
Th02 - 388 Highway 7 Avenue E Richmond Hill, Ontario L4B 0G5

$4,000 Monthly
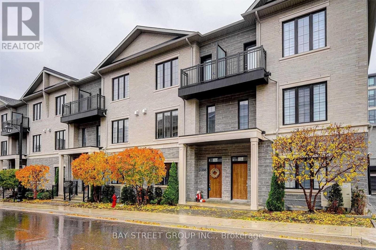
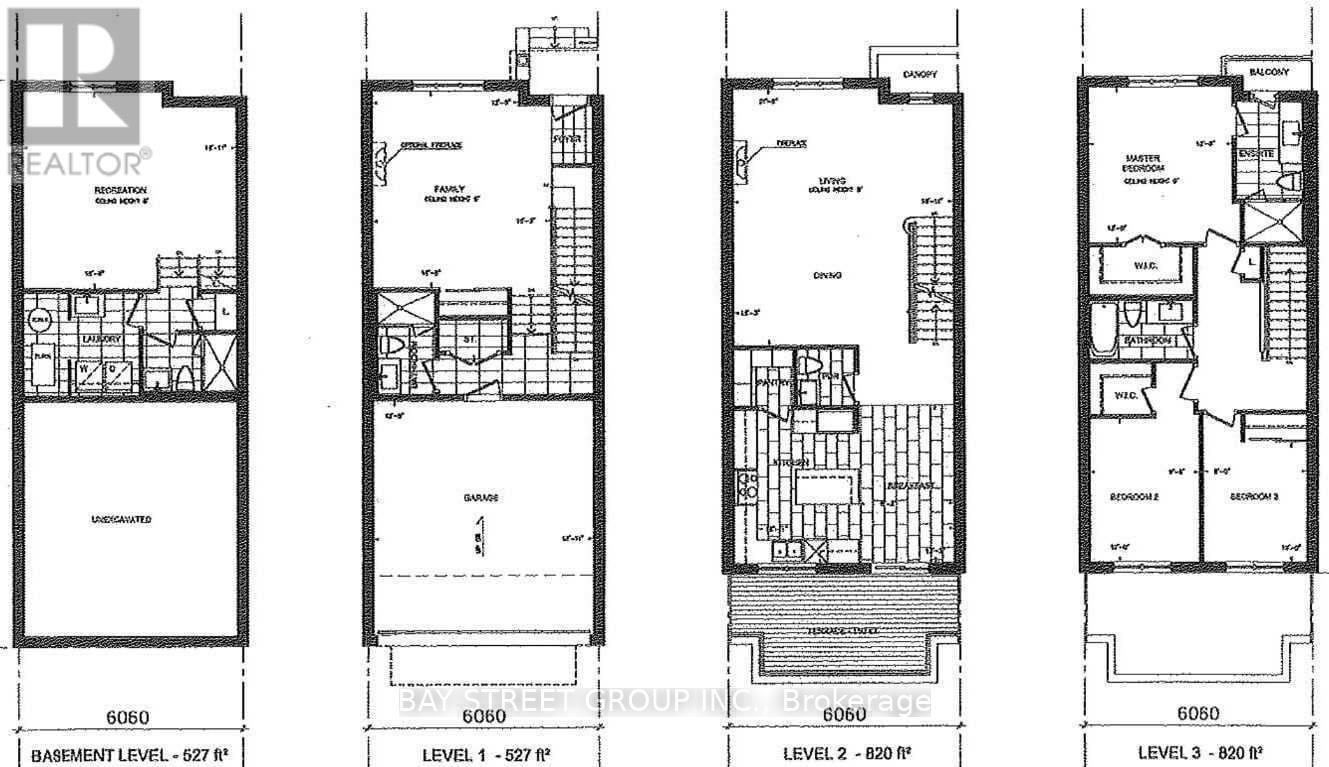
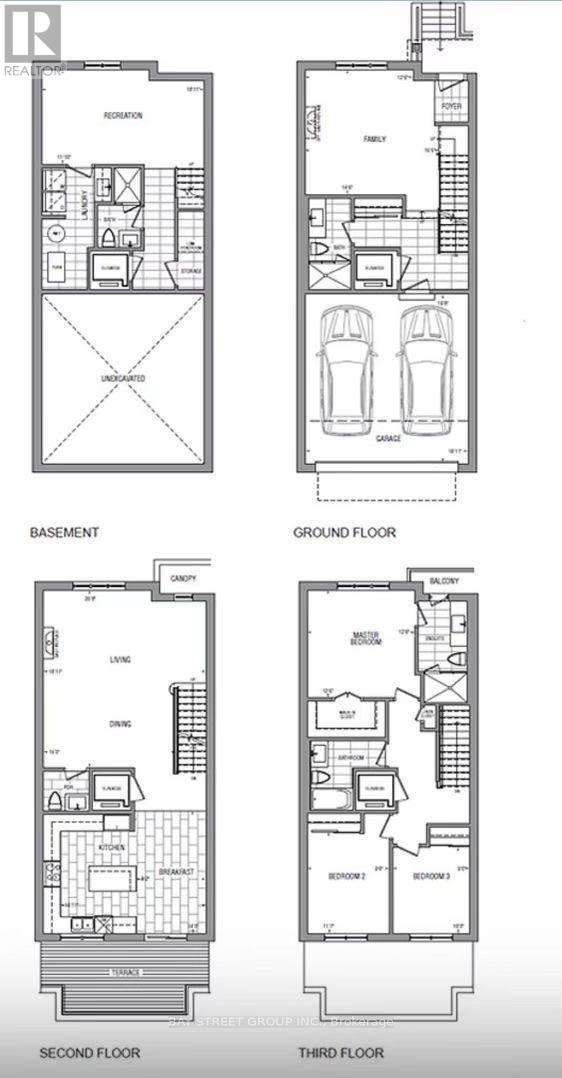
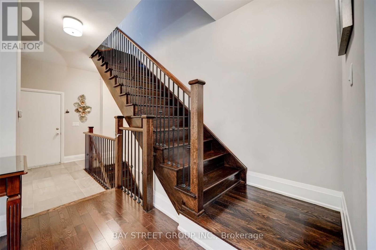
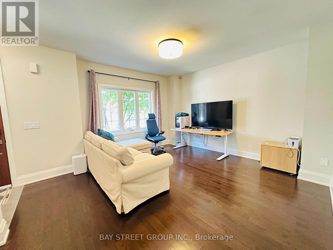
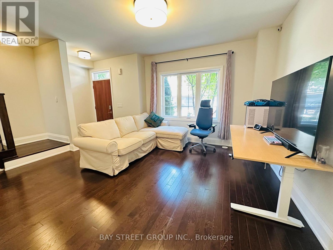
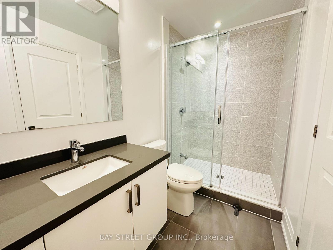
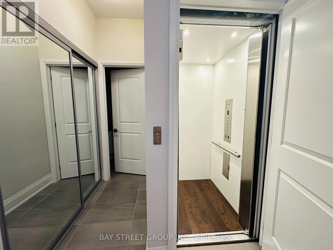
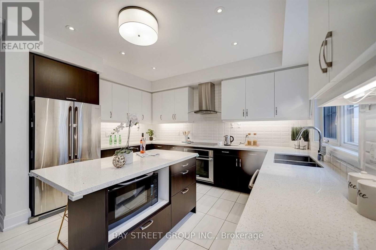
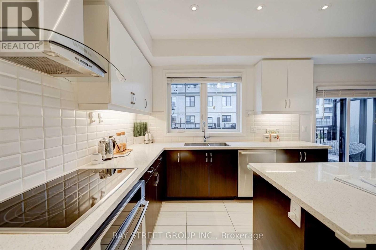
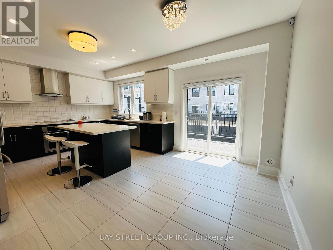
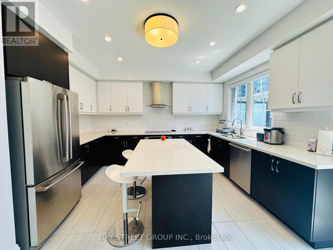
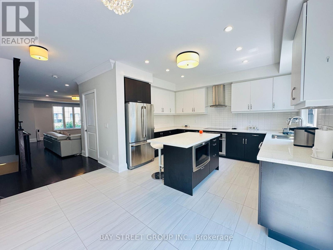
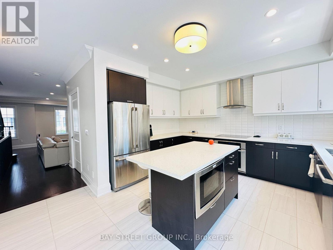
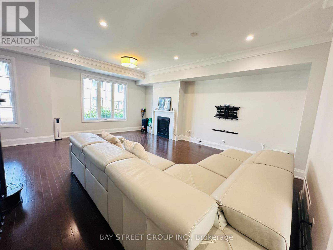
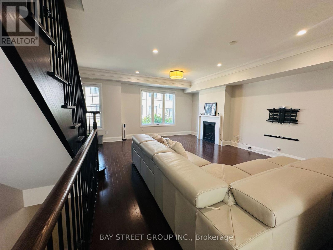
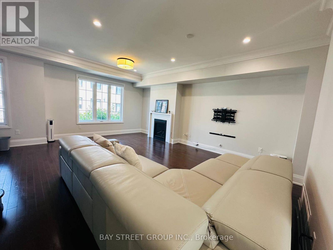
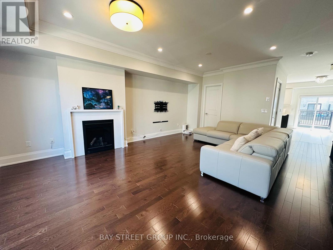
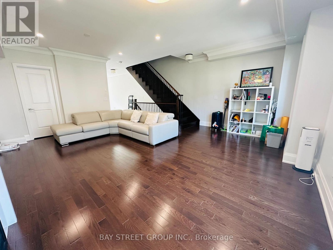
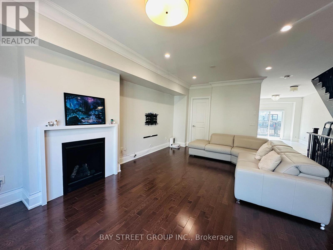
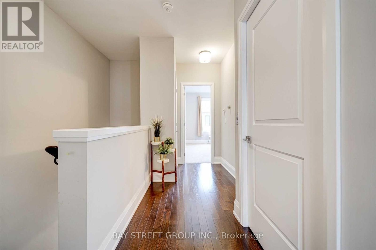
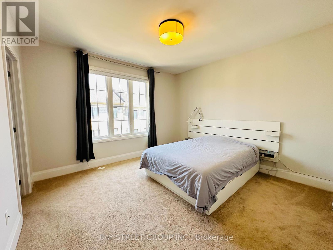
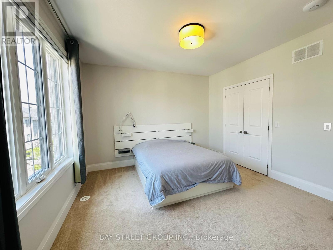
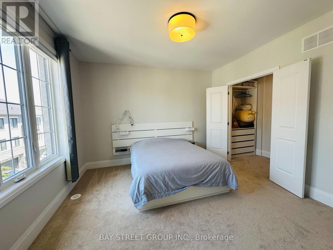
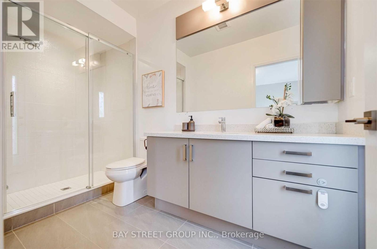
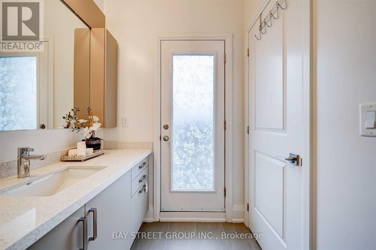
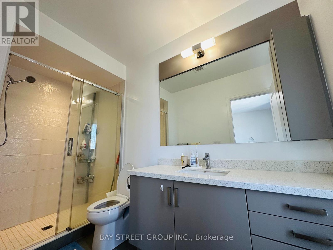
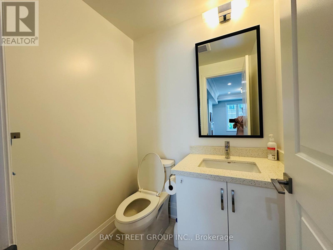
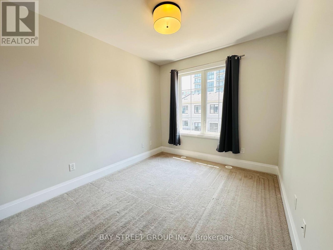
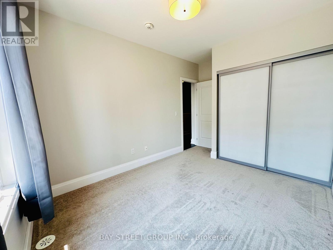
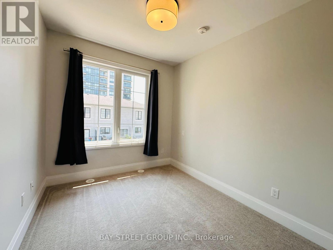
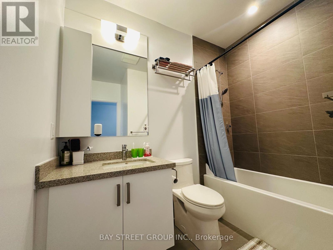
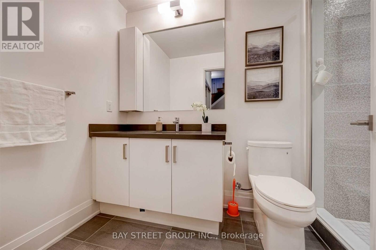
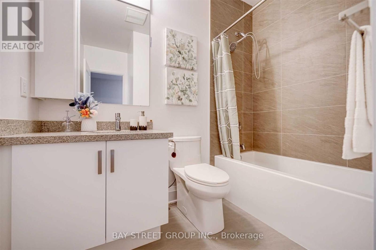
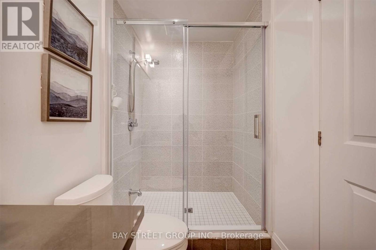
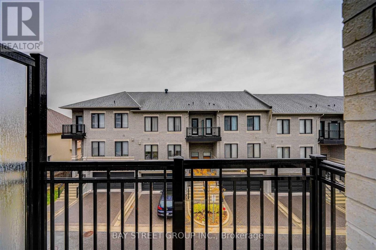
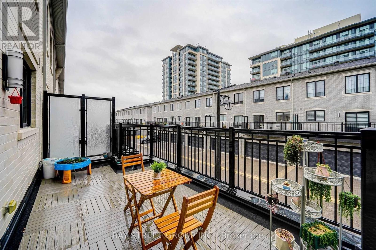
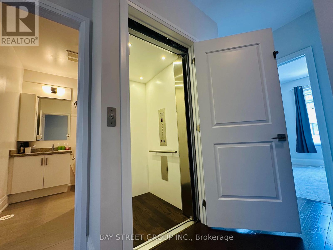
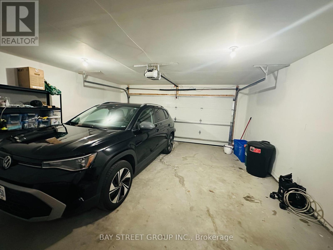
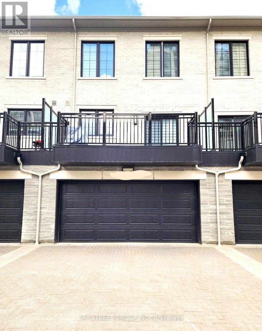
Six-Year Newly Luxuriously & Spacious 4-Storey Townhouse In A Desirable Community! Double Car Garage + 2 Driveway Parking. 3Br & 5 Bathroom Functionally Layout Townhome W/Elevator For All Levels. Total Living Area Is 2694 Sqft Including Basement. High Speed Internet Included. Located At The Heart Of Richmond Hill! 9Ft Ceilings, Practical Layout. Open Concept & Large Modern Kitchen Walks To South Facing Huge Terrace. Bright And Spacious Bms. 9 Ft Ceiling On All Levels. Hardwood Floor Thru-Out, Pot Lights, Crown Molding. Close To Public Transit, Plaza, Restaurant, School, Park, Go Train And Hwy 404/407. (id:55499)
Property Details
| MLS® Number | N13556852 |
| Property Type | Single Family |
| Community Name | Doncrest |
| Amenities Near By | Park, Public Transit, Schools |
| Communication Type | High Speed Internet |
| Community Features | Pets Allowed With Restrictions |
| Equipment Type | Water Heater |
| Parking Space Total | 4 |
| Rental Equipment Type | Water Heater |
Building
| Bathroom Total | 5 |
| Bedrooms Above Ground | 3 |
| Bedrooms Total | 3 |
| Amenities | Security/concierge, Visitor Parking |
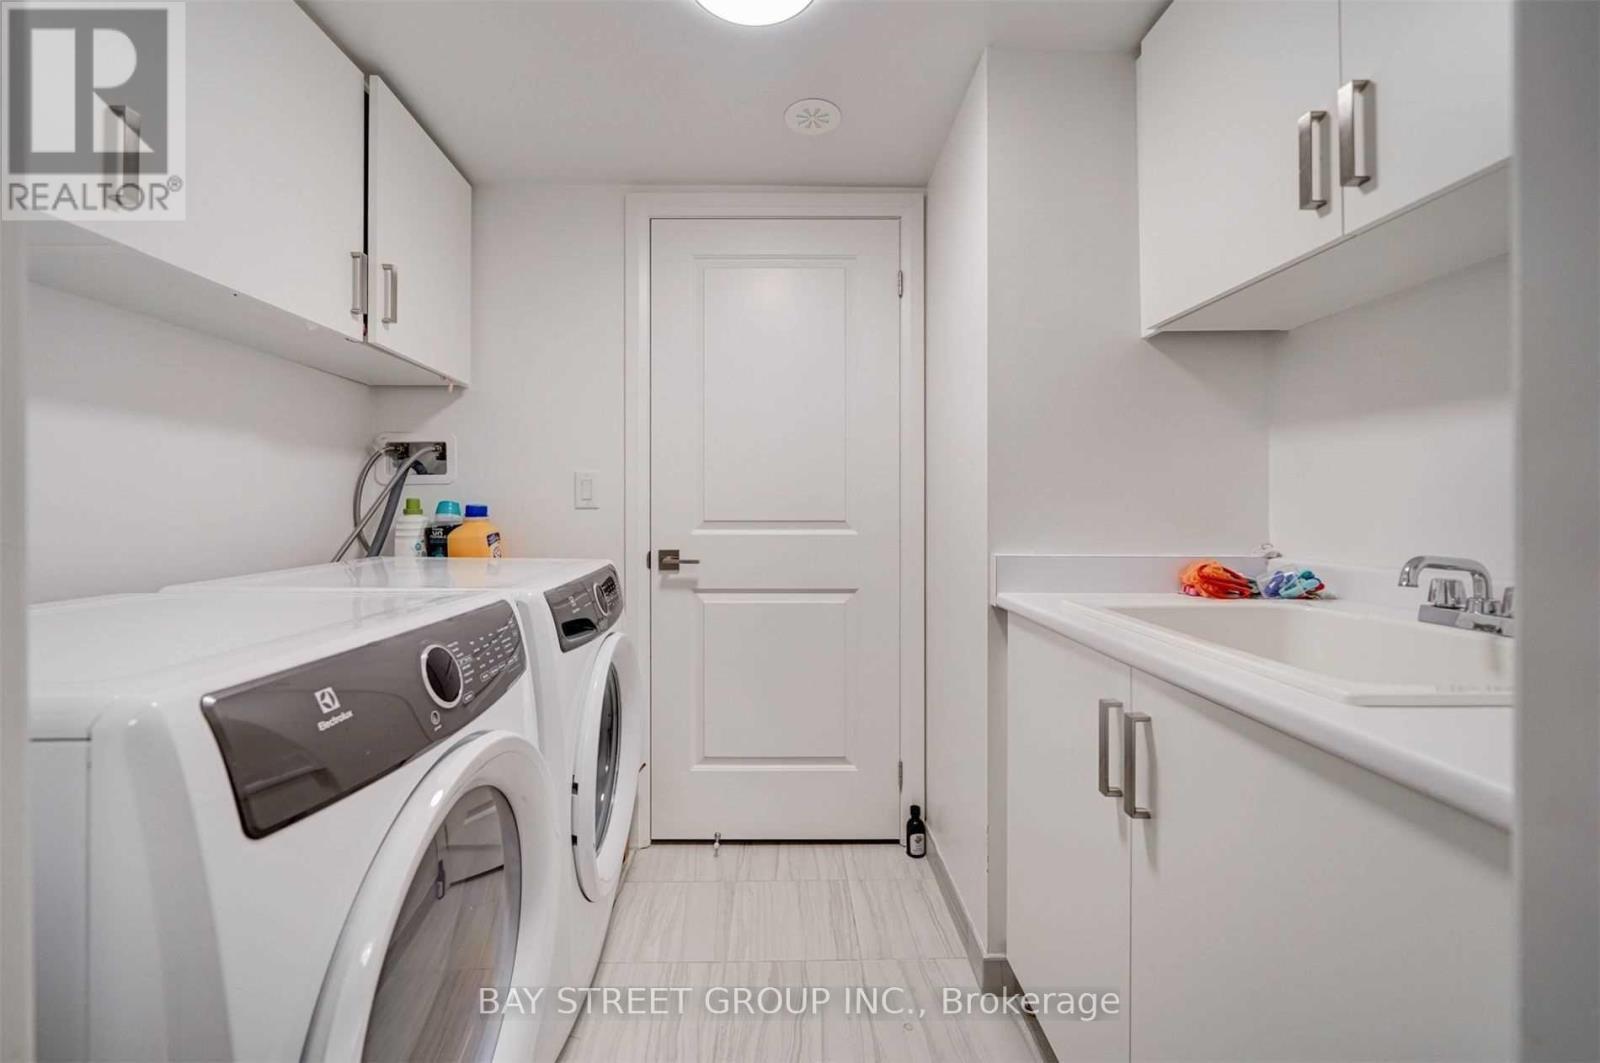
| Appliances | Cooktop, Dishwasher, Dryer, Microwave, Oven, Stove, Washer, Window Coverings, Refrigerator |
| Basement Development | Finished |
| Basement Type | N/a (finished) |
| Cooling Type | Central Air Conditioning |
| Exterior Finish | Brick |
| Fireplace Present | Yes |
| Flooring Type | Hardwood, Ceramic, Laminate |
| Half Bath Total | 1 |
| Heating Fuel | Natural Gas |
| Heating Type | Forced Air |
| Stories Total | 3 |
| Size Interior | 2,000 - 2,249 Ft2 |
| Type | Row / Townhouse |
Parking
| Garage |
Land
| Acreage | No |
| Land Amenities | Park, Public Transit, Schools |
Rooms
| Level | Type | Length | Width | Dimensions |
|---|---|---|---|---|
| Second Level | Kitchen | 5.79 m | 3.51 m | 5.79 m x 3.51 m |
| Second Level | Eating Area | 5.79 m | 3.51 m | 5.79 m x 3.51 m |
| Second Level | Living Room | 6.11 m | 5.8 m | 6.11 m x 5.8 m |
| Second Level | Dining Room | 6.11 m | 5.8 m | 6.11 m x 5.8 m |
| Third Level | Primary Bedroom | 3.88 m | 3.84 m | 3.88 m x 3.84 m |
| Third Level | Bedroom 2 | 3.52 m | 2.96 m | 3.52 m x 2.96 m |
| Third Level | Bedroom 3 | 3.17 m | 2.7 m | 3.17 m x 2.7 m |
| Basement | Recreational, Games Room | 5.7 m | 2.76 m | 5.7 m x 2.76 m |
| Ground Level | Family Room | 4.37 m | 4.77 m | 4.37 m x 4.77 m |
Contact Us
Contact us for more information

The trademarks REALTOR®, REALTORS®, and the REALTOR® logo are controlled by The Canadian Real Estate Association (CREA) and identify real estate professionals who are members of CREA. The trademarks MLS®, Multiple Listing Service® and the associated logos are owned by The Canadian Real Estate Association (CREA) and identify the quality of services provided by real estate professionals who are members of CREA. The trademark DDF® is owned by The Canadian Real Estate Association (CREA) and identifies CREA's Data Distribution Facility (DDF®)
July 13 2026 11:32:24
Toronto Regional Real Estate Board
Bay Street Group Inc.