
Th 8c - 801 King Street W Toronto, Ontario M5V 3C9

$3,900 Monthly
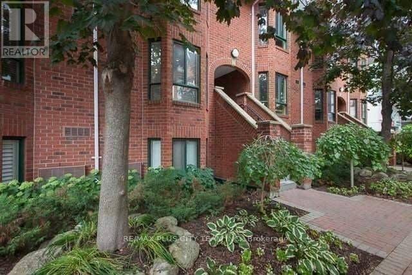
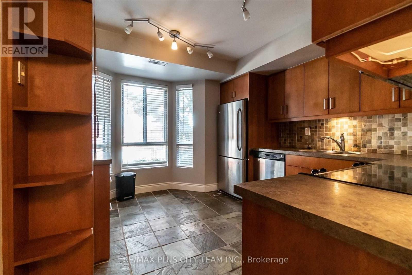
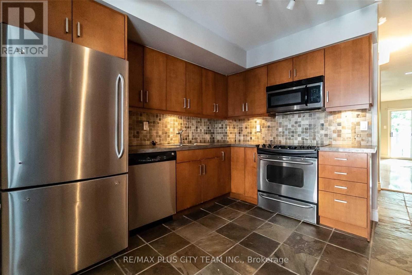
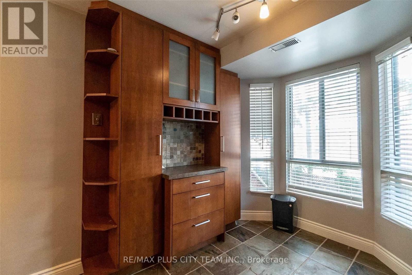
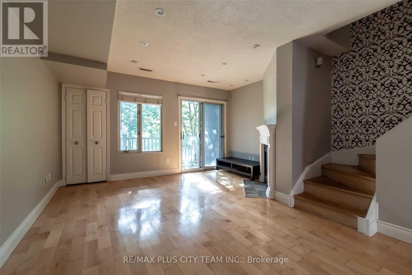
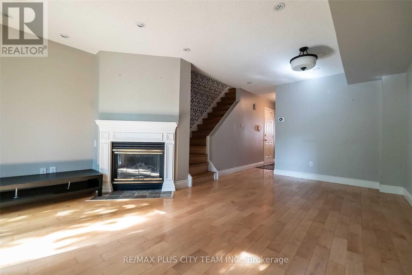
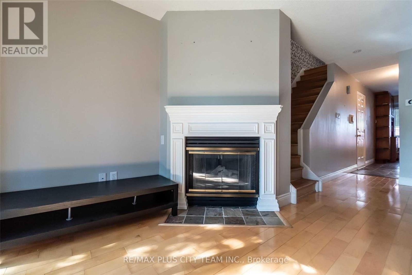
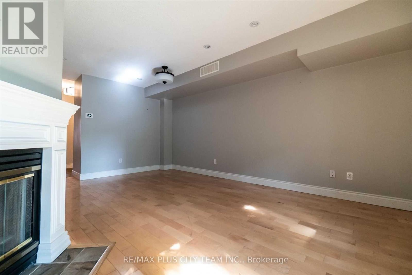
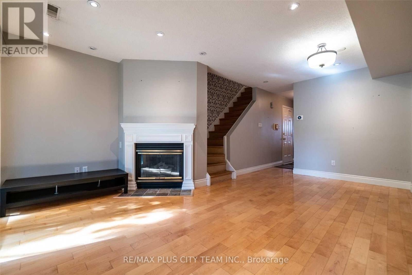
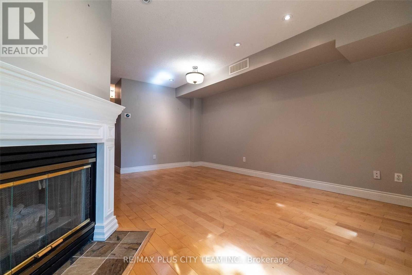
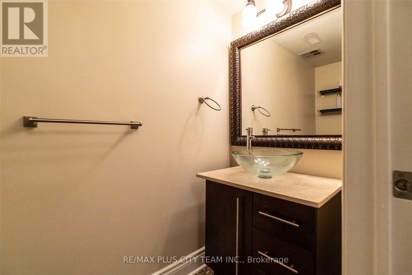
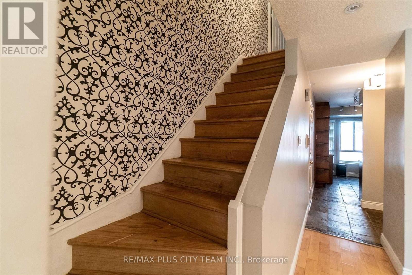
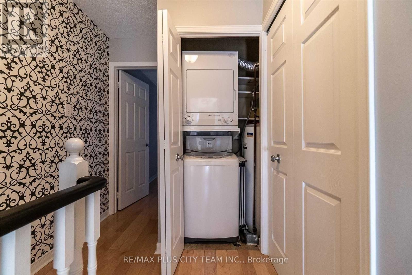
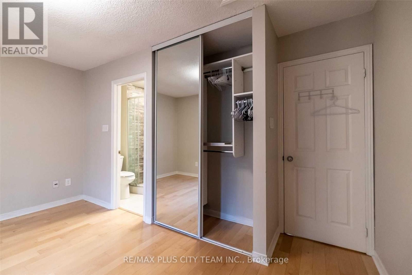
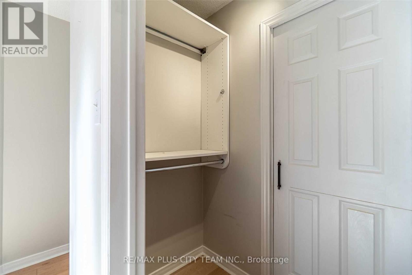
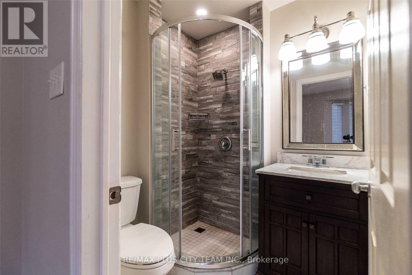
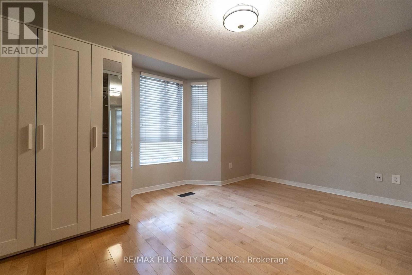
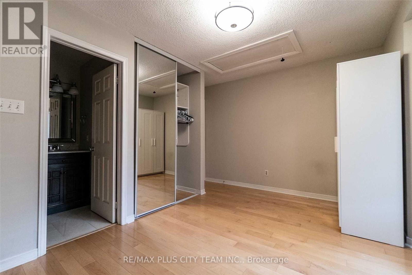
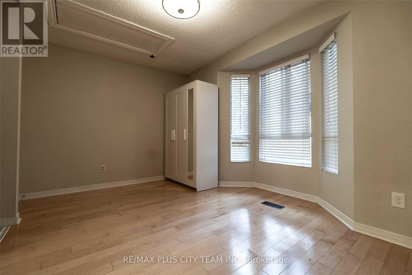
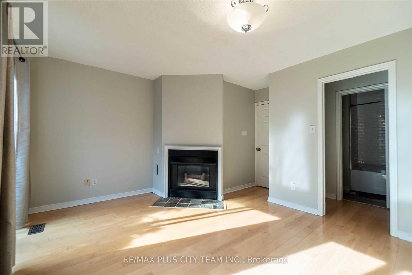
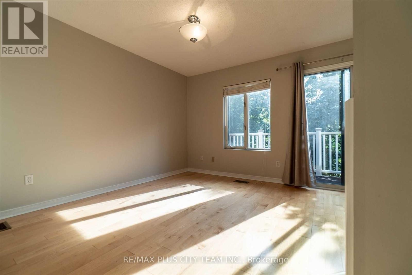
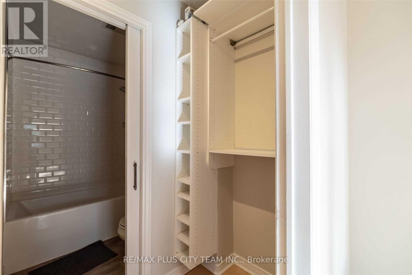
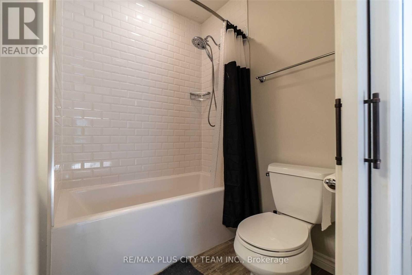
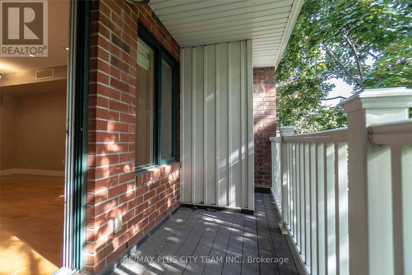
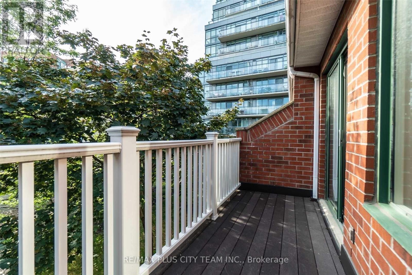
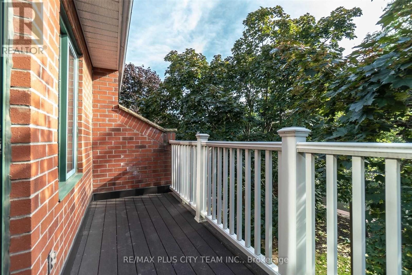
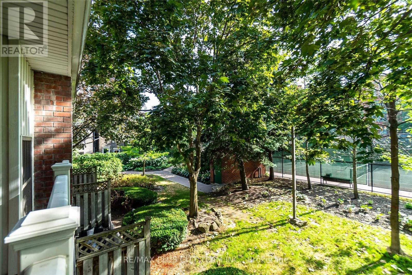
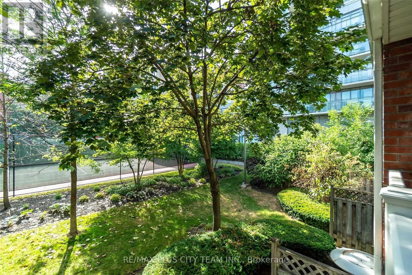
Rarely offered 2-storey townhome in the heart of King West Village, featuring sunny east and west exposures and a peaceful, park-like setting away from street traffic. This well-designed residence offers two bedrooms, each with a private ensuite for added comfort and privacy. The primary bedroom features a 4-piece ensuite, fireplace, and walkout to a private balcony. The main level showcases an open-concept living and dining area with hardwood flooring, a second fireplace, and a walkout to another balcony, creating an inviting space for everyday living and entertaining. The custom eat-in kitchen is equipped with stainless steel appliances, a charming bay window, and a pantry offering ample storage. A convenient main-floor powder room and a large attic providing additional storage complete the home. Residents enjoy an impressive selection of condominium amenities, including a private tennis court, landscaped garden, fully equipped fitness centre, party room, steam room, rooftop patio with panoramic views, and 24-hour concierge service. Ideally located directly on the streetcar line and steps from King West restaurants, cafés, shops, parks, nightlife, and everyday conveniences. An exceptional urban residence offering space, privacy, premium amenities, and outstanding downtown connectivity. (id:55499)
Property Details
| MLS® Number | C13736362 |
| Property Type | Single Family |
| Community Name | Niagara |
| Amenities Near By | Park, Public Transit |
| Community Features | Pets Allowed With Restrictions |
| Features | Carpet Free |
| Parking Space Total | 1 |
| Structure | Tennis Court |
| View Type | View |
Building
| Bathroom Total | 3 |
| Bedrooms Above Ground | 2 |
| Bedrooms Total | 2 |
| Amenities | Security/concierge, Exercise Centre, Party Room, Visitor Parking |
| Appliances | Dishwasher, Dryer, Microwave, Stove, Washer, Refrigerator |
| Basement Type | None |
| Cooling Type | Central Air Conditioning |
| Exterior Finish | Brick |
| Flooring Type | Hardwood, Slate |
| Half Bath Total | 1 |
| Heating Fuel | Natural Gas |
| Heating Type | Forced Air |
| Size Interior | 1,000 - 1,199 Ft2 |
| Type | Apartment |
Parking
| Underground | |
| Garage |
Land
| Acreage | No |
| Land Amenities | Park, Public Transit |
Rooms
| Level | Type | Length | Width | Dimensions |
|---|---|---|---|---|
| Second Level | Primary Bedroom | 4.27 m | 3.56 m | 4.27 m x 3.56 m |
| Second Level | Bedroom 2 | 4.27 m | 2.77 m | 4.27 m x 2.77 m |
| Second Level | Loft | 4.56 m | 4.27 m | 4.56 m x 4.27 m |
| Main Level | Living Room | 5.35 m | 4.29 m | 5.35 m x 4.29 m |
| Main Level | Dining Room | 5.35 m | 4.29 m | 5.35 m x 4.29 m |
| Main Level | Kitchen | 3.14 m | 3.3 m | 3.14 m x 3.3 m |
https://www.realtor.ca/real-estate/30224802/th-8c-801-king-street-w-toronto-niagara-niagara
Contact Us
Contact us for more information

The trademarks REALTOR®, REALTORS®, and the REALTOR® logo are controlled by The Canadian Real Estate Association (CREA) and identify real estate professionals who are members of CREA. The trademarks MLS®, Multiple Listing Service® and the associated logos are owned by The Canadian Real Estate Association (CREA) and identify the quality of services provided by real estate professionals who are members of CREA. The trademark DDF® is owned by The Canadian Real Estate Association (CREA) and identifies CREA's Data Distribution Facility (DDF®)
September 02 2026 03:55:04
Toronto Regional Real Estate Board
RE/MAX Plus City Team Inc.