
Th 3 - 29 Singer Court Toronto, Ontario M2K 0B3

$3,580 Monthly
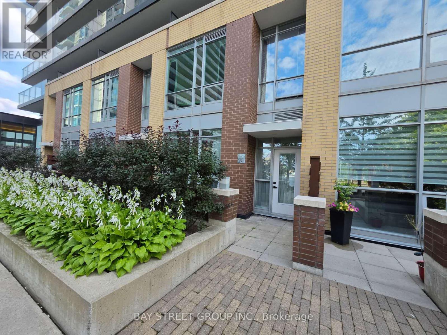
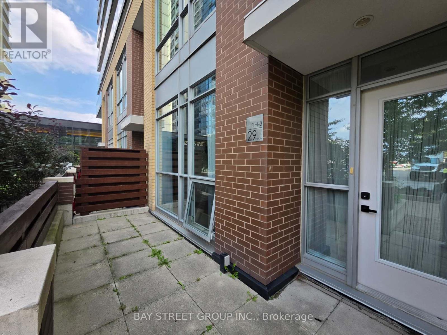
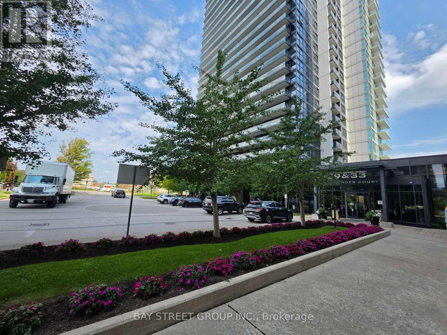

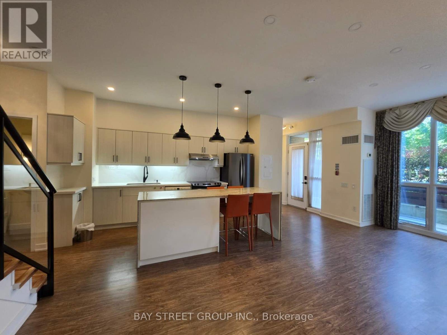
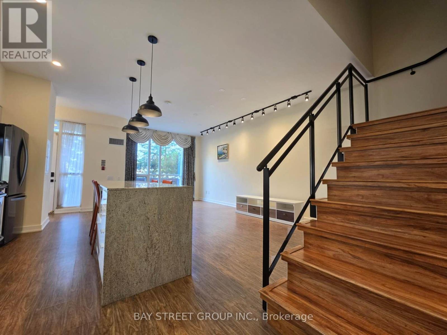
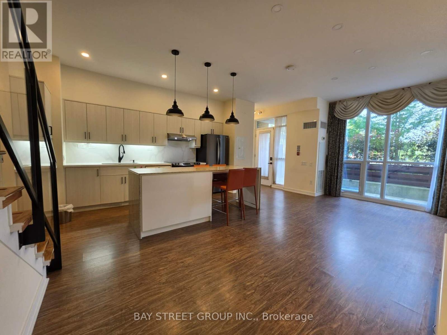
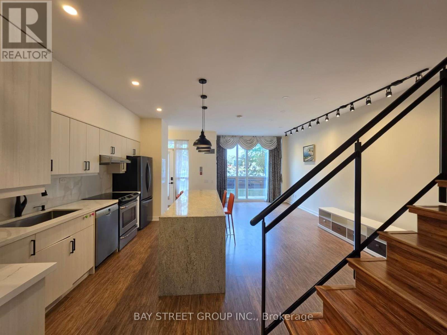
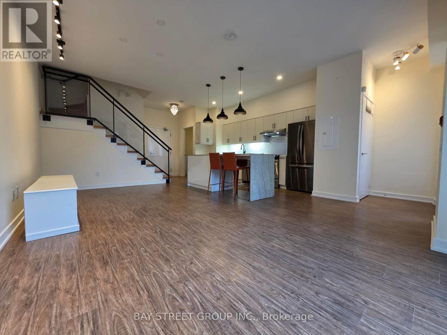
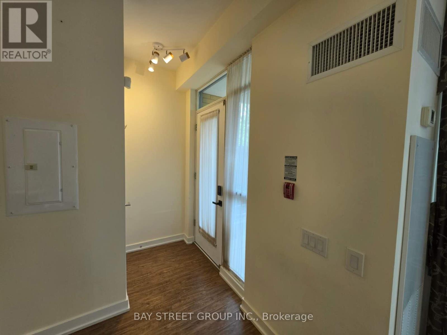
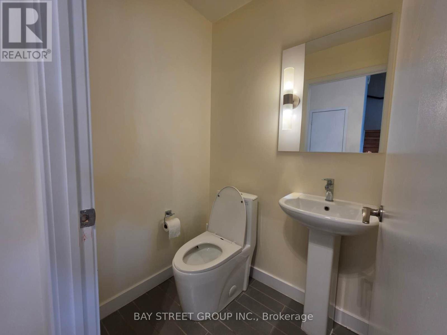
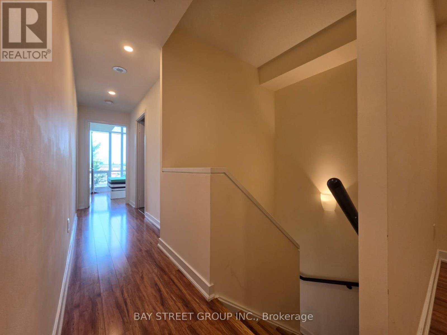
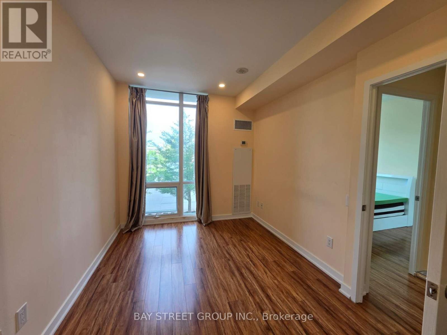
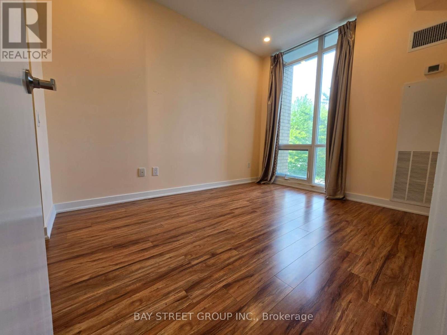
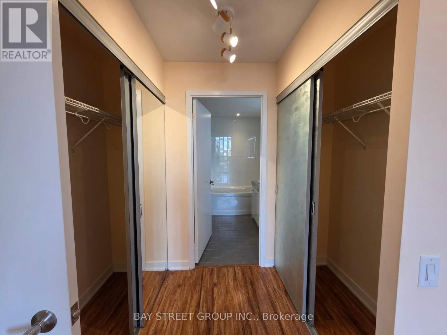
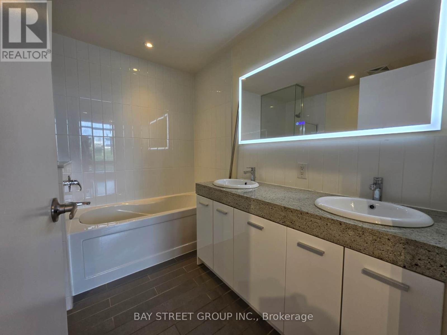
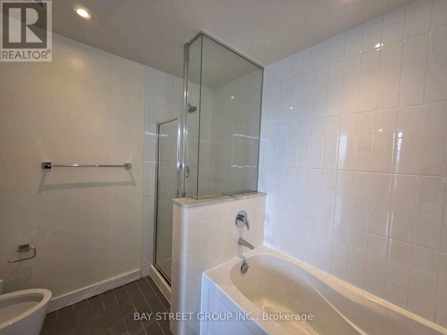
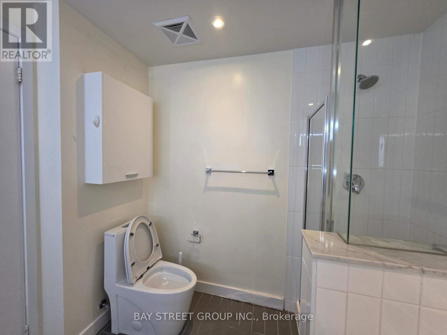
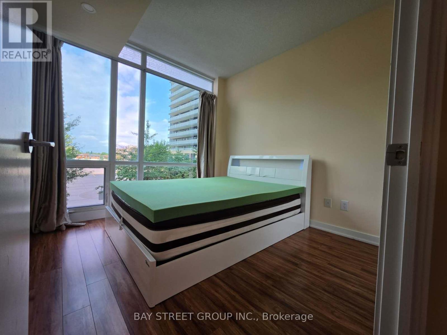
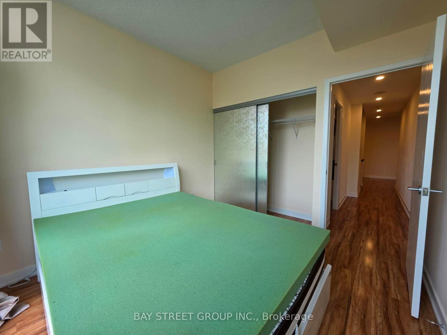
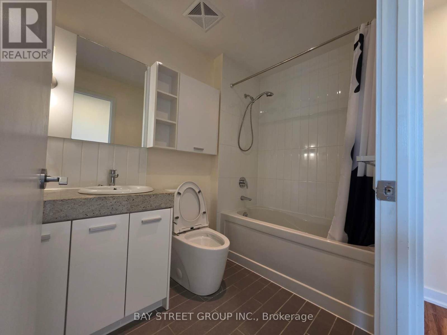
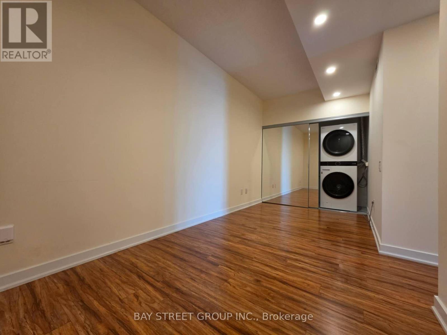
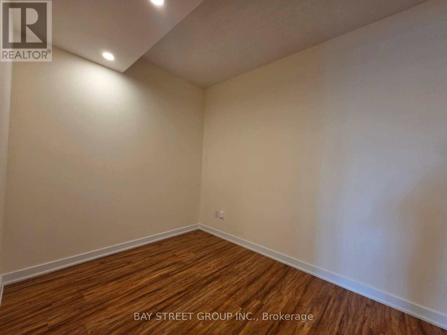
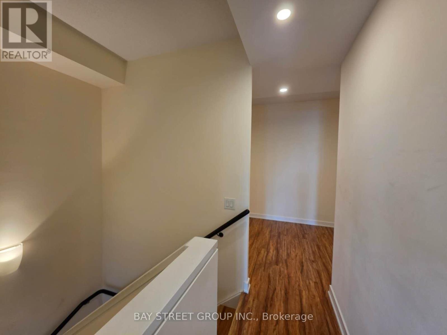
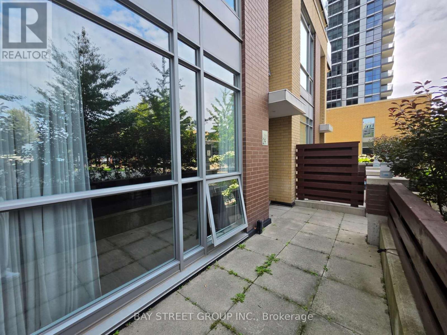
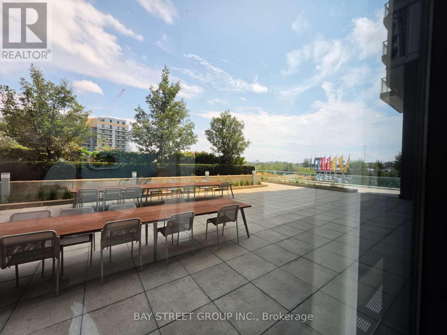
Rare to find two-entrance door condo townhome, perfectly suited for families with small kids and pets. Features 10-ft ceilings on main floor, 9-ft on 2nd floor, lots of pot lights, and beautiful courtyard views with a private terrace for outdoor living. Modern newly renovated kitchen with granite countertops. Spacious primary bedroom with double sinks, Bluetooth LED mirror and 5-piece ensuite. Large family room offers flexibility as a 3rd bedroom. Steps to subway, IKEA, and close to Hwy 401/404, Bayview Village and Fairview Mall. Excellent building amenities including pool, gym, party room, and basketball court. (id:55499)
Property Details
| MLS® Number | C13704856 |
| Property Type | Single Family |
| Community Name | Bayview Village |
| Community Features | Pets Allowed With Restrictions |
| Features | Carpet Free |
| Parking Space Total | 1 |
Building
| Bathroom Total | 3 |
| Bedrooms Above Ground | 2 |
| Bedrooms Below Ground | 1 |
| Bedrooms Total | 3 |
| Basement Type | None |
| Cooling Type | Central Air Conditioning |
| Exterior Finish | Concrete |
| Half Bath Total | 1 |
| Heating Fuel | Other |
| Heating Type | Forced Air |
| Stories Total | 2 |
| Size Interior | 1,200 - 1,399 Ft2 |
| Type | Row / Townhouse |
Parking
| Underground | |
| Garage |
Land
| Acreage | No |
Rooms
| Level | Type | Length | Width | Dimensions |
|---|---|---|---|---|
| Second Level | Primary Bedroom | 3.57 m | 2.62 m | 3.57 m x 2.62 m |
| Second Level | Bedroom 2 | 2.93 m | 2.84 m | 2.93 m x 2.84 m |
| Second Level | Family Room | 5.91 m | 3.41 m | 5.91 m x 3.41 m |
| Ground Level | Living Room | 3.25 m | 3.05 m | 3.25 m x 3.05 m |
| Ground Level | Dining Room | 3.02 m | 2.77 m | 3.02 m x 2.77 m |
| Ground Level | Kitchen | 4.36 m | 3.14 m | 4.36 m x 3.14 m |
Contact Us
Contact us for more information

The trademarks REALTOR®, REALTORS®, and the REALTOR® logo are controlled by The Canadian Real Estate Association (CREA) and identify real estate professionals who are members of CREA. The trademarks MLS®, Multiple Listing Service® and the associated logos are owned by The Canadian Real Estate Association (CREA) and identify the quality of services provided by real estate professionals who are members of CREA. The trademark DDF® is owned by The Canadian Real Estate Association (CREA) and identifies CREA's Data Distribution Facility (DDF®)
August 23 2026 07:29:28
Toronto Regional Real Estate Board
Bay Street Group Inc.