
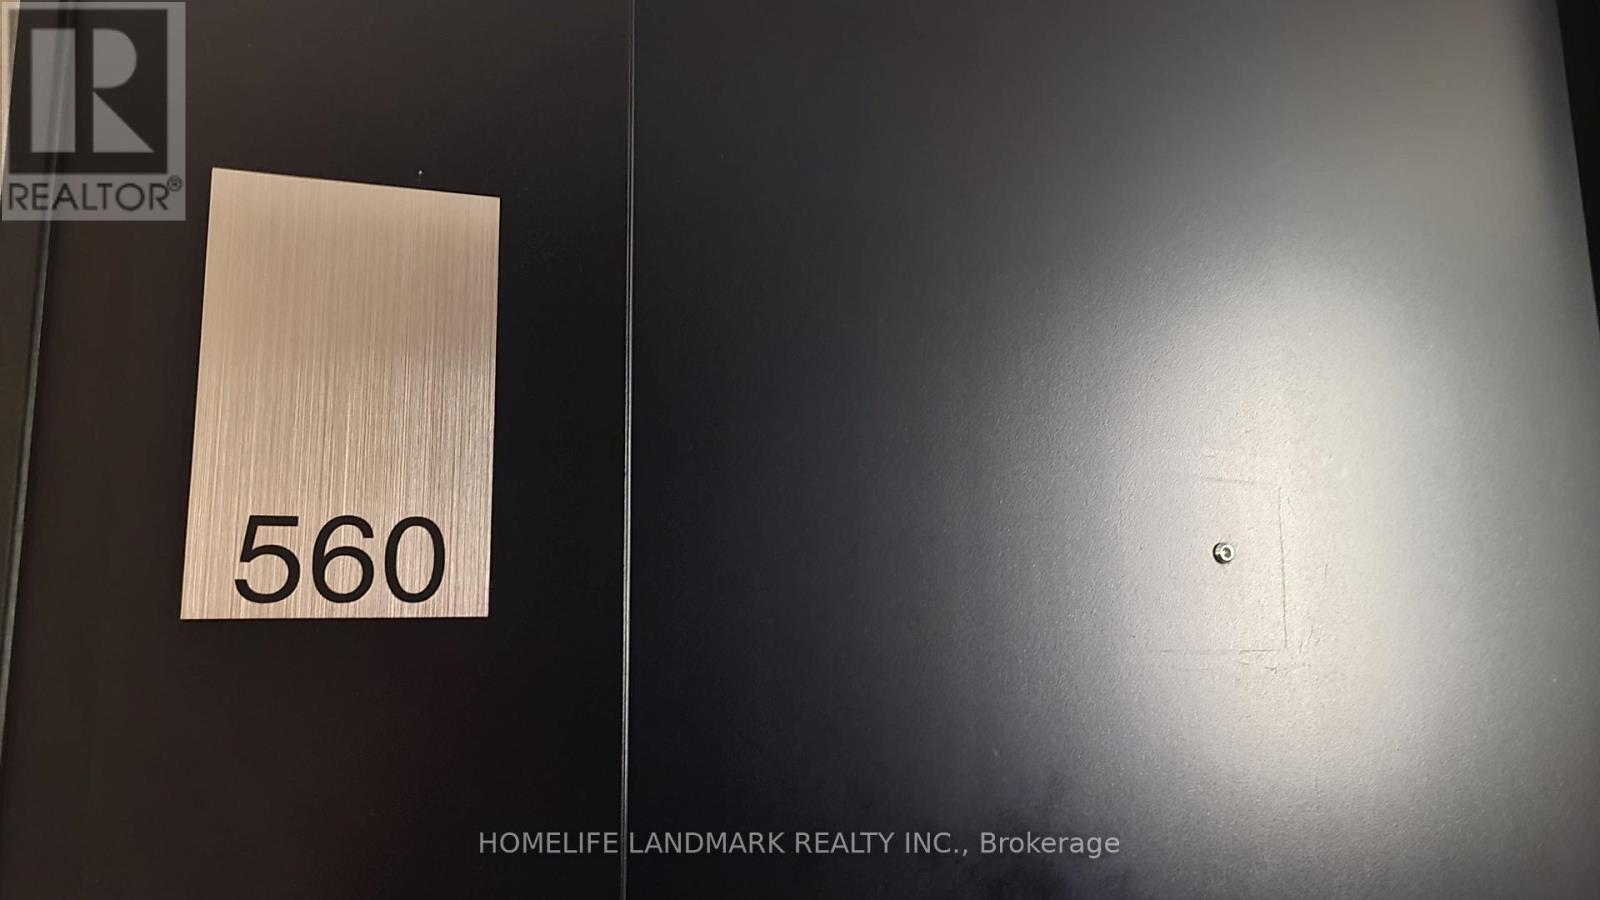
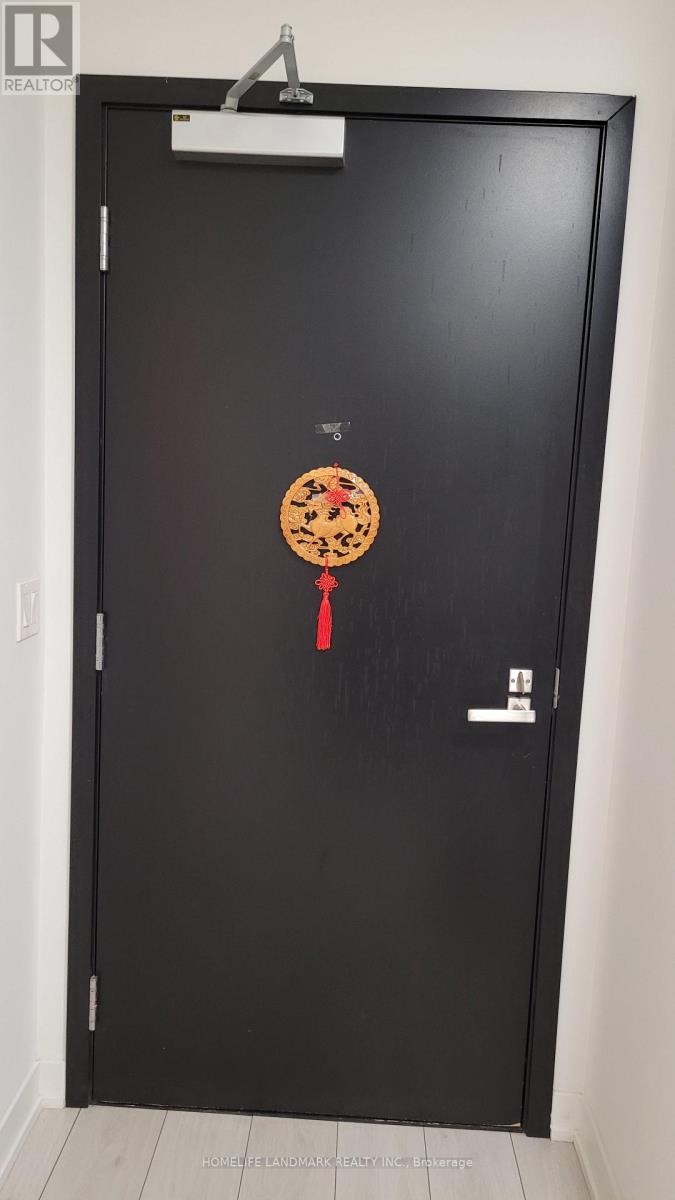
Suite 560 - 31 Tippett Road Toronto, Ontario M3H 0C8


$2,500 Monthly
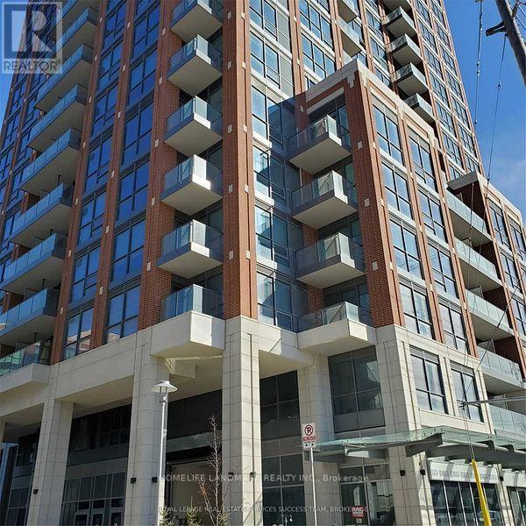
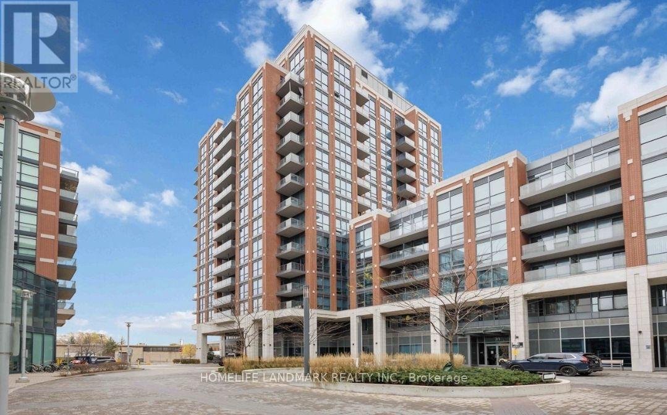
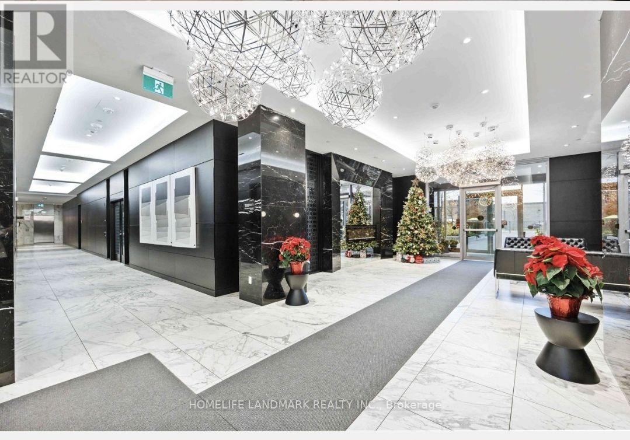
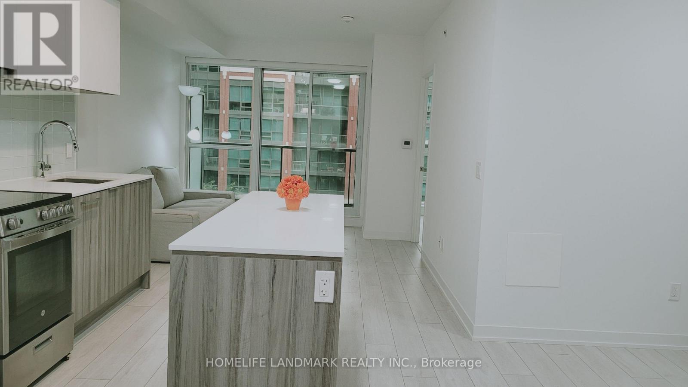
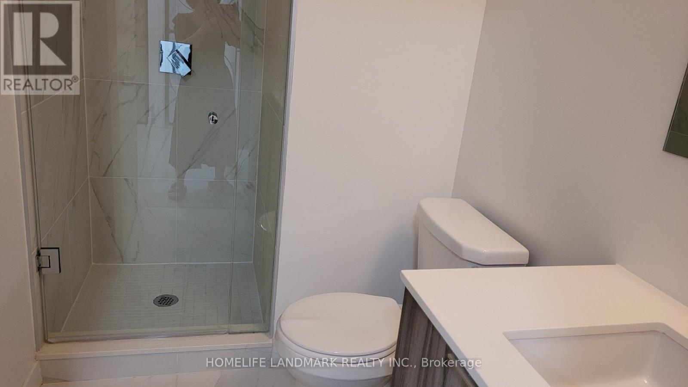
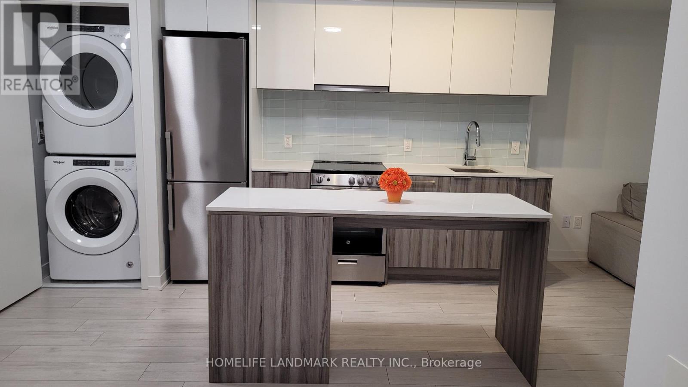
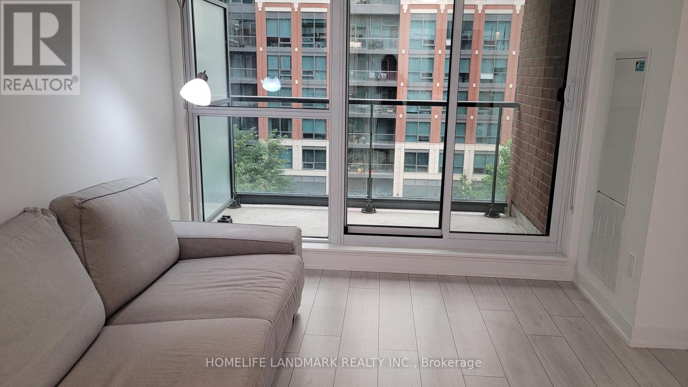
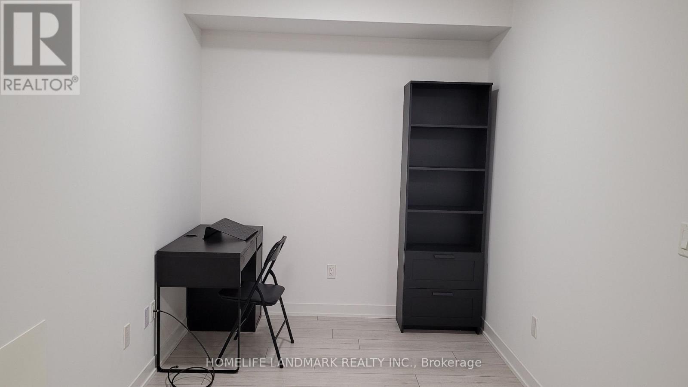
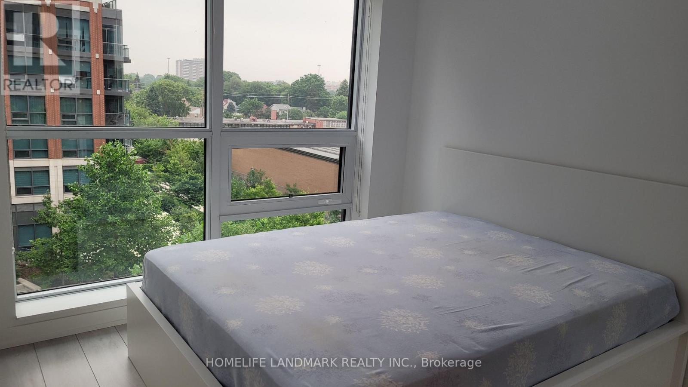
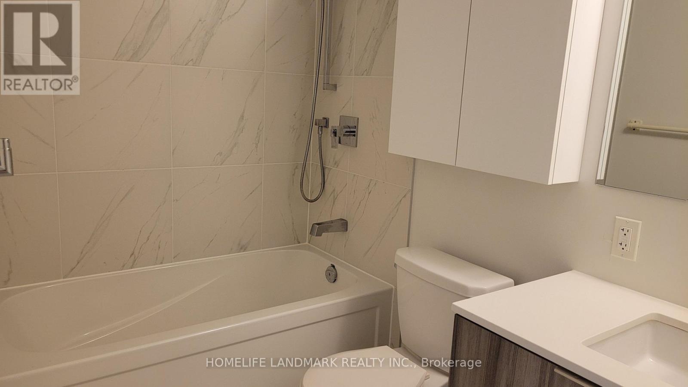
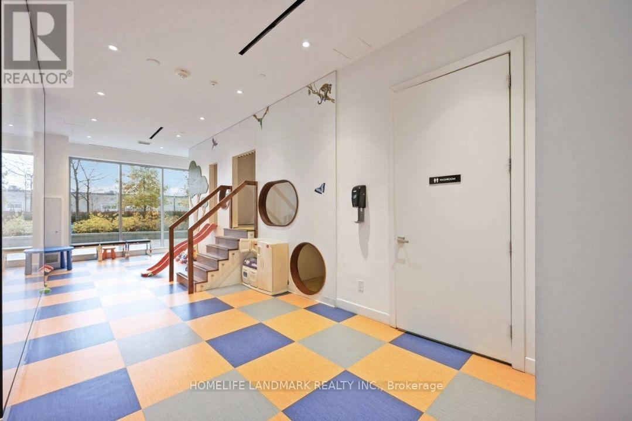
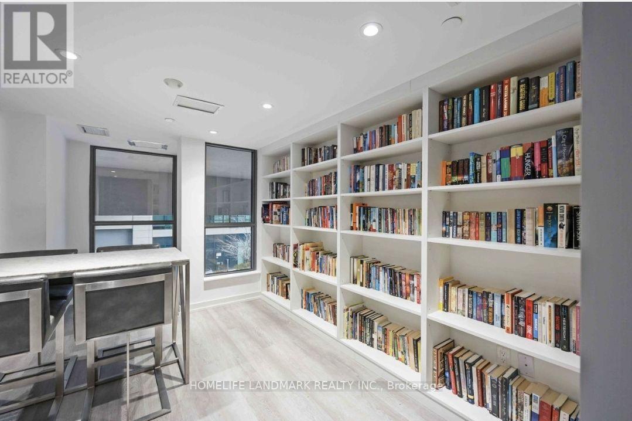
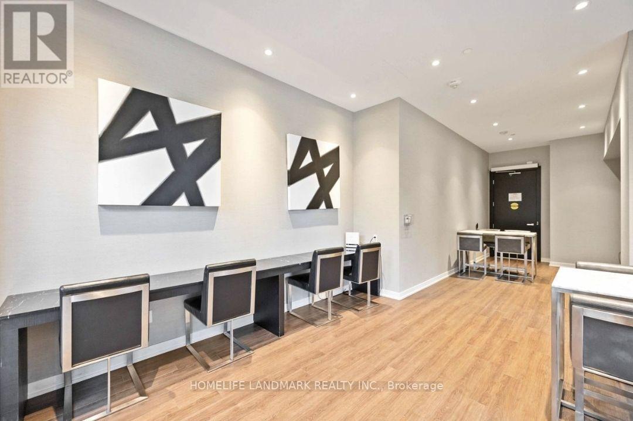
Welcome to the Furnished 1 bedroom plus den, 2 bathrooms condo-Fantastic Open Concept Layout. Modern Kitchen, Centre Island, 4 piece Ensuite Bath In Prime Br, Beautiful Finishes Throughout & A Private Balcony With East Garden View. The Building Is Situated in Prime Locale, Steps from Ttc, Subway, Big Box Stores, Restaurants & More. Close Yorkdale Mall and York University, Hospital, Easy Access to Hwy 400/401, Allen Rd. Lease price including: 1 furnished condo unit, 1 Parking space, 1 bigger Locker and 1 Bicycle LKP (id:55499)
Property Details
| MLS® Number | C13576938 |
| Property Type | Single Family |
| Community Name | Clanton Park |
| Amenities Near By | Hospital, Park, Public Transit, Schools |
| Community Features | Pets Allowed With Restrictions |
| Features | Balcony, Carpet Free |
| Parking Space Total | 1 |
| View Type | View |
Building
| Bathroom Total | 2 |
| Bedrooms Above Ground | 1 |
| Bedrooms Below Ground | 1 |
| Bedrooms Total | 2 |
| Age | 0 To 5 Years |
| Amenities | Storage - Locker |
| Appliances | All, Dishwasher, Dryer, Microwave, Stove, Washer, Refrigerator |
| Basement Type | None |
| Cooling Type | Central Air Conditioning |
| Exterior Finish | Brick, Concrete |
| Heating Fuel | Natural Gas |
| Heating Type | Forced Air |
| Size Interior | 600 - 699 Ft2 |
| Type | Apartment |
Parking
| Underground | |
| Garage |
Land
| Acreage | No |
| Land Amenities | Hospital, Park, Public Transit, Schools |
Contact Us
Contact us for more information

The trademarks REALTOR®, REALTORS®, and the REALTOR® logo are controlled by The Canadian Real Estate Association (CREA) and identify real estate professionals who are members of CREA. The trademarks MLS®, Multiple Listing Service® and the associated logos are owned by The Canadian Real Estate Association (CREA) and identify the quality of services provided by real estate professionals who are members of CREA. The trademark DDF® is owned by The Canadian Real Estate Association (CREA) and identifies CREA's Data Distribution Facility (DDF®)
July 18 2026 07:00:48
Toronto Regional Real Estate Board
Homelife Landmark Realty Inc.