
Rear - 29 Grace Street Toronto, Ontario M6G 3A6

$2,500 Monthly
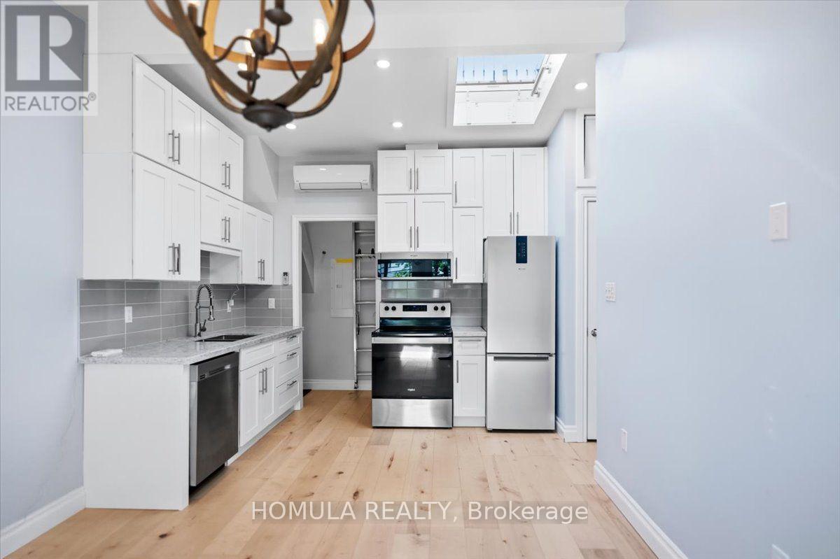
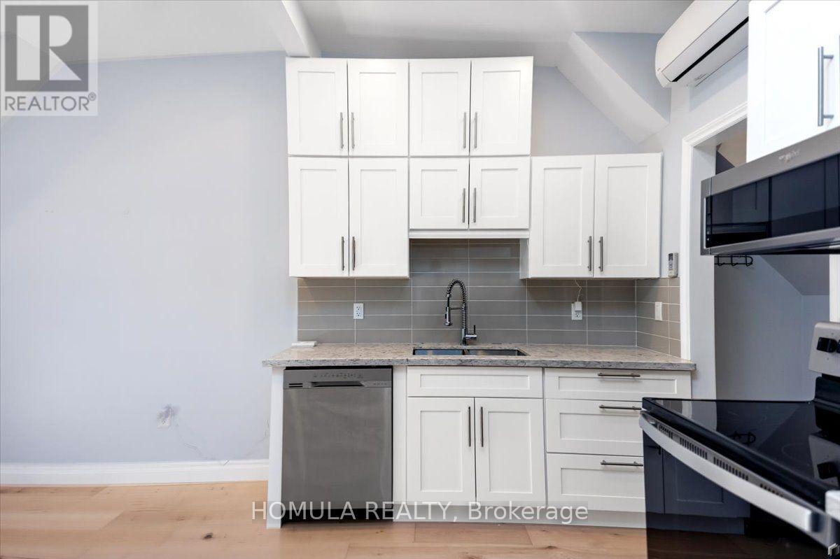
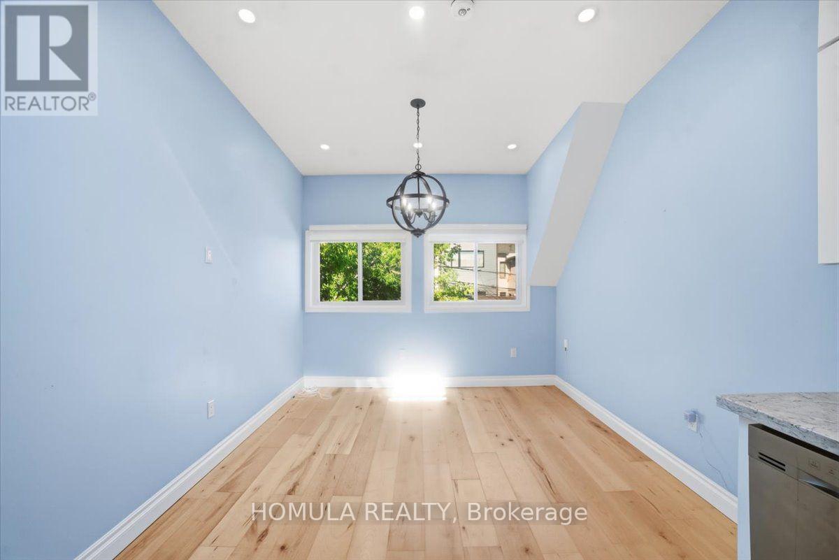
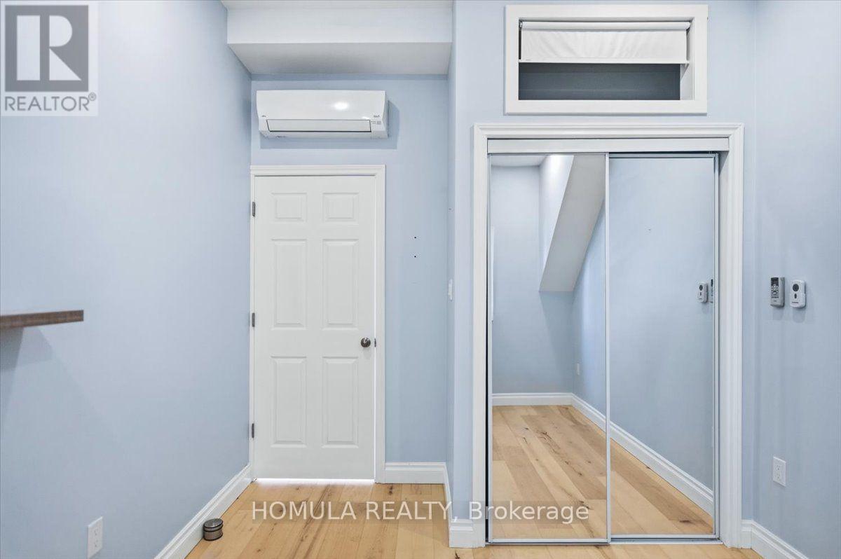
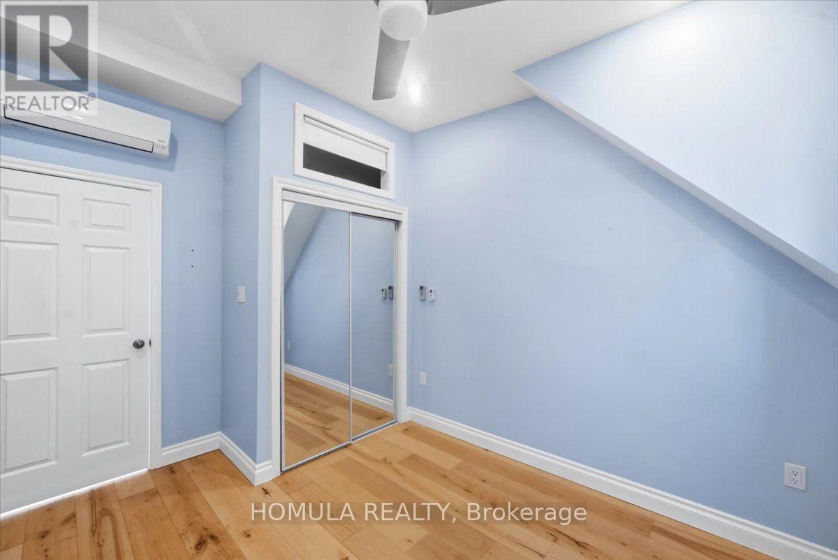
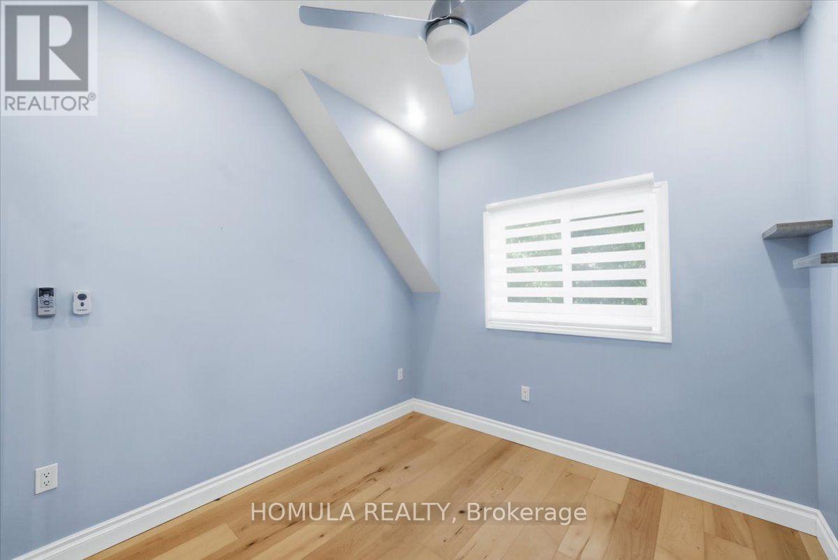
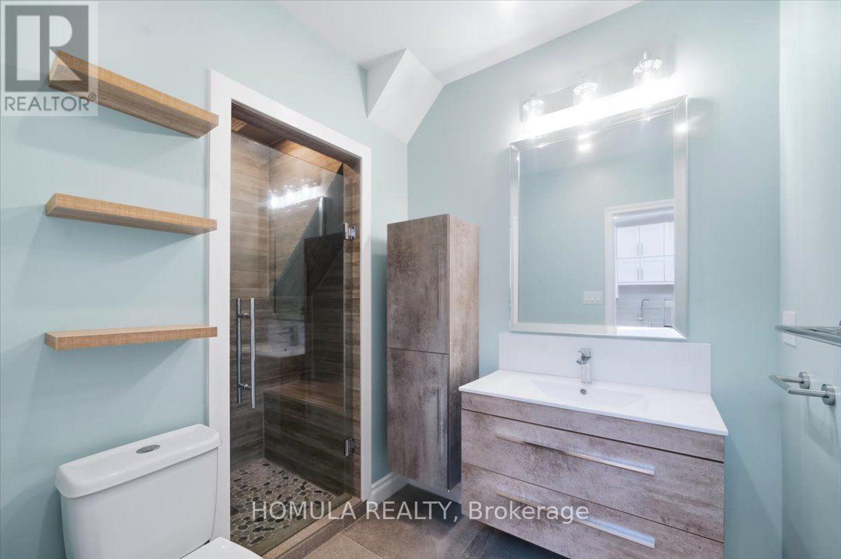
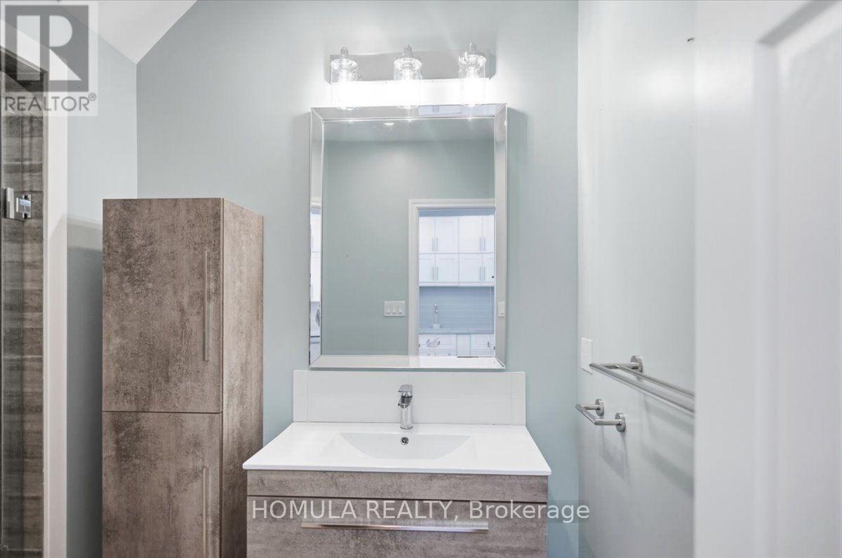
Welcome to this stunning laneway home located in the heart of Toronto's highly sought-after Grace Street neighbourhood! This beautifully designed 1-bedroom, 1-bathroom suite offers modern living, privacy, and exceptional convenience in one of the city's most vibrant areas. Utilities are included in the rent. Featuring a bright open concept layout, contemporary finishes, a stylish kitchen with stainless steel appliances, quartz countertops, and ample storage, this home is thoughtfully designed for comfortable urban living. Enjoy the convenience of ensuite laundry, large windows providing plenty of natural light, and your own private entrance to this peaceful laneway retreat.Located on charming Grace Street, you are just steps away from Trinity Bellwoods Park, Queen West, Ossington Avenue, Little Italy, trendy restaurants, cafés, shopping, and TTC transit. This is a rare opportunity to live in a quiet, private laneway suite while being close to everything downtown Toronto has to offer.Perfect for a professional tenant seeking a modern, stylish, and convenient home in one of Toronto's most desirable neighbourhoods. (id:55499)
Property Details
| MLS® Number | C13554822 |
| Property Type | Single Family |
| Community Name | Trinity-Bellwoods |
| Amenities Near By | Park, Public Transit, Schools |
| Community Features | Community Centre |
| Features | Carpet Free |
Building
| Bathroom Total | 1 |
| Bedrooms Above Ground | 1 |
| Bedrooms Total | 1 |
| Amenities | Separate Heating Controls |
| Appliances | Dishwasher, Dryer, Stove, Washer, Refrigerator |
| Basement Features | Apartment In Basement |
| Basement Type | N/a |
| Construction Style Attachment | Detached |
| Cooling Type | Wall Unit |
| Exterior Finish | Stucco |
| Fire Protection | Smoke Detectors |
| Flooring Type | Hardwood |
| Foundation Type | Concrete |
| Heating Fuel | Electric |
| Heating Type | Heat Pump |
| Size Interior | 0 - 699 Ft2 |
| Type | House |
| Utility Water | Municipal Water |
Parking
| No Garage |
Land
| Acreage | No |
| Land Amenities | Park, Public Transit, Schools |
| Sewer | Sanitary Sewer |
| Size Depth | 120 Ft |
| Size Frontage | 24 Ft |
| Size Irregular | 24 X 120 Ft |
| Size Total Text | 24 X 120 Ft |
Rooms
| Level | Type | Length | Width | Dimensions |
|---|---|---|---|---|
| Flat | Living Room | 3.15 m | 3.23 m | 3.15 m x 3.23 m |
| Flat | Dining Room | 3.15 m | 3.23 m | 3.15 m x 3.23 m |
| Flat | Kitchen | 3.23 m | 2.34 m | 3.23 m x 2.34 m |
| Flat | Bedroom | 2.82 m | 2.82 m | 2.82 m x 2.82 m |
Utilities
| Cable | Available |
| Electricity | Installed |
| Sewer | Installed |
Contact Us
Contact us for more information

The trademarks REALTOR®, REALTORS®, and the REALTOR® logo are controlled by The Canadian Real Estate Association (CREA) and identify real estate professionals who are members of CREA. The trademarks MLS®, Multiple Listing Service® and the associated logos are owned by The Canadian Real Estate Association (CREA) and identify the quality of services provided by real estate professionals who are members of CREA. The trademark DDF® is owned by The Canadian Real Estate Association (CREA) and identifies CREA's Data Distribution Facility (DDF®)
July 13 2026 04:24:15
Toronto Regional Real Estate Board
Homula Realty