
Ph3507 - 60 Brian Harrison Way Toronto, Ontario M1P 4N6

$3,100 Monthly
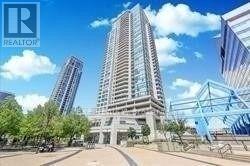
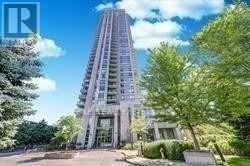
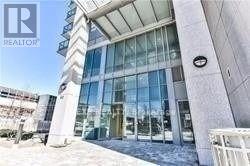
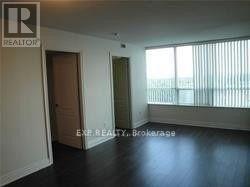
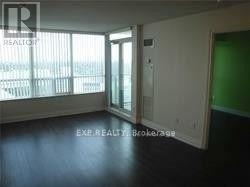
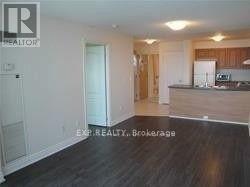
Soaring 10-ft ceilings and floor-to-ceiling windows fill this Monarch-built luxury 2+1 condo with natural light. The versatile den can easily serve as a third bedroom. Enjoy an uninterrupted south view and the convenience of one parking spo t & Locker. Direct access to Scarborough Town Centre and TTC transit, with steps to the Civic Centre, GO Station, and quick access to Highway 401. Please see the attached video for a full layout tour. (id:55499)
Property Details
| MLS® Number | E13224456 |
| Property Type | Single Family |
| Community Name | Bendale |
| Community Features | Pets Allowed With Restrictions |
| Features | Balcony, Carpet Free |
| Parking Space Total | 1 |
| Pool Type | Indoor Pool |
| View Type | View |
Building
| Bathroom Total | 2 |
| Bedrooms Above Ground | 3 |
| Bedrooms Total | 3 |
| Amenities | Security/concierge, Exercise Centre, Party Room, Sauna, Storage - Locker |
| Appliances | Dishwasher, Dryer, Microwave, Stove, Washer, Window Coverings, Refrigerator |
| Basement Type | None |
| Cooling Type | Central Air Conditioning |
| Exterior Finish | Concrete |
| Flooring Type | Hardwood, Laminate |
| Heating Fuel | Natural Gas |
| Heating Type | Forced Air |
| Size Interior | 800 - 899 Ft2 |
| Type | Apartment |
Parking
| Underground | |
| No Garage |
Land
| Acreage | No |
Rooms
| Level | Type | Length | Width | Dimensions |
|---|---|---|---|---|
| Flat | Living Room | 3.2 m | 6.25 m | 3.2 m x 6.25 m |
| Flat | Kitchen | 2.44 m | 2.87 m | 2.44 m x 2.87 m |
| Flat | Primary Bedroom | 3.05 m | 3.81 m | 3.05 m x 3.81 m |
| Flat | Bedroom 2 | 2.74 m | 3.1 m | 2.74 m x 3.1 m |
| Flat | Bedroom 3 | 3.3 m | 2.82 m | 3.3 m x 2.82 m |
https://www.realtor.ca/real-estate/29835805/ph3507-60-brian-harrison-way-toronto-bendale-bendale
Contact Us
Contact us for more information

The trademarks REALTOR®, REALTORS®, and the REALTOR® logo are controlled by The Canadian Real Estate Association (CREA) and identify real estate professionals who are members of CREA. The trademarks MLS®, Multiple Listing Service® and the associated logos are owned by The Canadian Real Estate Association (CREA) and identify the quality of services provided by real estate professionals who are members of CREA. The trademark DDF® is owned by The Canadian Real Estate Association (CREA) and identifies CREA's Data Distribution Facility (DDF®)
June 30 2026 04:31:44
Toronto Regional Real Estate Board
Exp Realty