
Ph12 - 955 Queen Street W Toronto, Ontario M6J 1G9

$1,350,000Maintenance, Common Area Maintenance, Heat, Insurance, Parking, Water
$902.51 Monthly
Maintenance, Common Area Maintenance, Heat, Insurance, Parking, Water
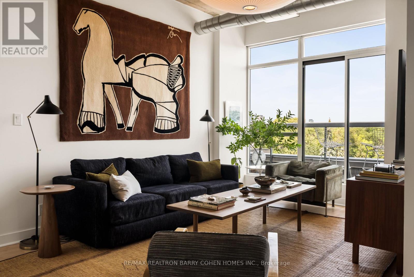
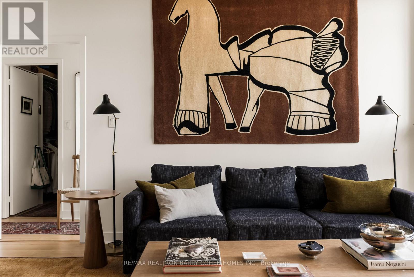
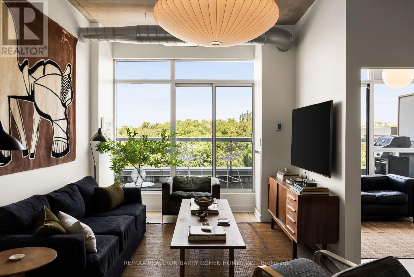
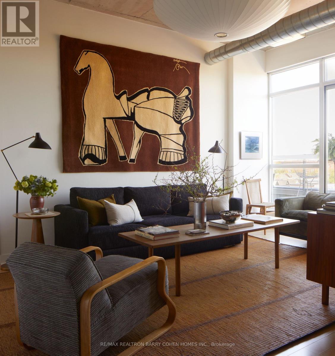
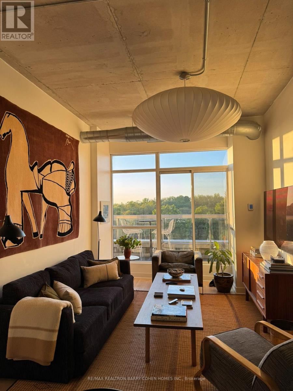
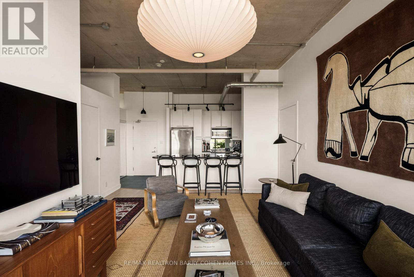
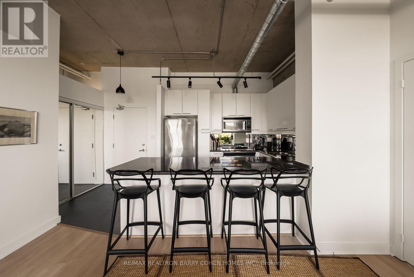
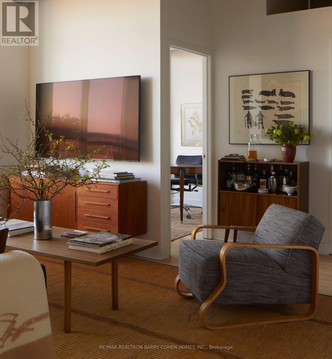
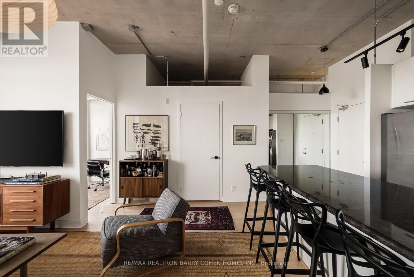
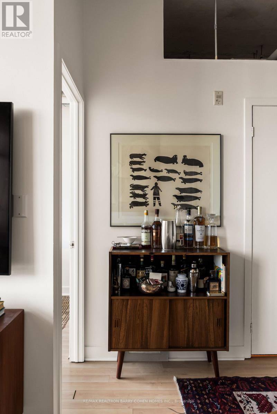
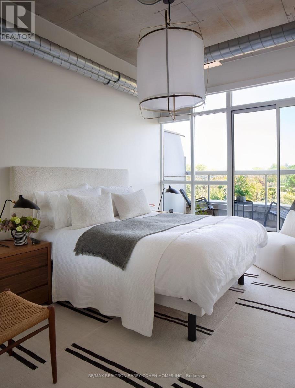
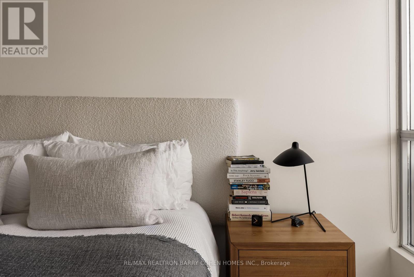
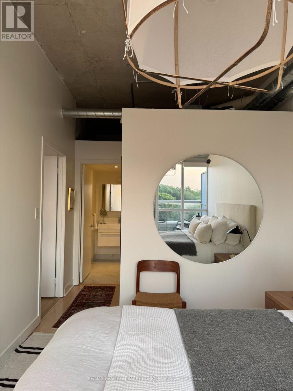
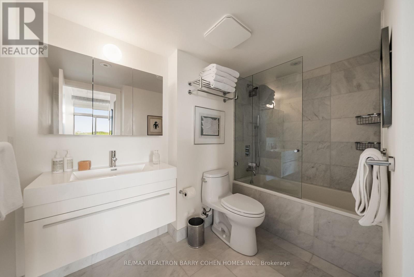
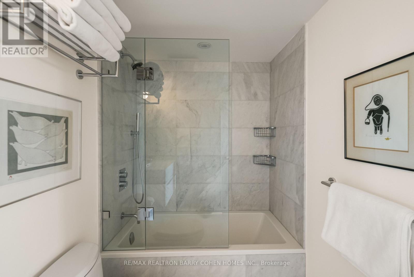
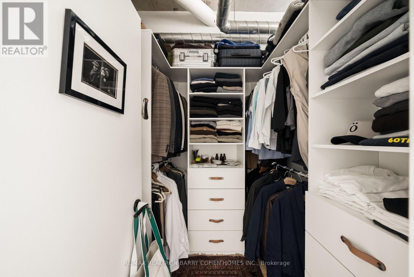
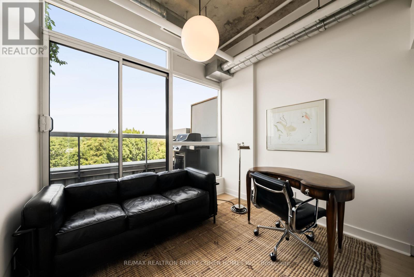
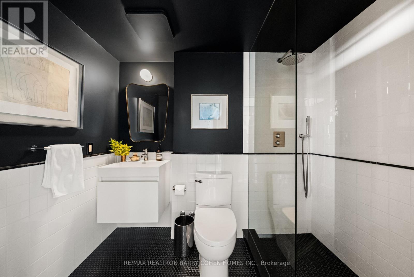
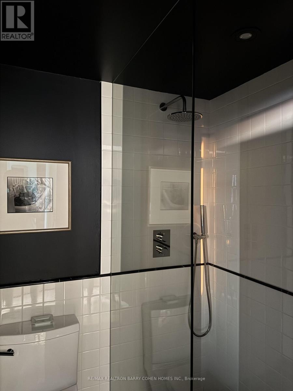
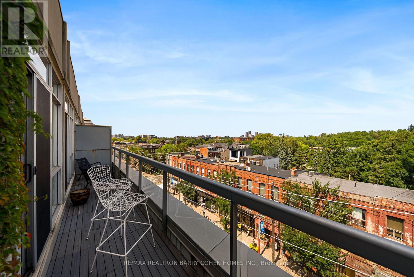
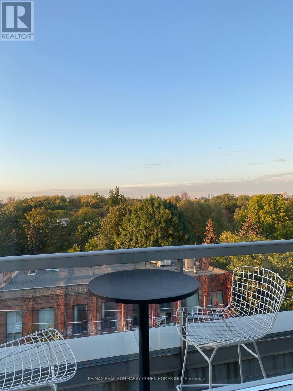
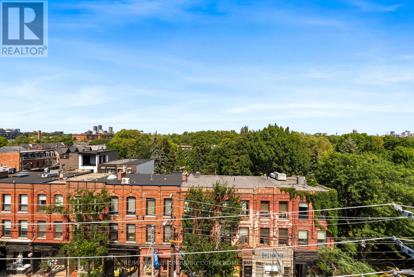
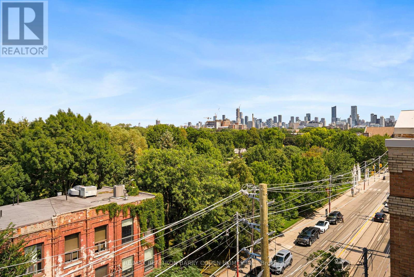
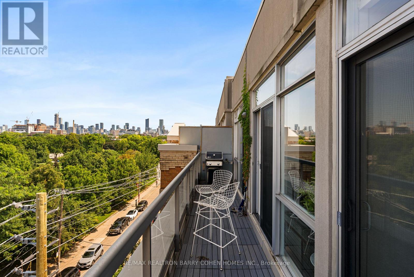
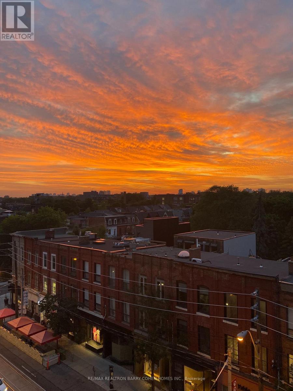
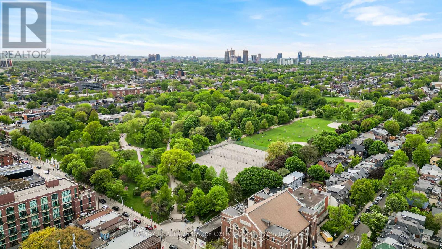
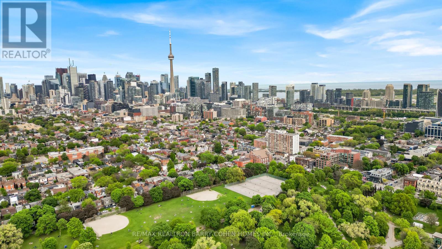
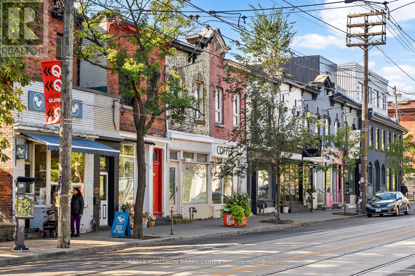
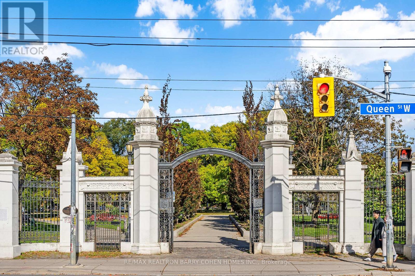
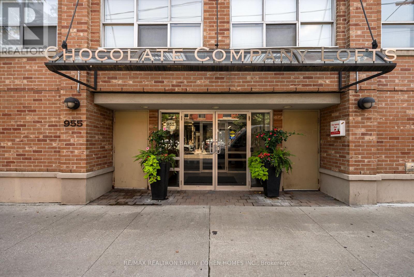
$902.51 MonthlyRarely Offered And Highly Coveted Designer-Renovated Suite In The Iconic Chocolate Company Lofts. One Of Queen West's Most Exclusive Addresses! Beautifully Upgraded With Impeccable Finishes And Thoughtful Custom Details Throughout, This Exceptional Residence Is Flooded With Natural Light And Showcases Picturesque, Unobstructed Views Over Trinity Bellwoods Park. Fabulous Open Concept Living And Desirable Split Bedroom Plan. Newly Renovated Designer Bathrooms (2025). Multiple Walk Outs To The Balcony Spanning The Length Of The Suite. The Stylish Kitchen Features A Generous Breakfast Bar And An Abundance Of Storage. Retreat To The Spacious Primary Bedroom, Complete With A Walk-In Closet, Private Balcony Access And A Luxurious Four-Piece Marble Ensuite. Complete With Parking And A Locker, This Remarkable Suite Is Just Steps From Trinity Bellwoods Park And The Best Of Queen West And Ossington's Acclaimed Shops, Restaurants And Cafés. A Rare Opportunity To Own A Truly Exceptional Home In One Of Toronto's Most Sought-After Loft Conversions! (id:55499)
Property Details
| MLS® Number | C13752474 |
| Property Type | Single Family |
| Community Name | Niagara |
| Community Features | Pets Allowed With Restrictions |
| Features | Carpet Free |
| Parking Space Total | 1 |
Building
| Bathroom Total | 2 |
| Bedrooms Above Ground | 2 |
| Bedrooms Total | 2 |
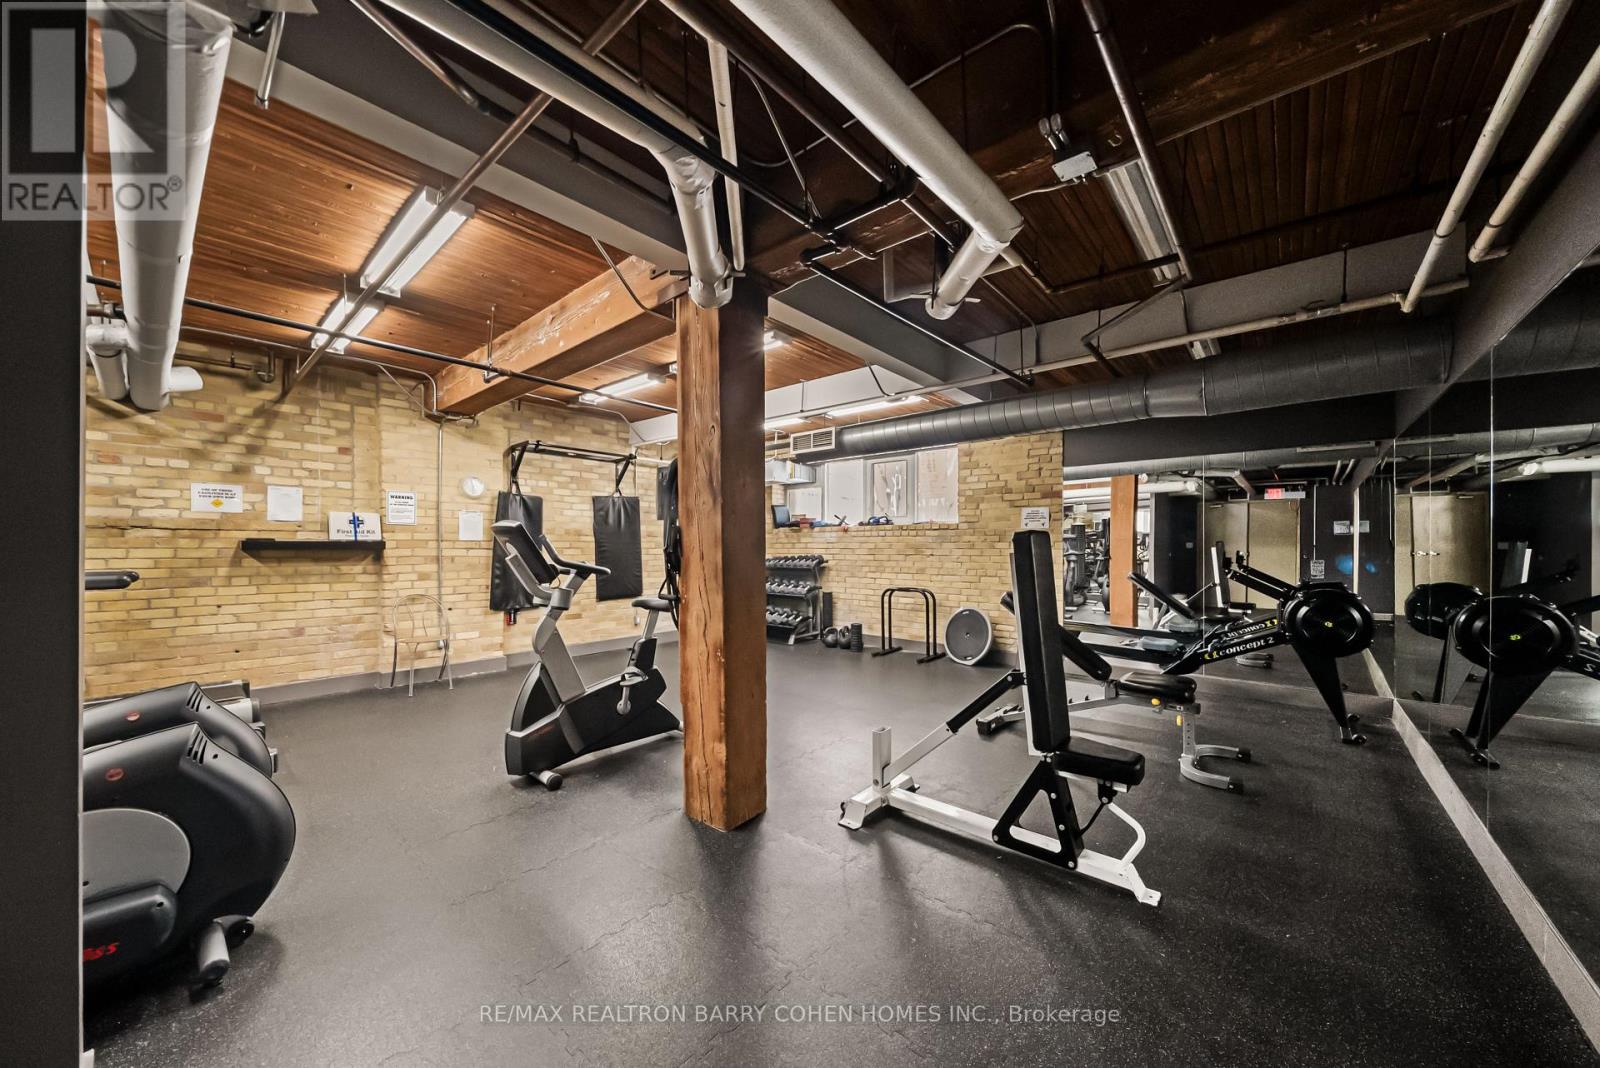
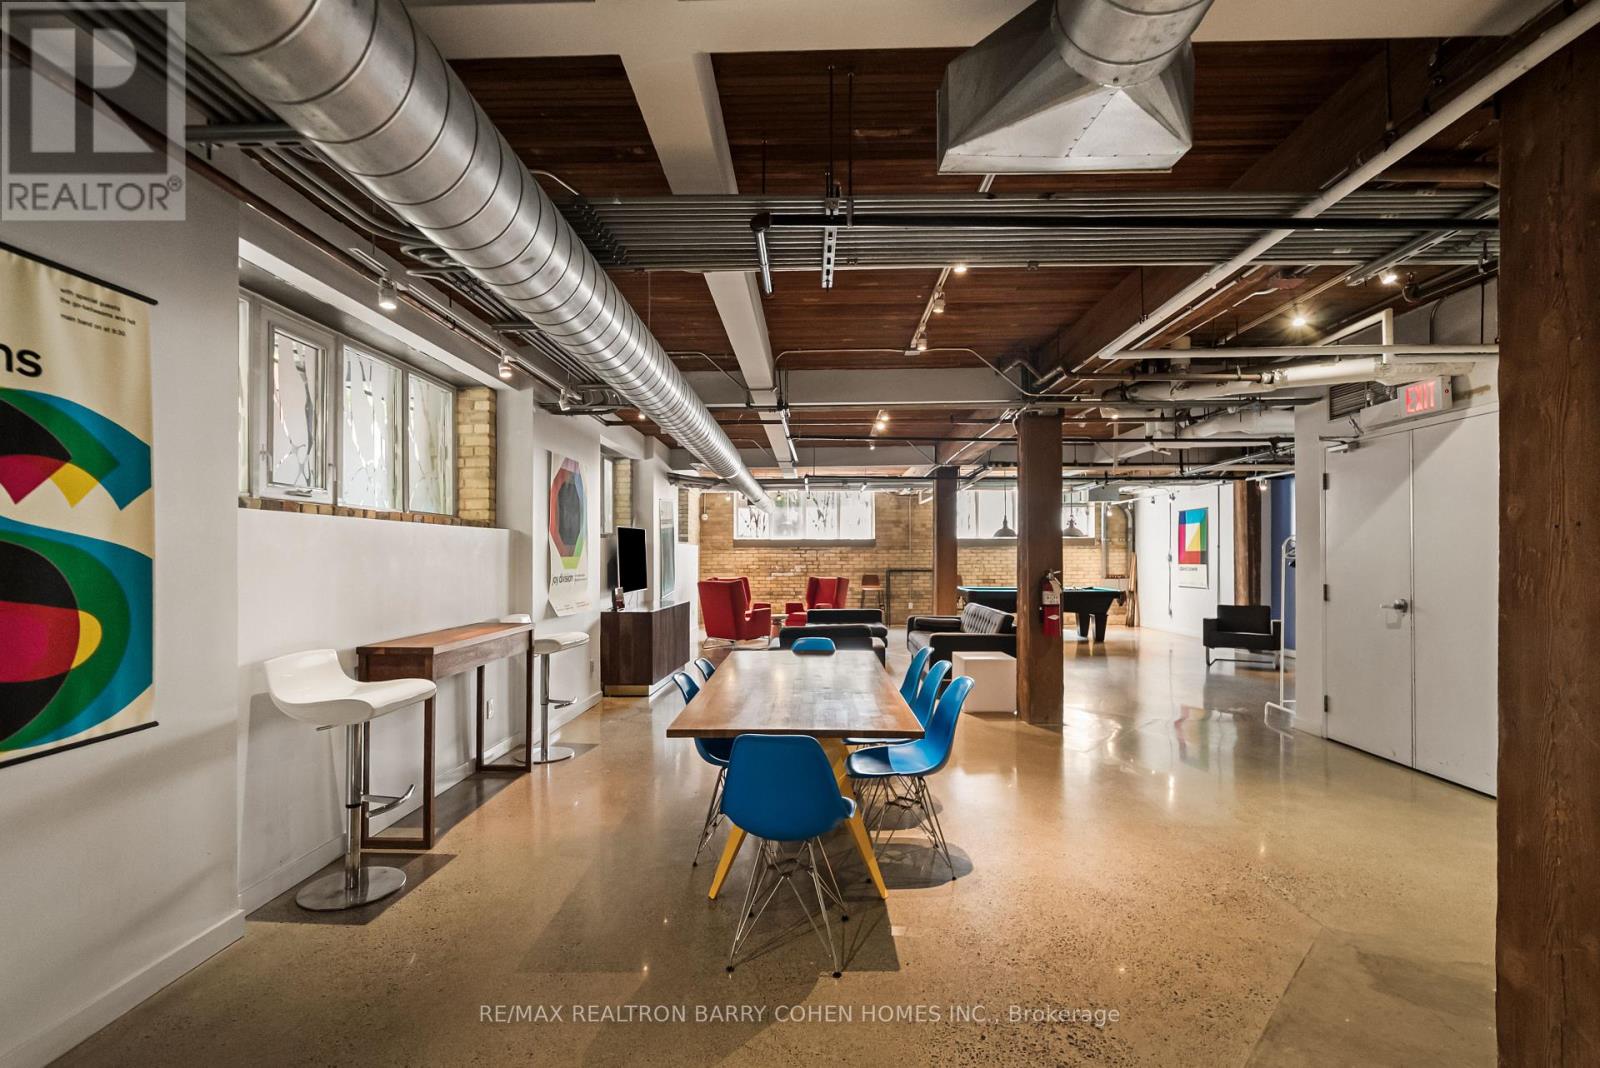
| Amenities | Security/concierge, Exercise Centre, Party Room, Storage - Locker |
| Appliances | Dishwasher, Dryer, Freezer, Range, Washer, Refrigerator |
| Architectural Style | Loft |
| Basement Type | None |
| Cooling Type | Central Air Conditioning |
| Exterior Finish | Brick |
| Heating Fuel | Natural Gas |
| Heating Type | Heat Pump |
| Size Interior | 800 - 899 Ft2 |
| Type | Apartment |
Parking
| Underground | |
| Garage |
Land
| Acreage | No |
Rooms
| Level | Type | Length | Width | Dimensions |
|---|---|---|---|---|
| Main Level | Living Room | 5.28 m | 3.2 m | 5.28 m x 3.2 m |
| Main Level | Dining Room | 5.28 m | 3.2 m | 5.28 m x 3.2 m |
| Main Level | Kitchen | 3.05 m | 2.44 m | 3.05 m x 2.44 m |
| Main Level | Primary Bedroom | 4.14 m | 2.84 m | 4.14 m x 2.84 m |
| Main Level | Bedroom 2 | 2.82 m | 2.51 m | 2.82 m x 2.51 m |
https://www.realtor.ca/real-estate/30243637/ph12-955-queen-street-w-toronto-niagara-niagara
Contact Us
Contact us for more information

The trademarks REALTOR®, REALTORS®, and the REALTOR® logo are controlled by The Canadian Real Estate Association (CREA) and identify real estate professionals who are members of CREA. The trademarks MLS®, Multiple Listing Service® and the associated logos are owned by The Canadian Real Estate Association (CREA) and identify the quality of services provided by real estate professionals who are members of CREA. The trademark DDF® is owned by The Canadian Real Estate Association (CREA) and identifies CREA's Data Distribution Facility (DDF®)
September 08 2026 03:32:59
Toronto Regional Real Estate Board
RE/MAX Realtron Barry Cohen Homes Inc.