
Ph 10 - 16 Harrison Garden Boulevard Toronto, Ontario M2N 7J6

$3,500 Monthly
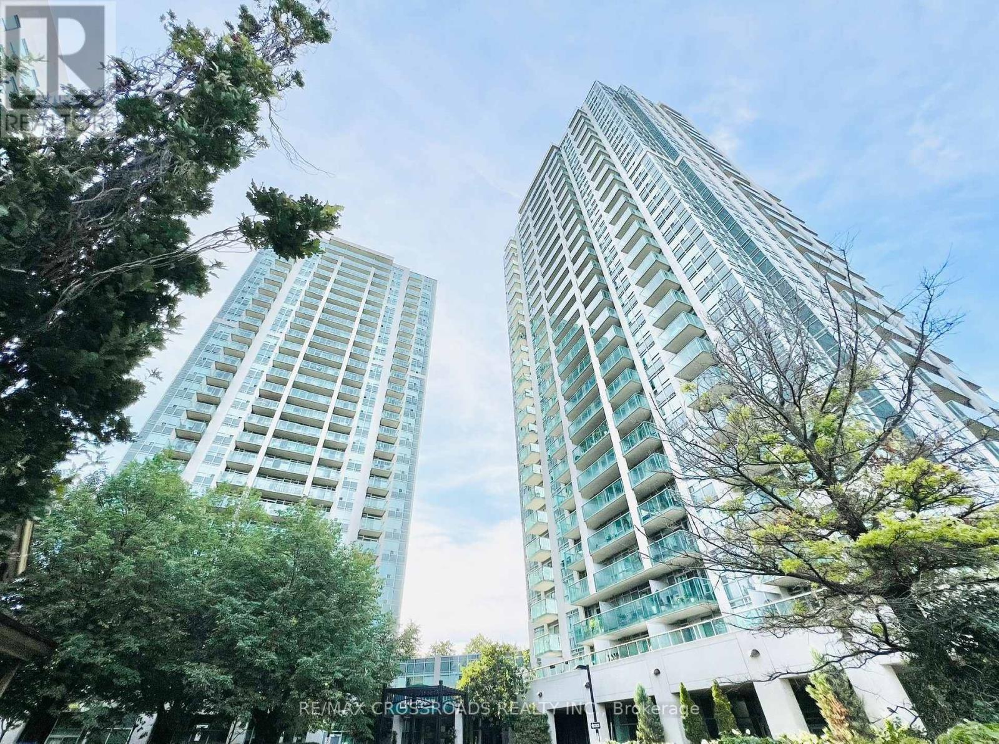
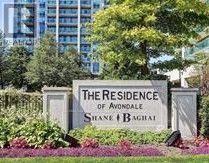
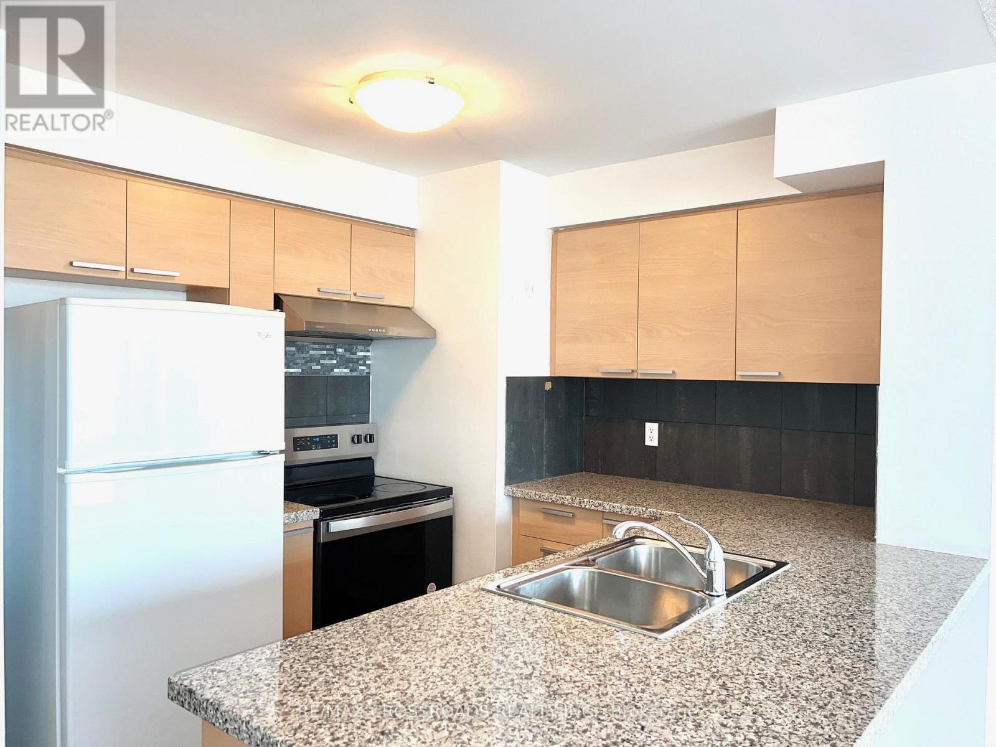
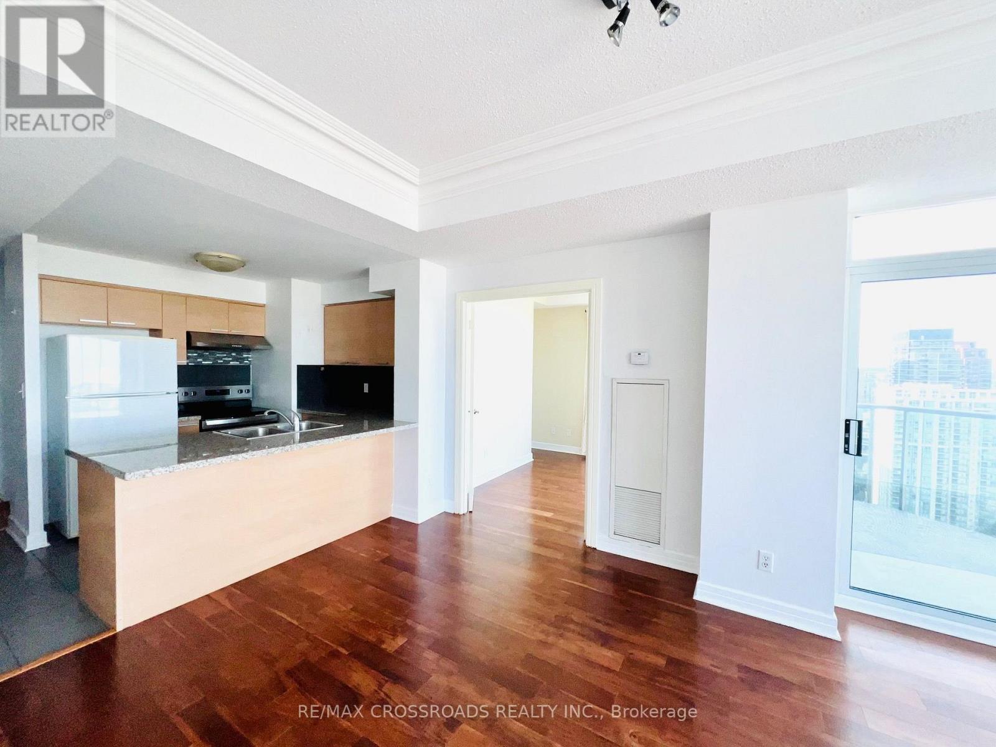
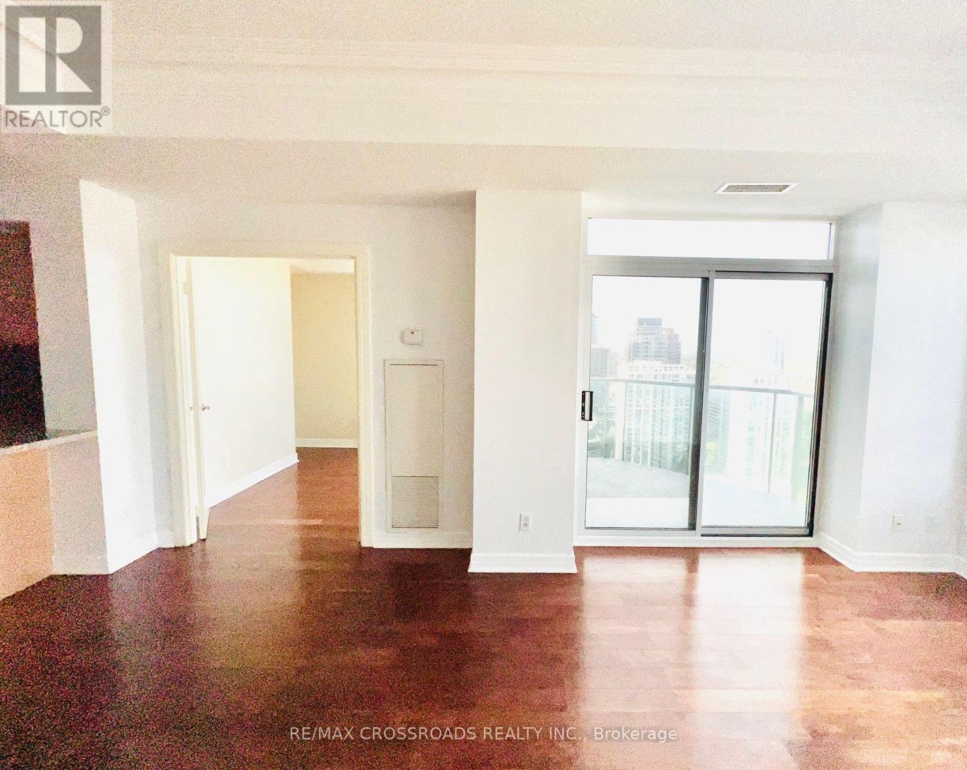
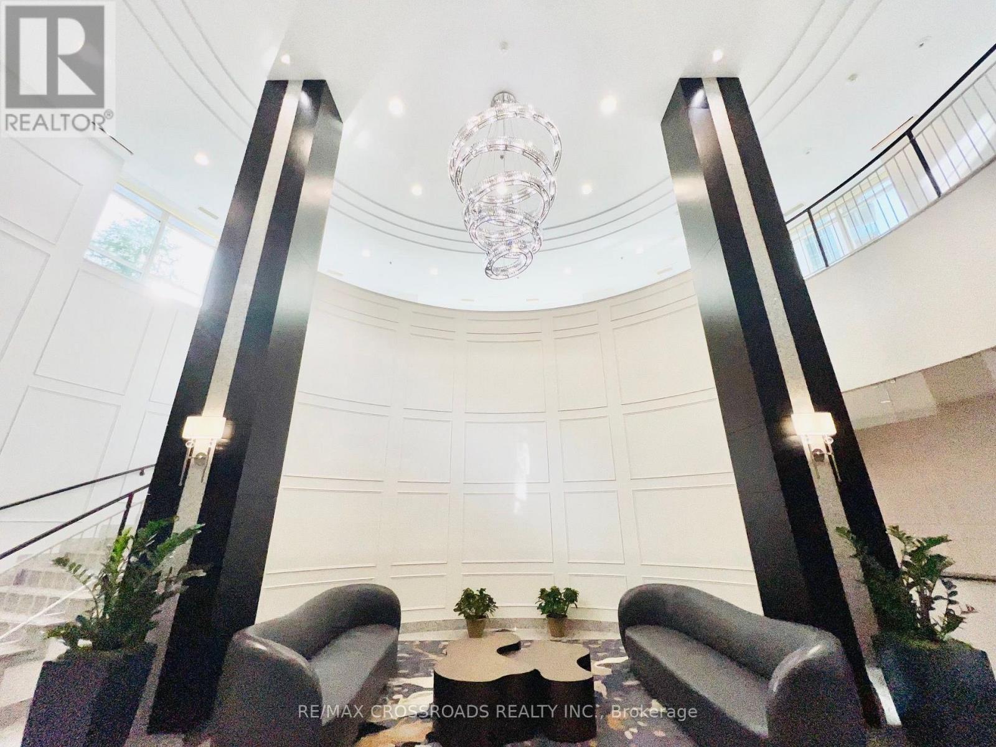
Location. Walk to 2-subway line, parks, shops, restaurants & cafes. Easy access to 401/404/DVP. Luxury condo built by "Shane Baghai". 24-hr concierge w/great facilities. Visitor parking available. Gorgeous PH suite w/stunning view. Spacious 2-bedroom plus den. Good-sized den w/French Doors & windows-could be used as 3rd bedroom. Updated washer, dryer, stove & heavy duty range hood. Ceramic glass cook top will be replaced. Key deposit $450 including remote & fob. (id:55499)
Property Details
| MLS® Number | C13756962 |
| Property Type | Single Family |
| Community Name | Willowdale East |
| Community Features | Pets Not Allowed |
| Features | Balcony, Carpet Free |
| Parking Space Total | 1 |
| View Type | City View |
Building
| Bathroom Total | 2 |
| Bedrooms Above Ground | 2 |
| Bedrooms Below Ground | 1 |
| Bedrooms Total | 3 |
| Age | 16 To 30 Years |
| Amenities | Exercise Centre, Party Room, Visitor Parking, Security/concierge, Storage - Locker |
| Appliances | Dishwasher, Dryer, Hood Fan, Stove, Washer, Refrigerator |
| Basement Type | None |
| Cooling Type | Central Air Conditioning |
| Exterior Finish | Concrete |
| Flooring Type | Laminate |
| Heating Fuel | Natural Gas |
| Heating Type | Forced Air |
| Size Interior | 1,000 - 1,199 Ft2 |
| Type | Apartment |
Parking
| Underground | |
| Garage |
Land
| Acreage | No |
Rooms
| Level | Type | Length | Width | Dimensions |
|---|---|---|---|---|
| Flat | Living Room | 5.94 m | 3.25 m | 5.94 m x 3.25 m |
| Flat | Dining Room | 5.94 m | 3.25 m | 5.94 m x 3.25 m |
| Flat | Kitchen | 2.65 m | 2.51 m | 2.65 m x 2.51 m |
| Flat | Primary Bedroom | 4.27 m | 3.21 m | 4.27 m x 3.21 m |
| Flat | Bedroom 2 | 4.21 m | 2.71 m | 4.21 m x 2.71 m |
| Flat | Den | 2.5 m | 2.29 m | 2.5 m x 2.29 m |
Contact Us
Contact us for more information

The trademarks REALTOR®, REALTORS®, and the REALTOR® logo are controlled by The Canadian Real Estate Association (CREA) and identify real estate professionals who are members of CREA. The trademarks MLS®, Multiple Listing Service® and the associated logos are owned by The Canadian Real Estate Association (CREA) and identify the quality of services provided by real estate professionals who are members of CREA. The trademark DDF® is owned by The Canadian Real Estate Association (CREA) and identifies CREA's Data Distribution Facility (DDF®)
September 09 2026 02:30:32
Toronto Regional Real Estate Board
RE/MAX Crossroads Realty Inc.