
Ph 08 - 65 Speers Road Oakville, Ontario L6K 0J1

$2,650 Monthly
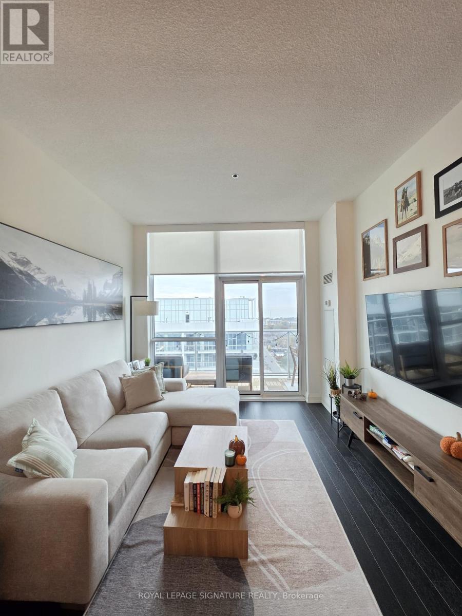
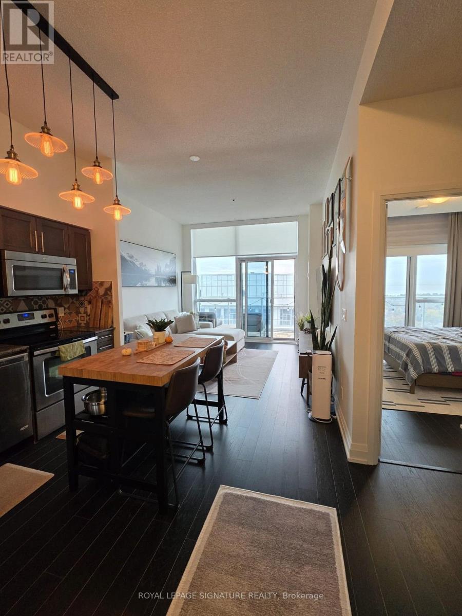
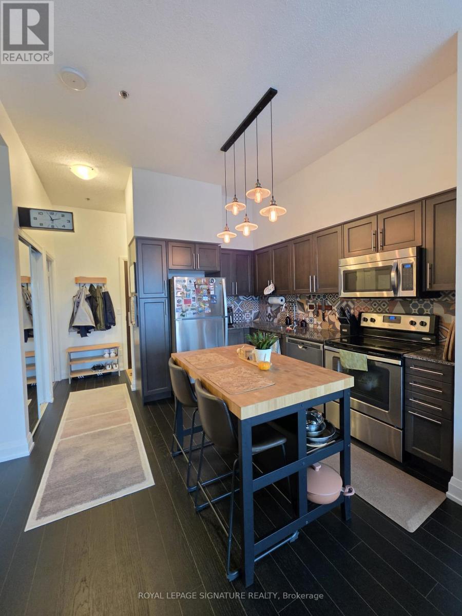
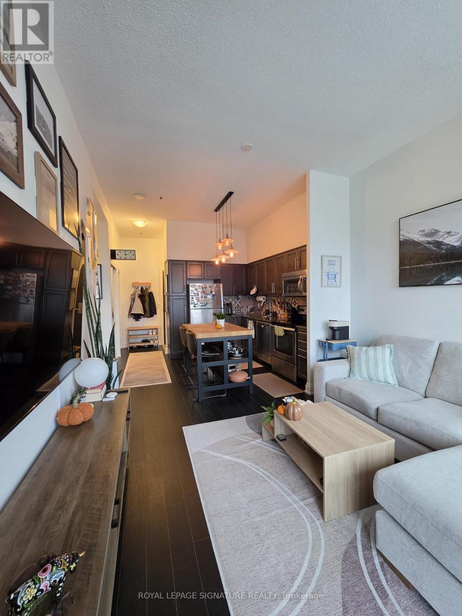
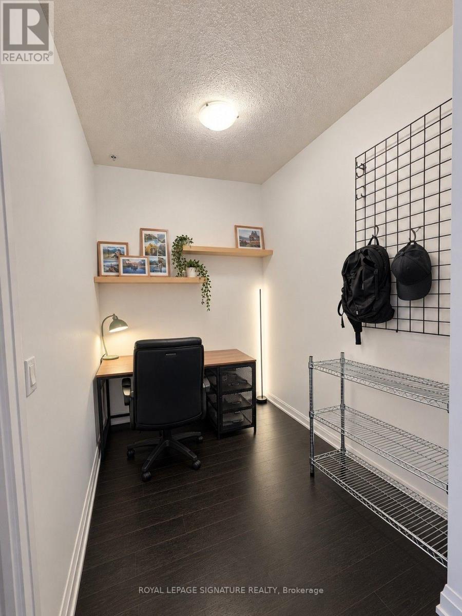
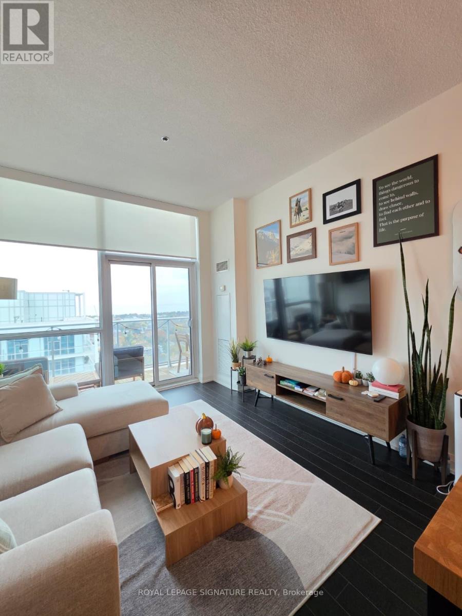
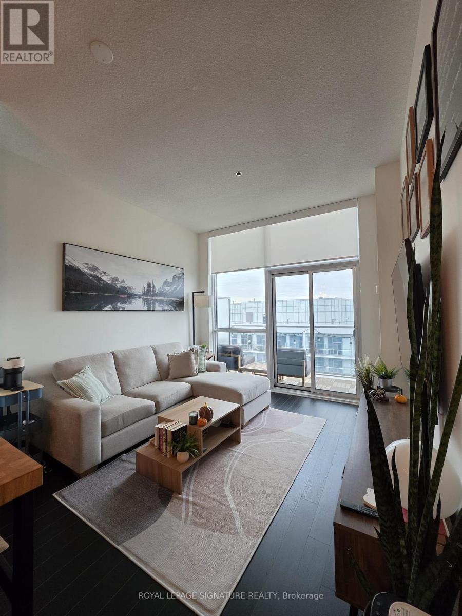
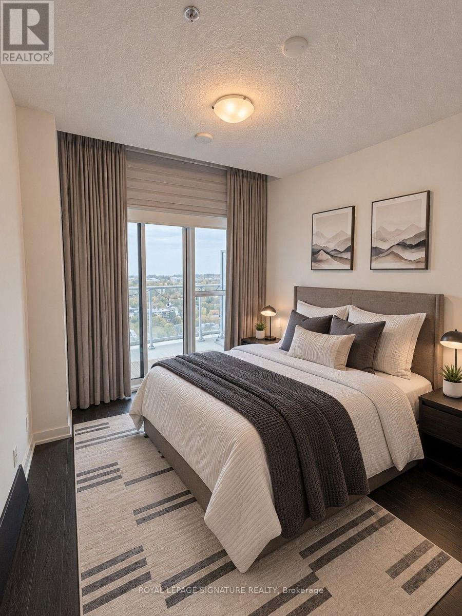
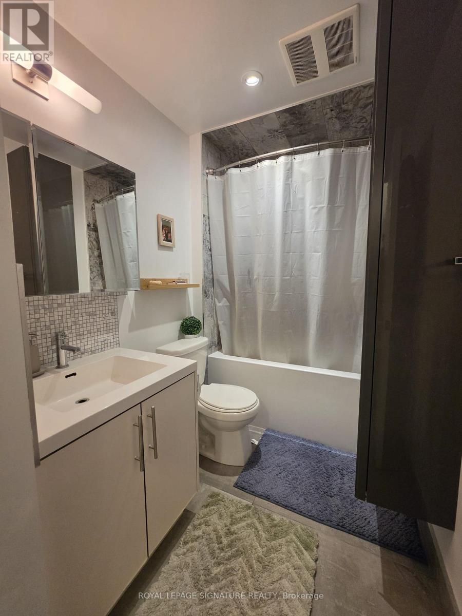
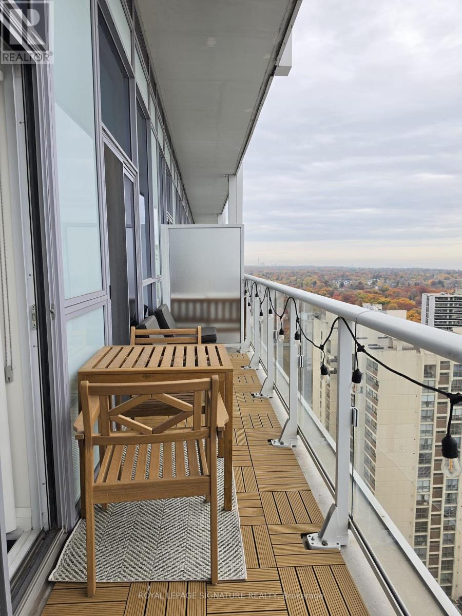
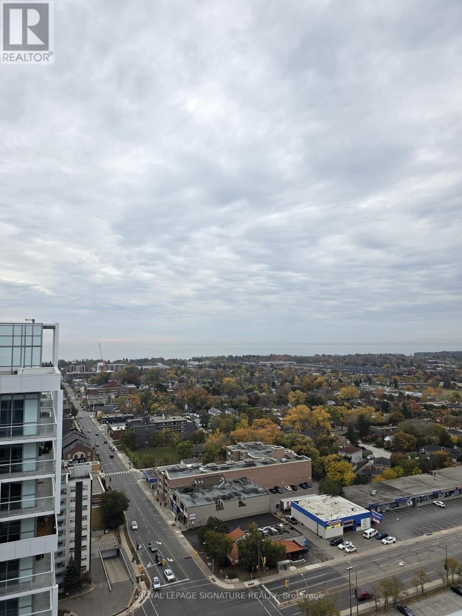
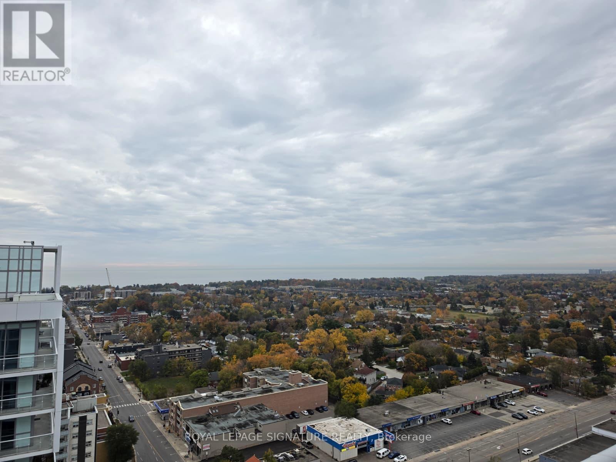
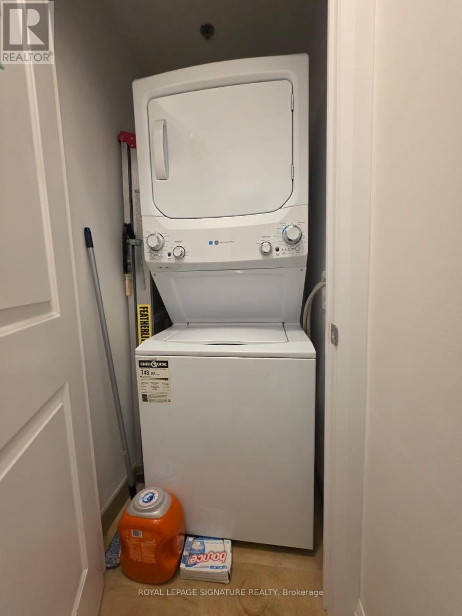
Welcome to this beautifully appointed, FULLY FURNISHED 1-bedroom plus den suite in Oakville's highly sought-after Joshua Creek community! Offering the perfect blend of style, comfort and convenience, this bright and spacious unit features soaring 10-ft ceilings, an open-concept layout and upgraded hardwood flooring throughout. The modern kitchen boasts granite countertops, stainless steel appliances and elegant cabinetry with crown moulding, seamlessly flowing into the inviting living and dining areas. The versatile den provides the perfect space for a home office or additional living area. Step outside to your oversized private balcony, ideal for relaxing or entertaining. Complete with ensuite laundry and thoughtfully furnished for a convenient, move-in-ready experience. Residents enjoy fantastic building amenities and a prime location just minutes from shopping, restaurants, parks, schools, major highways and everyday essentials. Simply move in and enjoy effortless living in one of Oakville's most desirable communities! (id:55499)
Property Details
| MLS® Number | W14145726 |
| Property Type | Single Family |
| Community Name | 1002 - CO Central |
| Amenities Near By | Golf Nearby, Hospital, Park, Schools |
| Community Features | Pets Allowed With Restrictions |
| Features | Balcony, Carpet Free |
| Parking Space Total | 2 |
| Pool Type | Indoor Pool |
Building
| Bathroom Total | 1 |
| Bedrooms Above Ground | 1 |
| Bedrooms Below Ground | 1 |
| Bedrooms Total | 2 |
| Amenities | Exercise Centre, Party Room |
| Appliances | Dishwasher, Dryer, Microwave, Sauna, Stove, Washer, Refrigerator |
| Basement Type | None |
| Cooling Type | Central Air Conditioning |
| Exterior Finish | Concrete |
| Flooring Type | Hardwood |
| Heating Fuel | Natural Gas |
| Heating Type | Forced Air |
| Size Interior | 600 - 699 Sqft |
| Type | Apartment |
Parking
| Underground | |
| Garage |
Land
| Acreage | No |
| Land Amenities | Golf Nearby, Hospital, Park, Schools |
| Surface Water | Lake/pond |
Rooms
| Level | Type | Length | Width | Dimensions |
|---|---|---|---|---|
| Flat | Living Room | 3.37 m | 3.33 m | 3.37 m x 3.33 m |
| Flat | Kitchen | 3.38 m | 3.27 m | 3.38 m x 3.27 m |
| Flat | Dining Room | 3.38 m | 3.27 m | 3.38 m x 3.27 m |
| Flat | Primary Bedroom | 3.04 m | 4.16 m | 3.04 m x 4.16 m |
| Flat | Den | 2.34 m | 1.95 m | 2.34 m x 1.95 m |
https://www.realtor.ca/real-estate/30475609/ph-08-65-speers-road-oakville-co-central-1002-co-central
Contact Us
Contact us for more information

The trademarks REALTOR®, REALTORS®, and the REALTOR® logo are controlled by The Canadian Real Estate Association (CREA) and identify real estate professionals who are members of CREA. The trademarks MLS®, Multiple Listing Service® and the associated logos are owned by The Canadian Real Estate Association (CREA) and identify the quality of services provided by real estate professionals who are members of CREA. The trademark DDF® is owned by The Canadian Real Estate Association (CREA) and identifies CREA's Data Distribution Facility (DDF®)
November 03 2026 10:34:56
Toronto Regional Real Estate Board
Royal LePage Signature Realty