
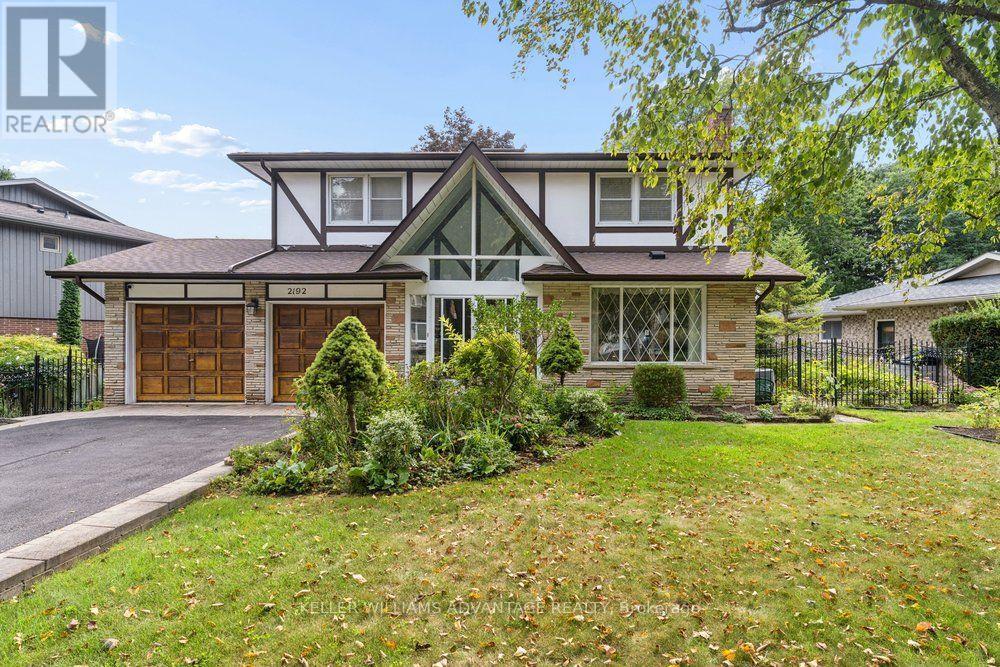
2192 Castlestone Court
Mississauga, Ontario
Your dream home awaits!!! Magnificent 4+1 bedroom, 4 bathroom detached luxury home available for sale in the enviable, prestigious Gordon Woods neighbourhood of Mississauga. Nearly 4,000 total sq ft across 3 levels (plus a 480 sq ft garage)! Main floor with big, bright living,dining and family rooms, a powder room, and a sky-lit den that's perfect as an office space,reading room or play area. Sprawling sunny eat-in kitchen has stainless-steel appliances, loads of preparation and storage space, floor-to-ceiling windows and a walk-out to an incredible upper deck with a stunning view of soaring majestic tree-tops that overlook the backyard. Upper floor has two full bathrooms and four huge bedrooms with incredibly generous closet space(including His & Hers walk-in closets in the primary bedroom). Upper floor laundry room provides added convenience. Spectacular light-filled lower level allows for countless wonderful ways to enjoy. The large, inviting open-concept recreation area with a walk-out to yard and a beautiful bar-room is ideal for entertaining and dancing the night away! Tons of storage capacity, a three-piece bathroom, and a lower level bedroom/office space with its own entrance provides great options for multi-generational living. Serene, upscale family-friendly enclave filled with mature trees in this "Muskoka of Mississauga." Wonderfully tranquil and private while conveniently located with easy access to the QEW, Square One, Cooksville and Port Credit GO stations, the Trillium hospital and the boutiques, services, eateries, waterfront promenades and attractions of Lakeshore Road. This jaw-dropping jewel is a true must-see! (id:55499)
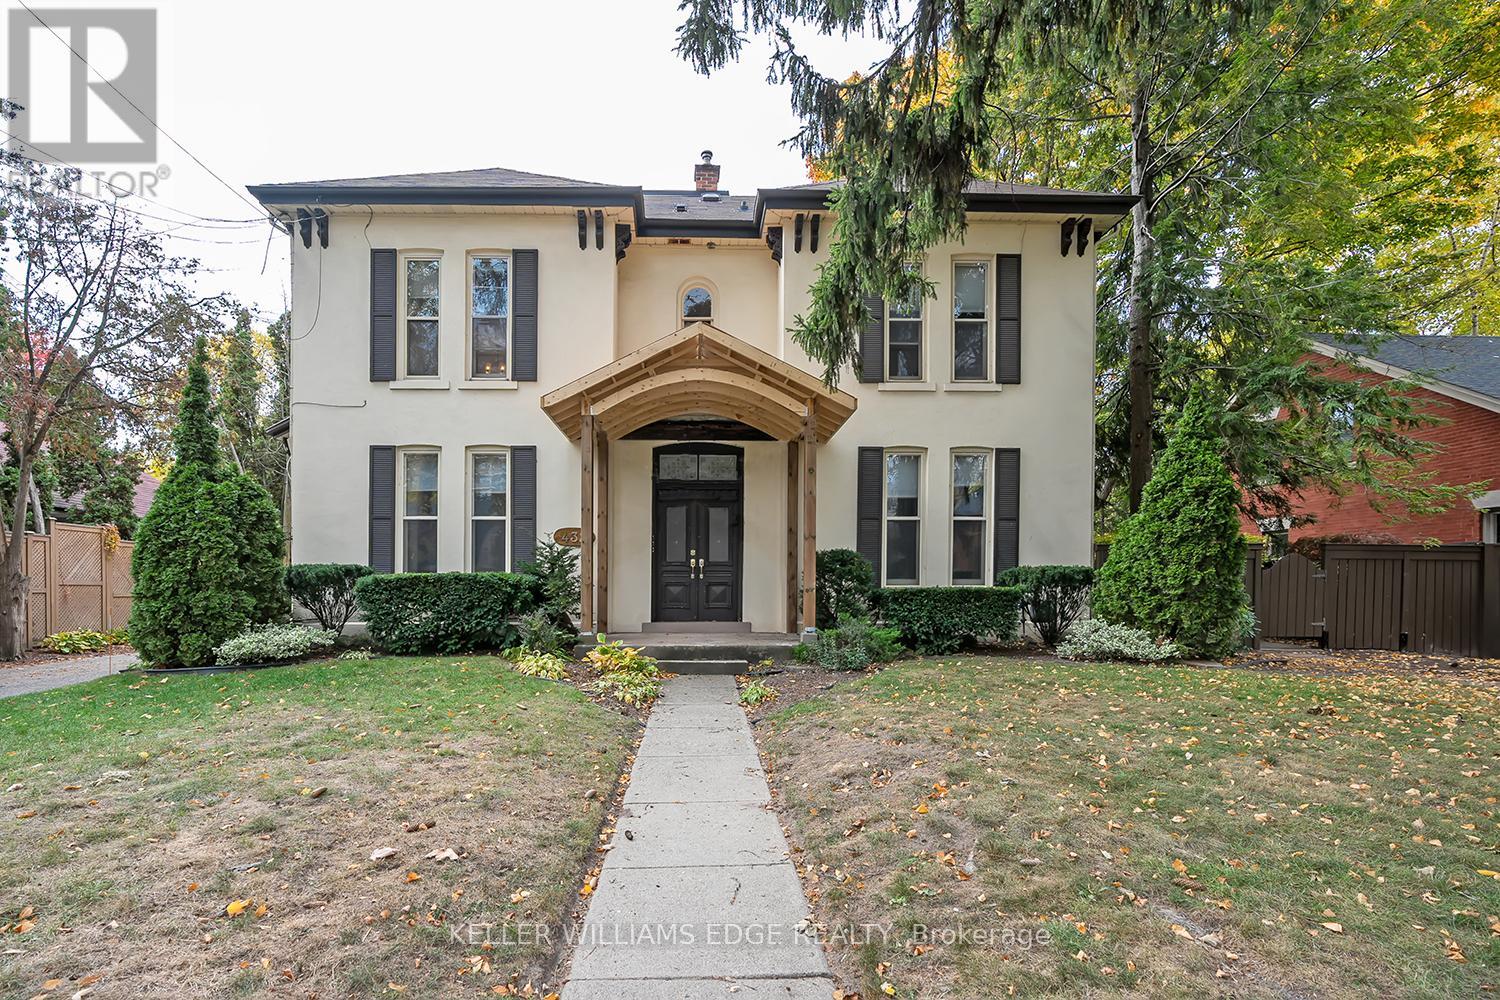
6 - 432 Burlington Avenue
Burlington, Ontario
This charming and cozy 1-bedroom, 1-bath, two storey (loft) suite located in a historic boutique building, just one block from the lake and Spencer Smith Park. Furnished or unfurnished, this bright and spacious suite offers a welcoming open-concept layout featuring a comfortable living space and modern kitchen with white cabinetry, granite counters, peninsula with seating for 4 and ample pantry storage. The living room includes large sofa, swivel chairs and Smart TV overlooking the private courtyard with mature gardens, shared BBQ and outdoor seating. Upstairs you'll find a serene primary bedroom with neutral colour palette, skylights, nightstands, and two walk-in closets, plus a cozy office nook and additional seating area. The spa-inspired bathroom includes a glass shower/tub combination and modern vanity. Additional features include shared coin laundry on the lower level and 1 dedicated parking space. Ideally located steps from Burlington's waterfront, Spencer Smith Park, boutique shops, restaurants, and major highways (QEW, 403, 407) as well as the GO station. A 1-year lease is preferred. No smoking, no pets. (id:55499)
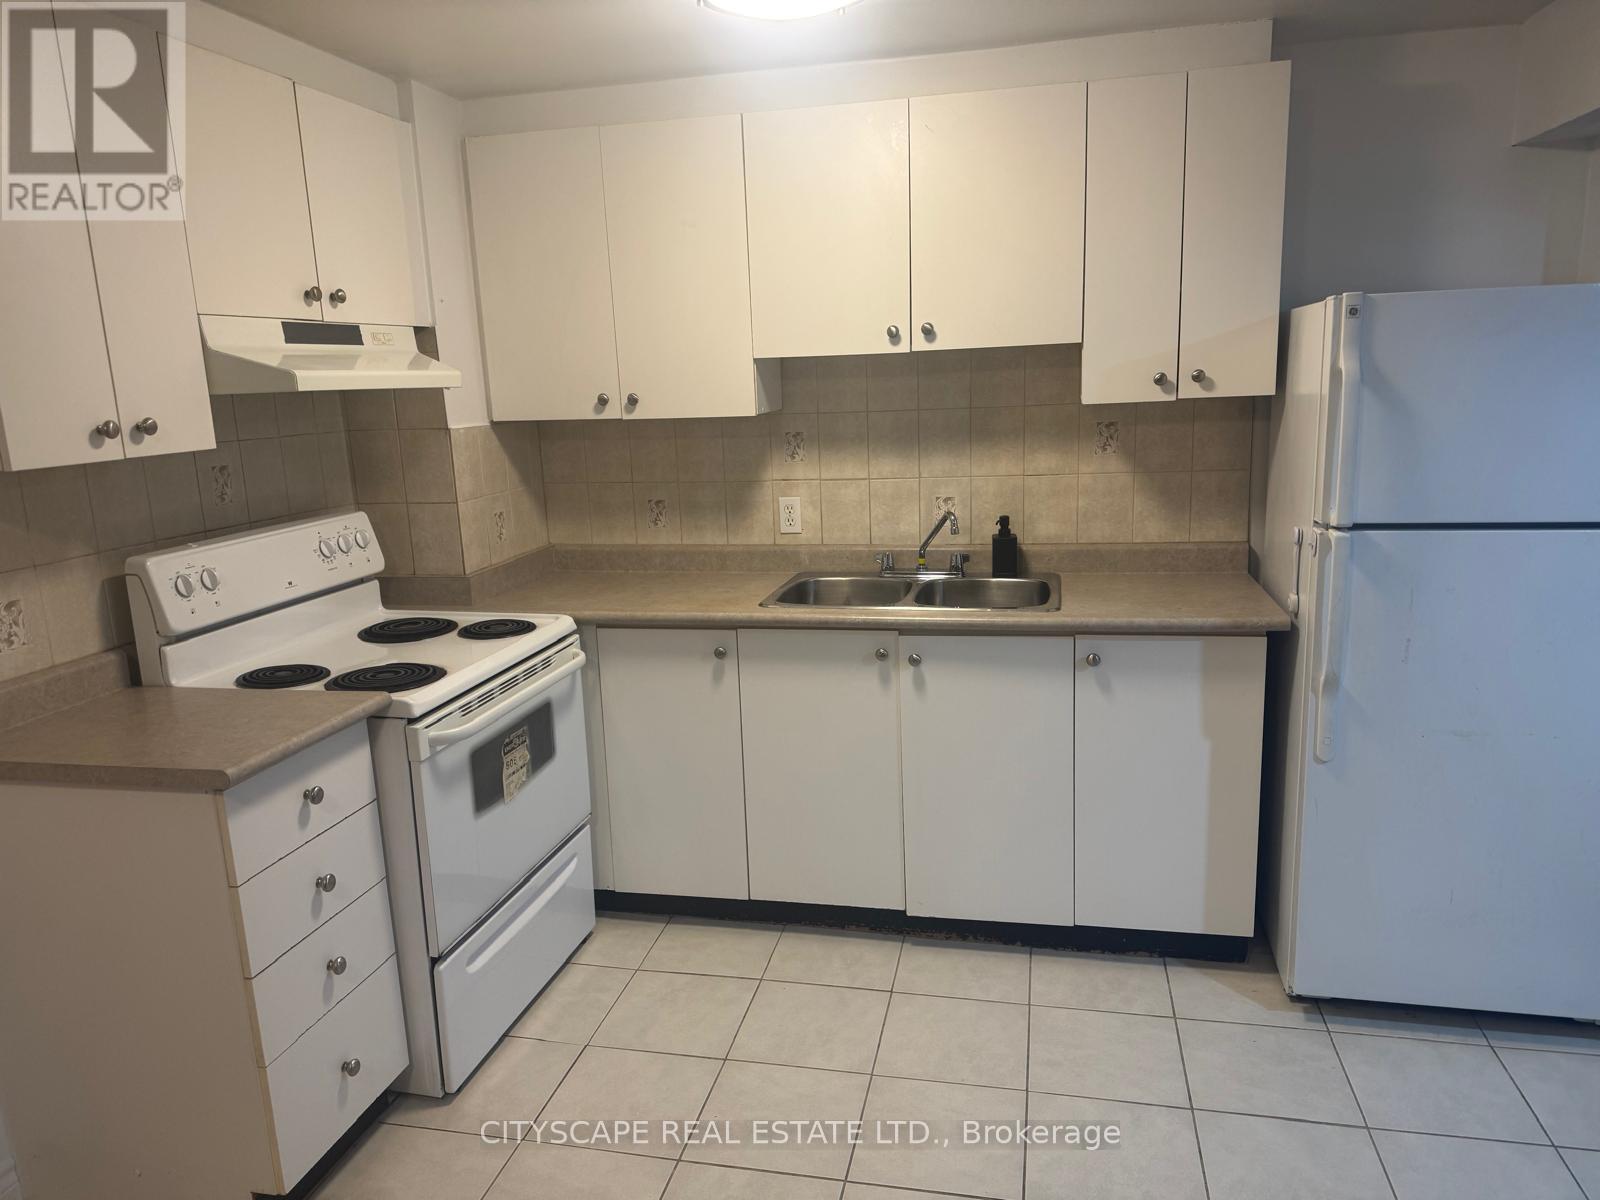
Bsmt - 6099 Rowers Crescent
Mississauga, Ontario
Spacious 1-bedroom basement apartment featuring laminate flooring, a functional kitchen with ceramic flooring, and a 3-piece bathroom. Separate entrance for added privacy. Includes 1 parking space and laundry facilities in the basement. Upper portion of the home is rented separately. Tenant is responsible for 30% of utilities. Conveniently located close to Heartland Town Centre, Costco, public transit, shopping, restaurants, and other essential amenities. (id:55499)
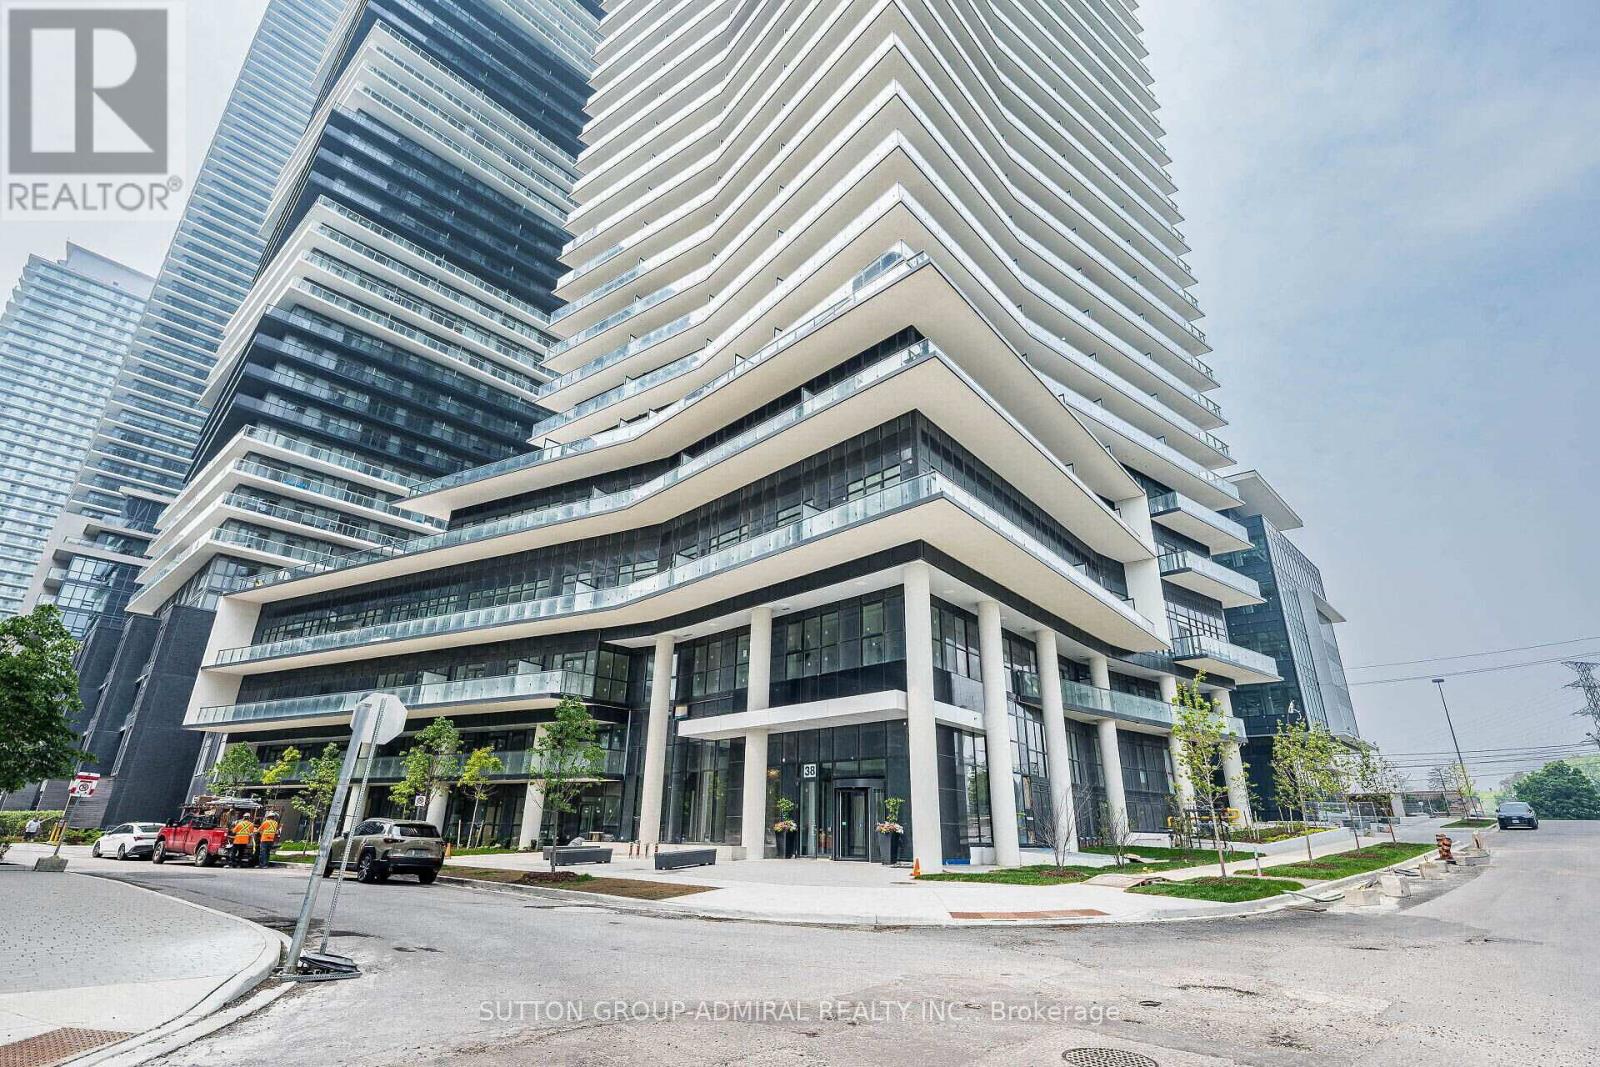
5106 - 38 Annie Craig Drive
Toronto, Ontario
This stunning new waterfront community offers fantastic views of the lake and the city. This stylish 2-bedroom, 2-bathroom modern living space features floor-to-ceiling windows and a spacious large balcony perfect for enjoying breathtaking sunsets .The open-concept design is complemented by sleek stainless steel appliances and elegant quartz countertops. Primary Bedroom, 2nd bedroom and Living Room all provide direct access to the balcony, allowing for a seamless indoor-outdoor living experience. Enjoy resort-style amenities including an indoor pool, sauna, hot tub, fitness center, and more. The condo is ideally located just steps from Humber Bay Shores Park, scenic waterfront trails, shops, restaurants, and public transit. This unit comes with one parking space, one locker, and 24-hour concierge/security services. (id:55499)
411 - 2 Old Mill Drive
Toronto, Ontario
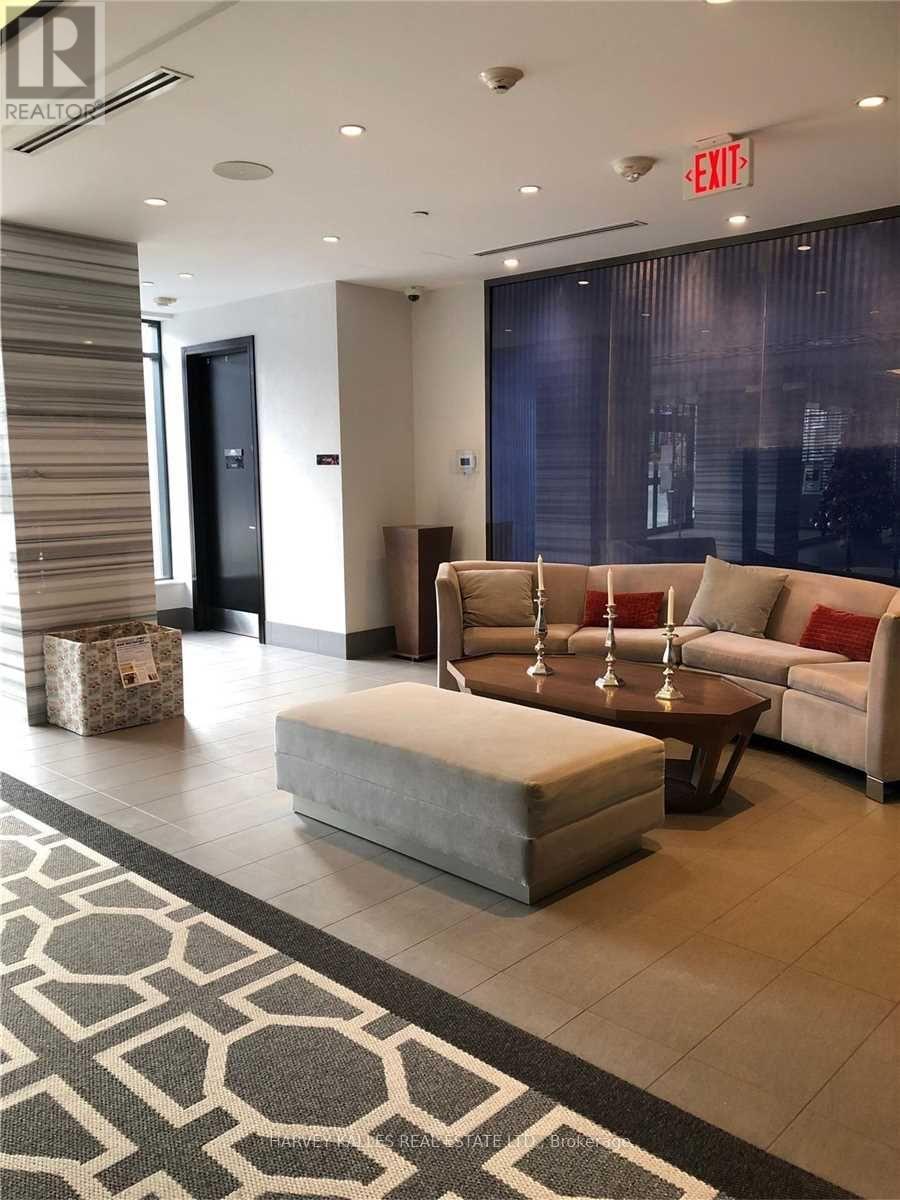
One Bedroom And Den In Boutique Building Built By Tridel. Bright And Sunny South Facing View. Conveniently Located In Desirable Neighborhood Walking Distance To Jane Subway. Restaurants And Shopping. Many Amenities Include Gorgeous Rooftop Patio, With Spectacular Views, Indoor Saltwater Pool, Gym, Yoga Room, Party Room And Guest Suites And 24Hr Concierge. (id:55499)
206 - 1340 Main Street
Milton, Ontario
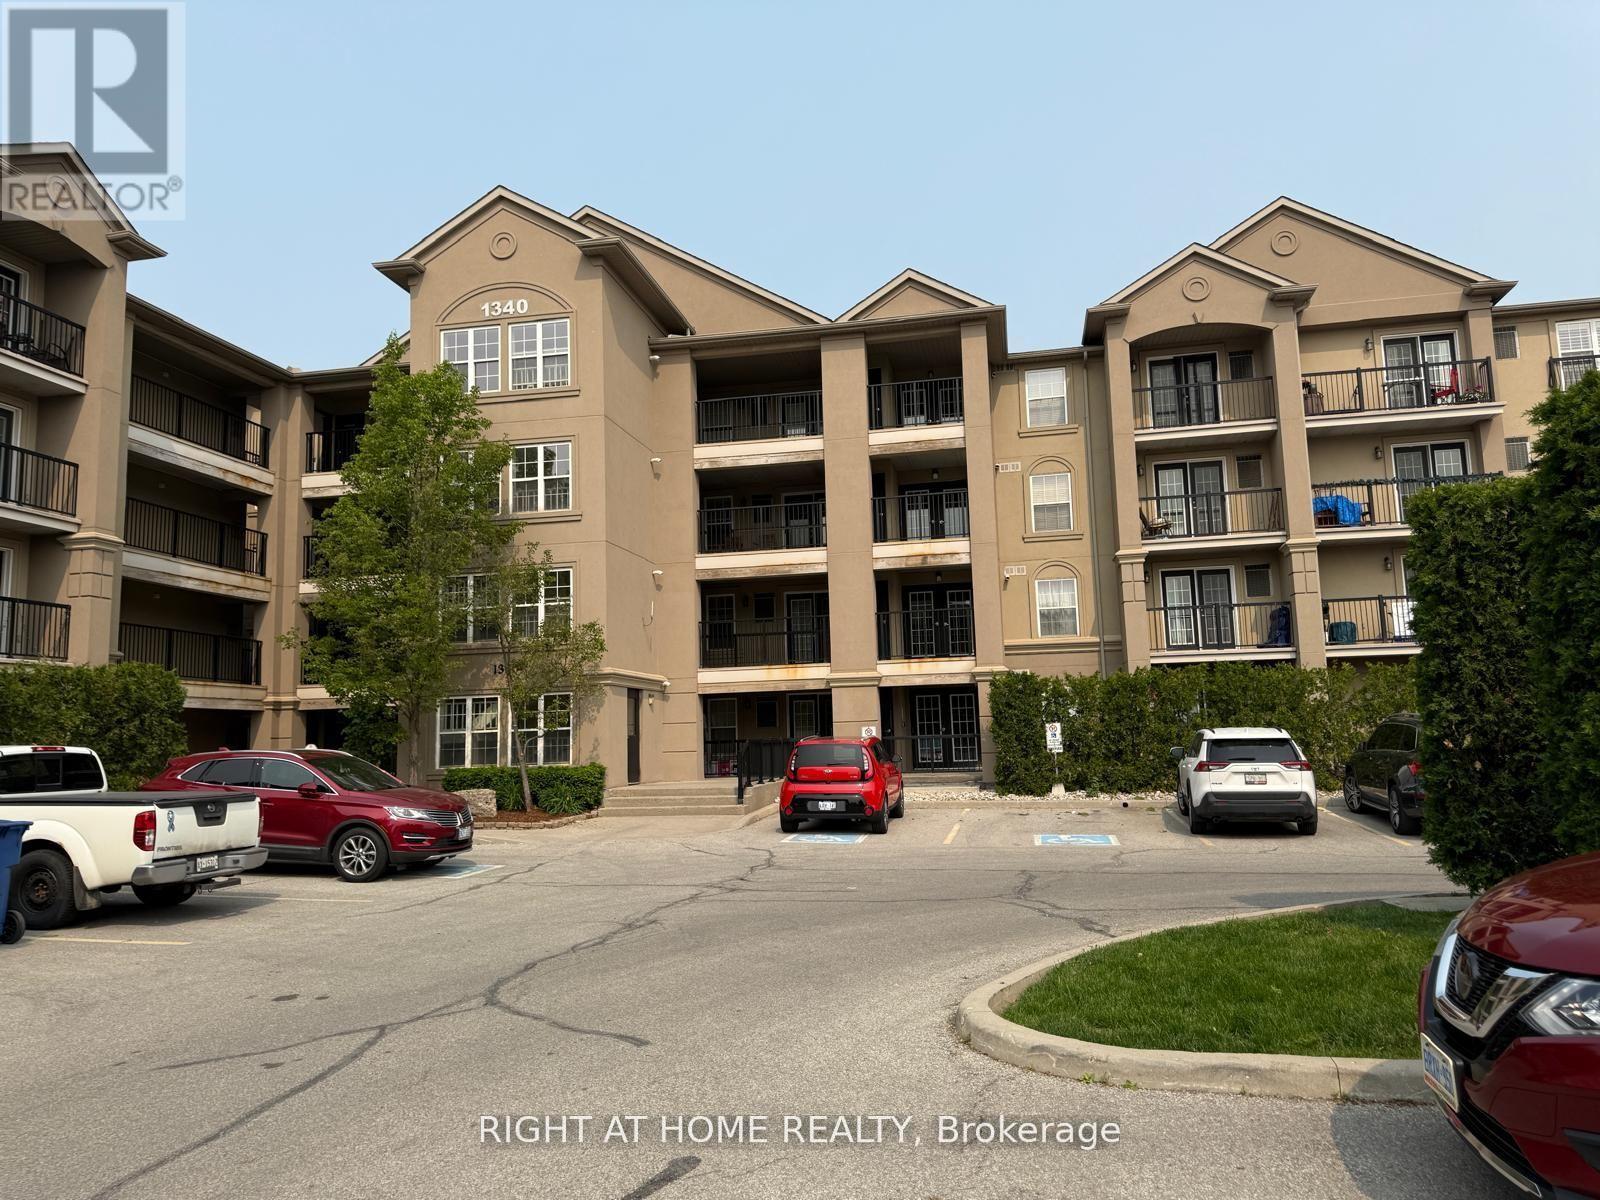
This bright and convenient condo offers 1 bedroom with a large Den which was being used as a 2nd bedroom and 1 full washroom, 2nd floor balcony . kitchen that features a breakfast bar, stainless-steel appliances, with an ensuite laundry .. Building amenities include a fitness room, party / rec room, car wash bay, security system . 2 parking spots 1 owned underground, 2nd surface parking. Great for commuters with easy 401 access and the Milton GO station in walking distance.locker is in the balcony (id:55499)
256 The Queensway
Toronto, Ontario
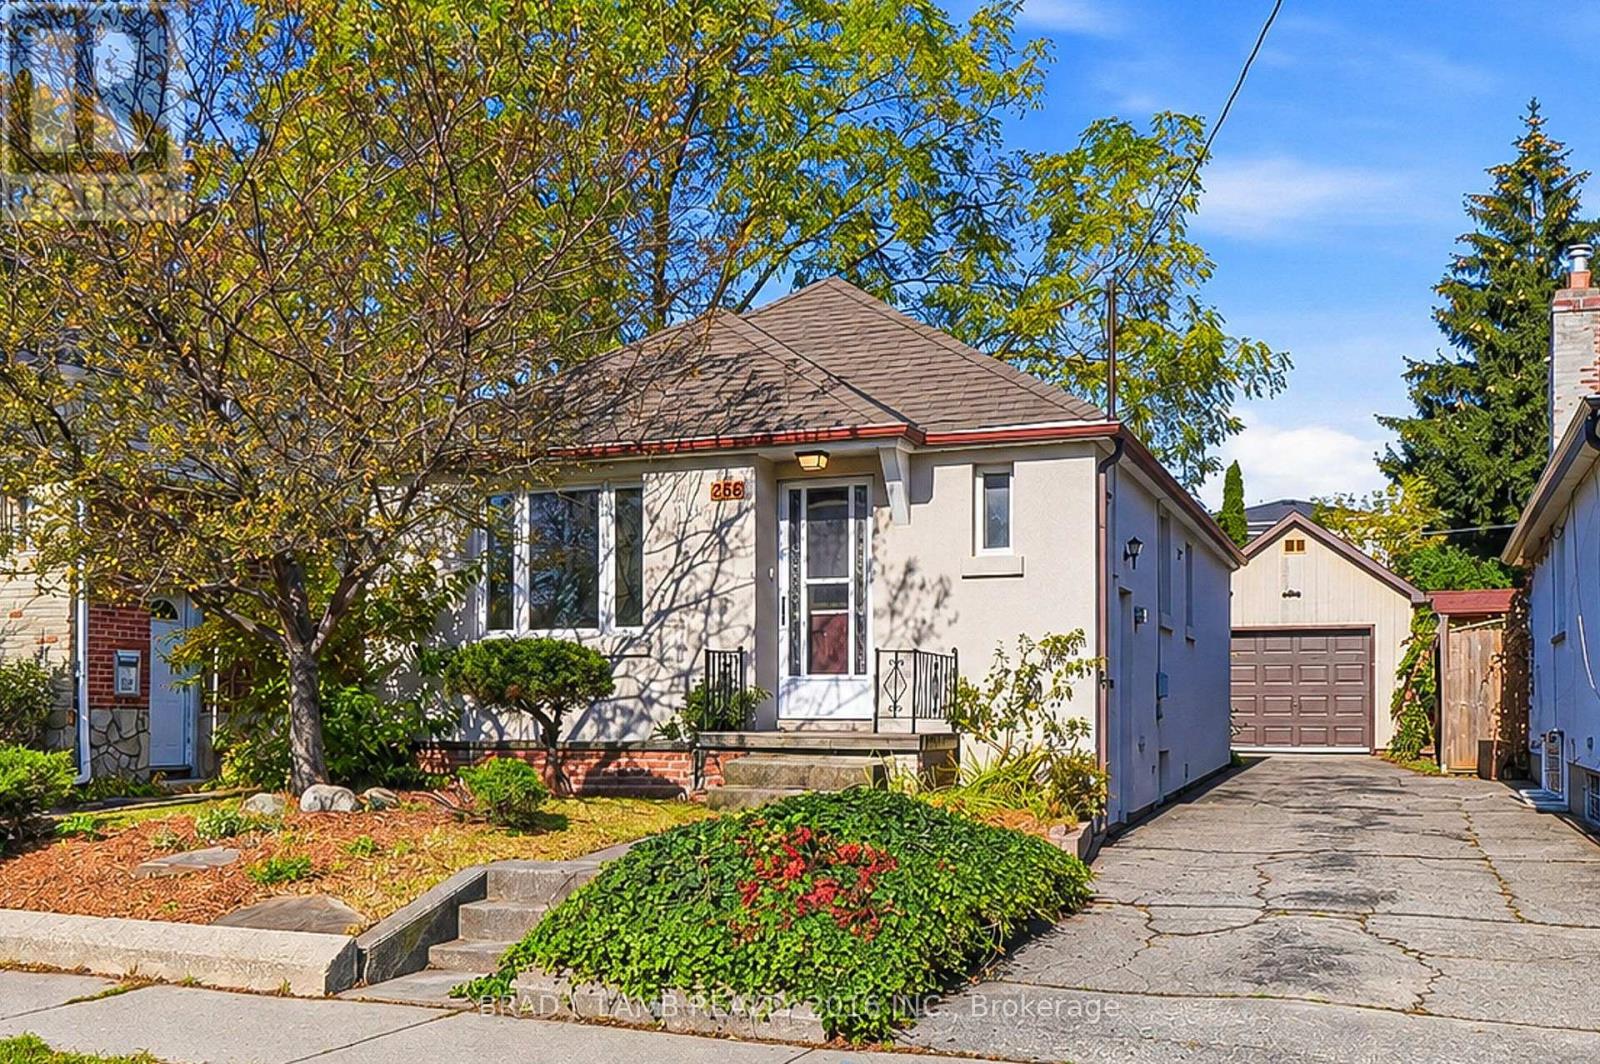
Cute as a button on The Queensway! This charming 2-bedroom, 1-bath home sits on an incredible 143-foot-deep lot, offering a rare amount of outdoor space in the city. Create a backyard sanctuary, expand, garden, entertain or let your imagination run wild. An extra-wide City-owned curb area out front provides added room for easier backing in and out. CR2 zoning opens the door to even more possibilities. All of this in the heart of South Etobicoke, close to shops, restaurants, transit, highways, the waterfront and everything The Queensway has to offer. A sweet little house, a seriously deep lot, and plenty of potential. (id:55499)
416 Duncan Lane
Milton, Ontario
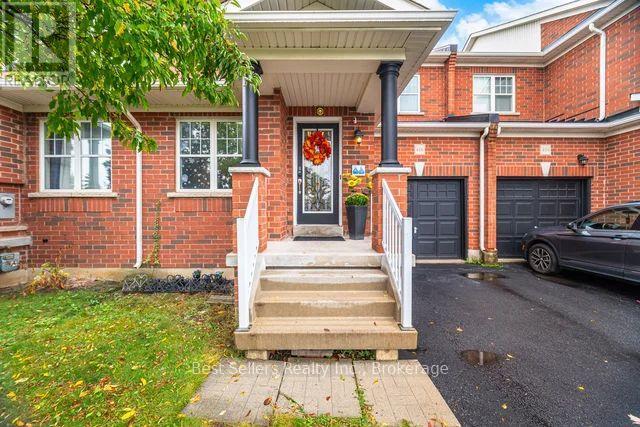
Experience a truly sun-drenched, beautiful and spacious freehold townhouse boasting sleek modern finishes and an abundance of natural light. Features 3 bedrooms, 2.5 baths, and 9-foot ceilings. Upgraded kitchen with quartz countertop and backsplash. SS appliances, Led pot lights. Upgrades include roof (2019), Hardwood and Laminate Flooring (2019), fridge (2023), B/I microwave (2022), electric range (2023), A/C Unit (2021). Ideal for families who don't want renovation stress. Extras include rare 3-car parking (2-car driveway with no sidewalk + garage), ample visitors parking for 10+ vehicles. Close proximity to all amenities, including Downtown Milton (5 mins drive), Milton District Hospital (4 mins drive), Wilfrid Laurier University (7 mins drive), and various shopping centres. Steps to schools and major highways 401, 407, and Hwy 413 construction. (id:55499)
31 Ferrara Drive
Caledon, Ontario
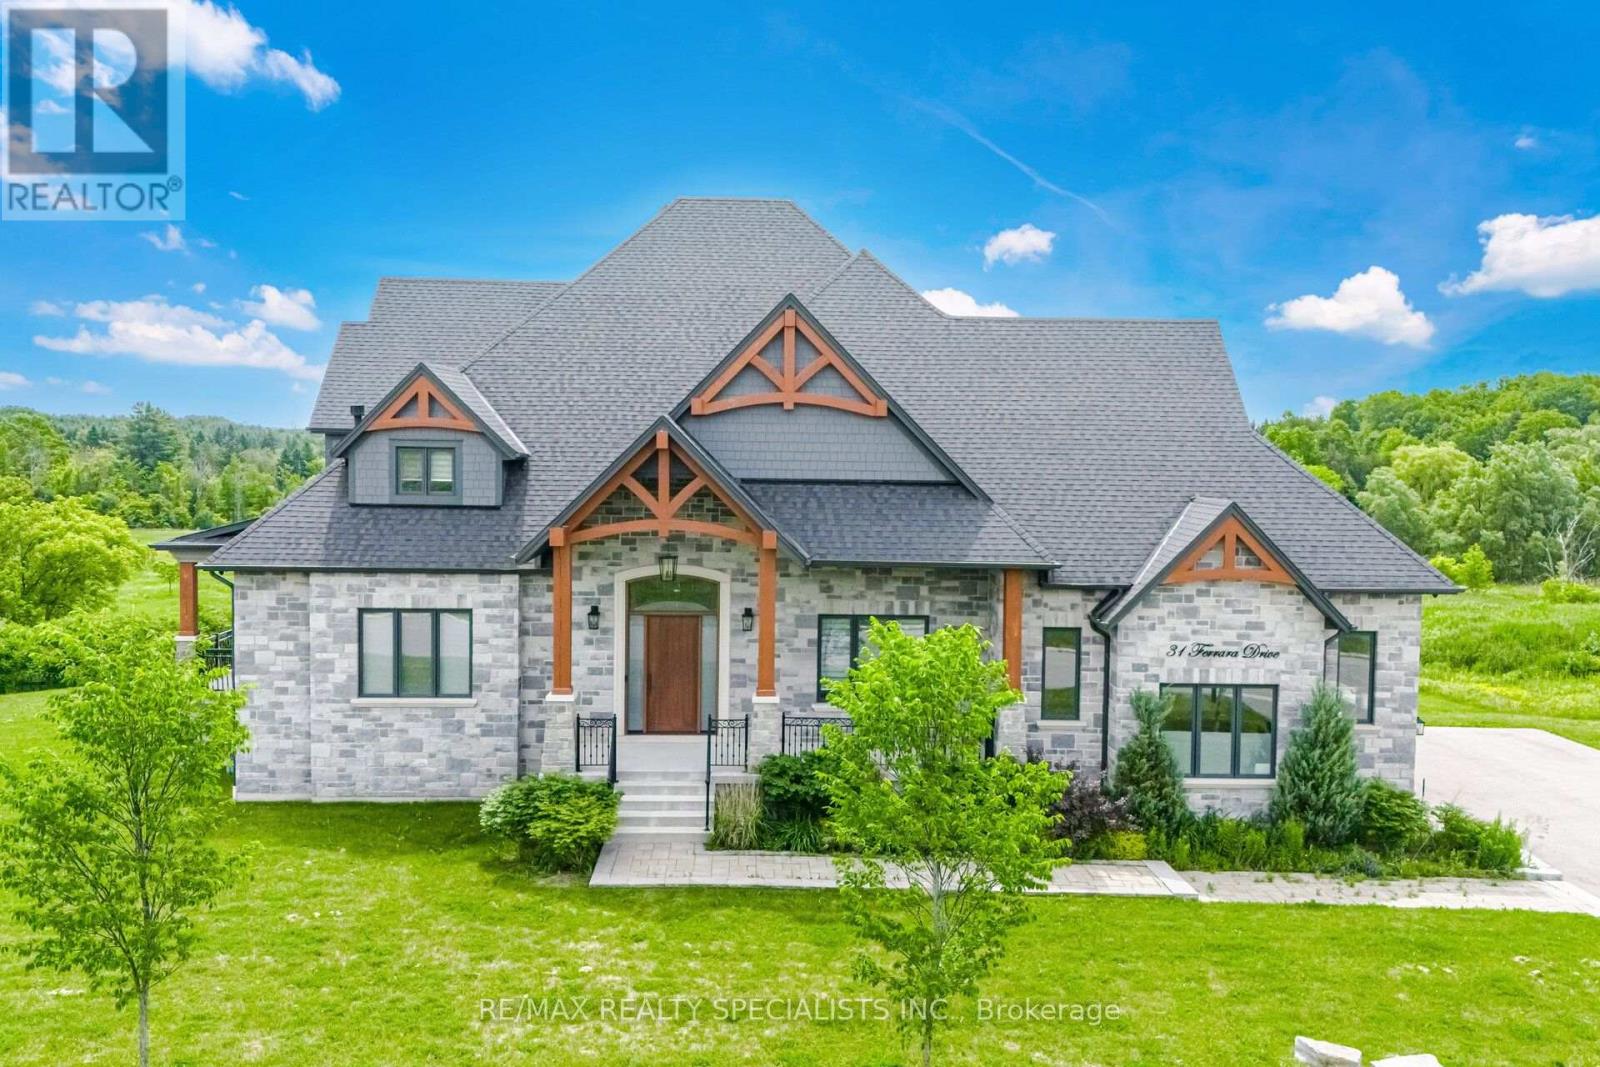
Stunning custom-built home in prestigious Palgrave, Caledon, set on 1.62 acres with approx. 5200 sq. ft. of living space. Offering 4 bedrooms and 5 bathrooms, this exceptional home features 10-ft main-floor ceilings, 9-ft second-floor and basement ceilings, soaring two-storey open spaces, coffered ceilings, decorative mouldings, and a handcrafted oak staircase. The gourmet kitchen boasts custom cabinetry, granite countertops, a centre island, and breakfast bar, opening to spacious principal rooms with natural 3/4-inch oak hardwood flooring and a gas fireplace. The luxurious primary suite features a walk-in closet and ensuite with an oval tub and separate shower. Additional highlights include a dedicated home office, entertainment area, wrap-around balcony, three-car garage, upgraded electrical, insulated basement flooring, R60 attic insulation, high-efficiency furnace, and central air conditioning. Ideally located near Palgrave Forest, Caledon Trailway, Bolton, major commuter routes, and local amenities. (id:55499)
10 Sir Jacobs Crescent
Brampton, Ontario
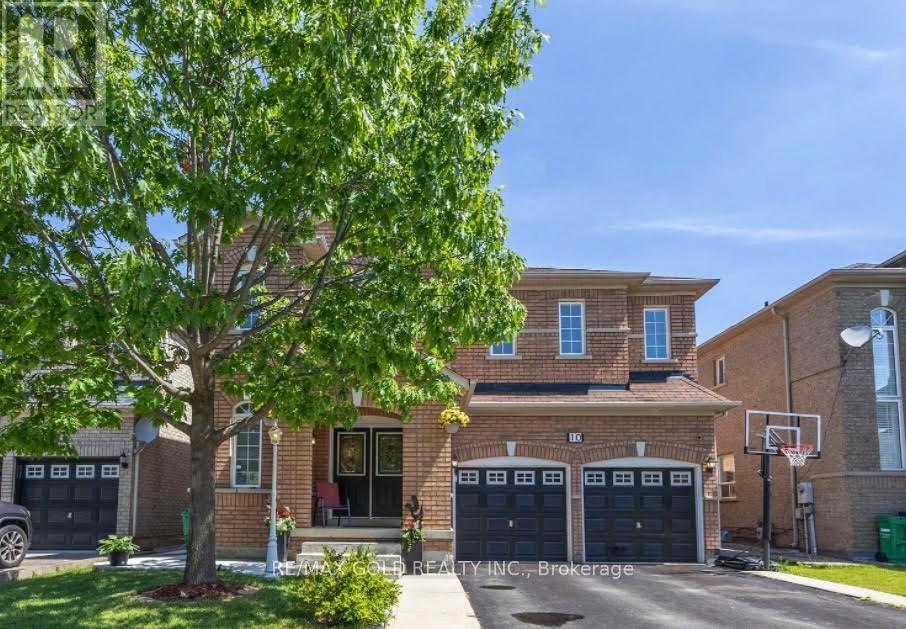
Prime Location & Exceptional Space! Welcome to this beautifully maintained detached home featuring 4 spacious bedrooms plus a versatile upper-level study. The study is filled with natural light from a skylight and offers a semi-ensuite, making it ideal as a 5th bedroom, home office, or private retreat. The basement offers exciting potential with a permit open for a legal 2-bedroom apartment, currently under renovation, complete with a separate entrance. With approximately 2,500-3,000 sq. ft. of living space, this bright and spacious home offers plenty of room for the entire family. The main floor features distinct living, dining, and family rooms, providing the perfect layout for both everyday living and entertaining. The home also features a new roof and updated kitchen cabinets. Enjoy unmatched convenience with schools, grocery stores, banks, restaurants, parks, and transit all close by. Just minutes from Mount Pleasant GO Station and Cassie Campbell Community Centre, this home combines space, flexibility, and an excellent location. (id:55499)
31 Manitou Crescent
Brampton, Ontario
Spacious 3 Bedrooms, 2-Level Backsplit Style, Separate Ensuite Laundry, Large Eat-In Kitchen. Fully Re-Painted gorgeous looking house. Great Location With Quick Access To Highways, 410, Bovaird, Schools, Malls, Places Of Worships. Utilities are extra and fixed. Tenant/S Responsible For Own Insurance, Lawn Mowing And Snow Shoveling for the frontyard and driveway. No Pets. No Smoking (id:55499)
A307 - 1117 Cooke Boulevard
Burlington, Ontario
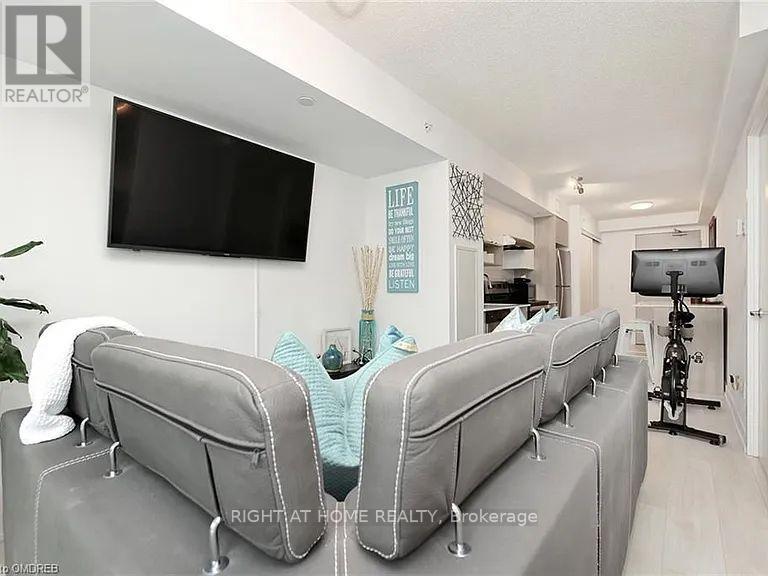
Luxury condo for lease Just Steps to the Aldershot GO Station, also having proximity to hospitals, schools, and restaurants. This Unit has been metcuously upgraded from automated blinds to custom Lightings, tiles and custom balcony flooring. The Complex Itself Offers top-notch amenities including a gym, party room, and lounge area as well as Conceirge Services. Built with high efficiency in mind, perfect for young corporates craving accessibility to Downtown Toronto. AAA Tenants Required (id:55499)
58 Fruitvale Circle
Brampton, Ontario
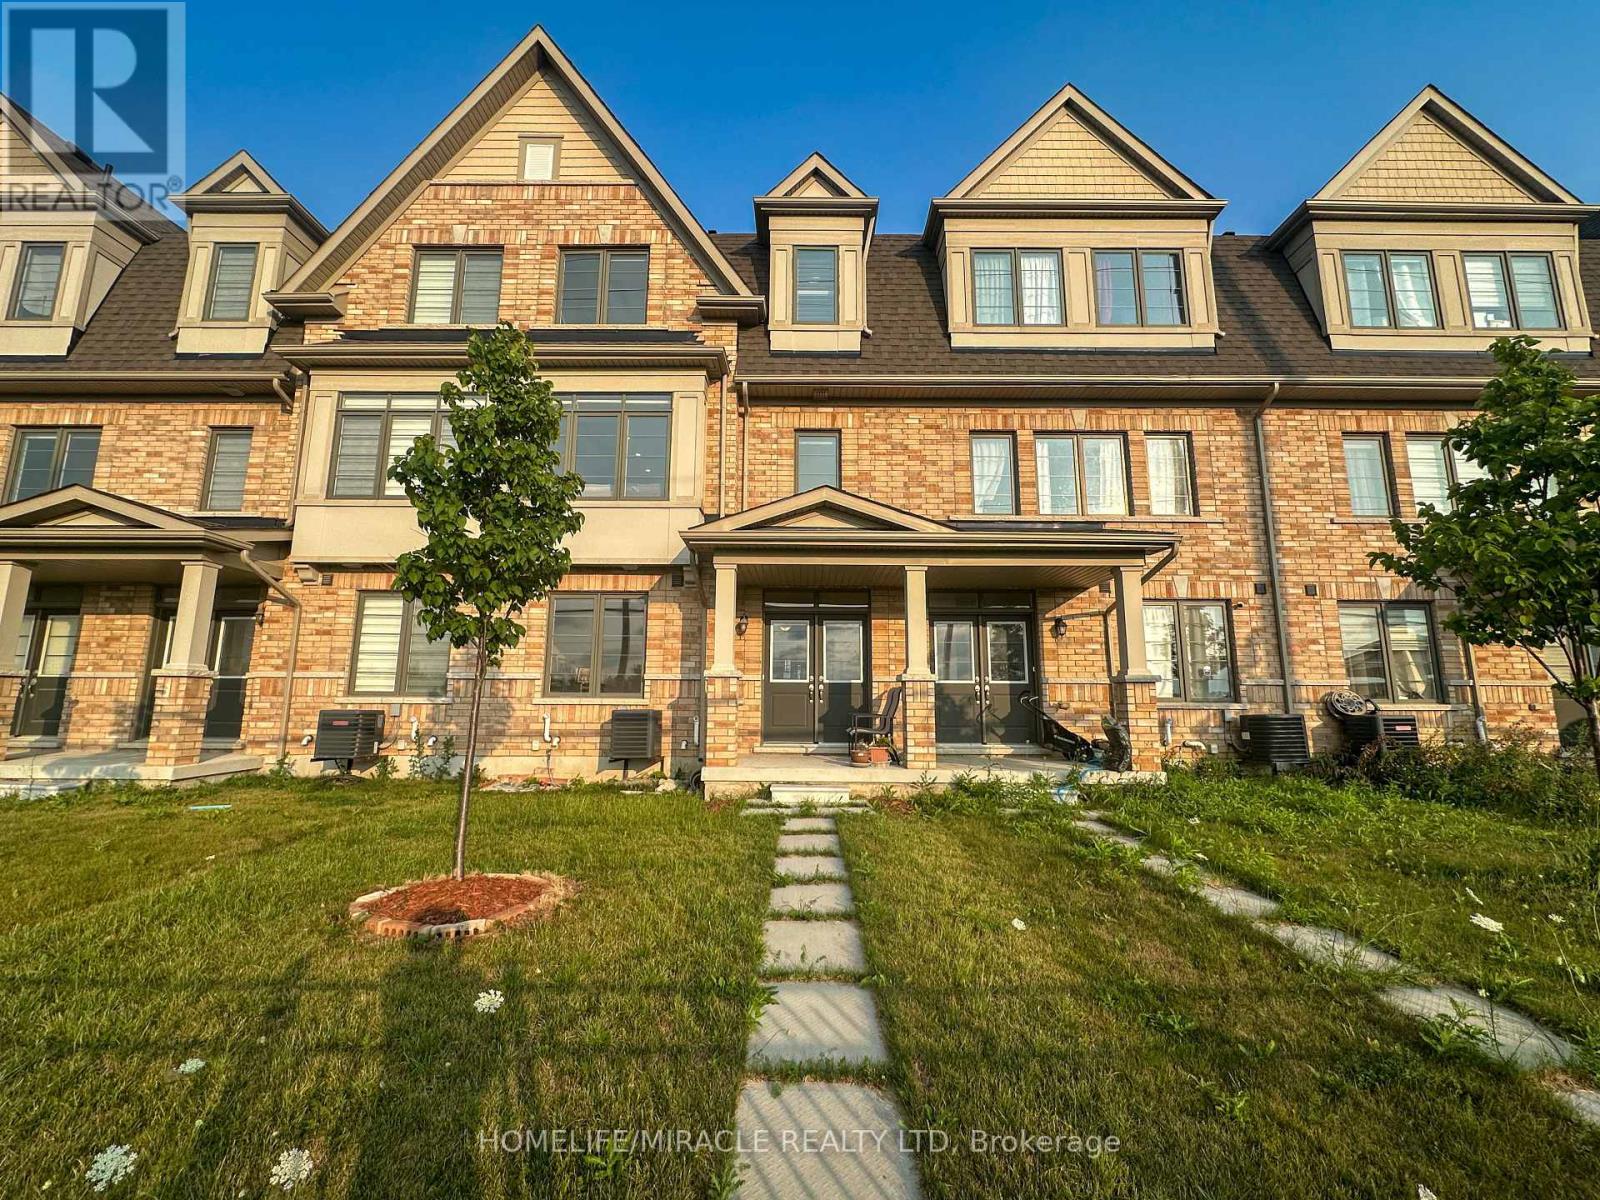
Upgraded Freehold Townhome Built by Paradise Developments In 2021. A Well Cared for Owner Occupied Home Since New This Home Has Over 2000+ Sqft of Living Space and Features Approx $20k In Upgrades That Include, Oak Hardwood Floors, Pot Lights, Kitchen Quartz counter top and Island, Oak Staircase, dual compartment deep sink, Rough-In, And Much More!! 9ft Ceilings on Main Floor & 9ft Ceilings 2nd Floor. Large Welcoming Foyer, Functional Open-Concept Layout That's Perfect for Entertaining. 4 Spacious Bedrooms, And A Primary That Has a Large Walk-In Closet and a 10ft coffered ceiling! and 3 additional Spacious bedrooms, Unfinished Basement Which Provides Endless Possibilities to Work from Home or Have an In-Law/Extended Family Suite. Tons Of Curb Appeal with Custom Landscaping. Close Proximity to Schools, Parks, Trails, Transit, Highway 410 & up coming Costco. No Pets, No Smoke (id:55499)
202 Ferndale Drive N
Barrie, Ontario
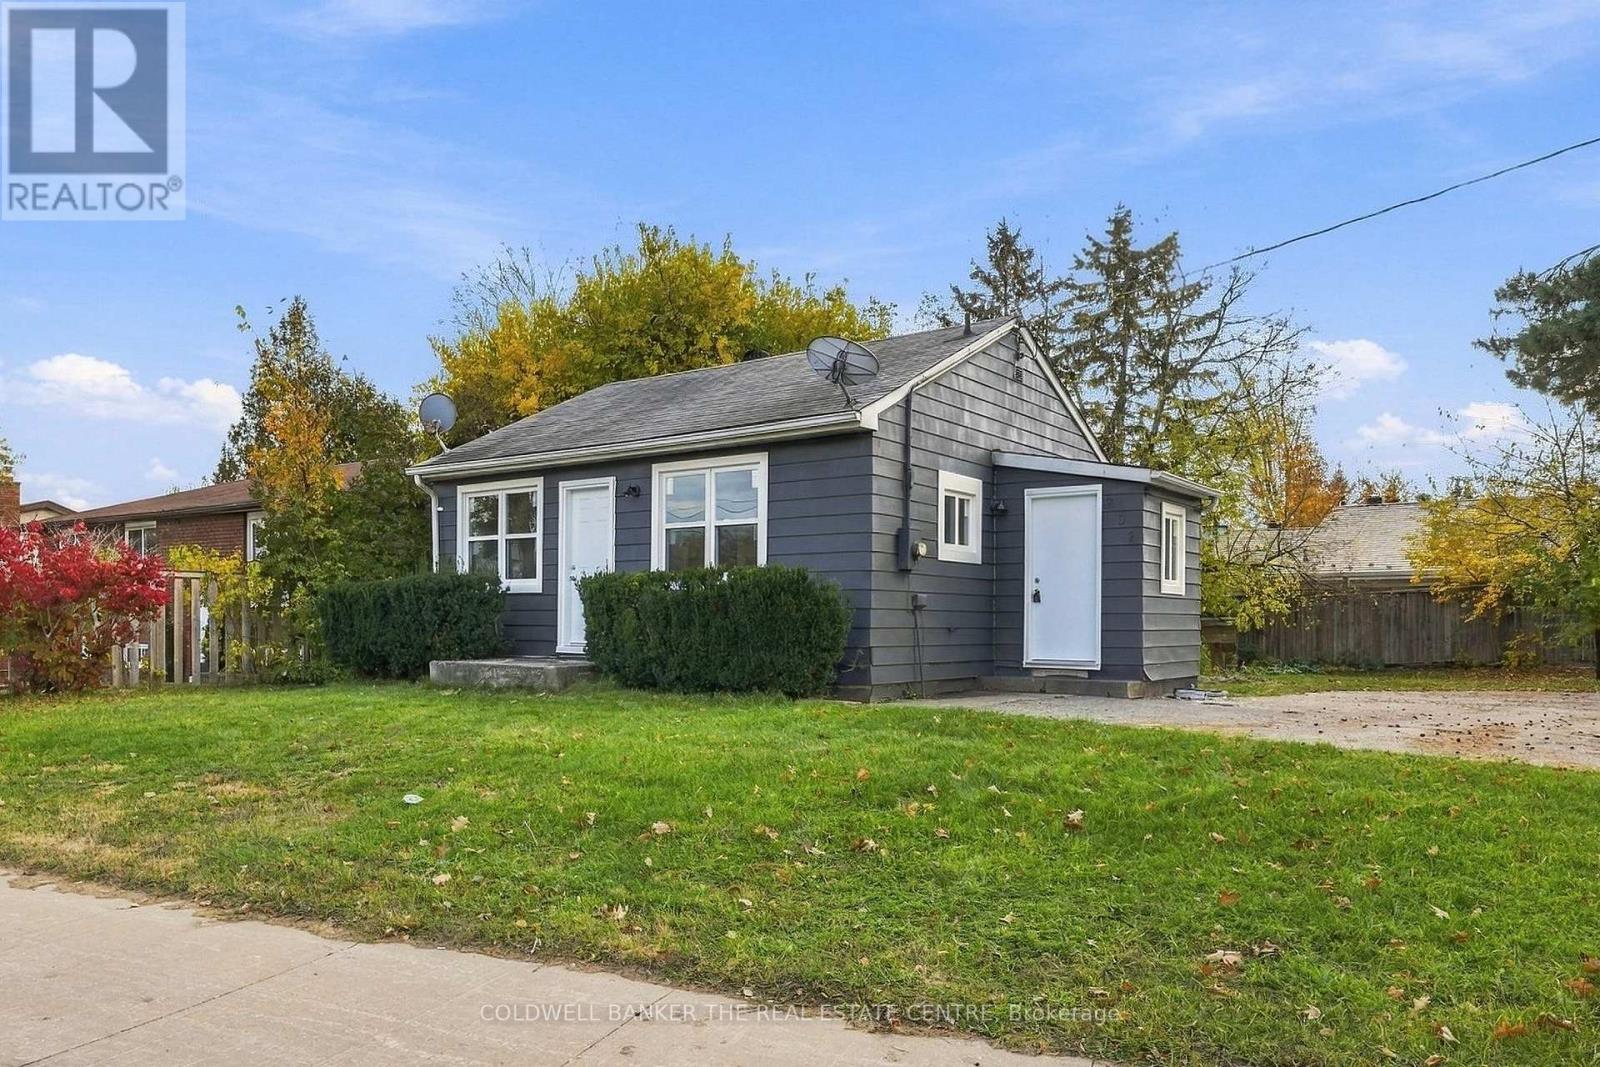
Great Opportunity for First-Time Buyers & Investors! Ideally located near Highway 400 in a high-traffic, high-visibility location, this 2-bedroom, 1-bathroom home is an excellent opportunity for first-time buyers looking to break into the market or investors looking to add to their real estate portfolio. Featuring laminate flooring & fresh paint throughout, gas fireplace new exterior doors and new windows installed October 2026; this property is move-in ready! Plenty of paved parking adds to the convenience. Investors will appreciate the potential for a turnkey rental, with the added possibility of future redevelopment, subject to zoning requirements and applicable approvals. Move in, rent out, or plan for the future - the possibilities are yours! (id:55499)
196 Owen Street
Barrie, Ontario
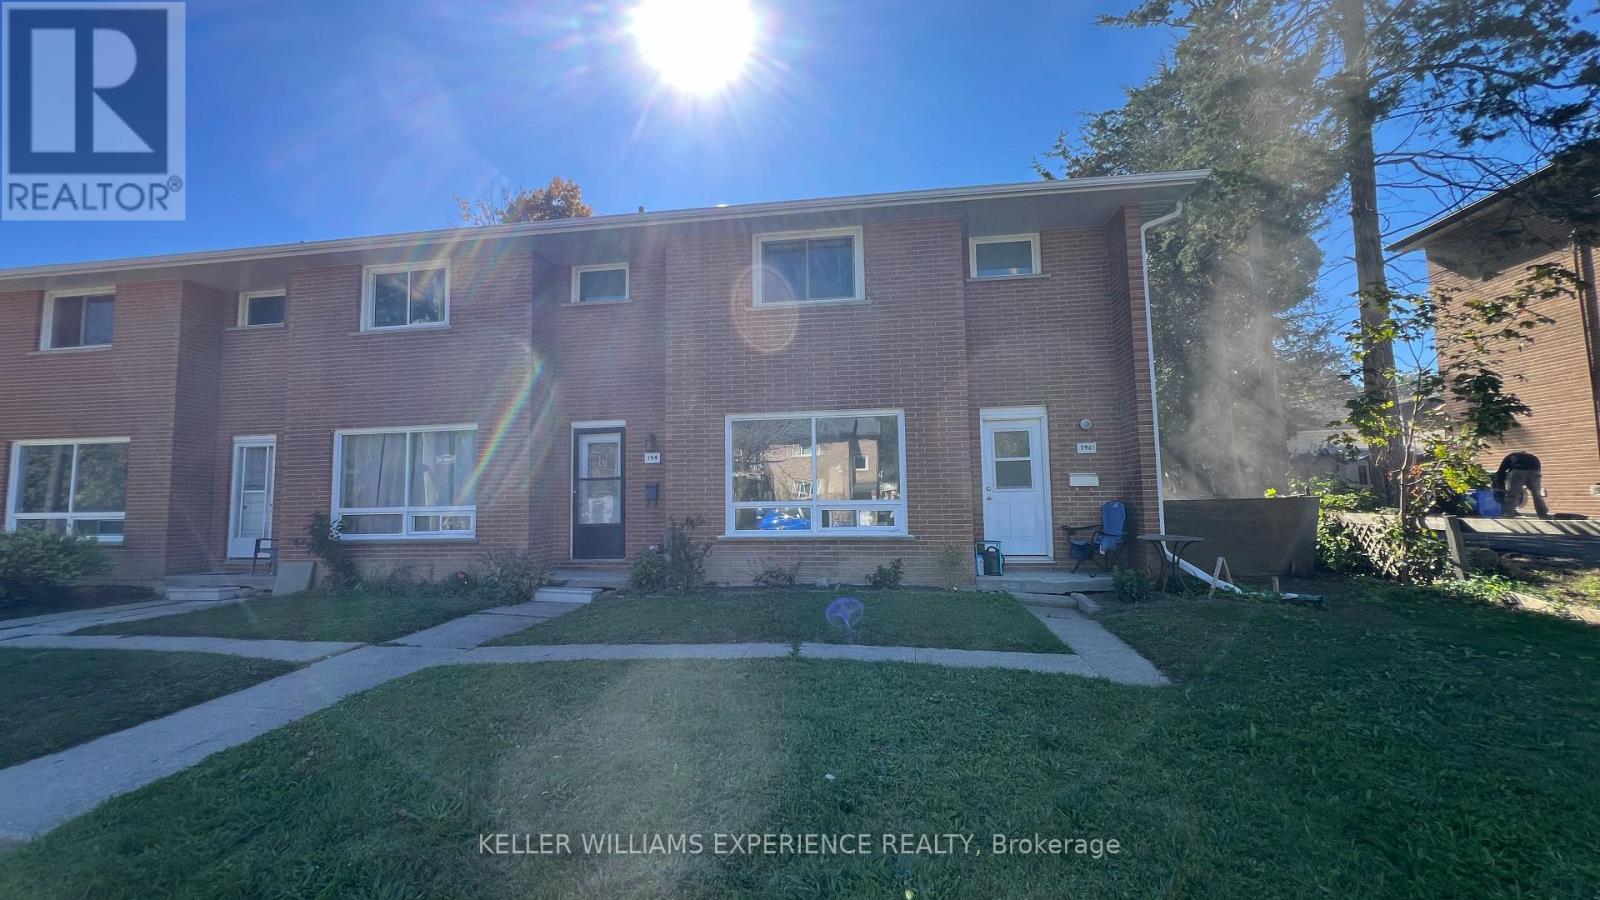
Welcome to 192 Owen Street-a bright, recently renovated 3-bedroom townhome offering the perfect blend of comfort and convenience. Nestled in a highly sought-after central Barrie neighbourhood, this home is just a short, scenic stroll from the vibrant downtown core, the amenities of Bayfield Street, and Barrie North Collegiate. Part of an intimate 3-unit townhouse community, this property features three generously sized bedrooms, an inviting, open-concept living and dining area, and a highly efficient kitchen. Freshly painted walls and modern laminate flooring span the entire home, creating an airy feel that maximizes the abundant natural light while making cleaning a breeze. Upstairs, the bedrooms come thoughtfully equipped with blinds, accompanied by a pristine 3-piece bathroom. Lease Details: Utilities: Fully electric home (no standing gas charges!). Water is included in the rent; tenants are only responsible for Hydro and Internet. Availability: Vacant and ready for quick or immediate occupancy. Tenants should be expected to provide first and last month's rent have job references and be willing to have a background check completed. (id:55499)
40 Lily Drive
Orillia, Ontario
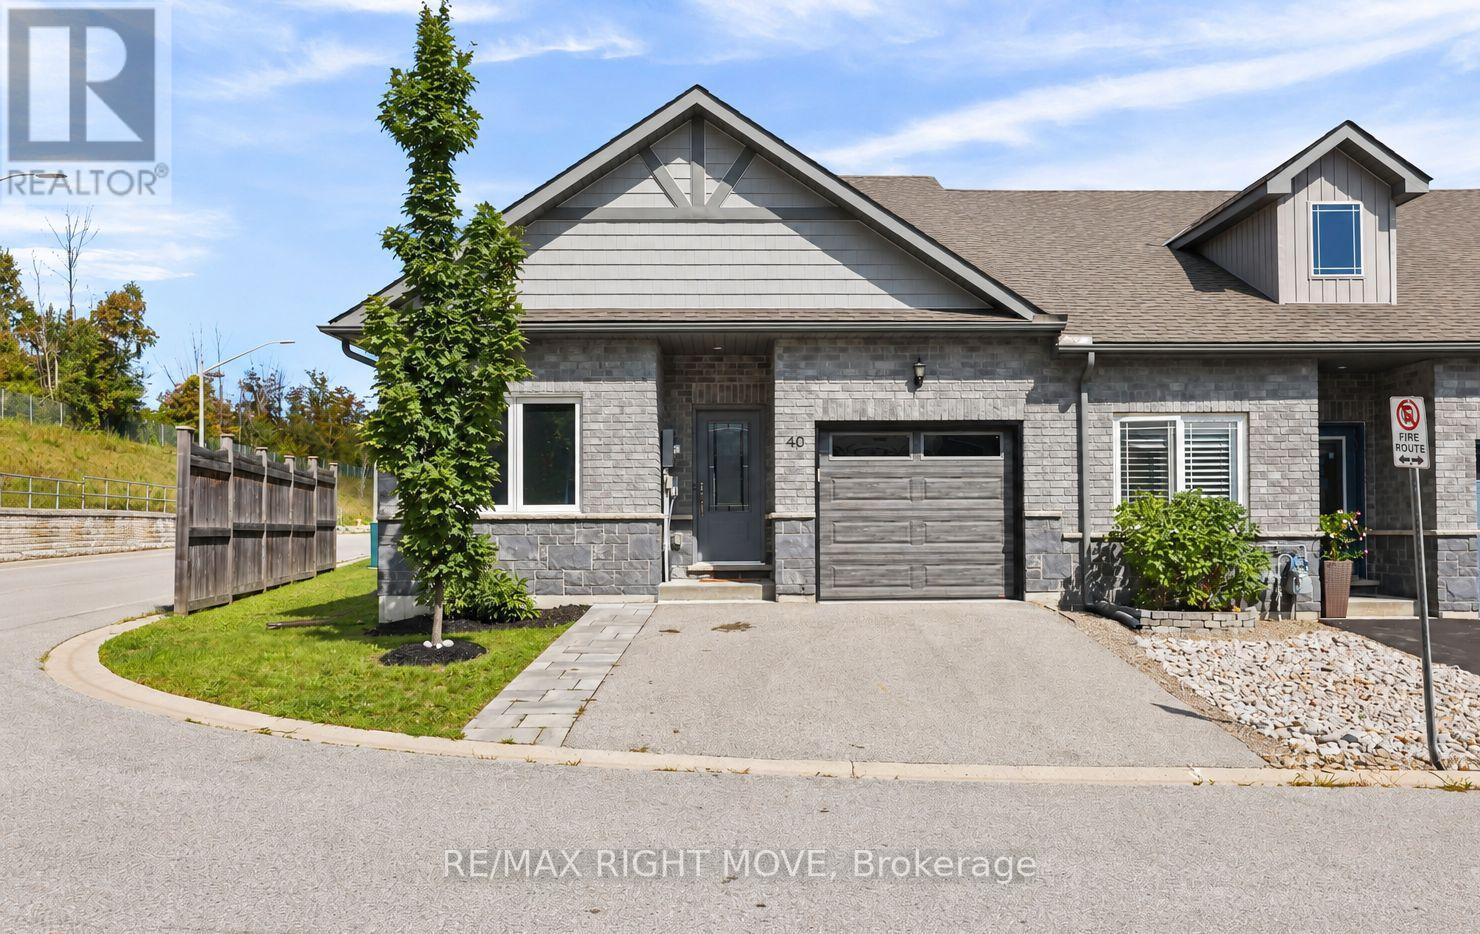
Welcome to 40 Lily Drive, an end-unit bungalow townhome offering easy, no-stairs living in North Lake Village. Situated on a corner lot, this two-bedroom, two-bathroom home offers great natural light and a functional layout that's especially well suited to down-sizers, retirees, or anyone looking for the convenience of main-floor living. Step inside to a welcoming foyer with interior access to the attached single-car garage. A bright front bedroom makes a great guest room, home office, or den, with a 4-piece bathroom conveniently located next door. Continue into the open-concept kitchen, dining, and living area, where the beautifully updated kitchen (2023) features tall upper cabinetry, a centre island, and solid countertops, providing plenty of storage and counter space. From the living room, step outside to the rebuilt rear deck (2020) for easy outdoor dining and relaxation. Tucked toward the back of the home, the spacious primary bedroom overlooks the backyard and features a large walk-in closet, private 3-piece ensuite with walk-in shower, and the added convenience of in-suite laundry. The original laundry closet and hookups remain in place, providing additional storage and the flexibility to relocate the laundry if desired. Downstairs, the full unfinished basement is a blank canvas with a bathroom rough-in already in place, simply finish it to suit your needs. With windows replaced in 2022, central air, an HRV, attached garage, double paved driveway, and the extra privacy of an end-unit corner location, 40 Lily Drive offers thoughtful updates, comfortable living today, and plenty of potential for tomorrow. Simply move in, unpack, and make it your own. Come take a look to see for yourself. (id:55499)
137 Dunlop Street E
Barrie, Ontario
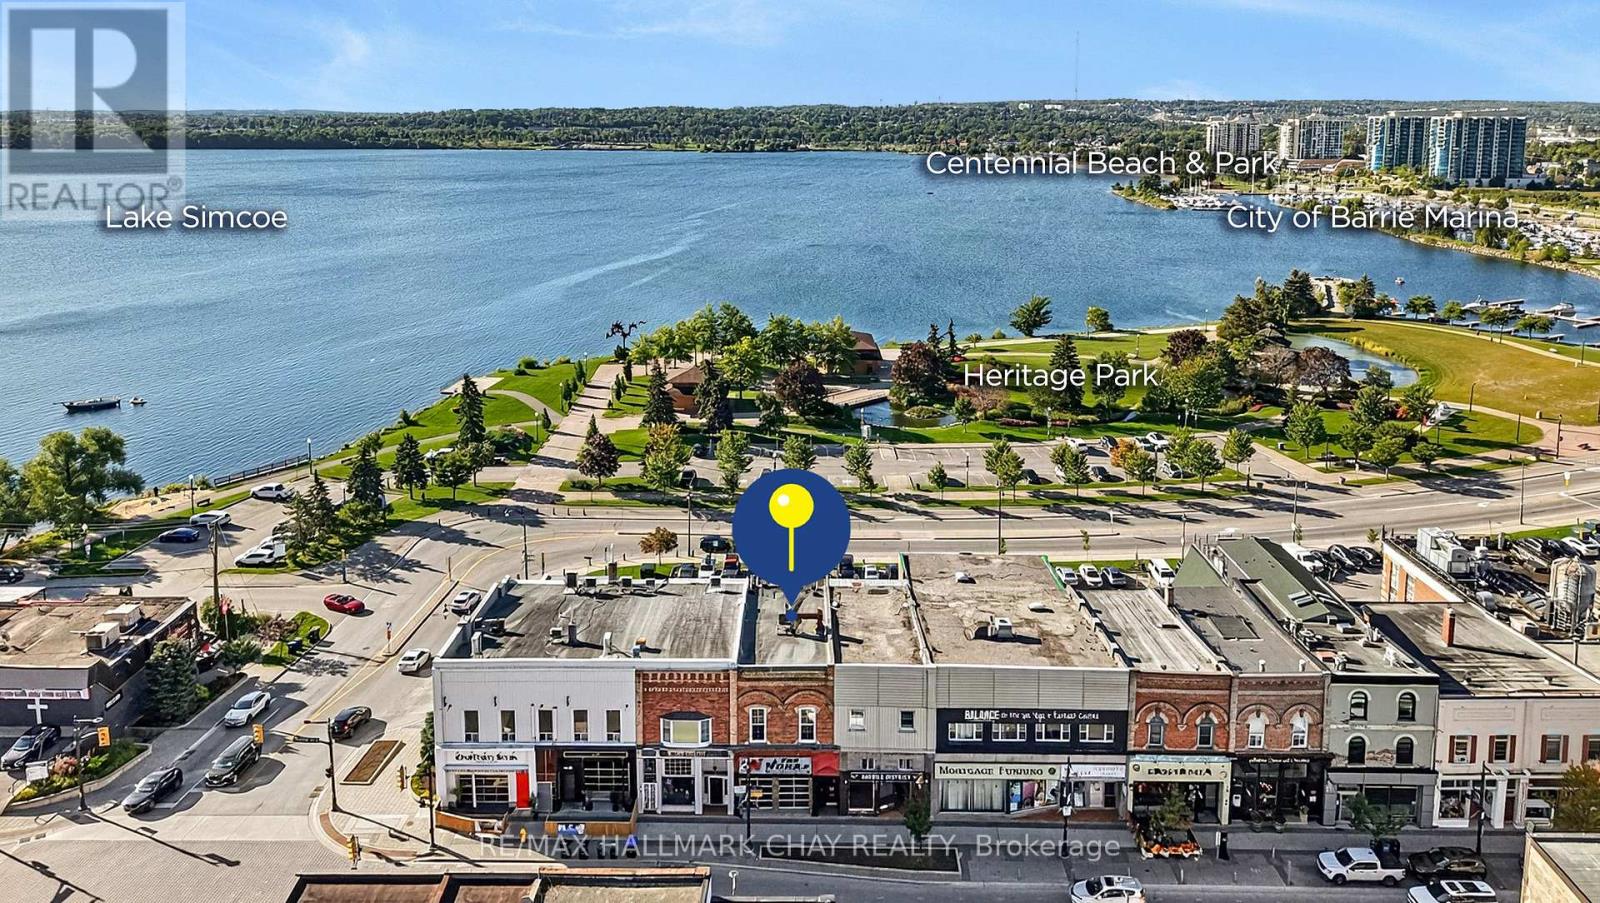
Prime Location To Grow Or Expand Your Business In Desirable Downtown Barrie! Ideally Situated On Dunlop Street E, Surrounded By Restaurants, Shopping, Nightlife & Lake Simcoe Right In Your Backyard, With The Potential To Generate Over $1M In Revenue! Incredible Opportunity Offering 5,600+ SqFt Of Commercial Space, Including 1,200 SqFt Of Office Space With 13-Ft Ceilings & 4,400 SqFt Across 2 Floors Designed To Accommodate A High-Volume Restaurant With 10-Ft Ceilings, Plus A Full Basement! Fully Equipped For Restaurant Use With Commercial Kitchen Hook-Ups (Stove & Kitchen Items Have Been Removed), Seating For 115 Between 2 Levels & A Rear Patio Overlooking Kempenfelt Bay + Seating For 25 & Roll-Up Doors At The Front & Back! Included In Lease: Ice Maker, 2 Door Fridge, Walk-In Fridge & Freezer, Hood Range, Large Floor Safe. 2 Designated Parking Spaces At The Rear Of The Building. Flexible Occupancy. $4,515 TMI. Lease Term To Be Negotiated. All items under the range hood are not include & have been removed. (id:55499)
Lot 12 Lakeview Crescent
Tiny, Ontario
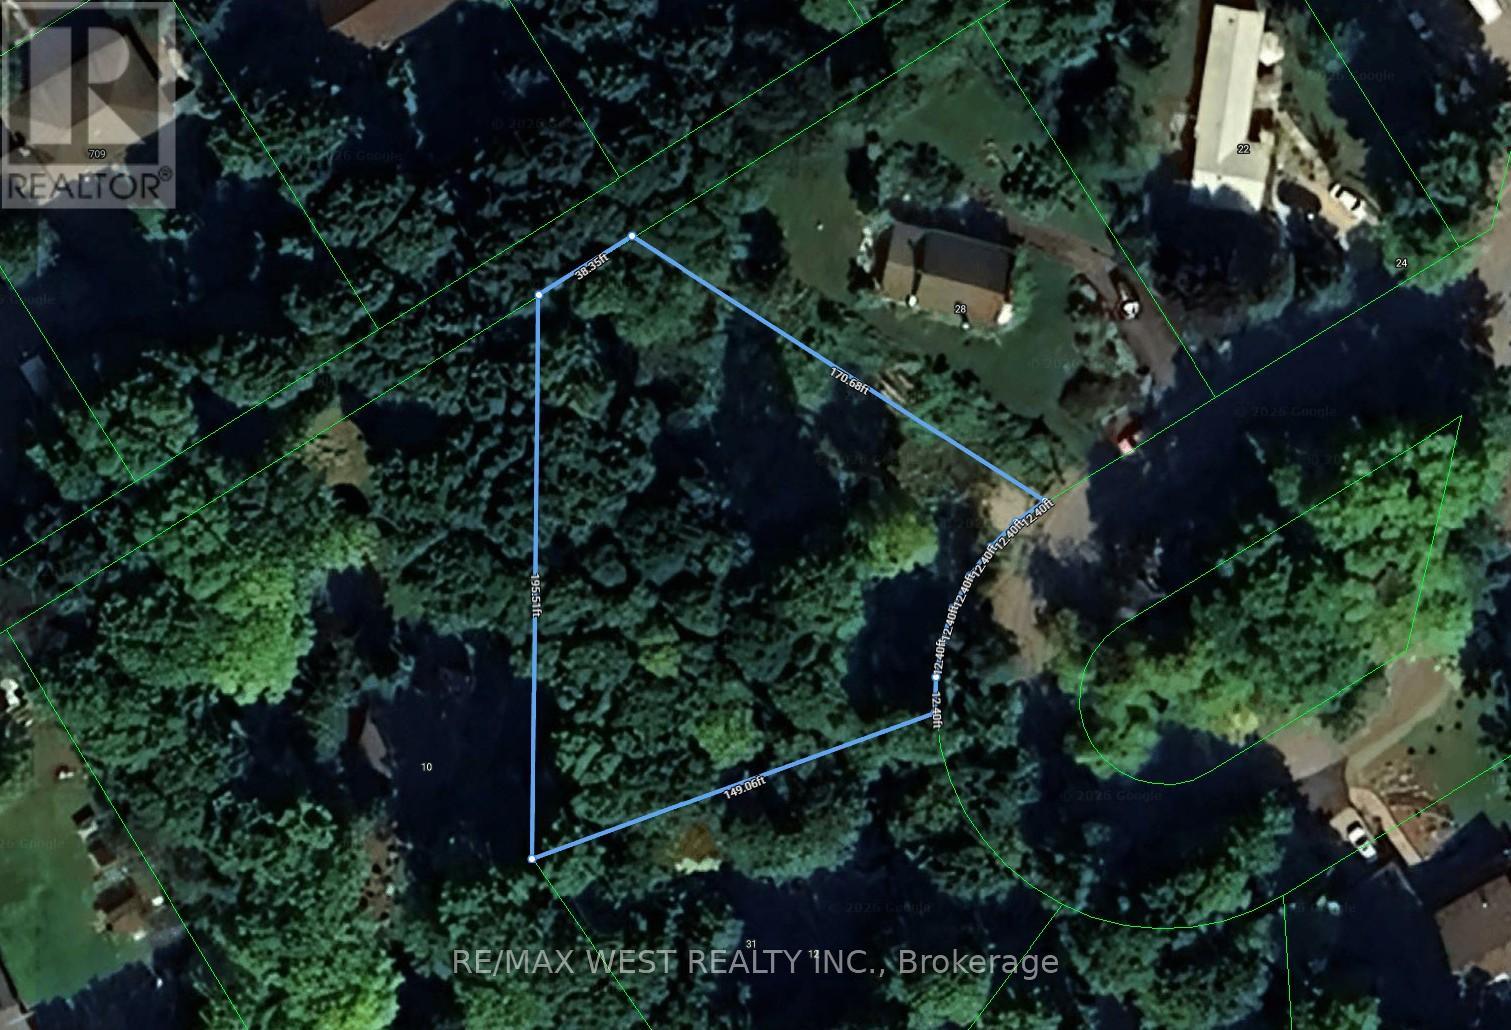
Opportunity awaits! Treed 1/2 acre lot with cleared building spot only steps to the water on Farlain Lake! In established area this is one of the last remaining lots left facing the lake! Property is already approved for Septic. Only 5 minutes from Awenda Provincial Park and 90 minutes from Toronto! This property must be seen to be appreciated especially at this price! (id:55499)
64 Powell Street
Richmond Hill, Ontario
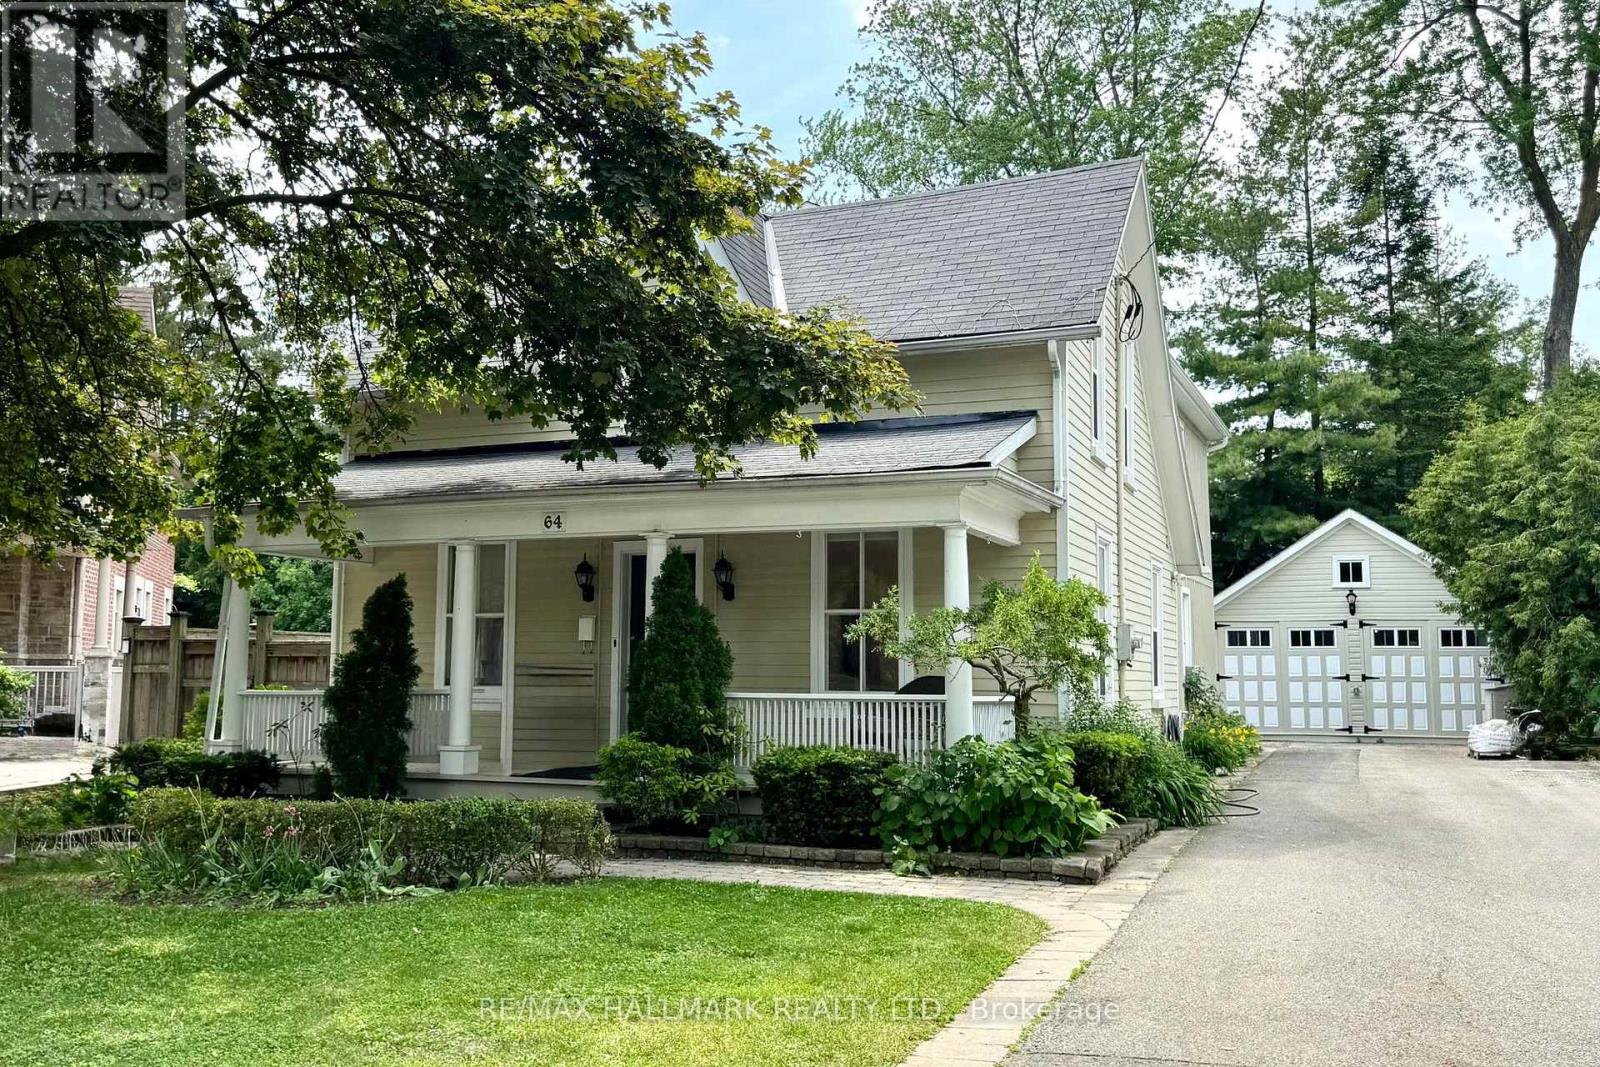
Nestled on a quiet, family-oriented street in the heart of sought-after Mill Pond, this solid, beautifully maintained century home masterfully blends timeless character with significant modern updates. Offering almost 2,200 square feet of functional living space in the main residence, this pre-inspected home features 4 bedrooms and 3 bathrooms, providing an ideal layout for modern family living. The main floor offers a formal living room, a spacious family room with new pot lights ('25), an updated kitchen ('20) with granite counter and recent appliances (fridge '24, stove '23), a brand-new main floor 3-piece bathroom, and a cozy library with a fireplace. The primary bedroom sanctuary features a spa-inspired ensuite complete with a classic cast iron soaking tub, brand-new shower, Juliet balcony, and an oversized walk-in closet. Important practical upgrades throughout include 200-amp electrical service, a new sump pump ('25), a gas boiler system ('13), a reconstructed front porch ('24), and many updated windows while preserving original heritage glass at the front (please note, the home is not a designated heritage house). The basement offers abundant, organized storage space and clear access to utilities, including a new washer/dryer in '25. Step outside to a fully fenced backyard with perennial gardens, a versatile detached garden studio ('21) featuring a finished upper loft space -ideal as a quiet family retreat, home office, or creative studio-and a rare 10-car driveway. Enjoy the tranquility of a quiet neighborhood setting while being mere minutes from Mill Pond walking trails, community events, top schools, and Yonge Street shops, restaurants, and cafes. A truly unique property offering unmatched value and lifestyle options. (id:55499)
24 Terry Clayton Avenue
Brock, Ontario
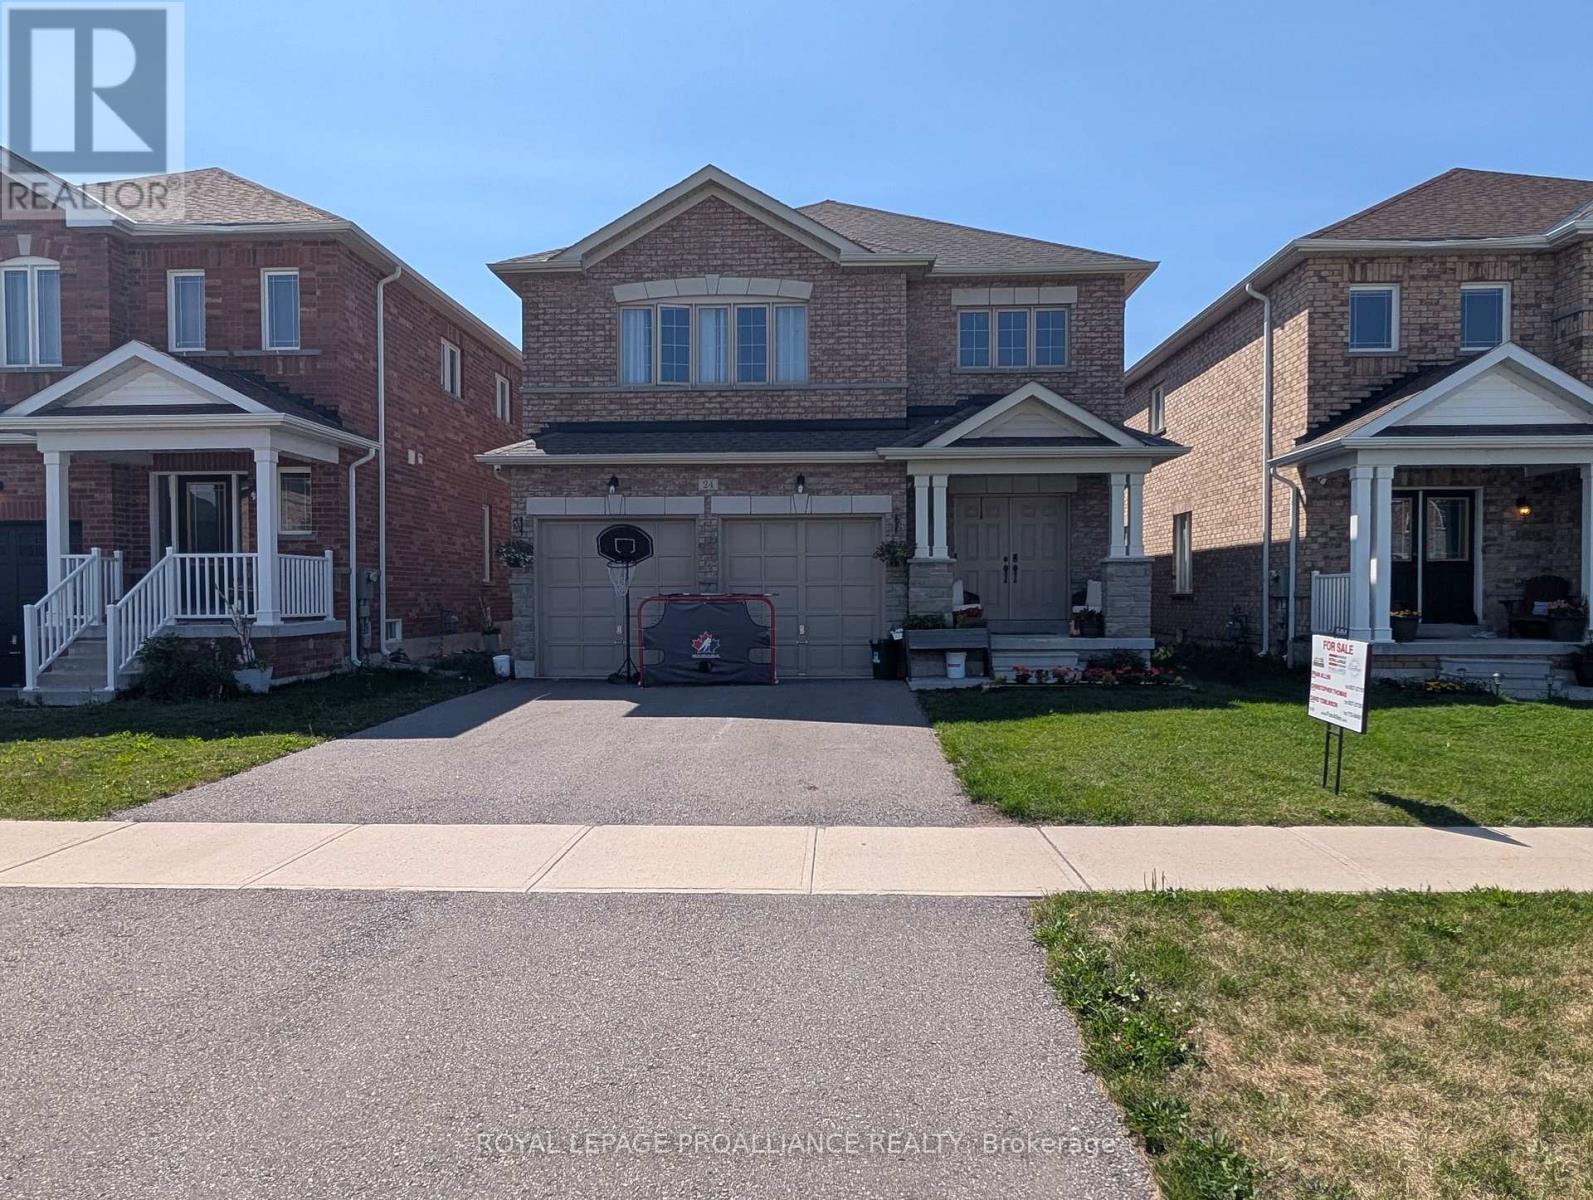
Welcome to 24 Terry Clayton Ave, all-brick two-storey in Beaverton. This 4-bedroom home sits on a deep 39.37' x 180.45' lot with a fenced yard, attached double garage, and walk-out from the kitchen to the rear yard. The unfinished basement offers potential for future living space. Ideally located just minutes from Lake Simcoe, Beaverton Harbour and marina, local beaches, schools, parks and golf, with quick access to Highways 12 and 48. Property is being sold, as is where is. (id:55499)
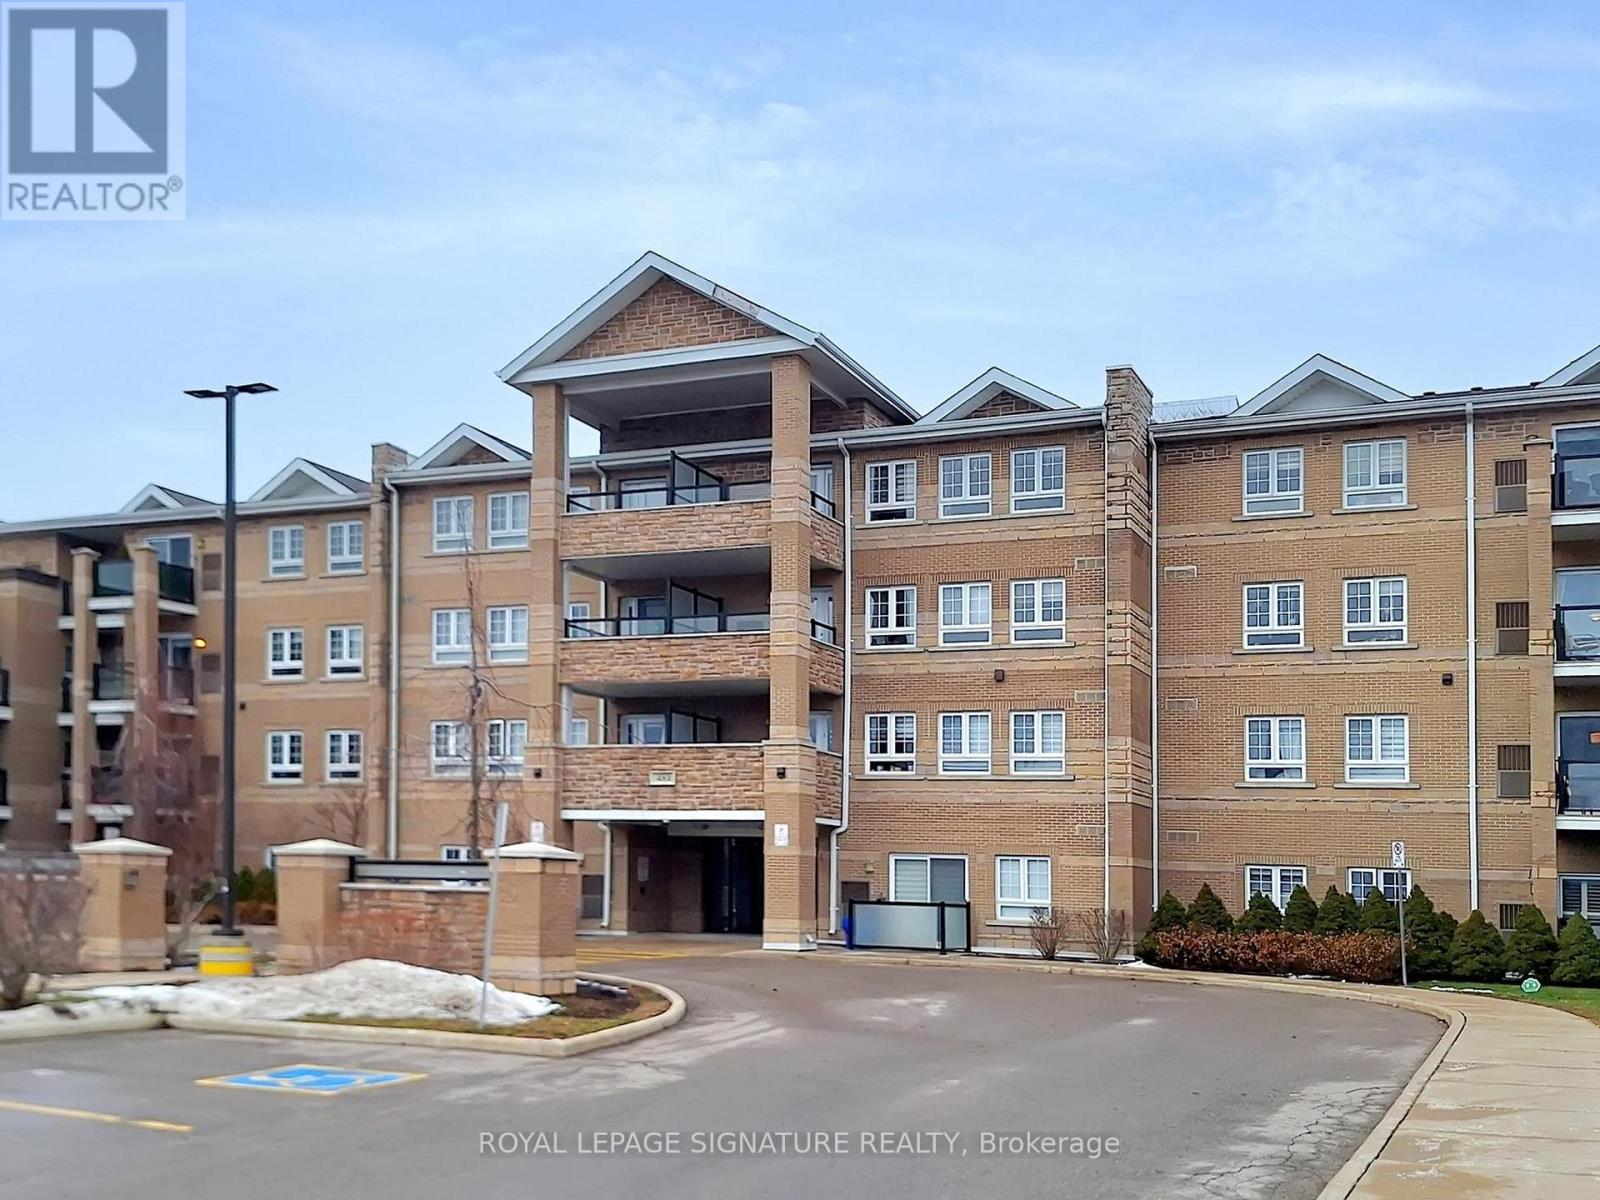
2119 - 481 Rupert Avenue
Whitchurch-Stouffville, Ontario
Beautiful Spacious and Gracious corner Suite with oversized terrace, featuring 2 generous Bedrooms and 2 Bathrooms. The Open concept living space is flooded with natural light. Enjoy the beautiful plank flooring with exceptional Chef's Kitchen that has a stone counter, stylish backlash and stainless steel appliances. The Primary includes an Ensuite and large closet. Take pleasure in stepping outside on your private Balcony for your morning coffee. Do not miss out on your amenities that include a gym, indoor pool and meeting/party room. Unbeatable location just steps from shops, cafes, transit and parks. A most perfect place to call HOME (id:55499)
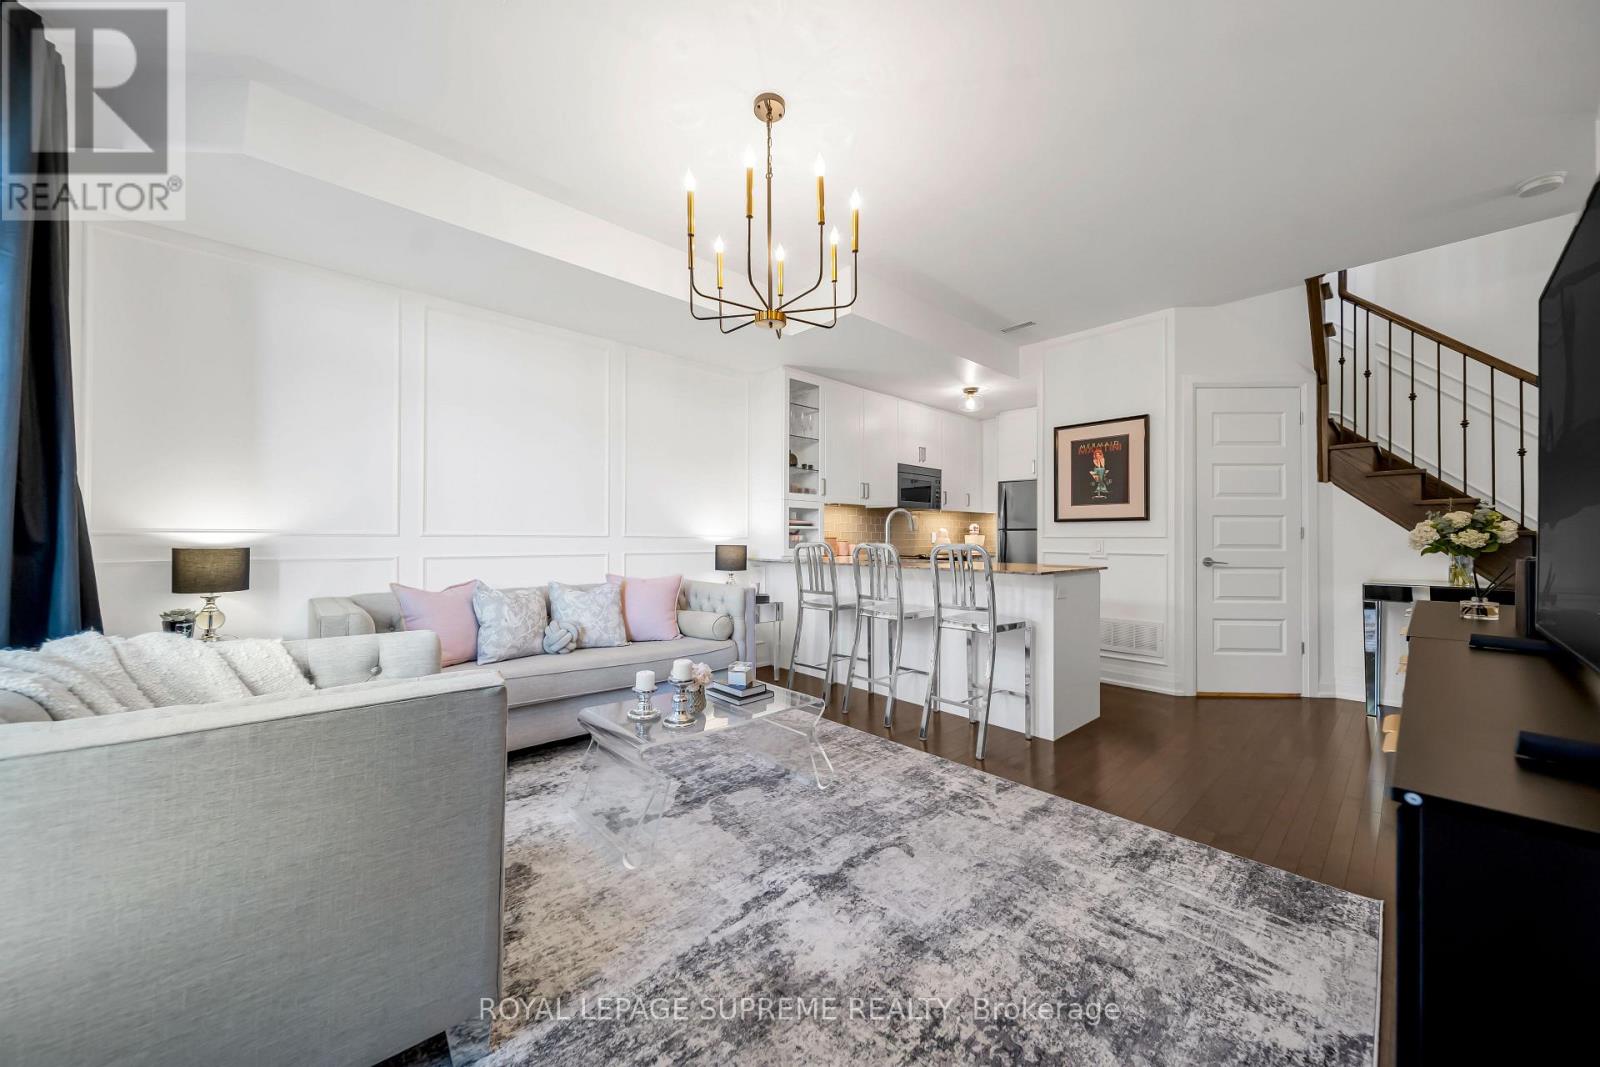
43 - 8167 Kipling Avenue
Vaughan, Ontario
8167 Kipling Ave, Unit 43 Woodbridge A little more room to live beautifully. In the heart of Woodbridge Village, Fairground Lofts pairs the ease of condo living with the feel of a townhome. Beautifully maintained and thoughtfully finished, this two-storey stacked townhouse offers approximately 992 square feet, two bedrooms, two bathrooms and one owned surface parking space. The open main level is welcoming and refined, with hardwood floors, classic wainscoting and a staircase finished with dark wood treads and iron pickets. In the kitchen, white shaker cabinetry, granite countertops and stainless steel appliances surround a centre island made for slow mornings and easy entertaining. Upstairs, two spacious bedrooms offer a quiet retreat. The primary features two closets, while a private balcony overlooking the landscaped courtyard invites you to linger over coffee or unwind at day's end. Beyond your door, Market Lane's shops, cafes and restaurants bring the village to life. The nearby Riverwalk follows the Humber River, offering a scenic change of pace whenever you need one. With convenient access to Highways 7 and 27 and the Vaughan Metropolitan Centre transit hub, the rest of the city is within easy reach. Classic details, everyday ease and a neighbourhood with a distinct sense of place. This is Woodbridge living, beautifully done. (id:55499)
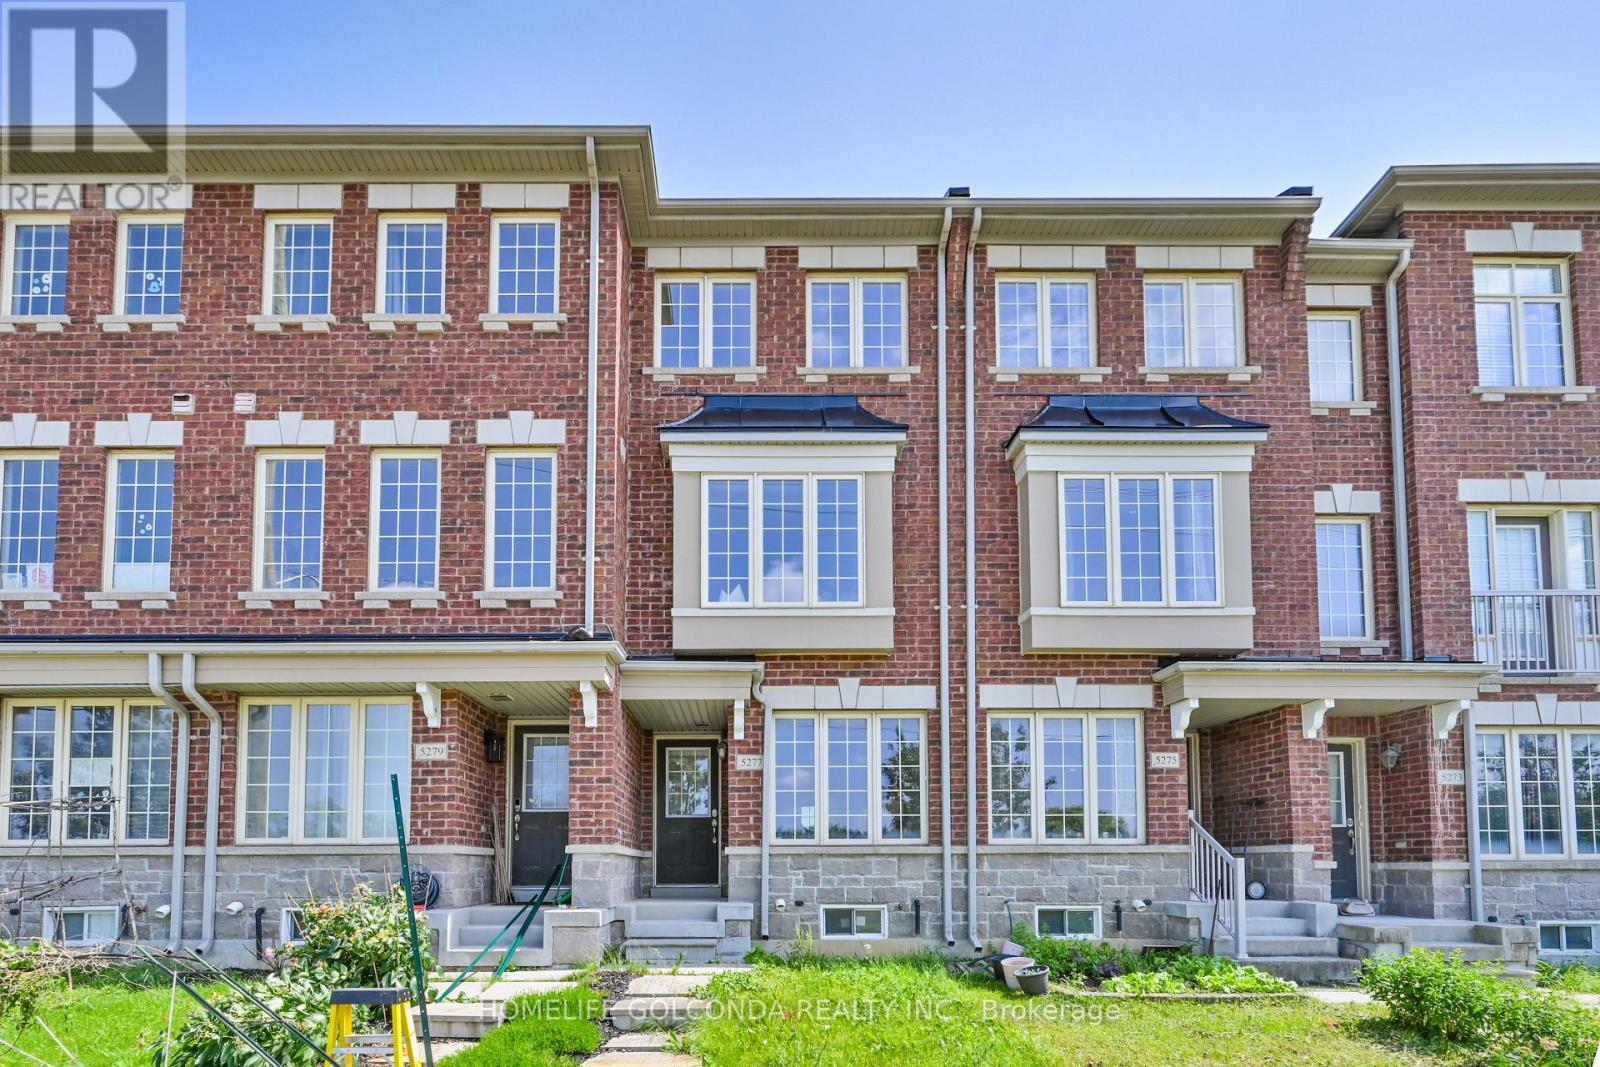
5277 Major Mackenzie Drive E
Markham, Ontario
Client RemarksRare Opportunity To Own A Bright & Well-Maintained True Freehold Townhome In The Highly Sought-After Berczy Community! This Home Features 2 Spacious Primary Bedrooms, Each With Its Own Ensuite Bath, Plus A Versatile Main Floor Family Room That Can Easily Be Used As A 3rd Bedroom, Home Office, Or Recreation Space. Modern Kitchen Quartz Countertops, Stylish Backsplash, Maple Cabinetry, Stainless Steel Appliances & A Large Centre Island With Extra Storage. Walk Out From The Breakfast Area To A Deck, Perfect For Outdoor Entertaining. South-Facing Primary Bedroom Features Closet & 4-Piece Ensuite. Professionally Painted With many pot Lights, Designer Colours. Direct Access To An Enlarged Single-Car Garage. Located Within The Top-Ranked Pierre Elliott Trudeau H.S. & Stonebridge P.S. School Boundaries. Steps To Parks, Transit, Shopping & Everyday Amenities, With Quick Access To Highways 404 & 407. Move-In Ready Home In One Of Markham's Most Desirable Family Neighbourhoods! (id:55499)
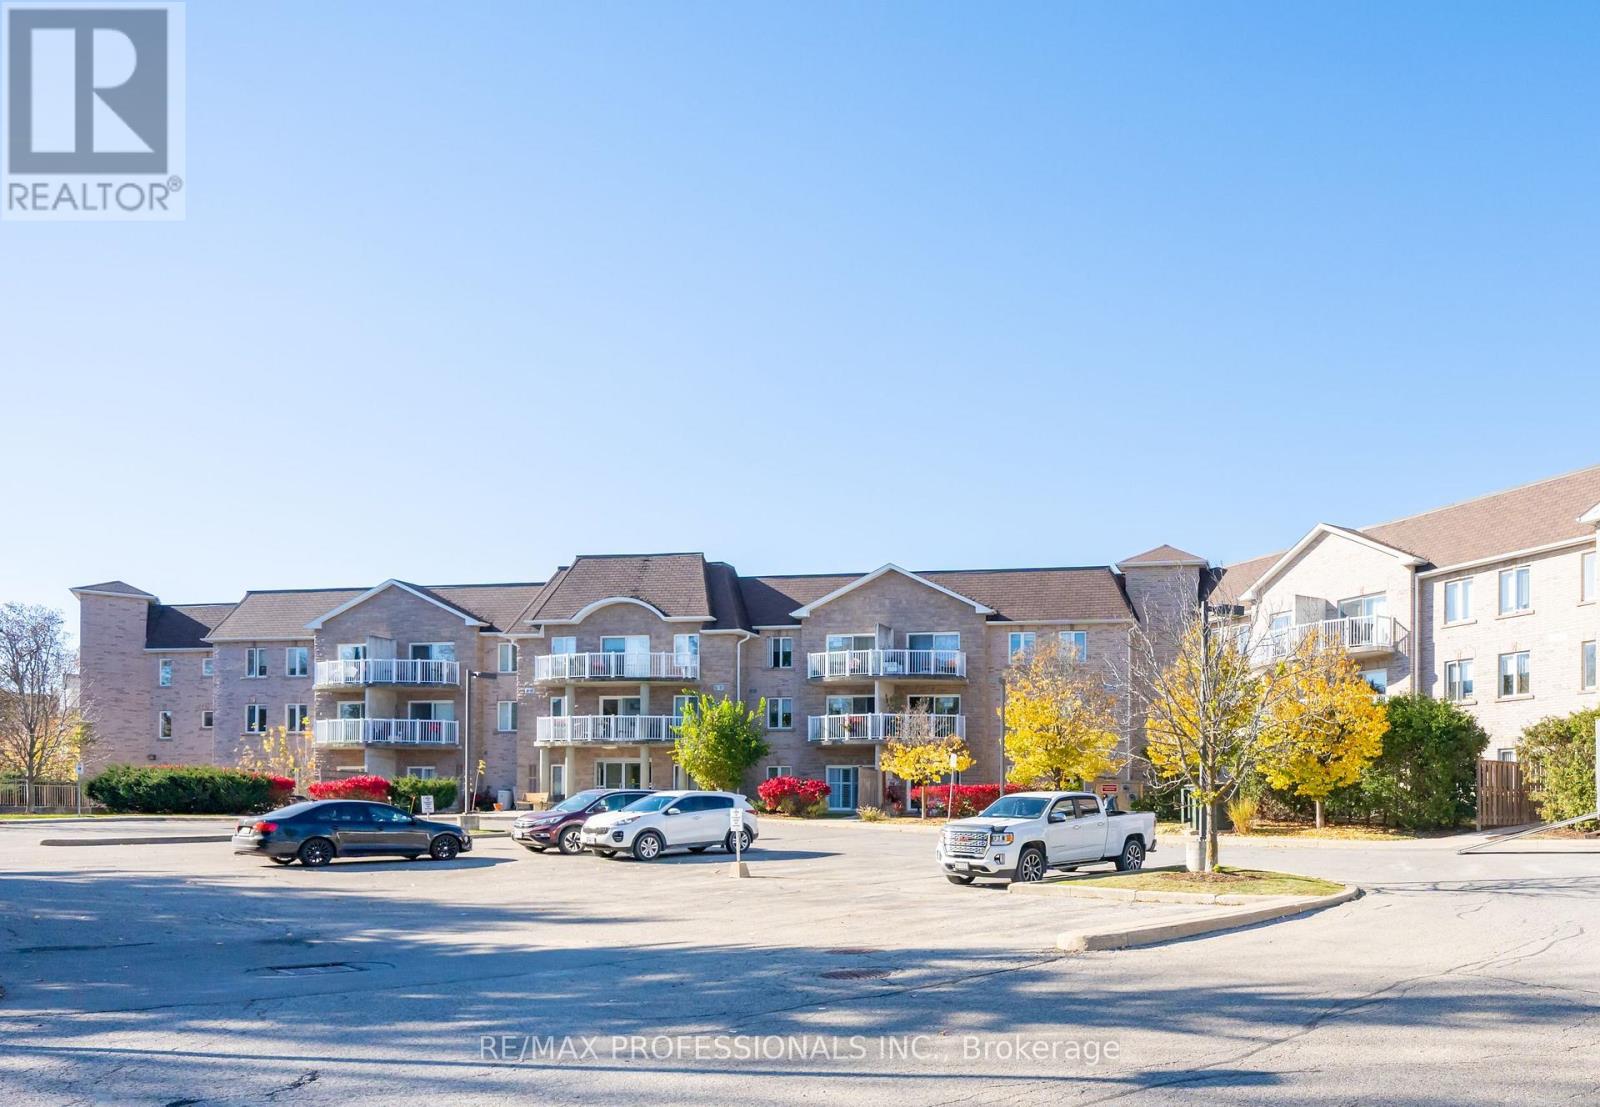
113 - 32 Church Street
King, Ontario
Enjoy the space and feel of bungalow living with the convenience of a condominium! Located in Chestnut Manor in the heart of Schomberg, this spacious 2-bedroom, 2-bathroom ground-floor suite offers a comfortable, open-concept layout with generous living and dining areas. One of its best features is the ground-level walkout to a terrace overlooking a quiet, landscaped backyard setting with mature trees and green space. It's a wonderful alternative to a typical condo balcony, offering a peaceful place to sit outdoors and enjoy the surrounding gardens, away from traffic. The common courtyard provides even more outdoor space to enjoy. Inside, the living areas and bedrooms feature recently replaced carpeting, while the walls have been primed and are ready for the new owner's choice of colours. The building offers a range of amenities, including a guest suite, exercise room/gym, party and meeting room, visitor parking, underground garage parking and storage lockers. This unit also includes one owned underground parking space, a storage locker and ensuite laundry. Just a short walk to Schomberg's charming Main Street, with its local shops, cafés, restaurants and everyday conveniences. An excellent opportunity for anyone looking to downsize without giving up the space, comfort and outdoor setting of a traditional home. (id:55499)