
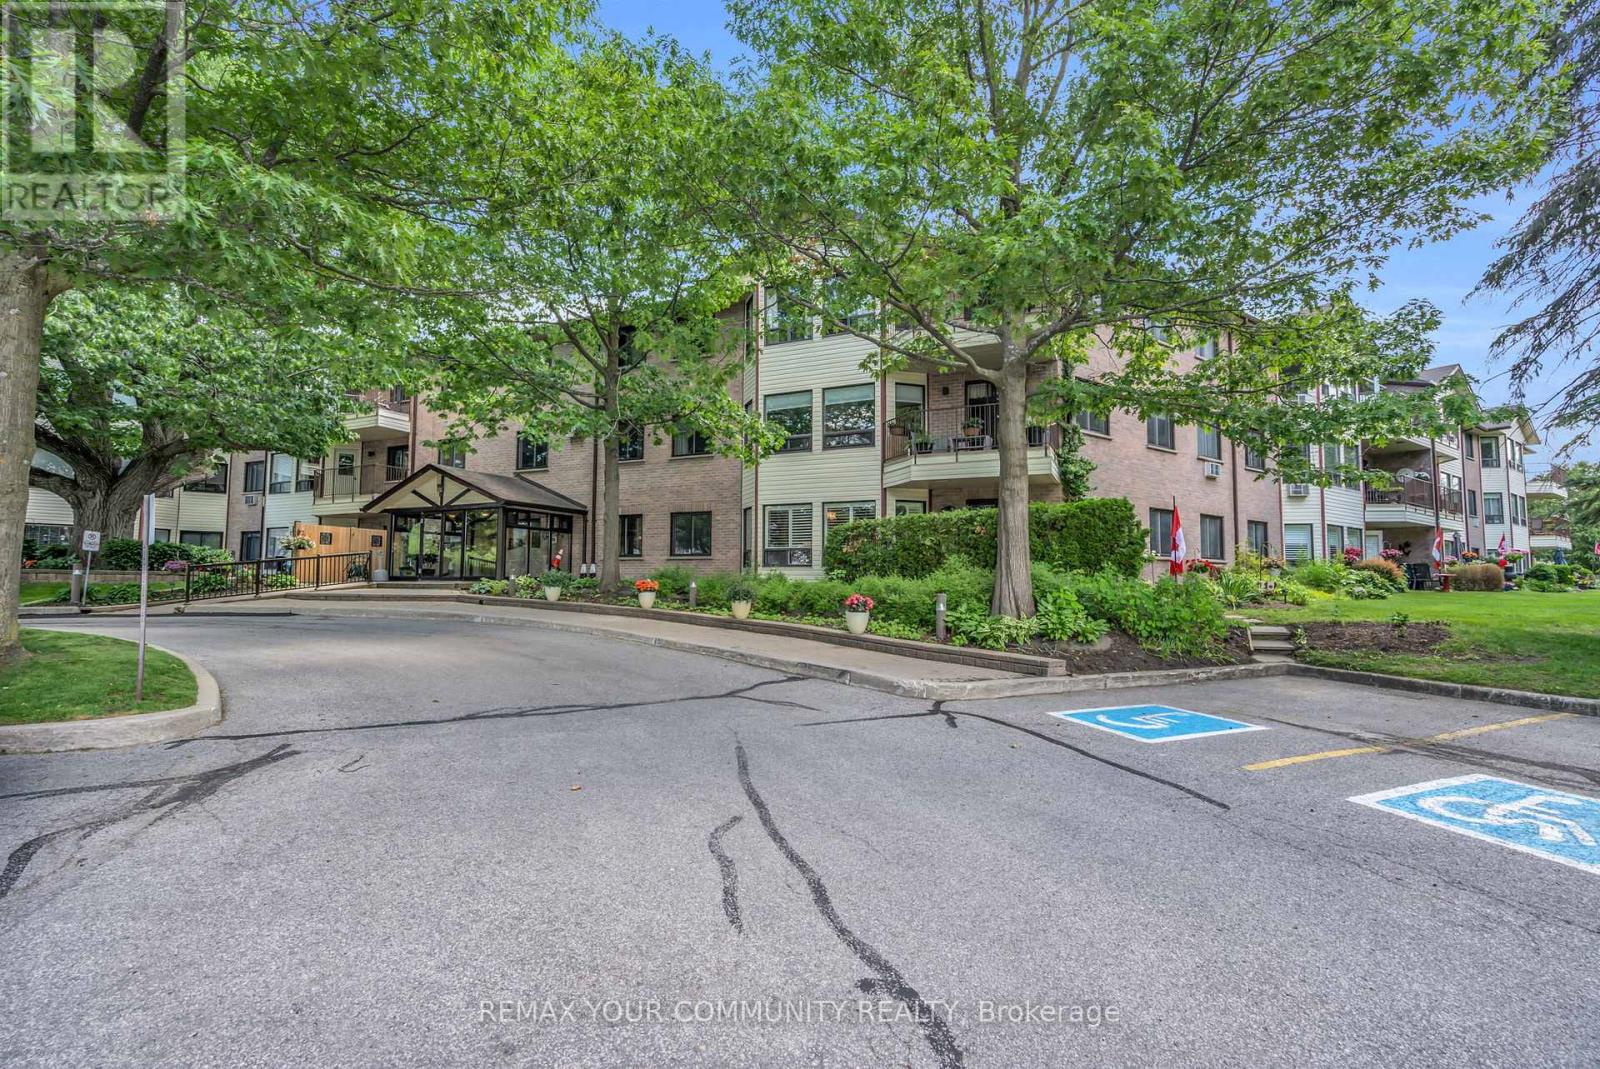
210 - 111 Grew Boulevard
Georgina, Ontario
Lakeside Living at "The Oaks!" Discover this sun-drenched, 2nd-floor sanctuary nestled in the heart of historic Jackson's Point. This spacious, 2 bedroom condo beautifully pairs effortless entertaining with peaceful tranquility. The bright, functional kitchen boasts abundant counter space, flowing seamlessly into a living area framed by large windows and a private balcony with serene, tree-lined garden views. Features 2 generous bedrooms and two full baths, including a primary retreat complete with a large walk-in closet and 4-piece ensuite. Incredible bonuses include in-suite laundry, extensive storage, and exclusive parking. Located in a secure, well maintained adult building with an inviting lobby, elevator, gym, and community room. Walk to Lake Simcoe, local shops, dining, and the historic Briars Golf Club. Quick access to Hwy 404. The perfect match for downsizers, snowbirds, or lifestyle seekers! (id:55499)
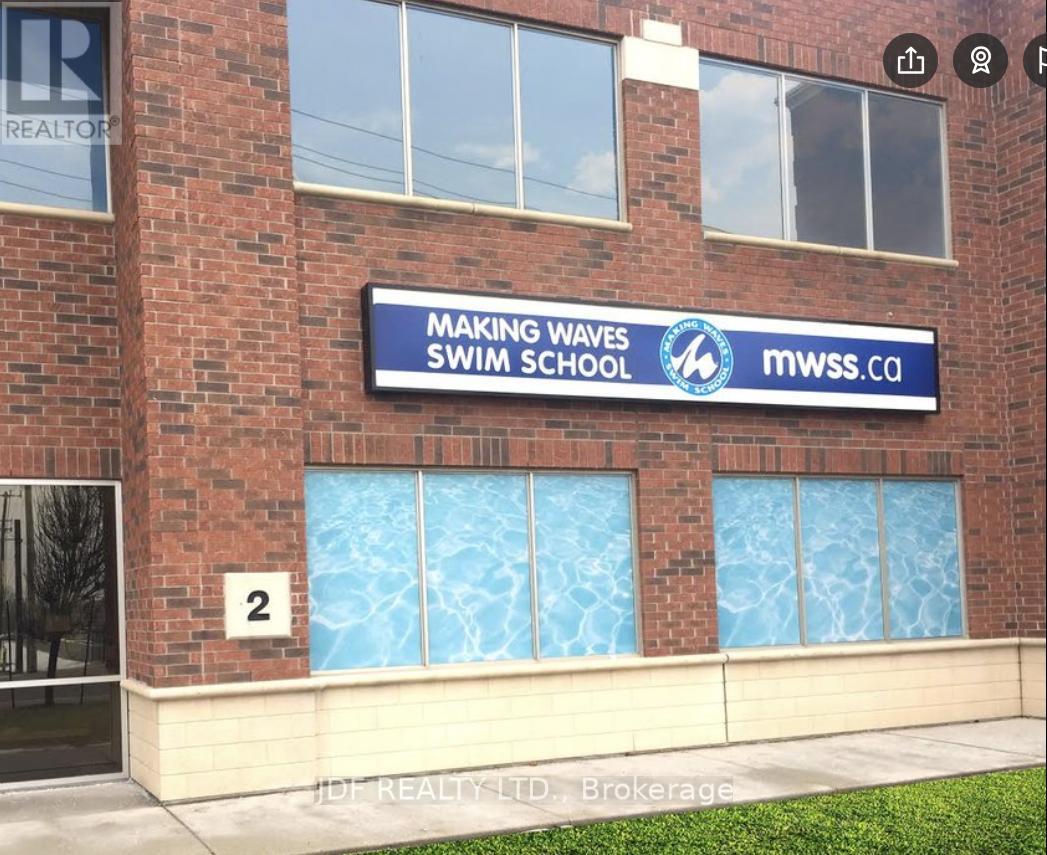
2 - 10557 Keele Street
Vaughan, Ontario
Amazing investment opportunity. Great location with good lease in place. Industrial unit with frontage on Keele Street. Tenant has been in place for over 15 years. Other adjacent units also available for user/investor. Oversize 14 x 14 drive in door (id:55499)
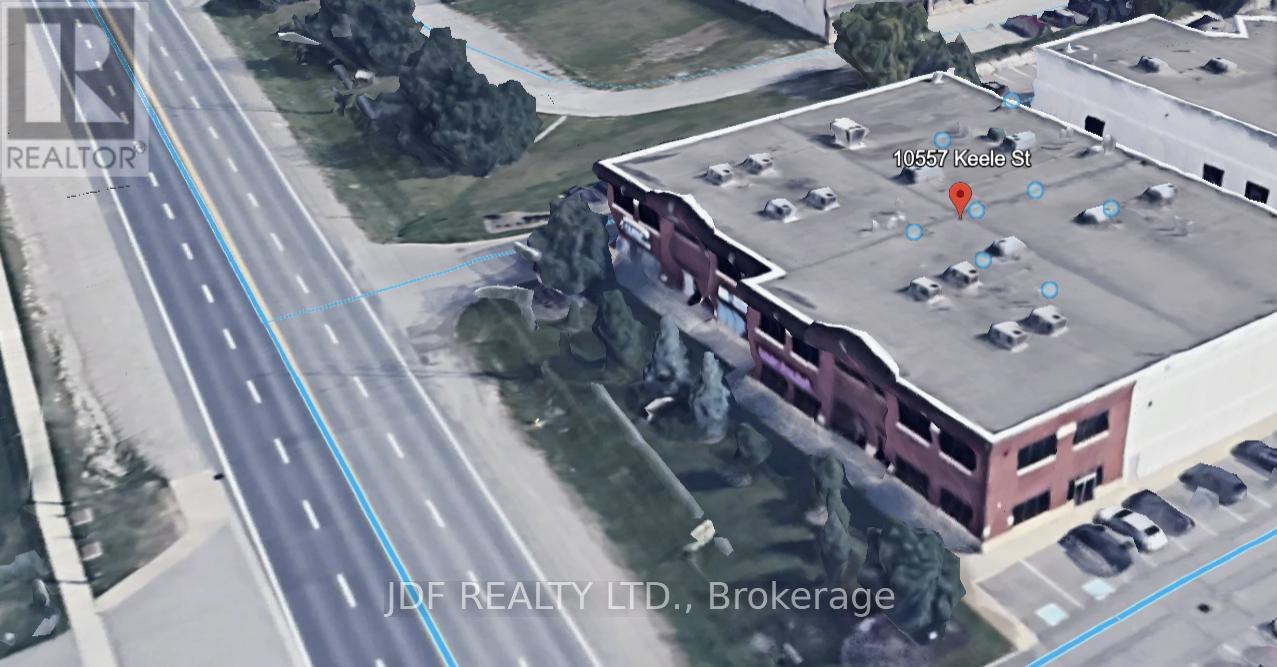
3 - 10557 Keele Street
Vaughan, Ontario
Amazing investment opportunity. Long term tenancy in place, same tenant for over 15 years. Other adjacent units available for user/investor. Great location fronting Keele St. Oversize 14 x 14 drive in (id:55499)
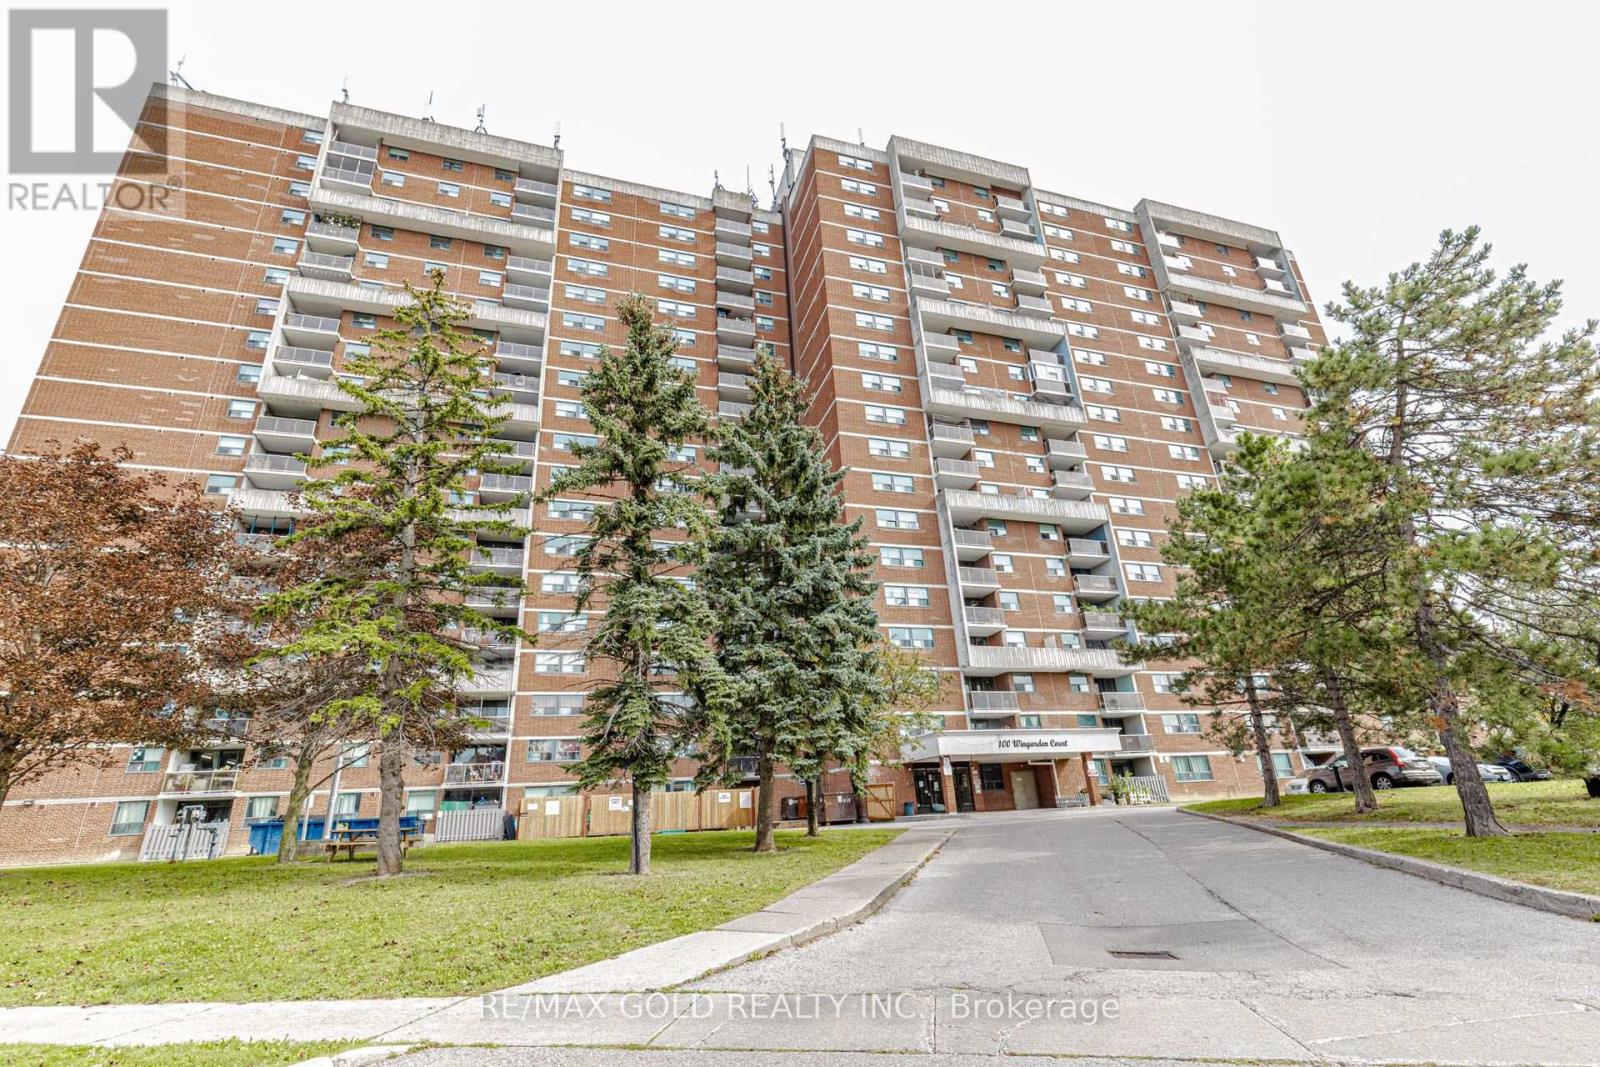
415 - 100 Wingarden Court
Toronto, Ontario
Step Into A Bright, Spacious, And Freshly Updated 2+1 Bedroom, 2 Bathroom Condo Offering An Excellent Blend Of Comfort, Functionality, And Location In Scarborough's Malvern Community. Freshly Painted And Move-In Ready, This Well-Designed Suite Provides Generous Living Space With A Layout That Works Beautifully For Families, First-Time Buyers, Downsizers, Or Investors. At The Heart Of The Home, The Renovated Kitchen Offers A Practical And Inviting Setting For Everyday Cooking And Family Gatherings. Stainless Steel Appliances, Ample Cabinetry, Generous Counter Space, And A Built-In Pantry Provide Plenty Of Storage And Workspace. A Convenient Eat-In Area Adds Even More Functionality, While The Spacious Living Room Creates An Ideal Environment For Hosting Friends And Family. Retreat To The Large Primary Bedroom, Complete With A Walk In Closet And A Private 3-Piece Ensuite. The Second Bedroom Is Comfortably Sized And Offers Plenty Of Flexibility For Children, Guests, Or A Dedicated Office. Adding Even More Versatility, The Separate Den Can Serve As A Home Office, Nursery, Study, Or Guest Space And Is Large Enough To Functionally Feel Like A Third Bedroom. Additional Features Include Ensuite Laundry, One Owned Underground Parking Space, And Utilities Included In The Monthly Maintenance Fees. A Private Balcony Completes The Space - A Great Spot To Unwind At The End Of The Day. Location Adds Even More Value, With Easy Access To Highway 401 And 24-Hour TTC Transit. Scarborough Town Centre, Malvern Town Centre, Centenary Hospital, Grocery Stores, Restaurants ,Banks, Pharmacies, Parks, Walking Trails, Community Centres. Whether You're Looking For More Room To Grow, A Comfortable Place To Downsize, A First Home, Or A Solid Investment Opportunity, This Spacious And Versatile Condo Checks The Boxes. With Its Fresh Updates, Flexible Floor Plan, Excellent Amenities, And Convenient Scarborough Location, This Is One You'll Want To See! (id:55499)
1014 Pelican Trail
Pickering, Ontario
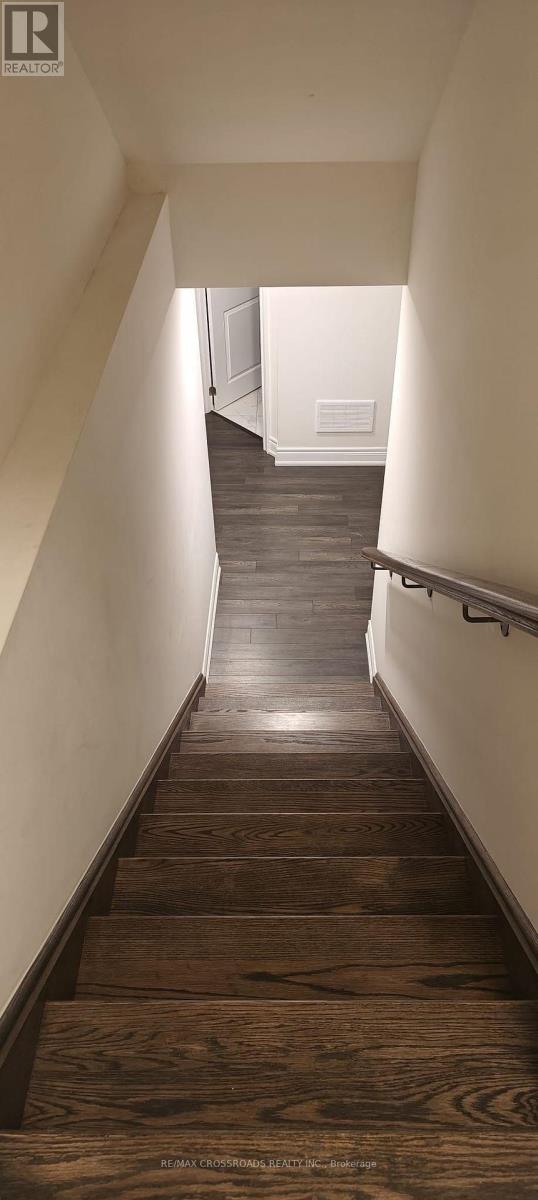
Bright & Spacious 2-Bedroom Suite in Prime Seaton, Pickering! Description: Welcome to your new home in the highly sought-after, family-friendly Seaton community! This sun-drenched, lower-level suite offers a perfect blend of comfort and convenience. Key Features: Private & Convenient: Separate entrance and 1 dedicated parking space included. Premium Finishes: Gleaming hardwood flooring throughout (no carpet!). In-Suite Laundry: Private laundry facilities for your exclusive use. Unbeatable Location: Minutes to Hwy 407 & 401, Pickering GO Station, and Pickering Town Centre. Easy access to top-rated schools, parks, and all local amenities! Non-smoking unit. Clean, spacious, and move-in ready-this impressive property won't last long. (id:55499)
32 Valley Centre Drive
Toronto, Ontario
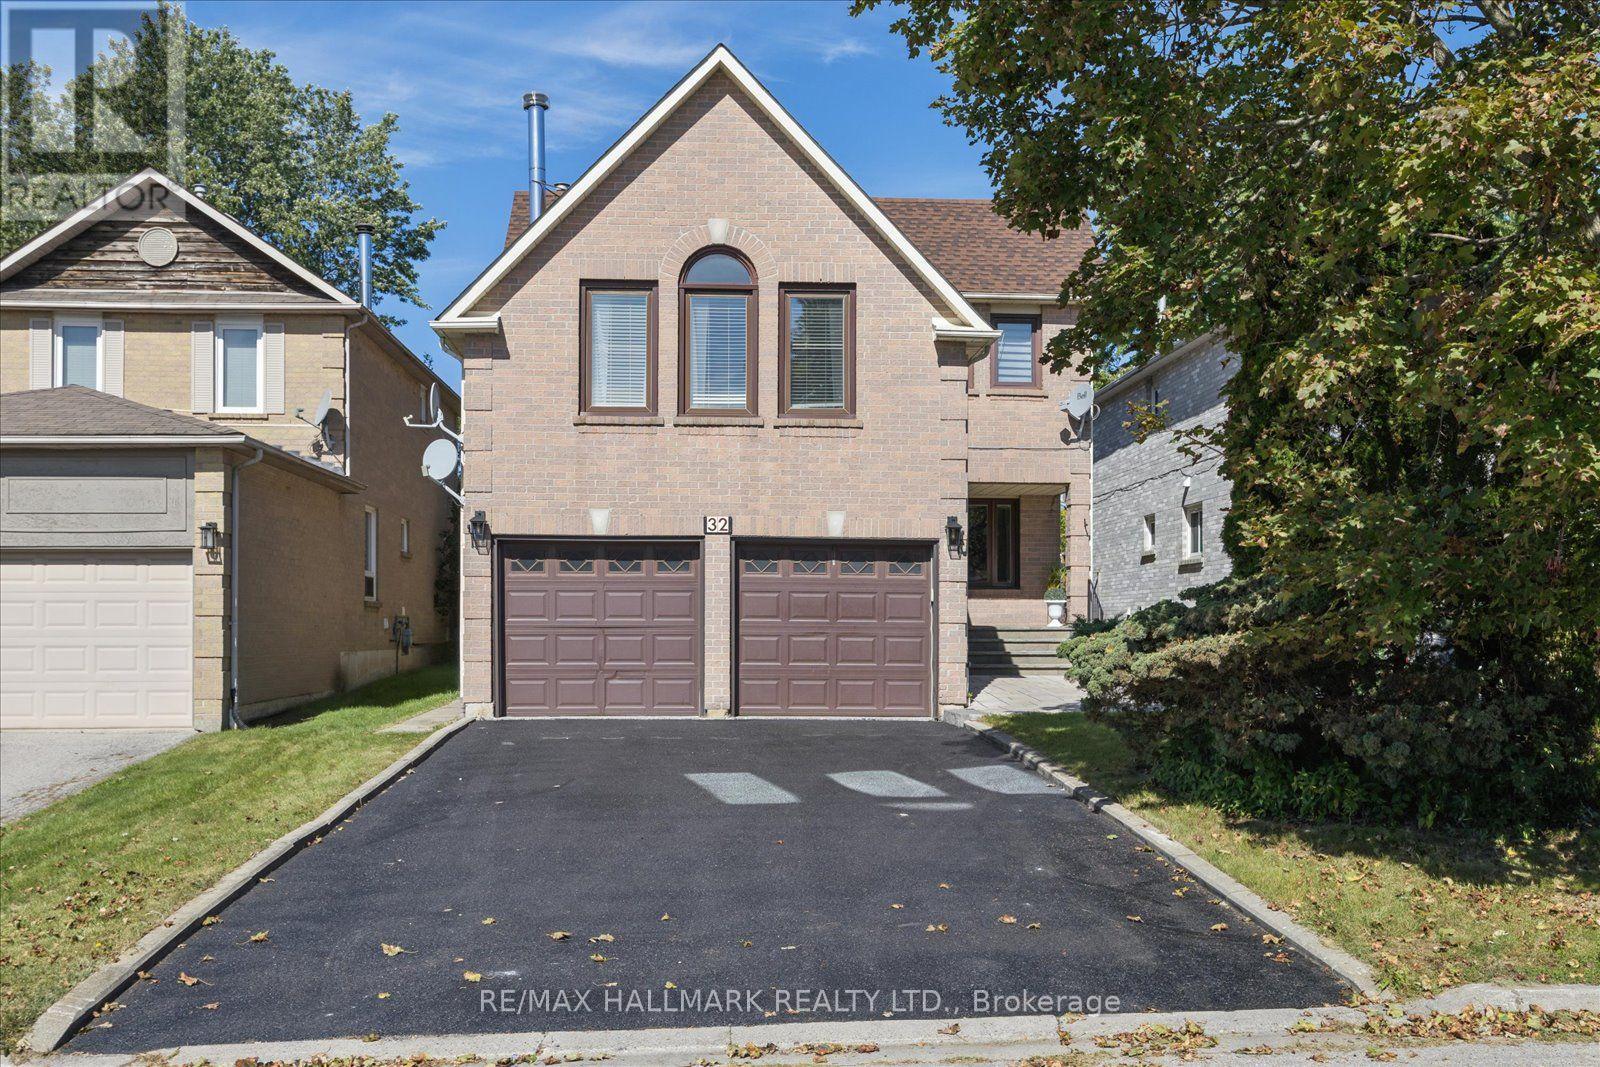
If you've been looking for more space without leaving Toronto, 32 Valley Centre Drive might be exactly what you've been waiting for. This detached 2-storey home offers over 2,300 sq. ft. above grade, with four bedrooms, three bathrooms and plenty of room to spread out. Sitting on an approximately 40 x 118 ft. lot backing onto greenspace, the home also features an attached double garage, a private double driveway and parking for up to six vehicles-a combination that's not always easy to find in the city. Inside, separate living and dining areas give you plenty of space to entertain, while the kitchen offers generous cabinetry, modern counters/backsplash, and a large peninsula island overlooking the breakfast area with walkout to deck and backyard. Upstairs, the spacious family room gives you another place to relax, complete with a vaulted ceiling, fireplace and large windows that bring in plenty of natural light. You'll also find four comfortable bedrooms upstairs, including a spacious primary bedroom with its own 4-piece ensuite, plus an additional 4-piece bathroom. Downstairs, the full, partially finished basement gives you even more space to make your own-whether that's a rec room, home office, gym, playroom or extra storage. What I really like about this home is the possibility. You already have the space, the lot and the layout-you can simply make it yours over time. With TTC and schools nearby, convenient access to Highway 401 and plenty to explore throughout this part of Scarborough, it's a location that keeps everyday life connected. A solid family home. A great-sized lot. And lots of room for whatever comes next. Seller agrees to install new laminate flooring in the basement from samples provided at his own expense prior to closing. (id:55499)
Lower - 256 Woodbine Avenue
Toronto, Ontario
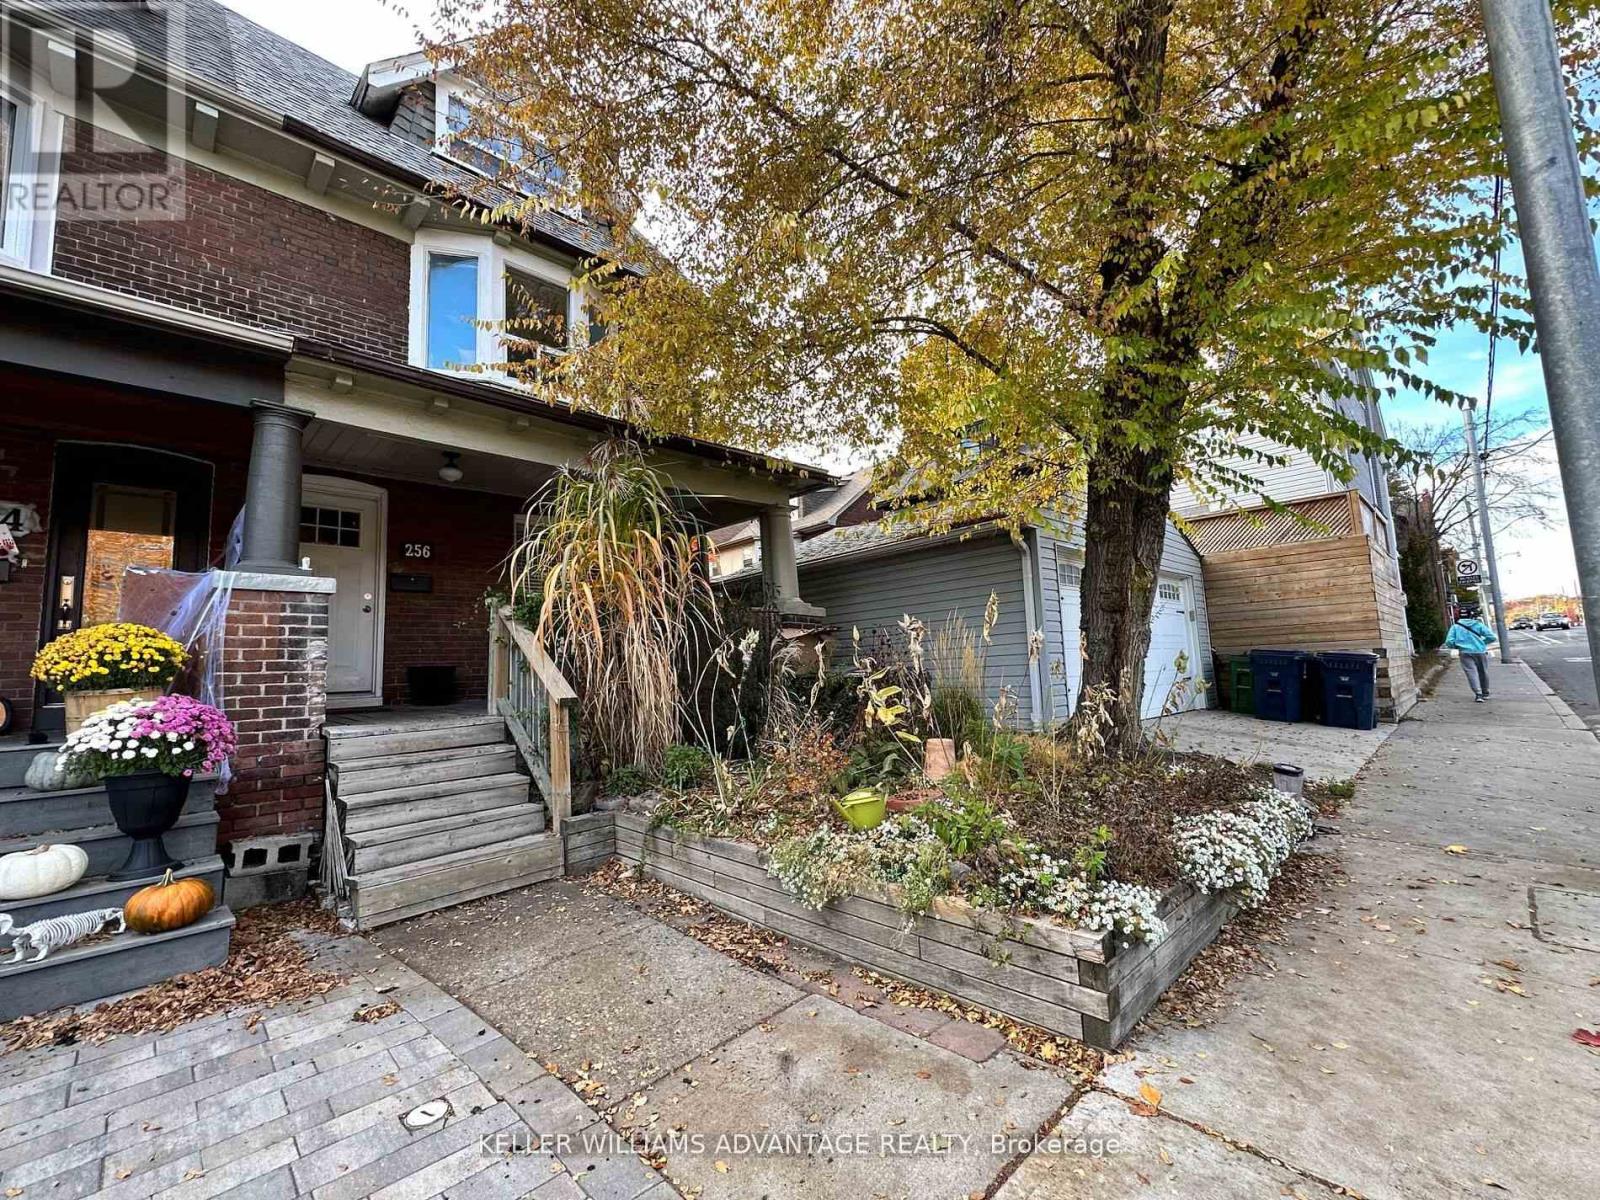
Welcome to the all-Inclusive - with wifi, heat, water, hydro, and central air-conditioning - lower-level unit at 256 Woodbine Ave in prime Beach location. This clean, comfortable lower-level living space in the heart of The Beach is waiting for you. Ideal for a quiet single occupant, this unit offers excellent value with heat, hydro, water, high-speed internet, and ensuite laundry all included - no extra bills. The unit features a private entrance, and a smart, open layout that makes the most of the space. Just steps from the Boardwalk, Lake Ontario, and the shops, cafes, and transit along Queen Street East, this location offers the perfect blend of peace and convenience. One parking space available at $100 per month. Available furnished or unfurnished. (id:55499)
24 Merritt Road
Toronto, Ontario
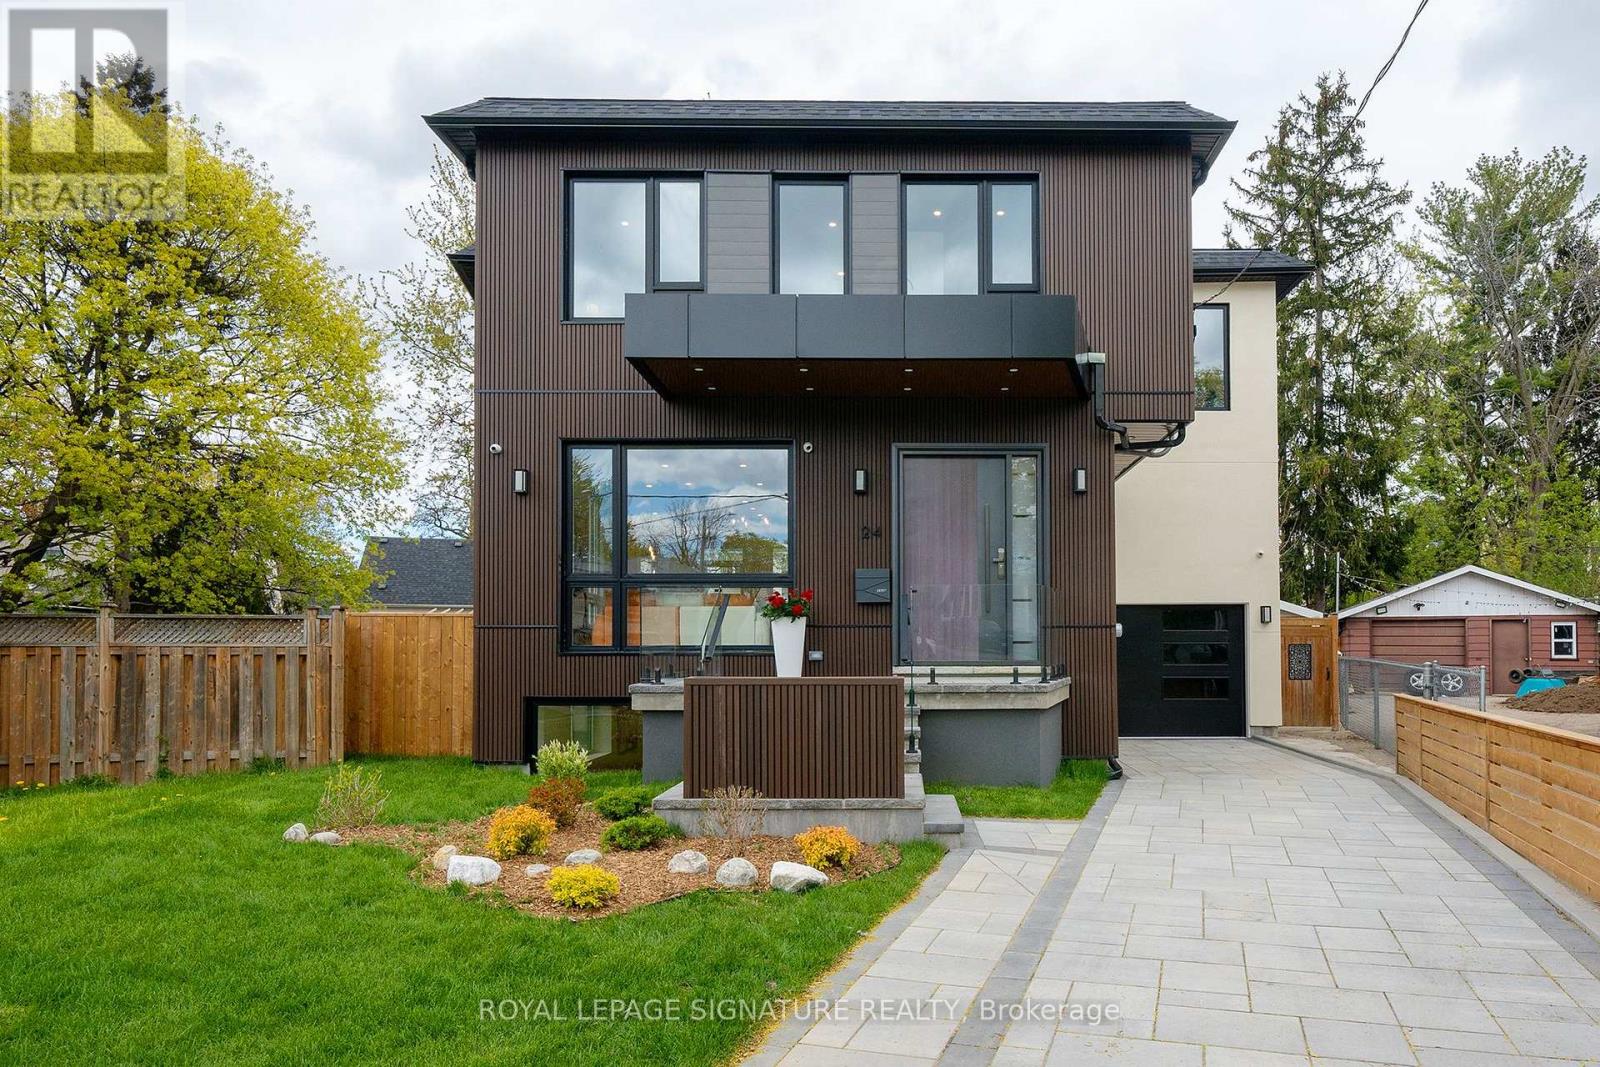
Located on a quiet court, this brand new 2-storey custom-built detached home sits on a generous pie-shaped lot with an expanded rear yard. Designed with long-term family living in mind, the home offers four bedrooms on the upper levels, along with a dedicated mid-level storage/playroom that provides flexible space for children, a home office, or additional family use.The thoughtfully designed layout features open-concept principal rooms, excellent storage throughout, and practical flow for everyday living. The lower level includes two additional bedrooms, offering strong flexibility for extended family living, guests, or potential rental use.Situated in a well-established, family-friendly neighbourhood and within the Selwyn Public School catchment area, the property is surrounded by multiple parks and recreational facilities, with a public indoor pool within walking distance. The location provides easy access across the city while maintaining a quiet residential setting.A rare opportunity to own a brand new custom home in a mature neighbourhood, ideal for families seeking space, flexibility, and long-term value.The new property tax has not been assessed yet. (id:55499)
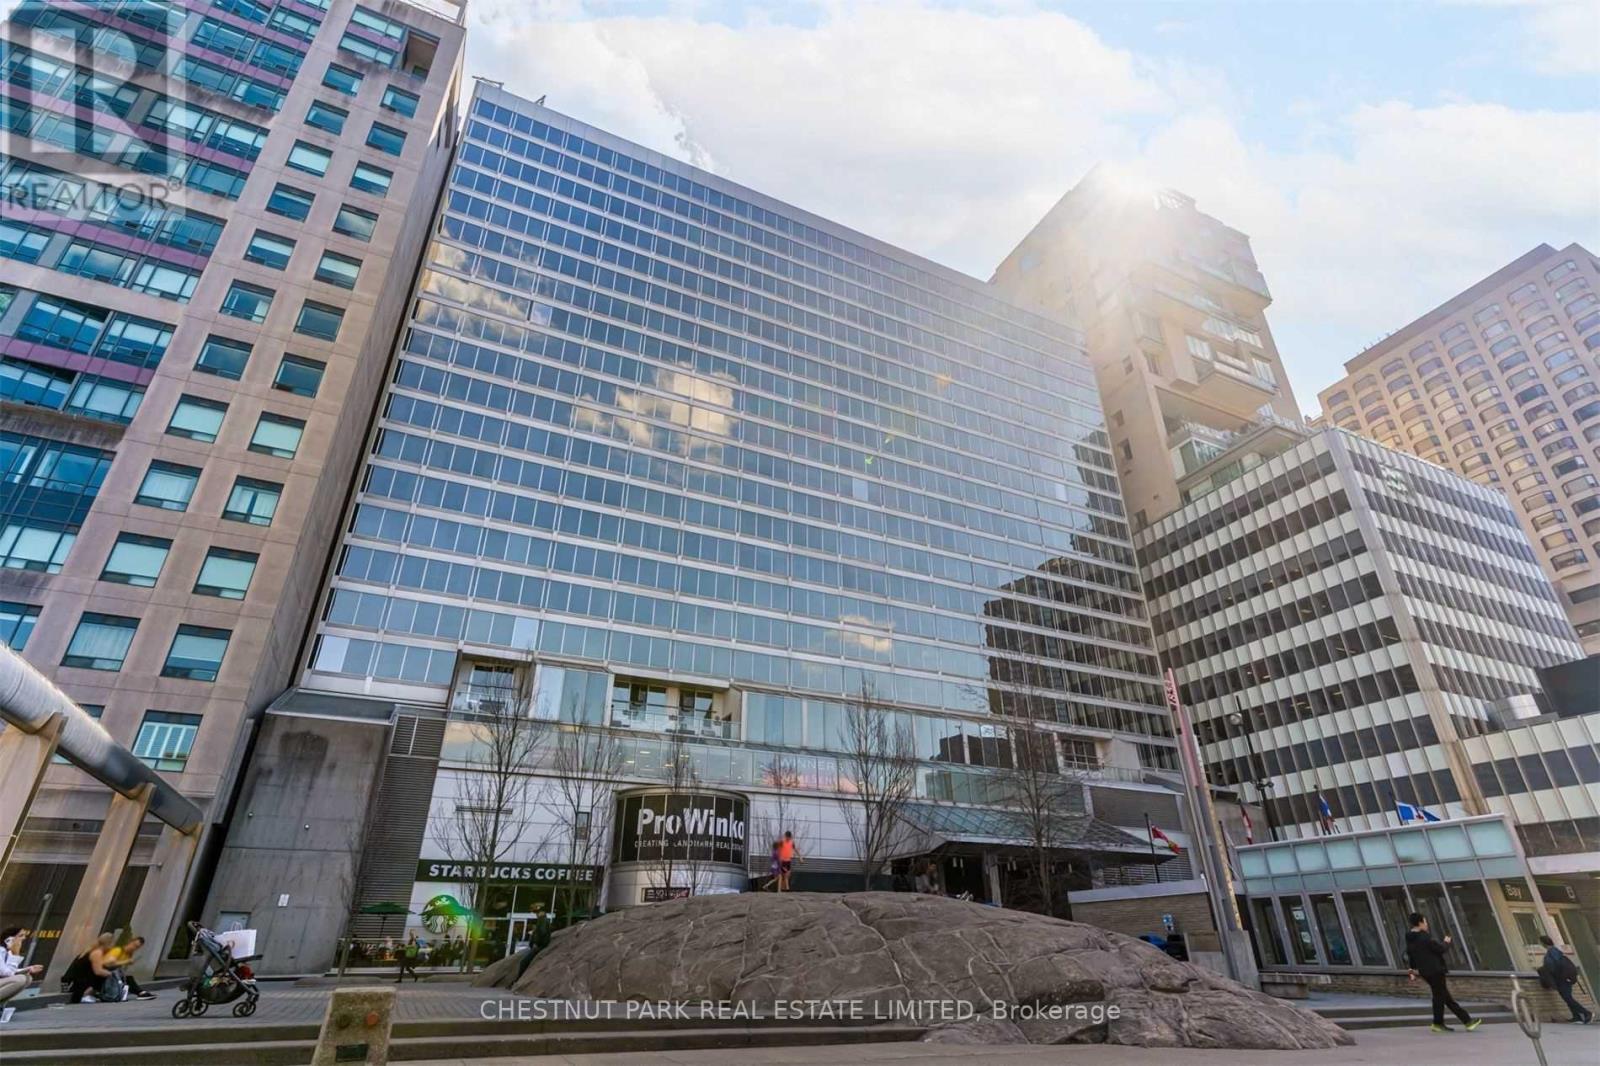
1206 - 110 Bloor Street W
Toronto, Ontario
Spacious one-bedroom and den suite at the Residences at 110 Bloor, offering over 1,100 sq. ft. of living space with a bright south exposure. The well-proportioned layout features generous living and dining areas, a separate den ideal for a home office, and a large primary bedroom with ensuite and ample storage. Residents enjoy an excellent collection of amenities, including 24-hour concierge, valet parking, indoor pool, fitness centre, squash courts and direct indoor subway access. Perfectly situated in the heart of Yorkville, with Bloor Street's luxury shopping, some of Toronto's best restaurants, cafés and galleries just steps away. An exceptional opportunity to enjoy one of Toronto's most established residential addresses. (id:55499)
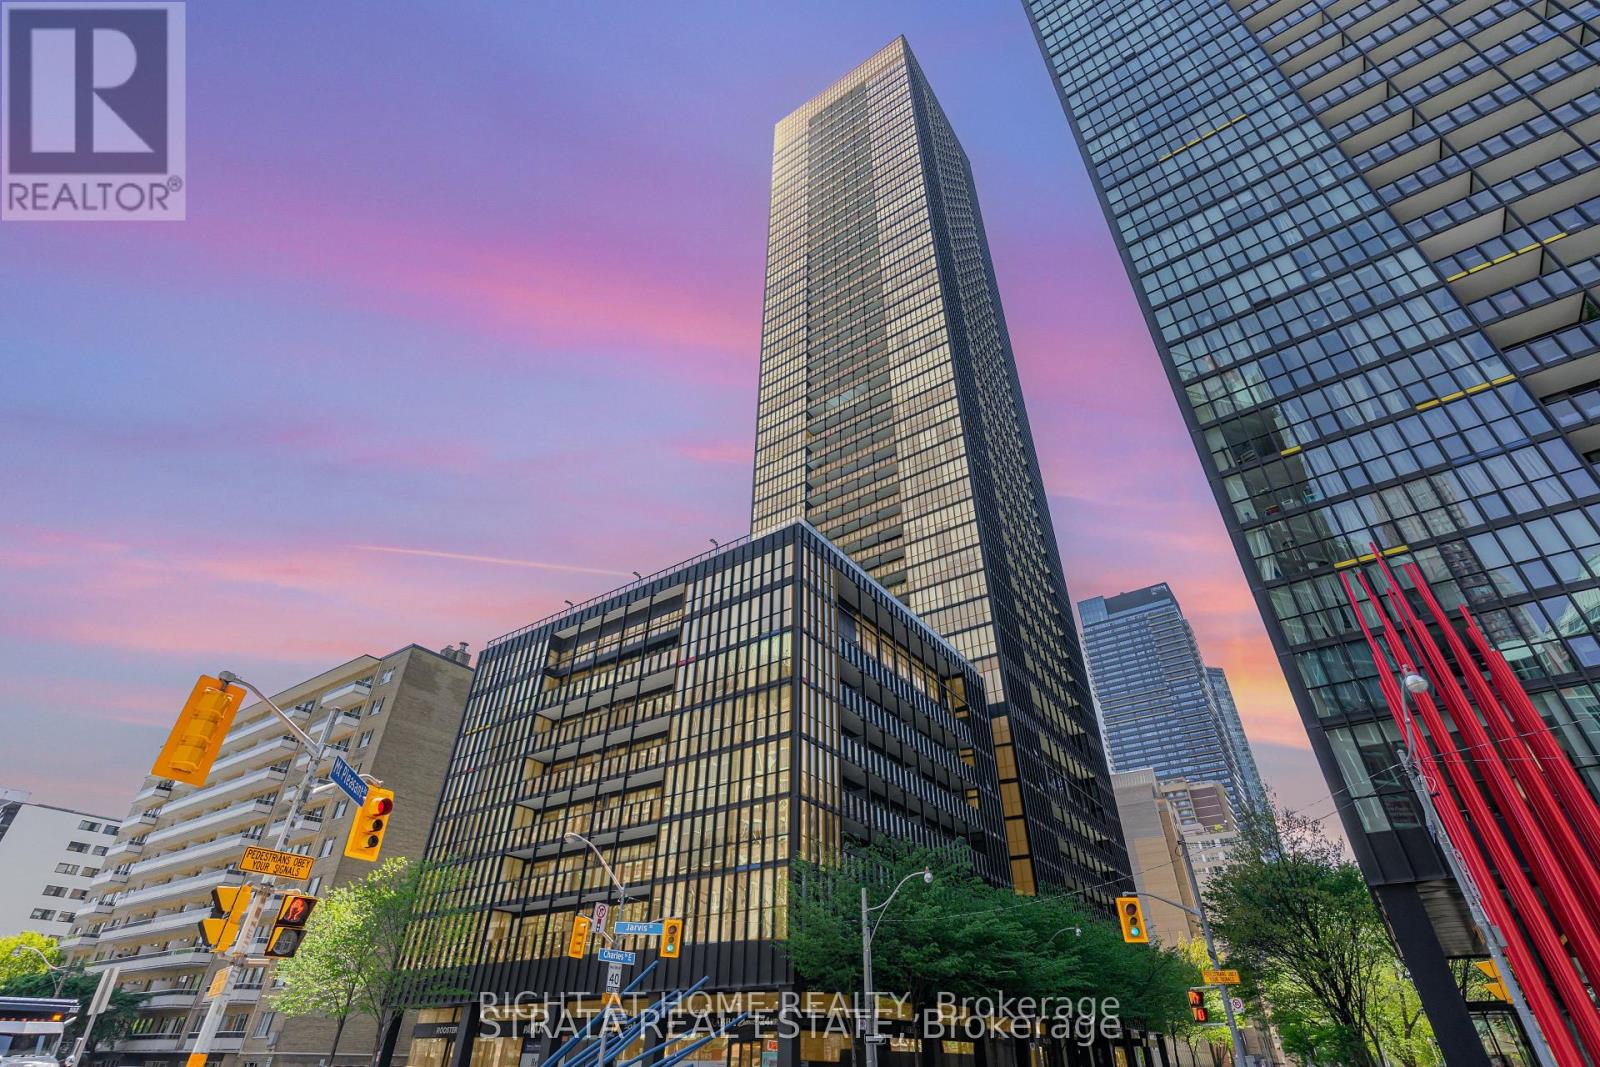
4608 - 101 Charles Street E
Toronto, Ontario
Welcome to sophisticated urban living at X2 Condos (101 Charles St E). This bright and airy 1-bedroom + den suite features a functional open-concept layout framed by dramatic floor-to-ceiling windows. The modern kitchen is equipped with built-in stainless steel appliances and custom marble countertops, perfect for cooking and entertaining. The versatile den makes an ideal dedicated home office or reading nook.Perfect location bridging vibrant Yorkville and tree-lined Rosedale-enjoy quiet residential charm just an 8-minute walk to the Bloor-Yonge subway interchange. Unbeatable day-to-day convenience with a 24-hour Rabba Fine Foods and coffee shop right at your doorstep, plus neighborhood groceries, dining, and boutique retail moments away. Includes 1 underground parking space and 1 storage locker. (id:55499)
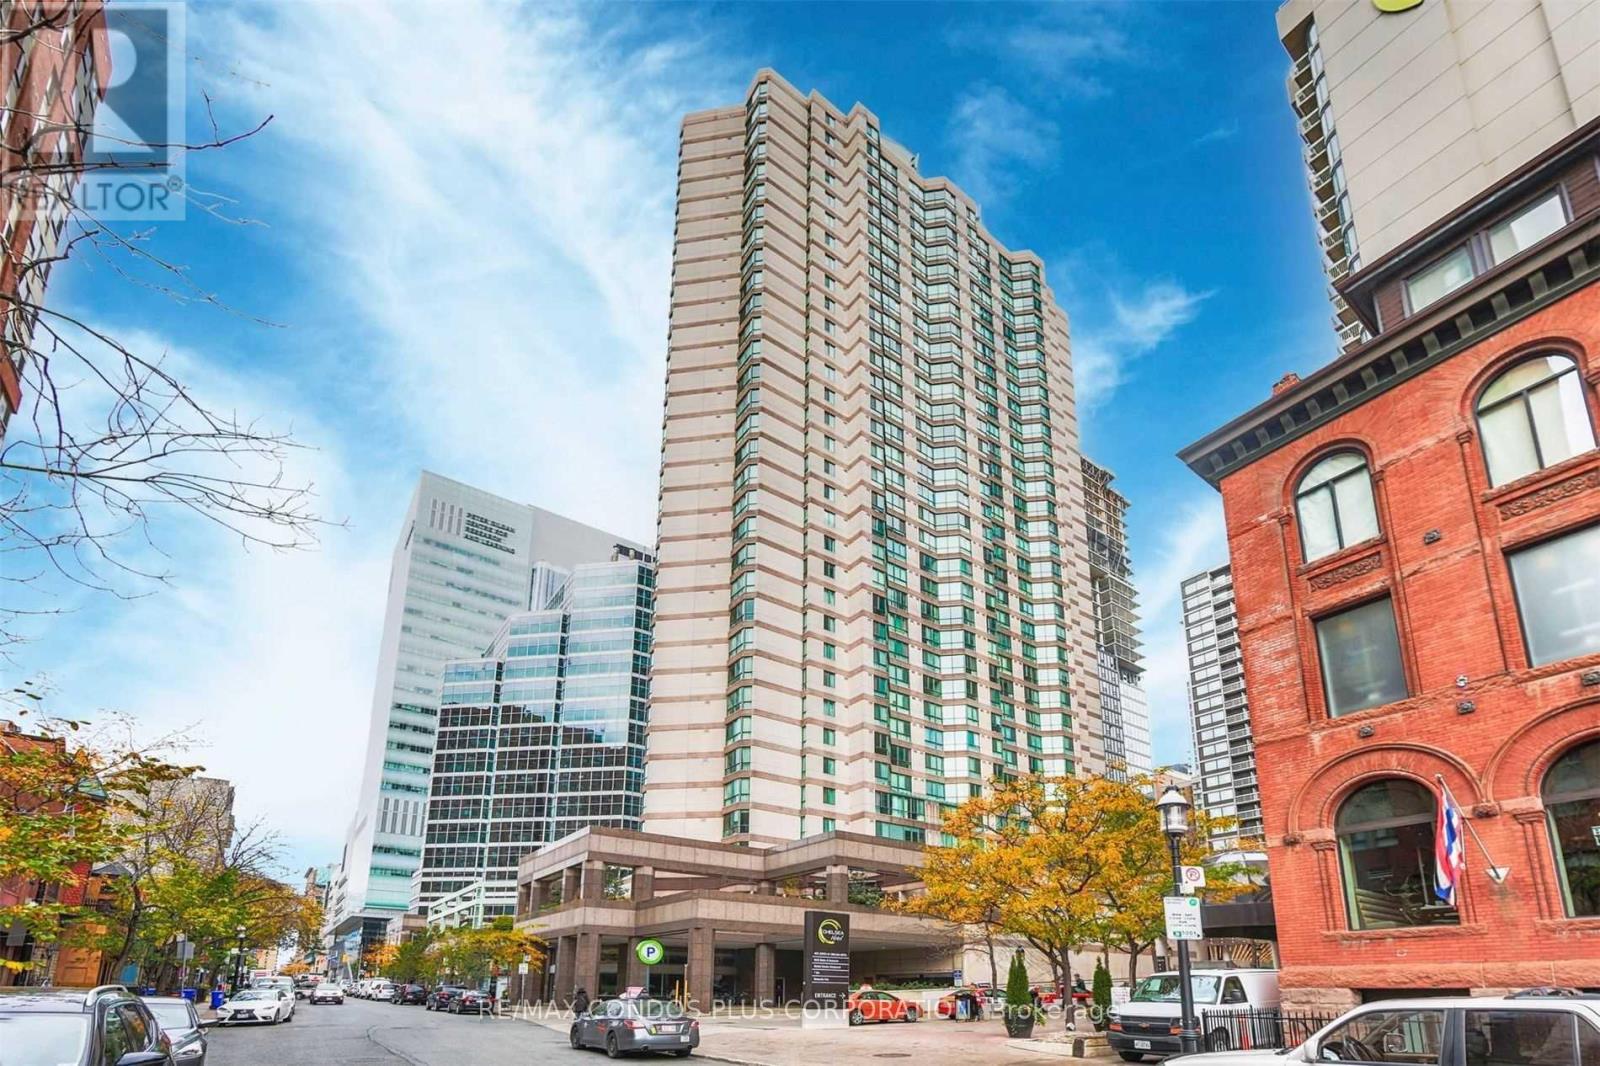
3406 - 38 Elm Street
Toronto, Ontario
Penthouse Living With Breathtaking City And Lake Views! This Bright And Spacious 732 Sq. Ft. One-Bedroom Suite Offers Stunning Panoramic Views, Laminate Flooring, And A Comfortable, Open Living Space. Featuring A Brand-New Fridge And Stove, This Suite Is Ready For You To Move In And Enjoy. The Building Boasts An Extensive Range Of Premium Amenities And 24-Hour Concierge Service. Ideally Located Just A Short Walk To The Subway, Universities, Hospitals, Financial District, Yonge Street, And A Wide Variety Of Shopping And Dining Options. Parking Available For An Additional $150/Month. Experience The Best Of Downtown Living! Additional Occupant Policy: The Building Allows A Maximum Of 2 Occupants In A One-Bedroom Unit. Additional Occupant Surcharges Apply: $51/Month For Each Extra Occupant Under 16 Years Of Age And $93/Month For Each Extra Occupant Over 16 Years Of Age. The Tenant Is Responsible For Any Applicable Surcharges. (id:55499)
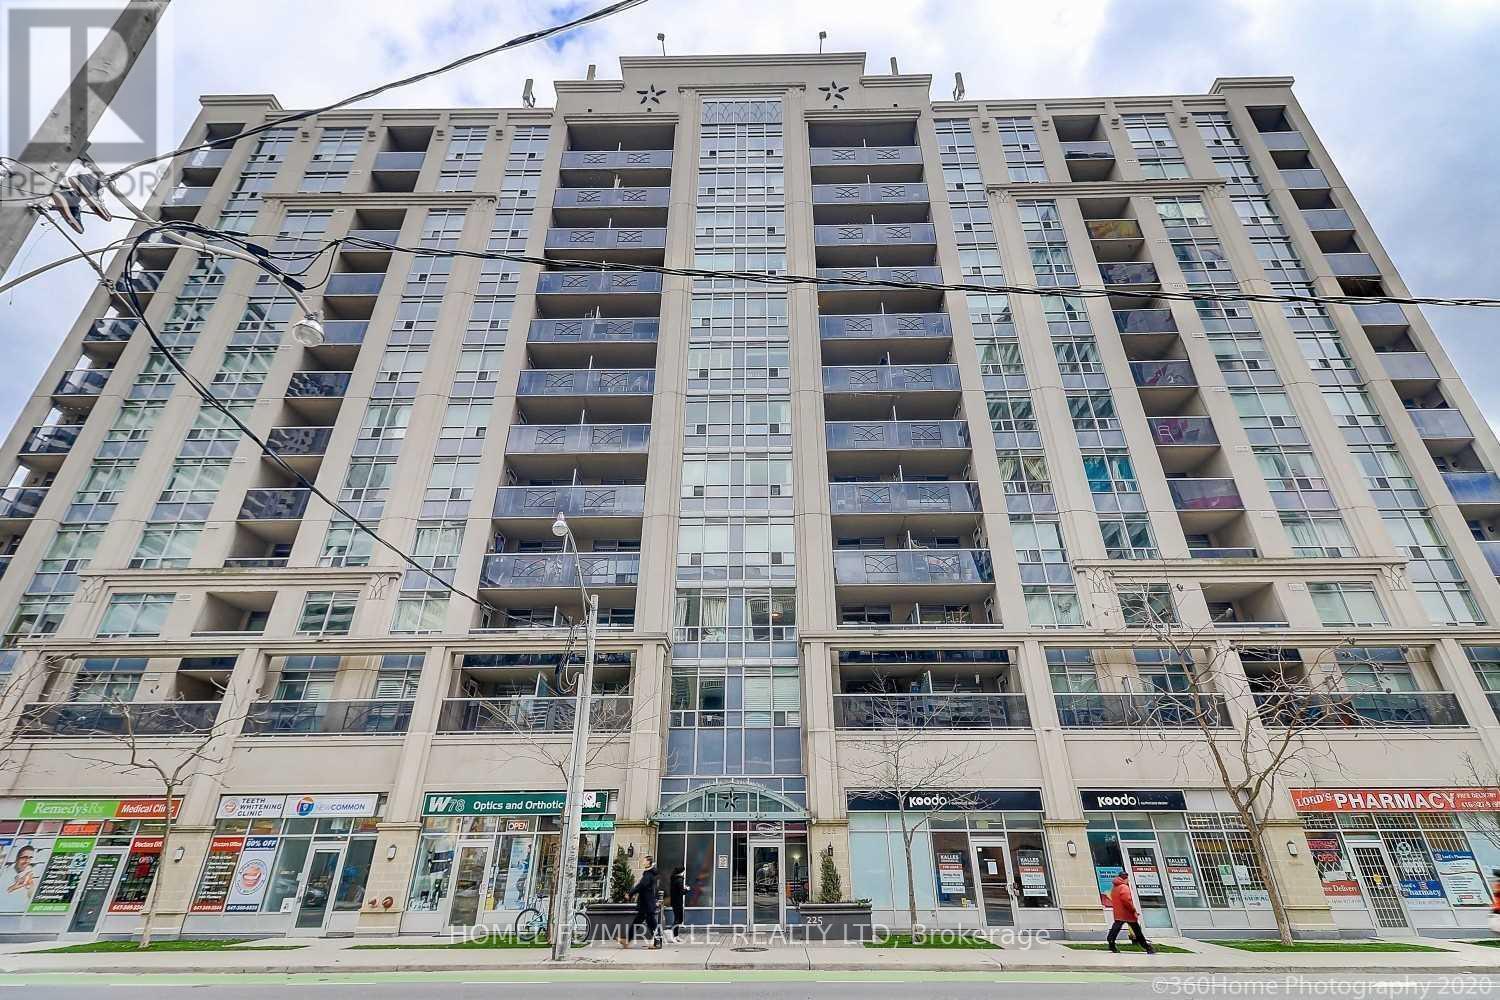
607 - 225 Wellesley Street
Toronto, Ontario
Looking For A Spacious And Bright Urban Oasis In The Heart Of Cabbagetown? Look No Further!!!UPDATED FLOORING AND RECENTLY PAINTED. This Stunning 1 Bed Den, 2 Bath Condo is a Rare Find with an open concept layout that is perfect for modern living. A large den that can be converted into another room or office space. S/S Appliances And Granite Countertops in the Kitchen. Gorgeous Roof Top City Views With Bbq & Lounge area to host family and friends in Central downtown. Stay fit and active with a building gym. Use the common area library to relax and rejuvenate outside your home. Steps to TTC, Grocery Shops, Restaurants, Library, and Community Centre. (id:55499)
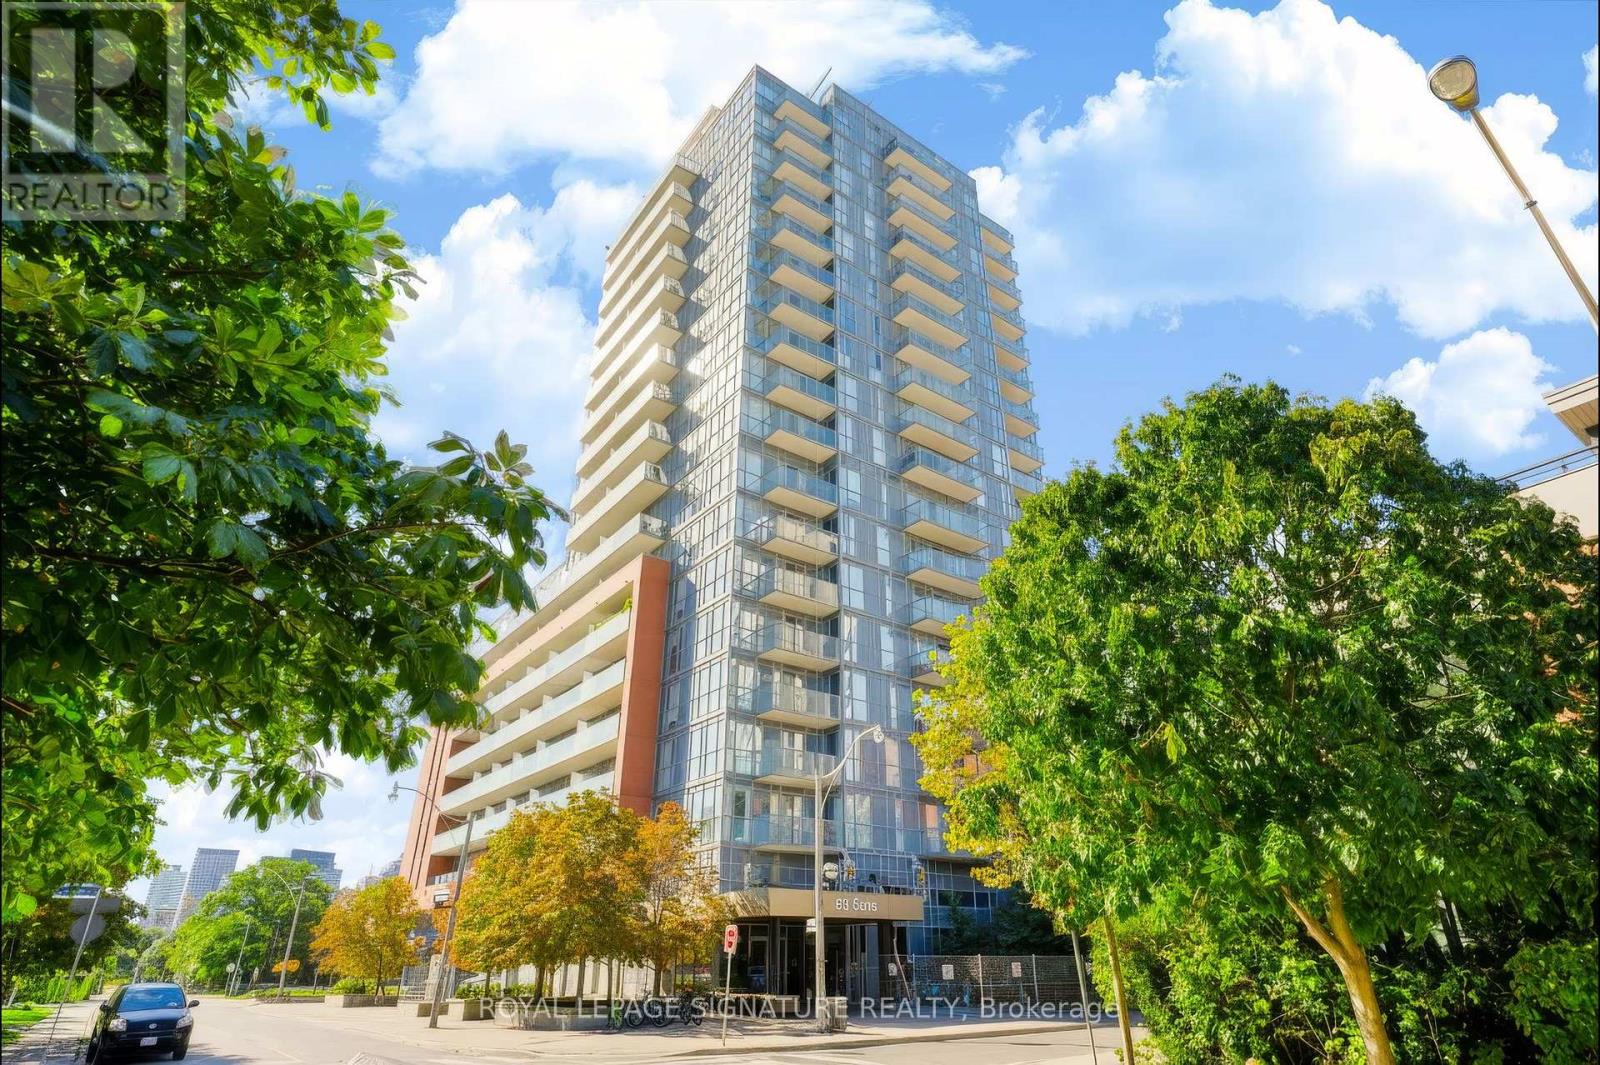
1405 - 25 Cole Street
Toronto, Ontario
Amazing Condo - With a Few Perks You'll Brag About! Welcome to a fantastic Bright Spacious Corner Suite with 2+1 bedroom, den w. 2 full bathrooms where style, space & convenience come together beautifully because apparently, you can have it all! Enter into a generous foyer with large entry closet and a full guest bathroom! You are then welcomed into this bright, well designed 856 s.f suite featuring 9-foot ceilings, rich brown engineered hardwood floors and floor-to-ceiling windows showcasing an exceptionally large balcony to view stunning east sunrises and south afternoon sunshine! Basically, your plants are going to be very happy here. The open-concept layout is made for entertaining, with a spacious kitchen perfect for one chef-or two chefs who are comfortable negotiating who is doing the dishes! A charming dining area flows into a comfortable living room, while the generous den makes an ideal home office ,guest room or designated "please don't bother me, I'm working" zone. The spacious primary bedroom features a walk-in closet enough for 2 people and their sneaker collection and 3-piece ensuite. The second bedroom is perfect for guests, a home office, or that room you swear you'll keep organized. This building has a SkyPark, which is a 20,000 sq. ft. 3 stories above the street of manicured green space with mature trees and 3 communal BBQ stations. Feel like gardening? 10th flr garden plots for residents who have a green thumb! A fitness centre, 24-hour concierge, guest suite, library and the spectacular recreational lounge, and you may never need to leave the building. Although we recommend occasionally going outside. The unit comes with the convenience of a parking space and locker on the same floor, although you may never need the car with the transit outside your door and inside access to some of the essentials you may need...coffee, bank, and groceries. The location is close to Highways,Schools. Nothing is missed with this building & this Exceptional Suite (id:55499)
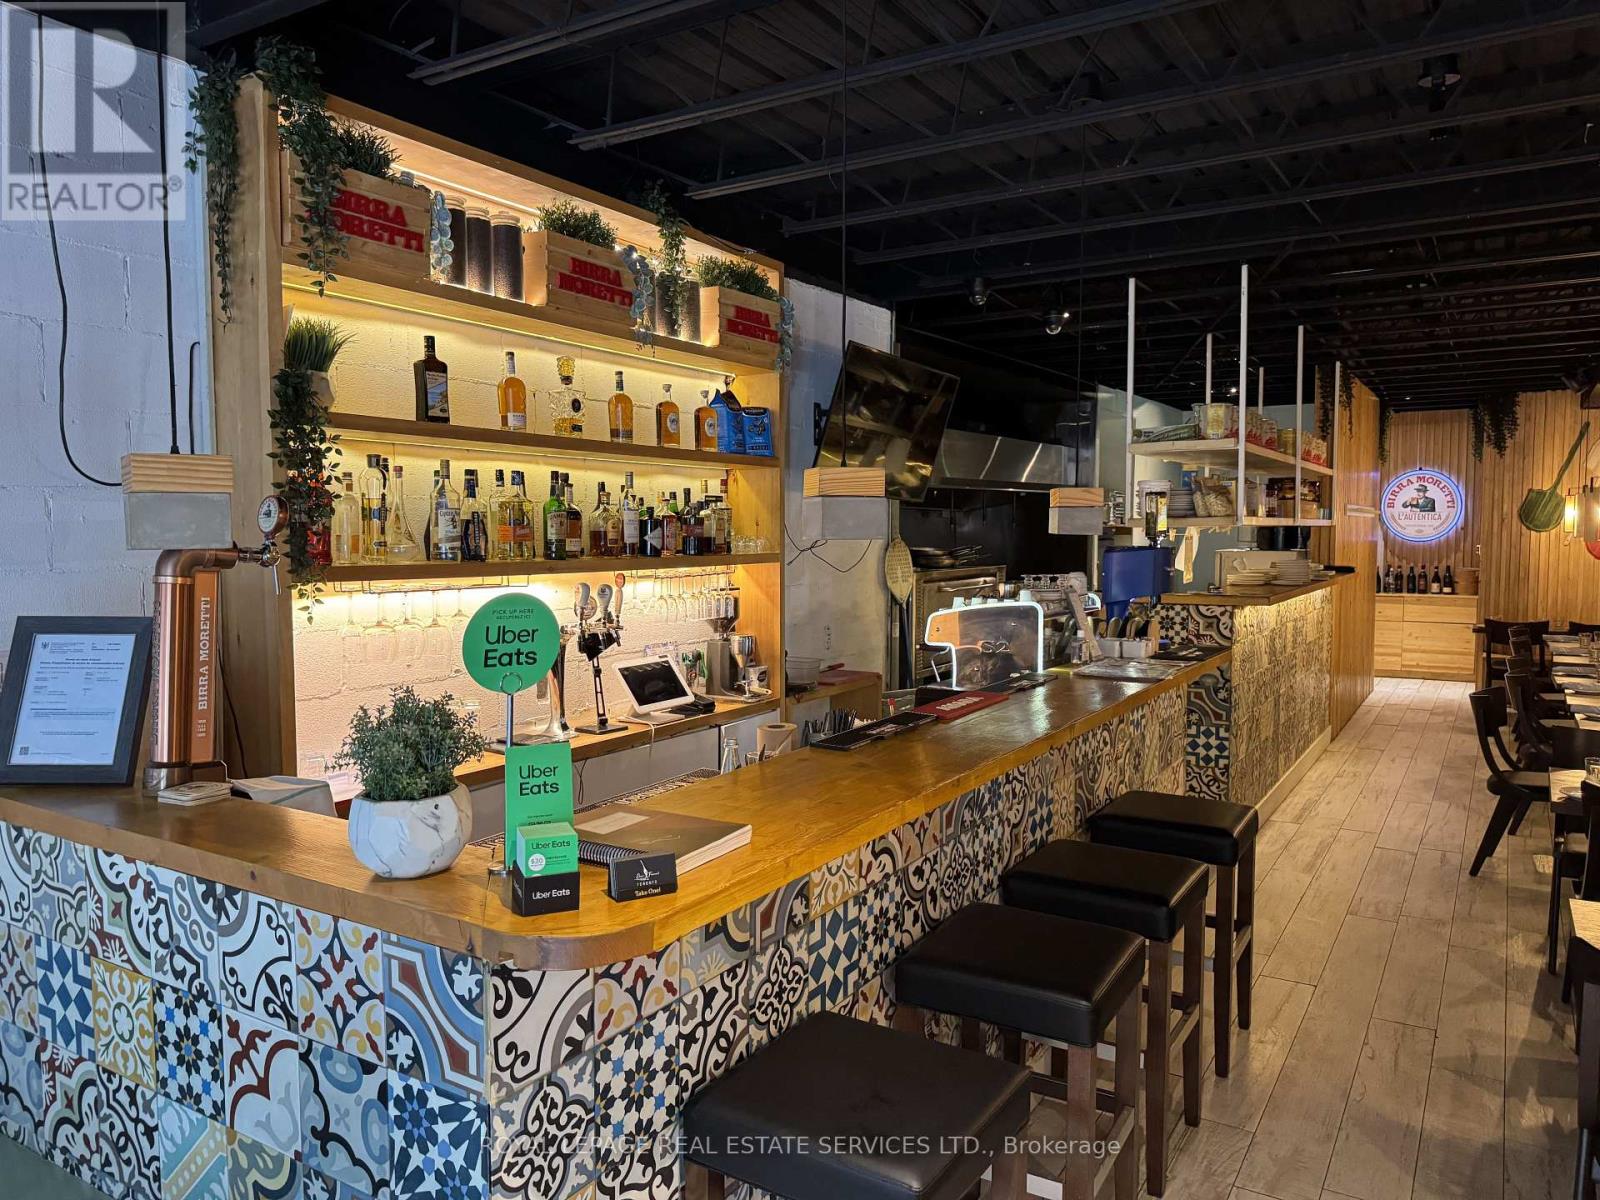
740 King Street W
Toronto, Ontario
Prime King West restaurant opportunity in the heart of Toronto, just steps from Bathurst on one of the city's busiest and most walkable dining and entertainment corridors. Surrounded by thriving restaurants, nightlife, retail, offices and boutique condo developments, this turnkey space offers excellent exposure and constant pedestrian activity. Fully equipped commercial kitchen with single-deck pizza oven, walk-in cooler and freezer, and 9-foot industrial hood. Stylish dining room features blonde wood tables, bench seating, wide-plank floors, custom tiled bar and whitewashed brick walls, while floor-to-ceiling windows open fully to the street in warmer months. European-style covered patio with string lighting adds a unique outdoor dining experience and is licensed for 10 with 30 seats inside. Full basement, 2 washrooms and 2 parking spaces. Attractive lease rate of approximately $8300 including TMI, Lease expires March 2027 with a 5 year renewal option. No restrictions on concept or cuisine, offering an exceptional opportunity for a new operator to take advantage of one of Toronto's most established and sought-after restaurant locations. Please do not go direct or speak to staff. (id:55499)
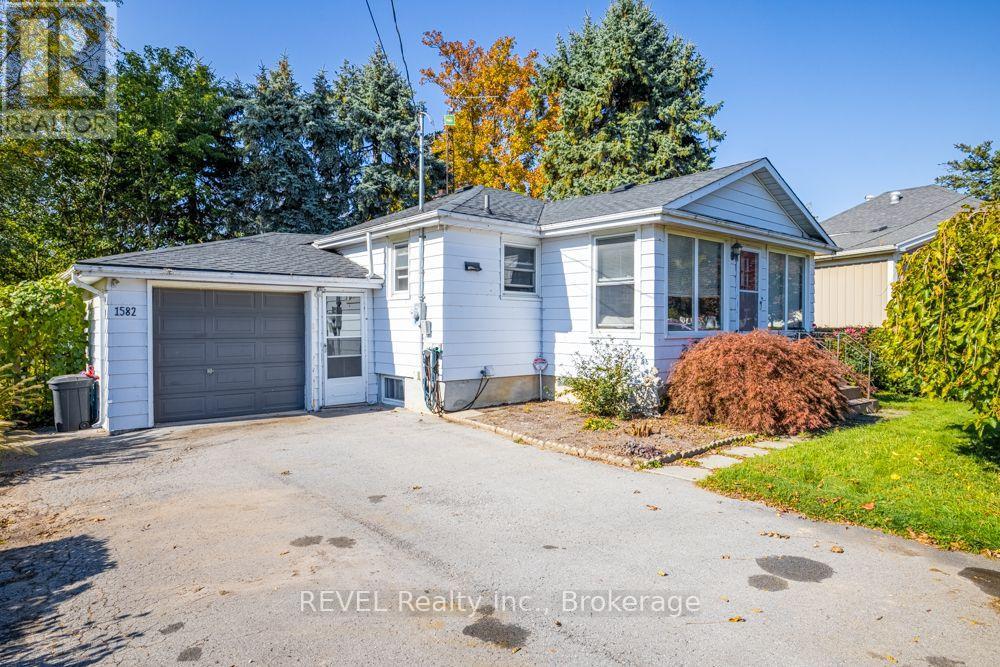
1582 Creek Road
Niagara-On-The-Lake, Ontario
A rare opportunity to embrace the country feeling, enjoy the convenience of town, and envision the possibilities Discover an exciting opportunity at 1582 Four Mile Creek Road, ideally situated in the Village of Virgil, Niagara-on-the-Lake. Offering an impressive 120 feet of frontage by 134.31 feet deep, this spacious property features beautiful, established gardens and a charming setting that captures the peaceful feeling of country living while remaining close to all the conveniences of town. Surrounded by the natural beauty and relaxed atmosphere of Niagara's countryside, the property offers a wonderful sense of space, privacy, and connection to nature. Backing on to the Four Mile Creek adding to its distinctive setting, this is a place where you can enjoy the charm of a country lifestyle without sacrificing everyday convenience. Picture quiet mornings in the garden, the beauty of the changing seasons, and the feeling of being tucked away from the hustle and bustle, all within a welcoming and sought-after community. Centrally located just minutes from local shops, restaurants, parks, schools, renowned wineries, and everyday amenities, this property offers a unique blend of rural charm and urban accessibility. Whether you are an investor, or buyer looking to create a property that reflects your own vision, this is an exceptional opportunity to explore the possibilities in one of Niagara-on-the-Lake's most desirable communities. (id:55499)
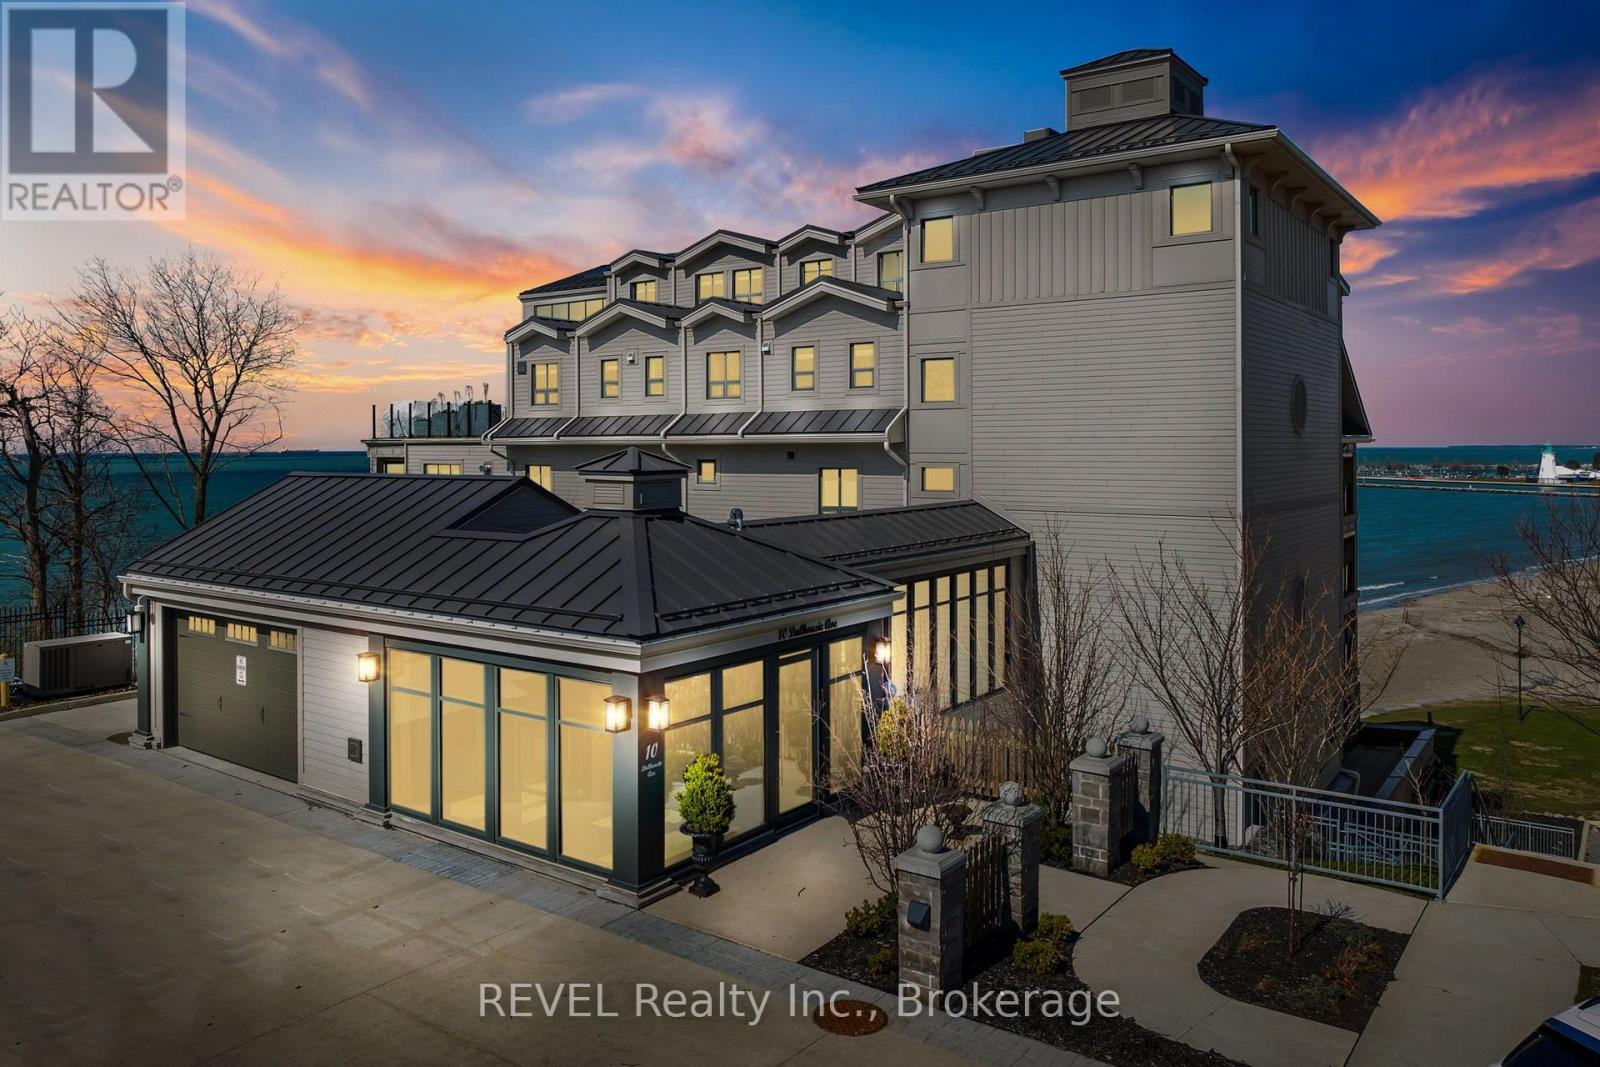
402 - 10 Dalhousie Avenue N
St. Catharines, Ontario
Refined Luxury Waterfront Living in Port Dalhousie. This exceptional approximately 1,700 sq. ft. residence offers breathtaking, unobstructed 180-degree views of Lake Ontario, Lakeside Park Beach, the iconic Port Dalhousie Pier and distant Toronto skyline. Designed with effortless sophistication, the open-concept interior showcases floor-to-ceiling windows, rich Moncer engineered hardwood, custom finishes and a striking Napoleon gas fireplace.The designer kitchen is a true showpiece, featuring bespoke cabinetry and premium integrated appliances including a Sub-Zero refrigerator, Wolf 6-burner gas range, Miele dishwasher and Marvel wine fridge. Expansive walkouts lead to a private terrace with sleek glass railings, creating an exceptional indoor-outdoor setting for entertaining or enjoying spectacular sunsets.The serene primary retreat features a spa-inspired, Japanese-influenced ensuite with custom built-ins and automated blackout window coverings. The beautifully appointed second bath offers a walk-in shower, Japanese-style toilet and custom cabinetry. A versatile bonus room provides the perfect space for a guest suite, media lounge or executive home office.Additional highlights include in-suite laundry, abundant storage, smart wiring for media and sound, underground parking and a dedicated storage locker. Steps from the waterfront, boutique dining, charming cafés and the vibrant marina, this rare residence offers an elevated lifestyle in one of Niagara's most coveted lakefront communities. (id:55499)
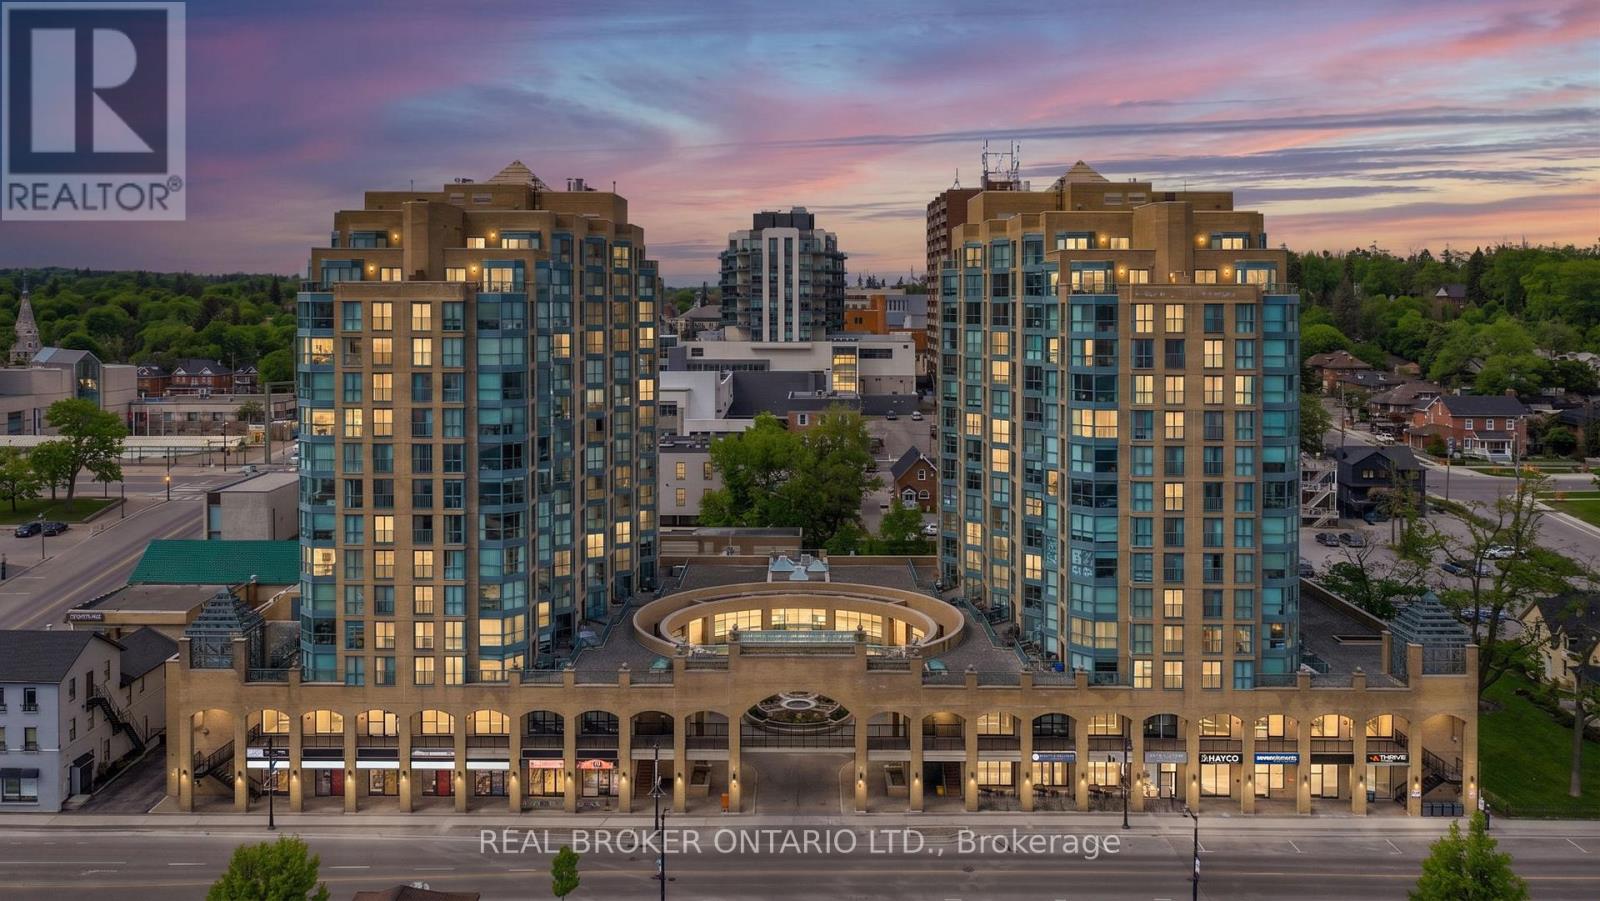
704 - 140 Dunlop Street E
Barrie, Ontario
OVERVIEW- Welcome to Unit 704 at 140 Dunlop Street East, a 1 bedroom plus den, 1 bath condo at Bayshore Landing in Barrie's waterfront and downtown area. Enjoy southern exposure with views of Kempenfelt Bay, the city and marina, all within walking distance to Centennial Beach, shops, restaurants, and downtown amenities and nightlife. INTERIOR- The suite features wood flooring through the living room and bedroom, ceramic flooring in the kitchen and bathroom, in-suite laundry, and a functional den for work-from-home space or added flexibility. Recent updates include the in-unit coil system replaced in 2021, washer and dryer in 2021, dishwasher in 2026, and hood vent in 2026. EXTERIOR- Includes one indoor parking space and one locker. Condo fees include building maintenance, parking, heat, hydro, water, garbage removal, central A/C, locker and parking space maintenance, plus access to the building's amenities. NOTABLE- Indoor pool, sauna, hot tub, gym, party room/common room, car wash booth, guest parking, pet-friendly. (id:55499)
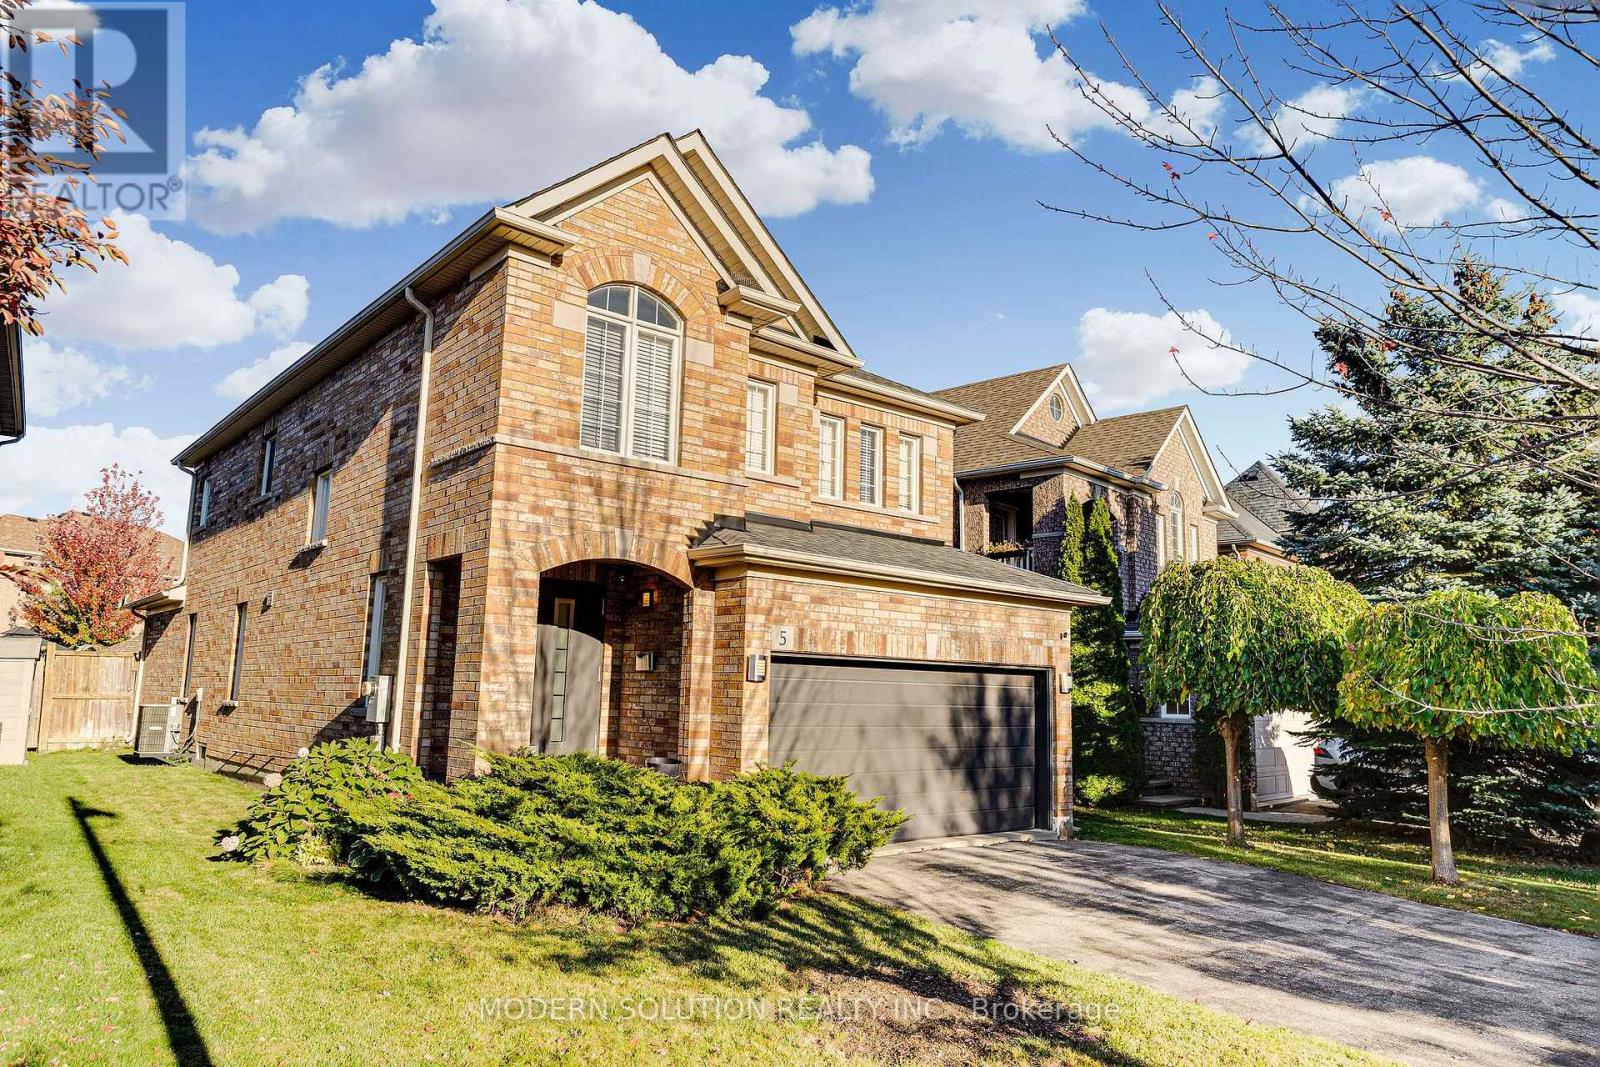
5 Woodcote Crescent
Halton Hills, Ontario
Welcome to 5 Woodcote Crescent, a modern, energy-efficient 4-bedroom detached home with a double-car garage, ideally situated on a quiet Georgetown crescent. Thoughtfully updated throughout, the bright open-concept living and dining room features a cathedral ceiling, fireplace, built-in speakers, and pot lights, flowing seamlessly into the kitchen with granite counters, stainless-steel appliances, a glass backsplash, heated tile floors, and a breakfast area with walk-out access to the private backyard. Pot lights continue throughout the home. The renovated bathrooms feature tankless space-saving toilets and Grohe faucets, while the primary bedroom welcomes you through double doors and offers a walk-in closet, additional closet, and a spa-like ensuite retreat with a Jacuzzi tub, heated floors, and a glass-enclosed rain shower completed in 2025. European touches include a Hörmann front and garage door, with exceptionally quiet garage-door operation. Additional upgrades include engineered hardwood throughout the second level (2021), a main-level laundry room with washer and dryer and access to the garage. Fully fenced yard with a preset for a hot tub. The unfinished basement, newly insulated, offers excellent potential for a rec room, separate living area, additional bedroom, and bathroom, with some framing already in place. Located in a family-friendly South Georgetown neighbourhood near parks, schools, Gellert Community Centre, with a short drive to downtown Georgetown, Georgetown GO Station, Georgetown Marketplace, Toronto Premium Outlets, and convenient access to Highways 401 and 407. (id:55499)
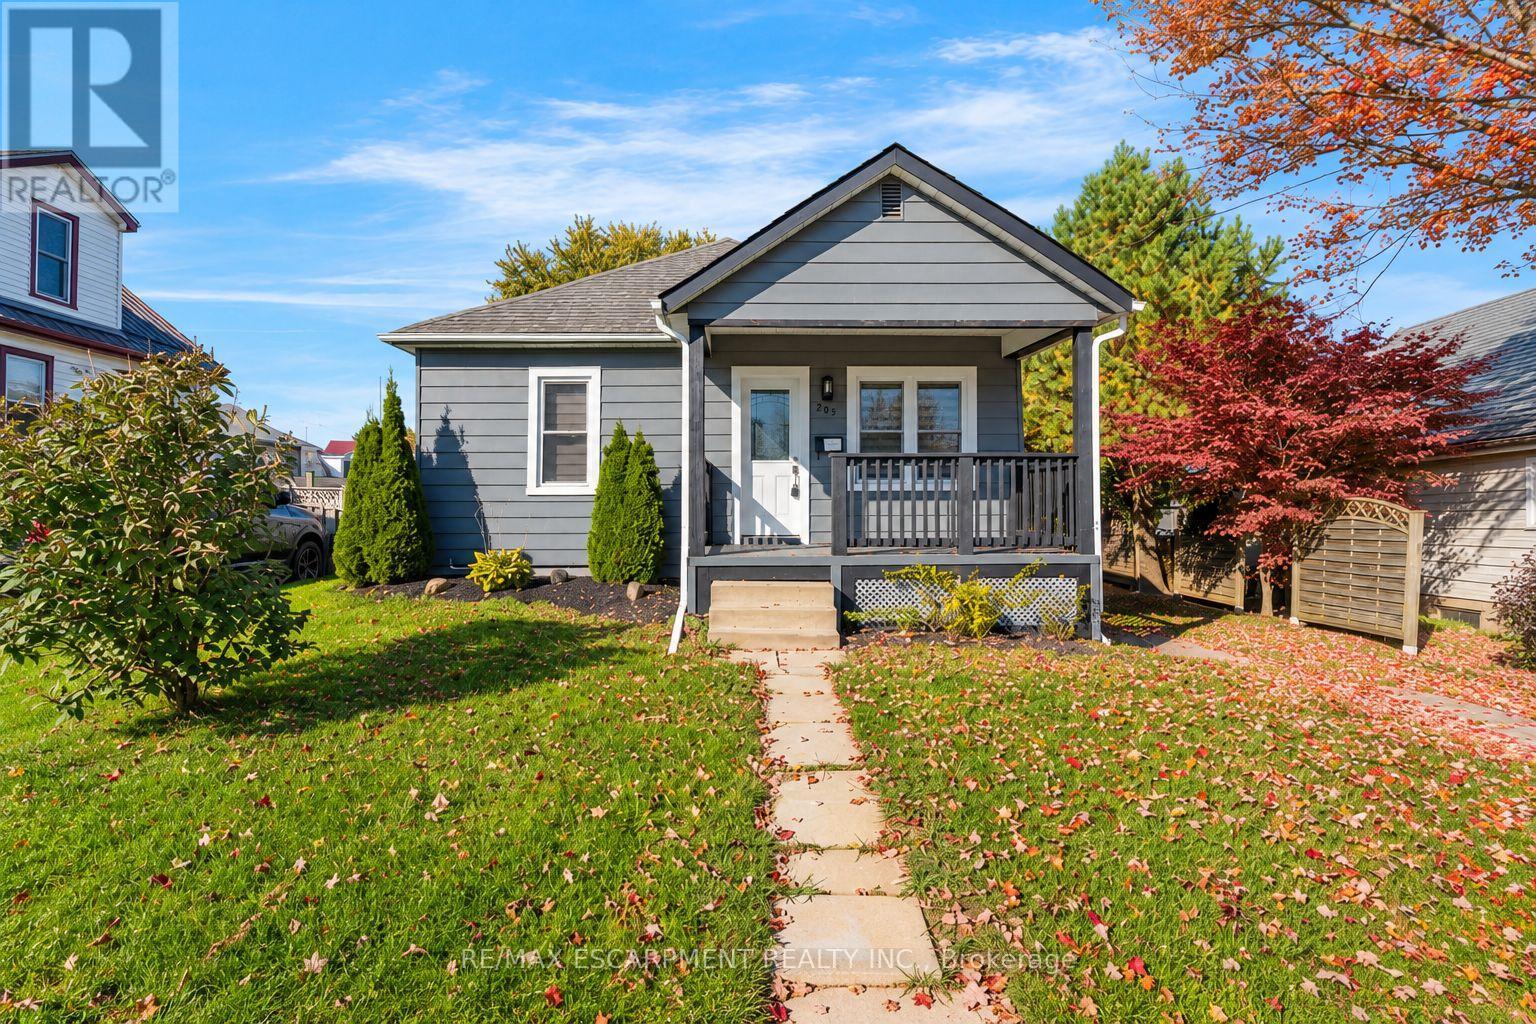
205 Stanley Street
Norfolk, Ontario
Welcome to this inviting 2-bedroom, 2-bathroom home in Simcoe! Designed for easy everyday living and entertaining, the open-concept layout connects the living and dining areas with the kitchen, keeping everyone together whether you're hosting friends or enjoying a quiet evening at home. The fully finished basement provides additional living space with room for a recreation area, home office, or a cozy spot to unwind. Step outside to the backyard deck-the perfect place to enjoy your morning coffee or relax at the end of the day. A welcoming home with versatile spaces to make your own! Property is being sold under Power of Sale. Sold as is, where is. (id:55499)
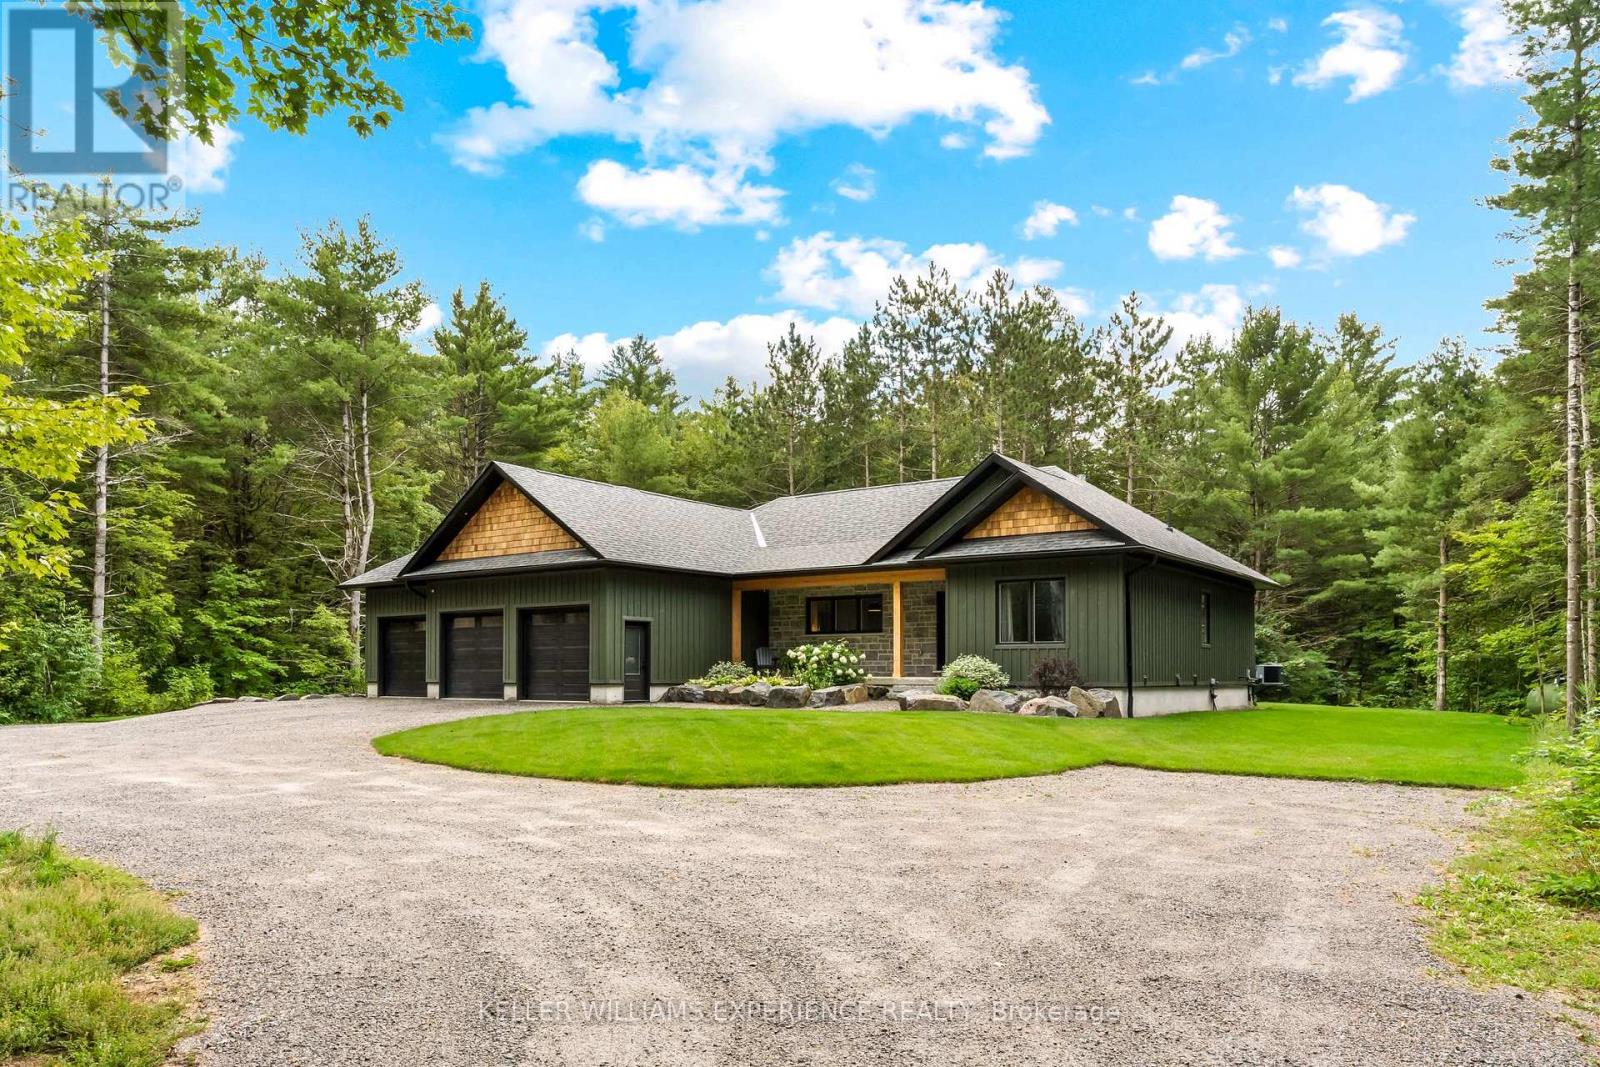
1065 Kilworthy Road
Gravenhurst, Ontario
A rare masterclass in custom craftsmanship and privacy, this newly built Maibec-sided bungalow sits proudly on a picturesque 1.2-acre parcel with no immediate neighbours. Pairing total tranquility with effortless Highway 11 access, this property delivers refined country living without sacrificing convenience. Step inside to discover airy 12-foot ceilings, exquisite finishes, and gorgeous white engineered oak hardwood floors. The heart of the home is an entertainer's dream: an open-concept great room anchored by a 42-inch Napoleon fireplace with a custom floor-toceiling stone surround, flowing seamlessly into a chef-inspired kitchen complete with sparkling quartz countertops, matching slab backsplash, a premium gas range, built-in beverage fridge, and designer Riobel fixtures.The thoughtful split-wing layout ensures pure privacy, isolating the luxurious primary retreat from the additional bedrooms. The spa-grade ensuite features heated floors, a freestanding soaker tub, and high-end Riobel hardware. With 3 spacious bedrooms and 3 and a half impeccably appointed bathrooms, the home is tailored for both elevated entertaining and everyday ease.Outside, professionally hardscaped grounds with lush green sod create a seamless indoor-outdoor lifestyle with limitless space for recreation and sunset gatherings.Car enthusiasts and hobbyists will love the insulated, heated 3-car garage with oversized 9' x 8' doors and a 60-amp EV charger rough-in. An integrated GenerLink backup generator provides peace of mind. Downstairs, the full-height unfinished basement includes a partially completed bath-offering immense potential, with the builder/seller available to customize and finish the space to your exact vision under a separate agreement (rendered photos show finishing concepts). A turnkey architectural gem in an unbeatable setting. (id:55499)
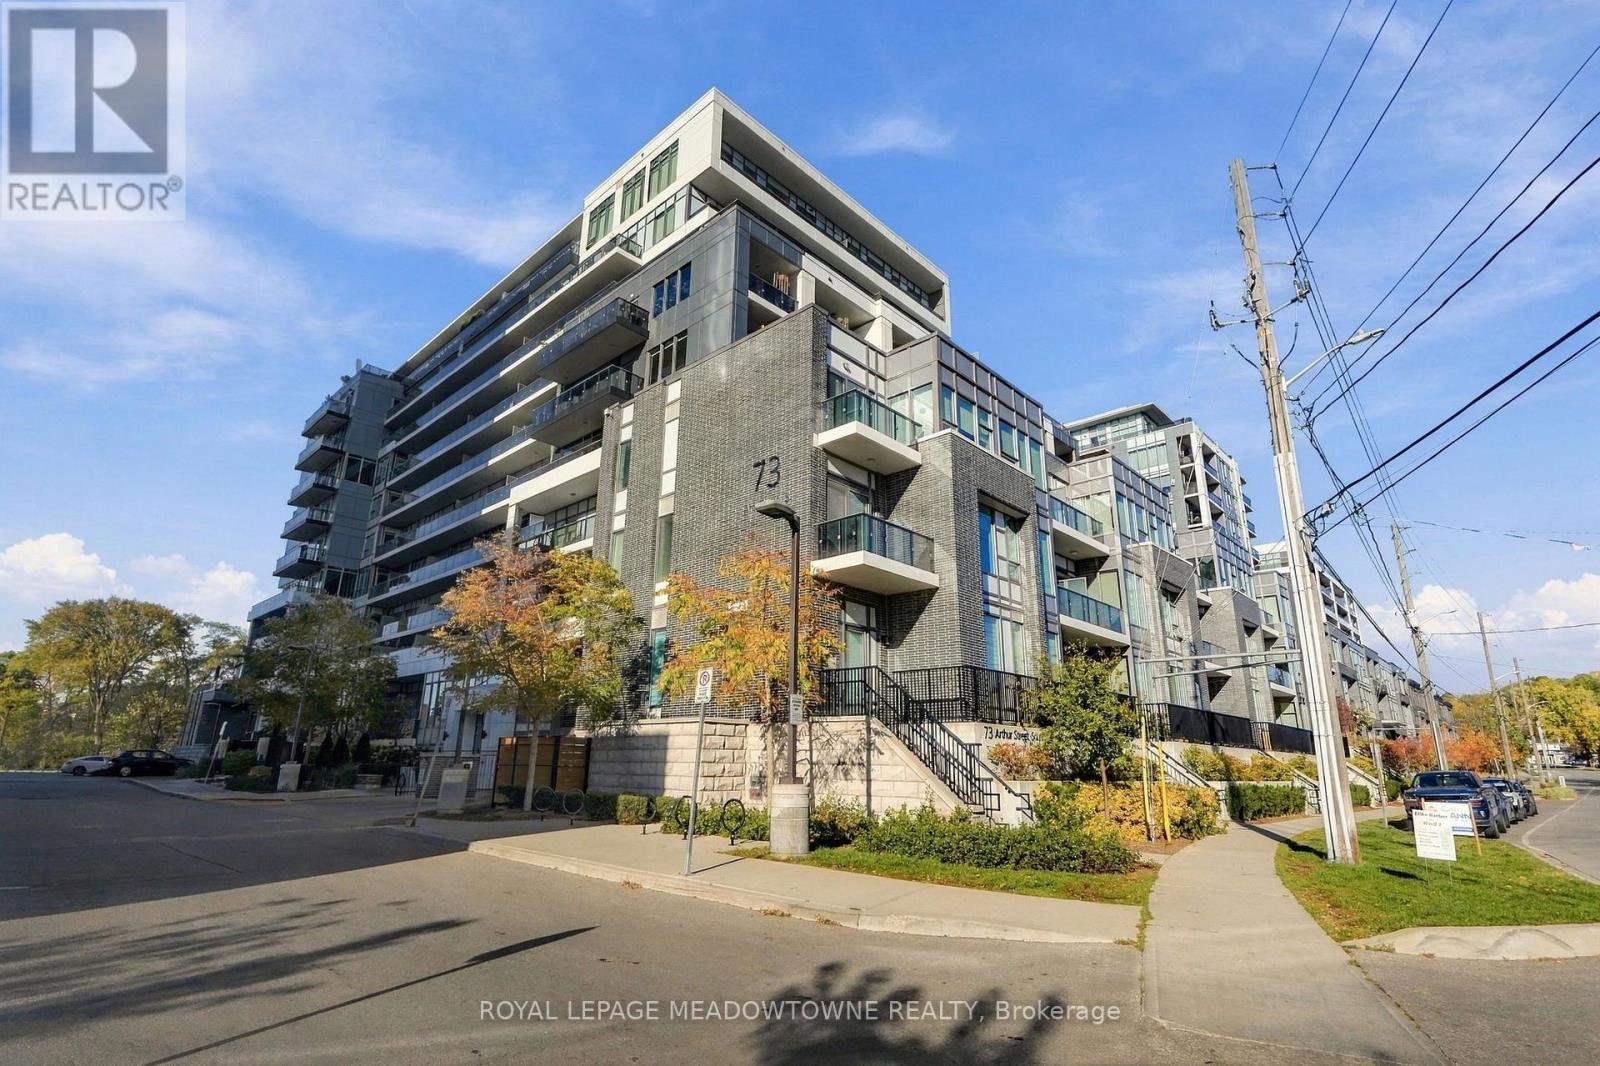
802 - 73 Arthur Street S
Guelph, Ontario
Space, light and views in every direction! 1,364 sq ft, 2 bed + full-sized den, 3 baths, plus 695 sq ft of combined terrace and balcony space. Right next to Downtown Guelph. The oversized terrace looks out over Cutten Fields and the University, while a long balcony off the kitchen and bedroom overlooks the Speed River. Unobstructed views on all sides, with lovely colours on full display right now. Natural light in every principal room, so there are no dark areas to work around. Tall ceilings. White cabinetry and a large centre island in the kitchen. Each bedroom has its own ensuite, and the den works just as well as a dining room or a home office. One underground parking space. Copper Club building amenities: hidden speakeasy party room, library, games area, lounges. Outdoor BBQ terrace with a gas fire pit and Adirondack chairs for cool evenings. Access to the Metalworks pet spa, entertainment room and fitness centre. Clean building, good and friendly management. A few doors from Spring Mill Distillery's Ward Bar, with riverside trails out front. Cross the river and you're among downtown Guelph's restaurants and shops. Bus stop at the end of the street. GO Station under 10 minutes on foot. (id:55499)
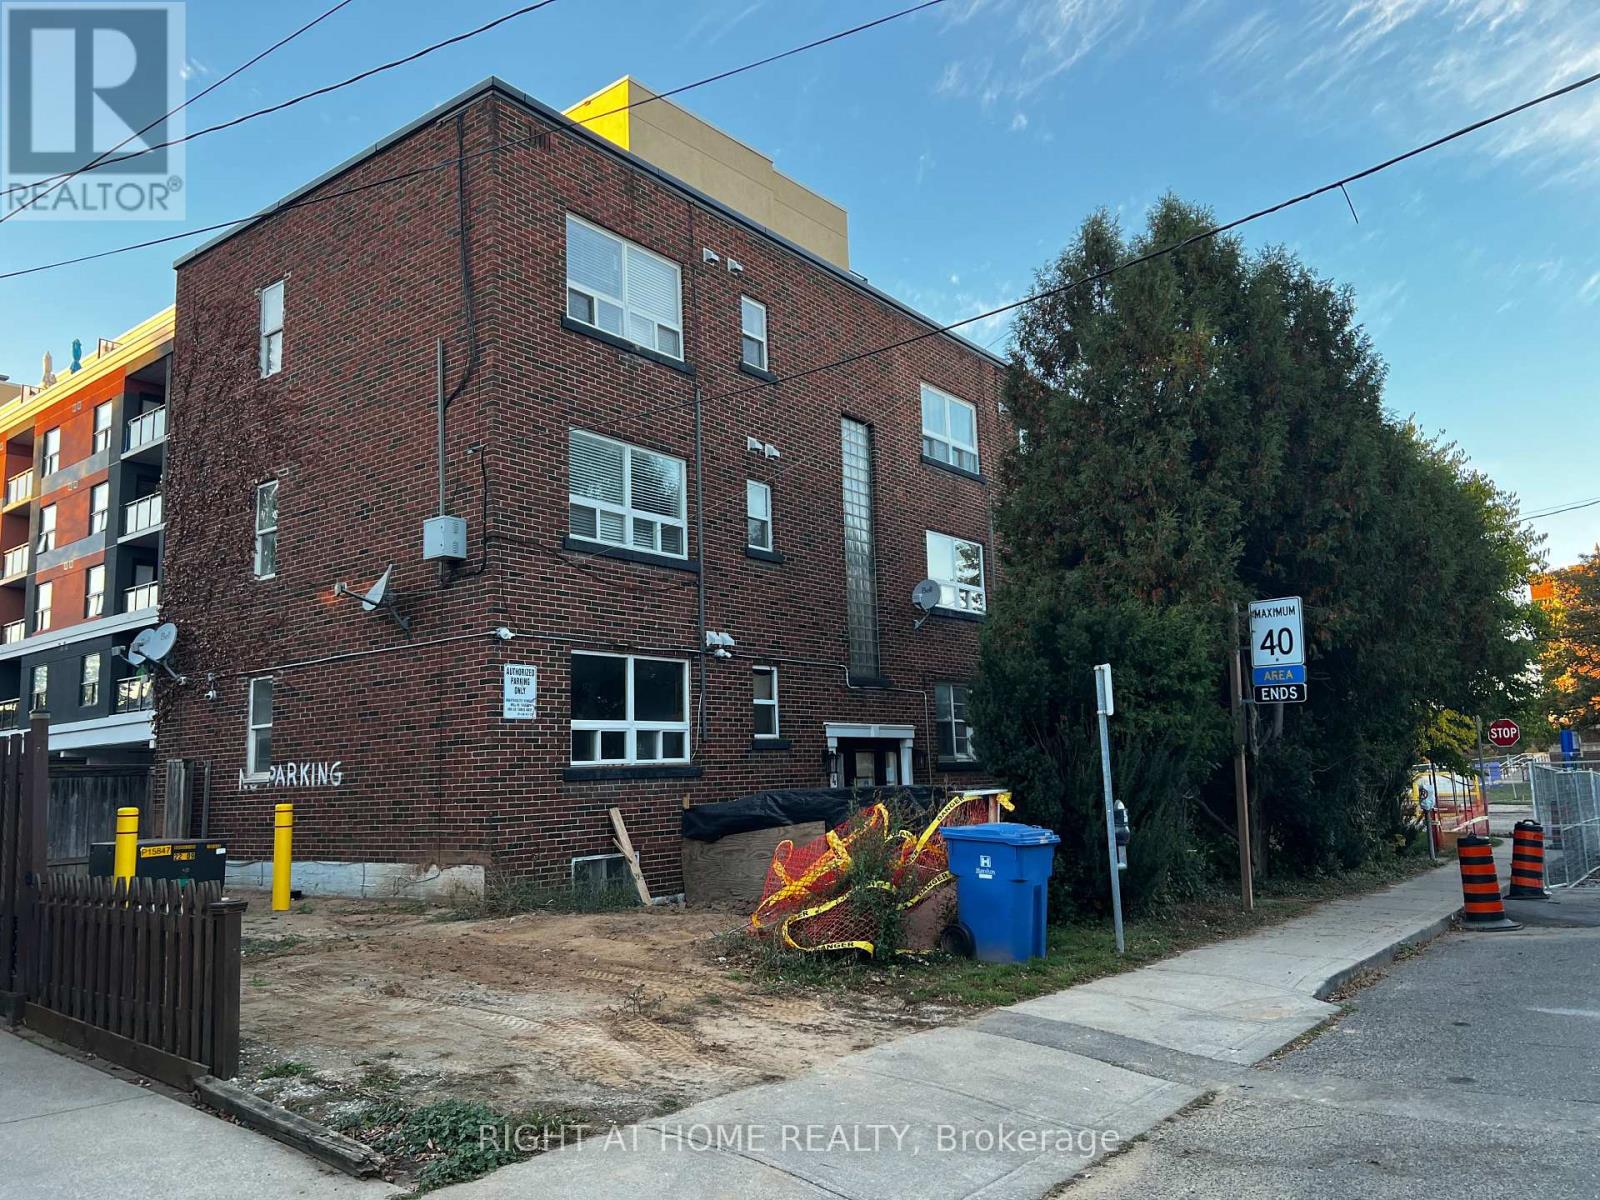
Unit 6 - 4 Grosvenor Avenue S
Hamilton, Ontario
Bright, newly renovated 2 bedroom apartment on the 3/F of a quiet low rise building in the most sought after Delta West neighborhood. No elevator. Peaceful community. Short walk to shopping, restaurant, school, parks, public transit and other convenience. Students welcome. (id:55499)
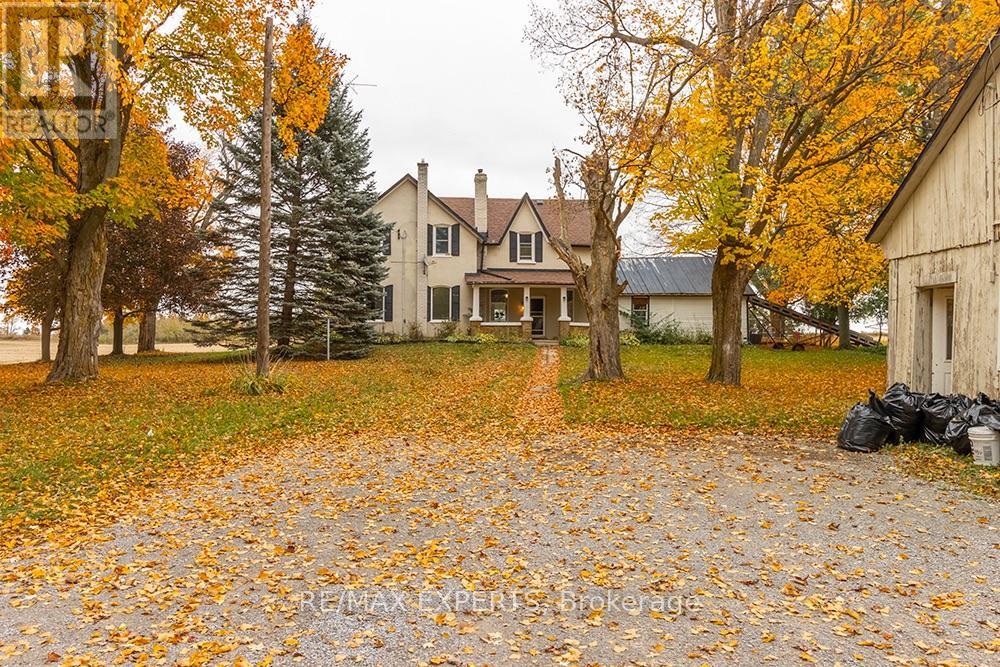
5329 15th Line
New Tecumseth, Ontario
4 bedroom Country Home located on a approximately 10 Acres. Featuring large kitchen with wood stove and walkout to bright sunroom. walkout to Large from porch. main floor living room and office with wood flooring. Two washroom. Lots of privacy. four well appointed bedrooms on the second floor. minutes from Highway 27 and 400.Large garage. (id:55499)
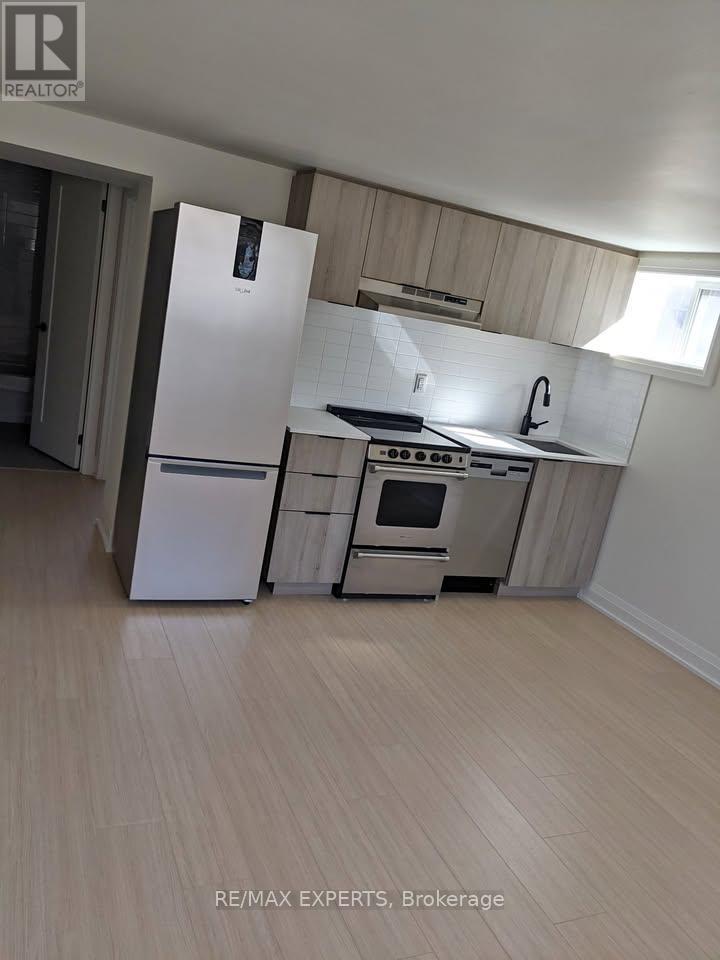
Bsmt - 41 Gort Avenue
Toronto, Ontario
Bright and spacious 2-bedroom, 1-bathroom residence in a prime location near Browns Line and Lakeshore! Featuring modern finishes throughout, this beautifully designed home offers an open-concept floor plan with a functional layout and an abundance of natural light. The inviting living and dining area showcases laminate flooring, pot lights, and large windows, creating a bright and welcoming atmosphere. The contemporary bathroom features a full-sized bathtub, stylish vessel sink, modern vanity with built-in shelving, and tile flooring. Both generously sized bedrooms offer laminate flooring, ample closet space, and large windows. Ideally situated just minutes from shopping, restaurants, parks, transit, and everyday amenities, offering the perfect blend of comfort, style, and convenience. (id:55499)