
26 Vambola Avenue
Georgina, Ontario
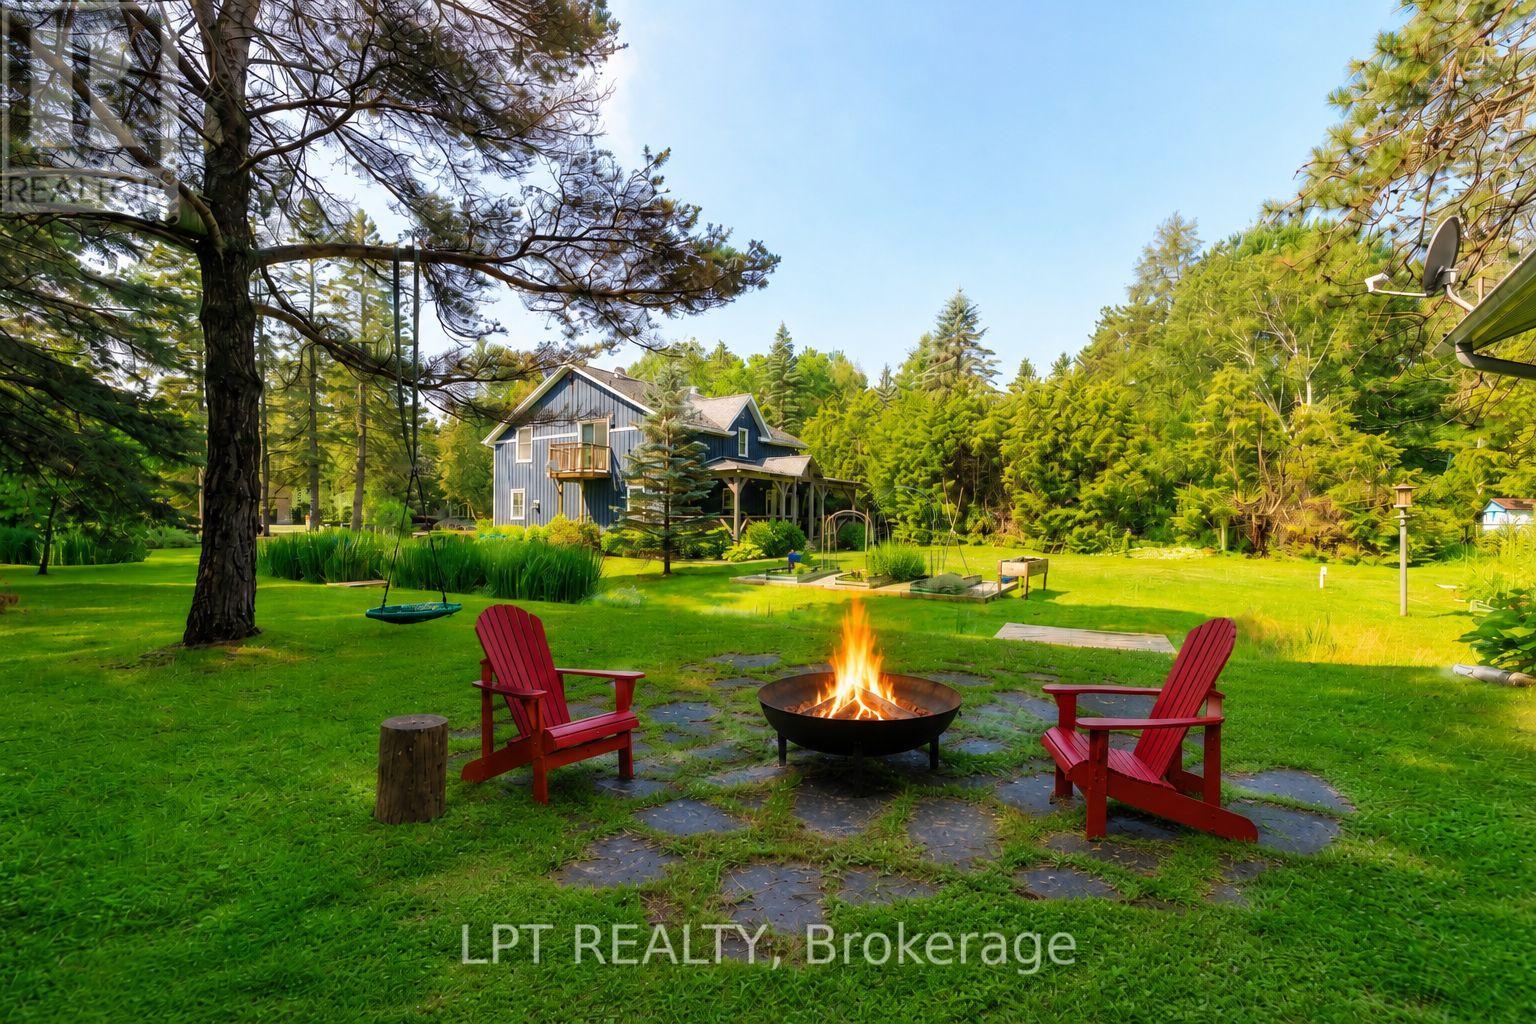
Nestled on a gorgeous 0.57-acre lot, this exceptional property is perfect for those craving space and privacy without compromise. Inside, the main floor was thoughtfully renovated in 2026 and showcases light hardwood flooring, a beautifully redesigned kitchen with quartz countertops and stainless steel appliances, and large windows that fill the home with natural light and picturesque views from every room. The second-floor family room offers a versatile additional living space well-suited for a media room, play area, or studio. The primary suite includes a walk-in closet, ensuite with integrated laundry, and private balcony overlooking the yard. Two additional bedrooms on the main and second floor add convenience for a growing family or in-laws. Outside, the expansive grounds provide an impressive outdoor living experience with ample space for gardens, recreation, entertaining on the large covered back deck, or simply enjoying the quiet atmosphere of this majestic forested community. You'll love the micro-creek that winds through the property, complete with two small bridges! Need more space? The detached 465 sq. Ft. Workshop is equipped with a separate 100-amp panel and pellet stove heating, and is perfect as a home gym or hobby space, plus garden shed and Sea Can! The newer oversized septic system ('2022) can accommodate up to five bedrooms should future expansion be desired. The property also features parking for up to eight vehicles and a 220v outlet for electric vehicle charging. Situated in the serene hamlet of Udora, you can be a part of a close-knit community known for its outdoor lifestyle, exclusive trail systems, and small-town warmth. Explore the walking trails exclusive to the community or take a leisurely stroll to the nearby Pefferlaw River with its inviting small beach. Enjoy the best of country living all while being conveniently located just 17 minutes to both Uxbridge and Keswick. (id:55499)
Lpt Realty
213 - 555 William Graham Drive
Aurora, Ontario
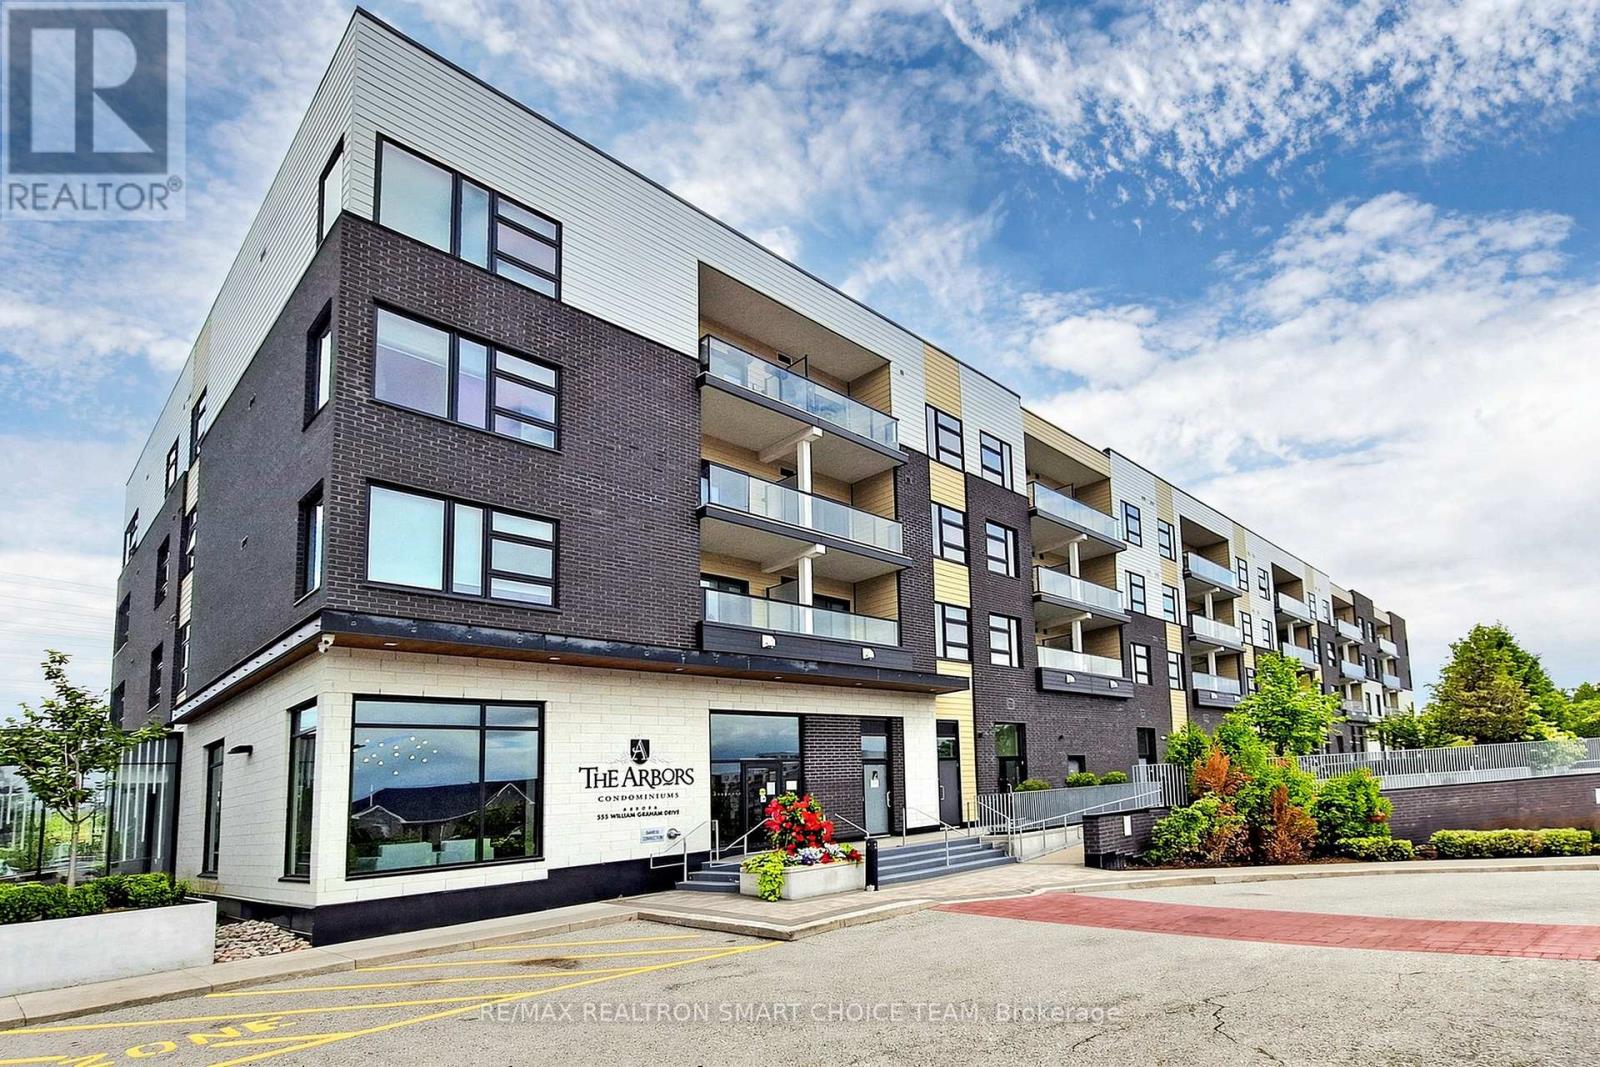
Welcome to The Arbors, a rarely offered corner suite featuring the largest floor plan in the building. This bright and spacious 2 bedroom, 2 bathroom residence offers approximately 1,273 sq ft of functional living space, making it a great opportunity for first time buyers, downsizers, or investors. Filled with natural light, this sun soaked suite showcases beautiful south and east exposure with expansive windows throughout, 9 ft ceilings, elegant wainscoting, and a warm, inviting atmosphere perfect for everyday living and entertaining. The kitchen features a stylish granite island, offering additional prep space, seating, and a perfect gathering spot for everyday living and entertaining. Complete with granite countertops, stainless steel appliances, ample cabinetry, and direct access to the large balcony, it creates a seamless indoor and outdoor living experience. The spacious primary bedroom offers a private retreat with a 3 pc ensuite, double door closet, and balcony access with scenic views, while the second bedroom is ideal for family, guests, or a home office. Enjoy the rare convenience of tandem 2 car parking and 1 locker located on the same level. Conveniently situated close to Highway 404, shopping, transit, parks, restaurants, and daily essentials, with excellent building amenities including a fully equipped gym, billiard room, party room, pet spa, outdoor patio, security, bike storage, and more. A truly exceptional opportunity to own a bright, spacious, and beautifully maintained corner suite in a highly desirable building! (id:55499)
RE/MAX Realtron Smart Choice Team

19 Jardine Street
Brock, Ontario
Welcome to 19 Jardine St a stunning 4-bedroom, 2.5-bathroom detached home located in the heart of Beaverton! This beautifully maintained home features a spacious, open-concept living and dining area that's perfect for entertaining and large family gatherings. With 9-foot ceilings and gleaming hardwood floors throughout the main level, the space is filled with elegance and warmth.The upgraded kitchen includes sleek countertops, a stylish backsplash, and ample cabinet space, making it the perfect hub for family and guest hosting. Upstairs, the luxurious primary suite offers a peaceful retreat, complete with a walk-in closet and a 4-piece ensuite.Three additional generously sized bedrooms provide comfort for the whole family, each with their own closets and large windows. The massive, unfinished basement offers endless possibilities whether you're dreaming of a rec room, gym, or in-law suite, its ready to be transformed to fit your needs. Ideally situated just minutes from schools, parks, beaches, boating areas, shopping, golf courses, local farms.And the scenic Beaverton Harbour & Harbour Park. This home offers the perfect balance of convenience, nature, and community living.Whether you're upsizing or relocating, 19 Jardine St delivers space, comfort, and timeless style. A must-see, Opportunity to make this your forever home! Extras: Prime location near schools, parks, beaches, marina, golf courses, local farms, andmore just minutes from everything Beaverton has to offer. (id:55499)
Sutton Group - Summit Realty Inc.

B40178 Shore Road
Brock, Ontario
Seize a rare opportunity to own 75 acres of pristine Thorah Island, with over 4,300 feet of natural west-facing shoreline on Lake Simcoe. This freehold parcel delivers unobstructed sunrise and sunset views, sheltered swimming, kayaking, boating, and year-round recreation - ice fishing and snowmobiling included. Located just a 10-minute boat ride west of Beaverton, north of Georgina Island, and approximately one hour from the GTA. A 25' x 30' wood-log structure on a stone foundation sits on the property and is offered strictly as-is, where-is, with no representations or warranties - buyer to satisfy themselves on all aspects of the structure, services, and use. Hydro is accessible along Shore Rd. No docking facilities currently in place. Access by personal watercraft only. An exceptional canvas for the astute buyer seeking a true private island holding on Lake Simcoe. (id:55499)
RE/MAX Hallmark York Group Realty Ltd.
Basement - 12 Wiles Court
Aurora, Ontario
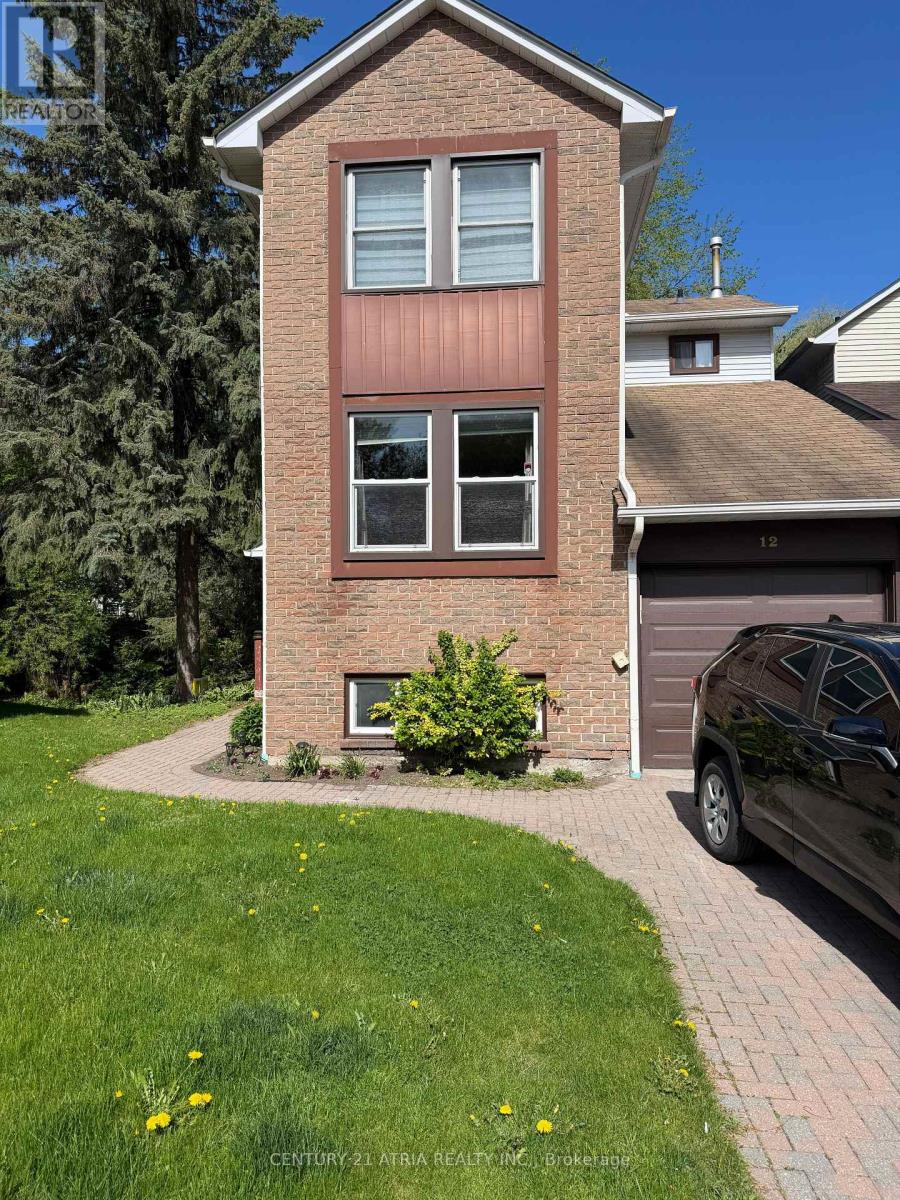
Bright Recently Renovated One Bedroom Plus Den Walkout Basement In Desirable Aurora Highlands. Private Separate Entrance With Open Concept Layout. Peaceful Nature Setting Backing Onto Mature Trees & Scenic Stream. Ideal For Professional Single Or Quiet Couple. Close To Yonge St., Transit, Shopping, Schools, Golf & Amenities. Offered At $1,500/Month Partially Furnished (Queen Bed & Dresser) Or $1,650/Month Fully Furnished. Ensuite Dedicated Laundry Included. One Parking Included. No Smoking. Due To Severe Pet Fur Allergies Of Upstairs Landlord, Property Is Not Suitable For Tenants With Pets. Tenant To Pay 1/3 Of Utilities. (id:55499)
Century 21 Atria Realty Inc.
B40508 Center Road
Brock, Ontario
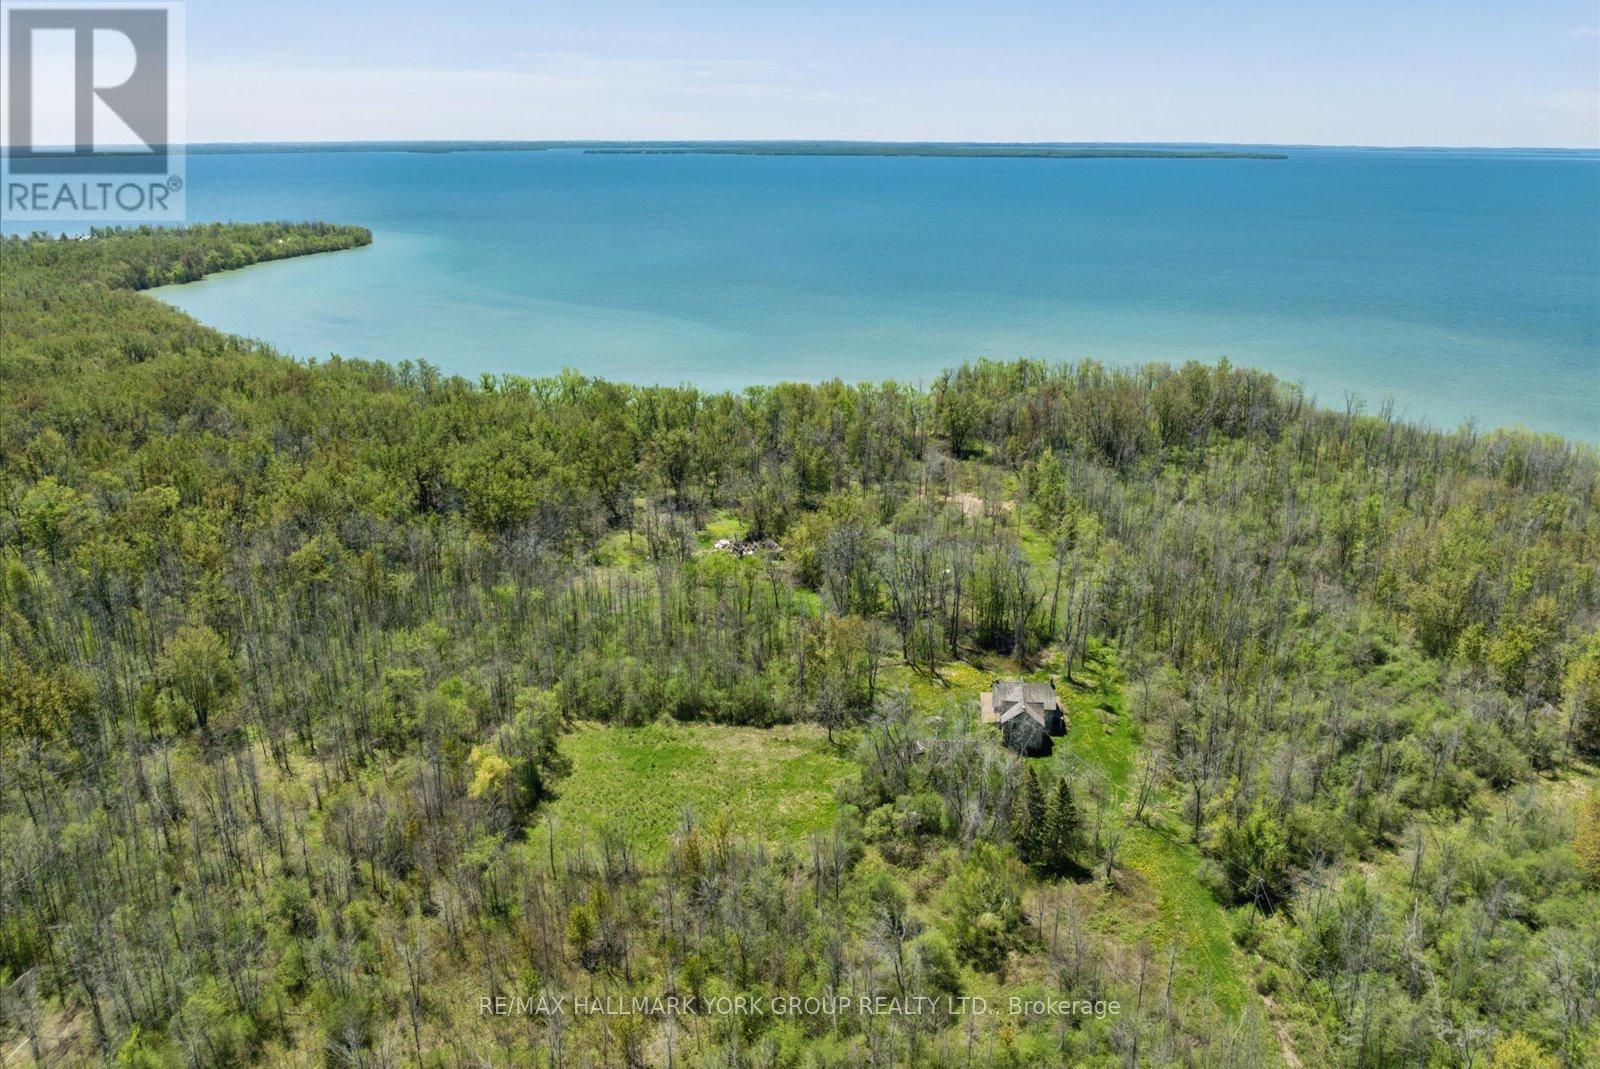
A Rare Opportunity To Secure A Spectacular Waterfront Holding On Thorah Island-Located Just 4 Km From The Mainland And Approximately One Hour From Toronto. Encompassing 94 Acres With Approximately 1,900 Feet Of West-Facing Shoreline, This Expansive Lake Simcoe Property Offers Exceptional Privacy And Panoramic Sunset Views Across A Sheltered Sandy Bay.The Existing Farmhouse Presents An Opportunity For Renovation And Reimagination-Ideal For Those Looking To Restore And Customize A Private Island Retreat, Family Compound, Or Long-Term Investment In A Truly Unique Setting.Mature Black Walnut Woodlot And An Extensive Network Of On-Property Trails-Spanning Nearly 4 Kilometres-Enhance The Natural Landscape And Support A Range Of Recreational Uses Including Hiking, Swimming, Fishing, And Boating In Calm, Protected Waters.An Exceptional Canvas For Those Seeking Space, Seclusion, And Future Potential In One Of Lake Simcoe's Most Distinctive Island Environments. (id:55499)
RE/MAX Hallmark York Group Realty Ltd.
Lower - 420 Osborne Street
Brock, Ontario
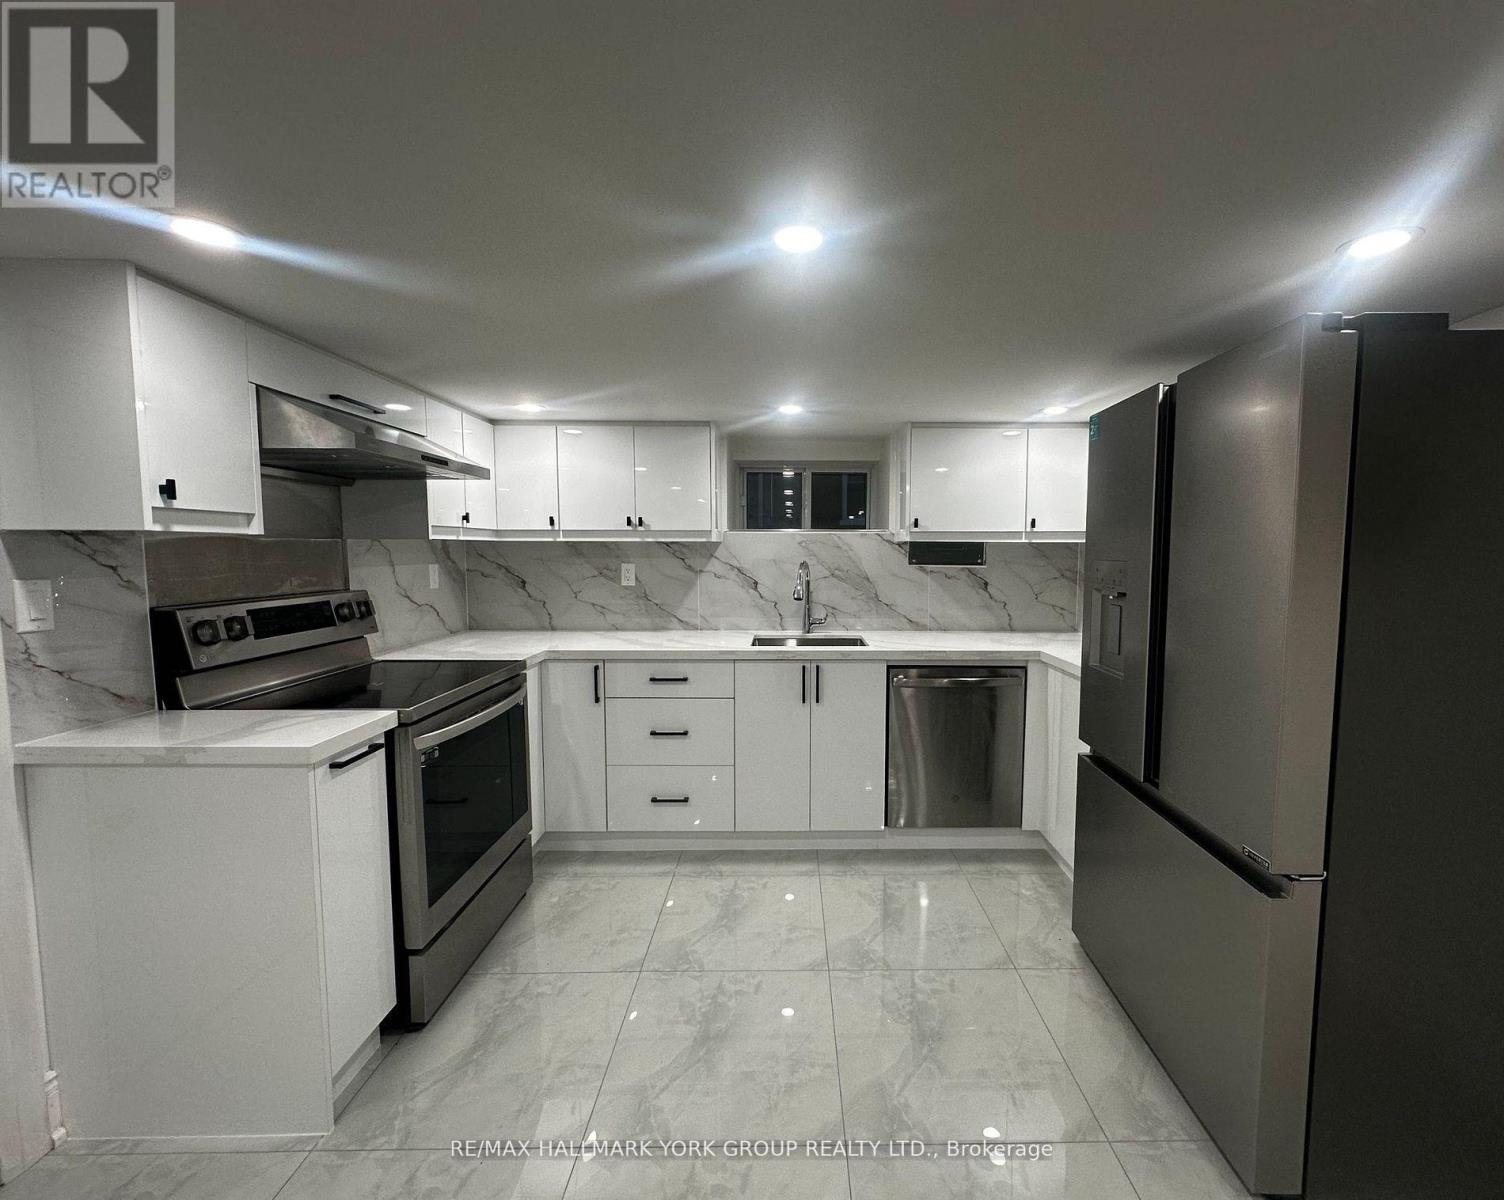
All-Inclusive Living! Welcome To This Updated One-Bedroom Lower-Level Apartment At 420 Osborne Street In The Heart Of Beaverton, With Utilities And One Car Parking Included For Added Convenience. Thoughtfully Designed, This Cozy Yet Stylish Unit Offers Modern Finishes And A Functional Layout Ideal For Everyday Comfort.The Bright Eat-In Kitchen Features Stainless Steel Appliances, Including A Double-Door Fridge With Water Filtration, Full-Size Stove, Dishwasher, And Hood Range, Delivering Both Style And Practicality. The Spacious Main Area Provides A Comfortable Place To Relax Or Entertain.The Modern 3-Piece Bathroom Showcases Updated Finishes, And The Unit Also Includes A Convenient In-Suite Washer. Step Outside To Enjoy Access To A Shared Backyard Space, Perfect For Fresh Air And Outdoor Enjoyment. Ideally Located Within Walking Distance To Local Shops, Restaurants, And The Beautiful Shores Of Lake Simcoe, This Home Offers The Charm Of Small-Town Beaverton With Easy Access To Everyday Amenities. (id:55499)
RE/MAX Hallmark York Group Realty Ltd.
Bsmt - 125 Timber Valley Avenue
Richmond Hill, Ontario
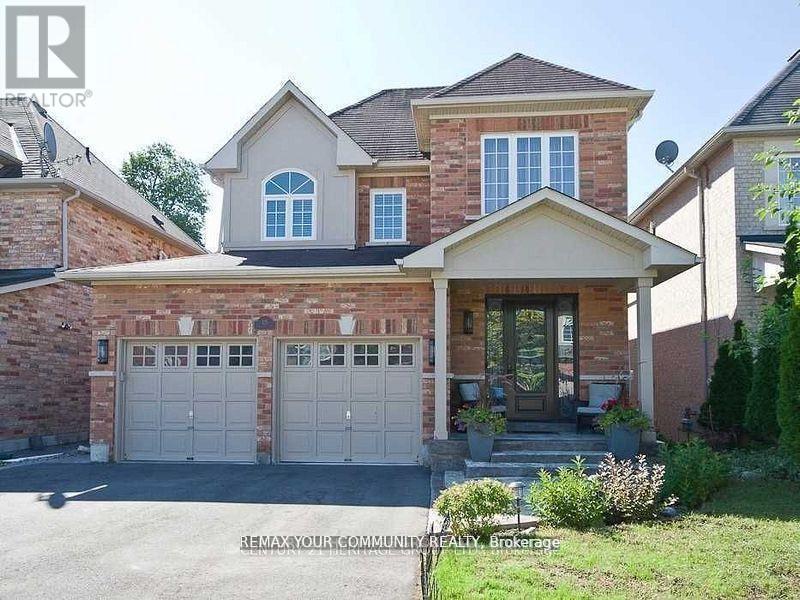
Welcome to this bright and spacious 2-bedroom walk-out garden-level basement suite, offeringthe comfort and feel of a main-floor living space. With large windows and direct walk-outaccess to the backyard, the unit is filled with natural light and provides a private andwelcoming atmosphere. The modern kitchen features granite countertops and stainless steelappliances, complemented by a functional layout ideal for comfortable everyday living.Ideally located within walking distance to public transit, Yonge Street, parks, schools, andeveryday amenities. Just minutes to Highway 404, lakes, golf courses, and grocery stores.Features & Inclusions:Stainless steel stove and fridgeWasher & dryerWindow coveringsAll existing light fixtures (ELFs)Central air conditioning (CAC)Additional Information:No pets, no smoking (as per landlord)Tenants to pay 1/3 of utilities and hot water tank rentalTenants must carry $1,000,000 third-party liability insurancePrivate walk-out entrance with access to the backyardA bright and comfortable home in a prime location-move-in ready and perfect for professionalsor a small family. (id:55499)
RE/MAX Your Community Realty
20 Bucksaw Drive
Vaughan, Ontario
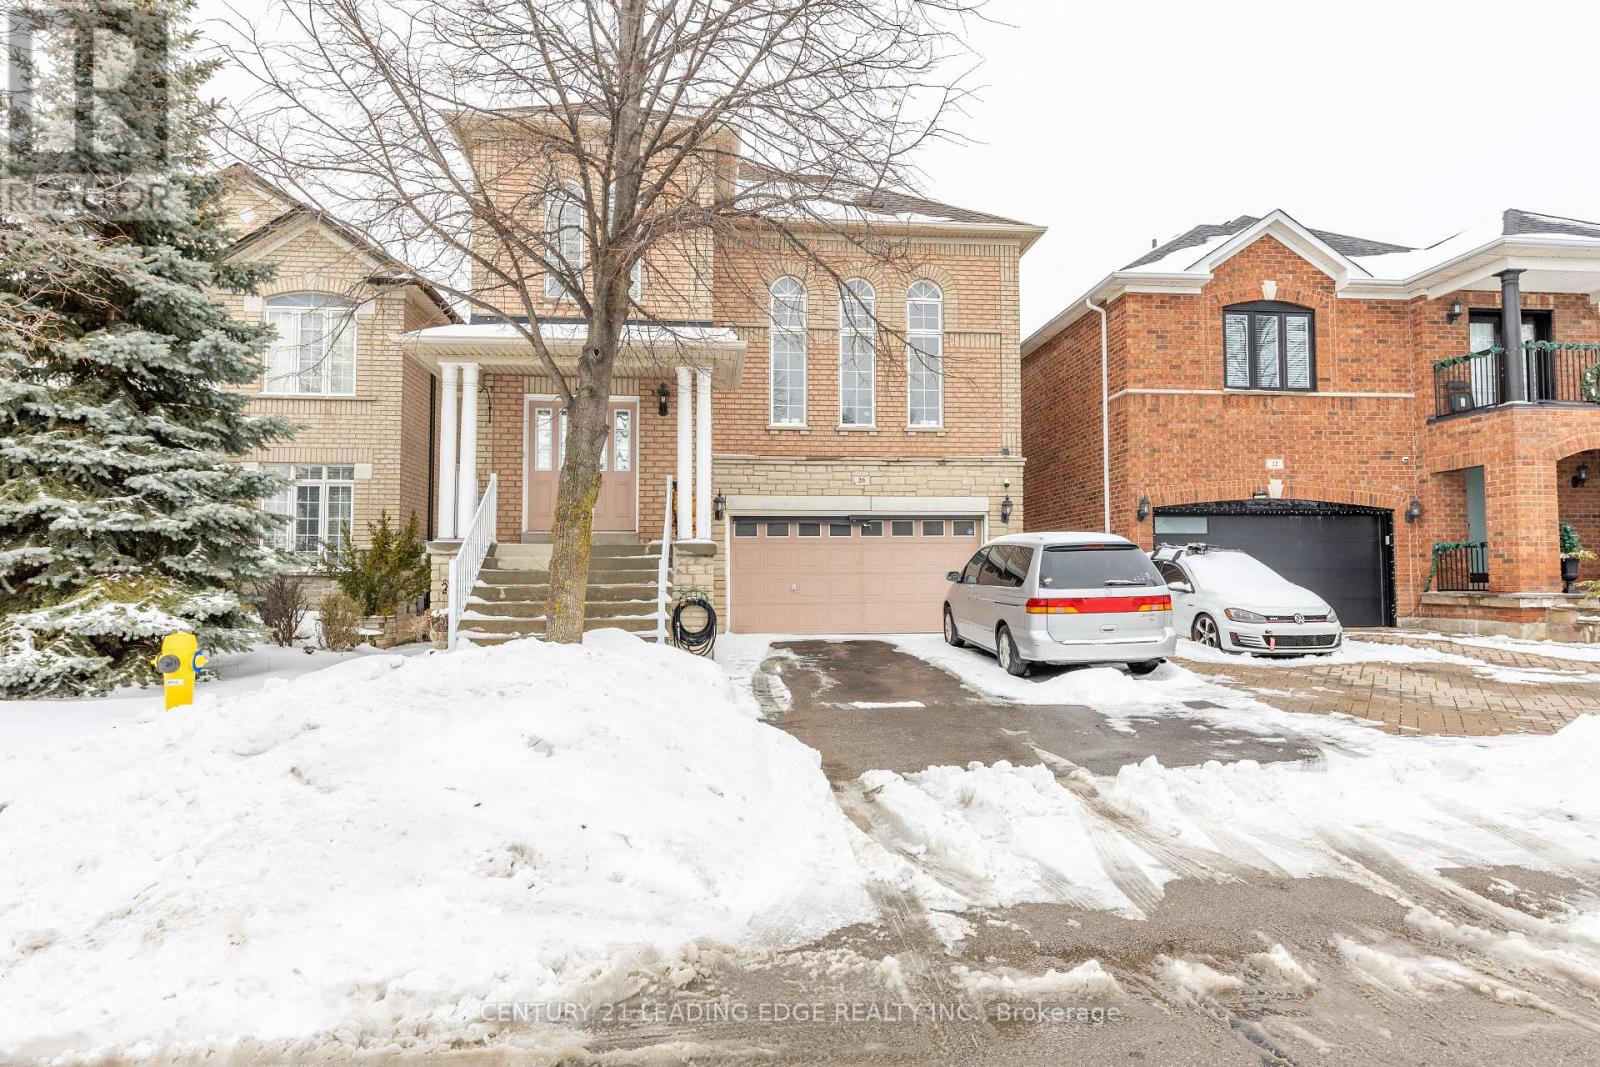
Nestled in the heart of the highly sought-after Vellore Woods community, this charming detached 4-bedroom, 3-bath home (2,268 sq. ft. above grade) offers the perfect mix of comfort, space, and convenience for family living. Step inside to a bright, functional layout featuring a welcoming flow throughout the main floor. The sun-filled family room with soaring ceilings and large windows creates a warm, inviting atmosphere - ideal for relaxing or entertaining. The open-concept design connects the living, dining, and kitchen areas seamlessly, while the kitchen itself provides ample storage and workspace for family meals or gatherings. Upstairs, you'll find four generous bedrooms, including a primary suite with a walk-in closet and private 4-piece ensuite, offering a peaceful retreat at the end of the day. Perfectly located across from Vellore Woods Park, this home gives you easy access to trails, playgrounds, and green space. Close to top-rated schools, Vaughan Mills Mall, shopping, restaurants, transit, and major highways (400/407) - it's everything you need in one of Vaughan's most desirable neighbourhoods. A beautiful home in an unbeatable location - where comfort meets community. (id:55499)
Century 21 Leading Edge Realty Inc.

203 - 481 Rupert Avenue
Whitchurch-Stouffville, Ontario
Welcome to Unit 203 at 481 Rupert Avenue, Stouffville! This bright, 755 square foot 1+1 condo features a spacious primary bedroom and versatile den right off the entry. The kitchen is modern and functional, offering plenty of cabinet and counter space for all your culinary needs. Moving past the kitchen, the open-concept living room flows seamlessly out to your private open balcony. The unit also features a 4-piece bath, full-size in-suite laundry, and a premium surface-level parking spot right at the front of the building. With low-cost, maintenance-free living and fantastic amenities, you'll have access to a gym, indoor pool, party room, and convenient visitor parking. This condo is ideally situated, just a short walk from parks, schools, and all your shopping needs, making it a perfect blend of comfort, convenience, and community. (id:55499)
RE/MAX All-Stars Realty Inc.
133 - 8 Cedarland Drive
Markham, Ontario
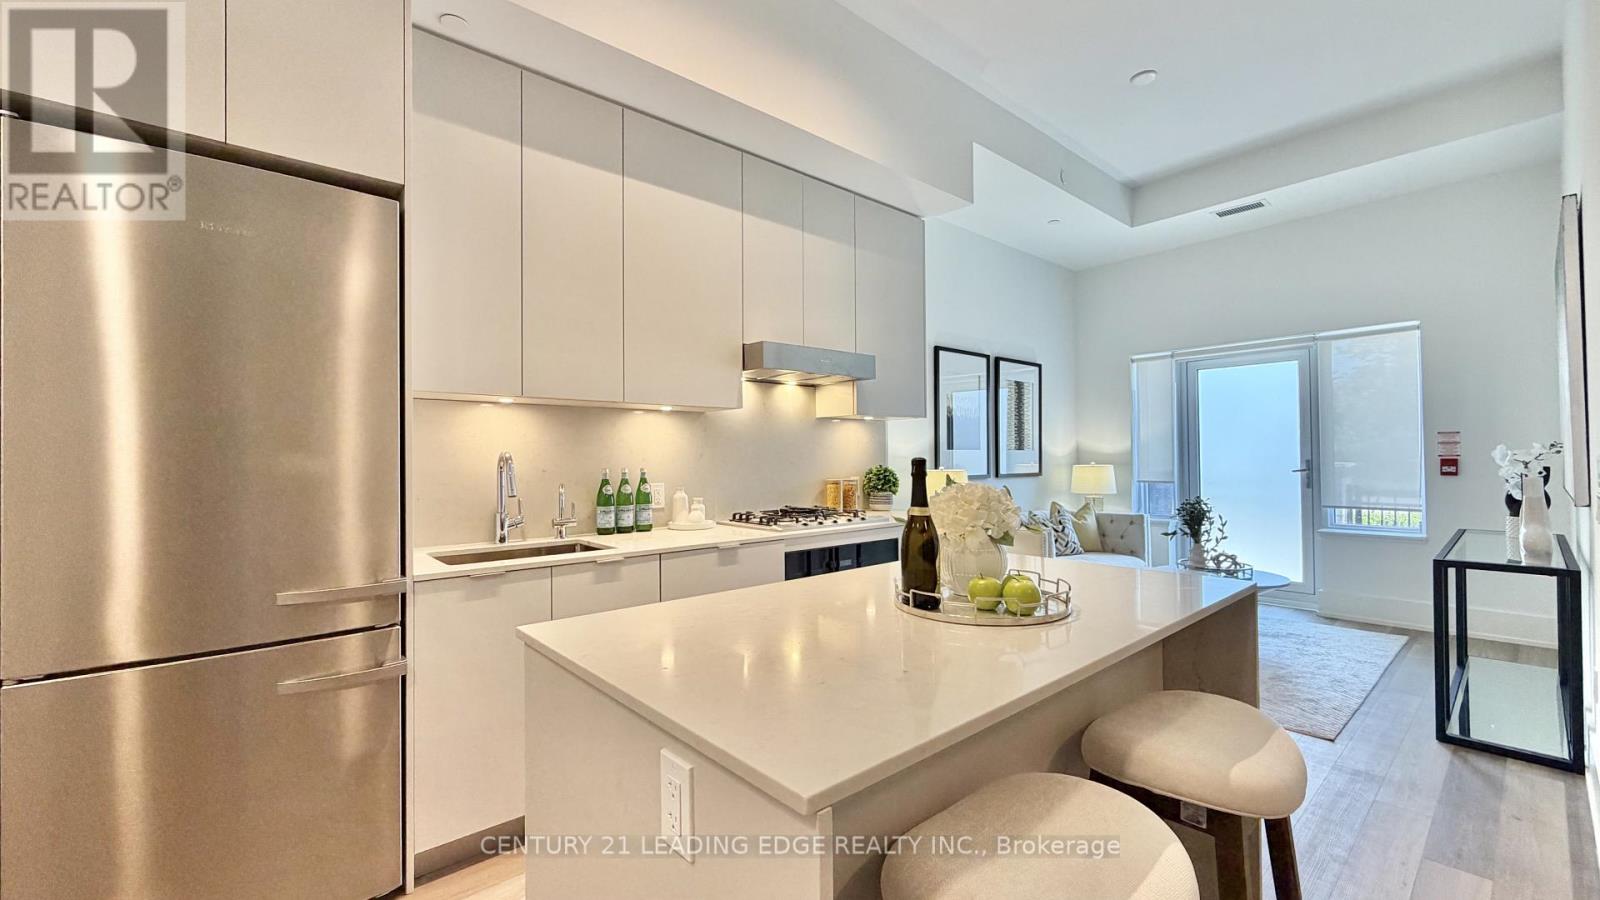
Brand New Never Lived-in Townhouse Located in the prestigious heart of Unionville, this stunning three-bedroom townhouse at Vendome Markham offers a rare combination of luxury, privacy, and the 24-hour security of a premier condominium. Spanning 1,419 square feet of functional living space, the home features a bright, open-concept main floor with soaring 12-foot ceilings and a chef-inspired kitchen equipped with a gas stove, high-end Miele appliances, and quartz countertops. A standout feature is the main floor bedroom with full bathroom access, providing a perfect solution for those looking to have the option of avoiding stairs. The interior is finished to the highest standard with smooth ceilings, pot lights, and premium plank flooring throughout. Residents will enjoy multiple private outdoor retreats, including ground-floor patio facing the park, a second-floor Juliet balcony, and a dedicated primary bedroom terrace. Additional conveniences include a temperature-controlled storage locker and a location that places you minutes from top-ranked Unionville High School, York University, and the historic charm of Main Street Unionville, with effortless access to Highways 407 and 404.This townhouse won't last long! Just move in and decorate! (id:55499)
Century 21 Leading Edge Realty Inc.
701 - 1 Clark Avenue W
Vaughan, Ontario
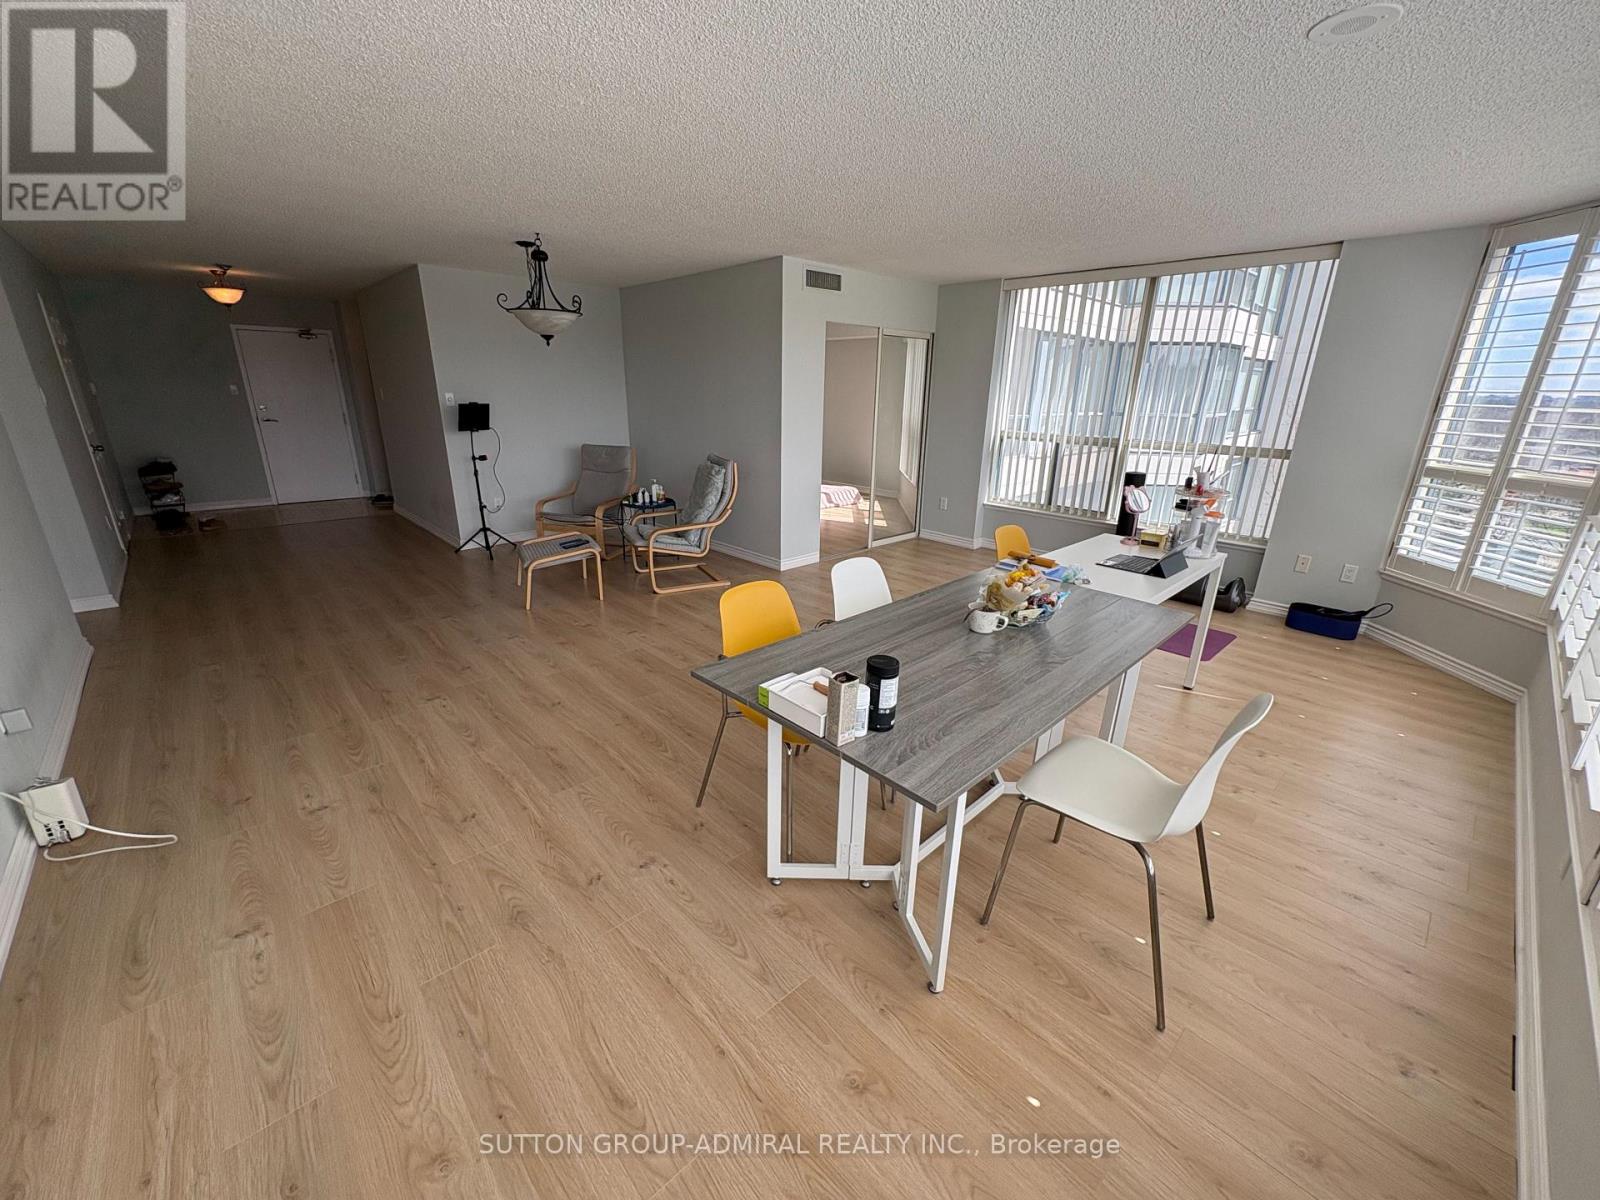
Prime Yonge & Clark location in luxurious skyrise towers. This immaculate, sun-filled, extra-large inner-corner condo offers approximately 1,561 square feet of beautifully maintained living space. With its desirable south exposure and expansive windows, the unit is flooded with natural light throughout the day, creating a warm and inviting atmosphere in every room. The thoughtfully designed layout features a spacious combined living and dining area, ideal for both entertaining and everyday comfort. The split-bedroom design ensures privacy, with an oversized primary bedroom that includes a walk-in closet and a well-appointed 4-piece ensuite bathroom. The second bedroom is also generously sized, perfect for family, guests, or a home office. A large eat-in kitchen overlooks serene green space, offering both functionality and a pleasant view while cooking or dining. The separate laundry room is equipped with two full-size side-by-side machines, along with additional storage and shelving space for added convenience. Rent is all-inclusive, covering all utilities as well as cable TV, providing excellent value and peace of mind. Residents enjoy access to a wide range of premium amenities, including an indoor pool, sauna, fully equipped gym, tennis court, party room, and 24-hour concierge service for added security and convenience. The unit also comes with one well-located underground parking space. Recent upgrades by the landlord include newer laminate flooring and fresh paint throughout, ensuring a modern, clean, and move-in-ready home. This is a rare opportunity to live in a bright, spacious, and well-appointed condo in a highly sought-after location. NOTE: Landlord will be Updating Kitchen Cabinets and Counters. (id:55499)
Sutton Group-Admiral Realty Inc.
1502 A - 9608 Yonge Street
Richmond Hill, Ontario
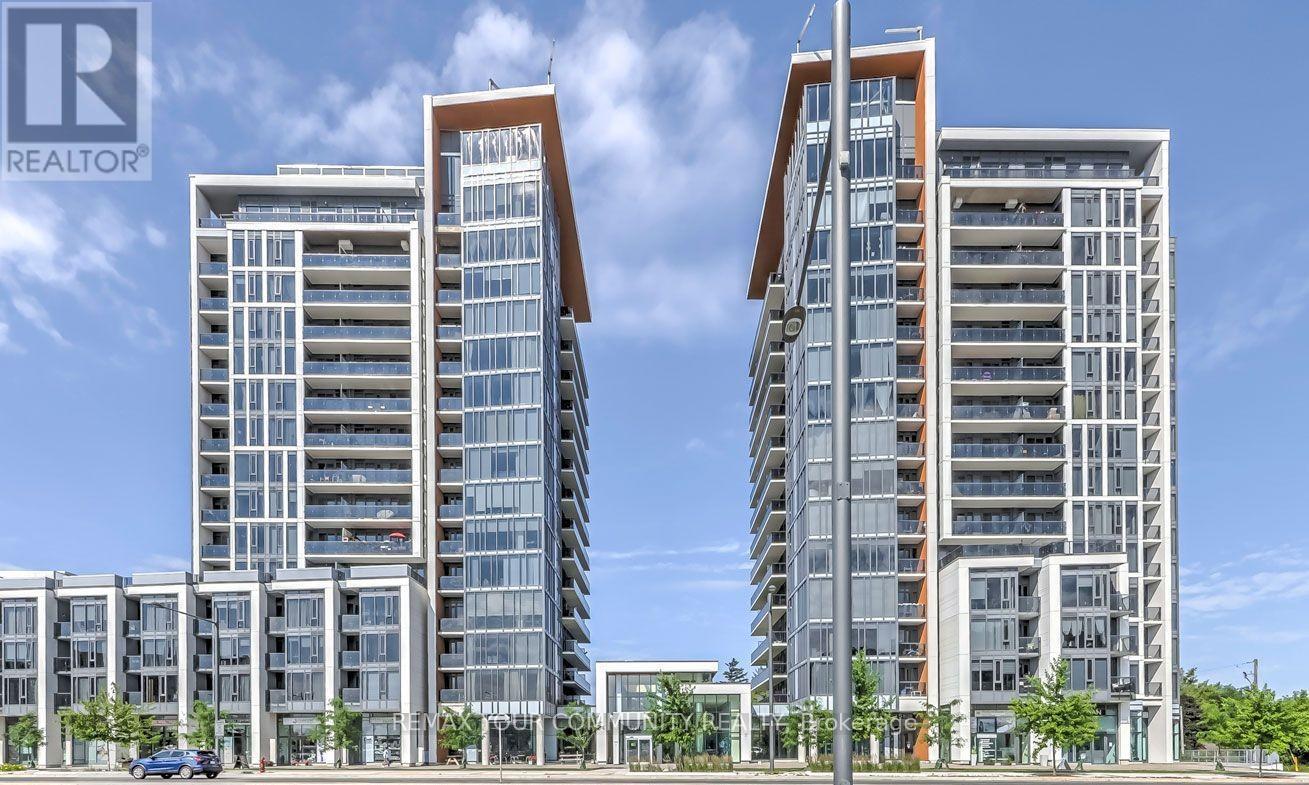
GRAND PALACE, Spacious, Bright 2 Br. 2 Bath Corner Unit With Floor To Ceiling Windows, Granite Countertops, Modern Kitchen With Centre Island. Close To All Amenities, Shopping, Schools and Hill Crest Mall. Yonge St. Line Transportation At Door. Indoor Swimming Pool, Sauna, Gym, 24 Hr. Concierge. *** TWO U/G PARKINGS and ONE LOCKER Included *** Please Remove Shoes.*** (id:55499)
RE/MAX Your Community Realty
502 - 7373 Kennedy Road
Markham, Ontario
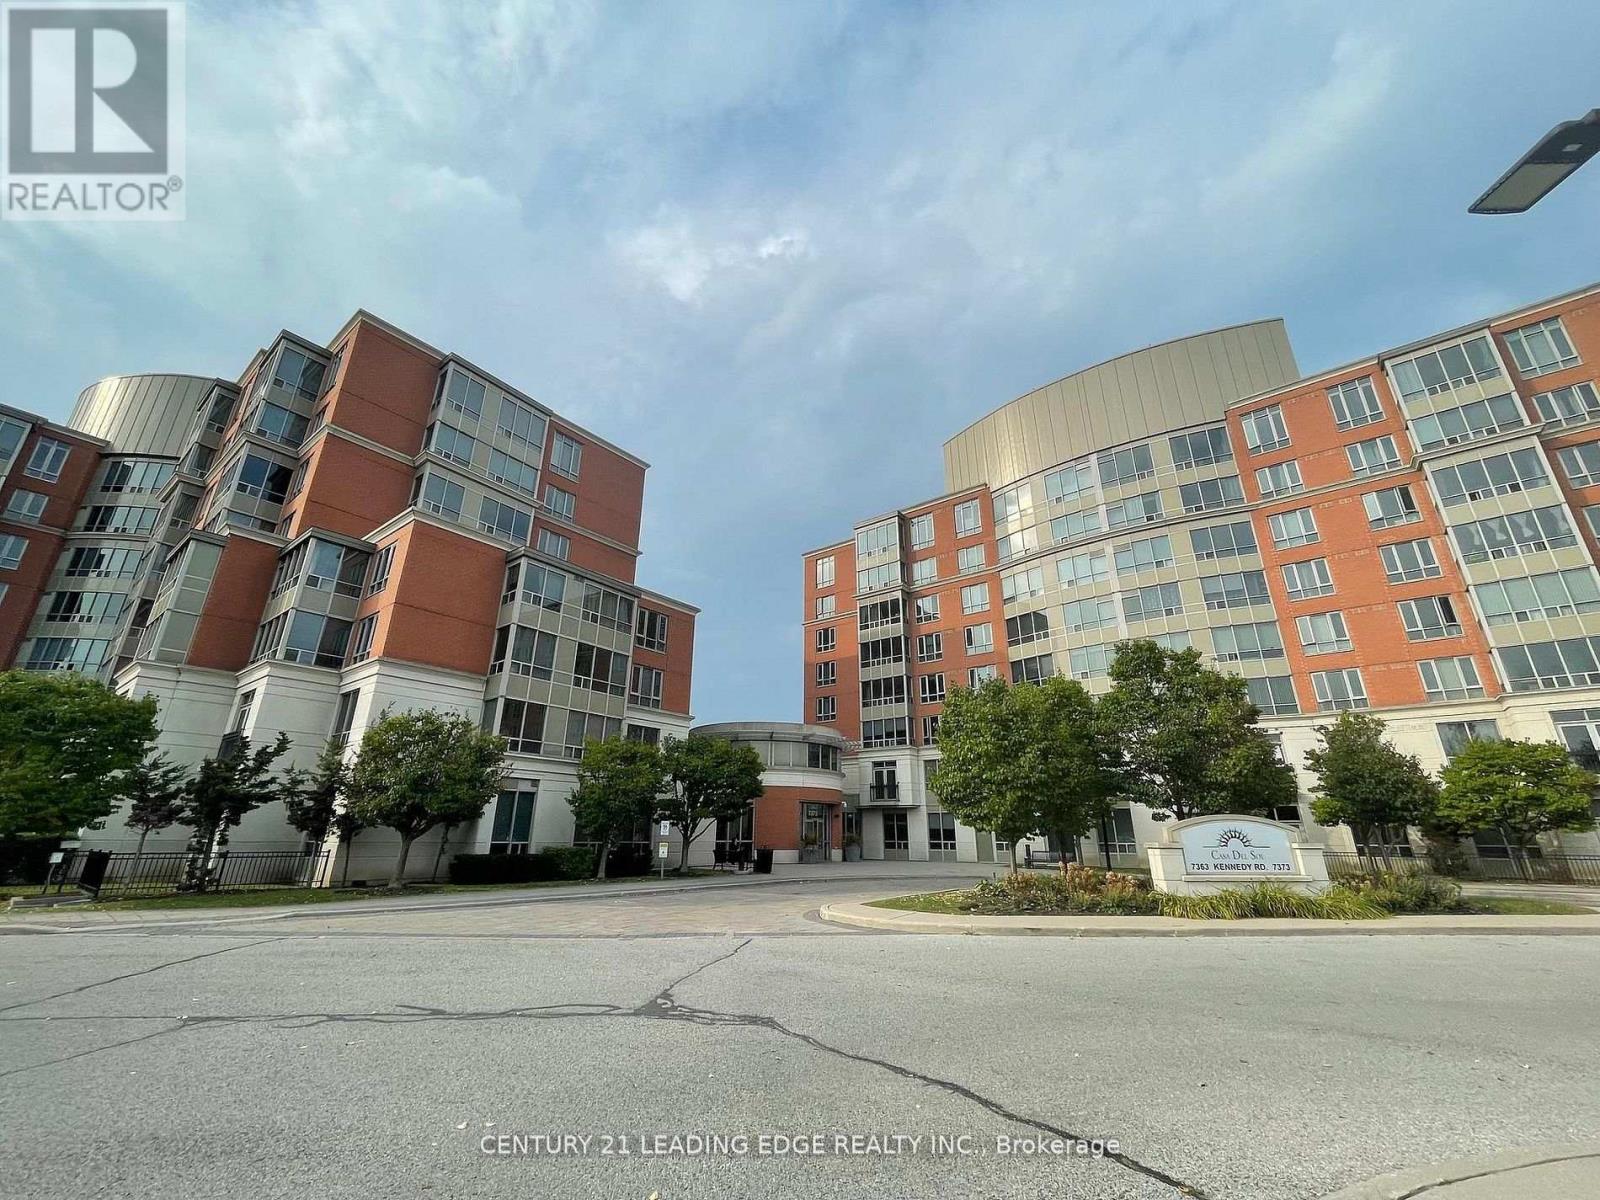
Conveniently located at Kennedy and Denison is this Remington built Casa Del Sol, low rise condominium apartment with 4 elevators. This freshly painted and professionally cleaned good size one bedroom plus solarium, one bathroom, one parking and one locker unit features 687sq ft (as per Mpac), laminate flooring throughout Living, Dining, Solarium and bedroom areas. Right across Denison Centre, Mins to 407 and Pacific mall, steps to public transit, shops, supermarket, banks. Great building amenities include 24 hours security, ample visitors parking, guest suites, party room, exercise room, indoor pool, and outdoor parkette. (id:55499)
Century 21 Leading Edge Realty Inc.
327 - 50 Clegg Road
Markham, Ontario
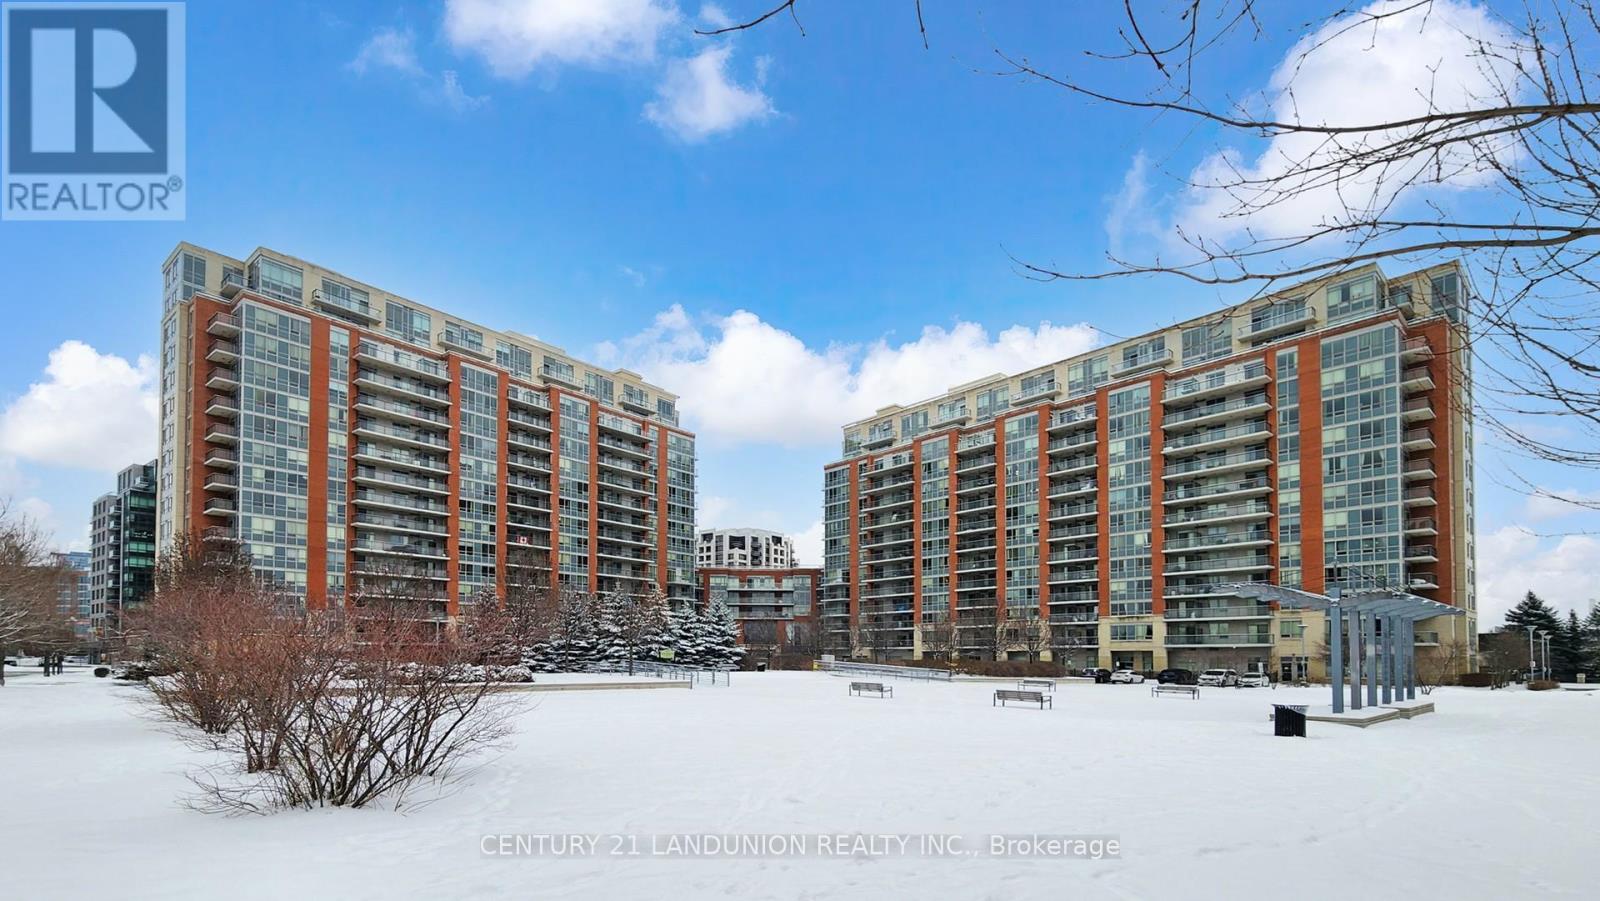
Spacious 1 Bedroom With Balcony Unit At Majestic Court. New Renovation Kitchen and Fresh Painted. Upgraded Luxury Unit. Granite Counter Top In Kitchen With Stainless Steel Appliances. Laminate Flooring In Main Living Area. Unit Overlooks Park, Building Features Top Grade Amenities, Business Centre, Meeting Room Fully Equipped, Rec Centre With Pool! Close To All Amenities, Top Ranking Schools, Transit &Shops, Supper Convenience! (id:55499)
Century 21 Landunion Realty Inc.
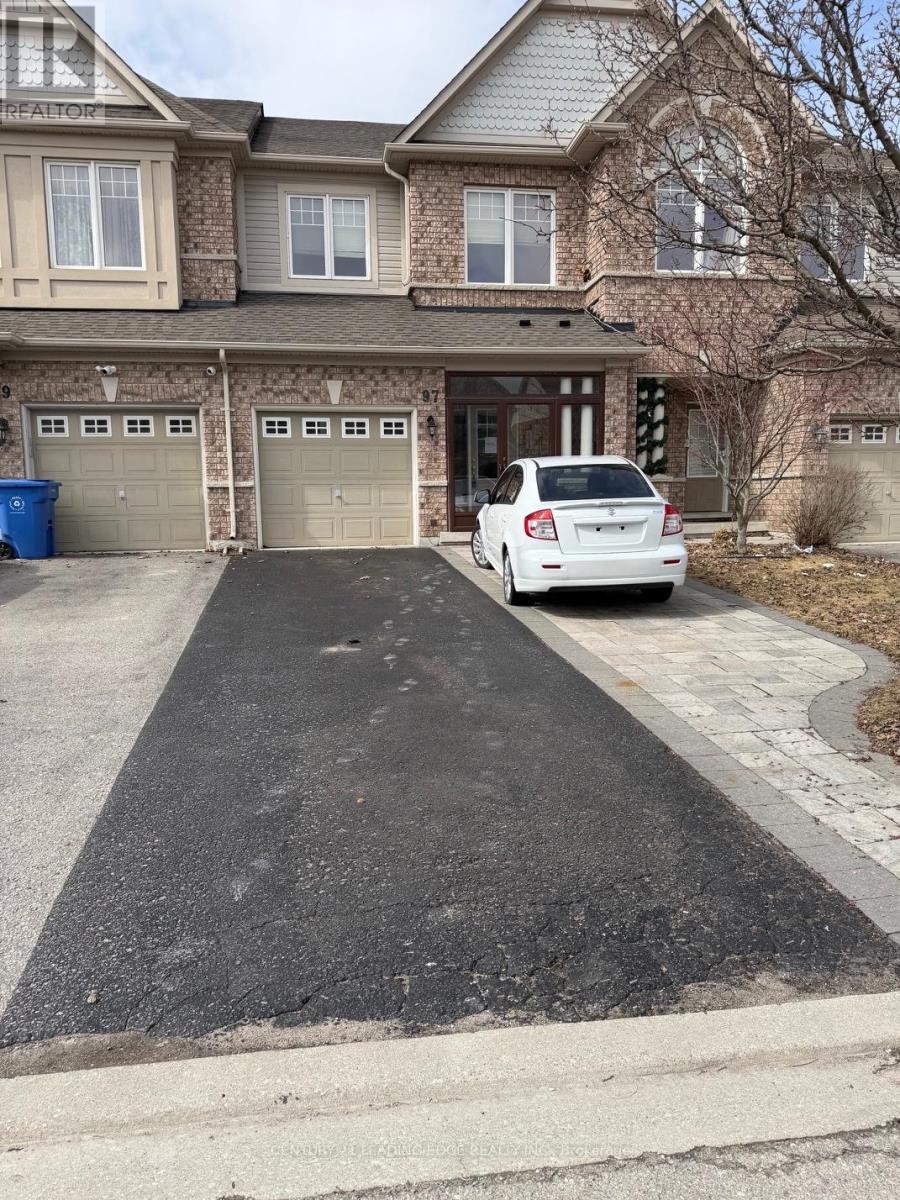
97 Thatcher Crescent
East Gwillimbury, Ontario
Stunning, impeccably maintained townhome in the highly sought-after Woodland Hills community! Offering approx. 2,000 sq. ft. of beautifully designed living space with 9' ceilings, hardwood floors, and a functional layout. Gourmet kitchen with extended cabinetry, center island, granite countertops, and stainless steel appliances. Finished basement features a cozy family room with fireplace-perfect for entertaining. Solid roof and classic furnace. Prime location within walking distance to schools, parks, trails, and shopping including Costco and Superstore. A perfect family home in an exceptional neighborhood! (id:55499)
Century 21 Leading Edge Realty Inc.

91 Lucas Street
Richmond Hill, Ontario
Rare opportunity to Own a charming and well-maintained 3-bedroom bungalow in the heart of Richmond Hill's highly sought-after Mill Pond community. Situated on a premium 60-ft lot, this home offers bright and spacious living and dining areas with large picture windows and fireplace, an updated eat-in kitchen with granite counters, and walk-out to an 18' x 10' sundeck overlooking a beautifully landscaped backyard - a true gardener's paradise. Main floor family/great room plus study/den provide flexible space ideal for families or working from home. Includes 2 parking space and private in-suite laundry for added convenience. Exceptional location at Yonge & Major Mackenzie - steps to Yonge Street transit (including GO and local bus routes), Hillcrest Mall, Richmond Hill Centre for the Performing Arts, grocery stores, restaurants, banks, medical clinics, hospital, parks, schools, and Mill Pond. A rare lease opportunity in a prime central neighbourhood. (id:55499)
Century 21 Leading Edge Realty Inc.
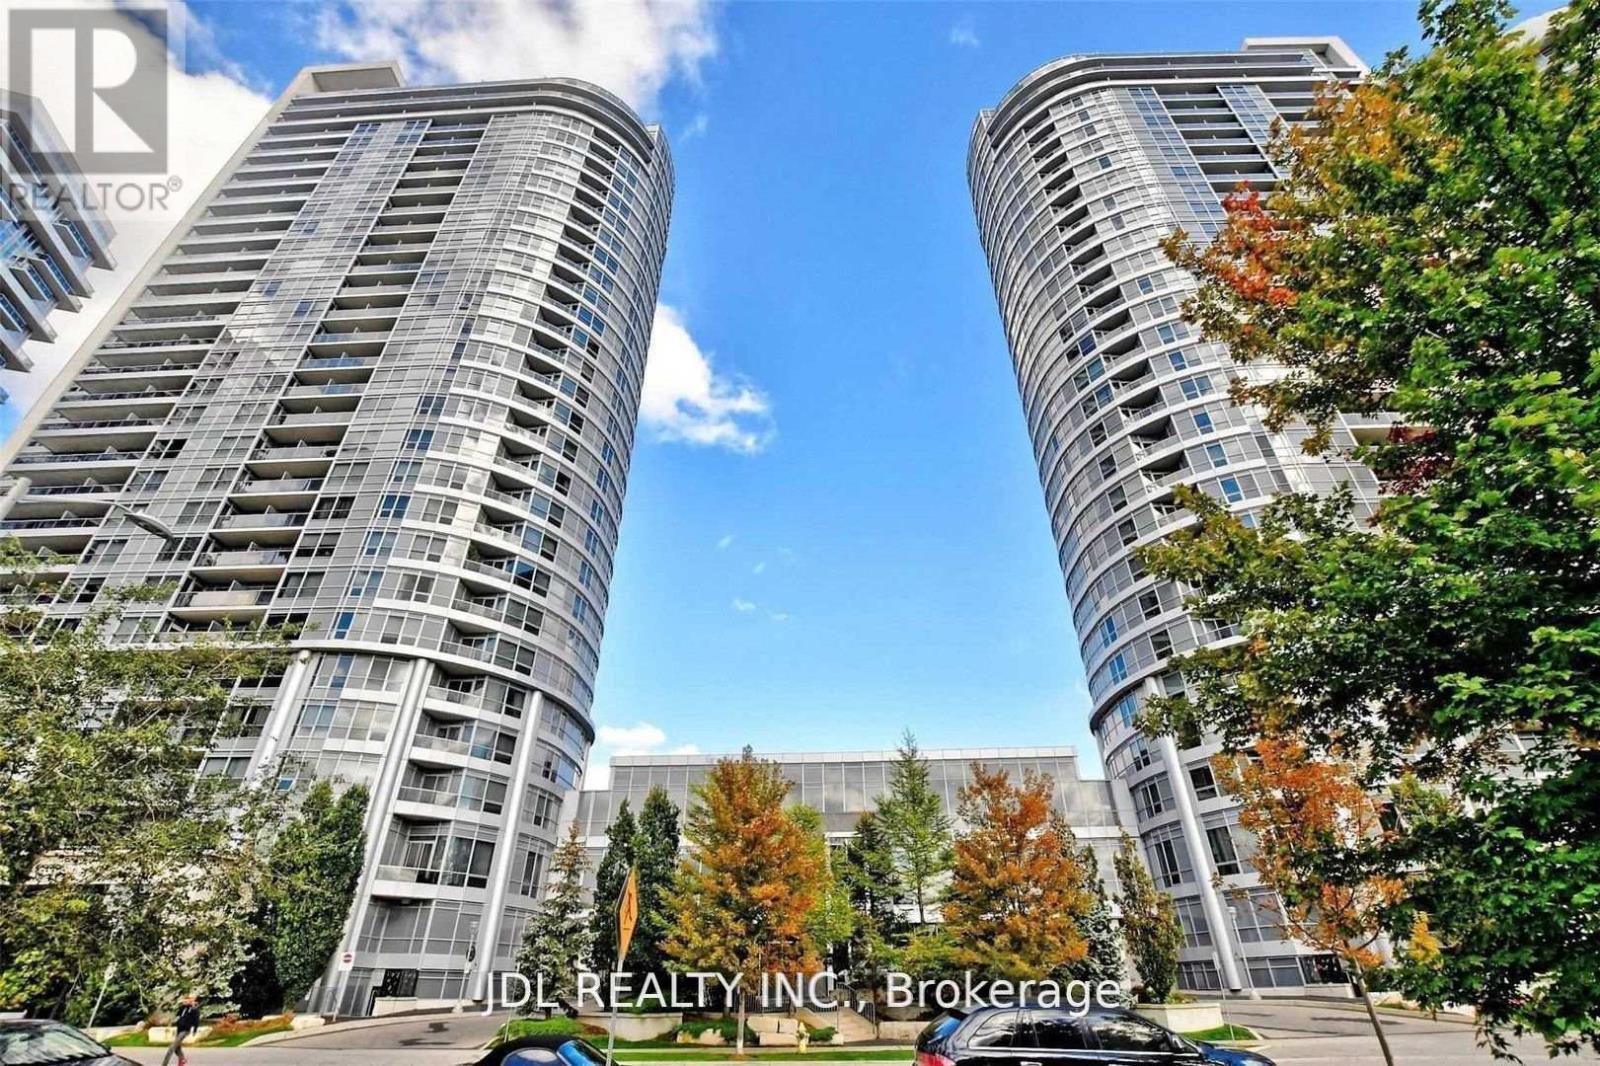
1804 - 151 Village Green Square
Toronto, Ontario
Spacious & Sun-Filled 2 Bedroom 2 Bathroom Corner Unit With Unobstructed S/W Views. Condo Apartment Located In The Center Of Scarborough. Laminated Flooring Thru-Out. Steps To Transit & Minutes To Shopping Mall And 401. Open Concept Layout, Granite CounterTop/Breakfast Bar. Sun-Filled Rooms With Clear Glass Windows For A Great View. Living Room Access To A Wide Balcony Overlooking Highway 401.Clean, Bright & Move In Ready! (id:55499)
Jdl Realty Inc.
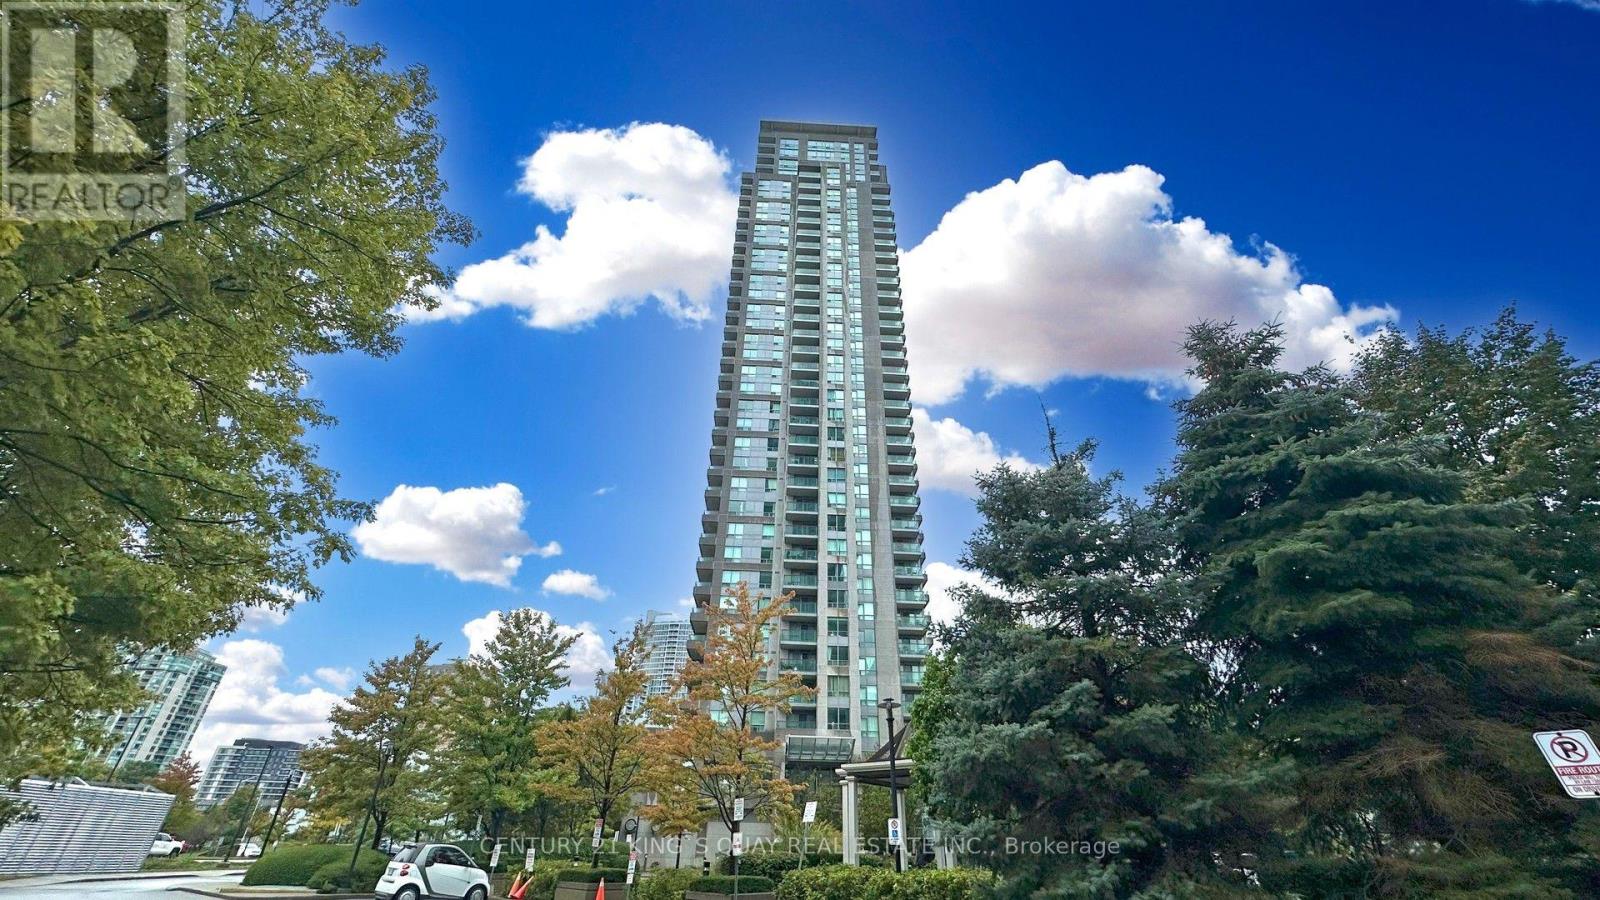
Ph3803 - 50 Brian Harrison Way
Toronto, Ontario
Welcome to this beautifully renovated penthouse offering 2+1 bedrooms and 2 full bathrooms in the heart of Scarborough. This brand-new flipped condo showcases quality finishes and modern upgrades throughout. Freshly painted and featuring new luxury vinyl flooring, the bright, open-concept layout is both stylish and functional. The contemporary kitchen has been completely refreshed with solid wood cabinetry, new countertops, and a newer range hood, providing both elegance and practicality. Both bathrooms have been tastefully updated with new vanities, mirrors, and light fixtures, creating a clean, modern feel. Additional updates include a newer washer and dryer for added convenience. The spacious den offers flexibility as a home office, study, or guest room. Situated in a highly desirable location with easy access to Scarborough Town Centre, TTC, Highway 401, parks, schools, and everyday amenities, this move-in-ready penthouse presents an exceptional opportunity for homeowners and investors alike. (id:55499)
Century 21 King's Quay Real Estate Inc.
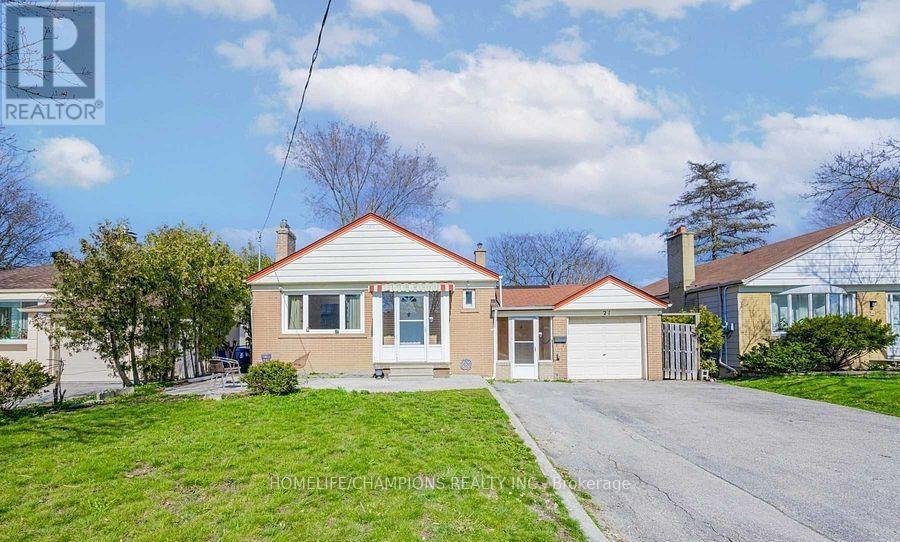
Bsmt - 21 Moran Road
Toronto, Ontario
BASEMENT ONLY: Welcome to this spacious two-bedroom basement unit! Featuring a spacious living room, a generous primary bedroom, and a versatile second bedroom that can also be used as a home office. The unit offers a large, functional kitchen and two parking spaces. Located in a desirable Scarborough neighbourhood, close to Agincourt Collegiate Institute, well-regarded schools, public transit, shopping, parks, restaurants, and everyday amenities. A comfortable and convenient place to call home! (id:55499)
Homelife/champions Realty Inc.
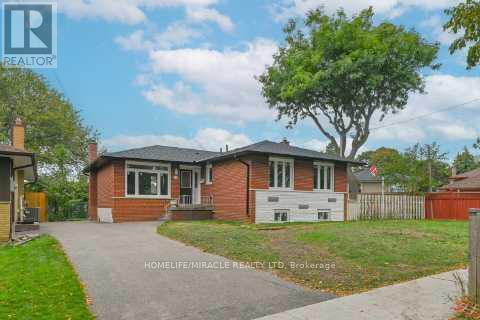
46 Flintwick Drive
Toronto, Ontario
Amazing Fully Renovated Turnkey Masterpiece! Experience refined living in this stunning home, extensively upgraded with over $200,000 in premium renovations, offering the perfect blend of modern design, comfort, and functionality in one of Scarborough's most desirable communities. Step inside to a bright, open-concept layout featuring engineered hardwood flooring throughout the main level, seamlessly connecting the living, dining, and bedroom spaces. The chef-inspired kitchen is a true highlight, showcasing quartz countertops, sleek custom cabinetry with ample storage, and a full suite of brand-new stainless steel appliances. The main level offers 3 spacious bedrooms and 1.5 beautifully updated bathrooms, while the fully finished basement expands your living space with 2 additional bedrooms and 2 full bathrooms ideal for extended family or income potential. Enjoy a completely carpet-free home designed for modern living. Major 2025 Upgrades Include: New roof, windows, doors, and air conditioning-delivering peace of mind and true move-in-ready convenience. Location is unbeatable! Just minutes from Scarborough Town Centre and the upcoming Scarborough Subway Extension, with easy access to GO Transit and Hwy 401 for effortless commuting. Walking distance to schools, parks, and scenic trails including Thomson Park, making it perfect for families. Additional potential to extend the driveway allows for increased parking flexibility. This exceptional home offers luxury upgrades, income potential, and prime location a rare opportunity not to be missed! (id:55499)
Homelife/miracle Realty Ltd
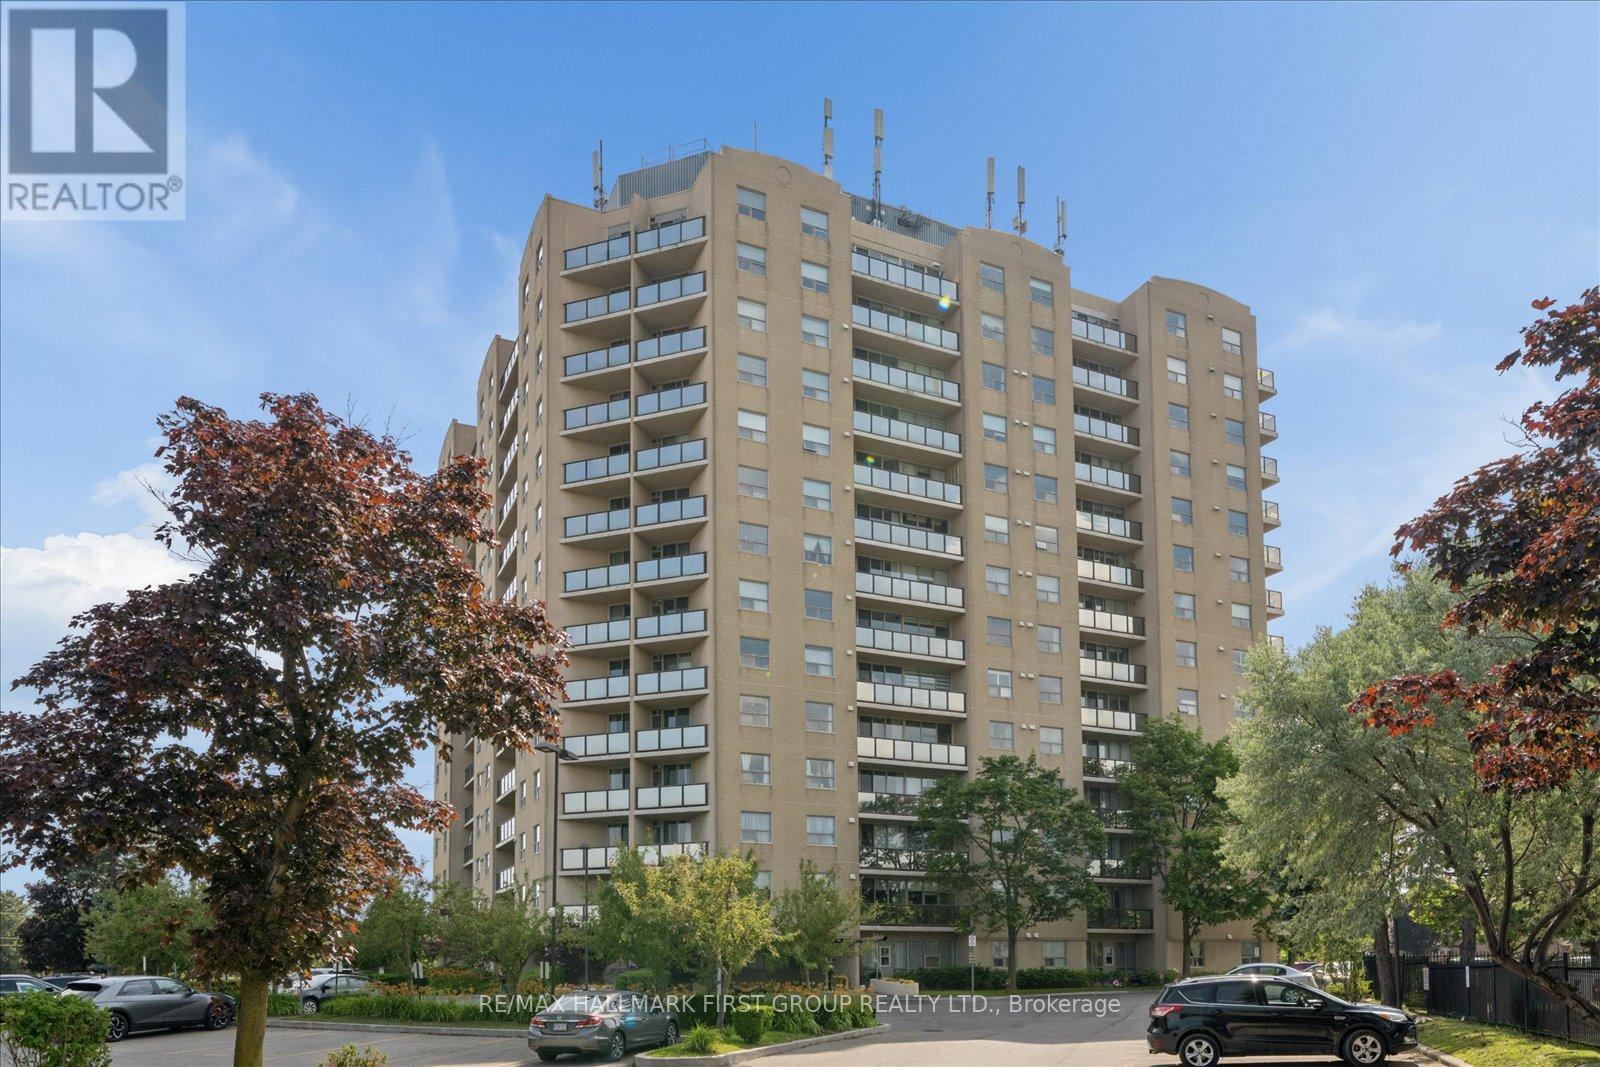
206 - 2 Westney Road N
Ajax, Ontario
Welcome to Top of Westney Condominiums, where comfort, convenience, and exceptional value come together in the heart of Ajax's highly desirable Central West community. Perfect for first-time buyers, downsizers, or investors, this spacious 1-bedroom, 1-bathroom condo offers an inviting open-concept layout with 680 sq. ft. of bright, functional living space. The generous living and dining areas are filled with natural light and feature laminate flooring with a walk-out to a private west-facing balcony. The spacious bedroom features a large closet and oversized window. Enjoy the convenience of in-suite laundry, an exclusive parking space, and a private storage locker. Maintenance fees include heat, hydro, water, central air conditioning, parking, building insurance, and common elements, offering outstanding value and worry-free living. Residents also enjoy excellent building amenities including an outdoor pool, fitness centre, sauna, visitor parking, and a secure entry system. Ideally located just minutes to Ajax GO Station, Highway 401 and 407, transit, parks, schools, community centres, shopping, restaurants, Sobeys, Shoppers Drug Mart, banks, and every everyday convenience. An incredible opportunity to own a beautifully maintained condo in one of Ajax's most convenient locations. (id:55499)
RE/MAX Hallmark First Group Realty Ltd.
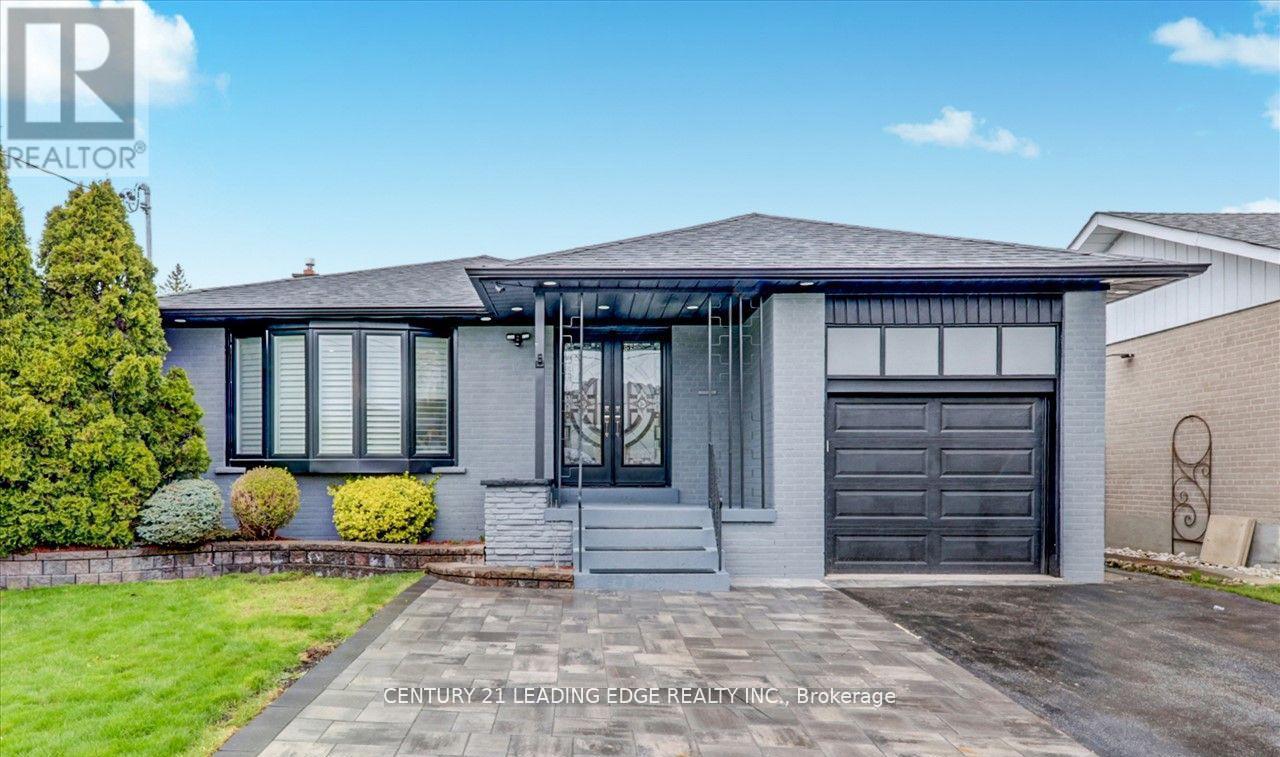
Bsmt - 2b Horizon Crescent
Toronto, Ontario
2nd unit in basement is fully renovated 2 beds, updated kitchen and bathroom. Conveniently located near 401 & 404 (Sheppard and Birchmount). In-Law suite separate entrance 2-bedroom basement for rent bright and well maintained. Generous sized bedrooms, closets, Open-concept living/dining area, Modern kitchen with full-size appliances, 3-piece bathroom, Separate entrance for complete privacy, Shared laundry, public transit, schools, parks, shopping, Minutes drive to major highways (Hwy 401/404). Perfect for a small family or working professionals. Tenant responsible for 33% of utilities. One parking spot on Driveway included. (id:55499)
Century 21 Leading Edge Realty Inc.
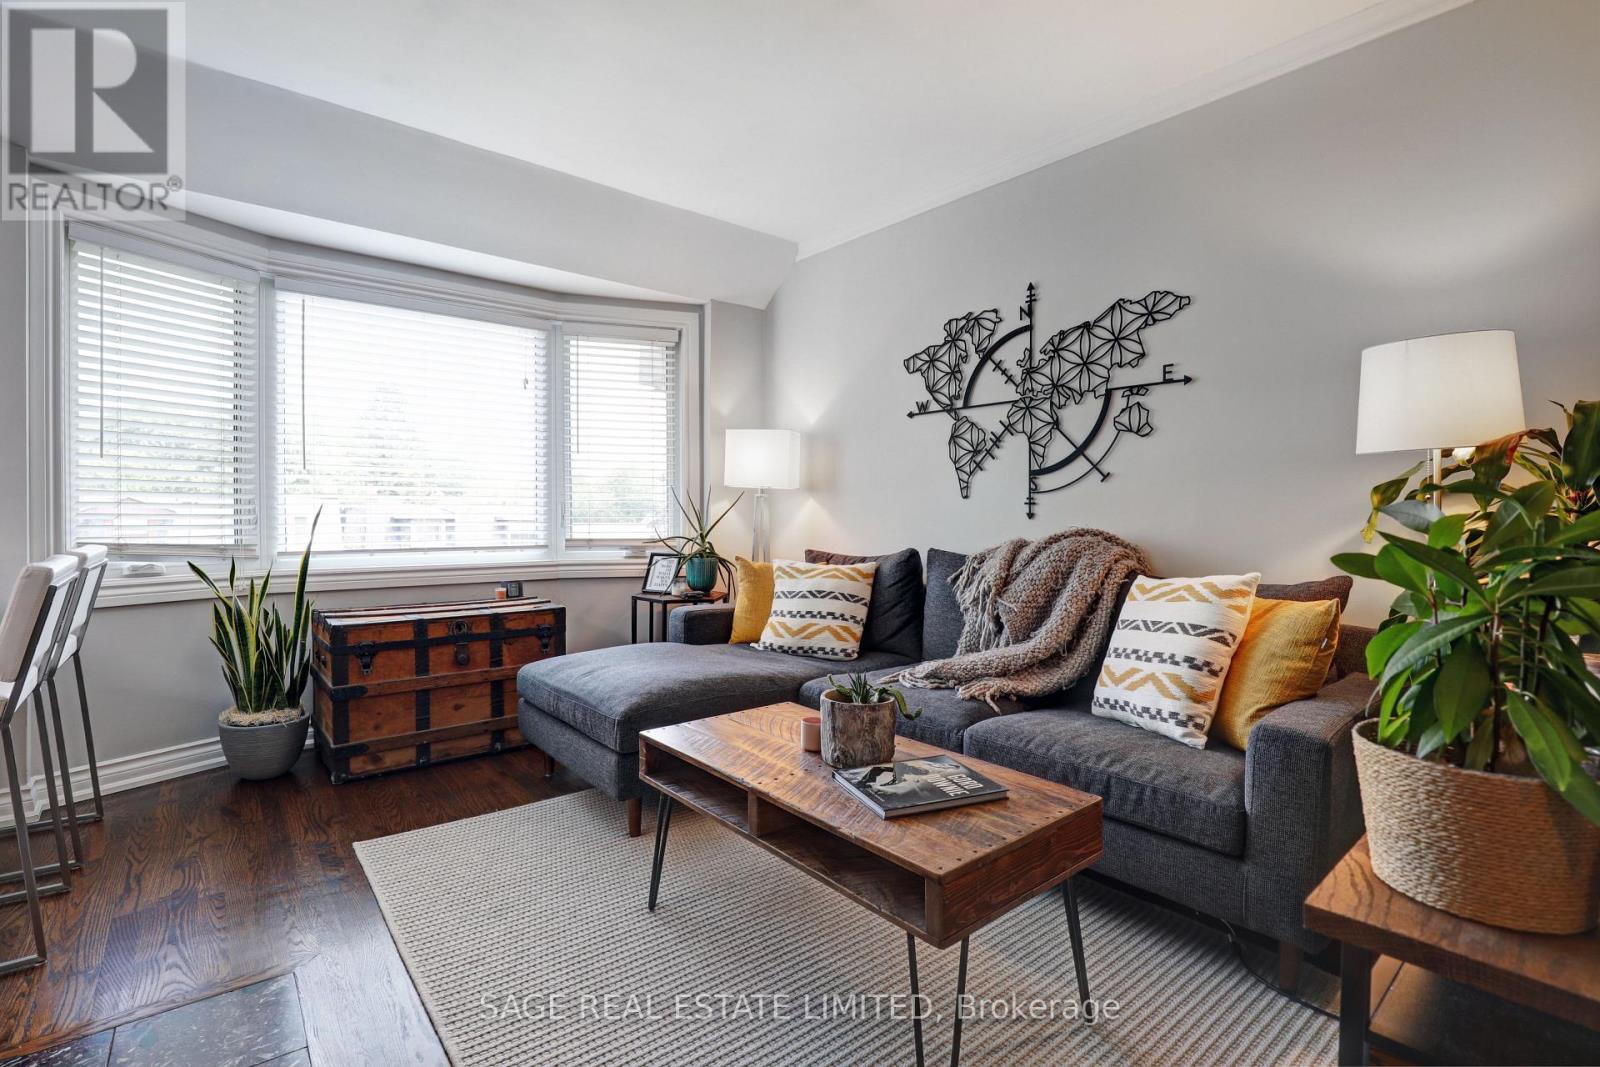
301 - 60 Kippendavie Avenue
Toronto, Ontario
Home is where the hearth is..and this one has just that! Nestled on enviable Kippendavie Avenue, south of Queenand within steps to the tranquil beach and boardwalk, Suite 301 epitomizes what a home should truly feel like.Featuring hardwood floors throughout, an open concept kitchen with island and stunning skylight, an updatedbathroom, and a living space bathed in beautiful natural light. The oversized master suite features a walk in closetand large picture window overlooking the stunning beach homes on Kippendavie and mature trees/greenery. Theicing on the cake? The cozy wood burning fireplace, perfect for those cool summer nights. No neighbours aboveadds to peaceful living and comfort. Within steps to all that the Beaches has to offer including great restaurants andshops and really the perfect location to support your active lifestyle. Brand new a/c! It doesn't get better than this! (id:55499)
Sage Real Estate Limited