
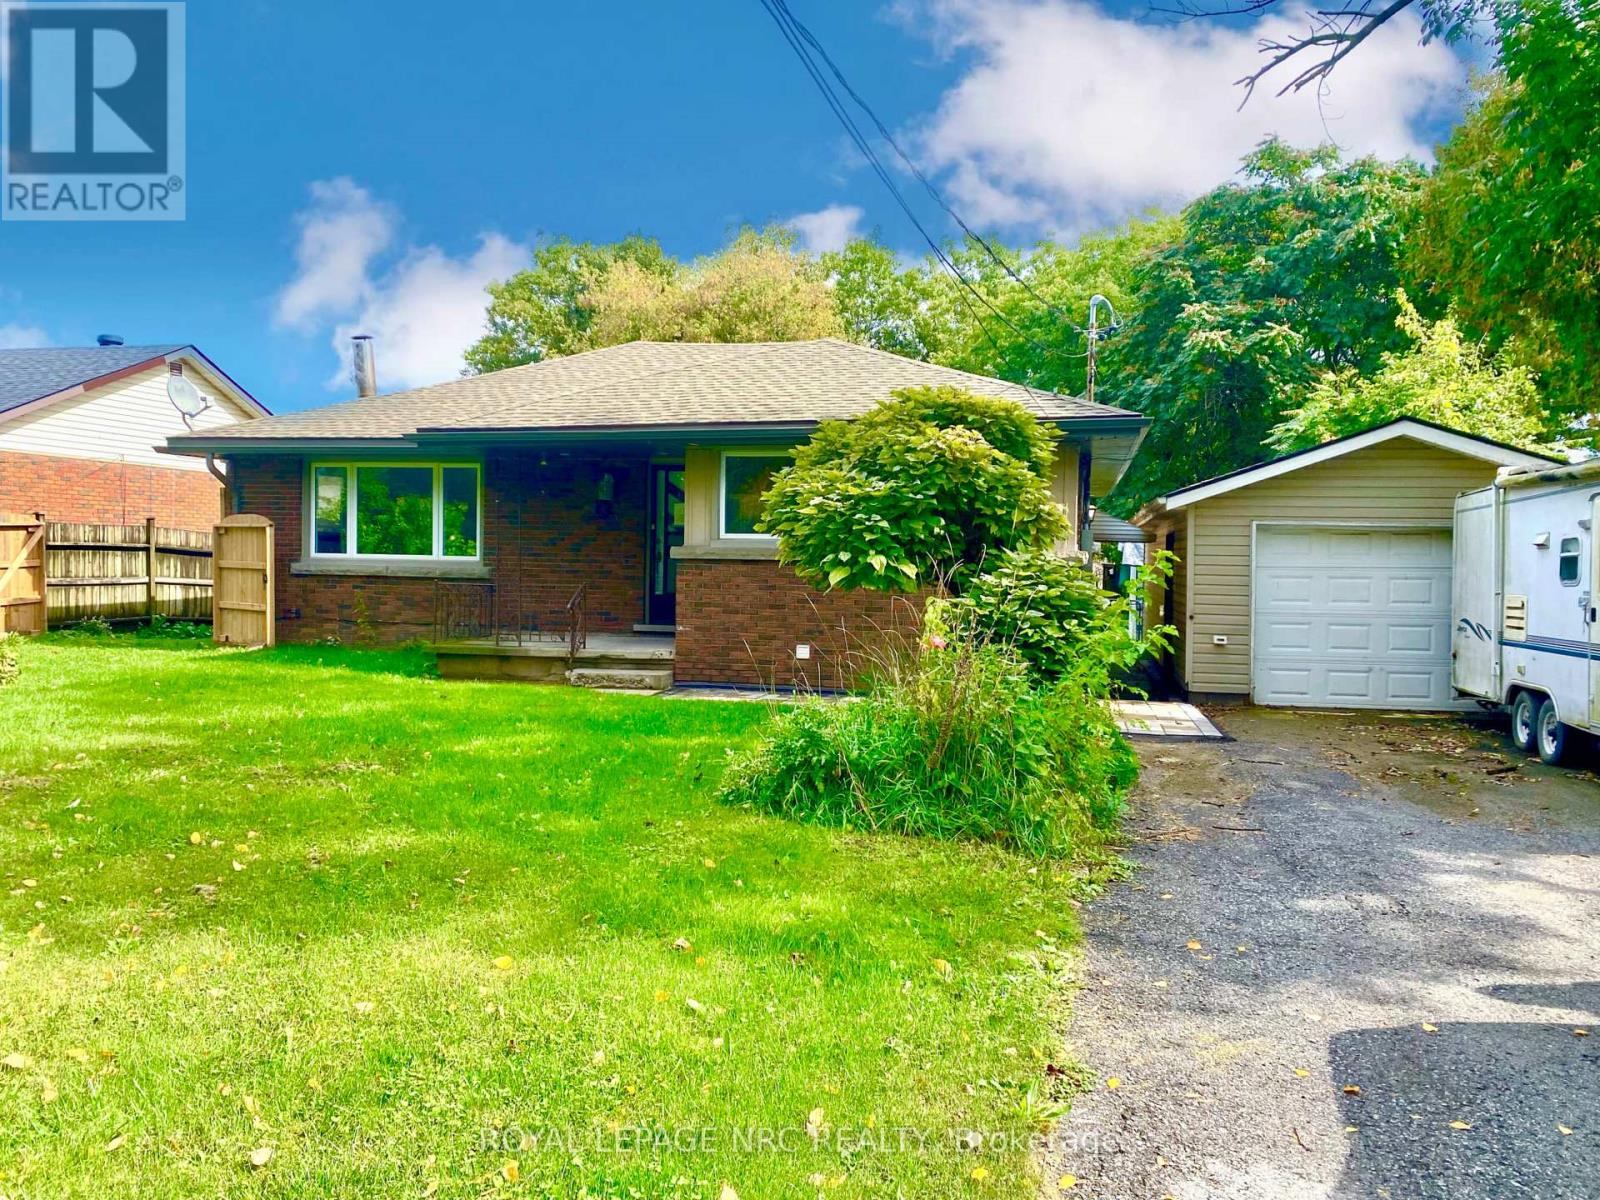
1986 Stanley Av Avenue
Niagara Falls, Ontario
Great family bungalow situated on a fabulous 300' lot in quiet location. Close to NOTL and Niagara Falls, this home is perfect for the growing family. The backyard is an entertainer's dream, plenty of space to have all your family and friends over. There are 3 + 3 bedrooms, 2 baths, finished family room in the basement and a detached garage. Come see what this home has to offer! Please review ALL documents founds under attachments. (id:55499)
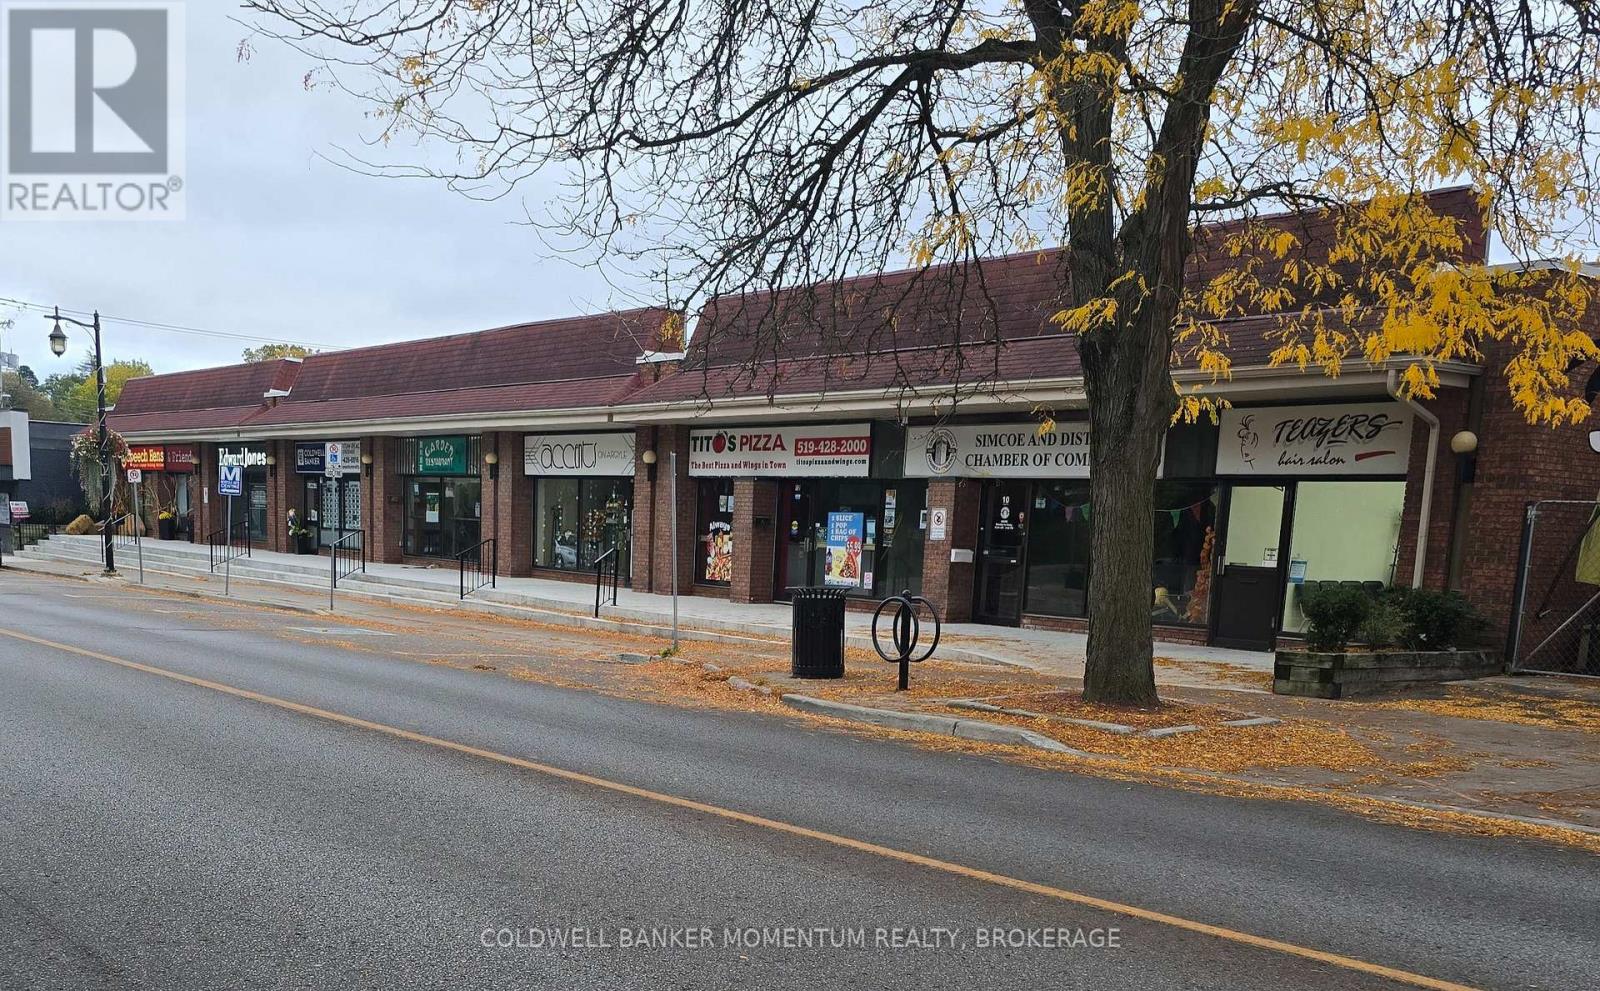
8 - 28 Argyle Street
Norfolk, Ontario
HUGE INVESTMENT OPPORTUNITY - FULLY LEASED COMMERCIAL PLAZA in the Heart of the Simcoe's downtown core! Position yourself for success with this outstanding investment opportunity. 6% cap rate. This 13,125 sq. ft. commercial plaza is fully leased with 8 UNITS, providing an established rental income in a prime, highly visible area surrounded by professional offices, banks, and Simcoe's park system. This location offers high foot traffic and excellent street exposure with easy accessibility. Free public parking is conveniently located on the next block and street parking is available on both sides of Argyle St. As you can see this building has been meticulously maintained. Recent expenditures and updates have included all new cement sidewalks, steps and railings - 2026. Rooftop HVAC units - 2021 & 2024, and a roof in 2018. The work has been done! This property provides an excellent opportunity for investors seeking a commercial property in a central business location with an established occupancy to provide them with a fluid income flow for years to come. (id:55499)
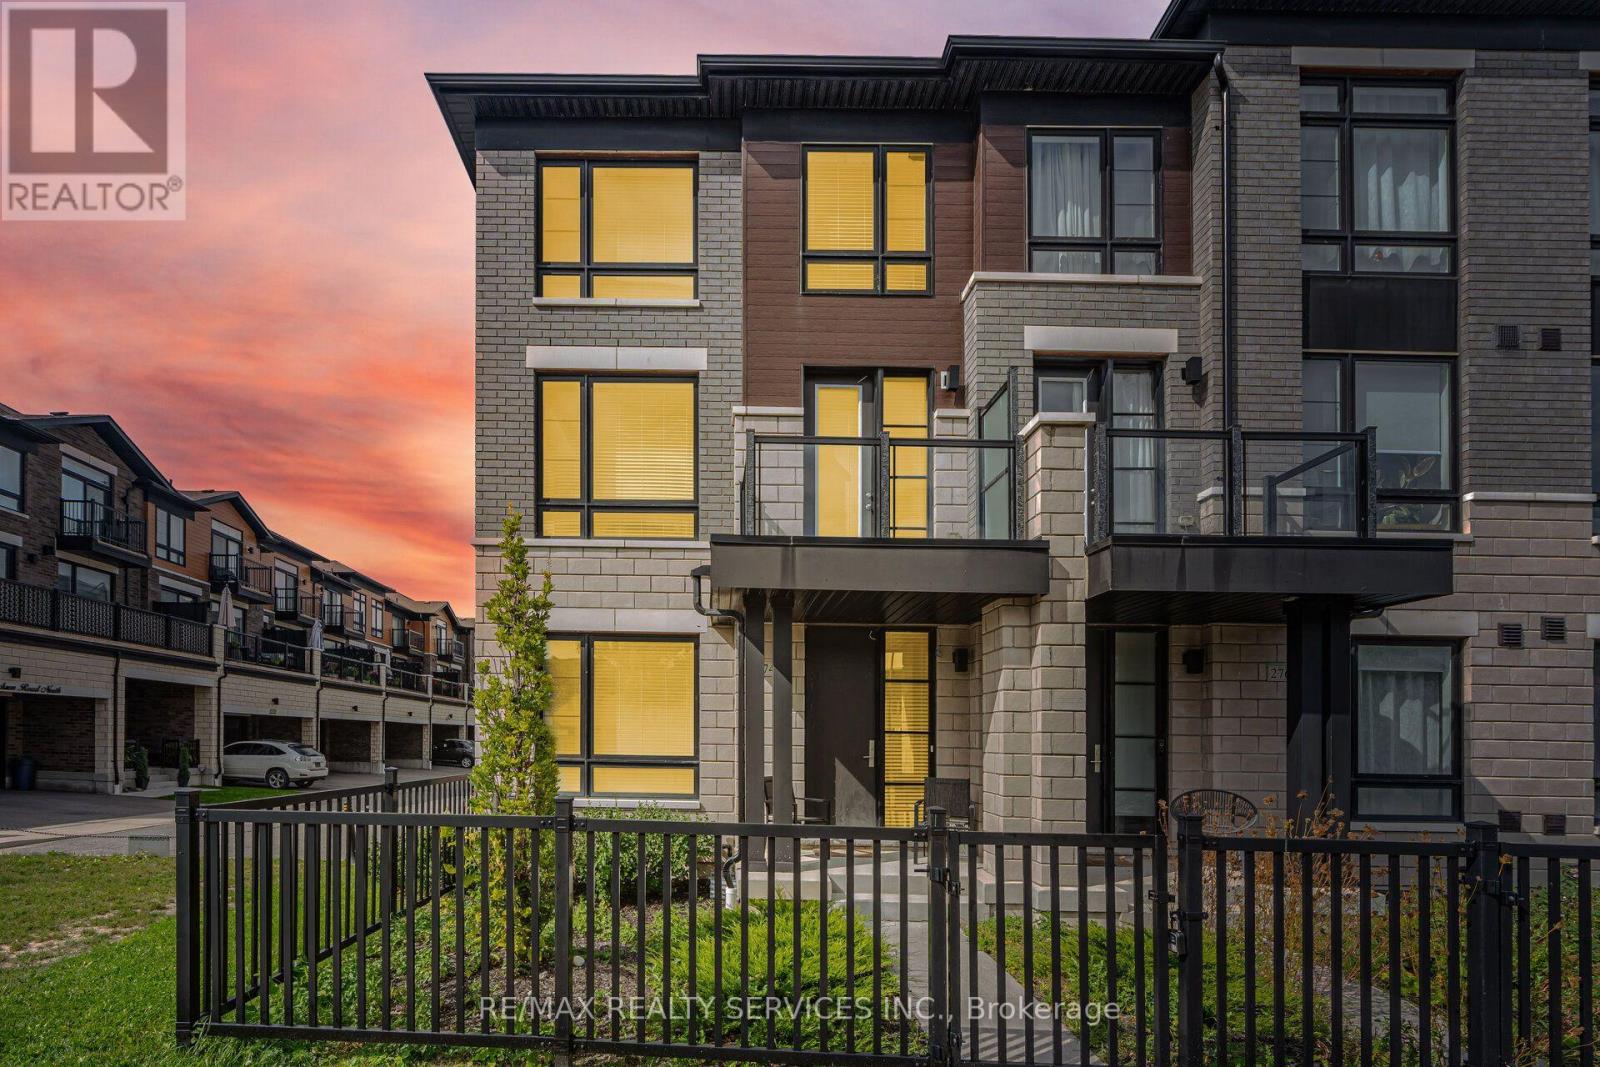
274 Carnwith Drive E
Whitby, Ontario
Welcome to this stunning 3-storey corner/end-unit townhouse, only four years old and located in a great family-friendly community in Brooklin, Whitby. Bright, spacious, and beautifully maintained, this home offers approximately 2,188 sq. ft. of living space plus an unfinished basement and a double-car garage.Step inside to discover beautiful hardwood flooring, an oak staircase, and an inviting den on the main floor, perfect for a home office, bedroom, or family room. The main floor also features a convenient 2-piece powder room and direct access to the garage.The spacious family room offers plenty of room to relax and unwind, with large sliding doors leading to a generous balcony-perfect for summer entertaining, family gatherings, and BBQs. The combined living and dining area provides additional space for entertaining.The family-sized kitchen features granite countertops, stainless-steel appliances, ample cabinetry, an eat-in area, and hardwood flooring.Upstairs, you'll find four generously sized bedrooms and two full bathrooms. The primary bedroom is a private retreat featuring a walk-in closet, luxurious 5-piece spa-inspired ensuite with a soaker tub and granite countertops, plus its own private balcony.The other three bedrooms offer good-sized closets and share a well-appointed 4-piece bathroom.Being a corner/end unit, this home enjoys an abundance of natural light throughout the day. Additional highlights include a double-car garage, private driveway, ample storage space in the unfinished basement, and multiple outdoor spaces.Conveniently located close to parks, trails, Downtown Brooklin, transit, and top-rated schools.A beautiful, modern, move-in-ready townhouse offering space, natural light, comfort, and convenience. Don't miss the opportunity to make 274 Carnwith Drive East your new home!Feel free to show it to your clients with confidence. (id:55499)
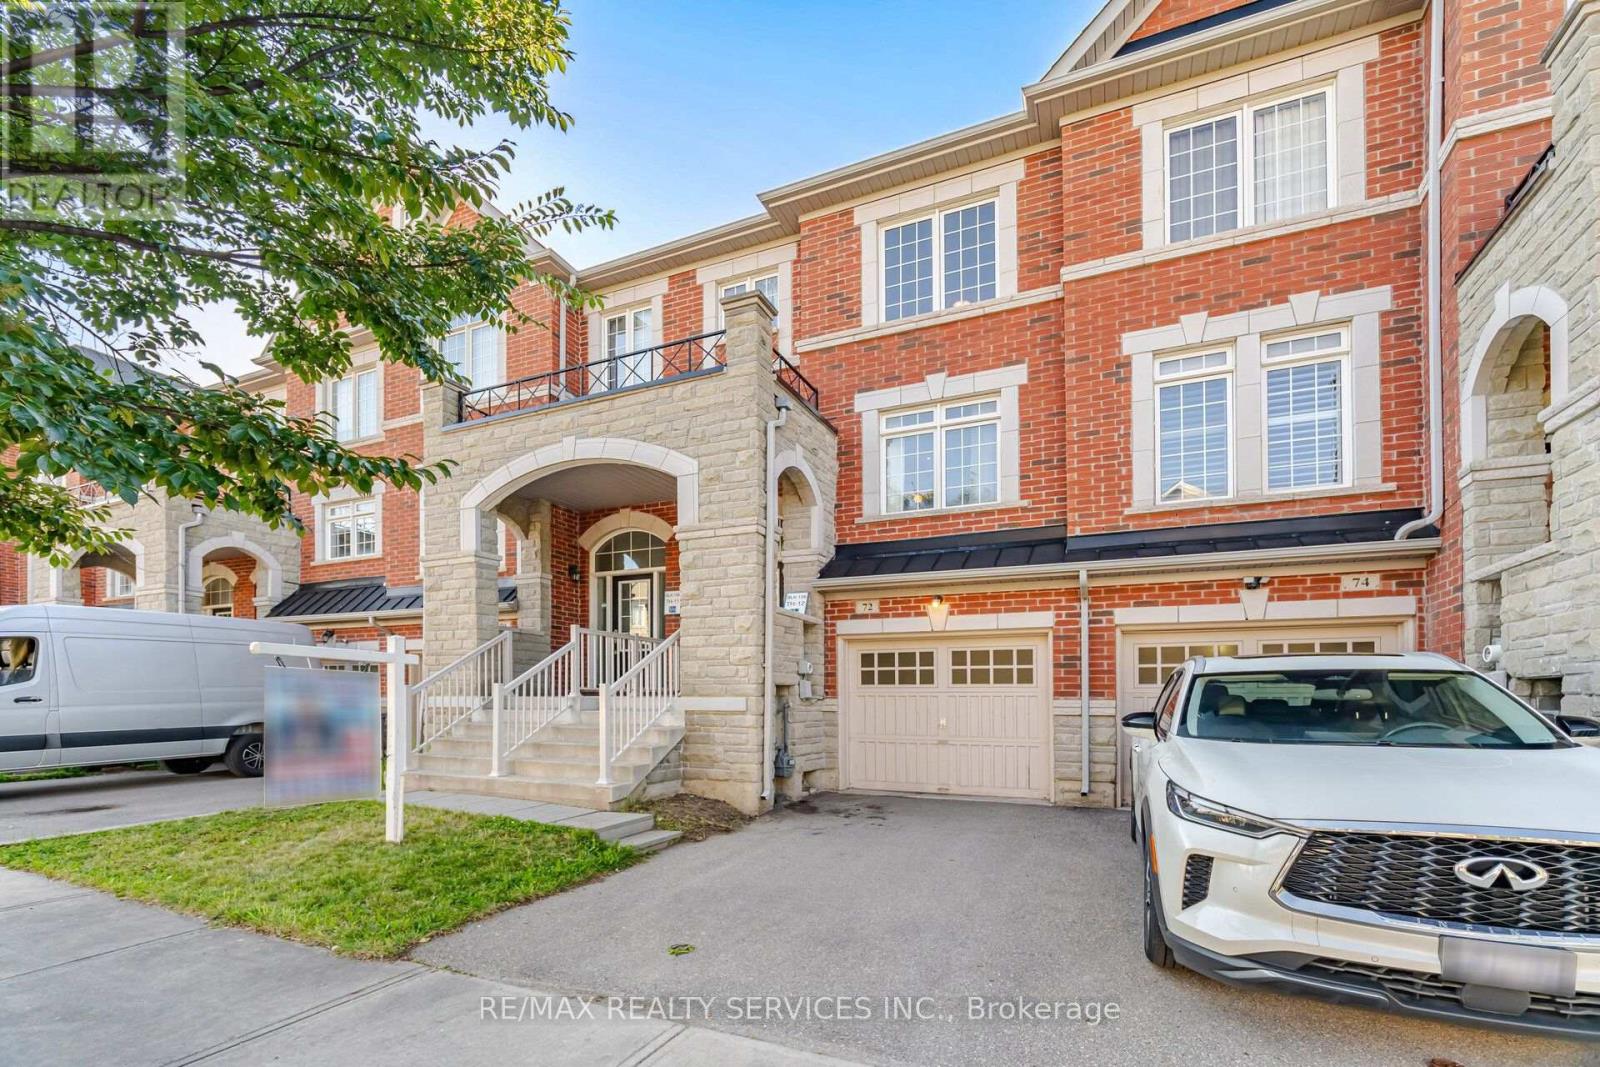
72 Rockman Crescent
Brampton, Ontario
Simply Stunning! Beautiful 3+1 Bedroom, 3 Bathroom Freehold Townhome located on a quiet, family-friendly street and loaded with quality upgrades throughout. Conveniently situated within walking distance to Mt. Pleasant GO Station, schools, parks, shopping, and other major amenities. This bright and spacious home features an open-concept living and dining area, a separate family room, and a modern family-sized kitchen complete with stainless steel appliances, granite countertops, and a breakfast area. The spacious primary bedroom offers a walk-in closet and a private ensuite, while all additional bedrooms are generously sized. 1690 SQF including basement. ( main floor 618 sf +2nd floor 618 sf + 318 sq Basement as per Mpac) Enjoy a carpet-free interior, a professionally finished basement with an additional bedroom, and countless upgrades that make this home truly move-in ready. A must-see property that shows beautifully! (id:55499)
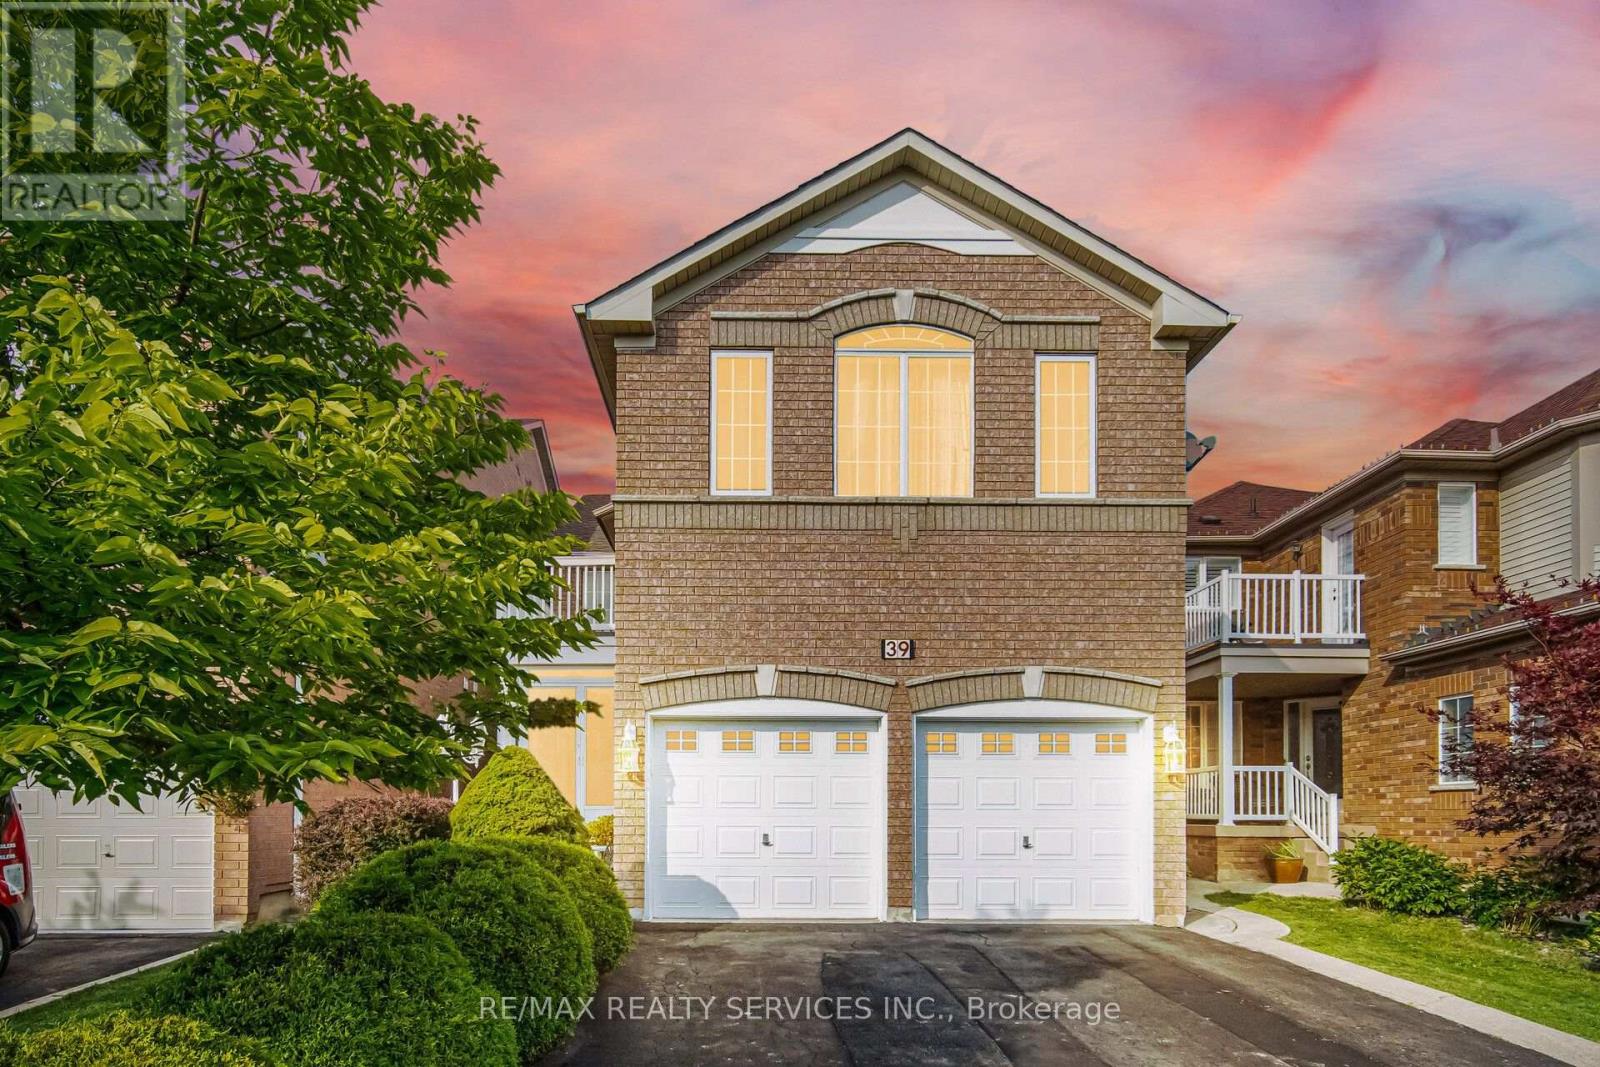
39 Legend Lane
Brampton, Ontario
Truly a showstopper! This stunning 4+1 bedroom, 4 bathroom fully detached home is situated on a very quiet street and offers a beautifully designed, functional layout. Featuring separate living, dining and family rooms, a family-sized kitchen with eat-in area, and a fully fenced private backyard. The spacious primary bedroom includes a walk-in closet and 4-piece ensuite, while all additional bedrooms are generously sized. No carpet throughout the entire home. The professionally finished basement, completed by the builder, provides additional living space and a versatile extra bedroom. Too many features to list-this home must be seen! (id:55499)
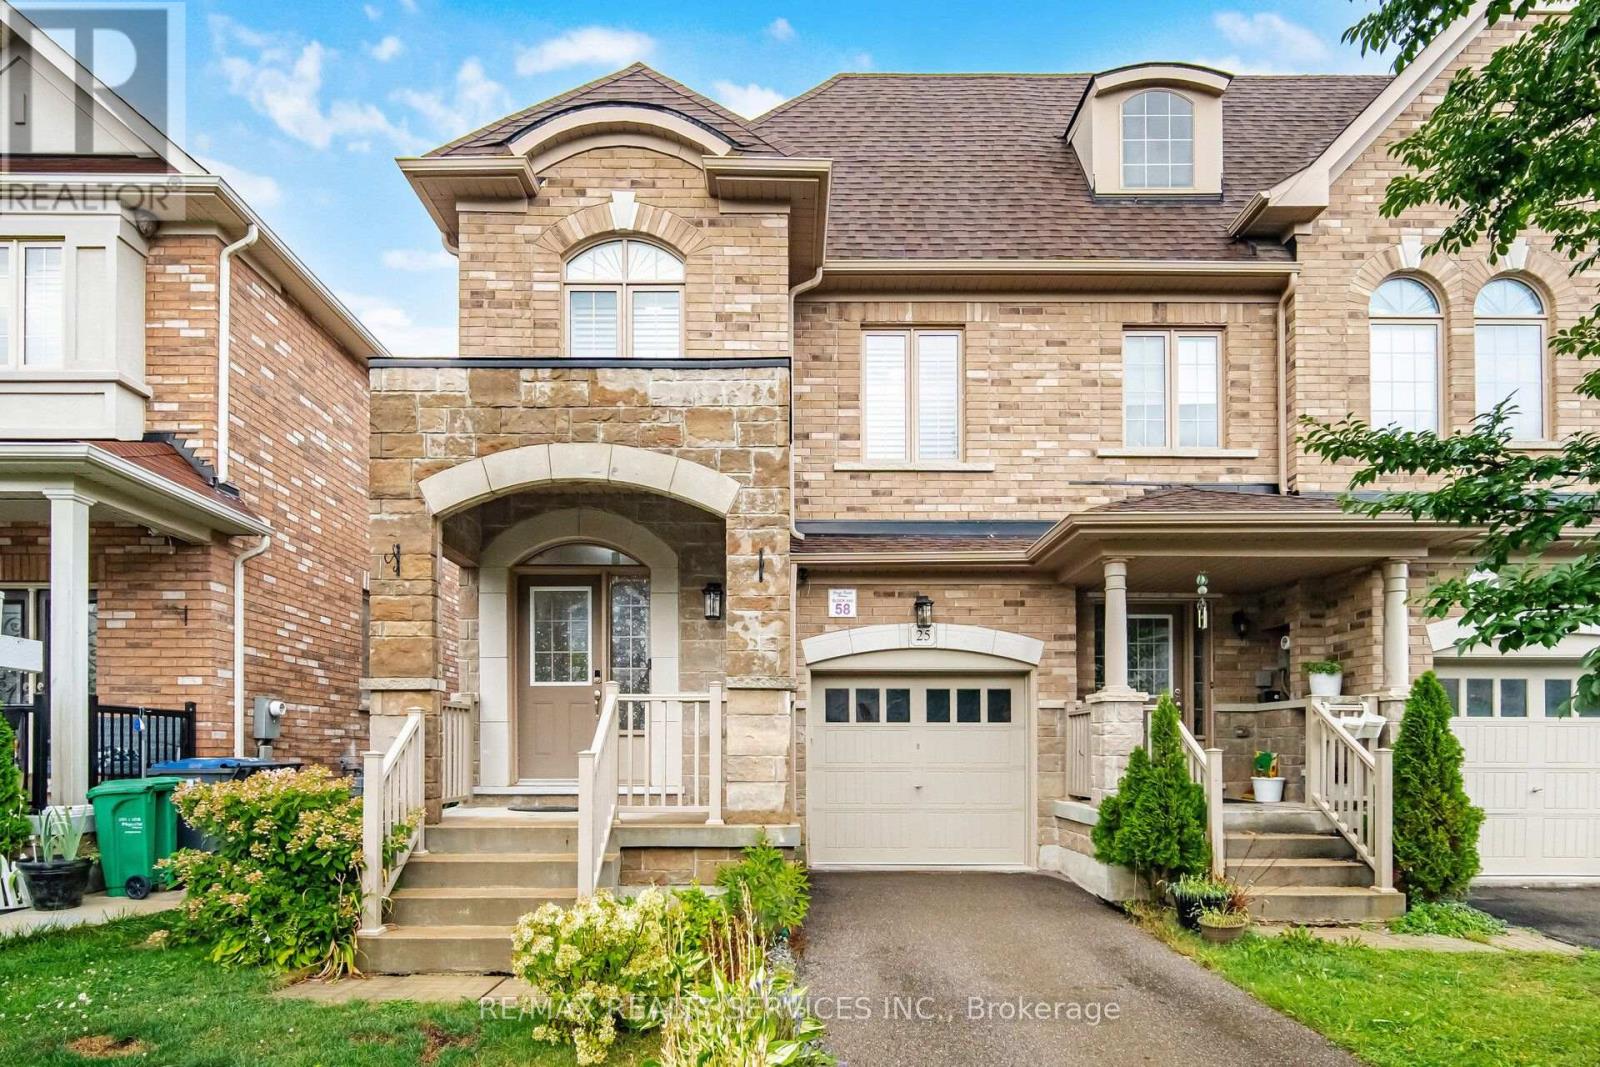
25 Yately Street
Brampton, Ontario
Simply Stunning! Beautiful 4-bedroom, 3-bathroom freehold end-unit townhouse featuring an impressive brick and stone elevation. Ideally located on a quiet street with no sidewalk in the highly desirable Northwest Brampton community. Enjoy hardwood flooring throughout, a thoughtfully designed open-concept layout, and high ceilings on the main floor. The upgraded family-sized kitchen offers an eat-in area and plenty of space for entertaining. The spacious primary bedroom features a walk-in closet and private ensuite, while all additional bedrooms are generously sized. Convenient second-floor laundry. Approximately 1,859 sq. ft. above grade as per MPAC. Steps to schools, parks, shopping, transit, and all major amenities. A must-see home! (id:55499)
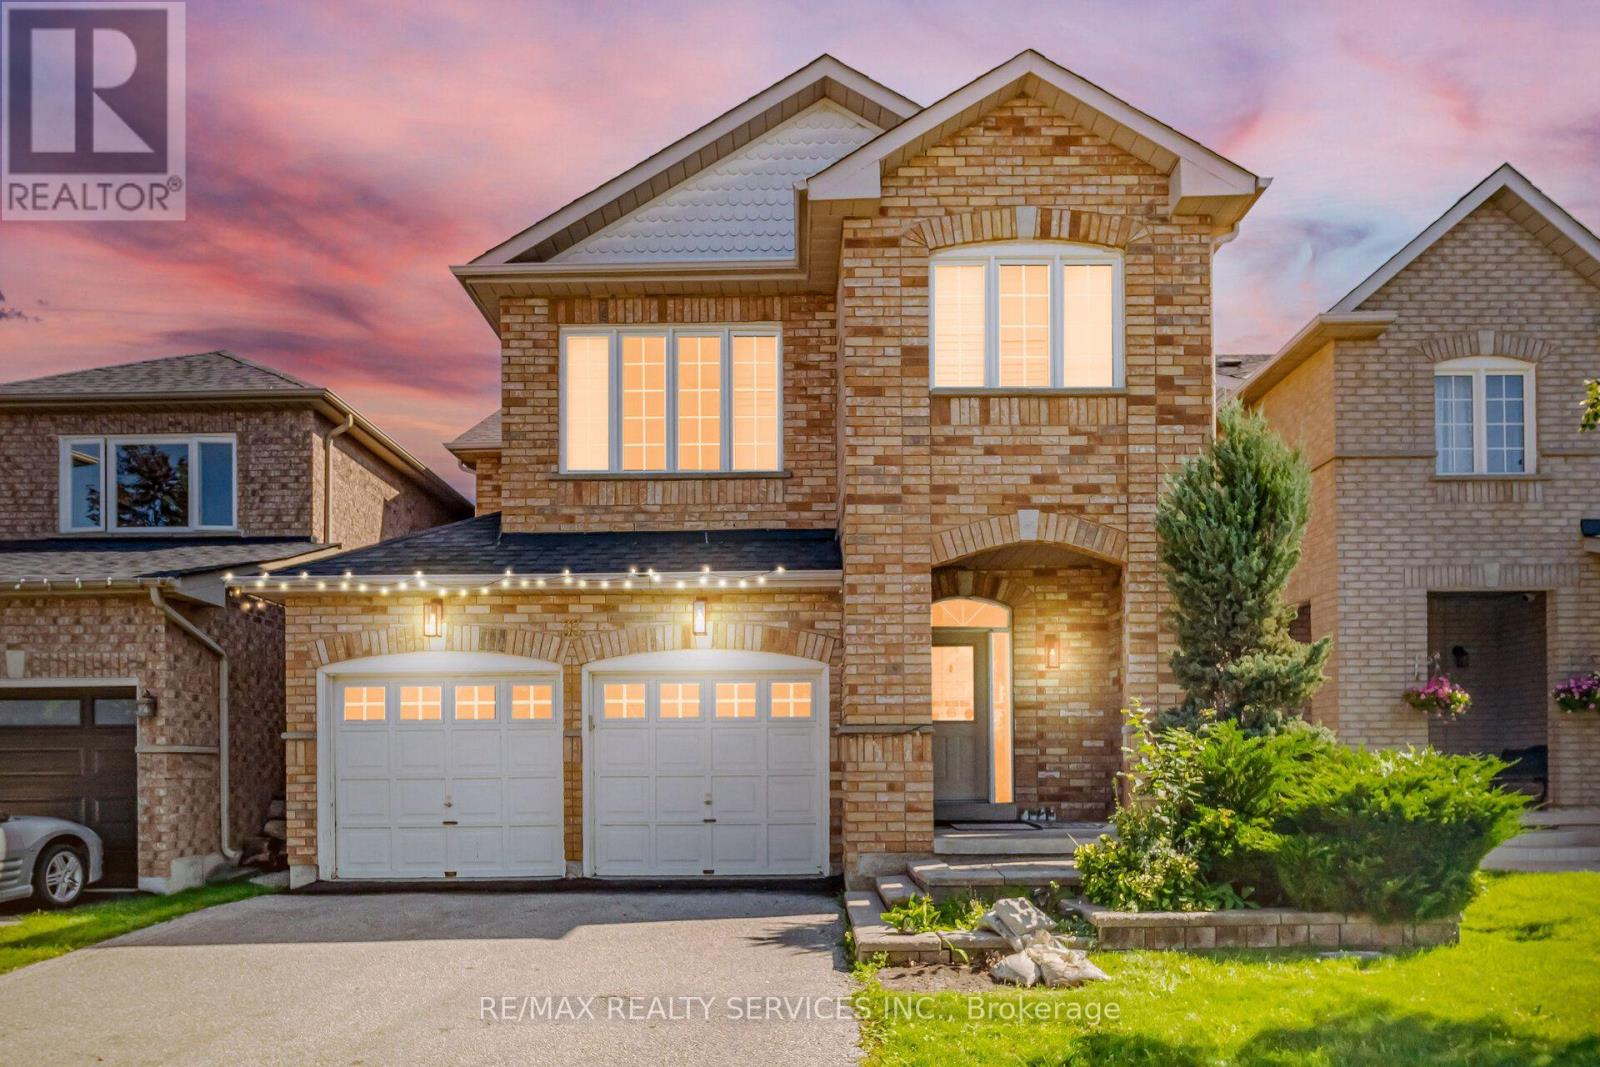
33 Sewells Lane
Brampton, Ontario
Welcome to 33 Swells Lane - a beautifully renovated 4-bedroom, 3-bathroom fully detached home in the highly sought-after Fletcher's Meadow community. Renovated from top to bottom, this home offers a bright and functional layout featuring combined living and dining areas, perfect for entertaining. The spacious family room with fireplace provides a warm, inviting space for everyday living. All bedrooms are generously sized, and the home is enhanced with countless pot lights throughout, creating a modern and elegant feel. Ideally located steps from parks, schools, Cassie Campbell Community Centre, soccer center, and Mount Pleasant GO Station, this property offers exceptional convenience for families and commuters alike. A true turnkey home in a high-demand neighborhood - just move in and enjoy. shows 10+++ (id:55499)
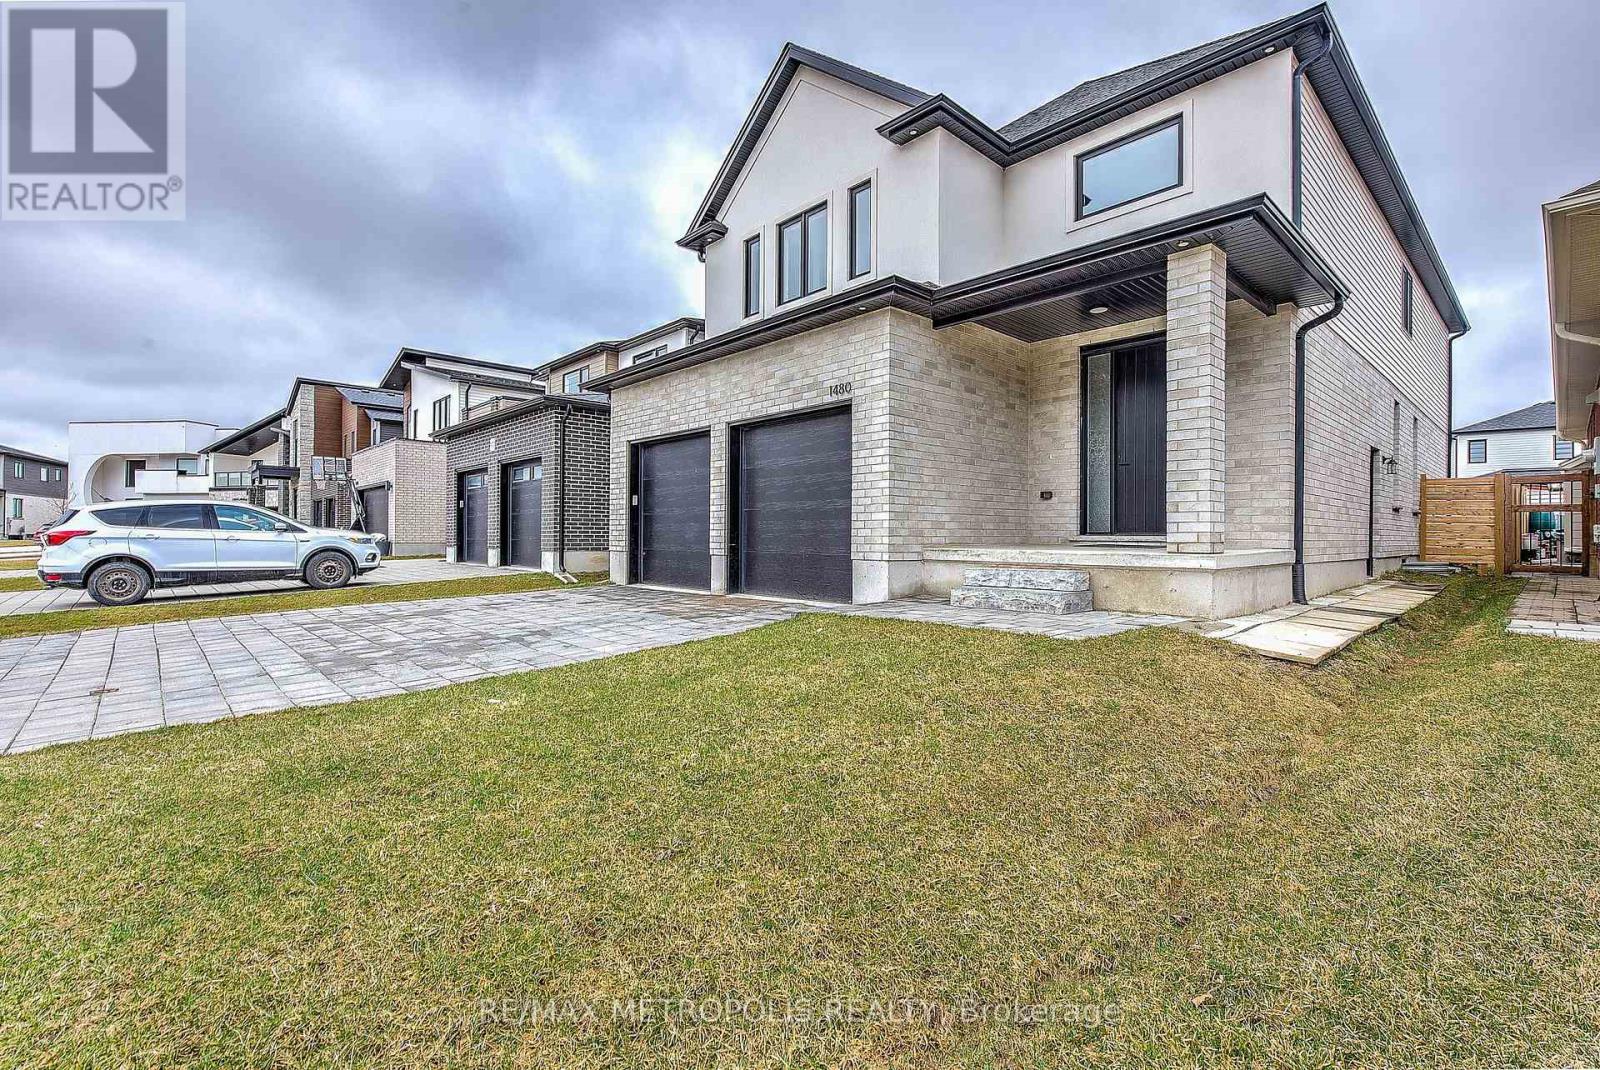
1480 Medway Park Drive
London North, Ontario
Welcome to 1480 Medway Park Drive. This 2,590 sq. ft. home features a modern open-concept floor plan with premium finishes. The main level offers a contemporary kitchen with stainless steel appliances, bright living, dining, and sitting areas, and a spacious mudroom with ample storage. Walk out to a custom covered deck with natural gas connection, overlooking a fully fenced yard. The second level includes 4 bedrooms and 3 full bathrooms. The primary suite offers a large walk-in closet and a 5-piece ensuite. The unspoiled basement includes a builder-installed side entrance and bathroom rough-in, providing excellent potential for an accessory dwelling unit (ADU) or in-law suite. Currently used as a game room. Conveniently located close to schools, including the new North West Public School, and all nearby amenities. (id:55499)
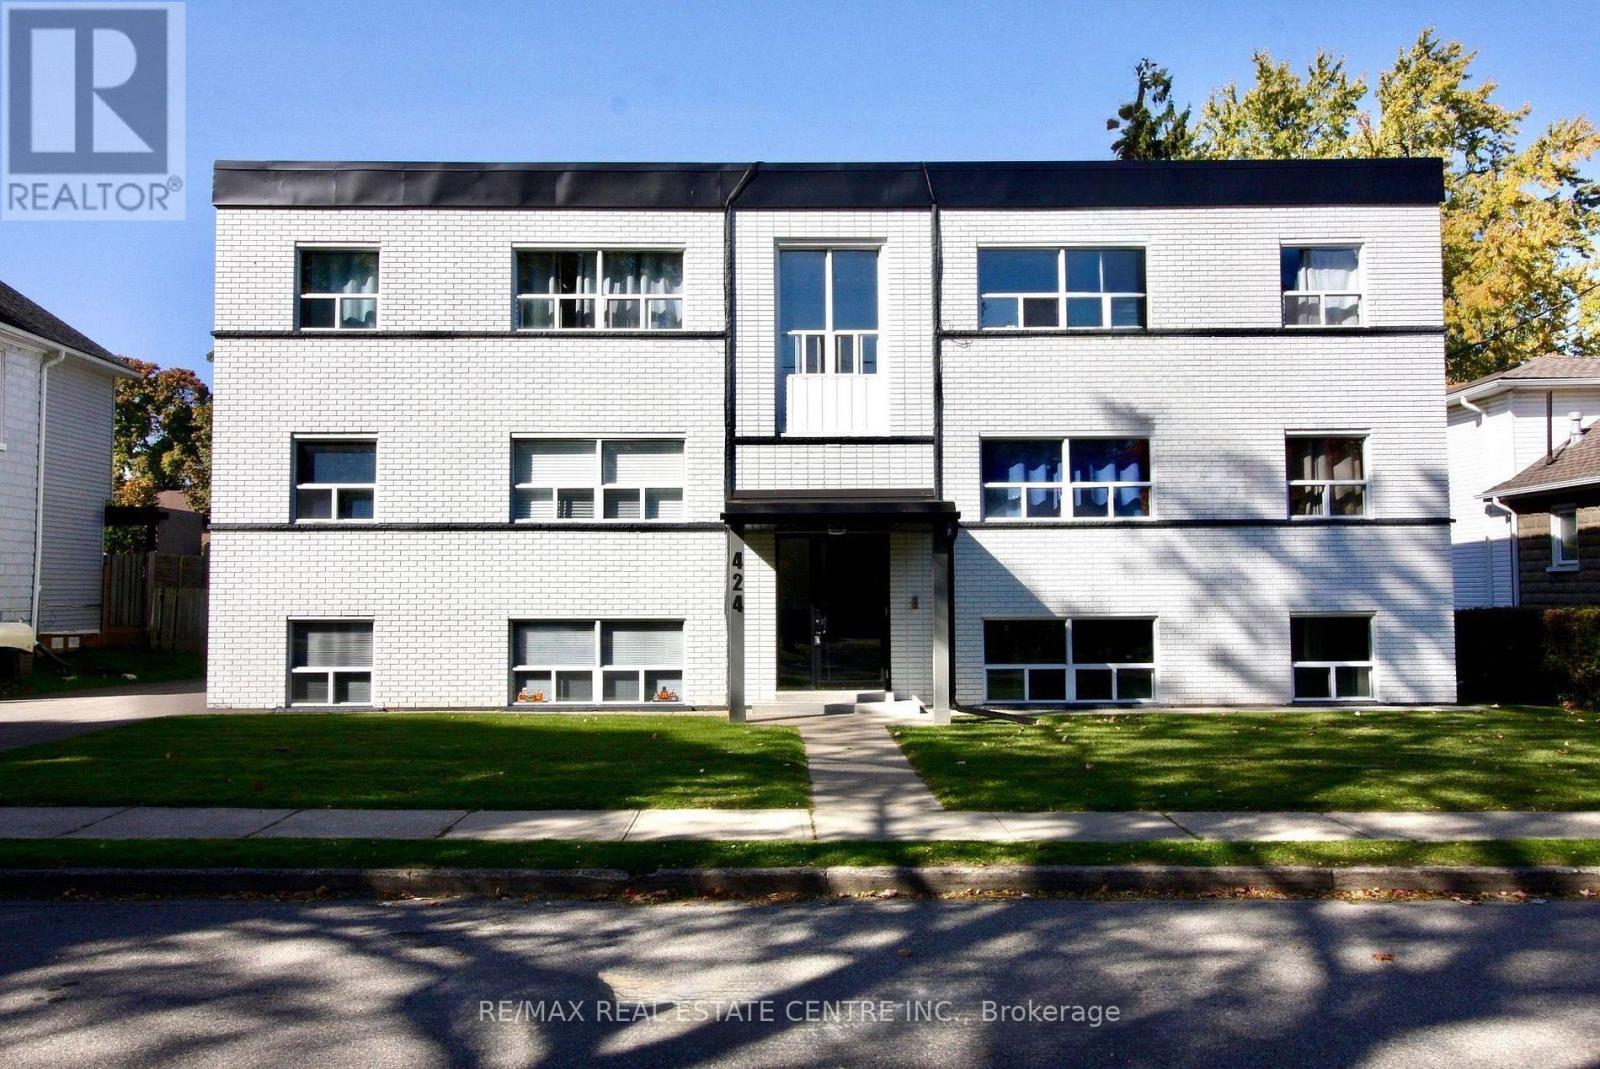
1 - 424 Argyle Street S
Cambridge, Ontario
No expenses were spared in this fully renovated in 2024, 1 Bedroom, 1 bathroom unit! Beautiful, Spacious and Bright, Modern White Kitchen With Quartz Counters, Backsplash and All new in 2024 appliances including stove, fridge, a built-in dishwasher and a built-in microwave. Tall kitchen cabinets to make the most of your storage space. Laminate flooring throughout! open concept living room with large window. Amazing 3 piece bathroom! Heat and water are included. Tenant pays hydro, internet & Cable Tv should they choose to have. 1 outside parking spot and 1 cubicle locker are included at no extra cost. Conveniently located close to shopping, public transit, everyday amenities, and more. A fantastic opportunity to live in a bright, spacious, well-maintained apartmentt with modern updates and excellent value. Don't miss this one- book your showing today! (id:55499)
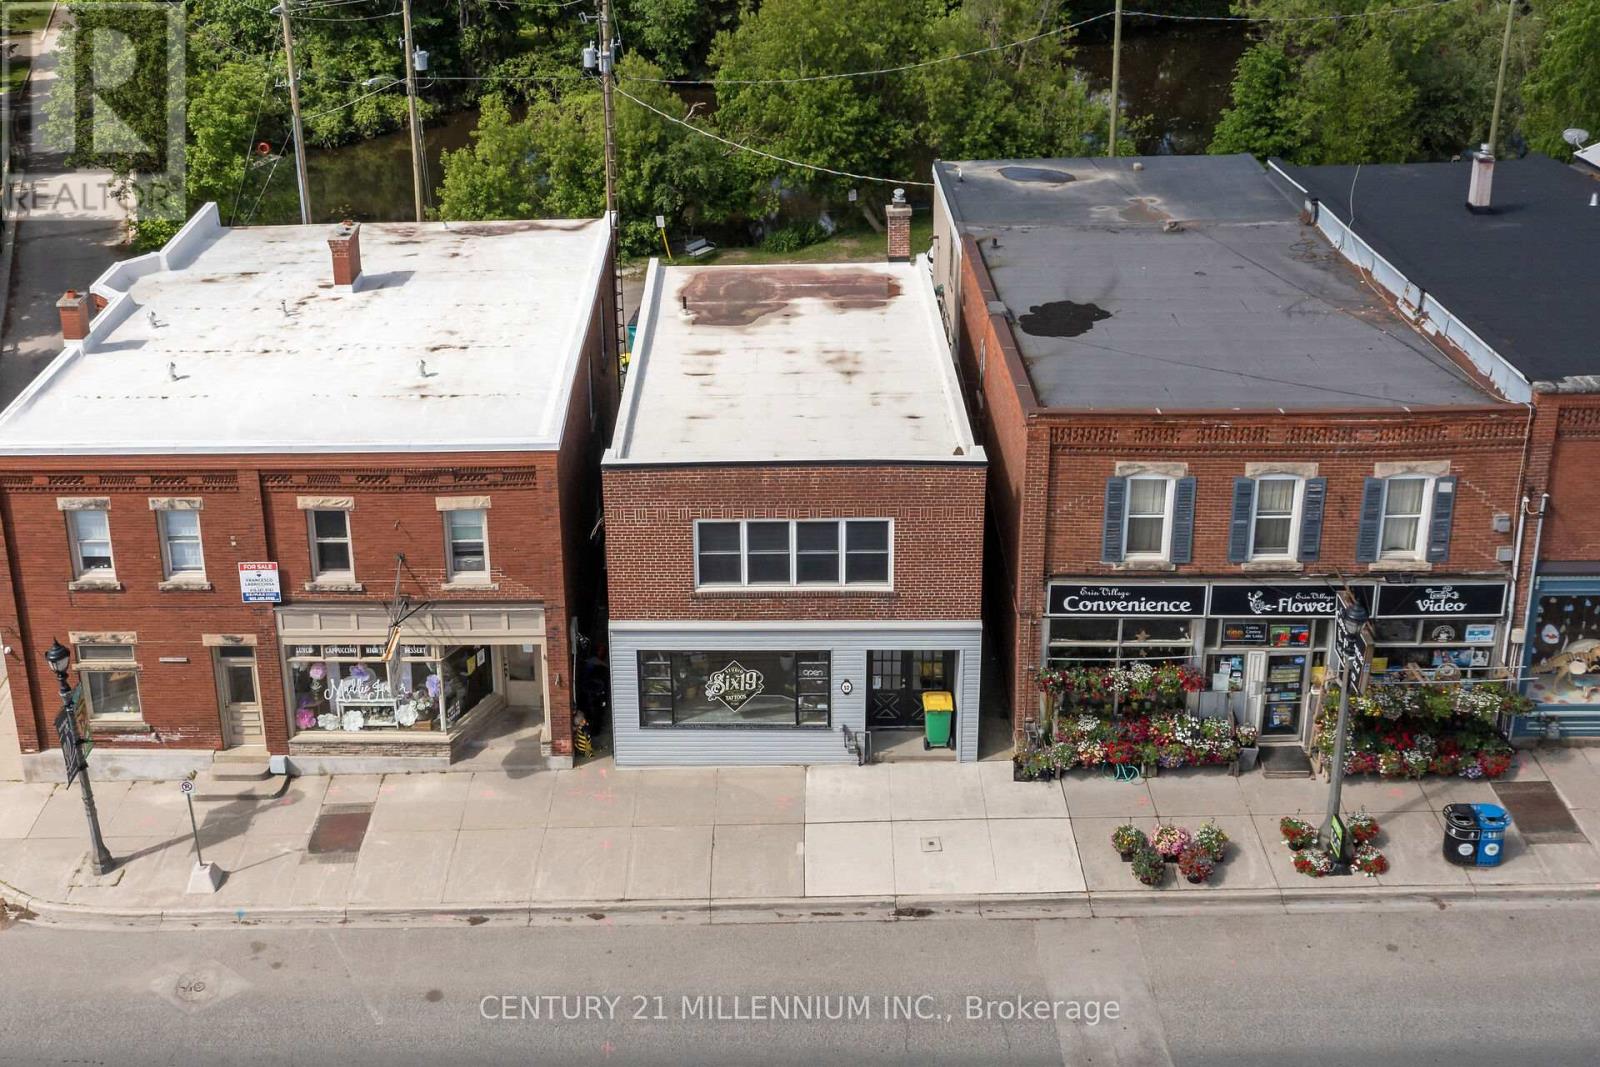
52 Main Street
Erin, Ontario
It has been established that this location is scheduled to be connected to the municipal sewer system in 2028!! We are pleased to share a unique investment opportunity located in the heart of the Village of Erin. This impressive income property features over 2100 square feet of versatile space. The upper level boasts a bright and spacious three-bedroom apartment that was completely renovated from 2022 and includes a private outdoor deck. The main floor offers excellent retail or service space with a large display window, while the dry, renovated basement provides ample storage and office. Key features include Main Street frontage with high foot traffic, four parking spaces in the rear overlooking the West Credit River, and a new septic tank installed in 2022. With the planned growth of Erin well underway, this is an incredible time to own a piece of the town's history. (id:55499)
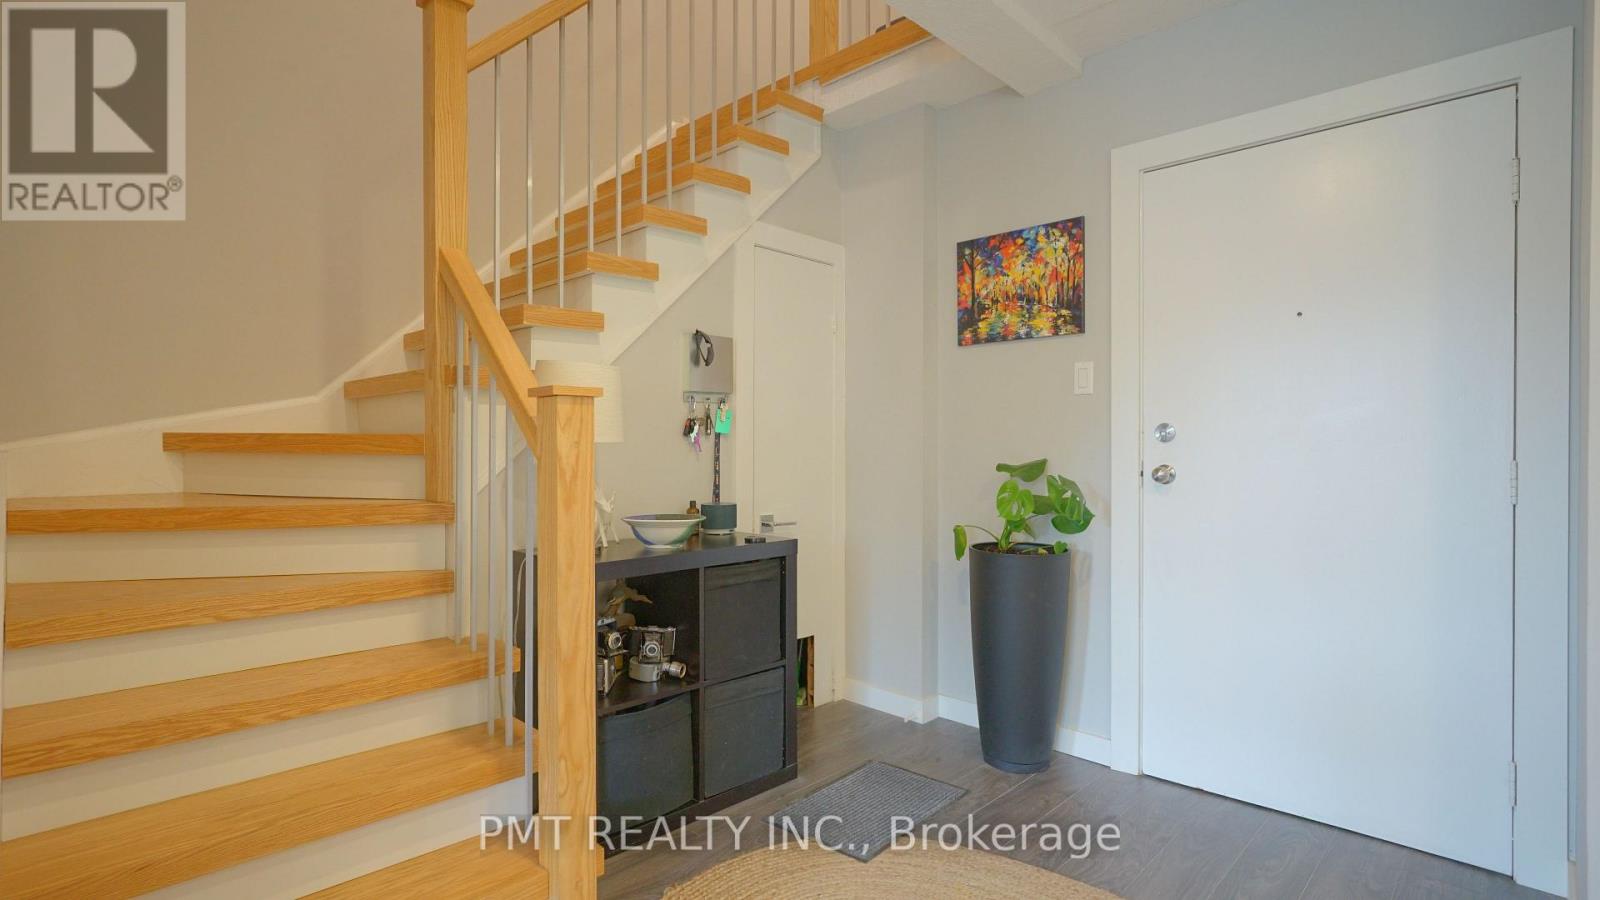
203 - 10 Cooper Street
Cambridge, Ontario
Experience the charm and convenience of downtown living in Hespeler Village! This bright and inviting 2-bedroom, 1.5-bathroom residence features an open-concept kitchen, living and dining area, ideal for everyday living and entertaining. Abundant natural light fills the interior, while a walkout from the living room leads to a balcony-the perfect spot for morning coffee or unwinding after a busy day. At your doorstep, explore Hespeler Village's charming main strip, offering restaurants, coffee shops and boutique stores. A short stroll brings you to the 1.4-hectare Forbes Park, complete with a splash pad, playground and open green space. Enjoy scenic walking trails along Mill Road, with additional parks and schools nearby. Convenient access to Highway 401 makes this an excellent location for commuters, combining village charm with everyday connectivity. (id:55499)
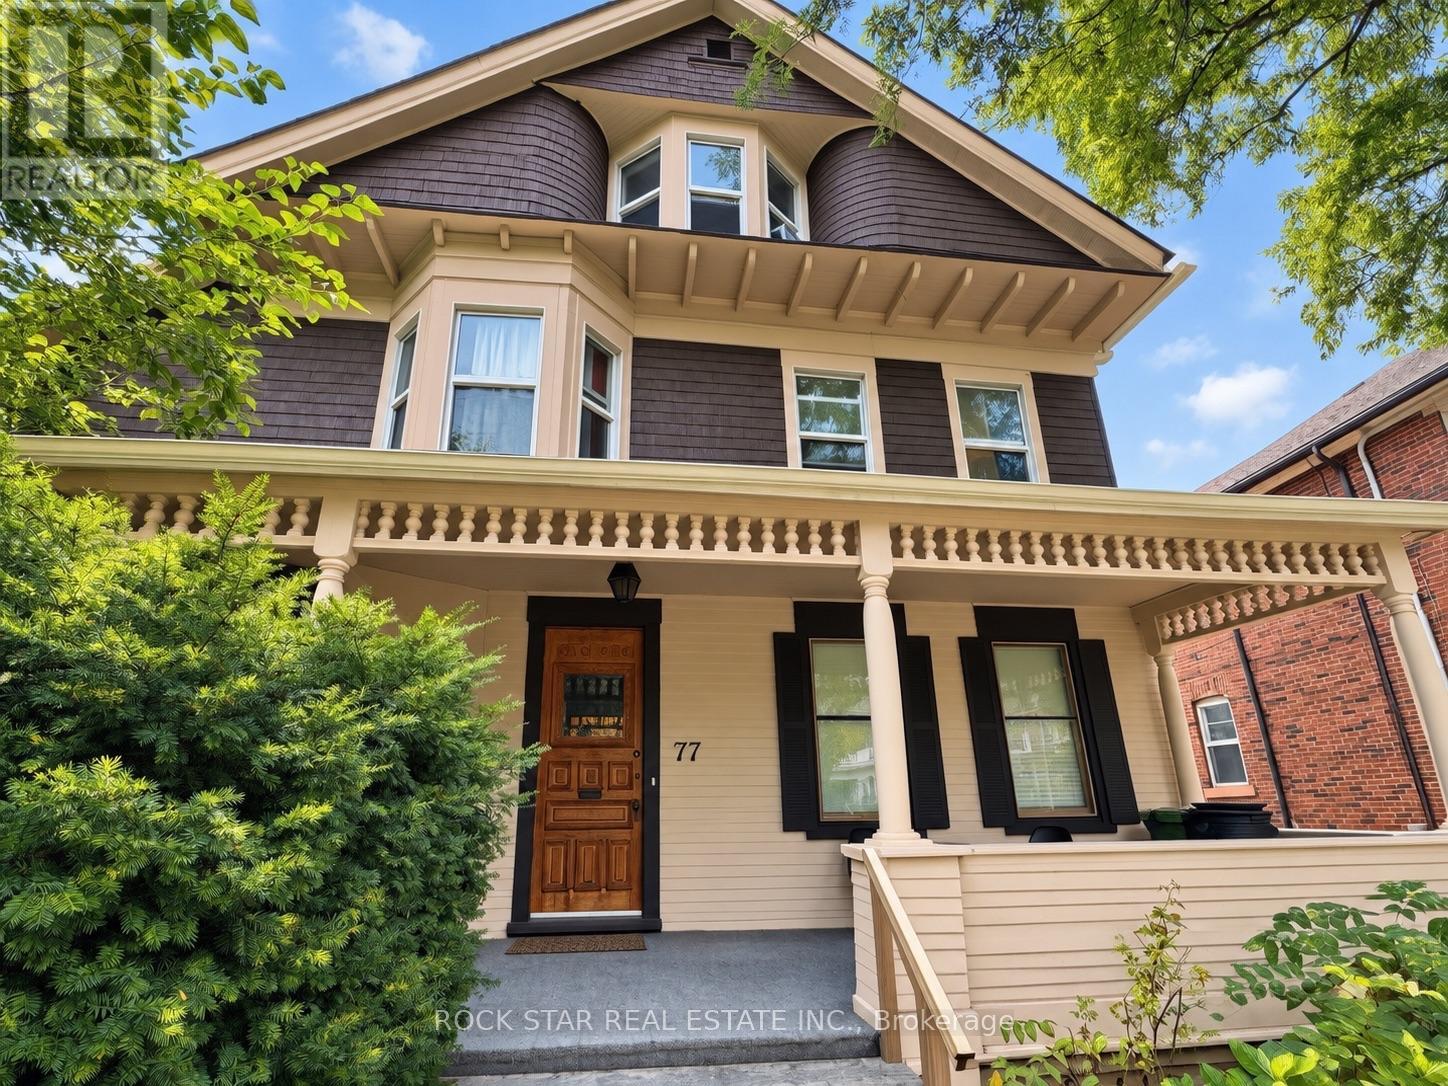
75-77 Sherman Avenue S
Hamilton, Ontario
Legal triplex plus lower-level in-law suite in one of Hamilton's original majestic homes, beautifully preserved on a premium 52 x 110 ft lot - approx. 4,000 sq ft with five total income streams, all spacious 2-bedroom units, refinished hardwood, restored oak trim, ornate fireplaces and beveled leaded glass throughout. The main-floor unit will be vacant on closing - move in and live nearly carrying-cost-free while the two already-rented upper units and the self-contained in-law suite cover the mortgage, or place your own tenant at full market rent from day one. Major systems are done: Weil-McLain boiler, fire retrofit, full basement waterproofing, and independent basement heating. Detached double garage, driveway parking, and premium character details that simply can't be replicated today. Full financials available by request. (id:55499)