
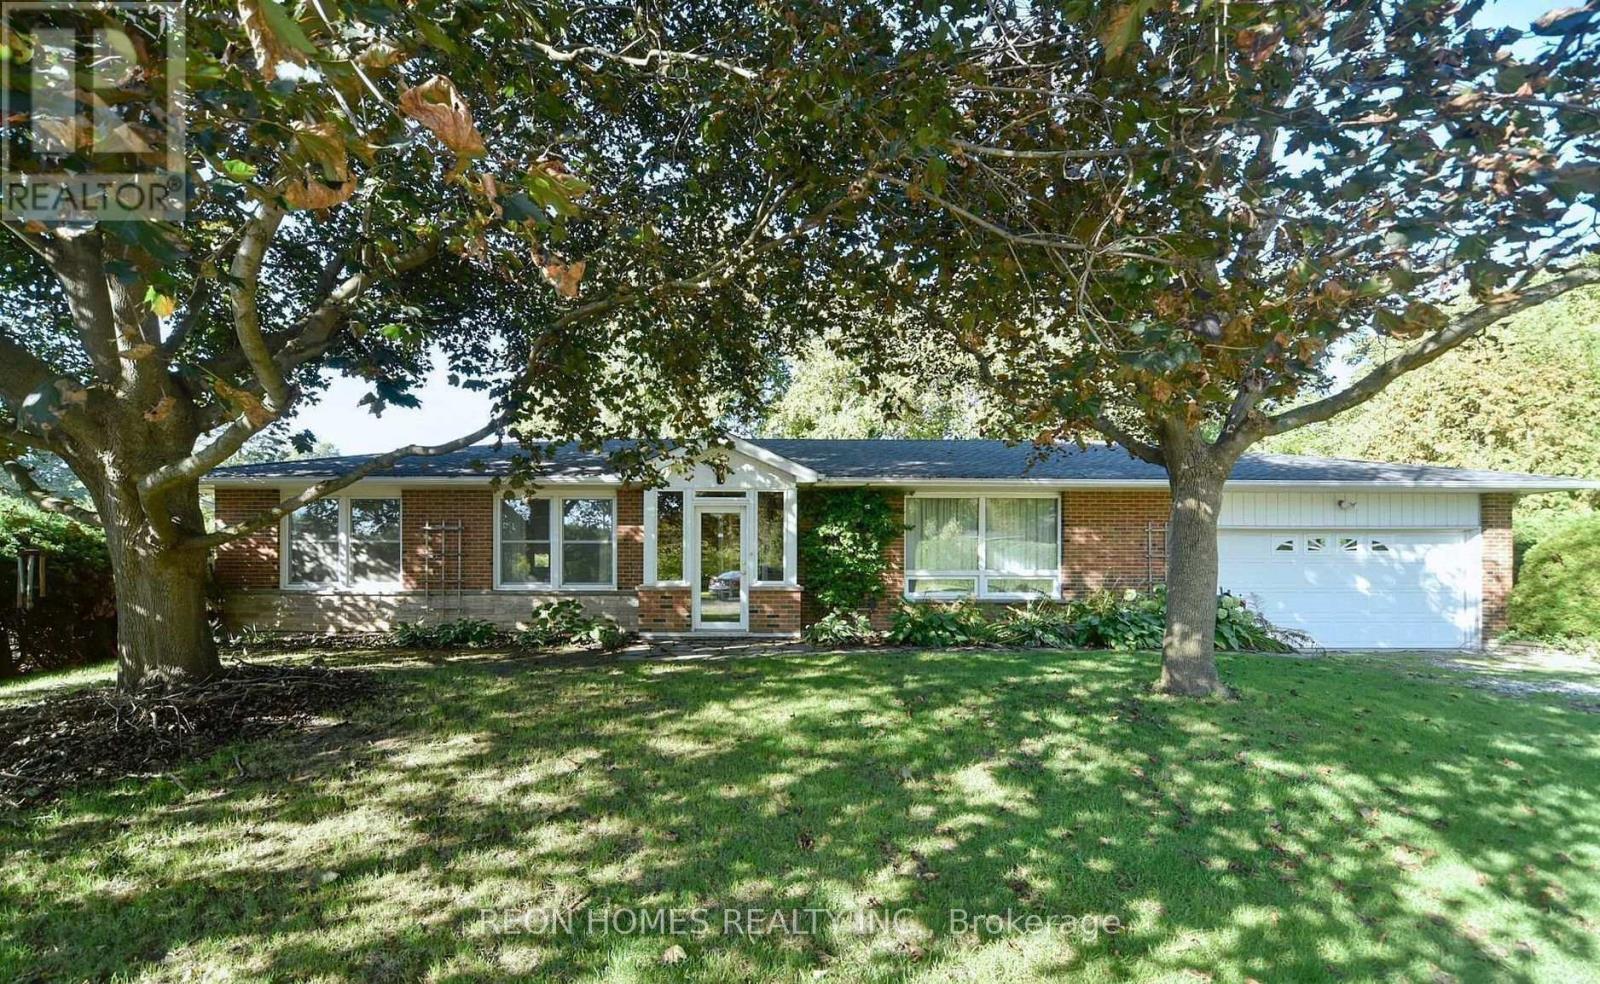
7658 Ninth Line
Markham, Ontario
A rare opportunity to lease a sprawling lot in the serene neighbourhood of Box Grove. With over 1 acre of land complete with mature trees and beautiful hedges around the perimeter, which offers natural screening and charm. Backyard Baking onto the Rough River. The property features a three-bedroom bungalow with plenty of space for gardens, with the convenience of city amenities in nearby Box Grove, known for a slower pace, quiet streets, green surroundings, and family-friendly atmosphere. Close to Rouge National Urban Park, plus many local parks and trails for walking, biking, and outdoor recreation. Easy access to Highway 407, Don-Donald Cousens Parkway, Box Grove Bypass, and shopping plazas such as the Box Grove Centre, Smart Centers, etc. Amenities like groceries, medical, and schools are nearby. NOTE: Living/ Dinning Room Carpets to be changed before closing. AI-generated pictures. (id:55499)
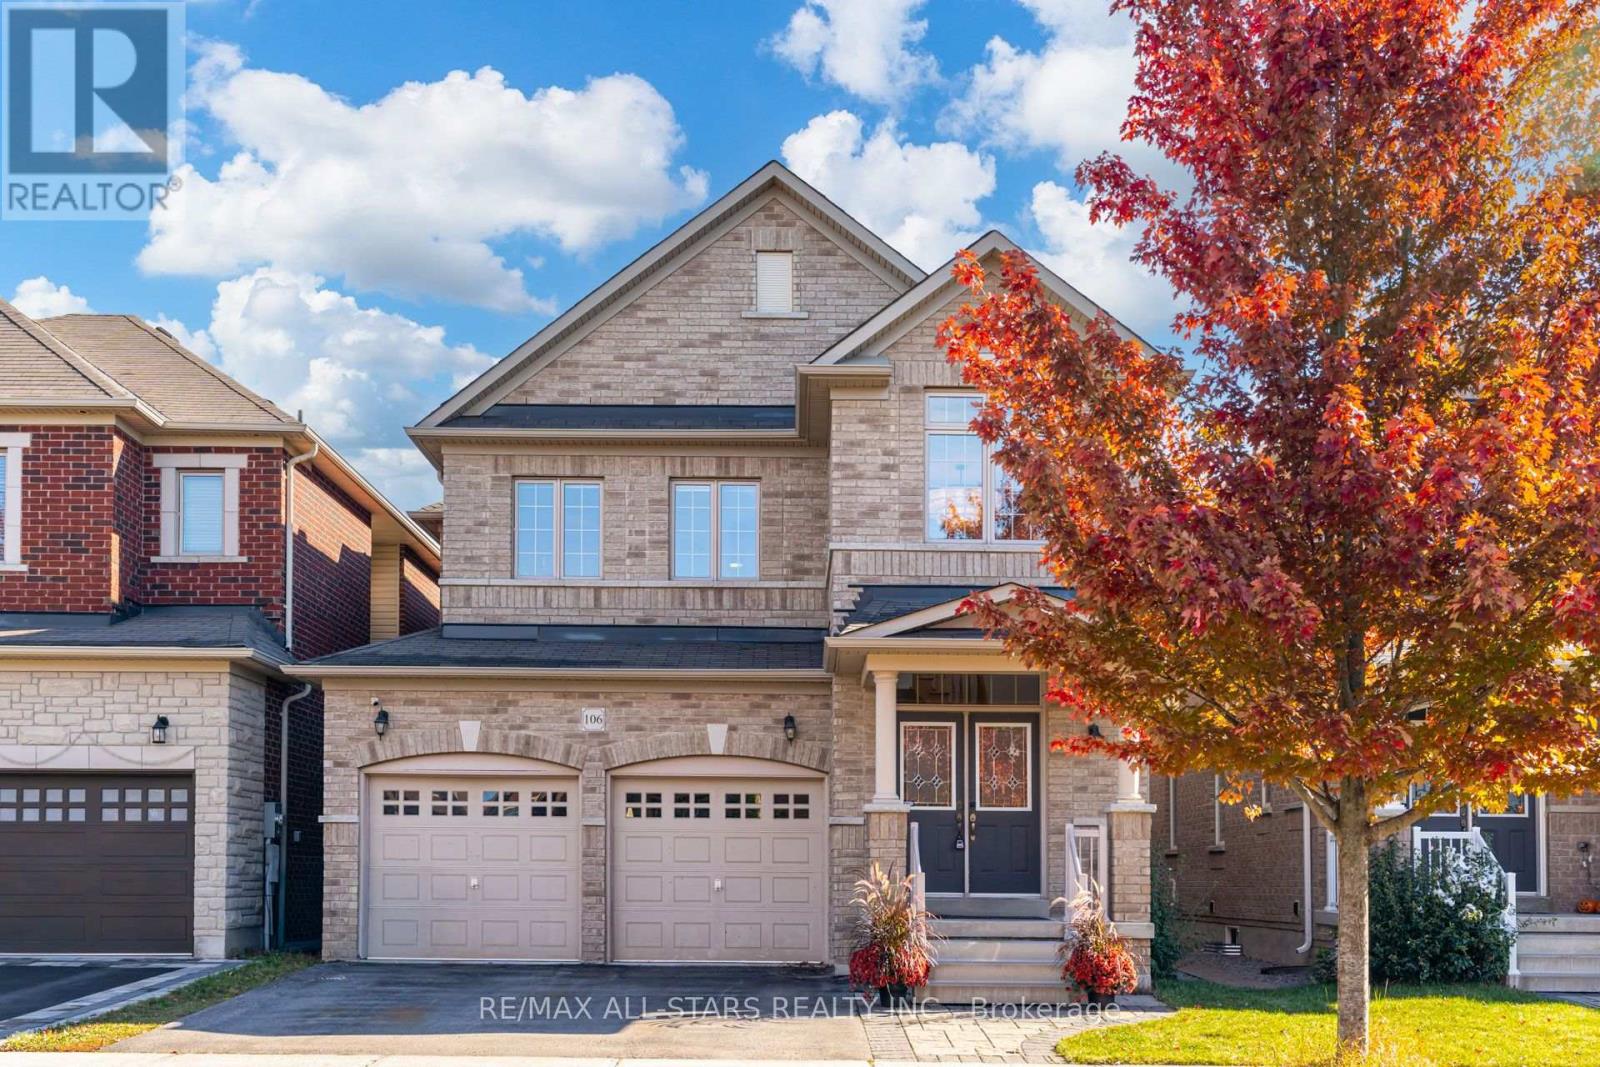
106 Creekland Avenue
Whitchurch-Stouffville, Ontario
A Wonderful Family Home in the Heart of Stouffville. Built in 2015, this is a spacious four-bedroom, four-bathroom home ( 2312 sq ft ) and offers comfortable family living in one of Stouffville's most convenient, family-friendly neighbourhoods. A bright, welcoming foyer with built-in storage opens to living and dining rooms with hardwood floors and 9-foot ceilings. The generous eat-in kitchen features white quartz countertops and backsplash, stainless steel appliances, a centre island, a pantry, and a walkout to the deck. The adjoining family room is a cozy place to unwind, with a gas fireplace, custom built-in bookcases, and a bay window overlooking the backyard. Sliding glass doors make this versatile space ideal for a home office. Upstairs, four good-sized bedrooms feature hardwood flooring throughout, with no broadloom. The spacious primary bedroom offers a walk-in closet and a generous ensuite with a large soaker tub, glass shower and ample vanity space. Main-floor laundry with direct garage access adds everyday convenience. The finished basement offers even more room to spread out, with vinyl plank flooring, a recreation room and a three-piece bathroom. The location is hard to beat. Walk to St. Katharine Drexel Catholic High School and Stouffville District Secondary School, with several English and French public and Catholic elementary schools nearby. Parks, splash pads, the leisure centre, arenas, Memorial Park, shopping, grocery stores, YRT and GO Transit are all close at hand. This is a spacious home with a great family layout, flexible living spaces and all the everyday conveniences of a wonderful Stouffville neighbourhood. (id:55499)
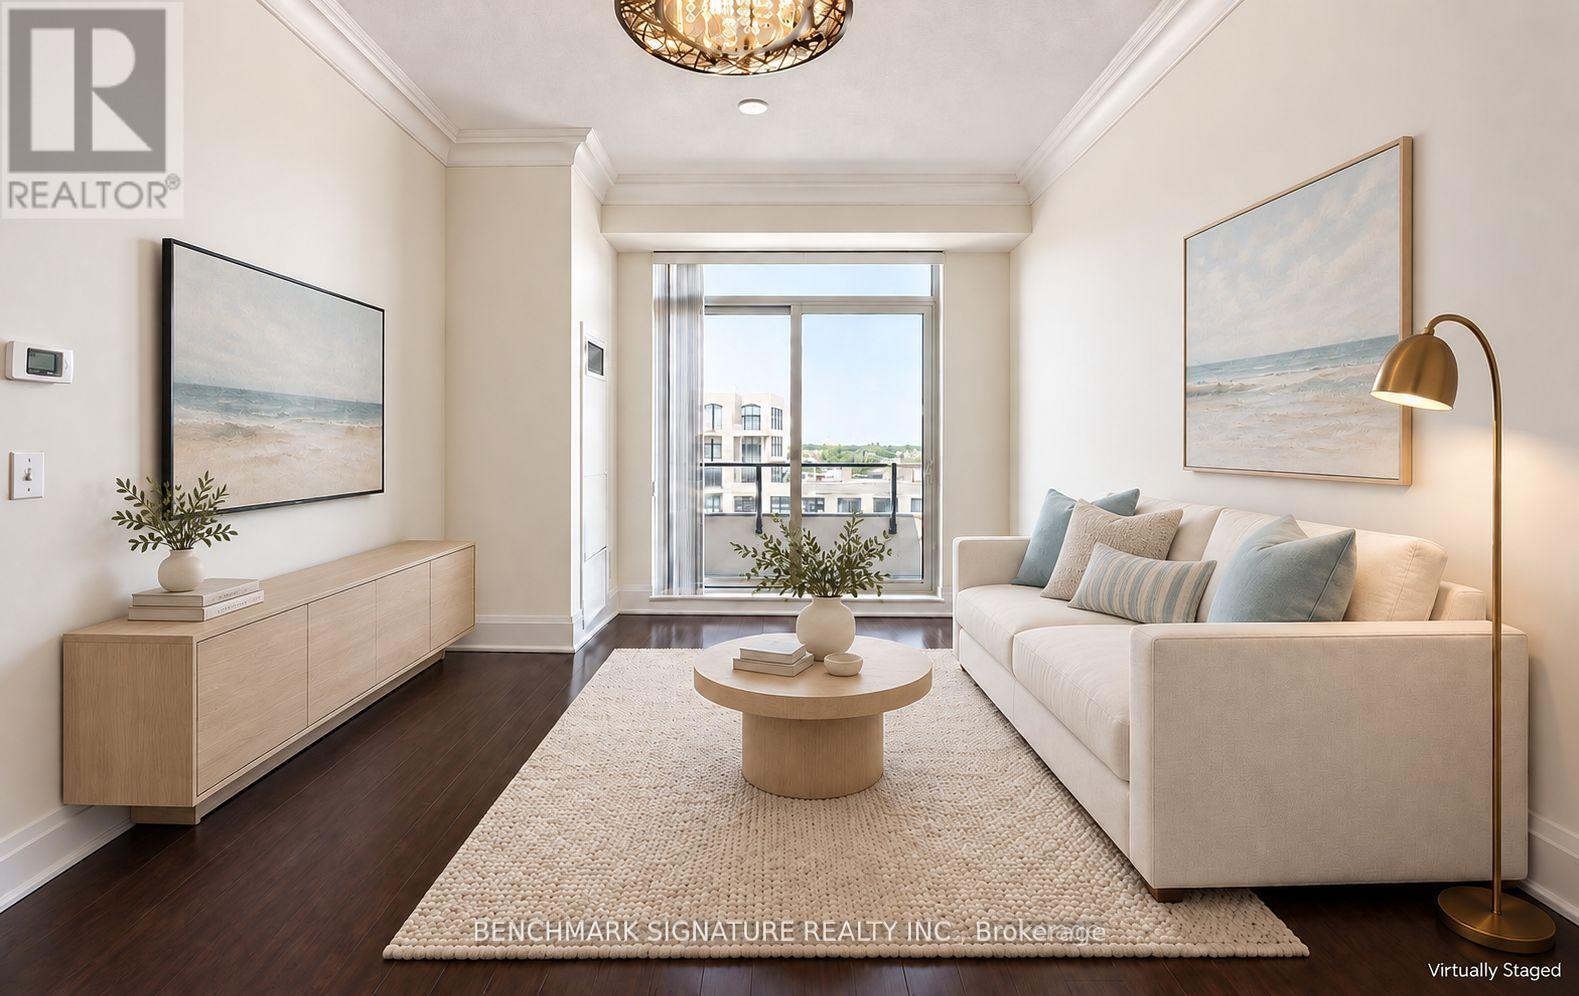
Ph12 - 8228 Birchmount Road
Markham, Ontario
Your Unionville Dream Starts Here! Enjoy Effortless Penthouse Living In This Elegant 1-Bedroom Plus Den, Offering 683 Sq. Ft. Of Thoughtfully Designed Interior Space, Soaring 10-Foot Ceilings, And A 42 Sq. Ft. Private Balcony With Unobstructed Views. Bright And Inviting, The Open-Concept Layout Features Rich Hardwood Flooring, Crown Moulding, And Mirrored Accents That Enhance The Sense Of Space. The Upgraded Kitchen Combines Dark Wood Cabinetry, Granite Countertops, An Undermount Sink, A Mosaic Backsplash, And Stainless Steel Appliances. A Generously Sized Den Provides Flexible Space For Working From Home Or Hosting Overnight Guests, While The Spacious Bedroom Features A Wall-To-Wall Closet. Enjoy Morning Coffee Or Unwind At Sunset On Your Balcony. Includes One Tandem Parking Space Accommodating Two Cars And One Locker. Steps To Whole Foods, Casa Victoria, RBC, BMO, Restaurants, Cafés, And Everyday Conveniences. Building Amenities Include A Party Room, Guest Suites, And Visitor Parking. Select Photos Have Been Virtually Staged And Digitally Enhanced For Illustration Purposes. (id:55499)
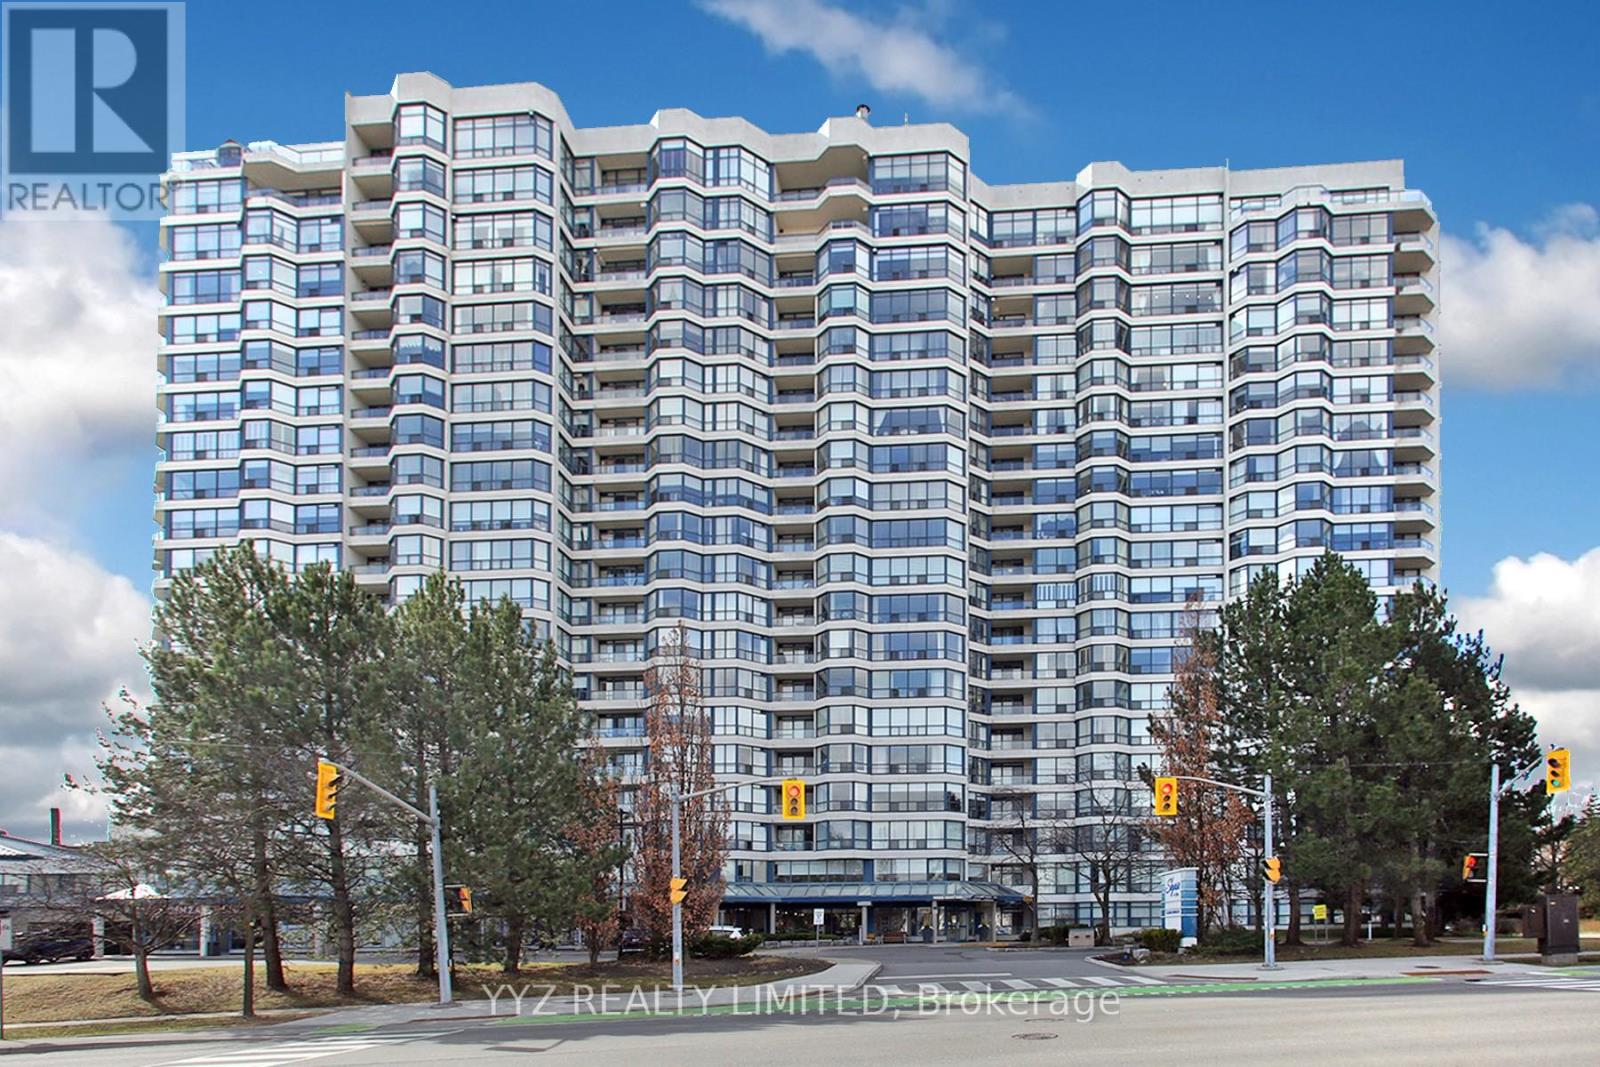
808 - 1 Clark Avenue W
Vaughan, Ontario
Rarely Available Stunning Condo at the Luxurious Skyrise Condo Complex. Suite #808 features approx. 1,646 sq.ft of living space with 2 side by side parking spaces & 1 locker, open balcony with calming northern views, 2 large bedrooms, spacious sunroom, well appointed kitchen with a large eat-in area with walk out to balcony, luxurious flooring, beautiful upgrades and much more. Must be seen to be truly appreciated. **EXTRAS** All Utilities included in monthly condo fees including hydro, water, heat, central air conditioning, internet & basic cable TV, 2 side by side parking spaces, locker. 2 walk in closet in master bedroom, unit facing north quiet side of the building. smooth ceilings'. (id:55499)
603 - 1350 Kingston Road
Toronto, Ontario
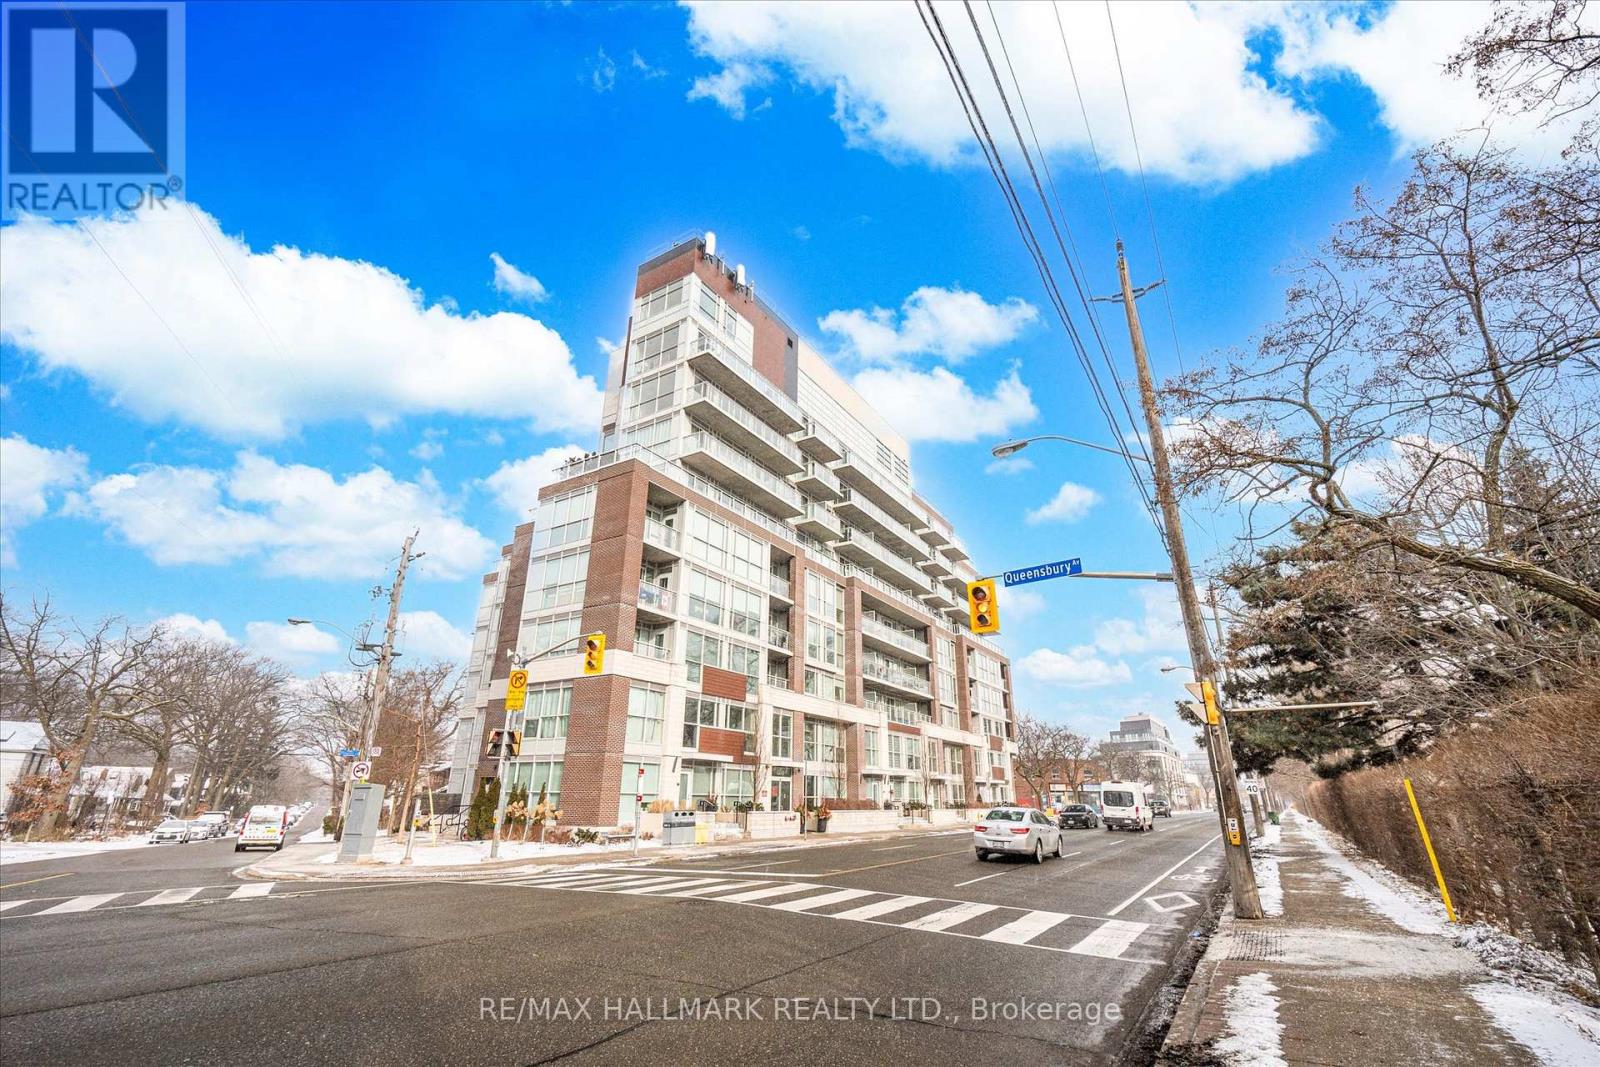
2 Bed + 2 Bath Suite With Parking & Locker In One Of Toronto's Most Exciting Luxury Condominium Overlooking The Prestigious Hunt Club Fairways And Lake Ontario. The Luxurious Entranceway Features A Dramatic Two Story Lobby. Enjoy Floor To Ceiling Windows, Engineered Hardwood Floors Throughout, European Style Custom Designer Kitchen With Quartz Counter Tops. Spacious L- Shaped Terrace With Beautiful Tree Top Views. T.T.C., At Your Door Step! Walk To Shops, Transit, Lake & Beach Boardwalk, Just Move In. (id:55499)
61 Jack Potts Way
Clarington, Ontario
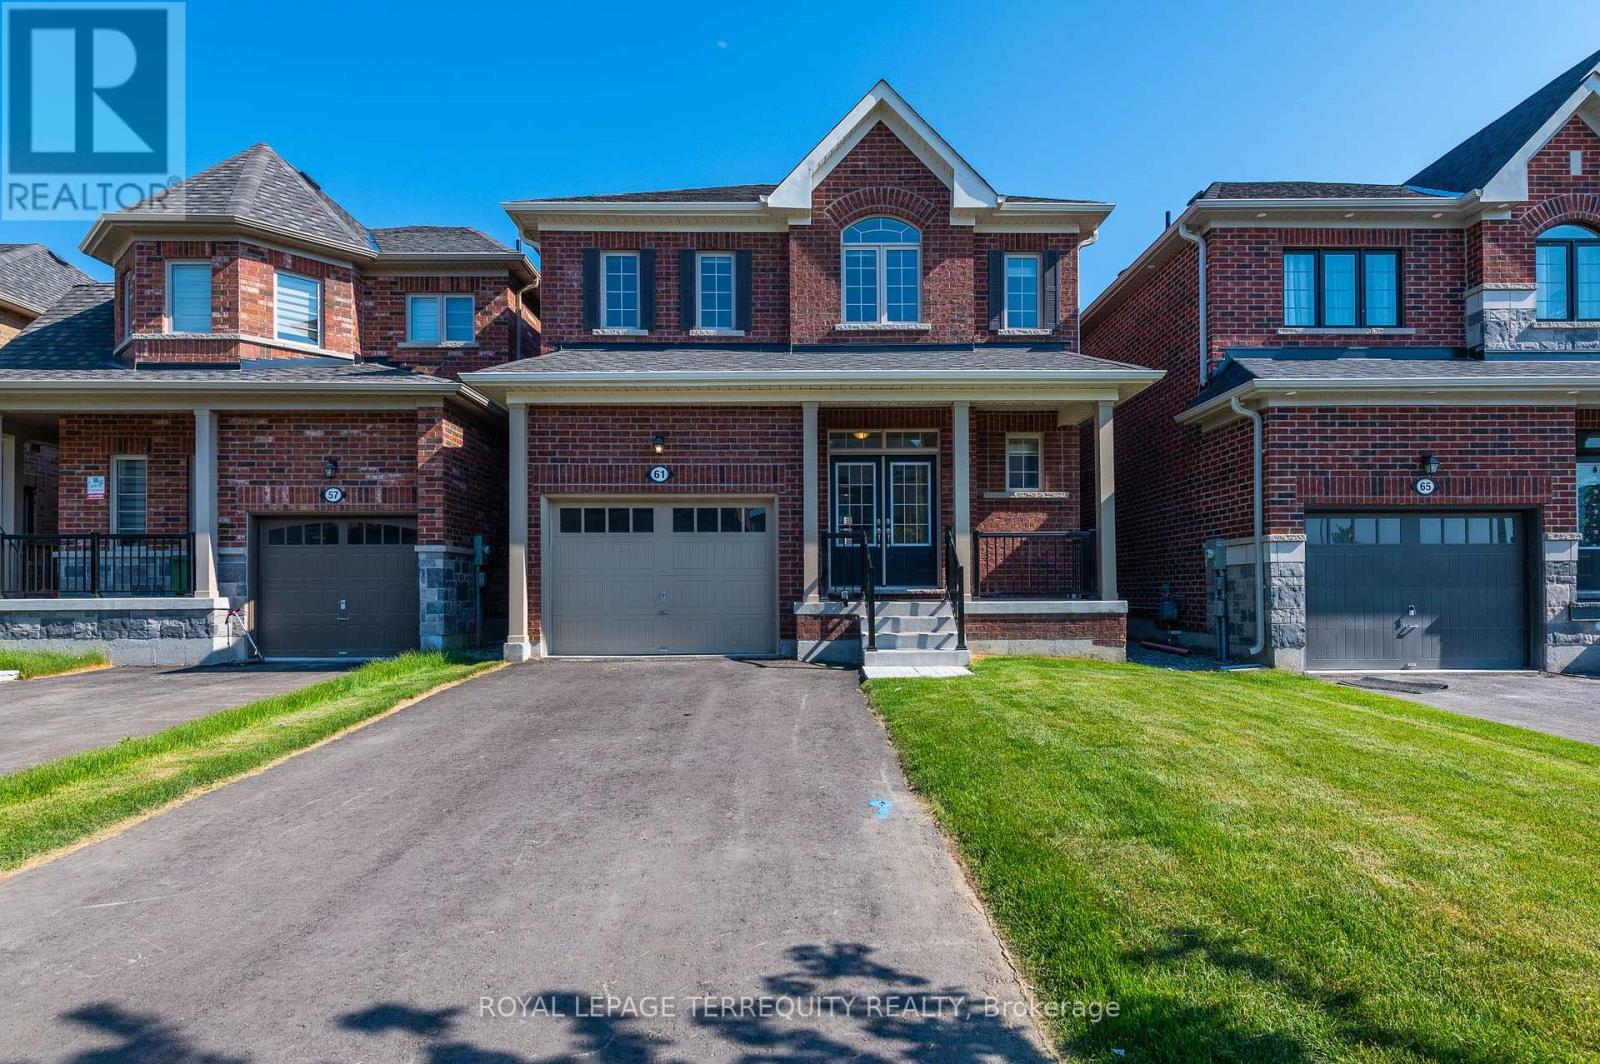
Welcome To 4 Year New Home By Delpark Homes! Bright & Spacious 2114Sq Ft With 4 Bedrooms & 3Baths. This Two Storey Home Is Located In South Courtice in a Family Friendly Community. Main Floor Includes Eat In Kitchen, Large Living Room, Dining Room, 2 Pc Bath & Laundry Room With Garage Access. Upstairs Has all four Bedrooms. Large Primary Bedroom With 5 Pc Ensuite, SoakerTub & W/I Closet. Also there is a leisure corner in the common space, Close To 401, School,Worship places, School Bus routes, South Courtice Arena, Future Courtice Go Train Station Location just minutes away. Transferrable Tarion Warranty. Loads of Upgrades. (id:55499)
32 Windsor Drive
Ajax, Ontario
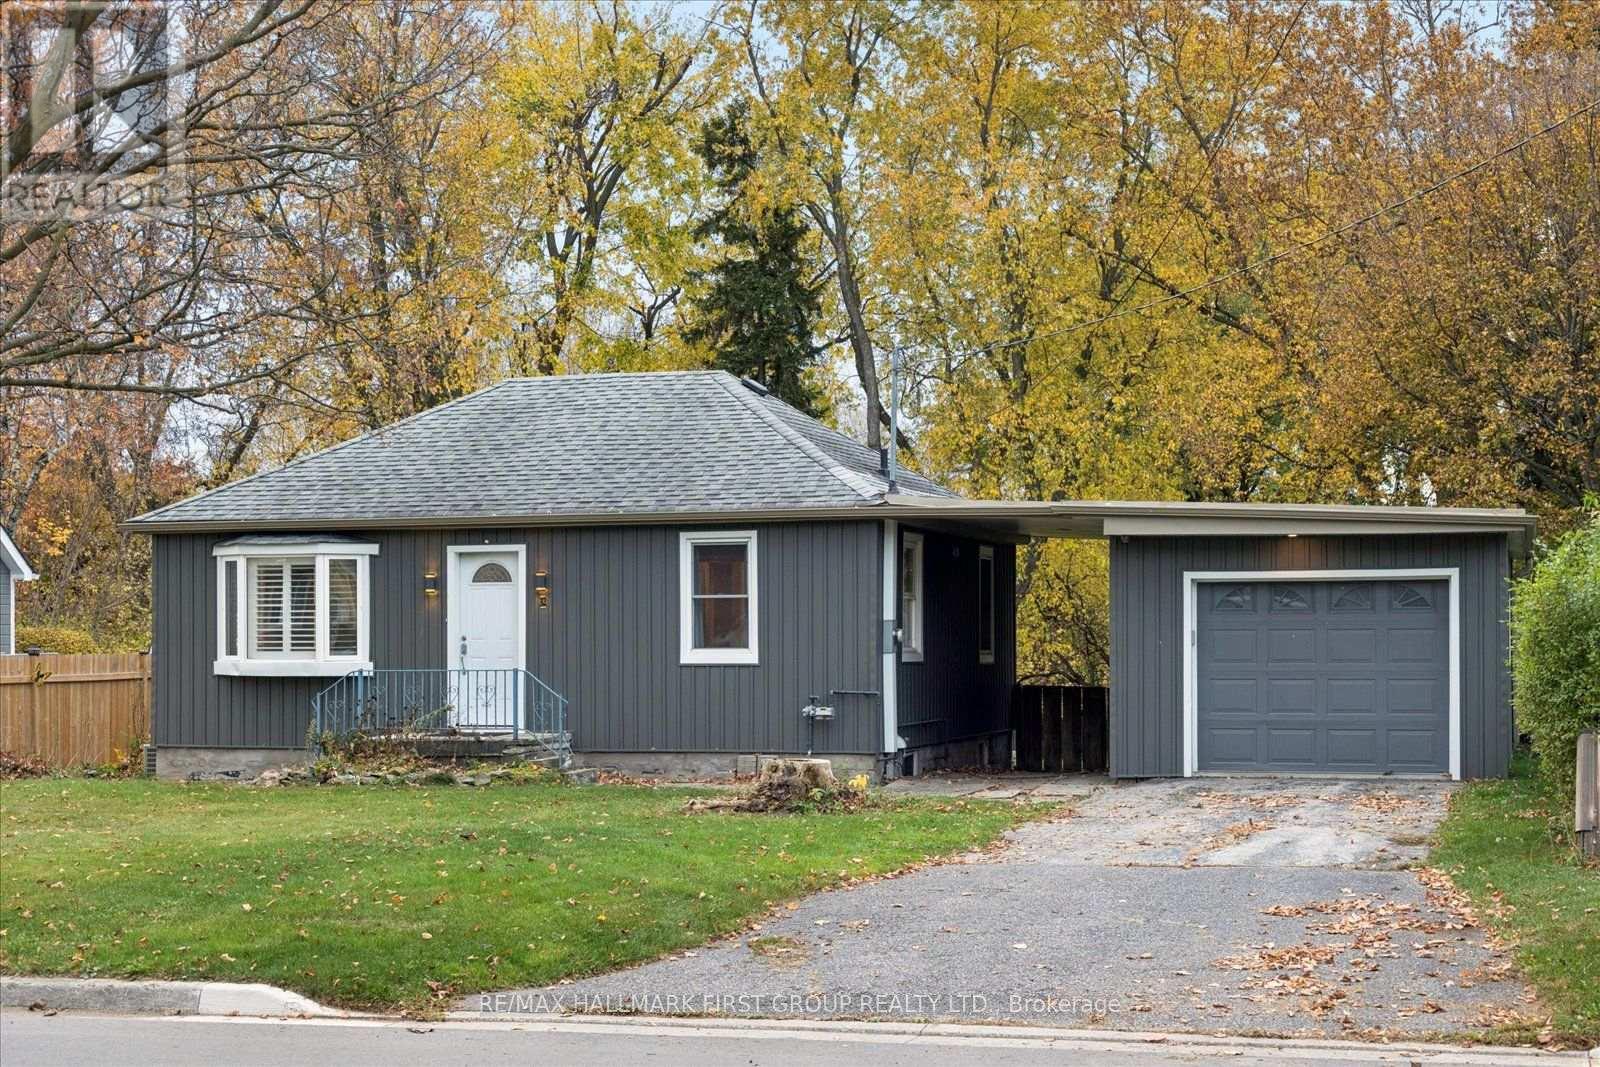
Welcome to 32 Windsor Drive, a charming detached bungalow situated on an impressive 66 x 165 ft lot in an established Ajax neighbourhood! Whether you're a first-time buyer, downsizer, investor or someone looking to create their dream home, this property offers an exciting opportunity to make it your own. Featuring a separate entrance, attached garage and parking for up to four vehicles, there's plenty of space and potential to explore. The generously sized backyard offers endless possibilities for gardening, entertaining or simply enjoying the outdoors. Conveniently located close to schools, parks, shopping, transit and everyday amenities. Bring your imagination and make this one your own! (id:55499)
808 Oliva Street
Pickering, Ontario
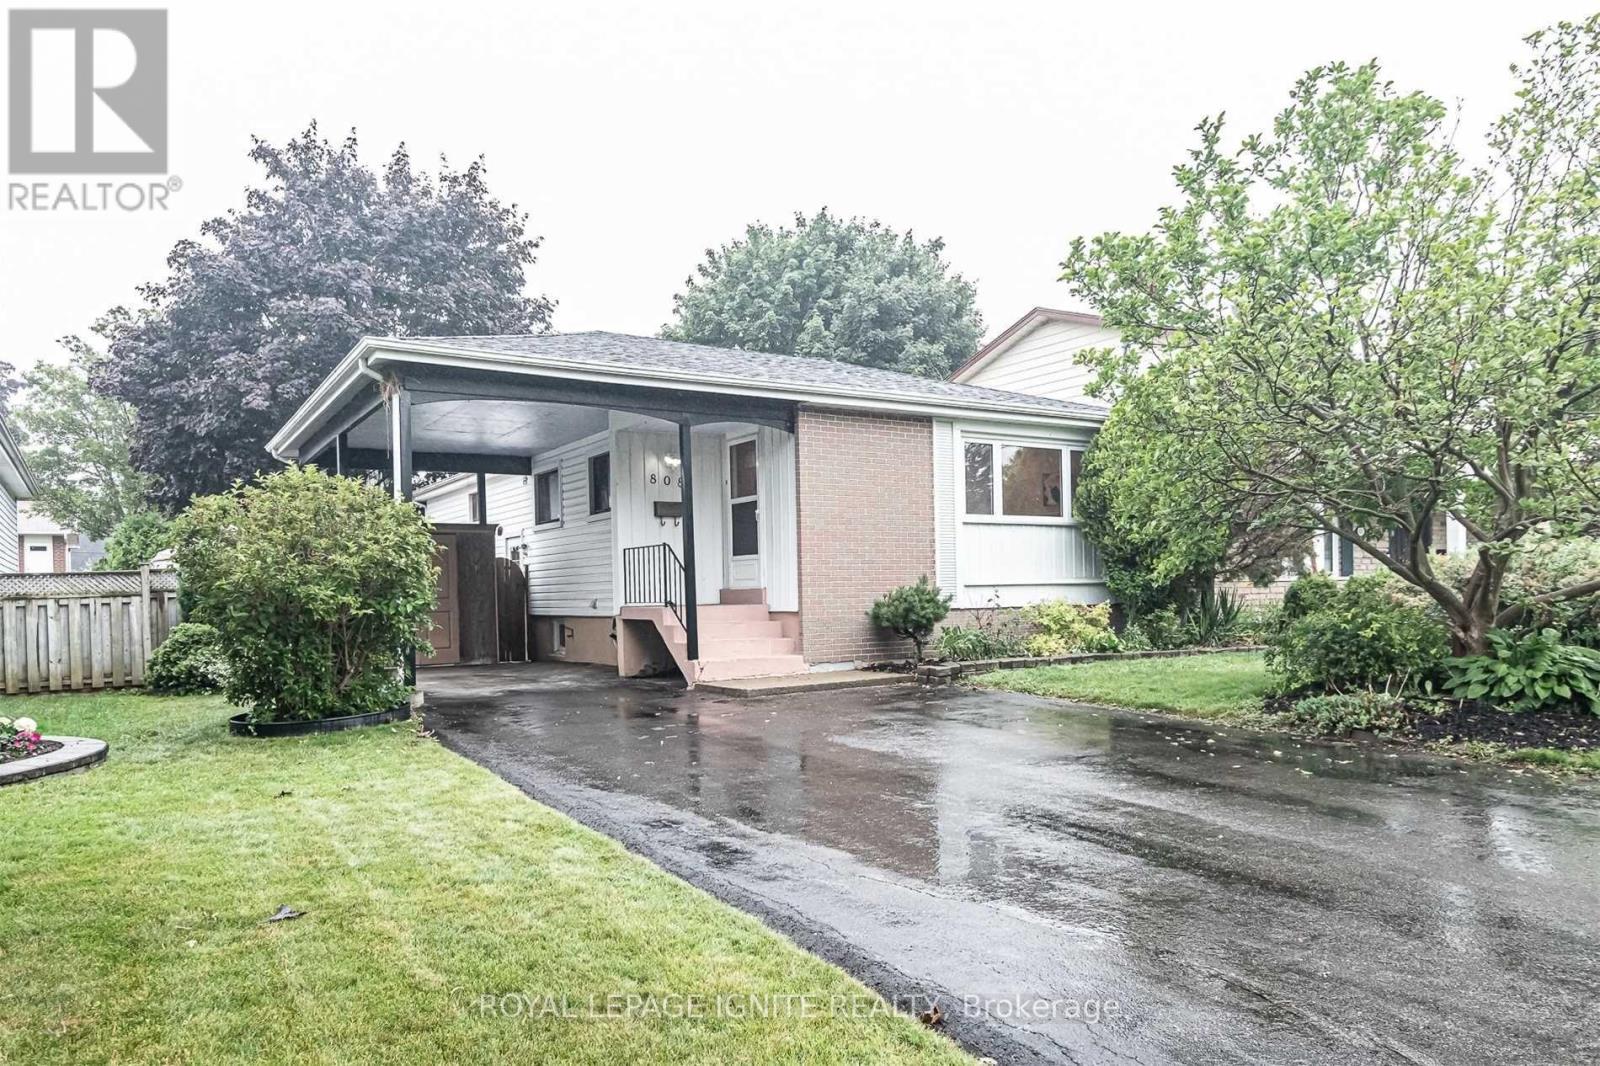
Welcome To 808 Oliva Street! Beautiful All-Brick, Detached Bungalow Located In The Desirable West Shore Community Of Pickering. This Property Features 3 Spacious Bedrooms And 2 Bathrooms On The Main Floor. The Finished Basement Offers A Separate 2-Bedroom Apartment With 1 Bathroom And A Private Separate Entrance, Along With An Additional Bachelor Suite. Ideally Situated Just Minutes From Schools, Highway 401, Recreation Centres, Local Parks, Places Of Worship, Public Transit, And Many Other Amenities. (id:55499)
27 Rowe Street
Oshawa, Ontario
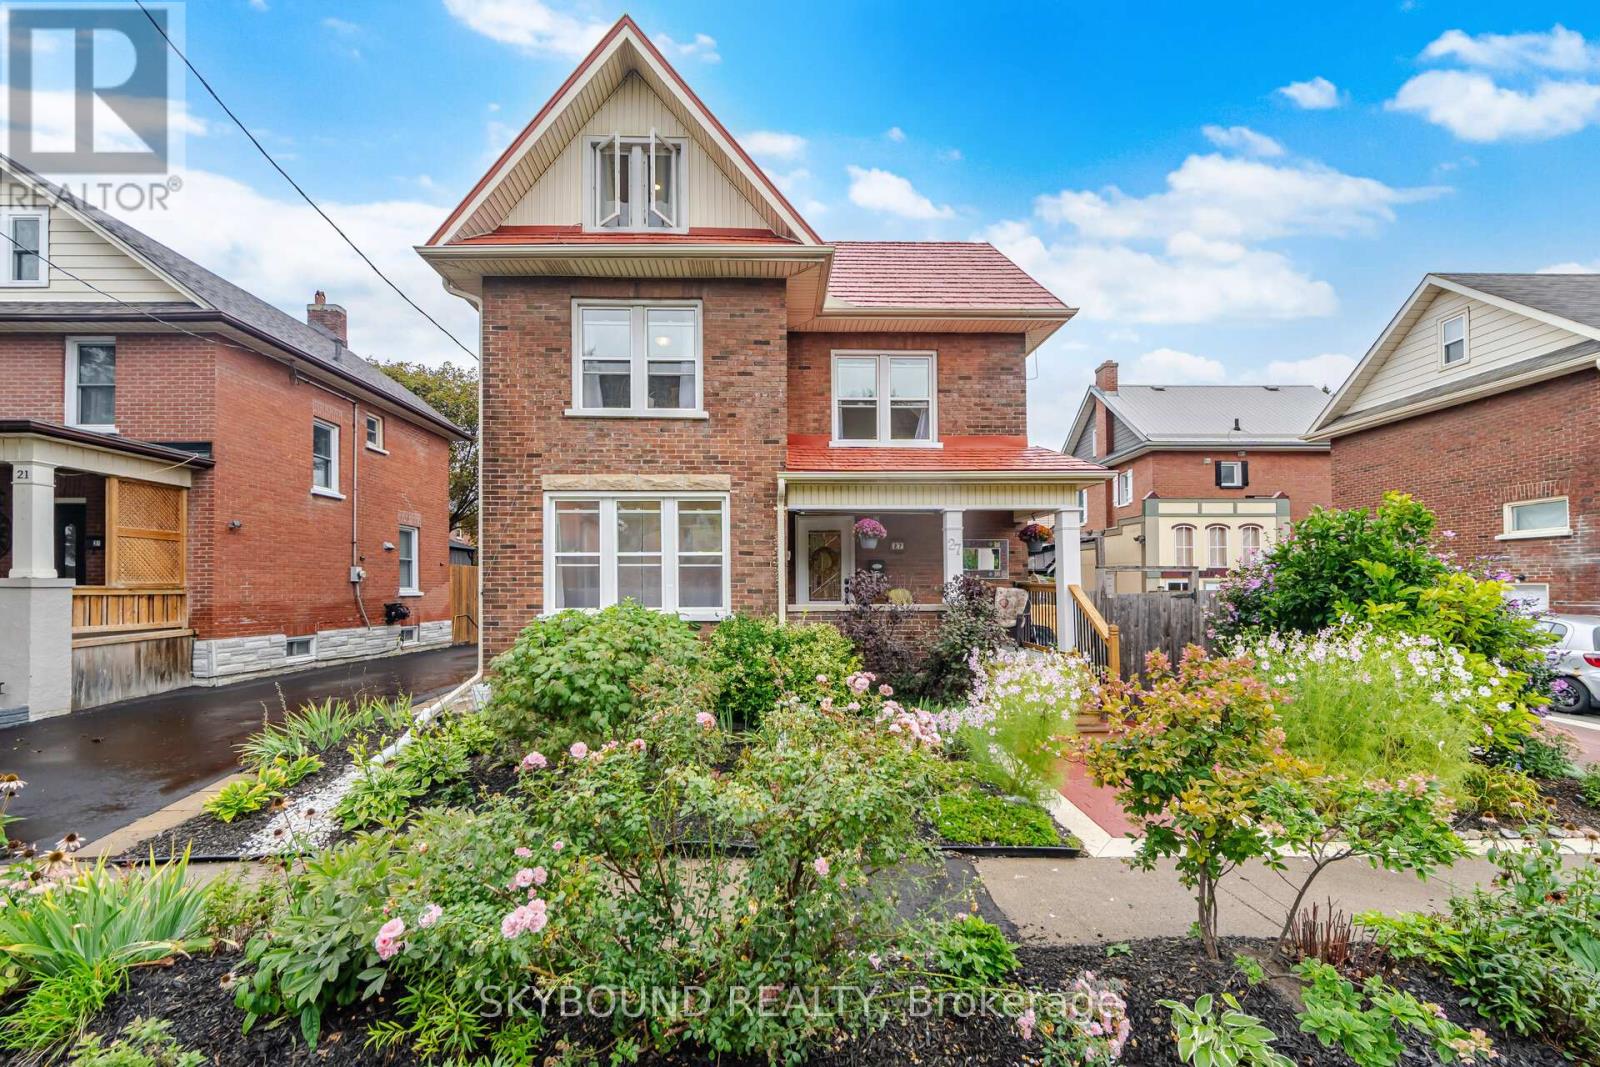
Some homes check the boxes. Others make you fall in love. This one does a little of both! With over 1,600 sq. ft. above grade, a newly finished basement and more than $300,000 in renovations, this distinctive 2.5-storey detached home delivers space, style and personality in equal measure. Thoughtfully reimagined from top to bottom, it offers 3 bedrooms, 3 bathrooms and unexpected details at every turn. Warm wood floors, an elegant coffered living room ceiling and a generous custom kitchen with a striking onyx backsplash and playful chalkboard wall set the tone. The second floor features two spacious bedrooms and a beautifully appointed 5-piece bathroom with double sinks, a jacuzzi tub, and a custom shower. Then comes the showstopper: an entire third-floor loft retreat, flooded with natural light from three windows! Currently enjoyed as a spectacular primary bedroom, this significant space offers exciting possibilities for reconfiguration into two or potentially three bedrooms, subject to the necessary approvals. Whether you envision a luxurious private sanctuary, additional bedrooms, or a home office or creative studio, the flexibility is yours to explore. The newly finished basement (2026) adds even more living space, complete with a charming clawfoot tub. Outside, lush gardens, a stamped concrete patio and pergola create an inviting outdoor escape without the burden of extensive yard maintenance. There's even a whimsical "General Store" shed with its own electrical panel! Major updates include electrical and plumbing (2019), flooring and front porch (2026), plus a durable metal roof. The house also has newer appliances (2021). Beautifully finished, refreshingly different and full of possibilities. Come see what makes this home so special! (id:55499)
1 Baronial Court
Toronto, Ontario
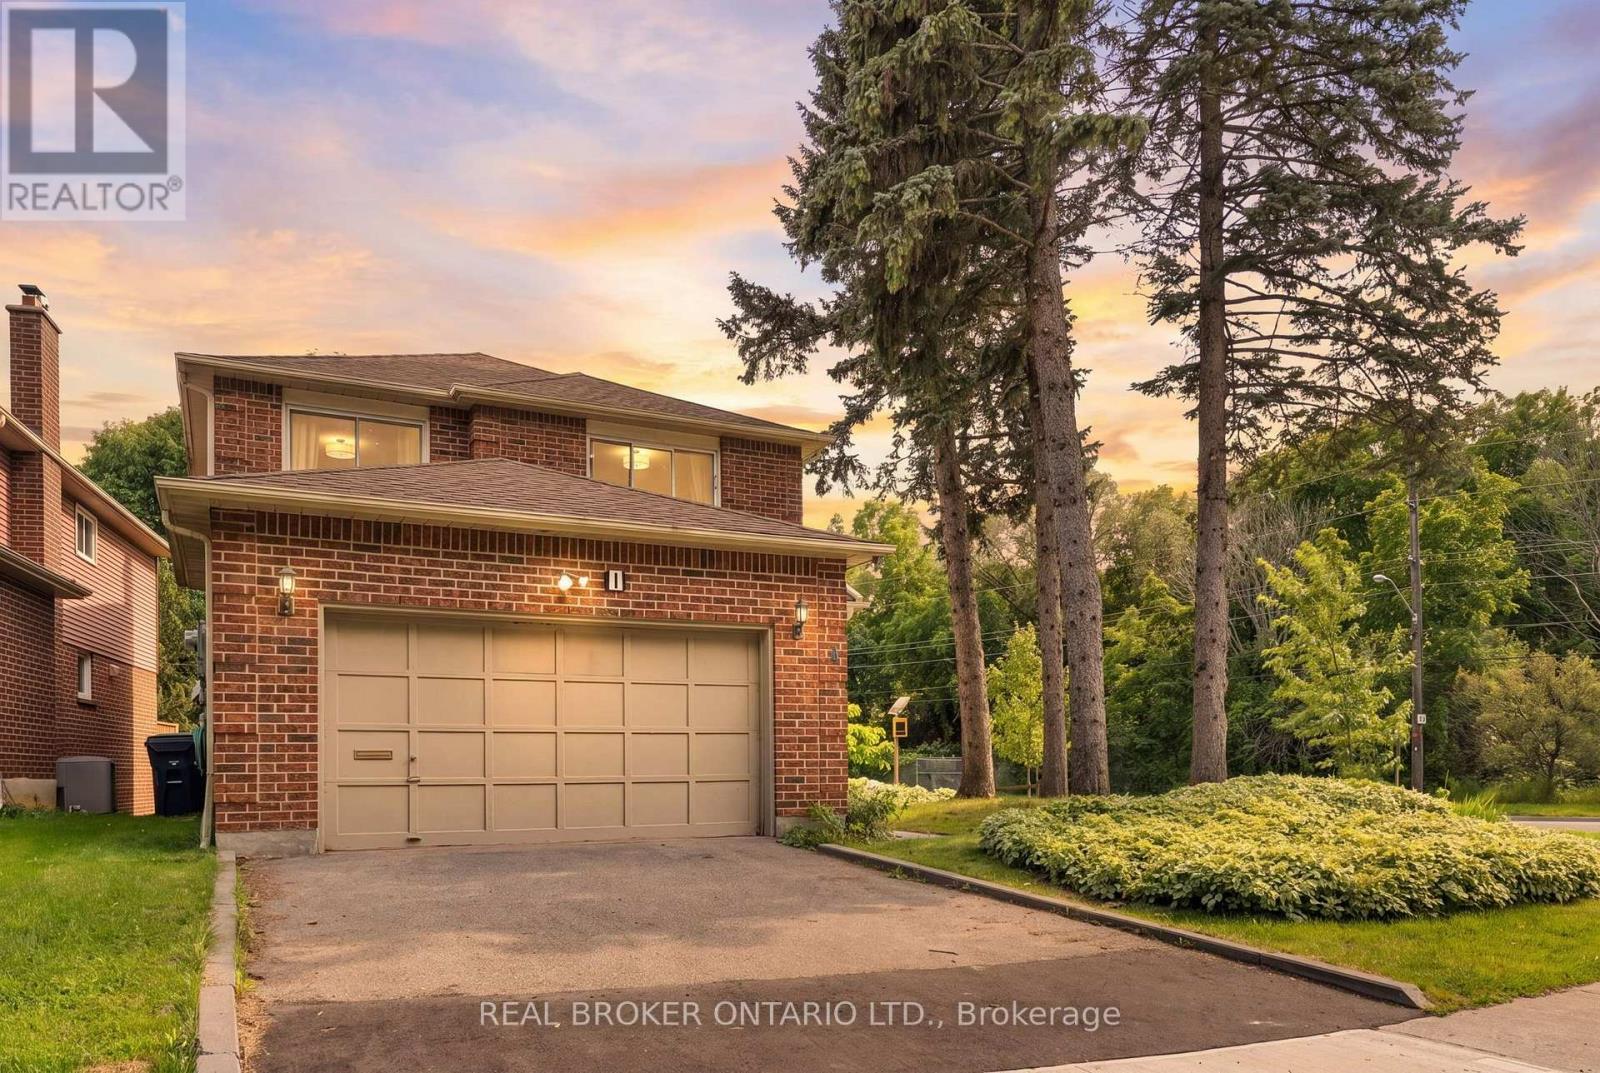
Imagine starting your morning with coffee in hand as sunlight fills your home, getting the kids ready for school, then heading out for your day with ROUGE HILL GO Station nearby for an easier commute downtown. After work, trade the city rush for a QUIET NEIGHBOURHOOD walk the waterfront trails. Welcome to 1 Baronial Court, where more space & a little more breathing room can make everyday life feel different. This renovated detached home offers 2600+ SQFT of total living space! Gather around the dining table, unwind in the cozy SUNKEN FAMILY ROOM beside the FIREPLACE, or step through the walkout DECK to enjoy the SUNNY SOUTH BACKYARD. Upstairs, 4 SPACIOUS BEDROOMS give everyone room to recharge, while the FINISHED BASEMENT with a LARGE RECREATION ROOM offers flexibility for movie nights, a kids playroom, a home gym, plus an ADDITIONAL DEN for your hobbies! This home is LOADED WITH NEWER UTILITIES & APPLIANCES: FURNACE, A/C, HUMIDIFIER(all 2021), main-floor & basement WINDOWS(2021), WASHER(2025), DISHWASHER(2020), NEW FRIDGE & STOVE(2026), plus the HOT WATER TANK(OWNED). With an ATTACHED DOUBLE GARAGE, family life is easy with nearby schools. William G. Davis Junior Public School(JK-6) 3-min walk, Joseph Howe Senior Public School(G7-8) 10-min walk. For Catholic education: St. Brendan(JK-8) is 5-min drive which earned an impressive 8.1 Fraser Institute Score & Sir Oliver Mowat Collegiate offers specialized Arts Focus, Math and Science Focus programs, giving students opportunities to explore their interests and build their strengths. With a TTC bus stop about a 2-min walk away, Metro 11-min walk, & Rouge Hill GO Station around a 10-min walk or 2-mine drive, daily errands & commuting are within reach. When the weekend arrives, explore Port Union Waterfront Park, wander the nearby green spaces, or head to Rouge Beach for a change of pace. More room for your next chapter, more nature at your doorstep & Toronto all within arms reach! Book a tour with your Favourite Realtor (id:55499)
Bsmt - 507 Brock Street S
Whitby, Ontario
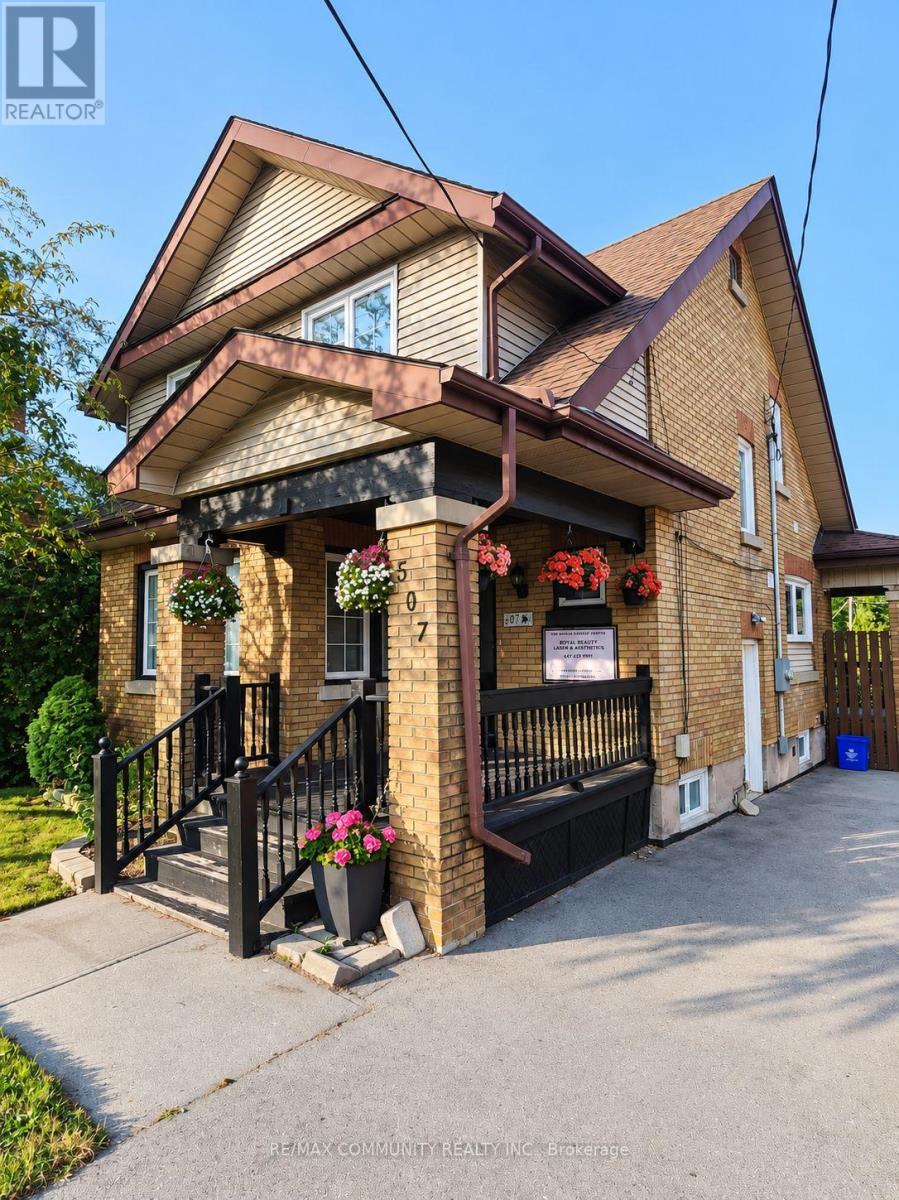
Welcome to this beautifully renovated legal basement apartment located at 507 Brock St S, Whitby - just minutes from Highway 401, GO Station, and nestled right in the heart of Downtown Whitby. This stylish, freshly updated unit offers a private entrance, in-suite laundry, and dedicated parking, making it both convenient and self-sufficient. The spacious layout is finished top to bottom with quality materials, ensuring a comfortable and modern living experience. Enjoy the best of Whitby living with walkable access to shops, cafes, transit, and essential amenities. Ideal for professionals or couples seeking a quiet, move-in-ready home in a highly desirable area. (id:55499)
818 Simcoe Street S
Oshawa, Ontario
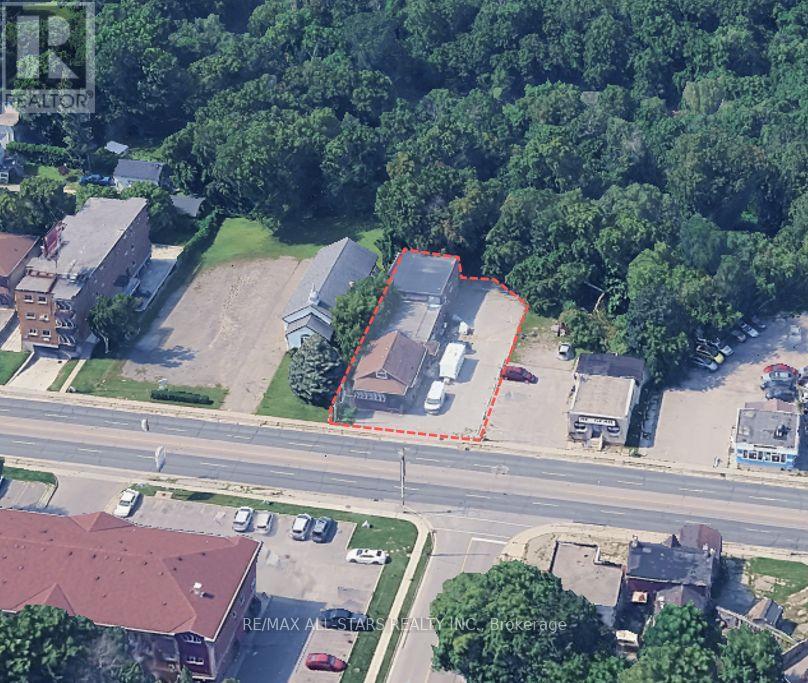
Opportunity Knocks! Small freestanding commercial / industrial building with residential home attached located just minutes South of Hwy 401 with North or South access via Bloor St W. Perfect for a home based business providing living quarters with over 3,000 sf of commercial space. Flexible zoning permits a wide array of uses including automotive, offices, place of worship, long term care, restaurant, and many more. Large, paved lot with plenty of parking. Outdoor storage accessory to a permitted use within the PSC-A Zone. (id:55499)