
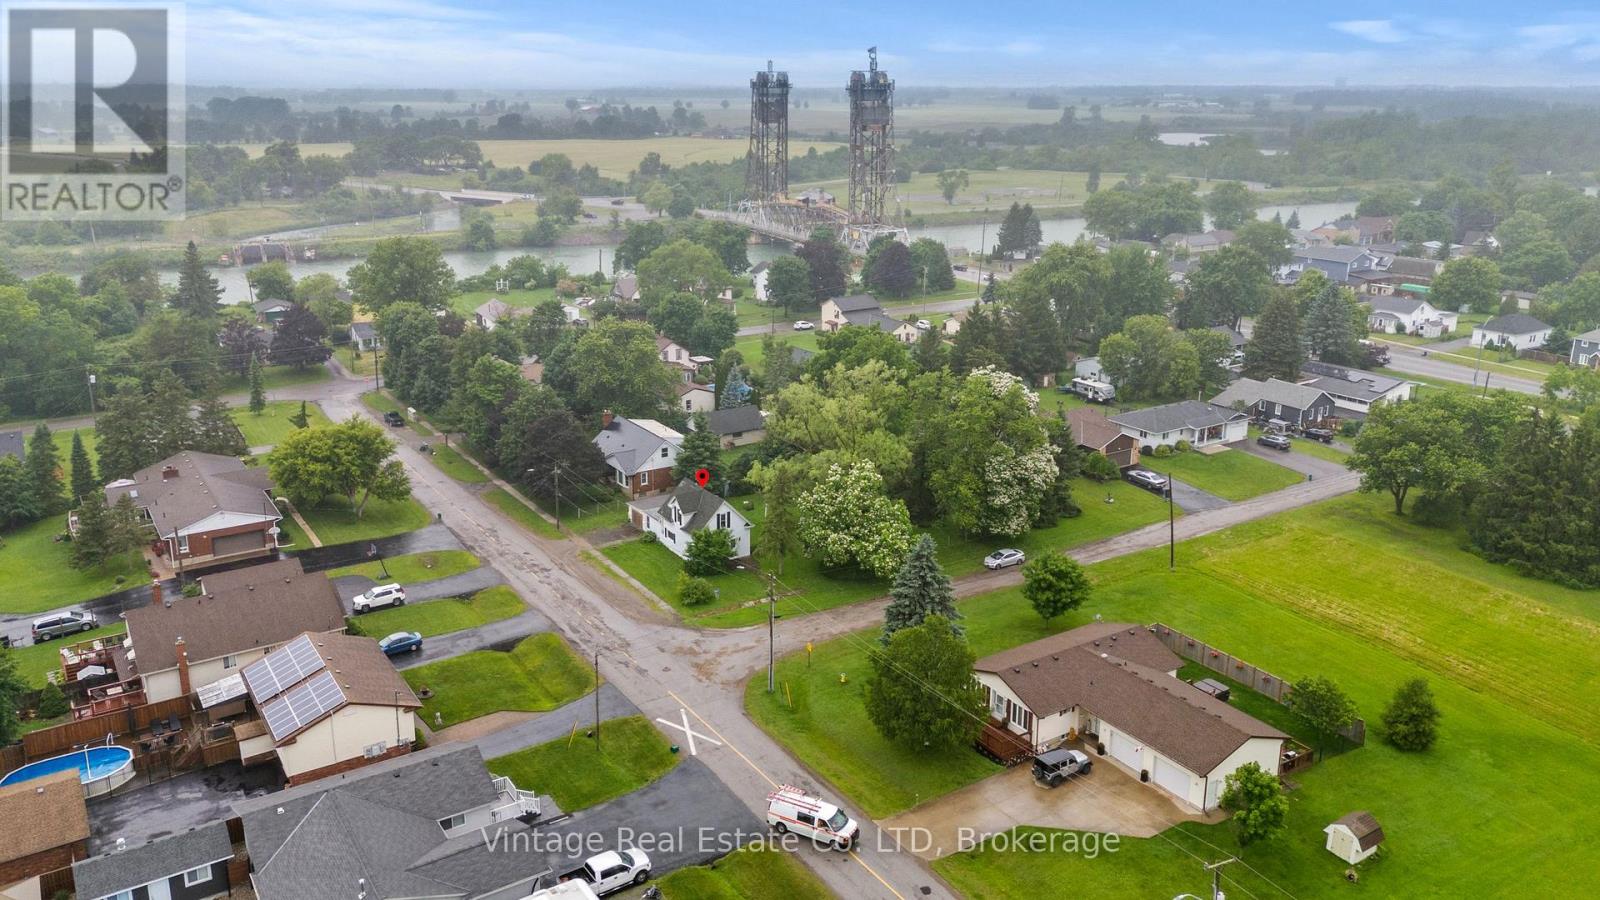
1548 Henderson Street
Thorold, Ontario
Exceptional residential development opportunity on a large single-detached dwelling lot zoned R1A. A 4-lot consent was approved in June 2025 and remains in effect until June 19, 2027, subject to outstanding conditions, with approximately half of the required conditions already satisfied.The property benefits from an approved site plan featuring a 3-unit townhouse block and a semi-detached dwelling. Preliminary engineering drawings have been reviewed and approved by the City, and notably, no minor variances are required based on the approved site plan. Municipal sanitary sewer and water services are available along both street frontages, providing excellent servicing flexibility for future development.The existing single-detached dwelling is to be demolished as a condition of the consent approval. The site has received archaeological clearance and is considered environmentally clean, with no known soil contamination concerns.A rare opportunity for builders and developers to advance a well-positioned project with significant planning work already completed. Refer to the attached severance sketch and approved site plan for detailed lot dimensions, building footprints, and development layout. (id:55499)
Vintage Real Estate Co. Ltd
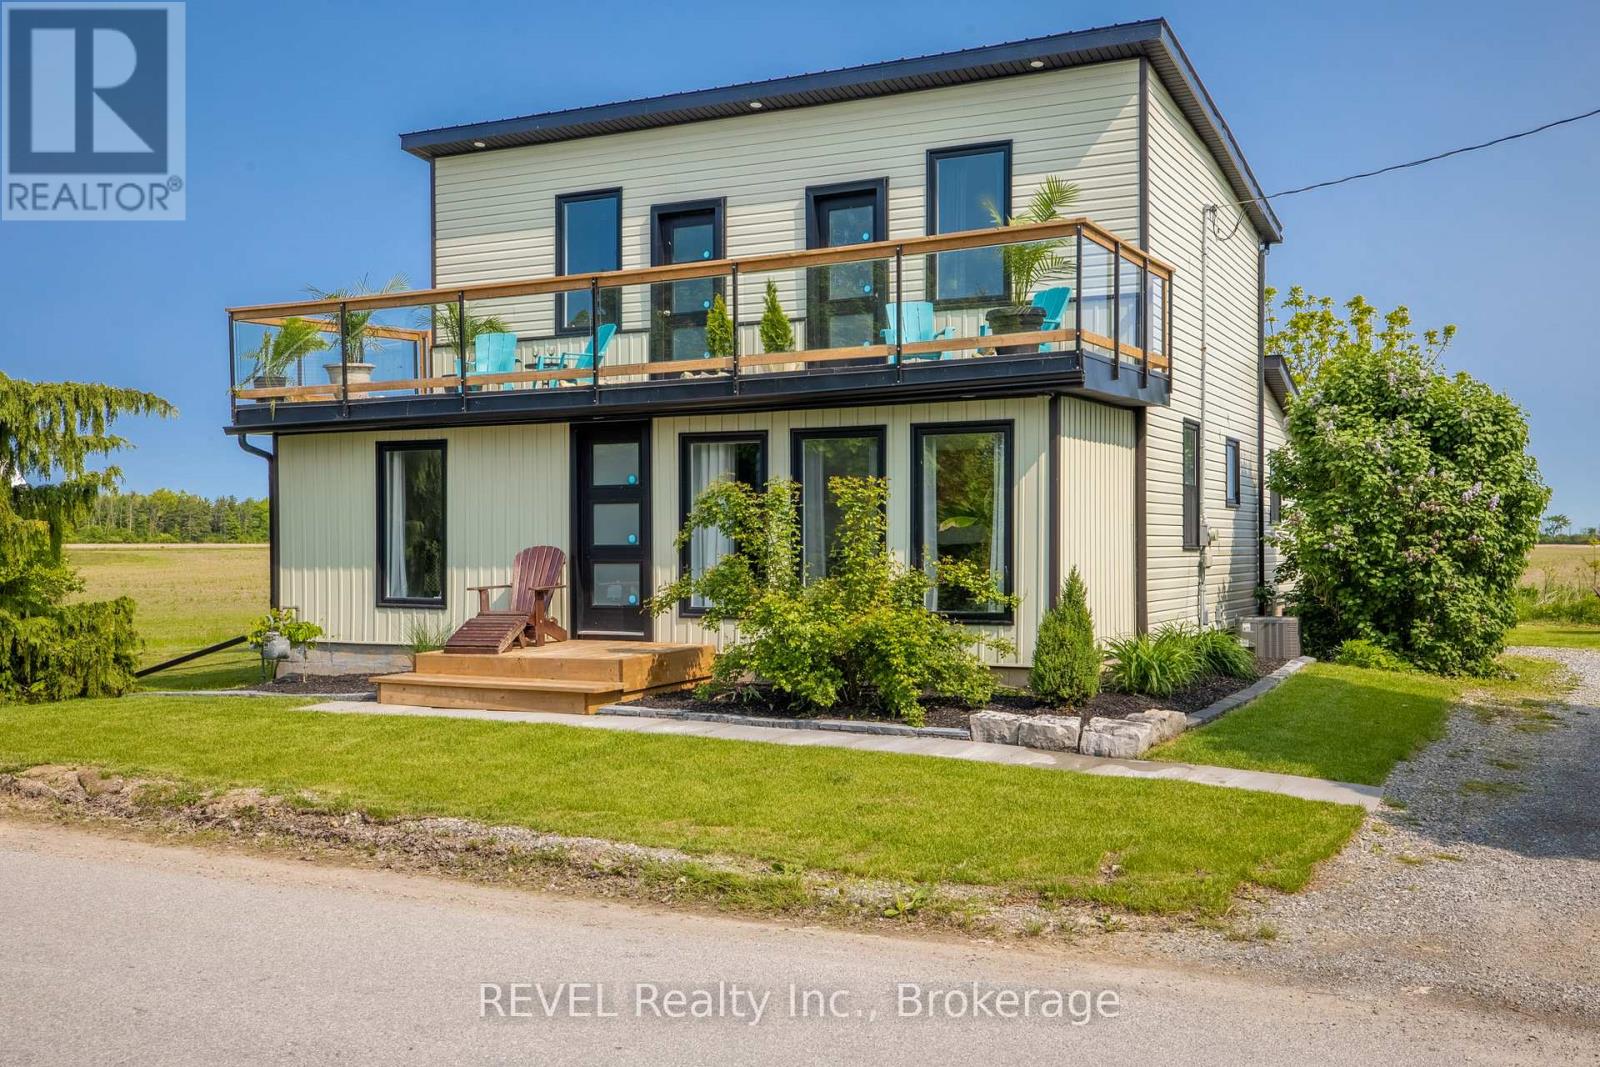
80 Lighthouse Drive
Haldimand, Ontario
Welcome to 80 Lighthouse Drive located in quaint Port Maitland. This 3 bedroom 2 storey fully winterized home is sitting on Lake Erie with owned private beach front access steps from the front door! Boasting a modern open concept plan the main floor features a large eat in kitchen with granite counters and stainless steel appliances. All done with blonde hardwood there are 2 living areas, a front sunroom facing the lake and a larger second living room with a stone feature wall.There is also a games room which could easily convert into another small bedroom if needed. The main floor bath boasts a soaker tub and stand up shower. Main floor laundry is found by the back door with plenty of storage space. Both the primary bedroom and second upstairs bedroom offer a walk out to the top patio and stunning lake views! A four piece bath upstairs completes the level. The crawl space in addition to inside access has hatch doors from the back so you are able to store all of your beach toys. There is a back deck and no rear neighbours. Watch the sunset from your own 2 tiered deck with stairs right down to the beach! It's located minutes to the gorgeous Port Maitland Lighthouse and about a 10 minute drive from shops and amenities. Incredible rental potential. Rent it out during the week and stay on the weekend or use it as a permanent investment property, it could sleep 10! Perhaps share with another family or family member? The sunroom and office could be used as bedrooms. Lighthouse Drive is a fully serviced road year road.Located in a prime area, you are just minutes from outdoor attractions like Port Maitland Esplanade and Pier, Port Maitland Sailing Club, and James N. Allan Provincial Park. Golfers will love Freedom Oaks Golf Club, while the Grand River Marina & Cafe offers the perfect spot to grab a delicious bite to eat. Dunnville is just 10 minutes away, this little community is tucked on the shores of Lake Erie and the views are incredible. Don't miss out on this gem! (id:55499)
Revel Realty Inc.
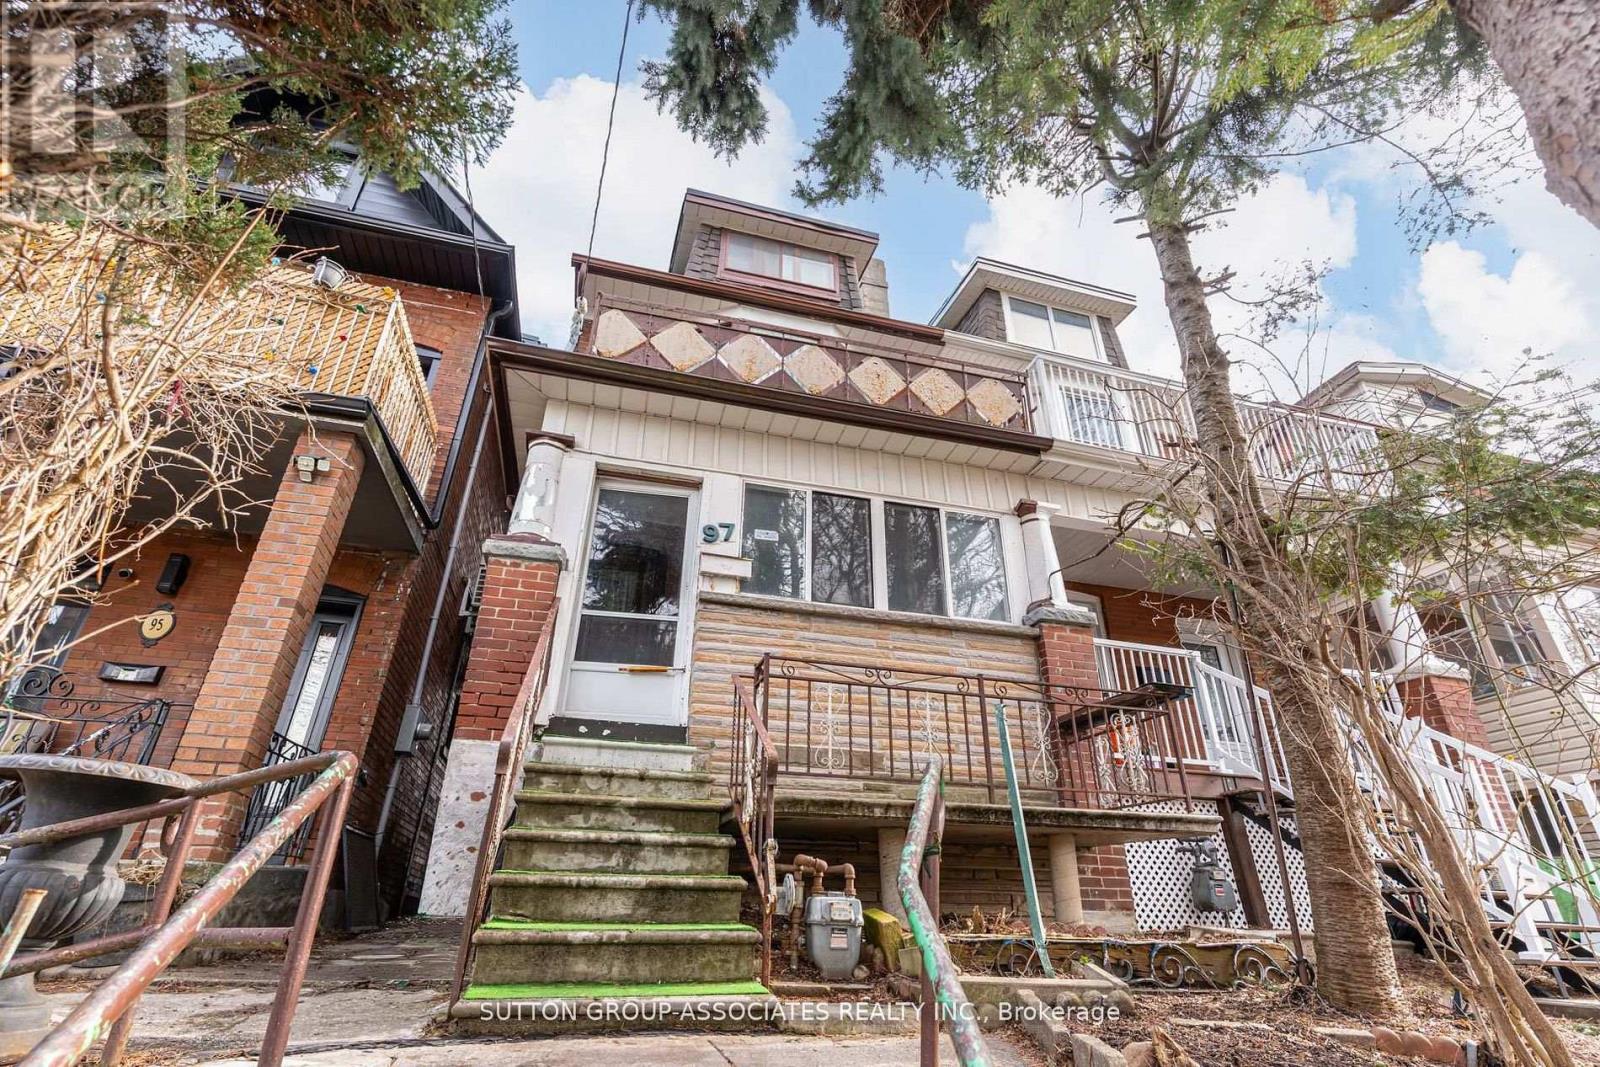
97 Pendrith Street
Toronto, Ontario
Presenting 97 Pendrith Street, a rare opportunity to create your dream home in one of Toronto's most desirable west-end neighbourhoods. Situated on a quiet, tree-lined street steps from Christie Pits Park, this property offers a lot of potential for those looking to renovate their forever home in a truly outstanding location.This 2.5-storey, semi-detached home spans 2,764 square feet across four levels and sits on a deep 16.33 x 150 ft lot with laneway access to a double-car garage. With five bedrooms, two bathrooms, and a generous footprint, the home provides a solid foundation for a full-scale transformation. A tall basement with walkout further enhances the possibilities for redesign and expansion. All new roofing within the last 12 months and upgraded electricals. Whether you choose to undertake a comprehensive renovation or reimagine the property entirely, the scale and lot depth offer incredible flexibility to bring your vision to life. The location is truly unmatched. Set in the heart of Christie Pits, you are steps from green spaces, recreation, and a vibrant, family-friendly community. Enjoy year-round access to the park's amenities, including outdoor pool, basketball courts, baseball diamonds & soccer pitch for summer fun and outdoor artificial hockey rink for shinny games. The neighbourhood is known for its excellent schools, daycares, and welcoming atmosphere, as well as its proximity to local favourites like Fiesta Farms Grocery & Garden. With easy access to public transit-Christie Subway Station, Bloor Street bike lanes, and a wide selection of shops, cafes, and restaurants, this location offers the perfect balance of urban convenience and community charm. A seldom-available opportunity to secure a prime lot in a coveted neighbourhood... ready to be transformed into your forever home. (id:55499)
Sutton Group-Associates Realty Inc.
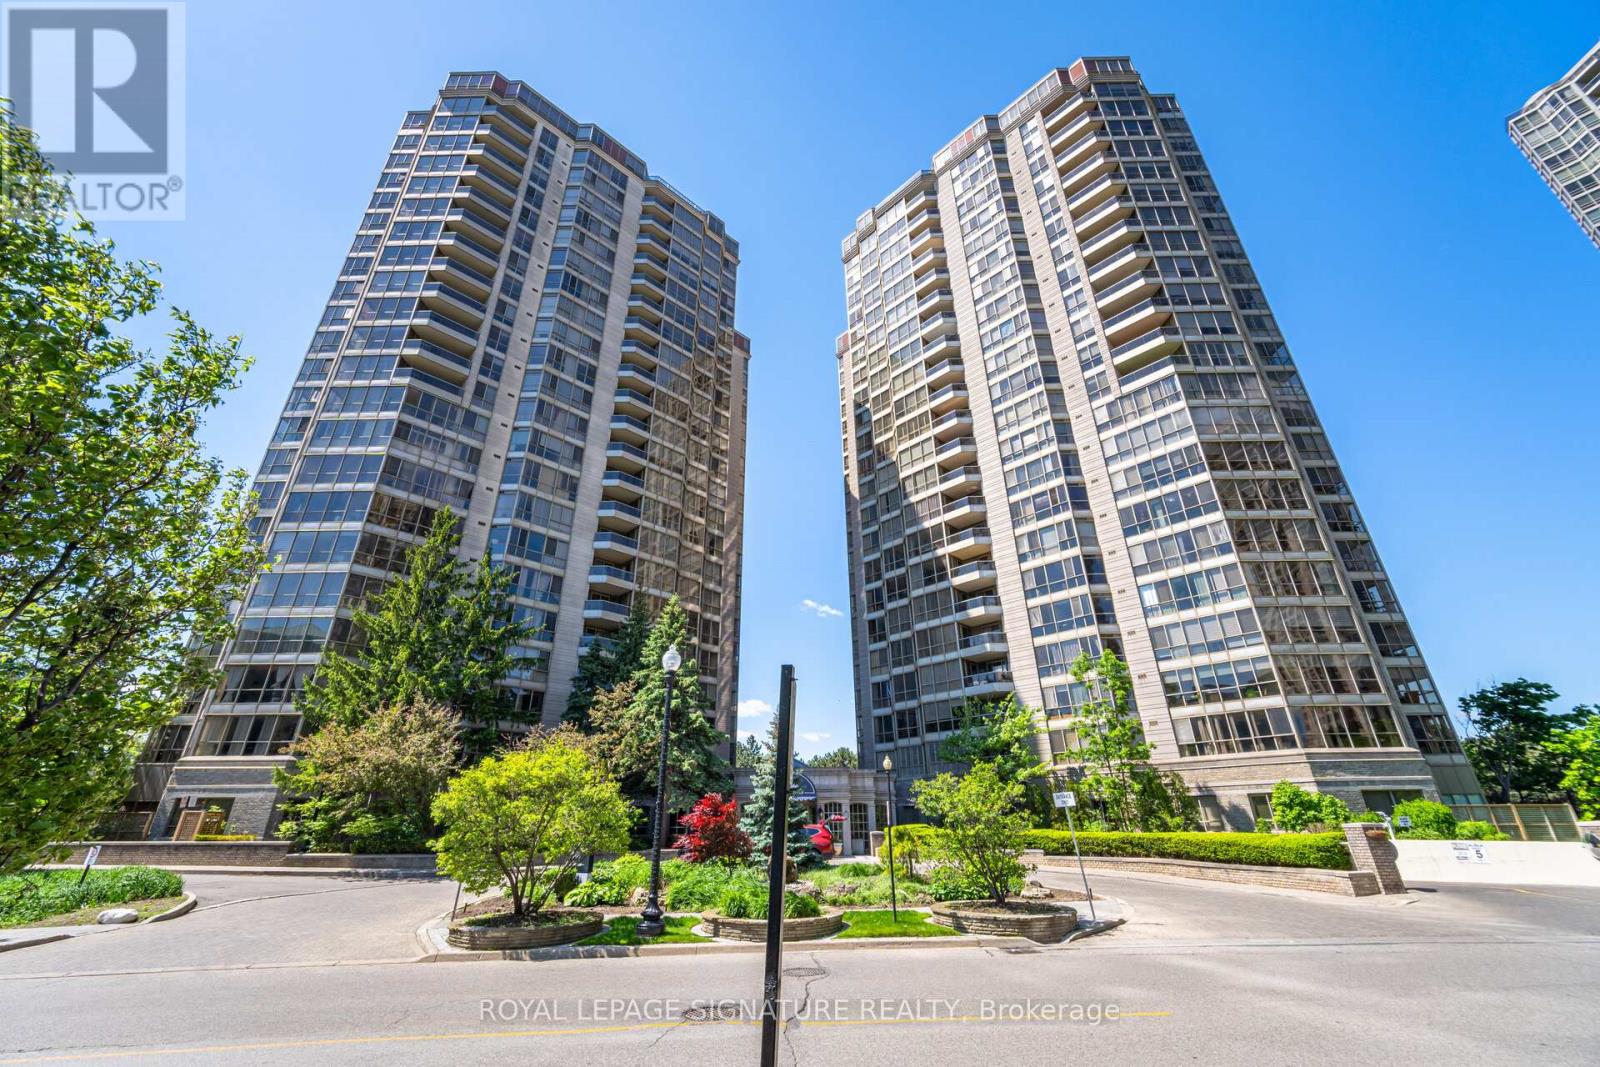
2310 - 55 Kingsbridge Garden Circle
Mississauga, Ontario
Bright, spacious, and beautifully maintained, stunning sub-penthouse condo offers a warm and cheerful atmosphere with spectacular sunrise views. Featuring practical layout and beautiful laminate flooring throughout the entire unit, the spacious living room and formal dining area easily accommodate a table for 8+ guests, perfect for entertaining family and friends. The large kitchen offers a breakfast area, abundant cabinetry, and plenty of counter space for everyday living. The separate den is a full room and provides flexibility as a home office or guest bedroom. The spacious primary bedroom includes a walk-in closet and a private 4-pieceensuite with a separate shower, while the second bedroom is also generously sized. The unit comes with 2 side-by-side parking spaces and a spacious locker. Maintenance fees cover absolutely everything, including heat, air conditioning, hydro, water, cable TV, and internet, ensuring true worry free living. Residents enjoy exceptional resort-style amenities, including an indoor pool, a newly renovated fitness centre and gym, billiards room, tennis courts, beautifully manicured grounds, gardens, party/entertainment rooms, sauna, guest parking, and24-hour security. Ideally located close to shopping, restaurants, transit, parks, and all everyday amenities, with quick access to major highways for an easy commute. (id:55499)
Royal LePage Signature Realty
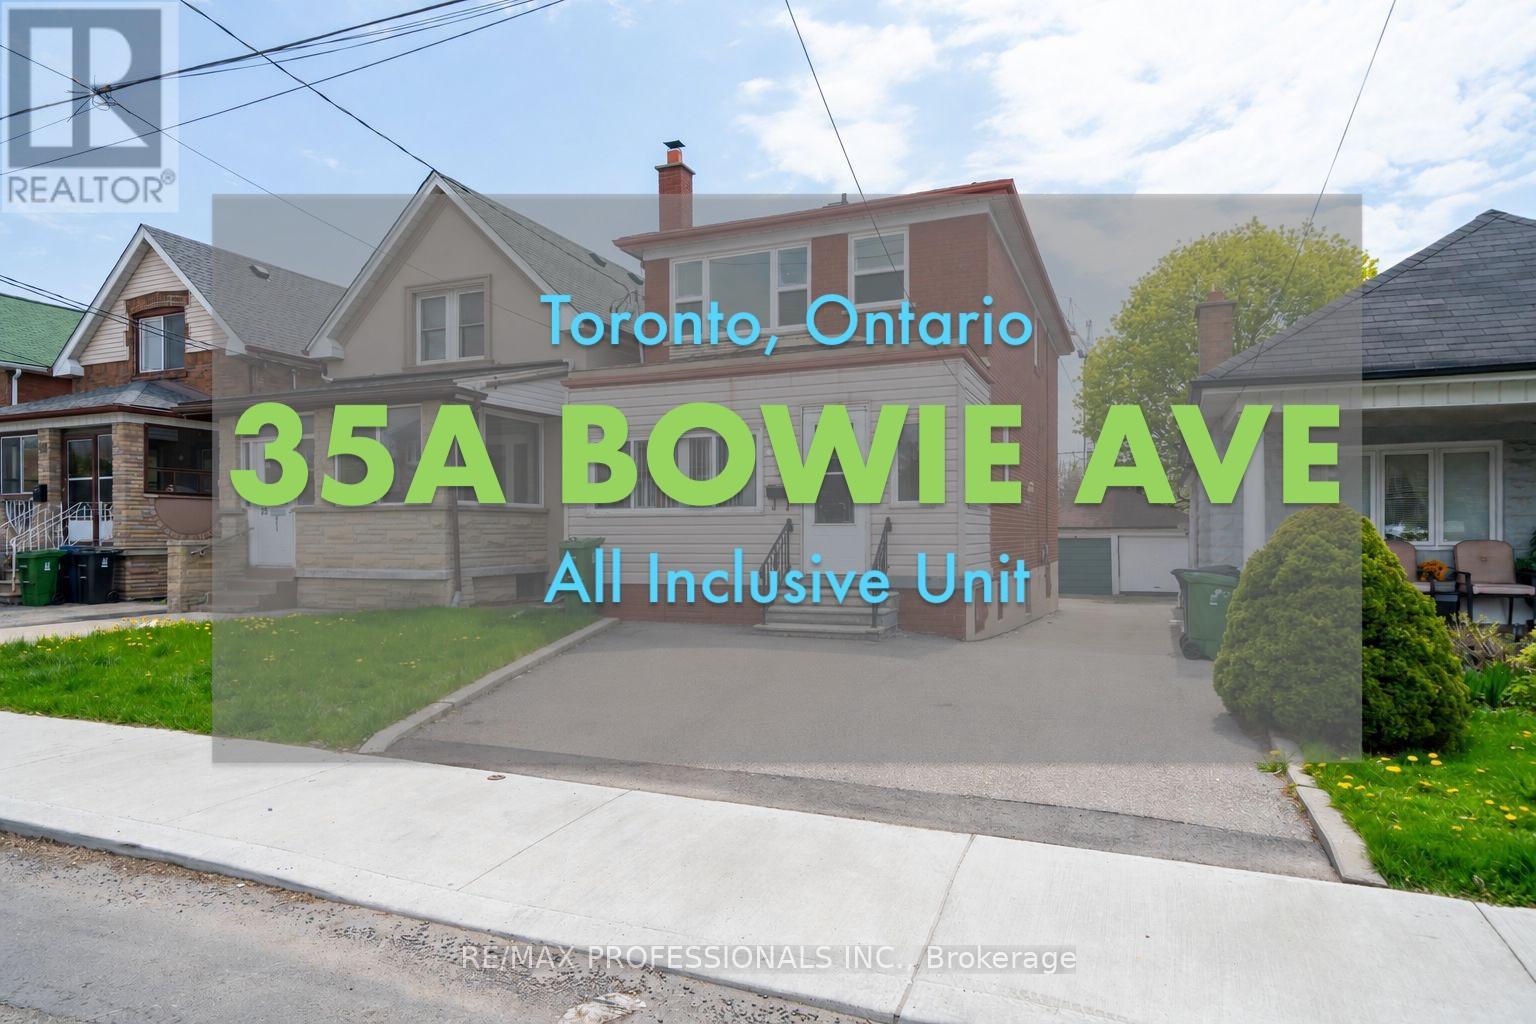
Bsmt - 35a Bowie Avenue
Toronto, Ontario
Discover comfortable and convenient all-inclusive living in this bright and spacious lower-level 2-bedroom apartment ideally situated in the heart of the vibrant Dufferin & Eglinton neighbourhood. Featuring a private entrance, oversized windows, and high ceilings, this beautifully maintained basement suite offers an airy and welcoming atmosphere rarely found in lower-level living. Natural light flows throughout the thoughtfully designed layout, creating a warm and inviting place to call home. The apartment features two functional bedrooms, a well-appointed bathroom, and the added convenience of private in-unit laundry for everyday ease. Best of all, this is an ALL-INCLUSIVE lease with utilities included, offering exceptional value and stress-free living. Located in one of Toronto's most connected communities, you'll be just moments from Yorkdale Mall, grocery stores, cafes, restaurants, boutique shopping, Dollarama, everyday essentials, and easy access to major highways. Commuters will appreciate the proximity to TTC transit and nearby subway access, making travel throughout the city seamless and convenient.According to WalkScore.ca, the property boasts a 77/100 Walk Score ("Very Walkable"), a 75/100 Transit Score ("Excellent Transit"), and a 77/100 Bike Score, making this an ideal opportunity for professionals, commuters, and anyone seeking a stylish and well-connected home in a prime Toronto location. *BACKYARD, INTERNET, PARKING EXCLUDED. STREET PARKING MAY BE AVAILABLE WITH CITY OF TORONTO via PARKING PERMIT* (id:55499)
RE/MAX Professionals Inc.
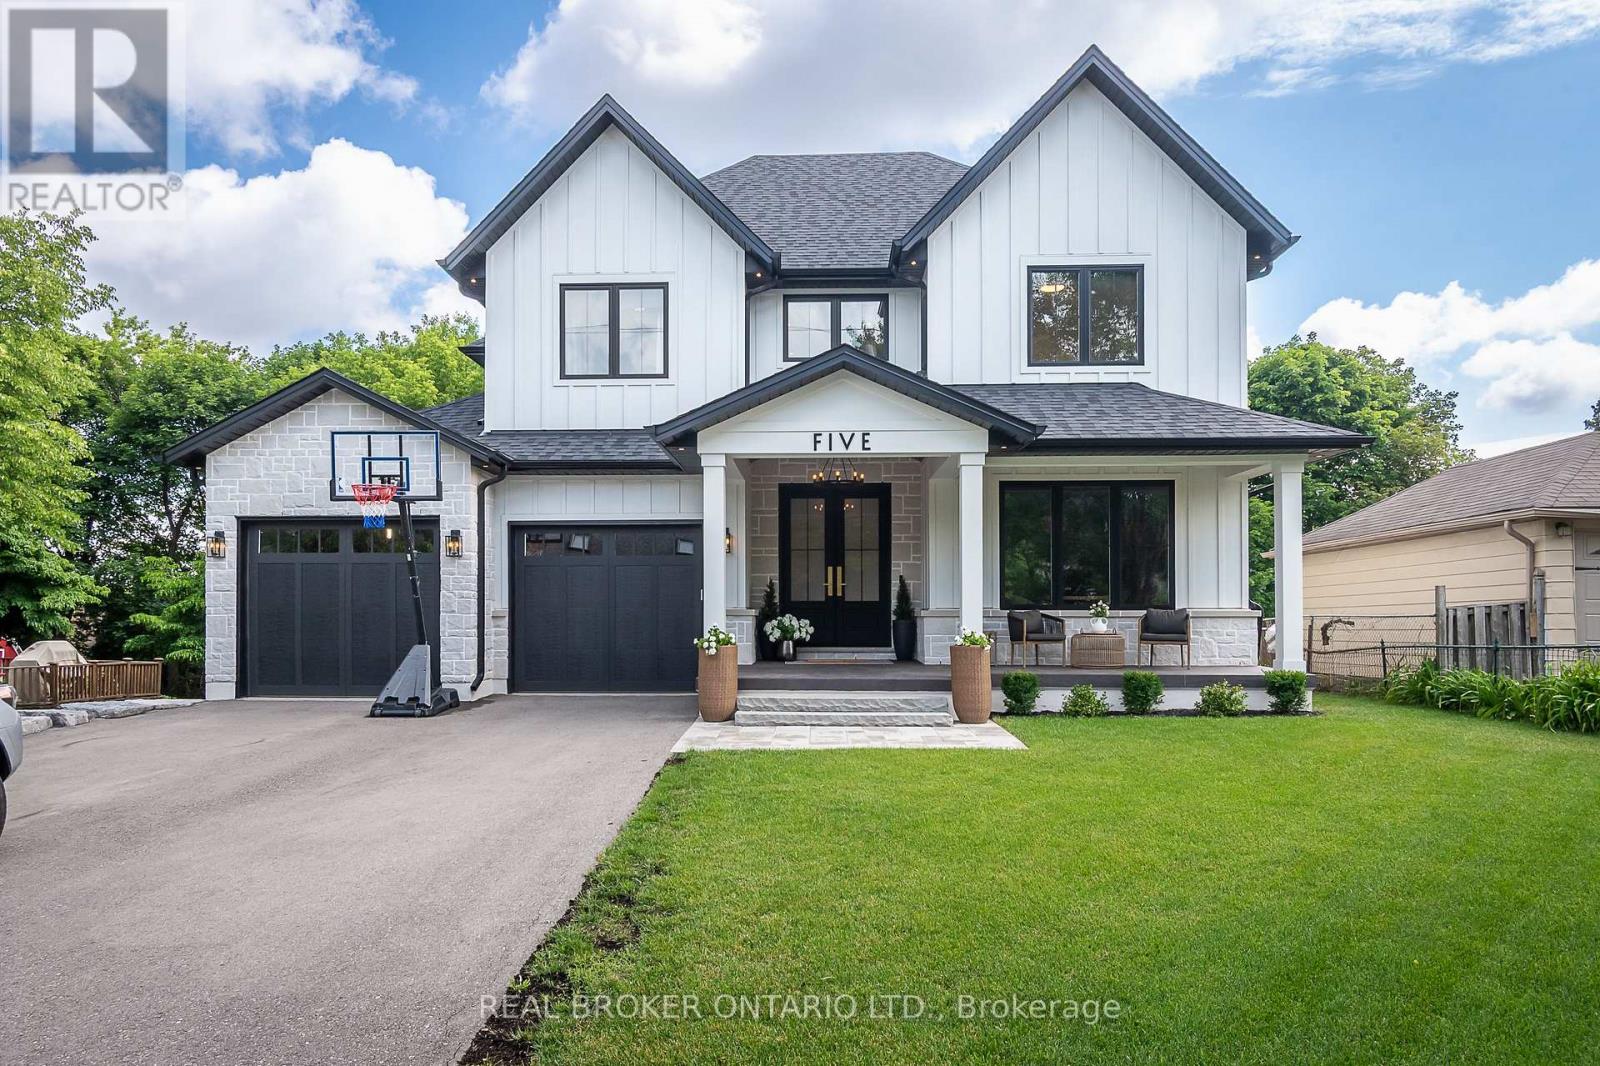
5 Arletta Street
Halton Hills, Ontario
Welcome to this exceptional custom-built home, thoughtfully designed for modern family living. Showcasing timeless curb appeal, the striking white board-and-batten exterior, black windows, covered front porch and beautifully landscaped grounds create an unforgettable first impression. Step inside to discover a bright and airy open-concept layout featuring 9-foot ceilings on both the main and second floors, engineered hardwood flooring throughout, and pot lights throughout the home. The heart of the home is the stunning custom kitchen, complete with quartz countertops, custom cabinetry, a panel-ready refrigerator, oversized centre island, and a spacious butler's pantry offering additional prep and storage space. The spacious dining area is flooded with natural light and overlooks the private backyard, while the inviting great room is anchored by a fireplace and oversized sliding doors that seamlessly connect indoor and outdoor living, leading to the covered rear deck. Surrounded by mature trees, the backyard offers a peaceful setting for relaxing or entertaining. The main floor also features a dedicated office, ideal for working from home, a convenient laundry room, and a custom mudroom with built-in lockers and direct access to the garage. Upstairs, you'll find four generously sized bedrooms, including a luxurious primary retreat featuring a walk-in closet and spa-inspired ensuite, along with a versatile loft area perfect as a family room, homework station, or children's play space. Located just a short walk from downtown Georgetown, you'll enjoy easy access to local shops, restaurants, cafés, parks, community events, and the popular Georgetown Farmers' Market. Combining custom craftsmanship, thoughtful design, and a walkable lifestyle, this is a rare opportunity to own a truly exceptional Georgetown home. (id:55499)
Real Broker Ontario Ltd.
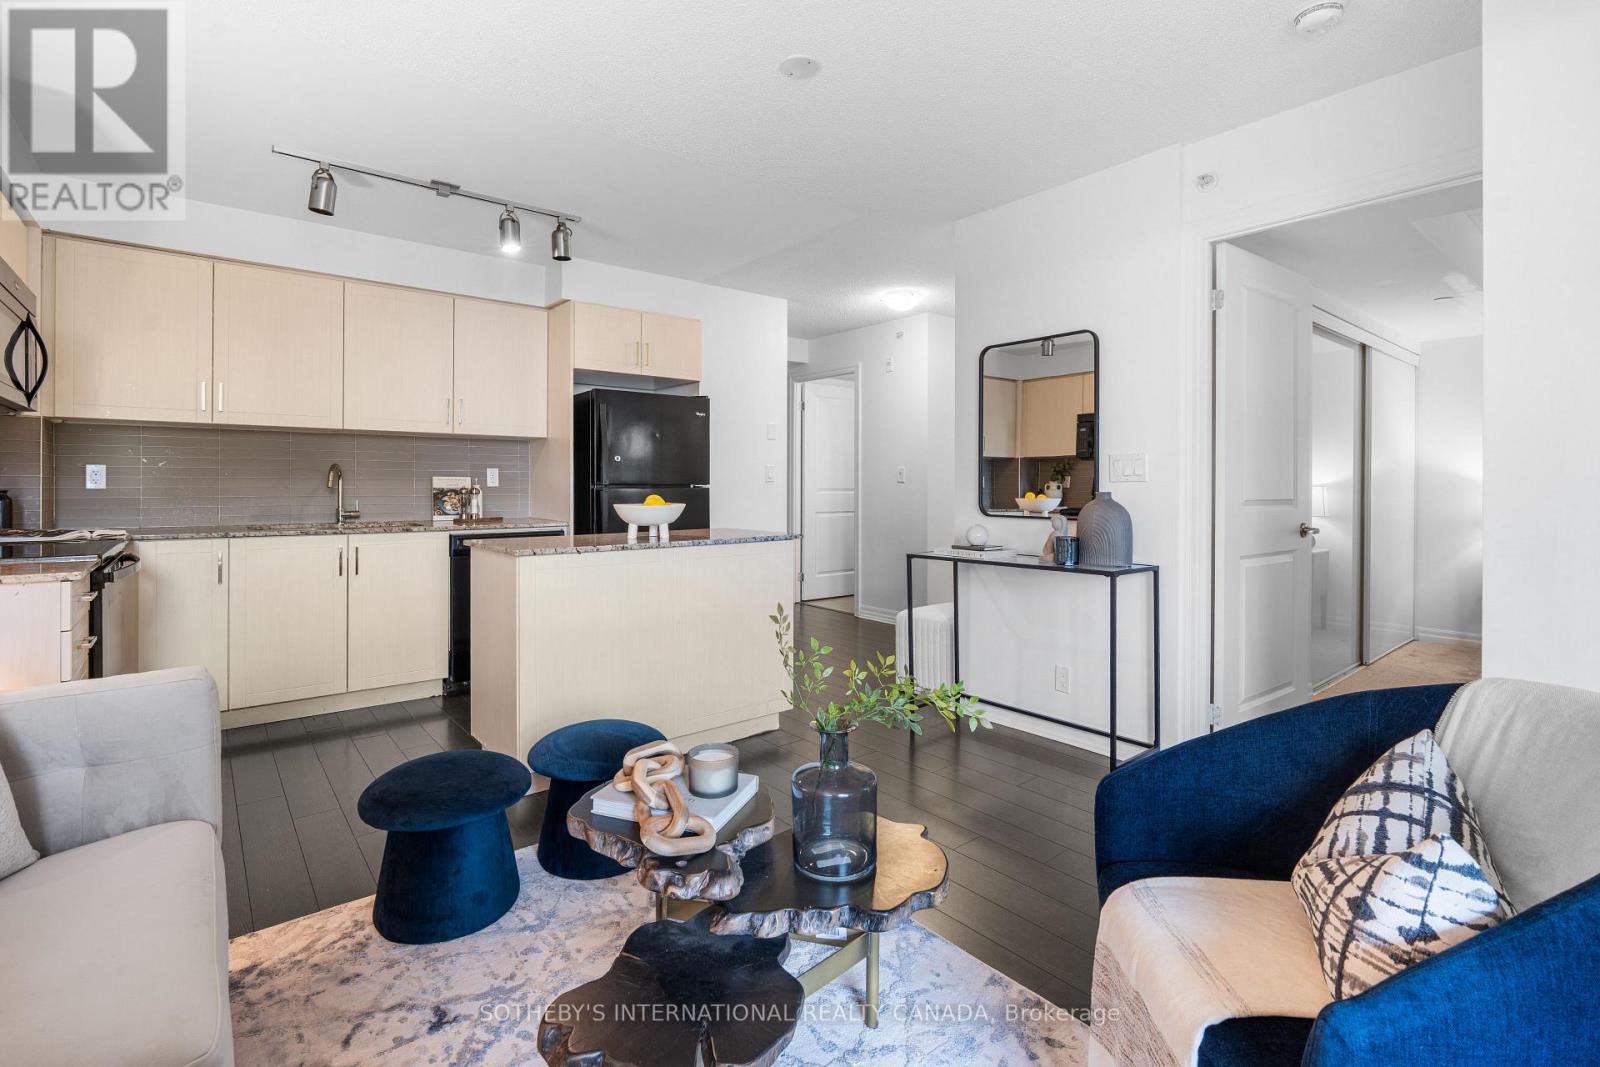
201 - 80 Esther Lorrie Drive
Toronto, Ontario
Welcome to Unit 201 at the highly sought-after Cloud9 Condominiums, where modern sophistication meets everyday convenience. This beautifully designed 1-bedroom plus den suite offers an exceptional open-concept layout, thoughtfully maximizing both space and natural light. The heart of the home features a contemporary kitchen equipped with sleek stainless steel appliances, stone countertops, and seamlessly flows into a bright living and dining area. The versatile, den serves as an ideal solution for a dedicated home office, a quiet reading nook, or sophisticated extra storage. The layout is rounded out by a spacious primary bedroom, a pristine 4-piece bathroom, and the ultimate convenience of in-suite laundry. Residents of Cloud9 Condominiums enjoy access to a sophisticated suite of resort-style amenities designed to elevate everyday living. The crown jewel of the building is its impressive rooftop terrace, which features a heated indoor pool operating year-round alongside an expansive outdoor lounge equipped with community BBQs-all set against stunning, panoramic views of the Toronto skyline. The building also includes a fully equipped fitness centre, a party room and comfortable guest suites make entertaining overnight visitors seamless. Commuters will love the immediate proximity to Highways 401, 427, and 27, providing a quick commute across the GTA and rapid access to Toronto Pearson International Airport. Minutes from the Etobicoke General Hospital, Humber College (North Campus), and premium entertainment destinations like the Woodbine Casino and Racetrack. Whether you are a first-time homebuyer, a busy professional seeking a seamless commute, or an investor looking for a high-demand property, this unit offers a refined, low-maintenance lifestyle in a prime Toronto location. (id:55499)
Sotheby's International Realty Canada
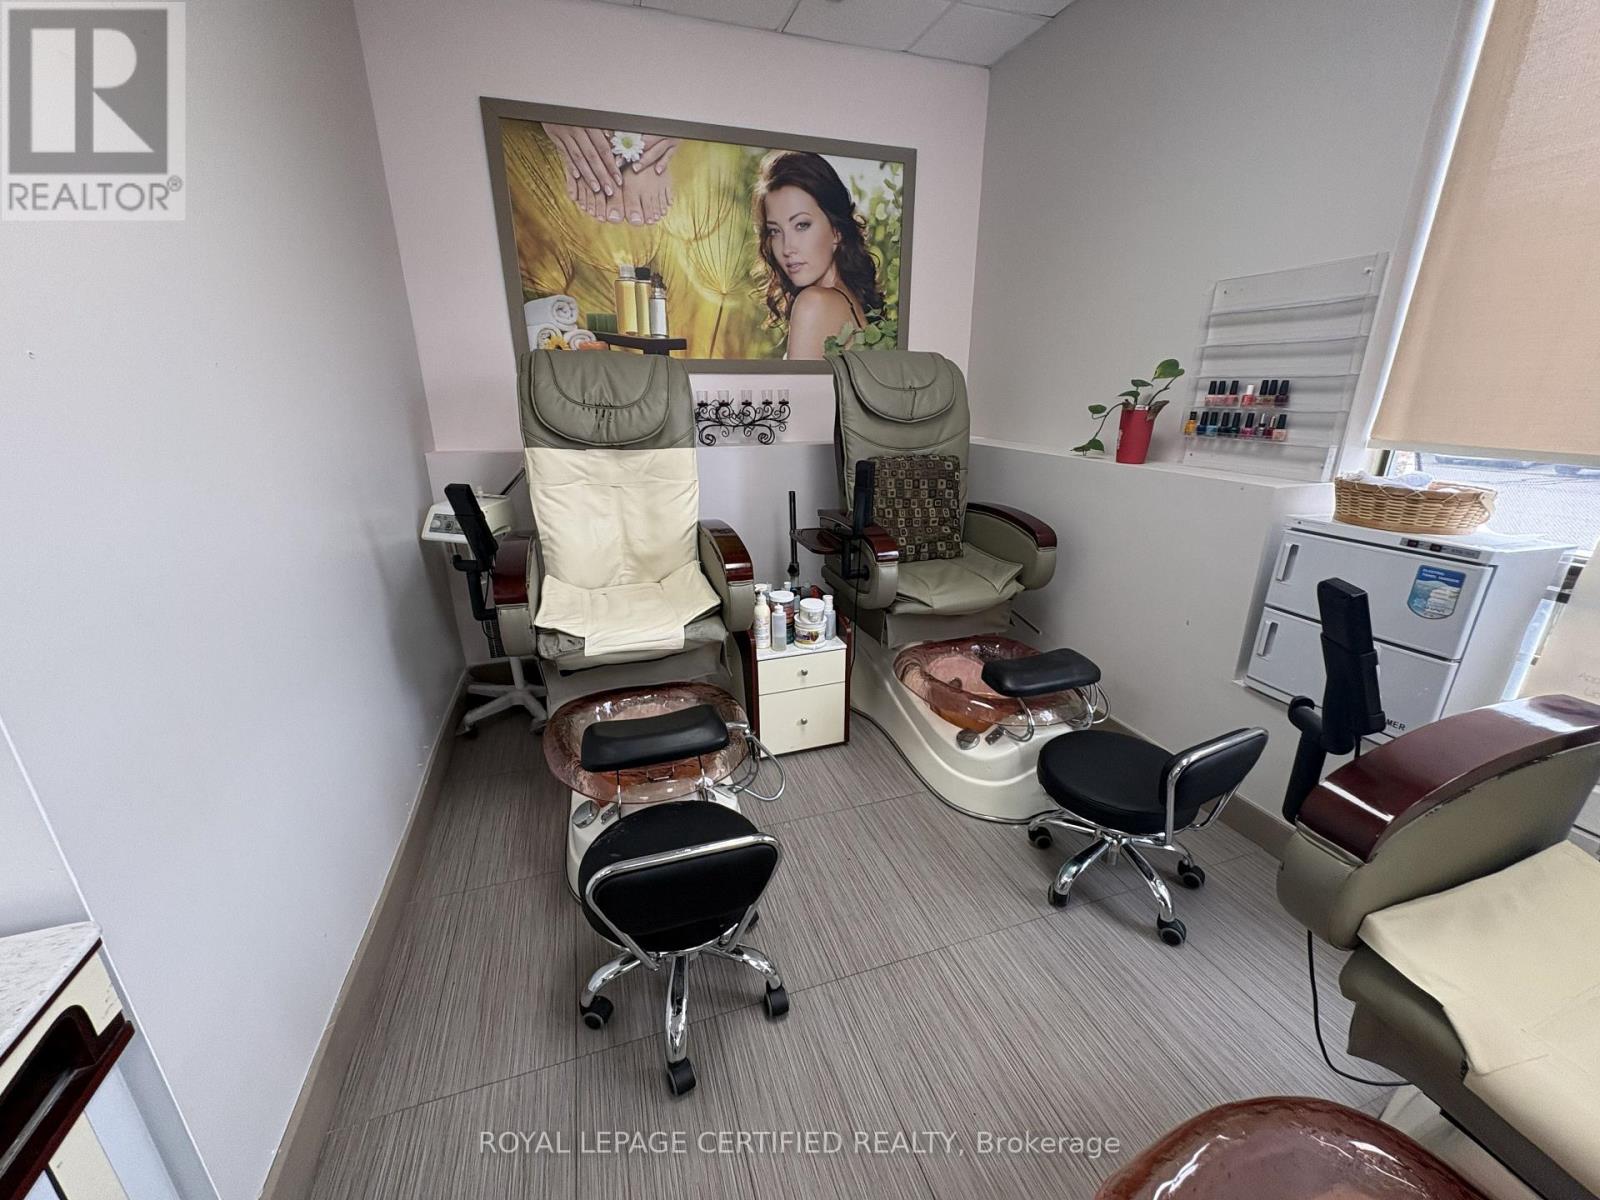
Unit 4 - Part C - 925 Main Street E
Milton, Ontario
Exceptional opportunity to lease a fully equipped manicure and pedicure section within a well- established salon and spa. This turnkey space features four pedicure chairs and is ideal for nail technicians, beauty professionals, or entrepreneurs looking to establish or expand their business in a professional setting. The space benefits from a steady flow of existing clientele, access to shared amenities, and a welcoming reception area. Located in a high-visibility commercial plaza with ample parking and excellent accessibility. Suitable for manicure, pedicure, nail enhancement services, and other related beauty treatments. Immediate occupancy available. Tenant to pay applicable HST and a proportionate share of utilities (30%). A great opportunity to operate within an established beauty and wellness environment without the overhead costs of a standalone location. (id:55499)
Royal LePage Certified Realty
45 Cleaveholm Drive
Halton Hills, Ontario
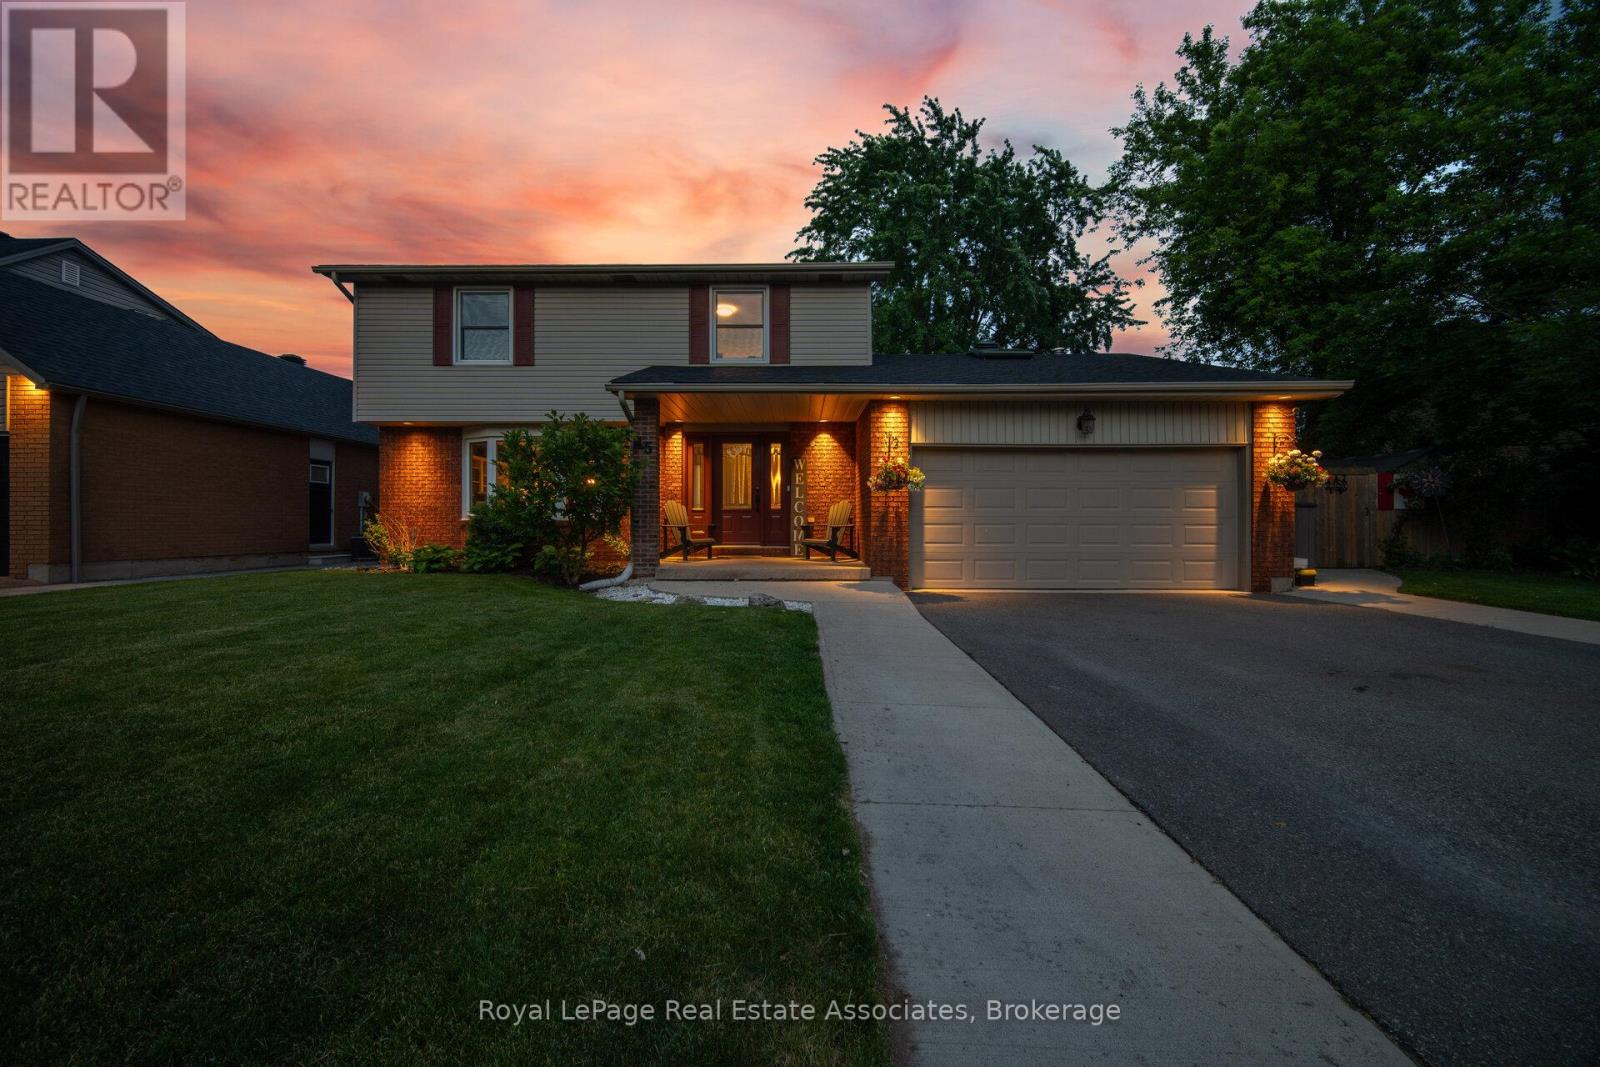
Tucked away on a quiet street in one of Georgetown's most walkable pockets, 45 Cleaveholm Drive offers a rare combination of privacy, recreation, and convenience. Backing directly onto Mary Street Park with no rear neighbours and just a short stroll to the shops, restaurants, cafés, and community events of downtown Georgetown, this is the kind of location that becomes harder to find with every passing year.Inside, this thoughtfully updated 4-bedroom, 4-bathroom home has been meticulously maintained and improved for modern family living. Hardwood flooring runs throughout the main and upper levels, while the fully renovated basement (2020) adds valuable living space with vinyl flooring and subfloor, a spacious recreation area, additional bedroom, and 3-piece bath. The kitchen features quartz countertops, a custom backsplash, and overlooks the heart of the home, while the family room fireplace creates a warm gathering space year-round. Recent investments include renovated second-floor bathrooms (2024), a complete roof replacement with new plywood, shingles, vents, and skylights (2025), AC (2020), water softener (2021), driveway and concrete work (2020), retaining wall and rear vinyl fence (2022), and a larger patio door installation (2021).Step outside and summer practically plans itself. The private backyard retreat is anchored by an inground pool with updated sand filter, pump, and liner (2021), creating the perfect setting for weekend barbecues, pool parties, or quiet evenings under the stars. With over 2,500 sq. ft. of finished living space, parking for four vehicles, an attached double garage, and a location that places nature, parks, schools, and downtown Georgetown at your doorstep, this is a home designed to be enjoyed for years to come. (id:55499)
Royal LePage Real Estate Associates
6 - 2416 Wyecroft Road W
Oakville, Ontario
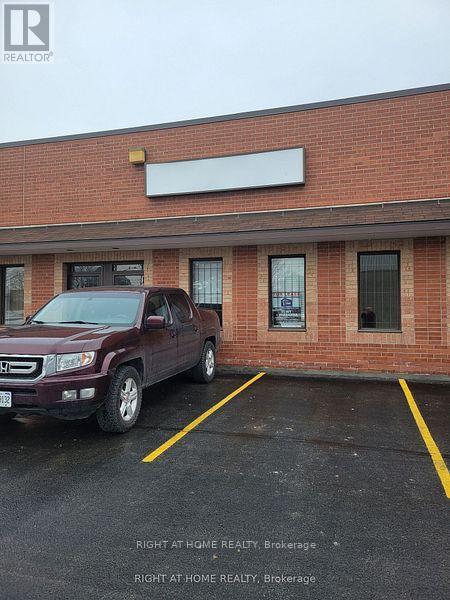
EXTREMELY CLEAN 4340 SQ FT ,MOVE IN CONDITION WAREHOUSE UNIT. ONE PRIVATE OFFICE , 2 ND OPEN OFFICE AND OPEN FRONT AREA WITH LAMIMATE FLOORING THUR OUT. WAREHOUSE IS WHITEBOX WITH LED LIGHTING WITH A 12 FT WIDE BY 14 HIGHHLY ACCESSIBLE DRIVE IN DOOR. LEASE RATE IS FOR 1ST YEAR NET RENT & TO ESCALATE OVER TERM..No Automotive Woodworking/Welding/Food Uses/Recreational Uses Permitted. No Outside Storage or Overnight parking. (id:55499)
Right At Home Realty
1311 Blackburn Drive
Oakville, Ontario
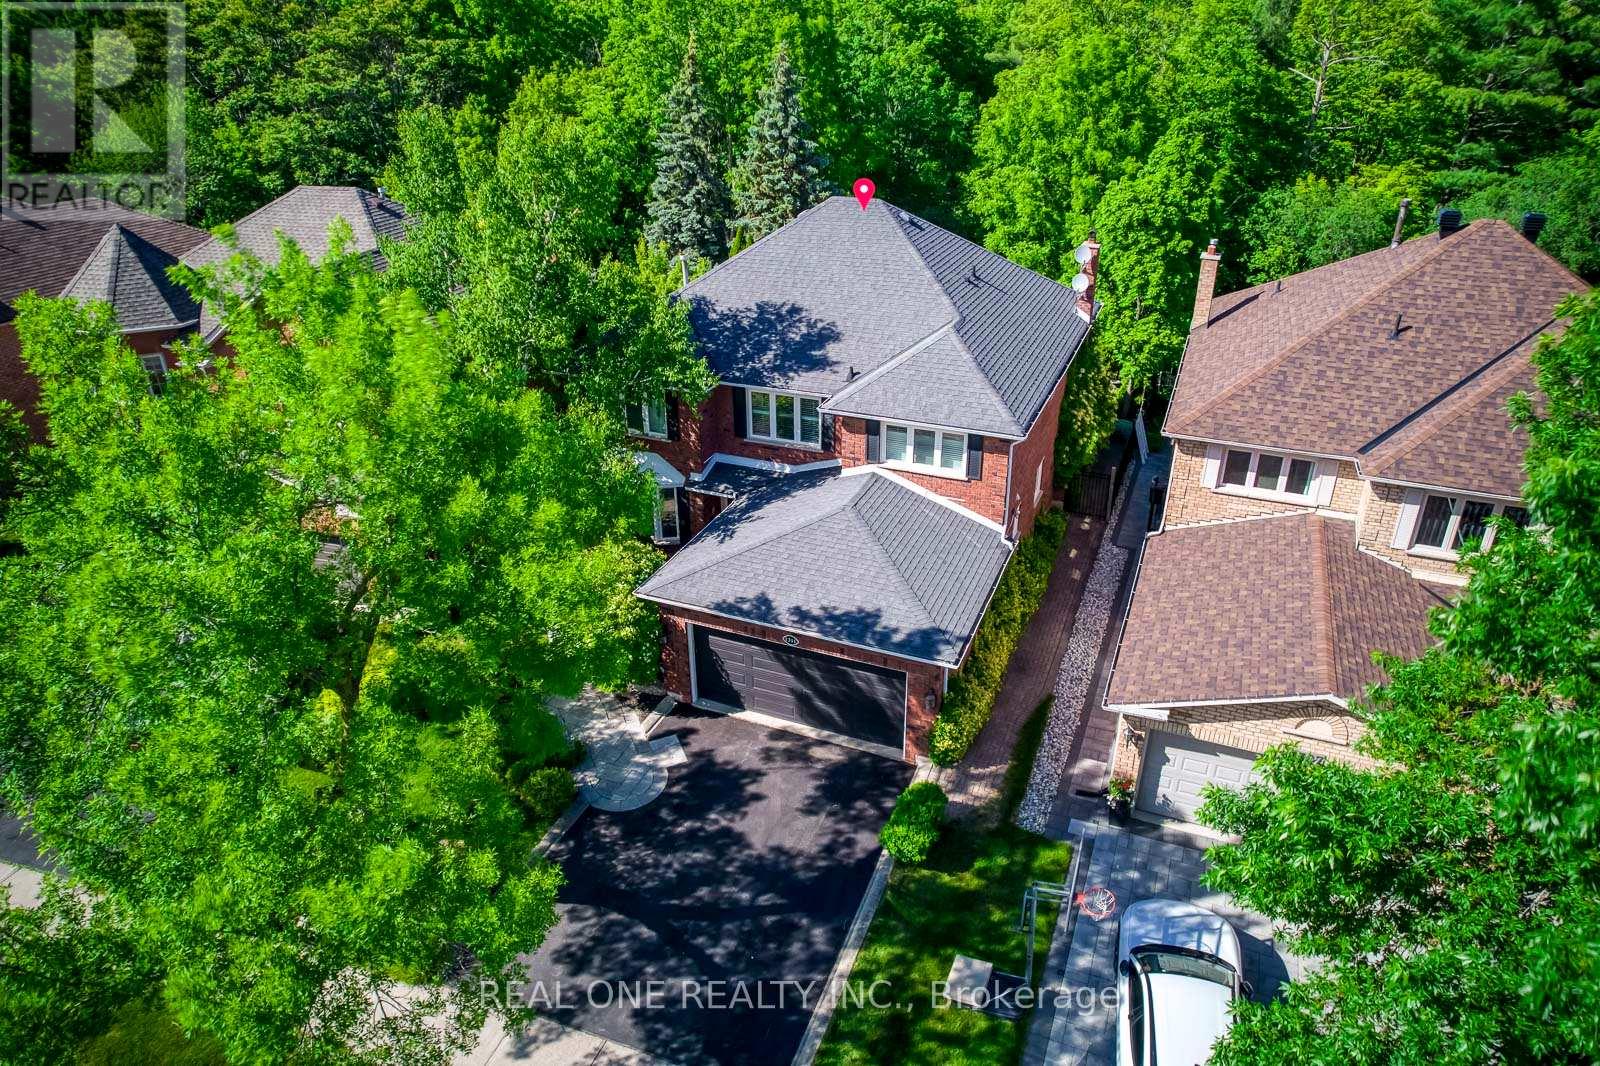
5 Elite Picks! Here Are 5 Reasons To Make This Home Your Own: 1. Begin Your Summer in the Stunning, Beautifully Landscaped Backyard Oasis with Saltwater Pool & Whirlpool, Mature Trees & Beautiful Gardens Backing onto Well-Treed, Tranquil Ravine with McCraney Creek & Trails! 2. Spectacular Gourmet Kitchen Boasting Premium Cabinetry, Large Centre Island with Breakfast Bar, Granite Countertops, Built-in Appliances & Bright Breakfast Area with Ample Windows & Garden Door W/O to Patio & Private Backyard! 3. Spacious Principal Rooms... Beautiful Family Room Featuring Fireplace, Large Windows & Double Skylight Flooding the Room with Natural Light, Plus Generous Formal Dining Room with Large Window Overlooking the Backyard, Living Room with Bay Window, and Private Office. 4. 4 Good-Sized Bedrooms & 2 Full Baths on 2nd Level, with Oversized Primary Bedroom Suite Boasting Generous Sitting Area, W/I Closet & 4pc Ensuite with Soaker Tub & Separate Shower. 5. Beautiful Finished Basement Featuring Large Games/Rec Room with Gas Fireplace, Private Office, French Door Entry to Oversized Gym (or Play Room, Media Room, etc.), Full 3pc Bath & Large Laundry Room with Great Storage Options! All This & More!! Beautiful Curb Appeal with Lovely Front Walkway & Stunning Gardens. 2pc Powder Room & Convenient Mud Room (with Access to Garage) Complete the Main Level. 3pc Main Bath with Large Shower with B/I Seat. Over 4,700 Sq.Ft. of Living Space with 3,125 Sq.Ft. of A/G Living Space PLUS Over 1,600 Sq.Ft. of Space in the Finished Basement. Rare Ravine Lot Conveniently Located on Quiet Street in Beautiful Glen Abbey Neighbourhood Just Minutes from Many Parks & Trails, Community Centre, Top Schools, Hwy Access & Many More Amenities! (id:55499)
Real One Realty Inc.
501 - 3120 Kirwin Avenue
Mississauga, Ontario
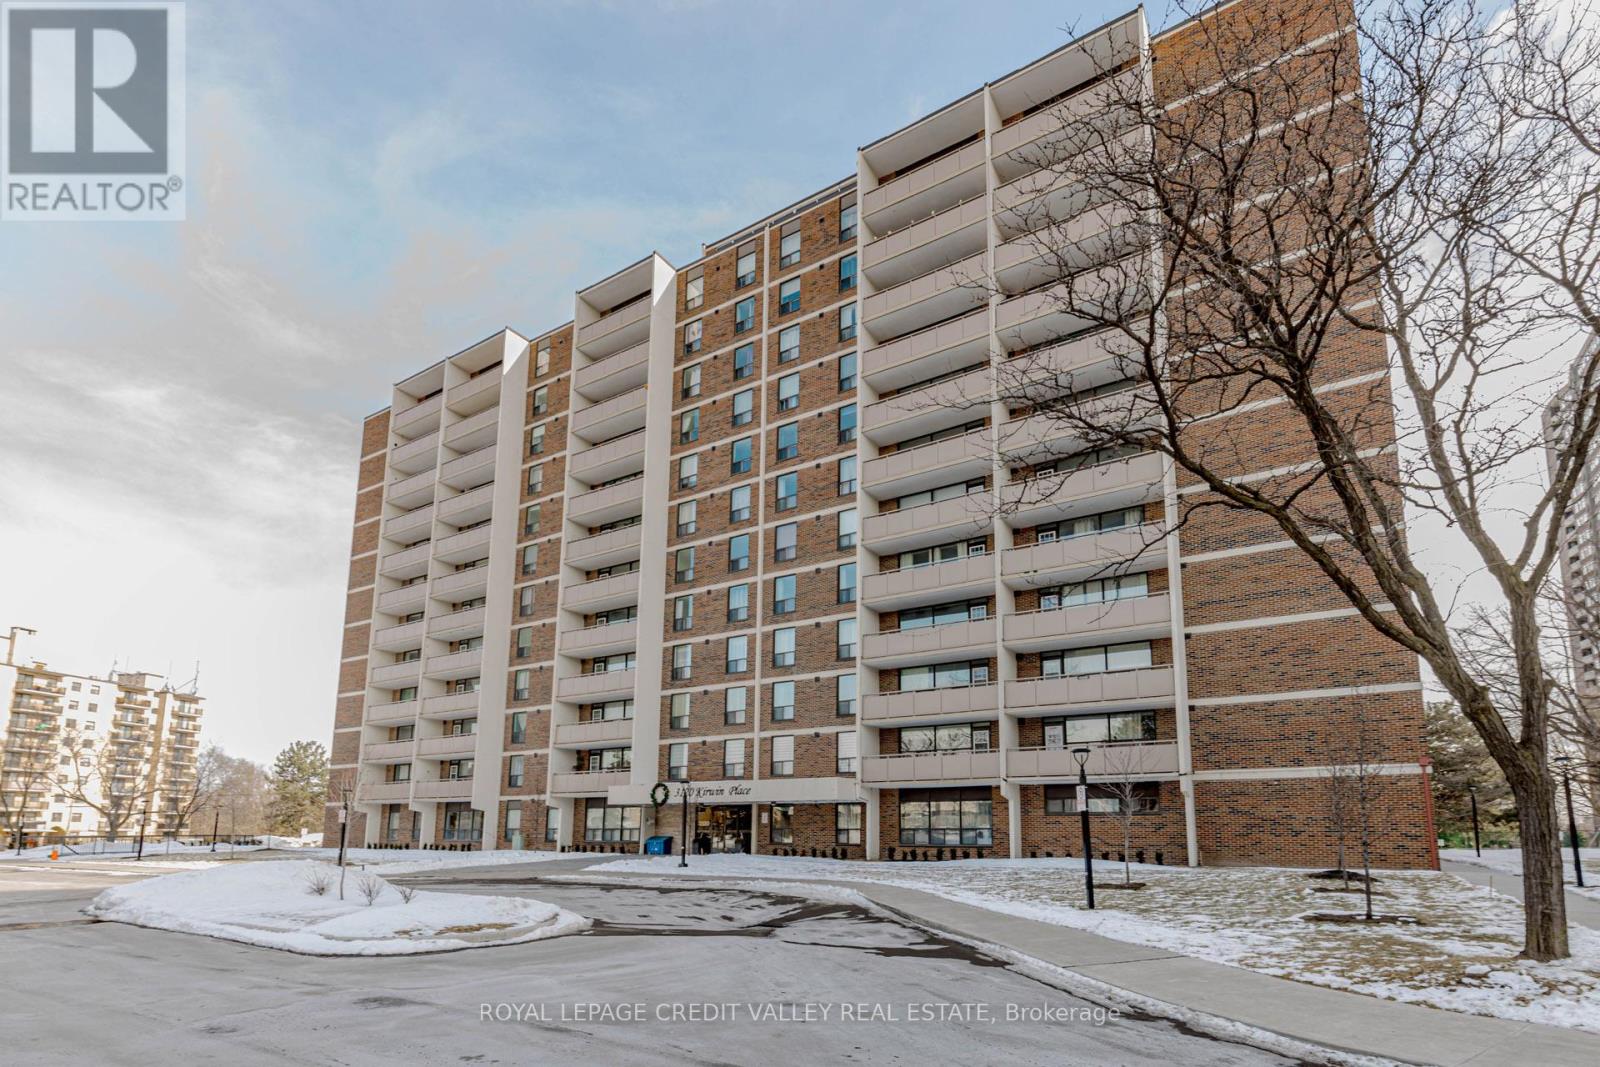
2 Bedroom Condo for Sale-Cooksville, Mississauga, Beautifully Updated Highly Desirable Cooksville Neighborhood, Offering Comfort, Convenience and Urban Lifestyle. Freshly painted, new flooring, large windows, plenty of natural Sunlight. Primary bedroom includes a walk-in closet, open living area extends to the an open balcony with great views, Building amenities fitness room, swimming pool and lounge area, party room and ample visitor parking. Situated within walking distance to shops, school, restaurants, and public transit. Nearby Go transit, major highways QEW, 401 and 403 (id:55499)
Royal LePage Credit Valley Real Estate
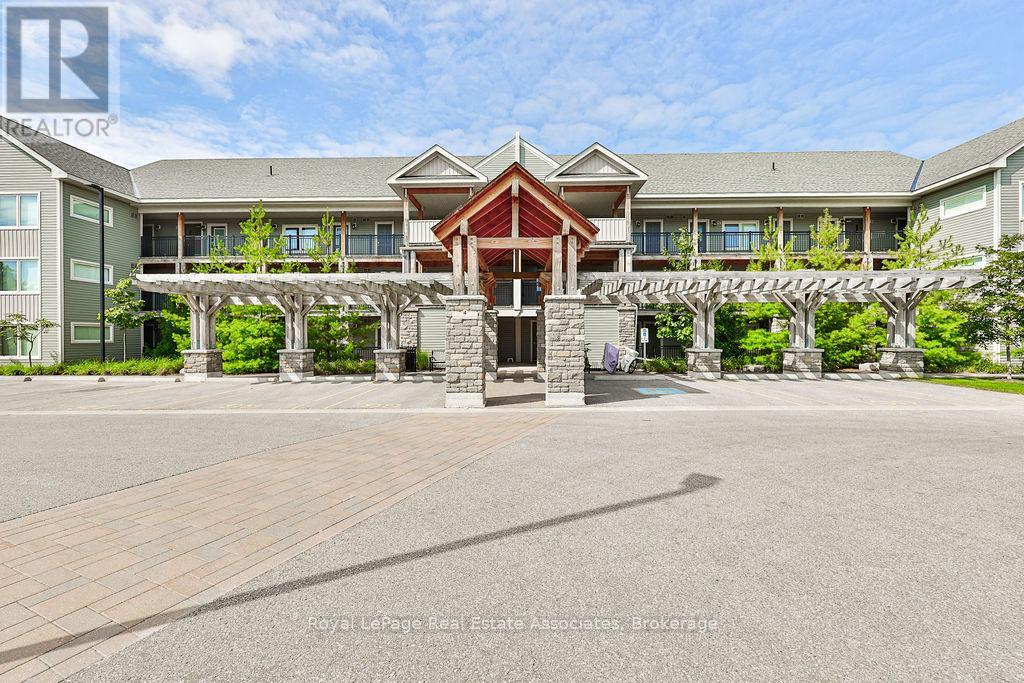
302 - 4 Anchorage Crescent
Collingwood, Ontario
Welcome to 4 Anchorage Crescent, a chalet-inspired loft condo in Wyldewood Cove, one of Collingwood's sought-after waterfront resort-style communities. Offering approximately 1,450 sq. ft. of beautifully designed living space, plus a private terrace, this spacious 3-bedroom, 3-bathroom retreat is ideal for year-round living, weekend escapes, or investment. The home may also be available fully furnished, offering a convenient turnkey option for those looking to simply arrive and enjoy. The main living area is bright, open, and inviting, featuring soaring 16-foot vaulted ceilings, a cozy gas fireplace, and a seamless flow between the kitchen, dining, and family room. The kitchen is finished with granite countertops, stainless steel appliances, and a gas stove, creating a functional space for everyday living or entertaining after a day on the slopes, trails, or water. Thoughtfully designed for hosting, the layout includes three bedrooms and three bathrooms, including custom built-in bunk beds that make it easy to accommodate family and guests in comfort. Step outside to a private balcony with unobstructed views of Blue Mountain, located just 9 minutes away. Additional features include a BBQ gas hookup, internet ports throughout, and access to excellent amenities including a year-round heated outdoor pool and gym. Ideally located close to Georgian Bay, the Georgian Trail, Cranberry Golf Course, ski hills, restaurants, shops, and four-season recreation, this is a Collingwood retreat designed for easy living in every season. (id:55499)
Royal LePage Real Estate Associates
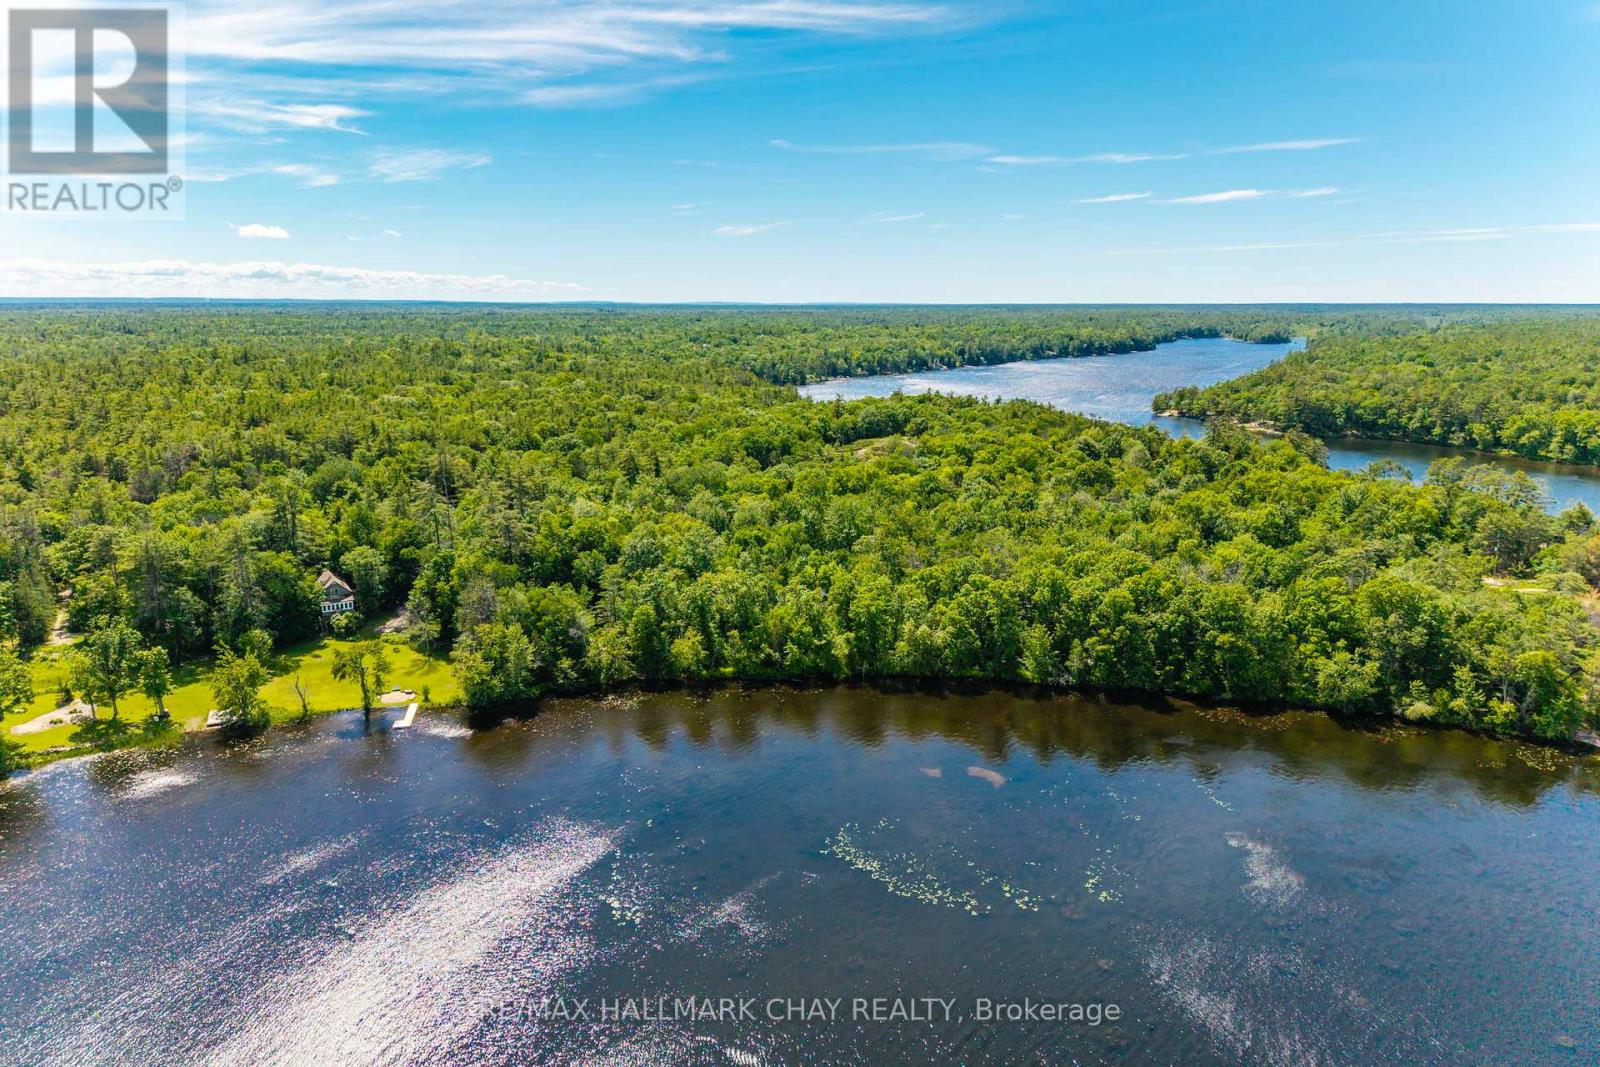
Lot 1 Torpitt Road
Severn, Ontario
Save 27% on your property taxes! This level building lot on Sparrow Lake is just one and a half hours north of Toronto. Sparrow Lake is literally the gateway to Muskoka. However, this property is located in the Township of Severn, and that means your property taxes will be much lower than they are right across the lake in the Town of Gravenhurst. But that is far from the only reason to love this waterfront lot. Sparrow Lake is part of the Trent Severn waterway, a 386 kilometer route of canals, rivers, locks and lakes that connect Lake Ontario to Lake Huron via Georgian Bay This lot measures 2.8 acres, with approximately 258 feet of frontage on Sparrow Lake. This is a great opportunity to create a family retreat of unmatched privacy and beauty, close to marinas, resorts and dining, it is hidden gem at the gateway to Muskoka and the Great Lakes. A wonderful family retreat and a boater's paradise. (id:55499)
RE/MAX Hallmark Chay Realty
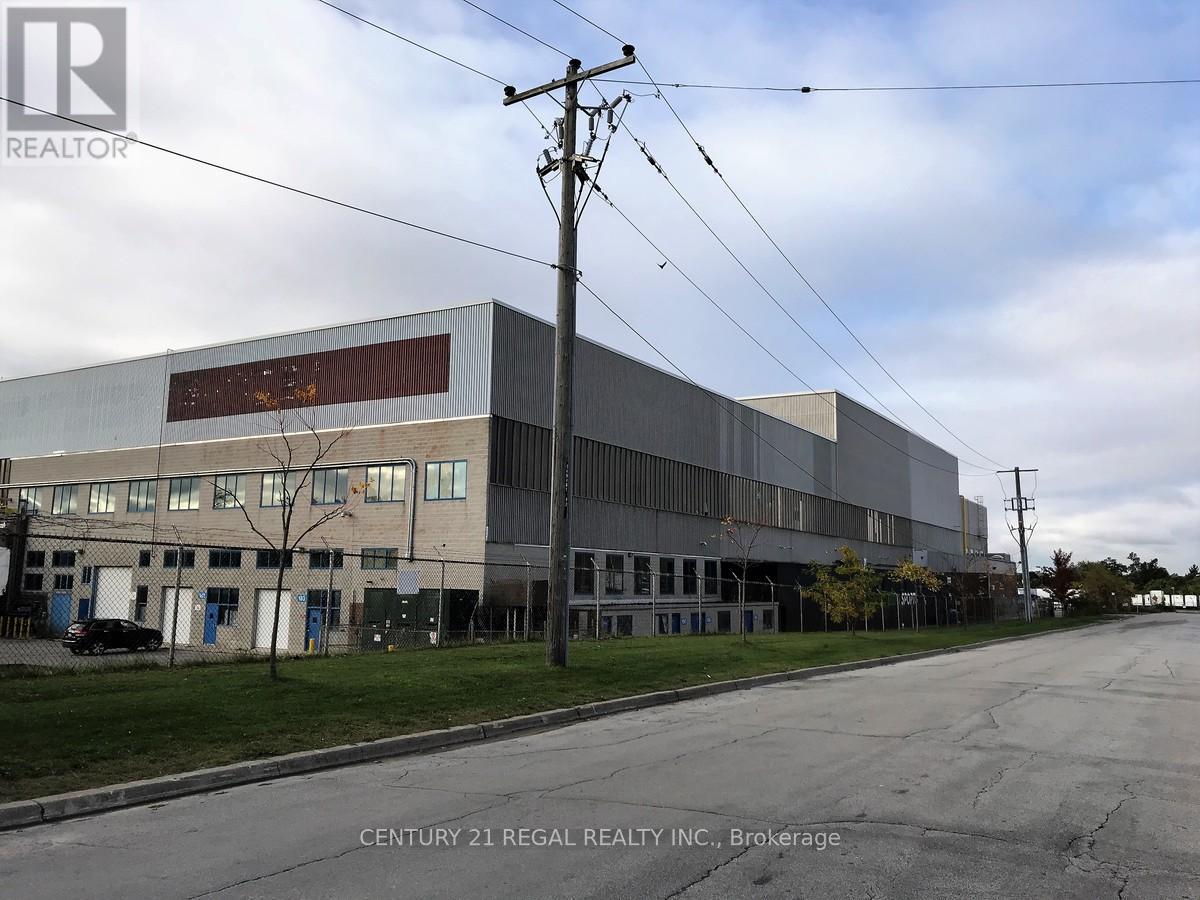
106/107 - 1510 Birchmount Road
Toronto, Ontario
One of many main floor units that i have at this complex , this double unit has a drive in door, and a contains a 3,086 sf main floor along with a 899 sf mezzanine. (id:55499)
Century 21 Regal Realty Inc.
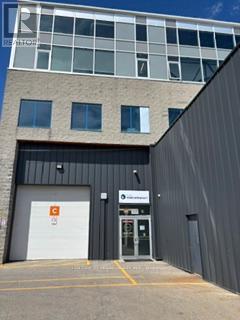
105b - 1510 Birchmount Road
Toronto, Ontario
Well maintained commercial unit part of a professionally managed multi tenanted building in a Prime location just South of Ellesmere Rd. Easy access to TTC and major highways. Easy access for clients, deliveries and employees. Ample onsite parking for tenants and visitors. **EXTRAS** Bright open space Base condition, this is only one of many units that I have in this building on 4 floors and I can provide much larger space if needed, TMI, tenant parking and utilities are extra. (id:55499)
Century 21 Regal Realty Inc.
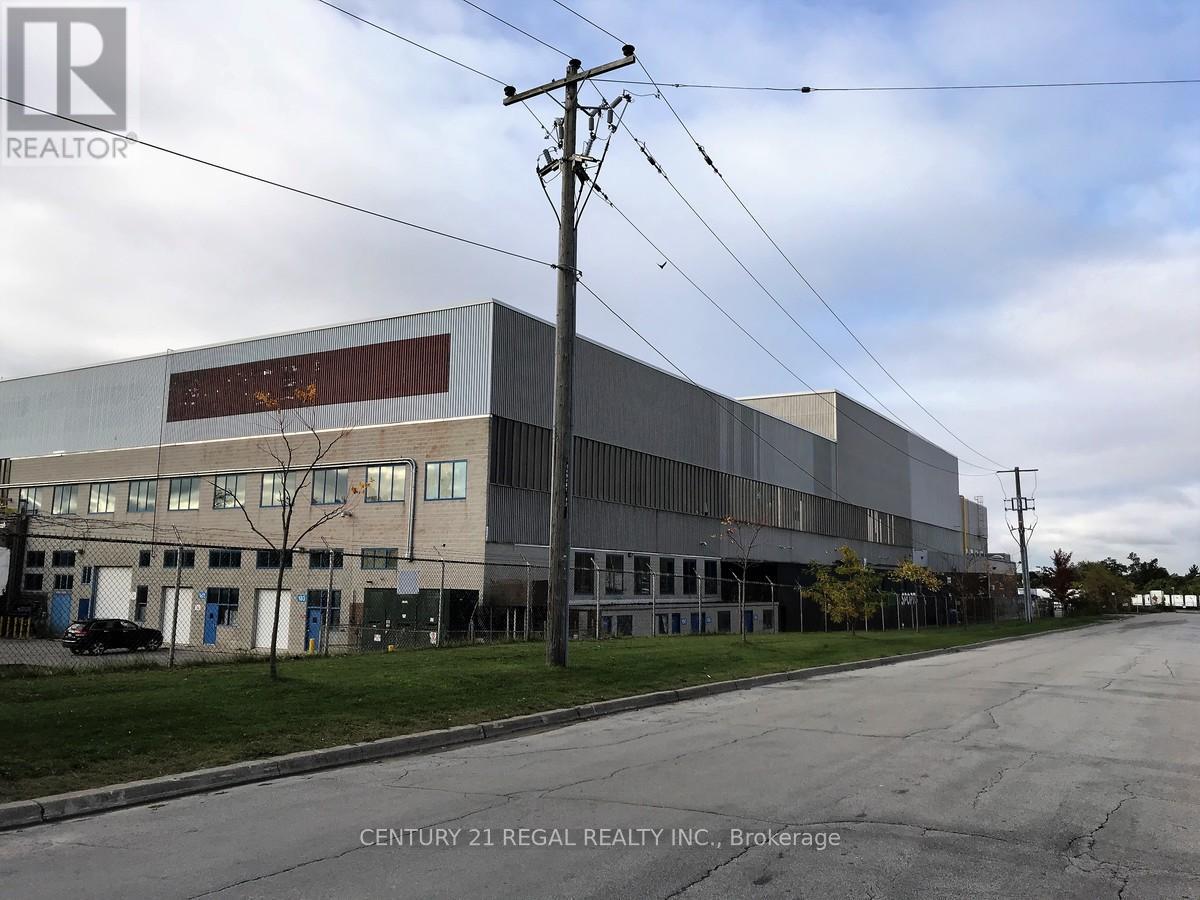
105c - 1510 Birchmount Road
Toronto, Ontario
Just listed this large Ground floor unit Well maintained commercial unit part of a professionally managed multi tenanted building in a Prime location just South of Ellesmere Rd. Easy access to TTC and major highways. Easy access for clients, deliveries and employees. Ample onsite parking for tenants and visitors. **EXTRAS** Bright open space Base condition, this is only one of many units that I have in this building on 4 floors and I can provide much larger space if needed, TMI, tenant parking and utilities are extra. (id:55499)
Century 21 Regal Realty Inc.
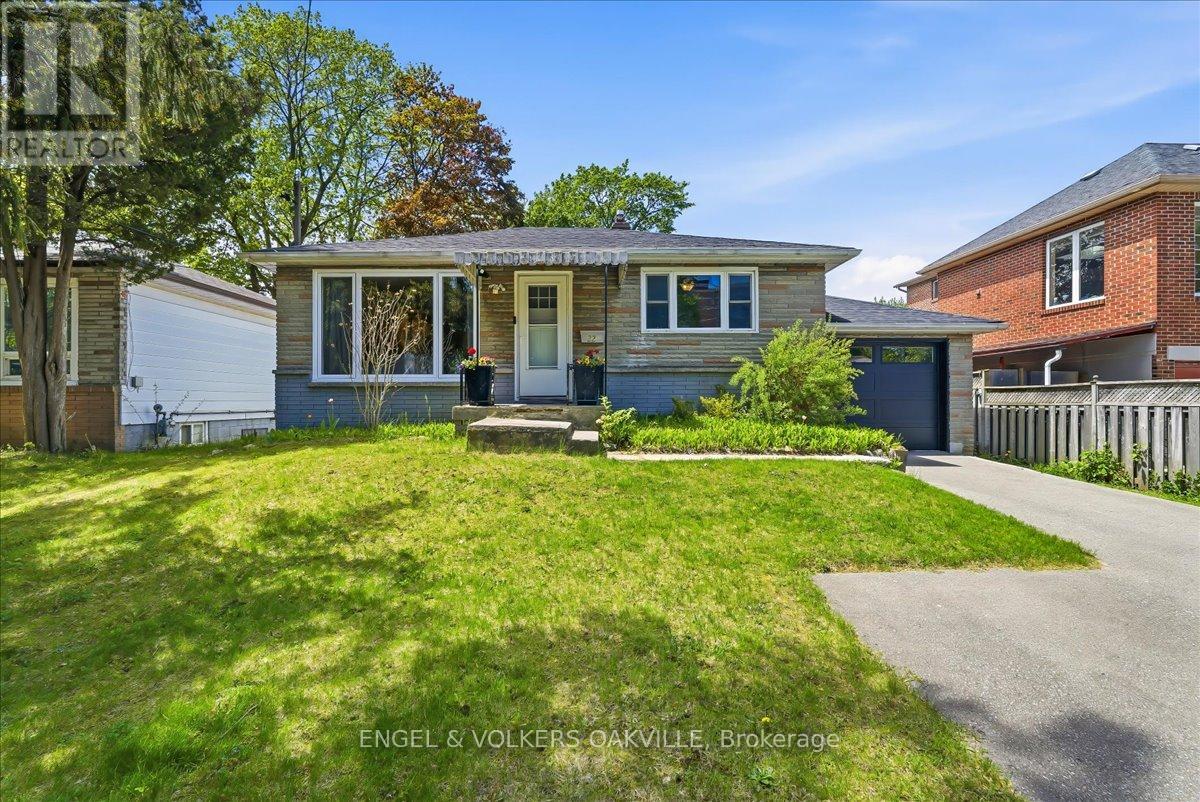
22 Falaise Road
Toronto, Ontario
Attention First-Time Buyers & Investors alike! Welcome to this charming, turn-key West Hill bungalow nestled on a premium 50ft x 150ft lot. The sun-filled main level boasts a fresh & modern renovated kitchen along with a spacious 2-bedroom layout including stylish finishes throughout - perfect for young families looking to move right in. Downstairs, a separate entrance leads to a great, self-contained basement suite offering incredible rental income potential or an ideal in-law setup. The lower level includes an additional 2 bedrooms, a kitchen, a 3-piece bathroom, and brand-new luxury vinyl flooring. Live upstairs and let your tenant pay a portion of your mortgage, or rent out both levels for a high-yield addition to your investment portfolio! Located in a highly desirable, family-friendly Scarborough pocket close to U of T Scarborough, Centennial College, excellent schools, parks, shopping, TTC, and the GO Station. Truly a rare find with endless potential! (id:55499)
Engel & Volkers Oakville
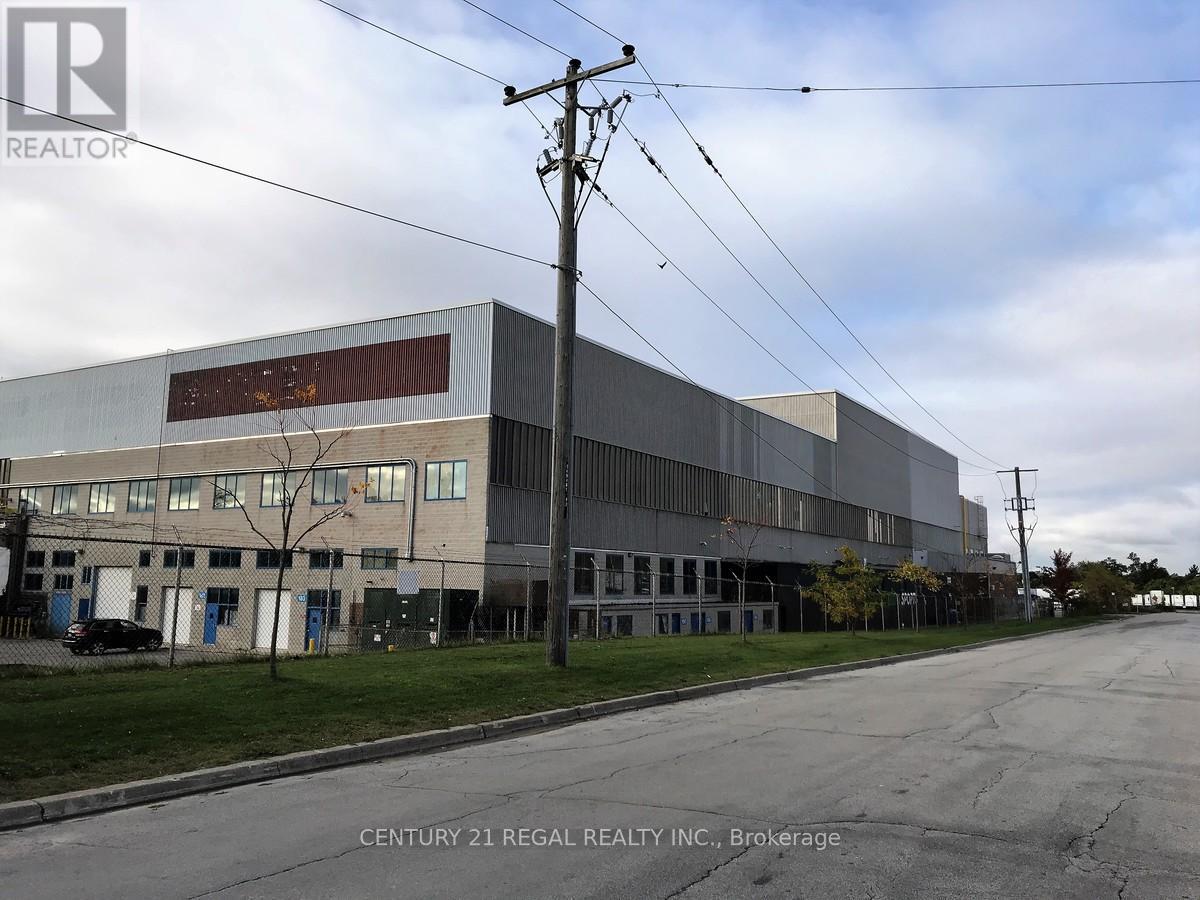
102a - 1510 Birchmount Road
Toronto, Ontario
Well maintained commercial unit part of a professionally managed multi tenanted building in a Prime location just South of Ellesmere Rd. Easy access to TTC and major highways. Easy access for clients, deliveries and employees. Ample onsite parking for tenants and visitors. **EXTRAS** Bright open space Base condition, this is only one of many units that I have in this building on 4 floors and I can provide much larger space if needed, TMI, tenant parking and utilities are extra. (id:55499)
Century 21 Regal Realty Inc.
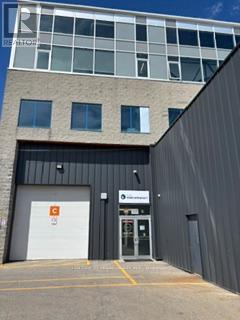
105a - 1510 Birchmount Road
Toronto, Ontario
Well maintained commercial unit part of a professionally managed multi tenanted building in a Prime location just South of Ellesmere Rd. Easy access to TTC and major highways. Easy access for clients, deliveries and employees. Ample onsite parking for tenants and visitors. **EXTRAS** Bright open space Base condition, this is only one of many units that I have in this building on 4 floors and I can provide much larger space if needed, TMI, tenant parking and utilities are extra. (id:55499)
Century 21 Regal Realty Inc.
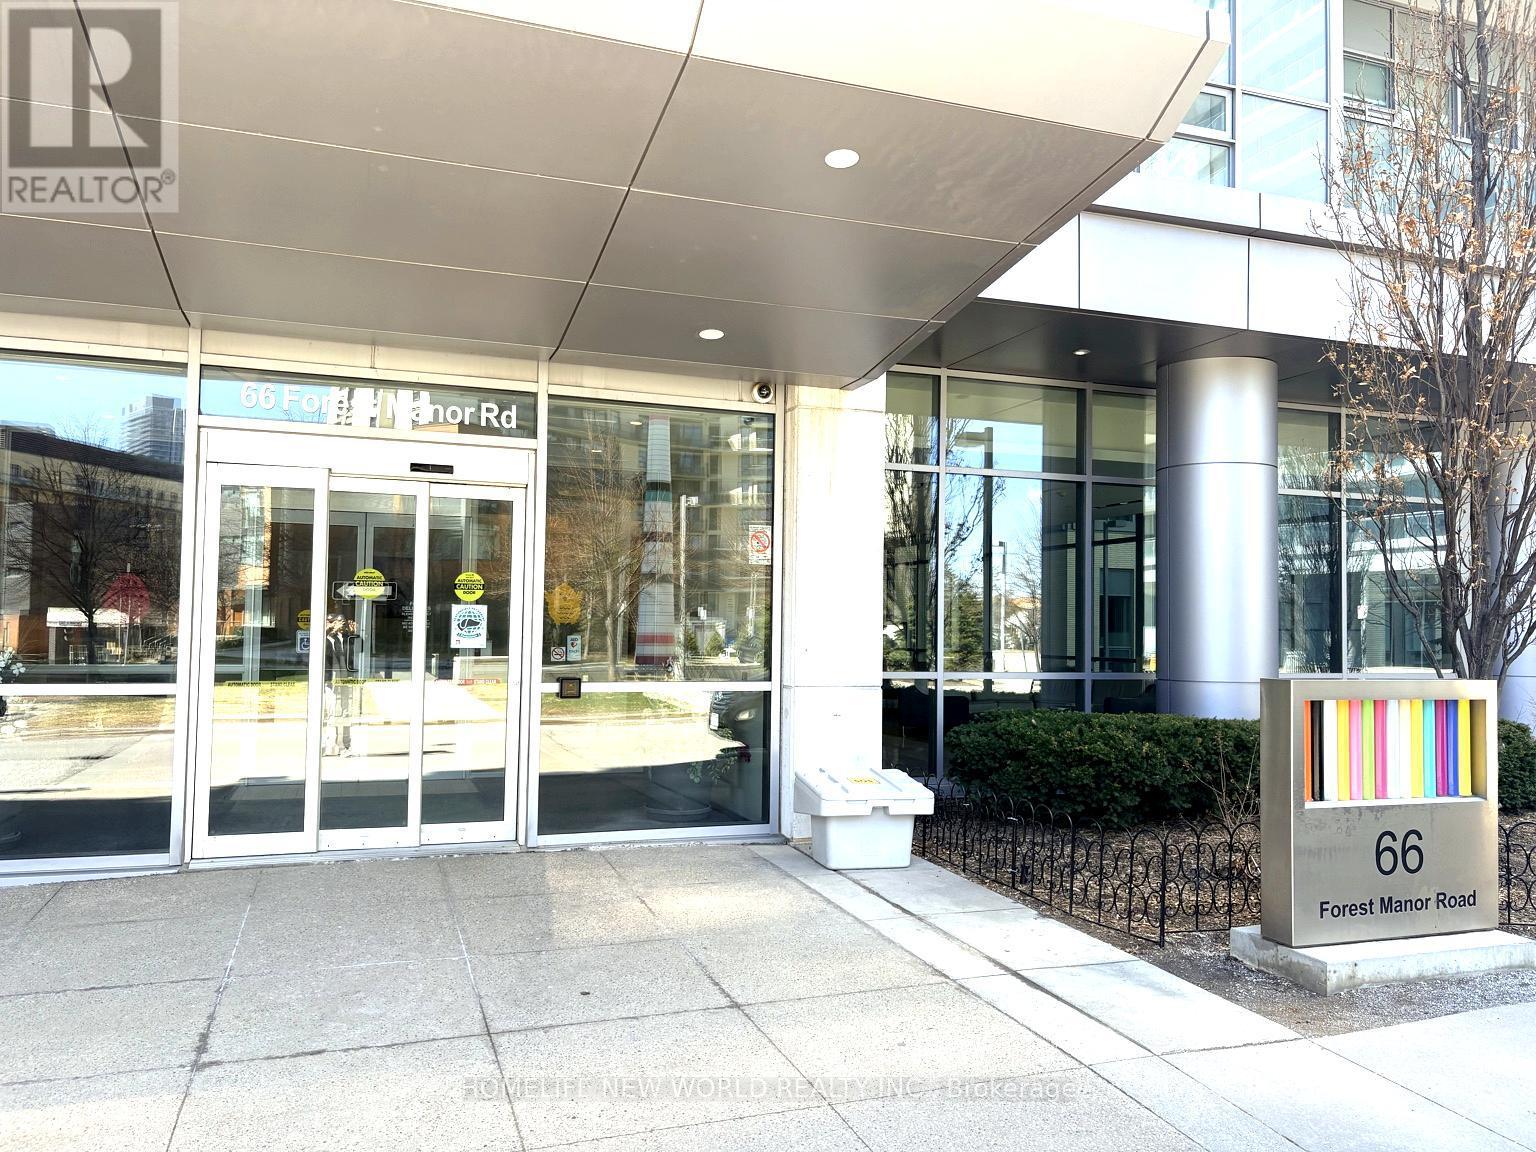
1206 - 66 Forest Manor Road
Toronto, Ontario
Corner 2 Bedroom Suite In Luxury Emerald Condo By Reputable Builder On Higher Floor With Panoramic Clear Bright North-East View From Oversized Open Balcony Located In Very Urban And Desirable And Family Friendly Neighborhood. Soaring 9'Ceilings W/ Floor-Ceiling Windows. 100+ Sqft. Balcony.Bright & Spacious Open Design. Private Foyer. 24 Hrs. Concierge & Amenities. Convenient;Steps ToSubway, Transit & Shopping, T&T; Close To 401/404. (id:55499)
Homelife New World Realty Inc.
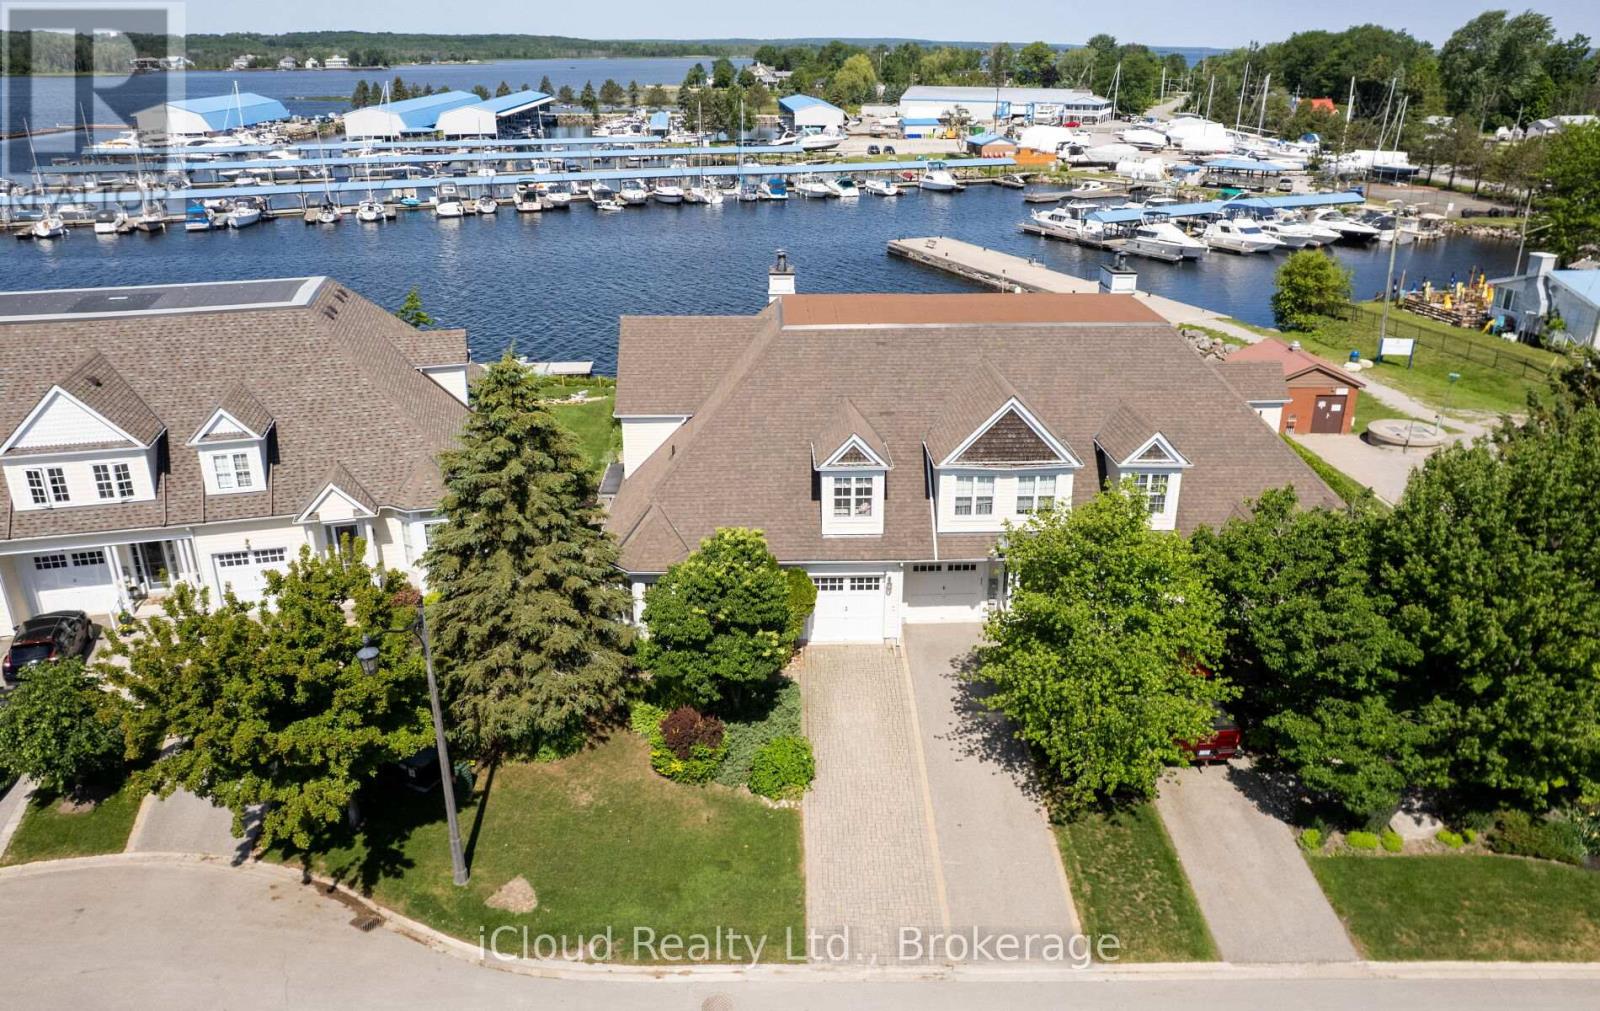
104 Wycliffe Cove
Tay, Ontario
Welcome to 104 Wycliffe Cove, an impressive end-unit waterfront townhome in the sought-after Georgian Landing community of Victoria Harbour. Offering approx. 2,100 sq. ft. of well-designed living space, this 3 bedroom plus den, 3 bathroom home features a bright open-concept main floor with vaulted ceilings, a spacious living and dining area, and a kitchen designed for easy entertaining. The main floor primary bedroom includes its own ensuite, making the layout ideal for comfort and convenience. Upstairs, you'll find two additional bedrooms and a full bathroom, perfect for family or guests. The large unfinished basement provides excellent potential for future living space, storage, gym, or recreation room. Enjoy a low-maintenance lifestyle with a small monthly POTL fee covering items such as grass cutting, snow removal, and exterior maintenance. Step out to the shaded back porch overlooking Georgian Bay, with the marina next door and your own deeded deep-water dock suitable for a larger boat. A rare opportunity to enjoy boating, sunsets, walking trails, and relaxed four-season waterfront living in one of Tay's most desirable communities. (id:55499)
Icloud Realty Ltd.
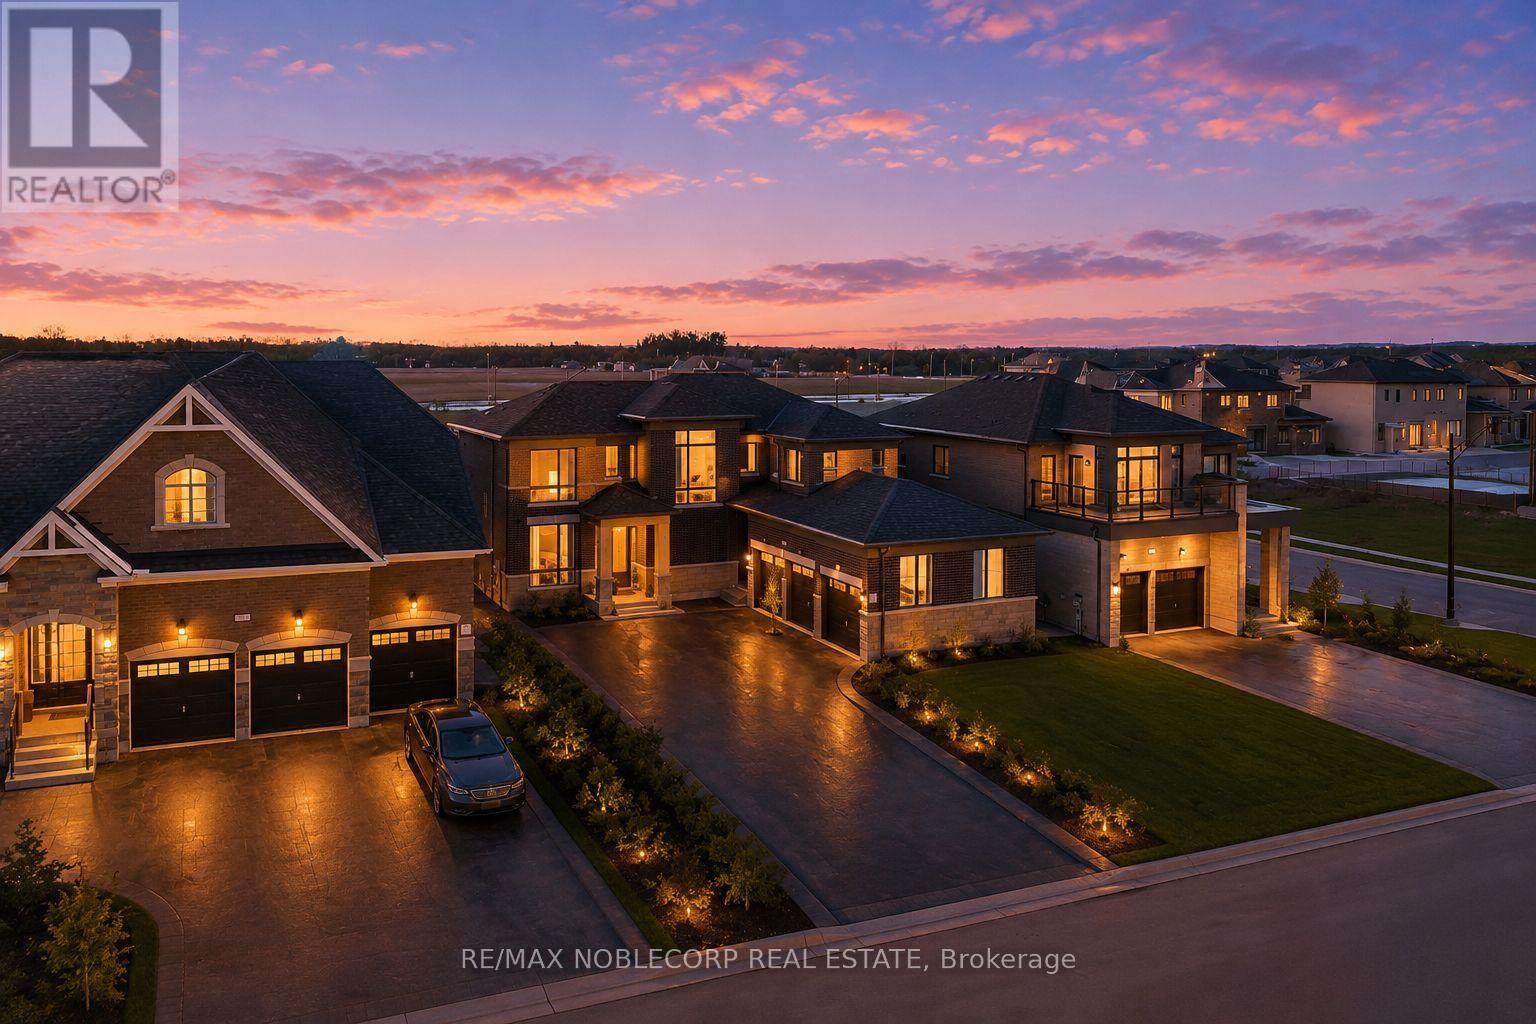
36 Felhazi Trail
Essa, Ontario
Welcome to this brand new and absolutely stunning detached home in Baxter! Offering approximately 2,830 sq. ft. of beautifully designed living space, this Strathmore model by Brookfield features a highly sought-after 3-car garage, multiple entrances, and an open-concept layout with an exceptionally functional floor plan. Thoughtfully upgraded with over $100,000 in builder upgrades, this home boasts an entirely upgraded kitchen, 9-foot ceilings, upgraded hardwood plank flooring throughout, and an impressive 8-foot sliding rear door that enhances natural light and indoor-outdoor flow. Showcasing quality craftsmanship, spacious principal rooms, and modern design throughout, this is a rare opportunity to own a move-in-ready luxury home. (id:55499)
RE/MAX Noblecorp Real Estate

71 Daniele Crescent
Bradford West Gwillimbury, Ontario
Welcome to 71 Daniele Crescent! This beautiful and bright 3-bedroom townhome is situated in a highly desirable, family-friendly pocket of Bradford. Featuring a functional and spacious layout, this home offers the perfect blend of comfort and modern everyday living. The main level boasts a seamless flow with generous living spaces and a sun-filled kitchen that leads out to your private outdoor retreat. Upstairs, you will find three well-proportioned bedrooms with ample closet space and large windows bringing in beautiful natural light. Location is everything! Nestled in a quiet, calm neighborhood while remaining incredibly connected. Commuters will love the ultra-convenient access to Highway 400 and the Bradford GO Station, making travel across the GTA a breeze. Just minutes away from top-rated elementary schools, local parks, daycares, and fantastic shopping along Holland Street (including major grocers, cafes, and restaurants). Perfect for first-time buyers, downsizers, or growing families looking for a turnkey home in a thriving community. Don't miss this one! (id:55499)
Sotheby's International Realty Canada
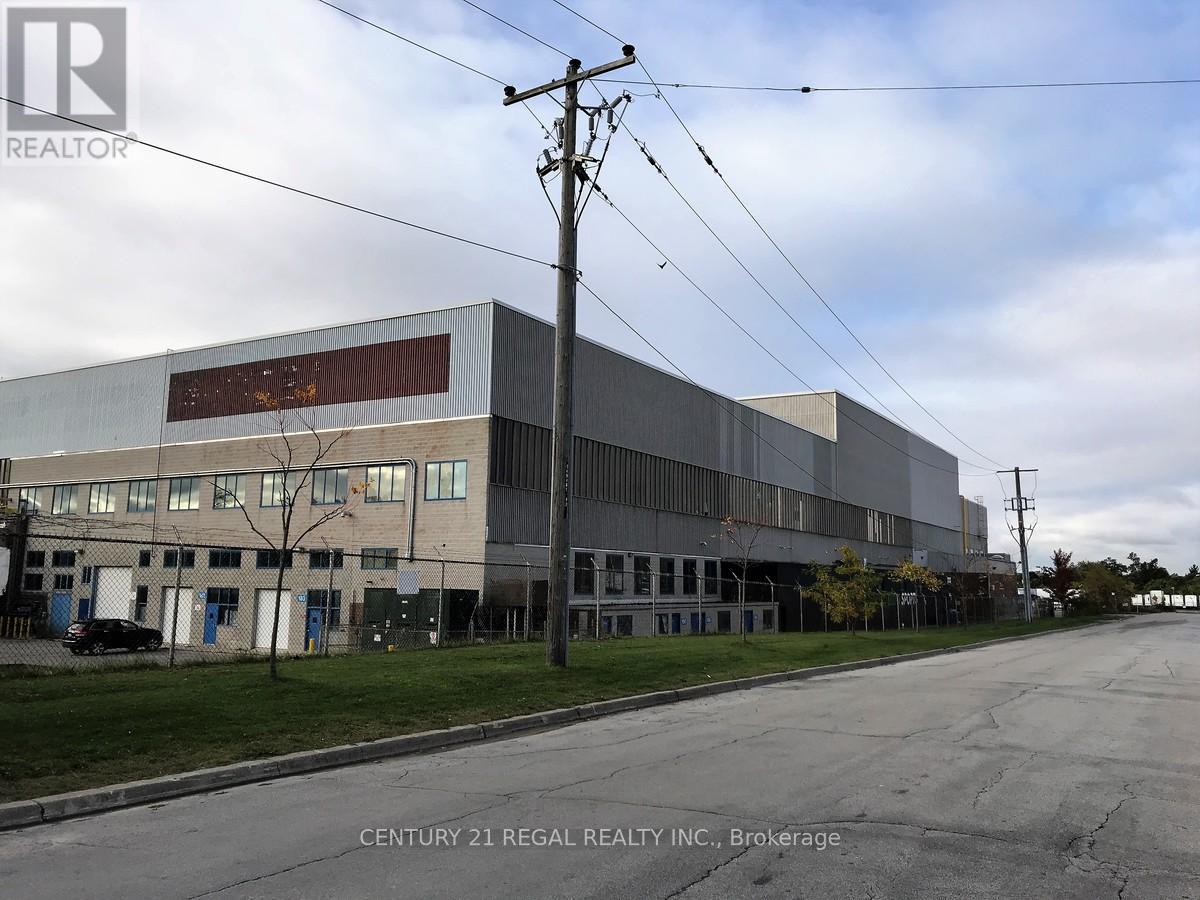
105 - 1510 Birchmount Road
Toronto, Ontario
Just listed this large Ground floor unit with a drive-in shipping doors, ceiling 21'1" clear Well maintained commercial unit part of a professionally managed multi tenanted building in a Prime location just South of Ellesmere Rd. Easy access to TTC and major highways. Easy access for clients, deliveries and employees. Ample onsite parking for tenants and visitors. **EXTRAS** Bright open space Base condition, this is only one of many units that I have in this building on 4 floors and I can provide much larger space if needed, TMI, tenant parking and utilities are extra. (id:55499)
Century 21 Regal Realty Inc.
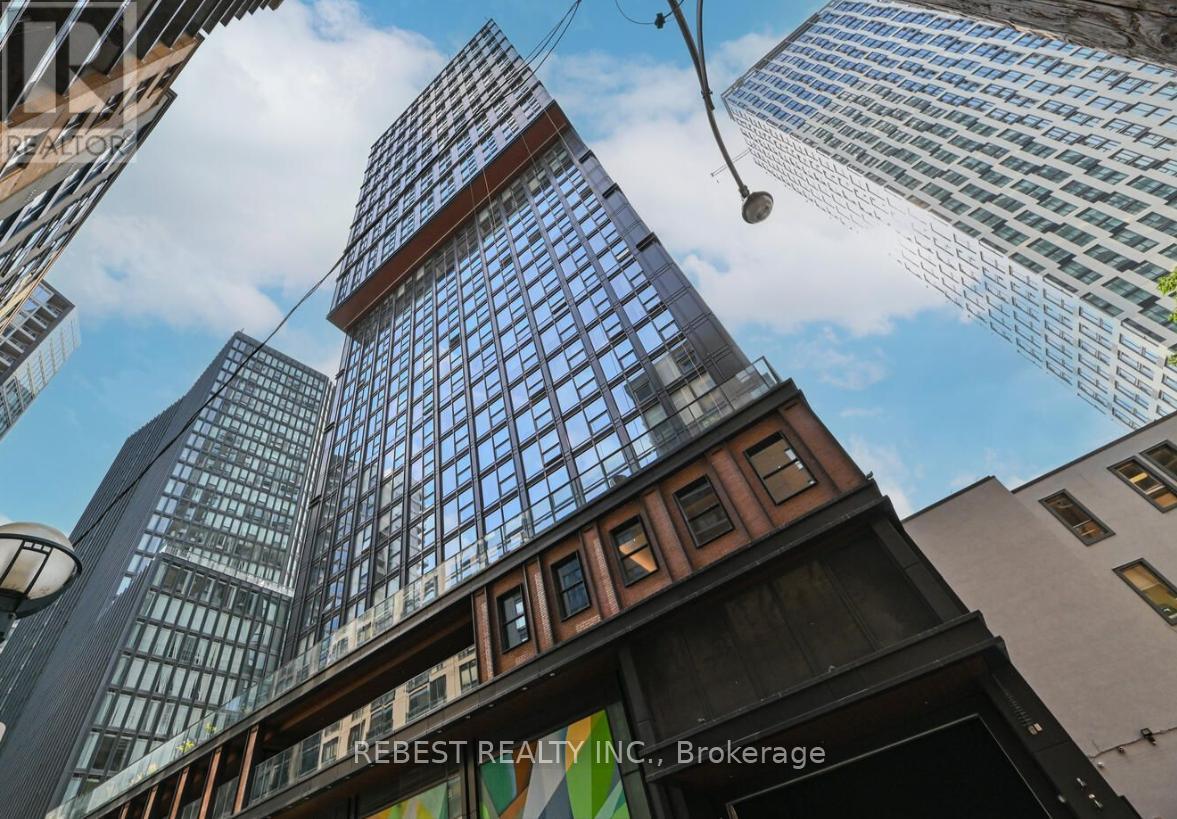
1903 - 82 Dalhousie Street
Toronto, Ontario
Stunning 3-Bedroom Corner Suite with Spectacular SE Views in the Heart of Downtown Step into luxury with this spacious 860 sq.ft. (per builder's plan) 3-bedroom, 2-bathroom corner unit located on the 19th floor of the prestigious Garden District. Offering breathtaking southeast exposure, this suite is bathed in natural light from every angle. The open-concept layout includes a sleek, modern kitchen and spa-like bathrooms, designed to enhance your comfort and style. Ideal for families or savvy investors, this unit blends practicality with sophistication. Comes with an upgraded parking with an EV charger. Residents will enjoy exclusive access to 20,000 sq.ft. of premium indoor/ outdoor amenities, including about 5500 Sqft. wellness zone with state-of-the-art facilities, a multifunctional co-working space, & a chic lobby with high-end Fendi furnishings. (id:55499)
Rebest Realty Inc.
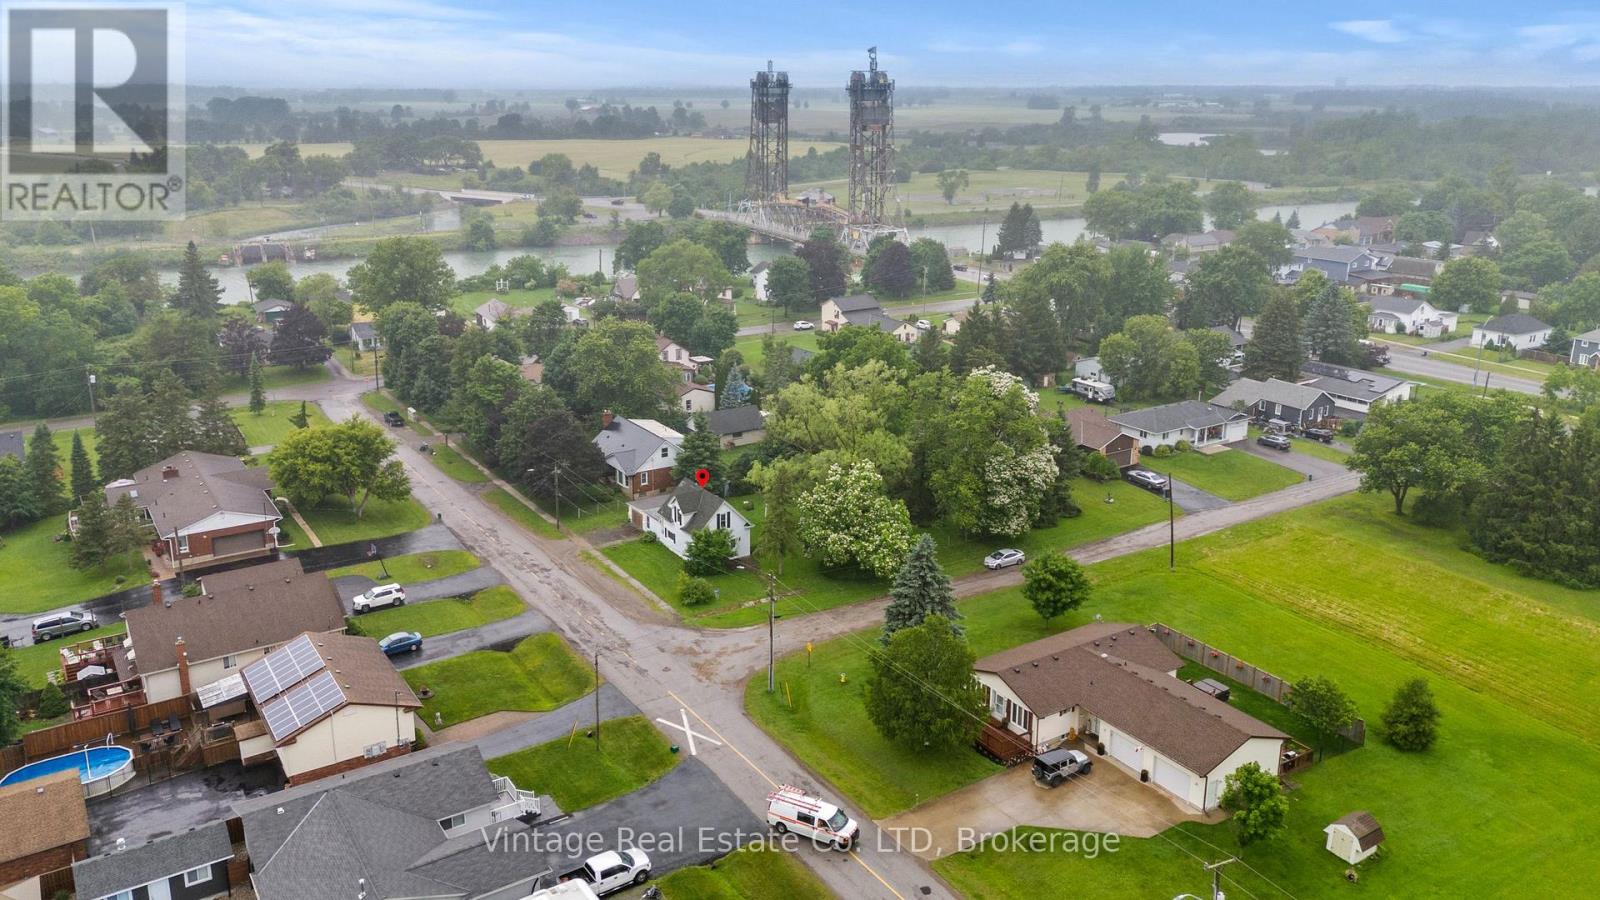
1548 Henderson Street
Thorold, Ontario
Exceptional residential development opportunity on a large single-detached dwelling lot zoned R1A. A 4-lot consent was approved in June 2025 and remains in effect until June 19, 2027, subject to outstanding conditions, with approximately half of the required conditions already satisfied.The property benefits from an approved site plan featuring a 3-unit townhouse block and a semi-detached dwelling. Preliminary engineering drawings have been reviewed and approved by the City, and notably, no minor variances are required based on the approved site plan. Municipal sanitary sewer and water services are available along both street frontages, providing excellent servicing flexibility for future development.The existing single-detached dwelling is to be demolished as a condition of the consent approval. The site has received archaeological clearance and is considered environmentally clean, with no known soil contamination concerns.A rare opportunity for builders and developers to advance a well-positioned project with significant planning work already completed. Refer to the attached severance sketch and approved site plan for detailed lot dimensions, building footprints, and development layout. (id:55499)
Vintage Real Estate Co. Ltd
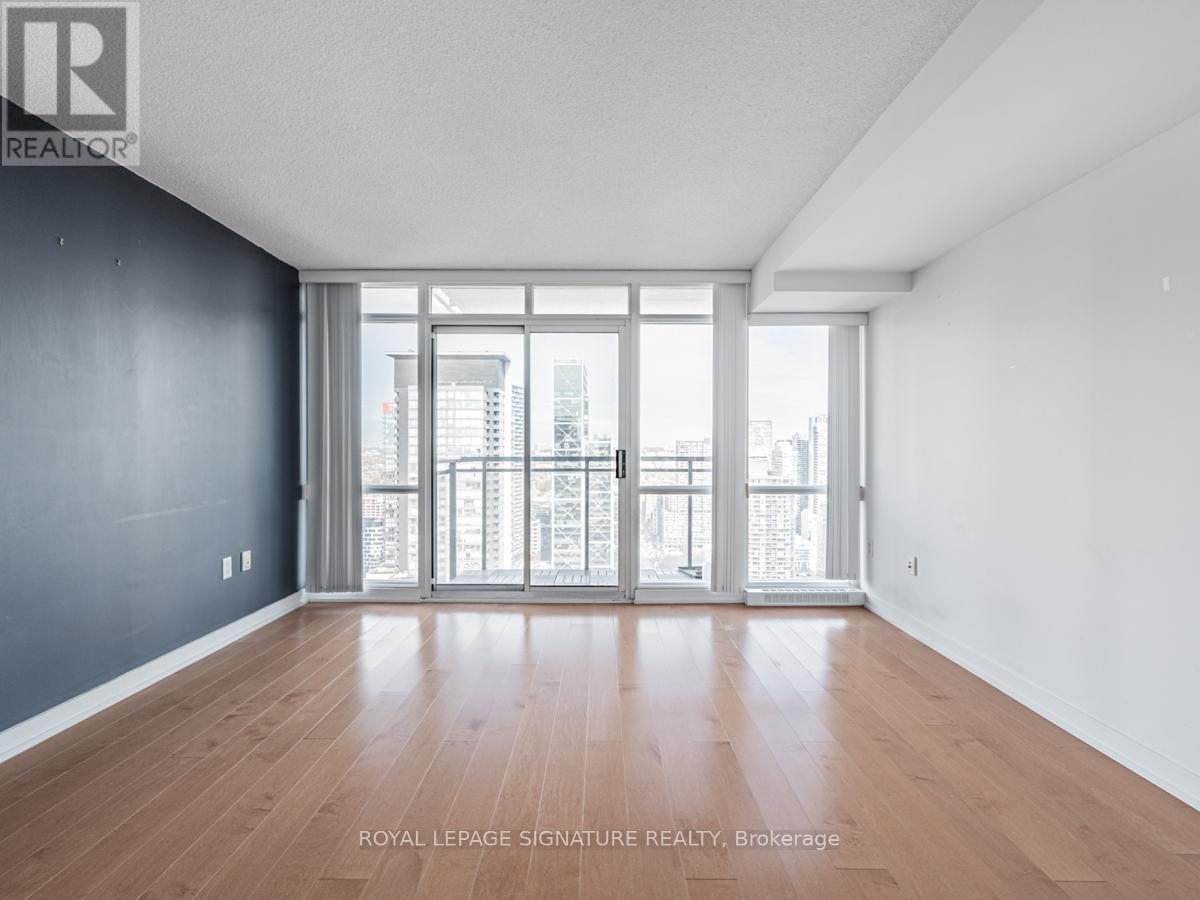
5005 - 11 Brunel Court
Toronto, Ontario
50 floors up with unreal skyline views and the CN Tower basically close enough to wave at, this bright 1-bedroom at 11 Brunel is the kind of condo that makes downtown living actually feel exciting. Floor-to-ceiling windows flood the space with natural light, the layout is smart and functional, and the building itself is one of the best in CityPlace, complete with a great gym (yes, there's a squat rack), indoor pool, and pet-friendly rules that make life easy for both you and your furry sidekick. Sitting right where Spadina meets Fort York, you're steps to the waterfront, The Well, King West, transit, groceries, cafés, restaurants, parks, and more takeout options than anyone reasonably needs. Big views, great energy, and a location that's hard to beat. (id:55499)
Royal LePage Signature Realty
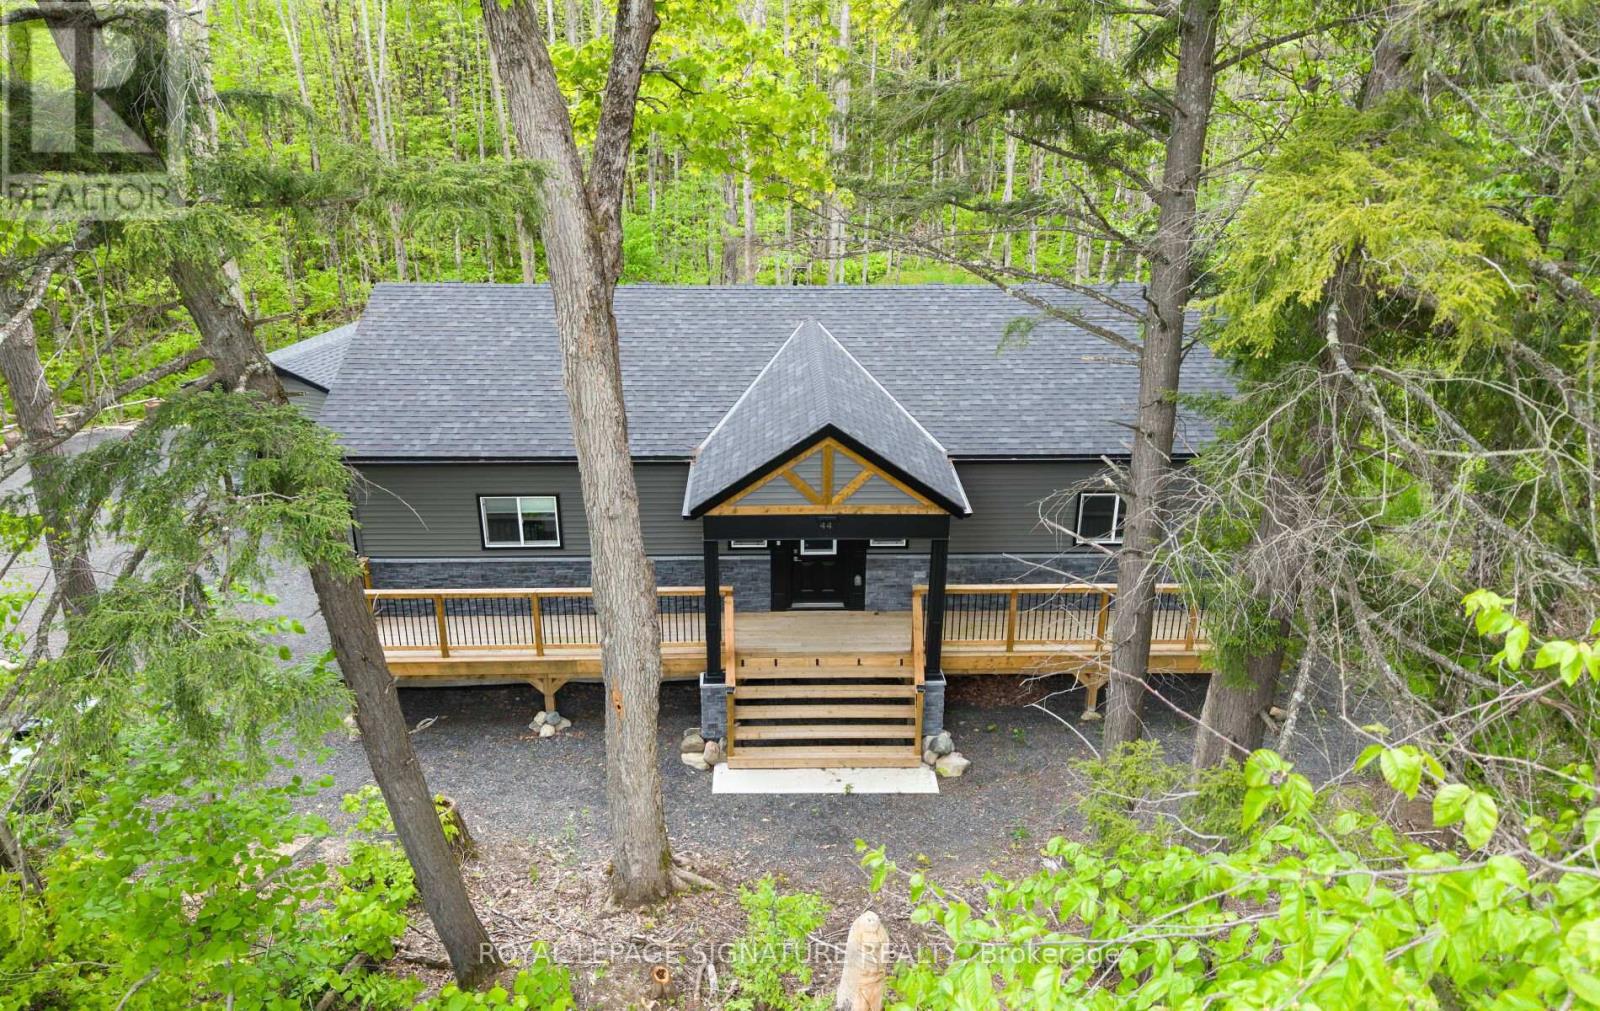
44 Sunnyshore Park Drive
Mckellar, Ontario
44 Sunnyshore Park Drive - A Custom-Built Home Just Steps from Maplewood Beach Completed in 2023, this beautiful custom home sits on just over an acre and offers quality, comfort, and energy efficiency throughout. Built with an ICF foundation, full waterproofing, and a weeping tile system, the home meets modern construction standards. It features engineered truss roof framing, spray-foam insulation in the main floor and rim joists, and an R60-ratedattic. A Heat Recovery Ventilation (HRV) system ensures clean, fresh air year-round. The exterior boasts stone skirting and a spacious ranch-style front deck with a welcoming overhang. Inside, the foyer features large-format European porcelain tiles. The open-concept kitchen is a showstopper with custom lacquered shaker cabinets to the ceiling, crown molding, under-cabinet LED lighting, quartz countertops, an island with undermount sink, and a stylish Italian herringbone backsplash. Soft-close, solid wood dovetail drawers and smart stainless-steel appliances-including fridge, stove, and dishwasher-complete the space. A custom live edge elm dining table is also included. Modern shaker interior doors and matte black hardware continue the high-end feel throughout. Everything is brand new (2023): septic, HVAC, siding, electrical, plumbing, and framing. Located minutes from Lake Manitouwabing, you're close to boat launches at The Manitouwabing Outpost and Tait's Landing Marina, where boat slips are also available. This is the perfect blend of lakeside living and modern luxury. (id:55499)
Royal LePage Signature Realty
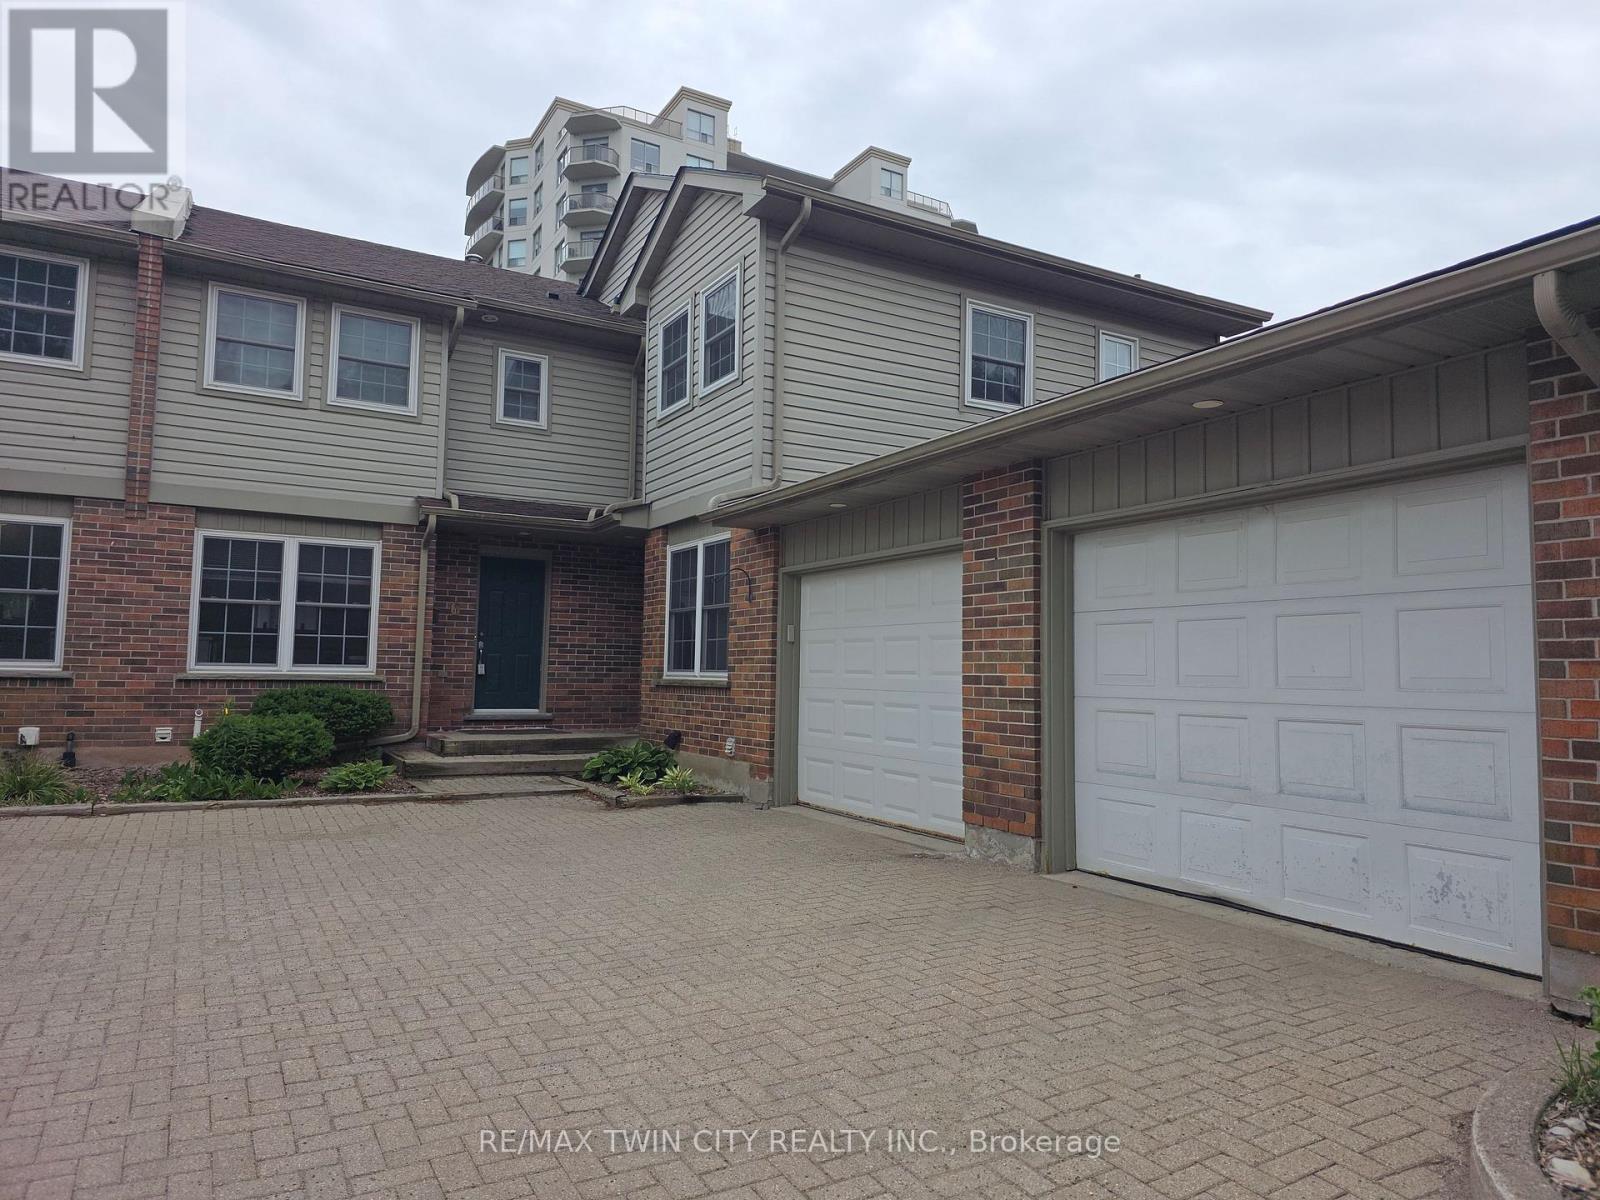
6 - 250 Keats Way
Waterloo, Ontario
PRIME UNIVERSITY INVESTMENT OPPORTUNITY WITH WALKOUT BASEMENT Exceptional 3-bedroom townhome with garage in the highly sought-after Keats Way complex, perfectly positioned just minutes from the University of Waterloo and Wilfrid Laurier University. This well-maintained property offers a highly desirable layout with 3 bedrooms on the upper level, a finished walkout basement with a full bathroom, and a total of 2.5 bathrooms, creating outstanding flexibility for both investors and end users. Featuring hardwood flooring, a newly renovated upper-level bathroom, and bright, functional living spaces, this home is built for both comfort and long-term durability. The walkout basement adds valuable living space and significantly enhances rental potential. This property delivers positive cash flow when fully occupied, making it a true turn-key investment in one of Waterloo's most reliable and high-demand rental markets. The inclusion of a private garage and additional parking further strengthens tenant appeal and long-term value. Located close to transit, restaurants, shopping, parks, and major commuter routes, this is a rare opportunity to secure a high-performing income property in a proven university corridor. (id:55499)
RE/MAX Twin City Realty Inc.
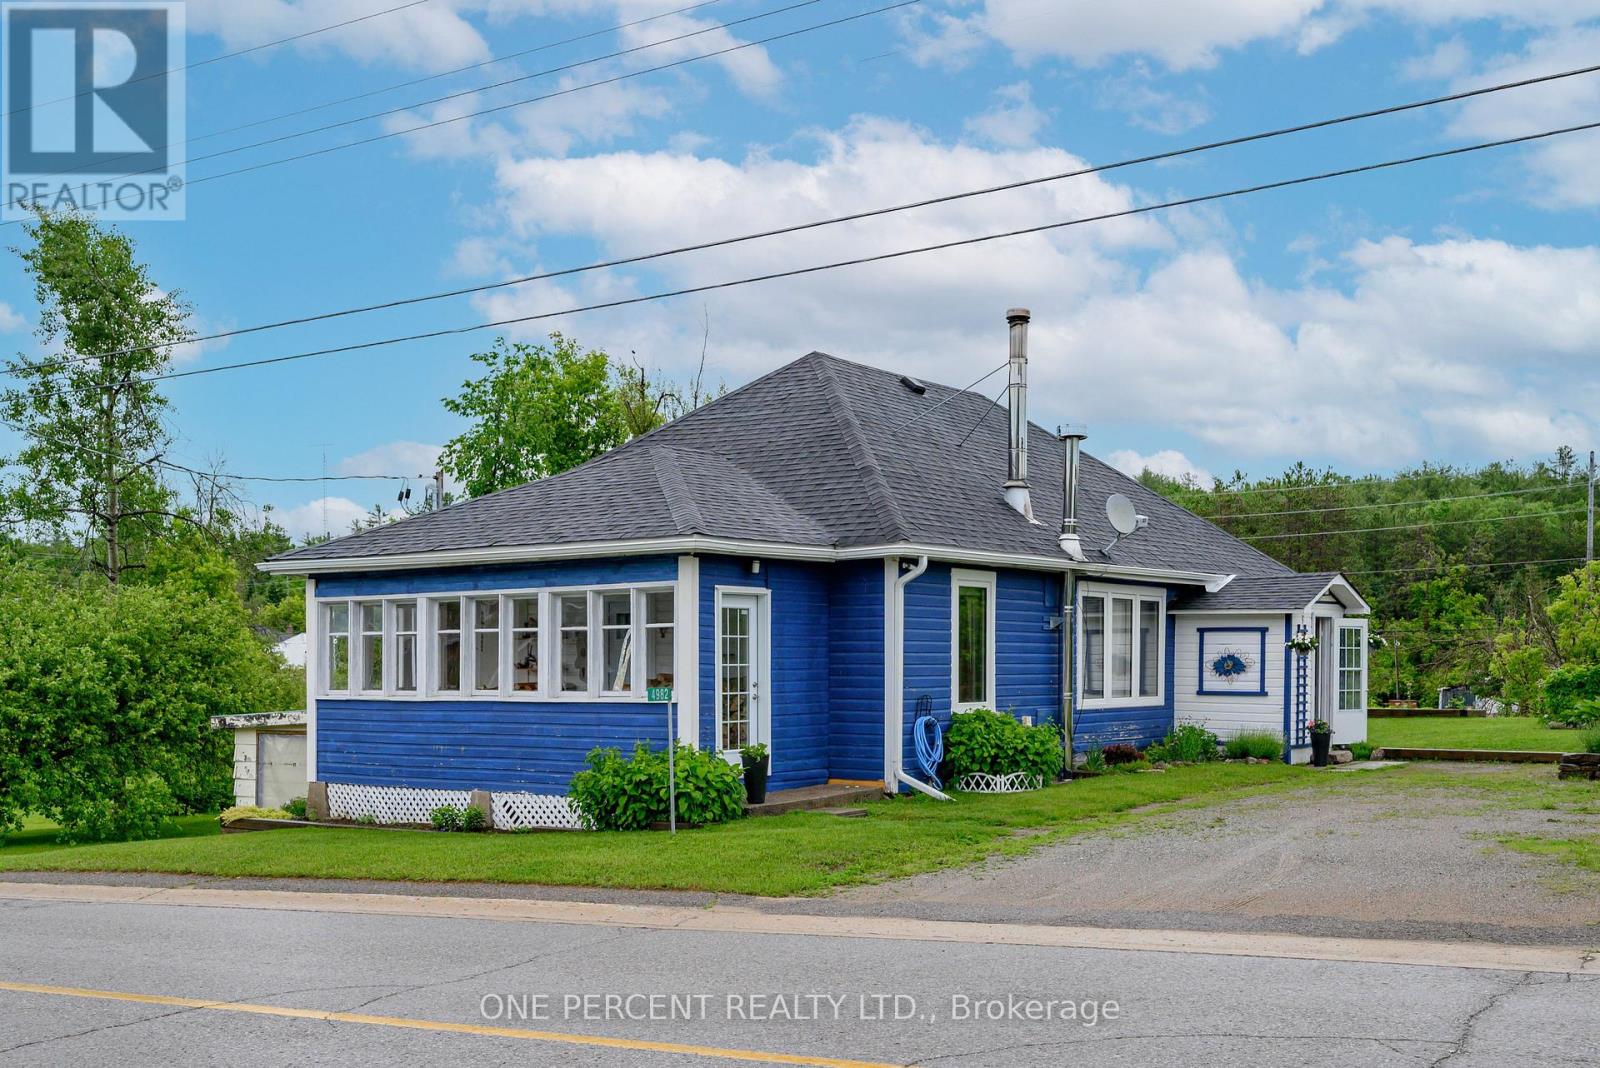
4982 Monck Road
Kawartha Lakes, Ontario
Rare 4-bed Kinmount bungalow on a premium 1/2+ acre park-like lot! Perfectly blending village convenience with country serenity, this property features tiered railway-tie gardens overlooking the historic train museum and backs onto a decommissioned rail line (direct access for hiking, ATVs, and snowmobiling) with no rear neighbours. Inside boasts massive principal bedrooms, original pine flooring accents, a family-sized kitchen, a large sunroom, a cozy fireplace, and a convenient garage-to-basement entry. A perfect starter home or turnkey investment at a price point cheaper than local rent! Walk to all downtown amenities. (id:55499)
One Percent Realty Ltd.
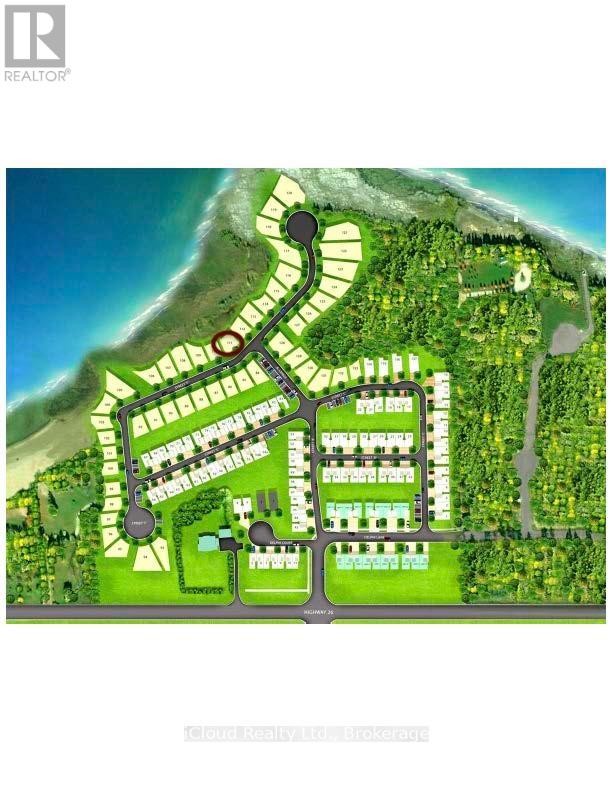
132 Sebastian Street
Blue Mountains, Ontario
Enjoy breathtaking water and escarpment views from this exceptional building lot within walking distance of Georgian Bay. This vacant property offers the perfect opportunity to build your dream home, surrounded by all the recreational amenities of this four-season paradise. Whether you enjoy boating, paddle boarding, kayaking, golfing, hiking, biking, or skiing, everything is just moments away. Located near Thornbury, with its charming shops, restaurants, and marina, and only a 10-minute drive to Blue Mountain Village for skiing and golf and 5 minutes to the Georgian Bay Club. Experience stunning sunrises and sunsets daily. All services are available at the lot line, with a $87 monthly maintenance fee for common elements (road). (id:55499)
Icloud Realty Ltd.
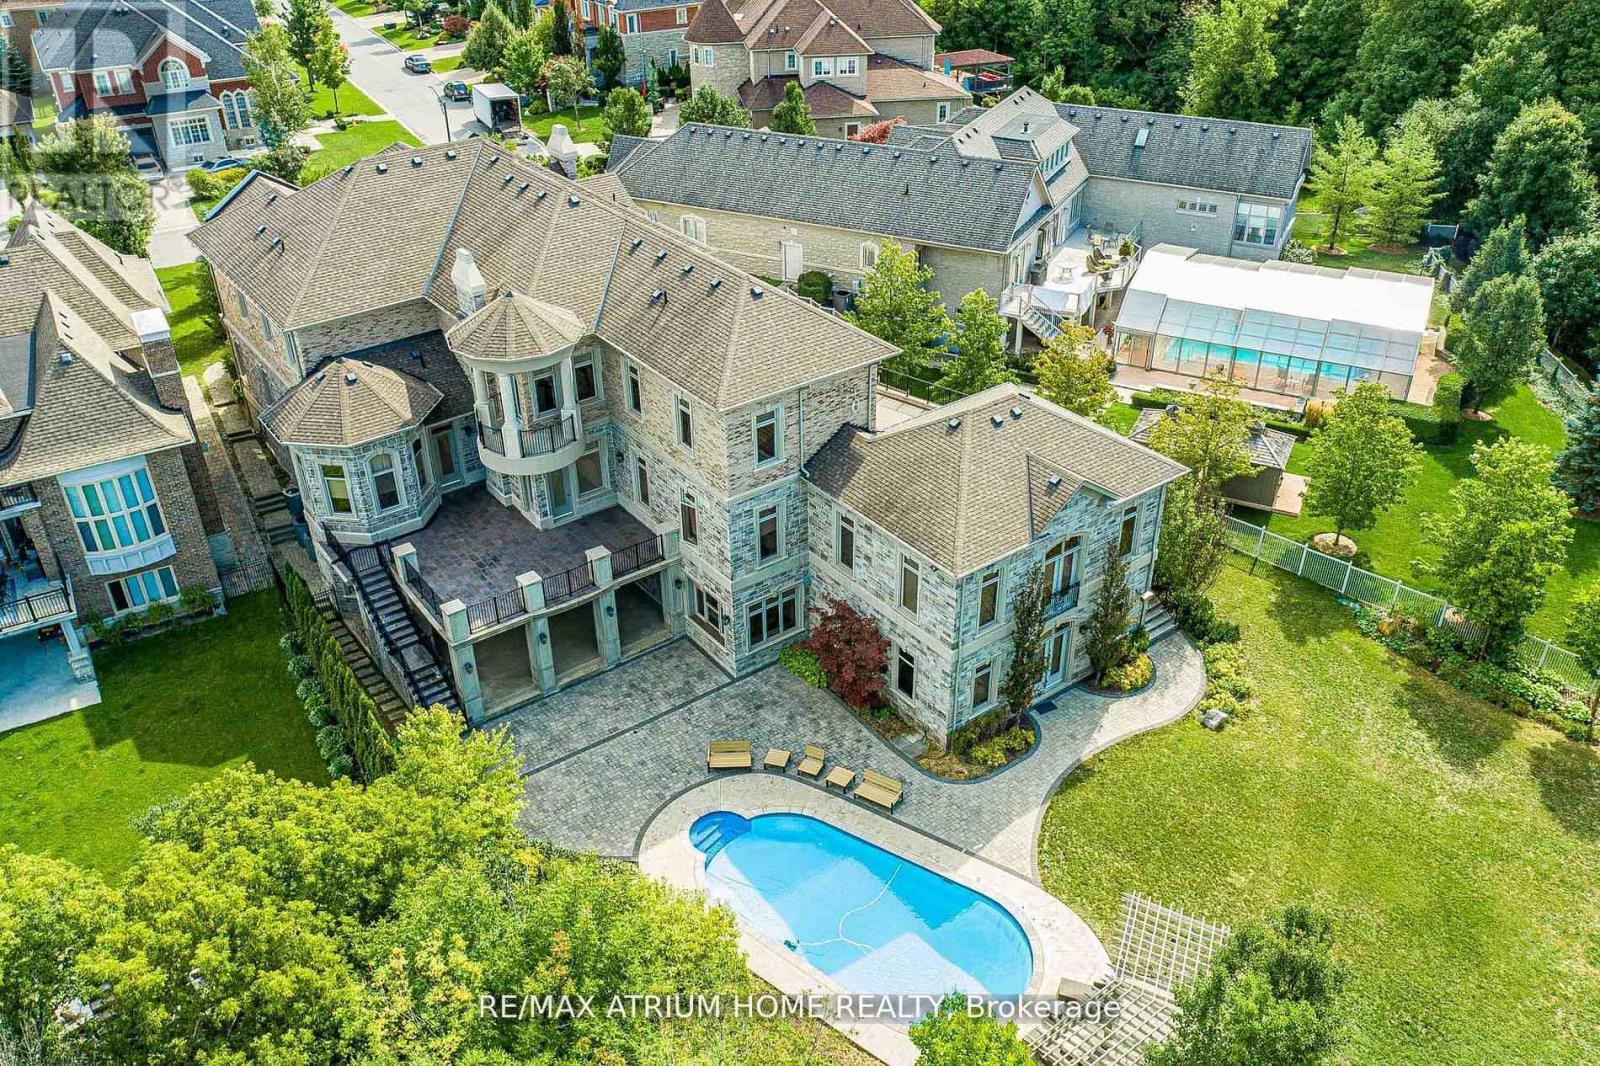
71 Grandvista Crescent
Vaughan, Ontario
Welcome to One of Vaughan's Most Iconic Custom Estates --------------------------------------------------------------------------- A True Masterpiece on Over 1 Acre Backing Onto Ravine & Conservation Lands -------- Words can't fully capture the magnificence of this one-of-a-kind, custom-built mansion offering over 11,000 sq. ft. of luxury living space (approx. 6,500 sq. ft. above grade + 5,000 sq. ft. in the fully finished walkout basement). -------- Situated on a rare 1.08-acre pie-shaped lot in one of Vaughan's most prestigious enclaves, this architectural gem combines timeless elegance, cutting-edge amenities, and resort-style living - all backing onto protected ravine and conservation lands for unmatched privacy and natural beauty. (id:55499)
RE/MAX Atrium Home Realty
26 Dusenbury Drive
Loyalist, Ontario
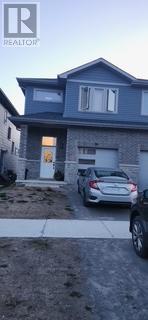
This stunning home features 3 bedrooms, 2.5 bathrooms, and a single-car garage. This home is structured to fit your way of life. The shining main floor with open-concept displays hardwood flooring, 9-foot ceiling, and windows with natural light into every corner. The kitchen comes with Quartz Countertops and new Stainless-Steel Appliances( fridge, stove, and dishwasher). The beautiful oak staircase takes you to second floor that has laundry room with washer and dryer. The main bedroom has a large walk-in closet. Just minutes away from Hwy 401 and Hwy 402 and big stores like Walmart, The Home Depot and Costco. Also, few minutes from Queens University and major colleges. Don't miss the opportunity to own this beautiful property. (id:55499)
Homelife Silvercity Realty Inc.
174 Kincardine Street
Grey Highlands, Ontario
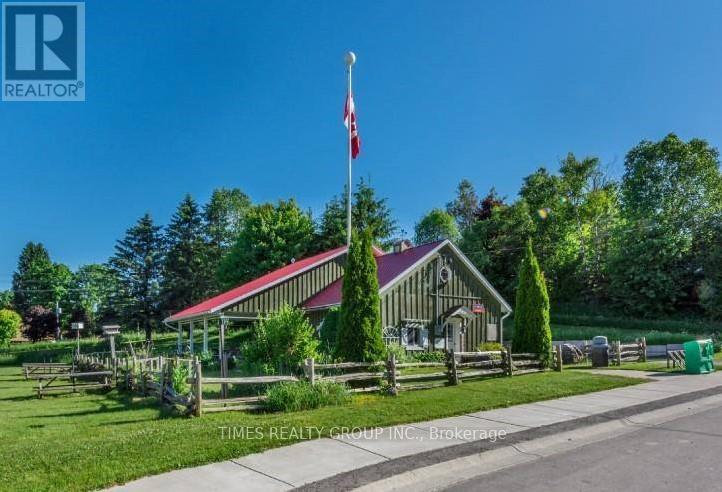
A charming, well-established post office and bakery/cafe located in the historic village of Priceville is ready for its next owner. This mixed-use C2 commercial/residential space with 2 commercial units and patio on the main floor is well maintained and beautifully landscaped. A recently renovated 1 bed/bath apartment was added in 2020 and includes separate access, private balcony, and yard. This picturesque location just off Highway 4 and minutes walk to the Saugeen River is fully tenanted on a month-to-month basis and features reliable, loyal customers, presenting a ready-made opportunity for investors and business owners alike. The property includes a residential lot on the east side. PIN 37240-0092. For More Information About This Listing, More Photos & Appointments, Please Click "View Listing On Realtor Website" Button In The Realtor.Ca Browser Version Or 'Multimedia' Button or brochure On Mobile Device App. (id:55499)
Times Realty Group Inc.
Basement - 9 Panda Lane
Brampton, Ontario
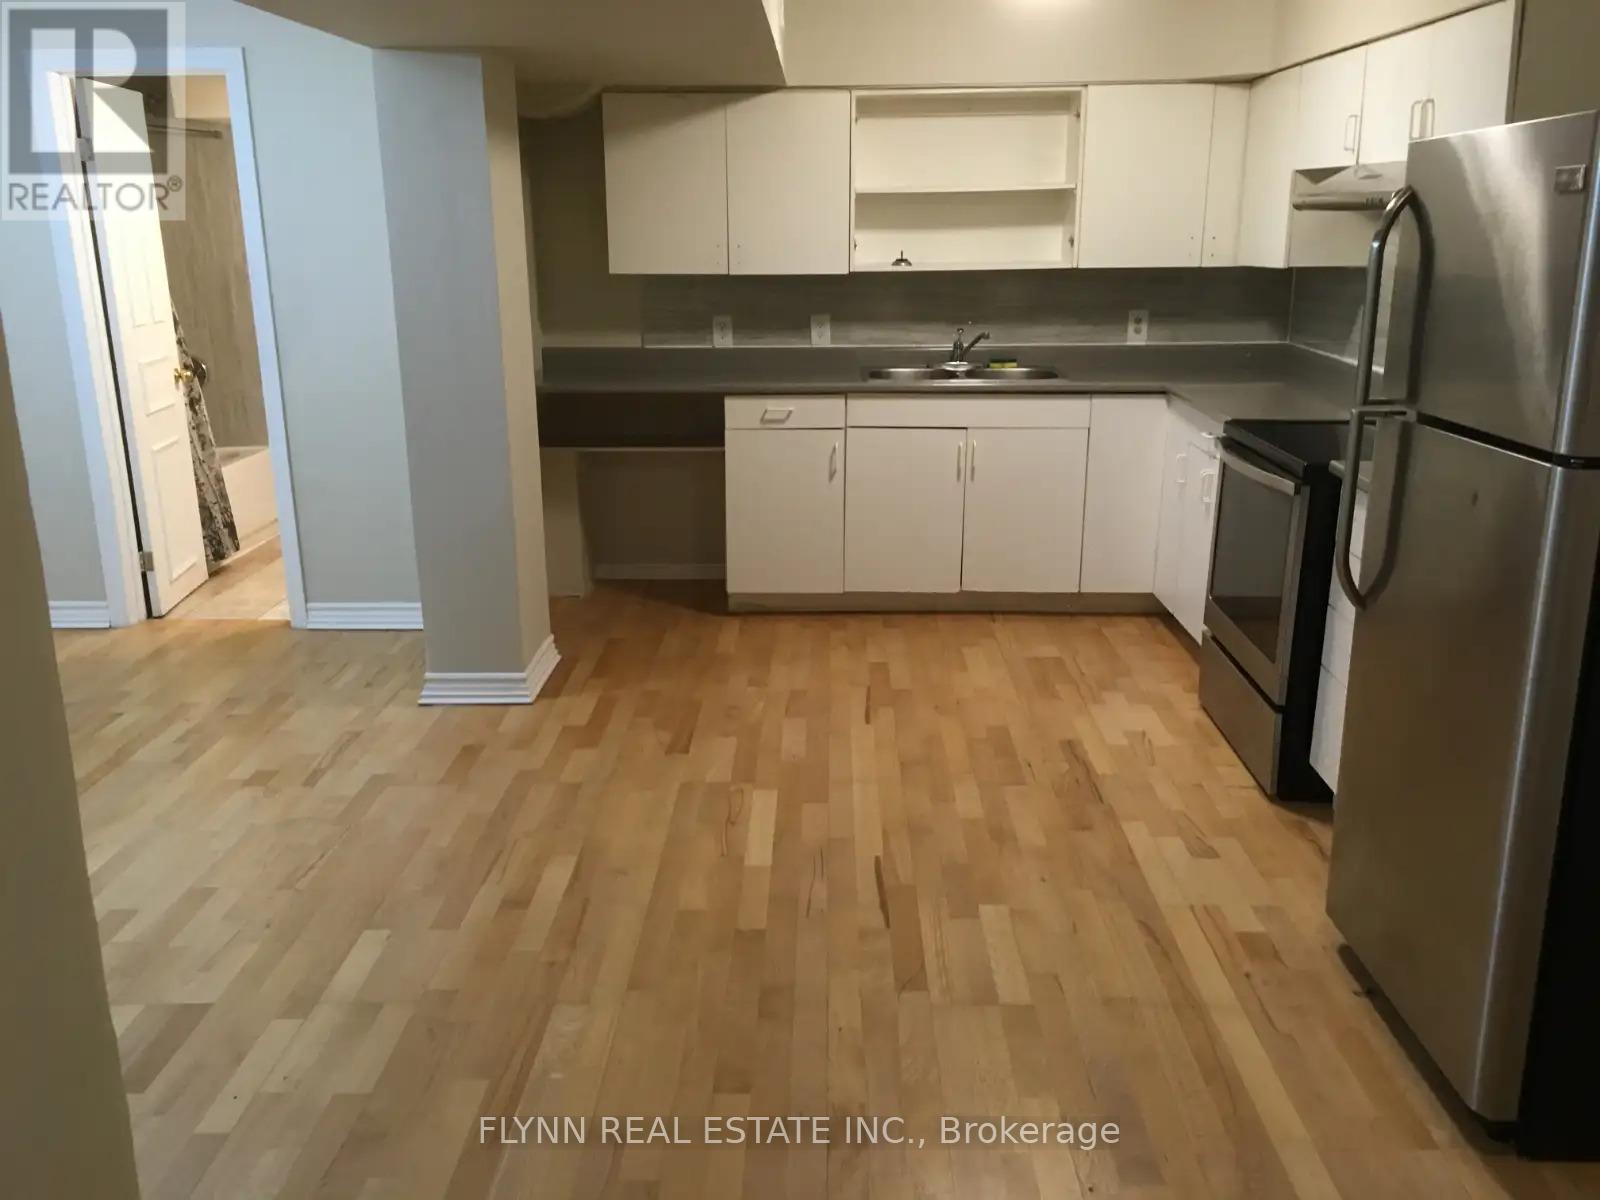
Spacious 2-bedroom basement apartment in Brampton's Northgate community, near Torbram Road and North Park Drive. This approx. 1,500 sq. ft. unit features a separate double-door ground-level entrance, wood laminate flooring throughout, 2 large bedrooms, a living room, kitchen, full bathroom, separate laundry room, and 1 parking space. Utilities and internet included. Convenient location close to Brampton Transit routes, nearby schools, parks, shopping, and everyday amenities. Tenant responsible for snow removal of their parking space and own walkways. (id:55499)
Flynn Real Estate Inc.
1521 Roseway Drive
Mississauga, Ontario
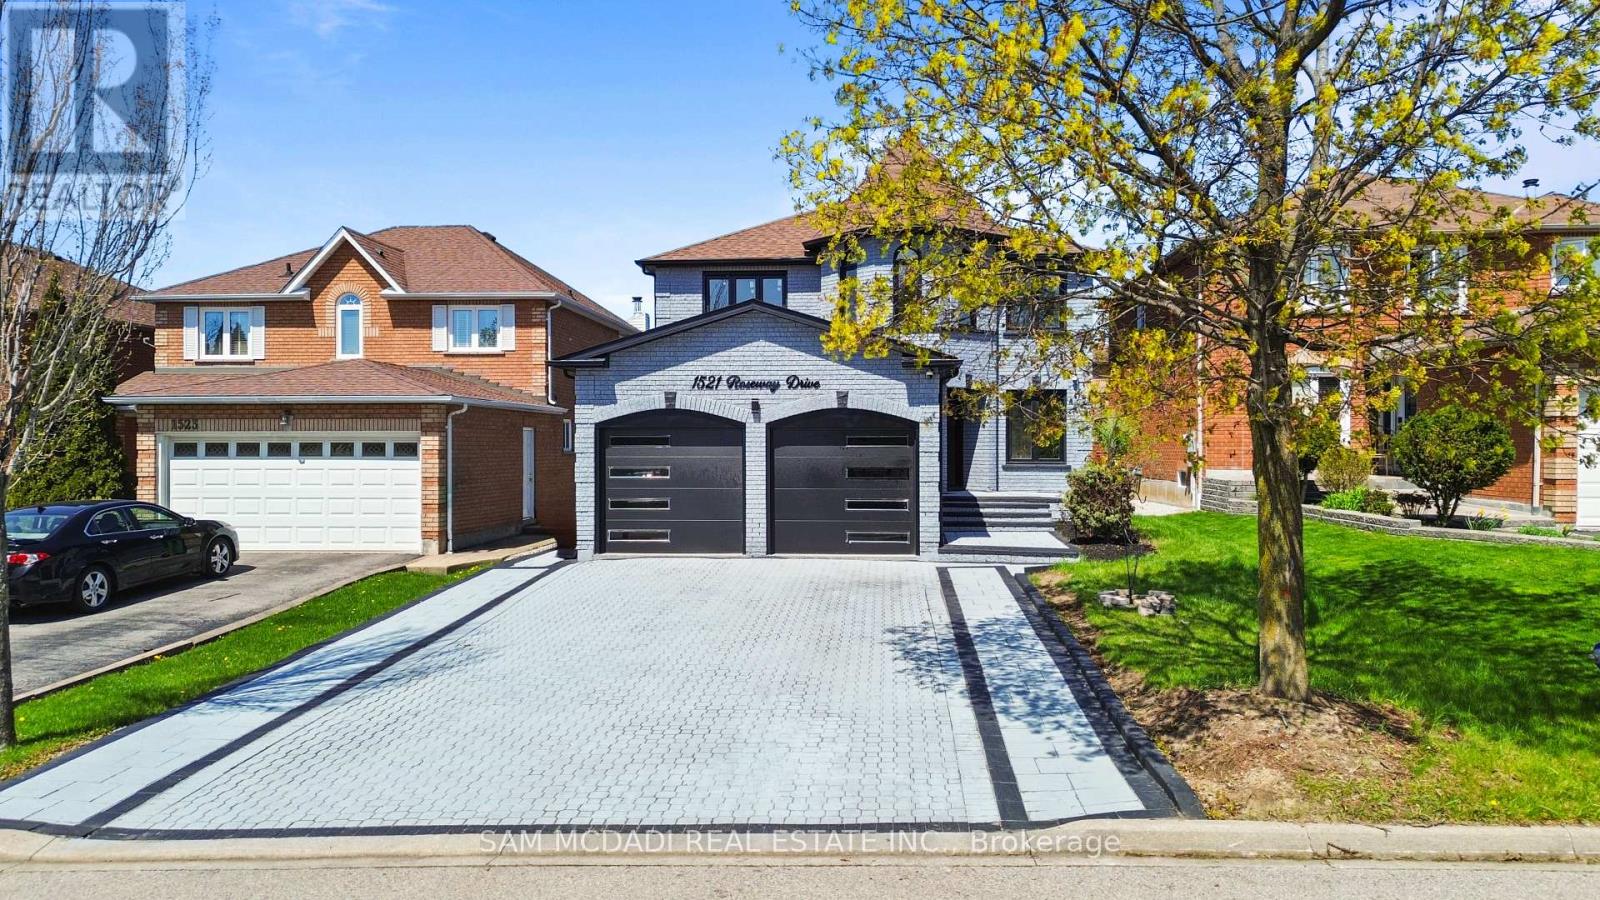
Over 3500 sq ft of total living space with income potential in basement! Welcome to this beautifully renovated home, seamlessly blending style, elegance & comfort throughout! Step inside to an elegant foyer with a bespoke mirrored LED accent wall that opens to a functional main floor layout. The main level features a sophisticated living room & separate formal dining room enhanced with stunning accent walls, while the highly desirable rear layout showcases a modern kitchen overlooking the breakfast area and inviting family room, the perfect setting for both everyday living and effortless entertaining. The kitchen blends everyday functionality with upscale luxury, featuring ceiling height cabinetry for maximum storage, upgraded smart appliances, quartz countertops, and premium finishes throughout. The second floor features a primary suite that serves as a luxurious private retreat, complete with a walk-in closet and a stunning spa-inspired 5 pc ensuite designed for relaxation.The additional three bedrooms are generously sized, featuring large windows, ample closet space, and an abundance of natural light, making them ideal for family, guests, or a home office setup. The finished basement, complete with a separate entrance, offers exceptional income or multi-generational living potential with a self-contained suite. Featuring an updated kitchen, spacious open concept living/dining area, 3 bedrooms, separate laundry, a modern 3 pc bathroom, and even a private sauna, this lower level is both functional and inviting. The private, low-maintenance backyard offers the perfect space to entertain, relax, and unwind, all without the upkeep of extensive yard work. Ideally located near Erindale GO, hwy 403 + 401, Square One, Heartland, top-rated schools, parks, and trails, this home offers exceptional convenience. Combining connectivity, extensive upgrades, strong income potential and all nestled in a sought after area, this home is a rare opportunity to have it all! (id:55499)
Sam Mcdadi Real Estate Inc.
4300 Cedar Springs Road
Burlington, Ontario
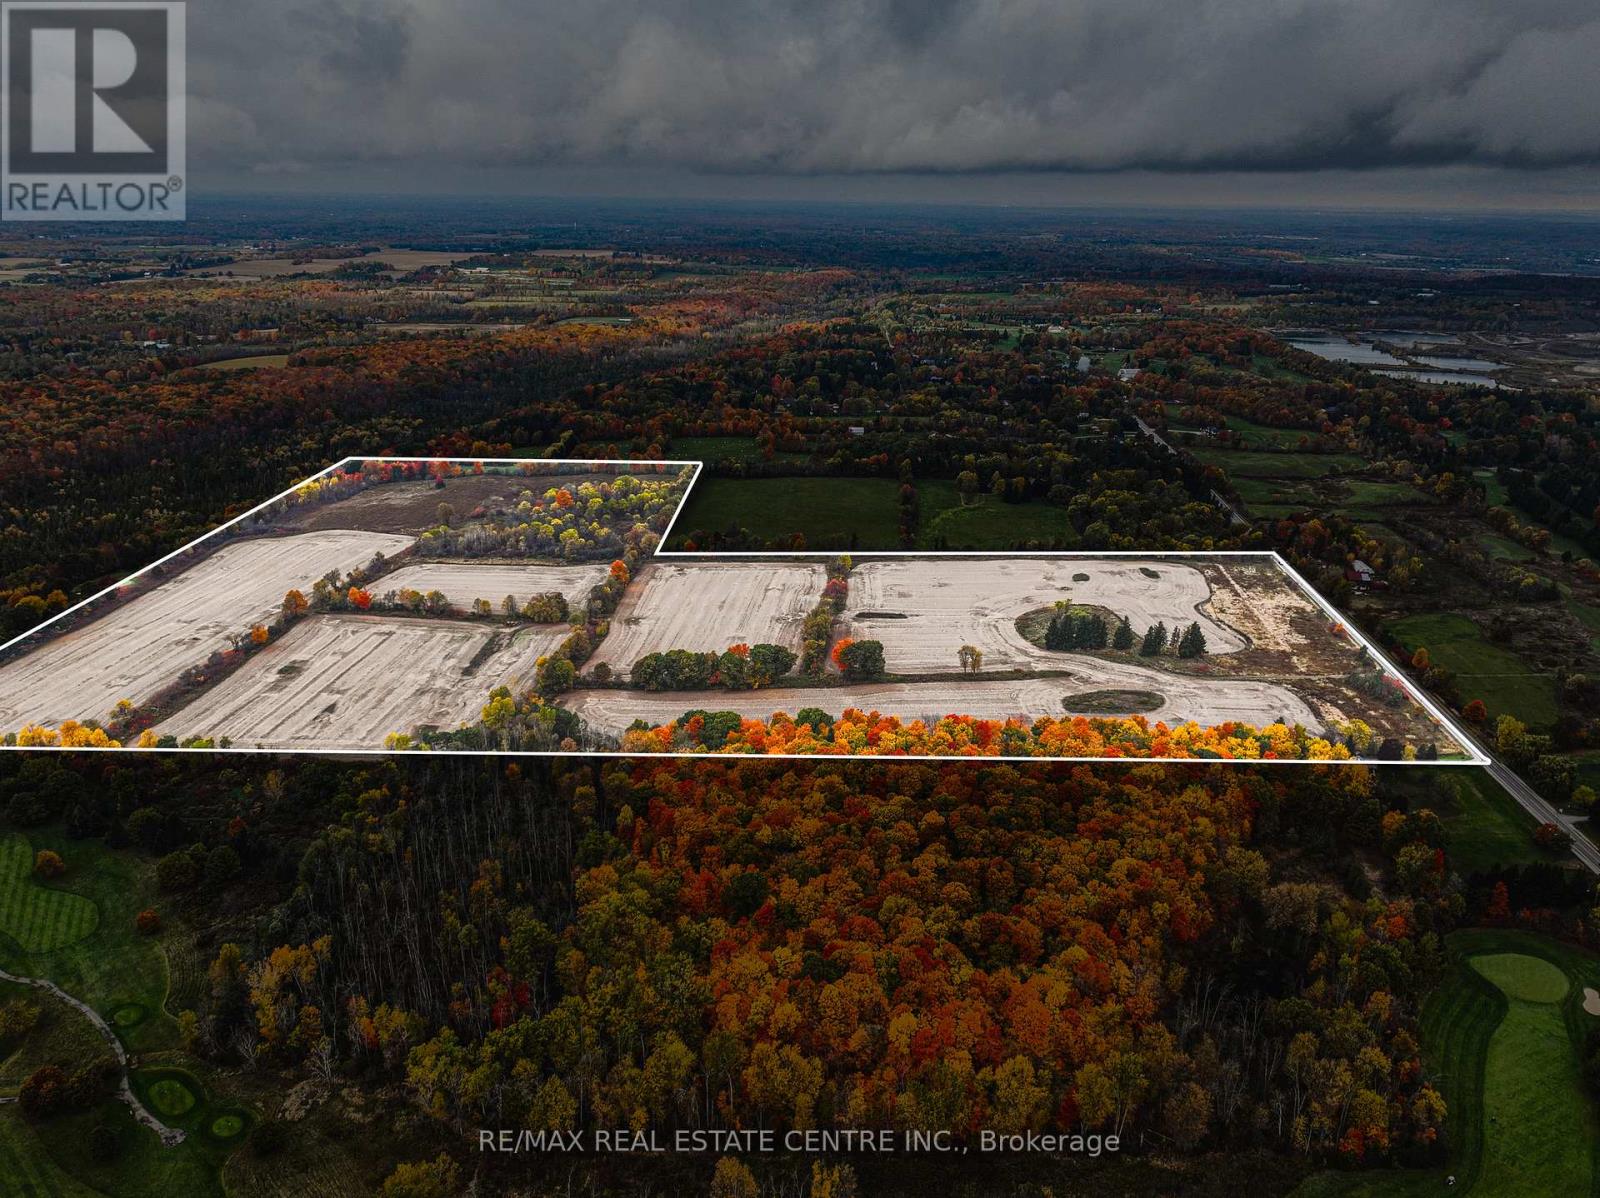
RARE OPPORTUNITY - VACANT AGRICULTURAL LAND! Known for its peaceful environment and strong conservation influence, this pocket of Burlington is prized for large parcels, scenic vistas, and long-term value. With city conveniences just minutes away, the property delivers the best of country living without compromise. Set in Burlington's sought-after rural north, this 89-acre vacant property offers a rare blend of privacy, natural beauty, and proximity to top local amenities. Tucked along scenic Cedar Springs Road, the land is surrounded by conservation areas and rolling countryside, creating an ideal setting for a private estate, agricultural use, recreational retreat, or future investment. Prime Location & Lifestyle Influences-Minutes to Mount Nemo, Crawford Lake, and Bruce Trail-perfect for hiking, biking, and outdoor recreation. Close to Cedar Springs Golf & Country Club and several nearby courses. Quick access to Highway 407, 403, and Dundas Street, offering an easy commute to Burlington, Milton, Oakville, and the GTA. Short drive to Downtown Burlington, waterfront dining, boutique shopping, and vibrant community events. Near local farms, markets, equestrian facilities, and rural lifestyle amenities that define the area's charm. A property of this scale and setting is truly rare. Shape it to your vision and secure a standout opportunity in one of the region's most desirable rural corridors. (id:55499)
RE/MAX Real Estate Centre Inc.
Upper - 59 Creekbank Road
Toronto, Ontario
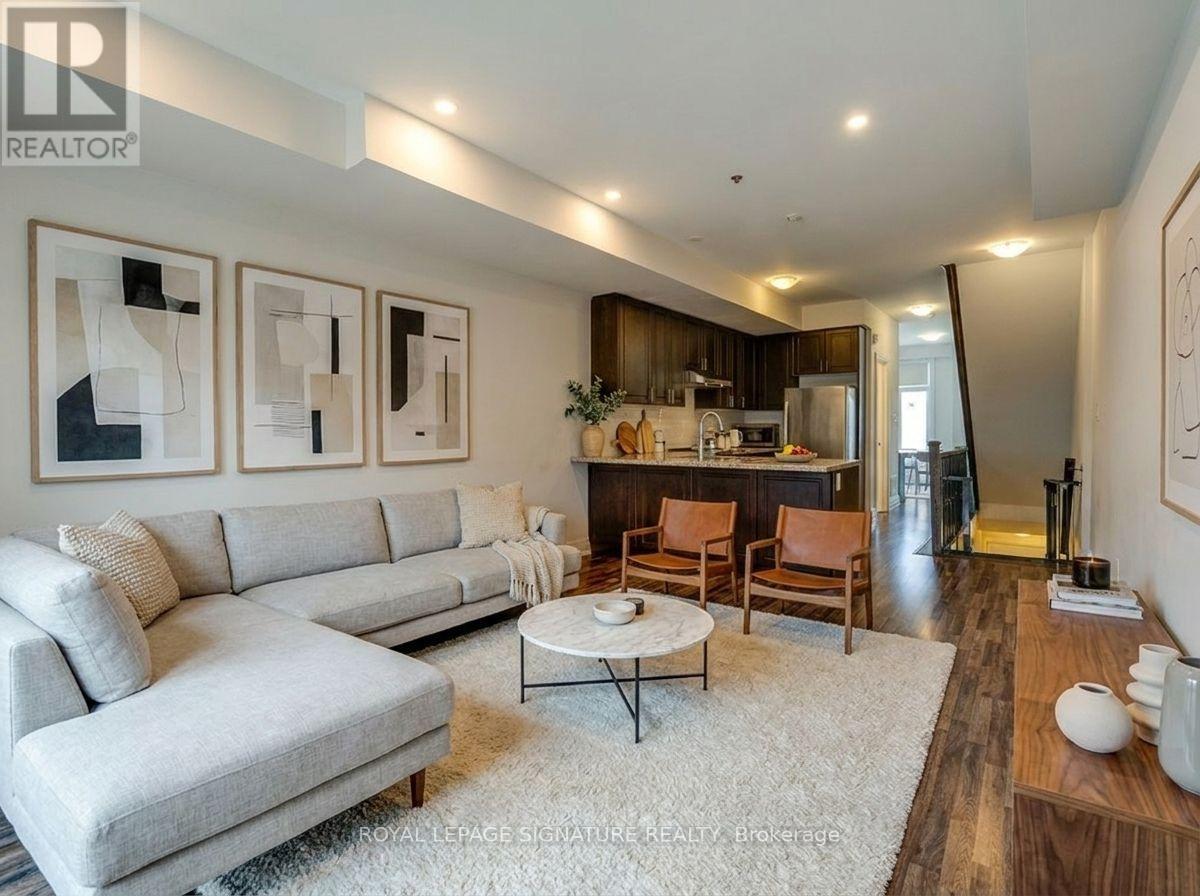
Bright and spacious 3-bedroom, 3-bathroom upper-level townhouse in Toronto's sought-after Rustic neighbourhood. Featuring an open-concept kitchen with stainless steel appliances, a separate dining area, generous bedrooms, in-suite laundry, and two private balconies. Large windows throughout fill the home with natural light, creating a warm and inviting atmosphere. Ideally situated near Lawrence Avenue West and Black Creek Drive, this home offers convenient access to Highway 401, TTC transit, Yorkdale Shopping Centre, Humber River Hospital, parks, schools, and everyday amenities. Enjoy living in a well-established, family-friendly community with nearby green spaces, walking trails, and recreation facilities. Includes 2 parking spaces. A fantastic opportunity to enjoy comfortable living in a central location with excellent connectivity across the city. (id:55499)
Royal LePage Signature Realty
708 - 4099 Brickstone Mews
Mississauga, Ontario
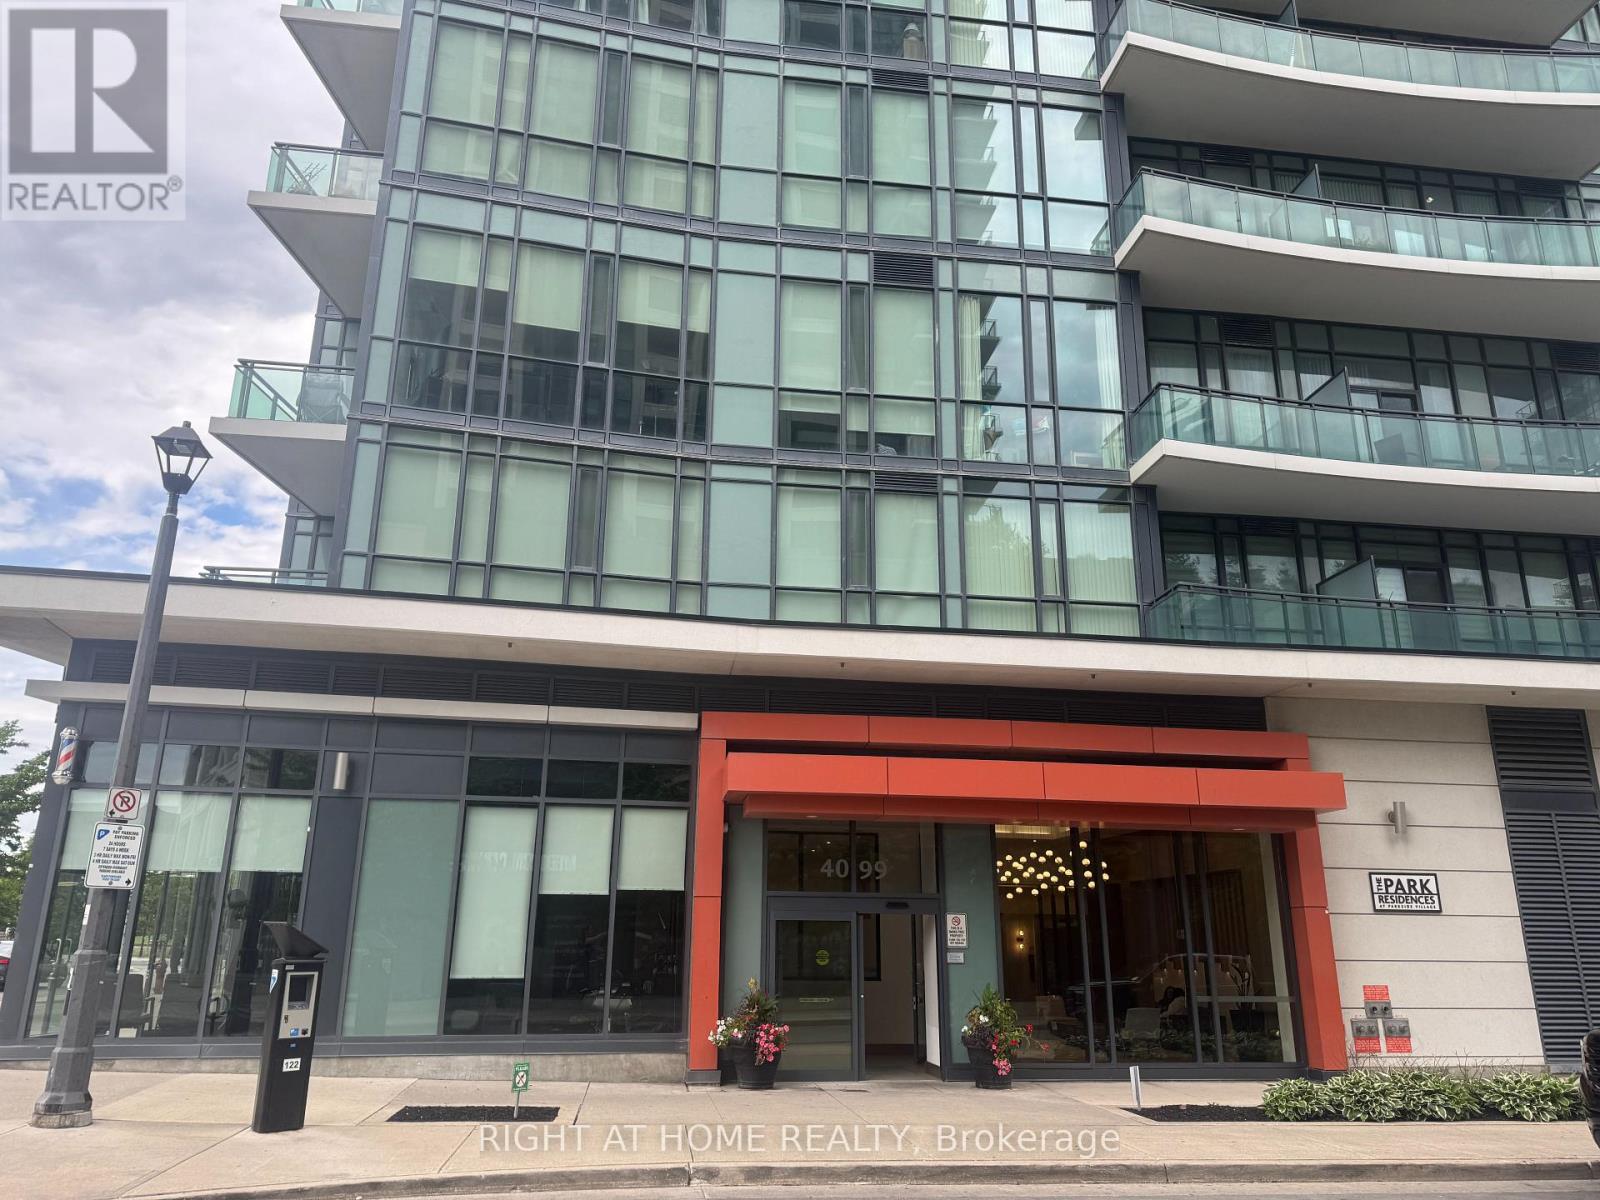
Welcome to 4099 Brickstone Mews .This 2 Bedrooms Luxury Condo In The Heart Of Mississauga City . Featuring a Gourmet Kitchen With Granite Countertops, Stainless Steel Appliances. Large Living Room Open To balcony. 13' Ceiling , Open Kitchen Combine With Dinning Room and Living Room .Two full Bath ( One In Master Bedroom).Flooring Renovated With Ceramics & Hardwood. Building Offer Indoor Pool, Hot Tub& Sauna , Gym room With Fully Equipment Fitness ,Yoga Room, Games Room, Party Room ,BBQ Area for Guest and Helpful Concierge 24 hrs at Front Desk .Steps to Square One Shopping Center, Restaurants, Publics Transits ,All Are Within Walking Distance. This 2 Bedrooms Just Ready To Move in and Enjoying All Stylish Of City Lifestyle. (id:55499)
Right At Home Realty
7585 Wrenwood Crescent
Mississauga, Ontario
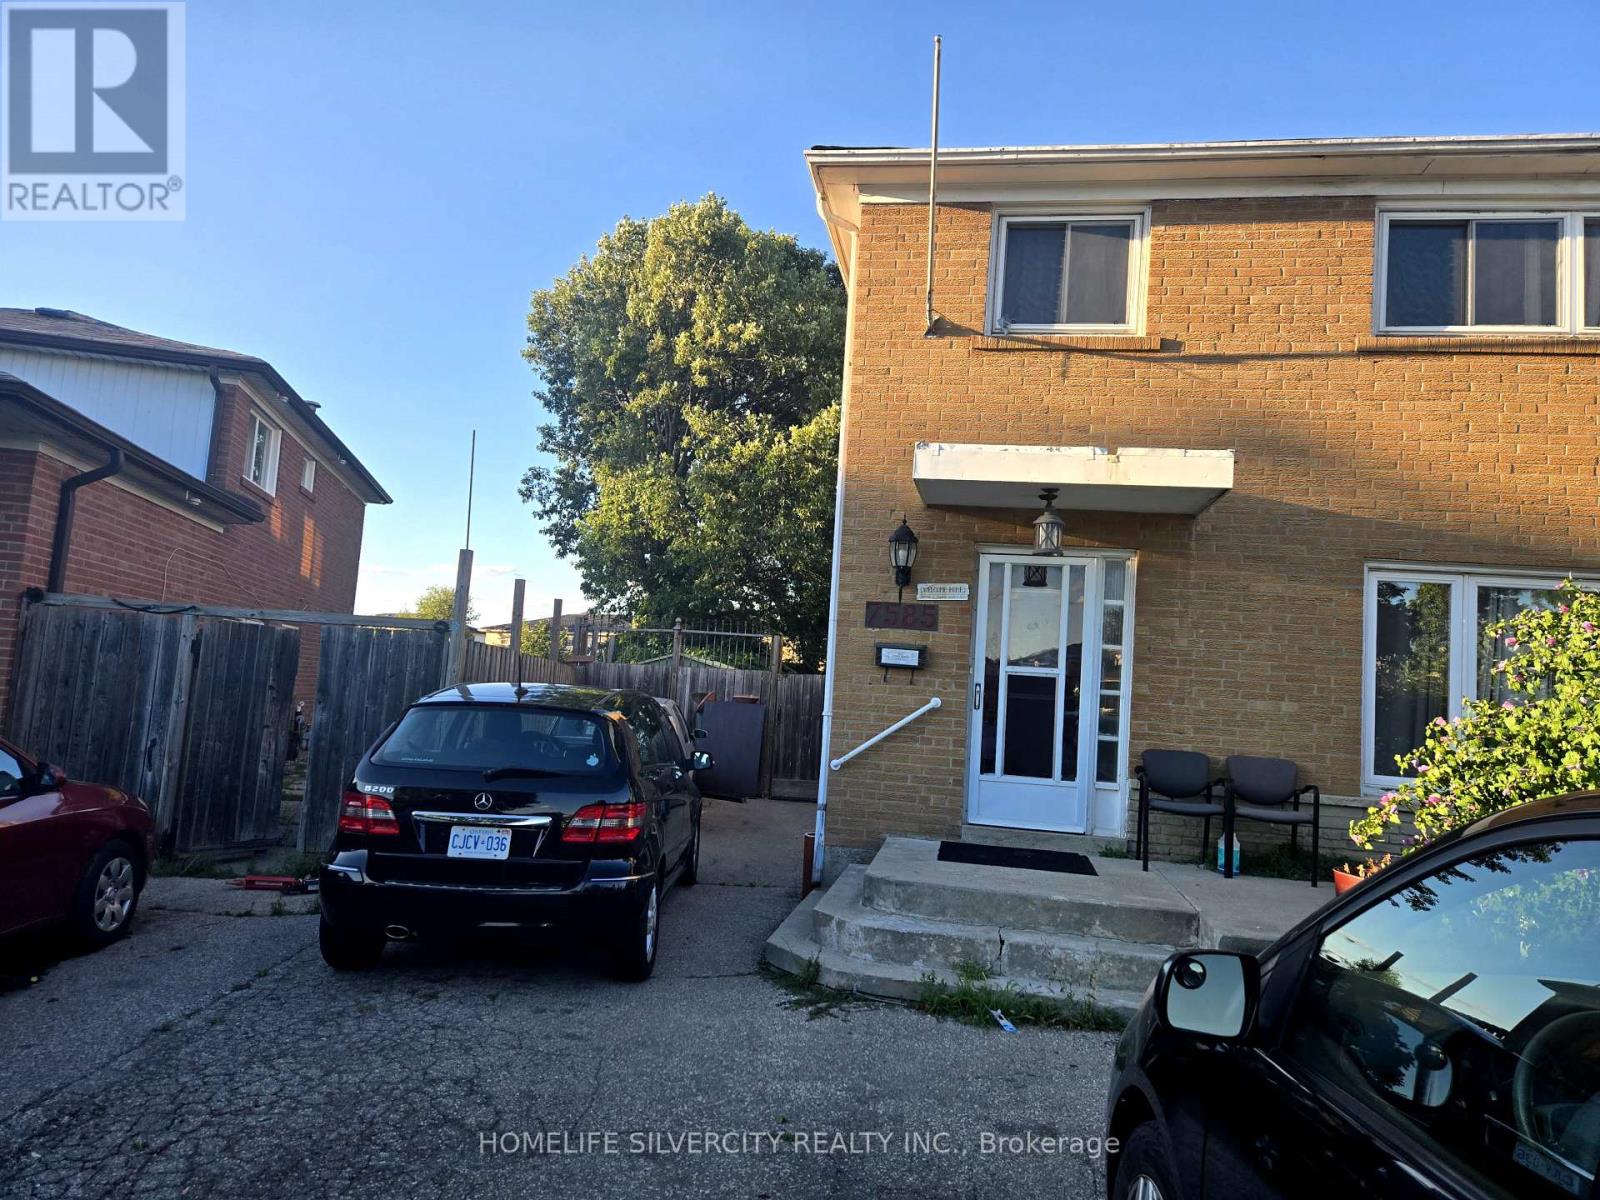
Stunning 4-bedroom home with a fully finished 2-bedroom basement apartment. Features a brand-new kitchen and new hardwood flooring on the main level. Situated on a large pie-shaped lot with one of the biggest backyards in the area. Spacious driveway accommodates up to 8 vehicles. Located in a prime neighborhood close to public transit, major highways, Westwood Mall, schools, grocery stores, a community center, and within walking distance to a church.Good opportunity for first time home buyers. Priced to sell motivated seller!!Separate basement entrance and laundry . (id:55499)
Homelife Silvercity Realty Inc.
31 Harold Avenue
Severn, Ontario
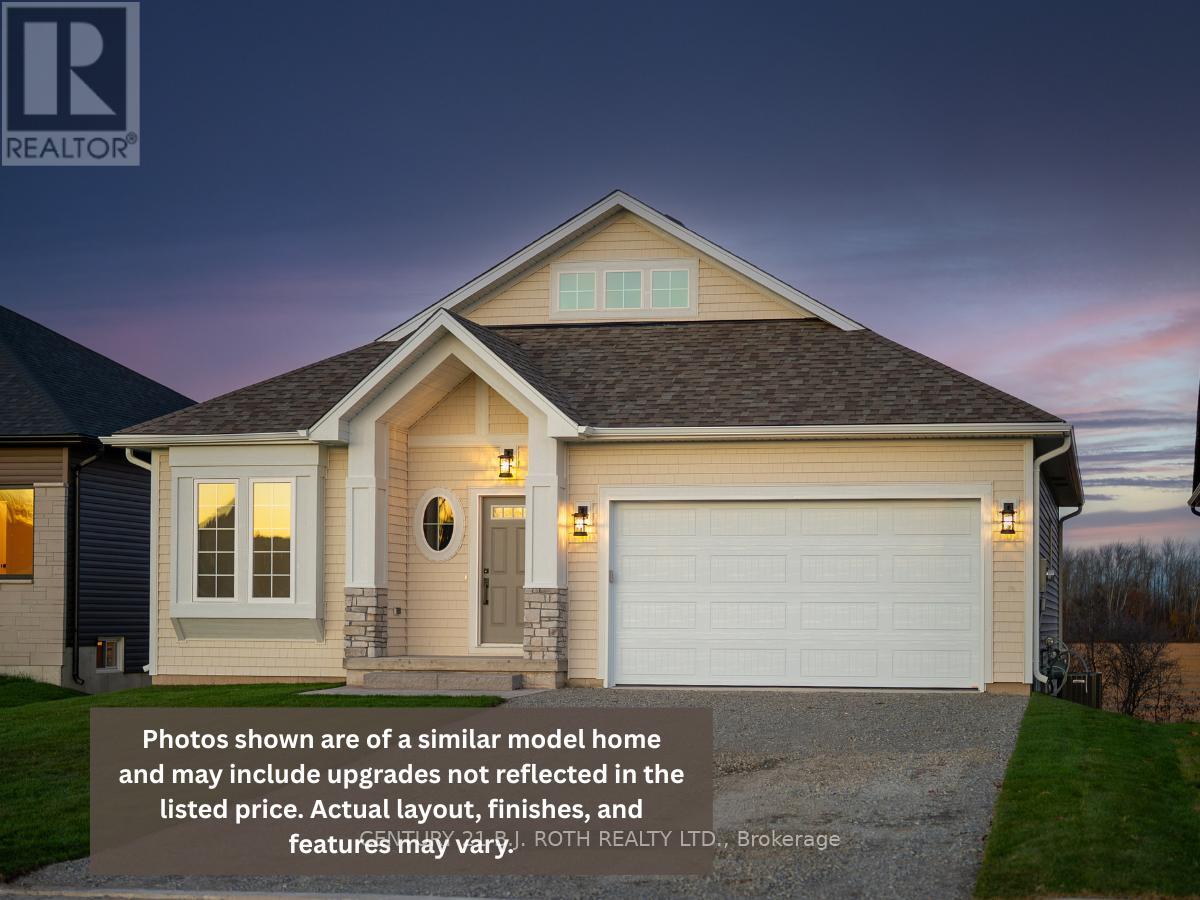
Luxury Features, Bonus Space, Exceptional Value. This upgraded Wincore Homes model delivers next-level flexibility with 3 finished bedrooms above grade and an unfinished basement, creating incredible potential for a private office, gym, or guest suite while maintaining a functional main floor layout.Thoughtfully designed throughout, this home features soaring 9-foot ceilings on the main floor, engineered hardwood across all living areas and bedrooms, and a stunning chef's kitchen complete with quartz countertops, full-height shaker cabinetry, under-cabinet lighting, soft-close drawers, and premium pot lighting.Additional highlights include oversized 8-foot insulated garage doors, ENERGY STAR-rated windows, and a frameless glass shower in the ensuite, all showcasing Wincore Homes' commitment to quality craftsmanship and elevated design.Located in the sought-after Greenwood Landing community, this property offers the perfect balance of move-in ready comfort and future flexibility, giving homeowners the space to grow, entertain, and enjoy without compromise. (id:55499)
Century 21 B.j. Roth Realty Ltd.
Basement - 11 Fred Mason Street
Georgina, Ontario
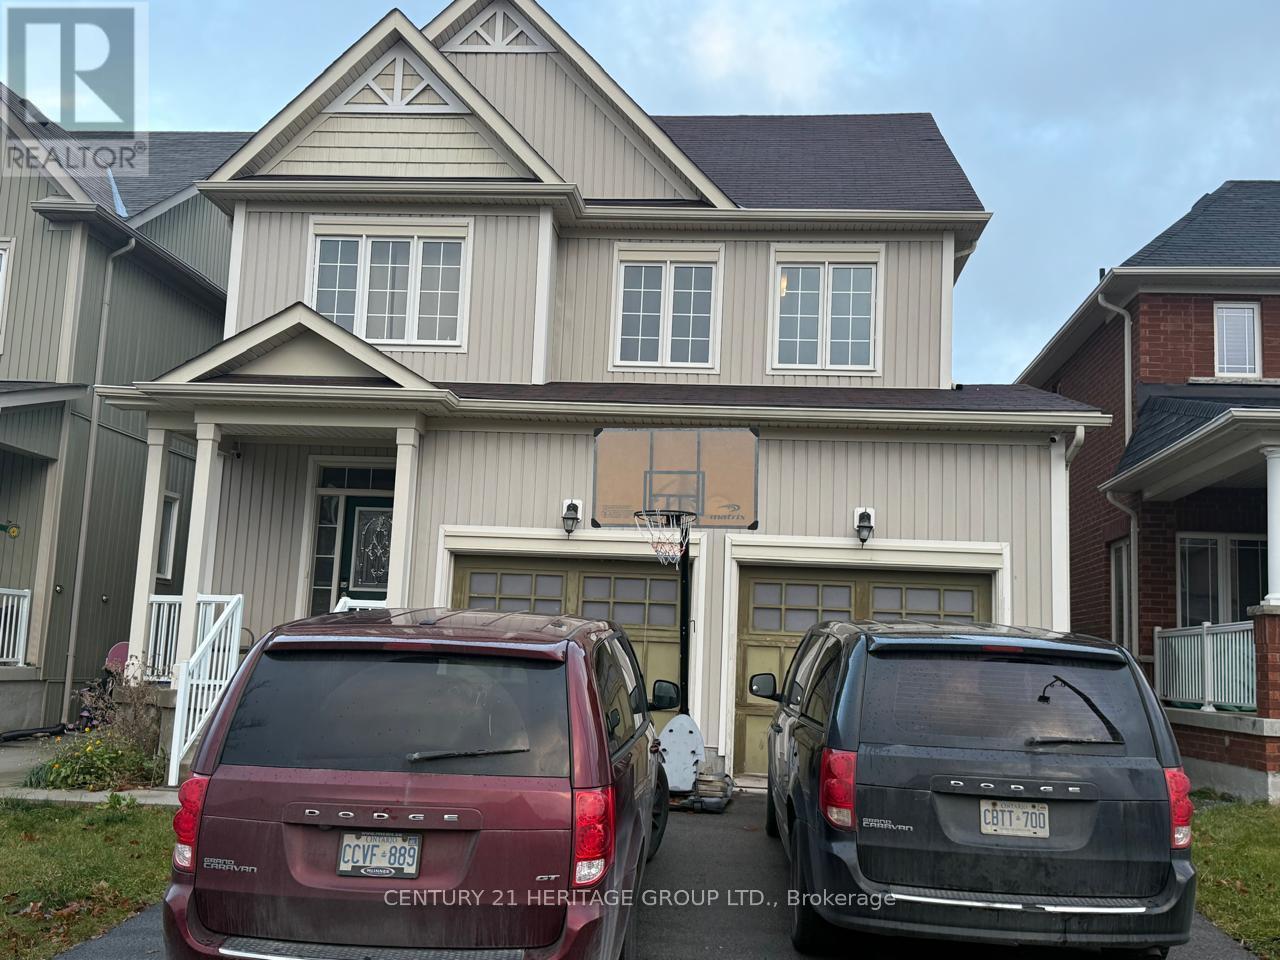
Be the very first to call this stunning, bright walkout basement home! Steps straight out into a beautiful lawn perfect for your morning coffee or evening relaxation. Featuring high-end appliances and premium finishes throughout, this space offers condo-style luxury with a private touch. Nestled in a prime location close to all major amenities, shopping, and transit. (id:55499)
Century 21 Heritage Group Ltd.

2106 - 7895 Jane Street
Vaughan, Ontario
Welcome to The Met, where luxury meets unparalleled convenience! This immaculate Corner Unit offers a sophisticated living experience with 9" Ceilings,, 2 Bedrooms and 2 Full Bathrooms. Step inside to find a host of premium upgrades that set this unit apart: smooth ceilings with exquisite plaster crown moulding, modern baseboard upgrades, and custom oversized door casings. The open-concept layout features a gourmet kitchen with a custom backsplash and upgraded appliances including a KitchenAid fridge with water/ice, a whisper-quiet dishwasher and an LG Studio Range. Storage is maximized with custom closet organizers in both bedrooms and the entrance, and the primary ensuite features an upgraded glass shower enclosure. A central vacuum system, extra pot lights, and new fixtures complete this stunning home. Enjoy your private, large balcony. The unit comes complete with 1Parking space and 1 Locker. The Met offers a true urban oasis with a 24-hour concierge and premium amenities, including a Gym, Party Room, Games Room, Theatre Room, and Outdoor BBQ & Lounge. You are literally steps to the VMC subway station, offering a stress-free connection to York University and Union Station. Quick access to Highways 400 and 407 makes commuting a breeze. Don't miss this one! (id:55499)
RE/MAX Experts
52 May Avenue
Richmond Hill, Ontario
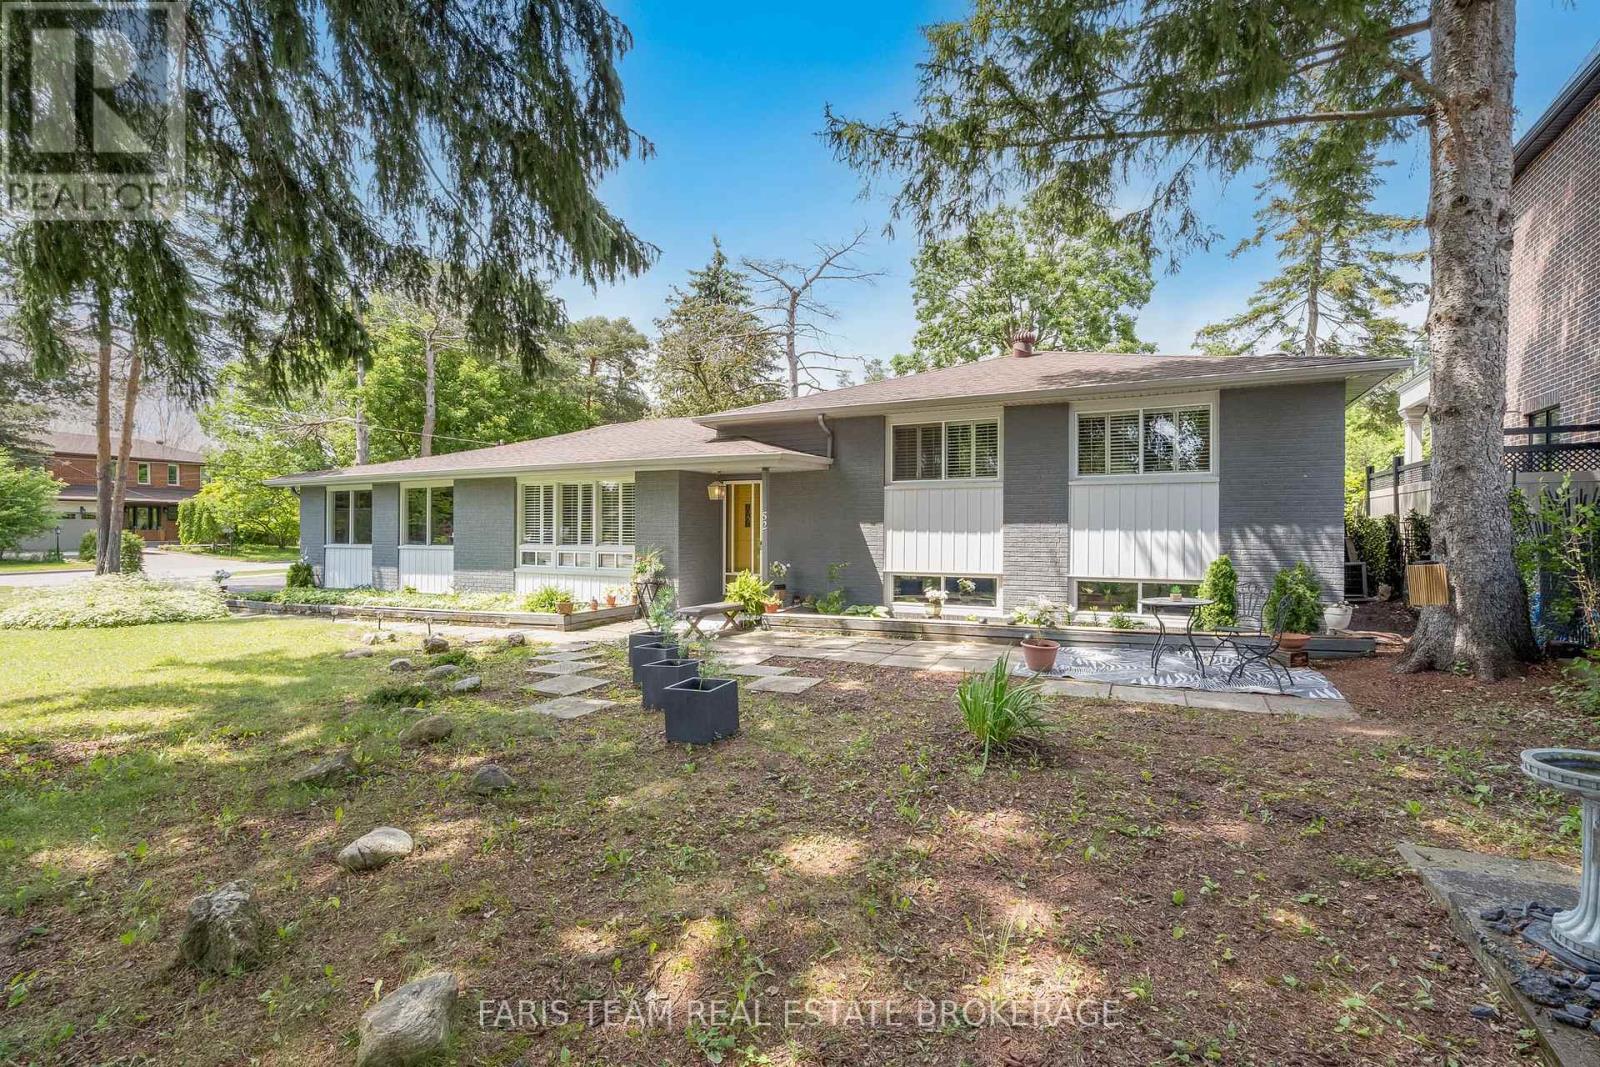
Top 5 Reasons You Will Love This Home: 1) Enjoy this rare premium corner lot with a large frontage, beautiful mature trees and endless opportunities to build a stunning new custom home, or enjoy as is, and redesign in the future 2) Featuring 4+1 bedrooms and 2,382 square feet of finished living space, this home offers plenty of room for the entire family, while the versatile lower level is equipped with a second kitchen, adding incredible flexibility, perfect for in-laws, extended family, or an excellent investment opportunity 3) Move-in ready and brimming with potential, this home showcases the flexibility to settle in comfortably, while updating at your own pace, or re-imagine the space entirely to bring your dream vision to life 4) Situated in a prime Richmond Hill location, close to Hillcrest Mall, Richvale Community Centre, Mackenzie Health Centre, schools, and Richmond Hill Golf Club, plus convenient access to Highway 404 and Highway 407, and all the amenities, transit, and restaurants that Yonge Street offers 5) The front yard offers a peaceful space while the treed backyard is a true retreat for hosting summer barbeques, relaxing with a morning coffee, or relaxing by a future pool, creating boundless potential and possibilities. 1,617 above grade sq.ft. plus a finished basement. (id:55499)
Faris Team Real Estate Brokerage
50 Carriage Shop Bend
East Gwillimbury, Ontario
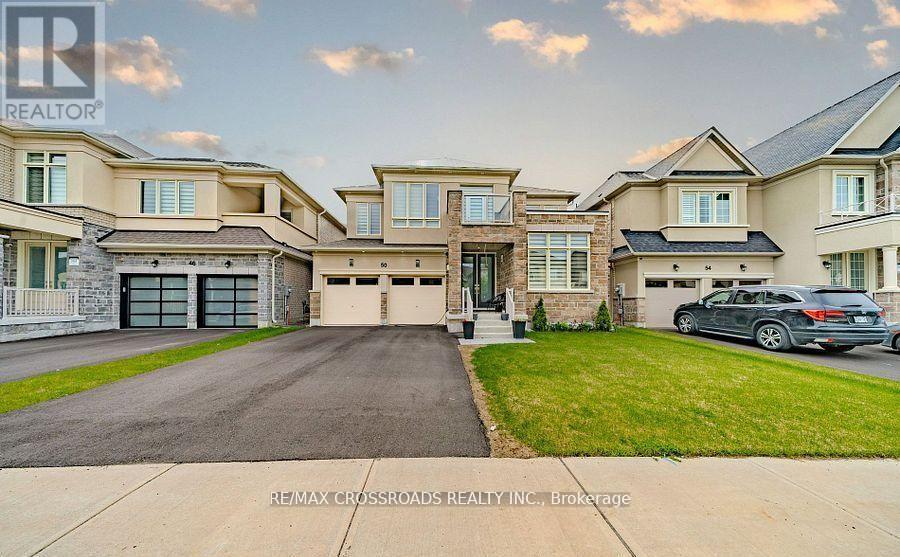
Welcome to Luxury Living In The Prestigious Queensville Community! This Stunning 2-Year-Old Aspen Ridge Detached Home Sits On A Premium 45 Ft Lot And Offers The Perfect Blend Of Modern Elegance, Comfort & Functionally - Still Covered Under Tarion Warranty For Added Peace Of Mind! Featuring 4 Spacious Bedrooms & 3.5 Bathrooms, This Beautiful Home Boasts Exceptional Curb Appeal With A Striking Stone & Brick Exterior. Step Inside To Discover 9-Ft Smooth Ceilings, Engineered Hardwood Flooring throughout, And A Bright Open-Concept Layout Perfect For Family Living & Entertaining. Enjoy Spacious Living & Dining Area Plus A Cozy Family Room With Gas Fireplace. The Chef-Inspired Kitchen Is Equipped With Stainless Steel Appliances, Sytlish Backsplash, Double Undermount Sinks, And A Walkout To A Large Deck - Perfect For Summer BBQs & Outdoor Gatherings. Retreat To The Massive Primary Suite Featuring Peaceful Backyard Views And A Spa-Like 5-Piece Ensuite With Freestanding Tub & Frameless Glass Shower. The Second Bedroom Offers It's Own Private Ensuite, While Bedrooms 3 & 4 Share A Convenient Jack & Jill Bathroom. One Of The Bedrooms Also Features A Private Balcony _ Perfect For Relaxing Morning Coffee Or Evening Sunsets. Bright Walkout Basement With Oversized Upgraded Windows Provides Incredible Potential For An In-Law Suite, Recreation Space, Or Future Income Opportunity. Prime Family-Friendly Location! Minutes To Hwy 404, GO Train, Shopping, Parks, Restaurants & Everyday Amenities. Walking Distance To The New Queensville Public School Offering Full-Day Child Care & Before/After School Programs. Steps To The New "Health & Active Living Plaza" Featuring 80,000+ Sq Ft Of Recreation Including Aquatic Centre, Gym, Fitness Facilities & Library. Walk-Out Basement With Lots Of Natural Lights. Located Close To All Amenities As Well As Hwy 404 And Upper Canada Mall And Just Steps Away From Park And Soccer Field. (id:55499)
RE/MAX Crossroads Realty Inc.
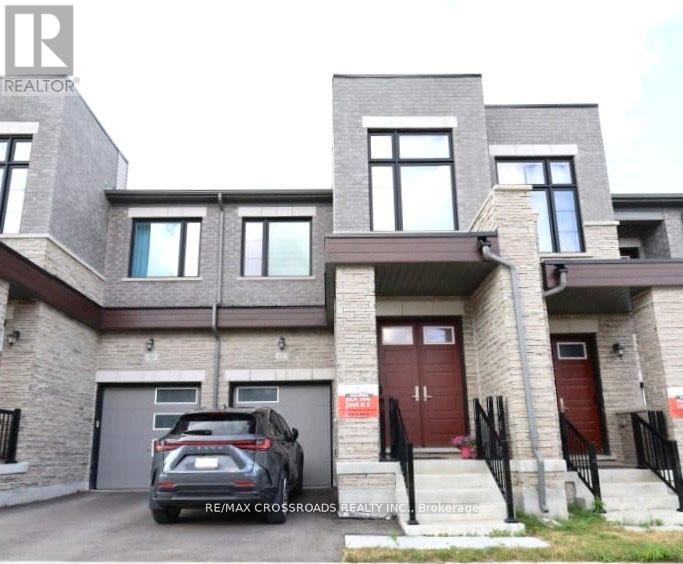
12 Schmeltzer Crescent
Richmond Hill, Ontario
Traditional Two Stories Freehold Townhouse at Oakridge Meadows, This Home features a Double Door Entrance and Modern Living with 9' Ceilings. Plenty Natural Light to Great Room and Dining. Eat in Kitchen and Extra Tall Kitchen Cabinet with Plenty of Storage. Quartz Countertop and Central Island, Stainless Steel Appliances, Pot Lights, Hardwood Floors Throughout Main and 2nd Floor. Hardwood Staircase with Iron Picket, Open to Bright & Spacious Master Bedroom Offering 5-Pc Ensuite with Huge Walk-in Closet. Near All Amenities, Lake Wilcox, Parks, Schools, Restaurants, Home Depot, Costco. Minutes Drive to Hwy 404, Go Train, Farmers Markets, Golf Courses, Nature Trails. (id:55499)
RE/MAX Crossroads Realty Inc.

1509 - 9225 Jane Street
Vaughan, Ontario
Bellaria Tower 1 - Parking Space Offered (Not the Suite). This Is Only Available to the Unit Owners of 9225 Janes St. - Bellaria Tower 1. Add this space to increase the resale value of your Suite or for your Overnight guests. Either way, this is a positive addition to your Equity! (id:55499)
Realty Executives Priority One Limited