
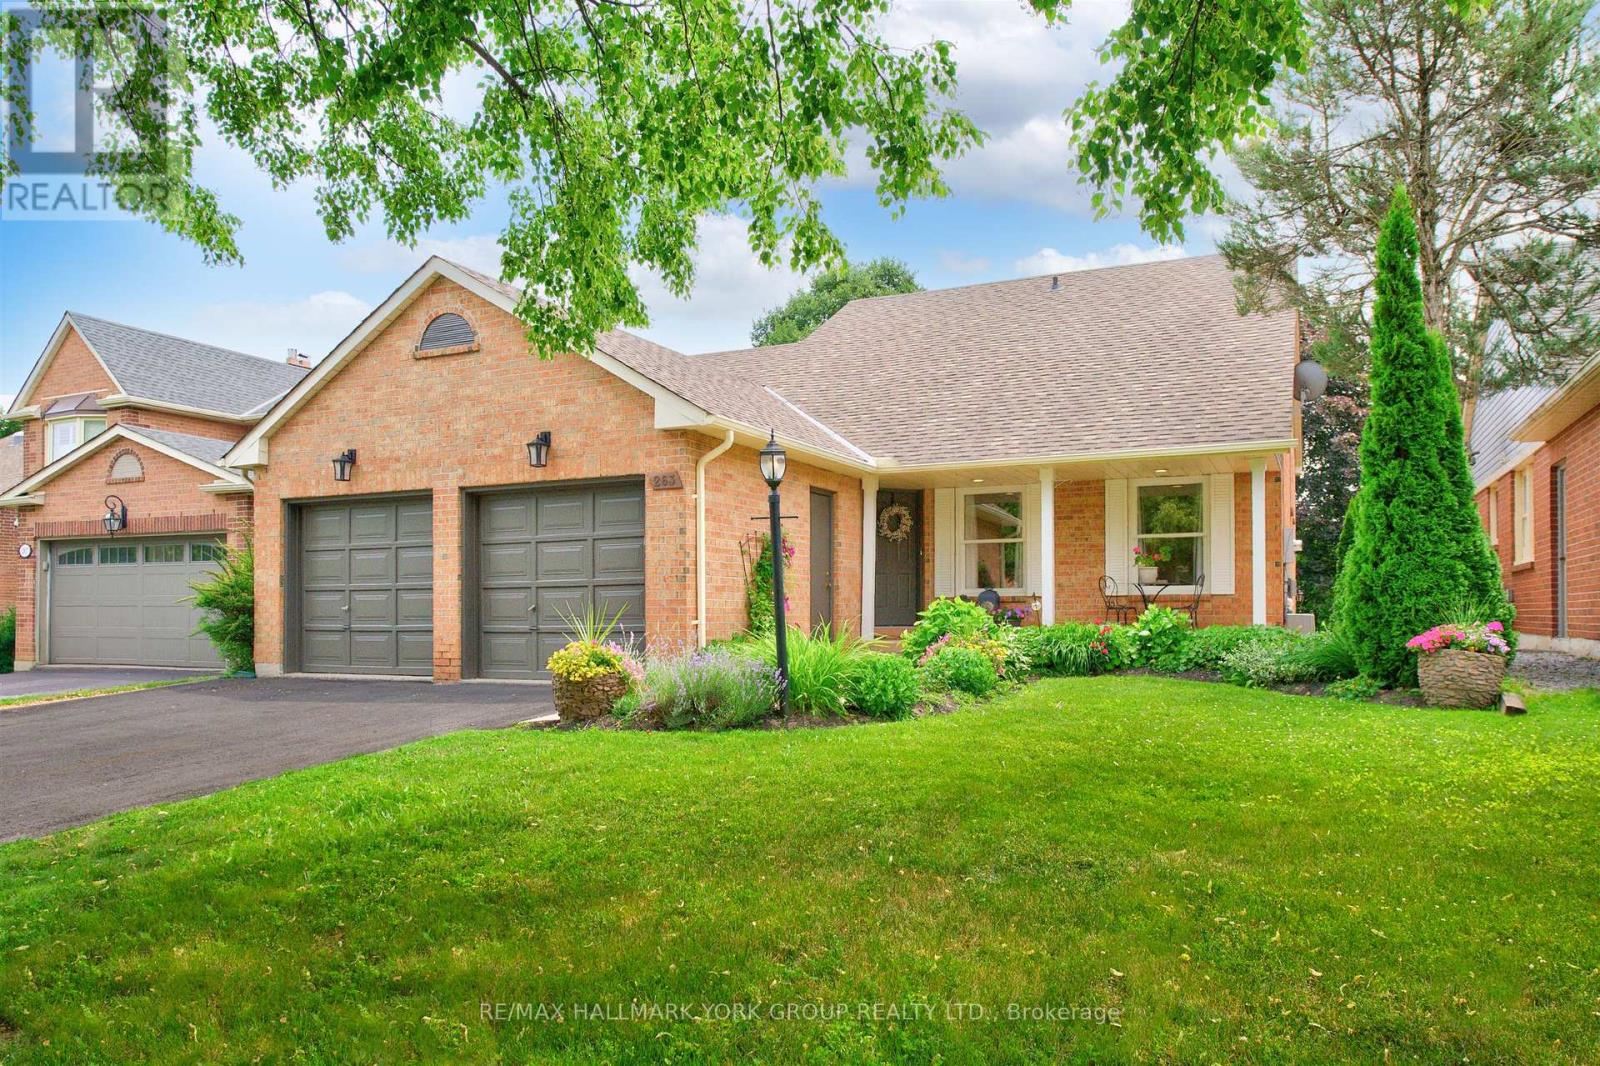
263 John Bowser Crescent
Newmarket, Ontario
You will not believe what lies behind this extensively upgraded home's subtle streetscape. Nestled on a premium, oversized lot in desirable Glenway Estates, the home's open floor plan wows immediately with views through to the kitchen and family room sliding doors and to the upper floors! A breathtaking living room with soaring ceilings almost 11 feet high greets guests and light spills into this home reflecting on the solid hardwood floors running throughout the main and lower levels. Don't let the perfect proportions and generous scale of the living spaces distract your from noticing the kitchen's multiple wow factors: classic full height cabinetry, an exceptionally large eat-in area, the fact it is open to and overlooks the lower level family room, a walkout to deck and property, natural stone countertops & undermounted lighting! The spacious family room has its own walkout and a wall of custom cabinetry built around a gas fireplace and stone hearth. New wood staircases, crisp trims and updated lighting add polish and whimsey blending modern and traditional sensibilities for today's lifestyles.. The primary bedroom is a true retreat with not only an ensuite bath and walk-in closet, but its own large, private deck with a pretty trellis, ready for morning coffee. You can't get this kind of serene privacy in a new subdivision. The lower level also features another large bedroom/den with a walk-in closet and picture window overlooking patio and property, and a laundry room of a size seldom seen in even the largest homes. Convenient interior access direct to garage is a bonus! The property is almost 50 ft. wide and 133 ft. deep, a luxury in today's housing market, and set well away from busy streets despite its central Newmarket location. Almost everything you need is within a short walk including the Newmarket YRT Terminal with GO & YRT buses. This is a truly incredible location. (id:55499)
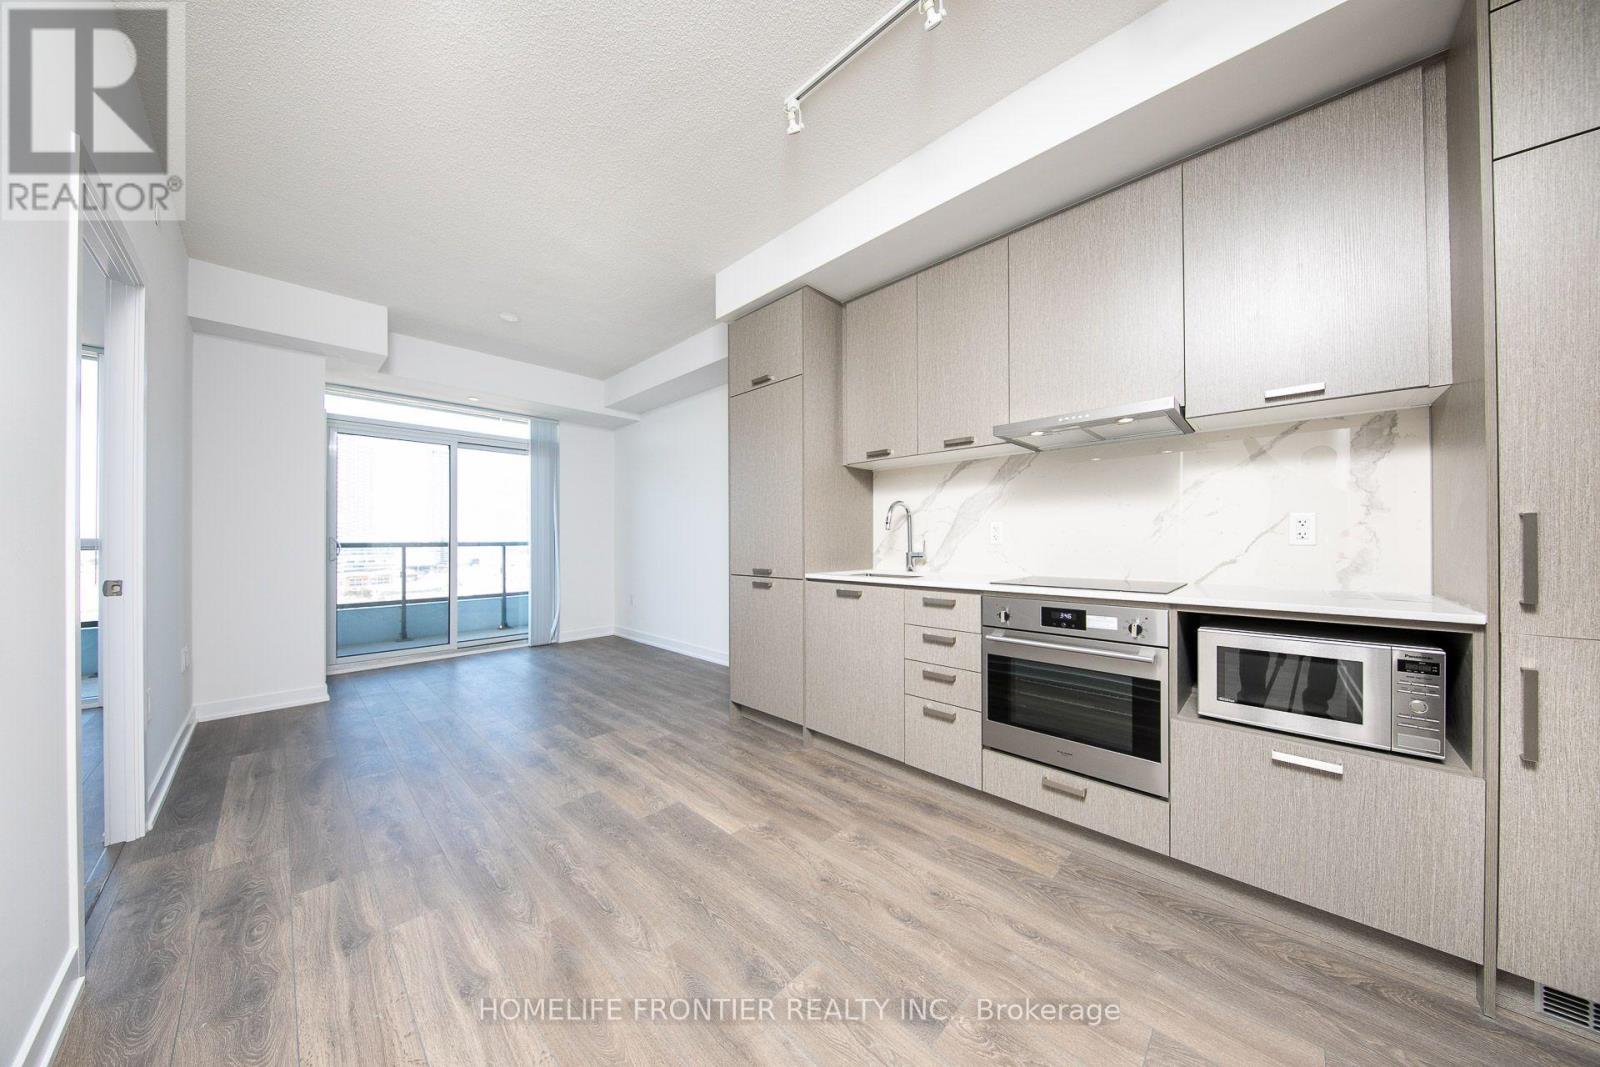
1712 - 38 Honeycrisp Crescent
Vaughan, Ontario
Mobilio Condo East Tower by Menkes. Beautiful One Bed + Den unit with unobstructed View. Functional Open Concept Layout With Spacious Den Ideal For Guest Room Or Home Office. Laminate Floor Throughout. Open concept Modern Kitchen Stainless Steel Appliances &Quartz Countertop, Floor-to-Ceiling Windows. Amenities Including 24-Hour Concierge, Fitness Centre With Yoga Studio, Theatre Room, Party Room, Co-Work Lounge, Guest Suites & Beautiful Outdoor Terrace Featuring BBQ Areas, Walking Paths & Recreation Spaces. The condo is located in the heart of Vaughan Metropolitan Centre, just steps away from the VMC subway station, 407 GO bus Stop. Minutes To York University, Hwy 400/407/7, YMCA, IKEA, Costco, Vaughan Mills, Restaurants, Banks, Grocery Stores & Endless Entertainment Options. Perfect Urban Living Combining Convenience, Connectivity & Lifestyle. **The unit pictures were taken before the current tenant moved in. (id:55499)
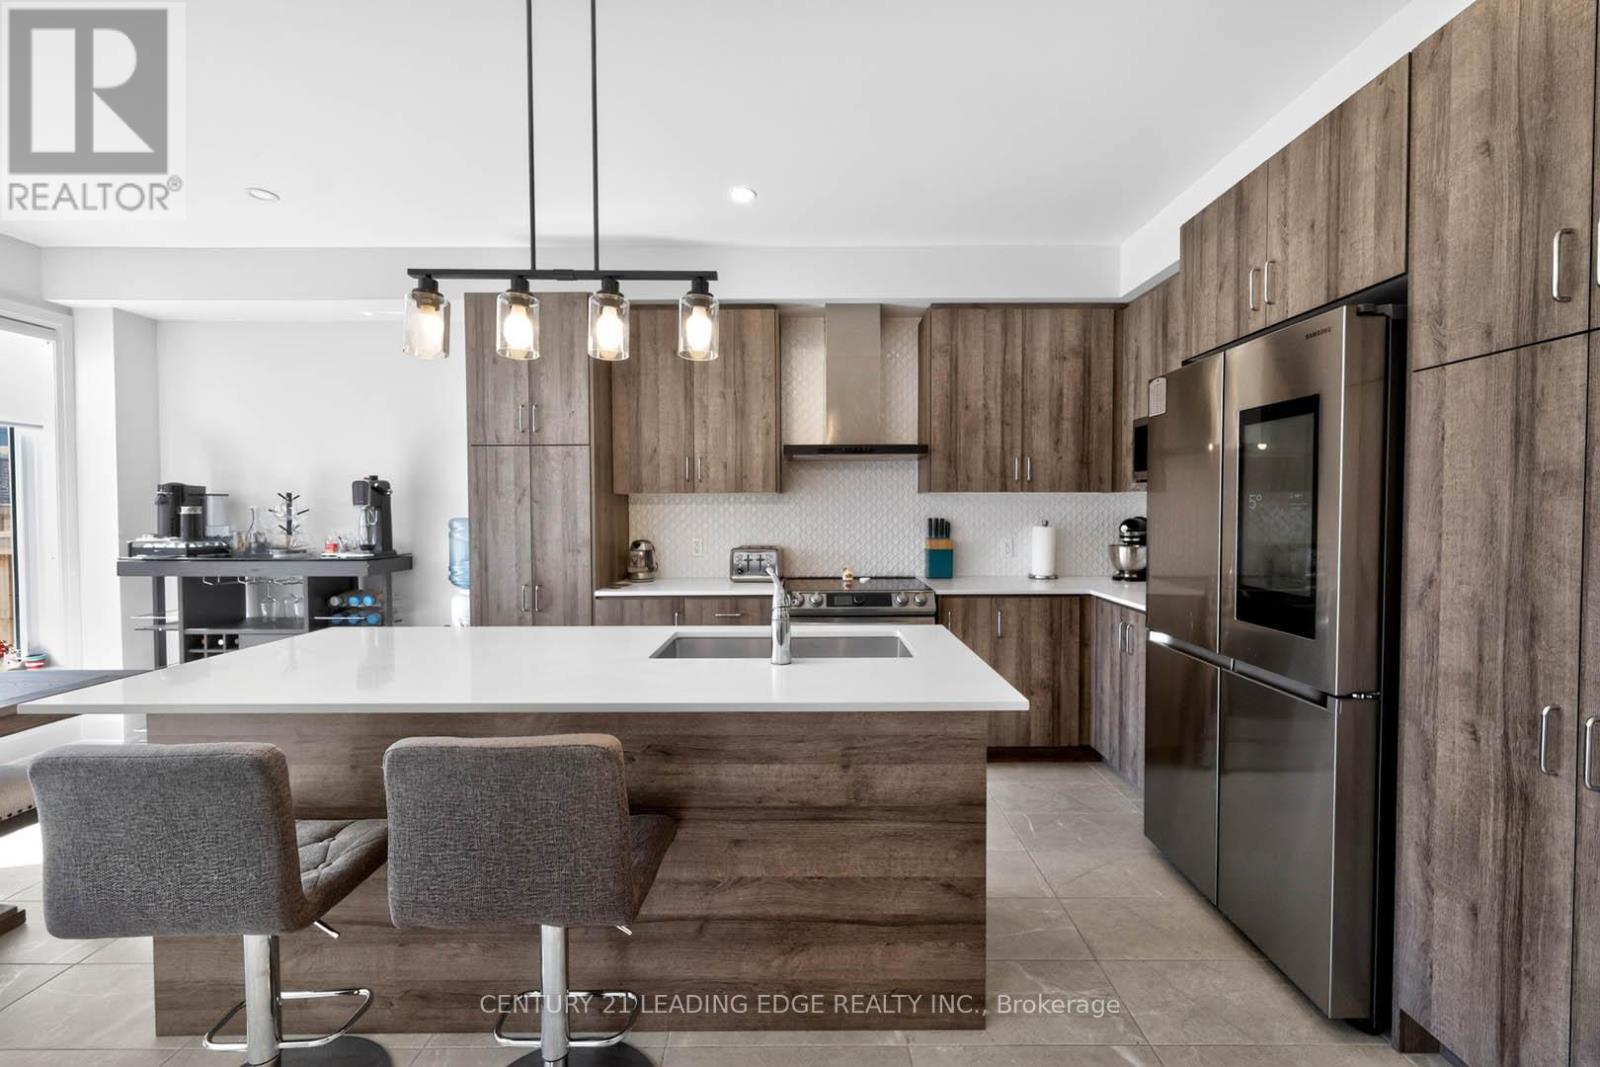
235 Ferragine Crescent
Bradford West Gwillimbury, Ontario
Priced to Sell! Exceptional Value in Bradford! Beautifully upgraded family home offering modern comfort, style, and convenience throughout. Featuring hardwood floors on the main and second levels, elegant zebra blinds, interior and exterior pot lights, timed outdoor lighting, and internal data network ports throughout. Enjoy added peace of mind with security cameras and a Ring doorbell. The upgraded kitchen features a chef-style sink and an extended centre island, perfect for entertaining. Renovated bathrooms include a stunning primary ensuite with a glass shower, upgraded tub, vanity, and flooring, plus a beautifully updated second-floor bathroom with modern tile and fixtures. Additional upgrades include a larger A/C unit, furnace with humidifier, upgraded electrical wiring, bathroom exhaust fans with timers, central vacuum rough-in, and two garage door openers with remotes and smartphone app access. The fully fenced backyard offers privacy and outdoor enjoyment, complemented by decorative rain pebble stonework on the driveway. Conveniently located close to Bradford GO Station, schools, parks, shopping, and Highways 400 & 404. One of the best-priced upgraded homes in the area-don't miss this Opportunity! (id:55499)
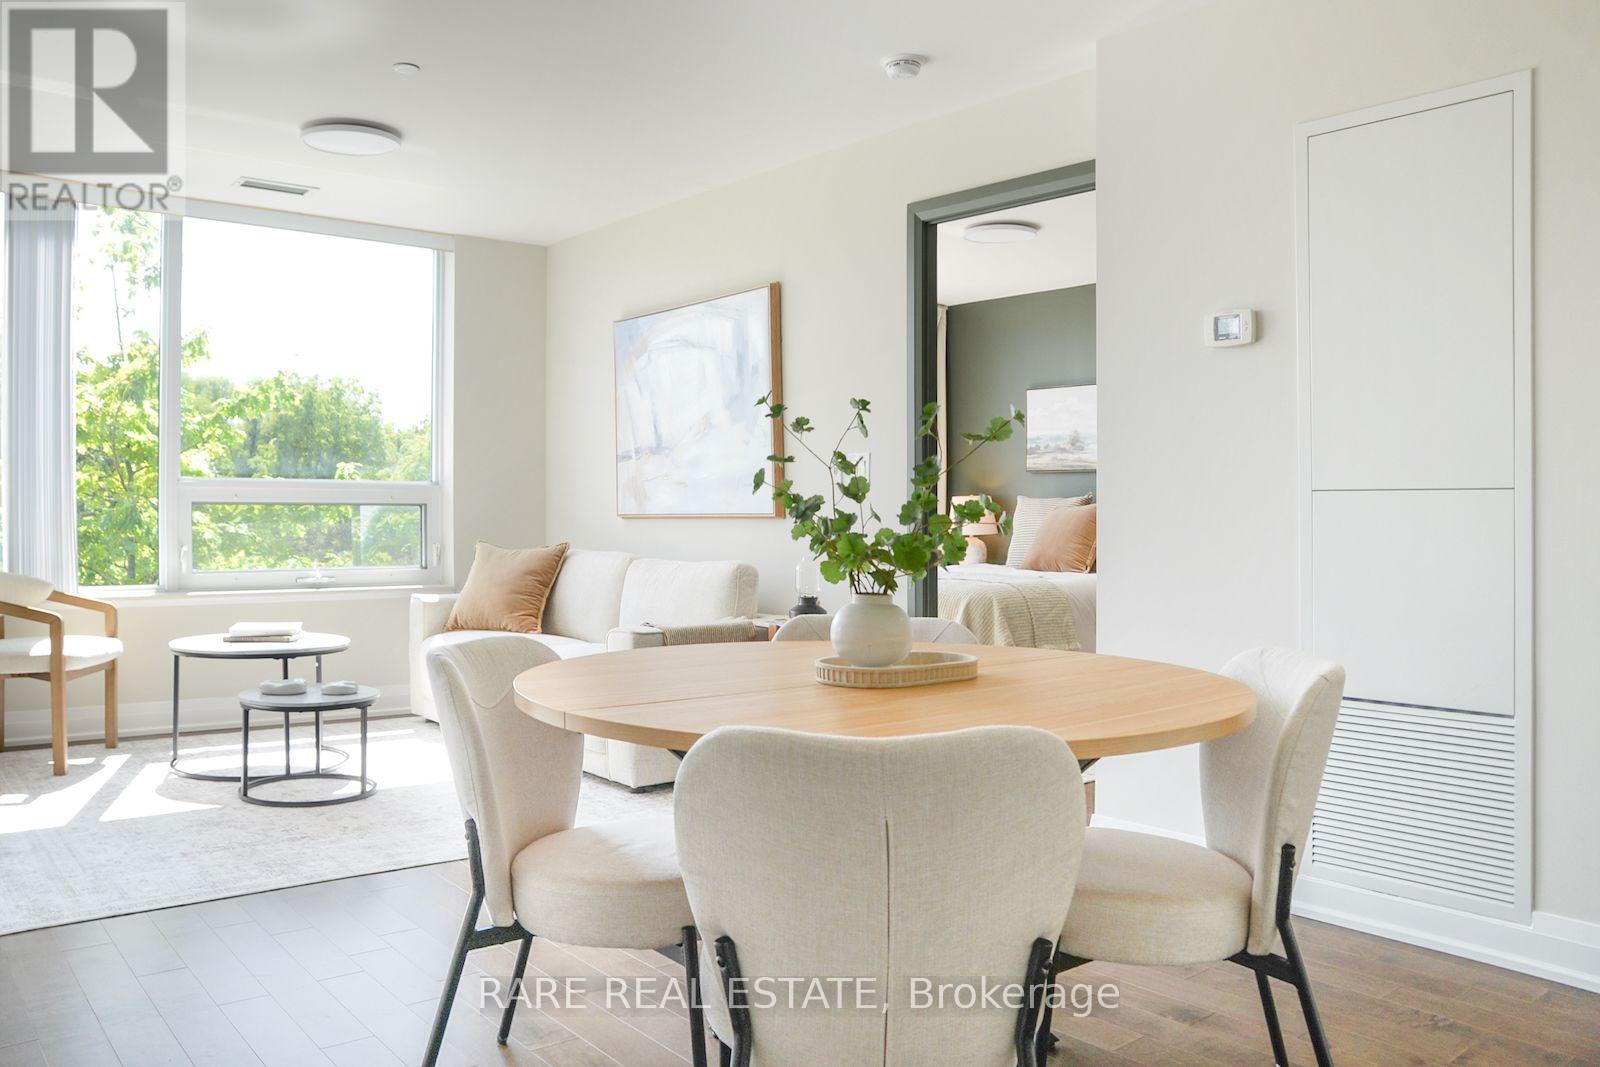
217 - 18 Uptown Drive
Markham, Ontario
At 725 square feet, this is one of the largest one-bedroom units you'll find in Unionville and it's packed with rare condo features. The kitchen is its own separate room with high end finishes and a full pantry, not carved into the living space like most units. A corner unit with southeast exposure keeps the living area bright most of the day, and the primary bedroom has a real door and actually fits a bed frame and dresser. Not one, but two usable balconies; one for entertaining, one for quiet mornings. Being on the second floor means you can skip the elevator. Walk down the stairs, straight to your parking spot or to the many shops and restaurants in Downtown Markham and Uptown Market. Plus, easy access to Hwy 404, Hwy 407, Viva, and more. Perfect for downsizers who don't want to compromise on size, or first time home buyers wanting more than a shoebox. This one checks every box worth checking. (id:55499)
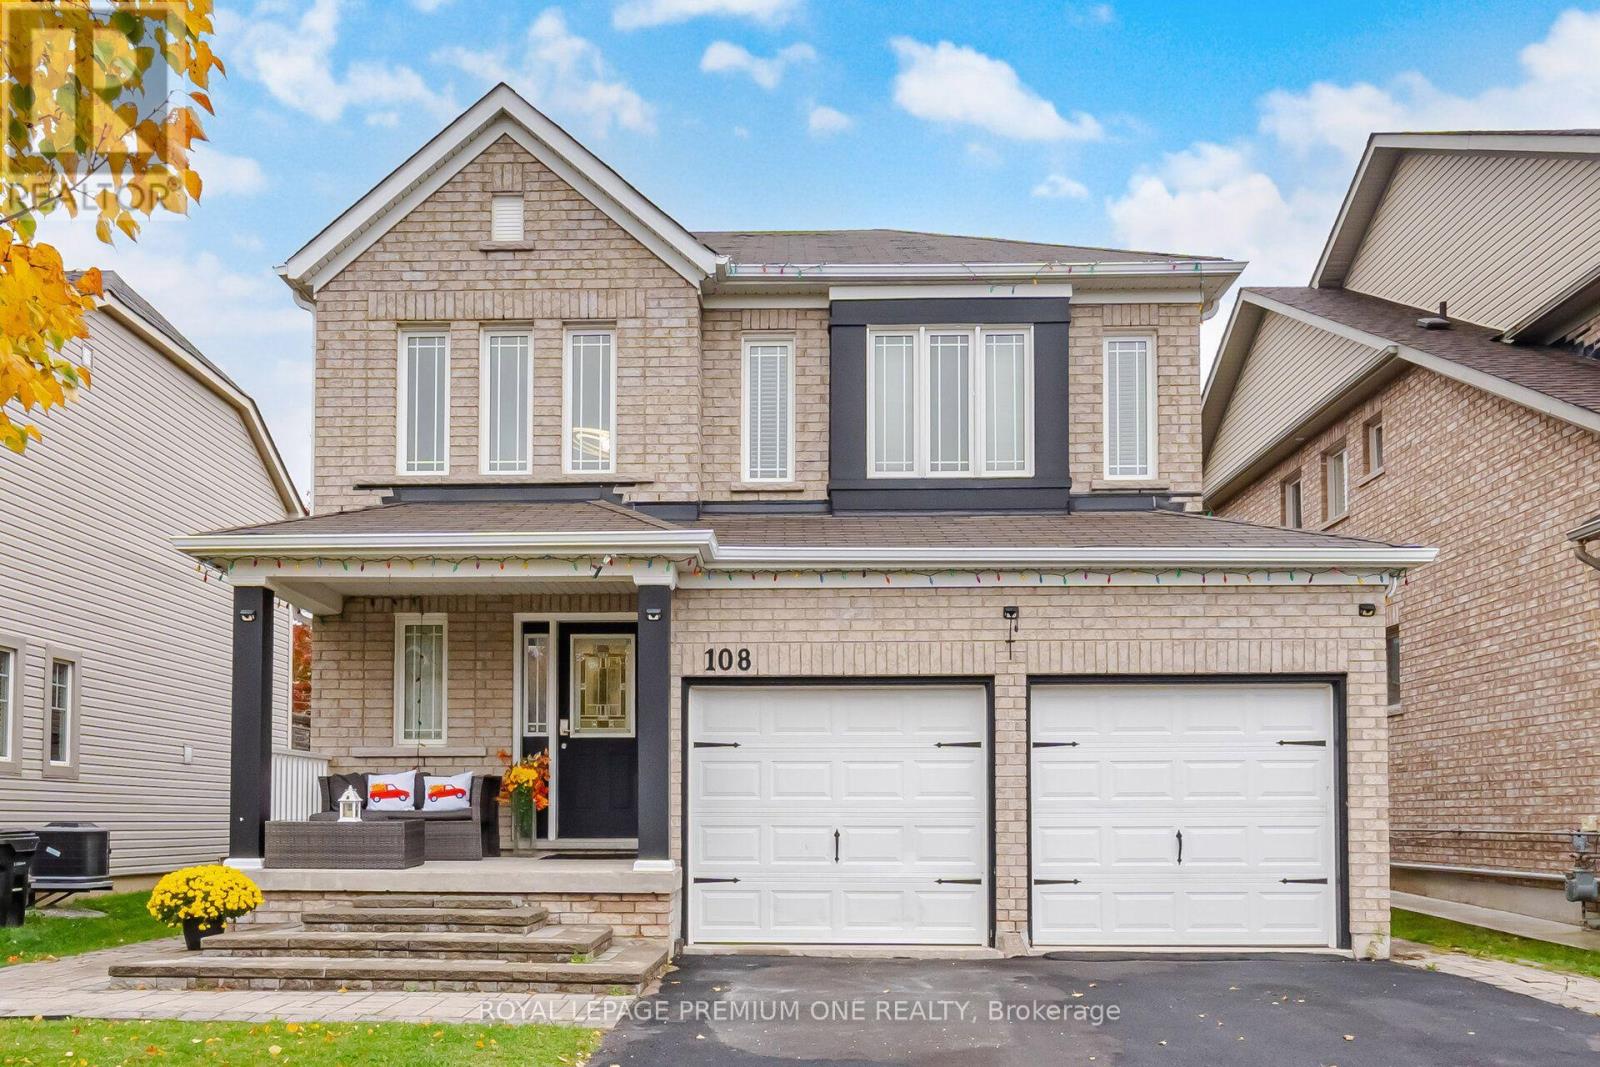
108 Gwillimbury Drive
Bradford West Gwillimbury, Ontario
JUST LISTED | BRADFORD, ONTARIO! An incredible opportunity to own this beautifully upgraded, single-detached home with a double-car garage in a wonderful, family-friendly neighborhood! Park-facing location - perfect for families with young children. Beautiful upgrades throughout, including: Gorgeous hardwood flooring and new tile throughout. Brand-new stainless-steel appliances Upgraded kitchen countertops with elegant marble finishes Stunning marble backsplash impressive marble dining table Sunken family room, perfect for relaxing and entertaining. This beautiful home combines style, comfort, and an ideal family-oriented location. Newly freshly painted throughout. Don't miss your opportunity to make it yours! (id:55499)
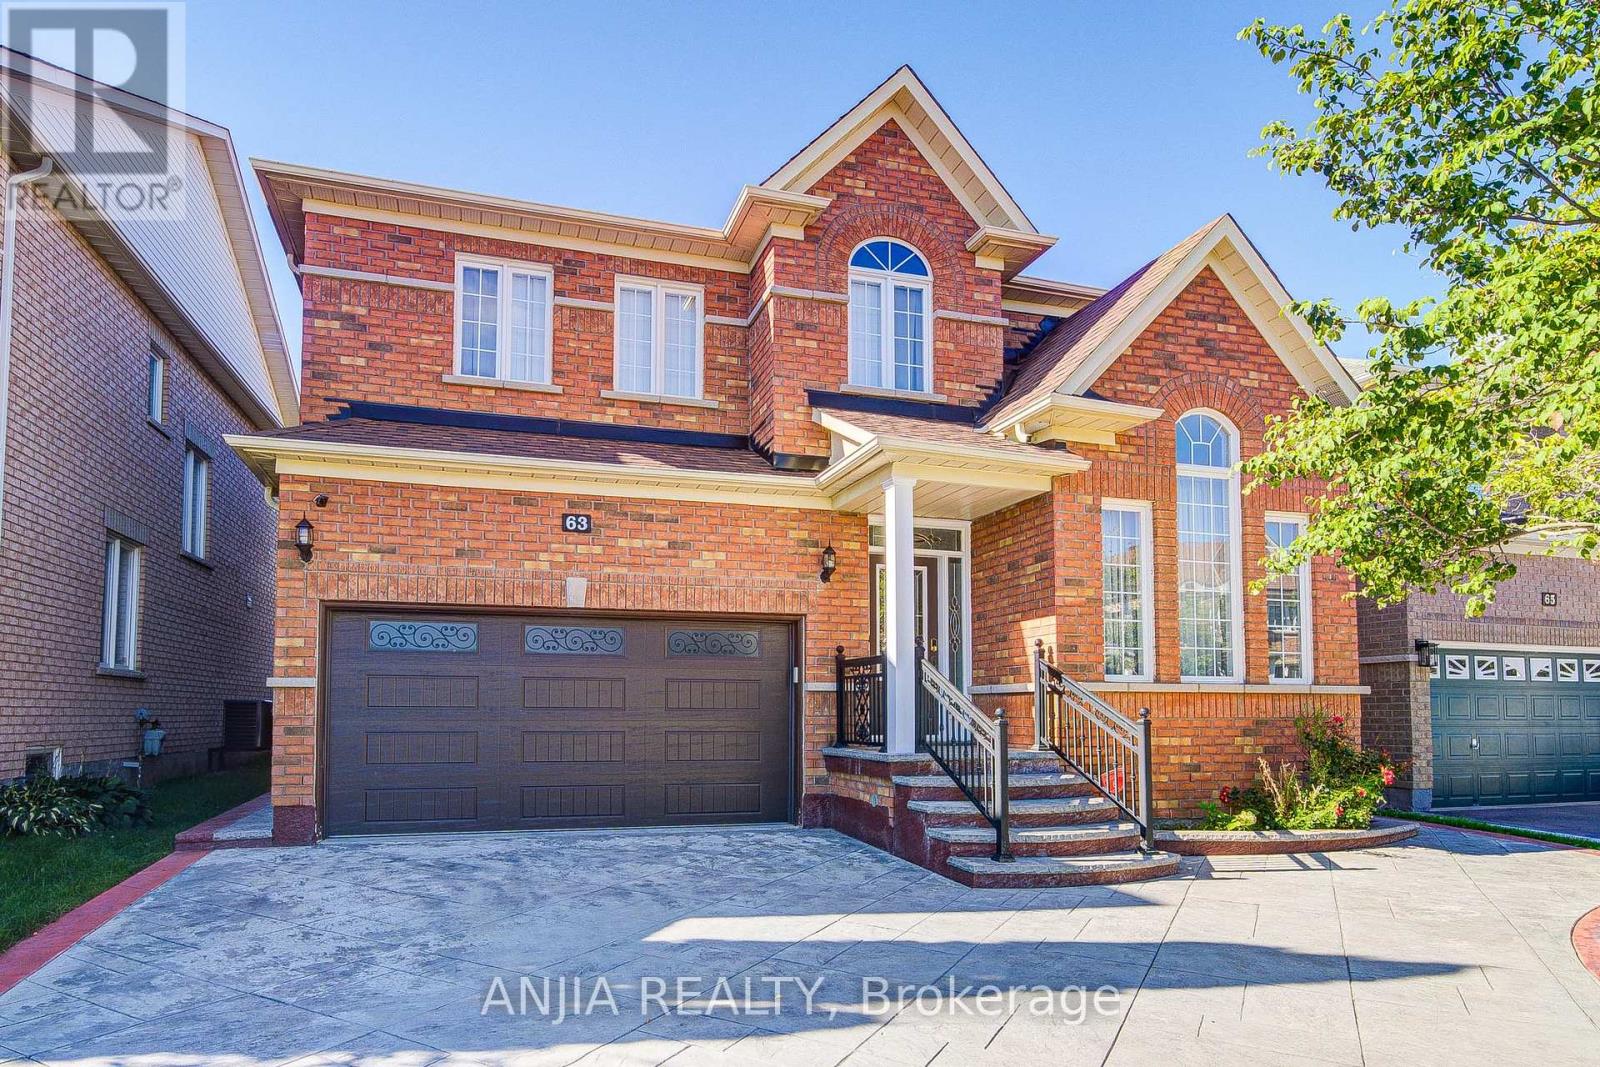
63 Saffron Street
Markham, Ontario
Welcome to this beautifully maintained detached home with a Stamped Concrete driveway, attractive siding, and stylish black railings. Offering 4 spacious bedrooms on the second floor plus 2 additional bedrooms in the fully finished basement, providing exceptional space for a growing family or extended family.The main floor features 9-foot ceilings throughout, creating a bright and open atmosphere, complemented by a modern kitchen with quartz countertops and quartz finishes in the washrooms. The second floor boasts brand-new engineered hardwood flooring, adding a fresh and contemporary touch to the living space.The basement also features an additional kitchen, offering excellent flexibility for multi-generational living or potential rental use. The double-car garage provides ample parking and storage. A versatile home with generous living space, quality finishes, and excellent functionality throughout. (id:55499)
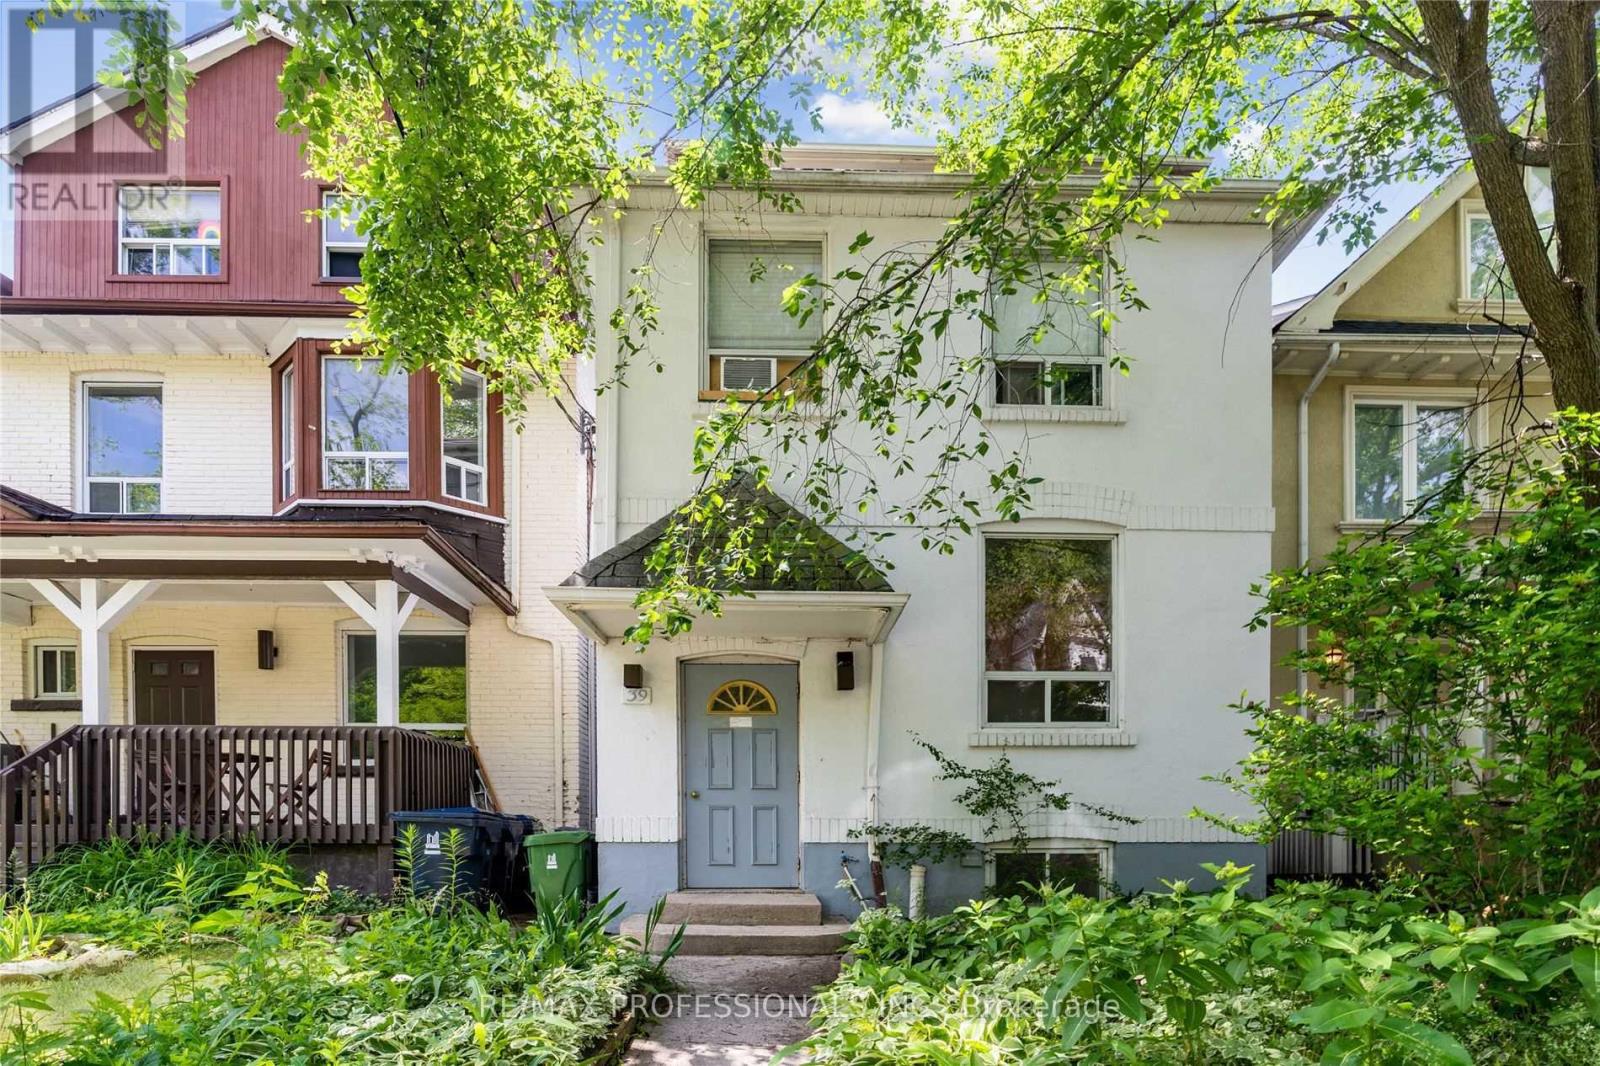
1 - 39 Albemarle Avenue
Toronto, Ontario
Enjoy the Best of Riverdale Living! Discover great value in this spacious 1-bedroom unit, offering comfort, convenience, and your own private backyard deck - perfect for morning coffee, summer BBQs, or relaxing outdoors. Ideally located just steps from the subway, beautiful parks, Withrow School, and the shops, cafés, and restaurants of Danforth Village. A wonderful opportunity to enjoy a vibrant, walkable neighbourhood with everything you need close to home! (id:55499)
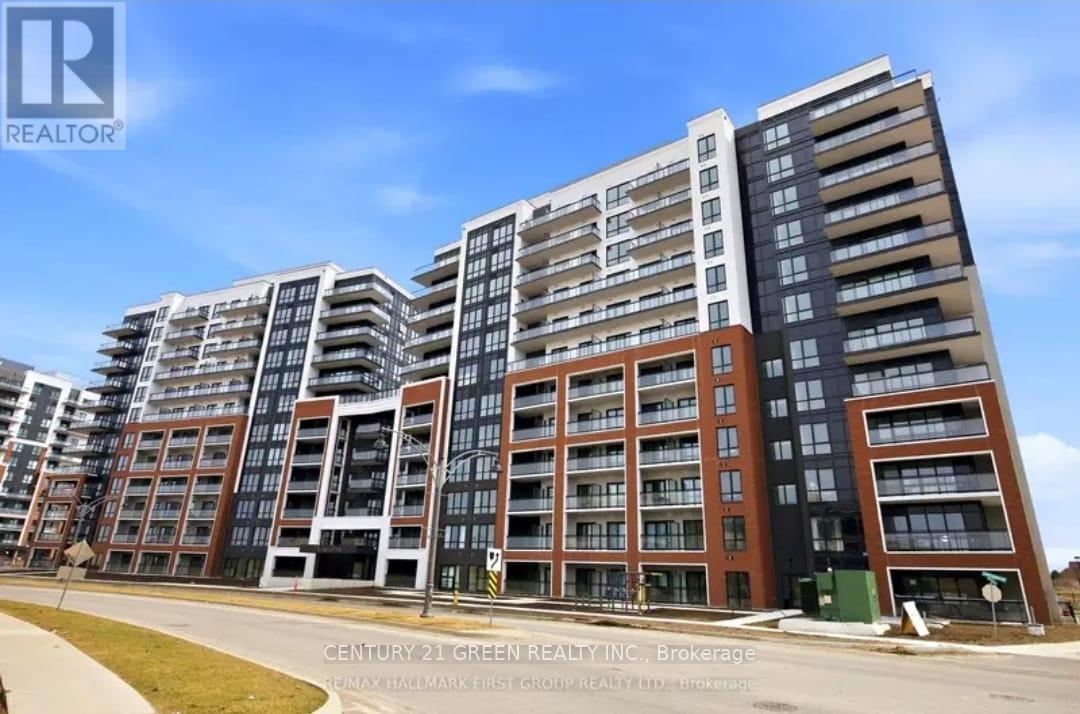
722 - 51 Clarington Boulevard
Clarington, Ontario
Experience Modern Condo Living at MODO Condos in the Heart of Bowmanville! This Beautiful 1- Bedroom, 1-Bathroom Suite Is Ideally Situated on the Premium 7th Floor, Offering Abundant Natural Light, Elevated Views, a Bright Open-Concept Layout, Contemporary Finishes, Ensuite Laundry and a Private Balcony. A Rare Highlight Is the Convenient Same-Floor Access to the Outdoor Terrace and Residential Lounge-Enjoy Resort-Style Living Without Waiting for an Elevator! Perfect for Relaxing, Entertaining or Working Remotely. Enjoy Fantastic Building Amenities Including a Fitness Centre, Yoga Studio, Games Room, Party Room and Library/Meeting Room. Includes 1 Dedicated Above-Ground Parking Space. Conveniently Located Close to Shopping, Restaurants, Parks, Transit and Major Highways. An Exceptional Opportunity to Enjoy Comfort, Convenience and Lifestyle All in One! (id:55499)
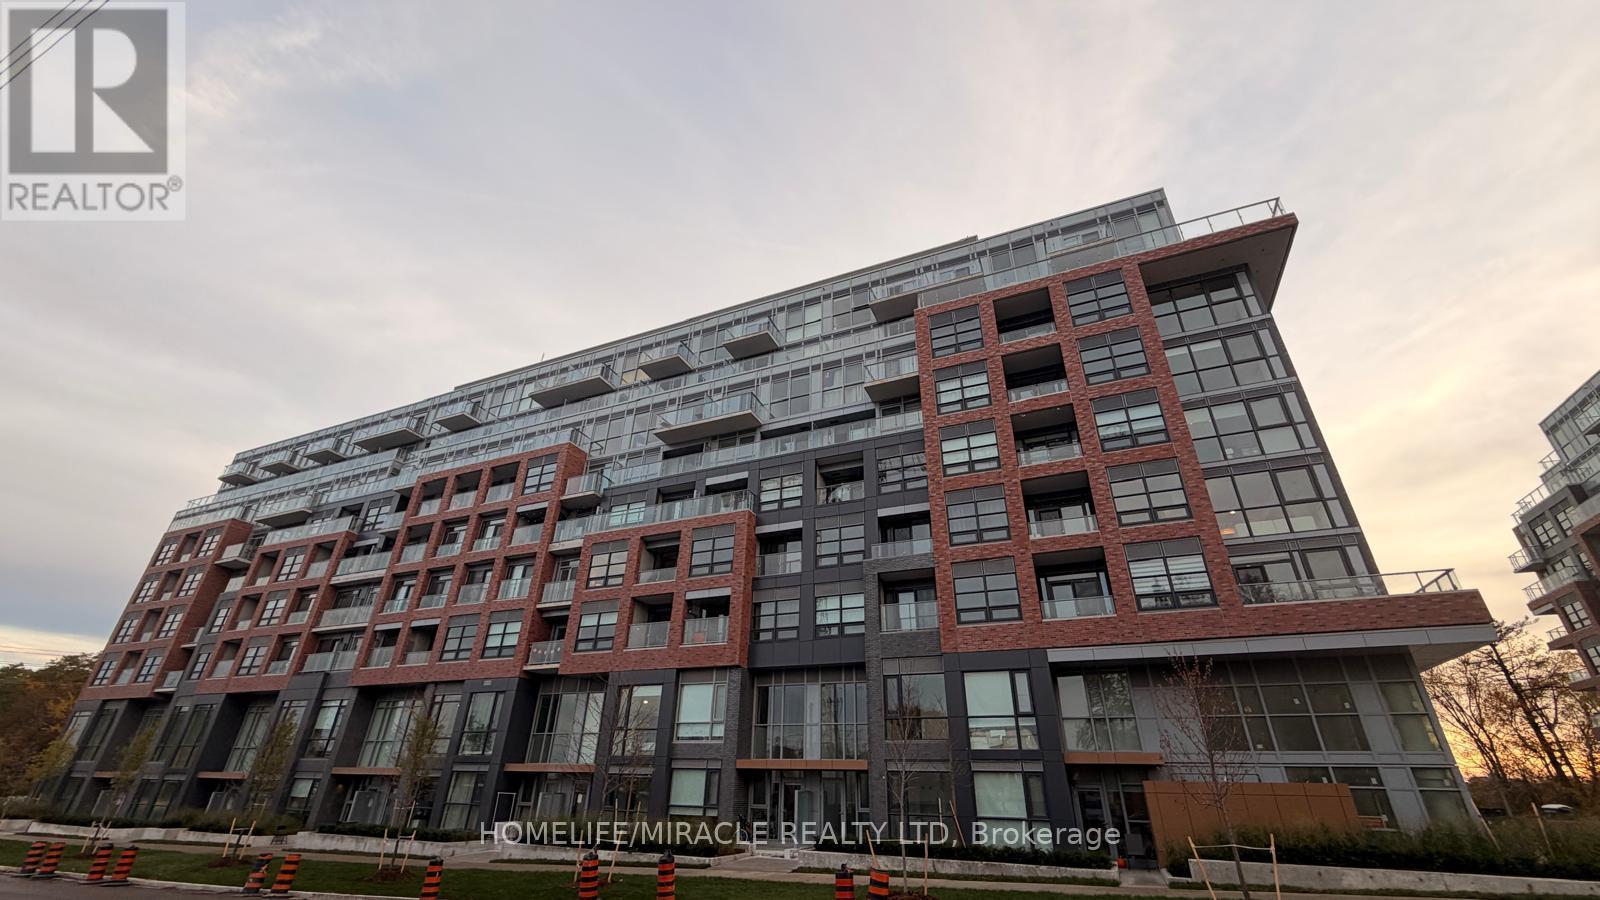
534 - 1635 Military Trail
Toronto, Ontario
Discover exceptional value at Highland Commons with this upgraded, carpet free corner suite offering 787 sq. ft. of interior living space plus a 77 sq. ft. private balcony overlooking lush parkland and mature trees. This bright 2 bedroom plus den, 2 bathroom residence features an open concept layout, spacious living and dining areas, a modern kitchen, and a versatile den ideal for a home office. Enjoy peaceful green views, abundant natural light, ensuite laundry, and the convenience of one parking space and heat included. Residents enjoy outstanding amenities including an outdoor pool, fitness centre, squash court, coworking lounge, party room and outdoor BBQ areas. Steps to TTC transit and close to University of Toronto Scarborough, Centennial College, scenic parks and trails, shopping, restaurants and Highway 401. The lowest priced 2 bedroom currently available in the building! (id:55499)

Bsmt - 38 O'dell Court
Ajax, Ontario
Spacious LEGAL Basement Apartment for Rent in South Ajax! BRAND NEW renovated 1 bedroom basement in Ajax. Five minutes to hwy 401 and steps away from bus stops, lake and bike trail. Suitable for bachelor or professional. Bright and open concept living area with kitchen. Designer kitchen with quarts countertop. Spacious bathroom with stand in shower. Separate laundry in basement.or Rent in South Ajax! (id:55499)
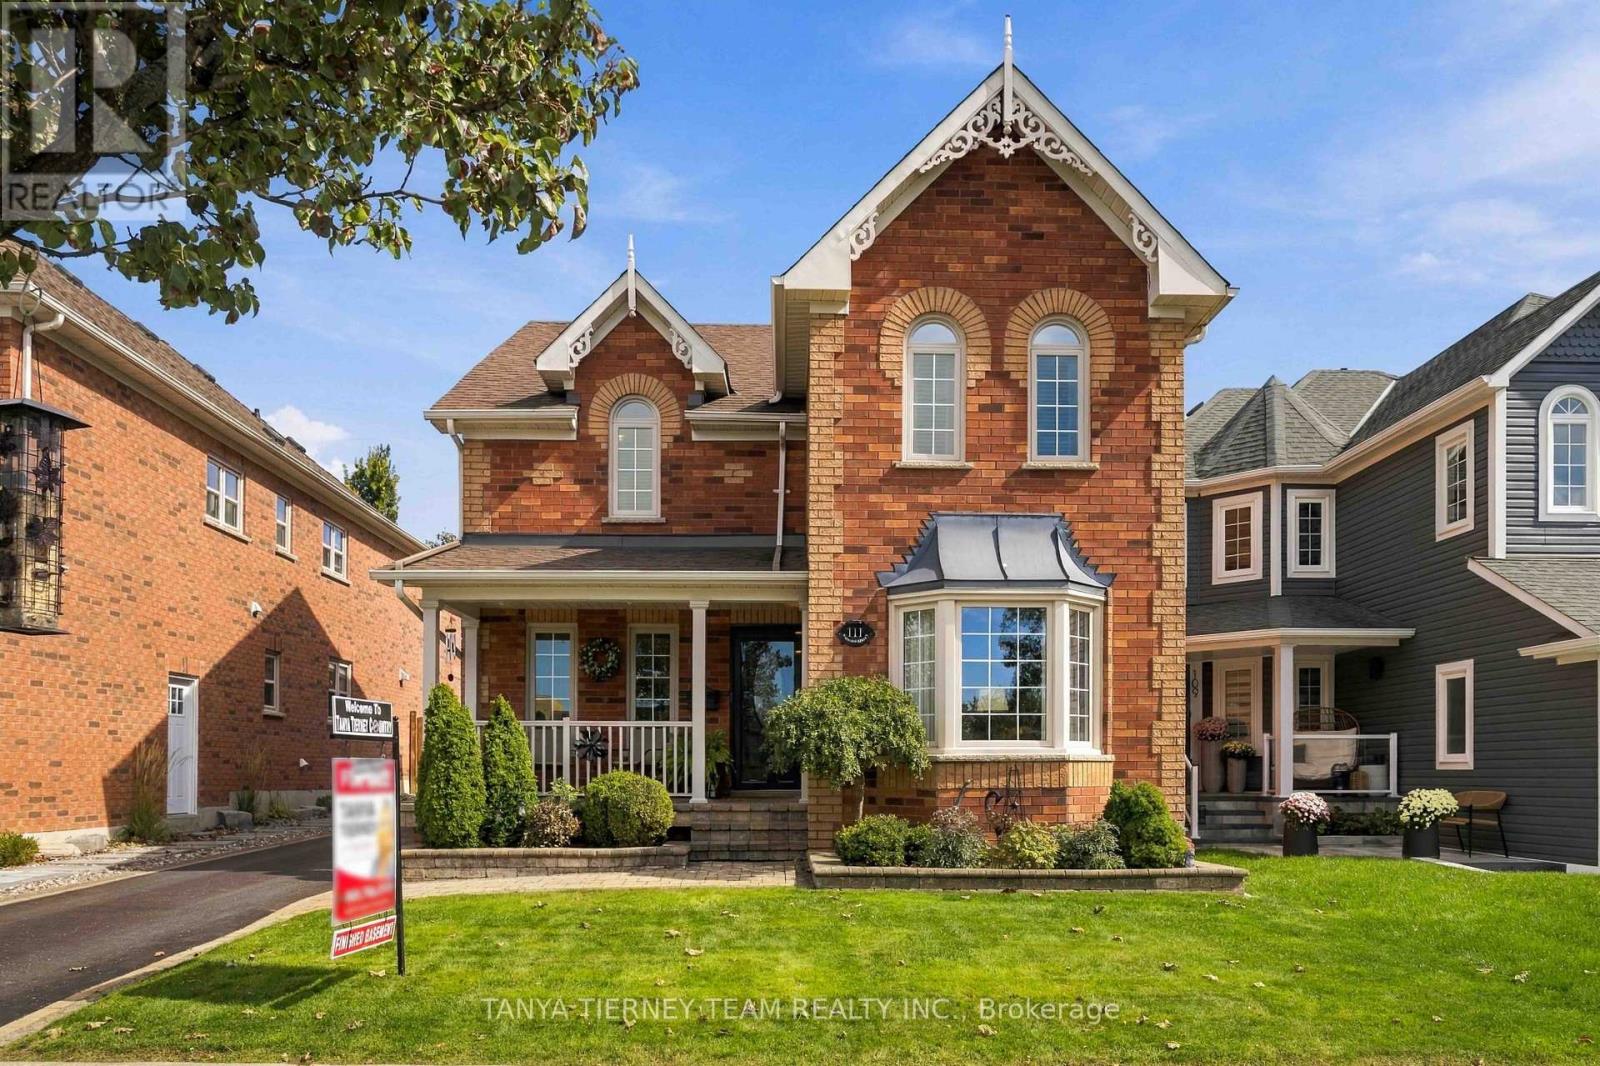
111 Watford Street
Whitby, Ontario
Welcome to this beautifully maintained Tribute Homes "Dryden" model, showcasing immaculate manicured gardens and exceptional curb appeal. The expansive driveway parks up to 6 vehicles, plus a detached double-car garage featuring epoxy floors (2023) and maintenance-free aluminum-capped door frames (2025). A powered driveway gate provides added privacy, while interlocking walkways and patio, lush landscaping and a cozy front porch create an inviting first impression-the perfect spot for morning coffee while watching the seasons change. Inside, the fabulous open concept main floor features an open staircase, hardwood floors, crown moulding, pot lighting and more. The formal sunken living room offers a bay window with picturesque front garden views, while the elegant dining room is enhanced by coffered ceilings. The family sized kitchen boasts granite counters, a breakfast bar, large pantry, stainless steel appliances and a bright breakfast area with a garden door walkout featuring built-in blinds to the entertainer's deck and private backyard. The impressive family room is the heart of the home, complete with a cozy gas fireplace, backyard views and a soaring cathedral ceiling. Upstairs, you'll find three generous bedrooms, including a spacious primary retreat with vaulted ceiling, walk-in closet and spa-like 4-piece ensuite featuring a granite vanity, skylight and relaxing corner soaker tub. There's even more room to grow in the fully finished basement, offering a spacious recreation room with gas fireplace and above-grade windows, plus a den/4th bedroom with french doors and double closet with organizers. A laundry area and workshop complete this versatile lower level. Ideally located just steps to schools, parks and downtown Brooklin shops, with easy access to Hwy 407 for commuters. A beautifully cared-for home offering space, privacy and exceptional indoor-outdoor living in a sought after Brooklin location! (id:55499)
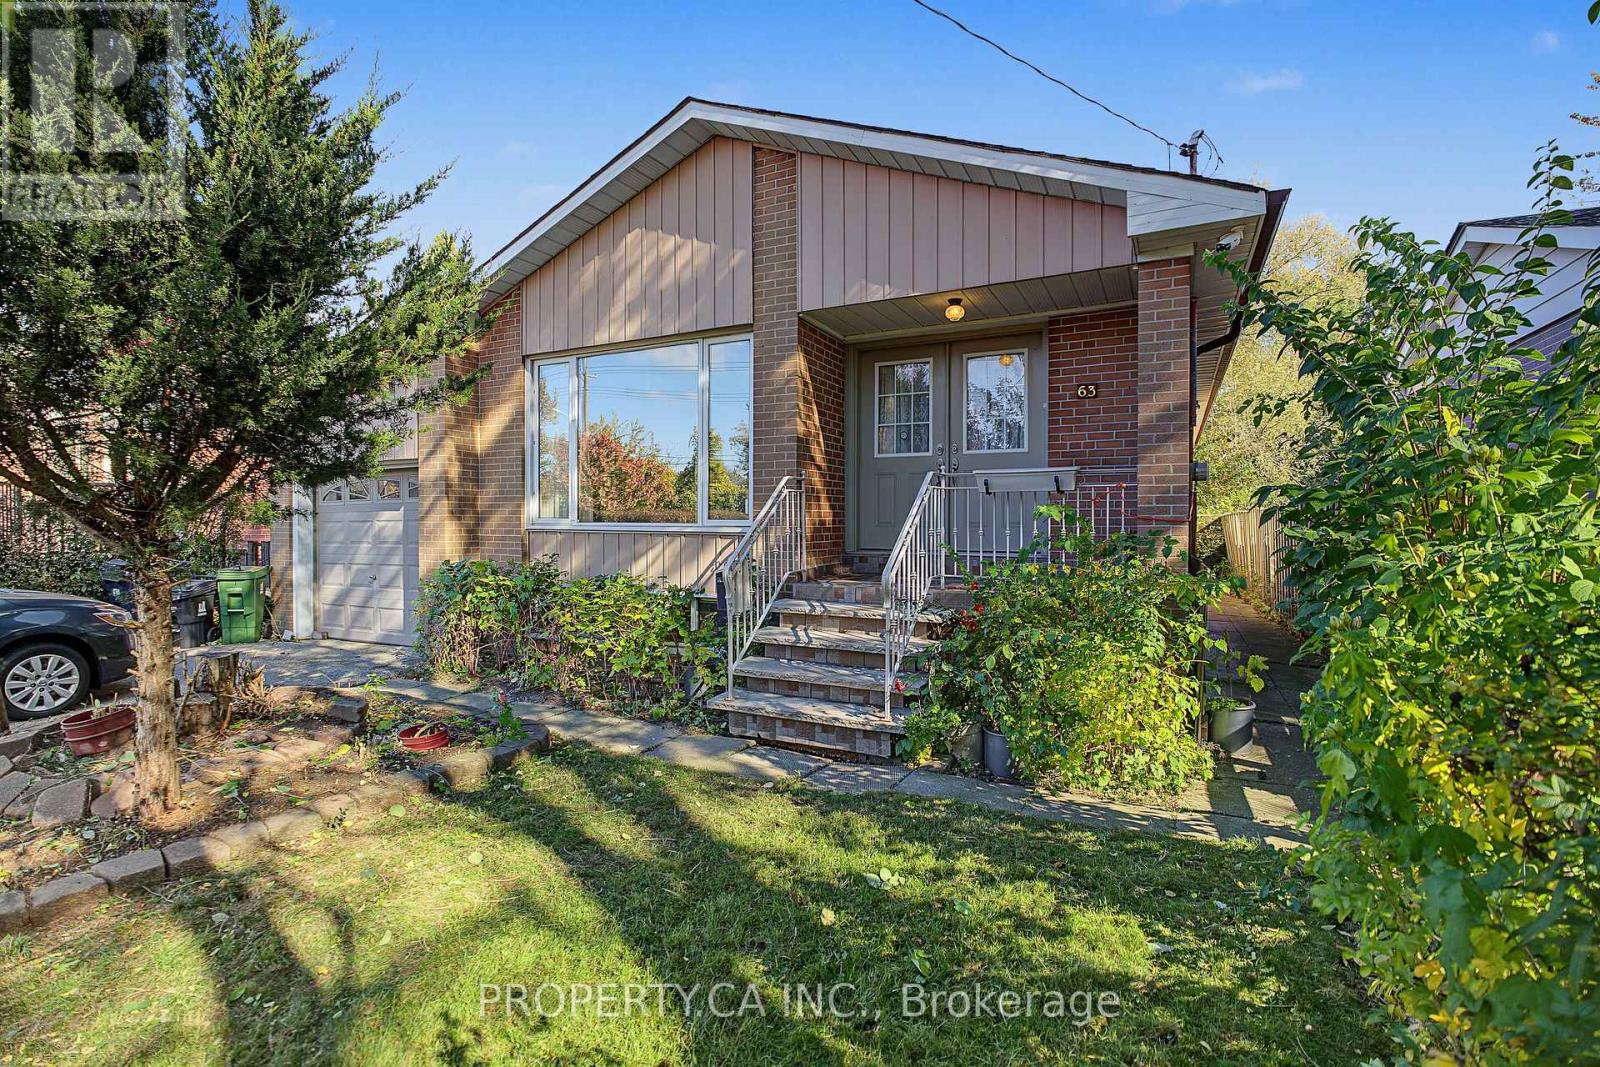
63 Bennett Road
Toronto, Ontario
Rare opportunity on a deep 44' x 182.5' premium lot in established West Hill. Solid, spacious detached brick bungalow offering exceptional versatility and multiple paths to value: First-Time Buyers / End-Users: Enjoy comfortable one-level living with a bright main-floor layout, 3 bedrooms, primary ensuite, and a finished lower level with a separate entrance-ideal for mortgage-helper rental income or multi-generational living. Renovators & Investors: Prime footprint to modernise or convert into a turnkey 2-unit income-generating asset with strong cashflow potential in a high-demand rental pocket. Builders & Visionaries: Substantial, private ~183 ft deep lot with mature trees-a perfect canvas to build a custom dream home or expand footprint.Attached garage with private drive. Conveniently situated close to Guildwood & Rouge Hill GO stations, TTC, University of Toronto Scarborough, Centennial College, parks, waterfront trails, and local shopping. An outstanding multi-purpose property with limitless upside. The property is being Sold As-Is. (id:55499)
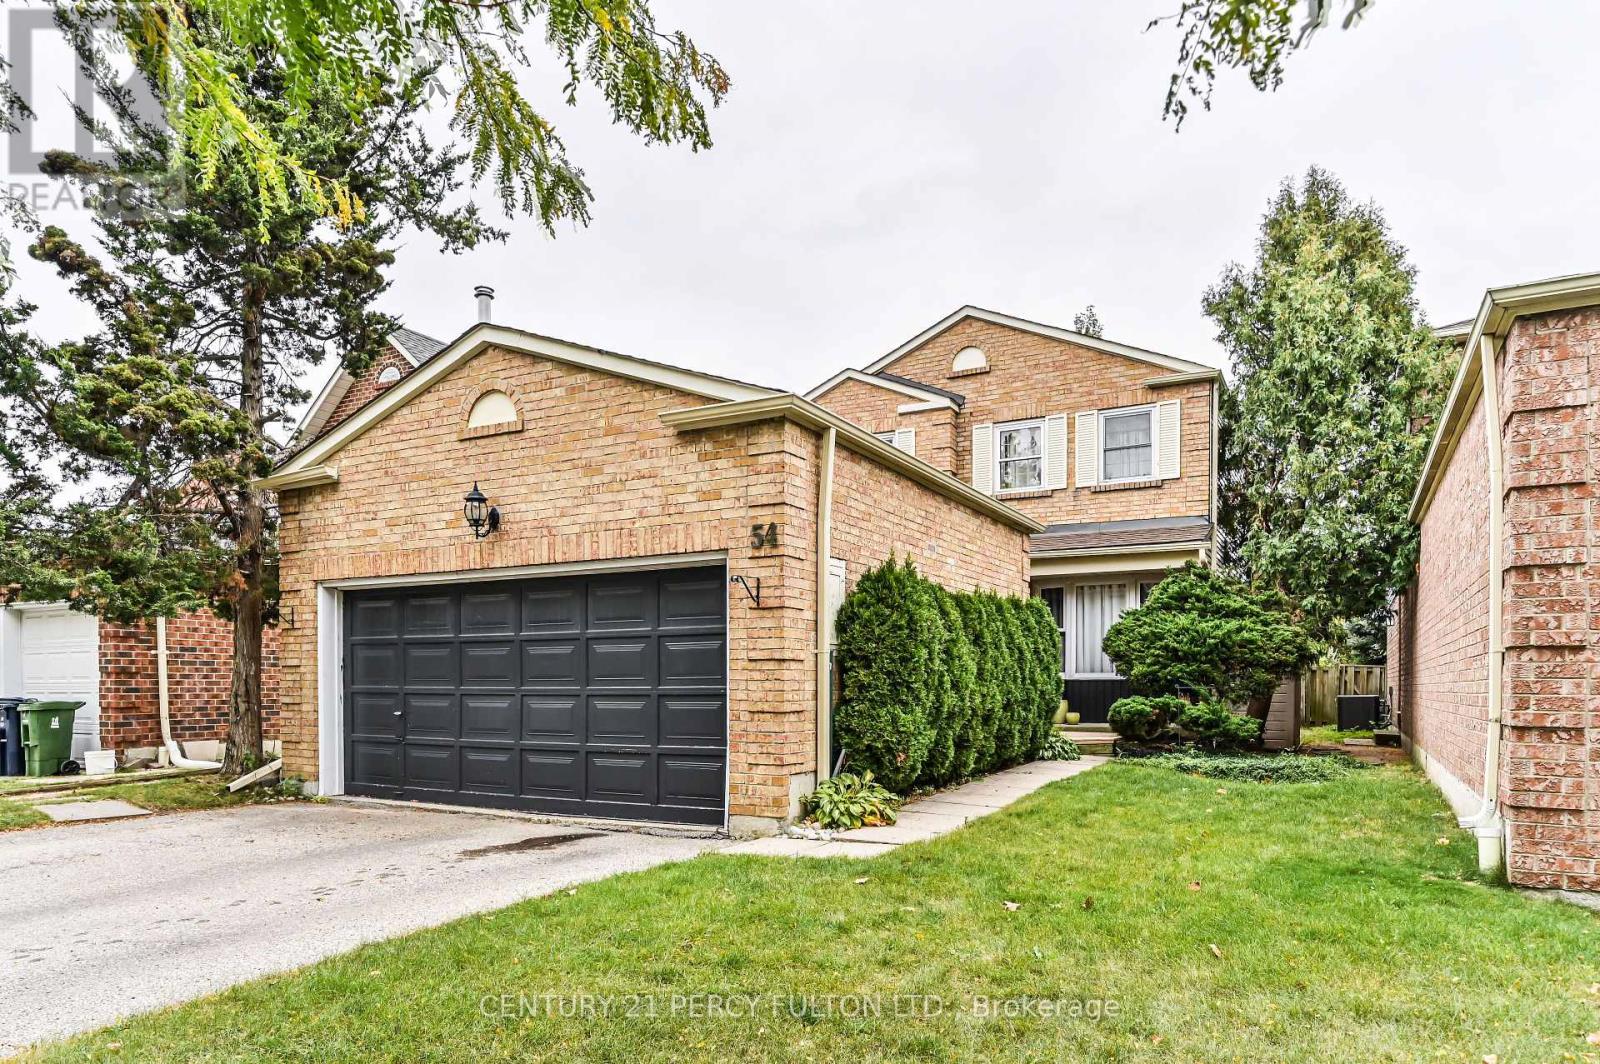
54 Chapel Park Square
Toronto, Ontario
Recently Renovated, Bright & Spacious Basement Apartment In A Convenient Location Just South Of Steeles Ave., With Easy Access To TTC, Shopping, Schools & Everyday Amenities. This Well-Maintained Suite Features A Functional Open-Concept Layout With A Generous Living Area And Separate Den/Office Space, Plus A Large Bedroom With A Newer Egress Window Providing Additional Natural Light. Recent Improvements Include Newer Flooring Throughout (2024), An Updated Kitchen With Quartz Countertops (2024), Newer Bathroom Vanity And Modern Neutral Finishes Throughout. Kitchen Includes Fridge, Stove & Dishwasher. Numerous Pot Lights Enhance The Bright, Contemporary Feel Of The Living Space. Shared Washer & Dryer Included. Private Side Entrance Provides Convenient Access To The Basement. (id:55499)
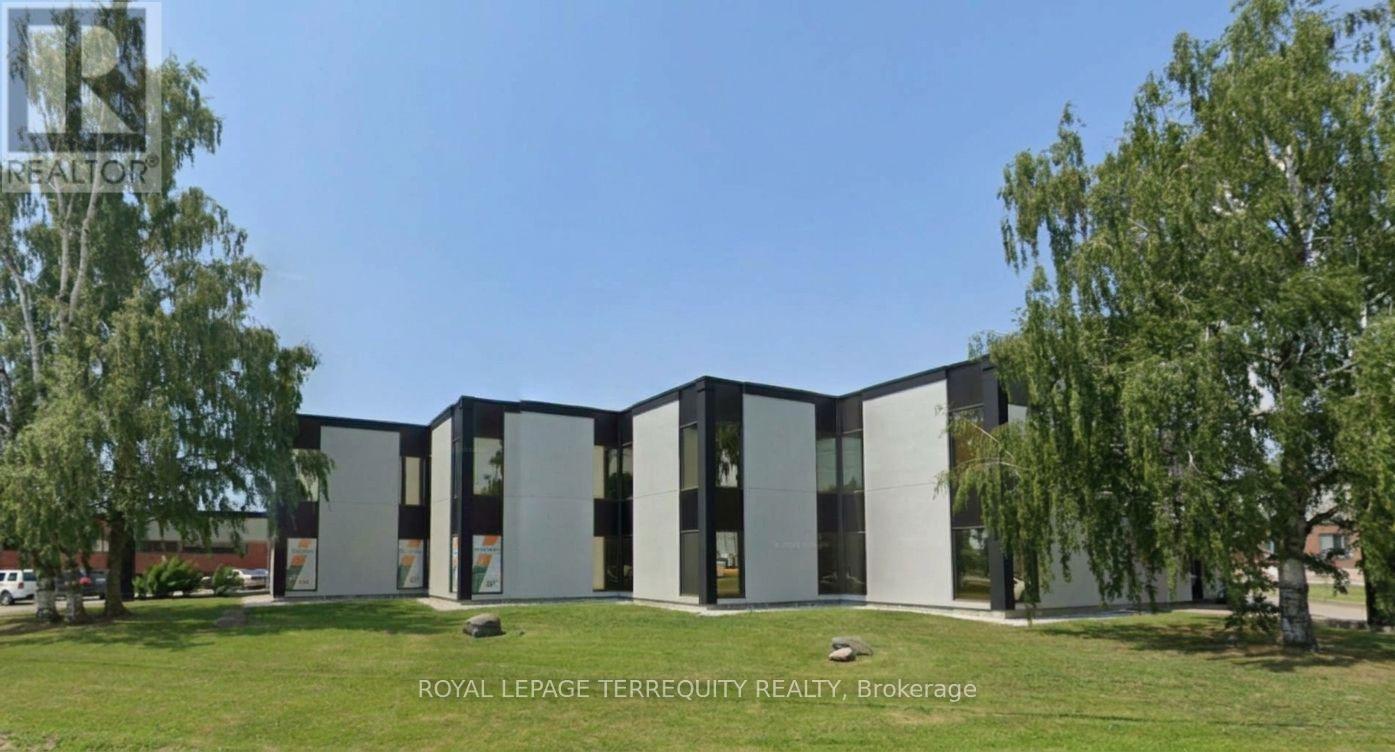
205 - 1450 Hopkins Street
Whitby, Ontario
Well located second floor walkup office space. Lowest office rates in the area and is great for many businesses. Additional rent includes gas heating, Air Conditioning and hydro. There is a kitchenette in this space. TMI is $7.10 per SF including gas heat, air conditioning, water and hydro. Great Landlord that takes care of the property! Book your tour today! (id:55499)
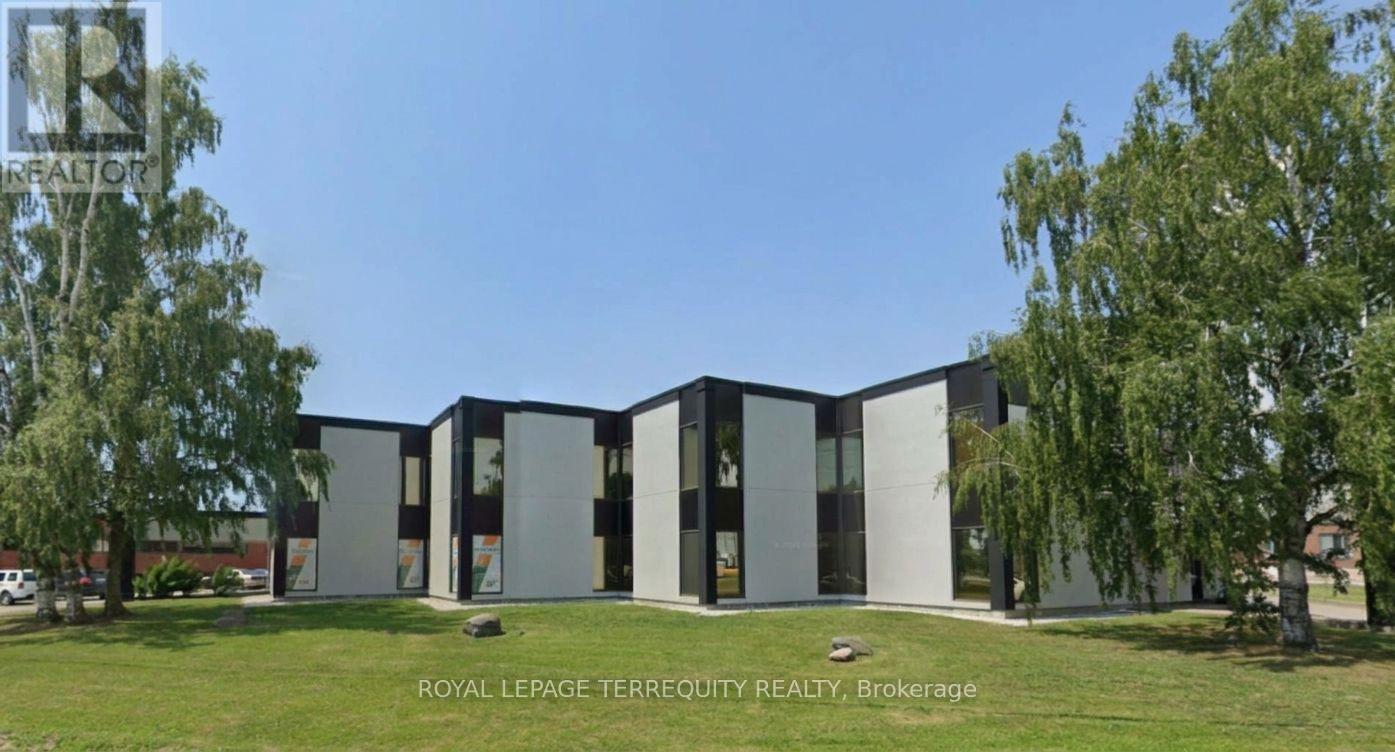
202 - 1450 Hopkins Street
Whitby, Ontario
Well located second floor walkup office space. Lowest office rates in the area and is great for many businesses. Additional rent includes gas heating, Air Conditioning and hydro. There is a kitchenette in this space. TMI is $7.10 per SF which includes gas heat, air conditioning water and hydro. Great Landlord that takes care of the property! Book your tour today! (id:55499)
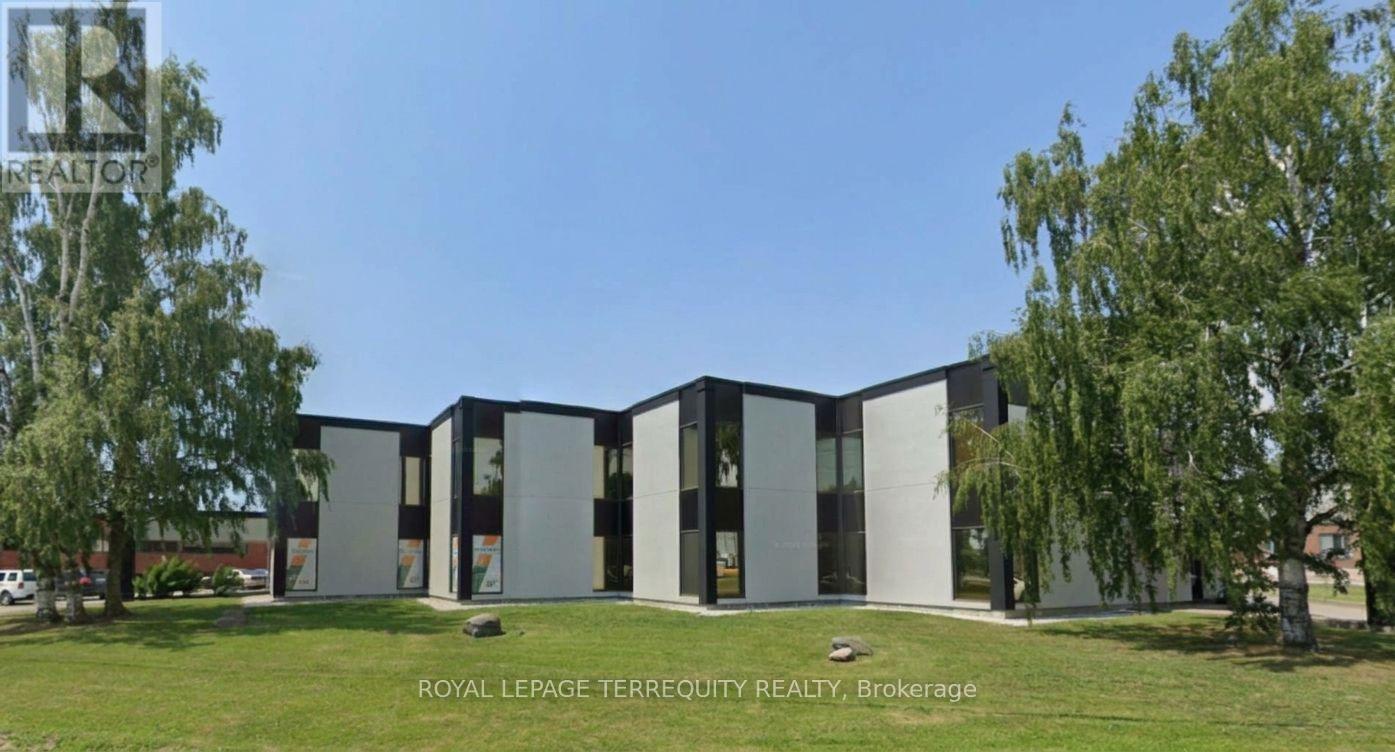
202-205 - 1450 Hopkins Street
Whitby, Ontario
Well-located second-floor walk-up office space. Lowest office rates in the area and is great for many businesses. Additional rent includes gas heating, Air Conditioning and hydro. There is a kitchenette in this space. TMI is $7.10 per SF, including gas heat, air conditioning, water and hydro. Great Landlord that takes care of the property! Book your tour today! (id:55499)
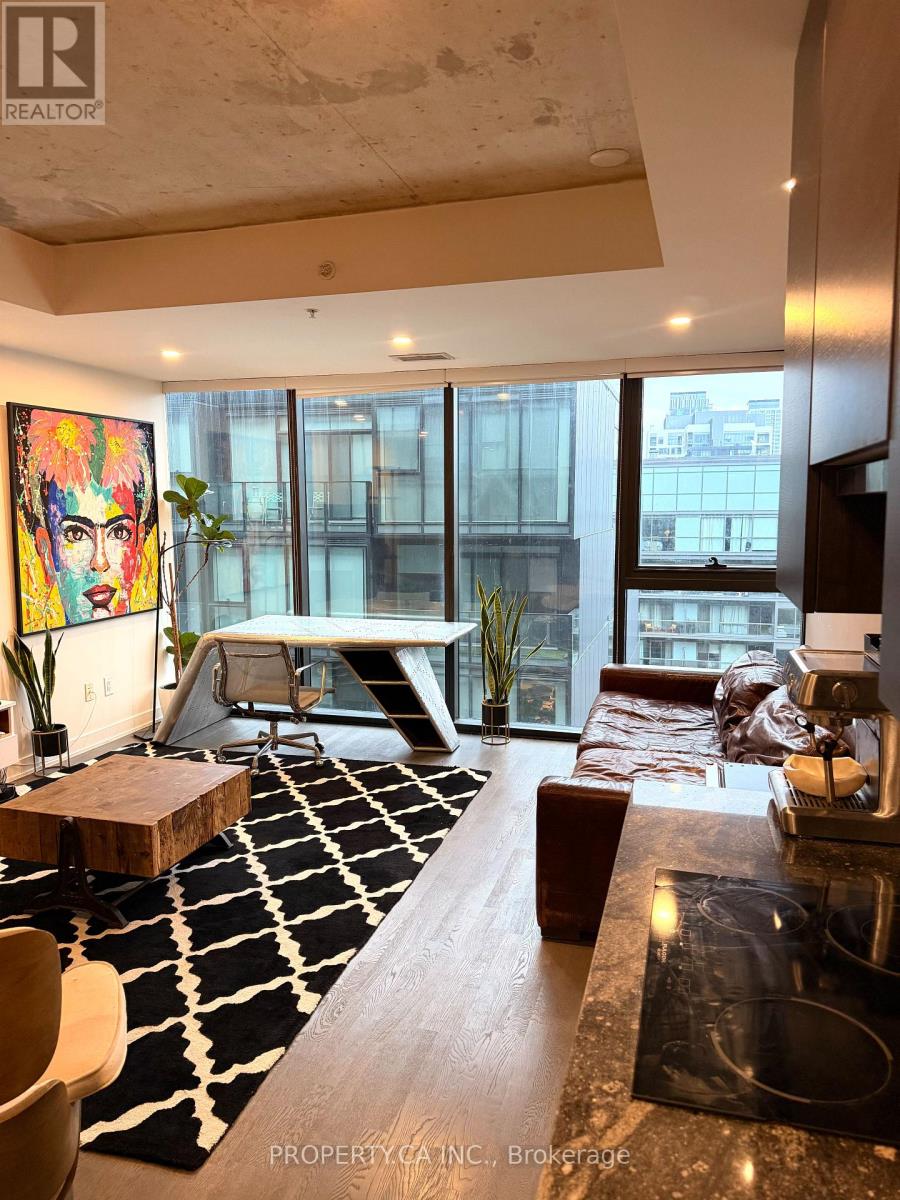
1010 - 629 King Street W
Toronto, Ontario
Fully furnished with Restoration Hardware pieces - King West, south-facing with CN Tower views. Parking included. Move-in ready 1-bedroom suite in Thompson Residences, a boutique building in the heart of King West's Fashion District. Furnished with a Restoration Hardware sofa, coffee table, desk and shelving, plus quality furniture throughout. Floor-to-ceiling windows, ensuite laundry, and a bright, open south-facing layout with views of the CN Tower and the city. Building amenities include a rooftop outdoor pool, rooftop deck, gym, concierge, media room and party room. Steps to King West's best restaurants, nightlife, shopping and transit. 1 underground parking spot included. Immediate possession. Hydro extra. (id:55499)
301 - 70 Alexander Street
Toronto, Ontario
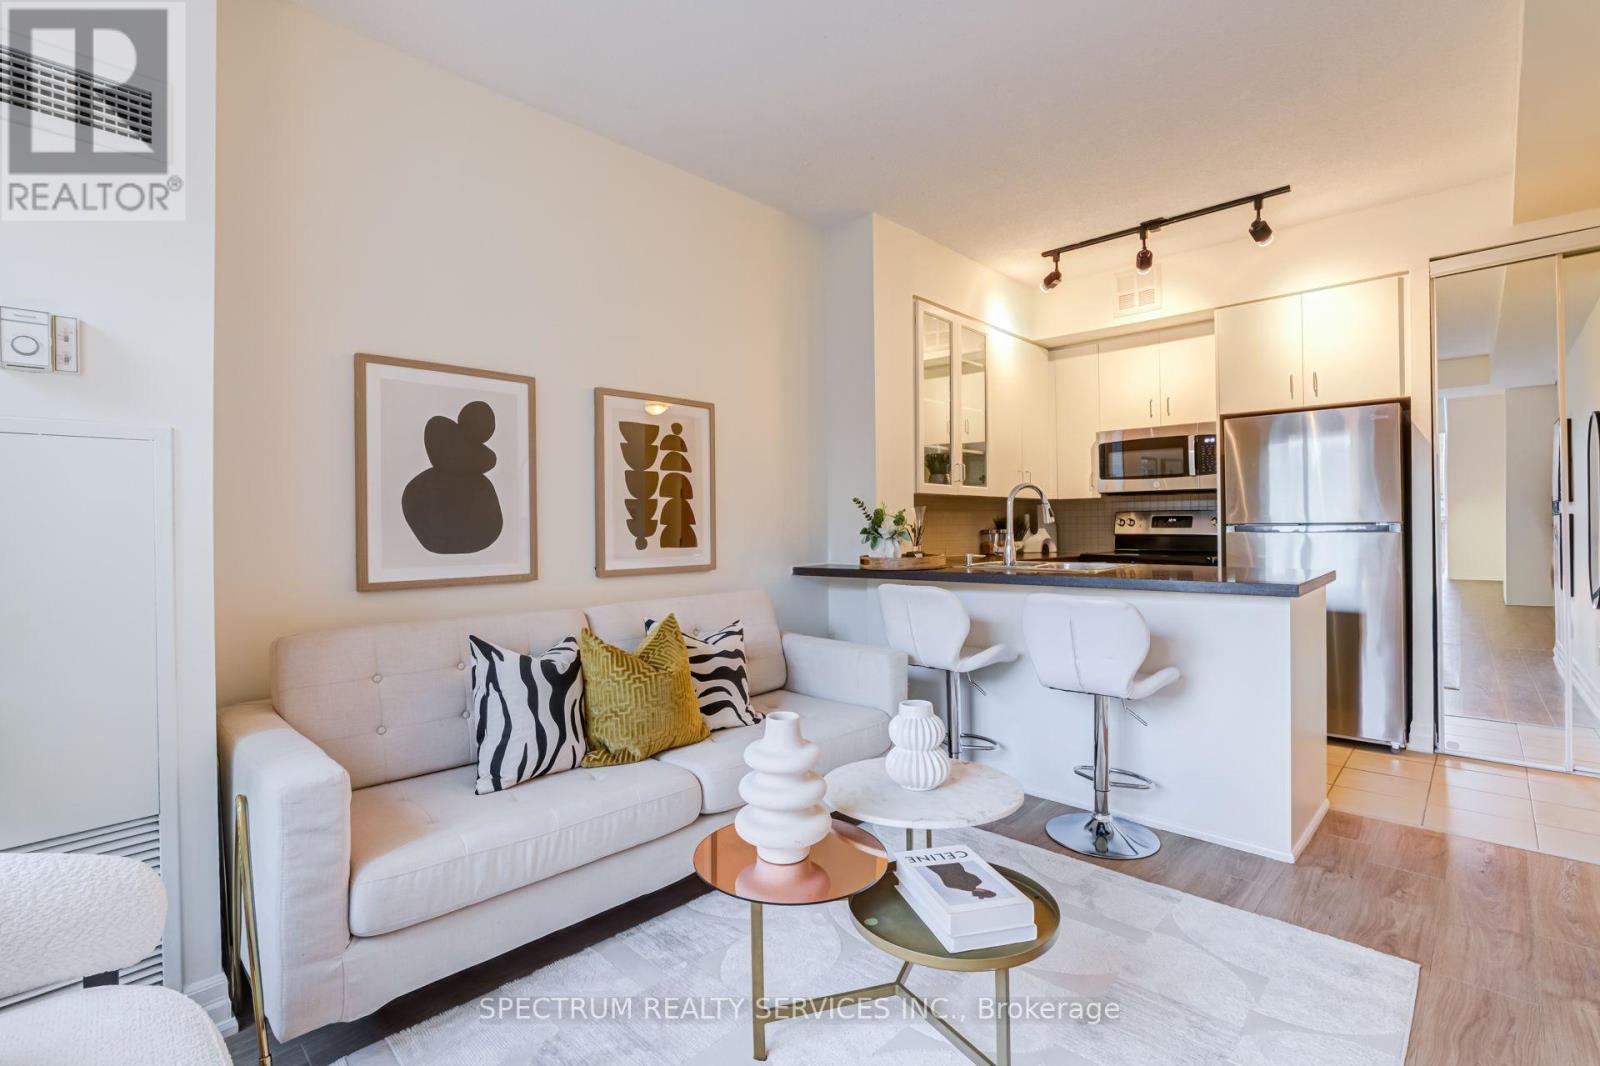
Welcome To The Alexus, A Boutique Condominium In The Heart Of Toronto's Vibrant Church-Wellesley Village! This Beautifully Renovated 1-Bedroom, 1-Bathroom Suite Offers A Stylish And Functional Living space. Featuring A Freshly Renovated Interior, BRAND NEW Stainless Steel Appliances and A Modern Kitchen With Elegant Granite Countertop. All Window Coverings-BRAND NEW. Bright & Inviting Living Space With A Functional Layout, Perfect For Comfortable Everyday Living Or Entertaining. Enjoy The Convenience Of A Well-Maintained Boutique Building With Concierge, Security, Rooftop Terrace, Party/Meeting Room, Guest Suite. Unbeatable Downtown Location Just Steps To Church Street, Restaurants, Cafes, Shopping, Groceries And TTC, With Wellesley And College Subway Stations Close By. Minutes To Toronto Metropolitan University, University of Toronto, Major Hospitals, The Financial District And Everything Downtown Toronto Has To Offer. A Fantastic Opportunity For First-Time Buyers, Professionals Or Investors Looking For A Turnkey Home In One Of Toronto's Most Convenient And Walkable Neighbourhoods! (id:55499)
Main #1 - 104 Pembroke Street
Toronto, Ontario
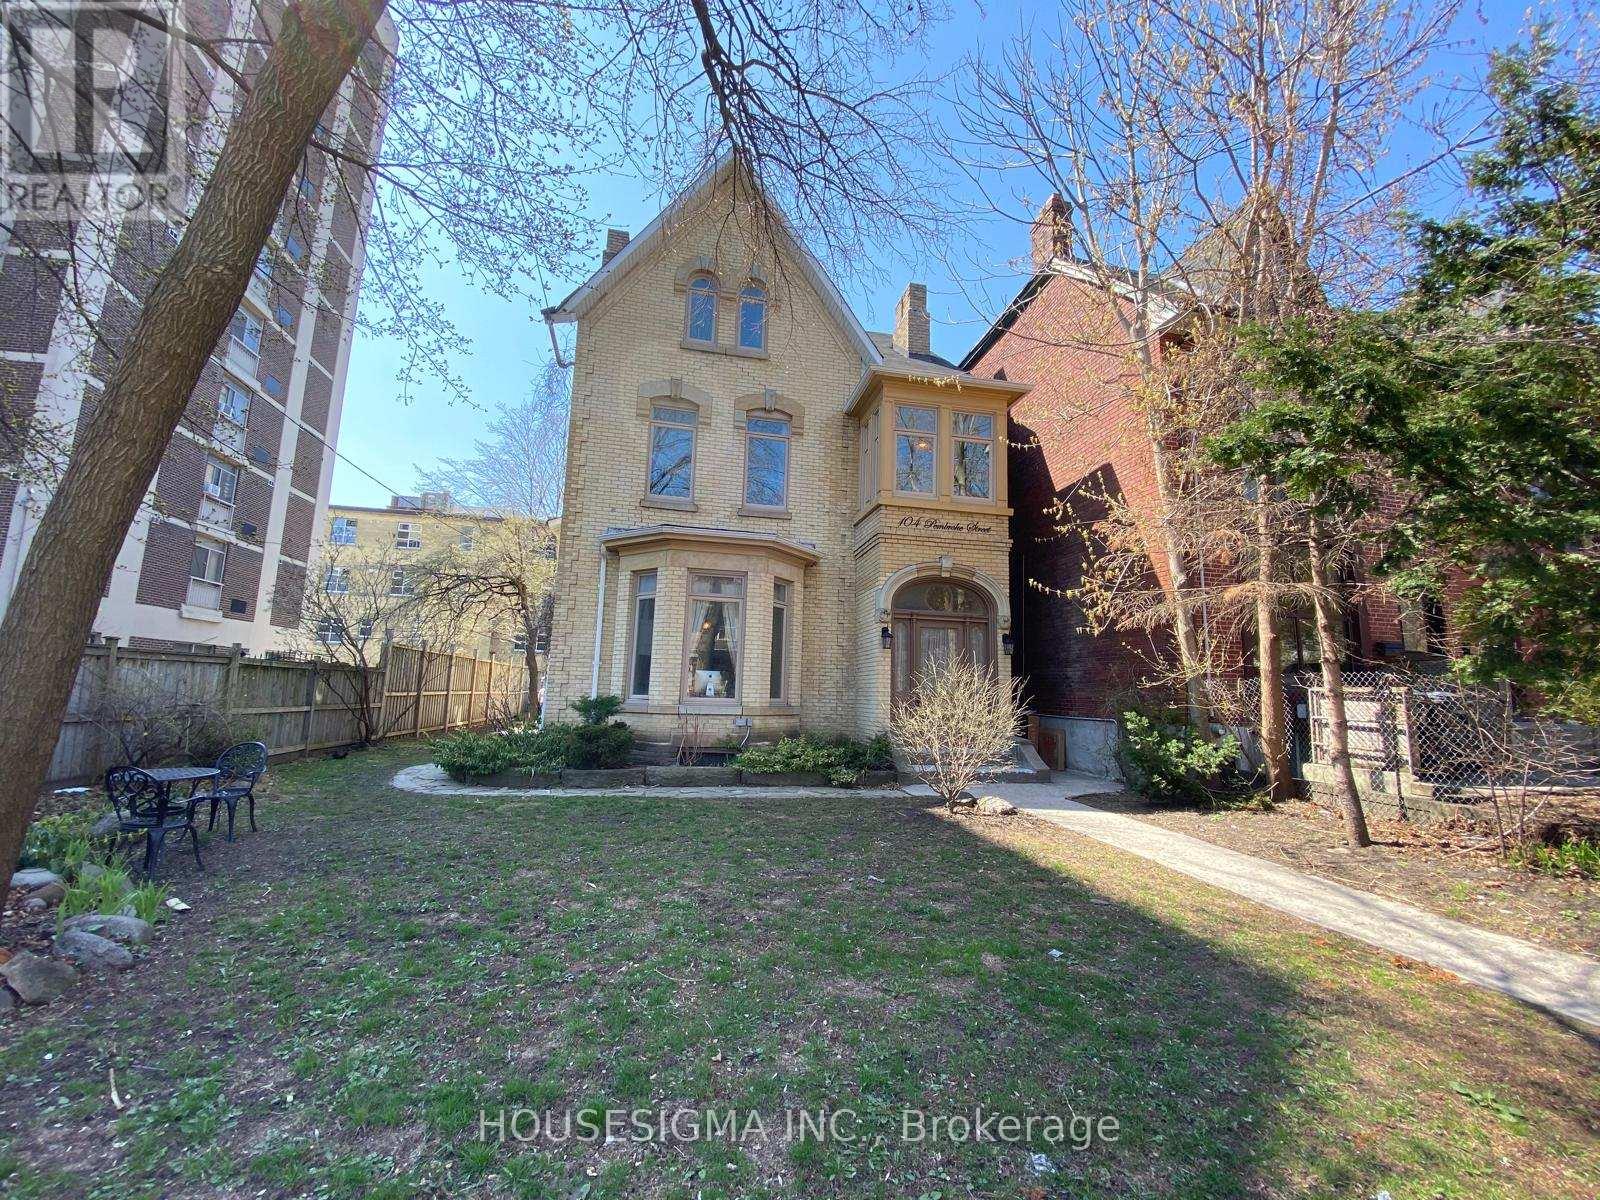
Spacious And Clean Unit In A Classic Victorian Home! Fully Fenced Property In The Heart Of Downtown Toronto, Including Common Greenspace. All Utilities Included In Rent Price, 1 Large Bedroom, Plenty Of Space And Natural Light,. Very Close To TMU, George Brown And U Of T. Steps To Ttc, Yonge And Dundas And Countless Amenities. (id:55499)
573 Northcliffe Boulevard
Toronto, Ontario
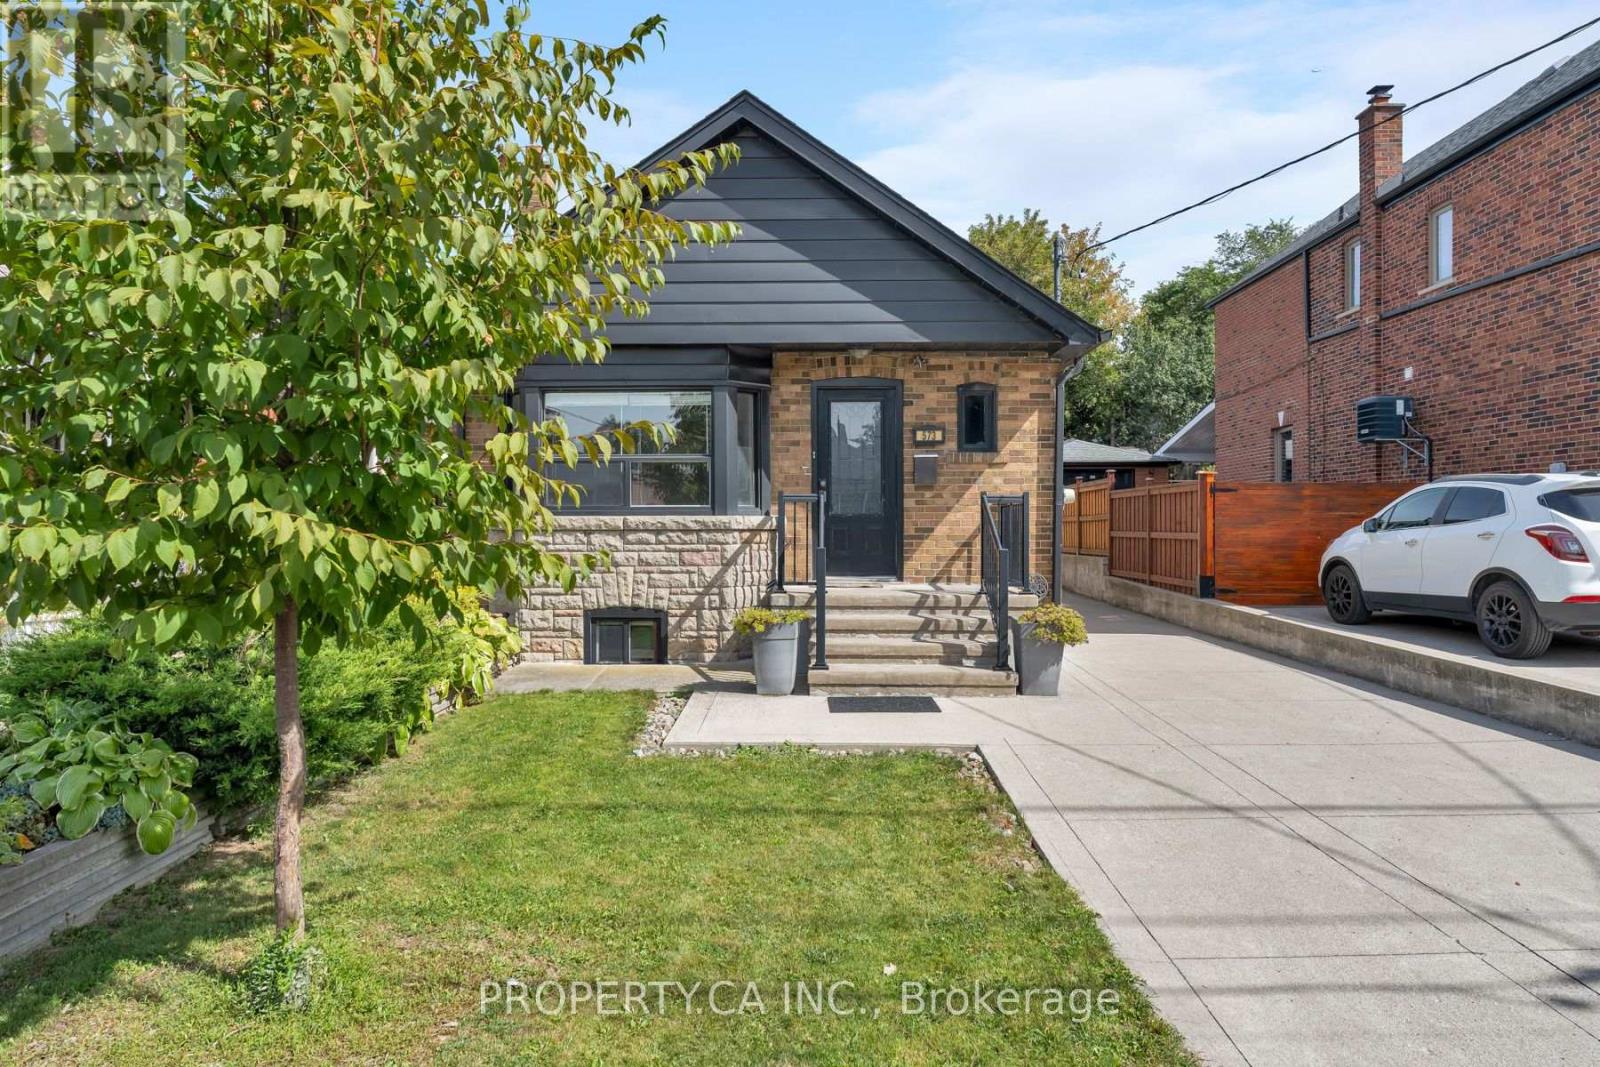
Offers anytime! Welcome to this charming, move-in-ready detached bungalow in the heart of Oakwood Village, set on an exceptional 30 x 120 ft lot with a private driveway and incredible future potential. The bright, open-concept main floor features hardwood floors, a bay window and fireplace, plus an updated kitchen and bathroom, fresh paint and updated mechanicals. Two bedrooms overlook the backyard, while the finished lower level offers a separate bedroom, kitchen and spacious living/dining area-ideal for extended family, guests or potential rental income. Outside, the private drive leads to a newer detached 2-car garage plus storage shed. Move in and enjoy today, renovate or substantially expand in the future. A recent feasibility report identifies potential for a single-family home of approximately 2,750 sq. ft. plus basement and confirms eligibility for a 2-storey garden suite of up to approximately 1,291 sq. ft., with further potential for multi-unit redevelopment of up to 6 units, subject to applicable requirements and approvals. All this on a quiet residential street steps from neighbourhood favourites like Doce Minho Bakery, DAM Sandwiches, Oakwood Espresso and Nonna Lia, along with parks, shops and the vibrant Oakwood strip, and within walking distance of the Eglinton LRT. A fantastic home today with exceptional flexibility for tomorrow. (id:55499)
506 - 99 Foxbar Road
Toronto, Ontario
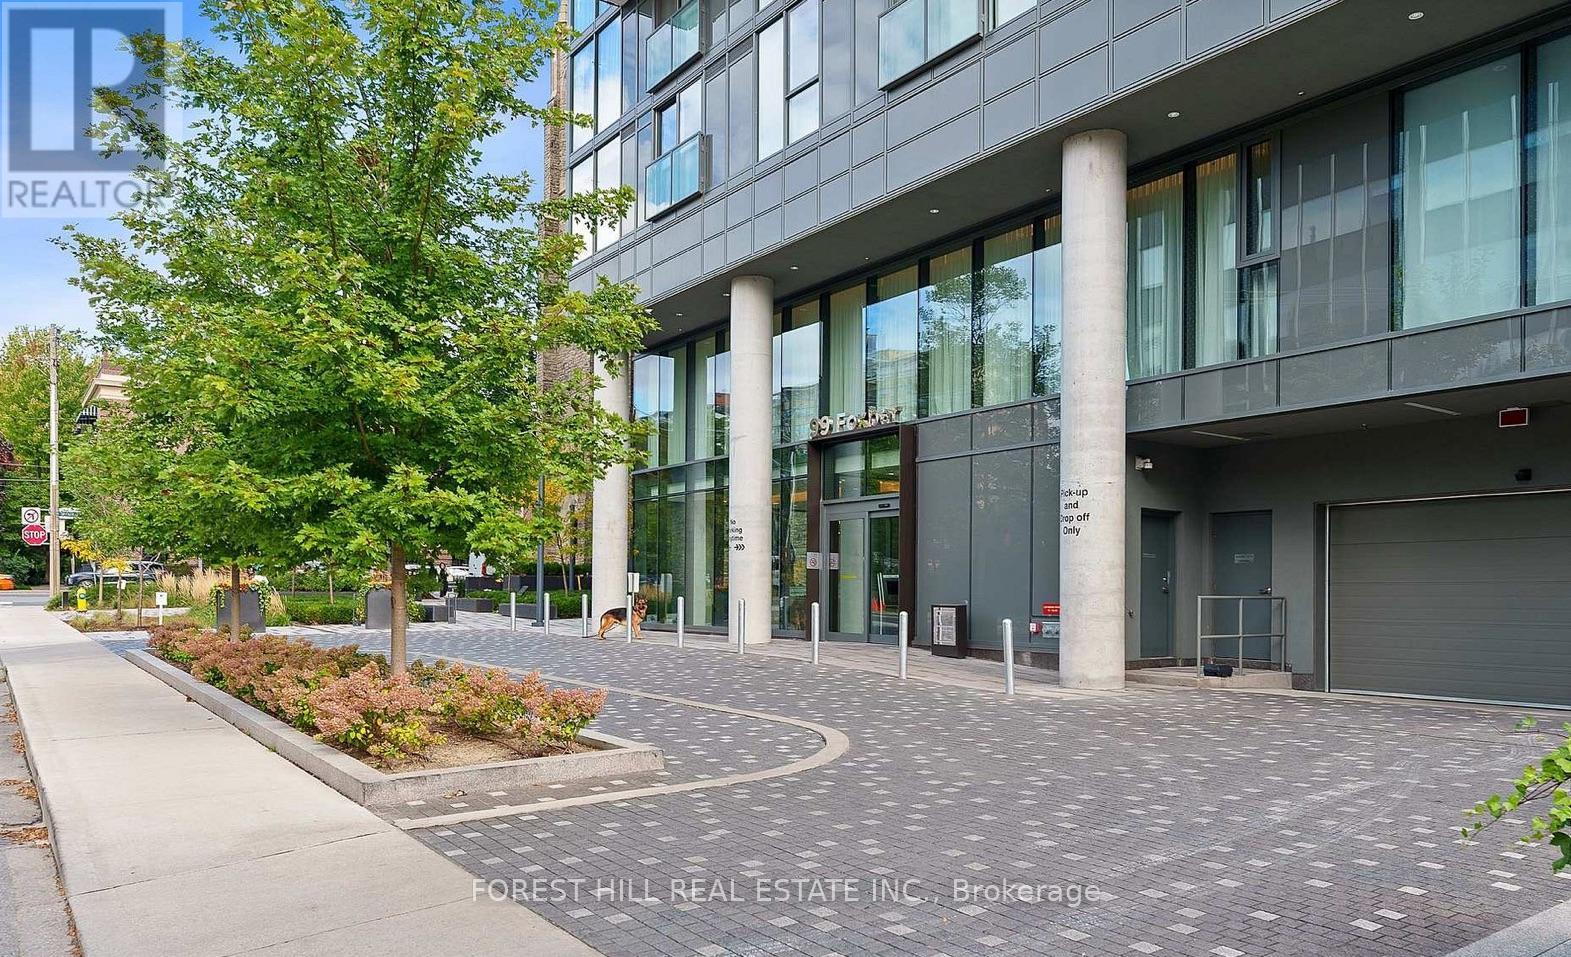
NOT YOUR TYPICAL 1-BEDROOM. This bright Forest Hill suite combines QUIET COURTYARD VIEWS a 106 sq. ft. private balcony and access to one of the city's most impressive condo amenity clubs - all at Avenue Road and St. Clair.Welcome to Blue Diamond at Imperial Village. Floor-to-ceiling windows fill the suite with natural light, while the open-concept layout, integrated appliances and custom cabinetry create a clean, modern living space that feels both stylish and functional.Step outside to your private 106 sq. ft. balcony overlooking the quiet courtyard - a rare chance to enjoy outdoor space and a calmer outlook while still living in the heart of Midtown Toronto.Surrounded by the character and prestige of Forest Hill and Deer Park, this move-in-ready suite offers the combination buyers want: a bright modern interior, large private balcony, peaceful courtyard exposure, outstanding amenities and a highly convenient midtown location.Everyday convenience is built right into the community, with Longo's, Starbucks and LCBO close at hand, streetcar service just steps away and convenient access to nearby subway stations. Shops, restaurants, parks and the surrounding Forest Hill and Deer Park neighbourhoods are all within easy reach.And of course the Imperial Club: approximately 20,000 sq. ft. of amenities including an indoor pool, hot tub, sauna, fitness centre, yoga studio, golf simulator, basketball and squash courts, theatre rooms, recording studio and more. **Photos feature staging from when it was fully furnished. (id:55499)
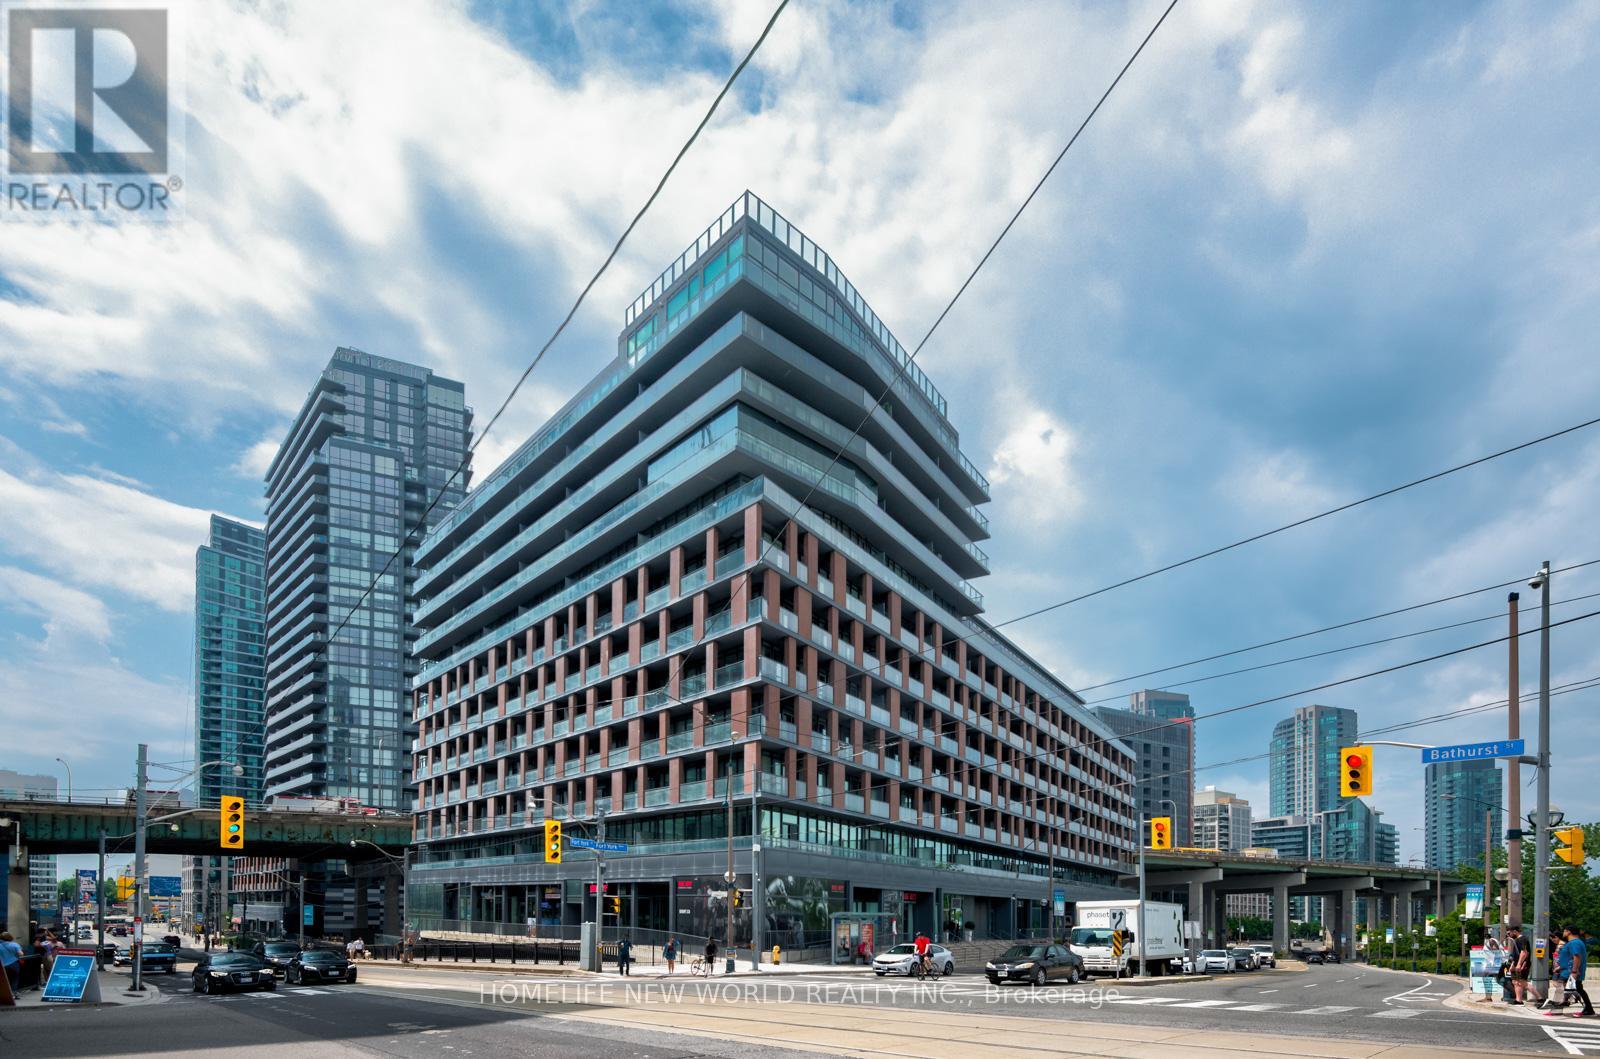
1012 - 169 Fort York Boulevard
Toronto, Ontario
AVAILABLE FOR JANUARY 2027 - FULLY FURNISHED . Lease a stylish, move-in-ready suite in one of downtown Toronto's most desirable neighbourhoods. This bright, thoughtfully designed open-concept unit features a spacious private rooftop cabana area with walk-out access to a huge private patio, offering majestic, unobstructed viewsEnjoy everything you need just steps away, including Loblaws, Shoppers Drug Mart, LCBO, restaurants, cafes and coffee shops. Easy TTC access makes commuting to the downtown core a breeze, while nearby parks, bike paths and community spaces provide plenty of opportunities to enjoy the outdoors.Just steps from the Waterfront Trail, The Bentway and Fort York, with easy access to the Gardiner Expressway and Billy Bishop Airport. (id:55499)
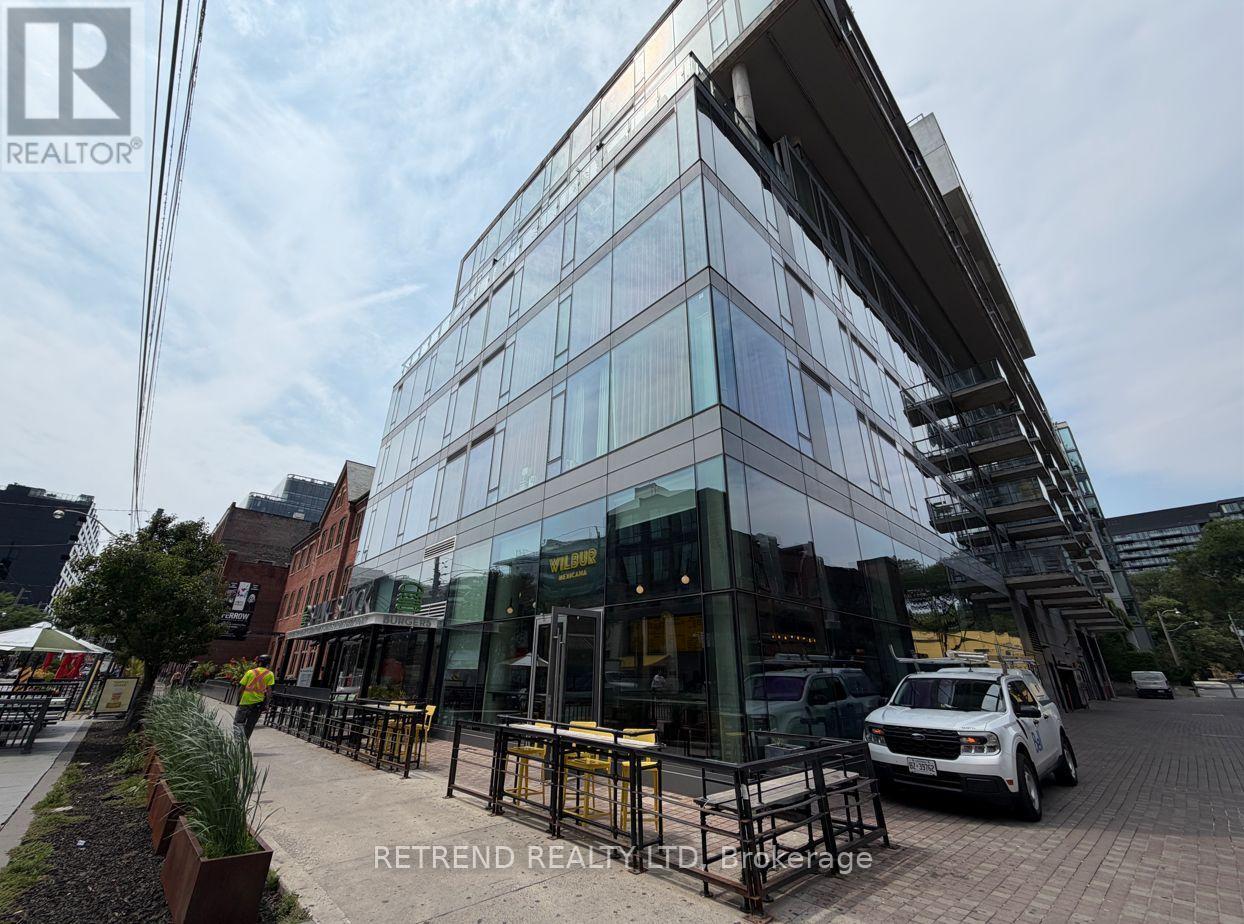
610 - 560 King Street W
Toronto, Ontario
Exceptional soft-loft style suite in the heart of Toronto's vibrant King West neighbourhood! This spacious Condo offers approximately 640 sq. ft. of thoughtfully designed living space featuring soaring concrete ceilings, contemporary finishes, and a functional open-concept layout. The designer kitchen is equipped with quartz countertops, and an oversized island, while the versatile den is perfect for a home office or guest space. Enjoy the ultimate urban lifestyle with a perfect Walk Score of 100 and Transit Score of 100, just steps from King West's renowned restaurants, cafés, boutiques, nightlife, grocery stores, St. Andrew's Playground, and TTC streetcar lines, providing effortless access to the Financial District, Entertainment District, Queen West, and the waterfront. (id:55499)
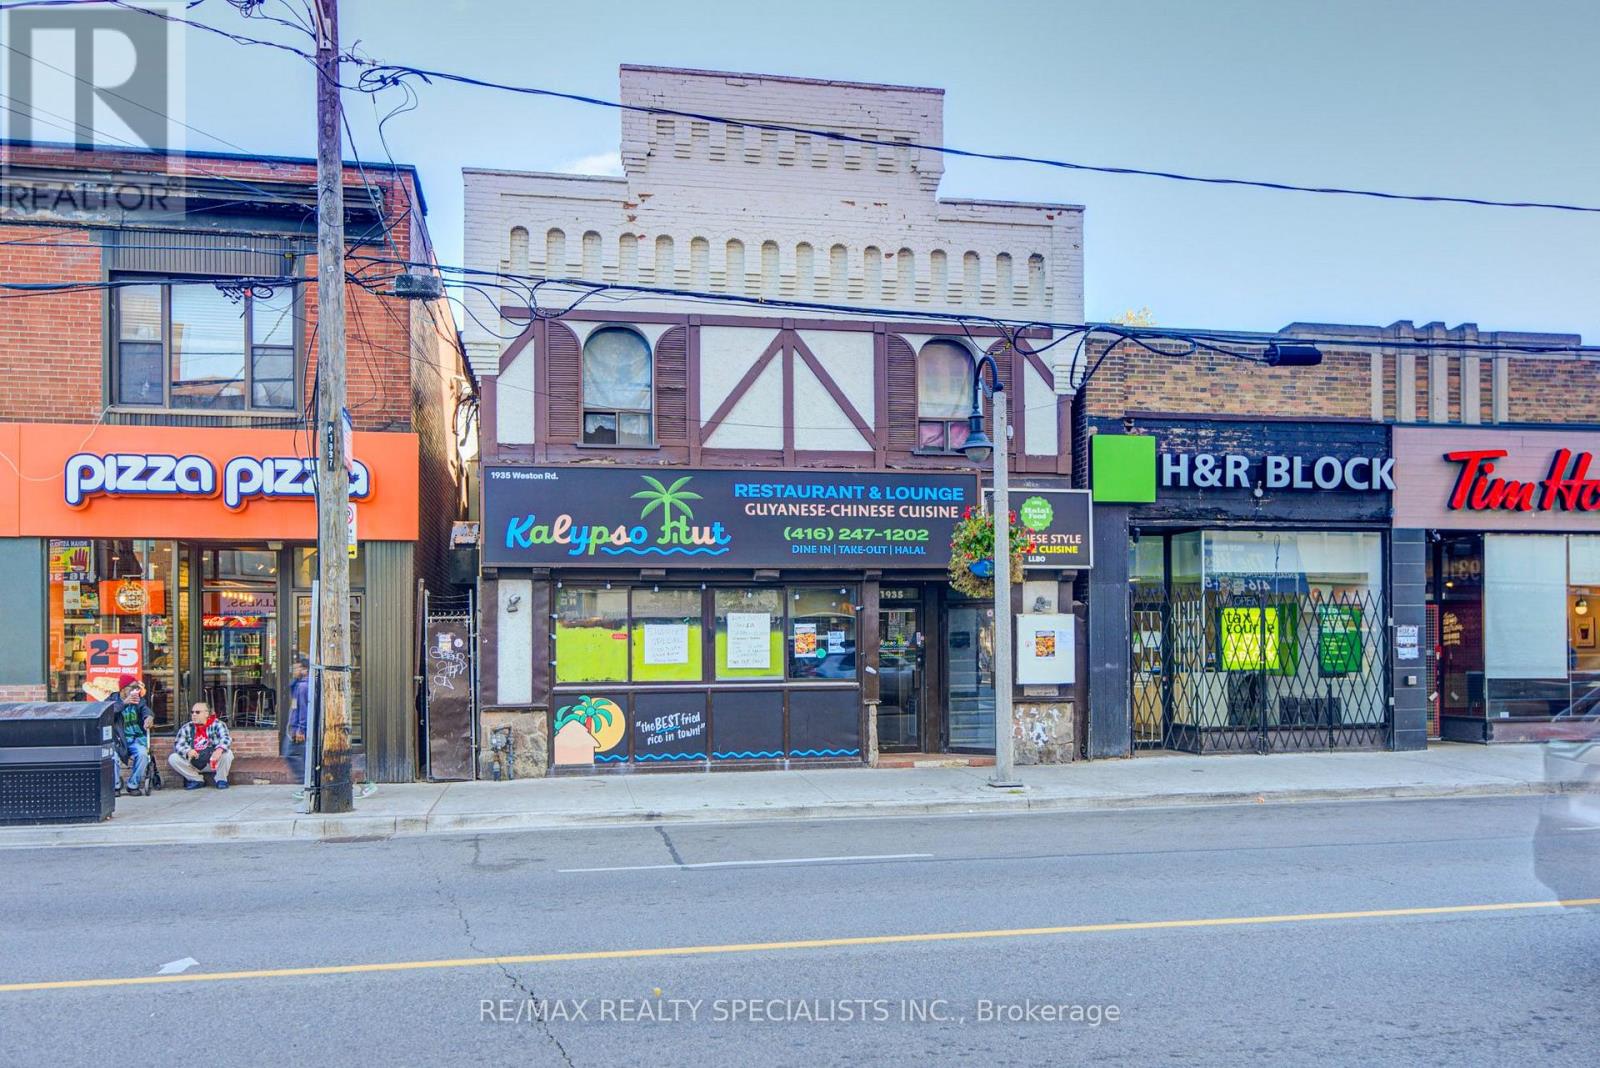
1935 Weston Road
Toronto, Ontario
- Relatively new business at this location - Established Guyanese /Chinese Caribbean restaurant with a well known name with a long clientele list from all over the GTA - Excellent location with high volume foot traffic - Great turn key operation with training provided - Fully liquor licensed with Uber Eats added bonus (id:55499)