
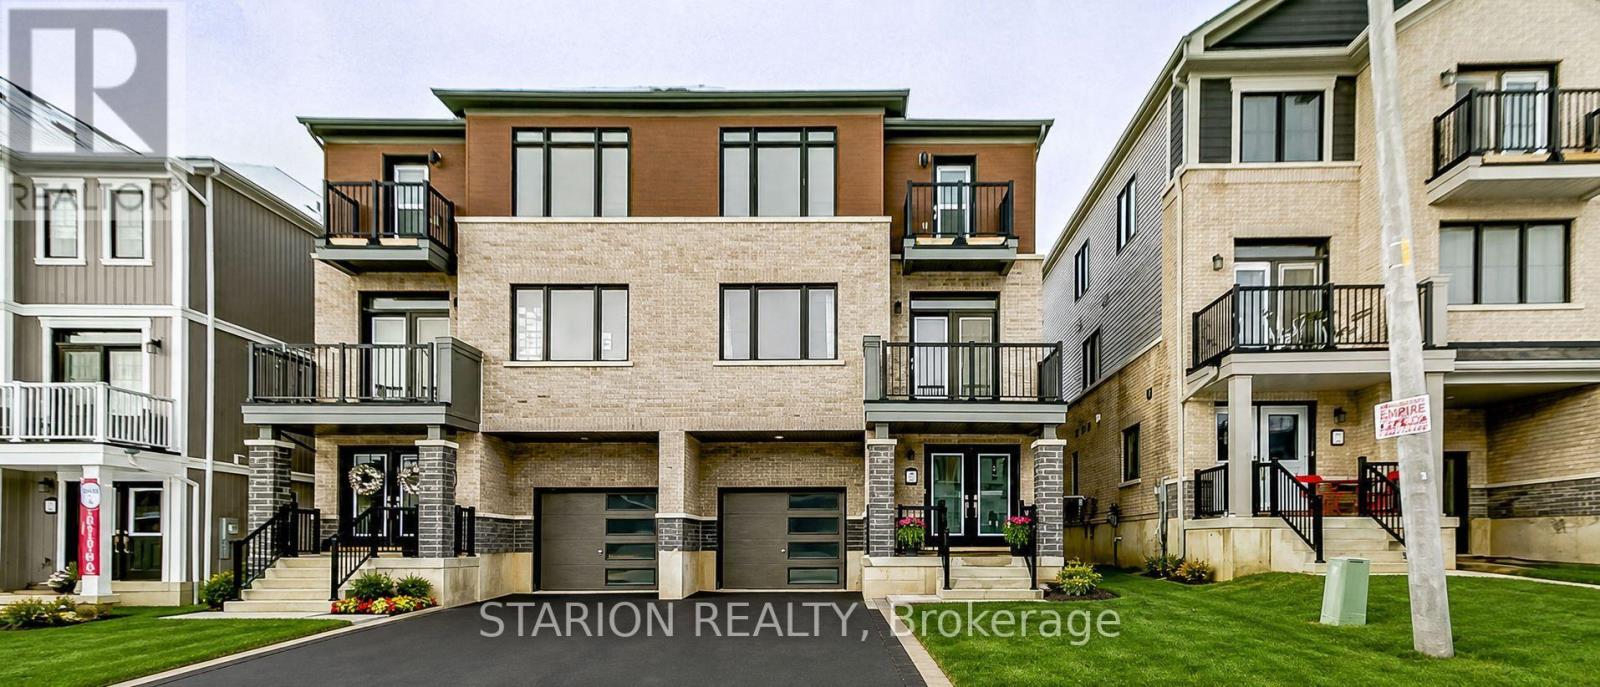
29 Granville Crescent
Haldimand, Ontario
Live in a tastefully upgraded open-concept 3B+2.5Bath executive townhome with potlights in living and primary bedrooms. Live in the heart of the exclusive and highly sought-after Caledonia neighbourhood minutes to Hamilton International Airport, Amazon Fulfilment Centre, School on Upper James, shopping, restaurants, HWY-6 and HWY-403.Take advantage of a well lite townhome with over 40K in upgrades. Modern stainless steel appliances, pot-lights, with large open concept kitchen and kitchen island alongside high-end finishes and decor. Make This Your Home. Balance Of Tarion Warranty Available. This spacious three-story freehold townhouse, built by Empire Communities. Is located in the heart of Caledonia and offers 1690 square feet of modern, comfortable living. The home is filled with natural light and features well-appointed living spaces and stylish finishes throughout. The Main level provides ample space for a busy family and a conveniently located laundry area. The second floor, a bright open concept living area that flows seamlessly into the kitchen and dining space, creating an ideal environment for everyday living and entertaining. The Kitchen is Super Functional, With Stainless Steel Appliances, A standout feature of this home is its private balcony from the living area which is perfect for morning coffee, evening sunsets, or fresh-air gatherings. The primary bedroom on the third floor includes a walk-in closet and an ensuite, and another private balcony access to the second bedroom for family, guests, or office. Desirable neighborhood. This property is perfect for first time buyer. Just steps from All daily conveniences-shopping, restaurants, and parks, with easy access to Hamilton International Airport, Mount Hope, Port Dover, and major highways including HWY 6 and HWY 403. Property taxes to be re-assessed. (id:55499)
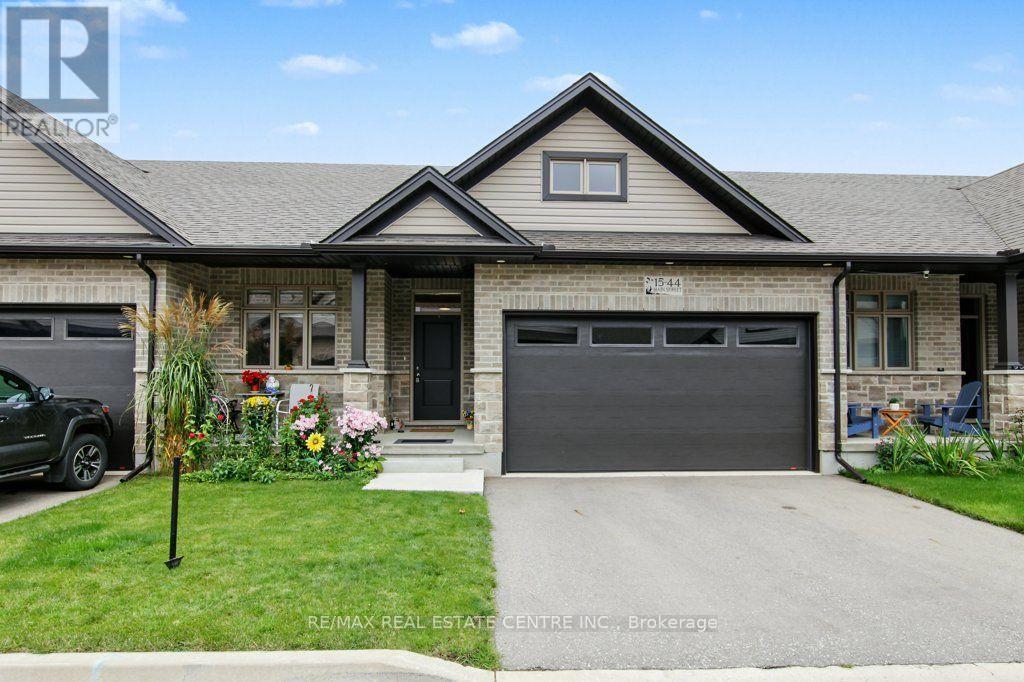
15 - 44 Main Street E
East Zorra-Tavistock, Ontario
Welcome to 44 Main Street, Unit 15, built by Majestic Homes in 2022. This beautiful home offers an abundance of natural light and over $60,000 in premium upgrades. Better than new! Situated in the quiet village of Innerkip, with easy access to Woodstock and Highways 401 and 403, this location is perfect for families. This stunning home offers over 1,312 square feet of main-floor living space, featuring a bright, open-concept layout with high ceilings, 2 bedrooms, 2 bathrooms, and an open hardwood staircase leading to the basement.The primary bedroom features a spacious walk-in closet, while the ensuite bathroom boasts a large window, a generous walk-in shower with glass doors, and a high ceiling. The second bedroom, located at the front of the house, can easily serve as a home office. A modern second bathroom includes a bathtub.The kitchen offers numerous upgrades, including soft-close cabinet doors, sliding drawers, 42-inch white shaker cabinets with crown moulding at the top and bottom, a large 8-foot island with a double sink and water filter, four pot lights, upgraded light fixtures, and quartz countertops. Hardwood and tile flooring extend throughout the home (no carpeting). California-style high ceilings and 6-inch baseboards add an elegant, luxurious touch.The laundry/mudroom features a large sink and provides direct access to the double-car garage, complete with a garage door opener.The basement offers excellent potential for an in-law suite, with existing rough-ins for a kitchen and bathroom.The spacious backyard features a large deck and is fully fenced for privacy, with a convenient gate providing access to the mailbox. Don't miss this wonderful opportunity to own a luxurious home in a peaceful and desirable location! Nearby Amenities: Innerkip Community Food Market, flea market, post office, gas station, Tim Hortons, restaurants, cafés, pharmacy, golf course, Woodstock Hospital, walk-in clinic, Walmart, Southside Aquatic Centre, and more. (id:55499)
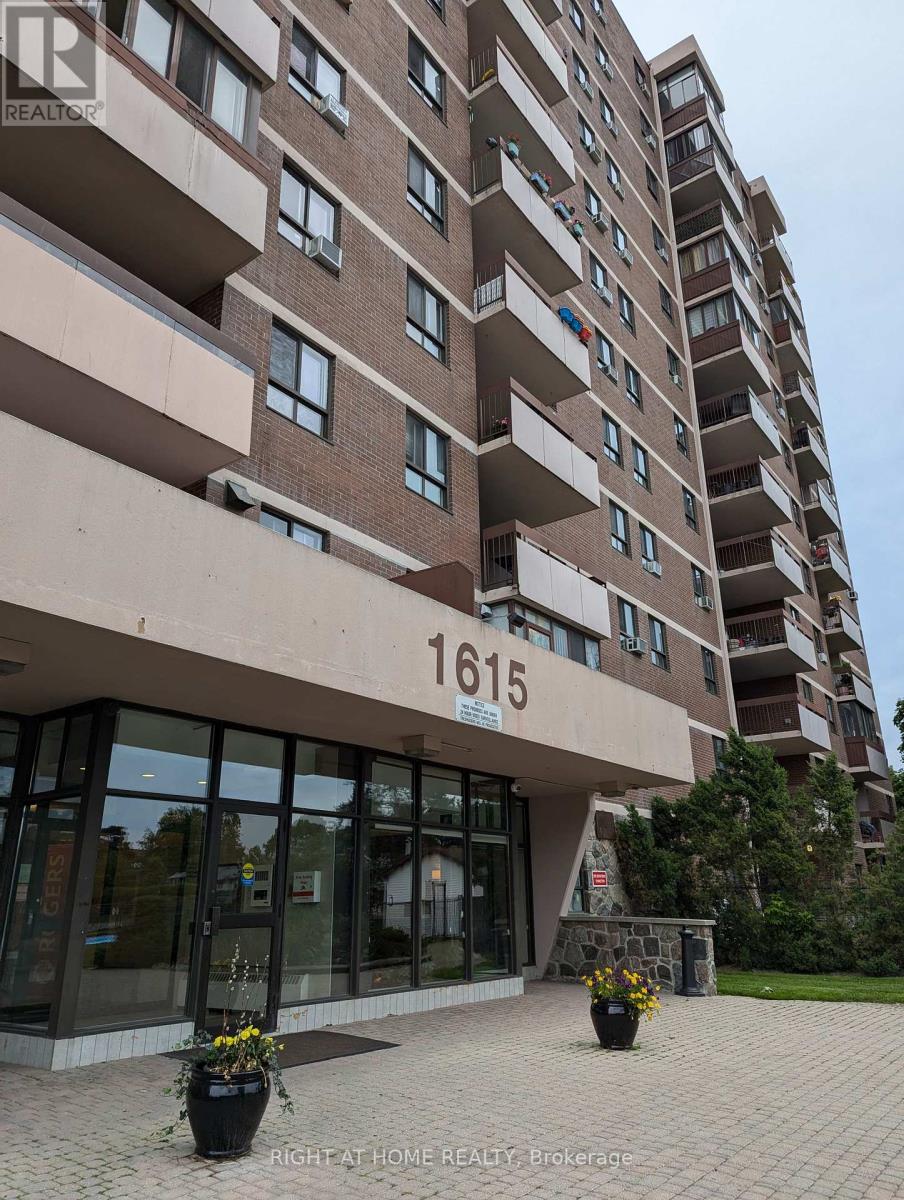
708 - 1615 Bloor Street N
Mississauga, Ontario
Building amenities: Outdoor pool, tennis court, parking spot, daycare center, party room, and more. Well maintained Spacious 2 Bedroom Condo In A Prestige Applewood Area. Open Concept Living/Dining, Balcony. Laminate / Ceramic tile Flooring, Renovated Kitchen & Washrooms. Onsite Pool, Sauna, Recreation Exercise Room, Gym, Tennis Court, Park. Close To All Amenities & Public Transportation. Recently Upgraded Condo Hallways, Elevators, Lobby & Plenty Of Visitor Parking. Heat, Hydro, Water, Included In Lease. Coin laundry on main floor (id:55499)
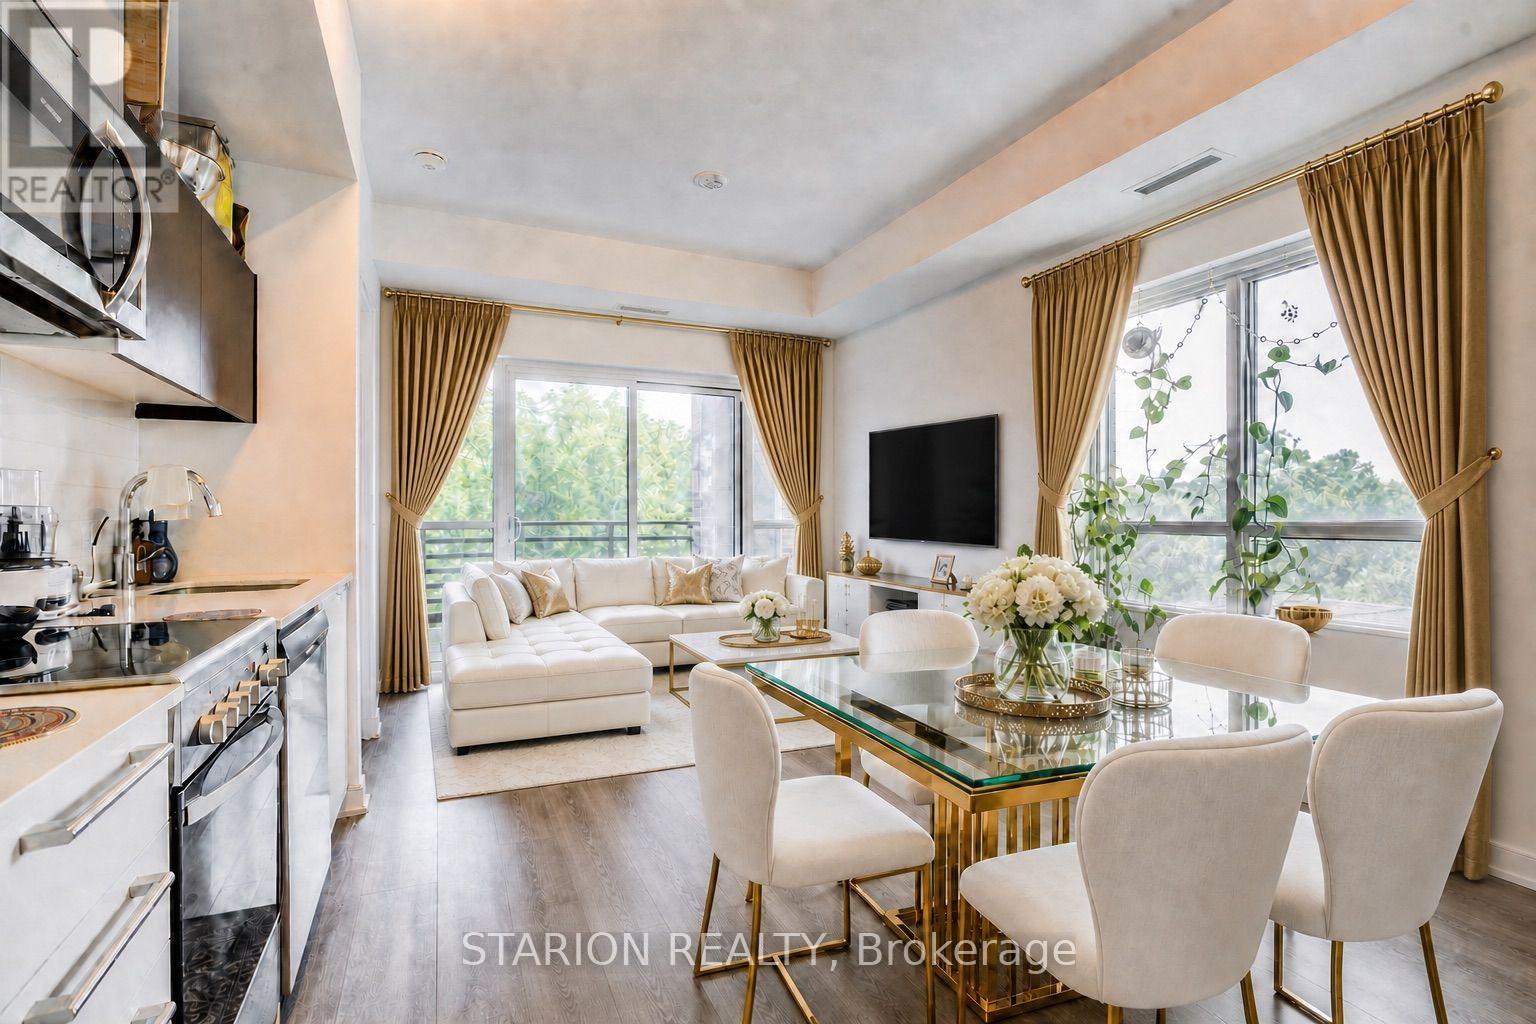
513 - 25 Neighbourhood Lane
Toronto, Ontario
Welcome to this exquisite functional 2B+2Bath CORNER-UNIT in a boutique condo that commands attention at every turn. Where can you get such a 2bed+2bath including one parking and locker for a very competitive price? Live and/or invest in the quiet, tranquil, quintessential South Etobicoke "Queensview steps to trails, transit, minutes to Humber River Trail, Sherway Gardens, QEW, The Gardiner, Downtown Toronto and restaurants like Joeys, The Key, Cactus, Toms ice Cream and much more. This impressive 5th floor unit boast a bright open-concept floor plan with laminate floors throughout, Stainless Appliances, Caesar stone Countertops, Valance Lighting, and Backsplash. This unit comes with one parking and one locker with 9" ceiling. Perfect for anyone looking for a perfect opportunity with Parking and Locker. Enjoy Indoor Gym, Guest Suite,Ground Floor Party Room with Kitchenette, Fireplace Lounge, Meeting/Dining Room, Pet Grooming Room, Children's Play Centre, and Outdoor Patio with BBQ Area and a 1 acre park with playground and splash-pad. Showings to be books with 24 hour notice (id:55499)
410 - 1638 Bloor Street W
Toronto, Ontario
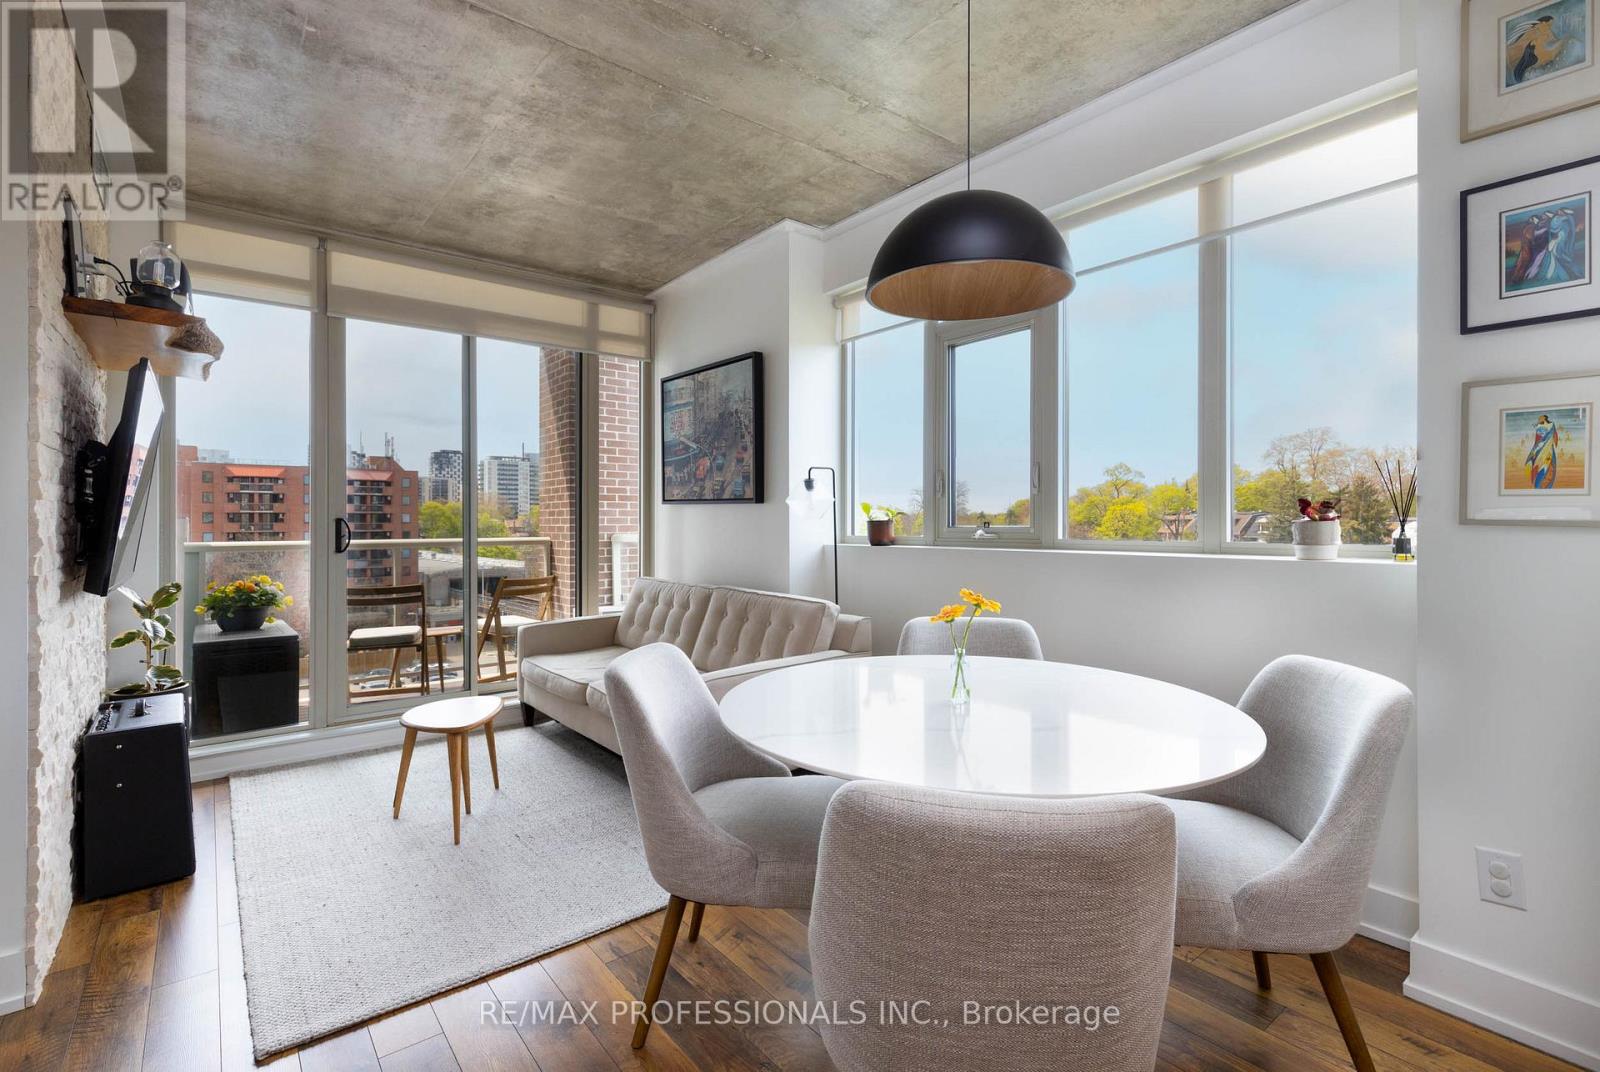
Perfectly positioned between Bloor West Village and Roncesvalles Village at the gateway to High Park, The Address is among Toronto's coveted residential buildings and Unit 410 is among its finest suites. This elegantly appointed 2-bedroom, 2-bathroom residence offers 854 sq ft of refined, carpet-free living space with a private balcony capturing sweeping northwest views over the treetops and rooftops of one of the city's most distinguished neighbourhoods. Every detail of this suite has been thoughtfully considered. The kitchen was fully renovated in 2023with new cabinetry, a new refrigerator (2025), and dishwasher (2026). Popcorn ceilings have been removed and finished in sleek exposed concrete. Custom California Closets have been installed throughout both bedrooms and the front hall while the second bedroom also features a bespoke Murphy bed with integrated storage, maximizing versatility without compromising style. A custom desk and shelving unit anchor the living room, and a striking accent wall lends the primary suite a sense of considered refinement. Two owned lockers, private underground parking, in-suite laundry, and central air conditioning complete an ownership package seldom found at this price point. Building amenities include 24hour concierge, fitness centre, guest suites, media room, and bicycle storage - all steps from Keele or Dundas West subway stations, the boutiques and dining of Bloor West Village and Roncesvalles, and the natural grandeur of High Park's 400 acres. A rare opportunity at a remarkable address (id:55499)
1203 - 120 Dundalk Drive
Toronto, Ontario
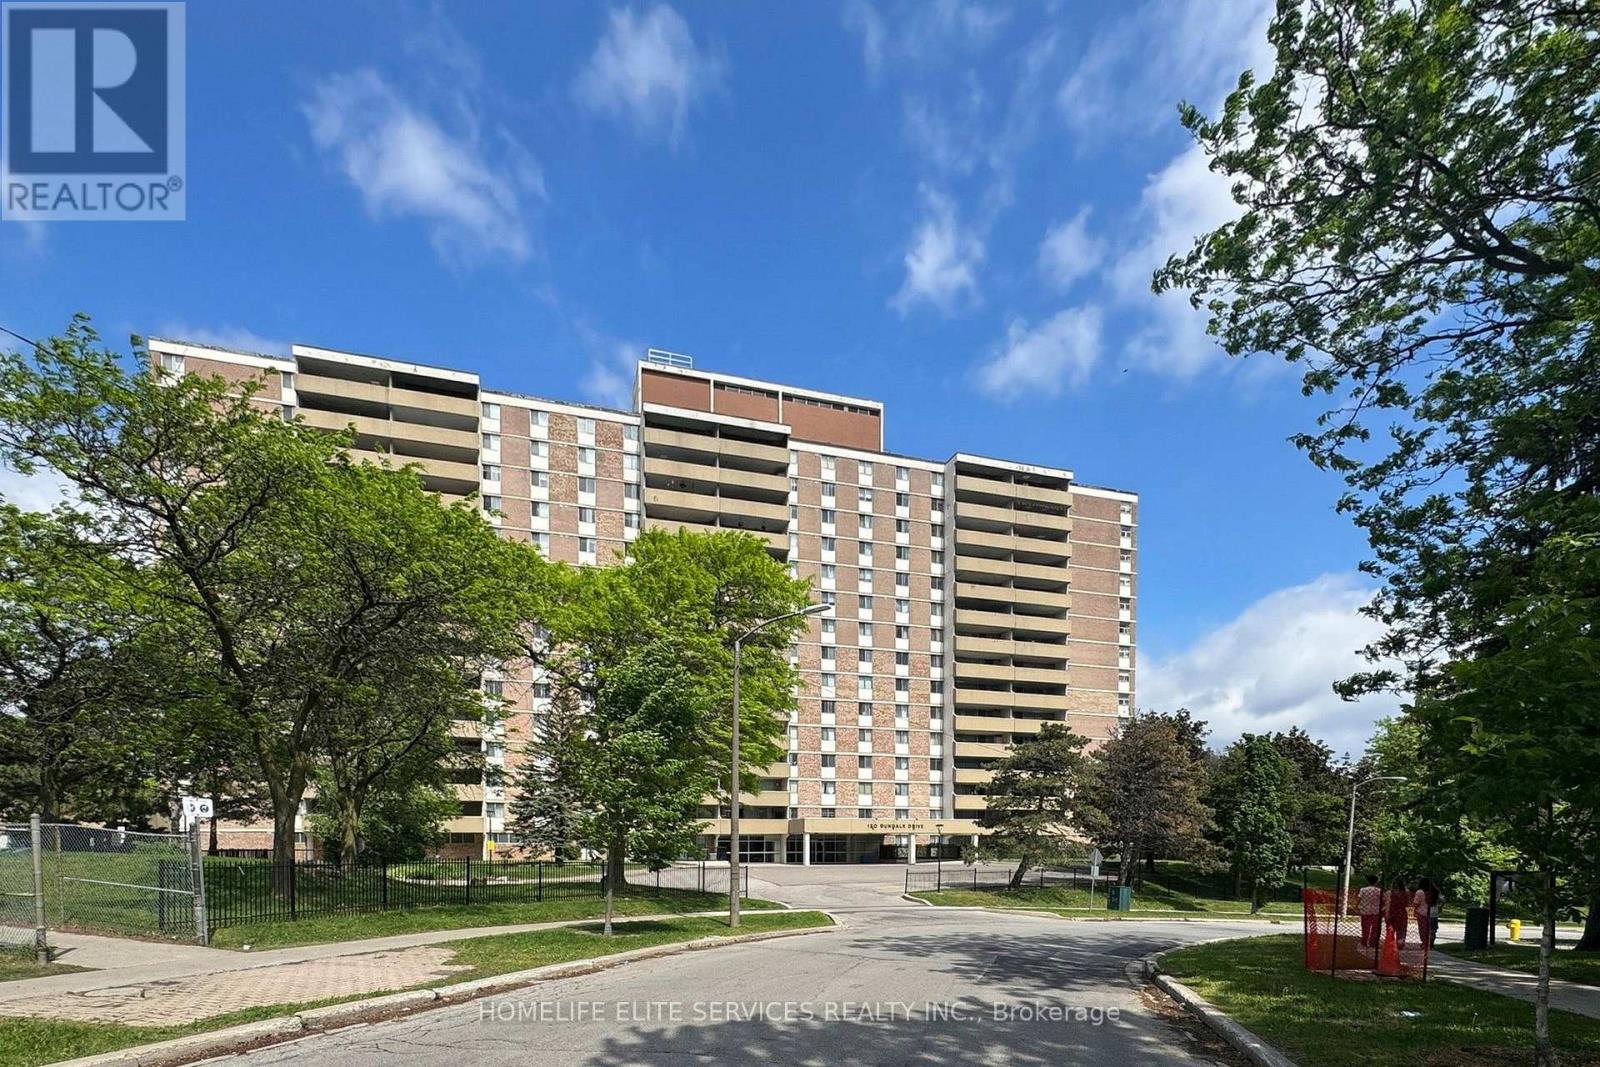
Welcome To This Beautifully Bright, And Very Spacious Three-Bedroom, Two-Bathroom Corner Condo Offering Approximately 1,200 To 1,300 Sq. Ft. Of Comfortable Living Space In A Highly Convenient And Central Location. This Well-Kept Unit Shows True Pride Of Ownership And Offers An Excellent Layout With Generous Room Sizes, A Large Open-Concept Living And Dining Area, And Plenty Of Natural Light Throughout. The Spacious Kitchen Provides Great Functionality With Ample Cabinet Space, Perfect For Everyday Living And Family Meals. The Primary Bedroom Features His And Hers Closets Along With A Private Four-Piece Ensuite, While The Two Additional Bedrooms Are Both Well-Sized And Ideal For Family, Guests, A Home Office, Or Extra Storage. Enjoy The Convenience Of An In-Suite Storage Room, Providing Even More Practical Space. Step Outside Onto The Impressive 20 X 8 Balcony And Take In The Beautiful South Unobstructed Views, Perfect For Morning Coffee, Evening Relaxation, Or Entertaining. This Unit Is Clean, Updated, Spacious, And Move-In Ready, Making It A Fantastic Opportunity For Buyers Looking For Comfort, Size, And Value All In One. The Building Has Recently Undergone Major Renovations And Improvements, Now Offering A Beautifully Refreshed, Modern, And Well-Maintained Environment That Shows Extremely Well. The Corporation Continues To Improve, Maintain, And Enhance The Building, Helping Provide Residents With A Safe, Clean, Comfortable, And High-Quality Place To Call Home. Maintenance Fees Include All Utilities, Cable TV, And High-Speed Internet, Offering Excellent Convenience And Peace Of Mind. Residents Can Enjoy Great Building Amenities Including A Swimming Pool, Sauna, Gym, Games Room, Party Room, And Recreation Room. Amazing Location With Quick Access To Highway 401, Subway, Transit, Shopping, Schools, Parks, And Everyday Amenities. Parking Spot Is Conveniently Located Very Close To The Elevator And Building Exit. (id:55499)
310 - 120 Dundalk Drive
Toronto, Ontario
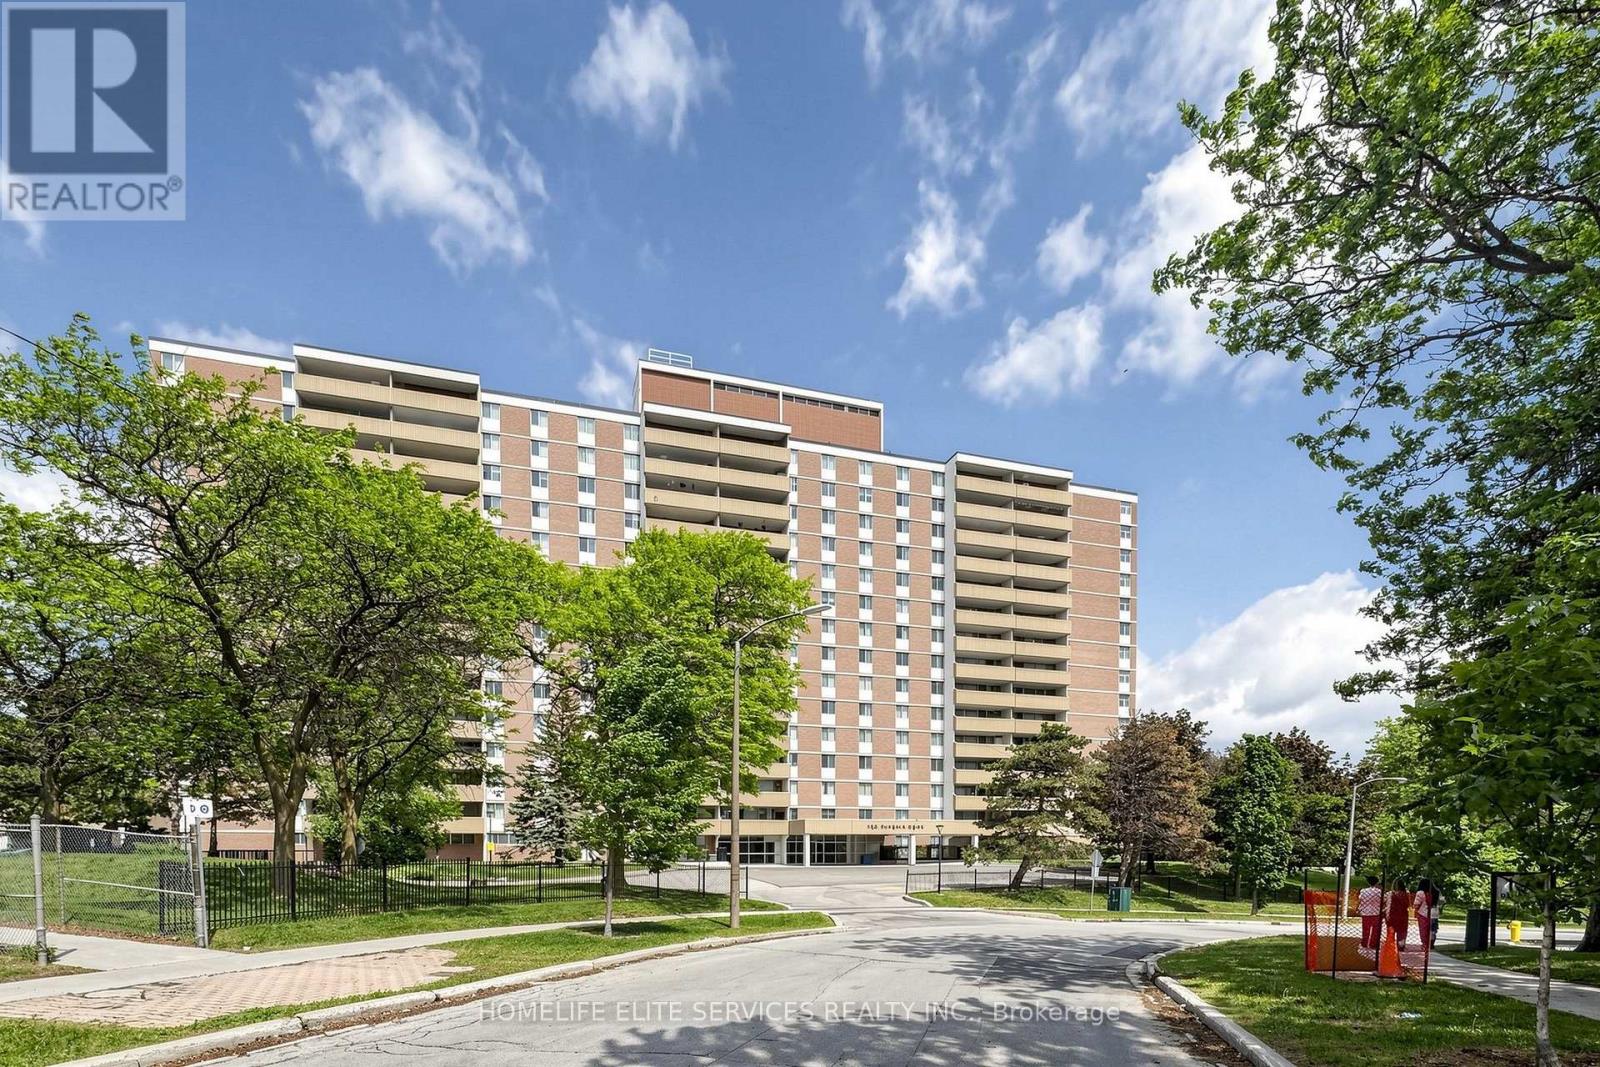
Welcome To This Beautifully Updated, Bright, And Very Spacious Two-Bedroom, One-Bathroom Condo Offering Approximately 1,000 Sq. Ft. Of Comfortable Living Space In A Highly Convenient And Central Location. This Recently Updated And Well-Kept Unit Shows True Pride Of Ownership And Offers An Excellent Layout With Generous Room Sizes, A Large Open-Concept Living And Dining Area, And Plenty Of Natural Light Throughout. The Spacious Kitchen Provides Great Functionality With Ample Cabinet Space, Perfect For Everyday Living And Family Meals. The Primary Bedroom Is Generously Sized With Excellent Closet Space, While The Second Bedroom Is Also Well-Sized And Ideal For Family, Guests, A Home Office, Or Extra Storage. Enjoy The Convenience Of An In-Suite Storage Room, Providing Even More Practical Space. Step Outside Onto The Impressive Balcony And Take In The Beautiful Unobstructed Views, Perfect For Morning Coffee, Evening Relaxation, Or Entertaining. This Unit Is Clean, Updated, Spacious, And Move-In Ready, Making It A Fantastic Opportunity For Buyers Looking For Comfort, Size, And Value All In One. The Building Has Recently Undergone Major Renovations And Improvements, Now Offering A Beautifully Refreshed, Modern, And Well-Maintained Environment That Shows Extremely Well. The Corporation Continues To Improve, Maintain, And Enhance The Building, Helping Provide Residents With A Safe, Clean, Comfortable, And High-Quality Place To Call Home. Maintenance Fees Include All Utilities, Cable TV, And High-Speed Internet, Offering Excellent Convenience And Peace Of Mind. Residents Can Enjoy Great Building Amenities Including A Swimming Pool, Sauna, Gym, Games Room, Party Room, And Recreation Room. Amazing Location With Quick Access To Highway 401, Subway, Transit, Shopping, Schools, Parks, And Everyday Amenities. Parking Spot Is Conveniently Located Very Close To The Elevator And Building Exit. (id:55499)
601 - 33 Bay Street
Toronto, Ontario
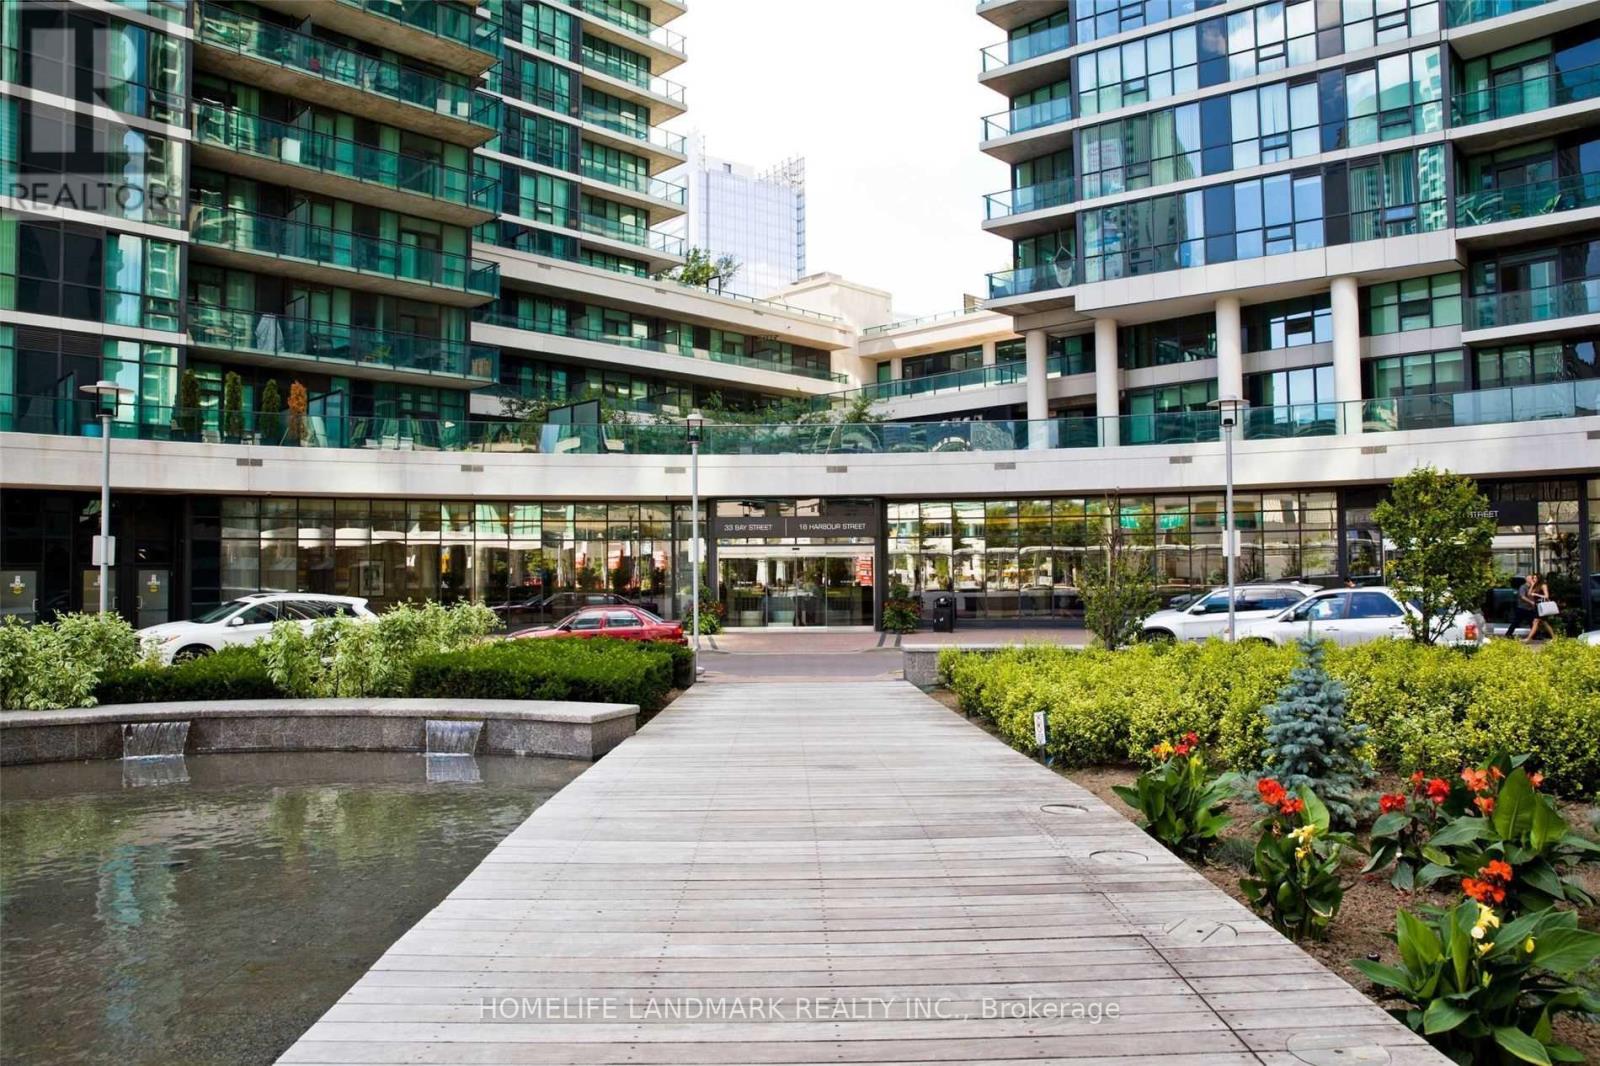
Luxury 1+Den with parking In Demanded Bay St. & Harbour St. Lake front, Downtown Toronto. Dencan be used as second bedroom which has enough space and a door. Spacious Liv /Dining AreaW/Open Granite Countertop/Laminate Floor. Approx 665 Sq Ft + 111 Sq.Ft Balcony. Close ToFinancial District & Walking Distance To Union Station, Go Train, C.N.T, Lake Ontario AndRestaurants. Great Place For Executive/Professional. Amenities: Indoor Pool, Gym, Sauna, Yoga,Squash Courts, Basketball Courts, Outdoor Tennis Courts, Party Room and Outdoor Terrace W/ BBQ (id:55499)
1805 - 65 Mutual Street
Toronto, Ontario
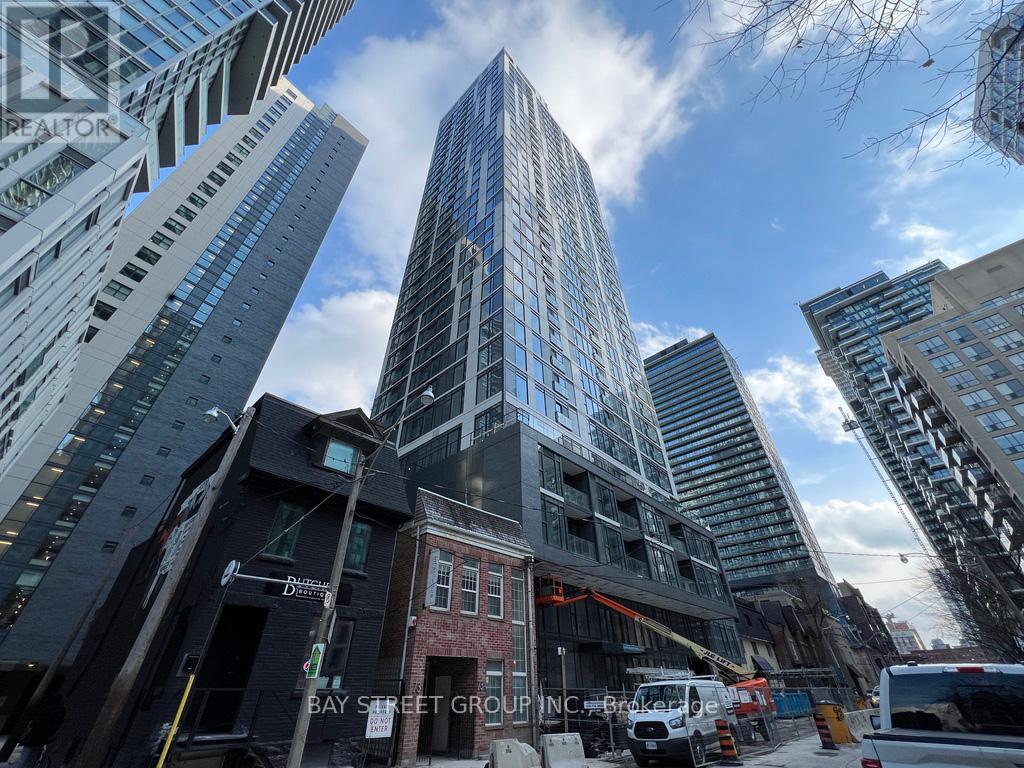
Ivy Condo Located In The Heart Of The Downtown Core. New Painting 2-bed and 2-bath Unit Has an Excellent Functional Layout With Abundant Sunlight From Its South West Exposure. Open Concept Modern Kitchen With Built-In Appliances And Matching Kitchen Island. 9ft Ceiling and Laminate Floor Throughout, Close To Eaton Centre, Toronto Metropolitan University, Dundas Square, George Brown, TTC Subway, Restaurants, and a Hospital. Luxury Amenities Include a Gym, Fitness Center, 24-hour Concierge, Games Room, Meeting Room & Bike Storage. (id:55499)
905 - 1315 Bay Street
Toronto, Ontario
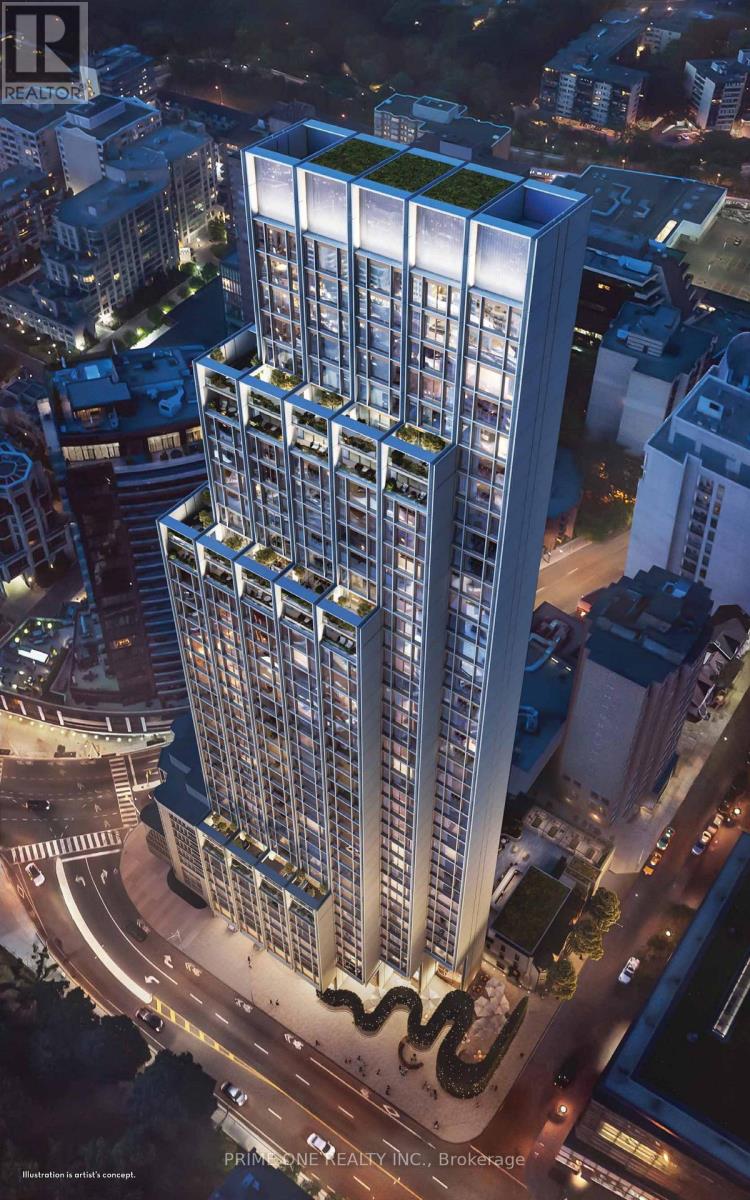
Experience ultra-luxury living at 50 Scollard, Yorkville's most iconic landmark address, conceived by world-renowned architecture firm Foster + Partners with bespoke interiors curated by Studio Munge. This prestigious one-bedroom suite features 10'2" smooth ceilings, wide-plank hardwood floors, floor-to-ceiling glass, pot lights, and premium solid core doors. The custom Dada Italian kitchen is beautifully appointed with granite finishes and integrated Gaggenau appliances. A tranquil primary bedroom boasts generous double closet storage, complemented by a versatile 4-piece ensuite with dual access, custom double vanity, and designer fixtures. Indulge in white-glove, 5-star hotel-style living with a Porte-Cochère, 1 valet parking space with white-glove valet service and 24/7 concierge, indoor/outdoor pool, European water circuit, sauna, steam room, yoga studio, fitness centre, wine lounge, private dining area, executive boardroom, outdoor hot tub, and pet spa. Unbeatable location steps from Bloor Street's Mink Mile (Chanel, Hermès, Gucci, Louis Vuitton), Michelin-starred dining, TTC subway access, and cultural landmarks including the ROM, Gardiner Museum, and Royal Conservatory of Music. (id:55499)
209 - 135 Dalhousie Street
Toronto, Ontario
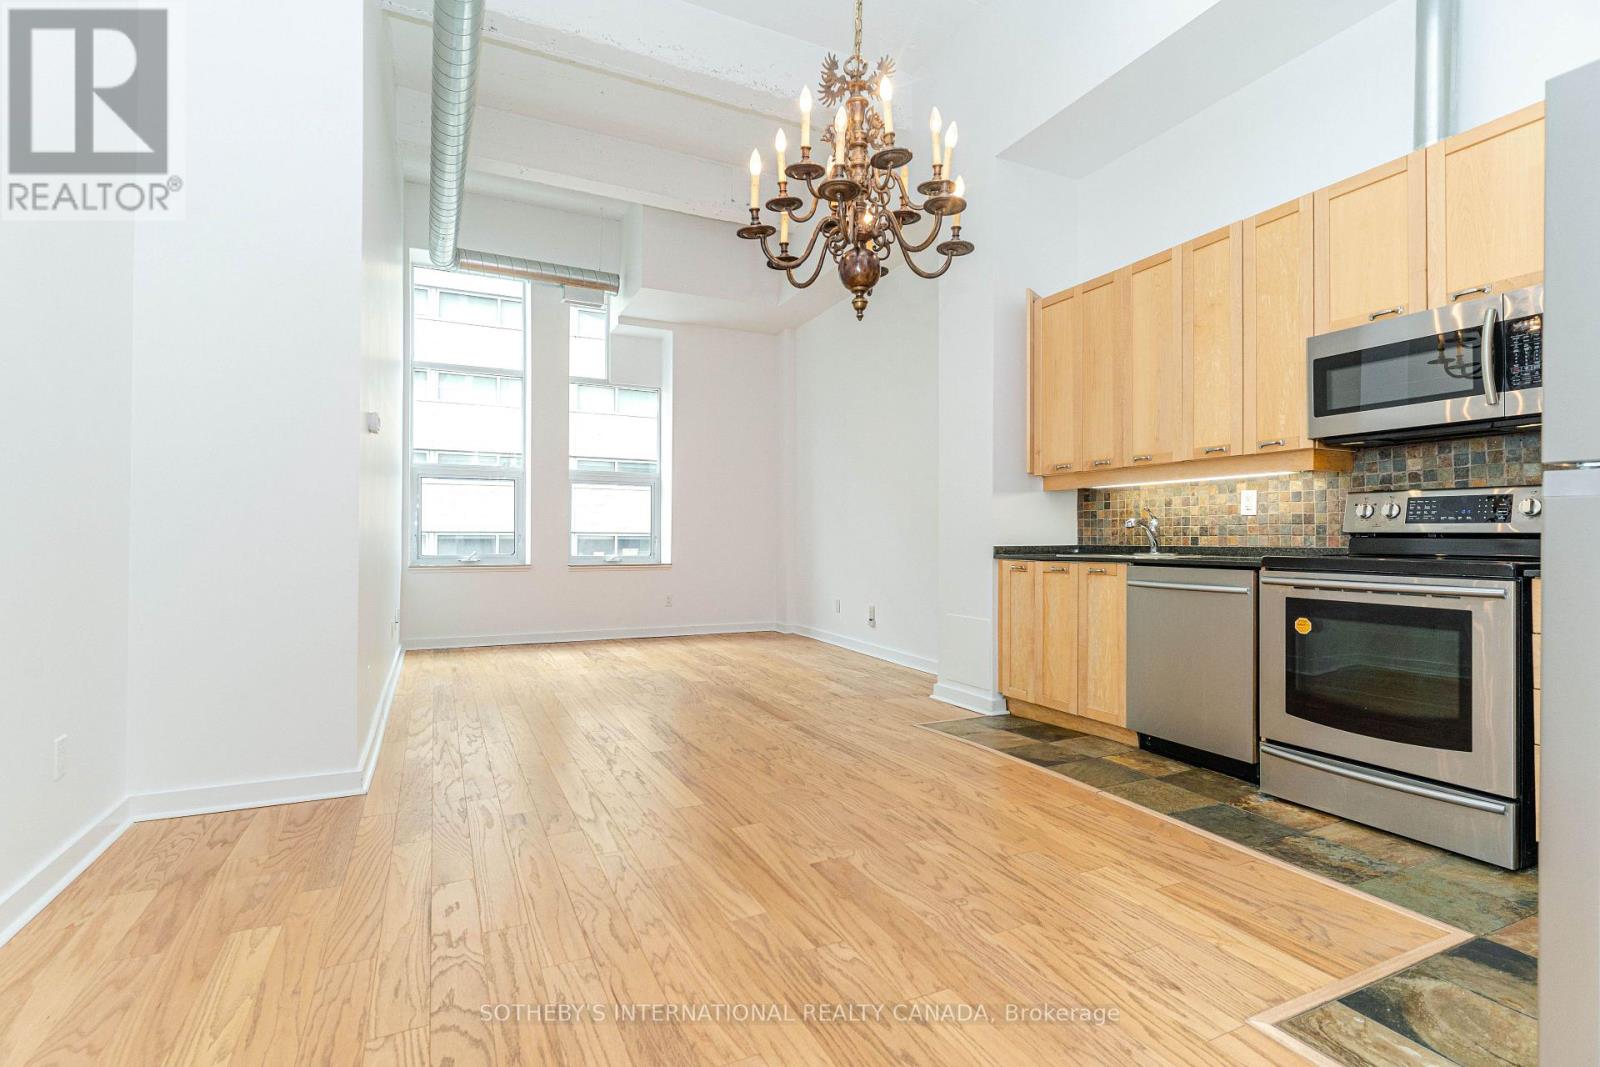
Spacious 1,225 square foot 3 bedroom loft in an excellent downtown location beside Toronto Metropolitan University. This is an authentic loft at the Merchandise Building with 12+ foot high ceilings and 8' tall interior doors. Please note that bedrooms are interior as per plan. Conveniently located steps to TTC, Toronto Metropolitan University, Dundas Square, CF Eaton Centre, the financial district and major hospitals. Shopping is conveniently located nearby including a Metro grocery store in the building. (id:55499)
Lovely Bedroom 2nd Floor - 3 Butterfiled Dr Drive
Toronto, Ontario
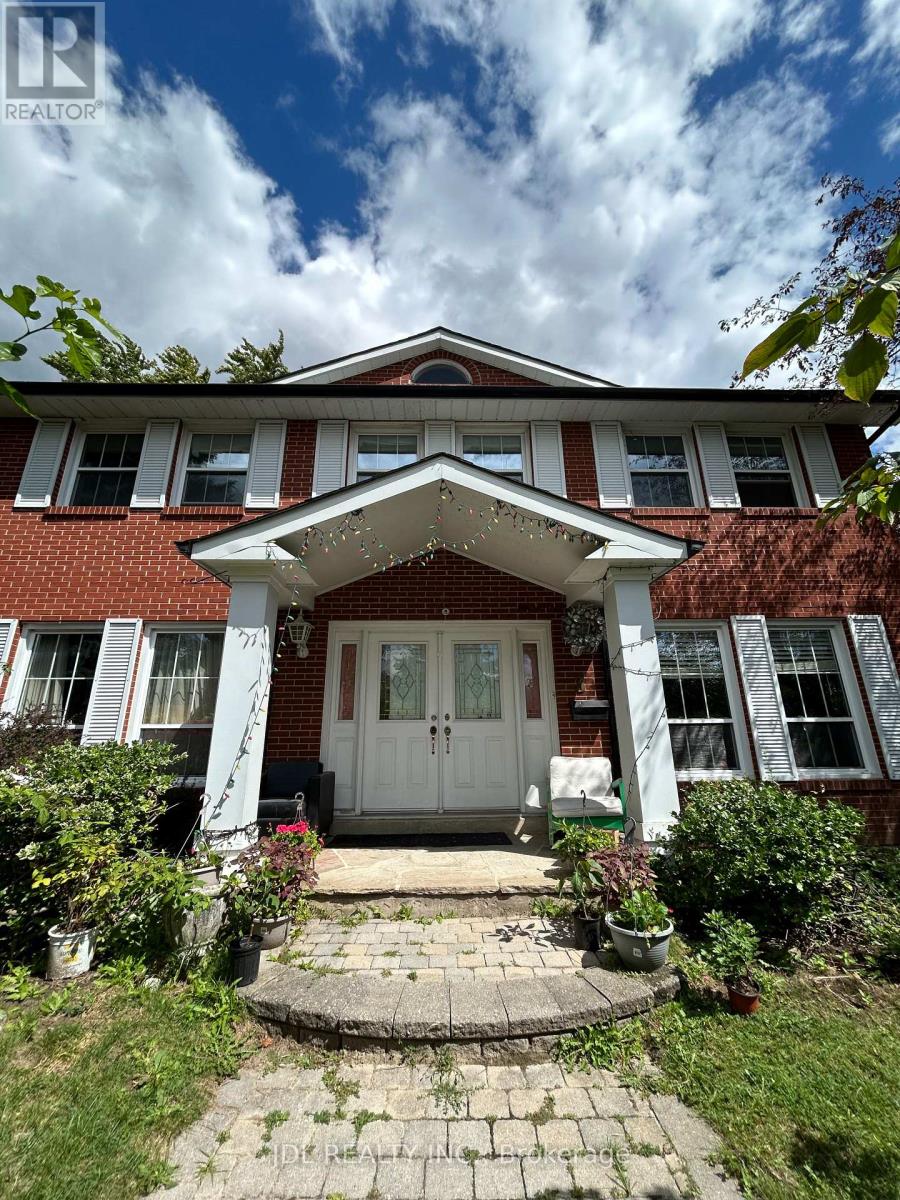
All Utilities/Internet/Furniture Inclusive! Best Deal! Must See! Very Spacious! Really Bright! Well Furnished! Free Internet! Unique Location! Very Close To All Amenities! Universities, Schools, Shopping Malls, Banks, Restaurants, Supermarkets, Parks, TTC, Subway, etc.shared bath. Thanks A Lot! (id:55499)
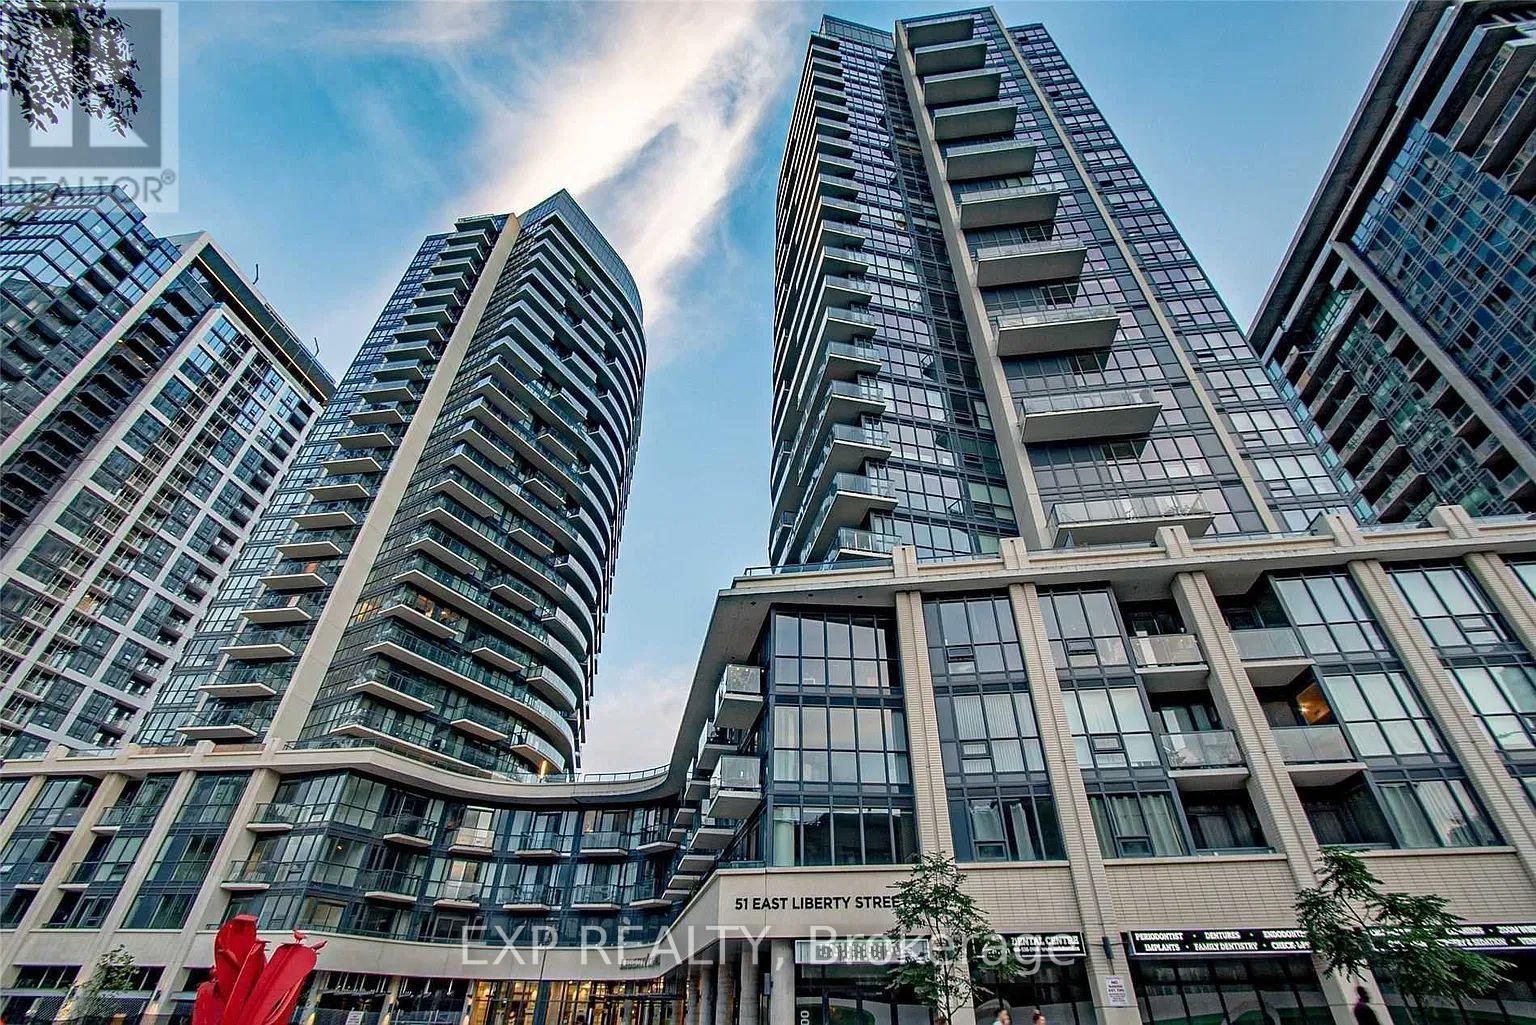
1613 - 51 East Liberty Street
Toronto, Ontario
Indulge in the vibrant urban lifestyle with this stylish 2-bedroom 2 Bath condo located in the heart of Liberty Village. Enjoy the expansive balcony offering breathtaking views of the lake, perfect for relaxing or entertaining. Inside, the modern kitchen features stone countertops, while laminate flooring spans throughout the space. Floor-to-ceiling windows flood the condo with natural light, creating an inviting and airy ambiance. Conveniently positioned, it's just steps away from TTC, CNE, and GO, as well as everyday essentials like Cafés, GoodLife Fitness, banks, and Grocery stores. The lively neighbourhood boasts an array of dining options, pubs, and amenities, ensuring an active and dynamic lifestyle. Amazing Amenities Including outdoor pool, party room, gym, bbqs and much more! One parking included. This condo is perfectly suited for those who appreciate both convenience and urban excitement. **NO PETS** (id:55499)
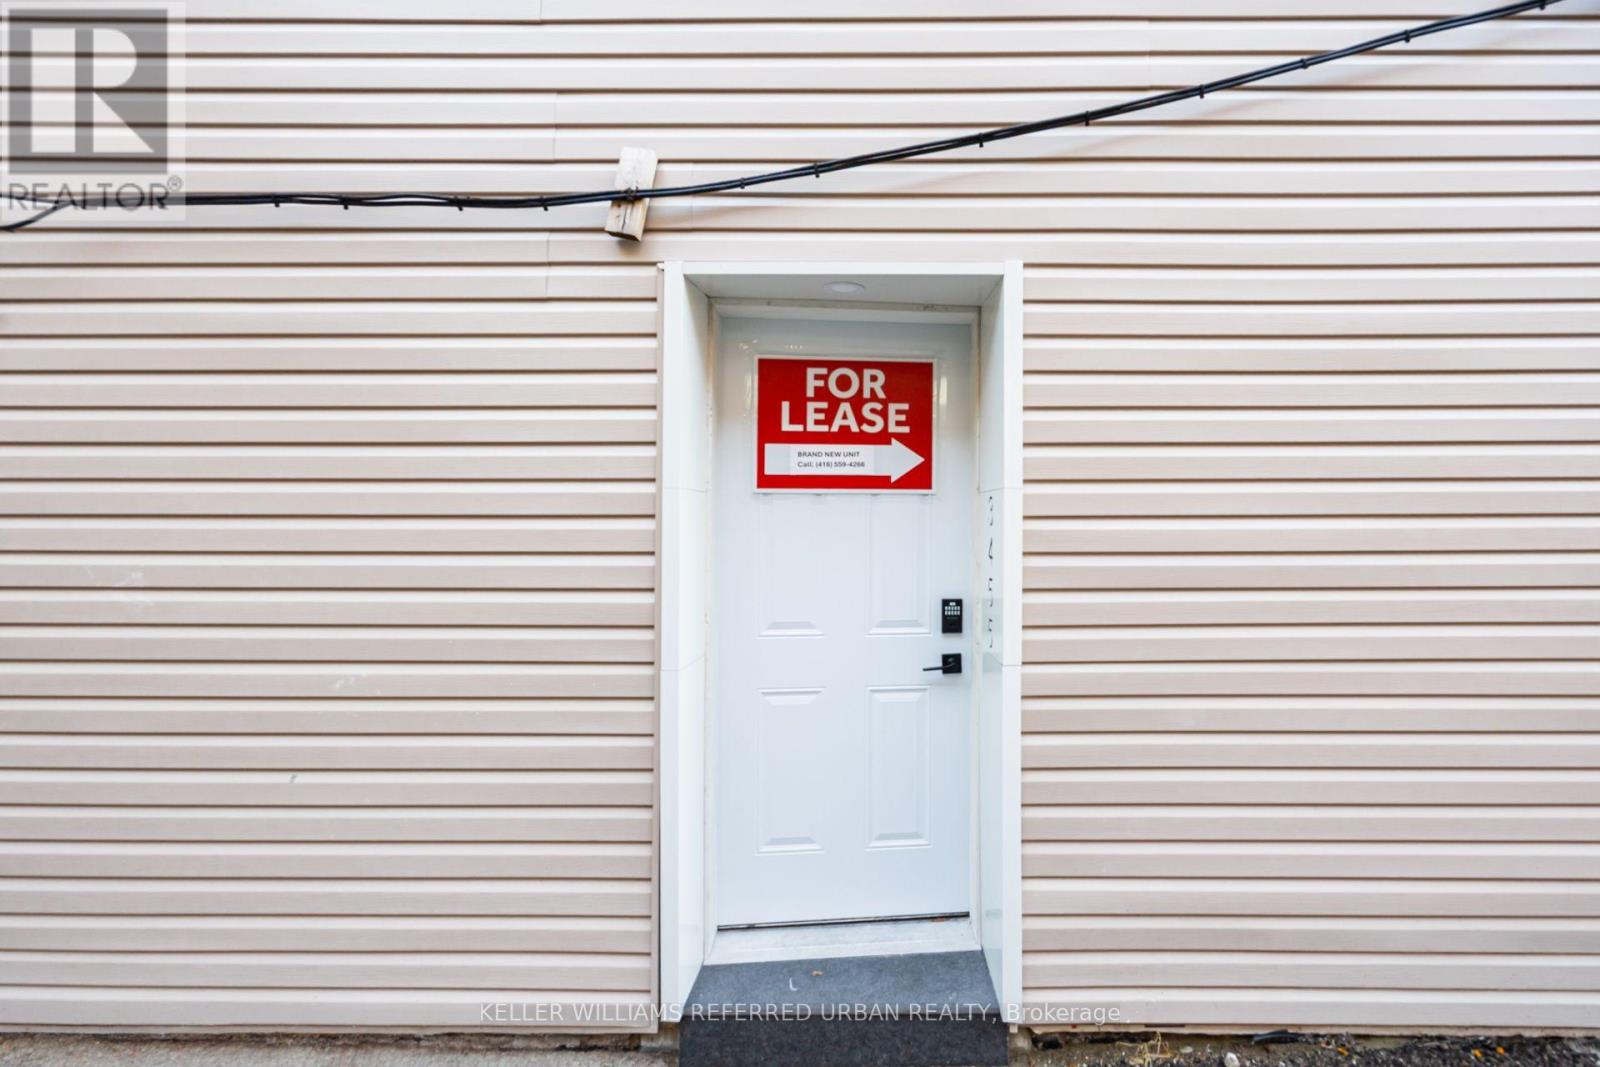
3455 Yonge Street
Toronto, Ontario
Brand-New 1-Bedroom Unit on Yonge Street - Optional 2nd Bedroom! Be the first to live in this beautiful, brand-new unit! Enjoy a bright, cozy, and inviting space featuring a gorgeous skylight and stylish pot lights in the bedroom. Ideally located right on Yonge Street, just steps from restaurants, shopping, public transit, and everyday amenities.Need more space? Add a second bedroom for only $400/month plus utilities! A new bed and mattress can also be provided by the landlord upon request.An excellent opportunity to enjoy modern, comfortable living in a highly convenient location! (id:55499)
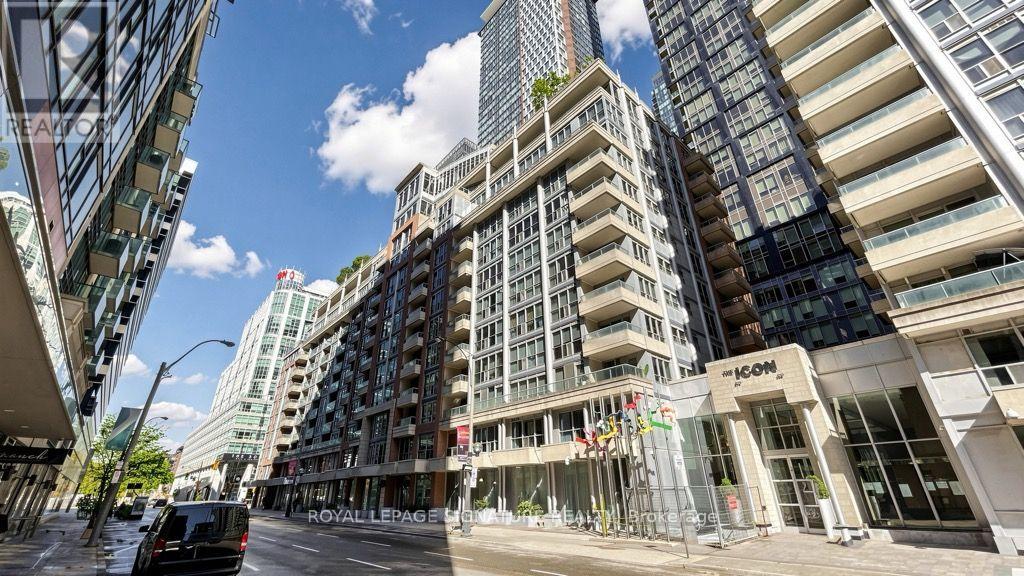
313 - 270 Wellington Street W
Toronto, Ontario
OFFERS ANYTIME! Welcome to Tridel-Built ICON 2, in the Heart of Toronto's Entertainment District. Discover urban living at its finest in this spacious 1-bedroom plus den condo,offering over 700 square feet of thoughtfully designed, zero-wasted-space living. Every square foot is put to use in this efficient, functional layout including a versatile den that makes an ideal home office or guest space, while the spacious primary bedroom enjoys south-facing views and plenty of natural light. Step outside to your private south-facing balcony, a perfect spot to unwind while taking in open city views. The dedicated kitchen area is well-suited for cooking and entertaining, and the unit is move-in ready, so you can settle in without lifting a finger. ALL utilities are included in your monthly maintenance fees, adding everyday convenience and value. Residents enjoy access to premium building amenities, including 24-hour concierge service, a fitness centre, indoor pool, sauna, party room, and a stunning rooftop terrace with BBQs, ideal for entertaining while taking in views of the CN Tower and downtown skyline. Location doesn't get better than this: with an incredible WALK SCORE, you're steps from the Financial District, the PATH, St. Andrew subway station, and some of the city's best restaurants, cafes, and nightlife. The CN Tower, Rogers Centre, and Ripley's Aquarium are all within easy walking distance. (id:55499)
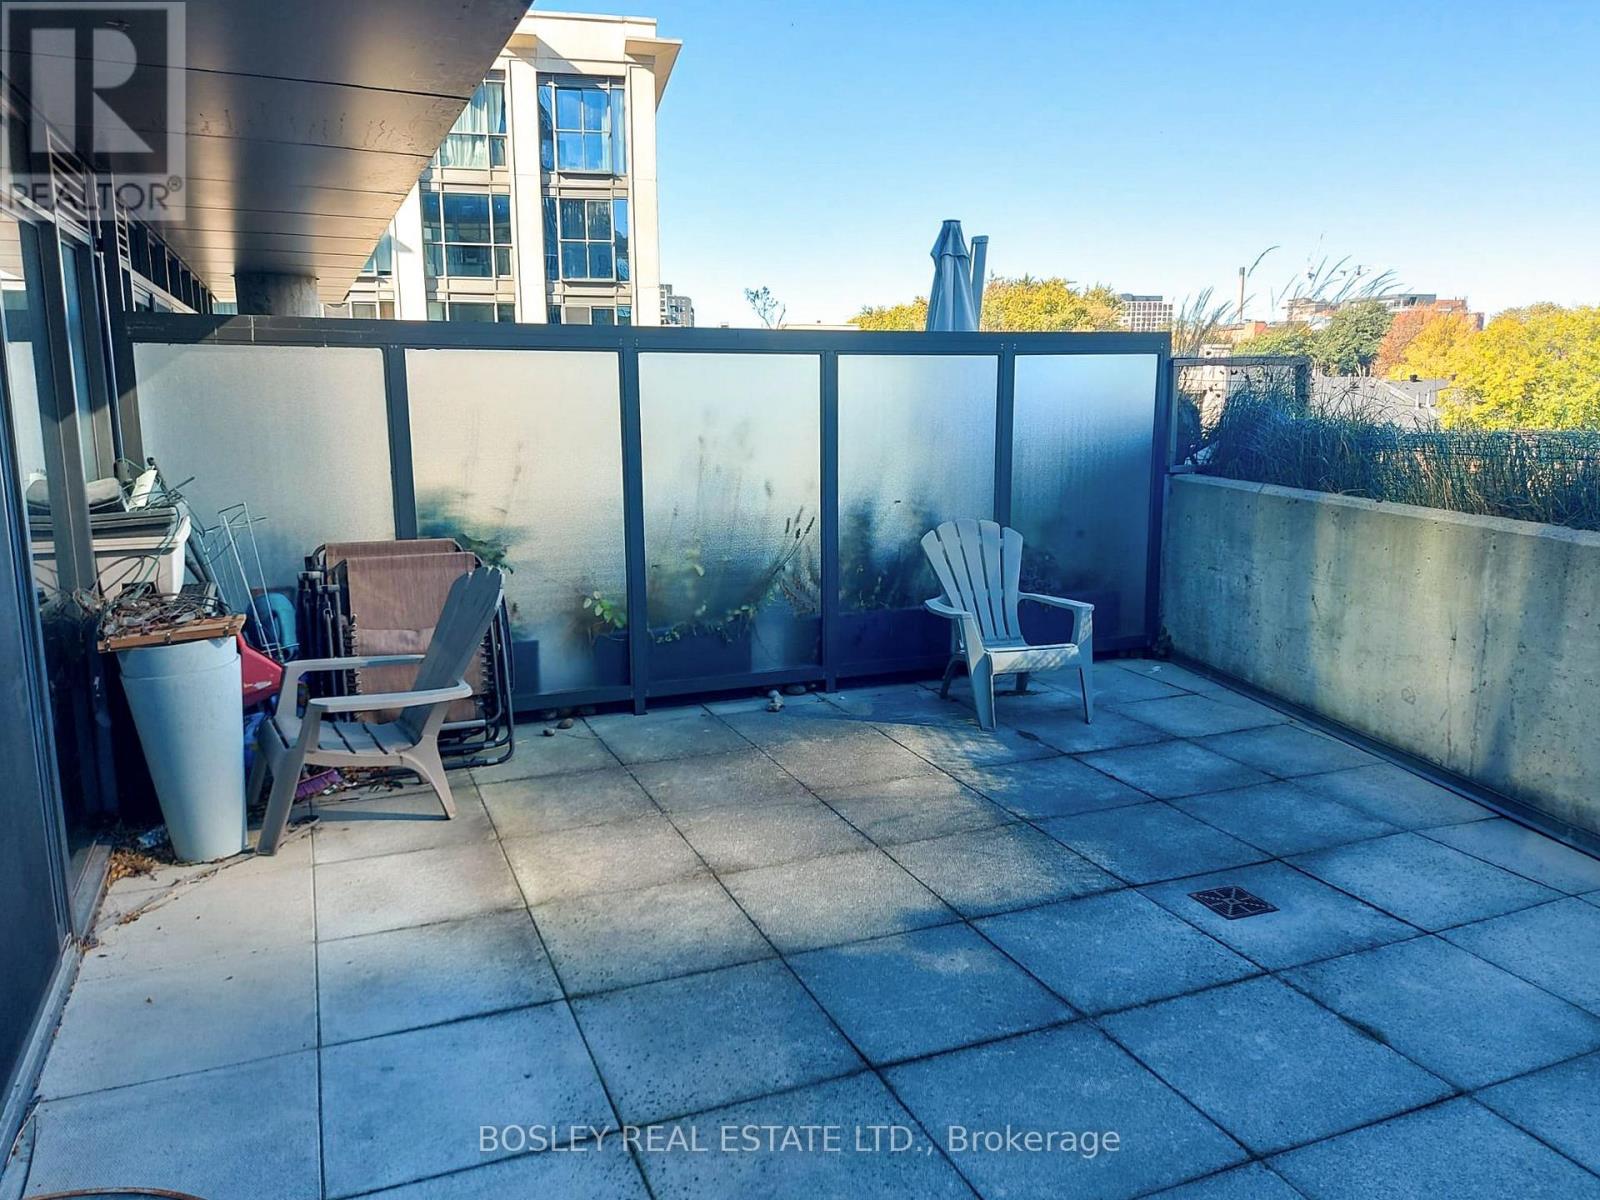
503 - 15 Beverley Street
Toronto, Ontario
Queen West has always been one of Toronto's coolest neighbourhoods, and this suite puts you right in the heart of it all. Bright, spacious and designed for downtown living, the real showstopper is the oversized terrace - bigger than some downtown apartments! With an open-concept kitchen, living and dining area that flows seamlessly outdoors, entertaining just got a whole lot better. A generous bedroom and versatile den give you the space you need to live, work and play. Steps to Queen West's incredible restaurants, cafés, boutiques and nightlife, with Osgoode Station and Spadina nearby. This is downtown living with serious outdoor space, in a location that never goes out of style. (id:55499)
240 - 250 Wellington Street W
Toronto, Ontario
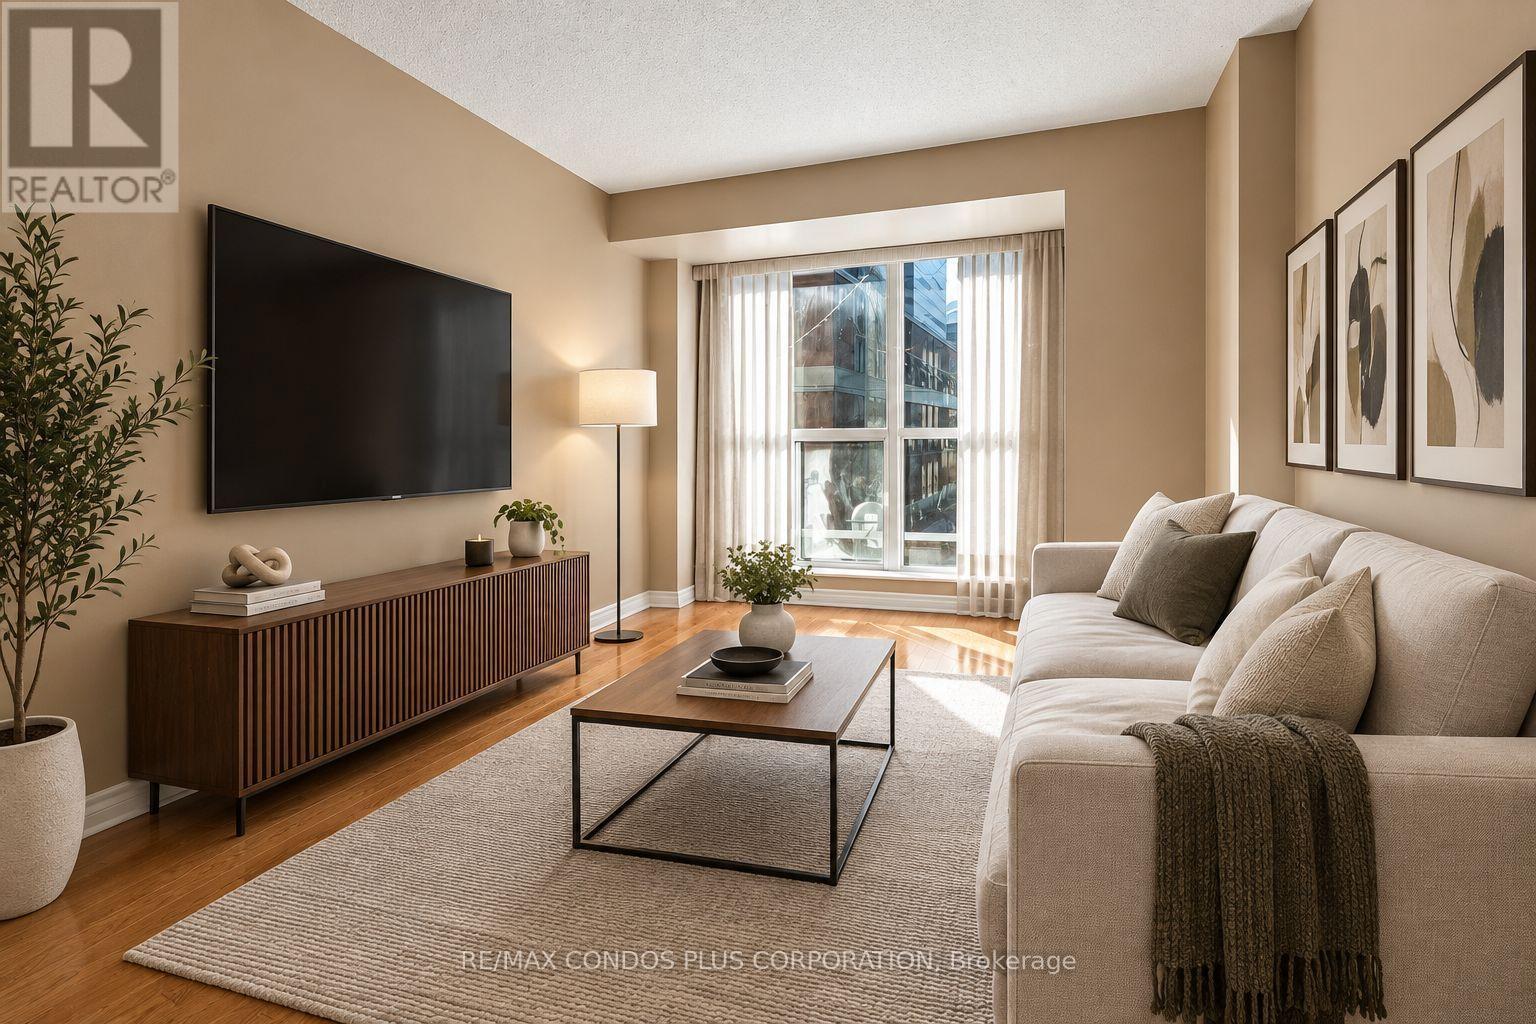
Spacious and well-maintained 2-bedroom plus den, 2-bathroom suite at 250 Wellington Street, located in the heart of downtown Toronto. This bright south-facing unit features hardwood floors, an open-concept kitchen, and a generous primary bedroom with a walk-in closet and private ensuite bathroom. Enjoy exceptional convenience with easy access to the PATH, Financial District, Rogers Centre, CN Tower, public transit, restaurants, shopping, and more. Residents have access to outstanding building amenities, including 24-hour concierge service, an indoor pool, rooftop garden with BBQs, fitness centre, lounge, and conference room.Located in a non-smoking building, **all utilities included** (id:55499)
4548 Victoria Avenue
Niagara Falls, Ontario
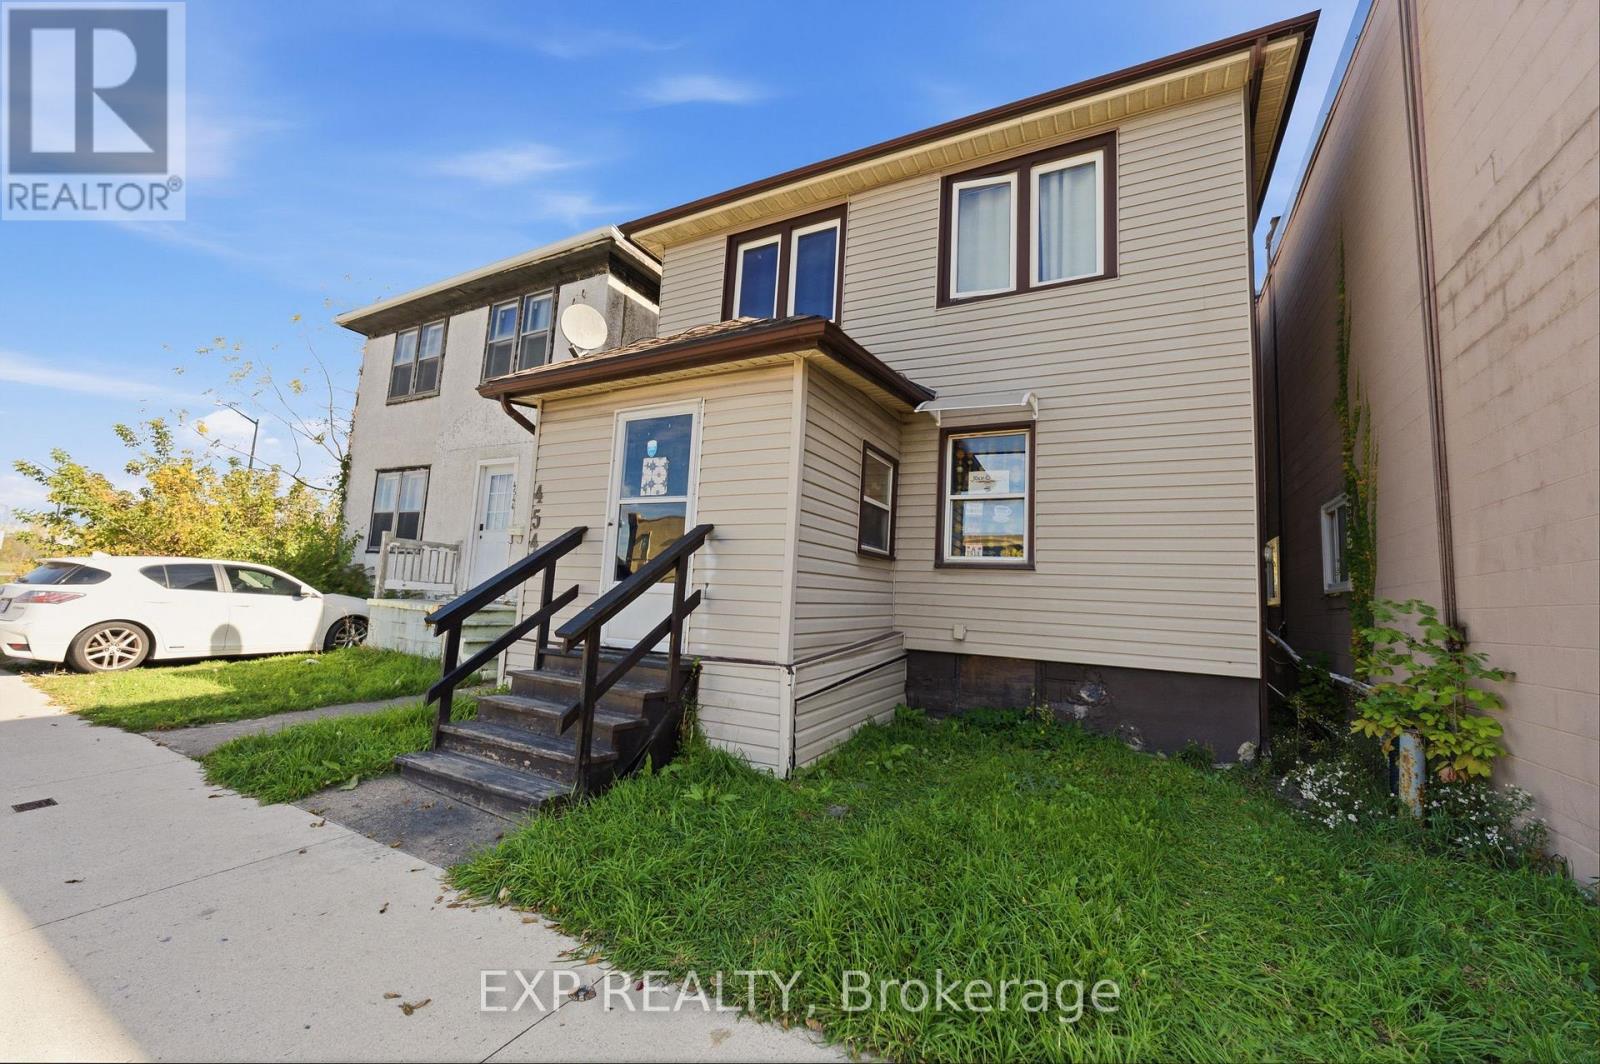
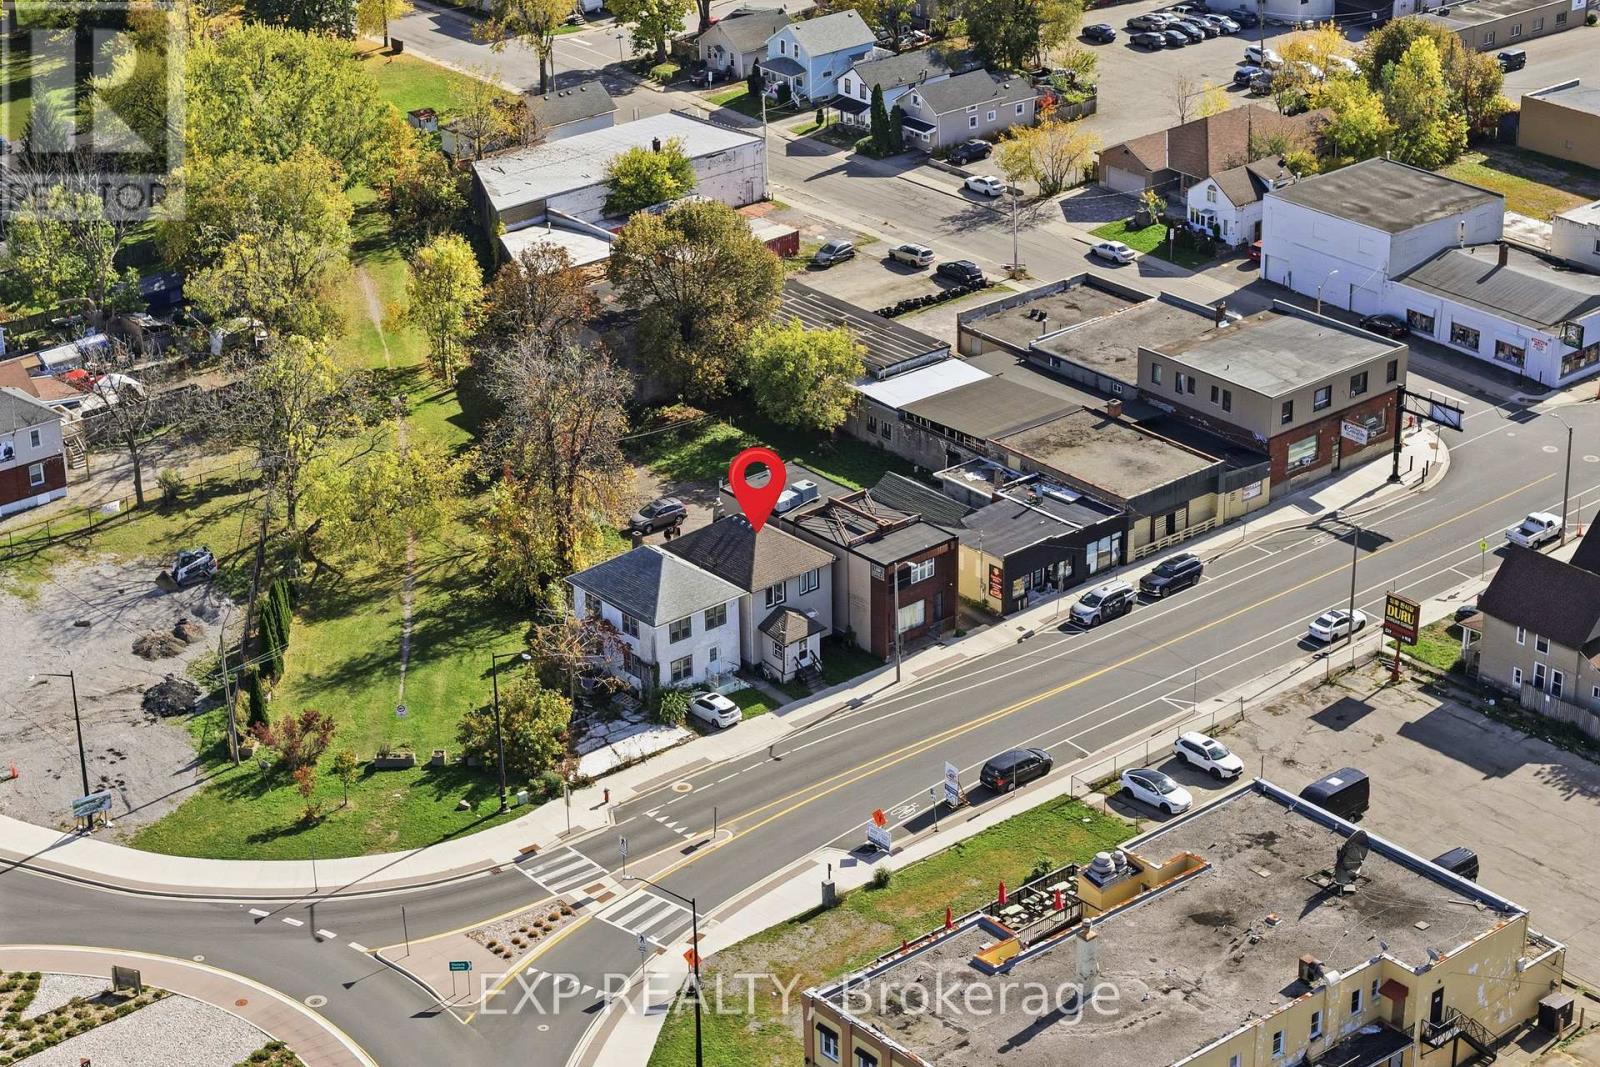
Versatile two-storey detached home in the heart of downtown Niagara Falls, offering 5 bedrooms, 2 full bathrooms and private driveway parking on Victoria Avenue. A strong fit for investors looking for rental potential and long-term land holders who want a central address on one of the city's main streets. Location is the main story here. Victoria Avenue frontage in an established downtown neighbourhood puts you close to public transit, shopping, restaurants, schools and everyday amenities, which is exactly what tenants and owners look for. Inside, roughly 1,248 sq. ft. above grade offers three bedrooms on the main floor, including the primary, plus two more bedrooms and a full bathroom upstairs. The carpet-free interior keeps the living space practical and easy to maintain, and the enclosed front porch provides a welcoming entrance. A full basement with a separate entrance offers handy storage space. For investors, the generous bedroom count, adaptable layout and walkable downtown location make this one worth running the numbers on. For long-term holders, it is a usable home on a downtown lot today, with the flexibility to revisit plans down the road. (id:55499)
4548 Victoria Avenue
Niagara Falls, Ontario
Great Opportunity in Downtown Niagara Falls! Located on Victoria Avenue, this property offers CB2 (Central Business Commercial Two) zoning and an established history of residential occupancy. The zoning provides for a variety of commercial uses, subject to applicable municipal requirements. The existing residential use is not currently confirmed as a permitted or legal non-conforming use. Buyers are advised to independently verify zoning, historical use, permitted uses and any intended occupancy or alterations with the City of Niagara Falls. Municipal zoning correspondence is available upon request. Property is being offered in its present condition, with flexible possession available. (id:55499)
3211 - 16 Yonge Street
Toronto, Ontario
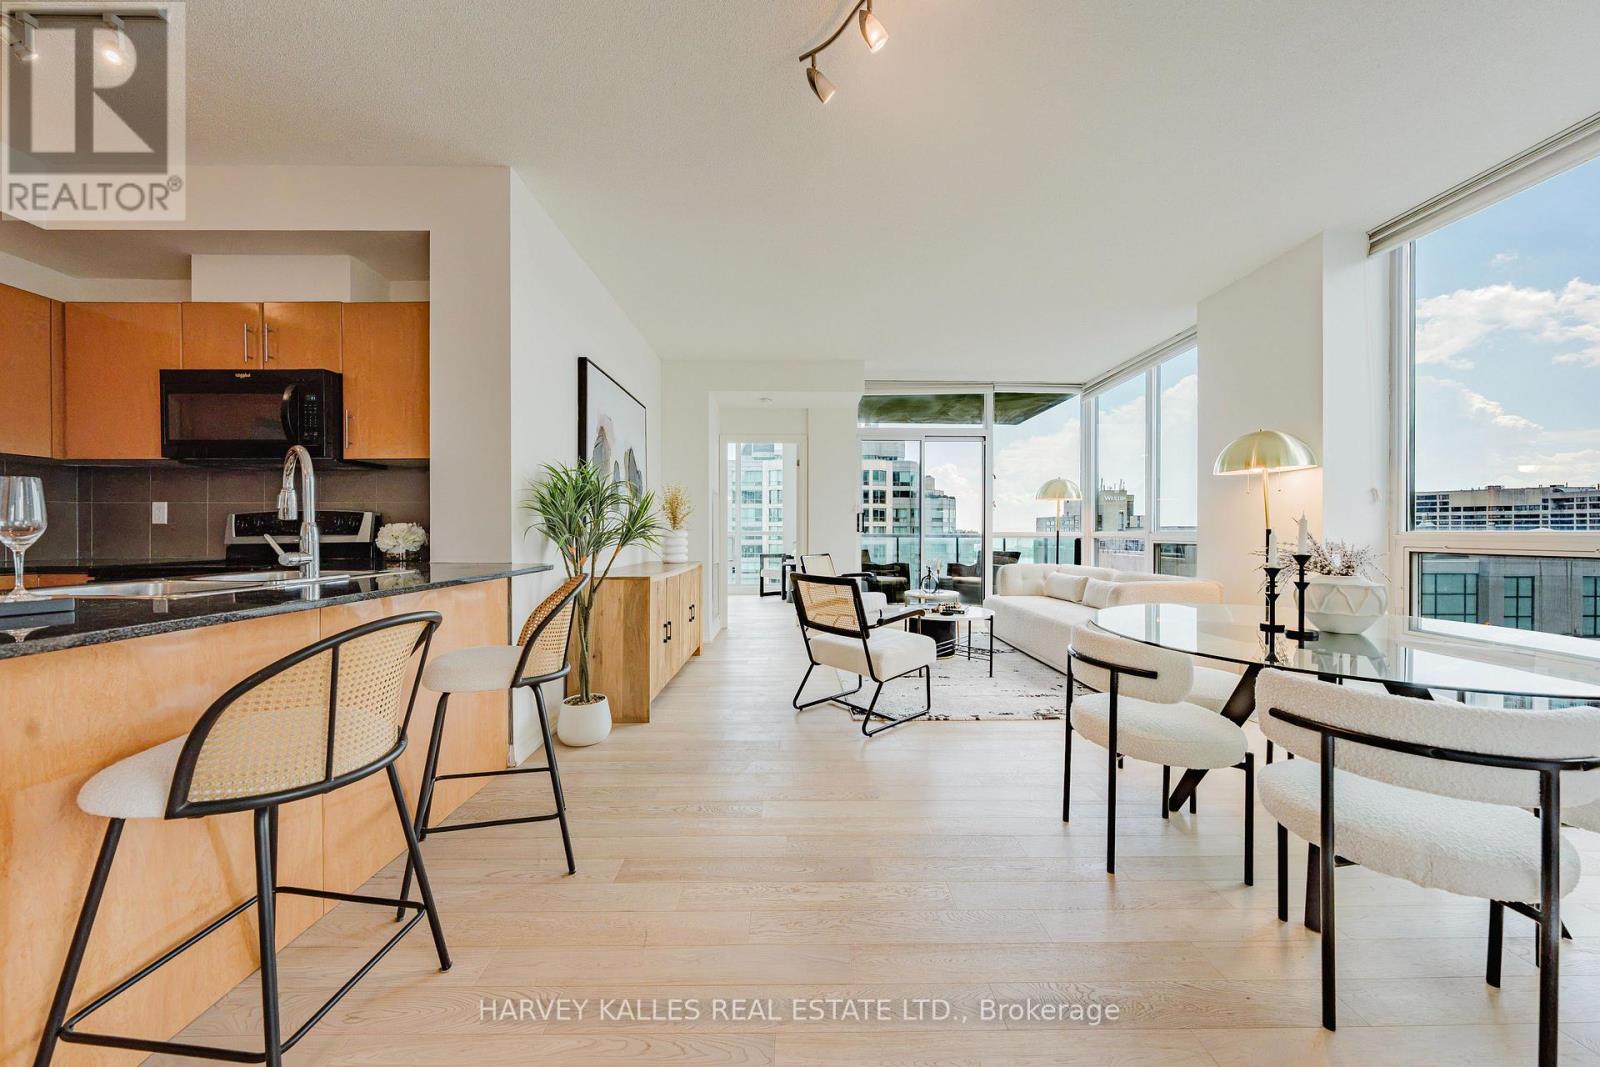
Some homes simply give you a place to live. This one elevates the way you live. Welcome to a rare southwest corner suite at 16 Yonge Street, high above the harbour in the prestigious Pinnacle Centre, one of downtown Toronto's most sought-after waterfront addresses. Every morning here opens with a view that celebrates how far you've come.This light-filled 2-bedroom plus den offers 1,012 sq.ft. designed for those who expect more. 9-ft ceilings and floor-to-ceiling windows fill every room with natural light and frame unobstructed southwest views of Lake Ontario, the Toronto Islands and the sparkling waterfront. Watch sailboats drift across the harbour over your morning coffee, then unwind as golden sunsets fade into a glittering city skyline.The open-concept living and dining area extends to a private balcony, your front-row seat to the city's best show. The sleek kitchen has granite countertops, a breakfast bar and ample cabinetry, ready for quiet weeknight dinners or celebrating life's milestones. The versatile den works as a home office, creative studio or peaceful retreat. The serene primary bedroom includes a walk-in closet with custom built-ins, and upgraded closet organizers are found throughout.The true standout is the 2 parking spaces AND 2 oversized lockers. That pairing is exceptionally rare in downtown Toronto and adds lasting convenience and long-term value.Resort-style amenities include a state-of-the-art fitness centre, indoor pool, tennis, squash and basketball courts, sauna, party room, theatre, guest suites and 24-hour concierge. Union Station, the PATH, the Financial District, Harbourfront, Scotiabank Arena, Rogers Centre and St. Lawrence Market are all moments from your door.Homes with views like these rarely come to market, and they don't stay long. Your next chapter is waiting. Book your private showing today! (id:55499)
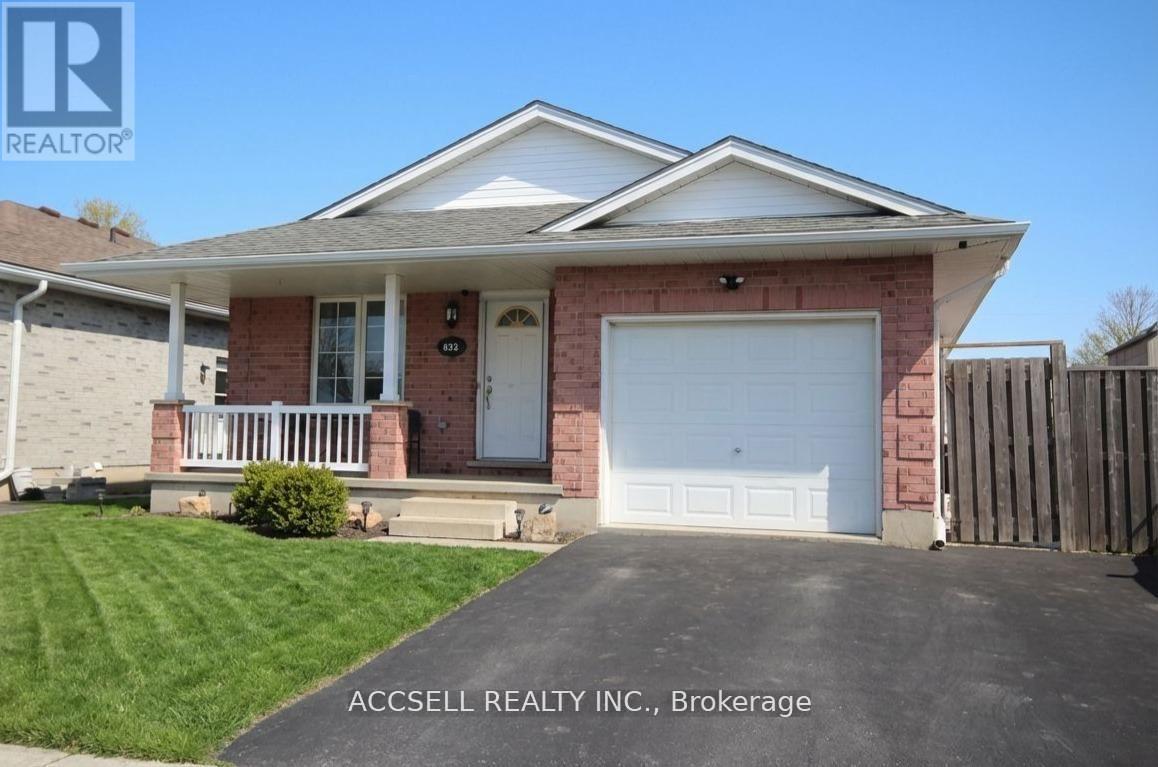
635 Highview Drive
St. Thomas, Ontario
Enjoy the convenience of bungalow living with room to relax and entertain at 635 Highview Drive. This detached brick home offers three main-floor bedrooms, updated flooring and a spacious kitchen and eating area. Step through the patio door to a covered rear porch and large deck, perfect for outdoor dining or unwinding overlooking the backyard. The fully finished lower level adds generous family and recreation space, complete with a bar and gas fireplace for hosting friends, movie nights or quiet evenings at home. One full bathroom and an additional powder room complement the layout, while an attached garage and double driveway provide convenient parking. Located near Elgin Centre and Oldewood Park, this home brings together comfortable indoor living, outdoor space and easy access to shopping and recreation. (id:55499)
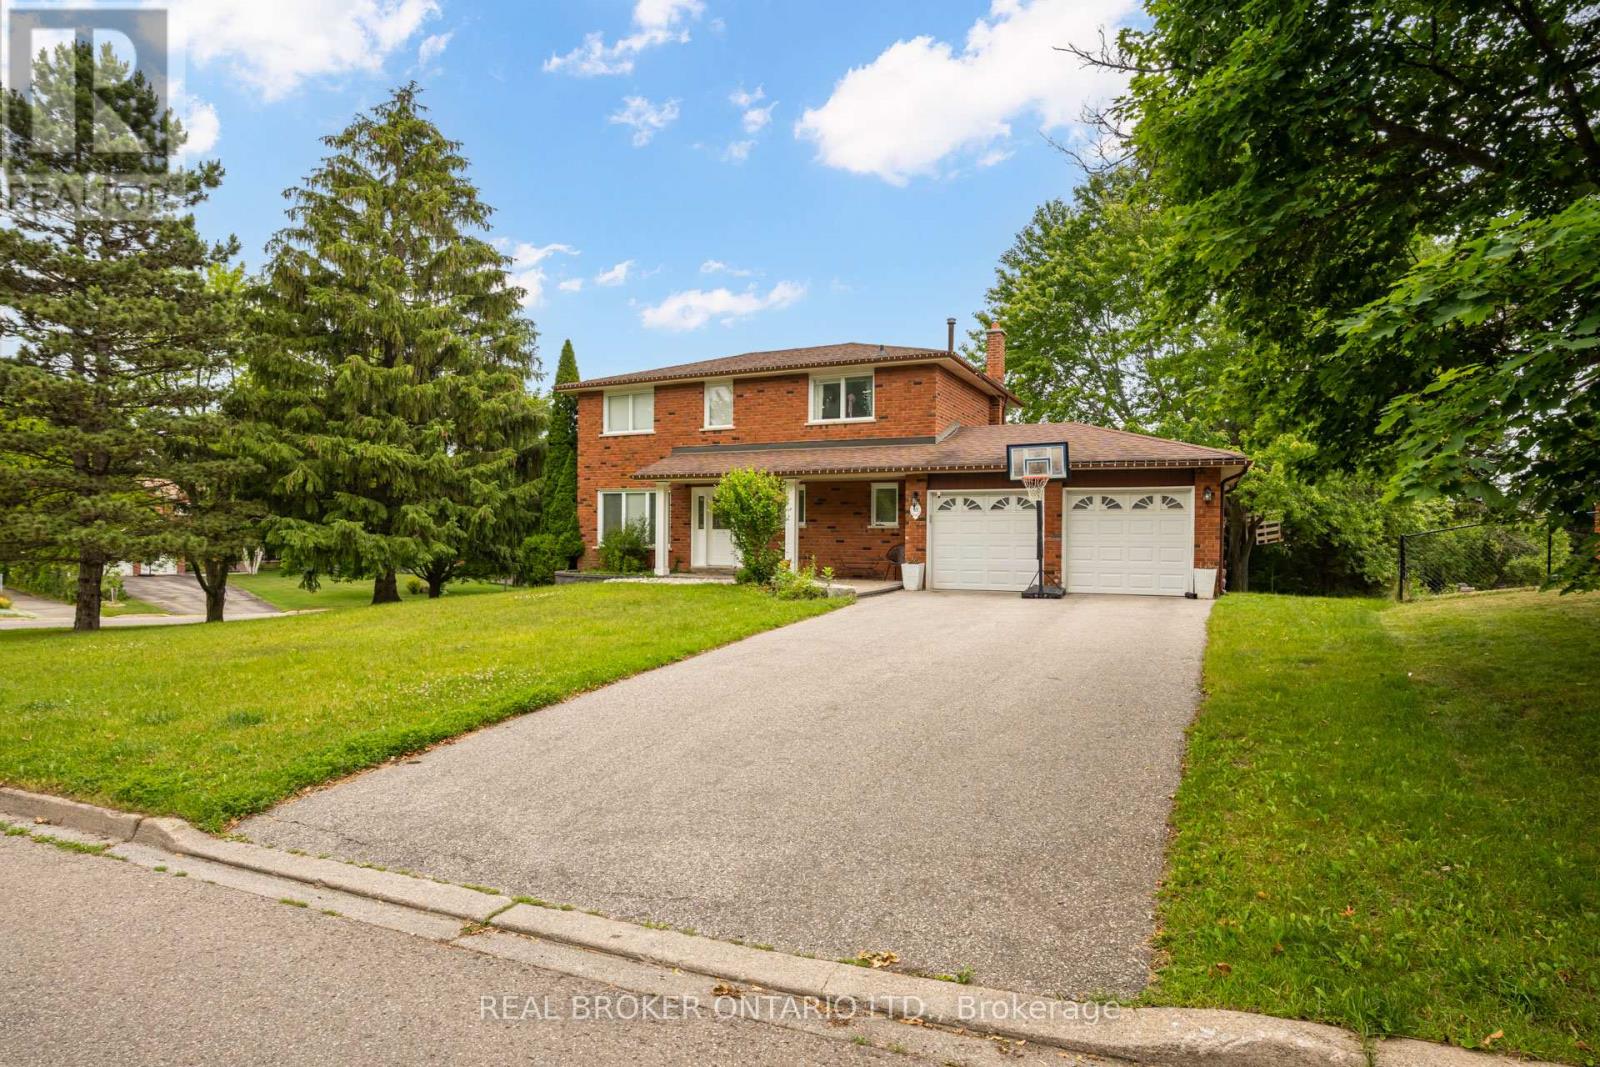
53 Marilyn Street
Caledon, Ontario
Welcome to 53 Marilyn Street, a beautifully maintained detached home on a premium corner lot in one of Caledon East's most sought-after neighbourhoods. Framed by mature trees and surrounded by fine homes, this property offers privacy, space and genuine small-town charm.The backyard is a true retreat: a large entertainment deck, expansive lawn, mature landscaping, an above-ground pool, a storage shed and a custom-built treehouse. It's an ideal setting for summer gatherings, outdoor dining and play.Key updates include a high-efficiency furnace and central air conditioner (2021), a hardwired security system with exterior cameras, and Bell Fibe wired directly to the home for fast, reliable internet for remote work and streaming.Everyday conveniences are just minutes away: well-regarded schools, parks and playgrounds, the Caledon East Community Complex with its arena and sports fields, scenic walking and cycling trails, conservation areas, restaurants, cafés and shopping. Quick access to Airport Road, Highway 10, Highway 9 and Highway 410 makes commuting to Brampton, Vaughan, Pearson Airport and the rest of the GTA easy, while you come home to the peaceful pace Caledon East is known for.Homes like this in Caledon East rarely come to market. Book your showing today. (id:55499)
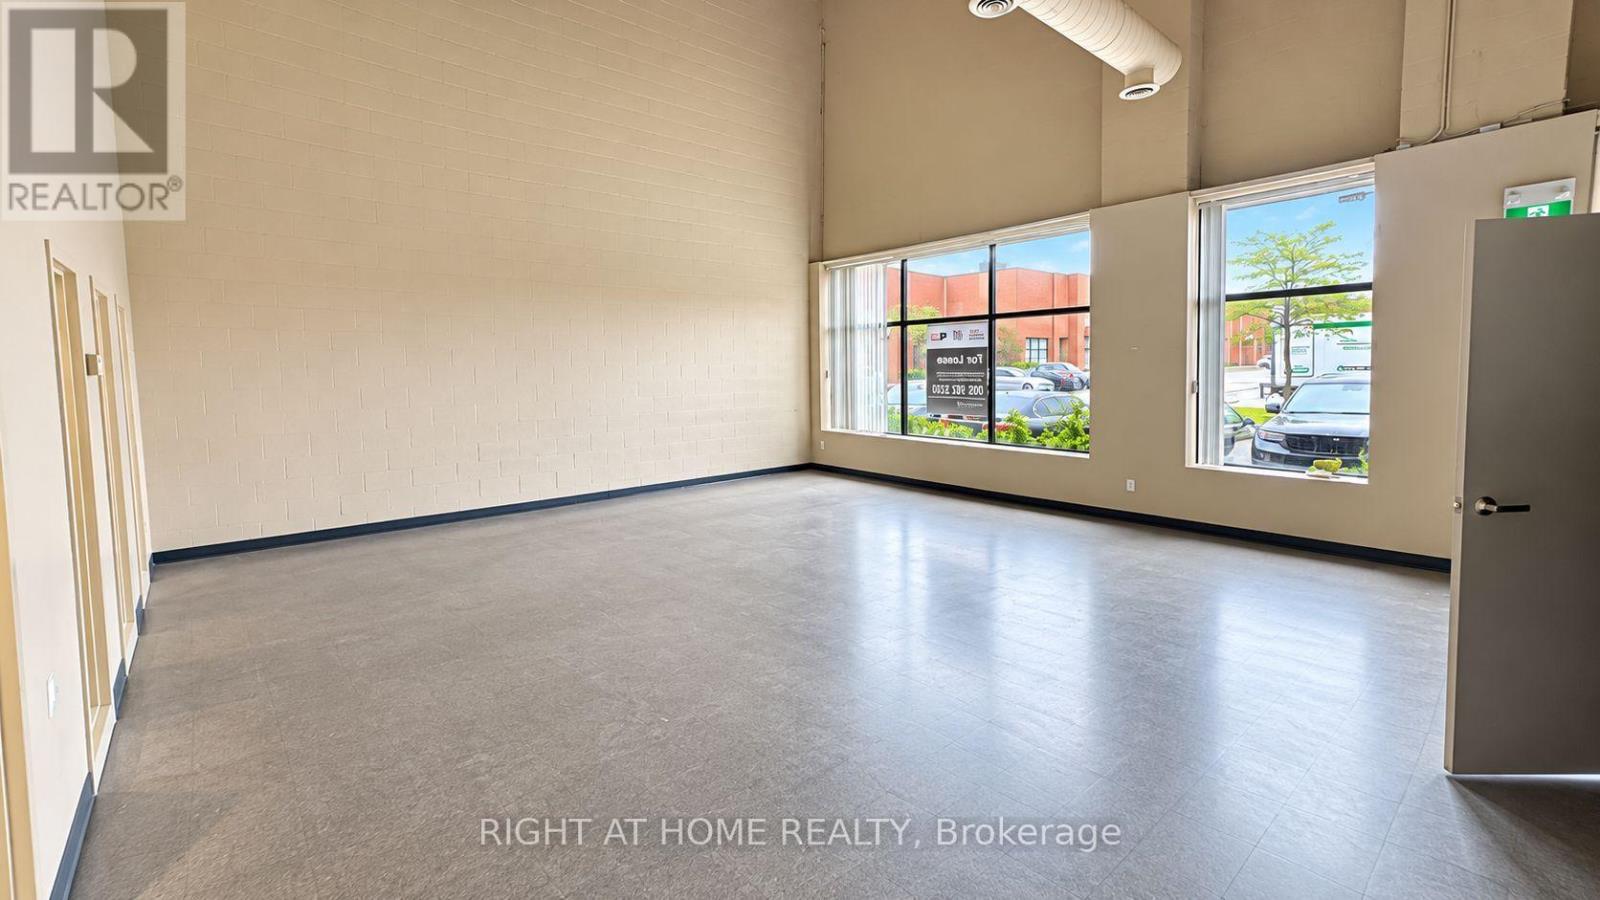
10 - 4090 Ridgeway Drive
Mississauga, Ontario
Prime Industrial Warehouse Sublease Opportunity in the prestigious Western Business Park,Mississauga. Featuring approximately 22'6" clear height, 1 truck-level shipping door, and 53'trailer access, this functional industrial unit offers excellent warehousing and distributionpotential. Strategically located with convenient access to Highways 401, 403, 407, and QEW,surrounded by established businesses and nearby amenities. Flexible sublease term available,with the existing lease expiring August 31, 2030. An excellent opportunity for businessesseeking a well-located, cost-effective industrial space. Please do not go direct. Allshowings by appointment only. (id:55499)
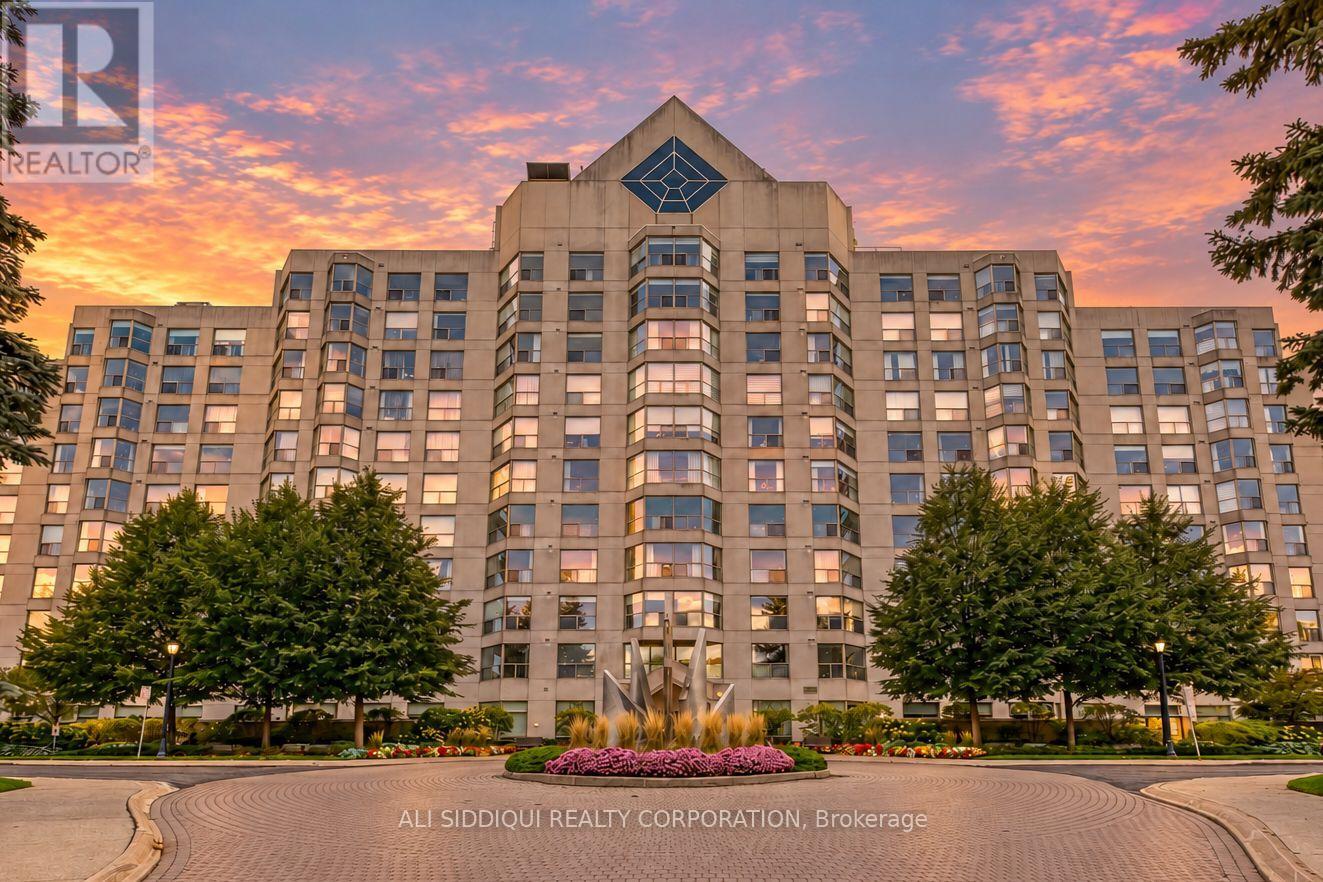
801 - 1700 The Collegeway
Mississauga, Ontario
Welcome to Canyon Springs, where expansive windows and southwest exposure bring abundant natural light to a spacious suite in a mature treed setting in Erin Mills. Offering approximately 1,500 sq. ft., this 2-bedroom plus den, 2-bathroom residence features a generous living/dining area and an eat-in kitchen with an adjoining window-lined solarium/breakfast area. A separate enclosed den with double glass doors provides a versatile space for a home office, library or hobby room. The generous primary bedroom includes a walk-in closet and ensuite, while in-suite laundry, two owned underground parking spaces and a locker add everyday convenience. Offered as an estate sale, this suite presents an excellent opportunity to update and personalize a spacious home to your own taste. Enjoy an outstanding range of building amenities, including 24-hour concierge, indoor pool, hot tub, sauna, fitness centre, party and games rooms, billiards, library, car wash, putting green, BBQ area and visitor parking. Maintenance fees include heat, hydro, water, central air conditioning and cable TV. Conveniently located near walking trails, parks, shopping, transit, the University of Toronto Mississauga and major highways. Discover the potential to create your ideal home in this sought-after condominium community. (id:55499)