
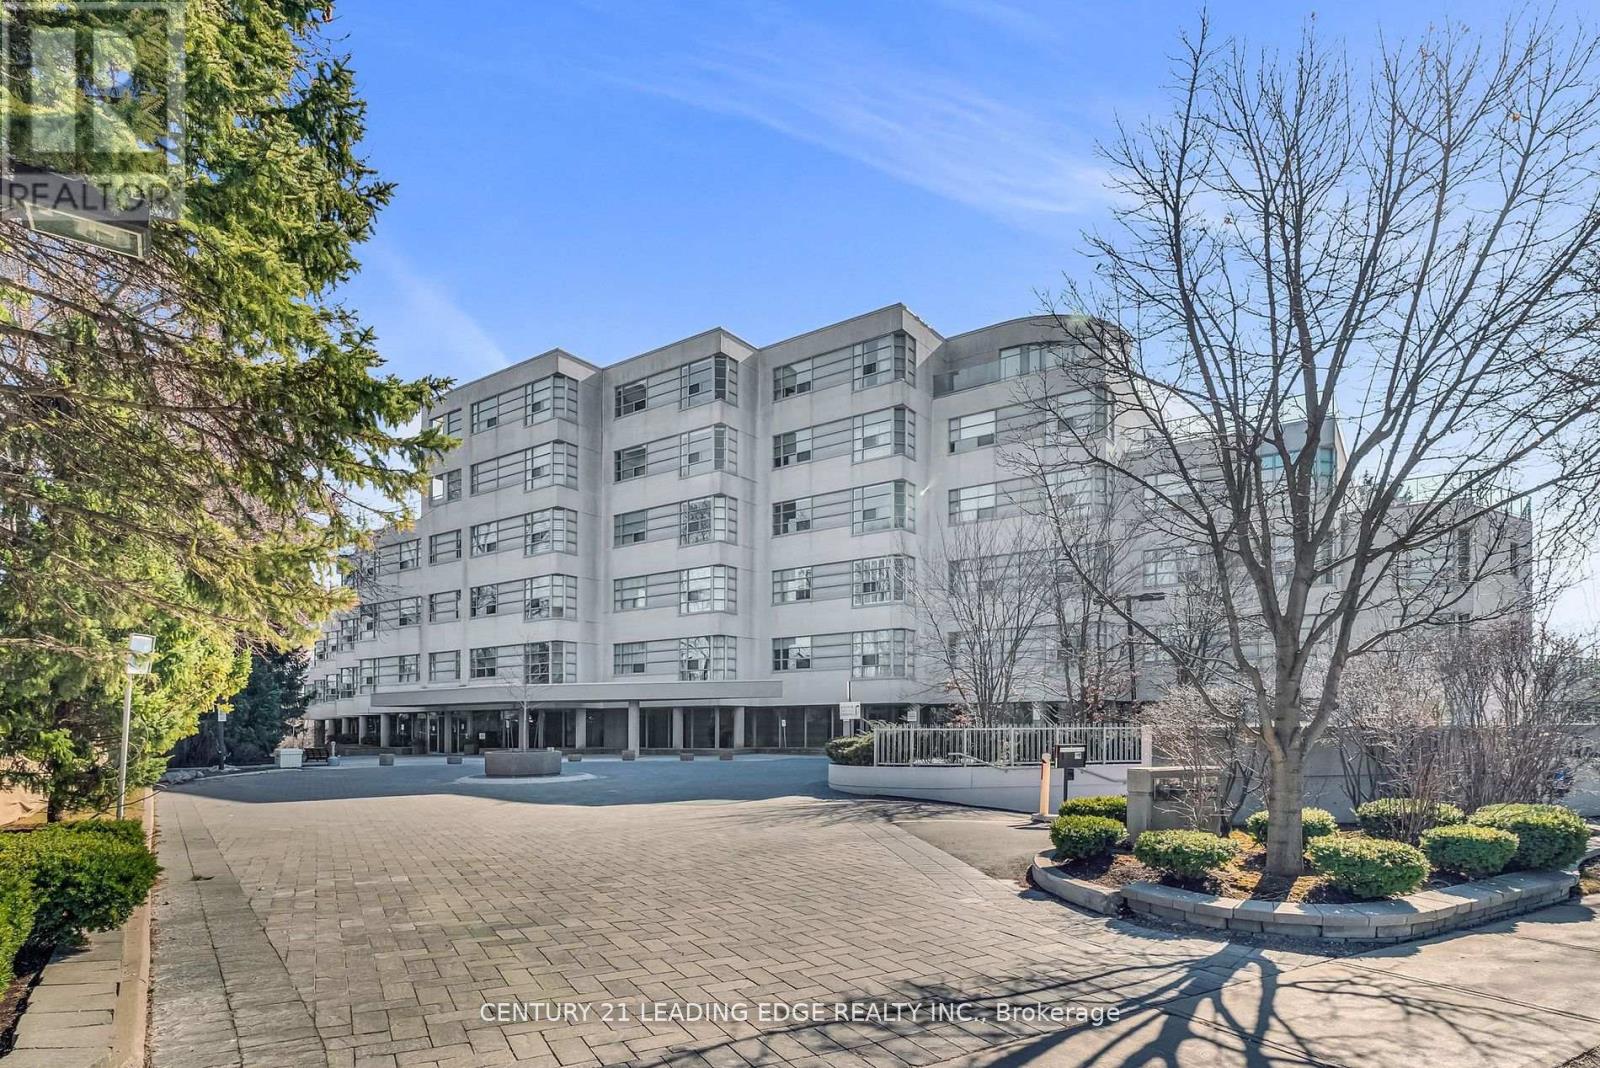
208 - 1 Watergarden Way
Toronto, Ontario
This Luxurious Tranquil Low rise condominium (Shane Baghi built) surrounded by woods and water, The private elevator opens directly into Suite 208, revealing a spacious and uniquely special unit with stunning ravine views and sunshine. One of a Kind Unit fully renovated, 150 square foot balcony With Awnings and cobblestones, Huge Primary Bedroom with W/I Closet and 5pc Ensuite, The expansive Open Concept living area includes living and dining rooms, featuring a huge floor-to-ceiling window that offers breathtaking views of the lush green ravine and mature trees. Experience the serene feeling of living in a treehouse, right in the heart of the city. Beautifully designed by renowned Arthur Erickson back in 1994 with only 40 suites and majestically sits above the corner of Bayview and Finch with many ravine views. Each suite has a direct, private elevator entrance. Must See! (id:55499)
Century 21 Leading Edge Realty Inc.
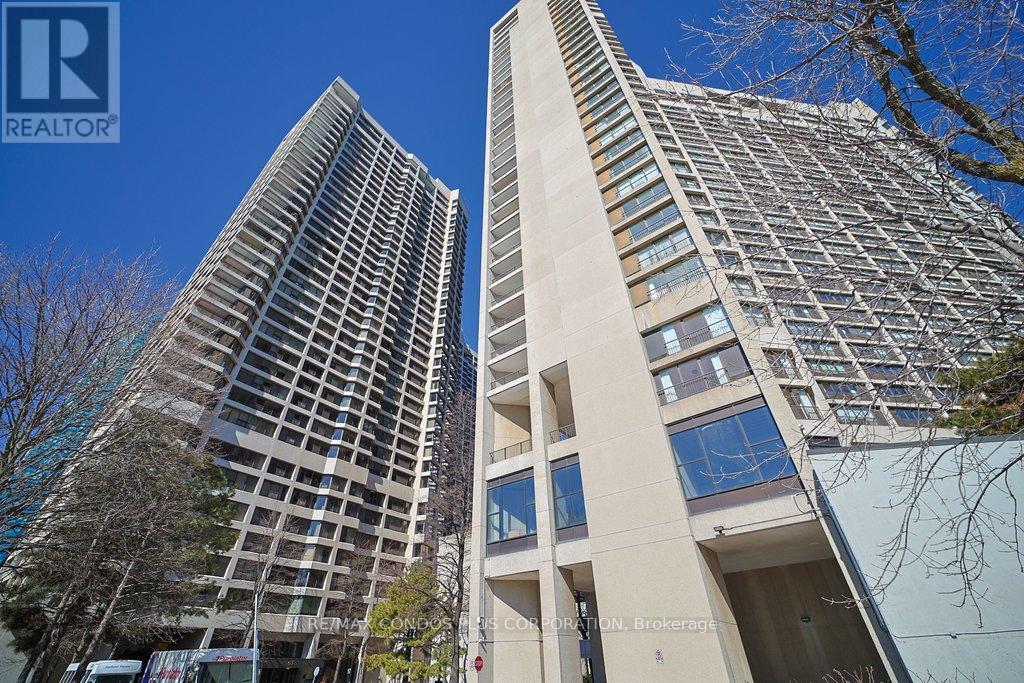
2232 - 33 Harbour Square
Toronto, Ontario
Light filled spacious two bedroom , 2 bathroom, parking + locker with city + lake views, recently renovated and move in ready condition. Approximately 1453 sq ft split level with spacious bedrooms upstairs. Building has gym, weights, bike storage, salt water indoor pool, sauna + terrace Guest suites, plenty of visitor prk., free shuttle bus service for residents, library++. Easy walking distance to financial core, entertainment district, trails, grocery shopping, restaurants also catchment for Island /Natural School JK-6 grades. Hydro, High Speed Internet and Cable included in maintenance fees. (id:55499)
RE/MAX Condos Plus Corporation
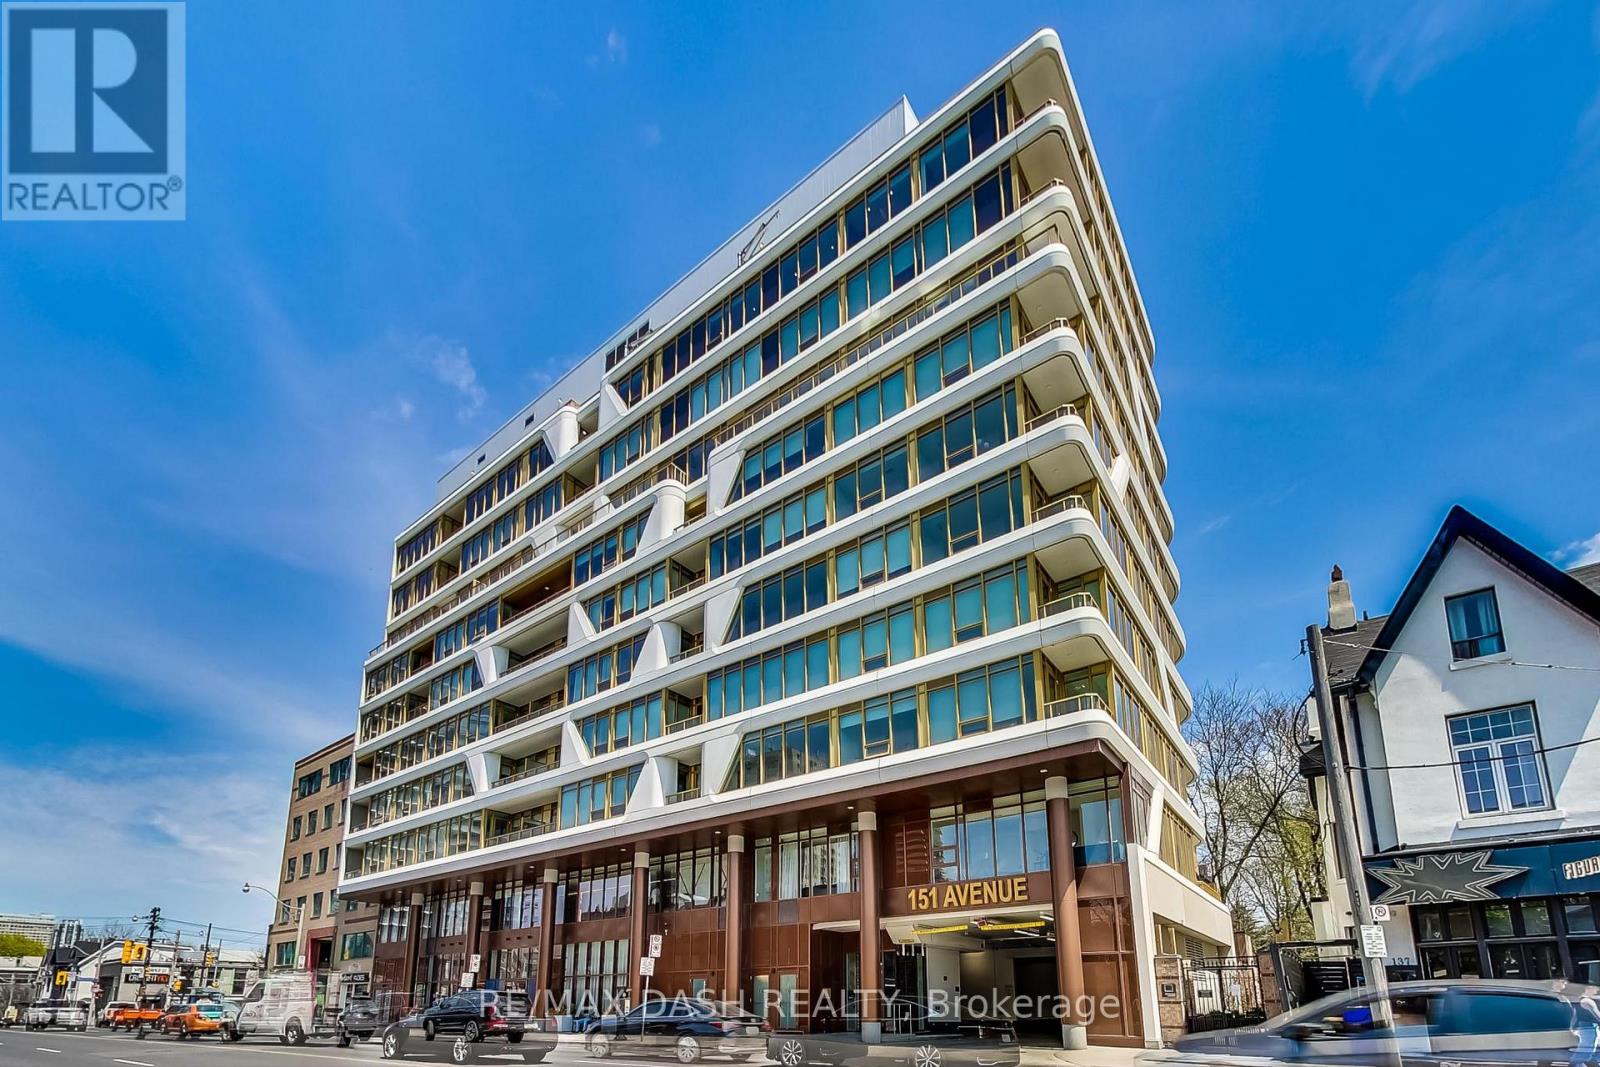
602 - 151 Avenue Road
Toronto, Ontario
Welcome To Yorkville's Award Winning Boutique & Luxury Residences. Highly Desired Split 2 Bed, 2 Bath, Appx. 1,000 sf, Unobstructed West Views, Extremely Efficient Plan, Upgraded Finishes: Panelled Bosch Appliances, Hardwood Floors, Ample Of Storage, Kitchen Island And Boasting With Natural Light. Extras: Keyless Suite Lock, Wifi Thermostats, Smooth Ceilings, Modern Fixtures . Gym, Concierge, Party Room, Guest Suite, Shared Terrace, Parking AND locker Included (id:55499)
RE/MAX Dash Realty
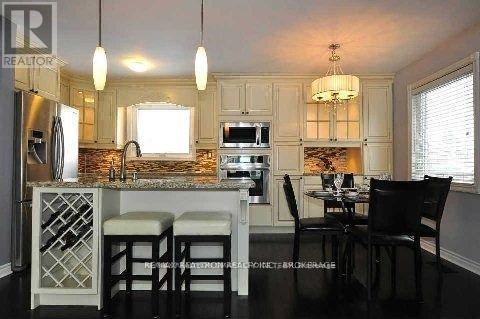
344 Moore Park Avenue
Toronto, Ontario
Exceptional 57 X 132 Ft Lot In A Highly Sought-After, Family-Friendly Neighbourhood! This Beautifully Maintained Home Features Hardwood Flooring Throughout The Main Level And A Modern Chef-Inspired Kitchen With Granite Countertops, Stainless Steel Appliances, And A Spacious Centre Island With Wine Rack-Perfect For Entertaining. Neutral Finishes Throughout Create A Warm And Inviting Atmosphere. The Fully Finished Basement With Separate Entrance Includes 2 Bedrooms And A Kitchen, Offering Excellent Potential For Extended Family Living & More. Enjoy A Huge Private Backyard-Ideal For Gatherings, Kids, Gardening, Or Future Expansion. Walk To Public Transportation, Major Shopping Centres, Big Box Stores, Parks, Playgrounds, And Reputable Schools. Close To Community Amenities And Major Routes, Making Daily Commuting Effortless. A Fantastic Opportunity For Families, Investors, Or Anyone Seeking Space, Comfort, And Convenience In A Prime Location. (id:55499)
RE/MAX Realtron Smart Choice Team

2906 - 5168 Yonge Street
Toronto, Ontario
"LOCATION" "Furnished" Luxurious 2 Bdrm "Gibson Square" North Tower By Menkes. Laminate Floors Thru-Out, Modern Kitchen W/Granite Counter Top, New Cooktop. High Ceiling, Bright And Spacious, 24 Hr Concierge, Direct Access To Subway From Underground Parking. Comfort Yourself With All Amenities Inc: Indoor Swimming Pool, Gym, Exercise R/M And Recreational Room. Close Walk To Empress Walk Shops, Library, Loblaws, Movies, Restaurants & More! (id:55499)
Homelife Landmark Realty Inc.
43 Dyer Street
St. Thomas, Ontario
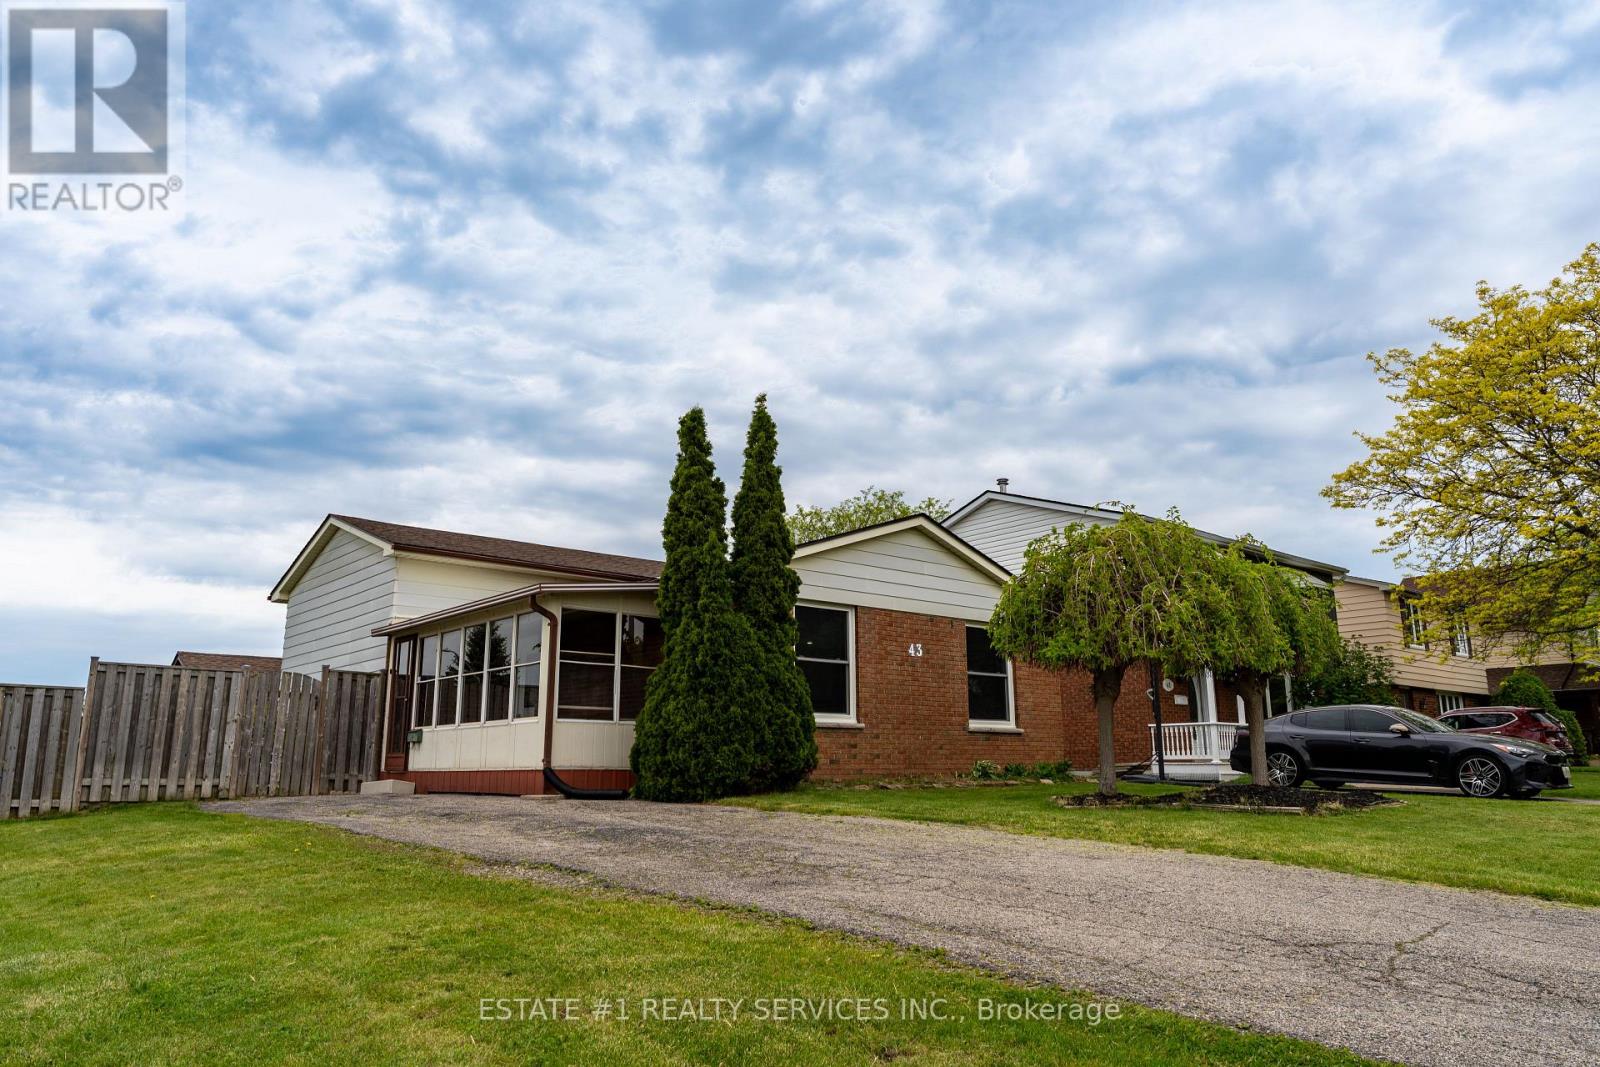
Client RemarksThis property presents a strong opportunity for both end-users and investors looking for flexibility and long-term value in a growing St. Thomas market. The 4-level backsplit layout offers a functional and spacious design, with a 3+2 bedroom configuration that suits larger families or those needing multi-generational living space.One of the key highlights is the presence of two kitchens and a finished lower level, which opens the door to potential income generation or an in-law suite setup. This added versatility is a major advantage in today's market, especially given rising rental demand in the area.The home is located in a well-established, family-friendly neighbourhood, within walking distance to schools and close to major amenities. Its proximity to key infrastructure projects and local employment growth centers further supports long-term appreciation potential. solid 3+2 backsplit with 2 kitchens = great flexibility. Works well for multi-gen or rental setup. (id:55499)
Estate #1 Realty Services Inc.
1064 Omagaki Road N
Minden Hills, Ontario
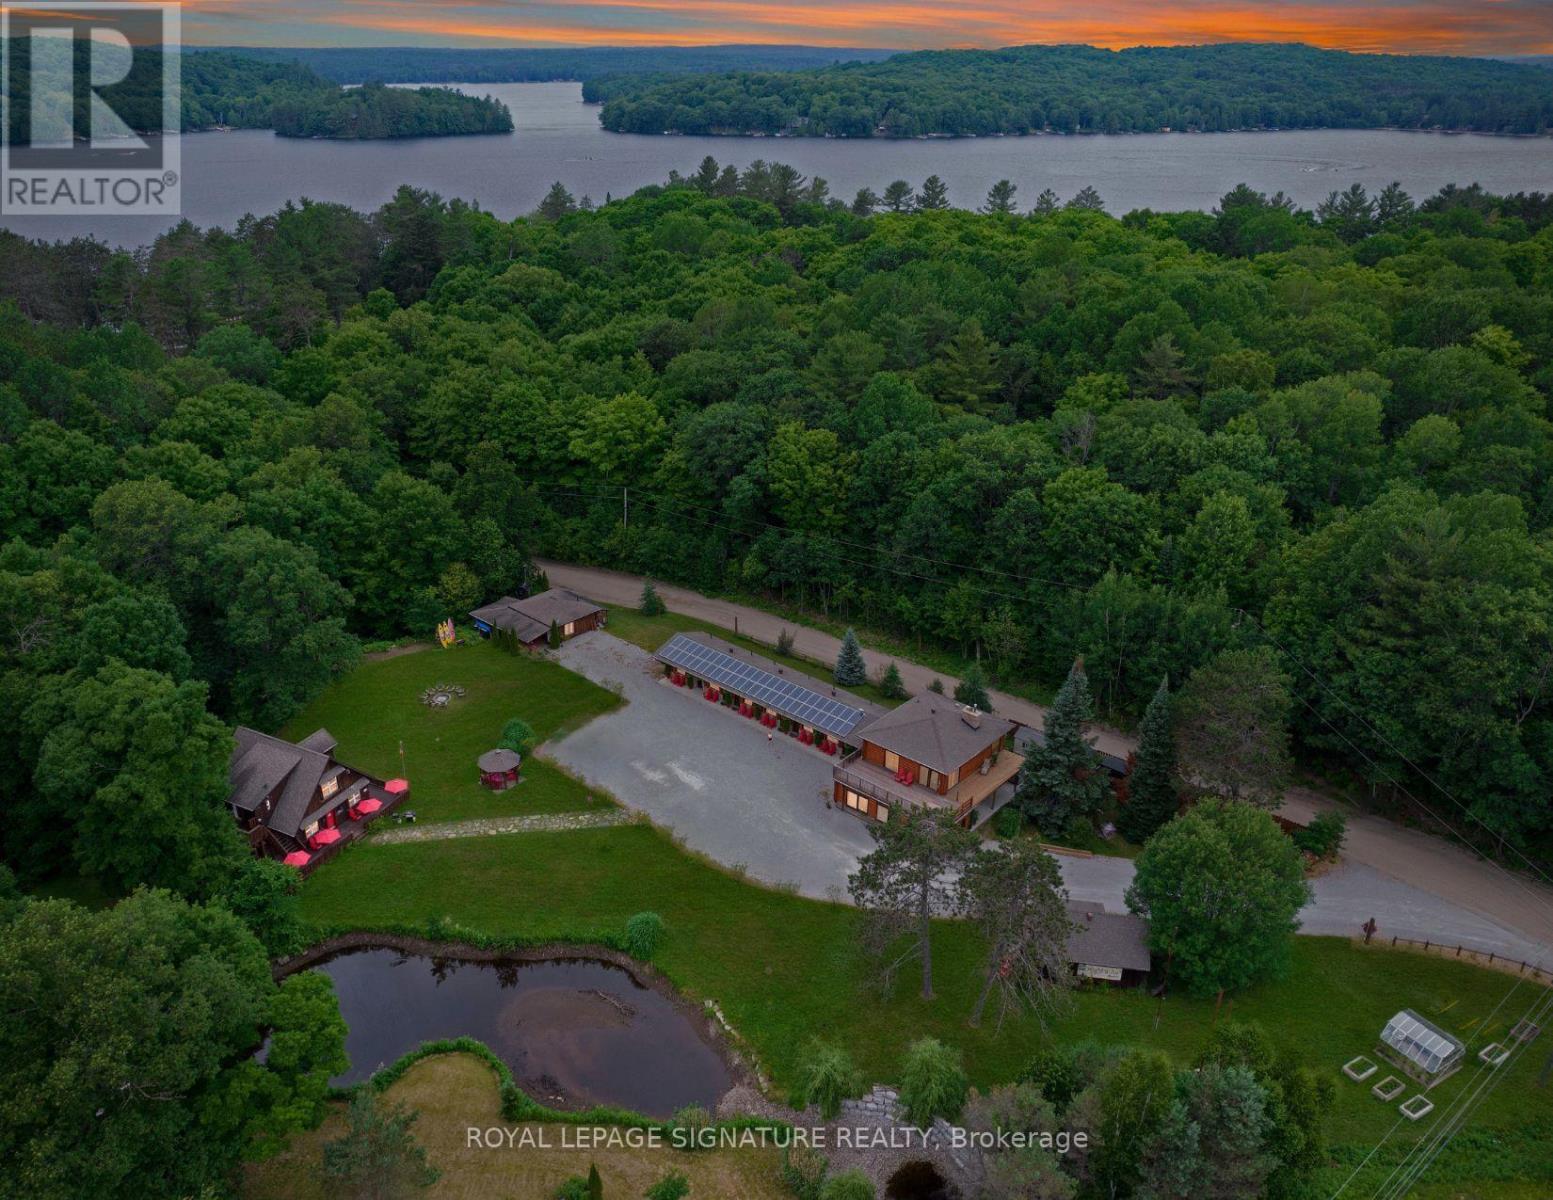
A rare turn-key hospitality asset with proven cash flow and massive expansion potential! Situated on approximately 4 meticulously upgraded acres in the heart of the Haliburton Highlands, The Highlands Motel and Lodge is a thriving, year-round operation offering the perfect balance of serene relaxation and outdoor adventure. This versatile property features a total of 7 modern motel units, 3 distinct outbuildings with additional accommodations, and a welcoming 1 Clubhouse that serves as the social hub for guests. This turnkey income property consistently generates strong revenue driven by a diverse, year-round guest base-from summer lake lovers. boaters to winter snowmobilers and autumn leaf-peepers. With majorcapital expenditures and property upgrades already completed by the current owners, a new buyer can step right into profitability on day one while capitalizing on clear, pre-planned expansion opportunities. Proven Revenue Track Record: Strong, stable annual top-line revenue ($225,000 in 2024). Exceptional Profitability: Efficient operations with low fixed overhead (~$40,000 in 2024) yield high net operating margins. Capital Improvements Done: Significant recent owner investments in maintenance and upgrades (log siding, structural footings, plumbing, electrical, and modernized flooring/tiling). On-Site Features Clubhouse Hub, a cozy fireplace, full guest kitchen, satellite LCD displays, and an outdoor gathering space complete with a BBQ and fire pit. Includes 7 traditional motel units and 3 separate outbuildings with accommodations, allowing for varied guest experiences and price points. Direct Trail Access: Situated right on Trail #8, offering seamless drive-in/drive-out access for snowmobile and ATV enthusiasts. High-Speed Connectivity: Property-wide complimentary wireless internet and satellite TV across all units. Extensive Parking: Generous lot space to easily accommodate large vehicles, boats, and trailer parking. ALL INCOME/EXPENSE INFORMATION AVAILABLE. (id:55499)
Royal LePage Signature Realty
93 Rivergreen Crescent
Cambridge, Ontario
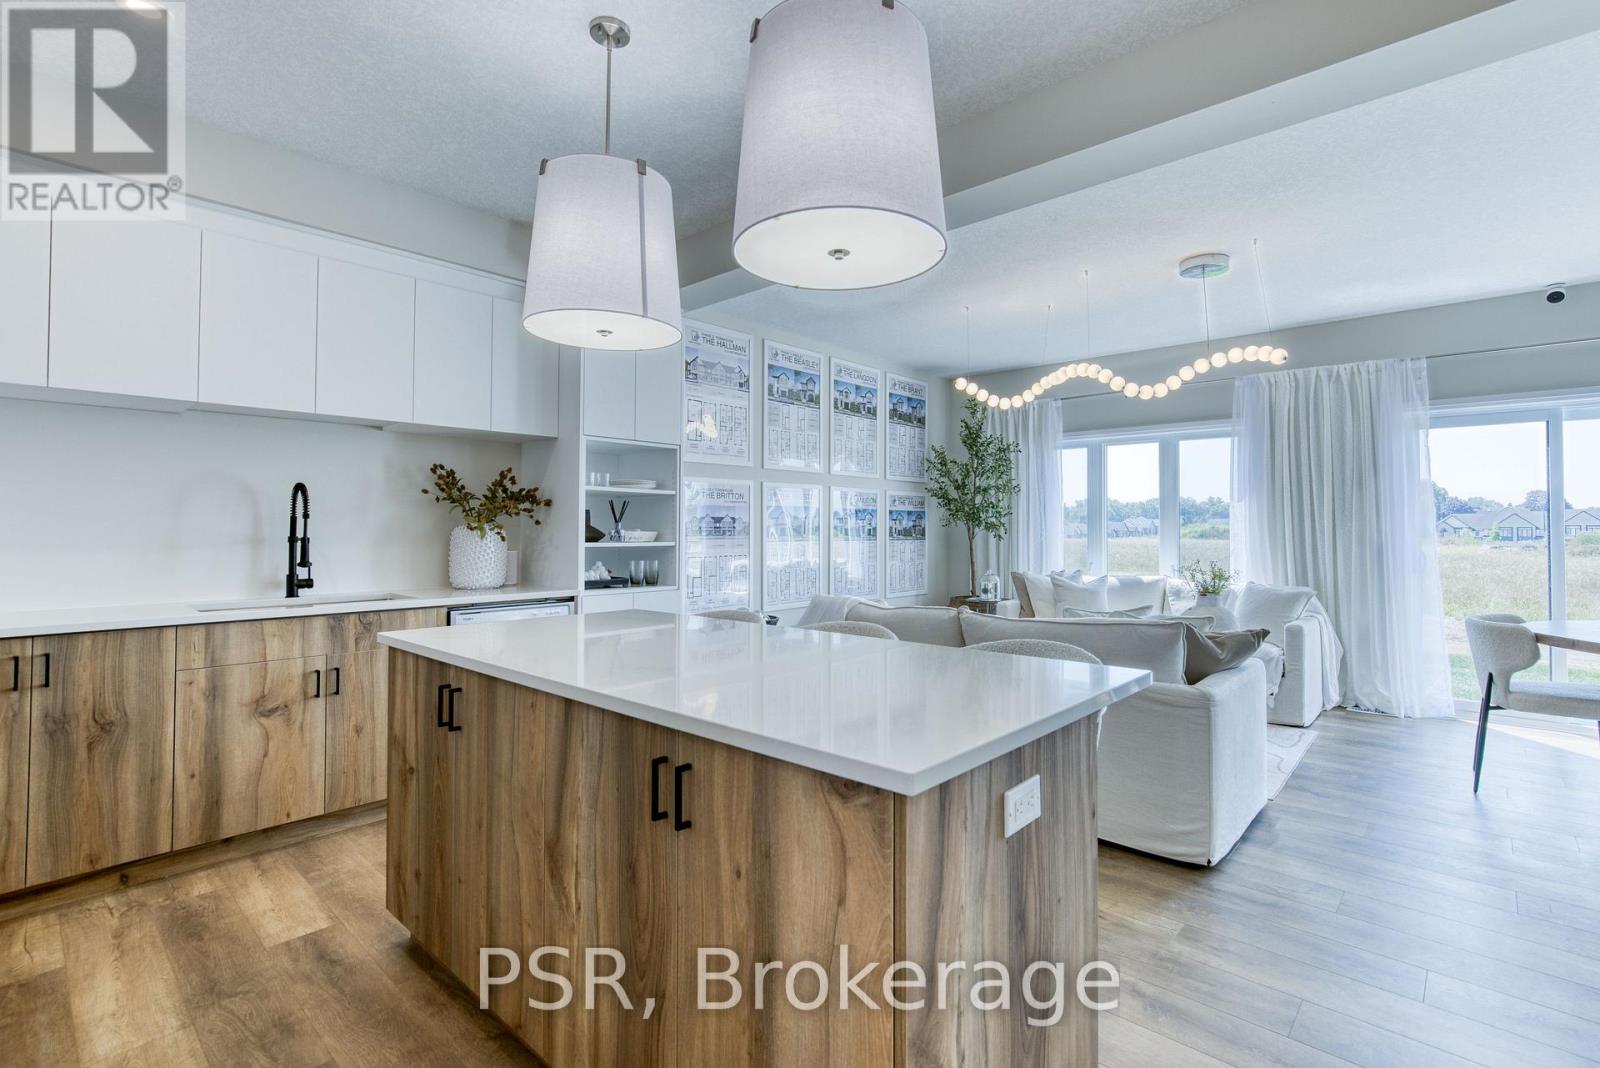
Explore the exquisite features of this Westwood Village Phase 2 end unit, where luxury meets functionality. Enjoy enhanced exterior elevations and a modern garage door aesthetic, along with 9 ft. ceilings on the main floor for an airy ambience. The kitchen boasts quartz countertops, with extended bar top, perfect for culinary enthusiasts and entertaining alike. Relax in the great room adorned with laminate flooring, while ceramic tiles grace the foyer, washrooms, and laundry areas. Retreat to the spa-like en-suite bathroom featuring a glass shower and double sinks, offering ultimate comfort and style. Additional highlights include a basement rough-in for a three-piece bathroom, air conditioner, high-efficiency furnace, and a heat recovery ventilation system for year-round comfort and efficiency. Don't miss out on this exceptional home. Pictures are for illustrative purposes only and may contain upgrades and finishes not offered in the standard package. Selections have been chosen for this home and can be provided. Price reflects the full HST rebate. Purchasers must qualify and agree to assign the rebate back to the Builder (id:55499)
Psr
1 - 12 Poplar Drive
Cambridge, Ontario
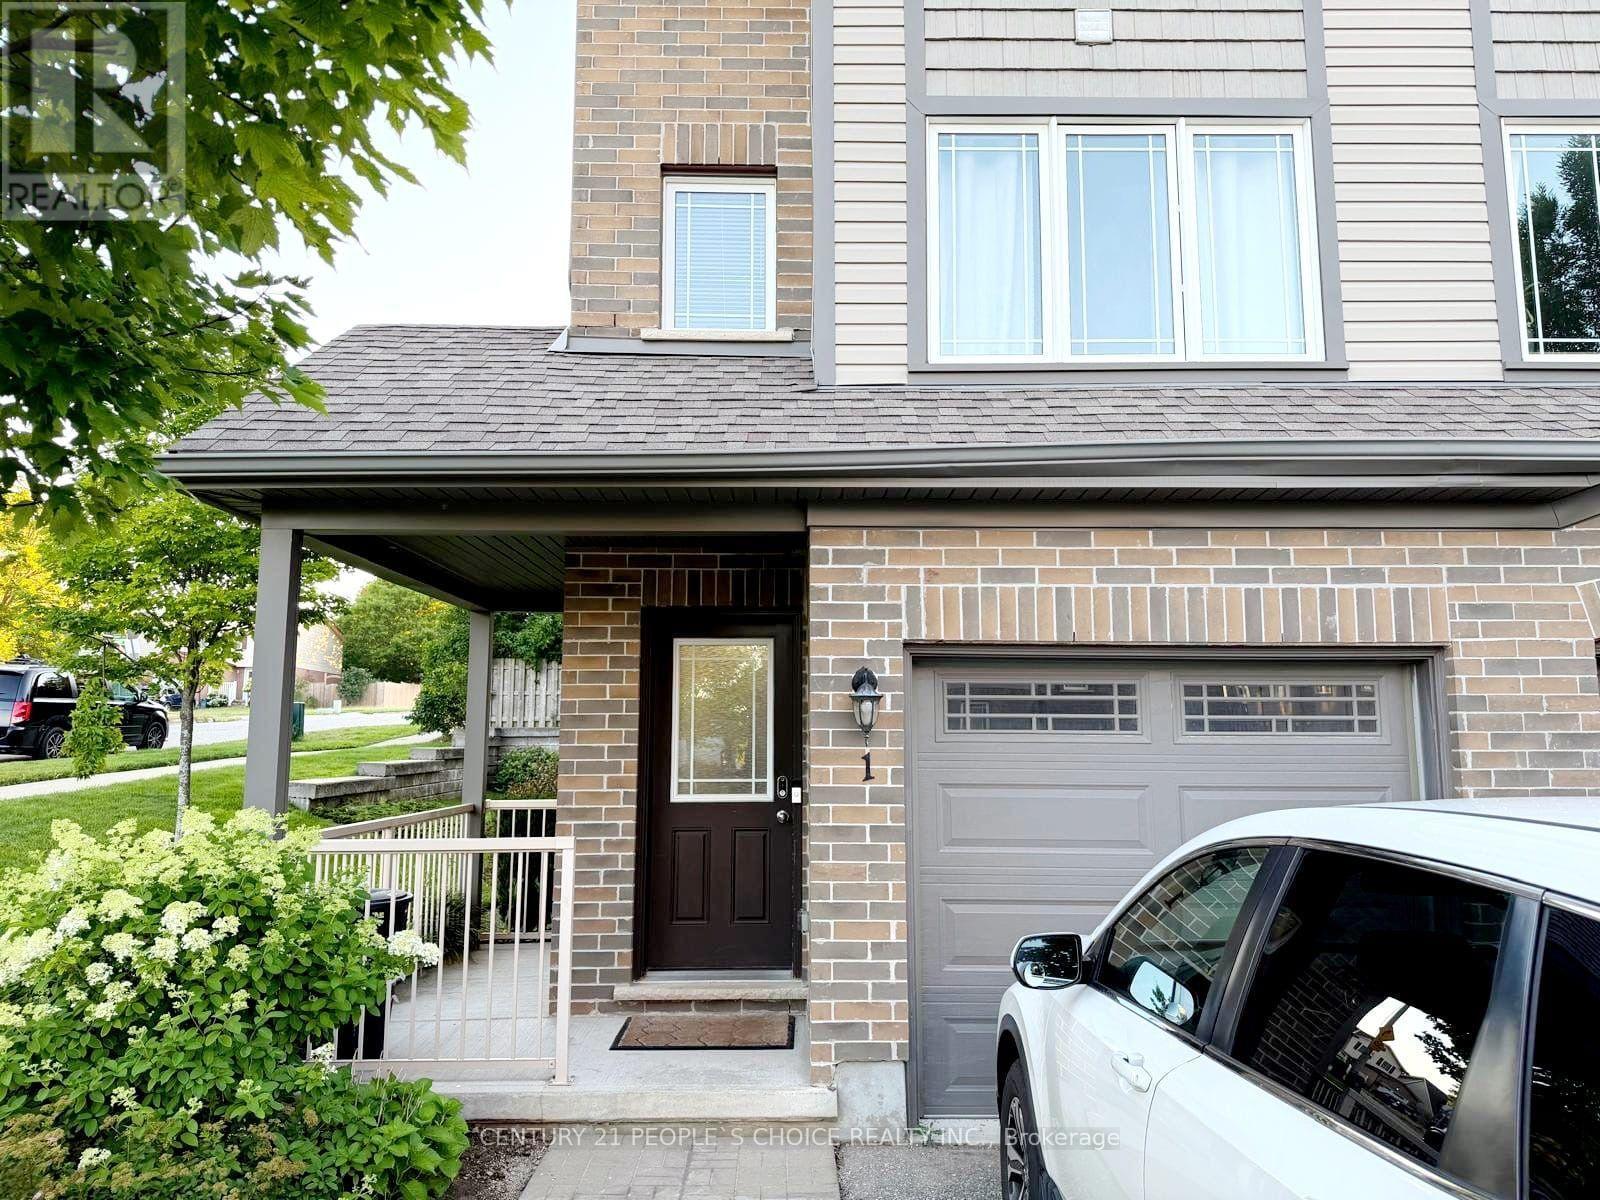
Exceptionally located corner Unit 1 in one of the area's most efficiently managed townhouse communities! This bright and well-maintained home offers an excellent layout with 3 spacious bedrooms and 2 bathrooms. The modern kitchen features a centre island, and ample cabinetry, opening to a spacious living and dining area with walk-out to the backyard. The primary bedroom includes double closets and a private ensuite, while the top-floor laundry adds everyday convenience. Ideally situated just minutes to Hwy 401, Conestoga College, the University of Waterloo, Wilfrid Laurier University, shopping, parks, schools, public transit, and all major amenities. A fantastic opportunity for quality tenants seeking comfort, convenience, and an outstanding location. (id:55499)
Century 21 People's Choice Realty Inc.
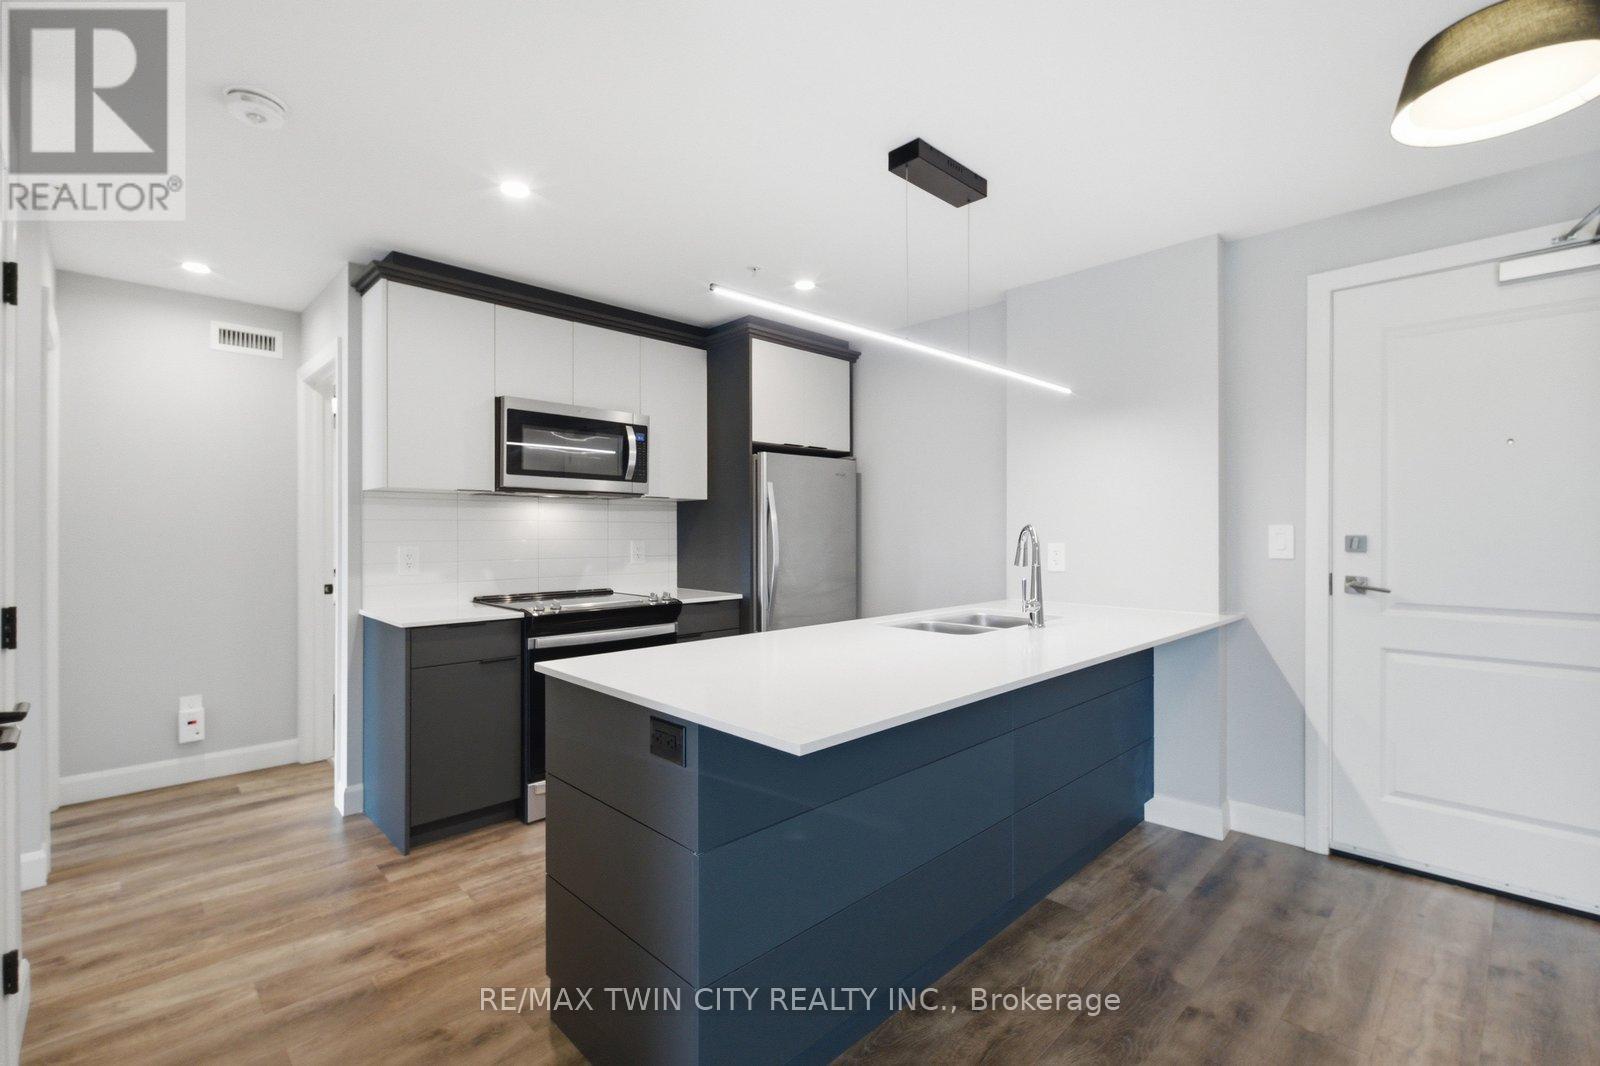
108 - 34 Norman Street
Brantford, Ontario
Looking for a condo that offers more? At The Landing, you'll enjoy upscale living, outstanding amenities and one of Brantford's most convenient locations. Featuring 2 bedrooms, 2 bathrooms and a thoughtfully designed open-concept layout, this impressive ground-floor suite is modern, bright and surprisingly spacious. Whether you're a busy professional, looking to simplify your lifestyle, or searching for the perfect seasonal home, this well-appointed unit checks all the boxes. The beautifully finished kitchen opens to the living area, creating a space that feels open, inviting and very functional. The primary suite features a 4-piece ensuite and walk-in closet, while in-suite laundry adds to the ease of everyday living. Adding to its appeal, this suite offers convenient ground-floor access and includes two parking spaces. Life at The Landing extends well beyond your front door. Residents enjoy access to an incredible rooftop terrace featuring BBQs, indoor and outdoor gathering spaces, a walking track space and even a full kitchen, all with scenic views. Additional amenities include a large fitness centre, an inviting library and a unique speakeasy-style party room. Ideally located in Brantford's sought-after north end, just moments from Highway 403 access and within walking distance to the Wayne Gretzky Sports Centre, you'll enjoy the perfect balance of convenience, recreation and low-maintenance living. From the impressive rooftop terrace to the exceptional amenities and prime location, The Landing offers a lifestyle that is truly a cut above. Book your private viewing today. Some images have been digitally enhanced/staged. (id:55499)
RE/MAX Twin City Realty Inc.

158 - 200 Kingfisher Drive
Mono, Ontario
Welcome to 158 Carolina Crescent, located in the highly sought-after Watermark community in Mono. This beautifully appointed bungalow offers approximately 1,469 sq. ft. of thoughtfully designed main-floor living space, with a fully finished lower level expanding the total living area to nearly 2,800 sq. ft. A welcoming foyer provides convenient access to the double-car garage and leads into a bright, open-concept layout designed for comfortable everyday living and effortless entertaining. The spacious kitchen features a centre island with breakfast bar seating and overlooks the impressive great room, highlighted by a stunning 10-foot coffered ceiling and walkout to the rear deck. The primary suite serves as a private retreat, complete with a generous walk-in closet featuring custom organizers and a luxurious 5-piece ensuite with a separate glass shower and relaxing soaker tub. A well-sized second bedroom offers hardwood flooring, a double closet, and large windows that fill the space with natural light. Convenient main-floor laundry adds to the home's practical appeal. The fully finished lower level is bright and inviting, enhanced by large above-grade windows and offering a spacious recreation area, a third bedroom, and a full bathroom-ideal for guests, extended family, or multigenerational living. Residents of Watermark enjoy exclusive access to the community clubhouse, featuring a fitness centre, billiards room, craft room, media room, and party room, creating an exceptional lifestyle in one of Mono's most desirable adult communities. Some rooms have been virtually staged. (id:55499)
Royal LePage Certified Realty
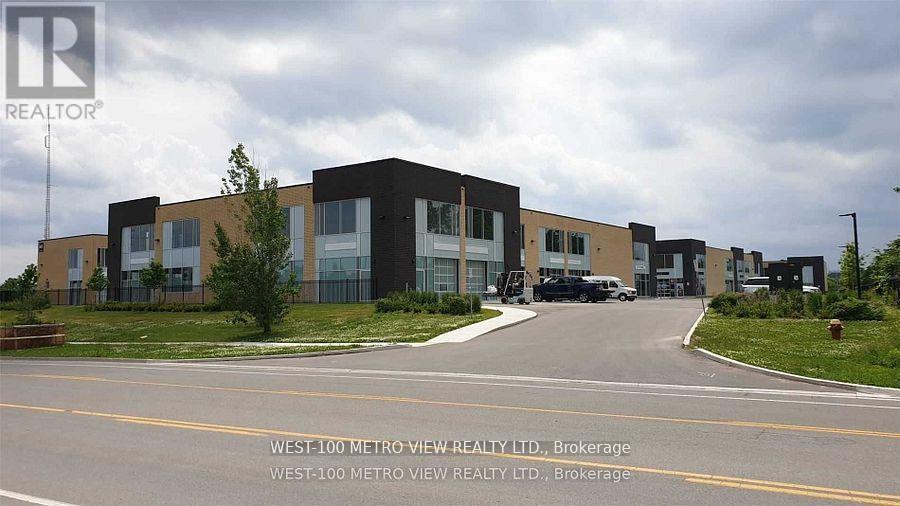
33 - 1156 King Road
Burlington, Ontario
Modern industrial commercial 1839 sf condominium unit for sale. Featuring 23ft. clear height, one 10 ft x 10 ft drive-in overhead door, clear double-glazed aluminum frame windows, Zoning permits a wide range of uses, Well-maintained complex with easy access to major highways - QEW, 407 & 403. (id:55499)
West-100 Metro View Realty Ltd.
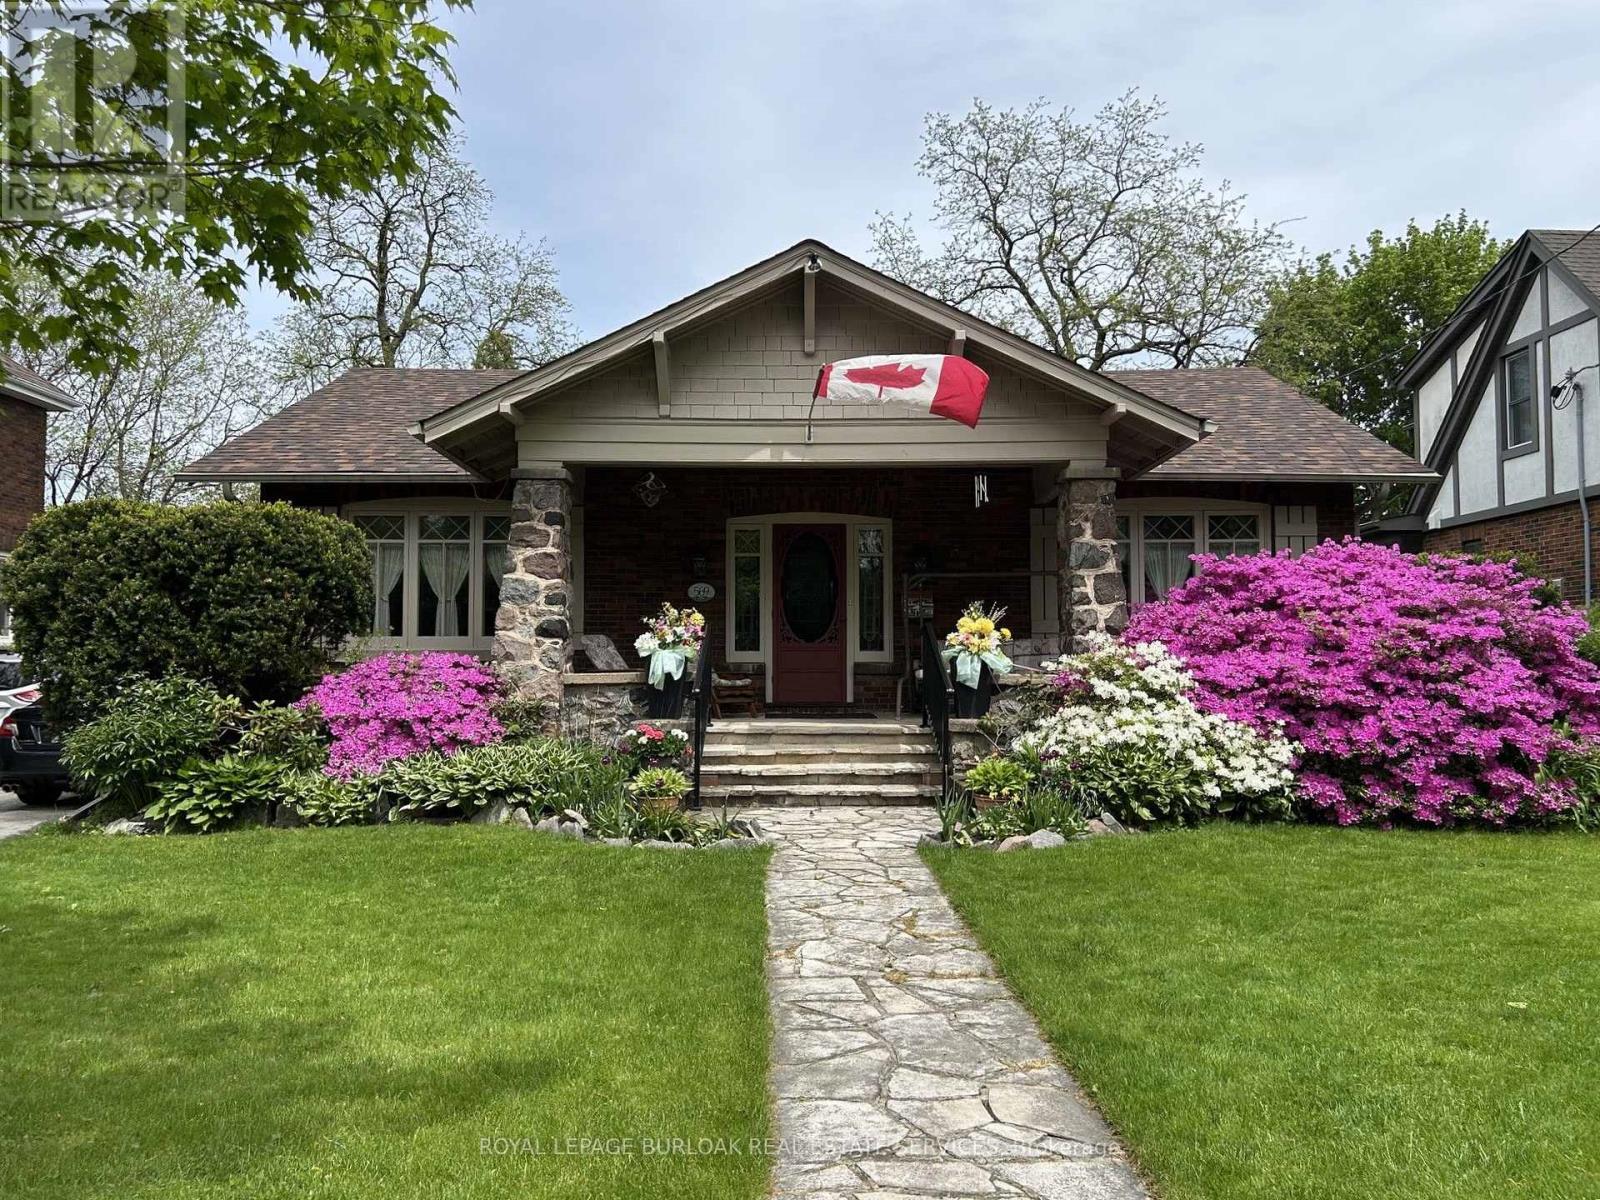
569 Locust Street
Burlington, Ontario
A rare opportunity to own a timeless bungalow in the heart of Downtown Burlington. Nestled on one of the city's most coveted tree-lined streets, this exceptional home offers 2 bedrooms, 2 baths, and 2,414 sf of finished living space. Designed for exceptional indoor and outdoor living, the private backyard oasis is surrounded by mature trees and lush perennial gardens, featuring a fully decked on-ground pool with the look and feel of an inground pool, pool shed, and multiple entertaining areas. Just steps to Spencer Smith Park, the waterfront, boutique shopping, cafés, restaurants, and vibrant downtown amenities, this is a lifestyle property unlike any other. A welcoming covered front porch overlooks immaculate gardens and creates a wonderful first impression. Inside, beautifully proportioned principal rooms are filled with natural light and timeless character, hardwood flooring, and thoughtfully preserved craftsmanship. The impressive living room is centred around a gas fireplace and flows seamlessly into the dining room, creating an exceptional setting for entertaining. The kitchen offers custom cabinetry, generous workspace, and overlooks the family room with skylights, and multiple walkouts to the backyard. The expansive primary suite offers a private retreat, complete with a beautifully renovated ensuite featuring a glass walk-in shower. A second bedroom and an updated 3-piece bathroom complete the main level. The partially finished lower level offers a spacious recreation room and extensive storage, providing exceptional flexibility for hobbies, a workshop, fitness space, or future finishing. Combining timeless craftsmanship, an extraordinary outdoor setting, and one of Burlington's most prestigious downtown locations, this is a truly special opportunity to enjoy an iconic Burlington lifestyle. (id:55499)
Royal LePage Burloak Real Estate Services
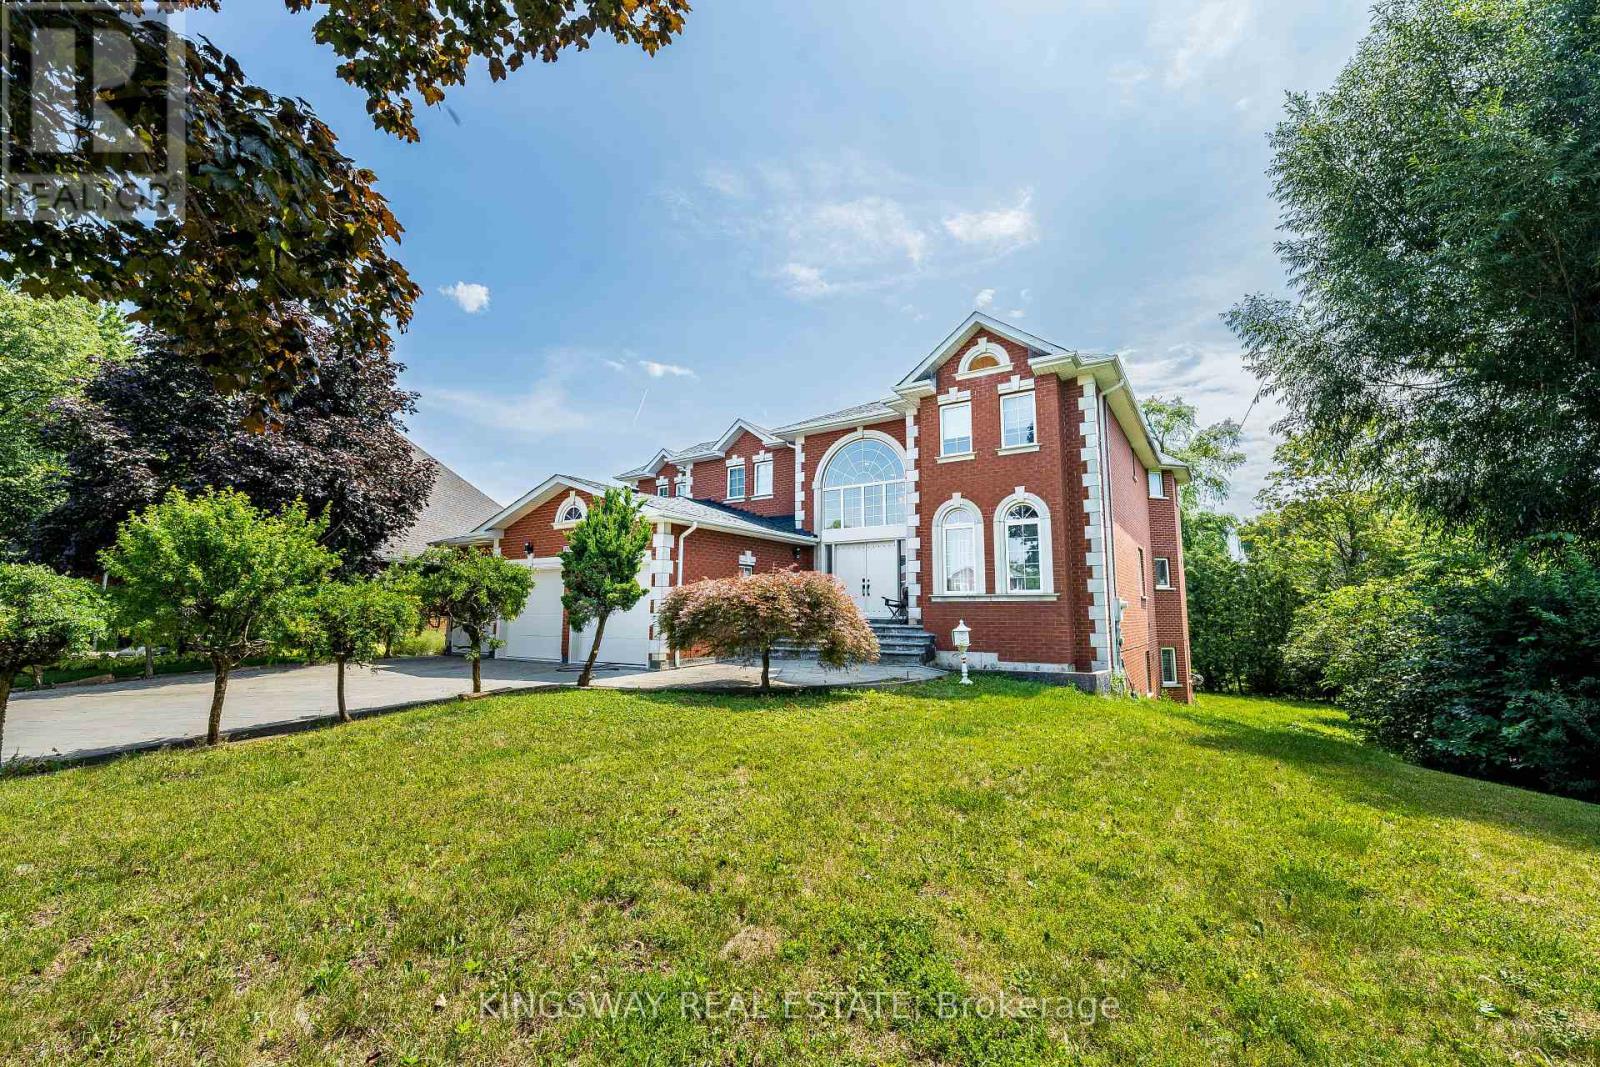
5969 Rayshaw Crescent
Mississauga, Ontario
This Exclusive Street!* Welcome to this magnificent biggest house in the area, with 3 car garage brick and 9 car parking, this detached home build 1995 located in the prestigious Streetsville, featuring 9 ft ceilings on the main floor, 9-ft ceilings on the second Floor & Basement, house renovated for all 3 washrooms upstairs brand new and bran d new restroom on main floor with new kitchen on main floor, new tiles with freshly painted and brand new laundry renovated 2026. Fully finished walk-up, huge basement apartment built 2023 before 3 years ago with 2 bedrooms and one big kitchen open concept to the living room and 2 washrooms full with extra space, basement can be divided to be 2 units and have already 2 separate entrances, Roofing 2020, furnace and AC 2019 under contract and the seller accepts to pay off with a good offer. This home offers approximately 9,914 sqft. the total living space with 5+6 spacious bedrooms, 6 bathrooms, and a main floor home office. The open concept living and dining areas feature custom lighting and large windows, perfect for hosting family and friends. Main floor specific laundry room with cabinets for added convenience. This house located in the heart of Mississauga, close to top-rated schools, parks, shopping, library, hospital and public transit. there is $260 monthly for furnace and seller can pay off the remaining balance. (id:55499)
Kingsway Real Estate
4 Pine Ridge Lane
Brampton, Ontario
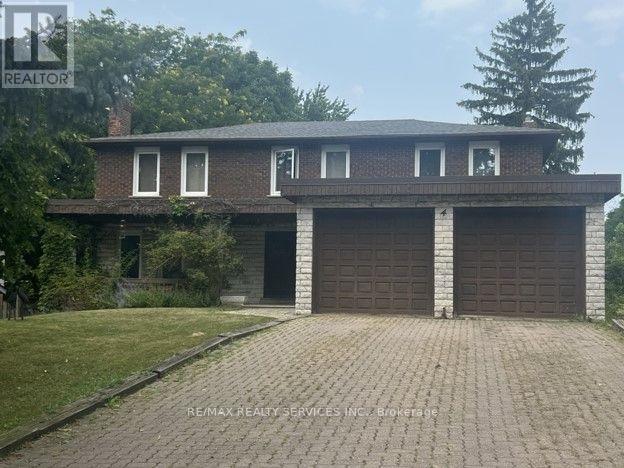
Nestled on one of Peel Village's most sought-after streets, this exceptional home custom built in 1975 offers an incredible opportunity to create your dream home in prime Peel Village. Situated on 62' x 132' this impressive property boasts over 5000 sq ft of total living space, including approximately 3189 sq ft above grade plus a remarkable 2132 sq ft basement featuring oversized above grade windows that floods the lower level with natural light offering endless possibilities for additional living space or extended family accommodations. step inside to a spacious grand foyer with oak spiral staircase from upper level to basement, main level bedroom/office, family room, living room, dining room and family size kitchen. This homes a large laundry room/furnace area. While the home requires updating and renovations, the size, layout and present location present an outstanding opportunity for renovators, investors or buyers looking to customize a substantial executive home to their own taste. Ideally located close to schools, parks, shopping, transit, highways and every major amenity. (id:55499)
RE/MAX Realty Services Inc.
7 North Heights Road
Toronto, Ontario
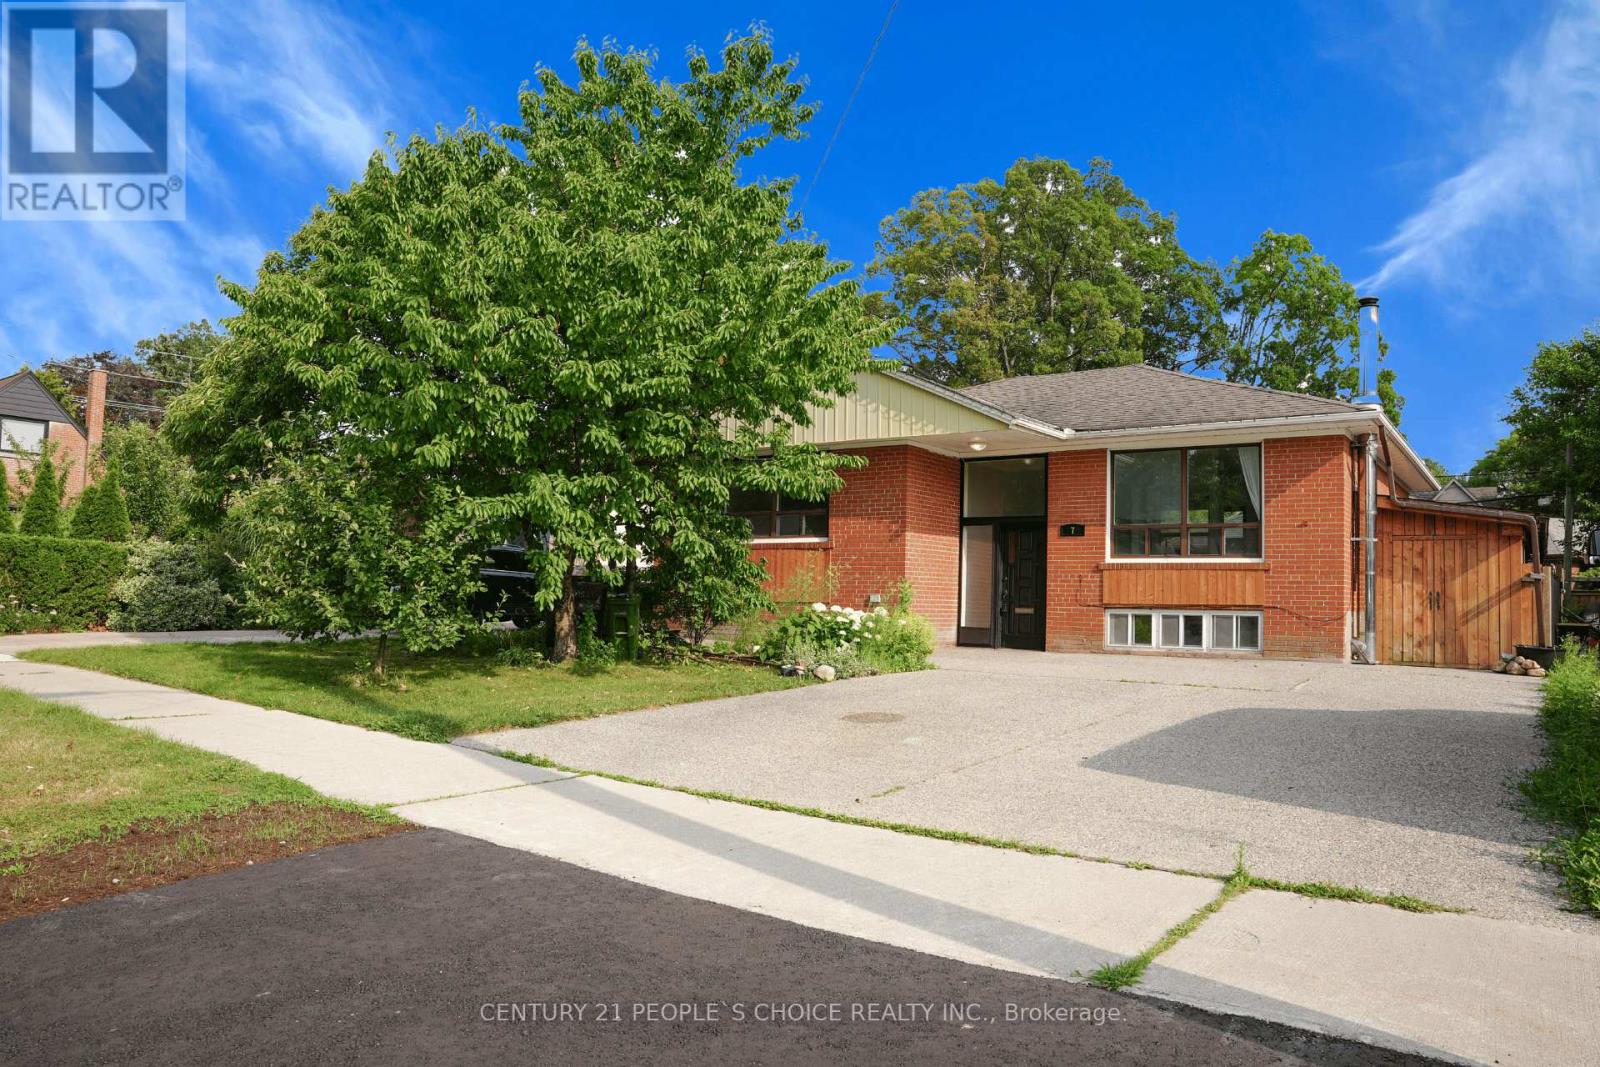
Welcome to this well-maintained raised bungalow in the highly sought-after Princess-Rosethorn neighbourhood. Offered as a whole house lease, this spacious home features 3+1 bedrooms, 2 full bathrooms, a renovated kitchen with stainless steel appliances, hardwood flooring, and a finished basement offering additional living space and a fourth bedroom. Enjoy a private fenced backyard, ample storage, and driveway parking. Conveniently located just steps to TTC bus service with direct access to Kipling Subway & GO Station, and close to top-rated schools, parks, Islington Golf Club, shopping, Pearson Airport, and major highways including the 401, 427 and Gardiner Expressway. A wonderful opportunity for families seeking space, comfort, and an excellent Etobicoke location. (id:55499)
Century 21 People's Choice Realty Inc.
53 Foxrun Avenue
Toronto, Ontario
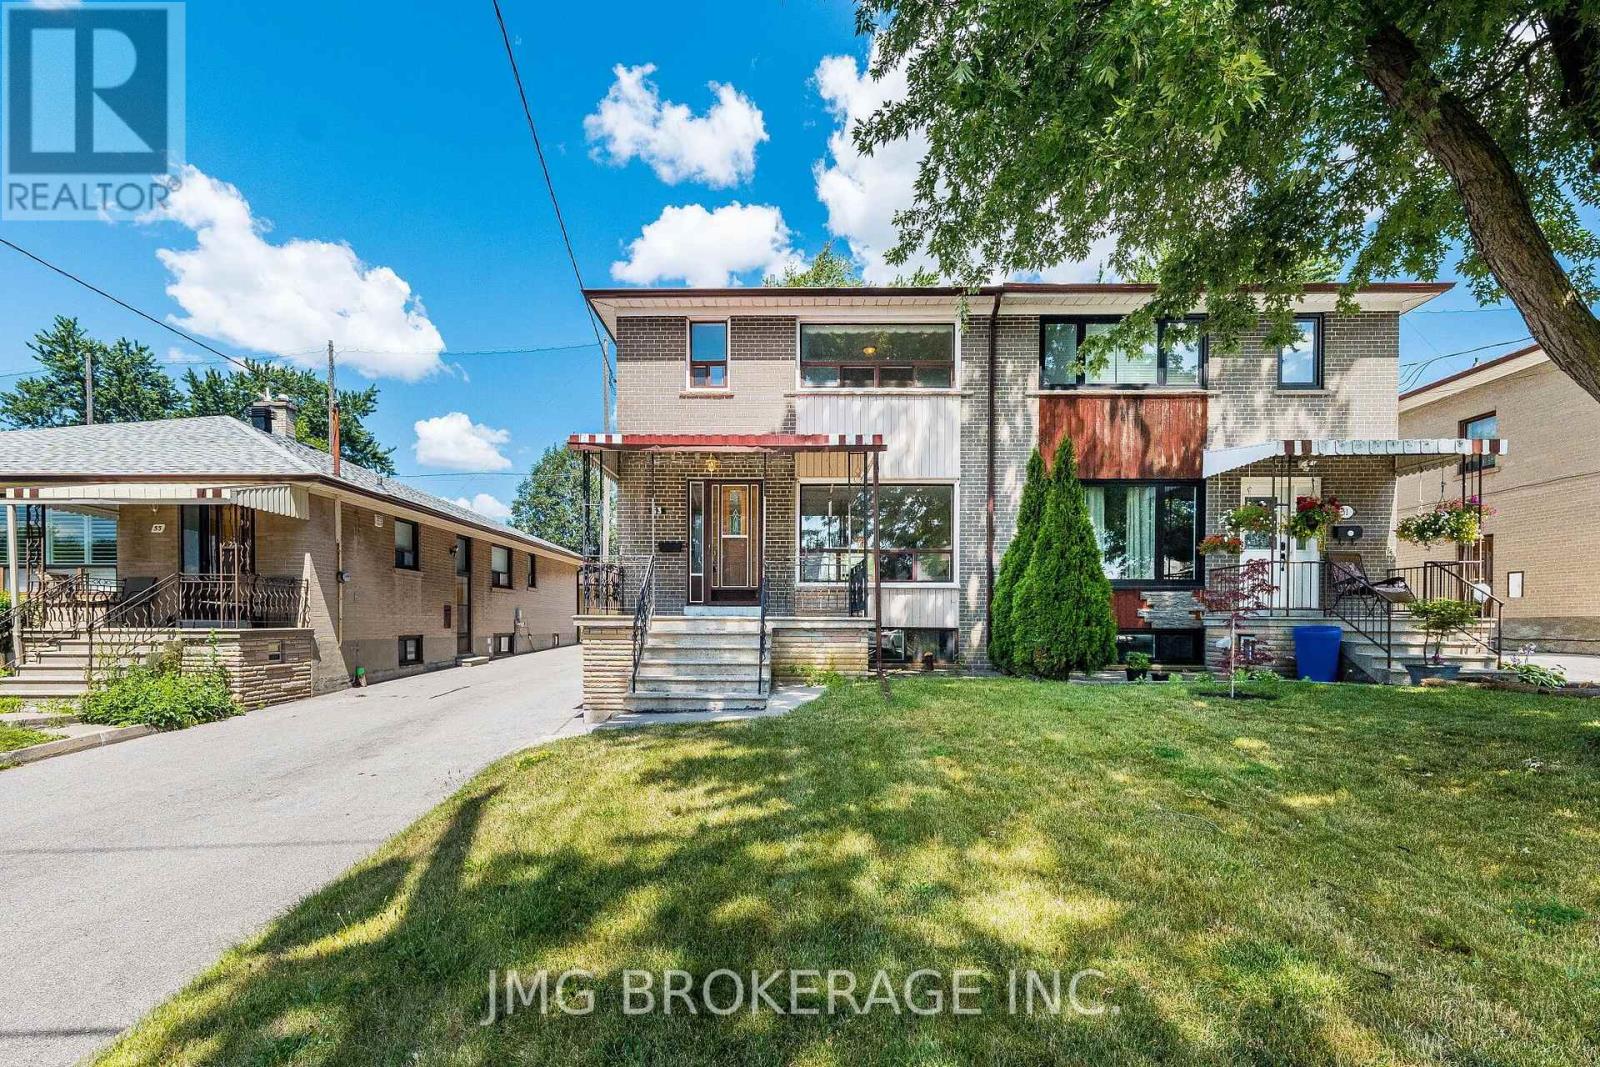
Rare opportunity to own a beautifully maintained semi-detached home backing directly onto Oakdale Golf & Country Club in one of North York's most desirable neighbourhoods! This spacious 3-bedroom, 2-bath home features gleaming hardwood floors, a bright and functional layout, and generously sized bedrooms. The finished basement with separate entrance, second kitchen, and large recreation room offers excellent potential for extended family, guests, or future income opportunities. Enjoy a private backyard oasis with mature trees and direct golf course views-perfect for relaxing or entertaining. A detached garage with ample driveway parking adds convenience. Ideally located close to schools, parks, shopping, public transit, highways, and places of worship. Move-in ready with exceptional value in a sought-after location! (id:55499)
Jmg Brokerage Inc.

5 - 3233 Derry Road E
Mississauga, Ontario
Welcome to this beautifully mobile home, situated on a generous lot in a friendly, well-maintained community. Enjoy affordable bungalow-style living in a bright, Ownership includes the modular home plus one of 23 equal interests in the park's 2.16 acres of land. The monthly maintenance fee of $200 includes property taxes, municipal water, annual snow removal and maintenance of the park's common areas. New skirting was installed, and the undercarriage of the mobile home was repaired in May 2026. (id:55499)
Royal LePage Flower City Realty
3007 Lake Shore Boulevard W
Toronto, Ontario
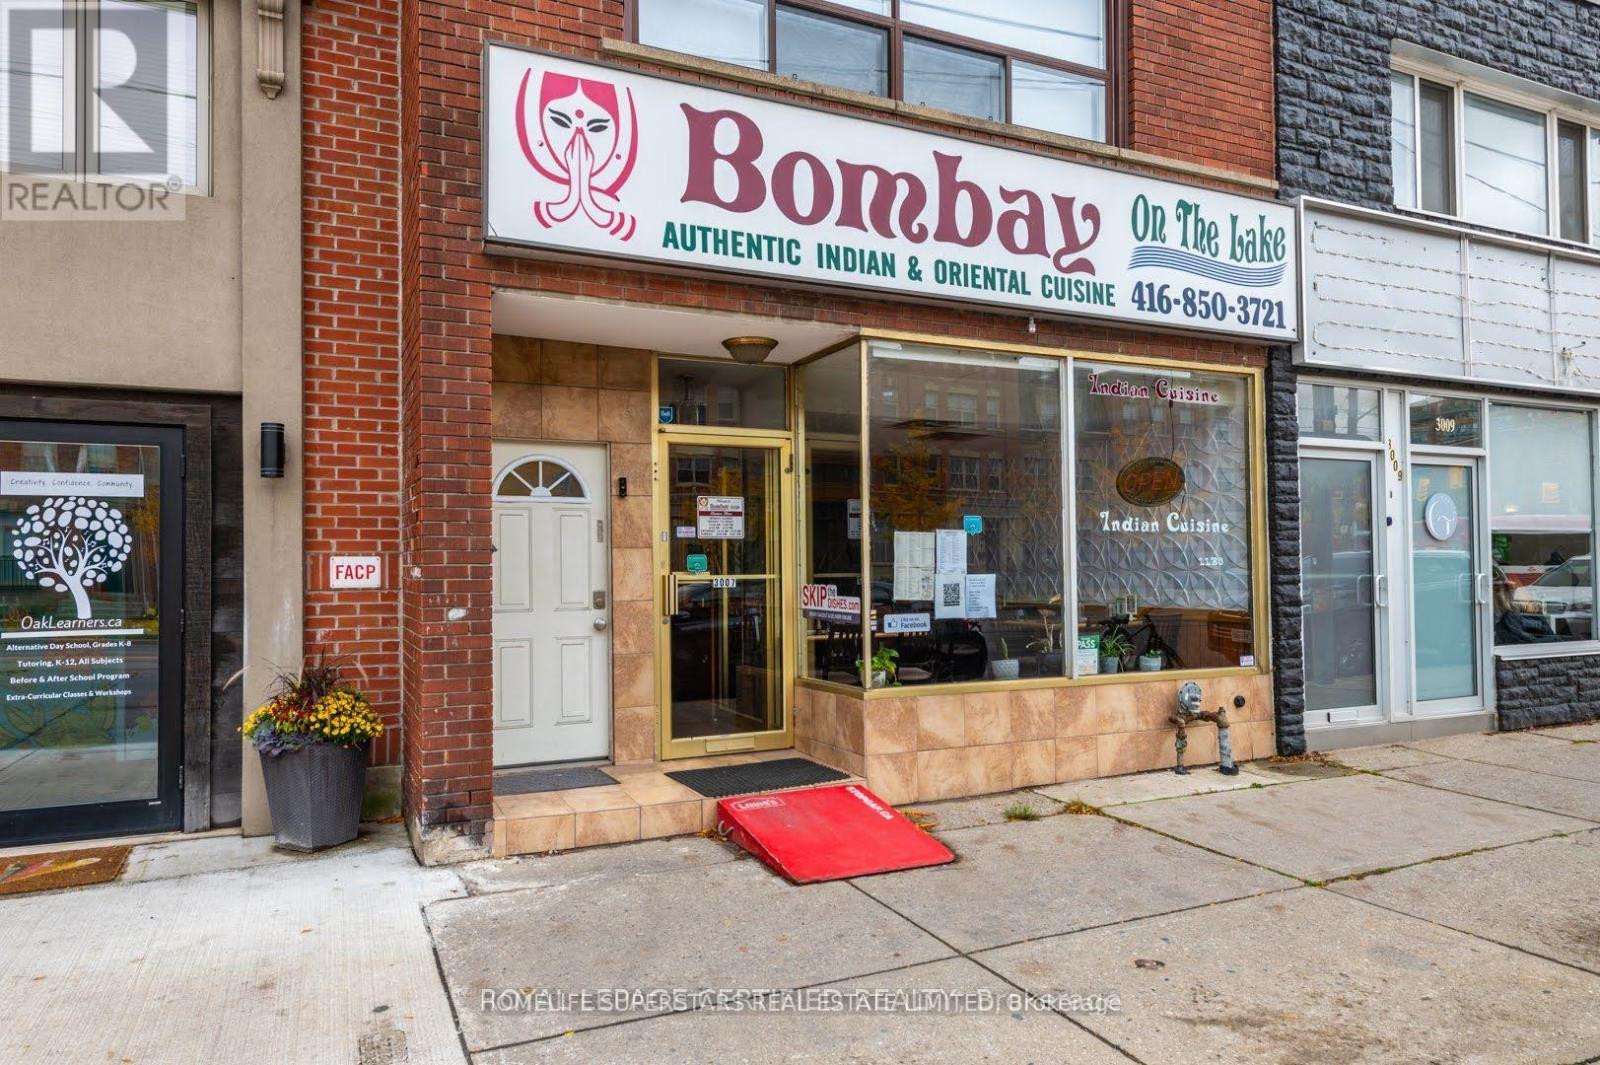
Successfully Operating Restaurant for 19 years, Winner of Readers Choice Award for the last 10 Years. fully renovated and equipped with commercial kitchen and storage space in the basement. ## Licensed with LLBO, turn key operation with existing clientele, . Seller willing to train the new buyer. (id:55499)
Homelife Superstars Real Estate Limited
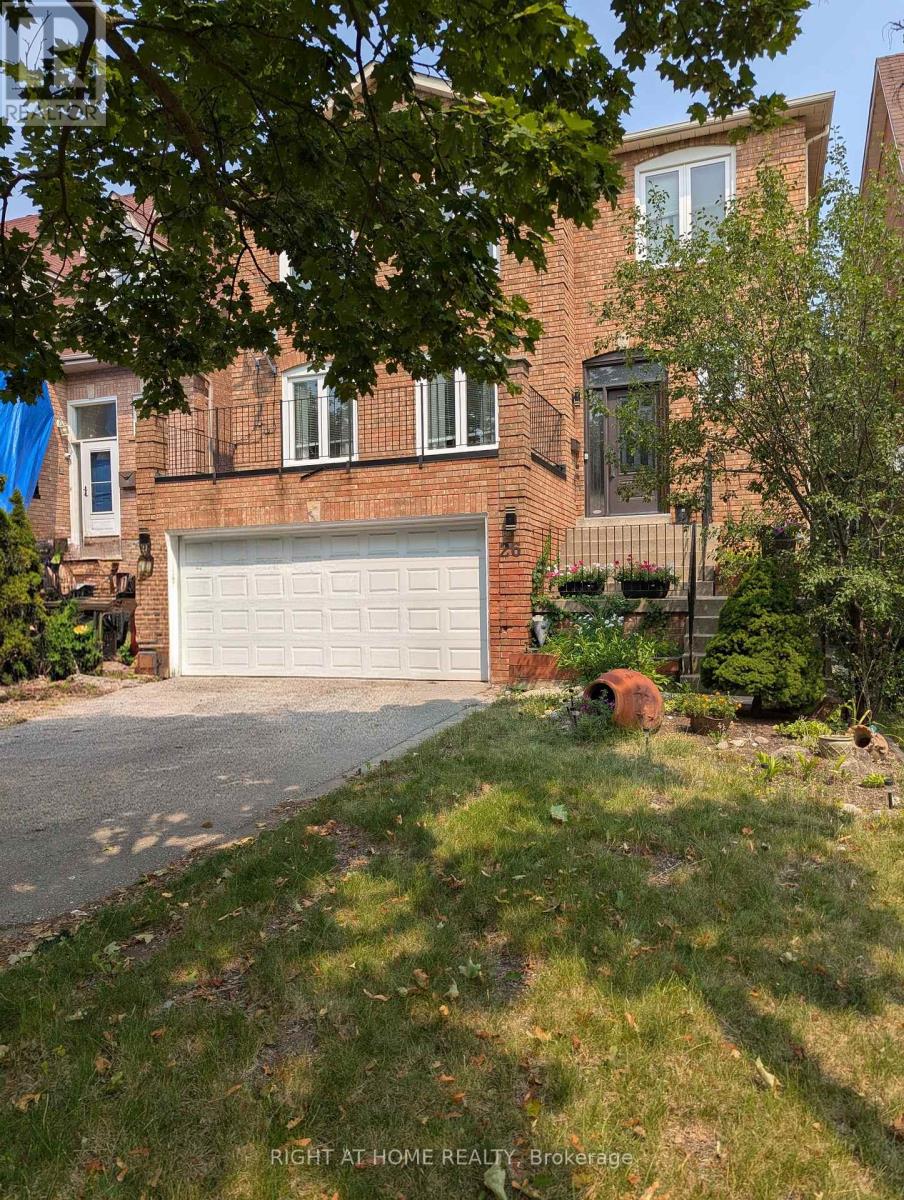
26 Janesville Road
Vaughan, Ontario
LOCATION LOCATION LOCATION This exceptional residence is well-located in an unbeatable, established, and one of Thornhill's Most Sought-After family-friendly neighbourhoods. Situated in the highly regarded Rosedale Heights PS and Westmount CI High School district. This Beautifully Well-Maintained and Move-In Ready Residence Offers Open-Concept Living Space, Featuring Both Comfortable Family Living and Effortless Entertaining. The Upper Level Includes 4 Spacious Bedrooms, Complemented By A Finished Basement With An Additional Bedroom And A Small Living Room Ideal For Guests Or Extended Family. (*small storage area in basement is not included).Professionally landscaped backyard. With a Jacuzzi for your enjoyment. Easy access to Hwy 407, public transit, parks, shopping, restaurants, and all amenities. (id:55499)
Right At Home Realty
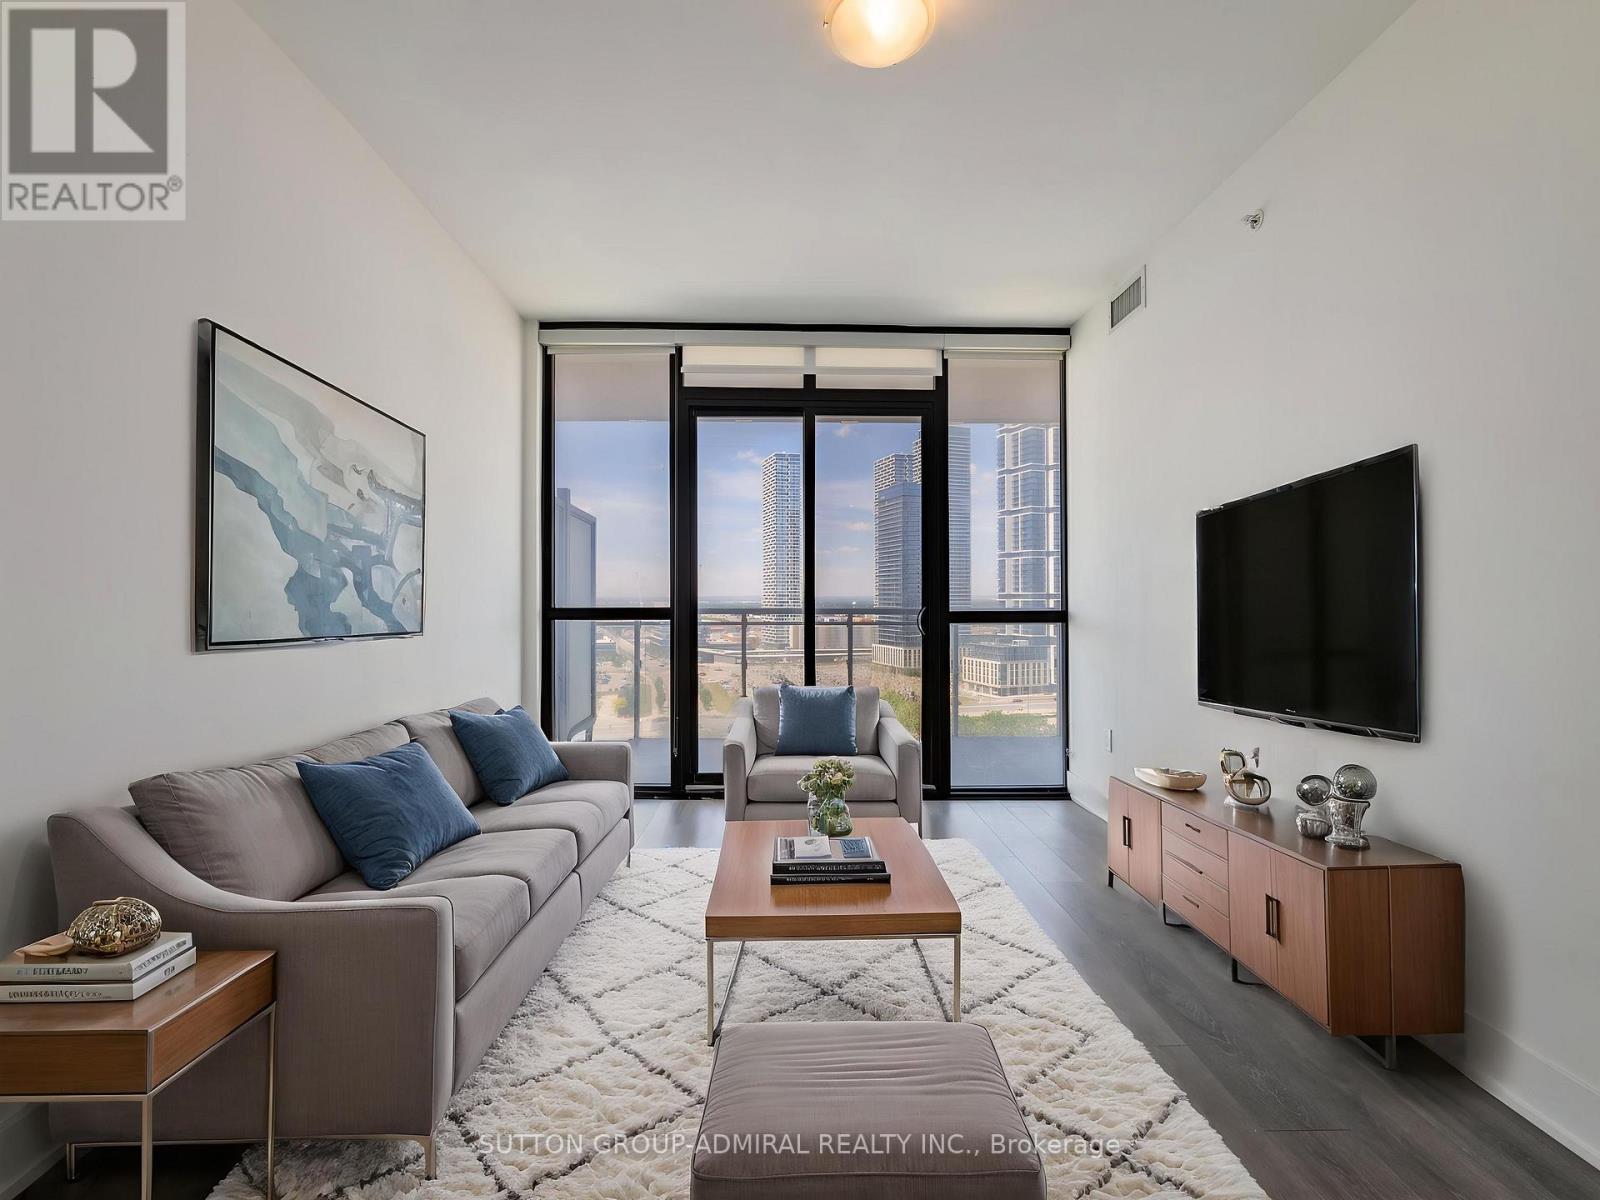
1505 - 2916 Highway 7 Road
Vaughan, Ontario
Perfect for first-time buyers, young professionals, or savvy investors, this modern 1-bedroom plus den suite in the sought-after Nord West Condos offers stylish, functional living in the heart of Vaughan Metropolitan Centre. Featuring approximately 649 sq. ft. of thoughtfully designed living space with laminate flooring throughout, this bright open-concept unit seamlessly blends the kitchen, dining, and living areas, highlighted by quartz countertops, built-in appliances, large windows, and a walk-out to a spacious private balcony with plenty of room for outdoor furniture and panoramic city views. The versatile den is enclosed with sliding doors and features a mirrored closet, stacked washer and dryer, and direct access to a 4-piece ensuite bathroom, making it ideal as a second bedroom, home office, or guest suite. The spacious primary bedroom boasts a large window, custom his-and-hers closet organizers, and access to the beautifully appointed 4-piece ensuite bath. Residents enjoy an impressive collection of resort-inspired amenities including an indoor pool, fully equipped fitness centre, yoga studio, games room, party room, guest suites, community BBQ area, pet wash station, media room, playground, and 24-hour concierge service. Located in Vaughan's rapidly growing downtown core, you're just steps from the TTC Vaughan Metropolitan Centre Station, YRT and Viva transit, and minutes to Highways 7, 400 and 407, providing effortless access throughout the GTA. Surrounded by shopping, dining, entertainment, Cineplex Vaughan, Vaughan Mills, Canada's Wonderland, Cortellucci Vaughan Hospital, parks, and everyday conveniences, this exceptional condo offers the perfect combination of lifestyle, location, and value. **Contains Virtually Staged Photos** (id:55499)
Sutton Group-Admiral Realty Inc.
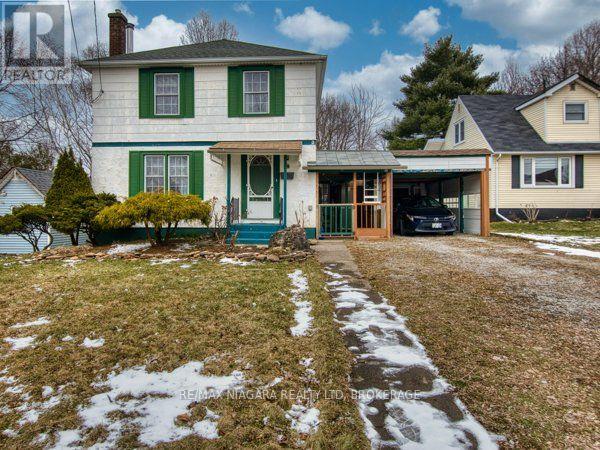
6159 Toby Crescent
Niagara Falls, Ontario
Welcome to 6159 Toby Crescent, a beautifully maintained home nestled in a quiet, family-friendly neighbourhood in the heart of Niagara Falls. Set on a generous lot with a deep backyard, this property offers the perfect balance of space, comfort, and future potential-ideal for families, investors, or multi-generational living.Step inside to discover a bright and functional layout designed for everyday living and effortless entertaining. The home features spacious principal rooms, large windows that fill the space with natural light, and a warm, inviting atmosphere throughout. The well-appointed kitchen flows seamlessly into the dining and living areas, creating a perfect setting for gatherings.Upstairs, you'll find generously sized bedrooms offering comfort and privacy for the whole family. The lower level provides additional living space with great flexibility-ideal for a recreation room, home office, or potential in-law suite.Outside, enjoy a private backyard oasis with ample space for outdoor entertaining, gardening, or simply relaxing. The wide frontage and deep lot (approx. 15.88m x 56.69m) provide excellent usability and long-term value.Located in a desirable residential pocket, this home is just minutes from schools, parks, shopping, and all the amenities Niagara Falls has to offer, while still maintaining a peaceful suburban feel.Whether you're looking to move in, invest, or add your personal touch, 6159 Toby Crescent is a fantastic opportunity in a growing community. (id:55499)
RE/MAX Niagara Realty Ltd
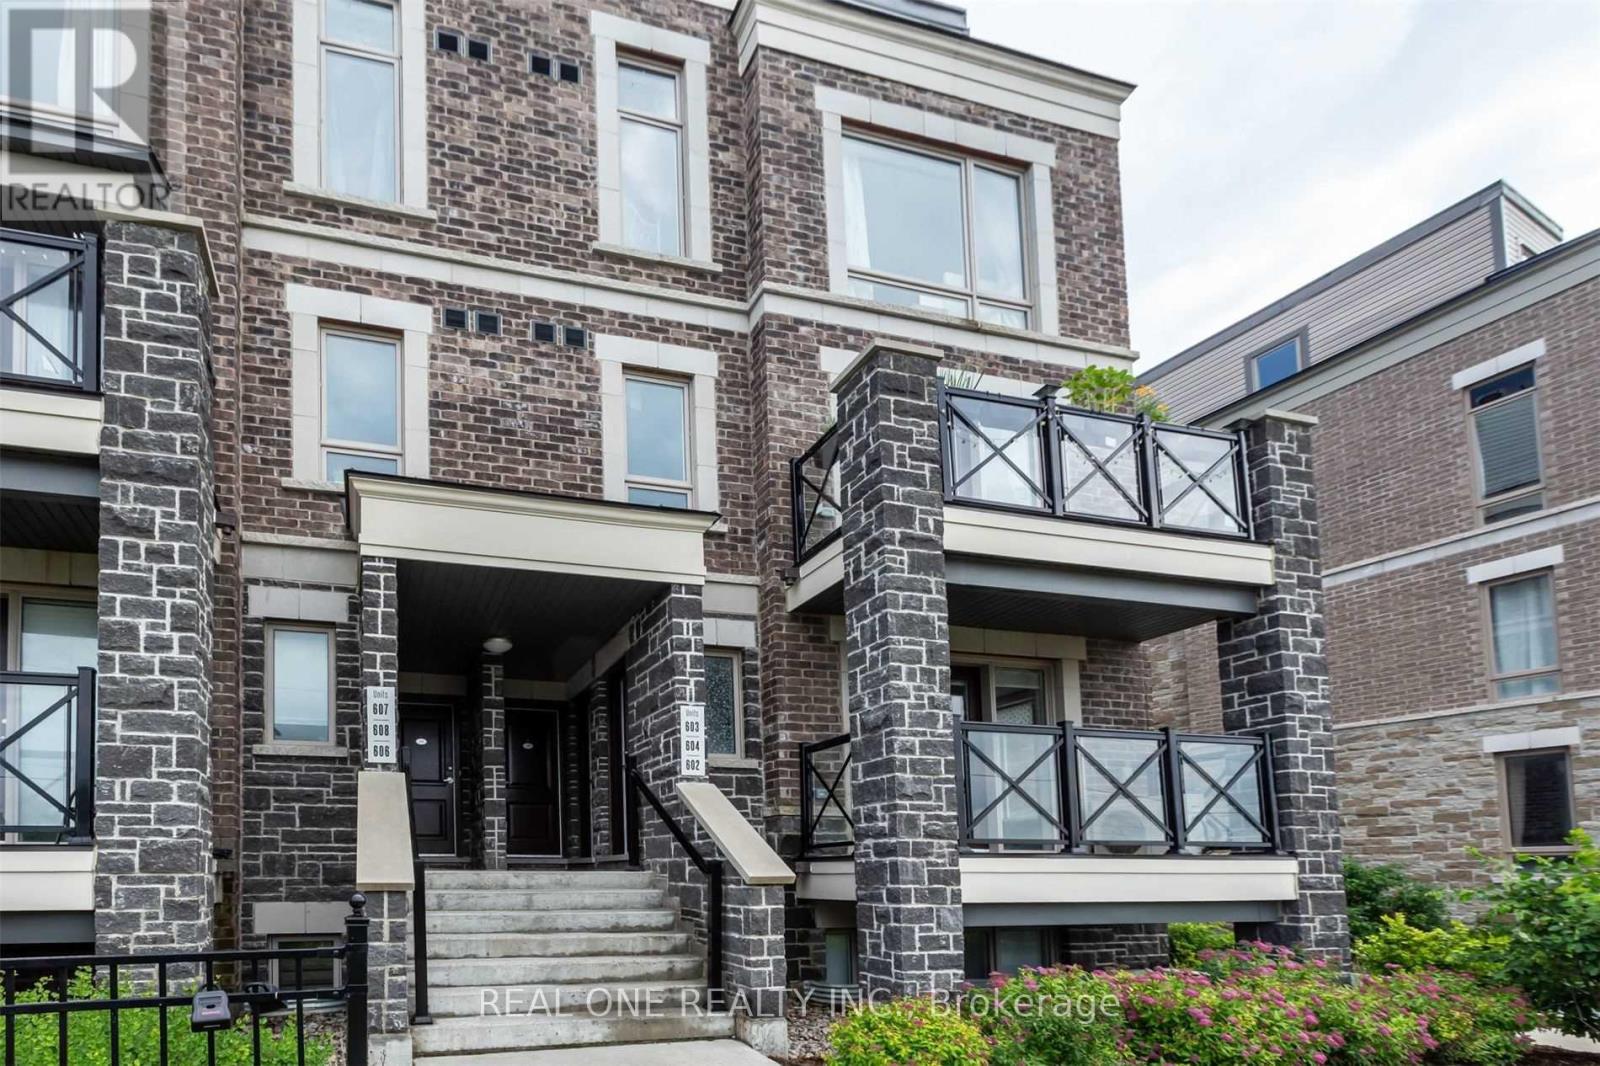
603 - 50 Dunsheath Way
Markham, Ontario
Rare Supply Corner Unit With 2 Bedroom Condo-Townhouse In Prestigious Cornell Community. Mins To Hwy 407, Hwy 7, Go Train, Hospital,Park, School & Supermarket. Large Rooftop Private Terrace And W/O Balcony. Open Concept Kitchen With Breakfast Counter.Over 1200 Sqft Of Living Space.well maintained .One Locker And One Parking Included. (id:55499)
Real One Realty Inc.
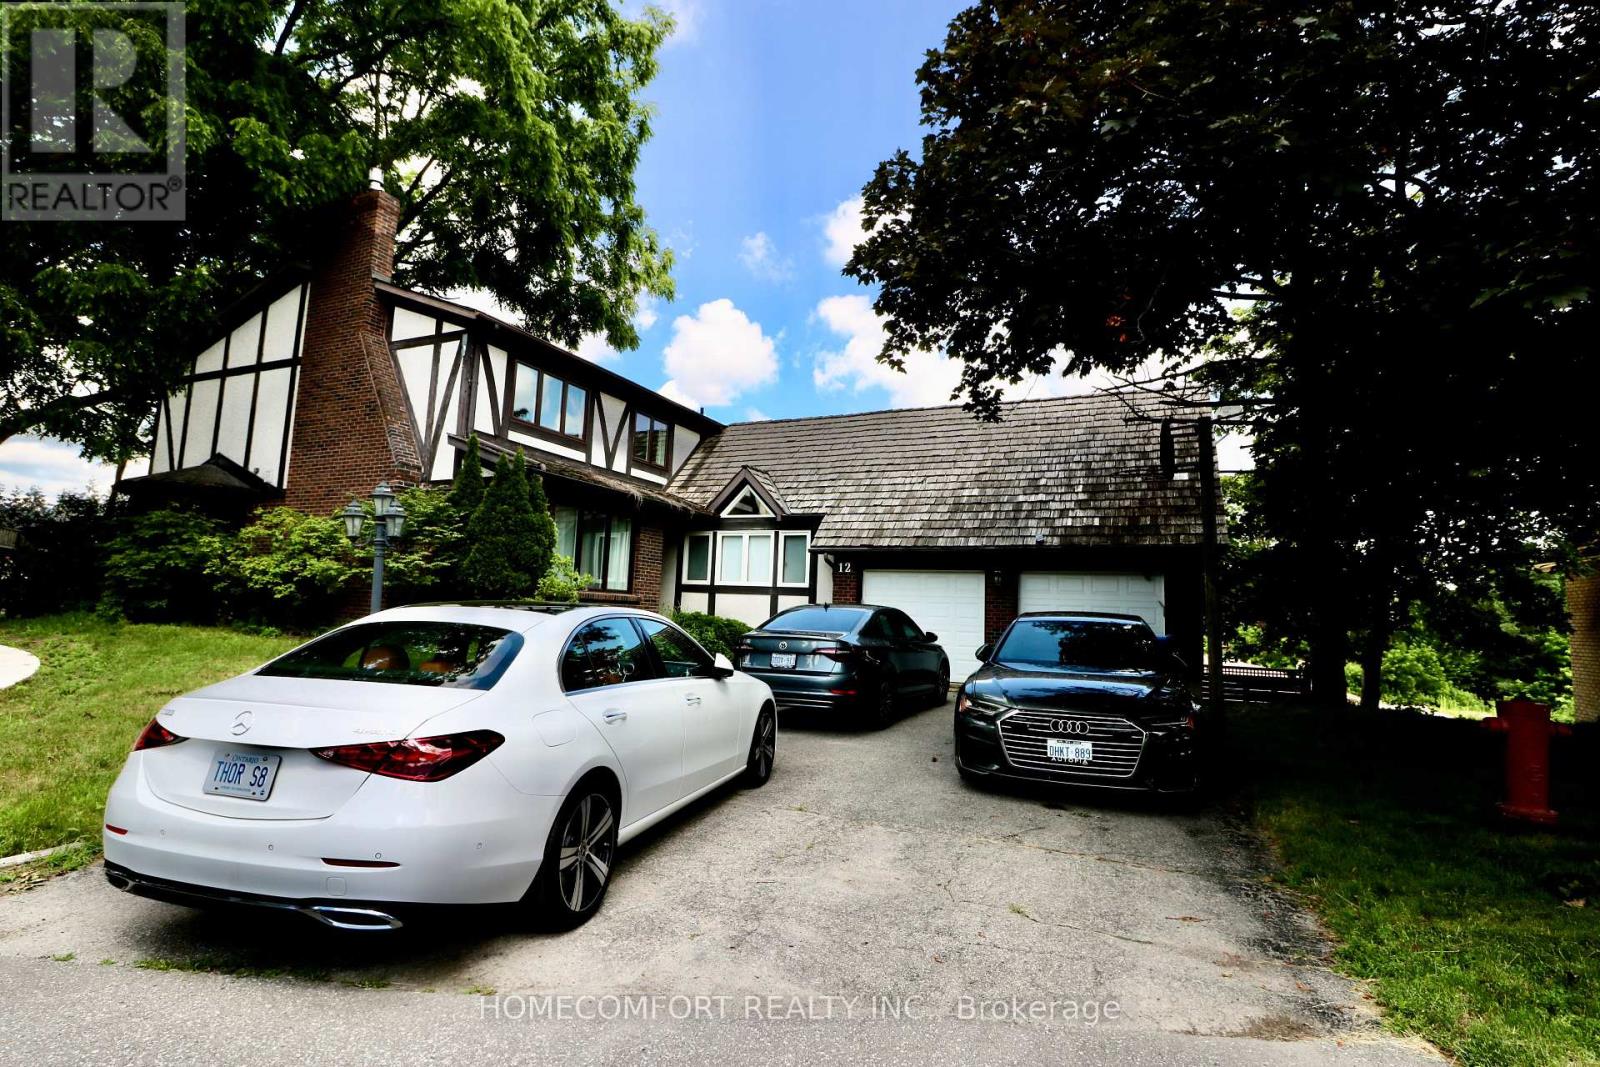
12 Banbury Court
Aurora, Ontario
Welcome to this spacious and beautifully updated family home located in a quiet court in the heart of Aurora. Offering 5+2 generously sized bedrooms and 5 full bathrooms, this home provides exceptional space for large or multi-generational families.Recent upgrades include new hardwood flooring throughout the main and second floors, creating a bright and elegant living environment. The home features 1+1 kitchens, including a new basement kitchen, ideal for extended family or additional living flexibility.Two of the bedrooms feature private ensuite bathrooms, providing added comfort and privacy. The main-floor laundry room offers abundant storage space for everyday convenience. Step outside to enjoy the huge, private backyard, perfect for children and outdoor entertaining. Situated in a desirable Aurora neighbourhood close to top-rated schools, parks, shopping, public transit, and all essential amenities, this exceptional lease opportunity combines space, comfort, and convenience. (id:55499)
Homecomfort Realty Inc.