
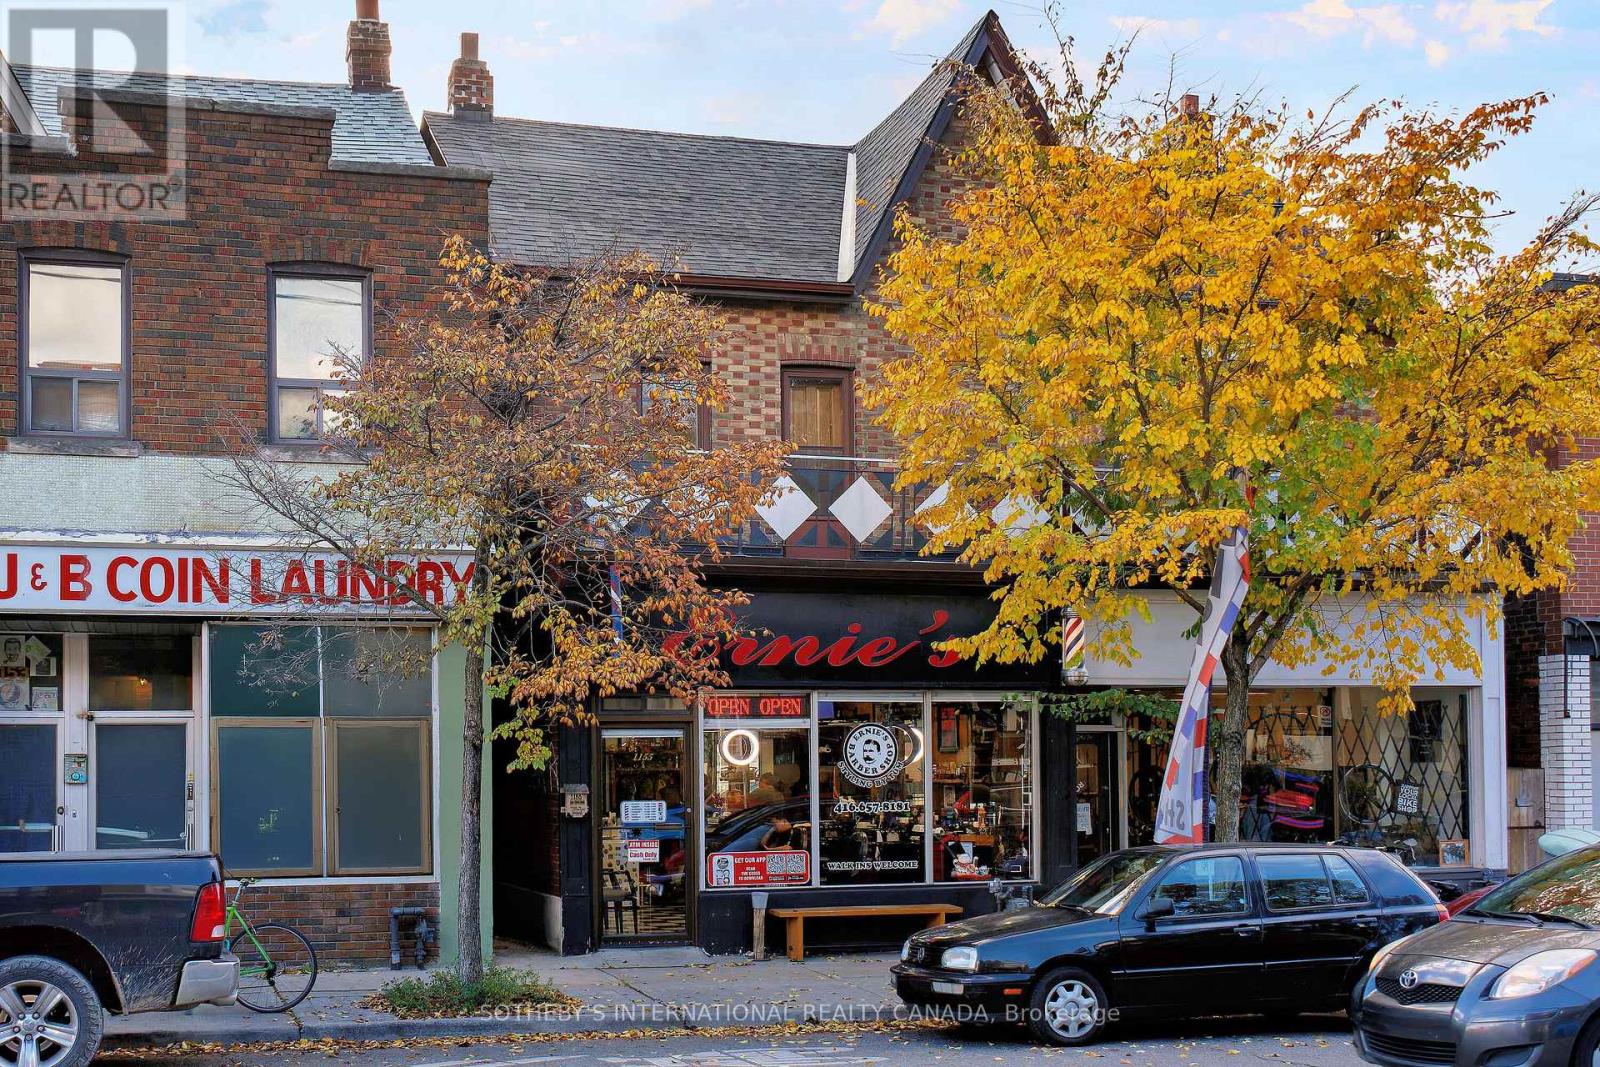
1155 Davenport Road
Toronto, Ontario
Excellent Location for Income Property!! Located in the popular Wychwood neighbourhood, situated amongst trendy hip restaurant/bar & pizzeria. This property features a commercial store front with an additional two spacious residential units along with detached single car garage for a total of two parking spots at the rear with laneway access. Second floor unit features a large outdoor patio deck with views of the CN Tower & front balcony overlooking the street. (id:55499)
Sotheby's International Realty Canada
307 - 373 Front Street W
Toronto, Ontario
Prima Location: 2+2 Units. Large Den Can Be 3rd Bedroom, Fresh Paint And Laminate Flooring Through out , Bright And Clean The Ideal Location Has Everything Nearby; Financial District, Rogers Centre, Ttc, Union Station/Access To Path/24Hr Grocery/Parks. Amazing Amenities Include; 24 Hrs Concierge, Full Service Spa, Indoor Pool, Gym, Indoor Basketball Court, Media Room, Patio And BBQ. (id:55499)
Century 21 Leading Edge Realty Inc.
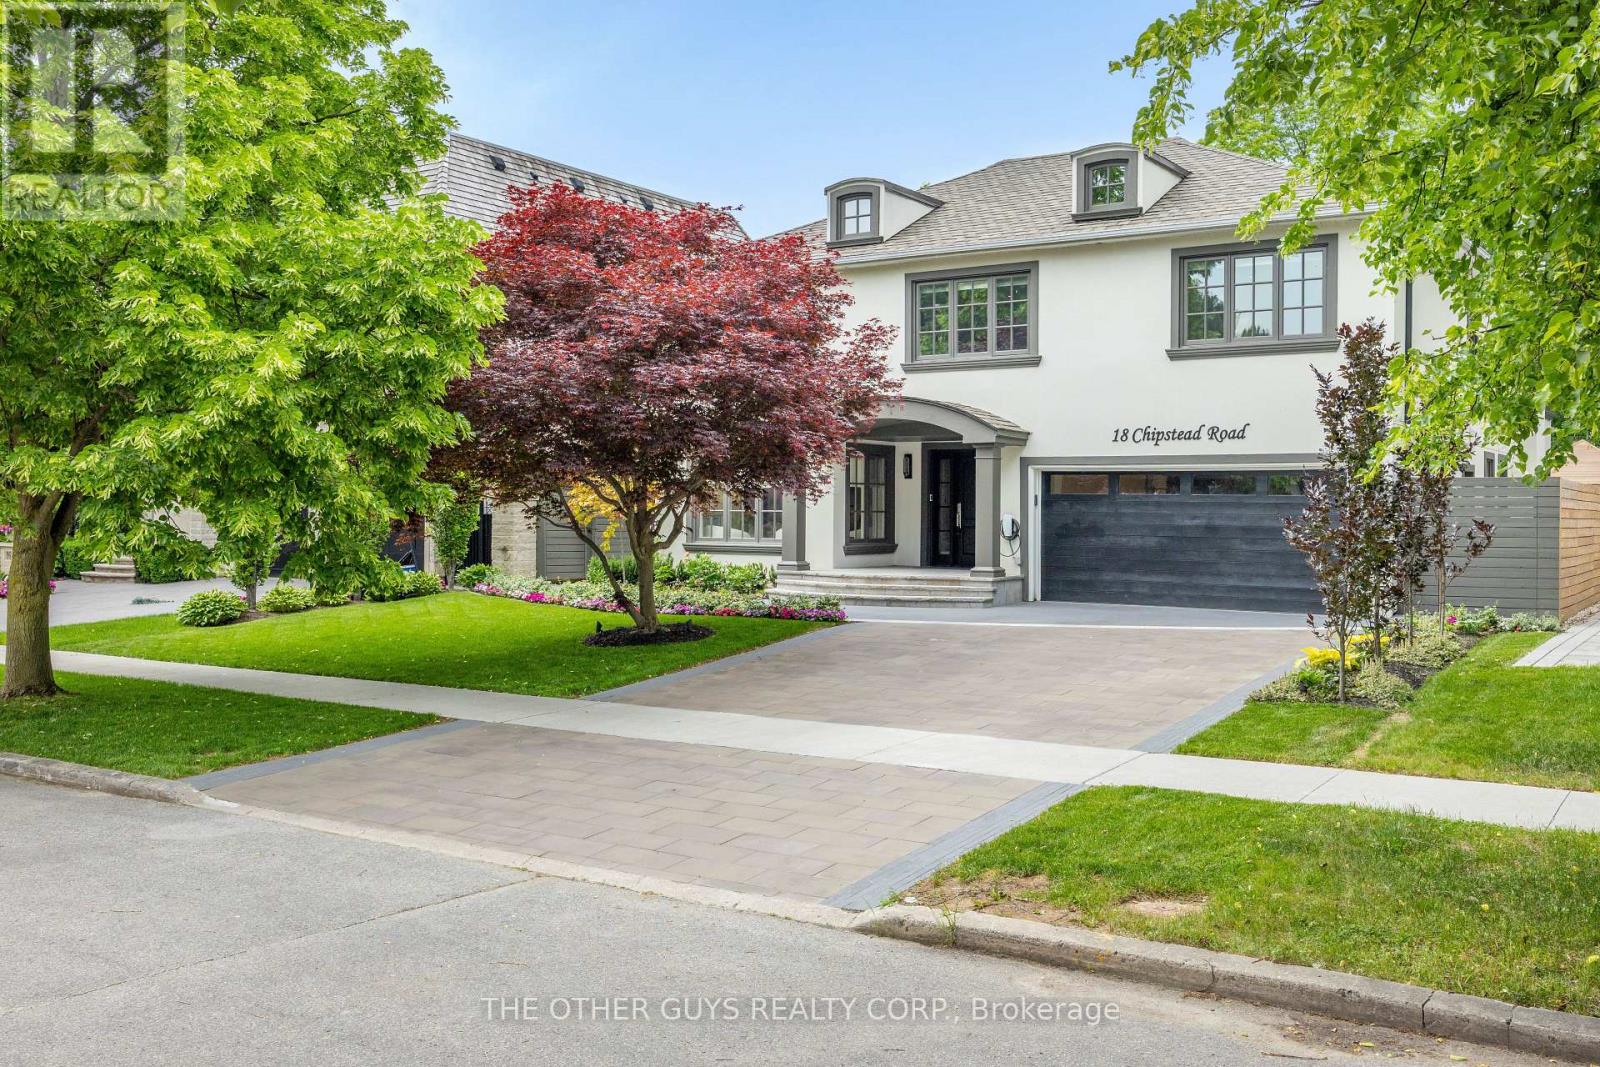
18 Chipstead Road
Toronto, Ontario
Welcome to 18 Chipstead Road, an entertainer's dream home, conveniently located in the heart of Denlow near Bayview and 401 with great schools and lots of local shopping nearby. This fully renovated 4200 + square foot home is one of the nicest homes in the area. Interior designers Jeffrey Douglas and Chantal Philippe contributed to the designs and furnishing choices. Landscape architect Wendy Berger and her team contributed to the landscape architecture. From the moment you walk in the front door, you know this home is calming and special. Super spacious, yet oh so warm and cozy. New custom stairs and railings. Massive 2-story upper hallway with 4 oversized skylights. The brand new open concept custom kitchen/family room has tons of natural light and a new linear Regency gas fireplace. The almost 45-foot-long lounge/living/dining room combination is great for entertaining. The powder room is stunning. The pantry/mud room is off the main hall and has plenty of cupboards and counter space. It also has a separate full-size fridge, wine fridge and dishwasher. The pantry connects to the garage which has polyaspartic floors. The primary suite is an open concept retreat with a coffered ceiling and plenty of natural light. The Regency 3-sided gas fireplace enhances the bedroom and the primary lounge area. The primary bath has a 2-person shower and a separate soaking tub, overlooking the primary upper deck that overlooks the pool. The primary custom backlit closet is expansive with 2 skylights. All other bedrooms are king-size rooms with 2 additional en-suites and custom finishes. The basement has an open concept media area with a gas fireplace and room for a card table, pool table, and multiple workout areas. The backyard oasis has dining under the primary upper deck as well as a lounge area off the pool. (id:55499)
The Other Guys Realty Corp.
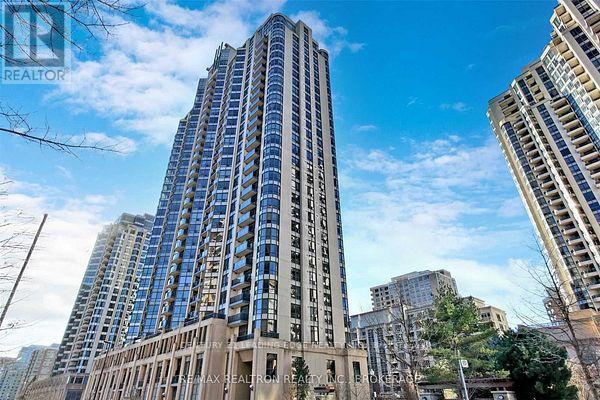
913 - 10 Northtown Way
Toronto, Ontario
Luxury Tridel Condo In The Heart Of North York, 1Bdr+Den( Can Be Used As 2nd Bdr), Approx 680 Sq Ft. Spectacular Unobstructed Sunrise View. Upgraded Kitchen Cabinets & Granite Countertops. Newer Laminate Floor Throughout, Newer Bathroom, Led Light Fixtures, Newer Appliances. Tasteful Painting. State Of Art Facilities. Close To Subway, Ttc And Restaurants. Shopping And Many More! (id:55499)
Century 21 Leading Edge Realty Inc.
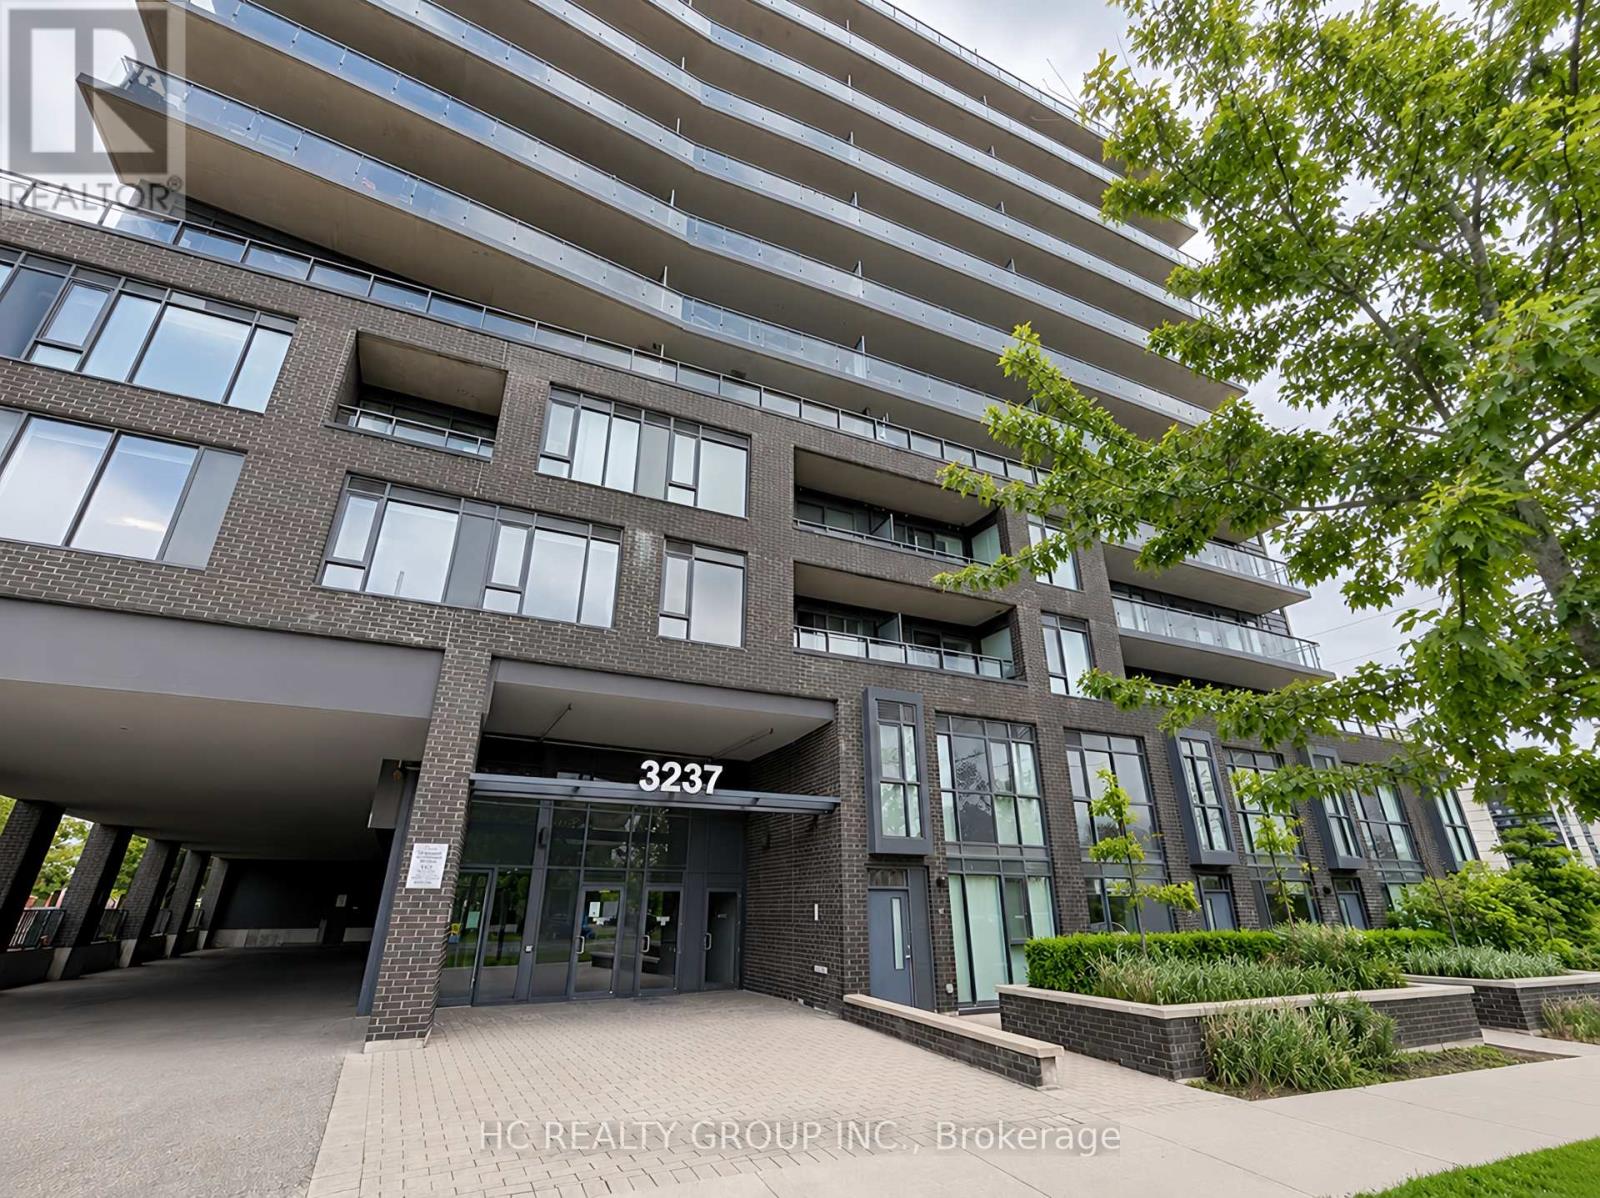
312 - 3237 Bayview Avenue
Toronto, Ontario
Great Location!!! "The Bennett On Bayview" In Bayview Village Area, Spacious 2 Bed + 1 Den & 2 Full Bath Unit With A Beautiful Unobstructed South View!!! 812 SQF Features A Open Concept,9Ft Ceilings, Layout With Floor To Ceiling Windows, Walkout To Large Balcony, Etc. Very Close To Both Finch And Bayview Subway Stations, Old Cummer Go Station, Easy access To 401, 407, 404, Ttc On Doorsteps, School Near By, Close To All Amenities And Bayview Village Mall, AY Jackson SS district. Some images have been virtually staged for illustrative purposes only. FRESHLY PAINTED! (id:55499)
Hc Realty Group Inc.
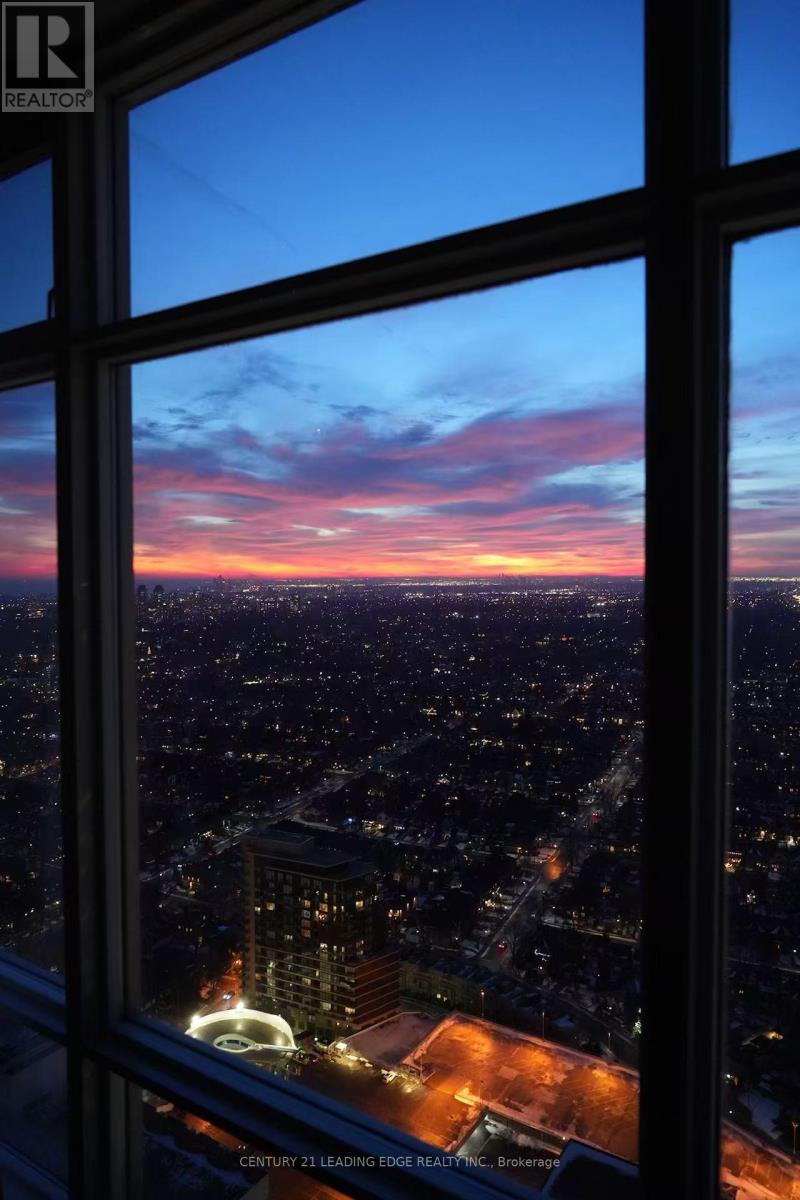
5104 - 2191 Yonge Street
Toronto, Ontario
Fantastic Home In The Sky. Located In One Of The City's Most Vibrant Neighbourhoods Of Yonge & Eglinton with A Million Dollar View. A Breathtaking View Of The Sunset, Lake and City. This Spacious West View Unit Has 1,216 Sq Ft Of Interior Space with a Floor Plan That Encompasses 2+1 Bedrooms, 3 Bathrooms. The Primary Bedroom has a Dreamy Private Ensuites. The Den Is A Separate Room and Can Be as The 3rd Bedrooms or Breakfast Area. With The West View, This Home is Always Flooding Sunshine. The Views Are Unobstructed, The Open Concept Family Living/Dining/Kitchen Areas Are Roomy & Comfortable. This Home Has Been Well Maintained & Has Been Updated W/New Engineered Wood Floor, New Painting. Top Of The Line Amenities Incl Pool, Gym Cinema, 24 Hr Security, Sauna, Gust Suite & Much More. Very Convenient Neighbourhood! Is Always Flooding Sunshine. The Views Are Unobstructed, The Open Concept Family Separate Room and Can Be as The 3rd Bedrooms or Breakfast Area. With The West View, This Home Been Updated W/New Engineered Wood Floor, New Painting. Top Of The Line Amenities Includes: Pool, Steps To the Subway, New LRT, Shops, Theatres, Restaurants & Prestigious Schools. (id:55499)
Century 21 Leading Edge Realty Inc.
1230 - 25 Adra Grado Way
Toronto, Ontario
Experience refined urban living in this beautifully appointed upscale Tridel "Scala" condo featuring two spacious bedrooms and two elegant bathrooms, thoughtfully designed for both comfort and style. Bathed in natural light, the open-concept layout showcases high-end finishes, a modern kitchen with premium appliances, and a seamless flow perfect for entertaining or relaxing at home. The primary suite offers a serene retreat with a luxurious ensuite, while the second bedroom provides flexibility for guests, a home office, or both. Ideally situated in a vibrant, convenient neighbourhood, you'll enjoy effortless access to dining, shopping, transit, and everyday essentials-making this an exceptional opportunity for buyers seeking sophistication, convenience, and lasting value. (id:55499)
Homelife New World Realty Inc.

327 - 10 Delisle Avenue
Toronto, Ontario
Freshly cleaned, vacant, and ready for immediate possession! Rarely available at The St. Clair, this beautifully updated split 2-bedroom, 2-bathroom residence offers approximately 986 sq. ft. of thoughtfully designed living space, complemented by an exceptional approximately 300 sq. ft. private terrace-one of the largest outdoor spaces in the building.One of a limited collection of exclusive podium-level terrace residences, this home offers an outdoor living experience rarely found in condominium living. Unlike standard balconies, the expansive terrace is ideal for entertaining, al fresco dining, gardening, or simply relaxing, with the added benefit of propane BBQs being permitted.The functional split-bedroom layout provides excellent privacy, while the updated open-concept kitchen features white cabinetry, granite countertops, integrated appliances, and generous workspace overlooking the spacious living and dining areas. Floor-to-ceiling windows flood the suite with natural light and provide seamless access to the terrace, creating an exceptional indoor-outdoor lifestyle.Residents enjoy premium amenities including a 24-hour concierge, fitness centre, media and meeting rooms, party room, business centre with Wi-Fi, and a beautifully landscaped courtyard. The building also offers convenient access to 10 EV TPA charging stations adjacent to the property.One underground parking space and an out-of-suite locker conveniently located on the same floor are included.Ideally located in the vibrant Yonge & St. Clair neighbourhood, you're just steps from boutique shopping, cafés, restaurants, parks, and trails, with subway access moments away and convenient connections to Yorkville and downtown Toronto.Smoke-Free Building. (id:55499)
Sotheby's International Realty Canada
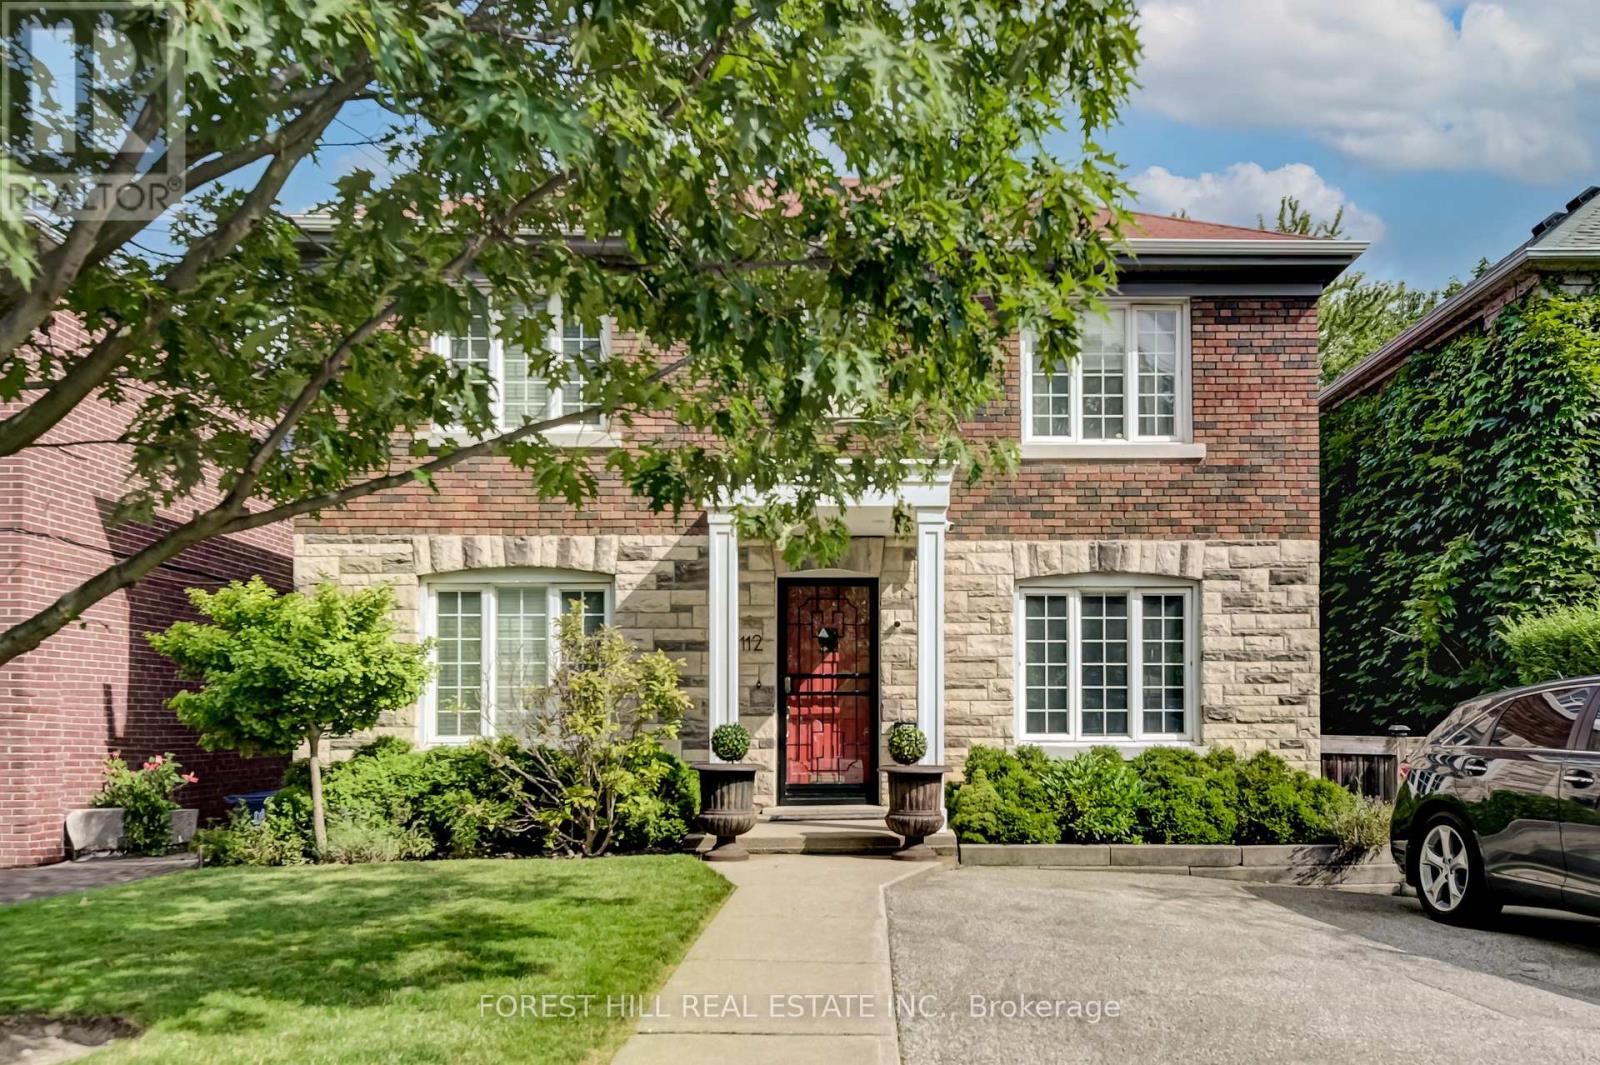
112 Dewbourne Avenue
Toronto, Ontario
10 Month Lease In Amazing Location - Cedarvale! Furnished 4 Bdrm Family Home, With Large Kitchen Extension, Terraced Backyard, In Coveted Cedarvale. Close To Top Rated Private And Public Schools, Parks, Ravines, Restaurants, Shopping, Places Of Worship, Transit & Hwys. Easy Commute To Downtown. Quiet Private Back Yard W/ Large Deck. On Site Laundry. Are You Renovating? Working In Canada On A Contract? Great Family Home For Limited Time Rental. Well Maintained With Updated Kitchen And Bathrooms. Hardwood And Tile Throughout Main Floor. A Great Opportunity In A Great Neighbourhood. (id:55499)
Forest Hill Real Estate Inc.
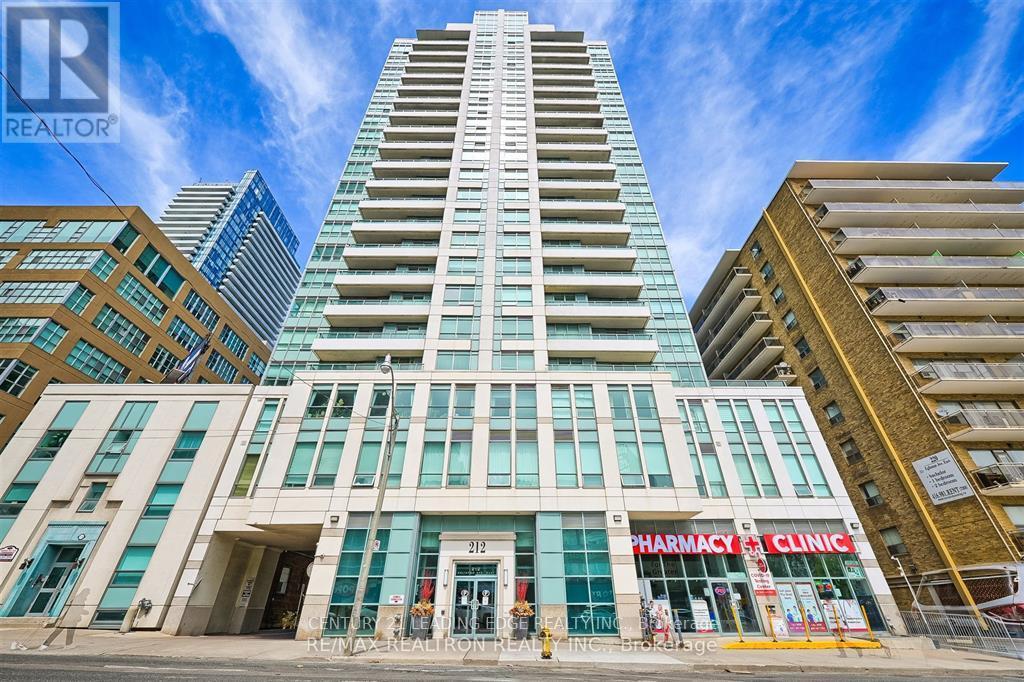
1012 - 212 Eglinton Avenue E
Toronto, Ontario
Premium boutique condo located only a few minutes' walk to the iconic corner of Yonge & Eglinton. Fewer units equals more secure, less noise, and yet this building features all the modern comforts and conveniences of a large building. You rarely have to wait long for elevators, not having to worry about people constantly moving in and out, not having to wait to use any of the facilities including the gym equipment, indoor swimming pool, hot tub, billiards, BBQ on the terrace, or booking the party room! You've got all of those, plus 24 hour concierge, visitors' parking, and guest suites! You're steps to shops, cafes, restaurants, banks, a 1-minute walk to Mt Pleasant transit station, or a few minutes to Yonge/Eglinton transit station! This beautifully maintained open concept 1br+den (can be closed off) unit features a large 738sqft floorplan, an updated kitchen with granite countertops, stainless steel appliances, double sink, and ceramic backsplash, hardwood floors throughout, freshly painted, bedroom with walk-in closet and closet organizers, updated modern 4pc bathroom. All utilities are included!! You don't have any hidden costs like having to pay any additional monthly hydro, water, gas, parking, or locker maintenance - This building's condo fee is stable and includes it all! (id:55499)
Century 21 Leading Edge Realty Inc.
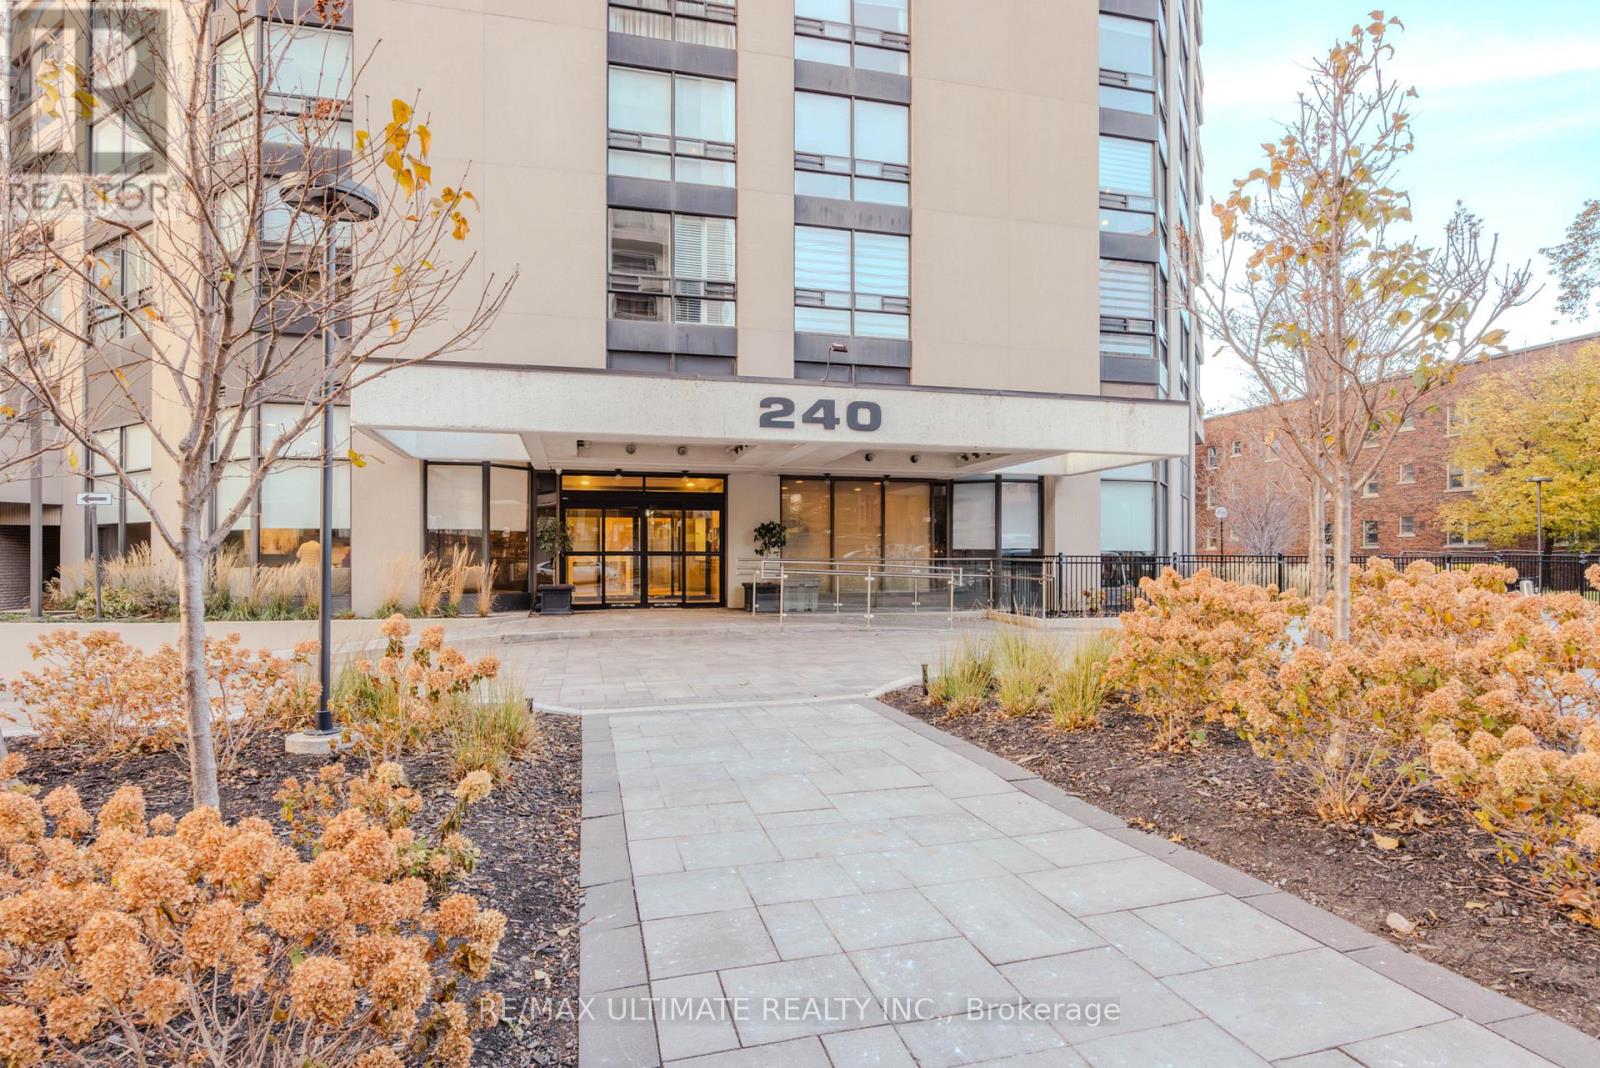
201 - 240 Heath Street W
Toronto, Ontario
Experience boutique luxury living in the heart of Forest Hill Village. This rare 1,959 sq.ft. corner residence offers an elevated sense of privacy-only four suites per floor-while wrapped in unobstructed southwest views and an expansive wrap-around balcony accessible from multiple rooms.A grand double-door foyer-a true Toronto rarity-welcomes you into an open-concept living and dining space framed by floor-to-ceiling windows. The large eat-in kitchen, also with balcony access, is ideal for effortless daily living and elegant entertaining.The expansive primary suite features a generous walk-in closet leading to a luxurious 5-piece ensuite bath. A bright and spacious second bedroom with panoramic windows, plus a full-size laundry room with sink, adds exceptional convenience.This meticulously maintained boutique building offers refined amenities: gym, pool, party room, and a serene private parkette. Completing the offering are two parking spaces and a locker-a rare Forest Hill luxury.Modern. Private. Uncompromising. Your next chapter begins here. (id:55499)
RE/MAX Ultimate Realty Inc.
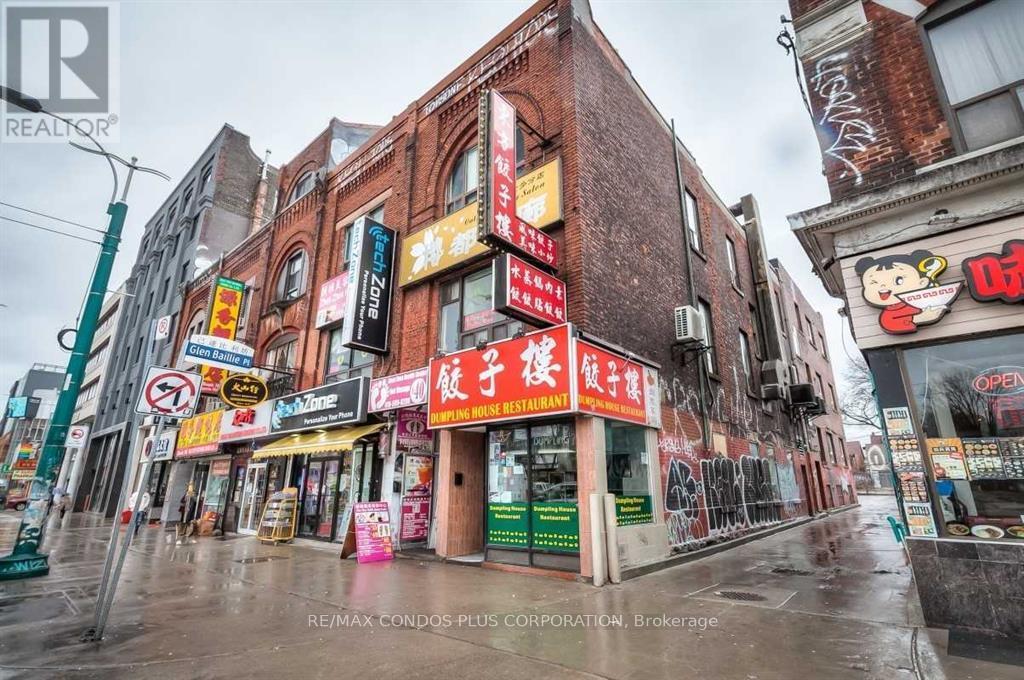
#b - 324 Spadina Avenue
Toronto, Ontario
Cozy Shared Accommodation with One Room for Rent. This Spacious 1-Bedroom in the Vibrant Heart of Chinatown, Just Steps Away from Kensington Market, Offers a Convenient 10-Minute Walk to UofT and a Quick 10-Minute Streetcar Ride to TMU. Featuring 10-Ft Ceilings, Plenty of Natural Light, Laminate Flooring, and a Private Balcony, This Residence Provides a Comfortable Living Space. Enjoy Easy Access to Transportation with a Streetcar Stop at Your Doorstep, and Explore Nearby Cafes, Shops, and Restaurants. The Landlord Ensures the Cleanliness of Shared Common Areas with Weekly Cleaning Services. Utilities, Including Hydro, Water, and Electricity, Are Included in the Rent. (id:55499)
RE/MAX Condos Plus Corporation
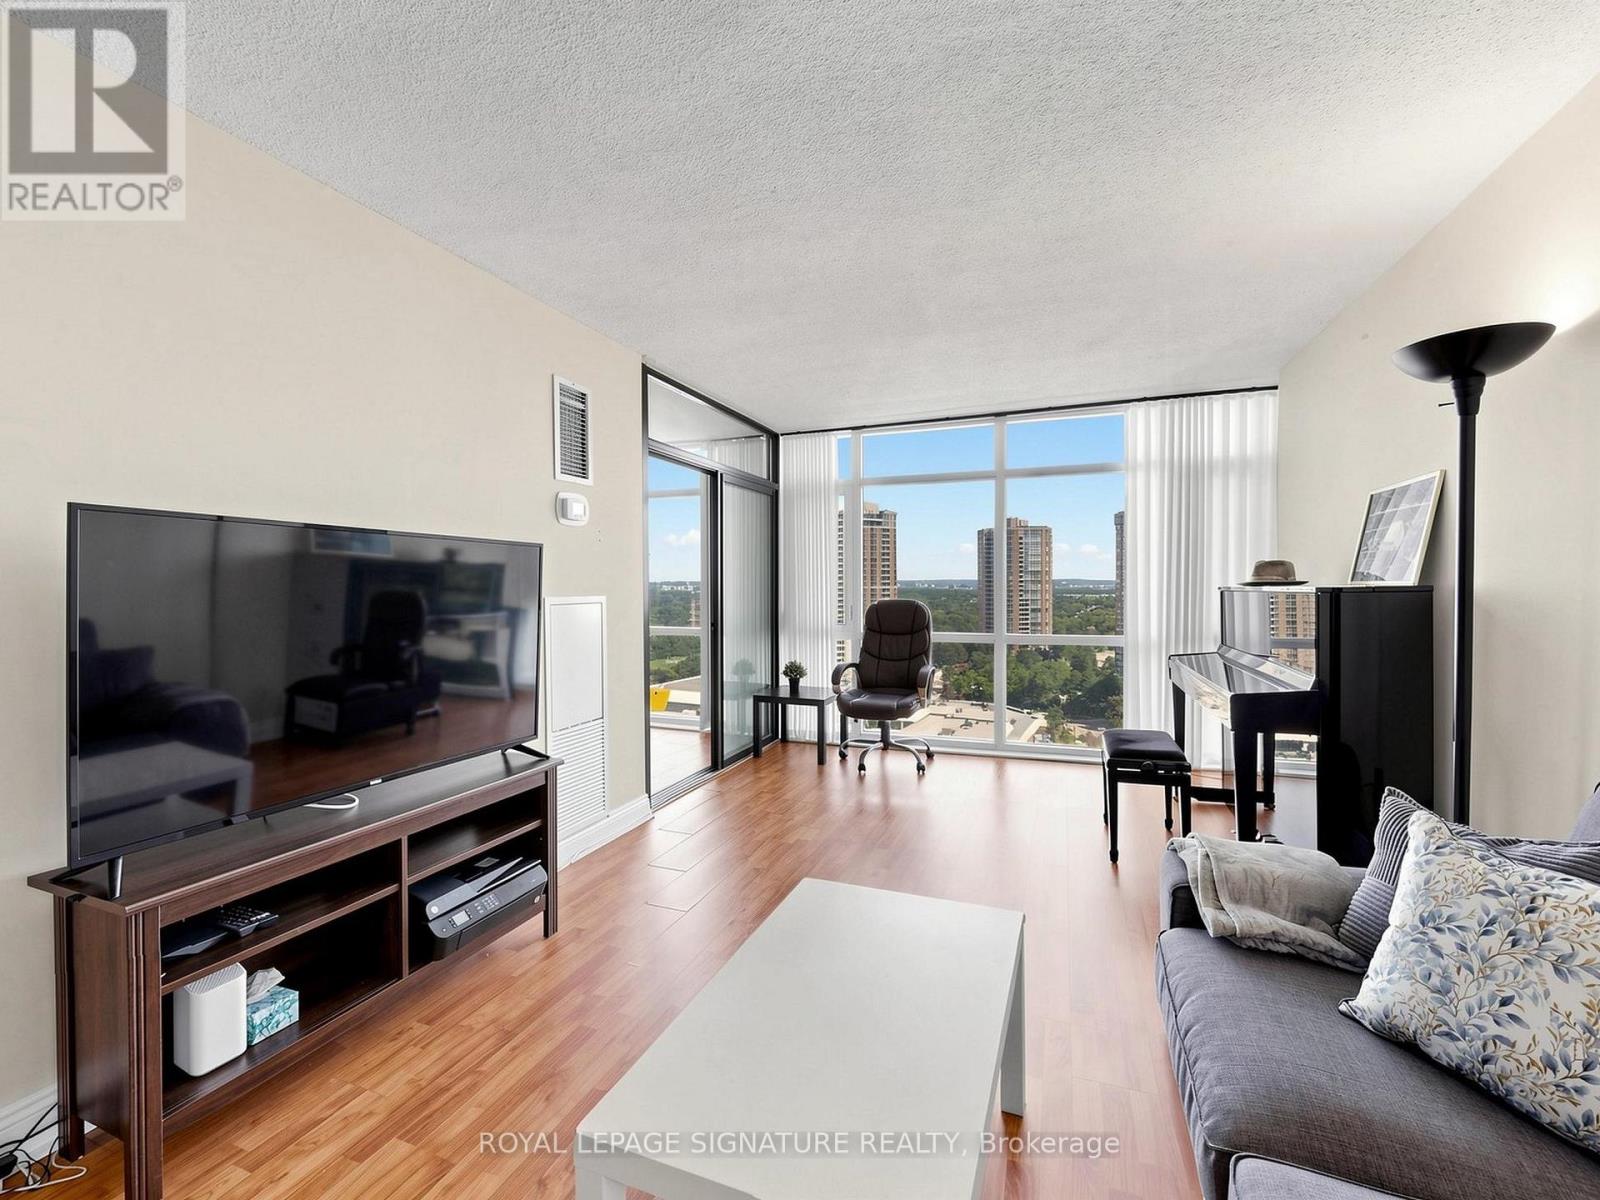
1901 - 1555 Finch Avenue E
Toronto, Ontario
TRIDEL built! Amazing space - all open concept - New Floor to Ceiling Windows. Magnificent view - Opportunity abounds - 2 spacious bedrooms, 2 full baths, eat-in kitchen - lots of storage. Steps from TTC, 404, Seneca College, Schools, Fairview Mall .Enjoy the resort-style amenities-indoor/outdoor pool, gymn, party room and much more. Opportunities Waiting for you! (id:55499)
Royal LePage Signature Realty
420 - 120 Homewood Avenue
Toronto, Ontario
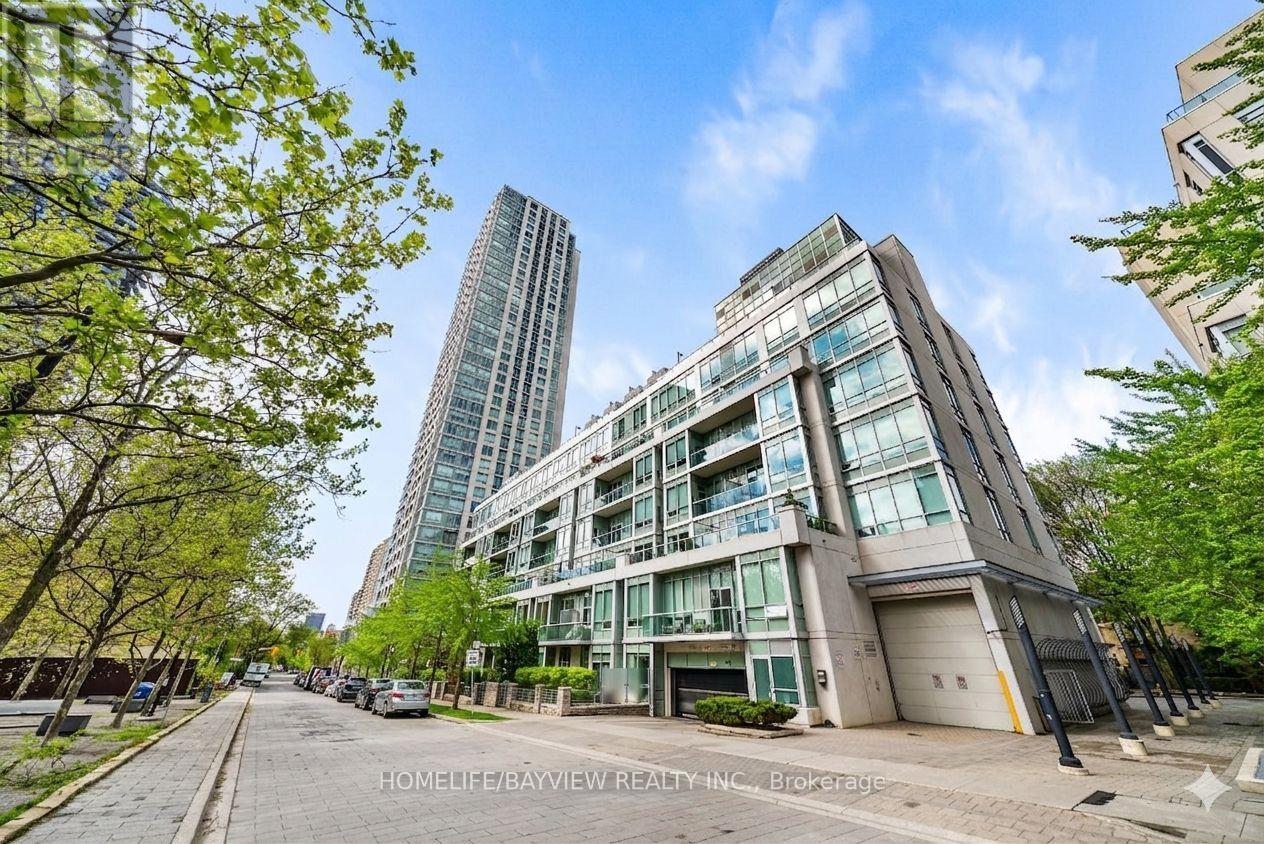
*** A unique loft for discerning taste at Tridel's Gold LEED certified Verve featuring soaring 10' smooth ceiling and a wide design allowing for plenty of light and versatile furniture set up. Overlooking the park, meticulously maintained, offering a like-new feel. Perfectly positioned- nestled in the middle of the building, (away from elevators, stairs, chute) low traffic & quiet. *** The well-designed kitchen is sure to impress- featuring a large centre island with seating for four, abundant quality cabinetry, upgraded finishes, and a quartz countertop. Numerous other highlights: hardwood flooring with plywood underneath (additional insulation- in terms of temperature and noise), custom Hunter Douglas blinds and custom drapery, closet doors, crown mouldings, contemporary crystal light fixtures. 2nd bedroom sliding doors were removed- to allow for more open flow. Enjoy the outdoor space - a spacious balcony spanning the width of the unit, facing east & overlooking the park. Building amenities include: resort style rooftop outdoor pool with cabanas, BBQ areas, state of the art -bright & extensive gym, yoga studio, steam & dry saunas, billiard room, meeting room, dining & party room, bike storage, visitor parking. Area Amenities: Steps to Rabba, Red Rocket, Wellesley/ Sherbourne bus can connect to Yonge or Bloor subway line. Close proximity to Yonge & Bloor, Yorkville, U of T, Queen's Park, numerous Hospitals (St. Michael's, Mount Sinai, Toronto General, Princess Margaret, UHN). Other nearby highlights: Allan Gardens, Riverdale park west, Rosedale Ravine Lands, bike paths, easy access to DVP. Prime P1 parking spot- steps to elevator. Convenient locker room also on P1-easy access location. *Photos reflect virtual staging, virtual de-staging. (id:55499)
Homelife/bayview Realty Inc.
47 Tournament Drive
Toronto, Ontario
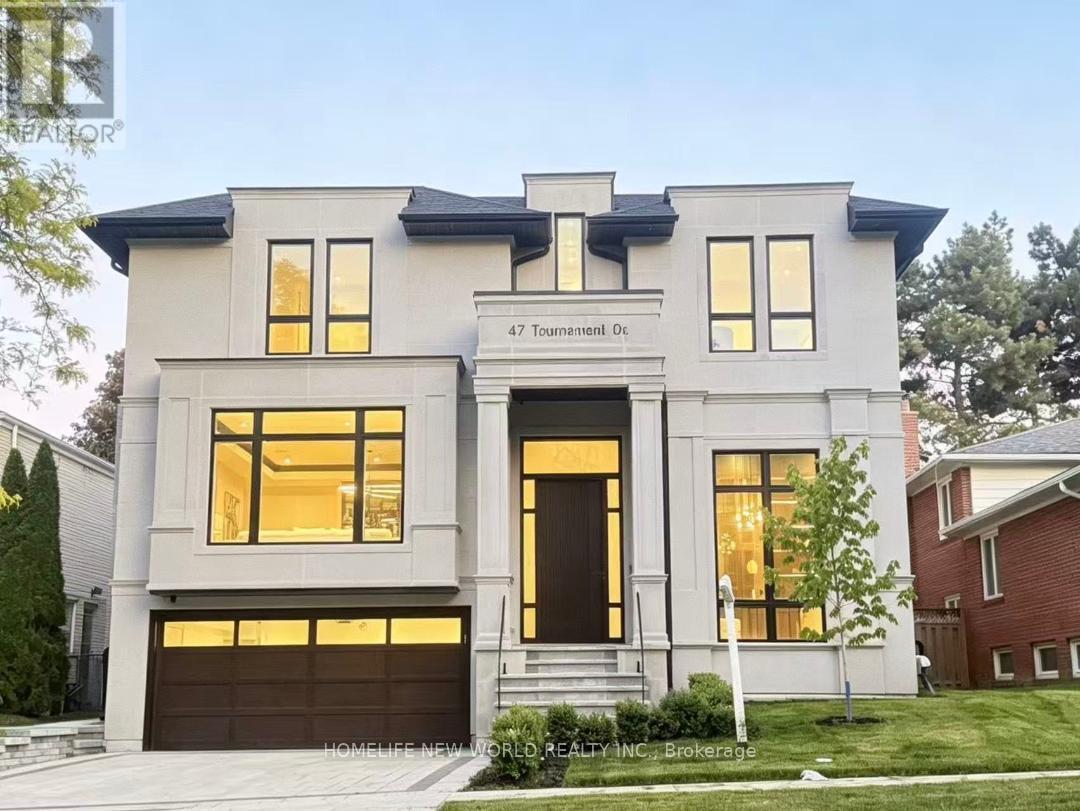
ONE-OF-A-KIND Spectacular Custom-Built Home with Stunning Layout in Heart of Prestigious St. Andrew-Windfelds Enclave. Panoramic Vistas of Huge Park View, Appx. 6,000 Sqft Living Space (Incl finished bsmt) With Elevator and Nature Limestone Front Facade. Elegant Design &Masterpiece Finishes. 4+1oversized Bedrooms, Each With Its Own Private Ensuite and Closet. Control4 Smart Lighting System, Built-in Speakers, Motion Detectors & Alarm System. Bright and Spacious Large Skylight, 13-ft Foyer and 12-ft lower level Basement Provides Bright and Comfort Space for Entertaining. Heated Floor in Main Hallway, Master Washroom & Bsmt Rec. Area(where applicable) Provides Extraordinary Comfort Enjoyment. Sophisticated Audio System with Surround Sound in the Family room, Dinning Room, Master Bedroom and Lower Level Entertainment Area. Elegant Modern Eat-In Kitchen With Sinterstone Slab Counter Tops And Double Water Fall Islands. B/I Separated Two 30-inch Paneled Wolf Sub-Zero Refrigerator & Freezer, 6-Burner Wolf Gas Stove. High End Custom Cabinet with Second Kitchen, Wet Bar& Wine Cellar, Bright Gymn with Ensuite, In Law Nanny Room, Garage Floor Epoxy Finishes. Much More... **EXTRAS** Sinterstone on Kitchen Countertop&Islands and Fireplaces, Quartz Washroom Countertops, B/I Caninet Led Lights, Sprinklers in Front&Back yard (id:55499)
Homelife New World Realty Inc.
109 & 110 - 150 Consumers Road
Toronto, Ontario
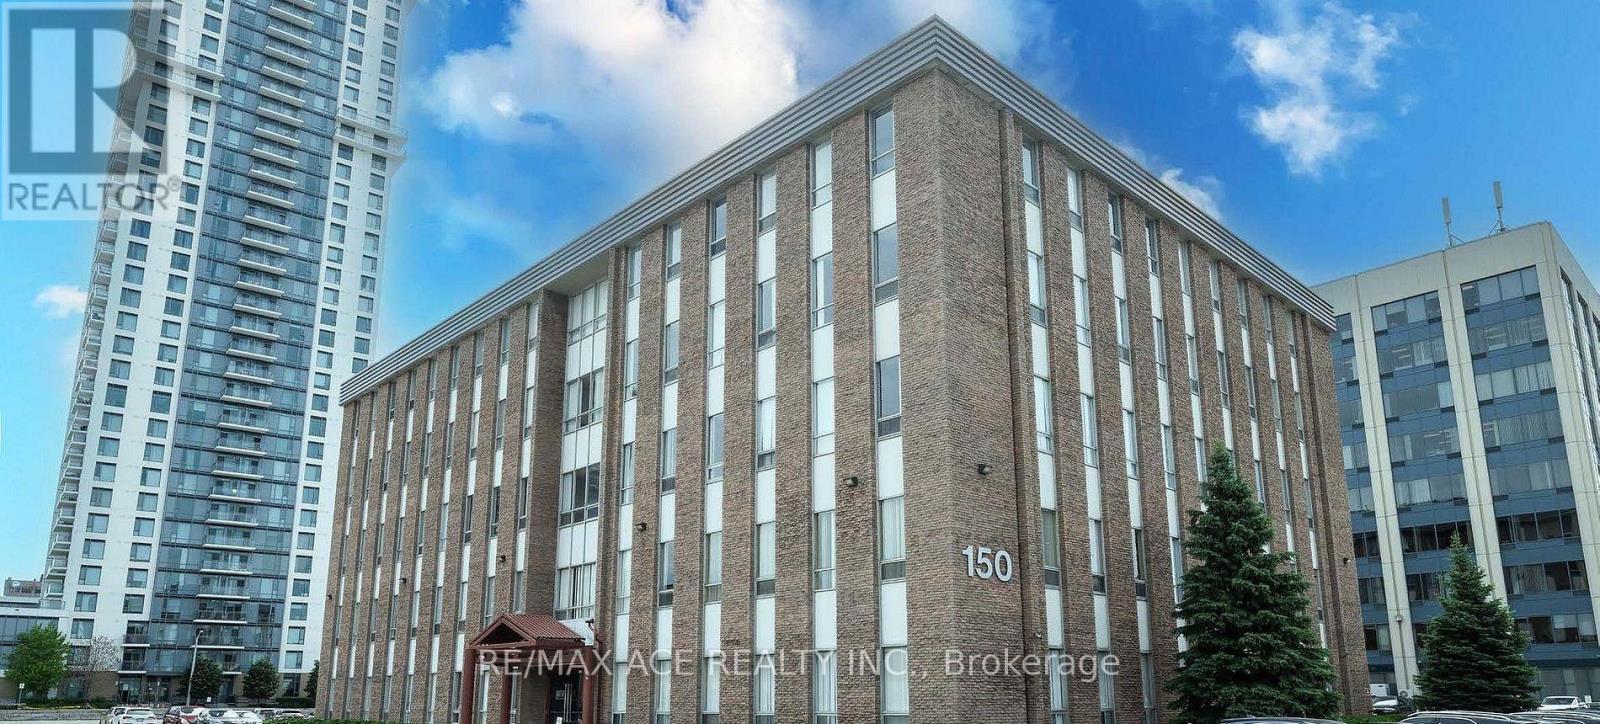
The units are designed and built to accommodate professionals such as Lawyers, Accountants, Insurance Professionals, Financial Advisors, Travel Agencies, and other professional offices. The property is conveniently accessible to all amenities within walking distance. Over $300,000 has been spent on improvements, and the space is ready for immediate use once the lease is finalized.This is a great location with easy access to Highways 404, 401, the DVP, and TTC transit services. (id:55499)
RE/MAX Ace Realty Inc.
1005 - 212 Eglinton Avenue E
Toronto, Ontario
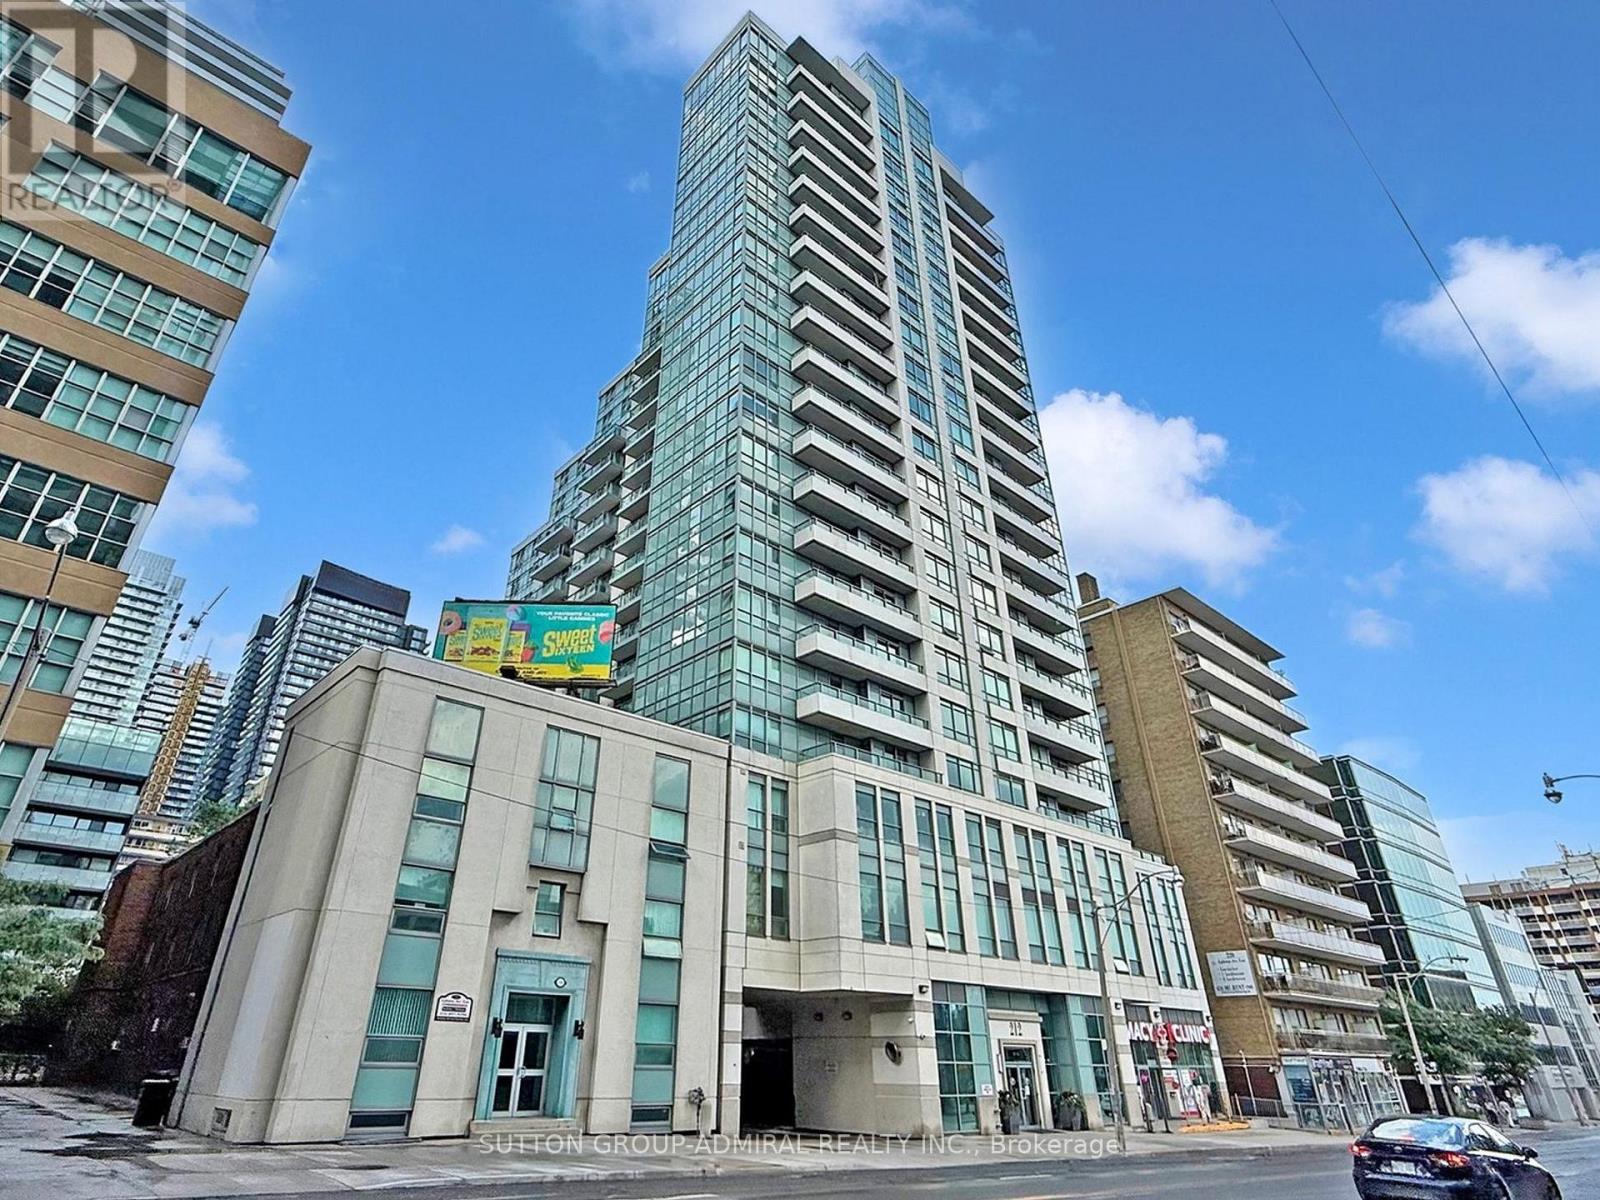
Location, location, location - steps from Yonge & Eglinton! This bright 1+1 condo (parking + locker) features a large balcony and was tastefully renovated in 2022. Move-in ready with stainless steel appliances, quartz counter tops and back splash, laminate flooring, open-concept living, and a 4-piece bath with matching quartz. The roomy den includes an extra-large closet - perfect for a home office or guest space. Building amenities are excellent: indoor gym, indoor pool, hot tub, party room with BBQ, guest suites, visitor parking, and 24-hour concierge. Maintenance includes gas, hydro and water. Pet-friendly (restrictions apply). Walk Score 98 - subway, future Eglinton/MT Pleasant LRT, shops, cafes and restaurants all minutes away. (id:55499)
Sutton Group-Admiral Realty Inc.
16 Donewen Court
Toronto, Ontario
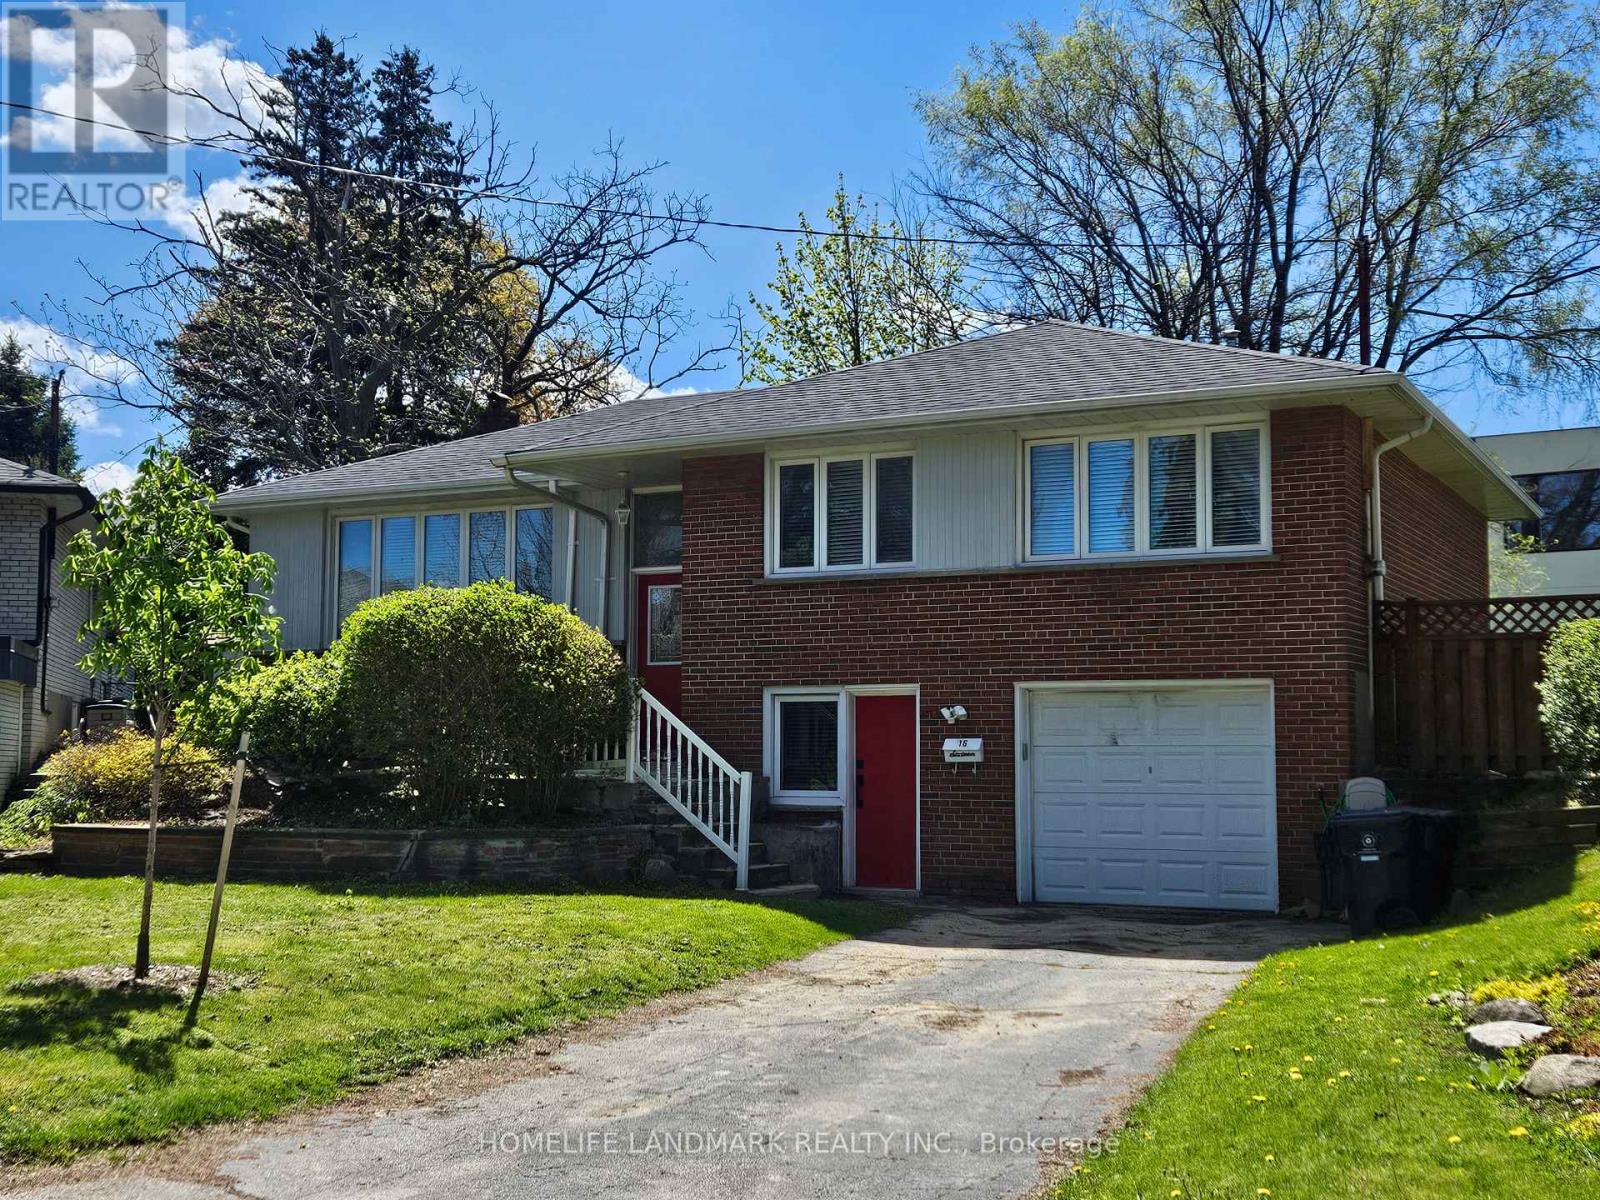
Bright and spacious raised bungalow located on one of Victoria Village's most desirable streets. This home features 3 bedrooms and an L-shaped living/dining room with hardwood floors throughout. The renovated eat-in kitchen offers a walk-out to a large deck, perfect for outdoor enjoyment. Private driveway with built-in garage. Exceptional location close to parks, library, nature trails, the DVP/401, and the Eglinton LRT. (id:55499)
Homelife Landmark Realty Inc.

1706 - 3 Pemberton Avenue
Toronto, Ontario
Direct Access To Finch Subway, 24 Hr Security, Bright & Spacious Unit with Large Open Balcony, newly renovated with new painting, new flooring, new ceiling light fixtures. Steps to Yonge shopping, restaurants, subway, TTC, York transit, VIVA @ Yonge & Finch station. (id:55499)
Right At Home Realty
162 Codsell Avenue
Toronto, Ontario
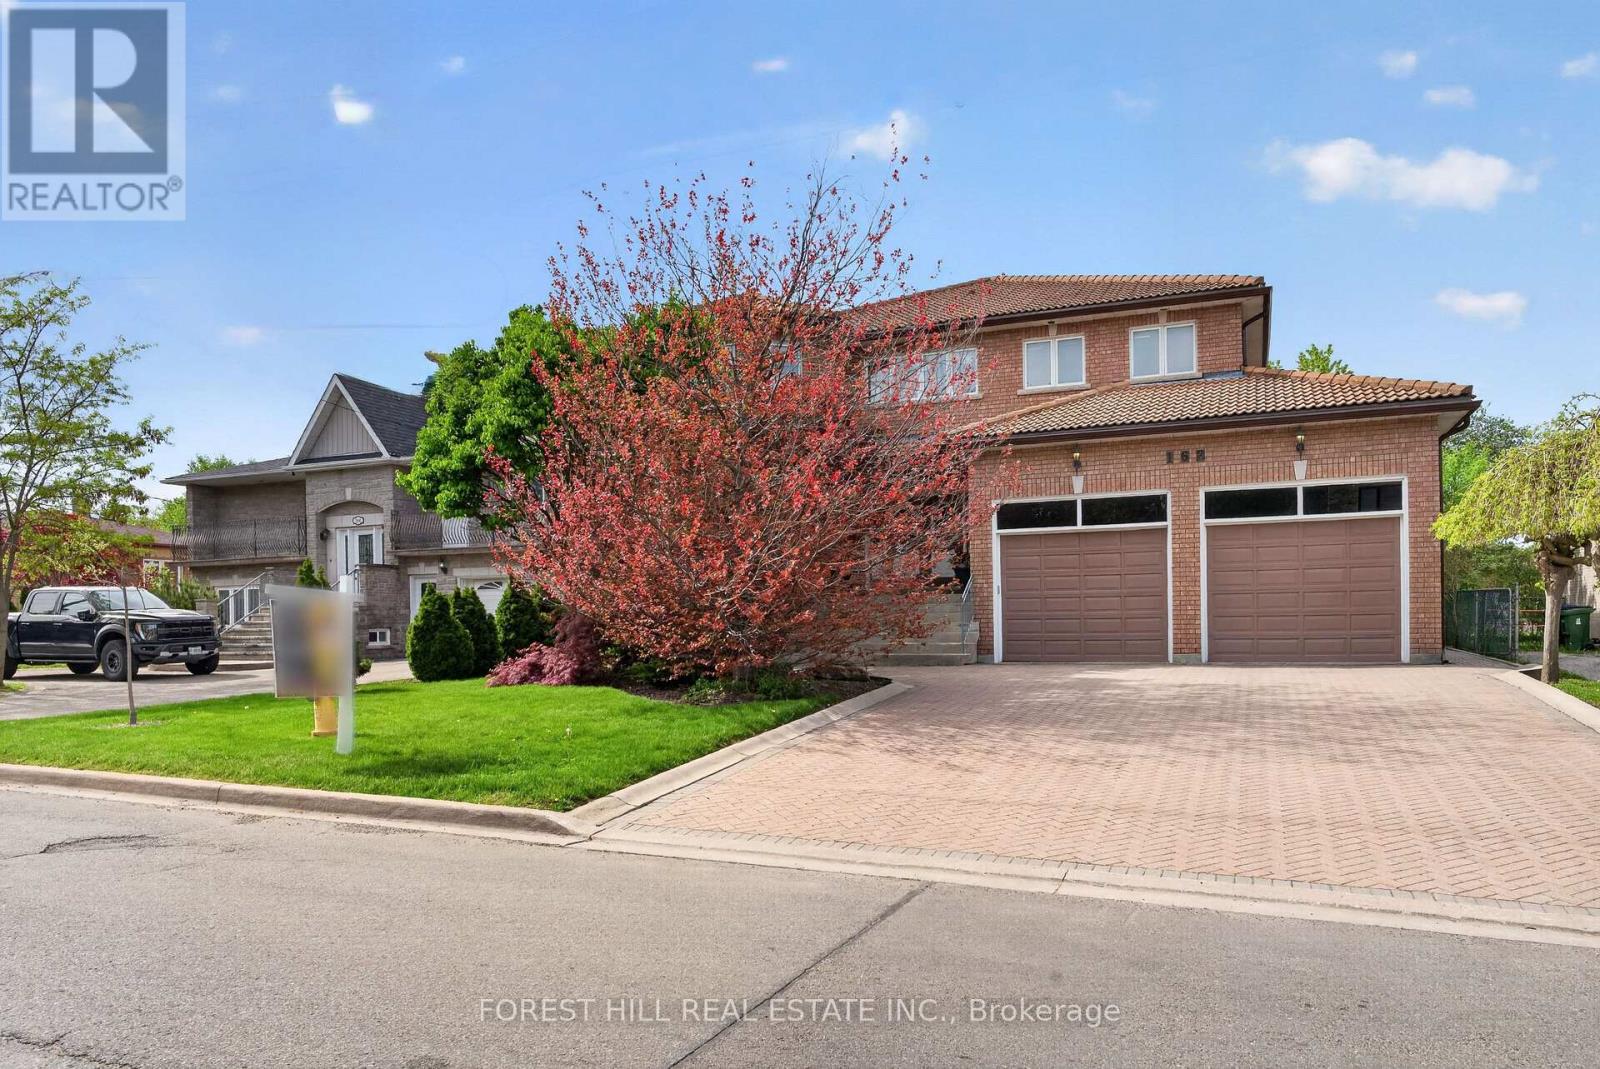
***Absolutely--STUNNING & PRIDE OF OWNERSHIP(Unmatched Craftmanship & Quality:Impeccably-Executed ------ Every detail is crafted to captivate the senses)***Welcome to 162 Codsell Ave, a charming and thoughtfully designed/solid-built, greatly-maintained home by its original owner, set on an outstanding--PREMIUM--land 60 x 150ft in the highly desirable street in Bathurst Manor. This elegance residence offers approximately 6000 sq.ft total living space(approximately 4000 sq.ft for 1st/2nd floors) ---- Offering exceptional space and comfort, a rare and valuable feature in the area. Welcomes you with a grand entry foyer featuring intricate granite flooring, a 17ft soaring ceilings, enhancing the home airy, open feel. The formal living room boasts a bay window and timelss french doors, combined with an oversized dining room, perfect for hosting gatherings. The dream kitchen offers exquisite granite floors, built-in appliances, and a spacious breakfast area ideal for large family. Adjacent to the kitchen, a refined family room is the perfect place to relax , a walk-out leads to a private backyard, and effortless indoor-outdoor living. Upstairs, four generously sized bedrooms each feature their own-semi ensuite. The primary suite is a private sanctuary, with luxurious bathroom, oversized walk-in closet. Additional bedroom suites are equally well-appointed, ensuring comfort and privacy for family and guests alike. The walk-out basement presents endless possibilities and fully finished basement level is designed for entertaining and relaxation, complete with a wet bar, additional bedroom, and flexible space for a home gym, or playroom, and laundry area, along with a separate side entrance offering added flexibility. Outdoors, the grounds are beautifully landscaped, offering manicured lawns, and inviting spaces for alfresco dining entertaining. or quiet reflection. Ideally located just minutes to schools, parks, shoppings, and transit and more amenities!!!--A MUST SEE HM! (id:55499)
Forest Hill Real Estate Inc.
206 - 18 Hollywood Avenue
Toronto, Ontario
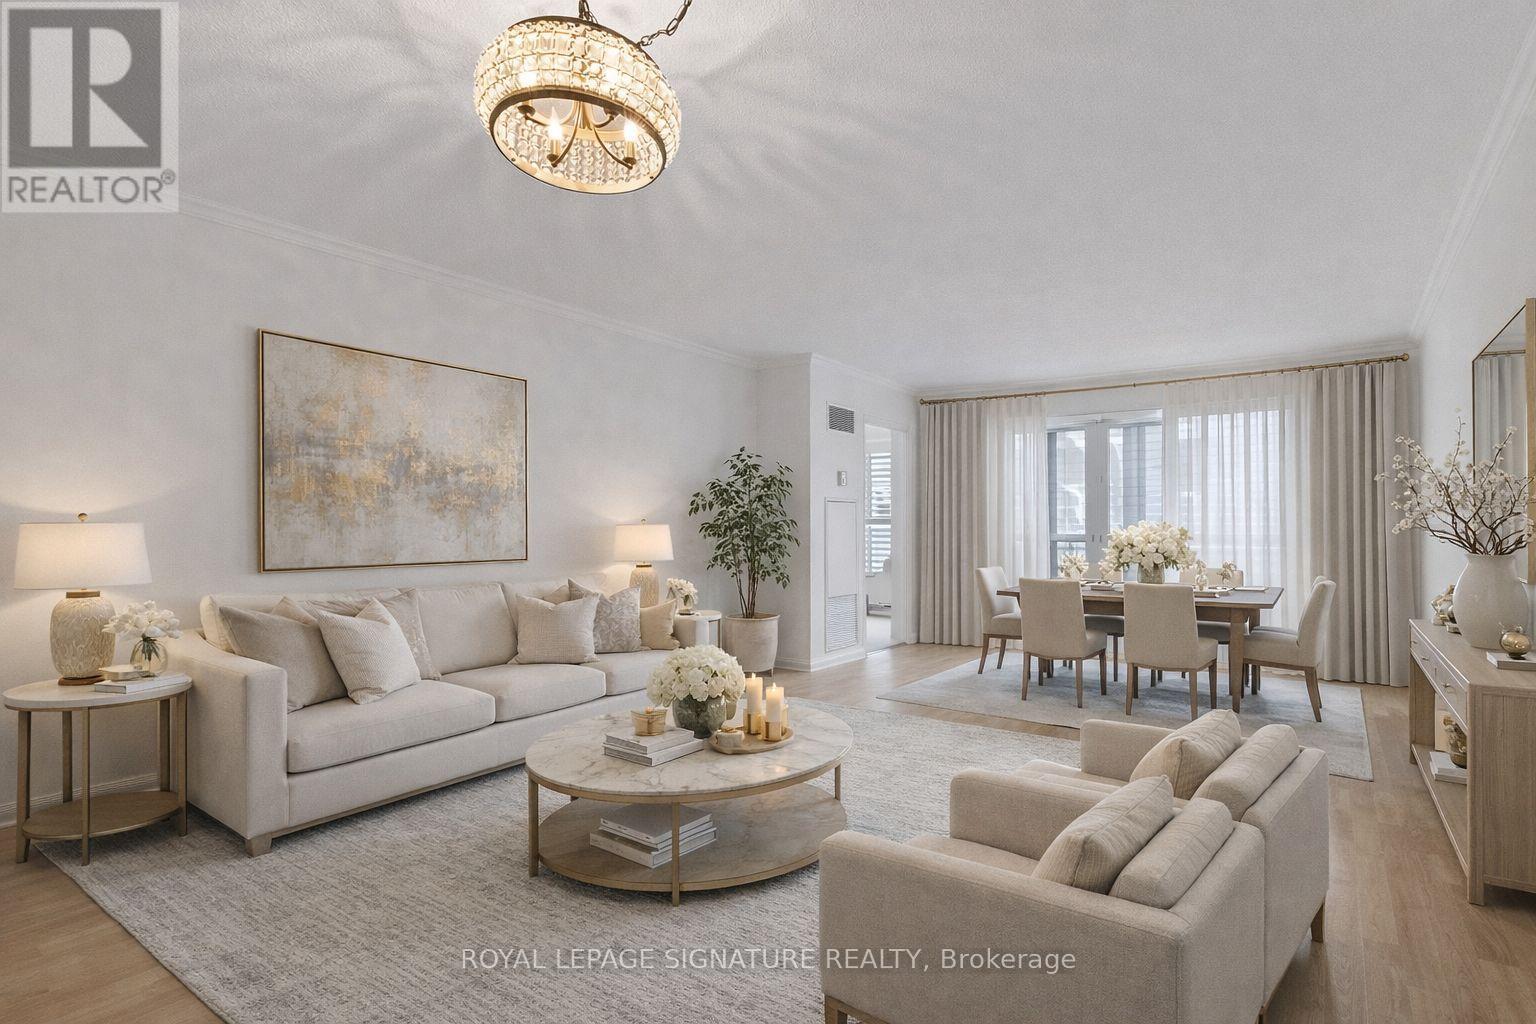
Welcome to Suite 206 at 18 Hollywood Avenue - a bright and well-maintained home in one of North York's most convenient and highly sought-after communities. This spacious 1-bedroom plus den offers a functional and versatile layout, featuring an extra-large den with French doors that can easily be used as a second bedroom, private office, or guest space.The suite boasts a generous living and dining area, a well-designed kitchen with stainless steel appliances, and excellent storage throughout. The large primary bedroom includes a large walk in closet, built-in storage, while the marble foyer offers linen storage and double closets. California shutters add a refined touch, and large windows fill the space with natural light, creating a warm and inviting atmosphere. The spa-inspired bathroom features a Jacuzzi soaker tub and separate stand-alone shower. Conveniently located on the second floor, enjoy easy access with no need to wait for the elevator-just steps to Yonge Street. Residents enjoy a full range of amenities including 24-hour concierge, indoor pool, saunas, fitness centre, party room, and guest suites. Located within the highly regarded Earl Haig Secondary School and McKee Public School catchments, and near the renowned Claude Watson School for the Arts. Just steps to the subway, library, schools, restaurants, shopping, and North York Centre, with quick access to Hwy 401. Maintenance fees include all utilities, cable TV, and high-speed internet, offering exceptional value and convenience. An excellent opportunity for first-time buyers, downsizers, or investors to own a spacious and versatile home in a highly sought-after North York community (id:55499)
Royal LePage Signature Realty
501 College Street
Toronto, Ontario
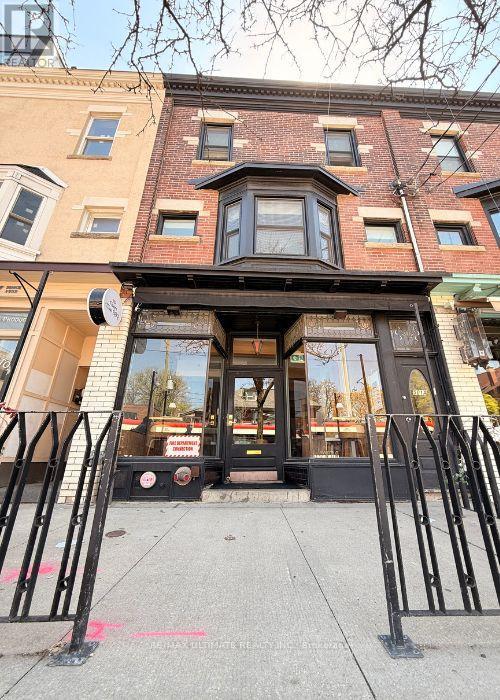
Exceptional opportunity to acquire a stunning, fully turnkey restaurant in the heart of Little Italy on vibrant College Street. Recently completed top-to-bottom renovations have transformed this space into a beautifully designed hospitality venue ready for immediate operation. Licensed for 110 indoor seats plus 8 on the existing patio, with the potential to expand through a CafeTO patio setup, this location offers incredible revenue potential in one of the city's busiest dining corridors. Surrounded by some of Toronto's most celebrated food and beverage destinations, this historically successful location benefits from exceptional foot traffic, strong neighborhood demographics, and constant exposure day and night. A rare chance to step into a polished, fully equipped restaurant in a proven high-demand area. PLEASE DO NOT GO DIRECT & DO NOT SPEAK TO STAFF. Your Discretion Is Appreciated. (id:55499)
RE/MAX Ultimate Realty Inc.
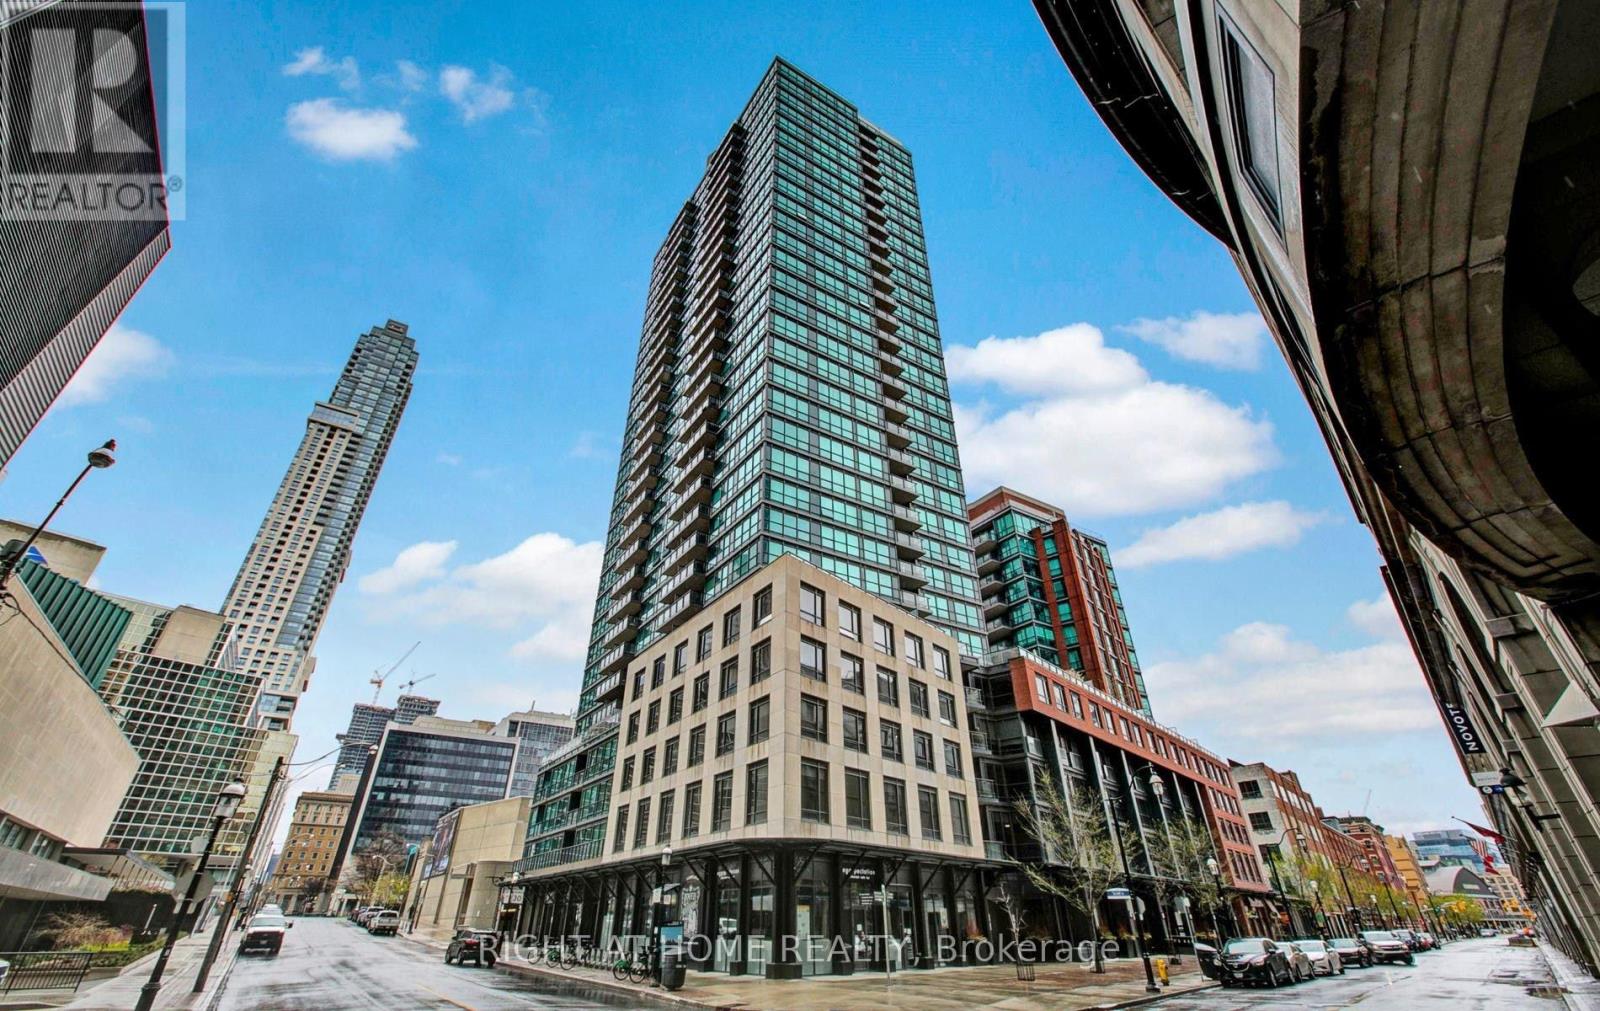
1409 - 1 Scott Street
Toronto, Ontario
Welcome home to The Esplanade - one of Downtown London's most prestigious addresses. This stunning 2-bedroom corner unit is everything you've been searching for, wrapped in modern elegance and urban convenience. From the moment you step inside, you'll fall in love with the warm bamboo floors, designer lighting, and the bright, airy open-concept living and dining space that flows seamlessly to not one - but two balcony walkouts, framing breathtaking, unobstructed east-facing views of a charming heritage building and serene pond.The split bedroom layout offers the perfect balance of togetherness and privacy - ideal for couples, professionals, or small families. The upgraded kitchen is built for those who love to cook and entertain, low maintenance fees .Amazing Building Amenities:Pool,Gym,Guest Suite, Bbq, Library, Theatre, Party Room. 1 Parking &1 Locker Included. This is downtown living at its finest. Sophisticated, stylish, and move-in ready. Your new chapter starts here!!! Steps Away From Financial District, St. Lawrence Market,Union Station, ACC And Path. (id:55499)
Right At Home Realty
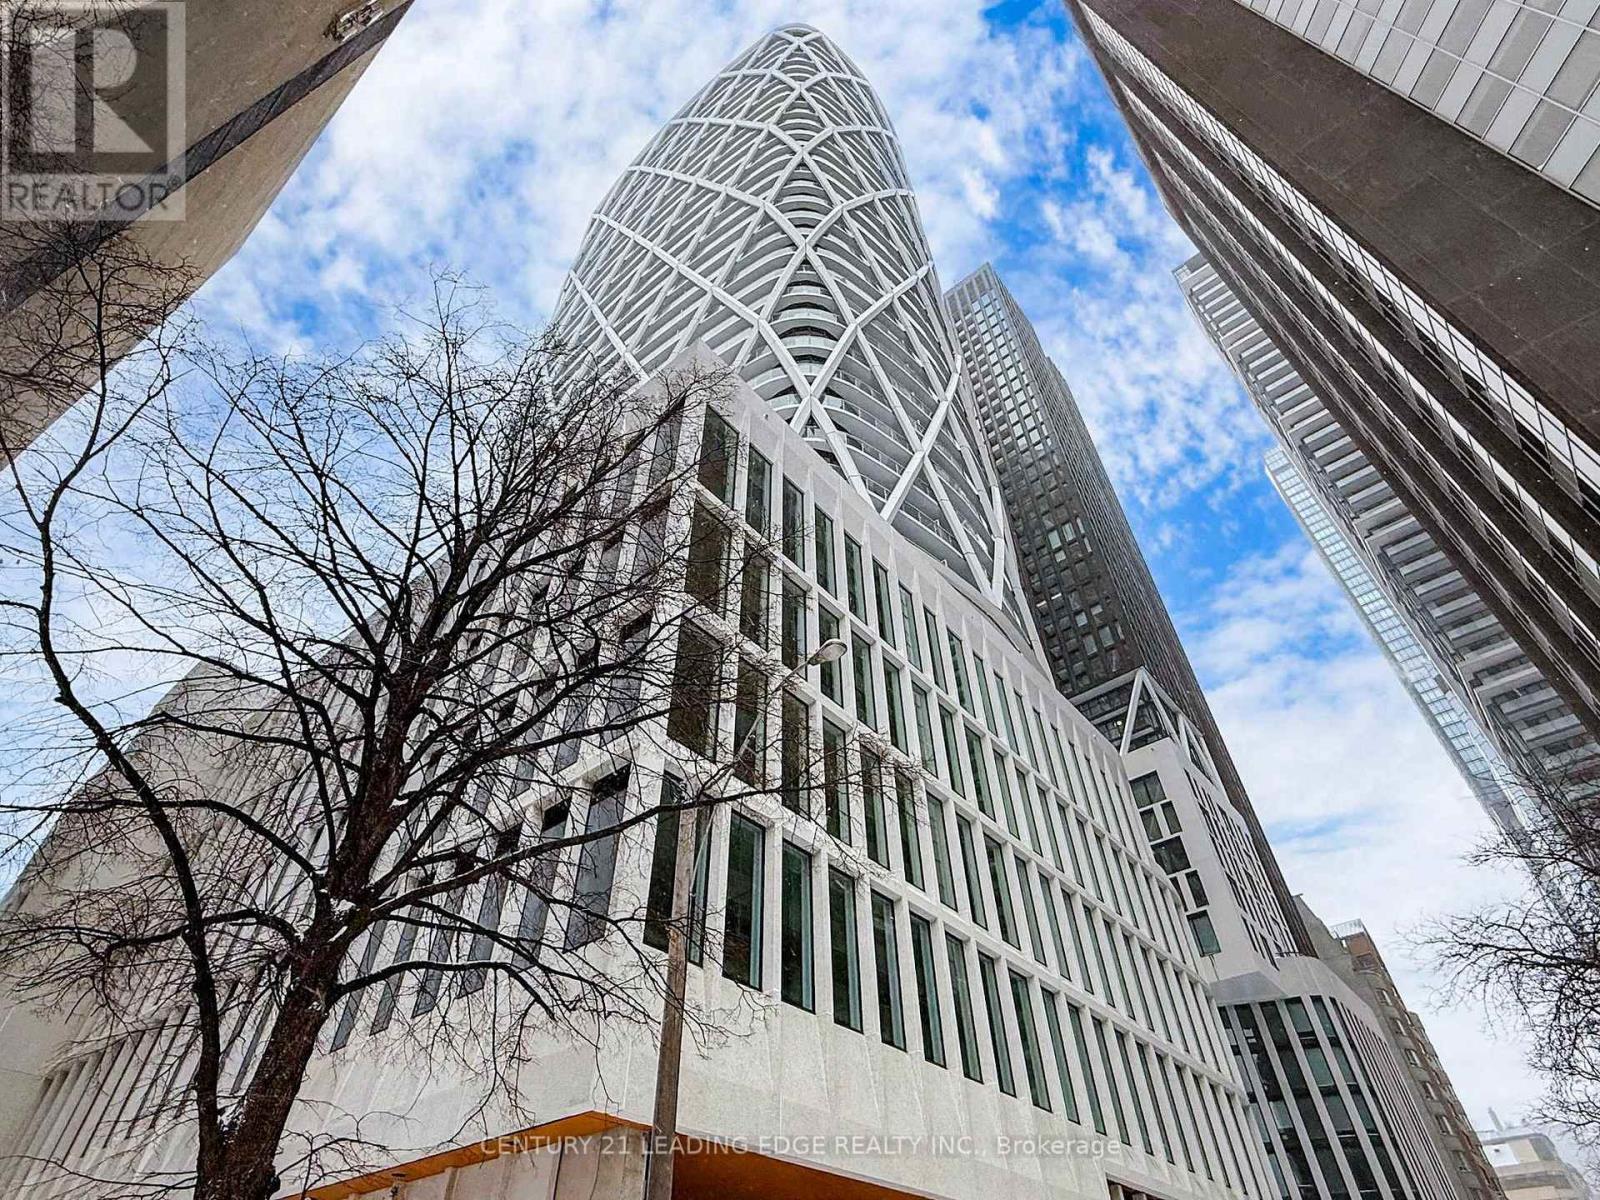
2212 - 230 Simcoe Street
Toronto, Ontario
Welcome To Artists Alley Condos In The Heart Of Downtown Toronto Near Dundas & University. This Split Two Bedrooms With Two Washroom Unit Offers Almost 700 Sq Ft Of Interior Living Space And A Large Wrapped Balcony W. Laminate Flooring In Living/Dining/Kitchen, Floor To Ceiling Windows. Modern Kitchen With B/I Appliances And Backsplash. Primary Bedroom With 4 Pc Ensuite Bathroom. It's Fantastic place to enjoy the urban lifestyle. Excellent Building Location, Steps To Subway Station, OCAD, Queen's Park, Groceries, Hospitals, Financial Districts, Bars, Restaurants And All Daily Essentials. (id:55499)
Century 21 Leading Edge Realty Inc.