
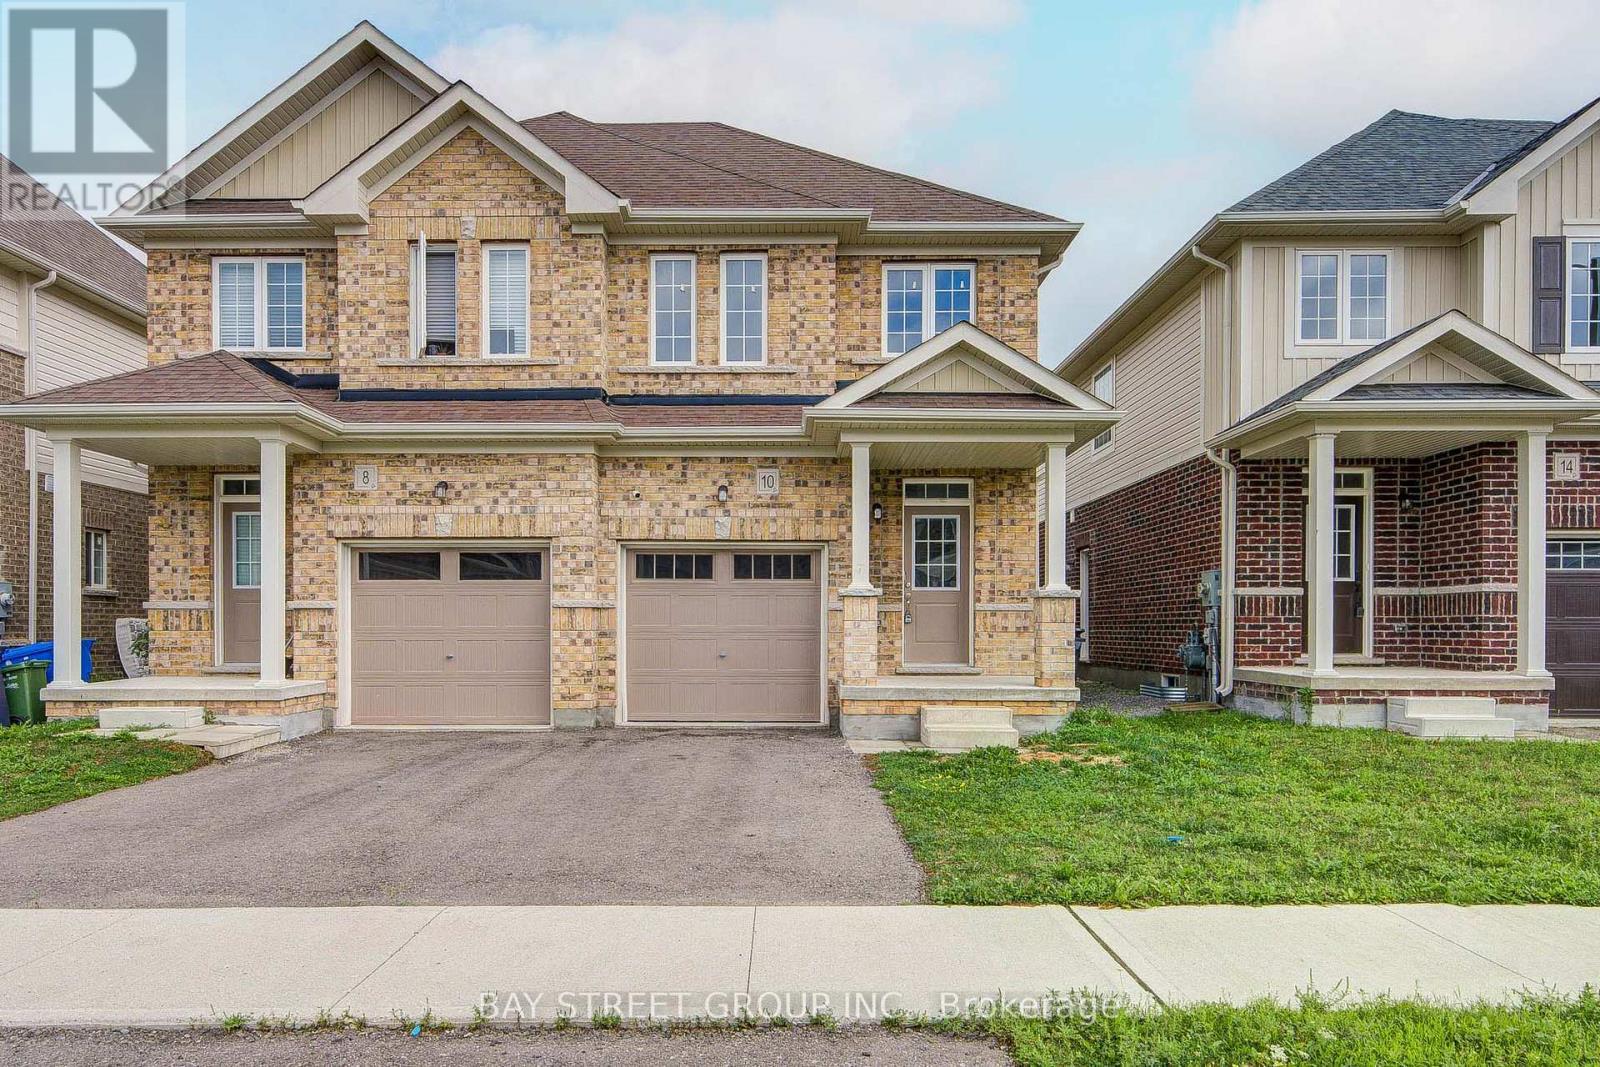
10 Elsegood Drive
Guelph, Ontario
Welcome to 10 Elsegood Drive, a beautifully maintained 3-bedroom, 2.5-bathroom semi-detached home in Guelph's desirable Kortright East community. Built in 2023, this nearly-new home offers a bright and functional layout with 9' ceilings and plenty of natural light throughout. The main floor features a modern kitchen that flows seamlessly into the dining and living areas, creating a comfortable space for everyday living and entertaining. Patio doors open to a backyard that is ready for you to make your own, with open space behind and no homes directly backing onto the property. Upstairs, the spacious primary bedroom features two walk-in closets and a private 4-piece ensuite, complemented by two additional well-sized bedrooms and a generous den that is perfect for a home office, study area, or flexible family space. The unfinished basement offers plenty of potential for a future recreation room, gym, playroom, or additional living space. Ideally located close to the Clair Road shopping district, Stone Road Mall, the University of Guelph, parks and everyday amenities, with access to Centennial CVI and a brand-new high school at Victoria Rd S and Arkell Rd that has been completed and is awaiting opening, this home is an excellent choice for families looking for modern living, convenience, and room to grow in Guelph's popular south end. (id:55499)
Bay Street Group Inc.

24 Newcastle Court
Hamilton, Ontario
Tucked into a quiet court on Hamilton's East Mountain, 24 Newcastle Crt offers approx. 3,881 sf of finished living space, 5 bedrooms & 4 baths, with generous principal rooms and a fully finished lower level ideal for multi-generational living, extended family or income potential. An attached garage, double driveway and private backyard add to the appeal, all close to Limeridge Mall, transit, schools, parks and amenities.Inside, hardwood flooring, pot lights and large windows create a bright main level, with California shutters in the front foyer. The formal dining room offers plenty of space for entertaining, while the living room is anchored by a gas fireplace and opens to the kitchen. The updated eat-in kitchen features rich cabinetry, granite counters, s/s appliances, gas range, tile backsplash and a large centre island with seating. The breakfast area offers a walkout to the backyard. A 2-pc bath and inside garage access complete the level.Upstairs, the spacious primary retreat features a W/I closet and 4-pc ensuite with glass shower, soaker tub & vanity. 3 additional bedrooms provide plenty of room for family, with California shutters in the 2 front bedrooms. A full main bath and upper-level laundry complete the floor.The finished lower level adds excellent versatility with a large rec room, full second kitchen, flexible living space and full bath-ideal for extended family, multi-generational living or income potential. Outside, the fully fenced backyard offers a large patio and lawn area with plenty of room for dining, entertaining & relaxing. With 3 finished levels, 2 kitchens and a flexible layout, this substantial family home offers the space to adapt as your needs change. (id:55499)
Royal LePage Burloak Real Estate Services
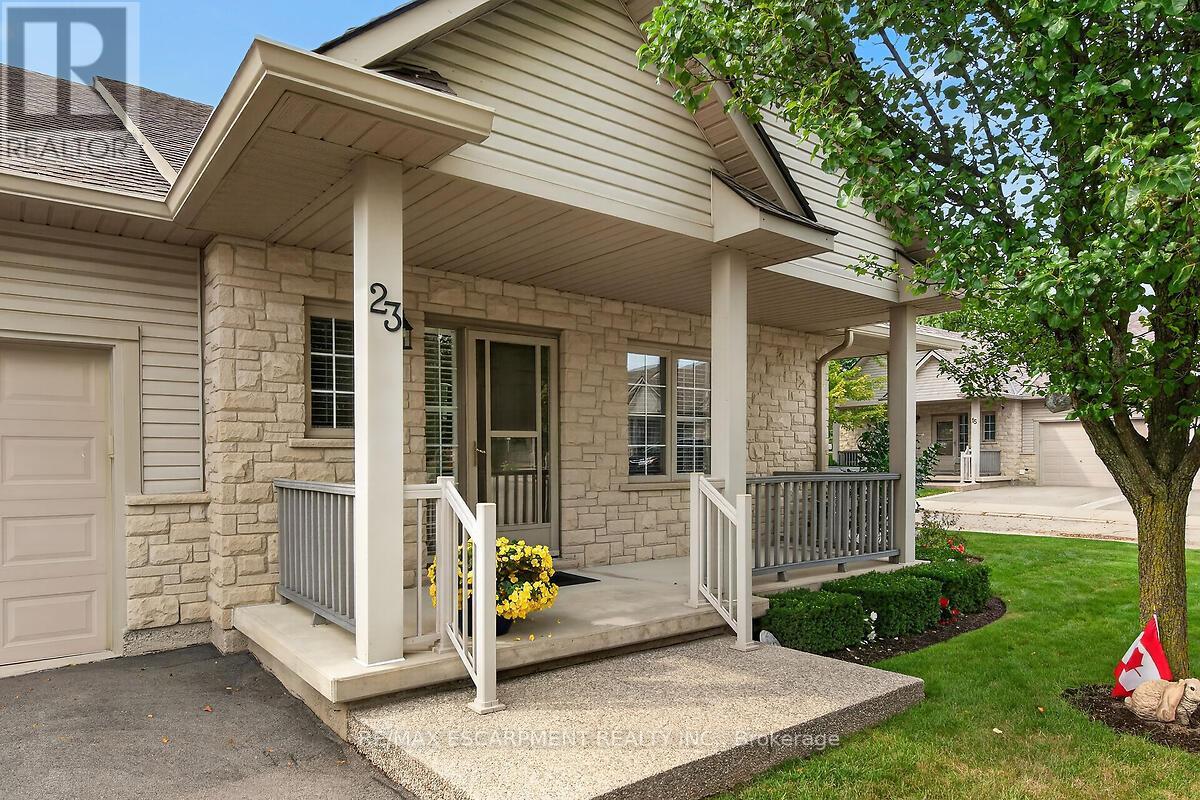
23 - 34 Southbrook Drive
Hamilton, Ontario
Welcome to this impeccably cared-for end-unit bungalow townhouse in the sought-after Southbrook on the Green community in Binbrook. Offering a quiet, low-maintenance lifestyle, this lovely home is ideal for empty nesters, retirees or anyone looking for comfortable one-floor living with additional finished space. The bright and spacious main level features 9-foot ceilings, beautiful hardwood floors, California shutters, crown moulding and a fabulous living/dining combination with a coffered ceiling, pot lights and gas fireplace. The well-appointed kitchen offers maple cabinetry, granite countertops, breakfast bar and a charming dinette with sliding doors leading to a private side balcony. The generous primary bedroom features two large double closets and a private ensuite with Jacuzzi tub (currently not functioning). The fully finished lower level offers even more living space with a spacious family room, additional bedroom, 3-piece bathroom and laundry area. Laundry is also roughed in on the main level for added convenience. Enjoy the outdoors in the lovely backyard with a retractable awning or relax on the inviting front porch. The home also features an attached single-car garage with inside entry and opener, plus plenty of nearby visitor parking. A wonderful opportunity to enjoy carefree living in a beautifully maintained home in a desirable Binbrook community! RSA (id:55499)
RE/MAX Escarpment Realty Inc.
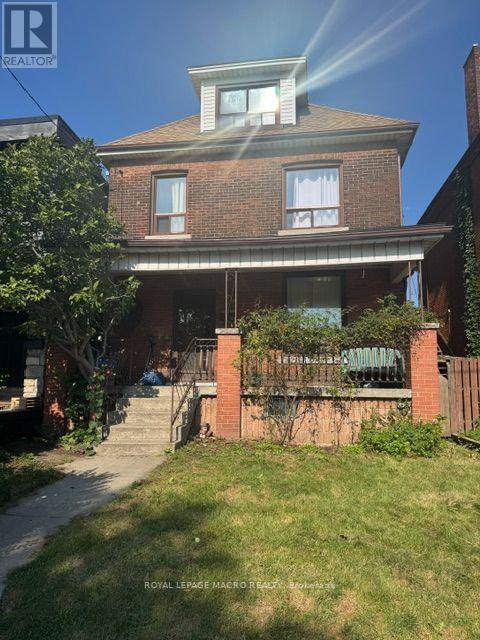
143 Elgin Street
Hamilton, Ontario
Potential best describes this large 2 1/2 storey home used as a 6 bedroom 3 bathroom home. Offering 10 ft ceiling on main floor, generous living & dining rooms, eat in kitchen, hardwood floors on 2nd level, would be stunning re-finished, 4 bedrooms(one previously used as a kitchen)on 2nd level, 2 bedrooms on 3rd level which could be converted to living space or leave as 2 bedrooms as used in the past. Large front porch. Potential front drive. 130 foot deep lot with garage with access from alley way, This home needs TLC and once complete this would be a gem as a large single family home or potential multi units or multi generational home options. Convenient to grocery, buses, general hospital, GO station and vibrant James Street area plus short bike ride to pier 4 water front. Take advantage of this opportunity. (id:55499)
Royal LePage Macro Realty
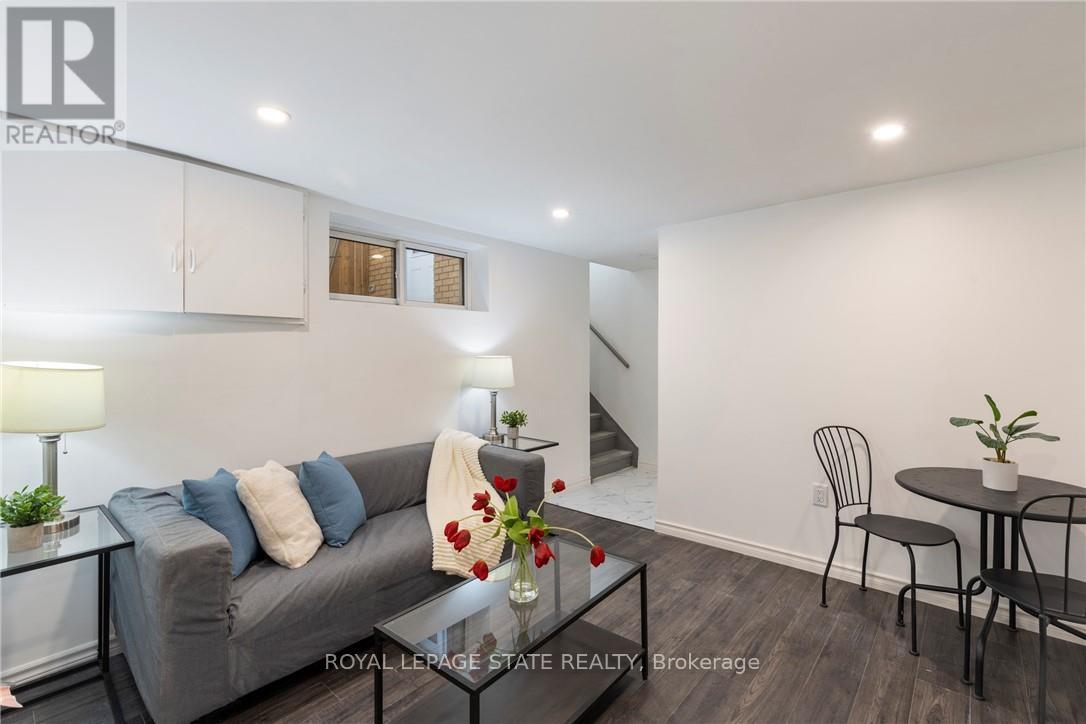
2 - 7 Purdy Crescent
Hamilton, Ontario
Located in the desirable Greeningdon area, this bright unit is ready to call home. LEGAL triplex. Featuring private covered patio, granite kitchen counters, stainless steel appliances & in suite laundry. Updates over past 2 years include granite counters, dishwasher, fridge, faucet, sink, some floors, drywall, electrical, some plumbing, shower door & paint. Located on a quiet street, walking distance to schools including Mohawk College, parks, restaurants, shops, grocery stores and more. Easy access to the linc, mountain access and public transit. Separate hydro meter. This unit pays their own hydro, 30% of water and 30 % of gas. Tons of street parking available RSA. Tenant responsible for internet and tenant insurance (id:55499)
Royal LePage State Realty
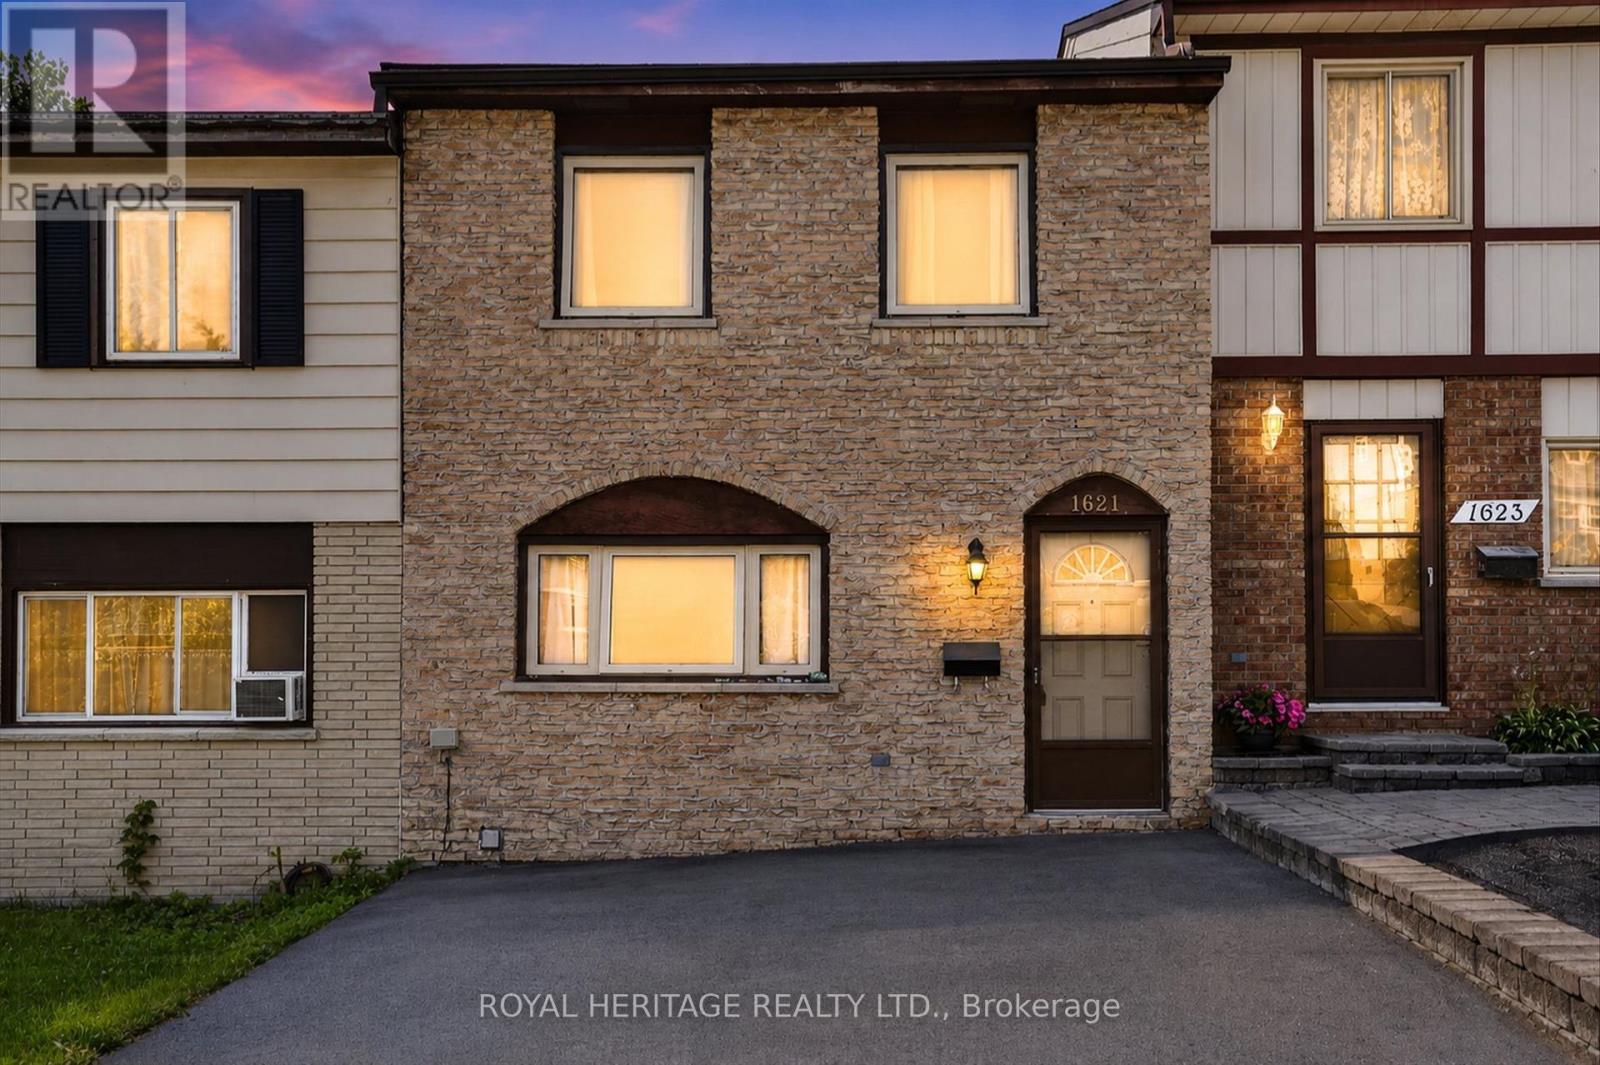
1621 Applewood Crescent
Peterborough, Ontario
West End Townhome - Family-Ready Location. This two-storey townhome sits in one of Peterborough's most practical family locations - one block from a primary school and within walking distance to high schools and college. If school runs are part of your daily routine, this address does a lot of the work for you. The kitchen has been updated and includes all appliances. The living room opens through to a patio door and private fenced backyard - an easy space for kids, pets or just your morning coffee. Upstairs you will find all three bedrooms plus an updated 4-piece bath - useful for a growing family. The lower level adds real living space, a recreation room, an extra bedroom and utility room. Well laid out home with parks, shopping and easy access to Hwy 115 for commuters. (id:55499)
Royal Heritage Realty Ltd.
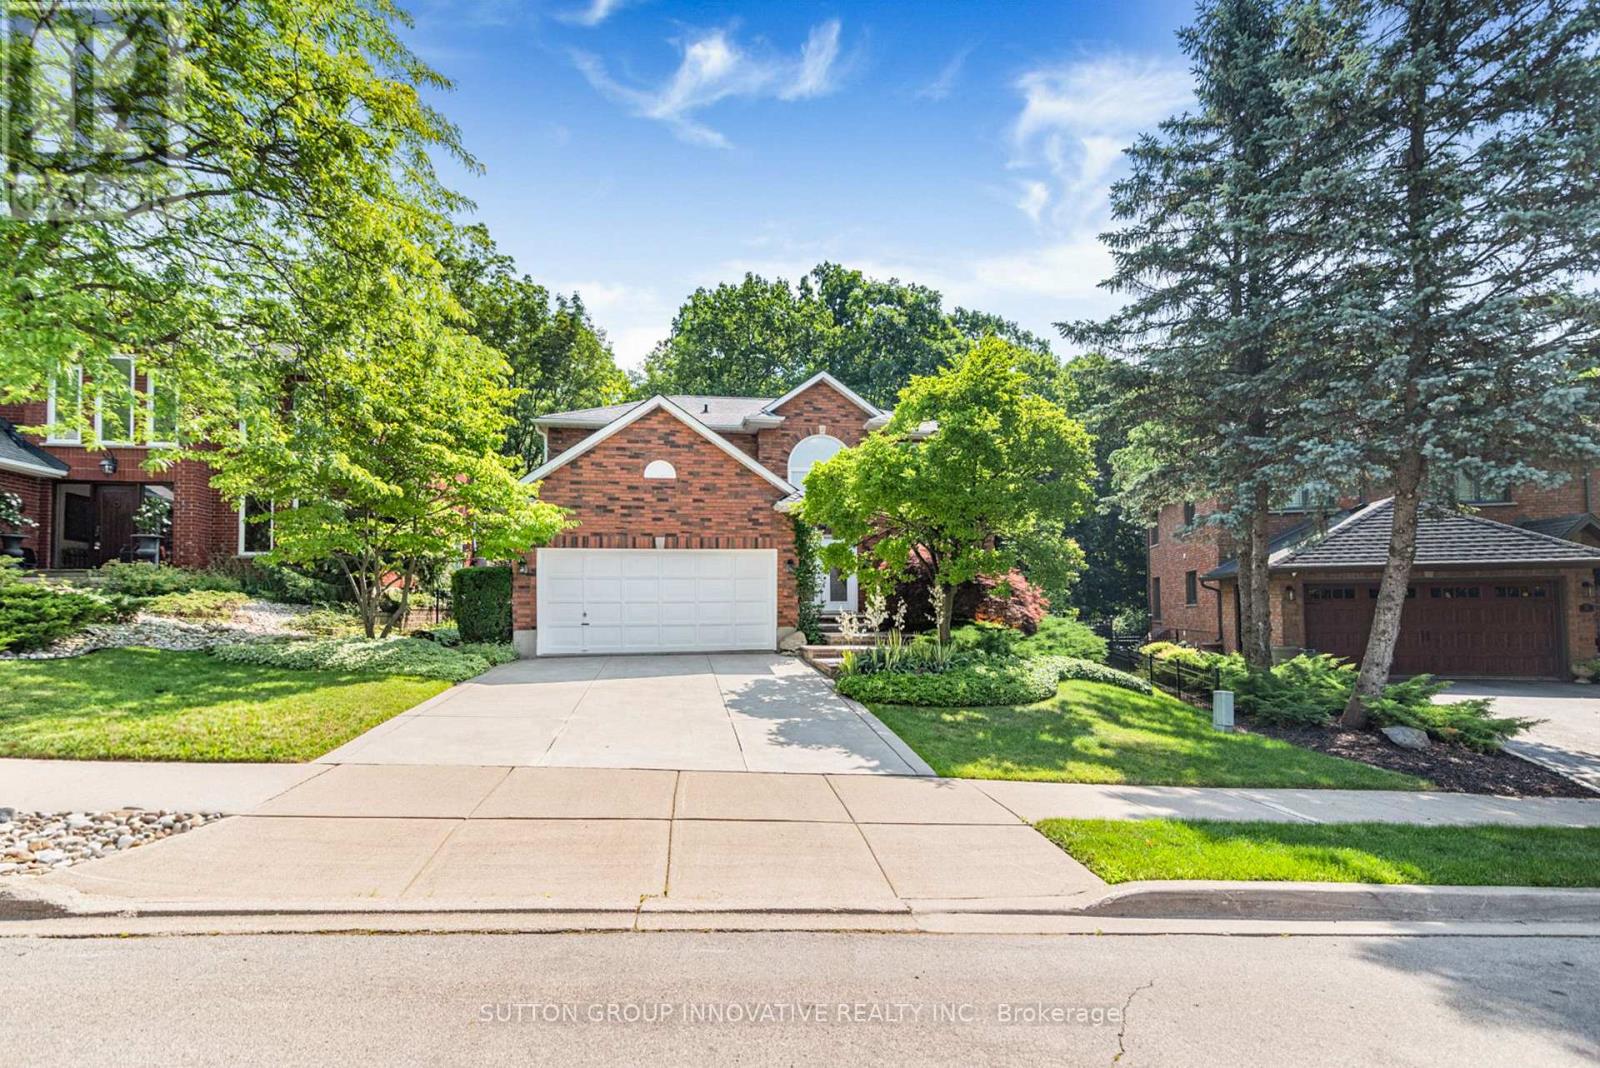
59 Renata Court
Hamilton, Ontario
Executive 4-bedroom, 3.5-bathroom home on premium pie-shaped lot which backs onto conservation and ravine. Situated on a quiet court in Dundas's Coote's Paradise, the home has been lovingly owned and upgraded by the same family for 36 years. Entrance to the foyer immediately opens to the upper level, creating an airy and bright first impression. The main floor offers an expansive living room and formal dining room bracketed on each end by large windows. The eat-in kitchen includes a wall of pantry cupboards and desk, with custom stained-glass door leading to a deck overlooking the professionally landscaped backyard and ravine beyond. The main floor also boasts an expansive family room with a gas fireplace and two skylights that flood the space with natural light. Upstairs, the primary bedroom includes two walk-in closets and a 6-piece ensuite. Three additional bedrooms share a 5-piece bathroom, and one bedroom is currently being used as a home office. All bedrooms have large closets and windows. The fully finished basement, completed in 2018, adds over 1000 sq feet of additional living space: recreation room with home theatre and drop-down screen, kitchen area, 3-piece bathroom, workshop and craft room. The oversized lot is fully fenced, features a flagstone patio, perennials, and gate onto the protected greenspace, guaranteeing privacy and ample room for outdoor gatherings. Property includes a double car garage, double concrete driveway and roughed in central vac. Updates include owned water heater (2018), water softener (2018), Leaf Guard system (2012) and BBQ gas lines (2018). A rare offering on one of Coote's Paradise's most sought-after courts. Minutes from Hwys, 5, 6 and 403 which allows for easy commutes. Perfectly placed near downtown Dundas, Conservation trails, McMaster University and corresponding hospitals. (id:55499)
Sutton Group Innovative Realty Inc.

435 Parkside Drive
Hamilton, Ontario
RARE WATERDOWN ACREAGE! Discover the perfect blend of country tranquility and town convenience on this beautiful 1.19-acre private property in the heart of Waterdown/Flamborough. Offering 104 ft of frontage and an impressive 505 ft depth, this charming 2+2 bedroom, 3-bathroom bungalow with double car garage provides exceptional space, privacy and future potential. The main level features a warm and inviting living room with hardwood floors, cozy fireplace, built-in bookshelves and a large window filling the space with natural light. The living room flows into the dining area, creating an ideal setting for entertaining. The kitchen offers stainless steel appliances, ample cabinetry and generous pantry storage. Two bedrooms with wide-plank hardwood floors and two full bathrooms complete the main level. The lower level adds incredible versatility with two additional bedrooms, a bathroom, spacious recreation room with fireplace and separate entrance. Ideal for extended family, guests, an in-law suite or potential rental opportunity. Step outside to enjoy the privacy and expansive outdoor space this remarkable property provides, with a patio perfect for summer gatherings or relaxing surrounded by nature. The exceptional lot size and A2 zoning offer a unique opportunity to enjoy the existing home while exploring future possibilities. Minutes from the vibrant heart of Waterdown Village, enjoy local shops, cafes, restaurants, farmers' markets, parks, trails and community events. Conveniently located near HWY 6, the QEW, HWY 403 and Aldershot GO, with easy access to Burlington, Hamilton and beyond. A rare opportunity to own acreage, privacy and flexibility in one of Waterdown's most desirable locations - all while enjoying the best of urban living. (id:55499)
RE/MAX Real Estate Centre Inc.
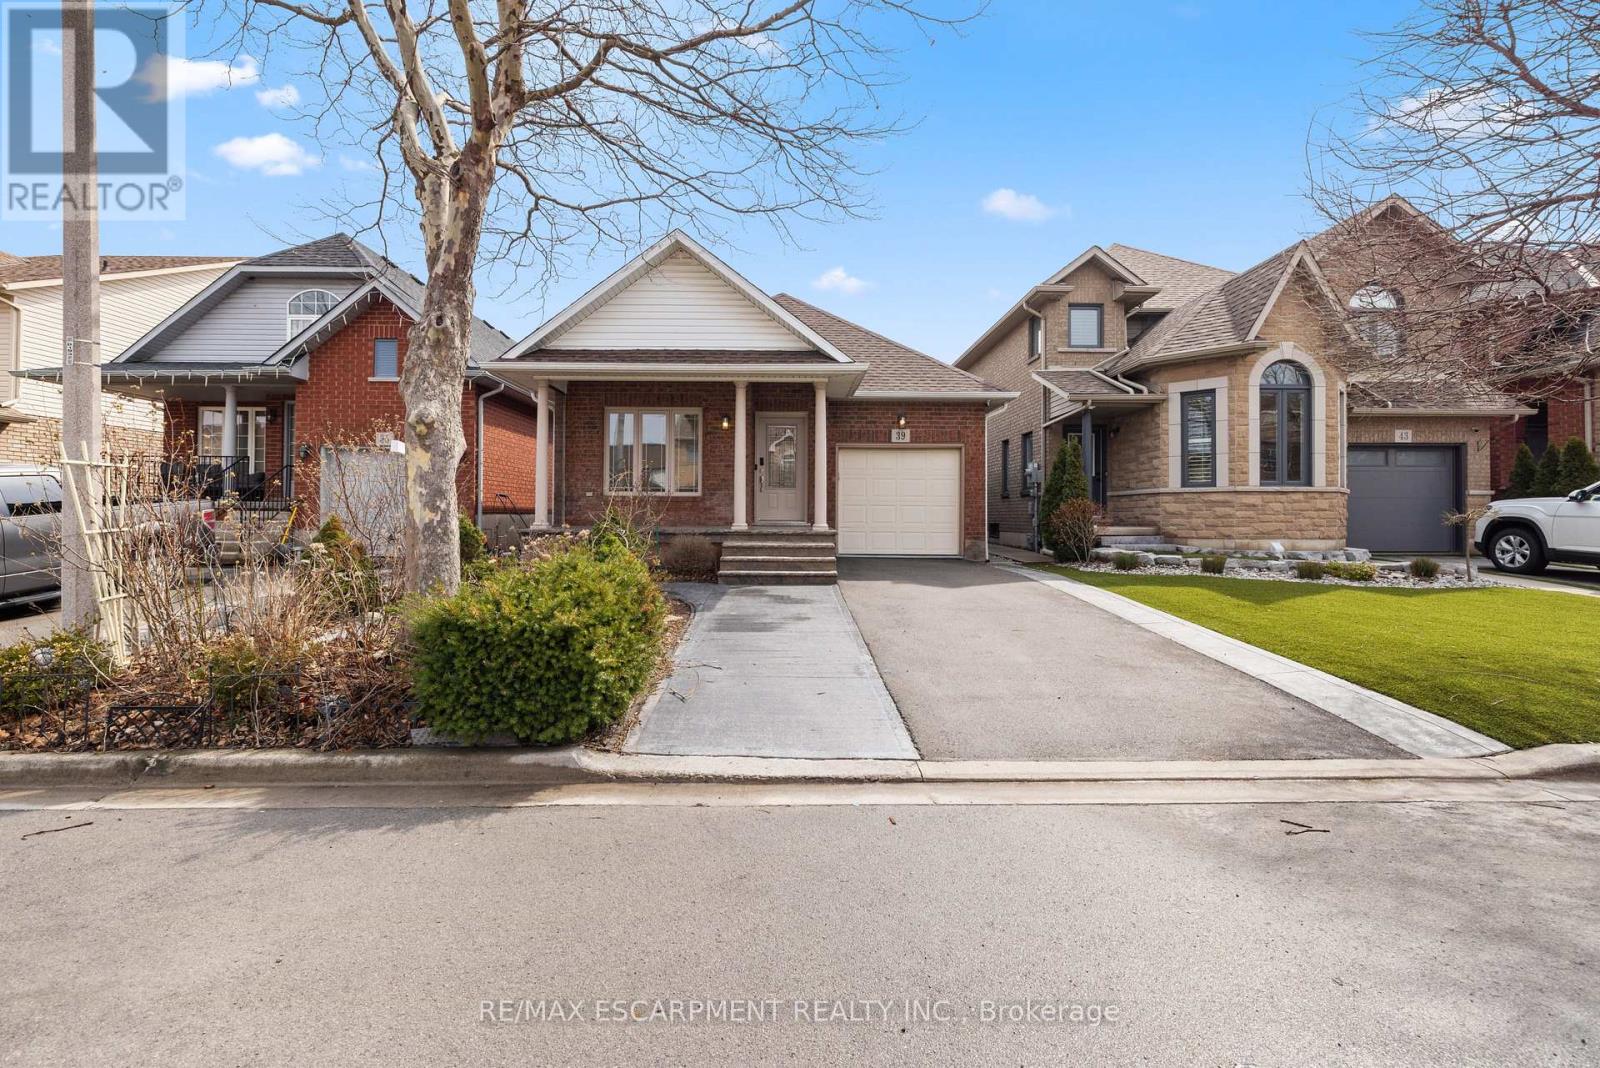
39 Mckibbon Avenue
Hamilton, Ontario
Tastefully updated and freshly painted detached bungalow for lease. Located in Summit Park location in Stoney Creek. Situated next to excellent schools, plaza, transit and all amenities. 2 Bedrooms and 2 Washrooms on Main Floor, with 1 Bedroom & Bathroom in Basement. Primary bedroom has his & hers closets with 3 pc ensuite. Laundry room on main floor. Large open concept finished basement with lots of storage. Attached 1 car garage with parking for 3 cars total. (id:55499)
RE/MAX Escarpment Realty Inc.
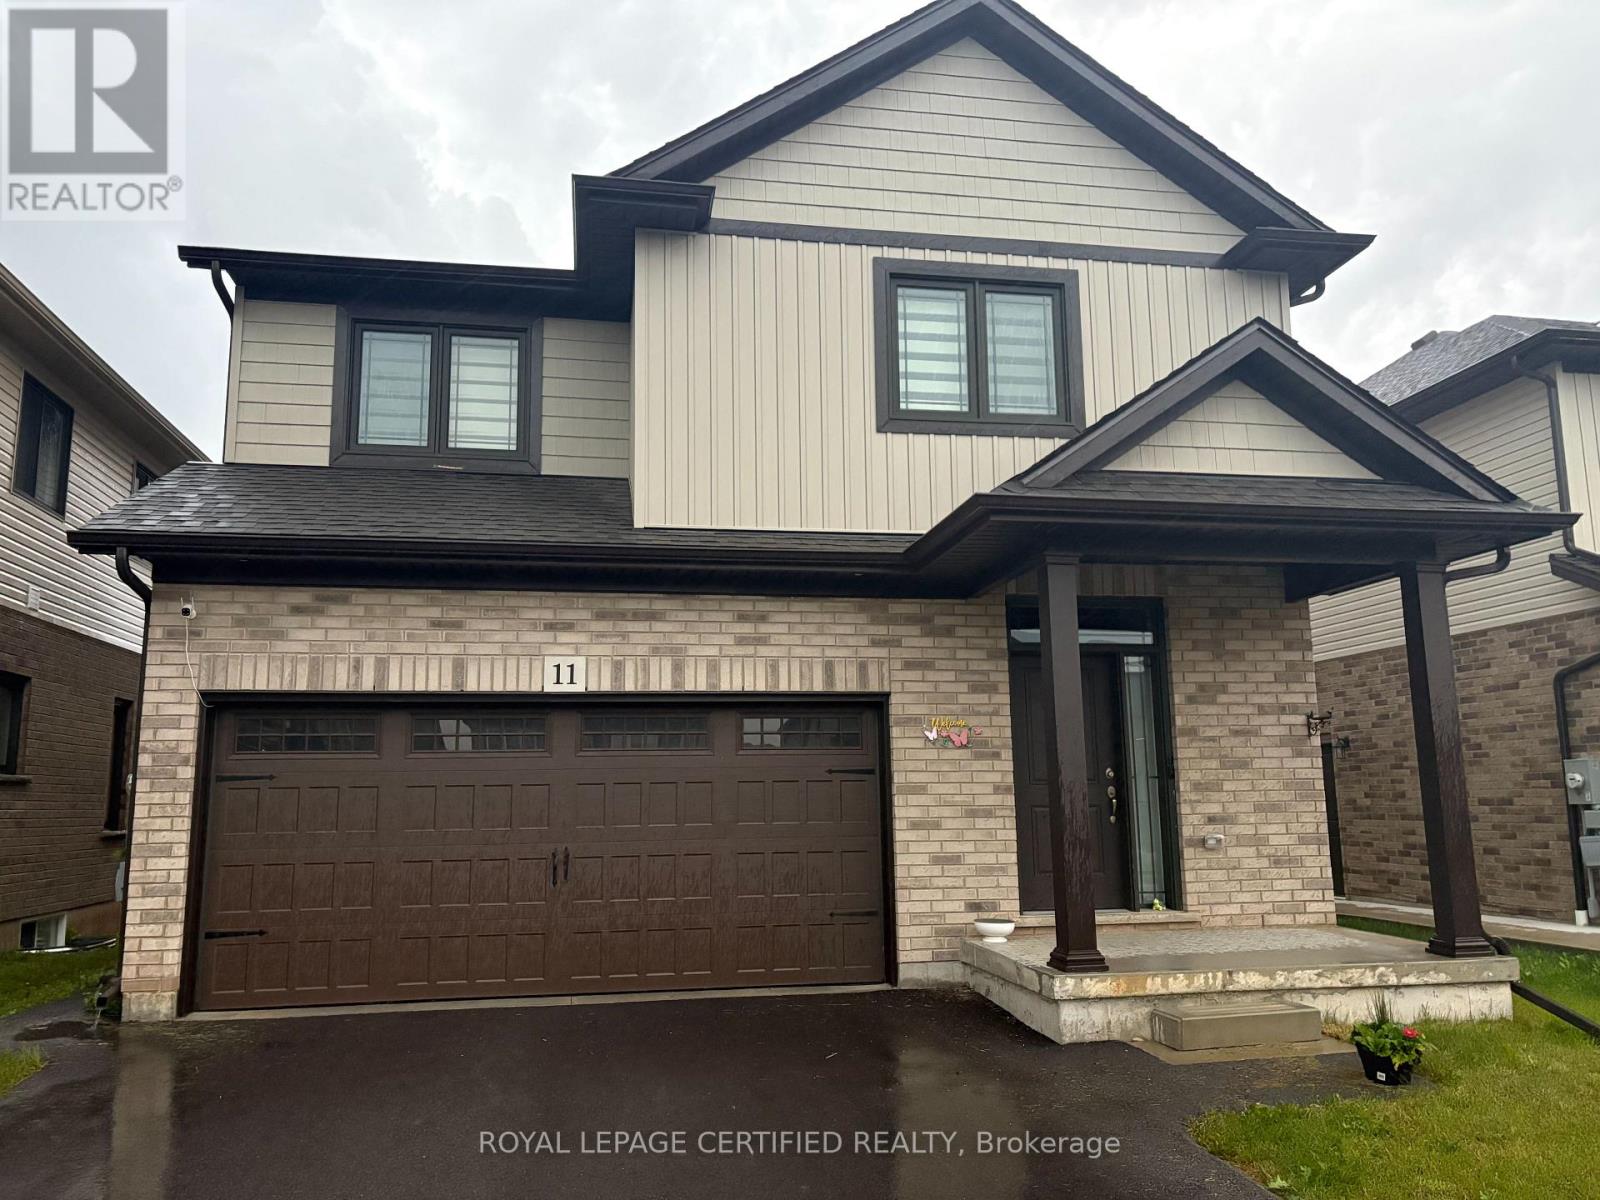
11 Alicia Crescent
Thorold, Ontario
Welcome to 11 Alicia, a like-new 2-storey detached home offering approximately 2,200 sq. ft. of bright and spacious living space with 9 ft ceilings and quality upgrades throughout. This beautifully maintained home features 4 large bedrooms on the second floor, including a primary bedroom with walk-in closet and a luxurious 5-piece ensuite with double sink, separate shower, and freestanding tub. The open-concept kitchen features a Centre island with quartz countertop, built-in microwave, backsplash, upgraded stainless steel appliances, and ample storage, flowing into a sun-filled living area with direct backyard access. Enjoy premium finishes including hardwood flooring in the living and dining areas, ceramic tiles in the foyer, laundry room, and bathrooms, rounded smooth corners, zebra blinds, modern light fixtures, convenient second-floor laundry, and garage access from inside the home. Ideally located just 2 minutes to Hwy 406, 5 minutes to Niagara College, 12 minutes to Brock University, and close to top-rated schools, shopping, grocery stores, places of worship, Niagara Falls, Clifton Hill, and all major amenities. (id:55499)
Royal LePage Certified Realty
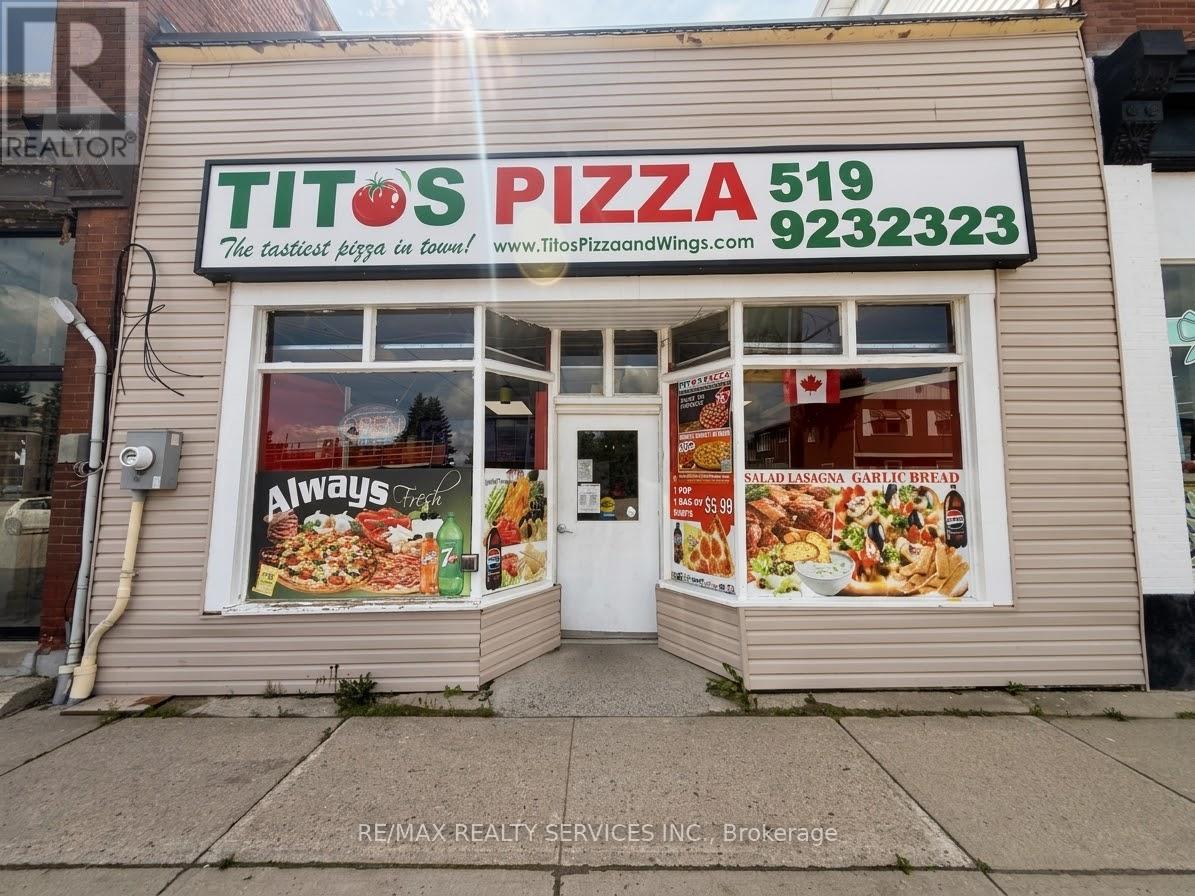
30 Proton Street N
Southgate, Ontario
Excellent opportunity to own a successfully operating franchise pizza store in the heart of Dundalk, Southgate. This well-established business enjoys a loyal customer base, very little direct competition, and consistent monthly sales of approximately $30,000-$35,000. Prime downtown location with excellent street exposure and convenient free street-side parking. Extremely low monthly rent of only $1,500 plus applicable taxes, with a long-term lease available. Fixed franchise royalty of just $900 plus applicable taxes per month. Strong sales, low overhead, loyal clientele, and an established franchise system make this an excellent opportunity for an owner-operator or investor. . (id:55499)
RE/MAX Realty Services Inc.
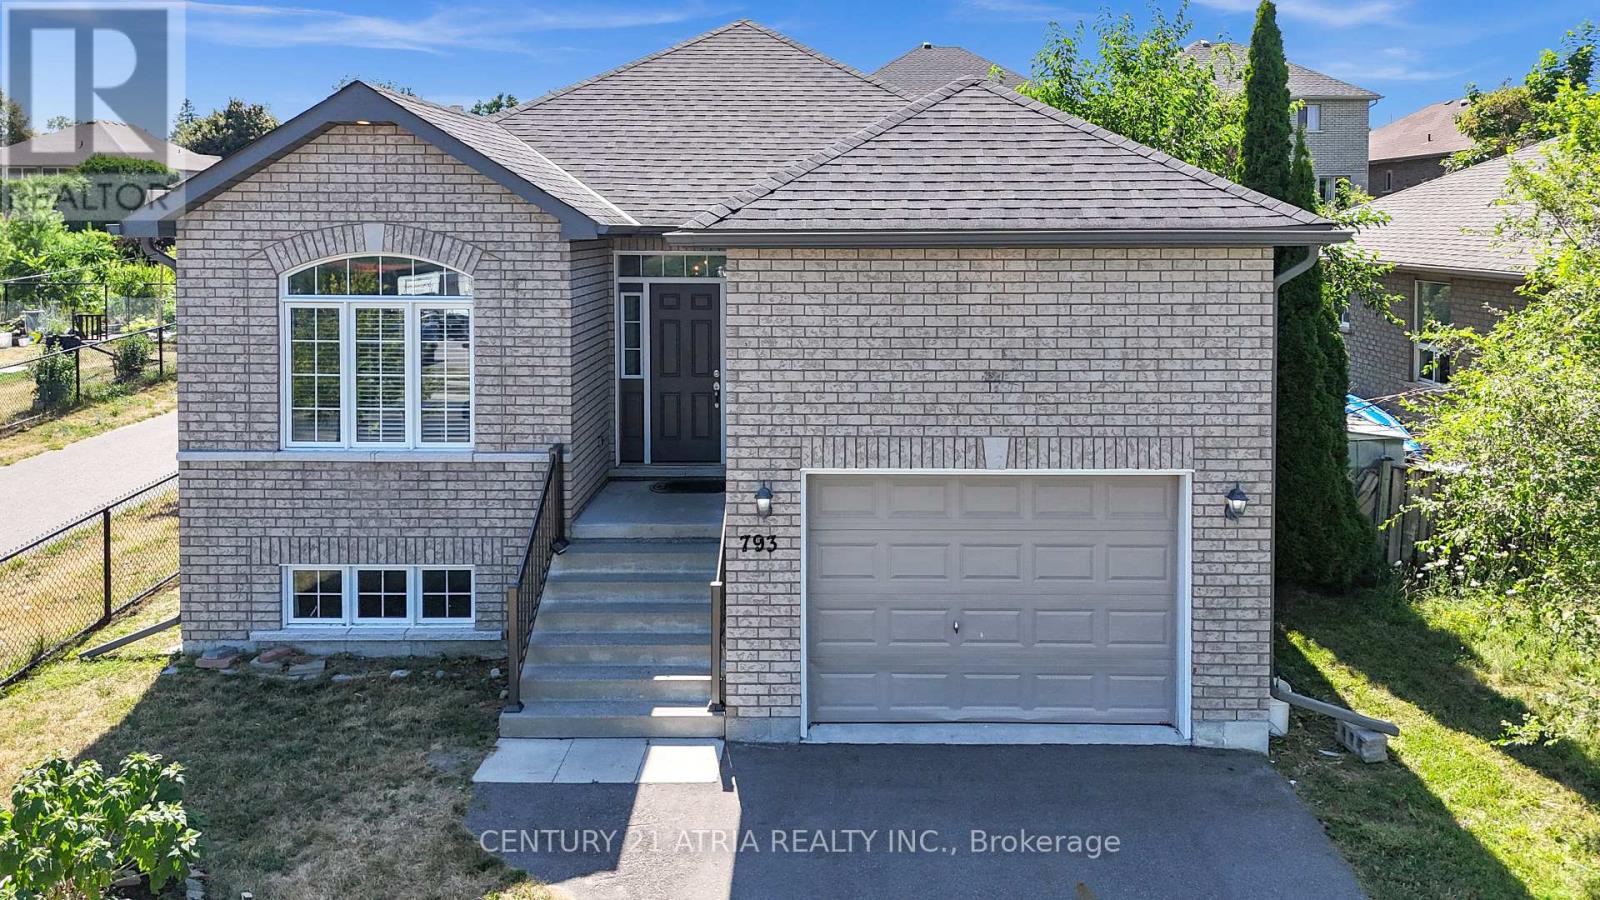
793 Spillsbury Drive
Peterborough, Ontario
This charming residence features 9 ft ceilings and hardwood flooring throughout, creating a warm and elegant atmosphere from the moment you step inside. The home offers two full washrooms, three spacious bedrooms, each filled with natural light and designed for comfort and practicality. Perfect for a growing family or home office needs. The inviting front foyer leads to an open-concept main living and dining area, ideal for both everyday living and entertaining. The modern kitchen is a standout feature, boasting stainless steel appliances, a contemporary backsplash, and ample counter and storage space. Whether you're cooking for the family or hosting friends, this kitchen is designed to impress. Step outside into the oversized backyard, offering endless potential for outdoor living. From summer BBQs to relaxing evenings under the stars, perfect for kids, or gardening enthusiasts. Located in a quiet, family-friendly neighborhood, the home is conveniently close to elementary and secondary schools, shopping centers, parks, walking trails, and public transit. (id:55499)
Century 21 Atria Realty Inc.