
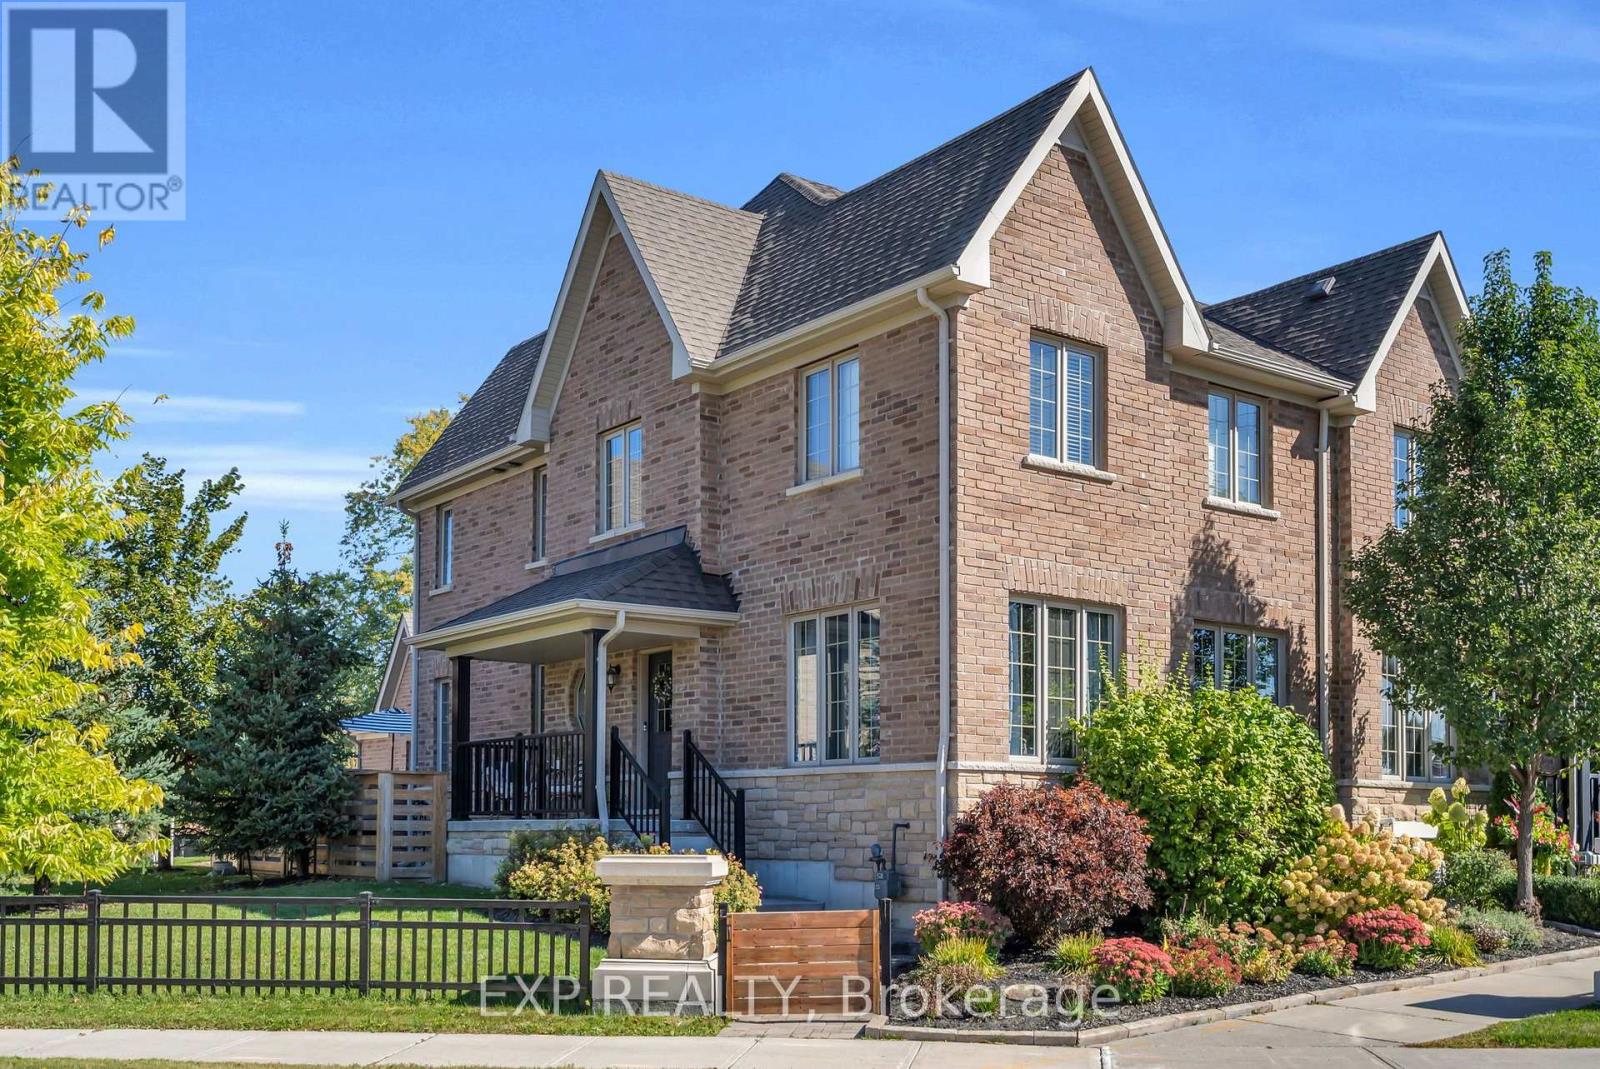
10 Vita Stephanie Court
Georgina, Ontario
Tucked within Sutton West's Highfield Landing, this beautifully appointed 4 bed, 3 bath end-unit townhome offers a rare combination of space, privacy and refinement. Built in 2017, the home offers 1,962 sqft of above-grade living space, unfolding across two well-designed levels. The moment you step inside, 9ft ceilings and an abundance of natural light create an airy sense of scale. A separate formal great room offers an elegant first impression before the home opens into its expansive main living area, where the kitchen, dining room and living room flow effortlessly together. Designed with entertaining in mind, the open layout carries gatherings naturally from the kitchen to the dining table and fireside, while still offering distinct spaces to retreat and unwind. A large gas fireplace anchors the space, bringing warmth and character to the heart of the home. The kitchen is finished with upgraded cabinetry, granite counters, a glass tile backsplash, coffee bar, island paneling and pendant lighting. Upstairs, four generous bedrooms await, including a spacious primary suite with a custom walk-in closet and private ensuite, while new broadloom throughout all four bedrooms adds a fresh finish underfoot. The unfinished lower level offers another layer of possibility, with generous ceiling height and a bathroom rough-in already in place. Outside, the end-unit setting reveals one of the home's loveliest surprises: a beautifully established backyard with the intimate feel of a private courtyard, where a layered deck and patio create a secluded setting for morning coffee, hosting friends & family and evenings outdoors. At the front of the home, mature, manicured perennial gardens and lush hydrangeas bring colour and character to the property. Sutton West's historic High Street is a short walk away, placing local shops, restaurants and small-town charm within easy reach. This is a home designed to be lived in, loved and enjoyed. (id:55499)
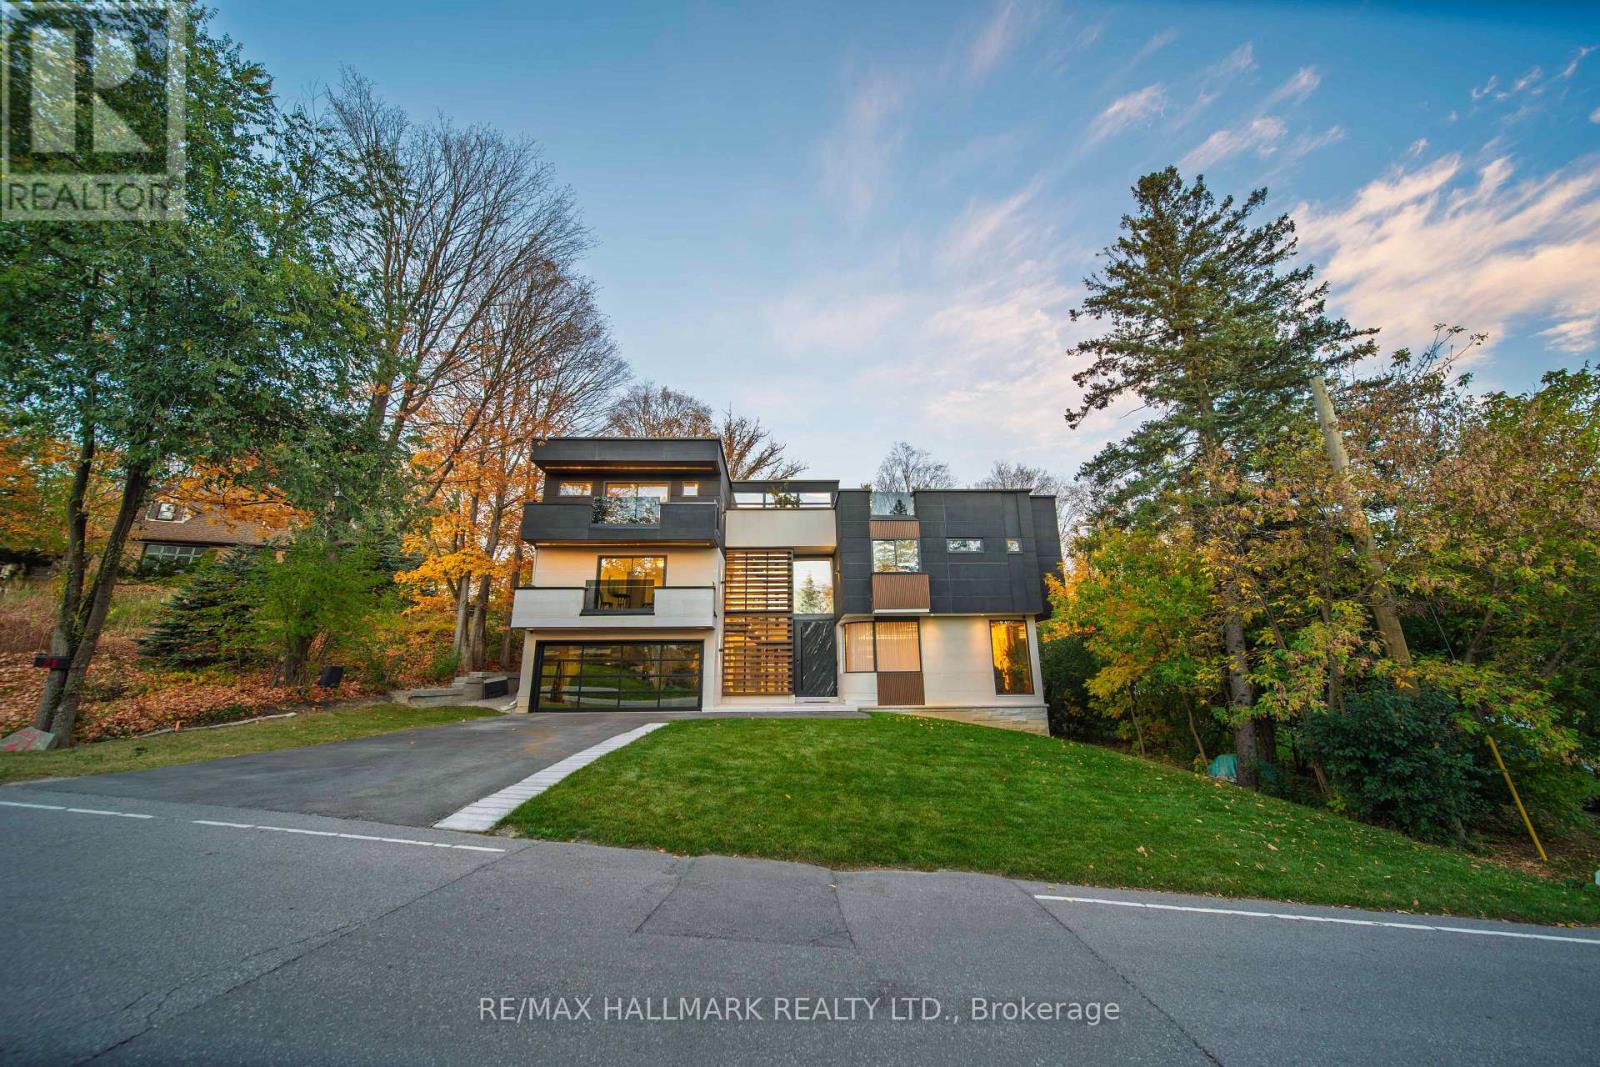
21 Waymar Heights Boulevard
Vaughan, Ontario
Welcome to 21 Waymar Heights,Excellent Location where modern architecture meets exceptional luxury.Located in one of Vaughan's most prestigious neighborhoods, this stunning home features an open, contemporary layout, expansive windows, and floor-to-ceiling glass that fills every space with natural light.Enjoy heated floors from the basement to the second floor, private balconies in every room, and a gourmet kitchen equipped with premium appliances.With five plus one bedrooms, private ensuite bathrooms, a dedicated office, nine bathrooms featuring smart toilets, and two laundry rooms, every detail is designed for comfort and convenience.A striking glass elevator connects every level, leading you to an exclusive rooftop retreat complete with a hot tub and breathtaking views above the city.21 Waymar Heights is more than a home. It's a statement of modern luxury.Minutes To Hwy's & Walking Distance To Pinegrove Public School. Nestled Near The Board Of Trade Golf, Book your private tour today. This exceptional property won't last long. (id:55499)
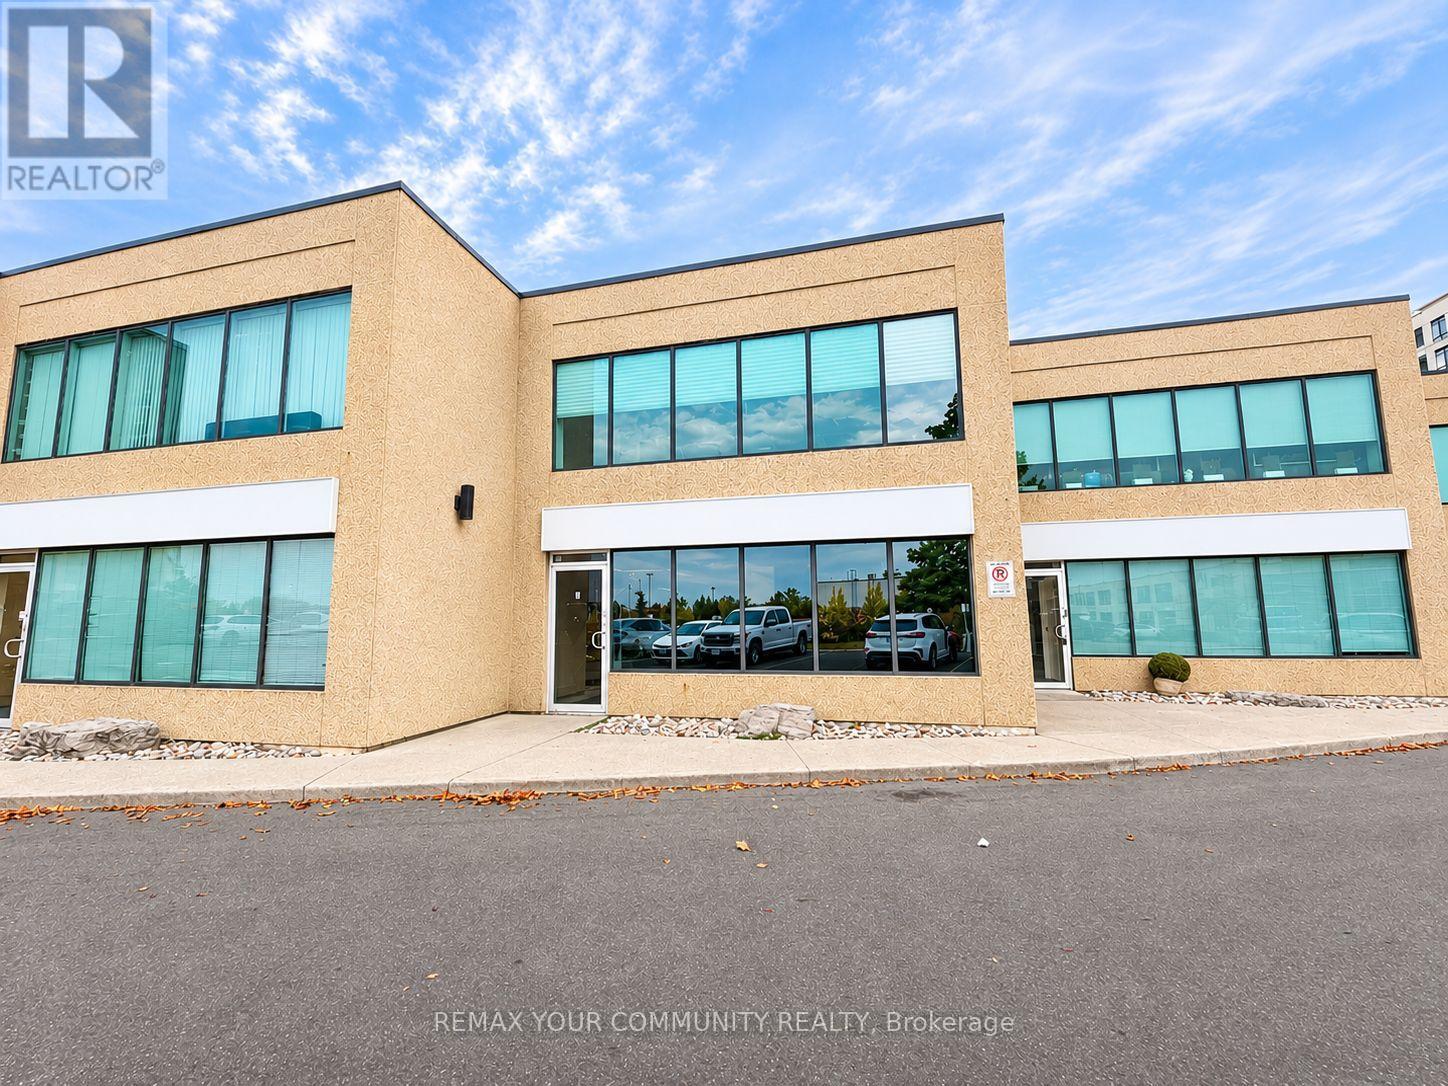
9 2nd Level - 120 Woodstream Boulevard
Vaughan, Ontario
Excellent Opportunity To Lease Approximately 600 Sq Ft Of Second-Floor Office Space In Vaughan! Featuring A Private Entrance, A Spacious Open-Concept Office Area, One Separate Private Office, And A Washroom. Functional Layout Ideal For A Variety Of Professional Office Uses. Offered At A Gross Monthly Lease Rate, With Tenant Responsible For 30% Of Utilities. Tenant May Install Signage At The Front Of The Building For Added Business Exposure, At The Tenant's Expense. A Great Opportunity For Businesses Seeking A Private, Functional, And Professional Office Space In Vaughan! (id:55499)
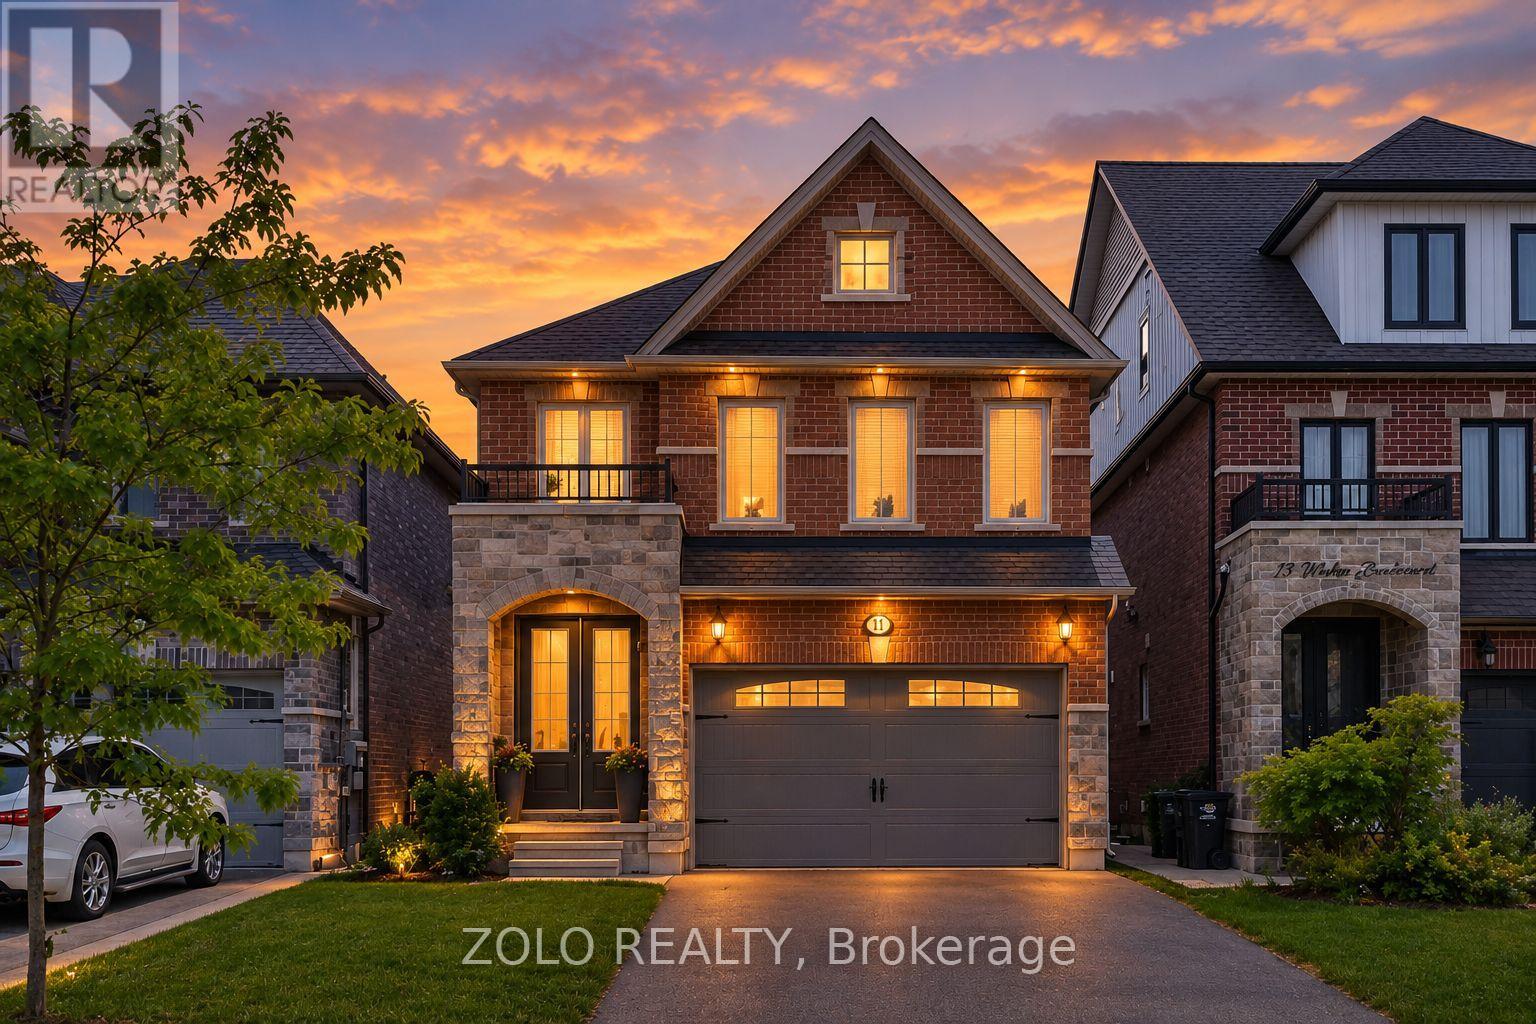
69 Walker Boulevard
New Tecumseth, Ontario
+++Welcome Home+++ To This 3 Bedroom Brick Home With Designer Stone Accents, Located In A Family Friendly Upscale Neighborhood, Original Owners, Double Door Entrance Welcomes You Into This Home Offering 9 Foot Ceilings On Main Floor With 8 Foot High Doors, Eat In Kitchen With Oversized Patio Doors Overlooking The Fully Enclosed Backyard, Granite Counters, Stainless Steel Appliances, Open Concept Living Dining Area, Main Floor Laundry, Inside Entrance From The Garage, On The Second Floor You Will Find A Large Primary Bedroom With Walk In Closet, 5 PC Ensuite With Soaker Tub, Double Sinks, Walk In Shower, The 2nd And 3rd Bedroom Are Generously Sized With One Of Them Offering A Semi Ensuite To The 4 PC Bath, There Is Also An Office Upstairs Or It Can Be Used As A Nursery, The Basement Is Finished With A Large Rec Room, Play Room, 3 PC Bath And Storage Space, This Home Is Move In Ready, Built In 2018, Offers Anytime. (id:55499)
71 Rockport Crescent
Richmond Hill, Ontario
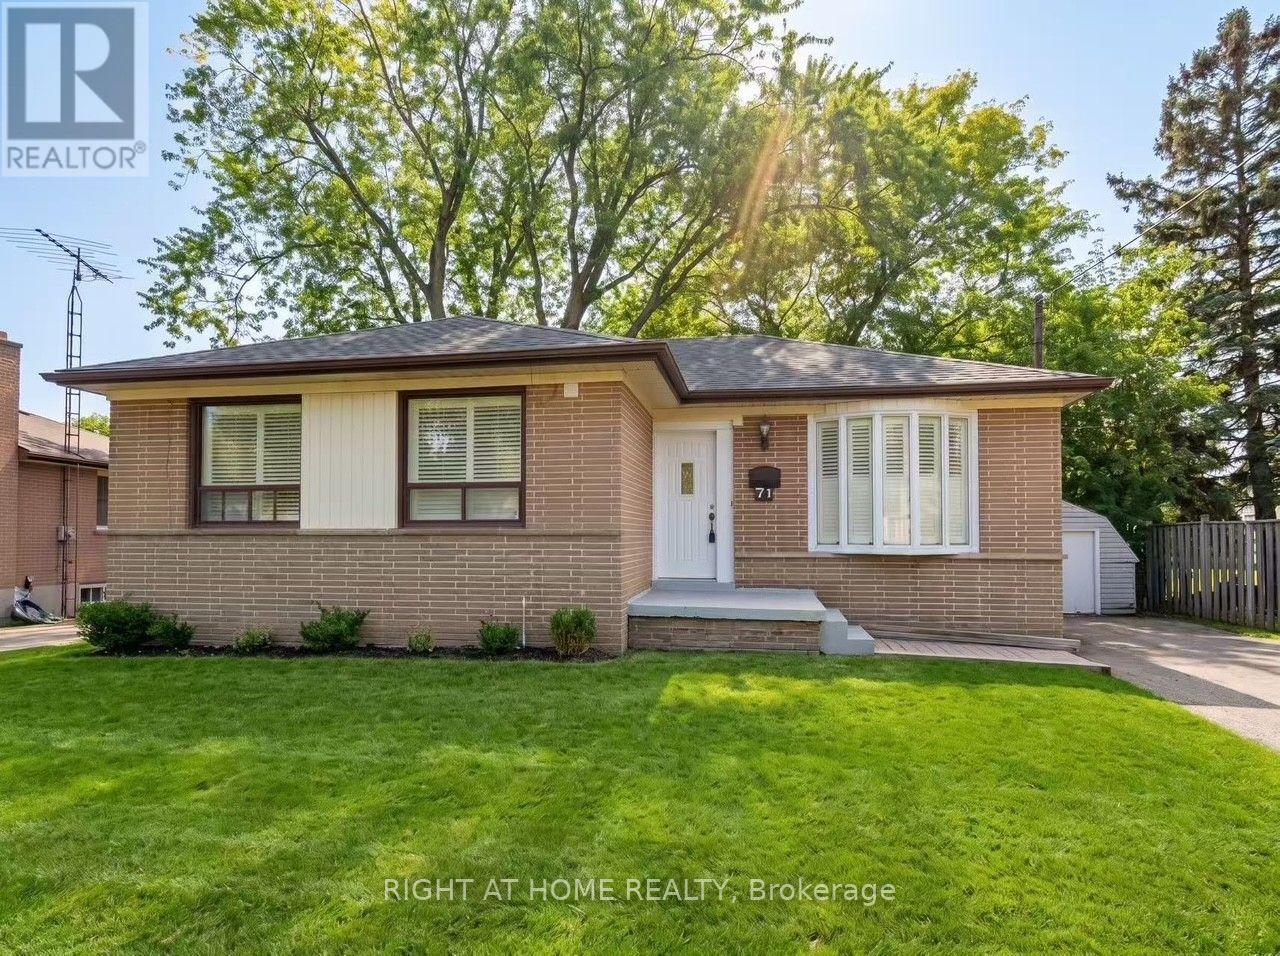
Bright 3+3 Bedroom Bungalow in High-Demand Richmond Hill!Excellent layout with modern renovations throughout. The main floor features 3 bedrooms, a spacious living room, hardwood flooring and plenty of LED pot lights. The finished basement with a separate entrance offers 3 additional bedrooms and brand-new laminate flooring, perfect for extended family or a home office. Enjoy a huge backyard with a storage shed, plus a long driveway with parking for multiple cars. Located in a quiet, family-friendly community within the top-ranked Bayview Secondary School (IB Program) boundary. Close to the GO Train station, shopping plazas, supermarkets, banks, restaurants and parks. Don't miss this one! (id:55499)
95 Hudson Drive
Vaughan, Ontario
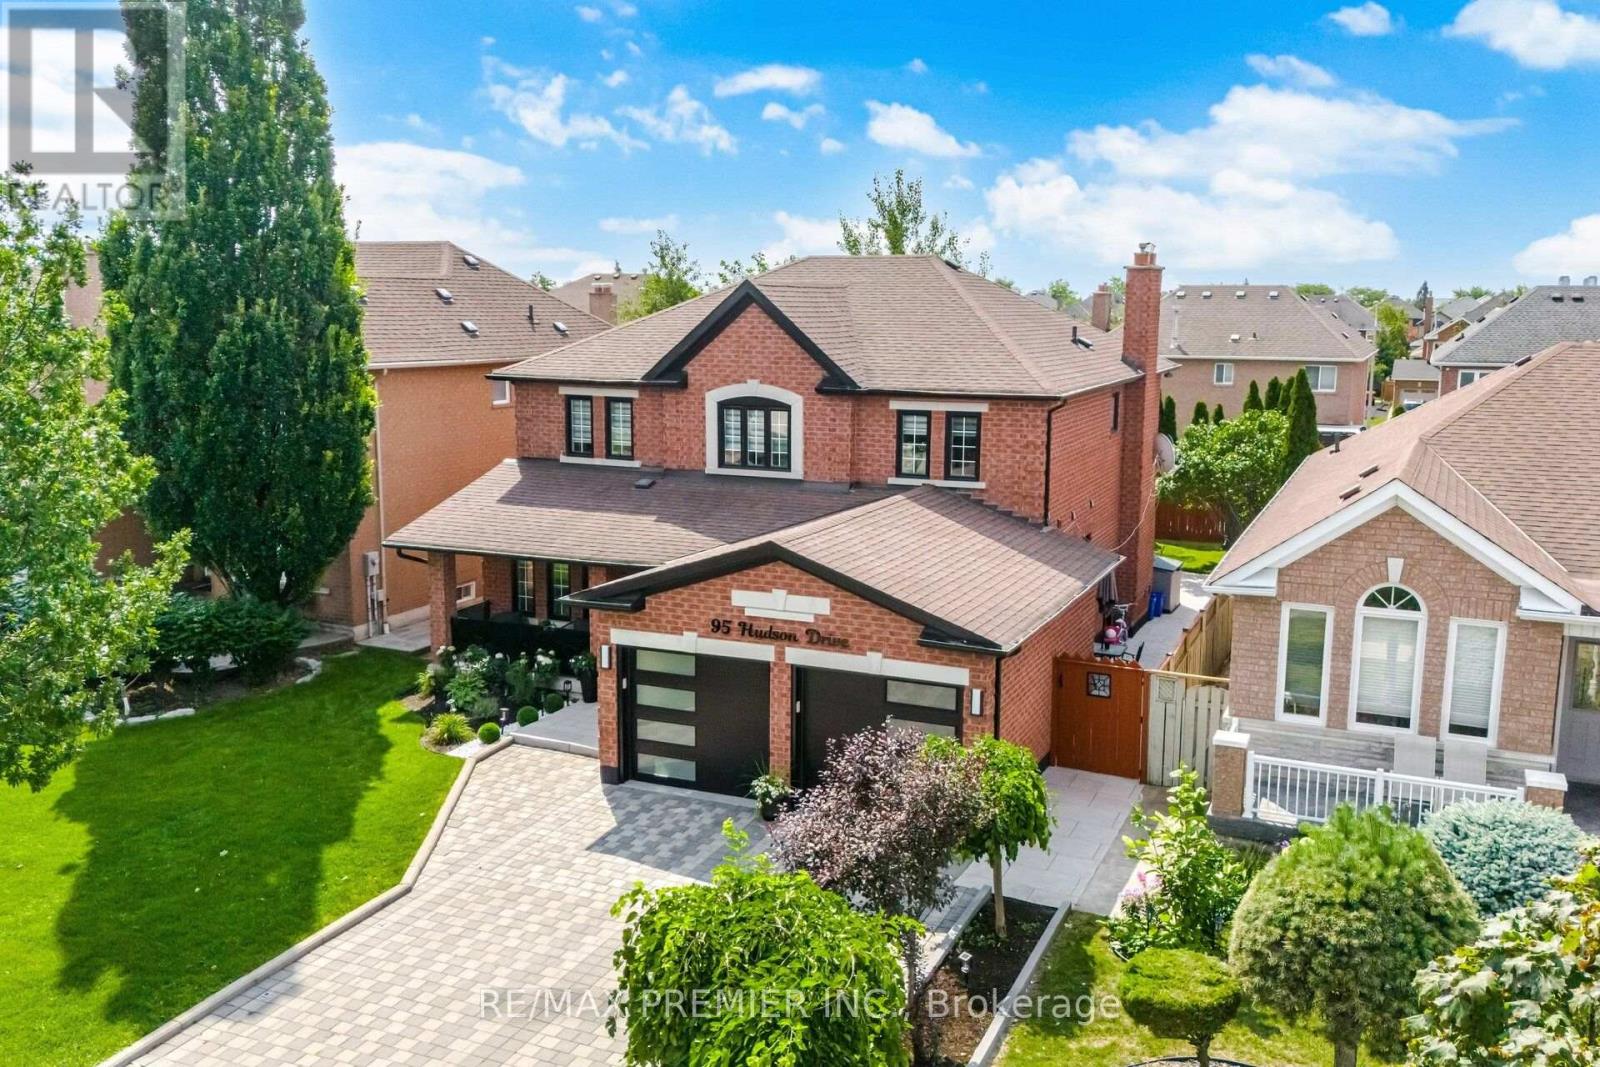
**STUNNING, EXTENSIVELY RENOVATED FAMILY HOME IN A PRIME VAUGHAN LOCATION!** Welcome to 95 Hudson Drive, offering over **4,100 sq. ft. of beautifully finished living space**, exceptional curb appeal, and an impressive list of modern upgrades. This move-in-ready home features 4 spacious bedrooms, elegant living and dining areas, hardwood floors, smooth ceilings, pot lights, and a stunning renovated kitchen with quartz countertops, a centre island, stainless steel appliances, and a sun-filled breakfast area. The luxurious primary suite boasts a 6-piece ensuite and his-and-her closets. **BONUS: Fully finished basement with separate entrance**, featuring 2 generous bedrooms, a full kitchen, bathroom, separate laundry, and spacious living areas-perfect for extended family or multi-generational living. **Thousands spent on recent upgrades**, including renovated kitchen and bathrooms, new furnace, fresh paint, modern lighting, updated doors and hardware, new baseboards, stylish glass-railed porch, concrete walkways, professional landscaping, fencing, new blinds, and an epoxy-finished garage with Tesla EV charger. Beautifully landscaped property with parking for 6 vehicles! **LOCATION IS EVERYTHING!** Just a 5-minute walk to parks, Fortinos, Shoppers Drug Mart, LCBO, restaurants, and everyday essentials. Within a 15-minute walk of Cortellucci Vaughan Hospital, schools, and Canada's Wonderland. Only 5 minutes to Highway 400, with Vaughan Mills, Maple GO Station, and Vaughan Metropolitan Centre Subway just a short drive away. **A RARE COMBINATION OF SPACE, LUXURY, MODERN UPGRADES, AND UNBEATABLE CONVENIENCE. MOVE IN AND ENJOY!** (id:55499)
2 Tamarack Court
Innisfil, Ontario
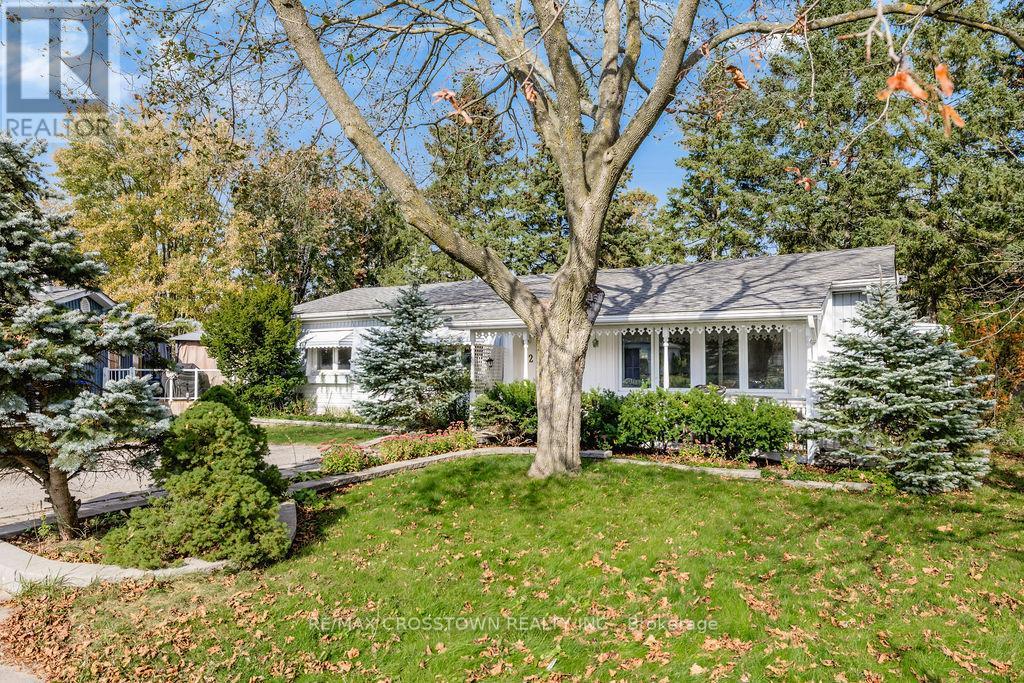
Located on the sought-after north side of Sandycove Acres on a quiet court, this spacious Argus model offers almost 1,400 sq. ft. with 2 bedrooms, 2 bathrooms and 3 additional rooms providing plenty of flexibility for hobbies, an office or extra living space. Walk out to a peaceful green space and treed area, offering a lovely natural setting. The kitchen features tons of storage, convenient pot drawers and ceramic flooring. Enjoy a large formal dining room, a flat entrance with an attractive Unistone walkway, private 2-car parking and a lovely covered deck perfect for relaxing outdoors. Most windows were replaced in 2015. A wonderful opportunity to enjoy comfortable living in this sought-after adult lifestyle community! (id:55499)
139 Cooks Bay Drive
Georgina, Ontario
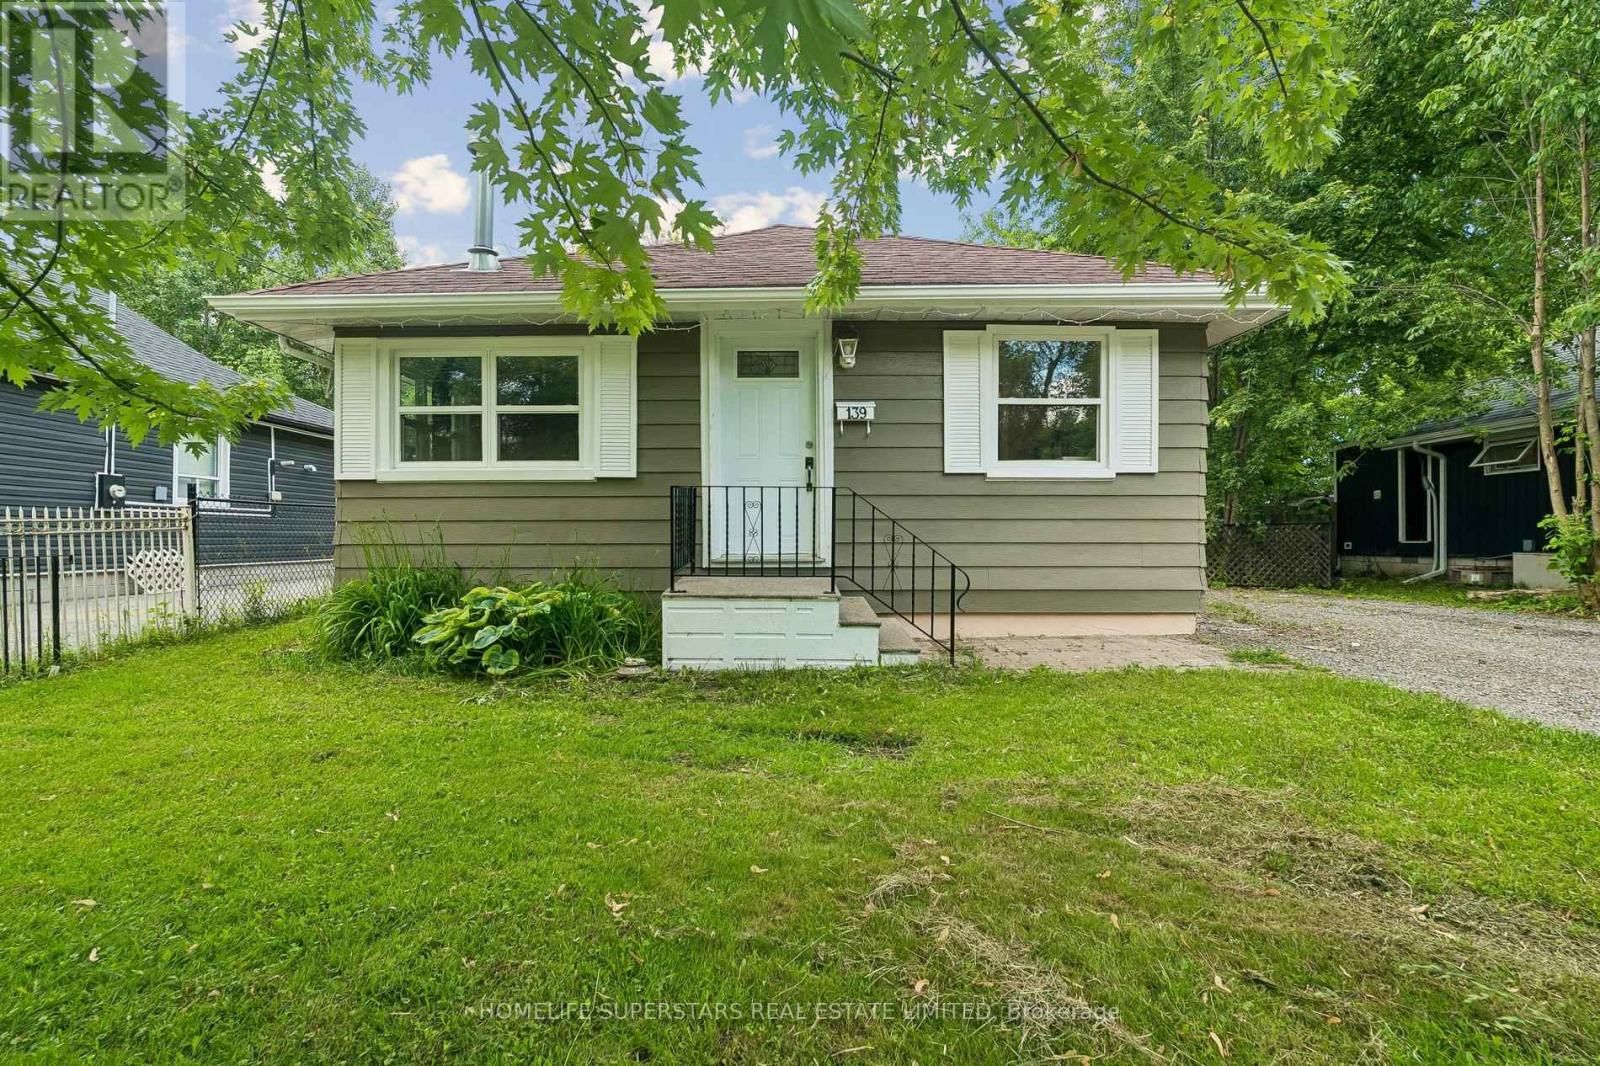
Cozy 2-bedroom bungalow situated on a generous 50 x 110 ft lot in Georgina. Ideal for first-time buyers, downsizers, investors, or anyone looking to add their own personal touches. Offering comfortable one-level living, this detached home features a functional layout with spacious principal rooms, an eat-in kitchen, large windows, and a cozy gas fireplace that adds warmth and character throughout the year. The property is serviced by electric baseboard heating and includes a sizable backyard with mature trees, a fire pit, a large storage shed/workshop, and plenty of outdoor space for gardening, entertaining, or future improvements. Conveniently located close to Highway 404, Lake Simcoe, Krate's Marina, parks, shopping and everyday amenities. (id:55499)
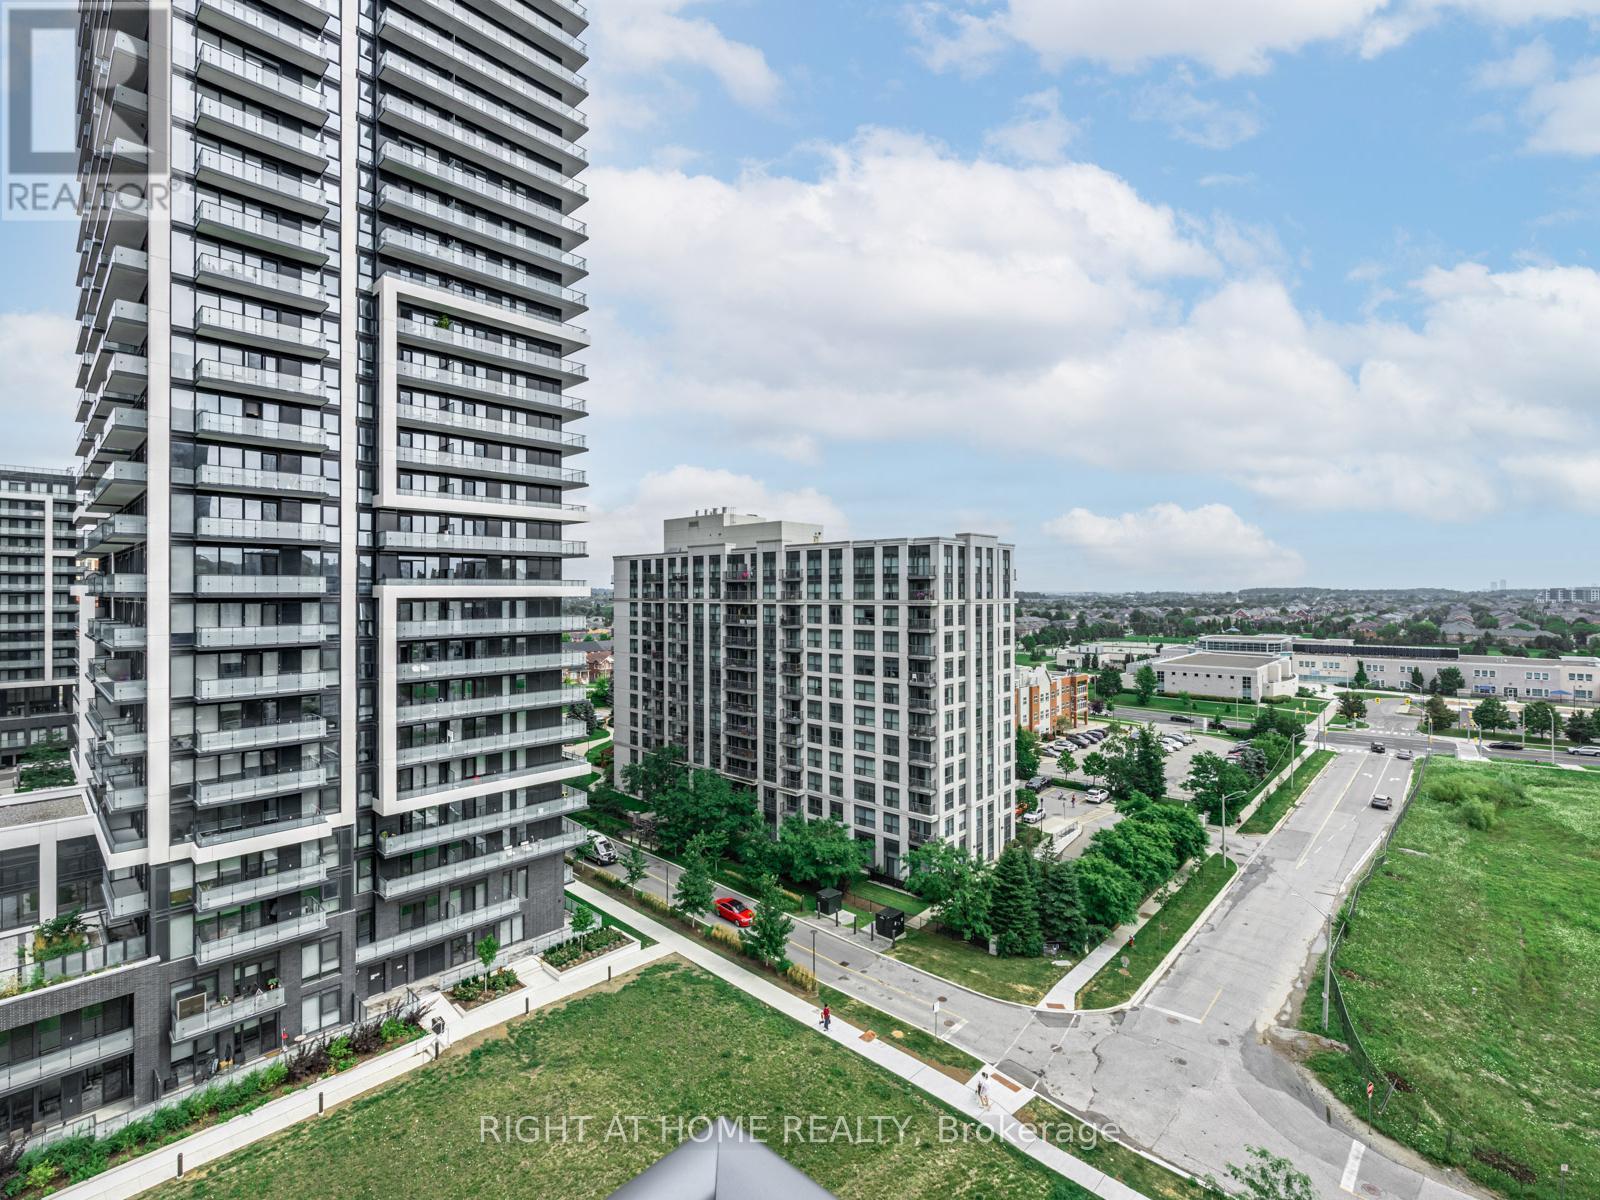
1010 - 65 Oneida Crescent
Richmond Hill, Ontario
Client RemarksSituated in the heart of Richmond Hill. Gorgeous Two Bedroom. Bright & Spacious Layout, Laminated Floors, Upgraded Kitchen, Ensuite Laundry. Good-sized Size Bedroom. BBQs Allowed, Building W/Indoor Pool, Gym, Weight Room, Guest Suites, Yoga Room, Theatre, Party/Game Room, Library, Rooftop Deck/Garden, Visitors' Parking, Kitchen Mate, FoodVending Machine, Ravine; Close to School, Hillcrest Mall, Richmond Hill Golf Course, Highway 7 And 407: Park and Community Centre (Right Across From Building).Brokerage Remarks (id:55499)
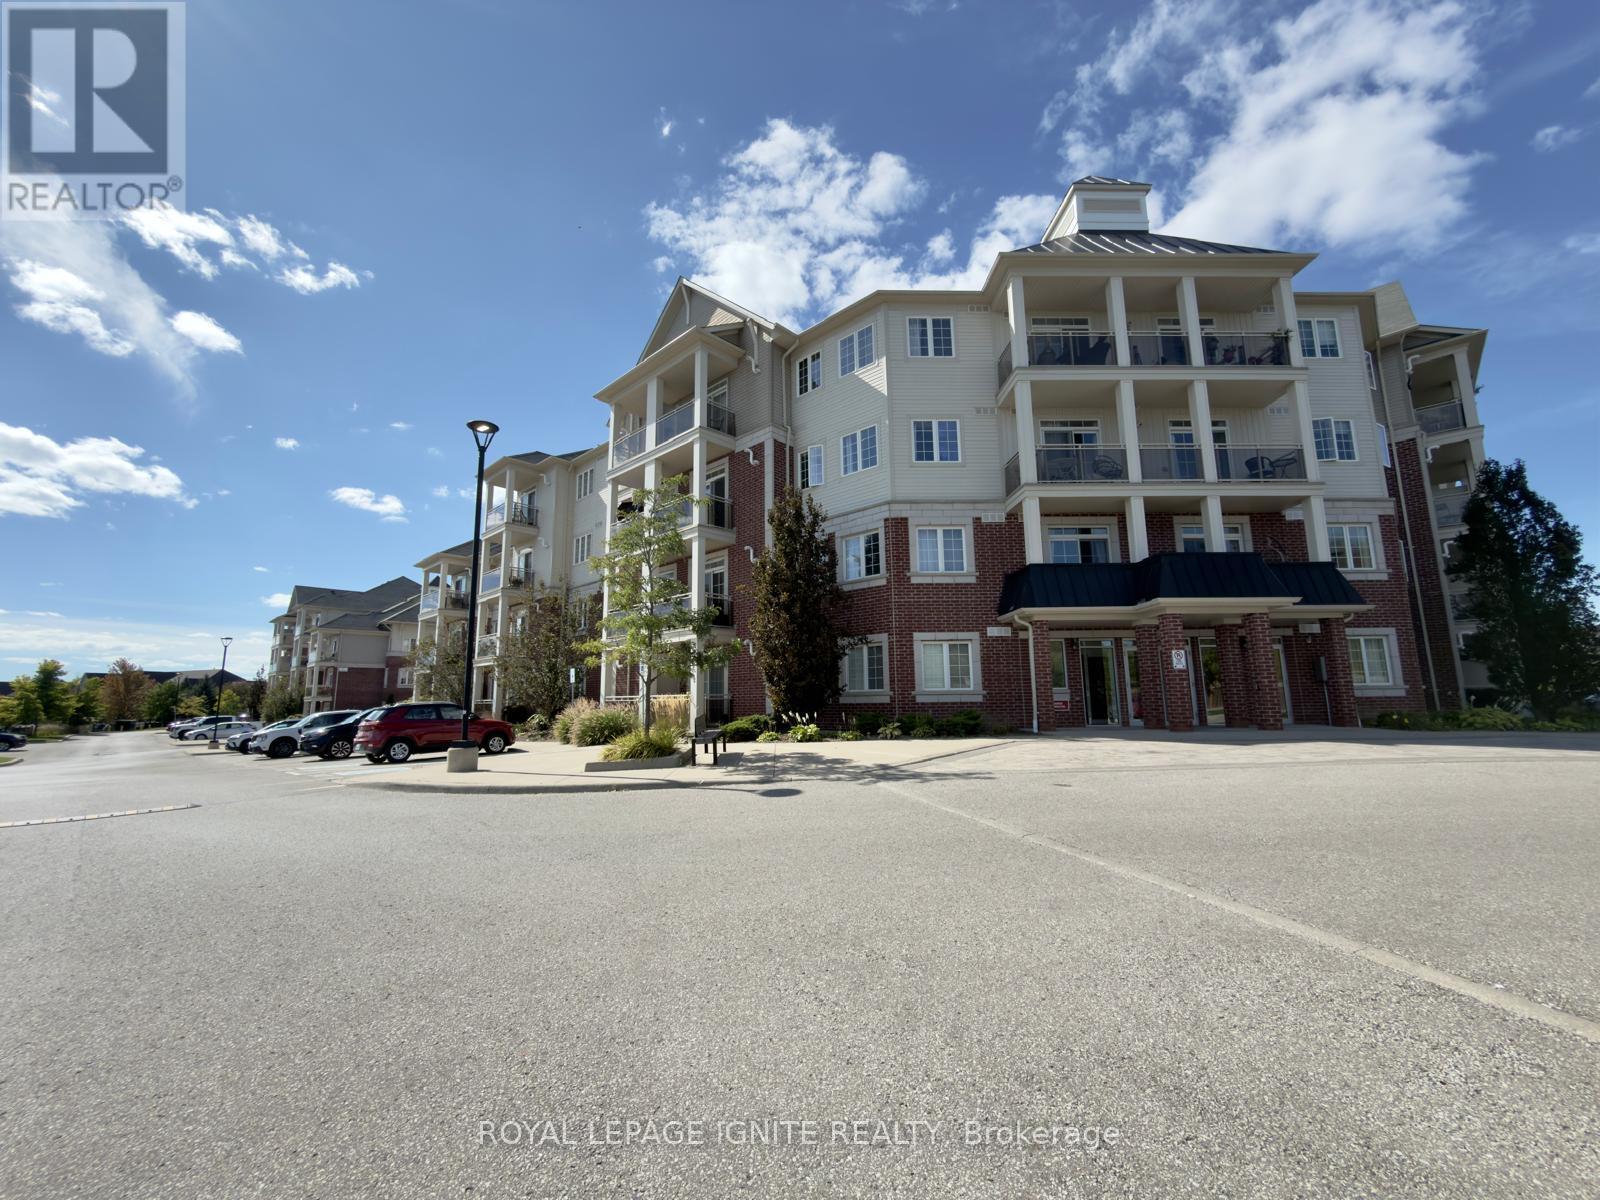
101 - 80 Aspen Springs Drive
Clarington, Ontario
Welcome to 80 Aspen Springs, Unit 101! This well-appointed 1-bedroom & 1 Bath condo offers a functional and efficient layout, ideal for comfortable everyday living. Conveniently located close to shopping, amenities, and with easy access to major highways, this home is perfect for commuters and those seeking a connected lifestyle. (id:55499)
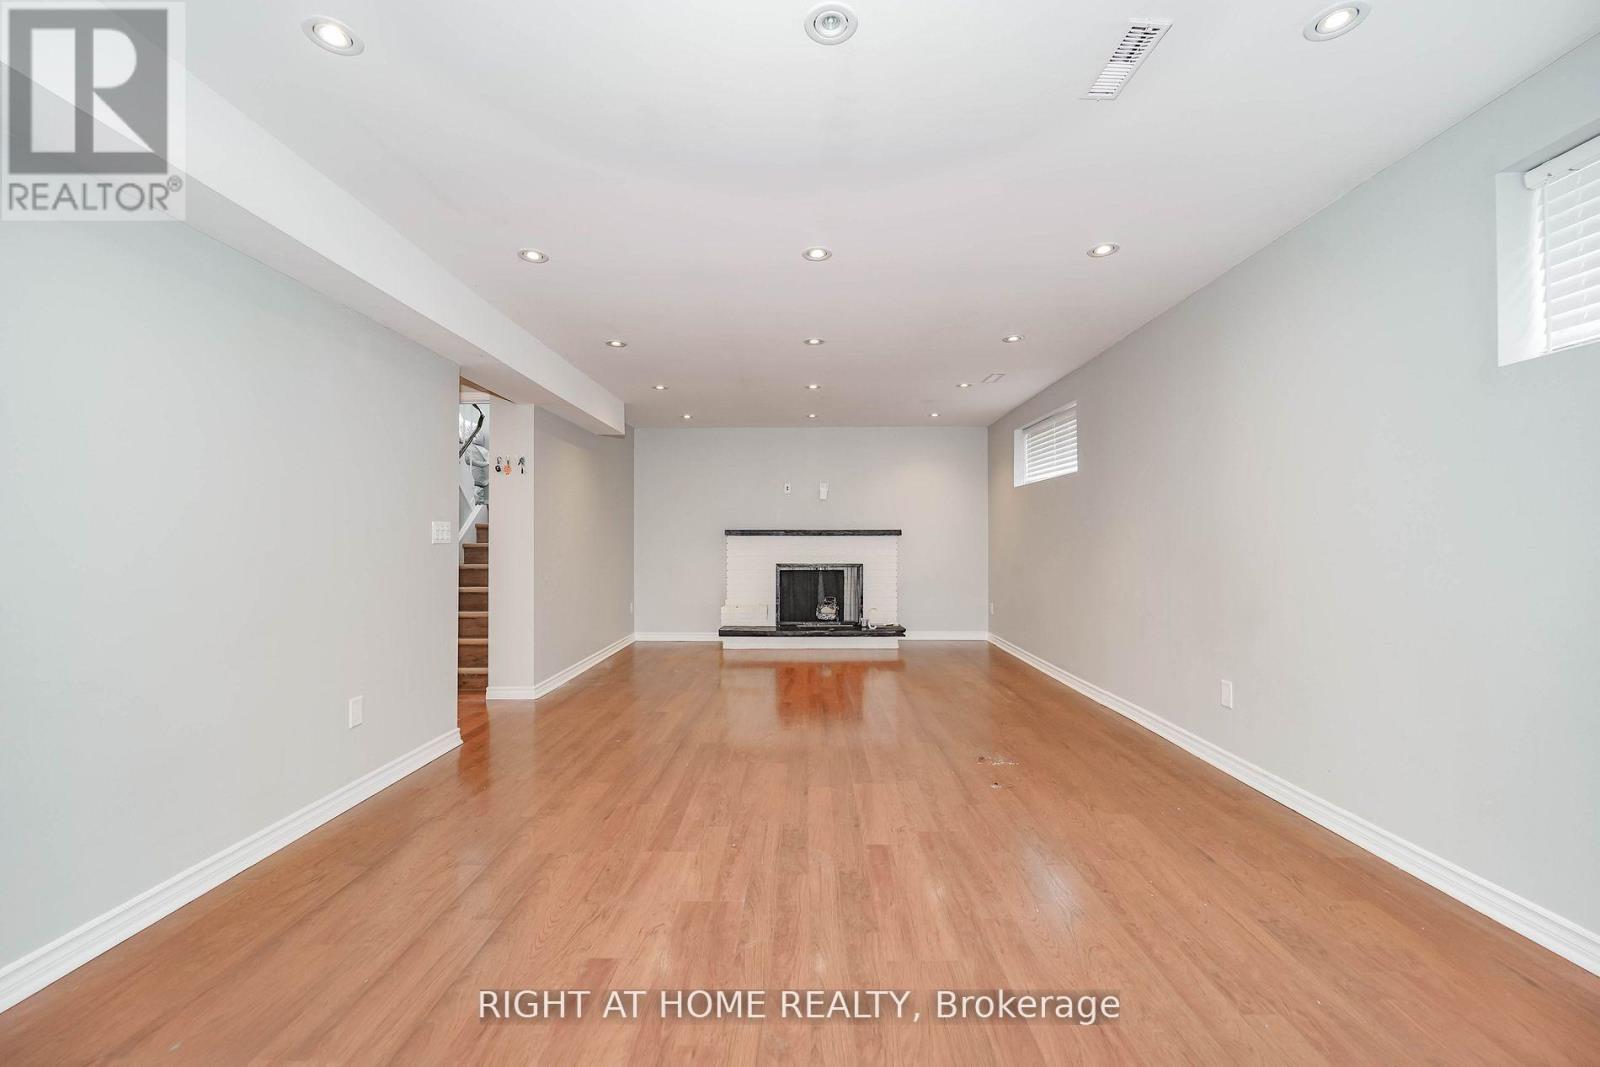
2 Iangrove Terrace
Toronto, Ontario
Spacious legal basement apartment offering nearly 1,500 sq. ft. of bright, comfortable living space. High ceilings and multiple windows create an open, airy feel throughout. Features include two generously sized bedrooms, a large family room, ample storage, and a practical layout suited to everyday living. Fully separated from the upper level for added privacy, with a private side entrance for convenient access. One driveway parking space is included in the rent. An excellent option for tenants seeking space, comfort, and convenience in a well-maintained home. ** This is a linked property.** (id:55499)
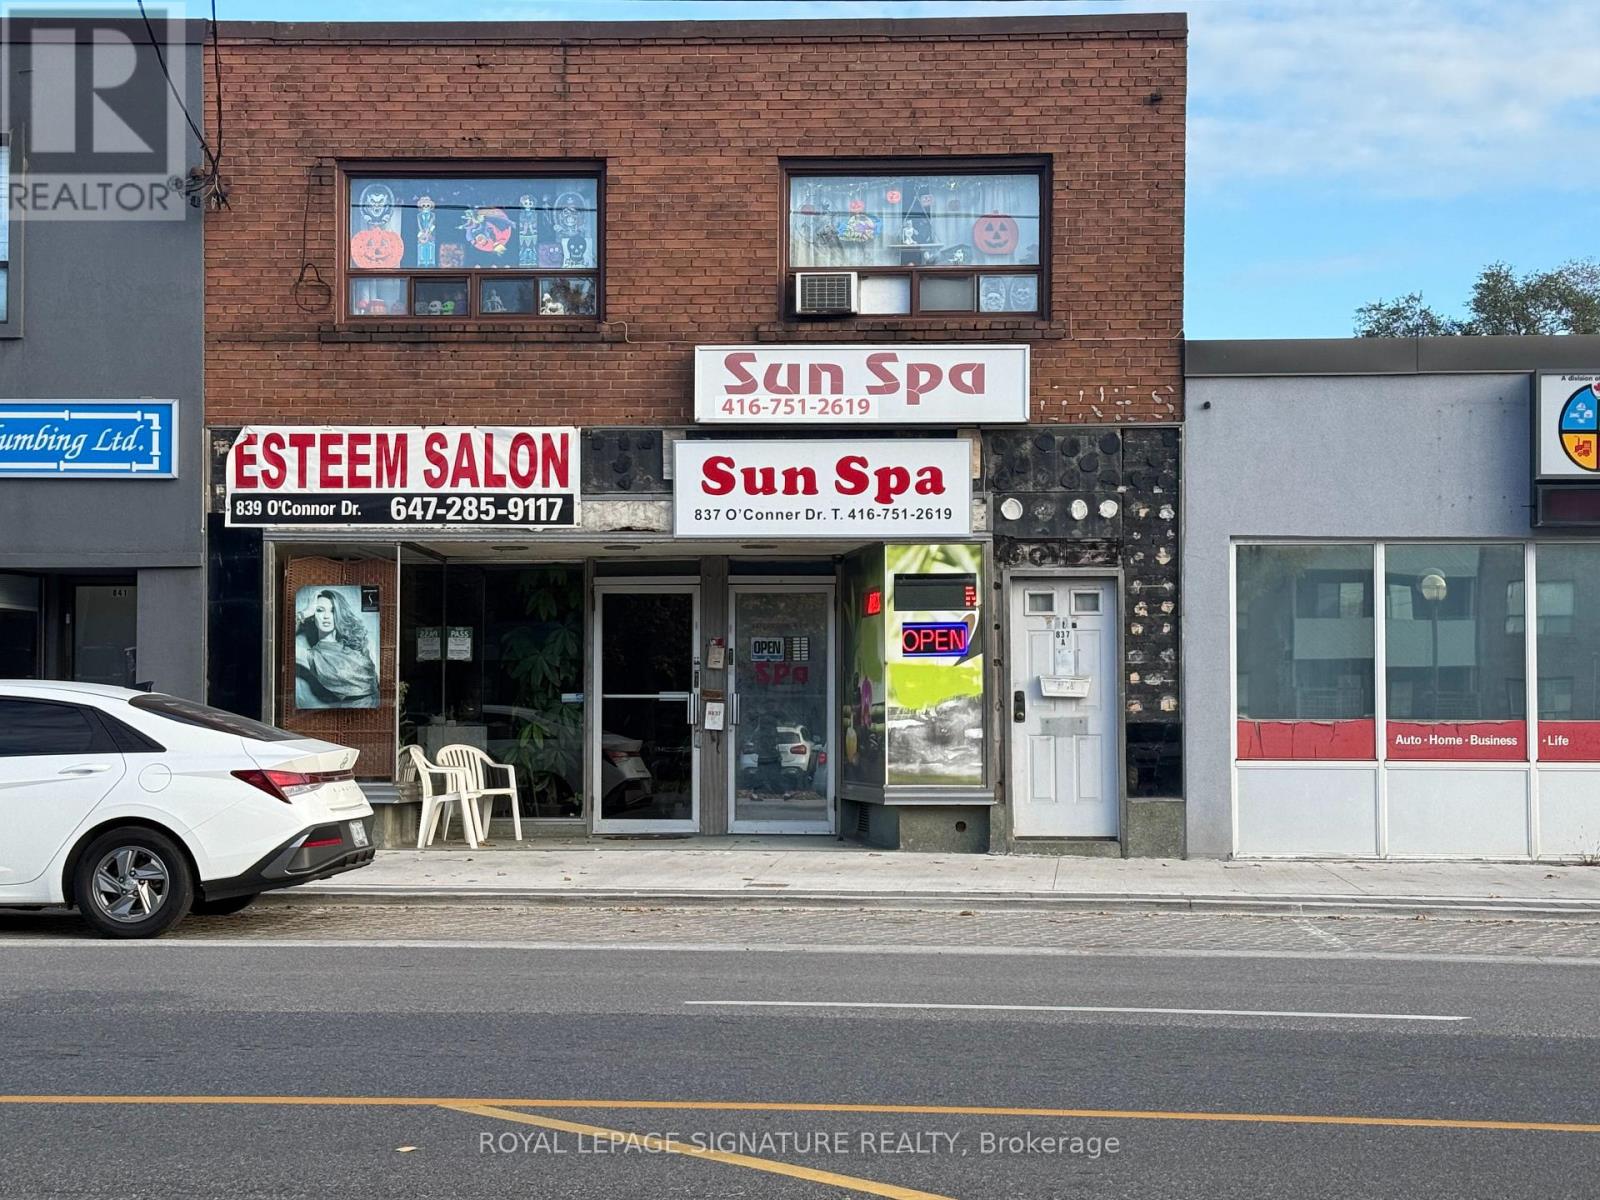
837-839 O'connor Drive
Toronto, Ontario
Excellent Investment Opportunity. Great location minutes to Downtown. Easy access to DVP, LRT, Subway transportation. Exclusive Parkview Hill Community, Newly Finished Street improvements including charging stations, sidewalk beautification, bench seating. Great exposure. High Traffic Volume, Large frontage 25'ft deep lot 130ft. Fantastic expansion possibilities, laneway access multi car parking. Two retail/commercial units on main level, one (1) two bedroom apt. Second level, all units on month to month term, No Leases. AAA Tenants. Roof newly repaired, new skylights (two), Property in good condition shows well. Basement could also be apt. Sep Entrance, 4pc bath, kitchenette. (id:55499)