
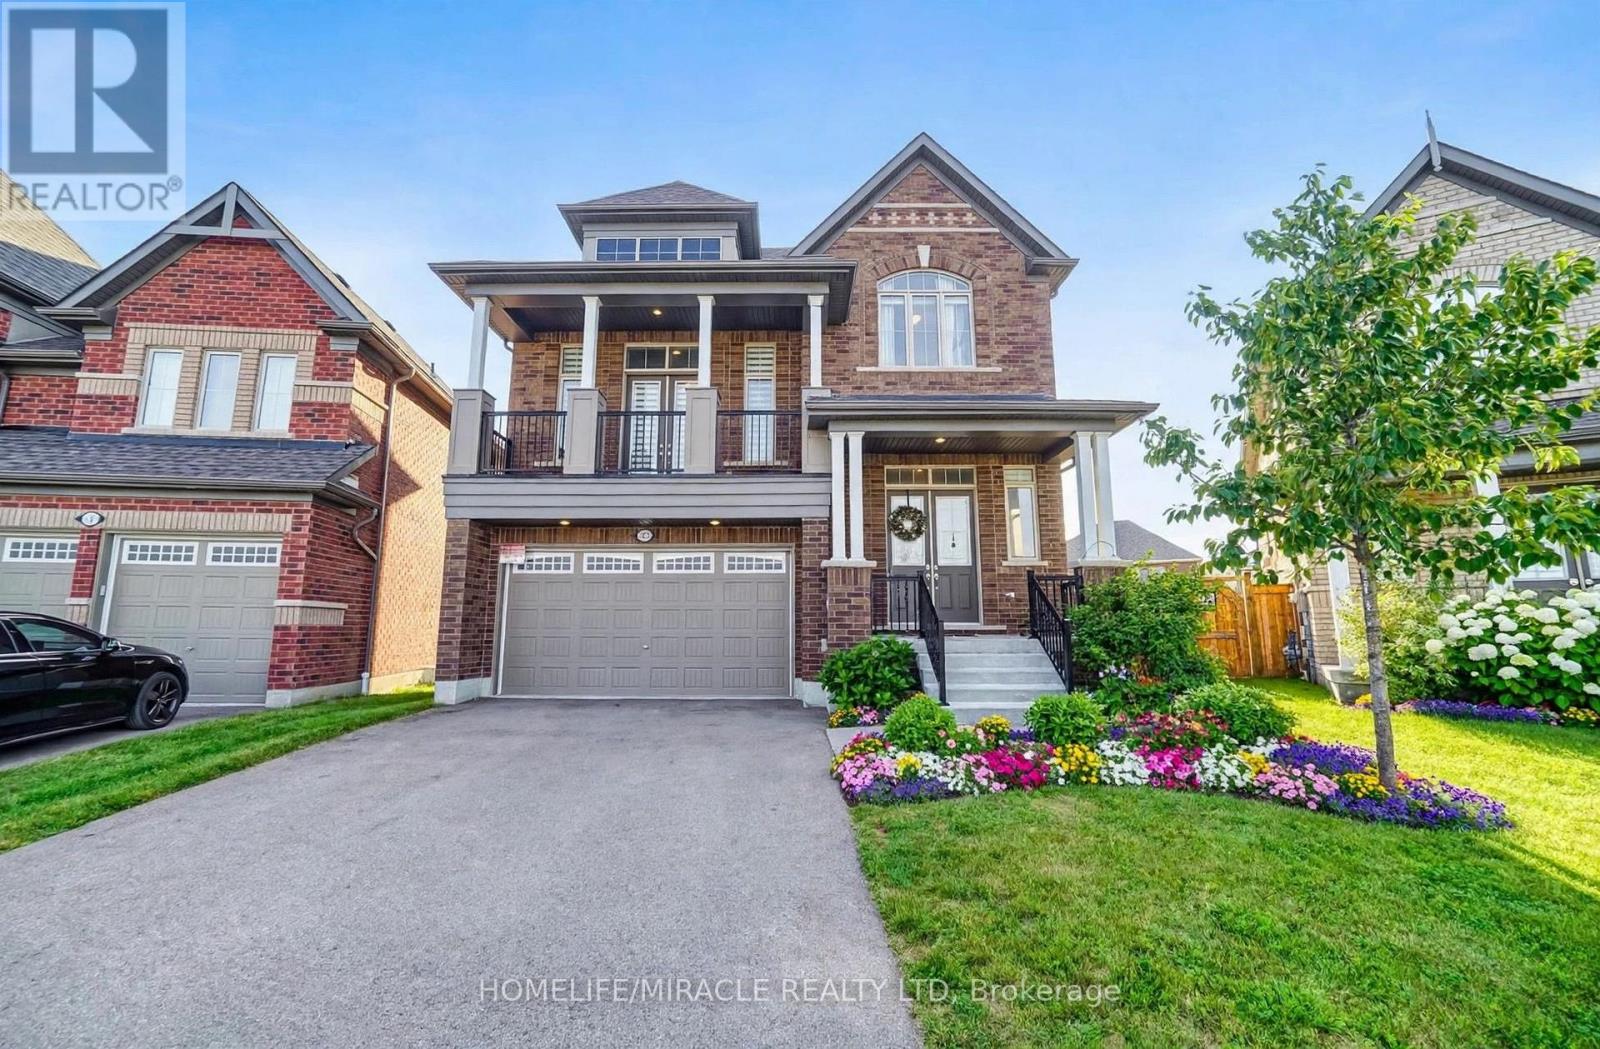
133 Marcel Brunelle Drive
Whitby, Ontario
Must See House !! Welcome to this stunning, fully upgraded LEGAL duplex, ideally situated on a premium pie-shaped lot with unobstructed views of the park right across the street! Offering over 3,500 sq. ft. of luxurious finished living space, this exceptional property combines upscale living, functionality, and excellent income potential.The fully finished legal basement apartment features 2 spacious bedrooms, a separate entrance, and its own laundry. Currently rented for $2,000 per month, providing an excellent opportunity for additional rental income.The elegant main floor features a versatile den, perfect for a home office or an additional bedroom. The beautifully upgraded kitchen showcases extended cabinetry, a stylish coffee bar, a spacious breakfast area with walkout to the deck, a large centre island with a deep sink, and a gas stove.The impressive mid-level family room boasts soaring 16-ft ceilings and a large balcony overlooking the park-an ideal space for relaxing and entertaining. Enjoy the beautiful park directly across the street throughout the year, with open green space and outdoor recreation right at your doorstep.All bedrooms are generously sized with ample storage. The luxurious primary retreat features an oversized walk-in closet and a 5-piece ensuite with a jacuzzi tub, separate standing shower, double sinks, and a toilet with bidet.Enjoy the added convenience of no sidewalk and parking for up to 6 vehicles!Luxury upgrades, a premium pie-shaped lot, unobstructed park views, a $2,000/month basement rental income, and over 3,500 sq. ft. of living space-this is a rare opportunity to own an exceptional home that truly has it all! (id:55499)
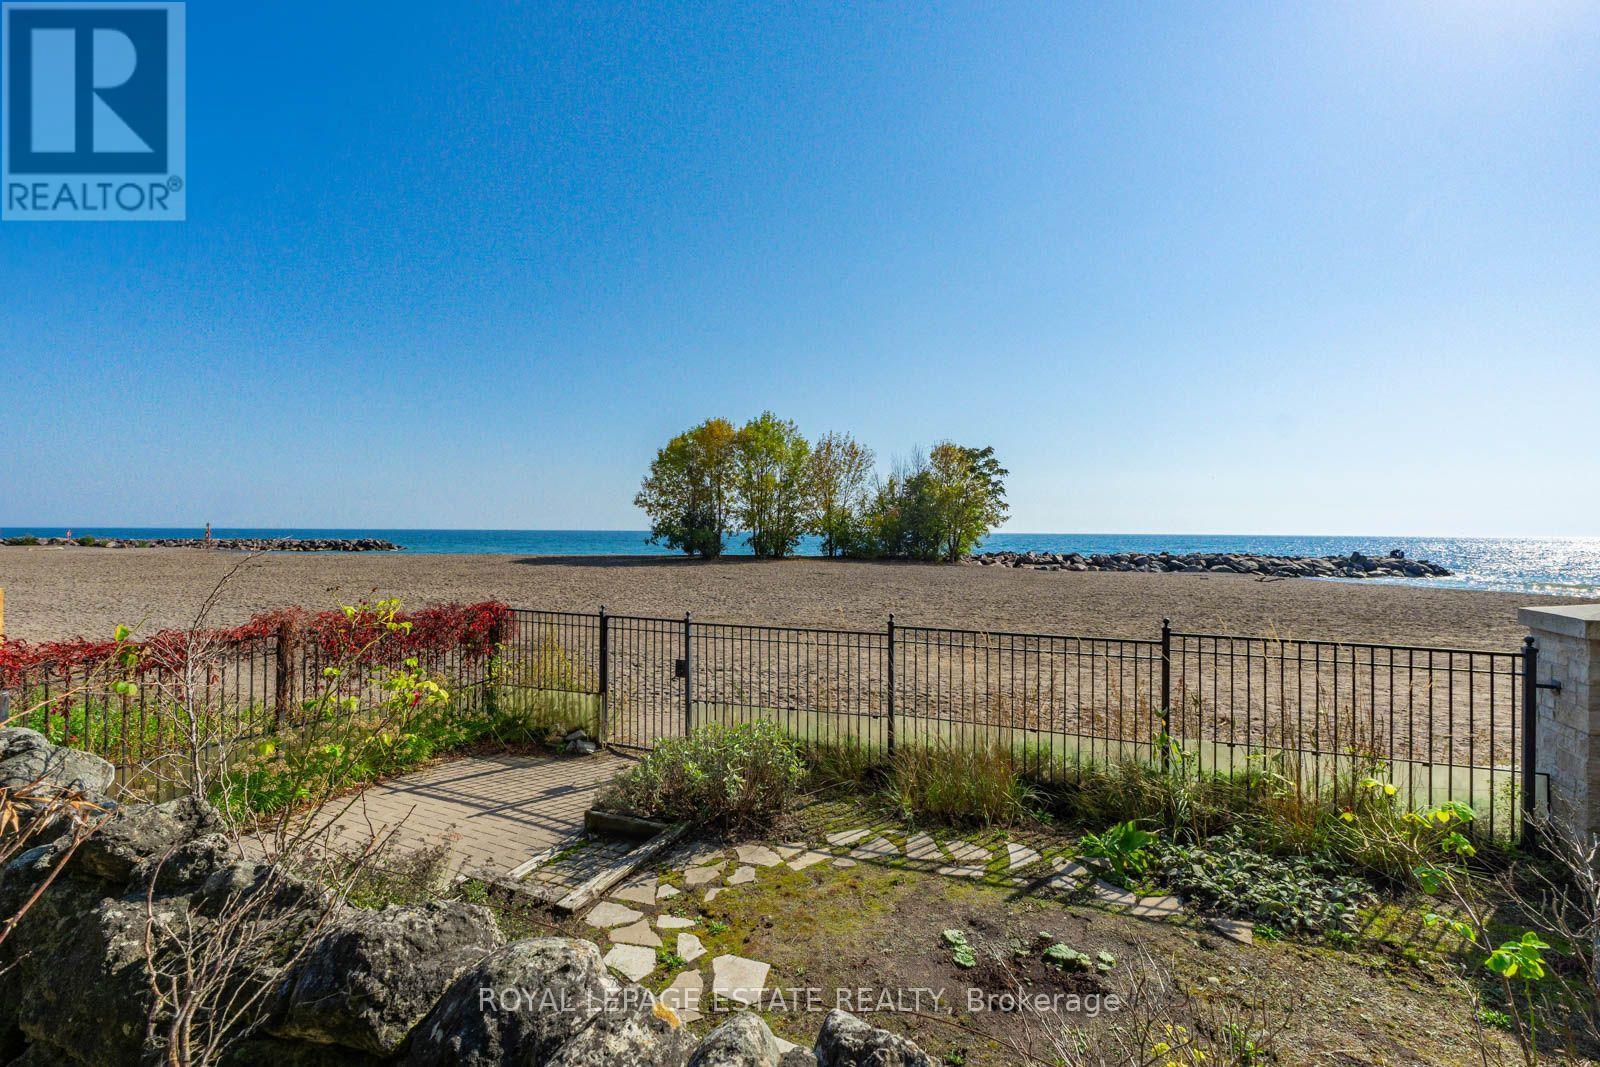
422 Lake Front
Toronto, Ontario
This is The Beach! Rarely offered opportunity to lease and reside directly overlooking the beach and lake, within one of the most exclusive & unique enclaves in the City. Never before offered for lease, this well-maintained & updated unfurnished 3 bdrm; 3 bath detached house w/parking boasts stunning panoramic views of the sand & surf at the end of the Boardwalk, with a beautiful tiered private rockery front yard with a private gate for direct access to the beach and lake. Light-filled with wall-to-wall windows, the open concept main floor is sure to impress, with rich hardwood floors, dining room and sunroom with entrance to the yard, and updated bright kitchen w/built-in European appliances & breakfast bar. The 2nd floor is equally bright & airy, with bedrooms adjoining the 2nd floor sunroom with breathtaking morning sunrises and unsurpassed views up and down the beach, and lake views to the horizon. The 3rd floor loft provides extra storage space. The lower level boasts an additional full bath combined with efficient laundry room. The unfinished basement can provide extra storage space, with a separate side entry. Mechanically up-to-date with sound wiring; gas/electric heat (Forced air & supplementary electric baseboard and central air). Monthly rent includes all gas heat; municipal water; HWT (R); garbage disposal; 1 Parking space (a 2nd spot may be arranged if needed); snow removal; yard care. Tenant to pay monthly rent & own monthly hydro. Lease term can be flexible, but no long term leases (prefer 10-12 month lease). **Pets to be approved by Landlord**No smoking/vaping rules to apply** In-Person Interviews Required with prospective Tenant; Credit Checks**Showings through Brokerage office only (416-690-5100) with suitable notice as Listing Agent to attend all appointments. (id:55499)
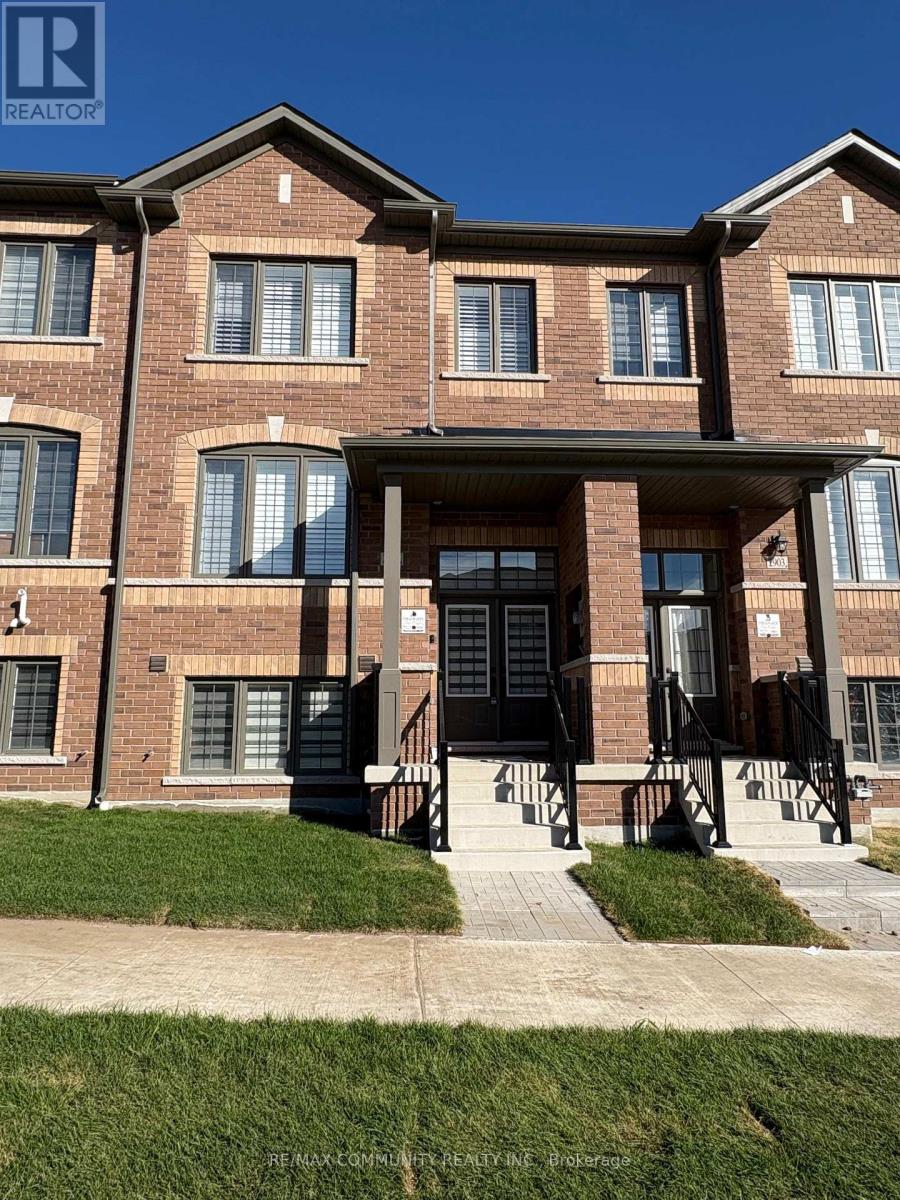
2905 Starlight Drive
Pickering, Ontario
Welcome to this stylish 4-bedroom, 2.5-bathroom townhome in Pickering's sought-after NewSeaton-Whitevale community. Offering approximately 1,707 sq. ft. of living space, this bright home features upgraded hardwood flooring, an open-concept kitchen, dining and great room, plus a private balcony. A separate main-floor den with glass doors is ideal for a home office or study. Conveniently located near Hwy 401, 407, parks, trails, schools, shopping and everyday amenities. A fantastic opportunity in a growing and desirable Pickering neighbourhood. (id:55499)
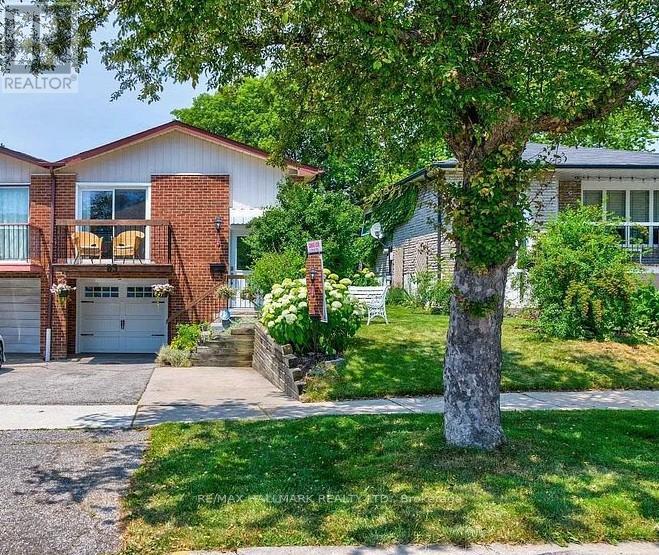
Lower Level - 83 Sexton Crescent
Toronto, Ontario
Lower Level 2 bedroom, 1 bath semi-detached home with a kitchen and a spacious living room with laminate floors in a high demand area.With top-ranking schools, Seneca College steps away, easy TTC access, and proximity to the 401/404 highways, convenience and comfort are right at your doorstep. (id:55499)
315 - 151 Dan Leckie Way
Toronto, Ontario
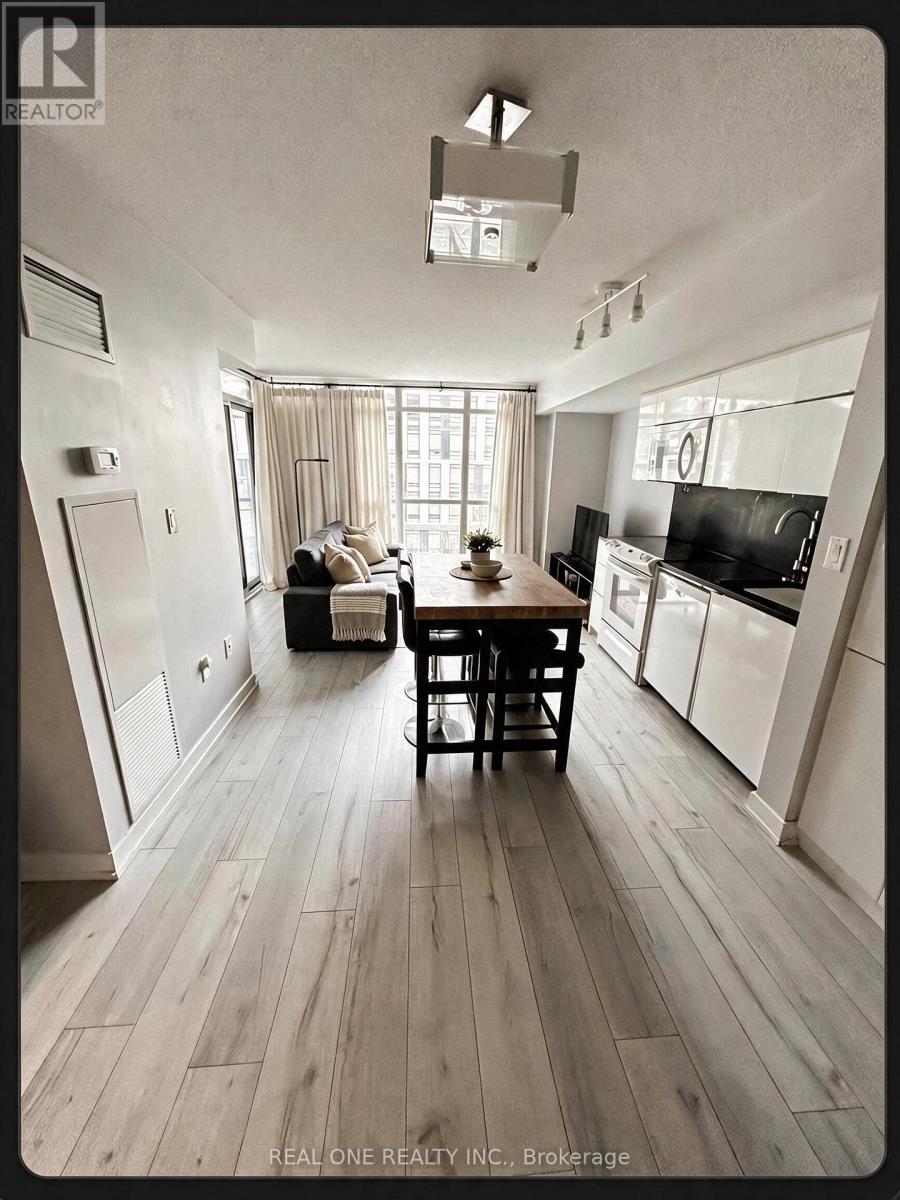
Waterfront Cityplace right across Canoe Landing, bright and spacious layout 2 bedroom 2 bathroom, 840 square feet, Master bedroom with ensuite, walkout to balcony. Wood flooring throughout newly installed in 2019 (no carpets), new microwave (2026). Includes 1 parking and 1 locker. Upscale party room, gym, pool, and other building amenities. 24 hour concierge, 7 minute walk to King West and The Well across bridge, minutes to QEW, steps to Union Station and Rogers Center. All ELF, fridge, stove, microwave, stacked washer/dryer. **Please direct all questions and offer to seller Jenny jenw6972@gmail.com / 416-230-9750. ** (id:55499)
29 Nipigon Avenue
Toronto, Ontario
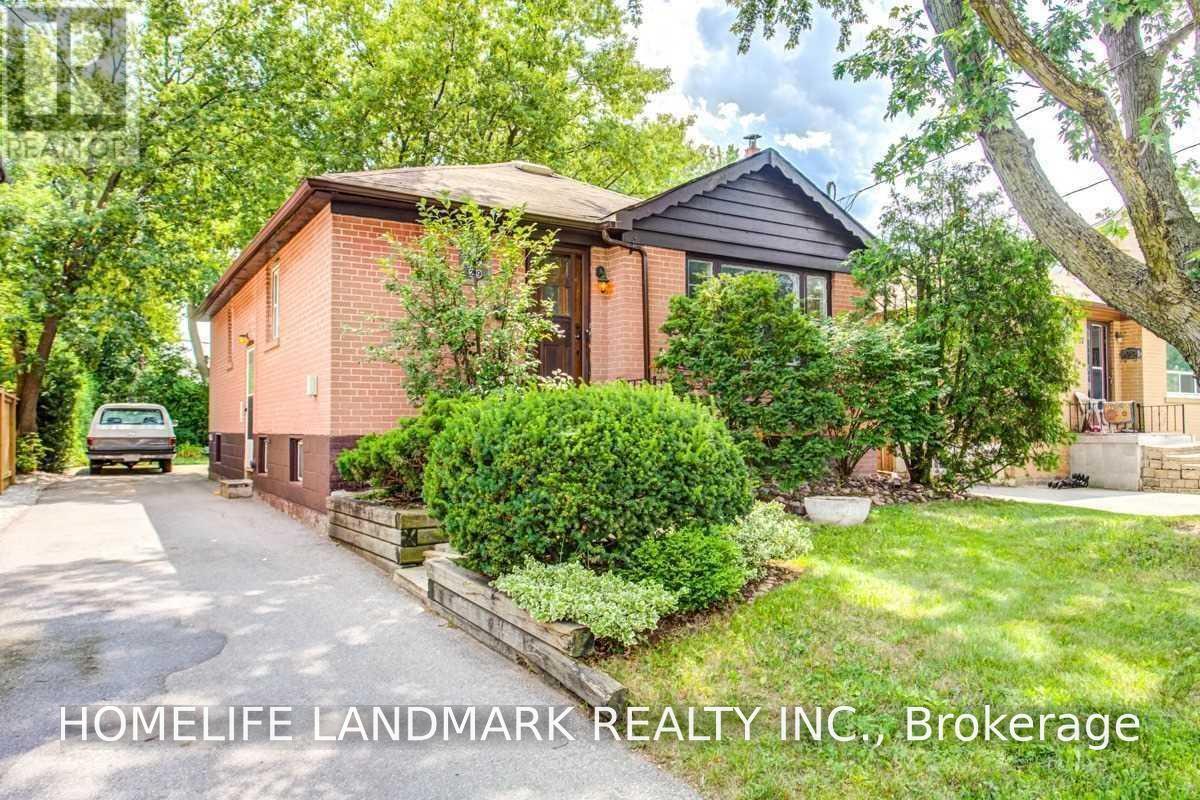
Client RemarksExcellent Location Off Yonge St. And Steeles Ave. Detached Bungalow, 3 Bedrooms With Finished Basement. Steps To Ttc, Shopping Mall. Tenant Pays Insurance & Utilities. Tenant Has To Cut Lawn & Shovel Snow. No Pets & Non Smokers Please. (id:55499)
40 - 10 Esterbrooke Avenue
Toronto, Ontario
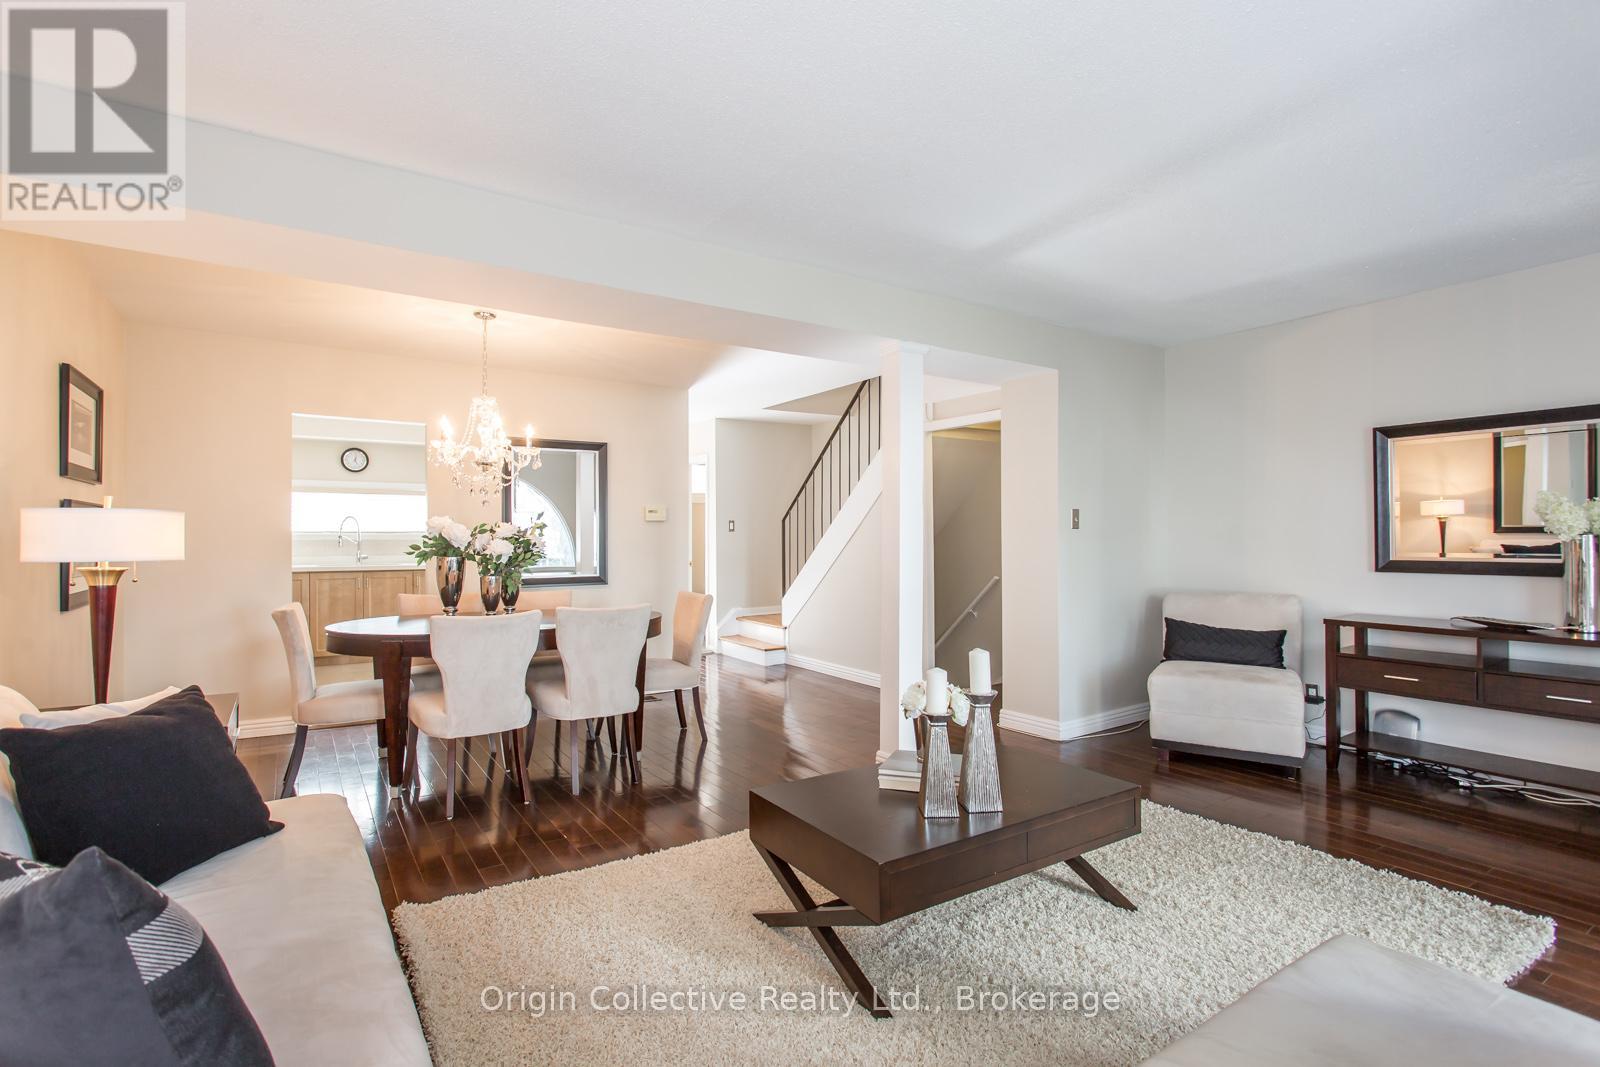
Welcome To 10 Esterbrooke Ave #40 - A Rare Opportunity In One Of North York's Most Connected Communities. This Bright And Beautifully Updated 3-Bedroom Townhome Offers An Open-Concept Living And Dining Area Designed For Comfortable Everyday Living And Easy Entertaining. Step Outside To Your Private Terrace And Enjoy Quiet Mornings, Summer BBQs And Outdoor Living Under The Trees. The Modern Kitchen Features Quartz Counters, Stainless Steel Appliances And Generous Storage. Upstairs, Three Spacious Bedrooms With Vaulted Ceilings Provide Plenty Of Space For The Whole Family, While The Finished Basement Offers Flexible Additional Living Space For A Home Office, Gym, Playroom Or Media Room. Steps To Don Mills Subway, Fairview Mall, T&T, Parks, Ravine Trails And Schools, With Quick Access To Hwy 401 And The DVP. Set Within A Welcoming Community Featuring An Outdoor Pool, Playground And Visitor Parking. A Home That Brings Together Space, Comfort And An Exceptionally Convenient North York Location. (id:55499)
50 Teddington Park Avenue
Toronto, Ontario
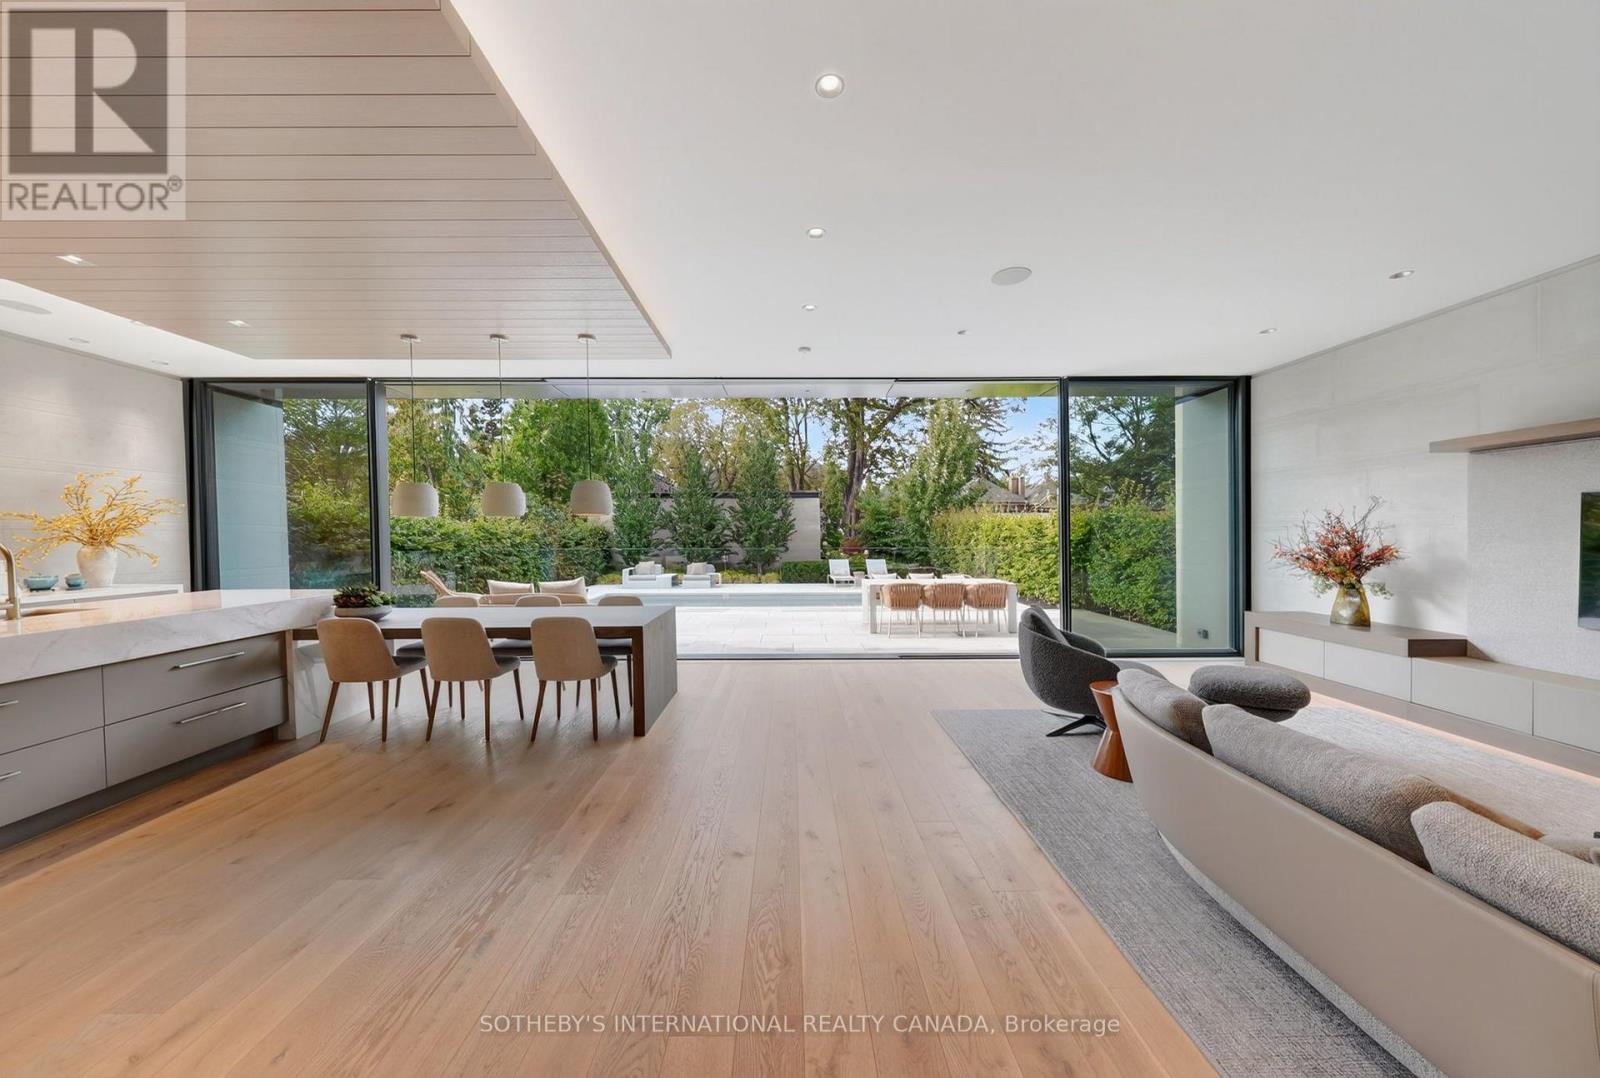
Masterfully envisioned by renowned Laith El-Bahrani in 2024, the iconic Infinity House stands as a pinnacle of high-performance modern architecture. Inspired by Mies van der Rohe Pavilion, it celebrates high-end modernism, forward-thinking minimalism, and a strategic expansion of horizontal and vertical space. A mindful Pearl Design and AVE Group's whole-building-approach unites flawless move-in-ready luxury with structural intelligence & sustainability. A bronze and limestone envelope unfolds appx 7,684 sf of finely crafted space across three levels with 4+1 beds, 8 baths, a private elevator & heated 2-car garage. Curated with an optimized-ultra-tight structure and net-zero-ready tech, it offers triple-pane glazing, flush baseboards with reveal, Fibonacci roof stone geometry, mid-band metal trough, advanced heat-pump and acoustic insulation, smart home control, heated floor & snowmelt. Main level unveils a majestic entry gallery with a marble slab fireplace, bespoke slat wall, office/library and mudroom. A Chef's Culinary Atelier boasts a sculptural multi-tier quartzite island, Miele/SubZero Suite & a walk-through Pantry & Servery Hall. An ultimate rear NanaWall seamlessly blends nature with private oasis, serene Zen garden, grand hosting terrace, heated pool & subterranean storage. Floating stairs rise elegantly via a soaring limestone wall, premier glass enclosure & skylights to upper Four-Seasons-Hotel-Caliber sanctuary with 4-ensuite and dedicated laundry. Lower Entertainment Wing anchors a wellness hub with gym & steam spa, upscale media lounge with wet bar & wine cellar, and a nanny suite with 2nd laundry. Vast on a 50x184.75 ft premium lot in prestigious Teddington Park, it spans entire block for dual-street access at Teddington Park & Glen Echo Rd, harmoniously refines quiet luxury with excellent walkability to Elite Schools, TTC Subway, Riverview Dr Ravine, Granite Club, Rosedale Golf Club and Yonge St Experience defining an elevated urban lifestyle. (id:55499)
613 - 20 Gothic Avenue
Toronto, Ontario
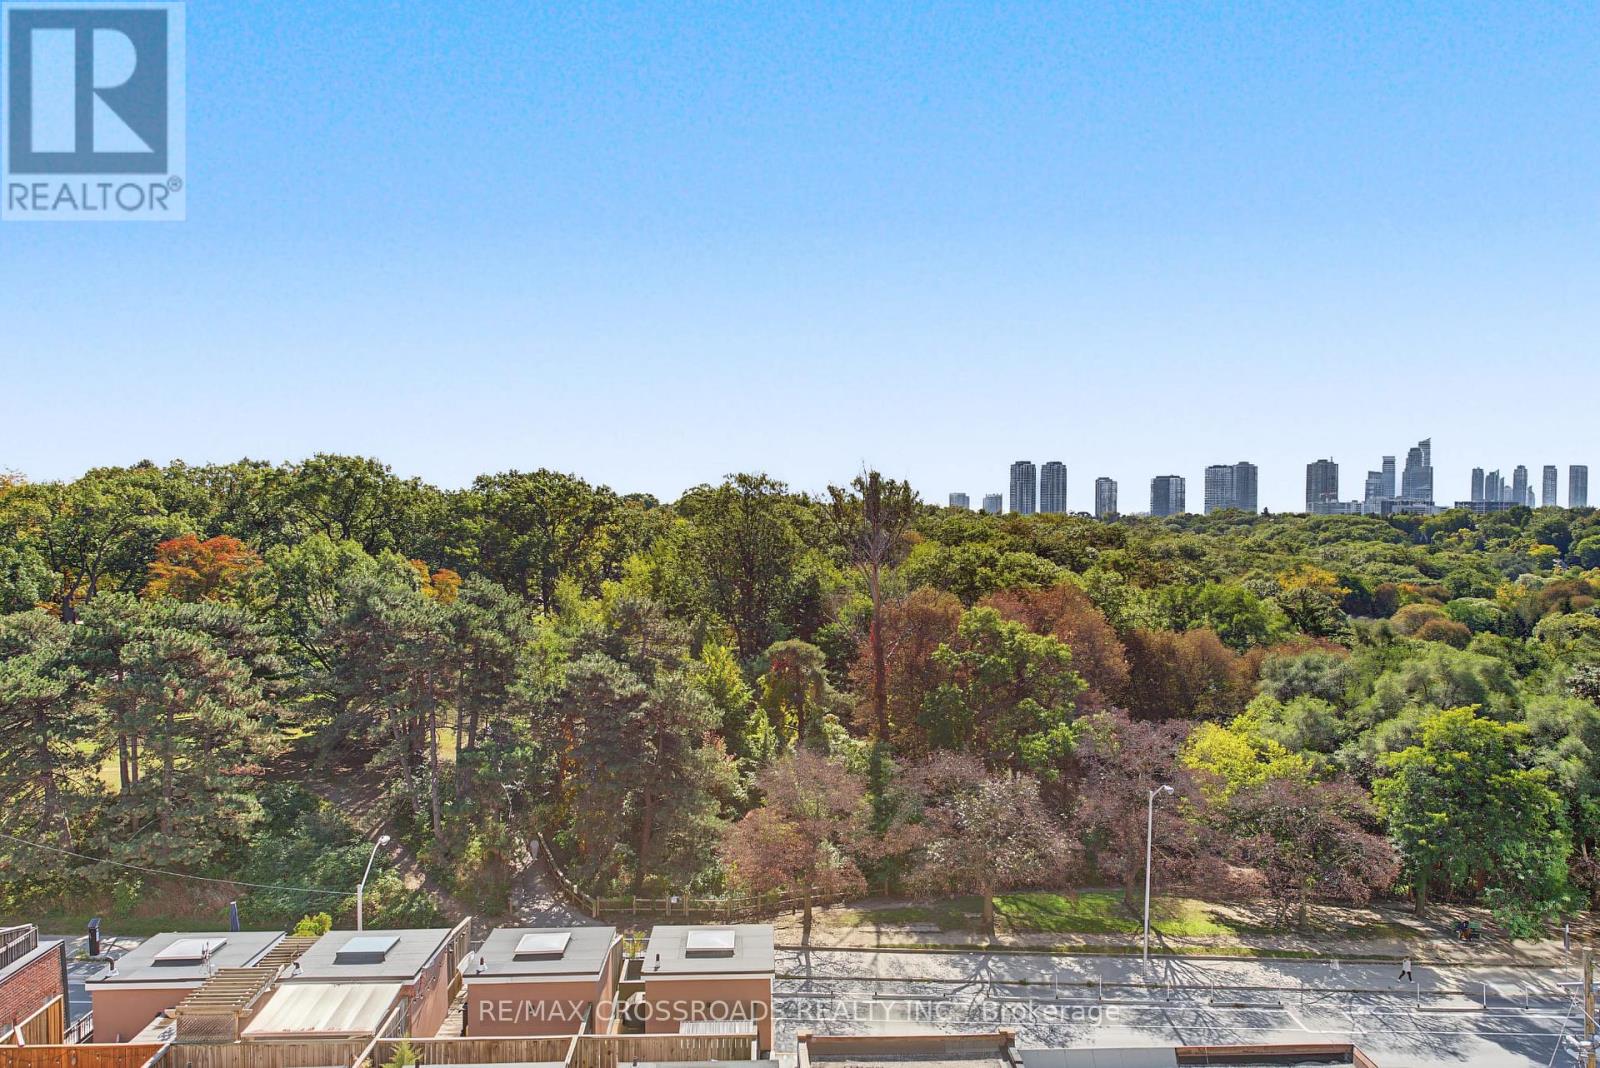
Experience sophisticated High Park living at Twenty Gothic Condos. This bright and beautifully maintained 2-bedroom, 2-bathroom suite features a desirable split-bedroom layout and stunning, unobstructed views of High Park from all three rooms. Freshly painted and professionally cleaned, the suite offers a fresh, polished feel with new vinyl flooring in both bedrooms and a brand-new fridge. Enjoy the perfect blend of comfort, privacy and natural beauty, with fantastic building amenities and High Park right at your doorstep. Steps to TTC, Bloor West Village Shops, cafes and everyday conveniences, this is an ideal opportunity to enjoy vibrant city living surrounded by greenery. (id:55499)
14 Bond Street
St. Catharines, Ontario
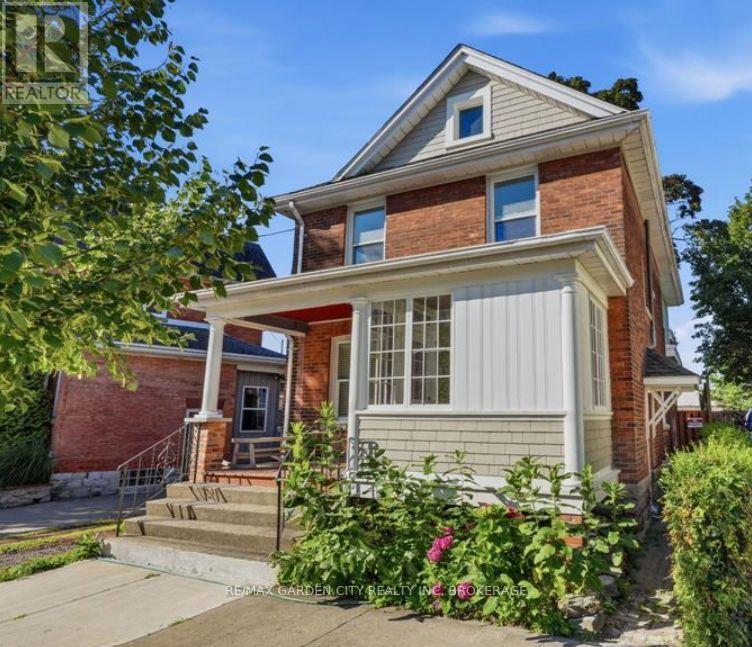
Experience the best of downtown living in this charming 1-bedroom, 1-bathroom main-floor suite, beautifully situated in a character-filled historic home in the heart of St. Catharines. Flooded with natural light throughout, this inviting residence showcases a bright, airy atmosphere, blending timeless character with comfortable living and an energetic, walkable urban lifestyle. The open-concept living room, dining area and kitchen create a welcoming, functional space, ideal for relaxing or entertaining. Step outside to enjoy a private covered deck overlooking a fully fenced shared backyard, offering a lovely outdoor extension of your living space. A new deck installation is planned for next spring. Added conveniences include an exclusive parking space, private laundry facilities in the basement and designated additional storage.Step beyond your doorstep and immerse yourself in the character, creativity and vibrant atmosphere of downtown St. Catharines. Enjoy an eclectic mix of independent boutiques, cafés, restaurants, local shops and everyday amenities, all within comfortable walking distance. Discover the city's thriving arts and cultural scene, with galleries, live music, theatre, festivals and entertainment at the FirstOntario Performing Arts Centre and Meridian Centre. Stroll through the historic downtown streets, explore the year-round Farmers Market and enjoy the many culinary and cultural experiences that make this community so appealing. Convenient access to medical services, Highway 406 and the QEW further complements this exceptional location. A distinctive blend of historic charm, natural light, urban energy and everyday convenience - offering more than just a place to live, but a lifestyle to enjoy. Utilities are split with the upper unit (hydro/gas/water/rwh), further Tenant to maintain valid tenant insurance. Schedule your private viewing today before this opportunity is gone! (id:55499)
6304 Finlay Avenue
Niagara Falls, Ontario
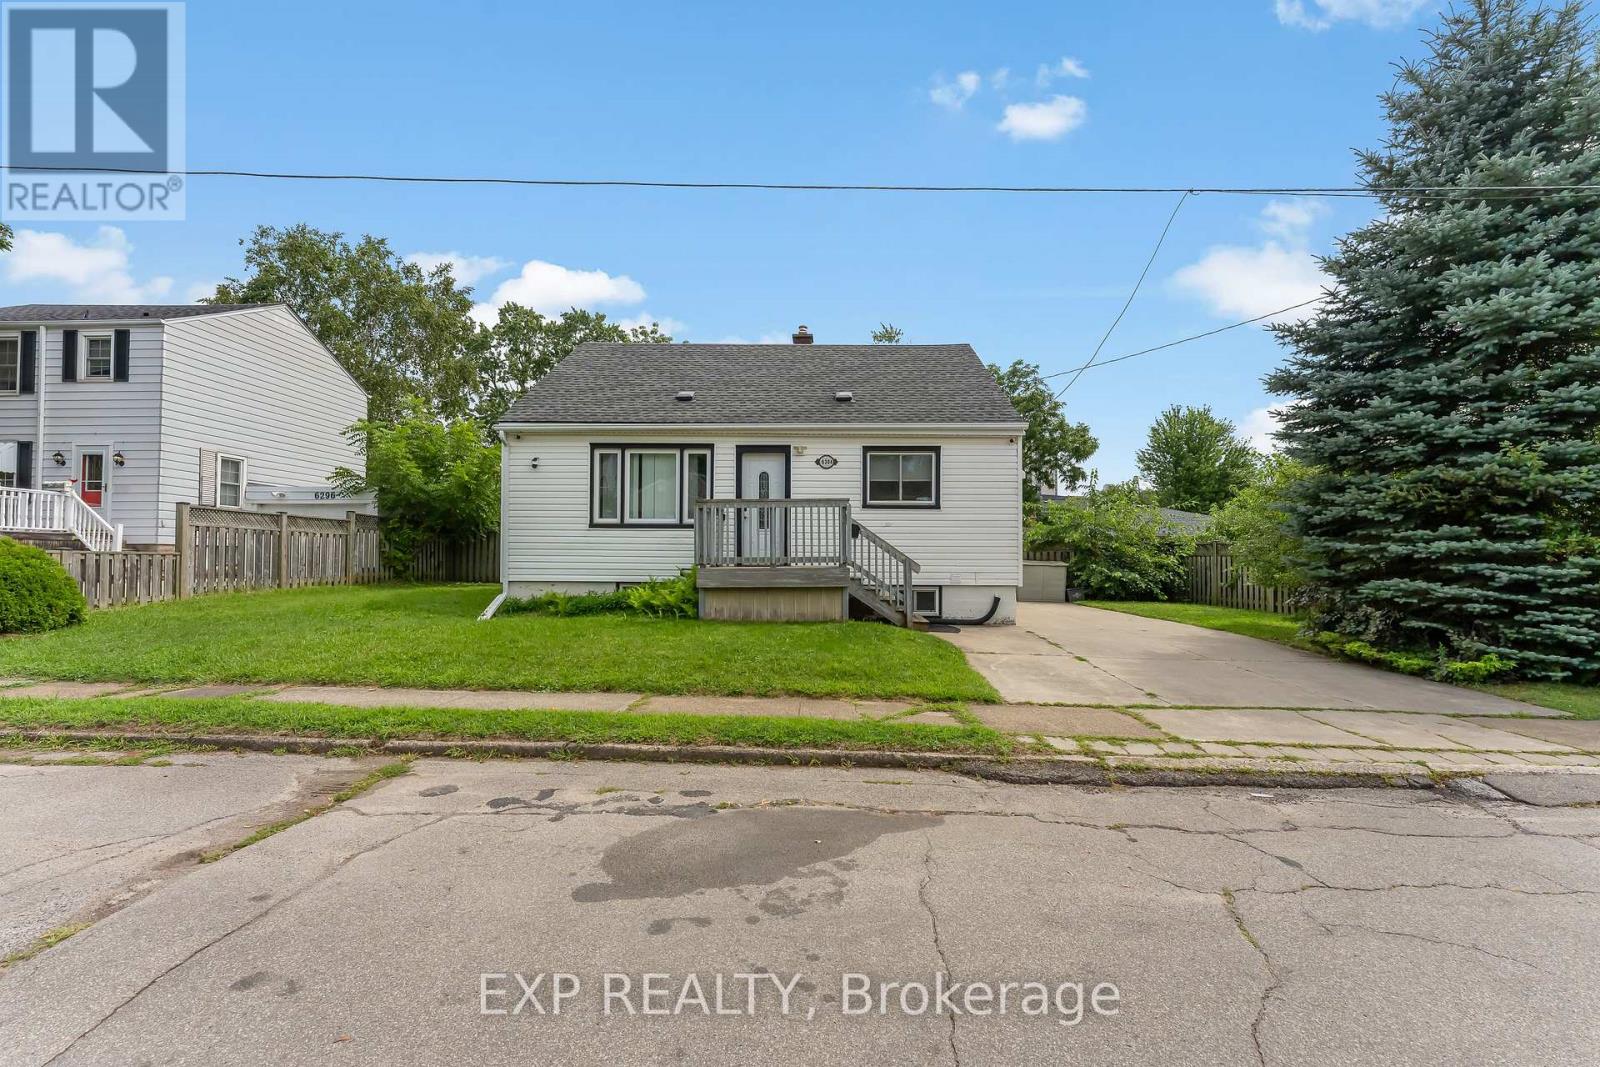
PRIME NIAGARA FALLS LOCATION! Welcome to 6304 Finlay Avenue, a charming 1.5-storey detached home ideally located just minutes from Niagara Falls' world-famous attractions, entertainment, restaurants and more. Situated on an impressive 75' x 40' lot, this property offers excellent potential for homeowners, investors or those looking to own in the heart of Niagara Falls. The home features 4 bedrooms, 2 baths and a finished basement with separate entrance, providing plenty of space and flexibility for a growing family or investment-minded buyer. The generous lot offers ample outdoor space and exciting future possibilities. With its fantastic location, oversized frontage and versatile layout, this property presents an excellent opportunity. (id:55499)
711 - 73 Arthur Street S
Guelph, Ontario
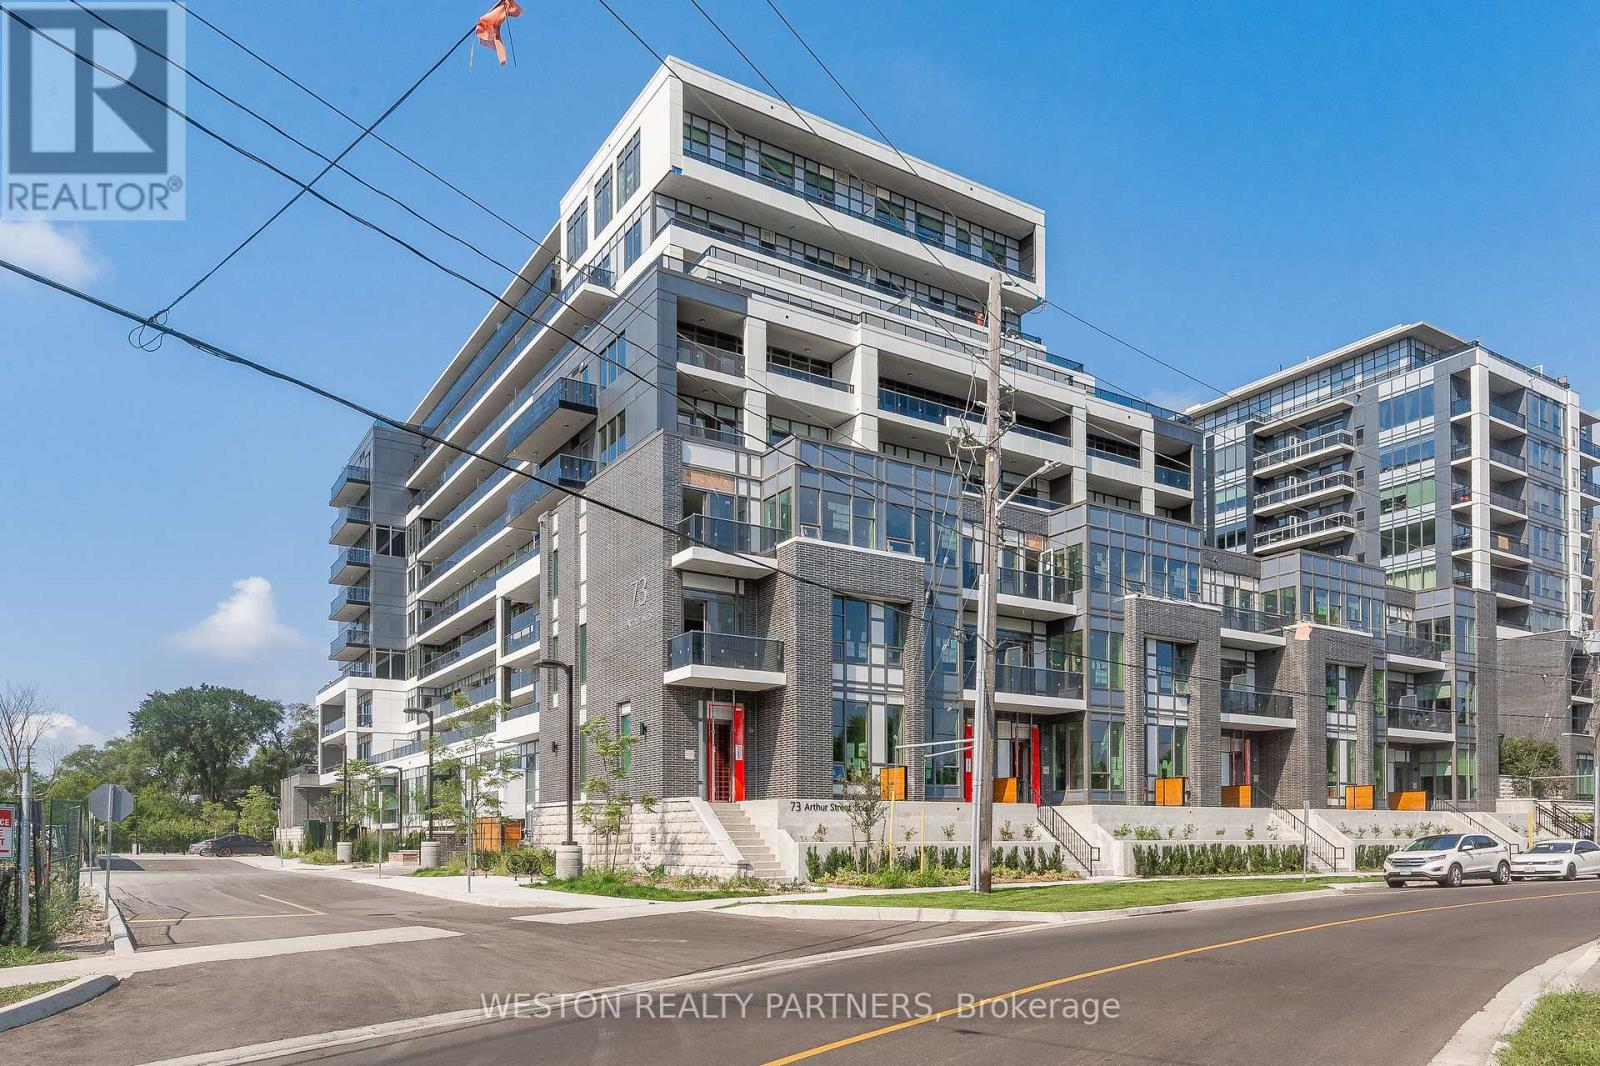
Welcome to 711-73 Arthur Street South, offering modern living just minutes from Downtown Guelph. This beautifully maintained suite features two spacious bedrooms, two full bathrooms, and a bright open-concept kitchen and living area. Enjoy a private balcony with partial river views, tandem parking with EV charging, and a storage locker. Residents enjoy concierge service, fitness facilities, party rooms, BBQ areas, visitor parking, and convenient access to shops, restaurants, transit, and Guelph Central Station. (id:55499)