
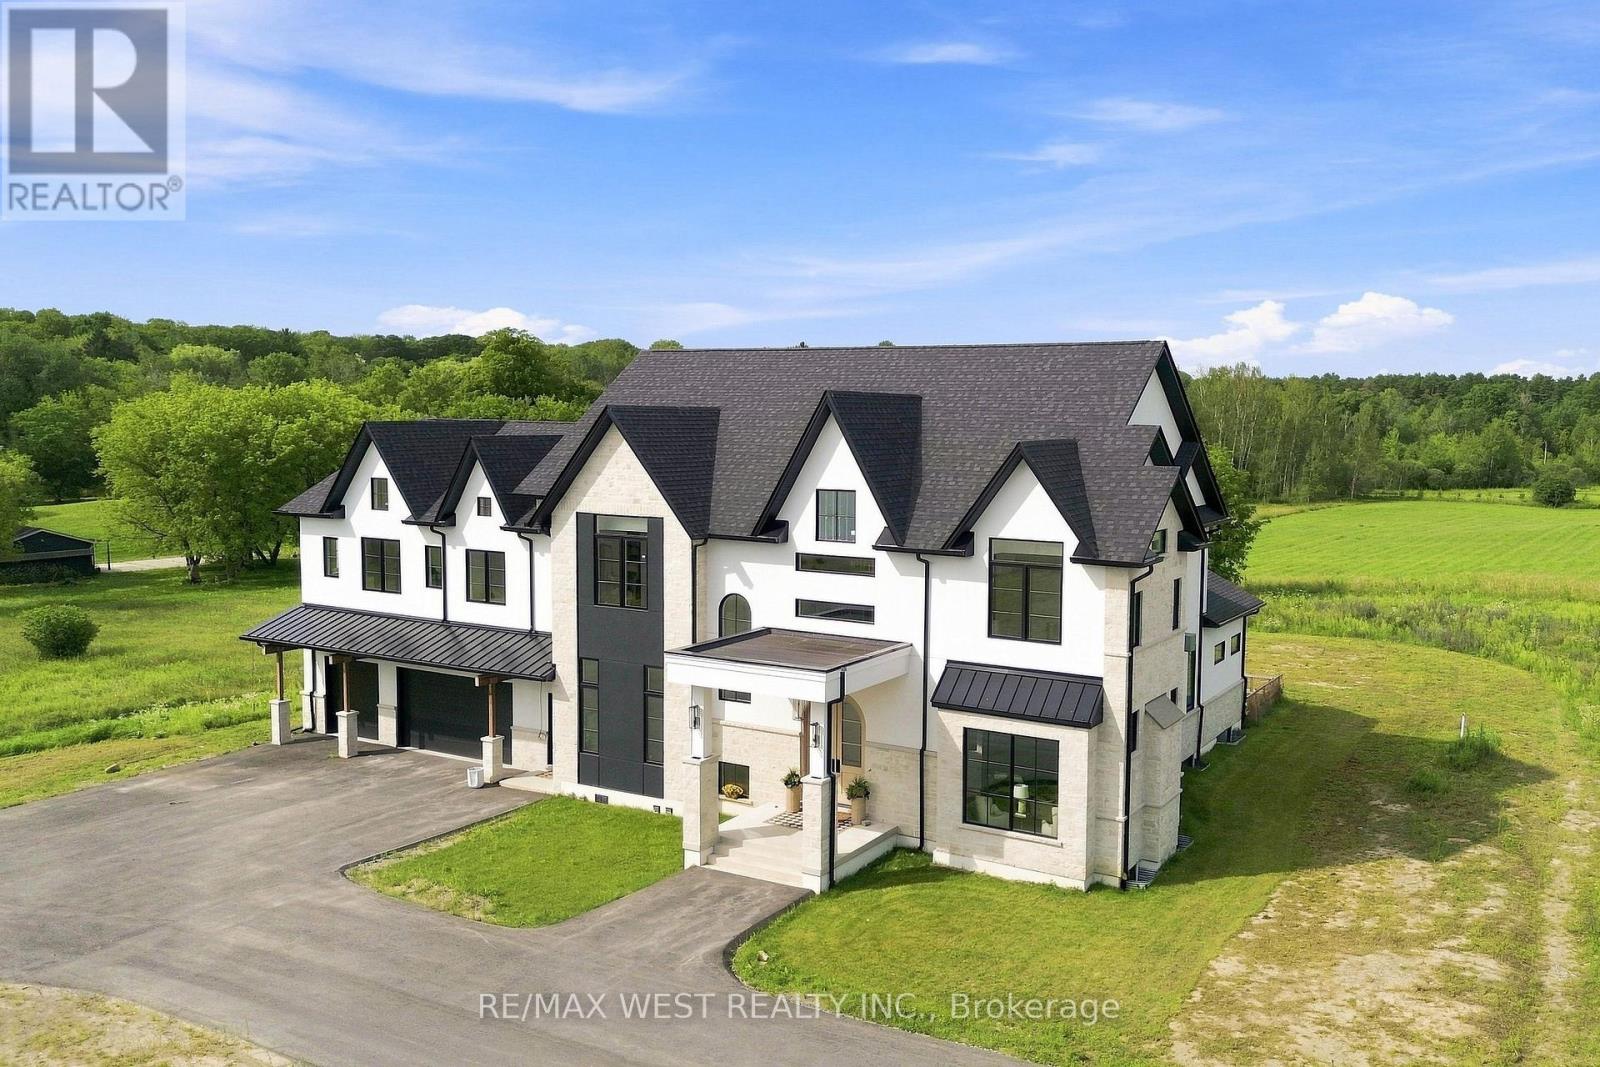
17050 Mccowan Road
Whitchurch-Stouffville, Ontario
A Rare Expression of Opulent Estate Living!! Set amidst over 6 picturesque acres, this newly built, custom-designed manor is an extraordinary testament to uncompromising craftsmanship and luxurious living. Boasting over 8,700 square feet above grade, this magnificent residence has been thoughtfully curated with no expense spared. Soaring 12' and 14' ceilings enhance the main level with exquisite custom hardwood flooring showcased in striking herringbone and chevron patterns throughout. Dream chef's kitchen appointed with two islands, built-in Miele appliances and an impressive butler's station and B/I pantry. The magnificent great room is a true showpiece, featuring an elegant custom fireplace and bespoke surround. Multiple gathering spaces provide an effortless sense of grandeur, including separate private office, spacious living room/parlour, and additional family room. Architectural detailing throughout with vaulted, tray, and coffered ceilings create an atmosphere of timeless elegance. The primary bedroom retreat is a sanctuary as a dramatic double-sided fireplace creates an intimate focal point between the bedroom and sitting area, while dual walk-in closets and a separate private den provide an extraordinary level of comfort and privacy. The opulent spa-inspired ensuite delivers a serene, resort-like experience. Each additional bedroom is generously proportioned and thoughtfully appointed with its own private ensuite and walk-in closet. Technology and convenience have been seamlessly integrated throughout the residence including custom automated lighting and heated floors throughout all tiled areas. For the discerning automobile enthusiast, the spectacular six-car garage features 12-foot doors and an EV charging station rough-in; offering an impressive combination of capacity, flexibility, and future-ready functionality. An incredible opportunity to own the home of your dreams. Truly must be seen to be fully appreciated!!! (id:55499)
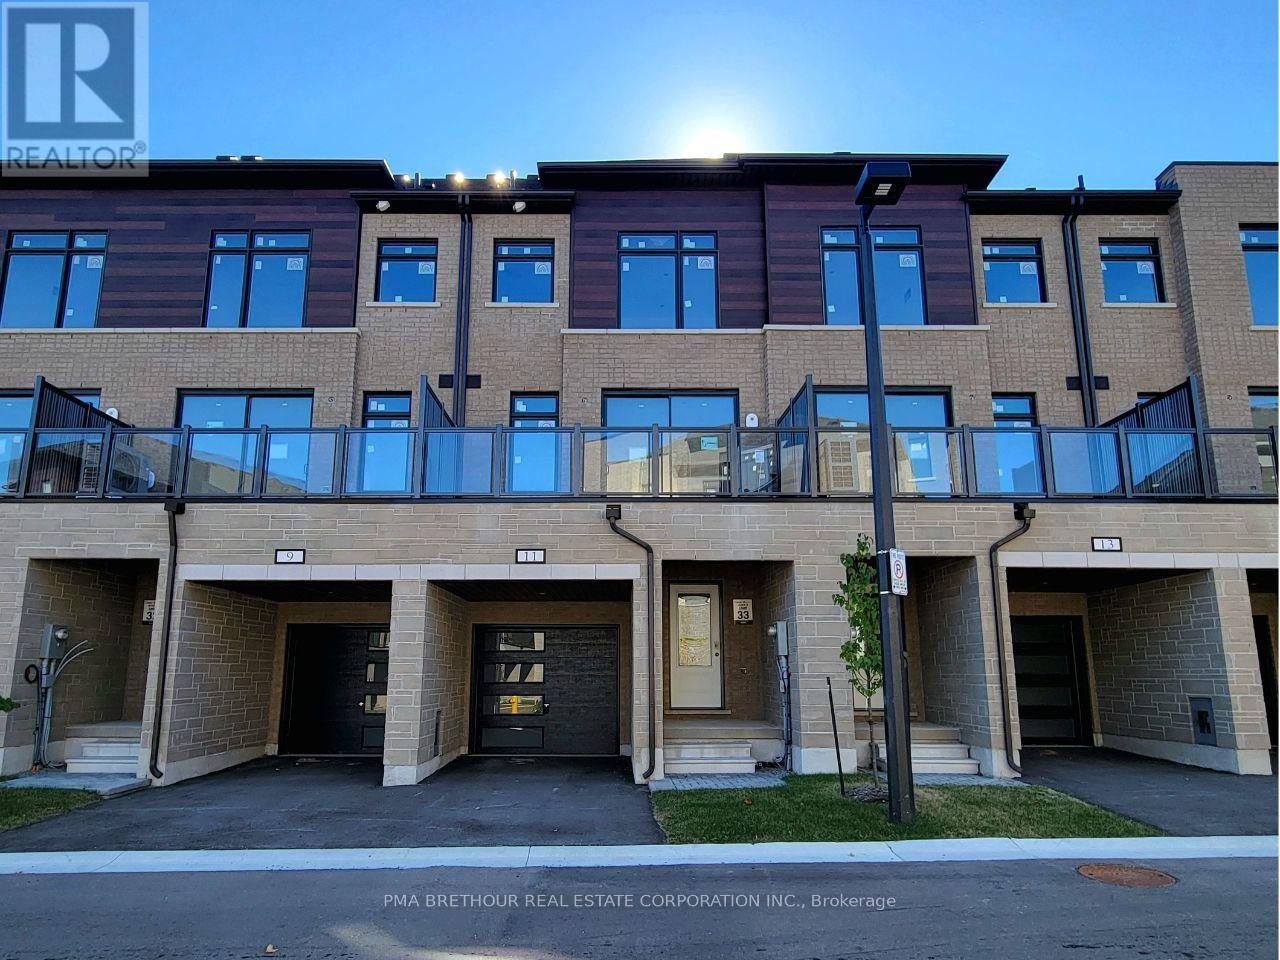
11 Traulsen Way
Markham, Ontario
Welcome to Terrace Park Towns featuring this Brand New, Never Lived in - Large Family Sized Townhome Backing onto Forest!On the upper 2 floors, you will find your open concept living,a den with glass partition wall, bright kitchen, 3 bedrooms & 2.5 bathrooms. On the ground level, you will find a multi use space (can be used as a rec room, office, living room, etc), a powder room & 2 entrances (front+back door). If you are looking for multi-generational living potential, this townhome features an unfinished basement with an oversized window for a future bedroom, a Rough in for a 3 piece bathroom & a rough in for a future 2nd Laundry connection. When used in combination with the ground level's rec space that has a separate entrance,the potential is huge & your future basement suite will make the in-laws smile!This Elmridge Model is 1940 sq ft & has forest views from Great Room. The kitchen will feature a granite countertop, a large pantry & a stainless steel appliance package. You will also have $5,000 credit for customizing your finishing selections.Just off the kitchen, you have direct access to a private outdoor terrace w/over 100 sq. ft. of outdoor living space.The Laundry is conveniently located on the bedroom level. Washer & dryer incl'd. Direct from Builder - State Building Group/Forest Hill Homes, Terrace Park Towns. Under construction at Drywa ll stage - Purchaser to select internal finishings (flooring, cabinetry, etc). No Occupancy Fees.Taxes based on LAND VALUE ONLY. Subject to eligibility, the HST will be added to the selling price as an adjustment on closing if purchaser does not qualify for the Enhanced HST Rebate. (id:55499)

Bsmnt - 67 Woodbury Crescent S
Newmarket, Ontario
Beautiful Large One Bedroom Walk Out Basement Really Bright Located In High Dement summer Hill, Lot Of Window, Smooth Ceiling ,Laminate Floor, Freshly Painted ,Open Concept Kitchen, Lots Of Pot Light And More, Close Bus Stop, Yonge st . All New Stainless Still appliances changed last year. (id:55499)
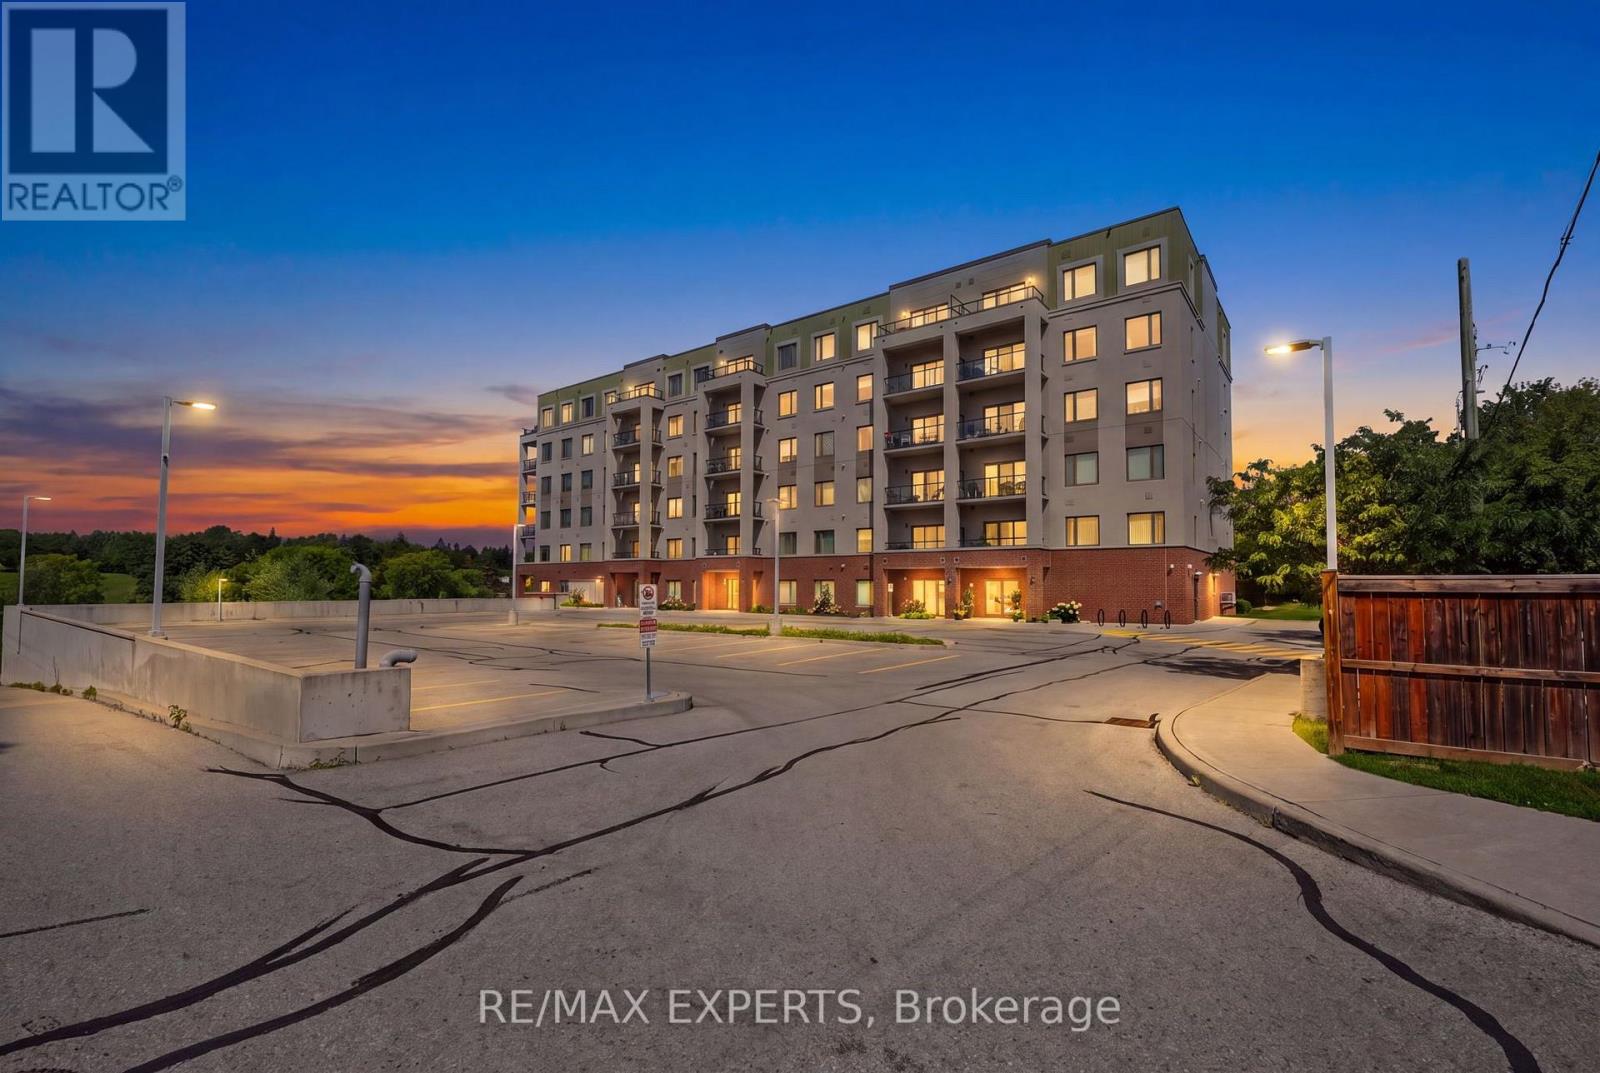
105 - 64 Queen Street S
New Tecumseth, Ontario
Welcome to this beautifully upgraded main-level 1-bedroom plus den suite, offering a bright, spacious open-concept layout. Thoughtfully designed with granite countertops throughout, this home features a generously sized primary bedroom complete with a walk-in closet and private ensuite. Ideally located just steps from the waterfront, shopping, restaurants, and everyday amenities, this exceptional property offers the perfect blend of comfort and convenience in the heart of Tottenham. (id:55499)
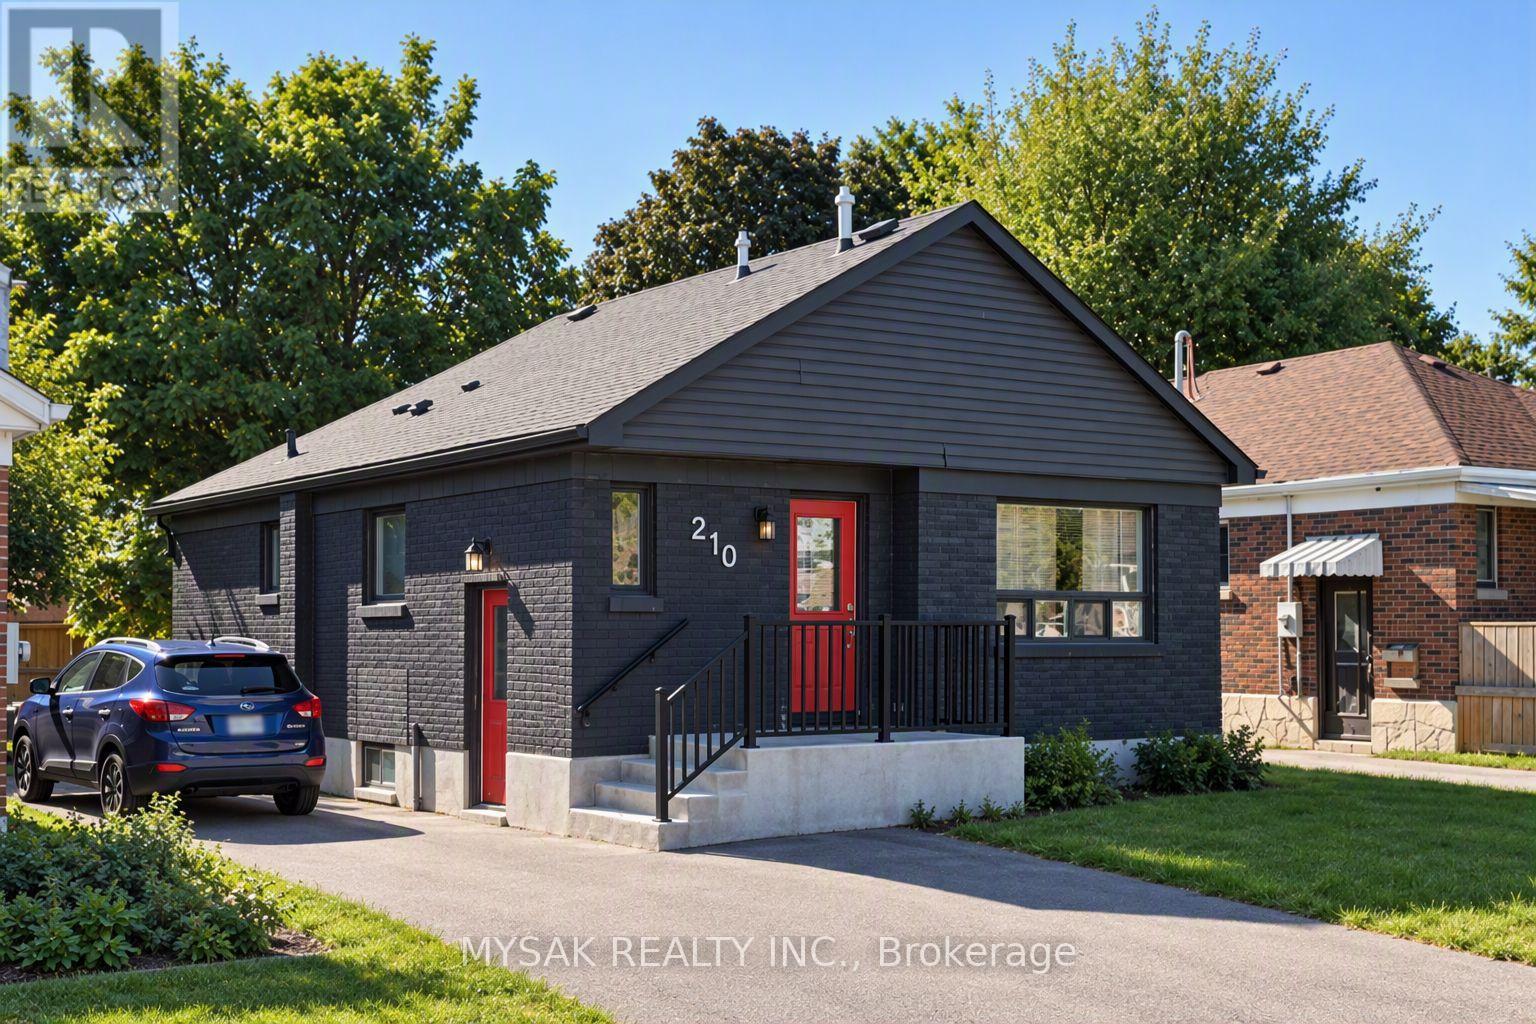
210 Wilson Road S
Oshawa, Ontario
Vacant legal duplex featuring two 3-bedroom units. Separately metered hydro, gas, and water for straightforward, low-maintenance management. Each unit has its own furnace, A/C, and private laundry, offering tenants independent temperature control and added convenience. Large backyard and 4 parking spaces. Prime location minutes from Costco, Walmart, and Oshawa Centre. Strong rental appeal with both units vacant and ready for immediate occupancy. Open House: Saturday, November 7th from 11:00 AM to 1:00 PM. Please confirm Attendance. (id:55499)
1905 - 111 Elizabeth Street
Toronto, Ontario
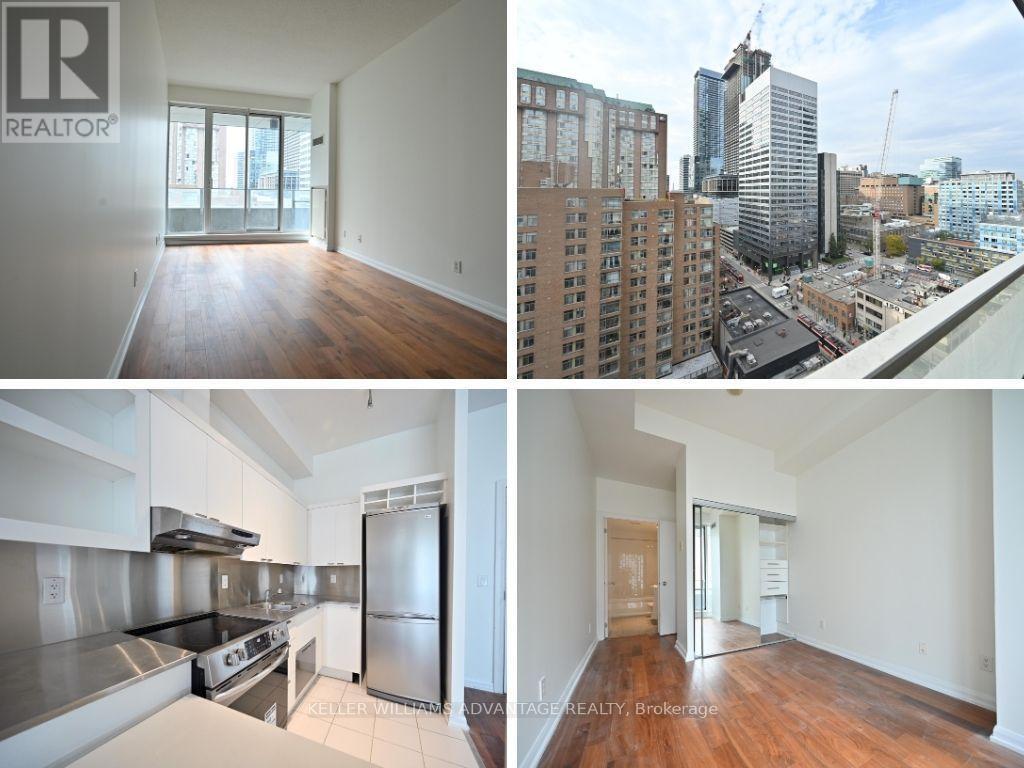
Amazing location! One City Hall in the heart of downtown. Loft style condo with high ceilings & western views. Carpet free, freshly painted, closet organizers. Massive balcony with walk out from bedroom & living room. Just a short walk to all amenities, subway, Eaton Centre, U Of T, TMU, City Hall, Dundas Square, Business & Financial Districts, Hospitals, Grocery & Restaurants. A foodies dream location! Building has great amenities including 24 Hrs Security, indoor pool, gym, rooftop terrace, sauna. Includes parking and storage locker. Looking for great tenants with strong track record & good references. Hydro extra. (id:55499)
41 Rolyat Street
Toronto, Ontario
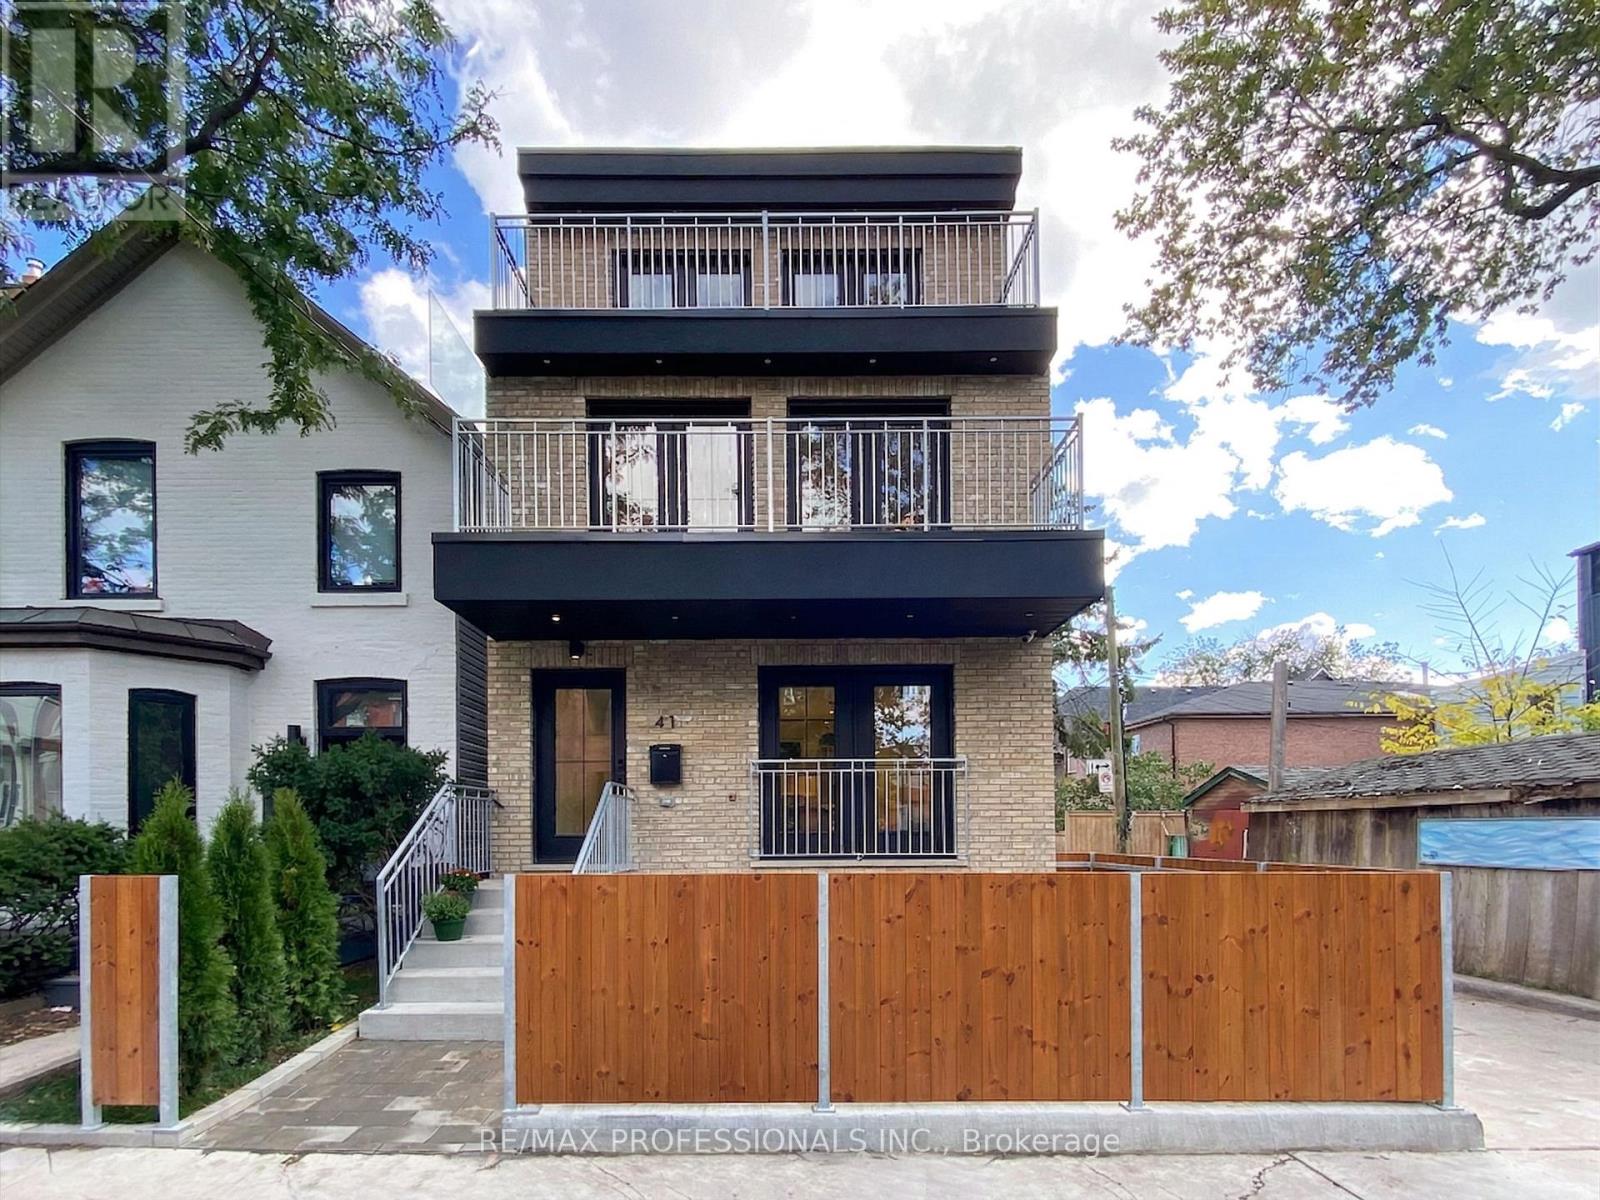
A rare opportunity to own a newer construction- built in 2020- detached triplex in one of Toronto's most vibrant and sought-after neighbourhoods, just steps to the Ossington Strip, Dundas West, and Trinity Bellwoods Park. Thoughtfully designed with three self-contained units, this exceptional property offers strong income potential for investors and flexibility for end-users seeking mortgage support or multi-generational living. Built with quality in mind, it features soundproofing, modern systems, high-end finishes, a detached two-car garage with loft storage, and multiple outdoor spaces including terraces, balconies, and a private yard. Unit C offers approx. 2,000 sq ft of living space across three levels plus a basement. The open-concept main floor is ideal for entertaining, while the second level provides a flexible family room, office or could be converted into another bedroom. The underpinned lower level with 8-ft ceilings adds valuable living space. Enjoy a private backyard with deck and two terraces with stunning city and CN Tower views. Includes two-car garage parking. Unit B is a bright, two level approx. 1,000 sq ft suite with two terraces overlooking a quiet street. Featuring high-end finishes, a full-size kitchen with large island, skylight, soundproofing, and smart home features including a Nest thermostat and Weiser locks. Unit A is an approx. 850 sq ft two-level suite with high ceilings and excellent natural light. The underpinned lower level adds functional space, while a Juliette balcony overlooks a private fenced yard. Steps to Ossington & Dundas, surrounded by top dining, cafes, and transit. A truly unique opportunity combining design, functionality, and income potential. (id:55499)
405 - 151 Avenue Road
Toronto, Ontario
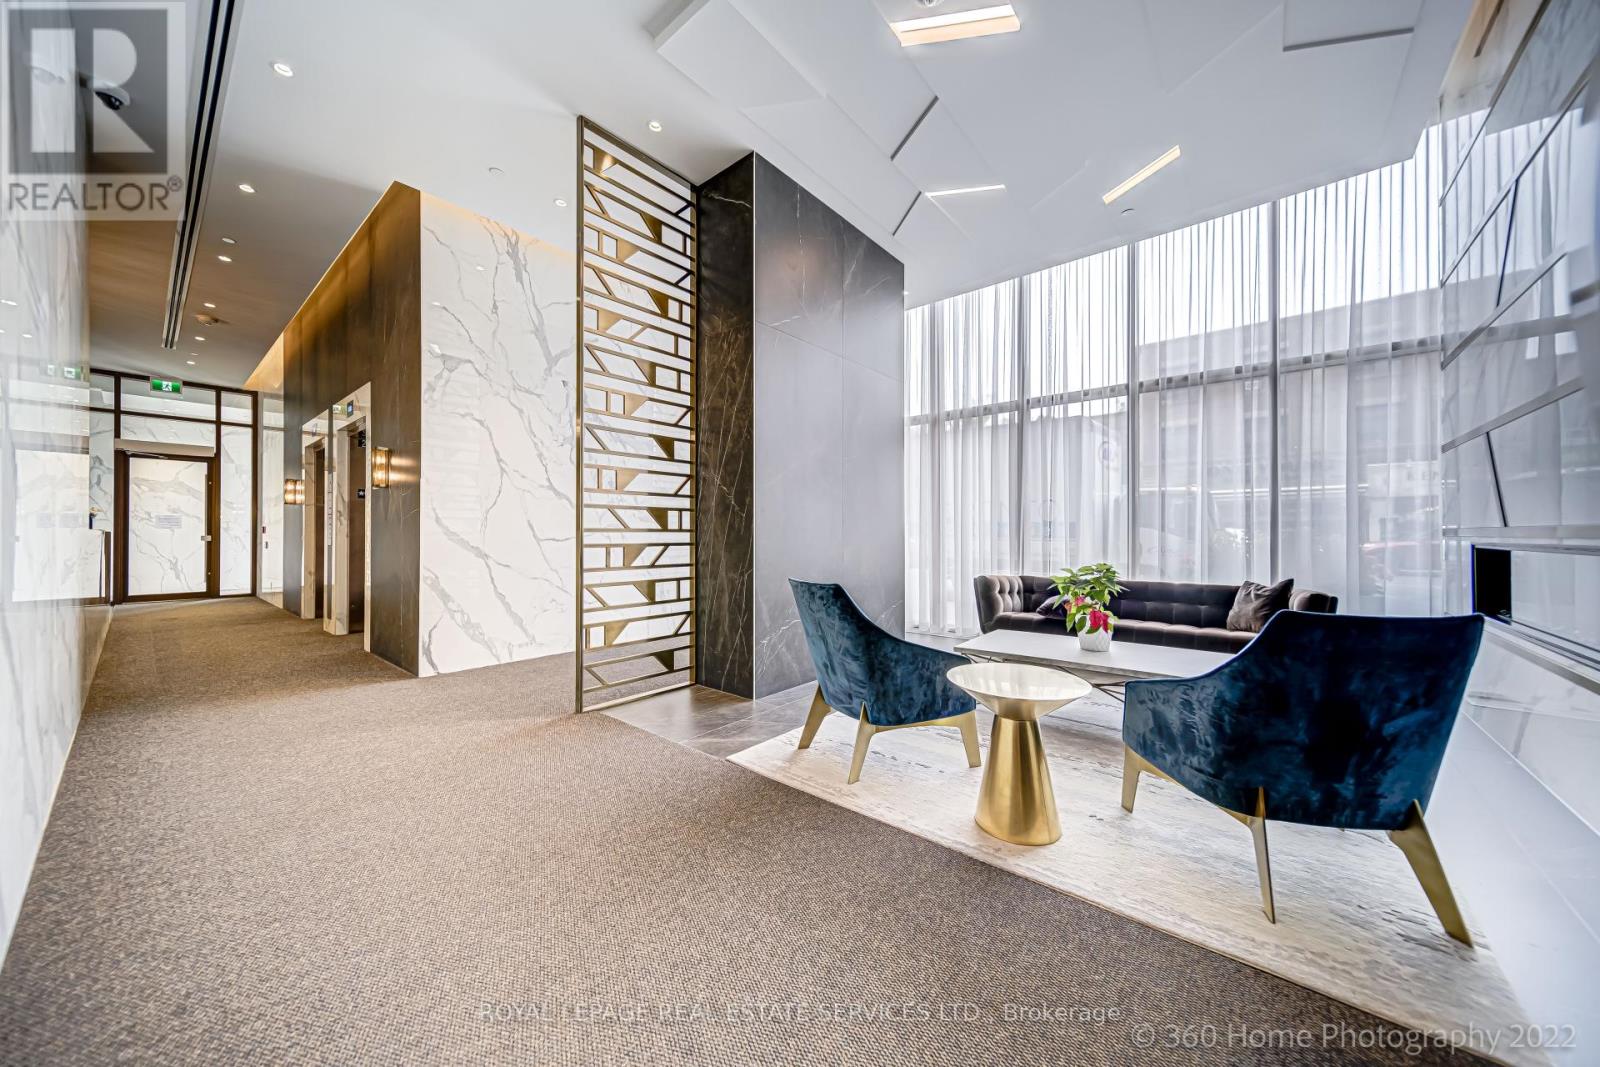
WELCOME TO THIS BEAUTIFUL, SUNFILLED CONDO IN THE HEART OF TORONTO'S PRESTIGIOUS YORKVILLE NEIGHBOURHOOD. SET IN A NEWER BUILDING OFFER A BRIGHT AND AIRY ATMOSPHERE, WITH LOVELY VIEWS OVERLOOKING TREETOPS. THE DEN EASILY CAN SERVE AS A 2ND BEDROOM. ENJOY THE ADDED LUXURY OF A PRIVATE TERRACE. A WONDERFUL OPPORTUNITY TO ENJOY ONE OF TORONTO'S MOST SOUGHT-AFTER NEIGHBOURHOODS, CLOSE TO UPSCALE SHOPPING, FINE DINING, CAFES AND EVERYTHING YORKVILLE HAS TO OFFER. WALKING TO SUBWAY, AND TRANSPORTATION. (id:55499)
2312 - 55 Cooper Street
Toronto, Ontario
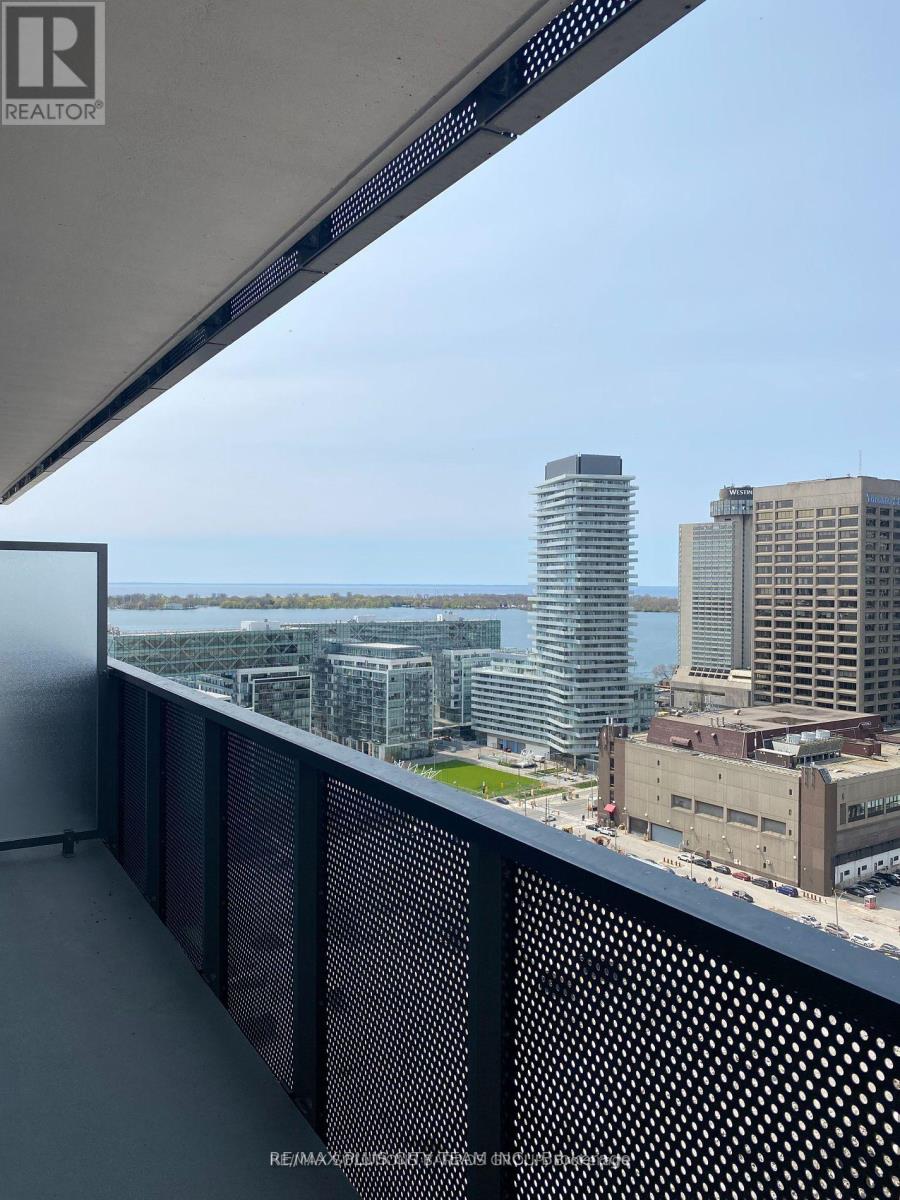
Upscale waterfront living awaits in this spacious 1-bedroom suite at Sugar Wharf Condos by Menkes. The functional open-concept layout features west-facing exposure, abundant natural light, impressive lake views, and a generous private balcony-perfect for relaxing and enjoying the scenery. Contemporary finishes and a thoughtfully designed living space provide a comfortable setting for everyday living, entertaining, or working from home. Residents enjoy access to an exceptional collection of state-of-the-art building amenities. Ideally located steps from Toronto's waterfront, Sugar Beach, St. Lawrence Market, the Financial and Entertainment Districts, restaurants, shopping, and everyday conveniences. Union Station, the PATH, TTC, and major transit connections are also nearby, offering outstanding connectivity throughout the city. Please note that the photos are from when the unit was vacant (id:55499)
RE/MAX Solutions Barros Group
613 - 1 Balmoral Avenue
Toronto, Ontario
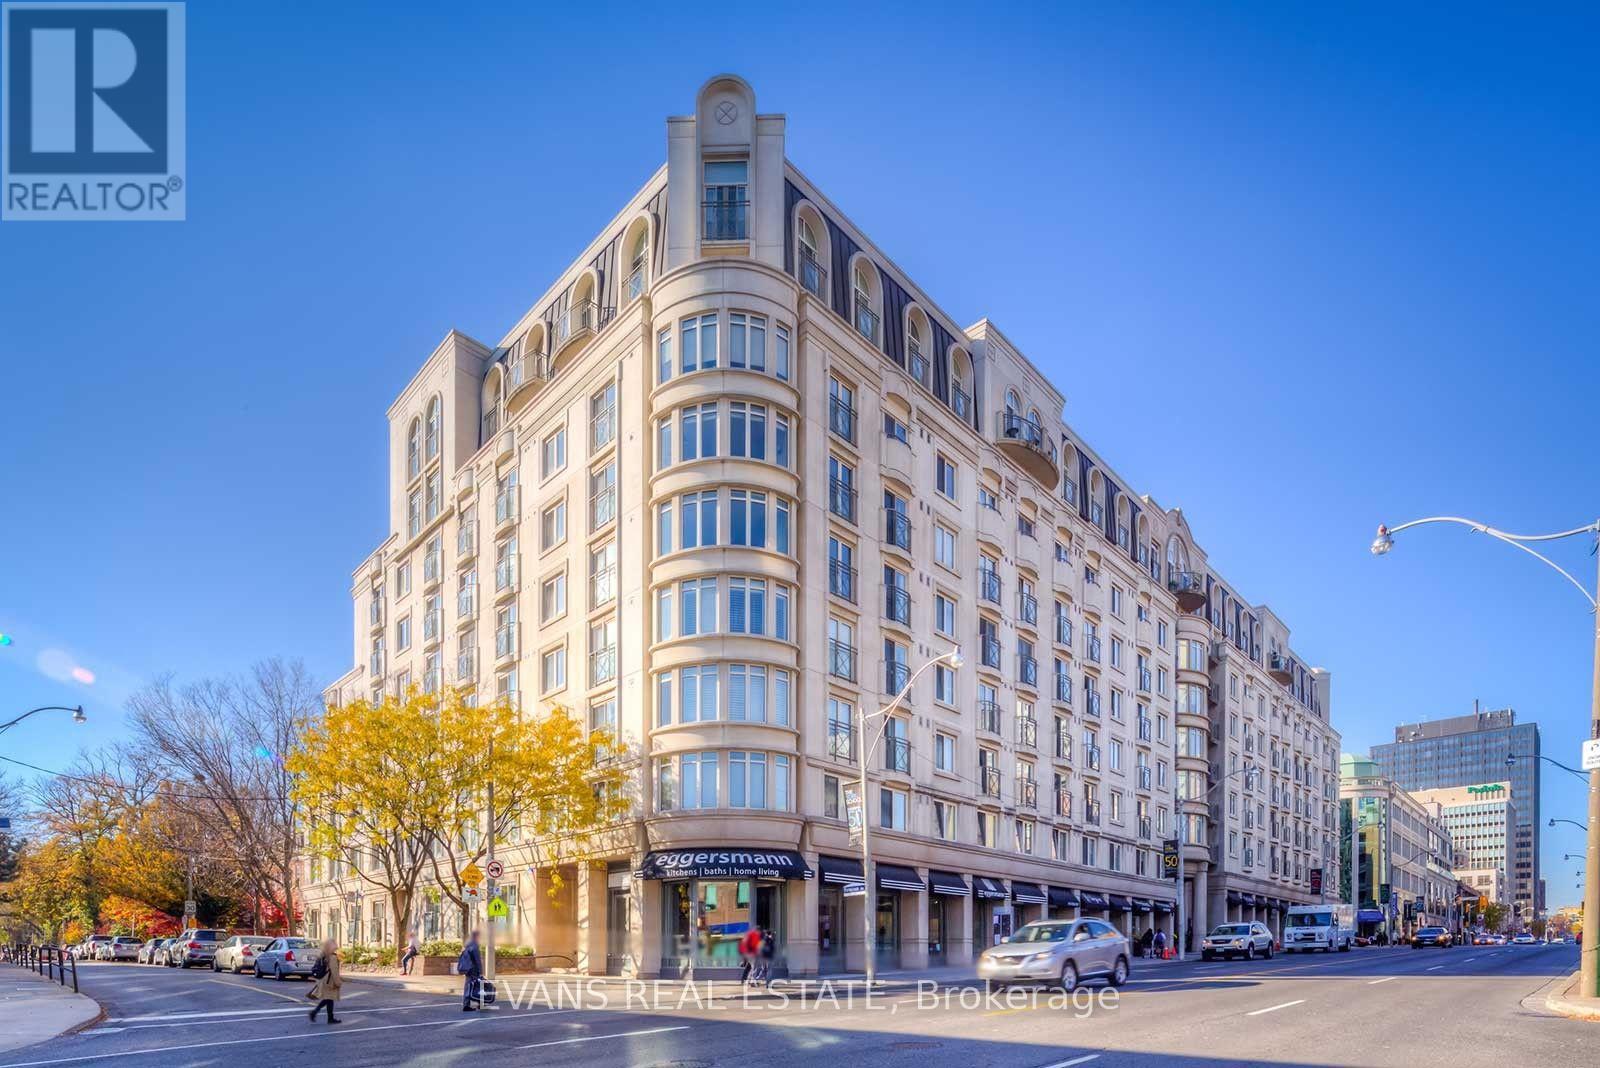
Gracious Midtown Living at Prestigious One Balmoral! Situated in one of Midtown Toronto's most desirable locations, this beautifully proportioned corner suite offers a coveted southeast exposure and an abundance of natural light. Featuring two bedrooms (one currently being used as an office) and two bathrooms in a thoughtfully designed split-bedroom layout, the residence offers an exceptional balance of space, comfort and privacy. Generously sized principal rooms provide a gracious setting for both everyday living and entertaining, while expansive windows create a bright and welcoming atmosphere throughout. An exceptional opportunity to enjoy the generous proportions and timeless appeal of a residence in this prestigious boutique condominium, with the flexibility to personalize the space to your own taste and style. Complete with one parking space and locker, all-inclusive maintenance fees covering utilities, and the added convenience of visitor parking - a welcome luxury in this vibrant urban setting. Enjoy the best of Midtown living, with the shops, restaurants, cafés and conveniences of Yonge and St. Clair at your doorstep and the subway just steps away. The beautiful green spaces of David A. Balfour Park and the scenic Rosedale Ravine trails are nearby, while a leisurely stroll south along Yonge Street takes you towards the heart of downtown Toronto. An exceptional combination of urban convenience, neighbourhood charm and access to nature. (id:55499)
Room 304 - 600 Parliament Street
Toronto, Ontario
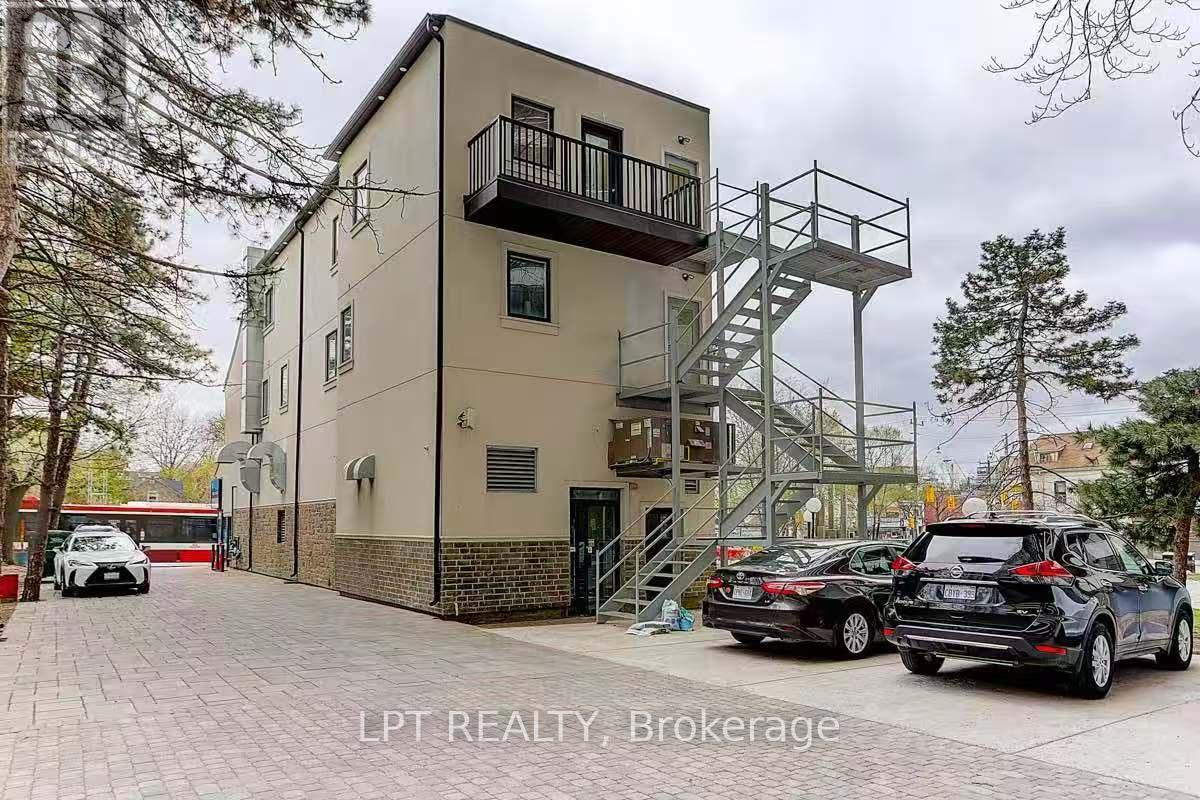
Water, Hydro, Internet And A Parking Space Are Included! Enjoy The Convenience Of Downtown Living With The Privacy Of Your Own Room And Ensuite Bathroom At 600 Parliament St! Shared Kitchen And Dining Area Provide Space For Cooking And Dining, While Your Private Bathroom Adds Everyday Comfort. Conveniently Located Near Wellesley And Parliament, With Public Transit, Local Shops, Restaurants And Everyday Essentials Close By. A Great Place To Call Home In The Heart Of The City! (id:55499)
2306 - 215 Fort York Boulevard
Toronto, Ontario
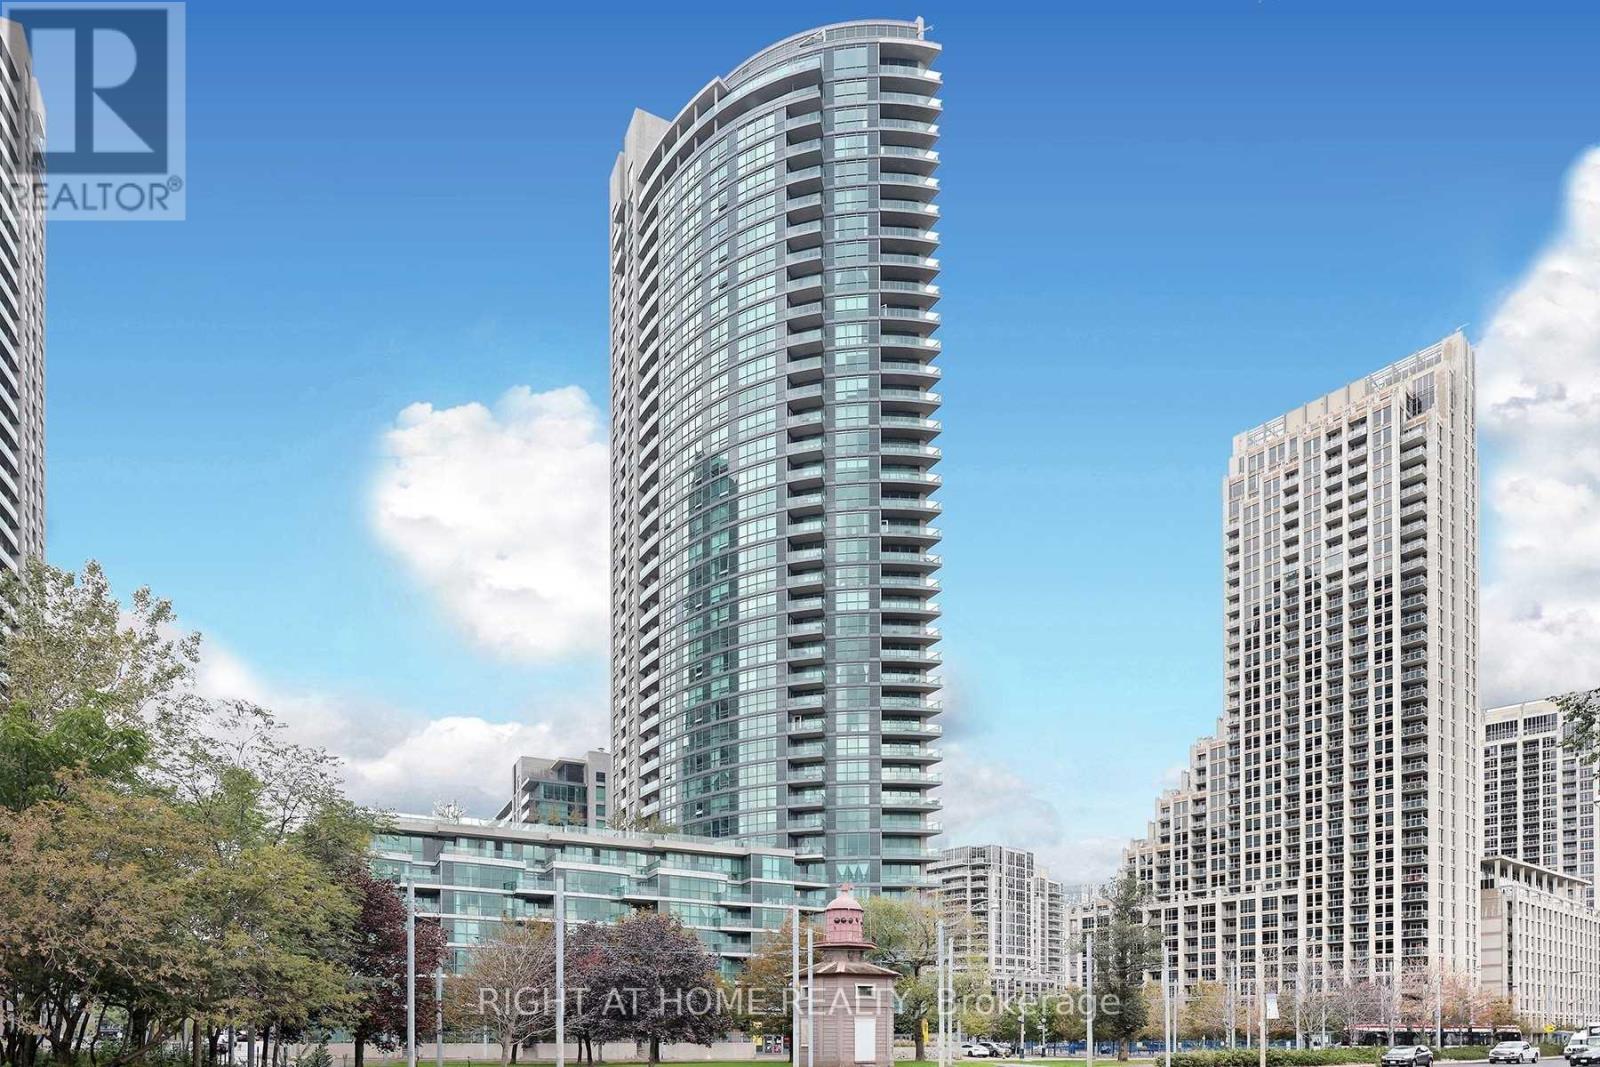
Large Modern Studio with breathtaking lake and sunset views from floor to ceiling windows! Nepture condos - One Of the most popular downtown condo buildings! Very practical layout, separate kitchen area. 9 Ft Ceilings. Recently updated with custom pot lights in the living room and undercabinet lighting in the kitchen. Dark hardwood floors & tall Kitchen Cabinets , Granite Counters, S/S Appliances, Dishwasher, Microwave, Ensuite Laundry, 2 Closets. Very Popular Downtown Condo surrounded by parks! Ttc At The Door, 7 Min To Union. Great Amenities: Indoor Lap Pool, Indoor/Outdoor Hot Tubs, Rooftop Terrace, Gym, Sauna, Party Room, Games room, Guest Suites, Beanfield Internet. Rare free overnight visitor parking. Parking is not Included but can be rented In the building. Steps To The Lake, Parks, Bike Trails, Skating Rink, Huge Loblaws, Farm Boy.***Please note AirBnB and short term rentals are not allowed in this unit at any time*** (id:55499)