
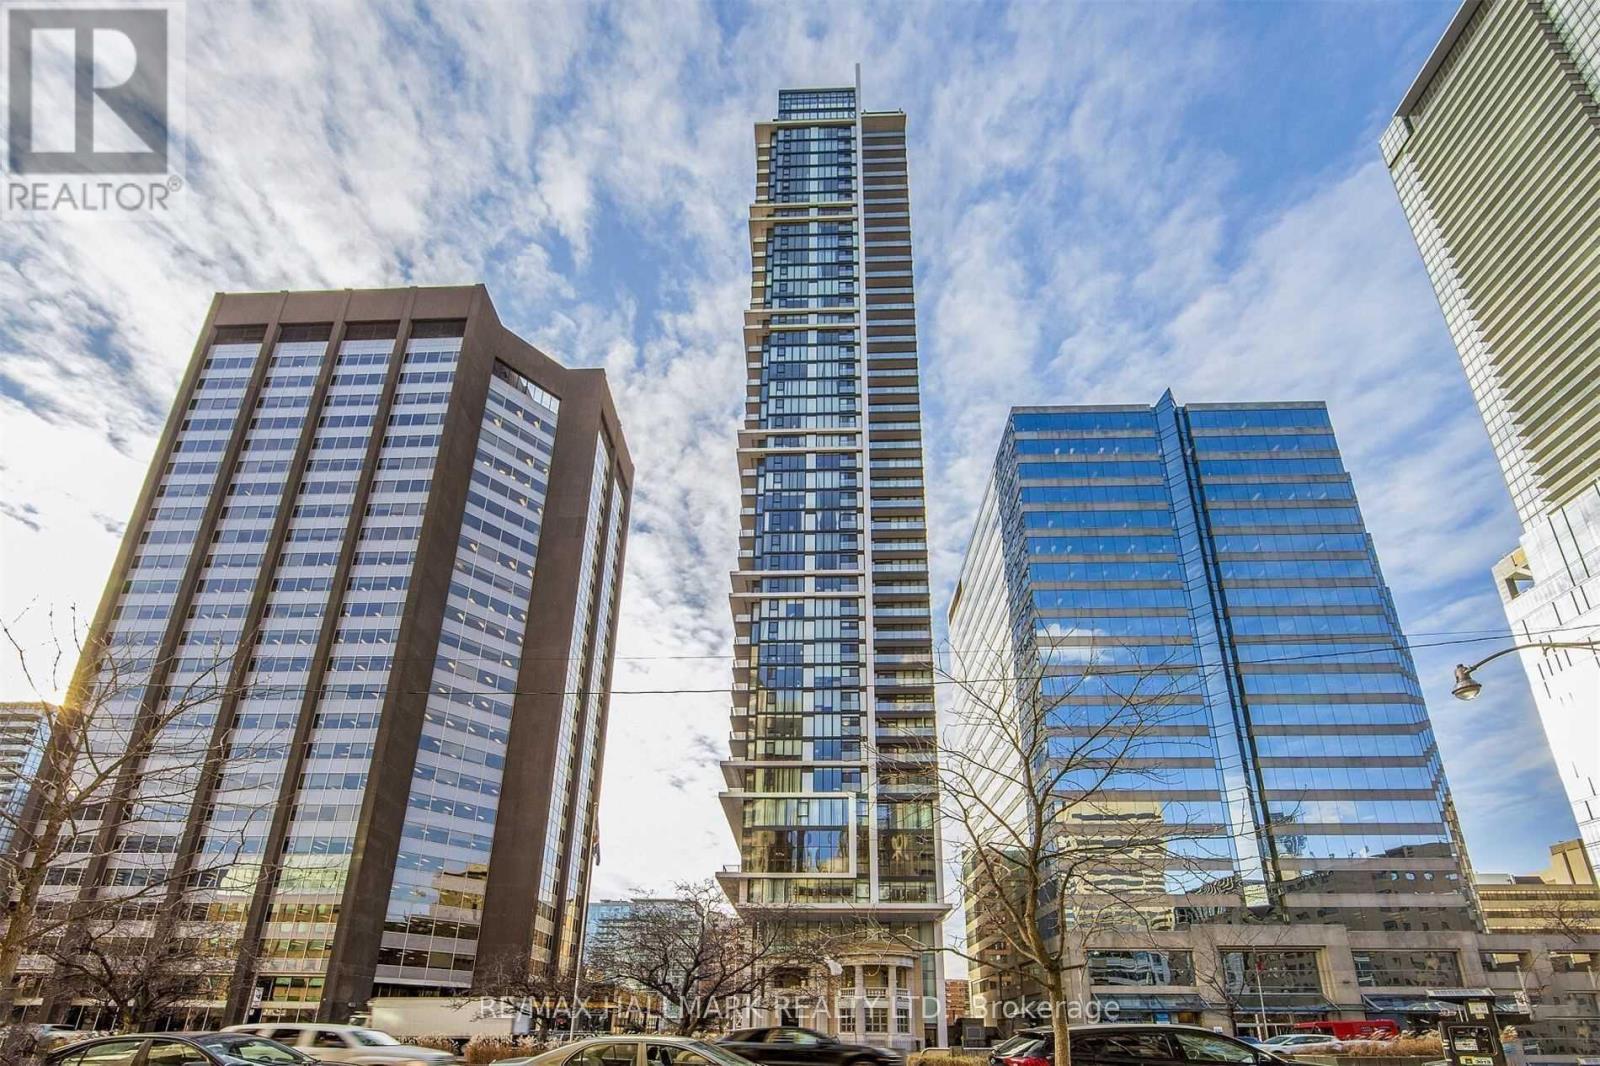
1509 - 426 University Avenue
Toronto, Ontario
Welcome to The Residences at R.C.M.I. on University, a beautifully appointed 1-bedroom condo offering modern city living. This suite features a sleek kitchen with designer cabinetry, granite countertops, an undermount sink, and a spacious center island. Floor-to-ceiling windows provide stunning east-facing city views, while laminate flooring enhances the open-concept layout. Ideally located, this 540 sq ft unit is within walking distance to top attractions like the Eaton Centre, Yonge-Dundas Square, Queens Park, and the Financial District. You'll also be steps from major educational institutions, including the University of Toronto and Ryerson University, with St. Patrick Subway Station just 20 seconds away for easy access to the rest of the city. The unit includes modern appliances, a stacked washer/dryer, and access to premium amenities such as a 24-hour concierge, fitness center, and bike storage.Experience luxury and convenience at the heart of downtown Toronto. (id:55499)
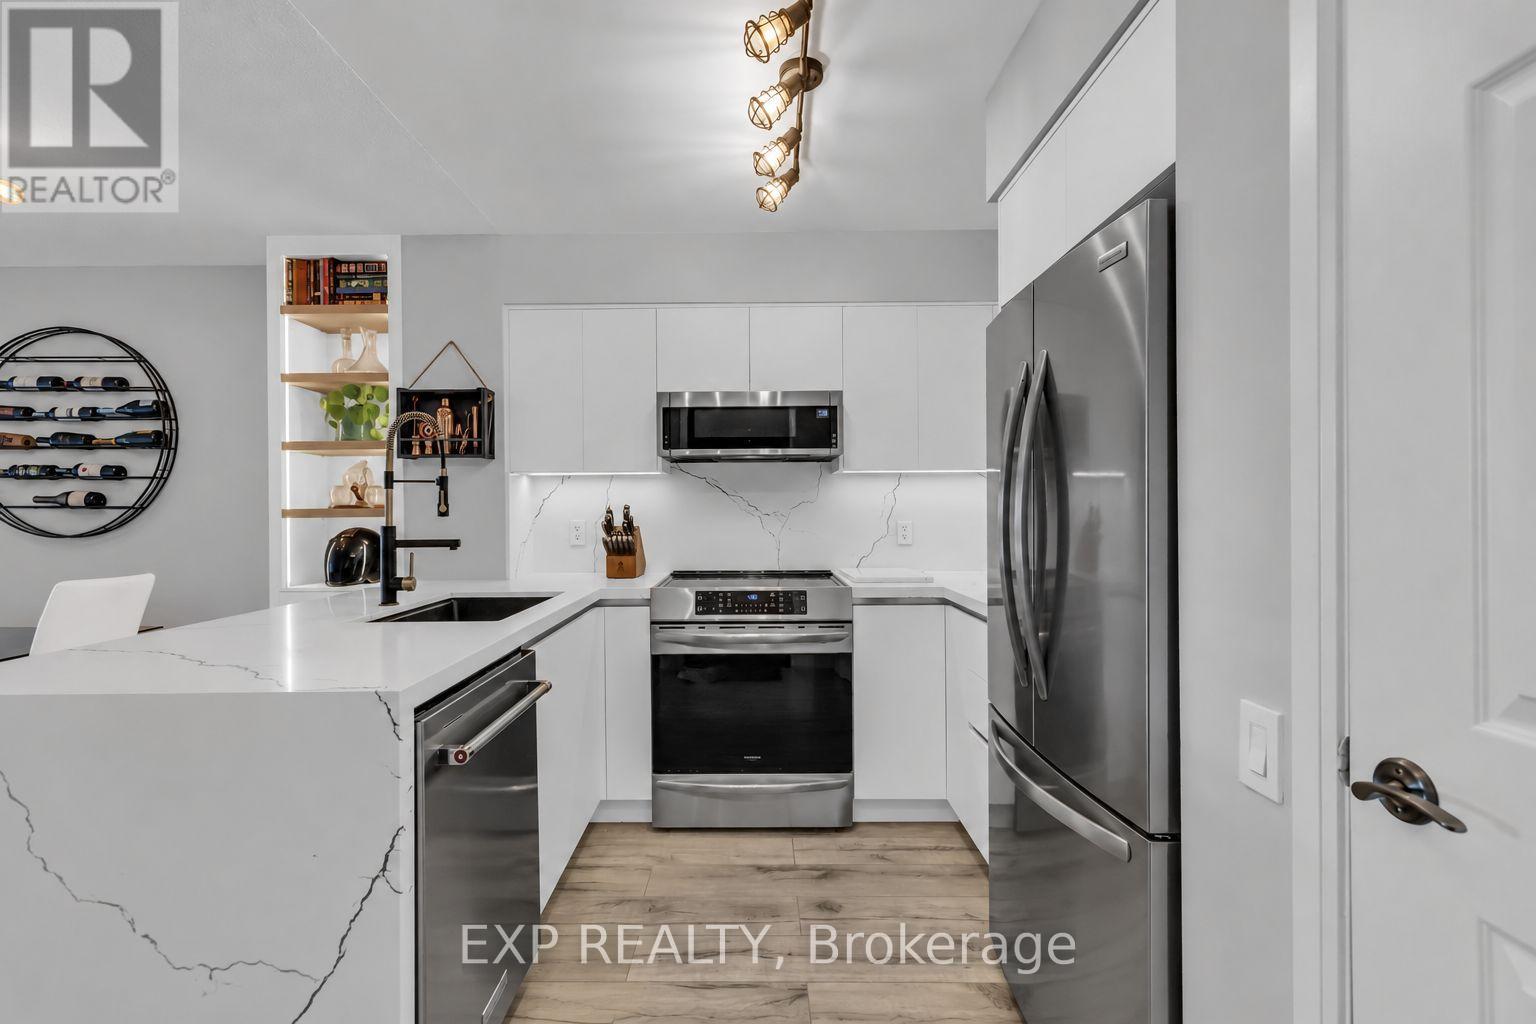
806 - 2181 Yonge Street
Toronto, Ontario
Welcome to urban living at its finest in the heart of Midtown Toronto! This beautifully presented condominium in Quantum South offers a bright, thoughtfully designed living space with contemporary finishes and an inviting open-concept layout. The spacious living and dining area features stylish flooring, large windows, and a seamless flow into the modern kitchen, complete with sleek white cabinetry, elegant countertops, and stainless steel appliances. The generously sized bedroom offers a comfortable retreat, while the private balcony provides an ideal outdoor space to relax and enjoy the surrounding city views. Residents enjoy an impressive collection of building amenities, including an indoor swimming pool, fitness centre, sauna, office spaces, and billiards room. Unbeatable transit connectivity with Eglinton Station just steps away, offering convenient access to both TTC Line 1 Yonge-University Subway and the newly opened Line 5 Eglinton Crosstown LRT! Enjoy seamless north-south and east-west travel across Toronto, with shopping, restaurants, cafes, entertainment, and everyday conveniences right at your doorstep. An exceptional opportunity to experience modern condo living in one of Toronto's most vibrant and sought-after neighbourhoods. (id:55499)
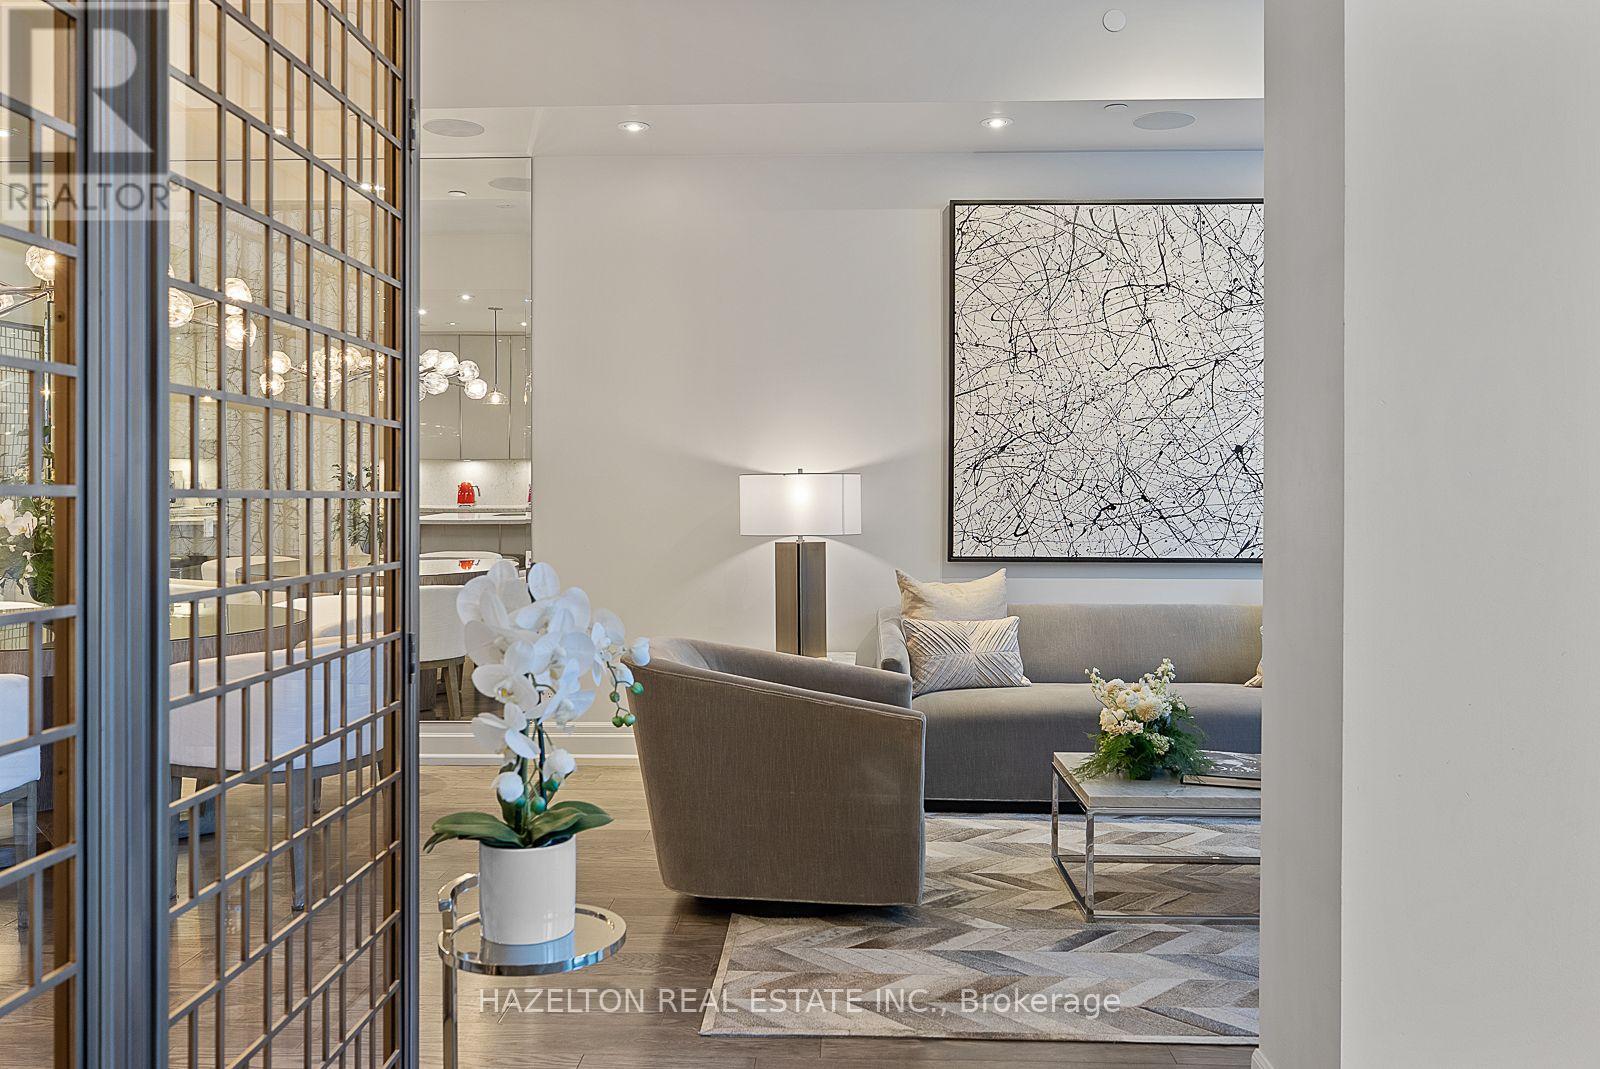
133 Pears Avenue
Toronto, Ontario
Tucked away on a private street between the charm of the Annex and the sophistication of Yorkville, 133 Pears Avenue offers the space and privacy of a house with the ease of condominium living. Beautifully appointed interiors designed by Gluckstein Design. A generous foyer with custom built-in closets sets an elegant tone, leading to a main floor designed for effortless entertaining. 10 foot ceilings & oak flooring frame the open concept living and dining areas, while a custom kitchen features a centre island and built in Miele appliances. A private elevator connects all four interior levels. The second floor is designed as home office leading to the primary retreat featuring a custom walk-in closet and a six piece ensuite with heated floors. A generous seating area complements the inviting primary bedroom, where a romantic gas fireplace creates a peaceful place to unwind, plus an intimate private balcony evoking the charm of a classic New York City townhouse. The third floor features an additional bedroom with a 4 piece and its own balcony. The large open family room has a bar area with a wine refrigerator, or could be configured into another bedroom with a 3 piece bathroom. Stairs lead to the sun filled rooftop terrace, where a gas firetable, barbecue and wood decking create the setting for outdoor dining and entertaining. The terrace is also plumbed for a future hot tub. The lower level includes a laundry room, and plenty of storage, with direct garage access to two conveniently located parking spaces ( with EV charger) . Full access to the amenities of 170 Avenue Road : 24-hour concierge service, indoor pool with whirlpool and private cabanas, gym, yoga room, party room with wet bar, media room, landscaped terrace and guest suite. (id:55499)
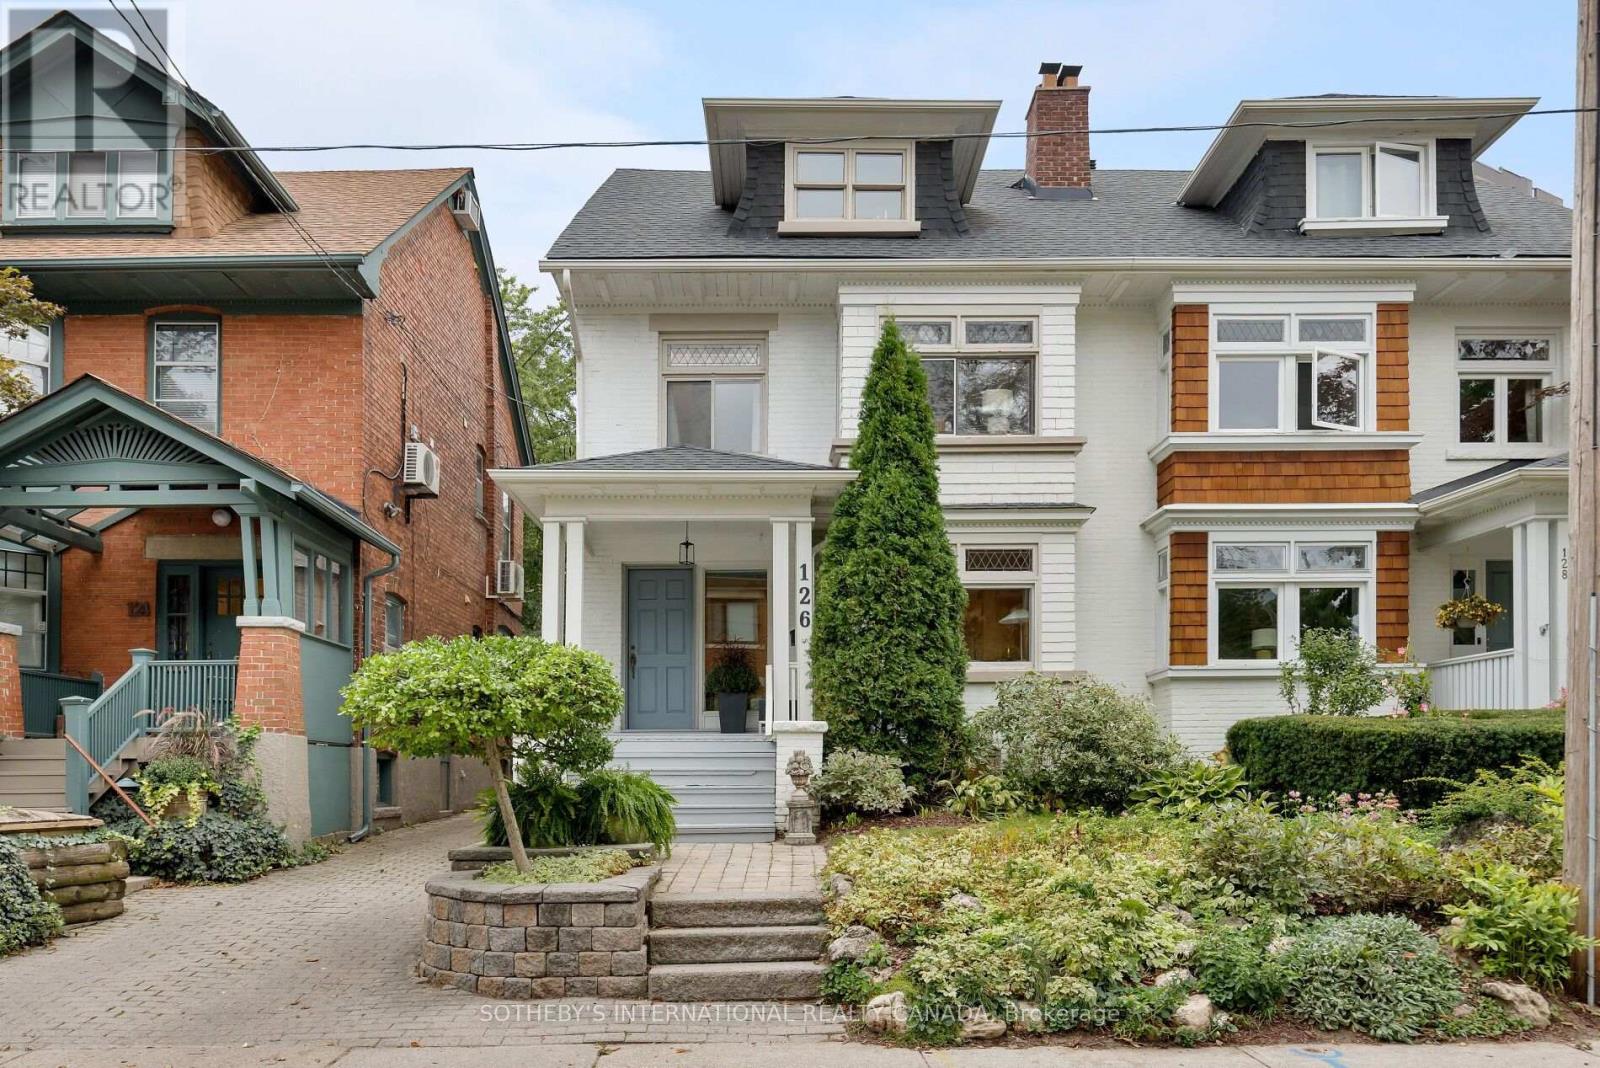
126 Hilton Avenue
Toronto, Ontario
This house is an absolute gem, a charming and beautifully updated three-storey family home that perfectly blends original character with thoughtful modern updates. Offering 4-5 bedrooms and four bathrooms. This spacious home provides plenty of room for a growing family, with the second-floor den/family room offering the flexibility to become a fifth bedroom if desired. Main floor features beautiful HW floors, a generous living room with leaded glass bay windows, fireplace, and a decorative ceiling. The dining room features a painted wood coffered ceiling, new light fixture and walk-out to a back deck. The dining room has a convenient pass-through to the updated kitchen, centre island with bar seating, wine storage & plenty of cabinetry. A practical back-door mudroom and powder room complete the main floor. The second floor offers a wonderful combination of comfort, character and versatility. The family room is warm and inviting, with hardwood floors, a wood-burning fireplace, built-in bookshelves, lower storage cabinetry and another beautiful bay window with original leaded glass. This level has another bedroom with new broadloom, a mirrored feature wall, leaded glass window, and a closet. The bright and spacious primary bedroom isa lovely retreat, featuring new broadloom, new light fixtures, a comfortable sitting area and a walk-in dressing room with his-and-hers mirrored closets. A four-piece family bathroom and linen closet complete the second floor. 3rdfloor offers two additional good-sized bedrooms, each with HW floors, windows and mirrored closets. They share a Jack & Jill three piece bathroom and linen closet. The lower level adds even more flexibility with a separate entrance to a renovated studio apartment. Complete with an exposed brick feature wall, full kitchen and renovated four-piece bathroom, a separate laundry room completes the lower level. There is one car parking spot at the end of the driveway. (id:55499)
E111 - 555 Wilson Avenue
Toronto, Ontario
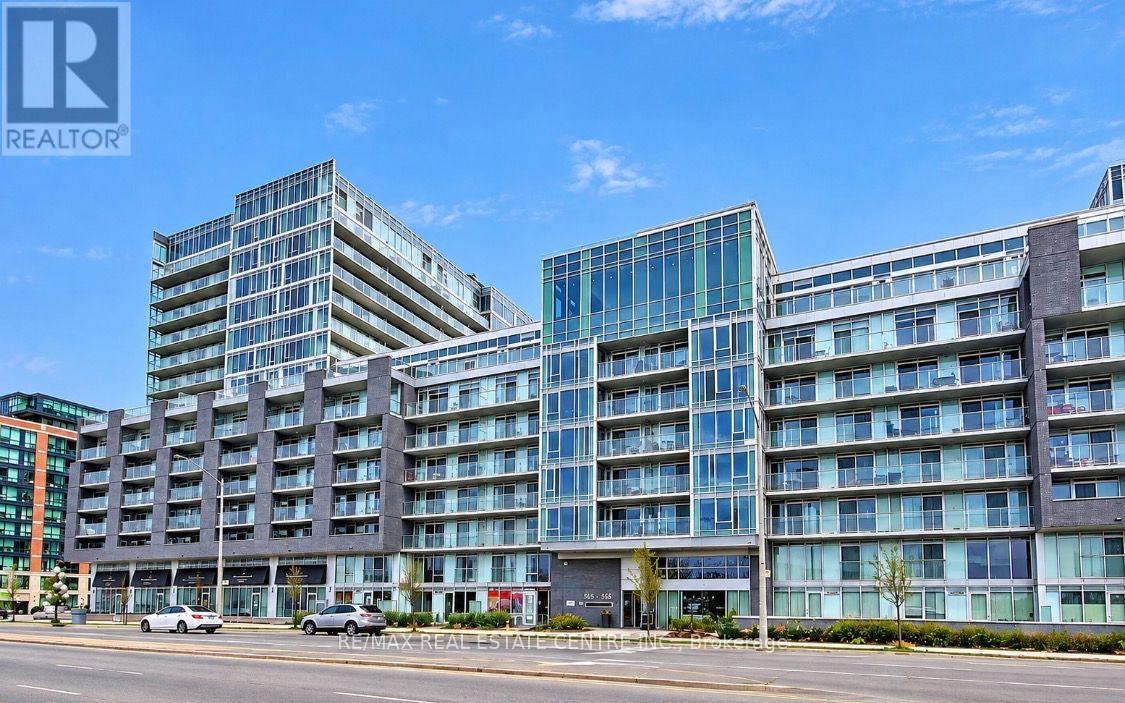
Spacious and beautifully maintained second-floor unit featuring an east-facing view and modern laminate flooring throughout. Enjoy a contemporary kitchen equipped with stainless steel appliances, along with an exceptional selection of building amenities. Unbeatable location directly across from Wilson Subway Station, with easy access to Highway 401, Costco, Home Depot, and a short walk to No Frills. Convenient transit, shopping, and everyday essentials right at your doorstep. An excellent opportunity to enjoy comfortable living in a well-connected Toronto neighbourhood! (id:55499)
313 - 58 Orchard View Boulevard
Toronto, Ontario
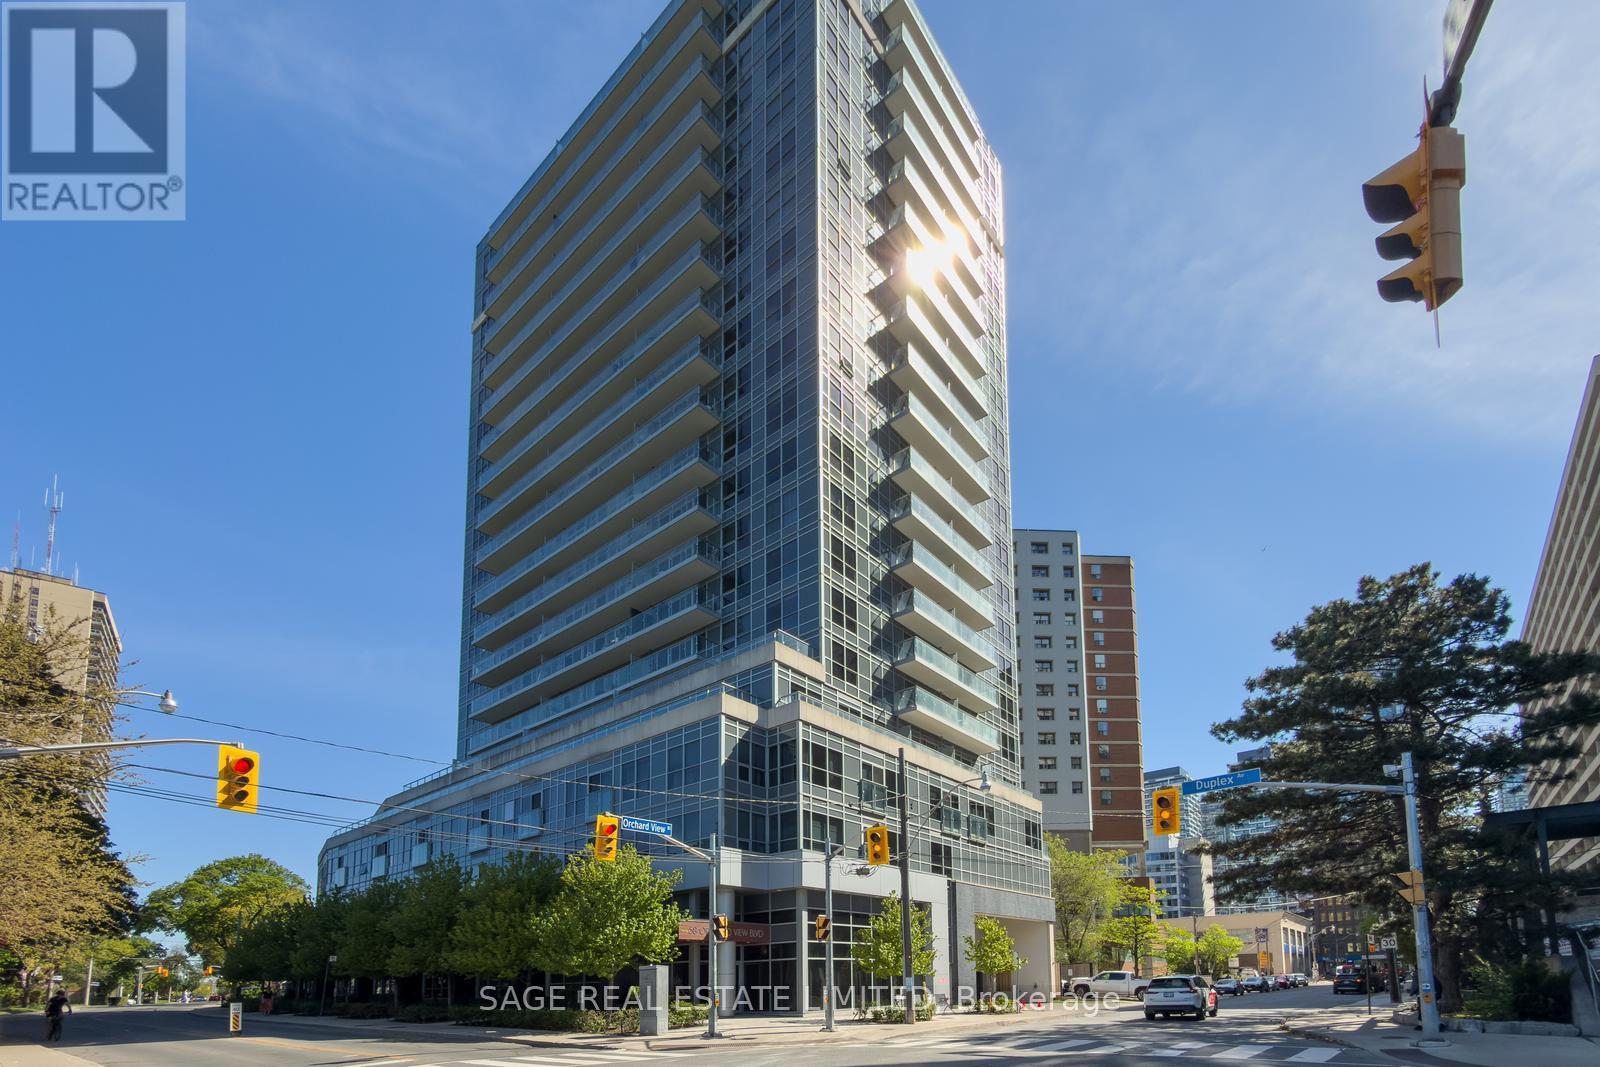
Bright, functional, and exceptionally well-located, this 1-bedroom condo at 58 Orchard View Blvd offers the best of Midtown living. Tucked just off vibrant Yonge Street on a quieter residential stretch, this thoughtfully designed suite strikes the perfect balance between urban convenience and a more relaxed neighbourhood feel. The intelligently designed floor plan makes excellent use of space, featuring a modern kitchen with stainless steel appliances, tons of storage, a large island with seating, and a versatile dining area that can easily function as a dedicated work-from-home setup, or classic dining space for those who love to host! The open-concept living area extends to a balcony with a calm, tucked-away exposure - offering added privacy and soft eastern light throughout the day. Step outside and you'll find more sky and greenery than the view from inside might suggest. The spacious bathroom features a new tub and excellent storage, while the well-sized bedroom is complete with built-in closet organizers for seamless everyday living. One parking space included. Enjoy unbeatable walkability in the heart of Yonge & Eglinton - just a 5-minute walk to the subway and upcoming Eglinton LRT. Everything you need is right outside your door, including Cineplex Cinemas, a 24-hour GoodLife Fitness, grocery stores, shopping, and everyday essentials. Grab your morning coffee at De Mello, a stacked salad at Mandy's, dinner and cocktails at Oretta Midtown, or pick up your favourite finds from Coco Market. Residents also enjoy building amenities including 24-hour concierge service, a fully equipped gym, guest suites, party room, visitor parking and a stunning rooftop terrace with skyline views and bookable BBQs. (id:55499)
1105 - 35 Brian Peck Crescent
Toronto, Ontario
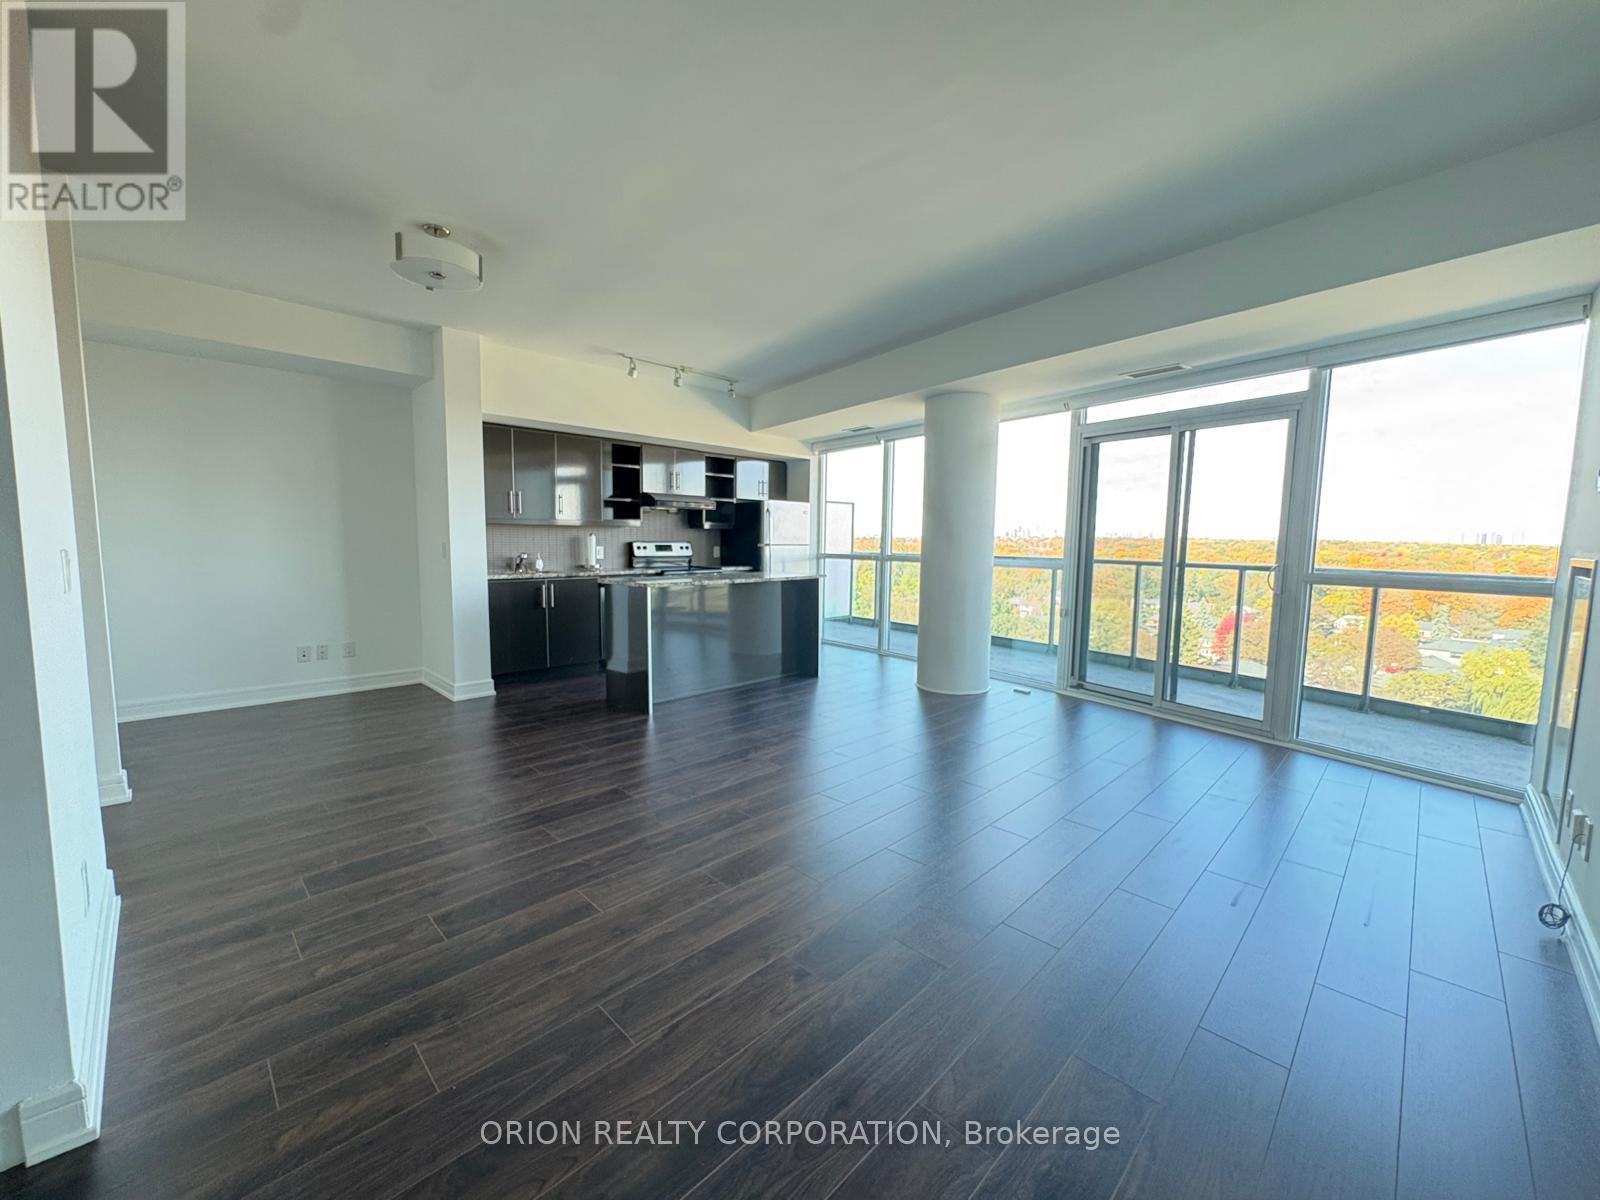
Welcome to 35 Brian Peck Crescent, Suite 1105 at Scenic on Eglinton! Freshly renovated, this inviting 2-bedroom + den suite offers 892 sq. ft. of interior living space, featuring brand-new flooring and a new washer and dryer for a refreshed, move-in-ready feel. The functional layout includes a versatile den ideal for a home office or additional living space. Includes 1 underground parking space and 1 locker for added convenience and storage. Ideally situated near Eglinton Ave E and Laird Dr, enjoy convenient access to TTC transit and the Eglinton Crosstown LRT, shopping, restaurants, grocery stores, and everyday essentials. Enjoy nearby green spaces, including Sunnybrook Park and E.T. Seton Park, with easy access to the Don Valley Parkway for commuters. Enjoy the comfort of a freshly updated home in a convenient Toronto location! (id:55499)
1606 - 62 Forest Manor Road
Toronto, Ontario
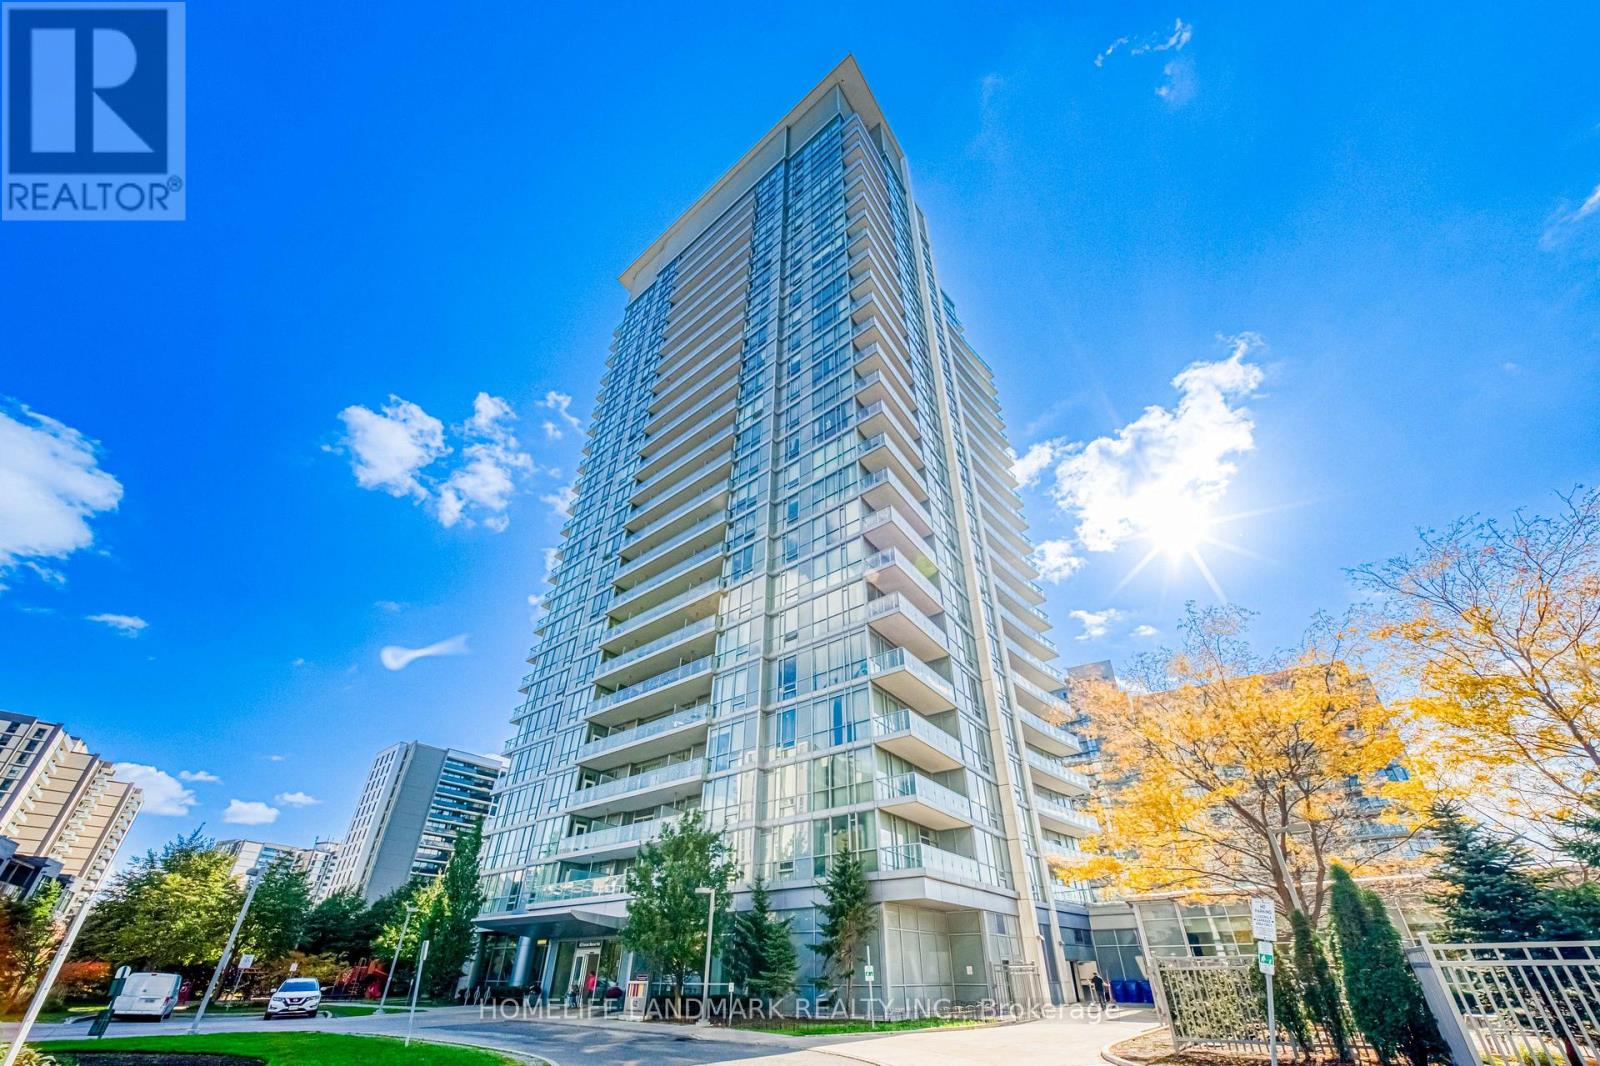
Welcome to Suite 1606 at 62 Forest Manor Rd, where upscale condo living meets unbeatable convenience in the heart of North York's most desirable community. This bright and spacious 1+Den suite features 9' ceilings, floor-to-ceiling windows, and a rare south exposure with breathtaking views of the CN Tower and skyline, offering warmth and light all day long. Upgraded laminate flooring (no carpet), granite countertops, and stainless steel appliances. The functional layout includes a good-sized Primary Bedroom, a large Den / Office that easily serves as a 2nd bedroom or home office, plus a large balcony. Very well-kept unit & move in ready! Enjoy true luxury living with direct underground access to Don Mills TTC Station and Fairview Mall-shop, dine, or commute without ever stepping outside! Includes parking and locker. Residents enjoy premier resort-style amenities including an indoor pool, whirlpool, gym, yoga studio, theatre, party room, 24/7 concierge, and visitor parking. Located near schools, parks, library, and minutes to Hwy 401, 404 & DVP. An exceptional opportunity for lifestyle and long-term value! (id:55499)
303 - 391 Sherbourne Street
Toronto, Ontario
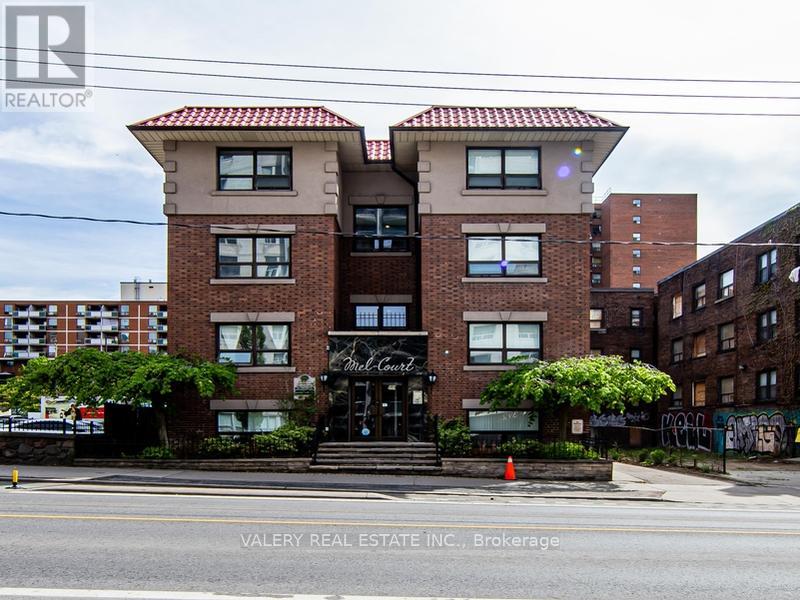
Welcome to Unit 303 at 391 Sherbourne Street, a bright and spacious 550 sq. ft. one-bedroom suite in Toronto's vibrant Cabbagetown-South St. James Town neighbourhood. This updated apartment features a functional layout with a generous living area, separate bedroom, modern kitchen with essential appliances, and hardwood-style flooring throughout. Enjoy comfortable downtown living in a professionally managed building offering controlled entry access, video surveillance, and 24/7 emergency maintenance. Ideally situated just steps from Allan Gardens, TTC transit, grocery stores, cafés, restaurants, and everyday conveniences. Conveniently located near Toronto Metropolitan University, the University of Toronto, and George Brown College, making it an excellent choice for students and professionals alike. Enjoy the convenience of a highly walkable neighbourhood with easy access to downtown Toronto's shopping, dining, entertainment, and green spaces. Students, newcomers, and professionals are welcome. All utilities are extra. Parking available for $110/month. Please note, Unit is under renovation. (id:55499)
642 - 7 Golden Lion Heights
Toronto, Ontario
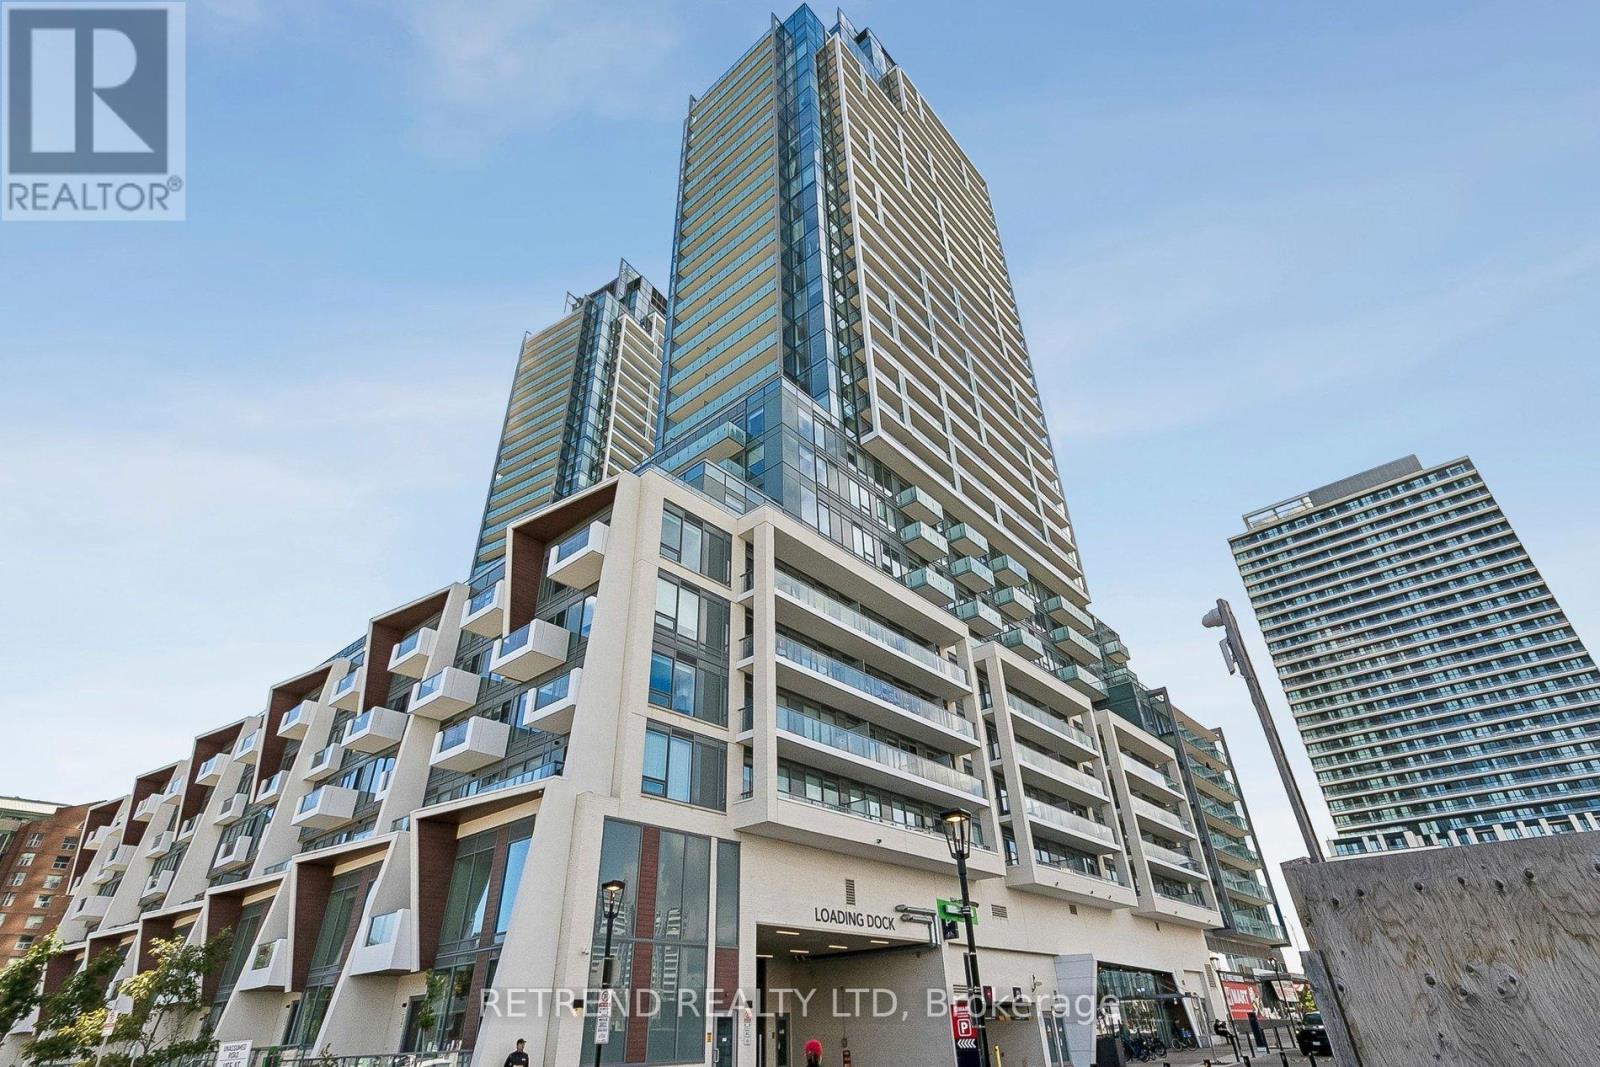
Bright South-Facing 1 Bedroom Suite At M2M Condos In The Heart Of North York! Enjoy An Unobstructed South Exposure With Excellent Natural Light. Located Steps From Finch Subway Station, YRT/Viva Transit, Shops, Restaurants, Parks And Everyday Conveniences. Exciting New H Mart Now Open At The Base Of The Community, Adding Even More Convenience Right At Your Doorstep. Exceptional Walkability, Transit Access And A Rapidly Growing Neighbourhood Make This An Ideal Home For End-Users Or Investors. Experience Modern Urban Living In One Of North York's Most Connected Communities. (id:55499)
44 Conway Avenue
Toronto, Ontario
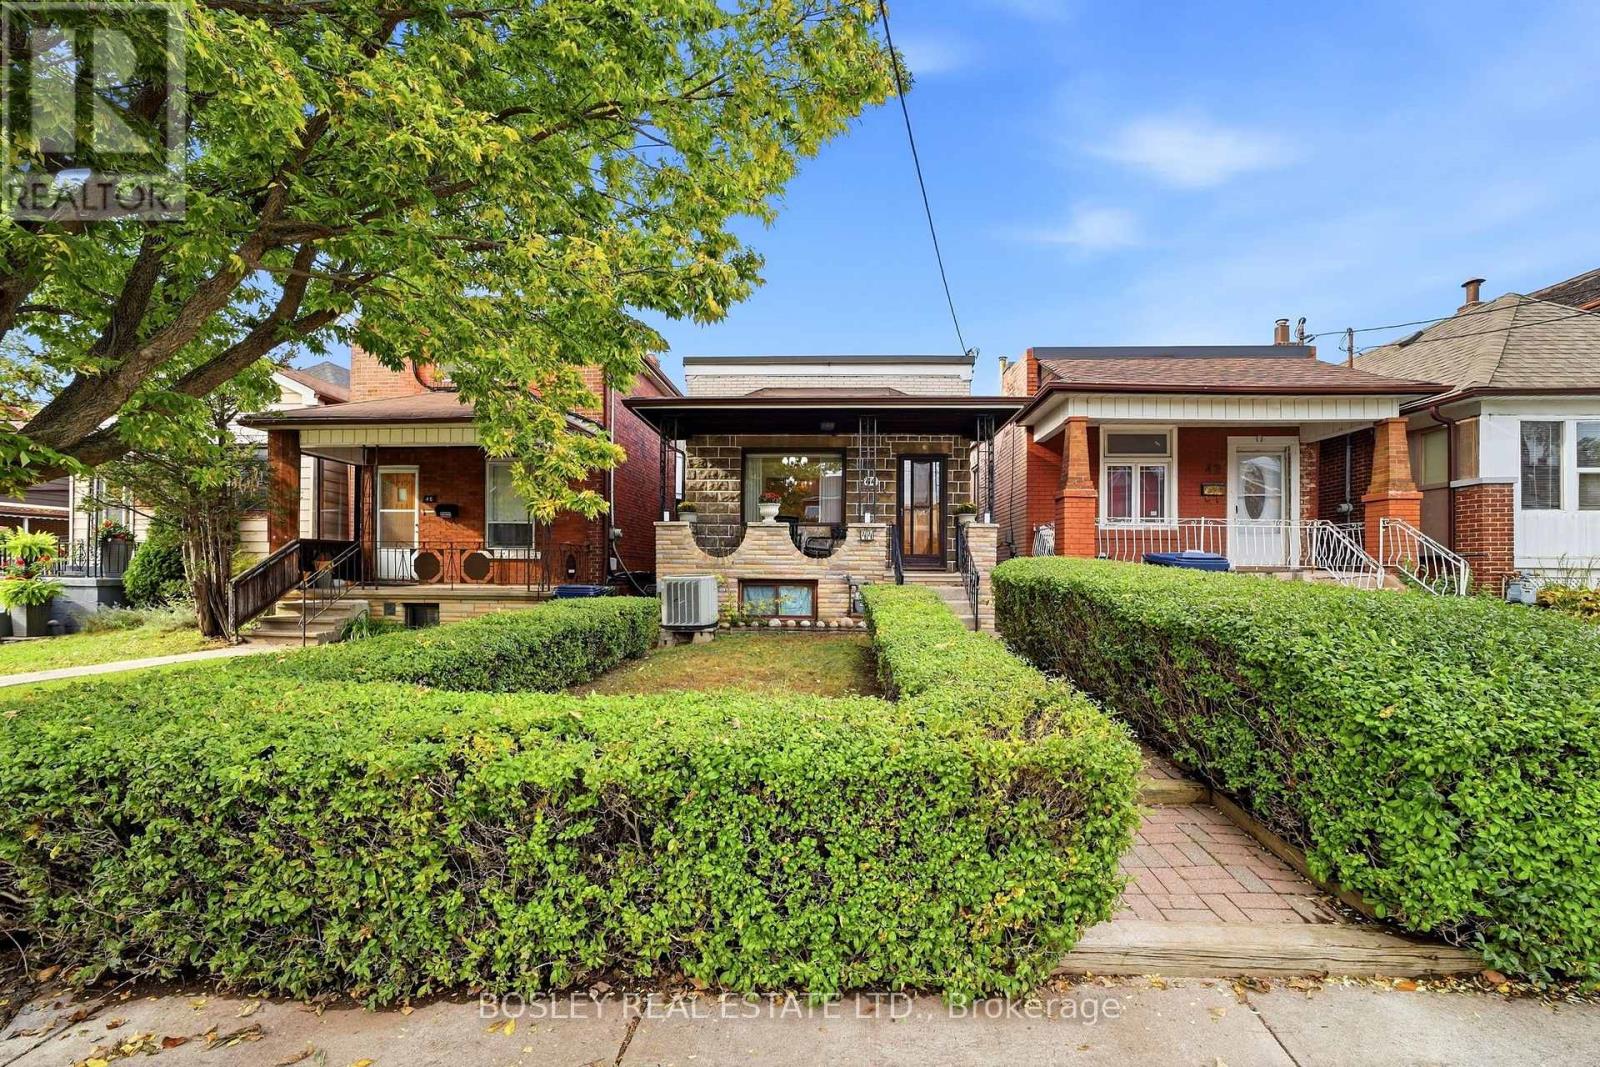
Charming Detached Bungalow with Endless Potential in Vibrant Oakwood Village! *Welcome to this 3-bedroom, 2-washroom detached bungalow situated on an impressive 20 x 157-foot deep lot in Toronto's highly sought-after Oakwood Village. Offering a highly versatile floor plan, this property is perfect for families, urban professionals, and investors alike. Enjoy morning coffee on the wide, covered front verandah. Take advantage of the excellent layout flexibility provided by both a convenient side entrance and a separate rear entrance with an enclosed staircase leading straight to the basement from the rear garden.The outdoor space is a rare urban oasis. The massive, fully fenced backyard boasts a large patio area sheltered by a professionally built metal pergola-complete with several mature grape vines-along with a separate, dedicated fenced area for your dogs.At the rear of the deep lot, a major highlight awaits: an oversized, double car garage equipped with a bright, closed workshop, wide storage loft, and its own dedicated hydro panel, opening onto a wide public lane with several newly built laneway suites down the block! **Wonderful Location & Community! Nestled just a short walk from both Oakwood Ave and St. Clair Ave West, you are steps from cherished community hubs like the Nia Centre for the Arts, the Ontario School of Ballet, and the Oakwood Village Library and Arts Centre. The neighborhood is packed with family-run restaurants, independent bakeries, cozy cafes, and specialty shops. Commuting is effortless with quick access to Highway 401 via the Allen Road Expressway, nearby TTC transit routes, excellent local school options, and mature green spaces.A 1987 Land Survey and a recent Pre-Listing Home Inspection are available on file. (id:55499)
4013 - 108 Peter Street
Toronto, Ontario
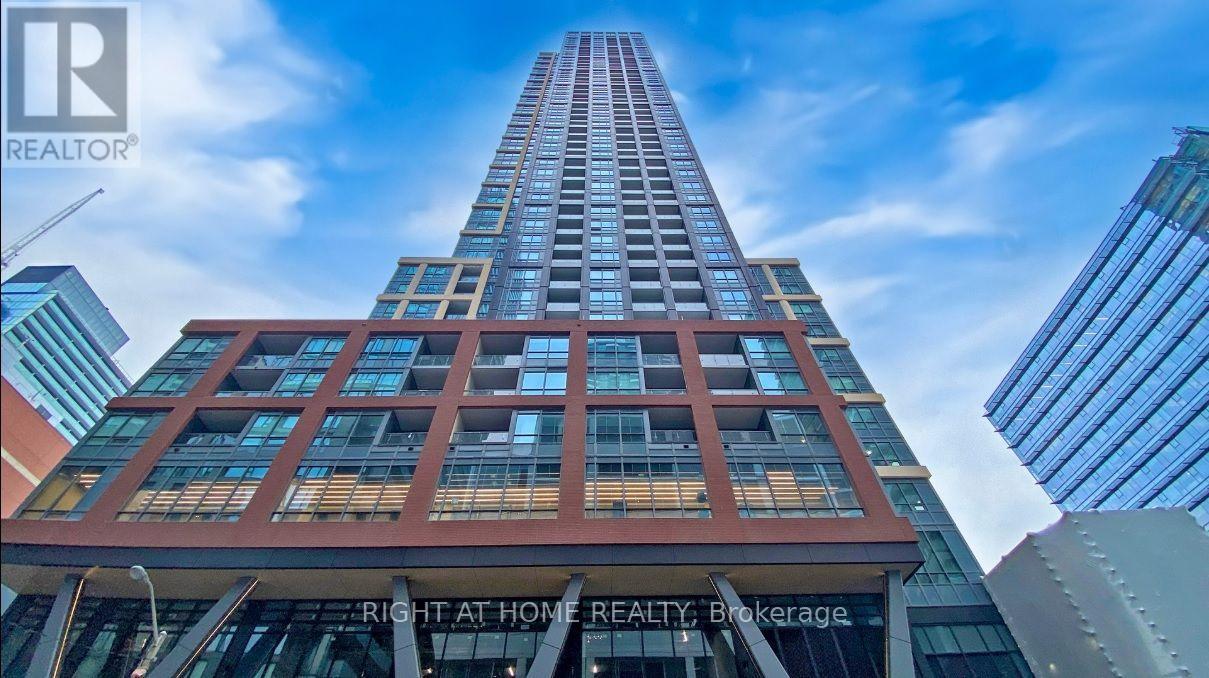
Prime 2 B+D Corner Unit In 1-year-new PeterAdelaide Condo. Fabulous 270-degree unobstructed panoramic NW view. Modern Kitchen W/ built-in SS Appliances & Quartz Countertop. Steps To Osgoode Subway Station, Entertainment/ Financial District, Ago (Ocad), City Hall, Variety Of Shops & Eateries. Great Amenities: Business Lounge, Fitness, Yoga Room, Etc (id:55499)
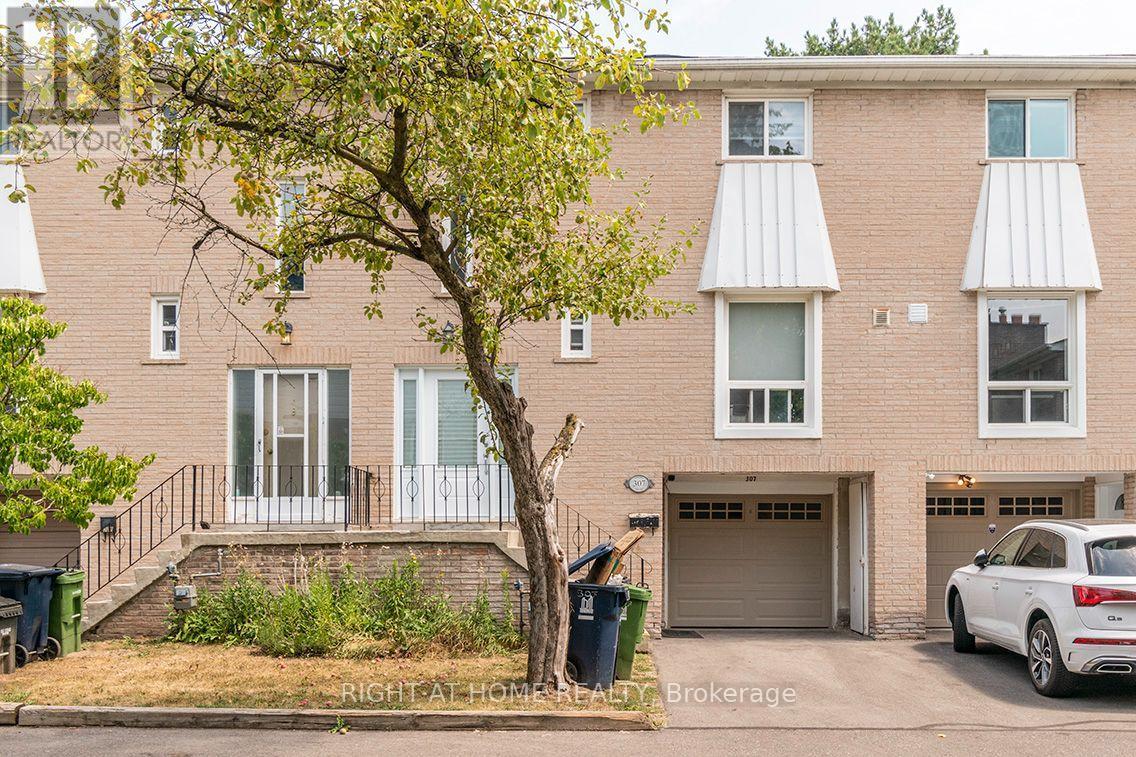
307 - 19 Liszt Gate
Toronto, Ontario
Rarely-Offered Cozy Townhome In Hillcrest Village. Fully-Fenced Private Backyard With large outdoor storage shed. One-Of-A-Kind In Town: Hardwood Flooring, Upgraded Kitchen & Appliances. Finished Basement & Private Garage and driveway. Steps To Ttc Bus Stop & Go Train Station. Convenient Access To Hwy 404 / 401. Close To Seneca College, Fairview Mall & Plazas. Great Schools: A.Y. Jackson Ss - Zion Heights Ms. [Move-in: November] (id:55499)
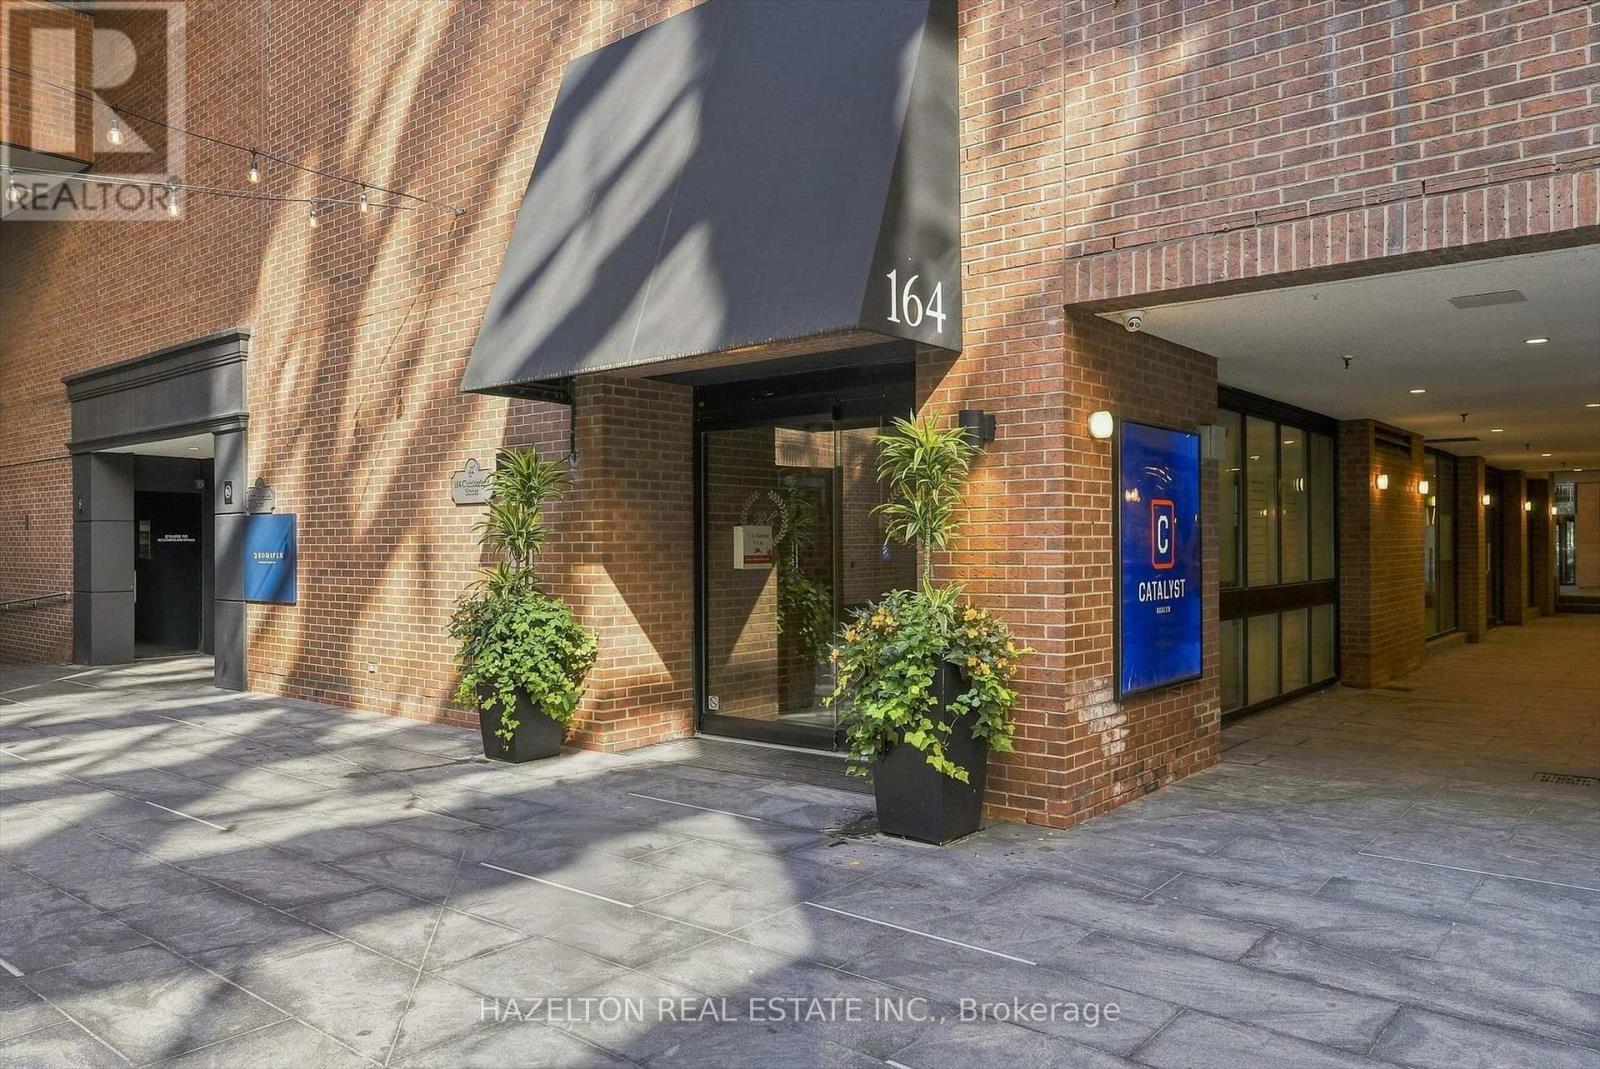
608 - 164 Cumberland Street
Toronto, Ontario
Extraordinarily well priced, this one is a deal. This could be the best secret in Yorkville...fully renovated approx 1155 sq ft , fabulous discreet location in the heart of Yorkville at Renaissance Court, an intimate boutique building with only 32 suites. This rare one-bedroom residence stands apart from the typical Yorkville condo, offering over 1,000 square feet of beautifully proportioned living space with a thoughtfully designed layout and no wasted space. Rich engineered hardwood flooring and stained California shutters add warmth and character, while the spacious open-concept layout seamlessly connects the living, dining and kitchen areas, with an abundance of storage throughout. The renovated, chef-inspired kitchen is thoughtfully tucked away from the entryway, keeping it out of immediate view upon entering the condo. It features premium Thermador appliances, quartz countertops, a wine fridge, and a large central island with breakfast bar seating. The generously proportioned living room is anchored by a rare wood-burning fireplace creating a cozy and inviting atmosphere. The adjoining dining area flows effortlessly between the kitchen and living room, creating a seamless space for both everyday living and entertaining. The spacious primary bedroom offers a private retreat with generous closet space and a beautifully appointed marble-clad ensuite featuring a spacious walk-in shower. Residents also enjoy the convenience of 24-hour concierge service. Surrounded by the best of Yorkville, just steps from world-class shopping along Bloor Street, fine dining, Eataly, Equinox, Whole Foods, cafés, art galleries, The Hazelton Hotel, Park Hyatt Toronto, the Royal Ontario Museum, the University of Toronto and the TTC, this exceptional residence offers the very best of the Yorkville lifestyle. (id:55499)
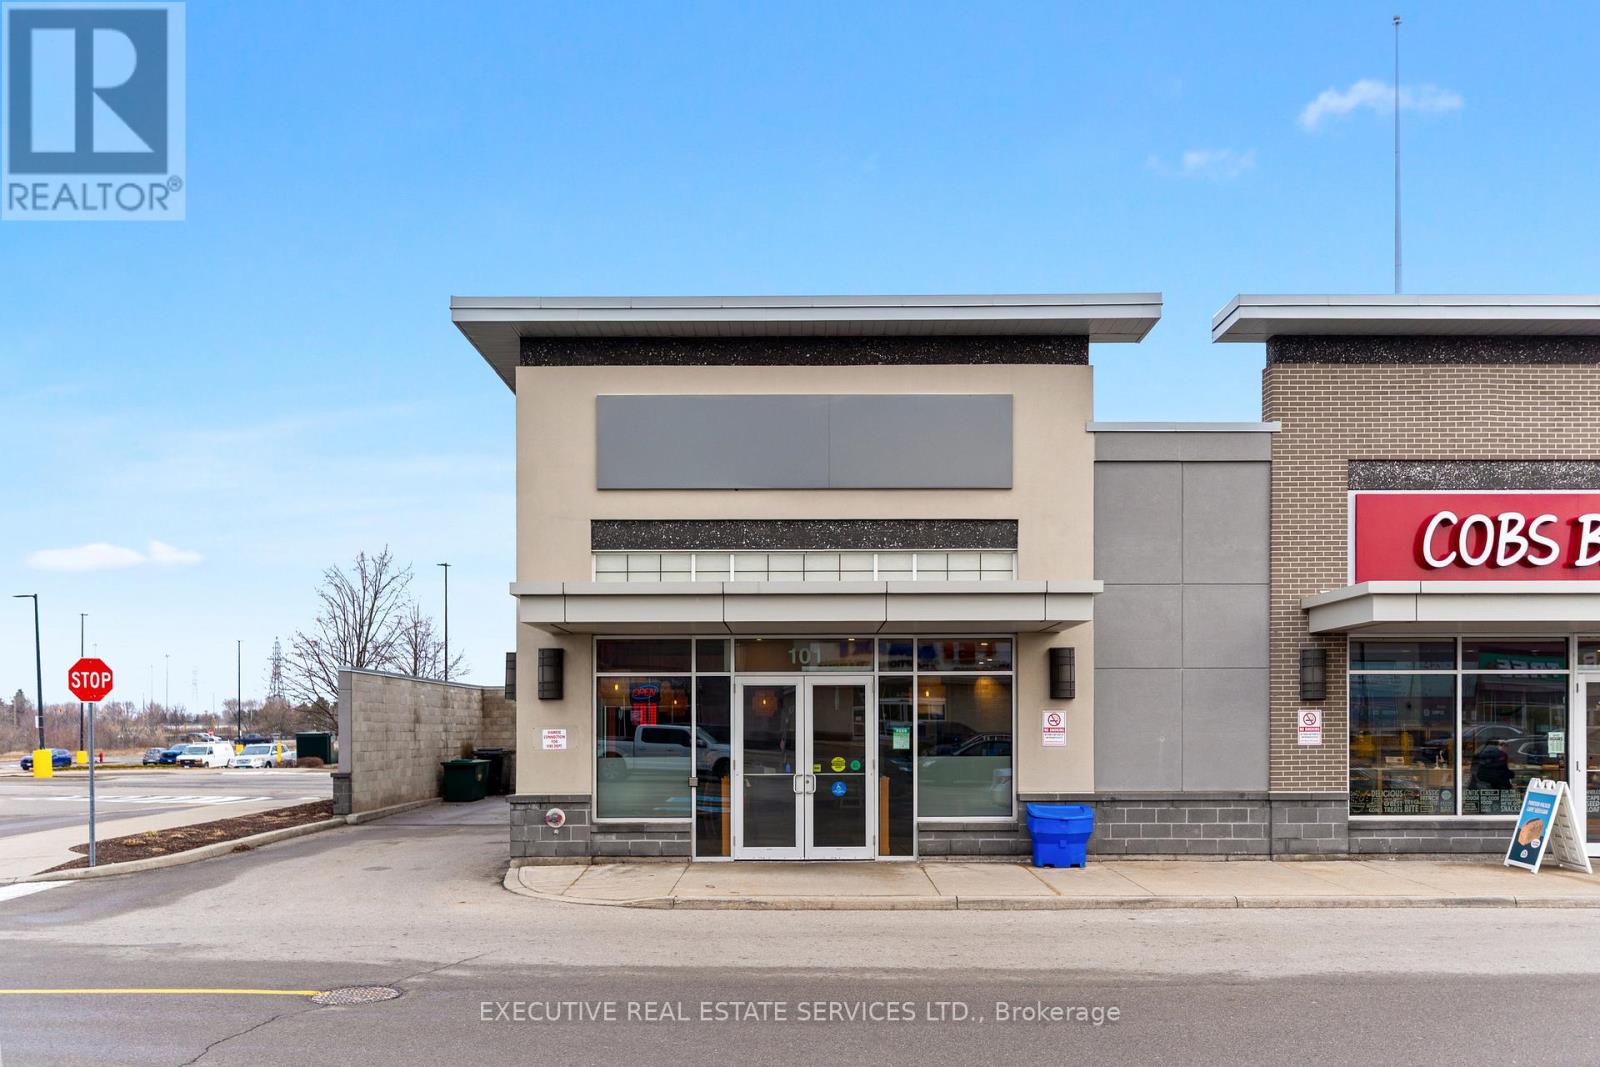
101 - 516 Centennial Parkway
Hamilton, Ontario
Exceptional opportunity to acquire a fully built-out and well-established Southeast Asian restaurant in the heart of Hamilton's vibrant Stoney Creek community. Saigon House Restaurant is known for its authentic Vietnamese and Thai cuisine, strong local reputation, and loyal customer base. This is a true turnkey operation ideal for owner-operators or experienced restaurateurs looking to step into a fully equipped space with long-term lease security.The premises offer approximately 1,800 sq. ft. of functional and efficient layout designed for high-volume service. The commercial kitchen is extensively equipped with a range featuring 2 large and 7 mid-size burners, 2 wok stations, 2 deep fryers, grill/charbroiler, 4 rice cookers/steamers, 2 stock pots/soup kettles, commercial mixer and slicer, prep stations, and food warming/holding equipment. Refrigeration includes 1 reach-in fridge, 2 reach-in freezers, and a walk-in chiller. Additional features include a commercial dishwasher, stainless steel shelving, sinks and hand-washing stations, and a 19 ft commercial hood with fire suppression system.Strong lease in place: 10-year term with approximately 9.5 years remaining. Well-maintained space with established branding and operational infrastructure already in place. Suitable for continuing the existing concept or converting to another cuisine (subject to landlord approval). Excellent opportunity to acquire a ready-to-operate restaurant without the cost and time of new construction.Serious inquiries only. Financial statements and additional details available upon execution of a confidentiality agreement. (id:55499)
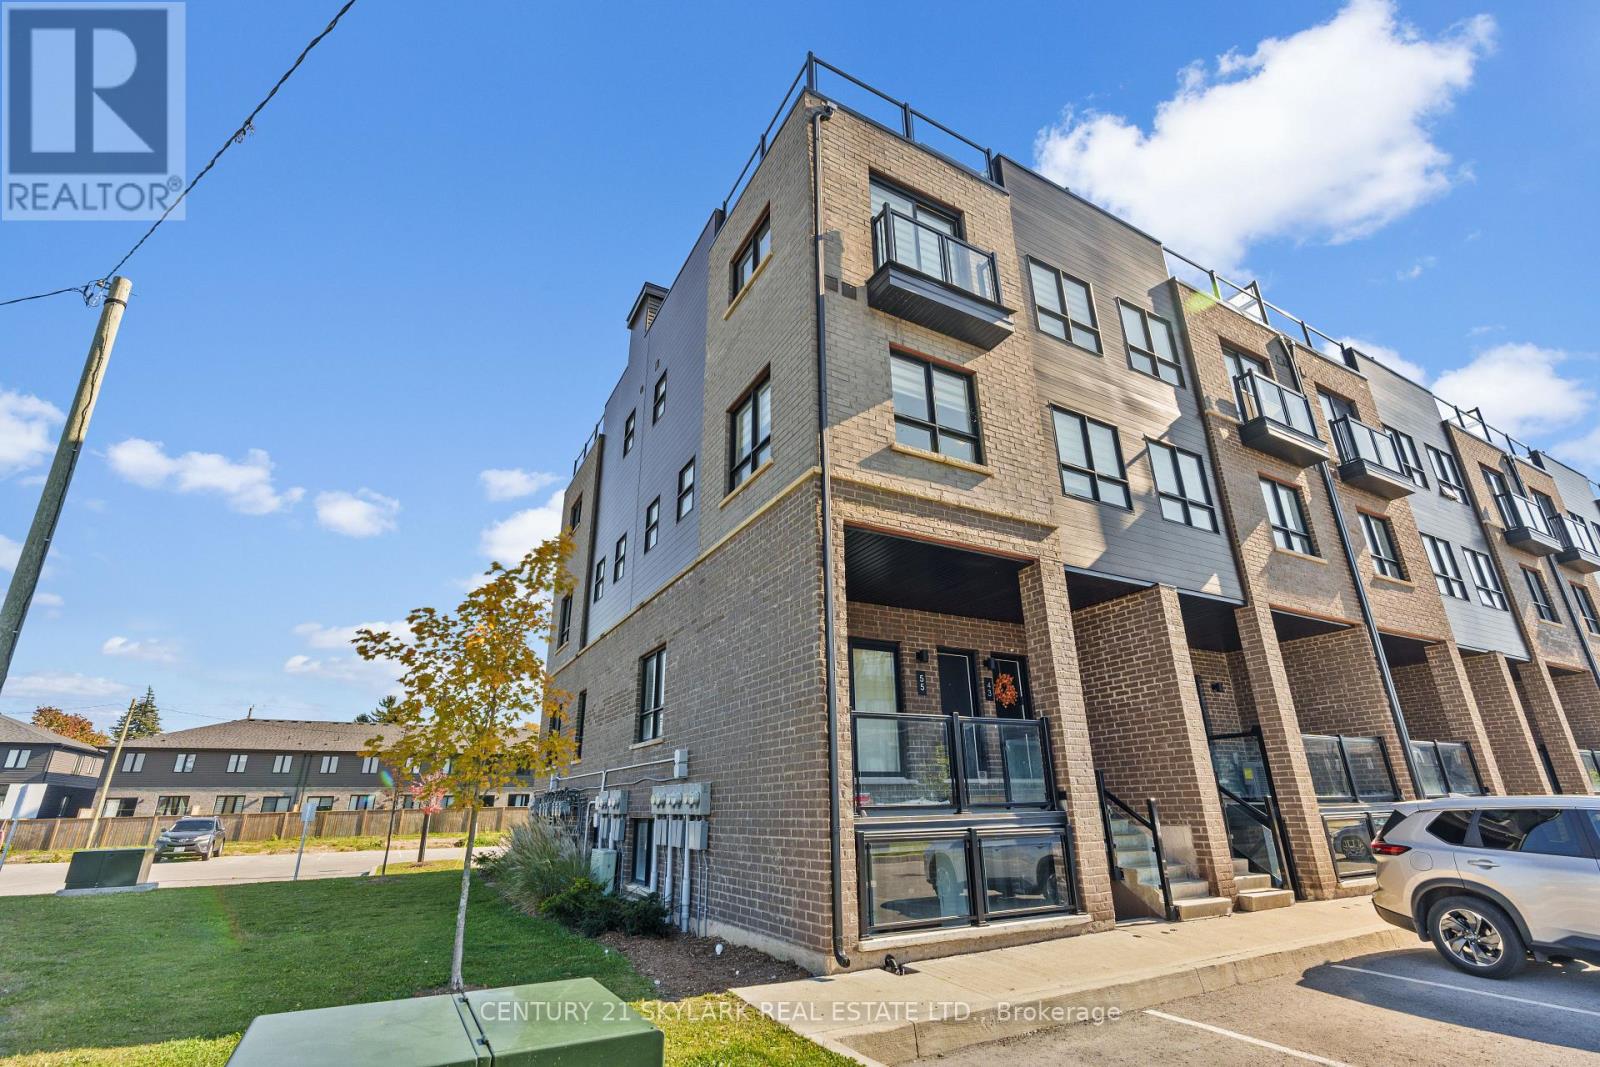
55 - 6705 Cropp Street
Niagara Falls, Ontario
Enjoy Modern City Living At 6705 Cropp Street In Niagara Falls' Desirable Cannery District! Built By Winzen In 2023, This Bright End-Unit Stacked Townhome Offers A Fantastic Lifestyle Just Minutes From The World-Famous Niagara Falls And Close To Restaurants, Groceries, Big-Box Stores, Schools, Parks, And Everyday Amenities. Enjoy Easy QEW Access And Nearby Transit For A Convenient Commute. The Open-Concept Main Floor Features Quartz Countertops And Plenty Of Natural Light. Upstairs Offers Two Bedrooms, A Full Bath, Convenient Laundry, And A Juliet Balcony Off The Primary Bedroom. The Third Level Leads To A Spacious Private Rooftop-Style Deck With Plenty Of Sunshine And Northwesterly Views. Includes One Assigned Above-Ground Parking Space. Three Flights Of Stairs Offer A Little Extra Exercise Every Day! Experience The Perfect Blend Of Comfort, Convenience, And Urban Living Near The Falls. (id:55499)
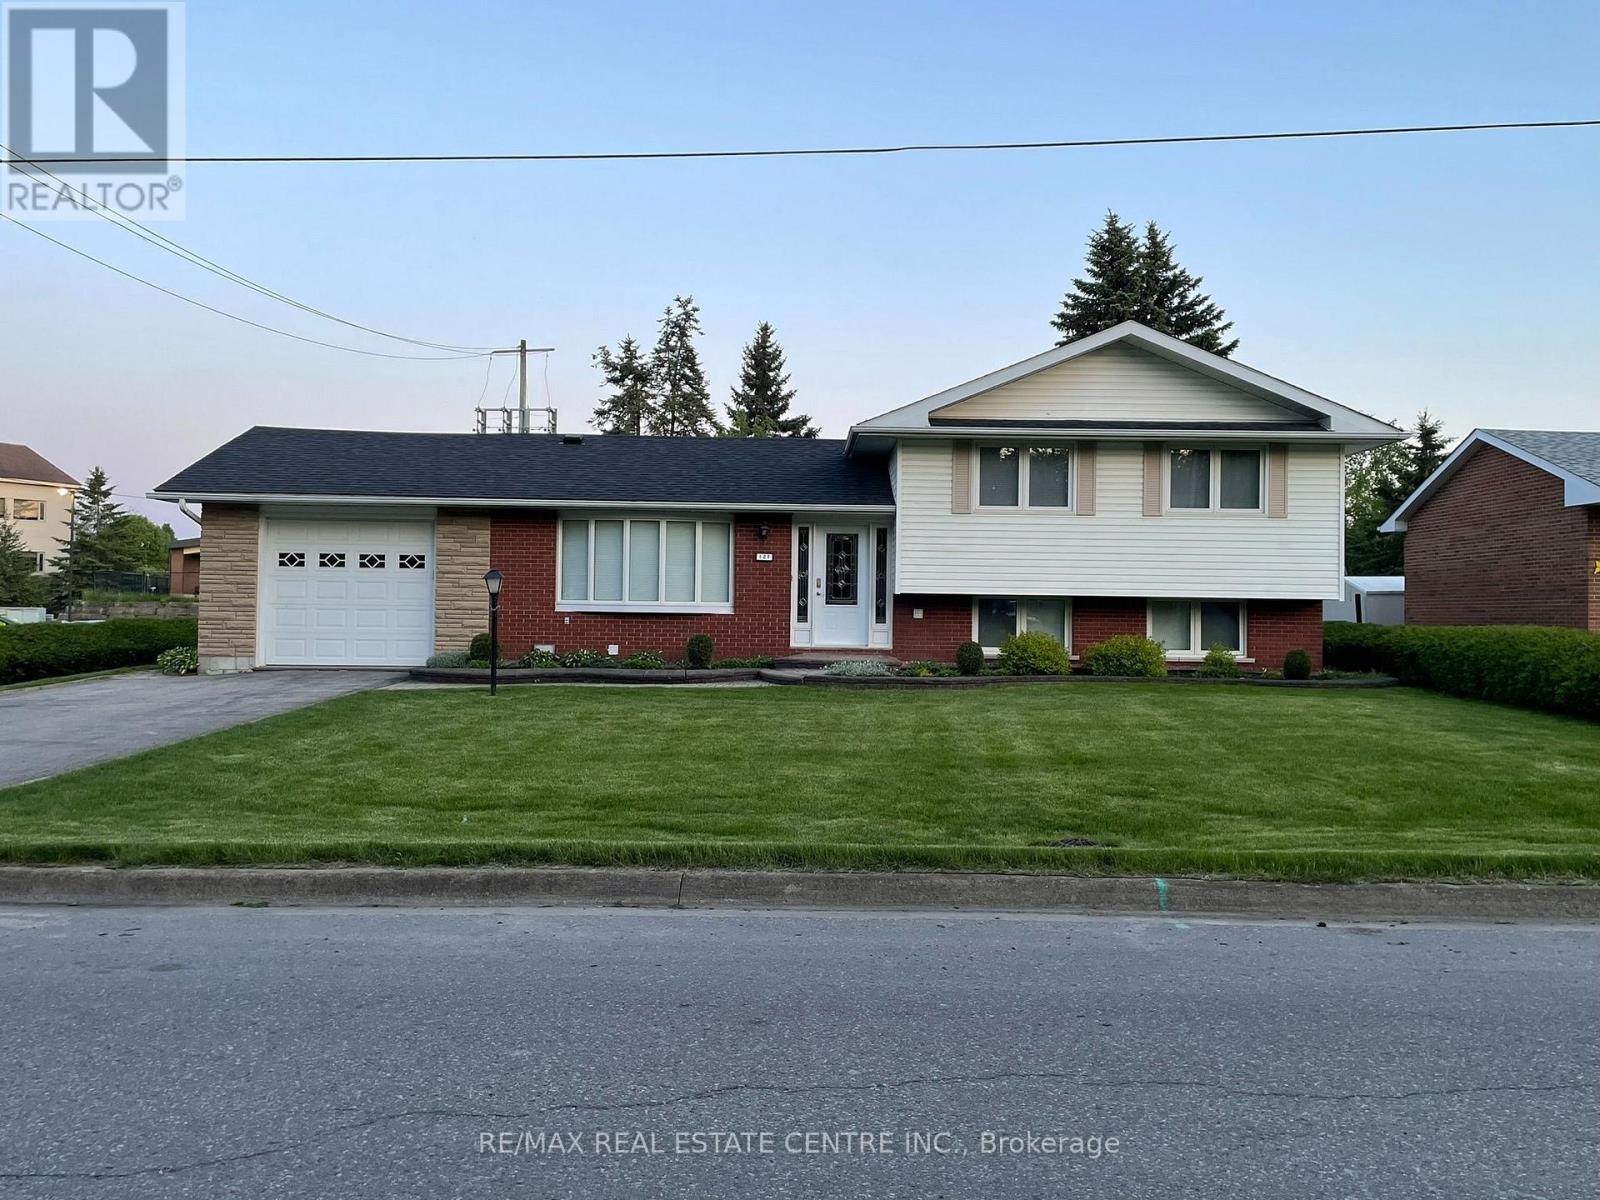
127 Centre Street
Shelburne, Ontario
Charming 3 Bedroom, 1 bath Upper Level of Detached Sidesplit Home. Nicely Renovated with Gorgeous Kitchen, with Quartz Countertops, Heated Floors and a Beautiful View of Rear Yard, Complete with Stainless Steel Appliances. Open Concept Dining with Walk out to Yard, and Open to Bright, Spacious Living Room. 3 Bedrooms, and Nicely Updated 4 Piece Bath Complete the Upper Level. In suite Laundry. Lease Comes with 2 Parking Spaces(Driveway shared with Lower Level), Storage in Rear of Garage (Garage Parking not included). Shared Use of Huge 75x150foot Rear Yard. Basement Unit is Tenanted. Potential tenants to provide rental application, current full credit report, employment letter & references. Rent+70% Utilities (id:55499)
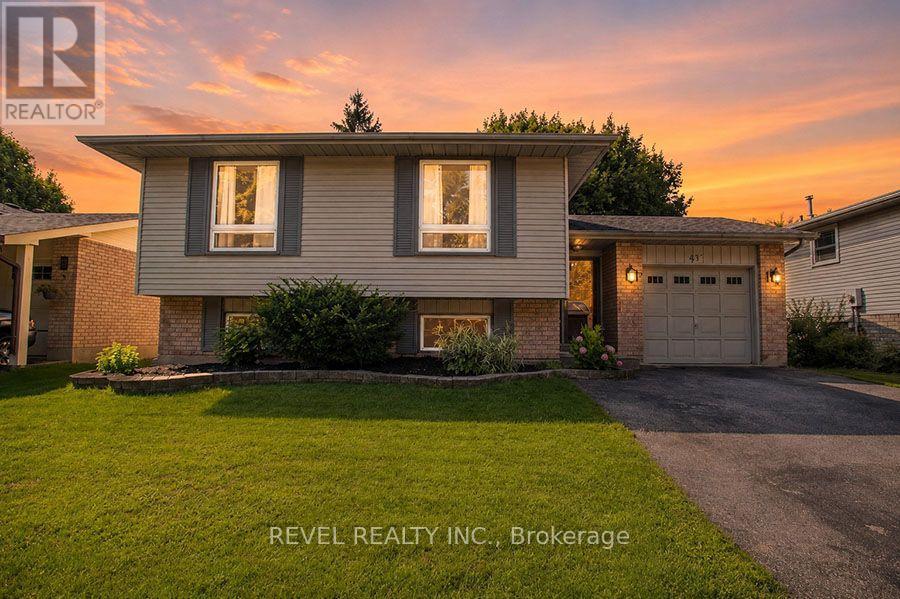
27 Myrtleville Drive
Brantford, Ontario
Beautiful raised bungalow on a mature tree-lined street just steps from the golf course. Welcome home to 27 Myrtleville Drive, nestled in the highly desirable Mayfair community. This 2+1 bedroom, 2 full bathroom home with a single attached garage offering both inside entry & convenient backyard access is situated on a beautifully landscaped lot surrounded by mature trees, creating exceptional privacy & the perfect backyard retreat to enjoy throughout the warmer months. Step inside to a spacious foyer that welcomes you into a thoughtfully designed home. The main level features an inviting open-concept layout with rich flooring, bright cabinetry, & an abundance of natural light. The seamless flow between the living room, dining area, & kitchen creates the ideal space for everyday living, family gatherings, & entertaining. The main floor offers two generously sized bedrooms, either of which could serve as the primary suite, along with a beautifully updated 4-piece bathroom. The finished lower level provides even more living space for growing families. A large recreation room featuring a cozy fireplace & custom built-ins is perfect for movie nights, entertaining guests, or relaxing at the end of the day. There is also ample room to create a children's play area, home office, or fitness space to suit your lifestyle. A spacious third bedroom & a second full bathroom provide comfortable accommodations for guests or older children. Storage is abundant throughout the home, including a crawl space beneath the foyer that's perfect for seasonal items & totes, as well as a generously sized laundry room. Ideally located within sought-after school catchments and just minutes from parks, golf, shopping, restaurants and convenient highway access, this is an exceptional opportunity to own a beautiful home in one of Brantford's most established and desirable neighbourhoods. (id:55499)
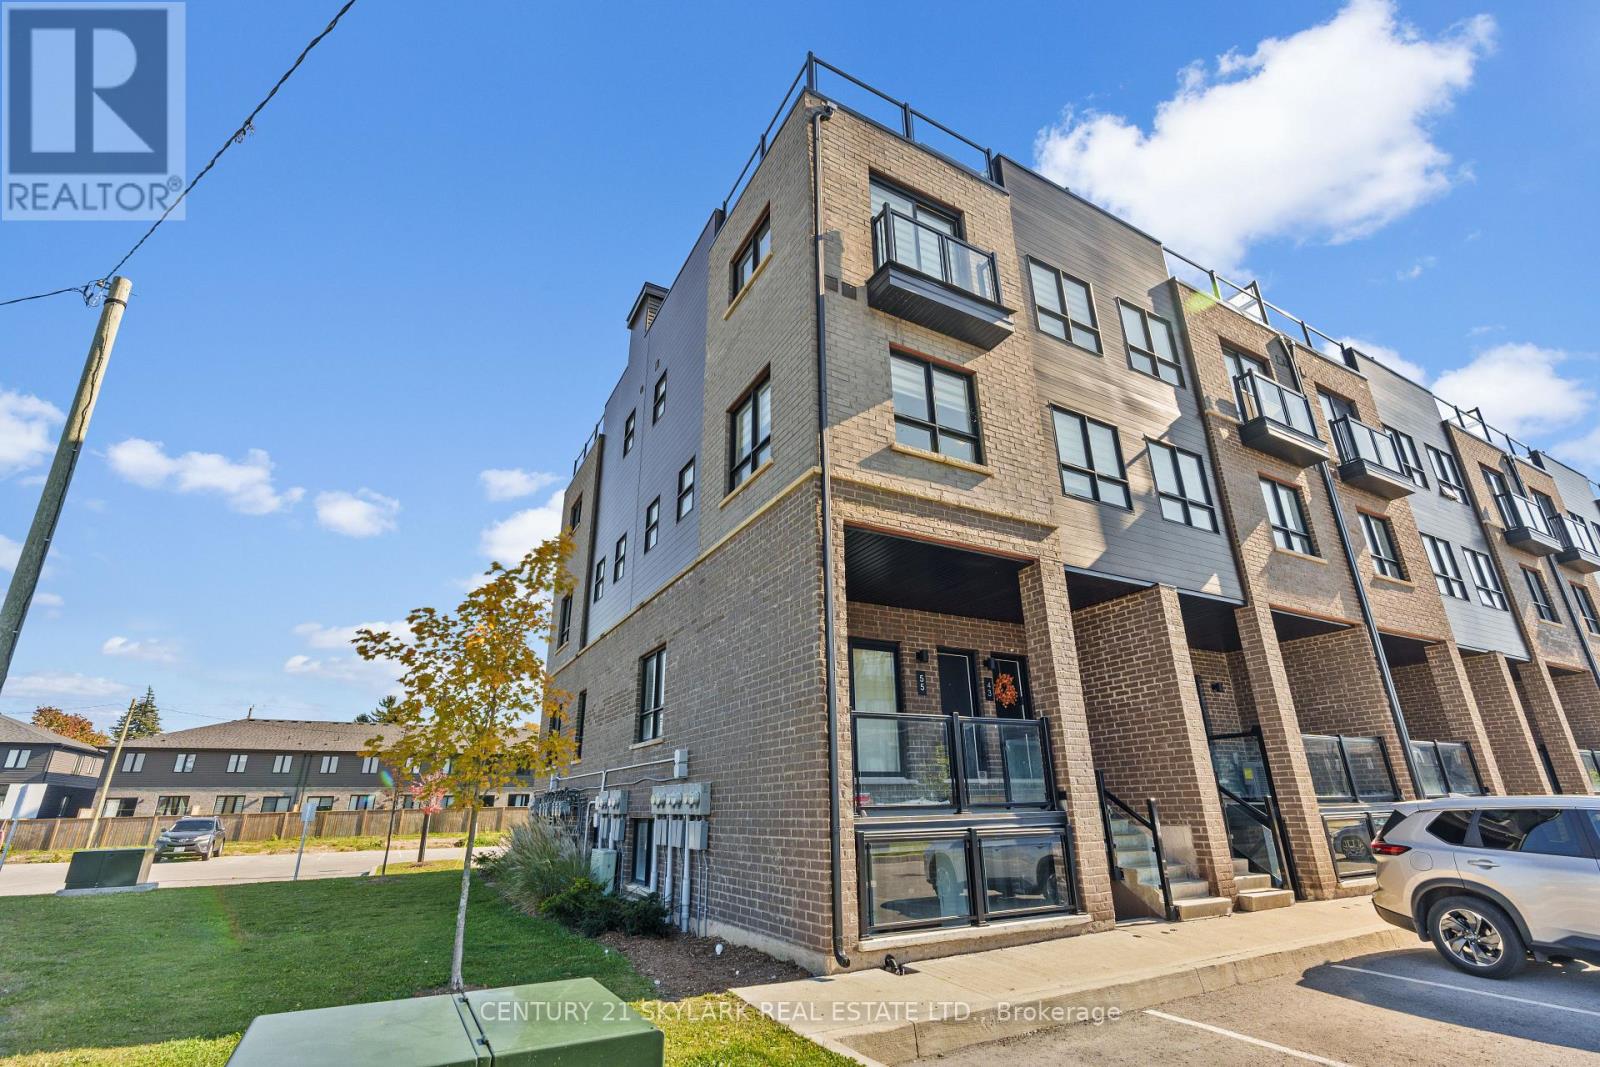
55 - 6705 Cropp Street
Niagara Falls, Ontario
Enjoy Modern City Living At 6705 Cropp Street In Niagara Falls' Desirable Cannery District! Built By Winzen In 2023, This Bright End-Unit Stacked Townhome Offers A Fantastic Lifestyle Just Minutes From The World-Famous Niagara Falls And Close To Restaurants, Groceries, Big-Box Stores, Schools, Parks, And Everyday Amenities. Enjoy Easy QEW Access And Nearby Transit For A Convenient Commute. The Open-Concept Main Floor Features Quartz Countertops And Plenty Of Natural Light. Upstairs Offers Two Bedrooms, A Full Bath, Convenient Laundry, And A Juliet Balcony Off The Primary Bedroom. The Third Level Leads To A Spacious Private Rooftop-Style Deck With Plenty Of Sunshine And Northwesterly Views. Includes One Assigned Above-Ground Parking Space. Three Flights Of Stairs Offer A Little Extra Exercise Every Day! Experience The Perfect Blend Of Comfort, Convenience, And Urban Living Near The Falls. (id:55499)
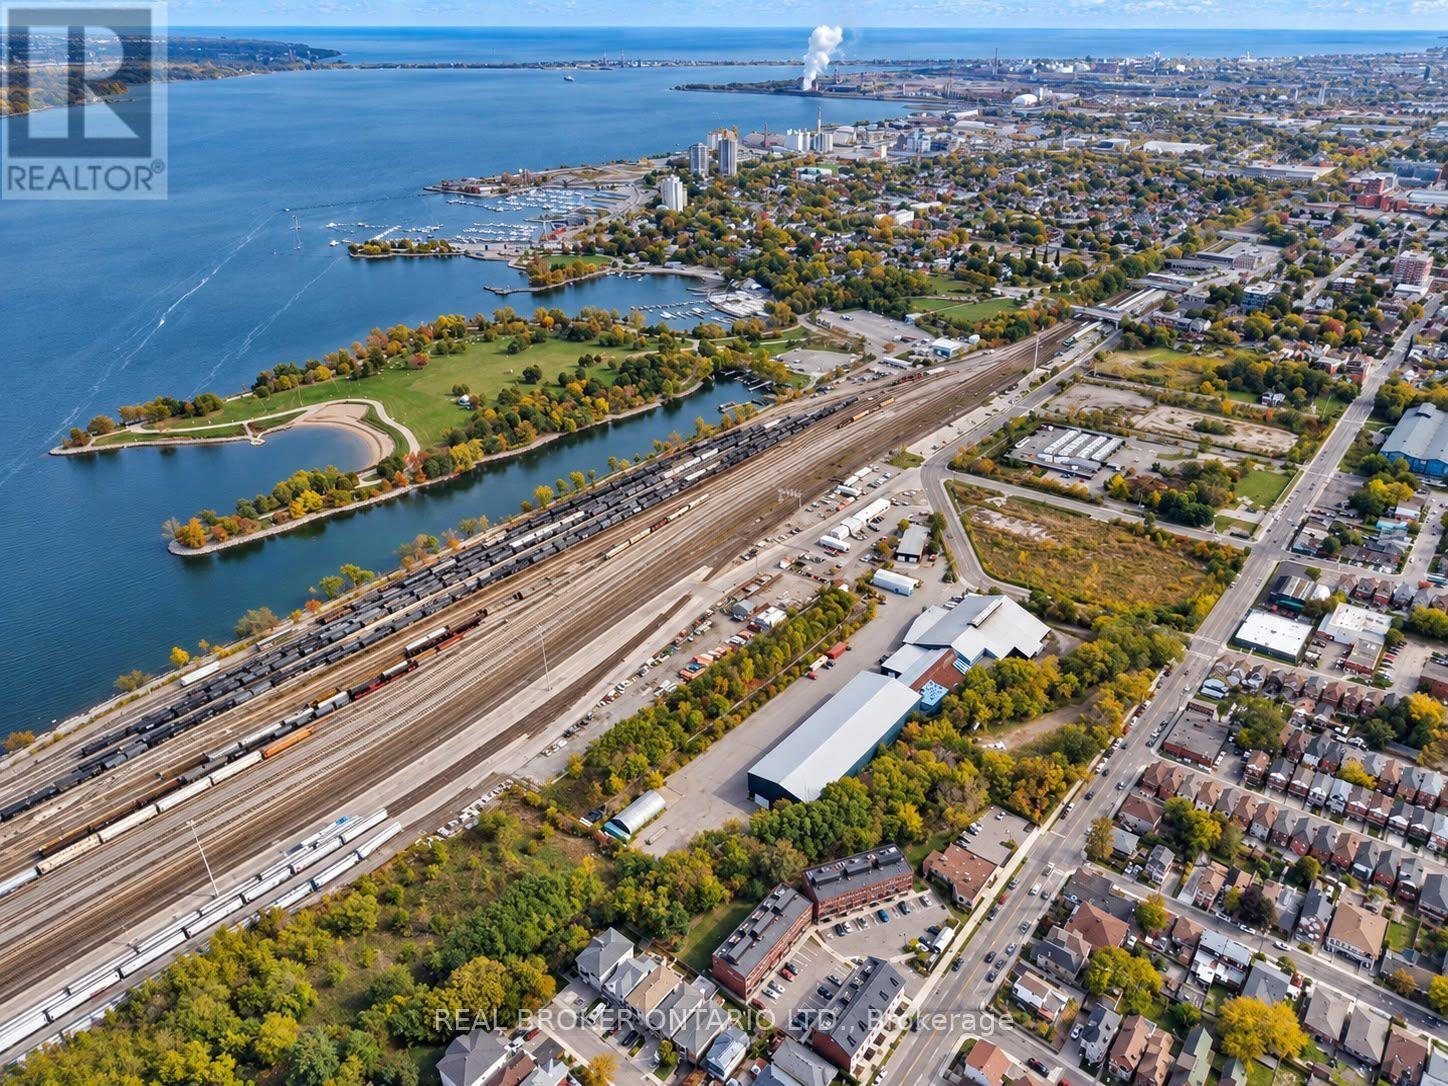
243 Queen Street N
Hamilton, Ontario
Fully leased income-producing industrial investment situated on a 7.44-acre site near Hamilton's West Harbor. The property offers approximately 80,939 SF across three industrial units and is being offered at a 6.73% going-in cap rate, with a 3.8-year WALT and built-in rental escalations. The building features clear heights reaching approximately 54', eight drive-in doors, and four cranes: one 45-ton, two 30-ton and one 5-ton. Zoned D2 and P5, with significant land area, ample surface parking and outdoor yard space. An opportunity to acquire a stabilized industrial asset with secure in-place income and contractual rental growth. (id:55499)
119 Marina Village Drive
Georgian Bay, Ontario
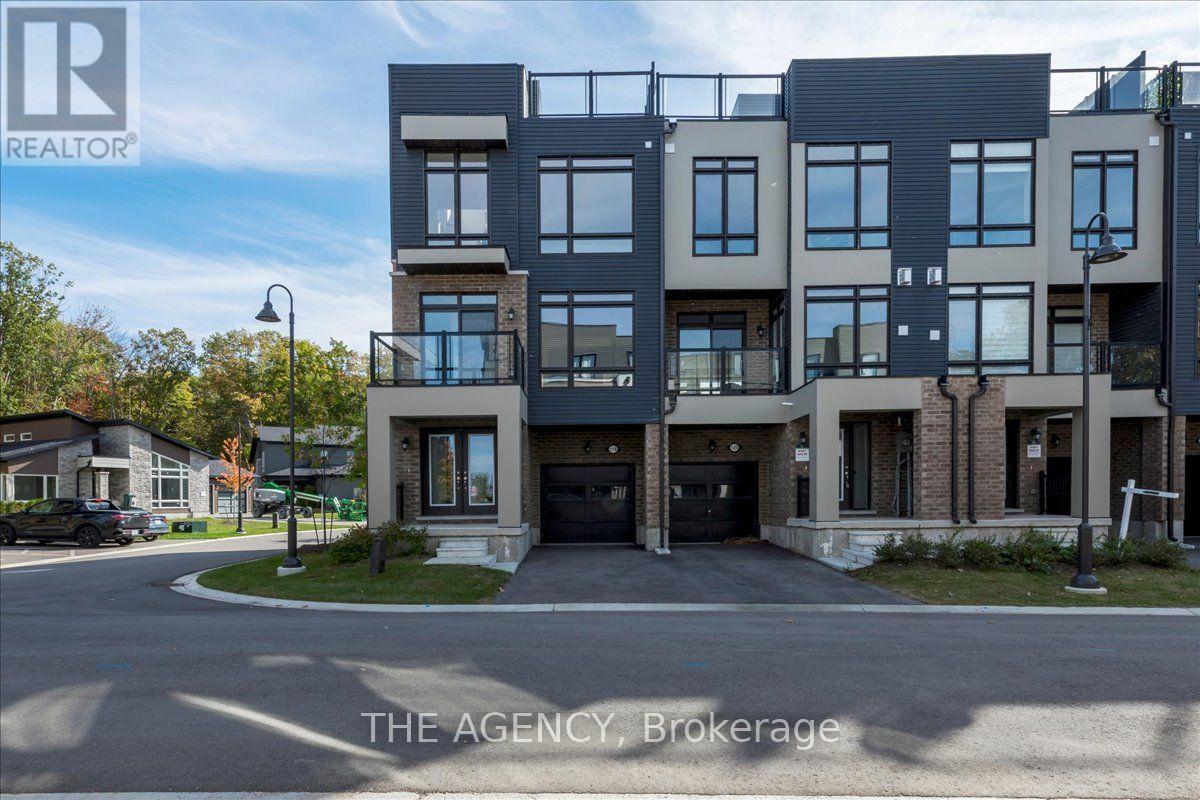
Welcome home to Oak Bay - the perfect place to unwind and enjoy luxurious lakeside living. Just steps from Georgian Bay, this sought-after community offers a relaxed lifestyle with a private marina, outdoor pools, Oak Bay Golf Course, on-site restaurant, and shopping only minutes away. Unit 25, a beautifully upgraded side-corner townhouse, stands out as one of the most desirable homes in the community. Its premium corner position allows for extra natural light, creating an airy open feel enhanced by floor-to-ceiling windows and stunning Georgian Bay views.Enter through elegant double doors into a welcoming foyer with upgraded designer tiles. The main floor features a versatile office or entertainment area, a 2-piece powder room, and a walkout to an oversized yard - perfect for outdoor enjoyment.The second floor offers a modern open-concept layout with a gourmet kitchen, upgraded paint, large island, formal dining area, and a living room centered around an upgraded oversized gas fireplace with a custom modern panel design. Expansive windows fill the space with natural light, while the primary bedroom with ensuite provides comfort and convenience on the same level.Throughout, the home showcases upgraded oak hardwood floors, a custom picket staircase, and premium tile finishes in the foyer and bathrooms - every detail chosen to elevate style and function.The third floor features two spacious bedrooms and a large family room, offering flexibility for guests or relaxation.Finally, the rooftop terrace is the highlight - ideal for entertaining or unwinding with unobstructed views of Georgian Bay, lush greenery, and the beautiful Oak Bay community. With its corner design, custom upgrades, and access to world-class amenities, Unit 25 at Oak Bay defines modern coastal living at its finest. (id:55499)

1 - 6 Main Street South Street
Perth East, Ontario
TURNKEY NEW ORLEANS PIZZA | PRIME MAIN STREET LOCATION | ESTABLISHED BUSINESS | GREATOWNER-OPERATOR OPPORTUNITY Excellent opportunity to acquire an established New Orleans Pizza business located at 6 Main Street South, Unit 1, Milverton. Ideally positioned on Main Street with strong visibility and convenient access, this well-established restaurant offers an excellent opportunity for an owner-operator or investor looking to enter the food-service industry or expand an existing portfolio. Benefit from an established brand presence, existing restaurant setup, and a ready-to-operate business, allowing a new owner to focus on growing the operation and serving the local community. Ideal for entrepreneurs seeking a proven concept in a welcoming Perth Eastcommunity.Don't miss this opportunity to take over an established pizza business in the heart of Milverton! Monthly sales : 30-35k, Rent : 1500 including hst and tmi, Food cost :31-35, Labour- 22%, Royalties: 6 %, and 2 % advertising, Utilities: $ 1100 per month. (id:55499)
209 - 5 Hamilton Street N
Hamilton, Ontario
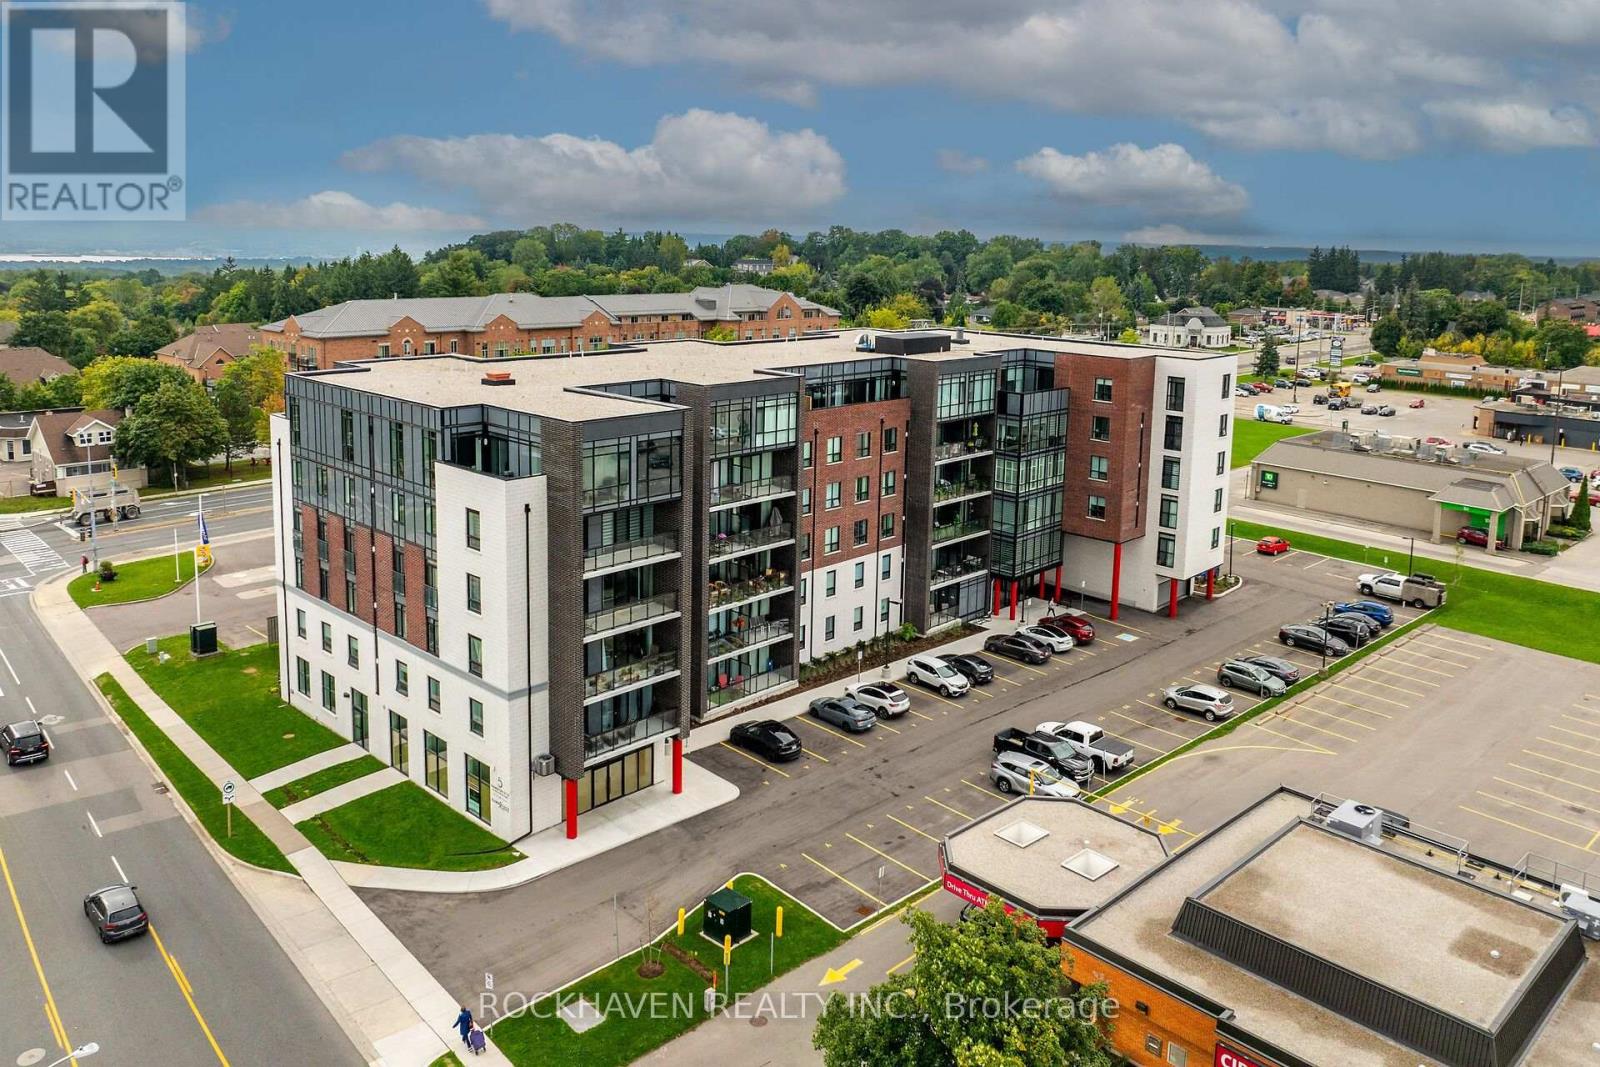
This residence offers an open-concept floorplan, providing a modern and seamless flow throughout the living space. With a total area of 1025 square feet, this space is designed for comfortable living and entertaining. The kitchen is equipped with stainless steel appliances, including a refrigerator, stove, and dishwasher. There is ample cabinetry for storage, while the kitchen island with breakfast bar adds both functionality and style. Under-cabinet lighting further enhances the workspace, making meal preparation convenient and enjoyable. Enjoy abundant natural light thanks to the floor-to-ceiling, wall-to-wall windows. A patio door leads directly to a private balcony, perfect for relaxing outdoors. Upgraded vinyl flooring is installed throughout the home, offering durability and ease of maintenance. There is no carpet, making cleaning straightforward. The primary bedroom includes a walk-in closet and a private ensuite. The ensuite is equipped with an oversized glass shower and a vanity with two sinks, combining luxury with practicality. This property is ideally situated close to shopping, restaurants, and all local amenities. Public transit is also easily accessible, making commuting simple and convenient. Underground parking and a storage locker, providing secure and accessible options for your vehicle and belongings. (id:55499)

1259 County 19 Road
Prince Edward County, Ontario
Welcome to The 6 - your fresh start in the heart of Prince Edward County. 6 stunning acres surrounded by peaceful forest and vineyard views, featuring breathtaking sunsets, privacy, and a sense of tranquility that's hard to find. The land has been beautifully maintained and thoughtfully cleared, preserving a few charming apple trees and a stately oak for that perfect countryside touch. With a drilled well already in place and versatile topography, you're one step closer to bringing your vision to life. Enjoy the best of PEC right at your doorstep: award-winning wineries and craft breweries, boutique shops, acclaimed restaurants, sandy beaches, and scenic golf courses. And if you need to head into the city, you have convenient access to the 401 keeping travel simple and efficient. Whether you're designing your dream home or starting your next building project, this is a rare opportunity to own a piece of one of Canada's most sought-after regions! (id:55499)