
1045 Tremaine Avenue S
North Perth, Ontario
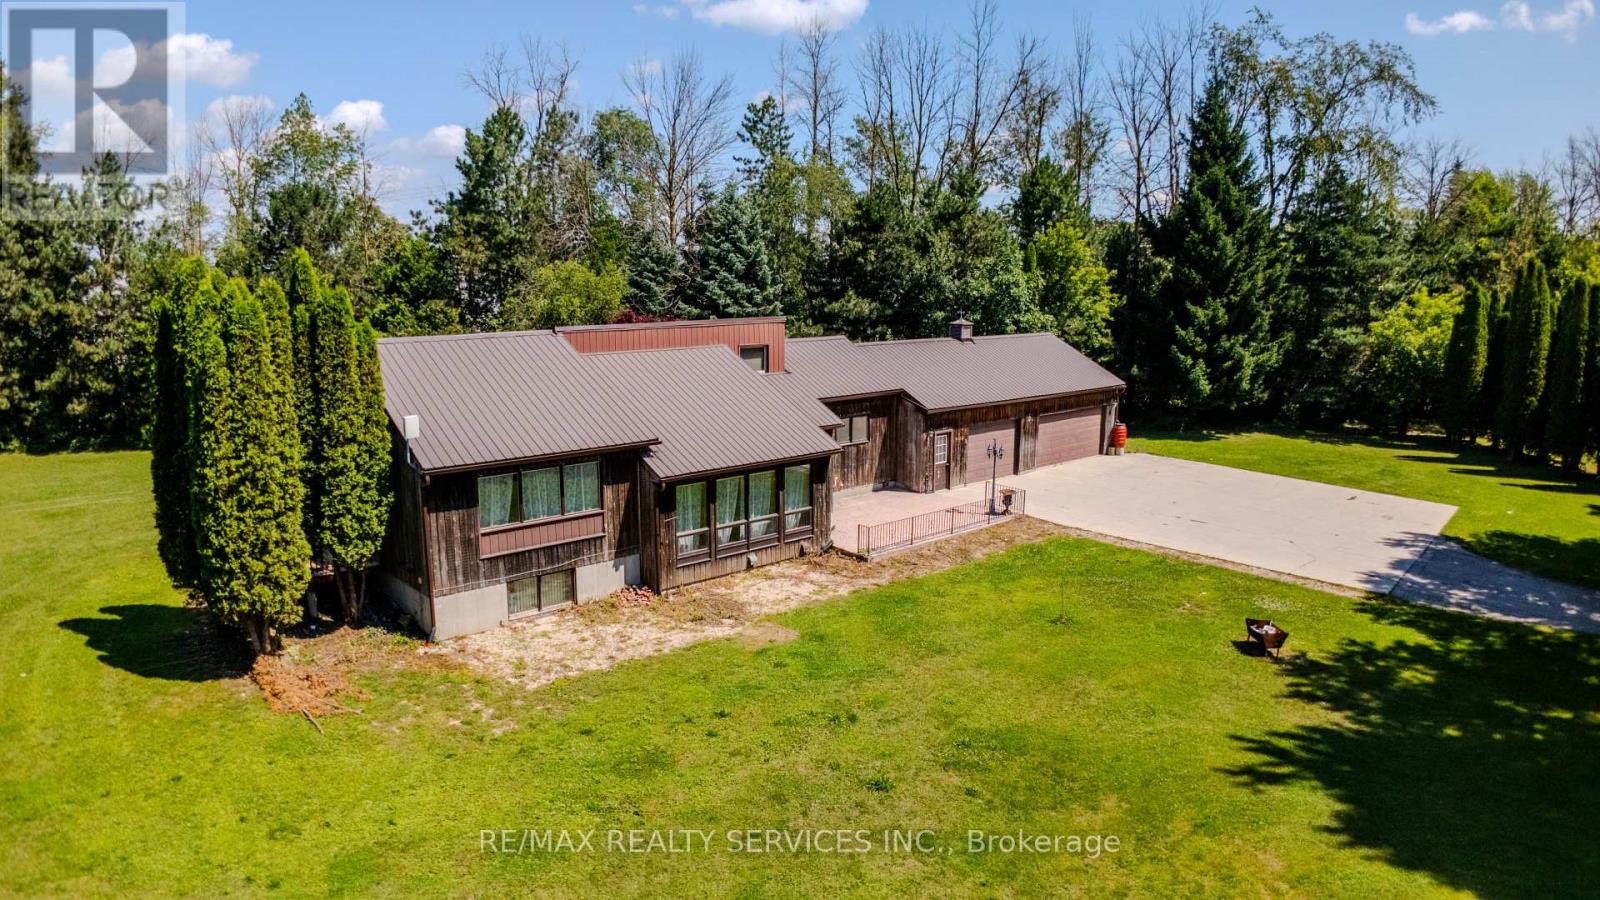
VACANT AND READY TO SHOW. 4.45 acres inside Listowel's growth boundary, just 1.1 km off Perth County 86, with a church and school on one side and an established local employer next door. Set well back from the road, this freshly updated 3-bedroom, 2-bath bungalow puts everything on one level: a bright primary suite with a 3-pc ensuite and a walk-out to the deck, two more bedrooms with walk-in closets, a hardwood dining room, a kitchen with stainless appliances, and a cozy wood fireplace. New flooring, a renovated bath, fresh paint and new lighting mean you just move in. A metal roof, central air, forced-air gas and an attached 3-car garage cover the essentials. The real draw is outside: over 5,000 sq ft of outbuildings, including two workshops, a barn and storage sheds, now completely empty. It's ideal for trades, contractors, hobbyists, collectors or a home-based business. Unlike township acreages, this land is zoned A2 and sits inside North Perth's designated growth area, so you get country space today with town upside tomorrow. There's also an unfinished basement ready for your ideas. Quick closing available, about 90 minutes from the GTA. Come see the shops in person. (id:55499)
35 Bowman (B) Street
Hamilton, Ontario
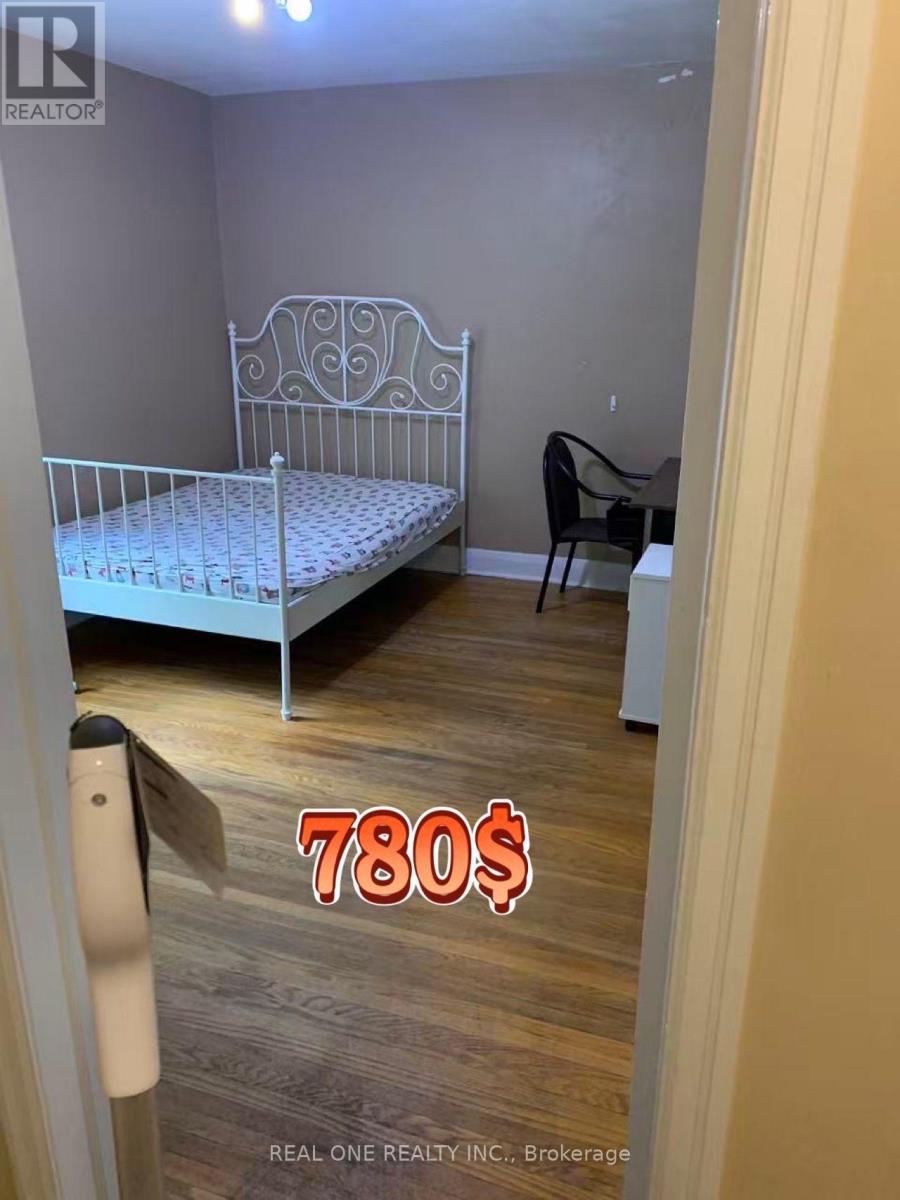
All Inclusive 5 bedrooms (730$-780$) is for rent separately, can rent to a group. This bright, comfortable, and fully furnished home is located in one of the most desirable areas near McMaster University, just a 2-minute walk to McMaster University, McMaster Medical School, and McMaster Children's Hospital. Each bedroom is fully furnished with a bed, study desk, chair, bookshelf, and other essential furniture, making it move-in ready for students. Rent includes all utilities, including water, hydro, gas, and high-speed Internet, so there are no extra monthly expenses. The home is also conveniently located within walking distance of bus stops, restaurants, shopping centres, and parks, offering everything you need for comfortable student living. This is an ideal home for undergraduate, graduate, and medical students. Students are warmly welcome! (id:55499)
171 - 1055 Dundas Street E
Mississauga, Ontario
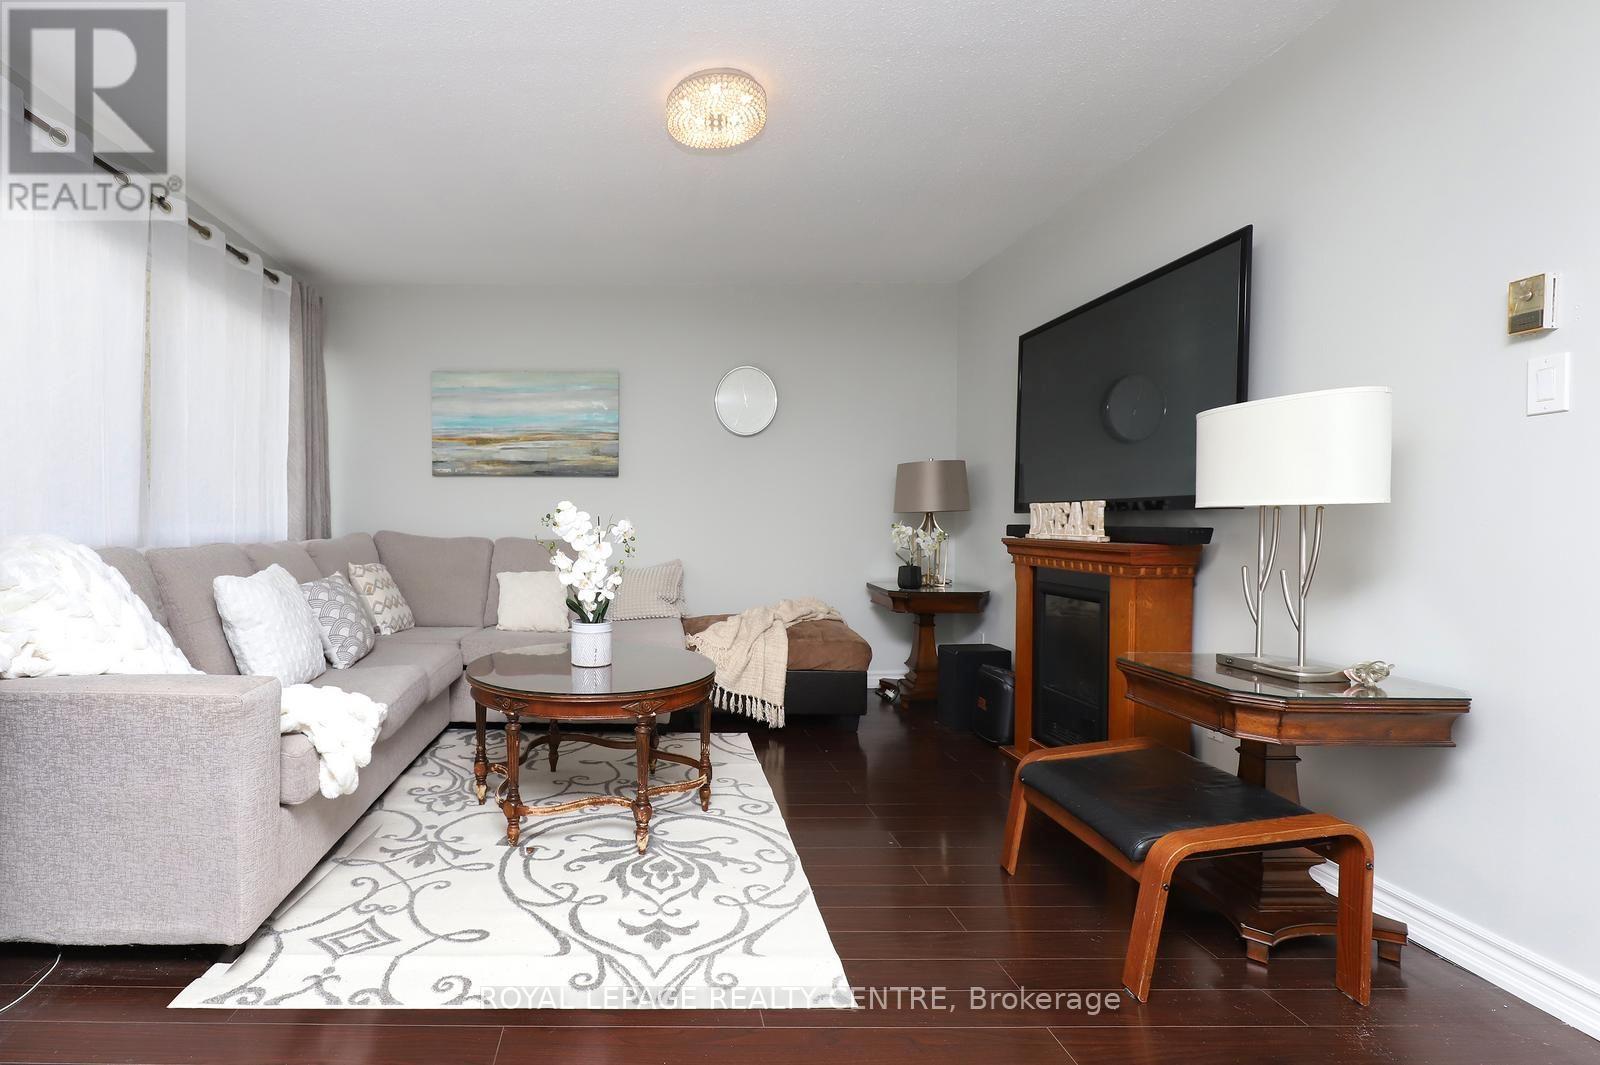
Very Bright And Spacious 3 Bedroom Stacked Townhouse In Applewood Heights. Excellent Ground Floor Location With Fully Fenced Yard. Open Concept Living/Dining. Eat-In Kitchen With Walk-Out To Yard With Sunny South Exposure. Laminate And Ceramic Floors. Hardwood Steps, Updated Bathrooms, Freshly Painting In Neutral Colours. Must Be Seen!! Excellent Location! Steps To Bus Stop. One Bus To Subway. Walk To Schools, Parks, And Shopping. Close To Go Train Station, Costco, Walmart. Minutes To Major Hwys: QEW, 427, And 403. (id:55499)
505 Patricia Drive
Oakville, Ontario
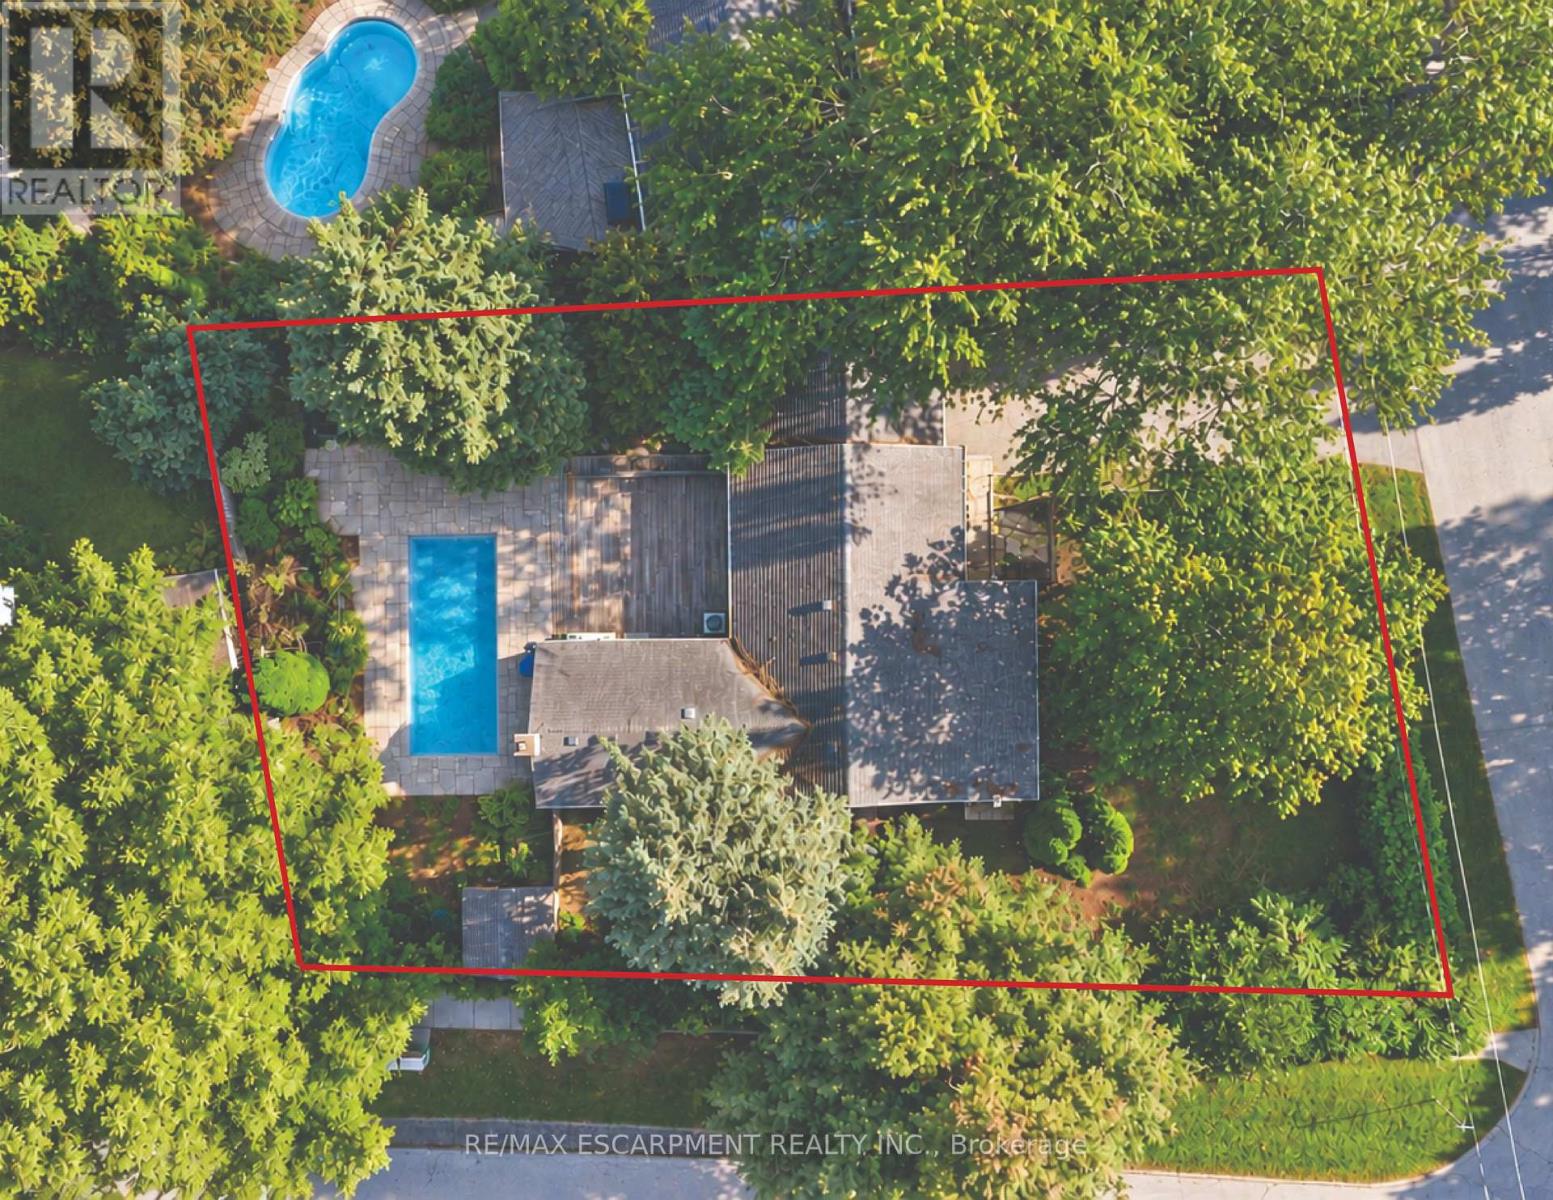
Attention Builders, Renovators & End Users! An exceptional opportunity in prestigious Bronte East, set on a premium southeast-facing 89.5 x 126 ft corner lot surrounded by mature trees and stunning custom homes. Featuring RL3-0 zoning with 35% maximum lot coverage, this property offers plenty of potential to build your dream home, renovate, or simply move in and enjoy. The existing 3-bedroom home offers a bright and inviting layout with hardwood flooring, an updated kitchen featuring stainless steel appliances and ample storage, and a spacious living room with a gas fireplace. Three generously sized bedrooms are filled with natural light, complemented by a beautifully renovated main bathroom completed in 2024. The finished basement provides additional living and entertaining space complete with a full bathroom, wet bar and wine rack. Step outside to a private, fully fenced backyard with mature landscaping and a heated saltwater in-ground concrete pool with a new liner installed in 2024. It's a great space for relaxing and entertaining throughout the summer. Ideally situated in one of South West Oakville's most established neighbourhoods, just minutes from Lake Ontario, scenic walking and biking trails, Downtown Oakville, YMCA and Appleby College. Morden Public School is within walking distance, with a school bus stop at the corner for St. Nicholas Catholic Elementary School. Suffolk Park is located just steps away at the end of Burton Rd, while nearby public transit provides convenient access to Downtown Oakville, recreation facilities, arenas and outdoor skating. A rare combination of an oversized corner lot, unbeatable location and outstanding future potential in one of Oakville's most sought-after neighbourhoods. **Some photos are virtually staged** (id:55499)
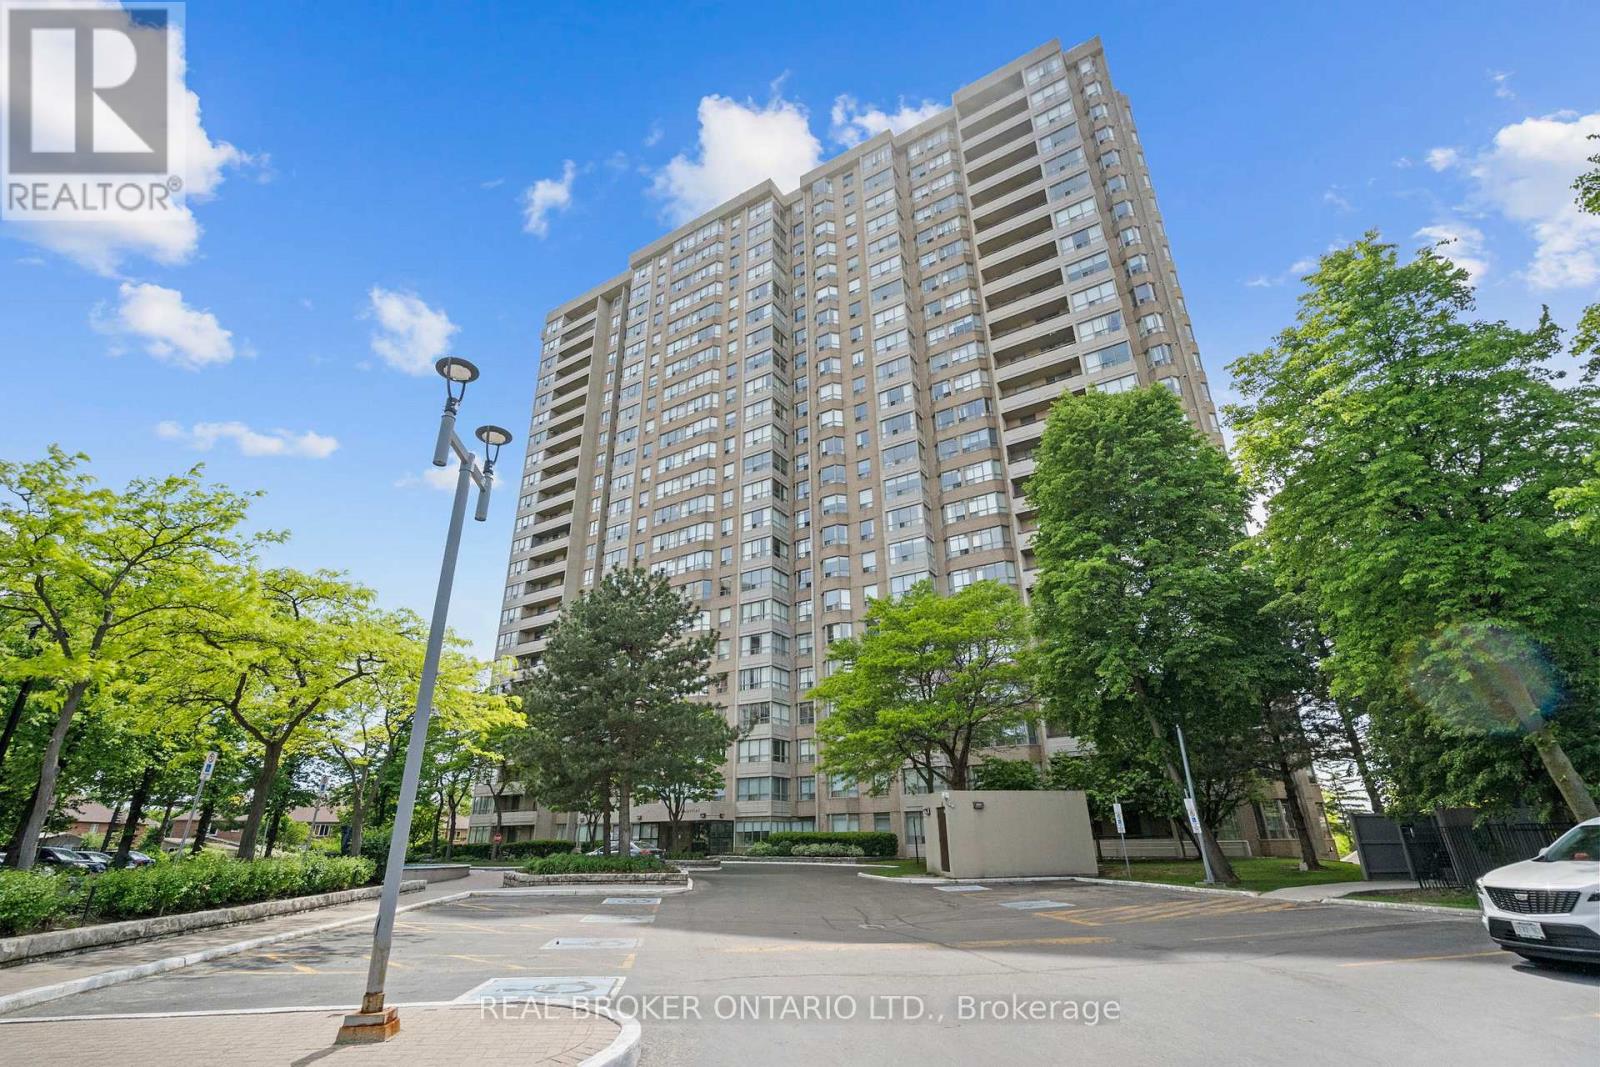
1603 - 30 Malta Avenue
Brampton, Ontario
Welcome to this exceptional 3-bedroom, 2-bathroom condo offering the feel of a bungalow in the sky. Thoughtfully designed with an outstanding layout, this spacious suite features a bright and versatile den, ideal for a home office, reading nook, or additional living space. The primary retreat boasts a walk-in closet and private ensuite bathroom, while the entire home showcases true pride of ownership and meticulous care throughout. Bright, inviting, and move-in ready, this is condo living at its finest. Ideally located just minutes from Highways 401 and 407, with schools, public transit, shopping, and everyday amenities all within walking distance. Residents enjoy an impressive array of building amenities, including an outdoor pool, fitness centre, squash courts, sauna, and 24-hour concierge service. Complete with the rare bonus of three parking spaces, this exceptional home offers the perfect blend of space, comfort, convenience, and resort-style amenities. A truly turnkey opportunity for those seeking carefree condominium living without compromising on space. (id:55499)
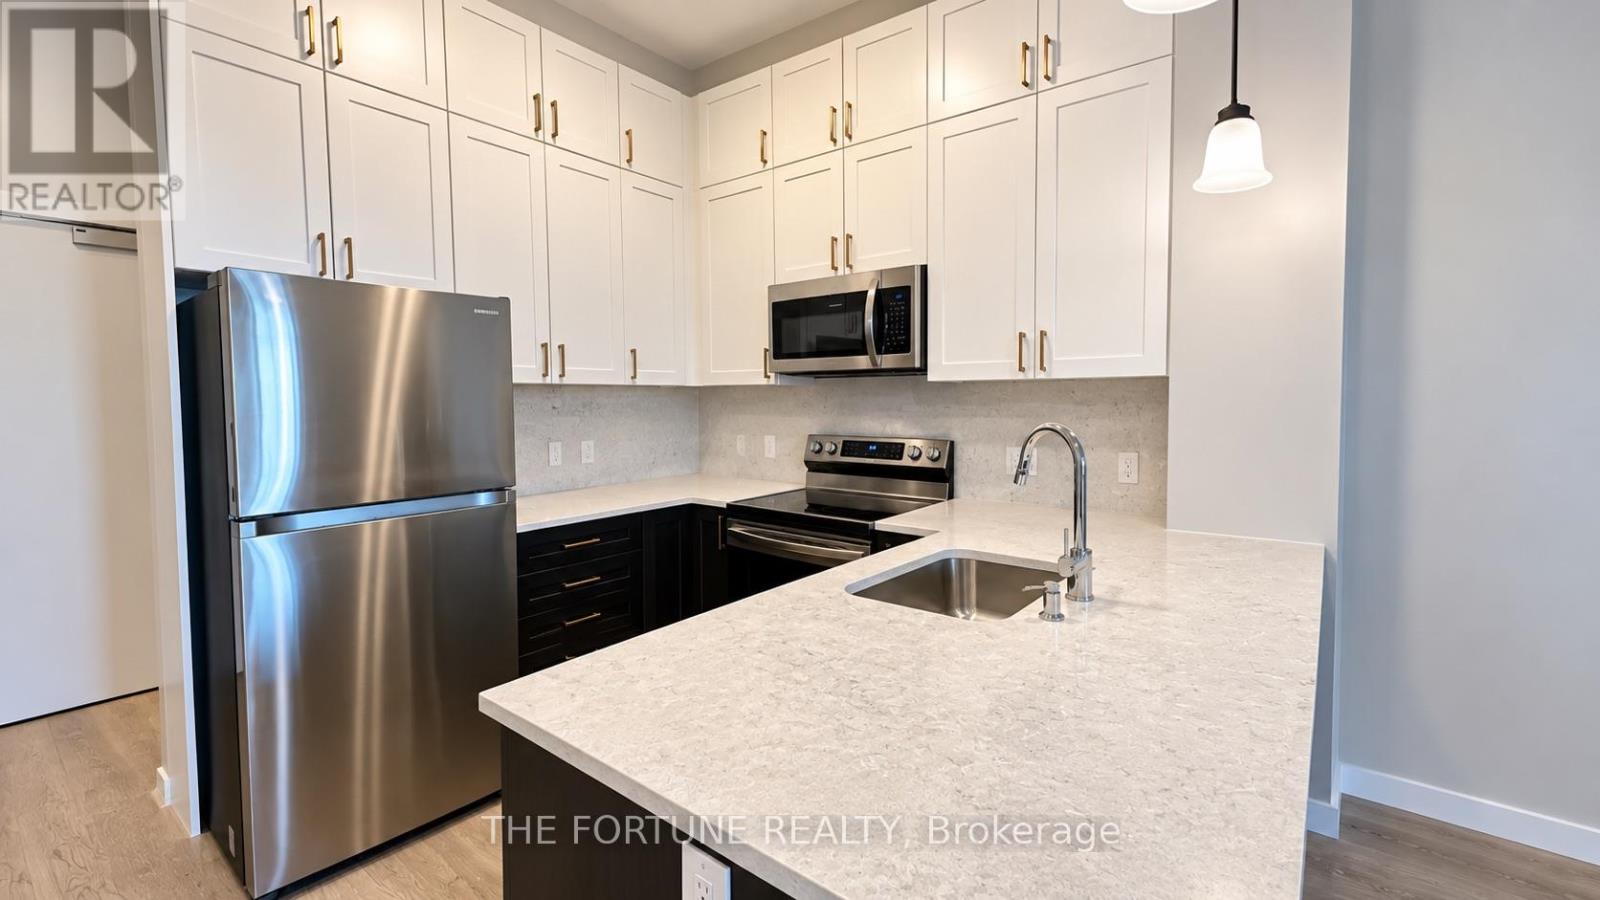
618 - 470 Gordon Krantz Avenue
Milton, Ontario
Welcome to Soleil Condos by Mattamy Homes, nestled in Milton's desirable Walker neighbourhood! This beautifully designed 1-bedroom plus separate den suite offers approximately 609 sq. ft. of thoughtfully planned living space, complemented by a 65 sq. ft. private balcony and impressive 10-foot ceilings. The open-concept living and dining area features contemporary finishes and a walkout to the balcony. The upgraded kitchen showcases extended cabinetry, quartz countertops, stylish backsplash and stainless steel appliances. The spacious primary bedroom offers a generous closet, while the separate open-concept den provides flexible space for a home office, study or additional storage. Enjoy the convenience of ensuite laundry, 1 underground parking space, 1 locker, internet & Heating included in the rent. All other utilities are the tenant's responsibility. Building amenities include a 24-hour concierge, fitness and yoga facilities, rooftop terrace with BBQs, party and social lounges, and co-working spaces. Conveniently located near parks, schools, shopping, restaurants, the Mattamy National Cycling Centre and Milton District Hospital, with access to Milton Transit, Milton GO Station and Highways 401 and 407. Enjoy modern condominium living in one of Milton's growing communities! Disclosure: Unit is currently tenant-occupied. Certain listing photographs have been digitally enhanced using AI to remove the tenant's furniture and personal belongings. A photograph of the den is not available. The floor plan is provided for illustrative purposes only. Prospective tenants are encouraged to view the property in person to verify its layout. (id:55499)
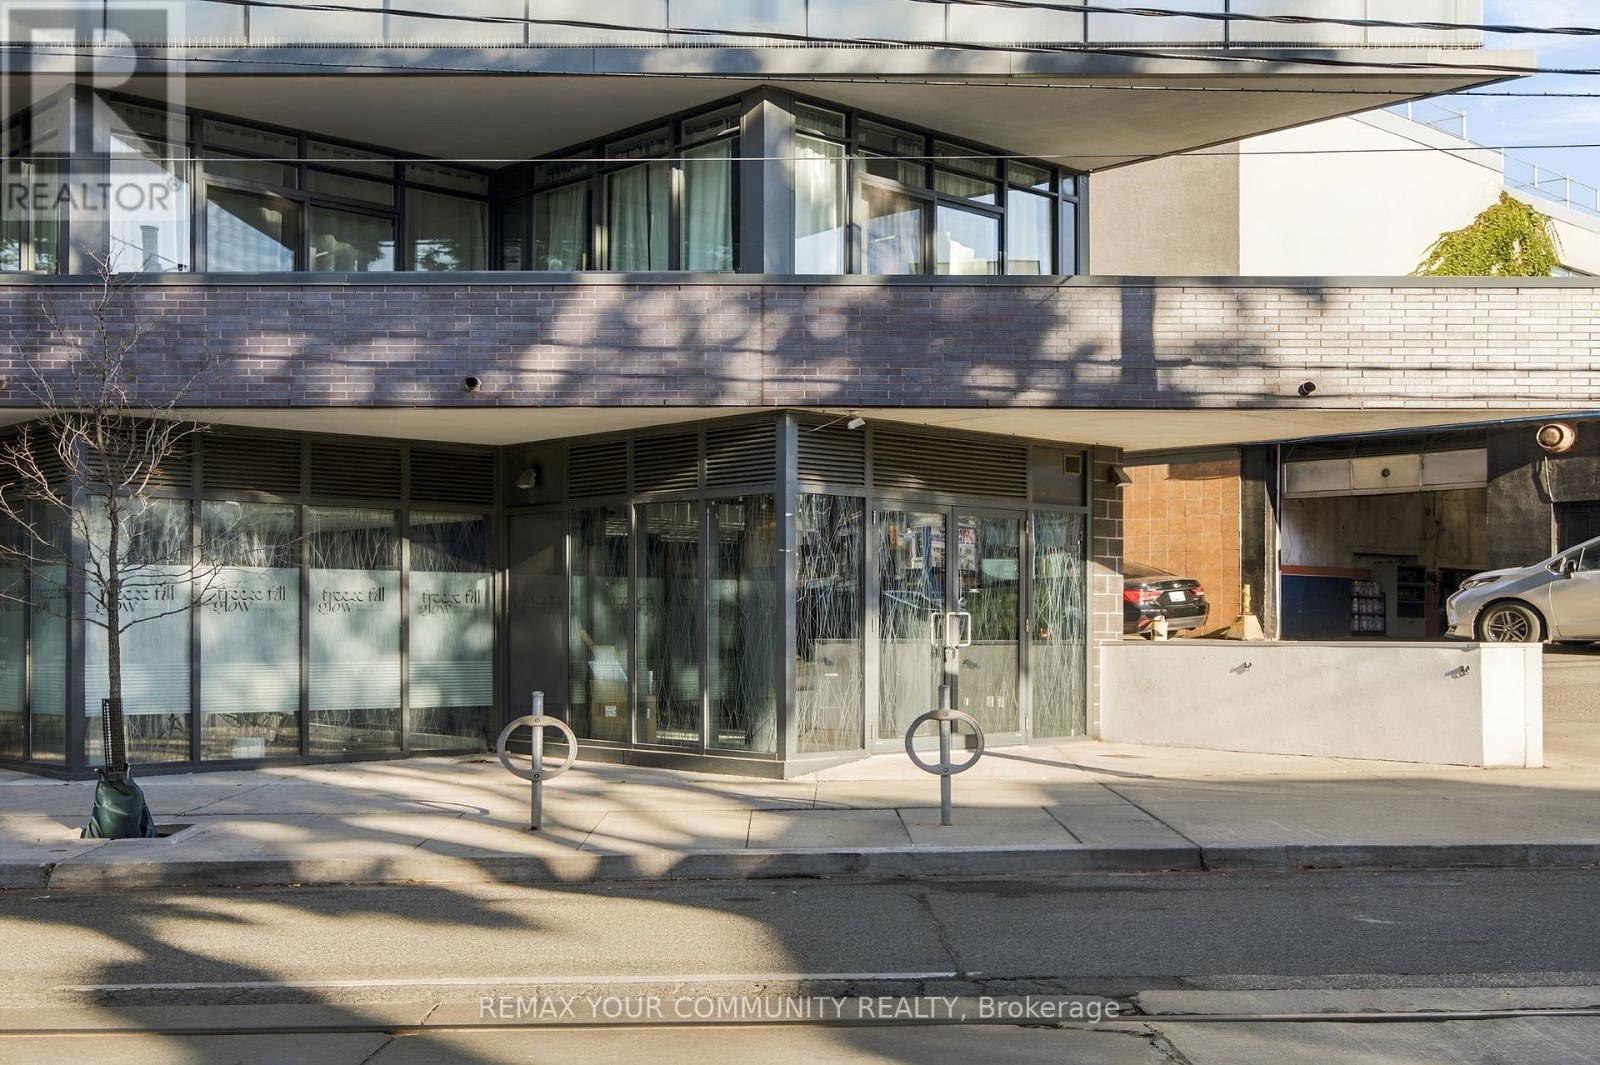
145 - 36 Howard Park Avenue
Toronto, Ontario
*Rarely Available, 366 SqFt Corner Location * Steps to Roncesvalles Village! * Sundrenched Space With Floor to Ceiling Windows, High Ceilings and Built Out 2 Piece Bathroom * Previously Used As a Coffee Shop But Suits a Variety of Uses to Include Barber Shop, Hairstyling Salon, Tattoo Artist or Professional Offices Etc * Very Cool Unique Space For the Budding Entrepreneur and Ready For a Makeover * Tenant Responsible For Hydro, Maintenance Fees ($90 Monthly), and Insurance. Property Taxes are Included in the Rent * Truly a Must See! Amazing Opportunity! (id:55499)
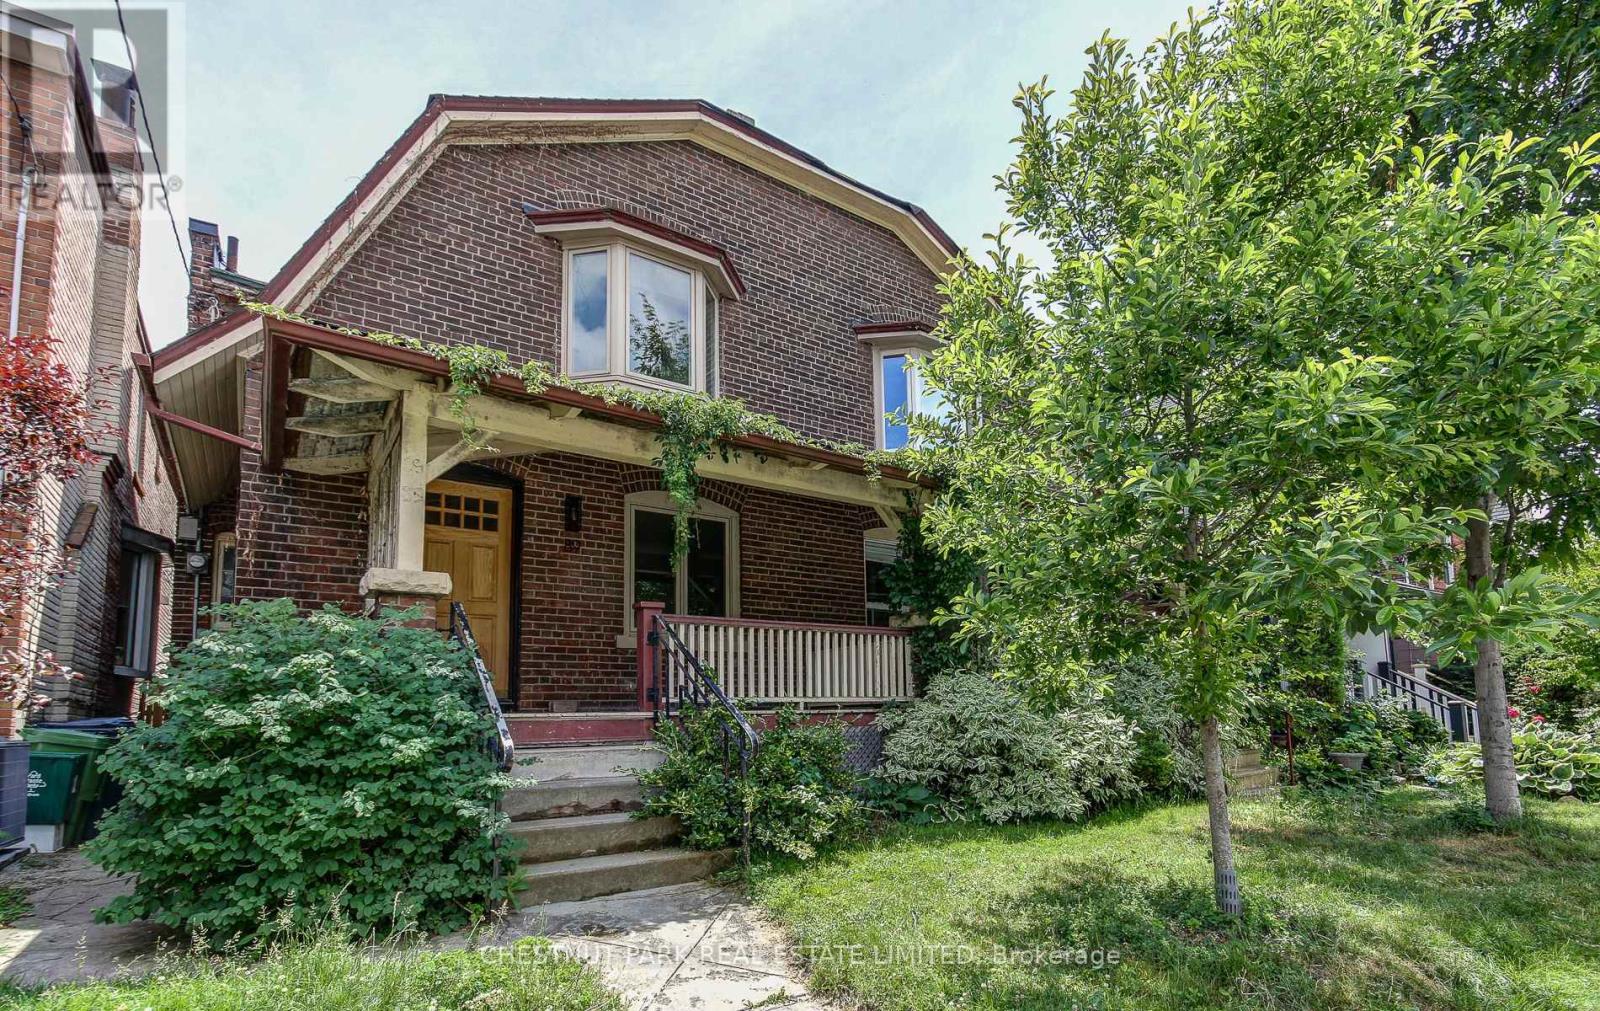
89 Fern Avenue
Toronto, Ontario
Beautiful semi-detached family home in lovely Roncesvalles! The kitchen boasts stainless steel appliances, granite counters and walks out to the bright, sun-filled addition on the back. Original character throughout this warm and inviting home. Gorgeous landscaped garden with interlock patio - perfect for summer entertaining. Full 2 car detached garage. Steps to shops, restaurants, transit, schools, parks and everything Roncy has to offer! (id:55499)
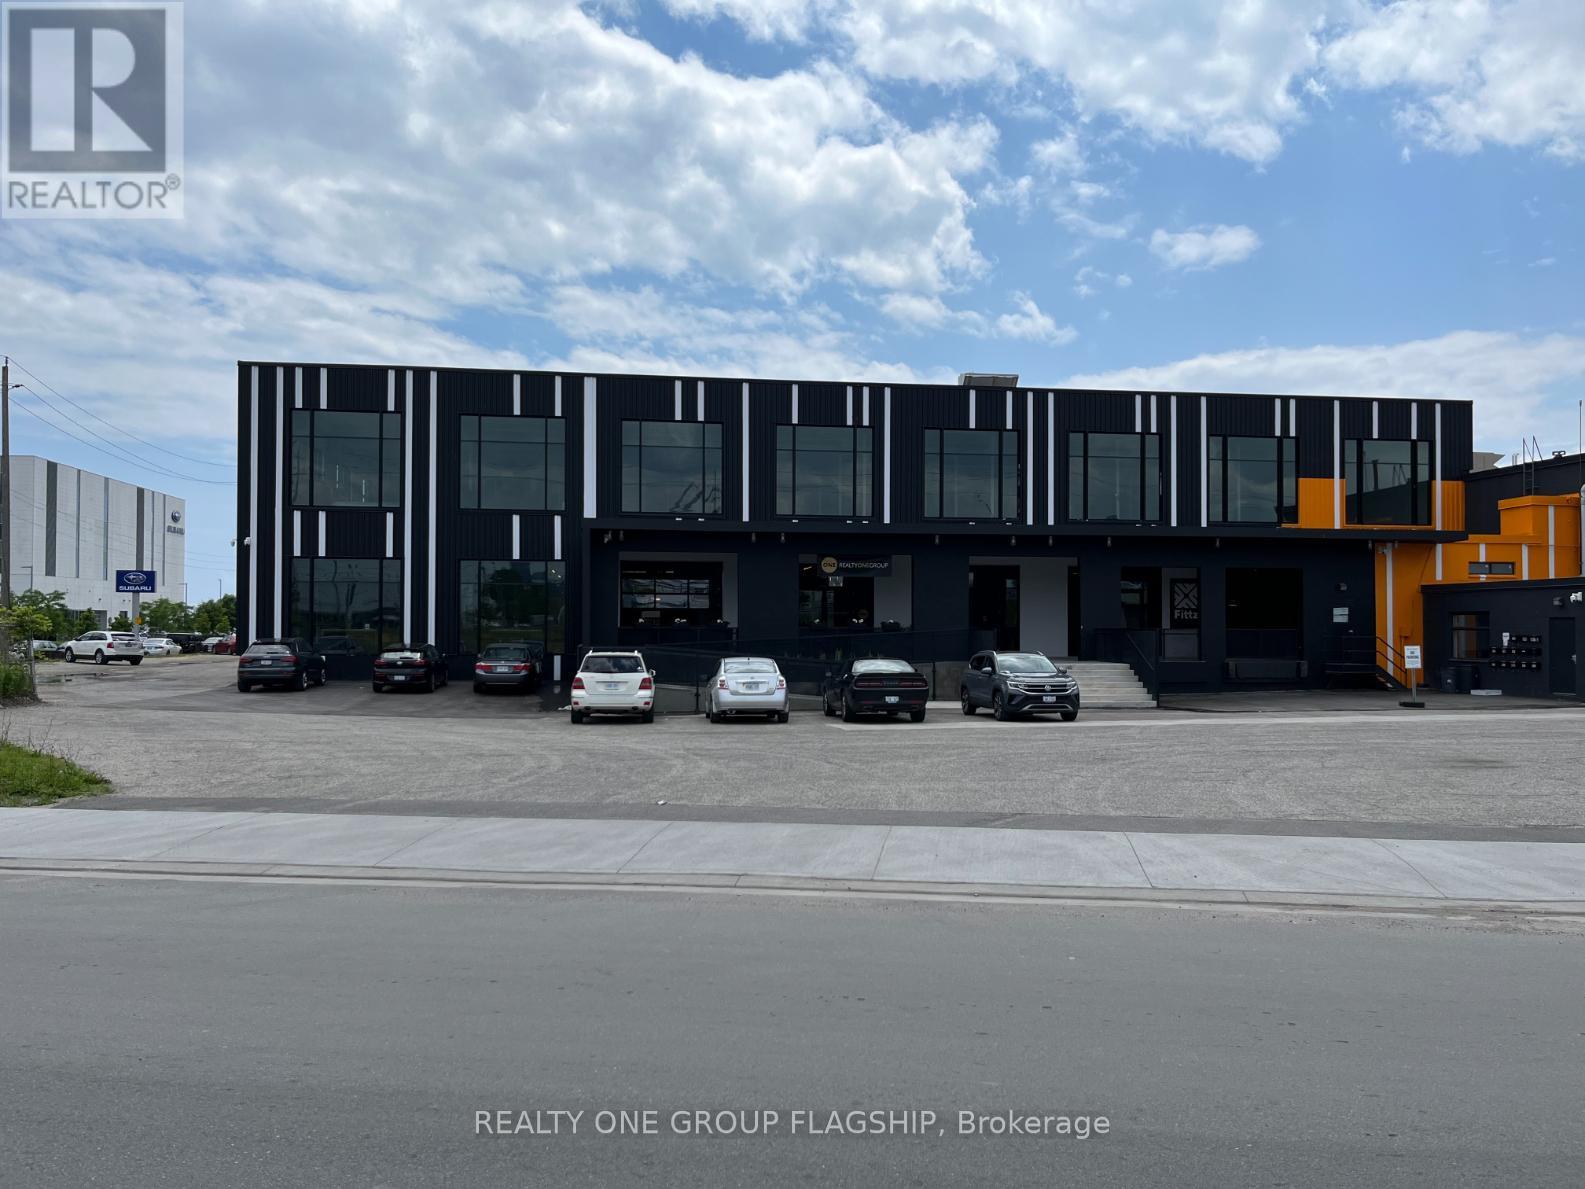
101-P6 - 1377 The Queensway
Toronto, Ontario
Executive private single/double office space available inside The Cool Box, a distinctive and modern, industrial-chic, ground floor shared co-working space featuring 14 ft ceilings, polished concrete floors, extra large windows, cafe, kitchen, and with access to additional amenities such as training room, meeting rooms, board rooms, studio, private phone booths, and open flex space. Great location on The Queensway at Kipling, easy access to Gardiner, QEW, 427, Lake Shore. (id:55499)
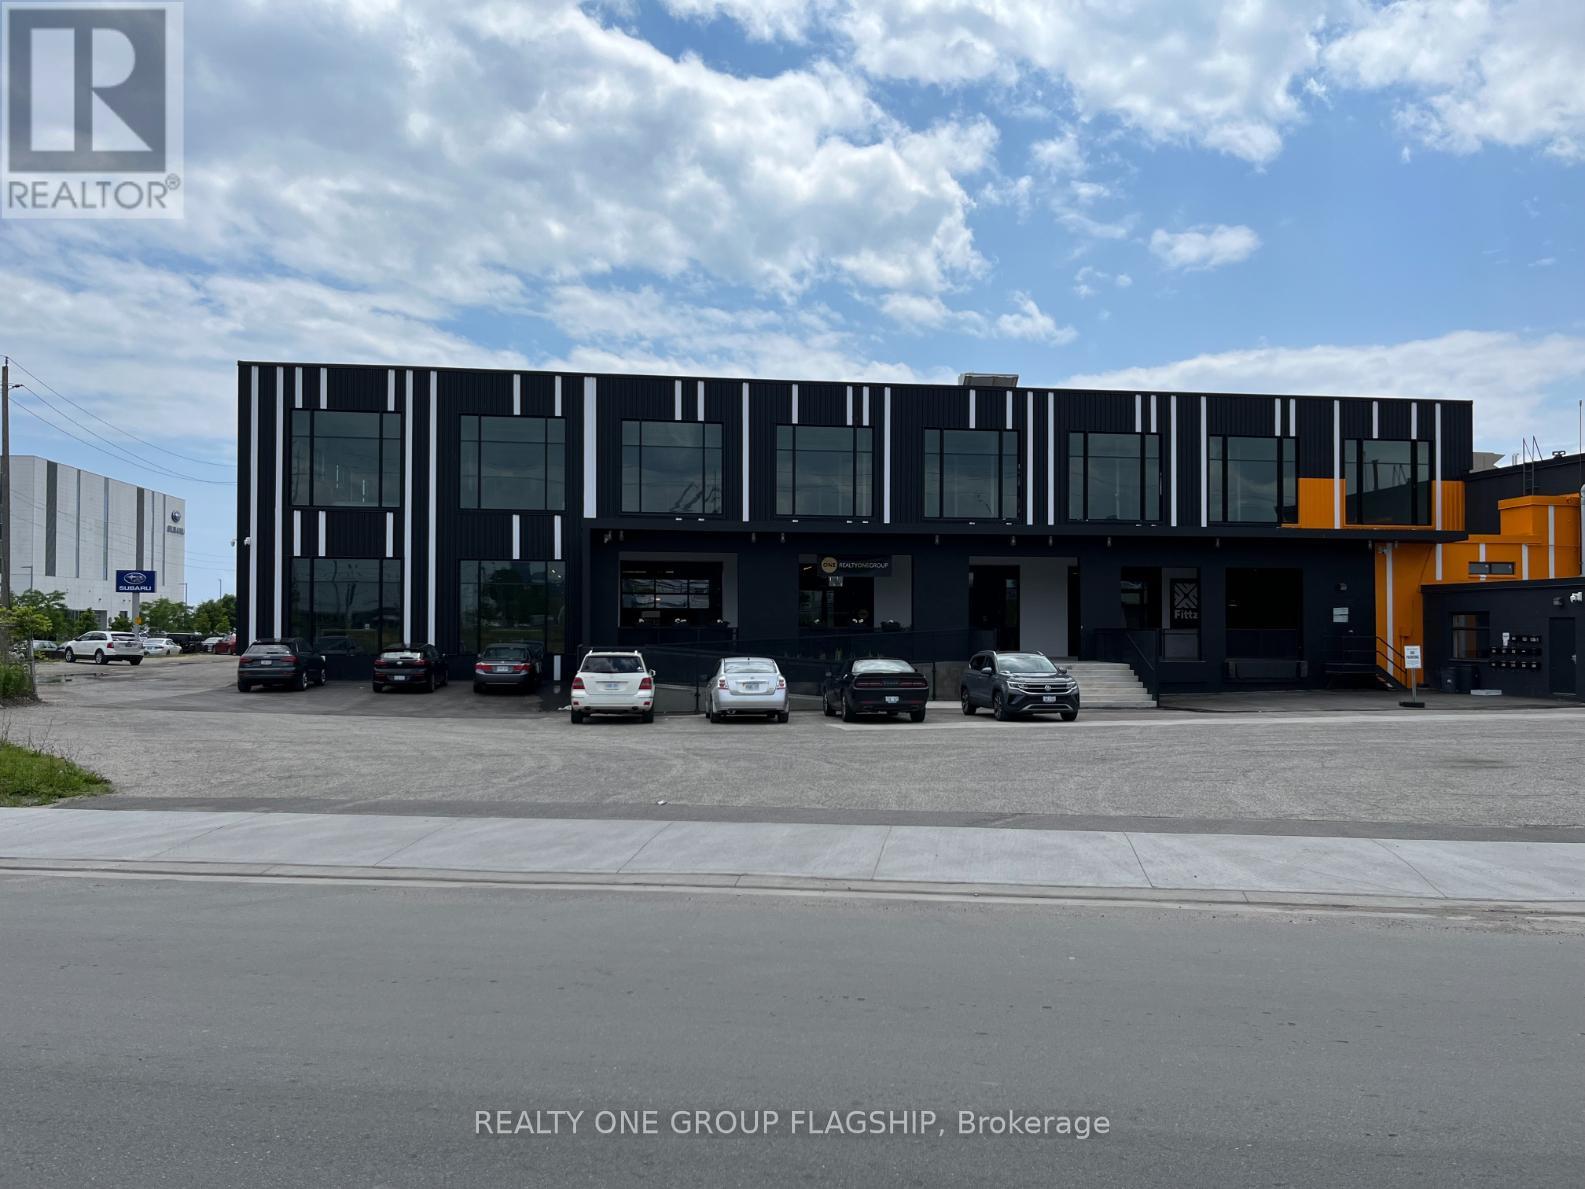
101-C - 1377 The Queensway
Toronto, Ontario
Executive private office space available inside The Cool Box, a distinctive and modern, industrial-chic, ground floor shared co-working space featuring 14 ft ceilings, polished concrete floors, extra large windows, cafe, kitchen, and with access to additional amenities such as training room, meeting rooms, board rooms, studio, private phone booths, and open flex space. Great location on The Queensway at Kipling, easy access to Gardiner, QEW, 427, Lake Shore. (id:55499)
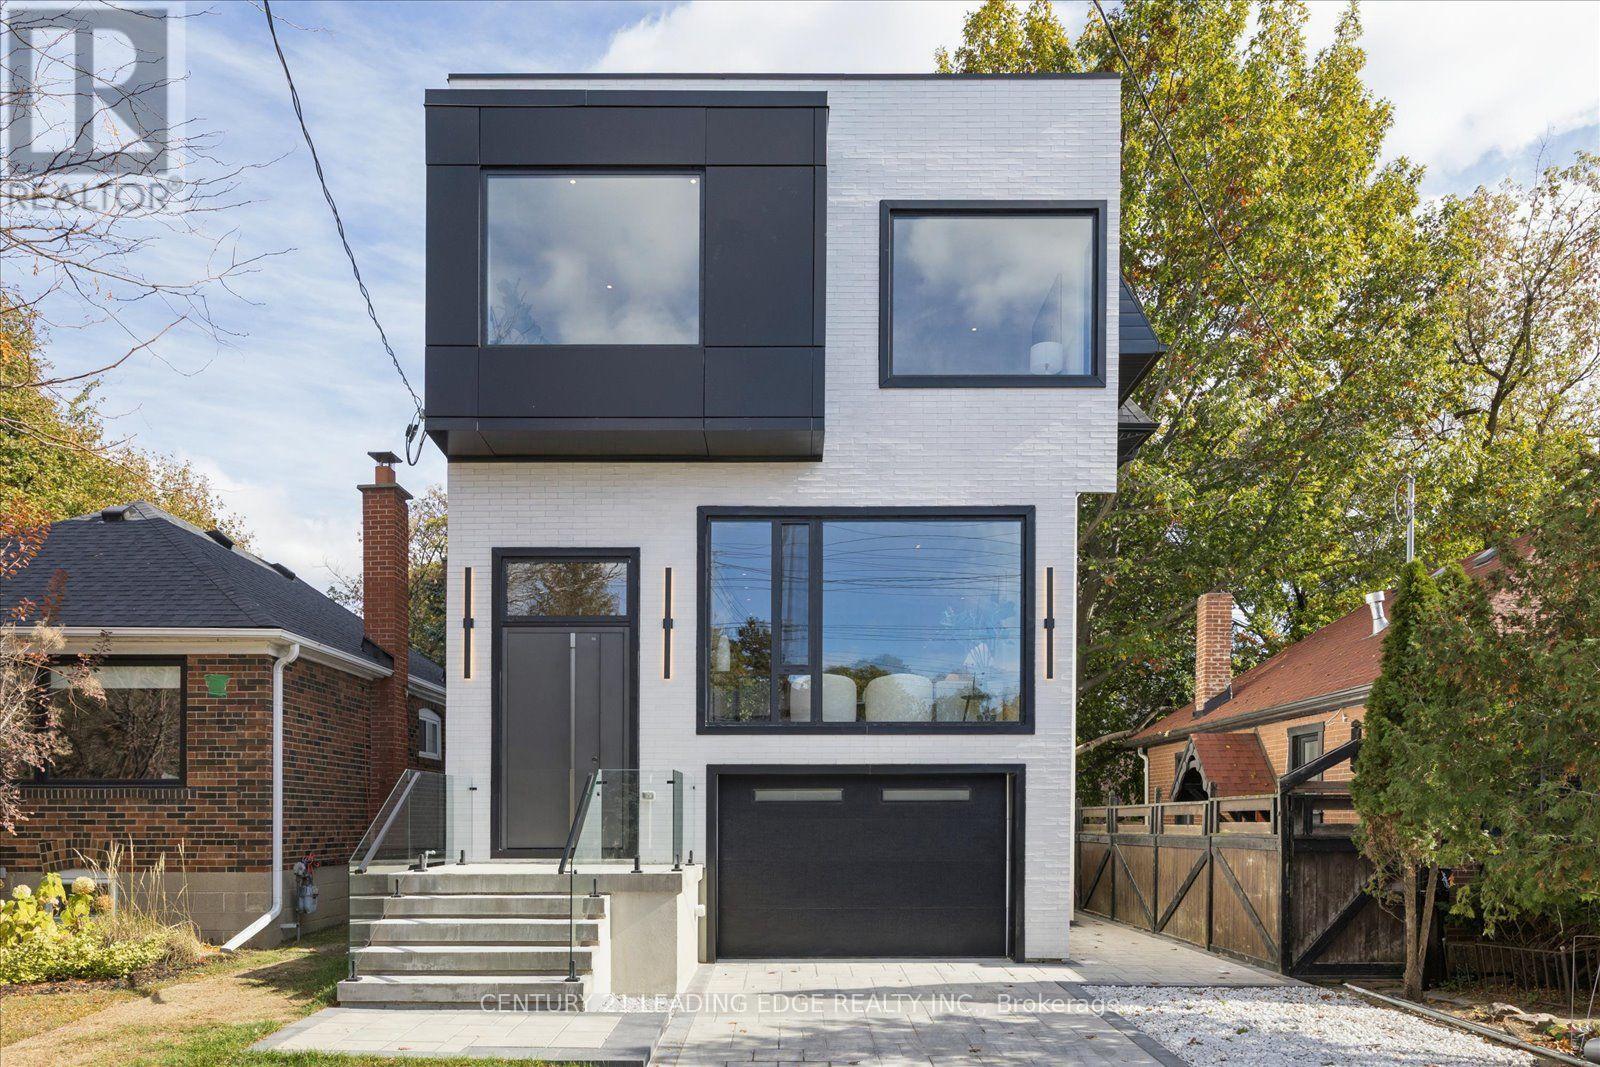
1187 Islington Avenue
Toronto, Ontario
Stunning 4-bedroom, 5-bathroom, 2,427 SQ FT detached home with a garage and a fully legal basement apartment. It's perfectly designed with incredible attention to detail. Impeccable layout with 10 foot ceilings on the main floor and basement, and 9 foot ceilings on the 2nd floor. Set on a 33x110ft lot among multi-million-dollar estates, parks, trails, and top schools-just a 2-minute walk to Islington Subway station and Bloor Street dining, cafes, and shops. An interlocked driveway leads to striking modern architecture highlighted by expansive windows, linear wall sconces, and a massive 3.5-by-9-foot heavy-duty aluminium front door. Soaring foyer with heated tile flooring and a generous built-in coat closet with integrated LED lights. The dining room is beautifully framed by a built-in wine cabinet and storage with 9-foot aluminium and glass doors, and ambient LED illumination. Massive kitchen with heat- and stain-proof sintered stone island, counters, backsplash and hood surround. Bosch 36-inch cooktop, integrated dishwasher and wall oven/microwave, plus a 36-inch integrated Dacor fridge. Family room with a Napoleon fireplace in a sintered stone surround, LED shelving, and a 20ft window wall overlooking a 3-zone backyard with a raised deck, lawn, and shaded lower patio. Primary suite offers a walk-in closet with 9ft glass doors, integrated LED illumination and speciality features like this retractable mirror. 5-piece spa ensuite with dual vanities, smart bidet toilet, freestanding tub, and glass shower with 6 body jets. Upper laundry features sage green millwork, LG washer/dryer, and pull-out hanging rods. Three additional queen-sized bedrooms each have direct bath access. The legal 1-bed, 1-bath walkout basement suite offers income potential or extended living, complete with a modern 2-tone kitchen with quartz countertops and backsplash, an integrated fridge and dishwasher and a 30-inch Samsung stove. Live your best life at 1187 Islington Ave. (id:55499)
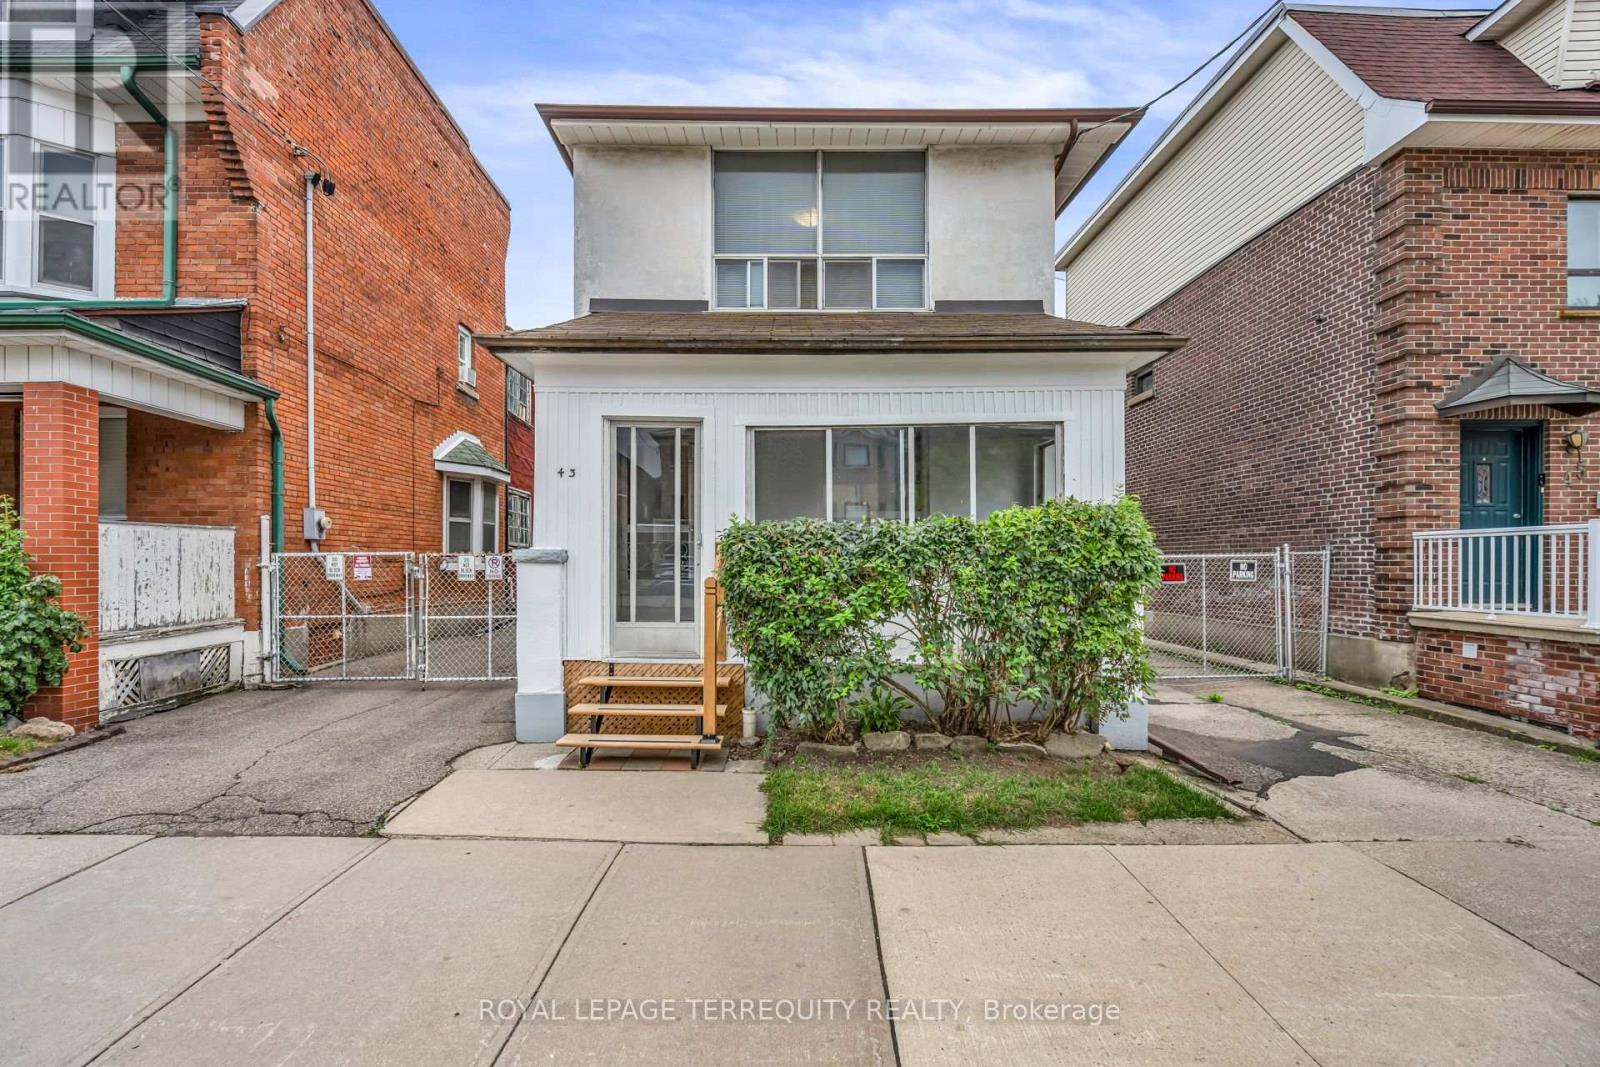
43 Lappin Avenue
Toronto, Ontario
An exceptional opportunity in Toronto's vibrant Wallace Emerson neighbourhood, 43 Lappin Avenue is close to local cafés, shops, parks and schools, with convenient access to TTC service along Dufferin and the Bloor subway. This generously sized detached home offers a private drive, laneway access and a detached garage, with potential for a garden suite, subject to municipal approvals. Brimming with possibilities, this property invites you to renovate, reimagine and create a remarkable home in a dynamic west-end community. (id:55499)
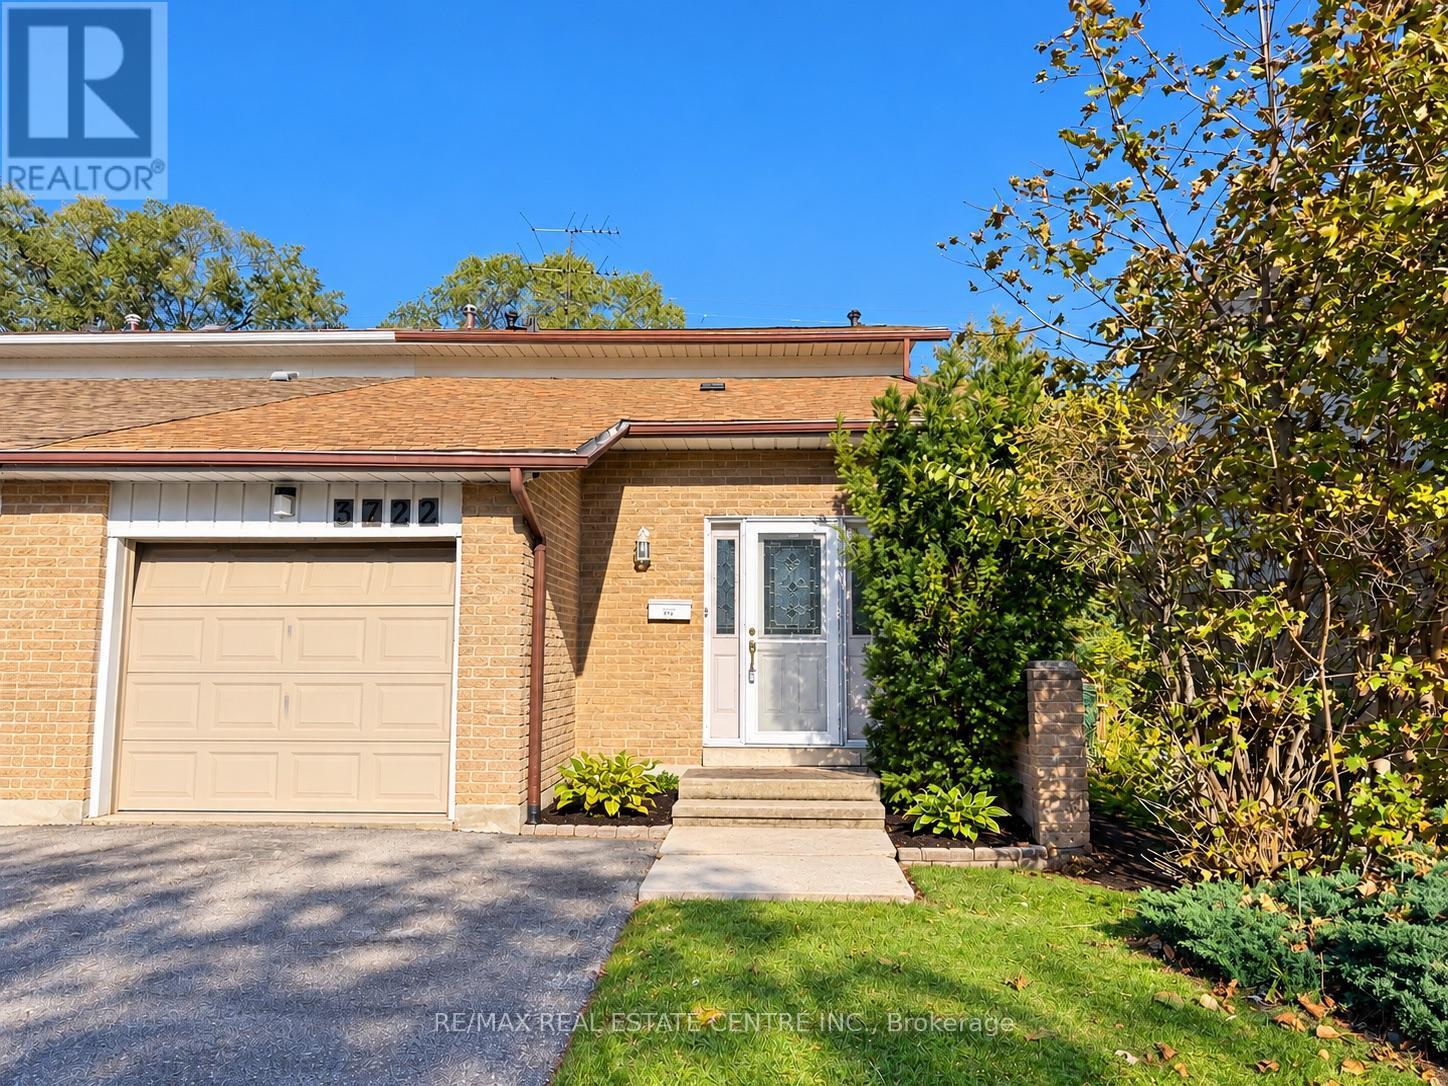
3722 Ellengale Drive
Mississauga, Ontario
Welcome to 3722 Ellengale Drive, located in Erindale community of Mississauga! This bright and spacious family home offers 5 bedrooms, 2 bathrooms with 2 showers, hardwood flooring, and afunctional layout ideal for comfortable family living. Conveniently located close to top rated schools, parks, walking trails, public transit, GO Station, University of Toronto Mississauga(UTM) , Square One Shopping Centre, Credit Valley Hospital, and everyday amenities. Easy access to major highways, including the 403, 401, QEW, and 407. Enjoy living in a well established, family friendly neighbourhood with shopping, schools, and transit just minutes away. Tenant pays 70% of utilities. (id:55499)
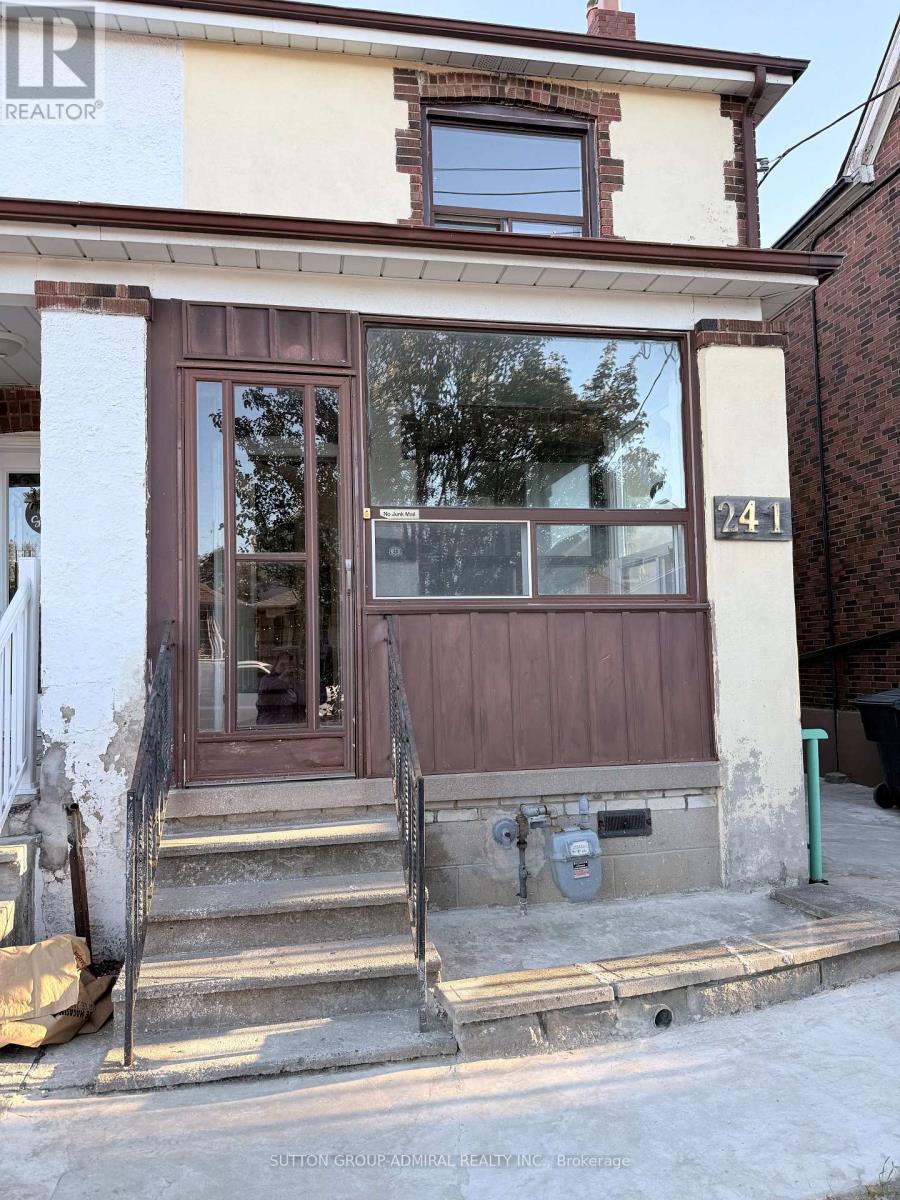
241 Dunraven Drive
Toronto, Ontario
Amazing opportunity to lease a spacious 3-bedroom semi-detached home with a finished basement featuring a 3--piece bathroom and a separate entrance which is perfect for in-laws. Two parking spaces included: one in a large garage and one outdoor space with room for a truck. Located in a quiet residential neighbourhood near schools, parks, and shopping, with the LRT and two bus stops close by and convenient highway access. (id:55499)
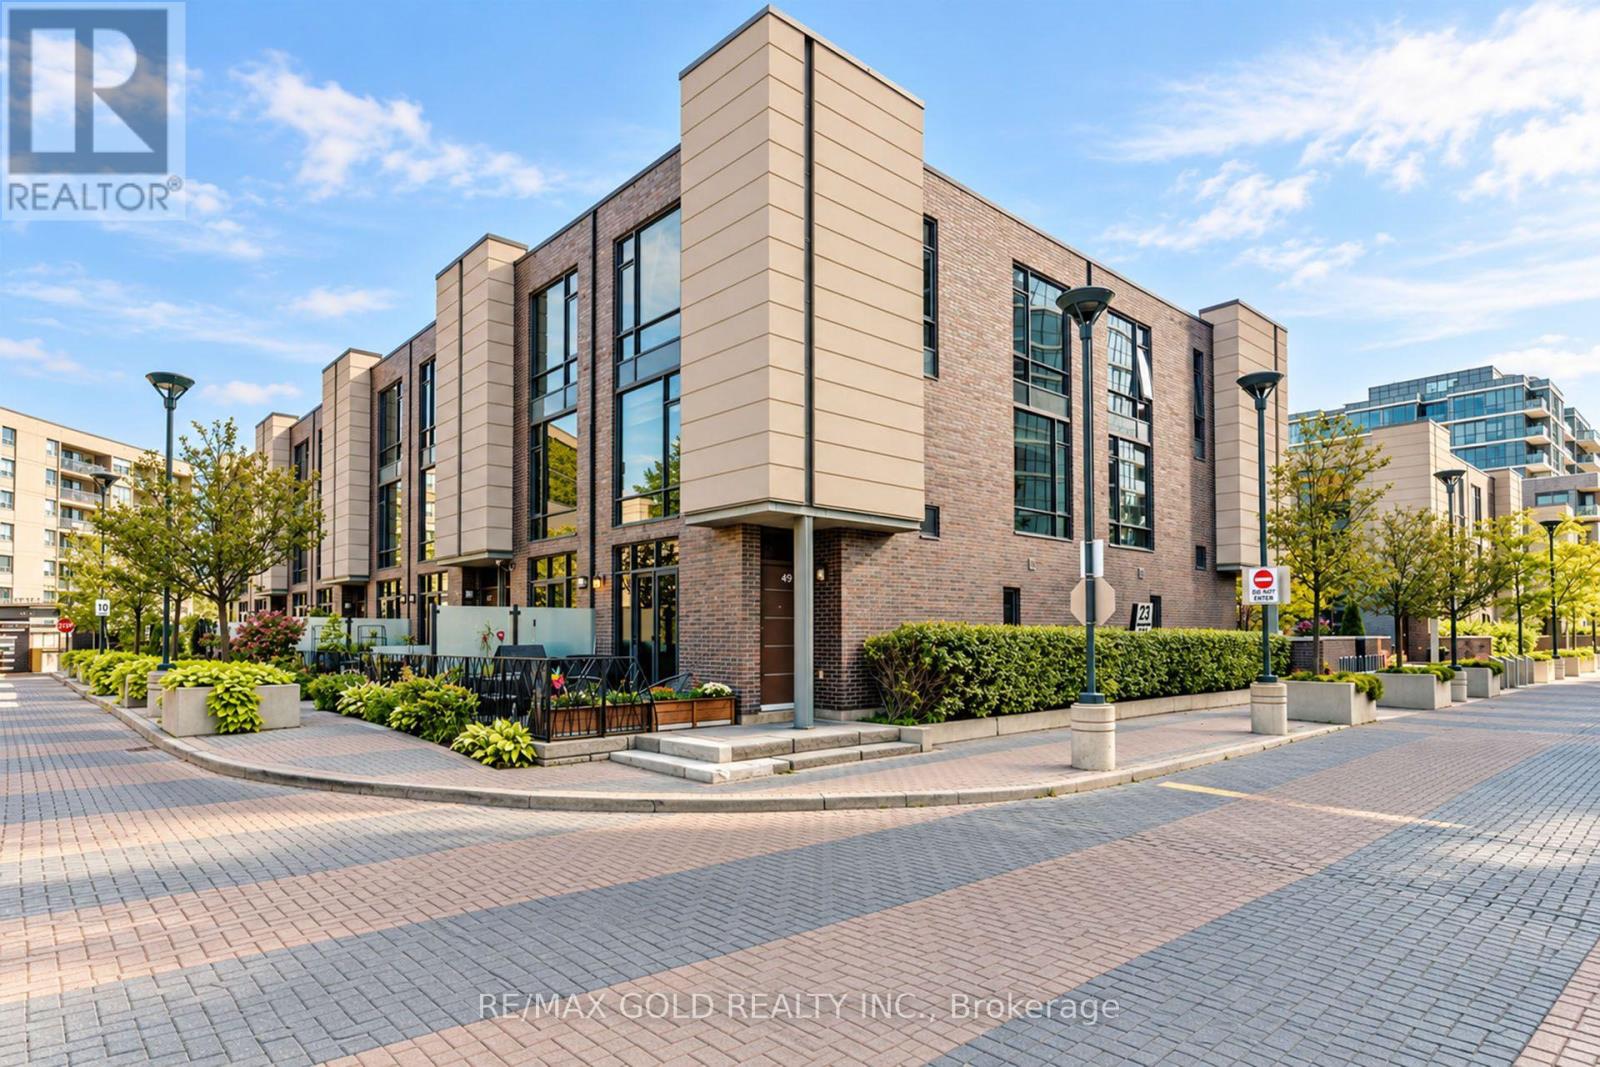
45 - 23 Valhalla Inn Road
Toronto, Ontario
A rare opportunity to own one of 12 sought-after 4-Bedrooms/3 bathrooms townhomes in the Valhalla community. This bright corner unit offers spacious townhouse living with bonus condo amenities, indoor pool,3 Gyms, party rooms, rooftop BBQ terrace,kids playroom, guest suites,visitor parking,mail rooms security & Concierge. Two-sided North/West sun exposure, floor-to-floor ceiling windows, Custom blackout blinds and sunshades.Granite kitchen. Smart home lighting. Located near major highways and transit. Close to GO/ TTC transit.School,malls and drive to Sherway Garden, Loblaws, school and playground parks. It is suitable for families and professionals (id:55499)
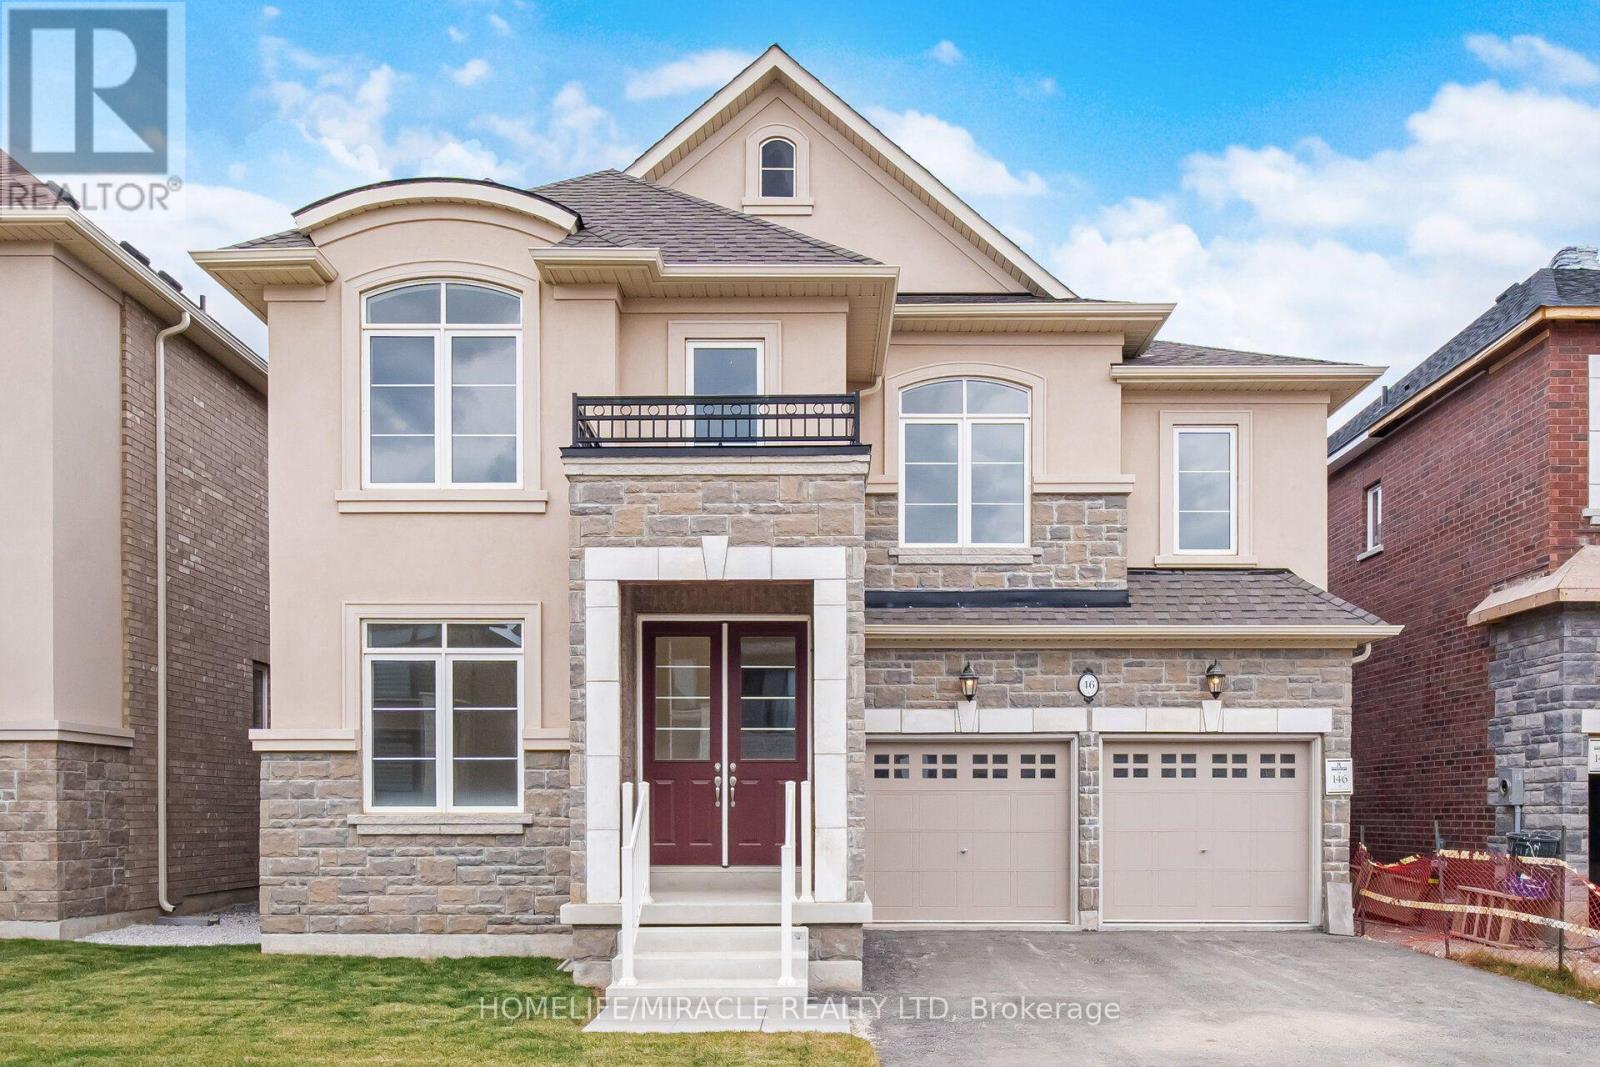
46 Stratford Drive
Caledon, Ontario
Brand New Never Lived Luxury 5 Bedroom Home 3700 Sqft Of Living Space, Full Bathroom On Main Floor, Library On Main Floor, Beautiful Stone, & Brick Exterior, Double Door Entry, Hardwood Floor Main Floor , Smooth Ceilings Main, Large Family Room With Fireplace, 9 ft Ceiling Basement, 200 AMP Electrical Panel, Second Floor Laundry, Large Eat-In Kitchen With Breakfast Area, With Huge Centre Island W/O to Deck from Breakfast Area, Large Master Bedroom His & Her W/I Closets/ All Good Size Bedrooms With Jack/Jill Washrooms, Large Bedroom Windows With Natural Lights. (id:55499)
Upper - 2994 Dundas Street W
Toronto, Ontario
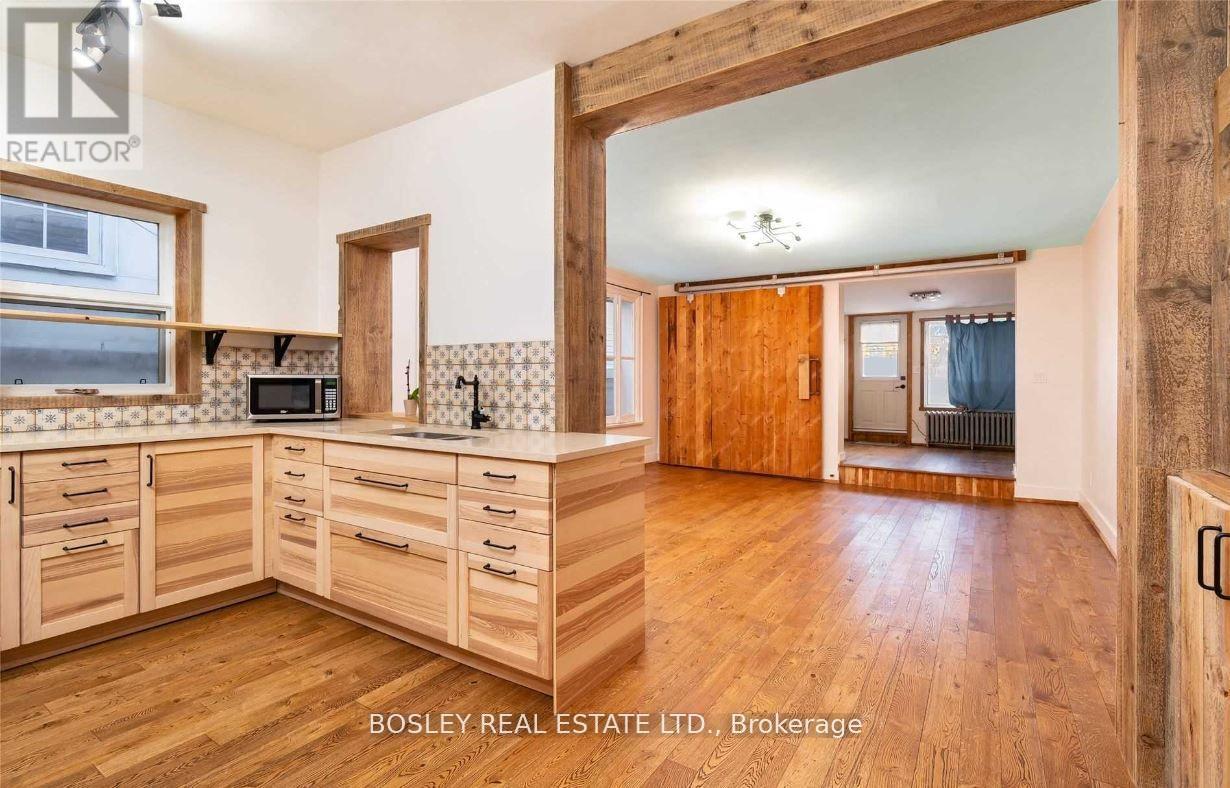
RENT FOR ONE YEAR AND GET THE 13TH MONTH FOR FREE! Discover urban sophistication at 2994 Dundas St. W. Upper a distinctive loft-inspired apartment in The Junction, seamlessly blending modern aesthetics with industrial charm. With over 1350 sq ft, 3 bedrooms, 2 bathrooms, and a 550 sq ft terrace, this residence offers a private oasis against the cityscape. Situated in the vibrant Junction neighborhood, known for its artistic community and trendy atmosphere, this apartment is a lifestyle statement, with proximity to local cafes, boutiques, and cultural hubs. Meticulous attention to detail and innovative design define 2994 Dundas St. W. Upper, inviting you to embrace an extraordinary living experience that's as unique as you are a blend of luxury and urban vibrancy in one. Welcome to a home that transcends the ordinary. (id:55499)
702 - 185 Dunlop Street E
Barrie, Ontario
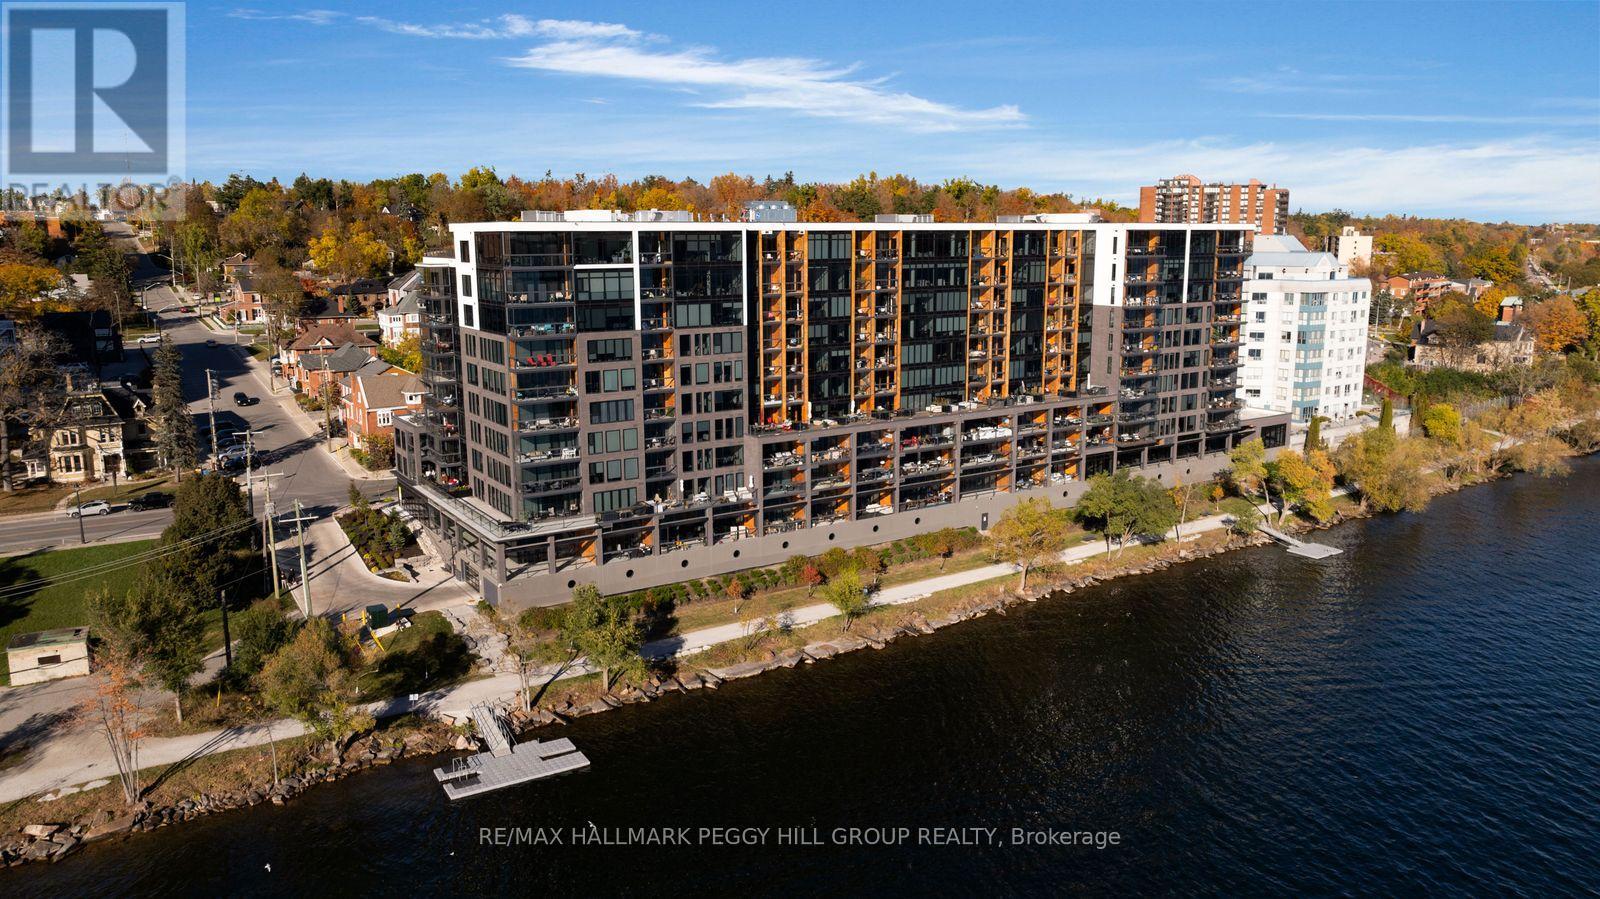
EXQUISITE 2-BEDROOM PLUS DEN WATERFRONT RESIDENCE WITH OVER 1,500 SQ. FT. & PANORAMIC KEMPENFELT BAY VIEWS! High above Barrie's waterfront, Kempenfelt Bay stretches across the horizon beyond the expansive windows of this seventh-floor residence, bringing lakeside living into a sophisticated contemporary interior. Completed in 2023, this 1,510 sq. ft. suite at Lakhouse Lakefront Residences is distinguished by generous proportions, refined finishes and a well-considered layout featuring two bedrooms, a separate den and three bathrooms. The open-concept living and dining areas offer an elegant setting for intimate dinners and evenings overlooking the illuminated shoreline, while an expansive balcony enclosed by retractable glass panels invites you to enjoy the open air or appreciate the scenery from a sheltered setting. The contemporary kitchen features streamlined wood-grain cabinetry, quartz countertops, stainless steel appliances and an oversized centre island. The primary suite enjoys a picturesque waterfront outlook, complemented by a walk-in closet, additional closet and private 4-piece ensuite with a dual-sink vanity. A second bedroom with its own 4-piece ensuite offers refined accommodations for guests, while the den offers an ideal setting for a home office. A powder room and generously sized in-suite laundry room with a utility sink and additional storage complete the interior. Attentive 24-hour concierge service complements an extensive collection of amenities, including a lake-view fitness centre, cedar sauna, steam room and whirlpool. Two furnished rooftop terraces with barbecue areas overlook the waterfront, while resident lounges, kitchen-equipped gathering spaces, meeting and board rooms, bike storage, visitor parking and two shared docks round out the experience. Two owned underground parking spaces and an owned locker complete the offering, with Barrie's restaurants, boutique shopping, waterfront trails and year-round recreation moments away. (id:55499)
Bsmt - 145 Cabin Trail Crescent
Whitchurch-Stouffville, Ontario
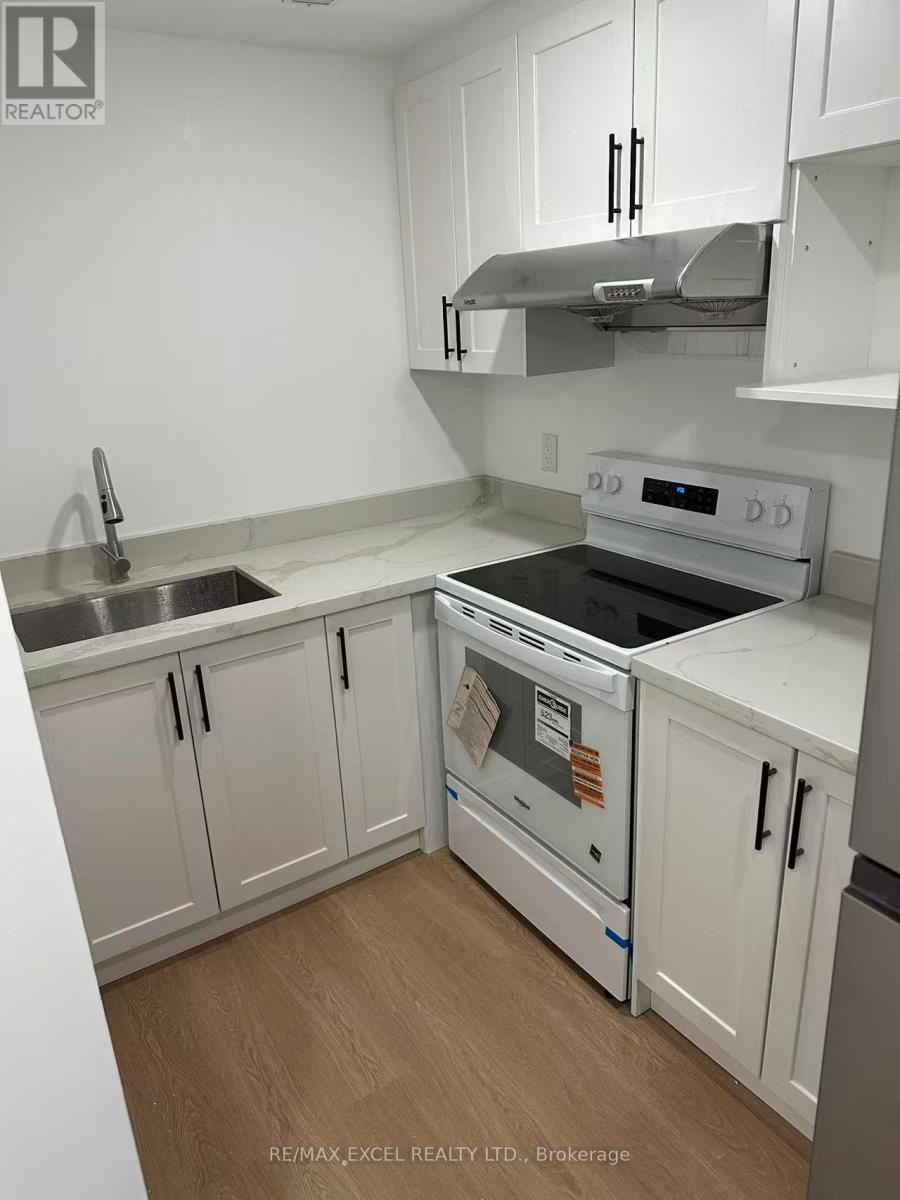
Welcome to this beautifully renovated 2-bedroom, 1-bathroom basement apartment in the heart of Stouffville! Featuring a private separate entrance, this bright and modern unit offers a comfortable living space with a fresh, contemporary feel. The brand-new kitchen showcases sleek cabinetry and updated finishes, while the stylish bathroom features a full bathtub. Renovated throughout and move-in ready, this home also includes one parking space for added convenience. Ideally situated in a family-friendly neighbourhood, close to Wendat Village Public School and Stouffville District Secondary School. Enjoy nearby parks and recreational facilities, including Miltrose Crescent Parkette and Whitchurch-Stouffville Leisure Centre & Memorial Park. With Stouffville GO Station just minutes walk away and local bus service nearby, commuting is convenient. Shopping, restaurants, library, and other everyday amenities are also within easy reach. An excellent opportunity for families or professionals seeking a modern, comfortable home in a convenient Stouffville location. (id:55499)
213 Richardson Crescent
Bradford West Gwillimbury, Ontario
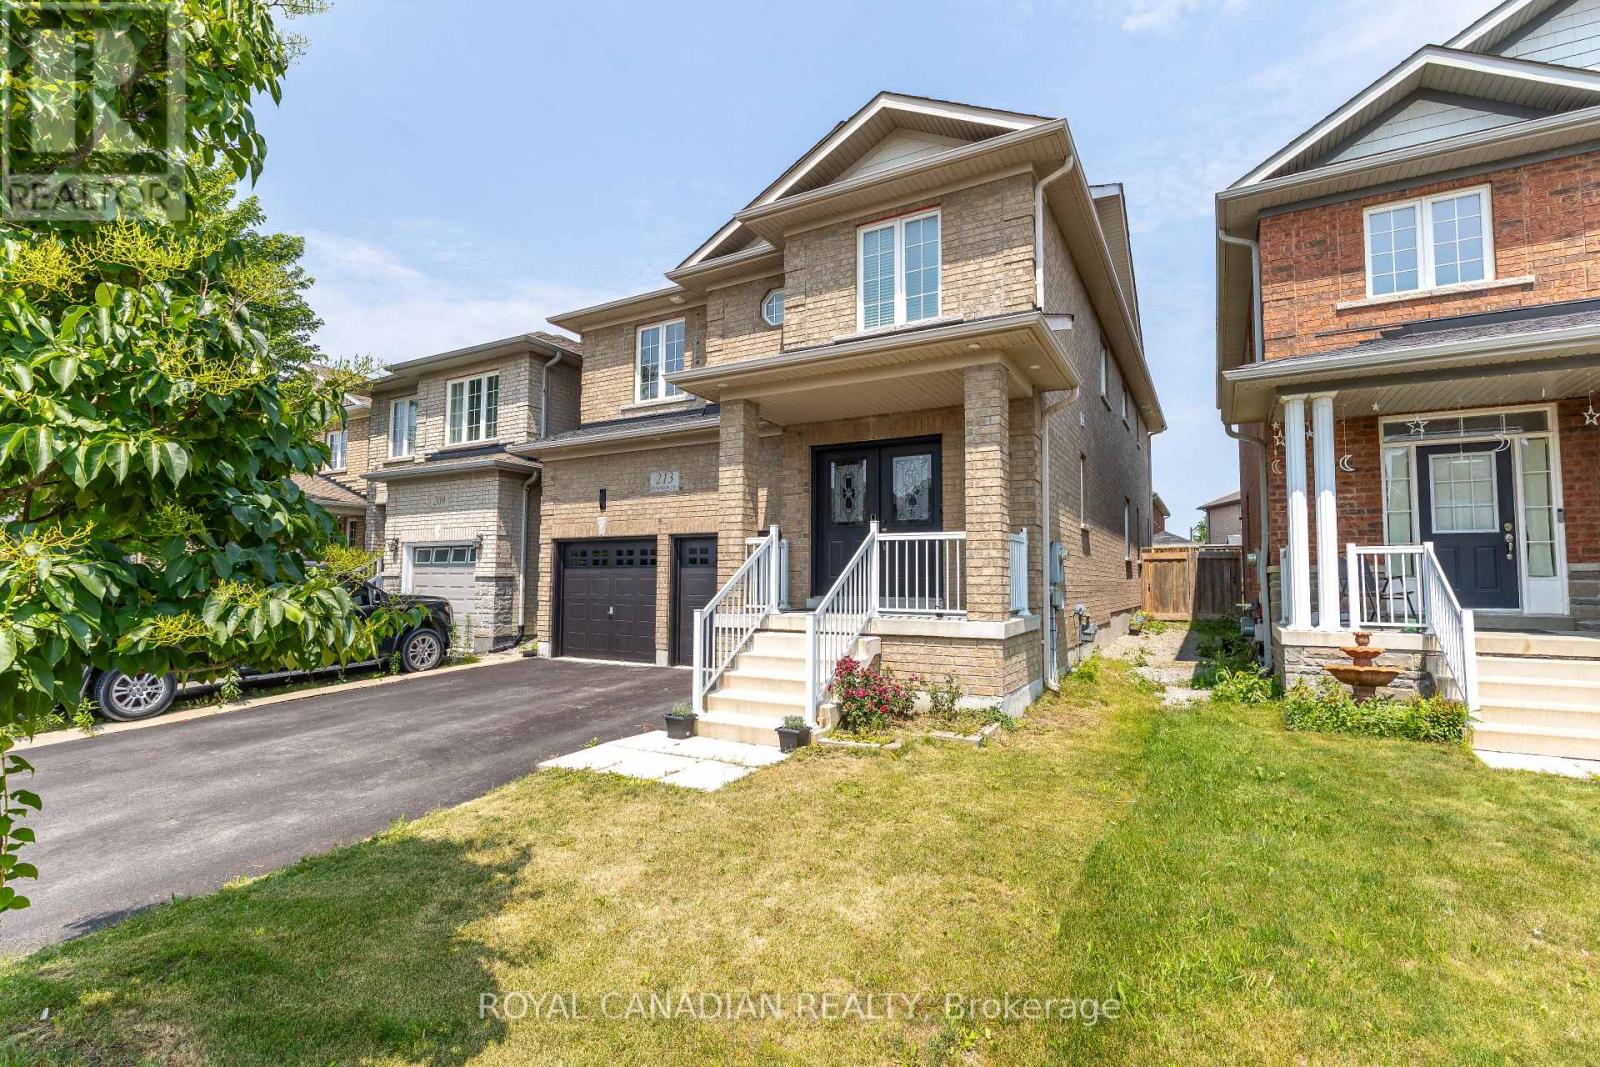
Welcome to this stunning 4-bedroom detached home featuring 3 bathrooms upstairs, loaded with upgrades and modern finishes! The main floor showcases stylish laminate and new tile flooring, complemented by a beautiful oak staircase. Enjoy upgraded pot lights, light fixtures, and a chefinspired kitchen with premium cabinetry and stainless steel appliances. This home also includes a water softener and filtration system for added comfort and quality. No sidewalk means extra parking space and added convenience. A perfect blend of luxury and functionality this home is move-in ready and a true must-see! (id:55499)
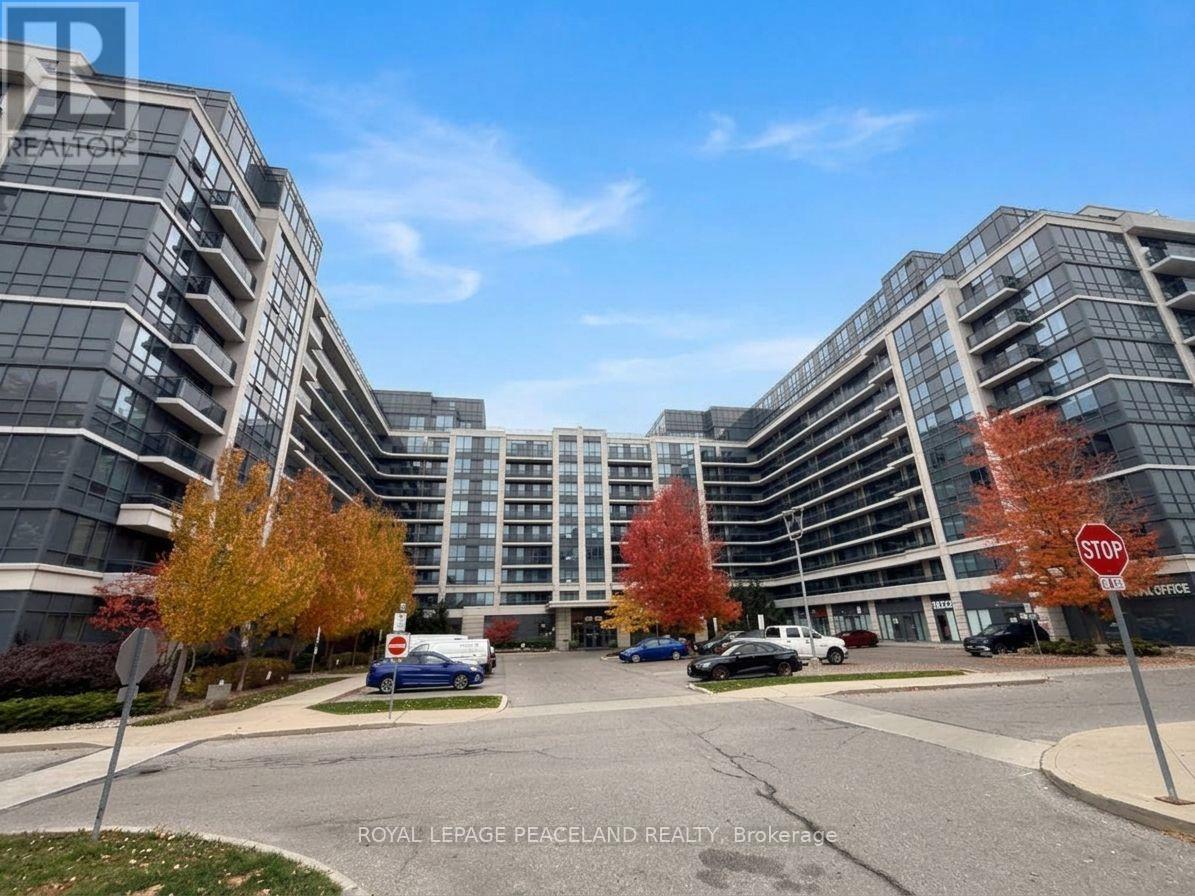
727 - 372 Highway 7 E
Richmond Hill, Ontario
Welcome to Royal Gardens! This bright and rarely offered 1+1 suite features 2 bathrooms and unobstructed east-facing views. The separate den can serve as a second bedroom or a home office. Enjoy an open-concept living and dining area, a functional kitchen, and a spacious, sun-filled bedroom. Unbeatable convenience with steps to the VIVA bus stop and public transit, and walking distance to restaurants, shops, and Cineplex. Minutes to Highways 404 and 407. Exceptional building amenities include 24-hour concierge, fitness centre, party room, golf room and visitor parking. One underground parking space and one locker included. (id:55499)
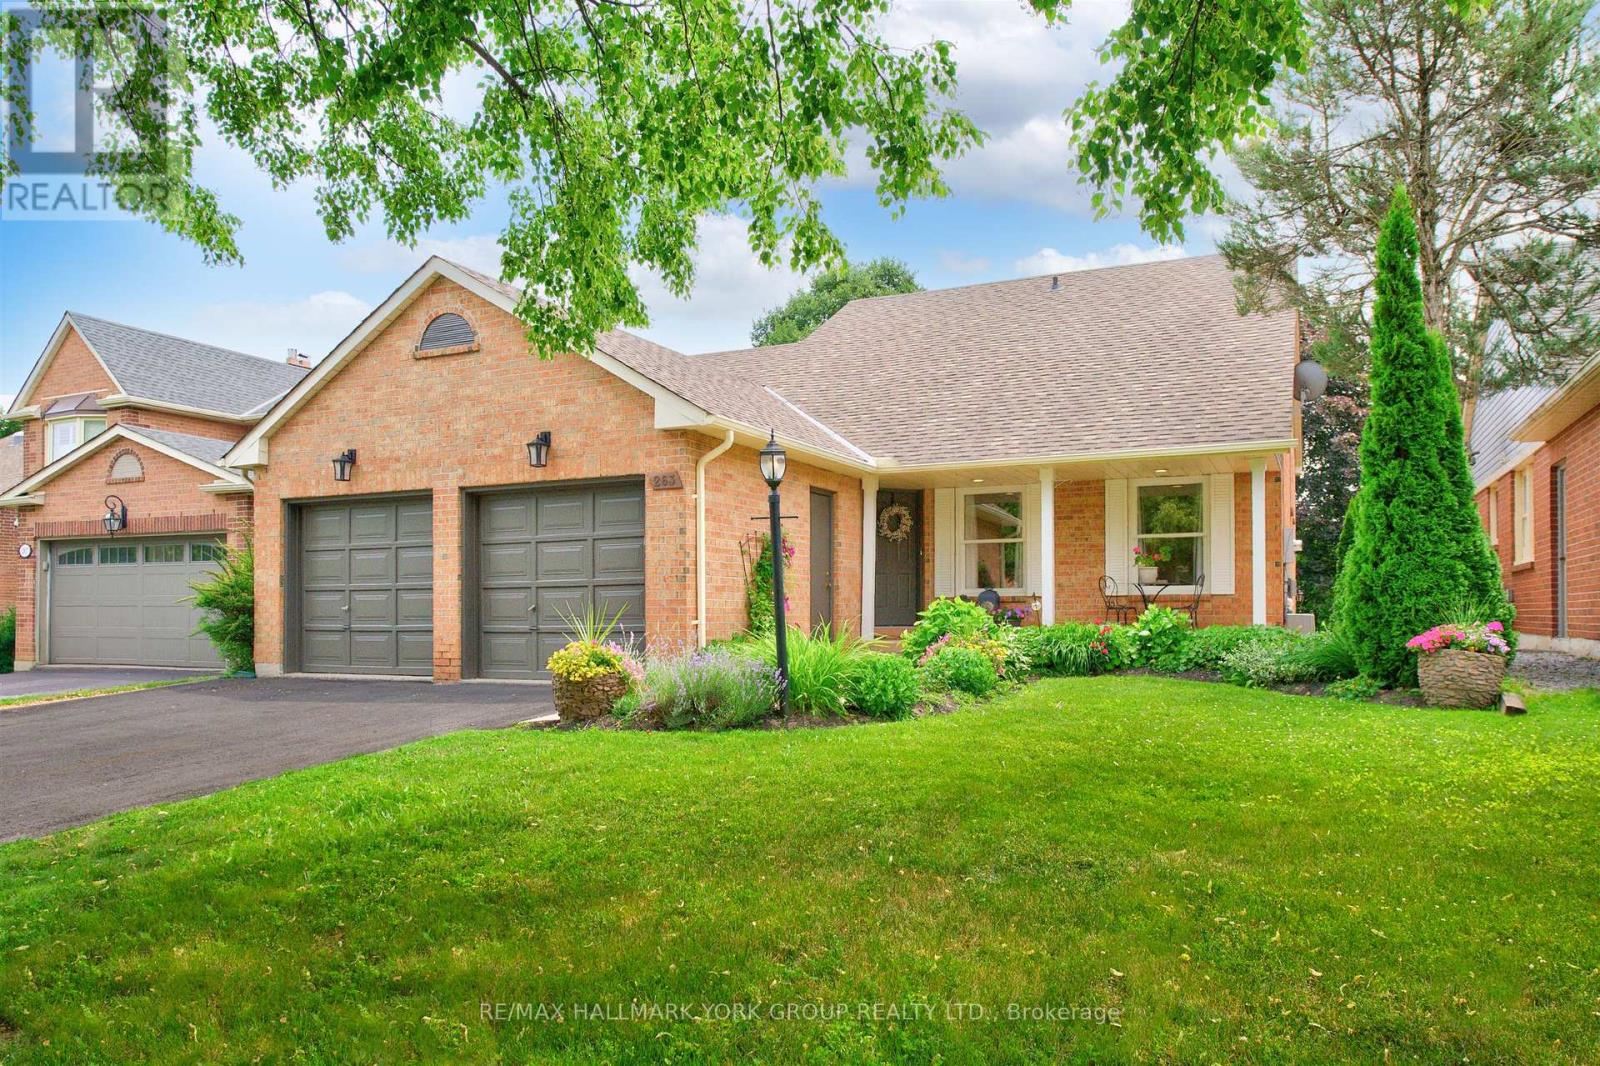
263 John Bowser Crescent
Newmarket, Ontario
You will not believe what lies behind this extensively upgraded home's subtle streetscape. Nestled on a premium, oversized lot in desirable Glenway Estates, the home's open floor plan wows immediately with views through to the kitchen and family room sliding doors and to the upper floors! A breathtaking living room with soaring ceilings almost 11 feet high greets guests and light spills into this home reflecting on the solid hardwood floors running throughout the main and lower levels. Don't let the perfect proportions and generous scale of the living spaces distract your from noticing the kitchen's multiple wow factors: classic full height cabinetry, an exceptionally large eat-in area, the fact it is open to and overlooks the lower level family room, a walkout to deck and property, natural stone countertops & undermounted lighting! The spacious family room has its own walkout and a wall of custom cabinetry built around a gas fireplace and stone hearth. New wood staircases, crisp trims and updated lighting add polish and whimsey blending modern and traditional sensibilities for today's lifestyles.. The primary bedroom is a true retreat with not only an ensuite bath and walk-in closet, but its own large, private deck with a pretty trellis, ready for morning coffee. You can't get this kind of serene privacy in a new subdivision. The lower level also features another large bedroom/den with a walk-in closet and picture window overlooking patio and property, and a laundry room of a size seldom seen in even the largest homes. Convenient interior access direct to garage is a bonus! The property is almost 50 ft. wide and 133 ft. deep, a luxury in today's housing market, and set well away from busy streets despite its central Newmarket location. Almost everything you need is within a short walk including the Newmarket YRT Terminal with GO & YRT buses. This is a truly incredible location. (id:55499)
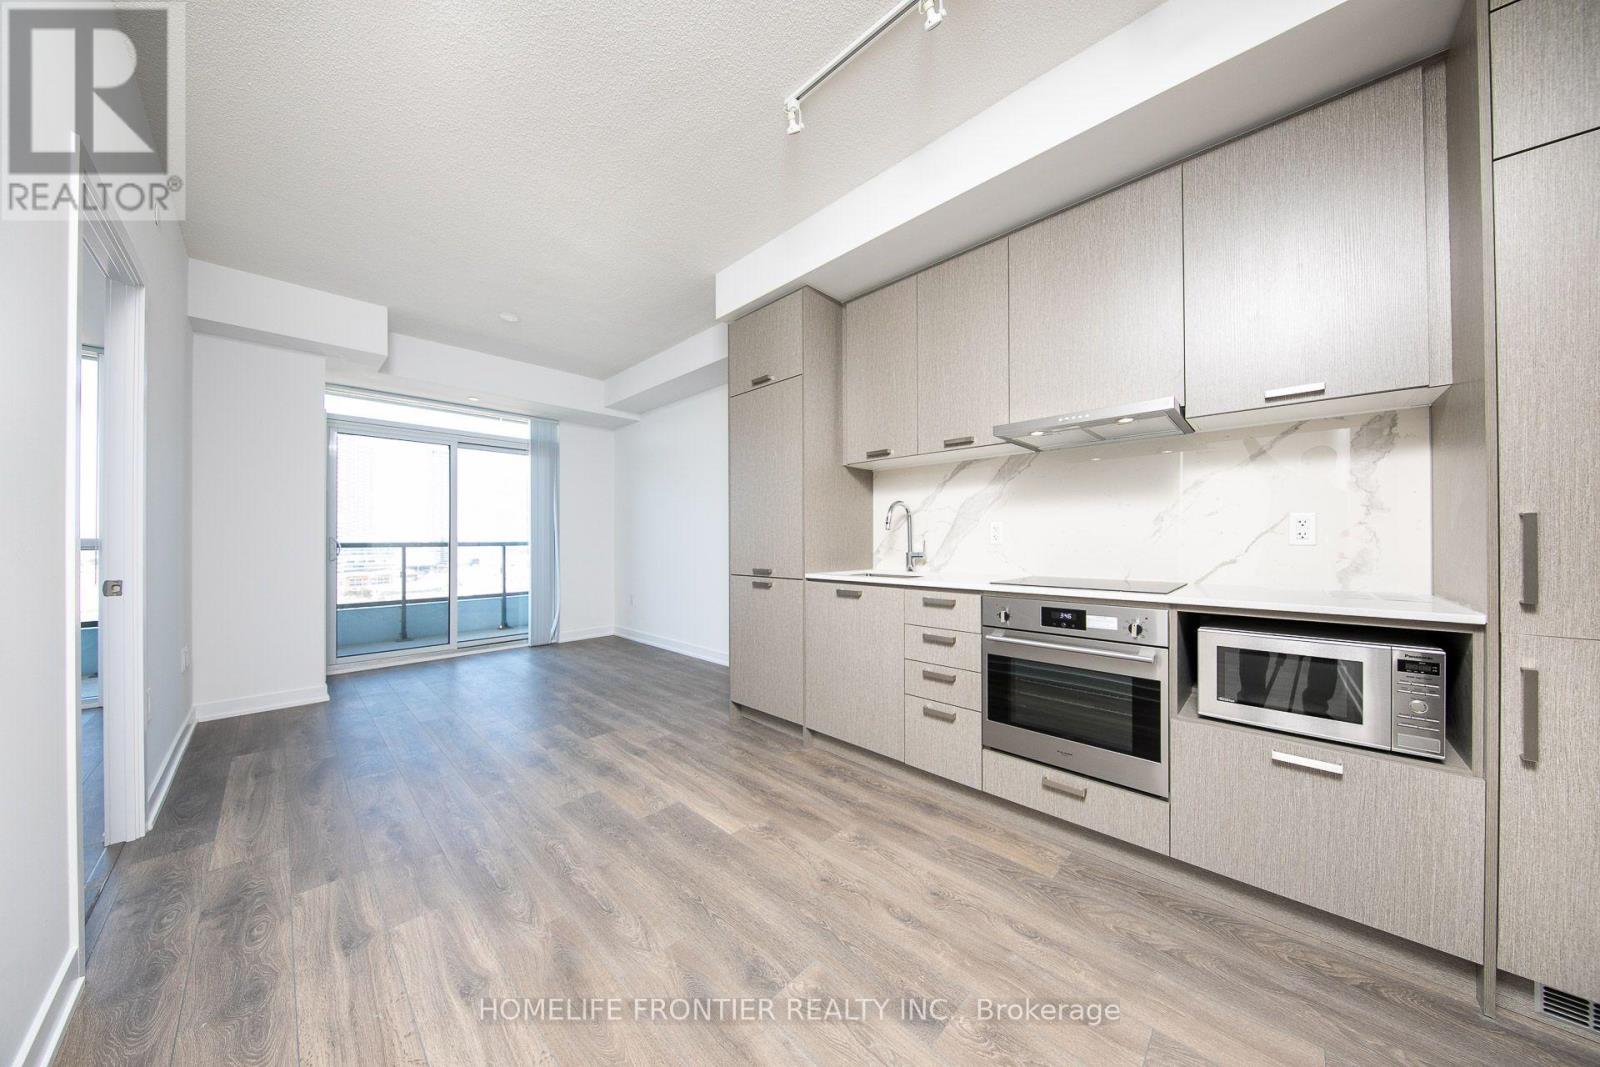
1712 - 38 Honeycrisp Crescent
Vaughan, Ontario
Mobilio Condo East Tower by Menkes. Beautiful One Bed + Den unit with unobstructed View. Functional Open Concept Layout With Spacious Den Ideal For Guest Room Or Home Office. Laminate Floor Throughout. Open concept Modern Kitchen Stainless Steel Appliances &Quartz Countertop, Floor-to-Ceiling Windows. Amenities Including 24-Hour Concierge, Fitness Centre With Yoga Studio, Theatre Room, Party Room, Co-Work Lounge, Guest Suites & Beautiful Outdoor Terrace Featuring BBQ Areas, Walking Paths & Recreation Spaces. The condo is located in the heart of Vaughan Metropolitan Centre, just steps away from the VMC subway station, 407 GO bus Stop. Minutes To York University, Hwy 400/407/7, YMCA, IKEA, Costco, Vaughan Mills, Restaurants, Banks, Grocery Stores & Endless Entertainment Options. Perfect Urban Living Combining Convenience, Connectivity & Lifestyle. **The unit pictures were taken before the current tenant moved in. (id:55499)
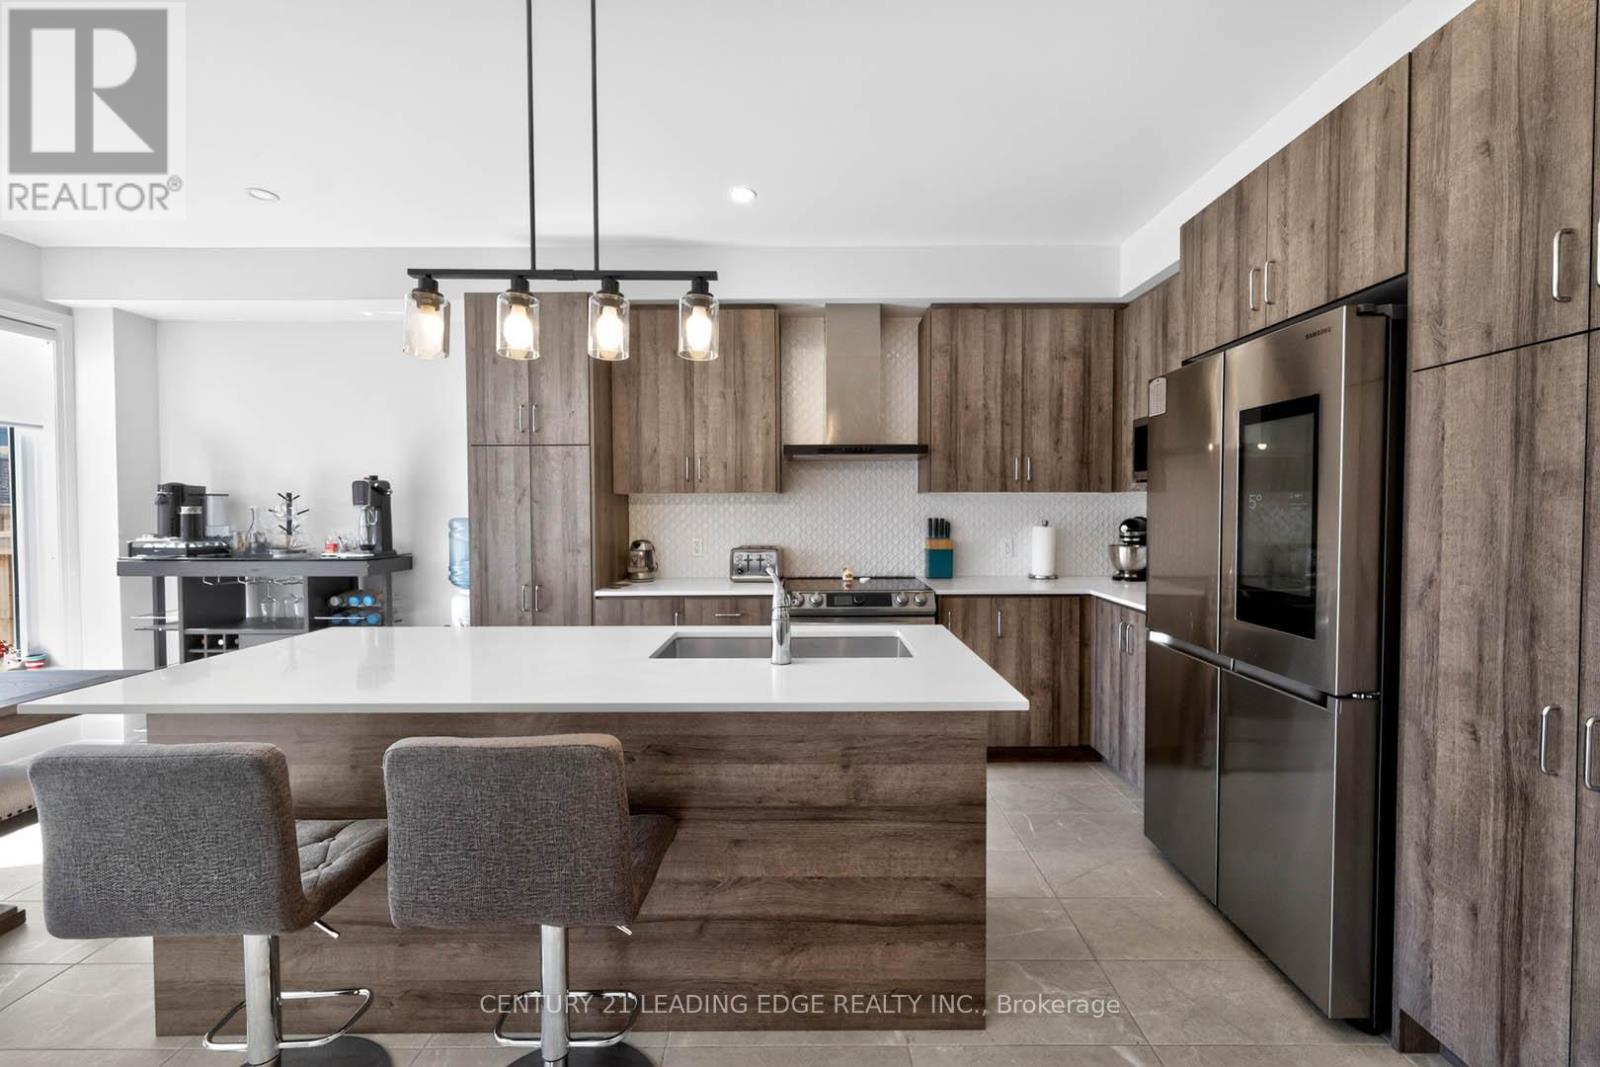
235 Ferragine Crescent
Bradford West Gwillimbury, Ontario
Priced to Sell! Exceptional Value in Bradford! Beautifully upgraded family home offering modern comfort, style, and convenience throughout. Featuring hardwood floors on the main and second levels, elegant zebra blinds, interior and exterior pot lights, timed outdoor lighting, and internal data network ports throughout. Enjoy added peace of mind with security cameras and a Ring doorbell. The upgraded kitchen features a chef-style sink and an extended centre island, perfect for entertaining. Renovated bathrooms include a stunning primary ensuite with a glass shower, upgraded tub, vanity, and flooring, plus a beautifully updated second-floor bathroom with modern tile and fixtures. Additional upgrades include a larger A/C unit, furnace with humidifier, upgraded electrical wiring, bathroom exhaust fans with timers, central vacuum rough-in, and two garage door openers with remotes and smartphone app access. The fully fenced backyard offers privacy and outdoor enjoyment, complemented by decorative rain pebble stonework on the driveway. Conveniently located close to Bradford GO Station, schools, parks, shopping, and Highways 400 & 404. One of the best-priced upgraded homes in the area-don't miss this Opportunity! (id:55499)