
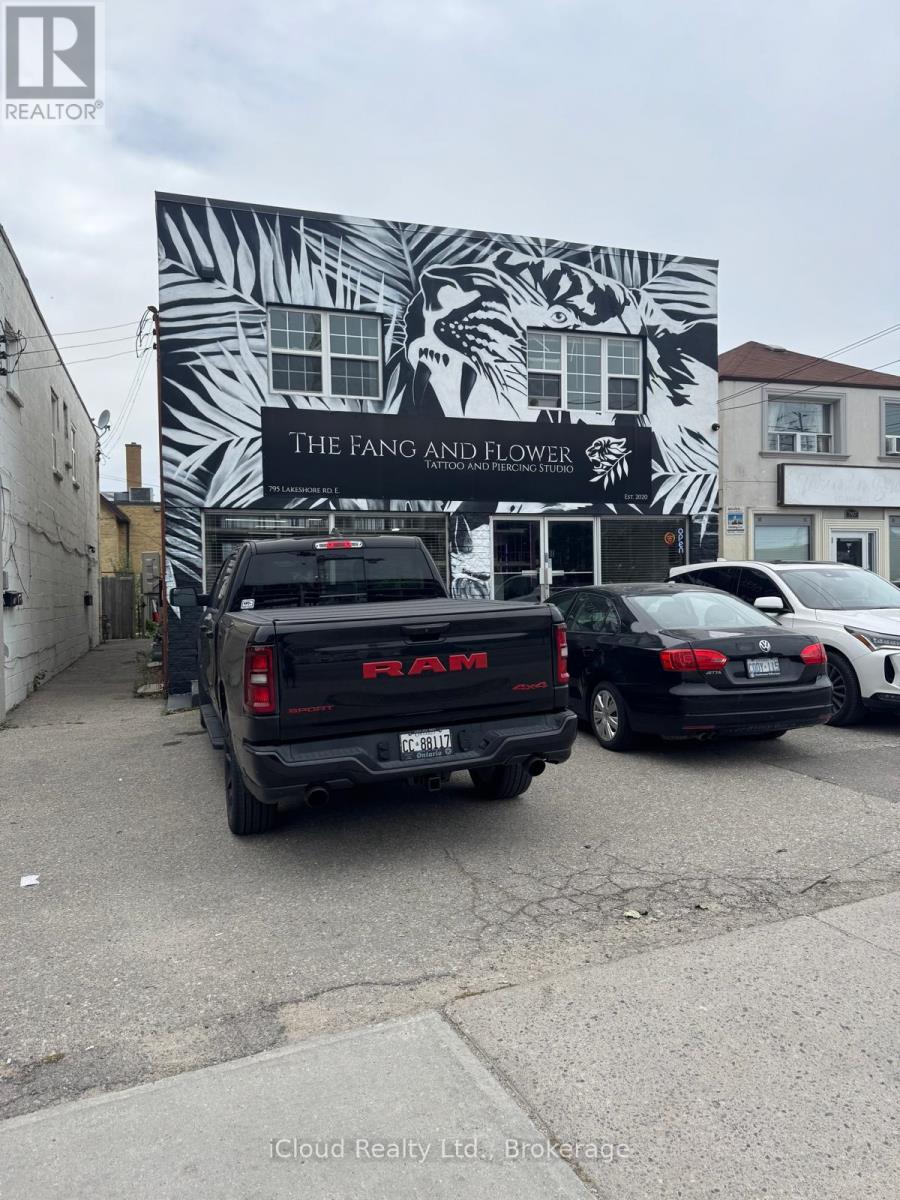
2c - 795 Lakeshore Road E
Mississauga, Ontario
Live In The Heart Of Vibrant Lakeview! This Bright And Spacious 1 Bedroom, 1 Bathroom Apartment Offers An Incredible Location Just Steps From The Waterfront, Shops, Restaurants,Cafes, Transit, And Everything Lakeshore Rd E Has To Offer. The Unit Is Filled With Natural Light Throughout TheDay. Functional Layout With Open Living Space, Generous Bedroom, And Excellent Walkability In One Of Mississauga's Most Sought-After Communities. Tenant To Pay Hydro Only, Water And Gas Is included In The Rent. Enjoy Urban Living In A Prime Location Just Minutes To The GO Station, Trails, Parks, And Lake Ontario. (id:55499)
Icloud Realty Ltd.
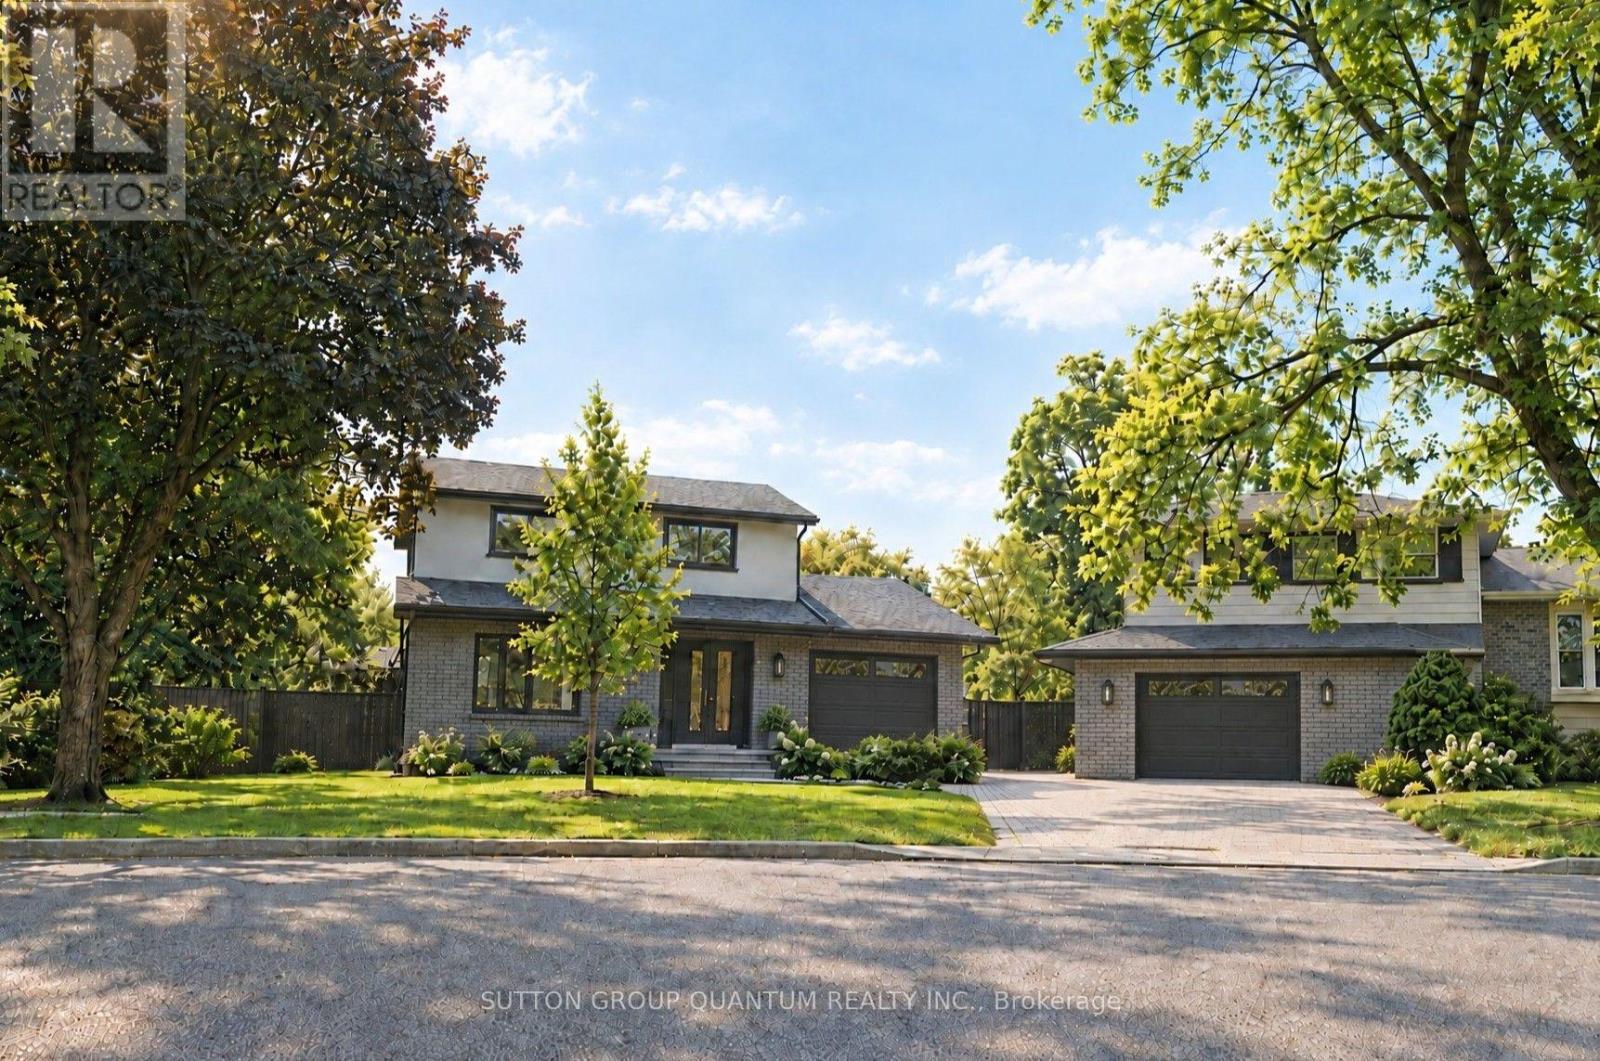
1237 Sycamore Drive
Burlington, Ontario
Welcome to 1237 Sycamore Drive - a substantially renovated detached family home situated on a quiet, established cul-de-sac in Burlington's desirable Palmer neighbourhood.The original four-bedroom layout has been thoughtfully redesigned into three more comfortable bedrooms. The spacious primary bedroom now features a large, newly created ensuite bathroom with a window, as well as a walk-in closet - a significant improvement over the home's original layout, where all four bedrooms shared a single bathroom.The extensive renovation includes new flooring throughout, pot lights, fully renovated bathrooms and a finished basement. The bright, modernized interior offers a practical family layout with only the final finishing touches remaining.Outside, the property provides a large, private backyard with an inground pool. An attached single garage is complemented by a generous driveway accommodating approximately three to four additional vehicles, depending on their size.Conveniently located close to schools, parks, shopping, the QEW and Highway 407. Priced very competitively in relation to recent neighbourhood sales, this property offers buyers the opportunity to purchase a substantially renovated family home without facing the expense, delays and inconvenience of completing a major renovation themselves.The sellers are committed to achieving a timely sale, and a quick closing is preferred. (id:55499)
Sutton Group Quantum Realty Inc.
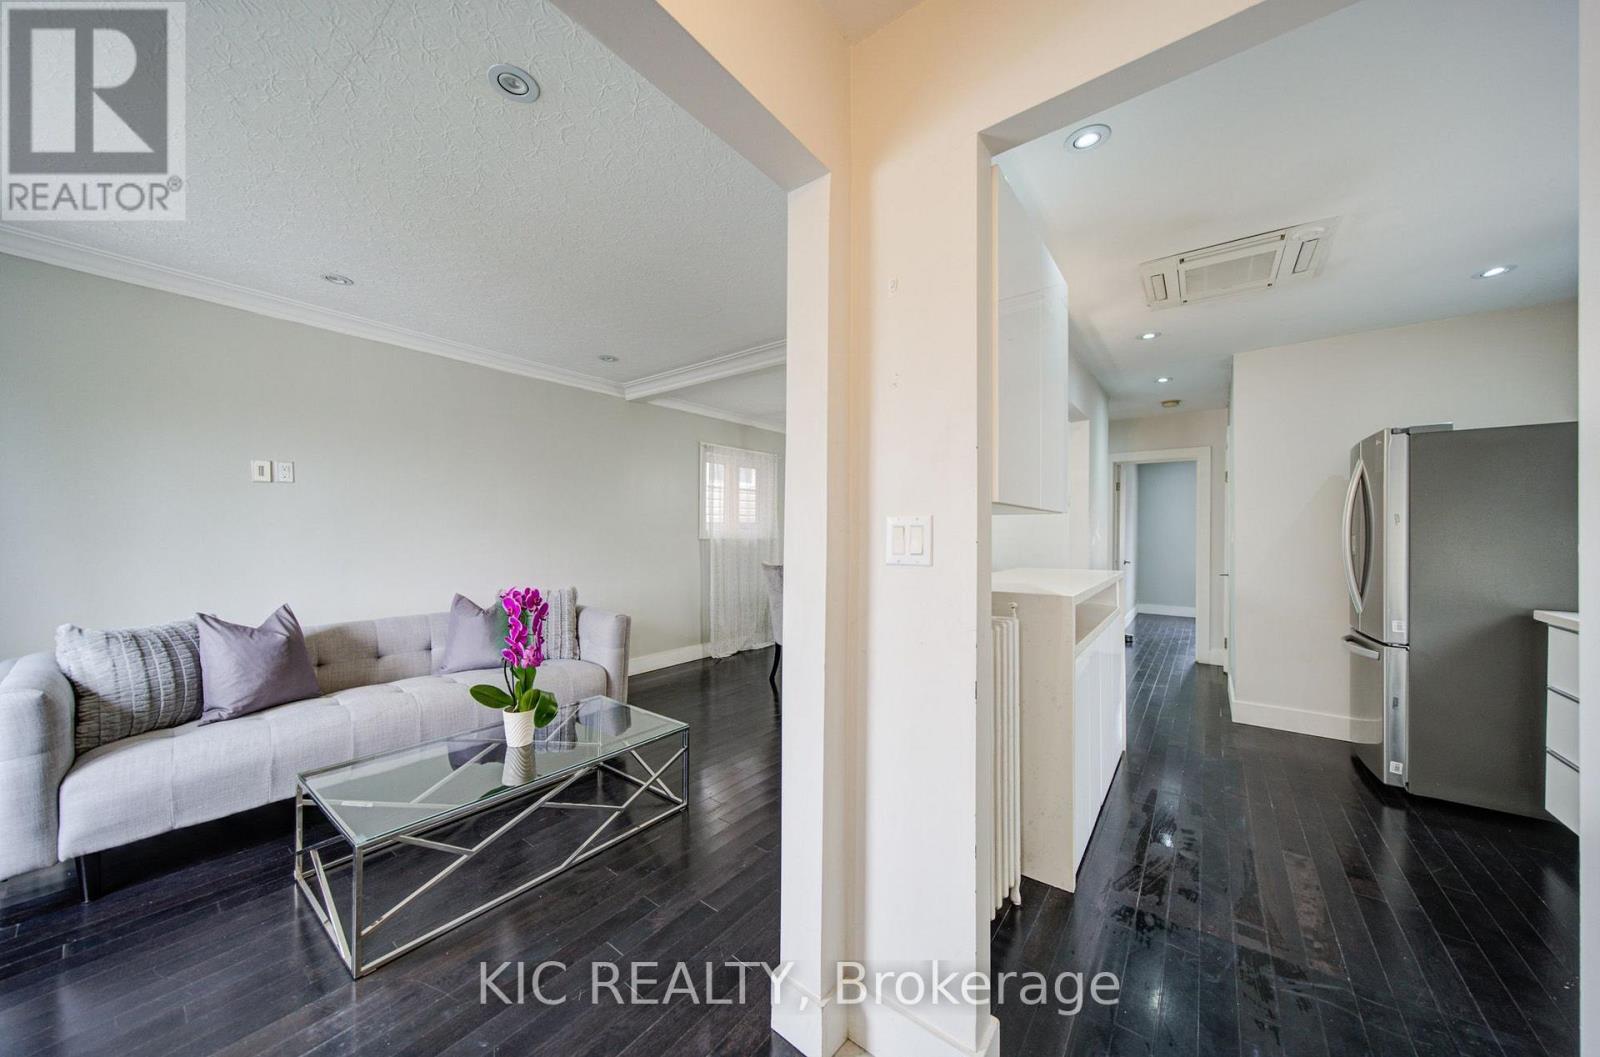
35 Montcalm Avenue Nw
Toronto, Ontario
First Time Home Buyer Opportunity. Detached Bungalow. Well Maintained in the heart of Briar-Hill. Extra Income option Basement apartment. Separate Entrance. Open concept Main Floor W/Upgraded Kitchen, New Fridge Oct-2025. Hardwood Floors. Large Open Concept Living Room. W/Dining Breakfast Bar. Kitchen Appliances-Basement New Oct-2025. Spacious Bathrooms. Walking Closet. Complete New Heating System-Nov-2025. Steps from Subway Station, TTC, School, Park, Restaurants and Plaza. Easy Access to Allen Express, 401 and 400. Sump pump (id:55499)
Kic Realty

33 Mondial Crescent
East Gwillimbury, Ontario
Welcome to 33 Mondial Cres - a beautifully maintained 4-bedroom, 4-bathroom detached home in Queensville, East Gwillimbury, Built by the award winning builder Aspen Ridge Homes. The main level features 9 ft smooth ceilings, Pot lights, and hardwood flooring, continuing upstairs with pot lights in the hallway and hardwood flooring throughout. The upgraded kitchen boasts an oversized island with seating for three, stainless steel appliances including a range hood, and a tiled backsplash, open-concept to a living room with a direct sightline to the fireplace and TV. Step outside from the kitchen to a raised deck, with an interlocking stone patio below and a built-in garden bed - a private, multi-level outdoor retreat. A secondary bedroom offers a French-door walkout to its own private balcony, perfect as a home office or morning coffee spot. The primary suite includes a 4-piece ensuite with a freestanding soaker tub and glass shower, plus a large walk-in closet with custom built-ins. Steps to the $76 Million Health and Active Living Plaza (indoor pool, fitness centre) and its $9.8 Million outdoor park (splash pad, playgrounds), and minutes to Queensville Public School (JK-8) - securing a spot in one of York Region's fastest-growing corridors. With Hwy 404 and the Bradford Bypass (Hwy 425) now under construction, plus 30+ km of trails throughout East Gwillimbury, this location is built for the years ahead. Close to parks, shopping, and easy highway access. Move-in ready - book your private showing today! (id:55499)
Lpt Realty
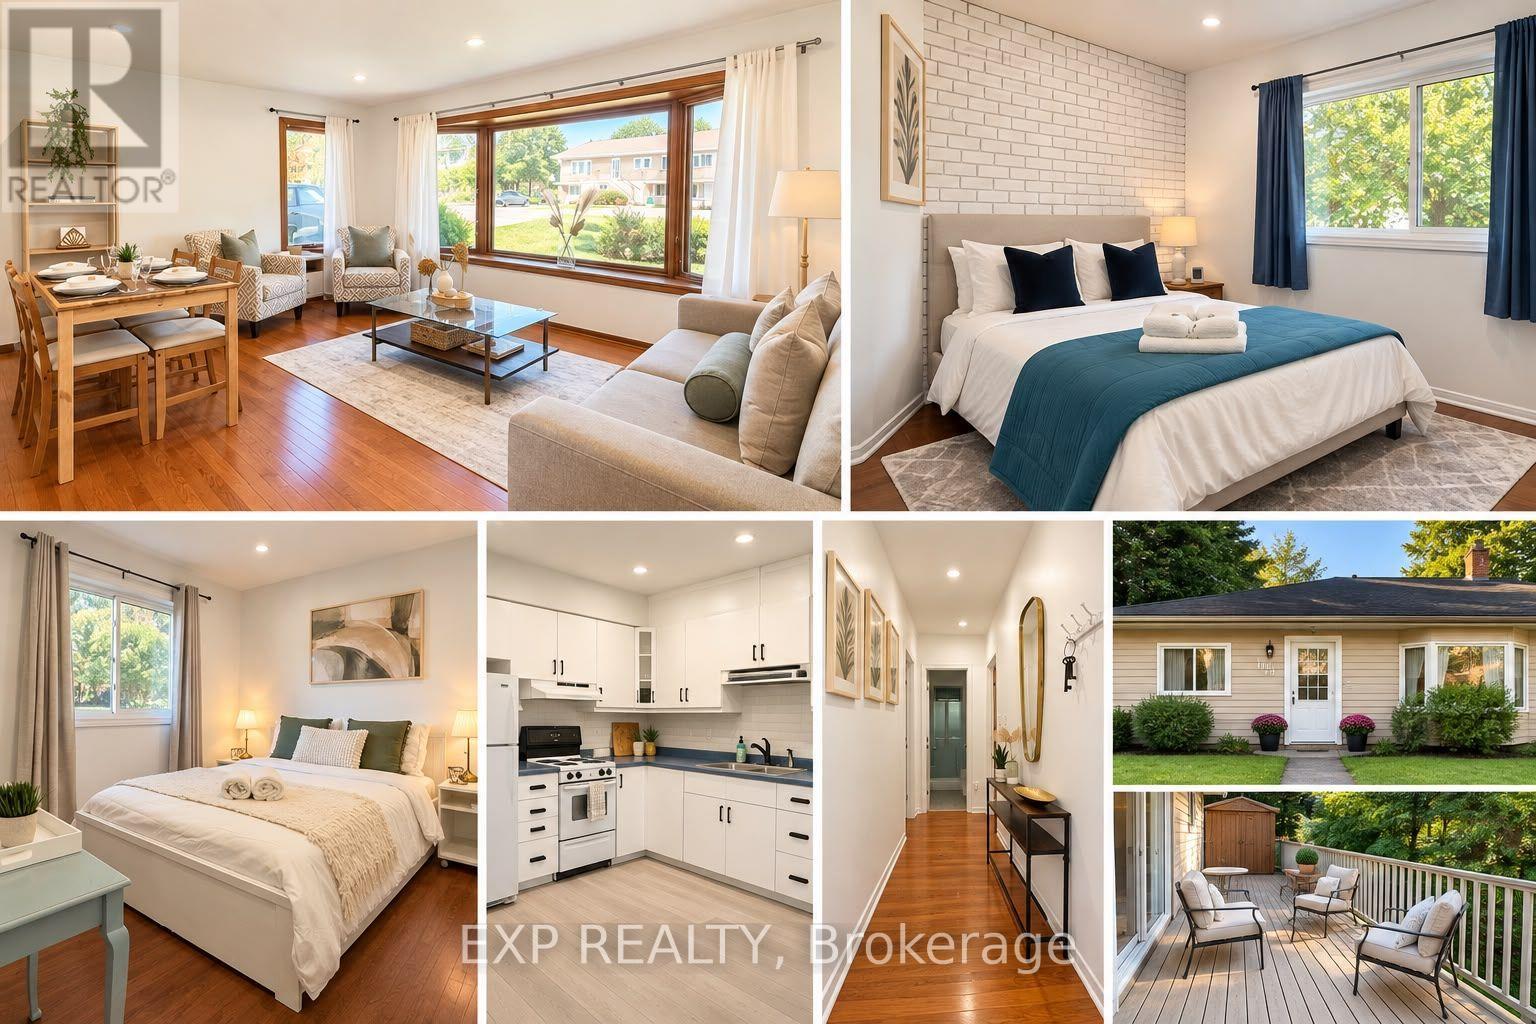
166 John Street W
Bradford West Gwillimbury, Ontario
LOCATION, LOCATION, LOCATION! Welcome to 166 John Street, a charming bungalow situated in the heart of Bradford, one of the area's most desirable and rapidly growing communities. Set on a huge lot with plenty of parking, this home offers 2 bedrooms and 2 bathrooms, plus a bright walk-out basement filled with natural light and featuring 2 additional rooms that provide excellent flexibility for an in-law suite, extended family, home office, or potential rental income. Cozy and manageable in size yet full of possibilities, this property is ideal for first-time buyers, downsizers and investors. Builders and developers, take notice! With its generous lot and prime location in the heart of a growing town, this property may also present an exciting opportunity for a future redevelopment or custom building project, subject to municipal approvals. Live in it, invest in it, rent it, or explore its future development potential, an exceptional opportunity in a location that is hard to beat! (id:55499)
Exp Realty
46 Lake Woods Drive
Whitchurch-Stouffville, Ontario
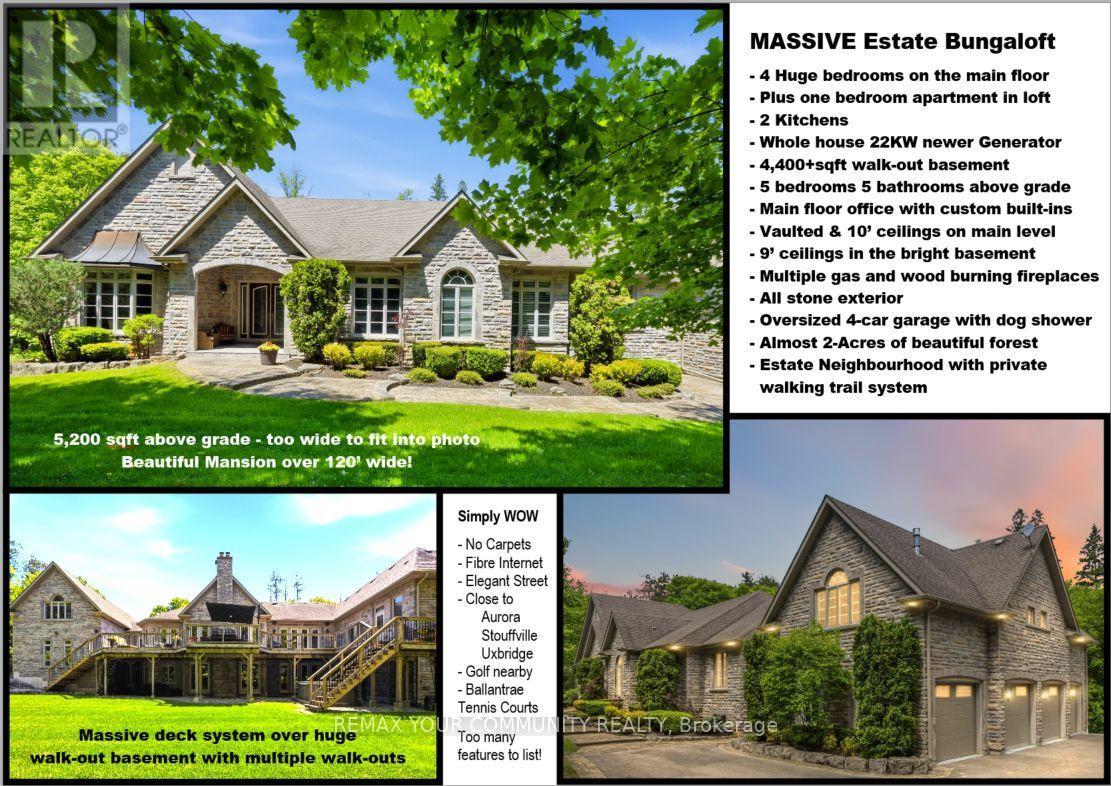
Elegant classic stone masterpiece mansion surrounded by beautiful thick private forest in the enchanted Woodlands of Camelot community with private wooded trails owned by the community*. This massive bungaloft with over 5,000sqft above grade has 4 generously sized bedrooms plus office on main floor & one-bedroom apartment with volume ceilings and gas fireplace in the loft plus 4000+sqft walkout basement. Voluminous ceilings, tall baseboards, plaster crown moldings & multiple fireplaces (both gas and wood burning). Kitchen masterpiece by Bloomsberry with gorgeous stone counters, high-end appliances with access to extensive deck oasis & yard. Amazing 4-car garage with dog shower! Back-up whole-home gas-powered generator! The location is great with an easy drive to the 404, 407, towns of Stouffville, Uxbridge & Aurora. The primary bedroom is a special retreat with soaring ceilings, private views, gas fireplace, walk-in closet built-out by artisans & luxury 6-pc primary bath with access to the rear deck. The massive walk-out basement with over 4000sqft of bright & light open space & 9' ceilings & beautiful views - this w/o basement has potential to be better than most main floors. Huge rear deck with multiple access points from the homes main level (6 to be exact), 2-stairs on each side to access the yard and a large woodburning fireplace in the center makes this deck a perfect gathering place for friends & family. **As per the Town of Stouffville a possibly planned new Ballantrae Multi-Sport complex may be built in the not too distance future just few KMs away. (id:55499)
RE/MAX Your Community Realty
801 - 1 Market Street
Toronto, Ontario
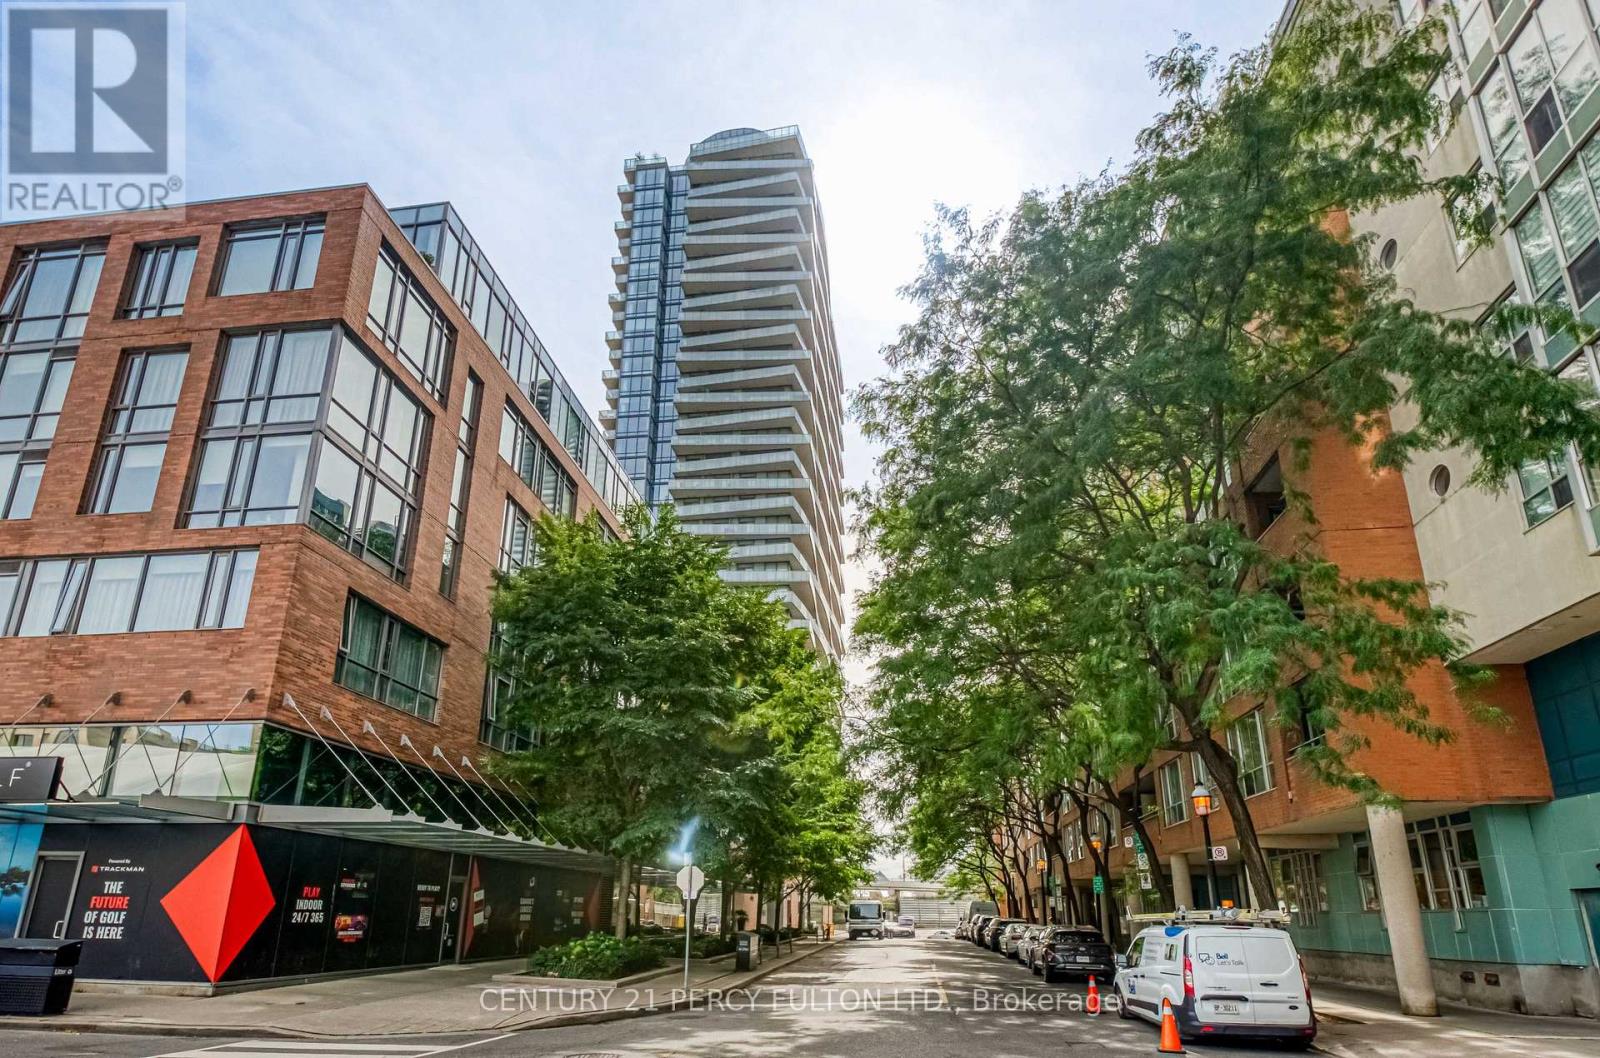
Located in the heart of the historic St. Lawrence Market neighbourhood, this highly desirable 1-bedroom,1-bathroom condo offers bright, open-concept living in one of downtown's most coveted andwell-managed buildings.Enjoy unobstructed west views, soaring ceiling heights, and abundant naturallight flooding through windows that span the width of the suite. Features include gorgeous hardwoodfloors, a cozy fireplace, a full-sized kitchen with stainless steel appliances, and convenient ensuitelaundry.Market Wharf (managed by Del) is known for its low maintenance fees and excellent amenities,including 24-hour concierge, fitness centre/gym, rooftop deck/terrace, party room, and guest suites.Stepsto the iconic St. Lawrence Market, countless restaurants, cafés, shops, parks, the waterfront,Harbourfront, and Toronto Islands. Minutes to Union Station, King subway, the Financial District, andthe Gardiner Expressway.Perfect for professionals, couples, or investors seeking vibrant urban living witheverything at your doorstep. Don't miss this opportunity to own in one of Toronto's most sought-afteraddresses! (id:55499)
Century 21 Percy Fulton Ltd.
314 - 1470 Midland Avenue
Toronto, Ontario
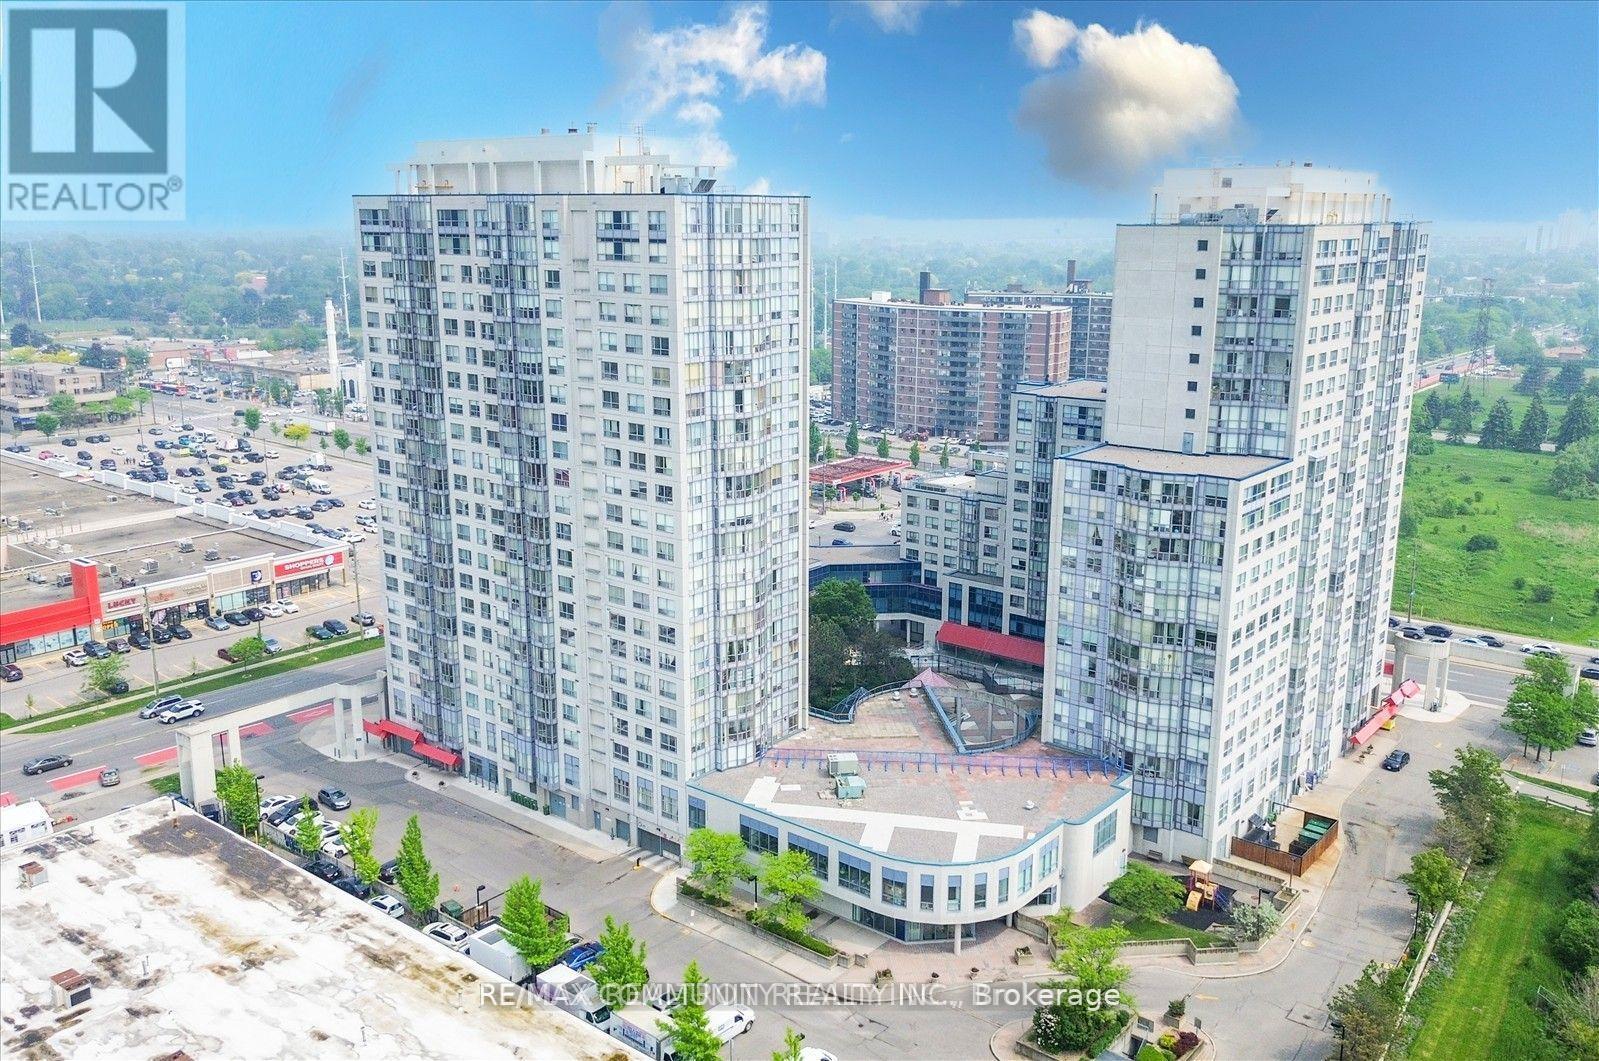
Spacious and Well Maintained, Bright 2 bedroom/2 bathroom layout with spacious principal rooms, modern kitchen, ensuite laundry, plenty of storage space and more. Convenient location close to transit (TTC), access to highways (401), schools, parks, shopping and other amenities. Don't miss this One. (id:55499)
RE/MAX Community Realty Inc.
1115 - 8 Lee Centre Drive
Toronto, Ontario
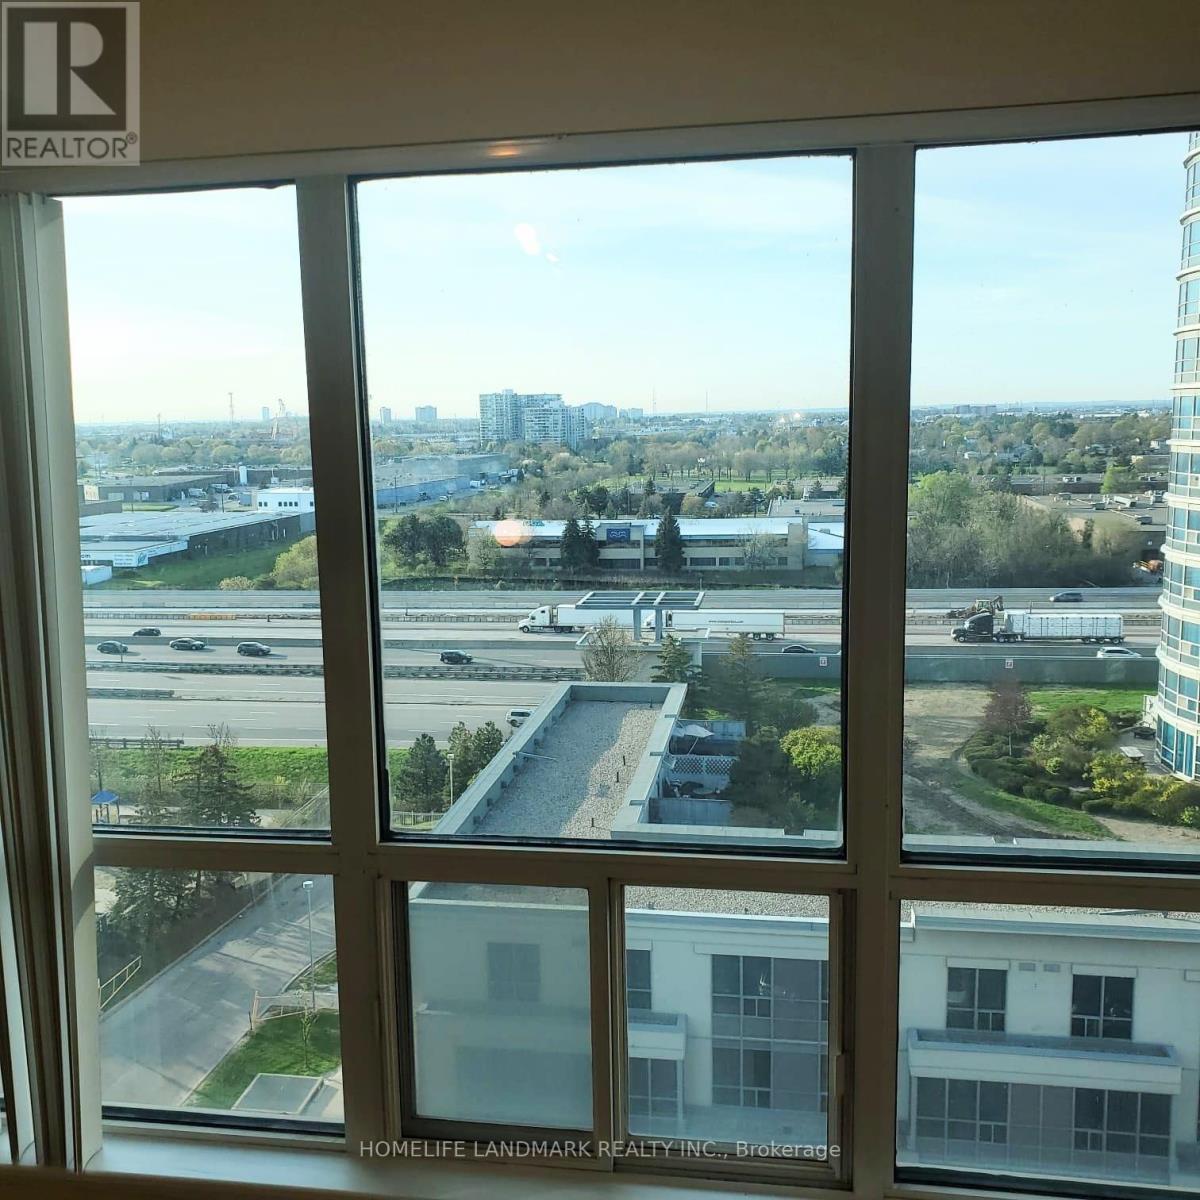
Great Investment Opportunity with AAA Tenants!!! Immediate ROI with no Downtime. Prime Location, Very Bright Condo Unit with Unobstructed View, In-Suite Laundry, Brand New Stove, Dishwasher with 5 yrs Warranty. Newer Fridge, Washer Countertop, Sink. All Utilities included in Maintenance Fee. 24 hr Concierge with Indoor Pool, Gym, Badminton/Squash Room, Party Room and lots more... Includes Parking and Locker. Just off Hwy 401, Close to Shopping, Go Train, TTC, Schools, Colleges. (id:55499)
Homelife Landmark Realty Inc.
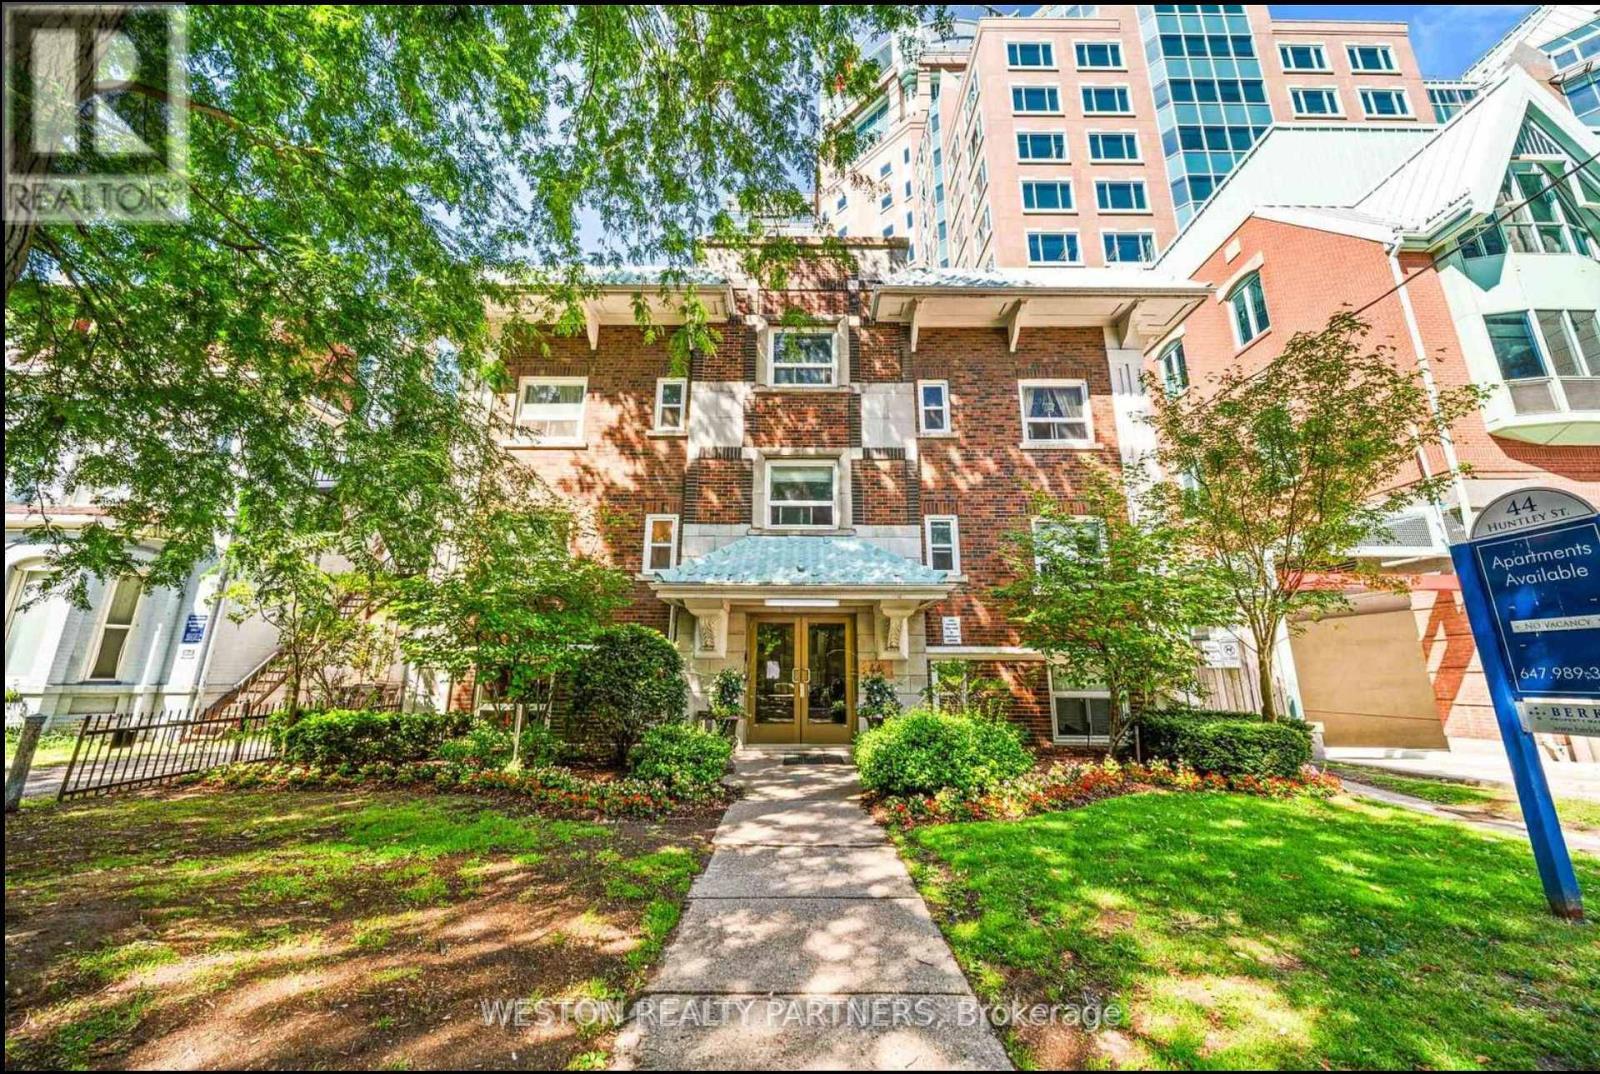
102 - 44 Huntley Street
Toronto, Ontario
Welcome to 44 Huntley St, a bright and spacious studio apartment in the heart of downtown Toronto, perfect for students and young professionals seeking convenience and city living. Recently upgraded with brand-new flooring throughout, this professionally cleaned and move-in-ready unit offers a fresh, modern feel.Offered at $1,950/month all-inclusive, we are currently offering HALF A MONTH FREE RENT, bringing your effective monthly rent to approximately $1,875/month over a 12-month lease.Located in one of Toronto's most connected neighbourhoods, you'll be just steps from Bloor-Yonge and Sherbourne subway stations, providing quick access across the city via both Line 1 and Line 2. The location is ideal for students attending the University of Toronto, Toronto Metropolitan University, and nearby colleges, while young professionals will appreciate the easy commute to the downtown core.Surrounded by grocery stores, cafés, restaurants, parks, libraries, fitness centres, and shopping along Bloor Street and Yorkville, this location offers an unbeatable combination of convenience and downtown lifestyle. (id:55499)
Weston Realty Partners
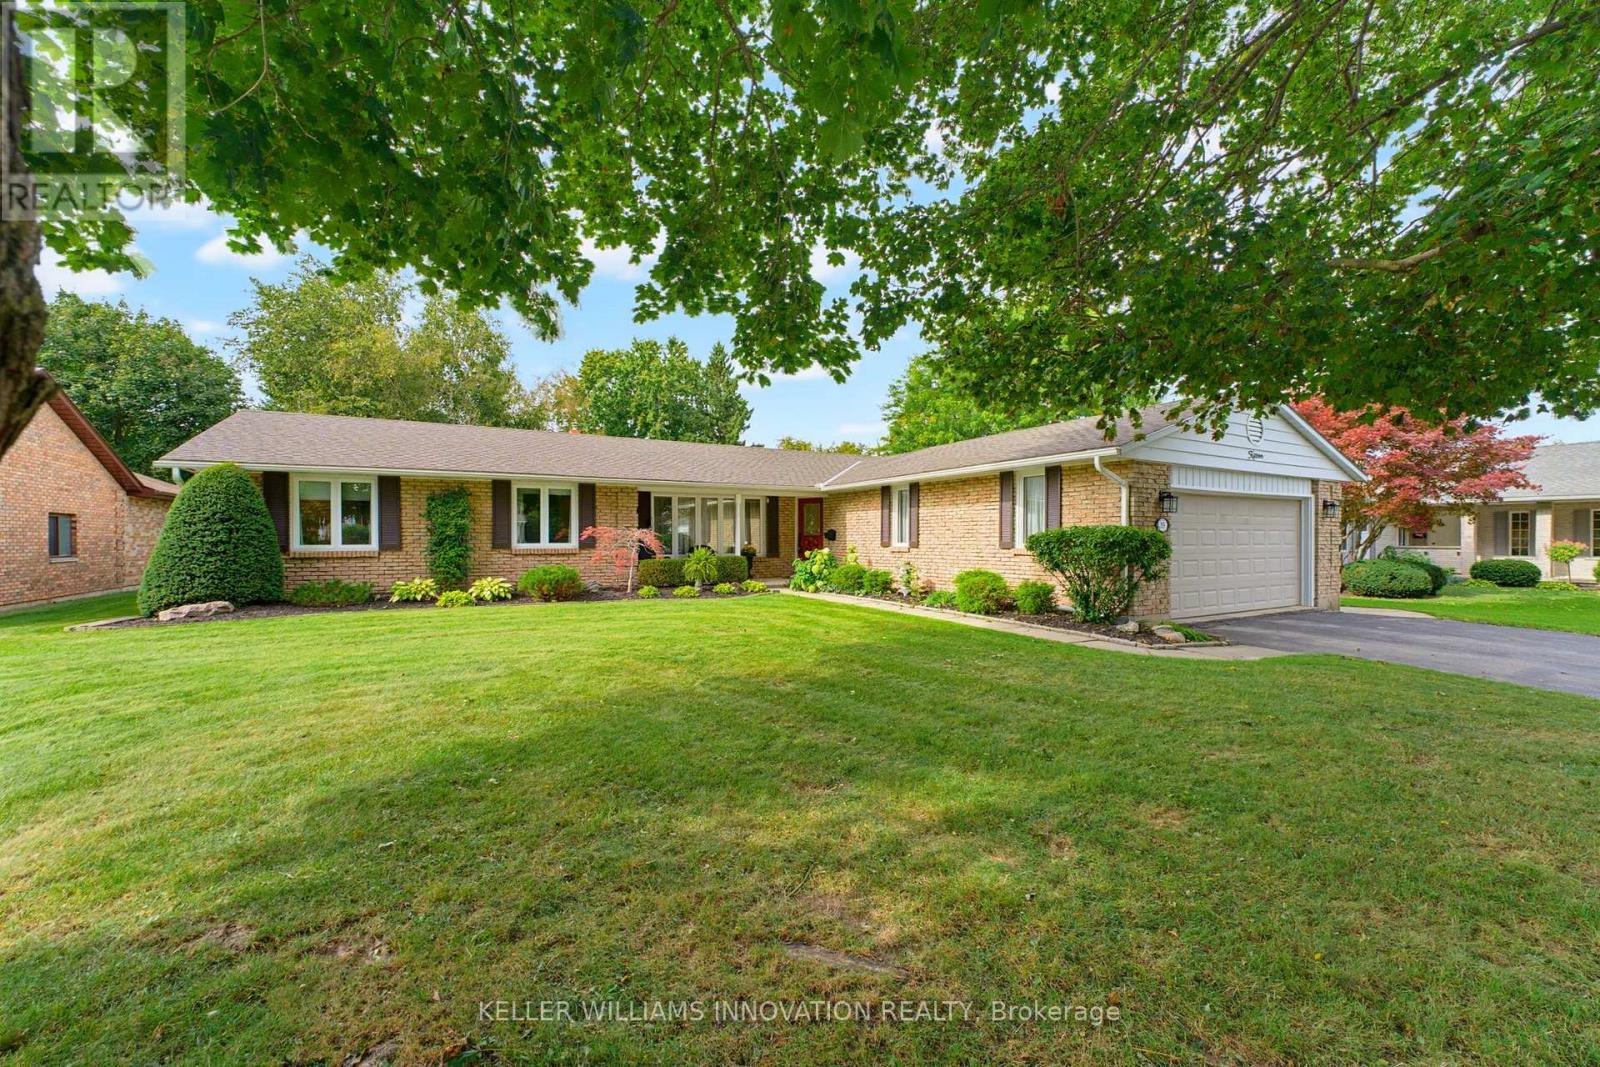
15 Mclaren Avenue N
North Perth, Ontario
0.61 ACRE, BACKING ONTO TRAIL, MAIN LEVEL LIVING. This spacious 3-bedroom, 2-bathroom bungalow offers an impressive 1,926 sq. ft. above grade and sits on a generous 0.61-acre lot measuring approximately 80' x 330'. Backing onto the Listowel trail, the property offers a rare combination of space, privacy and easy access to the outdoors. The main level offers plenty of room for the whole family, with two separate living spaces, a dining room, kitchen, main-floor laundry, two full bathrooms and three bedrooms. The main living room features hardwood flooring, a fireplace and a door leading to the 3-season room. Large windows throughout the home bring in an abundance of natural light, with many of them taking full advantage of the views of the expansive backyard. Outside, the home has great curb appeal with established landscaping and a welcoming front porch. The long driveway provides parking for up to six vehicles, along with a double-car garage. The large backyard offers plenty of space to enjoy, with the added benefit of the Listowel trail directly behind the property. The basement is unfinished, providing excellent storage and plenty of potential for the future. A spacious home, an impressive lot and a fantastic connection to the outdoors - all in a desirable Listowel location. (id:55499)
Keller Williams Innovation Realty
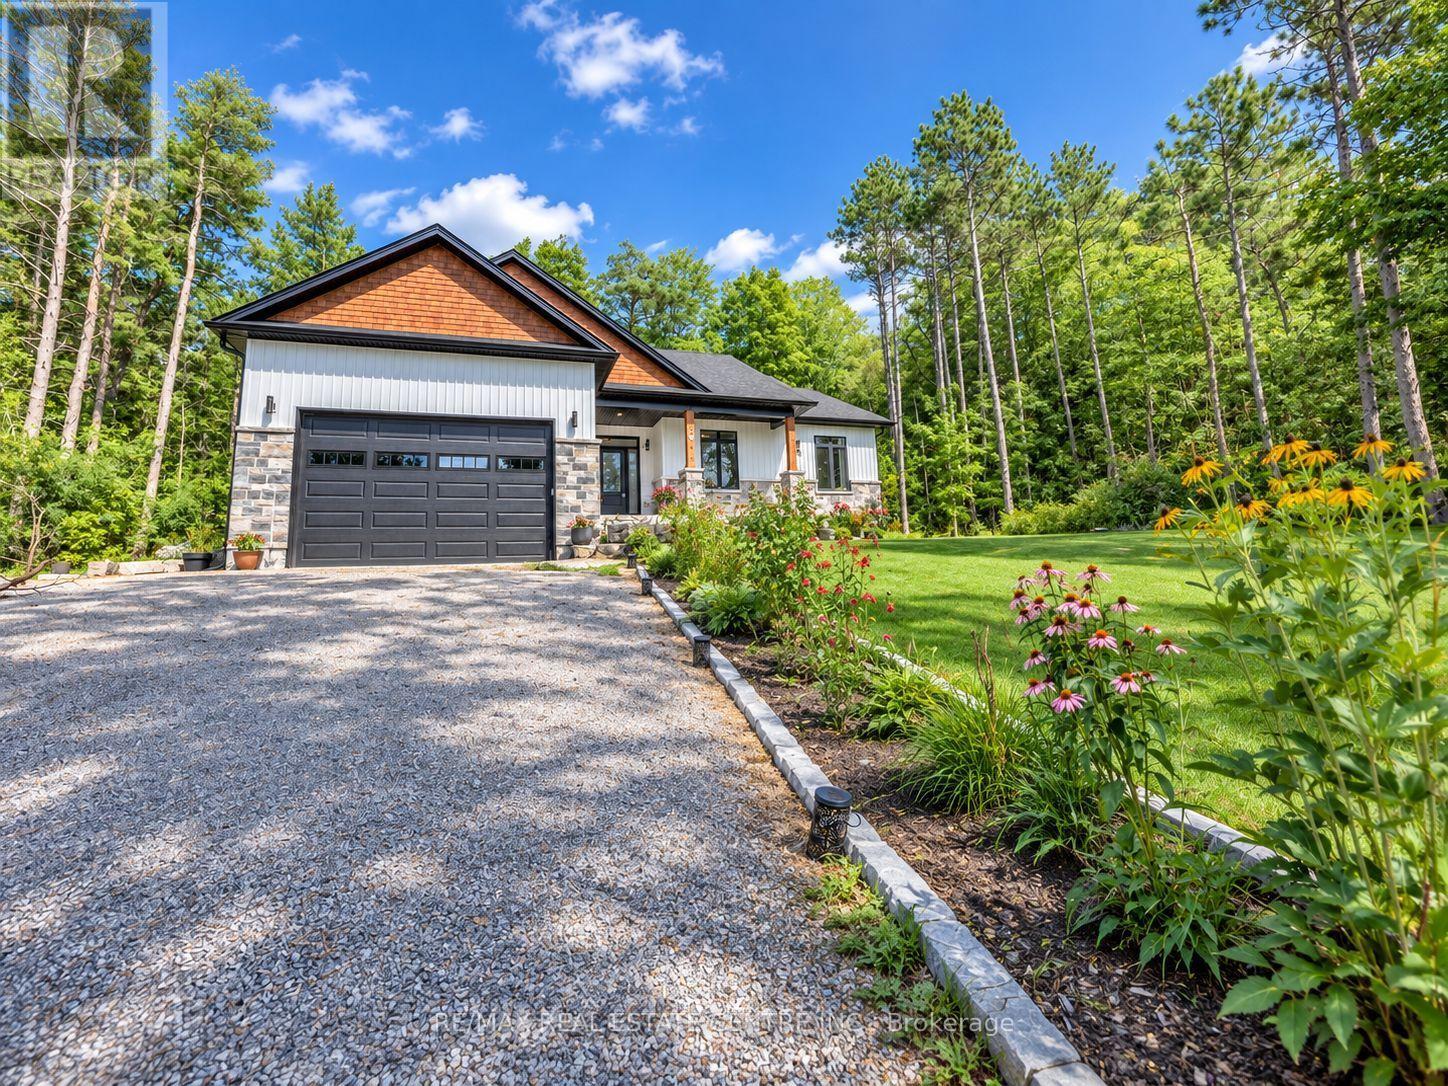
12342 County Road 2 Road
Alnwick/haldimand, Ontario
Welcome to this Beautiful Custom Built Modern Fully Renovated Bungalow Sitting on a Massive 1+ Acre Tree Lined Lot Providing Both the Privacy & Also being Conveniently Located on the Outskirts of Cramahe, Grafton & Coburg. This Home Gives You the Benefits of Living In A Resort Like Setting but at the Same Time being Steps Away from the City Life. << Inside this Custom Built Home You will Notice an Eye Catching Beautifully Designed Interior Space With Tasteful Finishes Throughout Offering the Perfect Move-in Ready Home with Layout Designed for Function & Maximum use of Space. The Moment You Enter the Main level, You are Welcomed with this Beautiful Open Concept Functional Layout topped Of with Huge Large Windows that Bring in Abundant Natural Light. The Stylishly Designed Kitchen with Oversized Island Quartz Counters, Upgraded Light Fixtures & Tall Cabinetry Complements the Main Floor Layout Excellently. The Cozy Living Area Overlooks the Surreal Beautiful Backyard Showcasing Nature to the Max. Other Side of Main Floor You Will Find a Perfect 3 Bedroom Layout with Primary Bedroom Annoucing Itself with its Huge Walk-in Closet and Full Spa Like Ensuite Bathroom, The Other 2 Additional Bedrooms are no Short of Excellent Workmanship & Design too & Along with the 2nd Full Bathroom. << The Huge High Ceiling Garage Leads into the Stylish Mudroom With Laundry Neatly Placed. All the Appliances are Smart, Highly Energy Efficient. << The Fully Finished Upgraded Basement with 9 ft Ceiling Comes With its Own 3 Bedrooms, 1 Full Huge Modern Bathroom & a Huge Recreational Room. Throughout the Basement You Will Find Massive Windows that Bring in Abundant Natural Light. Excellent for Potentially Using it as a Nanny suite or Renting Individually with Minor Adjustments. << The Oversized Backyard Deck Looks into the Beautiful Peaceful Tree lot. << The Home is Sorrounded by many Farmers Market, Golf Course & Horse Riding Barn. Few Minute Drive to Colborne Public School & Cramahe Library (id:55499)
RE/MAX Real Estate Centre Inc.
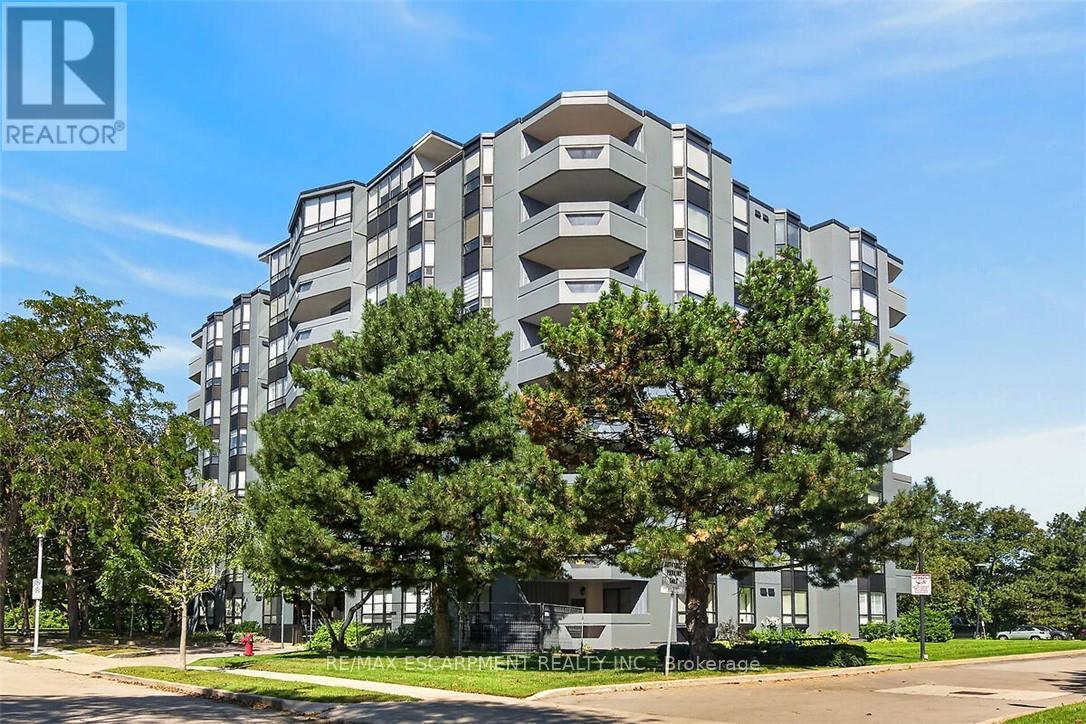
202 - 6 Village Green Boulevard
Hamilton, Ontario
Fantastic opportunity to own this extra large two-bedroom, two-bath condo offering 1,297 square feet of living space. Situated on a tree-lined cul-de-sac in Olde Stoney Creek close to shopping, restaurants, walking trails, Battlefield Park and Stoney Creek Rec Centre. Pride of ownership is apparent in this well maintained building which is currently undergoing extensive exterior updates. This sought-after corner unit overlooks a scenic ravine and offers an abundance of natural light. The unit features new luxury vinyl plank flooring throughout, a spacious primary bedroom with ensuite bath, a separate dining room and in-suite laundry. The kitchen features ceramic tile flooring and backsplash, along with plenty of cupboard and counter space. The living room offers ample space for entertaining and convenient access to the large balcony. This home includes 1 underground parking space and a storage locker. Enjoy additional building amenities including a party room with a kitchenette, sauna, gym and workshop. Convenient location for commuters, offering a short drive to the Red Hill Valley Parkway, LINC and QEW. Act now to make this lovely condominium your new home! (id:55499)
RE/MAX Escarpment Realty Inc.
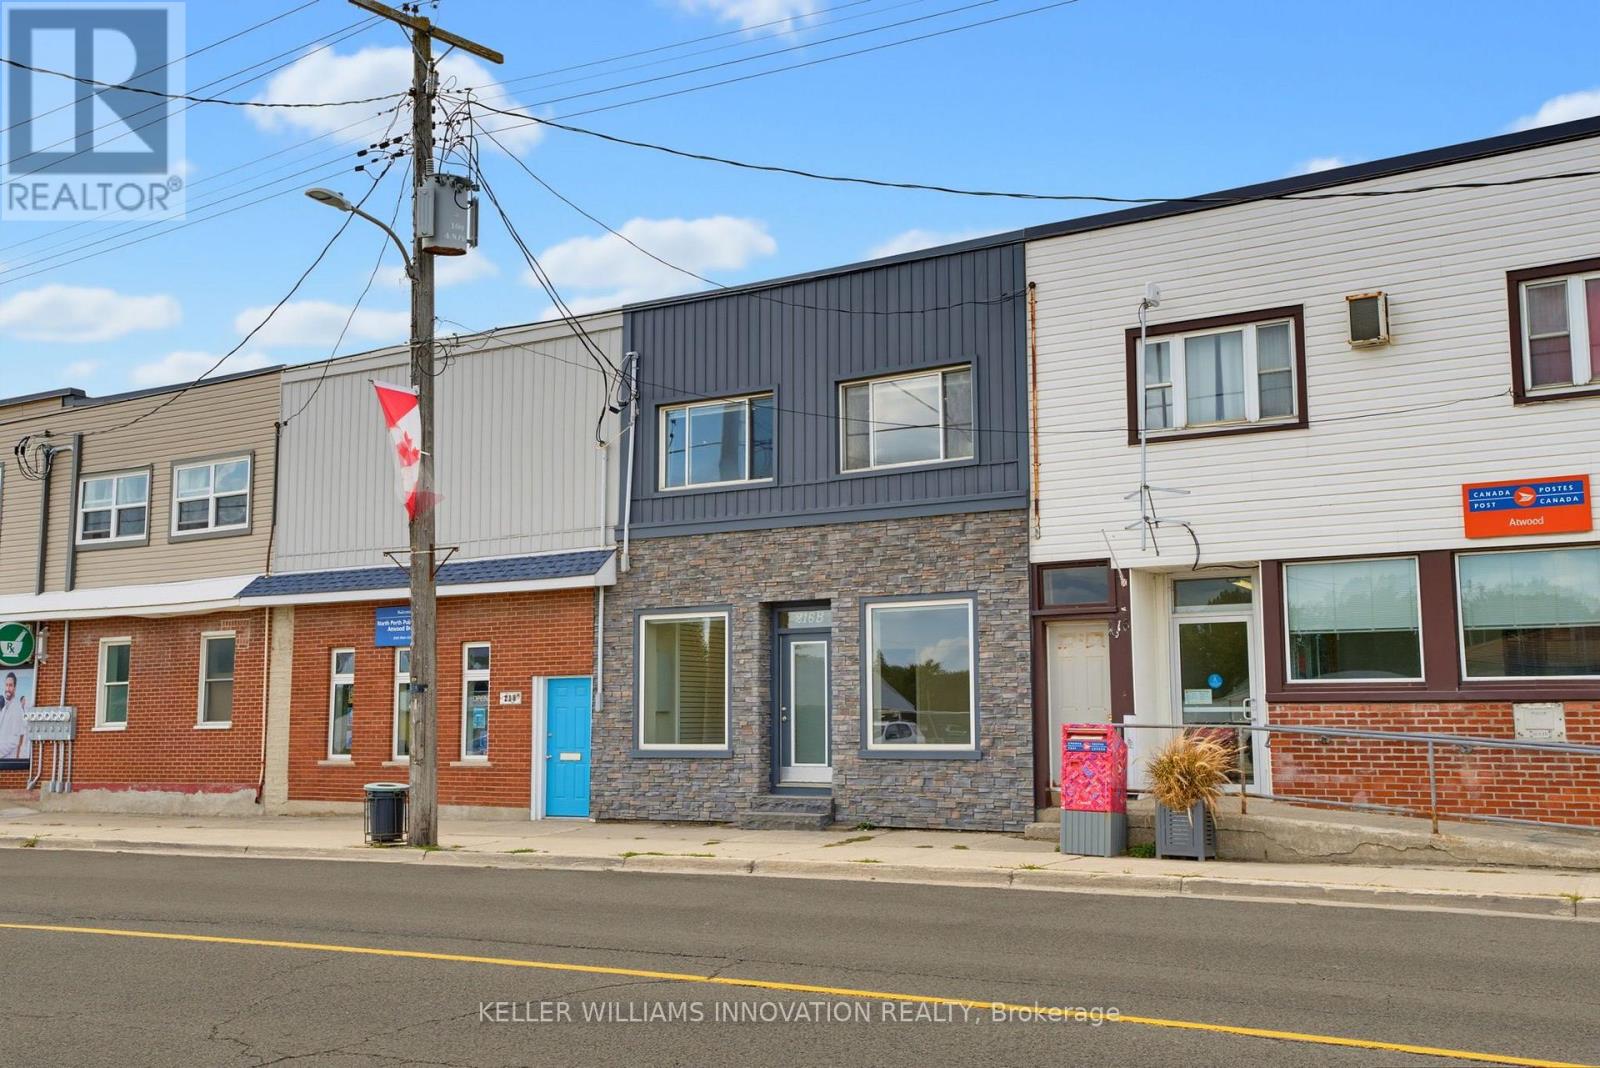
216b Main Street
North Perth, Ontario
INCOME PROPERTY. UPDATED. HIGH TRAFFIC. Investment opportunity in the heart of Atwood! This versatile property offers endless possibilities-live upstairs while renting out the commercial space, operate your own business below and enjoy the convenience of living where you work, or add a unique mixed-use property to your investment portfolio. The commercial space is ideally located in Atwood's downtown core, just steps from the park and swimming pool, and offers ample square footage for a variety of potential uses. Utilities can also be separated, adding flexibility for owners and investors. Two parking spaces are available at the rear of the property. The spacious upper-level apartment offers two bedrooms, a full bathroom, kitchen, two separate living spaces, and a deck off the back of the home-providing plenty of room to spread out. The property has been extensively updated over the past 30 years, with recent improvements including updated vinyl plank flooring and fresh paint throughout in 2025, a new water heater and heat pump in 2025, roof in 2022, and gas furnace in 2016. Electrical and plumbing have also been updated. A fantastic opportunity to invest, live and work in one convenient location, or generate rental income in the growing community of Atwood! (id:55499)
Keller Williams Innovation Realty
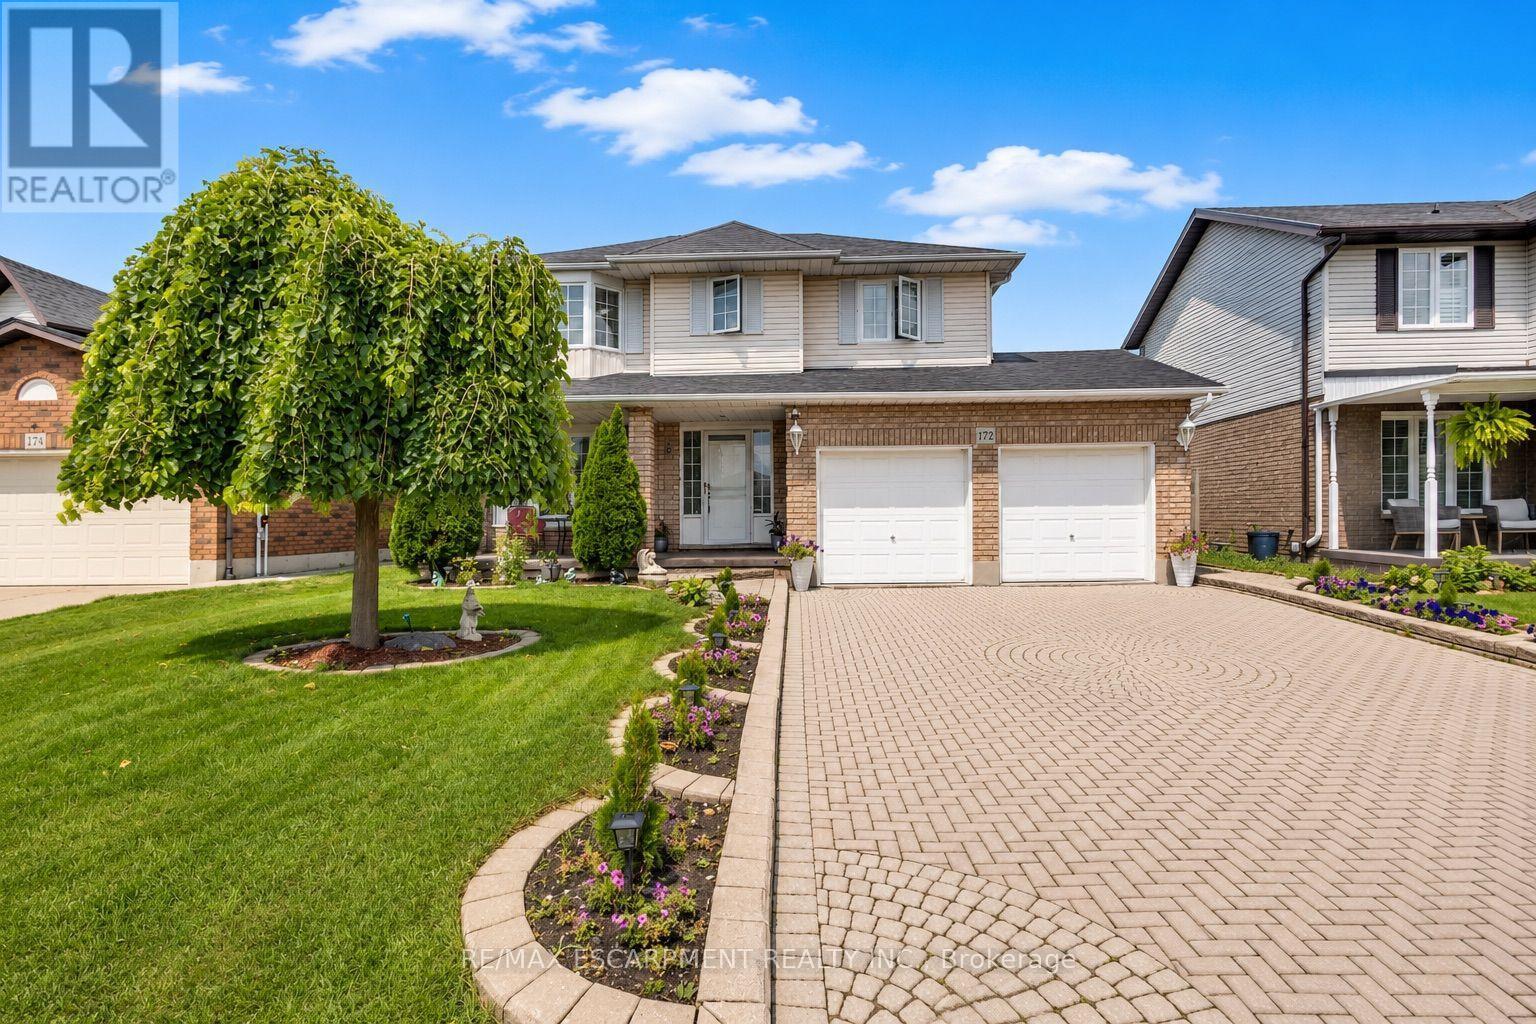
172 Alderlea Avenue
Hamilton, Ontario
Pride of ownership shines throughout this beautifully updated Mount Hope home. Thoughtfully renovated and meticulously cared for, this is the kind of home where the big projects have already been done, so you can simply move in and enjoy. The heart of the home is the custom-renovated kitchen, complemented by updated bathrooms with quartz countertops, a refreshed primary ensuite, newer flooring throughout both levels, fresh paint, updated fireplaces and modern energy-efficient lighting and fixtures. The vaulted family room adds an airy, inviting space for everyday living, while the finished basement offers exceptional flexibility with additional bedrooms, a full bathroom, recreation space and a den. Step outside and discover your own backyard retreat, complete with a restored and freshly stained deck and above-ground pool-perfect for summer entertaining, family time and making the most of warm-weather living. Set on a generous lot, with space to fit up to six parking spaces, this 4 bedroom, 4-bathroom home offers space, functionality and thoughtful updates in one of Mount Hope's established neighbourhoods. With convenient access to Upper James, Highway 6, Hamilton International Airport, schools, shopping and major commuter routes, this is a home that truly delivers on comfort, convenience and move-in-ready living. Beautifully updated. Exceptionally cared for. Ready for its next chapter. (id:55499)
RE/MAX Escarpment Realty Inc.

216b Main Street
North Perth, Ontario
INCOME PROPERTY. UPDATED. HIGH TRAFFIC. Investment opportunity in the heart of Atwood! This versatile property offers endless possibilities-live upstairs while renting out the commercial space, operate your own business below and enjoy the convenience of living where you work, or add a unique mixed-use property to your investment portfolio. The commercial space is ideally located in Atwood's downtown core, just steps from the park and swimming pool, and offers ample square footage for a variety of potential uses. Utilities can also be separated, adding flexibility for owners and investors. Two parking spaces are available at the rear of the property. The spacious upper-level apartment offers two bedrooms, a full bathroom, kitchen, two separate living spaces, and a deck off the back of the home-providing plenty of room to spread out. The property has been extensively updated over the past 30 years, with recent improvements including updated vinyl plank flooring and fresh paint throughout in 2025, a new water heater and heat pump in 2025, roof in 2022, and gas furnace in 2016. Electrical and plumbing have also been updated. A fantastic opportunity to invest, live and work in one convenient location, or generate rental income in the growing community of Atwood! (id:55499)
Keller Williams Innovation Realty

741 Hollinger Avenue S
North Perth, Ontario
4 BEDROOMS. ~2000 SQ FT ABOVE GRADE. TRAILS & PARKS. Welcome to this beautiful 2-storey townhome, built in 2021 and offering almost 2,000 sq. ft. of finished living space above grade. Located on a quiet street just steps from the local park and walking trails, this spacious home features 4 bedrooms and 3 bathrooms-providing plenty of room for a growing family. The bright, open-concept main level features a spacious living room, dining area, and kitchen, all enhanced by 9-foot ceilings. The kitchen is beautifully finished with quartz countertops, a stylish backsplash, under-cabinet lighting, and a convenient walk-in pantry. Upstairs, you'll find all four bedrooms along with a separate laundry room. The spacious primary bedroom features a massive walk-in closet and a private 3-piece ensuite. Outside, enjoy the partially fenced backyard with a deck-perfect for relaxing or entertaining. Completing the property is a single-car garage and a double concrete driveway, offering parking for up to three vehicles. A modern, spacious home in a fantastic location close to trails and park. (id:55499)
Keller Williams Innovation Realty

479 Drewery Road
Cobourg, Ontario
This Beautifully Upgraded Home Offers Modern Living Just Minutes From Cobourg Beach And The Heart Of Downtown Cobourg With Trendy Shops And Restaurants. Featuring Over $70,000 In Upgrades Between The Builder And Homeowner, Highlights Include An Oak Staircase With Wrought Iron Spindles, Carpet-Free Flooring Throughout, Recently Updated Light Fixtures, Stone Counters In The Kitchen And Upper Bathrooms, New Basement Rec Room, Garage Door Opener, Garage Storage, And More. A Bright Open-Concept Layout Designed For Everyday Living And Entertaining Is One Of The Standout Features Of This Home. The Stylish Kitchen Showcases Stainless Steel Appliances, Stone Countertops, Upgraded Cabinetry, A Large Island, And A Newly Added Backsplash. Upstairs, The Spacious Primary Retreat Comfortably Fits A King Bed Plus Additional Furniture, Complete With A Walk-In Closet And Luxurious Ensuite Featuring A Stand-Alone Shower, Tub, And Upgraded Vanity. Convenient Second-Floor Laundry Includes A Brand New Washer And Newer Dryer. The Newly Finished Basement Adds Exceptional Flexibility With A Full Bathroom, Large Egress Window, And Closet- Perfect As A Rec Room, Guest Suite, Or Spacious Additional Bedroom. A Turnkey Opportunity In A Desirable Location! (id:55499)
Realty One Group Reveal

685 County 8 Road
Prince Edward County, Ontario
Create the country property you've envisioned just 5 minutes east of Picton, with over 100 acres of rural zoning. This location offers a remarkable opportunity to build with a substantial rural footprint, providing flexibility in choosing a setting for your future home and outbuildings. Whether a private estate, hobby farm, equestrian property, agricultural venture, or home-based business, properties this size so close to town are rarely available. This 150+ acre parcel includes extensive additional lands designated Environmental Protection (EP), offering space, privacy, natural surroundings, and recreational potential on an impressive scale.The property enjoys extensive frontage on County Rd 8 and abuts Rousseau Rd, with a newly installed main entrance at 685 County Rd 8 and separate secondary farm access at 631. The EP lands add significant natural character and privacy, encompassing a varied landscape that includes mature woodland and other natural areas. A historic central farm laneway extends deep into the property and provides access to an established trail, ideal for hiking, ATV riding, cross-country skiing, snowmobiling, and year-round enjoyment. An exceptional opportunity for a private rural estate, recreational retreat, agricultural holding, or long-term land investment in Prince Edward County. An adjoining property with a residence, garage, and barn is also available separately, creating the option for an expanded country holding. (id:55499)
Harvey Kalles Real Estate Ltd.
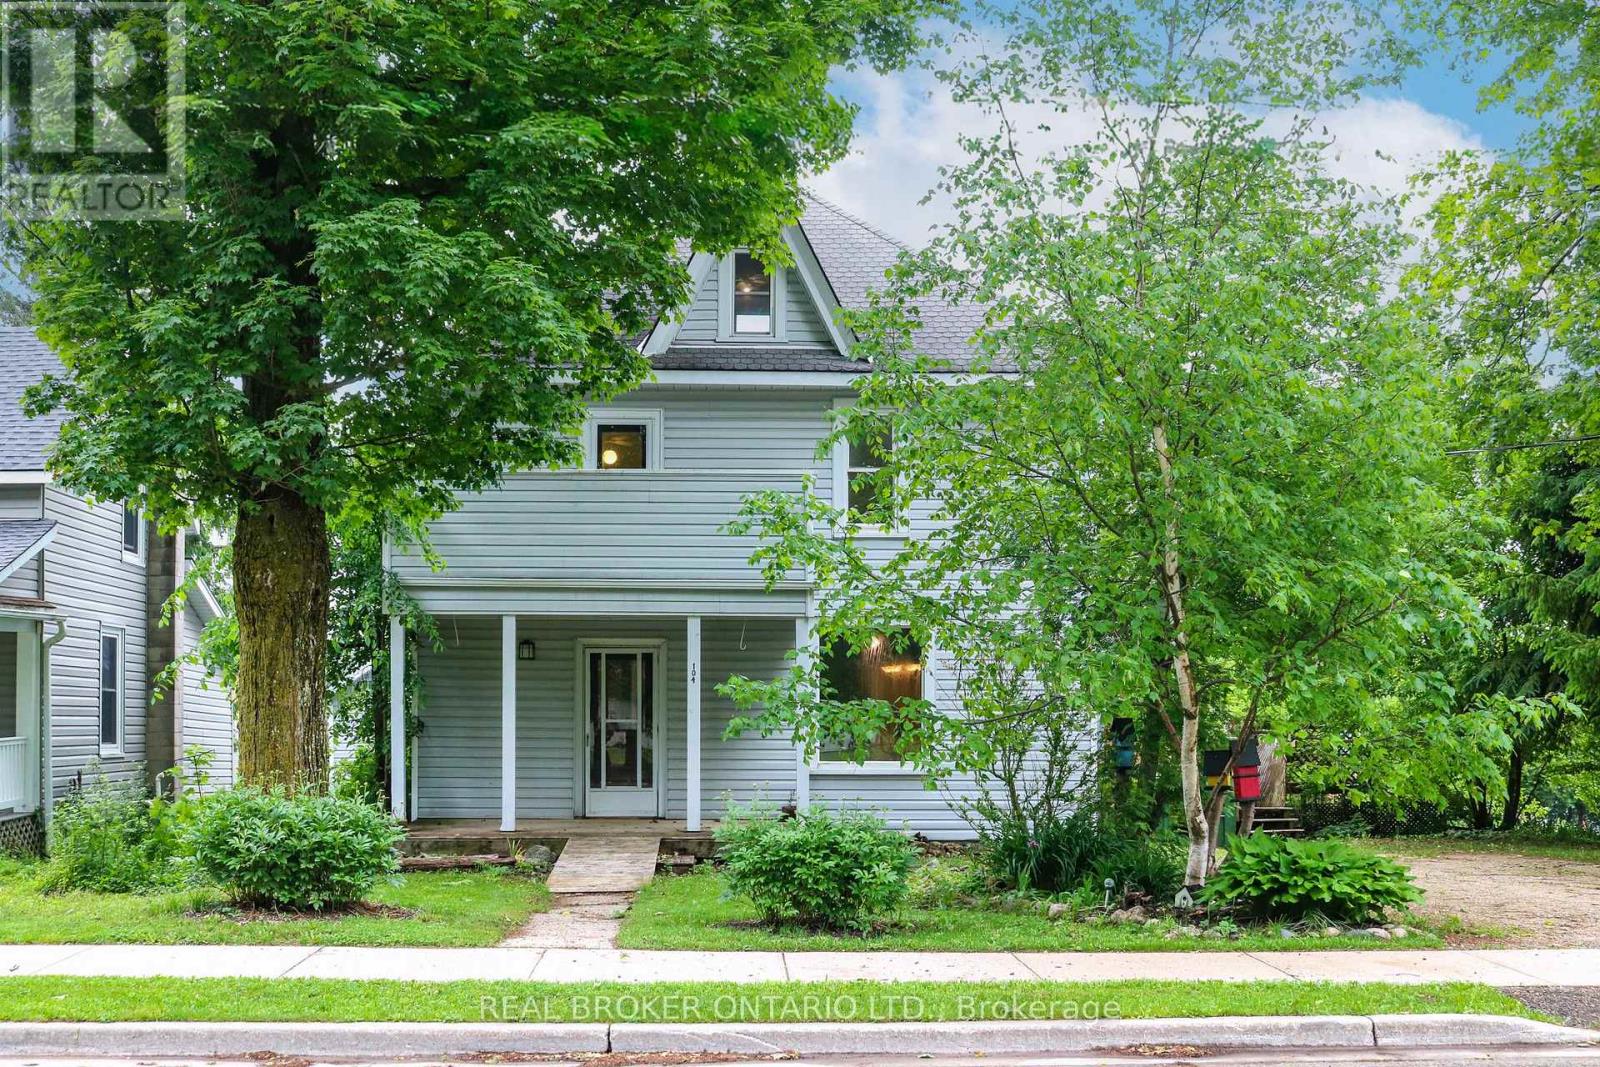
104 Isla Street
Grey Highlands, Ontario
Built in 1900 and located in the growing, vibrant community of Markdale, this 3-bedroom, 2-bathroom home is rich in character, history, and potential. Situated on a corner lot, it offers a rare opportunity to restore a classic century home and bring it back to its former glory. Original woodwork, hardwood floors, and a beautiful staircase showcase the craftsmanship of a bygone era, while spacious principal rooms provide a solid foundation for your vision. Large windows fill the home with natural light, and the functional layout features generous living and dining areas, a spacious kitchen, main-floor laundry, and a full bathroom. Upstairs, you'll find three bedrooms, a second bathroom, and an expansive landing ideal for a home office, reading nook, or additional living space, with access to a balcony overlooking the front yard. The third-floor attic offers even more possibilities, featuring both a window and skylight that bring in abundant natural light. Outside, the yard provides space for gardening, entertaining, or future landscaping projects. While the home requires updating and repairs, it presents an exciting opportunity for renovators, investors, or anyone with an appreciation for historic homes. Conveniently located close to shopping, schools, recreation, and Markdale Hospital, the property also benefits from the continued growth of the community, including the ongoing expansion of Chapman's, which continues to bring jobs and investment to the area. (id:55499)
Real Broker Ontario Ltd.
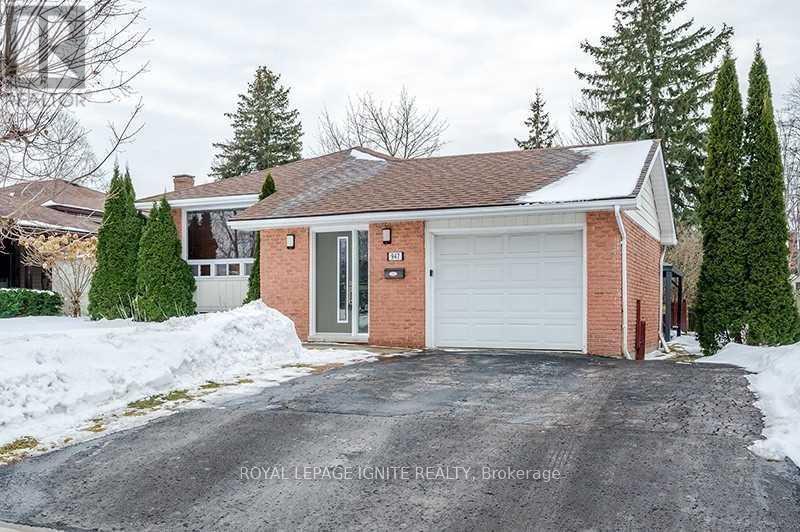
947 Southlawn Drive
Peterborough, Ontario
Spacious 3+1 bedroom, 3 bath bungalow Located In The South East End Near Schools, Parks, Transit, Highway 115 And The Otonabee River For Nice Afternoon Walks! All Brick Raised Bungalow With An Attached Garage With Direct Access To Inside The House, Double Wide Paved Driveway And A Good Sized Yard In The Back. On The Inside, The Home Offers A Laundry Room That Can Be Shared Between Both Main Level And Downstairs, Hardwood Throughout Main Level, Master Bedroom With Ensuite. Fully Finished Basement With 2nd Kitchen, Full Bathroom, Bedroom, Pot Lights. Property Is Tenanted, 24 hr Notice Required between 10 am-8pm For Showing. (id:55499)
Royal LePage Ignite Realty
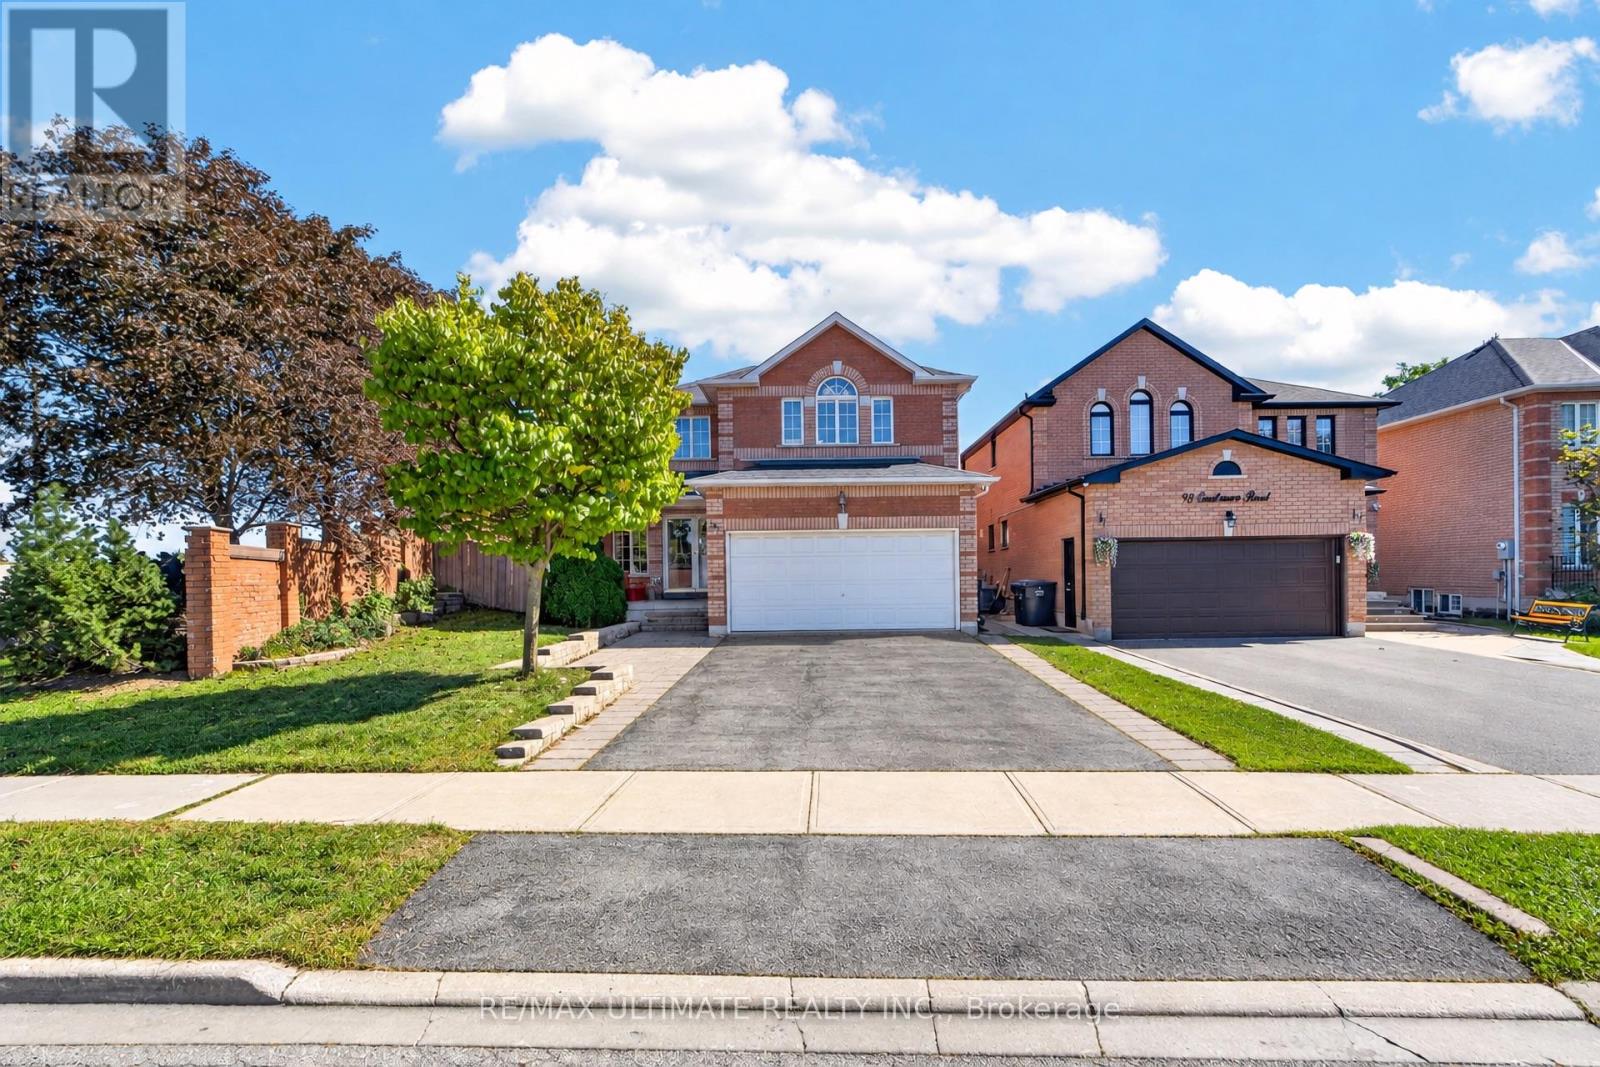
96 Cresthaven Road
Brampton, Ontario
Beautiful, well-maintained four-bedroom, four-bathroom home in desirable Snelgrove, featuring a two-bedroom basement in-law suite with a separate entrance. The spacious layout includes a spiral staircase, second-floor skylight, separate family room, bright kitchen overlooking the breakfast area and pool, and a sun-filled primary bedroom with large closets and an ensuite featuring double sinks and a jacuzzi tub. Three additional generously sized bedrooms offer abundant natural light. The finished basement includes two bedrooms, a kitchen, and a large living area. Enjoy the backyard's in-ground pool and lounging area-perfect for entertaining or relaxing at home. This home checks all the boxes and shows 10+++. Bring your fussiest clients! (id:55499)
RE/MAX Ultimate Realty Inc.
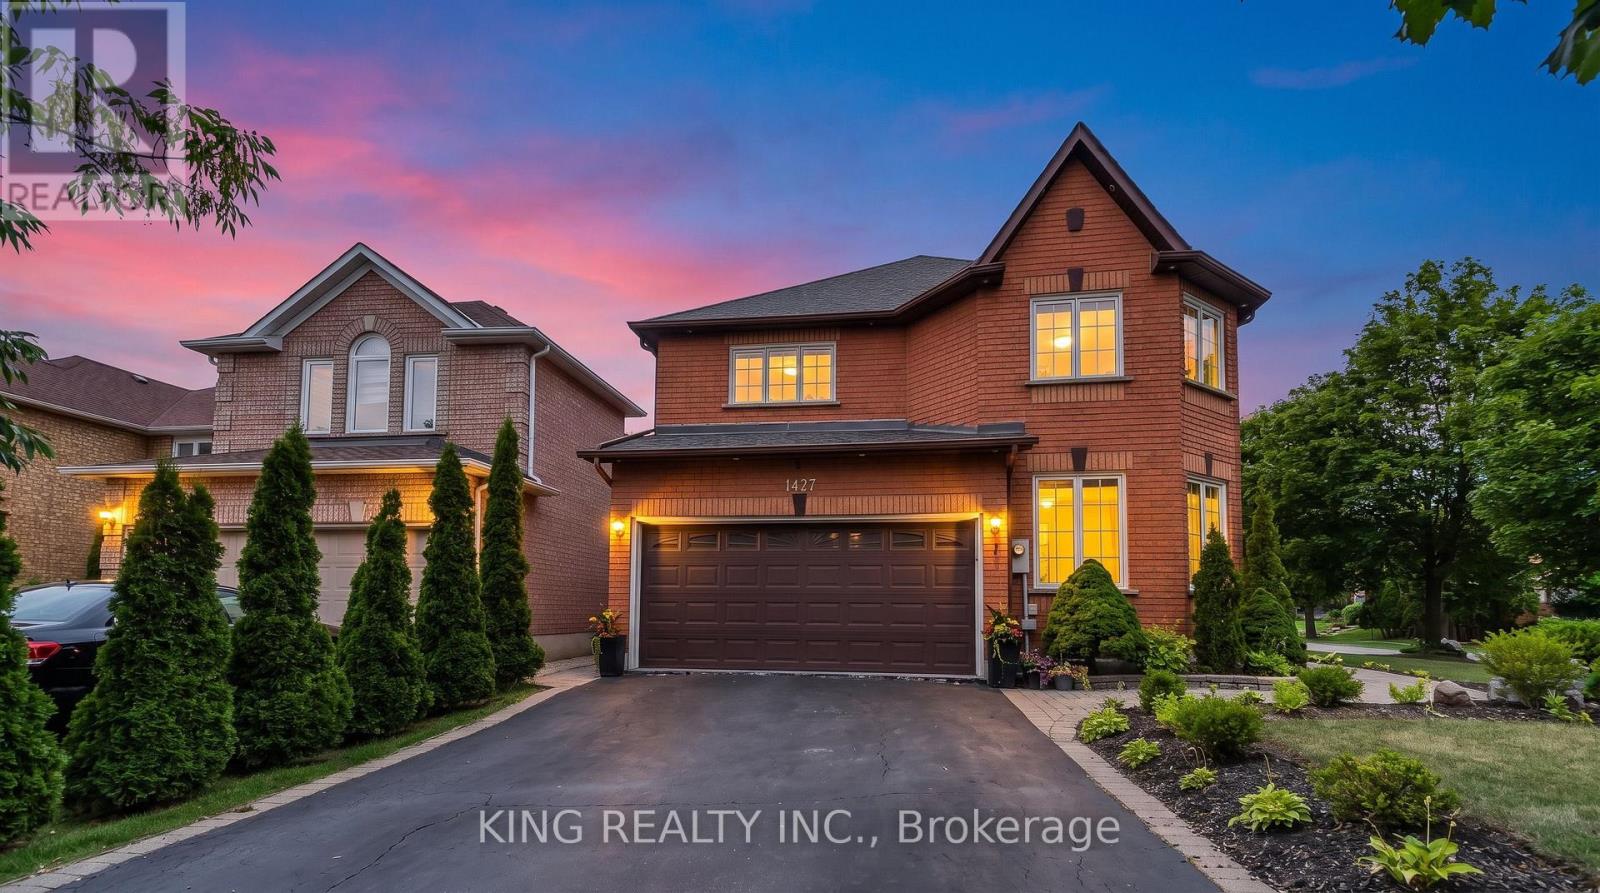
1427 Grossi Street
Mississauga, Ontario
eautifully upgraded 4-bedroom, 4-bathroom home located in sought-after East Credit, east of the Credit River, recently recognized as one of Mississauga's friendliest neighbourhoods-a welcoming community with a strong neighbourhood feel., featuring hardwood floors throughout, beautiful landscaping, and a spacious backyard deck. Approximately $150,000 spent on renovations and upgrades over the past two years, including a renovated kitchen, interior and exterior pot lights, whole-house triple-pane windows (August 2025), upgraded laundry room, fresh paint throughout, interlocking, new LG washer, dryer and refrigerator(March 2026), custom closets in the primary and all bedrooms, electrical service upgraded from 100 amps to 200 amps with Tesla charger, zebra blinds, and a tankless water heater. 1 Bed and 1 bath finished basement with rough in for washer, dryer and kitchen. Carrier furnace and air conditioner approximately 5 years old. A well-maintained home with extensive recent upgrades-move-in ready! (id:55499)
King Realty Inc.
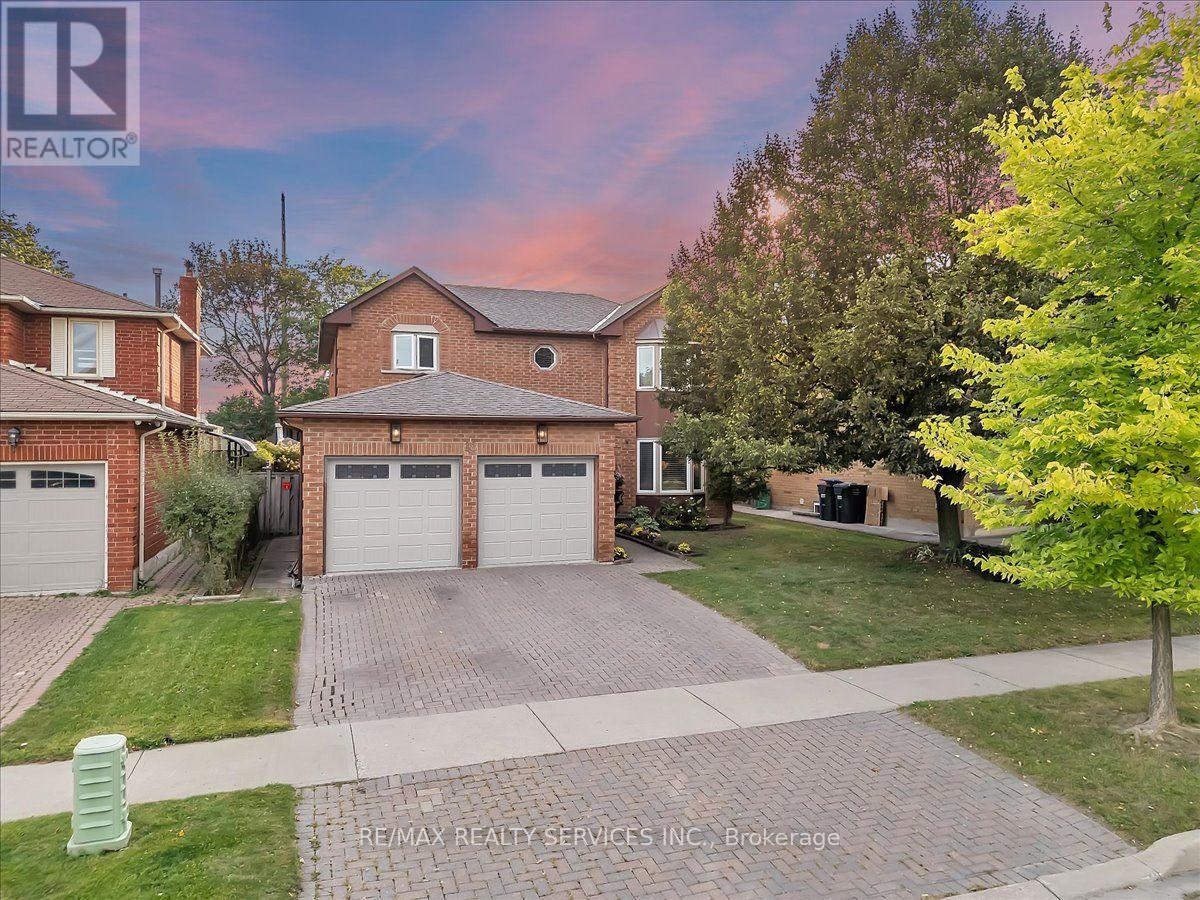
18 Corkett Drive
Brampton, Ontario
Stunning 4-Bedroom, 3-Bath Executive Home in Desirable Olde Town Brampton! Fully renovated executive home situated on a premium 49.21 x 148.50 ft. lot in the highly sought-after Olde Town Brampton community. It features a custom gourmet eat-in kitchen with granite countertops, a stylish marble backsplash, porcelain tile flooring, and upgraded cabinetry. The main floor offers a private office, a spacious family room with a fireplace and walkout to the backyard pool, a formal dining room, and a convenient main-floor laundry room. Recent updates include all bathrooms, all appliances, roof, windows and furnace. The large primary bedroom features a luxurious 4-piece ensuite with a walk-in shower, a walk-in closet, and a beautiful bay window. Hardwood flooring extends throughout the main level, while the second level is finished with new broadloom carpeting. Step outside to your private backyard oasis, complete with a heated in-ground pool, perfect for relaxing and entertaining all summer long. Located in a walkable, family-friendly neighborhood known for its strong sense of community, this home is close to parks, recreation center, sports fields, and excellent schools. Just steps to David Suzuki Secondary School, Triveni Mandir, and the Flower City Community Campus, with GO Transit only a 10-minute drive away. A rare opportunity to own a home that perfectly combines space, privacy, comfort, and community living. Absolute move-in condition and shows 10+++! (id:55499)
RE/MAX Realty Services Inc.