
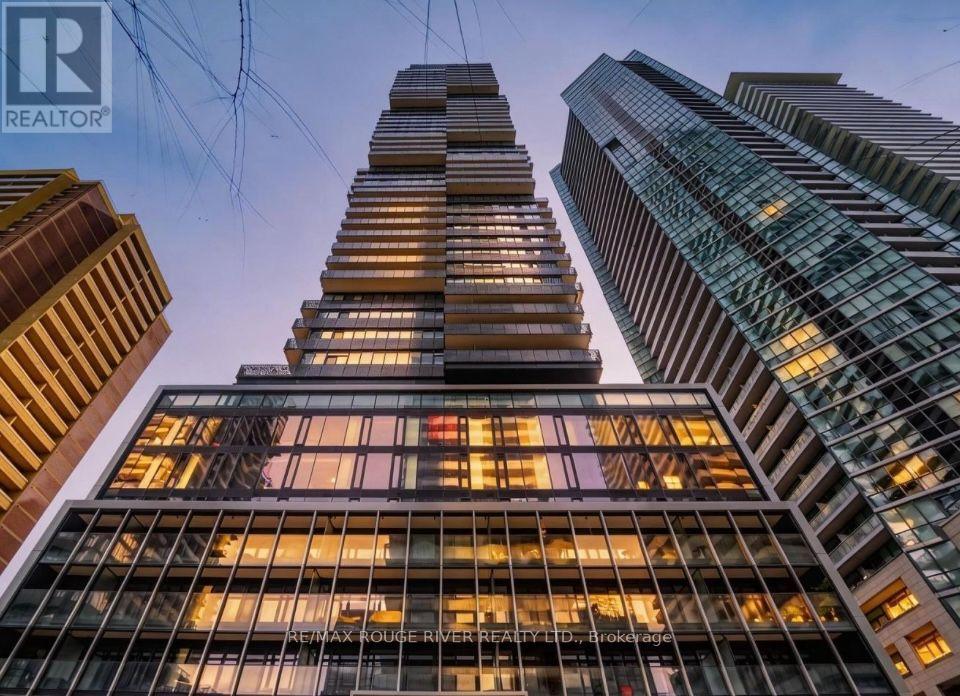
3808 - 55 Charles Street E
Toronto, Ontario
Perched High Above The City On The 38th Floor, This Stunning 1-Bedroom Condo Offers Elevated Urban Living In One Of Toronto's Most Coveted Intersections. This Thoughtfully Designed Suite Features A Modern Open-Concept Layout That Maximizes Both Space And Functionality. The Spacious Bedroom Includes His & Hers Closets, And A Private 4-Piece Ensuite, Creating A Comfortable And Refined Retreat. The Living And Dining Areas Flow Seamlessly, Perfect For Both Relaxing And Entertaining, While The Contemporary Kitchen Complements The Space With Clean Finishes And Smart Design. Located In The Heart Of The City, You're Just Steps From World-Class Shopping, Premium Grocery Stores, Top-Rated Restaurants, And Vibrant Entertainment. Enjoy Immediate Access To The Upscale Boutiques And Charm Of Yorkville, Along With Convenient Transit Options That Make Getting Around Effortless. Whether You're A Student, Or Looking For A Stylish Downtown Lifestyle, This Condo Delivers Unmatched Location, And Convenience. Perfect For Anyone Looking To Right-Size Their Life! (id:55499)
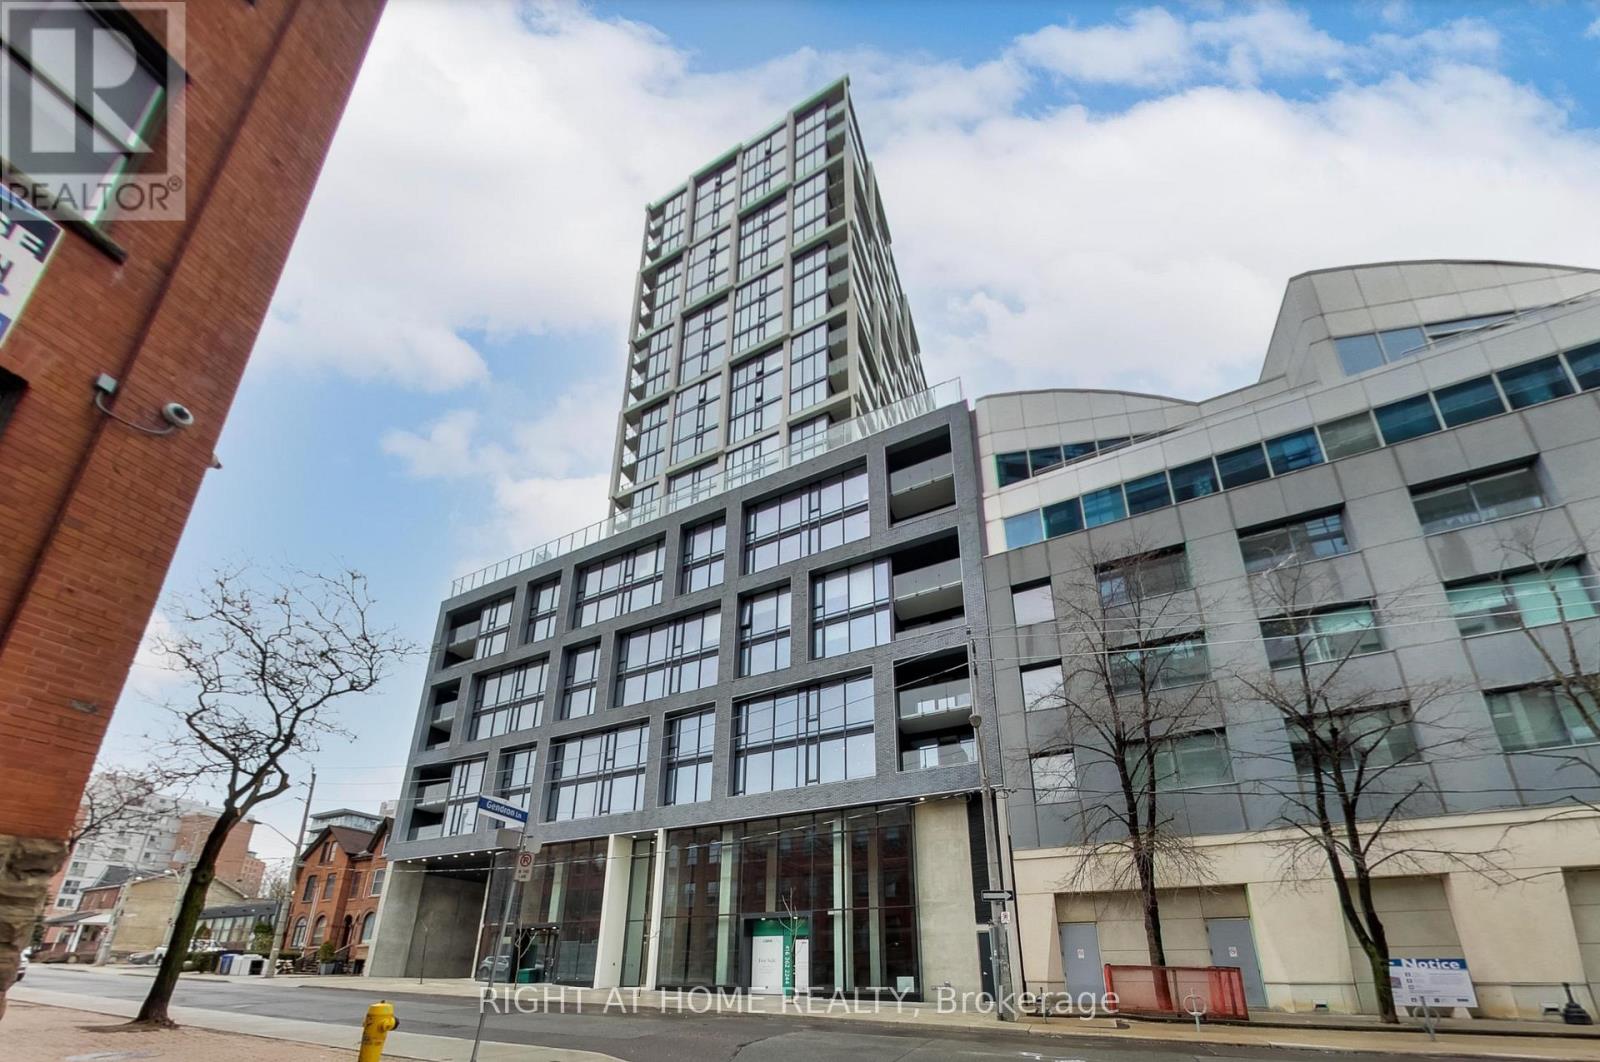
1308 - 55 Ontario Street
Toronto, Ontario
Freshly painted, professionally cleaned and ready to move in! Spacious 3 bedroom, 2 bathroom suite in an upscale, newly built luxury condo. This corner (SW) unit features floor-to-ceiling windows, exposed concrete walls, and 9 ft ceilings, filling the space with natural light. The modern chic kitchen includes a gas stove, and the primary bedroom offers a large walk-in closet and ensuite bath. Enjoy hardwood flooring throughout, in-suite washer and dryer, and a generous south-facing balcony (250 sqft, tiled) complete with an included gas BBQ, perfect for outdoor entertaining. Steps to St. Lawrence Market, the Distillery District, and the Financial District, with the King St streetcar just 3 minutes away and King subway station a 20 minute walk. One parking spot close to the elevator and one locker are included. Building amenities include an outdoor pool, gym, 24-hour concierge, party room, coworking space, boardroom, and a large pool terrace, plus locked bike storage. (id:55499)
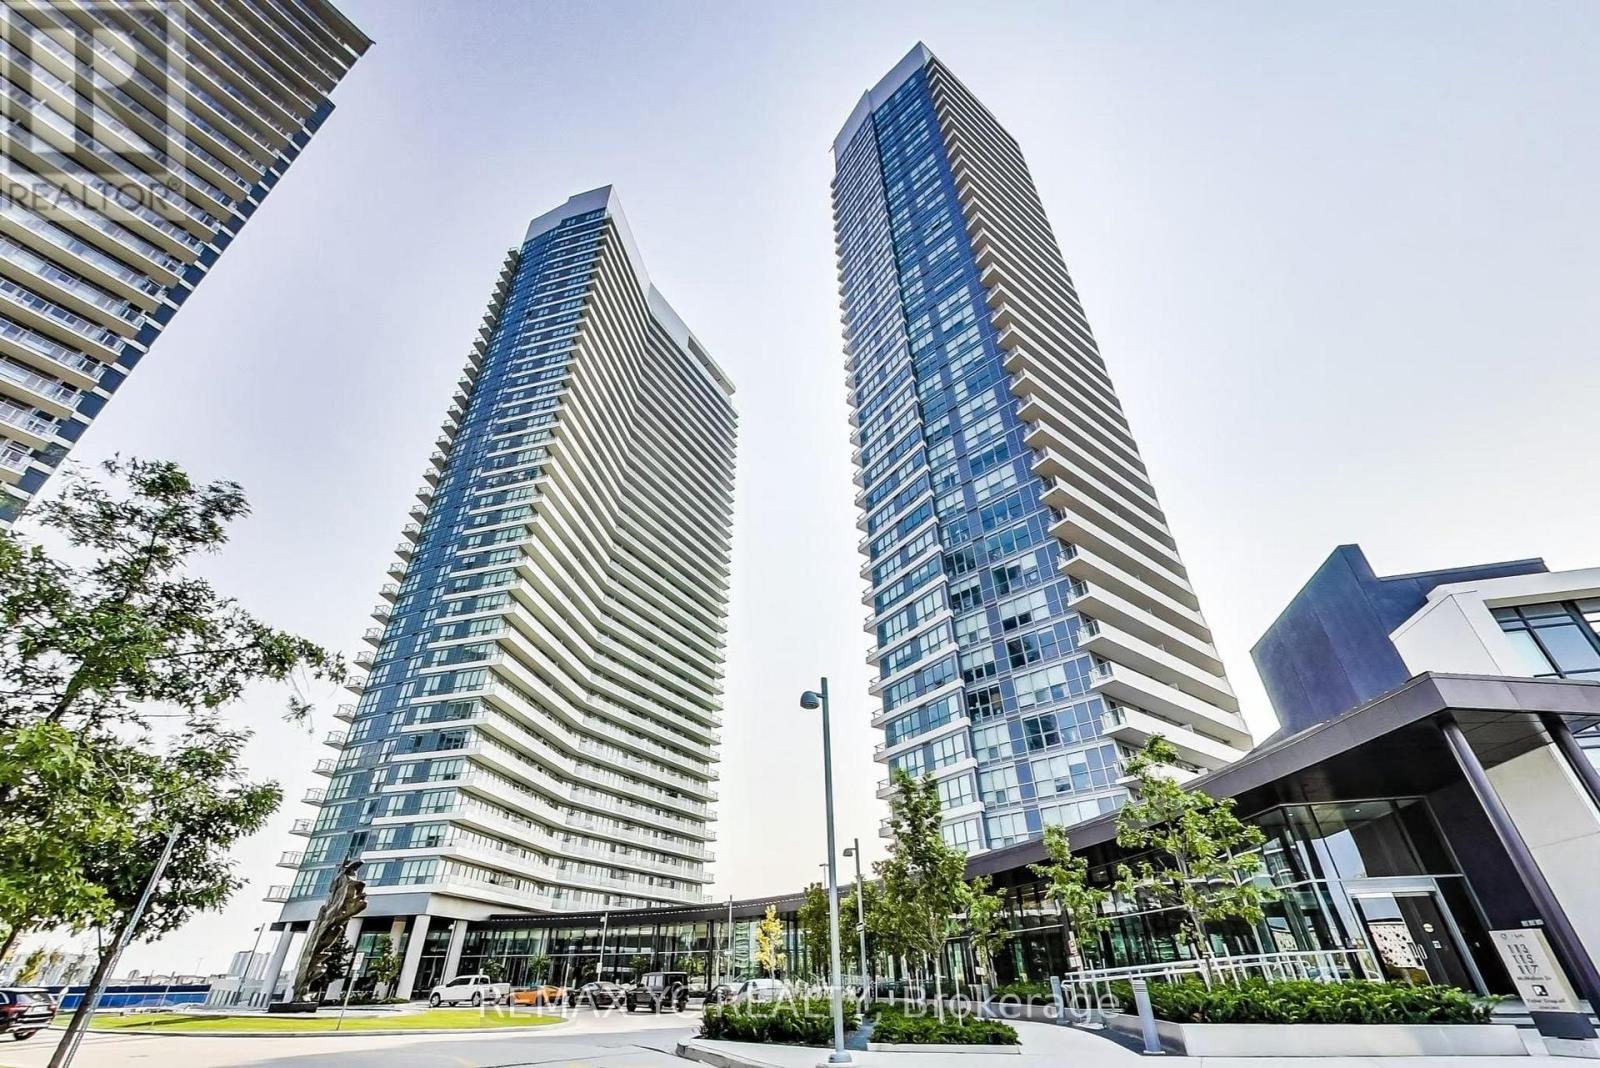
3905 - 117 Mcmahon Drive
Toronto, Ontario
Experience luxury living at Opus by Concord in the prestigious Bayview Village community! This bright and functional 525 sq. ft. 1-bedroom suite features 9-foot ceilings, an open-concept layout, and a walk-out to a private balcony. The modern gourmet kitchen is equipped with premium integrated built-in appliances, quartz countertops, and sleek custom cabinet organizers. Ensuite full-size washer and dryer.World-class Megaclub amenities include: 24-hr concierge/security, full-size indoor basketball court, indoor swimming pool, bowling alley, gym, outdoor tennis court, putting green, stylish party lounges, guest suites, BBQ areas, and visitor parking.Unbeatable location: Steps to Bessarion & Leslie TTC subway stations, shuttle bus service, and Oriole GO Station. Minutes to Hwys 401, 404, & DVP. Close to Bayview Village Shopping Centre, Fairview Mall, North York General Hospital, parks, community recreation centre, IKEA, Canadian Tire, grocery stores, and dining. (id:55499)
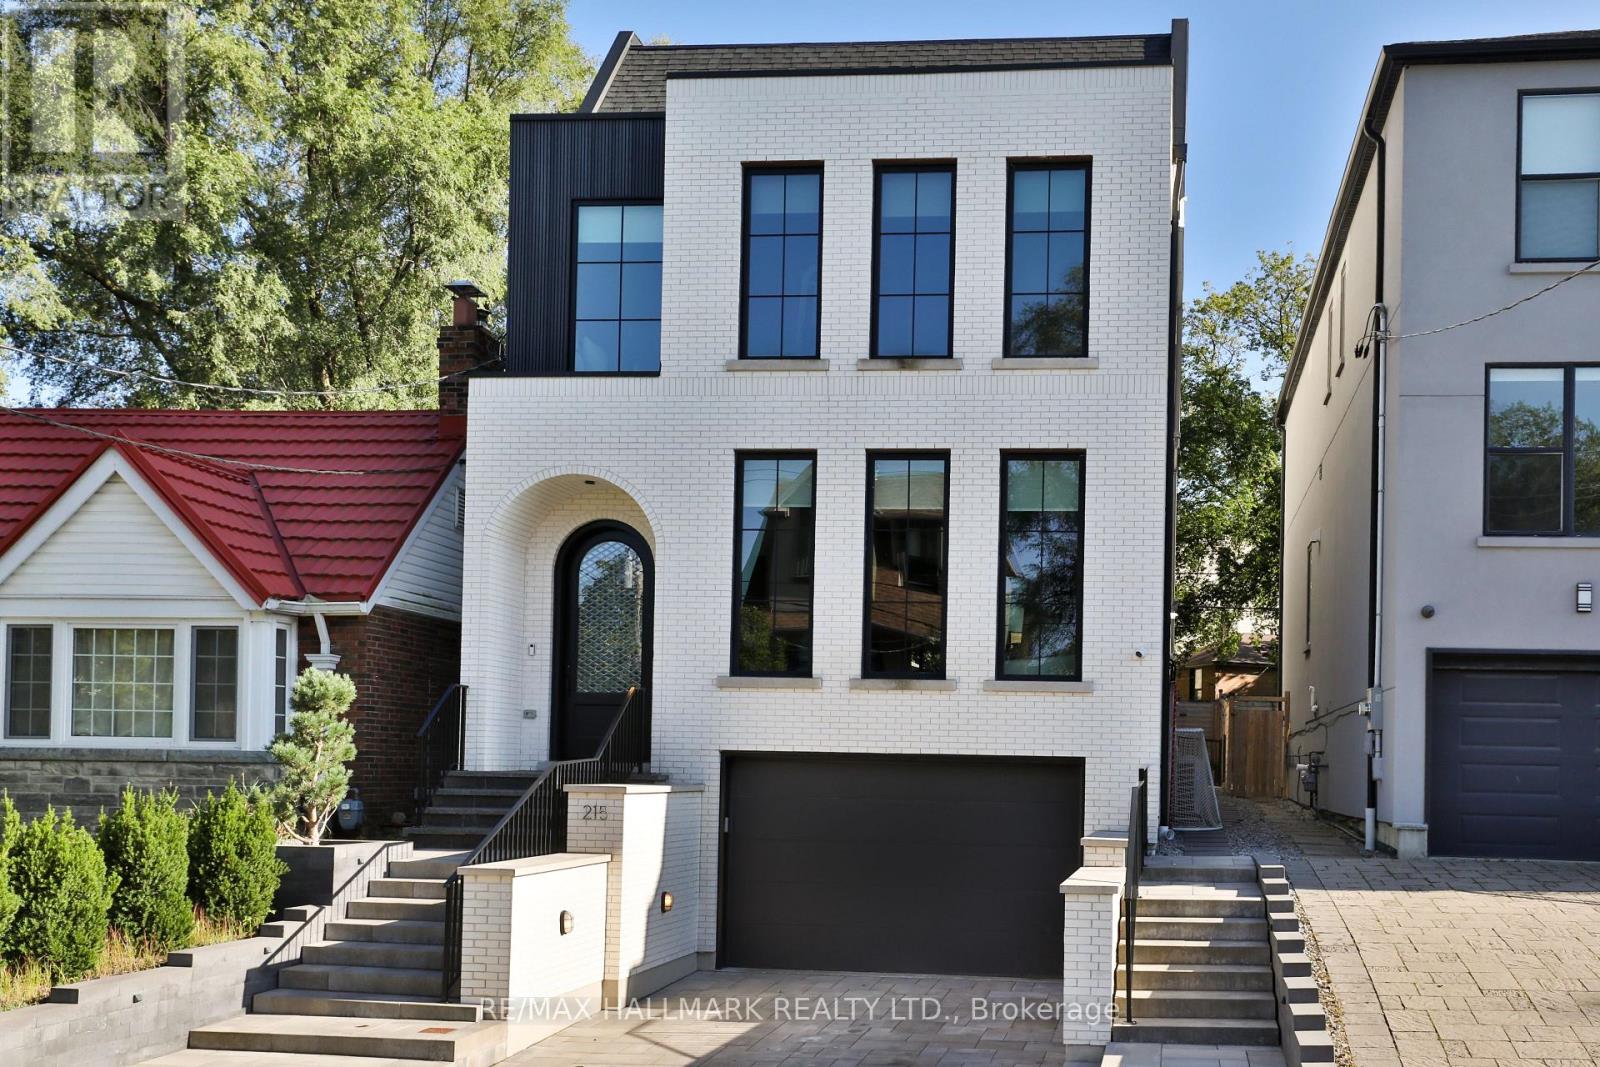
215 Ava Road
Toronto, Ontario
Rarely do you find a new build in Cedarvale as extraordinary as this one-a residence where architectural integrity meets modern luxury. This home is the epitome of sophistication, with impeccable finishes & thoughtful craftsmanship across 5,429 sf & four finished levels. Step inside to find a beautifully curated interior, from the heated stone-tiled entry to the open-concept living & dining space, awash in oak hardwood & custom built-ins. The chef's kitchen is a culinary showpiece, adorned with dramatic Taj Mahal quartzite countertops, a matching full-height backsplash, an oversized island, & an enclosed walk-in pantry. The adjoining breakfast area, with its built-in banquette, flows seamlessly into a sophisticated family room with exposed beams, custom built-in shelving & seating, & floor-to-ceiling sliding glass doors. Step out to a deck & yard with a hot tub & direct access to Cedarvale Park.Ascend to the second floor, where the primary suite redefines luxury. This serene retreat features two walk-in closets & a hotel-inspired five-piece ensuite with heated floors, a soaker tub, & a glass rain shower. A second bedroom enjoys its own ensuite, while two additional bedrooms are appointed with custom built-in storage. An elegant five-piece main bath completes the level.A further ascent leads to a versatile third floor, with a skylit landing, a sun-drenched office, a bedroom with a custom Murphy bed, & a private gym/flex space with wall-to-wall mirrors & a balcony over the treetops.The lower level continues the elevated design with garage access, from the heated front driveway, into a designer mudroom, heated floors throughout, a recreation & play area plumbed for a second kitchen, with a separate walkout entrance . Completing this level is another bedroom/den & bathroom, plus a private nanny or in-law suite with its own ensuite. A home that transcends expectations, an inspired blend of bespoke design & luxurious livability, nestled in the heart of Cedarvale. (id:55499)
918 - 1 King Street W
Toronto, Ontario
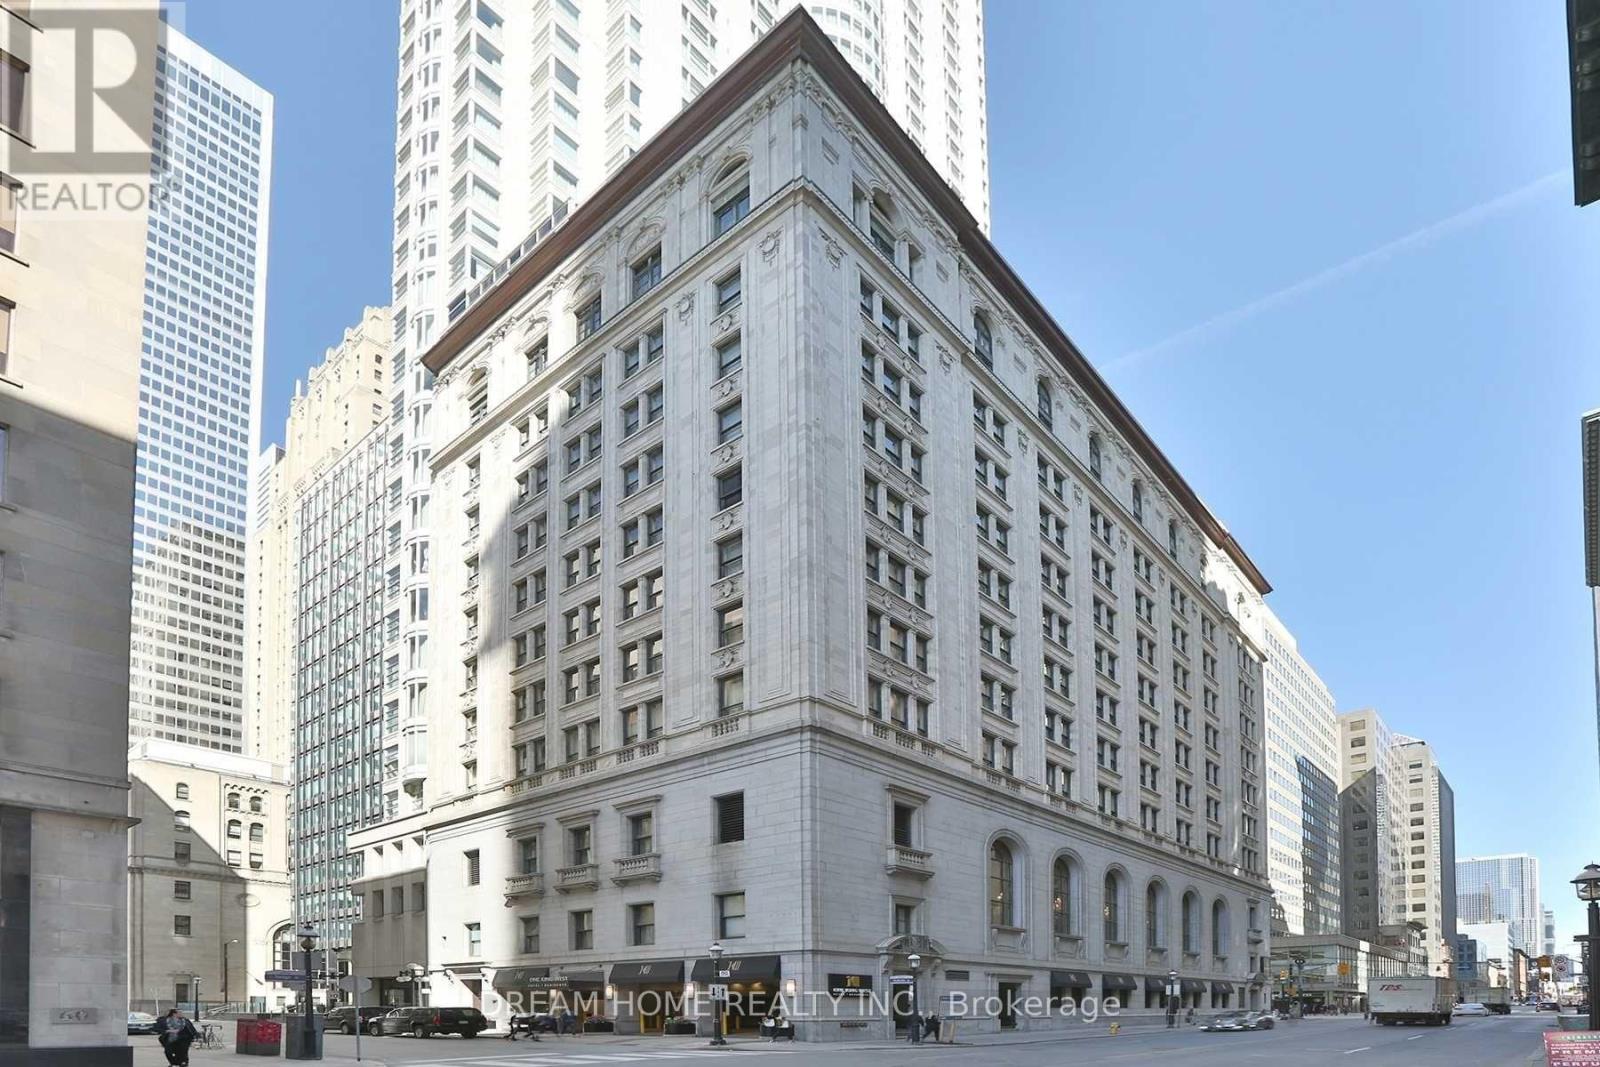
Excellent Investment Opportunity at the Prestigious One King West Hotel & Residence, Ideally Located in the Heart of Toronto's Financial District! This Fully Furnished Studio Suite Features a Functional Open-Concept Layout, High Ceilings, Crown Moulding, and Views of Commerce Court. Buyers may explore personal use or participation in the hotel rental program, subject to condominium rules and applicable agreements. Enjoy Direct Indoor Access to the TTC Subway and PATH Network, Just Steps from the Financial District, Eaton Centre, Restaurants, Shopping, Entertainment, and the Waterfront. Residents Enjoy 24-Hour Hotel Services and Excellent Amenities. Maintenance Fees Include Heat, Hydro, Water, TV, and Internet. An Excellent Opportunity for Investors or Buyers Looking to Own a Suite in One of Toronto's Most Recognized Landmark Buildings. Property Being Sold Under Power of Sale. (id:55499)
291 Coxwell Avenue
Toronto, Ontario
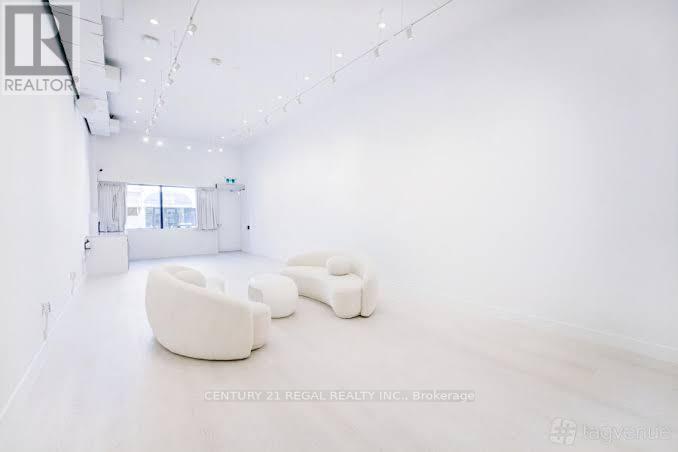
STUNNING AND RECENTLY RENOVATED FROM TOP TO BOTTOM, THIS SINGLE-USE PROPERTY WAS BUILT AND DESIGNED WITH INTENTION, METICULOUS ATTENTION TO DETAIL, AND NO EXPENSE SPARED. 800 SQUARE FEET OF CLEAR-SPAN SPACE ON THE MAIN FLOOR. THE LOWER LEVEL BOASTS A FULL-SERVICE BAR AND A COZY LOUNGE AREA.THE BACK PATIO OFFERS NEARLY 1,800 SQUARE FEET OF PRIVATE OUTDOOR SPACE, COMPLETE WITH A WET BAR, SOUND SYSTEM, AND LIGHTING. (id:55499)
2064 River Road
Haldimand, Ontario
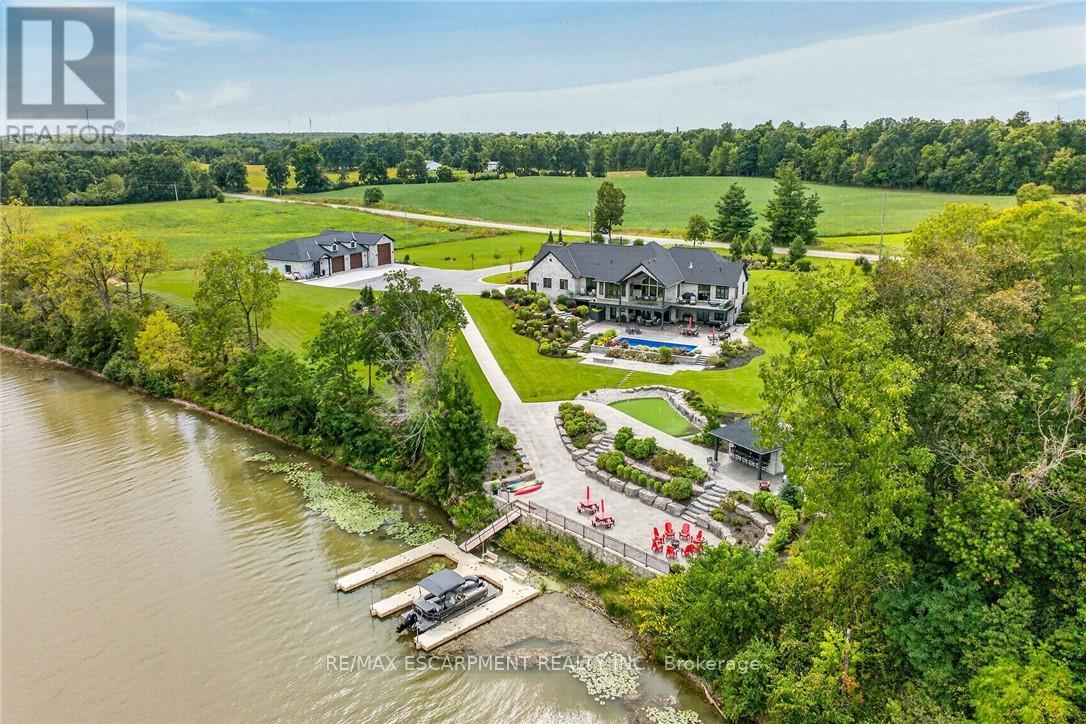
GRAND RIVER WATERFRONT MASTERPIECE!Experience an extraordinary level of luxury on this spectacular 20.61ac Grand River estate, enjoying over 2000ft of river frontage & more than 21miles of navigable water at your doorstep.Custom built in 2023, this magnificent all-stone"Villa"offers nearly 6000sf of finished living space, impeccable craftsmanship & exceptional amenities thru-out.Spectacular principal rooms, soaring 22ft post & beam ceilings, incredible "World Class" kitchen & impressive walk-out lower level boasting 9ft ceilings incs stunning second kitchen - set the stage for delightful entertaining. In-floor heating thru-out entire lower level, main floor ensuite & 3-car garage, plus n/gas heating & central air, deliver year-round comfort. Over 770sf of elevated composite decking overlooks stamped concrete terraces, lushly landscaped gardens & heated in-ground pool.The ultimate entertainment experience continues in 2023 constructed 44'x80' stone clad building, featuring professionally finished "Man Cave" sporting gorgeous kitchen, 2-pc bath, epoxy covered in-floor heating, air conditioning, 1600sf of finished garage space incs multiple roll-up doors & 11ft ceilings plus 900sf/50ft long RV parking bay ftrs 14ft roll-up door. At the river's edge,a beachie tiki building w/retractable front opening & expansive concrete patios create an unforgettable waterfront retreat.Impressive automatic entry gates, paved driveway w/concrete accents, outdoor irrigation, indoor/outdoor audio, security & over $1million invested in landscaping complete this remarkable venue. Over $100,000 in EZ Docks makes boating, paddle boarding, canoeing, kayaking or jet skiing effortless.An exceptional waterfront resort-style property where luxury, recreation & "Grand" scale entertaining come together.40 mins S. of Hamilton/10 mins to Cayuga.Simply Surreal-No Expense Spared-where waterfront adventure, uncompromising luxury & world-class entertaining become your everyday lifestyle! Luxury Ce (id:55499)
294 East 28th Street
Hamilton, Ontario
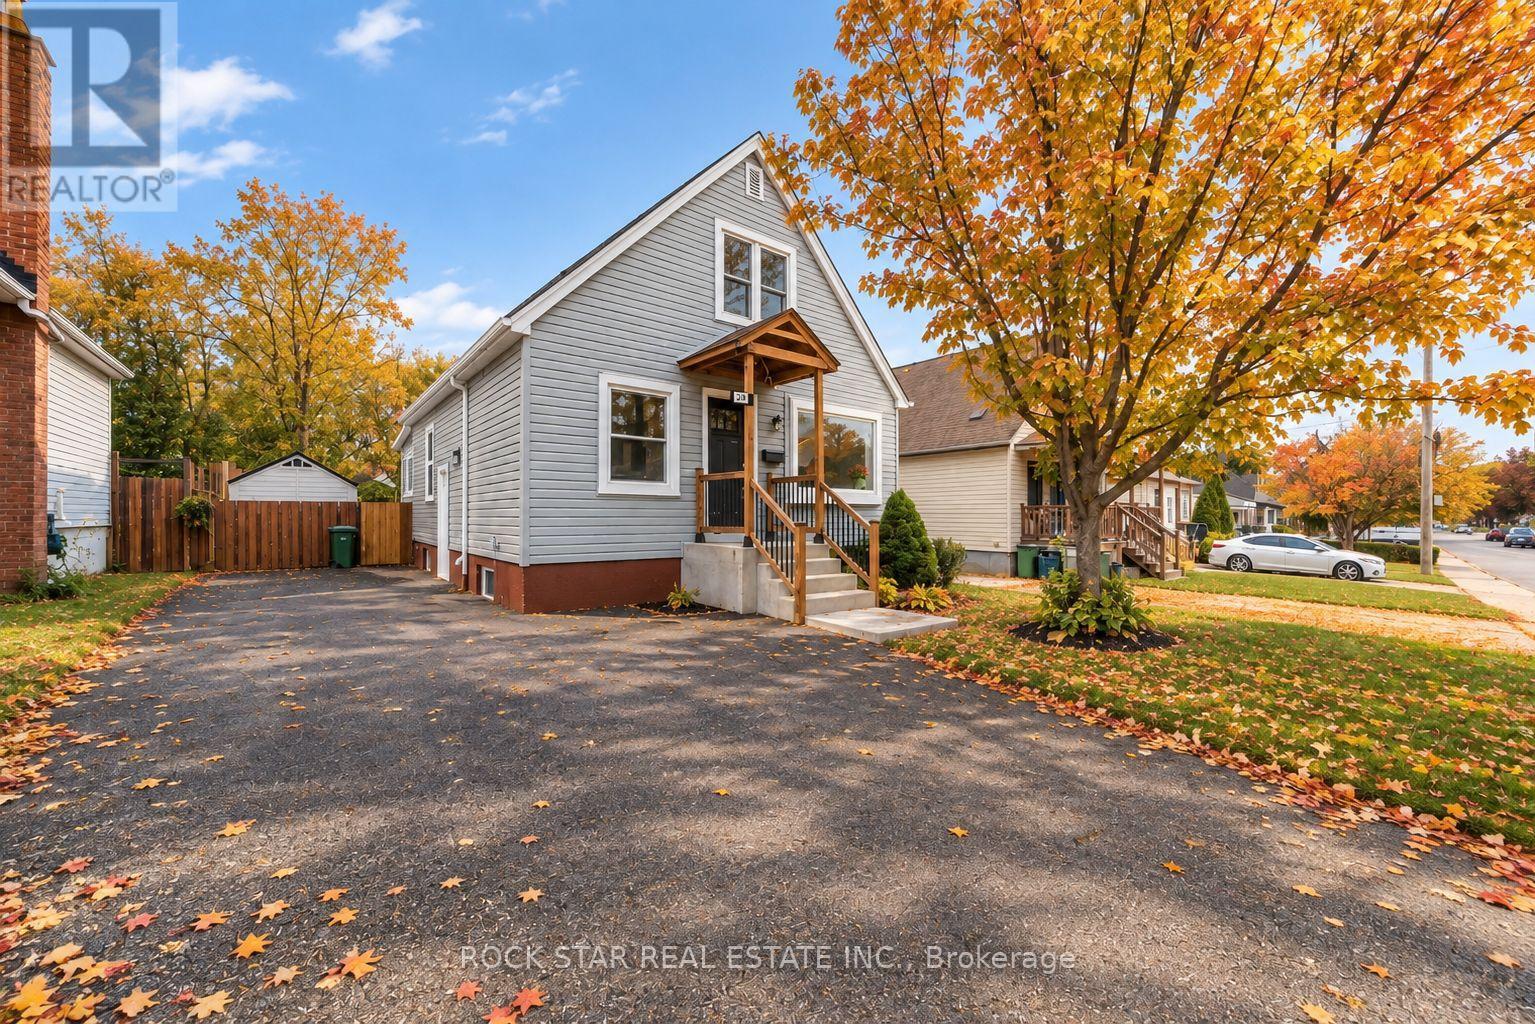
RemarksPublic Remarks: LEGAL DUPLEX | BOTH UNITS VACANT | EAST MOUNTAIN Fully renovated from top to bottom, this exceptional 1.5 storey legal duplex combines thoughtful design, quality craftsmanship, and serious versatility. Featuring 3+1 bedrooms, a large sunroom, 2 beautifully finished full bathrooms, and 2 stylish kitchens, this home is ready for its next chapter. Whether you're looking for multi-generational living, a mortgage helper, or a turnkey investment, the possibilities here are hard to ignore. Both units are vacant, giving you the flexibility to move in, rent one or both units, or create a setup that works for your family and financial goals. Set on a deep lot in a desirable, family-friendly East Mountain neighbourhood, with easy access to highways, schools, parks, shopping, and the hospital. Beautifully renovated. Legally duplexed. Completely vacant. Full of opportunity. Come see it for yourself. Your next move may be waiting right here. (id:55499)
200 Beverly Street S
Cambridge, Ontario
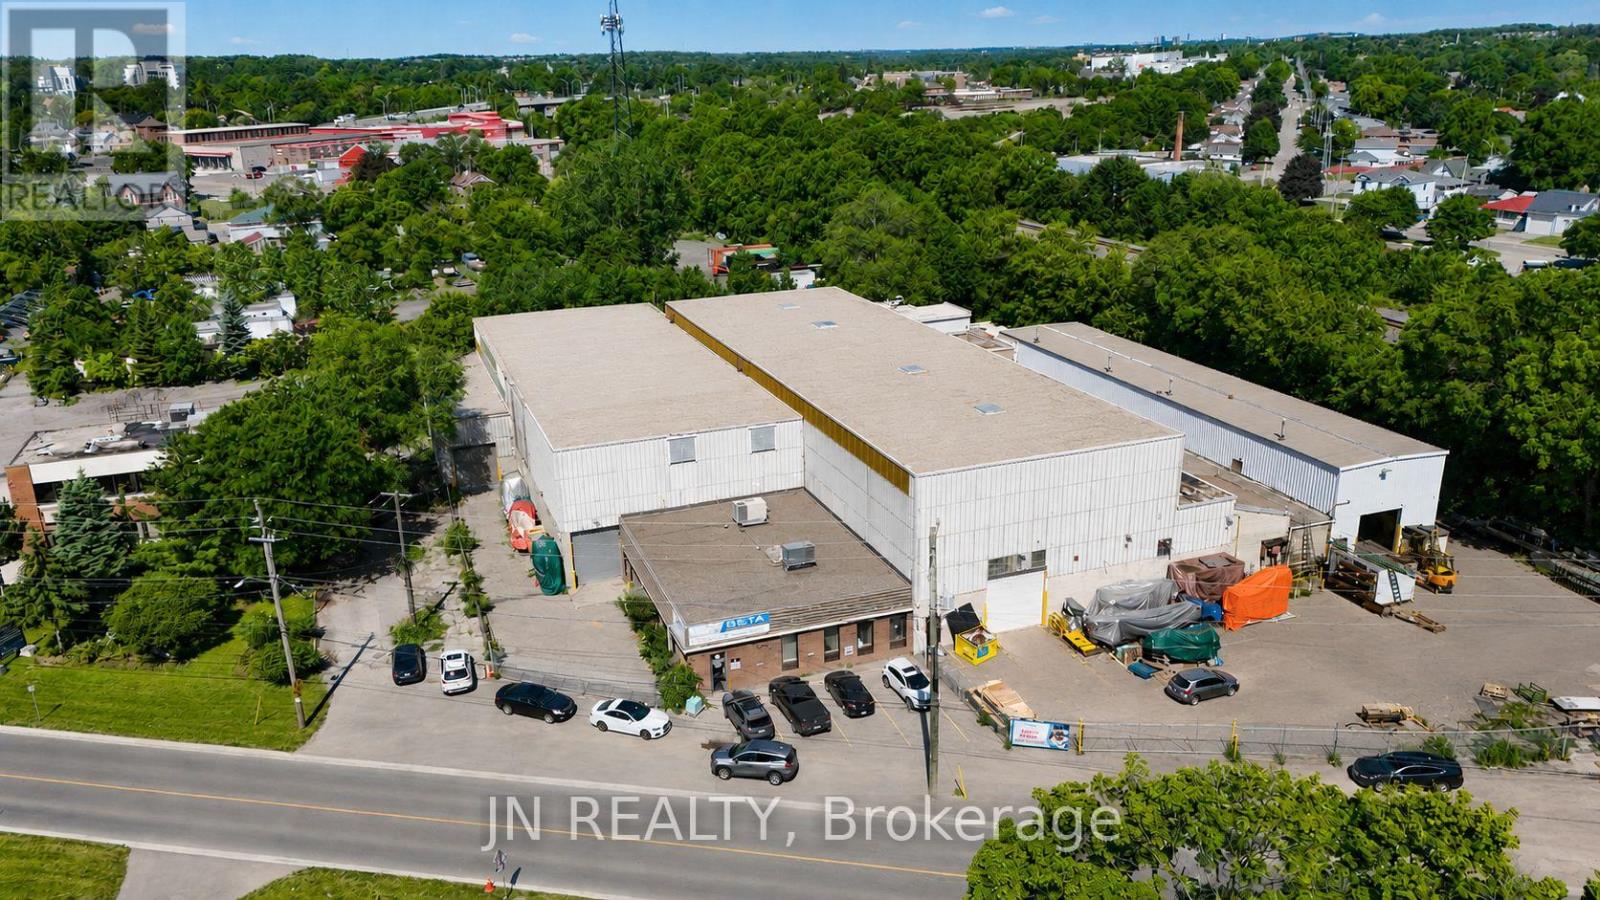
Industrial building available for sale in a premium Cambridge location. Cranes, Cranes, Cranes!!! The building is 41,186 square feet and sits on a large 1.25 acre lot. Building features including 2,800 square feet of well finished office space, 14'-26' clear height, 1 dock and 6 drive-in shipping doors, and fully air-conditioned office space. Building features 3 - 10-tonne cranes, 5 - 5-tonne cranes, 3 - 2 ton cranes. M4 heavy industrial zonning. Listing Agent has interest in the property. Premium location in Cambridge (id:55499)
Bsmt - 1527 Princelea Place
Mississauga, Ontario
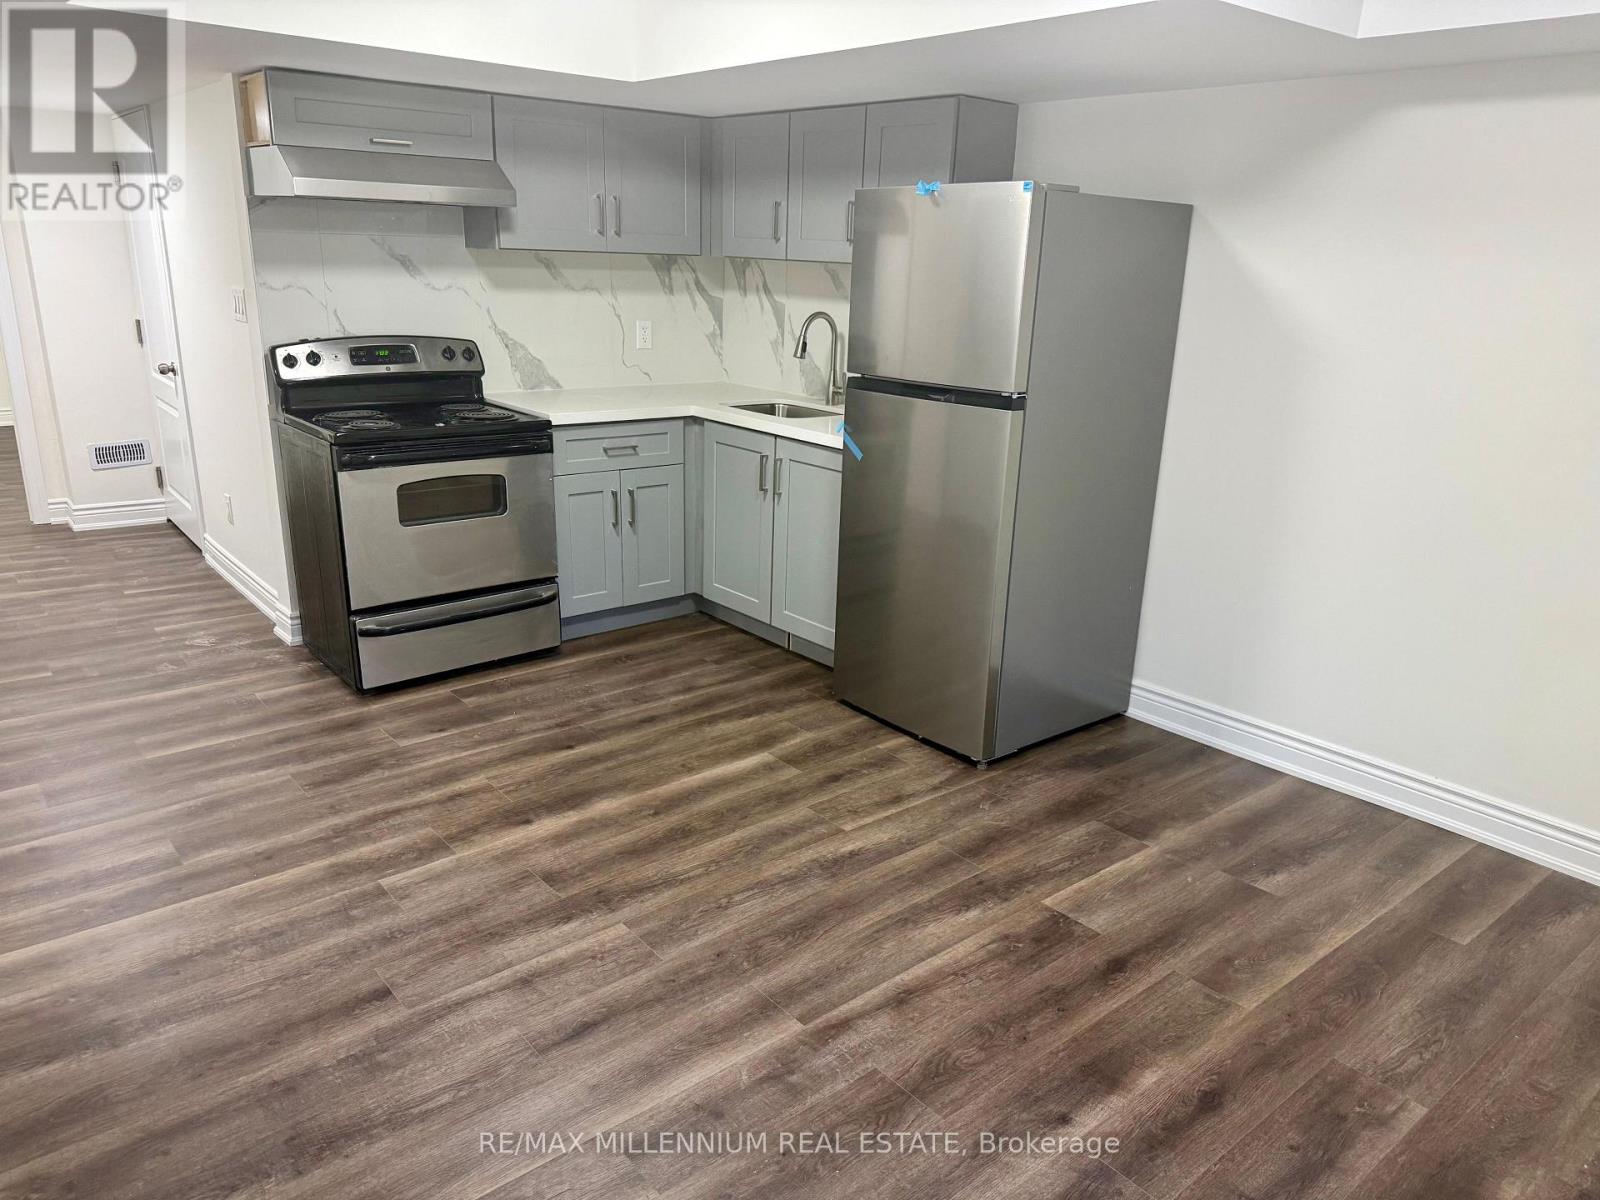
Brand New 2 Bedroom LEGAL Basement Apartment. Be the first to live in this newly renovated, never-lived-in legal basement apartment located in a highly sought-after neighbourhood in Mississauga (Creditview / Eglinton) Features: Brand New Renovation Throughout, 2 Spacious Bedrooms, Separate Private Walk-Up Entrance, Walk-in Closet, Separate Private Laundry, 1 Parking Spot Included, Wi-Fi & Utilities Included, Bright, Clean & Move-In ReadyExcellent Location: 10-minute drive to Square One, 5-minute drive to Heartland Town Centre, 7-minute drive to both Highway 403 and Highway 401, Straight bus to Erindale GO Station, Located in a quiet, family-friendly neighbourhood (id:55499)
5929 Leeside Crescent
Mississauga, Ontario
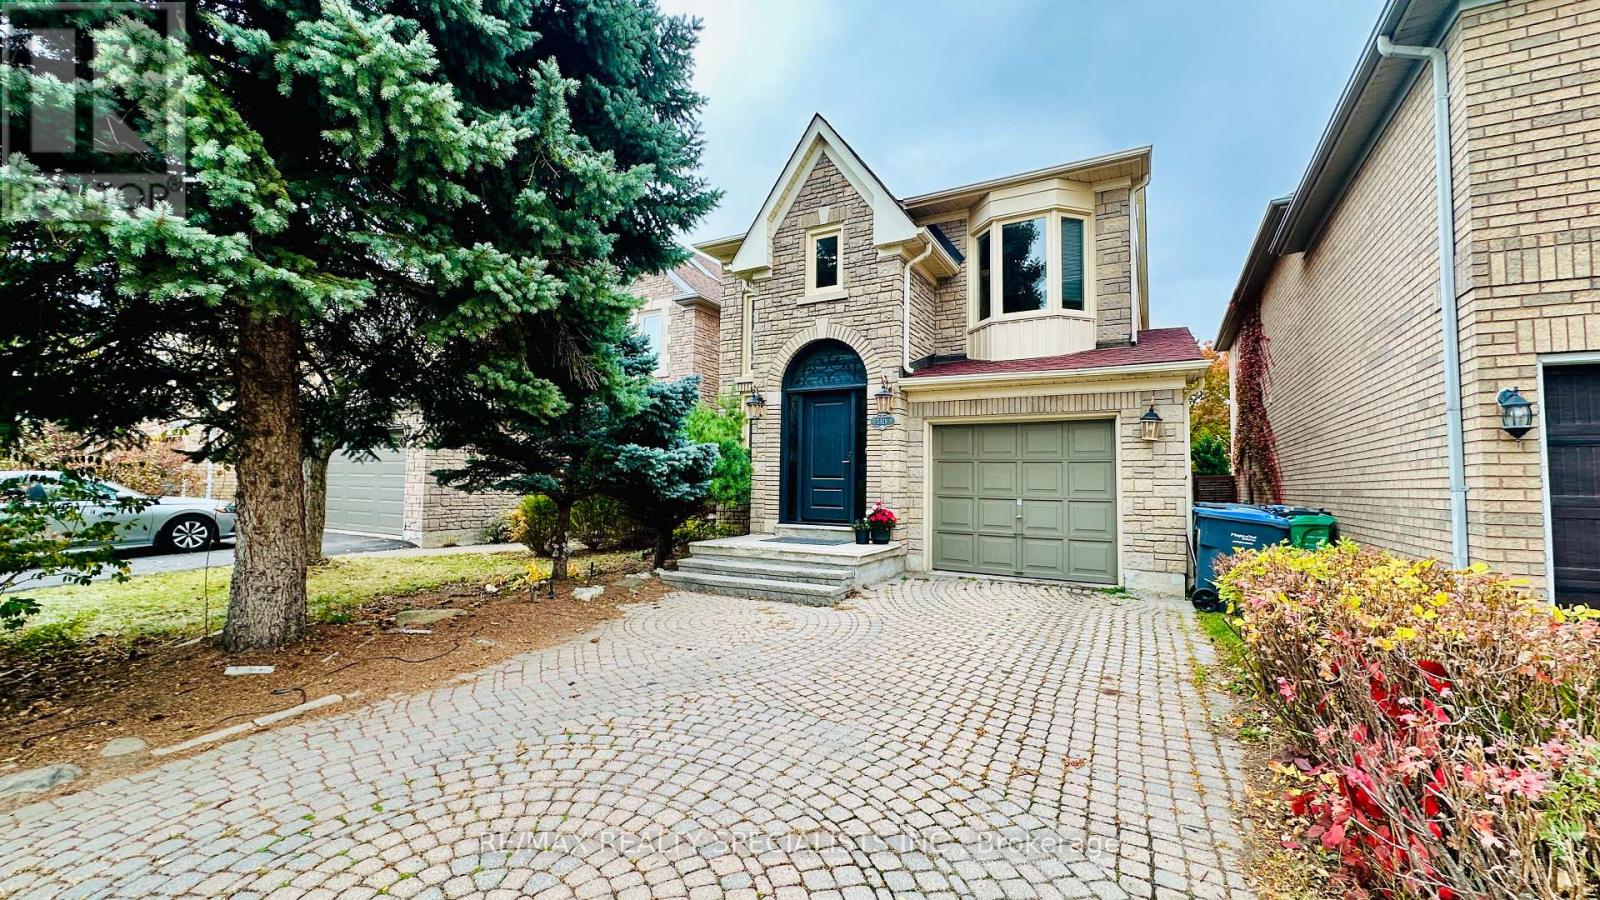
Beautiful Detached 3-bedroom Home For Lease In Central Erin Mills! Well-maintained 3-bedroom, 3-bathroom Detached Home On A Quiet, Family Friendly Crescent In Highly Desirable Central Erin Mills, Mississauga. Featuring Sun Filled Upgraded Stone Façade, Interlock Driveway, Open Concept Layout, Impressive Open To Above Foyer, Elegant Oak Spiral Staircase And Second Floor Family/sitting Area. Spacious Primary Bedroom, Breakfast Area With Walkout To Deck, Beautiful Backyard And Finished Basement Offering Additional Living Space. Located In A Sought After School Area, Including John Fraser Secondary School And Gonzaga School Area (Please Verify School Boundaries). Conveniently Close To Credit Valley Hospital, Erin Mills Town Centre, Shopping, Restaurants, Parks, Public Transit And Major Highways Including Highways 403 And 401. An Excellent Opportunity To Lease A Beautiful Family Home In A Prime Location. Book Your Showing Today! Available From Jan. 1st 2027 (id:55499)
211 - 335 Driftwood Avenue
Toronto, Ontario
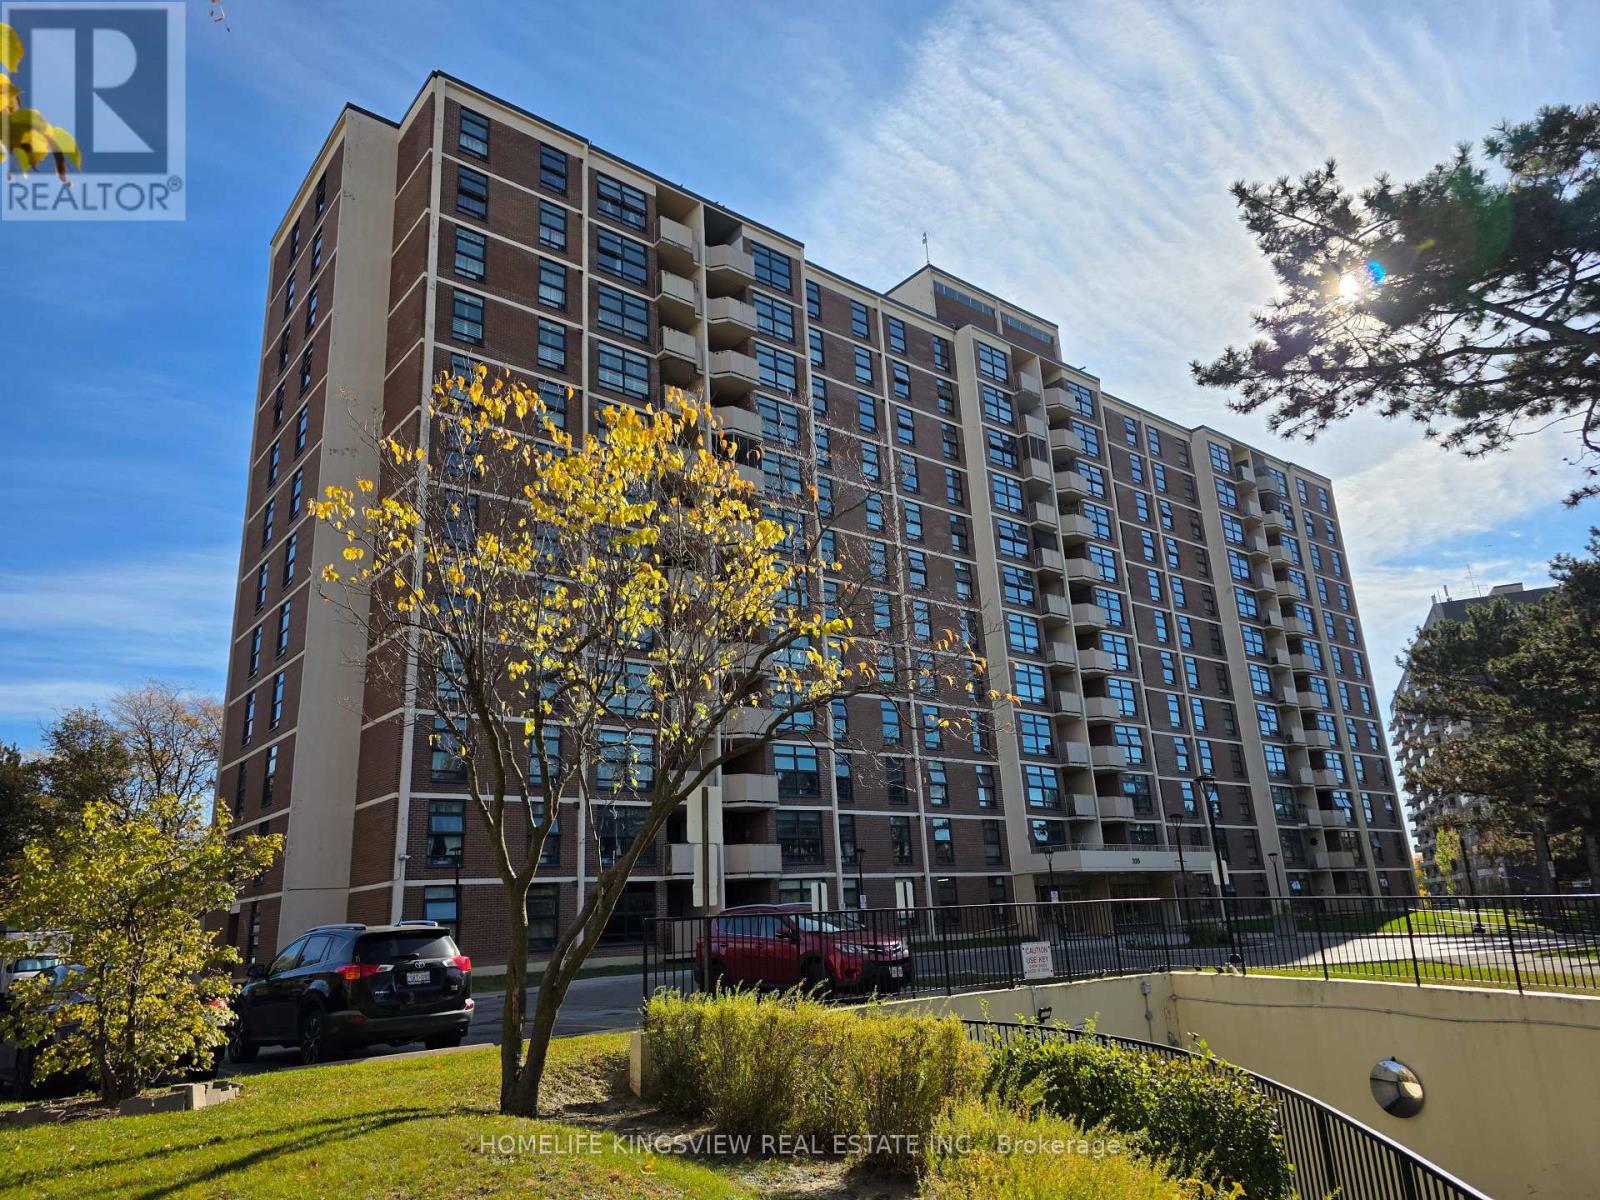
Welcome to 335 Driftwood Avenue, Unit 211. This end unit 3-bedroom condo offers a wonderful opportunity for families, first-time homebuyers, or investors seeking comfort and convenience in a desirable Toronto location. Right by Hwy 400 and very close to Hwy 401. Great location very close to York University. Featuring a functional layout with spacious living areas and three well-sized bedrooms, this unit provides plenty of room for everyday living, working from home, and entertaining. Conveniently located close to public transit, shopping, schools, parks, and everyday amenities, this is an excellent opportunity to enjoy comfortable urban living with easy access to everything you need. Don't miss your chance to make this property your next home! The Maintenance fee includes Hydro, Heat and Water. Simply add AC units and run it all summer without worrying about high energy bills! (id:55499)
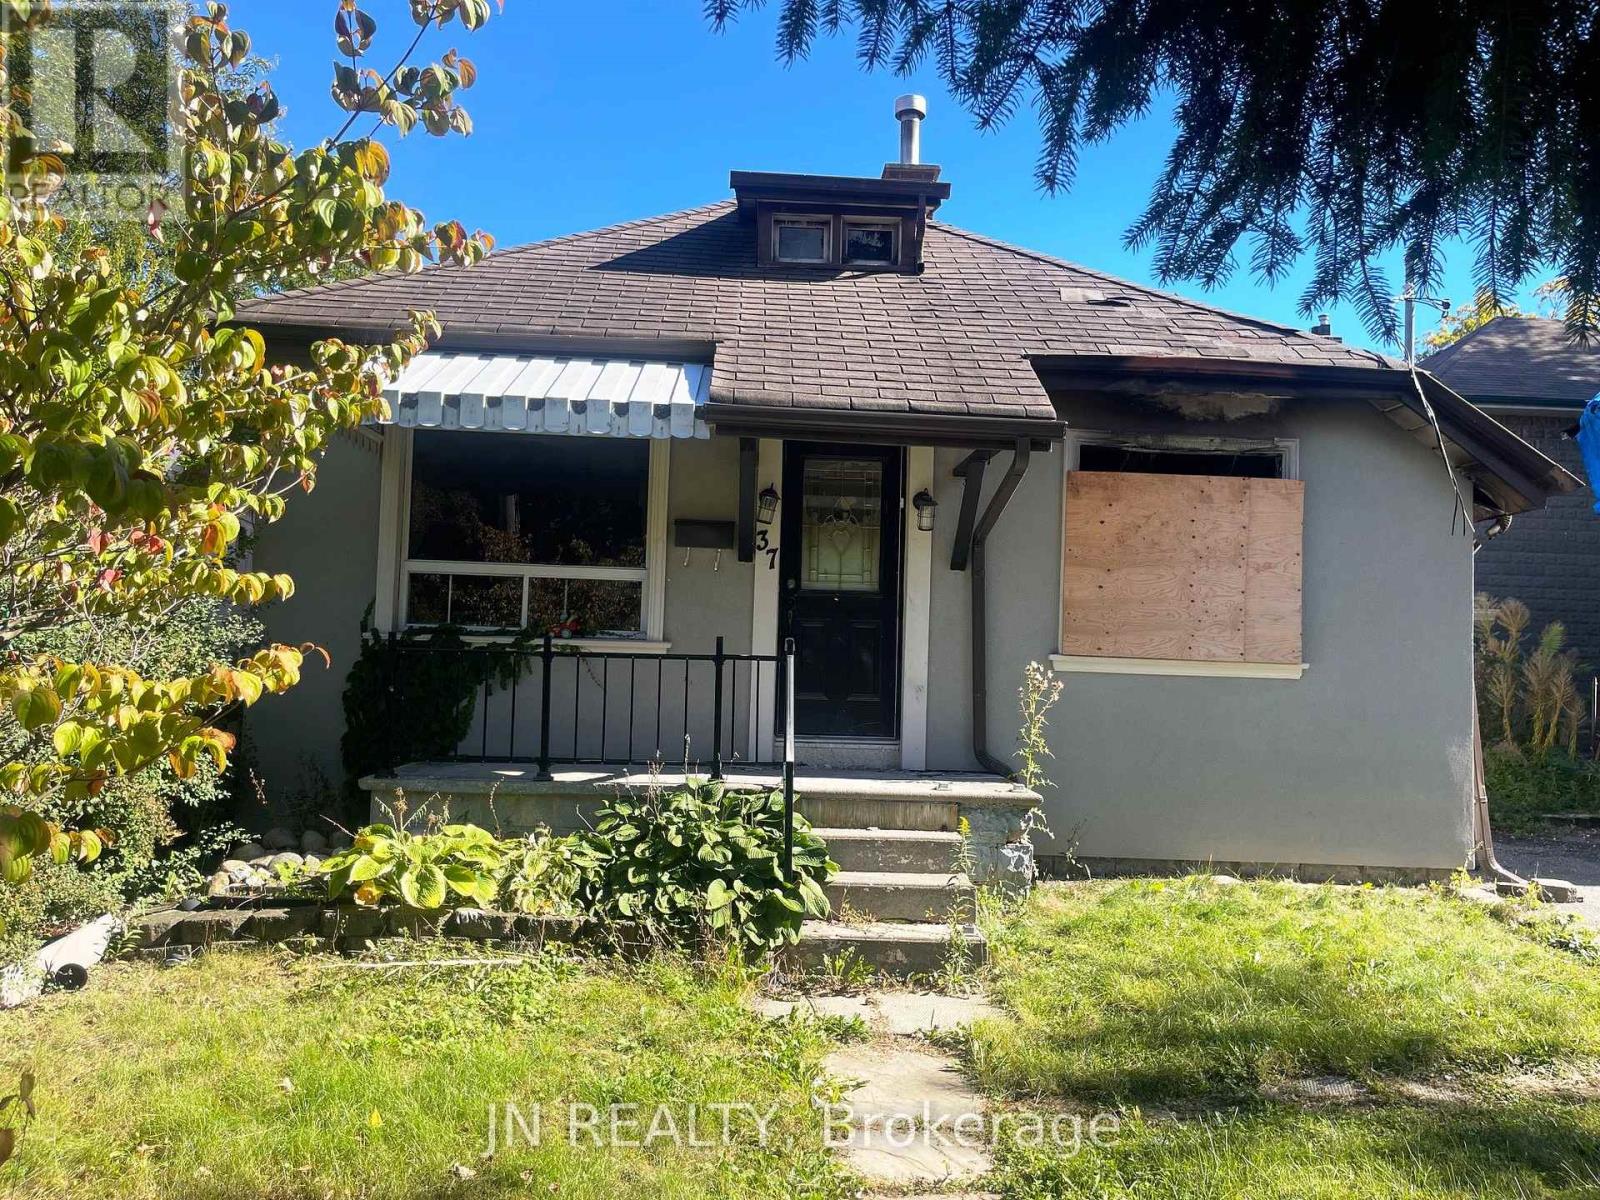
37 Rosedale Avenue W
Brampton, Ontario
Great Opportunity in the Heart of Downtown Brampton! Fire-damaged property offering excellent potential for renovation or new construction, ideally located in the heart of downtown Brampton. Just steps away from the theatre, GO Station, university, shopping, and beautiful parks. This property offers an outstanding location with plenty of possibilities. The current owner has already spent $15,000 on demolition and cleanup. There are Two Options to Choose From: OPTION 1 - Build a Brand-New Home. A building permit has already been obtained from the City for the construction of a new house on this lot. The permit may be transferable to the new owner, subject to the City's approval. OPTIONI 2 - Renovate into a DUPLEX. The seller has already invested in architectural drawings and an engineering report and has applied to the City for a renovation permit to convert the existing house into a duplex, featuring: Main level: 2 bedrooms, bathroom, kitchen. Basement: 2 bedrooms, bathroom, kitchen. The architectural drawings, engineering report, and permit application can be made available to the new owner, subject to the applicable City requirements. The seller can also provide the contact information for a contractor who can undertake the renovation. Property sold As Is Where Is. An excellent opportunity for builders, investors, or buyers looking to create a customized property in a prime downtown location. Listing Agent has interest in the property. (id:55499)
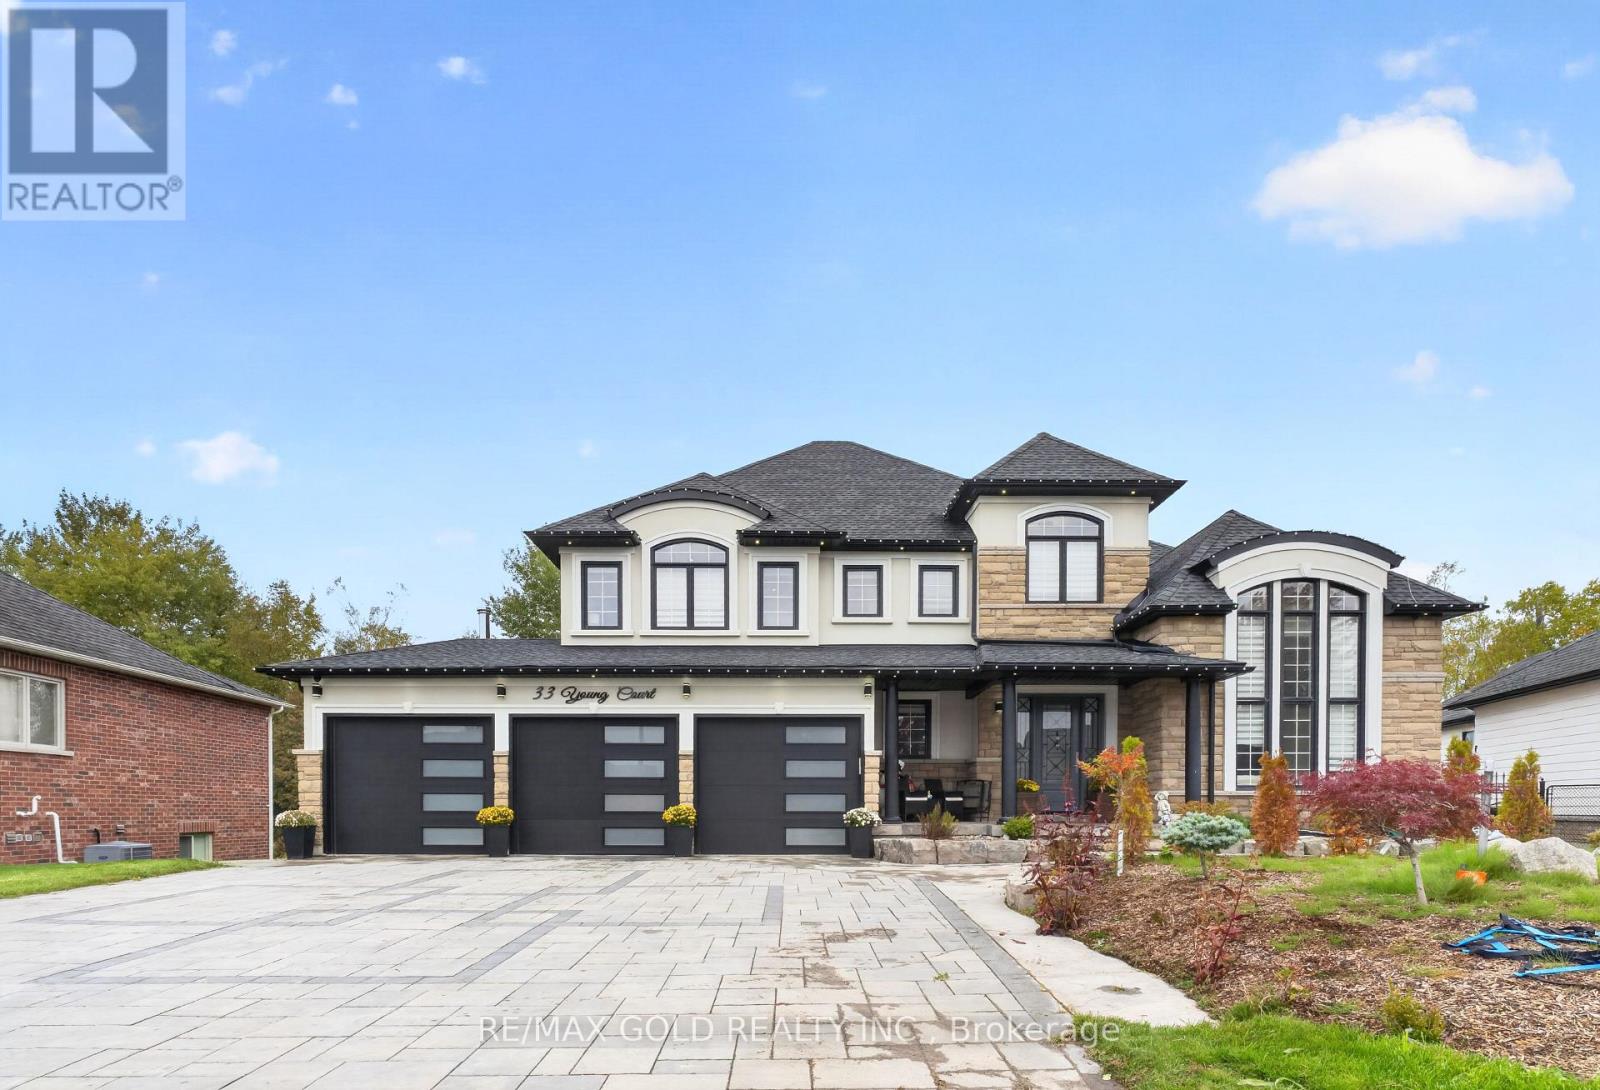
33 Young Court
Orangeville, Ontario
Welcome to 33 Young Court, Orangeville, an exceptional luxury home in prestigious CreditSprings Estates, set on one of the largest pie-shaped ravine lots on the street. Located on aquiet court with limited local traffic, this beautifully landscaped property offers a fullyfenced yard, deep driveway with parking for 10+ vehicles, and a three-car heated garage withepoxy flooring and EV charger. Inside, the home features 9-foot ceilings throughout, a striking12-foot ceiling in the living room, extra-wide hardwood stairs with glass railings, hardwoodflooring in all upper bedrooms, an upgraded coat area, and a main-floor powder room convertedto a full washroom. The modern upgraded kitchen opens to a modern deck with gazebo, while theupgraded family room provides an elegant space for everyday living and entertaining. Upstairsare four spacious bedrooms, including a primary suite with walk-in closet and luxuriousfive-piece ensuite, a second bedroom with its own three-piece ensuite and walk-in closet, andtwo additional bedrooms sharing a Jack-and-Jill three-piece washroom. The upgraded laundry isalso located on this level. The fully finished ground-level basement offers above-grade livingwith a full kitchen and appliances, bar, living room with fireplace, bedroom, recreation room,full washroom, separate laundry and direct access to the backyard. The backyard is a privateresort, highlighted by a spectacular swimming pool, stone hearth oven, heated patio, built-inBBQ, outdoor refrigerator, gazebo, storage area, and a separate structure with hot tub fixturesand home theatre space. Recent mechanical updates include a one-year-old furnace, two-year-oldhot water tank and water softener, and three-year-old HVAC. Close to schools, childcare,shopping, parks, places of worship and Orangeville amenities, 33 Young Court offers space,privacy, comfort and luxury. (id:55499)
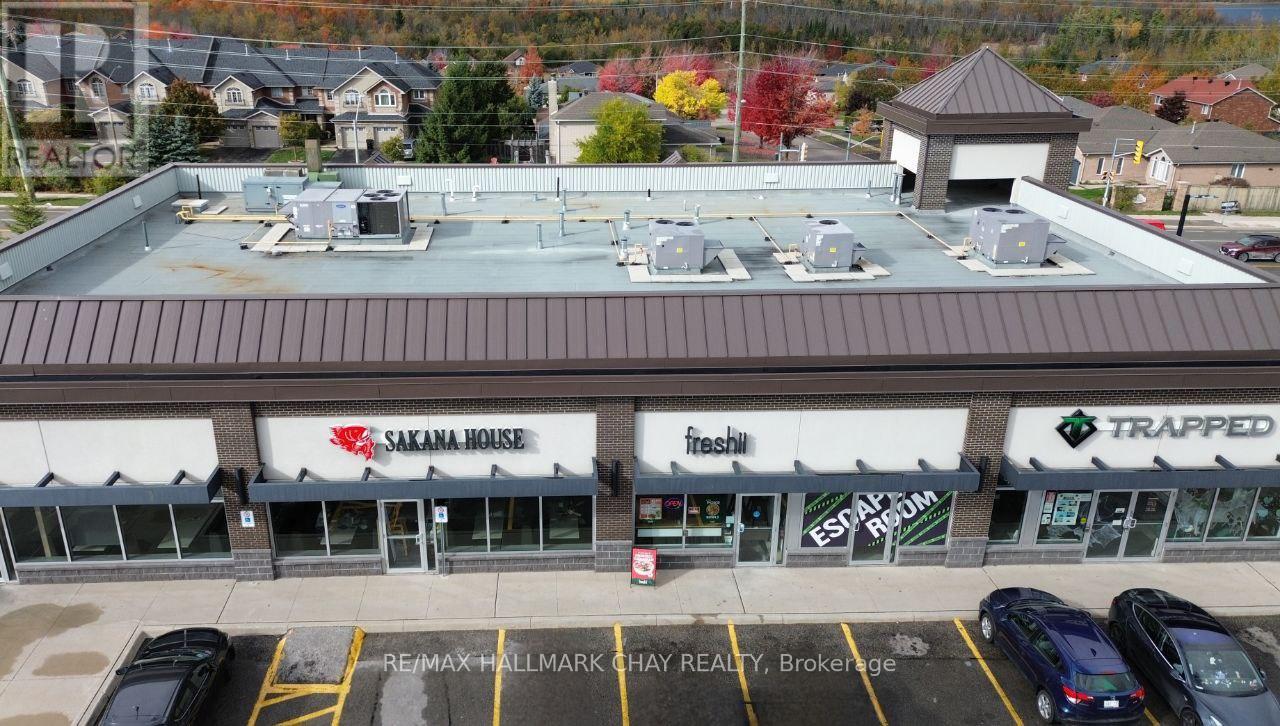
M2 - 347 Cundles Road E
Barrie, Ontario
Excellent opportunity for entrepreneurs and restaurant operators looking for an established food-service location in a busy North Barrie commercial area. Ideally situated at 347 Cundles Road East, just minutes from Highway 400 and Georgian College, the premises benefit from a prominent commercial setting surrounded by major anchors including Cineplex, Zehrs, LA Fitness, and numerous established retailers, restaurants, and services. The business is currently operated as a Freshii franchise and offers flexibility for a qualified purchaser to explore either continuing with the existing Freshii brand or pursuing a different restaurant brand or food-service concept. Any transfer, continuation, rebranding, or change of concept will be subject to all required approvals to be obtained by the qualified buyer. The premises include an existing restaurant layout, equipment, and food-service infrastructure, offering an opportunity for a purchaser to acquire an established operating location rather than starting from an empty commercial unit. Financial information, equipment details, lease information, and other confidential business documents will be made available to qualified buyers upon execution of a Non-Disclosure and Confidentiality Agreement. For confidentiality purposes, all viewings and inquiries must be coordinated through an agent. Please respect staff by not approaching or contacting them directly. (id:55499)
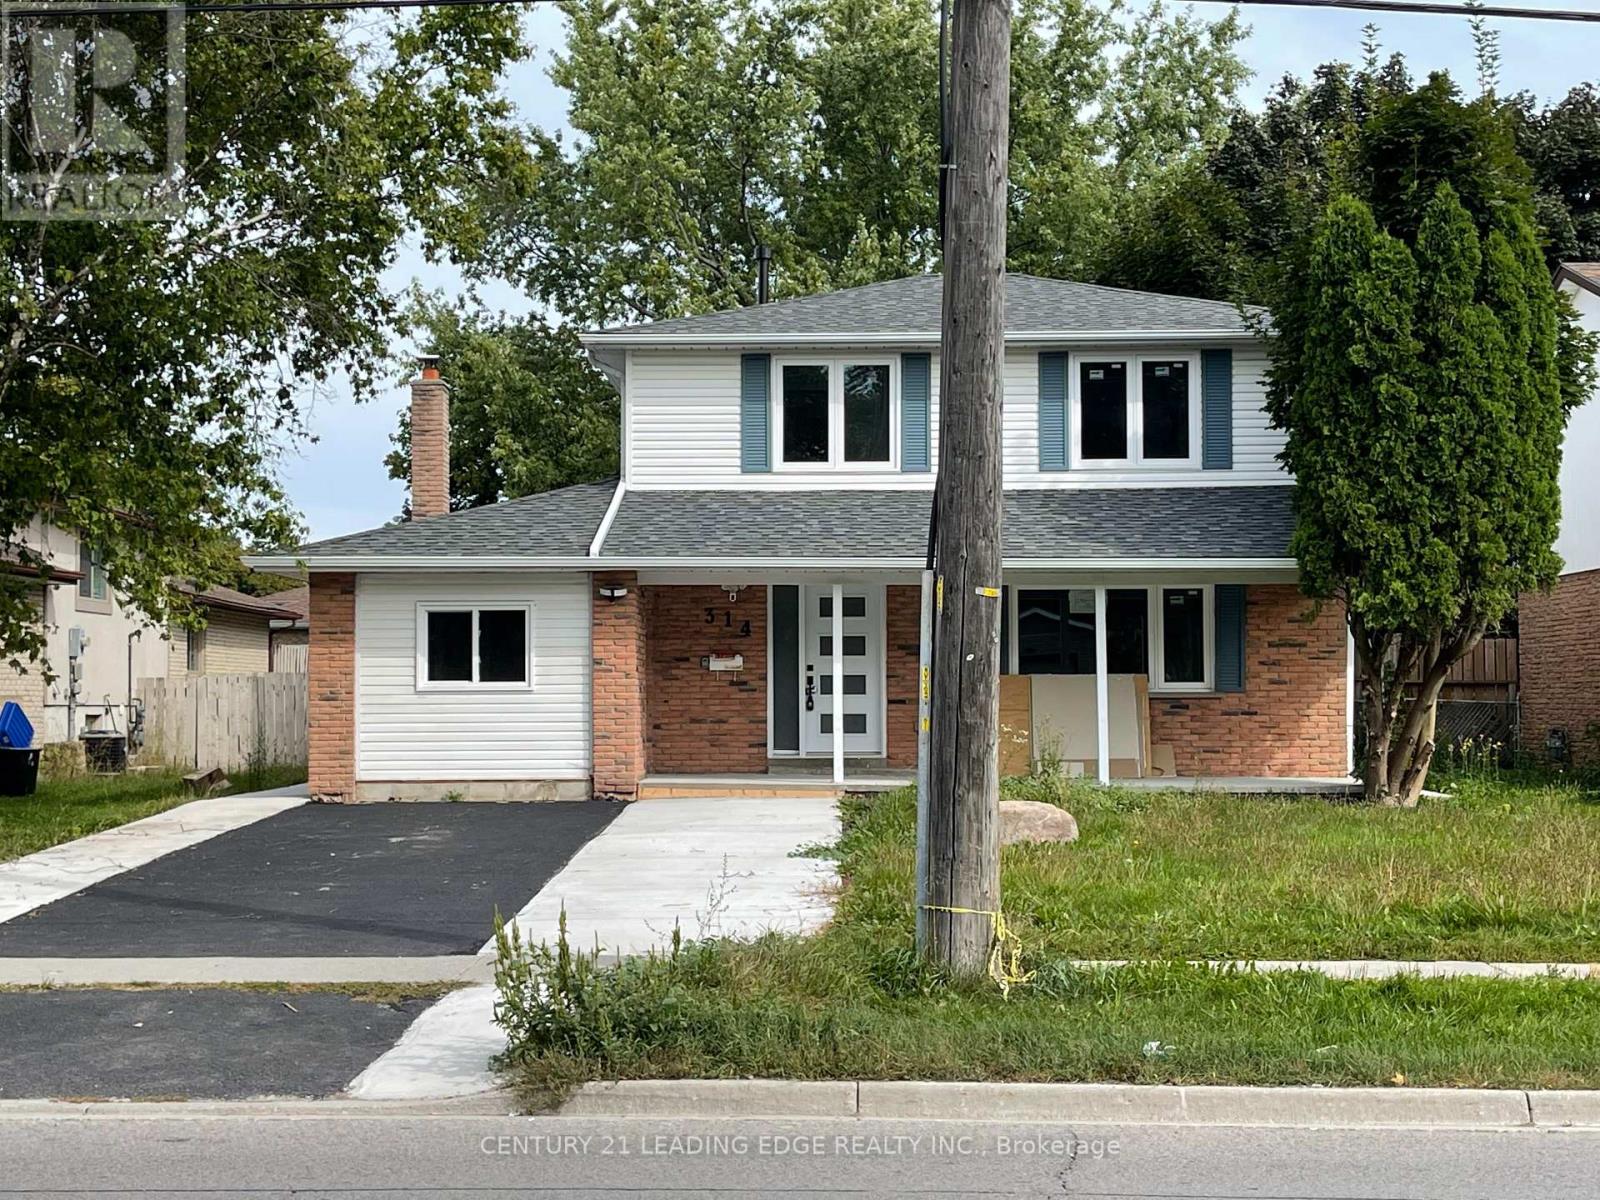
Lower - 314 Grove Street E
Barrie, Ontario
Welcome to this fully renovated, bright and spacious lower-level unit in the desirable Grove East neighbourhood of Barrie! This well-maintained home features 1 spacious bedroom, 1 full bathroom, and a bright open-concept kitchen and living area with a cozy fireplace. Enjoy a private entrance and one dedicated parking space. Ideally located just minutes from Georgian College, Royal Victoria Hospital, Highway 400, shopping, restaurants, parks, schools, and public transit. This is an excellent opportunity for a working professional or student looking for a comfortable home in a convenient and established neighbourhood. Tenant pays 30% of utilities. Don't miss this opportunity -this unity is a must-see! (id:55499)
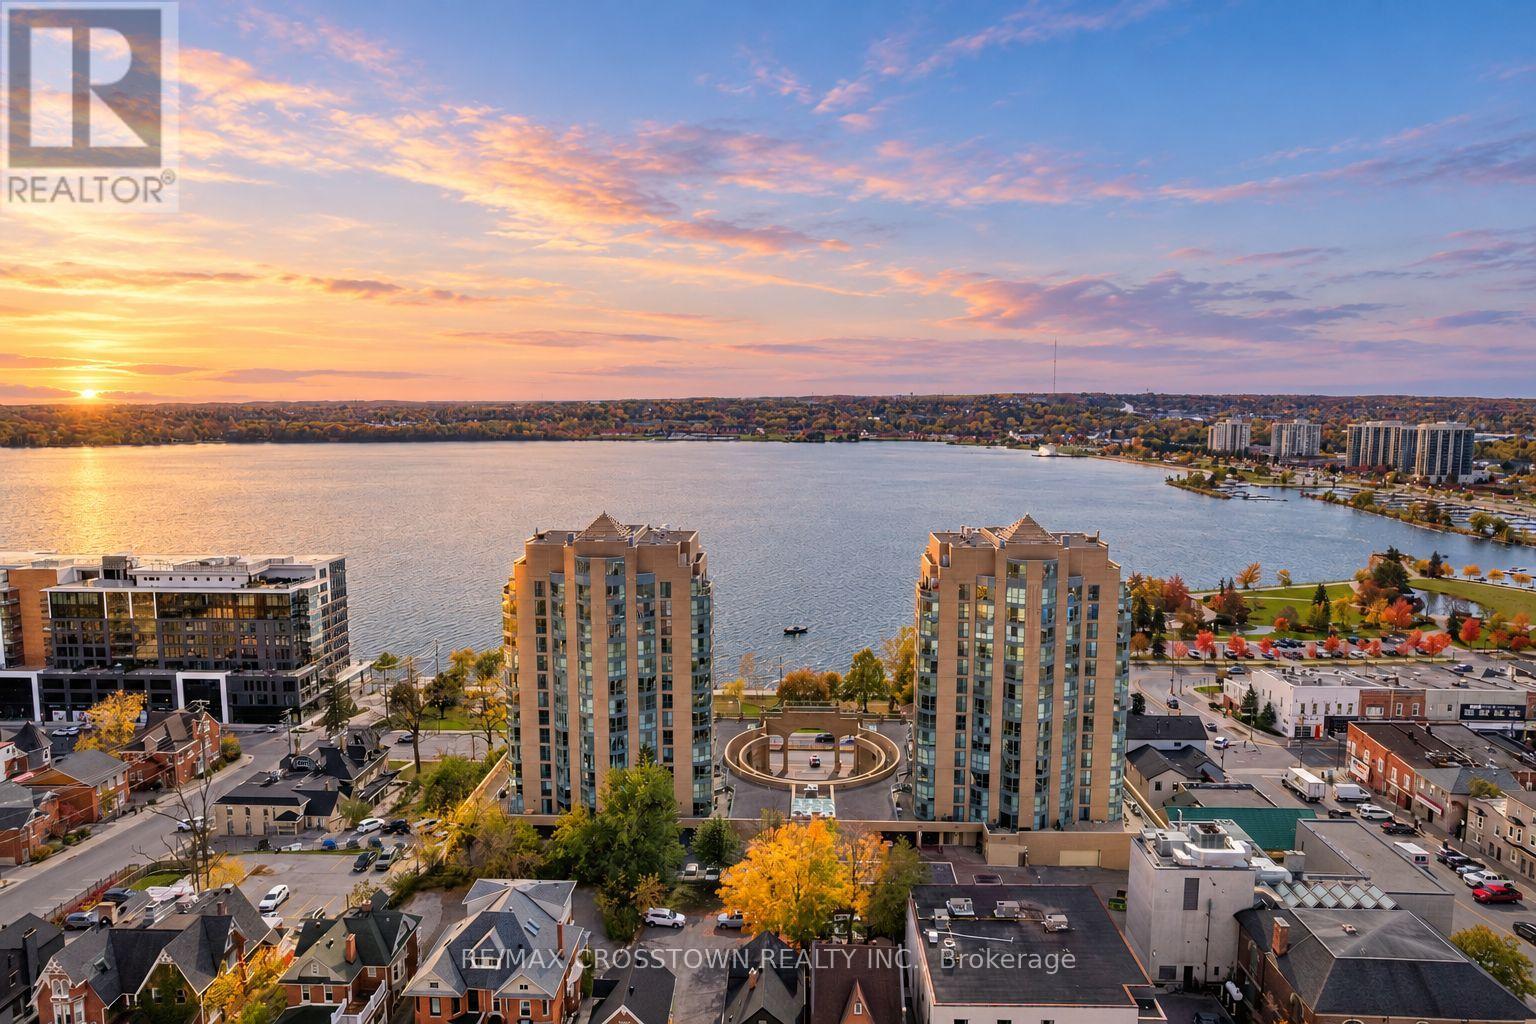
1506 - 140 Dunlop Street E
Barrie, Ontario
A rare opportunity to own a southeast corner penthouse with panoramic views of Kempenfelt Bay and a spacious rooftop terrace in Bayshore Landing's West Tower. This 1520 sqft 2-bedroom plus den, 2-full-bathroom suite offers bright, airy living spaces and an exceptional setting for enjoying Barrie's waterfront lifestyle. The large terrace is a standout feature, with sunshine through much of the day and room for entertaining, outdoor dining and container gardening. Start your morning with coffee at sunrise, watch boats cross the bay, and enjoy waterfront events, air shows and fireworks from your own outdoor retreat. Inside, the open-concept kitchen connects to the spacious living and dining areas, where two bay windows showcase the sweeping views and overlook the terrace. The versatile den features privacy blinds and a queen-size Murphy bed, making it easy to welcome overnight guests. Hardwood and ceramic flooring, in-suite laundry, underground tandem parking accommodating two vehicles, and an exclusive-use locker add everyday convenience. Condo fees include heat, hydro, air conditioning and water. Enjoy building amenities including a newly upgraded indoor pool, hot tub, sauna, party room and well-equipped exercise room. Located close to waterfront parks, the marina, walking and biking paths, downtown restaurants, shopping and entertainment, with access to GO Train service. This rarely offered penthouse combines generous outdoor living with spectacular bay views in the heart of downtown Barrie. (id:55499)
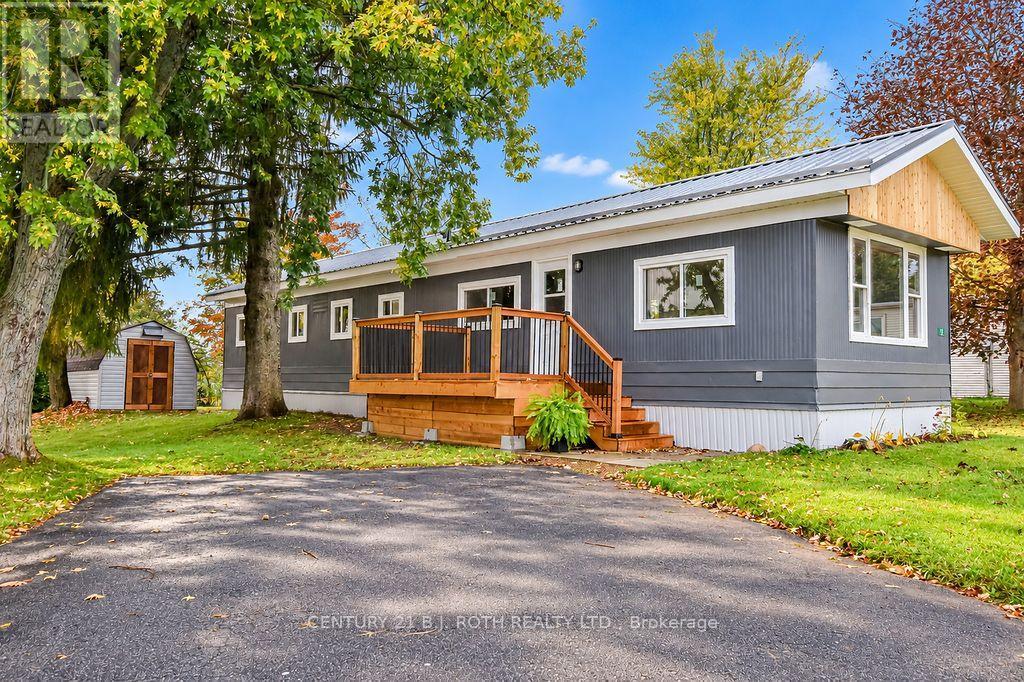
12 Fergushill Road
Oro-Medonte, Ontario
Welcome to Fergushill Estates! Situated in a peaceful country setting just a short drive from Orillia, this beautifully renovated mobile home offers comfortable, low maintenance living with an impressive list of improvements, with renovations completed in mid October 2026. The home features a redesigned peaked roofline with new trusses, insulation and metal roofing, along with updated soffits, fascia, windows, front door and a spacious deck. Inside, you'll appreciate the beautifully renovated kitchen and bathroom, modern light fixtures, interior doors and attractive flooring throughout, including laminate flooring and tile in the bathroom. The versatile third bedroom can also serve as a spacious sunroom or additional living area, complete with a walkout to the outdoors. Additional improvements include updated siding and doors on the storage shed, along with landscaping touches that complement the property's country surroundings. With the renovations complete, all that's left to do is move in, settle down and make this beautifully refreshed home your own. Bring your furniture, add your personal style and start enjoying the comfort and charm of country living from day one! Land Lease Information: Land Lease $680, Tax $16, Water $40 per month. Fees for the new buyer are subject to confirmation by park management. Park approval is required, with a $250 application fee payable by the buyer. New hot water tank**** (id:55499)
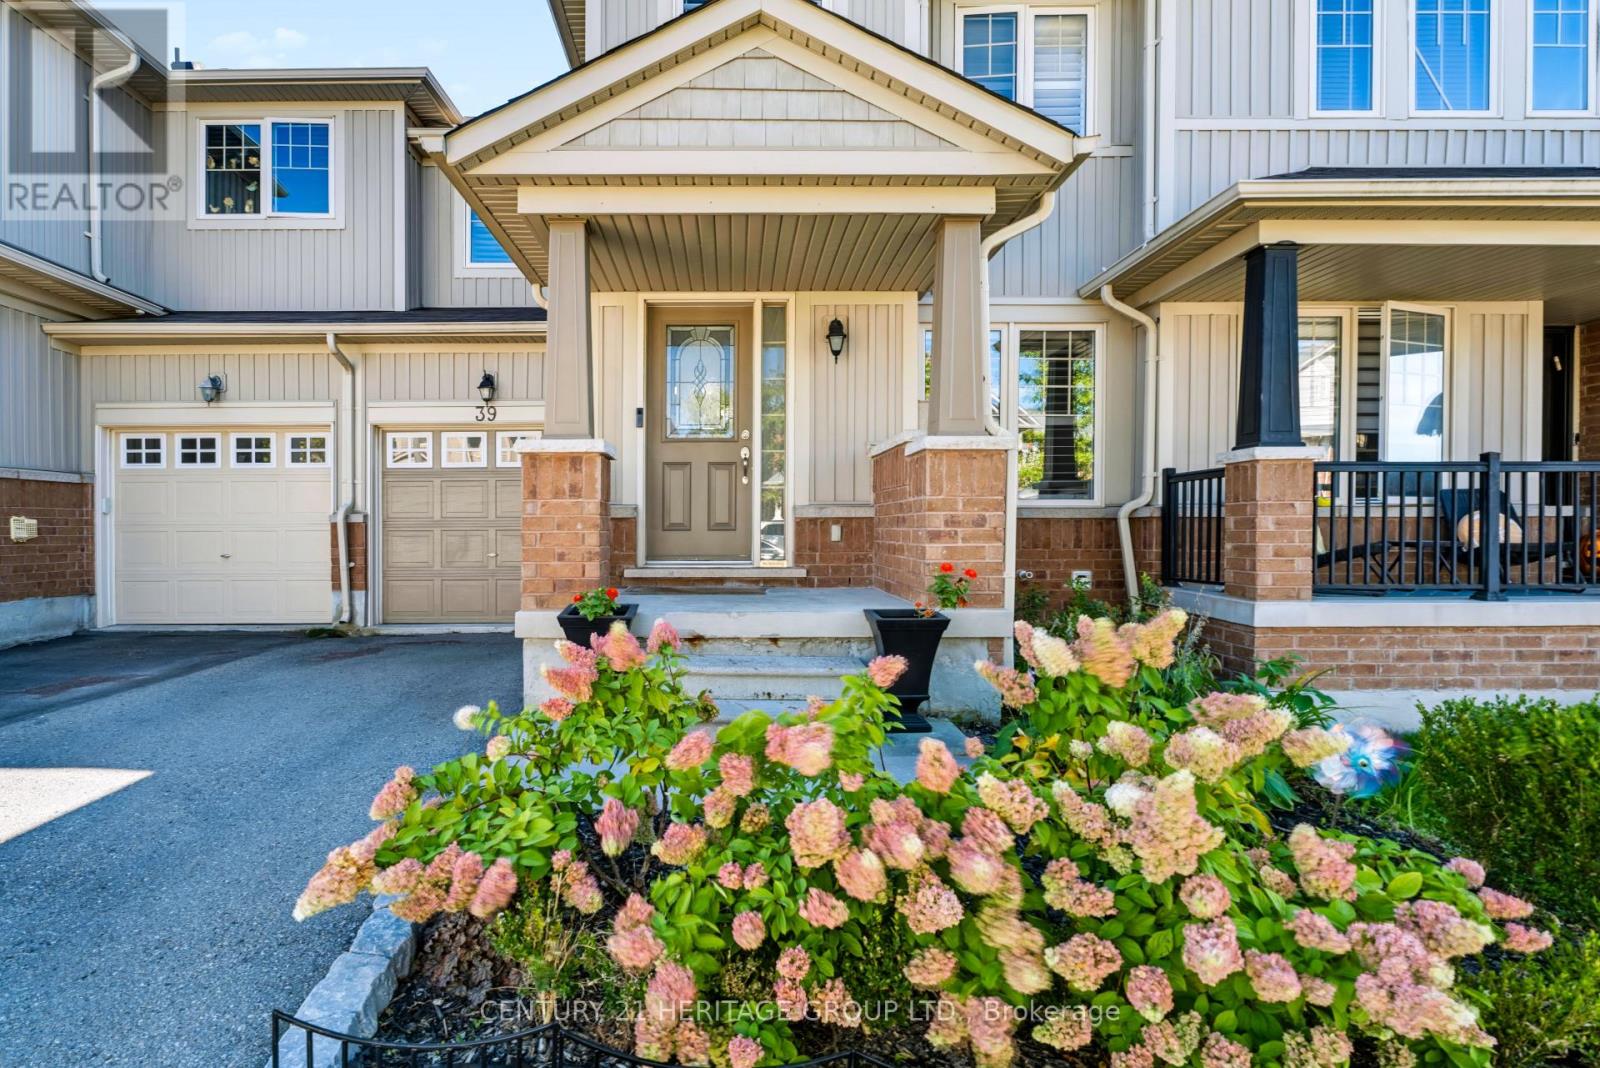
39 Stoyell Drive
Richmond Hill, Ontario
Welcome to 39 Stoyell Drive in Macleod's Landing, a family-friendly neighbourhood in Richmond Hill's Jefferson community. This 1,684 sq. ft. freehold townhome offers three bedrooms, three bathrooms and a built-in garage. The main floor features hardwood floors, California shutters and updated light fixtures. The living room has a gas fireplace, while the kitchen features granite countertops, stainless steel appliances and an undermount sink. The adjacent breakfast area overlooks the backyard and has a walkout to the deck. Upstairs, the primary bedroom has hardwood floors, two closets, including a walk-in, and a 4- piece ensuite. The two additional bedrooms also have hardwood floors and good-sized closets. The fully fenced backyard has a deck and direct access to the garage. The unfinished basement has painted floors, a laundry tub, cold storage, and rough-ins for a bathroom and fireplace, offering an opportunity to add value and build equity by finishing the space to suit your needs. The location is close to parks, trails, Lake Wilcox, golf courses, equestrian facilities, shopping and public transit. The area is also home to schools offering French Immersion and IB programs, with Highways 404 and 400 providing convenient connections throughout the GTA. A straightforward, well-kept home in a neighbourhood that works well for everyday family life. (id:55499)
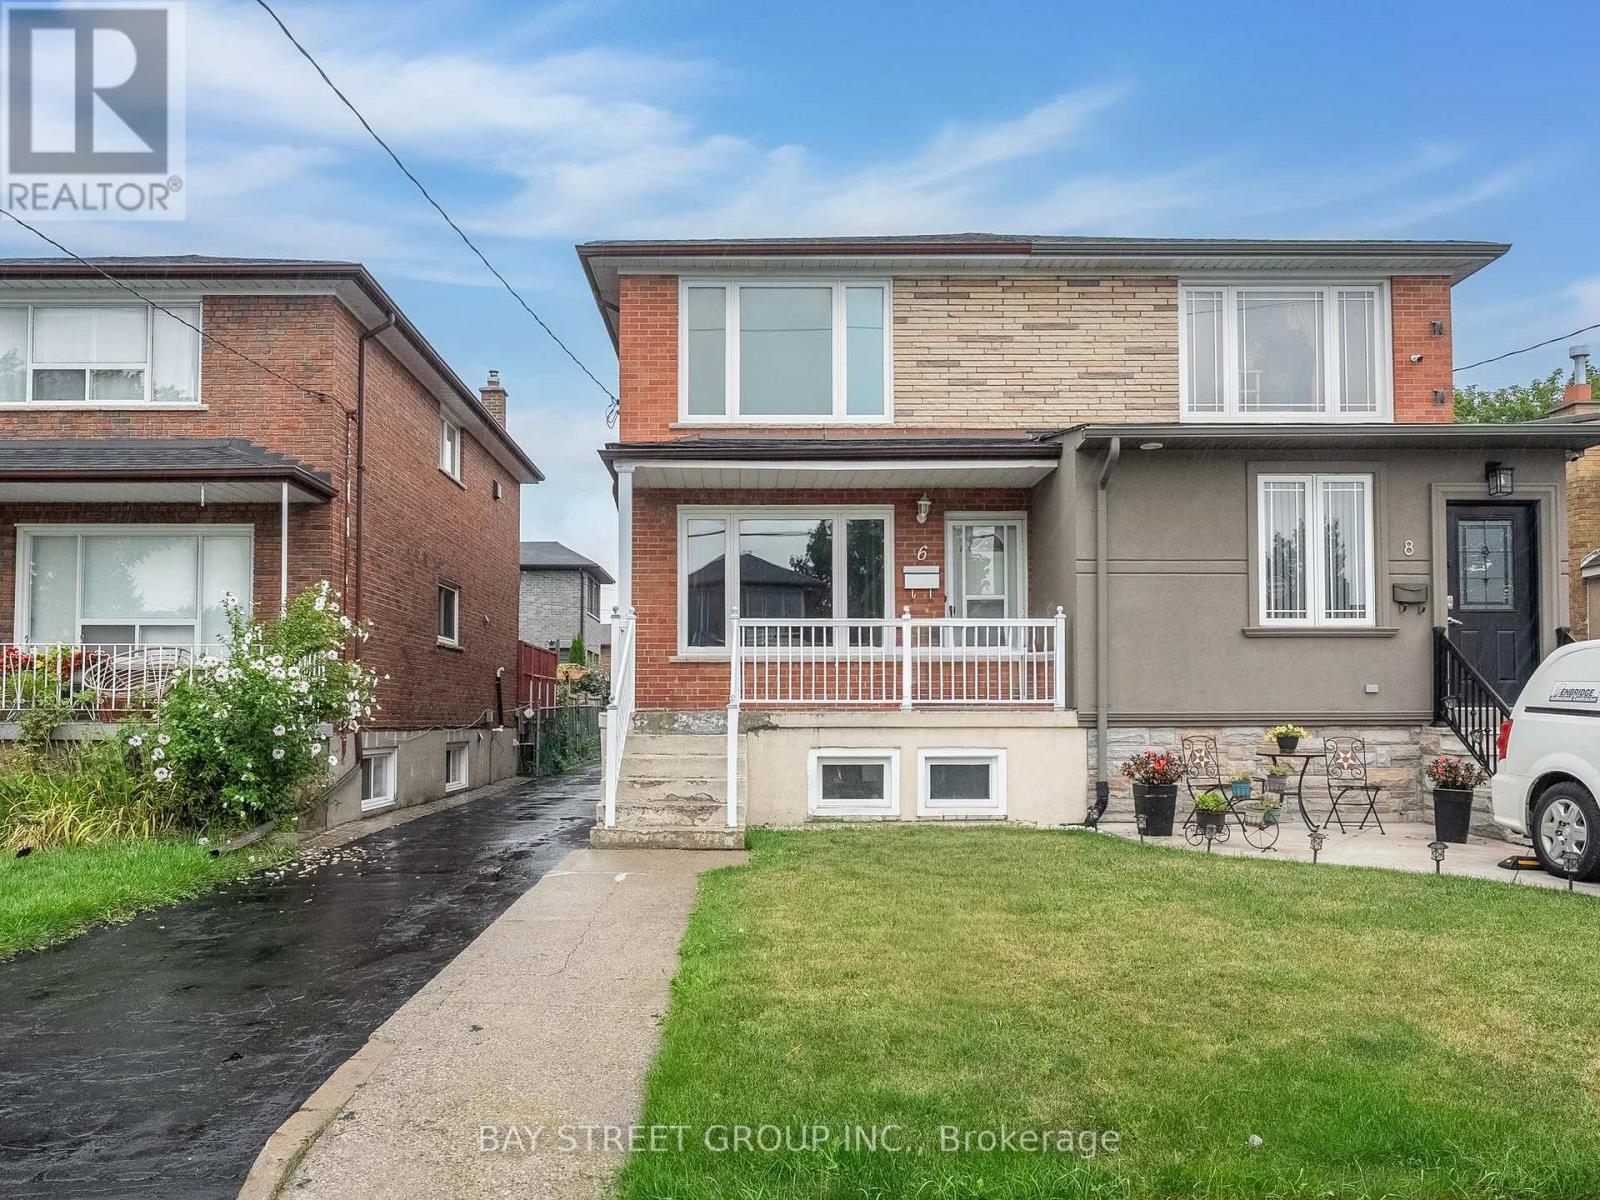
6 Moira Avenue
Toronto, Ontario
Location! Location! Location! Welcome to 6 Moira AVE, Well Maintained Bright And Clean Beautiful Semi Detached House. It Features 3+2 Large Bedrooms, 3 Washrooms, 2 Kitchens, Open concept on ground floor and a separate entrance to a finished basement. Ample space for parking and additional storage.Spent $$$ on Newly renovated, freshly paint from bottom to top, Ground floor and Powder Room (2023), Windows (2022), Roof (2019), A/C (2018), Furnace (2018). A fantastic opportunity for families or investors alike-this home combines comfort and functionality in this desirable location. (id:55499)
15 - 3101 Kennedy Road
Toronto, Ontario
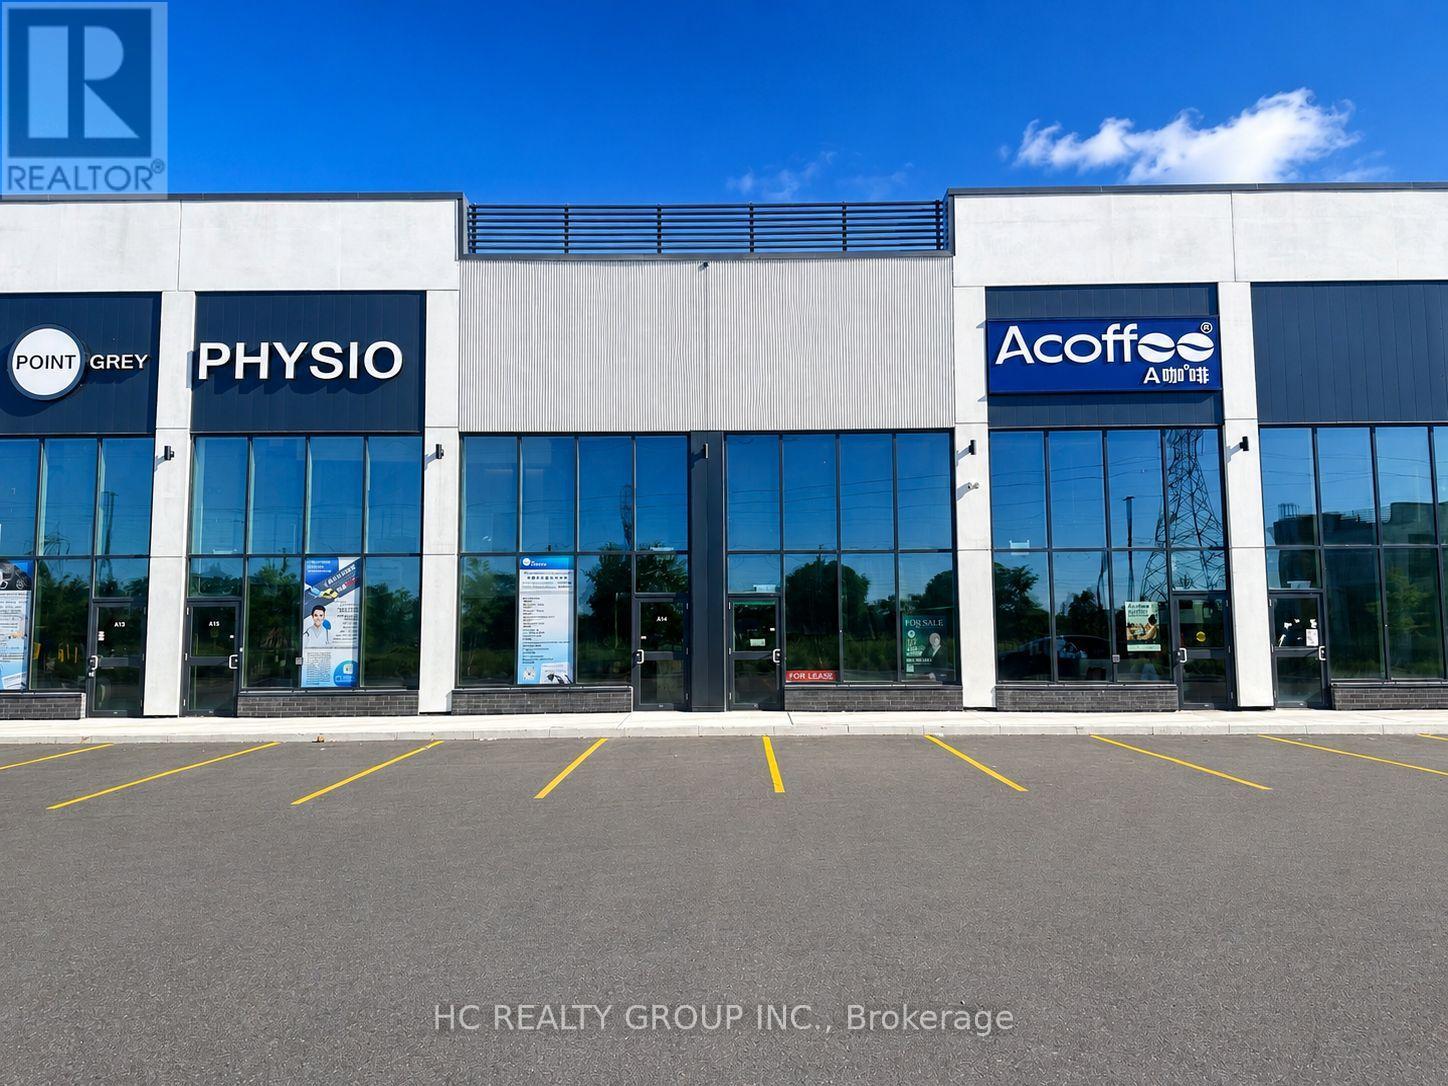
This is not assignment sale , Gourmet City Commercial Unit is situated in Scarborough, at a strategic and convenient location at the SE quadrant of Kennedy Rd and McNicoll Ave, offering great exposure on Kennedy Rd, with direct access from Kennedy Rd and Milliken Blvd. The best Location in this plaza , come to see and feel , featuring a modern design with high quality finishes. Brand-new unit with a lot more Various permitted uses than block B & C , including retail, bakery, cafeteria ,bubble tea , salon ,fast food taking-out ,nail store ,clinic, Dentist office , Lawyer office and much more (Restaurant use also- Need to application for upgrade $) . Great business ventures cater to different cultures. Versatile space with minutes drive to Hwy 404/407. Very High Ceiling , High Density Neighborhood- Food Super market , condo & townhouse , Senior building, Maryward high school etc.Bamburgh Manor Condos by TRIDEL & townhomes (about 520 units), Mon Sheong Court (about 370 units), TTC Bus Garage (about 500 employees), Mary Ward Secondary Catholic School (about 1,400 students), LAmoreaux Community Recreation Centre Approximately 2,900 residential homes and much more. (id:55499)
414 - 20 Guildwood Parkway
Toronto, Ontario
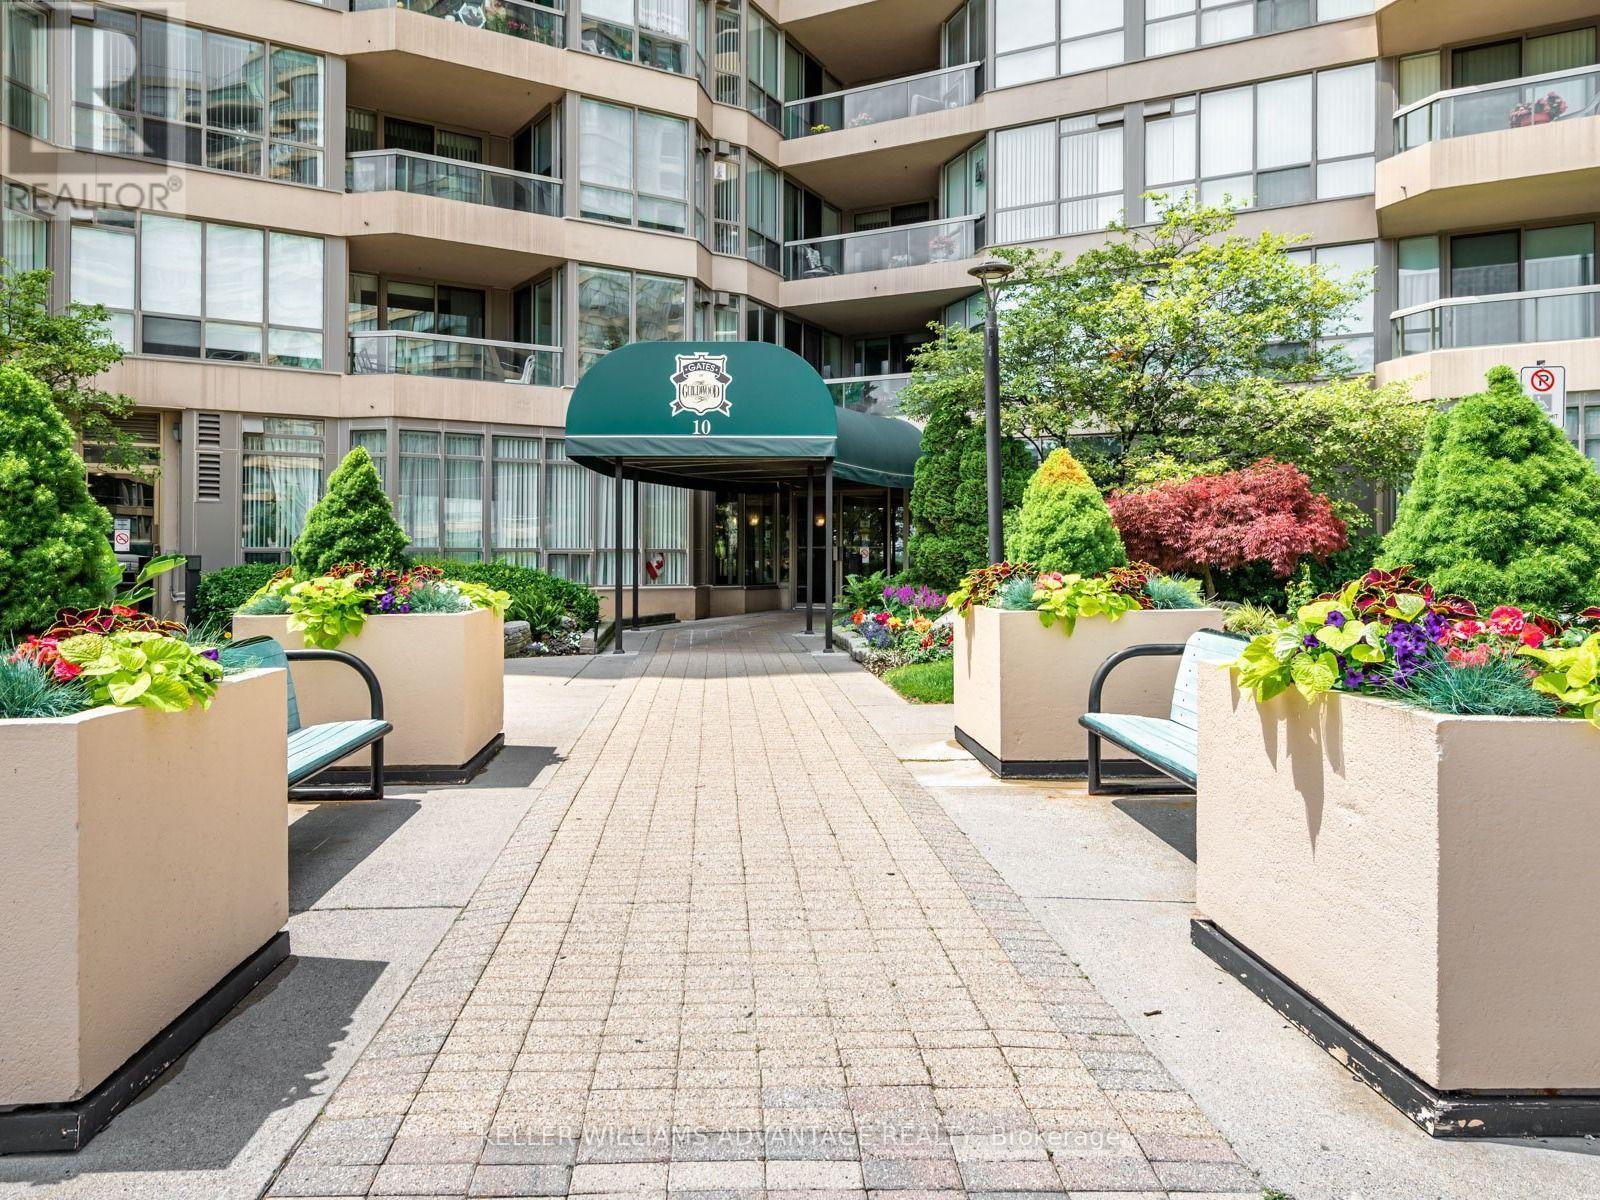
Welcome to the Gates of Guildwood, resort-style living at its finest! 20 Guildwood Parkway is situated on 13 Exclusive Acres of lush, landscaped grounds with expansive walking paths and a gazebo to sit and enjoy the view. The highly sought-after Rowatson model offers 1540 square feet of luxurious light-filled living space in a peaceful, secure, 24-hour Gated Community. This 2+1 Bedroom, 2-Bathroom Suite has been extensively and elegantly renovated and features the Total Removal of Popcorn Ceilings and the installation of modern Pot-Lighting throughout. The heart of the home is a completely remodeled, open-concept Kitchen that overlooks the dining room -- perfect for entertaining! The light-filled Solarium is an ideal space for a morning coffee, a quiet home office or guest room. Suite 414 includes: Walk-In laundry Room with shelving, New Window Shades in every room and a Walk-In Closet in the Primary Bedroom. Monthly maintenance fees cover All Utilities, WiFi and Cable TV! Live steps from everything you need, with the TTC at your doorstep (a quick 30 minute to Union Station) and the Historied Scarborough Golf Club is, literally around the corner. Enjoy world-class including an Indoor Salt-Water Pool, Whirlpool, Sauna, Fitness Centre, Newly Resurfaced Tennis courts, Picleball, Squash, Basketball Courts, Putting Green, Car Wash and communal BBQ patio. Your new home comes with 2 Side-By-Side Parking Spaces and an Extra Large Storage Locker. 20 Guildwood is an extremely well-maintained building, the Superintendent lives in the building and the Social Life is beyond compare. Join the many social clubs and organized social activities -- everything from Aquifit to Euchre! Please Note: This is strictly no-dogs building. (Cats are welcome). (id:55499)
503 - 322 Dupont Street
Toronto, Ontario
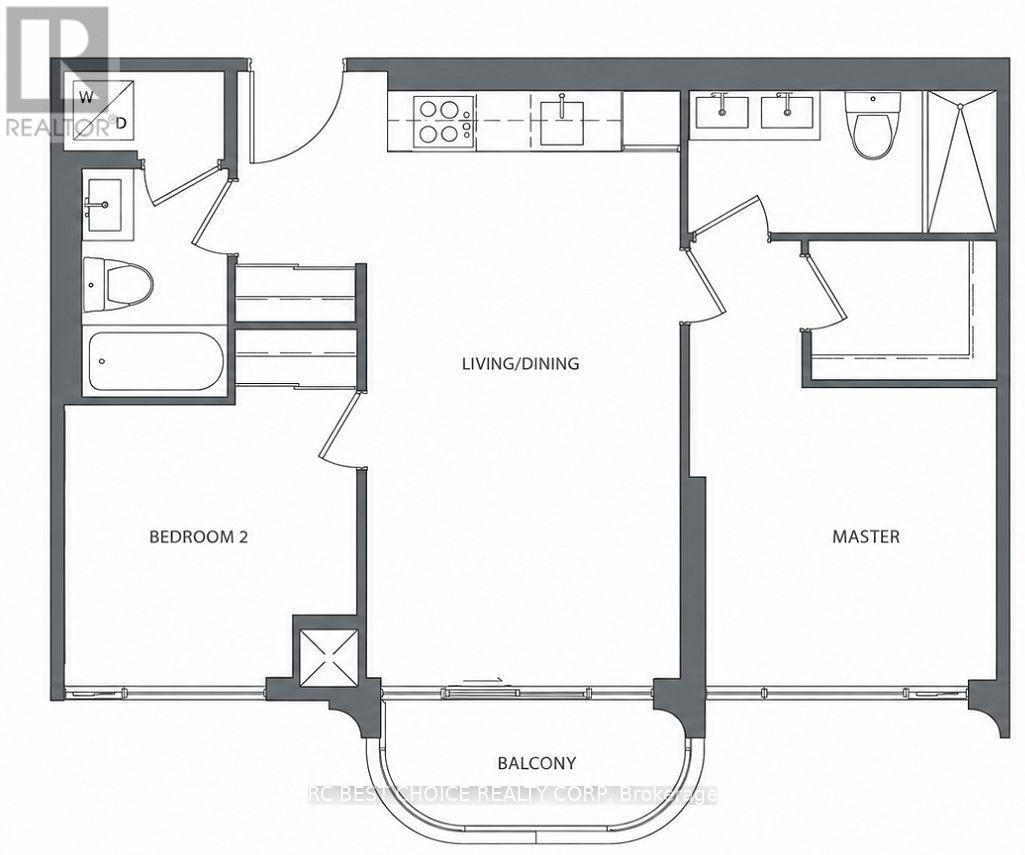
Brand New, Never-Lived-In 2-Bedroom, 2-Bathroom Suite at ANX Condos! Ideally located in the heart of The Annex, just steps to U of T, Dupont Subway Station, with Casa Loma, George Brown College, shops, restaurants and everyday conveniences nearby, plus easy access to Yorkville, and downtown Toronto.This bright and spacious 730 sq. ft. unit features an efficient, well-proportioned layout with floor-to-ceiling windows throughout, filling the home with abundant natural light. Enjoy a modern open-concept living/dining area, two well-sized bedrooms, two full bathrooms, including a rare double-sink vanity in the primary ensuite, and a private balcony. ** Photos were taken prior to the installation of blackout blinds. Blackout blinds have been purchased and delivered to the unit and are available for the Buyer to keep if desired. The Buyer needs to install by themselves.**Offer presentation is scheduled for November 19, 2026, at 5:00 PM. Pre-emptive offers are welcome. (id:55499)
183 Knoll Street
Port Colborne, Ontario
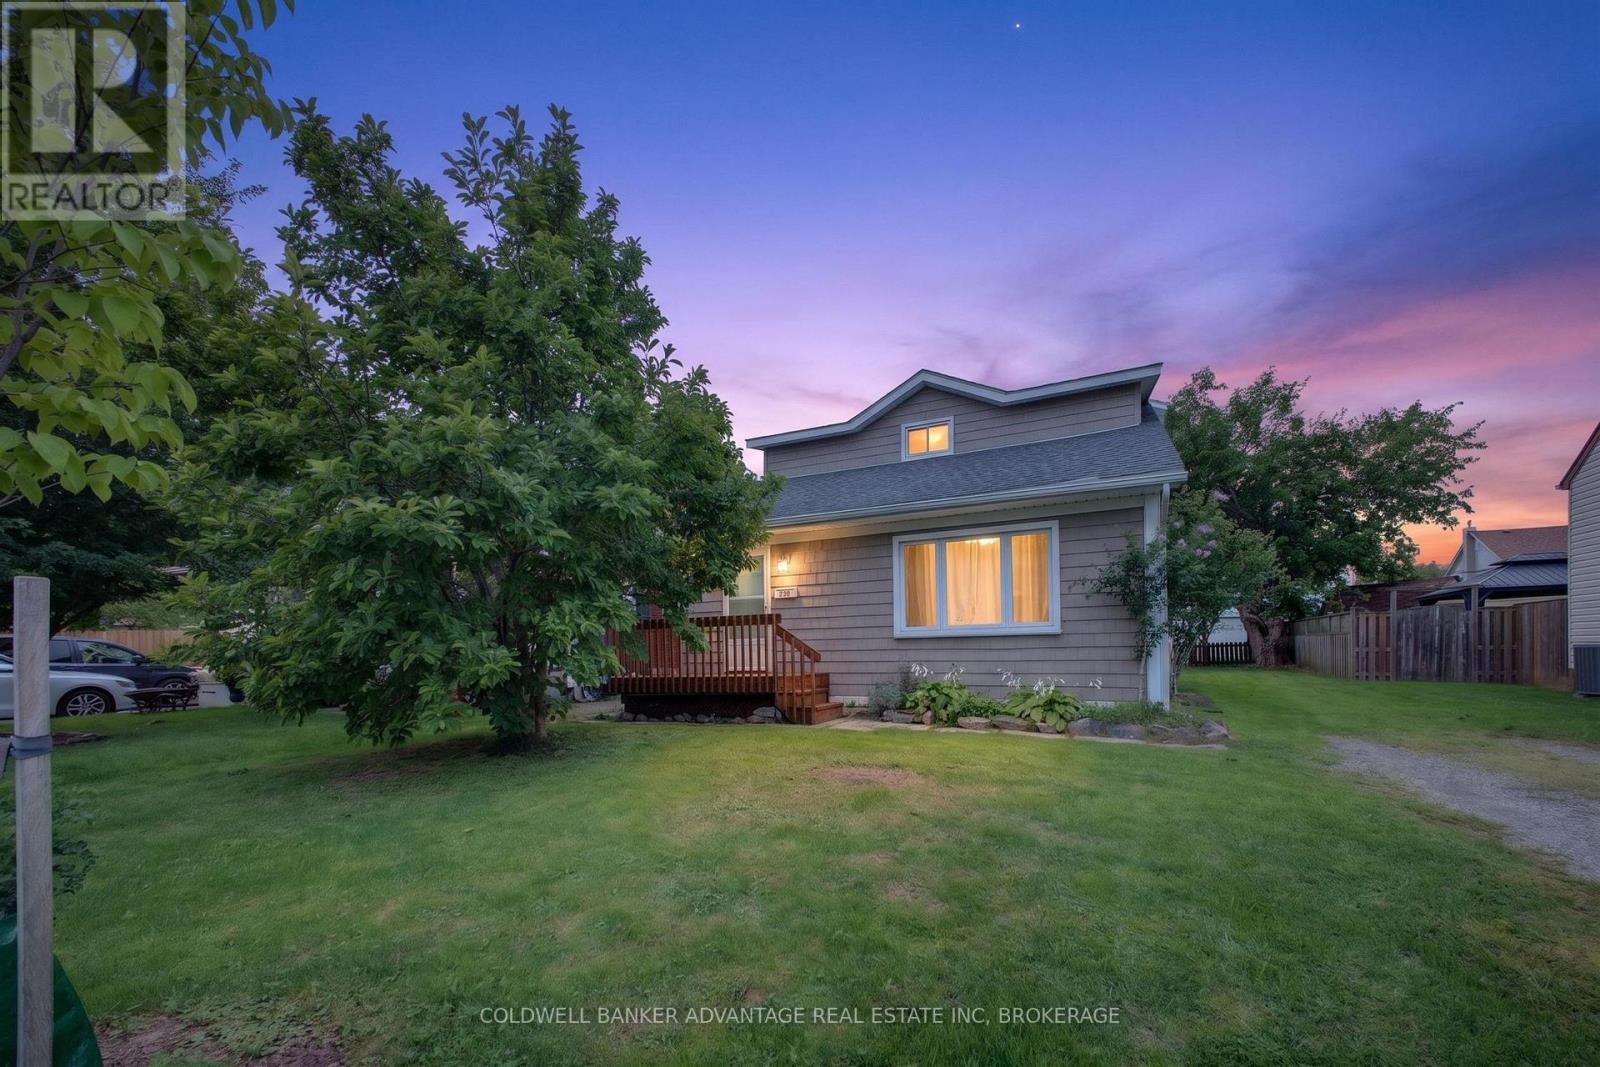
GREAT VALUE!!!! RENOVATED & READY TO GO!!! THIS 3 BDRM, 1.5 STOREY HOME FEATURES GLEAMING HARDWOOD FLOORS, NEWER KITCHEN WITH STAINLESS STEEL APPLIANCES, NEWER WINDOWS AND MAIN FLOOR LAUNDRY. BASEMENT IS HIGH & DRY WITH POTENTIAL TO FINISH. CARRIER FURNACE, AND CENTRAL AIR ALONG WITH A NAVIEN TANKLESS HOT WATER TANK INSTALLED IN 2022. A MUST SEE HOME IN A GREAT LOCATION. CLOSED TO SCHOOLS AND STORES!!! (id:55499)