
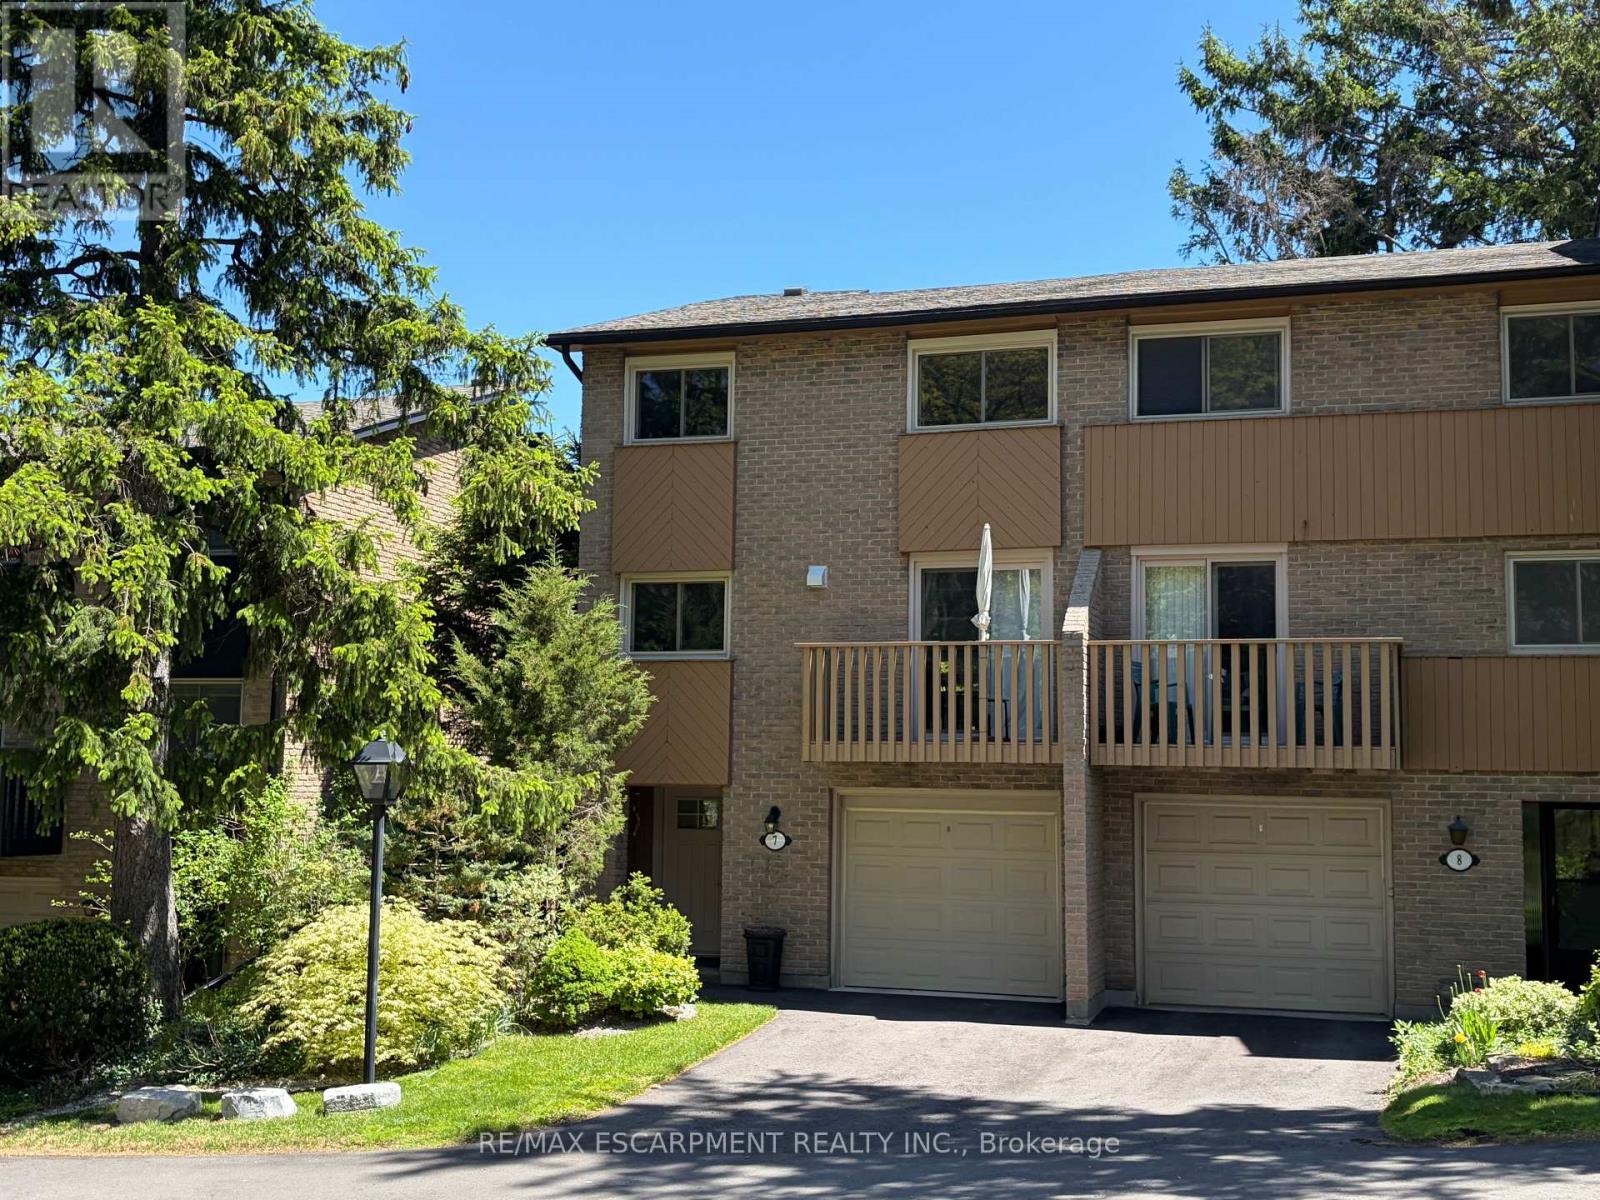
7 - 1967 Main Street W
Hamilton, Ontario
Stunning end-unit townhouse in the highly sought-after Ainslie Wood West neighbourhood of Hamilton. Nestled within a picturesque complex surrounded by nature, this home offers the perfect blend of tranquility and convenience. Ideally located just minutes from the charming communities of Dundas and Ancaster. Enjoy close proximity to Tiffany Falls, scenic walking trails, parks, restaurants, shopping, public transit, Highway 403, the Lincoln M. Alexander Parkway, and McMaster University/Hospital. Nestled among mature trees, this home is one of the few that offers a walk-out from the living room to a private backyard with stunning escarpment views, and breathtaking sunrises and sunsets. The beauty of this home lies in its timeless design, featuring hardwood floors, expansive windows, and patio doors that seamlessly bring the surrounding natural landscape indoors. Soft neutral tones throughout create a serene and inviting atmosphere, promoting relaxation and a true sense of well-being. The entertaining area offers a bright light filled living room with sliding patio door with transom window, and a spacious dining area just off the kitchen. There is also a main floor bedroom/den that's perfect as a kids' playroom, additional bedroom/guest room, or home office-flexible space to suit your family's needs. The upper level offers a 4-piece bathroom featuring an elegant vanity topped with honed stone countertop and beveled-edge detailing & 3 spacious bedrooms (primary with oversized extra deep closet and all with custom closet doors). Finished basement complete with a convenient powder room-ideal for extra living space, a play area, or a family rec room. Equipped with an efficient Mitsubishi ductless heat pump split unit system for both heating and air conditioning, ensuring year-round comfort and owned hot water tank (Dec 2023). Enjoy exceptional outdoor living with 2 private balconies and a beautiful stone patio. Parking for 2 vehicles with both a garage and driveway space. (id:55499)
RE/MAX Escarpment Realty Inc.
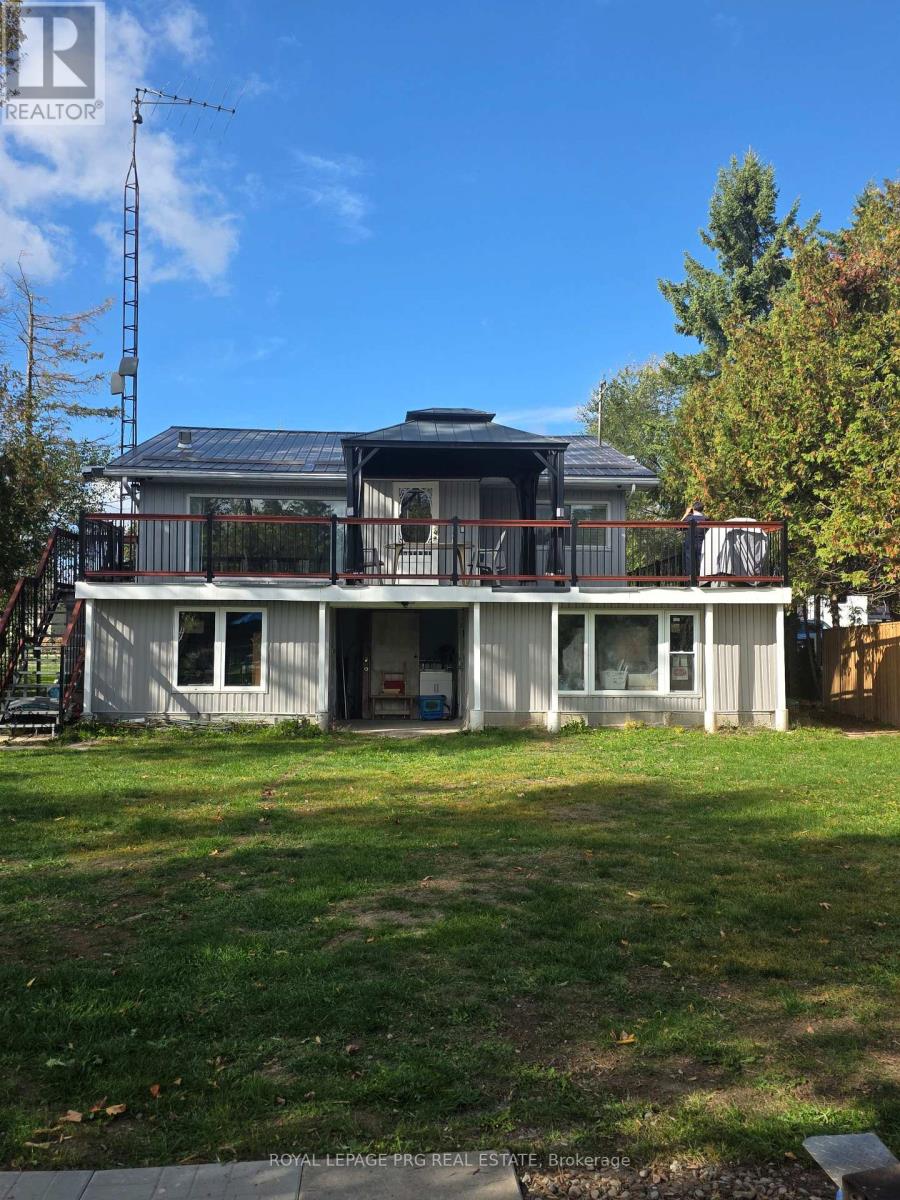
183 Mcguire Beach Road
Kawartha Lakes, Ontario
Waterfront Gem Just 90 Mins from the GTA! This gorgeous direct waterfront home offers access to the Trent Severn Waterway and comes with its own private dock with Approx. 2000 Sqft of the living space. Inside, you'll find a stylish eat-in kitchen with quartz counters, upgraded cabinets, and pot lights. The bright living/dining area features vaulted ceilings, a big window with stunning lake views, and a walkout to a spacious wraparound deck-perfect for morning coffee or relaxing evenings. The home also includes upgraded laminate flooring, a finished basement with a built-in bar, and several recent updates: HVAC, furnace, A/C, metal roof, well pump, and siding. Extras: Water treatment system, softener, UV light, reverse osmosis tap, 200-amp panel, HWT (2018), and just $125/year road fee. Whether you're looking for a weekend escape or a peaceful retirement spot, this place has it all. Book your showing today! (id:55499)
Royal LePage Prg Real Estate
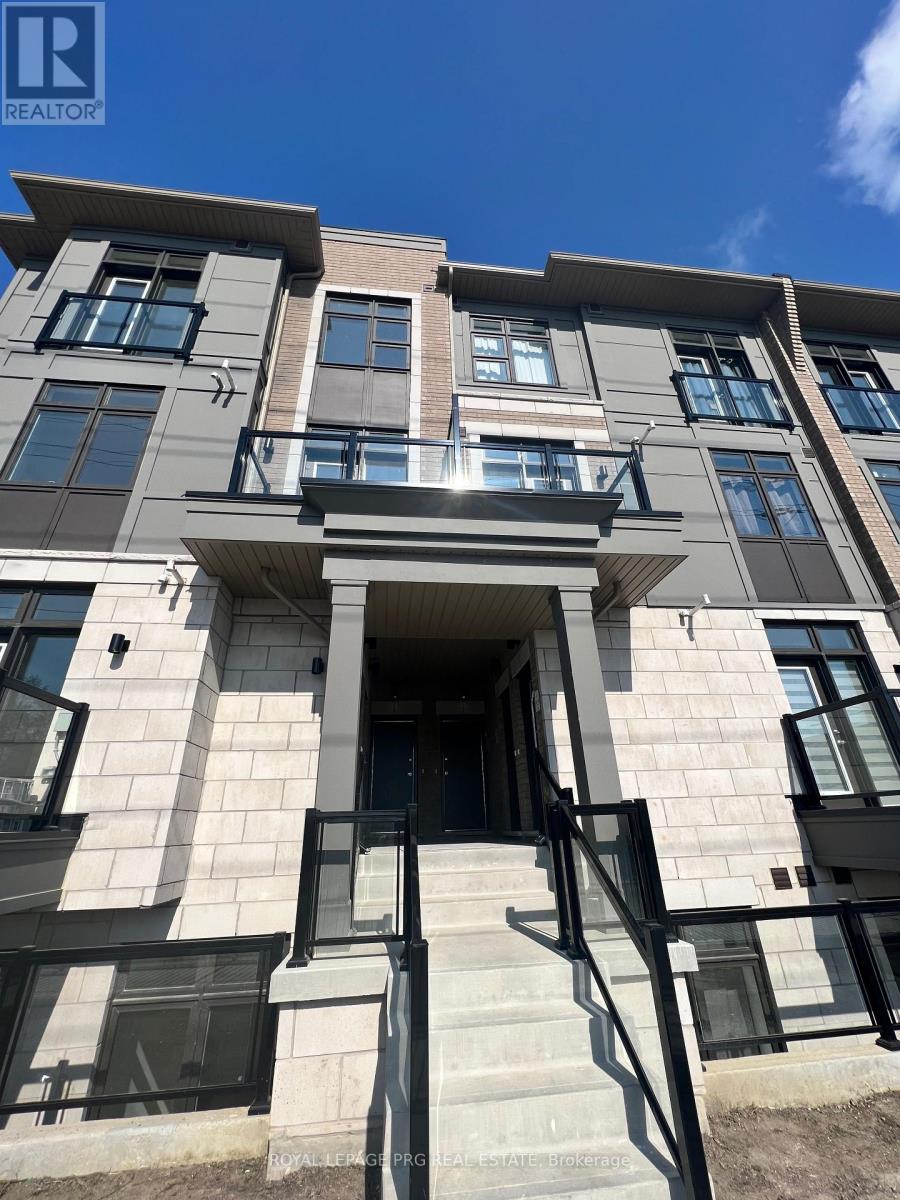
208 - 30 Halliford Place E
Brampton, Ontario
Welcome to this modern east-facing urban townhouse featuring **2 spacious bedrooms, a 3-piece bathroom, in-suite laundry, and an attached garage with parking**. Located in a highly sought-after neighborhood with easy access to Highways 427 & 407, public transit, shopping, and places of worship. Perfect for professionals or small families seeking comfort, convenience, and modern living. Available for lease don't miss this opportunity! (id:55499)
Royal LePage Prg Real Estate
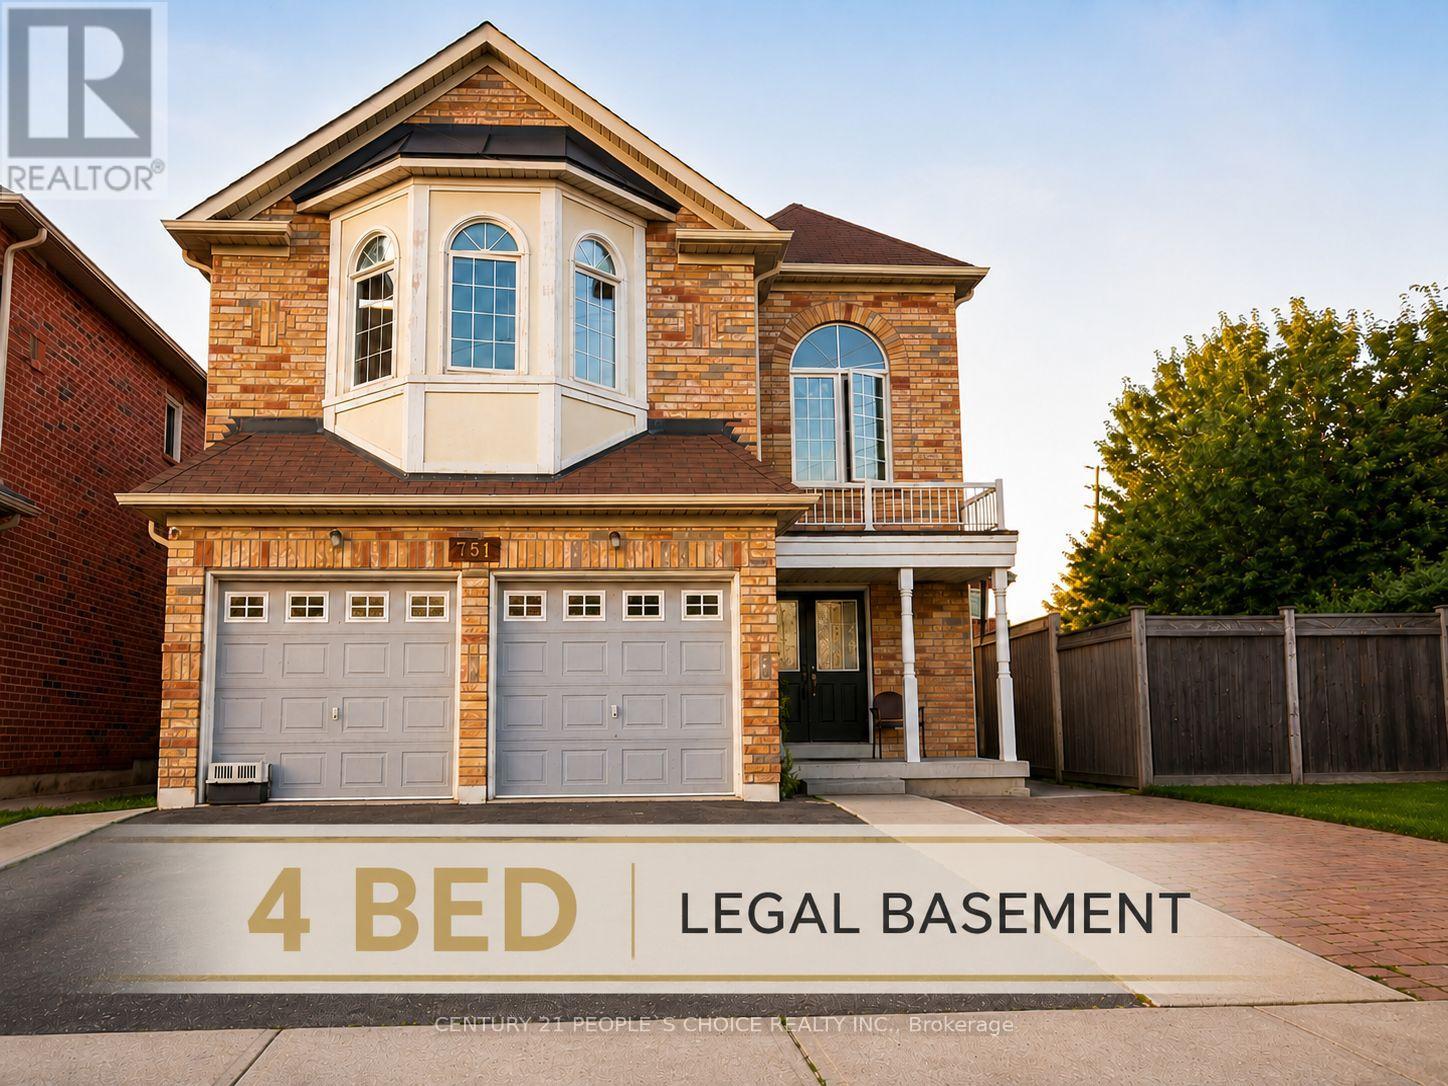
751 White Clover Way
Mississauga, Ontario
Calling all investors and value-add buyers! Rare CORNER detached home in sought-after East Credit offering exceptional income potential with a LEGAL 4-bedroom basement apartment and the possibility of a second dwelling (subject to buyer verification and municipal approvals). Approximately 3,130 sq. ft. above grade plus a finished legal basement, featuring 9' ceilings, hardwood floors, a main floor den, spacious kitchen, large family room, and 5 bedrooms with 3 full bathrooms upstairs. The legal basement includes 4 bedrooms, 1.5 bathrooms, a family-sized kitchen, large windows, and strong rental income potential. Situated on a generous lot just minutes to Highways 401 & 403, Square One, Heartland Town Centre, GO Transit, Costco, Walmart, top-rated schools, parks, and all major amenities. An outstanding investment opportunity with immediate cash flow and long-term development potential. (id:55499)
Century 21 People's Choice Realty Inc.
598 Wildwood Drive
Oakville, Ontario
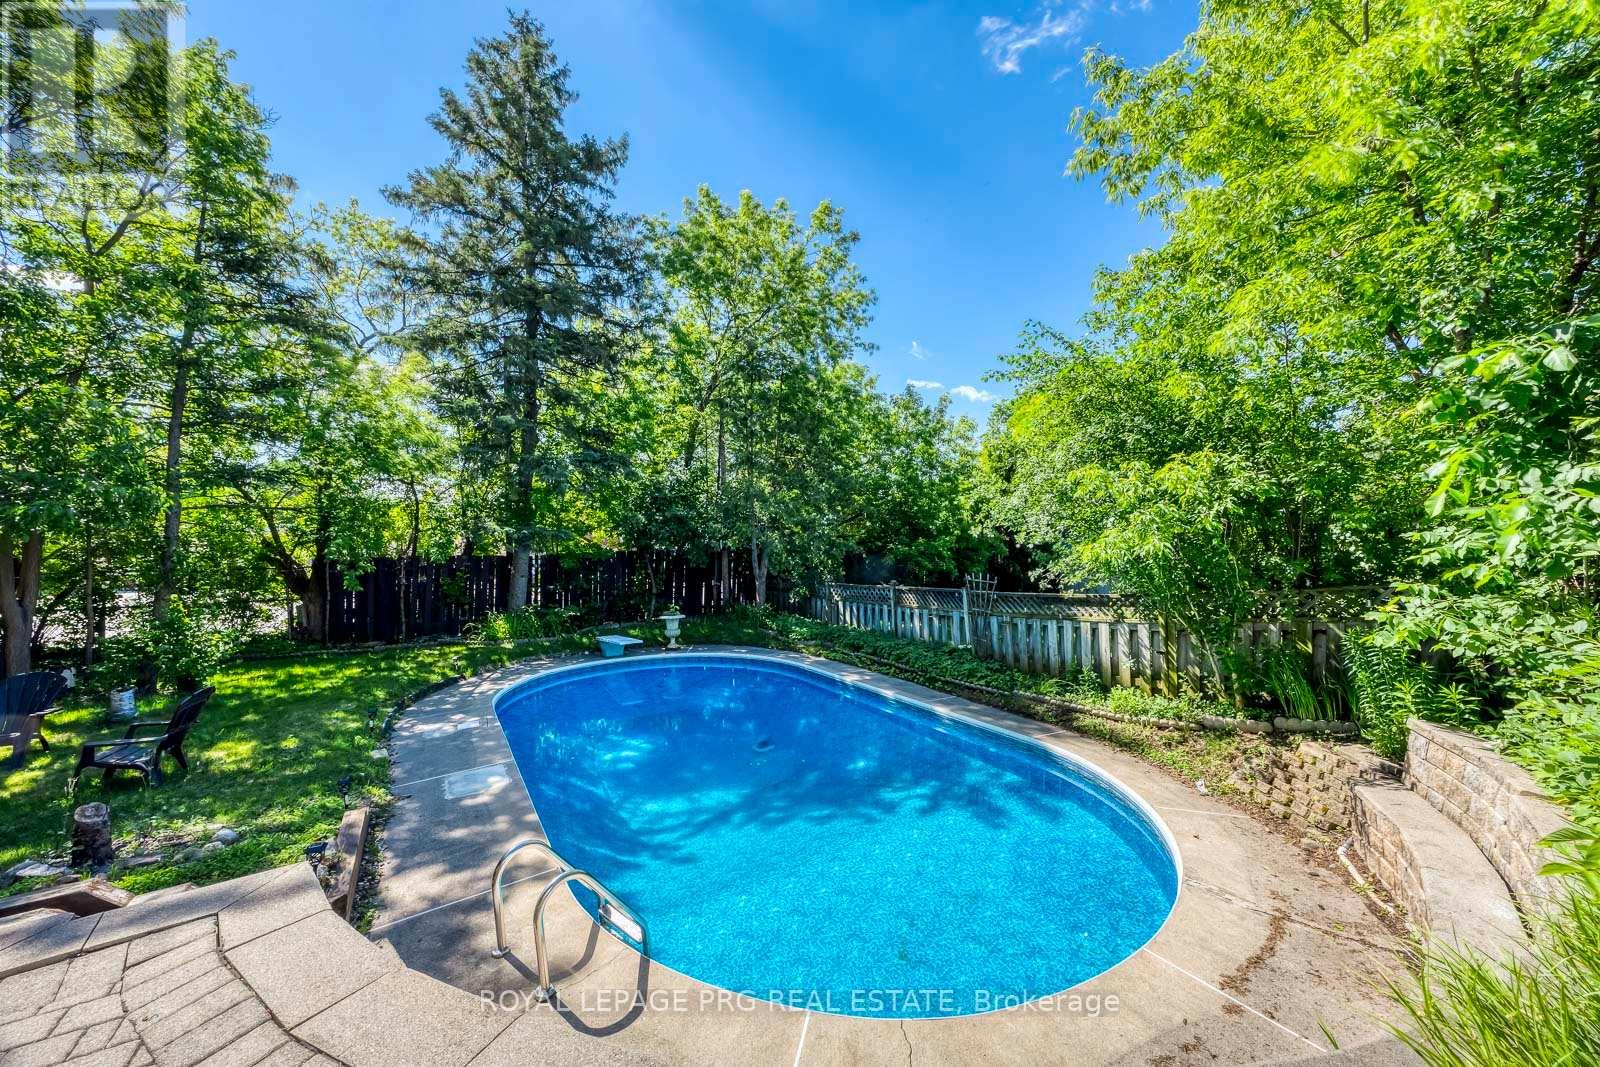
Some lots in south Oakville hold their ground quietly - this is one of them. Sitting on an oversized 60 x 139-foot parcel on the preferred side of Wildwood Drive, the property backs directly onto Pinegrove Public School, delivering rare privacy with no rear neighbours and a mature tree line that no landscaper can replicate.The fully fenced backyard centres on a heated in-ground pool - the kind of outdoor space that makes a home worth coming back to every evening.Inside, a fully renovated bungalow offers an open-concept main floor, modern kitchen, and generous natural light throughout. The finished lower level functions as a complete in-law suite with its own separate entrance, kitchenette, full bath, and a fourth bedroom with lookout windows - ideal for extended family or additional income potential.Location checks every box: three minutes to Appleby College, under five to Bronte GO and the QEW, a short ride to Kerr Village and Bronte Harbour.Opportunities like this - oversized lot, pool, privacy, and a walk to top-rated schools - surface rarely in this pocket of Oakville. (id:55499)
Royal LePage Prg Real Estate
322 - 121 Mary Street
Clearview, Ontario
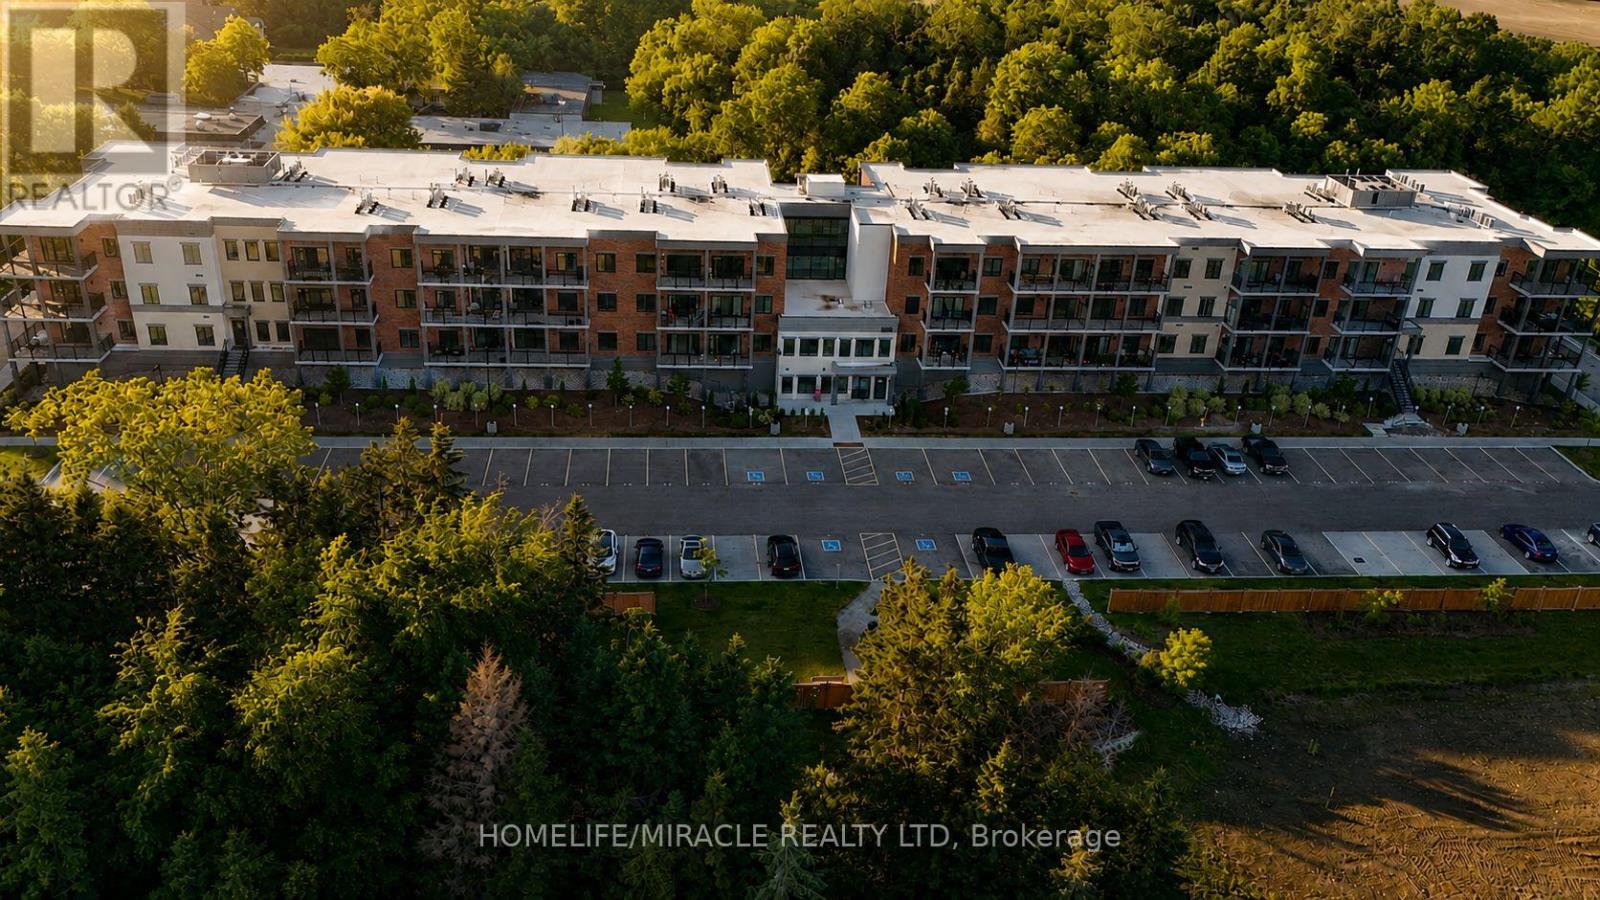
Experience the best of Creemore living in this inviting and move-in-ready condominium, perfectly positioned within walking distance of the village's vibrant downtown core. Offering a seamless blend of comfort, convenience, and lifestyle, this home is ideal for professionals, retirees, weekenders, or anyone seeking a lifestyle in a charming community.The thoughtfully designed floor plan maximizes both space and natural light, creating a warm and welcoming atmosphere throughout. The kitchen serves as the heart of the home, offering sleek finishes and an ideal layout for preparing meals while staying connected with family and guests. The adjoining living and dining area provides a comfortable space to relax, entertain, or simply enjoy the peaceful surroundings. Step outside to your private outdoor retreat, where mature greenery creates a tranquil backdrop for morning coffee or quiet evenings. The spacious primary bedroom offers excellent storage and the privacy of its own ensuite bath, while the second bedroom provides versatility for overnight guests, a home office, or hobby space. Residents enjoy a range of desirable building amenities designed to enhance everyday living, including a fitness facility, social gathering room, secure entry, elevator access, underground parking, visitor parking, and dedicated storage. Beyond your doorstep, discover everything that makes Creemore one of Ontario's most beloved small towns-boutique shopping, local cafés, restaurants, bakeries, community events, and year-round recreation. Enjoy easy access to skiing, golf, hiking, Collingwood, The Blue Mountains, and Wasaga Beach, all just a short drive away. A rare opportunity to enjoy carefree condominium living in a sought-after four-season destination. Simply move in and start enjoying the lifestyle you've been waiting (id:55499)
Homelife/miracle Realty Ltd
10971 Woodbine Avenue
Markham, Ontario
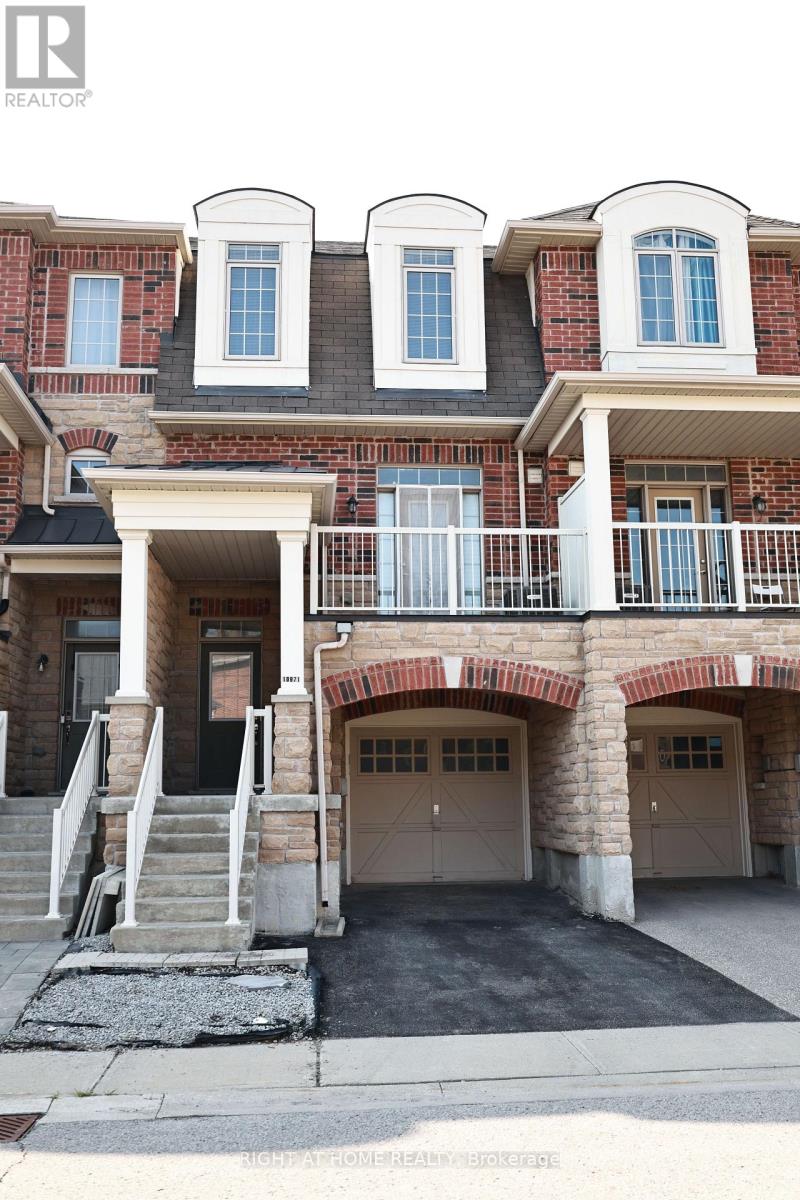
Welcome to this beautifully appointed freehold townhouse in the prestigious Woodbine & Elgin Mills community, where style, comfort, and convenience come together. Offering a thoughtfully designed layout with approximately 1,600 sq. ft. of living space, this sun-filled residence features 3 spacious bedrooms, 3 bathrooms (including 2 full bathrooms with showers and a main floor powder room), and an ideal floor plan for modern family living. The bright, open-concept main living level is designed for both everyday comfort and effortless entertaining, showcasing hardwood flooring and large west-facing windows that fill the home with natural afternoon and evening light. The upper level offers three generously sized bedrooms, including a spacious primary retreat with a private ensuite, while the additional bedrooms provide flexibility for growing families, guests, or a home office. An attached garage with direct interior access adds everyday convenience and practical storage. Located in one of Markham's most desirable family neighbourhoods, this home is surrounded by parks, walking trails, top-rated schools, community centres, shopping, restaurants, Costco, and everyday conveniences, with quick access to Highway 404 and public transit for an easy commute. An exceptional opportunity to own a move-in ready townhouse in a highly sought-after location. Ideal for first-time buyers, growing families, and investors alike. (id:55499)
Right At Home Realty
4 Sim Hill Crescent
King, Ontario
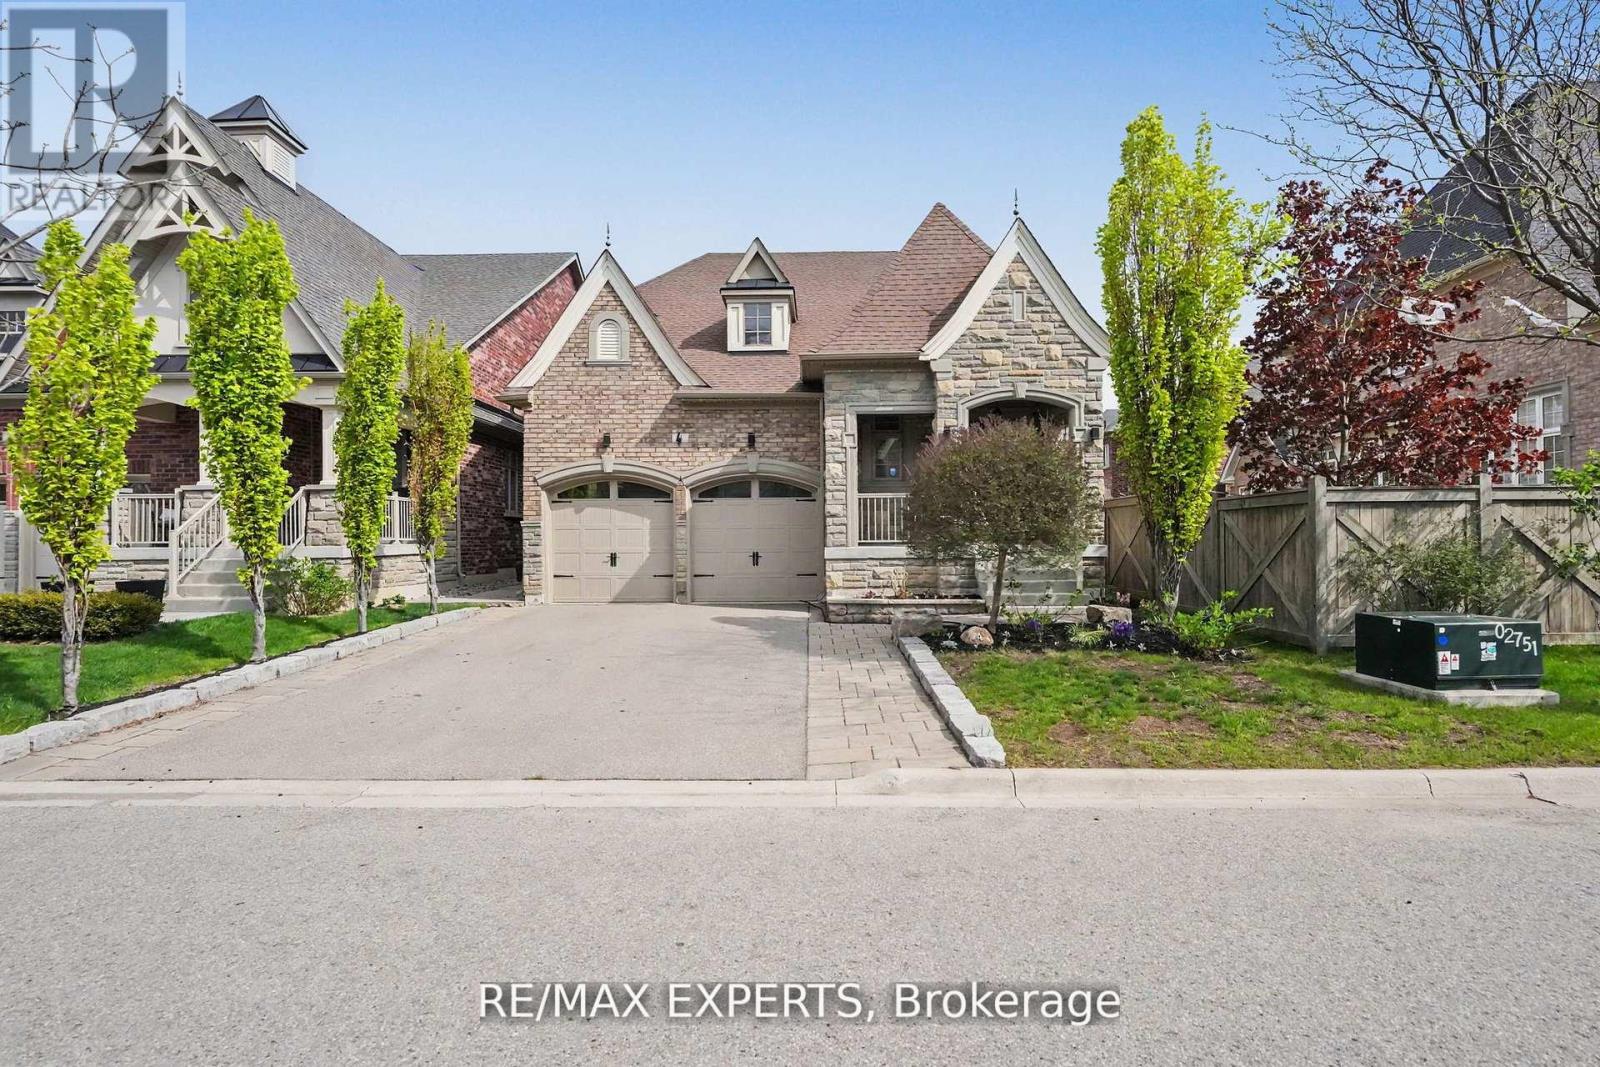
Welcome home to this stunning 4-bedroom bungaloft in the highly sought-after King's Ridge community. Boasting 2,850 sq ft above grade, this home features soaring 19-ft ceilings in the family room, complete with a dramatic gas fireplace and designer lighting. The main level offers 9-ft ceilings and rich hardwood flooring throughout. The bright, open-concept kitchen showcases custom cabinetry, granite countertops, and a large central island with seating for four. The spacious primary suite is conveniently located on the main floor, featuring a luxurious 5-piece ensuite and a generous walk-in closet. Upstairs, you'll find a striking loft overlooking the family room, along with two additional large bedrooms and a 4-pc bathroom. Both the front and rear yards are professionally landscaped with stonework and mature shrubs. Ideally located, this home is within walking distance to grocery stores, LCBO, schools, banks, and medical offices, with easy access to Highway 400 and the GO Train. A new township recreation centre featuring pools, skating rinks, and sports fields is nearby, making this a truly exceptional family community! (id:55499)
RE/MAX Experts
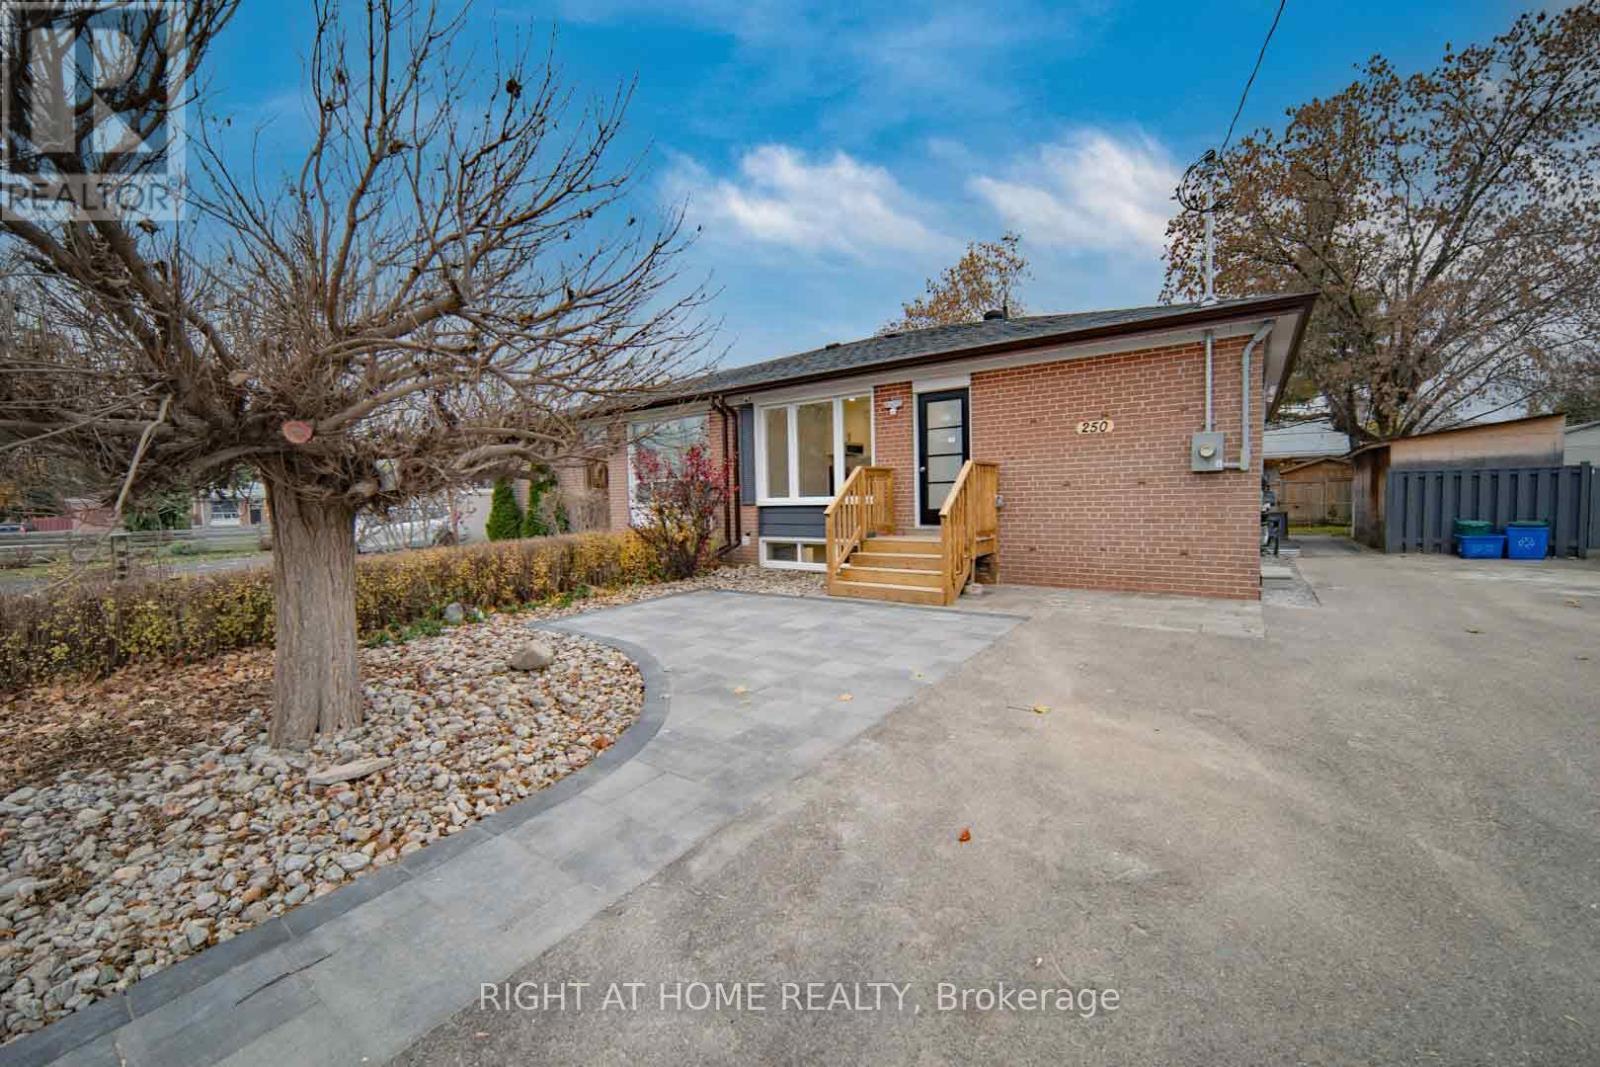
Main - 250 Beechy Drive
Richmond Hill, Ontario
Very Rare 1BR1 bath Private Suite on main floor, private entrance, full kitchen, private bathroom. Shared laundry in basement, exclusive schedule assigned no hardship. Newly renovated, bright & spacious, smart value, tailored for single professionals or couples who look for comfort and privacy. Prime location, 4-minute drive to Richmond hill go, quick access to HWYs. All amenities nearby. Top ranking school Bayview SS. (id:55499)
Right At Home Realty
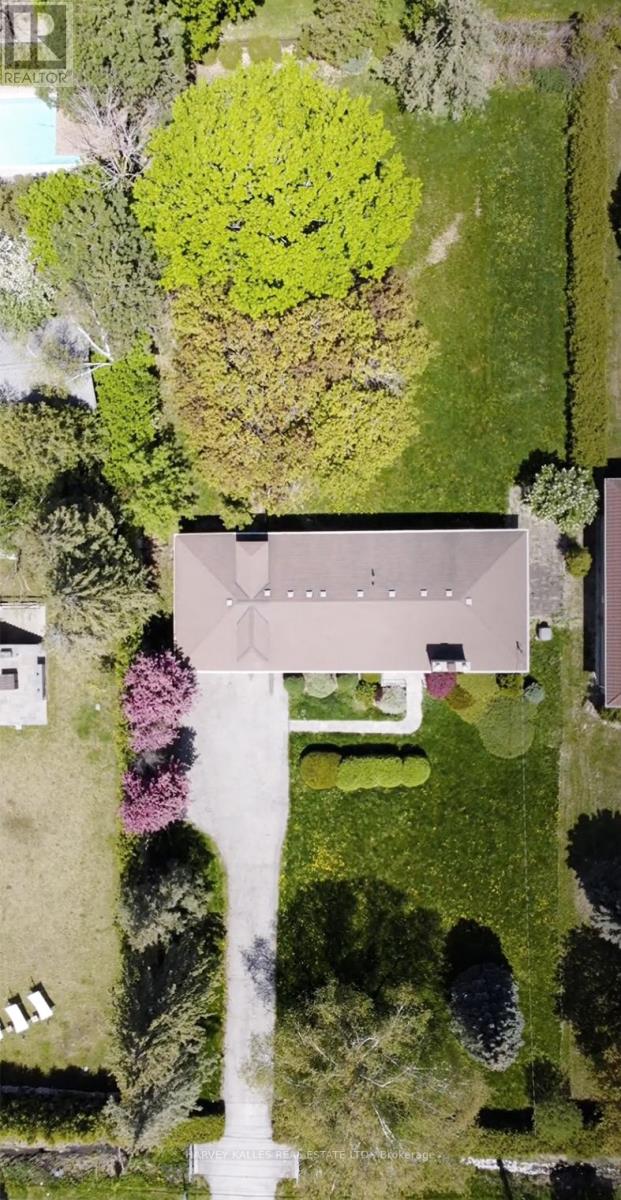
208 Centre Street
Vaughan, Ontario
When the current owners purchased the property, it was with a clear vision to build in the Heart of Historic Thornhill . To bring that vision to life, the property required a Comprehensive Zoning, Engineering and Conservation Overview and Overhaul, to obtain the necessary approvals to build a house within the TRCA - Controlled Floodplain lands. A process that has already been thoughtfully and extensively undertaken. Through the expertise of the highly skilled team at Krcmar Surveyor's, the exceptional opportunities now available at 208 Centre St have been carefully unlocked and formalized. The result is a property that offers the next visionary purchaser tremendous latitude to design, imagine, and develop a prestigious estate residence in the Heart of Historic Thornhill, surrounded by distinguished Multi-Million-Dollar Homes. Set on an Extraordinarily Beautiful, Ravine like setting this Surveyed 100 x 250 ft lot offering provides a level of Clarity, Preparation, and Confidence that is increasingly rare in today's building environment. A remarkable opportunity to invest in your Future with Confidence. (id:55499)
Harvey Kalles Real Estate Ltd.
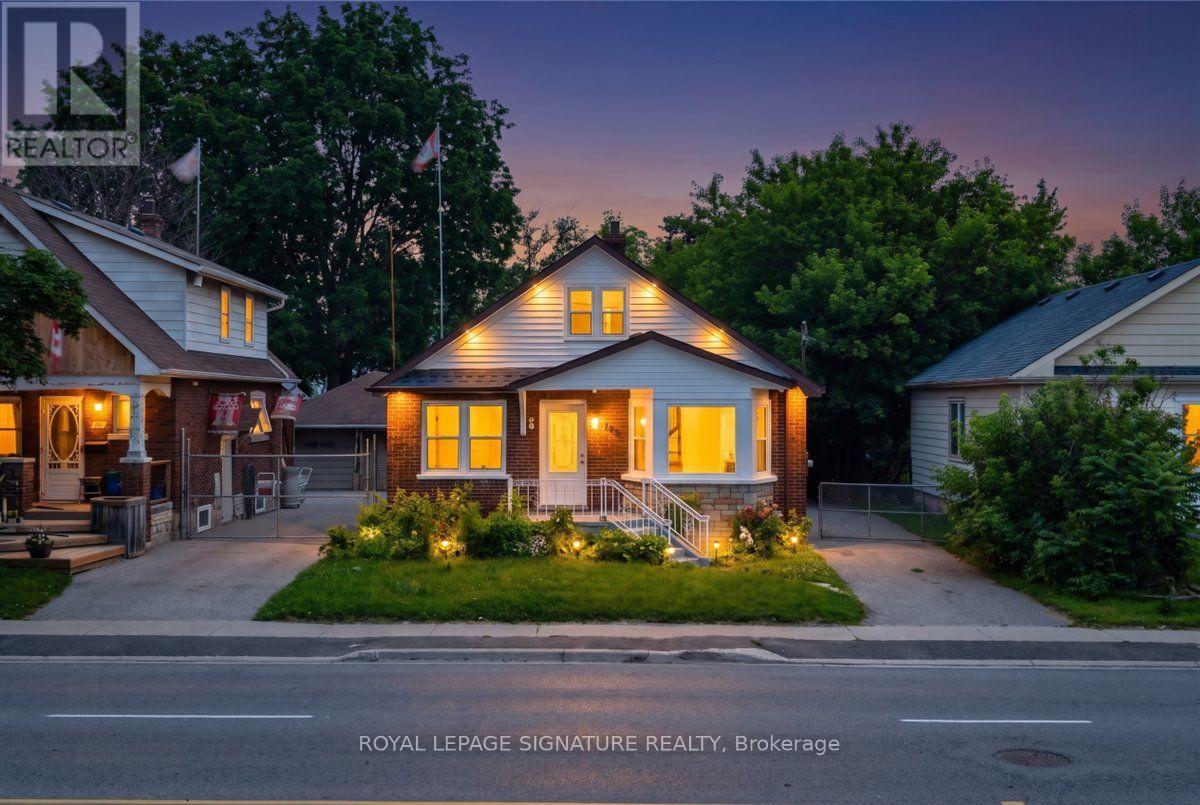
195 Park Road S
Oshawa, Ontario
195 Park Rd S, Oshawa - Vanier Freshly refreshed inside and out - fresh interior and exterior paint, a newly painted front porch, rear deck, and painted backyard storage - this detached sits on a deep lot of 40 x 207 feet. In an established neighbourhood is a combination that simply doesn't come up often. The main floors offer 2 bedrooms, a renovated open-concept kitchen with granite countertops, pot lights, and stainless steel appliances, with 3 full bathrooms spread across all levels. The basement features its own separate entrance, two bedrooms, a full 3-piece bath, kitchen, and living area - a self-contained lower level with rental potential for those looking to offset carrying costs. Out back, a freshly painted deck steps down into a yard that stretches well beyond what's typical for the area - space to entertain, garden, or simply have room to move. Located in Vanier - minutes from Oshawa Centre, the Civic Recreation Complex, Trent University's Durham Campus, and Hwy 401 along with multiple parks and various recreational facilities, and many transit stops all within reach. (id:55499)
Royal LePage Signature Realty
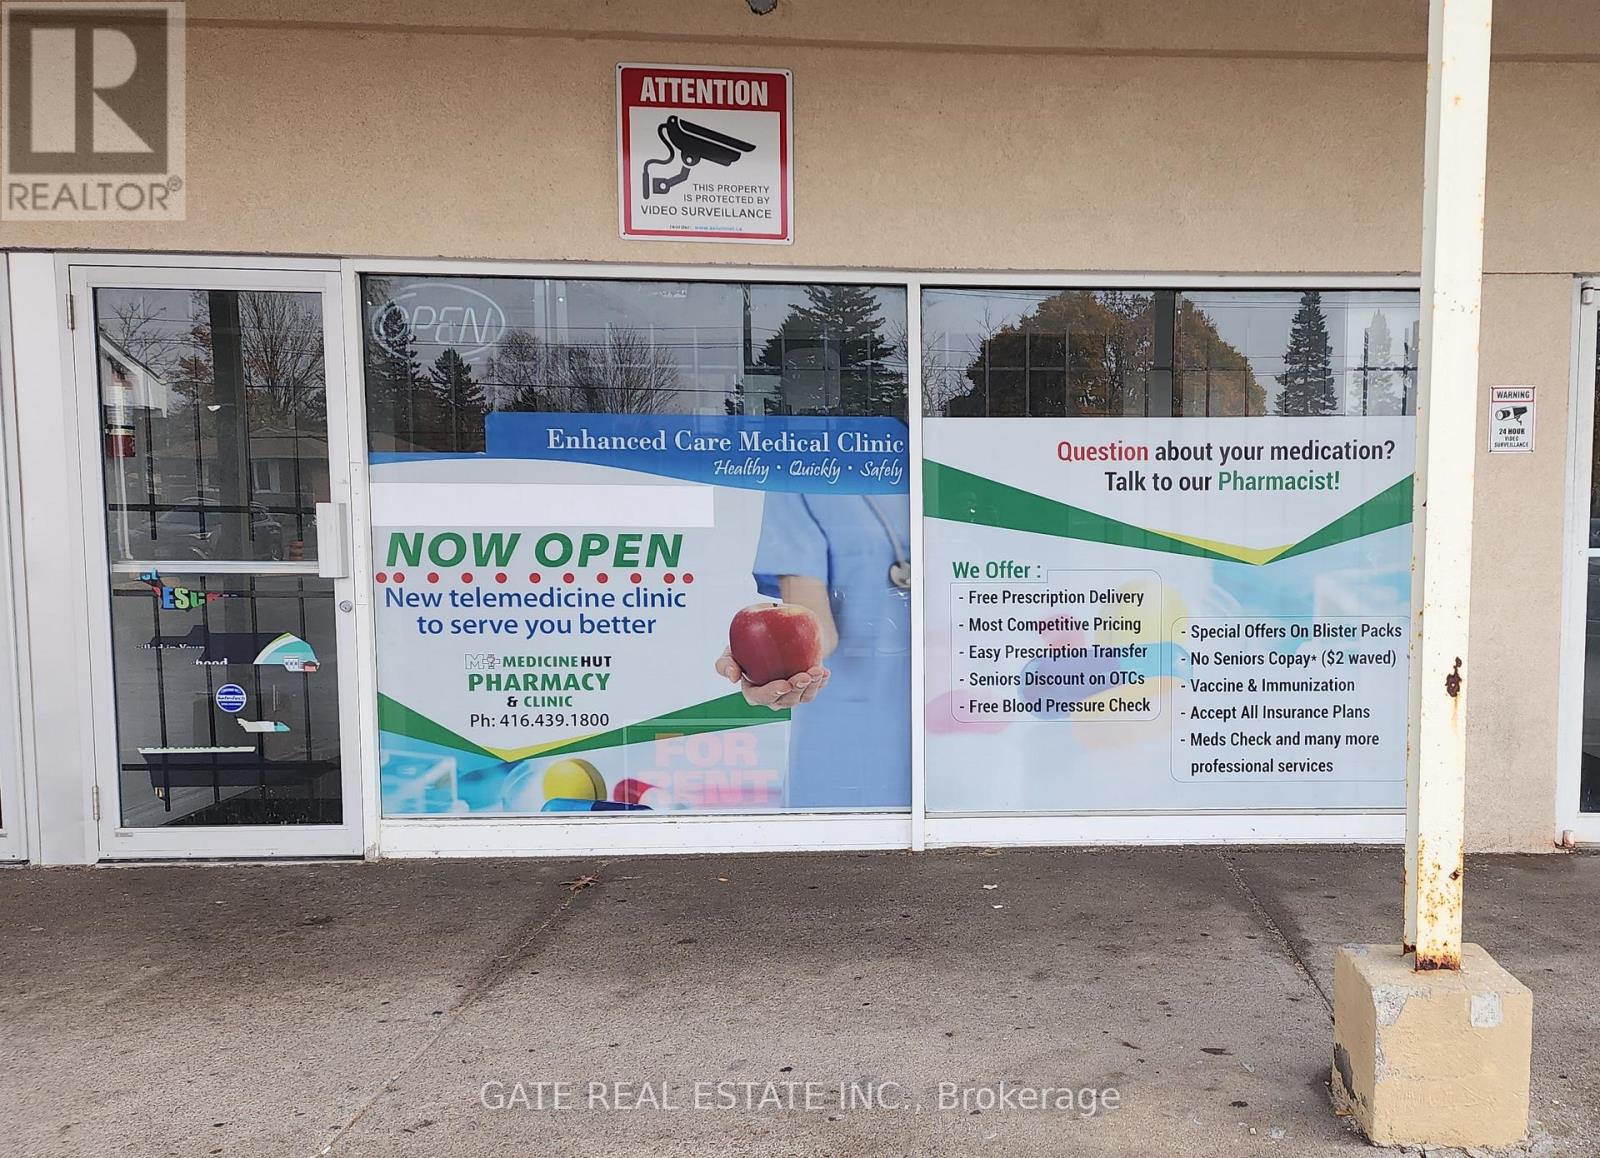
1183 Brimley Road
Toronto, Ontario
Rare Opportunity to Start a Pharmacy ! The Unit is Ready with Leasehold Improvements (to be purchased from the landlord at an additionl cost) to Start a Pharmacy with a Walk-in Clinic or a Naturopathic Clinic !! with no downtime !!. The Walk-in Clinic comes with 2 Examination Rooms, A Patient Waiting Area & a Private Pharmacist's Consultation Cabin !! A 3rd Room is Available Which Can be Converted to an Examination Room or a Pathology Lab Collection Room !! The Main Floor has a Washroom for the Patients !! A 2nd Washroom is Available in the BSMT for Staff !!. The Basement is approximately 1000 Sq Feet of Open Space with Some Racks for Storage !! or convert it to a Private Office Space or to another other Paramedical use. !!! Prime Retail Plaza with lots of Free Visitor Parking, Good Tenant Mix with Dominos Pizza, Banquet Hall and a Dentist. Lots of Senior in the Immeidate Neighbourhood !! with no competing Pharmacy or a Walk-in Clnic in the Immediate neighbourhood !! The Unit is Very Neat and Clean, and Business Ready !! (id:55499)
Gate Real Estate Inc.
Lower - 5 Applefield Drive
Toronto, Ontario
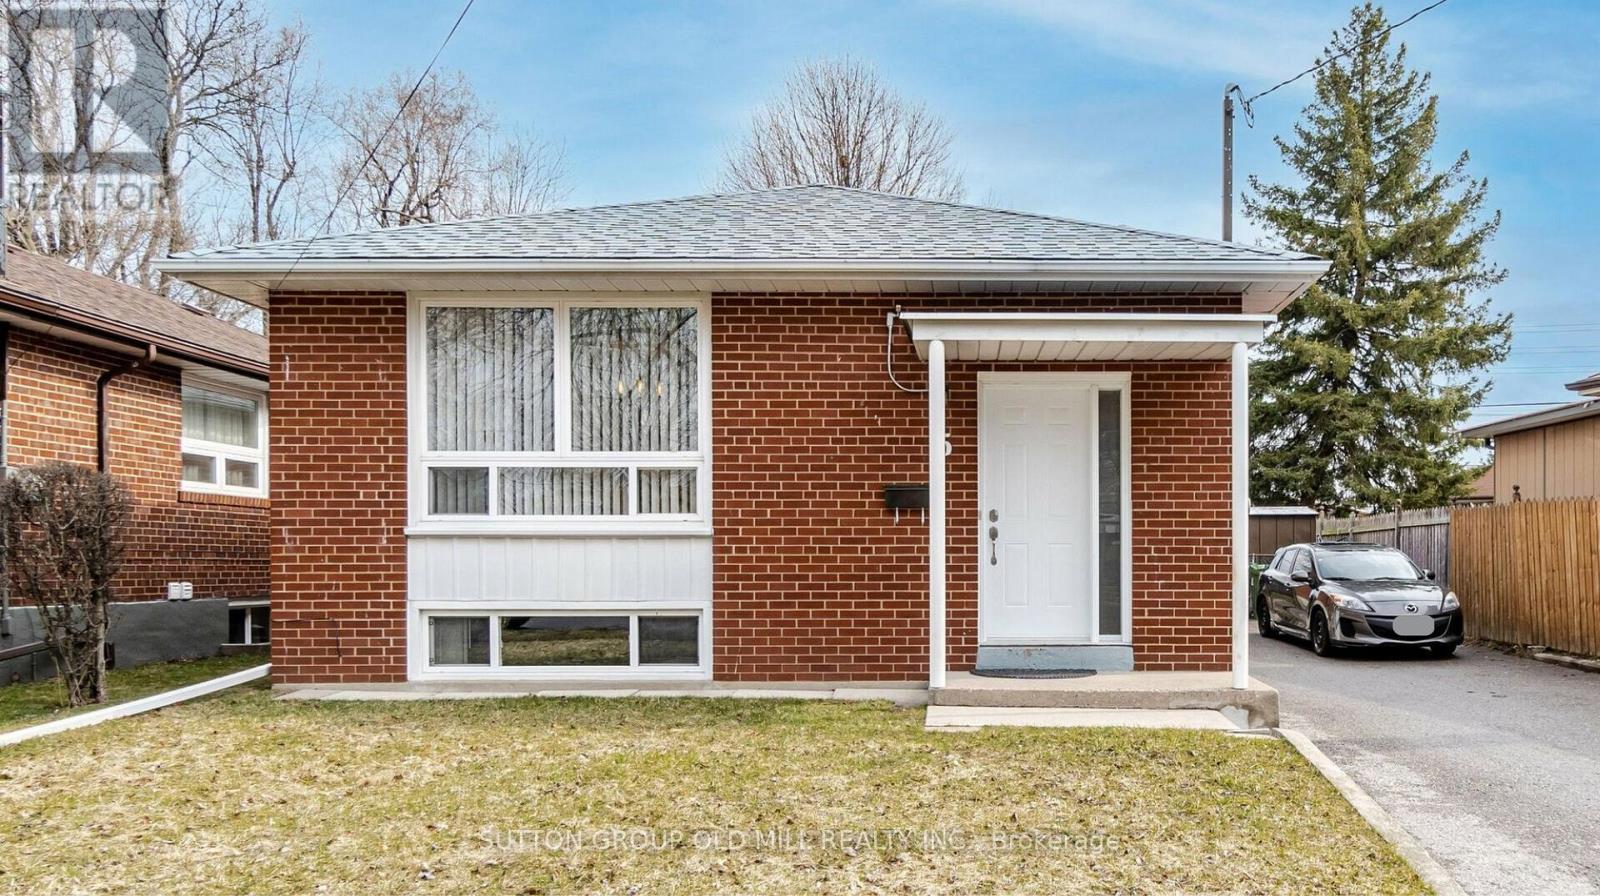
New price! Looking for a bright, spacious, well maintained suite to rent with exceptional landlords? This is it! Welcome to 5 Applefield Dr! This lower level unit is about 1000 sq feet and has lots of space for you. Open concept, the kitchen opens onto the living and dining room space, with large windows letting in lots of light. Two large bedrooms are at the back of the house. A large renovated washroom with porcelain tiles and a newer vanity is great! And there's lots of space for an office area or large dining room. The washer/dryer is ensuite and just for your use - no sharing! Lovely laminate floors make for a beautiful living space. A separate entrance for you on the side of the house is easy to use and move-in to. You even have a coat closet off your foyer. 1 dedicated parking on the driveway, no outdoor space. No pets, no smoking as owner is allergic. Great landings seeking equally great tenants! Plus 40% hydro + water; plus $40 per month for high-speed internet. Steps to walking trails, TTC, and parks. Amazing neighbourhood. Virtual staging used on some photos with furniture. (id:55499)
Sutton Group Old Mill Realty Inc.
427 Rossland Road W
Oshawa, Ontario
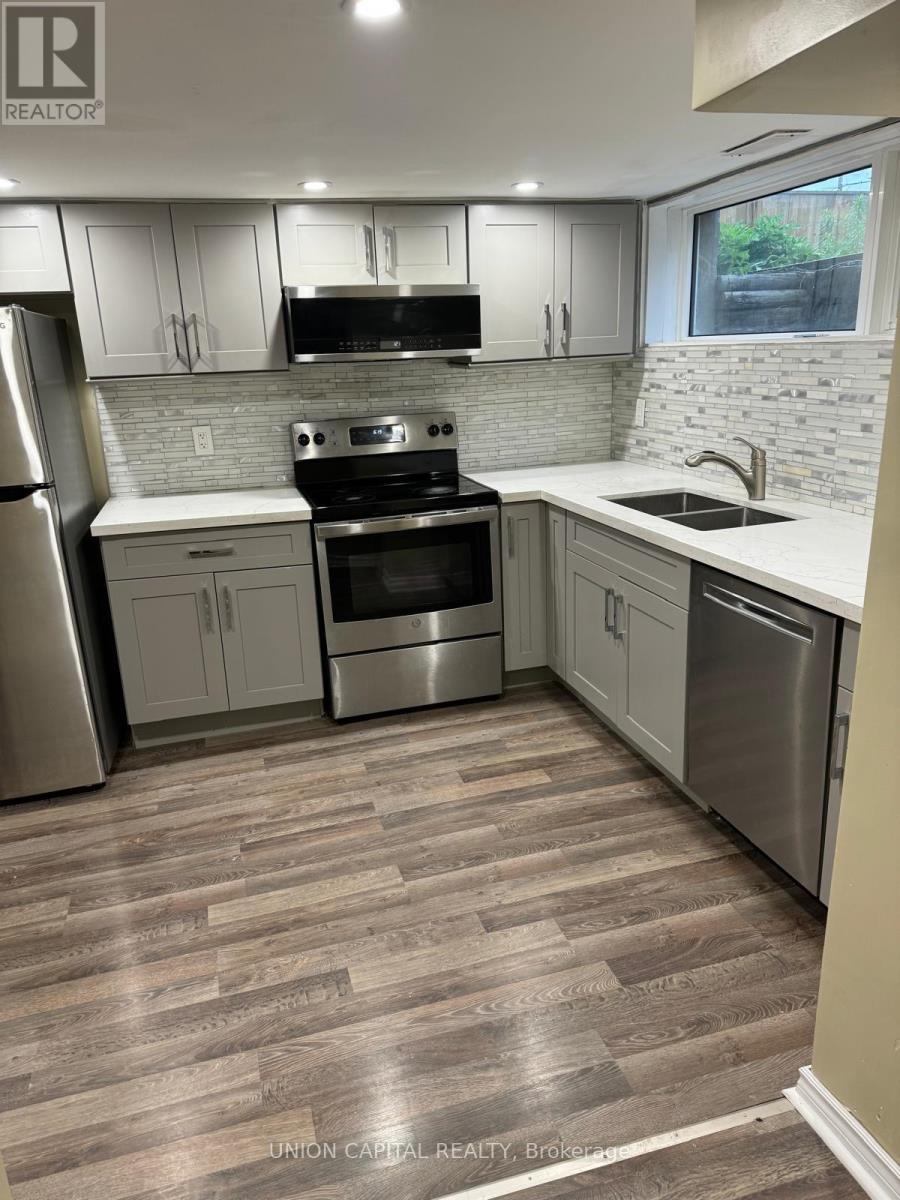
Private furnished bedroom available for lease in a well-maintained 3-bedroom basement apartment. Tenant will have access to shared kitchen, living area, and one full bathroom that is shared between all tenants. Monthly rent is $850 and includes heat, hydro, water, and internet. One parking space included. Conveniently located close to public transit, shopping, and other amenities. Available September 1, 2026. First and last month's rent required. Non-smoking property. No pets please. (id:55499)
Union Capital Realty
10 St Annes Road
Toronto, Ontario
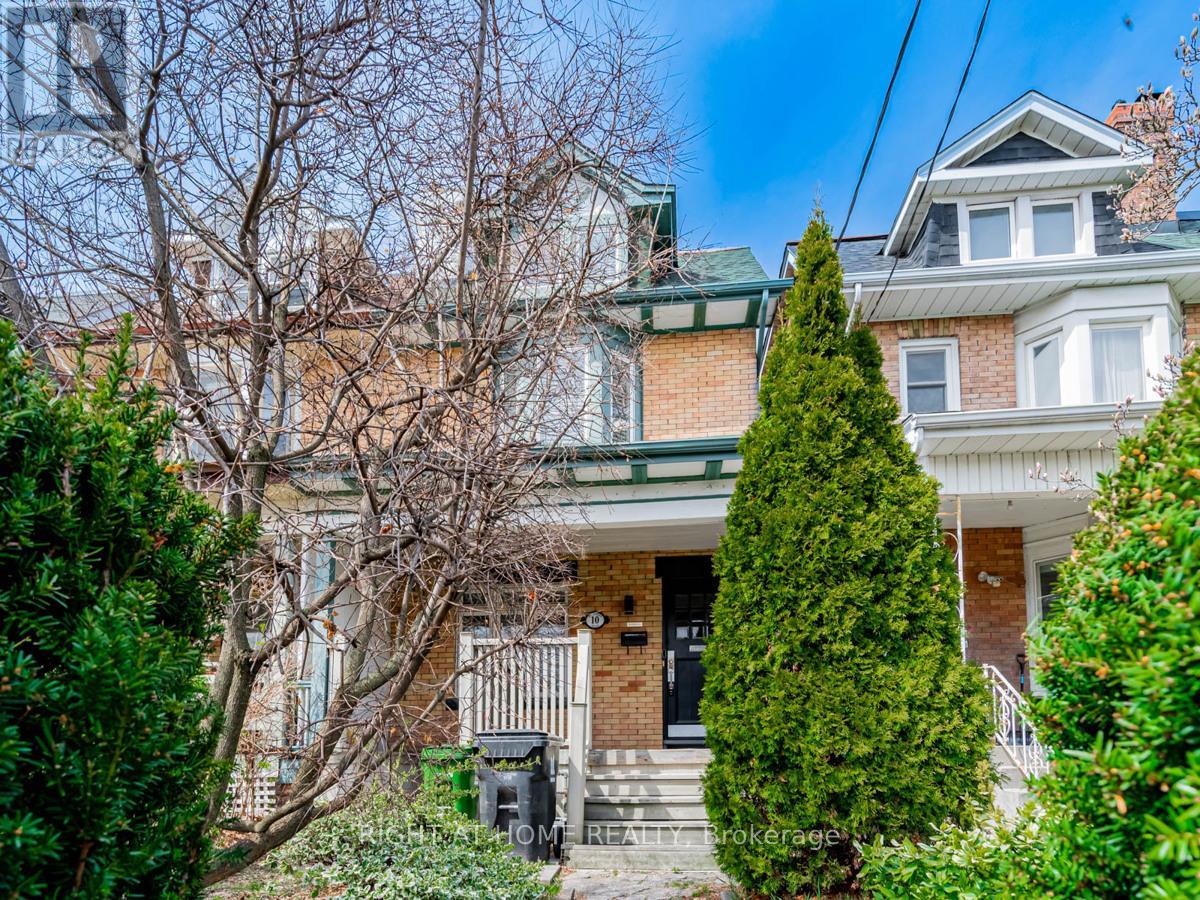
Welcome To 10 St. Annes Road. Stunning Home With 3 Units Each With Hydro Meters And Private Individual Laundry. Main Floor Features Open Concept Floor Plan And 1 Bedroom With Walk-Out To Backyard And 2nd Floor Bedroom With Walkout To Deck. 4pc Bath, Beautiful Kitchen With Gas Stove, Quartz Countertops And Original Fireplace. Upper Level Unit With 2 Bedrooms And 4pc Bathroom. Step Outside To Access The Separate Basement Unit With Open Concept Living Space, Bedroom And Bathroom. Basement Is Vacant. Triple A Tenants Occupying The Main And Upper Units on Month to Month. Located Minutes To Parks, Restaurants, Transit And Shopping. HRV Air System. 2 newer furnaces replaced 2024 and 2025. (id:55499)
Right At Home Realty
5209 - 14 York Street
Toronto, Ontario
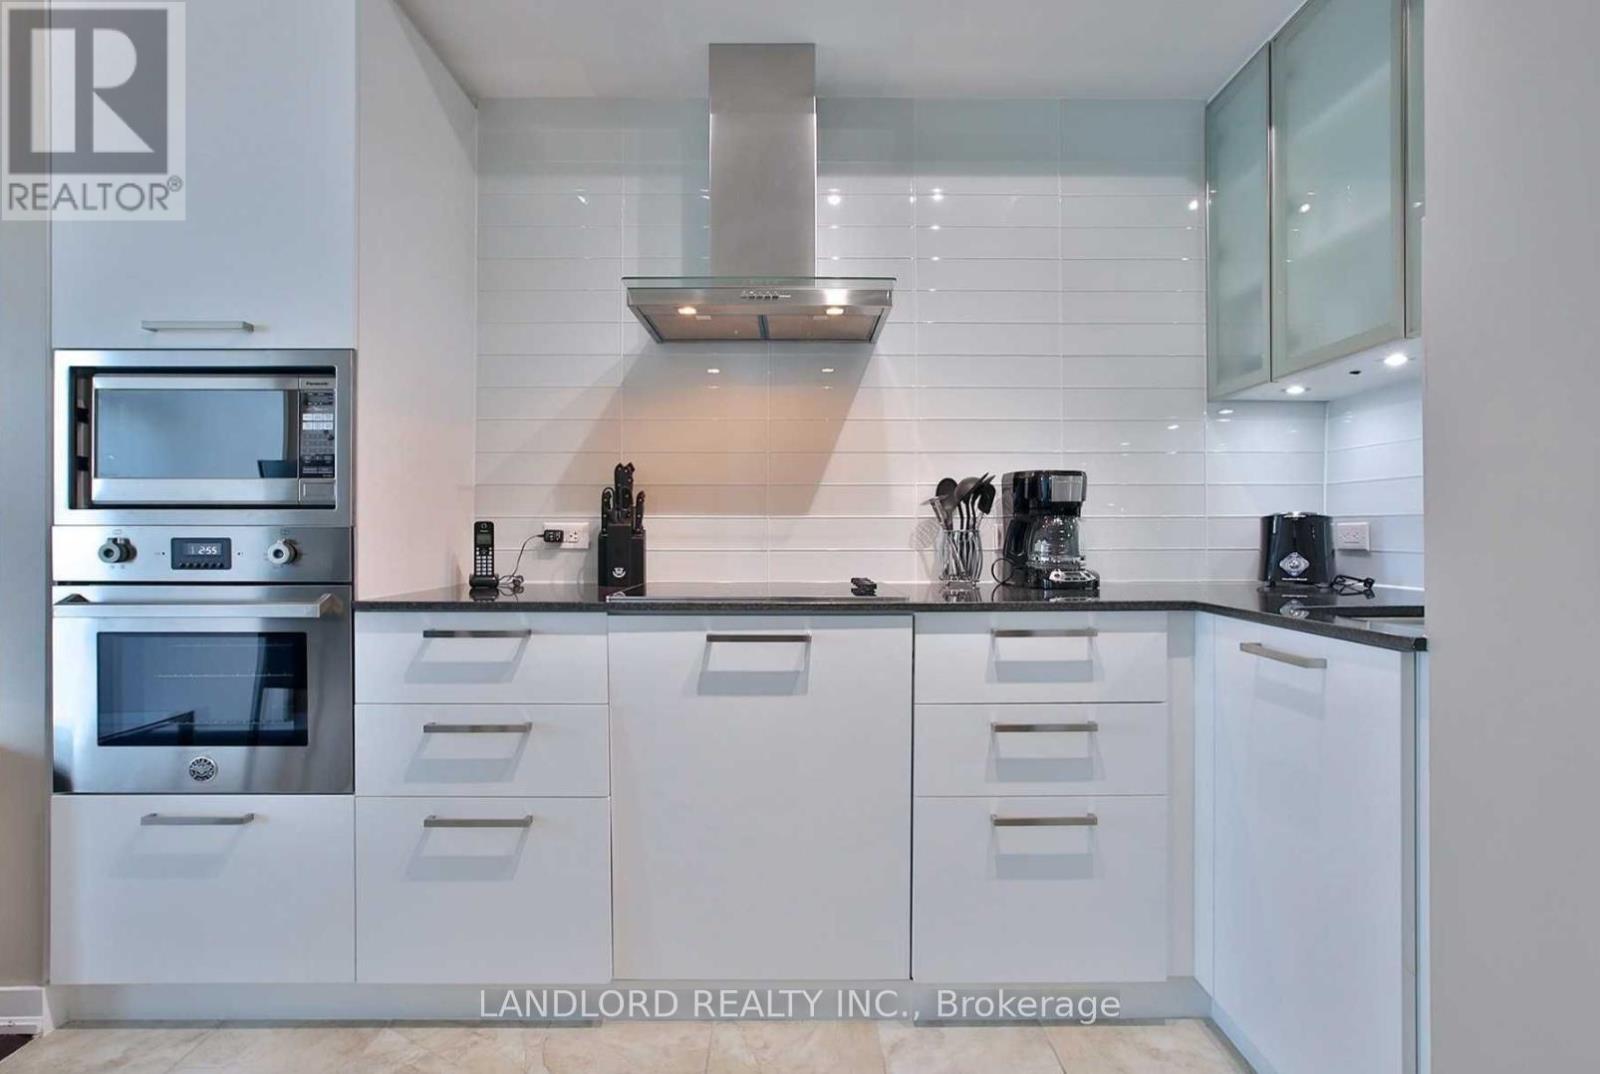
Professionally Managed For Worry Free Tenancy! Excellent Location In The Heart Of Downtown. Luxurious Bright One Bdrm Unit W/ 9 Feet Ceiling, Flr To Ceiling Windows, Hardwood Floor. Spectacular Finishes Thru-Out Including S/S & Integrated Appliances. Tastefully Upgraded Flr, Light Fixtures. Walk To Path, Union Station, Public Transit, Financial & Entertainment District, Lake & More/ Direct Assess To Path Underground Network From The Building. **Appliances: Fridge, Cooktop, B/I Microwave, B/I Oven, Dishwasher, Washer and Dryer **Utilities: Heat & Water Included, Hydro Extra (id:55499)
Landlord Realty Inc.
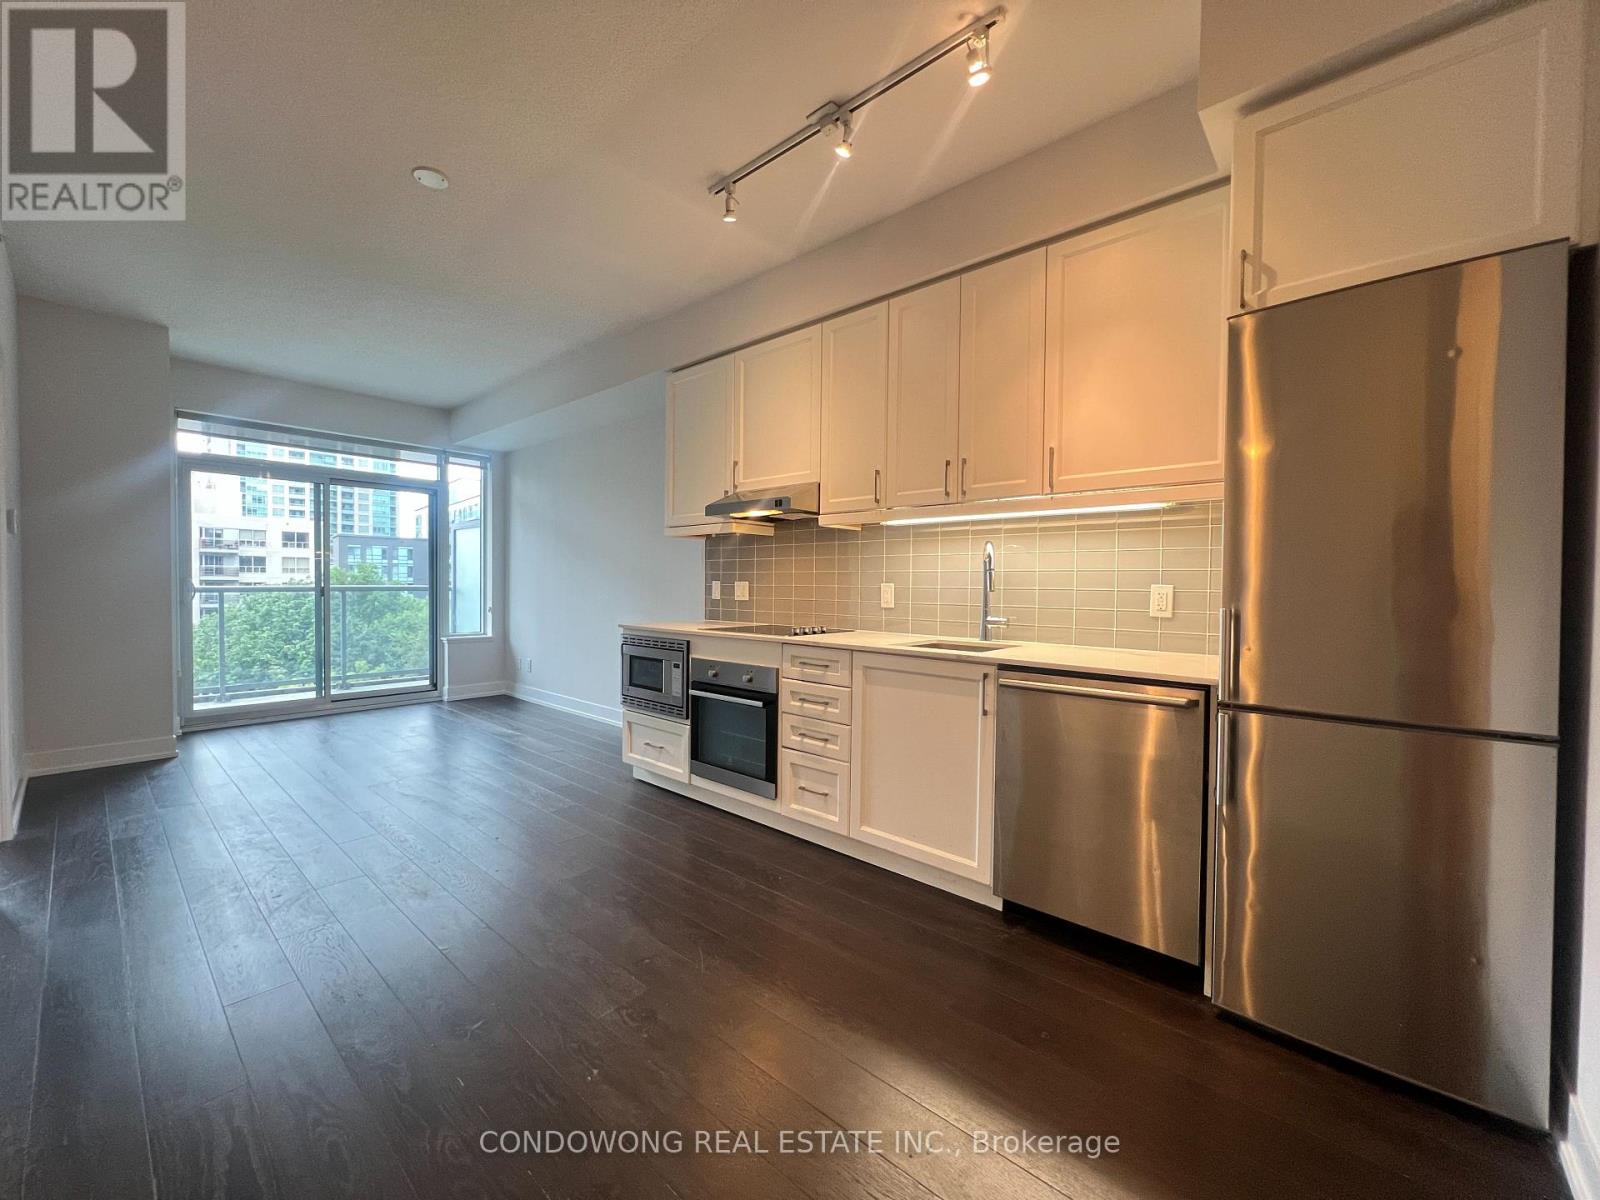
325 - 7 Kenaston Gardens
Toronto, Ontario
Upgraded Lotus Condos. 9' Ceiling, 737 Sqft + Balcony, 1 Bedroom + Den. Den Can Be 2nd Bedroom. Excellent North York Location. Across From Bayview Subway Station, Steps To Ttc, Bayview Village Shopping Centre, Restaurants, Ymca & More! (id:55499)
Condowong Real Estate Inc.
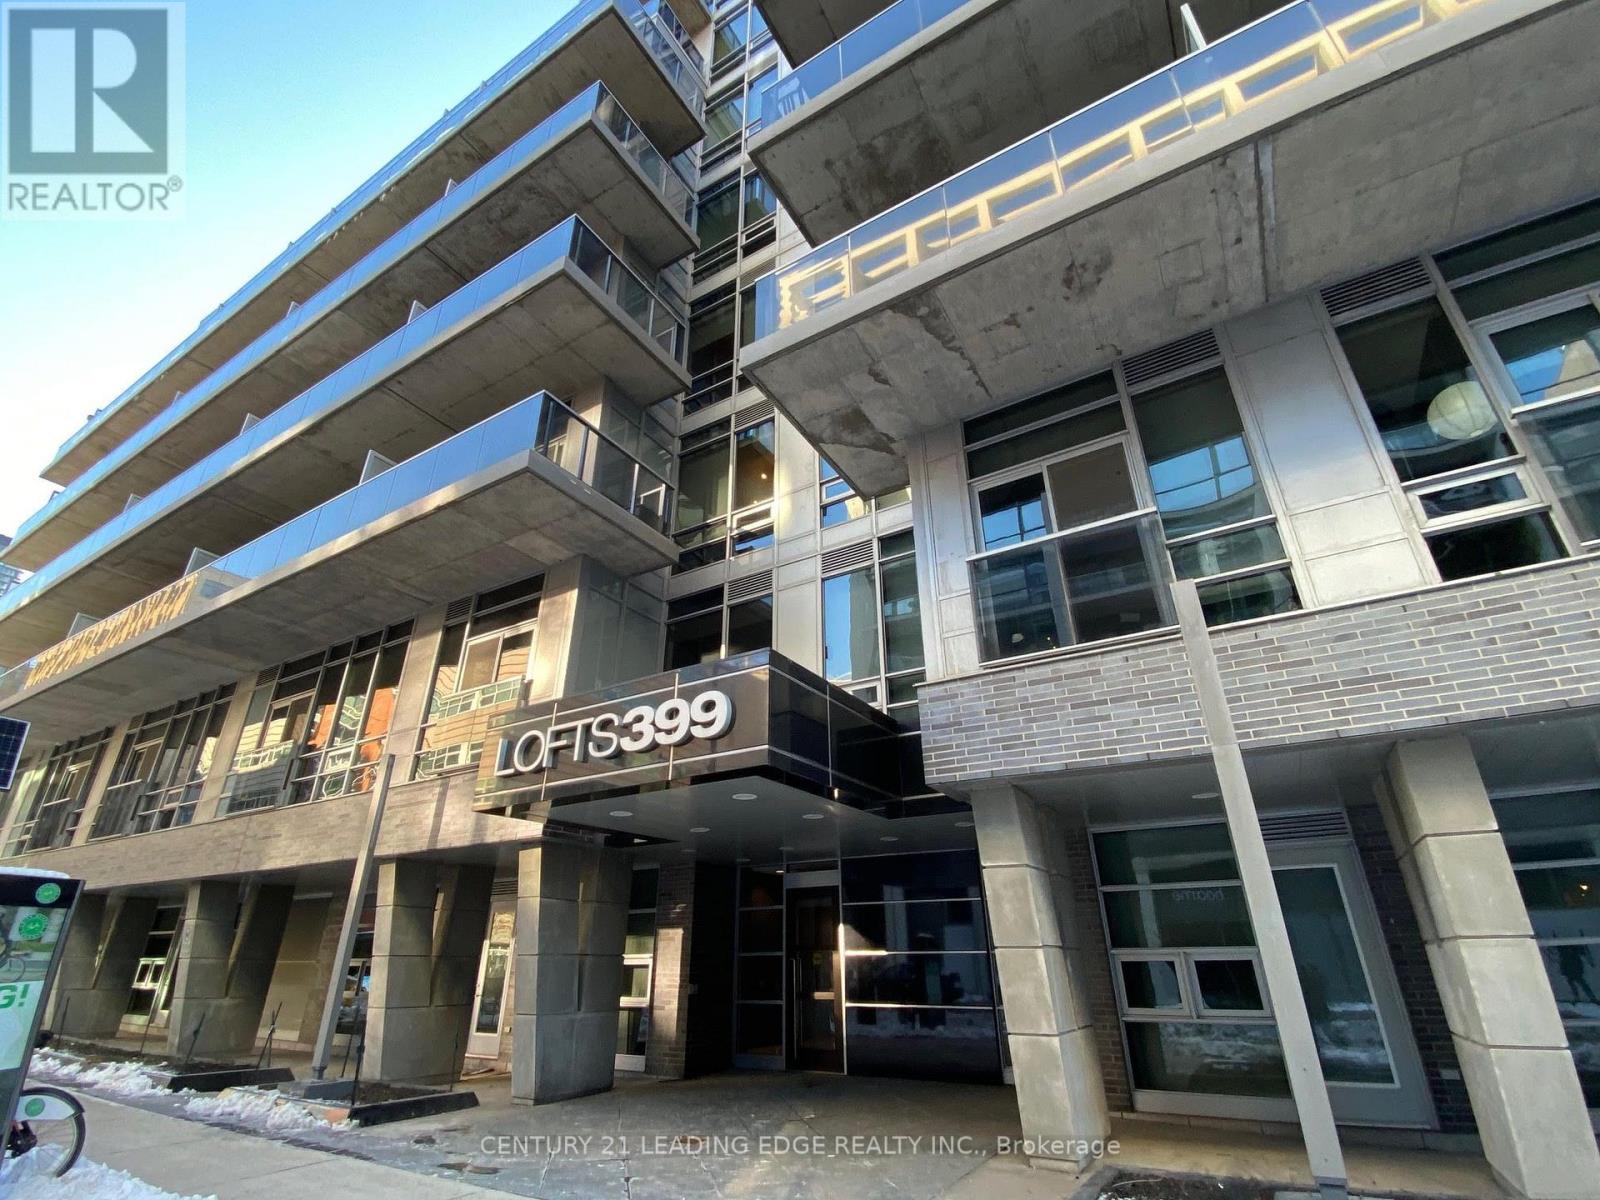
Ph1008 - 399 Adelaide Street W
Toronto, Ontario
Trendy Loft 399 at King West. Penthouse unit with 12 feet ceiling height. Walkout to 120 sf+ balcony with gas barbeque. Open south view overlooking quiet courtyard. Hardwood flooring throughout. Floor to Ceiling windows. Stainless steel appliances. Bedroom with Semi-Ensuite bathroom. One parking and one locker included. (id:55499)
Century 21 Leading Edge Realty Inc.
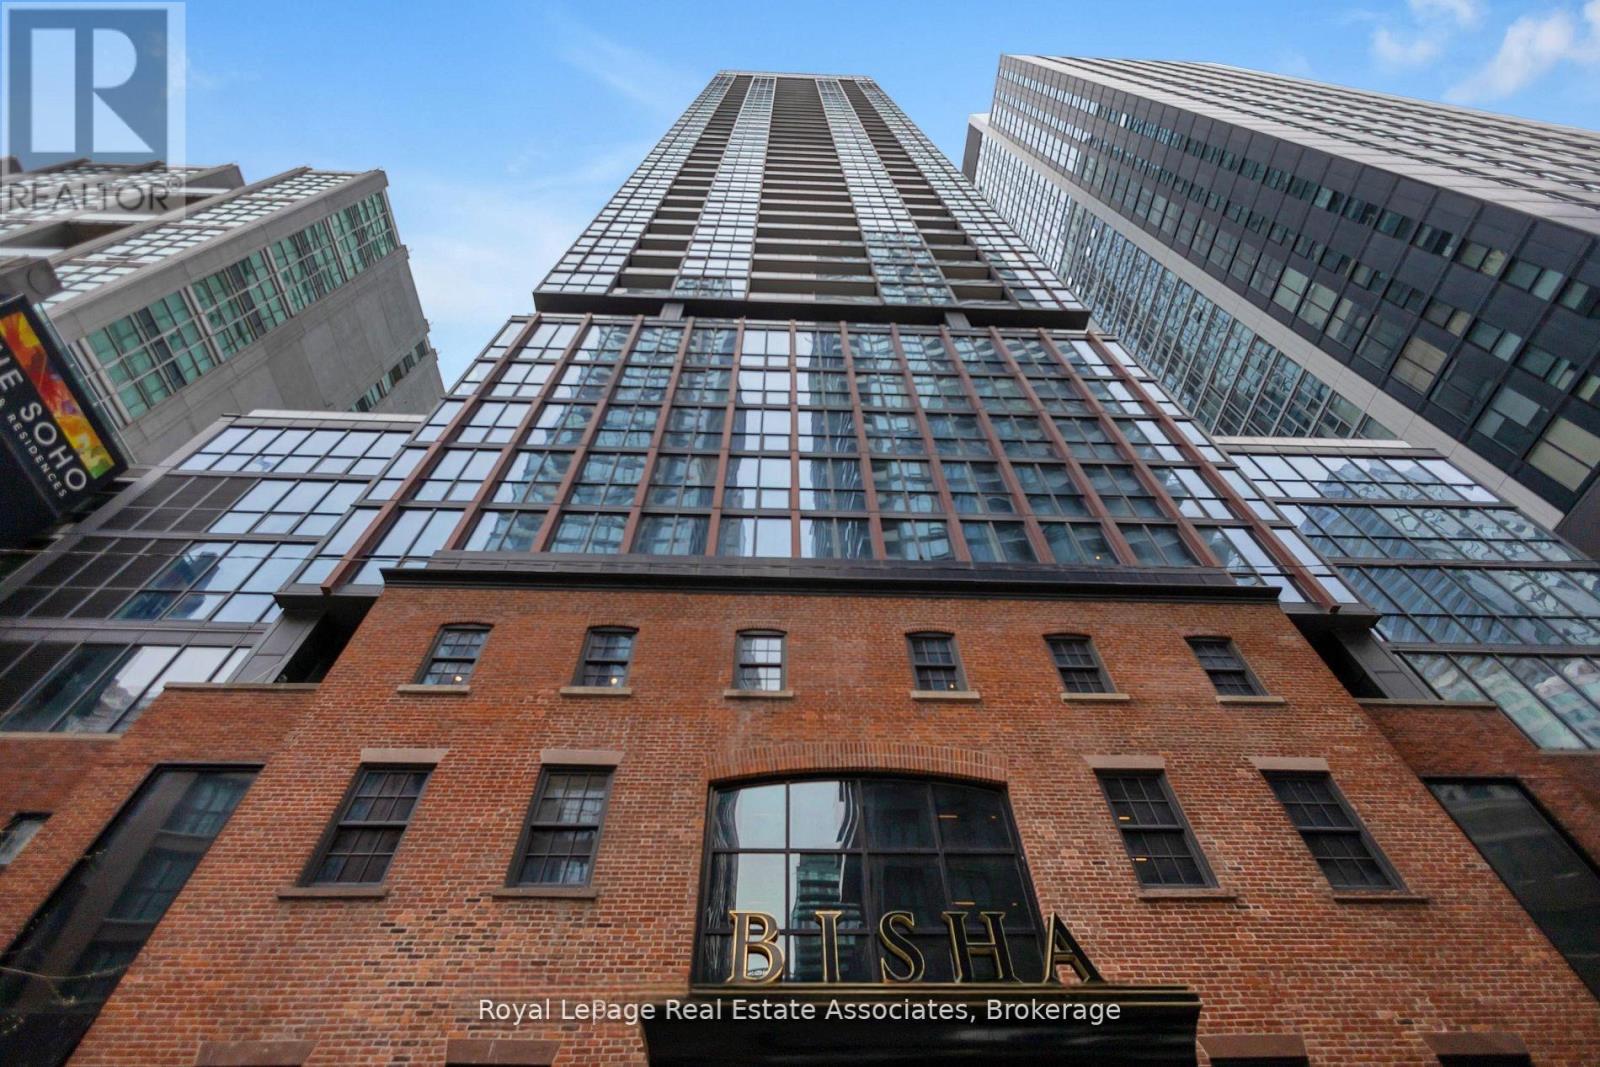
1604 - 88 Blue Jays Way
Toronto, Ontario
Welcome to the Renowned Bisha Hotel & Residences. This beautifully designed 1-bedroom + den suite offers one of the largest 1-bedroom + den floor plans in the building, with approximately665 sq. ft. of thoughtfully designed living space that blends contemporary design with hotel-inspired luxury in the heart of Toronto's Entertainment District. Step inside to a welcoming foyer that opens to a large den, ideal as a dedicated home office or creative workspace. The hallway leads into an open-concept living with a custom designer feature wall and dining area where exposed concrete ceilings, and floor-to-ceiling windows create a sophisticated, loft-inspired atmosphere. Designed by Studio Munge and Kravitz Design Inc the sleek kitchen features quartz countertops, a centre island, a custom marble backsplash, integrated stainless steel appliances, and generous prep space, seamlessly connecting to the living area for effortless entertaining and everyday living. Sliding doors open to a private balcony with sweeping views of the downtown skyline and the CN Tower. The thoughtfully separated bedroom offers a peaceful retreat with ample closet space and convenient access to a beautifully updated 4-piece bath. Residents enjoy an exceptional collection of amenities, including a rooftop infinity pool, state-of-the-art fitness centre, party lounge, billiards room, 24-hour concierge, and more. Indulge in world-class dining without leaving home at Akira Back and KOST, one of Toronto's most sought-after rooftop destinations. Located just steps from Rogers Centre, Scotiabank Arena, TIFF Bell Lightbox, the PATH, King Street's renowned restaurants and nightlife, and the city's Financial District, this residence offers an exceptional opportunity to experience downtown living at one of Toronto's most prestigious addresses. (id:55499)
Royal LePage Real Estate Associates
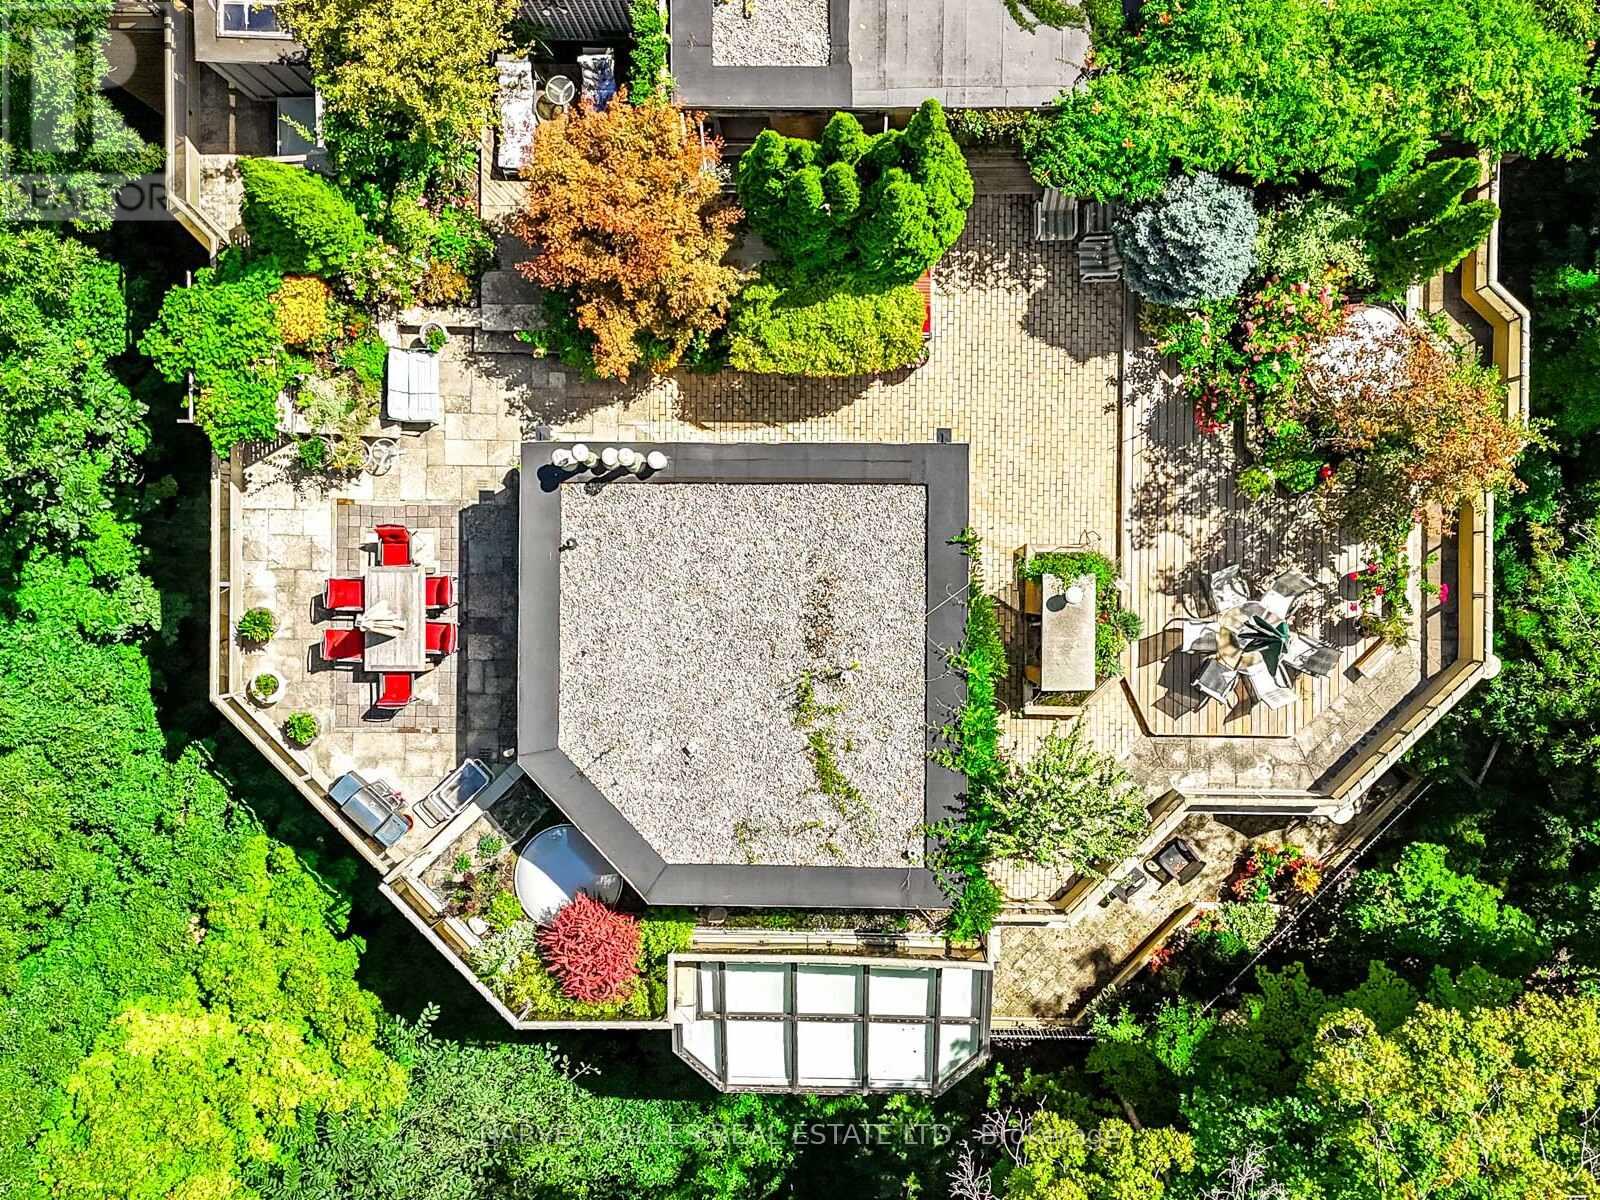
Ph16 - 3800 Yonge Street
Toronto, Ontario
Welcome to Penthouse 16 at Governors Hill, one of Toronto's most prestigious luxury residences. Offering an extraordinary 6,375 square feet of refined living, this one-of-a-kind penthouse combines a beautifully appointed 3,755-square-foot interior with an unparalleled 2,500-square-foot private terrace overlooking a spectacular ravine with south & west exposures. Ravine views from every room. With floor-to-ceiling windows & multiple skylights, the interior is immersed in natural light. The principal spaces flow effortlessly from the expansive living room to a dramatic glass-enclosed dining room & a chef's kitchen appointed with custom millwork, 48" Sub-Zero Fridge, Miele dishwasher, a Jenn-Air cooktop, breakfast area, & a dumbwaiter to the terrace. A warm & inviting family room, complete with a fireplace & custom wet bar, offers the perfect setting for intimate gatherings. Upstairs, a remarkable flex space with a 3pc ensuite presents endless possibilities as a media lounge, executive office, fitness studio, or guest suite. The primary suite is a private sanctuary, opening directly onto the main floor terrace, featuring a dressing room & a spa-inspired 8-piece ensuite with a jetted soaker tub & private sauna. All 3 bedrooms have ensuite washrooms, generous proportions, exceptional storage, & ravine views.The approximately 2,500 sqft spectacular terrace is unlike anything else in the city, a private, very quiet, outdoor oasis surrounded by mature trees & lush landscaped gardens, complete with multiple entertaining & dining areas, full irrigation, & service elevator access. Life at Governors Hill is defined by impeccable service & exceptional amenities. Residents enjoy a 24-hr gated entrance & concierge. Resort-like amenities inc. a saltwater indoor pool, squash courts, indoor pickleball court, gym, fitness facilities, several guest suites, library, large party room with kitchen, elegant entertaining spaces, beautifully maintained grounds, billiard room & guest parking (id:55499)
Harvey Kalles Real Estate Ltd.
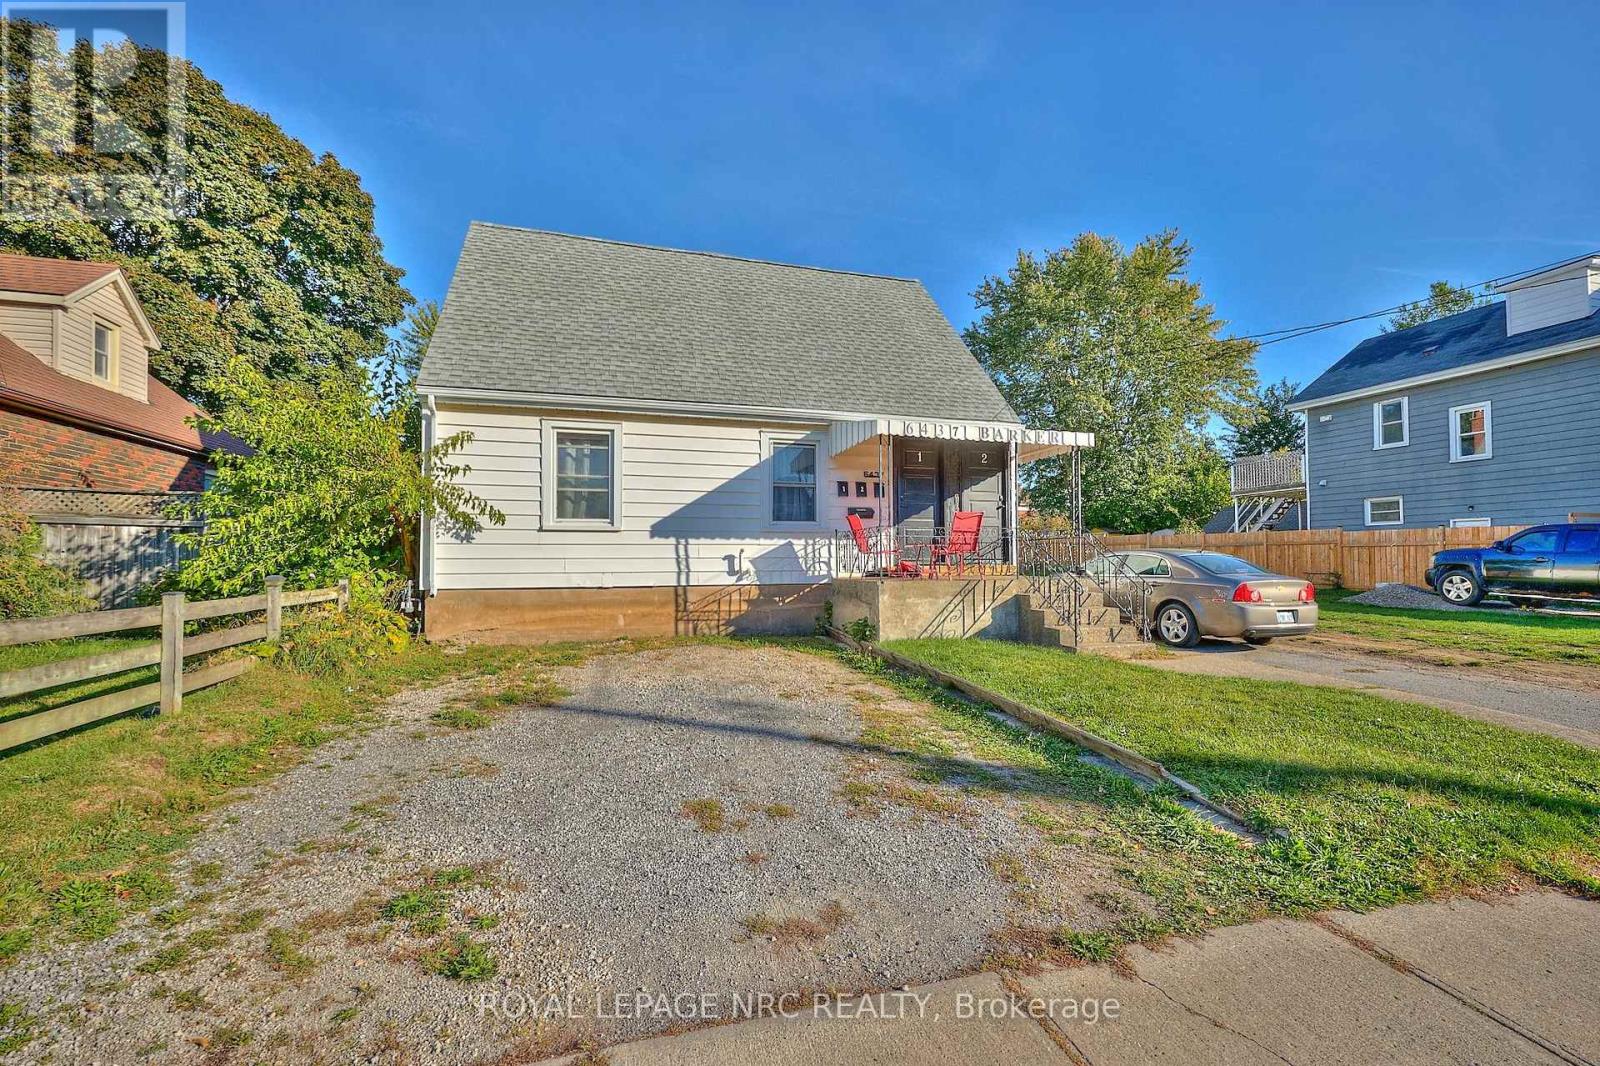
6437 Barker Street
Niagara Falls, Ontario
Currently tenanted, a great opportunity to live while having the benefit of a tenant help with financial income. This could just be the answer you are looking for to get a toe hold in the market. Great lot, good location within walking distance to everything. Walk to grocery, banking, shopping, coffee and entertainment. Please allow 24hrs for showing appointments. (id:55499)
Royal LePage NRC Realty
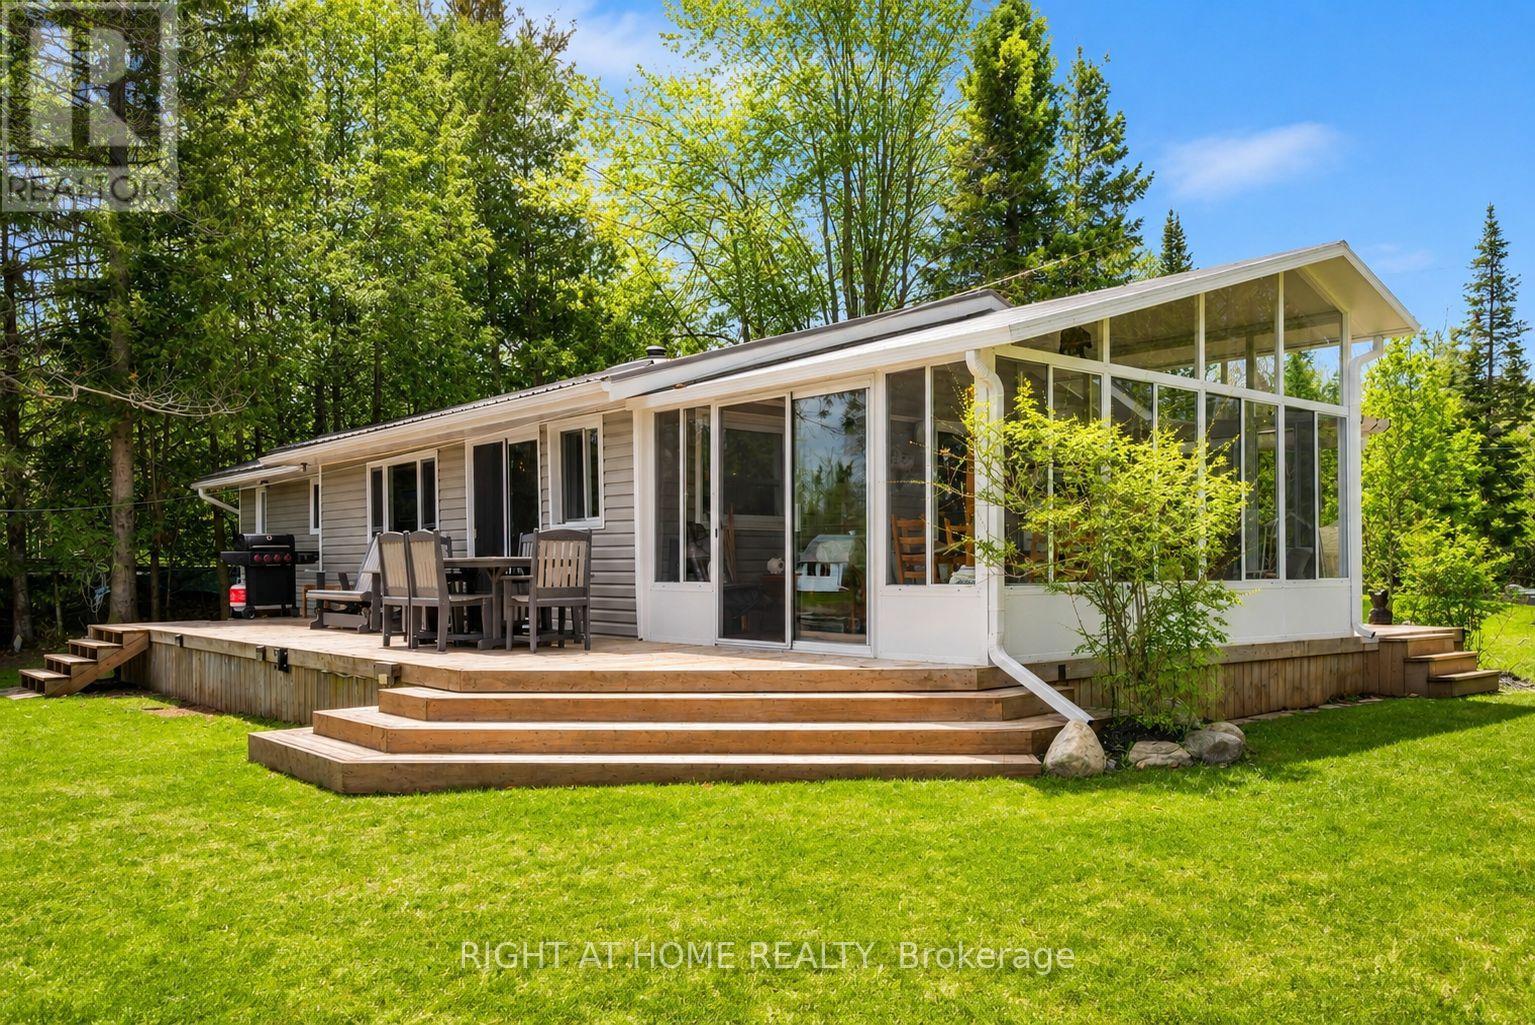
369 Southam Drive
Kawartha Lakes, Ontario
Welcome to Kawartha Lakes waterfront living at its finest. This extensively improved home or cottage sits on 100 feet of pristine Burnt River frontage, offering the rare combination of a turn-key property where every major capital item has already been done - and done right. The waterfront itself has been fully transformed with armour stone shoreline protection and a substantial permanent dock system, delivering clean, stable water access that's built to last with virtually no upkeep. A new three-season sunroom and wraparound deck extend your living space outdoors, creating effortless spots to enjoy morning coffee or evening river views across every season. Inside and out, the upgrades are thorough: a new drilled well, new septic system, and 200-amp electrical service with EV charging give you the infrastructure for comfortable, worry-free ownership. A fully permitted addition expands the home with an oversized bathroom, laundry, and additional storage. A steel roof, updated windows, updated siding, and improved insulation round out a property that performs as well in January as it does in July. A detached garage, multiple storage buildings, and ample parking on a flat, accessible lot add everyday practicality. The property sits near the end of a year-round maintained road, and fibre optic internet is available - so whether you're working remotely or simply unwinding, this is a waterfront property that keeps up with your life. The Burnt River provides direct access into Cameron Lake and the rest of the Trent Severn Waterway for endless boating adventures. Properties this complete on the Burnt River don't come along often, and almost never at this price point. Come see it for yourself. (id:55499)
Right At Home Realty
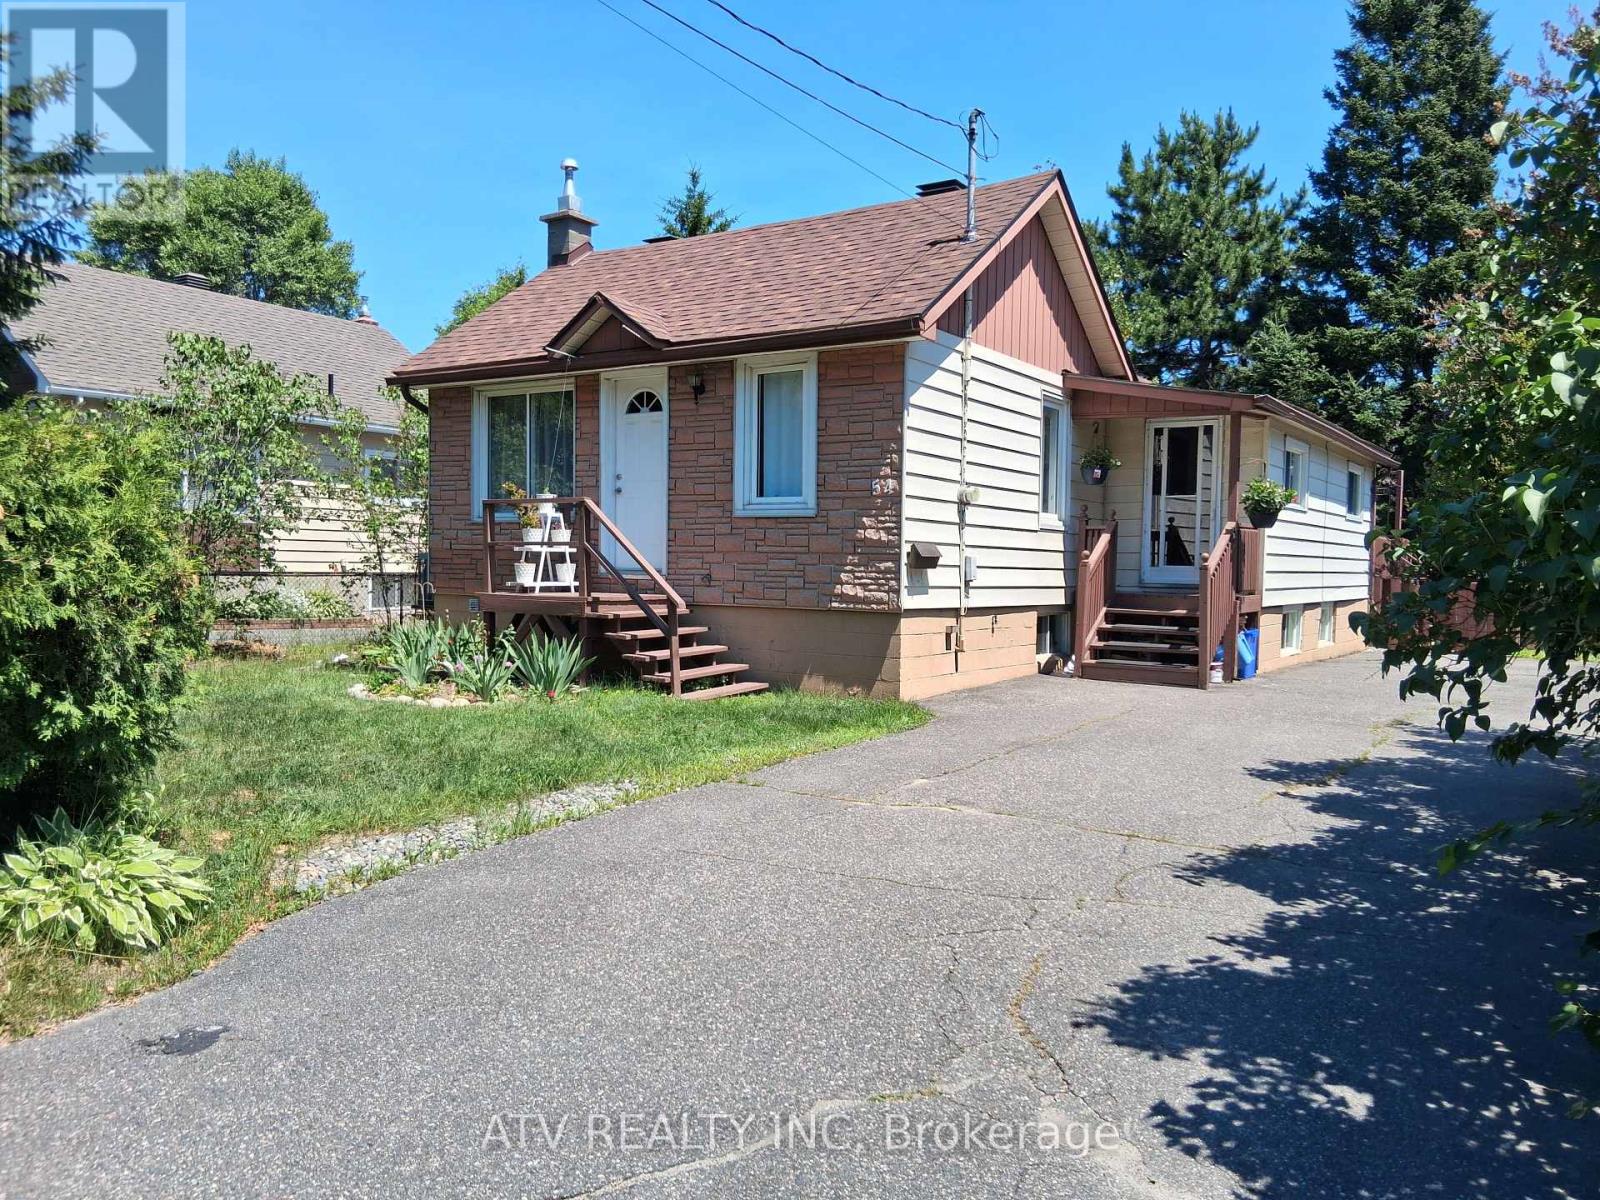
54 First Avenue
Sudbury Remote Area, Ontario
Charming Fairy-Talelike Bungalow with Lush Greenery! Discover your cozy retreat in this delightful brick bungalow, nestled amidst mature evergreen trees and a beautifully manicured hedge. This home offers a welcoming facade with its classic pitched roof and a quaint chimney, promising warmth and comfort. The inviting front entrance with a pristine white door is framed by manicured landscaping, creating an immediate sense of curb appeal. Imagine relaxing in the shade of the towering evergreens or enjoying the privacy offered by the dense, verdant hedge. This property provides a serene escape from the everyday, perfect for those seeking a peaceful haven. The sturdy brick exterior ensures durability and timeless style. Don't miss this opportunity to own a home with natural charm and a tranquil setting. Offers anytime @ alex.bilovol@gmail.com. Cell: 647-621-2405. (id:55499)
Atv Realty Inc
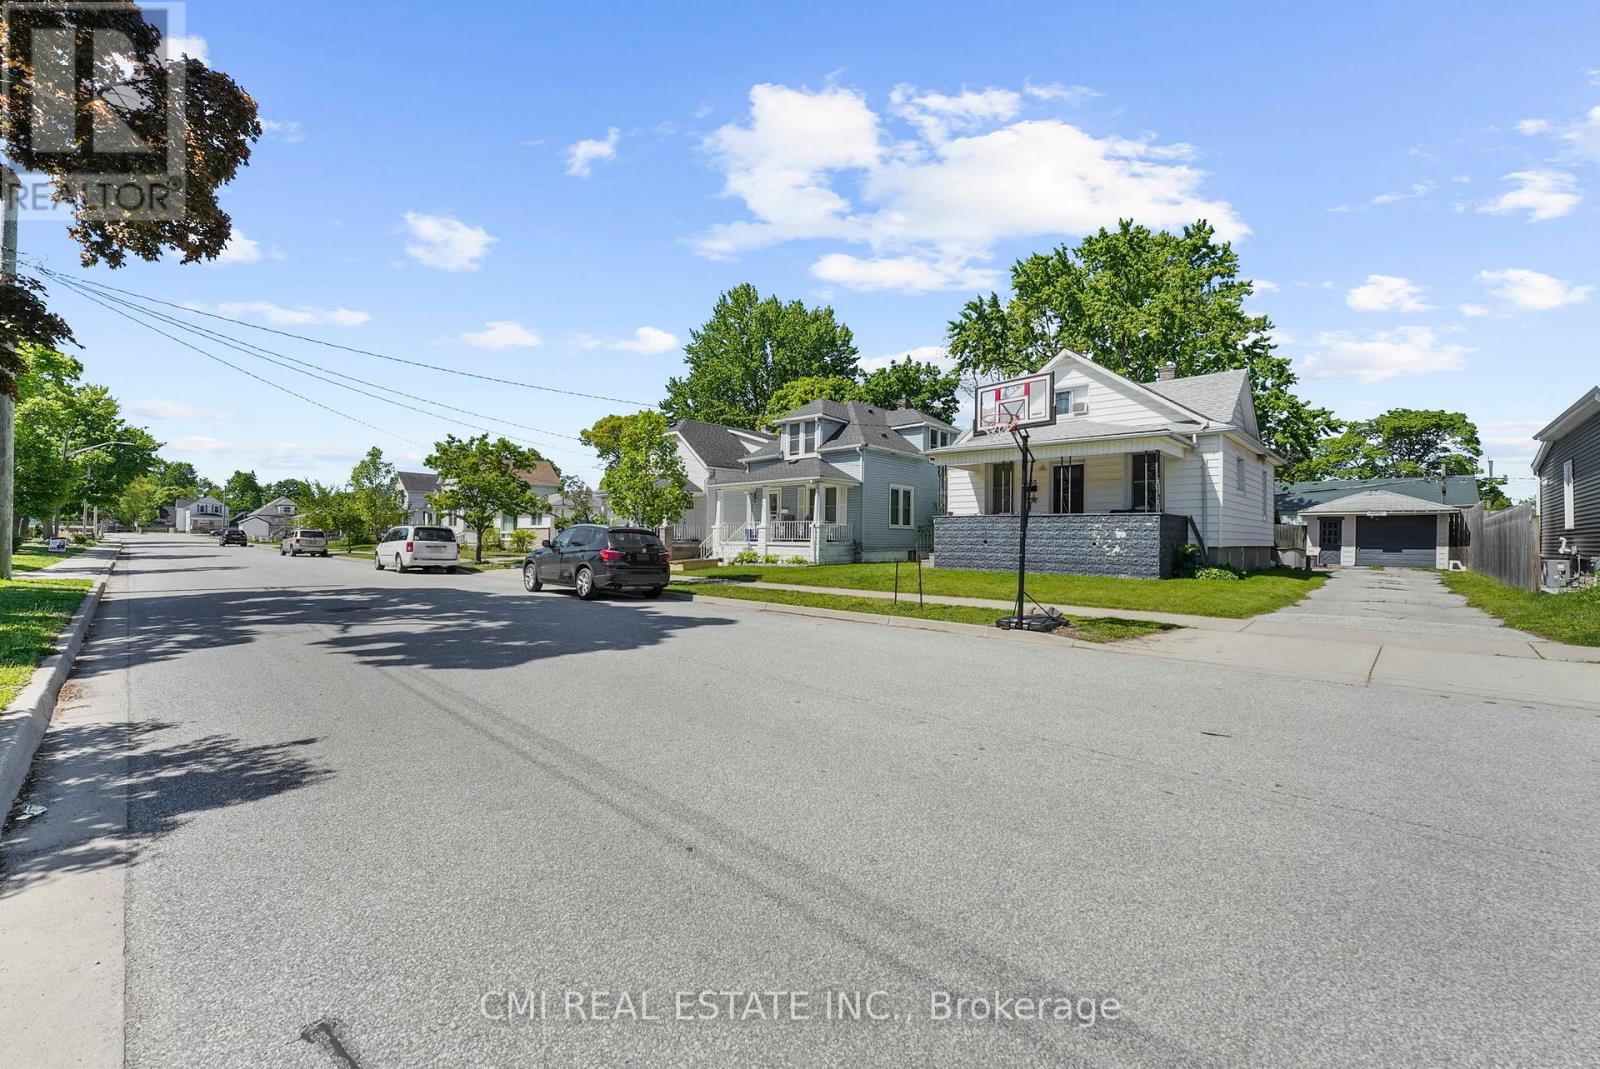
433 Lydia Street
Sarnia, Ontario
Quaint family home offerings 3+1bed, 3 bath w/ finished bsmt over 1300sqft of living space located in highly sought after High Park neighbourhood steps to top rated schools, parks, shopping, recreation; mins to HWY 402, beaches, Lake Huron, USA. Calling all first-time home buyers, buyers looking to purchase on a budget, investors, & buyers looking to downsize! Large covered porch ideal for morning coffee. Bright foyer entry presents open concept layout. Front living room adjacent from open dining area. Family room w/ french door walk-out to large entertainment deck. Eat-in family style kitchen perfect for growing families. Head upstairs to find 3-spacious beds & full 3-pc bath. Sep-entrance full finished bsmt w/ rec room, additional guest bedroom & utility space. Shared driveway leads to detached garage & backyard perfect for summer enjoyment. (id:55499)
Cmi Real Estate Inc.