
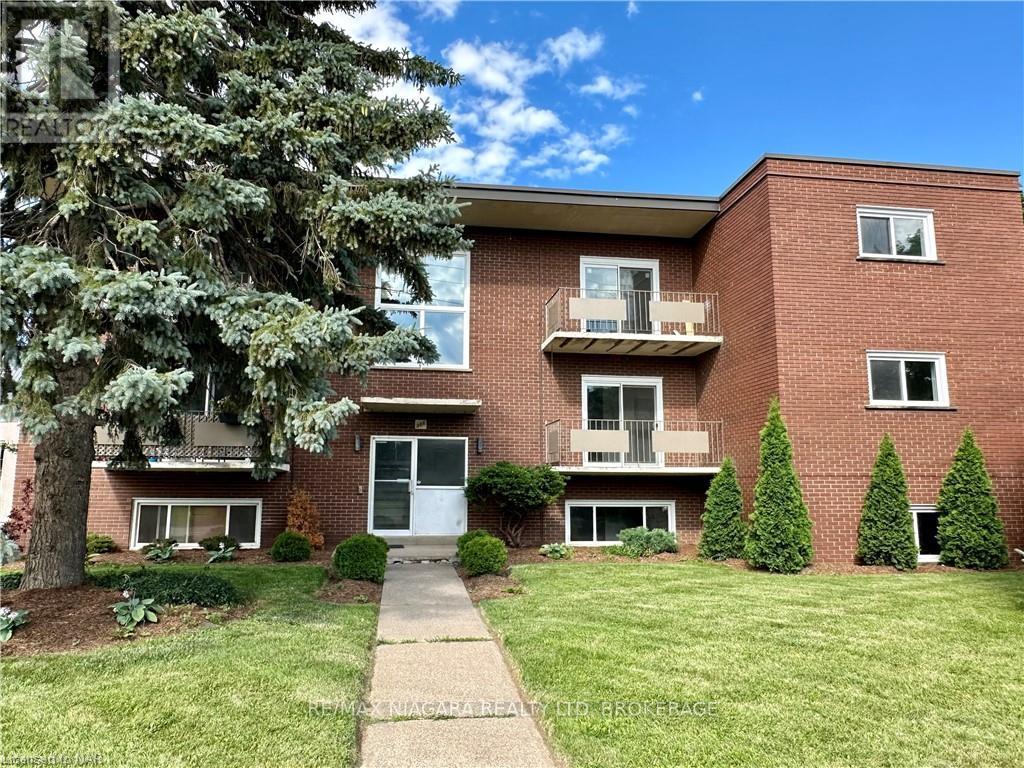
4 - 286 Vine Street
St. Catharines, Ontario
FREE PARKING!!! FULLY RENOVATED AND MODERN! Welcome to 286 Vine St, St. Catherine's! This lovely, FULLY RENOVATED two-bedroom unit is located in a solid well-maintained 9 Units building, featuring a convenient location, large parking lot and bright new windows. Enjoy the fresh look and feel of new hardwood engineered floors throughout the unit, a completely renovated kitchen with new pop lights and all-new appliances including a fridge, stove, range hood, and dishwasher. The fully tiled, brand-new bathroom boasts a new sink, faucet, toilet, wall mirror, and wall LED lights. Enjoy the living in this newly renovated, spacious, and secure unit. The tenant only pays for hydro, saving significantly on the rest of utilities as the landlord covers landscaping, snow removal, heat, water, parking, building insurance, building maintenance, management fees, and property taxes, offering great value for the price of the lease. Conveniently located close to shopping, banking, restaurants, and parks, and on a bus route for easy commuting, with schools nearby. Available for January 1st possession. One Parking spot is included. Small extra charge for unlimited laundry. (id:55499)
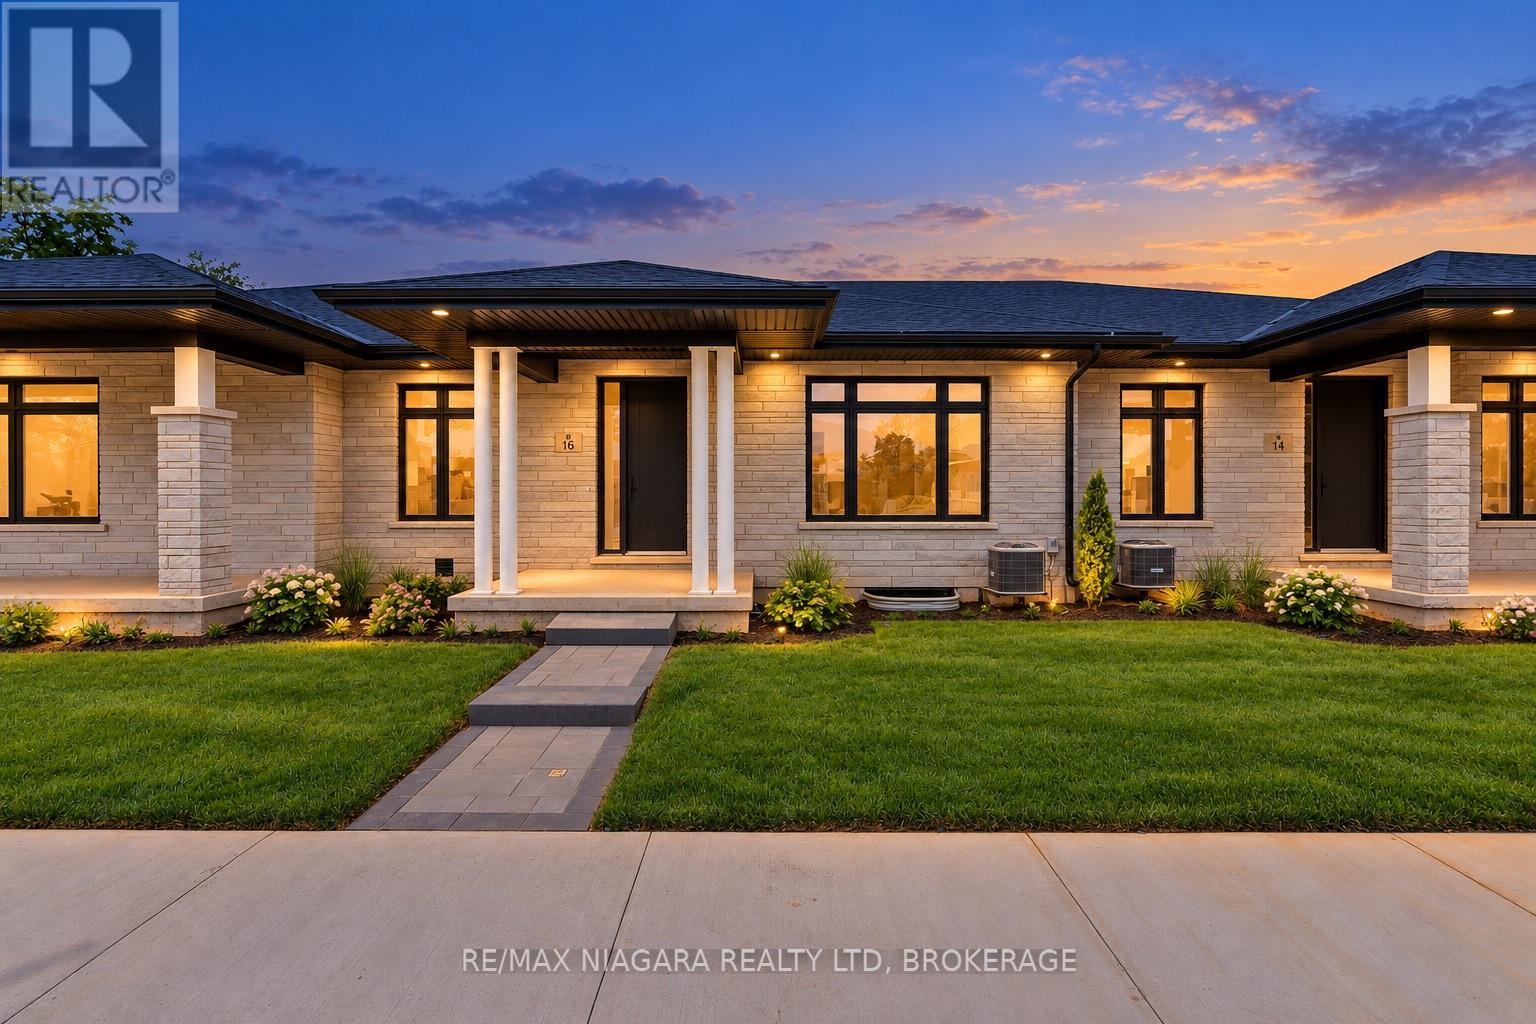
16 Accursi Crescent
Pelham, Ontario
Ready to leave the maintenance behind without giving up quality, space or a double-car garage? Brand-new bungalow living in the heart of Fonthill. Built by Centennial Homes and available for immediate possession, this exceptional freehold townhome offers the comfort of single-level living without the renovations, maintenance or compromises of an older home. The bright open-concept layout features soaring ceilings, hardwood flooring and a beautifully finished kitchen with quartz waterfall countertops, ceiling-height cabinetry, premium Fisher & Paykel appliances and a generous walk-in pantry. Two bedrooms and two full bathrooms include a spacious primary suite with a walk-in closet and spa-inspired ensuite. Additional highlights include main-floor laundry, a double-car garage, finished driveway, in-ground sprinkler system and a full unfinished basement offering excellent future potential. Located in Emerald Trails, one of Fonthill's newest communities, close to parks, pickleball, golf, shopping, restaurants and everyday amenities, with convenient access throughout Niagara. Everything is finished, everything is new and the home is ready when you are. Book your private showing and experience how easy your next move can be. (id:55499)
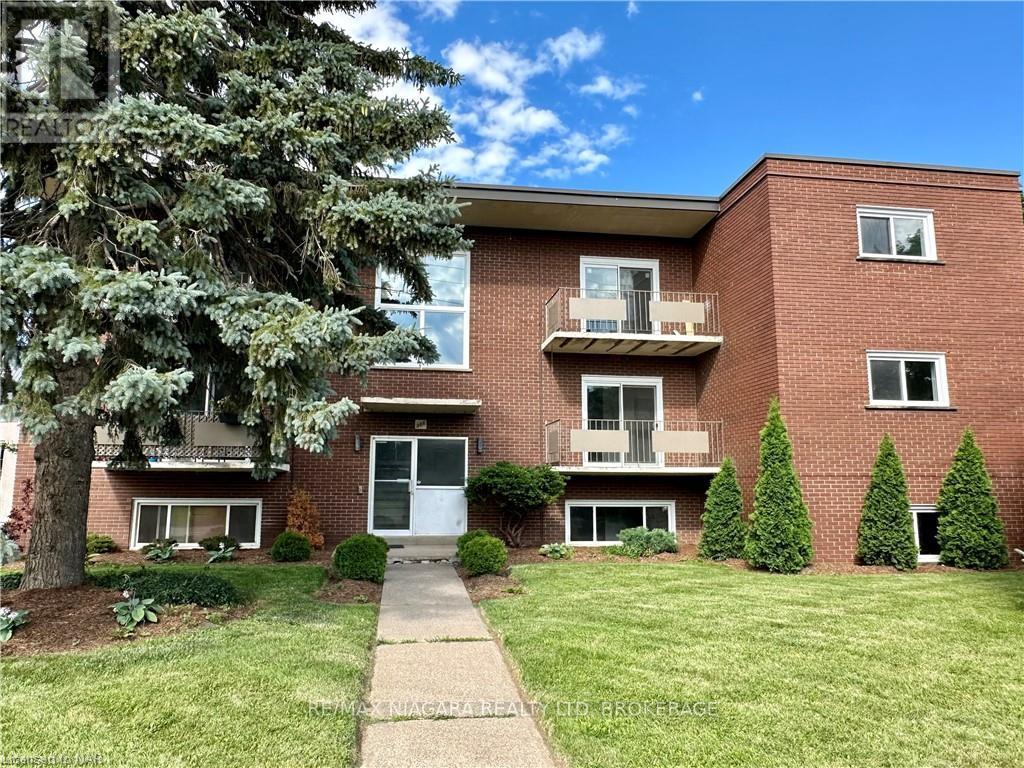
7 - 286 Vine Street
St. Catharines, Ontario
FREE PARKING! NEWLY RENOVATED! AVAILABLE NOW! Welcome to 286 Vine St, St. Catherines! FULLY RENOVATED this lovely two-bedroom unit is located in a solid well-maintained 9-Units building, featuring a convenient location, large parking lot and bright new windows. Enjoy the functional brand new kitchen with new appliances, a dishwasher(!) fridge, stove, range hood. Be the first to live in this newly renovated, freshly painted spacious, and secure unit. The tenant only pays for hydro, saving significantly on the rest of utilities as the landlord covers landscaping, snow removal, heat, water, parking, building insurance, building maintenance, management fees, and property taxes, offering great value for the price of the lease. Conveniently located close to shopping, banking, restaurants, and parks, and on a bus route for easy commuting, with schools nearby, immediate possession is available. One Parking spot is included. The laundry is unlimited for a small extra charge. Tenant to provide filled out Rental Application, recent Equifax Full Credit Report with the credit score, Income Verification for the past 4-6 months, Employment Letter, References. (id:55499)
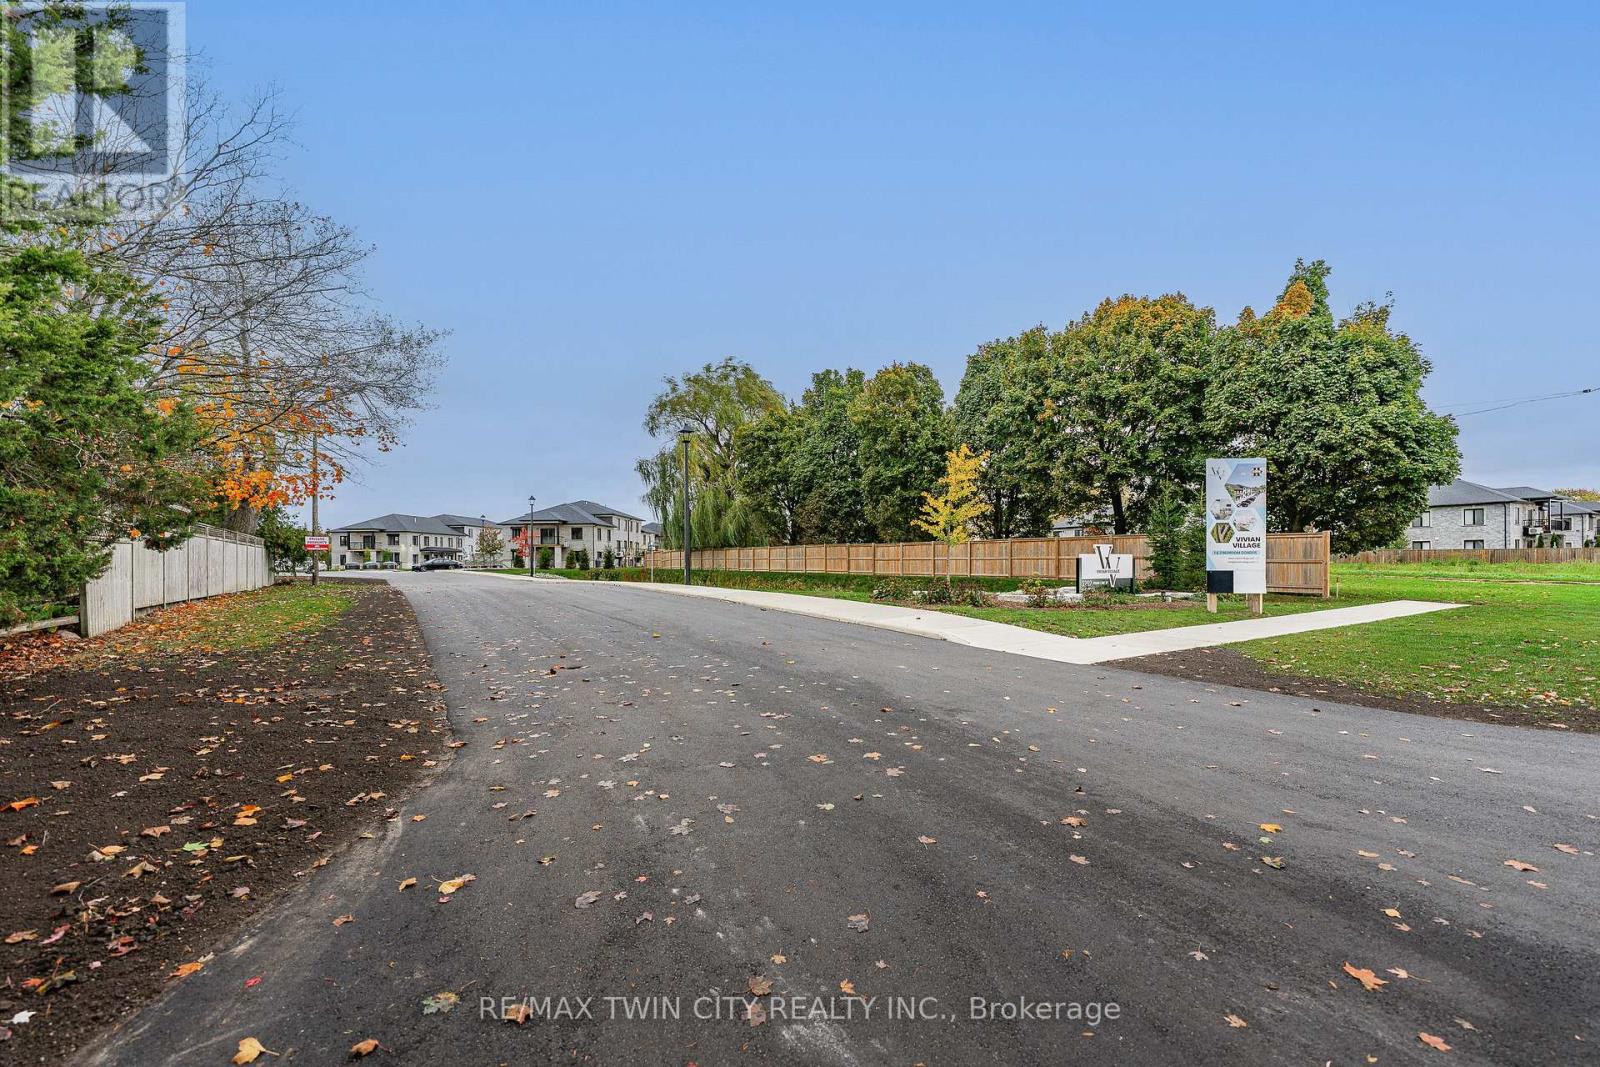
44 - 3202 Vivian Line
Stratford, Ontario
Welcome to Vivian Village - Unit #44 offers a bright, well-planned 802 sq. ft. one-bedroom layout in a quality-built Stratford community. The open-concept design features a kitchen that flows into the living and dining area, making it easy to live in and entertain. The primary bedroom is generously sized, and a well-appointed full bathroom completes the home. This home comes complete with white cabinetry, quartz countertops in the kitchen and bath, vinyl plank flooring, stainless steel kitchen appliances, and a stacking washer and dryer. Additional features include central air conditioning, air exchanger, high-efficiency furnace, owned on-demand hot water heater, and water softener. One parking space and one designated locker are included, along with the peace of mind of a 7-Year Tarion New Home Warranty. (id:55499)
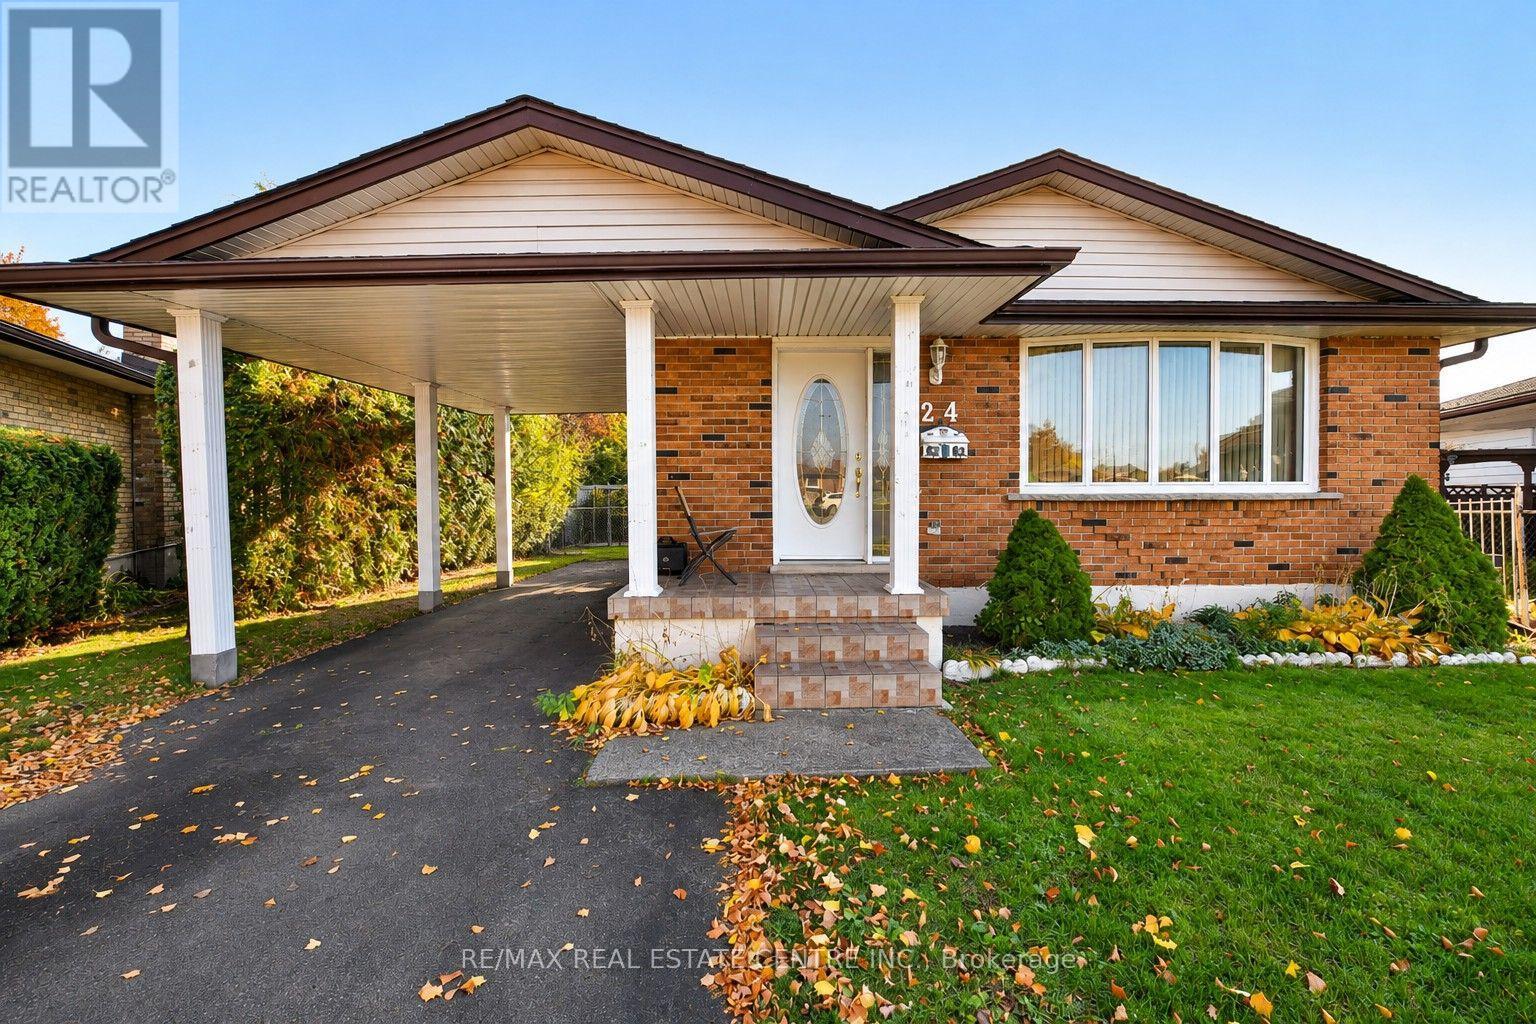
24 Bluebird Court
Cambridge, Ontario
Welcome to 24 Bluebird Court, a charming bungalow tucked away on a quiet court in the Greenway-Chaplin neighbourhood! Situated on a generously sized, pie-shaped lot, this property offers plenty of space, and incredible potential to make it your own. The main floor features 3 bedrooms, a living room, a kitchen, and a full bathroom. The finished basement provides additional living space, complete with a second kitchen and convenient side-door access, offering flexibility for extended family or additional living arrangements. Outside, enjoy the expansive backyard surrounded by mature trees, providing a wonderful setting. A carport adds everyday convenience. Ideally located in an established residential neighbourhood, close to schools, parks, shopping, restaurants, public transit, and everyday amenities, with convenient access to major routes for commuting throughout Cambridge and the surrounding area. Whether you're a first-time buyer, investor, or someone looking for a home to update and personalize, this property offers a fantastic opportunity with plenty of potential. Bring your vision and make this home your own! (id:55499)
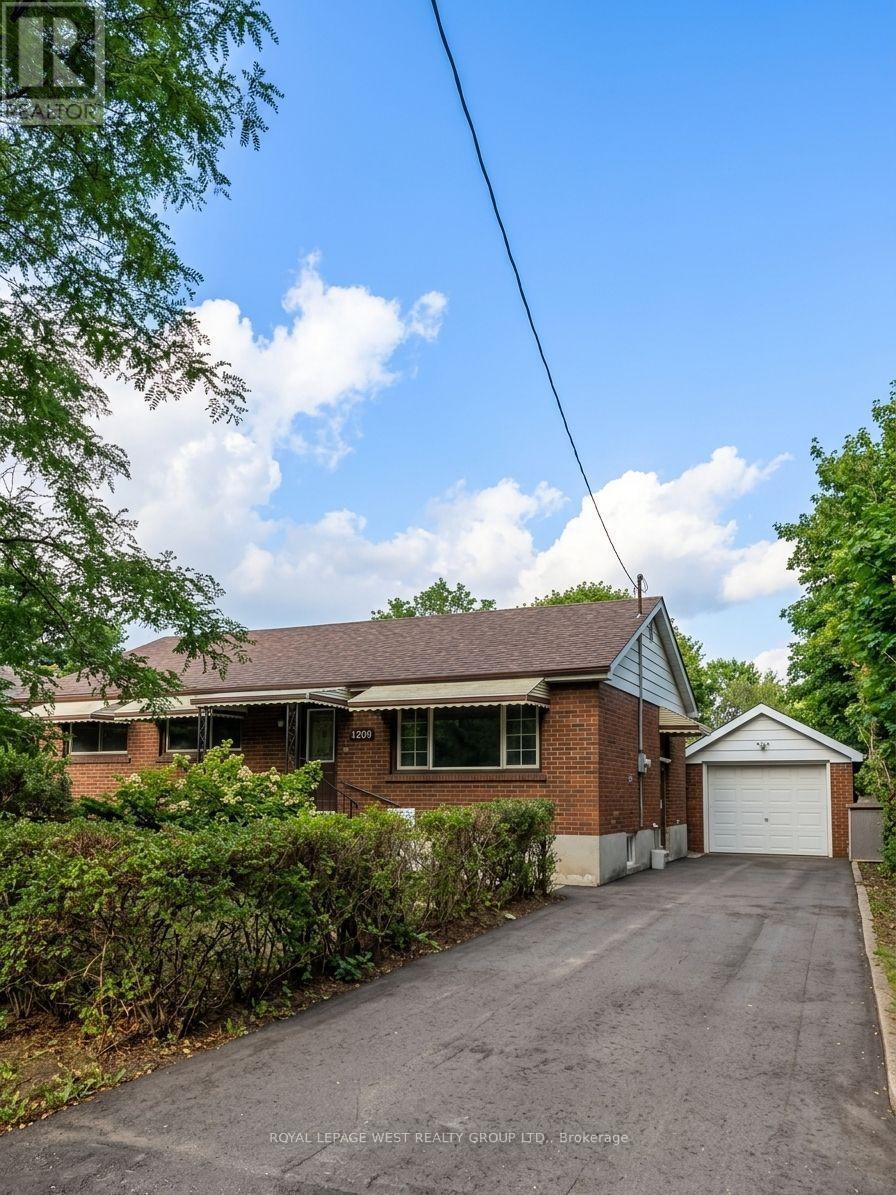
128 Stuart Street E
London East, Ontario
Spacious and charming bungalow on a large lot in a fantastic London location. This bright and comfortable home features separate living and dining areas, a freshly professionally painted and cleaned interior, and a convenient mudroom with direct basement access. Enjoy a large 1.5-car garage, oversized storage shed, and plenty of outdoor space. Steps to transit, grocery stores, restaurants, schools, Fanshawe College and Western University. A great place to call home with everything you need close by. (id:55499)
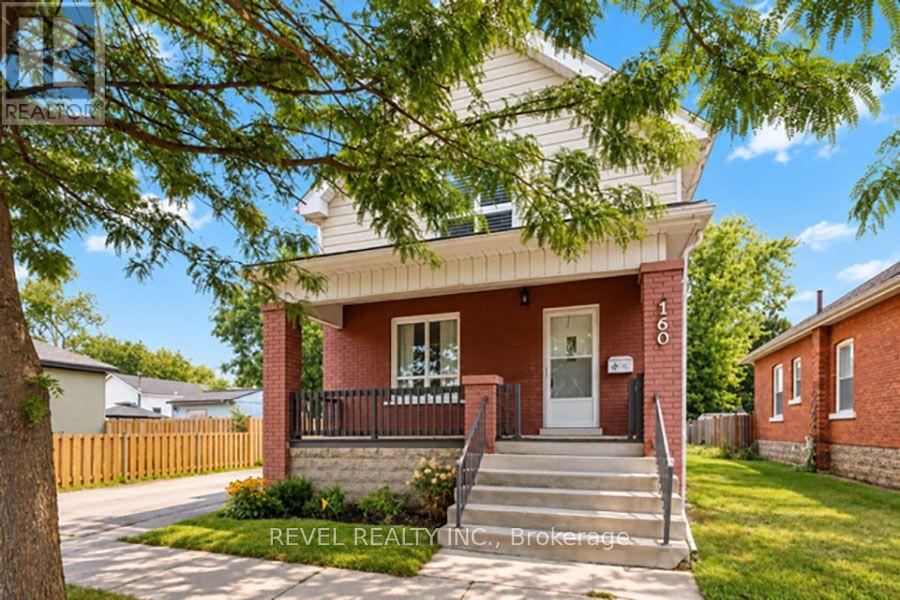
1 - 160 Catharine Avenue
Brantford, Ontario
Welcome to 1-160 Catharine Avenue in Brantford! This beautifully renovated home offers 2+1 bedrooms, 2 bathrooms, and the perfect blend of modern finishes, comfort, and convenience. Fully renovated throughout with luxury vinyl plank flooring, this home features a bright, updated kitchen complete with brand new cabinetry, quartz countertops and an undermount sink. The main level offers two generously sized bedrooms, including a spacious primary bedroom featuring a walk-in closet with a stylish sliding barn door, along with a beautifully renovated 4-piece bathroom. The finished lower level provides an additional bedroom, a brand new 3-piece bathroom and a large recreation room, offering plenty of extra living space for relaxing or entertaining. Renovations have been completed to code, with separate utilities and a private driveway for added everyday convenience. Fridge, stove & washer/ dryer to be installed. Move-in ready with beautiful updates throughout, this home is a fantastic opportunity to enjoy modern living in Brantford! (id:55499)
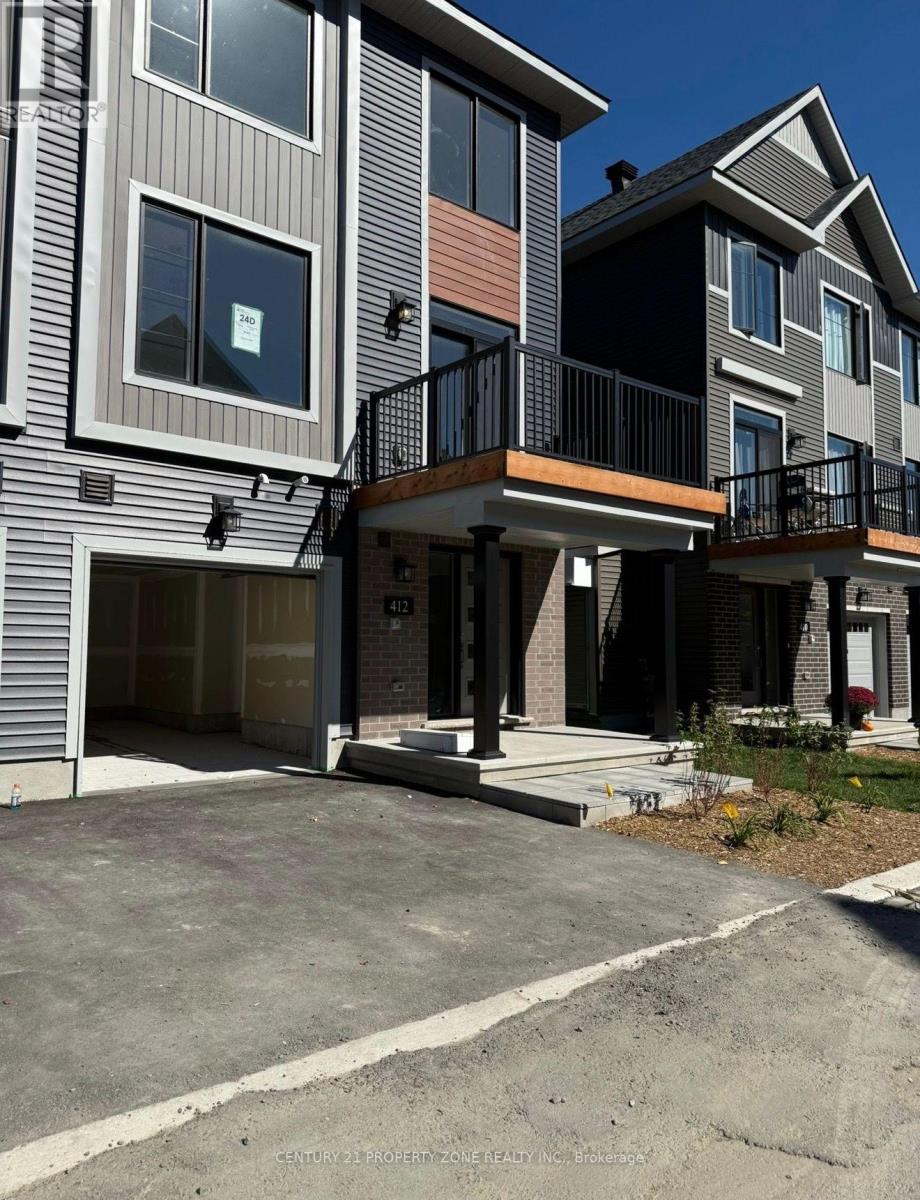
412 Silverberry Private
Ottawa, Ontario
Beautiful & Move-In Ready! Welcome to this spacious 3-bedroom, 1.5-bathroom townhome in the sought-after Kanata Lakes community, offering approximately 1,530 sq. ft. of living space. Features include a modern kitchen with stainless steel appliances, granite countertops, and breakfast bar, opening to a bright dining and living area. The third floor offers a spacious primary bedroom with walk-in closet, two additional bedrooms, and a full bathroom. Laundry and extra storage are conveniently located on the ground level.Conveniently located near Highway 417, Costco, Tanger Outlets, Kanata Centrum, parks, schools, public transit, and shopping. Blinds to be installed mid-October. No pets, please. (id:55499)
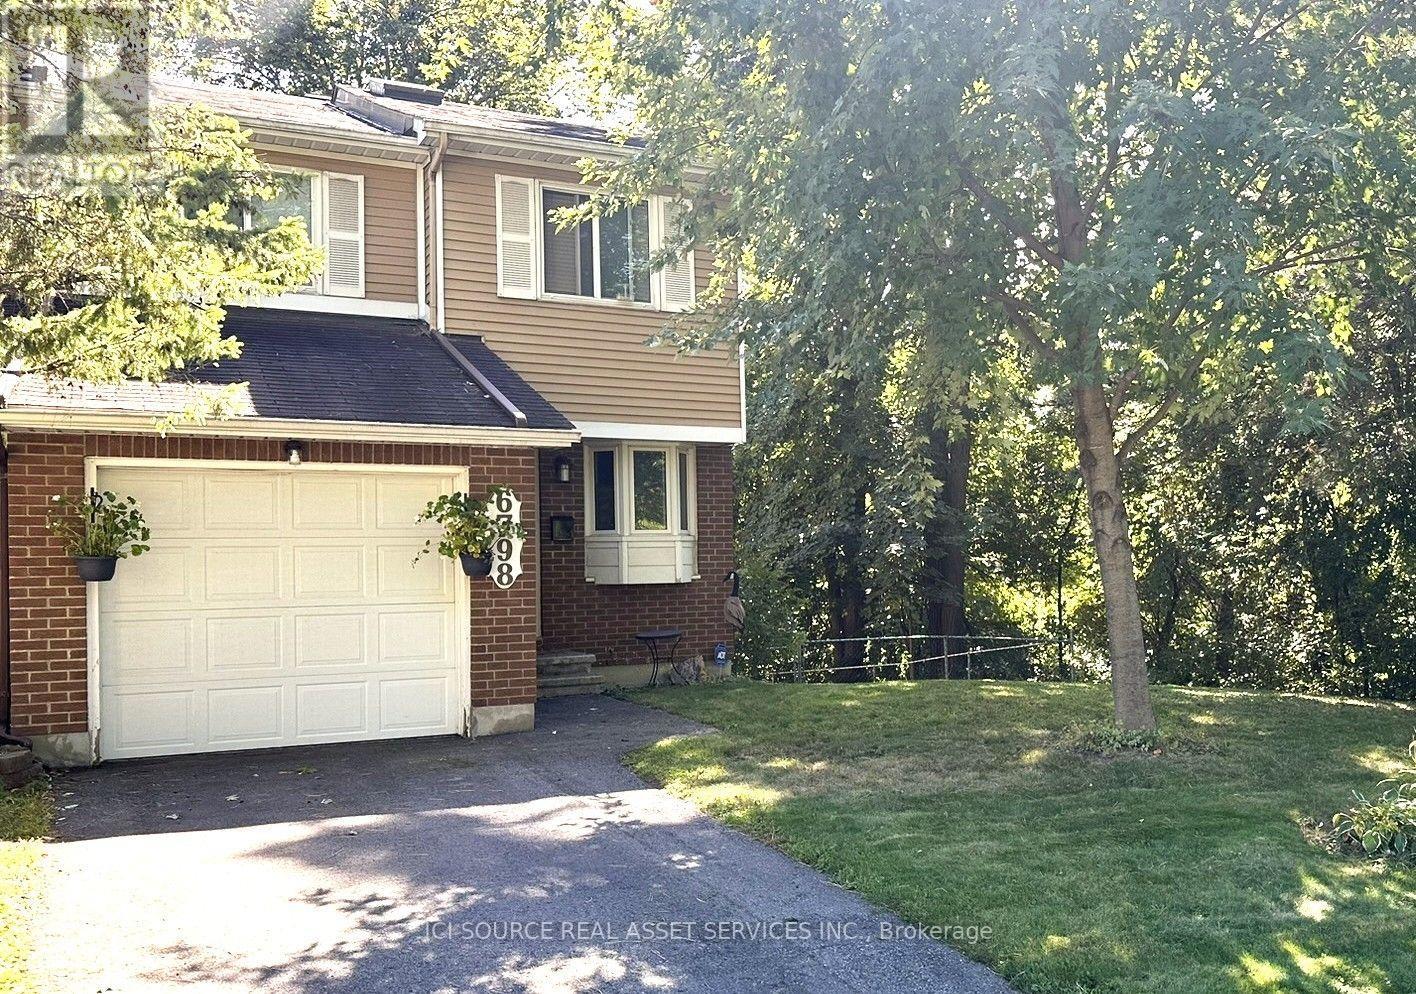
101 - 6798 Bilberry Drive
Ottawa, Ontario
**A Rare Find in the Heart of Orléans!** Enjoy exceptional privacy, natural surroundings, and urban convenience in this spacious 3-bedroom, 2.5-bathroom end-unit townhome. Nestled in an established neighbourhood, with no immediate neighbours to the front, rear, or exposed side, this unique property is surrounded by city-owned treed greenspace andparkland. Inside, discover a renovated kitchen with newer stainless steel appliances, updated main-floor flooring (2020), and a wood-burning fireplace with a beautiful stone surround. A skylight brightens the stairwell, while the exceptionally spacious primary bedroom features an updated ensuite. The fully finished walk-out basement offers versatile additional living space. Step outside to a generous, fully fenced backyard featuring mature trees, a patio and perennial gardens. A large shed with electricity and a workbench provides excellent storage or workshop space. Enjoy the convenience of a private garage and driveway, nearby parks, and a multi-use pathway connecting to the LRT and Place d'Orléans Shopping Centre.**A rare combination of privacy, greenspace, and convenience in the heart of Orléans!** *For Additional Property Details Click The Brochure Icon Below* (id:55499)
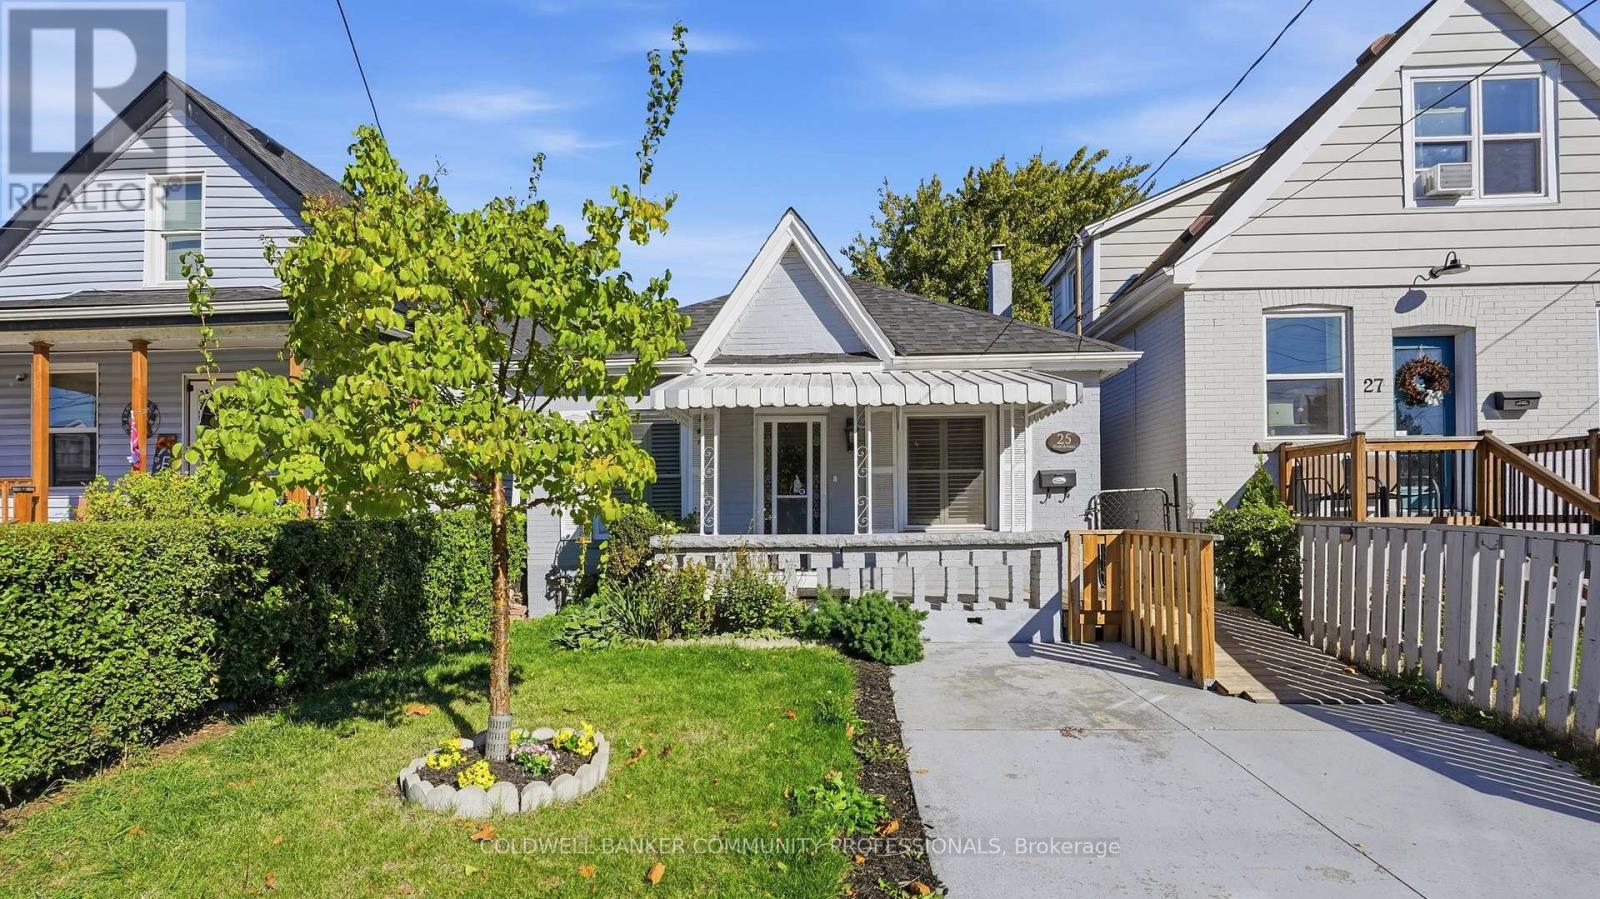
25 Hope Avenue
Hamilton, Ontario
This solid double-brick bungalow in Crown Point is a great fit for first-time buyers, small families, retirees or investors. The main level offers 2 bedrooms, a living room with gas fireplace, kitchen, 3-pc bath and a sitting room that works well as a dining room or extra bedroom. The finished attic adds flexible space for a home office, games room, 3rd bedroom or whatever your family needs. The basement provides a utility and storage rooms. Outside you'll find a private single driveway, covered front porch and a fully fenced backyard with patio and a workshop with hydro. Boiler 2023, Central Air 2026. This location is ideal if you want to be a short walk to Kenilworth Avenue shops, restaurants and The Centre on Barton shopping hub. Plus, close to schools, parks and public transit & more. . (id:55499)
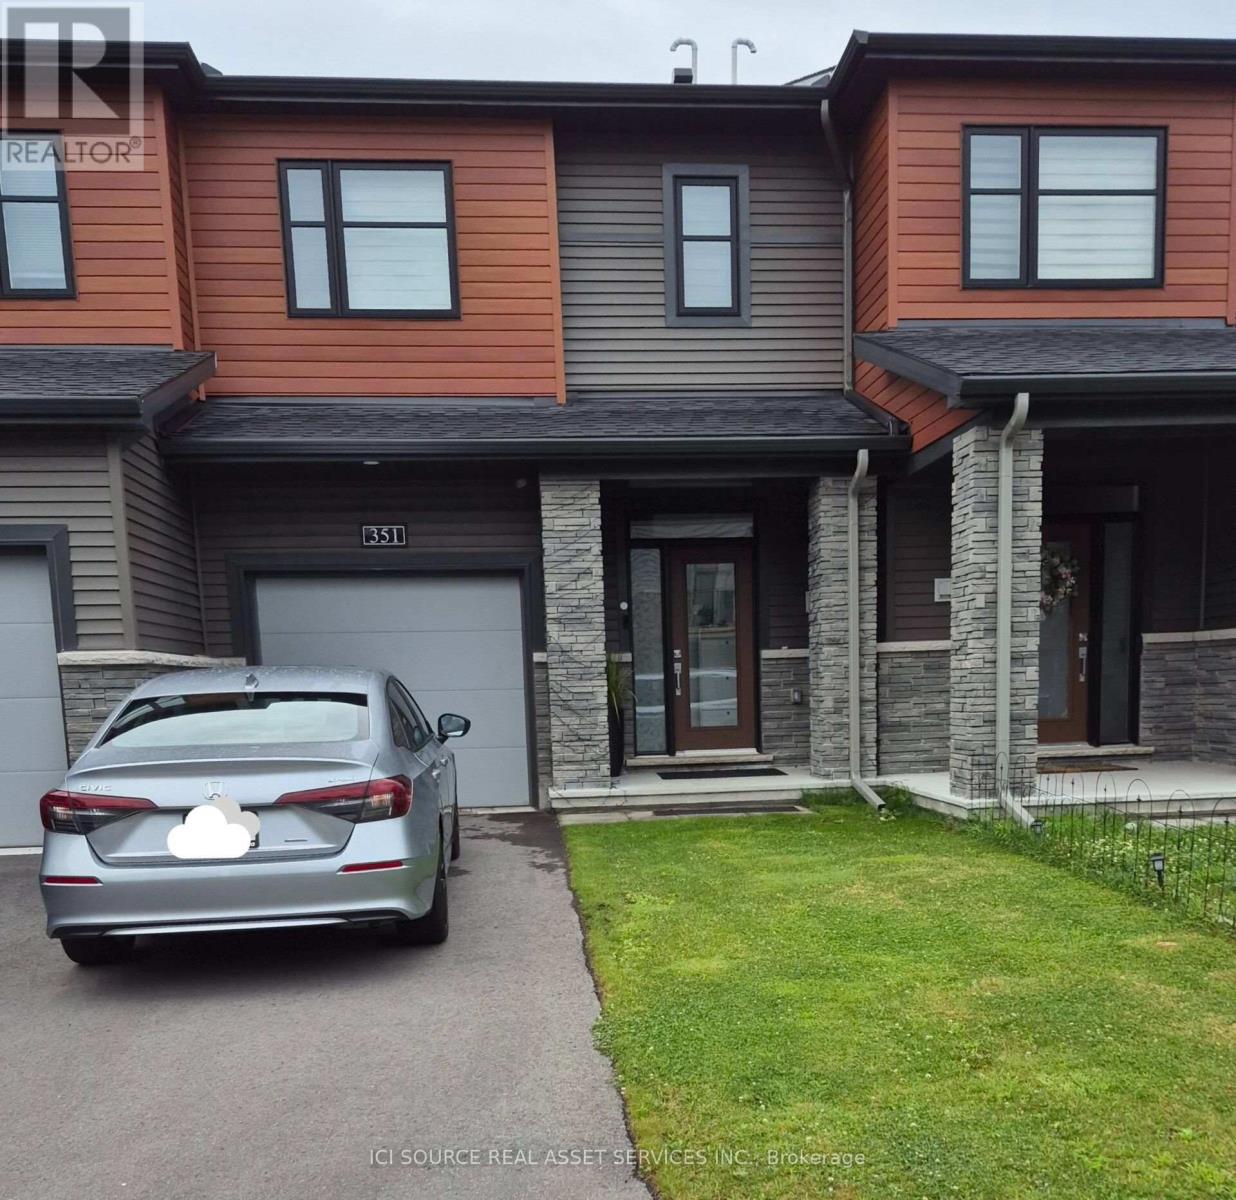
351 Raheen Court
Ottawa, Ontario
Welcome to this beautiful, bright, and well-maintained 3-bedroom, 2.5-bathroom townhome, nestled on a very quiet street in the desirable Quinn's Pointe neighbourhood. This newer, south-facing home enjoys abundant natural sunlight and street faces a beautiful park with splash pads, making it an ideal place to call home. Home has an attached garage, and two driveway parking spaces, accommodating up to three vehicles. The home features a modern kitchen with quartz countertops and upgraded stainless steel appliances, a spacious primary bedroom with an ensuite bathroom and walk-in closet, and a fully finished basement offering additional living space. Enjoy a private, fully fenced backyard with a lockable gate. Conveniently located close to schools, parks, and everyday amenities, just minutes from Minto Recreation Complex, Food Basics, Costco, Walmart, and Marketplace shopping, with easy access to Highway 416 for easy commuting. A wonderful combination of comfort, modern living, and a peaceful, family-friendly neighbourhood! Full background and credit check required. (Single Key background check paid by the landlord). Absolutely no smoking on the property. First and last month's rent required. Tenant pays utilities, including hydro, water, and gas. Tenant insurance is mandatory throughout the tenancy *For Additional Property Details Click The Brochure Icon Below* (id:55499)
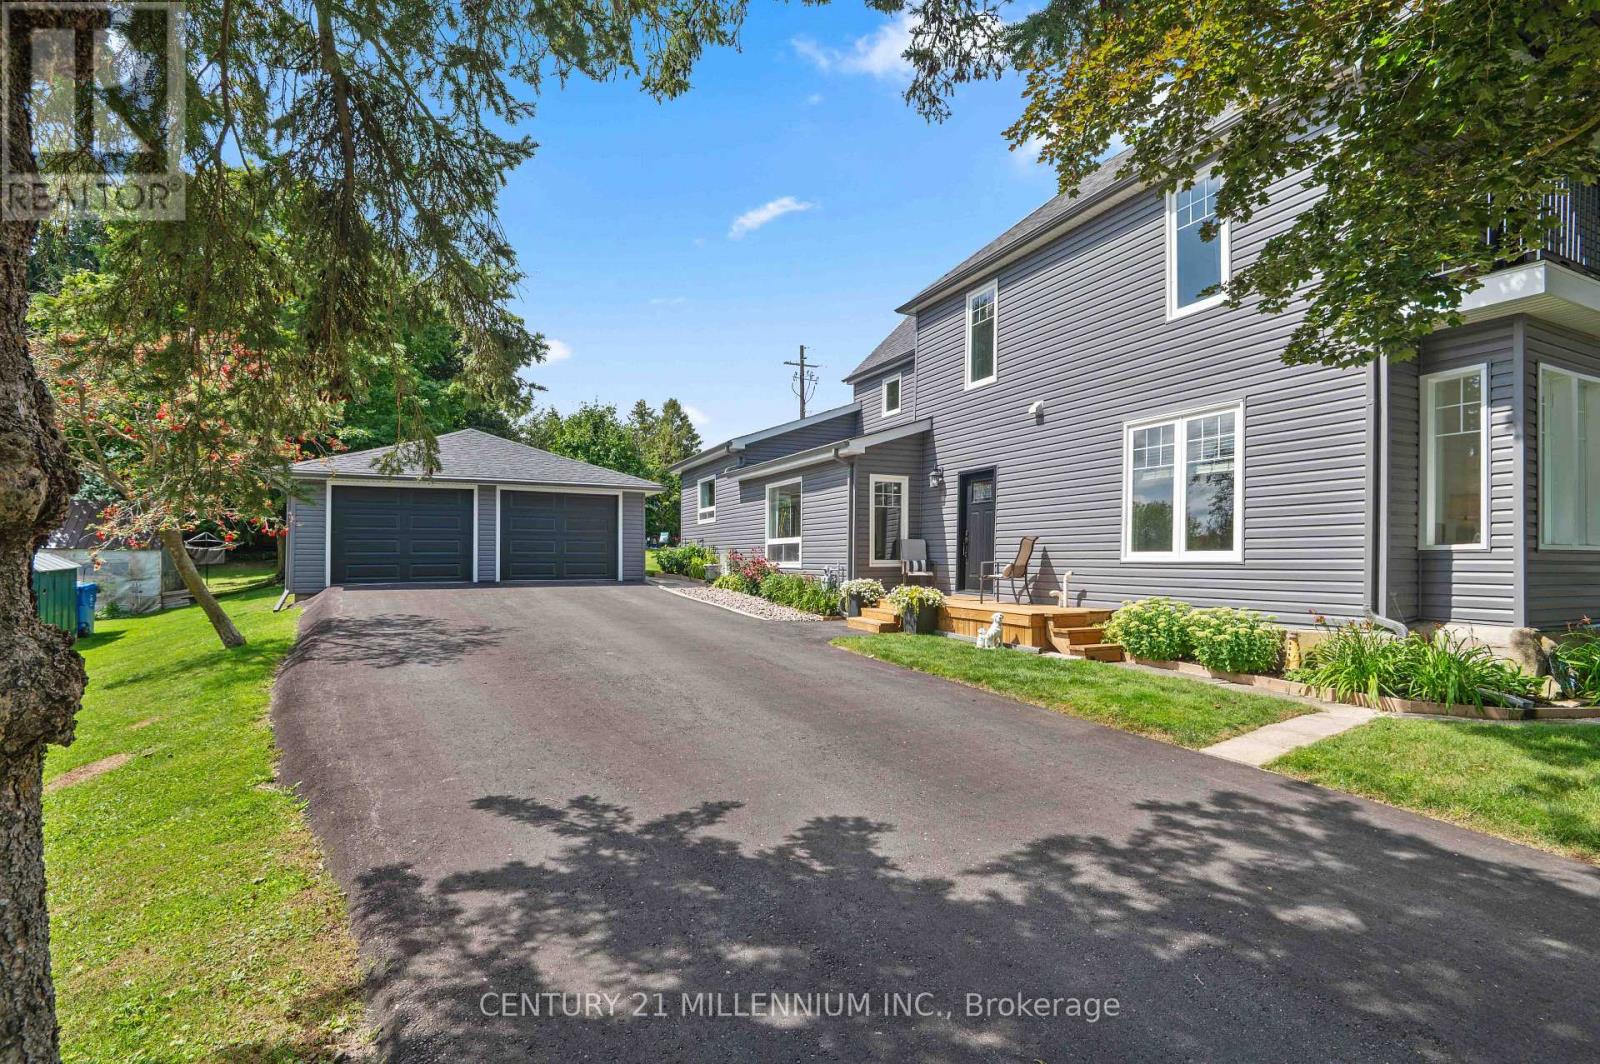
50 Leeson Street S
East Luther Grand Valley, Ontario
Why choose between character and modern updates when you can have both? This is the kind of property that proves you don't have to buy newer to get the space, comfort and updates you're looking for. Offering just under 3,000 sq. ft., this one-of-a-kind home has been thoughtfully and intentionally renovated from top to bottom, bringing modern comfort and finishes while still maintaining a personality all its own. No cookie-cutter elements here! The hard work has already been done here, including windows, doors, bathrooms, kitchen, mechanical and electrical, while unique features like two staircases, high ceilings, large windows and an unexpected layout give this home a character you simply don't find every day. The interior layout offers the best of both worlds, with open-concept elements for gathering alongside defined spaces that give everyone room to spread out. At the front of the home, the primary bedroom with 3-piece ensuite, office and living room can be separated from the main living space by a door and features its own entrance and front porch. It's a unique and flexible design with possibilities for multigenerational living, a home office or professional practice, a private retreat and more! Add plenty of parking and a large detached two-car garage, and the advantages over a typical newer build subdivision lot become even clearer. Here, you don't have to choose between a beautifully updated spacious interior and the things that take decades to create: mature trees, established gardens, a generous yard and a home with a layout and personality all its own. Everything you want from a newer build, plus so much of what a newer build simply can't give you! Set in the charming small town of Grand Valley, you're surrounded by nature, trails and the winding Grand River, while the historic downtown, quaint restaurants and local shops are just steps from your door. Modern updates, room to breathe and small-town living, all wrapped into one truly unique property. (id:55499)
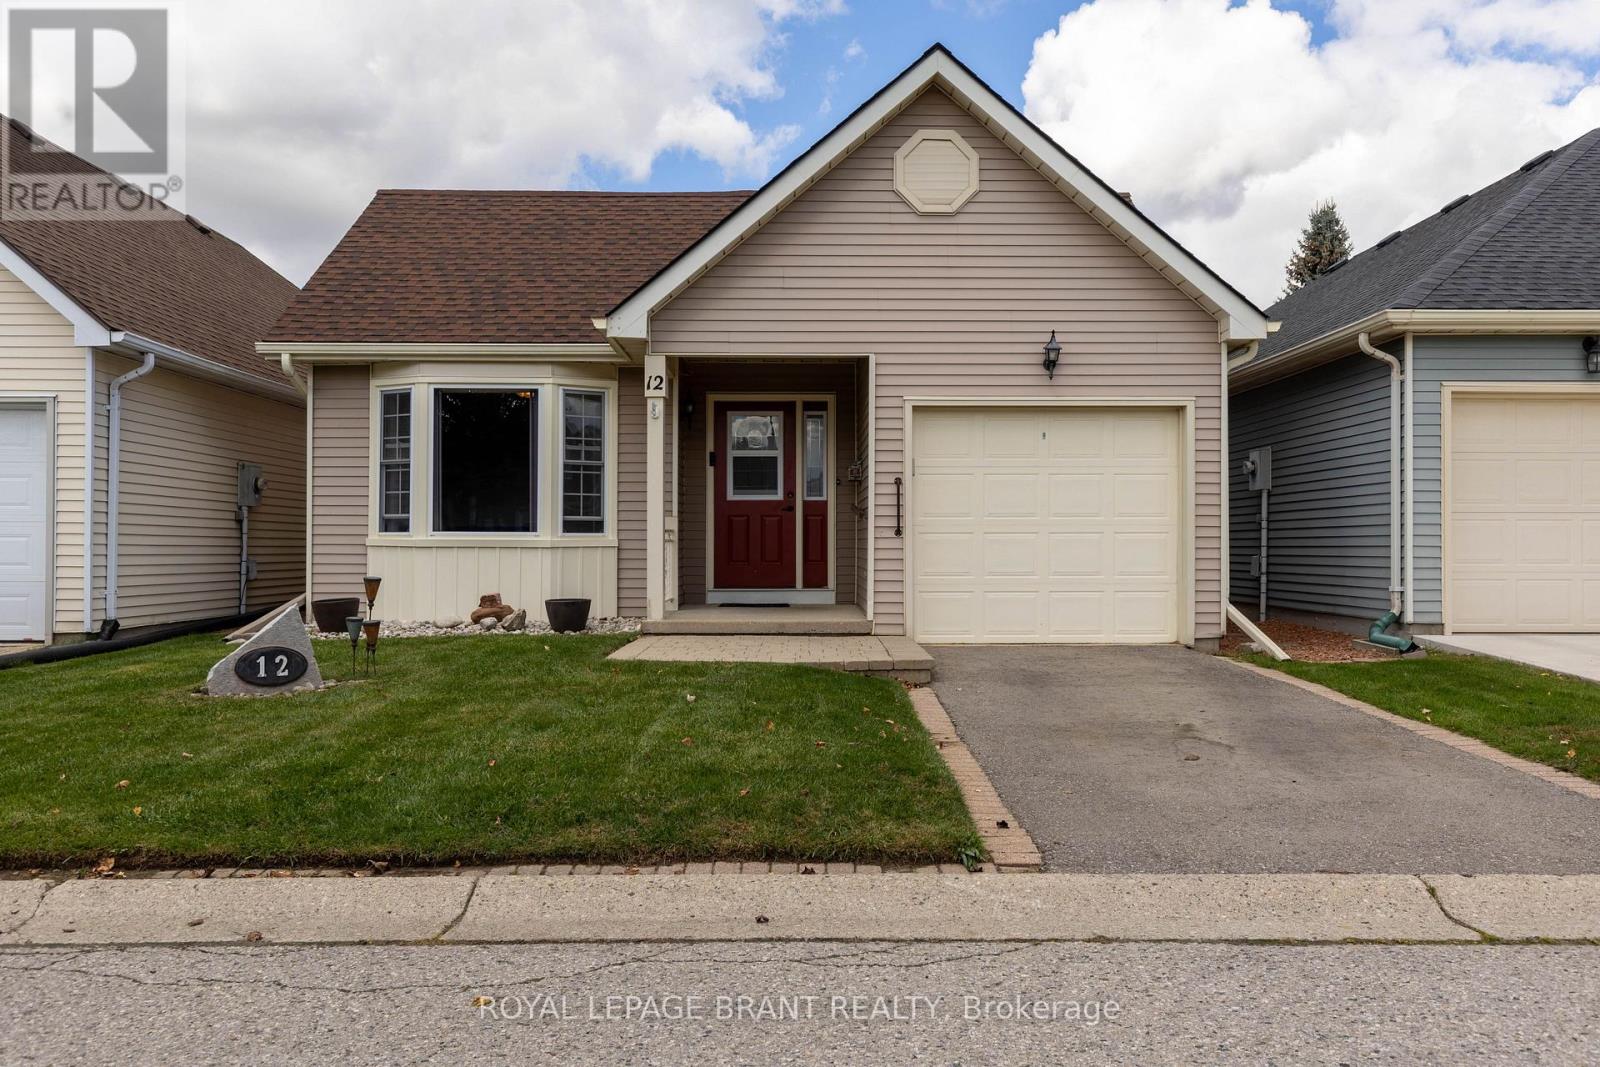
12 Hawkins Crescent
Tillsonburg, Ontario
Welcome to 12 Hawkins Street, located in the desirable Hickory Hills community of Tillsonburg. This well-maintained 2-bedroom, 2-bathroom home offers comfortable living in a convenient and welcoming neighbourhood. Enjoy the benefits of Hickory Hills with its attractive community setting and easy access to Tillsonburg's shopping, restaurants, parks, recreation, and everyday amenities. The functional layout provides comfortable living space with two bedrooms and two bathrooms, making this an excellent opportunity for those looking for a low-maintenance home in a great location. Come and discover all that 12 Hawkins Street and the Hickory Hills community have to offer! There is a one-time sales transfer fee of $2,000 for a new owner and an annual assessment every November 1, currently $678 per year. (id:55499)
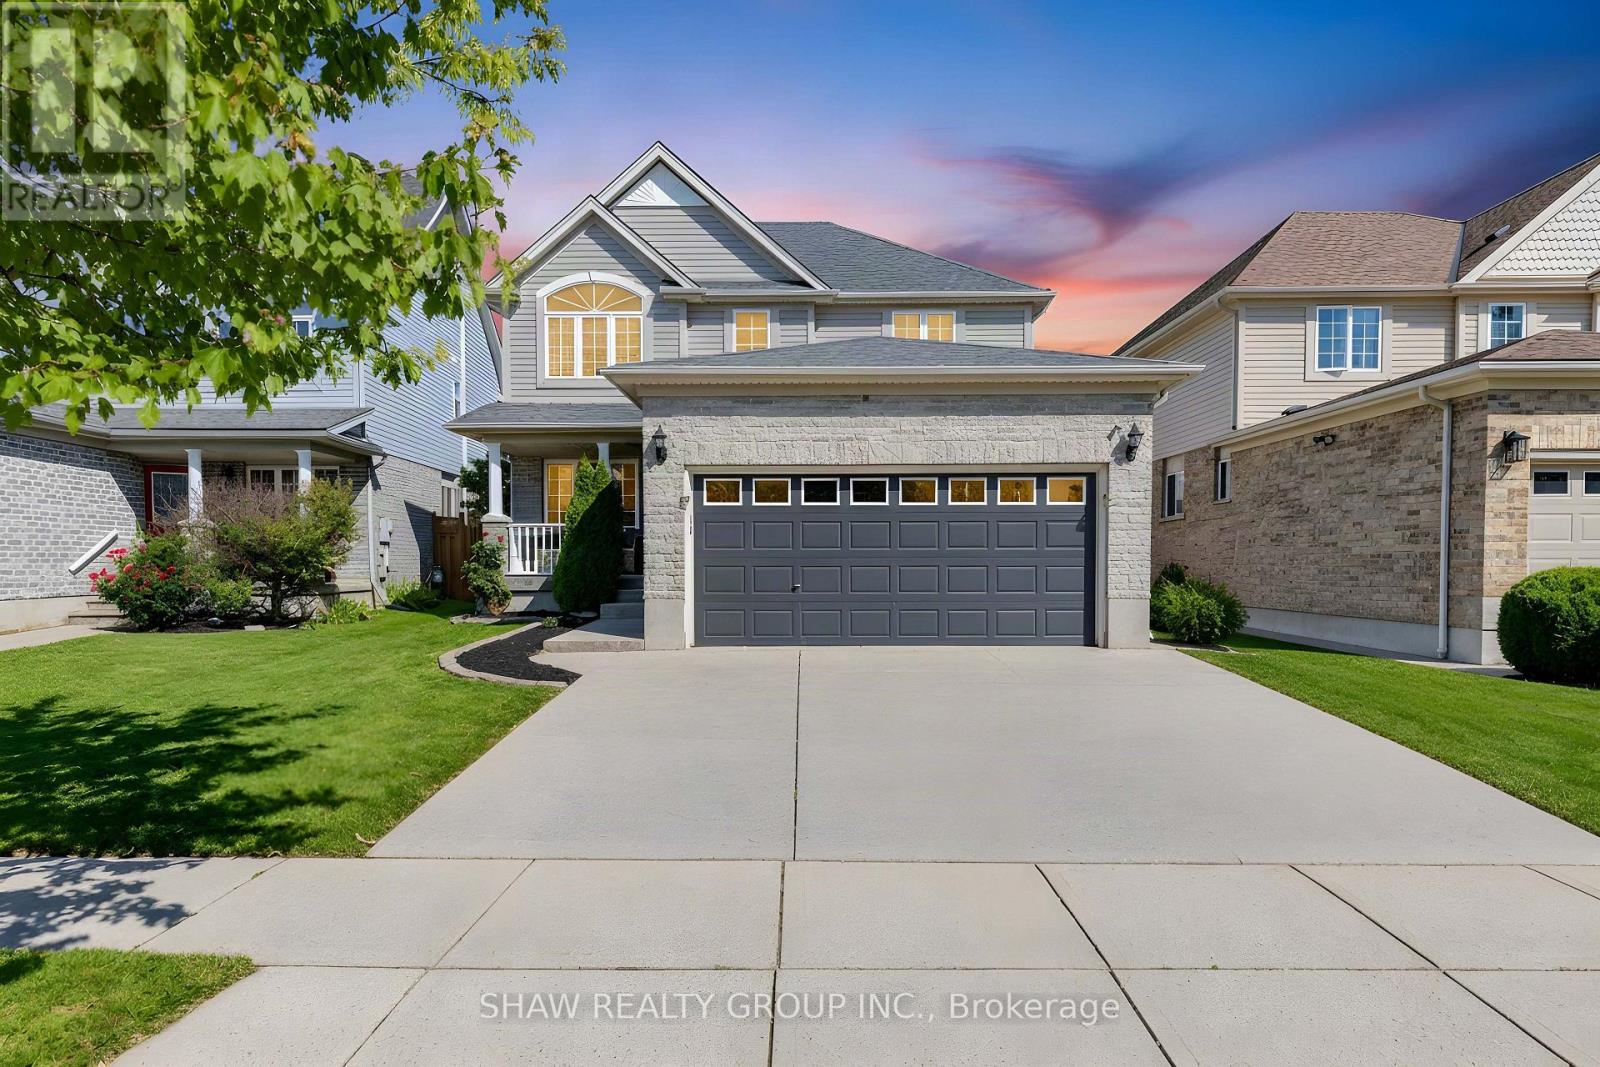
88 Decaro Crescent
Cambridge, Ontario
TOP 7 REASONS YOU'LL LOVE 88 DECARO CRESCENT 1. THE LOCATION. Set on a quiet crescent in family-friendly East Hespeler, you are close to schools, parks, trails, green space, and golf, with quick access to Highway 401 for an easy commute to Kitchener-Waterloo, Guelph, or the GTA. 2. CURB APPEAL AND PARKING. A brick and stone front with a covered porch, a double-wide driveway, and an attached double garage give you parking for four. 3. A MAIN FLOOR MADE FOR LIVING. Hardwood floors, a bright bay window, and elegant columns frame the living and dining rooms, while the family room offers a corner gas fireplace and an open flow to the kitchen, ideal for everyday life and entertaining. 4. THE KITCHEN. Plenty of cabinetry, a breakfast bar, stainless steel appliances, subway tile backsplash, and a double sink, with sliding doors that lead straight out to the deck. 5. ROOM FOR EVERYONE UPSTAIRS. Three generous bedrooms, including a primary retreat with an ensuite featuring a soaking tub and separate glass shower. A bedroom with a vaulted ceiling and arched window adds character, and a full main bath serves the rest of the family. 6. A FINISHED BASEMENT WITH A MODERN EDGE. Light flooring, pot lights, a second gas fireplace, a fourth bedroom, and a stylish 3-piece bath with a glass shower make this level perfect for guests, teens, or a home office. 7. YOUR BACKYARD ESCAPE. The fenced yard features a large multi-level deck, a covered gazebo for outdoor dining, a hot tub, a shed, and plenty of lawn for kids and pets. (Roof 2024) (id:55499)
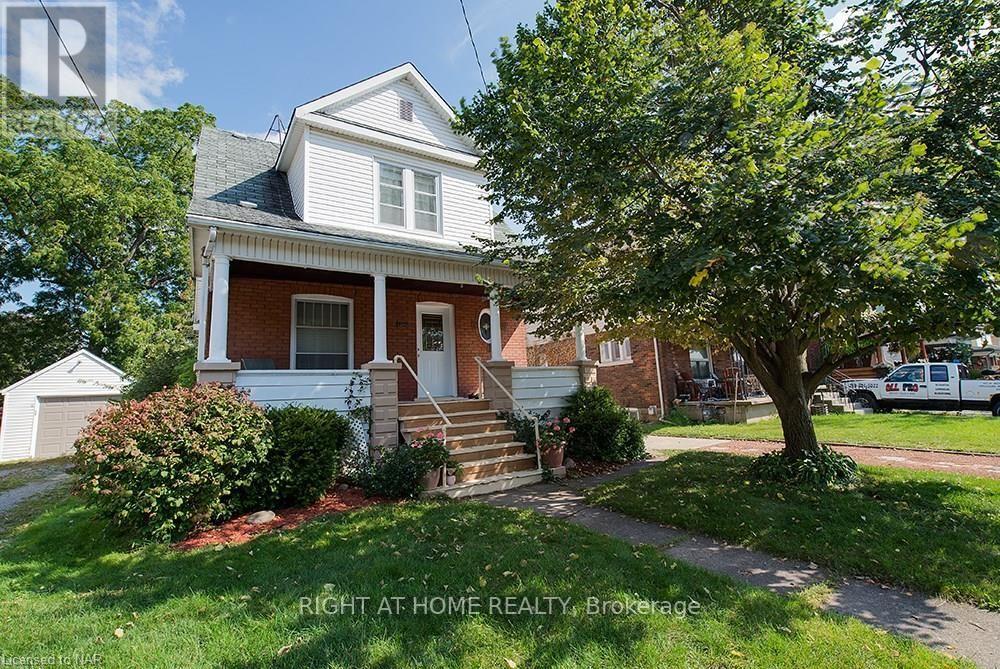
5266 Heywood Avenue
Niagara Falls, Ontario
Charming 3 +1 Bedroom Home located only Minutes to the Falls. Loads of Character and Close to all Conveniences and Hwys. Features Stained Glass Windows, Fenced in Backyard, Front Porch, Main Floor High Ceilings and Hardwood Flooring. (id:55499)
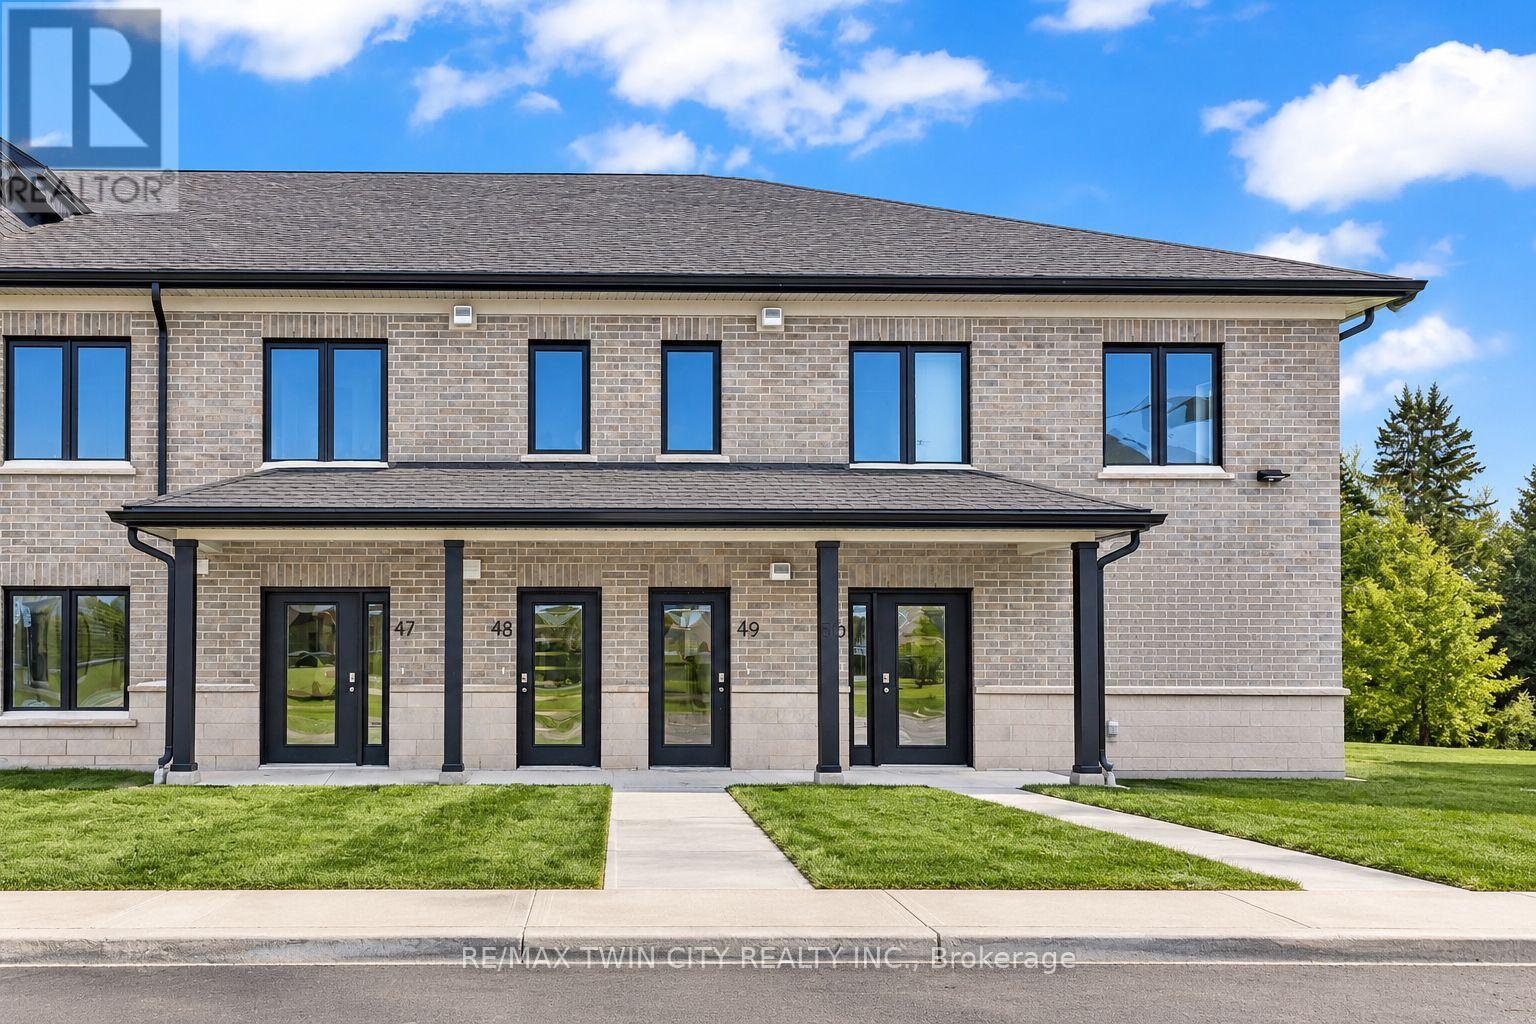
49 - 3202 Vivian Line
Stratford, Ontario
Welcome to Vivian Village-Unit #49 offers an impressive 967 sq. ft. one-bedroom plus large den layout, providing exceptional space and versatility rarely found in this category. The open concept design features a large kitchen that flows seamlessly into the spacious living and dining area, making it ideal for both everyday living and entertaining. The primary bedroom is generously sized and includes a walk-in closet, while the large den offers excellent flexibility - perfect for a home office, guest space, or creative studio. A well appointed full bathroom completes the layout, offering both comfort and functionality in a thoughtfully designed home. These are quality-built homes, and its something you truly appreciate the moment you walk through the door. This home comes complete with white cabinetry, quartz countertops in the kitchen and baths, vinyl plank flooring, stainless steel kitchen appliances, and a stacking washer and dryer. Additional features include central air conditioning, air exchanger, high-efficiency furnace, owned on-demand hot water heater, and water softener. One parking space and one designated locker included, along with the peace of mind of a 7-Year Tarion new Home Warranty. (id:55499)
Upper - 1055 Barton Street E
Hamilton, Ontario
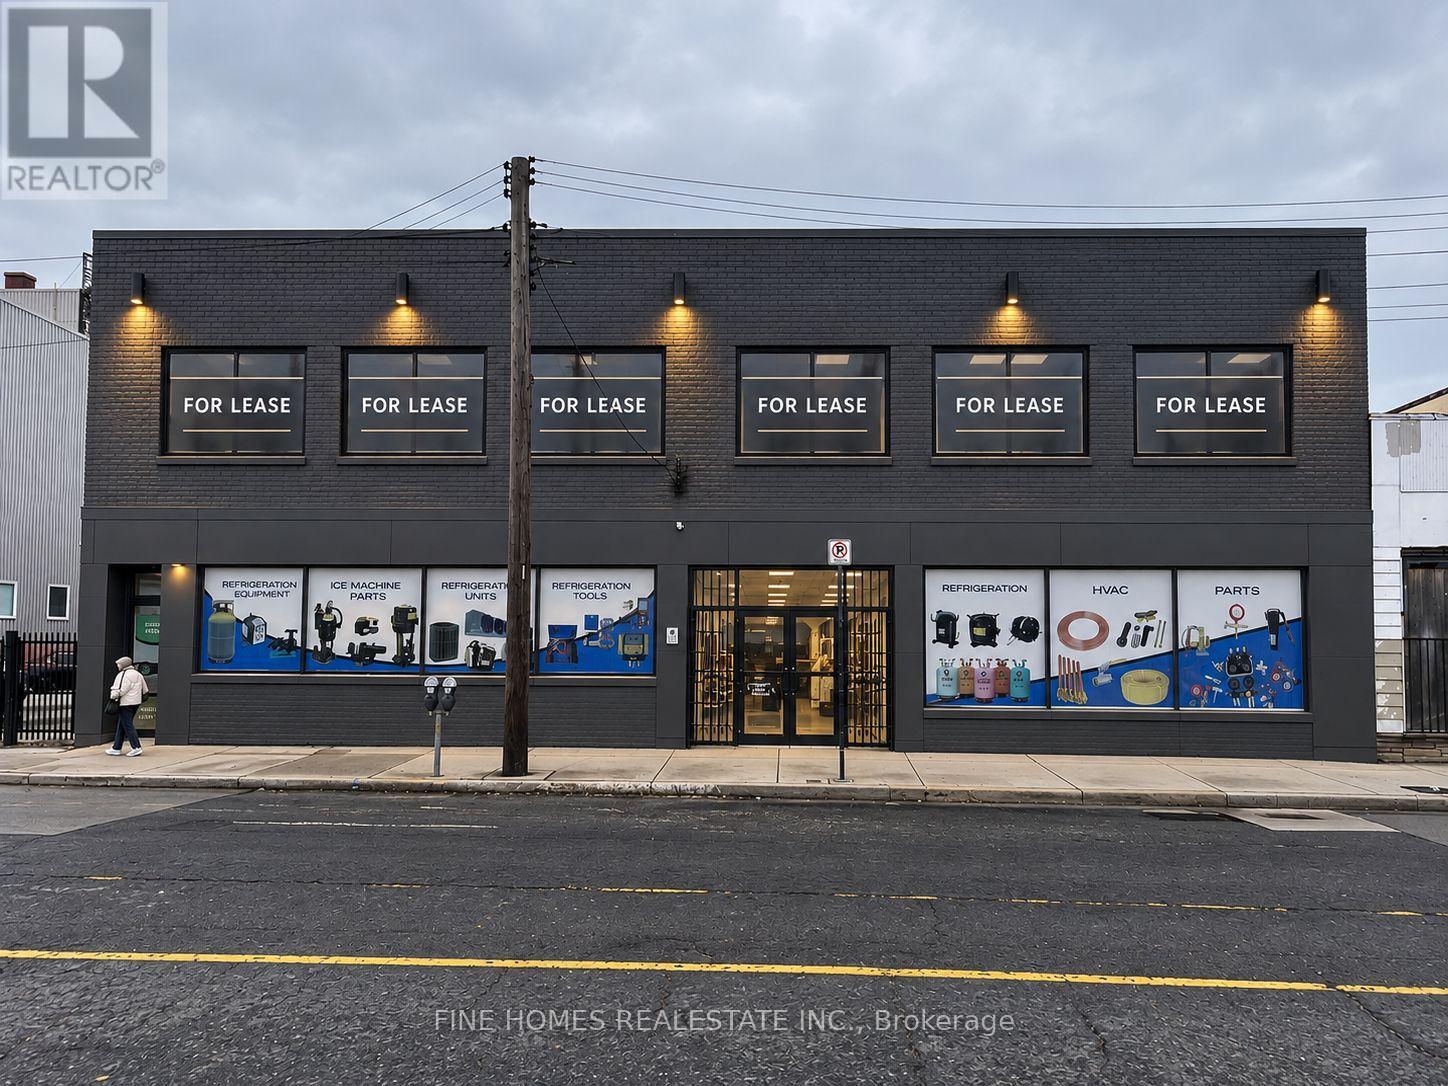
Specious Second floor unit for lease on a busy street. Open space with 4 large office plus 1 conference room, ideal as an office space or retailr, recreational use suck as Pickleball, bowling and pool ext... Great Location close to Walmart supercenter. (id:55499)
381 Woodworth Court
Hamilton, Ontario
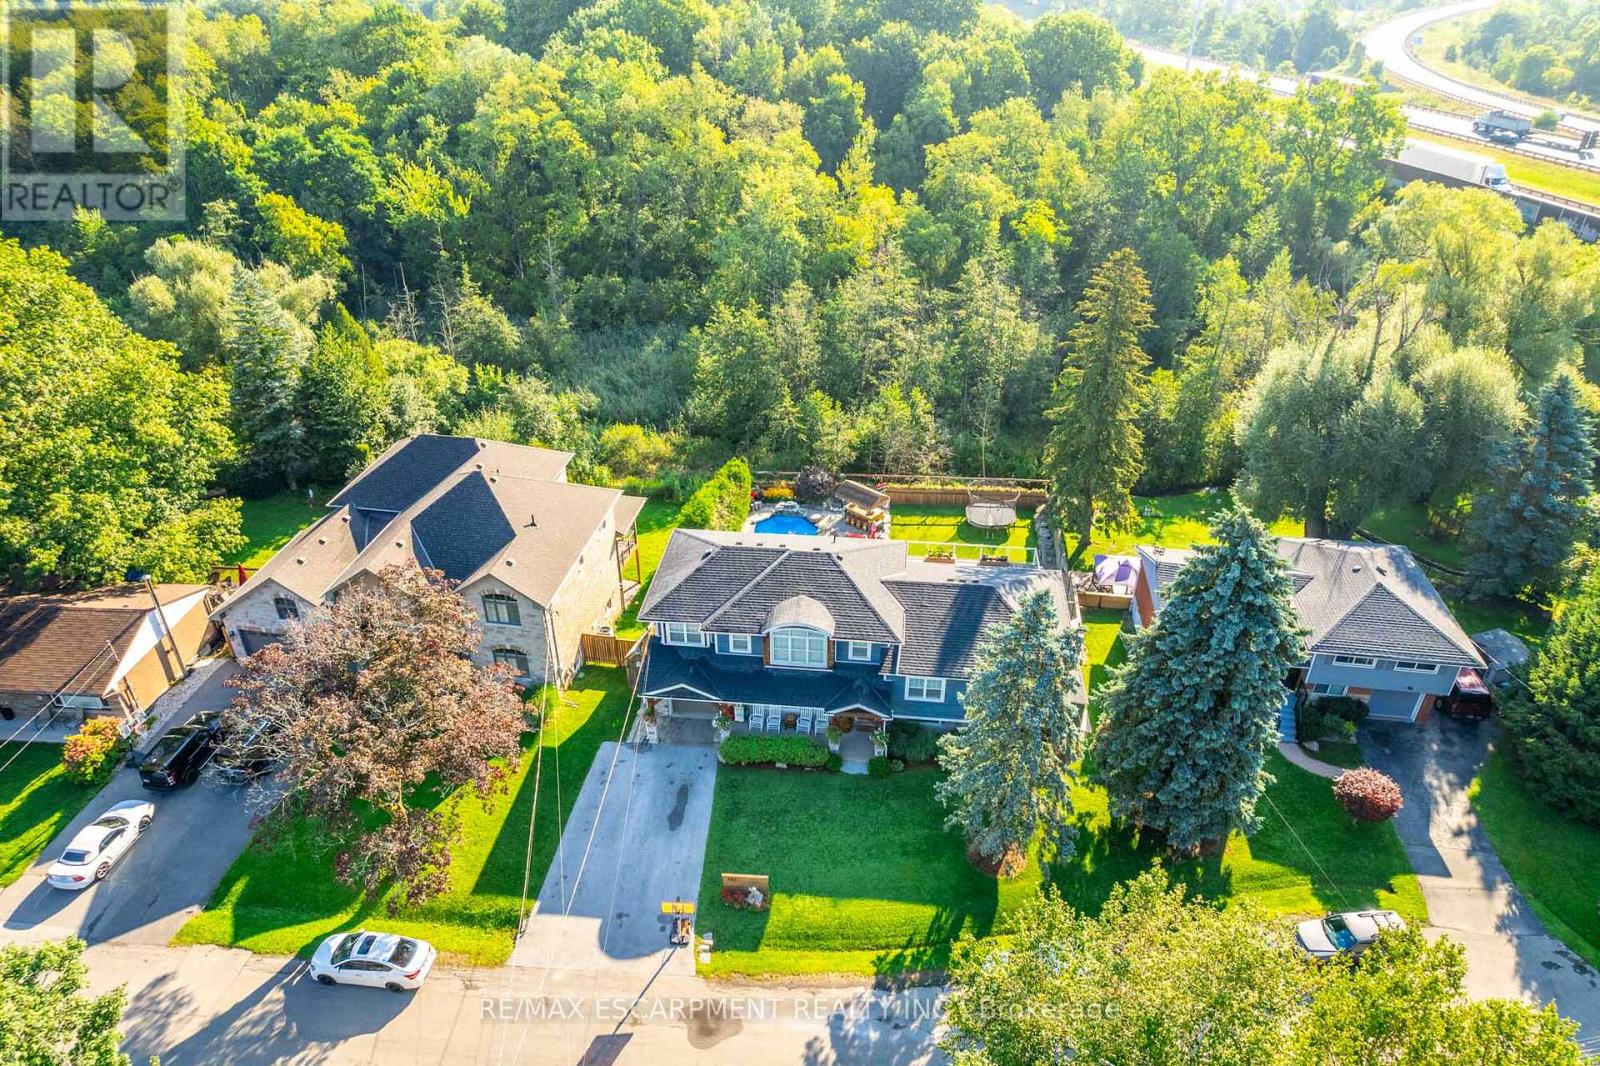
Welcome to 381 Woodworth Court, a remarkable side split on a quiet court backing onto greenspace in Ancaster's coveted Perth Park neighbourhood. Offering 3,269 sq ft of beautifully designed and thoughtfully finished living space, this home is an entertainer's dream. The open concept main level flows from the dining area, with its built-in servery and wine bar, to a sitting area warmed by a field stone fireplace. The kitchen impresses with a large island, gas range and custom cabinetry. Step out to the deck overlooking a private backyard oasis featuring an inground pool with waterfall, hot tub, a gazebo with lounging area and plenty of space for kids to play. The second level is home to a serene primary retreat with fireplace, private deck and a walk-in closet with built-in cabinetry. The spa-like ensuite offers a dressing table, heated floors and a luxurious shower. An office and convenient laundry complete this level. Upstairs, three generous bedrooms each enjoy their own private ensuite. The lower level is made for gathering, with an expansive family room featuring a wet bar and fireplace, next to a glass-surrounded sunroom perfect for games on rainy days. A full bathroom serves guests after a swim or soak, while a theatre room, second kitchen and abundant storage add everyday ease. Close to parks, excellent schools, shopping, the historic Village and easy highway access, this is a rare opportunity to own a truly special home in one of Ancaster's most sought-after pockets. RSA. (id:55499)
42841 Highway 3
Wainfleet, Ontario
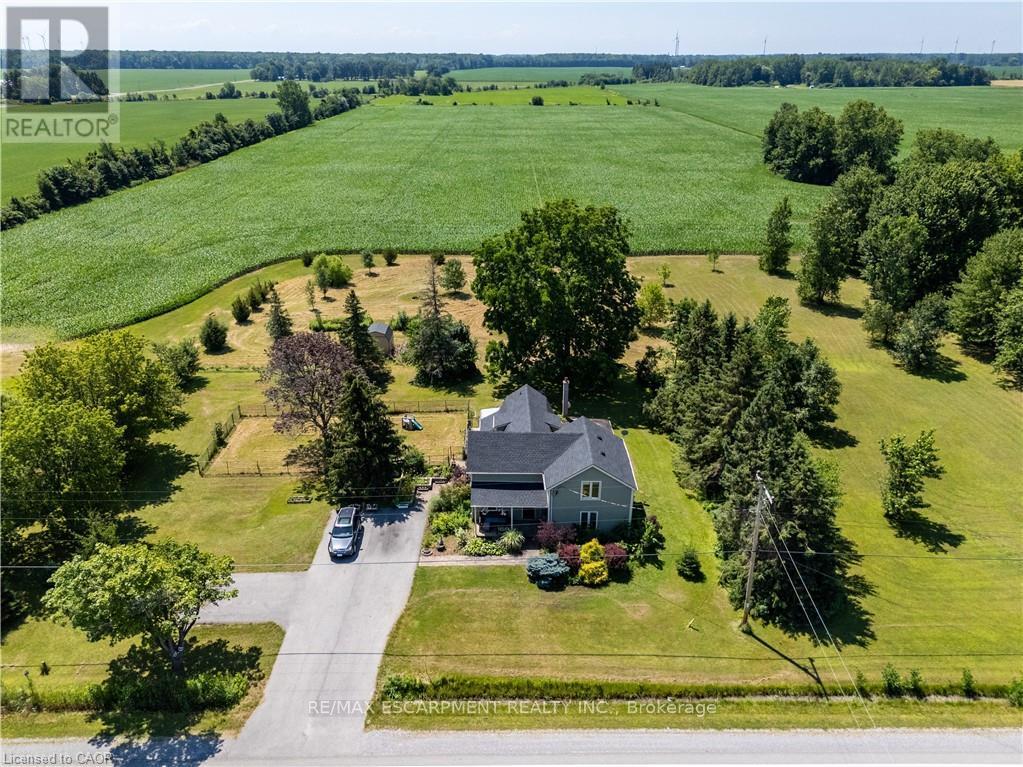
Century Home. This 2,561 sq ft, 2-storey Wainfleet home sits on a 2.0-acre lot. Located close to Dunnville, Port Colborne, Smithville, and Welland, it offers rural charm close to amenities, to schools and even the new local fire hall. Perfect for large families or multi-generational families, the layout features 4 beds, 2 baths, 2 kitchens, and 2 laundry areas. Completely renovated to the studs by previous owners with updated plumbing, electrical, and a refreshed lower bath/kitchen with an island and pantry. Major structural and mechanical updates offer peace of mind: brand-new roof (2026) and a new furnace & A/C system (2025). The main floor boasts a large eat-in kitchen, a bright living room with hardwood floors, a primary bed with dual closets, a second bed, and a cozy rec room with built-ins. The upper level features an open loft/office/bedroom space, a bedroom, a second kitchen, and a secondary laundry setup with an updated bathroom. Outside, large, paved driveway parks 6-8 cars. Bonus: two storage sheds, no rental fees, and all appliances are included. (id:55499)

501 - 350 Prince Charles Drive S
Welland, Ontario
Open House Tues to Sat from 1 to 5 pm. Be among the first to experience life at Upper Vista Welland, a brand-new waterfront condominium community perfectly positioned along the scenic Welland Canal. This beautifully designed suite offers bright, open-concept living with floor-to-ceiling windows, a private balcony, quartz countertops, s/s appliances, designer cabinetry, wide-plank flooring, and the convenience of in-suite laundry. As the first occupant, you'll enjoy the fresh feel of a never-lived-in home with modern finishes and brand-new appliances throughout. Discover a true resort-style lifestyle with thoughtfully designed amenities that make every day feel like a getaway. Residents enjoy a fully equipped fitness centre, elegant resident and social lounges, rooftop terrace with panoramic canal views, beautifully landscaped outdoor spaces, a waterfront dock with canoe and kayak access, seasonal boat rentals, pet wash station, visitor parking, and secure underground parking with controlled building access, providing both convenience and peace of mind. Step outside your door to kilometers of picturesque waterfront walking and cycling trails, perfect for morning coffee strolls, evening sunsets, or an active lifestyle surrounded by nature. Ideally located just minutes from shopping, restaurants, cafés, grocery stores, the Welland International Flatwater Centre, Niagara College, golf courses, parks, public transit, Niagara Falls, Niagara's renowned wineries, the U.S. border, & major highways, you'll enjoy the perfect balance of waterfront tranquility and everyday convenience. Whether you're a professional, couple, downsizer, retiree, or simply looking for a fresh start in one of Niagara's newest condominium communities, Upper Vista Welland offers the quality, lifestyle, and location you've been waiting for. With occupancy now underway, secure a brand-new home before the community is fully leased. Experience the Upper Vista lifestyle for yourself. (id:55499)
Peak Group Realty Ltd.
308 - 4209 Hixon Street
Lincoln, Ontario
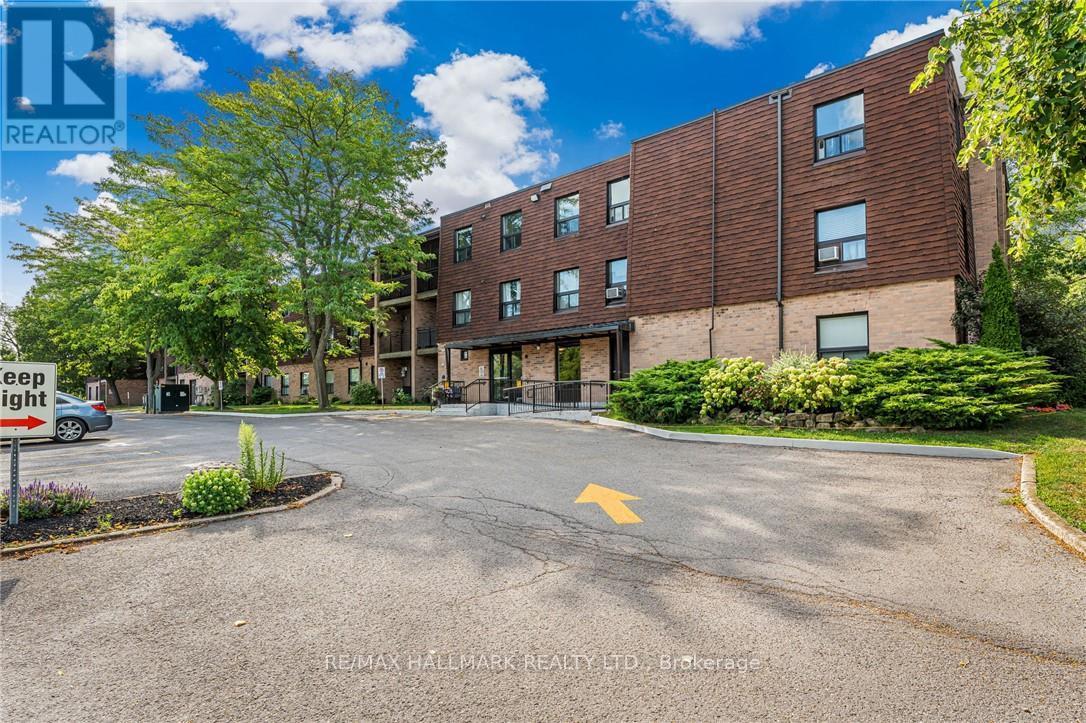
Beautiful 2 bedroom condo walking distance to downtown Beamsville! This unit features a spacious and bright living room, dining room, modern kitchen, 2 bedrooms and a 4pc bathroom. Loads of natural light throughout the unit. Enjoy your morning coffee on the private, south-facing balcony. Parking for 1 vehicle plus plenty of additional visitor parking available at the condominium. Coin laundry available in the building. No pets or smoking permitted within condominium building. Fridge, stove, dishwasher, microwave, and 2 window A/C units included. Available November 1st. Come check out this beautifully maintained unit in a quiet, mature building! (id:55499)
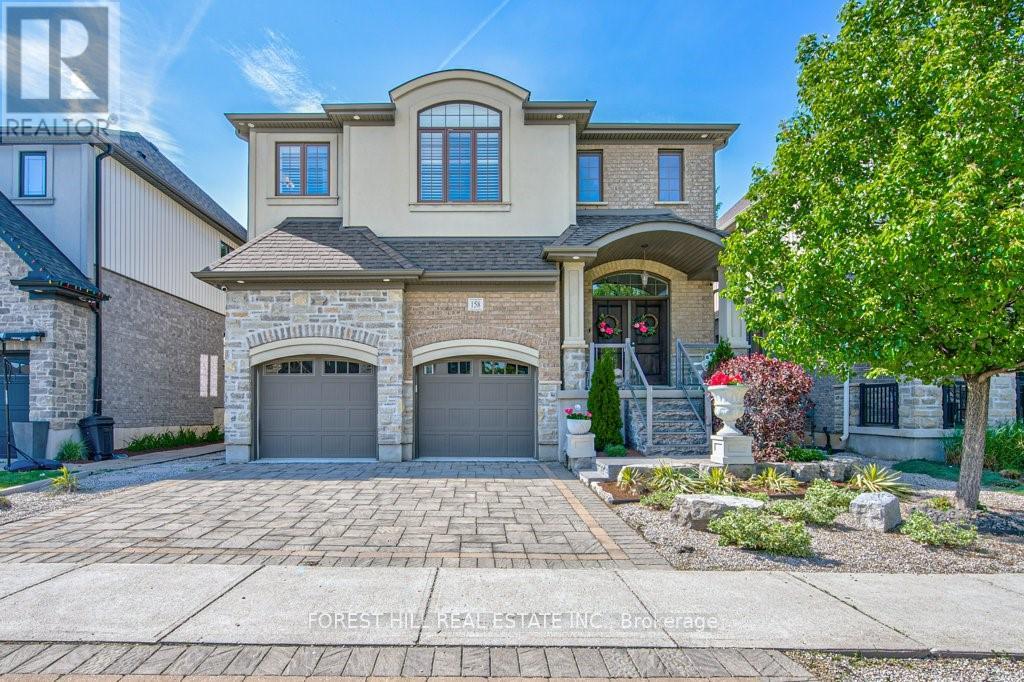
158 Eaglecrest Street
Waterloo, Ontario
Welcome To This Exquisite Family Home In The Much Sought After Neighbourhood Of Kiwanis Park. Offering Over 3,500 Square Feet Of Luxurious Living Space, This Stunning Residence Combines Elegance With Functionality, Perfect For Growing Families Or Those Who Love To Entertain. Step Inside The Expansive Open-Concept Design Featuring High Ceilings And Abundant Natural Light That Pours Through Oversized Windows. The Gourmet Kitchen With Top-Of-The-Line Stainless Steel Appliances, A Huge Island With Stone Countertops, And Ample Cabinetry Overlook The Grand Living Room With Vaulted Ceilings And Natural Gas Fireplace. The Main Floor Also Includes A Beautiful Dining Room Perfect For Hosting Dinner Parties, A Private Office And A Large Mudroom Off The Two Car Garage With Epoxied Flooring. Retreat Up The Grand Staircase To Find Spacious Bedrooms Including An Opulent Master Suite Boasting A Spa-Like En-Suite Bath And Generous Walk-In Closet. Two Additional Large Bedrooms Share An Oversized Jack & Jill Bathroom. The Upper Level Also Features A Sizable Laundry Room. The Finished Basement Has High Ceilings, A Natural Gas Fireplace And Plenty Of Space For A Gym, Gaming And Whatever Else Your Family Has In Mind. This Level Is Also Roughed In For An Additional Bedroom And Boasts Another Full Bathroom. Outside, Enjoy Your Private Backyard Oasis Ideal For Summer Barbecues Or Quiet Evenings Under The Stars. Professionally Hardscaped And Landscaped And Backing Directly Onto Kiwanis Park, This Serene Setting Is Tough To Beat. Conveniently Located Near Great Schools, Parks, Shopping Centres, And Major Highways. Don't Miss The Chance To Make This Your Forever Home! (id:55499)
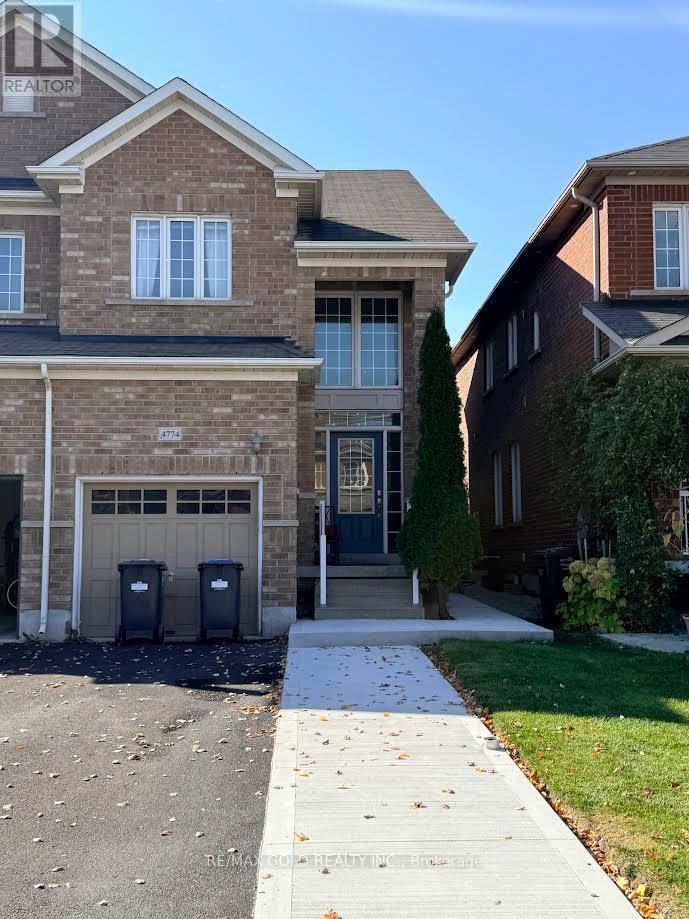
Unknown Address
,
Welcome to this bright and spacious upper-level rental in a beautiful all-brick Semi-Detached home, perfectly situated in the heart of Mississauga. Featuring 3 Generous Bedrooms, 2.5 Bathrooms, a large Family Room, and an open concept Kitchen overlooking the Dining area, this home offers the ideal layout for Comfortable Family Living and Entertainment. Enjoy a walkout from the Kitchen to a fully fenced Backyard.The Primary Bedroom features a 4-piece Ensuite and a spacious Walk-In Closet, while 2 additional Bedrooms share another Full Bathroom. Parking includes a Built-In Garage and driveway space. Shared Laundry is located in the basement.Unbeatable Location just a short walk to Square One Shopping Centre, Celebration Square, Parks, Schools, Restaurants, and every day amenities. Public Transit is only steps away providing easy access throughout the City while major Highways are just minutes from the door steps. The upper-floor tenant pays 80% of the total household utility costs as well as 80% of the hot watertank rental charges. The remaining 20% is allocated to the basement unit which is occupied by one resident. (id:55499)
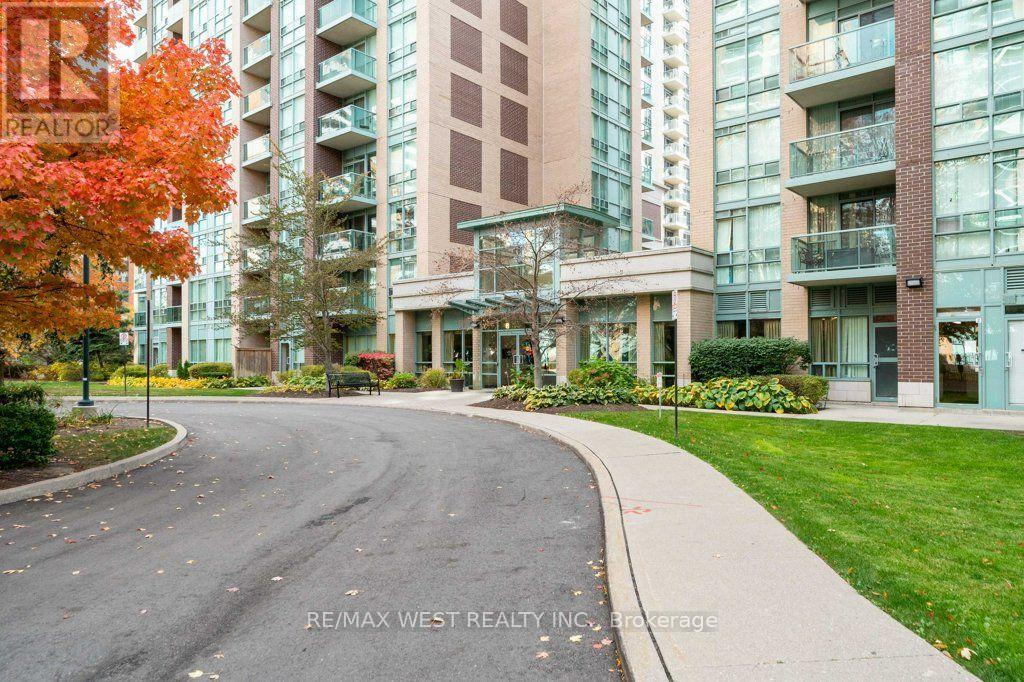
1003 - 7 Michael Power Place
Toronto, Ontario
Welcome to this bright and spacious 815 sq. ft. corner suite at 7 Michael Power Place in desirable Etobicoke. Featuring beautiful flooring and a desirable southeast corner exposure, this inviting unit offers lovely views and the added convenience of a window in the kitchen, bringing in natural light and ventilation. Enjoy comfortable condo living in a convenient location close to public transit, shopping, parks, restaurants, QEW Highway and everyday amenities. (id:55499)
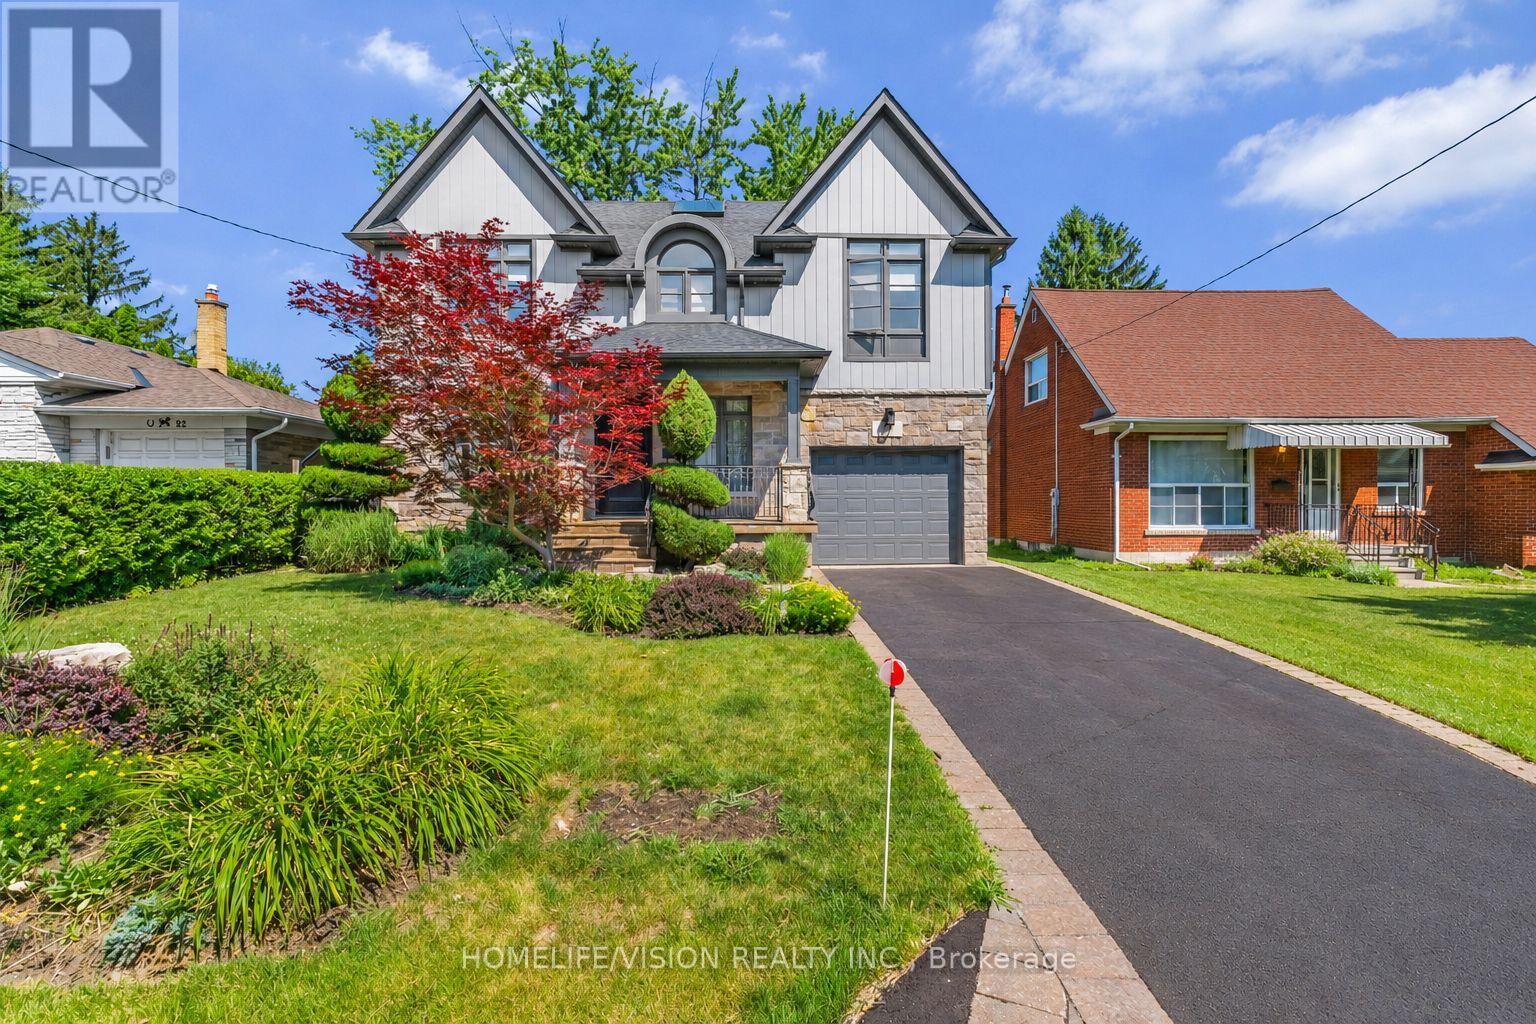
80 North Heights Road
Toronto, Ontario
This Princess-Rosethorn home offers bright, functional spaces that feel warm, welcoming, and easy to live in. The main floor features a seamless flow between the living, dining, and kitchen areas, with custom millwork, oversized windows, and carefully selected finishes throughout. The kitchen offers plenty of storage, a casual eat-in area, and a walkout to the patio and spacious backyard, creating an easy connection between indoor and outdoor living. Upstairs, you'll find four generous bedrooms, including a spacious primary suite with a walk-in closet and a beautifully renovated ensuite. The finished lower level adds an impressive amount of living space, with plenty of room for a family room, playroom, home gym, office, or an in-law suite. Outside, the peaceful backyard offers plenty of space to relax, entertain, or simply enjoy the quiet setting. Located on a tree-lined street in the heart of Princess-Rosethorn, you're close to excellent schools, parks, golf courses, local shops, and everyday amenities, with convenient access to Pearson Airport, downtown Toronto, and major highways. Beautifully updated and move-in ready, this is a home that balances thoughtful design with comfortable family living. (id:55499)
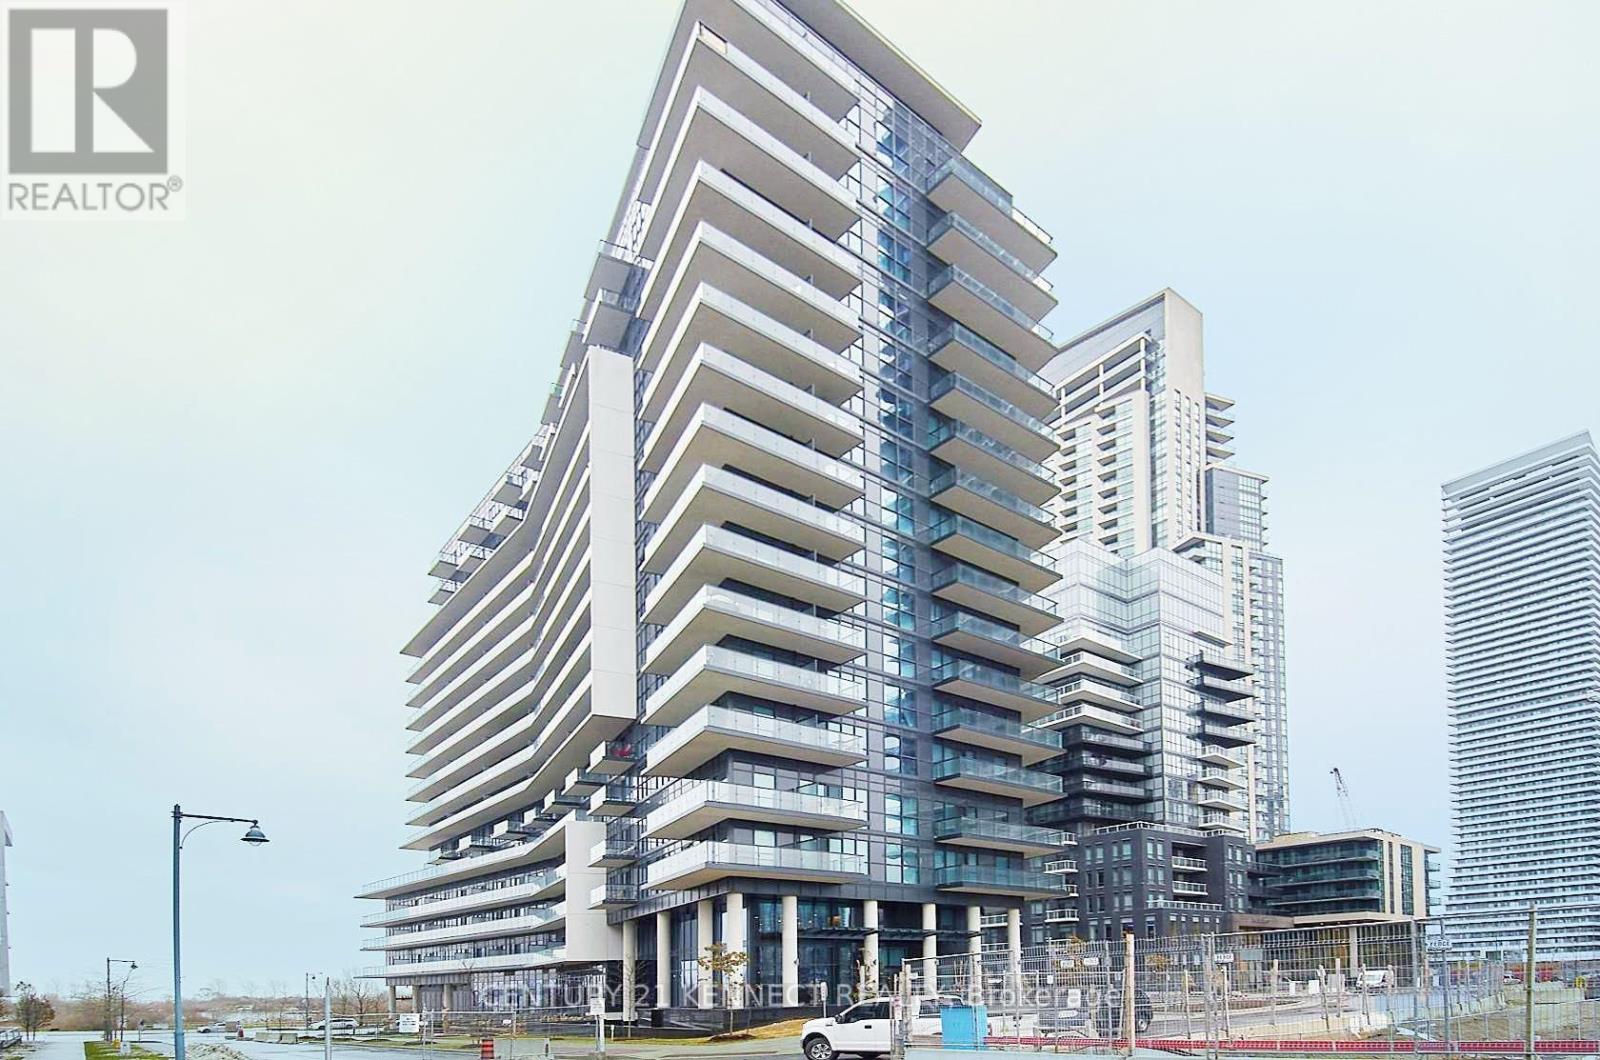
1602 - 39 Annie Craig Drive
Toronto, Ontario
Cove Condos! Beautiful one-bedroom plus den unit featuring breathtaking waterfront views and impressive 10-foot ceilings. Enjoy TTC, parks, trails, and a variety of amenities right at your doorstep. Ideally located just steps from the lake and minutes from downtown, major highways, the airport, shopping, restaurants, and more. A perfect blend of comfort, convenience, and waterfront living! (id:55499)
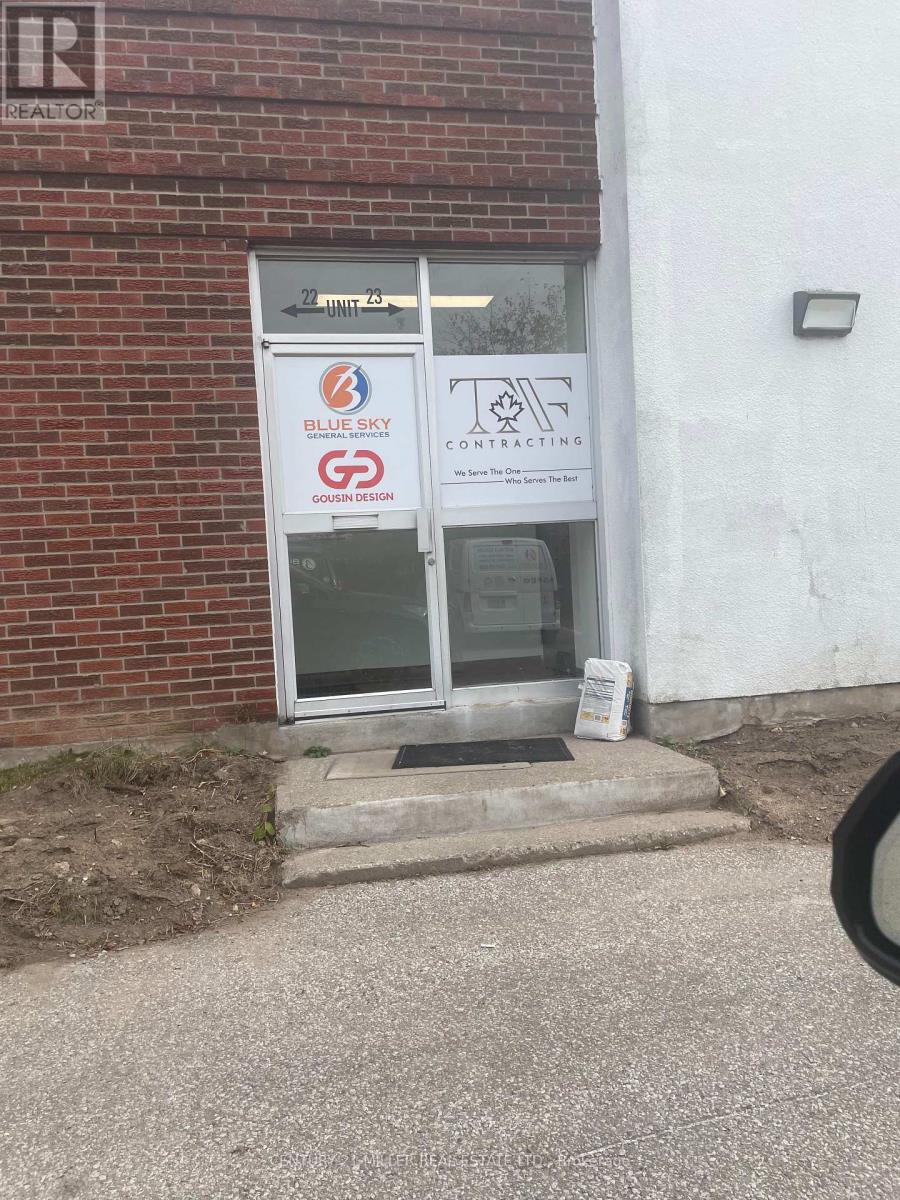
23 - 1100 Invicta Drive
Oakville, Ontario
THIS 2000 S.F. INDUSTRIAL UNIT, HAS APPROXIMATELY 250 S.F. OF BEAUTIFULLY FINISHED FRONT OFFICE SPACE, 2 WASHROOMS, A SMALL KITCHENETTE AND EXCELLENT DOCK LEVEL LOADING AT THE REAR. (id:55499)
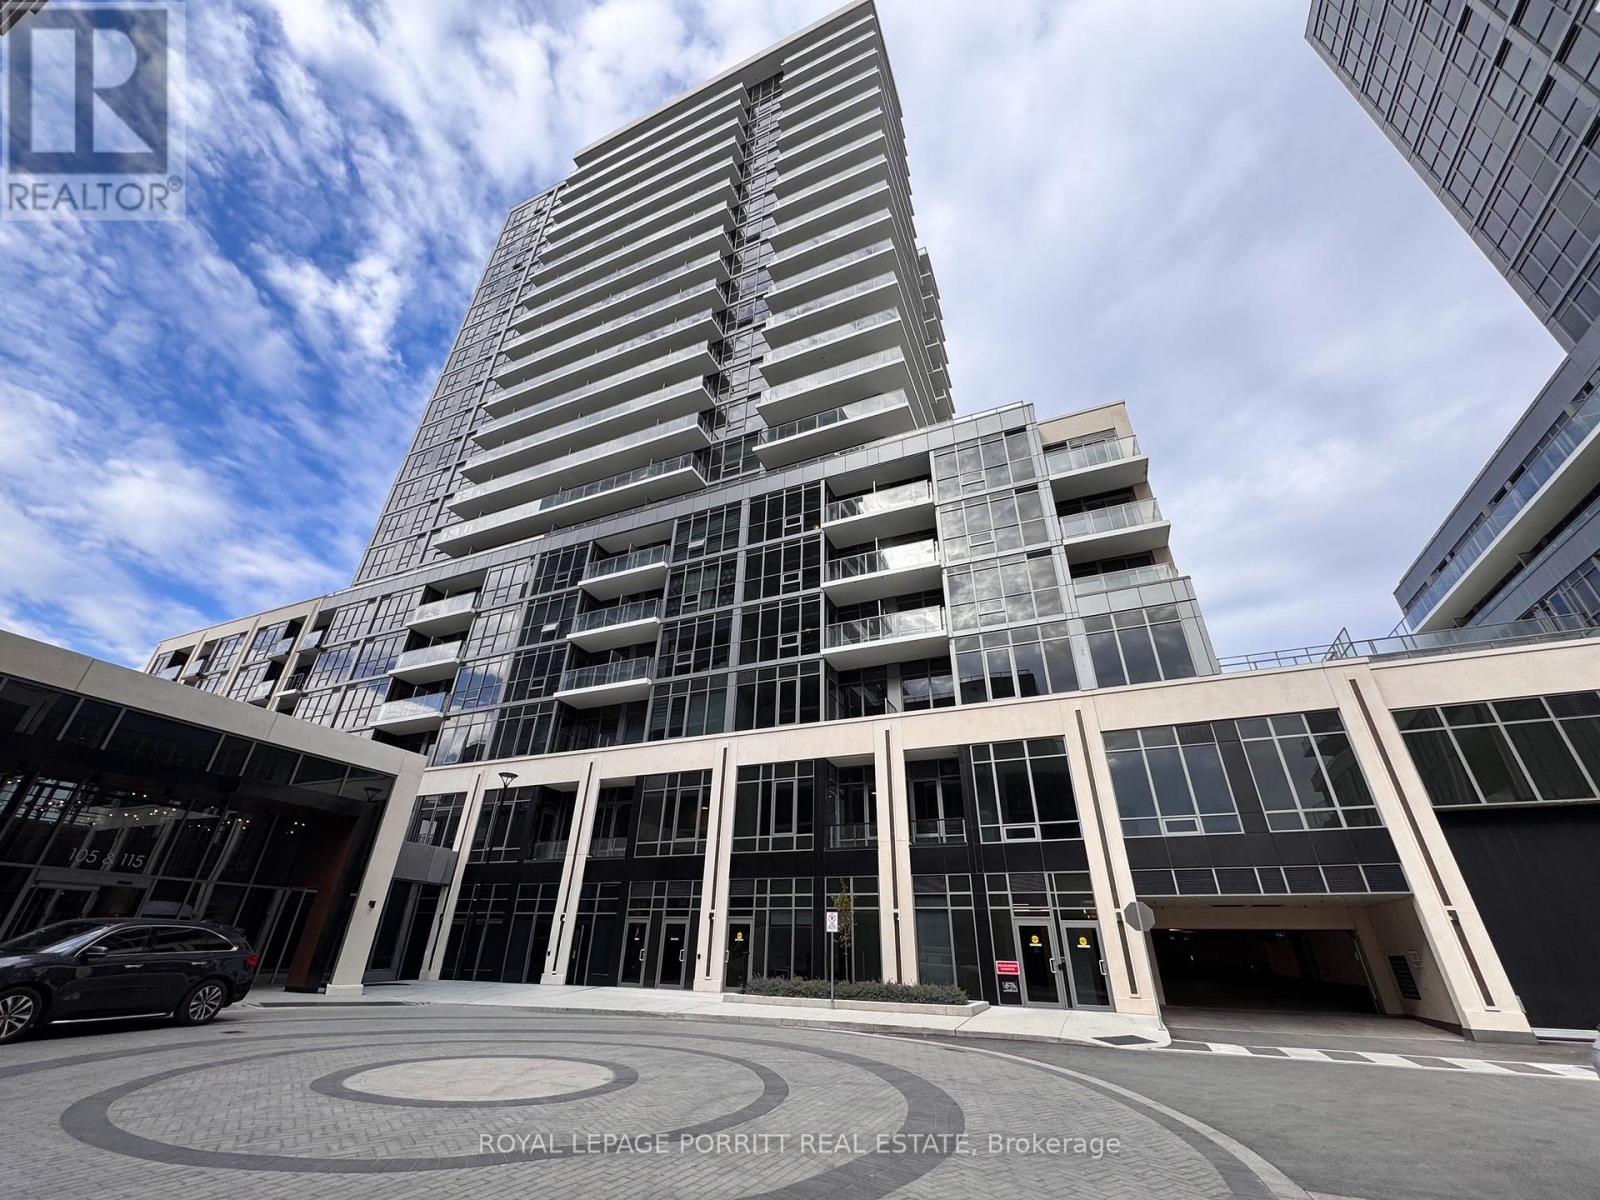
904a - 115 Nipissing Road
Milton, Ontario
Be the first to live in this stunning, never-before-occupied 2-bedroom 2-bathroom corner suite, featuring a spacious wraparound balcony with beautiful south-facing views and large windows that fill the home with natural light. Thoughtfully designed with elegant contemporaryfinishes, this carpet-free suite offers vinyl plank flooring throughout the bedrooms, kitchen,and living areas. The modern kitchen combines style and functionality, featuring extra-tallcabinetry, under-cabinet task lighting, and soft-close hardware. Enjoy a full suite ofstainless steel appliances, including a refrigerator with bottom-mount freezer, electricrange, over-the-range microwave with integrated exhaust, and dishwasher. One undergroundparking space and one storage locker are included for added convenience. Residents enjoy animpressive collection of amenities, including a beautifully appointed lobby with 24-hourconcierge service, co-working space with meeting and boardrooms, private party rooms, gamesroom, fully equipped fitness center, and dedicated yoga studio. The expansive outdoor terracefeatures an outdoor pool, sun deck, and outdoor dining and BBQ areas. (id:55499)
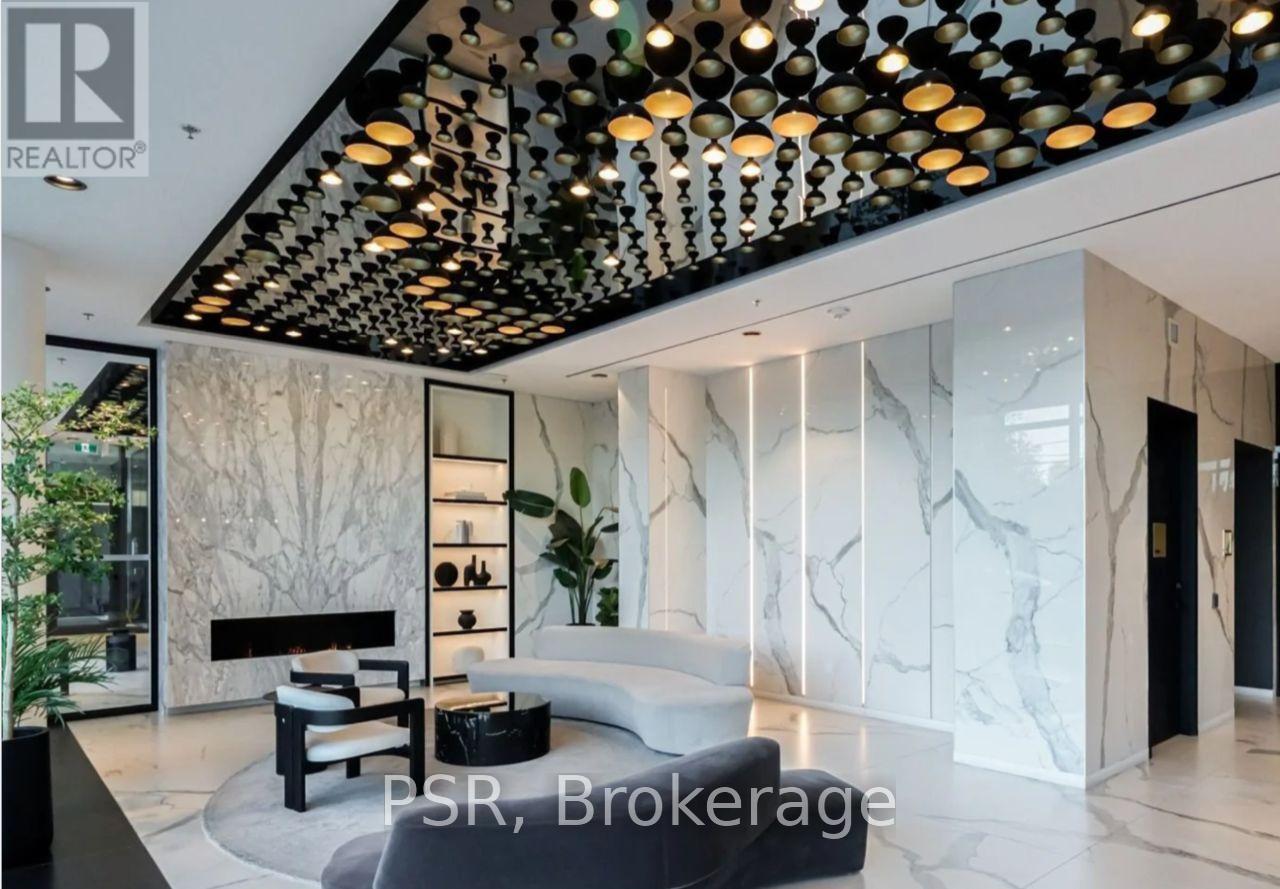
705 - 1285 Dupont Street
Toronto, Ontario
Not to be missed for the person(s) who is looking for a very unique one bedroom unit at Galleria On The Park By Almadev One of only five 1 bedroom units in the building with 11 foot ceilings and a extra extraordinary terrace for outdoor comfort and living. This unit feature stop-of-the-line finishes, including white oak floors, and floor-to-ceiling windows. The spacious open-concept living, dining, and kitchen area seamlessly extends to the balcony. Enjoy easy access to amenities. Galleria On The Park has one of the largest amenity facilities in the area. Designed For Both Style And Functionality. The unit is Ideal For Professional's or those looking to enjoy urban living at its best. The building is Located in the Dupont and Dufferin neighbourhood. For those without a car the TTC bus is directly outside the front door and a short walk to the Bloor Dufferin subway station. Walking distance to 2 large grocery stores,Tim Hortons on ground floor of the building and many new restaurants and shops in this extroadinary new complex. A short distance for students going to U of T, TMU and George Brown(Casa Loma Campus). (id:55499)
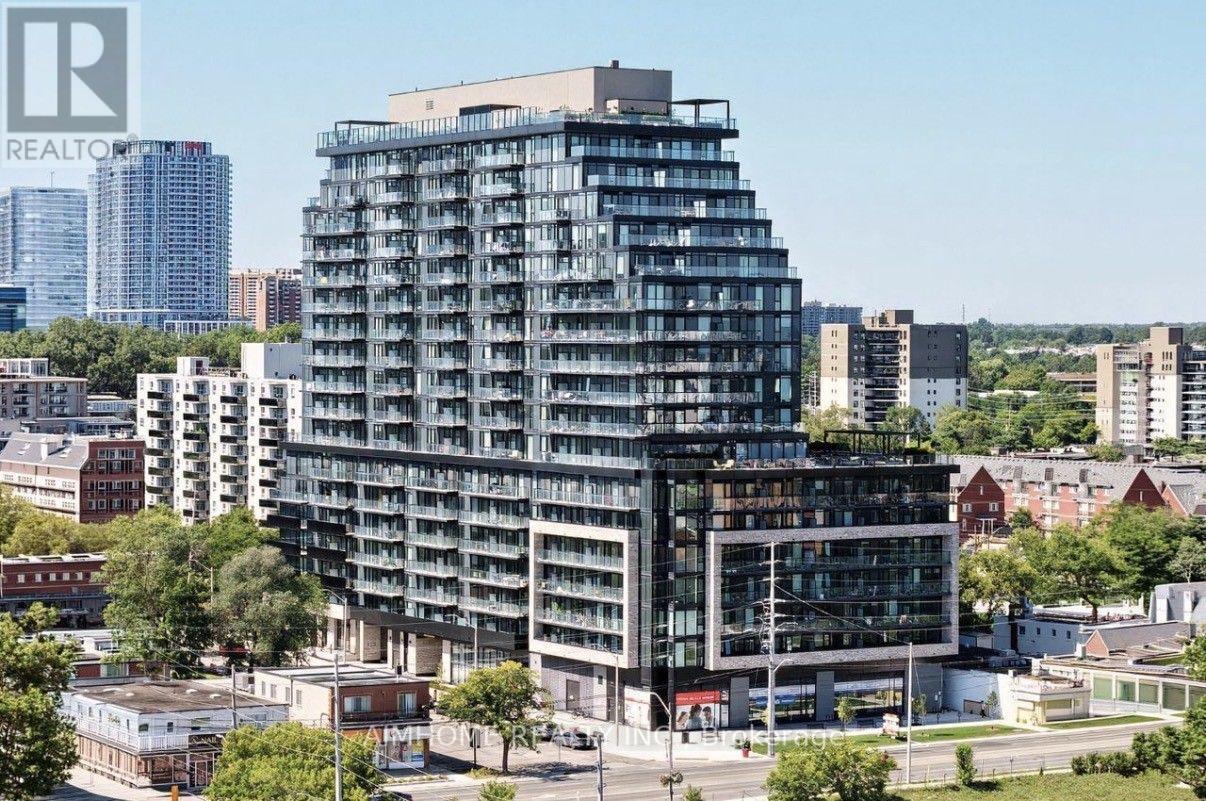
1114 - 3009 Novar Road
Mississauga, Ontario
Luxury 1 Bed and 1 Bath Unit at Arte Condos! 9 Ft ceiling, full size kitchen with all appliances. Walk out to balcony from living room, west facing with unobstructed view. Fully loaded Amenities Indoor and outdoor, fully equipped gym. Steps to Cooksville GO Station and MiWay Transit. Easy commute to downtown Toronto, Minutes from Square One Shopping Centre, grocery stores, pharmacies, and restaurants. Close to top-rated schools and family-friendly parks, Quick social lounges, and Terrace + BBQ area. Located at the heart of Mississauga, with a Great transit score. Access to QEW, Hwy 403, and Hurontario Street. (id:55499)
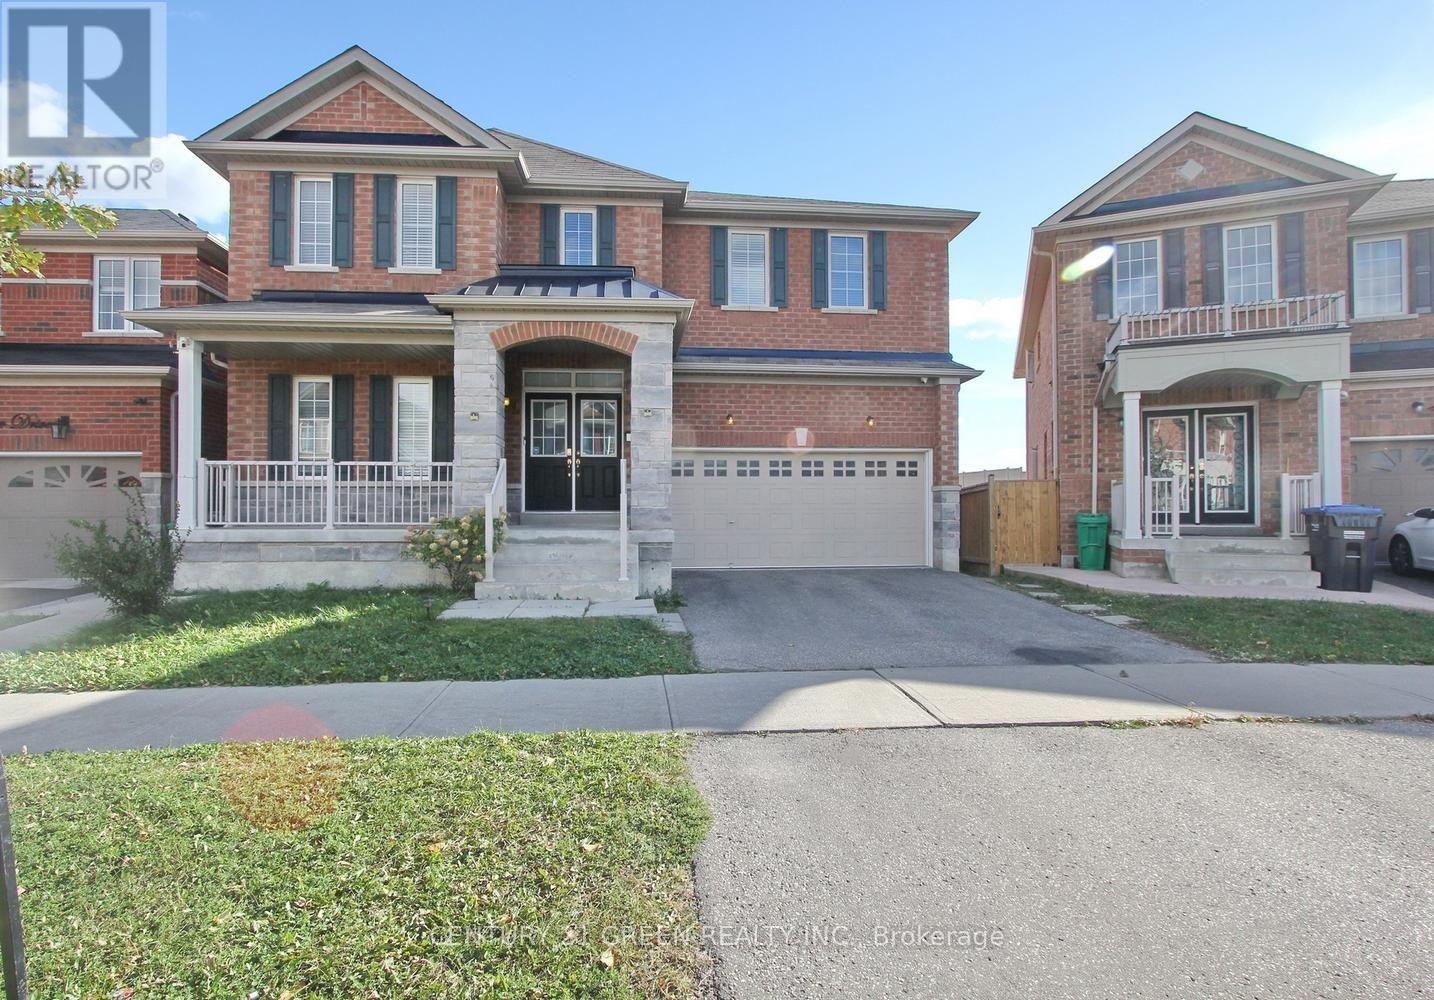
40 Cookview Drive
Brampton, Ontario
Beautifully appointed 4-bedroom, 4-bathroom detached home situated in the sought-after Sandringham-Wellington neighborhood, just minutes from Highway 410. Welcoming double-door entry opens to a grand foyer with an impressive open-to-above design and a thoughtfully planned floor plan. The main level features 9-ft ceilings, dark hardwood flooring, a bright and spacious living/dining area, and a versatile office/den ideal for working from home. The upgraded kitchen is perfect for everyday family living and entertaining, complete with granite countertops and backsplash. Elegant oak staircase leads to four generously sized, sun-filled bedrooms, all filled with natural light. The expansive primary bedroom offers a relaxing retreat with a private 4-piece ensuite. Ideally located close to Highway 410, schools, parks, shopping, transit, and everyday amenities. A fantastic opportunity to own a spacious, well-cared-for family home in a desirable community! Tenant shall be responsible for paying 70% of the total monthly utility costs for the property. (id:55499)
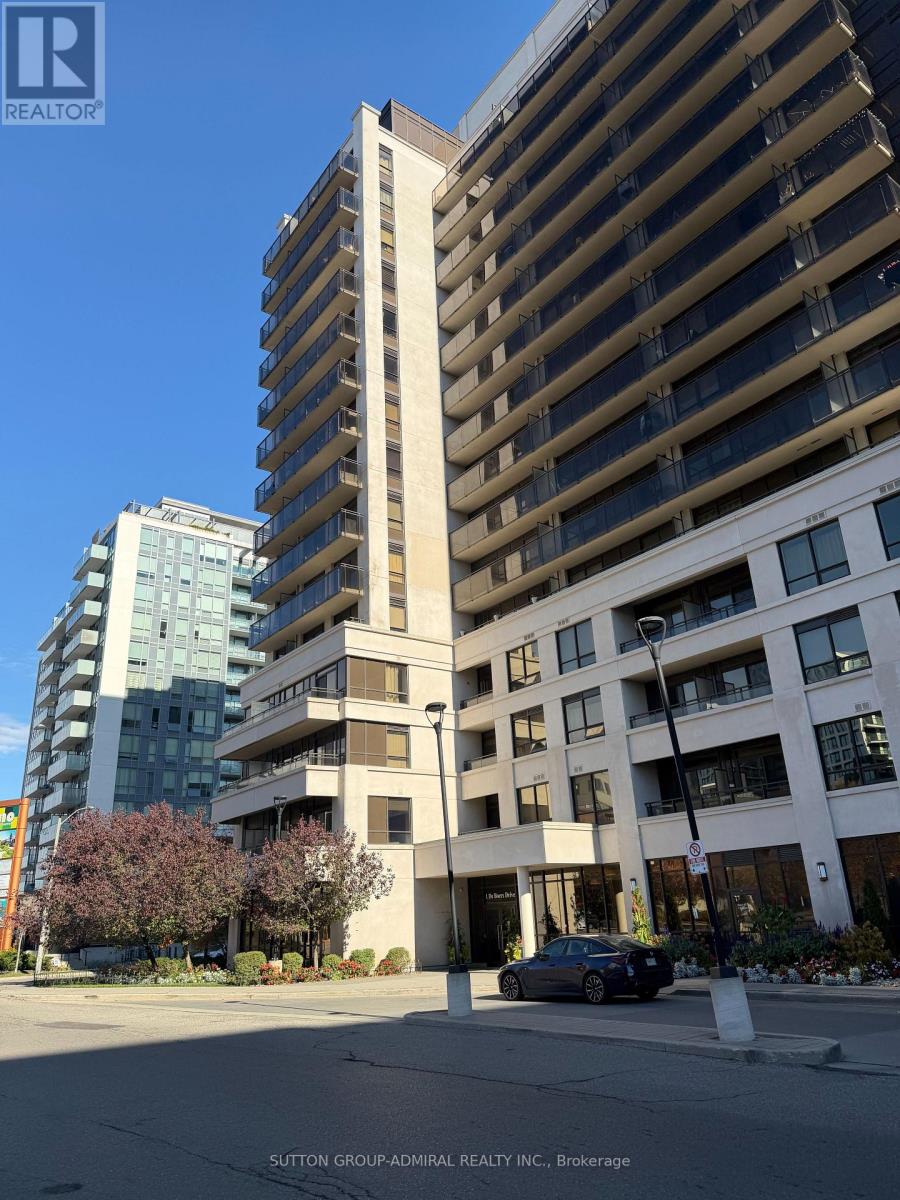
611 - 1 De Boers Drive
Toronto, Ontario
Space, light and an unbeatable location. This rarely offered 3 bedroom + den corner suite is filled with natural light and has room for everyone. The open concept family room flows right into the kitchen, where a centre island makes a natural gathering spot. The bedrooms are spacious, the den is a great size for a home office, and you get 2 full bathrooms, in-suite laundry and a carpet-free layout throughout. Step out to your open east-facing balcony to enjoy the morning sun. Heat, water, central air, building insurance and one owned underground parking space are all included in the rent, so monthly costs are easy to plan. Residents enjoy a 24-hour concierge, indoor pool, sauna, fitness centre, party room, meeting room, guest suites and visitor parking. Just a short walk to Sheppard West subway station, with Allen Road and Highway 401 minutes away, and Yorkdale, Downsview Park and York University close by. Unfurnished and vacant, with immediate or flexible possession available. *Lease may be offered at a reduced price if parking is not required OR can also include 2 parking spaces if required for an increased price. (id:55499)
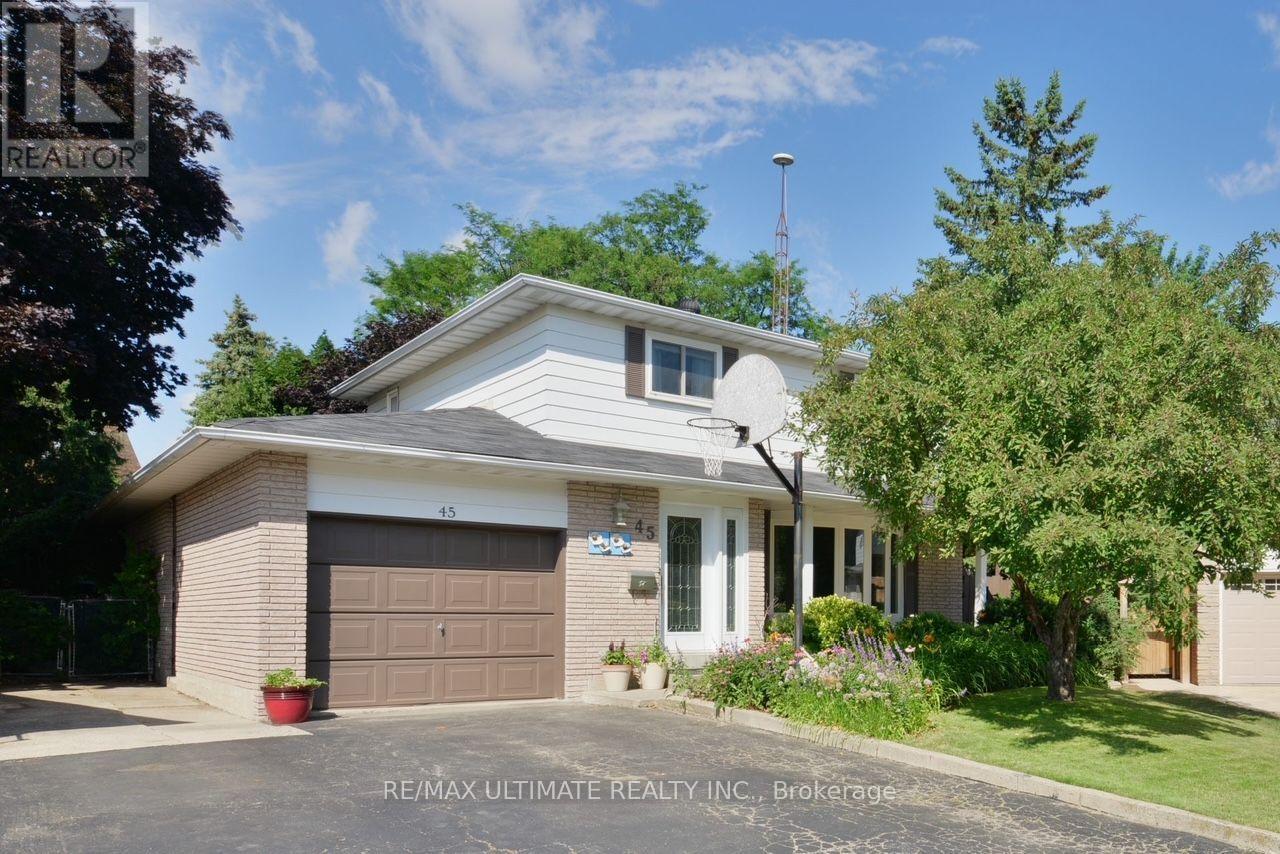
45 Trotters Lane
Brampton, Ontario
Fantastic 4 Bdrm On A Premium Pie Lot (109' Across Back). Bright Front Entrance W/Ceram Flr. Gorgeous Kitchen W/Granite Counters, Ceram Flrs & B-Splsh, Pot Drws & Pantry, Bi Dw & Micro, Gas Stove + Under Cab Elfs. Spacious Liv Rm W/Gleaming New Maple Flrs. Entertainers Size Dining Rm W/Ceram Flrs & W/O To Deck. Cozy Fam Rm W/Gleaming Lam Flrs & W/O To Deck. Modern 2Pc W/Ped Sink. Oak Top Stairs To 2nd Level. Great Size Bdrms. (id:55499)
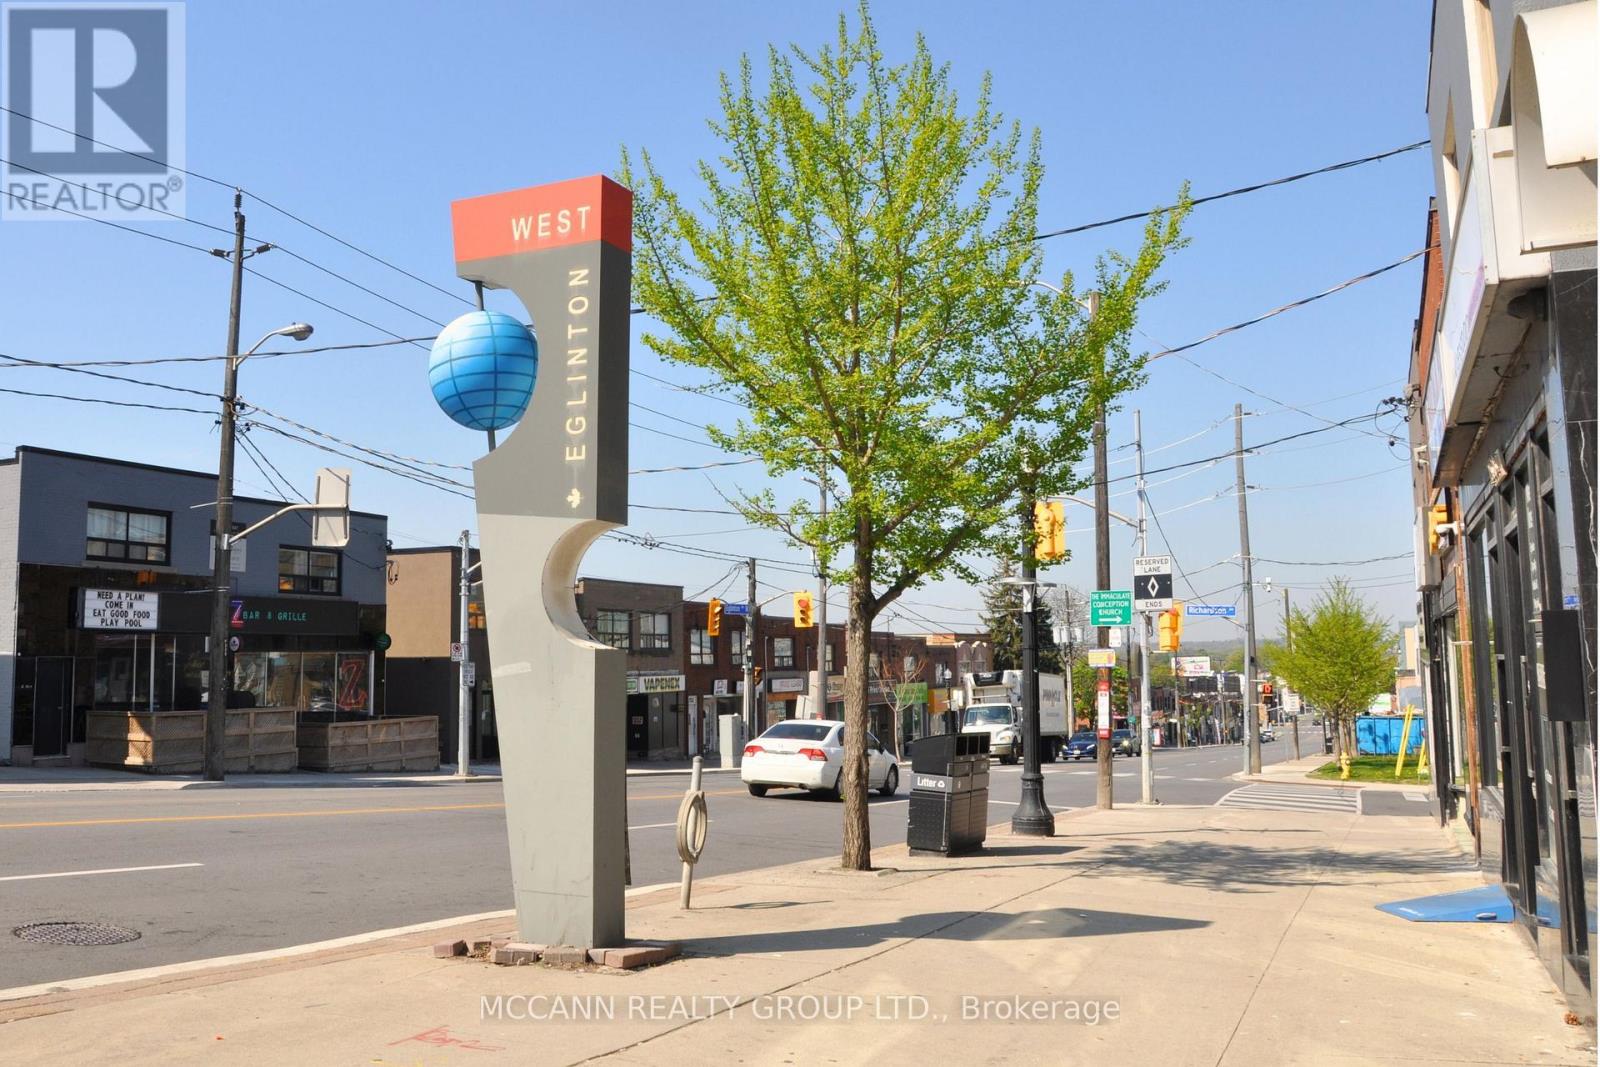
2544 Eglinton Avenue W
Toronto, Ontario
Secure your business's next chapter in the heart of Toronto's booming Eglinton West corridor! This prominent, versatile retail unit-offering approximately 750-800 sq. ft. of functional space-is designed to accommodate a wide variety of retail or service concepts. Boasting high visibility, excellent foot traffic, and a flexible interior layout, it provides the ideal blank canvas to bring your brand vision to life.Positioned just steps from major transit lines, this transit-oriented property places you right in the center of one of the city's most dynamic growth nodes. Surrounded by a wave of major high-density residential developments, your business will benefit directly from an expanding local customer base and rapid ongoing commercial evolution. Don't miss this exceptional opportunity to establish a strong foothold in a high-demand urban market.Lease Details: Tenant pays separately metered Hydro, plus a proportional share of gas and water (currently estimated at approximately $165/month).Important Note: Commercial unit size is approximate as provided by the Landlord. The cooperating brokerage and tenant are advised to independently verify all measurements and suitability for their intended use. (id:55499)
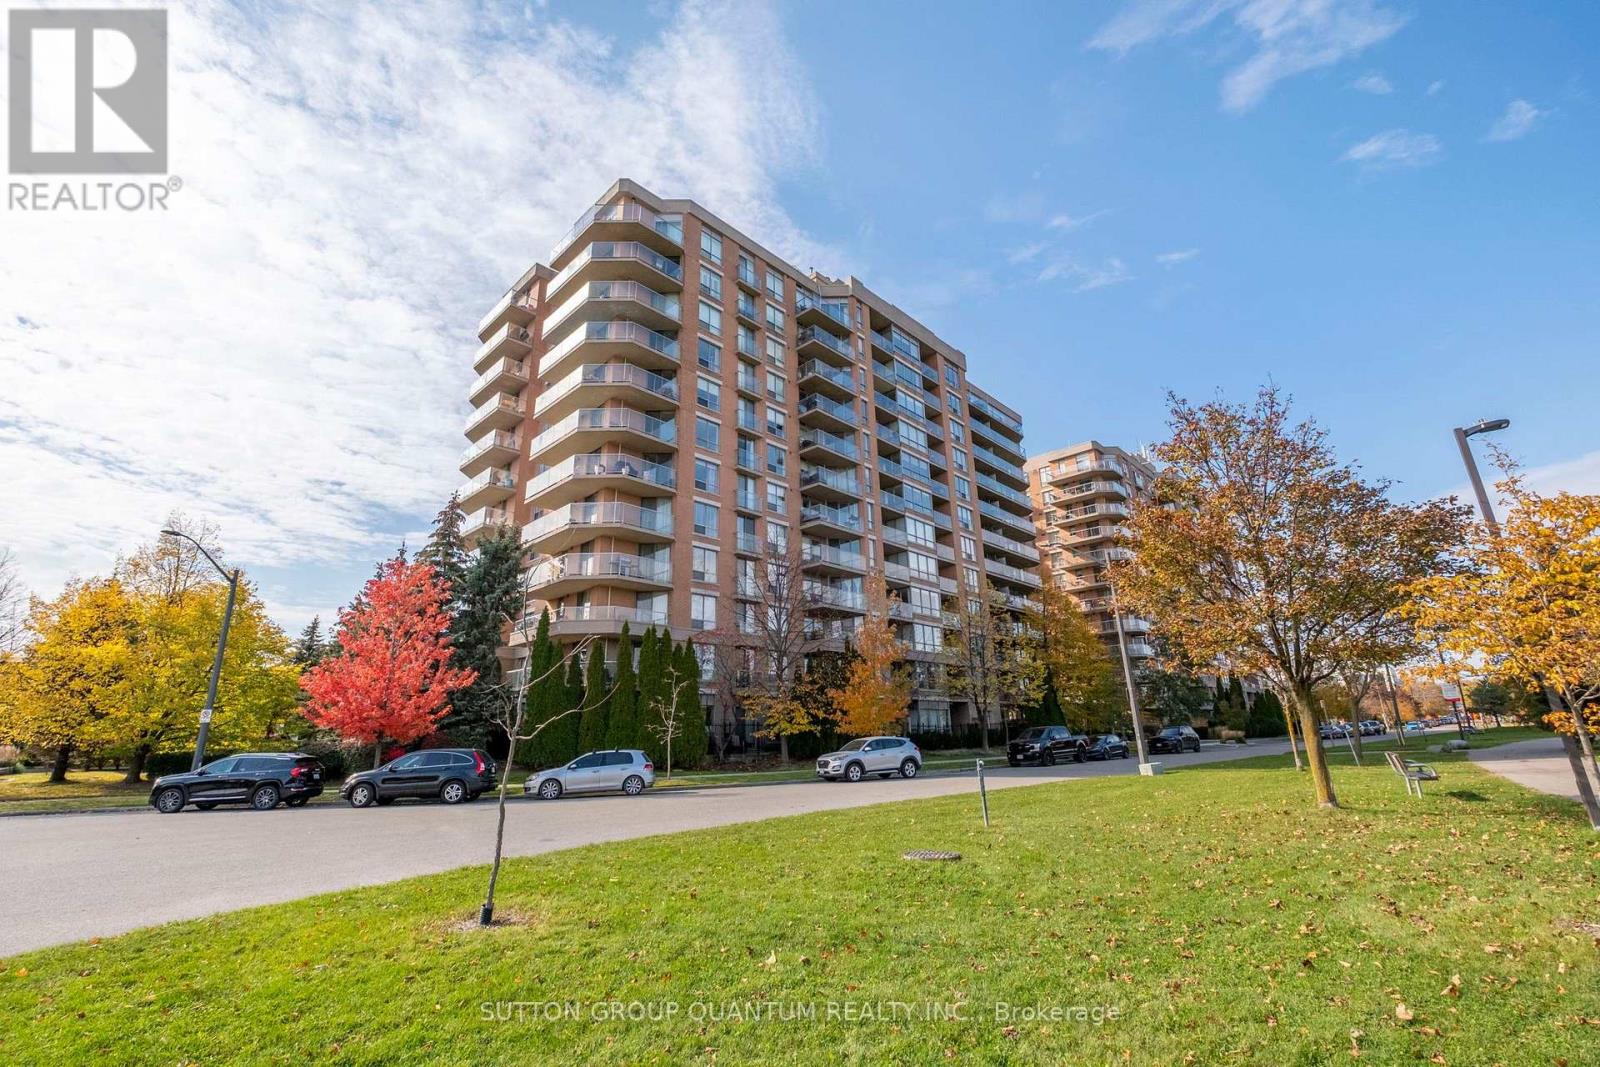
505 - 1140 Parkwest Place
Mississauga, Ontario
Renovated corner suite at Village Terraces in Lakeview. This bright 1,085 sq. ft. home offers 2 bedrooms, 2 bathrooms, 1 parking space and a locker. The open-concept layout features are freshed kitchen and updated interiors throughout. The living and dining areas open to a 194 sq. ft. wrap around balcony with lake views and a gas BBQ hookup. The primary bedroom has two closets, a Juliet balcony sun filled ensuite. Across from a park and close to schools, shopping, transit, GO stations, highways and lakeside trails. Building amenities include a gym, party room, library, billiards, table tennis and hobby room. (id:55499)
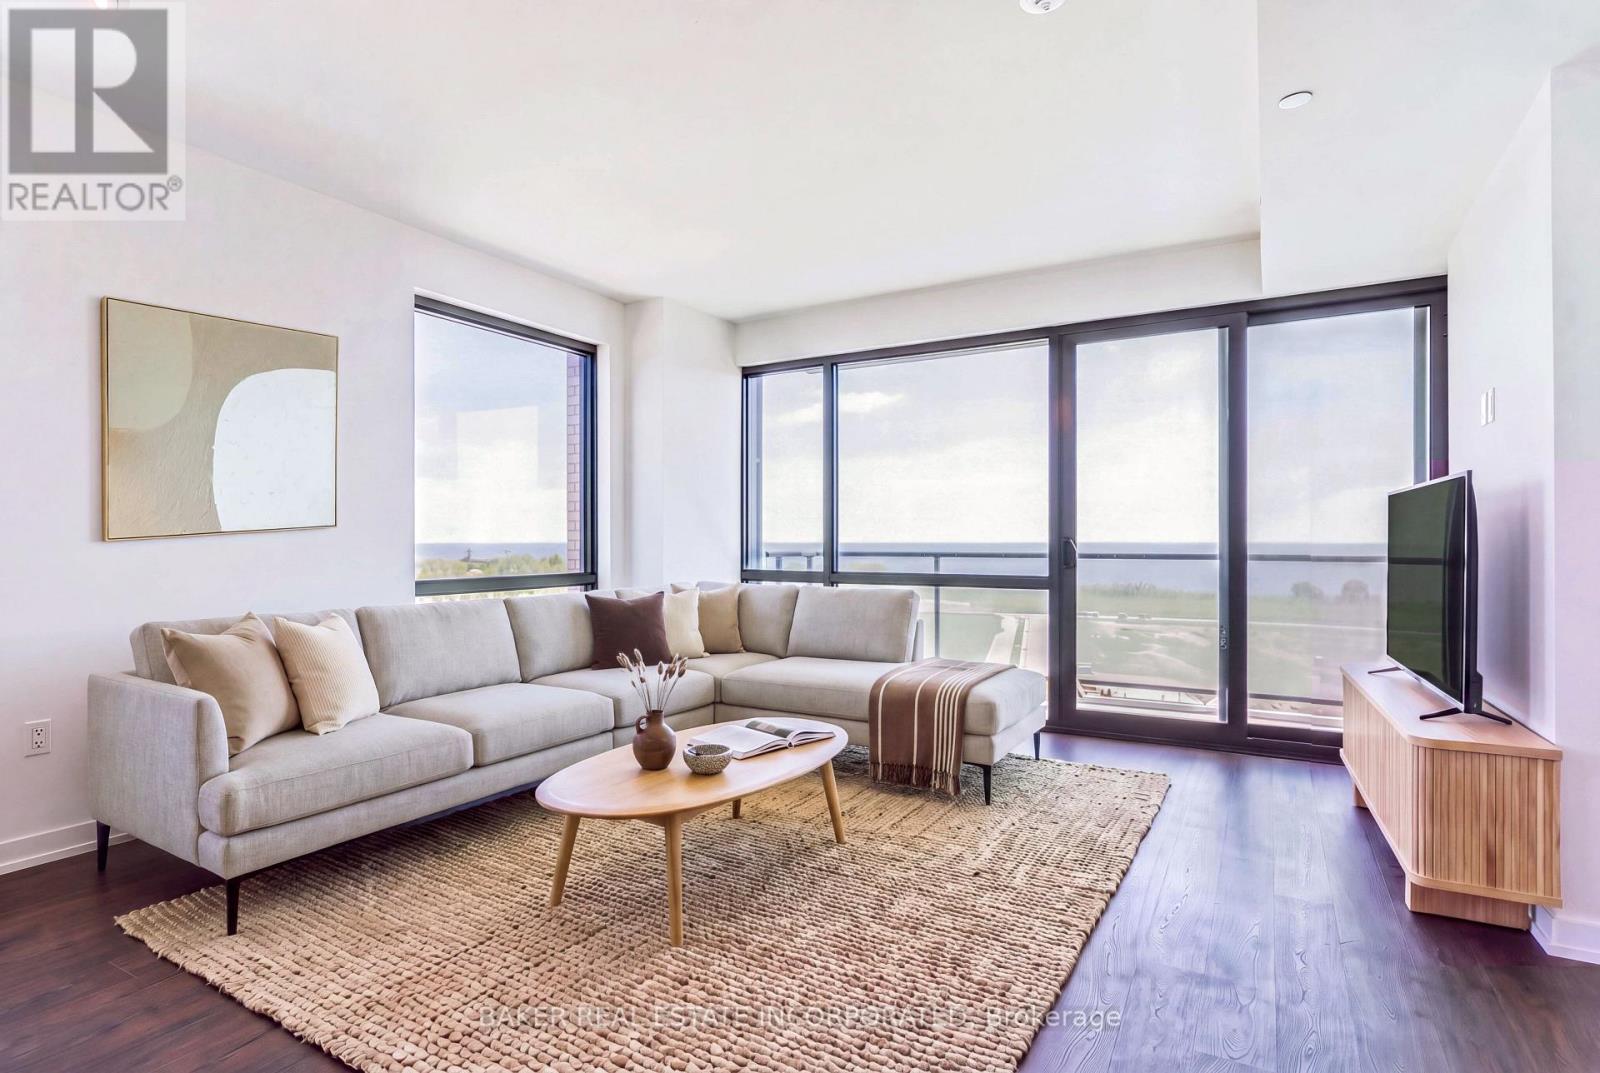
616 - 251 Masonry Way
Mississauga, Ontario
Discover contemporary waterfront living at The Mason, a boutique condominium in the heart of Brightwater's vibrant Port Credit community. Suite 616 is a beautifully designed, south-facing, 2-bed, 2-bath corner suite. It offers 816 sq. ft. of interior space, plus a generous 125 sq. ft. private balcony. A functional split-bedroom layout, laminate flooring throughout, 9 ft. ceilings with smooth finishes, and floor-to-ceiling windows create a bright and inviting setting. The sleek kitchen features paneled appliances, quartz countertops with a matching backsplash, and a practical island that connects seamlessly to the open-concept living and dining area. Retreat to the primary bedroom, complete with a walk-in closet and 3-piece ensuite, or unwind outdoors while taking in peaceful water views! Enjoy life within Brightwater's thoughtfully planned waterfront community, with the lake, parks, trails, Farm Boy, LCBO, and everyday conveniences just steps away. Explore Port Credit's charming shops, cafés, and restaurants, and stay connected with a private, residents-only shuttle to Port Credit GO Station. A beautiful blend of boutique living, waterfront surroundings, and everyday convenience! (id:55499)
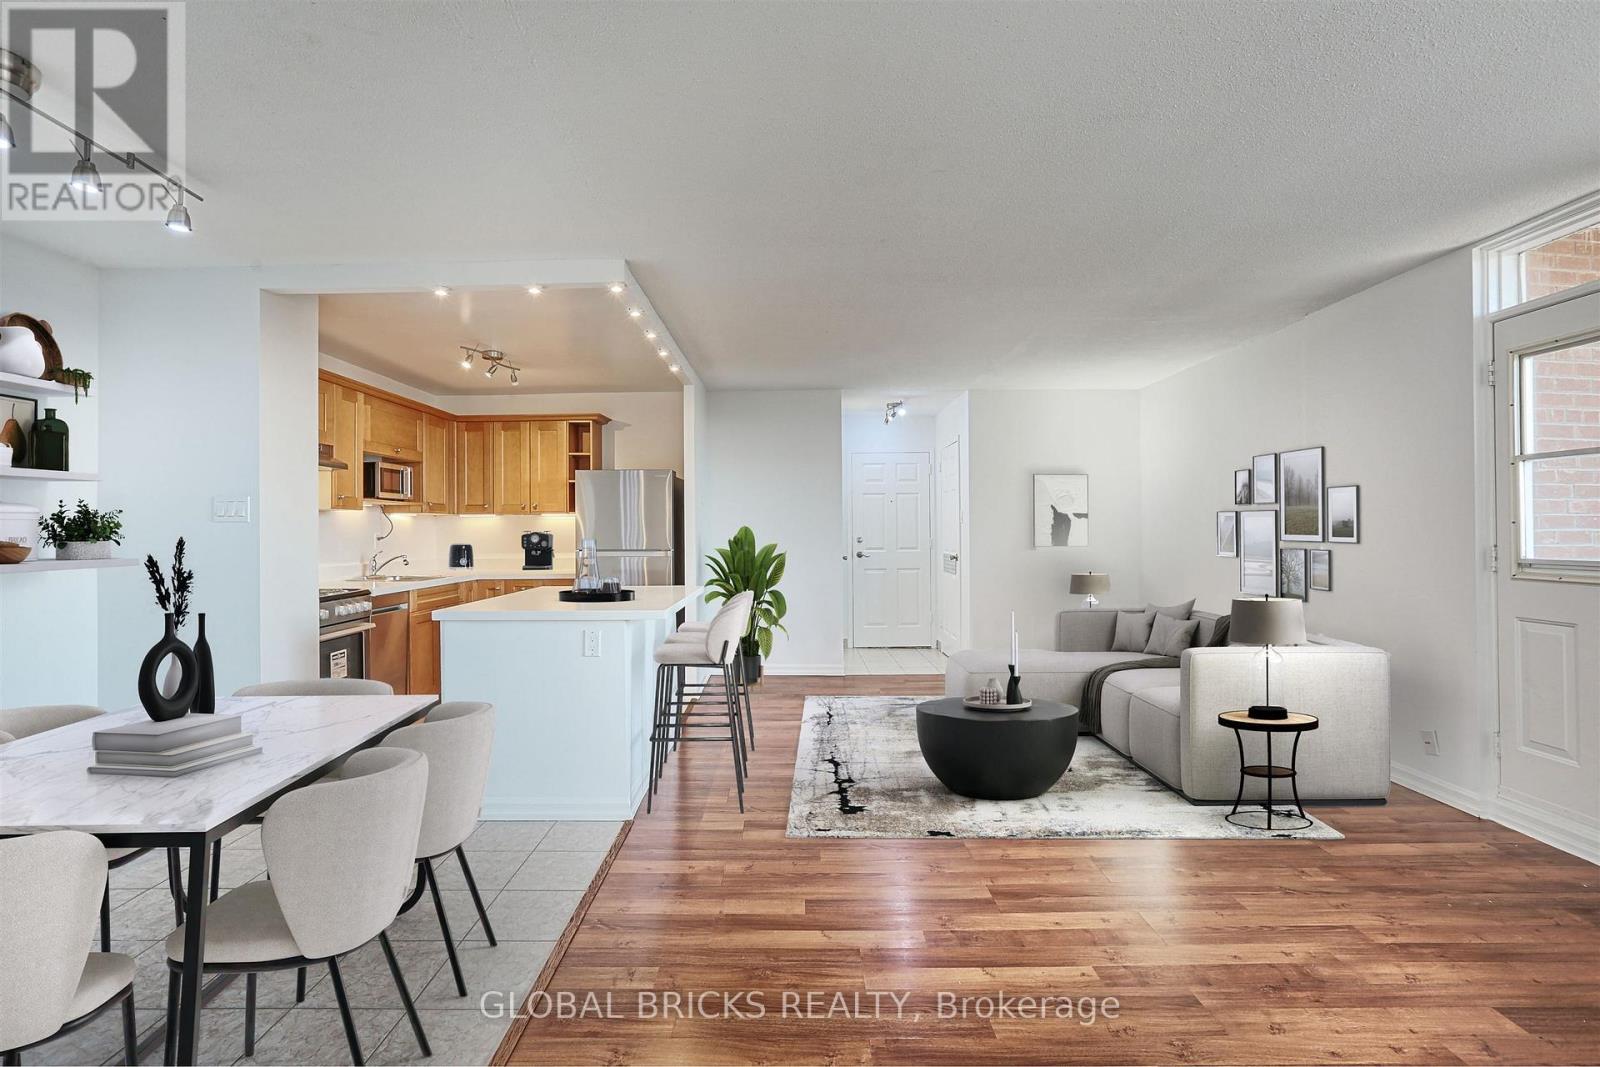
707 - 3065 Queen Frederica Drive
Mississauga, Ontario
Enjoy bright, spacious living in this well-connected 2-bedroom condo, offering an impressive amount of space, an open-concept layout, and plenty of closet and storage space throughout. Located in a family-friendly building, this home offers the perfect blend of comfort, convenience, and connection. ALL-INCLUSIVE: heat, hydro, water, and parking are all included in the rent! Step out onto your private balcony and enjoy beautiful, year-round views of Mississauga, or head outside and explore the Applewood Trail. Everything you need is close by, with great schools, shopping (FreshCo, Costco, Walmart), fitness facilities, and public transit (bus route & GO transit) all within easy reach. For commuters, easy access to major highways makes getting around a breeze. Square One, Sherway Gardens, and Downtown Toronto are just a short drive away. A second parking space is available to rent. Schedule your showing today! (id:55499)
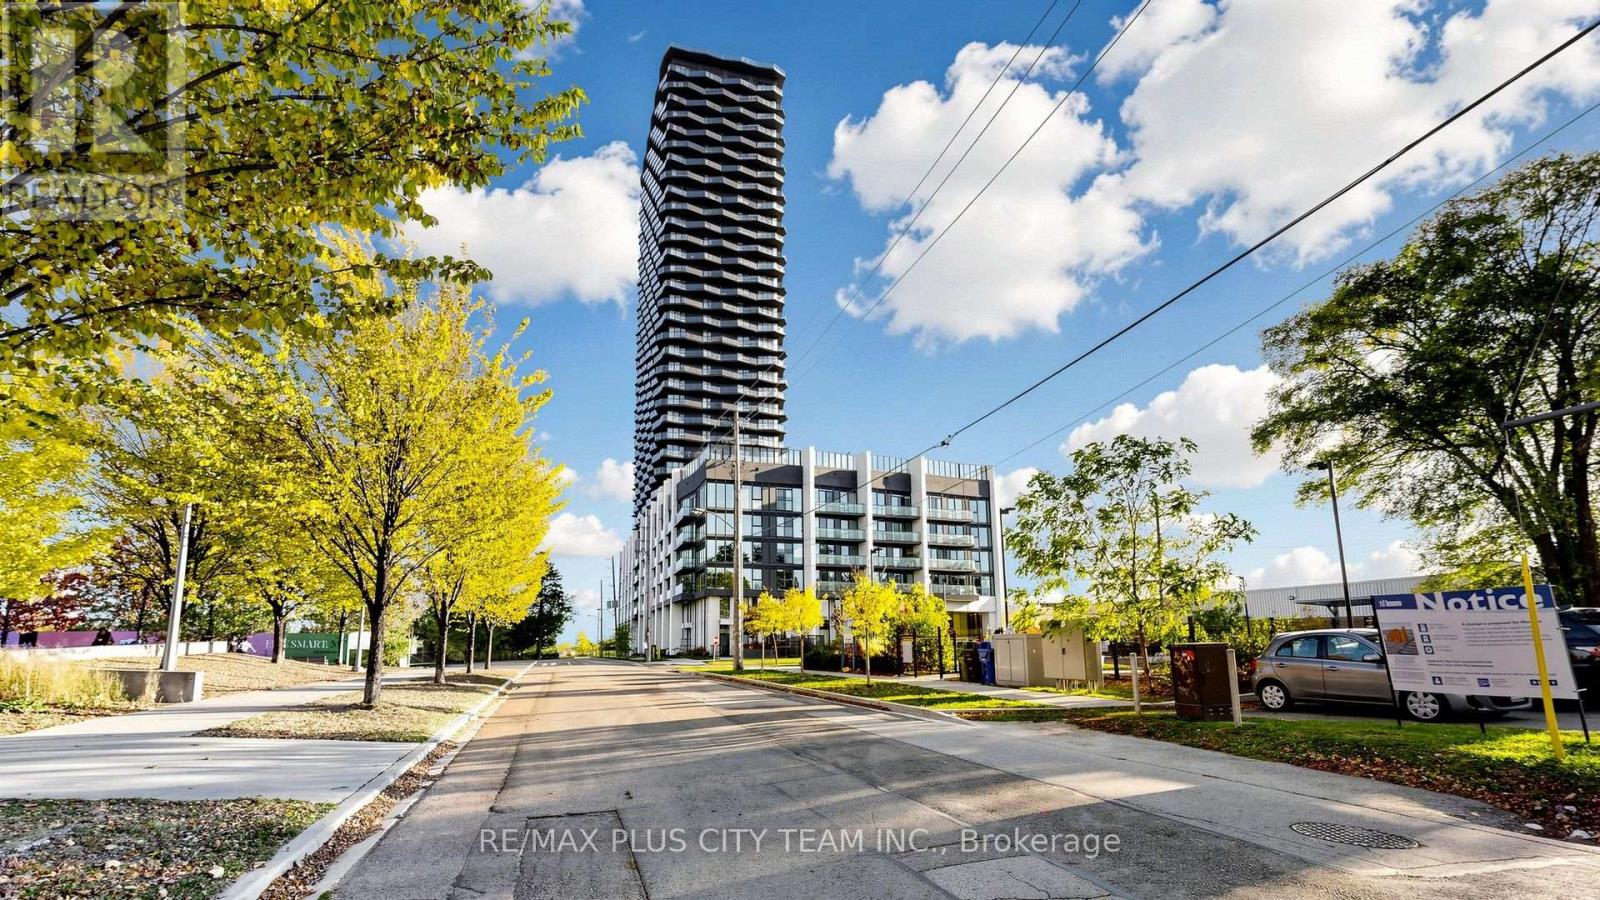
2804 - 36 Zorra Street
Toronto, Ontario
Elevated living awaits at 36 Zorra Street in vibrant South Etobicoke. This thoughtfully designed 2-bedroom, 2-bathroom suite offers 654 sq. ft. of interior living space plus an impressive 275 sq. ft. wraparound balcony. The functional split-bedroom layout features an open-concept living and dining area, floor-to-ceiling windows, and abundant natural light. Both bedrooms are well-proportioned with custom organizers in closets, while the primary bedroom includes a private ensuite. Ensuite laundry, one EV parking space, and a storage locker add everyday convenience. Residents enjoy an exceptional collection of amenities, including a rooftop pool and sun deck, sauna, fully equipped fitness centre, BBQ area, games room, guest suites, and 24-hour concierge service. Ideally located near parks, TTC, shopping, restaurants, everyday conveniences, and major routes, providing easy access throughout Toronto. (id:55499)
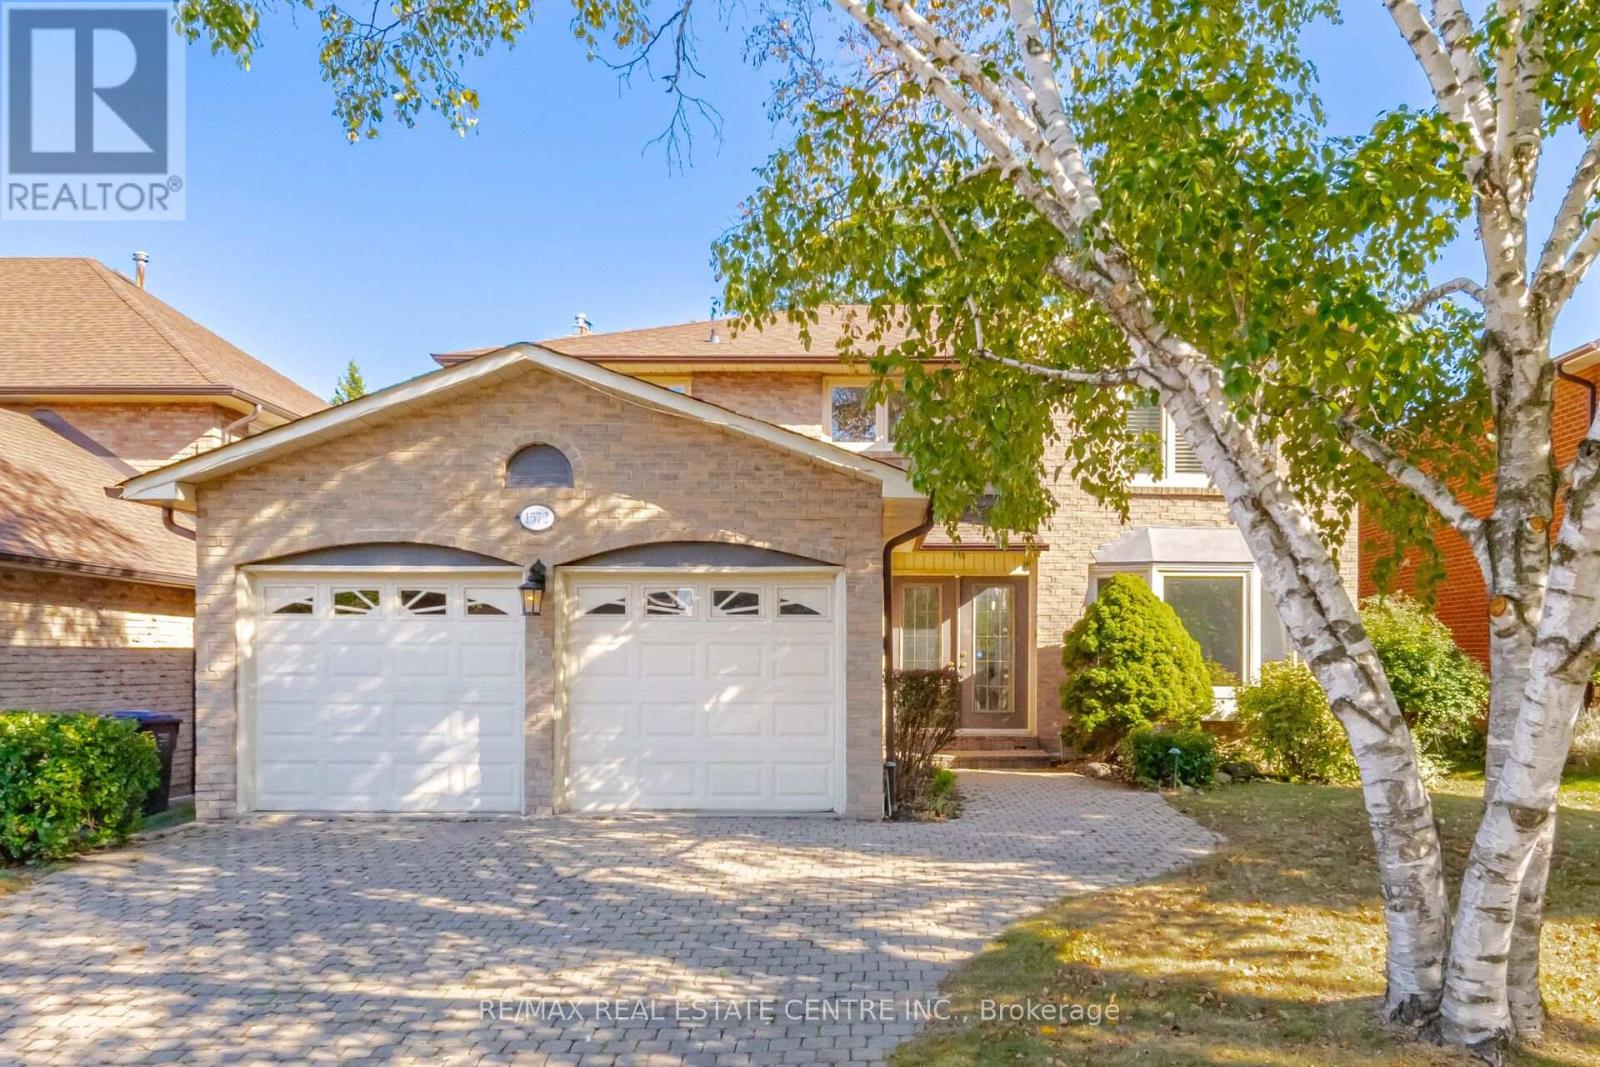
1572 Maple Ridge Drive
Mississauga, Ontario
Located in the desirable community known as Rockwood Village - East Mississauga. 1572 Maple Ridge is a 4+1 bedroom - 4 bath, detached home, situated on a premium 50 x 120 ft lot. This spacious and charming home offers over 3,500 Sqft living space, with thoughtful upgrades, and warm character. A perfect combination of comfort, space, and convenience for a family looking to settle into a wonderful neighborhood. Standout features of this property are its exceptional size and layout. Perfect floor plan contain combination living/ dining room with hardwood floors and pot lights. A cozy family room over-looking the backyard, and a beautiful custom kitchen with granite counter tops and stainless steel appliances. The professionally finished basement includes a second renovated kitchen, one bedroom (potential for a second), rec room with fireplace and 3-pc bath. Walkouts to the deck from both kitchen and family rooms. The backyard includes a gas BBQ connection, garden shed and large deck, perfect for summer gatherings and entertaining. Close to great schools, shopping, the Etobicoke Creek Trail System, all major highways, public transit and DIXIE GO, each of which makes commuting incredibly convenient. (id:55499)
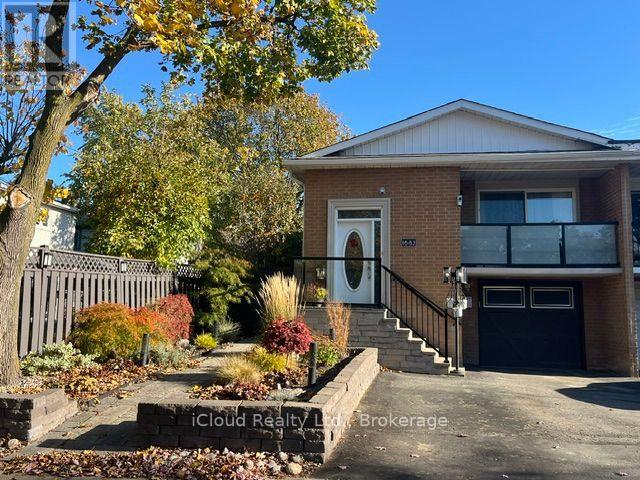
1682 Corkstone Glade
Mississauga, Ontario
Location East Mississauga/Etobicoke boarder, lower level renovated 2 bedroom apartment in a 5 level backsplit, new engineered hardwoord floors, modern kitchen with granite counter, 3 pcs bathroom, appliances, laundry ensuite, two large bedrooms, Heat/Hydro/Water included, one parking on the driveway, separate entrance, close to all amenities. (id:55499)
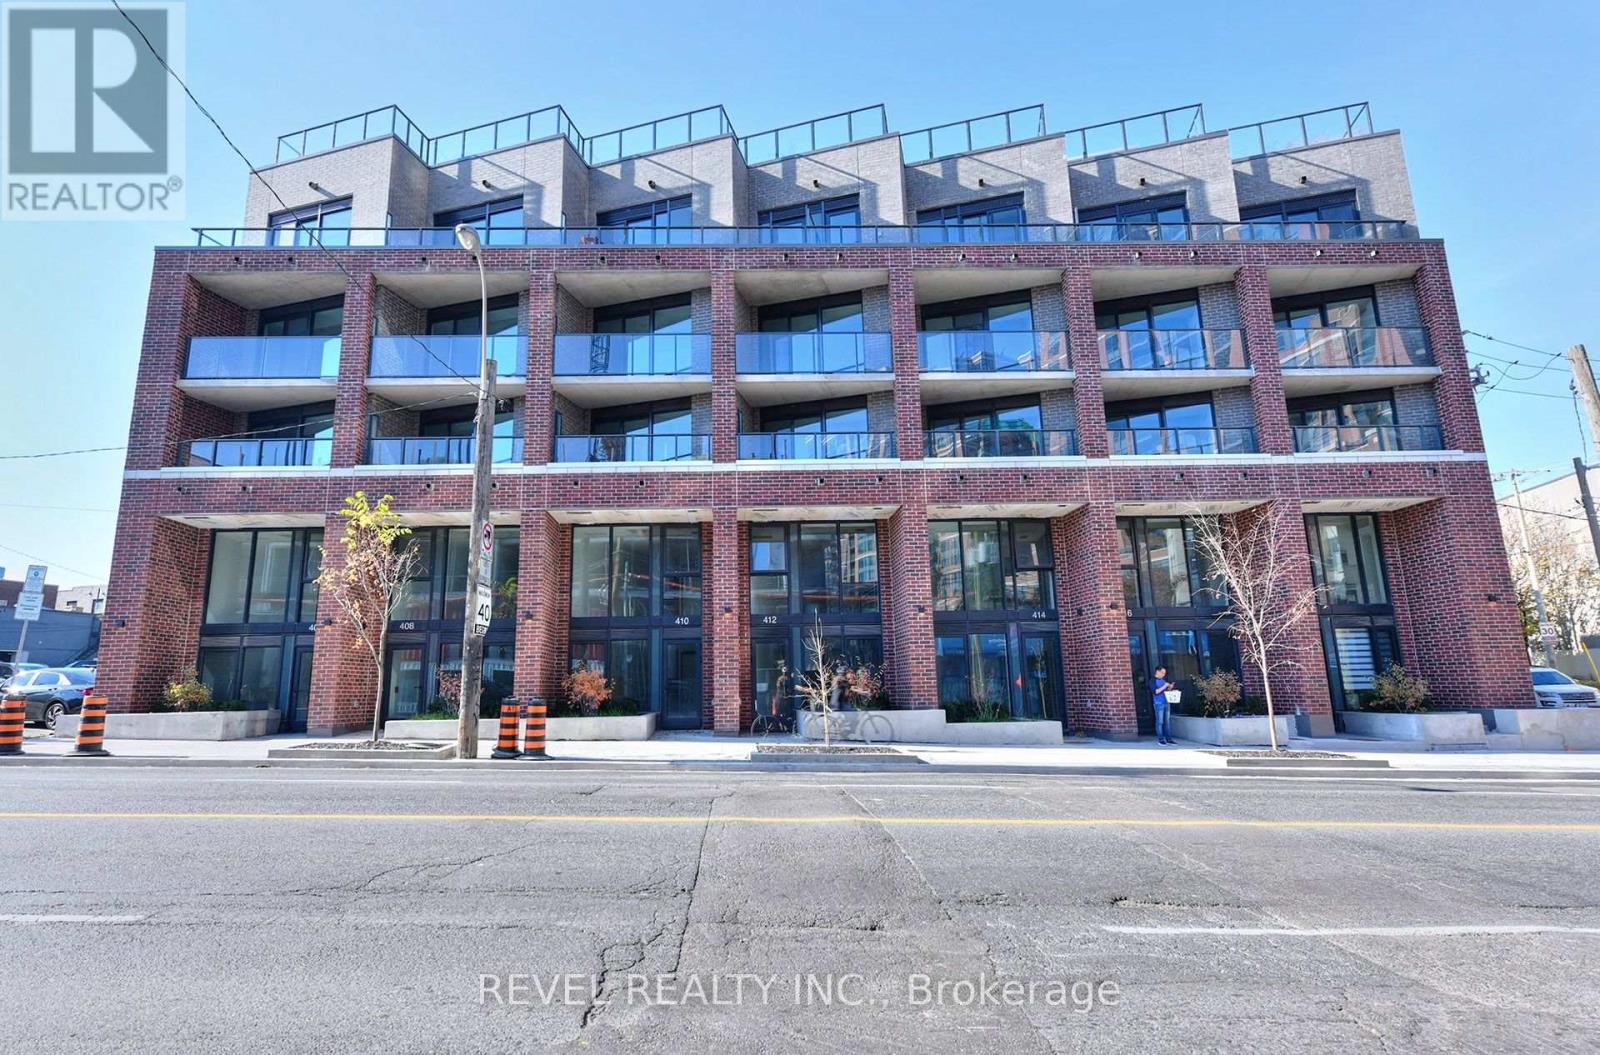
1 Vine Avenue W
Toronto, Ontario
Your own sun-soaked terrace in the heart of The Junction! Enjoy morning coffee, lazy afternoons and dinner under the stars on a generous 148 sq. ft. terrace with sunshine from around noon onward. With walkouts from both the primary bedroom and living area, plus outdoor water and power, it's a beautiful extension of your living space.Experience boutique living with high-quality finishes and high-end features throughout. This thoughtfully designed two-bedroom-plus-study, two-bathroom suite offers approximately 760 sq. ft. of contemporary living space with 9-foot ceilings in an intimate boutique building. An open-concept living, dining and kitchen area and ensuite laundry make everyday living easy.Look forward to an exciting collection of brand-new building amenities, expected to open within the next one to two months: a fitness centre, party/meeting room, bicycle storage and a shared rooftop terrace with lounge, dining and BBQ areas.Step outside onto a charming neighbourhood street and discover the best of The Junction: independent cafés, neighbourhood restaurants, lively patios and distinctive local shops. A nearby park with a children's playground and groceries just down the street put daily essentials close to home, while Canadian Tire, Home Depot and other big-box shopping are within easy walking distance. A wonderful blend of neighbourhood character, city convenience and outdoor living. No parking or locker included. (id:55499)
310 - 6 Eva Road
Toronto, Ontario
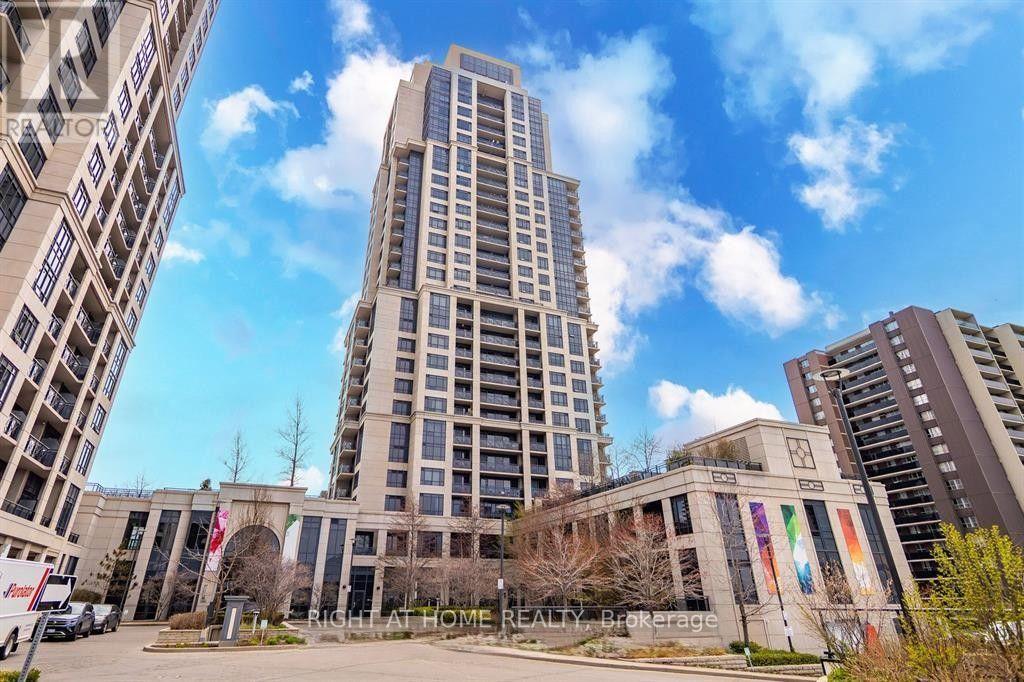
Rare Tridel Gem: 978 Sq. Ft + 200 Sq.Ft Terrace! Discover this exceptional residence in a prestigious Tridel-built community. Lovingly maintained by its original owner, this bright, airy unit features soaring 9-ft ceilings and a highly functional layout. Includes two separate 3-piece washrooms. The standout feature is the rare separate kitchen with a dedicated dining area. Primary suite offers a walk-in closet and private ensuite. Step out onto the expansive 200 sq. ft. terrace for open views, perfect for private outdoor entertainment. Freshly painted and move-in ready. Ideal for professionals or a small family. Prime Location: Direct Hwy 427 access. Walk to Starbucks, Loblaws, Metro, and Cloverdale Mall. Minutes to Centennial Park, Sherway Gardens, Downtown, and Airport. Resort Amenities: Indoor pool, sauna, gym, theatre, party room, concierge, rooftop garden, and guest suites. Note: Unit shown furnished for staging purposes only. Lease includes the unfurnished unit. (id:55499)
7361 Bread Fruit Lane
Mississauga, Ontario
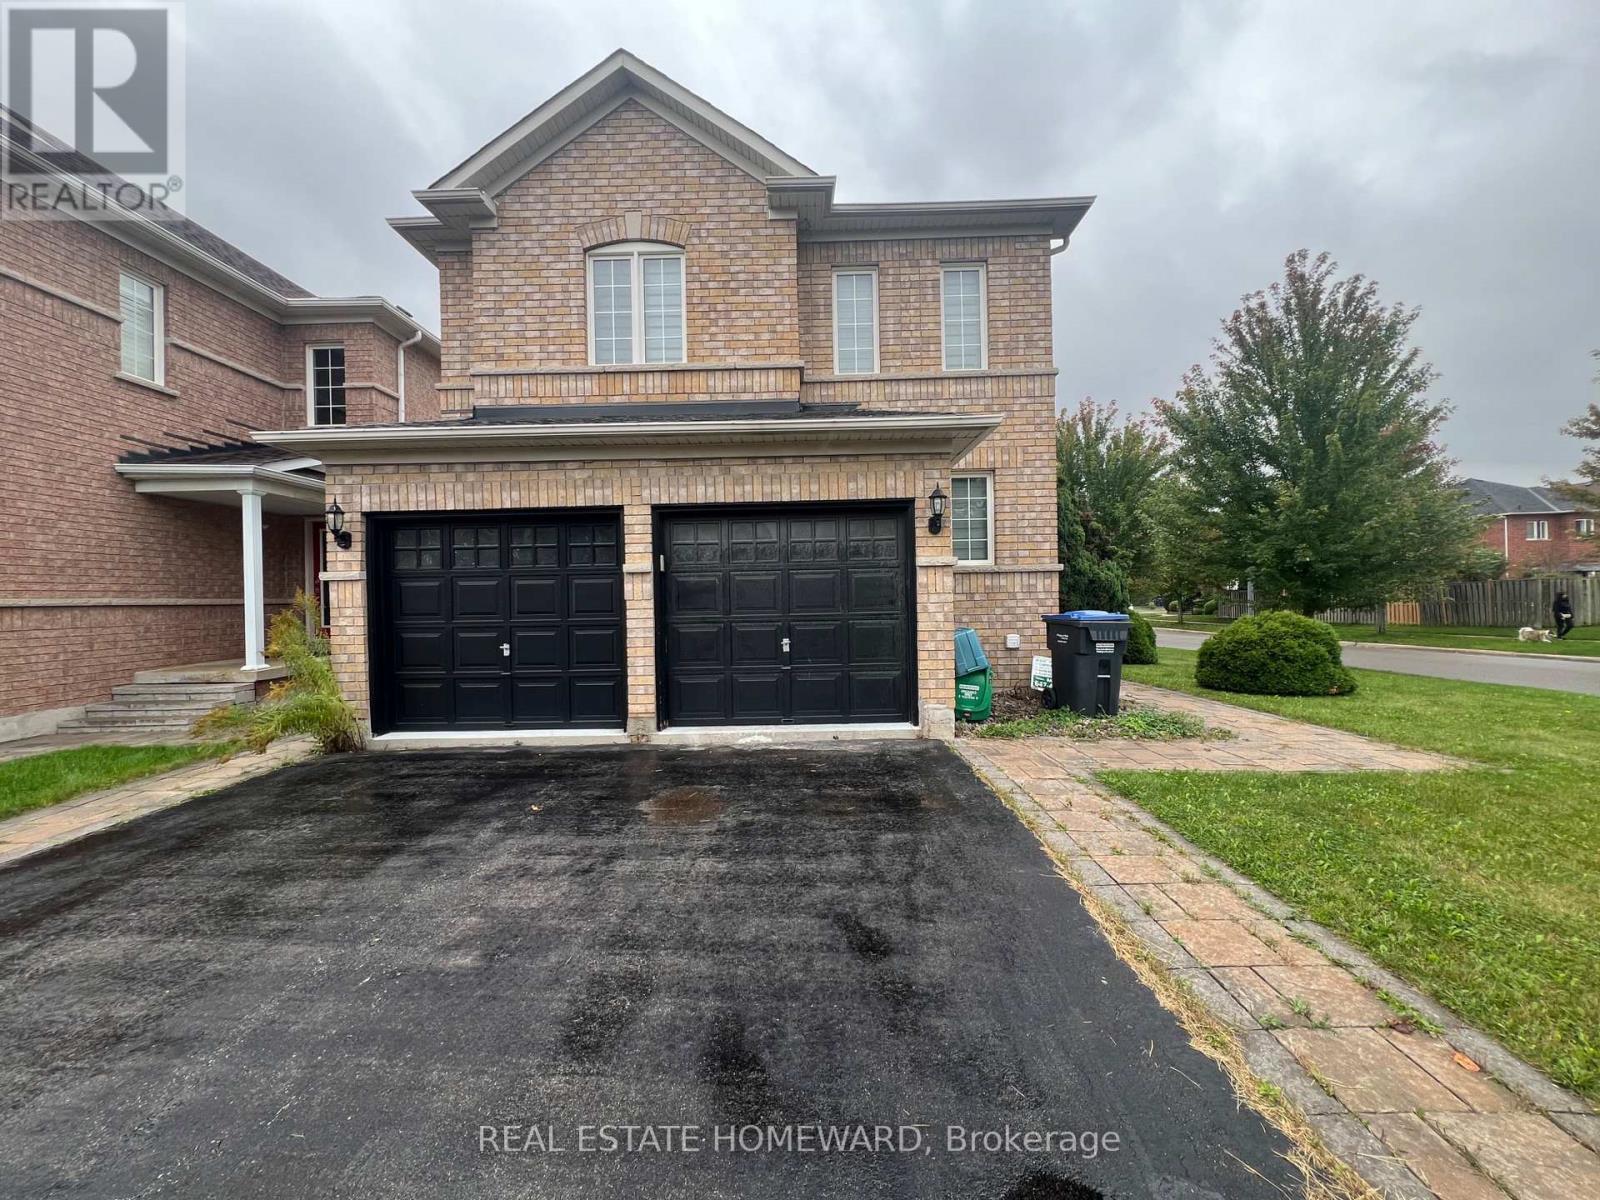
Welcome to 7361 Bread Fruit Lane! This home has been completely renovated from top to bottom with brand new tiles, new hardwood floors, light fixtures, vanities, washrooms, and much more! No expense is spared. The oversized corner lot features loads of room for kids to play, lots of natural light, and a private backyard perfect for entertaining. This home also features soaring 9 ft ceilings, a modern kitchen, a super spacious and open layout, granite counters in kitchen, pot lights throughout, and brand new washrooms. Its situated close to 401, 407, and is located in a great neighbourhood surrounded by great schools! (id:55499)
19 Solstice Street
Brampton, Ontario
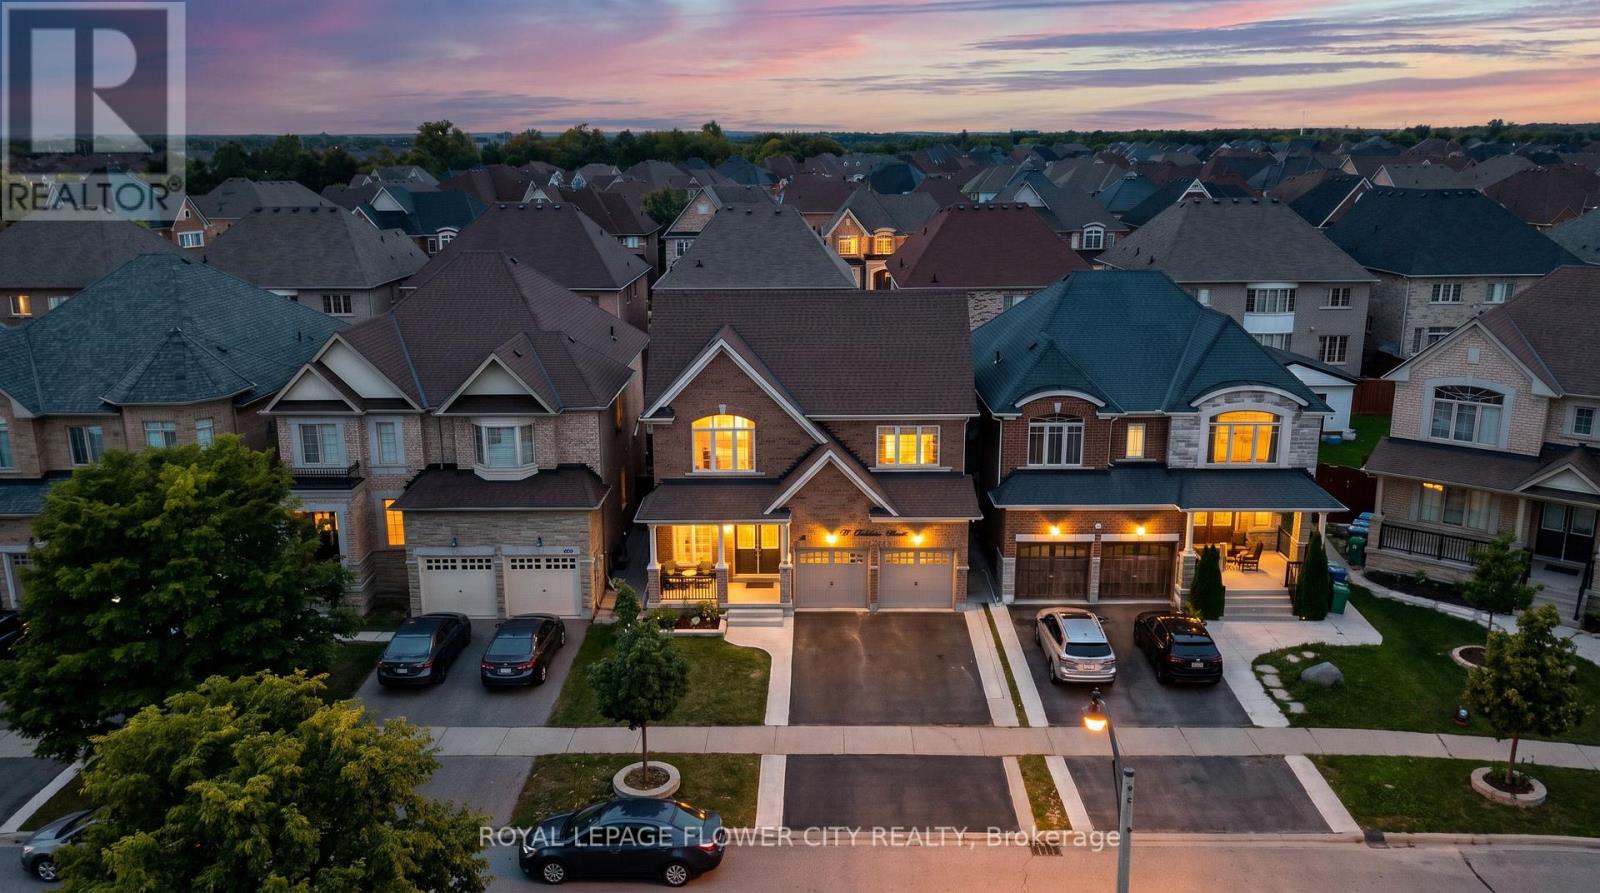
**Stunning Detached Home in Prestigious Bram East!** Situated in a prestigious neighborhoodsurrounded by multi-million-dollar estate homes, this impressive property offers **over 3,000sq. ft. of above-grade living space** with exceptional flexibility for large or extendedfamilies.Featuring a **double-door entry, 6 bedrooms and 6 bathrooms**, including a **main-floor denthat can be used as a bedroom** and a **full bathroom on the main floor**, making it ideal forfamilies with seniors or multi-generational living.The home also features a convenient **laundry room with closet and direct access to thegarage**. The property includes **two basement units**, offering excellent income potential.The **legal 2-bedroom basement** and additional **1-bedroom basement** each feature their **ownkitchen and separate laundry facilities**. A **legal separate entrance from the backyard**provides added privacy and convenience.The basement unit generate great rental income, providing a strong opportunity for homeownersseeking additional income while enjoying a spacious family home. A rare combination of**luxury, space, functionality and income potential** in one of Bram East's sought-after communities. (id:55499)
Ph01 - 25 Cordova Avenue
Toronto, Ontario
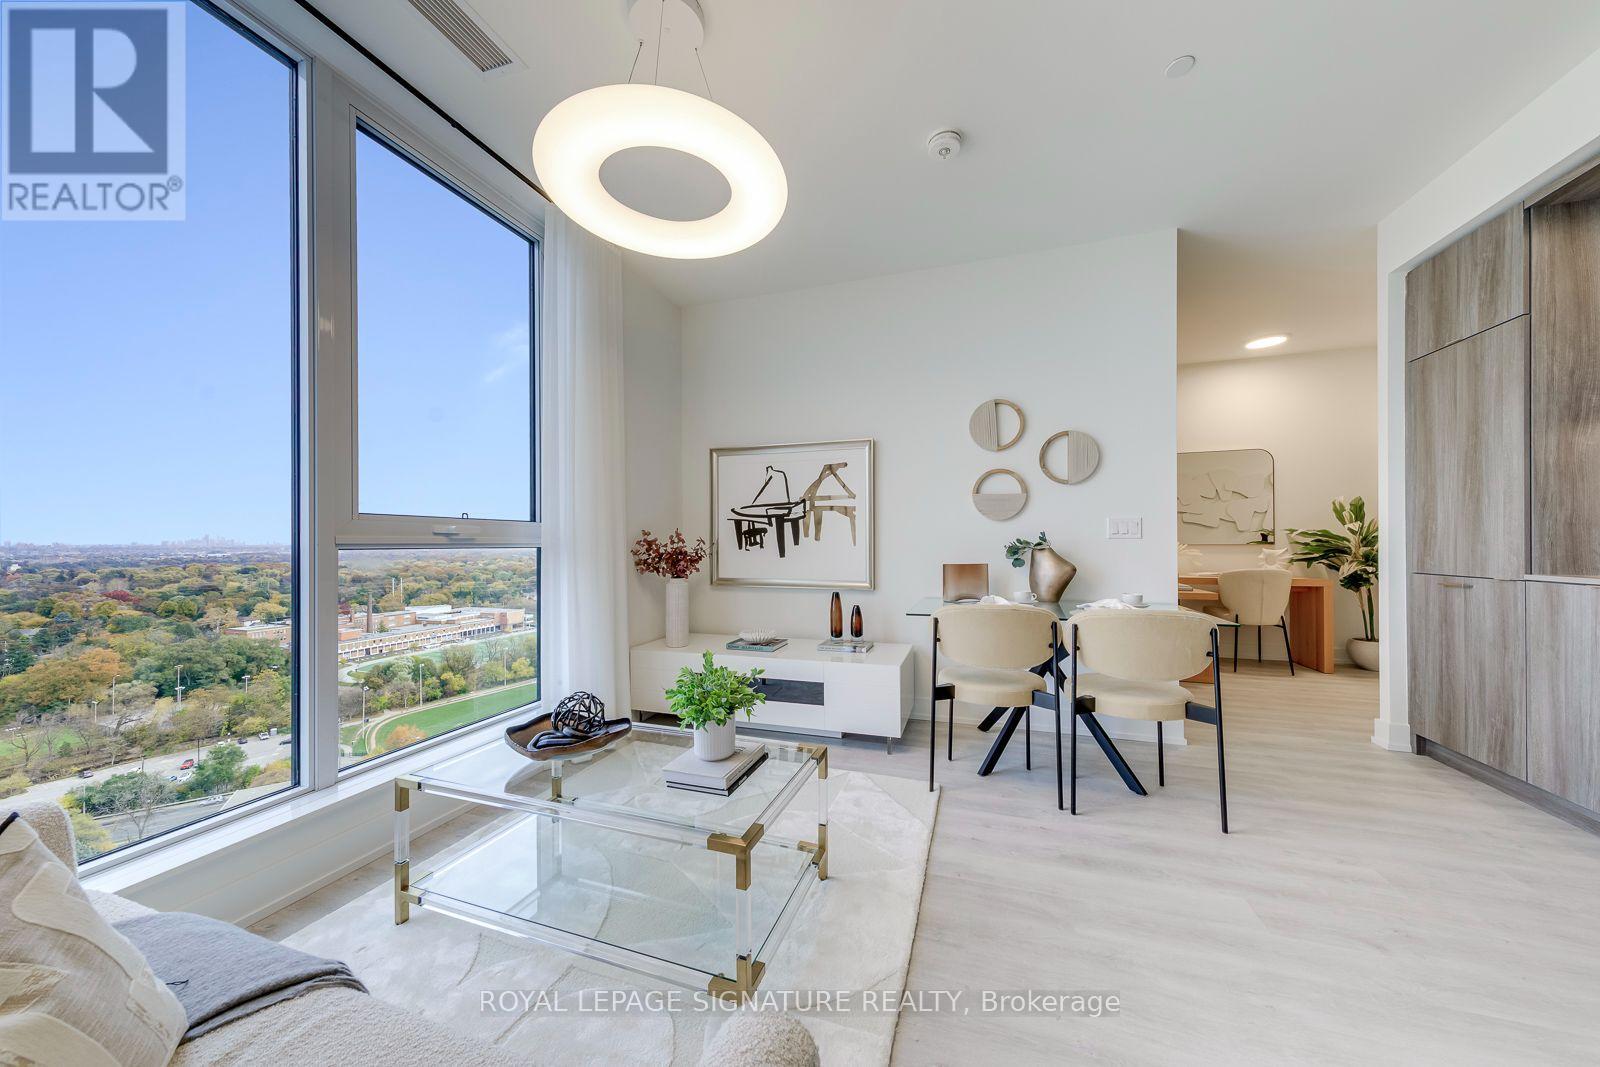
Welcome to Tridel's Brand New Westerly Condos in the prime location of Islington-City Centre West! This Stunning, Move-In Ready 2+1 Penthouse Suite, Offering Approximately 665 Sq. Ft. of Thoughtfully Designed Living Space with Beautiful Golf Course Views! Featuring a Highly Desirable Split-Bedroom Layout with Bedrooms Positioned on Opposite Sides for Added Privacy, This Bright and Spacious Residence Boasts Approximately 9 Ft. Ceilings, Elegant Laminate Flooring, Floor-to-Ceiling Windows at Both Bedrooms and the Living Room, and an Open-Concept Living and Dining Area Filled with Natural Light. The Sleek Modern Kitchen Features Full-Sized Stainless Steel Appliances, Stylish Cabinetry, and Pre-Selected Designer Finishes. The Generously Sized Primary Bedroom Offers a Walk-In Closet, the Well-Proportioned Second Bedroom Provides Flexibility for Family, While the Separate Media Room Offers Exceptional Flexibility as an Entertainment Room, Home Office, Guest Bedroom, or Additional Living Space to Suit Your Lifestyle. Residents Have Access to an Impressive Collection of Amenities, Including a Fully Equipped Fitness Centre, Yoga Studio, Guest Suite, Party Room, Youth Room, Outdoor Dining and BBQ Areas, Terrace Fireplace Lounge, Children's Playground, and Visitor Parking. Ideally Located Just Steps from Islington Subway Station, Tom Riley Park, Shopping, Restaurants, Cafes, and Everyday Essentials, with Easy Access to Major Highways and Nearby Golf Courses. Parking and Locker Available for Purchase. Internet Included in the Maintenance Fees. (id:55499)
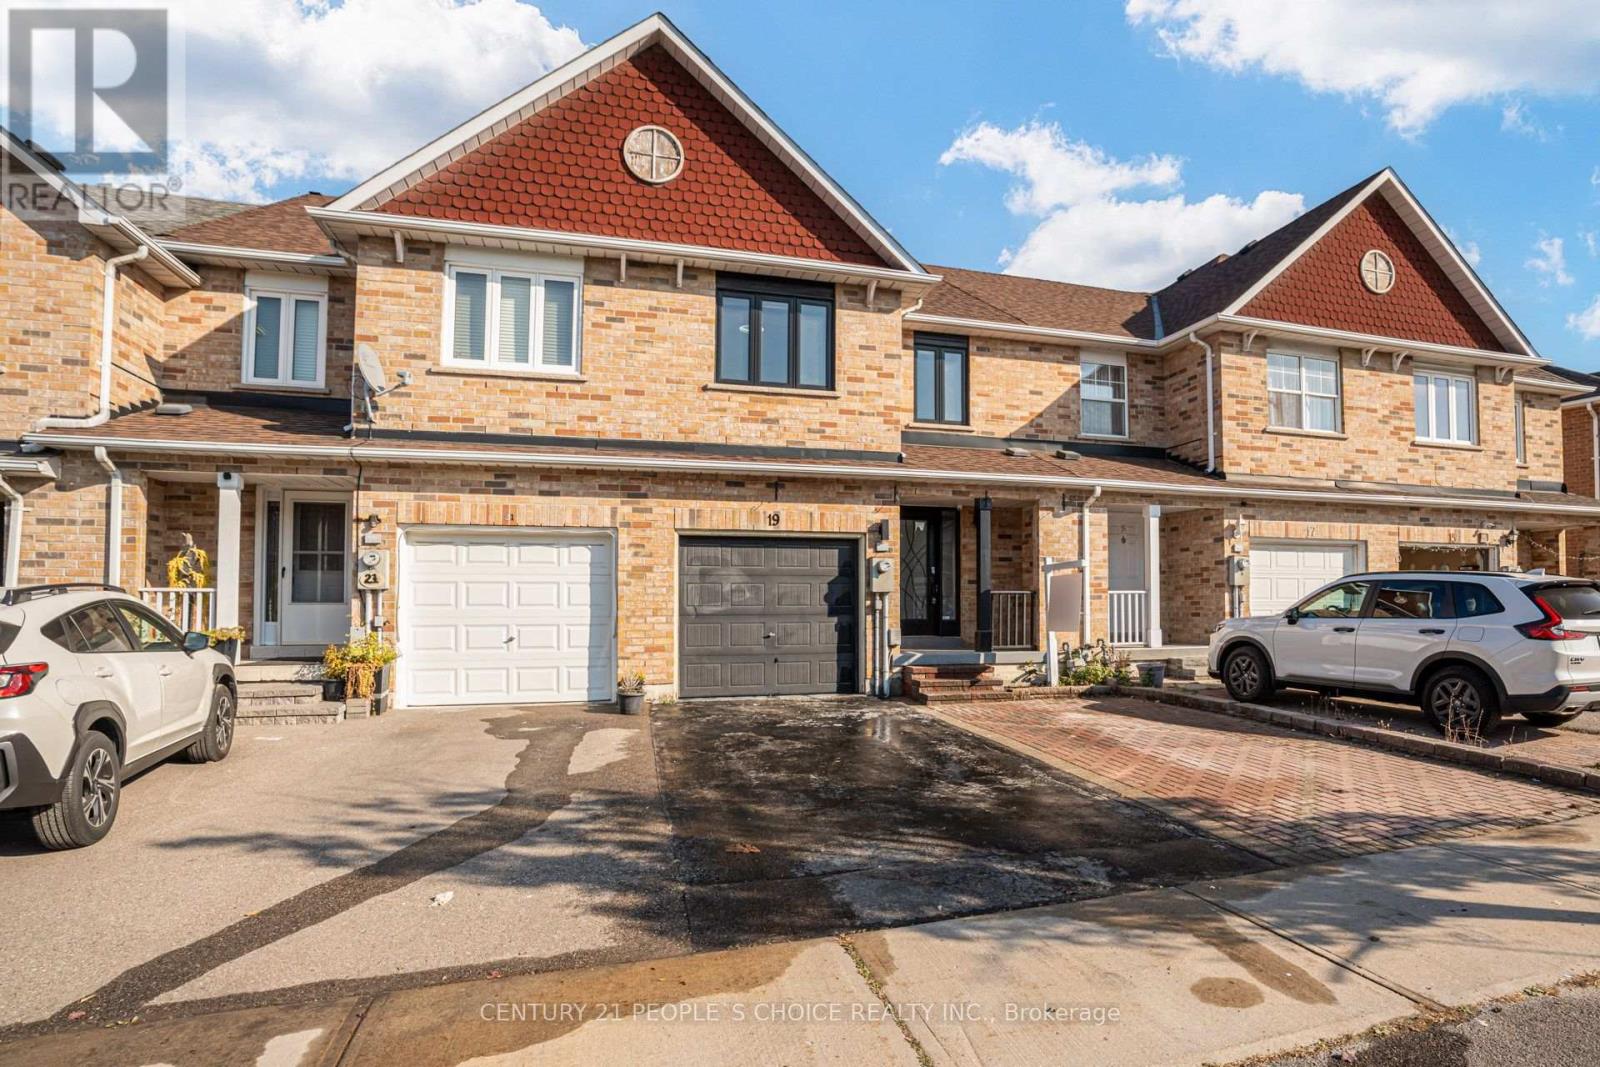
19 Mattari Court
Toronto, Ontario
Welcome to this gorgeous and spacious 3 bedroom freehold townhouse located in a highly desirable, family friendly neighbourhood! Featuring a functional layout with beautiful hardwood and ceramic flooring throughout the main level, this home offers the perfect combination of comfort, style, and convenience. Brand New Modern Kitchen. The professionally finished basement provides additional living space, ideal for family entertainment, a recreation area, or a home office. Enjoy the convenience of upgraded oak stairs, elegant baseboards, and a bright, inviting interior. Ideally situated within walking distance to Humber College, with easy access to major highways, shopping, parks, schools, and everyday amenities. A fantastic opportunity to enjoy comfortable living in a prime location! Don't miss out on this wonderful home a must see! (id:55499)

52 Newcastle Crescent
Brampton, Ontario
Beautiful, move-in ready 4-bedroom, 3.5-bathroom home in an excellent Brampton location! Featuring a 2-car garage, large finished basement, and a fully fenced backyard with patio. This well-maintained, carpet-free home offers crown moulding, built-in closets, and a bright main floor with smooth ceilings and pot lights. Rarely offered, the second floor features 3 full upgraded bathrooms for added convenience. Stainless steel kitchen appliances (2019), high-efficiency furnace (2024), and garage door (2022). Two fireplaces, never used by the sellers. Conveniently located near Hwy 410, schools, shopping, parks, and everyday amenities. A must-see! (id:55499)
2610 - 4010 Eglinton Avenue W
Toronto, Ontario
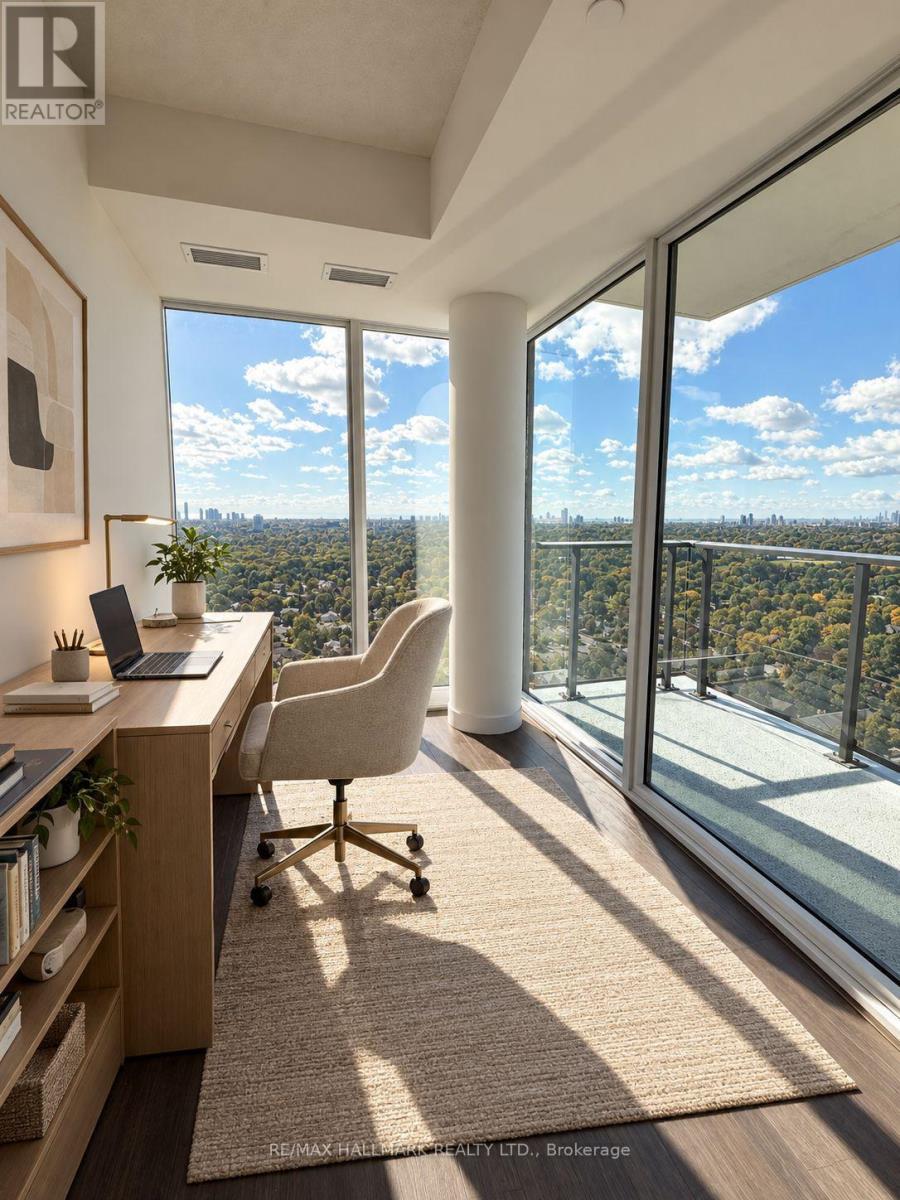
Welcome to this stunning, sun-drenched corner condo offering 2 spacious bedrooms, 2 bathrooms and a den. Highly desirable split-bedroom layout, ideal for privacy and comfortable living. Enjoy breathtaking, unobstructed panoramic views of downtown Toronto, the lake, and surrounding golf courses through expansive windows that fill the home with natural light and sunshine throughout the day. The bright, open-concept living space is perfect for relaxing or entertaining, while the convenience of in-suite laundry and one parking space included adds to the appeal. Commuting is a breeze with TTC right at your doorstep, the future Royal York LRT station within walking distance, and Royal York subway station on the Bloor-Danforth line approximately 10 minutes away. Shopping plazas, grocery stores, schools, and parks are all just 5 minutes away. An exceptional opportunity to enjoy spacious living, spectacular views, and outstanding everyday convenience. (id:55499)