
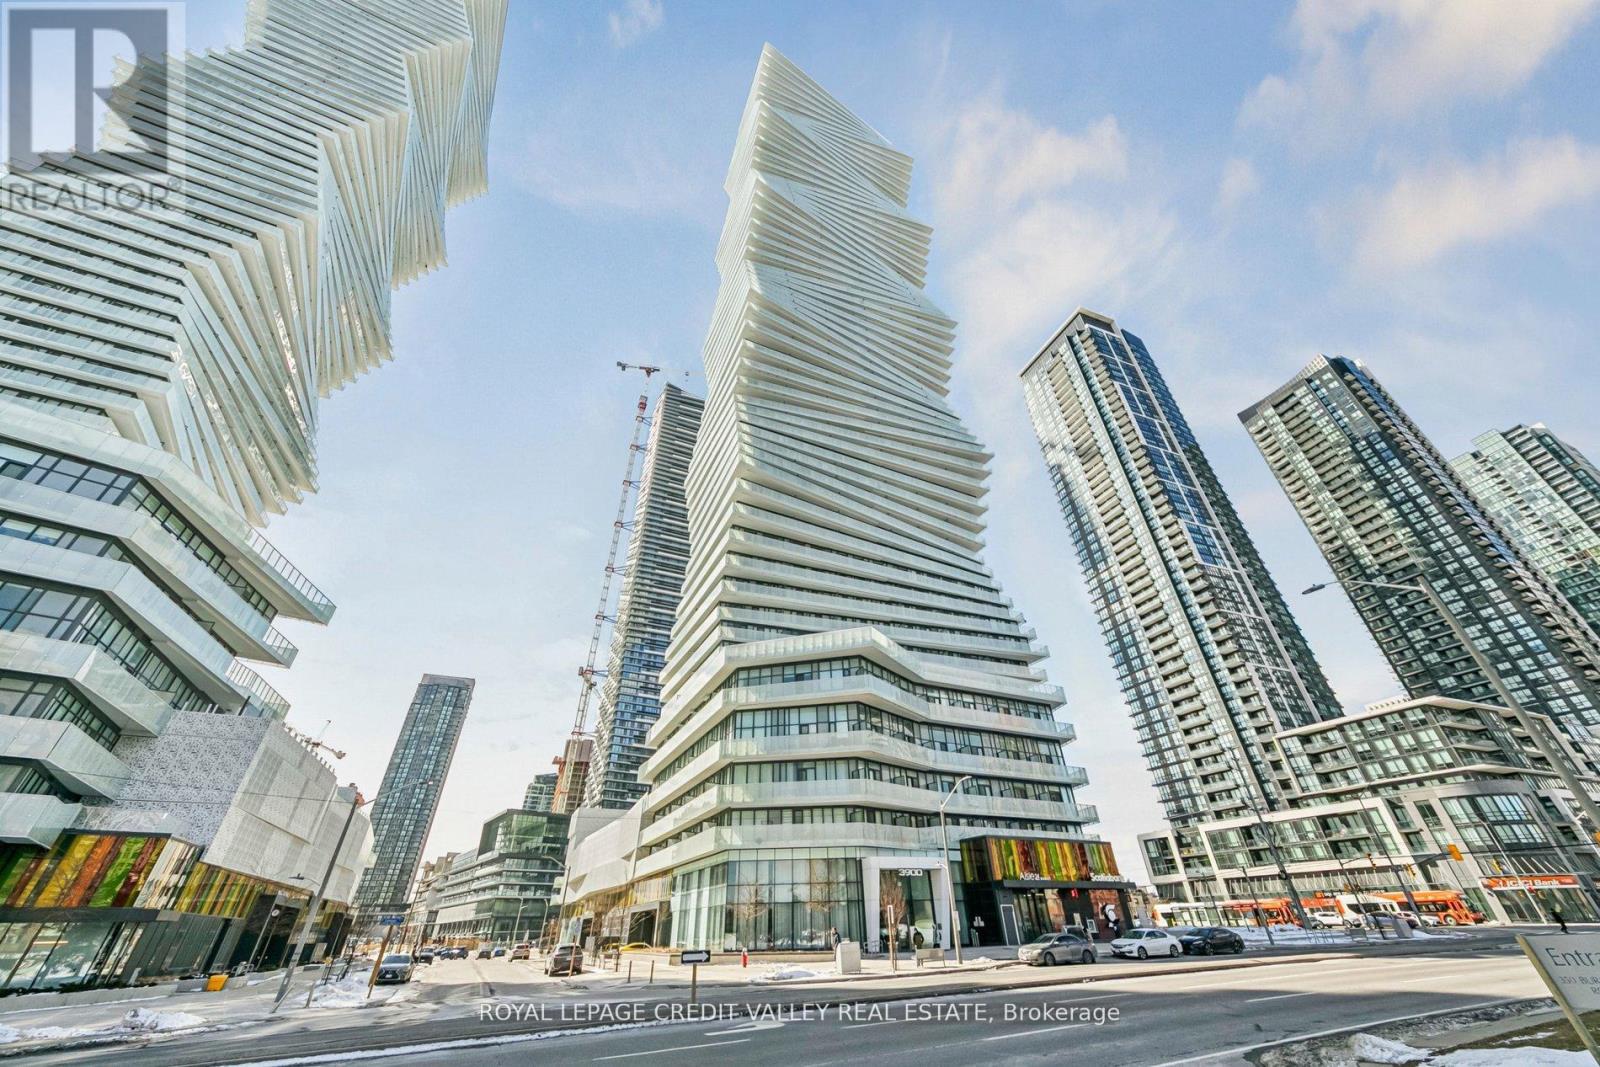
1413 - 3900 Confederation Parkway
Mississauga, Ontario
Spacious one bedroom plus media covering 537 sqft inside and a 99 sqft balcony, affording spectacular panoramic clear view. Located in the coveted Mcity tower with amenities galore. Freshly painted, tall ceilings with floor to ceiling windows. Integrated appliances , track lighting, very smart layout. Enter through a very wide passage way flanking the washroom on one side and closet and utility on the other, a little further the media nook. Proceed to an open concept living/dining/ kitchen area. Spacious bedroom with deep double closets and again a small nook for a small table/dresser. Spacious wide balcony overlooking the Mississauga City Centre. Have a front seat to annual fireworks and other celebrations. Groceries, Public transit, Restaurants, Library, all within a few minutes. Building amenities include Gym, Party & Games room. Kids play area, skating rink, outdoor pool, guest suites etc. (id:55499)
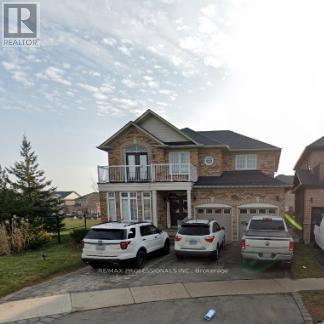
Bsmt - 1102 Gorham Way
Milton, Ontario
Renovated Legal Basement Apartment. Totally Gorgeous. Luxurious And Pleasant. Large Windows. Premium Lot Next To Park On Crescent. Loaded With Upgrades Through Out, Independent Laundry , Granite Counter Tops In Kitchen With Stainless Steel Appliances , Bedrooms Spaced Apart In Floor Plan With Extra Large Closets, Extra Large Windows To Allow Lots Of Natural Sun Light. Front Load Washer/Dryer Ensuite In The Apartment .Flat Ceilings, Portlights, Laminate Floors, Fireplace Provides Extra Heat. Contemporary Open Concept Design With Tasteful Decor And Spacious Layout. (id:55499)
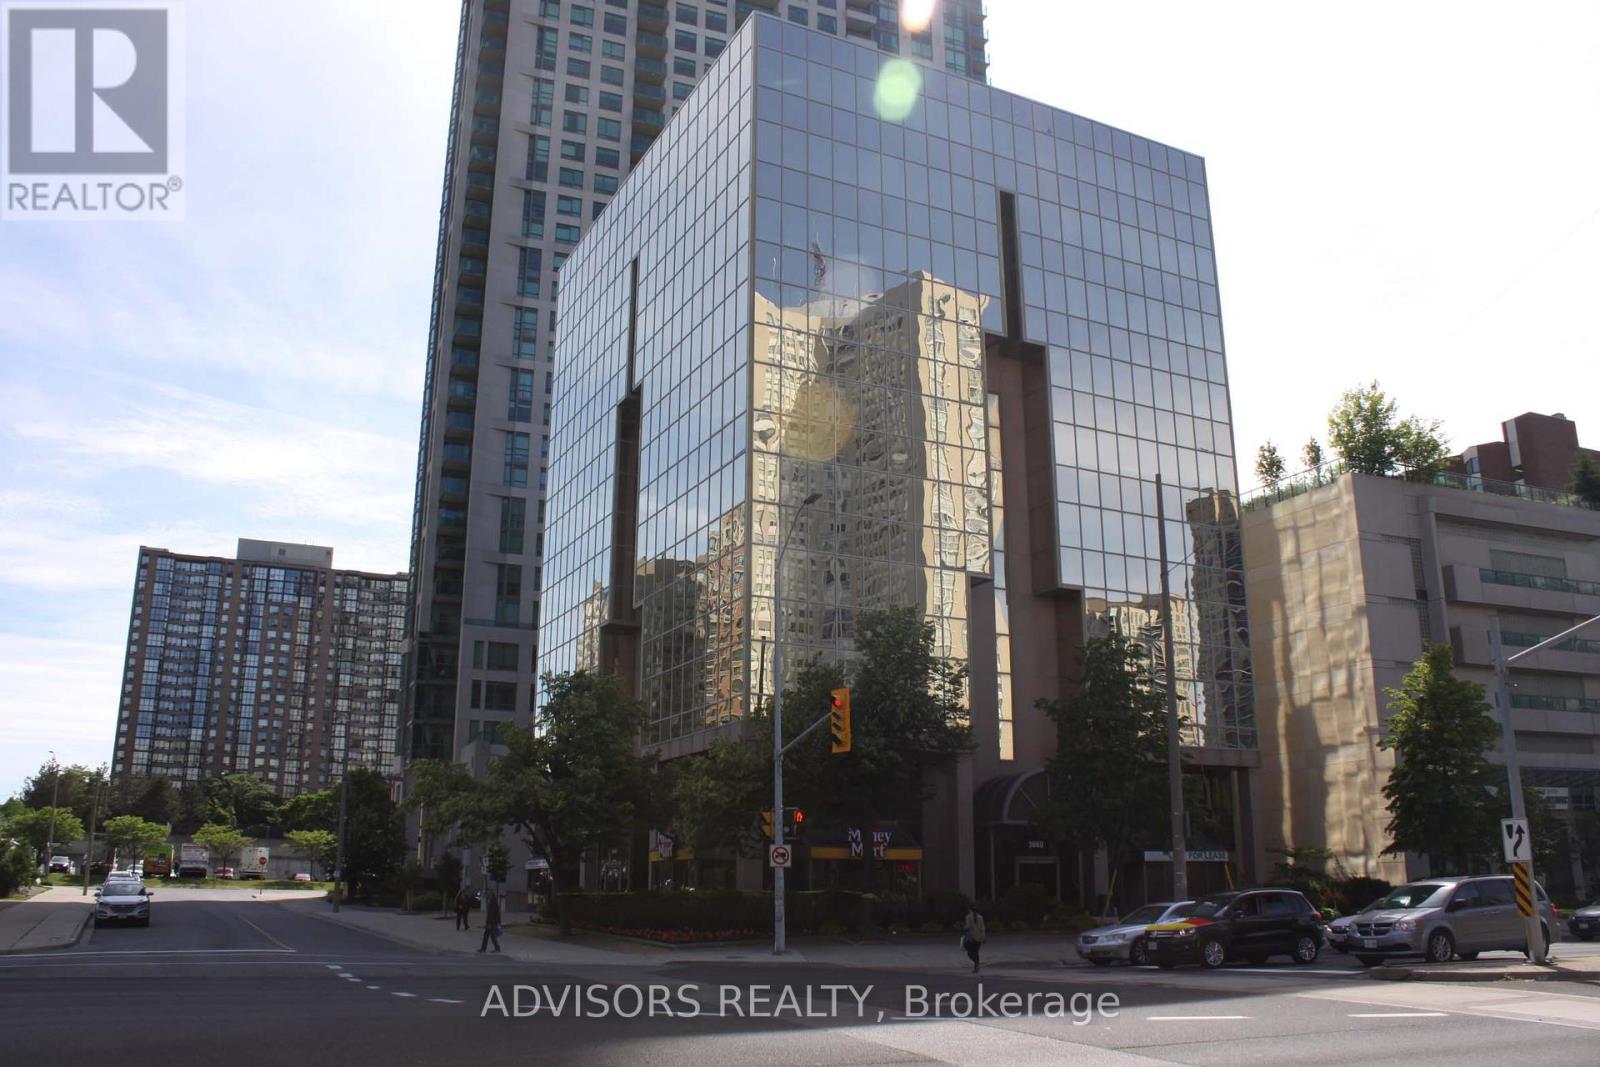
201 - 3660 Hurontario Street
Mississauga, Ontario
This corner suite office features enclosed workspace, and kitchenette. It's a bright and specious suite with bright natural lighting, overlooking the lobby. Situated within a meticulously maintained, professionally owned, and managed 10-storey office building, this location finds itself strategically positioned in the heart of the bustling Mississauga City Centre area. The proximity to the renowned Square One Shopping Centre, as well as convenient access to Highways 403 and QEW, ensures both business efficiency and accessibility. Additionally, being near the city center gives a substantial SEO boost when users search for terms like "x in Mississauga" on Google. For your convenience, both underground and street-level parking options are at your disposal. Experience the perfect blend of functionality, convenience, and a vibrant city atmosphere in this exceptional office space. (id:55499)
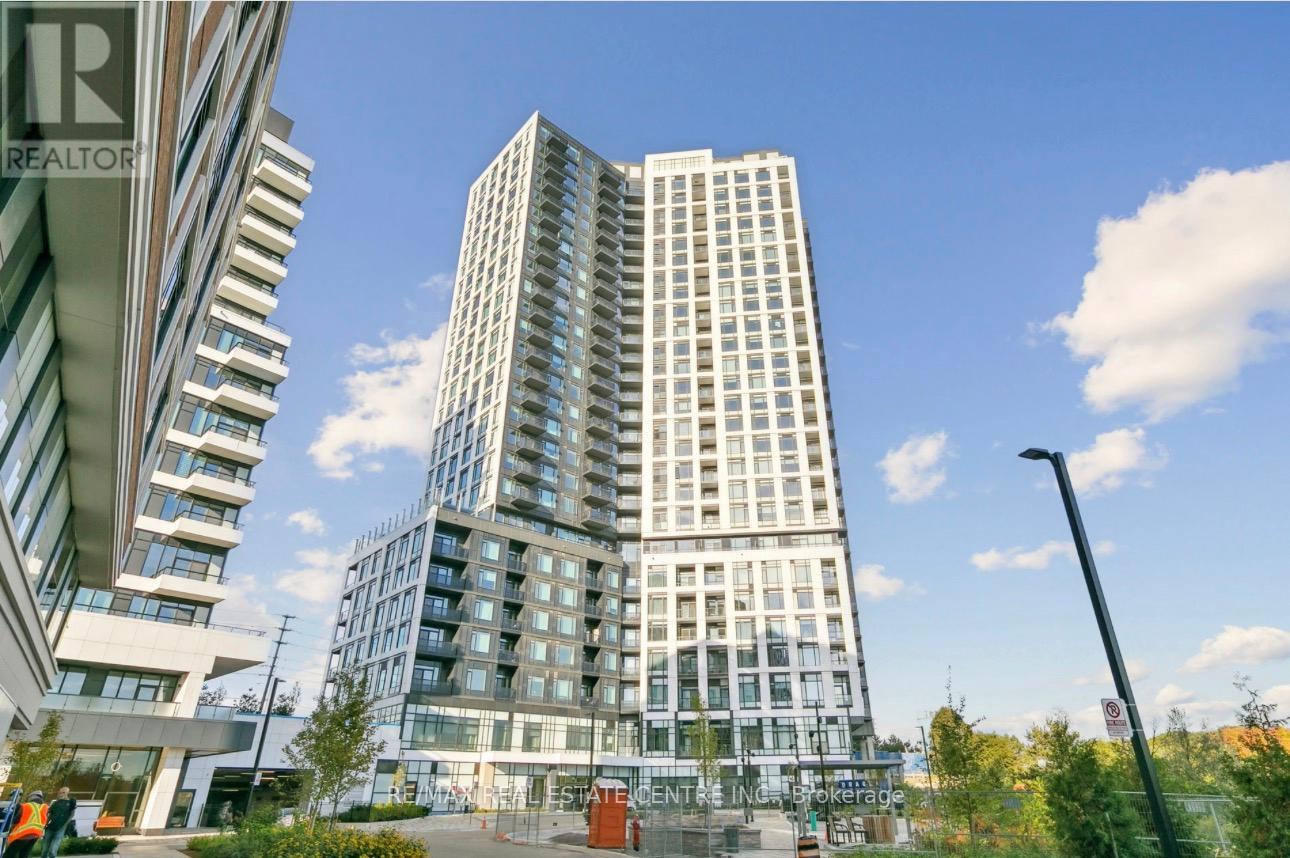
2408 - 2495 Eglinton Avenue W
Mississauga, Ontario
Discover modern living in the heart of Erin Mills with this spacious brand-new, never-lived-in 2-bedroom, 2-bathroom suite at Kindred Condos. Offering 803 sq. ft. of thoughtfully designed living space, along with an additional 97 sq. ft. of balcony space, this suite combines contemporary finishes with a functional and spacious layout.The bright open-concept living and dining area flows seamlessly into a modern kitchen complete with quartz countertops and stainless steel appliances. The generously sized primary bedroom offers plenty of space for comfortable everyday living, while the second bedroom provides added flexibility for guests, a home office or family. Enjoy exclusive access to Kindreds impressive amenities, including a fitness centre, yoga studio, co-working lounge, party room, games lounge, pet wash station and outdoor terrace. Conveniently located in the sought-after Erin Mills community, just minutes from Credit ValleyHospital, Erin Mills Town Centre, Walmart and everyday essentials. With easy access to Highway403, Erin Mills Station, and Streetsville and Clarkson GO Stations, commuting is a breeze. An excellent opportunity to enjoy brand-new condo living in a convenient and well connected community! (id:55499)
1283 Meadowside Path
Oakville, Ontario
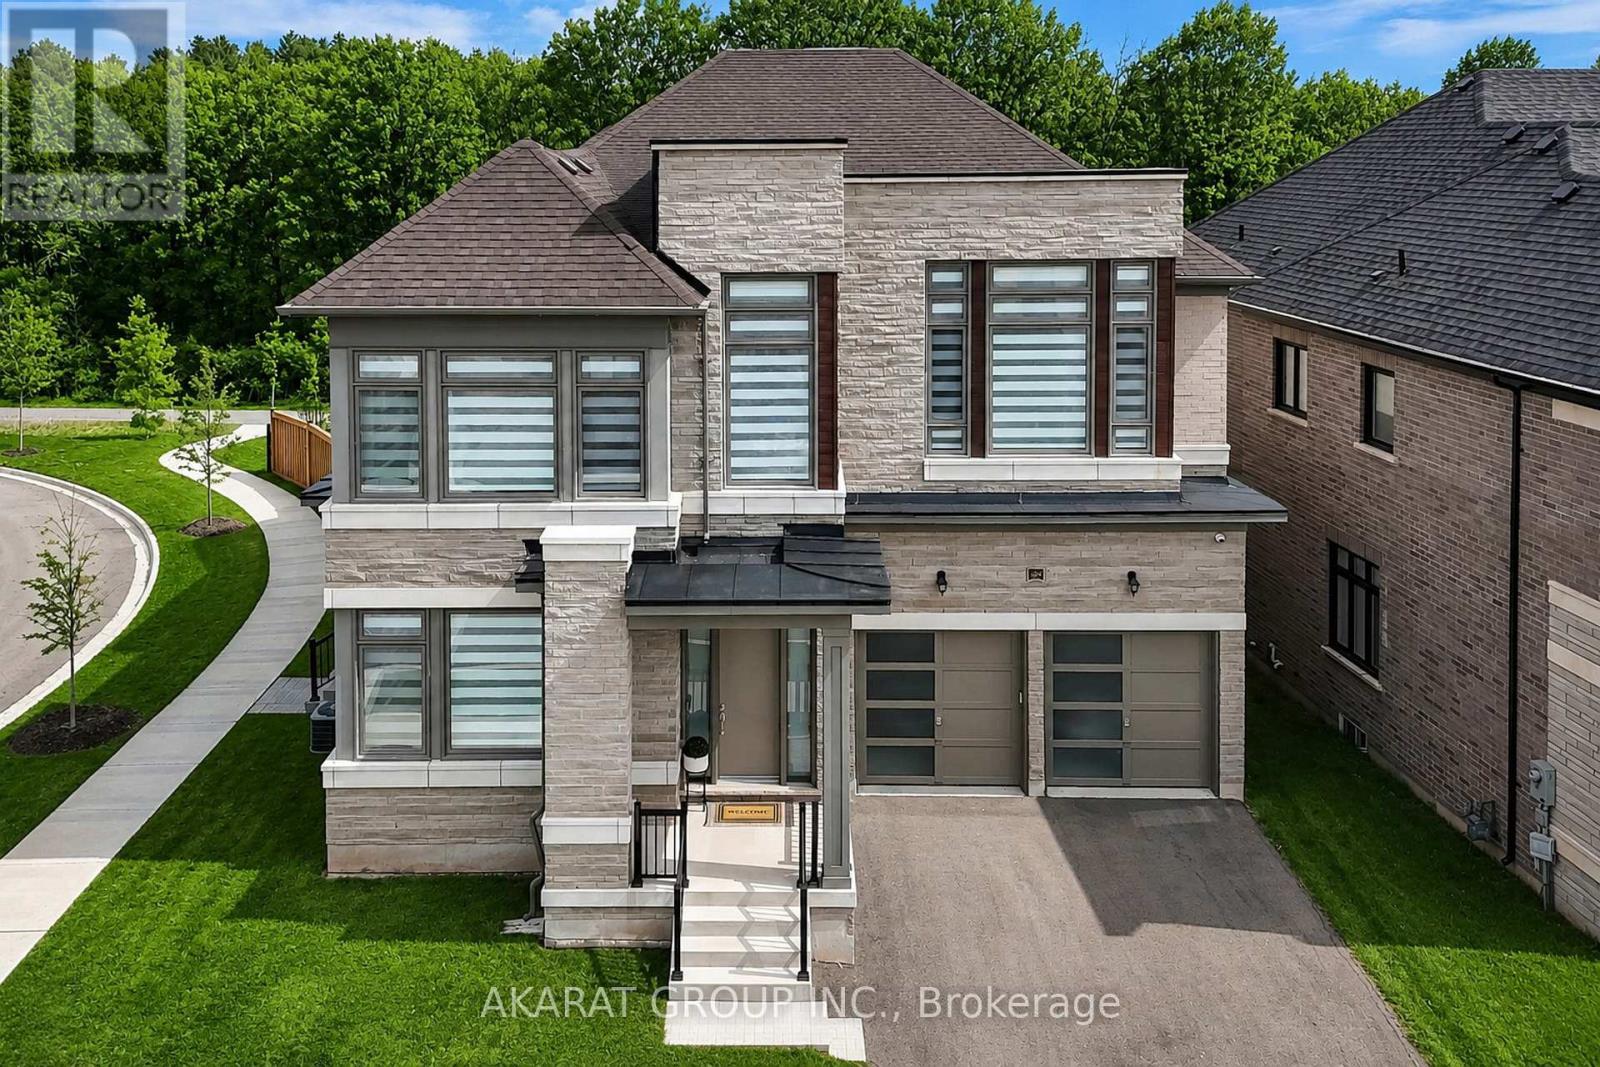
Custom built upgraded 5-bedroom, 6-washroom home in the sought-after Glen Abbey Encore community. Situated on a ravine-backed corner lot overlooking the Fourteen Mile Creek, this home offers over 4,440 sq ft above grade plus over 2,160 sq ft of unfinished basement space with walk-up access to a fully fenced backyard. Enjoy access to one of the area's largest parks featuring tennis & pickleball courts, basketball, soccer field, splash pad, playground, and trails. Featuring 11 ft ceilings on the main floor and 9 ft ceilings on the second floor and basement, upgraded 90" solid-core interior doors, hardwood flooring, coffered ceilings with crown moulding, pot lights, oversized windows, skylight above the staircase, open-riser staircase with stainless steel square spindles, elevated deck, dual furnaces & A/C systems, central vacuum including garage connection, smart lighting, exterior cameras, motorized blinds, and smart garage door openers with integrated cameras. All five bedrooms feature direct bathroom access, including three ensuites and a Jack & Jill bath. The primary suite offers ravine views, dual walk-in closets, and a spa-inspired ensuite with heated floors. The home also features two exterior entrances with covered porches, plus a main-floor office/den connected to a full bathroom. The custom Downsview Kitchen (one of Canada's premier luxury kitchen brands) features premium appliances including Sub-Zero column fridge/freezer and undercounter refrigerator, Wolf built-in oven, microwave & gas range, Miele built-in coffee system, and two Bosch dishwashers. Finished with quartz slab backsplash, double waterfall quartz island, large-format porcelain slab flooring, designer apron-front workstation sink, custom pull-out organizers, deep soft-close cabinetry, under-sink retractable central vacuum hose system, and a fully equipped servery with additional sink and second dishwasher connected to the breakfast area overlooking the ravine. (id:55499)
84 Pebbleridge Place
Oakville, Ontario
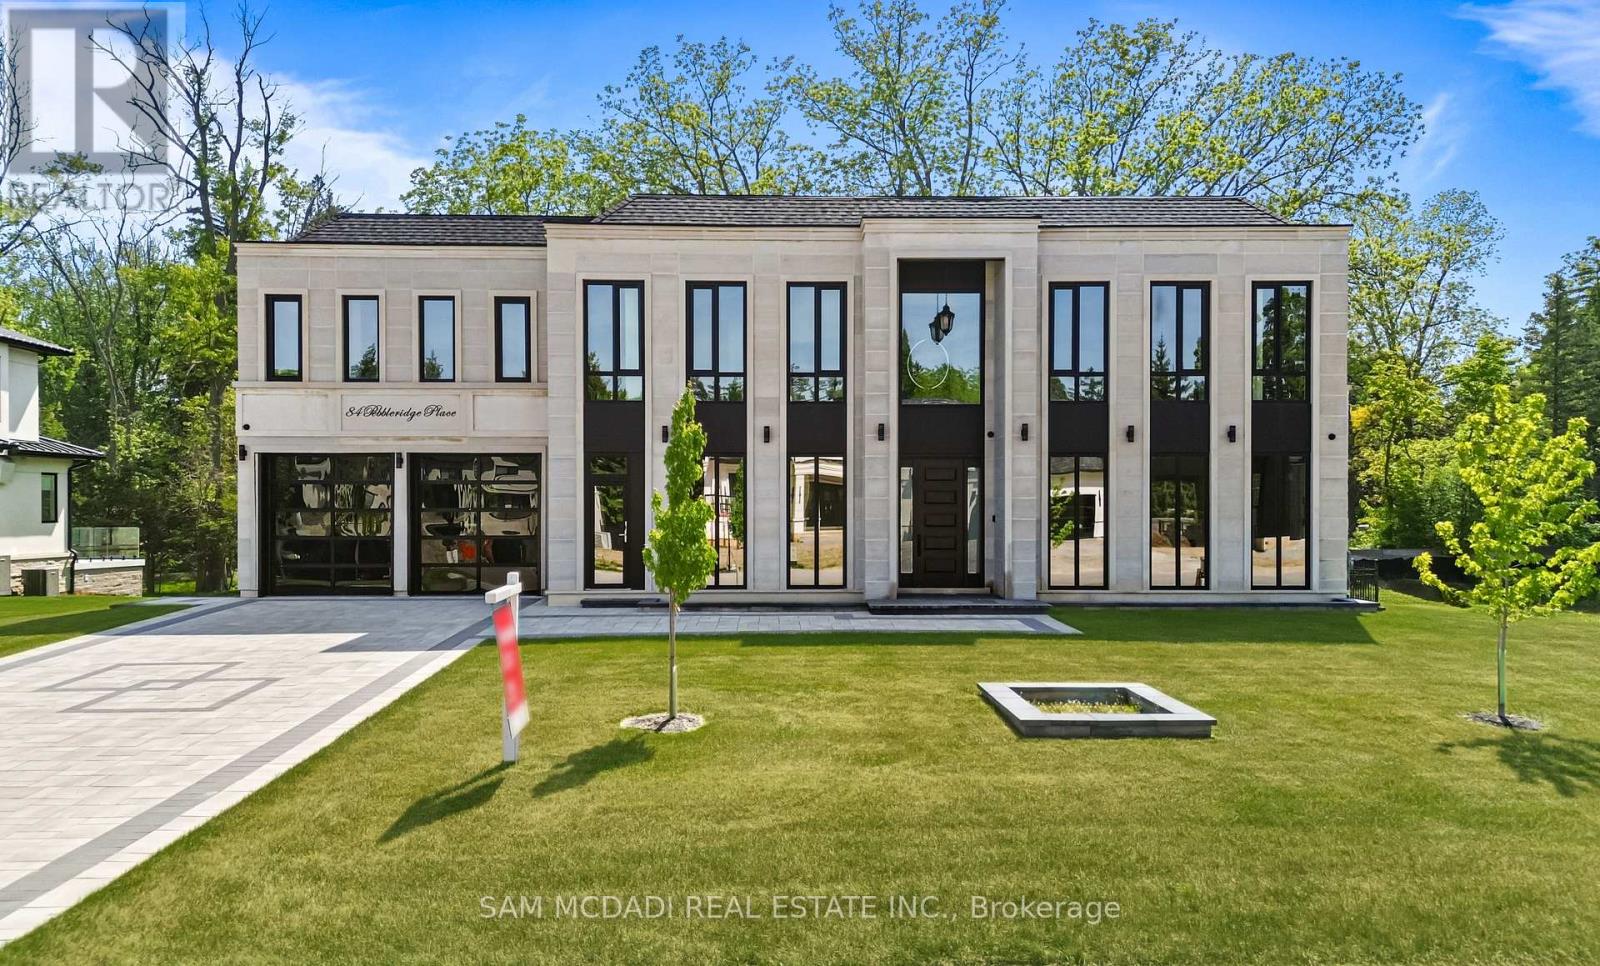
Set within one of Oakville's most distinguished enclaves, 84 Pebbleridge Place is a newly built modern estate that epitomizes architectural artistry and offers over 7,000 SF of refined living space. Poised on a private lot, this residence showcases a brick and limestone exterior, full-height glass walls a curated palette of luxurious finishes for the most discerning buyer. A grand double-height foyer introduces the home w/ polished marble-style porcelain and bespoke detailing. Beyond, herringbone hardwood floors flow through expansive principal rooms to a family room defined by a sleek wood feature wall, gas fireplace, and integrated Control4 automation for effortless entertaining. The designer kitchen is both statement and function, featuring an oversized island, full-height custom cabinetry, and Calacatta-style quartz counters w/ a custom backsplash. It opens directly to a covered deck w/ a gas fireplace, perfect for al fresco dining and evenings. An elevator and striking skylit staircase lead to the upper level, where four bedrooms each feature walk-in closets, tray ceilings, and private ensuites finished to spa-like standards. The primary suite is a serene retreat w/ a boutique-style dressing room and five-piece ensuite boasting a freestanding tub, oversized glass shower, full-height stone surrounds, and heated flooring. The lower level continues the theme of luxury and versatility, offering a heated basement w/ large-format porcelain slab flooring throughout. Designed for both relaxation and entertainment, this level includes a secondary kitchen, dining area, expansive living space, fitness room w/ cushioned flooring, an acoustically designed theatre, and three additional ensuite bedrooms, all enhanced by full-size windows and a separate entrance. Additional highlights include: a rough-in sauna, built-in speakers, and recessed lighting elevate comfort and ambiance, while upper-level laundry & a tandem garage w/ epoxy flooring complete this modern masterpiece. (id:55499)
1 - 78 Fifth Street
Toronto, Ontario
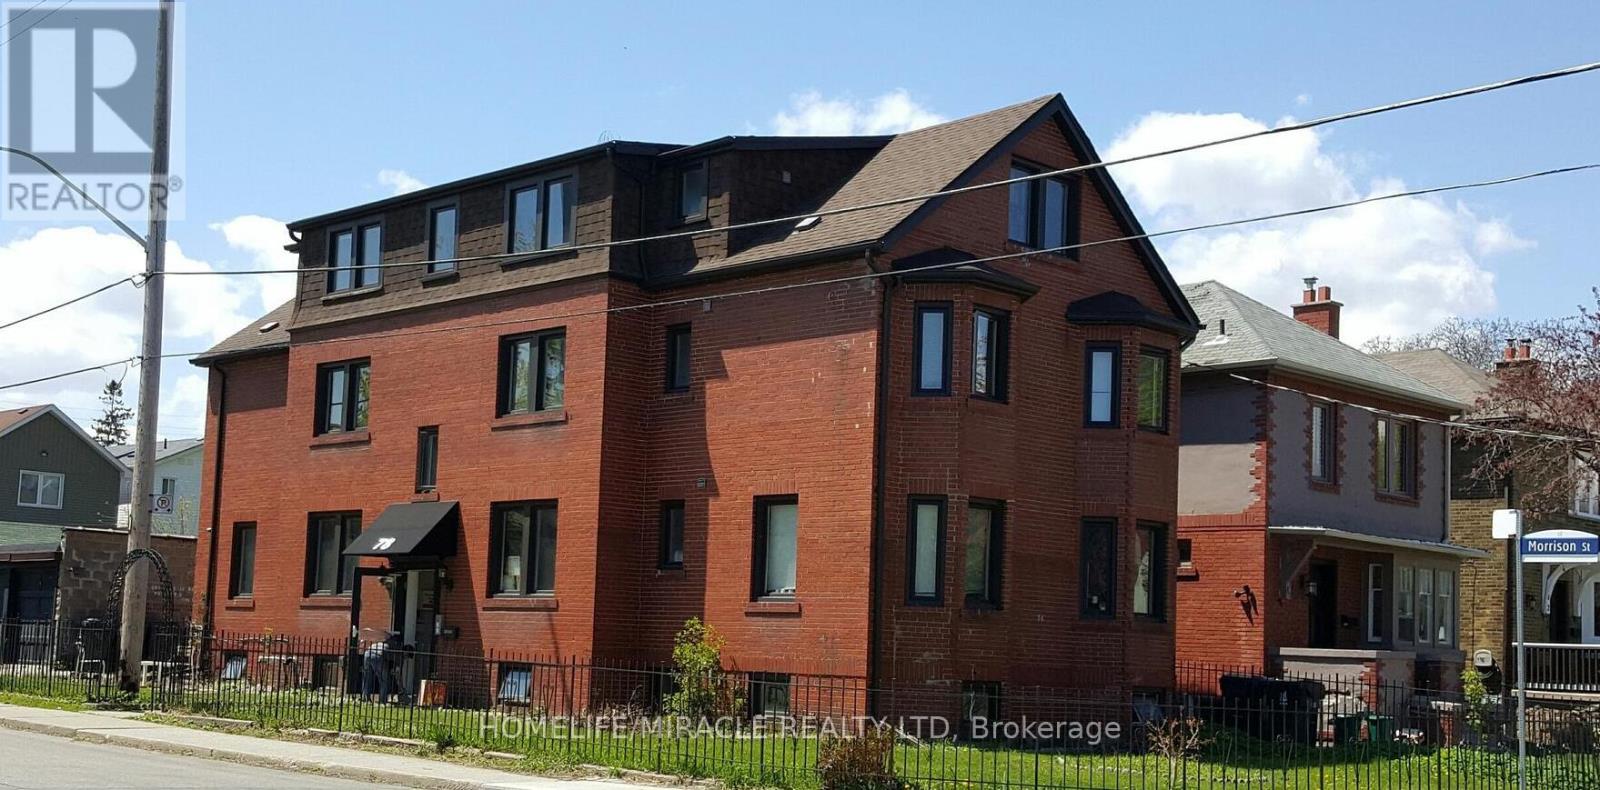
Welcome to 78 Fifth Street Unit 1 in the vibrant and desirable South Etobicoke community! This spacious and private 3-bedroom apartment offers exceptional comfort, convenience, and value in a family-friendly multiplex setting just steps from Lake Ontario. Nestled in a charming low- rise building, this bright and well-maintained unit features a functional layout with adequate living space. The apartment includes three well-proportioned bedrooms, ideal for families, roommates, or those working from home. The living area is open and inviting, perfect for relaxing. The kitchen comes equipped with essential appliances and ample cabinetry for all your culinary needs. Additional highlights include a 3-piece bathroom, windows providing natural light, and coin-operated laundry conveniently located on the same level. With radiant gas heating, municipal water, this home checks all the boxes for comfortable living. Ideally located just minutes from the lake, parks, bike paths, local cafes, grocery stores, and transit, including easy access to the TTC and GO Train, this property offers a great lifestyle. Don't miss your opportunity to call this beautiful apartment your next home. (id:55499)
5802 - 448 Burnhamthorpe Road
Mississauga, Ontario
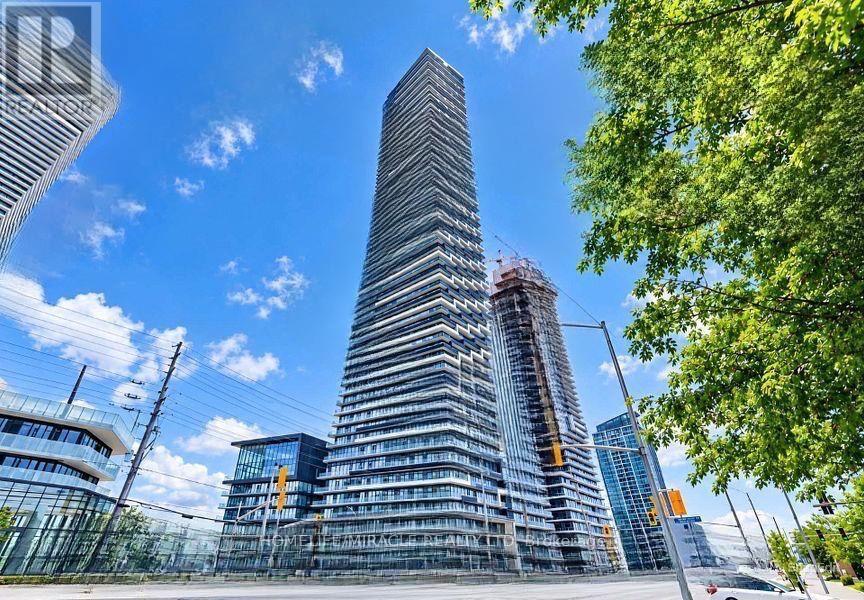
Spectacular urban living awaits on the 58th floor of the iconic M City Condominiums, one ofMississauga's most celebrated architectural landmarks. This brand-new 2-bedroom end-unit suitewith Impressive 267 Sq. Ft. Balcony offers breathtaking panoramic views of Lake Ontario, Cityviews through expansive floor-to-ceiling windows that fill the home with natural light.Featuring a thoughtfully designed open-concept layout and sleek vinyl flooring throughout, thesuite combines modern style with everyday functionality. Both bedrooms feature floor toceiling windows to enjoy abundant natural light. The contemporary kitchen is equipped withstylish cabinetry and built-in appliances, creating a beautiful space for both daily livingand entertaining. Includes one parking space and Rogers high speed Internet for addedconvenience. Ideally located in the heart of Mississauga, just steps from Square One ShoppingCentre, Celebration Square, Sheridan College, T&T Supermarket, public transit, restaurants,entertainment, and major highways. Residents have access to great building amenities includinga 24-hour concierge, indoor saltwater pool, fitness centre, yoga and spin areas, party room,screening room, games room, kids' play areas, outdoor lounges, BBQ stations and more.Experience elevated city living with stunning views from one of Mississauga's most soughtafter new condominium communities. (id:55499)
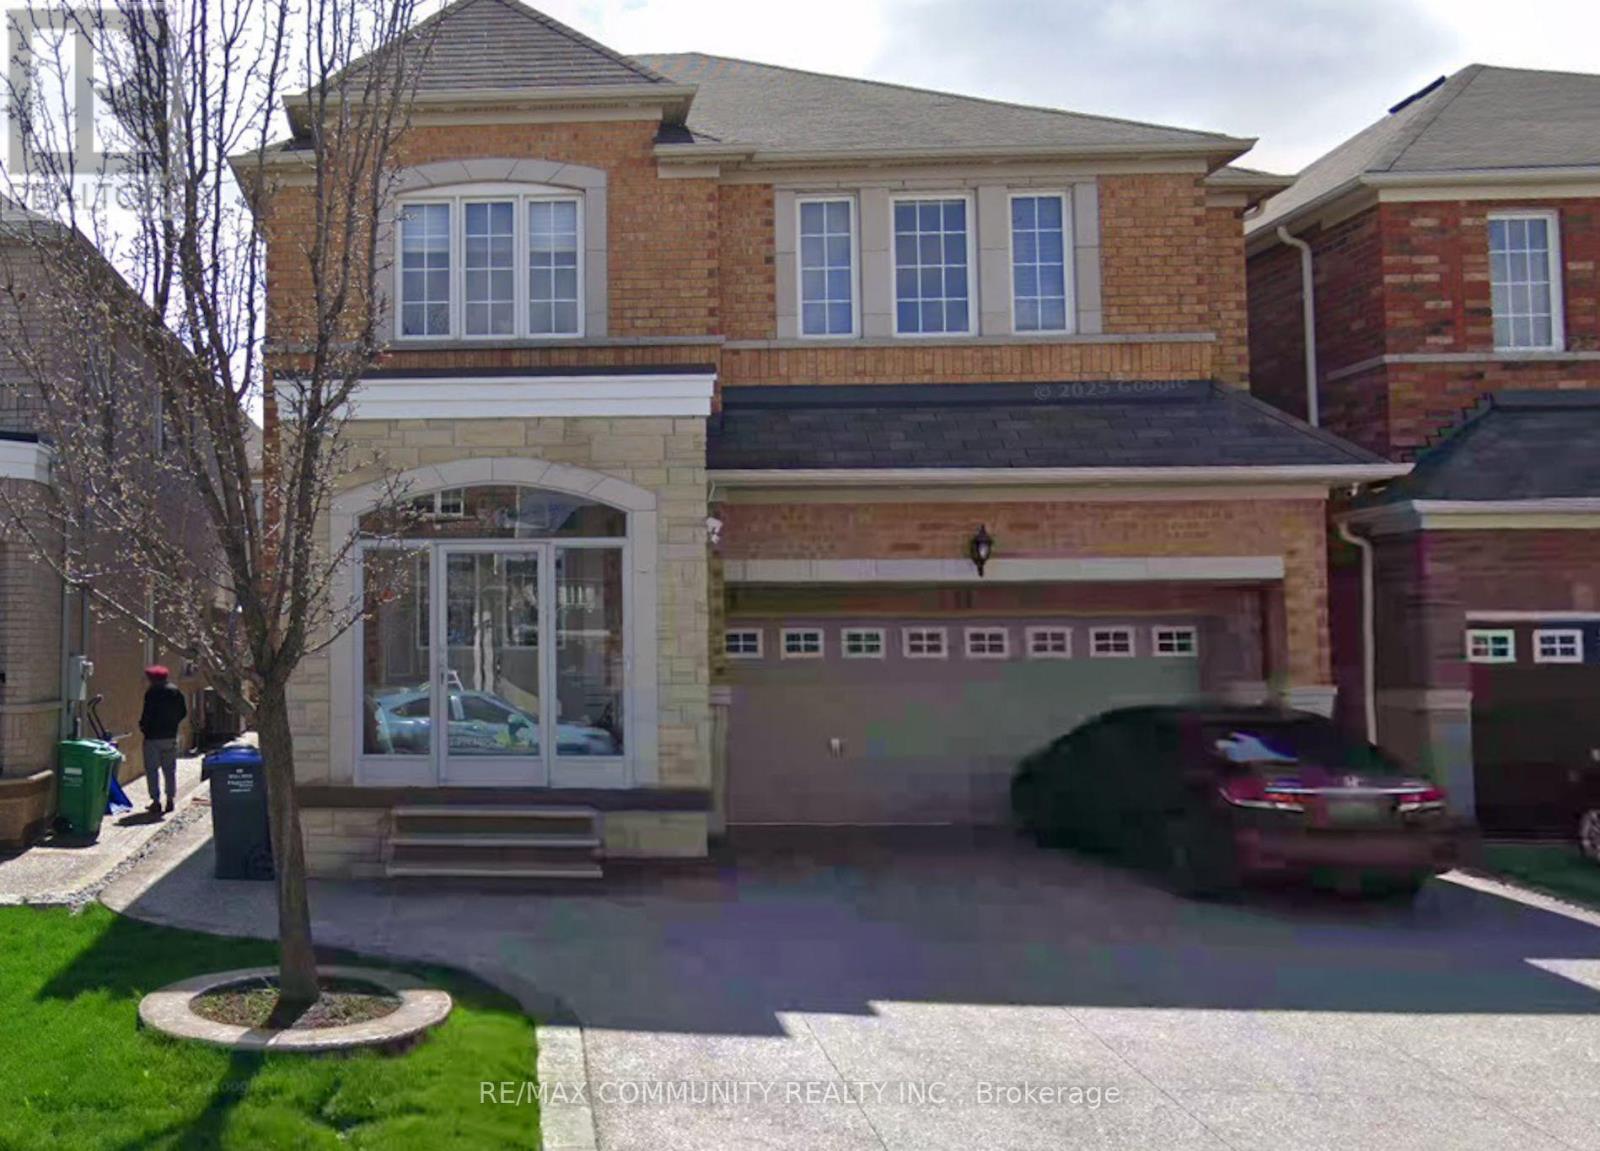
Bsmt - 56 Powell Drive
Brampton, Ontario
One Bedroom Basement apartment with a private separate entrance. Shared Laundry, Quartz Counter Top, Ideal For Small Family, Close To Schools, Park, Transportation. *** No Pets Or No Smokers*** (id:55499)
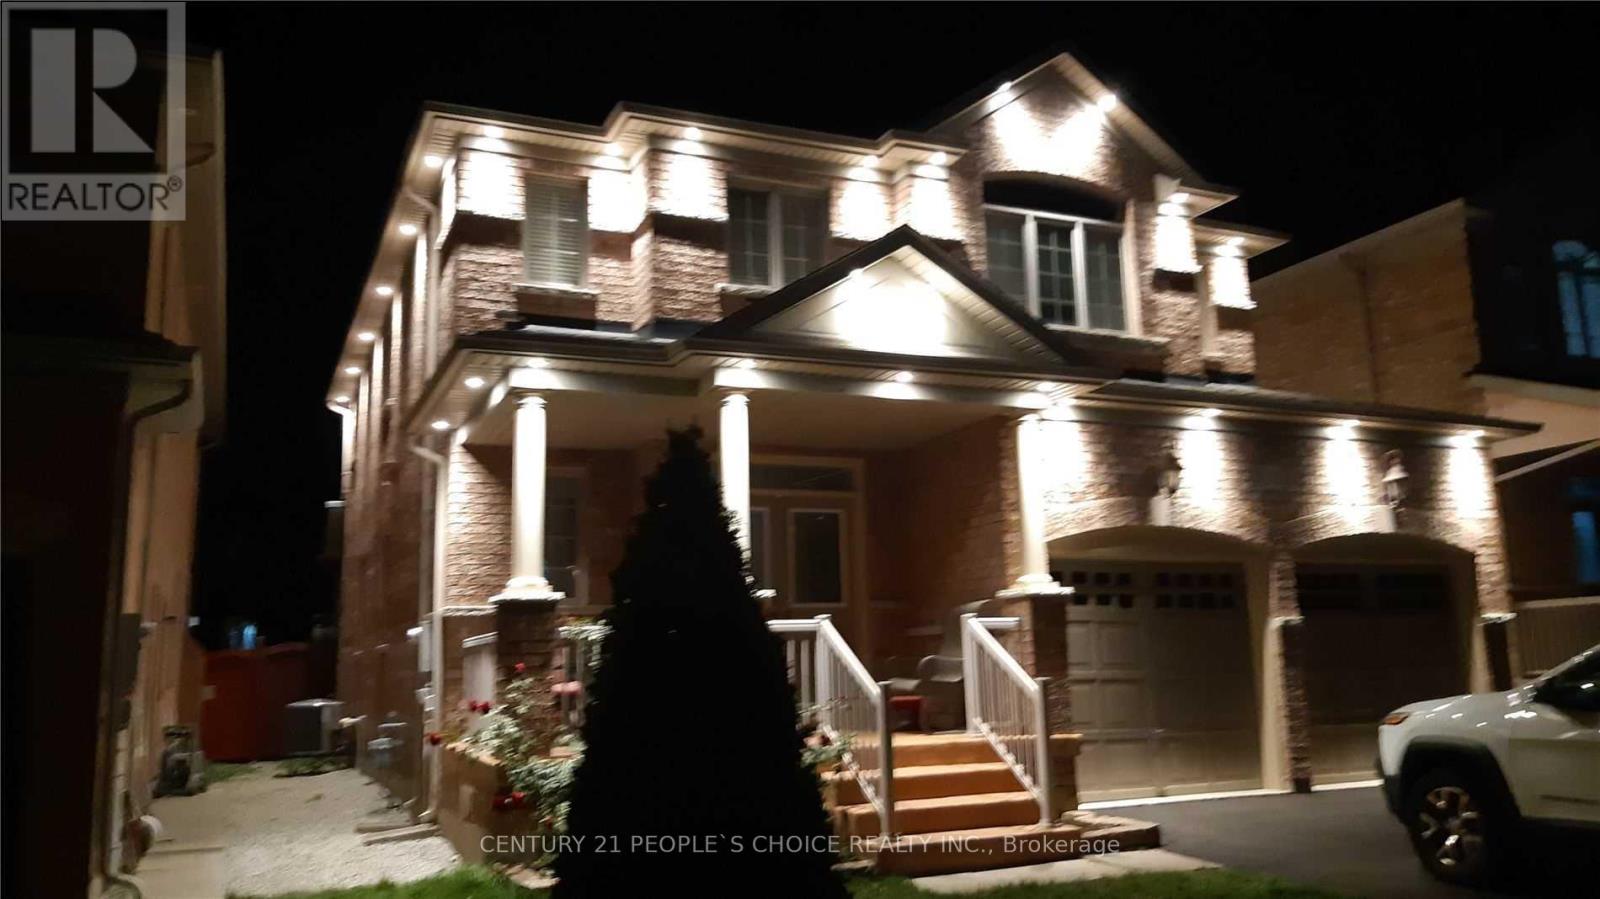
Bsmt - 32 Strathdale Road
Brampton, Ontario
2 Bedroom Legal Basement Apartment, 3 Piece Bath,!! Prime Location Of Castlemore!! Ensuite Laundry,Laminate Floor Throughout! Separate Side Door Private Entry! Huge Egress Window!! Double Sink, Granite Countertop In Kitchen, Close To School, Grocery Store & Public Transit (Bus Stop) No Sidewalk!! (id:55499)
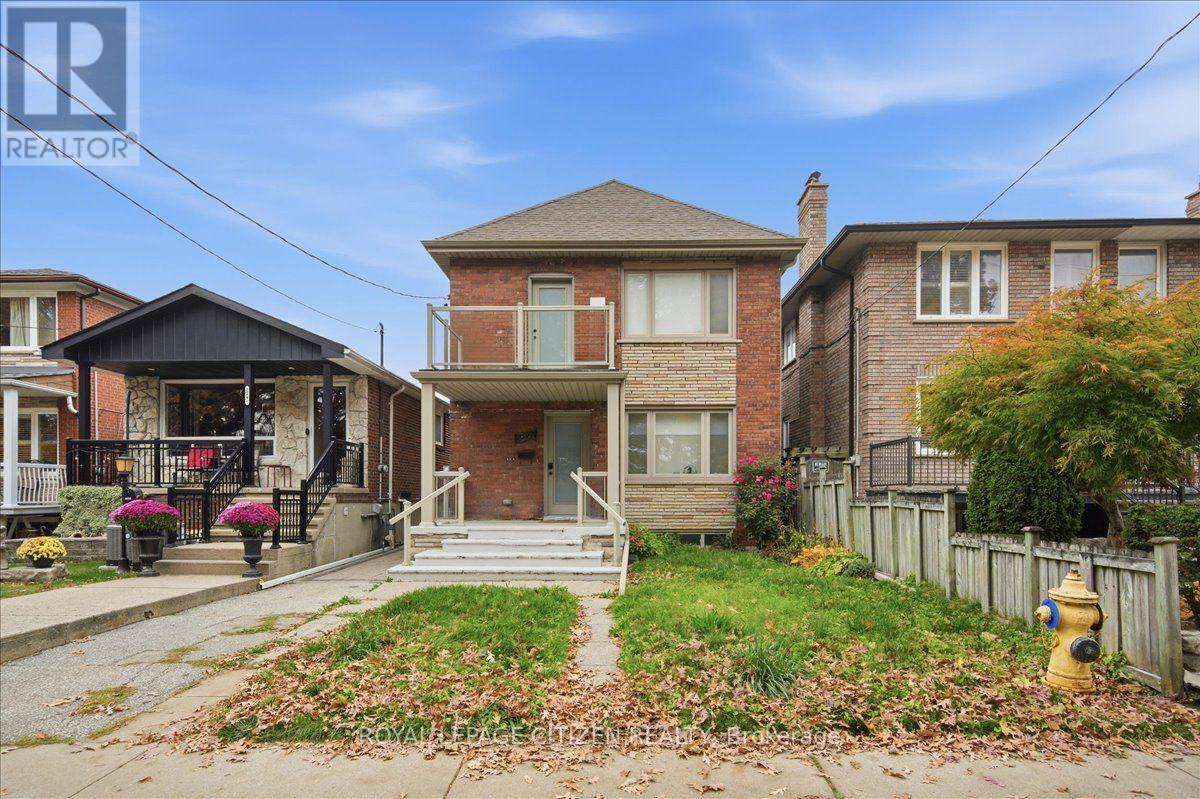
Lower - 224 Ryding Avenue
Toronto, Ontario
Bright, expansive 1-bedroom lower-level residence offering turn-key comfort in Toronto's vibrant Junction / Runnymede neighbourhood. This well-appointed, open-concept suite features ample natural light, recessed pot lighting, and contemporary flooring throughout a soft, neutral colour palette. Highlights include an updated kitchen, 4-piece bathroom, central air conditioning, gas heating, and dedicated in-suite air filtration with humidity control. Partially furnished with a comfortable sofa, two large IKEA wardrobe units, and select accent pieces for effortless move-in. Ideally situated within walking distance of trendy Junction shops, dining, and cafés, with the Stockyards Shopping Centre (Metro, Walmart, Canadian Tire, Home Depot) right nearby. Enjoy outdoor recreation just steps away at Runnymede Park, offering tennis courts, a skating rink, sports fields, and walking trails. Superb transit connectivity via local TTC bus routes, Gunns Loop streetcar, and quick access to Runnymede and Dundas West subway stations; under 20 minutes to Pearson Airport (YYZ). An exceptional urban retreat for a qualified professional individual or couple. Includes All Utilities, High Speed Internet & 1 Parking Space. Available December 1, 2026. (id:55499)
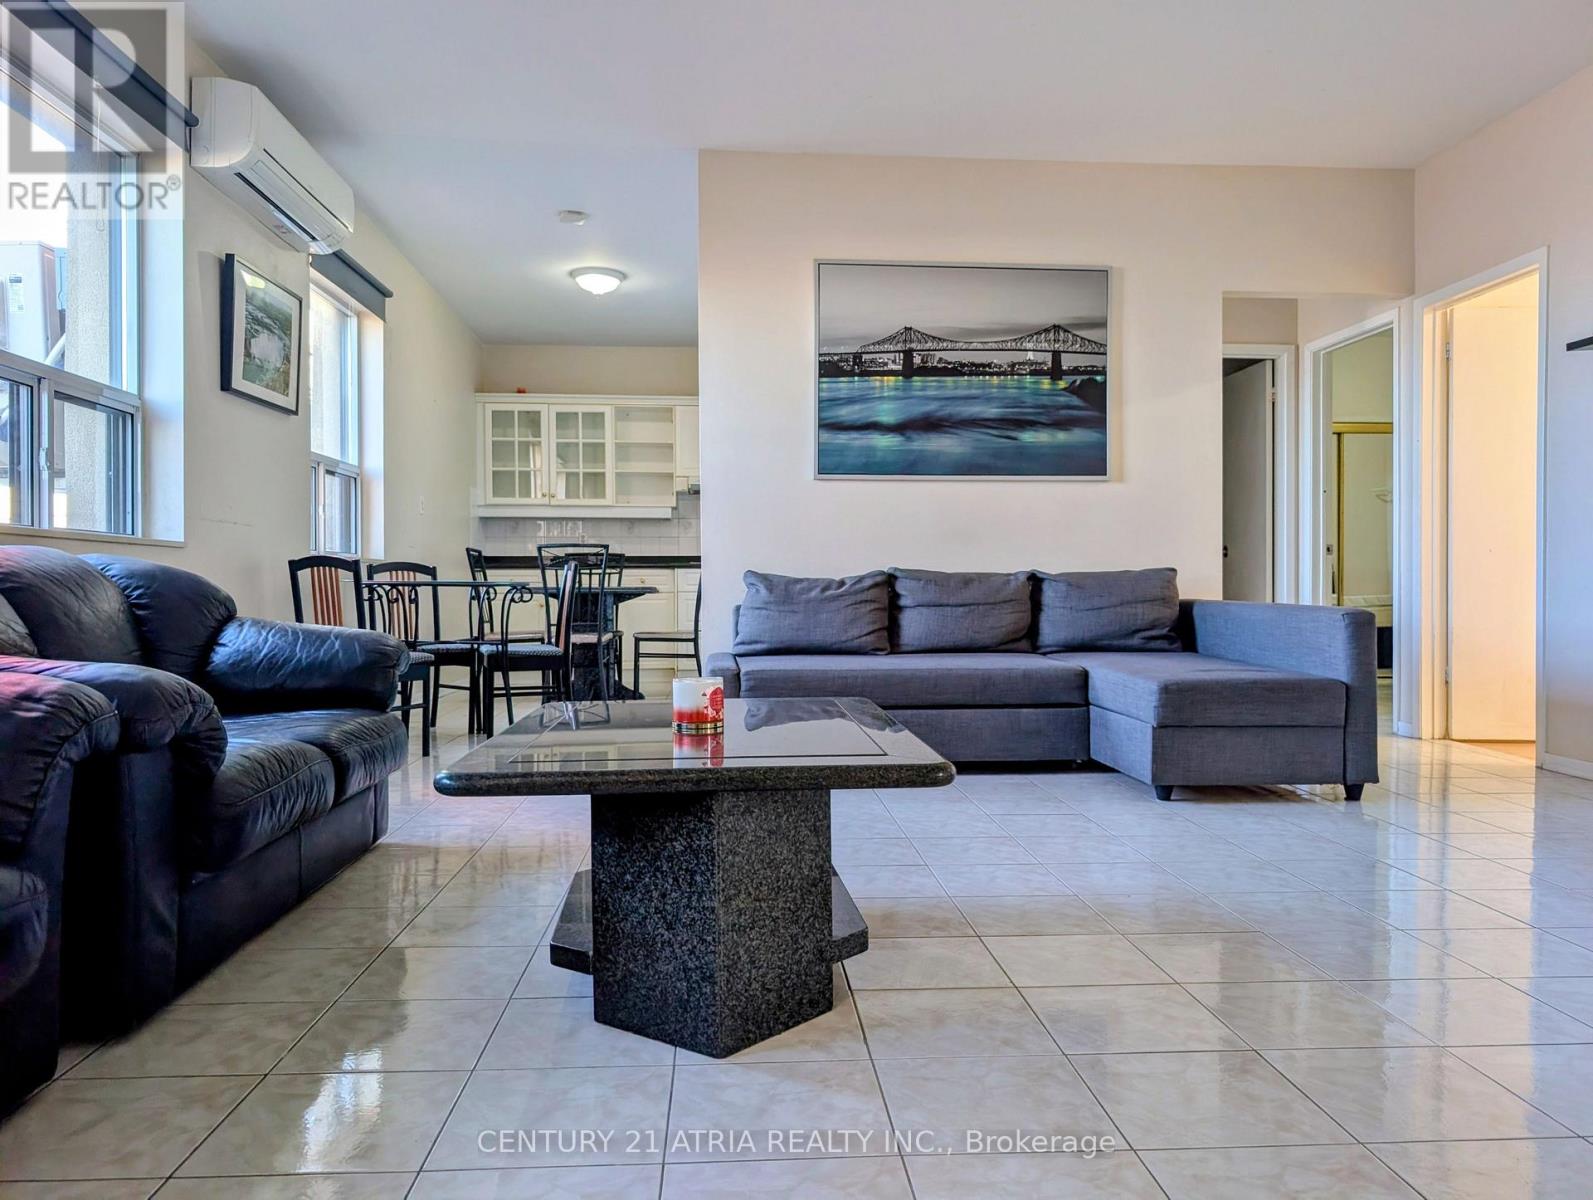
2nd Floor - 3199 Dufferin Street
Toronto, Ontario
**Bright & Spacious Fully Furnished 3-Bedroom and 2-Parking** Open-concept unit with a spacious kitchen featuring granite countertops, overlooking the living and dining area. Tile flooring throughout, laminate in the bedrooms, private laundry room, 1 bath and 2 parking spots. Minutes to Yorkdale Shopping Centre, Hwy 401, TTC, subway, parks, schools, York University and UofT! - Water included and 2 parking spots included - Students and professionals are welcome! - Available today (id:55499)