
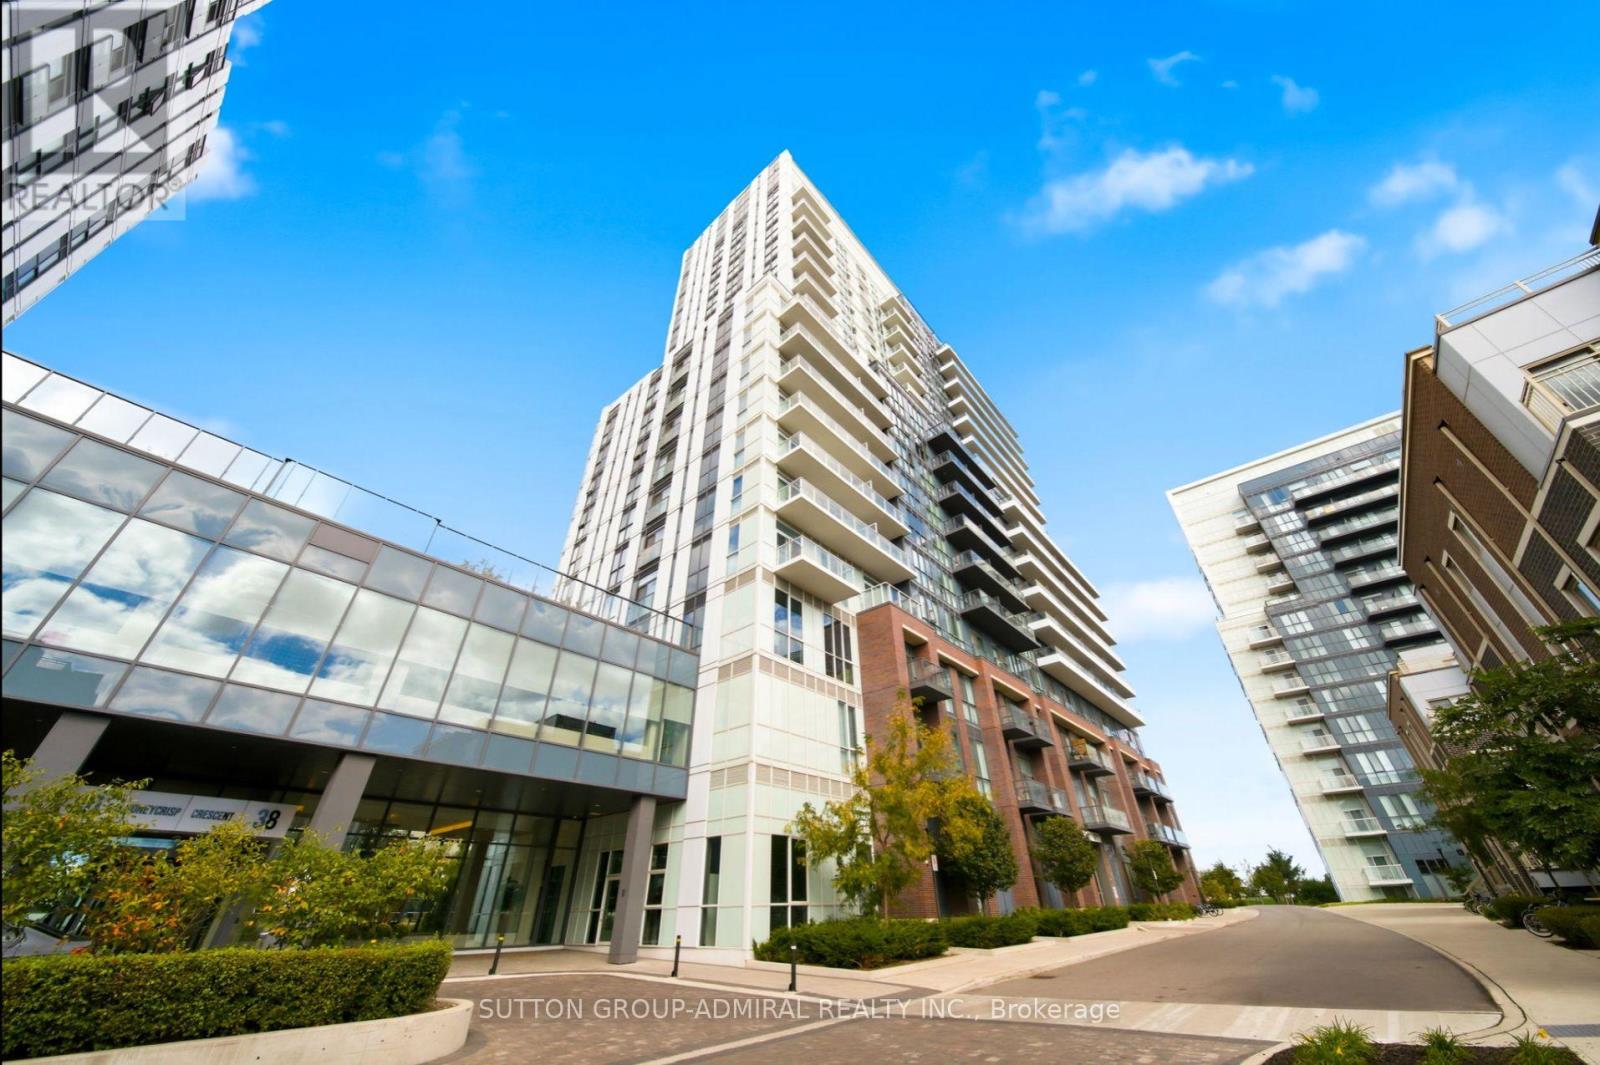
2010 - 38 Honeycrisp Crescent
Vaughan, Ontario
Welcome to Mobilio Condos by Menkes - Experience contemporary living at Mobilio, a stylish and thoughtfully designed residence in the heart of Vaughan. This spacious corner 1 bedroom suite features a bright, open-concept layout with a seamless flow between the kitchen, dining, and living areas, ideal for both everyday living and entertaining. Enjoy an impressive collection of building amenities, including a state-of-the-art theatre, fitness centre, party room with bar area, lounge, meeting room, guest suites, and a spacious outdoor terrace with BBQ area. Ideally located just south of Vaughan Metropolitan Centre (VMC), Mobilio offers exceptional connectivity with easy access to the VMC subway station, Viva, YRT, and GO Transit, making commuting throughout the GTA convenient. York University and Seneca College's York Campus are just a 7-minute subway ride away. Enjoy a wealth of nearby shopping, dining, entertainment, and recreational options, including Costco, IKEA, Cineplex, Dave & Buster's, restaurants, retail shops, fitness centres, and nightlife. A stylish home in a prime, transit-connected location, offering the perfect blend of comfort, convenience, and contemporary urban living. (id:55499)
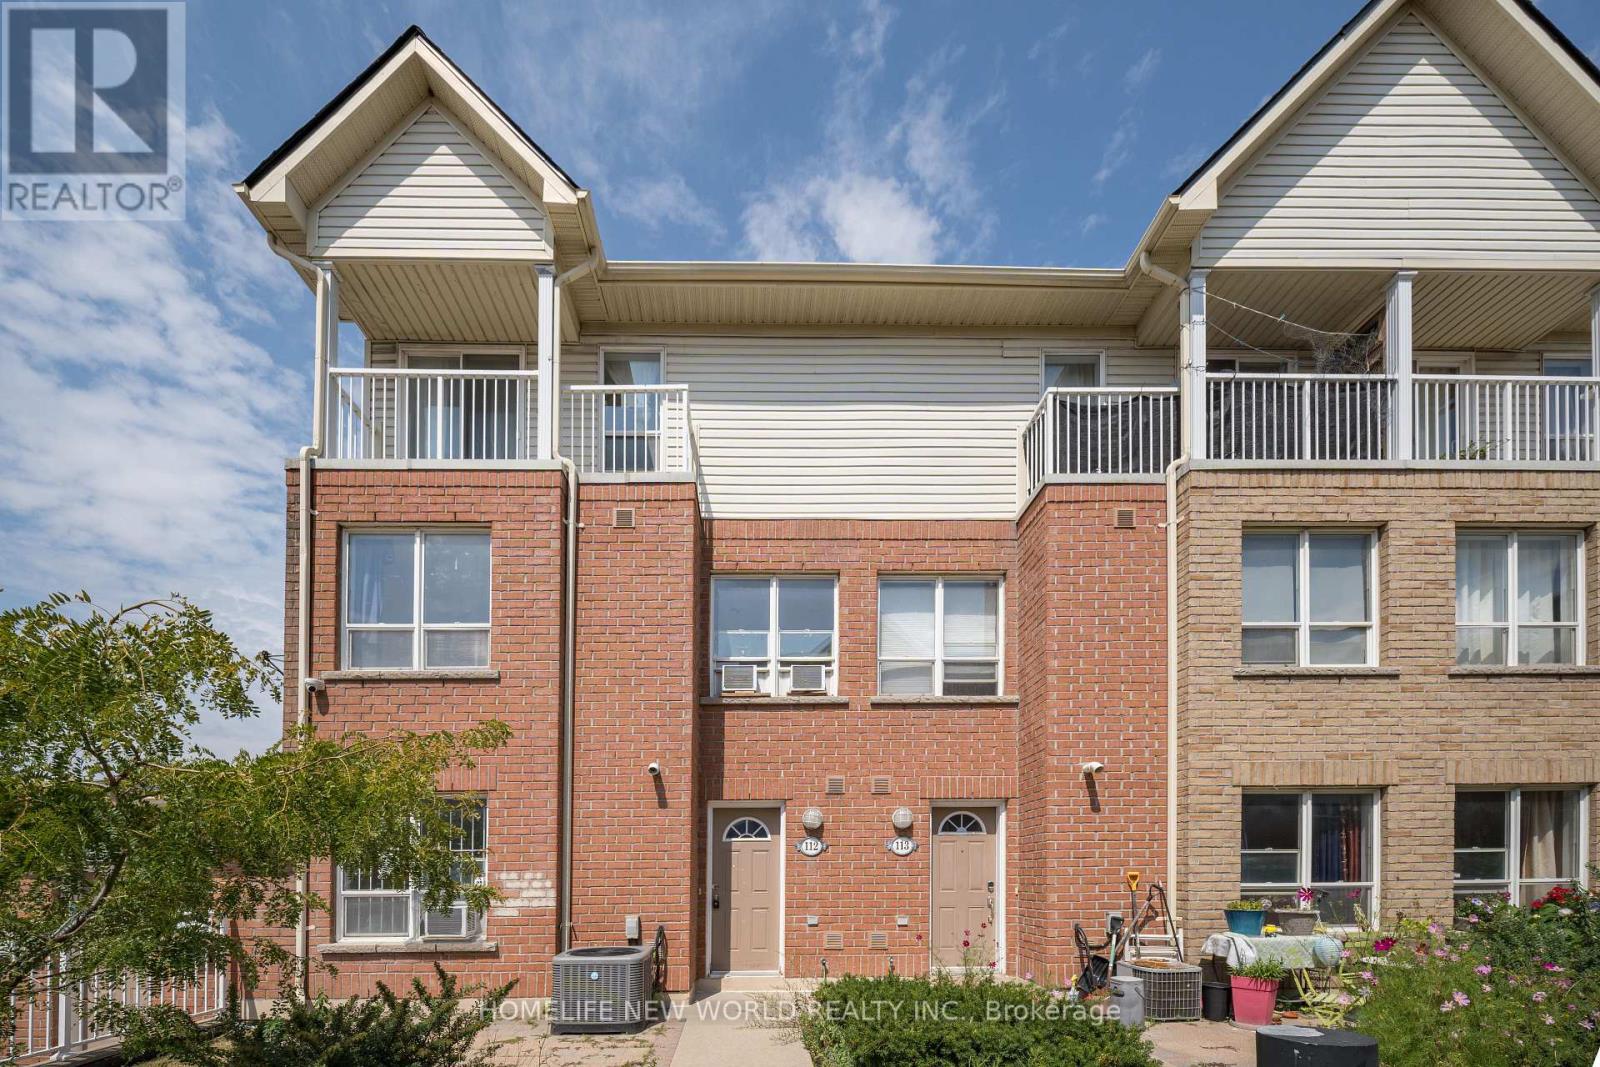
112 - 102 Faithful Way
Markham, Ontario
3-storey freehold/condominium townhouse located in a highly desirable Markham community. Features 3 bedrooms, functional layout, hardwood flooring throughout above grade levels, and a fully finished basement. Conveniently situated near Pacific Mall, shopping, supermarkets, public transit, and major amenities. Located within the boundaries of highly rated schools, including Milliken Mills High School (IB Program). Fantastic opportunity to add value and build equity. Ideal for investors, renovators, contractors, or first-time buyers looking to customize a home to their needs. Seller has no knowledge of UFFI Warranty. Buyer agrees to conduct his own investigations and satisfy himself as to any easements/rights of way which may affect the property. Property is being sold "as is" and Seller makes no warranties or representations in this regard. (id:55499)
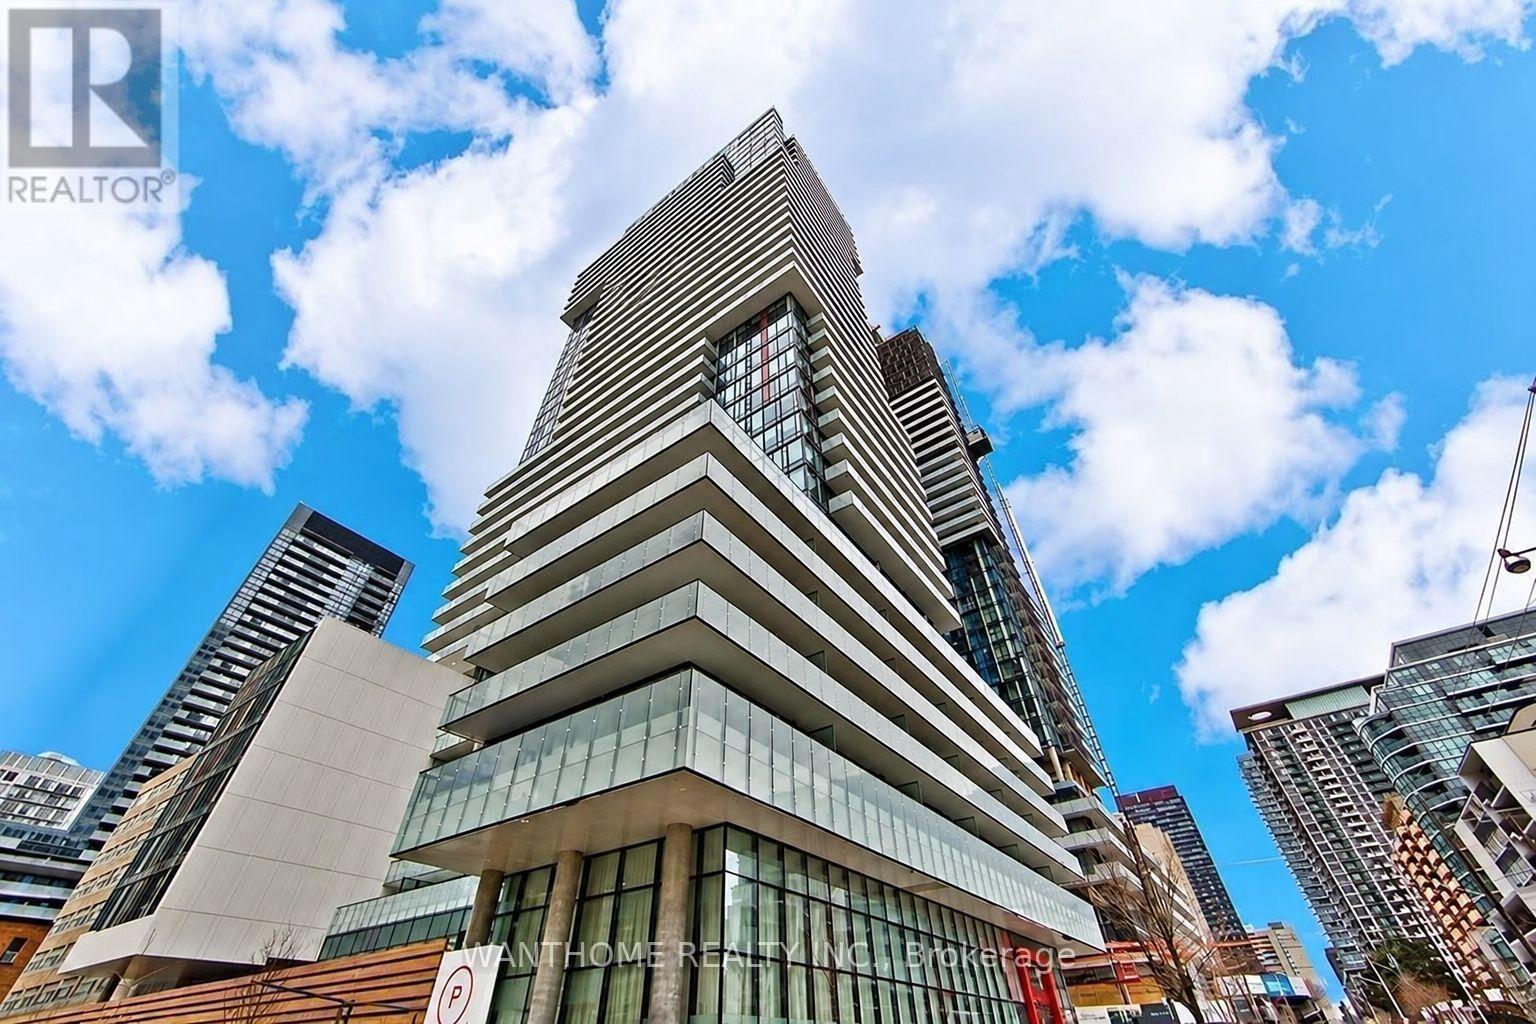
1710 - 185 Roehampton Avenue S
Toronto, Ontario
This sun-drenched one-bedroom condominium is nestled in the highly sought-after Yonge and Eglinton area. This midtown treasure boasts a beautifully designed interior, featuring an open-concept kitchen that seamlessly integrates with the dining area while maintaining a sense of separation from the inviting living room. The kitchen showcases high-quality finishes and sleek cabinetry, characterized by clean lines. Floor-to-ceiling windows invite abundant natural light, complemented by a generously sized private balcony and soaring 9-foot ceilings that create an airy ambiance. The building itself offers a wealth of amenities, including a billiards room, gym, yoga studio, rooftop terrace with BBQ facilities, party room, sauna, outdoor pool, and 24-hour concierge service, all thoughtfully designed to enhance your lifestyle. With an impressive walk score of 9.3, you will find yourself surrounded by trendy boutiques, charming cafes, convenient grocery stores, and a diverse array of dining options. Excellent access to public transit, including the TTC and subway, makes this location truly unparalleled. The List price is for unfurnished option. Furnished option will be $350 extra(with extra furniture deposit). Consider 6 month + rent. (id:55499)
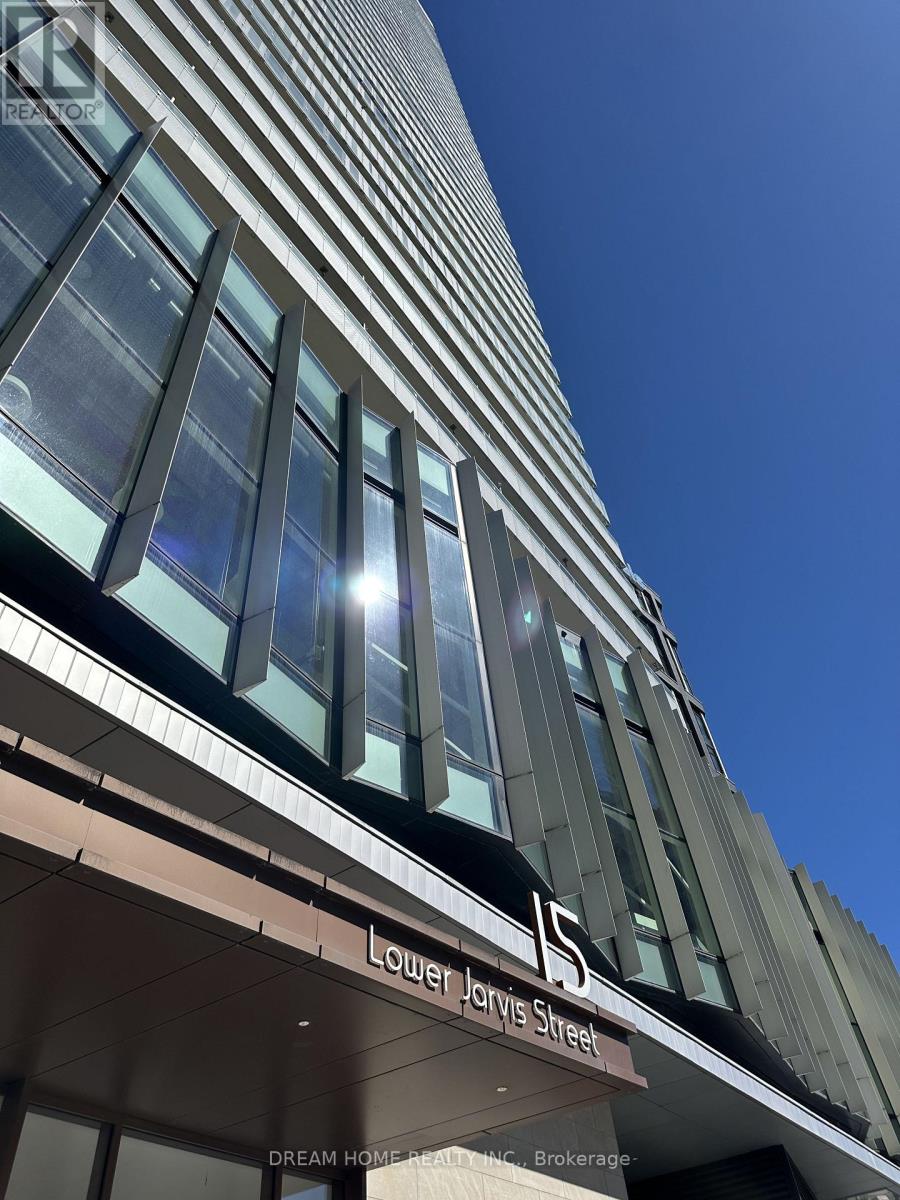
808 - 15 Lower Jarvis Street
Toronto, Ontario
Welcome to this bright and airy 1+1 bedroom unit. Highlights include: a modern kitchen, floor-to-ceiling windows, a walk-in closet, a large balcony, and premium built-in appliances. Steps to the harbourfront, grocery stores, St. Lawrence Market, Sugar Beach, restaurants, and more. Building amenities include a concierge, an outdoor pool, a gym, and a tennis court. Comes with one parking. This meticulously maintained residence is move-in ready, offering a seamless blend of comfort, style, and convenience in the heart of downtown. (id:55499)
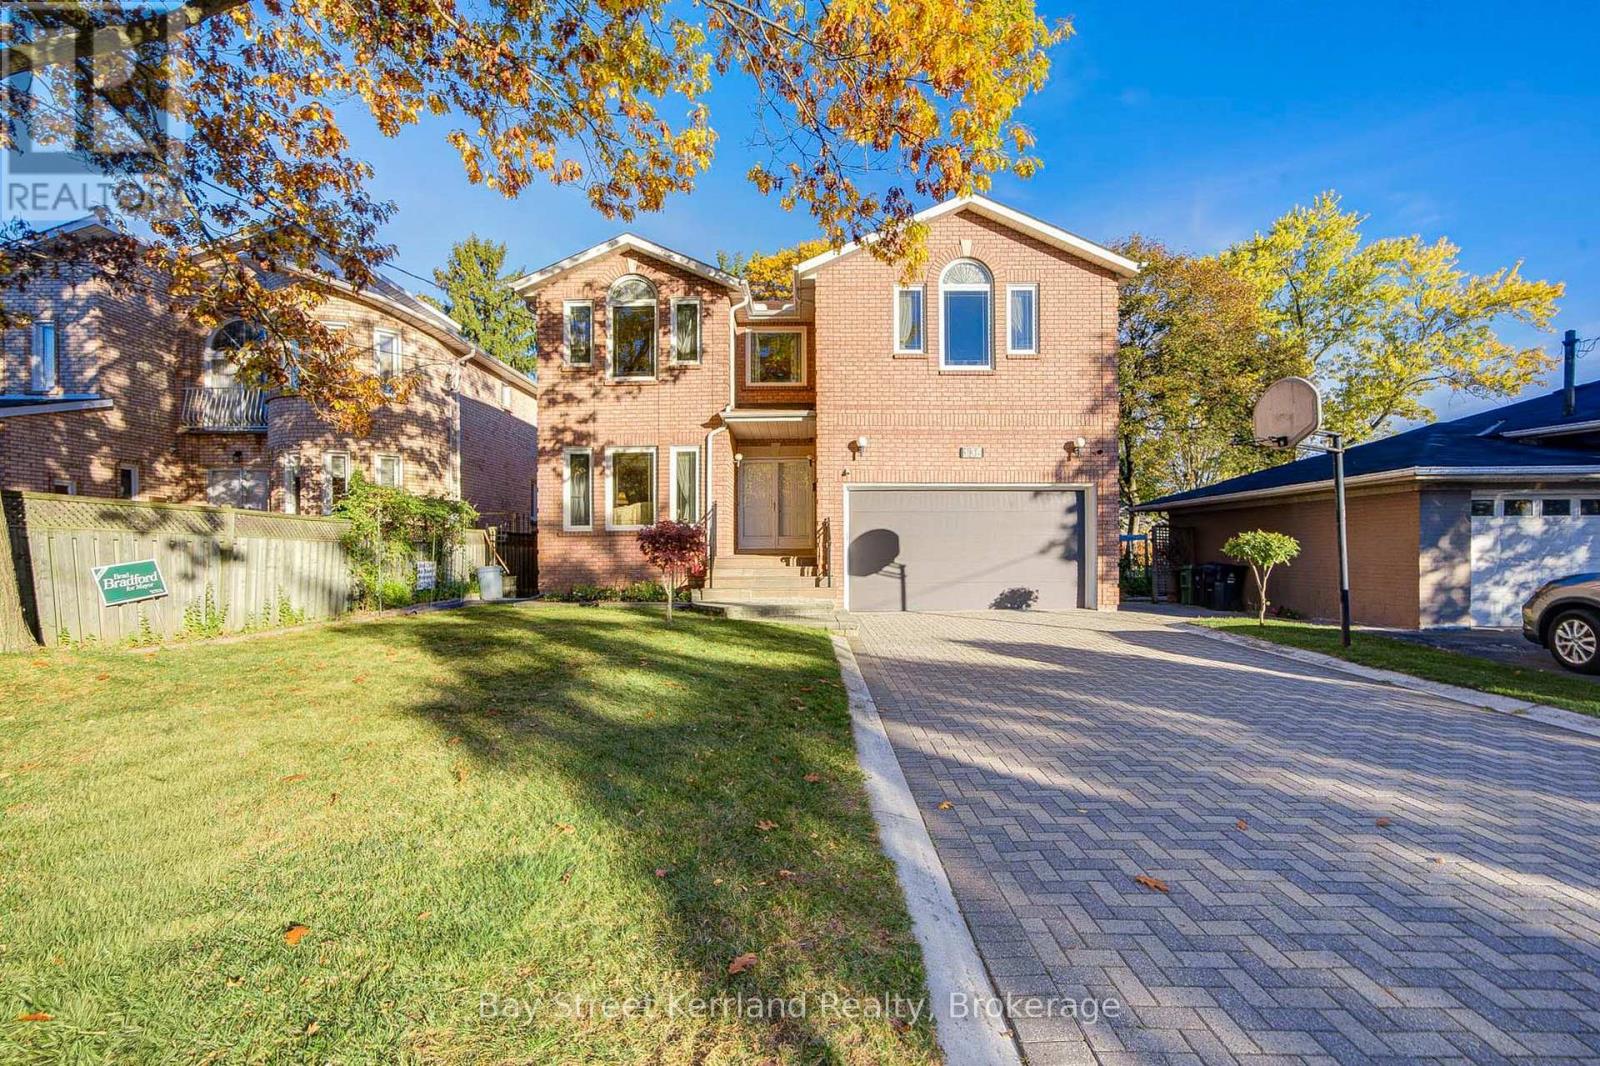
136 Nipigon Avenue
Toronto, Ontario
PRIME NORTH YORK LOCATION! Magnificent Detached Home Offering 3,680 SQ FT Above Grade + Finished WALK-OUT Basement! Features a Rare & Functional 5 Bedroom Layout with 4 Upstairs Bedrooms (Every Bedroom Features Its Own Private Bath!), Second Floor Office/Den, Basement 5th Bed w/ Closet, & Basement Game Room / Den! Grand Foyer Welcomes You w/ An Impressive Circular Hardwood Staircase Under a Bright Skylight, Granite Tile Flooring, & Custom Accent Moulding. Sun-Filled Living & Dining Rooms Accentuated by Light-Toned Hardwood Floors, Pot Lights, & Gas Line Roughed-In For Fireplace. Gourmet Kitchen Beautifully Appointed W/ a Massive Quartz Island, Built-In Appliances, & Functional Flow! Huge Walk-Out Basement Showcase Complete W/ Full Bath, Wet Bar, Expansive Rec Area (Fits Billiard & Table Tennis), 5th Bed, & Game Room / Den W/ French Doors! High-Efficiency Wall-Mounted Tankless Water Heater (OWNED)! Parking For 6 Cars Total: Double Car Garage + Extra-Long Interlock Driveway. Backyard Oasis Feat. Large Wooden Deck & Lush Garden. Minutes to Yonge St, Finch Subway Station, Schools, Parks, & Hwy 401/404/DVP. An Exceptional Opportunity-A Must See! (id:55499)
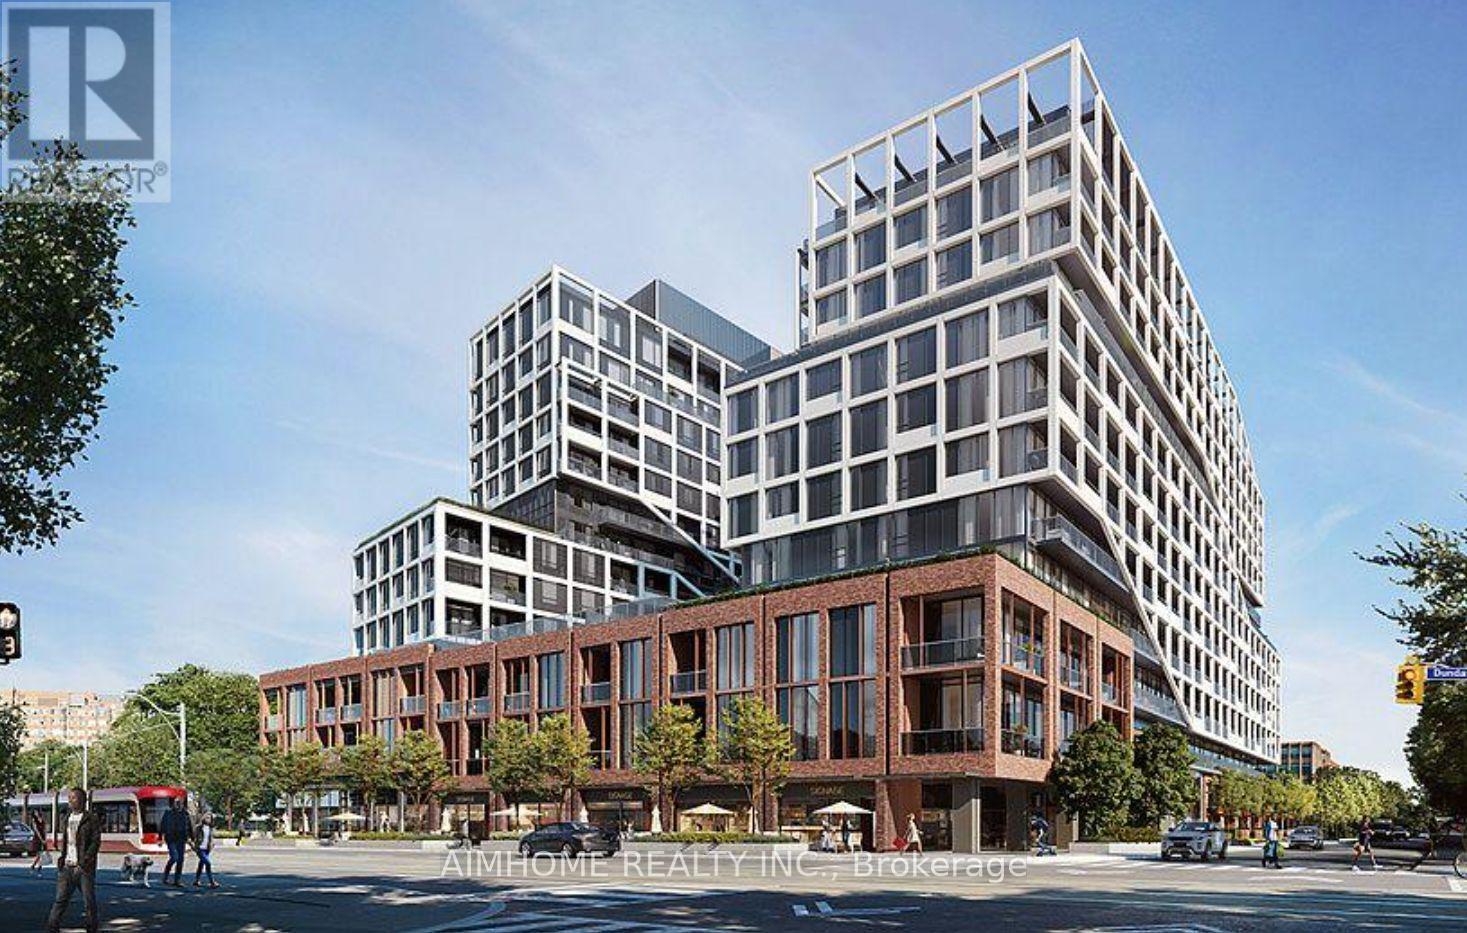
509 - 115 Denison Avenue
Toronto, Ontario
Welcome to MRKT Condominiums by Tridel, a luxury residence in the heart of downtown Toronto!This bright and spacious 1-bedroom + den suite features hight ceilings, 2 full bathrooms, an open-concept layout, and unobstructed west-facing views. The versatile den with its own ensuite bathroom is ideal as a second bedroom or home office. Enjoy a modern kitchen with integrated appliances, stone countertops, marble backsplash, sleek cabinetry, and a walkout to a large private balcony. Exceptional resort-style amenities include a multi-level fitness centre, outdoor rooftop pool, BBQ terrace, co-working spaces with meeting rooms, and a children's games room. Unbeatable location steps to Kensington Market, U of T, Chinatown,Queen West, and King West, with easy access to TTC streetcars and St. Patrick subway station.Experience modern urban living with Toronto's best dining, shopping, and entertainment at your door step! (id:55499)
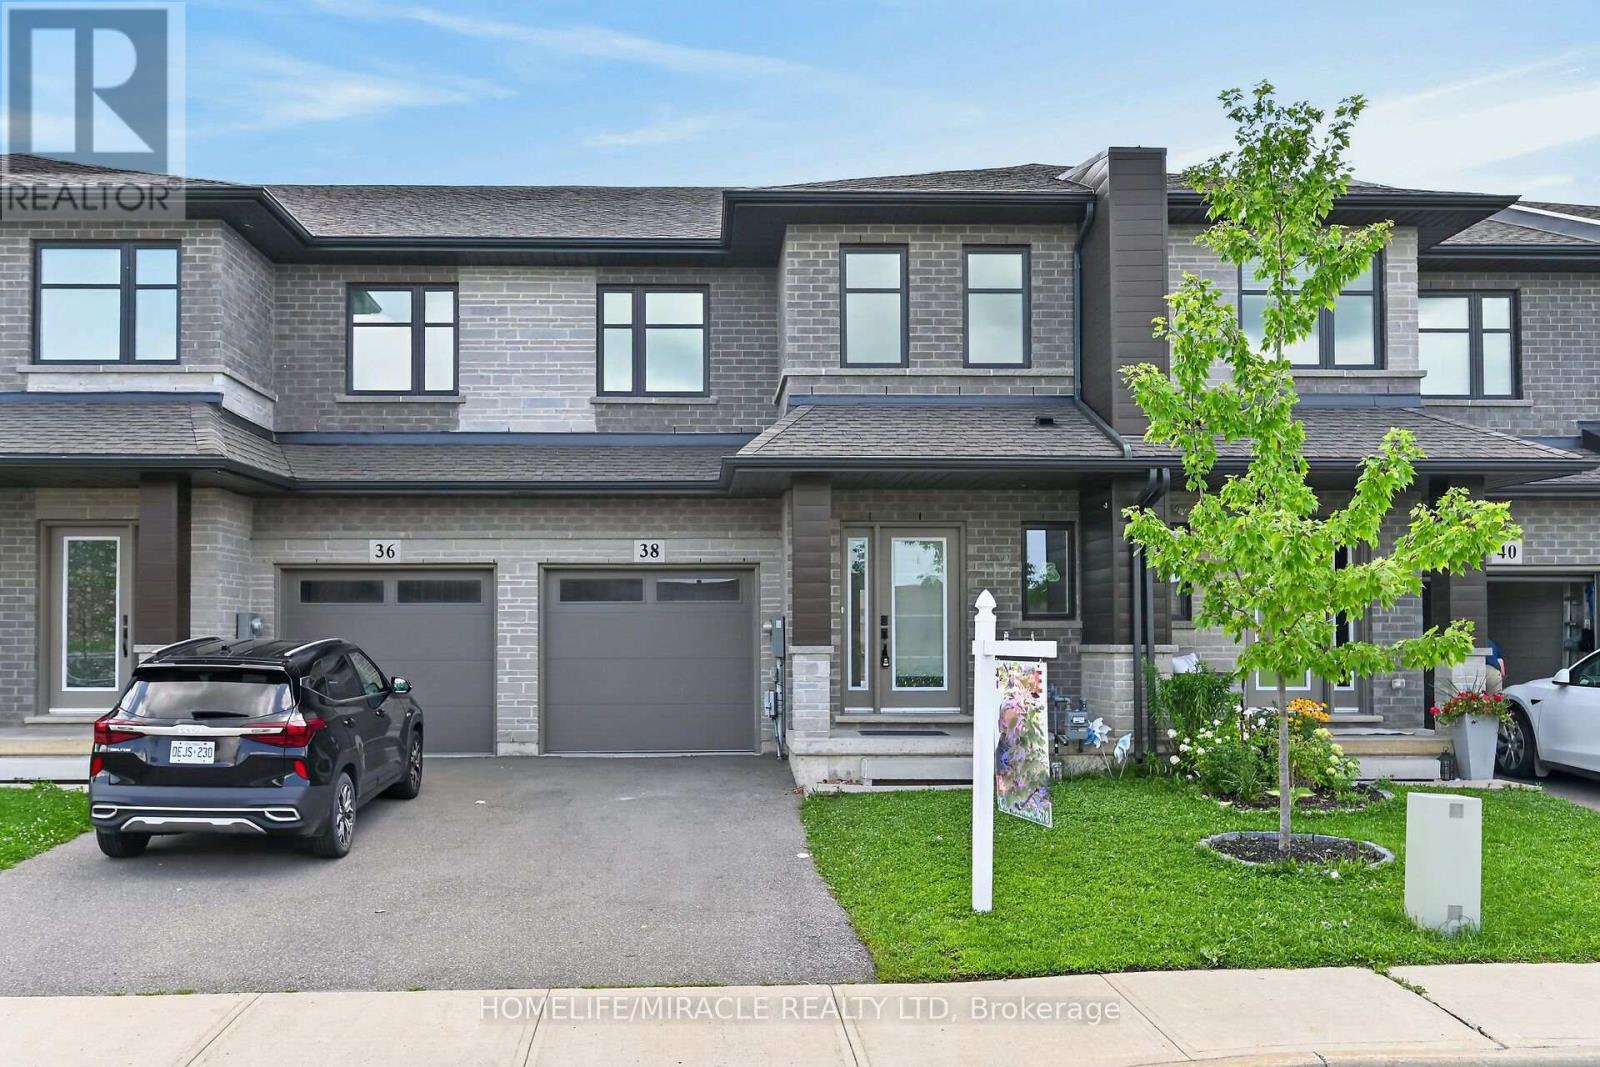
38 Jayla Lane
West Lincoln, Ontario
Welcome to this exceptional looking executive freehold townhome, ideally situated in one of Smithville's most sought-after newer communities. Built in 2021 by Rosemont Homes, this beautifully appointed 4-bedroom, 2.5-bath residence offers over approximately 1,700 square feet of thoughtfully designed living space, complemented by modern finishes throughout. Upon entering, you are greeted by a bright and inviting open-concept main floor featuring soaring 9-foot ceilings and well-proportioned principal rooms, perfectly suited for both everyday living and stylish entertaining. The gourmet kitchen serves as the heart of the home, complete with a large center island, ample cabinetry, and generous counter space to meet the needs of any home chef. The upper level offers a spacious primary suite designed for comfort and privacy, featuring a large walk-in closet and a well-appointed ensuite bath. Four additional generously sized bedrooms, provide flexibility for growing families, guests, or home office needs. A full main bathroom with and the convenience of bedroom-level laundry complete the second floor. Step outside to enjoy the fully fenced backyard an ideal setting for outdoor dining, summer entertaining, or quiet relaxation. Additional features include a private driveway, attached garage with inside entry and garage door opener, and a functional layout that enhances both comfort and practicality. Ideally located directly across from a park and within close proximity to schools, shopping, and everyday amenities, this home also offers convenient access to the QEW and is just a short drive from Niagara's renowned wine region. Beautifully maintained and move-in ready, this impressive property presents an outstanding opportunity to enjoy modern living in the heart of Smithville. (id:55499)
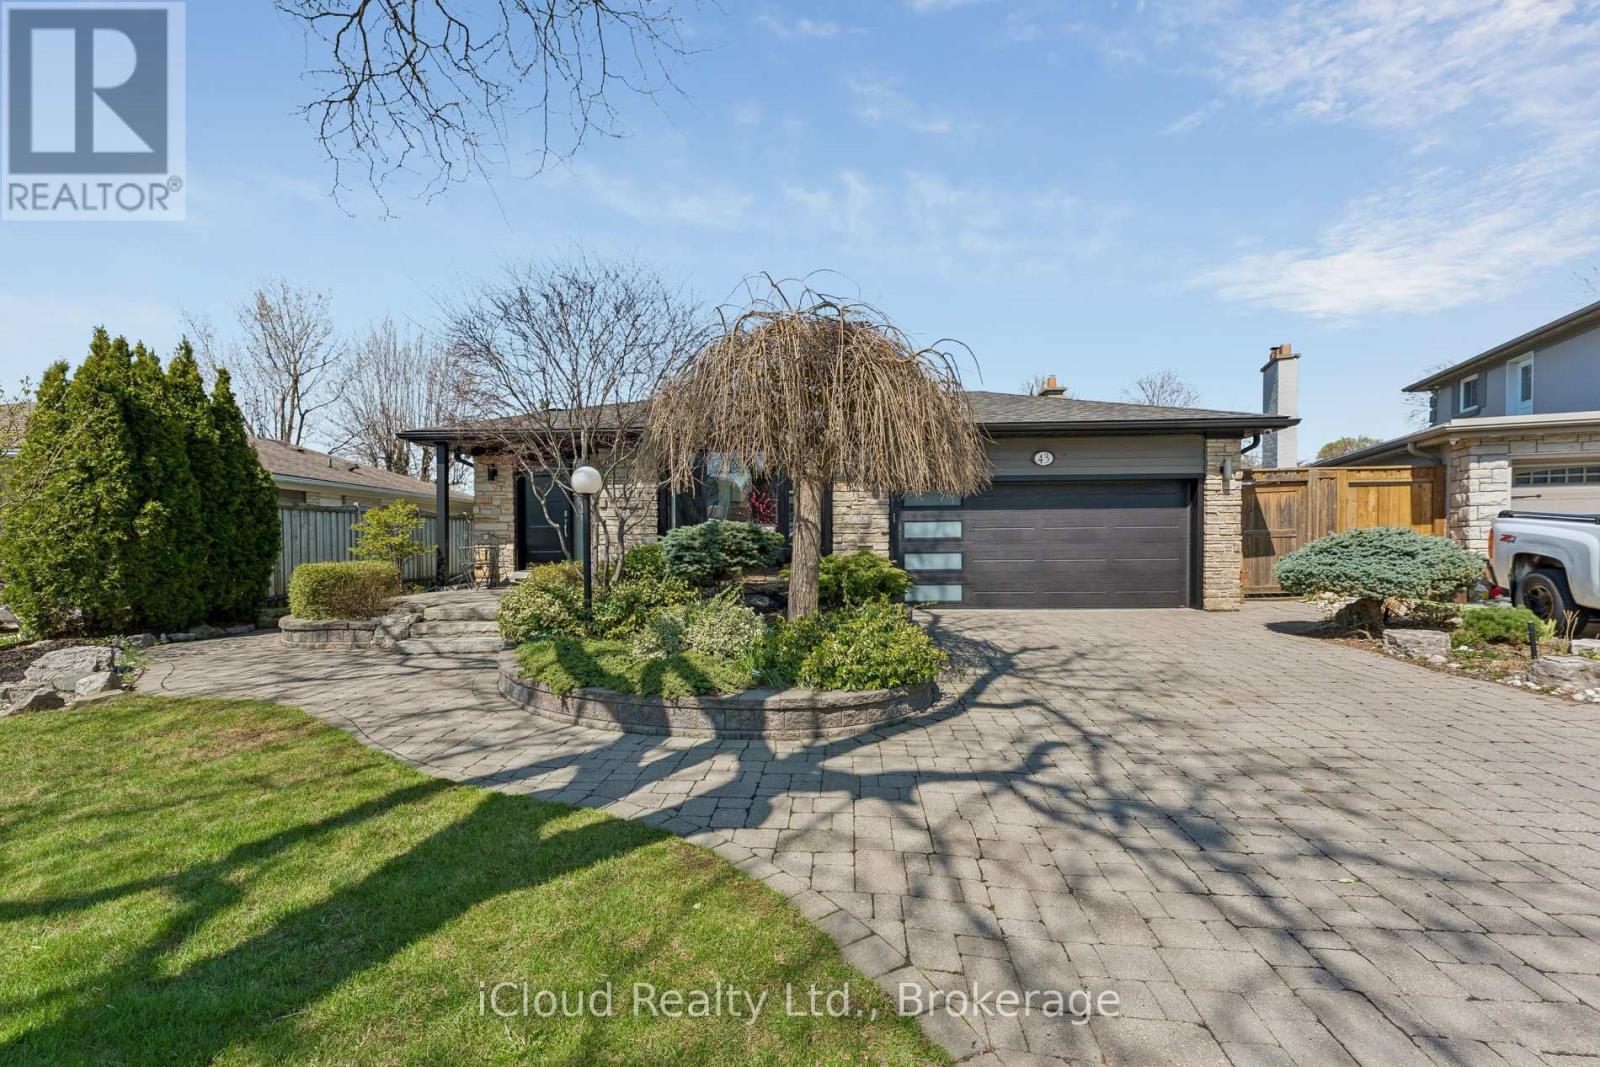
43 Ferndale Crescent
Brampton, Ontario
An Oasis, This Executive 4 Level Backsplit Home Is Located In Picturesque Peel Village. This Home Boast An Impressive Layout, Sharp Architecture and Manicured Landscaped Yard Provides For A Perfect Retreat . The Well Designed Kitchen Is Equipped With Top-Of-The-Line Appliances, Large Granite Countertops, Custom Cabinetry and Great Sky Lighting. Relax In The Spacious Family Room, With A Fireplace And Walkout To The Patio and Backyard Gazebo. The Primary Suite Features 4 Pc Ensuite Bathroom With A Soaker Tub, Skylight and Walk-In Closet. The Basement Is Perfect For Entertaining Equipped With Wet Bar And Additional Living Space Retreat To The Well Designed Backyard With Mature Trees, Meticulously Landscaped and Aesthetically Pleasing Scenic Views, Irrigation System For Easy Lawn Maintenance. A Place To Call Home, To Make Memories and Enjoy The Full Comfort Of A Well Designed Home. (id:55499)
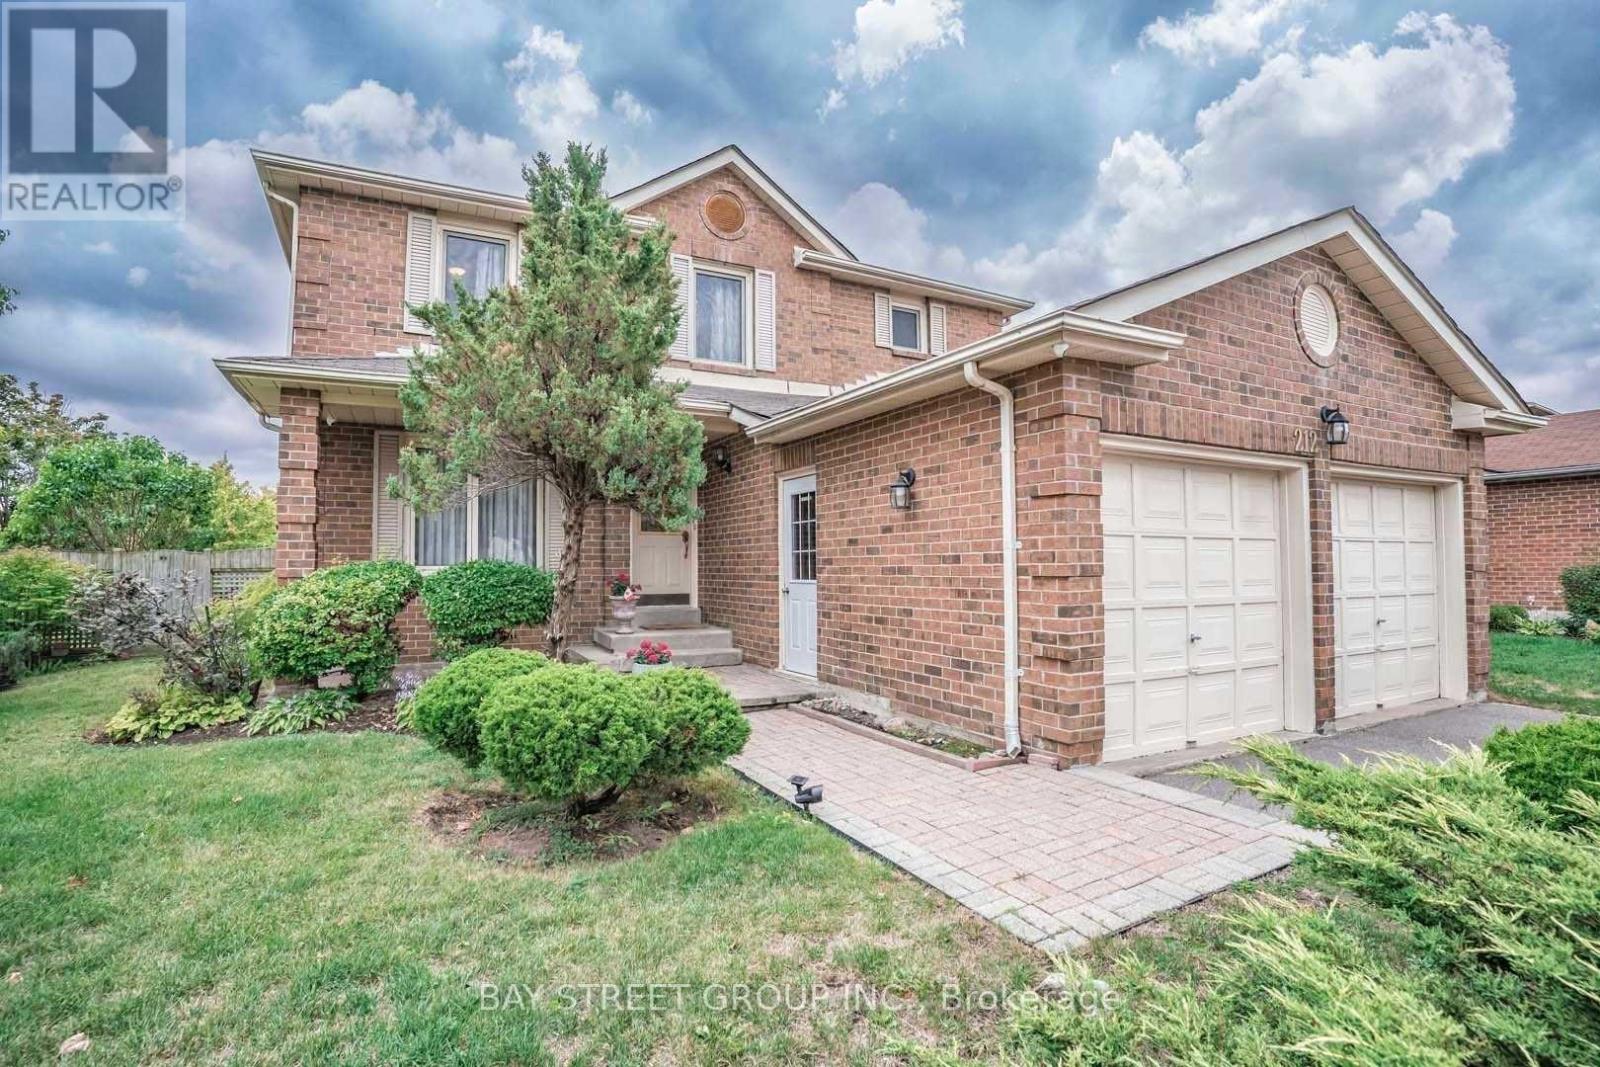
212 Hollingham Road
Markham, Ontario
Spacious 4 Bedroom, 3 Washroom Detached Home For Lease In Highly Sought-After Unionville! Functional Layout With Separate Living & Dining Rooms, Family Room With Fireplace, And Open Concept Breakfast Area Walking Out To Deck. Kitchen With Granite Counters & Stainless Steel Appliances. Primary Bedroom With 5 Pc Ensuite And His/Hers Closets. Main Floor Laundry. Double Garage Plus Driveway Parking. Large Lot With Fenced Yard. Steps To Parks, Public Transit And Top Ranked Public & Separate Schools. Minutes To Hwy 404, GO Transit, Shopping & Dining. (id:55499)
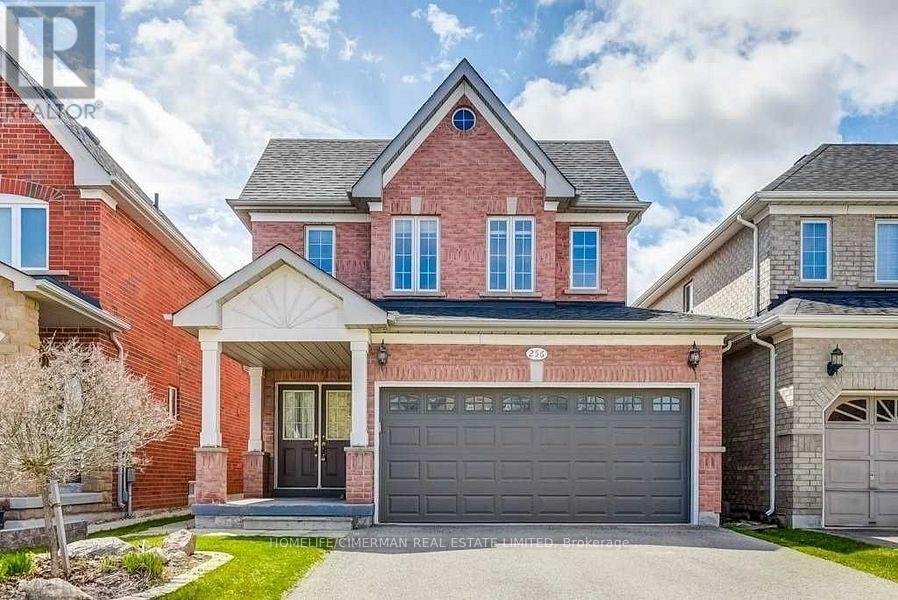
256 Mcbride Crescent
Newmarket, Ontario
Welcome to 256 McBride Crescent, a beautifully upgraded, bright, and spacious family home in a desirable Newmarket neighborhood. Featuring three bedrooms, three bathrooms above grade. This move-in-ready home filled with natural light and thoughtfully updated throughout, close to top rated schools, parks, shopping, transit, and major highways. A wonderful place to call home. The professionally finished basement offers exceptional additional living space with two extra versatile bedrooms and a three piece bathroom. Ideal for an in-law suite, home office, studio, or extended family layout. Unbeatable 5 bedroom footprint detached home. (id:55499)
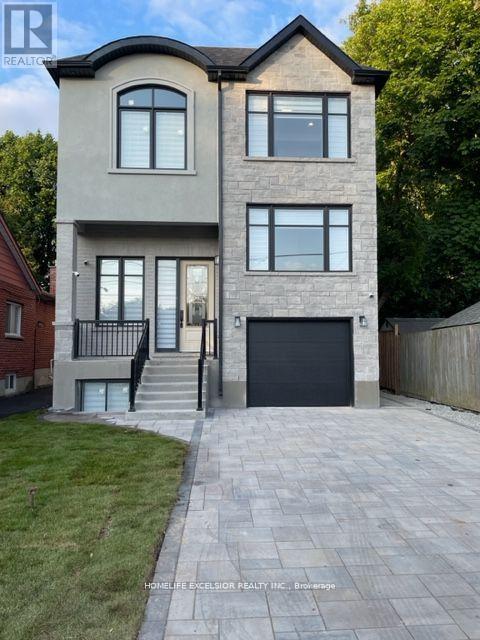
Main - 57 Phillip Avenue
Toronto, Ontario
Beautiful 2-Storey luxury custom home, Stone interlocked Double driveway, 11Ft Ceiling In Main Flr, 10Ft Ceiling In 2nd Floor. Engineered Hardwood floor all throughout, Zebra Blinds all windows, 8ft high doors, LED pot lights and Light fixtures, Open concept family and kitchen, built-in microwave & stove, quartz counter, two faucets in kitchen, W/O (floor to ceiling) large door family to Deck, Master Bed w/o balcony, 5 pc ensuite, Walk in Closet w/organizer, 2nd floor laundry, High efficiency furnace and water heater, fenced backyard, School, Go, Ttc. (id:55499)
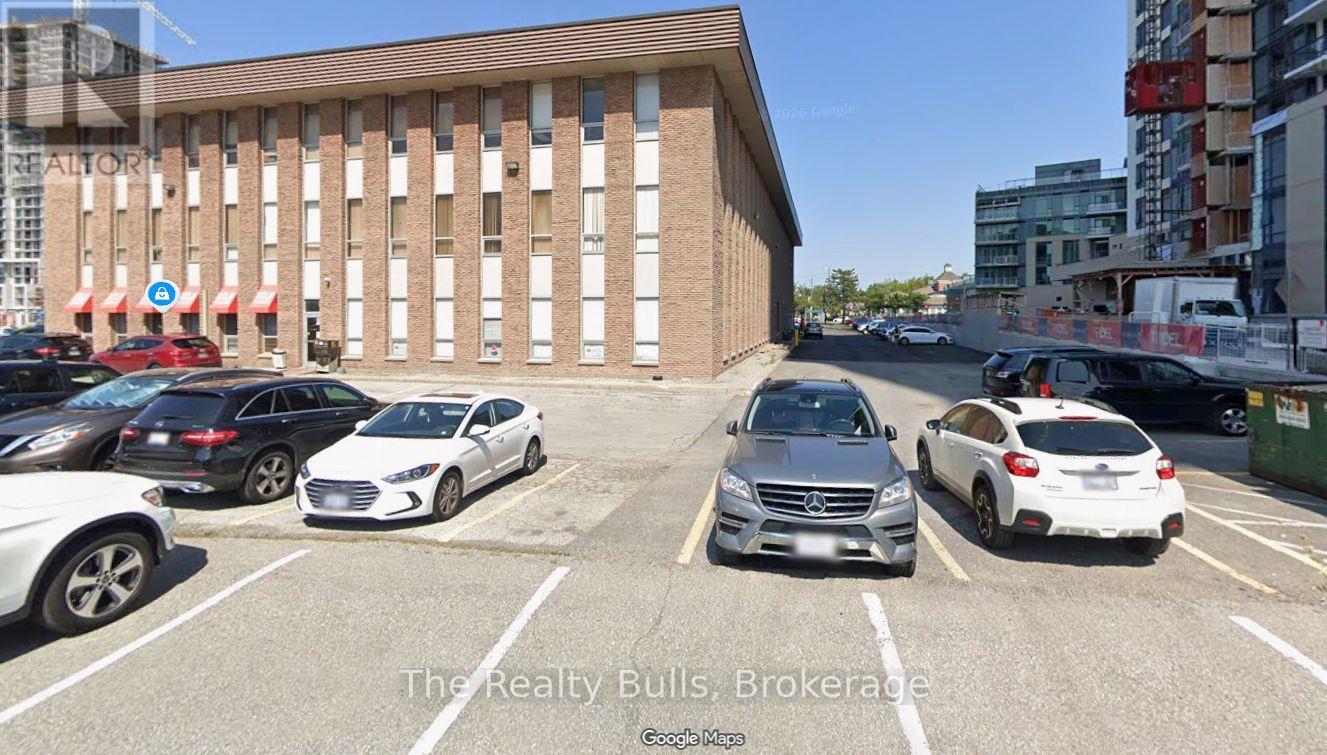
# 106 One Room - 2175 Sheppard Avenue E
Toronto, Ontario
Clean and well-maintained ground-floor office room available for lease in a small office building near Sheppard Avenue East and Highway 404. Ideal for professional use, including real estate, accounting, consulting, insurance, immigration services, or other office-based businesses. Conveniently located close to various amenities, with a bank in the building and TTC transit at the doorstep. Ample free parking is available. **Gross rent includes all utilities.** Immediate possession available. (id:55499)
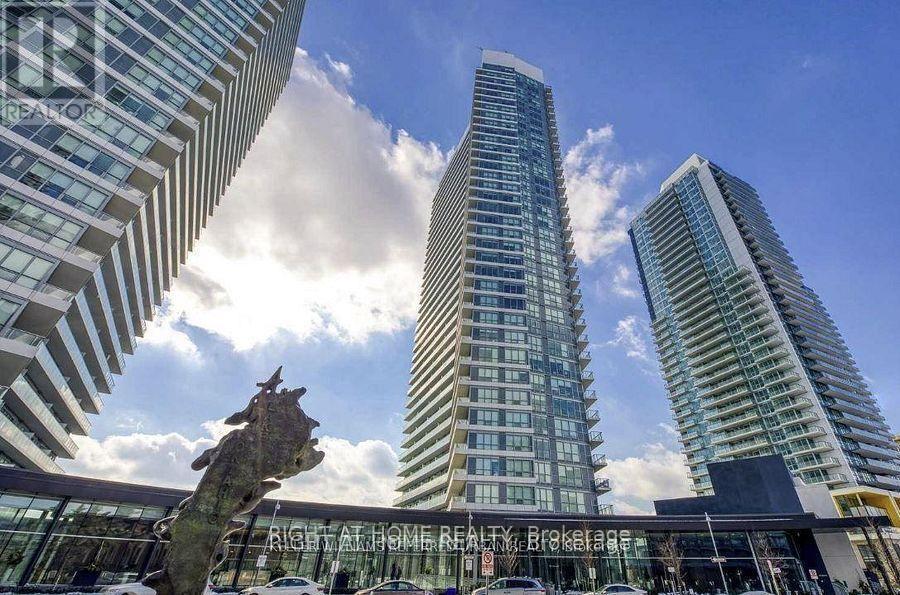
1005 - 115 Mcmahon Drive
Toronto, Ontario
Open space corner unit, 9 ft ceiling,133 sq ft balcony, large windows, NE exposure, fills with natural light throughout the day. Modern kitchen with marble backsplash, B/I Appliances, quartz countertop, Bathroom with marble tiles. Great location! Walking distance to everything! Step to TTC/Subway and minutes to Highway 401. (id:55499)
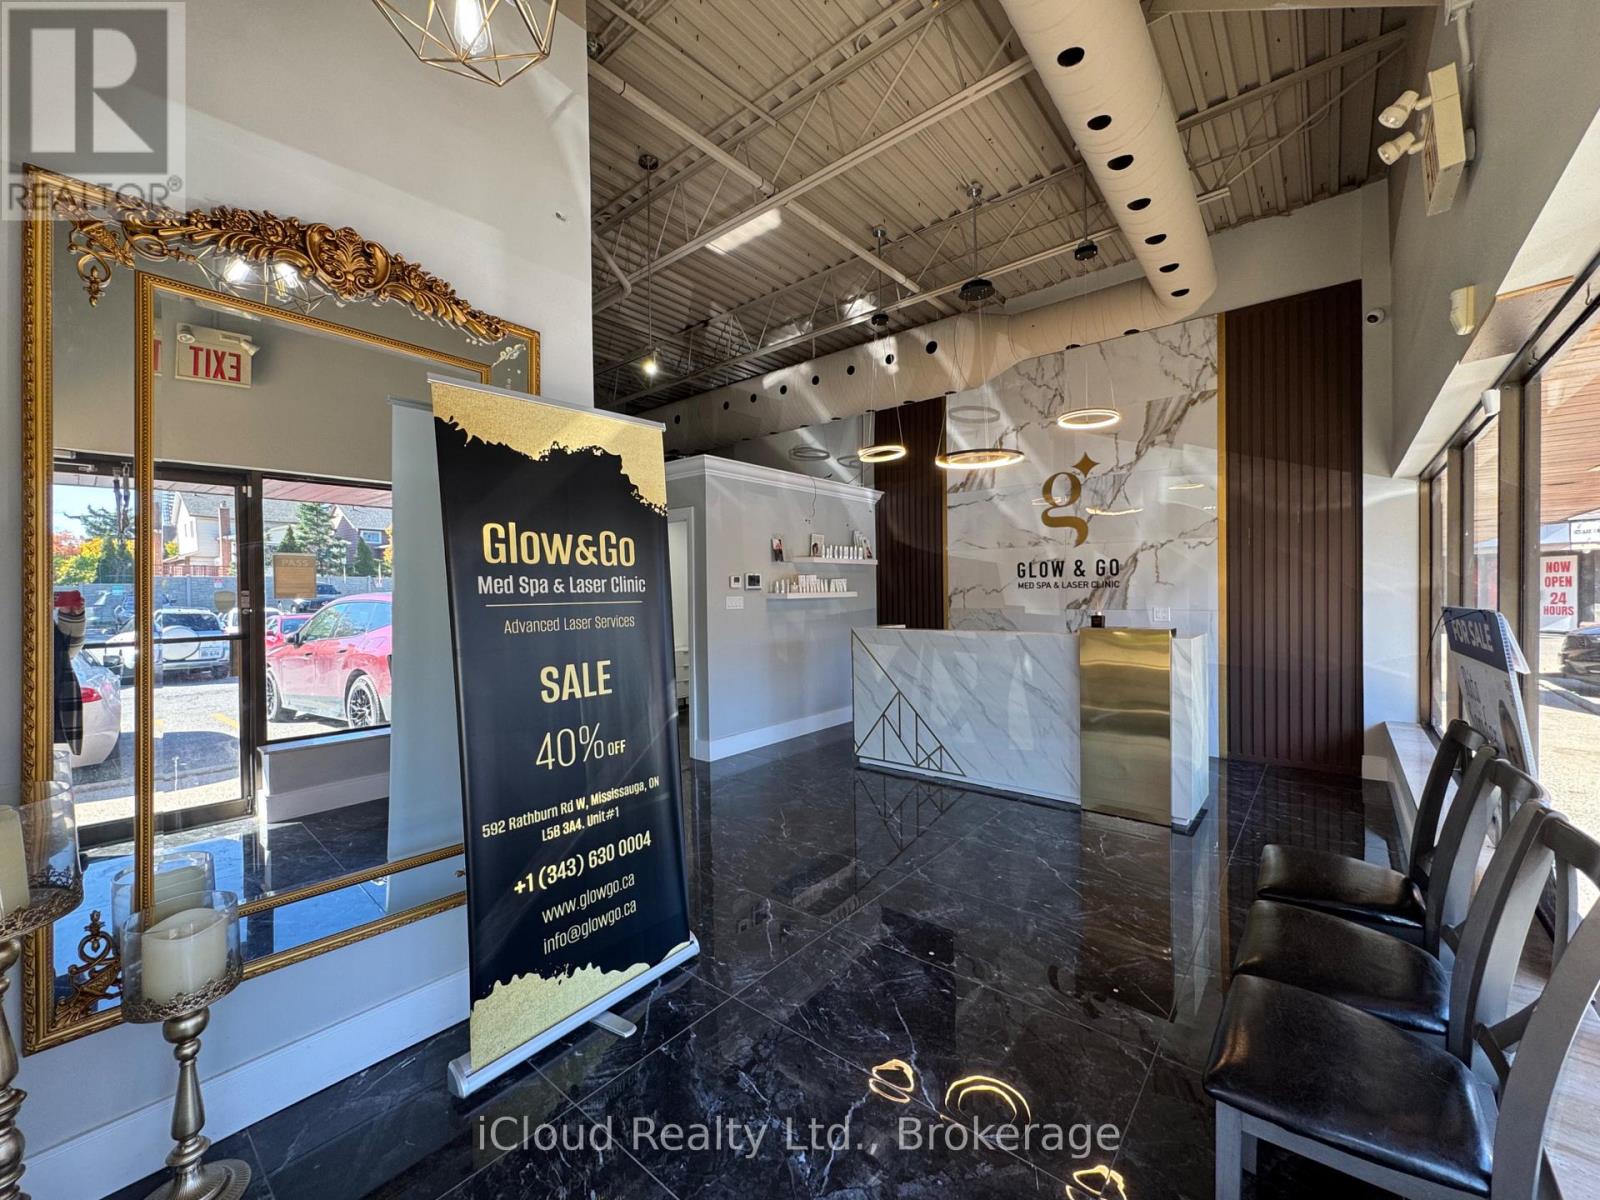
Unit #1 - 592 Rathburn Road W
Mississauga, Ontario
Great Location Within Walking Distance To Square One Shopping Mall, Busy Area, Plaza Loaded With Doctors From Medical To Chiropractor, Currently Used As Salon But Could Be Used As Other Businesses, Or Any Other Suitable Business Relative To The Location. Easy Access To Major Highways. No More Medical Units Allowed. Minimum 3 years lease up to 5 years plus the option to renew the lease. Rent will increase by $1 for every year after the initial year. (id:55499)
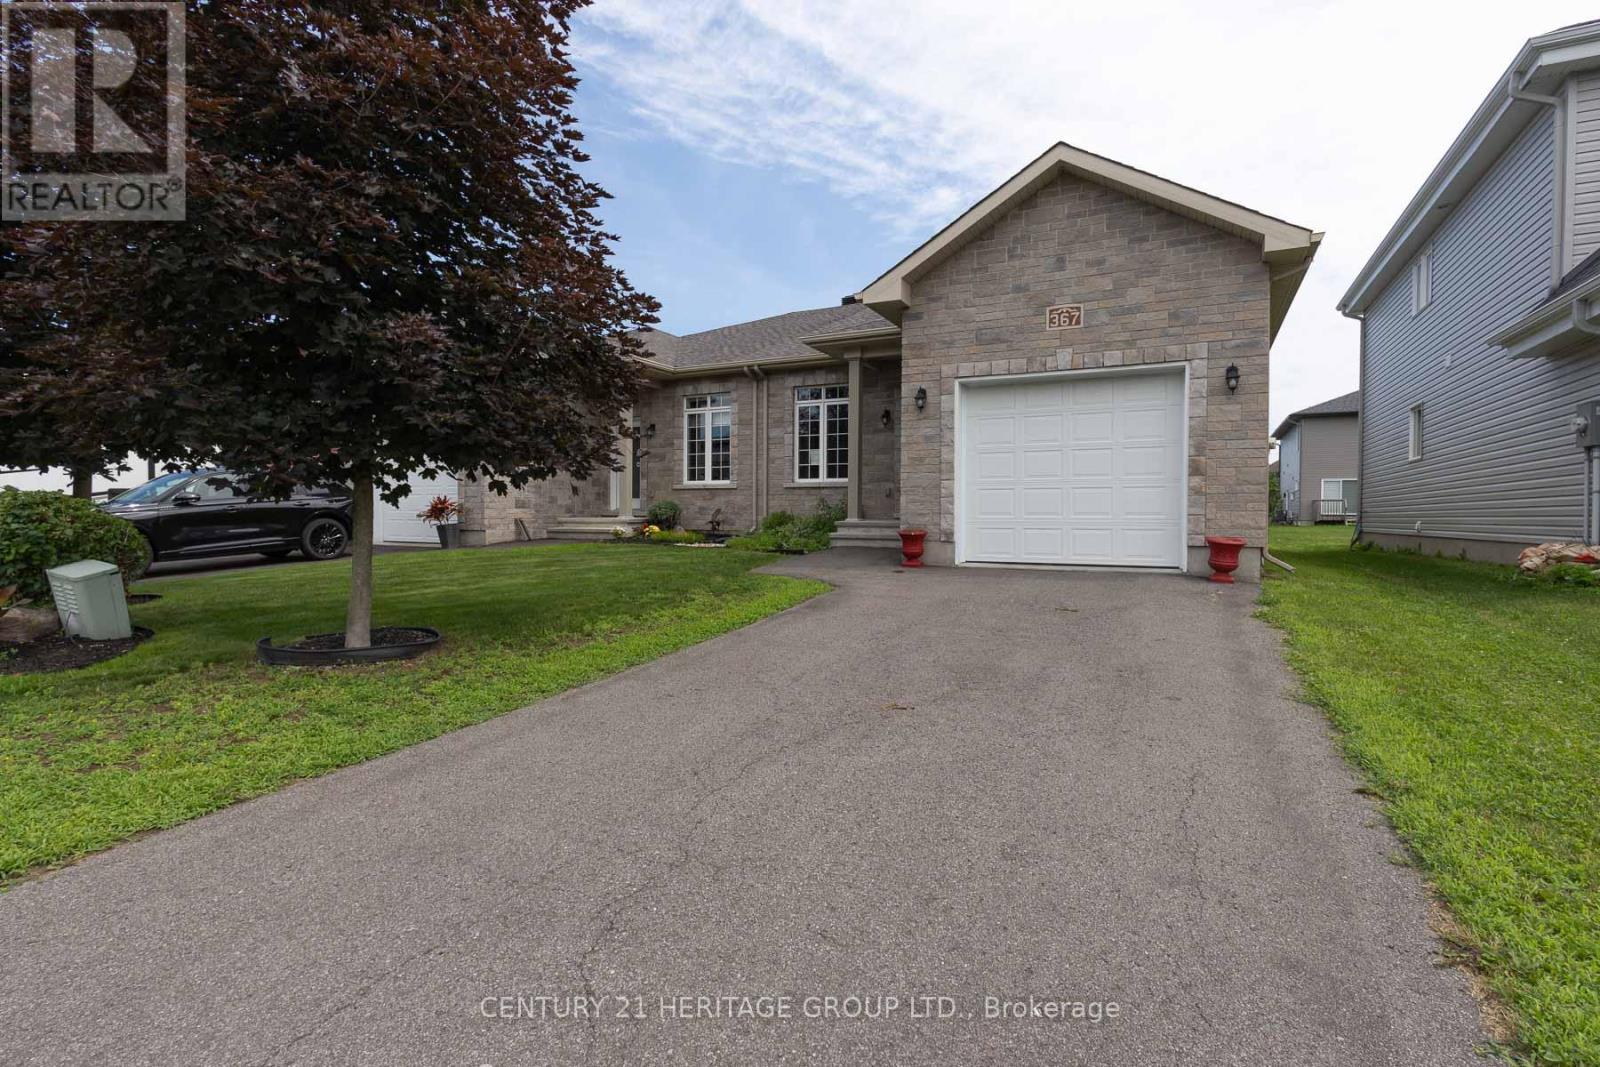
367 Trillium Circle
Alfred And Plantagenet, Ontario
Welcome to 367 Trillium Circle, a charming semi-detached bungalow offering comfort, functionality, and easy maintenance. This inviting home features 2+1 bedrooms, making it ideal for families, downsizers, or those needing space for guests or a home office. The open great room showcases soaring cathedral ceilings, creating an expansive airy feel, perfect for everyday living and entertaining. The well-designed kitchen offers ample workspace and walkout access to the deck and backyard for effortless outdoor enjoyment. The spacious primary bedroom includes a walk-in closet, while the finished basement adds a large recreation room, third bedroom or office, and a second full bathroom. Located in the welcoming community of Wendover on the south shore of the Ottawa River, this move-in-ready home offers the convenience of bungalow living with a versatile layout you'll love. Some images have been virtually staged. ** VTB financing available with as little as 15% down @ 6.5%, amortized up to 50 years/interest only - no income verification or credit qualifications.** (id:55499)
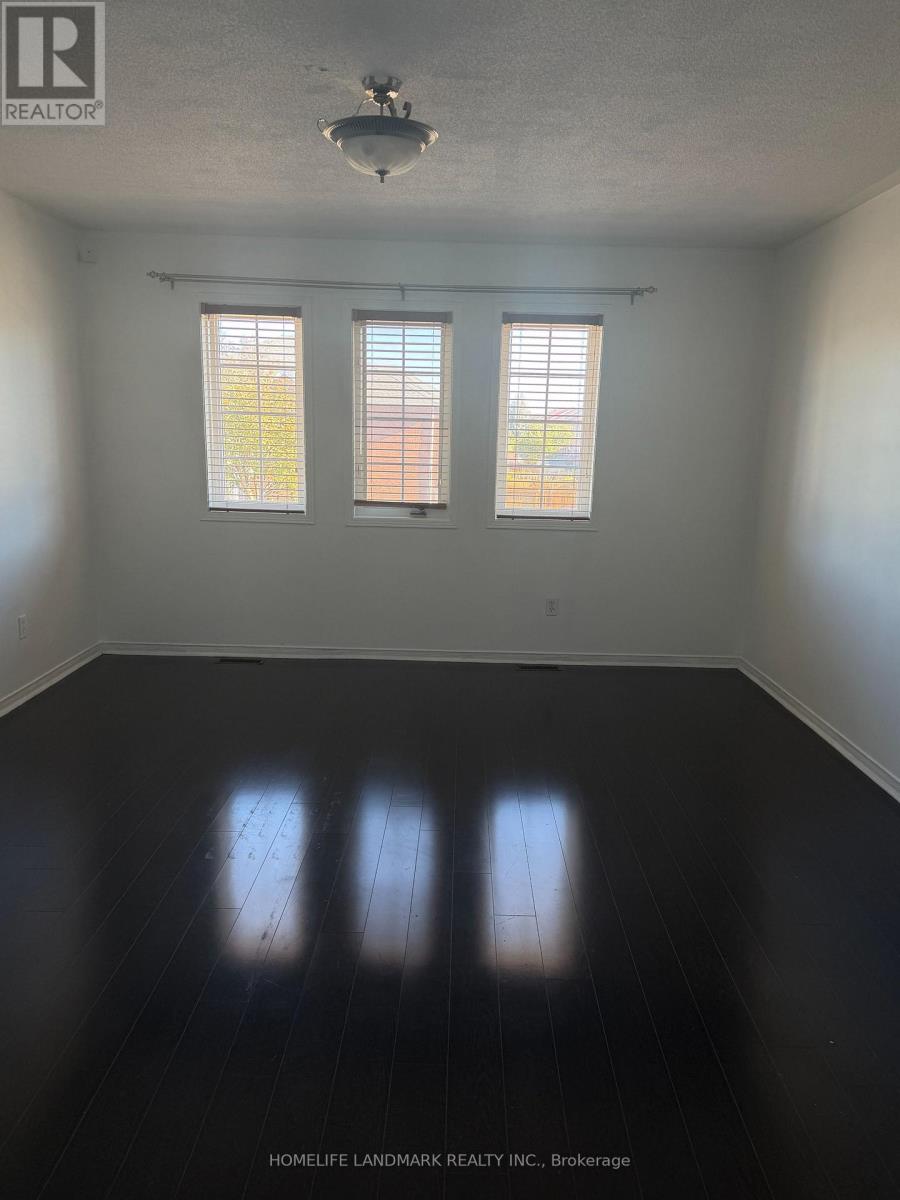
1226 Windbrook Grove
Mississauga, Ontario
Beautiful 4-bedroom semi-detached home available for lease in a desirable Mississauga Heartland neighbourhood! Featuring a spacious and functional layout, generously sized bedrooms, and a bright, inviting living space ideal for families. Enjoy the convenience of a well-established community close to schools, parks, shopping, restaurants, public transit, and major commuter routes. A wonderful opportunity to lease a comfortable family home in a convenient location. Don't miss out! (id:55499)
612 - 1419 Costigan Road E
Milton, Ontario
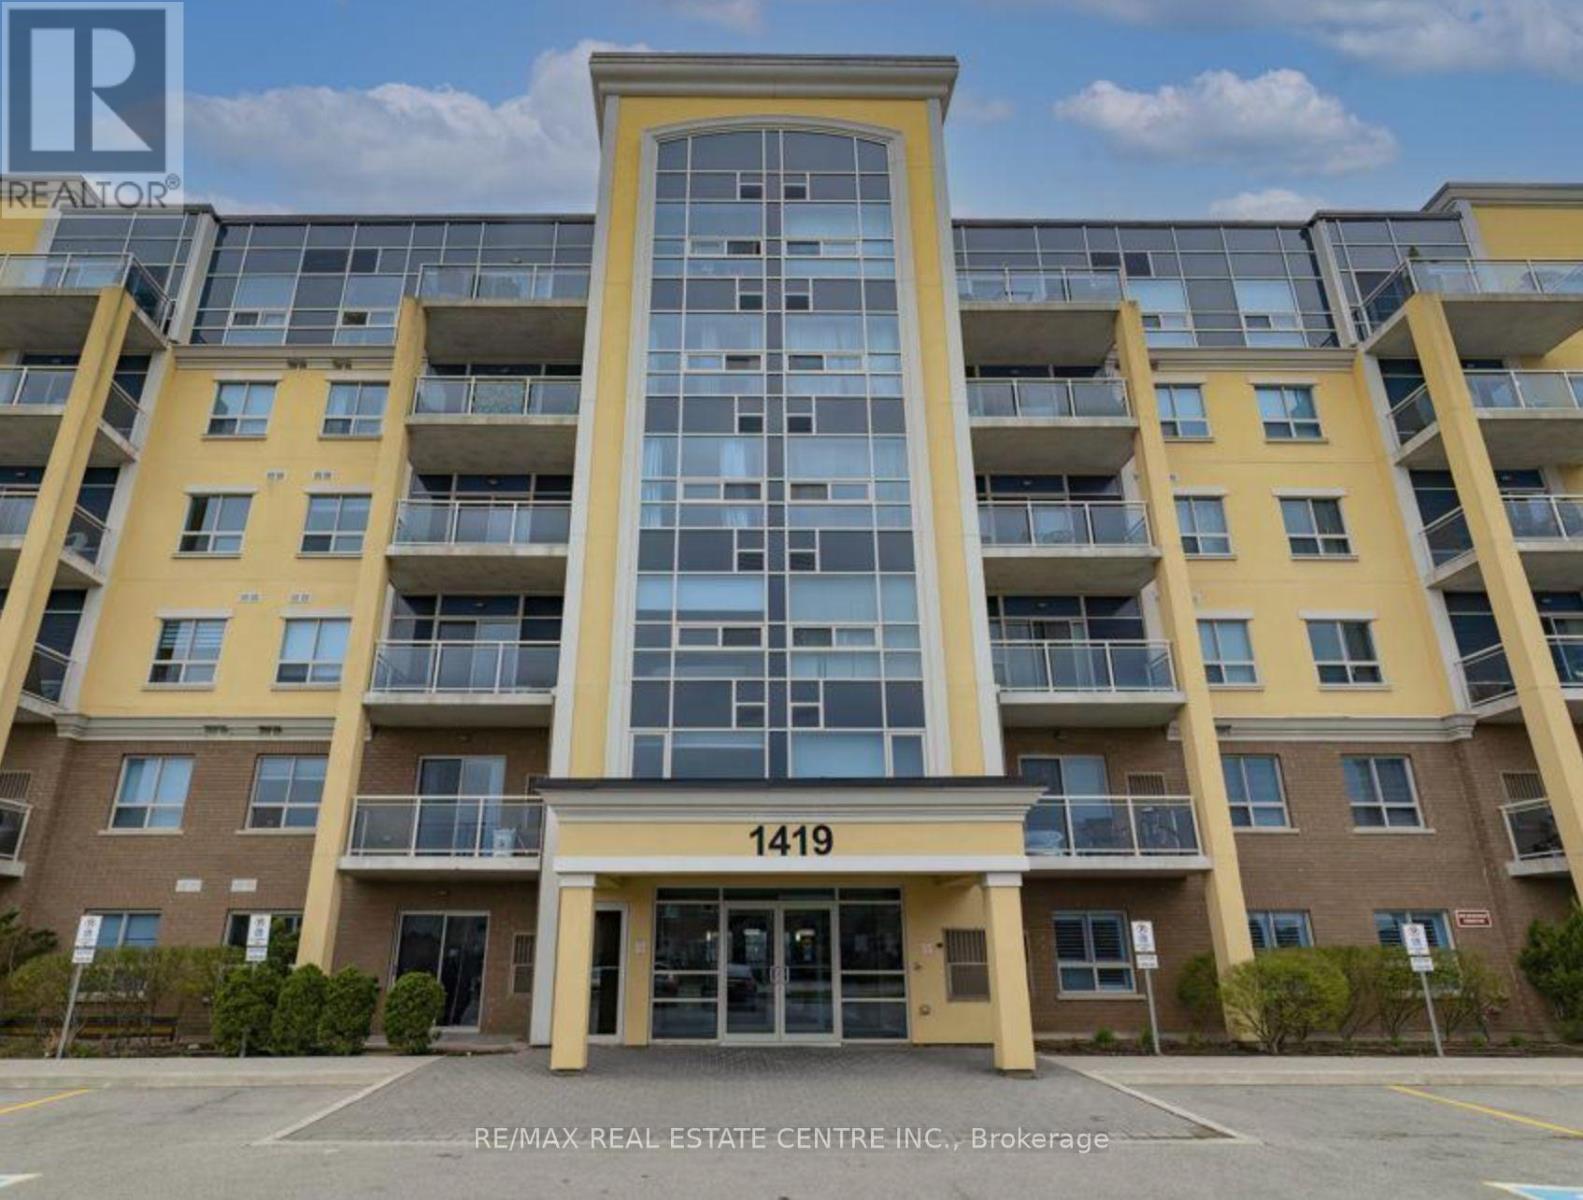
Welcome to this bright and spacious top-floor condo suite in Milton's desirable Clarke neighbourhood. Offering 2 bedrooms and 1.5 bathrooms, this well-designed unit features a functional open-concept layout with comfortable living and dining space, plenty of natural light, and a private balcony to enjoy. The suite also includes two underground parking spaces and a storage locker, providing exceptional convenience for everyday living. Ideally located close to parks, walking trails, shopping, schools, Milton GO Station and major commuter routes, this is a fantastic opportunity to lease in a well-established community! Utilities not included. (id:55499)
94 Southdale Drive
Markham, Ontario
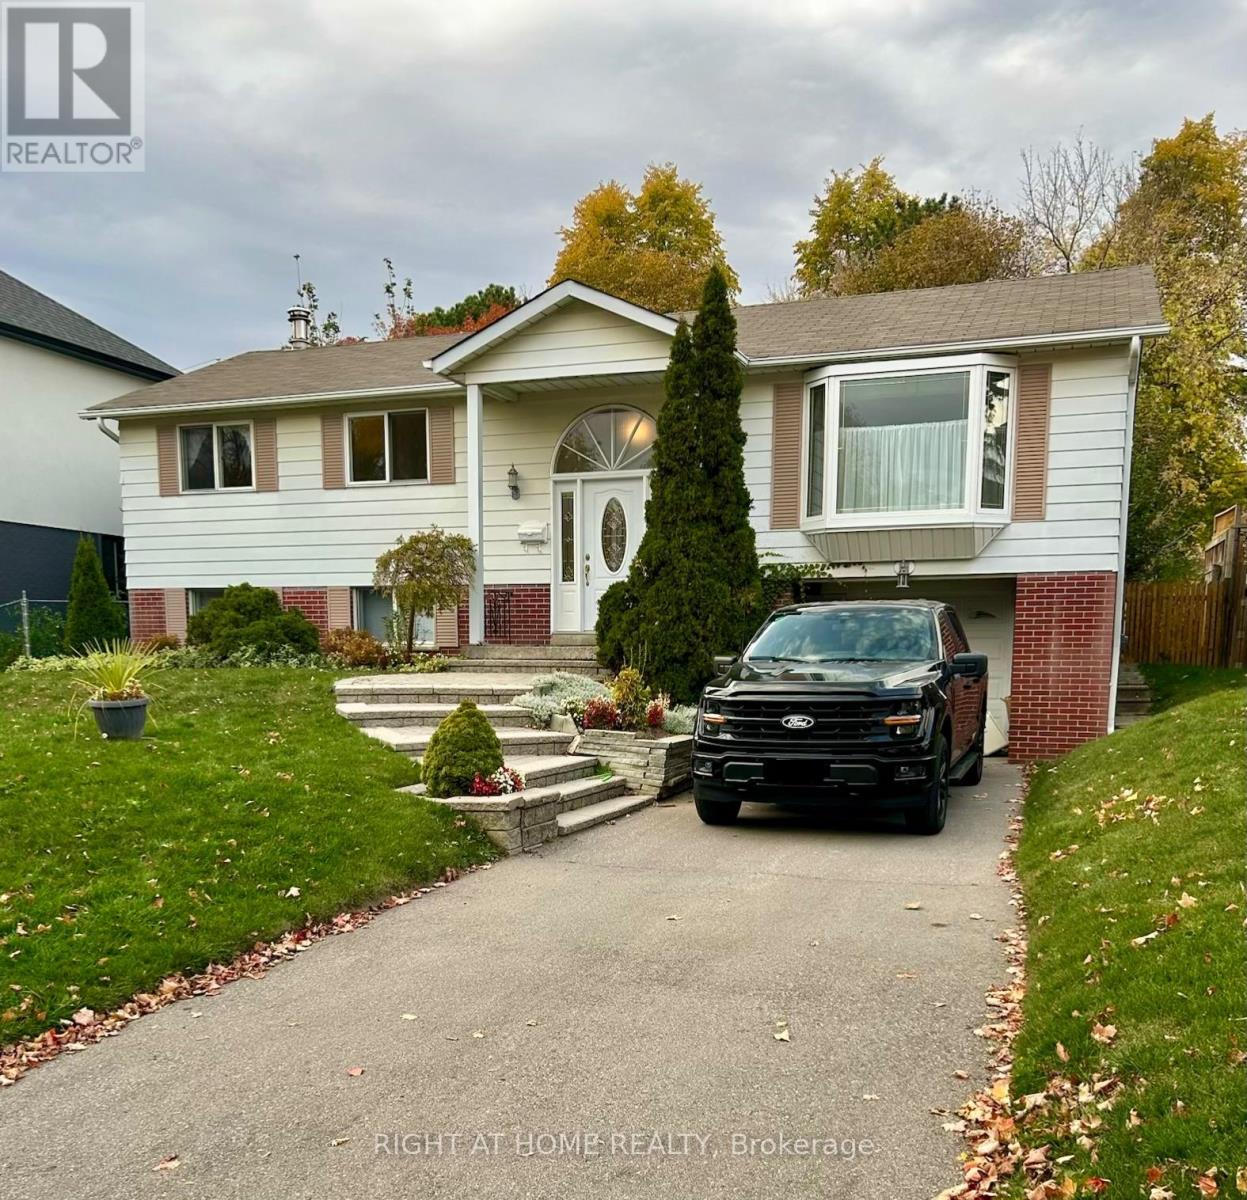
Beautifully maintained 3-bedroom, 1-bathroom main floor in the highly desirable Markham Conservation area( Basement is not included in this lease. Features a bright kitchen with a large skylight, spacious living areas, and a walk-out to a private backyard with a deck, awning, garden, and pool. Lovingly cared for by the original owners, with kitchen/dining area updated in 2020 and main bathroom updated in 2024. Conveniently located near Milne Dam Conservation Park, Markville Mall, Main Street Markham, schools, transit, Highway 407, and Markham Stouffville Hospital. A wonderful opportunity for families seeking comfort, convenience, and a great location. (id:55499)
25 Sydney Circle
Vaughan, Ontario
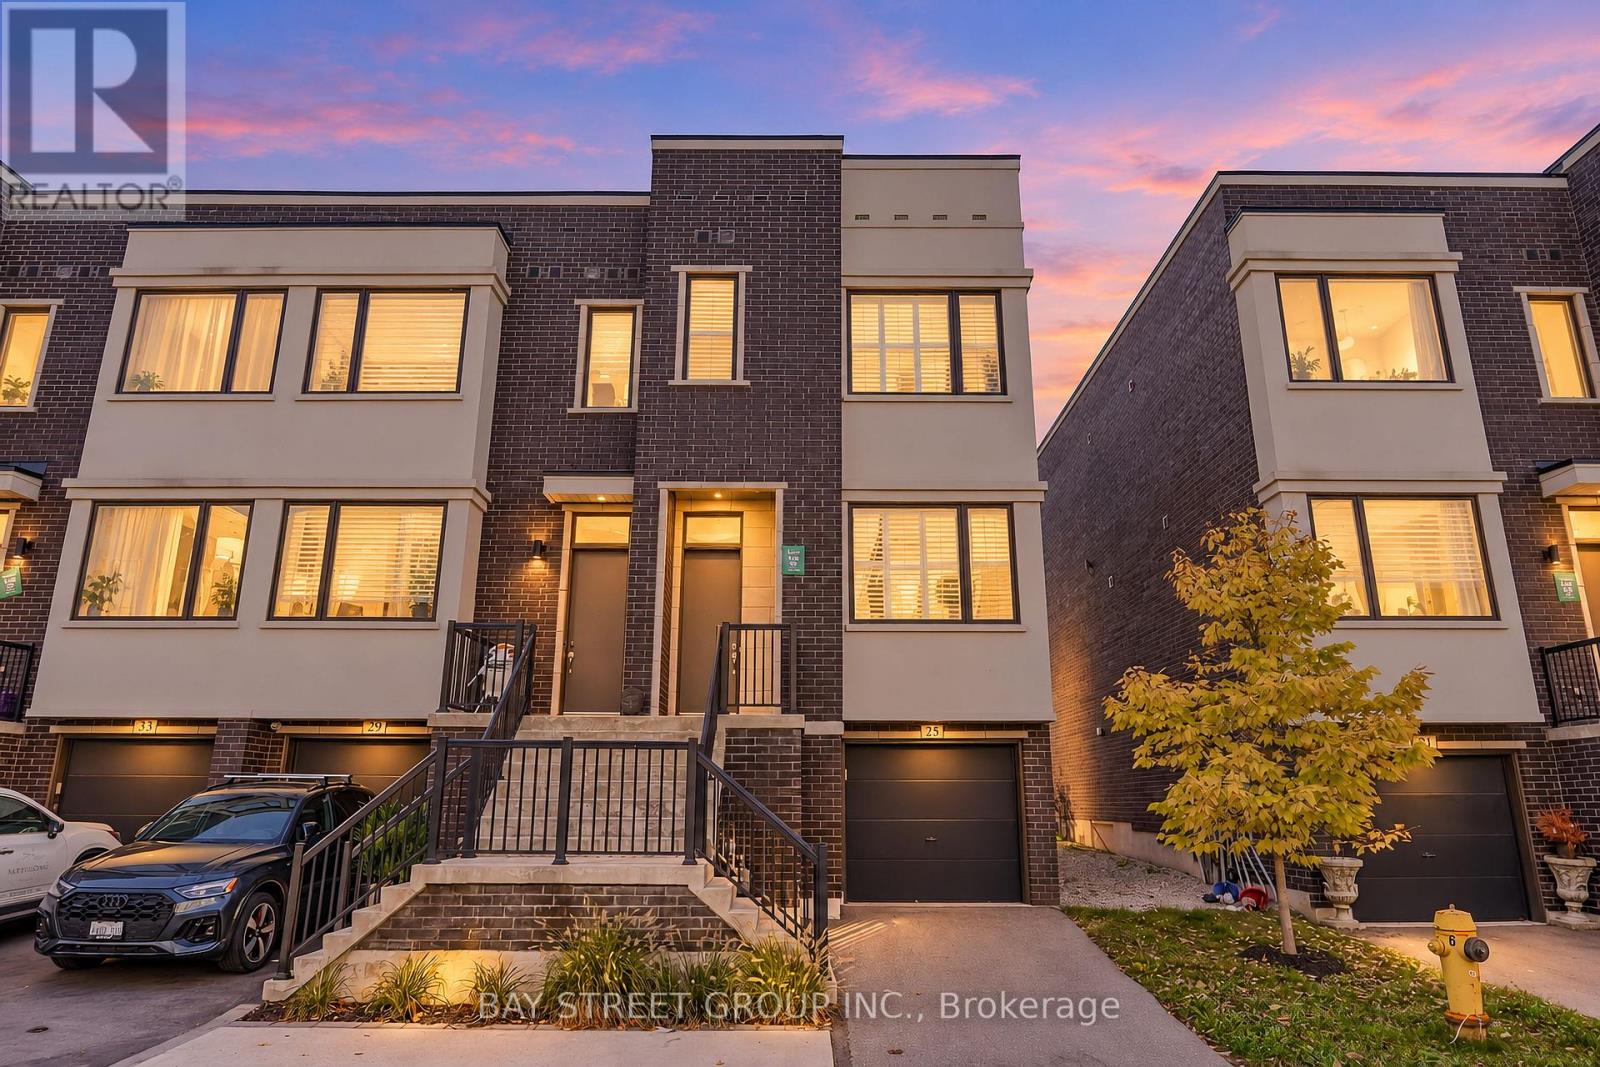
Bright End-Unit Townhome In Desirable Vellore Village - Immaculate, Move-In Ready & Over 2,260 Sq Ft Of Open-Concept Living! 10-Ft Ceilings On Main & 9-Ft On Second Floor, Oversized Windows & Pot Lights Throughout Fill The Home With Natural Light. | KITCHEN & LIVING: Modern Kitchen With Large Centre Island, Granite Countertops & Upgraded Appliances - Perfect For Family Meals & Entertaining. Living Room Walks Out To Deck For Easy Indoor-Outdoor Living. | BEDROOMS: Generously Sized Bedrooms Throughout. Primary Retreat Offers A Huge Walk-In Closet With Window & Spa-Like 5-Pc Ensuite. | CONVENIENCE: Upper-Level Laundry Saves You Daily Trips Up & Down The Stairs. | LOCATION: Walk To Top-Ranking High School | Minutes To Hwy 400, Cortellucci Vaughan Hospital & Community Centre | Short Drive To GO Station & Subway | Close To Parks, Shopping & Dining. | An Ideal Home For Families & Professionals Seeking Space, Comfort & Convenience In One Of Vaughan's Most Sought-After Neighbourhoods. Must See! (id:55499)
2310 - 2200 Lake Shore Boulevard W
Toronto, Ontario
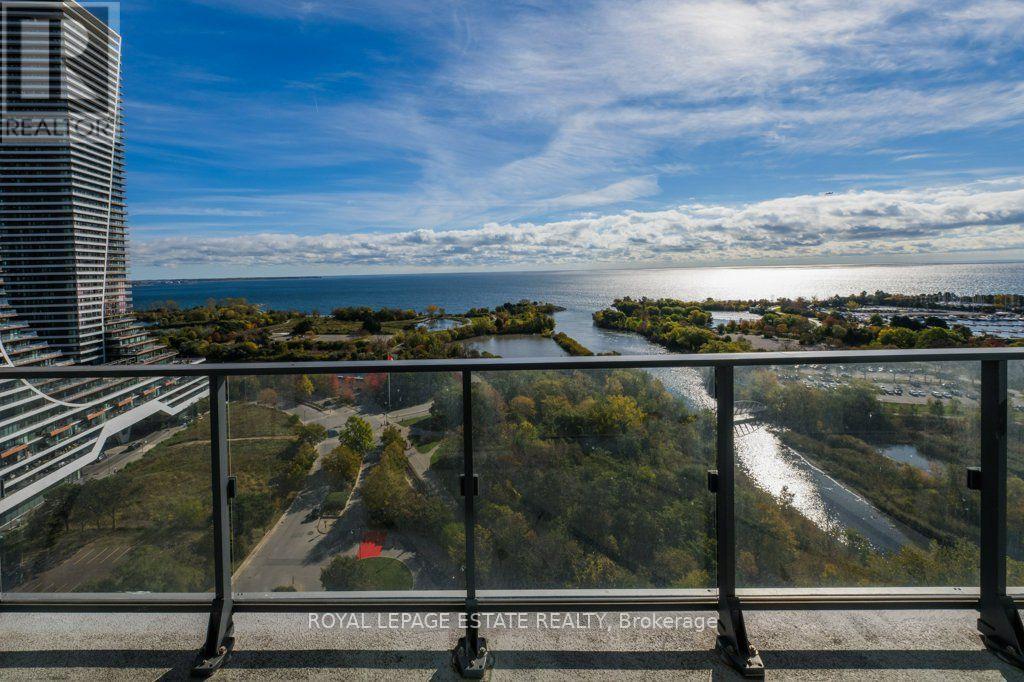
The view doesn't get much better than this! Sight lines from every living space in this suite out over Humber Bay and Lake Ontario. The layout in this comfortable split 2 bedroom floor plan with 2 bathrooms offers flexibility and convenience. Updated with new luxury vinyl floors, new light fixtures, and fresh, clean & bright walls throughout, complimenting the quartz counters and mosaic tile backsplash and views for km's this space is where your search stops! The West Lake 2 Community offers a village experience with every amenity at your doorstep including Metro, Shoppers Drug Mart, LBCO & more across from the parks and trails of Humber Bay. Inside you have exclusive access to Club W with indoor pool, yoga studio, fitness centre plus so much more. (id:55499)
2104 - 7950 Bathurst Street
Vaughan, Ontario
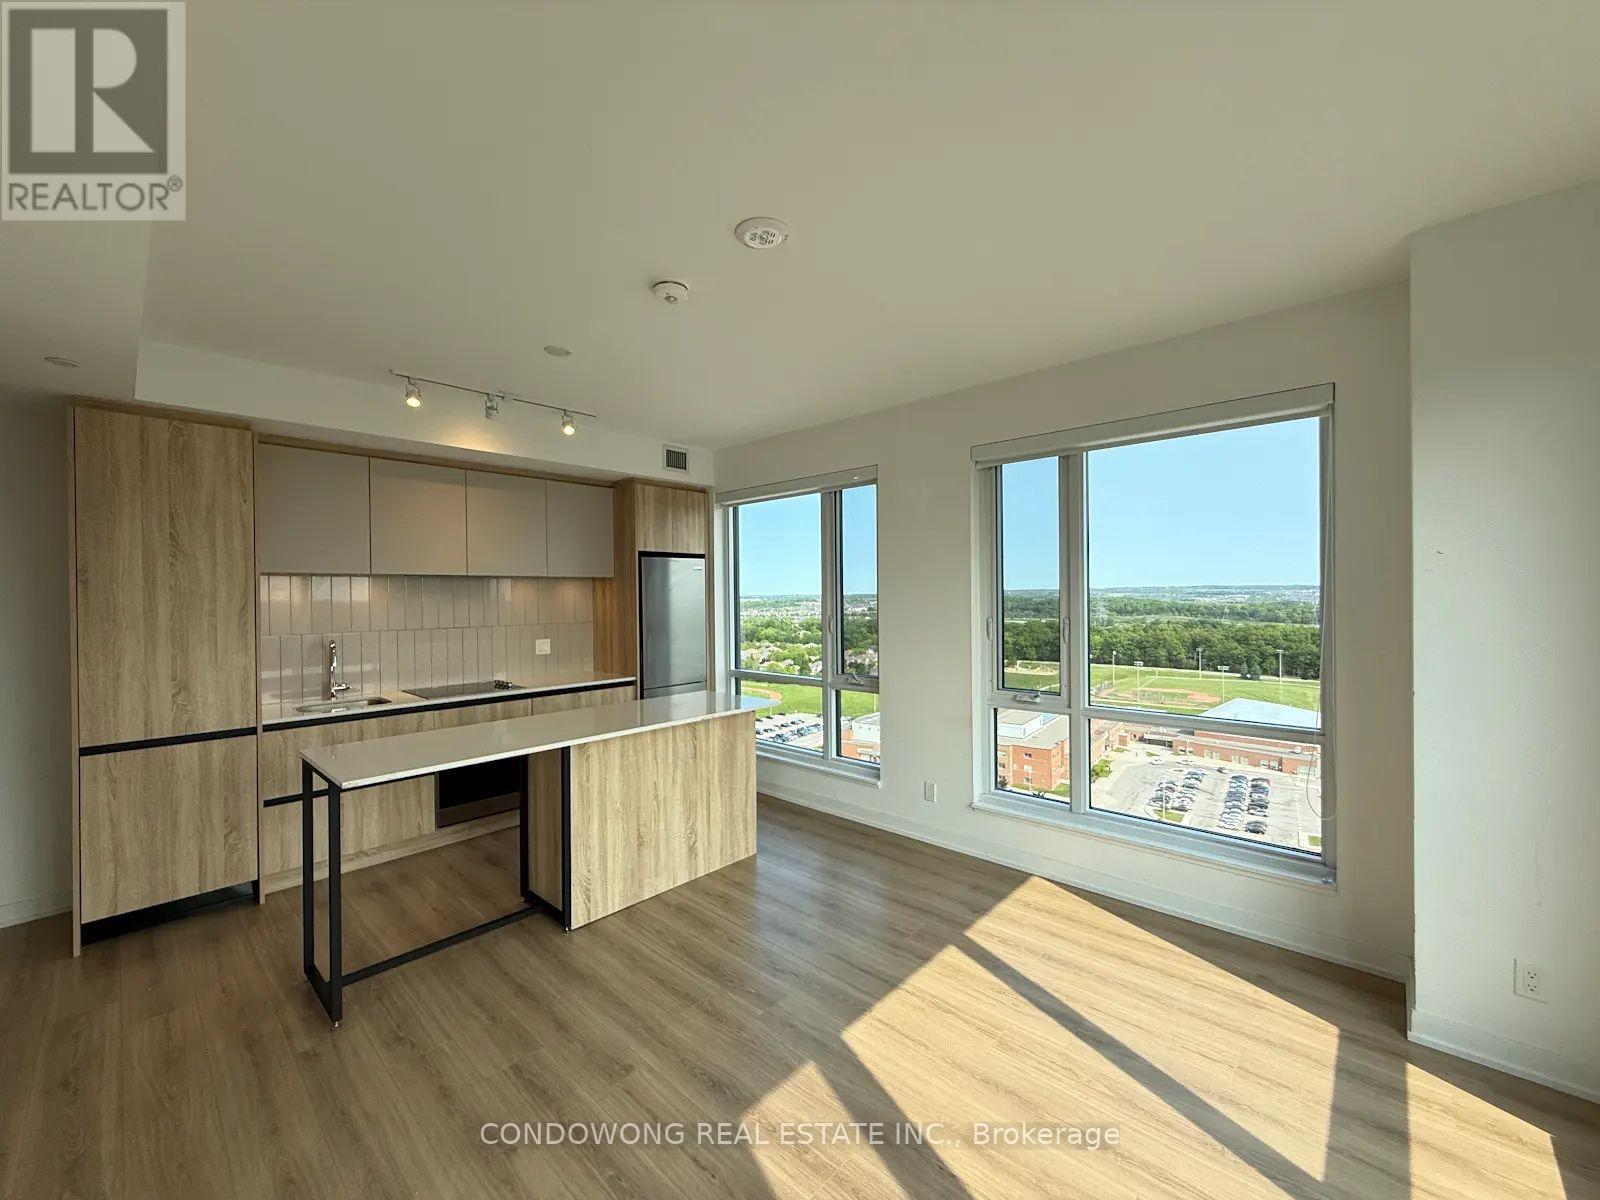
Two-bedroom, two-bathroom suite at Beverley Condos by Daniels. The builder's floor plan shows 752 sq. ft. of interior space plus a 55 sq. ft. balcony. Open-concept living and dining area, kitchen with centre island, and a primary bedroom with ensuite. North exposure. One parking space and one locker included. Available December 22, 2026. (id:55499)
117 - 7373 Kennedy Road
Markham, Ontario
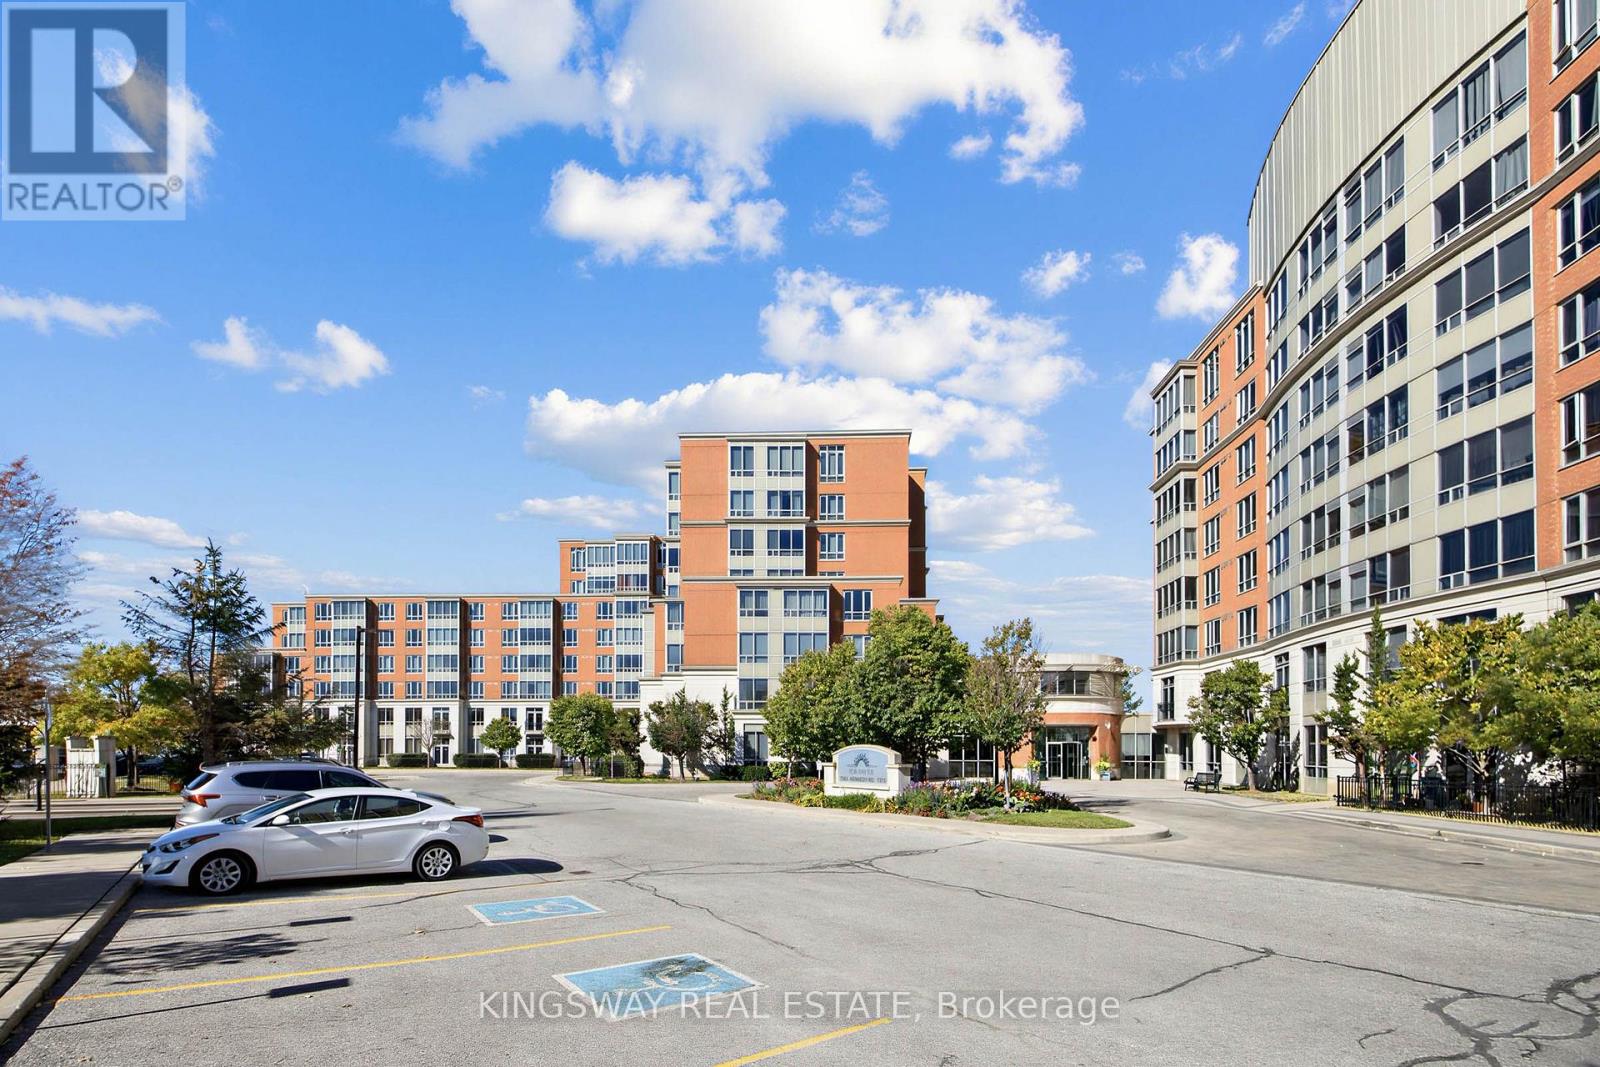
Rare ground-level opportunity at Casa Del Sol! Bright 2-bedroom + solarium with a smart split layout, 9-ft ceilings, and walkout to your private patio/yard. Both bedrooms feature built-in beds, built-in storage, and closet organizers. TWO separate underground parking spots (back to back) plus locker - a rare find! Low condo fee of only $688.24/month. 1,013 sq ft of well-designed space at Kennedy & Denison: steps to transit, supermarkets, restaurants, banks, and food court; minutes to Hwy 407, Pacific Mall, and YMCA. Ideal for first-time buyers, young families, or downsizers. Don't miss out! (id:55499)
2012 Inglewood Drive
Innisfil, Ontario
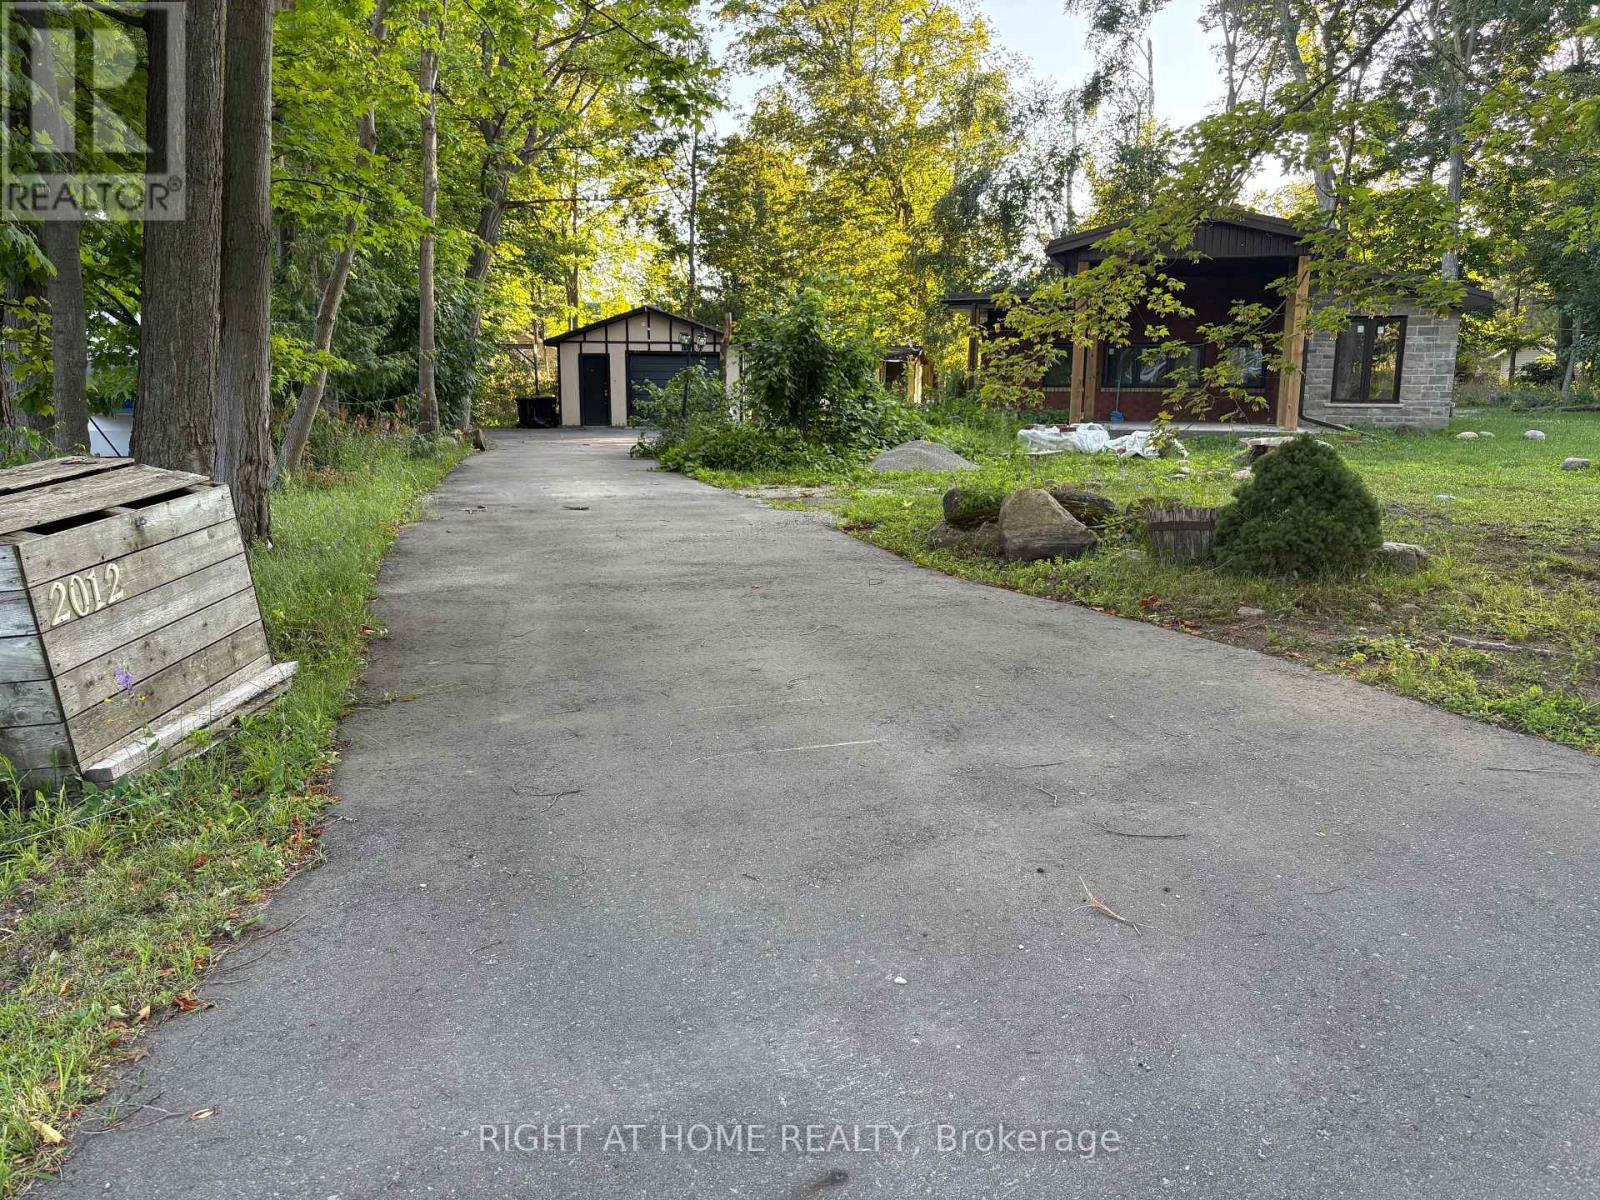
Almost a half-acre in a prime waterfront community! This beautifully modern 3-bedroom, 2.5-bathroom home in Alcona has been completely renovated by a professional designer. Enjoy ultimate peace of mind with a brand-new, worry-free metal roof and all brand-new, high-end appliances.The heart of the home features an open-concept chef's kitchen with a massive island, flowing seamlessly into a bright, sun-drenched great room that combines the family and dining areas. Located within walking distance to Innisfil's beautiful waterfront park, you can enjoy sandy beaches, boating, and fishing just steps from your door. With the community center, library, and local shopping all nearby, this rare gem is truly hard to find! (id:55499)
2607 - 70 Town Centre Court
Toronto, Ontario
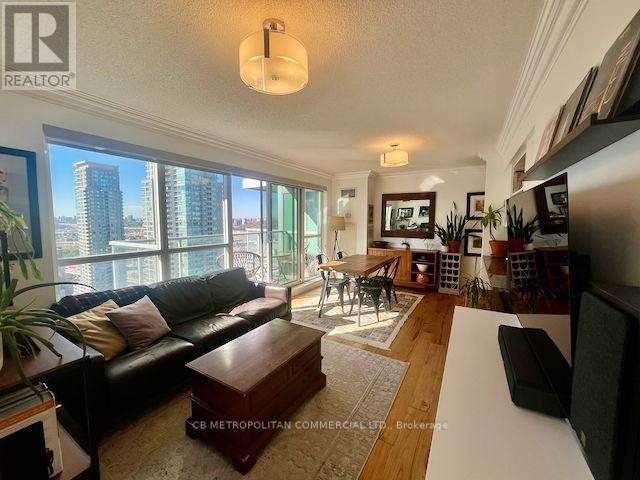
Tremendous two-bedroom corner suite with two-bathrooms, upgraded lighting and upgraded flooring (carpet-free), lovingly occupied by long-time owners ... immediately feels like home. Kitchen includes all newer stainless steel LG appliances, stone countertops, and breakfast bar. Very large primary bedroom with four piece ensuite bathroom. Second bedroom is full-sized for children or an amazing "corner office" work-from-home paradise. West & south facing balcony with amazing views of Scarborough Town Centre. Top quality builder Monarch Homes EQ1. One Parking Stall & one locker included. 24Hr Concierge, Theatre, Party Room, Gym, Guest Suites, and ample Underground Visitor Parking. (id:55499)