
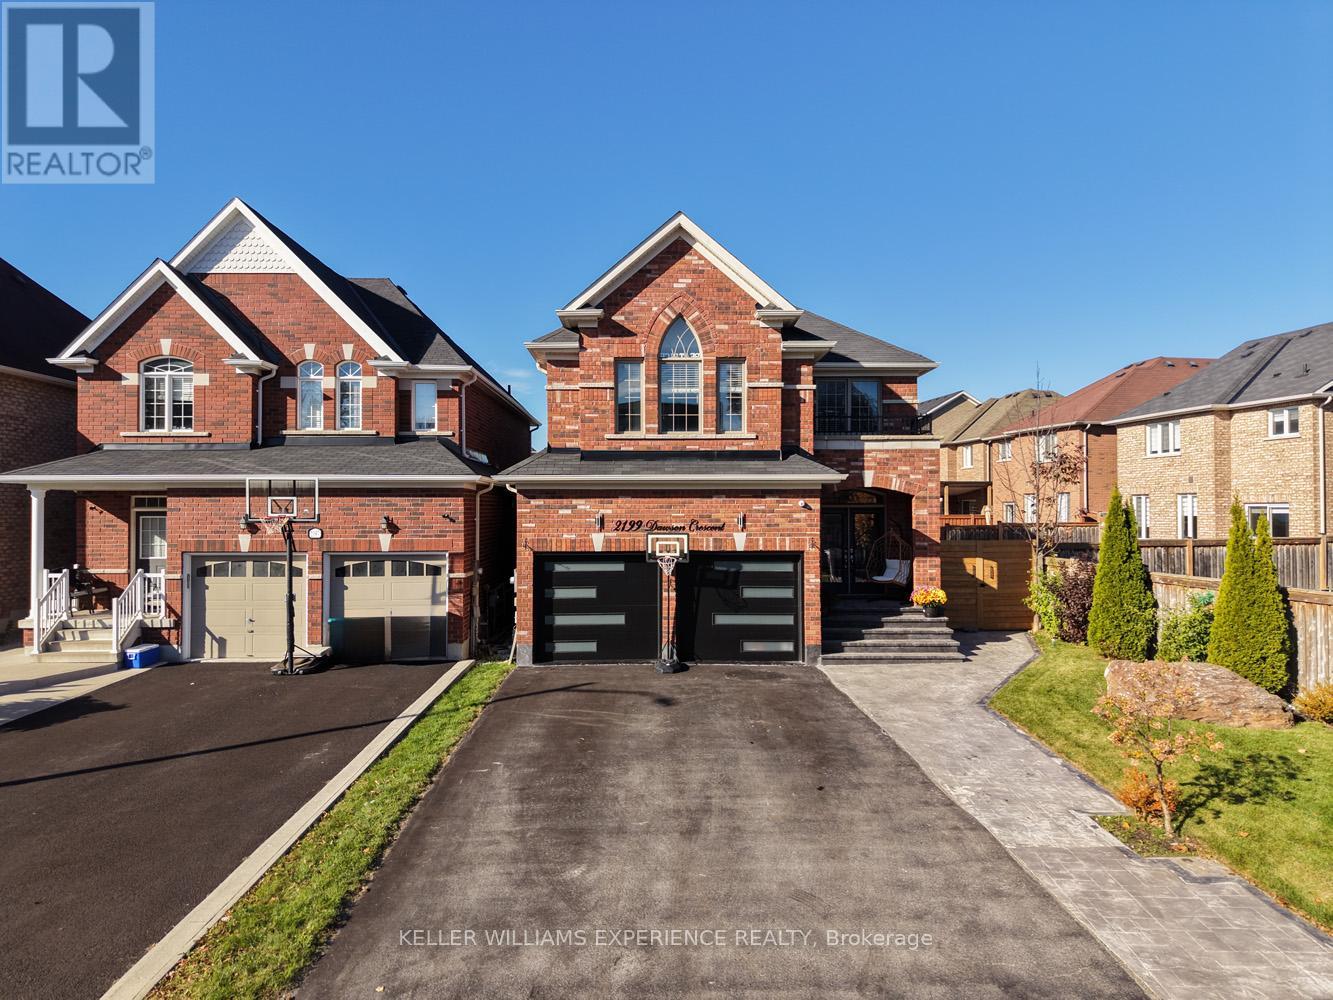
2199 Dawson Crescent
Innisfil, Ontario
A home crafted with intention and designed to inspire in the heart of Innisfil. From the moment you arrive, youll feel the difference the attention to detail, the quality of the finishes, and the warmth that only a truly custom-built home can offer. This move-in ready 5-bedroom, 5-bathroom detached home offers more than 3,500 sq. ft. of luxury living space in one of Innisfil's most desirable family-friendly neighbourhoods. Inside, natural light fills the open-concept main floor, featuring hardwood flooring, 9-ft ceilings, and elegant spaces designed for both comfort and entertaining. At the heart of the home, the chefs kitchen impresses with quartz countertops, refinished cabinetry, modern backsplash, and a spacious island perfect for family gatherings. A built-in scent-diffuser system adds a subtle touch of elegance, creating a truly one-of-a-kind living experience. Upstairs, every bedroom offers custom closet organizers and thoughtful design, while the finished basement provides additional living space, ideal for an in-law suite, home gym, or media room perfect for growing families or guests. Step outside to your private backyard oasis, where stamped concrete pathways lead to a custom-covered patio, perfect for outdoor entertaining year-round. Enjoy the swim spa hot tub and panoramic six-person sauna, creating your very own wellness retreat at home. Additional highlights include a security system, epoxy-coated garage floor, and new garage doors that enhance both curb appeal and functionality. Every detail of this Innisfil dream home tells a story of craftsmanship, comfort, and design excellence. Its more than a place to live its a lifestyle that welcomes you home every day. Every home tells a story this one just happens to be unforgettable. Welcome to your next chapter. (id:55499)
Keller Williams Experience Realty
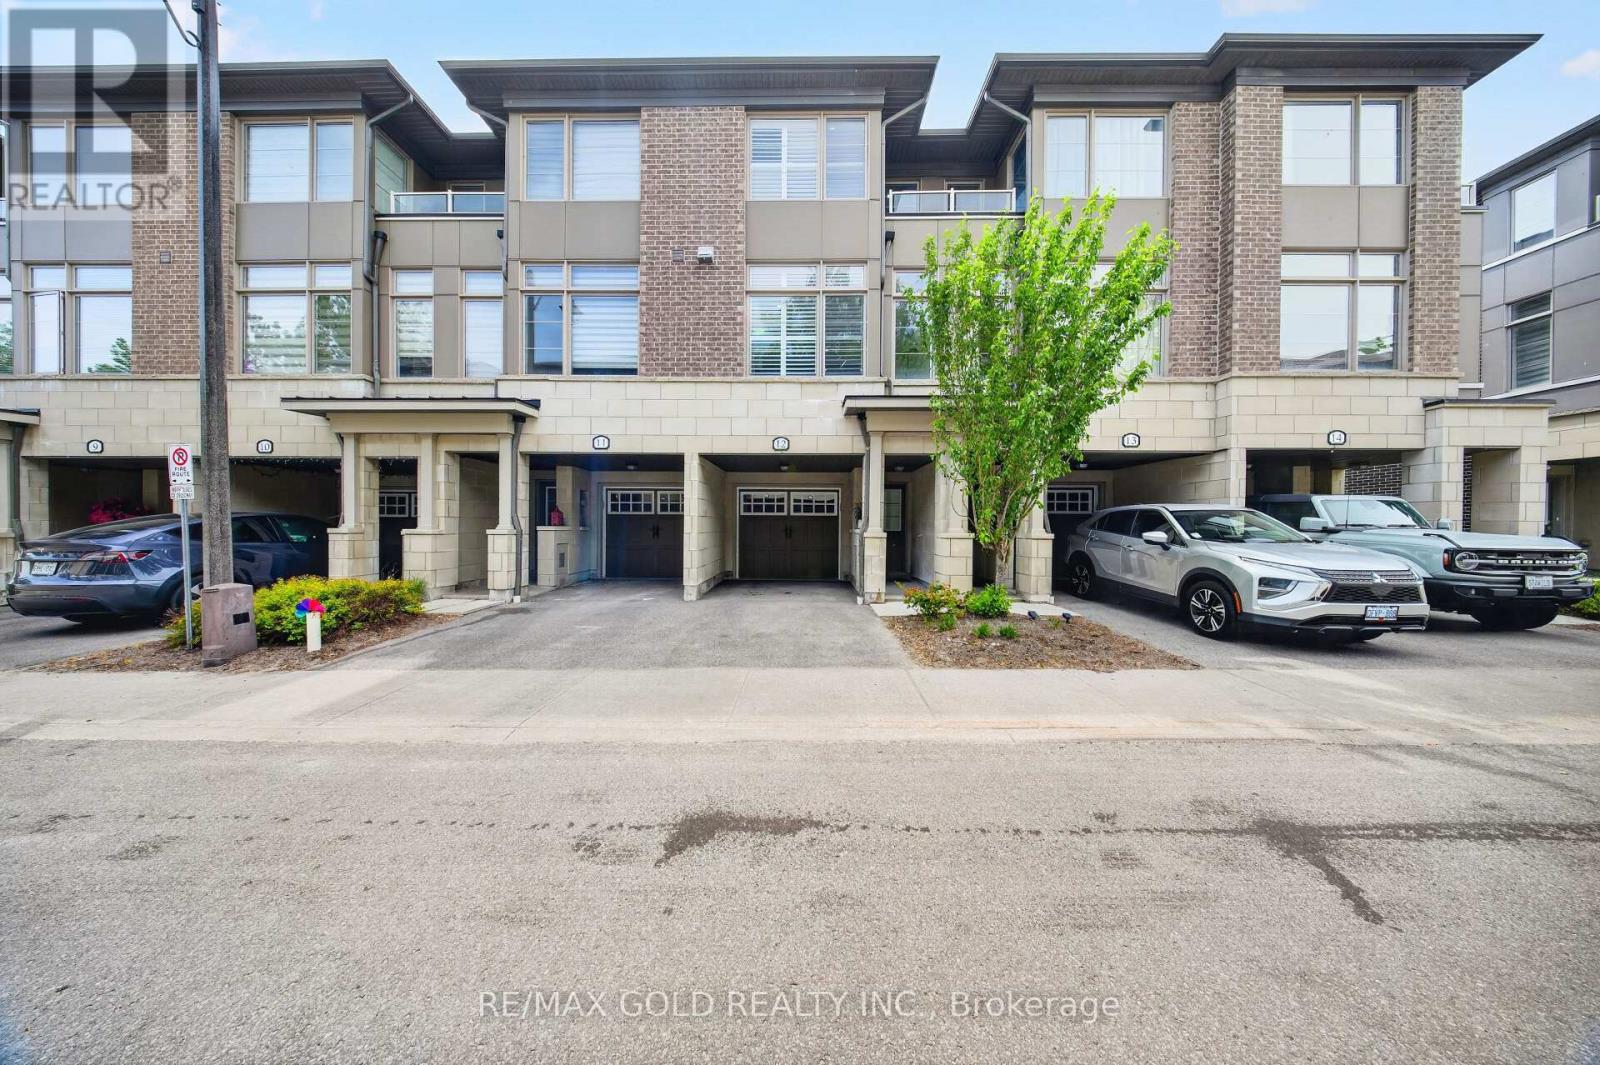
12 - 384 Arctic Red Drive
Oshawa, Ontario
Absolutely Stunning Luxury 3-Storey Townhome Backing Onto a Golf Course & Tranquil Pond! This Dream 3-Bed, 3 Bath Home Checks Every Box. Engineered Laminate Floors Throughout, Pot Lights &California Blinds In Every Room, Upgraded Trims, Stone Countertops & Upgraded Powder Room. Soaring 9Ft Ceilings, Huge Great Room, W/O To Private Terrace & Direct Backyard Access -Perfect For Entertaining. Private Garage W/ Direct Interior Access & 2-Car Parking. Walking Distance To Durham College & Ontario Tech University. Minutes To Oshawa GO Station, Costco &Major Shopping Centres. Easy Access To Hwy 407 & 401. Just 45 Minutes To Toronto. Shows To Perfection! POTL FEE: 162[Snow Removal & Lawn Care included] (id:55499)
RE/MAX Gold Realty Inc.
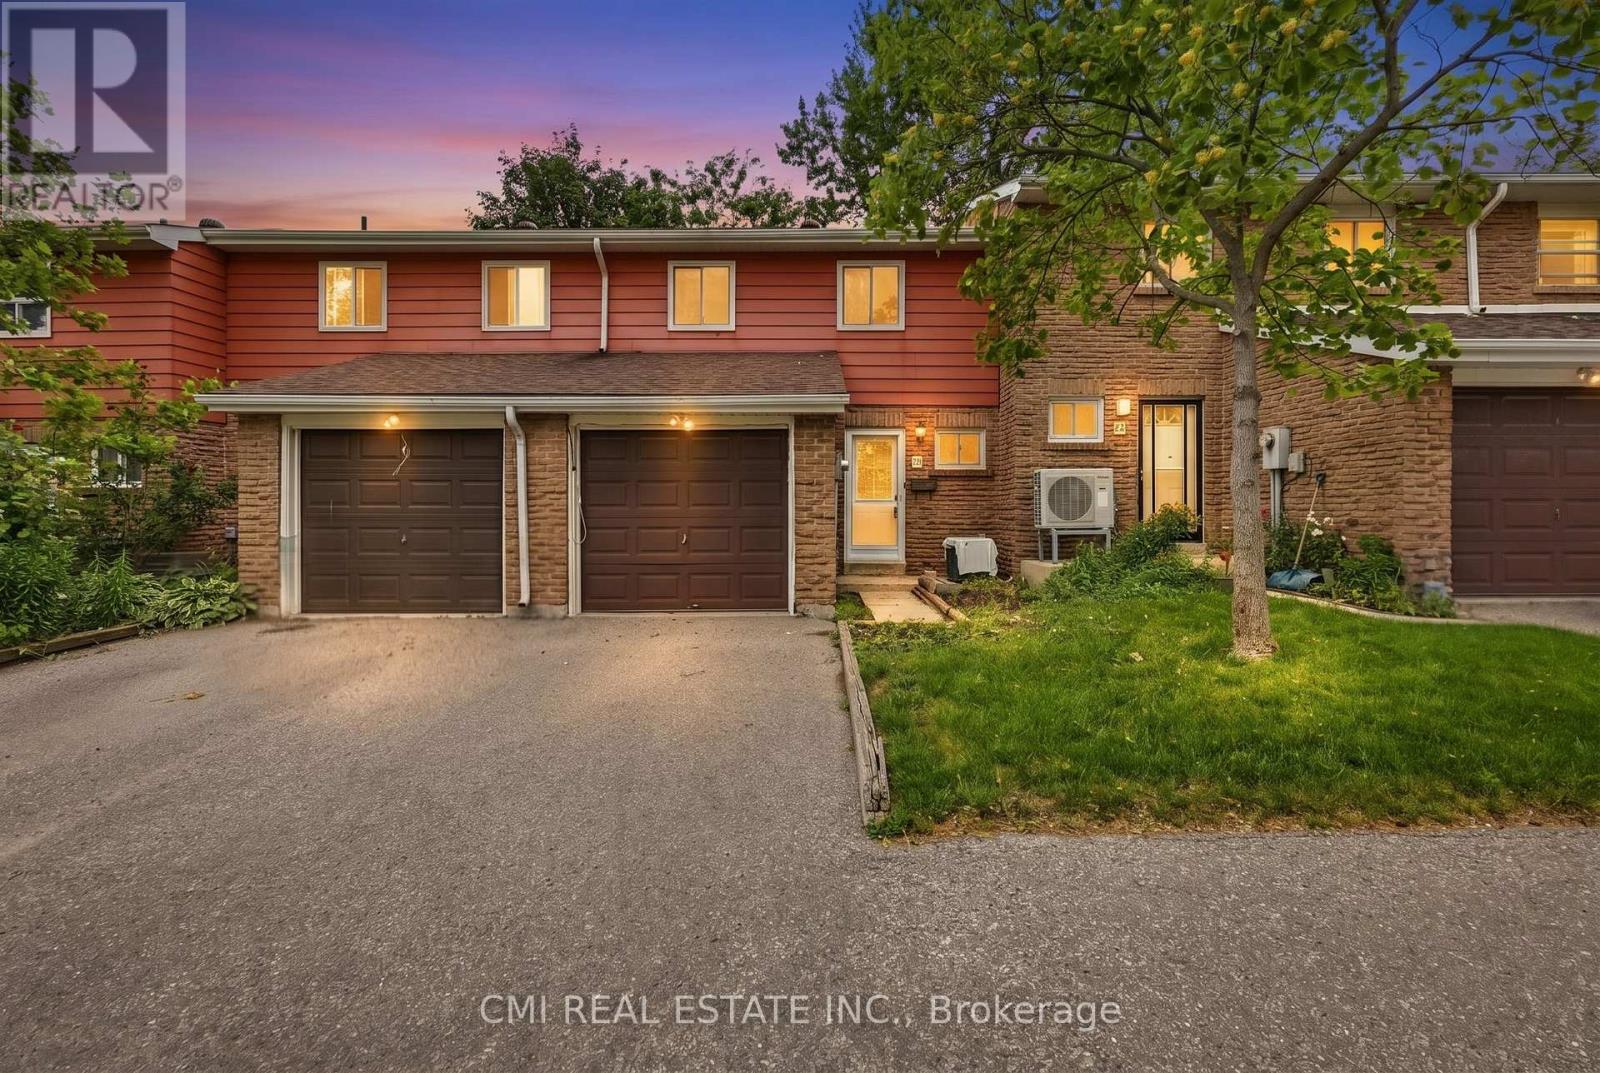
44 - 80 Dundalk Drive
Toronto, Ontario
Welcome to this inviting home in the heart of Toronto's vibrant and well-established Dorset Park community, where comfort, convenience, and lifestyle come together. Located at 80 Dundalk Drive, this inviting property offers an excellent opportunity for families, first-time buyers, and savvy investors alike. Thoughtfully designed for everyday living, the home features spacious and functional living areas, while the finished basement provides valuable additional space that can be transformed into the perfect recreation room, family entertainment area, home gym, playroom, or home office to suit your lifestyle needs. Situated in a family-friendly neighborhood, residents enjoy close proximity to excellent schools, parks, community centers, shopping malls, grocery stores, restaurants, healthcare facilities, and public transit. With quick access to Highway 401, TTC routes, and nearby GO Transit connections, commuting throughout Toronto and the GTA is effortless. Offering the perfect combination of space, versatility, and an unbeatable location, this is a wonderful place to create lasting memories and call home. (id:55499)
Cmi Real Estate Inc.
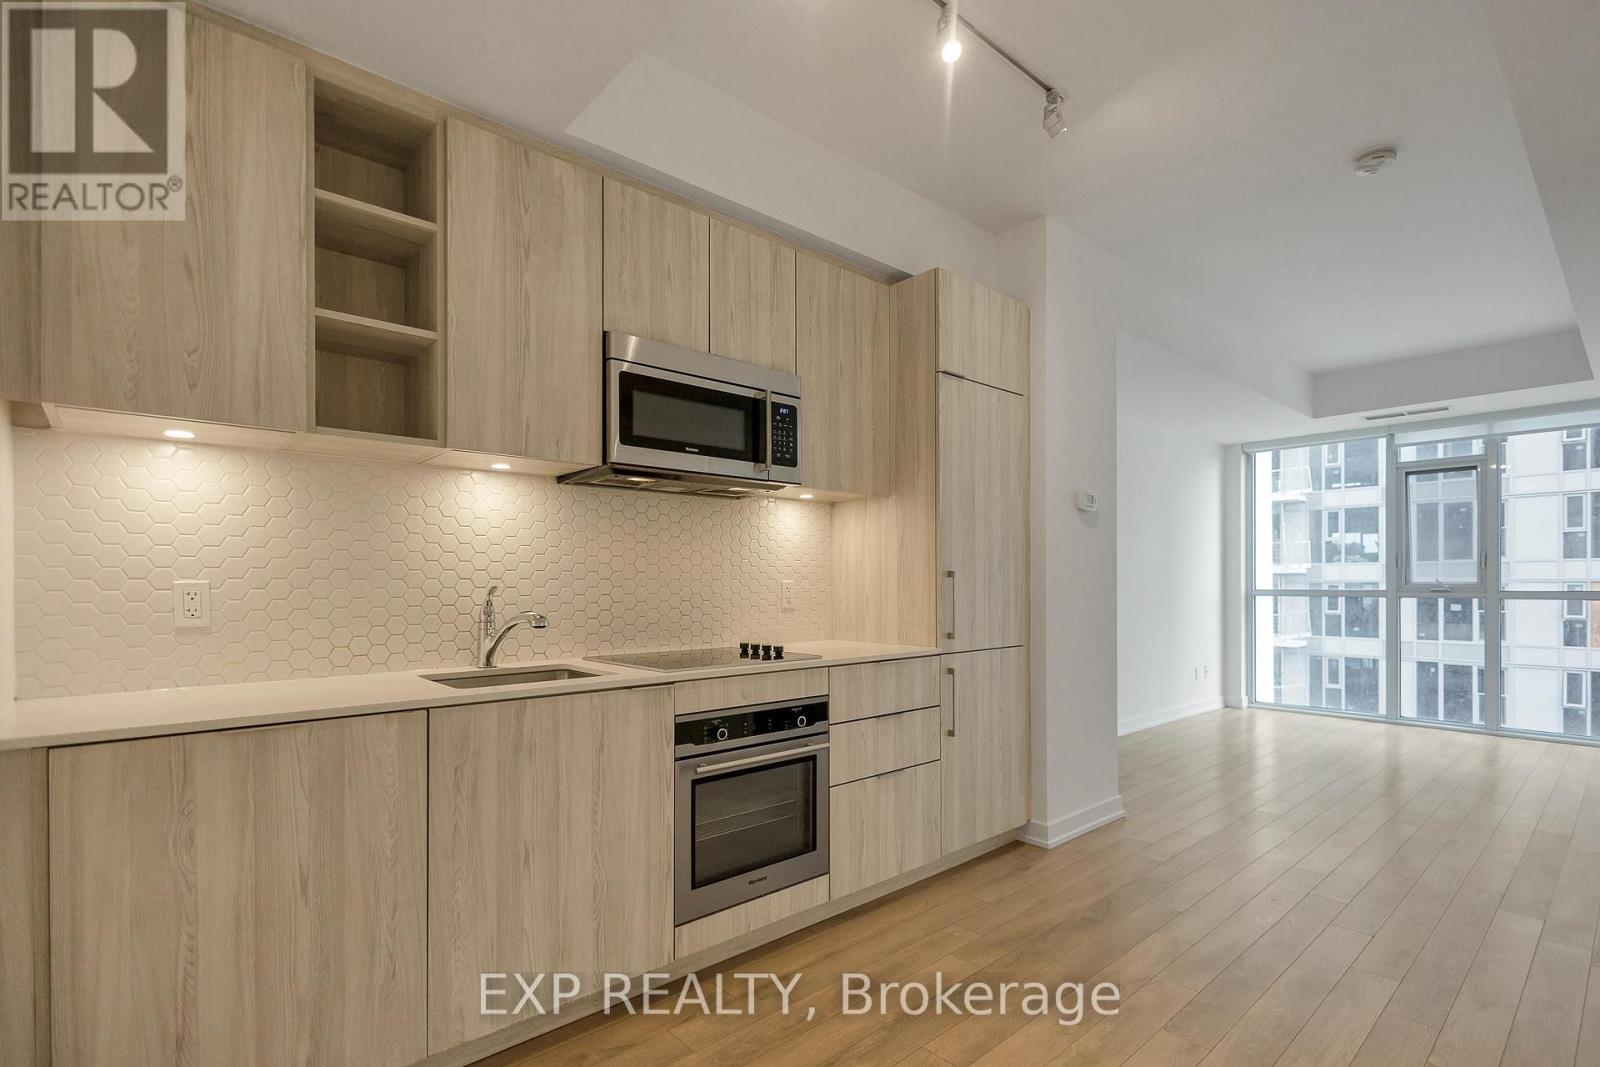
2404 - 50 Ordnance Street
Toronto, Ontario
Bright one bedroom with a private balcony in the heart of Liberty Village. Top-floor unit with west-facing sun all afternoon. Walk to the lake, waterfront parks, CNE grounds and Fort York, with the neighbourhood's shops, cafes and restaurants right outside your door. Comes with Blomberg built-in appliances, upgraded laminate floors and in-suite laundry. TTC access just steps away. Tenant covers hydro and water.Walk to the lake, waterfront parks, CNE grounds and Fort York, with the neighbourhood's shops, cafes and restaurants right outside your door. Comes with Blomberg built-in appliances, upgraded laminate floors and in-suite laundry. TTC access just steps away. Tenant covers hydro and water. (id:55499)
Exp Realty
9 Strawflower Mews
Toronto, Ontario
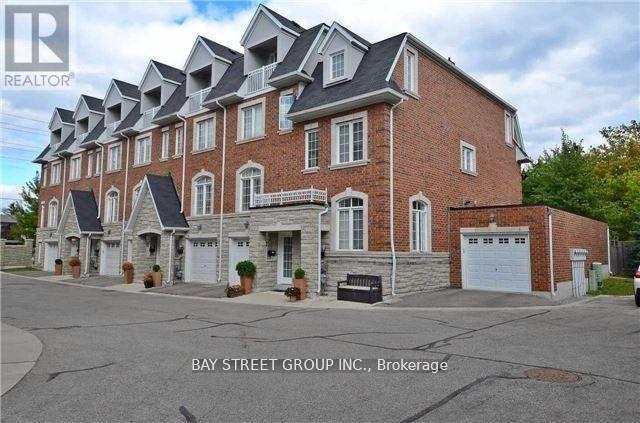
Bright And Luxurious Townhouse In High-Demand Willowdale East Featuring Three Levels: The Main Floor With Living And Dining Rooms And A Gourmet Kitchen With Stainless Steel Appliances And Granite Countertops; The Second Floor With Two Ensuite Bedrooms And A Laundry Room; And The Third Floor With A Master Bedroom With Walk-In Closets And A 5-Piece Bathroom. Enjoy Smooth 9' Ceilings With Pot Lights And Hardwood Flooring Throughout The Main Level. Located Just Steps From TTC Shops, Minutes To Finch Subway, Schools, And The Beautiful Maxome Park, This Home Is A True Urban Paradise! Students Are Welcome. (id:55499)
Bay Street Group Inc.
418 Soudan Avenue
Toronto, Ontario
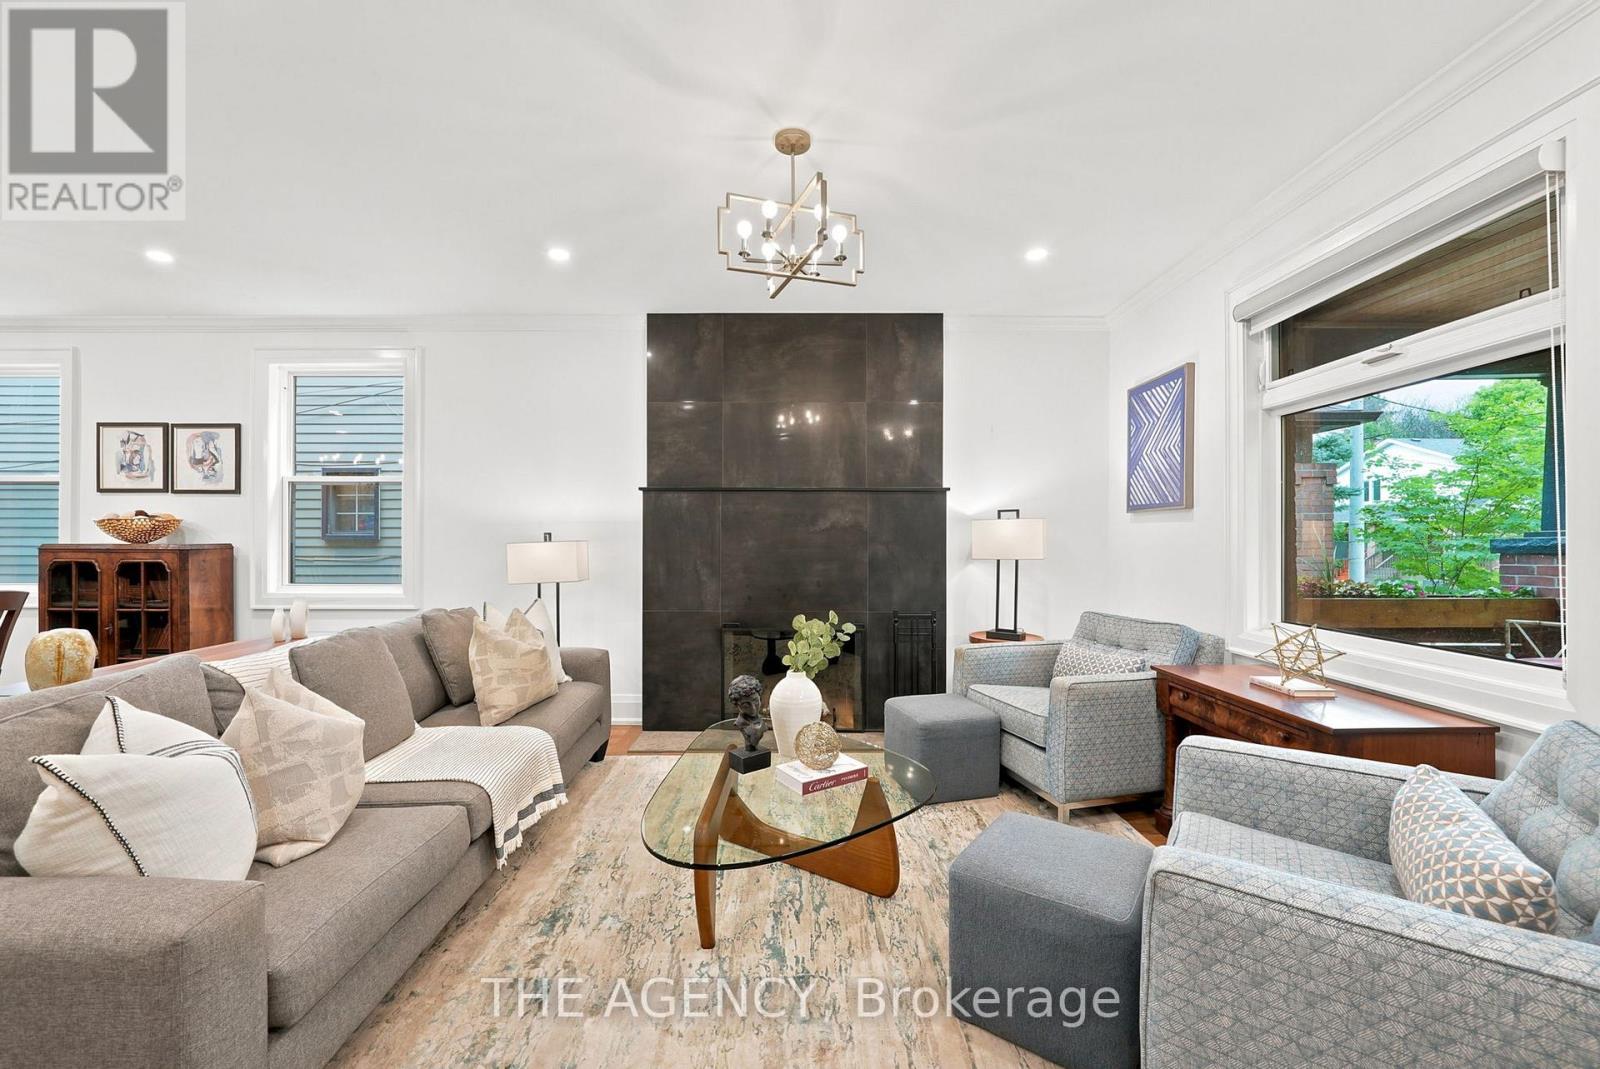
Here's The 411 on 418 Soudan Ave. A beautifully appointed detached home nestled on one of Davisville Village's most coveted streets, where timeless charm meets thoughtfully curated modern living. Step onto the covered front porch, the perfect spot for slow morning coffees, before entering a warm and inviting main floor anchored by a wood-burning fireplace in the living room. The custom kitchen is a true showpiece. Outfitted with standalone stainless steel fridge and freezer columns, an oversized gas range, dual beverage fridges, and a generous island with a text-ended height ideal for casual dining and entertaining. Walk out directly to the covered back deck complete with both a Gas BBQ and fire pit, creating a seamless indoor-outdoor living experience you'll enjoy year-round. Upstairs, three well-proportioned bedrooms include a sun-filled nursery and a serene primary retreat featuring a wall of custom closets and a spa-like walk-in shower. A fourth-floor bedroom with a private two-piece ensuite offers the perfect guest suite, home office, or creative retreat. Downstairs, the finished basement rec room sets the scene for cozy movie nights with the whole family to enjoy. Beyond the front door, everything Midtown Toronto has to offer is at your fingertips. Steps to the shops, cafés, and restaurants of Davisville Village, and minutes to the subway, this location delivers the best of urban convenience with a true neighborhood feel. Families will appreciate access to some of the city's top-rated schools, making this an exceptional place to put down roots. A rare opportunity to own a turn-key home in one of Toronto's most beloved communities. (id:55499)
The Agency
59 Valentine Drive
Toronto, Ontario
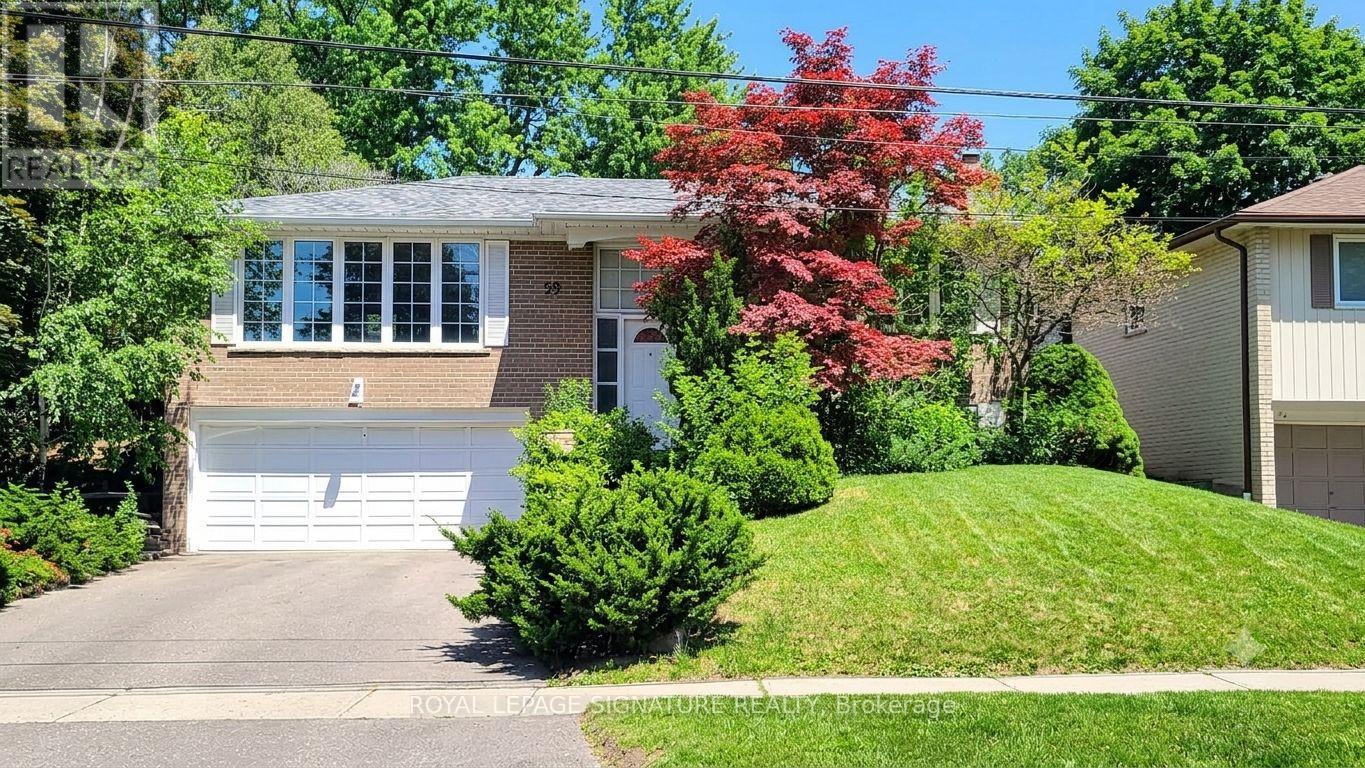
Rare opportunity to own a spacious raised bungalow with an insulated double car garage on one of the most desirable streets in Parkwoods-Donalda, backing directly onto greenspace. Nestled in one of the area's most sought-after family neighbourhoods, this property offers a unique blend of privacy, convenience, and potential. Whether you're seeking a solid investment with excellent rental income or a wonderful place to call home, this residence delivers exceptional value and versatility.This well-maintained 4+1 bedroom, 3 bathroom home offers a functional layout, and numerous updates including a renovated kitchen (2022), expanded and fully renovated ensuite bathroom(2009), roof shingles (2017), new asphalt driveway (2021), high-efficiency furnace (2011),central air conditioning (2018), energy-efficient windows (2005), and R10 insulation injected into all exterior brick walls for improved comfort and efficiency (2021), and more! Hardwood flooring lies beneath the kitchen laminate, offering additional future value.Perched at the top of the street in a mature neighborhood, this property offers exceptional privacy with no rear neighbours. Enjoy stunning sunset views from the living room and clearviews down to the CN Tower. Relax in the seclusion of your private backyard overlooking greenspace. This home is surrounded by parks, ravines, walking trails, green spaces, and recreational facilities.Minutes to the Don Valley Parkway (DVP), Highway 401, and Highway 404.Close to a TTC bus stop.Currently generating strong rental income, making it an attractive turnkey investment, while also offering tremendous future potential for homeowners seeking a spacious home in an outstanding location.A rare combination of location, lifestyle, and investment opportunity-don't miss it! (id:55499)
Royal LePage Signature Realty
202 - 1750 Bayview Avenue
Toronto, Ontario
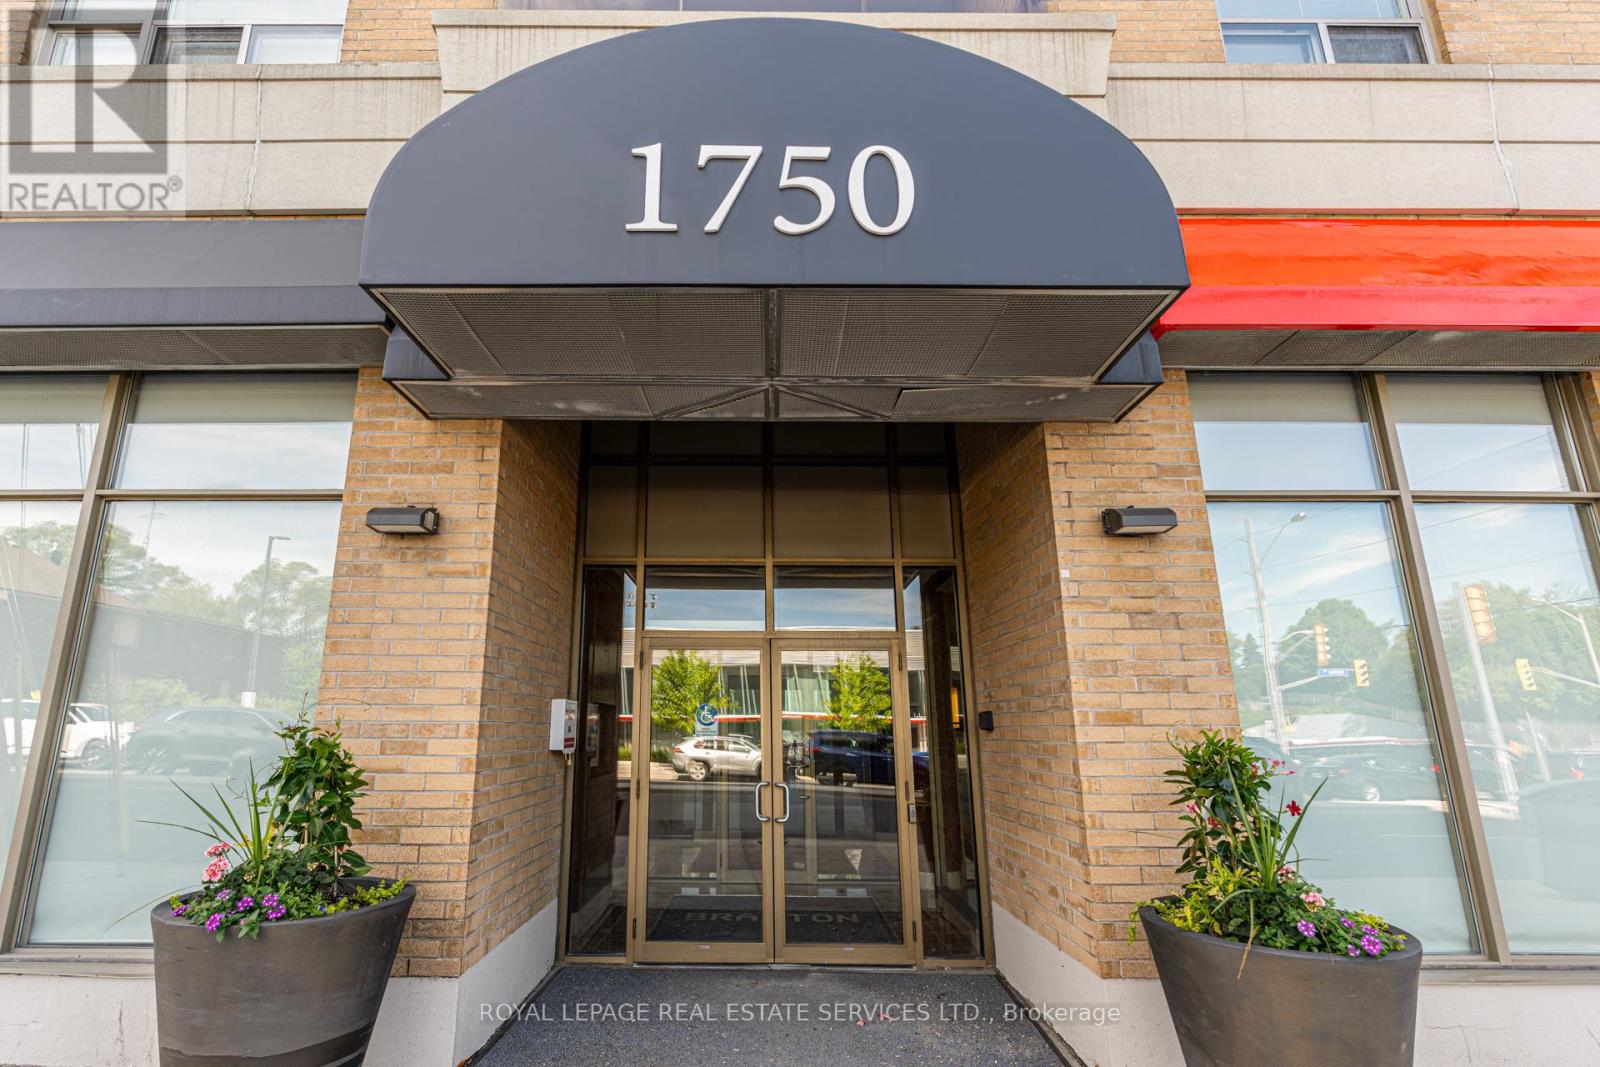
Welcome to The Braxton, a quiet and refined boutique building located in one of Toronto's most sought after neighbourhoods, Lovely Leaside. This elegant 2 bedroom, 2 bathroom suite at 1750 Bayview Avenue Suite 202, is bright and airy. The east facing orientation and expansive windows, ensures beautiful morning light throughout the well thought out split plan design and a good sized balcony is perfect for morning tea and coffee and evening sips. The suite comes complete with ensuite laundry, one underground parking space and one good sized locker. The location is unbeatable, placing you in the centre of convenience and lifestyle. Transit and groceries are literally steps from your front door. Metro grocery store is directly across the street for effortless errands, the Leaside LRT station provides rapid transit across the city, and there is even a handy dandy Tim Hortons on ground level. The charm of Bayview is just short and scenic stroll away for the beloved shops, local cafes and fine dining that define the Bayview strip. And that is not all! Mount Pleasant Village is just another stroll away through the leafy streets to all the unique boutiques and cafes and restaurants of the vibrant atmosphere of nearby Mount Pleasant. This is a rare opportunity to enjoy a "walk to everything" lifestyle in the tranquil and upscale setting of Lovely Leaside. Perfect for professionals, downsizers, first time buyers or even small families looking for quality and convenience. (id:55499)
Royal LePage Real Estate Services Ltd.
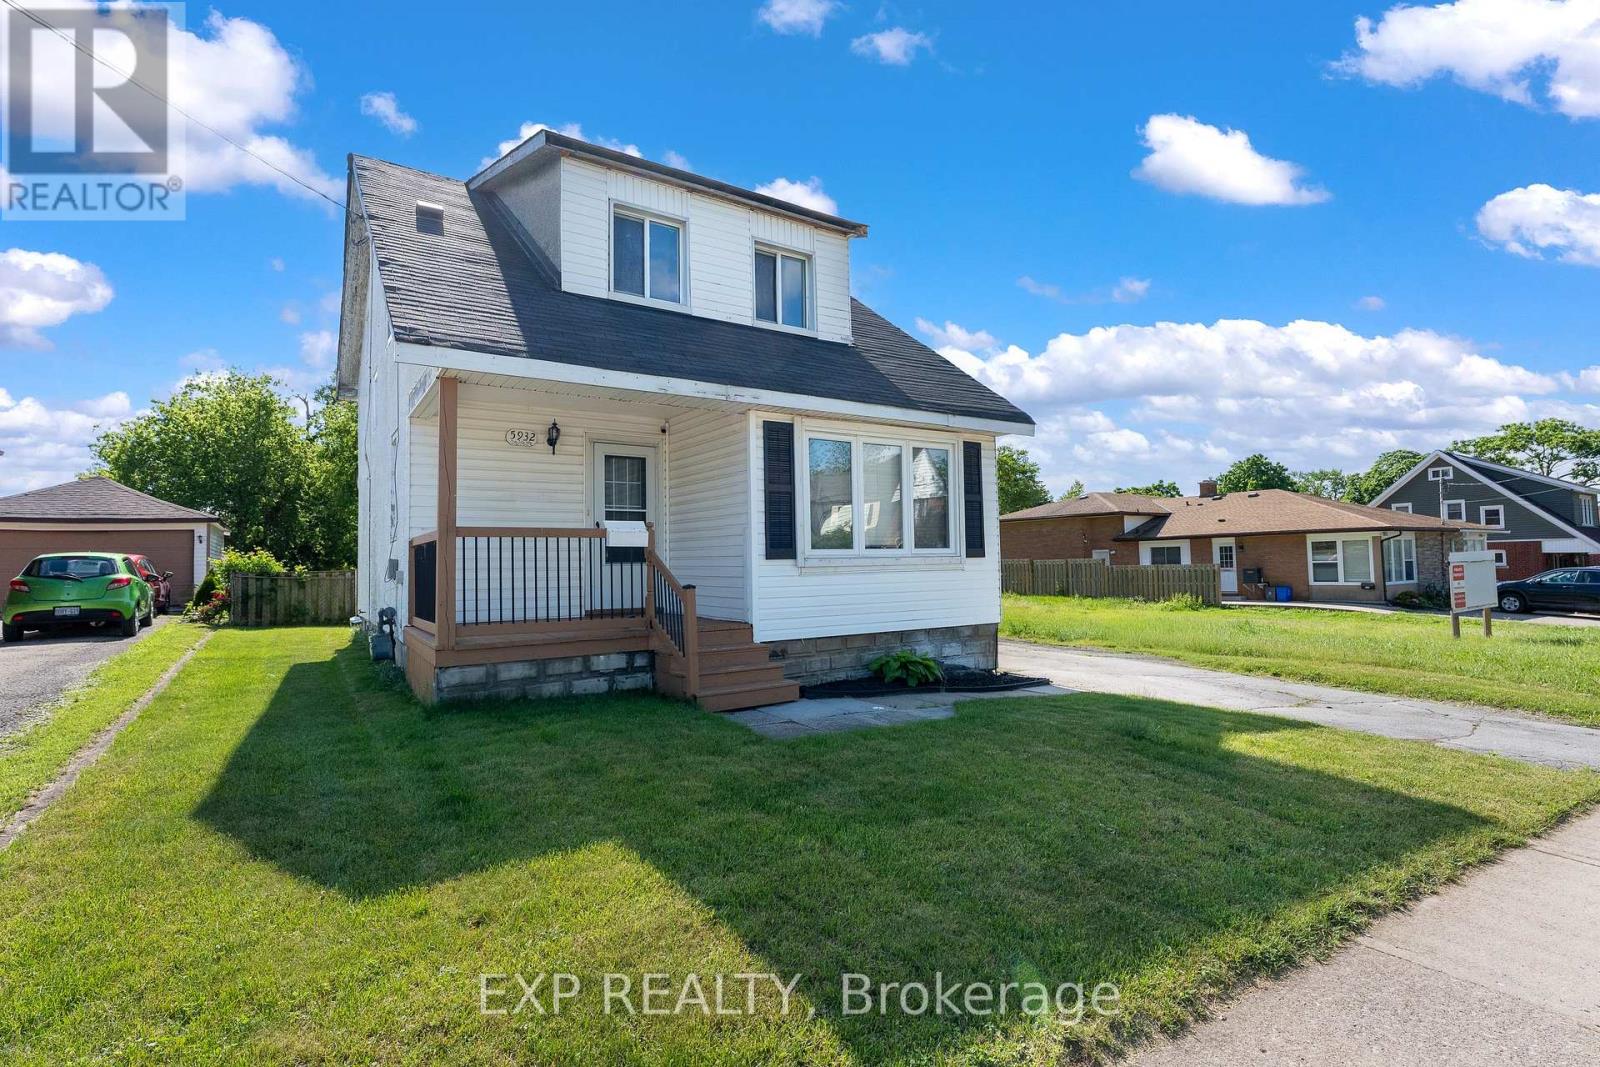
5932 Carlton Avenue
Niagara Falls, Ontario
Endless possibilities await with this General Commercial property in the heart of Niagara Falls. Located just minutes from Lundy's Lane, this property features a deep 40 x 221 ft lot, detached garage, ample parking, and an existing 1.5-storey building ready for a variety of potential uses. Whether you're looking to establish a business, expand your investment portfolio, or explore future redevelopment opportunities, the flexible GC zoning provides numerous options. Surrounded by established neighbourhoods, commercial activity, and popular amenities, this is an excellent opportunity to invest in one of Niagara Falls' most accessible locations. (id:55499)
Exp Realty
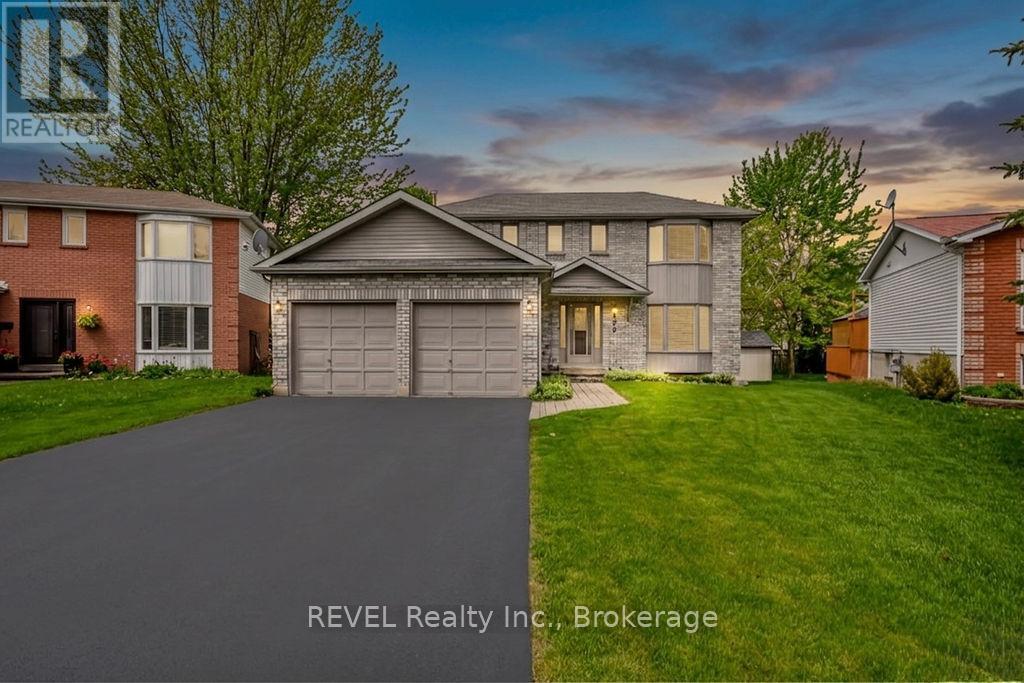
179 Luckport Crescent
Midland, Ontario
Welcome to a home that checks all the boxes for comfortable family living in one of the areas most desierable neighbourhoods. This beautifully maintained 3 bedroom, 3 bathroom two storey home offersthe perfect blend of space, function, and charm. Inside you'll tasteful updates including an updated kitchen, refreshed flooring, and modern paint tones that create a bright and welcoming atmosphere throughout. The spacious layout is ideal for grwing families, entertaining, or simply enjoying everyday life. Step outside to your own backyard retreat featuring a good sized deck, gazebo, manicured lawn, beautifully maintained gardens and a gas line for the perfect BBQ during summer evenings and weekend gatherings. A double garage with inside entry adds everyday convenience and extra storage. Well cared for, move-in ready and located in an excellent neighbourhood. Close to amenities, schools, and parks. Opportunities like this are worth a look (id:55499)
Revel Realty Inc.
Revel Realty Inc
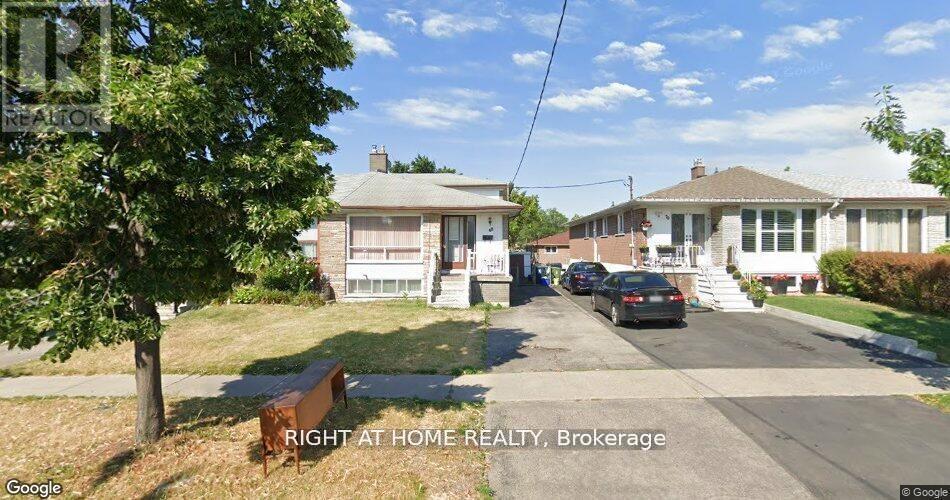
Main - 68 Elnathan Crescent
Toronto, Ontario
3-bedroom, 2-bathroom home is a fantastic find! With well-designed living spaces, each bedroom offers plenty of room, making it ideal for a family or those who need extra space. The modern bathroom adds to the home's charm and functionality. Its the perfect choice for anyone seeking a cozy and inviting place to call home. (id:55499)
Right At Home Realty
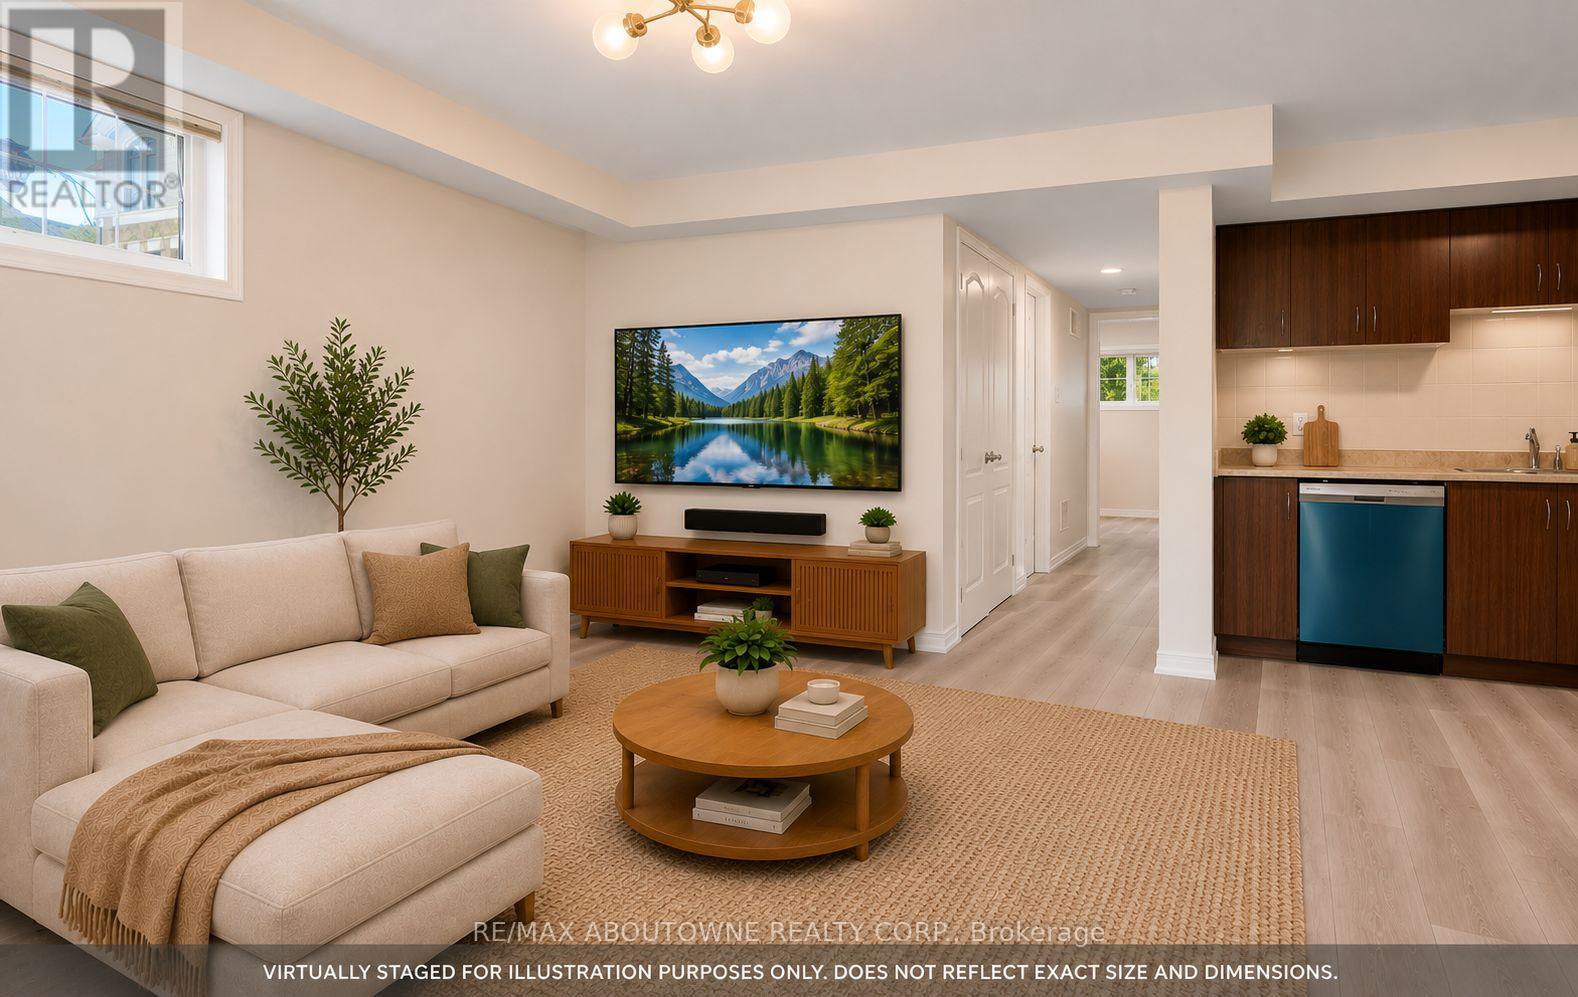
1 - 2441 Greenwich Drive
Oakville, Ontario
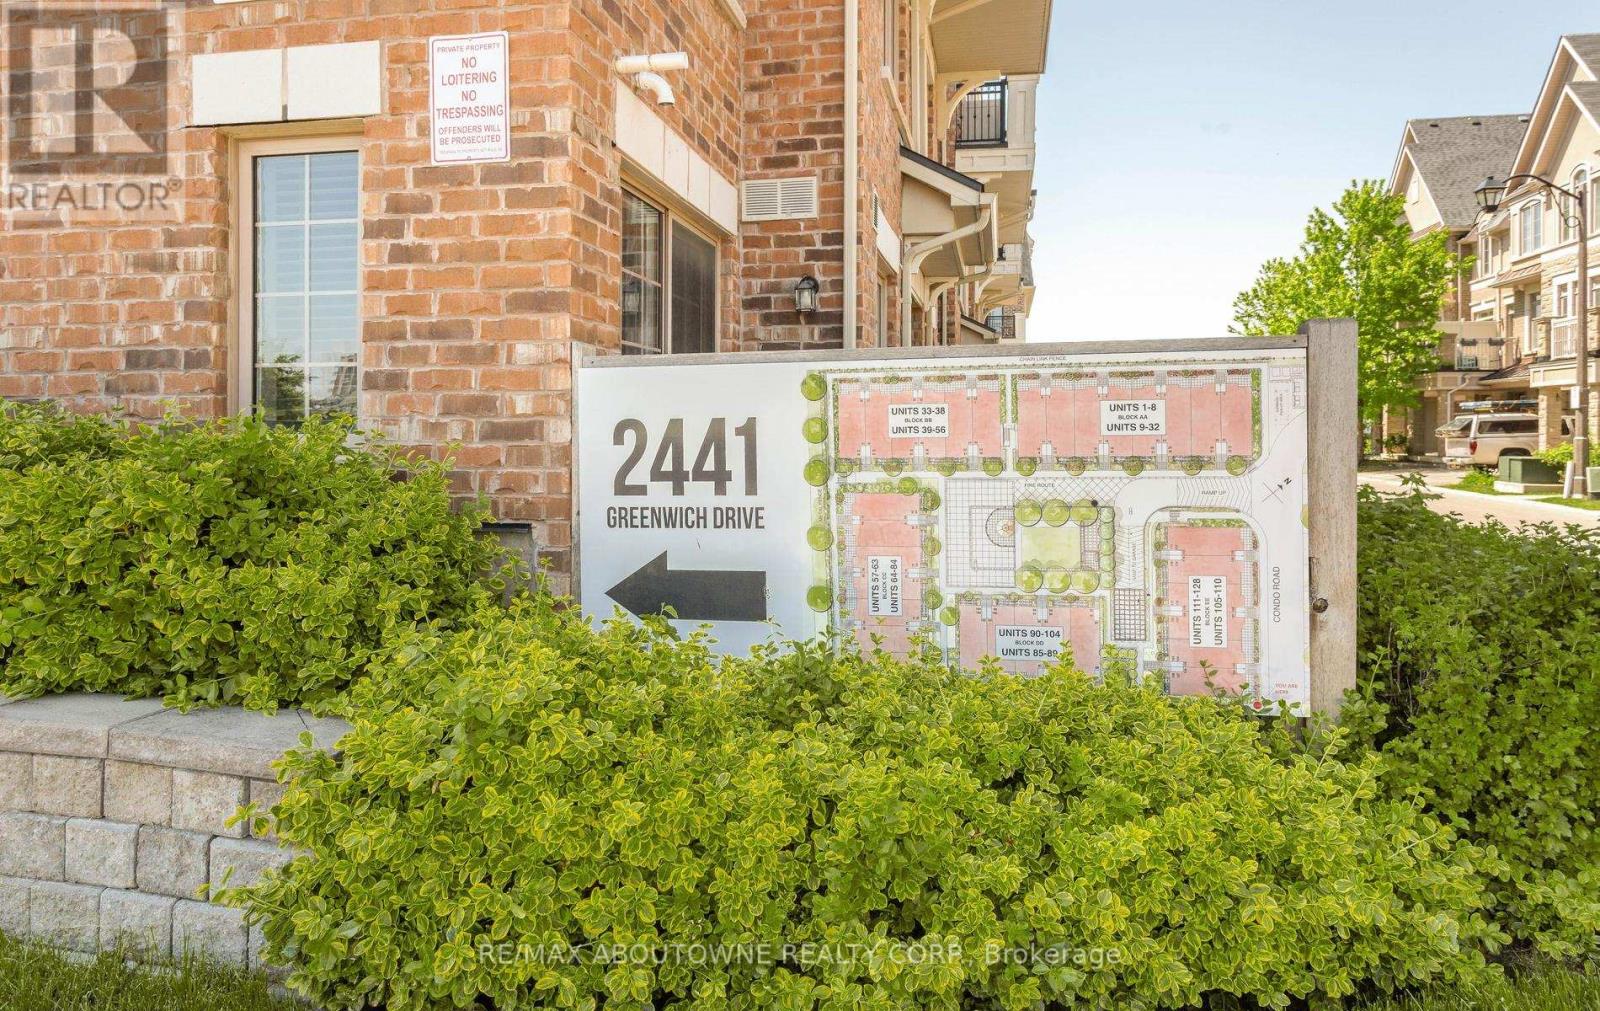
Welcome to the highly sought-after Millstone on the Park community in desirable West Oak Trails, where comfort, style, and convenience come together.This beautifully maintained ground-level end-unit townhouse offers a bright, open-concept layout with a private patio overlooking lush green space-perfect for enjoying your morning coffee or unwinding after a long day.Freshly painted throughout and featuring new flooring and modern light fixtures, this move-in-ready home boasts a spacious kitchen overlooking the living and dining areas, making it ideal for both everyday living and entertaining.The generous primary bedroom features a walk-in closet, a convenient computer nook, and a 2-piece ensuite. A spacious second bedroom with a large window and closet provides the perfect space for family, guests, or a home office.Located just minutes from major highways, shopping, parks, Oakville Trafalgar Memorial Hospital, GO Transit, and everyday amenities, this home is also situated within one of Oakville's top-rated school districts.Don't miss this opportunity to lease a beautifully updated home in one of Oakville's most desirable communities. Just move in and enjoy! (id:55499)
RE/MAX Aboutowne Realty Corp.
1 - 2441 Greenwich Drive
Oakville, Ontario
Welcome to the trendy Millstone on the Park community in the highly sought-after West Oak Trails neighbourhood of Oakville. This beautifully maintained ground-level end-unit townhouse offers a bright, spacious layout and a private outdoor patio overlooking lush greenery, providing the perfect blend of comfort and convenience.Freshly painted throughout with new flooring and modern light fixtures, this move-in-ready home features a large open-concept kitchen, living, and dining area - ideal for both everyday living and entertaining. The spacious primary bedroom includes a walk-in closet with a convenient computer nook and a 2-piece ensuite. A generously sized second bedroom with a window and closet offers flexibility for guests, family, or a home office.An excellent opportunity for first-time buyers, downsizers, or investors alike. Ideally located close to highways, shopping, parks, Oakville Trafalgar Memorial Hospital, GO Transit, and all essential amenities. Situated within a top-rated school district, this is truly a fantastic place to call home. (id:55499)
RE/MAX Aboutowne Realty Corp.
95 Pleasant View Drive
Toronto, Ontario
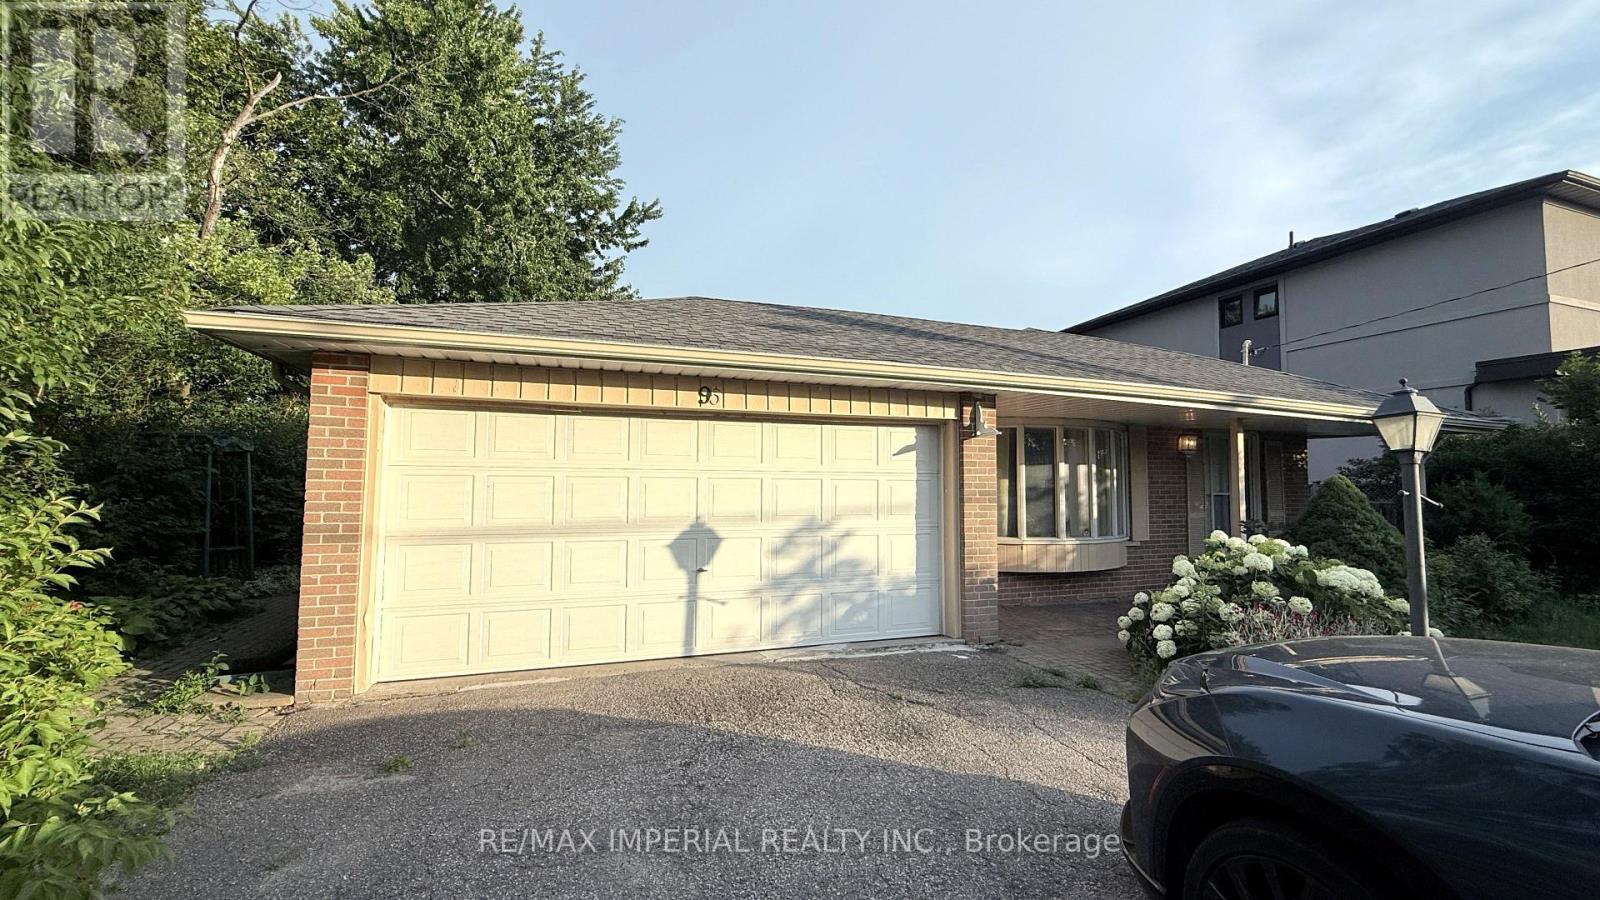
Located in a highly convenient area of North York, with all essential amenities close by. The kitchen and both bedrooms are spacious, and the unit includes one full bathroom plus two separate half bathrooms for added convenience. Partial furniture can be provided if needed. Lawn care and snow removal are not the tenant's responsibility, as the landlord has already arranged for services. (id:55499)
RE/MAX Imperial Realty Inc.
802 - 3200 William Coltson Avenue E
Oakville, Ontario
Gorgeous 1 Bed, 1 Bath Unit In The Prestigious Upper West Side Building. Spacious and inviting Living Space with wide Plank Laminate Flooring throughout The Living Room and Bedroom, 4-Pc Bath has full Modern Tile surround in the tub. Modern Kitchen with Stainless steel Appliances, Quartz Counter Tops and a Lovely White Subway Tile Backsplash. In-Suite Laundry is Neatly Tucked into a Closet Just off the Kitchen. Building equipped with State of the Art of Tech: Digital Lock with Fob Access, and Combination Access. This remarkable Build Condominium Boasts State of the Art Features Ranging From A Geothermal High-Performance Mechanical System to a Secure Automated Parcel Management Solution. Amenities Include A Social Lounge, Party Room with Entertainment Kitchen, A Yoga/Movement Studio, A Furnished Rooftop Terrace, A Pet wash Station and Much More! (id:55499)
Right At Home Realty
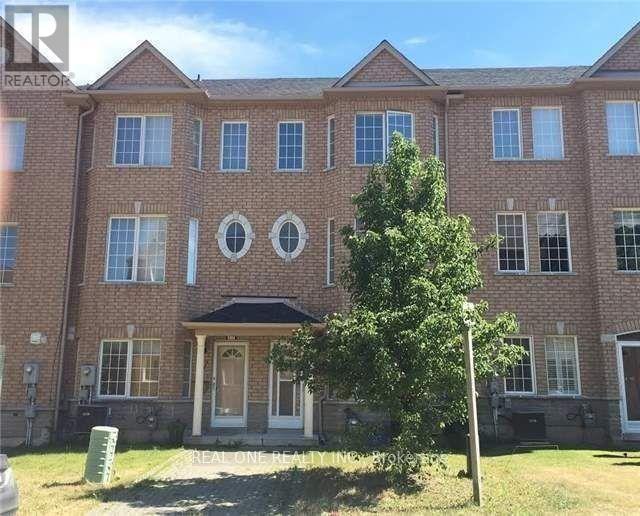
15 Azalea Gate Way
Markham, Ontario
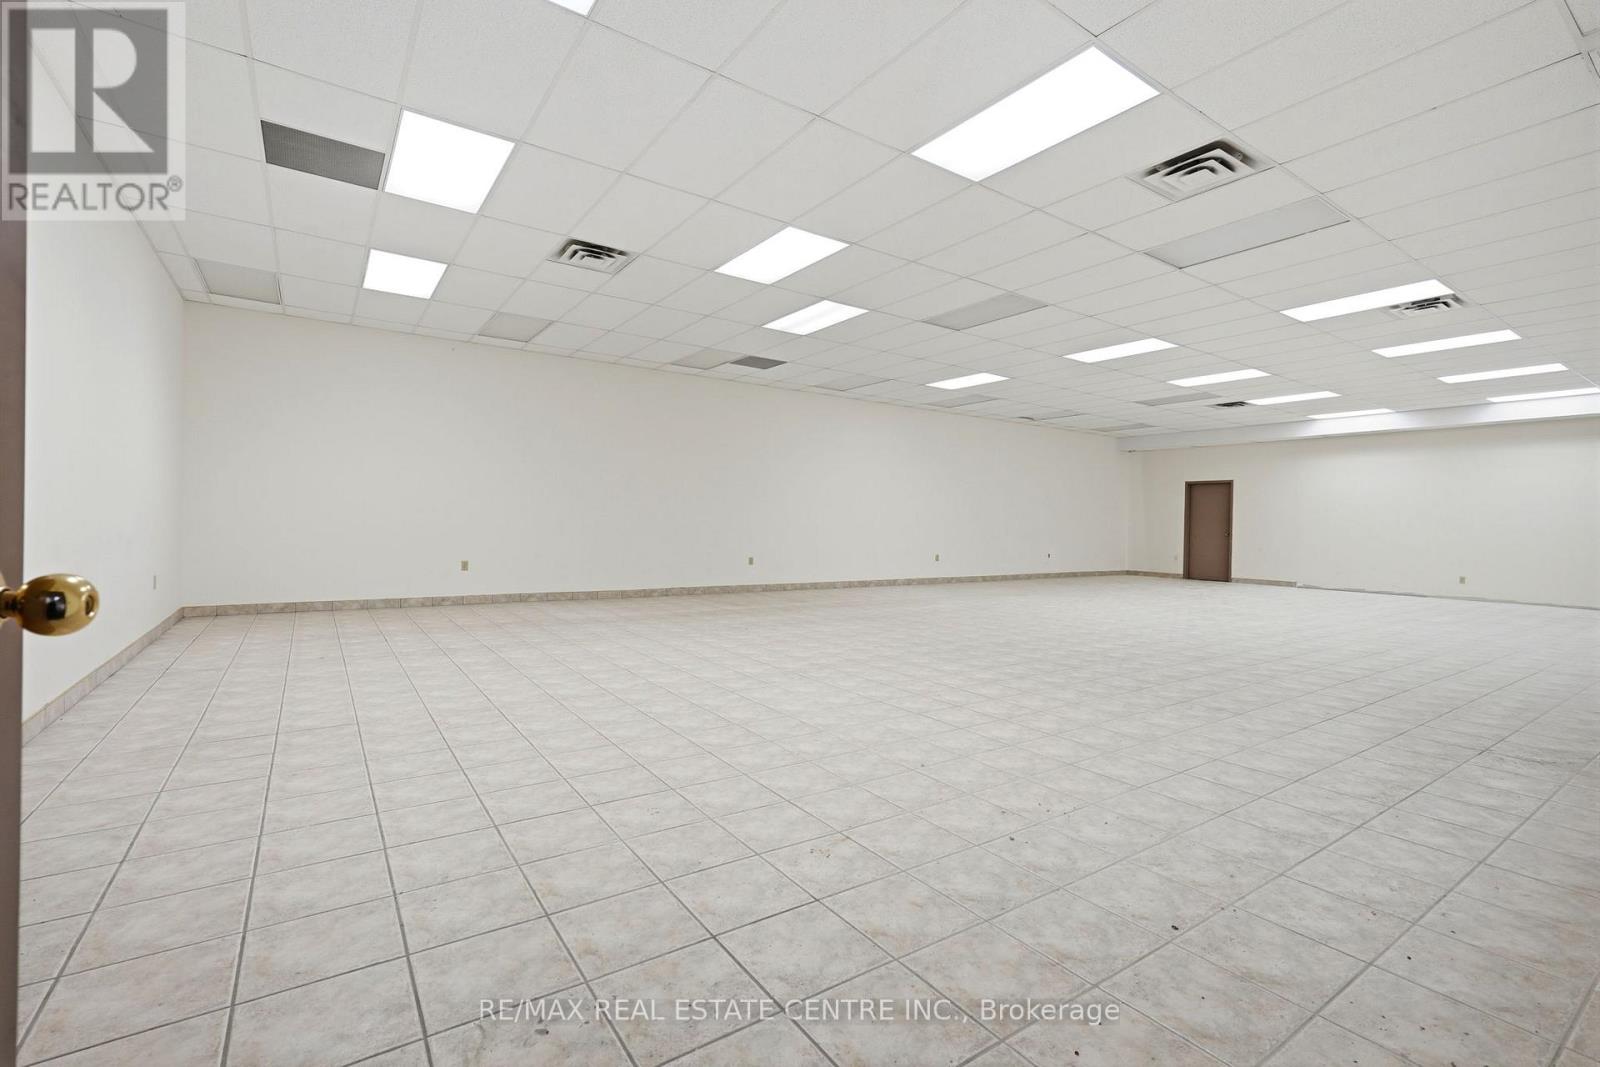
Beautiful Freehold 4 Bedroom Townhouse With Double Garage In Desirable Markham Location. 9Ft Ceiling On Main, Family Size Eat-In Kitchen With Built-In Pantry And Walkout To Private Balcony, Hardwood Floors In Living/Dining Area And Bedrooms, Master Has Walk-In Closet And 4Pc Ensuite. Lower Level With 4th Bedroom, 2Pc Bath And Door To Garage, Boundary For Top Schools, St Robert (Ib) And Bayview Fairway And Close To Shops, Restaurants, Parks, Transit, 404/407. (id:55499)
Real One Realty Inc.
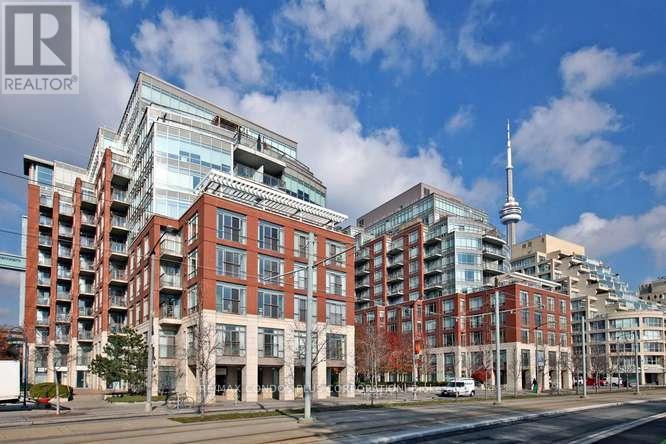
902w - 500 Queens Quay W.
Toronto, Ontario
Luxury Lower Penthouse On Toronto's Harbourfront! Breathtaking South+S/W Lake Views Overlooking Marina! Entertainer's Dream Layout! 2020Sf + ~300 Sf Terrace +Balcony! Terrace Has Gas BBQ Line +Water Line! 2 Bdrm+2.5 Bathrms! 9Ft Smooth Ceilings! Welcoming Foyer & Designer Kitchen With Breakfast Area! Primary Bdrm And 2nd Bdrm Have Walk-in Closets And 4-Pc Ensuites! 2 Parking Spaces Side By Side In Front Of Elevators! 1 Locker (Ground Floor). Amenities Include Visitor Parking, In+Outdoor Jacuzzis, Saunas, Conference Room, Party Room & Bbq Terrace! Steps To Boardwalk, 'Music Garden', Groceries, Pharmacy, Coffee Shops, Ttc, Highways, Island Airport & More! (id:55499)
RE/MAX Condos Plus Corporation
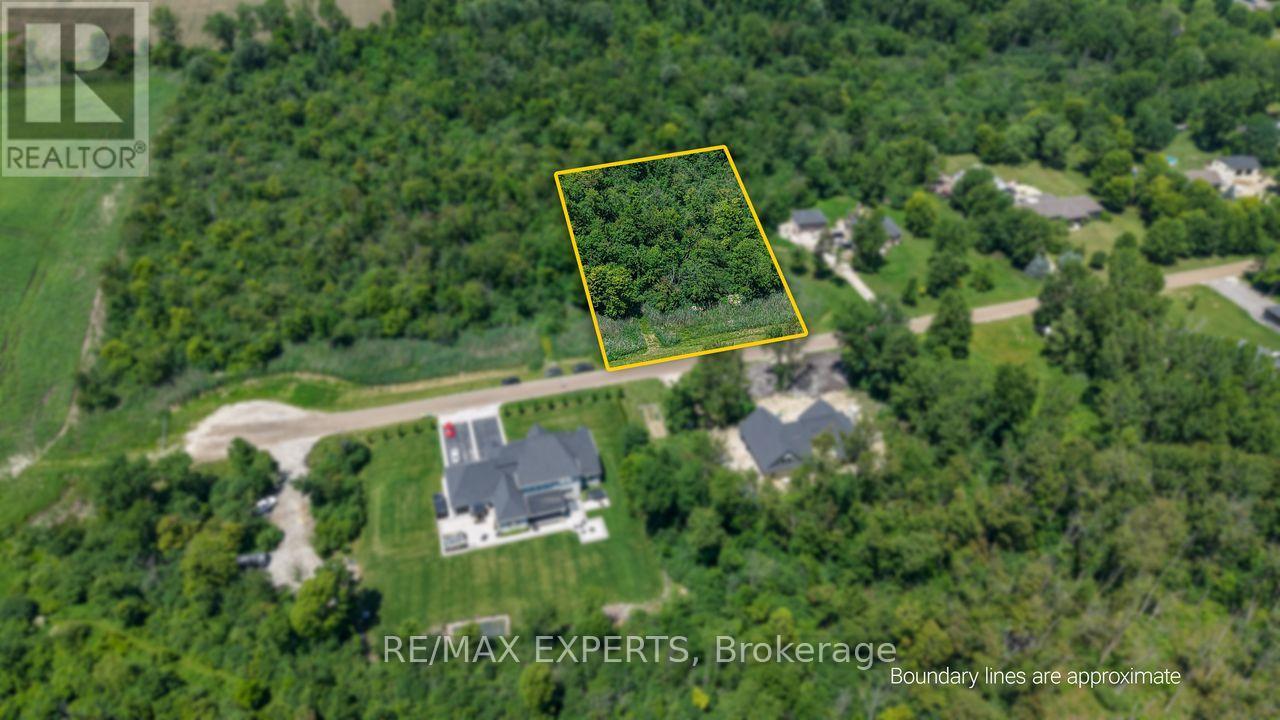
6506 Krista Lane
Southwest Middlesex, Ontario
Welcome to 6506 Krista Lane. This beautiful, flat 1.5 acre Rural Residential Lot is situated on a private street and awaits your vision of building a dream home. It is a peaceful and tranquil location surrounded by nature, farms and natural conservation. This property is a short drive to Mt Brydges, London and Strathroy which allows nearby access to everyday amenities while enjoying country living. It is country municipal lane with lot line services including municipal water, natural gas and hydro. Buyer to install septic system at their own expense. This exceptional property offers endless potential. (id:55499)
RE/MAX Experts
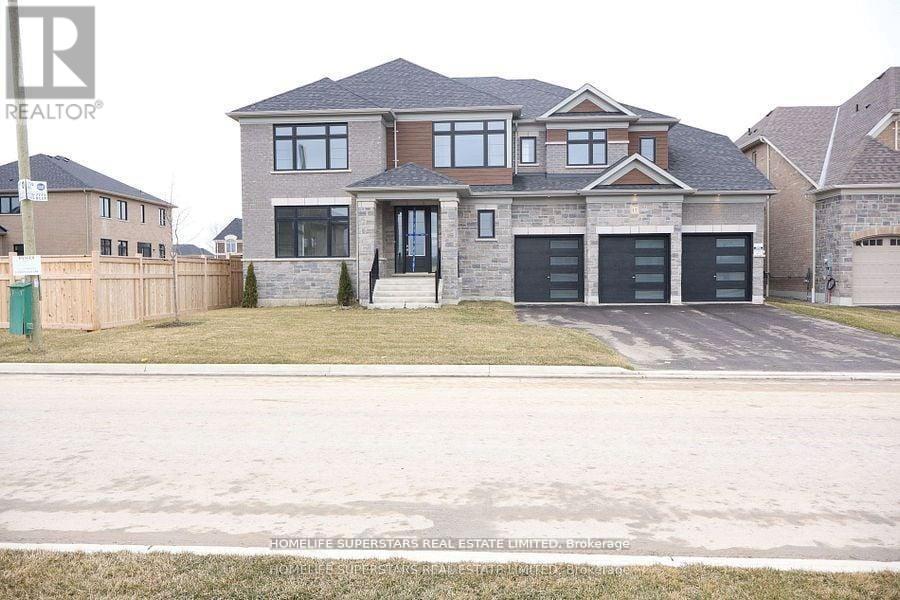
17 Bellflower Crescent
Adjala-Tosorontio, Ontario
This luxury detached house sits on a premium **70-foot lot** & features **Triple-car garage*** with **10-car parking**. - 5 bedrooms and 5 bathrooms- Modern*** two-tone kitchen*** with spacious cabinetry,*** Brushed Bronze Handles *Matching* with ***APPLIANCES HANDLES & KNOBS***, an **Extra-large Central Island**, walk-in pantry, separate servery, high-end built-in appliances, **Pot filler** above the gas stove, and **quartz countertops** Throughout the house- **Separate living, dining, family, and library.** * (library can be converted to a bedroom)*- EXTRA Large laundry room with** Double doors spacious linen closet*, and access to the garage from MUD ROOM and **2 accesses to the basement from home** - Each bedroom has an upgraded attached bathroom and walk-in closet; master suite features dual closets (**HIS/HER CLOSETS**) and an en-suite bathroom with glass STANDING Shower, Soaking Tub, A Separate drip area with door and makeup bar- Huge media room with large window on the second floor- A separate **Walk in linen closet** on the second floor. Central vacuum rough-in and security wiring throughout the house. This property offers a wide lot ***WITH NO SIDEWALK**** and a luxurious layout. (id:55499)
Homelife Superstars Real Estate Limited
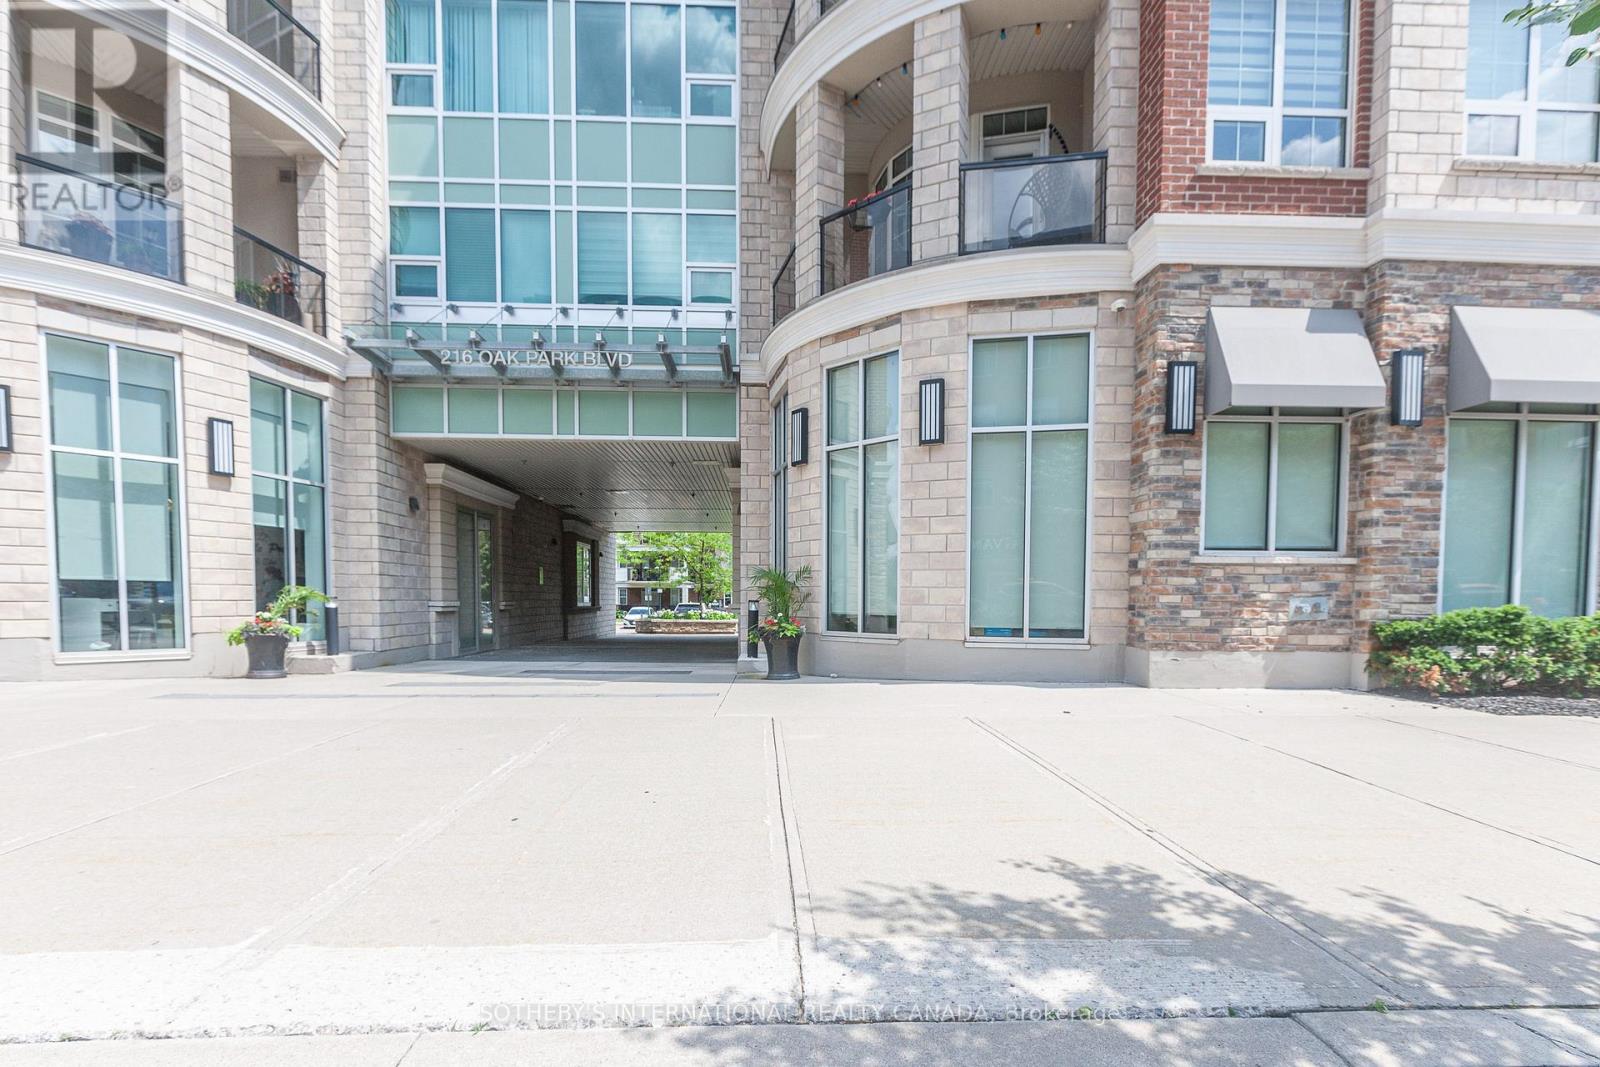
315 - 216 Oak Park Boulevard
Oakville, Ontario
2-bedroom, 2-full-bathroom condo in the highly desirable Oak Park Community. Featuring laminateflooring throughout, this well-maintained home offers an open-concept living and dining areawith a walkout to a private balcony. The modern kitchen includes stainless steel appliances andample cabinetry, while the spacious primary bedroom boasts a walk-in closet and 4-pieceensuite. A generously sized second bedroom and additional full bathroom provide comfort andflexibility for family & guest'sAll appliances are included, along with one underground parking space and one locker for addedconvenience. Ideally located within walking distance to shopping, schools, parks, and therecreation centre, with easy access to major highways, public transit, and all the amenitiesOak Park has to offer. (id:55499)
Sotheby's International Realty Canada
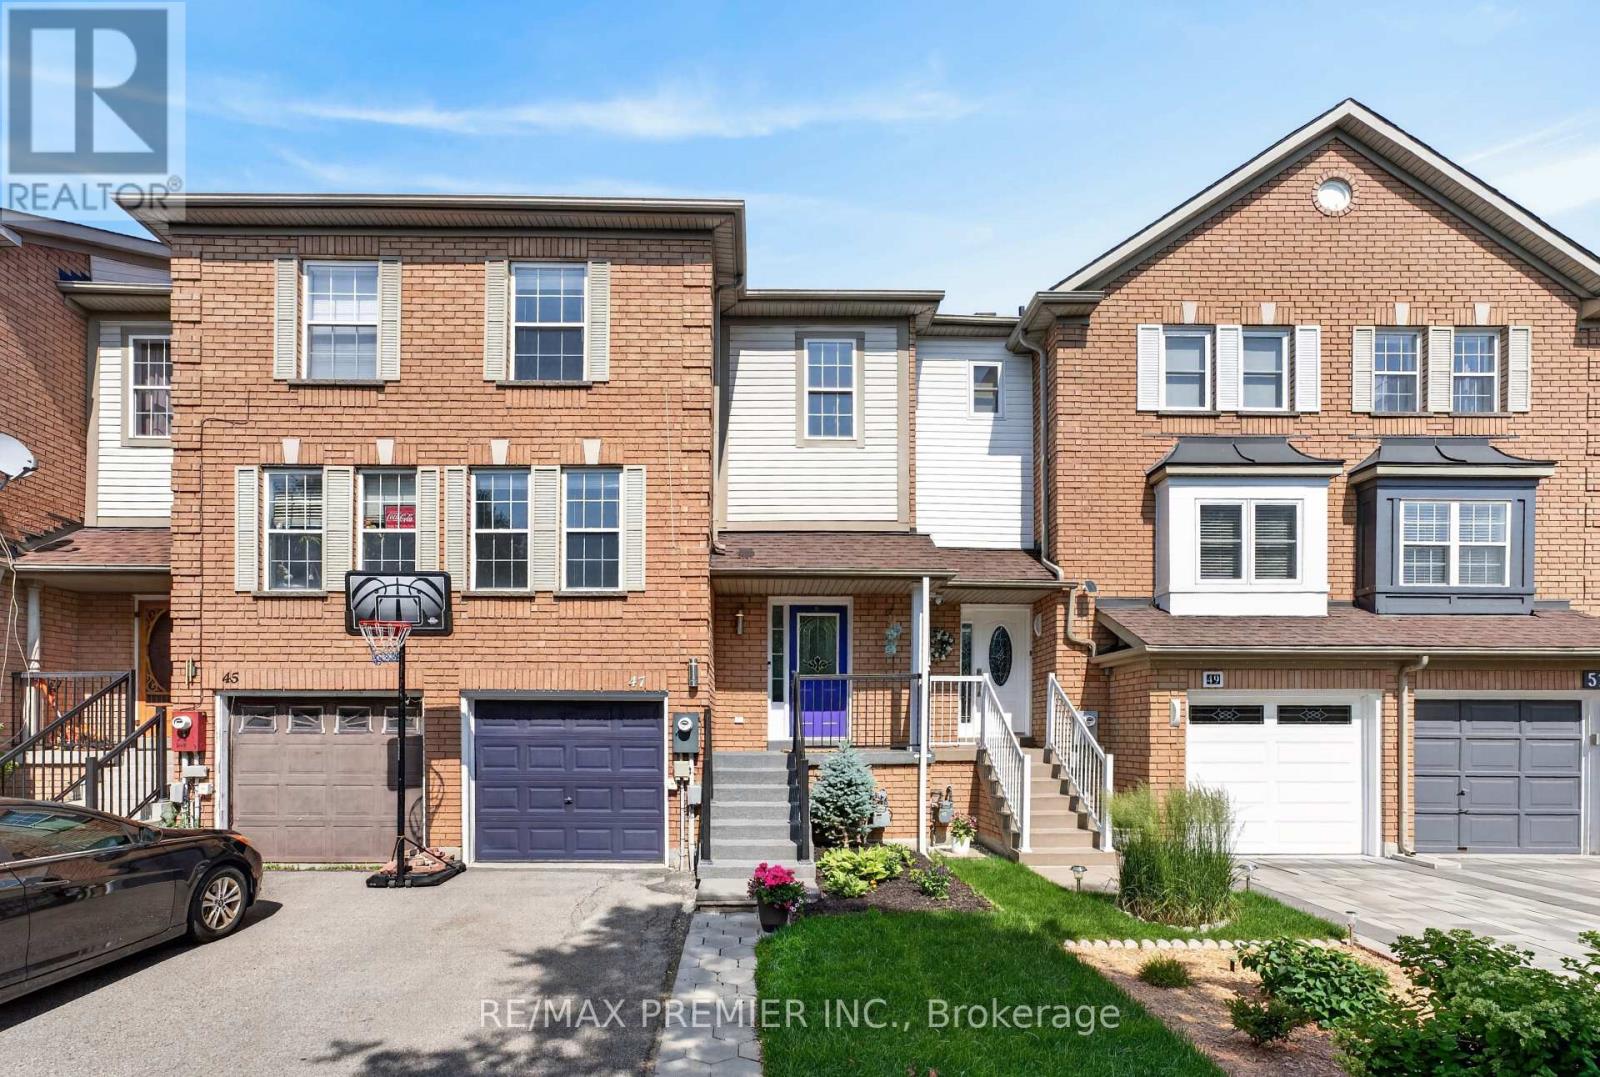
47 Milloy Place
Aurora, Ontario
An incredible opportunity to own a freehold townhome in Aurora's sought-after Aurora Grove community! With 1,432 sq ft of smartly designed living space, this 3-bedroom, 3-bathroom home makes every square foot count - a bright, functional layout with no wasted space. The kitchen offers a view you won't find anywhere else, with windows overlooking the neighbouring horse stables - a picturesque backdrop for your morning coffee. Out back, enjoy a cozy, private backyard that's perfect for quiet evenings and weekend lounging. Whether you're a first-time buyer or a downsizer, this is your chance to get into one of Aurora's most desirable pockets. Steps to parks, trails, and the Aurora Arboretum, with Longo's, Starbucks, shops, and dining just a short walk away. Quick access to Hwy 404, Wellington St, and transit makes commuting effortless. A wonderful home in a wonderful community - this one is truly worth a look. Recent updates: Roof shingles, Eves & Gutters -2012, Appliances-2019, 3 toilets-2025, Primary Bathroom Sink & Faucet-2026, Living room floors-2020, EV Charger-2023, Backyard Deck-2024, Interlock Walkway-2023, Front yard landscaping-2026. (id:55499)
RE/MAX Premier Inc.
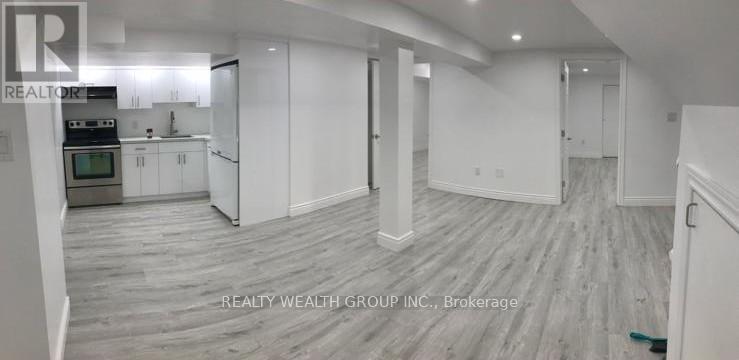
Bsmt - 22 Crosland Drive
Toronto, Ontario
Private 1-Bedroom in a Shared Accommodation. Ideally located just steps from TTC transit, Parkway Mall, and a variety of everyday amenities. This unit features a private walkout entrance and comes fully furnished with a bed, desk, and a chair. All Utilities Are Included for your Convenience. Tenants will share common areas, including the kitchen, living room, bathroom, and laundry. Perfect for students, newcomers, or single working professionals. Non-smoker, No pets and No parking. Kindly allow 24 hr notice for all showings. (id:55499)
Realty Wealth Group Inc.
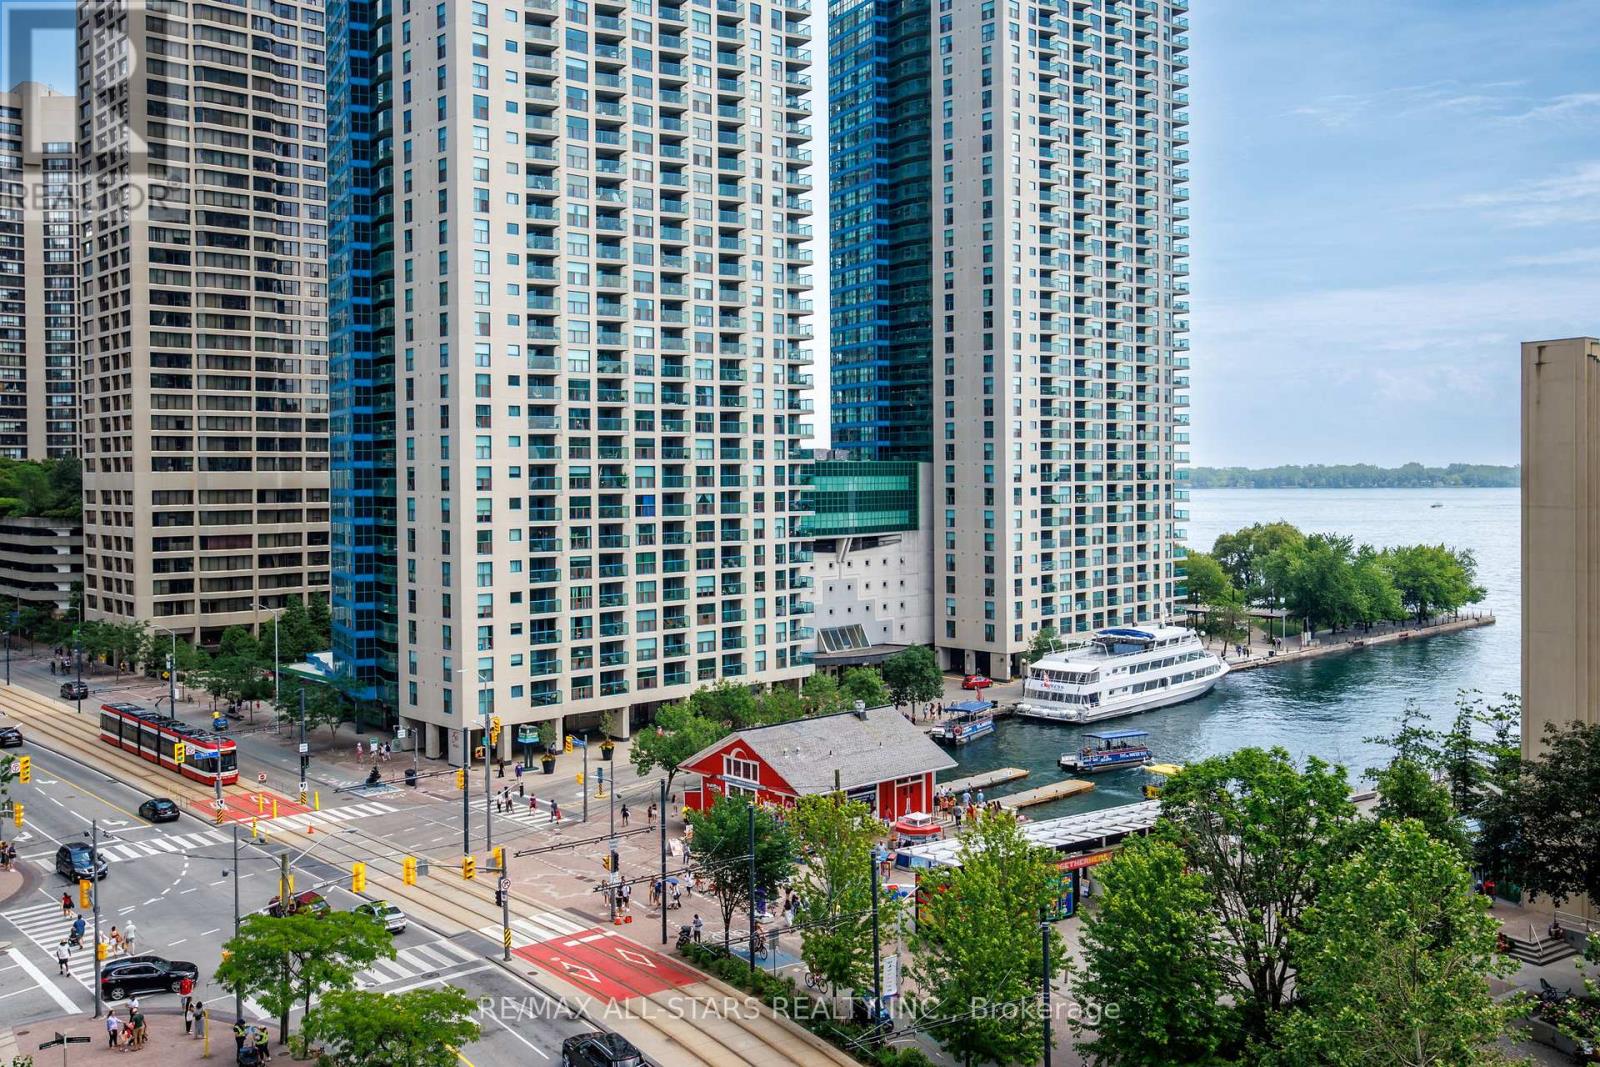
804 - 208 Queens Quay W
Toronto, Ontario
Perched above Lake Ontario in one of Harbourfront's landmark buildings, this bright 1 Bedroom + Den suite at Waterclub 2 offers a rare combination: approx. 712 sq. ft. of well-laid-out living space, two bathrooms, and a large private balcony with unobstructed southeast lake views. Low-maintenance laminate flooring and neutral finishes create a clean, move-in-ready canvas, while the granite kitchen with glass breakfast bar makes everyday living effortless. The primary bedroom enjoys its own 4-piece ensuite, plus a separate 2-piece powder room for guests - a genuine rarity in a suite this size. Ample storage rounds out a layout that lives larger than its footprint suggests. This suite includes an owned parking spot (conveniently located right at the elevator) and a private locker - real value on the waterfront. Waterclub is known for hotel-style amenities: 24-hour concierge, a fully equipped gym, sauna and steam room, indoor and outdoor pools, and a guest suite for visiting family and friends. Unbeatable location - steps to the TTC, a short walk to Union Station, the Financial District, Rogers Centre, and Scotiabank Arena, with quick access to the Gardiner and DVP. Restaurants, shopping, and the Harbourfront promenade are right outside your door. Maintenance fees include all utilities, and with parking and a locker both included, this is exceptional value for a lake-facing waterfront condo. Priced to sell - book your private showing today. (id:55499)
RE/MAX All-Stars Realty Inc.
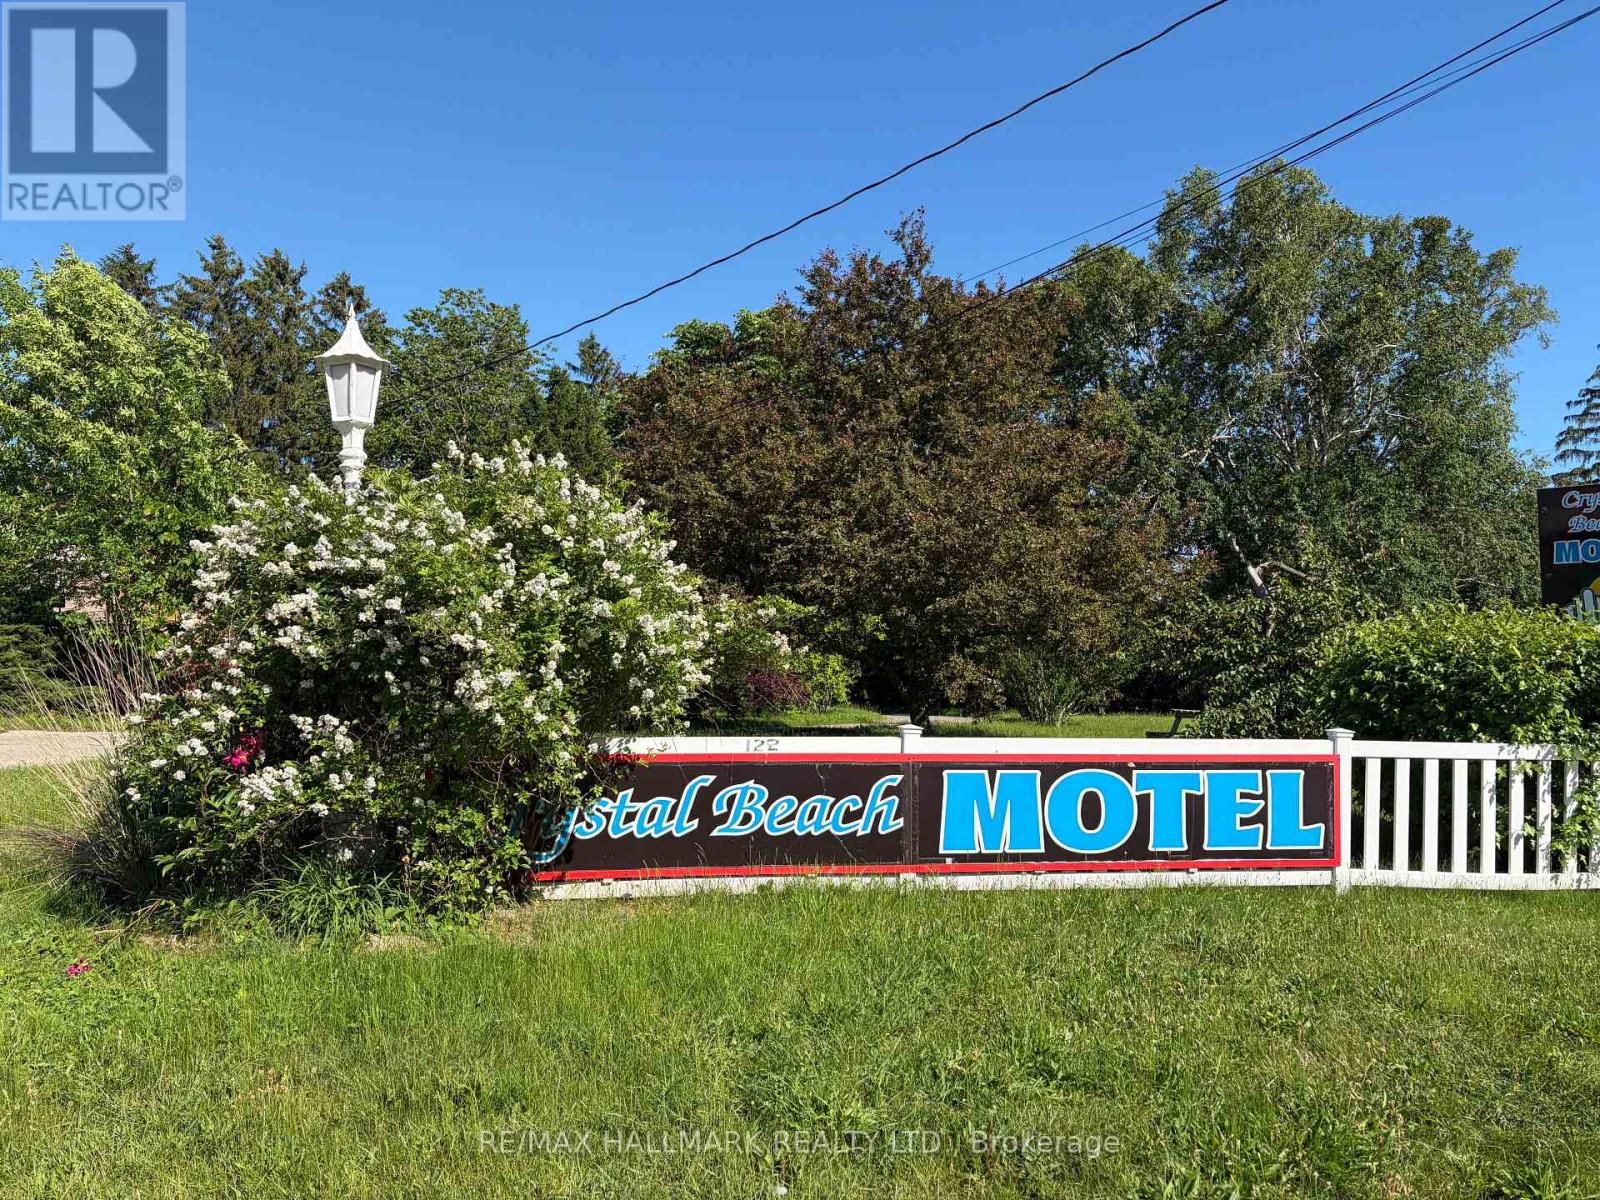
122 Ridgeway Road
Fort Erie, Ontario
Positioned on an expansive corner lot of nearly 2 acres, the Crystal Beach Motel presents a rare and versatile investment opportunity in the growing Fort Erie area. This well-established property features 20 guest rooms, each with its own washroom, with many units thoughtfully updated to meet modern standards.The property includes a detached garage, dedicated office and a comfortable one-bedroom manager's apartment complete with a four-piece bathroom, offering convenient on-site living. Guests and visitors benefit from approximately 23 parking spaces and a welcoming outdoor fire pit area with seating-perfect for relaxation and social gatherings. Currently operating as a motel under legal non-conforming commercial use, the property is now zoned Residential Multiple, opening the door to a wide variety of permitted uses and future redevelopment potential (subject to approval by the Town of Fort Erie).Ideally located just minutes from the vibrant shores of Crystal Beach and the historic, lively community of Ridgeway, this site is surrounded by ongoing and proposed developments, further enhancing its long-term value.Buyers are responsible for conducting their own due diligence regarding zoning, planning, and development requirements. This is truly a prime opportunity for developers, investors, or entrepreneurs looking to capitalize on a high-potential property in a rapidly evolving area. (id:55499)
RE/MAX Hallmark Realty Ltd.
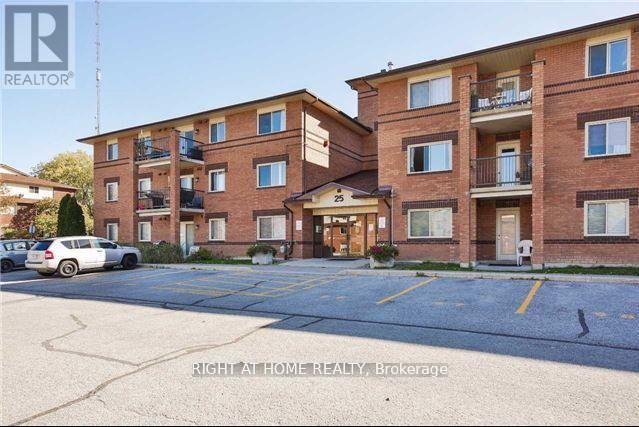
304 - 25 Meadow Lane
Barrie, Ontario
***Attention investors and first time home buyers***. Incredible opportunity for first time Home Buyers or investor. Sought after location in fantastic, well managed building. Great unit with bright and large principal rooms. This family friendly community has great shared amenities including an outdoor pool, exercise room, party room, visitors parking and so much more. Don't miss this incredible opportunity to get in the market at an incredible price. If you're looking for an investment opportunity, current long term tenants are incredible, AAA. (id:55499)
Right At Home Realty
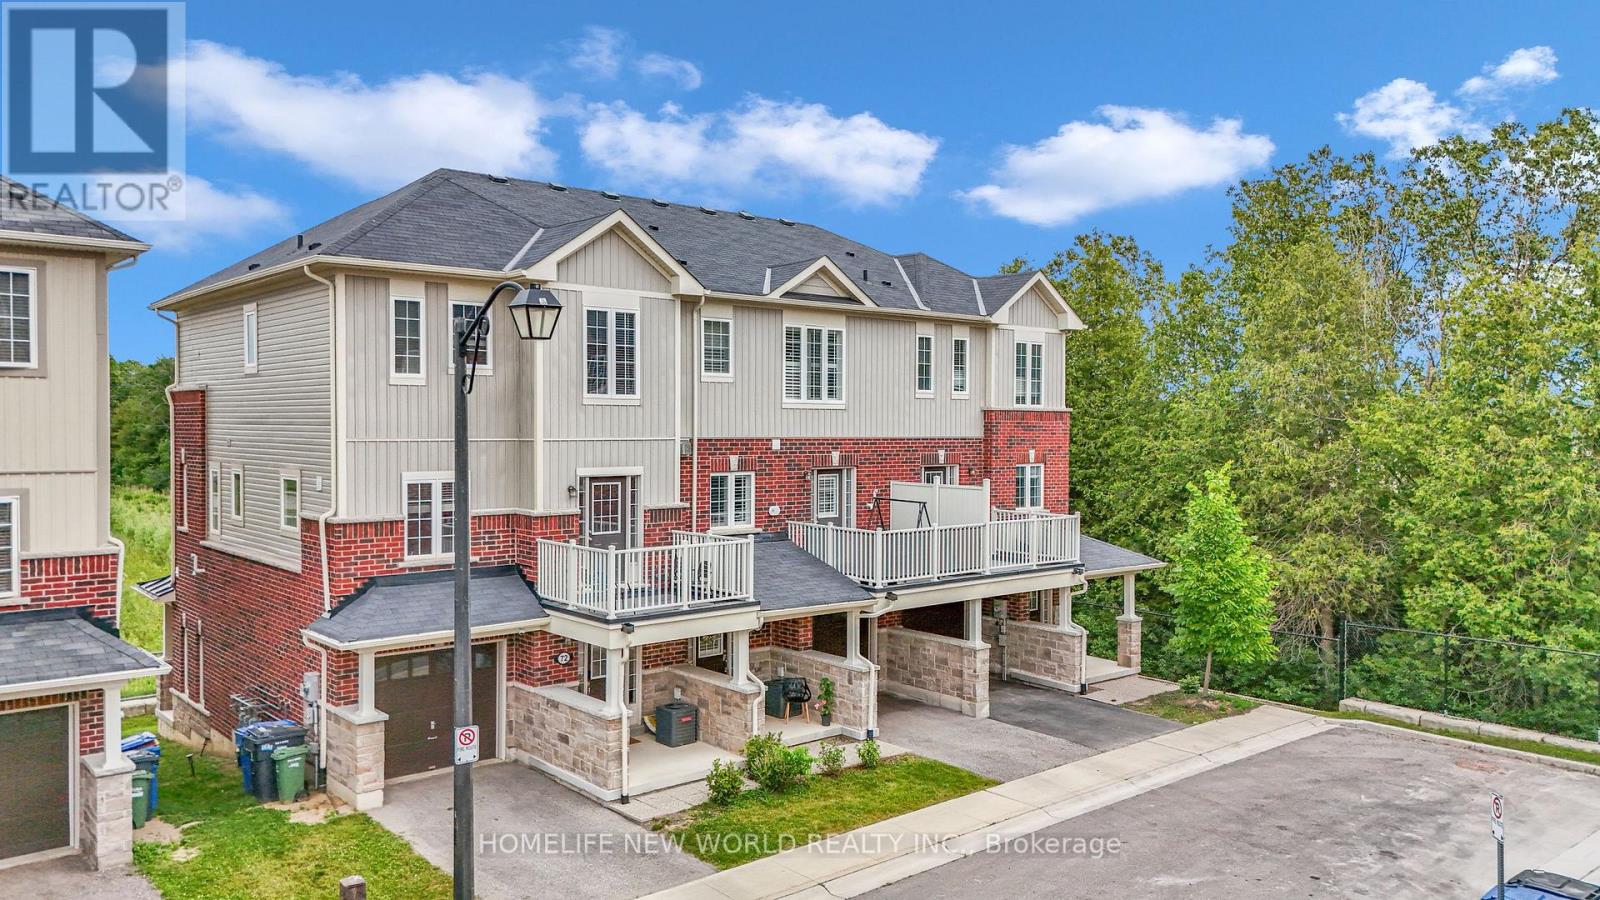
71 - 88 Decorso Drive
Guelph, Ontario
**ATTRACTIVE NEW PRICING**Premium Executive Ravine Freehold Townhouse With Lot Of Natural Lights**Traditional 2 Storey Plus a Walk Out Basement**Beautiful 9 Ft Ceilings And 3 Bedrooms Plus 3 Baths **Backs Onto Greenspace**A Gracious Foyer With Storage To Start With**1900sqft With All Hardwood Floors Throughout**A Beautiful Fireplace That Wraps The Room In a Soft, Amber Glow **Loads Of Upgrades & Walk Out Balconies**Full Size Single Garage Plus One Parking On The Driveway**Front And Back Entrance**One Bus-Few Stops from Guelph University**5 Mins Drive to Guelph U**5 Mins Drive to Hwy 6** 10 Mins Drive to Stone Rd Mall**Golf Courses Nearby**Family & Student Friendly Neighborhood**Perfect Home For Every Buyers **A Must See**Exceptional Offer - Won't Last Long** (id:55499)
Homelife New World Realty Inc.
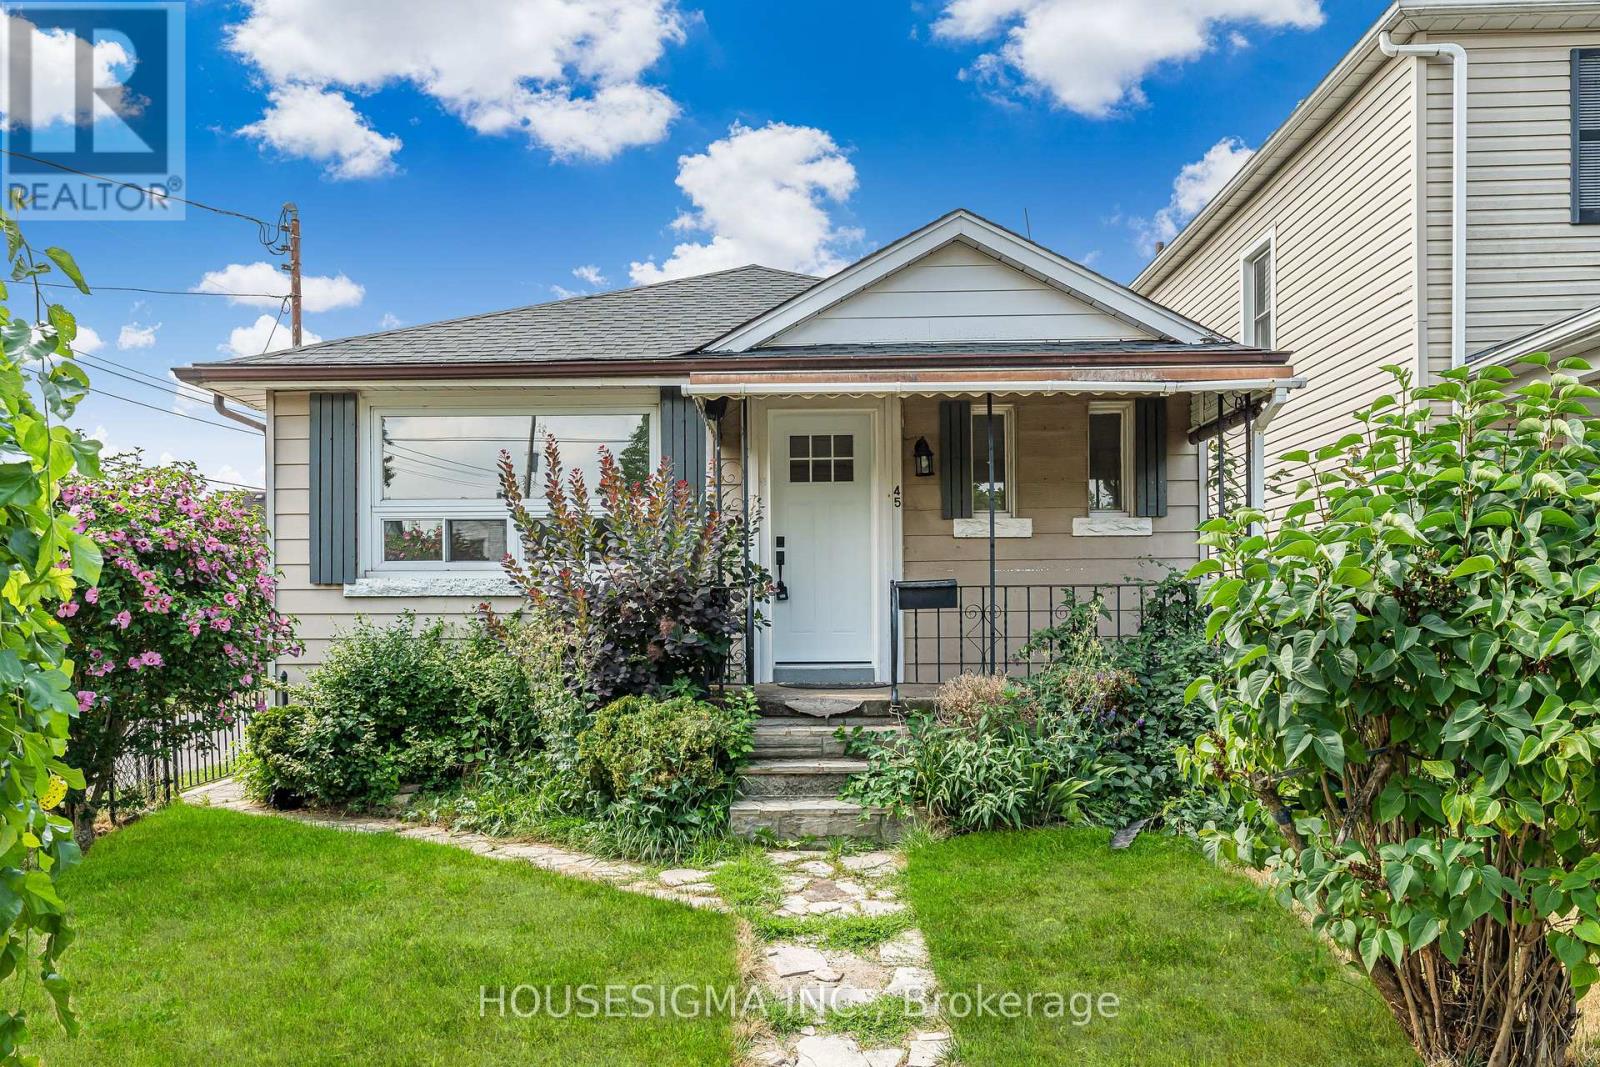
45 Albert Street
Welland, Ontario
Welcome to this beautifully updated 2-bedroom, 1.5-bathroom bungalow - the perfect opportunity for a first-time buyer seeking a move-in ready home at an attainable price point. Featuring a modernized kitchen, fresh flooring throughout, and a finished basement with a powder room, this home is truly turnkey.A separate side entrance adds exciting potential for an in-law suite or additional income. Low maintenance inside and out, this is effortless living at its best.Located steps from Merritt Park and the iconic Welland Canal, and within the catchment of Plymouth Public School - one of only 31 schools in Ontario to receive a perfect 10/10 Fraser Institute rating in 2025. With Highway 406 close by and Niagara Falls, St. Catharines, and Thorold all minutes away, convenience comes standard.Don't miss your chance to own in one of Niagara's most up-and-coming communities! (id:55499)
Housesigma Inc.
3302 - 108 Peter Street
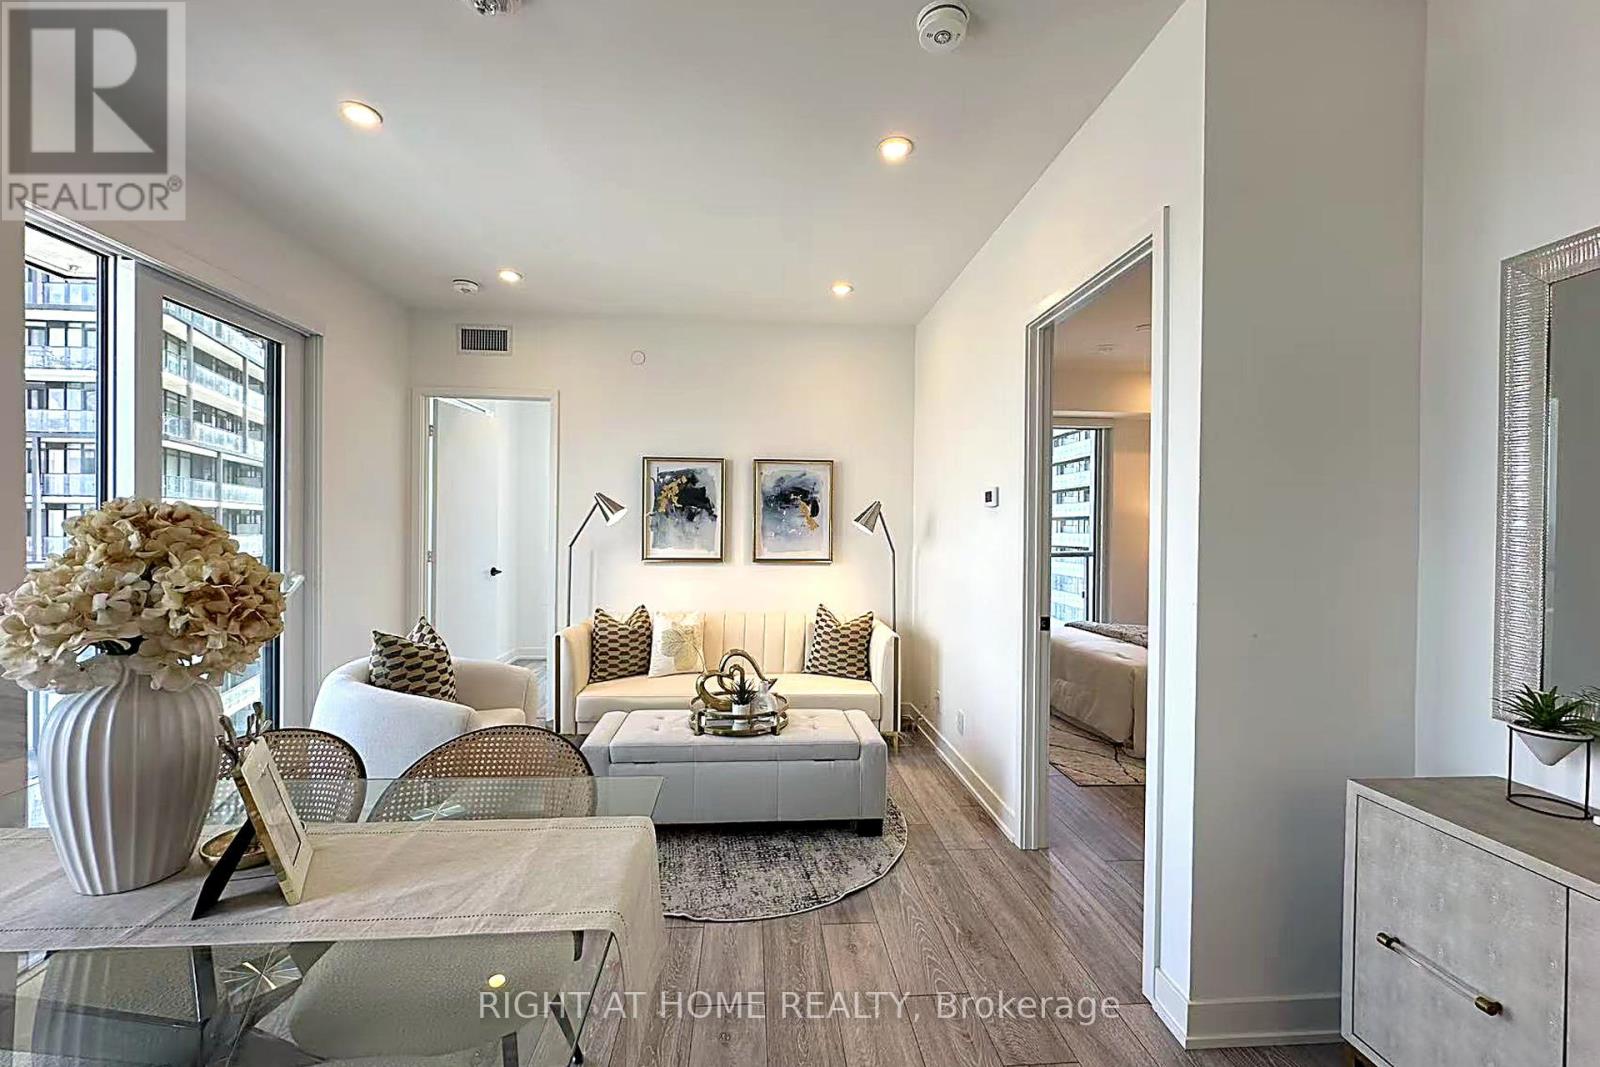
Toronto, Ontario
Welcome to this bright and upgraded 3-bedroom, 2-bathroom suite at the sought-after Peter & Adelaide Condos, in the heart of downtown Toronto. The layout is smart and practical. All three bedrooms are a good size, filled with natural light from large windows, and each has a roomy or walk-in closet for plenty of storage. The primary bedroom is a quiet retreat with an elegant crown moulding ceiling and its own private balcony - a perfect spot for morning coffee with northeast city views. The open living and dining area walks out to a second balcony, giving you even more outdoor space to enjoy. Inside, the suite has been upgraded with modern touches, including 9-ft smooth ceilings throughout. Residents enjoy top building amenities: a rooftop pool with stunning city views, a modern gym, and 24-hour concierge service. Known for its excellent management, Peter & Adelaide is one of downtown's best-maintained and most desirable buildings. Steps to TTC, Queen West, King West restaurants, and the Financial District. Whether you are a family, a professional, or love city living, this suite offers the perfect mix of style, comfort, and convenience. Don't miss it! (id:55499)
Right At Home Realty
2 - 231 Oxford Street
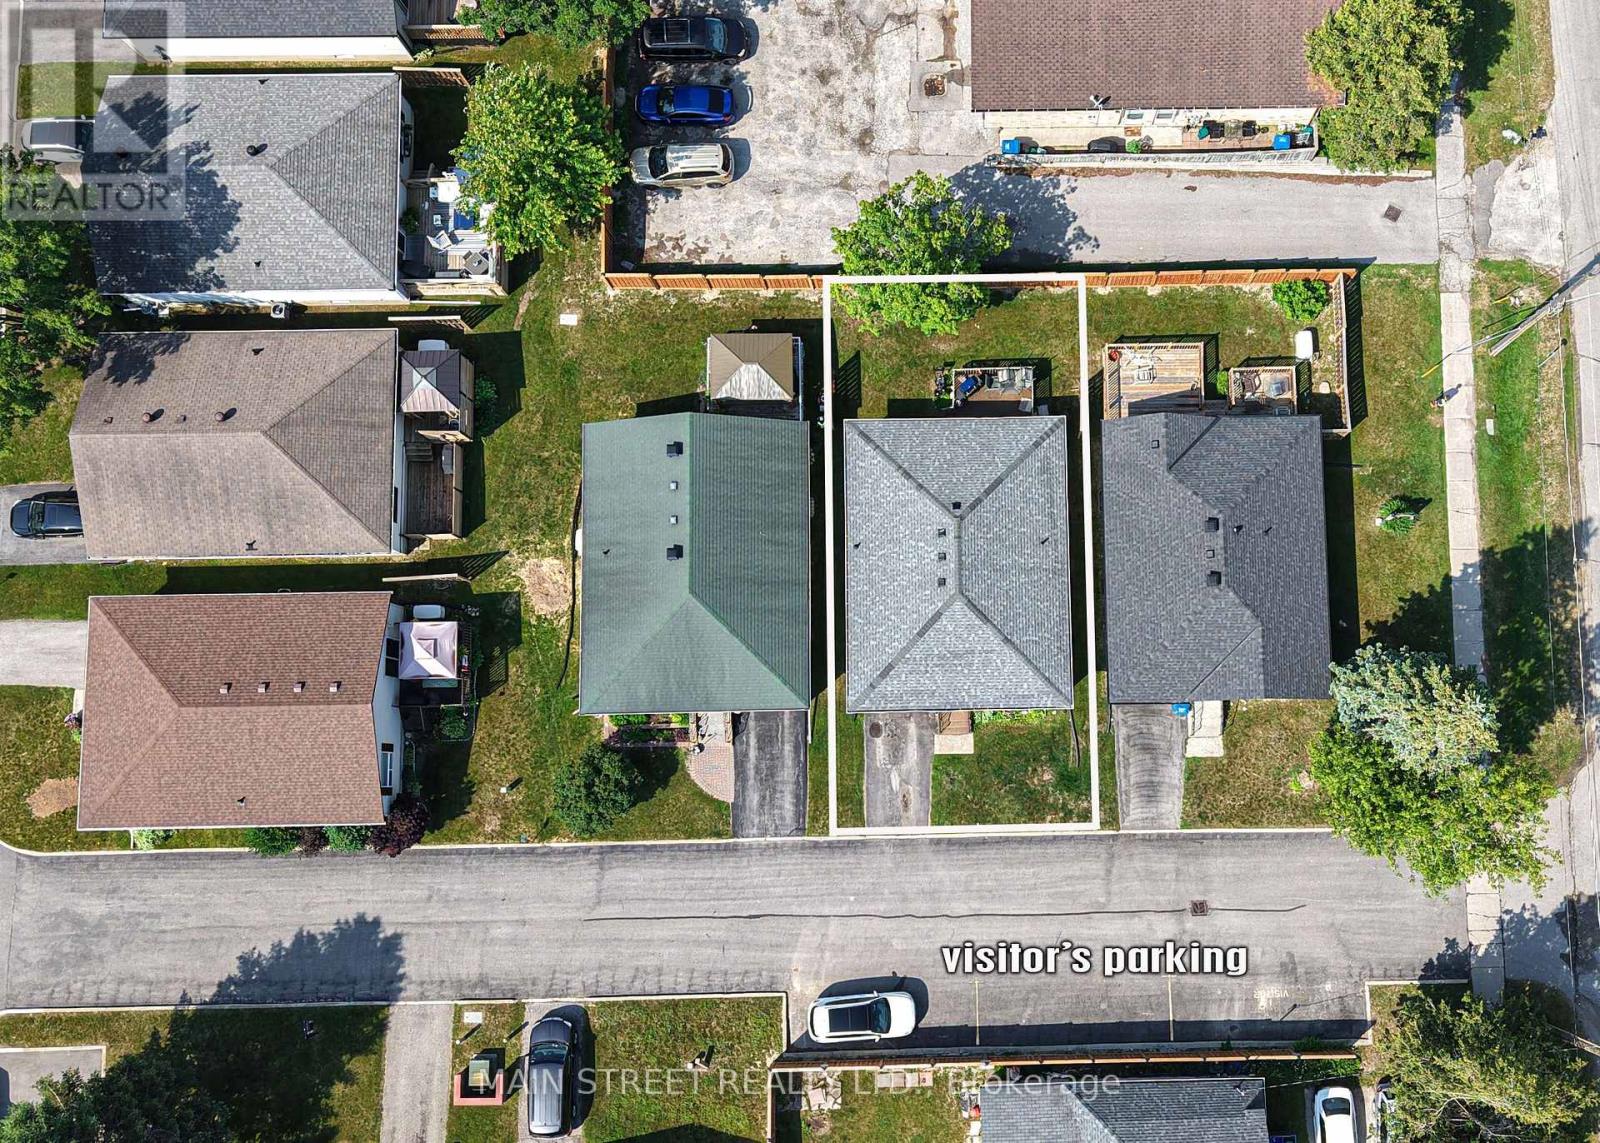
Orillia, Ontario
great location for your first home Walk to parks, shopping and schools. Single car garage . All laminate is top of line waterproof. Good windows and pleasant surroundings (id:55499)
Main Street Realty Ltd.
5-8 - 9688 Leslie Street
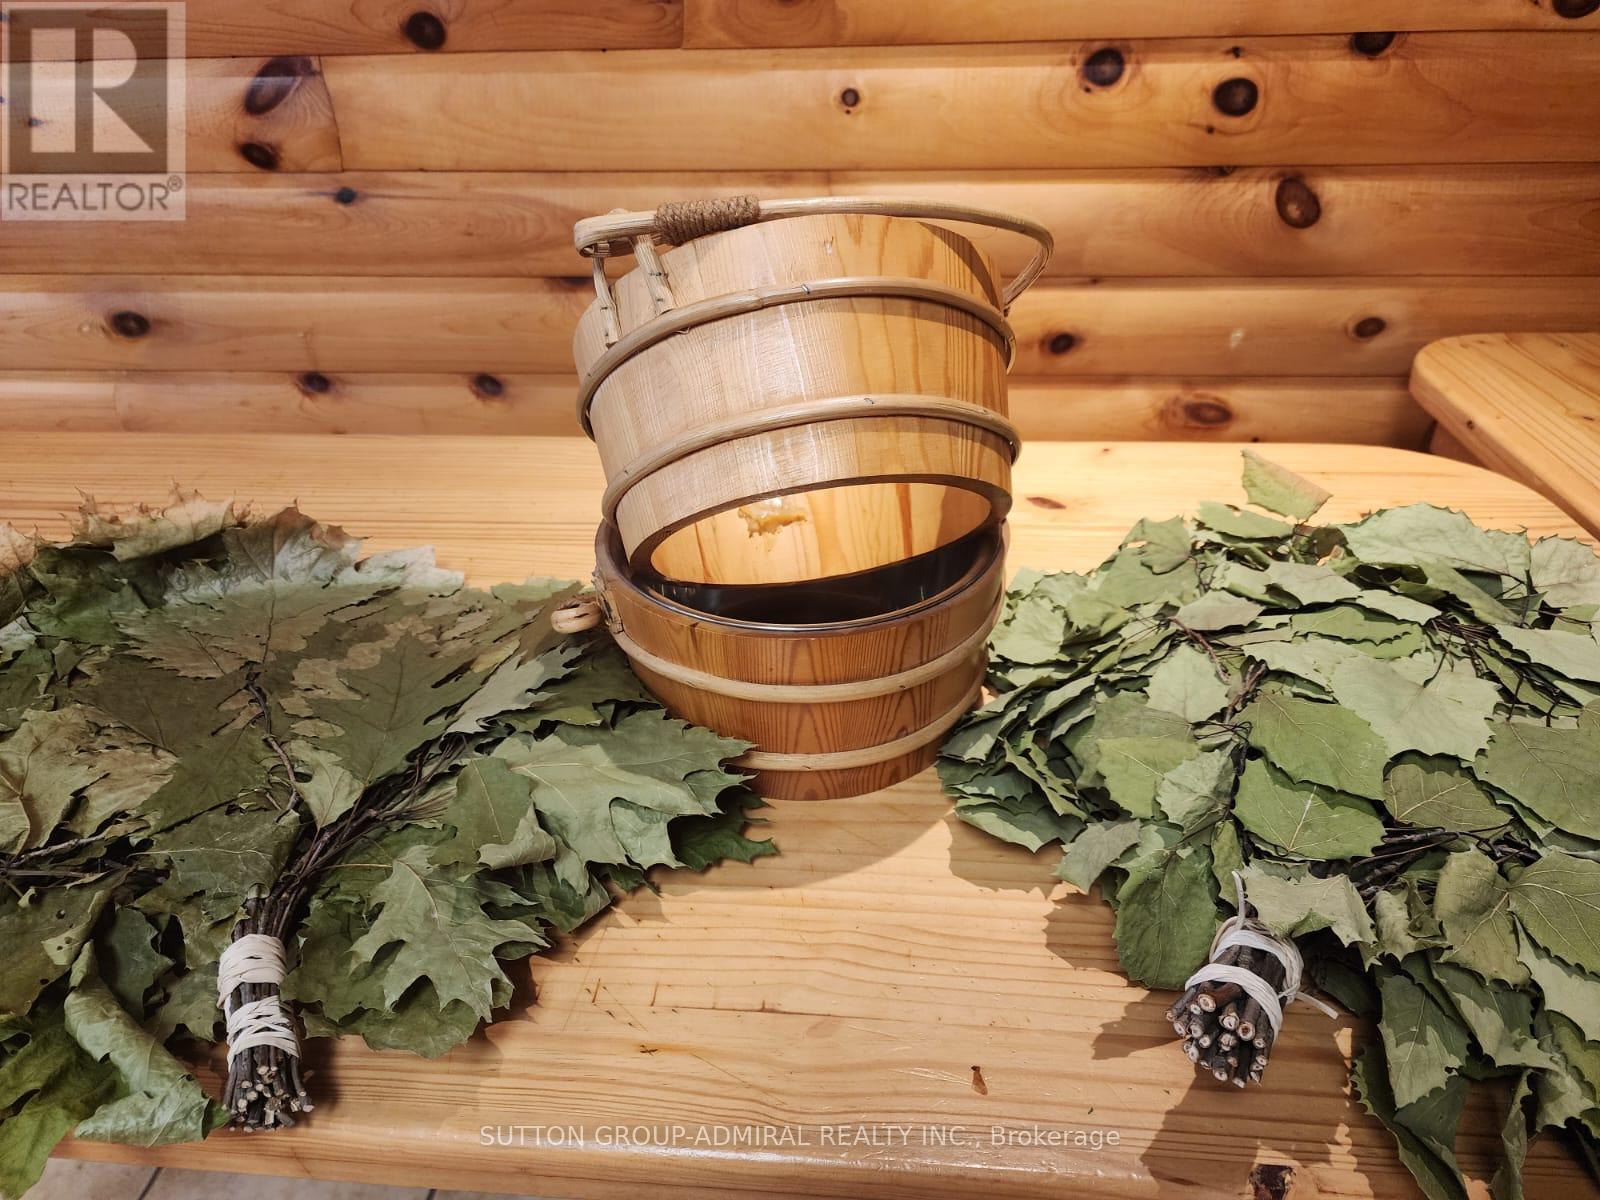
Richmond Hill, Ontario
Just Take Over This Established Business and Start Earning from Day One!An excellent opportunity to own a profitable, easy-to-operate sauna and bathhouse business with a well-established, loyal clientele. This turnkey operation also features an on-site restaurant for guests and holds an LLBO liquor license, creating multiple revenue streams.Located in a high-income residential neighborhood within a busy plaza, the business benefits from excellent visibility and ample customer parking.The sale includes all chattels and fixtures, allowing for a seamless transition to new ownership. Don't miss this outstanding opportunity to own a successful, established business in a prime location. (id:55499)
Sutton Group-Admiral Realty Inc.
410 - 5 San Romanoway
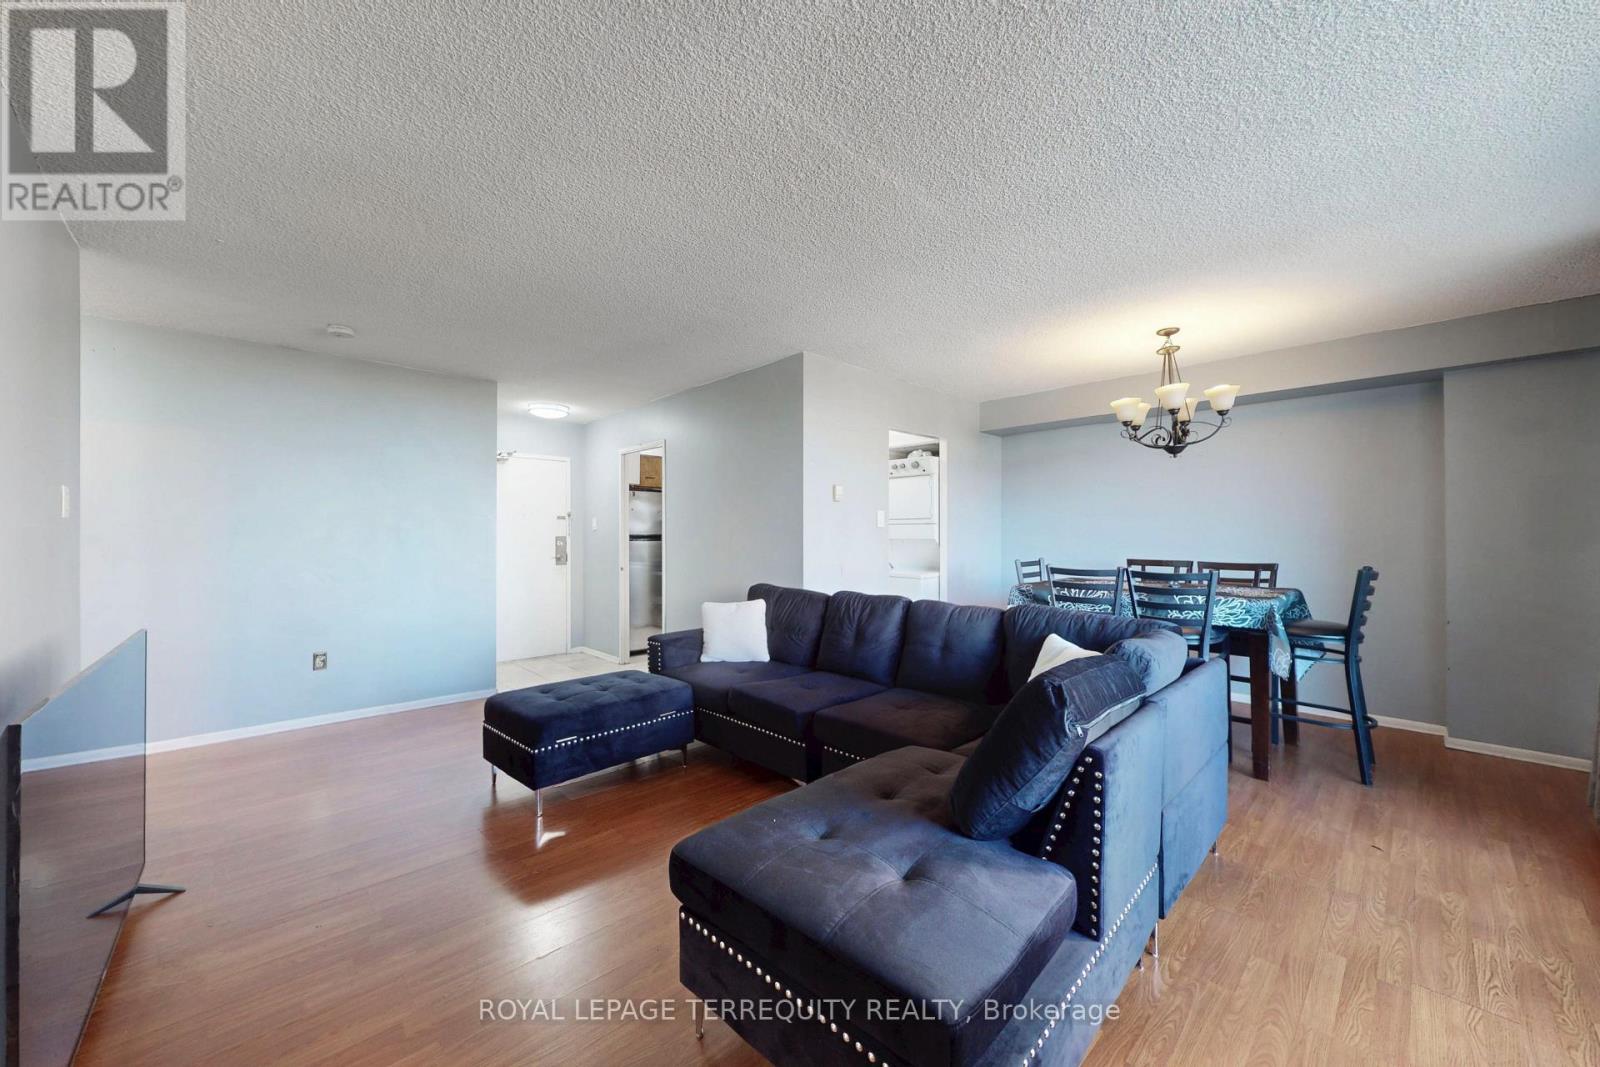
Toronto, Ontario
Very Spacious 1 bedroom, 1 bathroom unit with a large living room great for entertaining. Walk out from dining to large balcony with south west views. Kitchen with lots of cabinet space and full size appliances. Ensuite laundry in unit. Water and cable included in maintenance fee! Two shopping centers across the street: FreshCo, Shoppers Drug Mart, No-frills, Planet Fitness. Perfectly located near upcoming TTC subway station at Keele and Finch. Easy access to TTC routes that run 24hrs. Minutes from York University, Hwy 400, Hwy 407, public and catholic schools and much more. Great opportunity to own and add your special touch! (id:55499)
Royal LePage Terrequity Realty
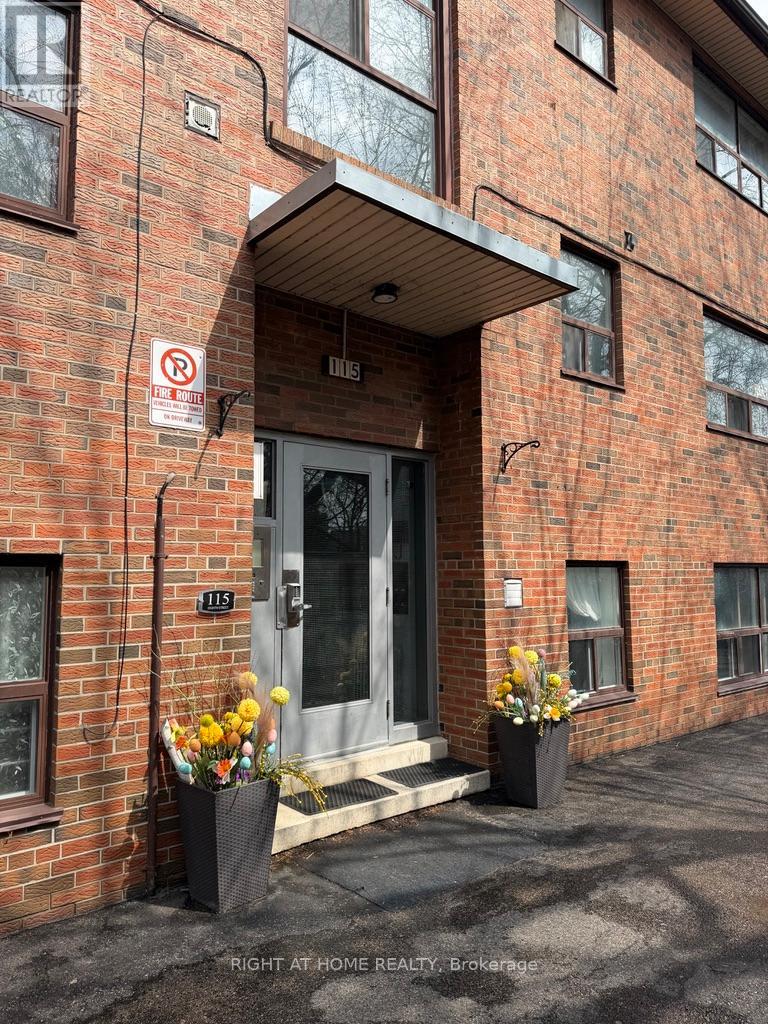
6 - 115 Eighth Street
Toronto, Ontario
Beautiful, Bright & Cozy, Sun-Filled, 1Br Apartment. Saturated On Lots Of Natural Light, Close To Everything, Walking Distance To TTC, Shopping, Bars, Restaurants, Etc. And So Much More Features. (id:55499)
Right At Home Realty
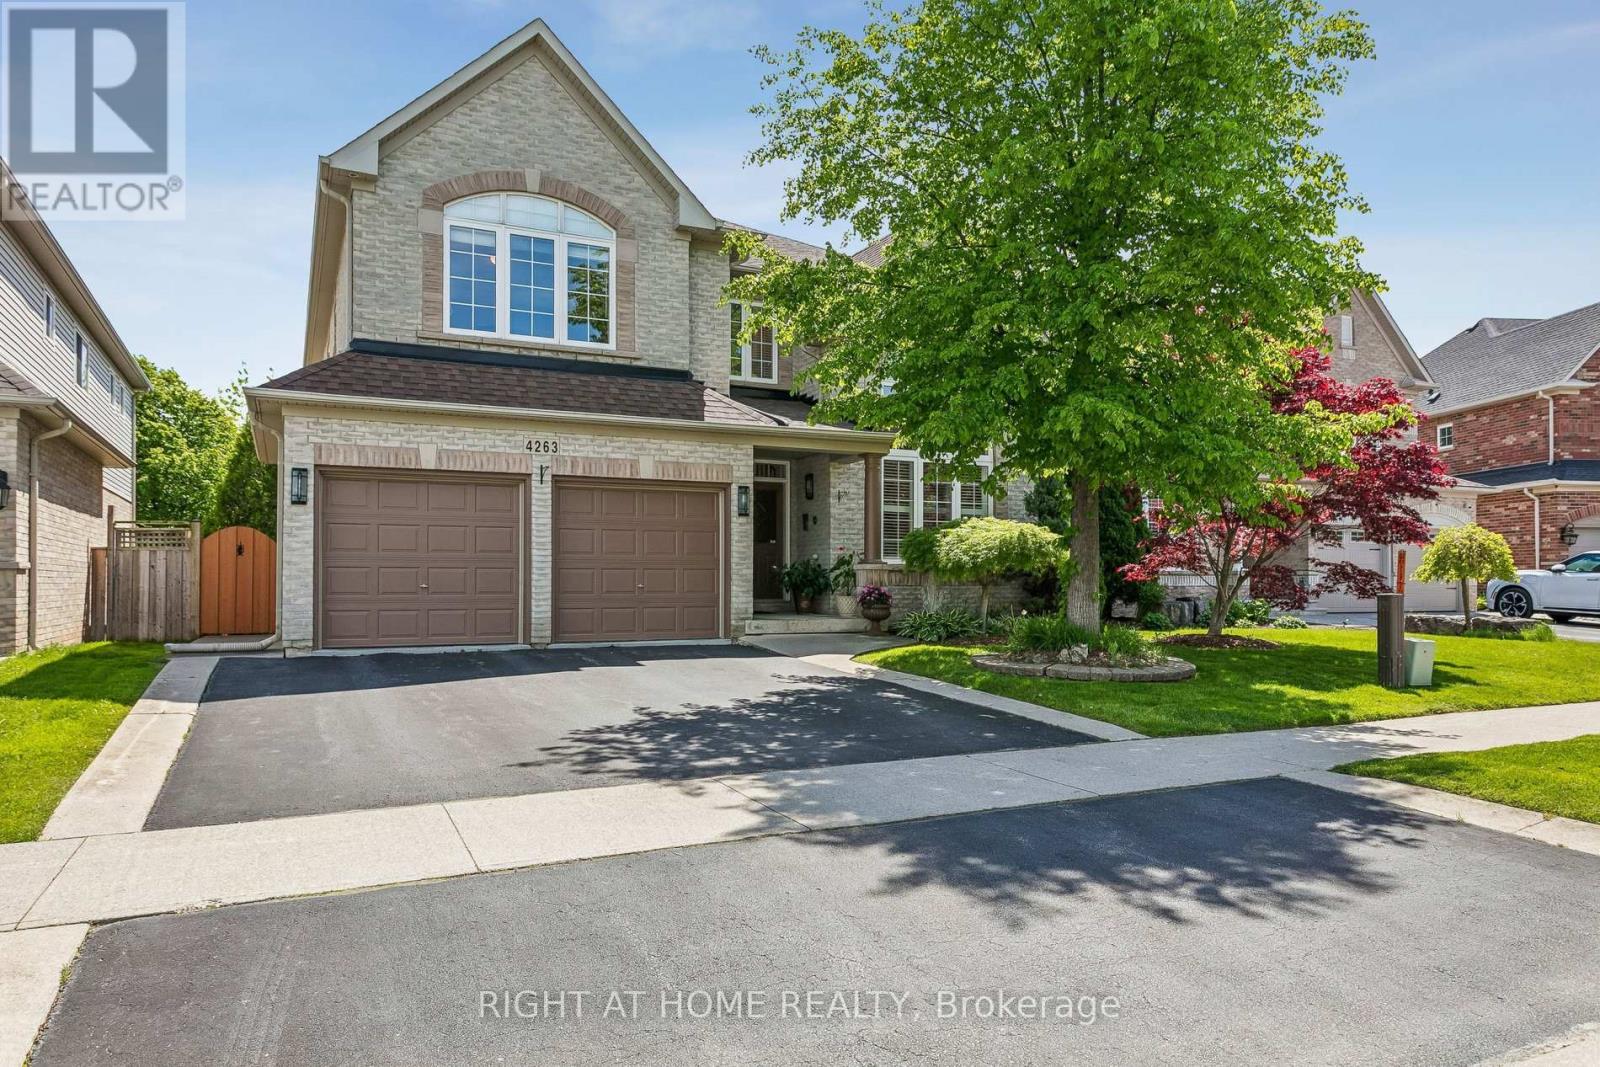
4263 Couples Crescent
Burlington, Ontario
A stunning north-facing detached two-storey home offering over 5000 Sqft of built area, 4 spacious bedrooms, 3.5 bathrooms, finished basement and a private elevator connecting all three levels for the ultimate luxury and accessibility. The bright open-concept main floor is enhanced by Brazilian hardwood flooring, pot lights throughout, and a spectacular two-storey window that floods the home with natural light. The family room features a striking fireplace framed by built-in shelving. A separate dining room comfortably accommodates a 10-seat dining table The private office showcases a wall-to-wall built-in library, offering an elegant workspace or reading retreat. Designed with both style and functionality in mind, the fully renovated kitchen features quartz countertops, 24" ceramic flooring, soft-close cabinetry, and a stunning waterfall island with seating for six. A walkout leads directly to the backyard, seamlessly blending indoor and outdoor living. Upstairs, the oversized primary suite serves as a luxurious retreat, complete with a beautifully renovated 5-piece ensuite featuring a soaker tub, separate spa-like shower, and a spectacular walk-in dress room. Three additional bedrooms each include a custom closet and oversized windows. A Jack-and-Jill bathroom provides ensuite-style comfort for two of the bedrooms, while a large walk-in linen closet adds exceptional storage space. The finished basement provides incredible flexibility with two potential bedrooms, an open-concept recreational area, four built-in closets, a soundproof mechanical room, and a separate laundry room. Finally, step outside to a beautifully designed backyard featuring a high-durability pebble concrete deck, a pergola with electric shades, an automatic sprinkler system, and integrated evening lighting - the perfect setting for entertaining or relaxing in complete privacy. A rare opportunity to own a meticulously upgraded home in one of Burlington's most desirable neighborhoods. (id:55499)
Right At Home Realty
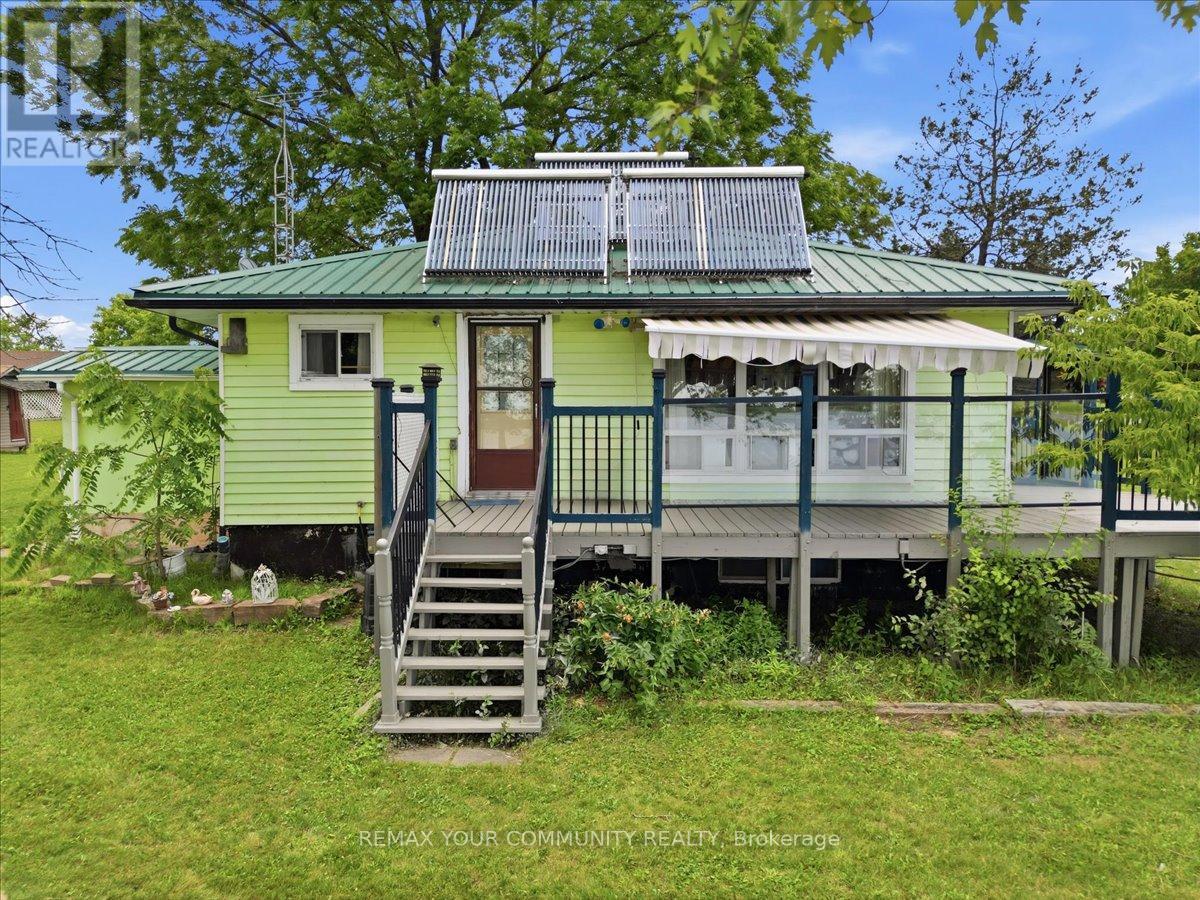
531 Catchmore Road
Trent Hills, Ontario
Beautiful 4 Season Cottage, fully winterized, sitting on a rare 1.5 acre waterfront retreat on the Trent River with 142' of good hard shoreline on Bradley Bay. Approximately 13 miles of lock-free boating to fishing.Access to Trent River connects to 7 waters, offering a variety of future possibilities, subject to municipal approvals, seeking a private retreat, family compound, or future development opportunities. Short-term rental / Airbnb potential, subject to municipal by-laws and licensing requirements.Metal roof for low-cost, low maintenance.Multiple outbuildings with hydro for storage, hobbies, or workshop use.Mature walnut trees.Parking for 20 vehicles, ideal for entertaining or storing boats, trailers, RVs.Contains dock and boathouse and many outbuildings.The cottage has an L-shaped kitchen & living room with a cozy fireplace and door to a large deck with glass panels to see unobstructed views of the water. From the living room window it has 2 bedrooms and a partially finished walk-up basement with fireplace.Just 10 minutes to Campbellford or 1.5 hours east of Toronto.Solar panels on roof.Hot water system.Hydro in outbuildings. (id:55499)
RE/MAX Your Community Realty
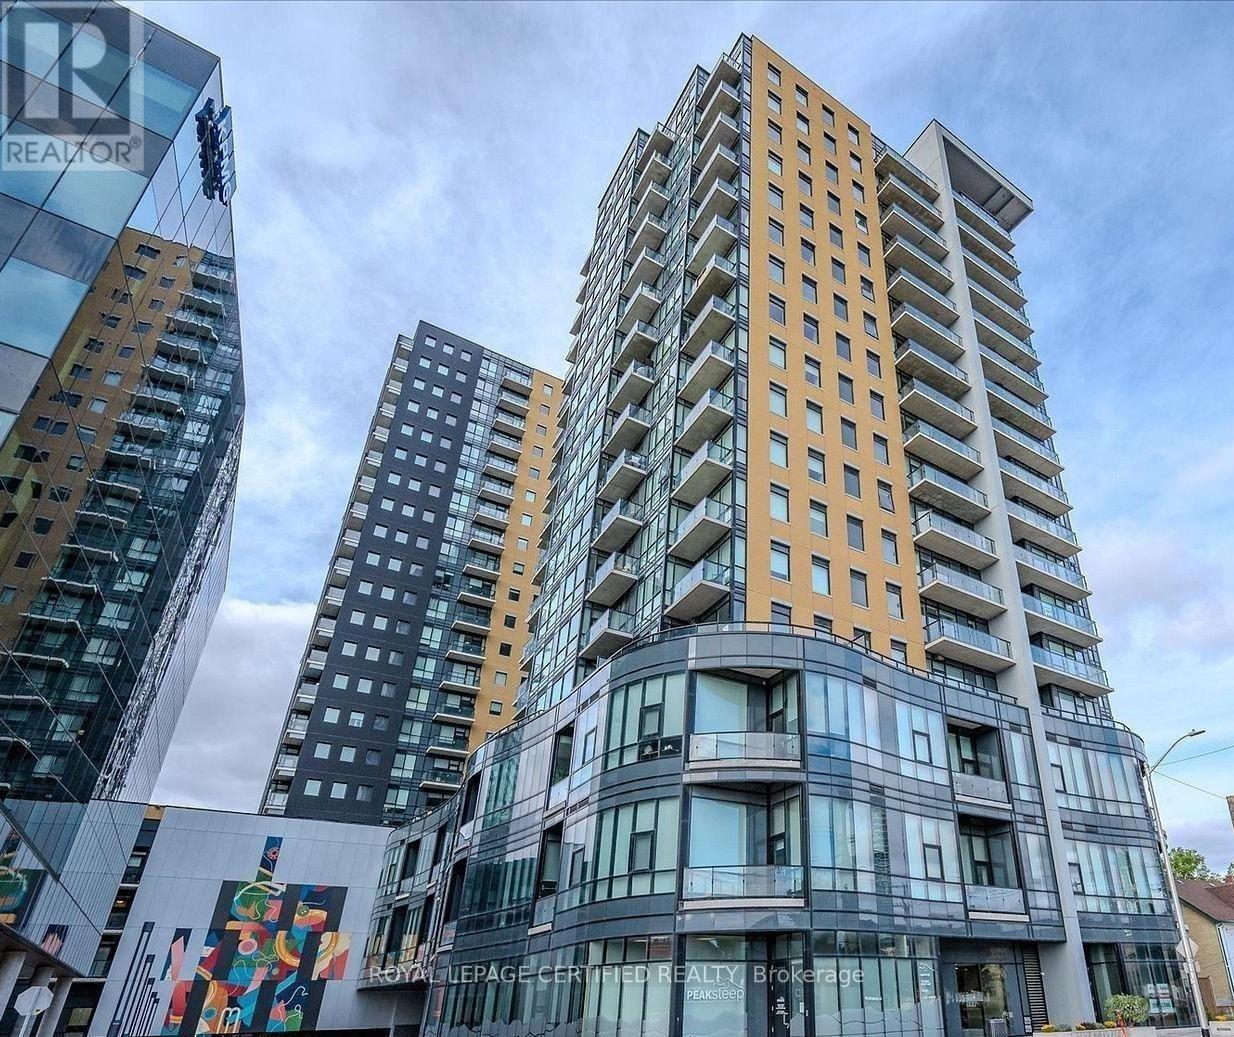
1502 - 108 Garment Street
Kitchener, Ontario
Live the Good Life at Garment Street Condos! Luxury 2-bedroom, 2-bath corner unit in Kitchener's Innovation District. Freshly painted.Approx. 976 sq. ft. with open-concept layout, engineered hardwood floors, quartz counters, and stainless steel appliances. Enjoy top amenities-rooftop pool, BBQs, gym, yoga studio, urban park, and 24-hour concierge. (id:55499)
Royal LePage Certified Realty
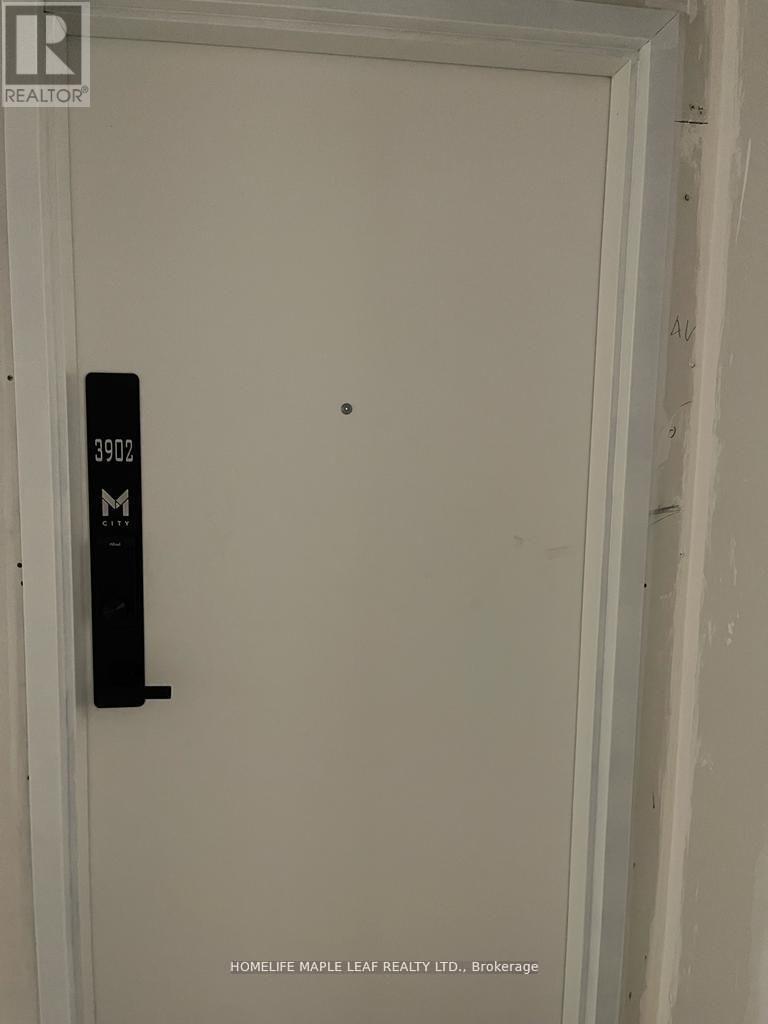
3902 - 3900 Confederation Parkway
Mississauga, Ontario
Welcome to Modern Living 2 Bedroom & Media, One Bathroom With Lots of Natural Light And Beautiful Outdoor City And Lake View. Open Concept Floor Plan With Interior 681 sqft and 113 sqft Balcony. One Car Parking and Locker Included. Close to All the Amenities, Transit, School, Plaza, Hwy 403. Good For First Time Home Buyer Or Investment. (id:55499)
Homelife Maple Leaf Realty Ltd.
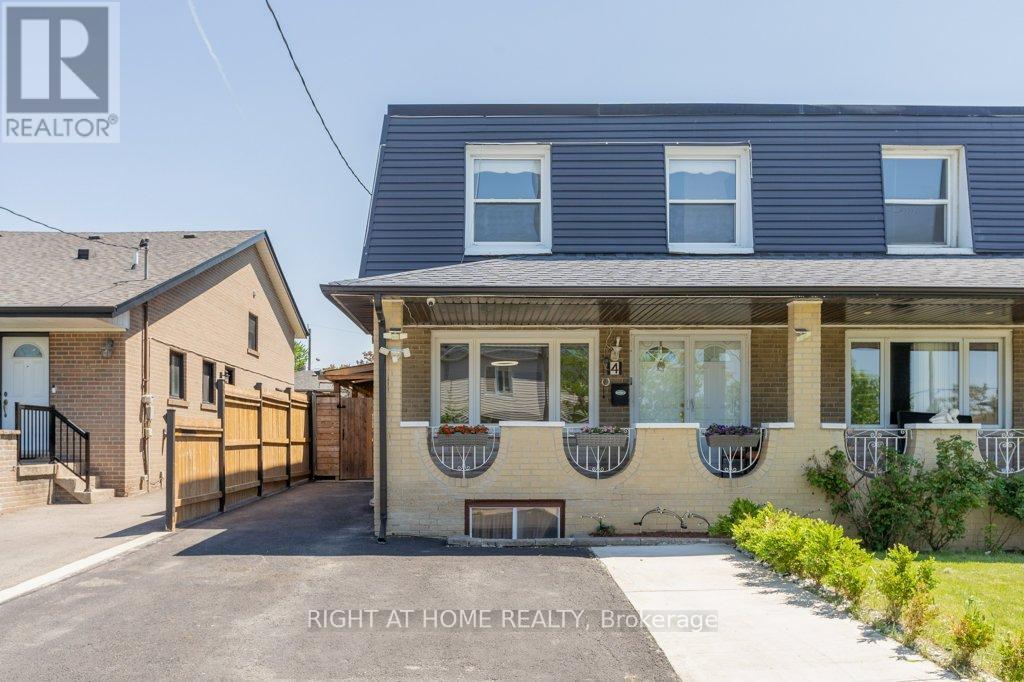
4 Fennimore Crescent
Toronto, Ontario
Welcome to 4 Fennimore Crescent, a beautifully renovated semi-detached home nestled in one ofToronto's most sought after neighbourhoods. This stunning property features a thoughtfully updated interior with modern finishes throughout, offering the perfect blend of comfort and style. Step inside to discover an open concept main floor with rich hardwood style flooring, recessed lighting, and a warm inviting living and dining area and classic staircase detailing.The showpiece kitchen has been fully transformed with sleek white cabinetry, quartz countertops, a large centre island with breakfast bar seating, marble effect tile flooring and backsplash, and premium stainless steel appliances including a gas range. Whether you're cooking for the family or entertaining guests, this space delivers.Upstairs you will find three generously sized bedrooms, each thoughtfully finished with natural light, quality laminate flooring, and tasteful decor. The spacious primary suite features a feature wall with botanical wallpaper and ample room to unwind. A beautifully renovated full bathroom with double vanity, glass enclosed shower, and elegant tile work completes the upper level.The outdoor space is truly a standout, featuring a large covered entertaining structure with exposed wood beam ceiling, skylights, built in outdoor kitchen with sink and prep area, and a separate open deck with a dedicated BBQ zone. The fully fenced backyard offers plenty of privacy and additional yard space for gardening or play.Bonus curb appeal with a private driveway, fresh landscaping, classic covered front porch, and updated siding. This turnkey home checks every box. Do not miss your opportunity to own this gem at 4 Fennimore Crescent! (id:55499)
Right At Home Realty
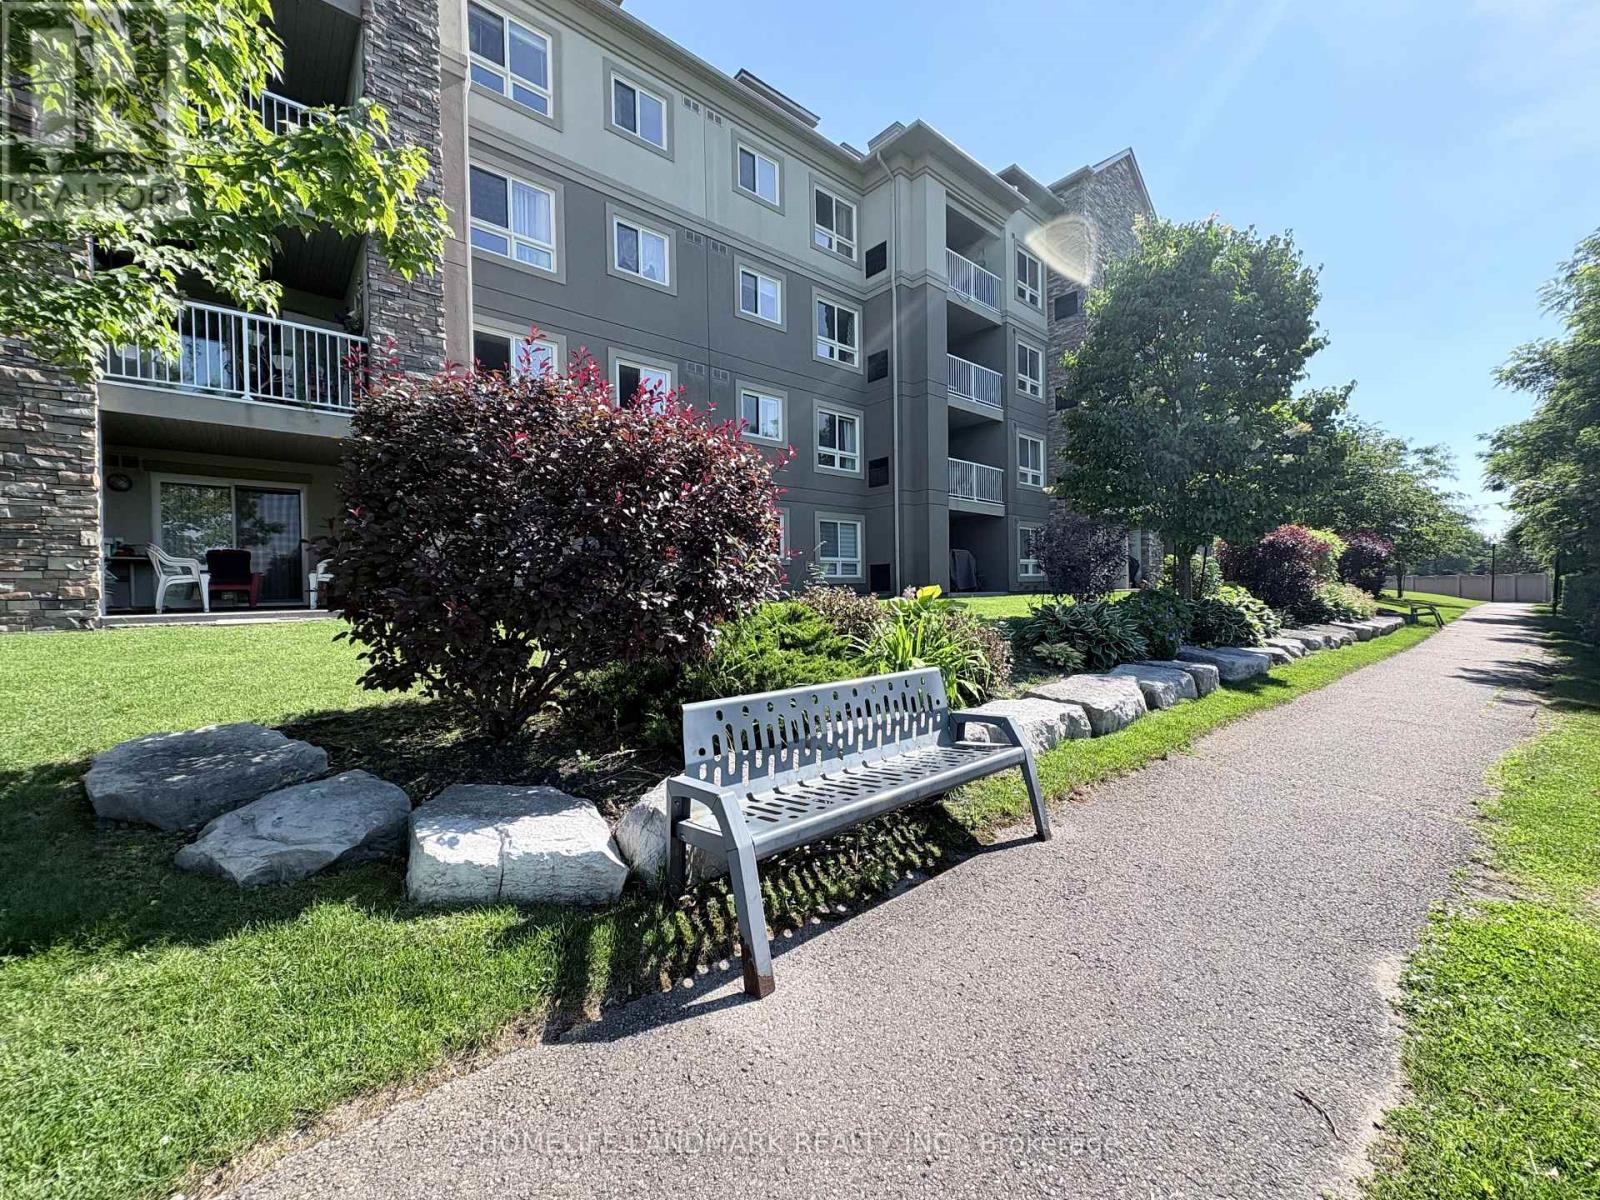
2310 - 6 Dayspring Circle
Brampton, Ontario
Stunning 2+1 Unit; Spectacular Unobstructed View Of Conservation Natural Landscape; Private & Quiet Corner Unit; Split 2-Bedroom Layout With Separate Den Can Be Used As Study/Office; Two Full Bathrooms With Granite Vanity Countertops; Modern Upgraded Kitchen With Quartz Countertop & Brand-Name S/S Appliances; Large Balcony; Two Underground Parking Spots And One Locker Included; Steps To Grocery Store, Pharmacy, Medical Clinic; Close To Hwy427,407,50 & Vaughan. (id:55499)
Homelife Landmark Realty Inc.
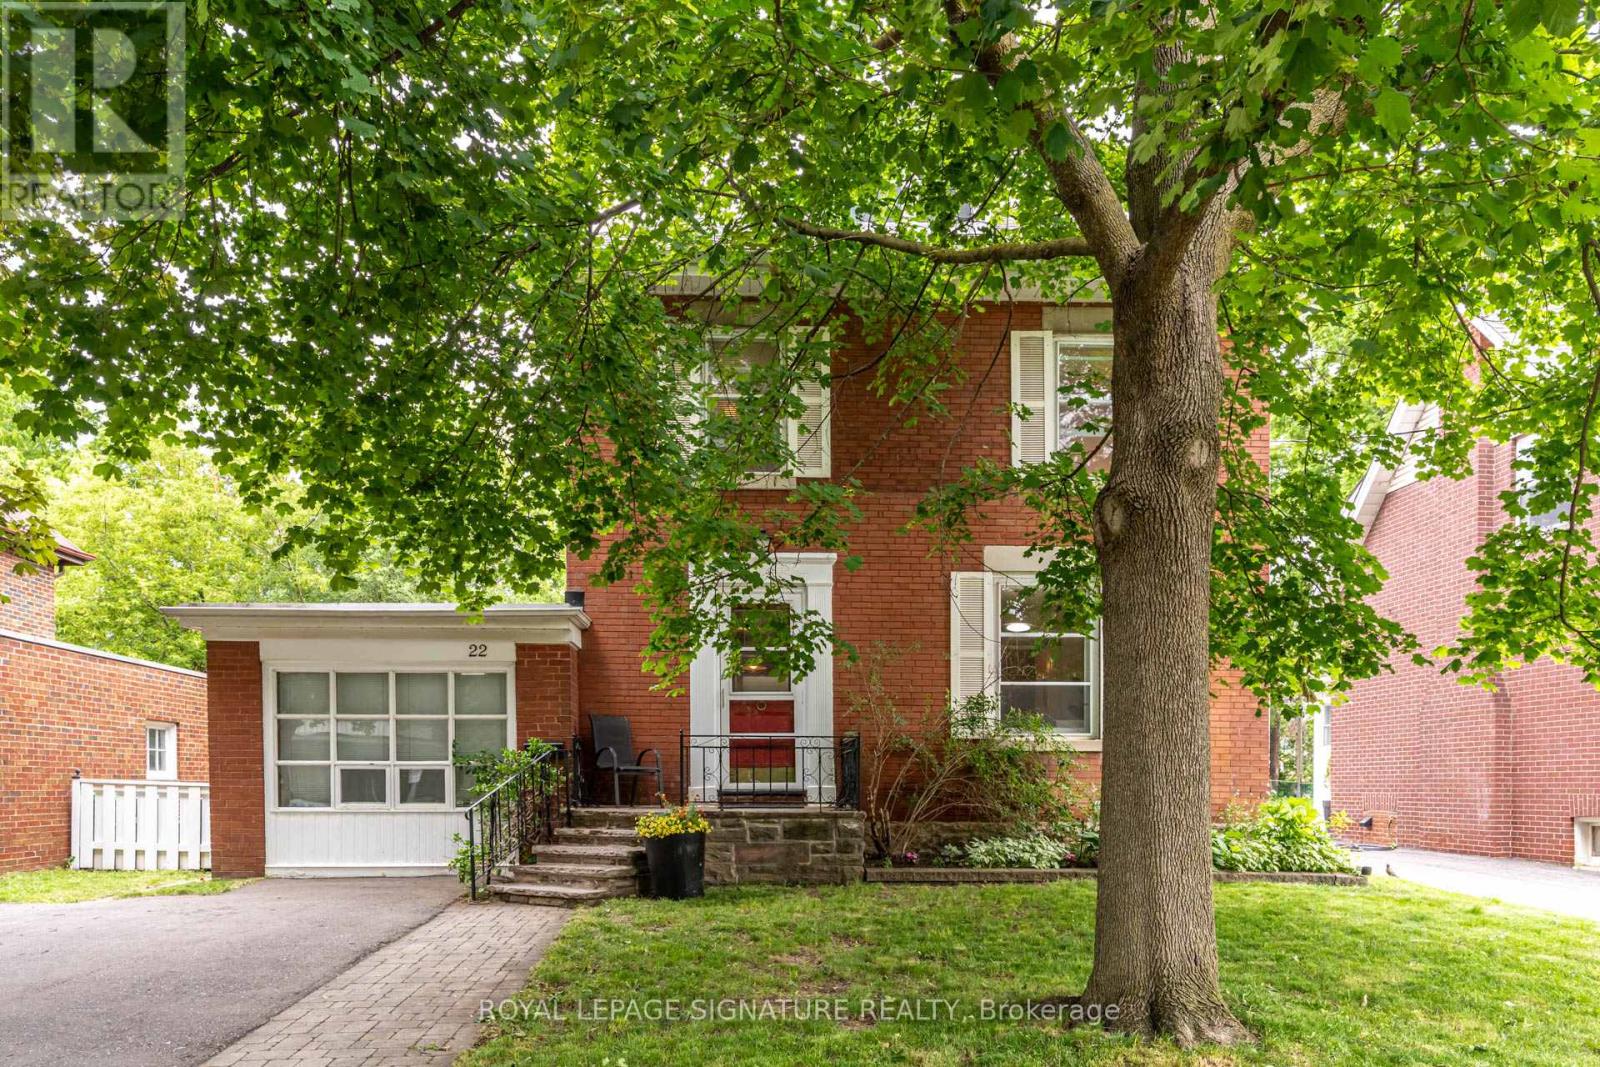
22 Peel Avenue
Brampton, Ontario
Nestled on one of Old Brampton's most charming, tree-lined streets, this character-filled home offers timeless appeal, generous living spaces, and an incredible opportunity to make it your own. Situated on a sprawling lot, this 4-bedroom home is filled with natural light and features spacious principal rooms designed for comfortable everyday living and entertaining.The warm and inviting layout offers a seamless flow throughout, while large windows flood the home with sunshine, creating bright and welcoming spaces at every turn. With three spacious bedrooms, a full bathroom on the upper level, and a convenient main floor powder room, the home offers a functional layout for growing families and everyday living. A standout feature is the art studio-a versatile space ideal for artists, creatives, a home office, workshop, or hobby room. Prefer additional parking? The studio can easily be converted back into a garage if desired.Step outside to enjoy the expansive backyard, offering endless possibilities for gardening, entertaining, family play, or future expansion. Located in the heart of Old Brampton, you'll love being just a short walk to downtown shops, cafés, restaurants, parks, schools, the GO Station, Gage Park, and countless everyday amenities.This is a rare opportunity to own a beautiful home on one of Brampton's most sought-after streets, where charm, character, and community come together. New Heat Pump installed 2025. 200 amp electrical panel. (id:55499)
Royal LePage Signature Realty
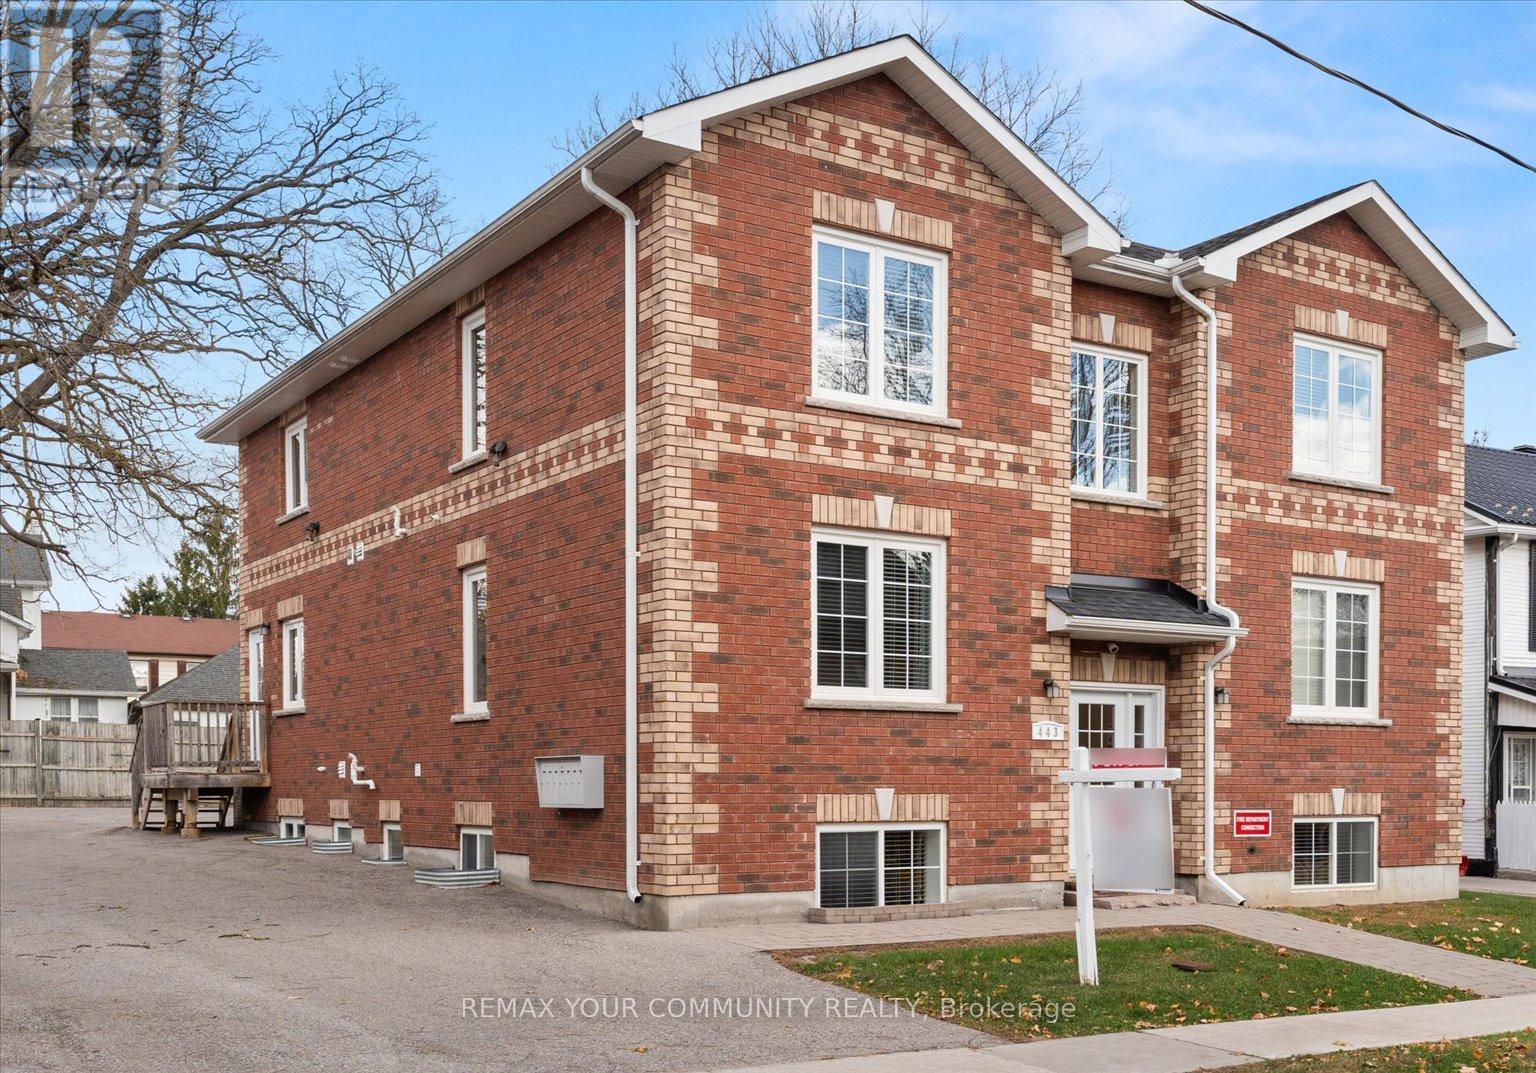
443 Timothy Street
Newmarket, Ontario
Rare offering for investors, for those looking to retire with an income, and for families. This 7 1/2 year old extremely well maintained new build multi-residential property sits on one of Newmarket's Prime Locations, Mature Trees & Quiet Streets. This Large Property has generous parking for 15 cars, a designated BBQ area with picnic table under decades old shade trees to enjoy the seasons. The building has 2 units per floor while the basement is fully finished with a central laundry room plus 2 residential units boasting large above ground picture windows. All units have front & rear door entry. The fire inspections are up to date. Three of the units have stair chair lift ability on the units rear access. Each unit has its own furnace & central air conditioning unit with individual thermostat controls, its own 40 gallon gas fired hot water tank, individual hydro & gas meters etc. Full Sprinklers in each unit & a fire extinguisher on each floor. Security System & Cameras on Site. Access to the units is remote & visual. The Location is Prime. Minutes to walk to Designated Historic Downtown Newmarket, Fairy Lake Park, Year Round Cultural & Community Events & Concerts & a Seasonal Farmer's Market. Minutes to walk to enjoy the many Restaurants, Patios & Pubs, Shops and so much more... Steps to Public Transit. Immediate Accessibility to Go Train, Schools, Public Library, Professionals, Southlake Regional Health Centre etc. Ideal for 'Downsizers' not wanting a Retirement Home room but a unit in their building with income. Great Opportunity for Immigrants moving to Canada with additional family members...each have their own unit + income from additional units. Must be seen...**EXTRAS** 6 fridges, 6 stoves, 6 B/I dishwashers, 6 air conditioners, 6x40 gallon gas water heaters, 6 forced air gas furnaces. (id:55499)
RE/MAX Your Community Realty
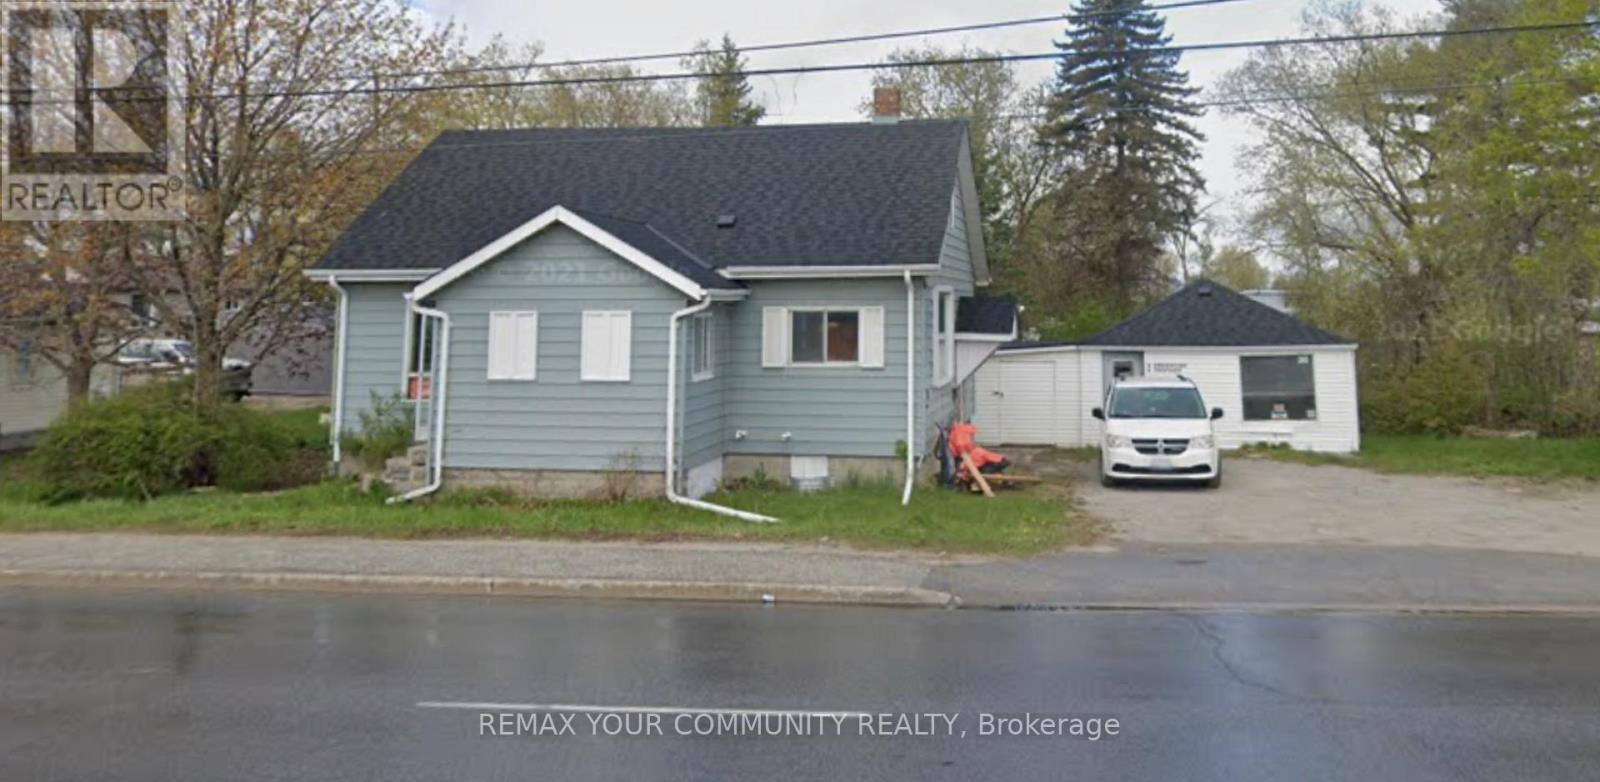
260 The Queensway Road S
Georgina, Ontario
Incredible Opportunity In Prime And Demanding Area Of South Keswick. Rare, Private Lot With 91 Frontage On The Queensway South. Live And Work From Home With Fantastic Exposure On Main Rd W/ Plenty Of Parking, property Is Fully Renovated 3 years ago , New roof, upgraded insulation, new furnace, New AC, New hot water tank, Vacant And Ready To Move-In, the property featuring a separate building presents an opportunity for a dual income stream or Live-Work setup, 260 The Queensway can be sold concurrently with the adjoining lot @ 262 the Queensway to have 172 feet frontage on the Queensway road. (id:55499)
RE/MAX Your Community Realty
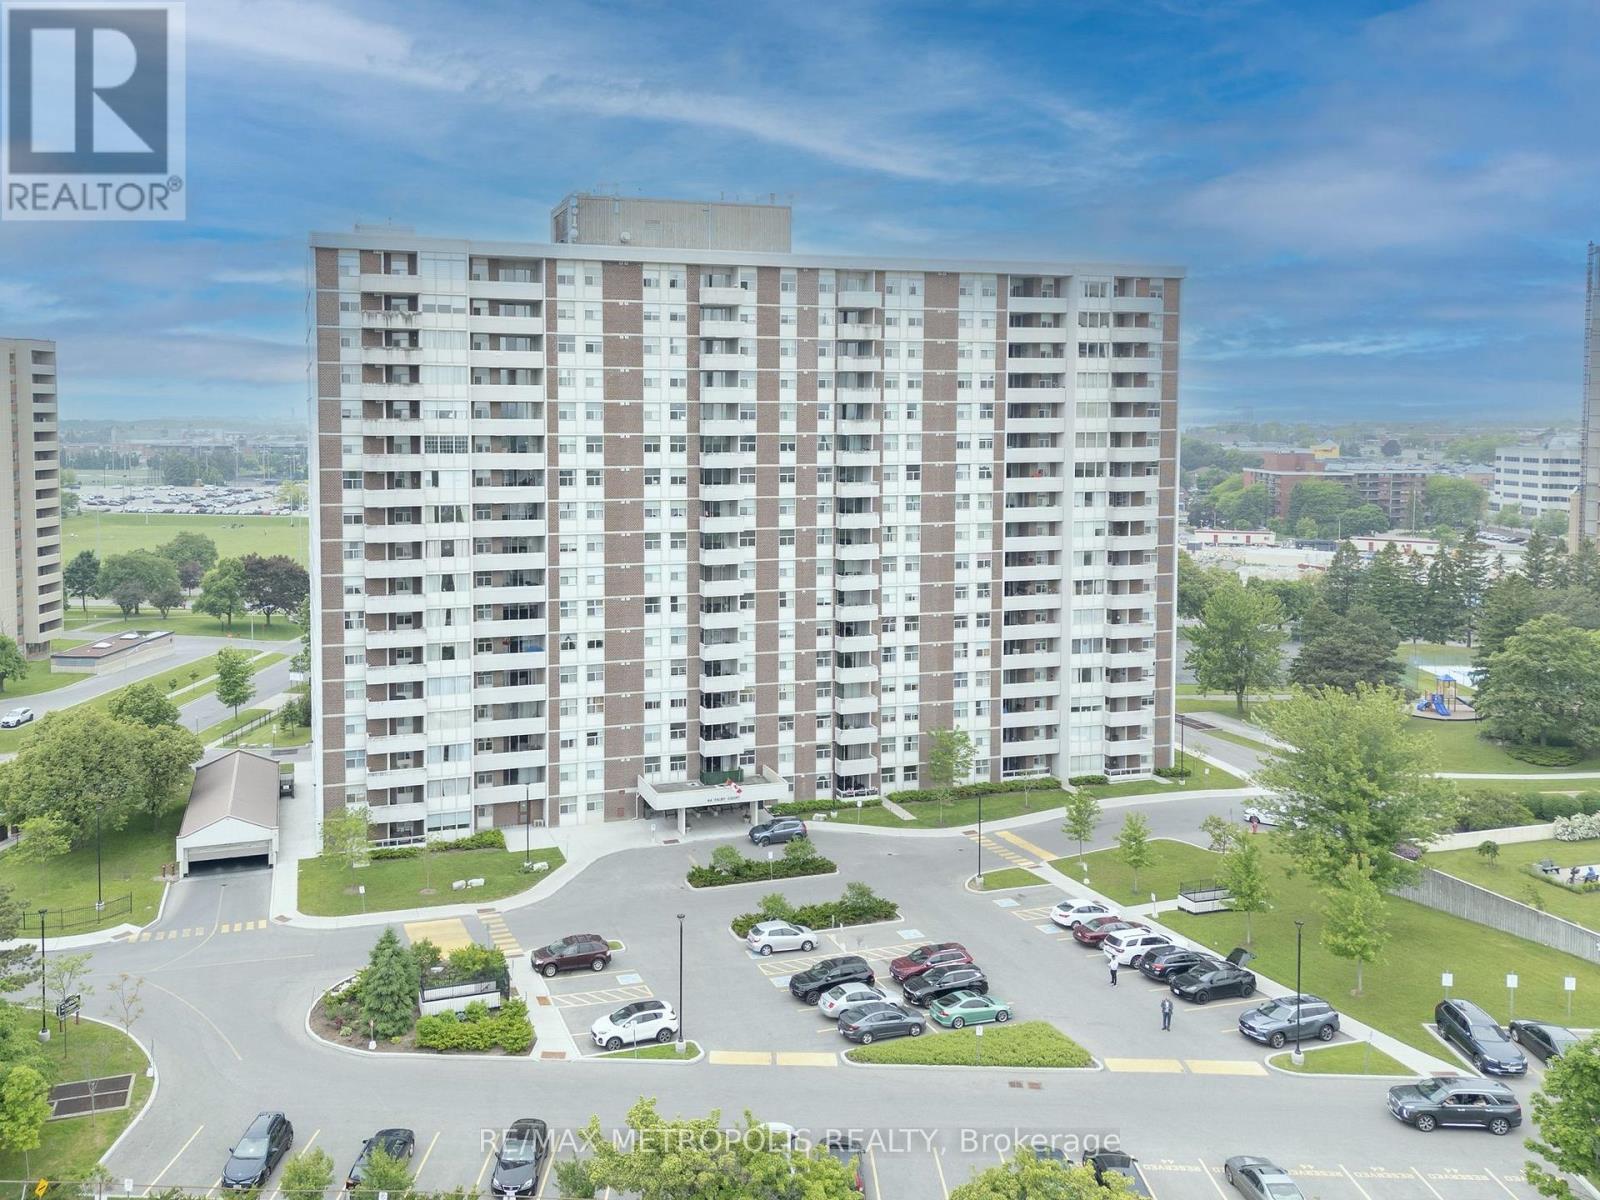
707 - 44 Falby Court
Ajax, Ontario
Highly Demand location , This Rarely Offered 3 Bedroom Condo Boasts Over 1200Sq Ft Of Open Living Space, with 2 full washrooms. Bright & Spacious With Awesome Clear East Views. Sun-Filled L-Shaped Living & Dining With Walk-Out To Private Balcony - Enjoy The Views Of Stunning Sunsets. New Hardwood Floors, Crown Molding, California Shutters & 2 Renovated Bathrooms. Primary Has A Very Large Walk In Dressing Room With 3 Piece En-suite. En-suite Laundry & Large Storage Room. Conveniently located near school, shopping,dining and public transit. Will order the Status Certificate "All appliances included as is". Well Maintained Building W/Gym,Sauna,Rec Rm,Security,Billiards Rm,Library,Workshop.Close To All Amenities. Maint. Fee Incl All Utilities. Walk To Ajax Rec Center,Shopping,Transit,401,Hospital,Parks & Ajax Water Front. (id:55499)
RE/MAX Metropolis Realty
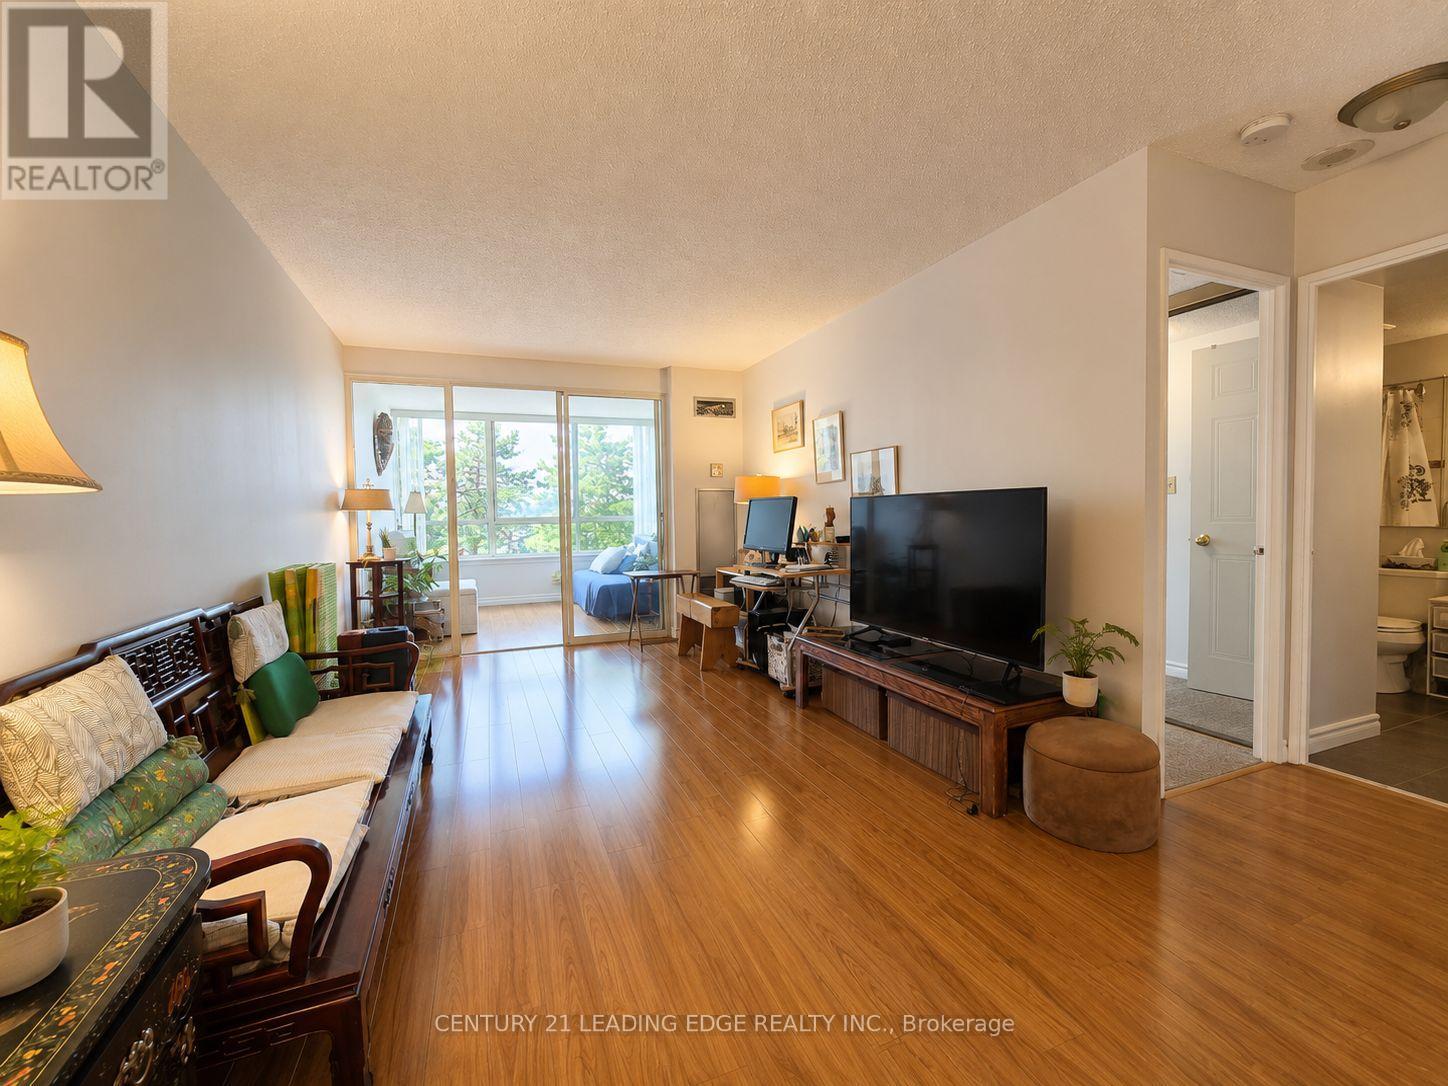
310 - 275 Bamburgh Circle
Toronto, Ontario
Welcome To Vista Condo Quality Built And Managed By Tridel. The building was newly renovated! This Bright And Generously Sized 1 Bedroom Plus Large Den Suite Offering Almost 900 Sq. Ft. Of Comfortable Living Space In The Highly Convenient Warden & Steeles Community! Always Owner-Occupied, Very Well Maintained, Very Clean, And Move-In Ready! Enjoy Beautiful Clear Views From This Well-Laid-Out Condo Featuring Updated Laminate Flooring in Living And Dinning Room, A Separate Dining Area, A Spacious Den/Sunroom With Potential To Serve As A Second Bedroom Or Work-From-Home Space, And A Practical Floor Plan Designed For Everyday Comfort. The Suite Offers Ensuite Laundry, Excellent Storage Space, And 1 Parking. Residents Can Enjoy Outstanding Building Amenities Including Indoor And Outdoor Swimming Pools, Tennis And Squash Courts, Fitness Centre, Party Room, Driving Range, And More. Ideally Situated Close To Public Transit, Major Highways 401, 404 And 407, Schools, Library, Places Of Worship, Grocery Stores, Parks, Shopping, Restaurants, And Everyday Essentials. A Wonderful Opportunity In A Sought-After Central Location! (id:55499)
Century 21 Leading Edge Realty Inc.
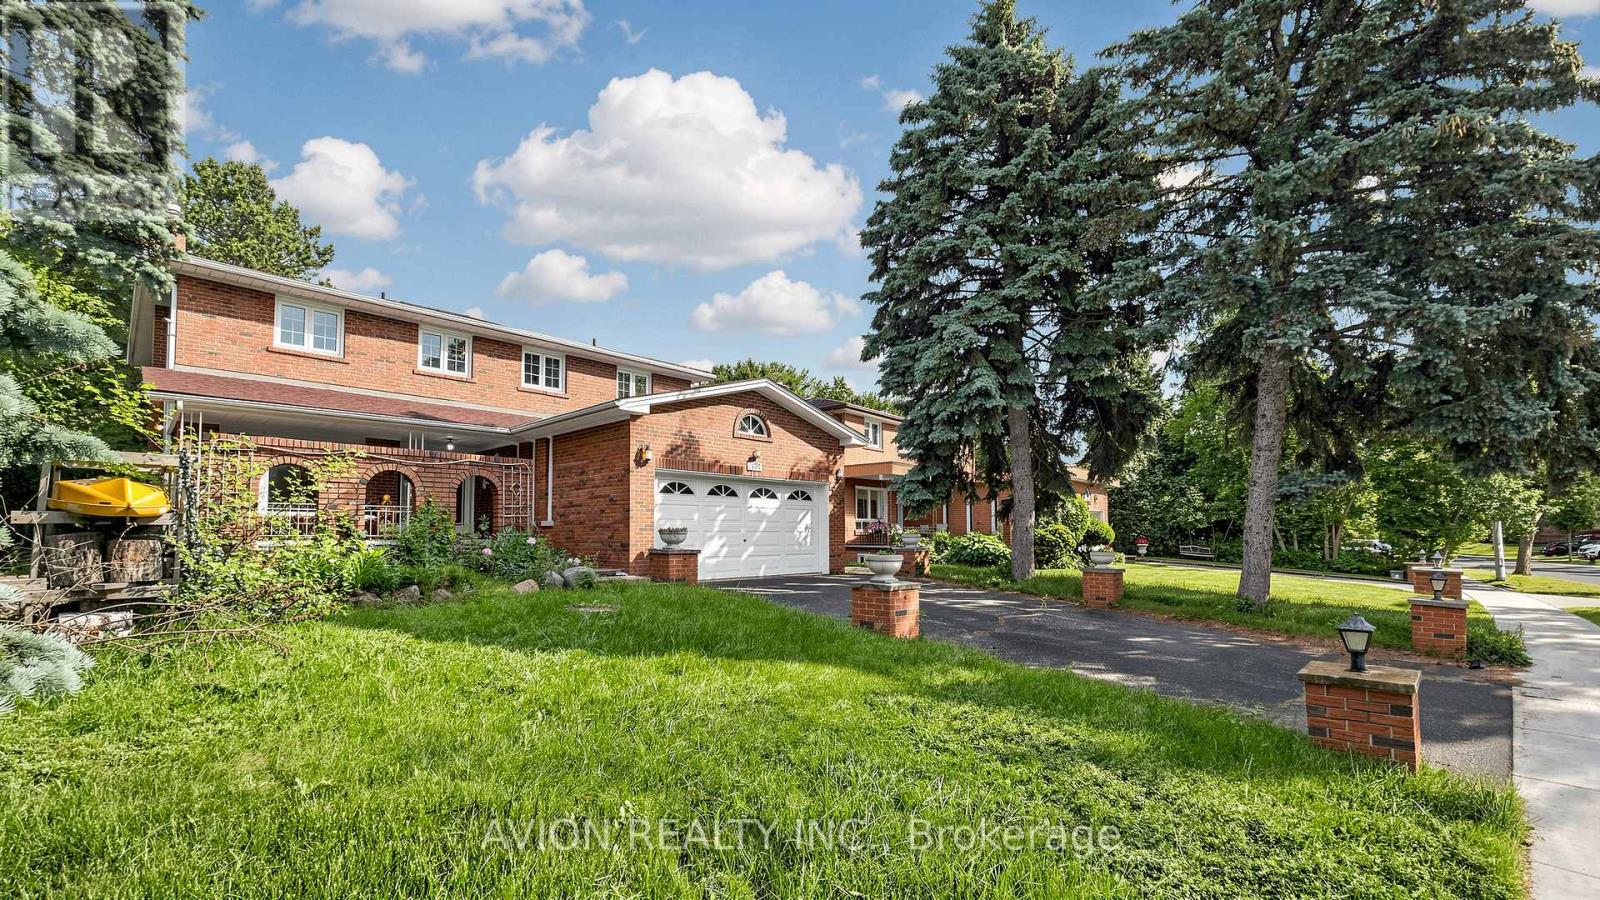
1423 Malibou Terrace
Mississauga, Ontario
Welcome to 1423 Malibou Terr, Mississauga. Best location and layout of the street. ---Loads of unique features to offer----: *** Huge Ravine Lot, backyard facing directly onto a park, featuring a gentle slope perfect winter tobogganing. ***Separate living room, family room, dining room, and breakfast area. *** 4 spacious bedrooms on the 2nd floor, 2 bedrooms have a full ensuite bathroom. *** Finished walkout basement with a self-contained 2-bedroom apartment. Separate entrance, kitchen, and laundry. Currently leased to AAA tenants who are willing to stay or vacate. *** 2 Side entrances to the house at both west side and east side. *** Massive main-floor balcony overlooking the greenery, newly upgraded with sleek aluminum-framed tempered glass and composite interlocking tiling. *** Steps to Rattray Marsh Conservation Area, 10-minutes' walk to Lake Ontario. --- MORE---- : Lorne Park Secondary School district. *** 10 minutes' drive to Clarkson Go Station. *** 2 bathroom fully renovated in 2025. *** Elegant plaster crown molding throughout. *** No carpet, hardwood/engineered wood flooring throughout. *** 2 wood burning fireplaces. --- Same proud owner since 2011. Rare in the market. Act fast! --- Disclaimer: Buyers to verify all measurements, taxes, and the retrofit status of the basement apartment. (id:55499)
Avion Realty Inc.

401 - 120 Canon Jackson Drive
Toronto, Ontario
One of a Kind Project by Daniels. Keelesdale a very Freindly Family Environment. Very Spacious 2 Bedroom 2 Bathroom with Open Balcony. Included with Parking and Locker. Open Concept Kitchen and Living Room with Bedrooms on Either Side. Excellent Floor Plan for Privacy. Close to School, Park, Public Transport, and Minutes Away from the New LRT Station. Easy Access to Hwy 401 & Hwy 400, also 15 Minutes to Downtown and the Airport. (id:55499)
Royal Star Realty Inc.

1200 Lansdowne Street W
Peterborough, Ontario
A rare opportunity! Own a well-established Chinese restaurant with over 20 years of successful operation and an outstanding reputation in the community. Featuring approximately 100 seats, buffet area, and eligibility for a liquor licence, this fully equipped turnkey business is ready for immediate operation. Enjoy a loyal customer base, strong and consistent sales, ample on-site parking for customers' convenience. There is tremendous potential for future growth by expanding online ordering and delivery services through platforms such as Uber Eats, DoorDash, Skip. The owner is retiring after many successful years, creating an exceptional opportunity for an ambitious owner-operator or investor to take this thriving business to the next level. Don't miss this exceptional opportunity to own a profitable, long-established restaurant with unlimited growth potential. The buyer will have the opportunity to enter into a new lease with the landlord, subject to the landlord's approval. (id:55499)
RE/MAX Crossroads Realty Inc.
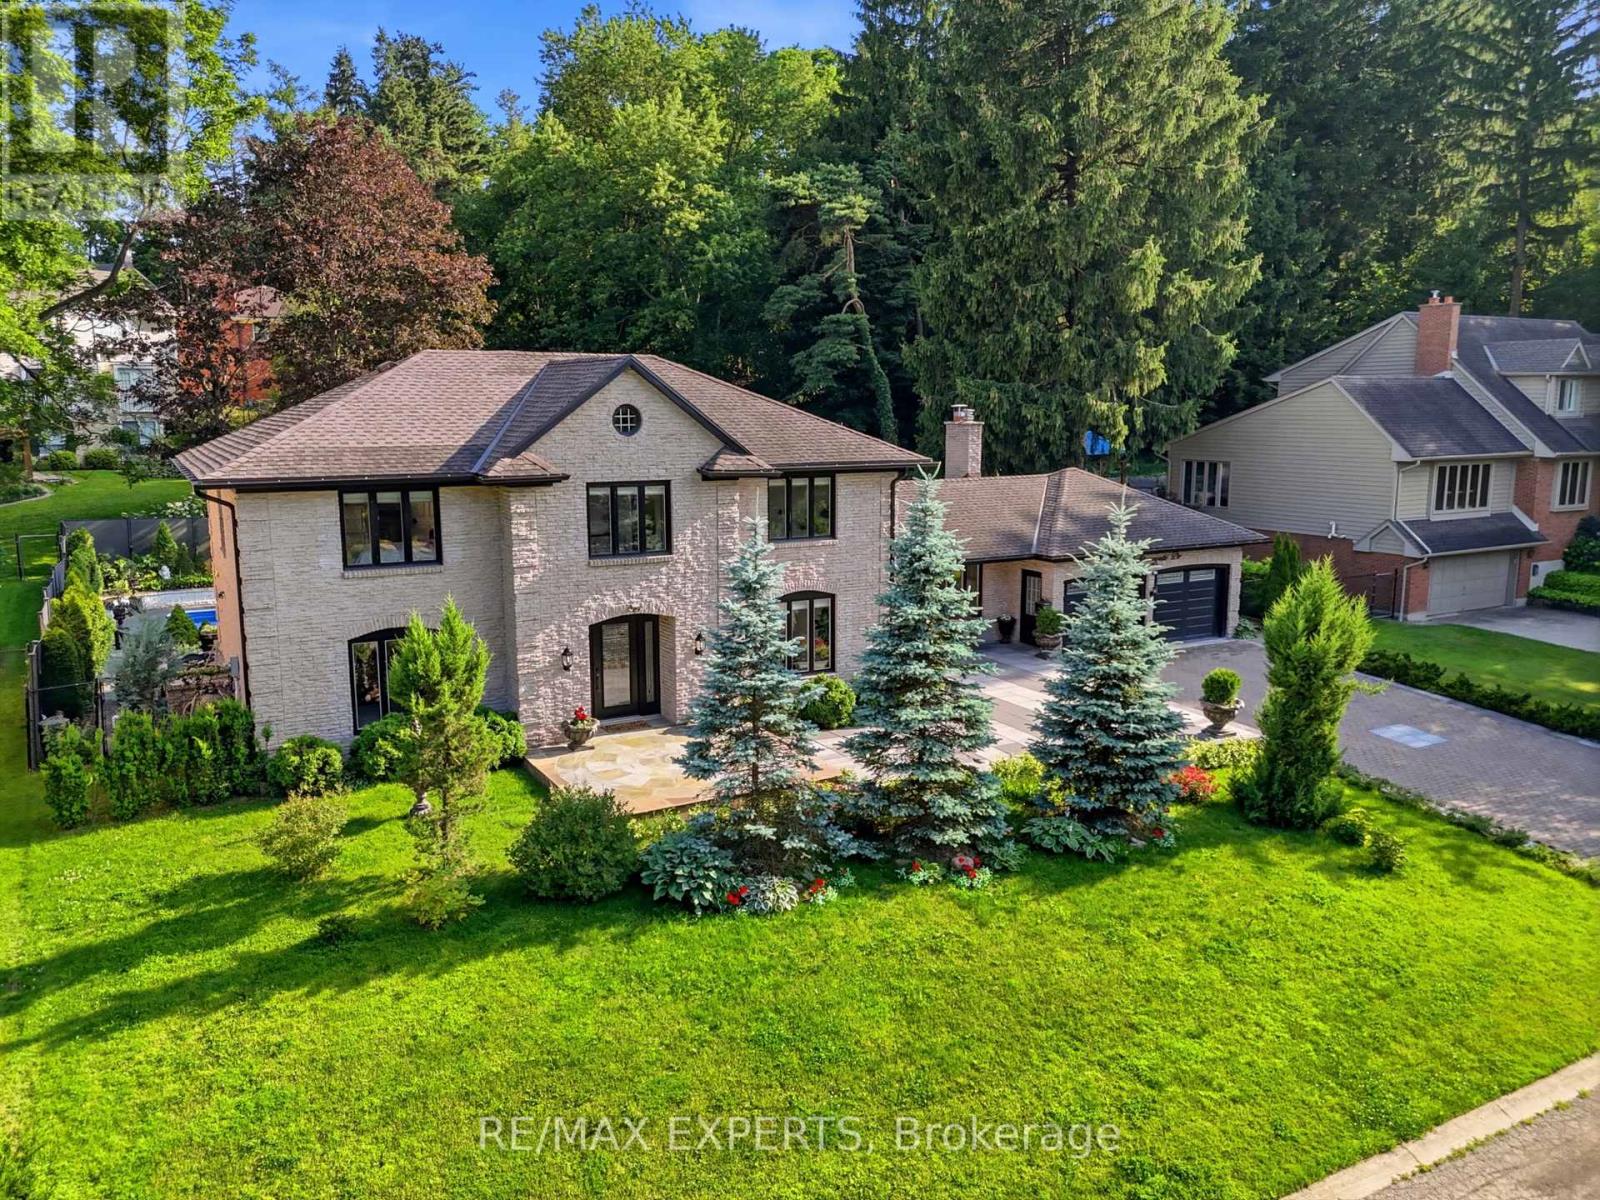
28 Stonegate Drive
Hamilton, Ontario
Welcome to this exceptional two-storey home nestled on a picturesque tree-lined cul-de-sac in the highly sought-after Ancaster Heights/Mohawk Meadows community. Offering over 2,900 sq. ft. of living space plus a fully finished walk-up basement, this beautifully updated 4-bedroom, 2.5-bathroom home sits on an impressive 110 x 106 ft. lot. Freshly painted throughout, this move-in-ready home combines timeless design with modern updates. The inviting flagstone walkway leads to a classic floor plan featuring a tiled foyer, elegant formal living and dining rooms with engineered hardwood flooring and crown moulding, and a stunning kitchen complete with white stone countertops, subway tile backsplash, premium stainless steel appliances, abundant cabinetry, and a spacious peninsula overlooking the breakfast area and family room with hardwood floors and walkout to the backyard. The main level also features a private office, convenient side entrance, and a 2-piece powder room. Upstairs, the custom red oak staircase leads to four spacious bedrooms with hardwood flooring throughout. The primary suite offers a gas fireplace, walk-in closet, and a beautifully renovated ensuite featuring a freestanding tub, double vanity, glass shower with gold fixtures, and elegant finishes. A renovated 5-piece main bathroom and second-floor laundry complete the upper level. The private backyard is an entertainer's dream with a heated pool, stamped concrete patio, multiple seating areas, and plenty of green space. Located on a quiet dead-end street surrounded by mature trees, this incredible home offers views of Dundas Valley Conservation Area and High Park, while being just minutes from major highways, shopping, schools, parks, and the Ancaster Mill. (id:55499)
RE/MAX Experts