
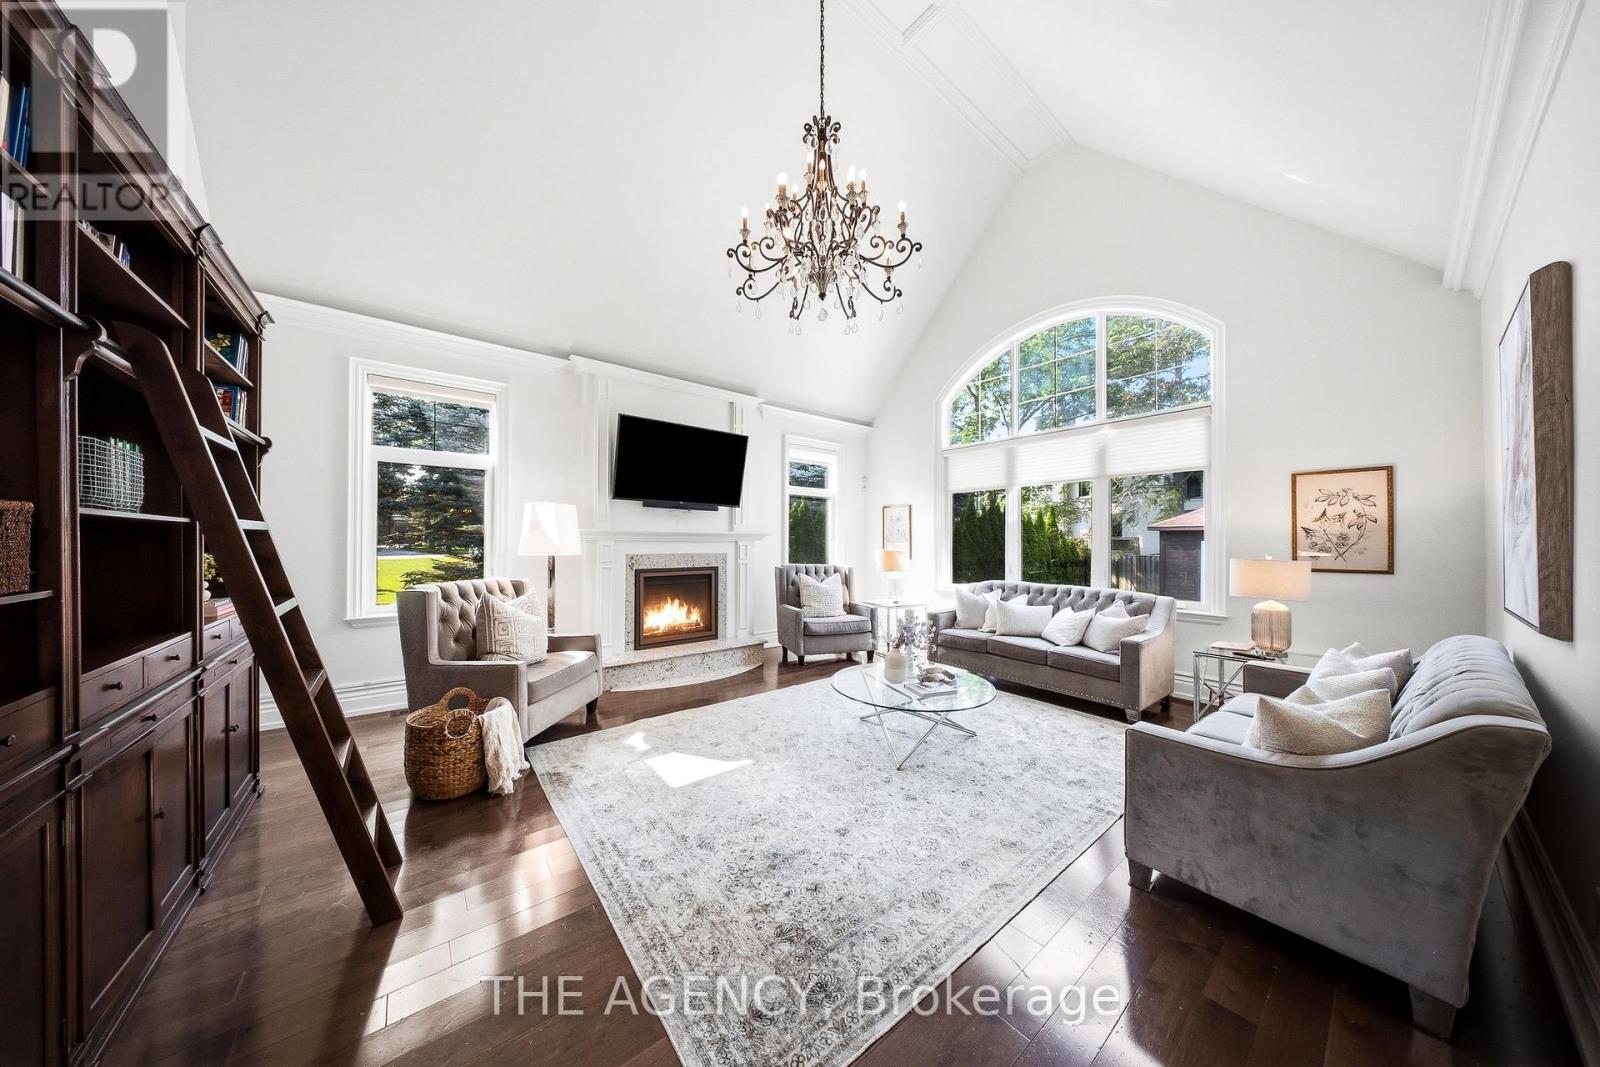
1098 Lakeshore Road W
Oakville, Ontario
Rarely does a property offer this combination of land, privacy and lakeside living. Set on a rare 1/2+ acre estate lot in one of South West Oakville's most coveted neighbourhoods, 1098 Lakeshore Rd is a custom 6,500+ sq. ft. home just steps from Lake Ontario and minutes from Appleby College. Designed with both family living and entertaining in mind, the home features 10' ceilings on the main level and 9' ceilings on the upper and lower levels, with rich hardwood floors, extensive custom millwork and thoughtful architectural details throughout. The Hampton-inspired kitchen and adjoining butler's pantry create a beautiful centre for everyday living and effortless entertaining. The large main-floor primary retreat offers the convenience of single-level living, complete with a custom walk-in closet, gas fireplace and spa-inspired 5-piece ensuite. Upstairs, two generously sized bedrooms each enjoy their own ensuite, offering comfort and privacy for family or guests. The finished lower level adds another layer of flexibility, with a second kitchen, two additional bedrooms, gym, wet bar, games area and expansive recreation space - ideal for multigenerational living, older children, extended family or guests. Outside, mature landscaping creates a private backyard retreat with a saltwater pool, waterfall feature and covered outdoor living area - perfect for summer days by the pool and evenings spent together. Beyond the property, top-ranked schools, parks, steps to the lake, trails and the shops and restaurants of downtown Oakville just minutes away. **Land. Privacy. Location. Flexibility.**A rare opportunity to enjoy space, privacy and lakeside living in one of Oakville's most sought-after settings. (id:55499)
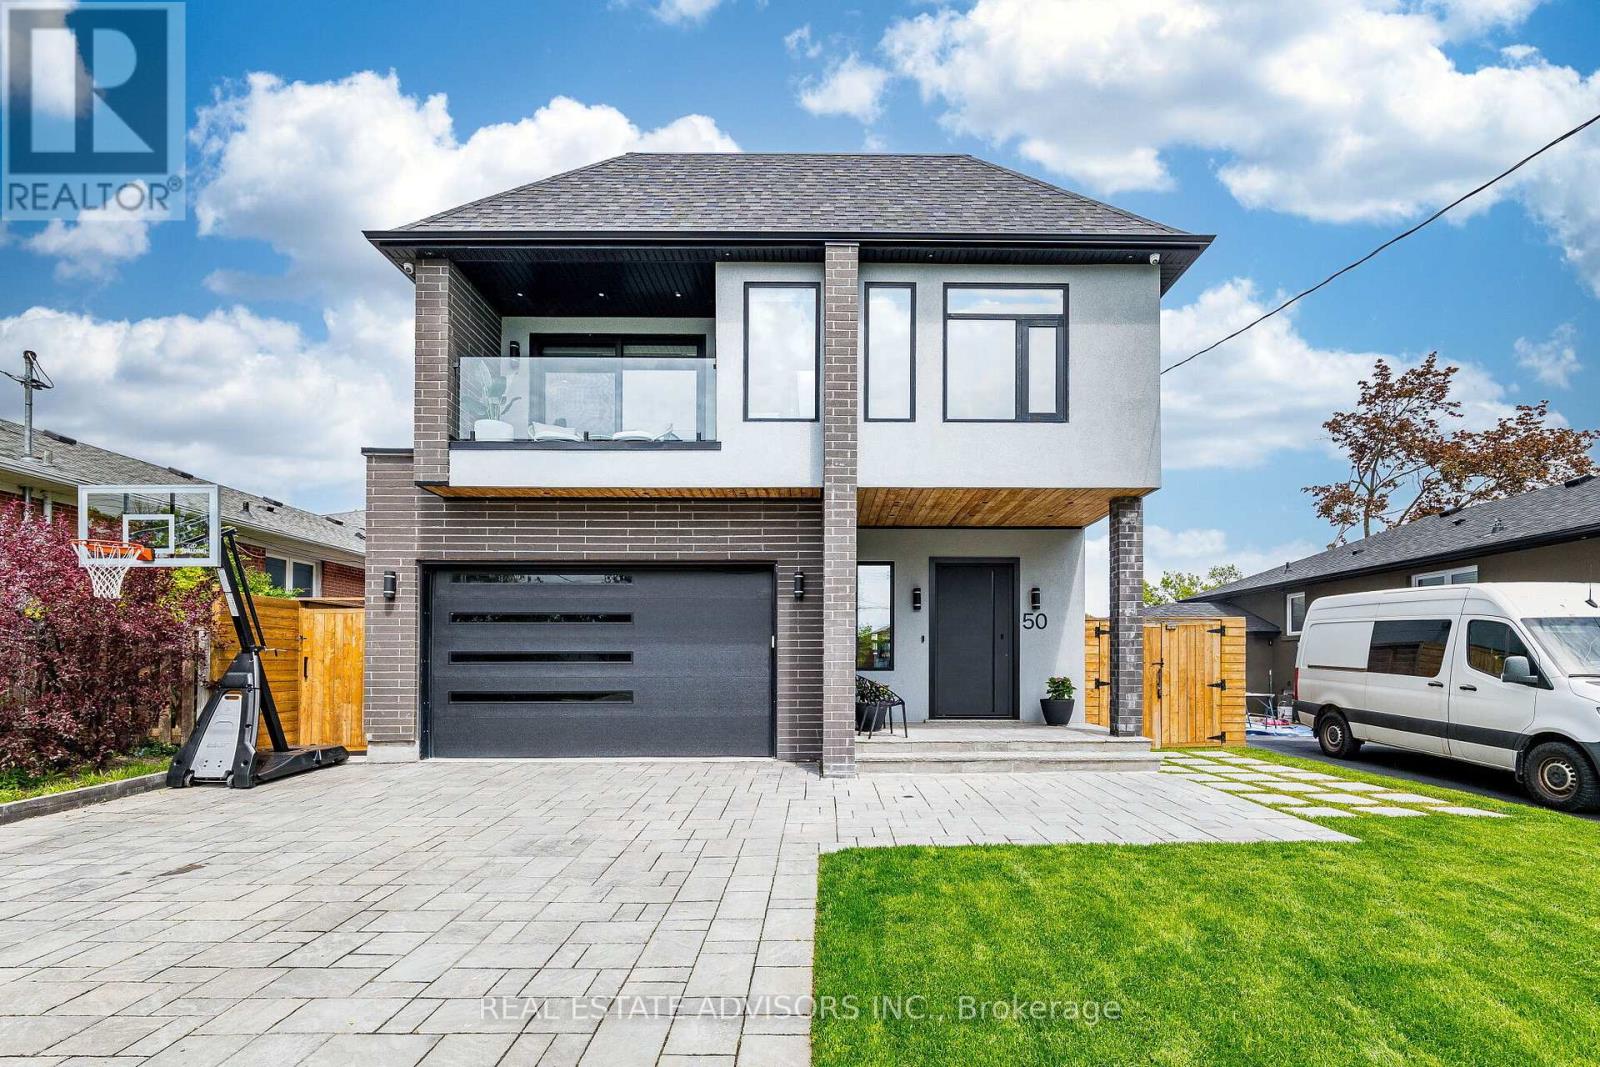
50 Beckwith Road E
Toronto, Ontario
Experience luxury living at its finest in this custom-built masterpiece completed in 2022, located in the heart of Etobicoke. Thoughtfully designed with exceptional craftsmanship, this stunning residence offers approximately 3,700 sq. ft. of sophisticated living space including a fully finished basement apartment with separate entrance. Featuring 5+2 bedrooms and 6+1 bathrooms, this home seamlessly blends elegance, comfort, and modern technology. The main floor showcases impressive 10-foot ceilings, while the second floor and basement offer 9-foot ceilings, creating an open and airy atmosphere throughout. Multiple skylights fill the home with natural light, enhancing the modern architectural design and open-concept layout. - Designed for elevated everyday living, the property includes a full smart home system controlling lighting, blinds, doors and more, along with dual-zone heating and cooling, heated basement and theatre floors, and a fully insulated heated garage. The professionally designed 8.1.2 home theatre delivers a true cinematic experience. The outdoor space is equally exceptional, featuring a heated pool, hot tub, outdoor Napoleon kitchen with refrigerator, and a private poolside cabana with full bathroom.- Additional highlights include a heated snow melt driveway, wine cellar with independent refrigeration, gas fireplace, Lorex security camera system, and premium finishes throughout. - The separate basement apartment private entrance add the possibility of potential income . -----Basement apartment is not represented as a legal retrofit apartment and retrofit status is not warranted by the Seller or Listing Brokerage. Buyers to conduct their own due diligence. A rare opportunity to own a truly exceptional custom luxury home in one of Etobicoke's most desirable neighbourhoods. Convenient access to Downtown Toronto, Pearson Airport, and major highways. PLEASE CHECK - LIST OF UPGRADES ATTACHED. (id:55499)
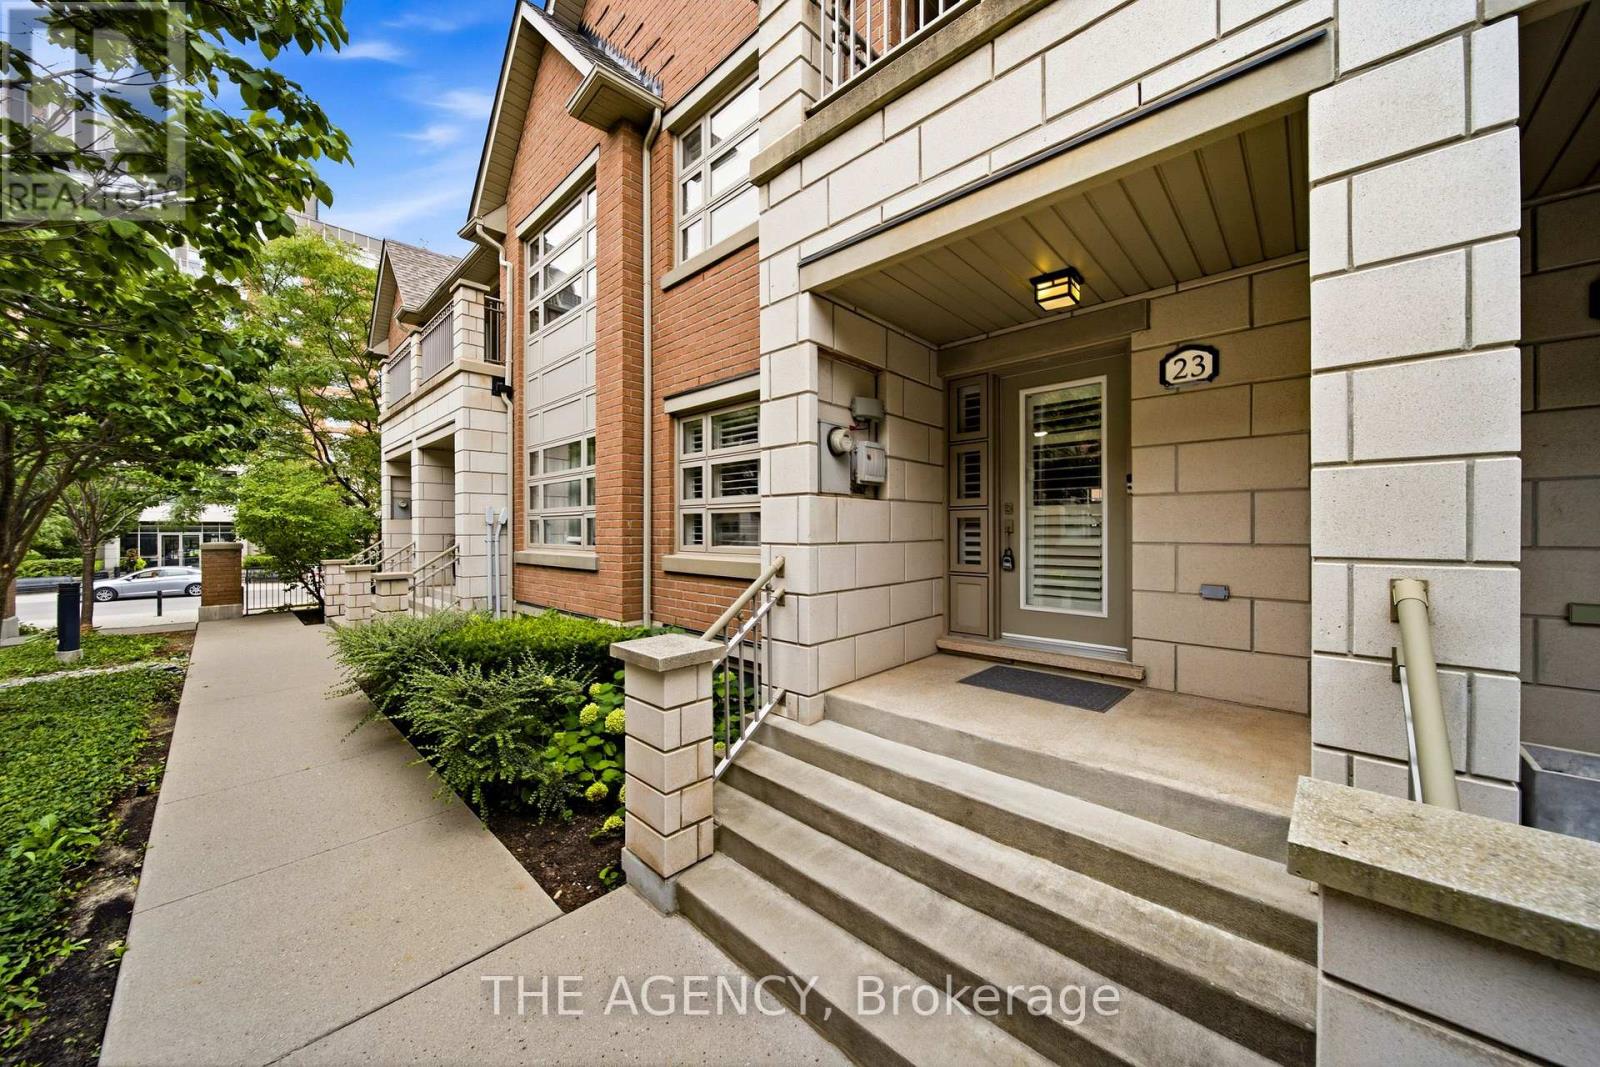
23 - 2460 Prince Michael Drive
Oakville, Ontario
Looking for more space without taking on the maintenance of a detached home? Welcome to Joshua Creek. This spacious 3-bedroom, 3-bath executive townhome offers generous living space, a 2-car garage and access to an impressive array of amenities, all in one of Oakville's most sought-after family-friendly communities. The bright, open-concept main level features 9' ceilings, hardwood floors, spacious living and dining areas, and a well-appointed kitchen with upgraded granite countertops, stainless steel appliances and a generous island with breakfast bar seating. The adjoining breakfast area opens to a private rear balcony - perfect for morning coffee, outdoor dining or simply enjoying a quiet moment. Upstairs, the spacious primary suite offers a peaceful retreat with a walk-in closet with custom organizers, 4-piece ensuite and its own private balcony overlooking the surrounding greenery. Two additional bedrooms, a second 4-piece bathroom and convenient upper-level laundry complete the upper floor. The finished lower level adds even more flexibility with additional living space, generous storage and direct access to the 2-car garage - ideal for a home office, gym, media space or whatever suits your lifestyle. And there's more just beyond your front door. Residents enjoy access to an indoor pool, fitness centre, billiards room and party rooms, while shops, restaurants and everyday conveniences are just steps away. With easy access to major highways and excellent schools, this is a home that makes everyday life easy. **More space. Less maintenance. More to enjoy.** A great opportunity to experience everything Joshua Creek has to offer. (id:55499)
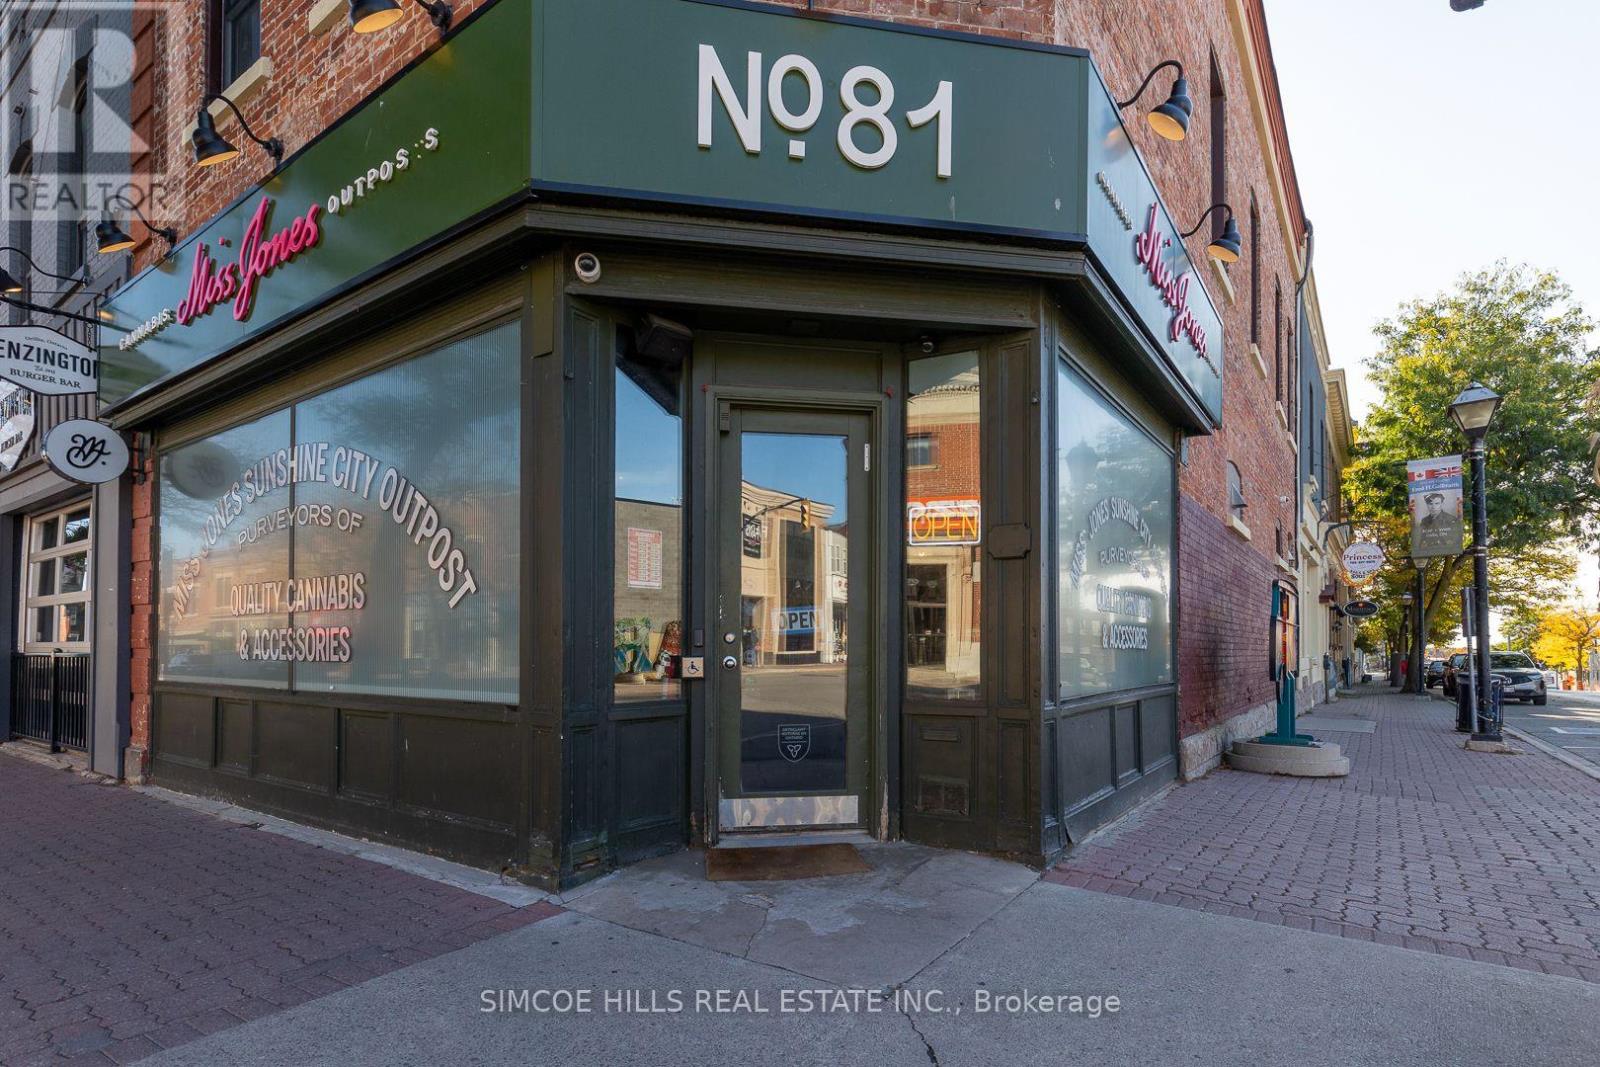
81 Mississaga Street E
Orillia, Ontario
LOCATION! LOCATION! LOCATION! THIS DOWNTOWN ORILLIA BUILDING FRONTS ON TWO MAJOR INTERSECTIONS. THE MAIN STREET OF ORILLIA'S DOWNTOWN 2 BLOCKS FROM WATERFRONT, PARKS AND ALSO THE CORNERSTONE OF THE ORILLIA ART DISTRICT. THIS PRESTIGIOUS BUILDING IS APPROX 5,600 SQ FT WITH 5 MAINLY LONG TERM COMMERCIAL TENANTS AN IMPRESSIVE ADDITION TO ANY INVESTORS PORTFOLIO. LISTED AT APPROX A 6 PERCENT CAP RATE. $100K NOI NEW ROOF AND AIR CONDITIONING 2022. (id:55499)
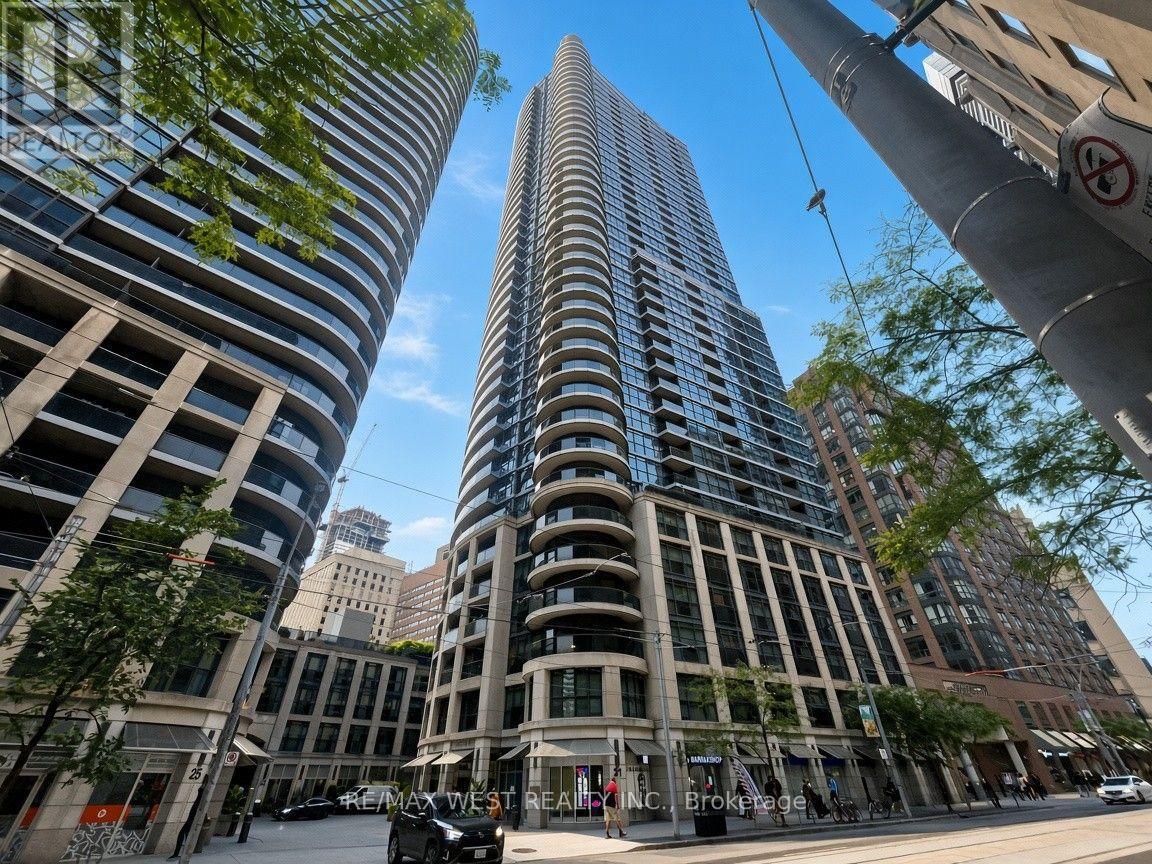
2101 - 21 Carlton Street
Toronto, Ontario
Bright and functional 2 bed, 2 bath condo in the heart of the city. Open concept living/dining area, modern kitchen, split-bedroom layout for privacy, and private balcony. In-suite laundry. Steps to College Subway Station, Loblaws, College Park, Eaton Centre, restaurants, and entertainment. Easy walk to Toronto Metropolitan University, University of Toronto, and the Financial District. (id:55499)
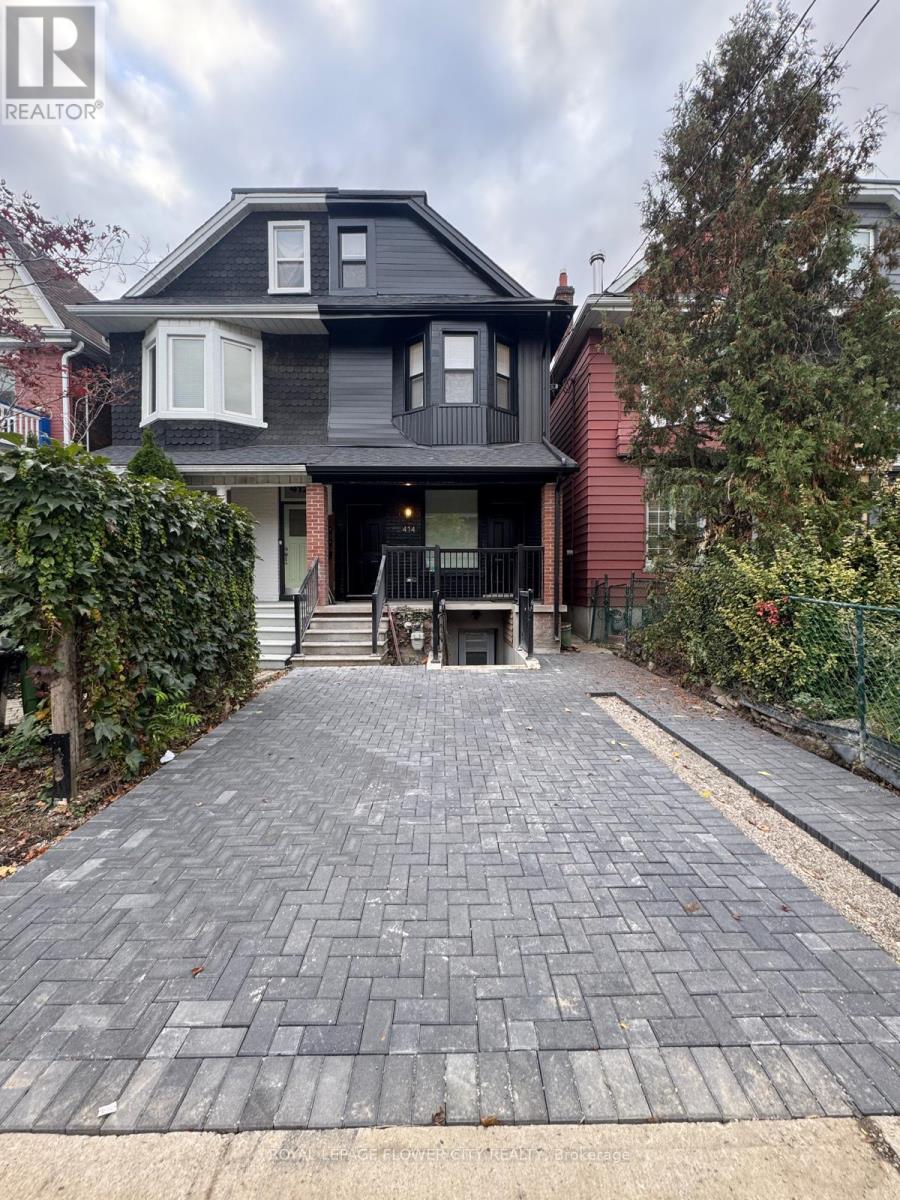
#upper - 414 Perth Avenue
Toronto, Ontario
Welcome to 414 Perth Avenue--a sun-filled, fully renovated 2-storey upper residence (levels 2 & 3) in the vibrant Junction Triangle. Featuring 3 spacious bedrooms, 1.5 baths, and stylish, carpet-free living with luxury vinyl plank and oversized tile throughout. The bright open- concept layout is illuminated by pot lights and centers around a contemporary kitchen with stainless steel appliances. Walk out to your private terrace ideal for morning coffee or evening unwinding. Complete with private separate entrance and in-suite laundry. Exceptional transit & lifestyle hub: steps to the West Toronto Railpath, High Park, local indie cafes, craft breweries, and groceries. Commuters will love the unbeatable access to Dundas West Station (Subway/Streetcar) and the Bloor GO/UP Express for a direct 8-minute ride to Union Station or easy airport transit. Gas, water, and high-speed internet included! (id:55499)
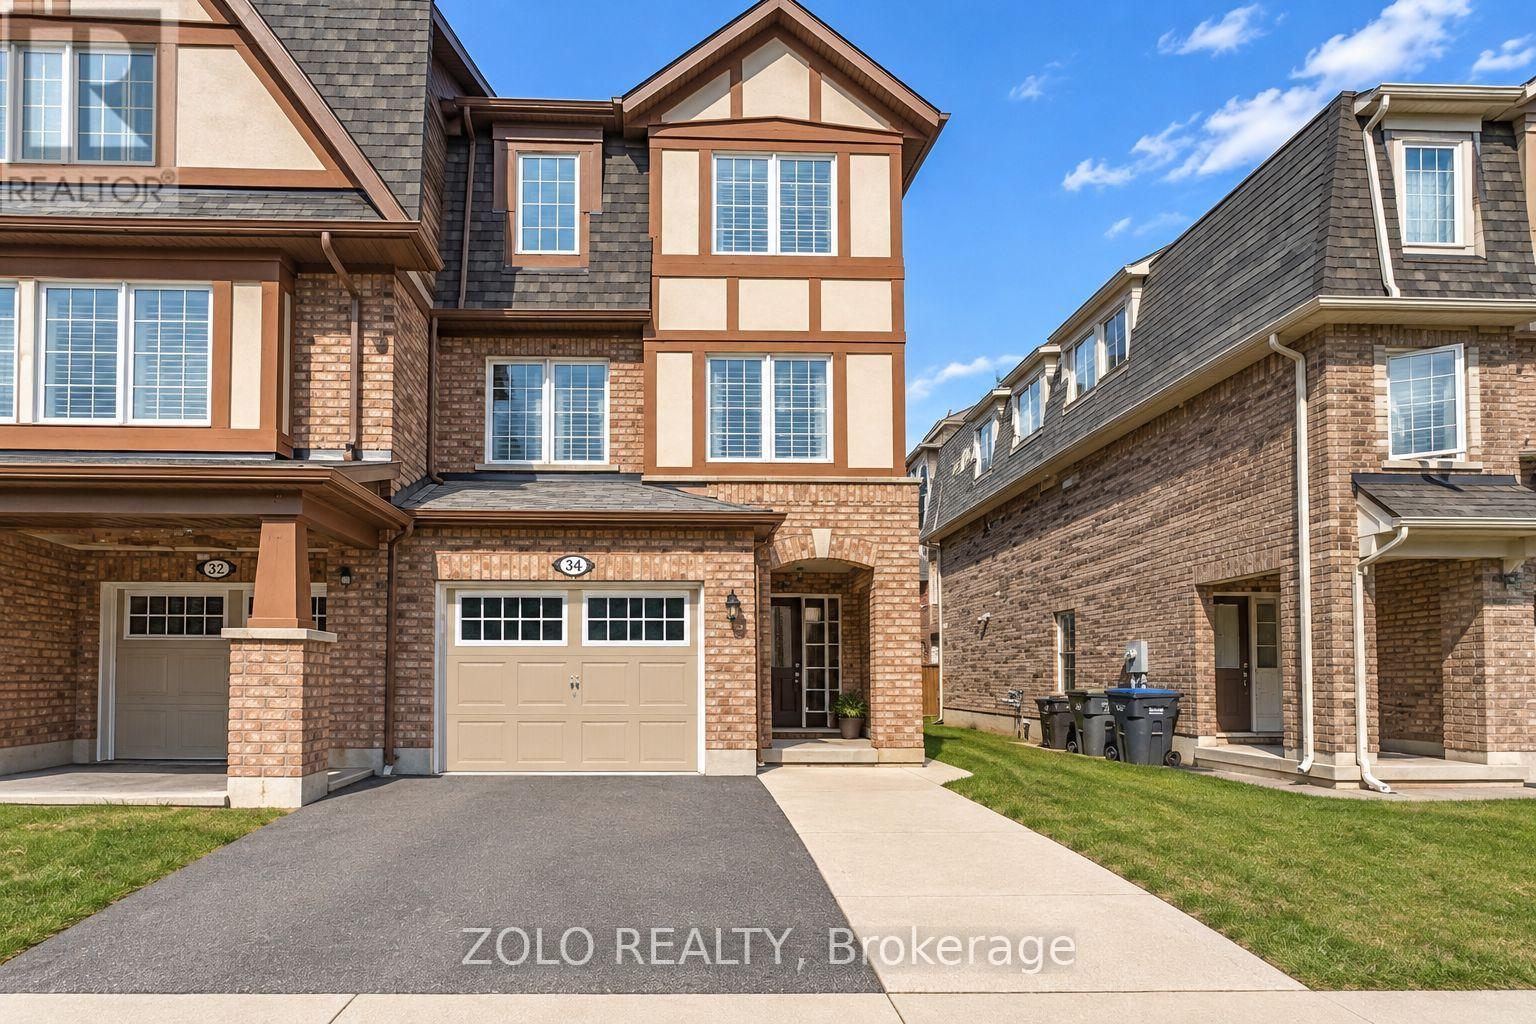
34 Stewardship Road
Brampton, Ontario
Immaculate Bright End Unit Freehold Townhouse Feels Like Semi With Separate Unit Rental Potential. 3 parking spots. Steps to St Carlo Acutis Catholic Elementary and Dolson Public school. Easy Access To Mt. Pleasant Go Station, Sun Filled Eat-In Kitchen With Modern Finishes And Stainless Steel Appliances. Open Concept Living Room. Finished Walkout Basement. Plenty Of Upgrades Including Hardwood Floors, Hardwood Staircase and Vinyl floors. (id:55499)
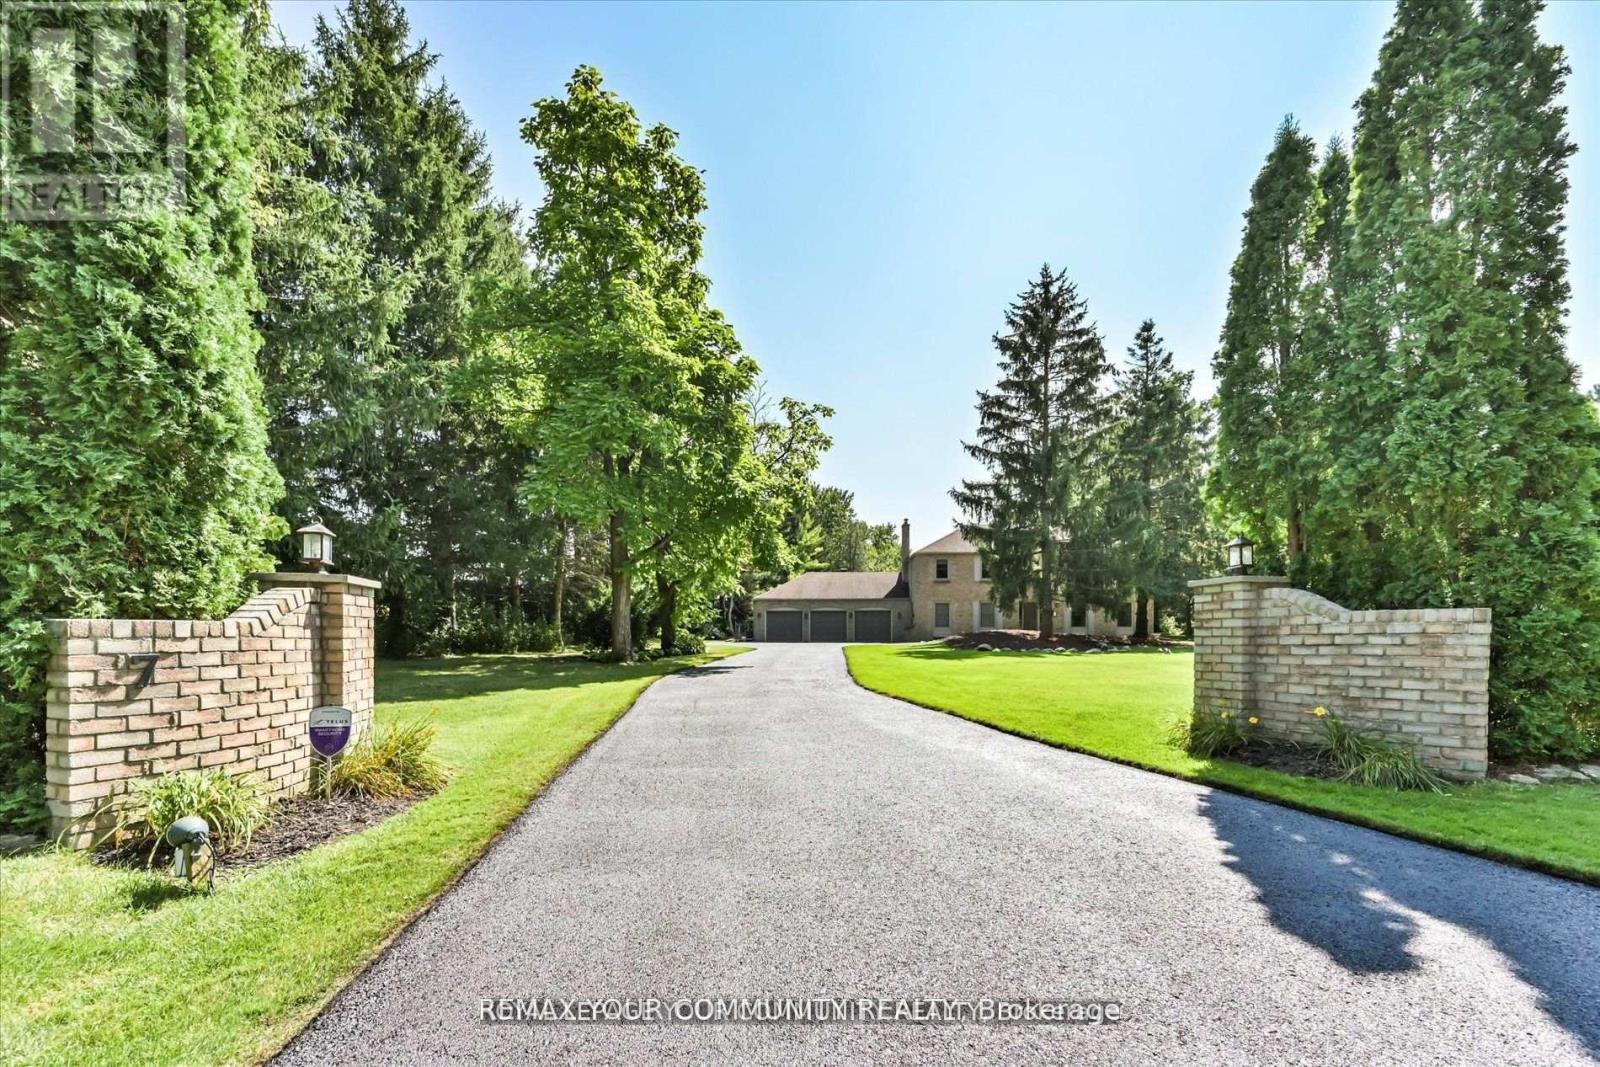
7 Skyview Lane
Aurora, Ontario
PRIVATE*PEACEFUL*PERFECT*POTENTIAL! Wow! If you are looking for seclusion, you have found it right here! Gorgeous well kept Stately Executive Residence. Nestled on close to 2 Acre Estate lot with complete privacy, on a Cul De Sac, quiet dead end Court location. Nestled among towering trees and breathtaking Country views in prestigious Aurora Estates, in south East Aurora. Aurora's most Prestigious Community with Multi Million Dollar Mansions, Boasting sunny South Private exposure, Country elegance abounds here. This Estate lot is completely flat. Well designed elegantly poised home, with over 3000 sq ft. living area, provides a versatile canvas for your personal style. Many windows throughout that brings the beauty of the outdoors within. Quality finishing's throughout, hardwood floors, pot lighting, French Doors, of o/s baseboards, 3 fireplaces. Two walkouts to rear yard Oasis! Finished lower level. 3 car garage. The Rear Yard Oasis! boasts an in-ground pool with wrought iron rail surround, Large decking, interlocking patio, all nested with a lush Forest backdrop. Landscape lighting front and rear. Close to shopping, Beacon Hall Golf Course, mins drive to the404 Highway, St Andrews College with I.B. programme, The Country Day School, and Villanova College. Possible potential for lot severance off Steeplechase. (id:55499)
303 - 5 Wake Robin Drive
Kitchener, Ontario
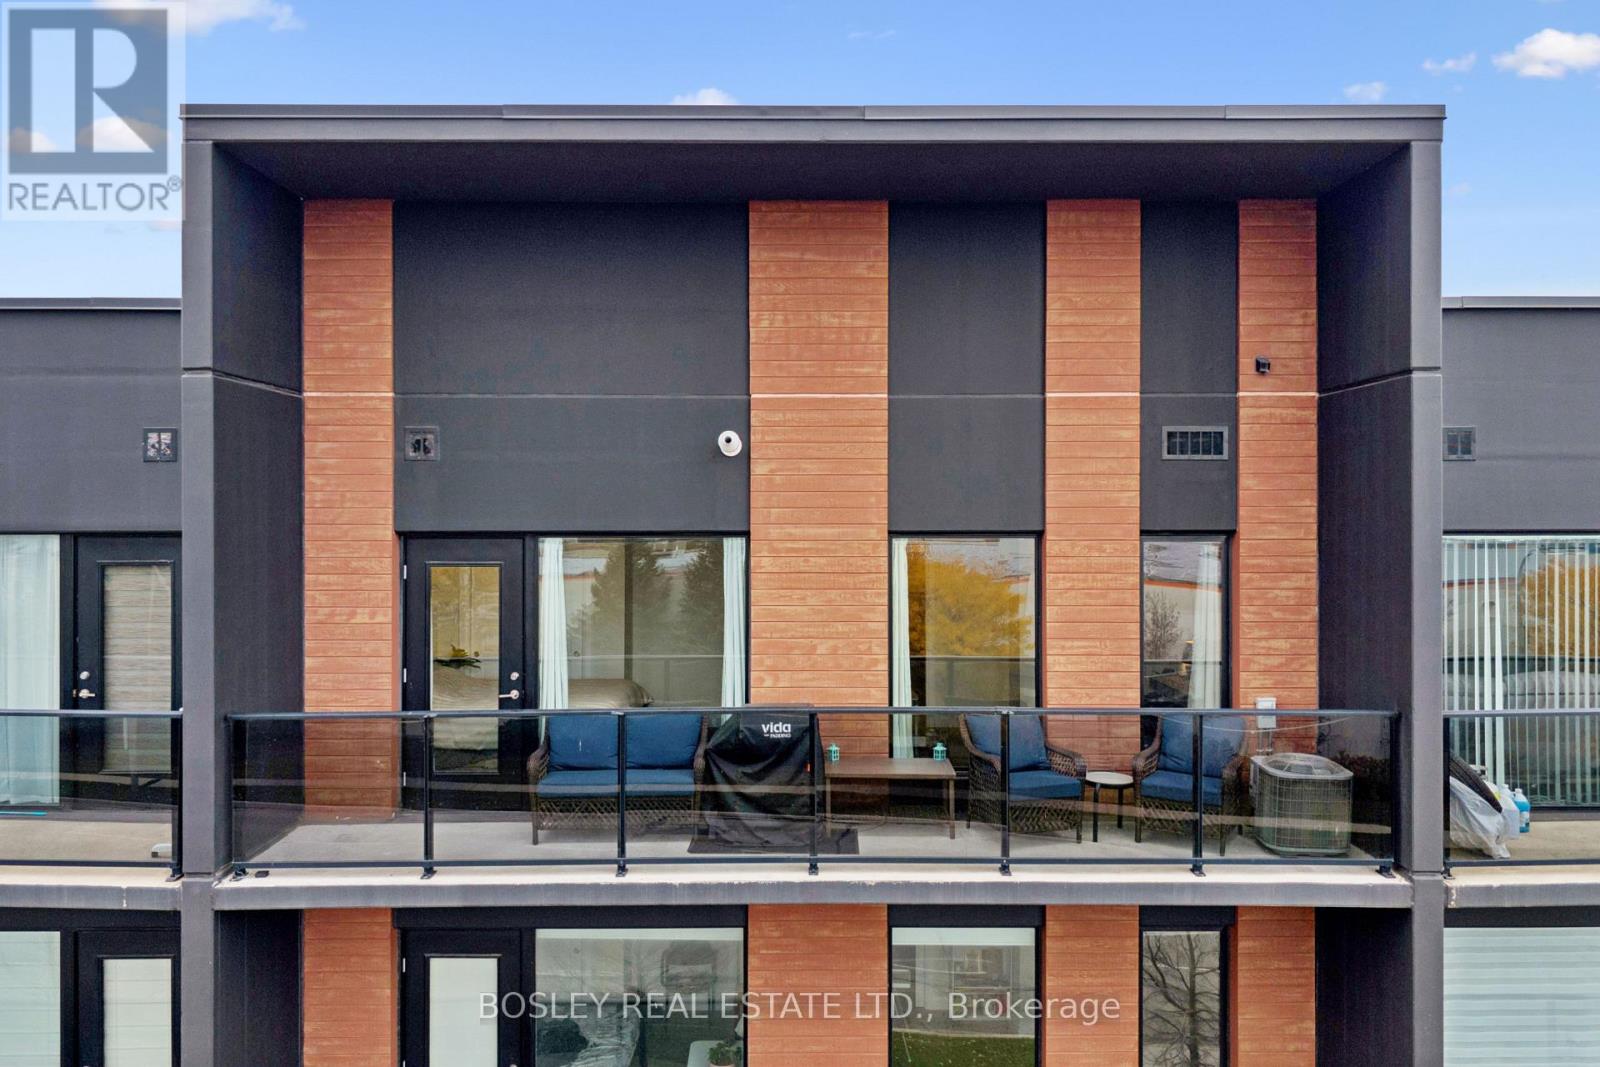
WELCOME TO WAKE ROBIN! This bright and spacious 2-bedroom, 1-bathroom condo offers the perfect blend of comfort, style, and everyday convenience! Thoughtfully designed with an inviting open-concept layout, this unit features quartz countertops throughout, in-suite laundry, and an oversized private balcony with great views - the perfect spot to enjoy your morning coffee or unwind at the end of the day. Adding to the appeal are TWO dedicated parking spaces - one underground and one surface - along with a convenient storage locker, providing extra space and flexibility. The building also offers elevator access, ample visitor parking, and a designated outdoor BBQ area, making everyday living and entertaining that much easier! Location is everything, and this one delivers! Situated directly across the road from Sunrise Centre, you'll enjoy easy access to shopping, groceries, coffee shops, pharmacies, and more - with everyday essentials just steps from your door. ADDED BONUS: Convenient access to Highway 7/8 makes commuting throughout Kitchener-Waterloo and beyond a breeze! Whether you're a first-time buyer, downsizer, or simply looking for low-maintenance living without sacrificing convenience, this condo checks all the boxes. Stylish. Spacious. Convenient. Welcome Home to Wake Robin! (id:55499)
5849 Fifth Line
Erin, Ontario
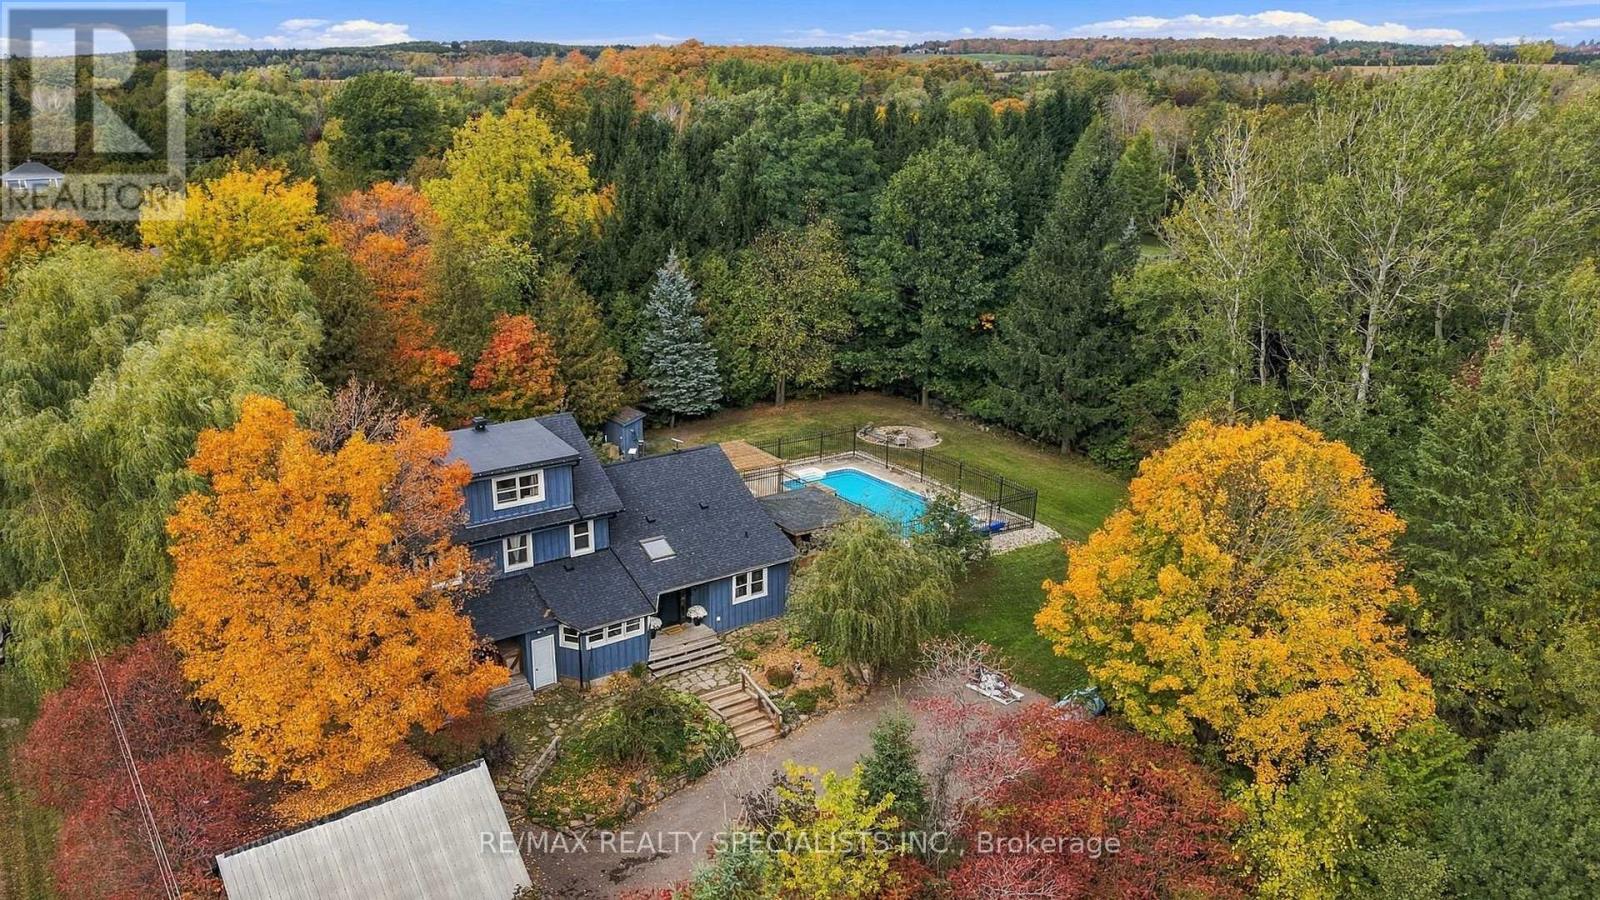
Country charm, privacy and a lifestyle you'll love! Welcome to this character-filled 2.5-storey home on over half an acre in Cedar Valley, overlooking a peaceful pond. Warm and inviting, this 4-bedroom, 2-bath home offers flexible living spaces and multiple walkouts. The oversized living room features a cozy wood-burning fireplace, room for two sitting areas and a walkout to the patio and pool. A sun-filled main-floor office boasts abundant windows, tranquil views and warm wood accents. Convenient main-floor laundry with a second poolside walkout and a spacious country kitchen featuring warm wood cabinetry, striking concrete charcoal-toned countertops, a farmhouse sink and rustic exposed timber beams combined with a generous dining area. Upstairs are 3 spacious bedrooms, including two wonderful primary bedroom options! One offers abundant natural light, charming glimpses of the peaceful pond and his-and-hers closets, while the other offers a charming skylight and space for a sitting area, dressing room or office. The third bedroom features a built-in desk, perfect for homework or hobbies. Tucked away on the upper level, the loft offers a third potential primary retreat or a fun teen hangout, playroom or creative studio. Outside, enjoy summer days by the heated saltwater pool and outdoor kitchen, evenings in the hot tub or gathering around the fire pit. Mature trees, perennial gardens and apple, pear and cherry trees enhance the country setting. A children's play centre, room to roam and space for backyard chickens add to the appeal. A substantial powered workshop/garage offers endless possibilities, complemented by additional storage sheds. Full of charm, rich in character and ready for its next chapter, this Cedar Valley gem is a must-see! (id:55499)
68 Barli Crescent
Vaughan, Ontario
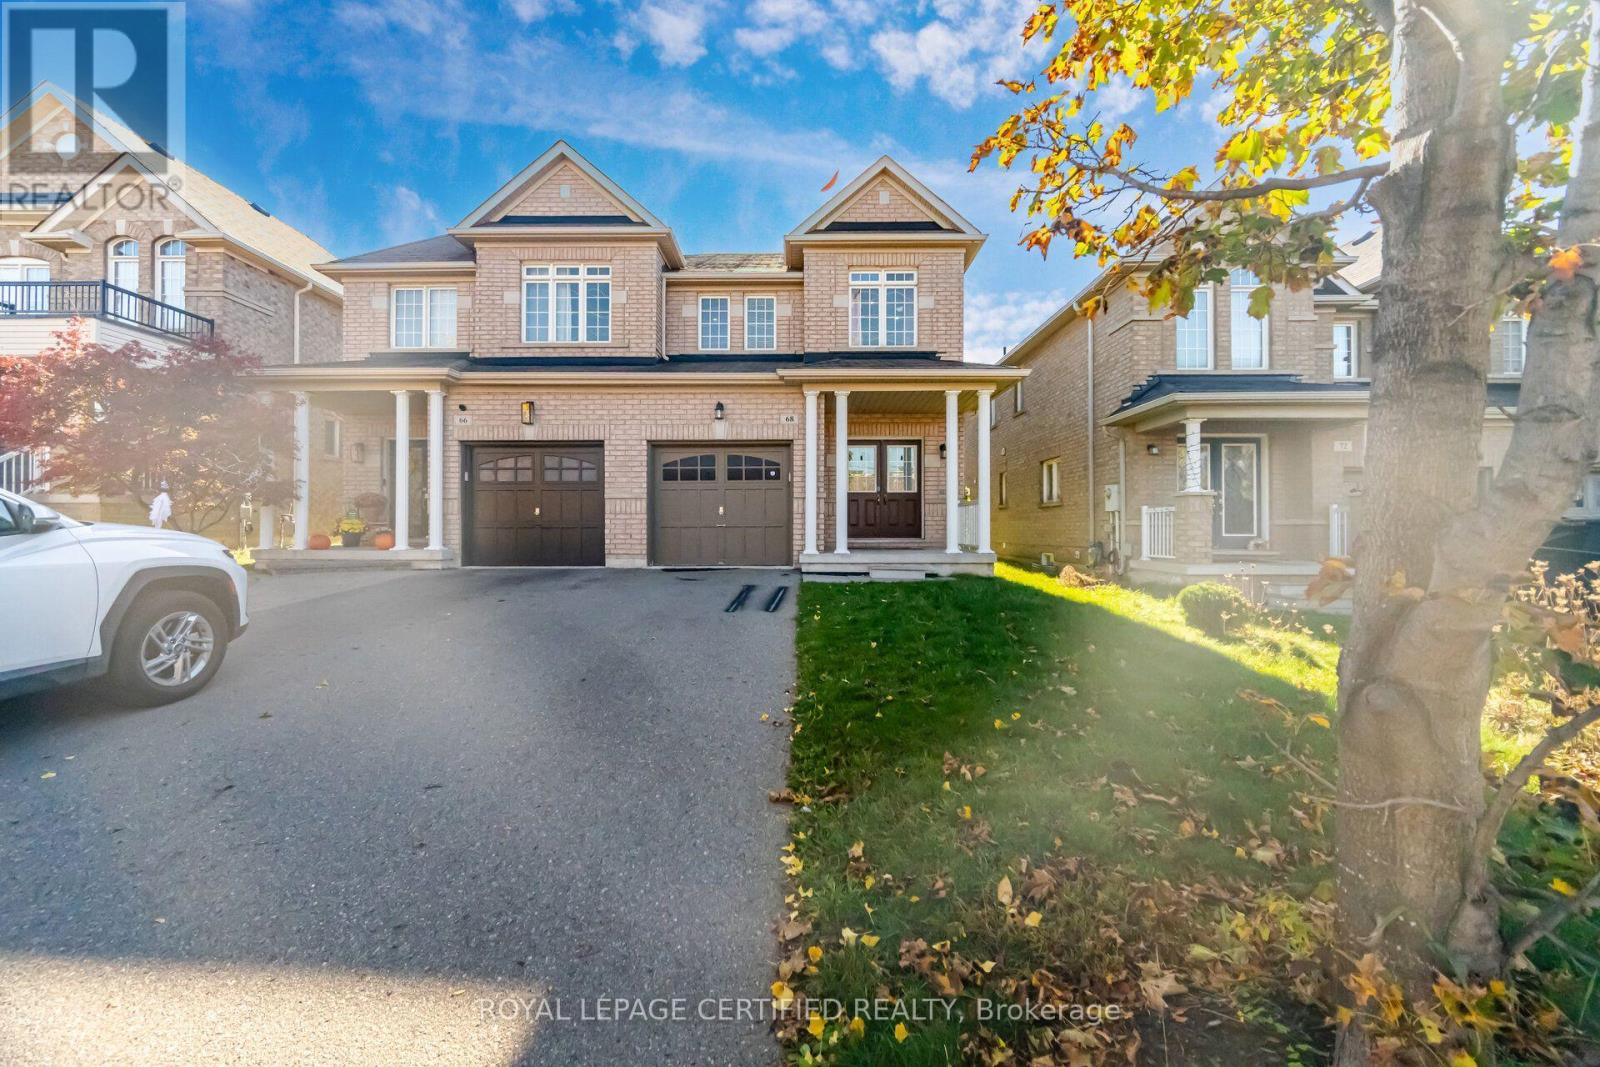
Beautiful 3-bedroom, 4-bathroom semi-detached home in the sought-after Patterson community! Spacious, open-concept living and dining area with hardwood floors, an oak staircase and a welcoming double-door entrance. Professionally painted throughout. Generous primary bedroom features a 4-piece ensuite and walk-in closet. The recently professionally finished basement offers additional living space for family enjoyment and entertaining. Convenient interior access to the garage. No sidewalk, with parking for two vehicles in the driveway plus one in the garage! Enjoy the convenience of Walmart across the street and a location within a 5-10-minute walk of the GO station, library, parks, schools, shops and everyday amenities! (id:55499)
(Basement) - 541 Red Elm Road
Shelburne, Ontario
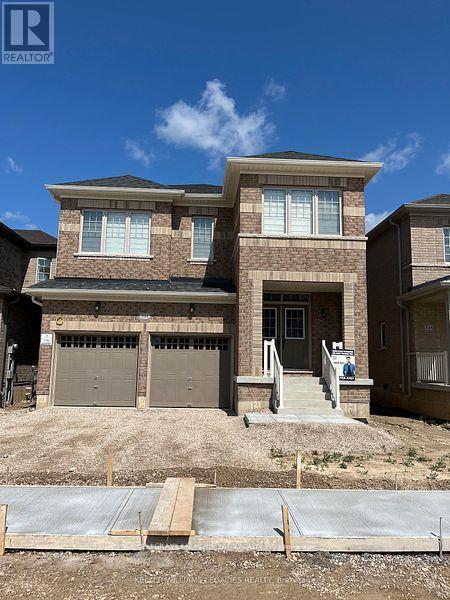
MORE PHOTOS TO BE UPLOADED. Welcome to this brand-new, spacious 2-bedroom, 1-bathroom basement apartment in a quiet, family-friendly neighbourhood. Featuring a private entrance, a bright open-concept layout, modern finishes, a functional kitchen, in-suite laundry, and ample storage, this unit offers comfort and privacy. Conveniently located close to parks, schools, shopping, and everyday amenities, it's a great place to call home. Tenant is responsible for cable, internet, tenant insurance, and 30% of utilities, including the hot water tank rental. (id:55499)
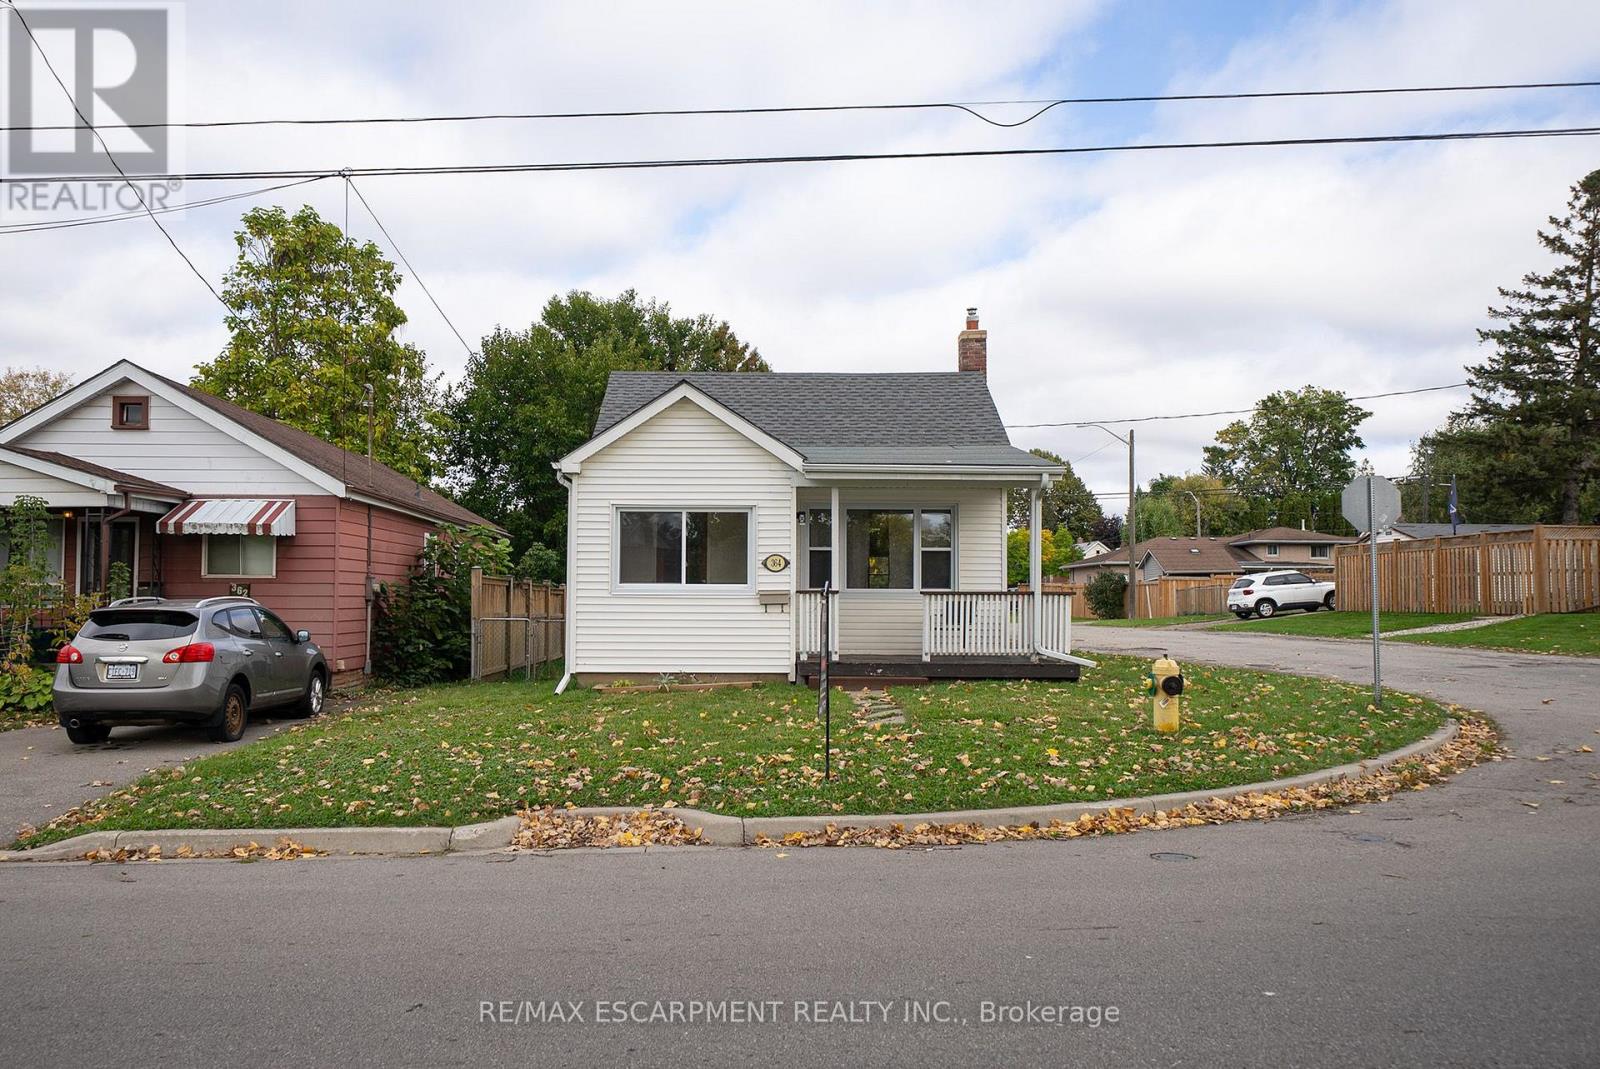
364 Wellington Street
Brantford, Ontario
Welcome home to 364 Wellington Street in Brantford's Echo Place neighbourhood. This cozy bungalow offers 2 bedrooms, 1 bathroom and 770 sq ft of living space above grade, plus a basement, making it an appealing opportunity for first-time buyers, small families or those looking to downsize. Situated on a corner lot, the property features a covered front porch, a fenced yard and a detached single-car garage. The inviting foyer leads into a freshly painted, carpet-free interior. The living room offers large windows that allow in natural light and an arched opening leading toward the kitchen. The kitchen provides ample wood cabinetry, a double sink and a stainless steel refrigerator, with a rear door offering direct access to the backyard. The home includes 2 spacious bedrooms and an updated 4pc bathroom, adding to its move-in-ready appeal. The basement offers a recreation room, additional storage space, a separate utility room and a laundry tub, with room to explore further possibilities as family needs change. Outside, the fully fenced backyard features a spacious raised deck (2019) with multiple levels, offering room for outdoor dining, relaxing and spending time with family. A concrete walkway leads toward the detached garage, while additional lawn space provides room to enjoy the outdoors. Located in Brantford's established Echo Place neighbourhood, the property is close to local parks, schools, shopping and everyday amenities. With its move-in-ready interior, outdoor space and potential to grow, 364 Wellington Street is a great opportunity to settle into a home and make it your own. (id:55499)
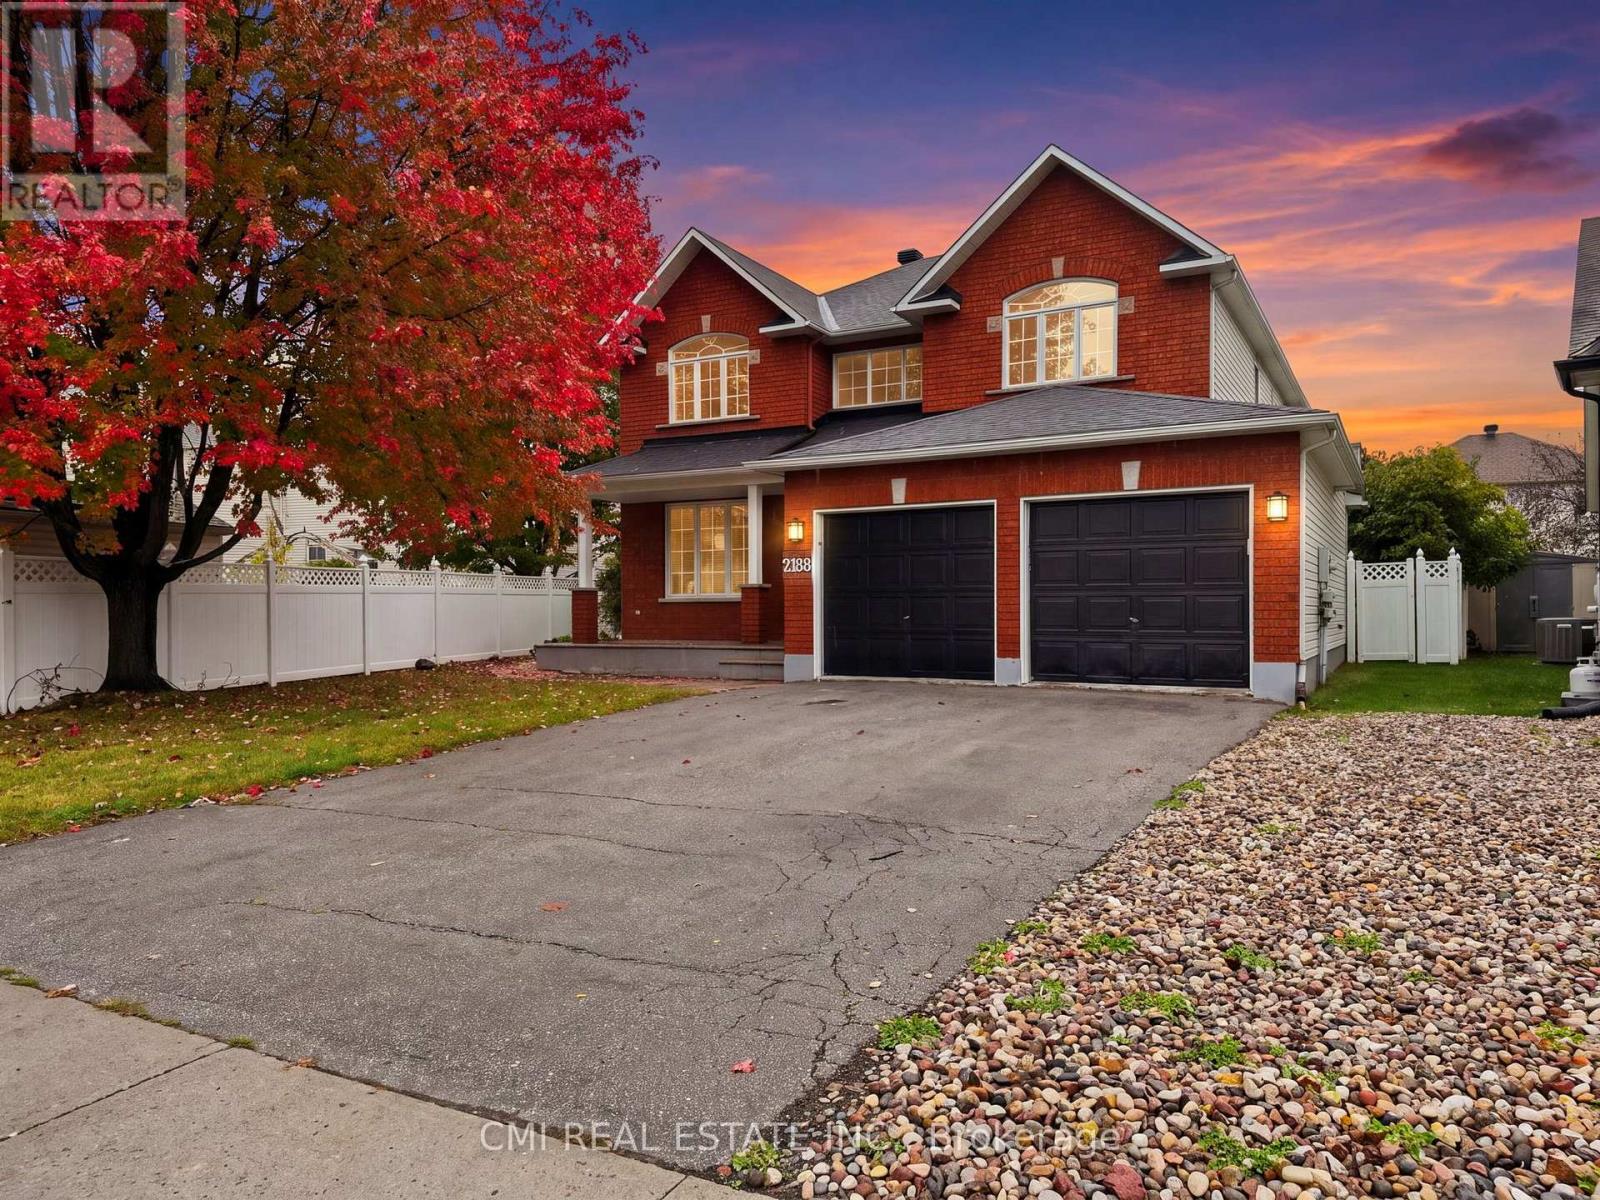
2188 Brianna Way
Ottawa, Ontario
Beautifully maintained 4-bedroom, detached home in the highly sought-after Avalon/ Notting Hill community of Orleans. Situated on a premium oversized lot with a fenced backyard, stamped concrete patio, and excellent outdoor living space. This spacious home offers over 3,200 sq. ft. above grade plus a finished basement featuring a large recreation area, theatre space, den, full bath, and storage. Main and second floors showcase hardwood flooring and upgraded hardwood staircases. Renovated kitchen with solid surface countertops, ample cabinetry, and quality finishes. Upgraded bathrooms throughout, including a luxurious ensuite with heated floors and heated towel rack. Additional features include gas fireplace, central air, double-car garage, built-in speakers, and updated mechanicals. Conveniently located close to parks, schools, shopping, transit, and everyday amenities. A fantastic family home in one of Orleans' most desirable neighbourhoods. (id:55499)
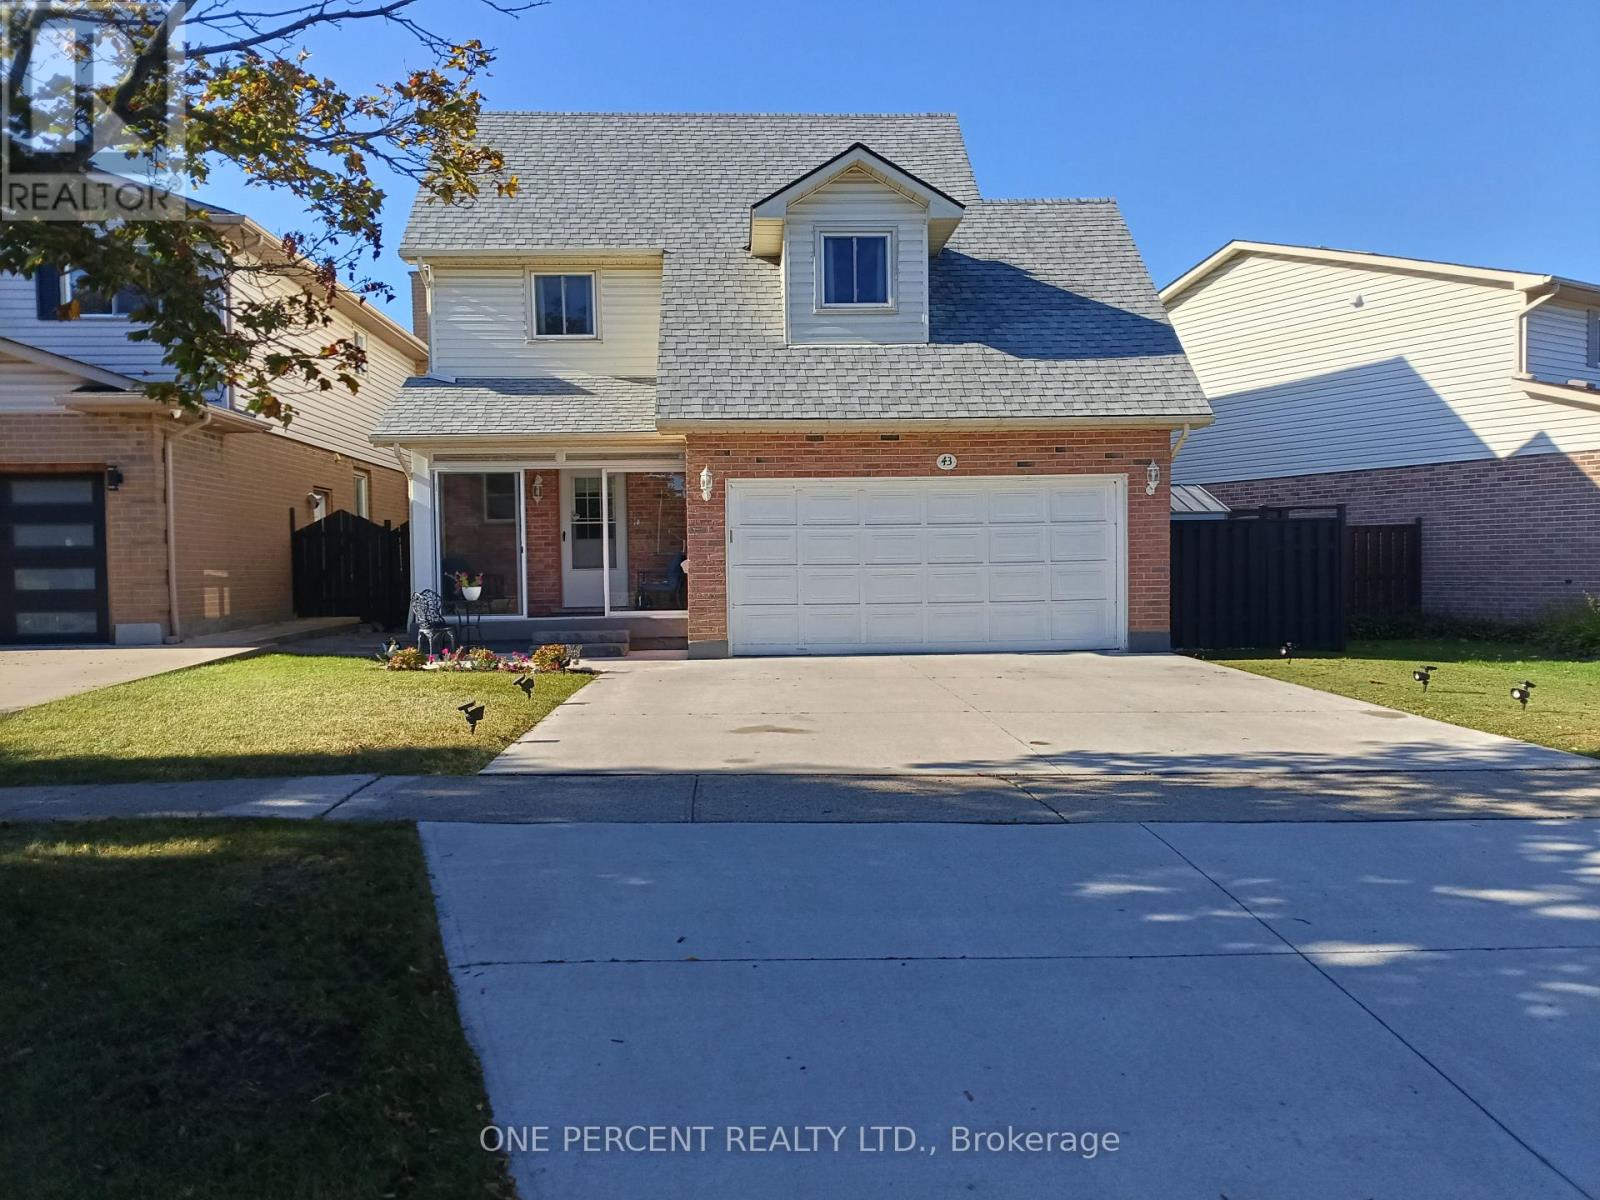
43 Commerford Street
Thorold, Ontario
Welcome to 43 Commerford Street home. Great community with easy access to hwy 406, Brook University, local schools, shopping malls and much more. In a close proximity to Short Hills provincial park. This home is well taken care of. Beautifully landscaped, new concrete driveway, recent entrance glass enclosure added. Open concept layout,new remodeled kitchen in year 2025. Nice size dinning room with lot of natural light leading to covered porch and wonderfully landscaped backyard. The three bedrooms on the second floor are extra large, each suitable for king bed. Brand new flooring throughout the house. Roof redone in 2025 with, updated and upgraded bathroom amenities throughout. In the two car garage is installed electric vehicle charger. Basement features wood fireplace, large family room and three piece bathroom. The charming home is ideal for growing family. (id:55499)
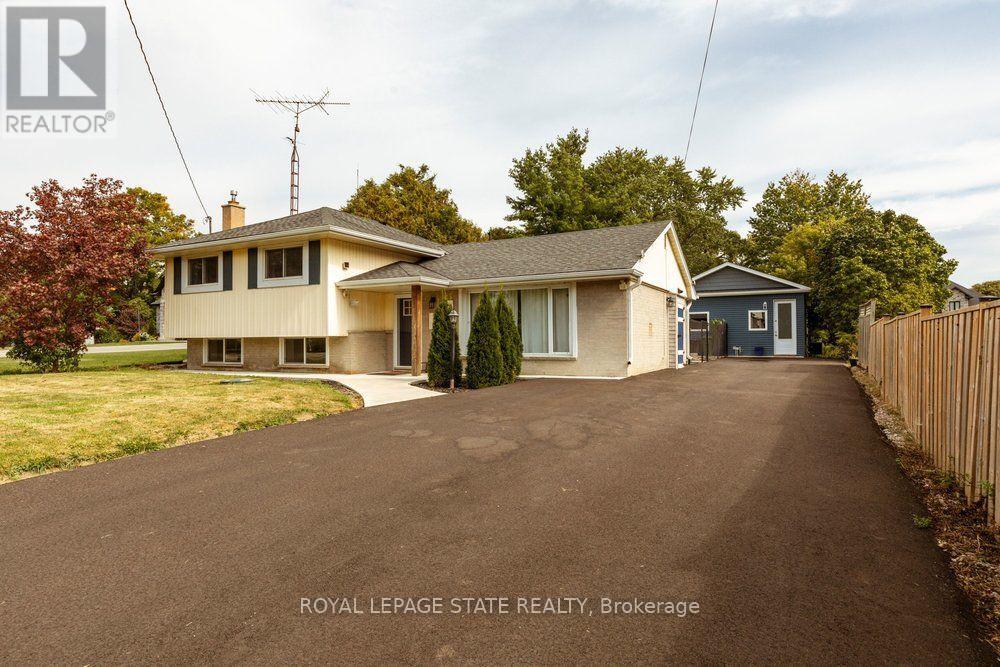
183 Sunnyridge Road
Hamilton, Ontario
Peace & Quiet at the edge of the Town of Ancaster and very close to all of your conveniences of Ancaster, great restaurants, cafes, coffee shops, boutique stores, shopping, groceries and so much more! Welcome to 183 Sunnyridge Road, 0.524 acres, this fabulous bright & open 3 bedroom 3 bathroom home is waiting for you, approximately 1159 square feet of above grade finished space, plus approximately 611 square feet of lower-level living area, separate living & dining areas, a beautiful bright kitchen, newer furnace & central air conditioner in 2025, parking for 6 cars, a new driveway in 2026, a fenced yard area perfect for the precious kids and cherished family pets. Also included is an approximately 800 square foot accessory building (2022), see supplements for accessory building room dimensions featuring a fabulous studio, 2 offices, and a full bathroom, a newer septic system in 2026. This space is perfect for the work from home family member, your own yoga retreat, home workout gym, ideal for the artist in you or the up coming talented musician in your family! (id:55499)
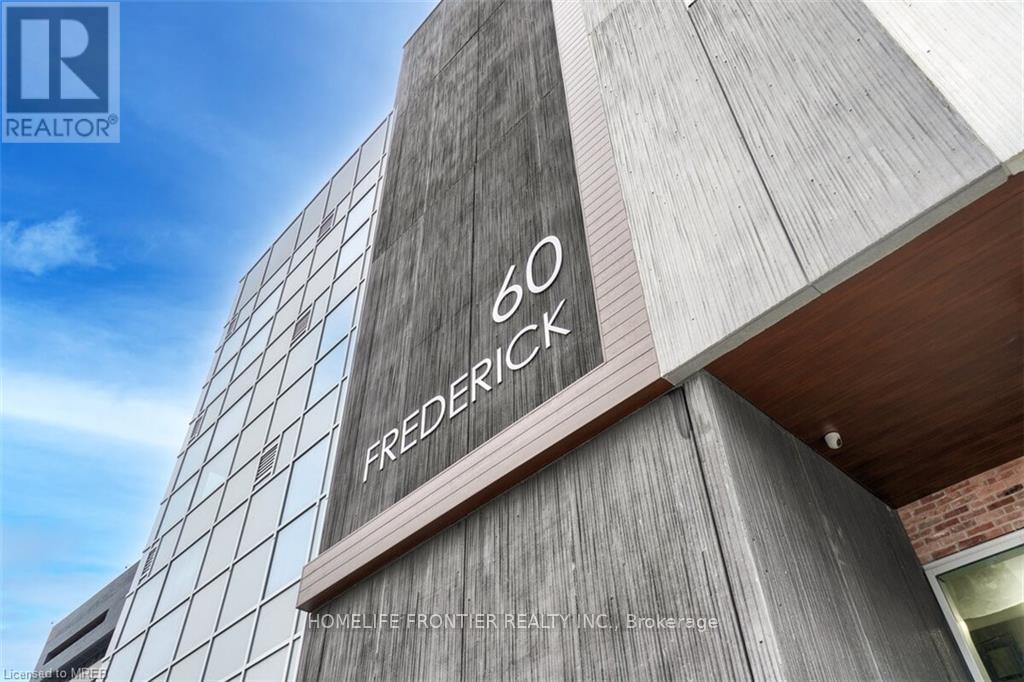
1209 - 60 Frederick Street
Kitchener, Ontario
***Corner Unit*** Featuring 2 bedrooms and 2 bathrooms. Well-Designed Layout in a Prime Location w/ Stunning Views. The Unit is Outfitted with Contemporary Finishes such as Quartz Countertops, Under-cabinet Lighting in the Kitchen, Porcelain Tiles in the Bathrooms, and Expansive Windows that Lead to a Large Balcony. Smart Home Capabilities are Integrated, Offering a Smart Door Lock, Thermostat, and Lighting Controlled via a Central App. for Convenience. High-speed Rogers Internet is Included for Seamless Connectivity. Building Amenities Include a State-of-the-Art Gym with a Yoga Studio, a Rooftop Terrace, Party Room, and Concierge Services. Perfect Walk Score of 100, LRT station at your doorstep, Along with a Variety of Shops, Restaurants, and Conestoga College. This is an Incredible Chance to Live in a Luxury Condo in One of the Most Sought-after Areas of Kitchener-Waterloo! (id:55499)
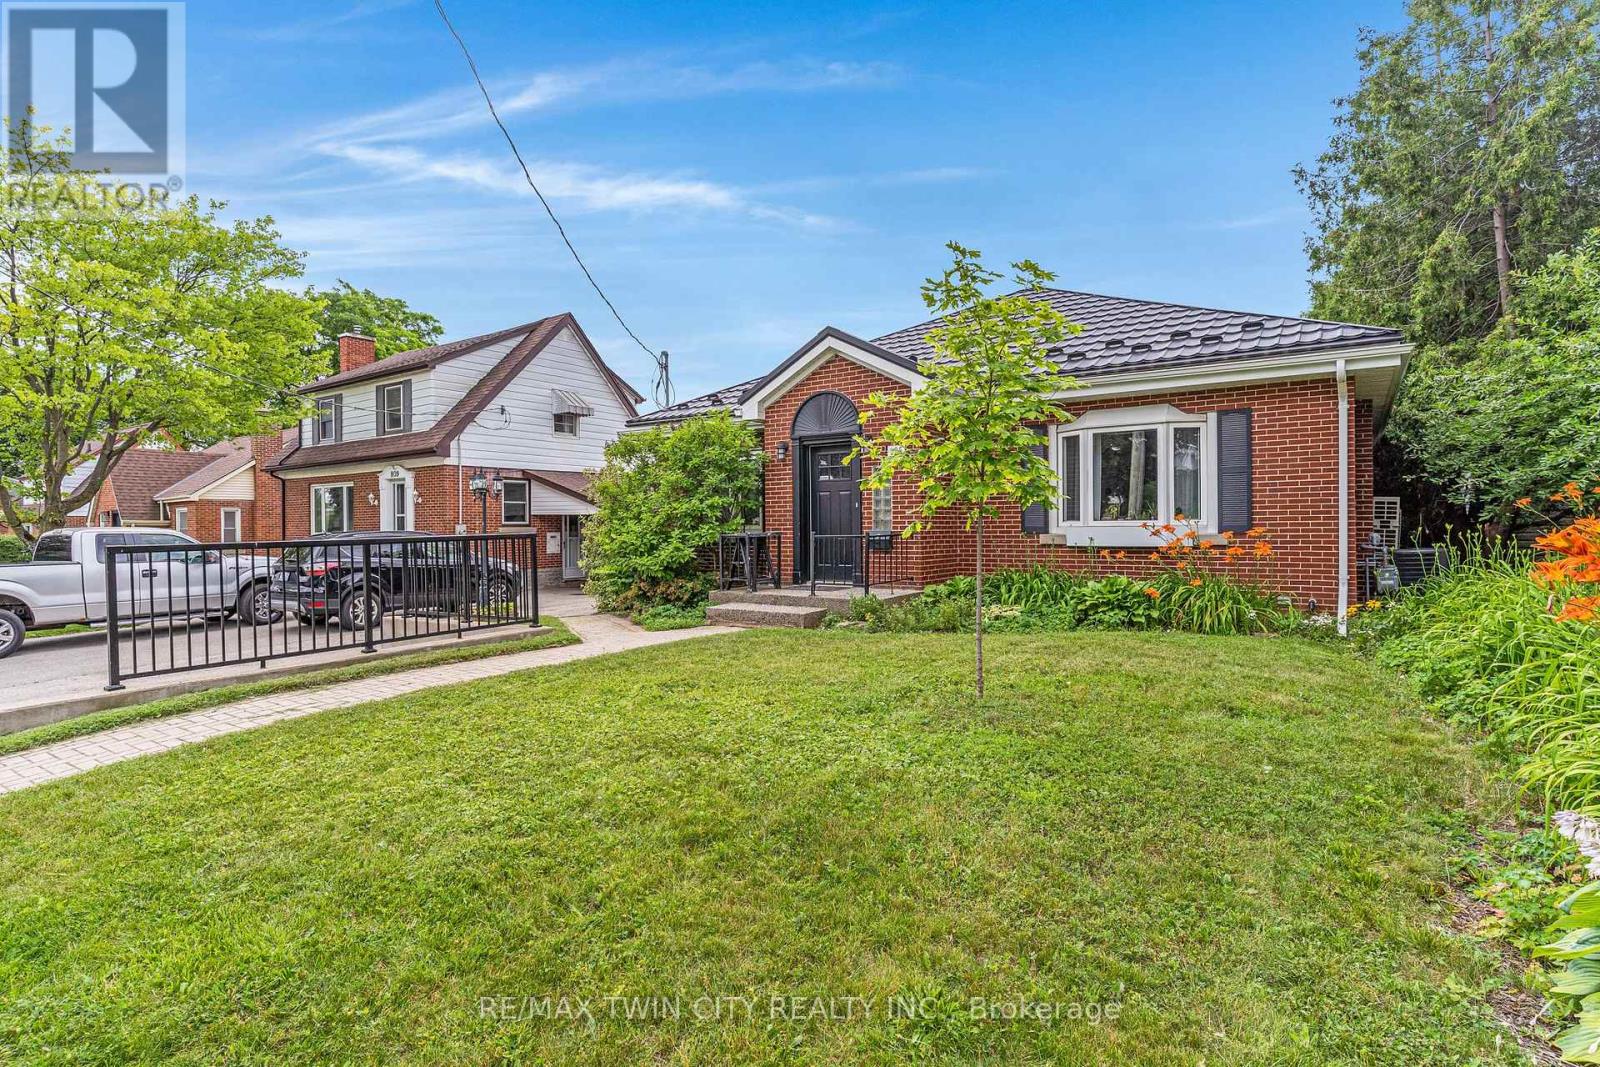
805 Rockway Drive
Kitchener, Ontario
Amazing turnkey investment opportunity with this fully renovated legal duplex located in the desirable Rockway Gardens area of Kitchener.Whether you're an investor looking for a strong income property or a homeowner wanting a mortgage helper, this property offers flexibility,quality, & long-term value. The duplex features a 3-bedroom, 1-bathroom upper unit & a 1-bedroom + Den, 1-bathroom lower unit. Each unit hasseparate parking, separate utilities, its own storage locker, private laundry, & its own fully fenced backyard space with a deck, providing excellentprivacy for tenants. Completely gutted & renovated in 2022, this property was rebuilt with long-term durability in mind. No expense was sparedduring the renovation, & the home is topped with a steel roof for added peace of mind. The upper unit features luxury vinyl flooring throughout, amodern kitchen with granite countertops, a 4-piece bathroom, 3 bedrooms with a spacious primary bedroom with a large walk-in closet, & itsown laundry room. The lower unit also features luxury vinyl flooring throughout, a kitchen with granite countertops, a den with a built-in desk thatis ideal for a home office or study area, a bedroom, private laundry, & a 3-piece bathroom with heated floors. The furnace, hot water systems,water softeners, electrical panels, & utility equipment are conveniently located in a common utility room for easy access & maintenance.Outside, the property includes 3 surface parking spots, a 1-car garage, 2 private storage lockers, & separate fully fenced backyard spaces foreach unit, making it an attractive option for tenants. Located in the sought-after Rockway Gardens neighbourhood, this property is minutes fromRockway Golf Course, parks, schools, walking trails, Fairview Park Mall, grocery stores, restaurants, public transit, & the ION LRT. Commuters willappreciate the quick access to Highway 7/8 & Highway 401. (id:55499)
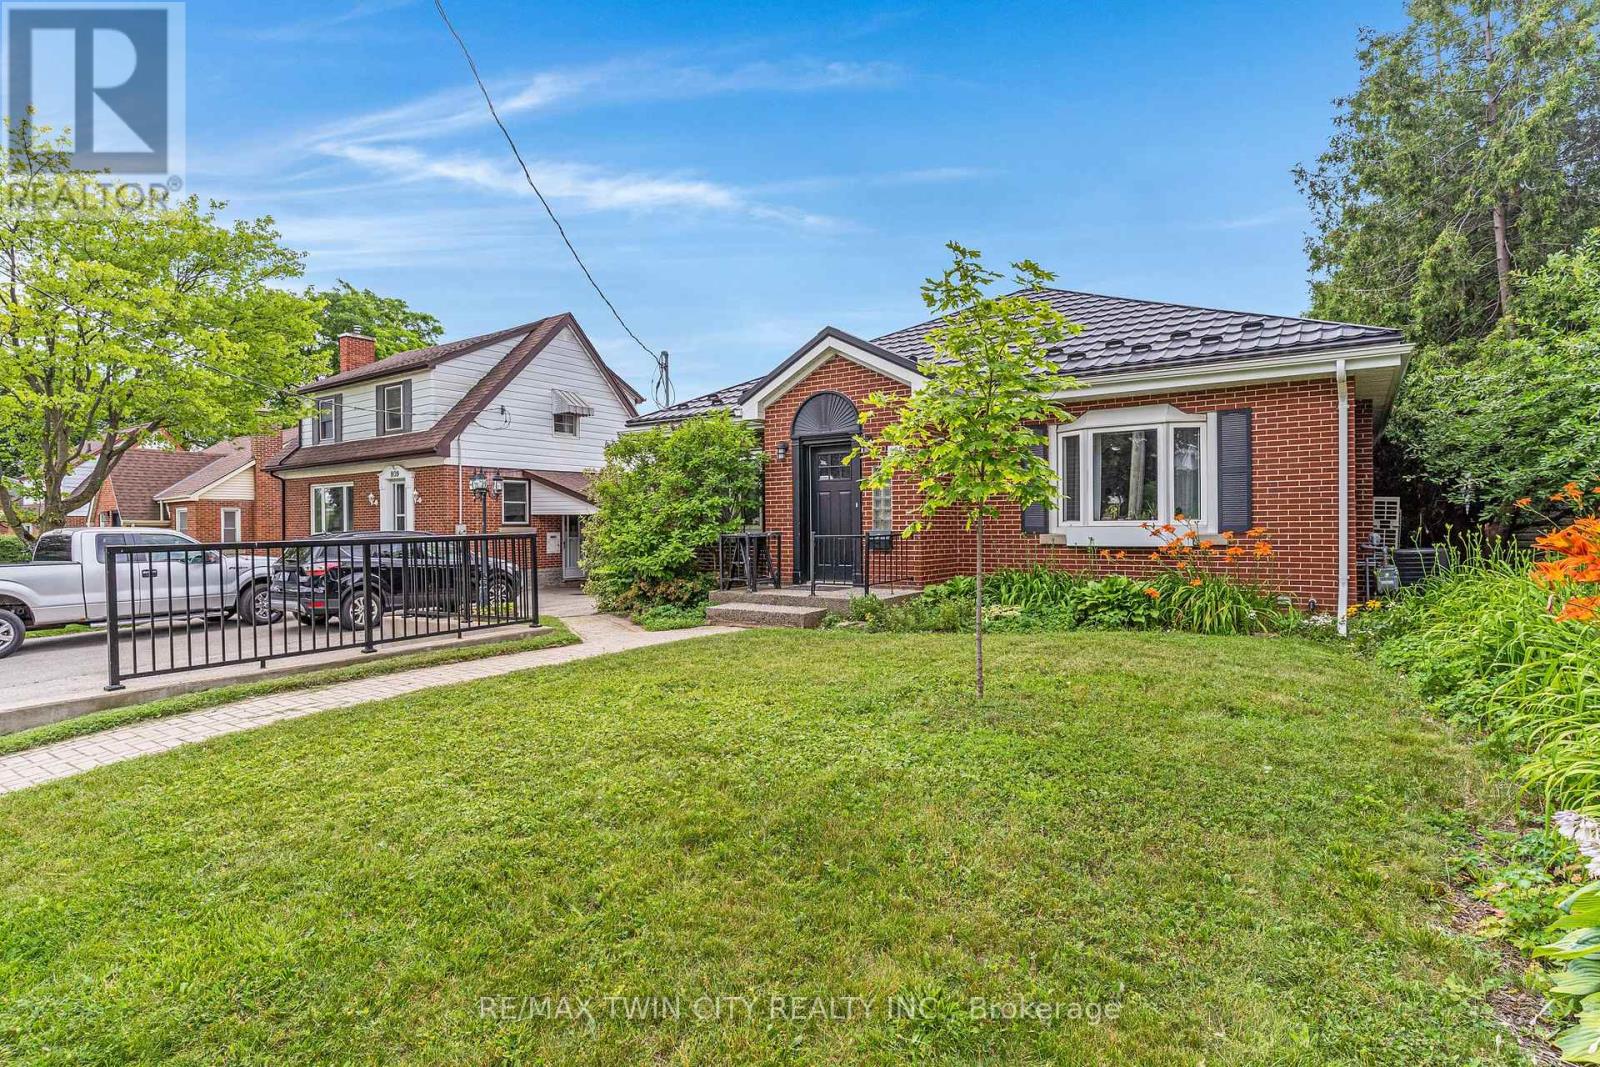
805 Rockway Drive
Kitchener, Ontario
Amazing turnkey investment opportunity with this fully renovated legal duplex located in the desirable Rockway Gardens area of Kitchener.Whether you're an investor looking for a strong income property or a homeowner wanting a mortgage helper, this property offers flexibility,quality, & long-term value. The duplex features a 3-bedroom, 1-bathroom upper unit & a 1-bedroom + Den, 1-bathroom lower unit. Each unit hasseparate parking, separate utilities, its own storage locker, private laundry, & its own fully fenced backyard space with a deck, providing excellentprivacy for tenants. Completely gutted & renovated in 2022, this property was rebuilt with long-term durability in mind. No expense was sparedduring the renovation, & the home is topped with a steel roof for added peace of mind. The upper unit features luxury vinyl flooring throughout, amodern kitchen with granite countertops, a 4-piece bathroom, 3 bedrooms with a spacious primary bedroom with a large walk-in closet, & itsown laundry room. The lower unit also features luxury vinyl flooring throughout, a kitchen with granite countertops, a den with a built-in desk thatis ideal for a home office or study area, a bedroom, private laundry, & a 3-piece bathroom with heated floors. The furnace, hot water systems,water softeners, electrical panels, & utility equipment are conveniently located in a common utility room for easy access & maintenance.Outside, the property includes 3 surface parking spots, a 1-car garage, 2 private storage lockers, & separate fully fenced backyard spaces foreach unit, making it an attractive option for tenants. Located in the sought-after Rockway Gardens neighbourhood, this property is minutes fromRockway Golf Course, parks, schools, walking trails, Fairview Park Mall, grocery stores, restaurants, public transit, & the ION LRT. Commuters willappreciate the quick access to Highway 7/8 & Highway 401. (id:55499)
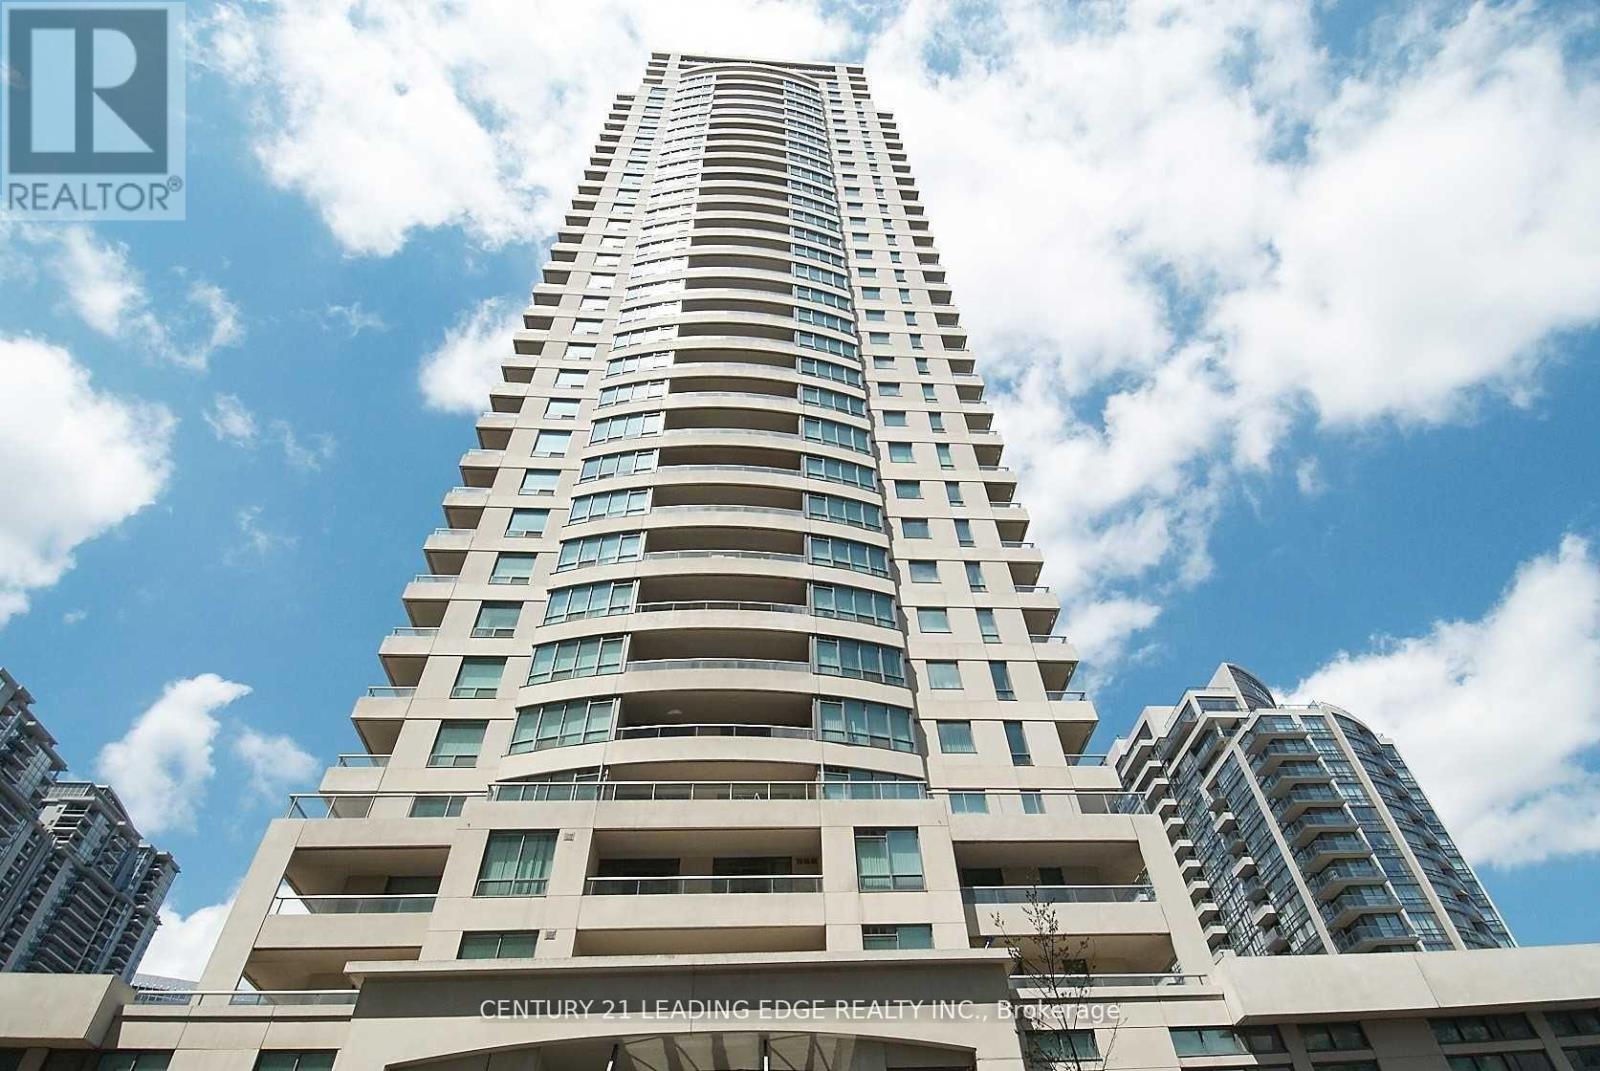
1610 - 18 Spring Garden Avenue
Toronto, Ontario
Rare Found 3 Bedroom Condo At Prime Yonge/Sheppard Location In Well Maintained 'Platinum TowerXO'! Walk To Two Subway Lines! South West Facing Corner Unit Bright & Spacious! Over 1000 SqftW/Practical Layout! Open Concept Kitchen/ Living Area! 2 Walk Outs To Large Balcony! BuildingHas Amazing Facilities: Indoor Swimming, Bowling, Saunas, 24Hr Security, Billiards, Library,Home Theatre, Gym & Yoga Rm! Building Just Finished Renovation With New Hallway, Lobby, SuiteDoors Etc. Like New! Rent Includes Utilities! (id:55499)
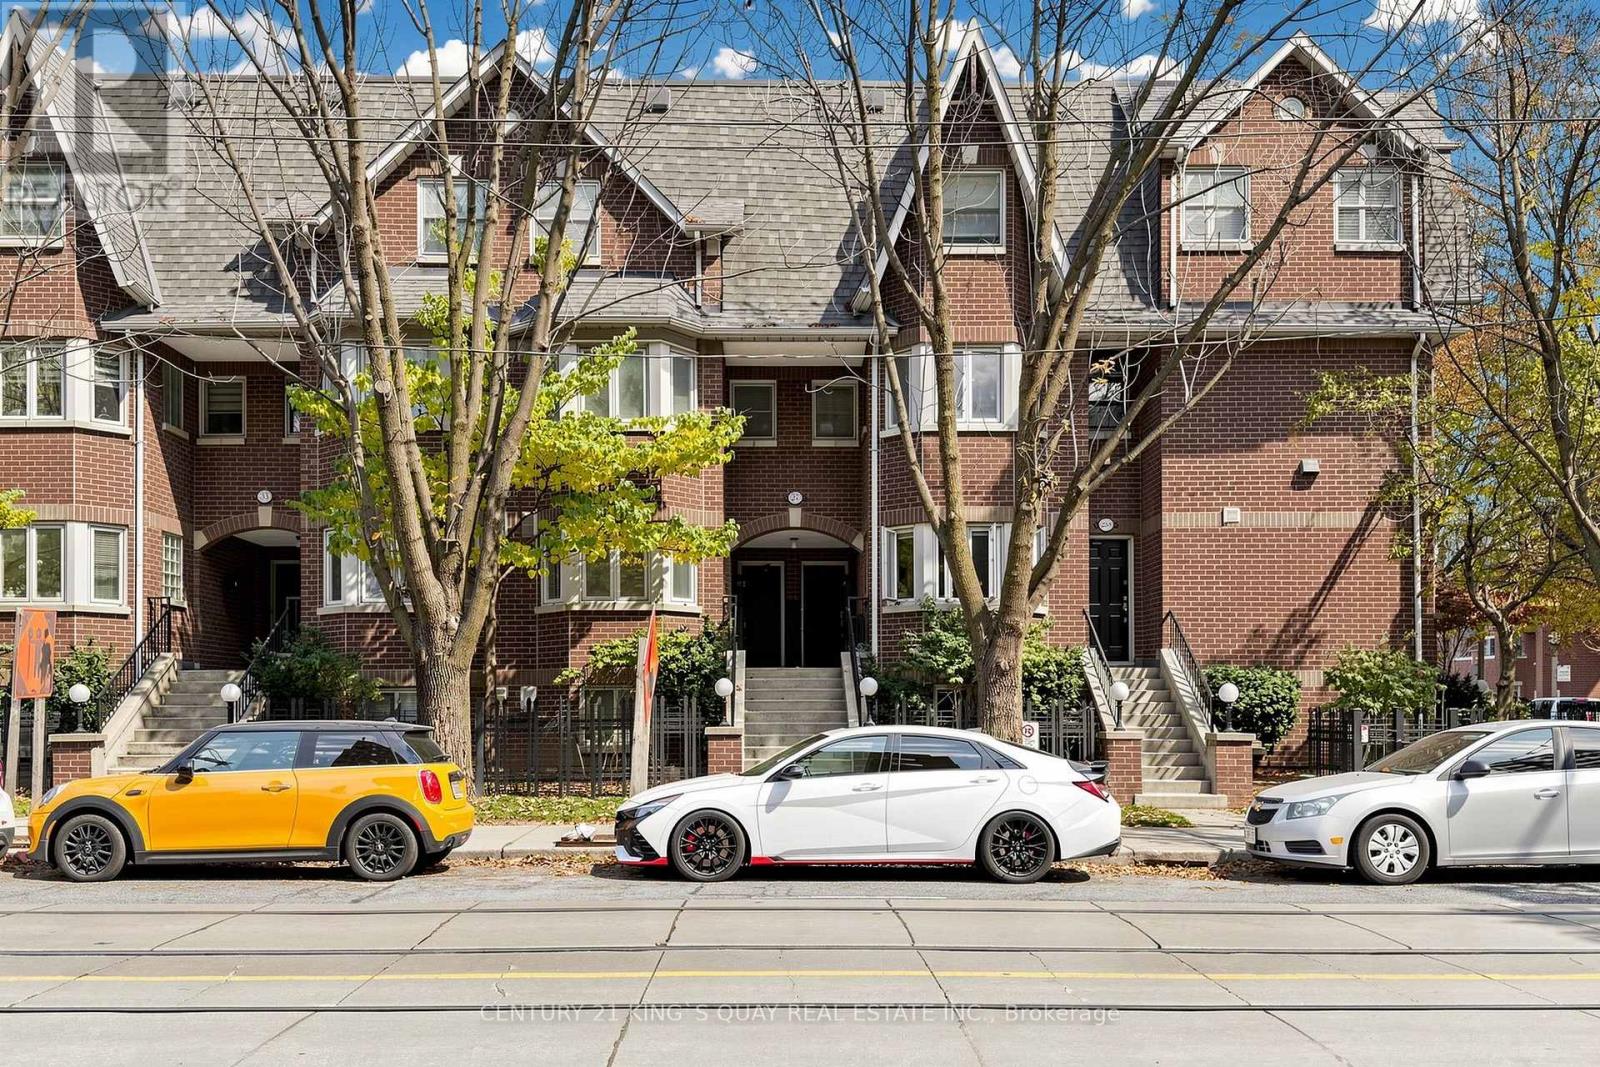
Tha - 27 Shaw Street
Toronto, Ontario
Located In Vibrant King West. Turnkey, Beautiful, Well Kept, Spacious & Carpet Free Townhouse. Main Floor w/New Hardwood Flooring & Freshly Painted. California Shutters & Fireplace in Living Area. Good Size Kitchen w/Lots of Cabinets & Quartz Counter. Stainless Appliances (Fridge, Stove, Dishwasher, Microwave w/Built-In Exhaust Fan), Washer, Dryer. Total 2 1/2 Baths. Ensuite Baths in Both Bedrooms. Renovated Bath & California Shutters in Primary Bedroom, Walkout to Patio. Balcony & Patio For Bbq. One Parking (Owned) & One Locker(Exclusive Use). Great Walk Score & Transit Score. (id:55499)
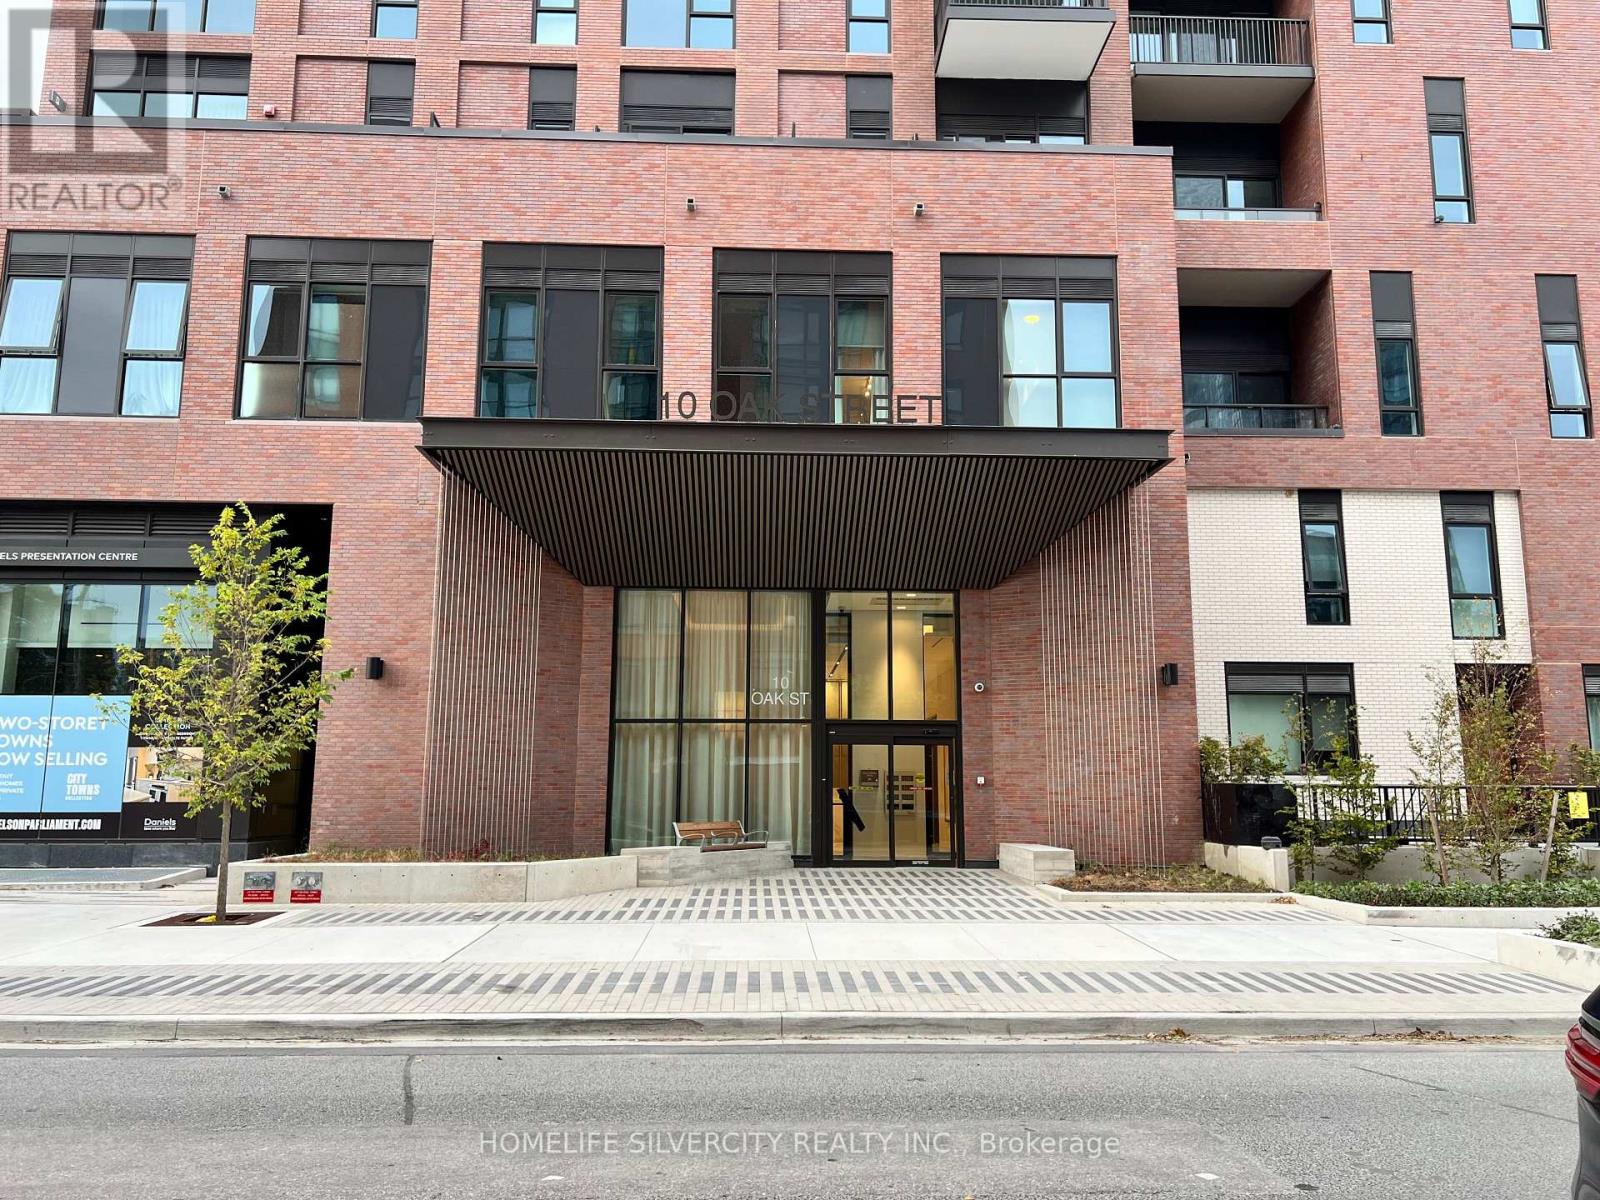
10 Oak Street
Toronto, Ontario
Welcome to Daniels on Parliament at 10 Oak Street! Experience contemporary downtown living in the heart of Regent Park. This brand-new, never-lived-in 523 sq. ft. 1-bedroom, 1-bathroom suite offers an exceptional opportunity to own a modern urban residence. Expensive floor-to- ceiling windows fill the suite with natural light, while the thoughtfully designed open- concept layout features a sleek modern kitchen with upgraded appliances and inviting living and dining areas. Enjoy an additional 110 sq. ft. of outdoor space with a gas connection for your private BBQ, perfect for relaxing or entertaining. Offering outstanding value for first-time buyers, urban professionals, and investors, this suite combines contemporary design, low maintenance fees, and the appeal of a brand-new condominium in one of Toronto's evolving neighbourhoods. An attractive opportunity for those seeking a stylish downtown home or a long-term real estate investment. Residents enjoy access to over 37,000 sq. ft. of amenities, including a fitness centre, co- working space, party rooms, screening lounge, kids' club, and outdoor amenity areas. Conveniently located close to public transit, grocery stores, restaurants, parks, major highways, the University of Toronto, Toronto Metropolitan University, and George Brown College. Impressive Walk Score of 91, Transit Score of 92, and Bike Score of 100. Eligible for the Tarion New Home Warranty program. Discover exceptional downtown convenience, contemporary living, and the opportunity to own a brand-new suite at Daniels on Parliament. (id:55499)
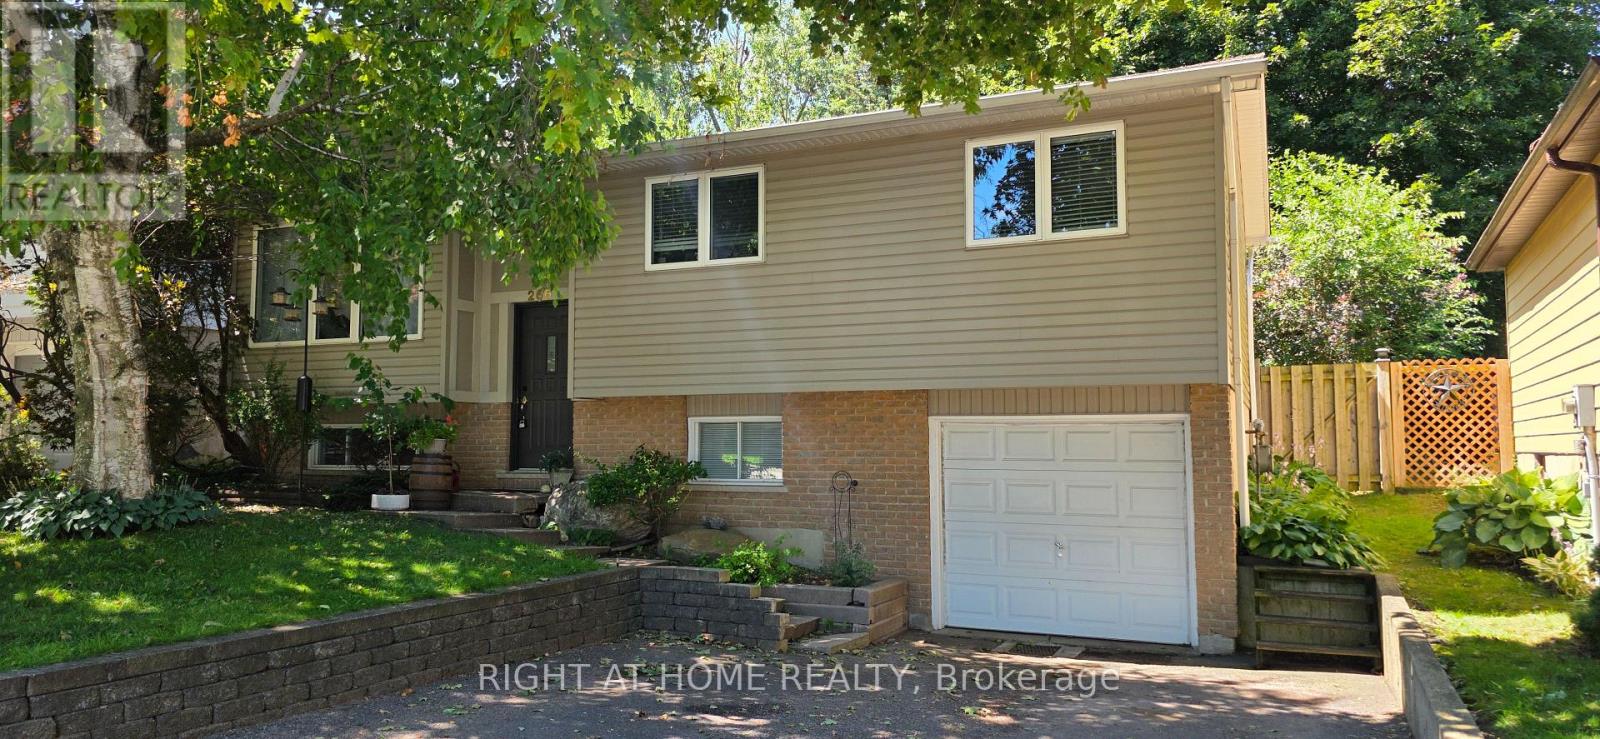
266 Gunn Avenue
Cambridge, Ontario
BEAUTIFULLY MAINTAINED 3+1 BEDROOM BUNGALOW WITH EXCELLENT RENTAL POTENTIAL IN DESIRABLE HESPELER VILLAGE! Welcome to this charming bungalow situated on a premium-sized lot on a quiet, family-friendly street. Offering approximately 1,500 sq. ft. of living space, this home combines comfort, functionality, and outstanding versatility for families, first-time buyers, downsizers, and investors alike. The bright, open-concept main floor features oversized windows, abundant natural light, and a carpet-free layout. Enjoy a spacious living room with a cozy gas fireplace, a functional kitchen overlooking the dining area, and three generously sized bedrooms. The finished basement adds tremendous value, featuring an additional bedroom, a 3-piece bathroom, and versatile living and recreation space-ideal for extended family, guests, a home office, or potential rental income. Step outside to a spacious, fully fenced backyard with a large patio deck, perfect for summer BBQs, entertaining, and relaxing outdoors. RECENT UPDATES INCLUDE: Brand-new roof with a 15-year warranty, fresh paint throughout, and an updated patio floor. Enjoy a convenient location close to schools, parks, shopping, restaurants, and everyday amenities, with easy access to Highway 401.A fantastic opportunity to own a versatile bungalow with a finished basement, generous outdoor space, and excellent income potential in a sought-after neighborhood. Don't miss out-book your private showing today! (id:55499)
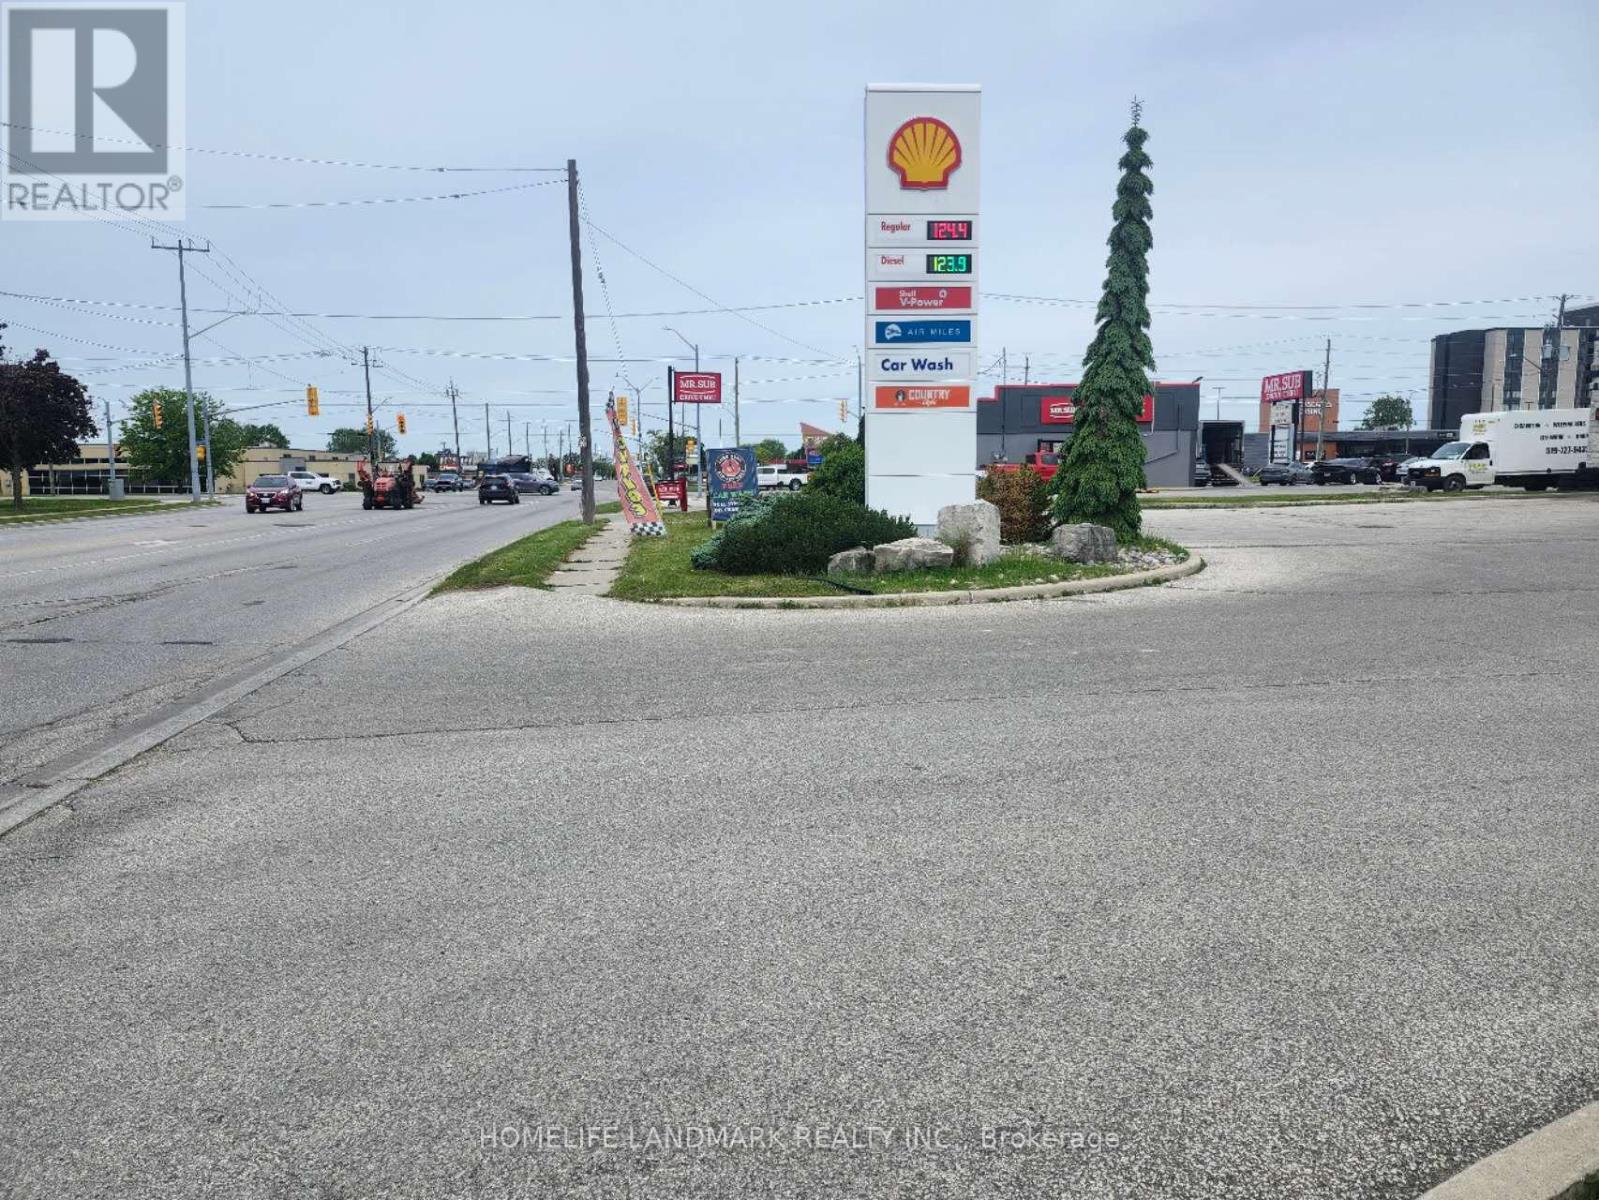
191 Keil Drive S
Chatham-Kent, Ontario
An exceptional investment opportunity to acquire a highly profitable property, with a strong and stable income, almost 1 acre land features with gas station, car wash, oil change, located in a very busy intersection in the booming area in the city. The owner is preparing for retirement after holding this property over a decade. VTB is available. (id:55499)