
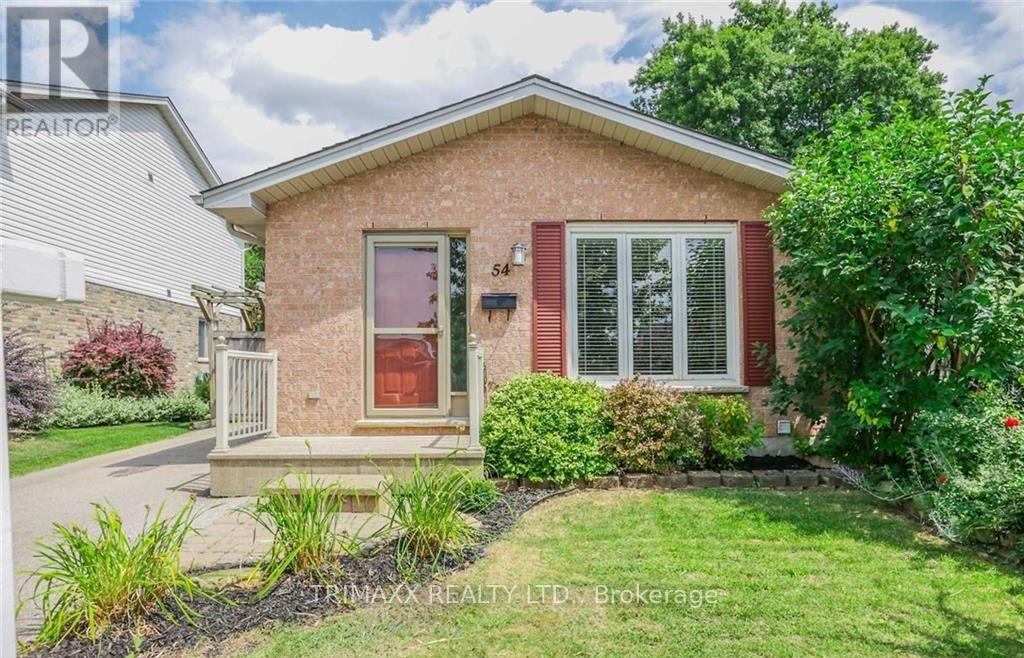
54 Tanoak Drive
London North, Ontario
Well maintained Loyens built 4 level back split home; located on a quiet street. This home is in a great school zone! Close to parks, trails, shopping and transit. The main level with eat-in kitchen and living room / dining room has newer luxury vinyl plank flooring. Beautiful crown moulding throughout most of the main level. Upper level has 3 bedrooms and the main 4 piece bathroom. NO CARPET! Bright spacious lower level family room with gas fireplace and 2 piece bathroom. Lots of storage in the basement with the potential to finish. Energy efficient furnace installed and eco tested in 2018. Enjoy the large private fenced and treed backyard with storage shed. Appliances are included. Possession is flexible. This home is ideal for a growing family! (id:55499)
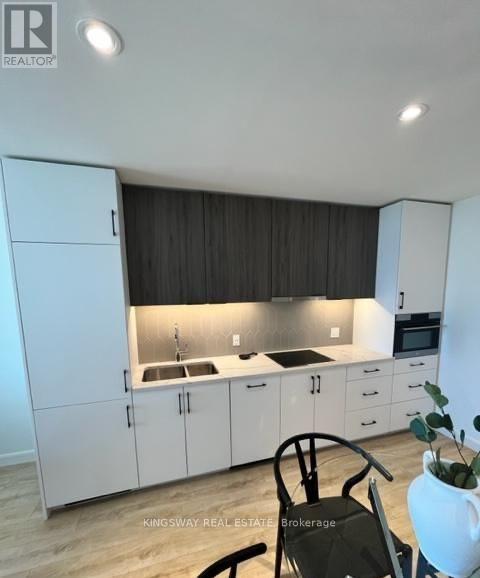
706 - 741 King Street W
Kitchener, Ontario
Client RemarksWelcome to 741 King St. W. in the heart of Downtown Kitchener! This modern 1-bedroom, 1-bathroom condo in the newly built Bright Building features floor-to-ceiling windows, stylish finishes, and an open-concept layout filled with natural light. Enjoy a private balcony with downtown views, a sleek kitchen, and a contemporary bathroom with quartz countertops and a glass shower.Building amenities include two saunas, a rooftop terrace, library, and party room. Just steps from restaurants, cafes, public transit, and the Kitchener-Waterloo tech hub, this is downtown living at its best. (id:55499)
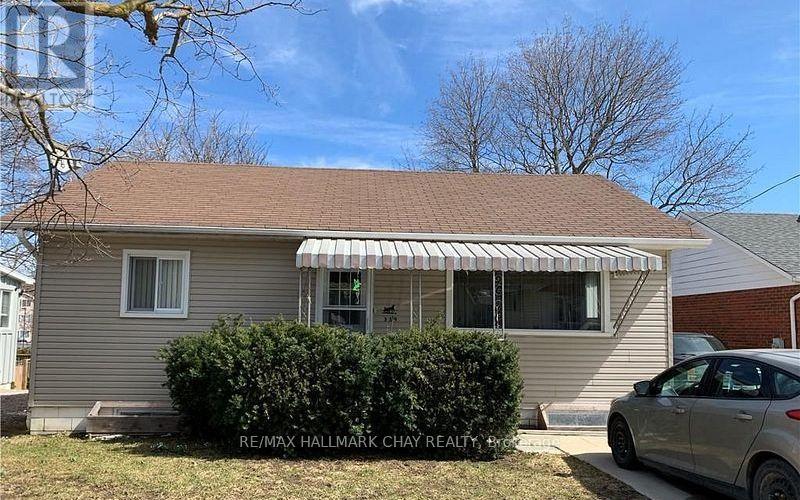
Upper - 339 William Street
Shelburne, Ontario
Upper Level - Fully Upgraded Two bedrooms Bungalow Featuring new custom Kitchen, Two walk-in closets in each room, Fresh Coat of Paint and new flooring. En-suite Laundry for upper level tenants. 2 Parking Spots AND access to huge backyard (id:55499)
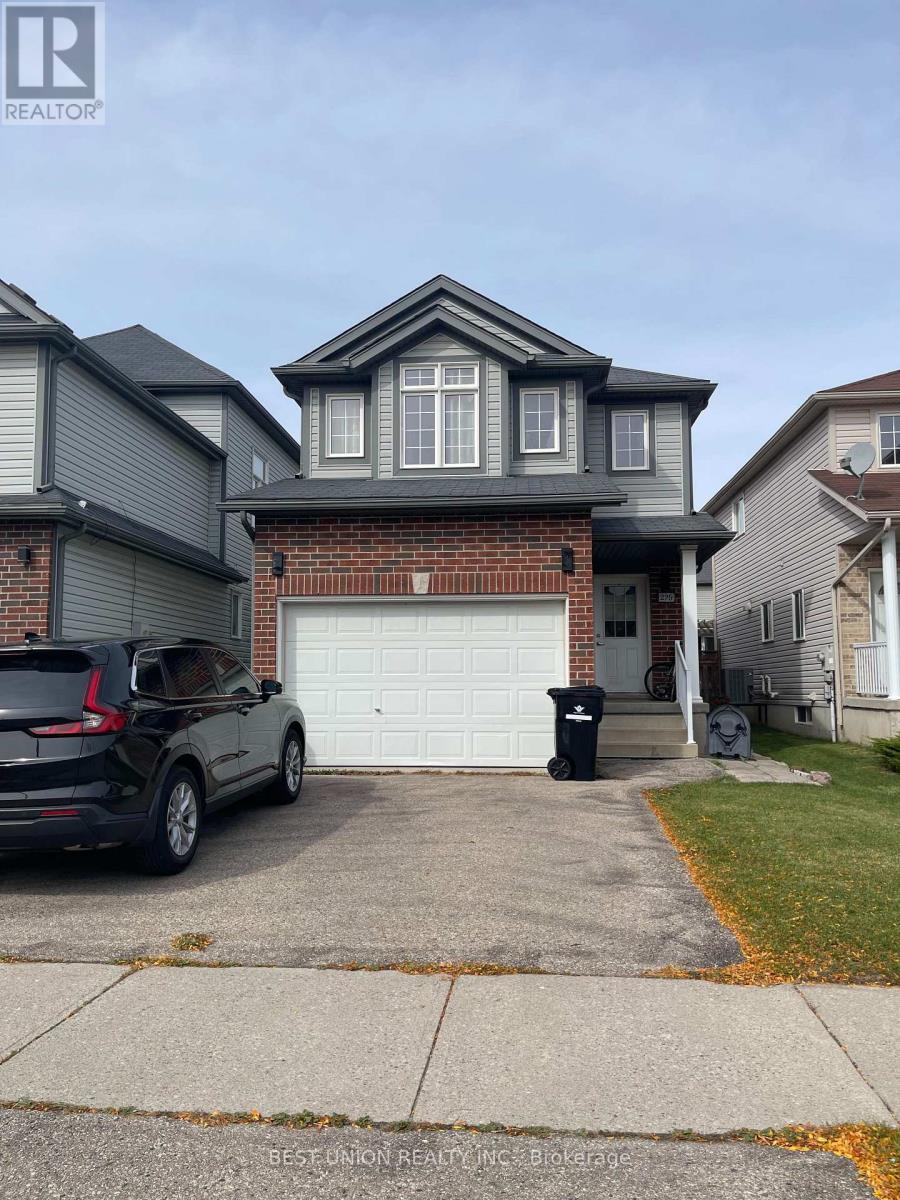
229 Featherstone Crescent
Kitchener, Ontario
This well-kept single detached home is in the prime Huron Park area, with about 1,900 sq ft of finished living space. The main floor offers bright living and dining areas and a 2-pc powder room. The carpet-free second floor has 3 bedrooms, including a primary bedroom with a walk-in closet, and a 4-pc main bathroom. The finished basement has a separate entrance, a private bedroom, a rec room and a 3-pc bathroom. The backyard has a nice deck and is easy to maintain. Steps to trails; minutes to schools, shopping, Hwy 401 and all amenities. Tenants pay all utilities. No smoking; pets negotiable. Rental application, credit report, employment letter, pay stubs and references required. (id:55499)
204 Birchcliffe Crescent
Hamilton, Ontario
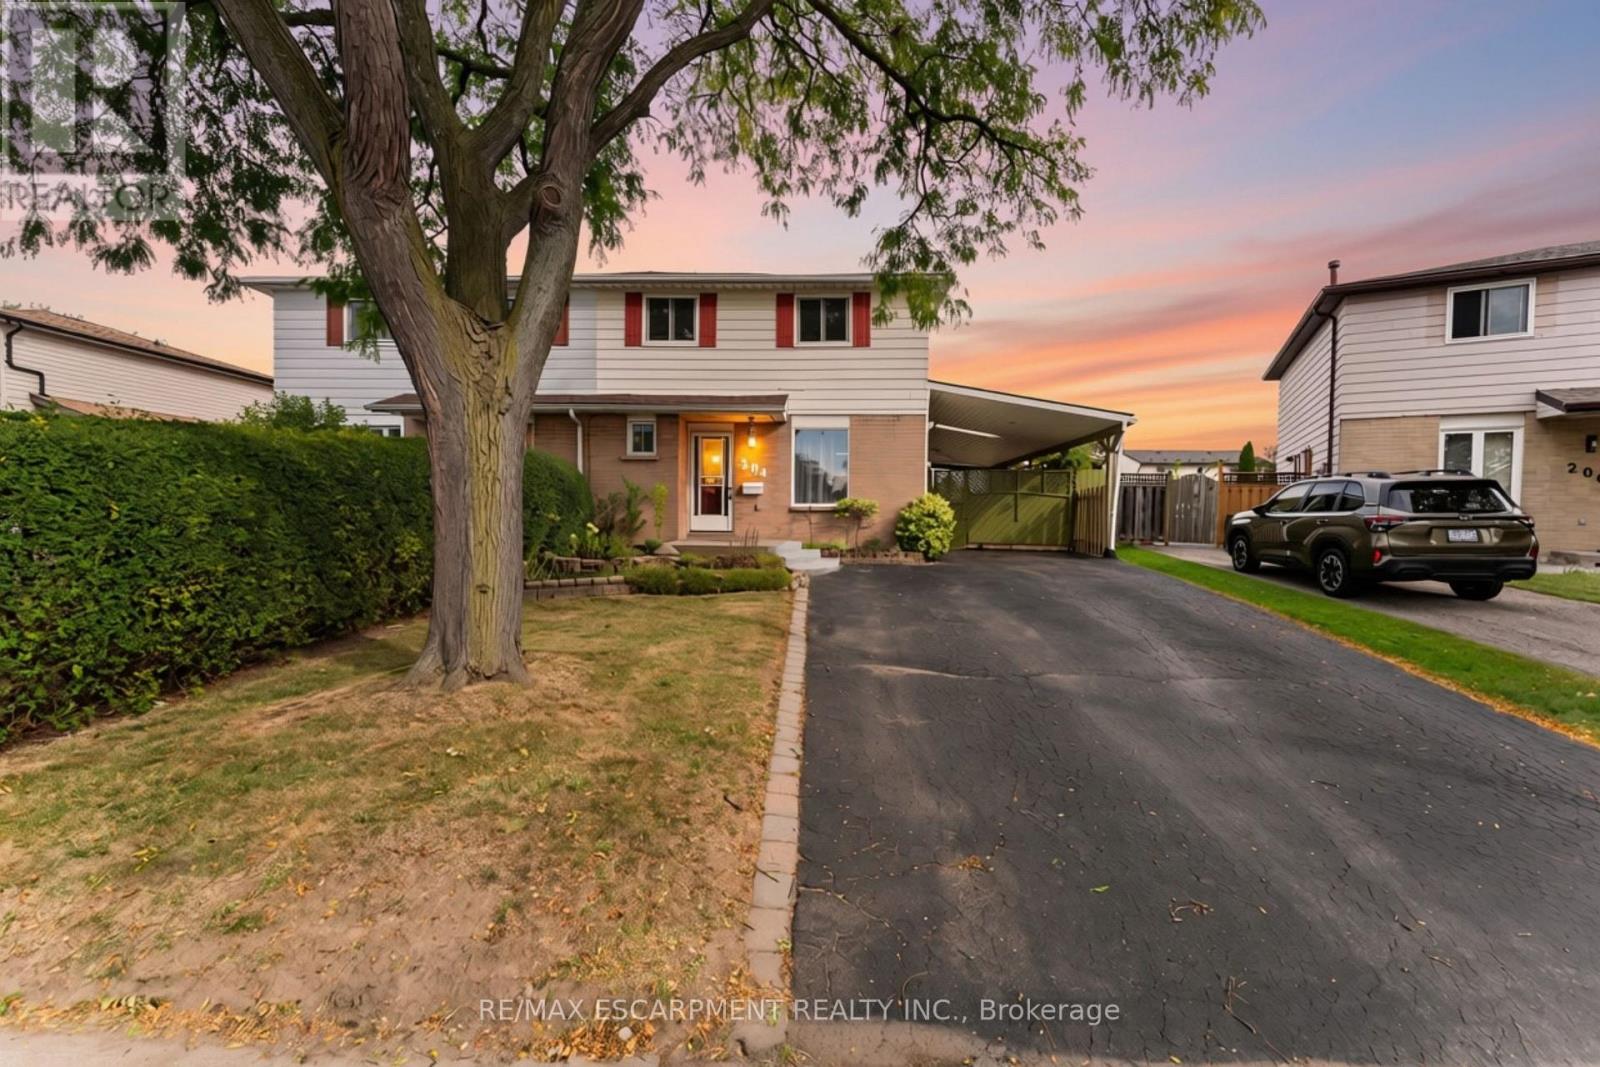
Offered for the first time in 34 years! This spacious Berrisfield semi offers 1,319 sq. ft. above grade plus a finished basement and a rare 4-bedroom upper level. The main floor features original hardwood flooring and a bright, neutral interior, while the kitchen offers convenient direct access to the carport. With 2 full bathrooms plus a powder room and three finished levels, there's plenty of room for a growing family. Outside, the pie-shaped lot provides great backyard space, complemented by a wraparound covered porch and parking for up to 5 vehicles. Conveniently located near parks, schools, shopping, transit and the LINC. A lot of house, yard and parking at a great price. (id:55499)
1499 Ashington Court
Mississauga, Ontario
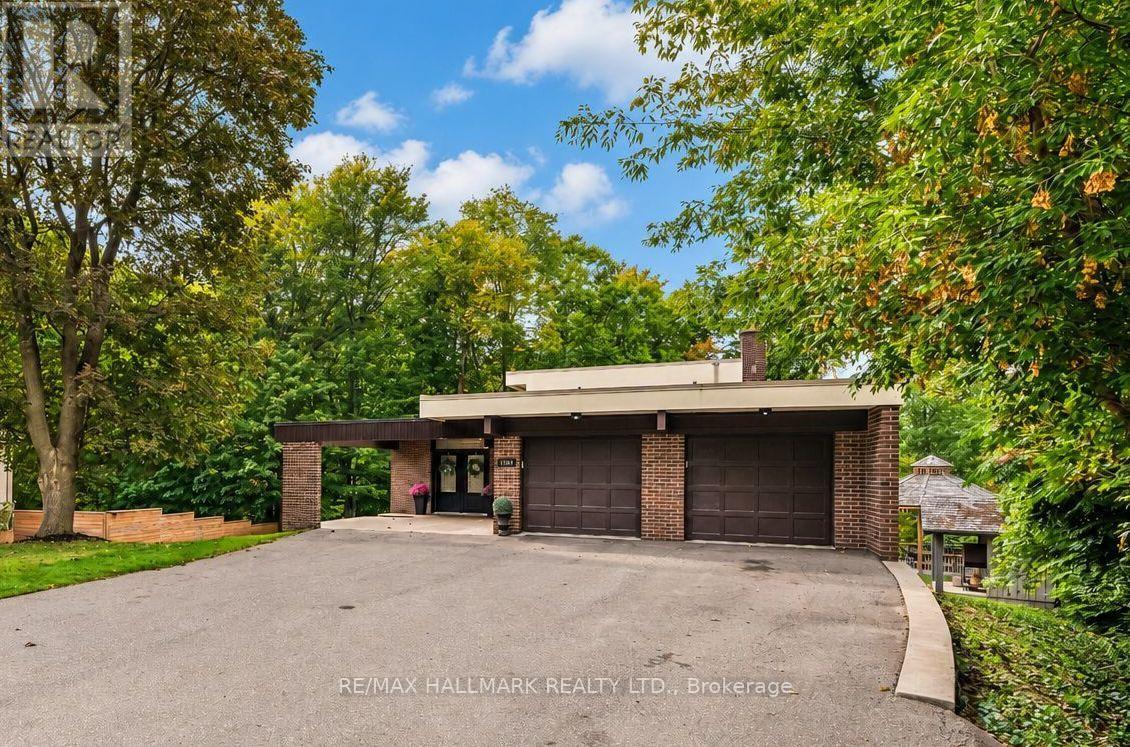
Welcome to 1499 Ashington Crt, True Muskoka In The City!, an exceptionally rare ravine property tucked away on a quiet cul de sac in the prestigious Credit Woodlands. Set on one of the area's most spectacular pie shaped lots, extending approximately 364 ft Deep and widening to an incredible approximately 246 ft Across The Rear, this is a property that simply cannot be replicated. Backing directly onto the Credit River, the expansive backyard offers breathtaking uninterrupted nature views, incredible privacy, mature trees, abundant wildlife and beautiful natural light throughout the day. A true nature lover's paradise in the heart of Mississauga.Inside, discover stunning European inspired quality and design with an impressive open concept layout created for both everyday living and entertaining. The spectacular kitchen and great room feature soaring cathedral ceilings, skylights, a custom backsplash, centre island and walls of natural light overlooking the ravine. The walkout bedrooms provides an effortless connection to the extraordinary grounds. Beyond the existing residence lies remarkable future potential. The sheer scale, width and depth of this magnificent property provide an exceptional opportunity to further enhance, expand or reimagine the home, including the potential to explore a second storey addition or a new custom rebuild. Enjoy the tranquility of cottage country without leaving the city. Minutes to excellent schools, The Woodlands Secondary School, University of Toronto Mississauga, Erindale GO, Riverwood, parks and trails, Square One, shopping, restaurants and major commuter routes including Highway 403. A quiet court. A spectacular Credit River setting. An extraordinary piece of land. Properties of this calibre are seldom offered. 1499 Ashington Court is more than a home. It is a private retreat and a truly one of a kind opportunity in Mississauga. (id:55499)
515 - 1 Fairview Road E
Mississauga, Ontario
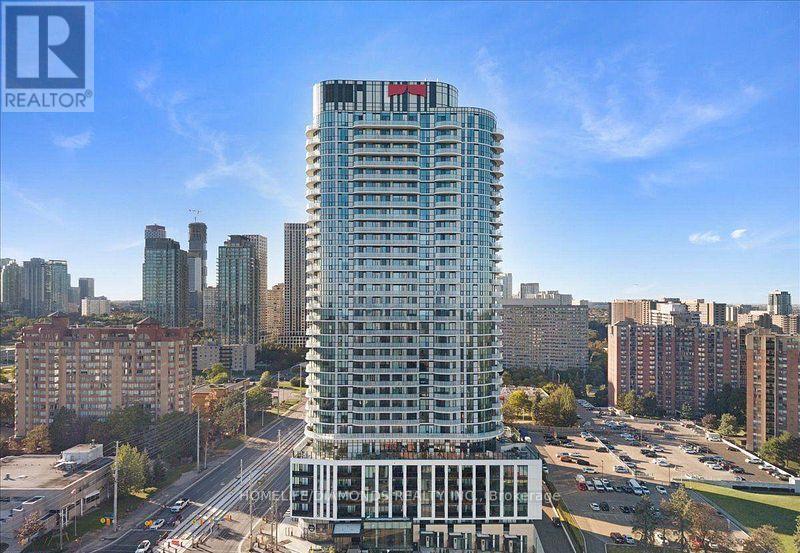
Welcome to modern luxury living at 1 Fairview Road, Unit 515! This stunning 1 Bedroom + Den, 1 Bathroom Condo offers the perfect blend of style, comfort, and convenience. Featuring a thoughtfully designed layout, this suite is ideal for professionals, couples, or anyone seeking an upscale urban lifestyle. Includes 1 Parking Spot & Bike Rack! Enjoy an exceptional selection of amenities, including a state-of-the-art fitness centre, modern co-working spaces, private meeting rooms, and an elegant private dining room perfect for entertaining. Relax on the spectacular rooftop terrace featuring beautiful gazebos and breathtaking city views. Residents also benefit from 24/7 concierge service, complimentary high-speed internet, and secure building access. Experience sophisticated condo living with everything you need right at your doorstep. Don't miss this incredible leasing opportunity! (id:55499)
501 - 38 Fontenay Court
Toronto, Ontario
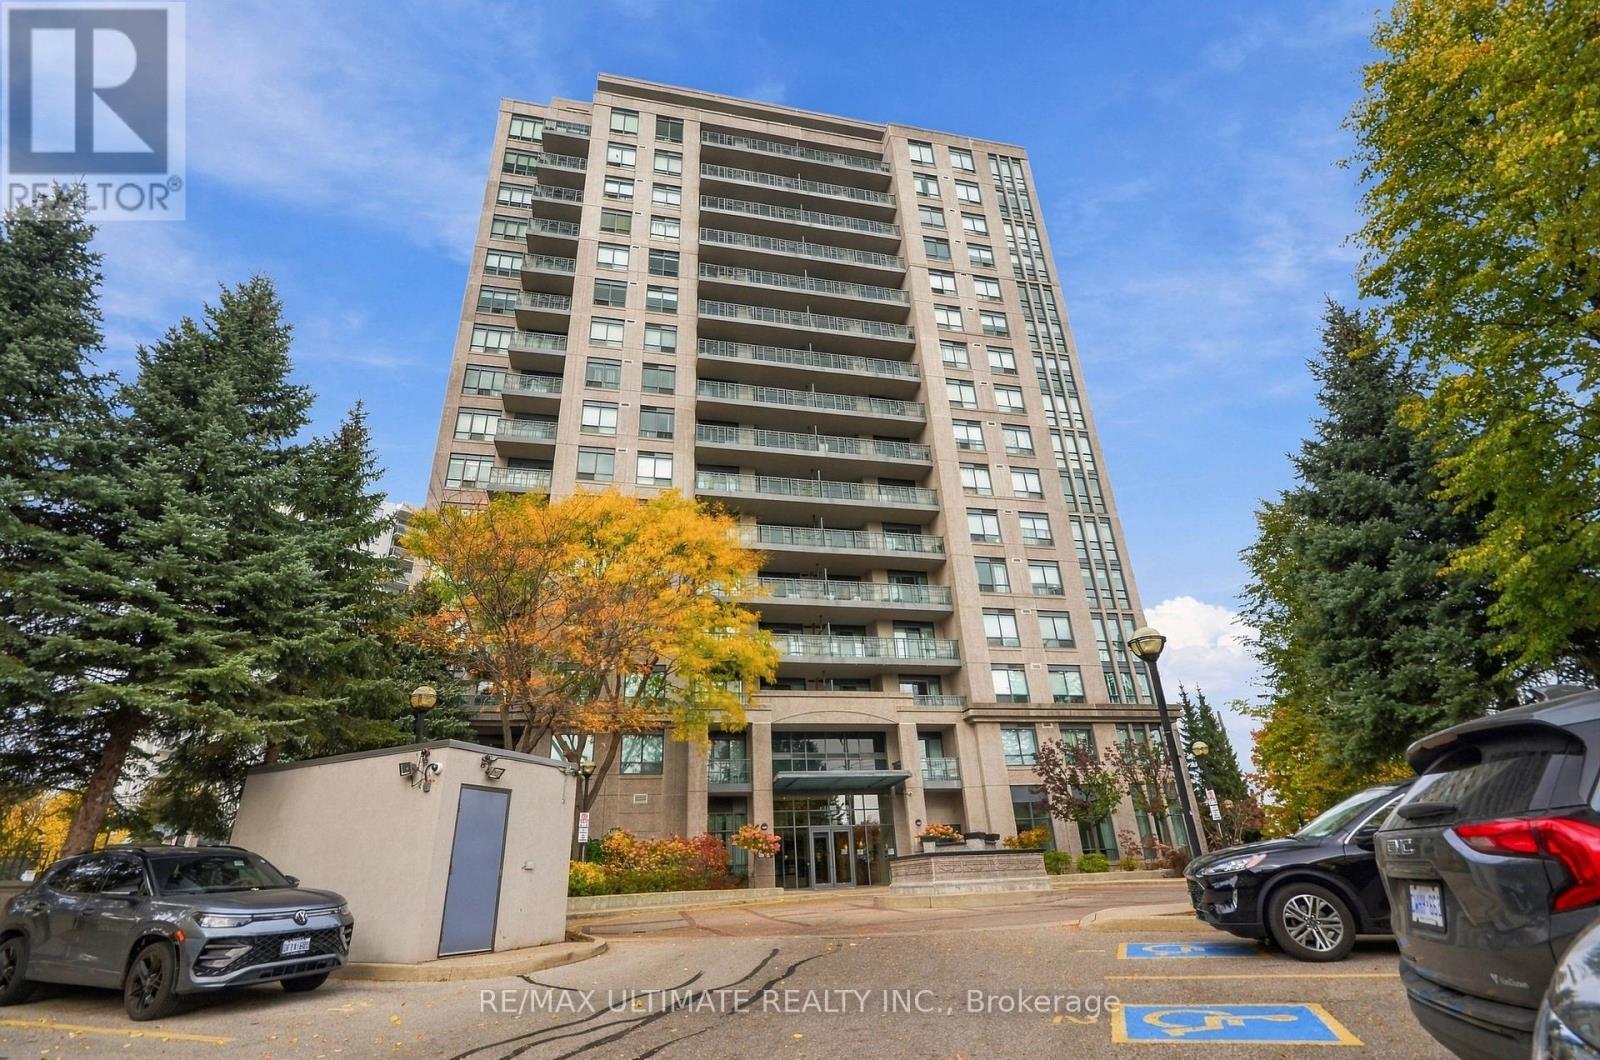
Welcome to Unit 501 at 38 Fontenay Court, a spacious 1+Den Suite With Balcony, Parking & Locker at The Fountains of Edenbridge! All utilities included in the maintenance fee. Located in Toronto's desirable Edenbridge-Humber Valley neighbourhood. This well-proportioned 1-bedroom-plus-den suite offers approximately 725 sq. ft. of interior living space, complemented by a 105 sq. ft. balcony perfect for entertaining or relaxing. The versatile den provides added flexibility and is currently used as a bedroom but also ideal for a home office, study or additional living space. Includes one parking space and one locker for added convenience and storage. Convenient ensuite laundry. Enjoy the comfort of established condo living with an excellent selection of building amenities, including an indoor swimming pool, fitness centre, sauna, concierge service, party room, guest suites, games room, and visitor parking. Conveniently located near parks including James Gardens, walking trails, shopping, public transit and major roadways, with easy access to destinations throughout Toronto and the GTA. An excellent option for first-time buyers, professionals, investors, or downsizers seeking a well-sized suite in a desirable residential community. Don't miss this opportunity! (id:55499)
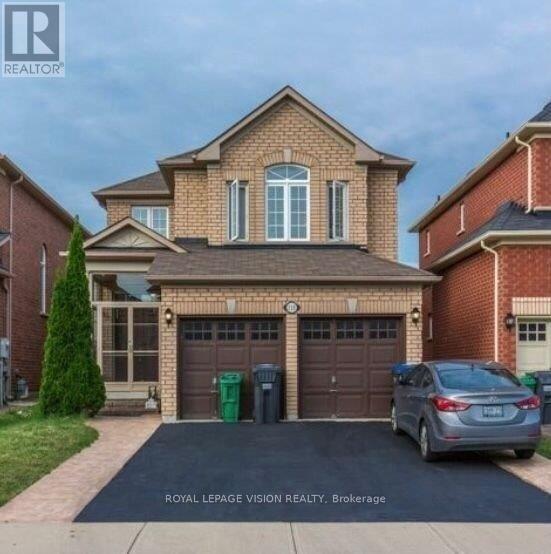
Lower - 110 Turquoise Crescent
Brampton, Ontario
Welcome to this 2-bedroom basement apartment in a convenient Brampton neighbourhood! Featuring a private side entrance, a 3-piece bathroom, and an open-concept layout with a kitchen area, this unit offers practical and functional living. Additional features include shared laundry and two tandem driveway parking spaces. Ideally located close to bus stops, grocery stores, shopping plazas, and everyday amenities, with access to Highways 427 and 50 for travel throughout Brampton and the GTA. A wonderful place to call home! (id:55499)
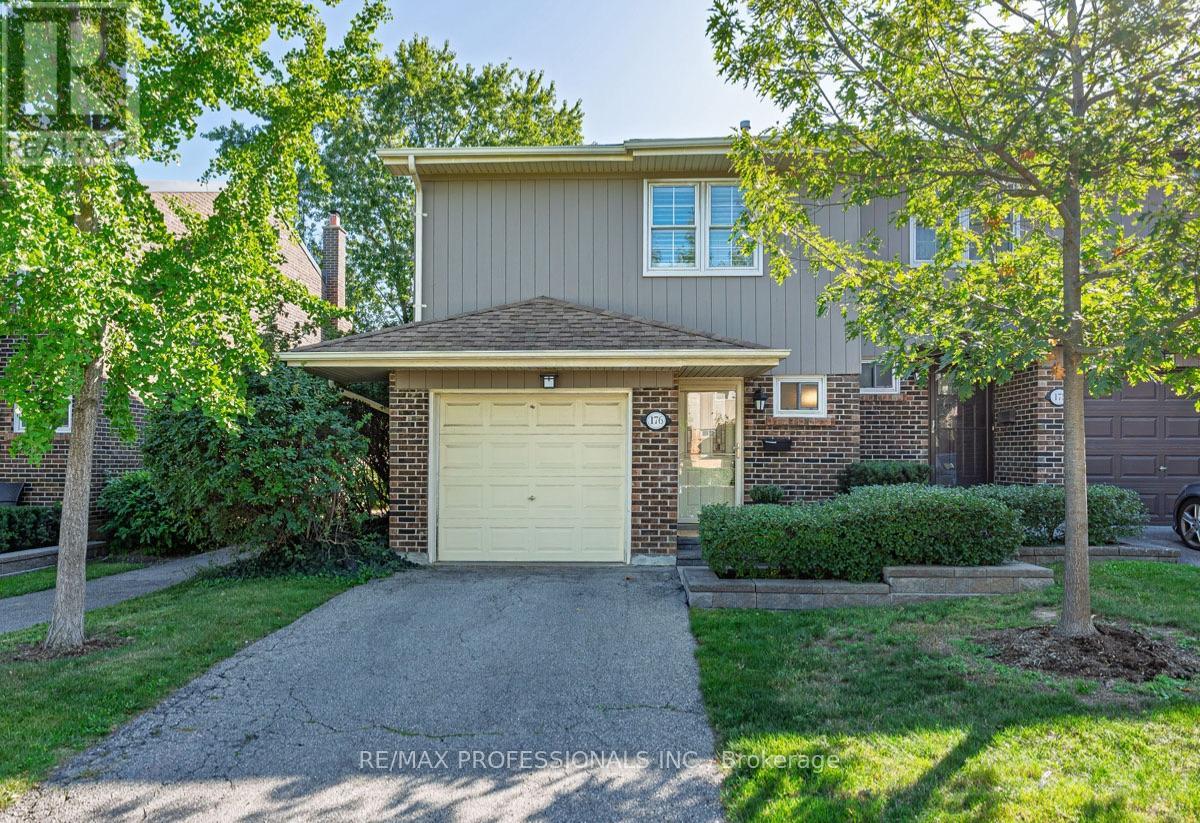
176 - 1951 Rathburn Road E
Mississauga, Ontario
Welcome to 1951 Rathburn Road East, Unit 176 - a beautifully updated 3-bedroom end-unit townhome offering the space, comfort and privacy of a family home in a convenient Mississauga location. A private driveway and attached garage welcome you home, while inside you'll find hardwood flooring throughout the main and second levels, updated interior doors and hardware, and custom closets with built-in organizers.The updated kitchen features cork flooring and opens to the dining area with a walkout to the private patio - perfect for summer dining and entertaining. Upstairs are three comfortable bedrooms and an updated 4-piece bathroom. The finished lower level adds valuable living space with a recreation room, gas fireplace and additional bathroom, making it ideal for movie nights, a home office, playroom or guest space.With 3 bedrooms, 4 bathrooms, a finished basement, private drive, attached garage and numerous thoughtful updates, this is a wonderful opportunity for buyers looking for a move-in-ready home with room to grow. Conveniently located near everyday shopping, parks, schools, transit and major routes, with everything you need close at hand. (id:55499)
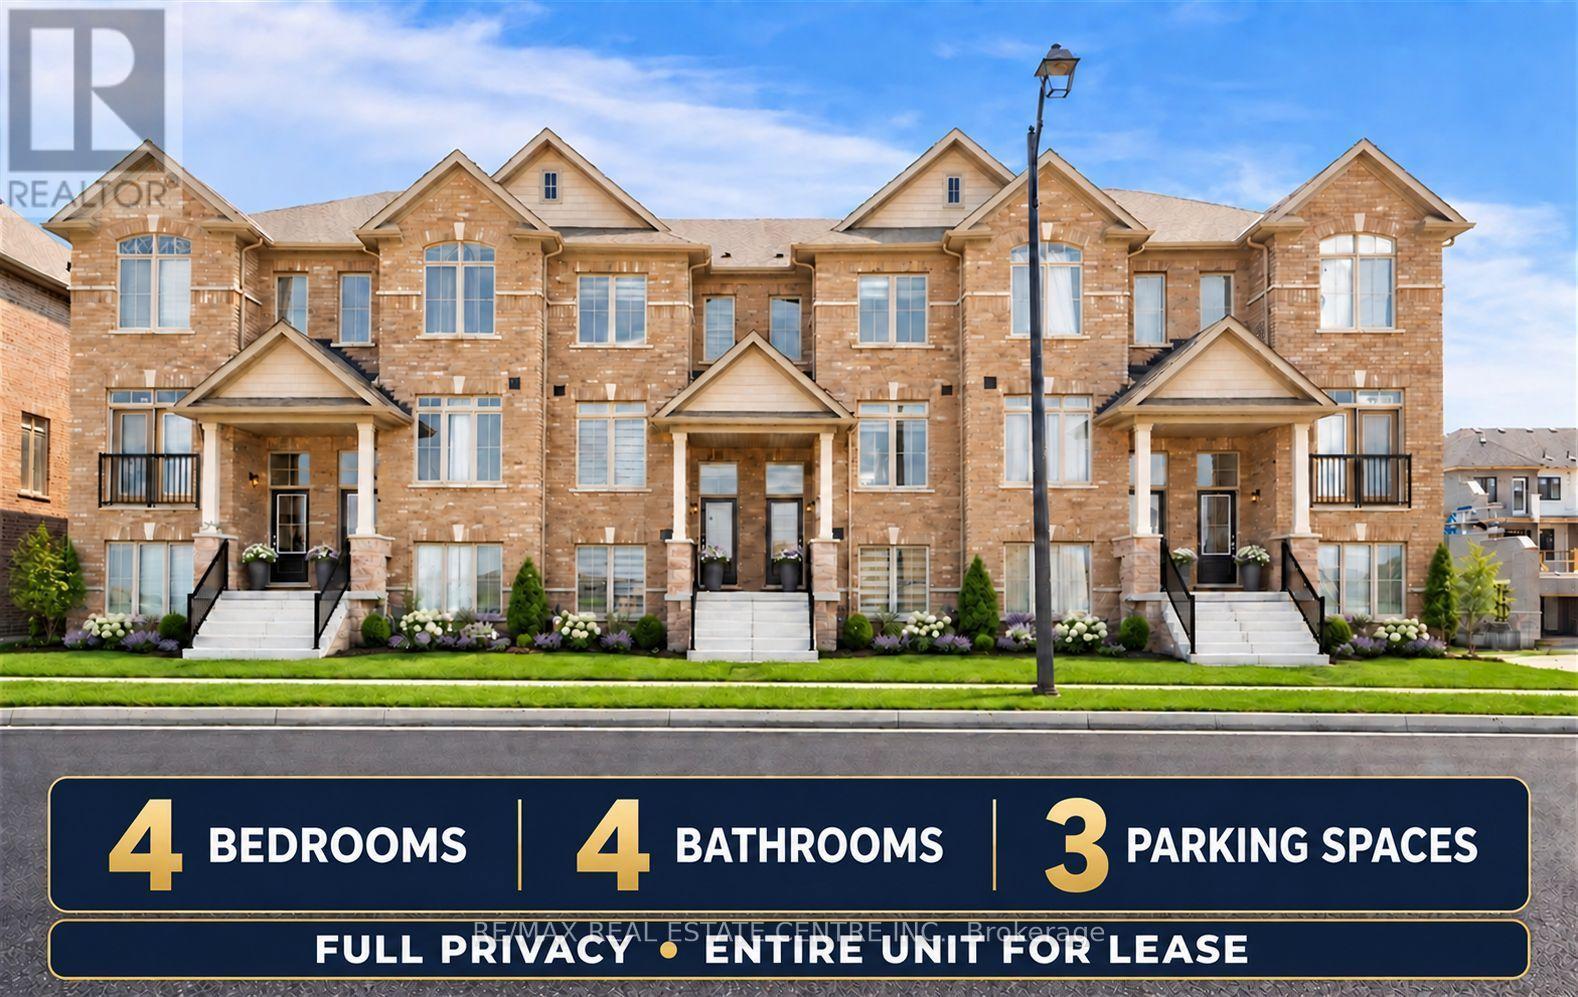
353 Inspire Boulevard
Brampton, Ontario
STUNNING 4-BEDROOM TOWNHOUSE FOR LEASE | PRIME BRAMPTON LOCATION!Welcome to this bright, spacious, and beautifully designed 4-bedroom, 3.5-bathroom townhouse, ideally situated in one of Brampton's most desirable family-friendly neighbourhoods near Mayfield Road.Featuring 9-foot ceilings on the main floor, abundant natural light, and brand-new appliances, this beautiful home offers the perfect combination of modern comfort and functionality.Enjoy four generously sized bedrooms, 3.5 bathrooms, a private garage, convenient in-unit laundry, and central heating and air conditioning. Built with modern energy-efficient features, this home is designed for comfortable everyday living.UNBEATABLE LOCATION! Conveniently located near Walmart, recreation centres, parks, schools, shopping, and Highway 410, offering easy access to everything your family needs.A PERFECT PLACE TO CALL HOME! Don't miss this fantastic leasing opportunity in a sought-after Brampton neighbourhood. Move in and enjoy! (id:55499)
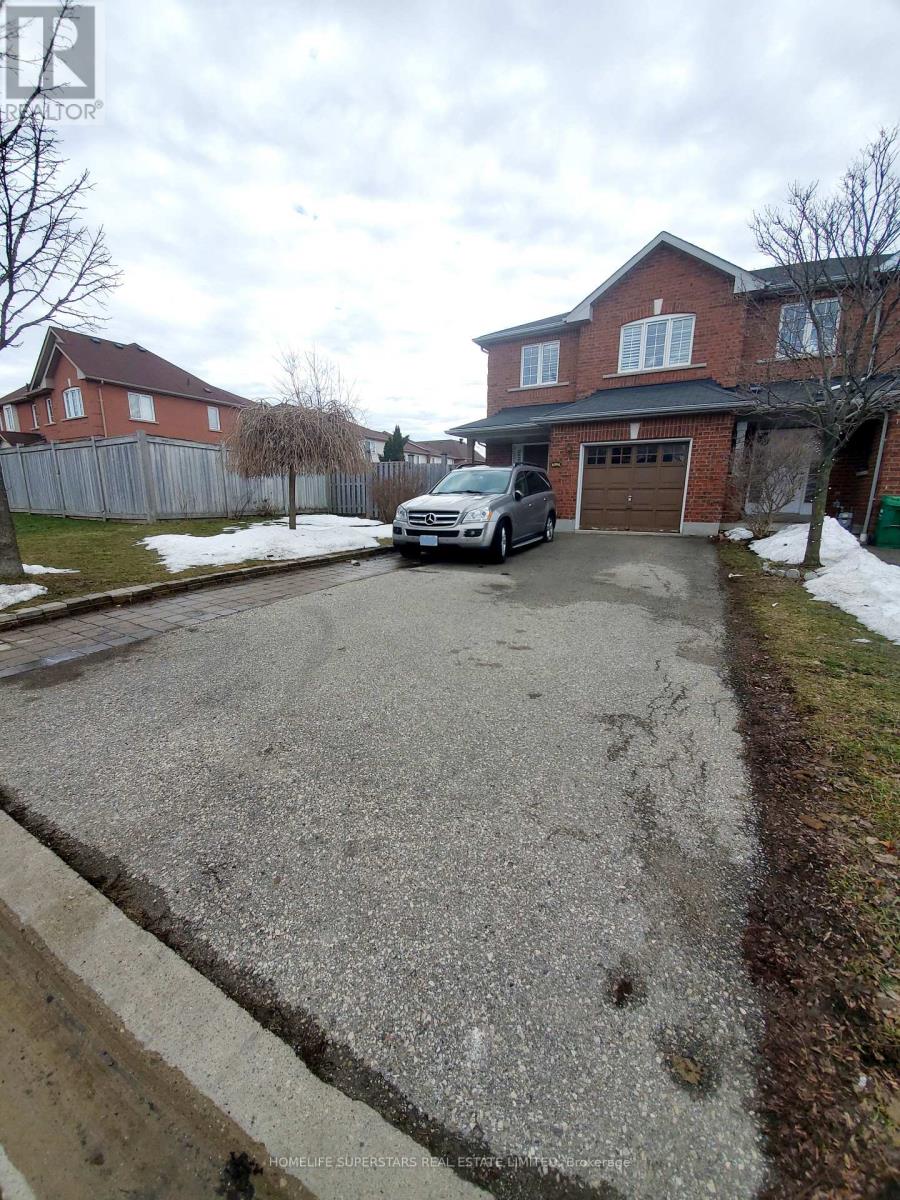
6096 Windfleet Crescent
Mississauga, Ontario
Stunning Updated 4 Bedroom Corner Townhouse In Sought-After Heartland Center Location, With Bright, Open Concept Layout, New Kitchen With Upgraded Appliances, And Master Bedroom W/4 Piece Ensuite, Hardwood Floors Throughout, And Fenced-In Backyard. There Is No Sidewalk! And A Lot More. (id:55499)

4675 Dundas Street W
Toronto, Ontario
Welcome to The Phoenix. A brand-new custom architectural masterpiece by Barroso Custom Homes, located at 4675 Dundas Street West in Toronto's prestigious Kingsway and Edenbridge-Humber Valley area. Redefining modern luxury across approximately 4,200 square feet of curated living space, this 4-bedroom, 6-bathroom residence blends bold design with elite functionality.The striking exterior features ultra-modern Dekton cladding, a secure automated gated entry, a heated snowmelt driveway, a garage ready for a car lift, and a covered carport. Inside, soaring ceilings and triple-glazed soundproof European windows frame abundant natural light and seamless indoor-outdoor living. The main floor centers around a chef's kitchen equipped with top-tier Miele appliances, an expansive waterfall island, and custom vertical-grain millwork. Open-concept living and dining spaces flow effortlessly through floor-to-ceiling glass doors onto a covered rear terrace overlooking a private, professionally landscaped tiered backyard.Upstairs, the primary retreat offers a custom double walk-in closet and a spa-inspired ensuite with bespoke stonework. Three additional bedrooms feature custom closets and private or semi-private luxury baths. The fully finished walkout lower level functions as a private wellness resort, complete with a home gym, sauna, sophisticated lounge, and wet bar. Engineered for ultimate peace of mind, the home includes a full Control4 smart home automation system (controlling lighting, security, HVAC, and sound) and high-performance 2lb spray foam insulation.Situated just minutes from elite private schools, High Park, the Humber River, fine dining, and 20 minutes to Downtown Toronto, The Phoenix delivers unmatched luxury real estate value in West Toronto. (id:55499)
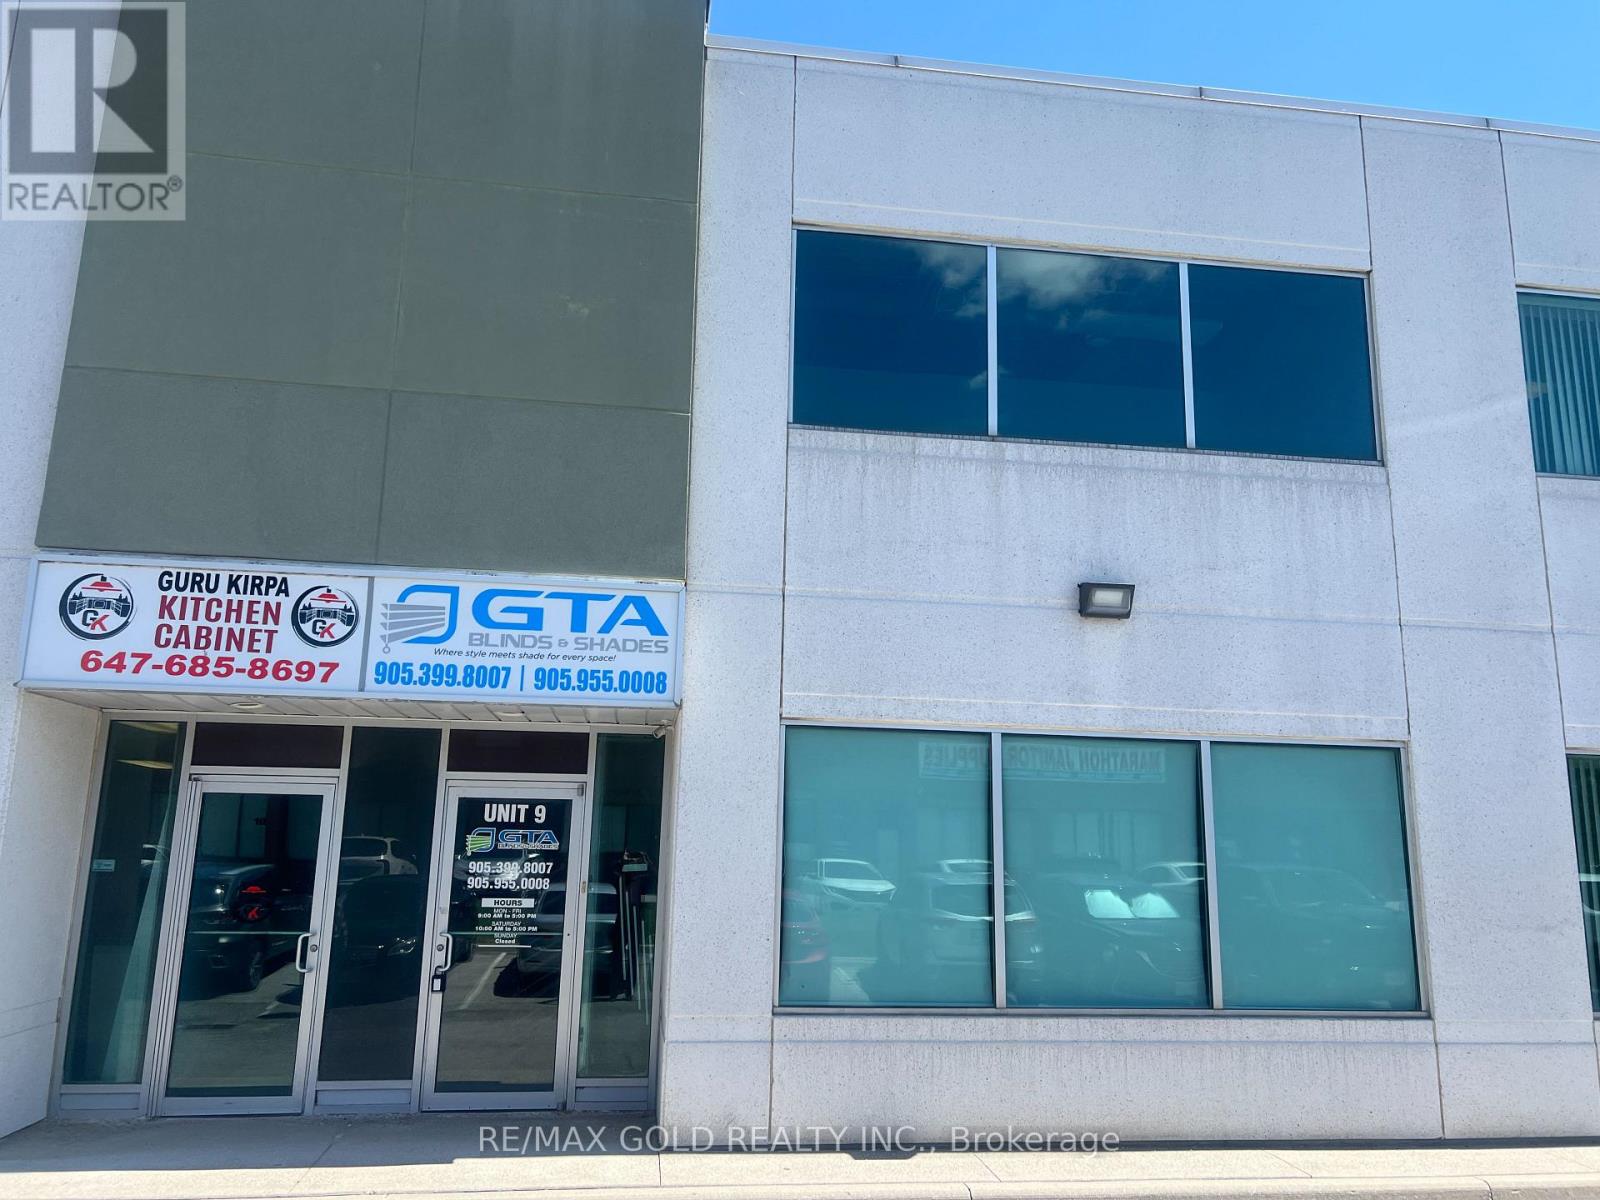
9-Upstairs - 3a Edvac Drive
Brampton, Ontario
Exceptional Office Space for Lease in a Prime Brampton Industrial Location! Approximately 800 sq. ft. of clean, well-maintained second-floor office space available for lease in an established industrial condominium complex. Featuring a separate private entrance, this versatile space offers a functional layout ideal for businesses seeking a professional and convenient workspace. The unit features an open front area, three private offices, a washroom, and a kitchenette, providing a practical setup for a variety of business operations. Ideal for transportation and trucking offices, driving schools, professional services, law offices, real estate and mortgage professionals, trading companies, and other office-based businesses, subject to permitted uses and applicable zoning regulations. Conveniently located in Brampton's industrial area, with access to major roads and surrounding business amenities, this space presents an excellent opportunity for small businesses, entrepreneurs, and growing companies looking for a dedicated office location. Utilities are shared with other tenants, and the allocation and payment arrangements are negotiable. (id:55499)
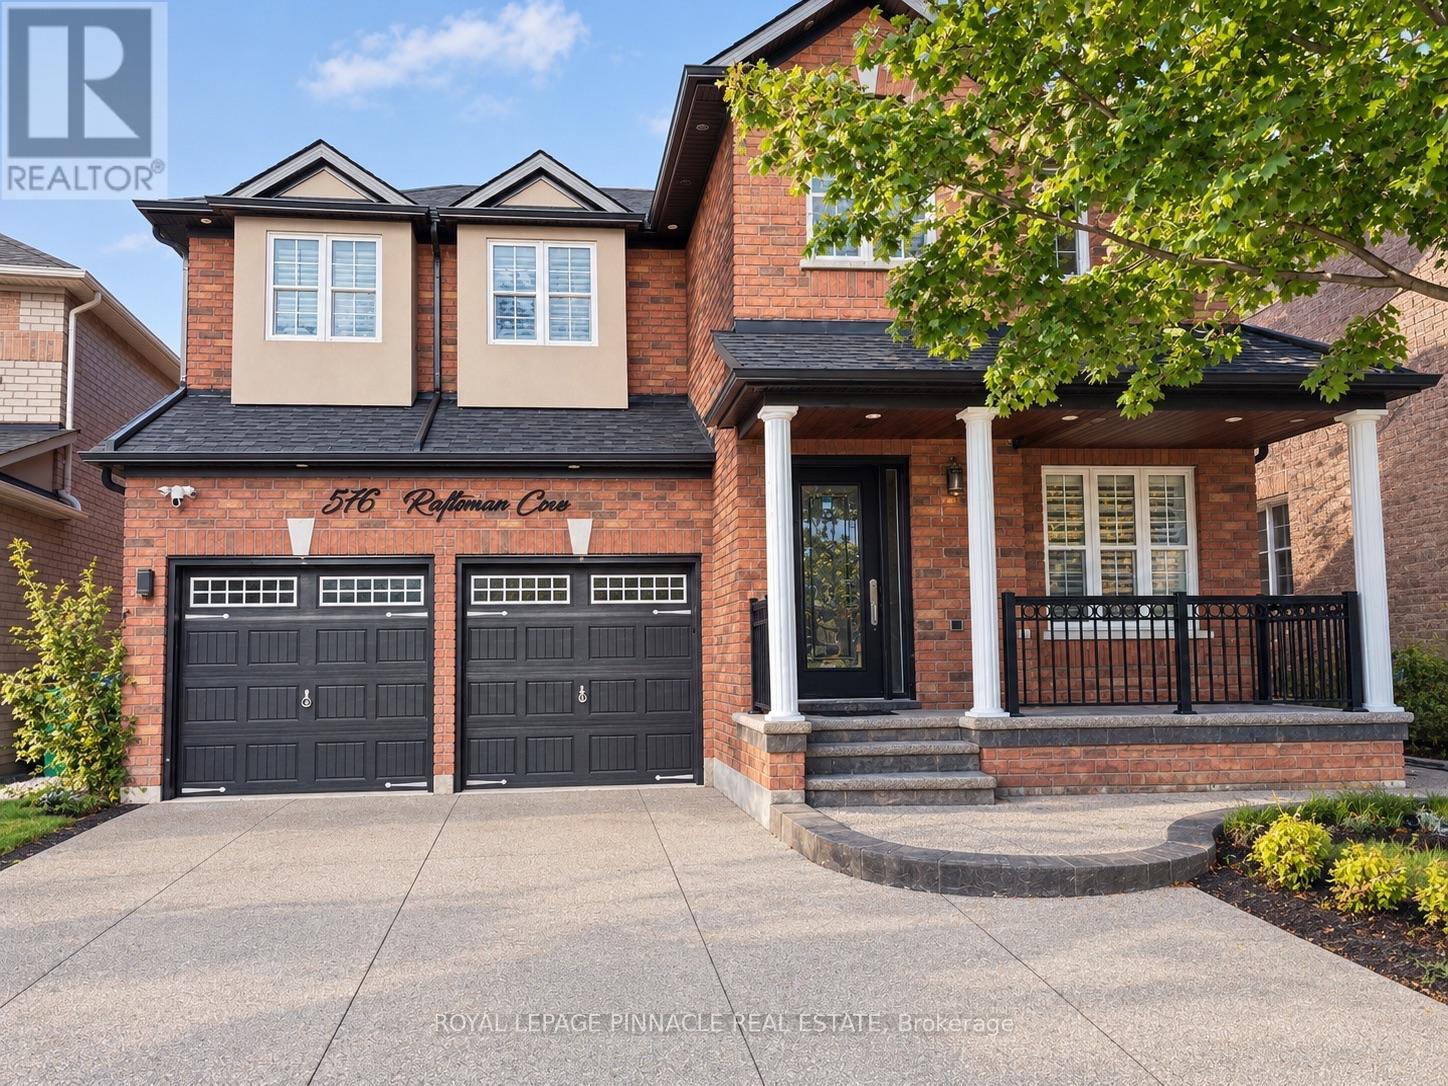
Bsmt - 5763 Raftsman Cove
Mississauga, Ontario
Welcome To This Well-Maintained Basement Apartment In The Desirable Churchill Meadows Community Of Mississauga! Featuring A Separate Private Entrance, Open-Concept Layout, Functional Kitchen, And Full 4-Piece Bathroom, This Suite Offers Comfortable Living In A Quiet Residential Setting. Enjoy The Convenience Of Two Driveway Parking Spaces, Ensuite Laundry, High-Speed Internet (1.5 Gbps) , Hydro, And Heat Included! Ideally Located Near Winston Churchill Boulevard, Within Walking Distance To Major Bus Routes And With Easy Access To Shopping, Grocery Stores, Parks, Community Amenities, And Major Highways, Including The 403, 401, And 407. An Excellent Opportunity To Enjoy A Private And Convenient Living Space In A Great Mississauga Location! (id:55499)
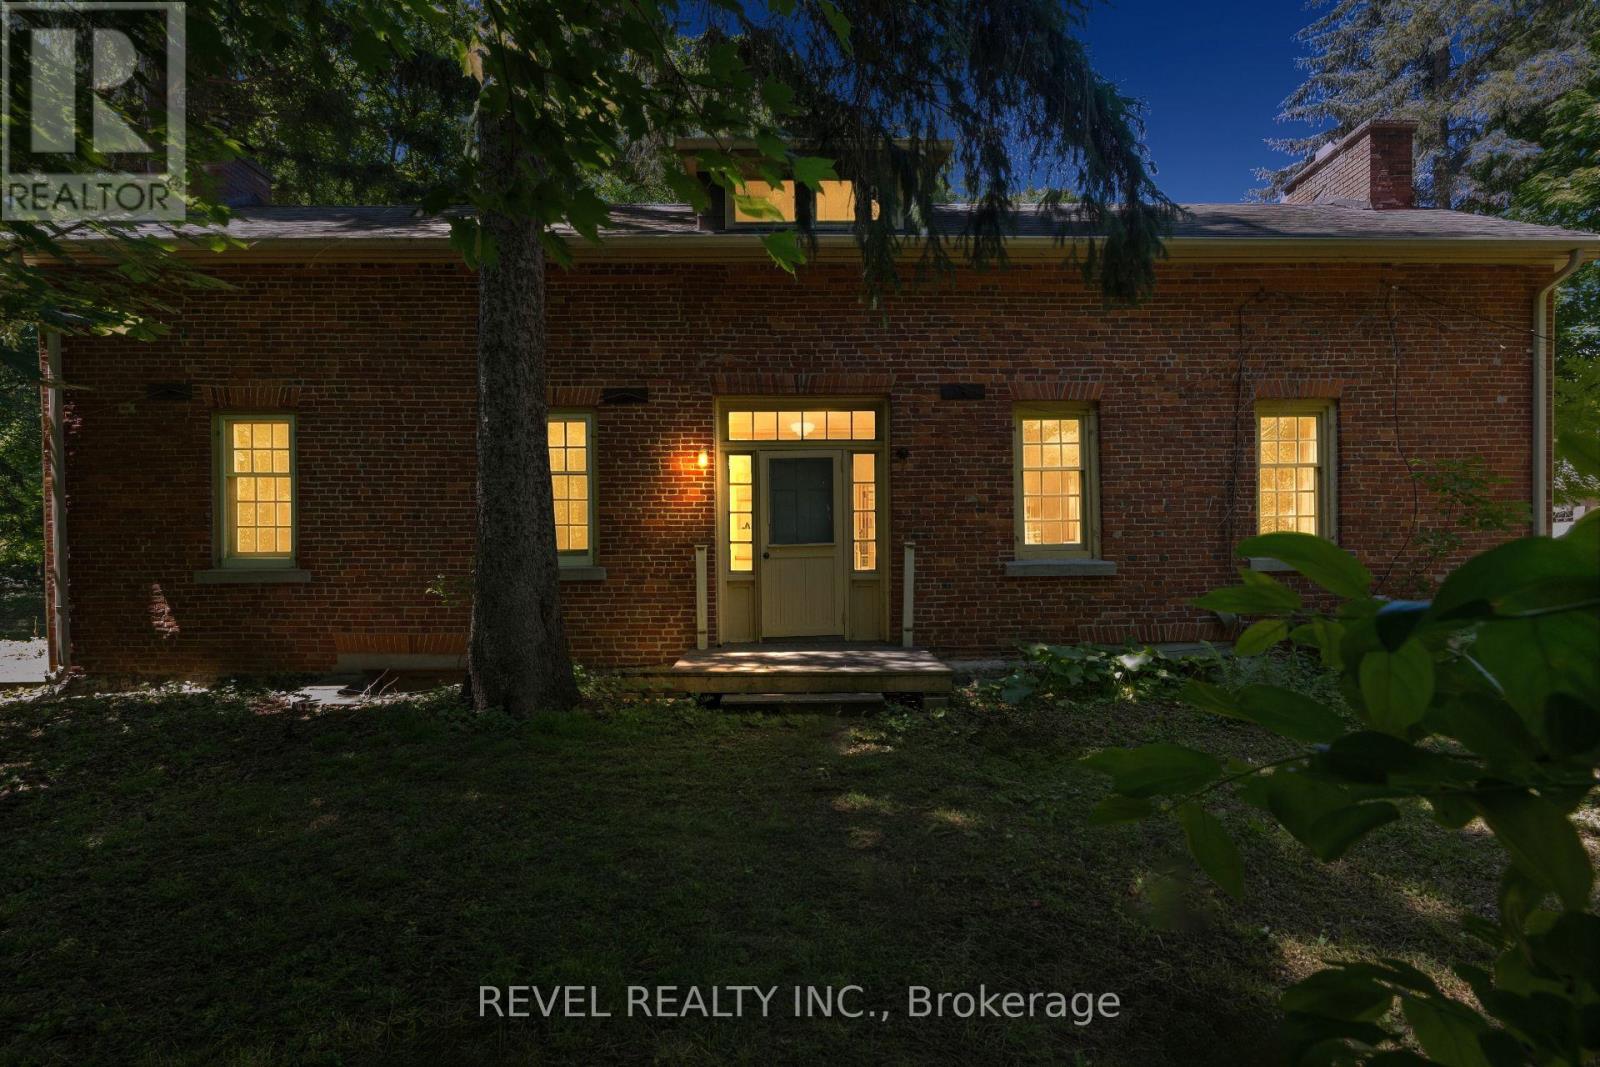
41 Mill Street
Mississauga, Ontario
Welcome To 41 Mill Street, A Once-In-A-Lifetime Opportunity To Own The Oldest Brick Home In All Of Peel Region. Rich In History, Character, And Timeless Charm, This Remarkable Heritage Residence Offers Over 2,300 Sq Ft Of Living Space In The Heart Of The Highly Sought-After Village Of Streetsville. Nestled Among Mature Trees And Beautiful Landscaping, The Property Feels Like A Private Retreat While Being Just Steps From The Vibrant Downtown Core, The Scenic Credit River, Boutique Shopping, Restaurants, Cafés, Parks, And Community Events That Make Streetsville One Of Mississauga's Most Beloved Neighbourhoods. Inside, The Home Showcases Historic Character And Architectural Details Rarely Found Today, Offering 4 Bedrooms And 2.5 Bathrooms Across A Spacious And Functional Layout. An Expansion Plan Has Already Been Obtained By The Current Owner, Presenting Exciting Future Possibilities While Preserving The Home's Historic Significance. Modern Buyers Will Appreciate That The Home Does Not Contain Knob And Tube Or Aluminum Wiring, And The Kitchen Plumbing Has Been Updated With No Galvanized Pipes. Located Within A Highly Desirable School District And Offering Convenient Access To Public Transit, Major Highways, And Commuter Routes Throughout The GTA, This Extraordinary Residence Combines Historic Prestige With Modern-Day Convenience. (id:55499)
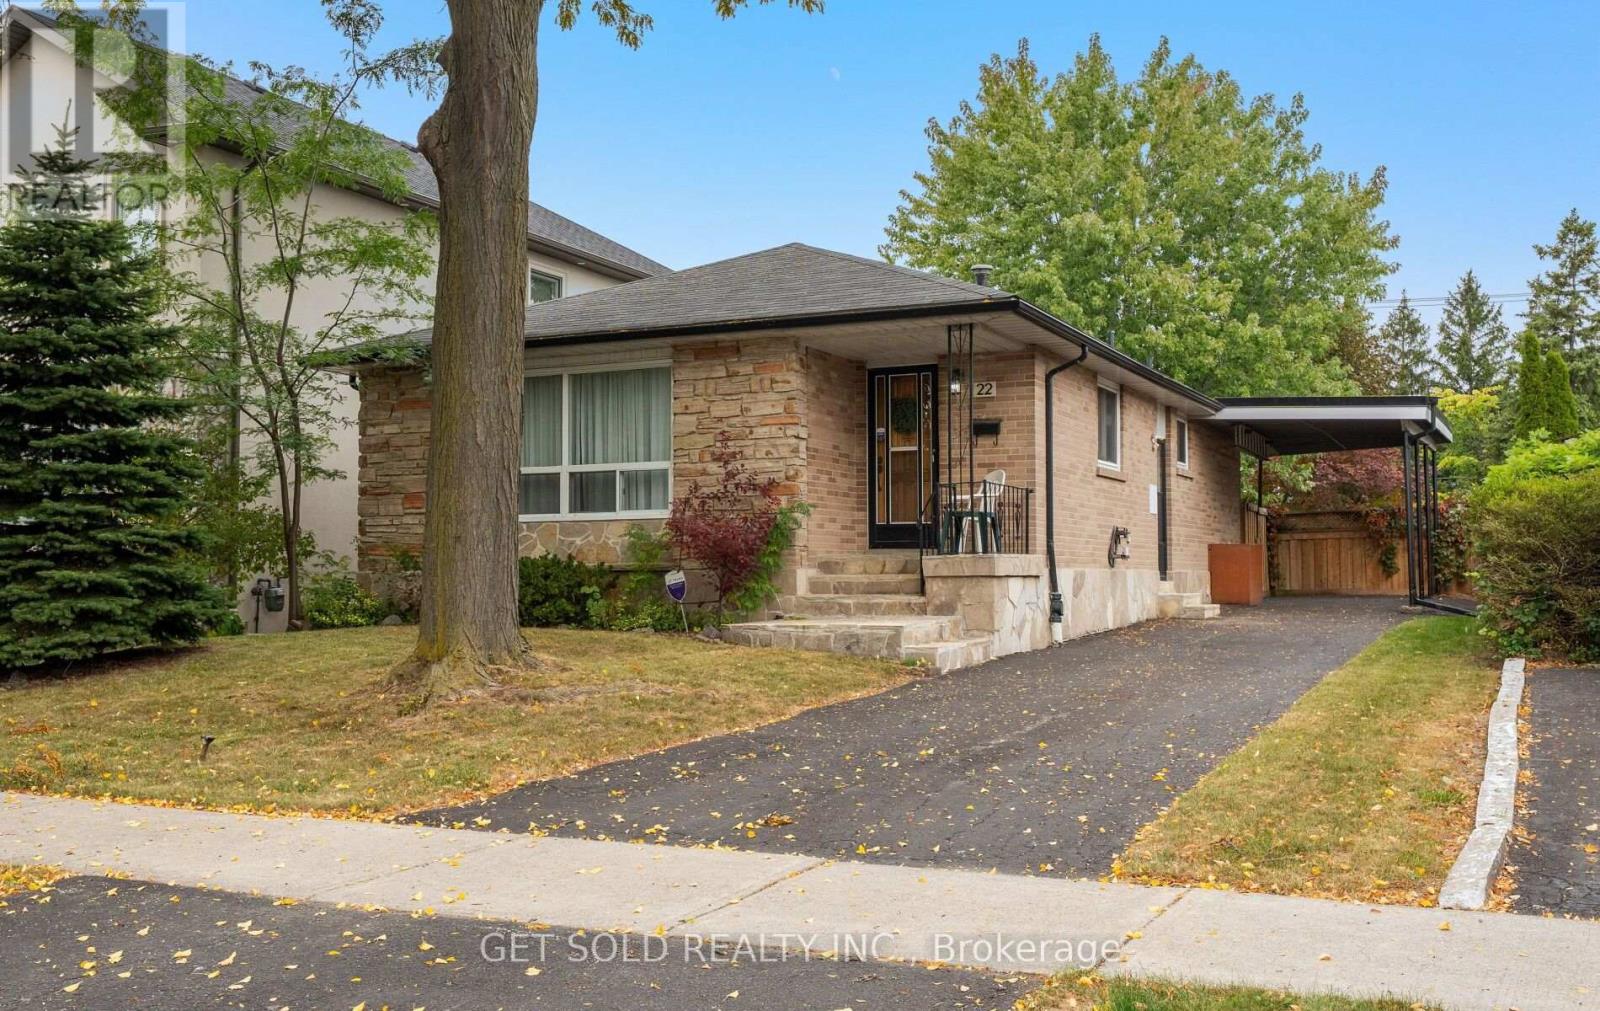
22 Almayo Crescent
Toronto, Ontario
Welcome to 22 Almayo Crescent, a well-loved bungalow bursting with potential in the heart of Rexdale! This property is perfectly designed for savvy buyers, growing families, or investors looking to unlock incredible value. Step inside to a bright living room, dedicated dining room and eat-in kitchen. The main floor also hosts 3 generous bedrooms and a convenient 4 piece bathroom. With a separate side entrance, the basement offers massive potential for an in-law suite, or an expansive recreation space, completely outfitted with two additional bedrooms, 3-piece bathroom and laundry room. Parking is a breeze with a convenient 1-car carport plus additional driveway space to comfortably park 2 more cars. Ideally located close to transit, schools, parks and shopping. Bring your personal touch and unlock everything this fantastic property has to offer! (id:55499)
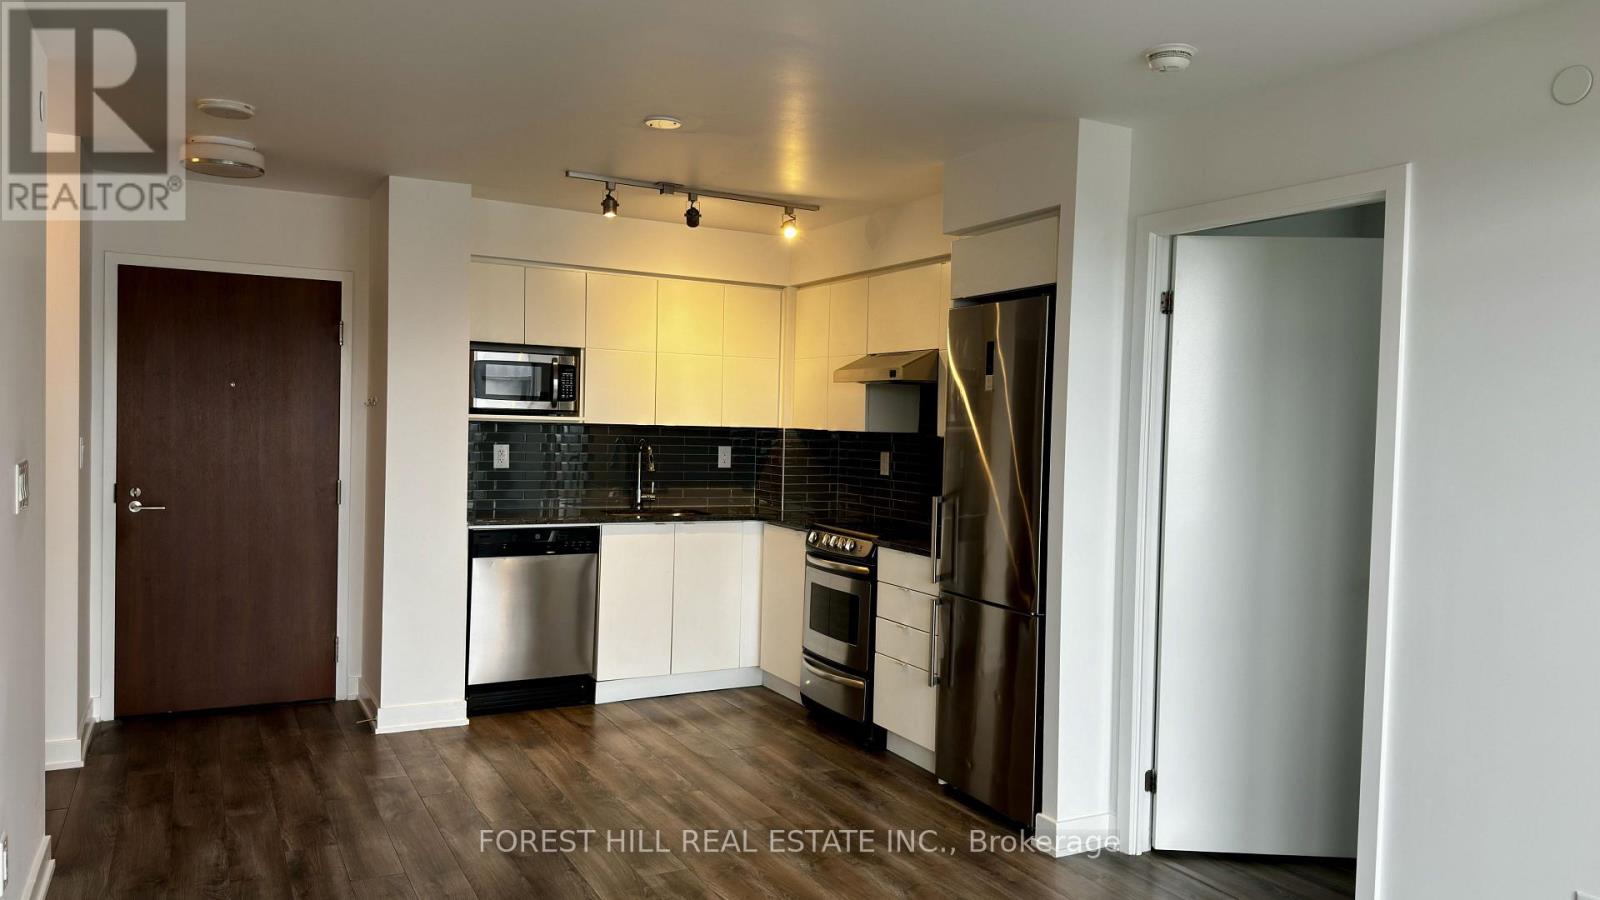
1422 - 160 Flemington Road
Toronto, Ontario
Luxury Condo in the Most Desirable Neighbourhood! 2 minutes' walk to the Yorkdale Shopping Mall with top designer shops and gourmet restaurants. Steps away are the Yorkdale Subway Station which connects you to different universities in Toronto such as U of T, Ryerson University and York University. Minutes' drive to Allen Road and Hwy 401. Modern Layout Bright & Spacious Unit with 2 Bdrms & 2 Full Washrooms. Freshly painted and clean ready for immediate occupancy. Also includes Underground Parking and One Large Private Locker Room. (id:55499)
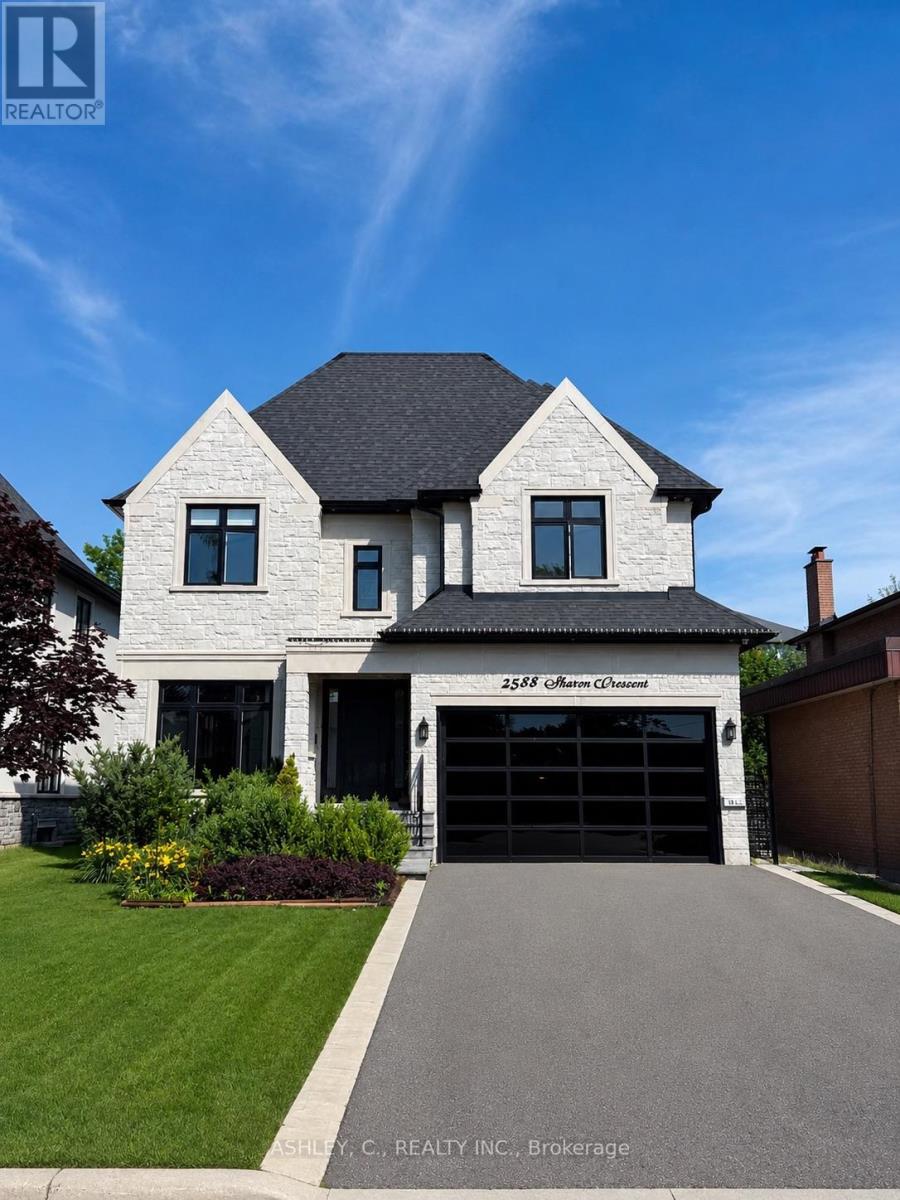
2588 Sharon Crescent
Mississauga, Ontario
Discover this beautiful, modern home built in 2020, offering a perfect blend of luxury, comfort, and functionality. The main floor features a spacious, open-concept layout, ideal for both everyday living and entertaining. Each bedroom boasts its own private bathroom, providing exceptional comfort and privacy for the entire family. The fully finished basement features heated floors and a luxurious walk-up to the backyard, adding both warmth and convenience to the living space. An additional highlight is the service elevator connecting the basement to the second floor, offering a unique level of accessibility and practicality. Ideally located in the desirable Huron Park area, this home is within walking distance of both Catholic and public schools, making it an excellent choice for families. Mortgage can be arranged at 5% interest only. (id:55499)
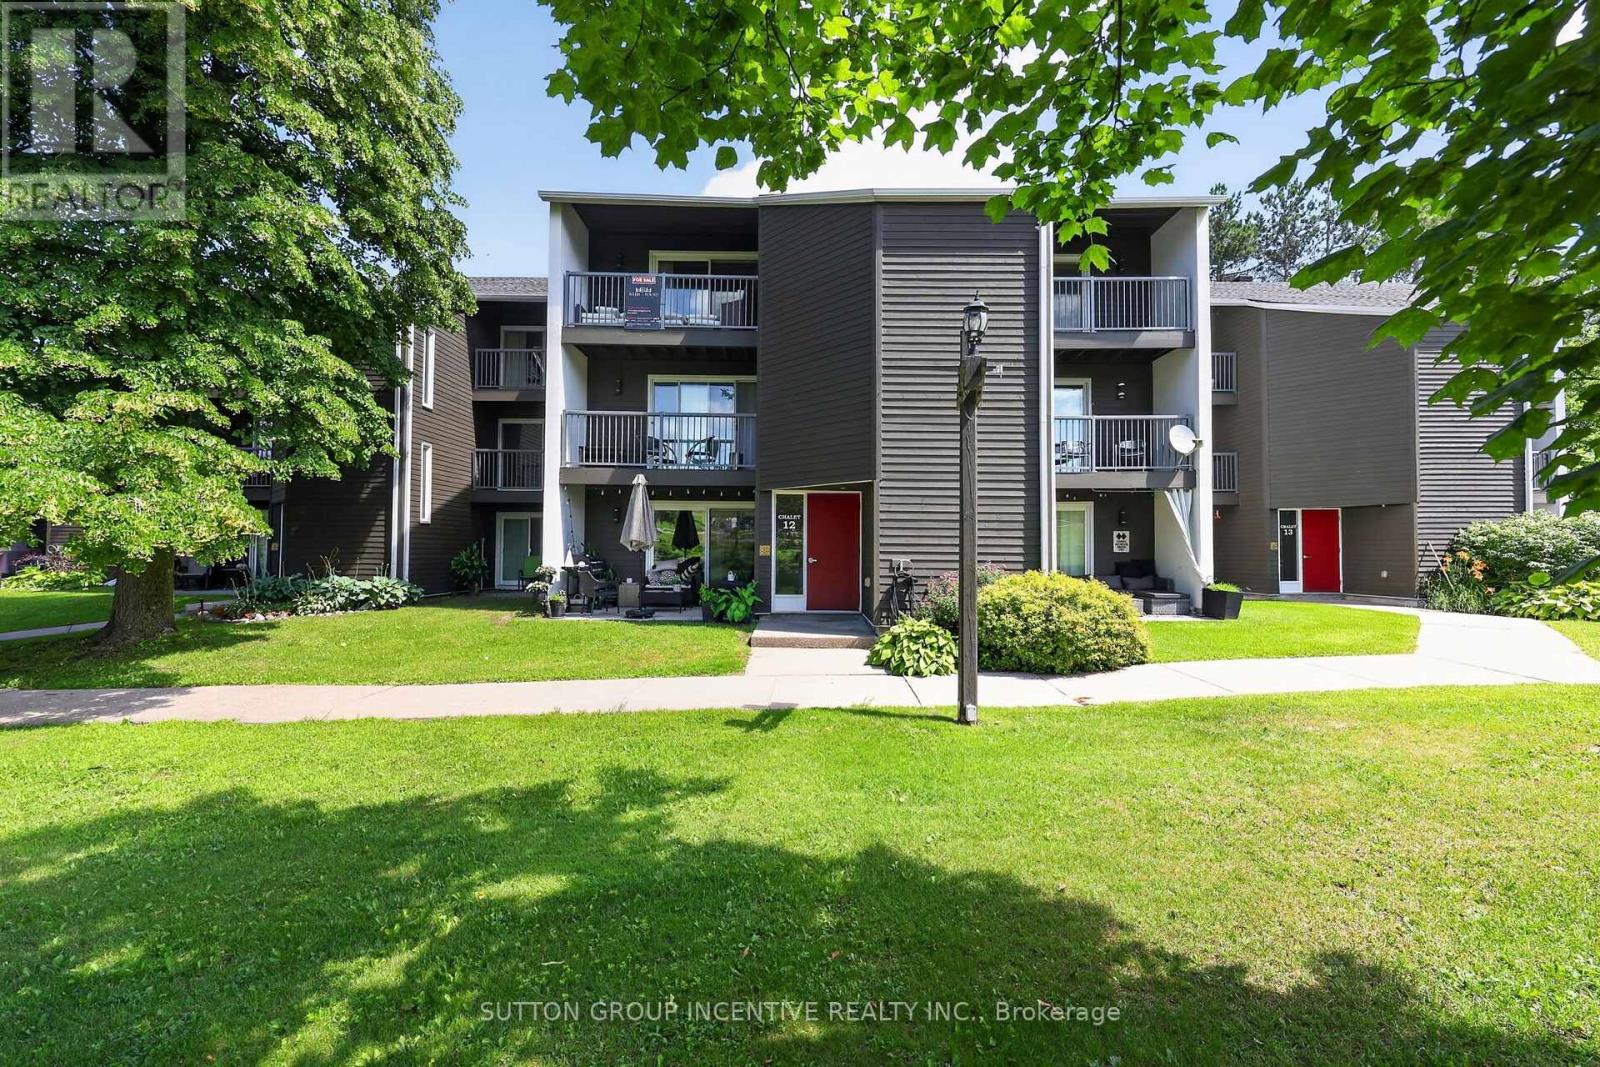
224 - 1102 Horseshoe Valley Road W
Oro-Medonte, Ontario
Whether you're seeking a full-time home, weekend retreat, recreational getaway, or investment property, this turnkey condo chalet offers an exceptional four-season lifestyle in one of Simcoe County's premier destinations. Located directly across from Horseshoe Resort, The Heights Ski Club, and Valley Golf Course, and bordering Copeland Forest, this well-maintained unit puts year-round recreation at your doorstep. Enjoy skiing, snowboarding, snowshoeing, cross-country skiing, golfing, mountain biking, hiking, and trail running just steps away. Nature lovers will appreciate access to 4400 acres of scenic trails in Copeland Forest. Inside, the bright open-concept living and dining area is filled with natural light and opens to a private southwest-facing balcony with beautiful ski hill and resort views. The thoughtfully designed sleeping area features a wall of custom closet storage, maximizing comfort and functionality. A ground-level walkout leads to a private deck and patio overlooking green space. The updated kitchen offers modern cabinetry and stainless-steel appliances, while the renovated bathroom, in-suite laundry, and owned hot water tank add convenience and efficiency. Affordable heating costs and reasonable condo fees make this property ideal for both full-time living and recreational use. Restaurants, cafes, amenities, and year-round activities are just across the road. Relax at nearby Vetta Nordic Spa, explore local attractions, or simply enjoy the area's natural beauty. Additional features include ample unassigned resident and guest parking, high-speed internet availability, a pet-friendly building (with restrictions), and the option to purchase furnished or unfurnished. Conveniently located less than an hour from the GTA and minutes to Barrie, Orillia, Highway 400, Horseshoe Heights Elementary School, and the future community recreation centre, this property offers the perfect blend of lifestyle, recreation, and convenience. (id:55499)
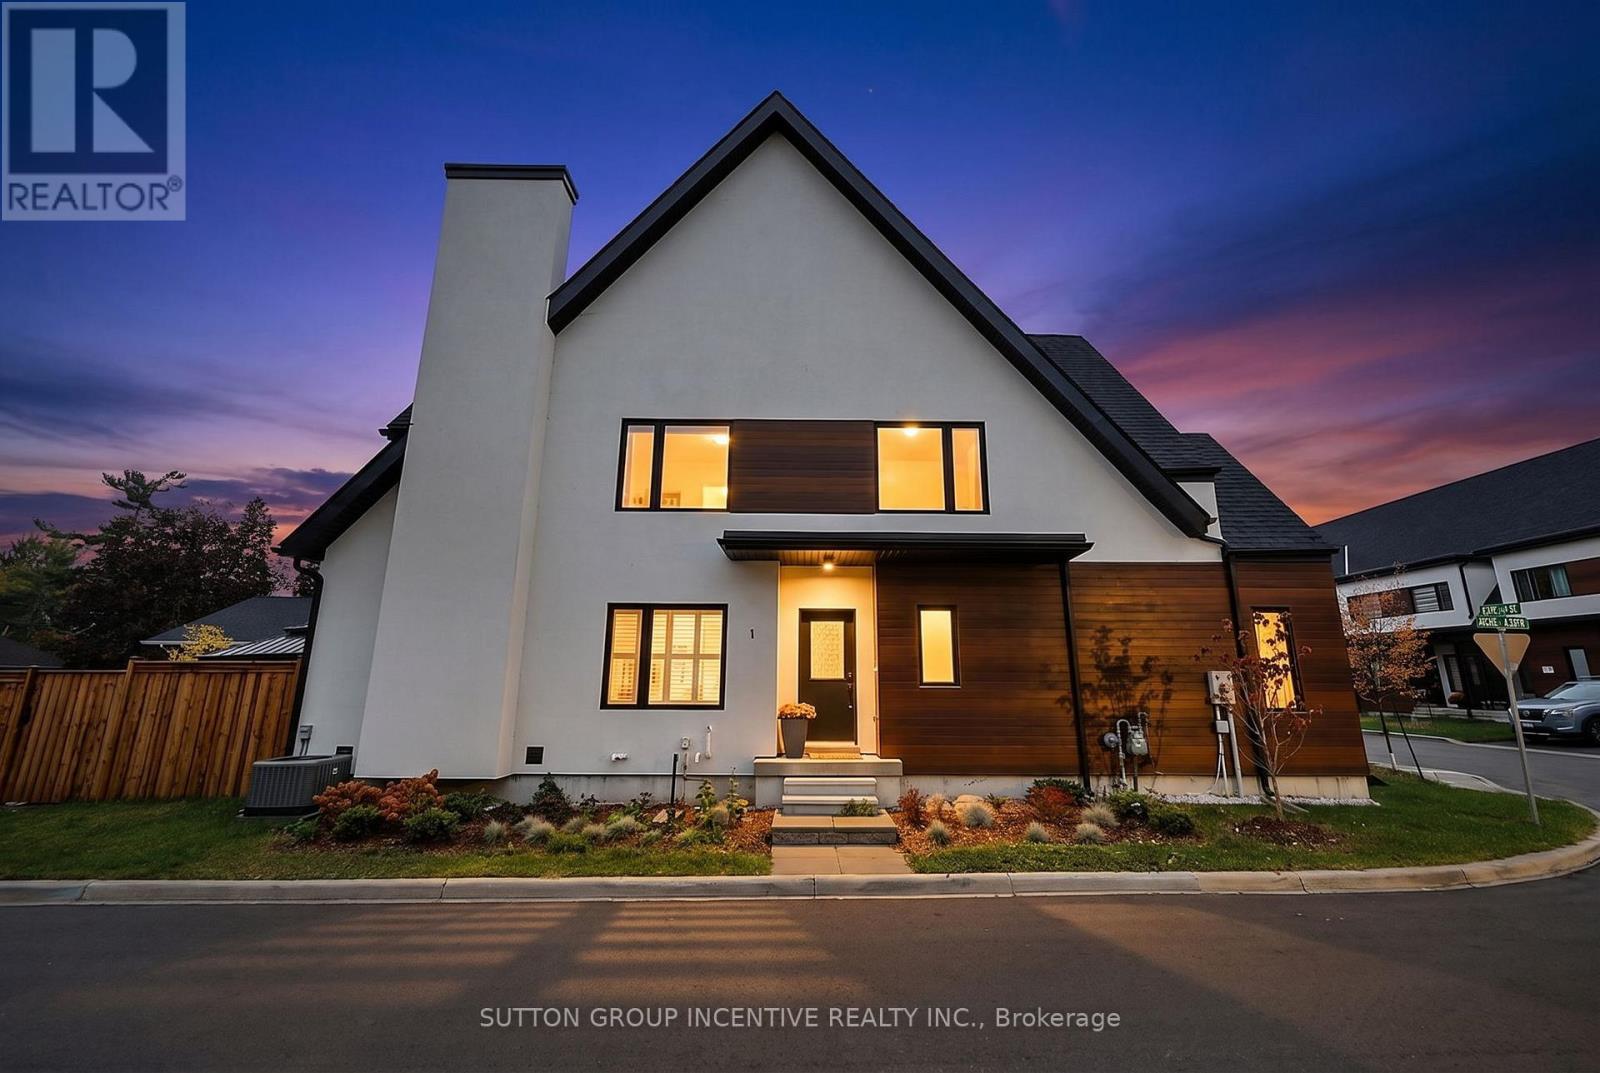
1 Rice Lane
Orillia, Ontario
Make lakeside living your everyday at 1 Rice Lane in Sophie's Landing Phase 4, Orillia's private gated community on Lake Simcoe. Offering Furnished. This bright end-unit bungaloft blends striking architecture with an inviting 3-bedroom, 2.5-bath layout. Vaulted ceilings and high windows fill the open-concept living space with natural light, while the stylish kitchen's generous island is perfect for morning coffee or evenings with friends. A main-floor primary suite with walk-in closet and ensuite, along with main-floor laundry, makes daily living effortless. Upstairs, two bedrooms and an airy loft provide space for guests, working from home or unwinding. Enjoy summer dinners on the private patio, stroll down to the community waterfront, or make the pool and gym part of your routine. An attached garage and spacious unfinished basement offer ample storage. With Tudhope Park, waterfront trails and Orillia's shops and restaurants nearby, come home to the comfort of a private community where every day feels a little more like a getaway. (id:55499)
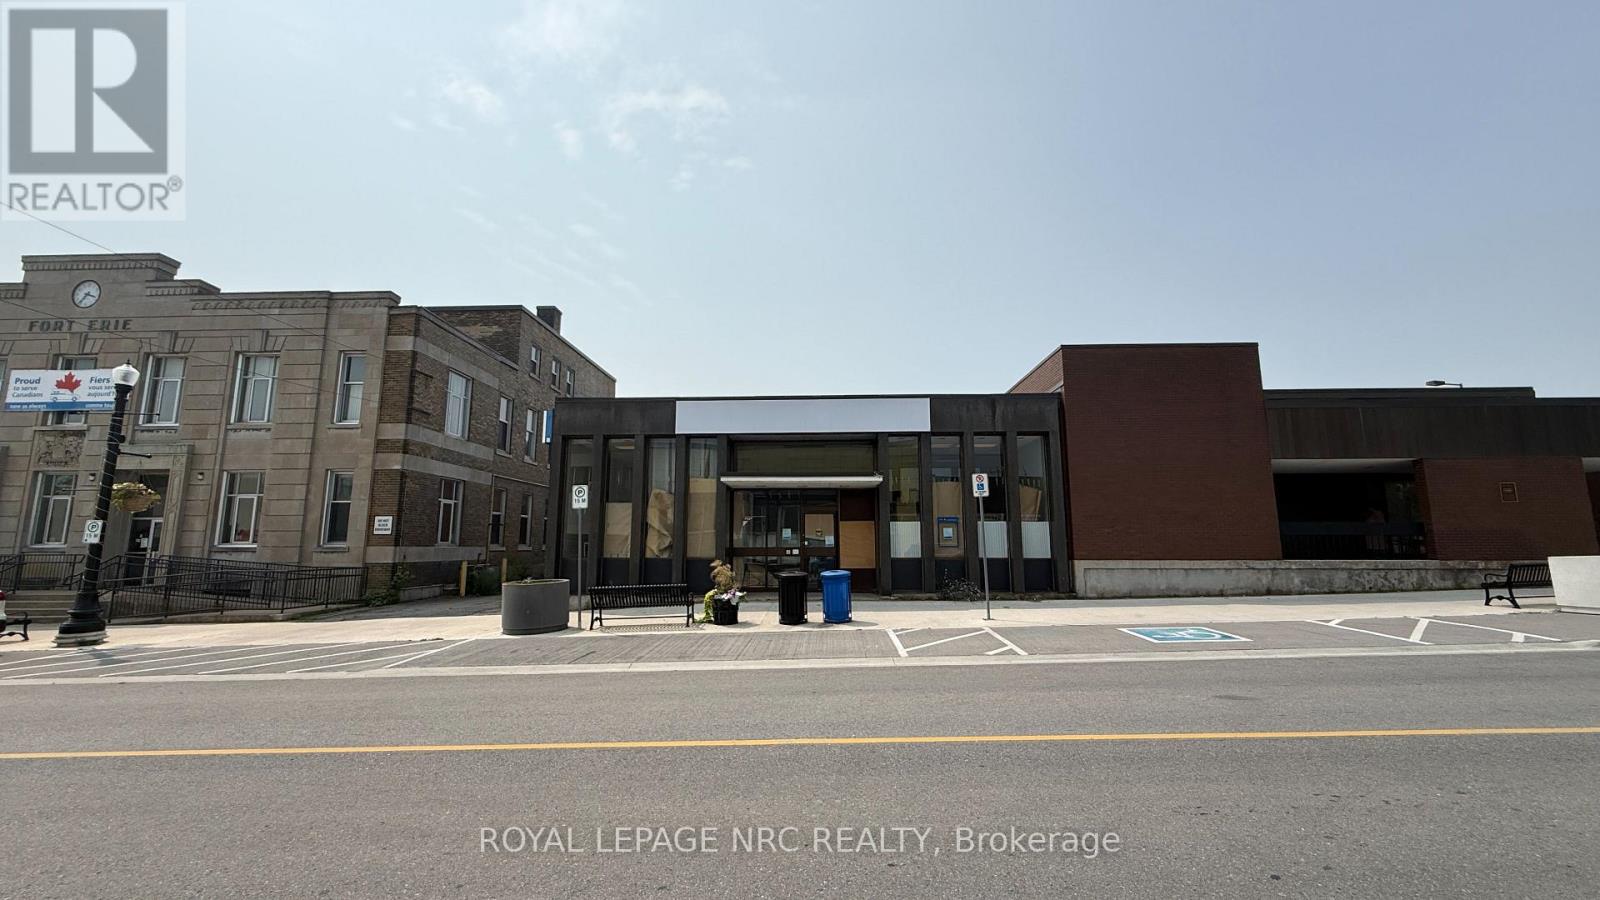
61 Jarvis Street
Fort Erie, Ontario
Located in the heart of downtown Fort Erie, this unique commercial property is within walking distance of the beautiful Niagara River and surrounded by a charming, scenic environment. Formerly a Bank of Montreal branch, the building offers impressive high ceilings and more than 6,000 sq. ft. of finished space. The main floor provides approximately 3,118 sq. ft., while the approximately 3,000 sq. ft. finished basement features multiple individual rooms and a washroom. This versatile property is ideal for a wide variety of businesses, including a daycare, school, retail store, professional office, medical clinic, or community centre. Rent is plus TMI. Large parking at the back! An excellent opportunity to establish your business in a highly desirable downtown location! (id:55499)
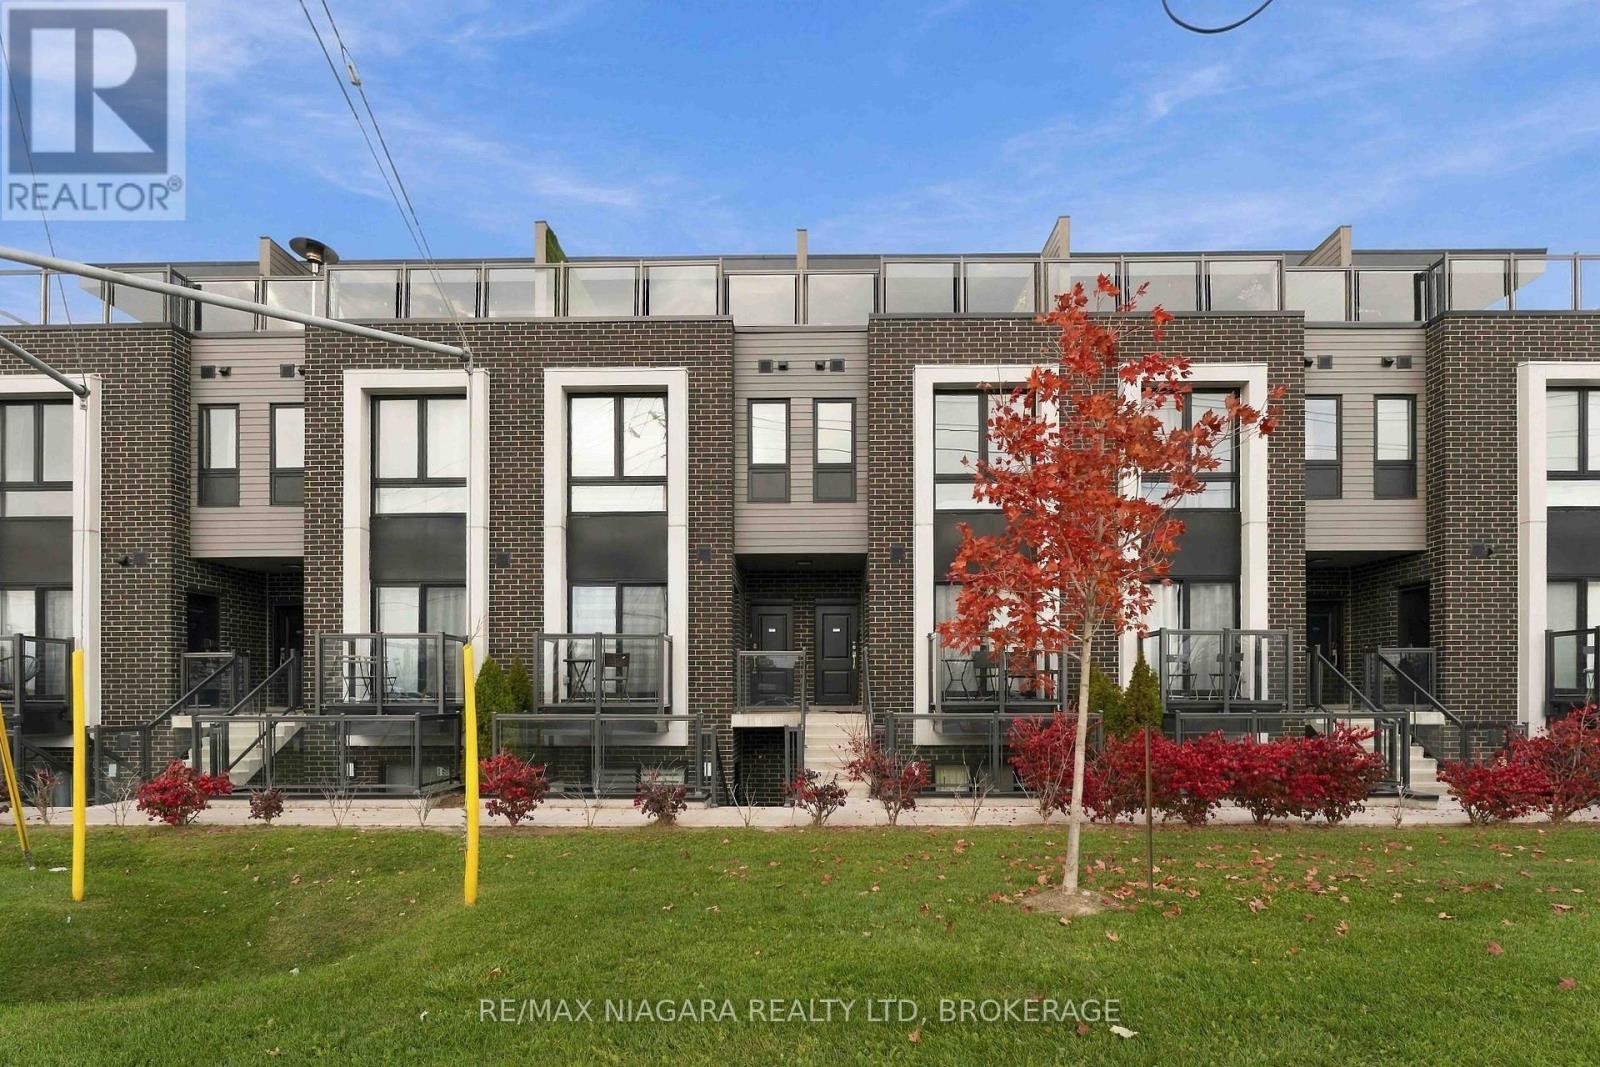
310 - 6065 Mcleod Road
Niagara Falls, Ontario
Fully furnished and ready for you to move in! This bright, clean stacked townhouse at 6065 McLeod Road offers two bedrooms, two full bathrooms and a rooftop terrace to enjoy your own outdoor space. The open-concept kitchen and living area make it easy to cook, relax and spend time together, with large windows bringing in plenty of natural light. The kitchen features stainless steel appliances, a centre island and lots of cabinet space. Nicely furnished throughout, with in-suite laundry and one parking space included. The rooftop is a great spot for your morning coffee or to unwind at the end of the day. Located in a convenient Niagara Falls neighbourhood, within walking distance of groceries, restaurants, cafés and everyday essentials, and approximately a five-minute drive to the Falls. A lovely place to call home, with everything you need close by! (id:55499)
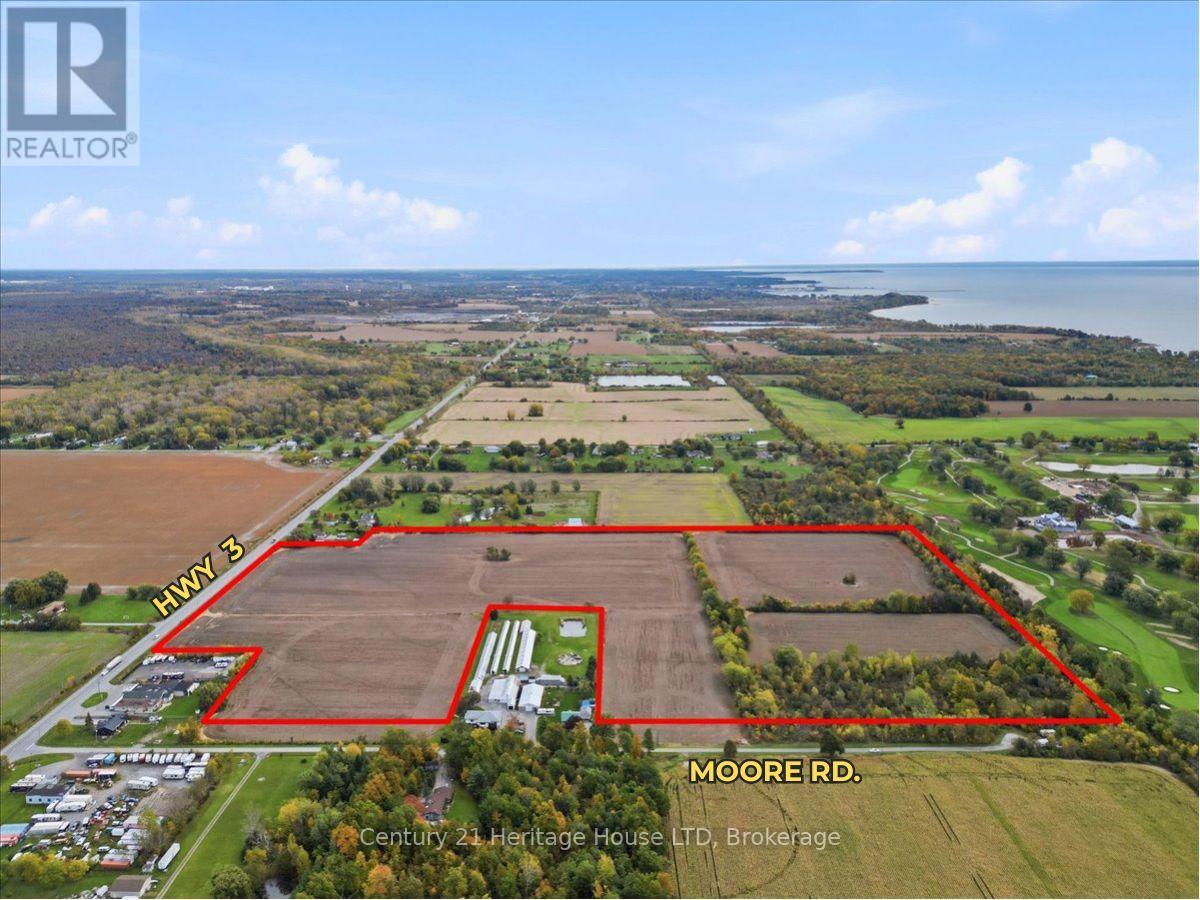
11473 Moore Road N
Wainfleet, Ontario
Opportunity is calling!! Welcome to 11473 Moore Road, offering 48.4 (+/-) acres, minutes to the lake and is fronting onto two roads - including HWY 3, which gives you unbeatable access and exposure. This property is zoned A1 and is currently being farmed by a local farmer for soybean and backs onto The Port Colborne Golf and Country Club. This zoning allows you to build your dream estate, build your dream farm and work from home, use for agricultural, operate a kennel business and more. Approximately 5 acres are treed, the remaining land is cleared. Buyer to do their own due dilegence in all aspects (permits, zoning, use, taxes etc). (id:55499)