
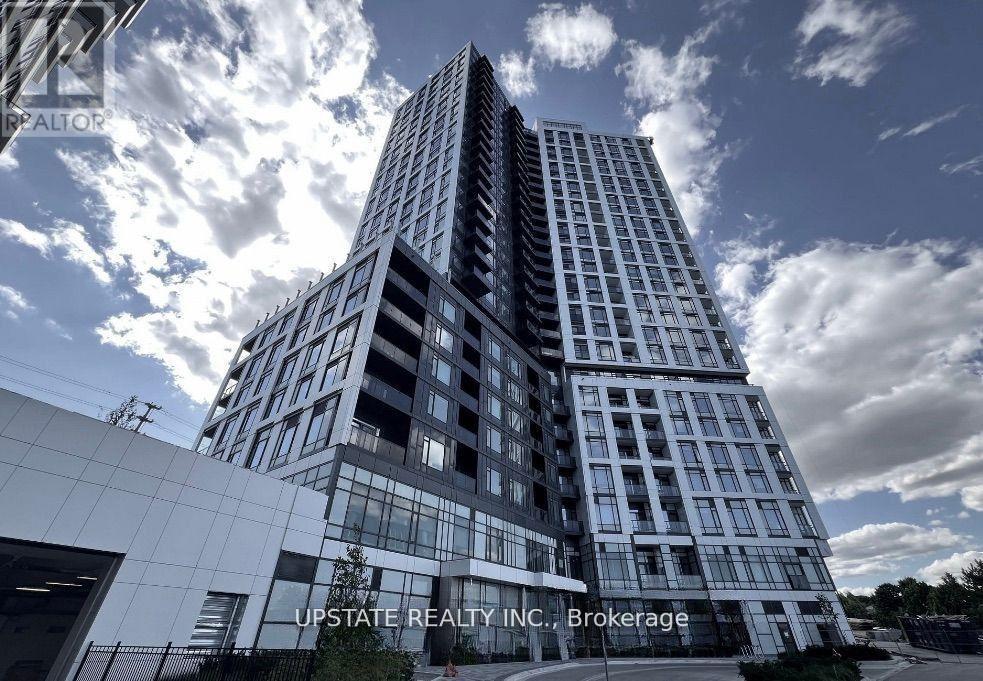
1909 - 2495 Eglinton Avenue W
Mississauga, Ontario
Welcome to 2495 Eglinton Ave, Unit 1909 a stunning 2-bedroom, 2-bathroom condo offering 841 sq. ft. of stylish living space with 9 ceilings, sleek modern finishes, and no carpet anywhere. Expansive windows in every room fill the home with natural light and showcase breathtaking panoramic views. Step onto your private balcony to enjoy serene pond views the perfect backdrop for your morning coffee. The upgraded kitchen features brand-new stainless steel appliances, quartz countertops, a chic backsplash, and a functional center island. Both bedrooms are spacious, accommodating all bed sizes with ease. Located in the heart of Central Erin Mills, youll enjoy unbeatable convenience just minutes from Highways 403, 401, and 407, the GO Bus and Central Bus Stations, Erin Mills Town Centre, Ridgeway Plaza, top-rated schools, Credit Valley Hospital, places of worship, banks, grocery stores, LCBO, a movie theatre, countless restaurants, and endless shopping options. Youre also surrounded by lush green spaces and scenic trails to explore. This truly is the perfect combination of comfort, style, and location! (id:55499)
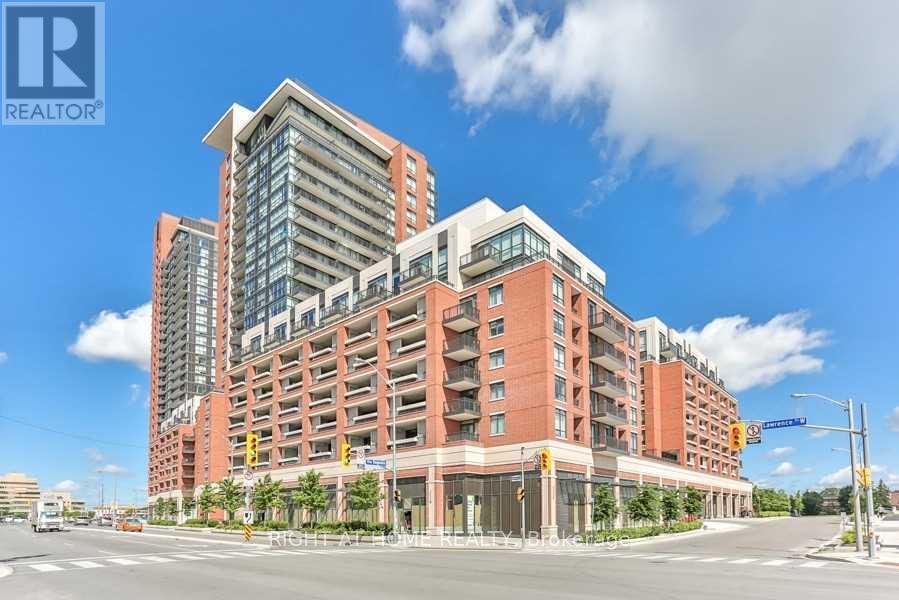
206 - 800 Lawrence Avenue W
Toronto, Ontario
Welcome to this beautifully appointed 2 bedroom, 1 bathroom condo offering the perfect blend of style, comfort, and convenience. An ideal starter home, a stylish space for professionals working from home, or the perfect opportunity for those looking to downsize without compromising on lifestyle. Featuring hardwood flooring throughout, elegant granite countertops, and a stunning marble feature wall in the living room, this thoughtfully designed space is both inviting and sophisticated. Step outside to an expansive private terrace, perfect for entertaining, outdoor dining, or simply unwinding. Residents enjoy an exceptional selection of amenities, including 24 hour concierge, a fully equipped fitness centre, steam room, hot tub, outdoor pool, elegant party room, and BBQ area. Ideally situated within walking distance of restaurants, cafés, and everyday essentials, with convenient access to Lawrence West Station, Lawrence Allen Centre, Yorkdale Shopping Centre, and excellent nearby schools. An exceptional opportunity to enjoy stylish condo living in a highly desirable Toronto location. Vacant and move in ready, with a quick closing available! (id:55499)
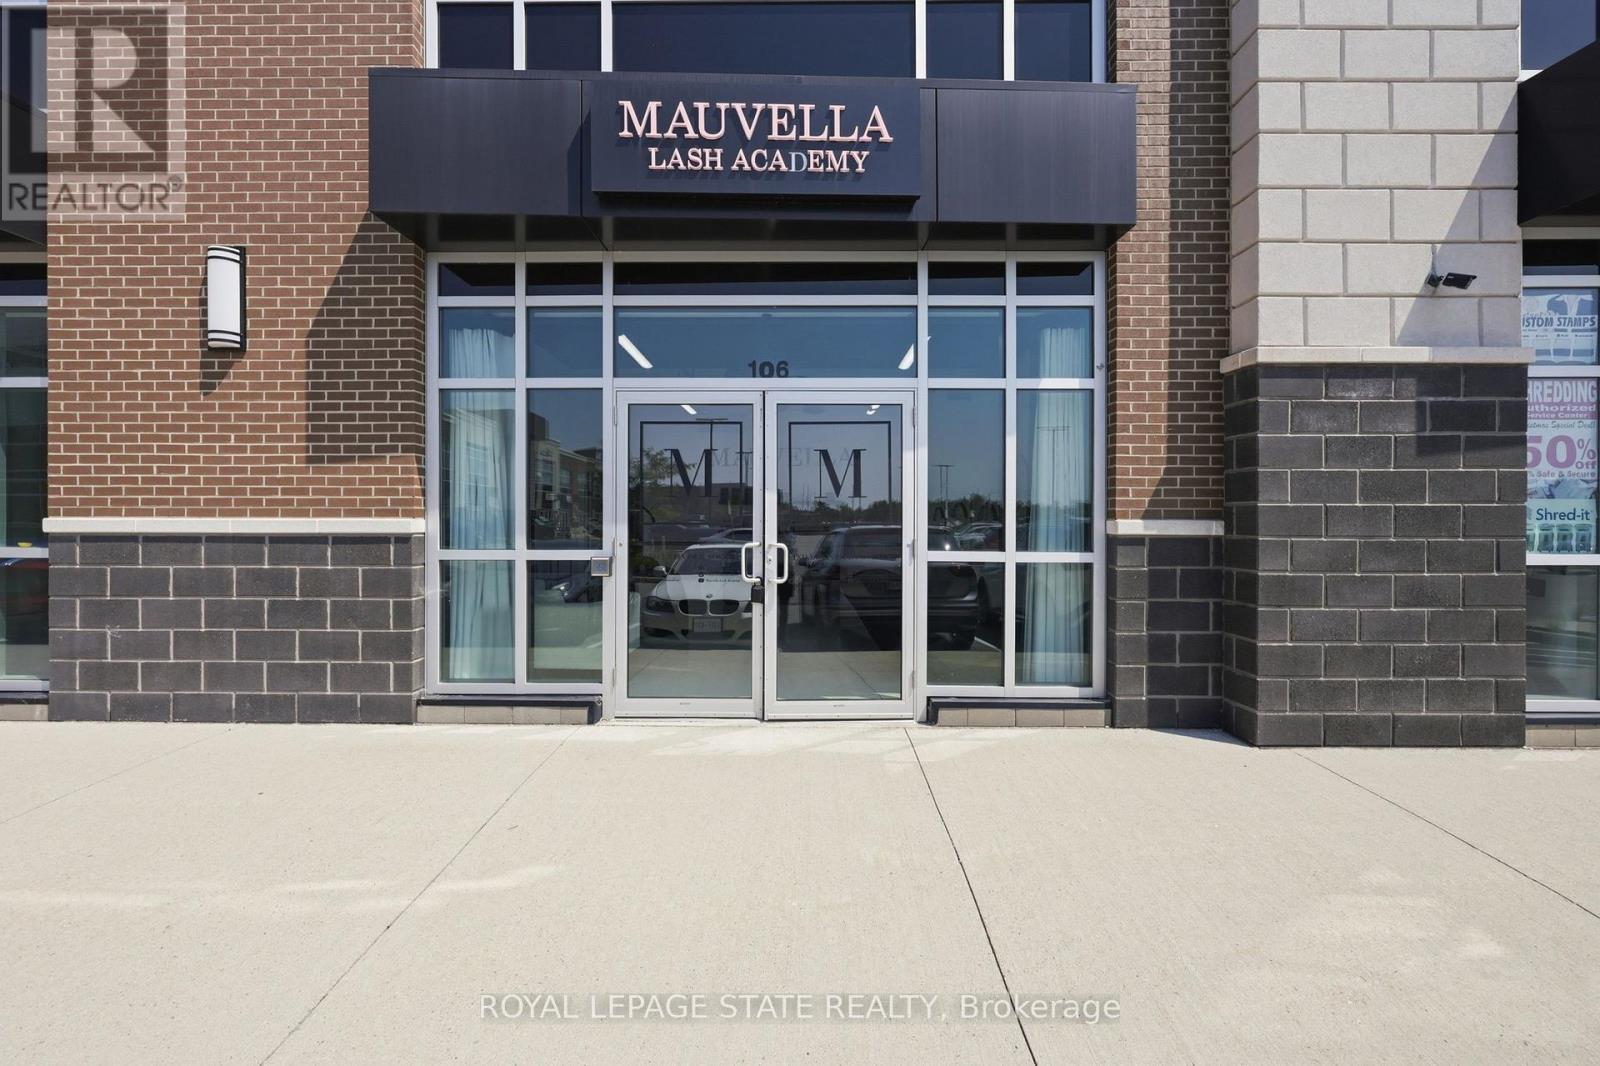
106 - 3475 Rebecca Street
Oakville, Ontario
Beautifully designed with exceptional taste and attention to detail, this modern professional commercial unit presents an outstanding opportunity for both investors and business owners. Offering over 1,300 sq. ft. of thoughtfully designed, usable space, the unit has been meticulously created with a sleek, contemporary vision, providing a polished and professional environment. Ideally located with convenient access to major highways, shopping, and a wide range of amenities, the property is situated in a busy plaza alongside other established professional tenants, creating a desirable and sophisticated business setting. This unit features an open office area in the front with double doors and large windows that boast plenty of sunlight. It includes a two-piece, wheelchair-accessible bathroom and gorgeous floors. The rear of the unit is open concept and includes ceiling HVAC and 200 AMP electrical service and low noise transformer. Ample parking throughout the plaza. For investors, the property offers the added benefit of established tenants, making this an attractive opportunity for those seeking a professionally maintained commercial asset with existing tenancy. For business owners, it offers the chance to own a modern, turnkey space in an excellent location (id:55499)
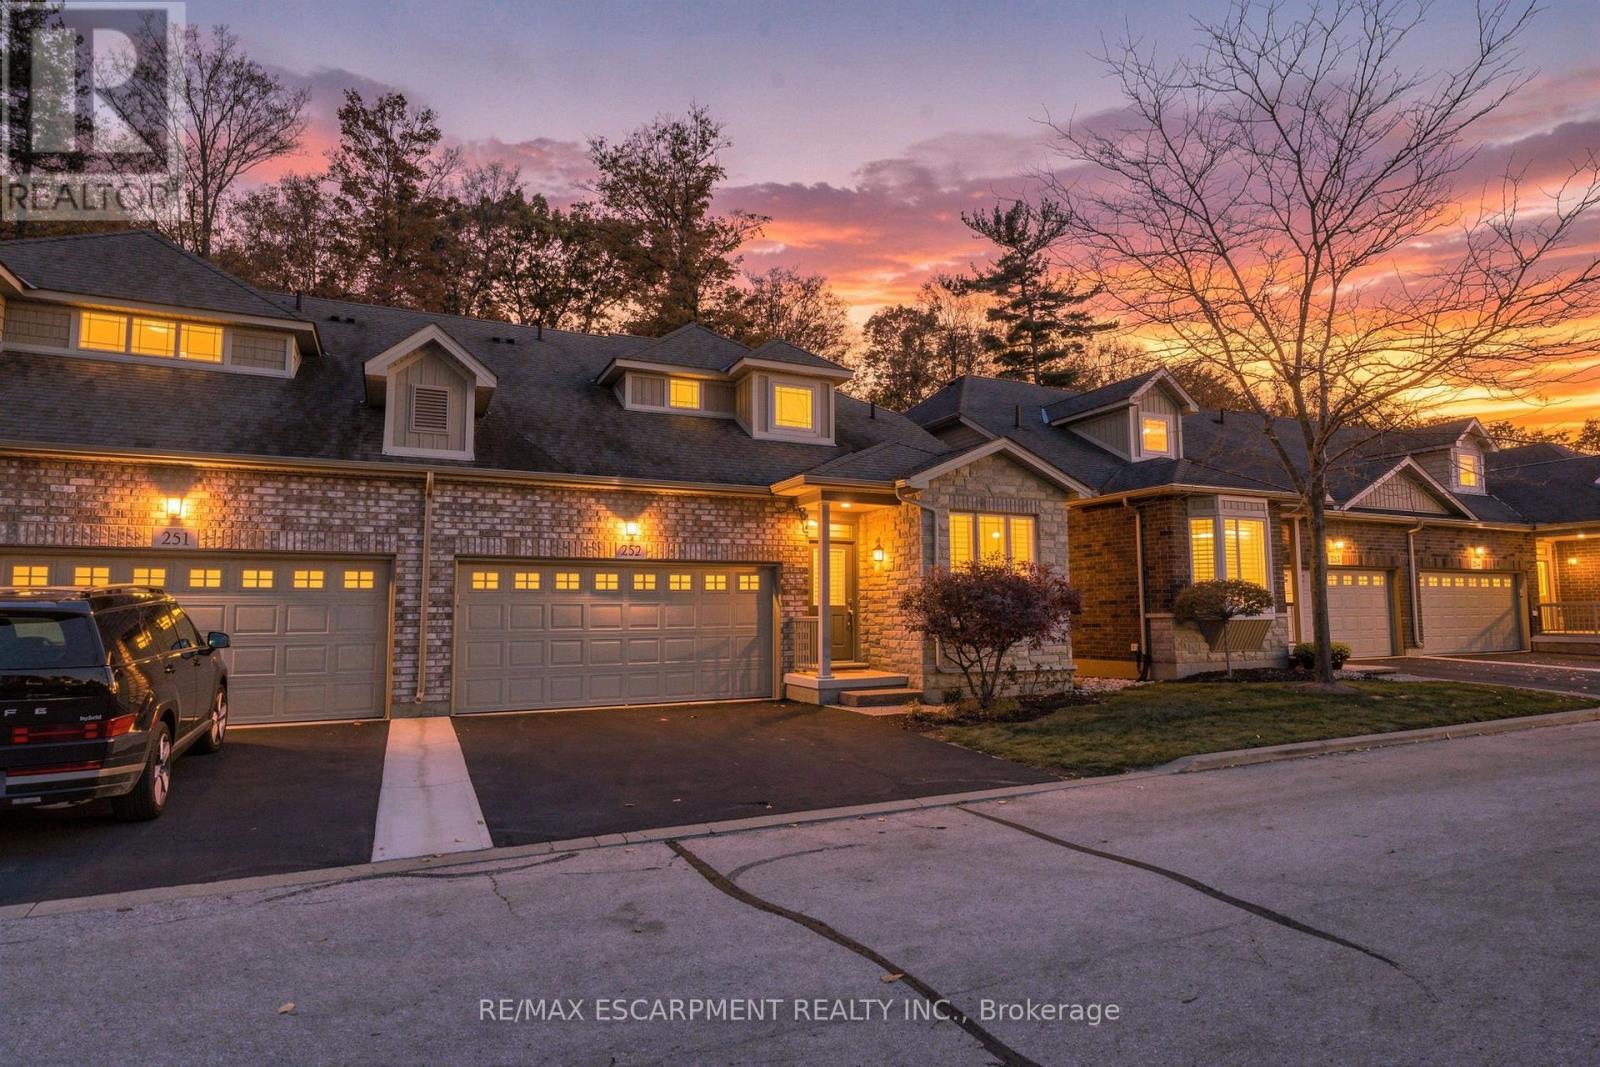
252 - 2120 Itabashi Way
Burlington, Ontario
Welcome to the "Manchester" bungaloft in the Villages of Brantwell, Burlington's sought-after adult lifestyle community in Tansley Woods. This three bedroom, three and a half bathroom home offers 1,875 square feet above grade living space, plus a finished lower level. The great room features a cozy side fireplace and a three-part terrace door to the deck, while an added rear window frames picturesque views of Tansley Woods. The main floor includes the primary suite with ensuite and walk-in closet, a second bedroom, a powder room, laundry, a pantry and inside entry to the double garage. Upstairs, a loft overlooks the great room, joined by a third bedroom with walk-in closet and a four-piece bathroom. The finished basement adds a built-in bar and a three-piece bathroom. Maintenance fees cover exterior upkeep, lawn care and snow clearing. You're steps to trails, the clubhouse and the Tansley Woods Community Centre, with quick access to the 403 and 407. RSA. (id:55499)
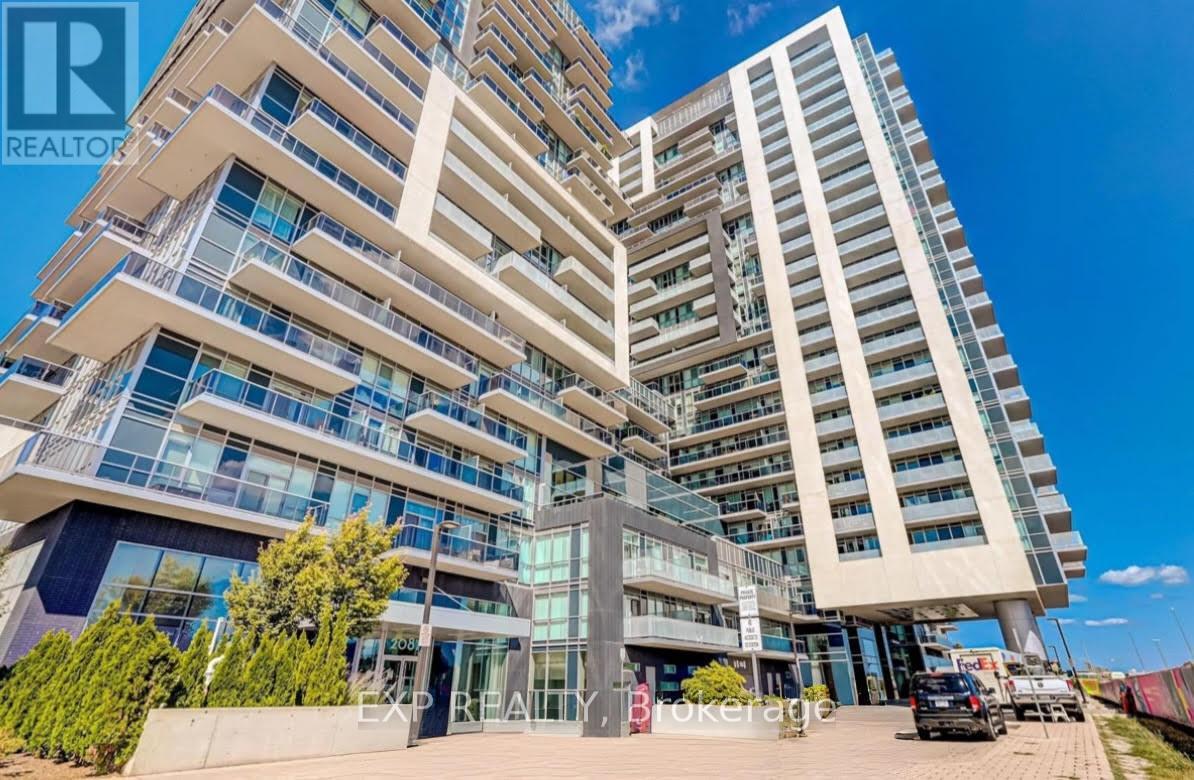
1007 - 2087 Fairview Street
Burlington, Ontario
Sophisticated urban living awaits in this modern 550 sq. ft. executive suite, showcasing an open-concept design and expansive floor-to-ceiling windows that flood the space with natural light. A generous private balcony extends your living area outdoors, offering an ideal setting for morning coffee or evening relaxation.Perfectly positioned just steps from Burlington GO Station, this residence combines effortless commuting with elevated comfort. Residents enjoy exclusive access to a curated selection of luxury amenities, including an indoor pool, fully equipped fitness centre, media lounge, and an elegant outdoor terrace designed for both relaxation and entertaining.Impeccably maintained and thoughtfully appointed, this suite is the ideal choice for the discerning professional seeking style, convenience, and sophistication in the heart of Burlington. (id:55499)
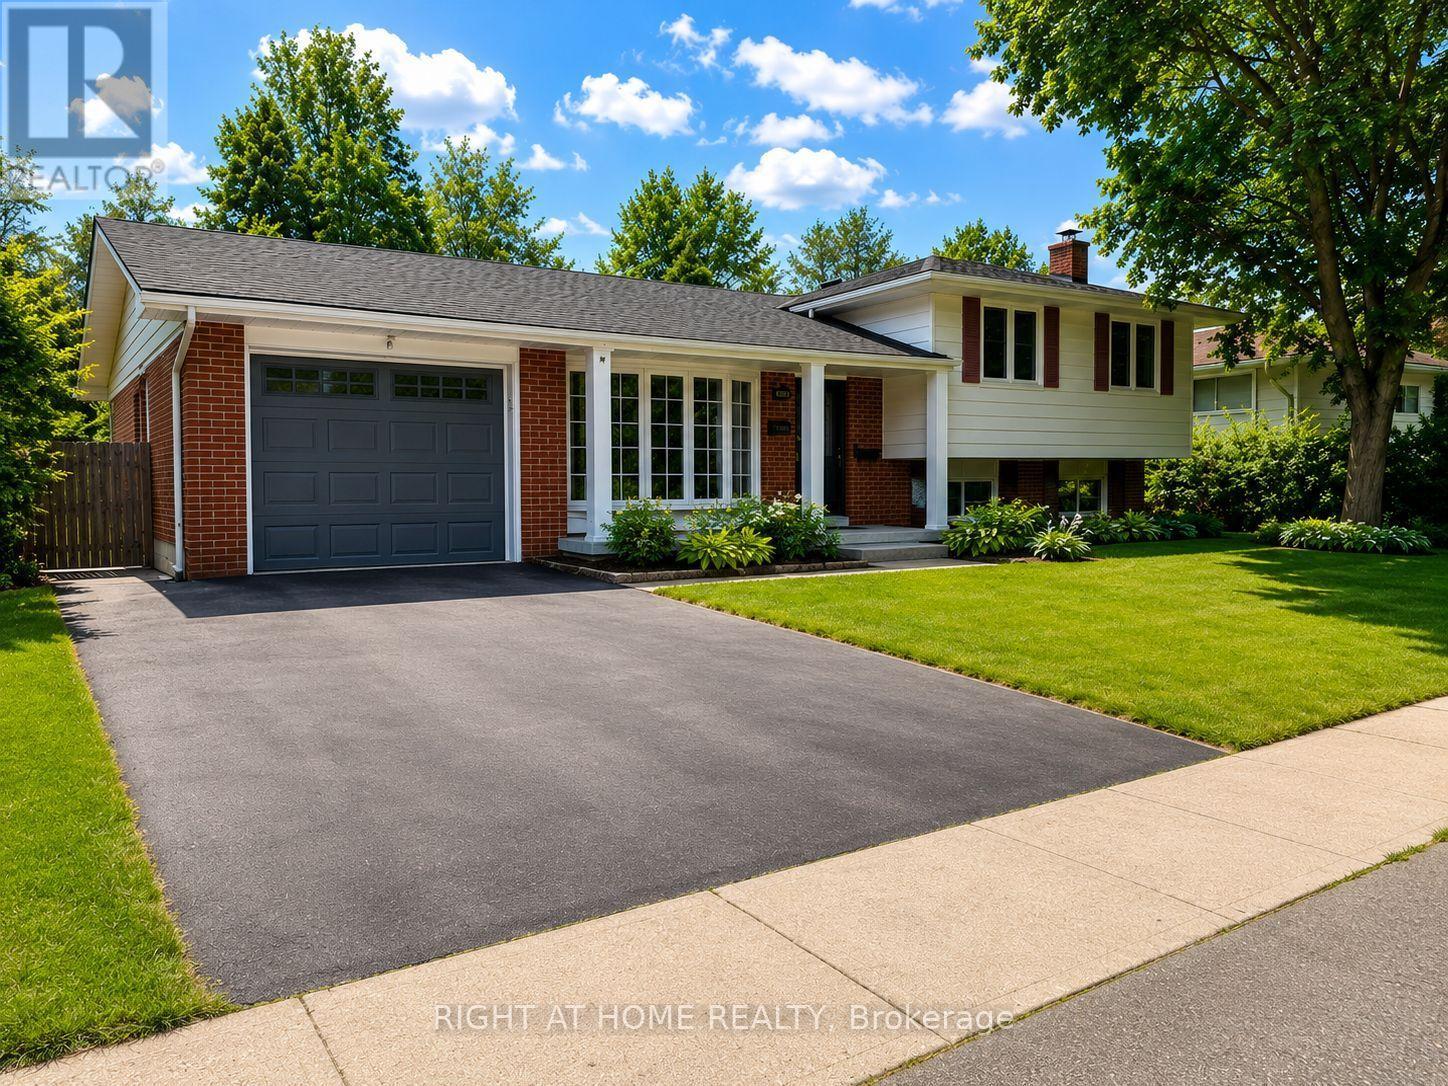
4440 Cosburn Crescent
Burlington, Ontario
Sought-After Shoreacres - Fully Renovated Inside & Out | Pool, Hot Tub & Fire Pit Welcome to this stunning, fully renovated home nestled in the coveted Shoreacres community of Burlington. No detail was spared in this top-to-bottom transformation - move in and enjoy everything new. The main level impresses from the moment you enter through the custom front door into a bright, open-concept living space featuring wide-plank hardwood flooring, pot lights throughout, and a dramatic designer kitchen with sage green cabinetry, natural wood lowers, quartz waterfall island, stone mosaic backsplash, gas range, stainless steel appliances, and a walkout to the covered back deck. The separate family room on the split level offers a cozy gas fireplace with custom wood mantle, updated windows, and serene treetop views. A beautifully appointed powder room completes this level. Upstairs features 4 spacious bedrooms including a serene primary retreat with ceiling fan and lush garden views, plus a spectacular renovated main bath with stacked LG washer/dryer, floating walnut vanity, hexagon tile shower surround, and sleek black fixtures. The bay window living area floods the upper level with natural light and overlooks mature street-scaping. The fully finished lower level has been completely reimagined with a brand new eat-in kitchen, open rec room, full 4-piece bathroom, bedroom, and separate walkout to the backyard - ideal for extended family or rental income. Step outside to your private resort-style backyard: inground (heated) pool (liner 2014, heater 2021), hot tub (2015, motor & control panel 2021), covered pergola deck, stone fire pit with Adirondack seating, professional landscaping with garden lighting, storage shed, and fully fenced yard. Magical day or night. Attached garage. Steps to top-rated schools, Shoreacres Creek trails, Lake Ontario, and all amenities. This is Shoreacres at its finest - nothing to do but move in and enjoy. (id:55499)
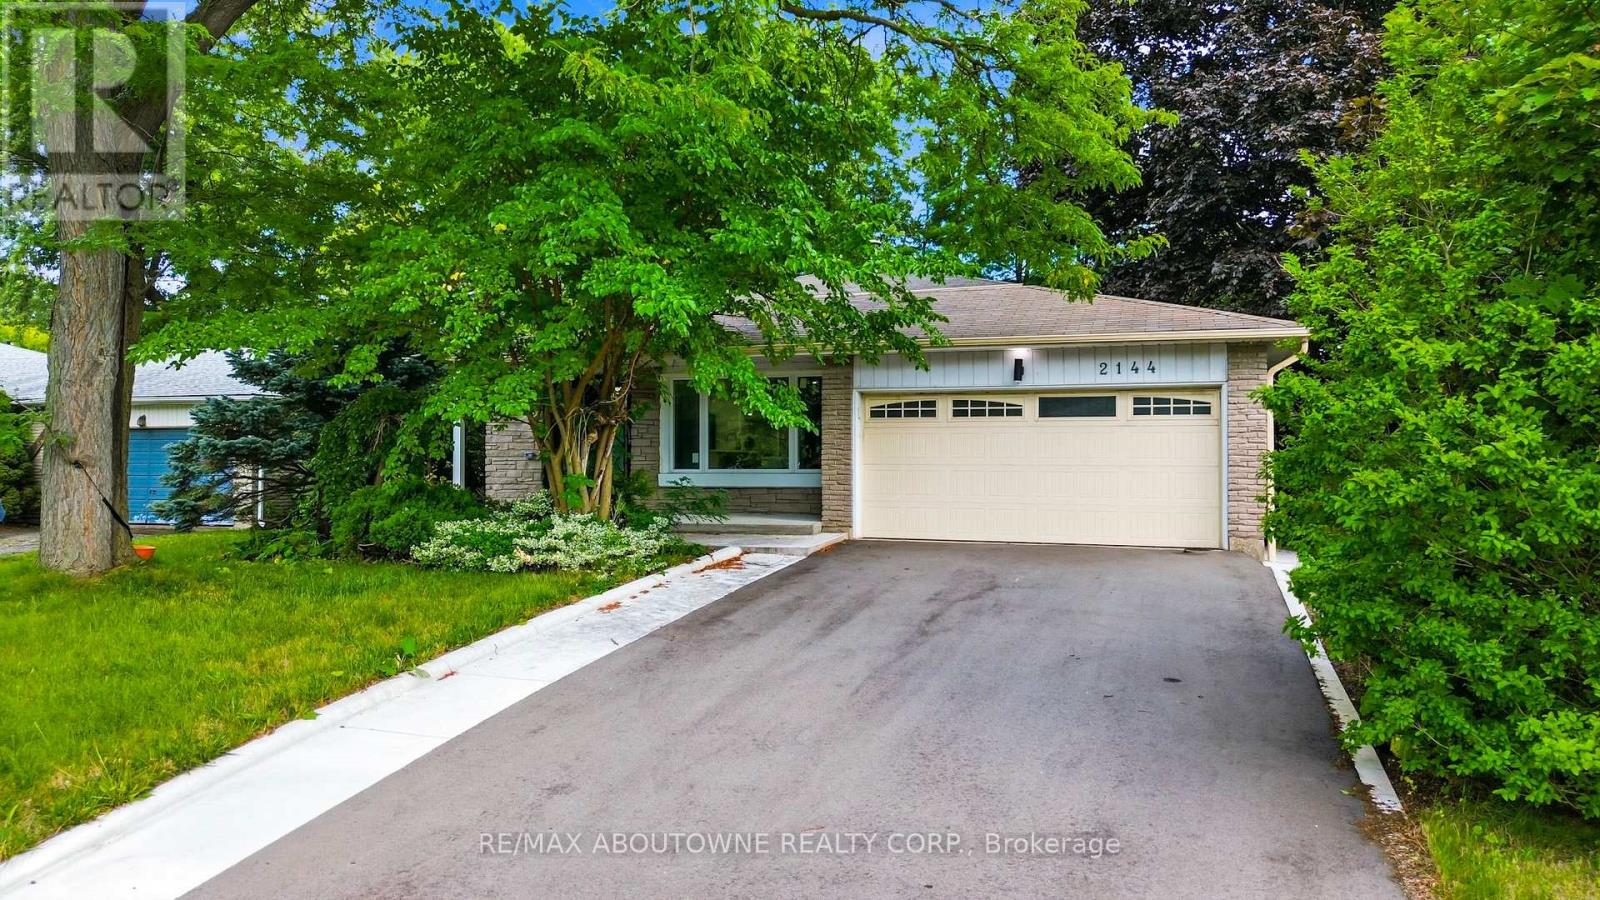
2144 Rebecca Street
Oakville, Ontario
Welcome to 2144 Rebecca Street, a stunning, newly renovated and never-lived-in 4-bedroom, 3-bathroom backsplit nestled on an impressive 75 x120 ft lot in the highly sought-after Bronte community. Step through the elegant double-door entry with decorative frosted glass inserts into a bright and beautifully designed open-concept interior featuring pot lights throughout and no carpet. The inviting living room is filled with natural light from a large picture window overlooking the front yard. At the heart of the home is a stylish, modern kitchen showcasing stainless steel appliances, a centre island, abundant cabinetry and excellent storage, perfect for both everyday living and entertaining. Generously sized bedrooms provide plenty of space and comfort, complemented by two beautifully updated 3-piece bathrooms, while the spacious primary bedroom enjoys its own private 3-piece ensuite. The beautifully finished basement adds valuable living space with a large recreation room, wood flooring and a convenient laundry area with washer and dryer. Set on a rare oversized lot, this freshly renovated, move-in-ready home offers the perfect combination of modern style, comfortable living and an exceptional Bronte location.**Some pictures are virtually staged** (id:55499)
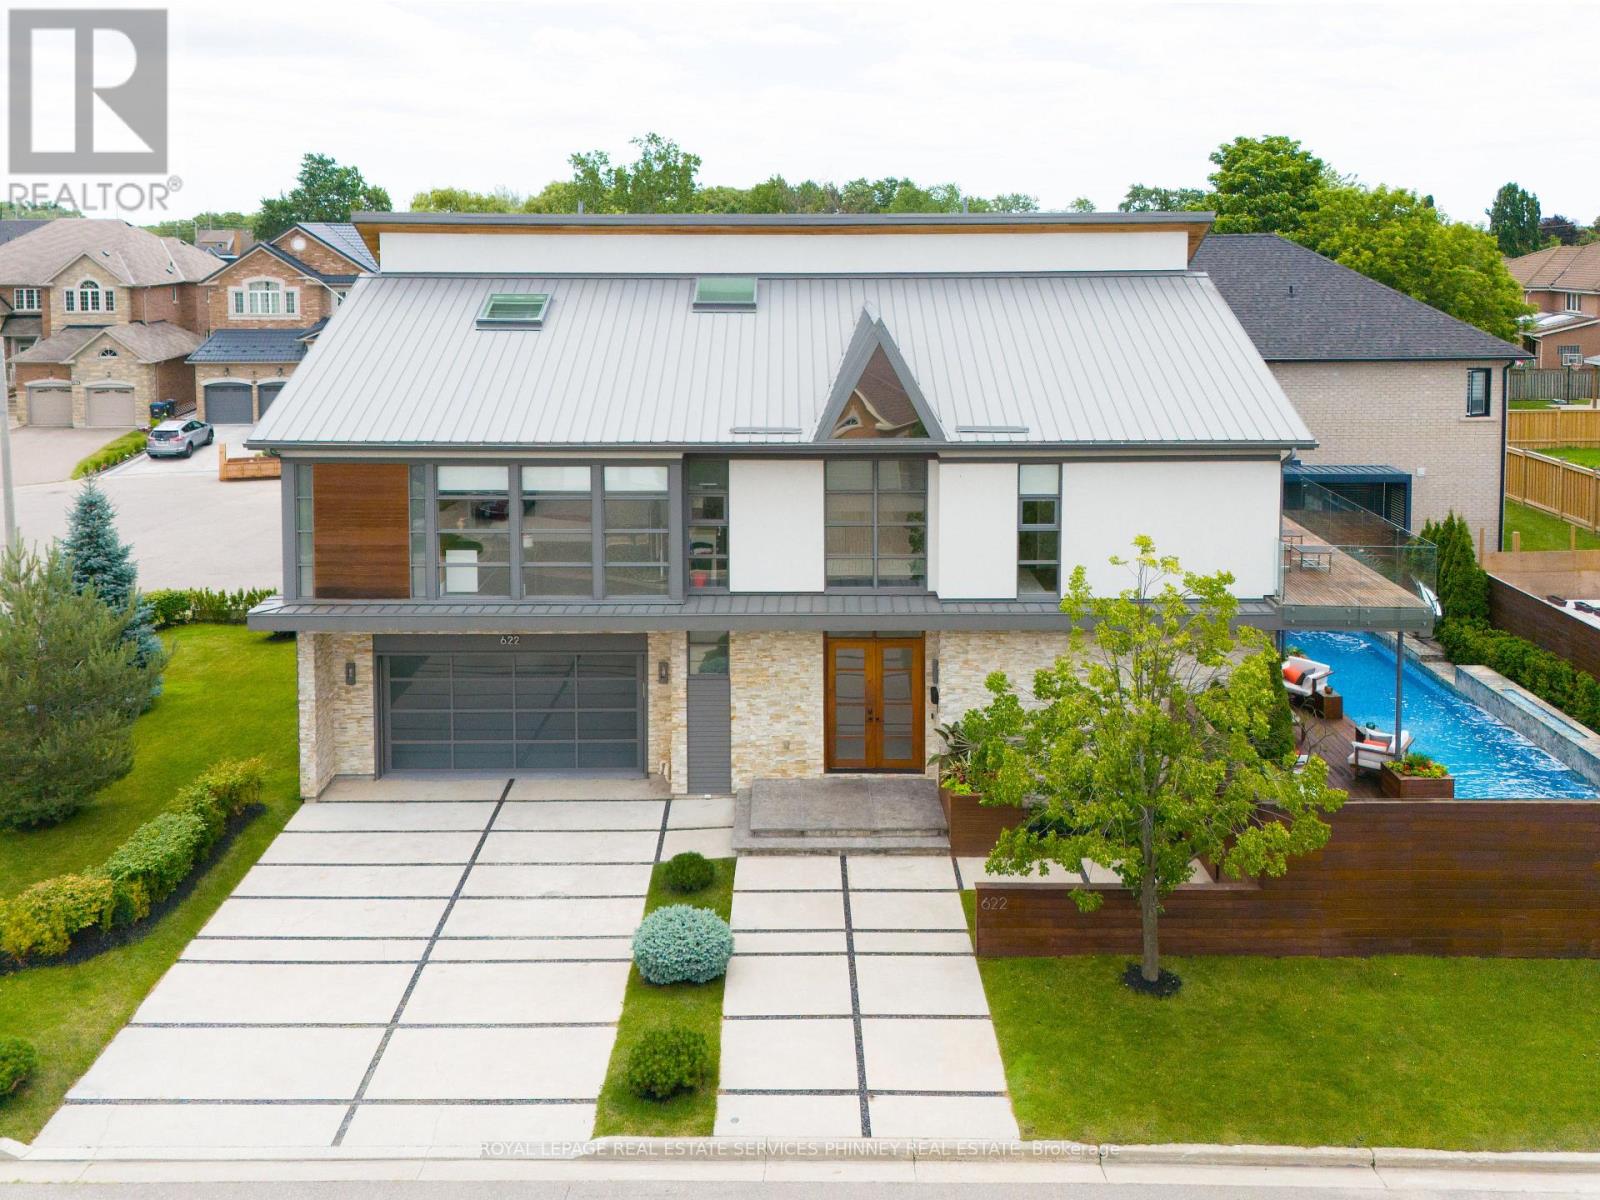
622 Kozel Court
Mississauga, Ontario
Fully furnished, All-inclusive luxury. Unlike anything you have seen before. Luxury redefined in this modern beauty with outstanding architectural features and the utmost attention to detail. This fully furnished home has been recognized by the Globe and Mail as one of Canadas most automated homes and has been featured in various films. It has been leased by celebrities for up to $18k a month. The home offers soaring ceilings, Brazilian santos mahogany floors, Control4 home automation with 34 speakers , remote controlled blinds, top of the line sinks and toilets, heated floors in basement, steam showers, heated driveway, car lift in garage. This home has it all! Situated on a quiet court this home offers almost 5000sqft of unparalled living. Soaring living room with 24ft ceilings, linear fireplace and a seamless transition to the backyard oasis. The impressive kitchen offers stunning nacardo quartzite counters with waterfall island, African Mahogony cabinetry, top of the line appliances. Primary bedroom offers a sophisticated place to unwind and an impressive ensuite that offers all digital controls for the steam shower that includes lighting and music. Additional bedrooms are spacious and offer semi-ensuites or an ensuite. Entertainers dream basement with exquisite onyx bar, temperature controlled wine cellar, mist fireplace, built in speakers. Stunning resort like backyard featuring saltwater pool, fountains, fire feature and outdoor kitchen. The location offers easy access to the airport, major highways, schools and parks. 6-month lease or longer available. (id:55499)
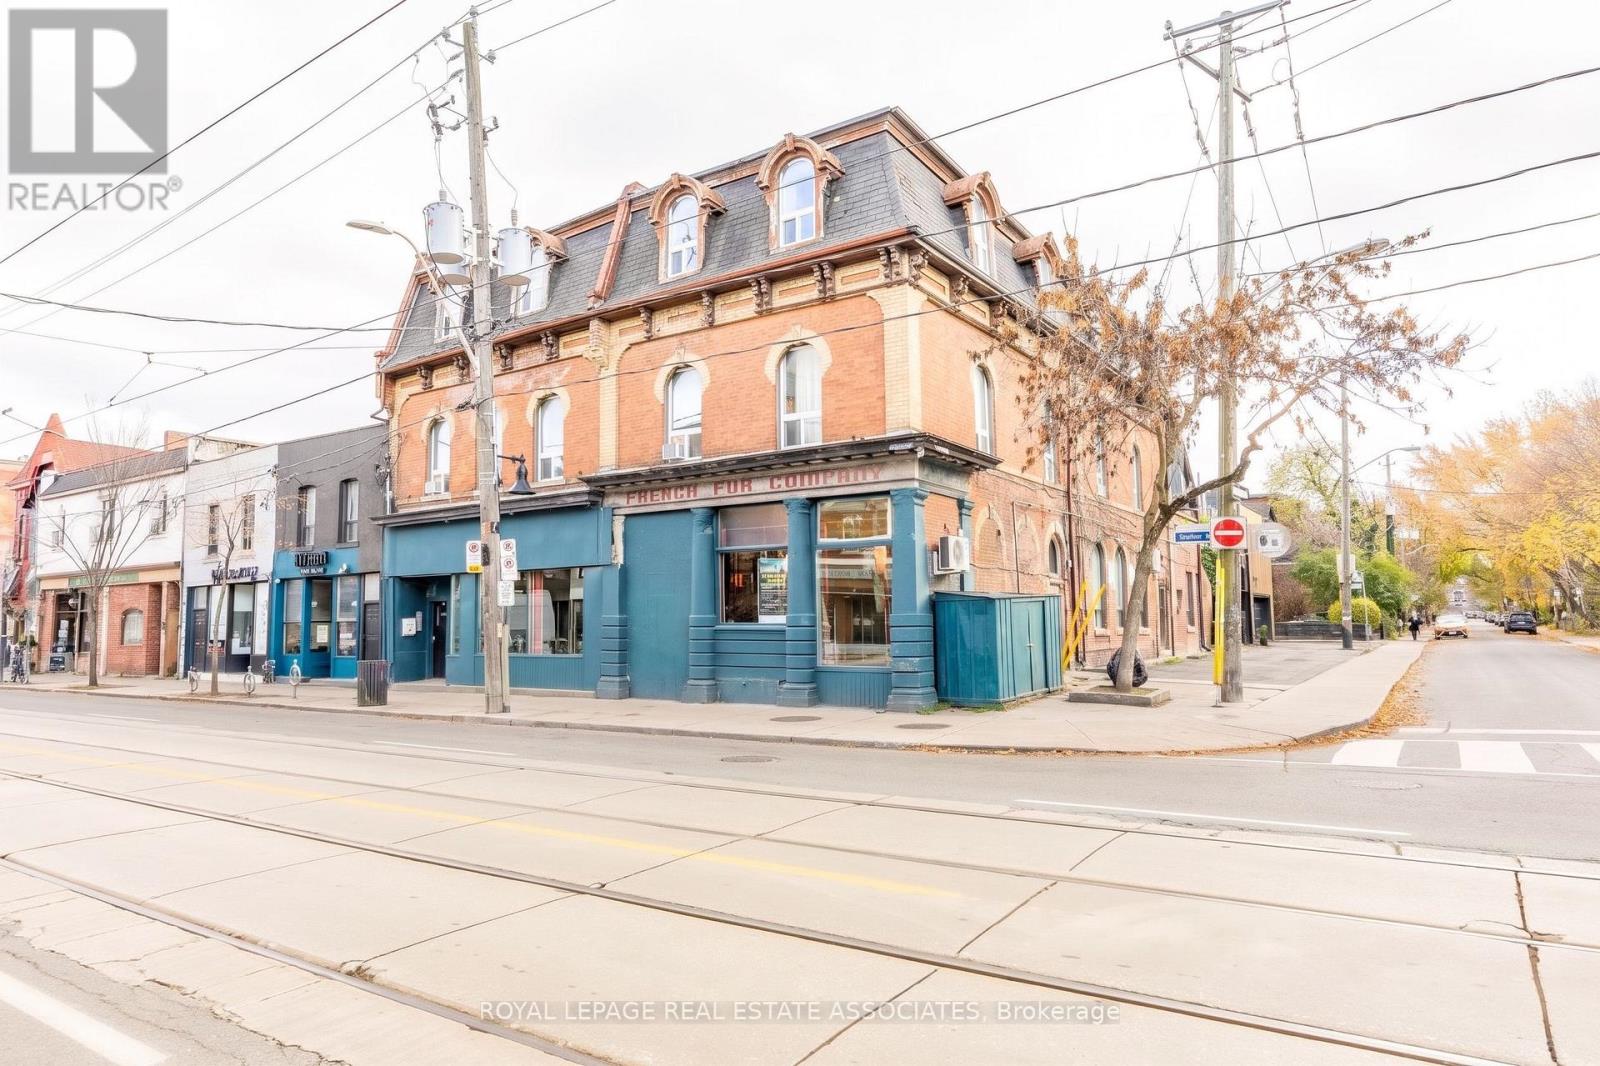
1267 Queen Street W
Toronto, Ontario
Flexible leasing options available to suit your business needs, with the option to lease the full space or divide it into smaller units. Located on the corner of Queen St W and Elm Grove, this retail space offers excellent visibility and signage potential on both frontages. The existing layout is divided into multiple sections, which can be reconnected into one open space or further demised with drywall to accommodate different uses. A new double-door entrance can be created at the building's corner, offering additional access and exposure. High ceilings and an adaptable layout provide flexibility for a variety of retail and commercial uses. Additional space may also be available at an adjusted rate. (id:55499)
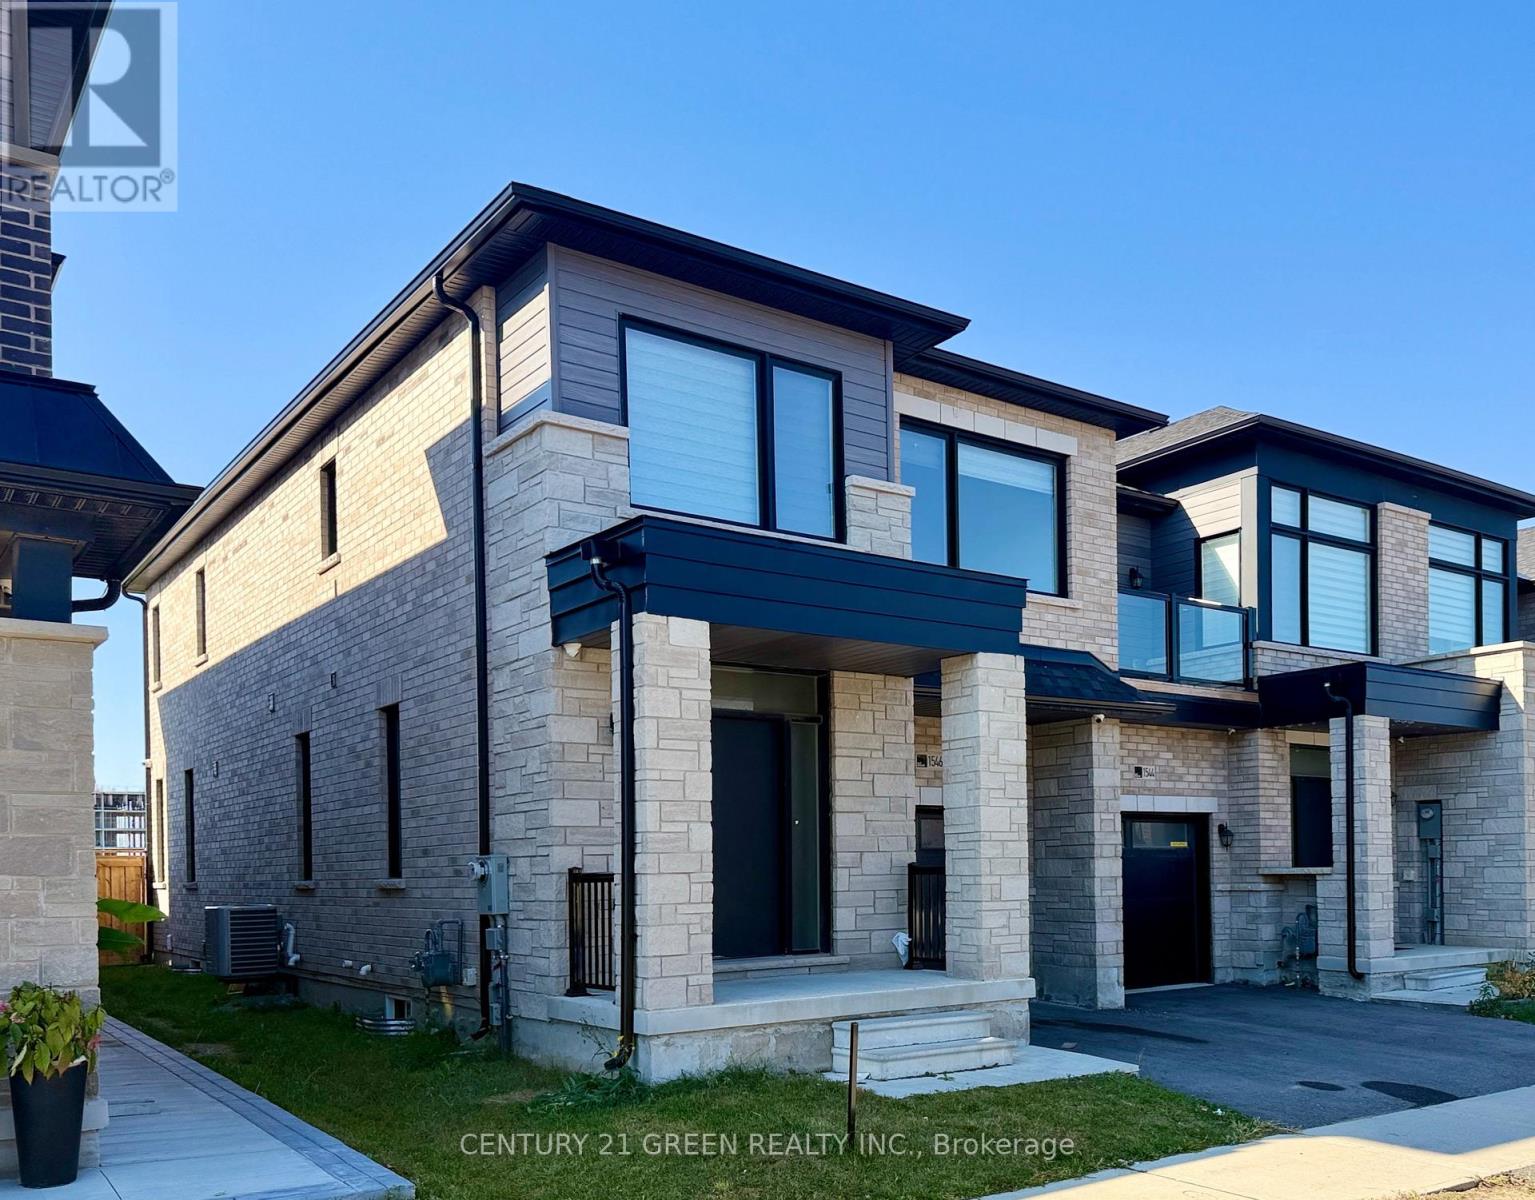
1546 Rose Way
Milton, Ontario
Welcome to 1546 Rose Way, a beautifully maintained and spacious 4-bedroom, 3-bathroom freehold townhouse offering approximately 1,972 sq. ft. of comfortable living space in Milton's highly desirable Cobban community. This bright and inviting home features an excellent open-concept layout with separate living and family rooms, elegant laminate flooring, an oak staircase, and plenty of natural light throughout. The modern kitchen offers granite countertops, stainless steel appliances, ample cabinetry, and a generous breakfast area, making it ideal for everyday living and entertaining. Upstairs, the spacious primary bedroom features a walk-in closet and a luxurious 5-piece ensuite, complemented by three additional well-sized bedrooms, a 4-piece bathroom, and the convenience of second-floor laundry. Enjoy the added practicality of an attached garage, two parking spaces, central air conditioning, and an unfinished basement offering additional storage space. Conveniently located near schools, parks, shopping, public transit, and major commuter routes, including Highway 401. A wonderful opportunity to enjoy comfortable, spacious living in one of Milton's sought-after neighbourhoods. Make this beautiful house your next home! (id:55499)
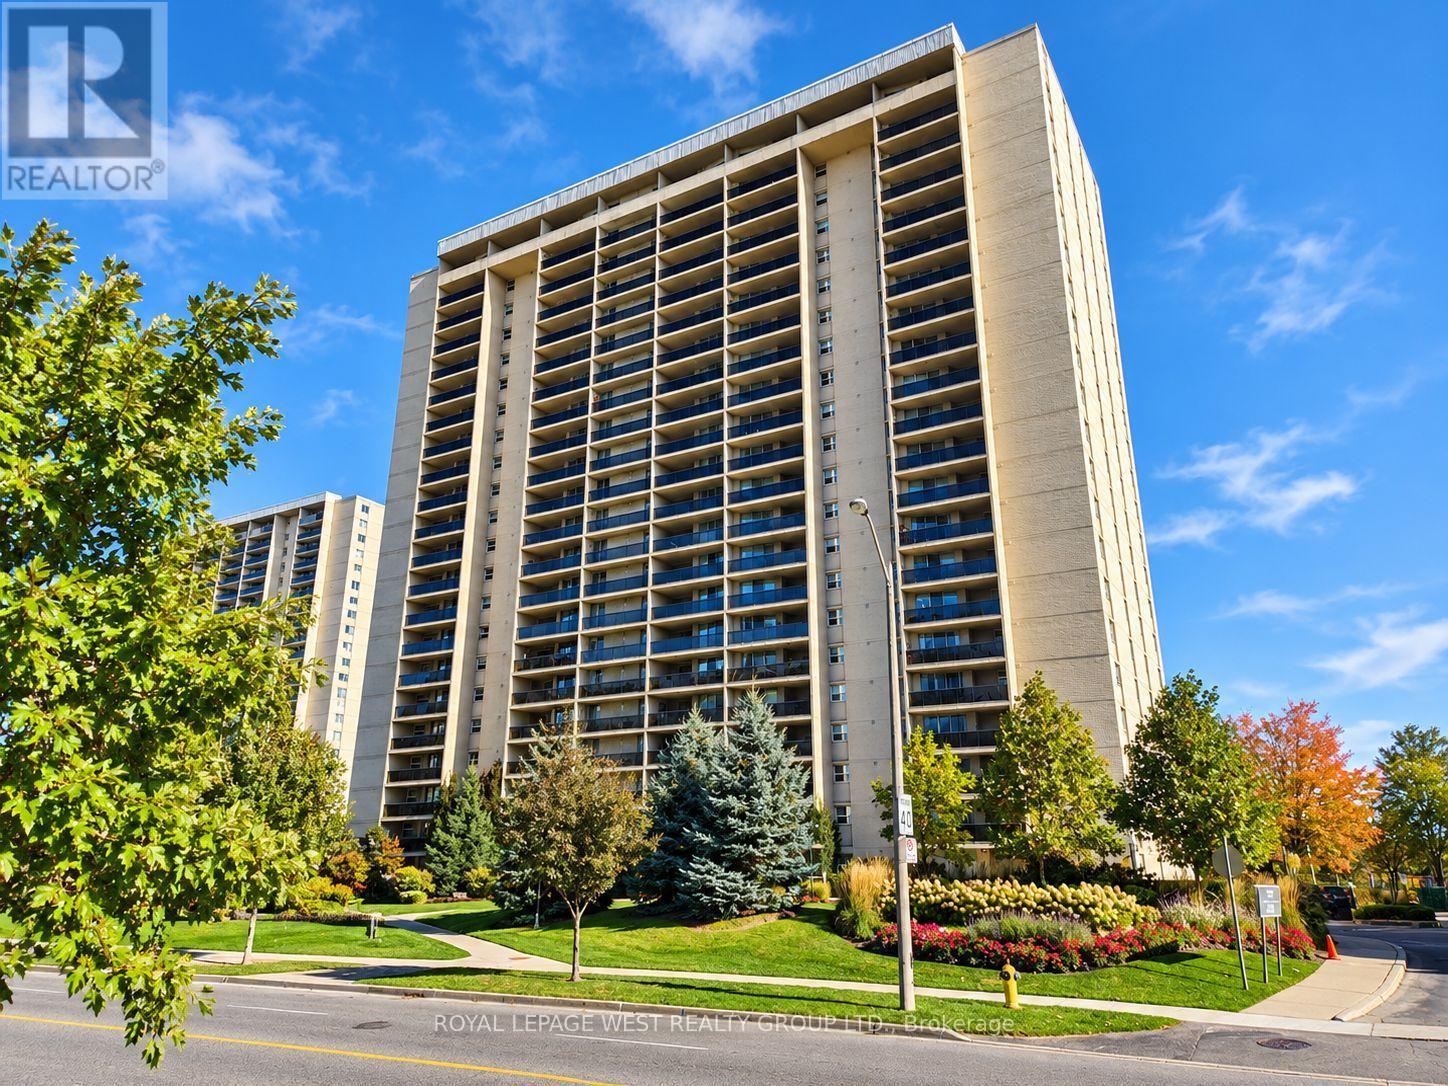
1502 - 299 Mill Road
Toronto, Ontario
Perched high on the 15th floor, this spacious and bright 2 bedroom plus den, 2-bathroom suite is awaiting your personal touch. If you have been searching for a property where you can bring your own style to life without compromising on space, this is the one! Unlike today's cramped modern high-rises, this classic layout offers an expansive, open-concept living and dining area perfect for family gatherings. Step out onto your private balcony to enjoy your morning coffee against a backdrop of beautiful panoramic treetop views. While the unit requires updating and renovations, the bones and proportions are absolutely exceptional. The eat-in kitchen offers a generous footprint with plenty of room. Down the hall, the massive primary bedroom serves as a quiet retreat, complete with a large closet and its own private 3 piece ensuite bathroom. An additional spacious bedroom offers ultimate flexibility-perfect for a growing family, a dedicated home office. A generous den off the kitchen is perfect for more family living space. Living at Millgate Manor means enjoying an incredible community. Your maintenance fees cover all major utilities (heat, hydro, A/C, water, parking, rogers internet and cable TV), giving you effortless peace of mind. Step outside your door to experience resort-style building amenities, including indoor and outdoor swimming pools, tennis and squash courts, a fully equipped fitness centre, and beautifully manicured gardens. Unbeatable location! You are just minutes from fantastic schools, lush parks, Markland Wood Golf Club, and transit, with quick highway access to downtown Toronto or Mississauga. One parking spot and a sizeable in-suite locker are included. Bring your imagination, your Pinterest boards, and your vision to personalize this condo! (id:55499)
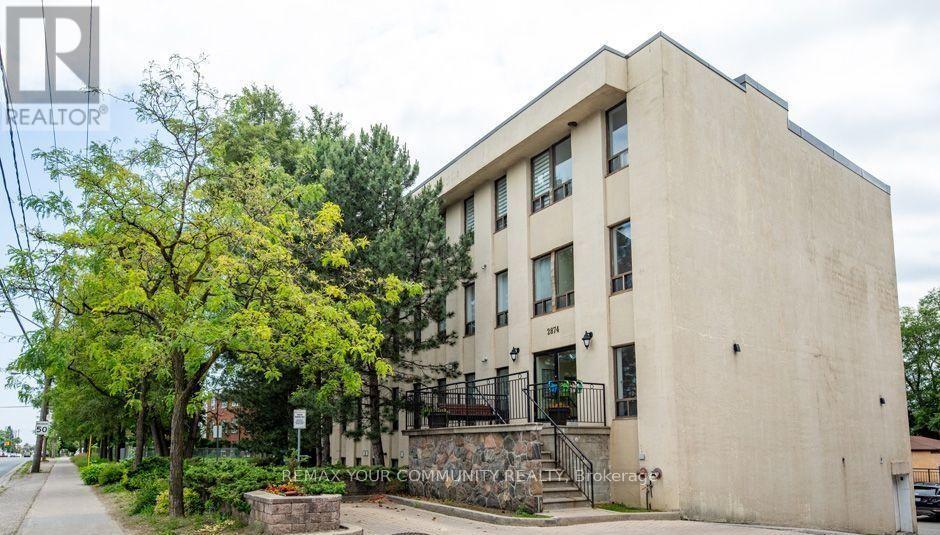
405 - 2874 Keele Street
Toronto, Ontario
Stop scrolling. This one-bedroom is one of the largest in a quiet, boutique building at 585 sqft, and it's been renovated top to bottom. Fresh paint, new vinyl plank flooring throughout the living areas, and plush new broadloom in the bedroom. The bathroom has been redone with modern fixtures and finishes. The open-concept kitchen is the showstopper, with butcher block countertops, stainless steel appliances, a breakfast bar for casual dinners, and storage to spare. Minutes to the 401 and steps to TTC, so getting anywhere is easy. Move-in ready, nothing to fix, nothing to add. Great condos like this get leased fast. Book your showing today. (id:55499)
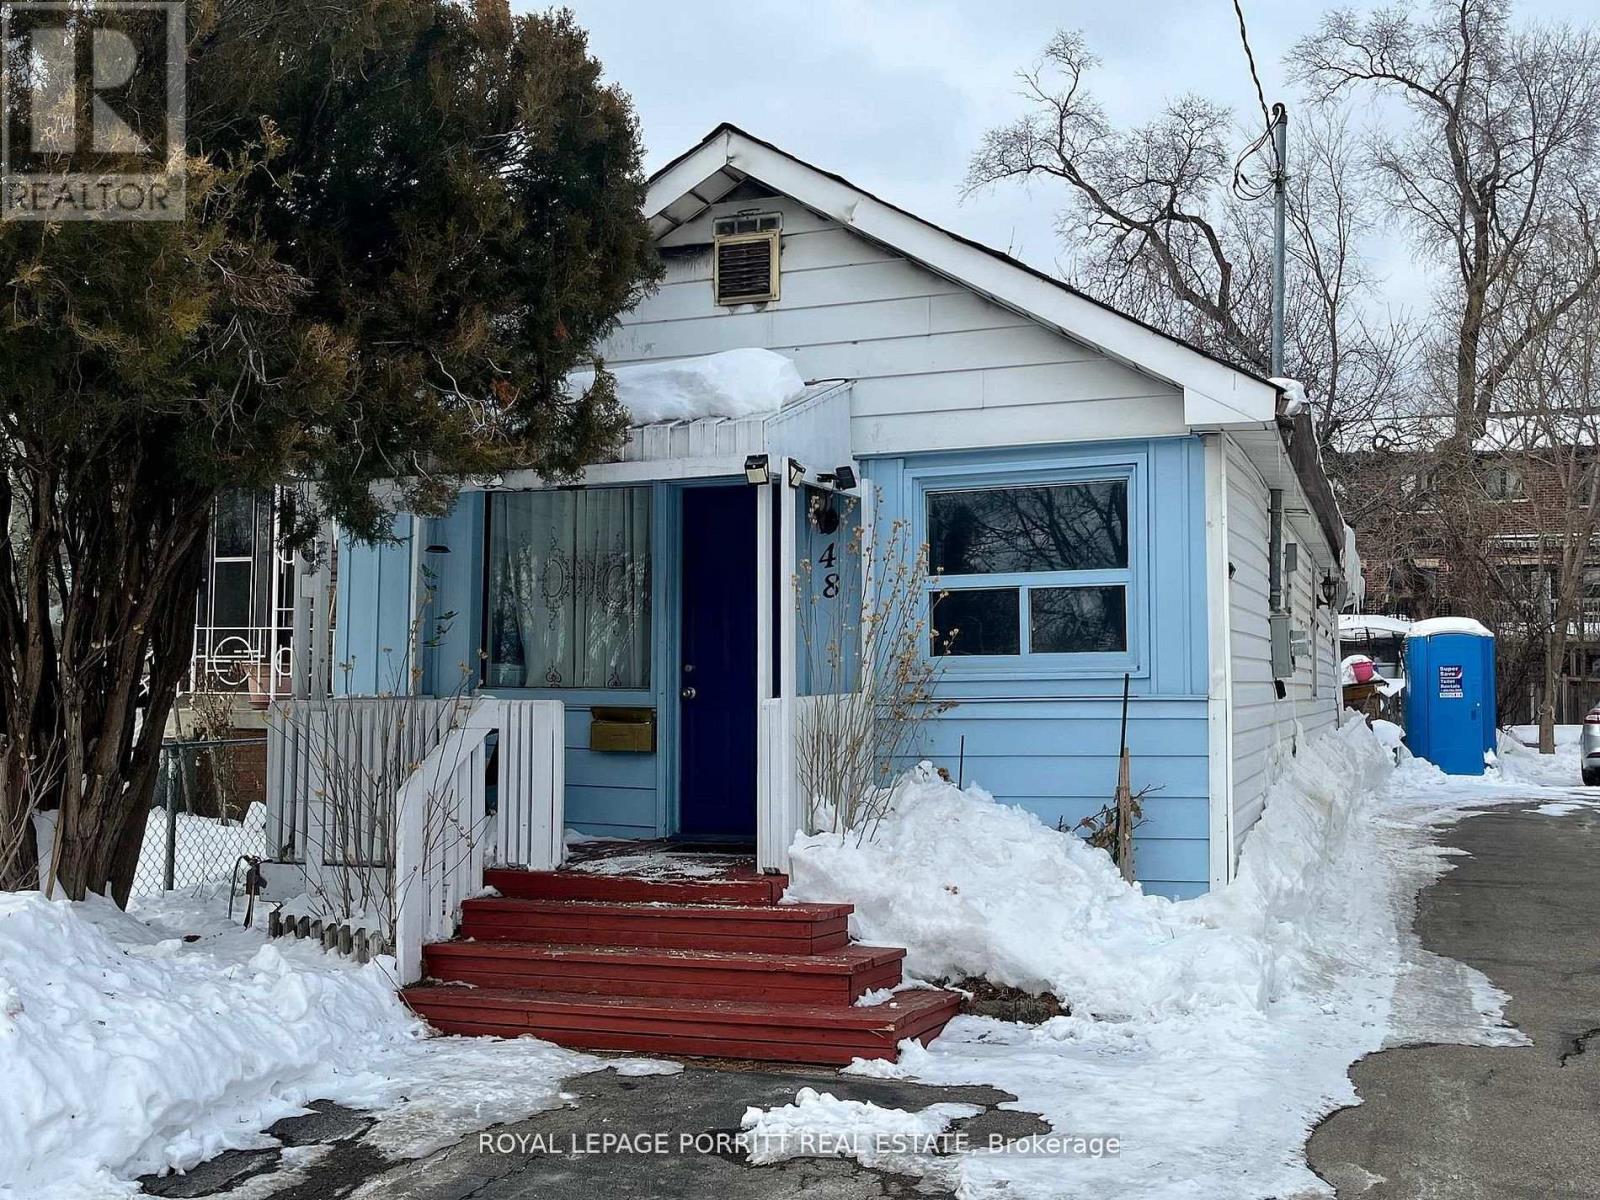
48 Daisy Avenue
Toronto, Ontario
Great opportunity to build new home or investment property in desirable South Etobicoke. This premium lot measures 25 x 125 ft, offering excellent potential for redevelopment or a custom build. Located in a sought-after neighborhood with convenient access to parks, schools, transit, and local amenities. A rare chance to secure land in a rapidly growing area. (id:55499)
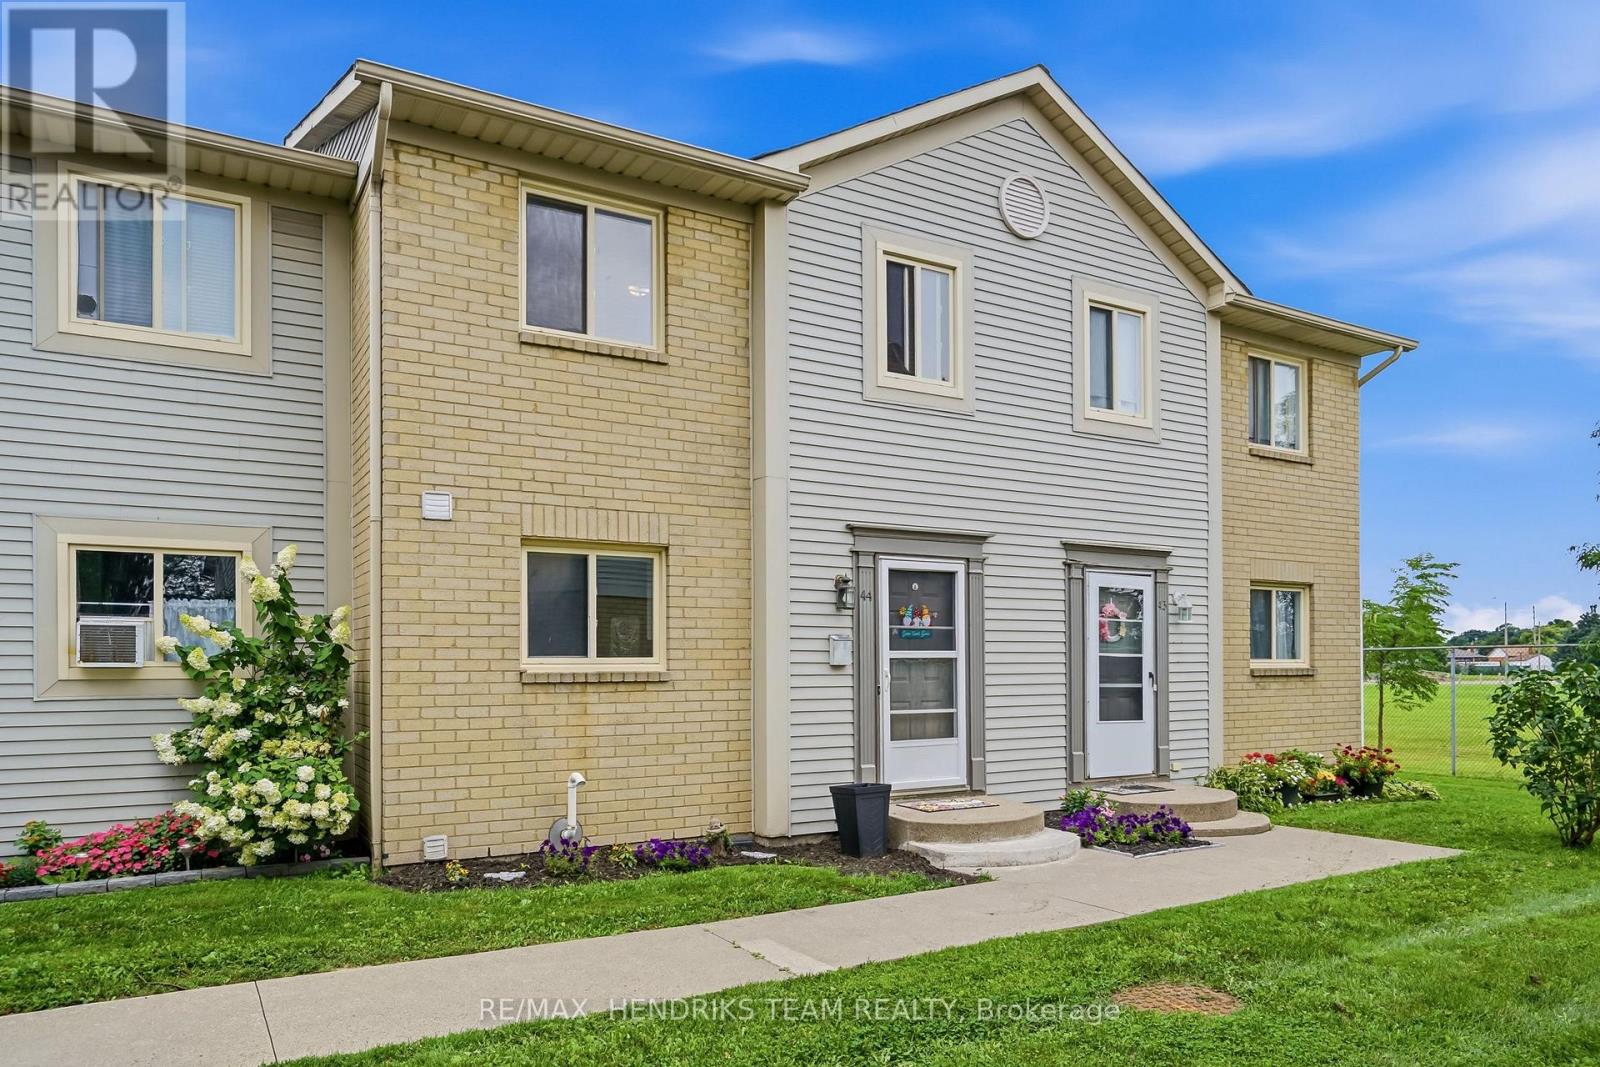
44 - 65 Dorchester Boulevard
St. Catharines, Ontario
Located in a convenient St. Catharines location, the main floor features a spacious layout with the kitchen just off the entrance, complete with fresh paint, newer stainless steel appliances and newer flooring. The kitchen leads into the dining area and continues into the spacious living room with sliding patio doors overlooking the backyard and park beyond. A convenient two-piece bathroom completes the main floor. Upstairs you'll find three sizeable bedrooms, each with its own closet along with a shared four-piece bathroom. The fully finished lower level provides even more living space with a large rec-room and separate storage room which is where the laundry is located. Outside, enjoy the backyard and deck offering a great place to sit and relax while taking in the surrounding green space. At this price point the value is hard to beat. An excellent opportunity for first-time buyers or anyone looking for an affordable property, all while being conveniently located close to shopping, restaurants, amenities and more. (id:55499)
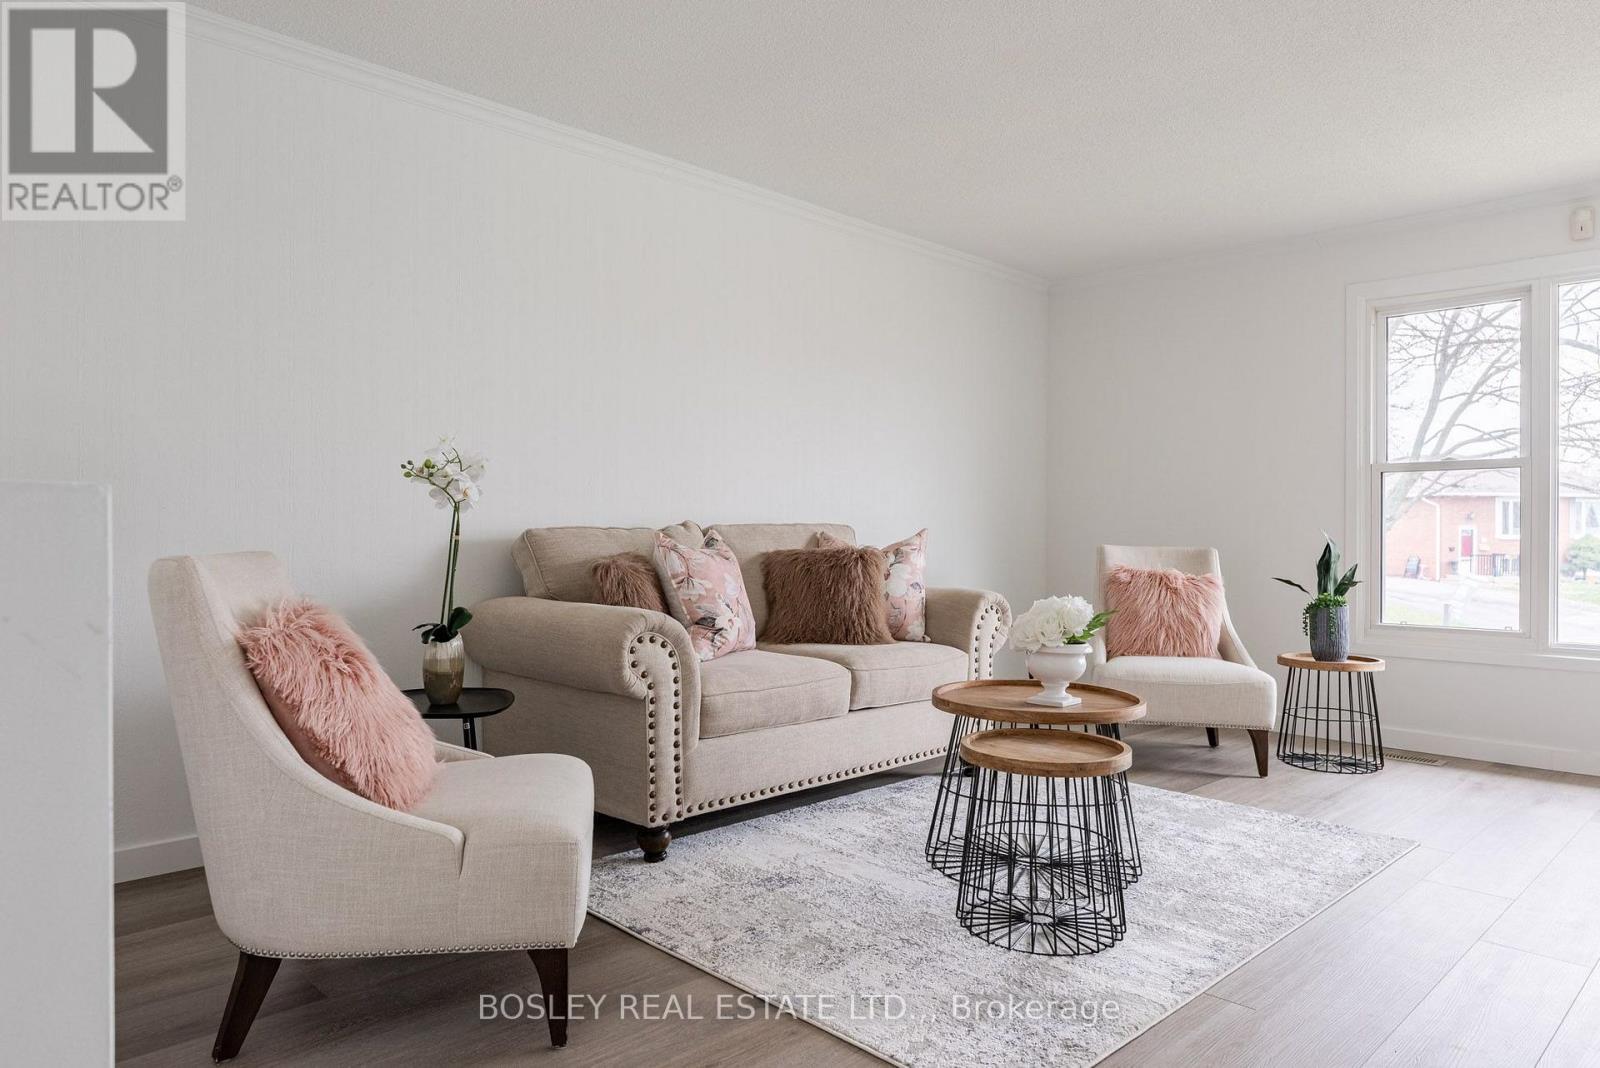
15 Alden Court
St. Catharines, Ontario
Perched on a premium lot overlooking the escarpment, this beautifully updated 2+1 bedroom, 1+1 bathroom semi-detached raised bungalow offers an ideal blend of comfort, privacy, and versatility. Tucked away on a quiet cul-de-sac with no rear neighbours, this move-in-ready home is an excellent opportunity for first-time buyers, families, or investors alike. Step inside to a bright, welcoming grand foyer with impressive 10-foot ceilings. The main level features two spacious bedrooms, a newly renovated kitchen, and an updated 4-piece bathroom. The fully finished lower level provides additional living space, complete with a third bedroom, a newly renovated 3-piece bathroom, and a generous recreation room featuring 7-foot ceilings and large windows that fill the space with natural light. The flexible layout offers excellent potential for extended family living or a possible in-law suite. Notable updates include the furnace and water heater (2022), luxury vinyl flooring (November 2022), microwave (2022), and dishwasher (2023). Both bathrooms feature refreshed vanities and fresh paint, with the lower-level bathroom showcasing a modern renovation. Ideally located in a desirable St. Catharines neighbourhood, this home is just minutes from Brock University, schools, the Pen Centre, scenic canal trails, parks, public transit, and major highways. A fantastic opportunity to enjoy a versatile home in a convenient location, with the space and flexibility to suit your needs. Discover all that 15 Alden Court has to offer! (id:55499)
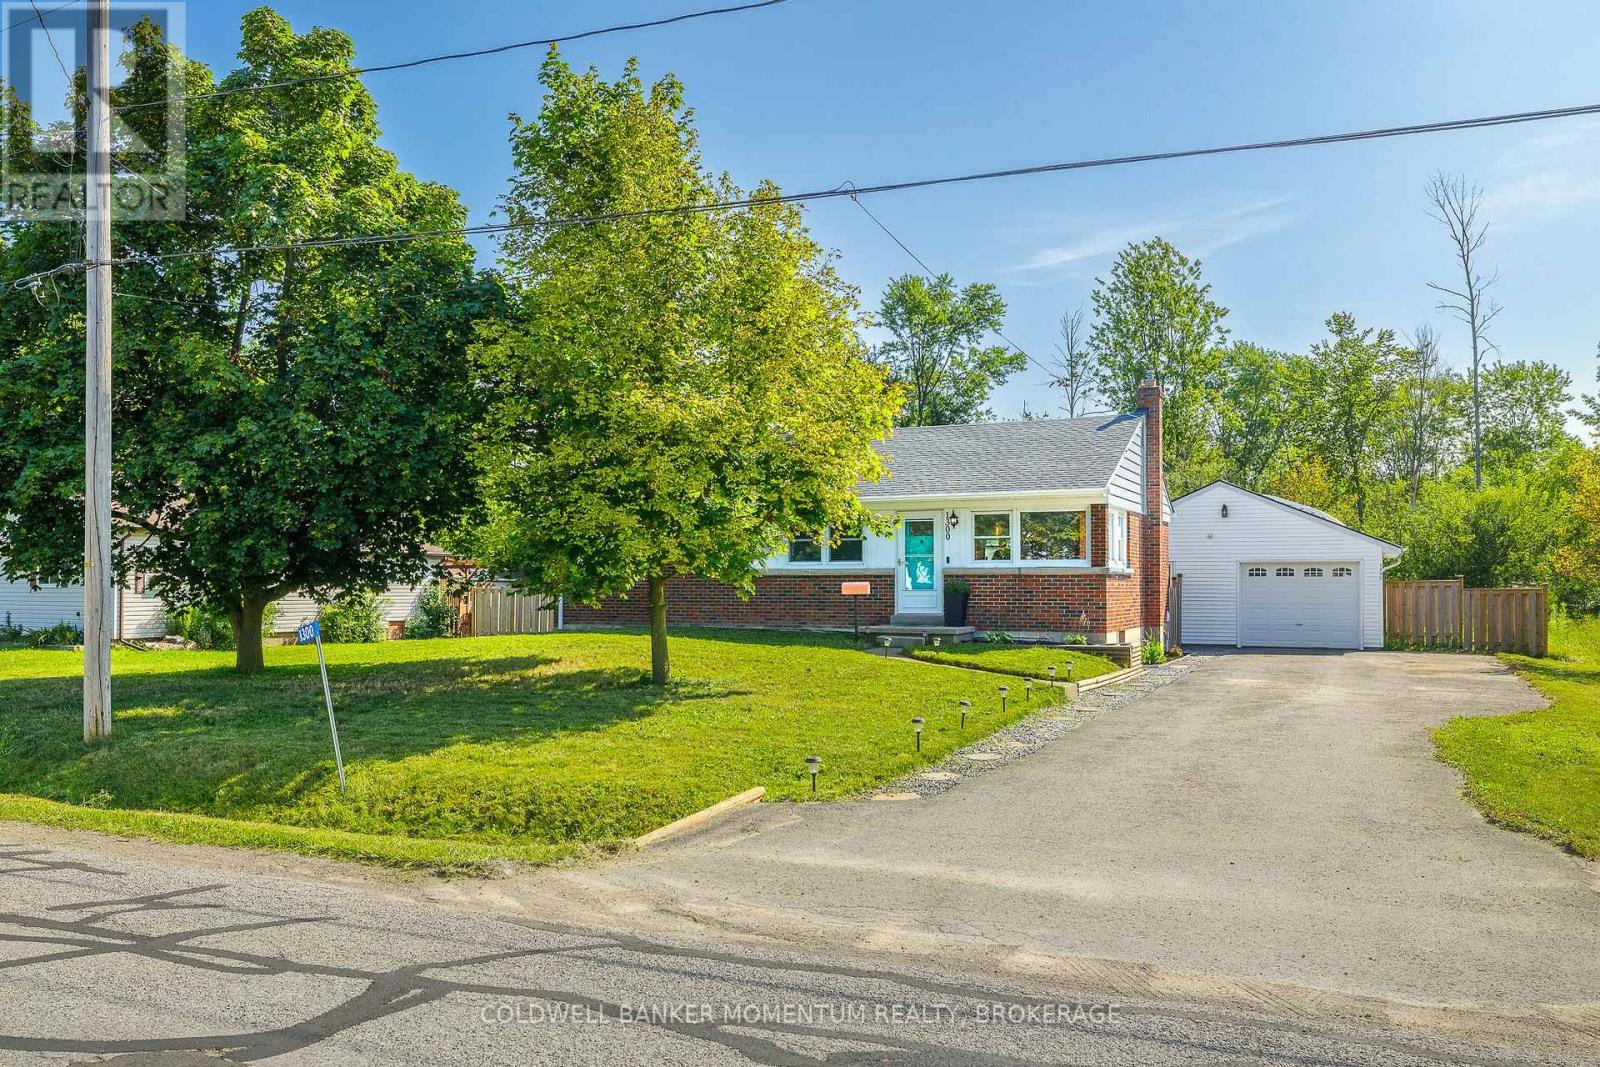
1300 Spears Road
Fort Erie, Ontario
EXCEPTIONAL RENOVATED BRICK BUNGALOW - A CAR ENTHUSIAST'S DREAM WITH TWO GARAGES & IMPRESSIVE ENERGY-EFFICIENT UPGRADES! Welcome to this beautifully renovated three-bedroom, two-bathroom brick bungalow with a finished basement, situated in the family-friendly Crescent Park neighbourhood. Offering comfortable living and exceptional workshop facilities, this property is truly one of a kind! CAR ENTHUSIASTS, MOTORCYCLE LOVERS, WOODWORKERS & HOBBYISTS-THIS ONE IS FOR YOU! The standout feature is two back-to-back garages connected by overhead roll-up doors. Heated and cooled for year-round enjoyment, they are ideal for anyone needing a serious workspace. The newer garage offers a 6-inch concrete slab, compressed-air lines, speaker wiring, rough-in for a vehicle hoist and a dedicated 60-amp panel. The original garage adds compressor lines, overhead and pedestrian doors, a 100-amp panel and a two-piece washroom. Inside, the home has been renovated for modern comfort and energy efficiency. The updated kitchen features a new 2026 stove, black stainless-steel sink and a faucet with a water-temperature indicator. Newer windows add efficiency. The updated main-floor bathroom offers new tilework, a timer-controlled fan and an outlet for a future bidet. The finished lower level adds valuable living space with an insulating barrier beneath the flooring, and waterproofing was completed in 2023 before the renovations. ENERGY EFFICIENCY & THOUGHTFUL UPGRADES! Enjoy a 2024 heat-pump water heater, ventless heat-pump dryer, new ERV, whole-home humidifier, water softener, updated plumbing, mixing valves and individual shutoffs. Further improvements include a 200-amp panel, sump pump with backup, 2022 Whirlpool laundry, a TV antenna patch-panel system and a power-over-Ethernet video doorbell. Exterior updates include a new roof in 2023 and fencing in 2024. WHAT HASN'T THIS SELLER THOUGHT OF? MOVE-IN READY, METICULOUSLY IMPROVED AND TRULY UNIQUE-THIS IS ONE PROPERTY YOU WON'T WANT TO MISS. (id:55499)
15 Stoney Road
Tiny, Ontario
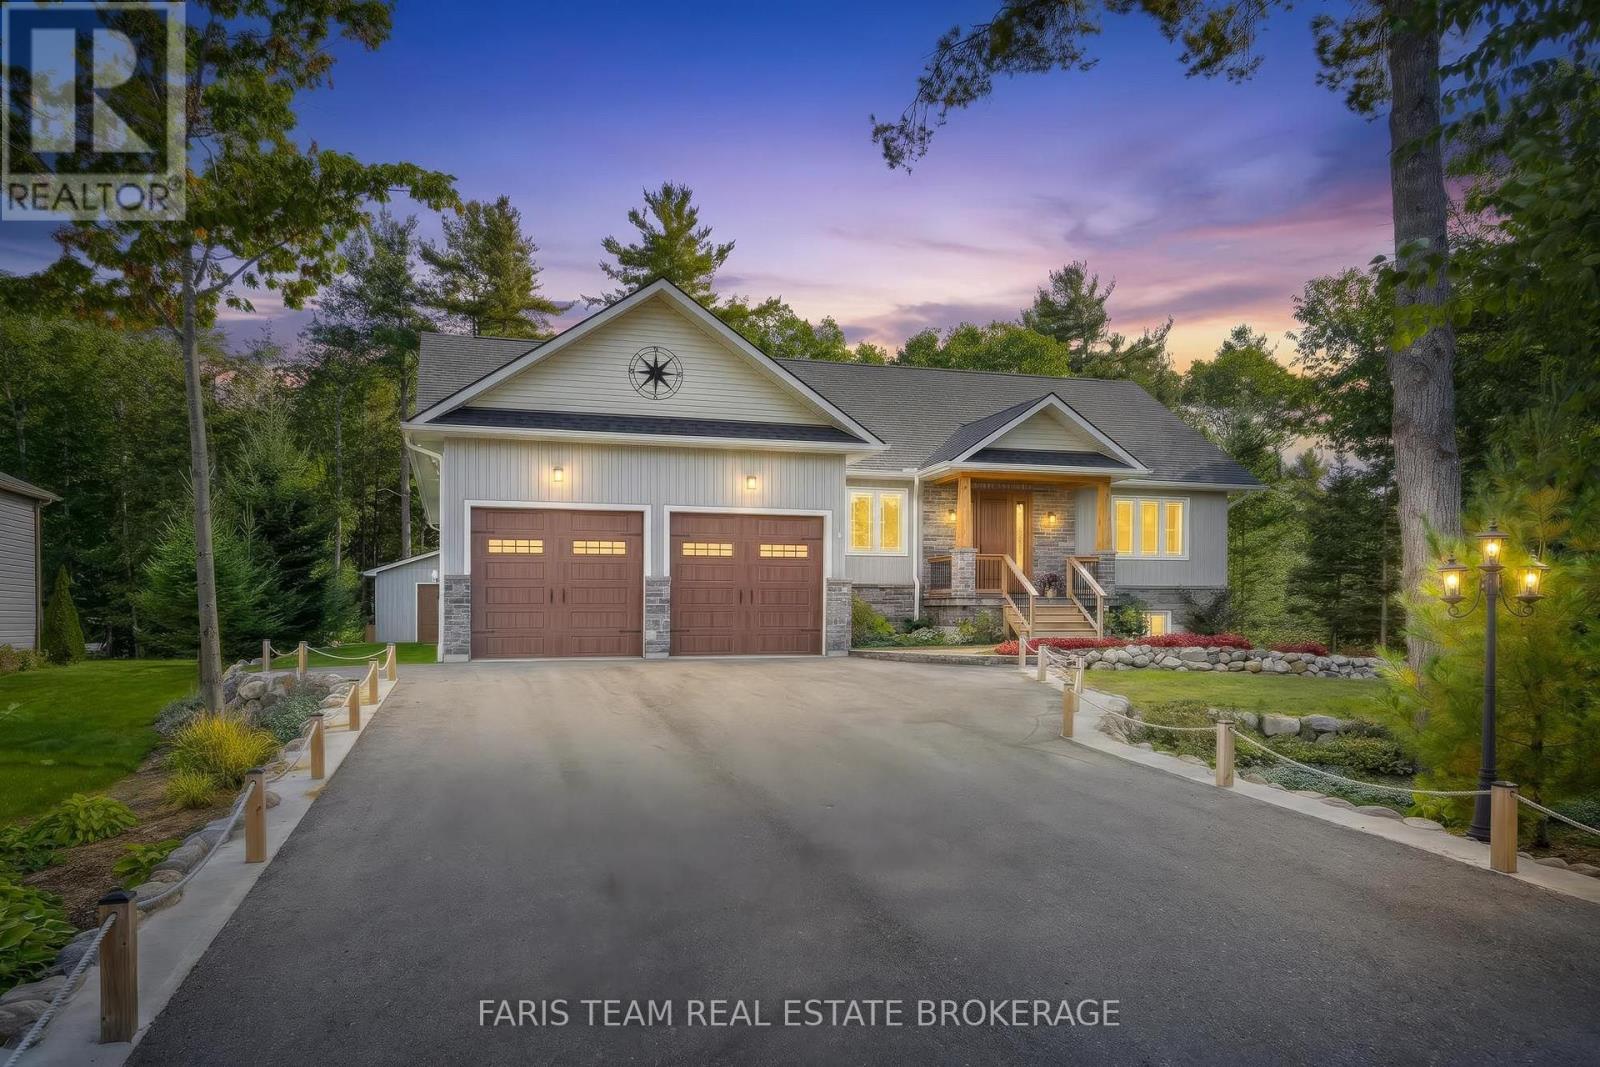
Top 5 Reasons You Will Love This Home: 1) Discover exceptional living in this beautifully crafted four bedroom custom bungalow, ideally situated in a highly sought-after location just steps from the beaches of Tiny, offering an incredible opportunity to enjoy a relaxed lifestyle close to the water 2) Designed to impress, the bright and spacious open-concept main level showcases engineered hardwood flooring throughout, abundant natural light, and a high-end kitchen featuring extended cabinetry and heated floors, complemented by a striking floor-to-ceiling granite fireplace and a dedicated home office 3) Retreat to the generously sized primary bedroom, complete with a large walk-in closet, a luxurious 5-piece ensuite featuring heated porcelain flooring, and a private walkout to the back deck, creating a peaceful connection to the outdoor surroundings 4) Beautifully finished, the basement significantly expands the home's living space with a large family room, versatile games or exercise room, an additional bedroom, and another spa-inspired bathroom complete with heated flooring 5) Impeccably maintained outdoor spaces are enhanced by impressive natural stone landscaping and a dedicated firepit area, while the insulated 20'x29' shop provides exceptional additional space for hobbies, projects, recreational equipment, storage, or a functional workshop. 1,869 above grade sq.ft. plus a finished basement. (id:55499)
184 Madelaine Drive
Barrie, Ontario
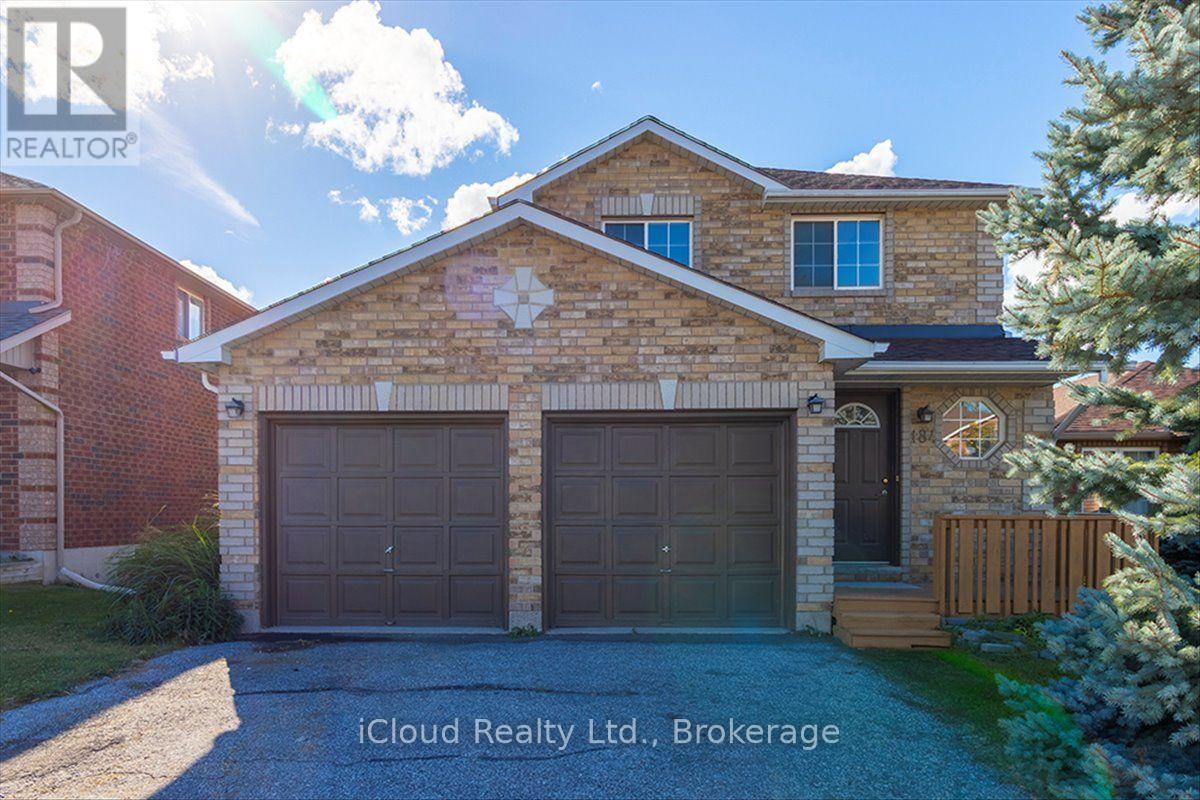
Beautifully renovated and designed for everyday living and effortless entertaining, this **3-bedroom, 3-bathroom South Barrie home** offers an open-concept layout, a double-car garage with interior access, a finished basement and a generous backyard. Upgraded hardwood flooring sets the tone for the beautifully reimagined interior. The expansive main floor brings the living, dining and kitchen spaces together, creating an inviting setting for everything from quiet evenings to lively gatherings. At its heart, the striking kitchen showcases **quartz countertops and backsplash, an oversized centre island with stone waterfall sides, and brand-new stainless steel appliances**. A fully renovated powder room and direct entry from the garage complete this thoughtfully updated level. Upstairs, three spacious bedrooms each offer generous closet space, while the fully renovated, spa-inspired main bathroom adds a touch of everyday luxury. The finished basement provides additional living space with an open-concept recreation area and a 3-piece bathroom-ideal for movie nights, a home gym, a playroom or hobbies. Set on a large lot, the home also offers plenty of backyard space for outdoor dining, summer entertaining, gardening and play. The surrounding **Painswick South community** offers schools, parks and everyday conveniences. Enjoy nearby Madelaine Park's playground, baseball field and walking paths, along with the community resources at the Painswick Branch of the Barrie Public Library. Shopping, dining and services at Park Place on Mapleview Drive East add to the Barrie South GO Station and Highway 400 supports commuting and travel throughout the region. **A standout kitchen, beautifully updated interiors and space to enjoy both indoors and out-welcome home to 184 Madelaine Drive.** (id:55499)
1 - 86a Bernick Drive
Barrie, Ontario
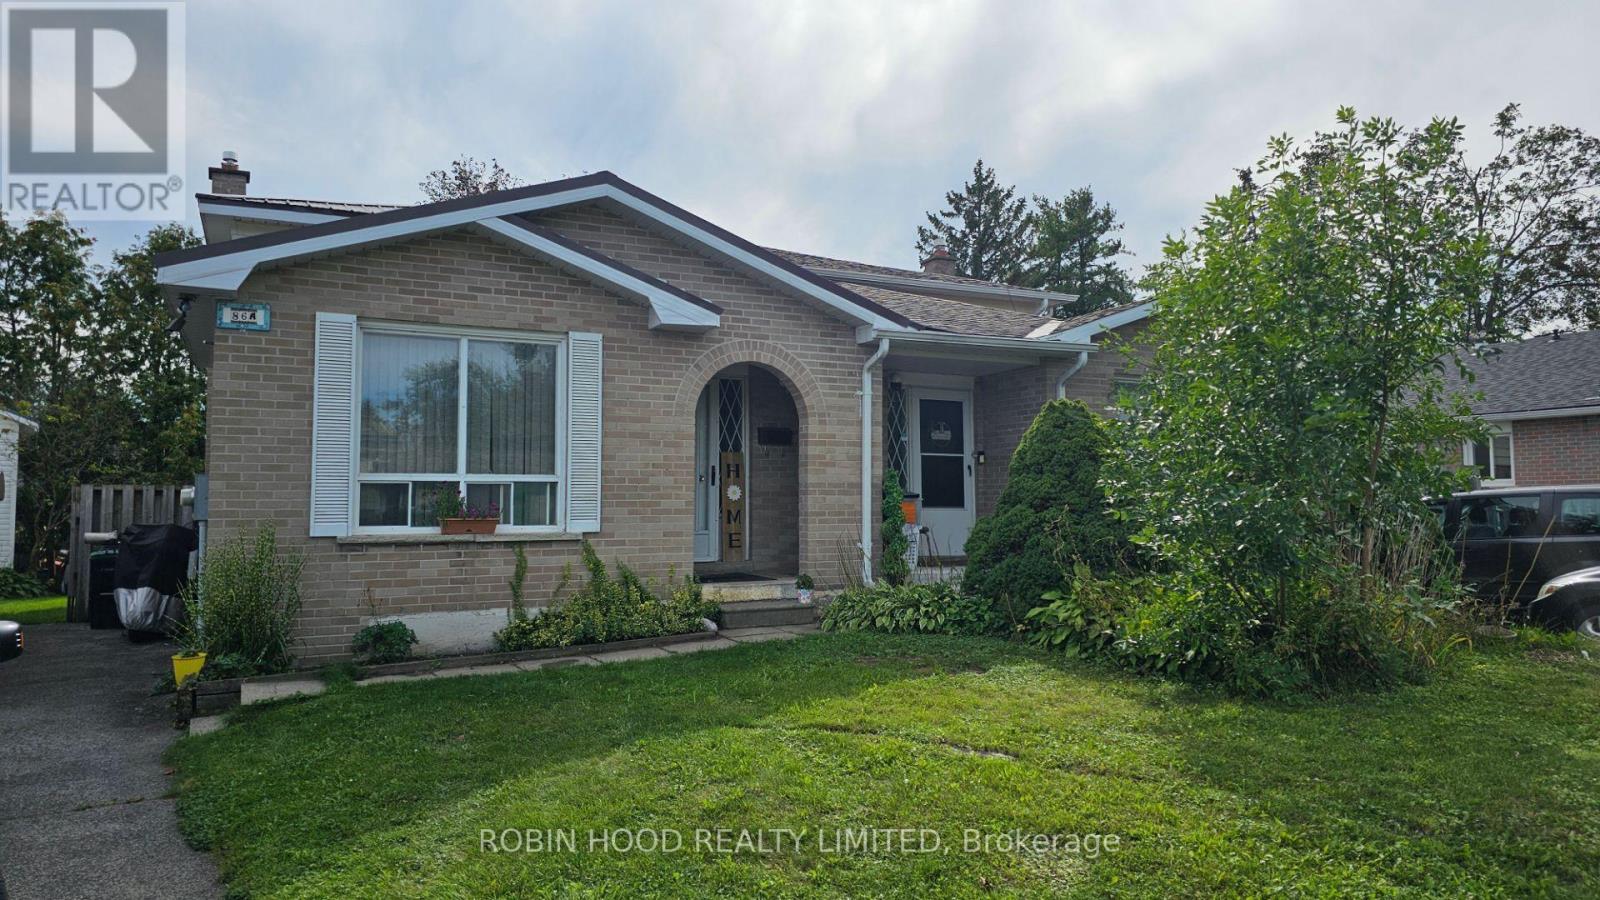
*** Additional Listing Details - Click Brochure Link *** Spacious, Well Maintained Home, In Desirable East End Of Barrie With 6 Bedrooms. Great Investment Property Or Multi Family Home. Walk Through The Front Door Of This 2 Story Home With 5 Finished Levels And You Are Welcomed Into The Spacious Open Concept Living Space Of The Dining, Kitchen And Living Rooms. With 3 Bedrooms Upstairs, 1 On The Main Floor, And 2 Bedrooms In The Basement You Are Provided With Lots Of Comfortable Separate Sleeping Areas. There Are 2 Full Bathrooms To Meet The Household Needs. Enjoy The Convenience Of Being Close To Schools, Shopping, And Bus Services For Easy Connection To Necessary Amenities. With Only A 3 Minute Walk To Georgian College, This Is A Fantastic Location For College Students. New Central Air, Conditioner Installed Fall Of 2025. New Electrical Breaker Panel In 2026. Long Life Steel Roof. High Efficiency Gas Furnace. Natural Gas Water Heater Owned. Equal Billing Natural Gas $67/month. (id:55499)
2940 Old Second Road S
Springwater, Ontario
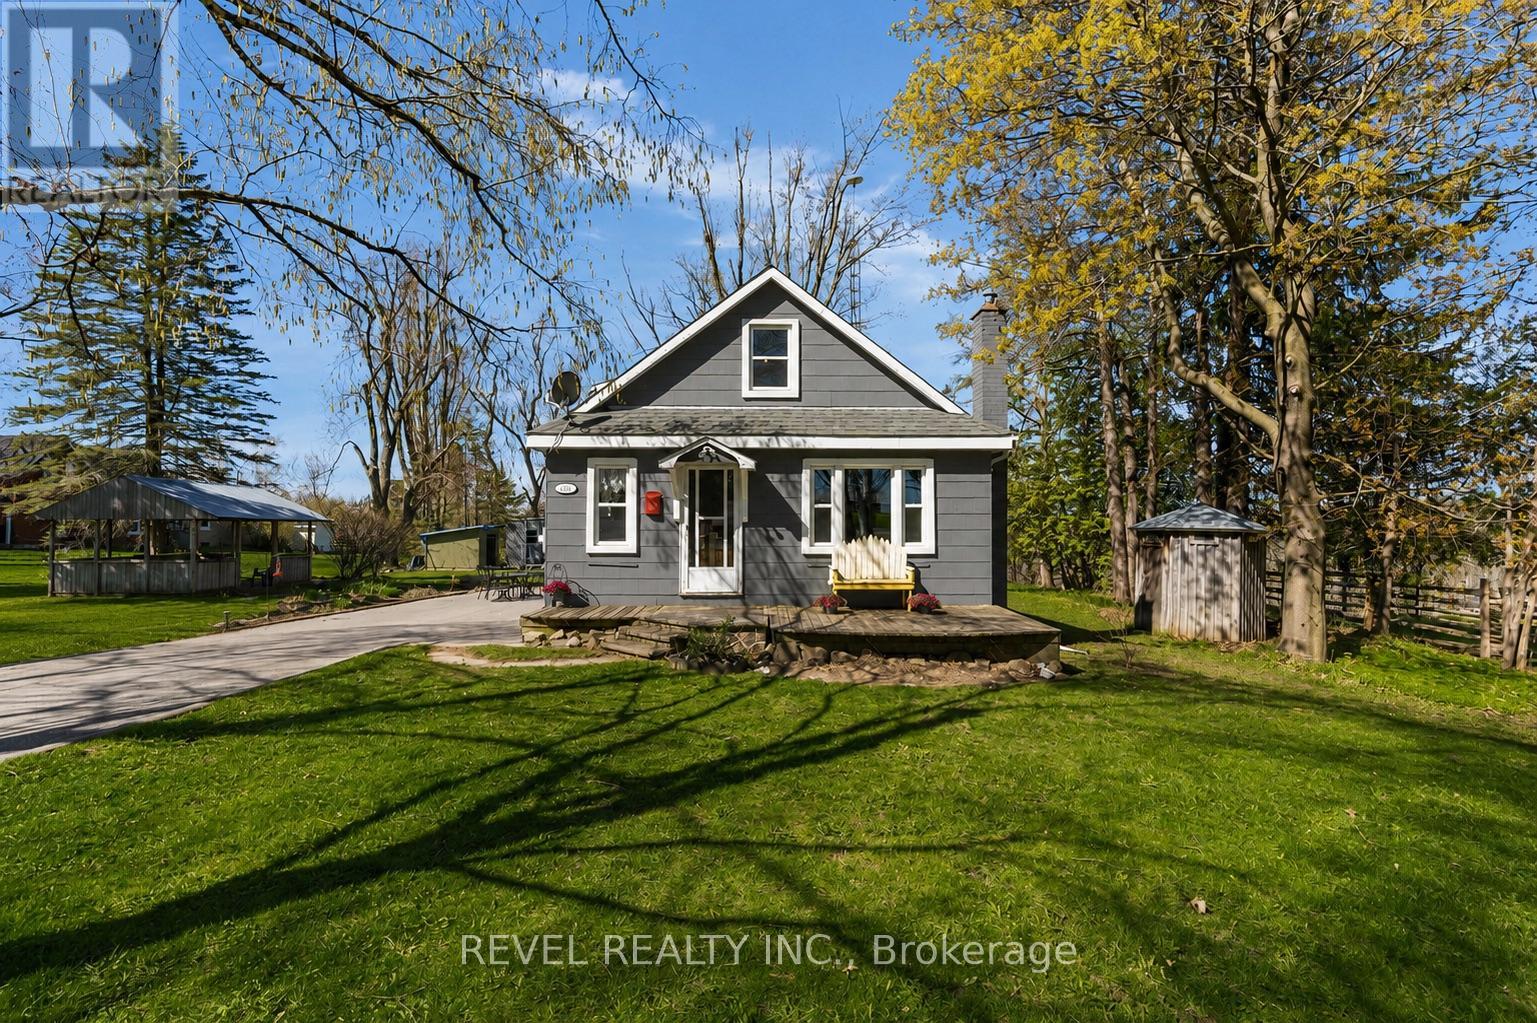
Welcome to 2940 Old Second Road South, a charming country property in Springwater offering space, versatility, and incredible potential. Situated on a beautifully landscaped lot with stunning countryside views, this unique property features a cozy 2-storey main home along with a detached versatile outbuilding for hobby space, etc.The home exudes warmth and character, offering a quaint and inviting atmosphere throughout. Inside, you'll find spacious living and dining areas designed for comfortable everyday living and effortless entertaining. The thoughtful layout includes a convenient main-floor primary bedroom, providing easy accessibility and flexibility for families of all stages.Upstairs, two additional bedrooms offer bright and comfortable accommodations with peaceful views of the surrounding property. The home's welcoming charm and functional layout create the perfect opportunity to enjoy quiet country living while still making the space your own. Adding exceptional value to the property is the detached versatile outbuilding for hobby space, etc. Outside, the expansive landscaped lot provides ample room to enjoy the outdoors, entertain family and friends, or simply relax while taking in the picturesque rural setting. Mature greenery, open space, and scenic country views create a peaceful retreat just a short drive from nearby amenities.Located in the desirable Township of Springwater, this property offers the tranquility of country living while remaining conveniently close to Barrie, shopping, schools, recreation, and commuter routes. A rare opportunity to own a versatile property with both charm and potential in a beautiful rural setting. (id:55499)
1608 - 6 Toronto Street
Barrie, Ontario
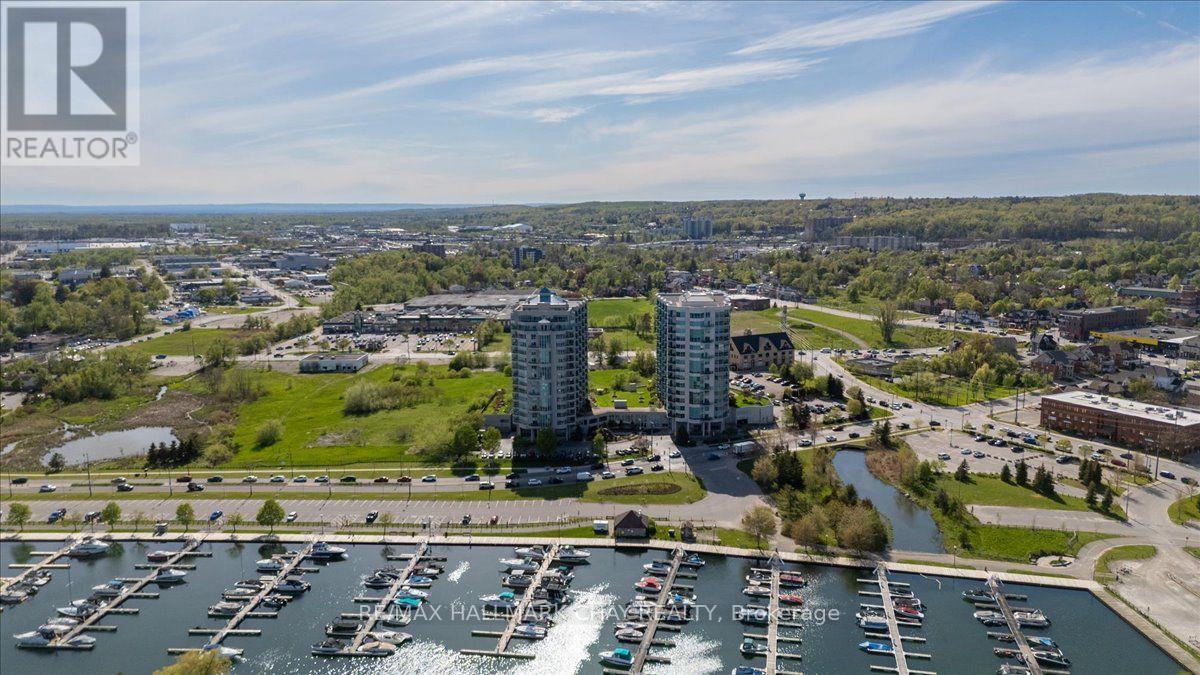
Tour will be 3 suites in total. Welcome to the Water View. Wake up each day to the beauty of the waterfront in this beautiful 2-bedroom, 2-bathroom condo overlooking Kempenfelt Bay in Barrie. Designed with both comfort and style in mind, this spacious suite offers modern finishes, an open-concept layout, and plenty of room for everyday living and entertaining. The kitchen features fresh white cabinetry, pot drawers, granite countertops, tile back splash, ample workspace, and updated stainless appliances. Dedicated dining room great for entertaining, additional seating at the breakfast bar counter. Spacious living room, surrounded with large windows filling the home with natural light. Luxury hardwood floors throughout, upgraded lighting. Generous primary bedroom includes an oversized walk-in closet as well as a private 4 piece en-suite with large walk-in shower. The second bedroom provides a flexible space for guests, a home office, or hobby room. Whether you're enjoying your morning coffee or winding down after a long day, waterfront living creates a peaceful backdrop to daily life. Located steps from Barrie's scenic shoreline, residents can enjoy more than 5km of waterfront trails, parks, beaches, and the lively downtown district just moments away. Kempenfelt Bay and the surrounding waterfront are one of the city's most popular attractions for both residents and visitors. This home offers an unbeatable waterfront lifestyle in the heart of Barrie. Wonderful amenities include indoor pool, hot tub, sauna, fully equipped exercise room, party room, games room, guest suites, library and a host of wonderful social activities. Underground parking and exclusive locker, pet friendly building. Fantastic social activities make this such a special community. You are close to Barrie's GO line, public transit, and just 5 minutes to Hwy 400, shopping and so much more! (id:55499)
205 - 100 Promenade Circle
Vaughan, Ontario
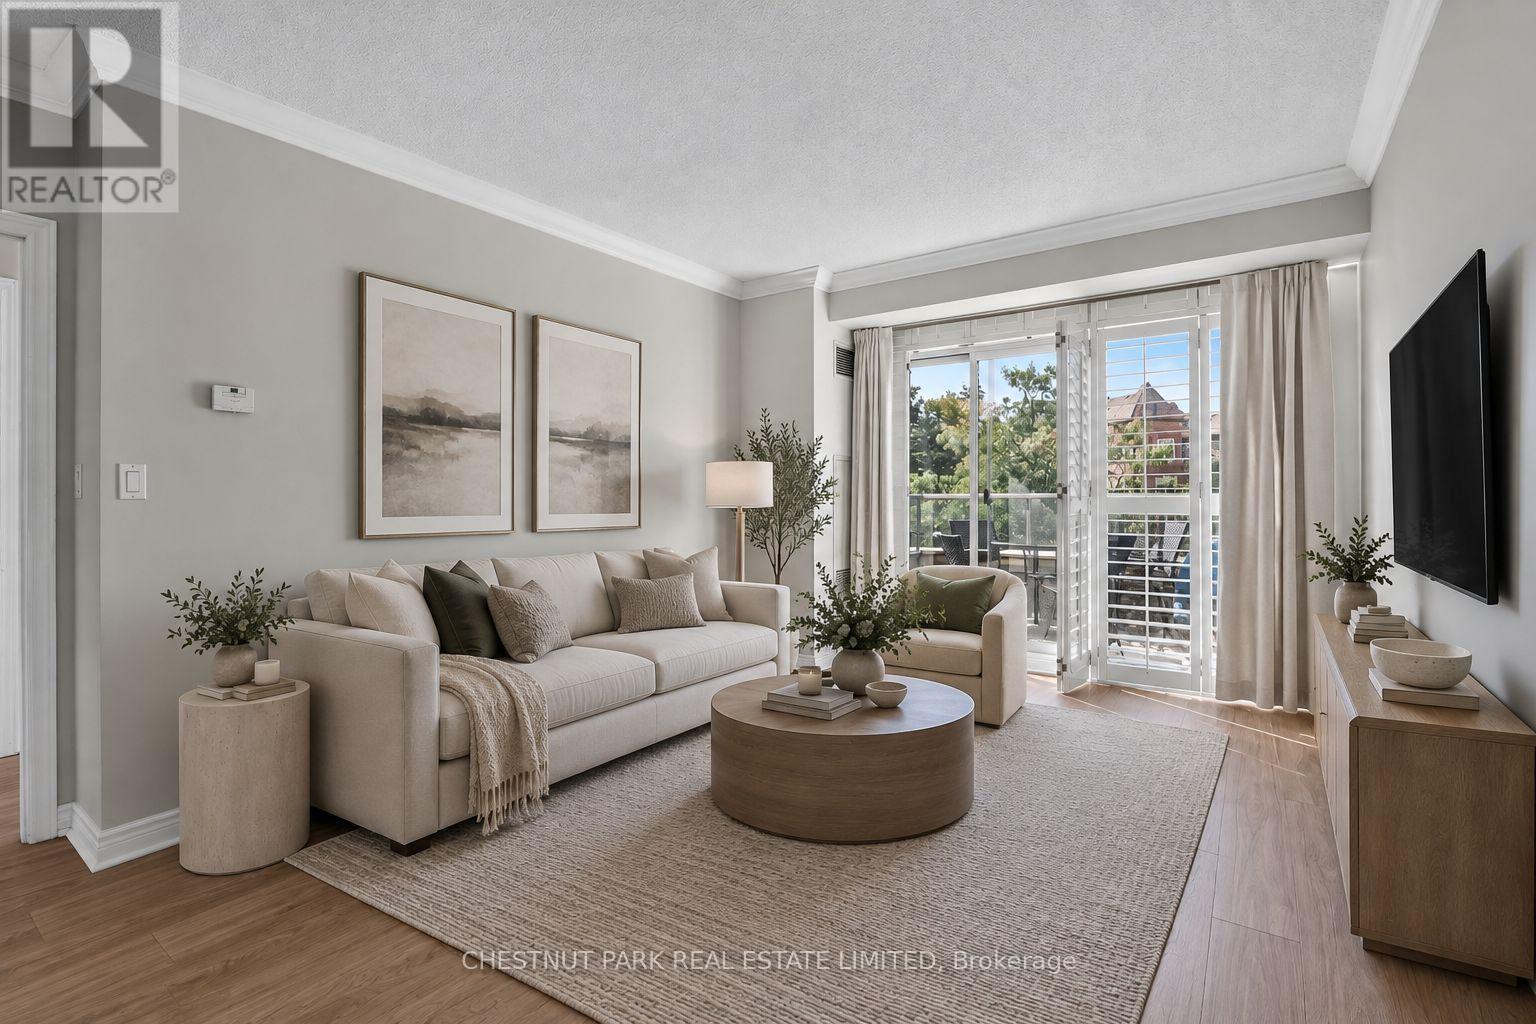
Immaculately kept, beautifully upgraded and remarkably spacious, this is a suite that has been cared for with pride. Offering more than 1,000 sq. ft., the 2-bedroom + den, 2-bath layout feels generous in all the right places, with proper rooms, excellent storage and space to comfortably gather with family and friends. The living and dining areas accommodate a full dining table and generous seating, setting the stage for Sunday dinners, holiday gatherings and evenings that linger around the table. The primary bedroom easily accommodates a king-sized bed, while the second bedroom offers a welcoming space for family or overnight guests. A separate den is ideal for a home office, reading room or quiet retreat, and two large lockers provide valuable additional storage. Beyond the suite, an impressive collection of amenities makes everyday life easy and enjoyable: indoor pool, whirlpool, sauna, fitness centre, theatre, billiards, table tennis, putting green, party room, guest suites, playground, conference room and 24-hour concierge/security. Promenade Shopping Centre, T&T Supermarket, Walmart, restaurants, bakeries, transit and everyday essentials are all close by, with easy access to Hwy 407. Beautifully maintained, exceptionally comfortable and surrounded by convenience, this is a home with room for the life you love. (id:55499)
B1 - 329 Bathurst Glen Drive
Vaughan, Ontario
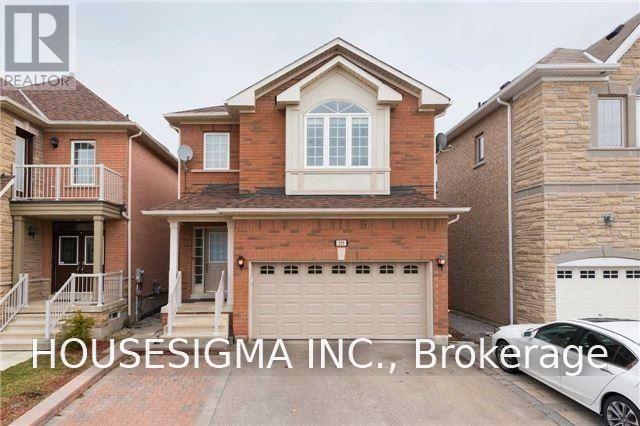
W A L K - O U T ! Beautiful, bright, and spacious renovated basement apartment in the prestigious Thornhill Woods / Patterson area. This exceptional home features full-size windows filling the entire unit with natural light. Includes a massive great room, a modern kitchen, a good-sized bedroom, a 4pc washroom, and convenient same-level laundry. Walk out directly to a fully fenced backyard. Features 1 dedicated driveway parking spot. Unbeatable location close to top shops, restaurants, major highways, and public transit. Highly functional layout-move-in ready! (id:55499)
Unit B - 17 Napier Court
Essa, Ontario
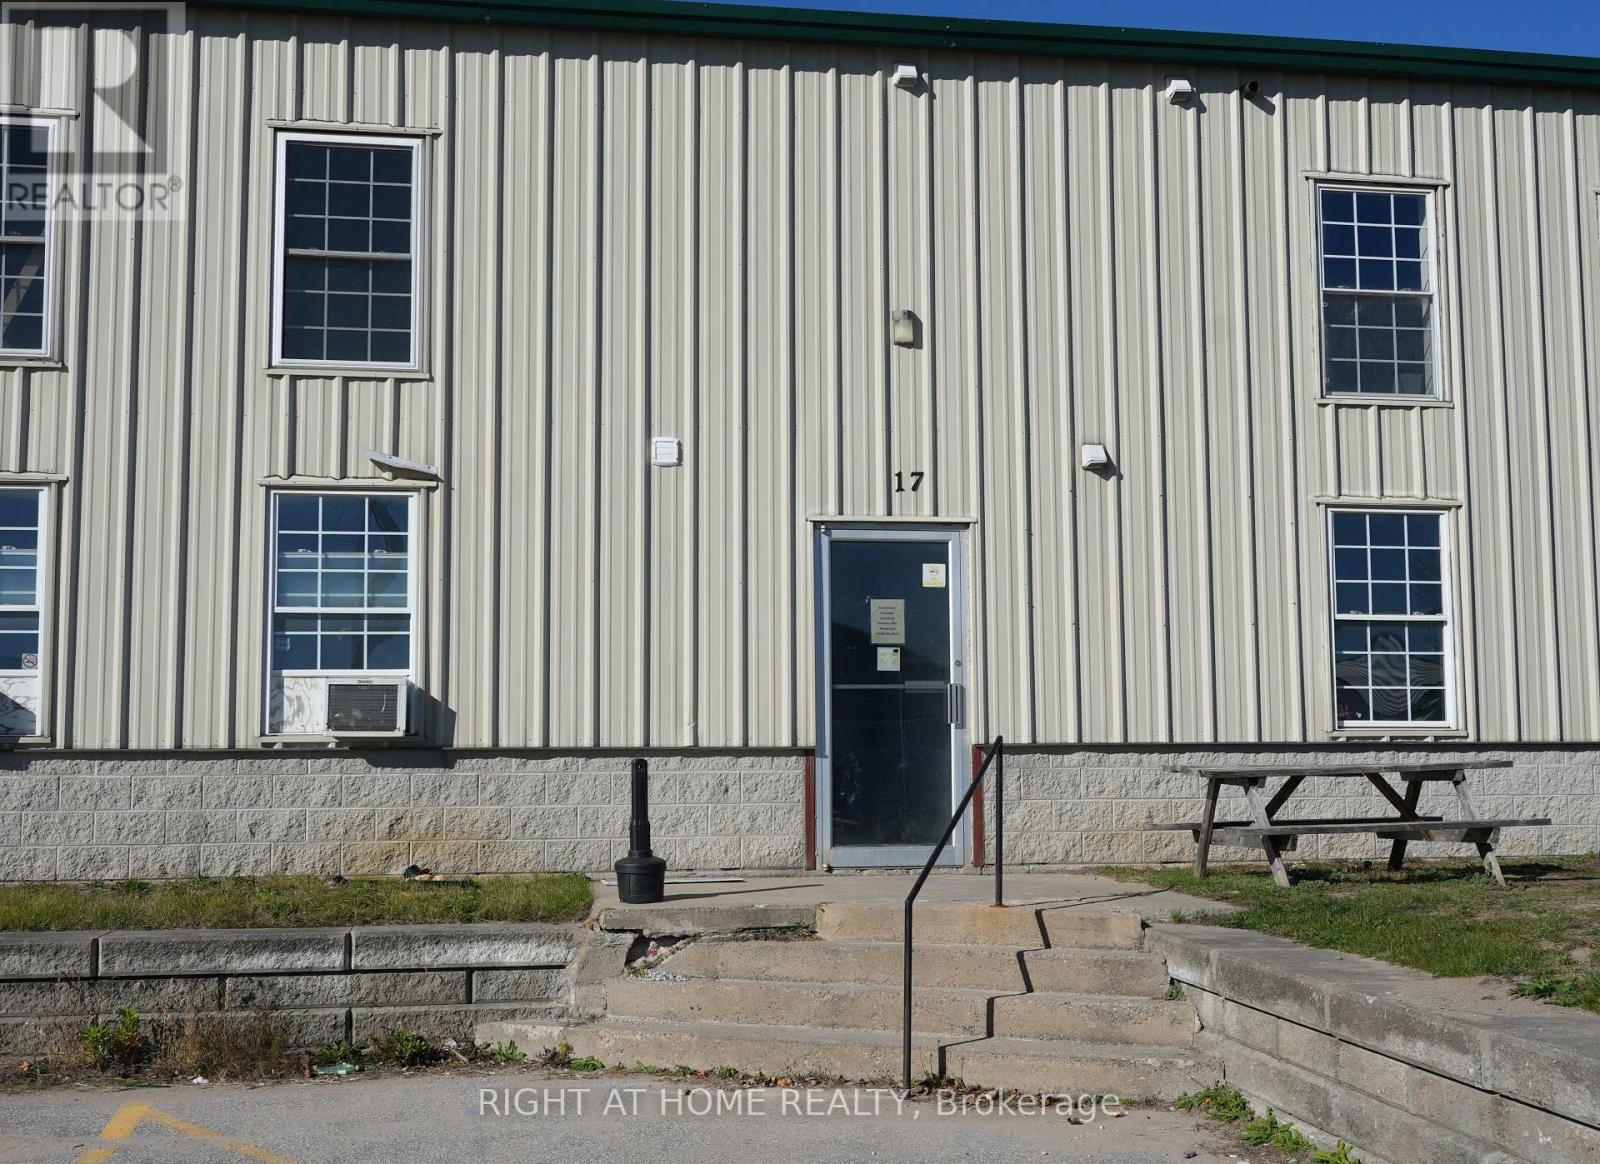
3,560 square foot unit offering M1 zoned industrial/warehouse space, including mezzanine/office with washroom. Located just off Hwy 90 in Utopia (Essa), with easy access to major transport routes and minutes to Barrie. Convenient 12' x 14' drive-in level shipping door, vestibule entrance, and rear man door. Bright LED overhead lighting, 600V/30 amp/3 phase power, and radiant heating. Limited outdoor storage and parking at rear of unit, with customer parking in the front. (id:55499)