
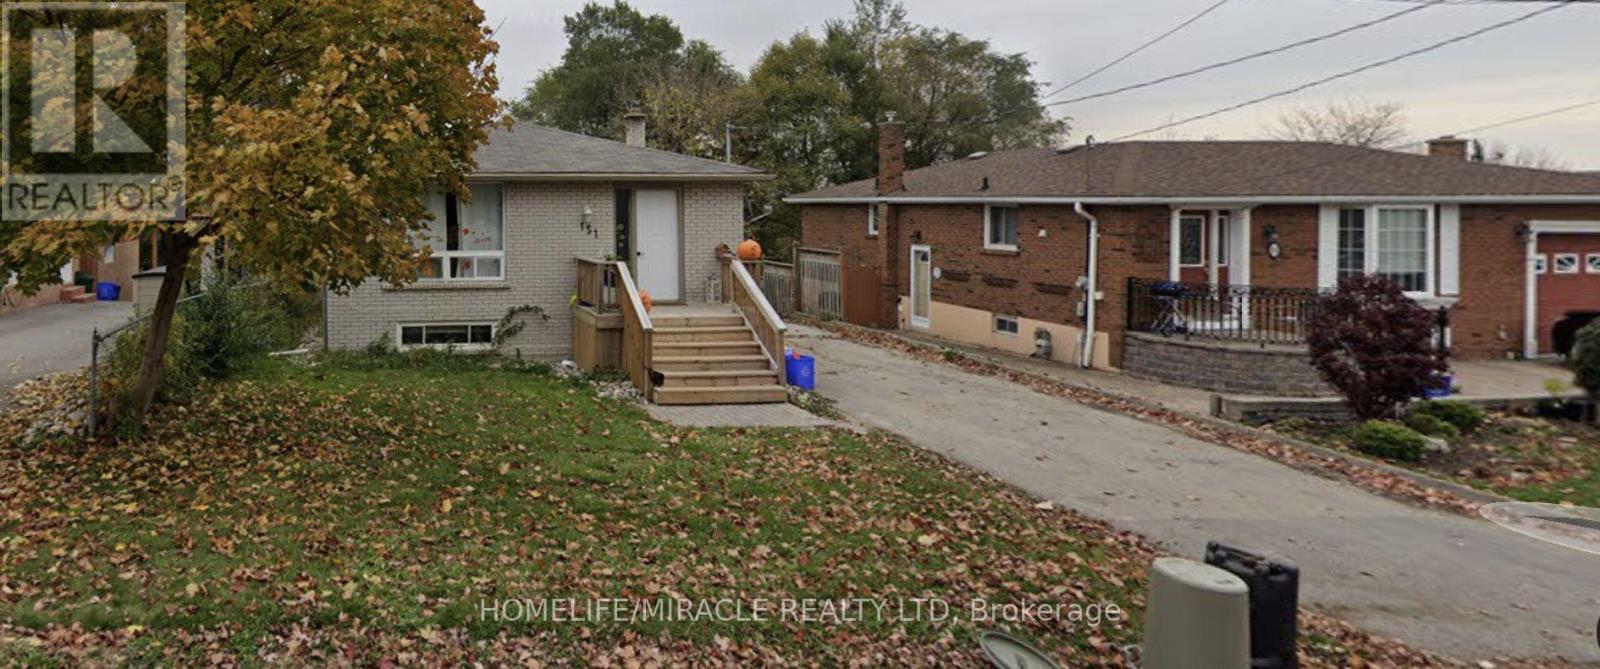
151 Collings Avenue
Bradford West Gwillimbury, Ontario
Move-in ready and all-inclusive! This beautifully furnished home includes all utilities and is available for immediate possession. Nestled in the heart of Bradford, you'll be just minutes from top-rated schools, shopping, and major highways for an easy commute. The bright and spacious layout features 3 cozy bedrooms, 1 modern bathroom, a fully equipped kitchen with private laundry, and 2 convenient parking spaces. Dont miss out on this perfect rental opportunity! (id:55499)
Homelife/miracle Realty Ltd
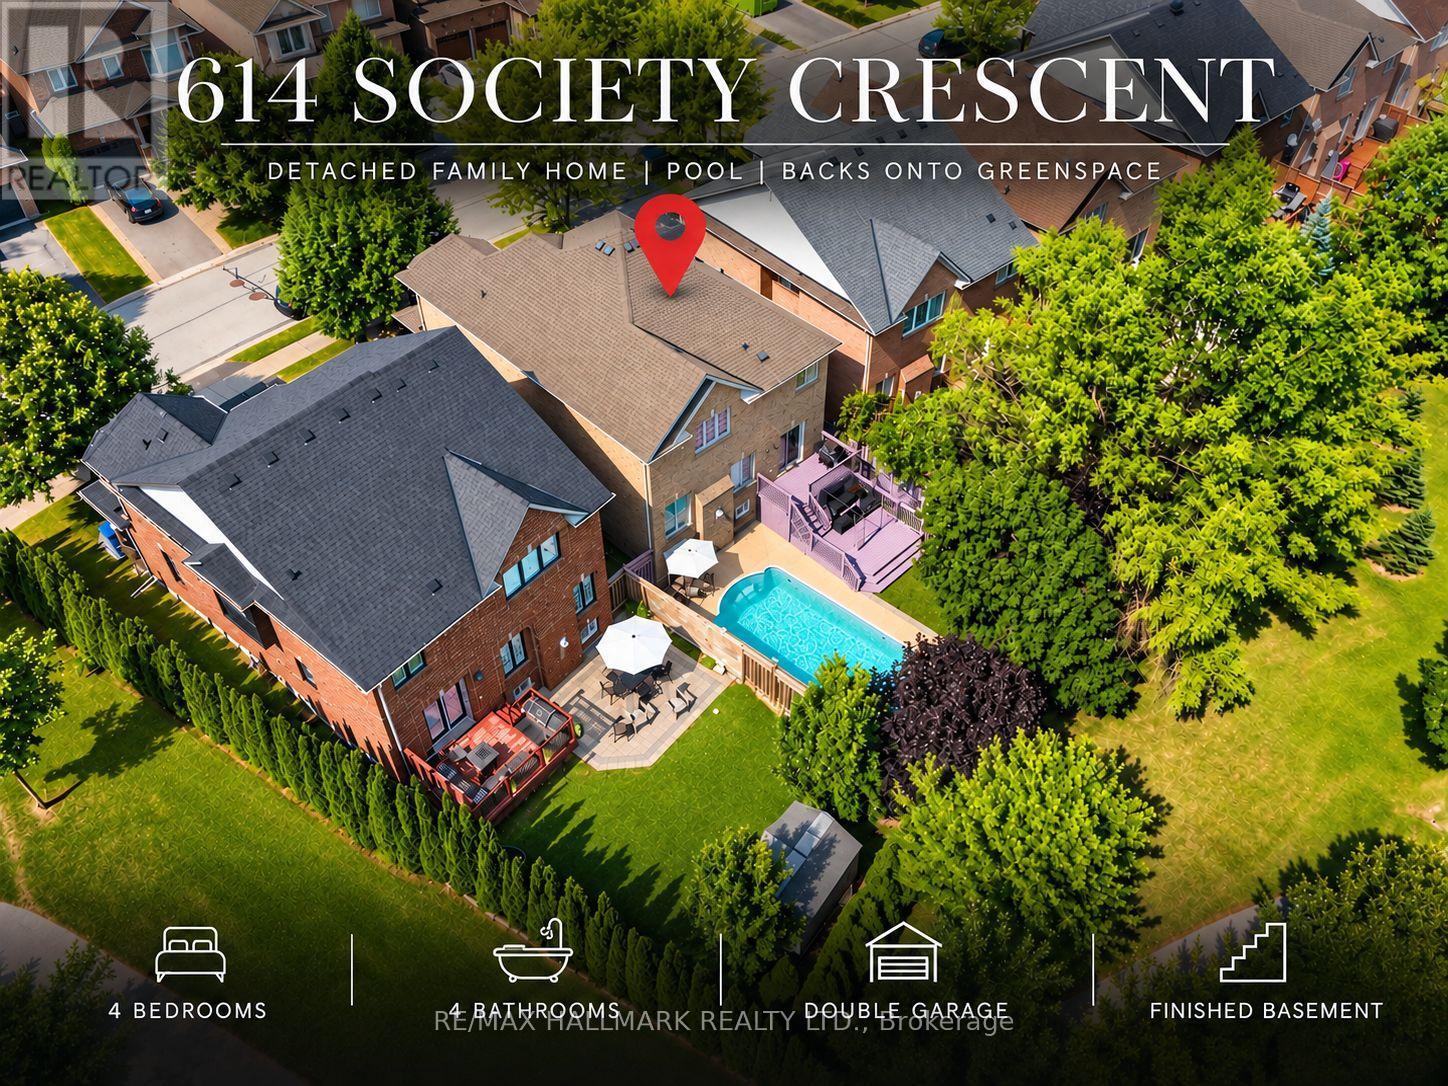
614 Society Crescent
Newmarket, Ontario
A rare family home with a private inground pool! Offering over 2,250 sq. ft. of living space and exceptional value, this detached 4-bedroom, 4-bathroom home is nestled on a quiet crescent in Newmarket's highly sought-after Summerhill Estates community. Set on a premium 46 x 106 ft. lot backing onto greenspace with no homes behind, the property offers outstanding privacy, scenic views, and a true backyard oasis. Highlights include a double garage, finished basement, 9-foot ceilings on the main floor, spacious principal rooms, second-floor laundry, and a bright, functional layout ideal for growing families. Conveniently located minutes from Yonge Street, restaurants, transit, Upper Canada Mall, Ray Twinney Recreation Complex, parks, scenic trails,, Aurora and Newmarket GO Stations, and some of Newmarket's top-rated schools. (id:55499)
RE/MAX Hallmark Realty Ltd.
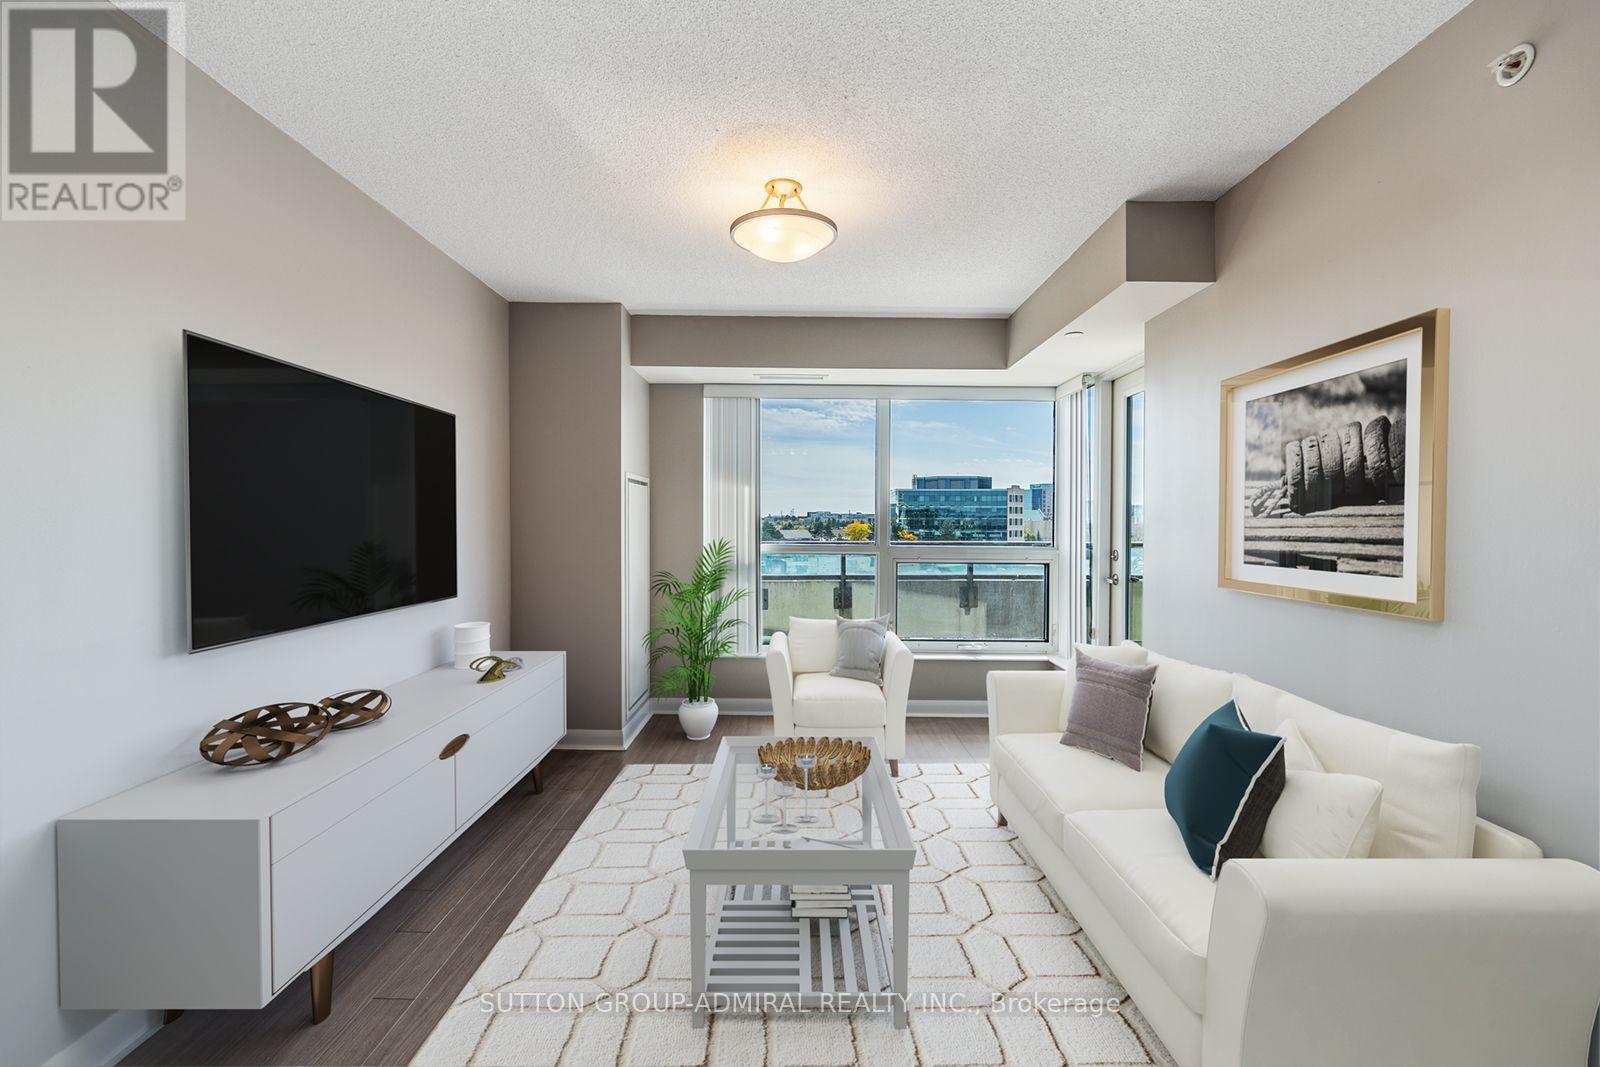
412 - 75 Norman Bethune Avenue
Richmond Hill, Ontario
This bright, stylish 1-bedroom suite features a spacious open-concept layout and showcases a wide array of high-end finishes. Highlights include stainless steel appliances, granite countertops, a subway tile backsplash, custom cabinetry with glass inserts, quality laminate flooring throughout, and a modern 3-piece bathroom with a frameless glass shower. A brand-new washer and dryer (2025) add to the convenience of this move-in-ready suite.Step out onto the spacious open balcony and enjoy clear south-facing views and breathtaking sunrises. Residents have access to a wide range of upscale amenities, including an indoor pool, spa hot tub, sauna, large fitness centre, party room, guest suite, and 24-hour concierge/security service.This unit also includes one conveniently located underground parking space and a separately deeded locker, offering added convenience, security, and valuable storage space.Enjoy an exceptional location with quick access to major transportation routes, including Highways 404 and 407. Transit options are just steps away, while an abundance of shopping, dining, entertainment, business centres, Seneca College, and highly regarded schools are all conveniently close by.Whether you're a first-time buyer, investor, or professional seeking a vibrant and convenient lifestyle, this exceptional condo offers the perfect combination of comfort, style, and location. ** Some Photos Have Been Virtually Staged ** (id:55499)
Sutton Group-Admiral Realty Inc.
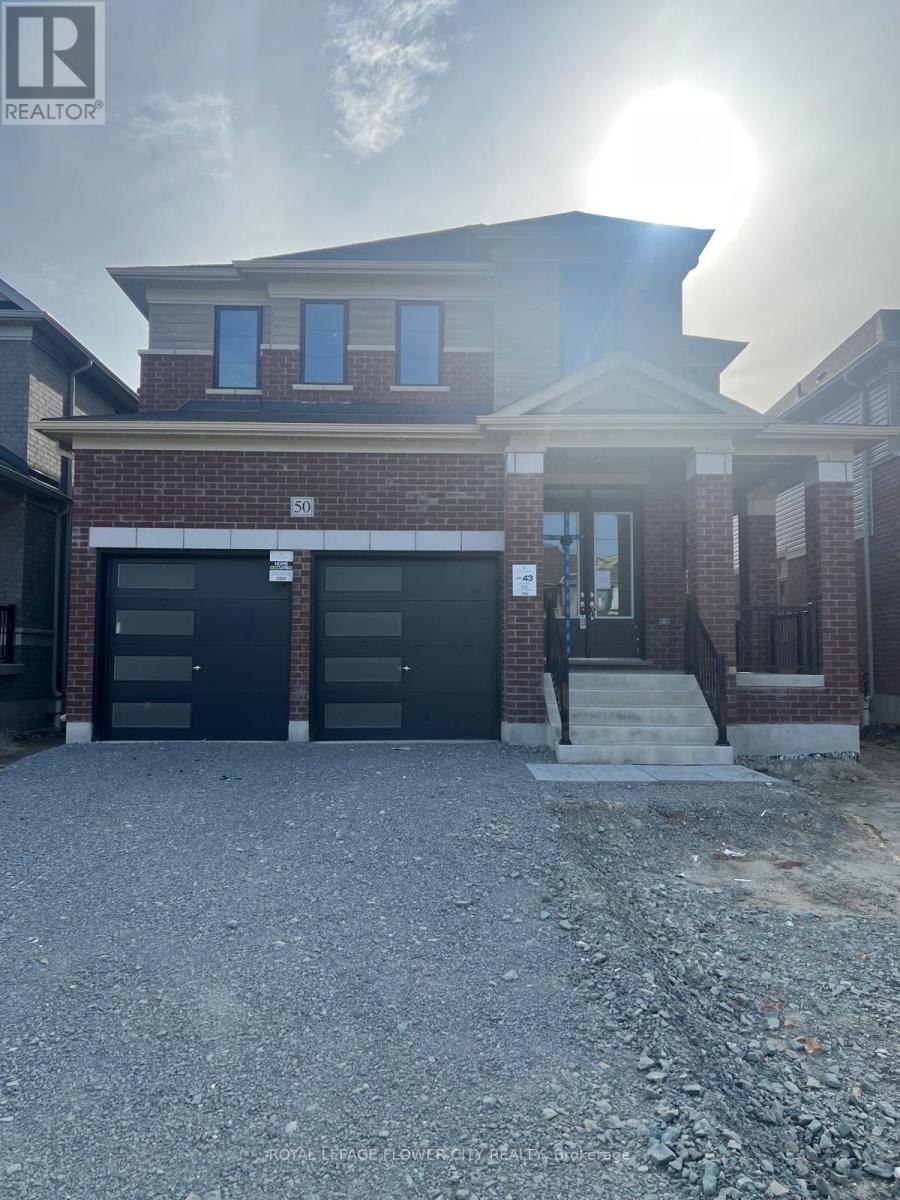
50 Sandhill Crescent
Adjala-Tosorontio, Ontario
Available for Lease in the charming community of Colgan in Tottenham. This detached houseoffers 4 bedrooms and 3.5 bathrooms, providing ample space for your family. Enjoy the modernfinishes and bright, spacious interiors that make this home truly special. It has OversizedKitchen W/Lrg Centre Island, Breakfast Bar, S/S Appliances, Quartz C/Tops and lots of CabinetStorage, Walk In Pantry. This Beautiful Detached Home offers a 3,000 Sq Ft Of Spacious livingLayout, Primary Bedroom Features 5Pc Ensuite W/Glass Enclosure Shower, Stand Alone Tub, VanityW/Double Sinks . 2nd Primary Bedroom offers 4pcs Ensuite. All Rooms has Attached Bathrooms.Many Other Upgrades from builder including 10 feet Ceiling on main floor, Hardwood floors ,Smooth Ceiling, 2nd floor Laundry, Upgraded Vanities with Quartz Countertops & Many more. CallThis House Your Home This One You Won't Want To Miss! (id:55499)
Royal LePage Flower City Realty
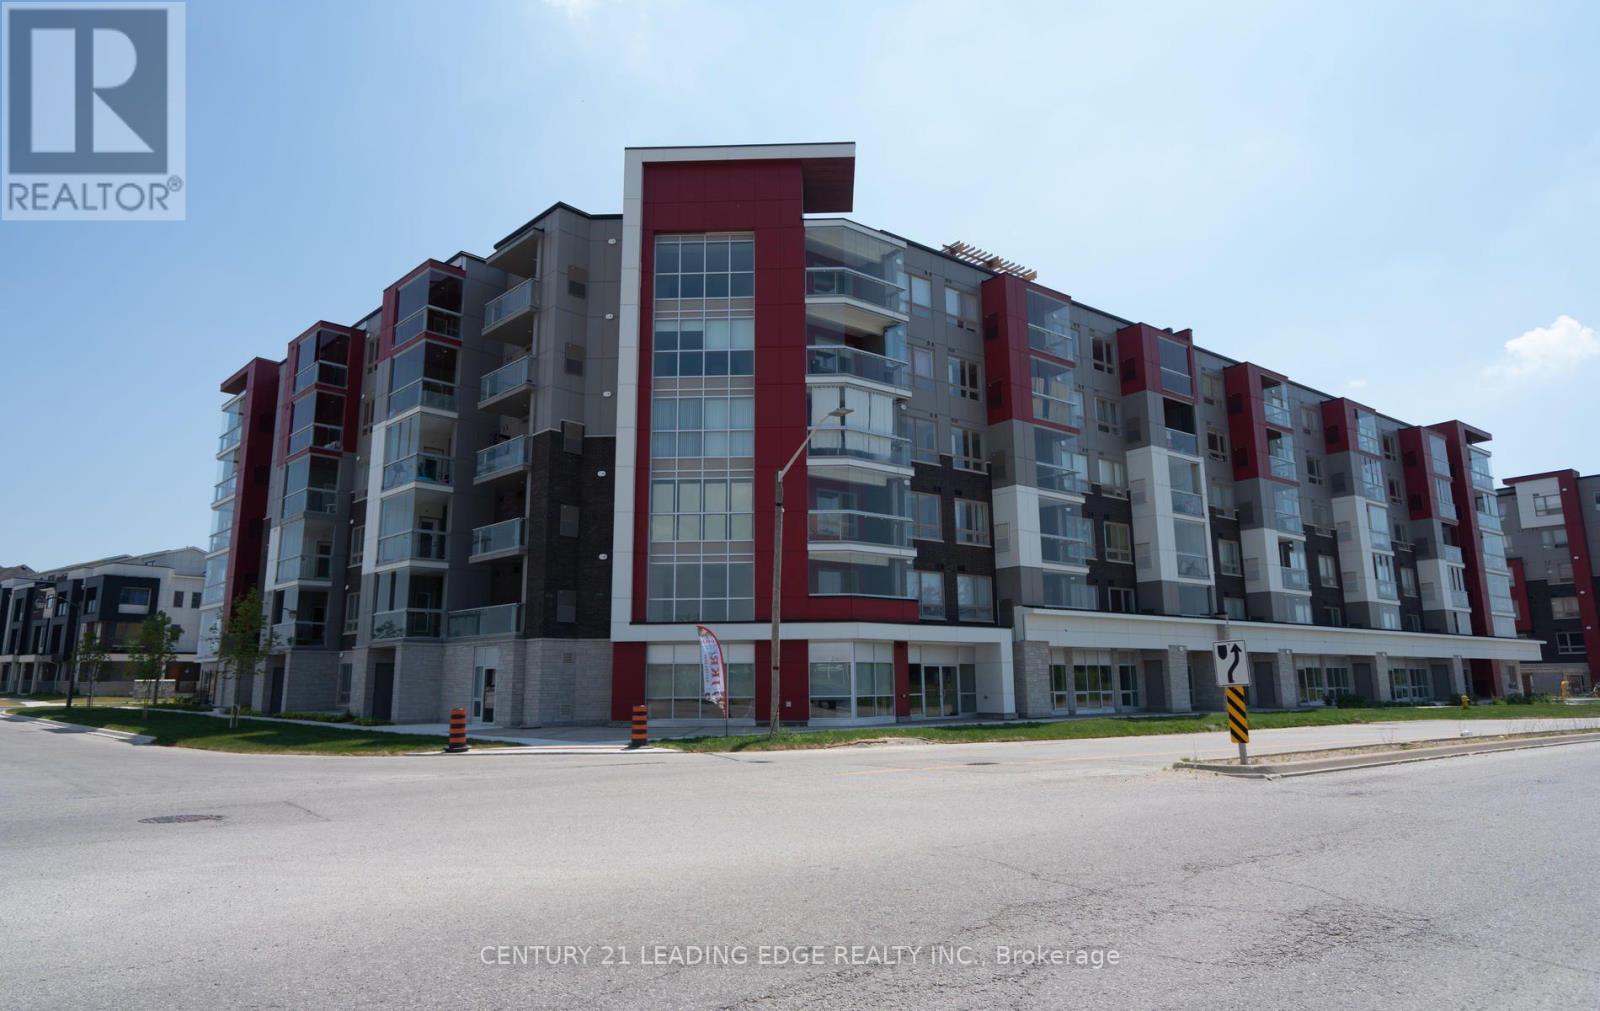
612 - 58 Adam Sellers Street
Markham, Ontario
Cornell Community Presents Mattamy Homes Condo! Great Location, Walking Distance To Markham Stouffville Hospital! Top Floor, Corner Suite-Crimson Model-1108 Sq Ft, 2 Bedroom/2 Baths, 2 Balconies-Off Master Bed & Living/Dining Room, Kitchen With Breakfast Bar/Quartz Countertops, Open Concept Floor Plan-Great For Entertaining! Close To All Amenities-Transit, Community Centre/Rec Room, Schools, Parks, Shopping, Hwy 407! (id:55499)
Century 21 Leading Edge Realty Inc.
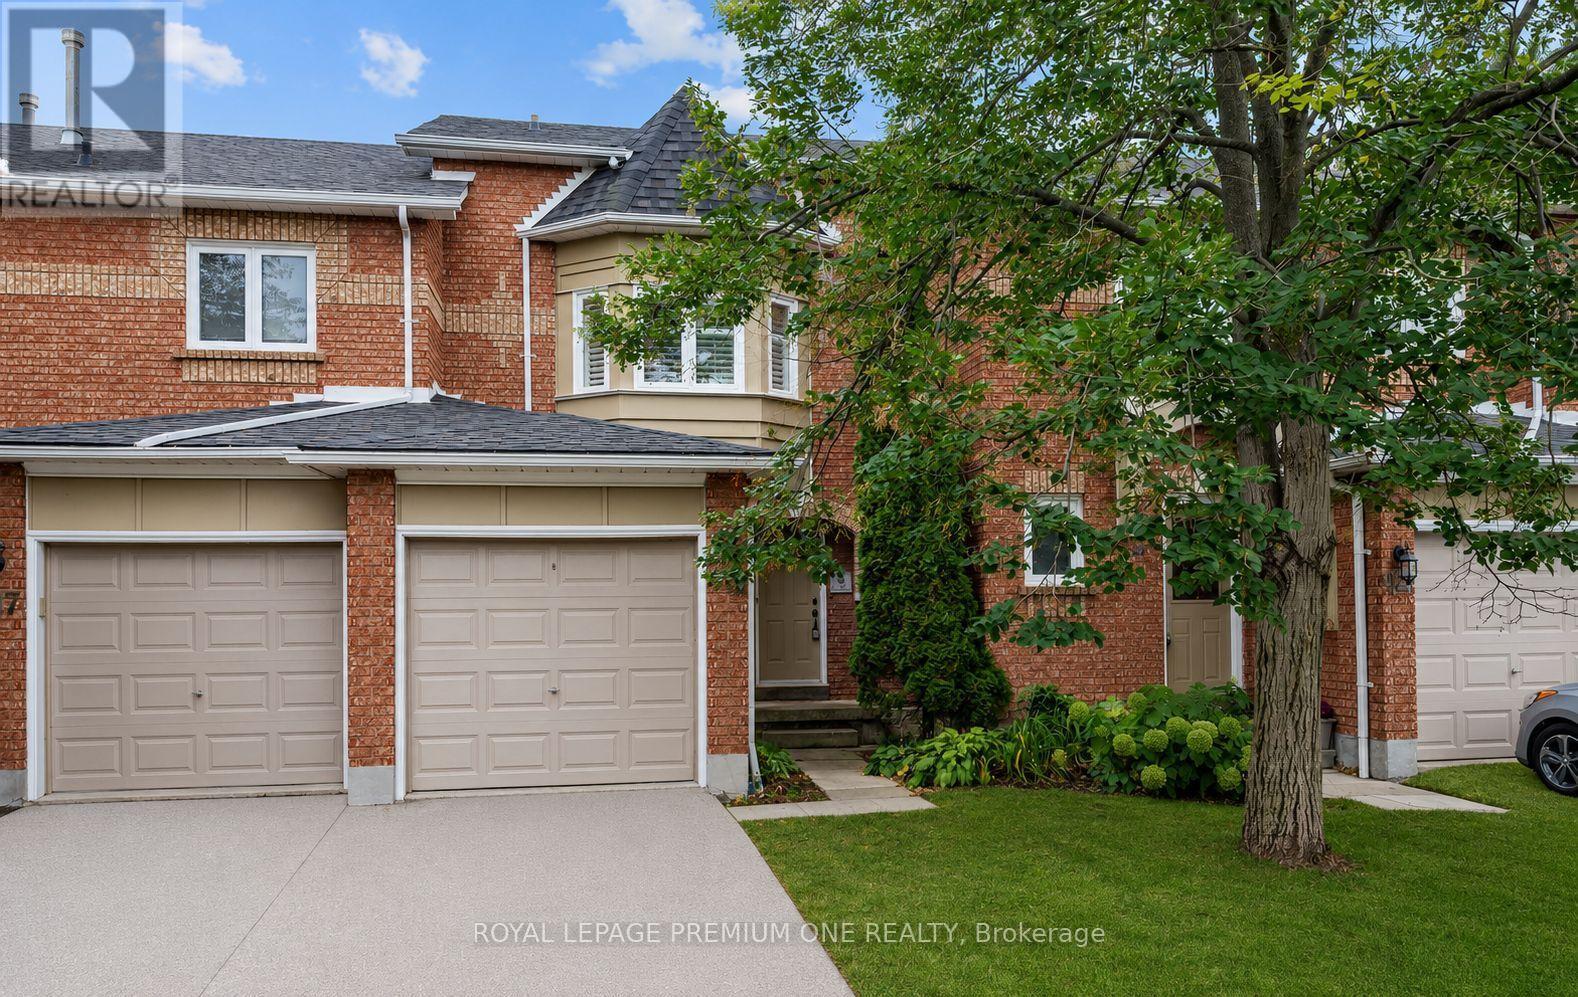
919 Caribou Valley Circle
Newmarket, Ontario
offer date September 29 at 5:00 p.m. (id:55499)
Royal LePage Premium One Realty
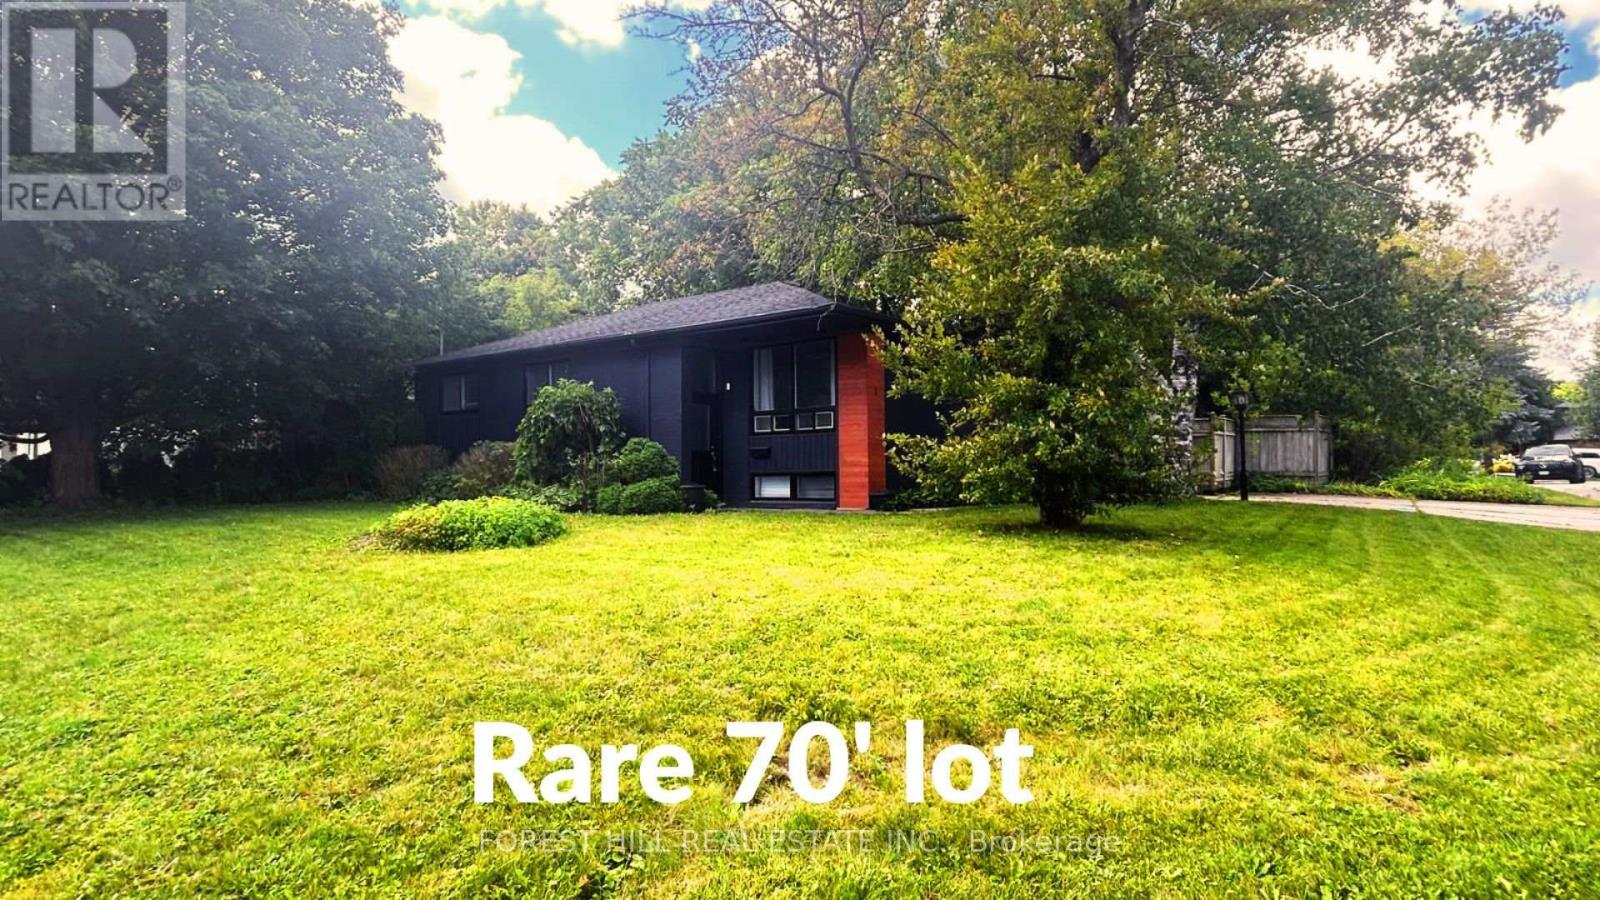
1 Willis Drive
Aurora, Ontario
Solid brick bungalow, tastefully updated, set on a rare and spacious 70-ft-wide lot. The bright, open-concept layout is complemented by a fully fenced backyard surrounded by mature trees, offering exceptional privacy and ample space for a pool. An ideal setting for outdoor entertaining, family living, or exploring future use and redevelopment possibilities. Updates include engineered hardwood flooring, pot lights, modern glass and stainless-steel railings, fresh paint, and elegant solid-wood crown moulding and trim throughout. The well-appointed kitchen features stainless-steel appliances and opens directly onto a generous deck, creating a seamless setting for outdoor dining and entertaining. The main floor currently offers two generously sized bedrooms, a 3-piece bathroom, and a versatile layout that was previously configured as three bedrooms and can easily be converted back. The finished basement provides excellent additional living space with three bedrooms, a second 3-piece bathroom, and plumbing rough-ins for a potential future kitchen. Ideal for extended family, guests, or additional flexibility. A rare combination of a wide lot, mature private setting, functional living space, and significant future potential. (id:55499)
Forest Hill Real Estate Inc.
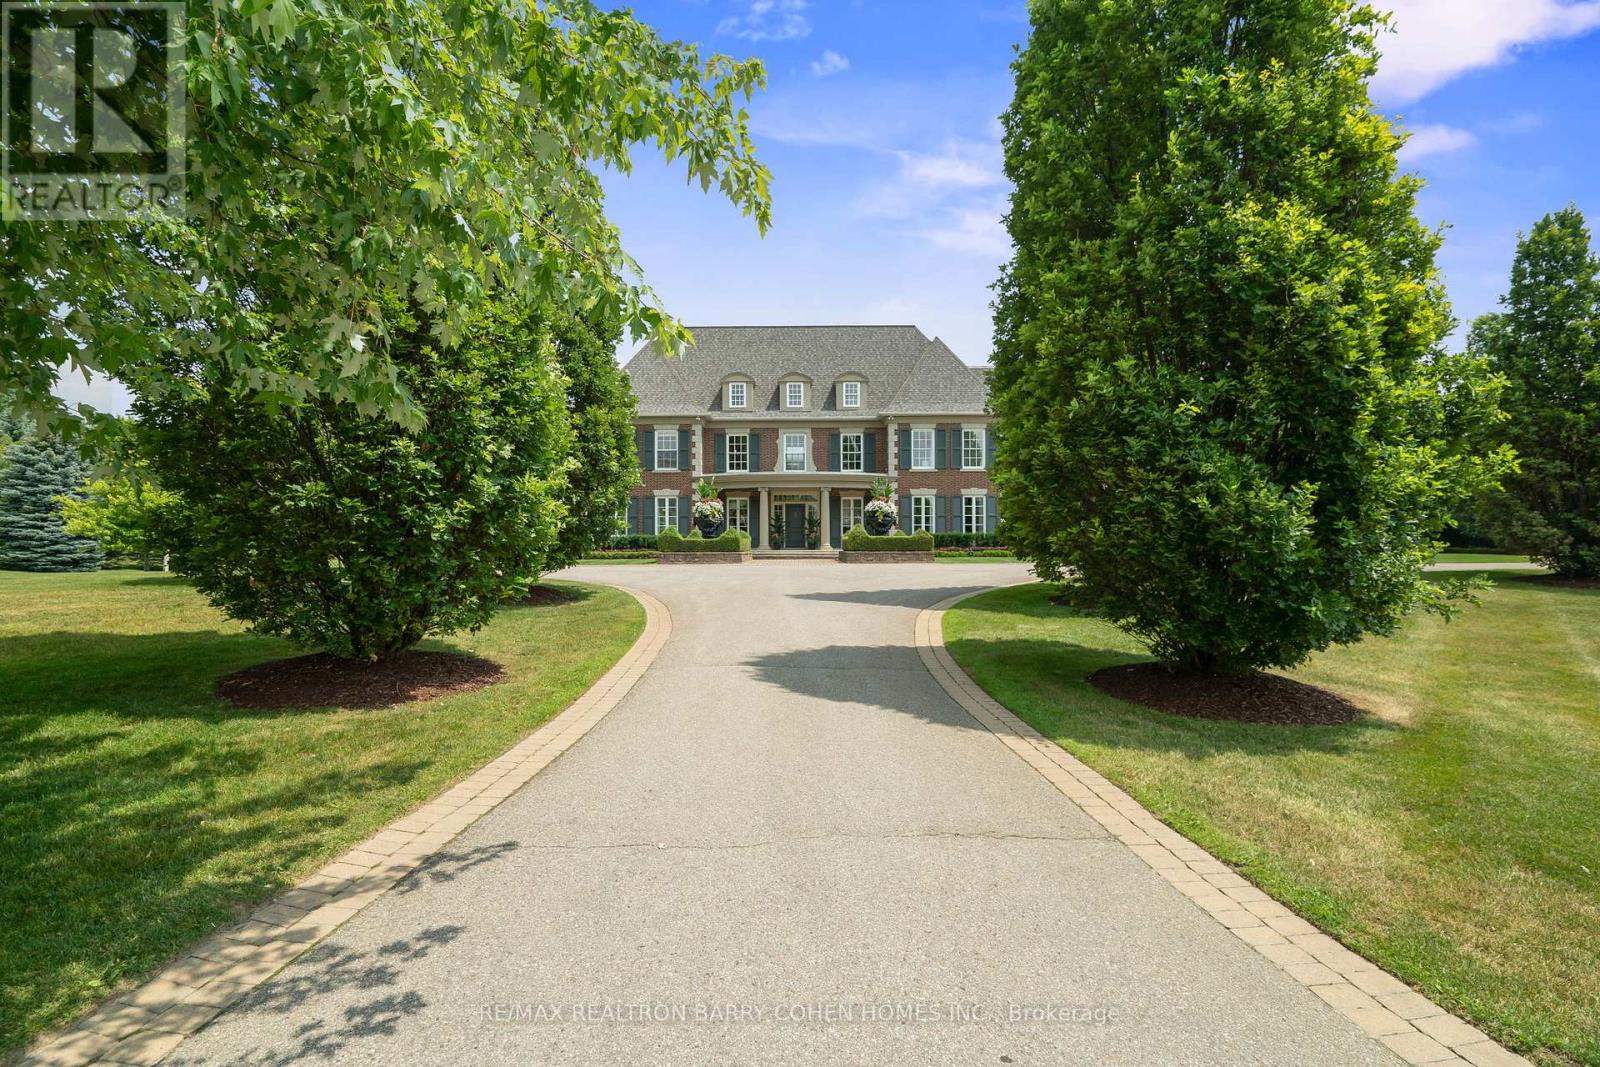
91 Fairfield Drive
King, Ontario
Exquisite Georgian-Inspired Custom Estate Set Within The Coveted Fairfield Estates, Gracefully Positioned On A Premium Corner Parcel. Crafted With A Timeless Brick And Indiana Limestone Facade, Framed By Professionally Curated Grounds Featuring Mature Trees And Impeccably Manicured Gardens. Features '24 Redesigned And Constructed Lower Level, Brick And Indiana Limestone Exterior Framed By Impeccably Landscaped Gardens Complete With Mature Trees And Lush Manicured Gardens That Surround The Entire Property. Residence Features 20-Car Private Drive & 4-Vehicle Garage Equipped With 2 Ev Charging Stations. Main Foyer Leads To Stunning 2 Storey Entrance Hall, Main Floor Office/Library, Elegantly-Appointed Principal Rooms With Oak Hardwood Floors, Custom Crown Moulding, Exceptional Millwork, And Integrated Speakers Throughout. Sunken Great Room With Soaring Ceilings And Floor-To-Ceiling Double-Sided Wood Burning Fireplace With Stone Surround. Gourmet Kitchen Features A Large Central Island, Viking Professional Appliances, Breakfast Area, Sitting Area With Fireplace, Servery & Walk-Out To Outdoor Living And Dining Area. Primary Suite Is The Ultimate Retreat Featuring Custom His & Hers Walk-In Closets Plus His & Hers Ensuites. Upper Level Boasts 4 Additional Spacious Bedrooms, Each With Their Own 4-Piece Ensuite, Upper Level Family Room And 2nd Office/Meditation Room. Lower Level Features An Enviable Custom 350+ Bottle Wine Room, Wet Bar With Dual Zone Temperature-Controlled 78 Bottle Wine Fridge With Seating Area, Lounge, Theatre with 100" Screen/Projector, Fitness Room Complete With Separate Spa And Sauna Plus Shower, Nanny Suite With 3-Piece Ensuite & Lower Level Laundry. Sprawling Rear Gardens Feature Salt Water Pool With Loggia, Spa, Covered Outdoor Living And Dining Area, And Multiple Entertaining Spaces. Located In One Of York Region's Finest Neighbourhoods, Near Top-Rated Private Schools, Award-Winning Golf Courses & Conservation Areas. (id:55499)
RE/MAX Realtron Barry Cohen Homes Inc.
A&b - 48 Prospect Street
Newmarket, Ontario
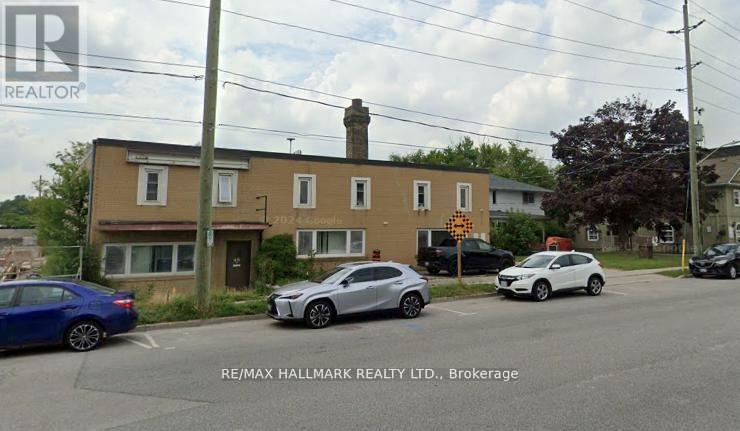
This industrial space offers a rare combination of functionality, flexibility, and efficiency, making it an outstanding opportunity for businesses seeking well-appointed industrial premises. Featuring an impressive 18-foot clear ceiling height, the unit provides generous vertical space to accommodate racking systems, production equipment, or storage requirements with ease. The property is equipped with updated electrical service, supporting a range of light to medium industrial operations. Two convenient drive-in shipping doors allow for seamless loading and unloading, enhancing operational flow and logistics efficiency. In addition to the expansive industrial area, the unit includes a practical office component, ideal for administrative functions, client meetings, or management oversight while maintaining clear separation from the warehouse floor. The open and adaptable layout is well-suited for manufacturing, warehousing, assembly, distribution, and related industrial uses. Strategically designed for productivity and scalability, this space offers businesses the infrastructure needed to operate efficiently and grow confidently. Please note that automotive repair and mechanic shop uses are not permitted. A detailed list of approved uses is available in the attached documentation. Pictures cleaned with AI. Can build upto 10 stories. (id:55499)
RE/MAX Hallmark Realty Ltd.
931 - 2 David Eyer Road
Richmond Hill, Ontario
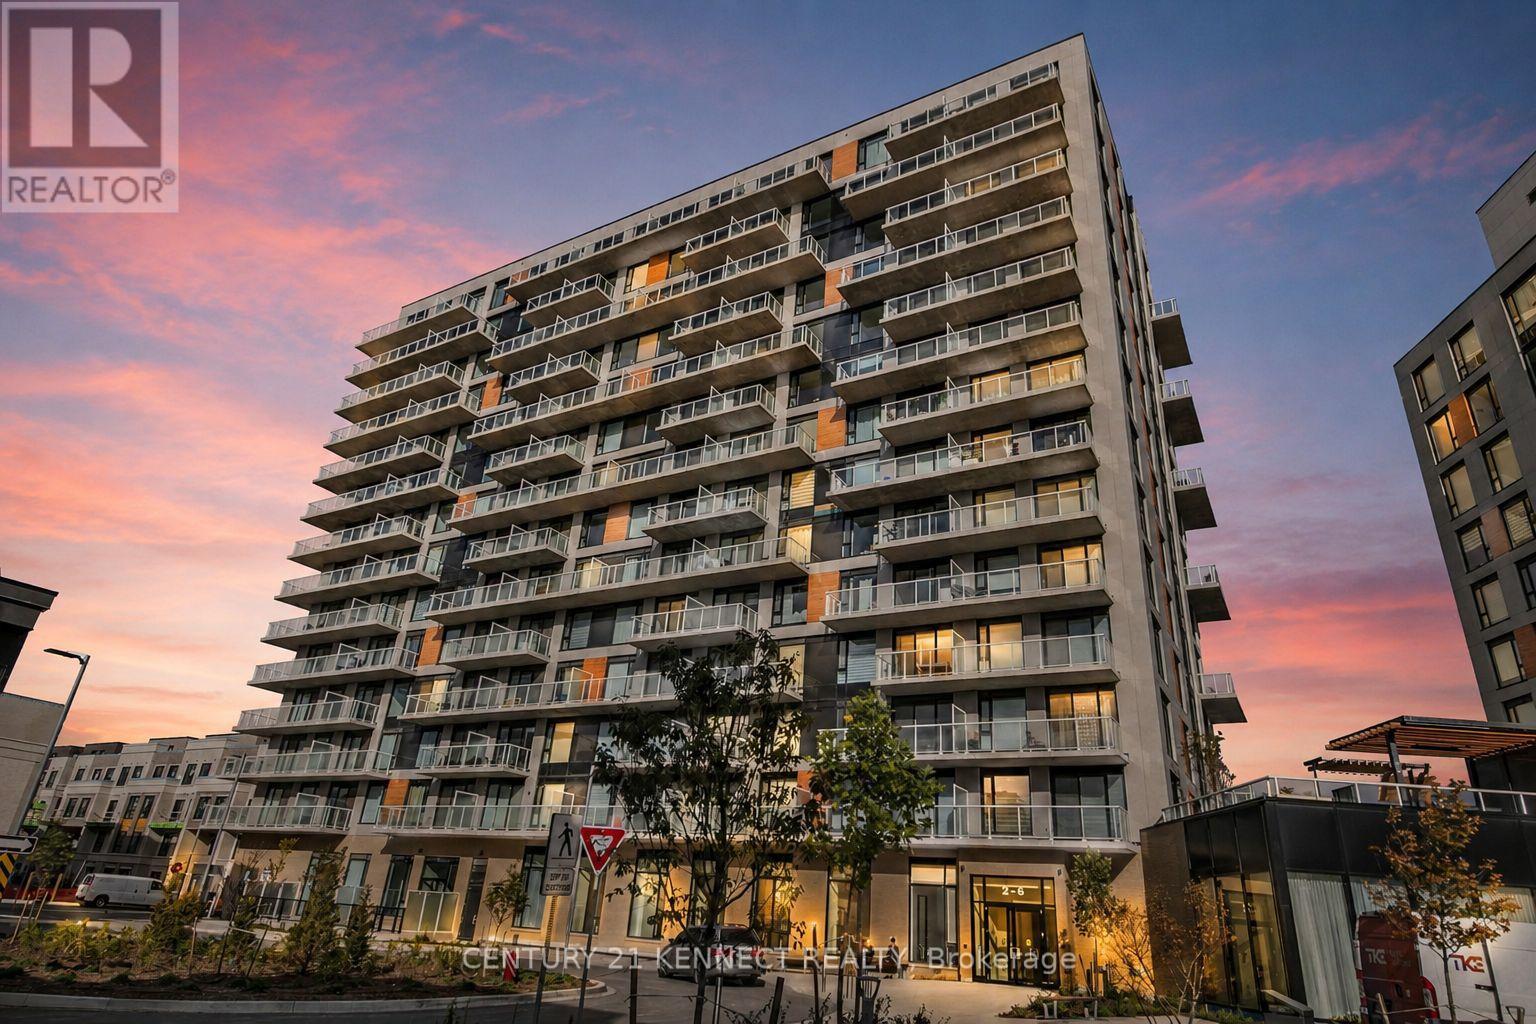
Premium 1 Bed + Den suite at Elgin East in Richmond Hill! This like-new unit features a superb 646 sq. ft. layout with 9 ft ceilings, two full bathrooms, built-in appliances, floor-to-ceiling windows, laminate flooring, and a large 106 sq. ft. balcony with clear south-facing views. Additional highlights include a separate den with sliding doors, offering versatility as a home office, nursery, or dining area. Conveniently located near restaurants, shopping, sports centre, parks, schools, and more, with an easy commute and quick access to Hwy 404 and public transit. Move-in ready for a seamless transition to elegant living. This residence also offers excellent building amenities, including a gym, yoga studio, outdoor BBQ area, party room, and much more! (id:55499)
Century 21 Kennect Realty
30 Goodfellow Crescent
King, Ontario
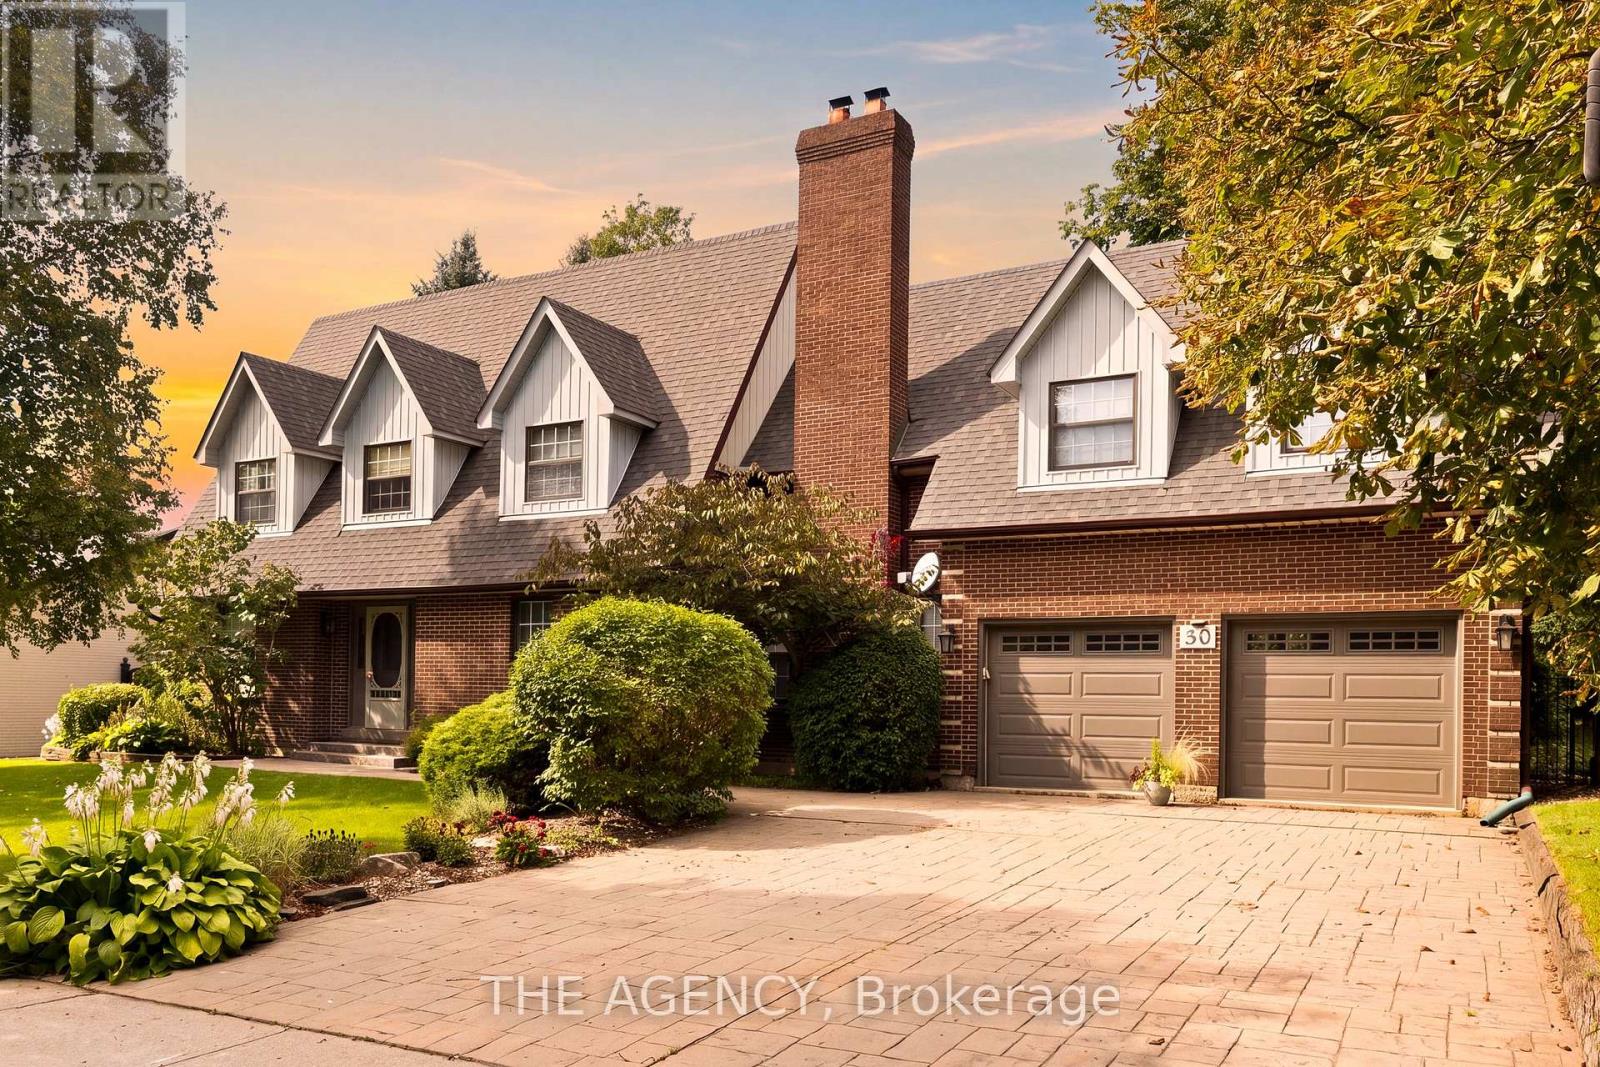
Welcome to 30 Goodfellow Crescent, this Cape Cod family-style home is set on one of Nobleton's most sought-after, mature crescents. It is one of the largest Cape Cod style in town offering approximately 2,600 sq. ft. above grade plus a finished basement. 4 Bed srooms & 4 Baths, featuring 8 ft ceilings throughout, hardwood flooring, generous principal rooms, a formal dining room and a warm family room with a fireplace. The oversized kitchen is finished with slate flooring, granite countertops, extensive cabinetry, centre island and an impressive professional-style gas range and hood. Upstairs, spacious bedrooms are complemented by an updated primary ensuite featuring a glass-enclosed shower, jetted soaker tub and double vanity. The finished lower level adds plenty of additional recreation and living space. Outside, enjoy a large, private backyard with a ravine setting, surrounded by mature trees, complete with an expansive raised deck and covered gazebo. Rare turnaround on this sought after street! Take advantage of this exceptional property to build your dream custom home on one of Nobleton's top streets or renovate it into your dream home. (id:55499)
The Agency
571 Reeves Way Boulevard
Whitchurch-Stouffville, Ontario
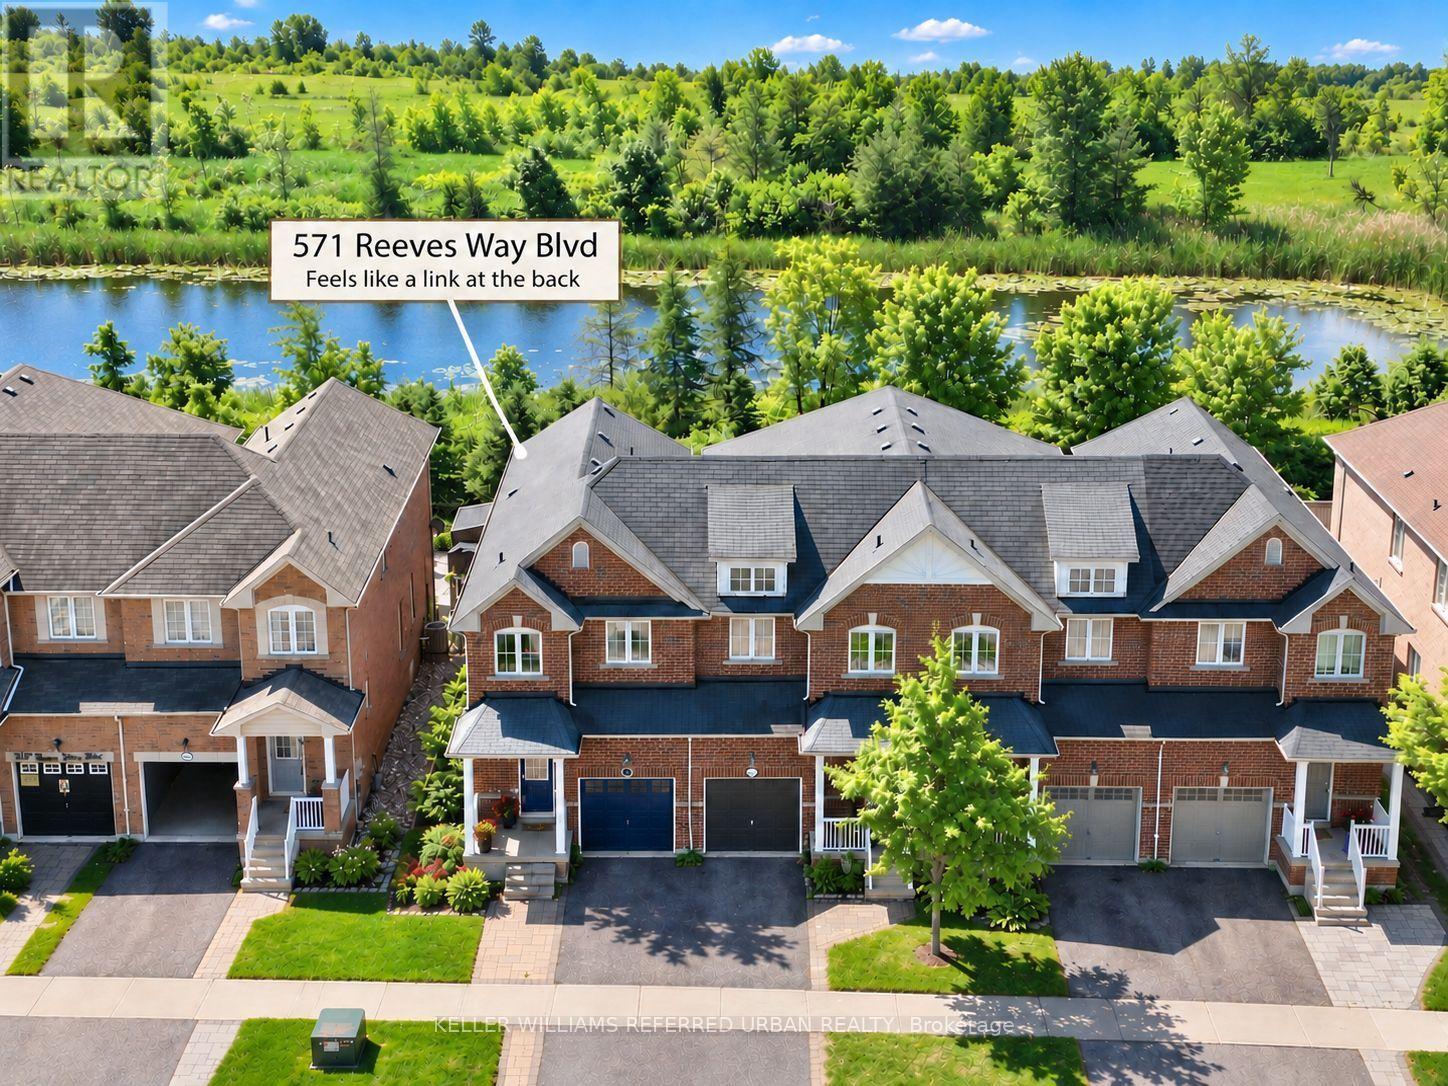
**Rare End-Unit Freehold Townhome (feels like a link at the back) On A Premium Lot Backing Onto A Picturesque Pond, Greenery & Nature Trail. **Windows On 3 Sides Fill The Home With Natural Light, While The Peaceful Backyard Setting With No Neighbours Behind Creates A Private Retreat. Lovingly Cared For By Existing Owners. **This Sun-filled Home Features 9' Ceiling & Pot Lights on Main, The Den Offers A Perfect Spot For A Home Office, Study Area or Quiet Reading nook. **Newer Kitchen Countertop & Tile Floor(2025)***primary Bdrm W/4 Pcs Ensuite & Walk-in Closet, Overlooking Pond & Greenbelt.**A Fully Finished Bsmt Provide ultra flexible recreation/theatre space.**Located In Stouffville, One Of York Region's Fastest-Growing And Most Sought-After Communities, Known For Its Family-Friendly Atmosphere, Parks, Trails And Abundance Of Green Space. Just Steps To Public & Catholic Elementary Schools And Stouffville District Secondary School, With Easy Access To Transit, Community Centre, Golf And Major Routes. A Rare Combination Of End-Unit Privacy, Natural Surroundings And Everyday Convenience! (id:55499)
Keller Williams Referred Urban Realty