
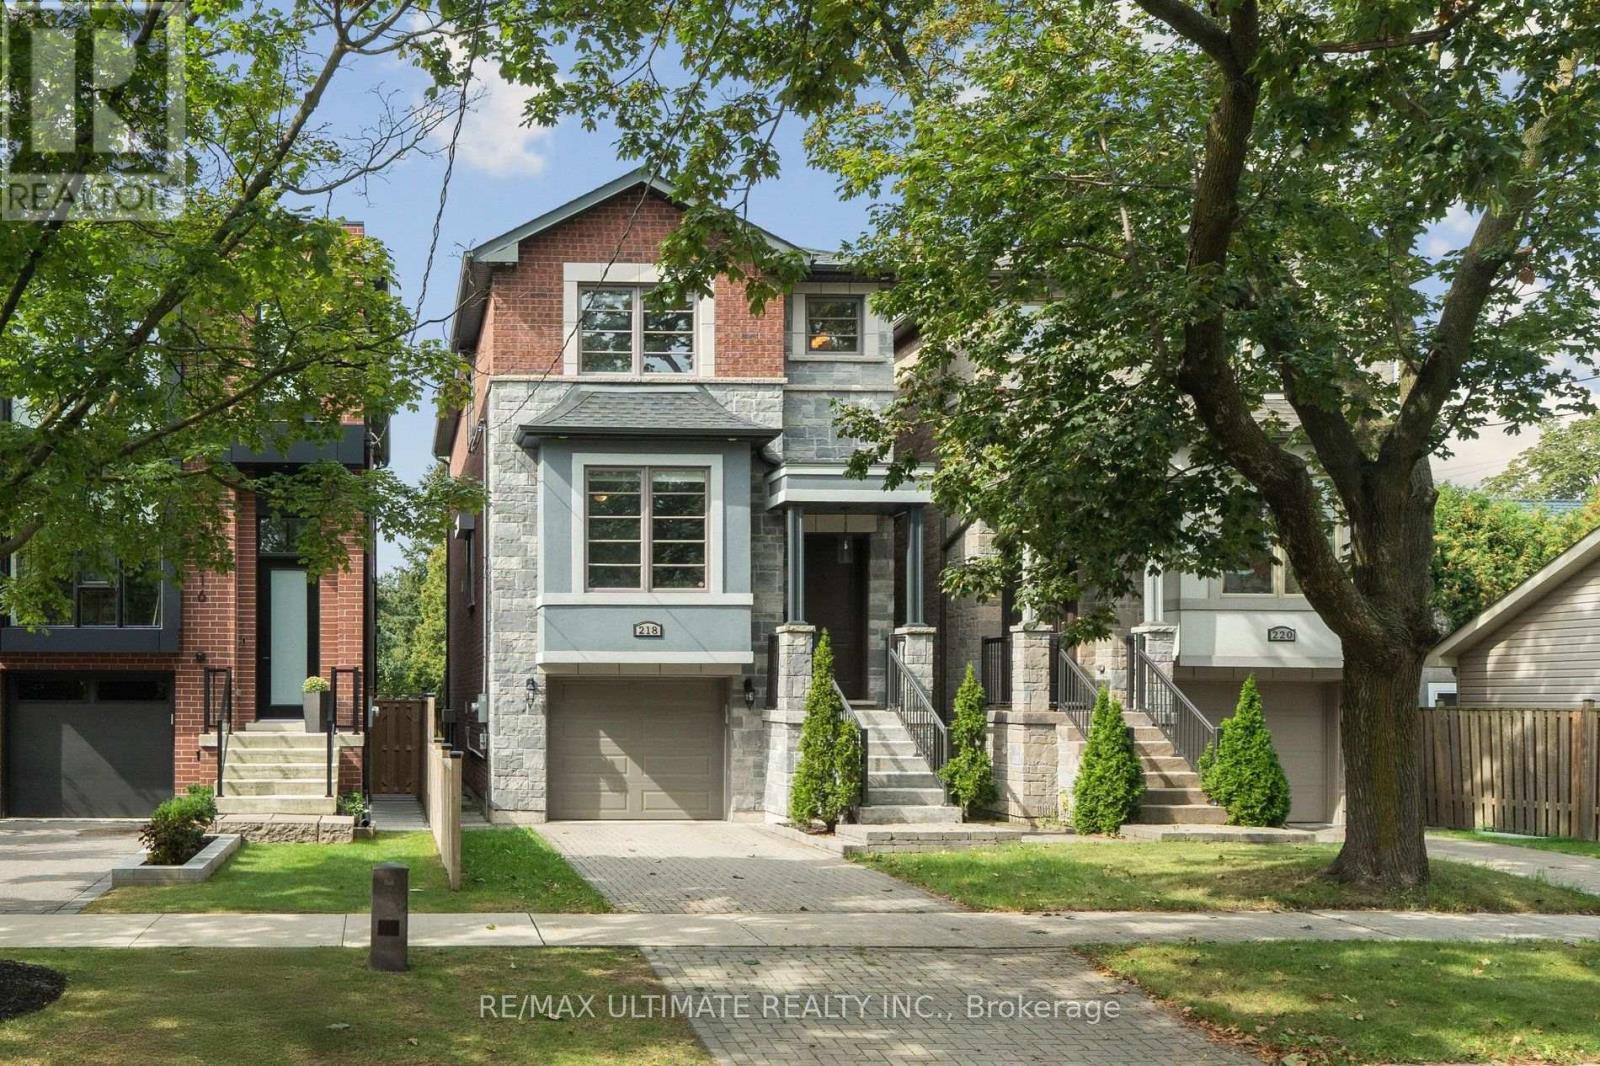
218 Delta Street
Toronto, Ontario
More space, newer construction and a deep backyard - right in the heart of Alderwood. Built in 2016, 218 Delta Street offers 2,136 sq. ft. above grade plus a fully finished walk-out basement, with 3 bedrooms, 4 bathrooms and a deep 25 x 132 ft lot. The high ceilings immediately create a bright, open and spacious feel. Hardwood floors run throughout the main living areas, with plenty of room for everyday family life and larger gatherings. The kitchen is where everyone will naturally end up, with a large centre island and seating, plenty of cabinetry, stainless steel appliances and great extras including a pot filler, custom spice racks, pull-out drawers and lazy Susan. Built-in dining room cabinetry adds even more storage. Upstairs are 3 generous bedrooms, including a large primary with 5-piece ensuite and beautifully finished custom closets and organizers in each bedroom. The finished walk-out basement offers even more living space with a full bathroom and direct backyard access - ideal for a home office, gym, playroom, guest space or potential in-law suite, with a rough-in for a stove plug already in place. Enjoy summer BBQs, kids playing and family gatherings in the deep fenced backyard. The built-in garage offers convenient interior access to the house, plus an EV charging outlet already in place - a nice bonus for today's EV owner. All of this in family-friendly Alderwood, close to schools, parks, Sherway Gardens, Long Branch GO, TTC, QEW, 427 and Gardiner, with easy access to Downtown Toronto. Whether it's family around the kitchen island, summer nights in the backyard or simply having room for everyone to spread out, 218 Delta is a home you can really grow into. (id:55499)
RE/MAX Ultimate Realty Inc.
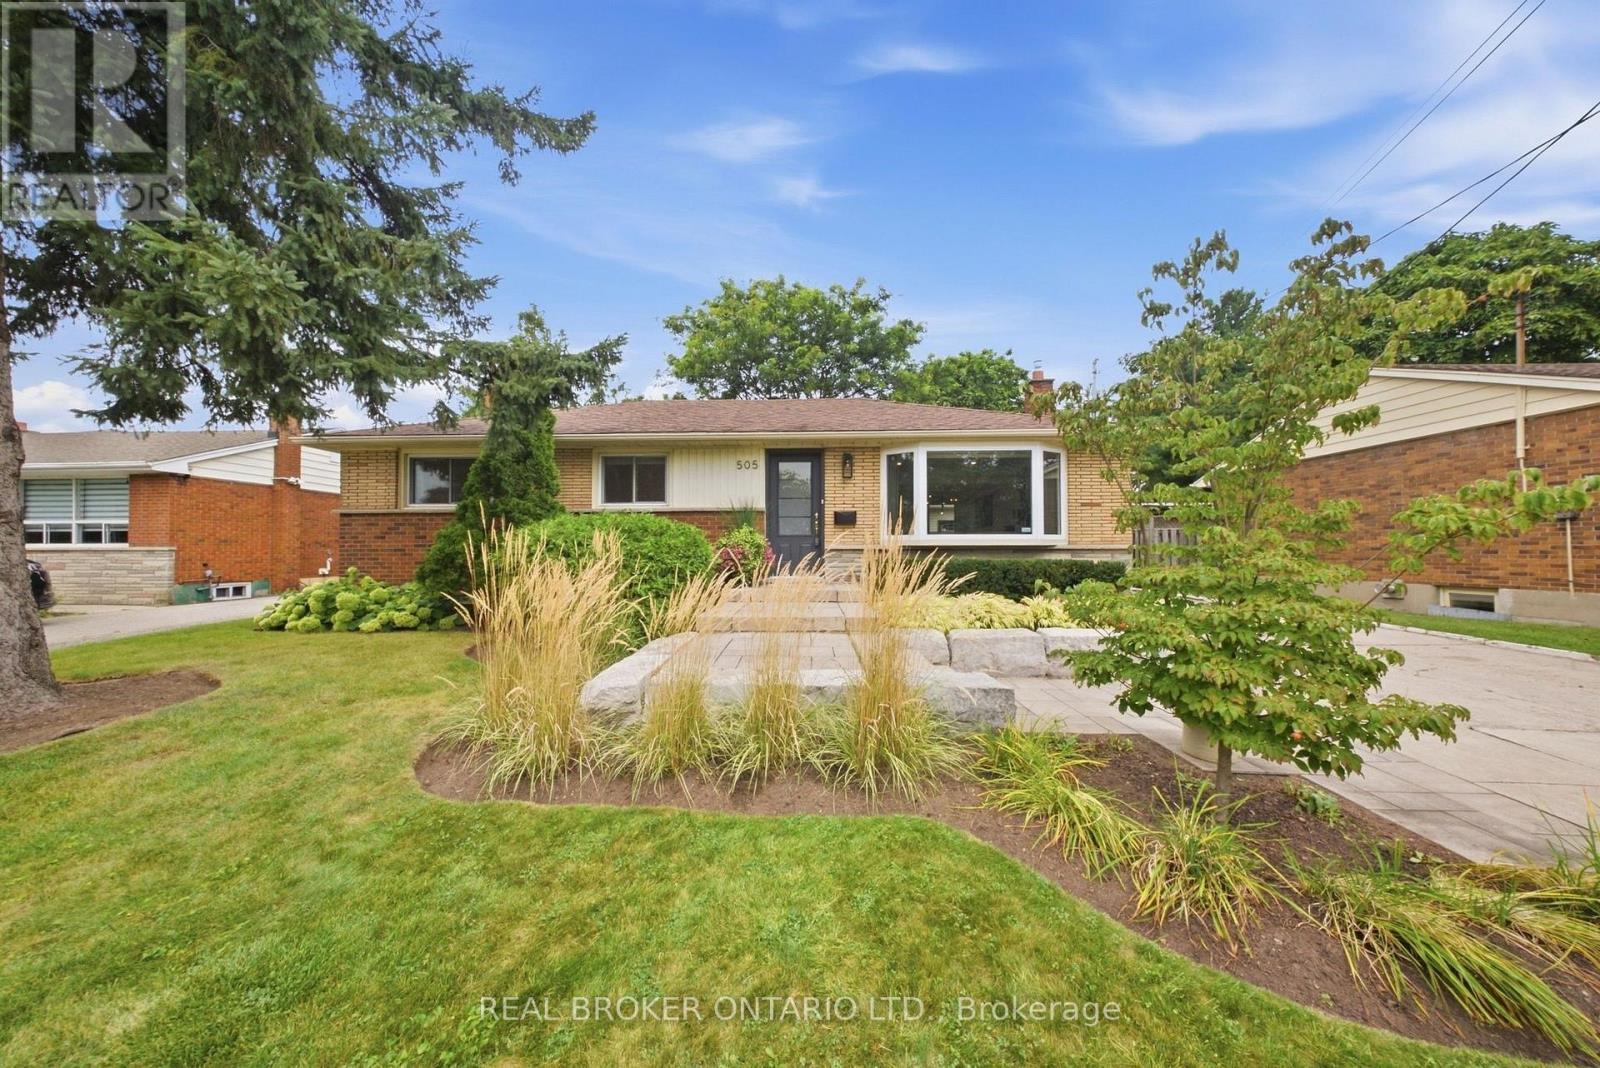
505 Enfield Road
Burlington, Ontario
Discover 505 Enfield Road- a stunning 3+1 Bedroom bungalow in Burlington's sought-after Aldershot Central Community. The main floor is bright with lots of natural light, featuring vinyl plank flooring, pot lights, and an updated kitchen with quartz counters, stainless steel appliances, and a walk-out to the backyard. The flexible in-law setup offers excellent space for extended family or guests. Set on a gorgeous 61 x 200 ft Lot, the property is professionally landscaped, front and back, fully fenced and features a detached garage measuring 12.5 x 26.5 ft. Conveniently located close to the GO Train, highways, shopping, schools and beautiful LaSalle park. A wonderful opportunity to enjoy space, comfort and convenience. (id:55499)
Real Broker Ontario Ltd.
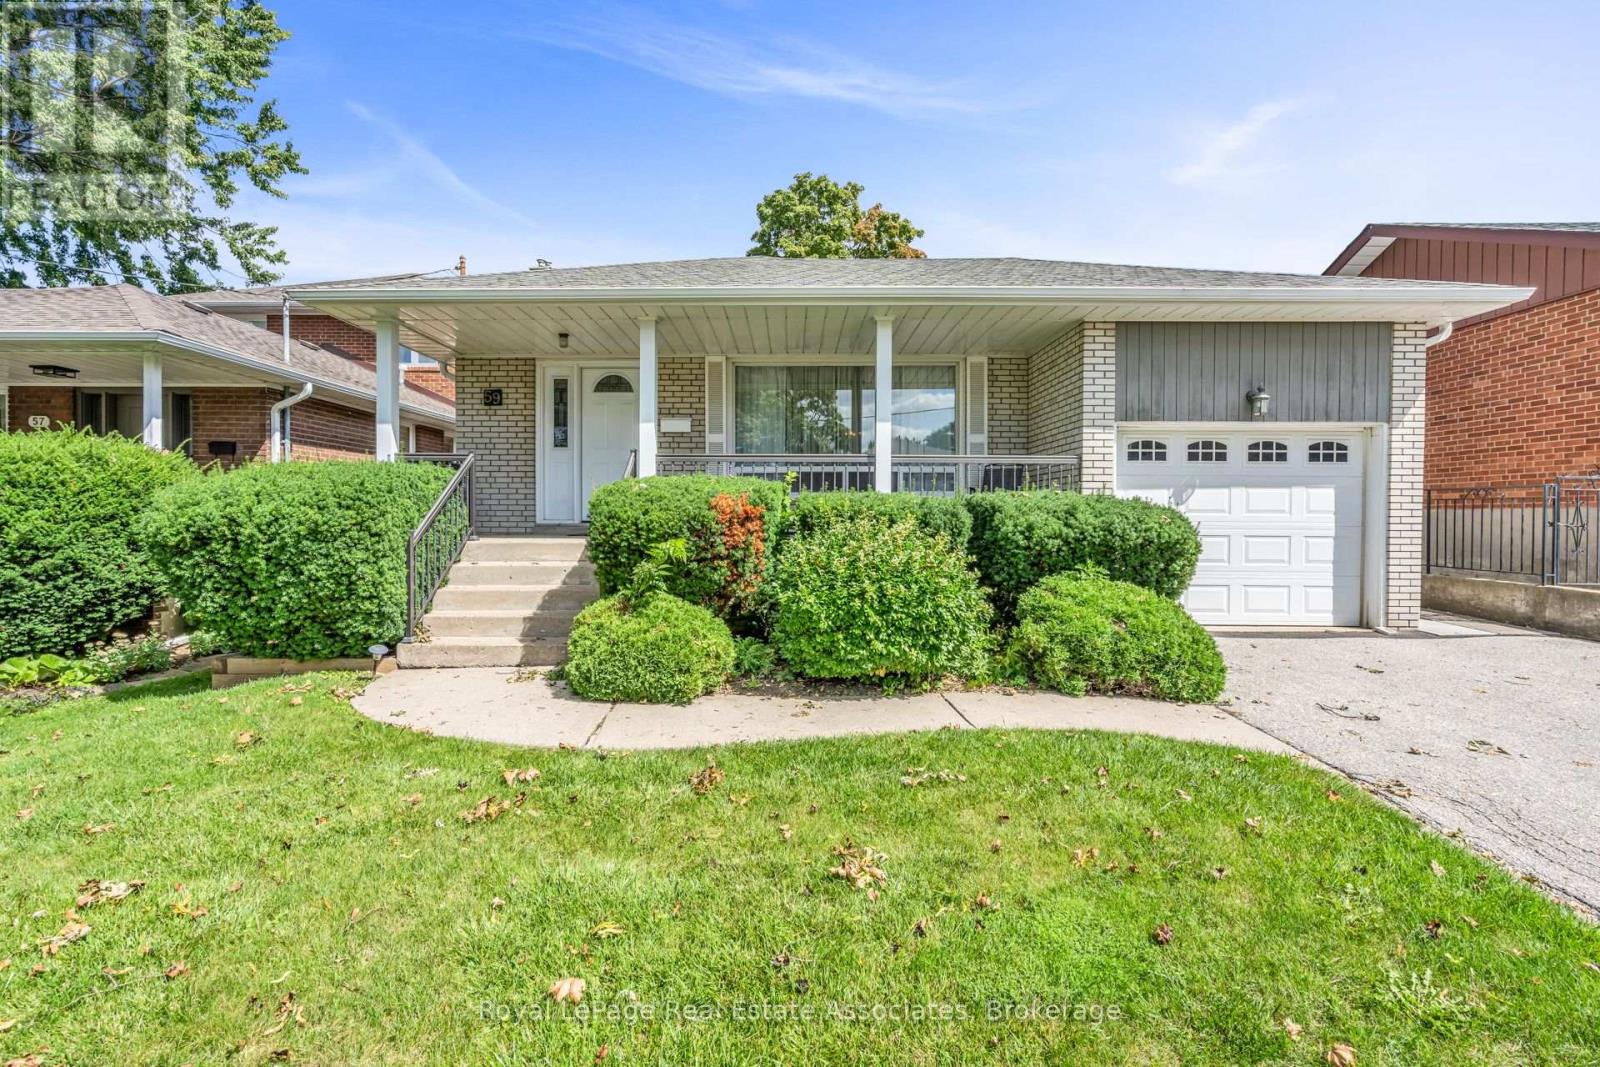
59 Stapleton Drive
Toronto, Ontario
Long Live The Potential! Set on a 45-by-125-foot lot in Kingsview Village-The Westway, it offers the space and location to make bigger plans. Keep the bungalow and give it a full glow-up, reimagine the layout or explore the possibilities of building something larger. The starting point is solid. This home was built back when quality mattered, with good bones, hardwood flooring, a bright combined living and dining space, crown moulding and a large bay window. One bedroom walks directly onto the back deck, while the partially finished lower level adds a separate entrance through the garage and a bathroom rough-in. Outside, there's a covered front porch, upgraded railings, lush perennials and a fenced yard on a tree-lined street. Wincott Wetland and Wincott Park are close by, with shopping, restaurants, Highway 401 and Pearson Airport minutes away. The lot is here. The location is right. What happens next is the exciting part. (id:55499)
Royal LePage Real Estate Associates
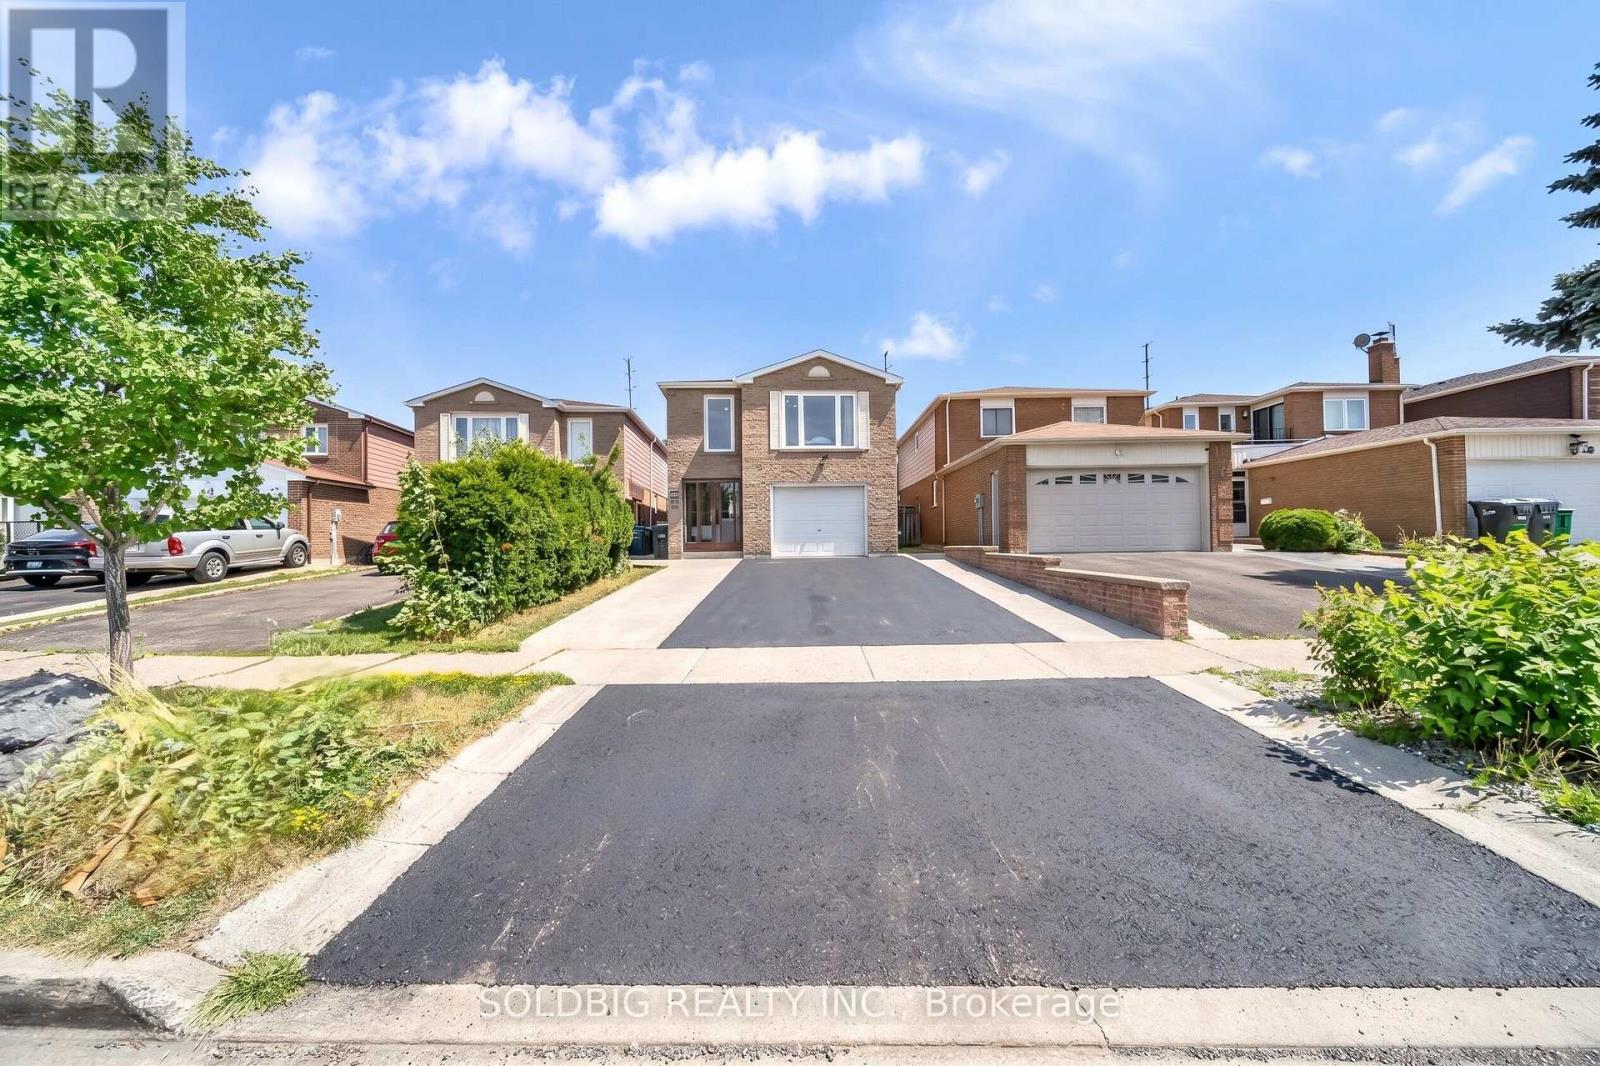
76 Banting Crescent
Brampton, Ontario
Welcome to 76 Banting Crescent - a rare opportunity to own a spacious family home with excellent income potential in one of Brampton's most sought-after communities! Situated on a premium lot, this beautifully maintained 4-bedroom home offers the perfect combination of comfort, functionality, and investment value. The main home features a well-designed layout with spacious living areas, generously sized bedrooms, and the added convenience of upstairs laundry. Enjoy your private backyard retreat featuring a patio, gazebo, and working storage shed-the perfect setting for family gatherings, summer barbecues, or relaxing evenings outdoors.A standout feature of this property is the fully finished 2-bedroom basement apartment, complete with a separate entrance, full kitchen, full bathroom, and private laundry. This versatile space is ideal for extended family, guests, or as a valuable mortgage helper. The existing tenants are willing to stay, providing an excellent opportunity for immediate rental income and a smooth transition for investors.This home is ideally located close to everything you need, including shopping malls, banks, schools, parks, public transit, Highway 410, and Sheridan College. Enjoy the convenience of a prime location with easy access to major routes, making commuting and daily errands effortless. Additional highlights include parking for 5 vehicles (4 driveway spaces plus 1-car garage), all appliances included, and existing light fixtures included. Whether you are a growing family looking for more space or an investor seeking a property with strong income potential, 76 Banting Crescent offers an exceptional opportunity in a highly desirable Brampton neighbourhood.Premium lot + spacious layout + income-producing basement apartment + unbeatable location - this home truly has it all. Don't miss your chance to make it yours! ** This is a linked property.** (id:55499)
Soldbig Realty Inc.
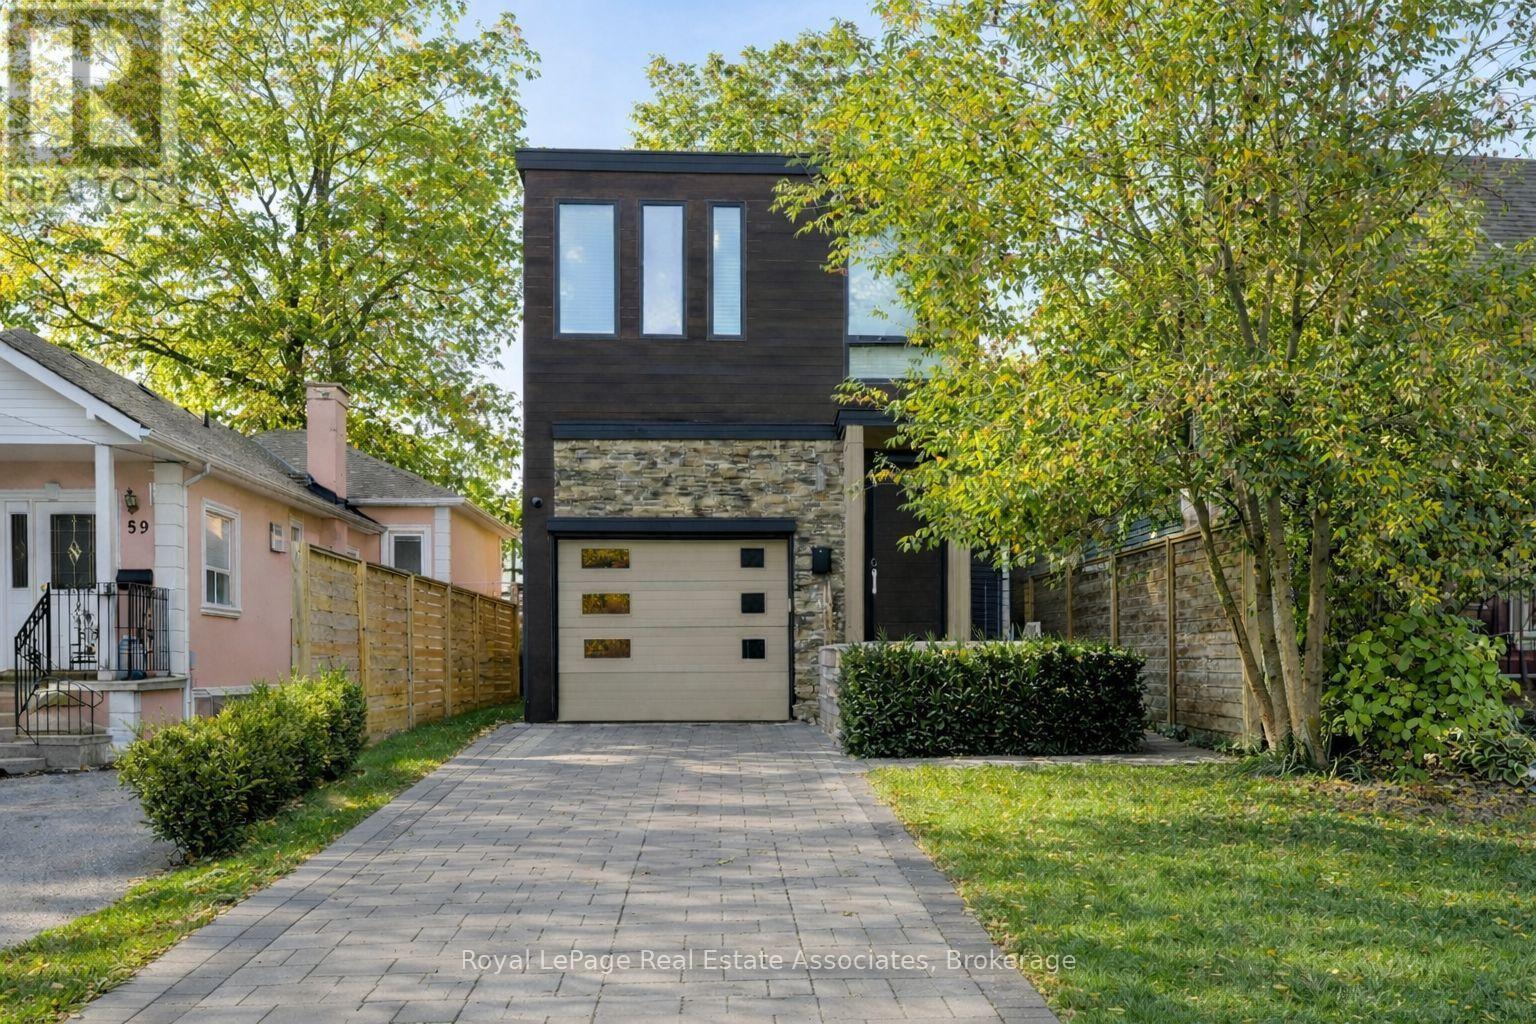
63 Troy Street
Mississauga, Ontario
The House of Troy. Rebuilt from the ground up and reimagined for modern living, this Mineola masterpiece blends smart home innovation with timeless design. Featuring 10' ceilings, elegant oak flooring, and a seamless indoor-outdoor connection to its 132' deep lot. Every detail reflects craftsmanship and intention, where technology, comfort, and contemporary style come together in one of South Mississauga's most admired communities. Known for its mature trees, boutique amenities, and top-rated schools, Mineola remains one of South Mississauga's most desirable enclaves, a place where lifestyle and location align perfectly. (id:55499)
Royal LePage Real Estate Associates
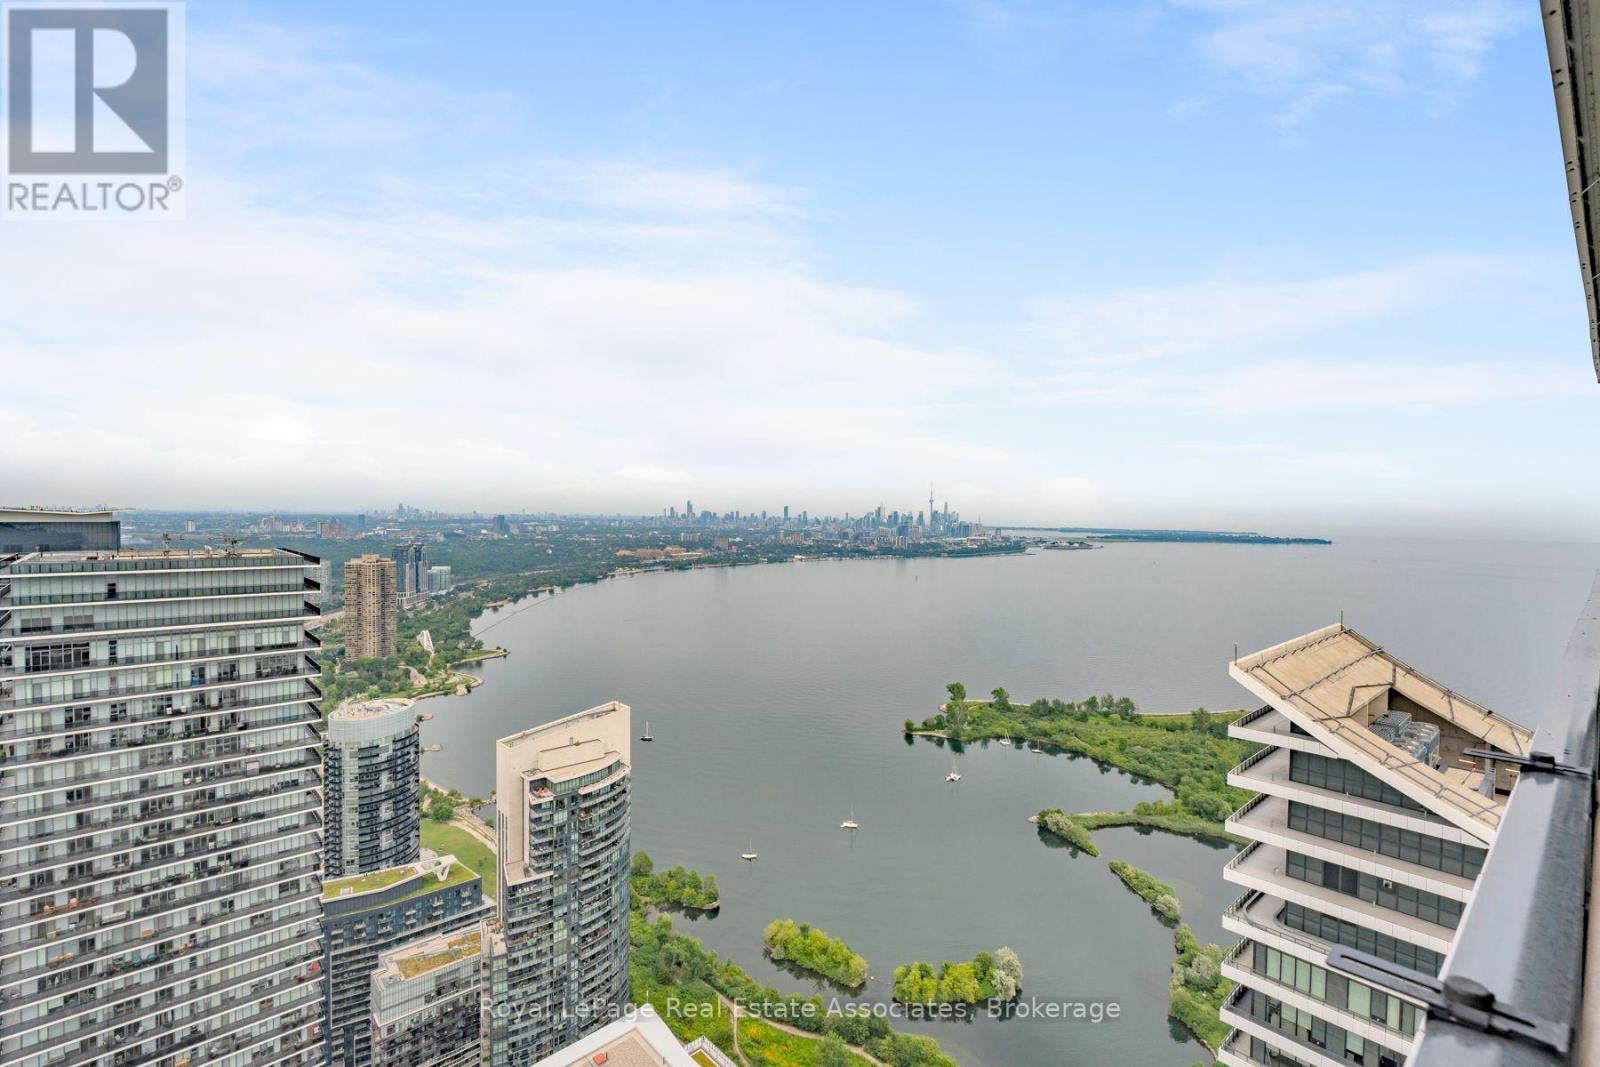
6104 - 30 Shore Breeze Drive
Toronto, Ontario
The air feels different on the 61st floor, and so does life. This 1-bedroom plus tech nook suite pairs 10-foot ceilings with dazzling lake, city and CN Tower views. Morning coffee comes with a sunrise on the private balcony, while the sleek kitchen with quartz counters and Miele appliances is ready when dinner calls. Then there is Eau du Soleil itself. Think saltwater pool, gym, yoga studio, rooftop terrace, two theatres and the exclusive Penthouse Sky Lounge. Your VIP perks continue with dedicated high-speed elevators, underground parking, a storage locker, private temperature-controlled wine and humidor lockers, plus your own garden unit for herbs, flowers or a very ambitious tomato plant. Steps from the waterfront and minutes from downtown, this is not just condo living. It is the suite life. (id:55499)
Royal LePage Real Estate Associates

61 Herdwick Street
Brampton, Ontario
Well-Maintained 3-Bedroom Semi-Detached Home Featuring A Finished Basement And A Functional Layout. Main Floor Offers Separate Living, Dining And Sep-Family Room, Along With An Upgraded Kitchen Featuring Granite Countertops And Stainless Steel Appliances. Convenient Second-Floor Laundry And Direct Garage-To-Home Access. Three Principal-Sized Bedrooms Provide Comfortable Living Space. Extended Driveway Offers Additional Parking. Spacious Backyard With A Large Deck, Perfect For Entertaining And Outdoor Enjoyment. No Rear Neighbor's Offer Added Privacy. Excellent Family Home In A Desirable Location. Walking Distance to plaza , public transit & park. (id:55499)
RE/MAX Gold Realty Inc.
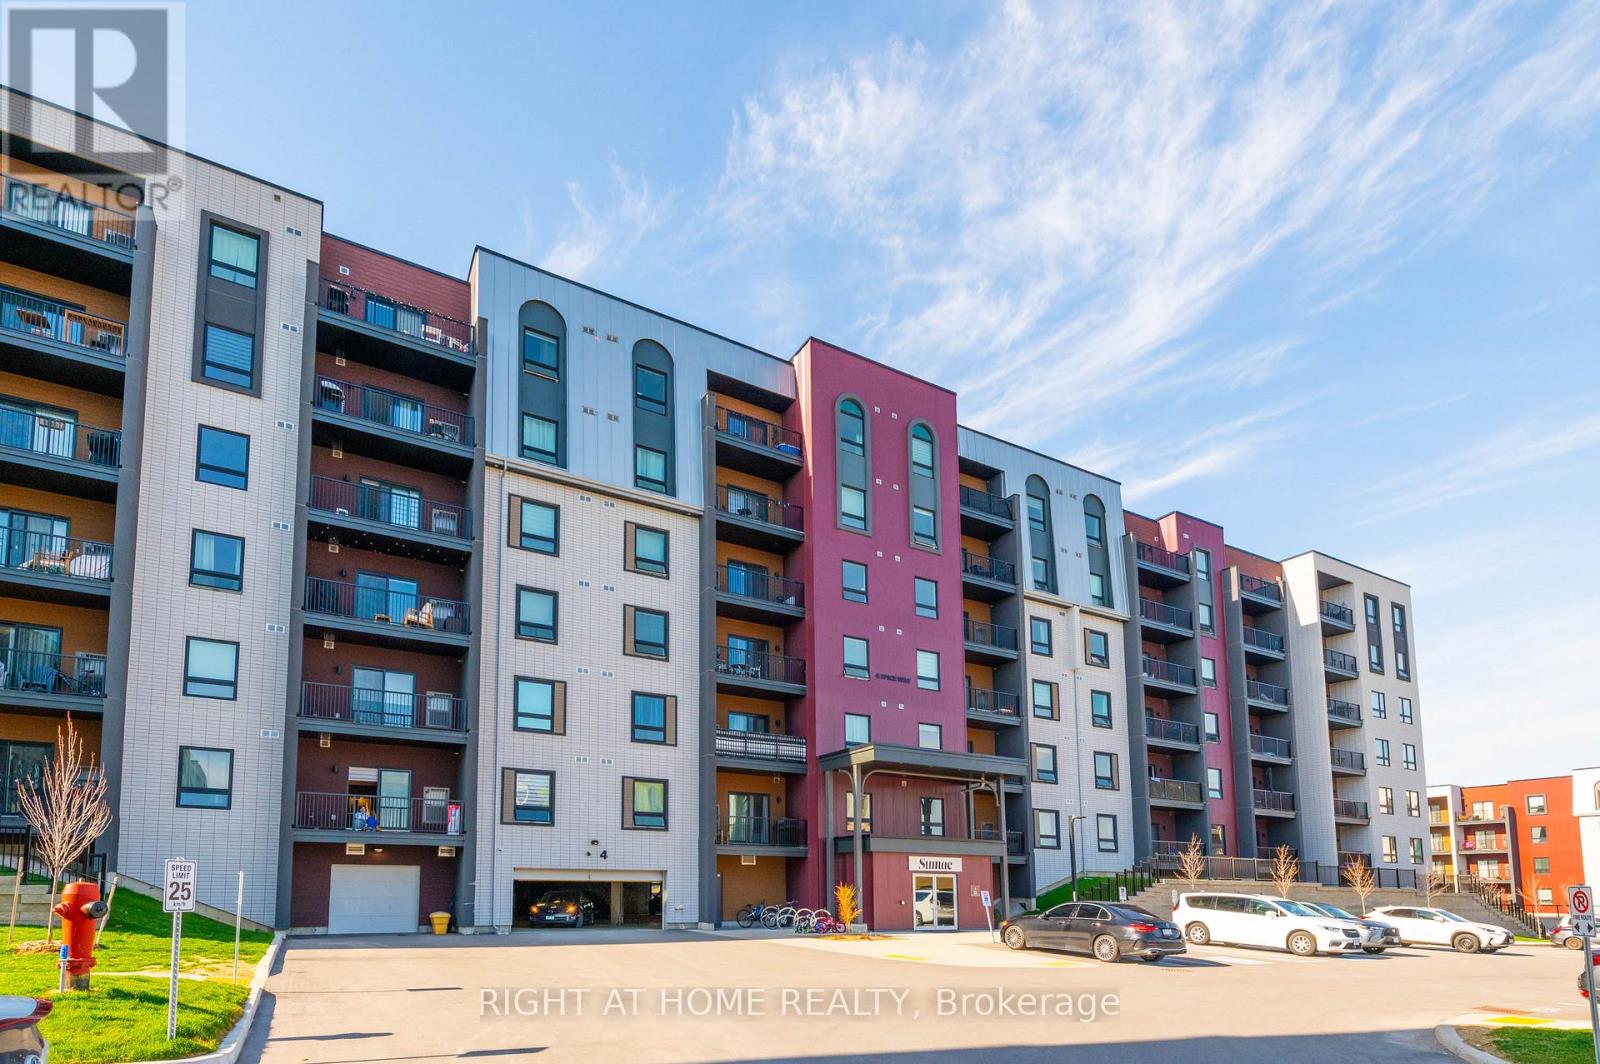
202 - 4 Spice Way
Barrie, Ontario
Welcome to Unit 202 at 4 Spice Way in the highly sought-after Bistro 6 community in South Barrie. This upgraded 2+1 bedroom, 2 bathroom condo offers 1,276 sq. ft. of spacious, carpet-free living with high smooth ceilings throughout, pot lights in the kitchen and living area, and wide-plank laminate flooring throughout. The modern kitchen features quartz countertops, extended cabinetry, stainless steel appliances, a double-door fridge with water dispenser, and an above-the-range microwave. The spacious den with French doors and windows is ideal for a home office, nursery, or optional third bedroom. The primary bedroom offers double closets and an ensuite bathroom with a walk-in glass shower and upgraded dual shower fixtures. One underground parking space is included. Bistro 6 offers residents access to a full gym, community kitchen, basketball court, outdoor BBQ terrace with patio, visitor parking, and beautifully landscaped common elements. Conveniently located close to schools, parks, trails, shopping, restaurants, Barrie South GO Station, Highway 400, and much more. (id:55499)
Right At Home Realty
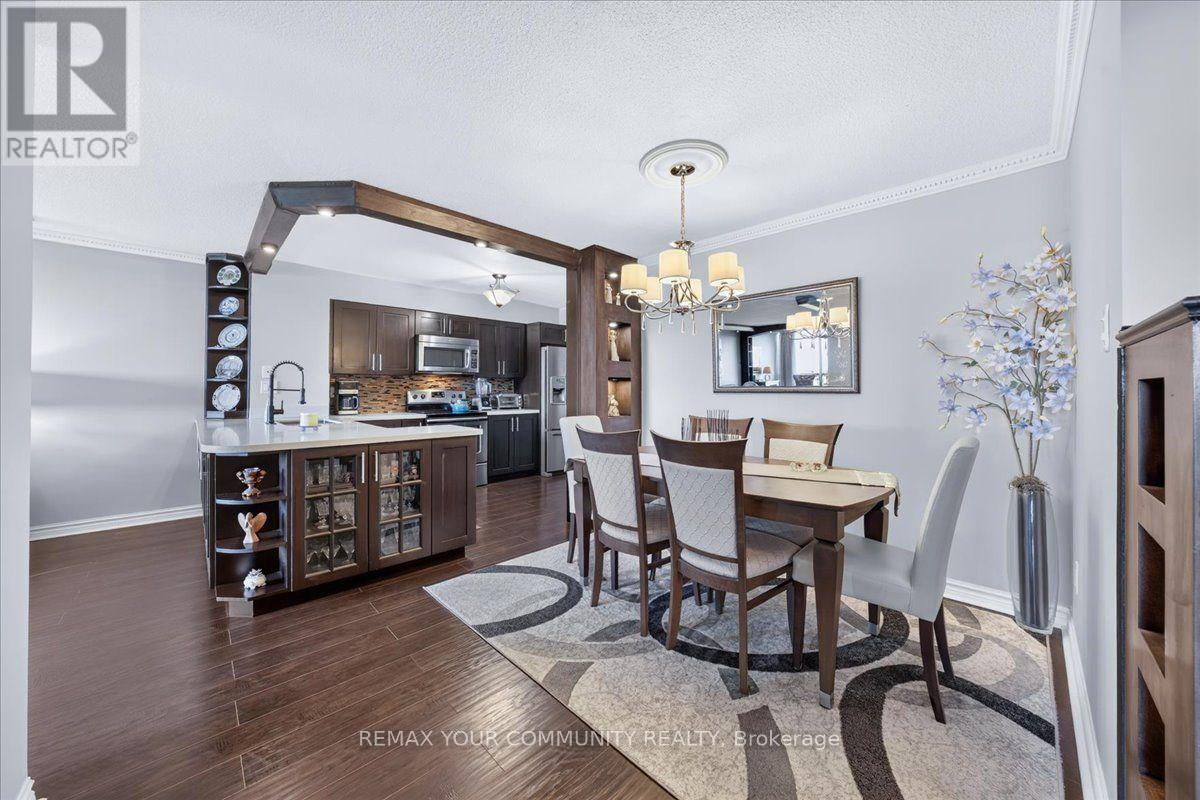
907 - 8501 Bayview Avenue
Richmond Hill, Ontario
A rare opportunity to own one of the largest and most functional floor plans in the building, offering exceptional space, comfort, and value. This beautifully maintained residence features a spacious 2-bedroom + large den layout with 2 full bathrooms and approximately 1,209 sq. ft. of thoughtfully designed living space, plus a private balcony. The generously sized den can easily serve as a third bedroom, home office, or guest room-a significant advantage over many other layouts in the building. The bright, open-concept living and dining areas create an inviting space for both everyday living and entertaining. The eat-in kitchen offers ample cabinetry, generous counter space, and excellent functionality. The primary bedroom features a walk-in closet and a private ensuite. A separate oversized laundry room provides exceptional in-suite storage, a rare feature in condominium living. Maintenance fees include heat, hydro, water, cable TV, internet, and one underground parking space, providing outstanding value and predictable monthly expenses. Residents enjoy premium amenities including 24-hour concierge, outdoor pool, fitness centre, sauna, tennis and squash courts, party room, and ample visitor parking. Ideally located just minutes from shopping, restaurants, public transit, Highways 7, 404 & 407, Mackenzie Health, parks, and top-rated schools. Note: A temporary special assessment of $214.53/month is in effect until March 31, 2028. Upon completion, the monthly maintenance fee will be reduced effective April 1, 2028. (id:55499)
RE/MAX Your Community Realty
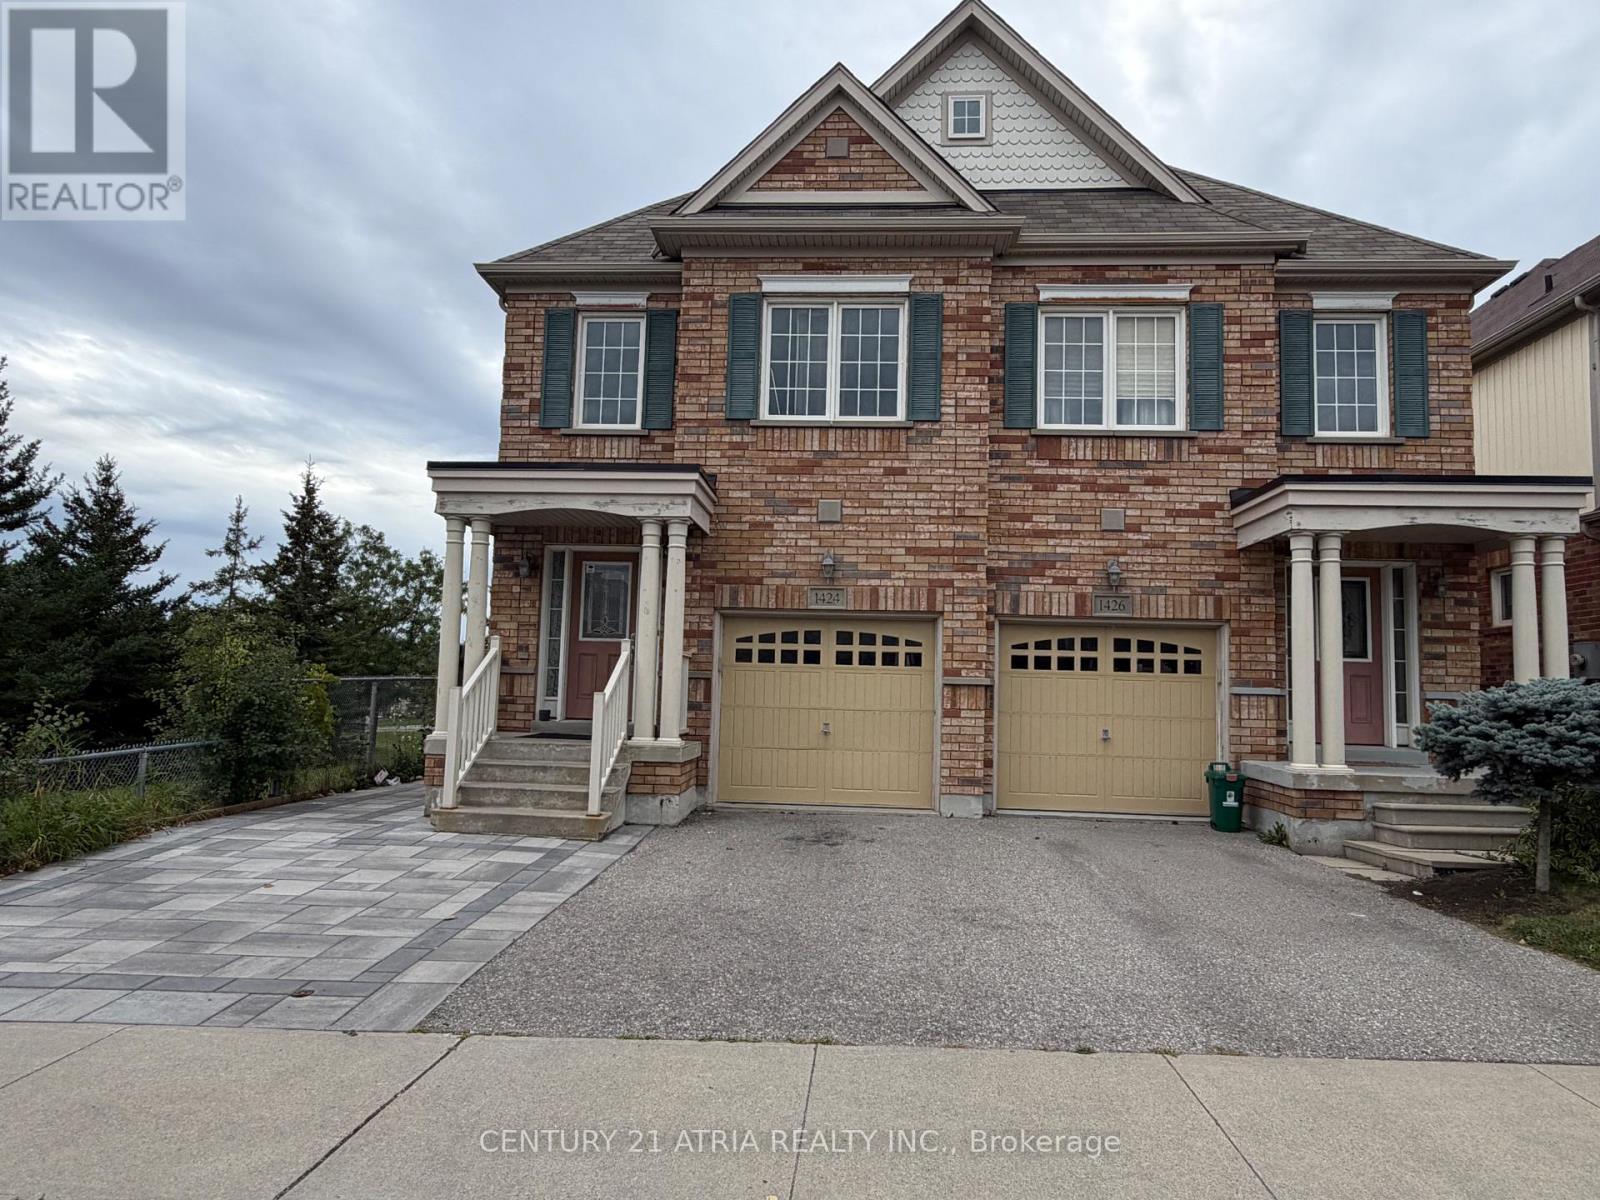
1424 Rennie Street
Oshawa, Ontario
Well-maintained and thoughtfully updated 4+1 bedroom, 4-bathroom home offering approximately 1,880 sq. ft. in a convenient North Oshawa location. Situated with no home directly on one side, the property features fresh paint and new laminate flooring throughout. The functional open-concept layout includes a spacious eat-in kitchen, family room and separate formal living area. An oak staircase leads to the upper level, where the generous primary bedroom offers two walk-in closets and a private 4-piece ensuite. Main-floor laundry and direct garage access add everyday convenience. The home is ideal for an extended family, offering flexible living space for a variety of needs. Close to schools, parks, shopping, transit and other neighbourhood amenities. (id:55499)
Century 21 Atria Realty Inc.
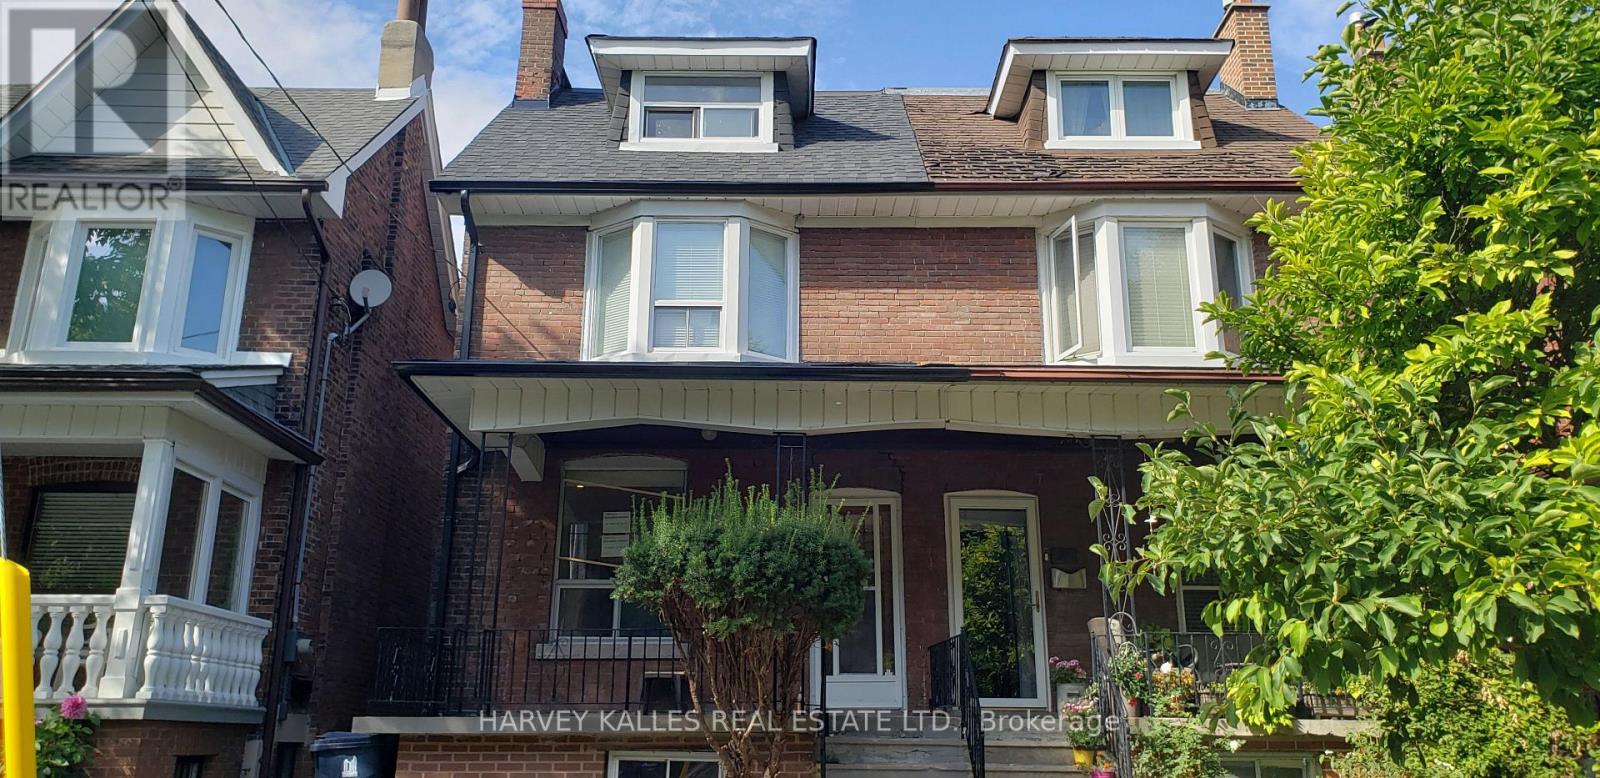
Upper - 226 Ashworth Avenue
Toronto, Ontario
Huge, sun-filled bi-level loft in the heart of Wychwood Village! This rarely available three-bedroom apartment is soaked in natural light and ideally located near Dupont and Christie. Central air and central heat keep every season comfortable, hardwood floors and high ceilings give the whole space an airy, elevated feel, and in-unit laundry means no trips to a shared machine. Step out to your own balcony, or head up to the huge rooftop deck and backyard for outdoor space you won't believe is yours. Five-minute walk to Christie subway station, parks and tennis courts right next door, bus at the door, and steps to the best bars, restaurants, and grocers Dupont has to offer. A beautiful, tree-lined residential street that still puts the city at your feet. (id:55499)
Harvey Kalles Real Estate Ltd.
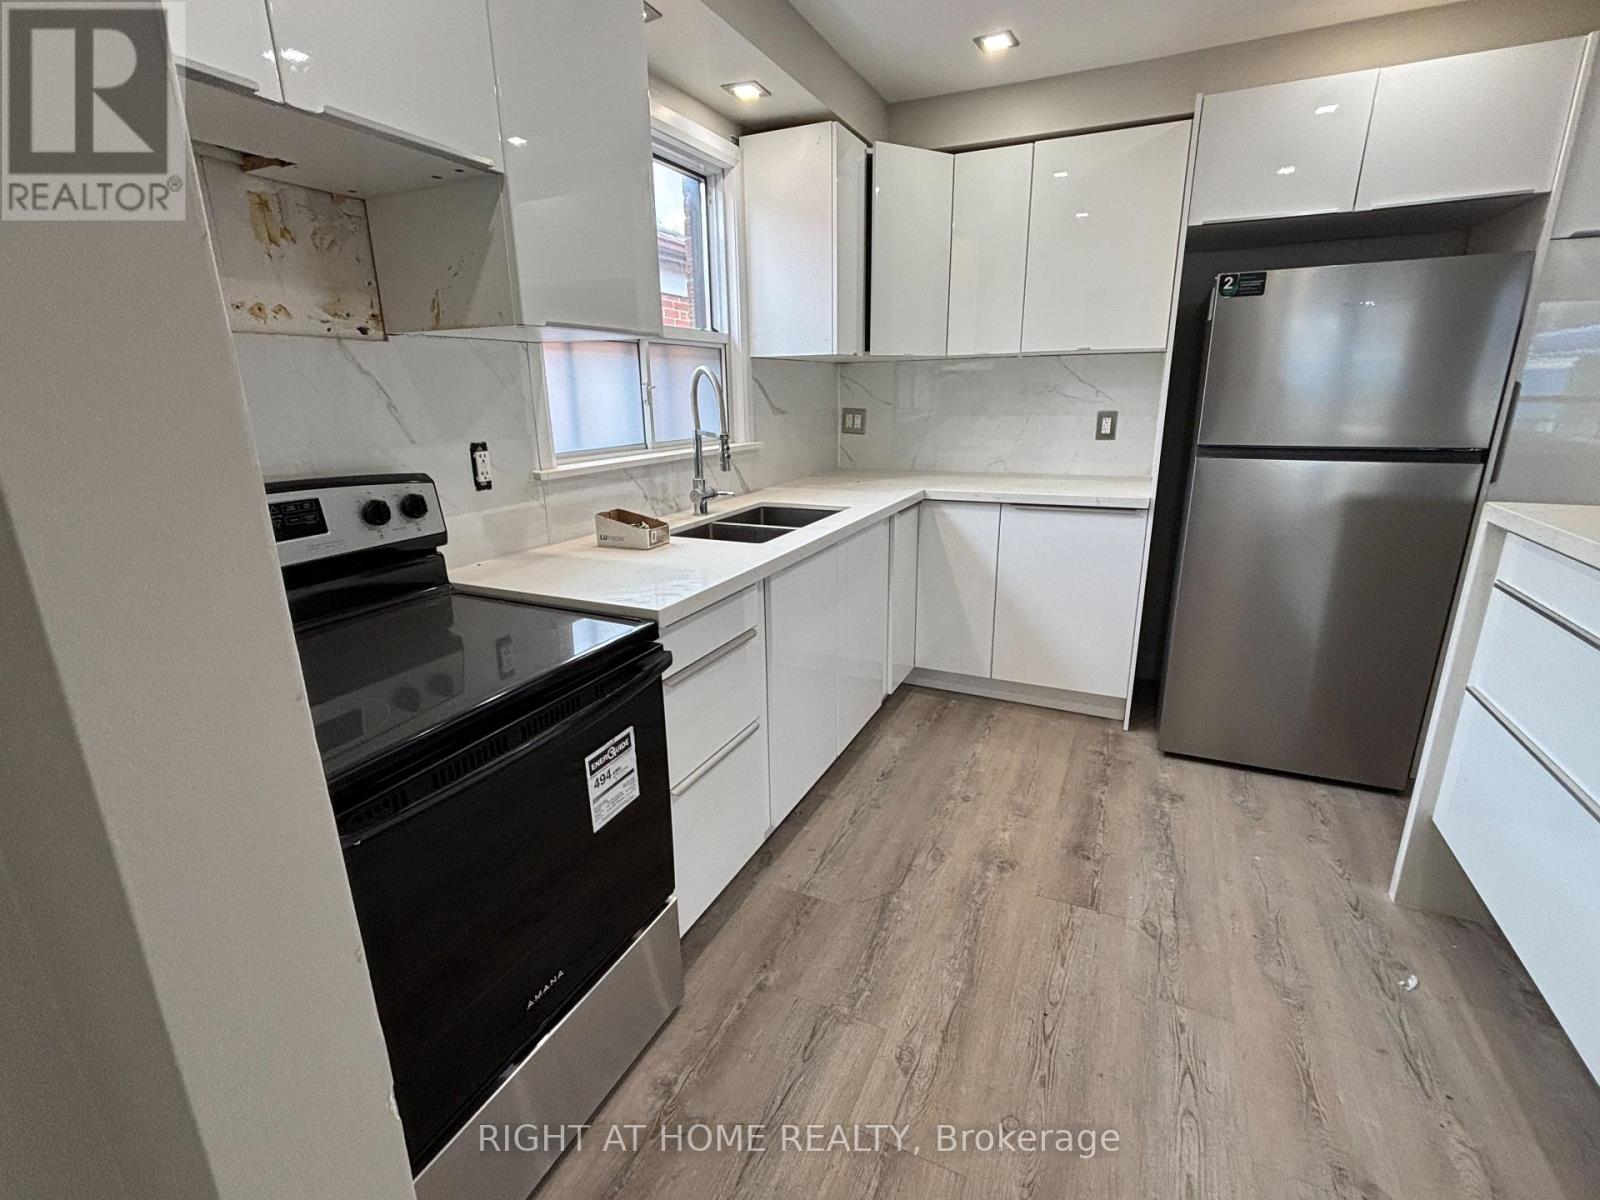
2nd Floor - 513 Oakwood Avenue
Toronto, Ontario
Welcome to 513 OAKWOOD AVE - a bright and spacious 2-bedroom, 1-bathroom second-floor apartment offering approximately 900 sq. ft. in the heart of Oakwood Village. This stylish residence features an open-concept family room and dining area, highlighted by a striking stone accent wall and abundant natural light. The modern kitchen showcases sleek cabinetry, a Caesarstone waterfall countertop, sit-up breakfast bar, stainless steel appliances, and a beautiful porcelain backsplash. The updated bathroom features a glass-enclosed walk-in shower and contemporary finishes. Numerous pot lights throughout create a bright and inviting atmosphere. Laundromat conveniently located just a 1-minute walk away! Public transit is at your front door, with shops, restaurants, cafes, parks, schools, and everyday amenities all within walking distance. Freshly painted and ready to move in. Hydro is extra. No parking. (id:55499)
Right At Home Realty