
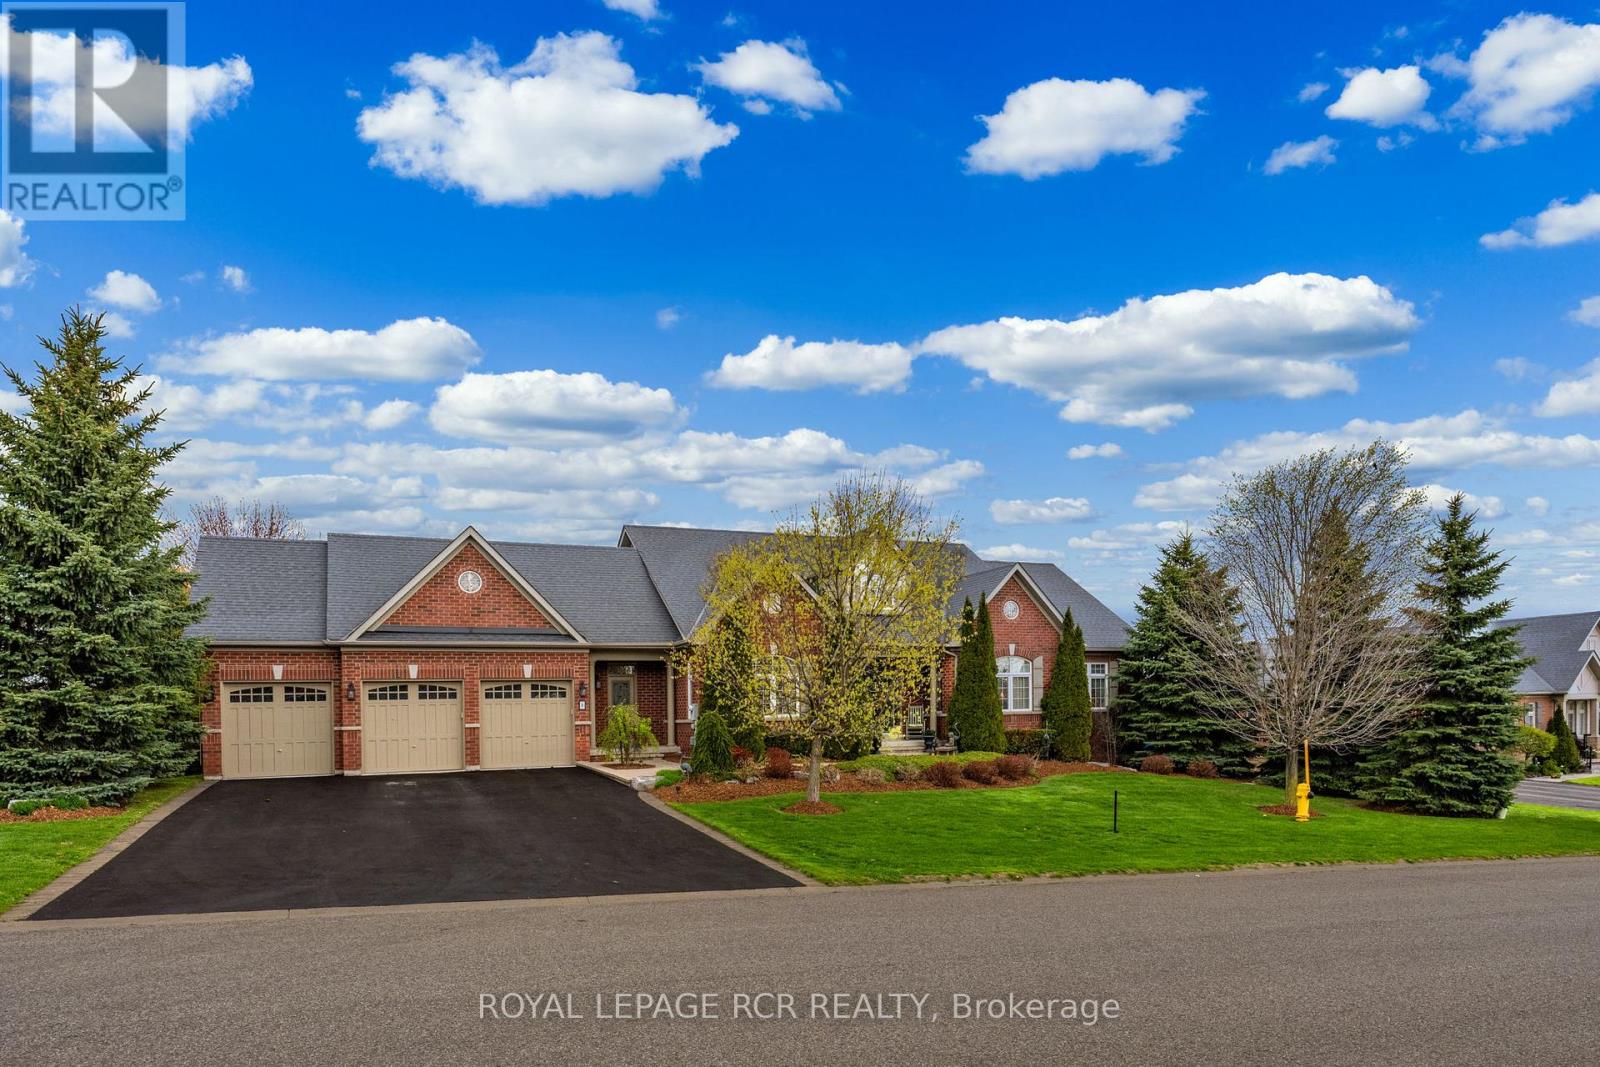
8 Masters Creek Boulevard
Mono, Ontario
***BONUS COMMISSION IF SOLD FIRM BY OCTOBER 21ST*** Welcome to 8 Masters Creek Boulevard in Mono. Minutes away from downtown Orangeville and all the amenities the town has to offer. Built in 2010 by Highcastle Homes, this model, The Regal 'A', is situated on a beautifully landscaped 1/2 acre lot and features over 2500 sq ft on the main level and a full walk-out basement. Walk into the expansive front foyer to a double staircase leading to the basement and a see through gas fireplace. Large eat-in kitchen with granite countertops, breakfast bar, stainless steel appliances and a walk-out to a screened deck overlooking the pool and backyard. Formal dining room with attached butler pantry - perfect for entertaining. The living room features hardwood floor, cathedral ceiling and a gas fireplace. All the bedrooms feature their own ensuite bath. The primary bedroom offers a 5 pc ensuite and walk-in closet. The other two bedrooms feature 4 pc ensuites and double closets. Main floor laundry with access to the triple car garage as well as a separate door to the front yard. A 2pc powder room finishes the main level. Downstairs you will find an L-shaped games room with above grade windows, an office and a family room with a walk-out to the backyard and heated in-ground synergy pool. The 4th bedroom which is currently used as a music room is totally soundproof and offers a 4 pc ensuite and a walk-in closet. This lovely family home has been beautifully maintained and upgraded by it's original owner. Sprinkler system for lawn and garden front and back. Invisible fencing for your canine friends! (id:55499)
Royal LePage Rcr Realty
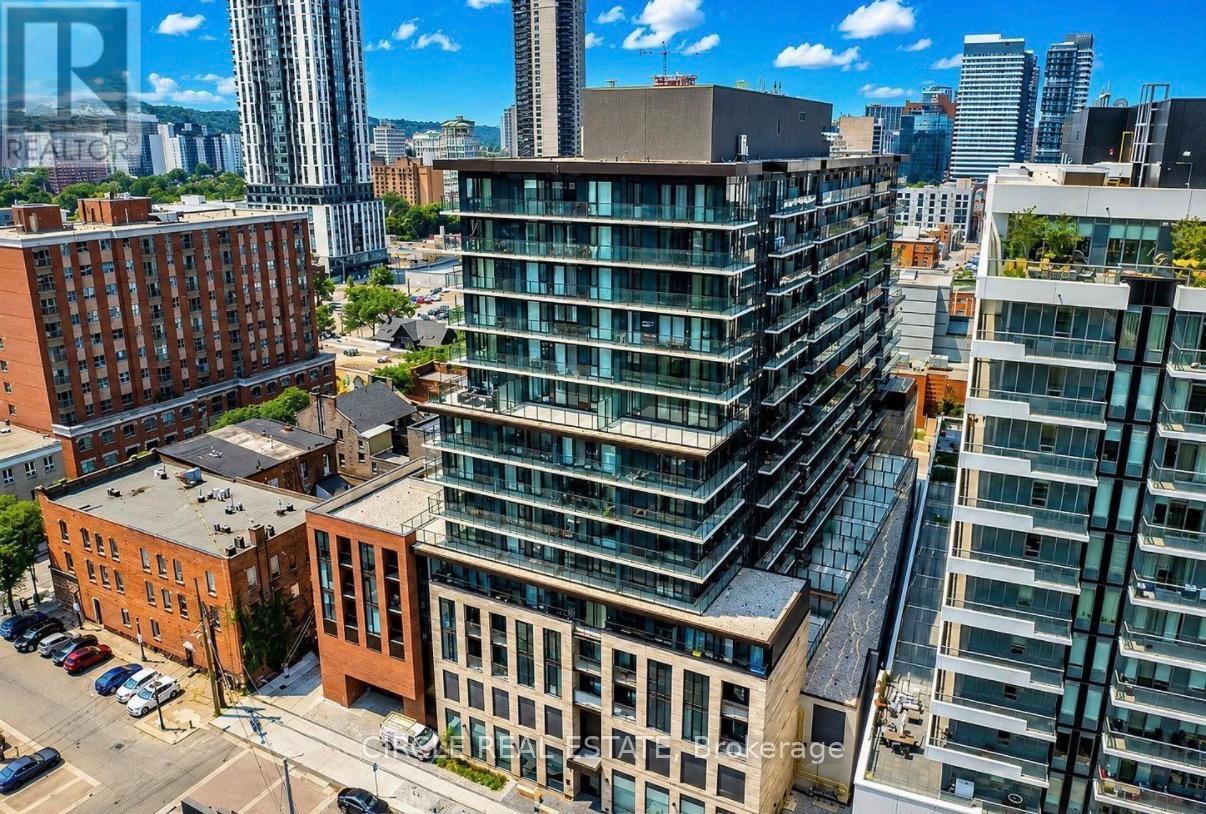
827 - 1 Jarvis Street
Hamilton, Ontario
Welcome Home to Downtown Hamilton - Corner Suite with Wraparound Balcony! Step into this spacious corner unit, where an oversized wraparound balcony brings light intoevery room. With 2 bedrooms, 2 full bathrooms, 1 parking spot, and 1 locker, this open-concept suite is built for both everyday living and effortless entertaining. The sleek kitchen is equipped with an island with storage, high-end stainless steel appliances and modern cabinetry. The primary bedroom offers a private ensuite, while the second bedroom and bath offer flexibility for guests, family, or a home office. Steps from Hamilton's downtown core including cafés, restaurants, and shops at your doorstep. Quick access to the GO Station, Highways 403 and QEW, and McMaster University. Whether you're commuting to Toronto, biking to campus, or just walking to dinner, this address puts you at the center of it. Building amenities include fitness centre, yoga & lounge space and 24/7 security. Internet & Heat included. (id:55499)
Circle Real Estate

73 Pineglen Crescent
Ottawa, Ontario
Tucked away on a quiet, tree-lined street just steps from a picturesque walking trail, this extraordinary residence combines refined craftsmanship with timeless elegance. Sun-drenched, open-concept living spaces are framed by expansive windows overlooking a private, wooded backyard retreat. Throughout the home, Northern wide plank hand-hewn white oak flooring and nine-foot ceilings create an atmosphere of understated sophistication. The designer kitchen impresses with an 11-foot waterfall island, Wolf range, custom cabinetry, and a spacious walk-in pantry-an entertainer's dream. The adjacent dining area and inviting living room with a statement fireplace provide the perfect setting for both intimate gatherings and grand celebrations. The serene primary suite offers a tranquil sitting area, private deck, and spa-inspired ensuite featuring a freestanding soaking tub, oversized glass shower, and dual vanities. Three additional bedrooms share a beautifully appointed bath with a custom walnut vanity. Outside, enjoy resort-style living with a screened-in porch, expansive deck, and sparkling pool surrounded by lush landscaping and raised garden beds. An oversized garage completes this exceptional home. New Furnace and Air Conditioner. *For Additional Property Details Click The Brochure Icon Below* (id:55499)
Ici Source Real Asset Services Inc.
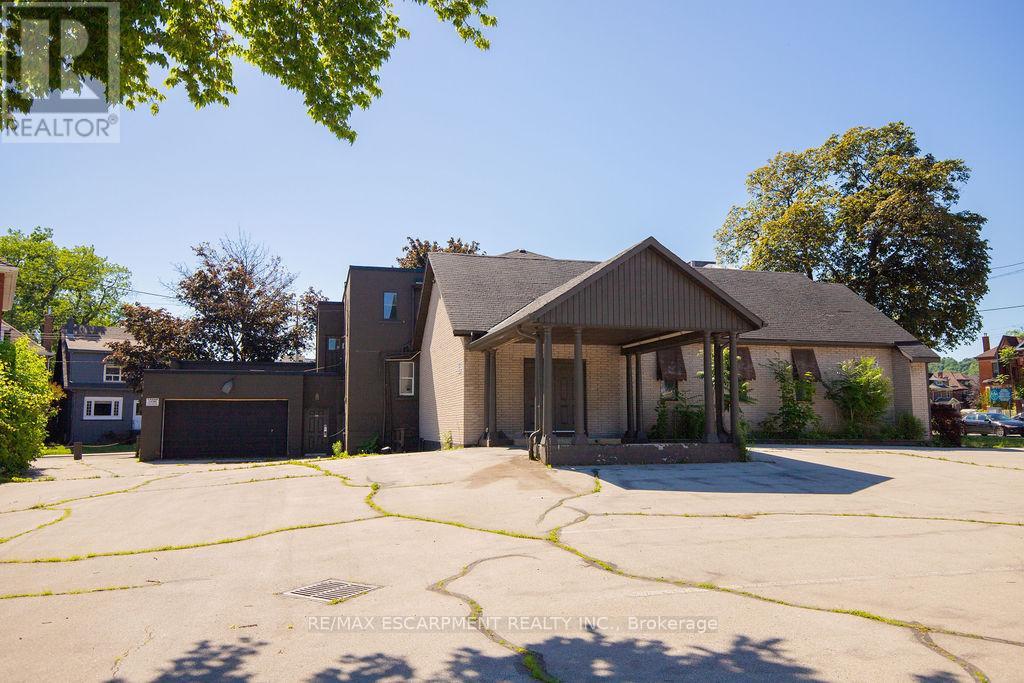
1309 King Street E
Hamilton, Ontario
Seize the opportunity to acquire a standalone commercial building on a prominent corner site with excellent street exposure, multiple frontages, public transit access, and TOC1 zoning permitting a broad range of uses, including retail, restaurant, office, medical, daycare, hotel, and place of worship uses. Official Plan designation is Mixed Use Medium Density. (id:55499)
RE/MAX Escarpment Realty Inc.

20 - 160 Rittenhouse Road
Kitchener, Ontario
Country Hills, done right. This 3 bedroom condo townhome stands out for one simple reason: it gives you space, privacy, and functionality in a price point where that's hard to find.Inside, you're walking into a bright, updated home with a layout that actually works. The kitchen is clean and modern with stainless steel appliances, a sleek backsplash, and a practical setup that keeps everything accessible without crowding the space. It connects directly into the dining area with a large window bringing in natural light, and into a comfortable living room with a walkout to the backyard.And this is where it gets better. The backyard opens onto green space with no direct rear neighbours. That added depth and privacy changes how the home feels, whether you're hosting, relaxing, or just enjoying a quieter setting. Upstairs offers three well proportioned bedrooms and a centrally located 4 piece bathroom, making it ideal for families, first time buyers, or anyone needing flexible space to live and work. The partially finished basement gives you options. Use it as a home office, gym, playroom. This home has been freshly painted and maintained with key updates already completed, including a newer HVAC system with furnace, along with improvements to the roof, siding, and windows. The important work is done. Location matters here. You're surrounded by parks, walking trails, playgrounds, schools, and community amenities, all within a well established neighbourhood. Shopping, restaurants, transit, and major routes are all easily accessible, making day to day living simple and efficient.A smart, move in ready option with privacy, upgrades, and a location that continues to bring families together. The current owners have benefited from very minimal condo fee increases over 5 years of ownership - being one of the reasons they loved this unit so much. (id:55499)
Keller Williams Innovation Realty
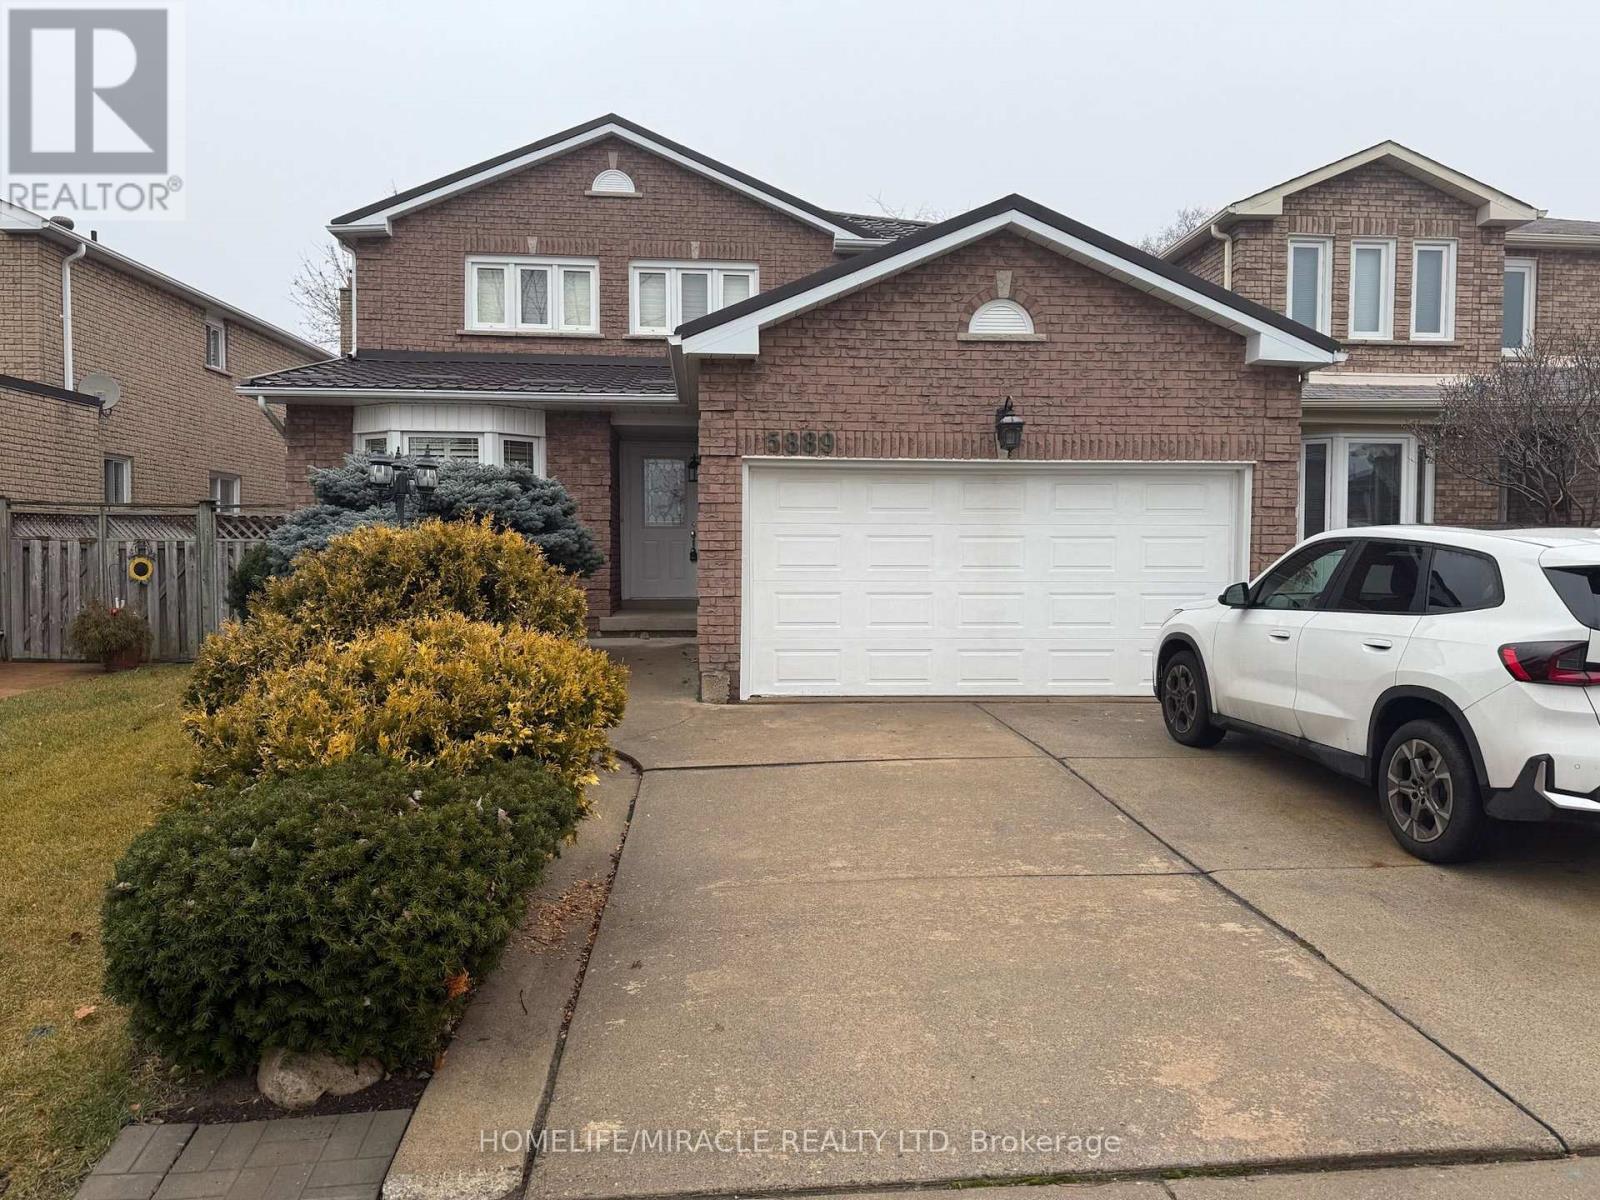
Main - 5889 River Grove Avenue
Mississauga, Ontario
Main & Upper Floor Only; Spacious 4 bedroom, 3 bath detached home in an established neighborhood of East Credit, Walking distance to Streetsville shops & restaurants, less than 5 mins to Heartland, highways & more. Conveniently located within 3 blocks of elementary and senior schools, and just down the street from the River Grove Community Centre. A very spacious formal living room, separate dining room,& family room w/ fireplace & walk-out to a beautiful oversized backyard deck. The kitchen has been updated w/ refreshed kitchen cabinetry, new hardware & quartz countertops, under-mount sinks, & gas stove. The adjoining breakfast area offers ample space to enjoy meals & features an additional walk-out to the backyard. The second level has 4 nicely sized bedrooms with hardwood floors, & an open area which could be a home office or reading nook. Two full baths upstairs, each 5pc with dual vanity sinks, hardwood floors and large windows. The backyard is fully fenced. (id:55499)
Homelife/miracle Realty Ltd
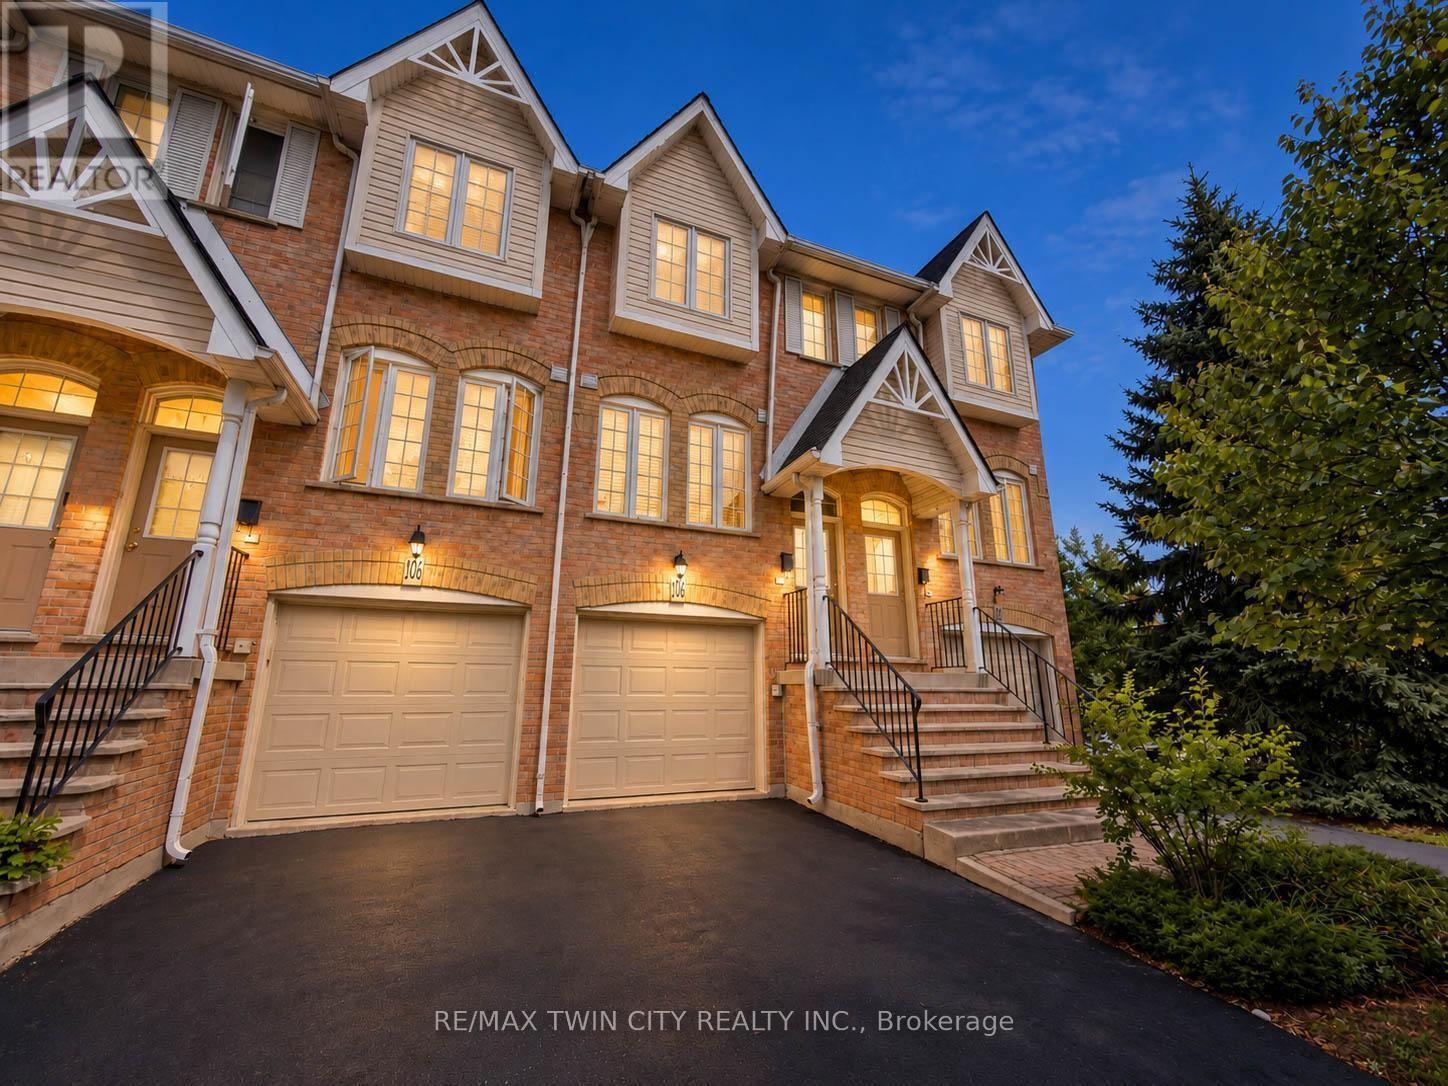
105 - 3480 Upper Middle Road
Burlington, Ontario
Welcome to 105-3480 Upper Middle Road, located in the popular Tuck's Forest community in Burlington. This bright and well-maintained townhome offers a flexible layout, private outdoor space and a convenient location close to shopping, parks, transit and major highways.Freshly painted and filled with natural light, the main floor is carpet-free and features a comfortable, functional layout. The kitchen offers plenty of cabinetry and workspace and opens to the main living and dining areas, creating an inviting setting for everyday living and entertaining.The upper level features two spacious bedrooms and a full 4 pc. bathroom, providing a practical and comfortable layout.The main floor also includes a convenient powder room, ideal for guests.The fully finished lower level adds valuable additional living space that can be used as a recreation room, home office, fitness area, guest space or family room. The laundry area includes stacked washer and dryer units along with a convenient laundry tub, providing excellent functionality. Sliding doors lead to a private backyard , offering a quiet place to relax, enjoy your morning coffee or unwind at the end of the day. Situated near Walkers Line and Upper Middle Road, the home is just minutes from shopping, restaurants, parks, trails, schools and public transit. Commuters will appreciate convenient access to the QEW, Highway 403 and Highway 407, along with connections to Burlington and Appleby GO stations.Whether you are a first-time buyer, downsizer, investor or simply looking for low-maintenance living in an established Burlington neighbourhood. An excellent combination of space, flexibility and location. (id:55499)
RE/MAX Twin City Realty Inc.
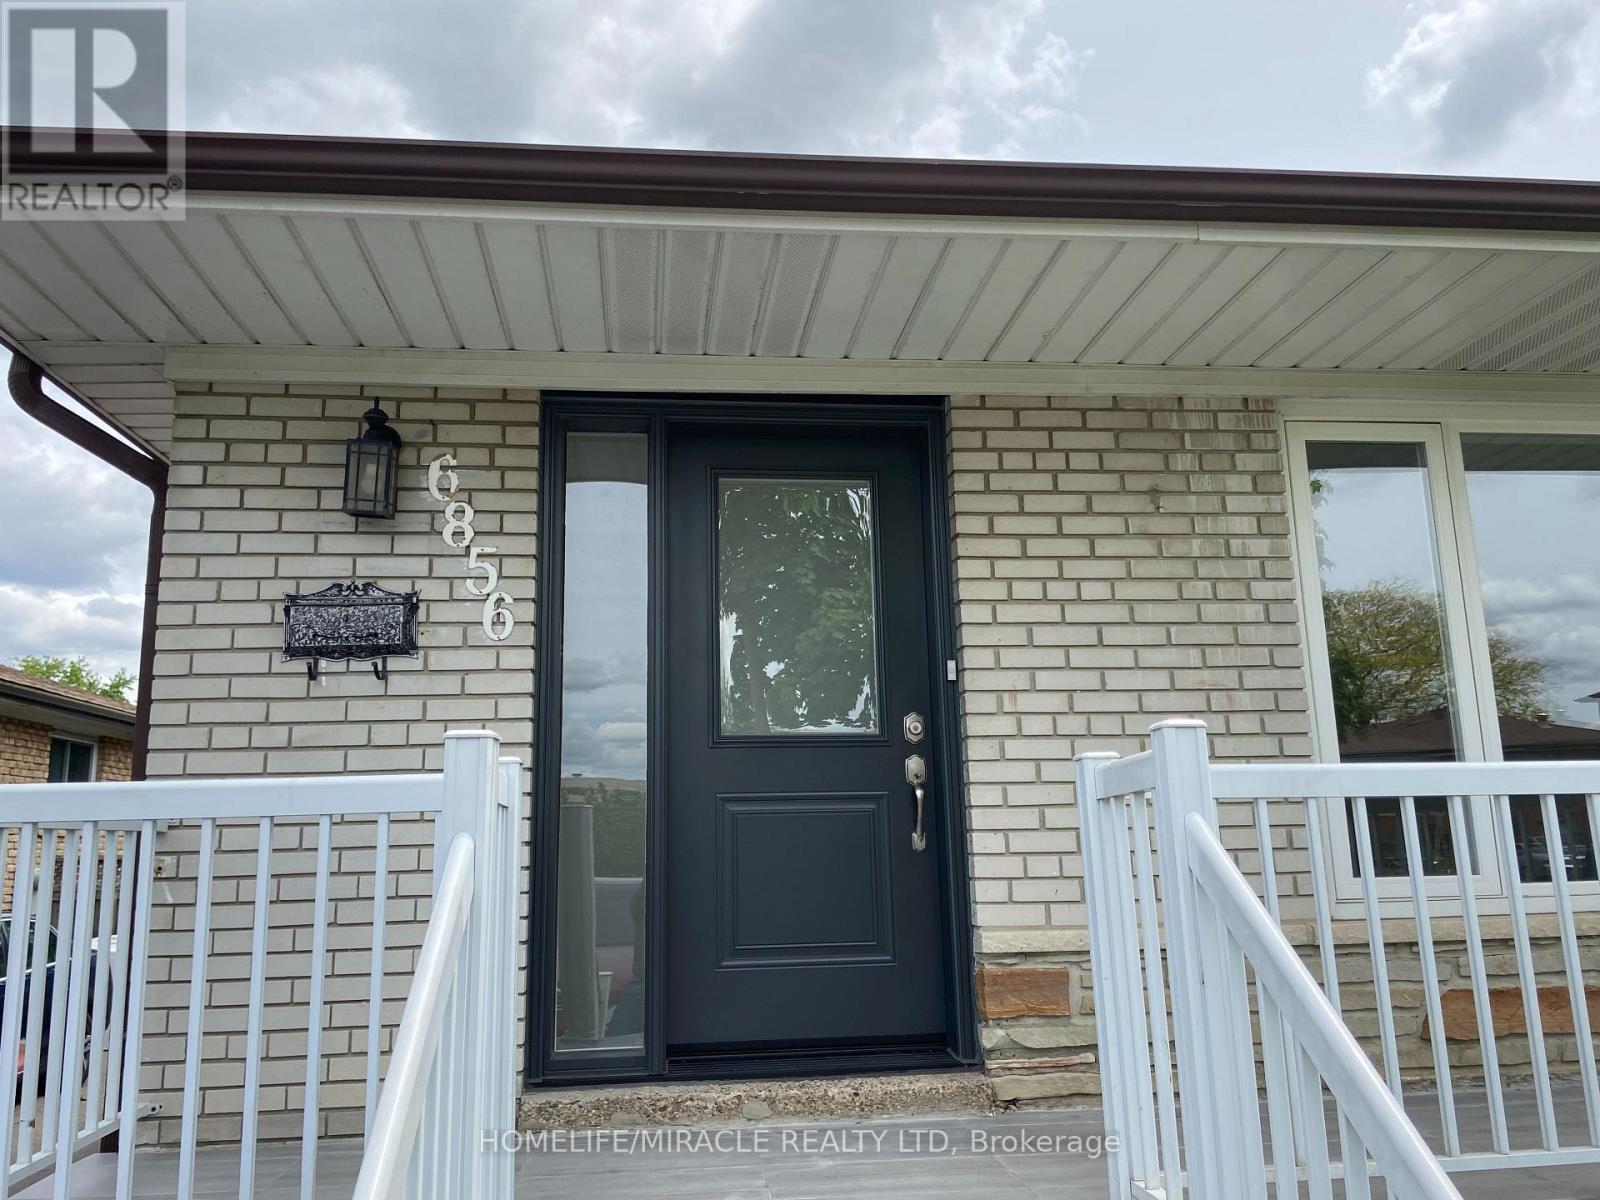
6856 Darcel Avenue
Mississauga, Ontario
Welcome to this oversized, bright, and move-in-ready 3-bedroom and 2 Full Washrooms home located in a highly desirable, mature, and family-friendly neighborhood. The main floor features beautiful white oak laminate floors and a stunning, upgraded kitchen complete with elegant granite counter tops. Enjoy the convenience of a completely renovated TWO - 3-piece bathrooms and private en suite laundry. Step outside to a charming tiled front porch or relax on the beautiful deck in your private backyard. This prime location offers unparalleled convenience, situated just minutes away from Highways 427, 409, and 407, with easy access to public transit, excellent schools, and shopping centers. (id:55499)
Homelife/miracle Realty Ltd
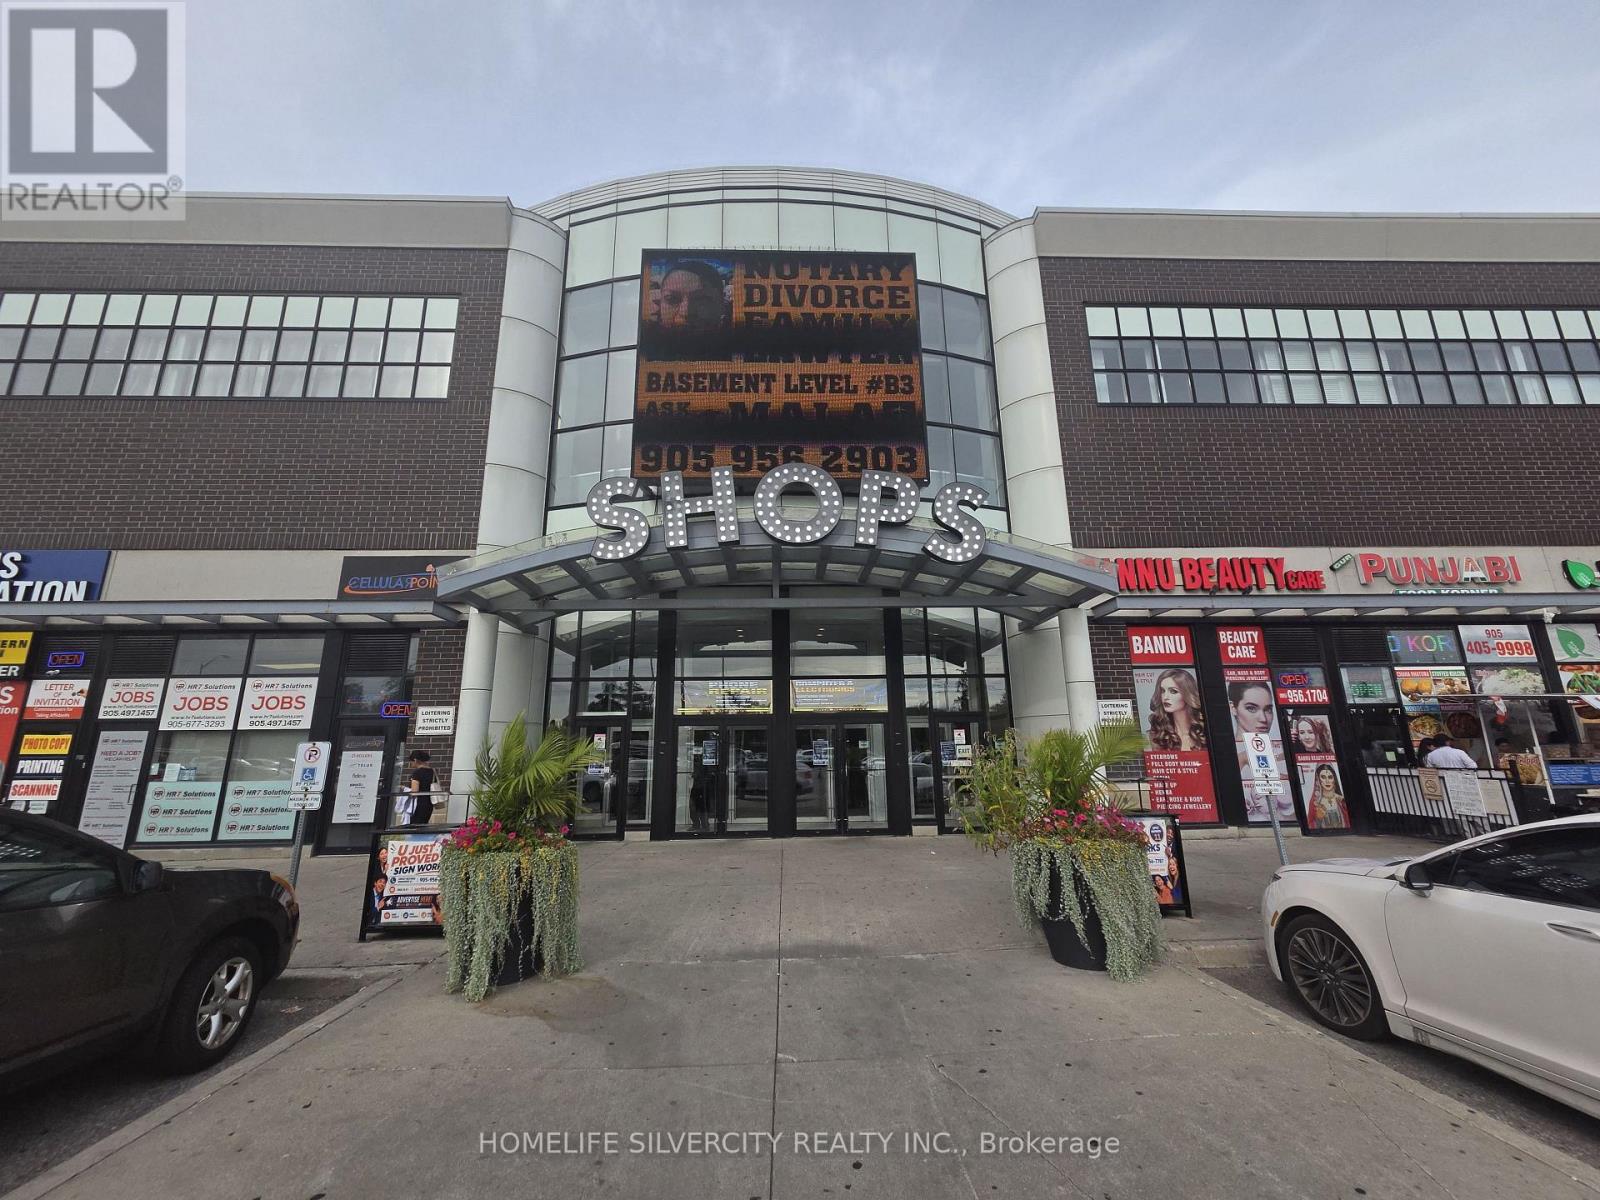
2a04 - 7215 Goreway Drive N
Mississauga, Ontario
Discover a prime location. 158 sq feet unit in the Westwood square's food court one of the Mississauga's Busiest Westwood mall shopping mall open 7 days a week. Unit allow for a variety of use "Beyond food, including retail service businesses or professional office good size & excellent choice for small business owner for any type of business office one of the best location, ample parking and convenient transit access, close to all banks like to royal bank such CIBC bank a Condo fees heat building includes Heart, Building insurance but Hydro buyer needs to pay. (id:55499)
Homelife Silvercity Realty Inc.
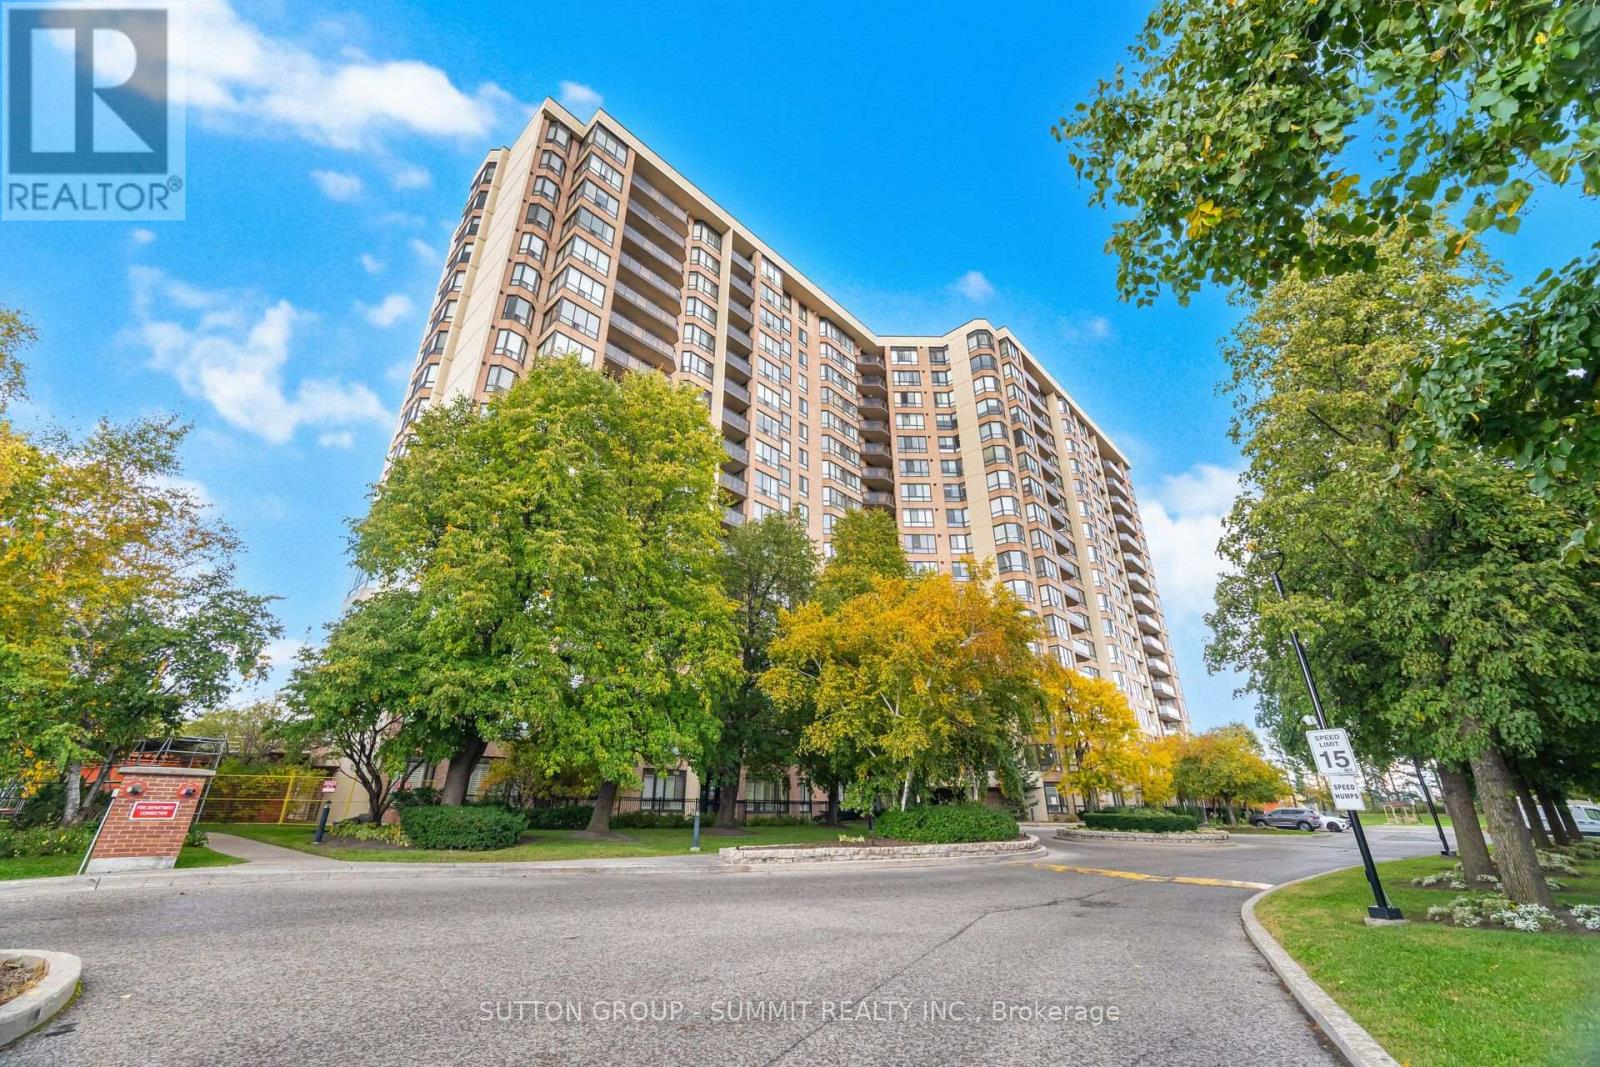
1511 - 20 Cherrytree Drive
Brampton, Ontario
Welcome to the Crown West Condos! Finest, Exclusive, Secure and Well Maintained Residential Building with many convenient amenities, including out door pool, putting green, community BBQ area,exersize room, sauna, party and meeting room, pets allowed with restrictions and with 24 hour security personnel. This bright and spacious two bedroom, two bathrooms with the primary bedroom with a full ensuite. This condo inclues a solarium and an walk out to a pivate open balcony off the kitchen with south exposure and with expansives views of both Mississauga and Toronto. Included, is a convenient ensuite laudry with extra storge. Steps to transit with easy access to the new light rail transit and close to major highways. This unit includes one car parking. (id:55499)
Sutton Group - Summit Realty Inc.
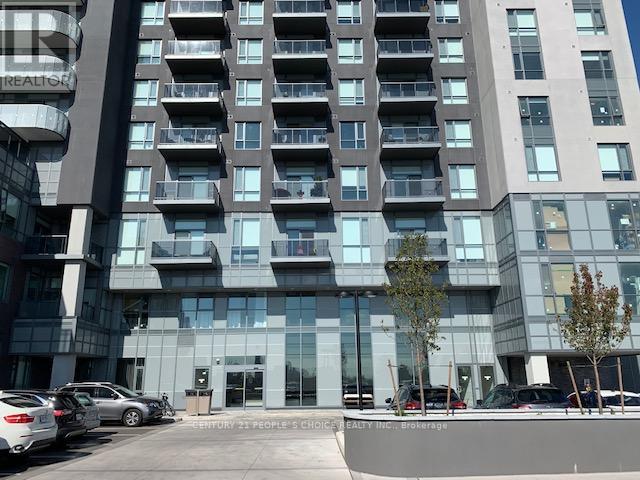
3302 - 8 Nahani Way
Mississauga, Ontario
Excellent Location! Easy access to Highways 403, 401 and QEW, Square One Shopping Centre, Sheridan College, and the University of Toronto Mississauga. Steps to transit service along Highway 10. Enjoy an open balcony with an unobstructed view. Features include modern light fixtures, window and door blinds, and a kitchen with quartz countertops and backsplash. (id:55499)
Century 21 People's Choice Realty Inc.
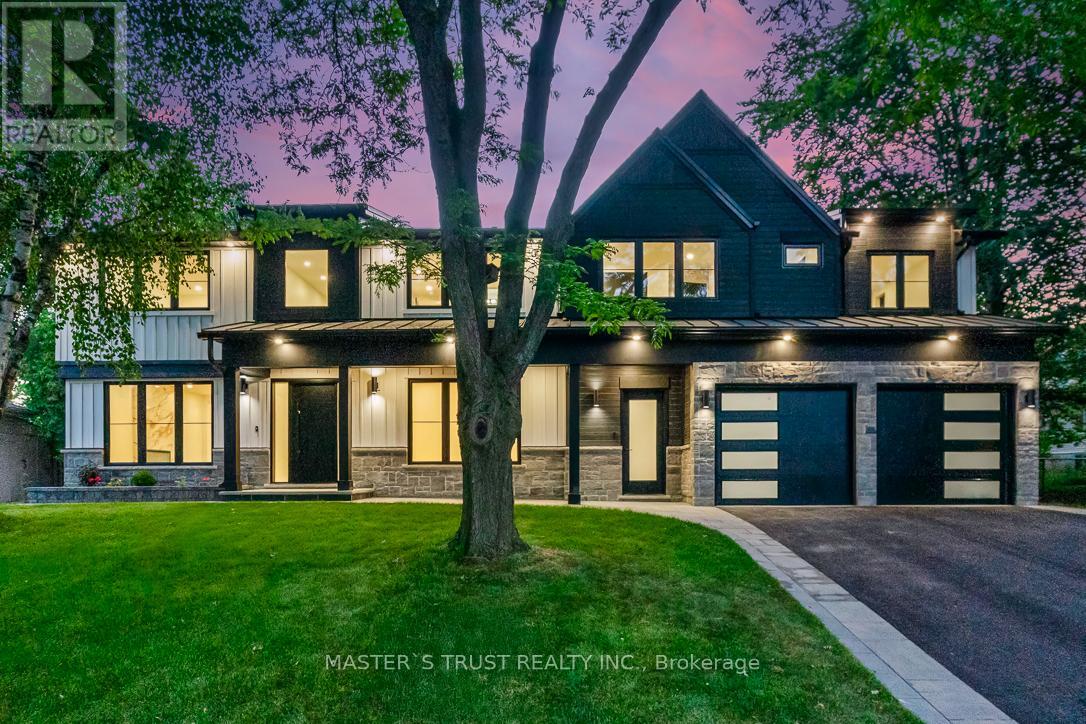
Unit 1 - 319 Beechfield Road
Oakville, Ontario
Newly constructed Luxury House! Full Three Levels including Basement! Situated on a quiet tree-lined street in the most Prestigious Southeast Oakville area, this impressive residence offers over 3500 sq ft of total living space, thoughtfully designed to accommodate a variety of modern lifestyles.The main house features 4+1 bedrooms & 5 baths.Step into the double-height foyer, where a statement chandelier sets the tone for the sophisticated interiors & open concept main living area with separate office area.The heart of the home is a custom-designed chefs kitchen, outfitted with premium Wolf and Sub-Zero built-in appliances, incl a beverage fridge.An oversized island, wide plank oak hardwood flooring, and high-end lighting with abundant storage complete the main level.Floating stairs lead you to the 2nd level.The principal bdrm features a walk in closet and 5pc spa like ensuite.3 additional bedrooms and2x4 pc bathrooms offer comfort and privacy.The finished lower level includes an additional 5th bedroom, recreation space, a 4pc bathroom, & rough-in home theatre area. Set on a large,pool-sized lot,the backyard awaits your personal touch ideal for creating a private outdoor retreat.This is a rare chance to be the first tenant sincere-construction of this versatile & luxurious property in the Oakville's most desirable neighbourhoods. * It is not the whole house, but majority portion of the house and fully separated with the accessory unit. (id:55499)
Master's Trust Realty Inc.