
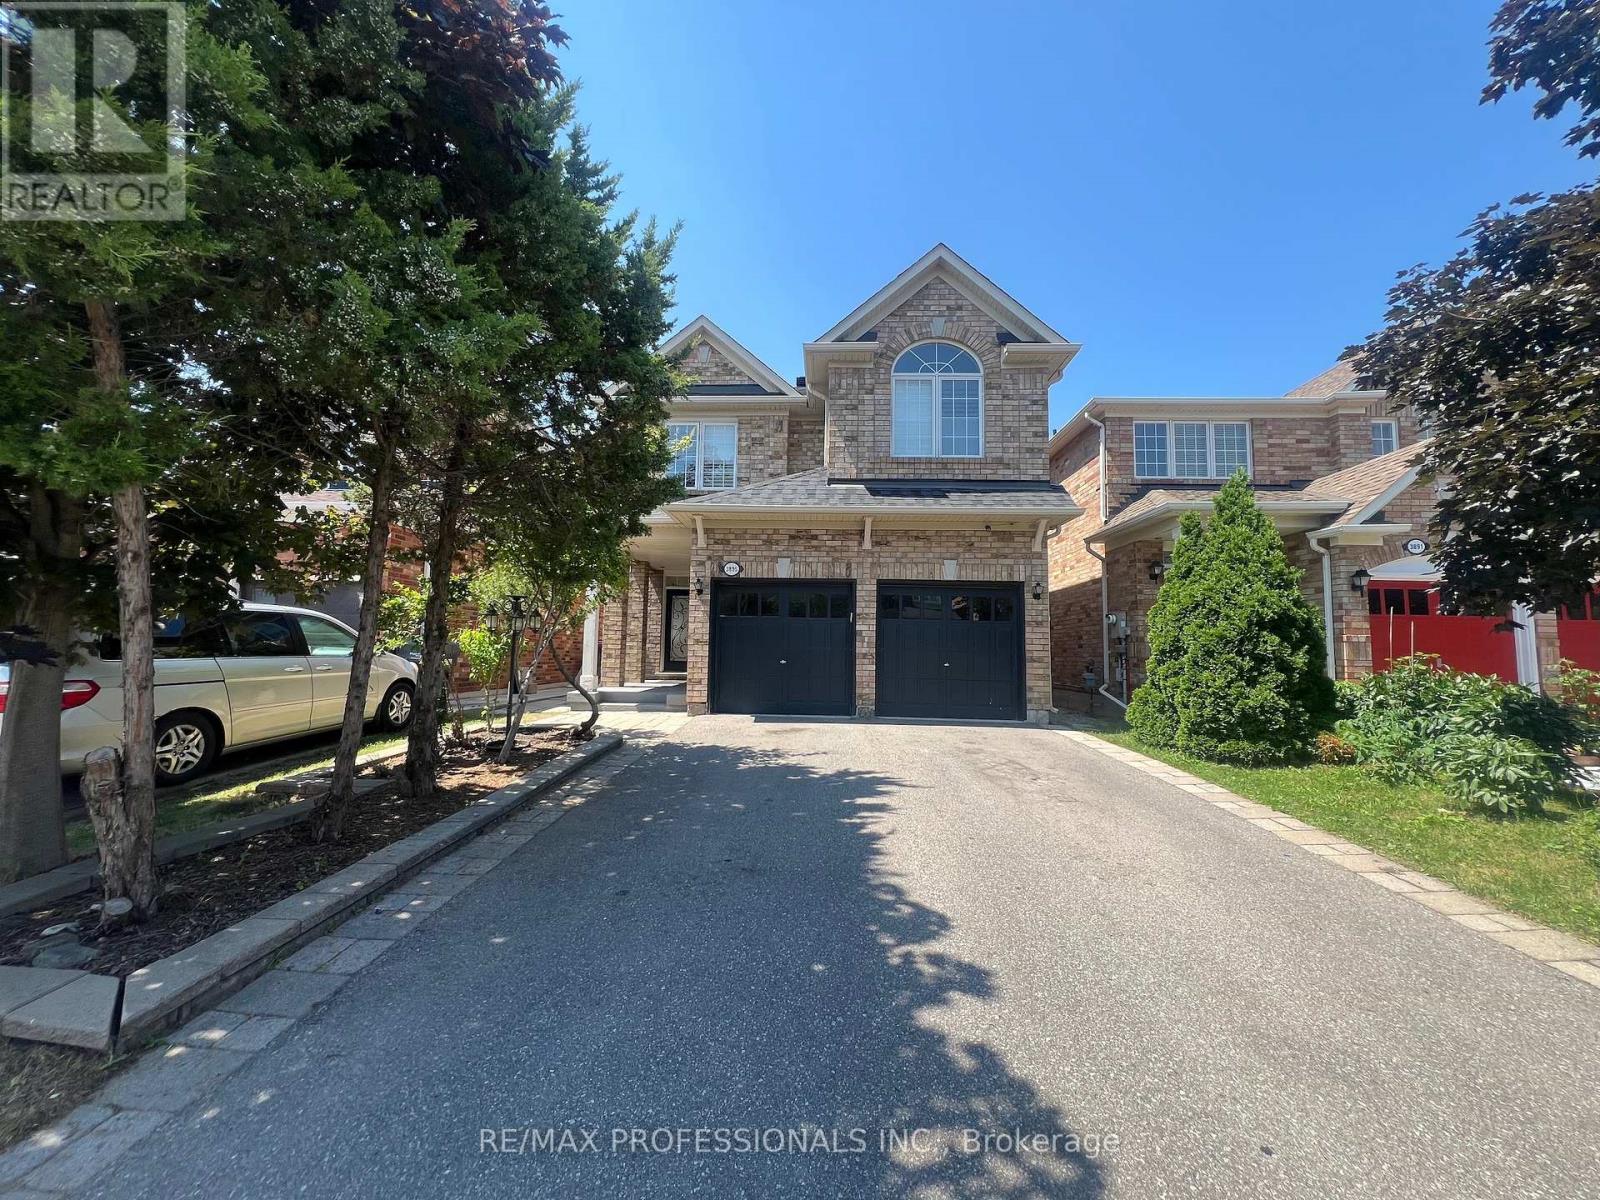
3895 Henrietta Way
Mississauga, Ontario
Your chance to own this Spacious 4 Bedroom House In desirable Churchill Meadows. Main Level has Family Room And Fireplace, Living/Dining room, eat in kitchen with centre island and granite counters, tall cabinets, back splash, stainless steel appliances and walk out to yard . Prime bedroom Has Walk In Closet And Ensuite5 piece Bath. Main floor combination of Roman shades and curtains. Four Rooms On 2nd Floor With 2 Washrooms. Sun-soaked Living room with 12 feet cathedral (vaulted) ceiling. All windows upstairs with California shutters Laundry is on Main Level. Double Car Garage. Charger For Electric Car. Patio Stones, Fenced Yard, Security Cameras. Large 1 Bedroom Basement Apartment, Very Bright (Windows In All Rooms). Large rec/living Room. Laminate Floors & Ceramic Tiles (No Carpet), And Large Master With Closet, 3 Piece Bath With Shower. Basement also has a den. Close To U Of T Mississauga Campus About 20 Min., Credit Valley Hospital About 10 Min. Separate entrance. House is very near to famous ridgeway plaza. Furnace and AC and Roof Shingles were replaced in 2019. No sidewalk for more parking space. Potential for income from basement apartment. Property is tenanted until July 2027, buyer must assume tenants. Showings only with offer. (id:55499)
RE/MAX Professionals Inc.
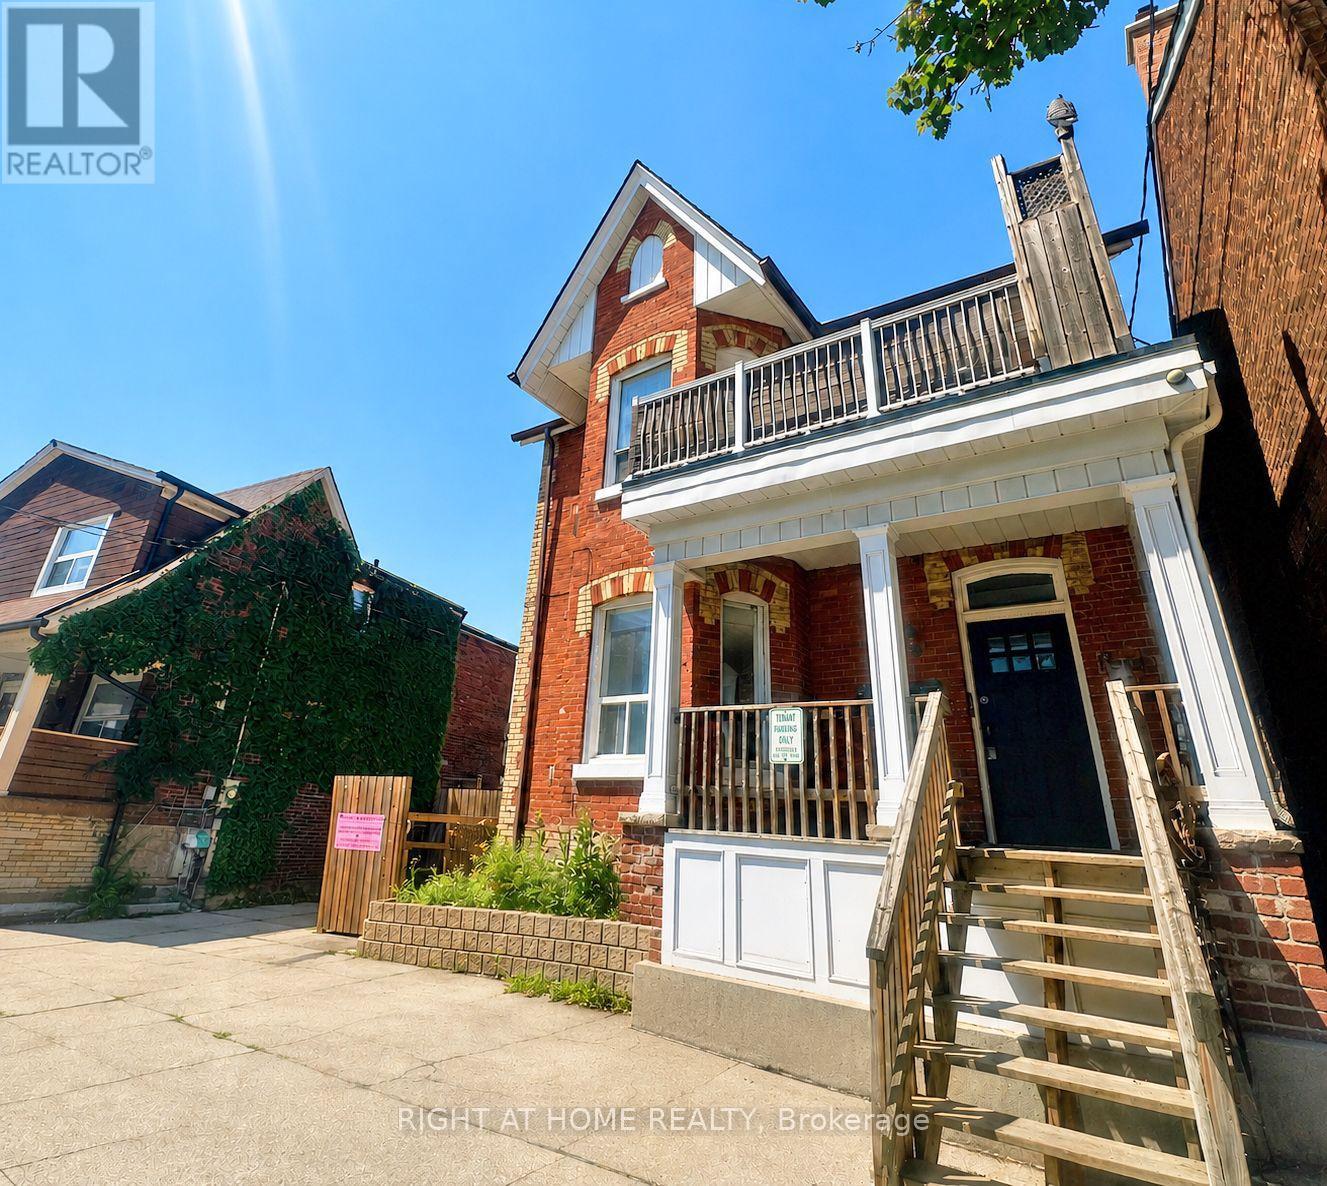
101 - 1960 Davenport Road
Toronto, Ontario
Welcome to this bright and spacious main floor, 1-bedroom suite in a quiet, well maintained, detached house. Offering an abundance of natural light, this inviting suite features a bedroom with large closet, as well as a spacious open-concept living and dining area, highlighted by a charming front window nook. Enjoy a functional layout, situated in a friendly and established neighborhood. Steps to the TTC, local cafes, restaurants, grocery stores, parks and everyday conveniences, with easy access to Corso Italia, the Junction, and many parks. This is an exceptional opportunity to enjoy bright, comfortable living in one of Toronto's established and convenient neighbourhoods! (note: some pics virtually staged) (id:55499)
Right At Home Realty
1698a Eglinton Avenue W
Toronto, Ontario
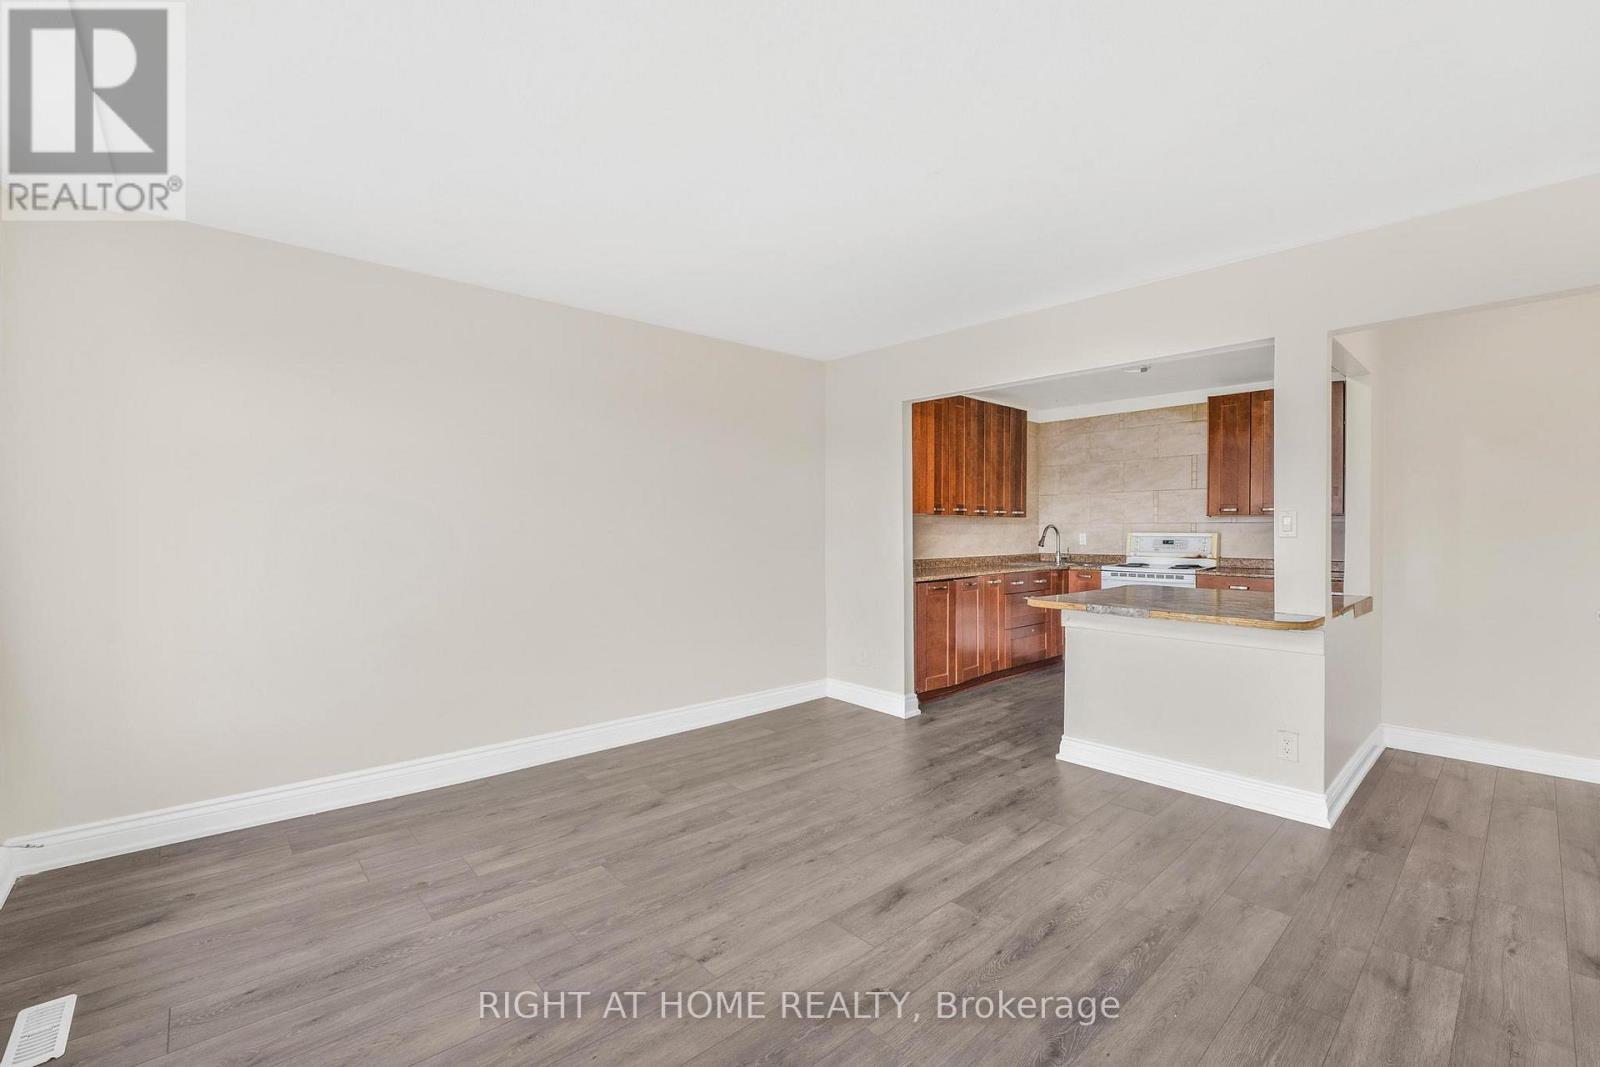
Spacious 3-bedroom apartment in a prime Toronto location, situated above one of the city's most popular Mexican restaurants. Recently painted and professionally cleaned and ideally located just steps to Toronto Transit Commission transit, including walking distance to Eglinton West subway station, Oakwood LRT station, and easy access to Allen Road. Enjoy being close to shopping at Yorkdale Shopping Centre, grocery stores, schools, restaurants, and even a laundromat conveniently located below. Just minutes to downtown Toronto and surrounded by everything you need! (id:55499)
Right At Home Realty
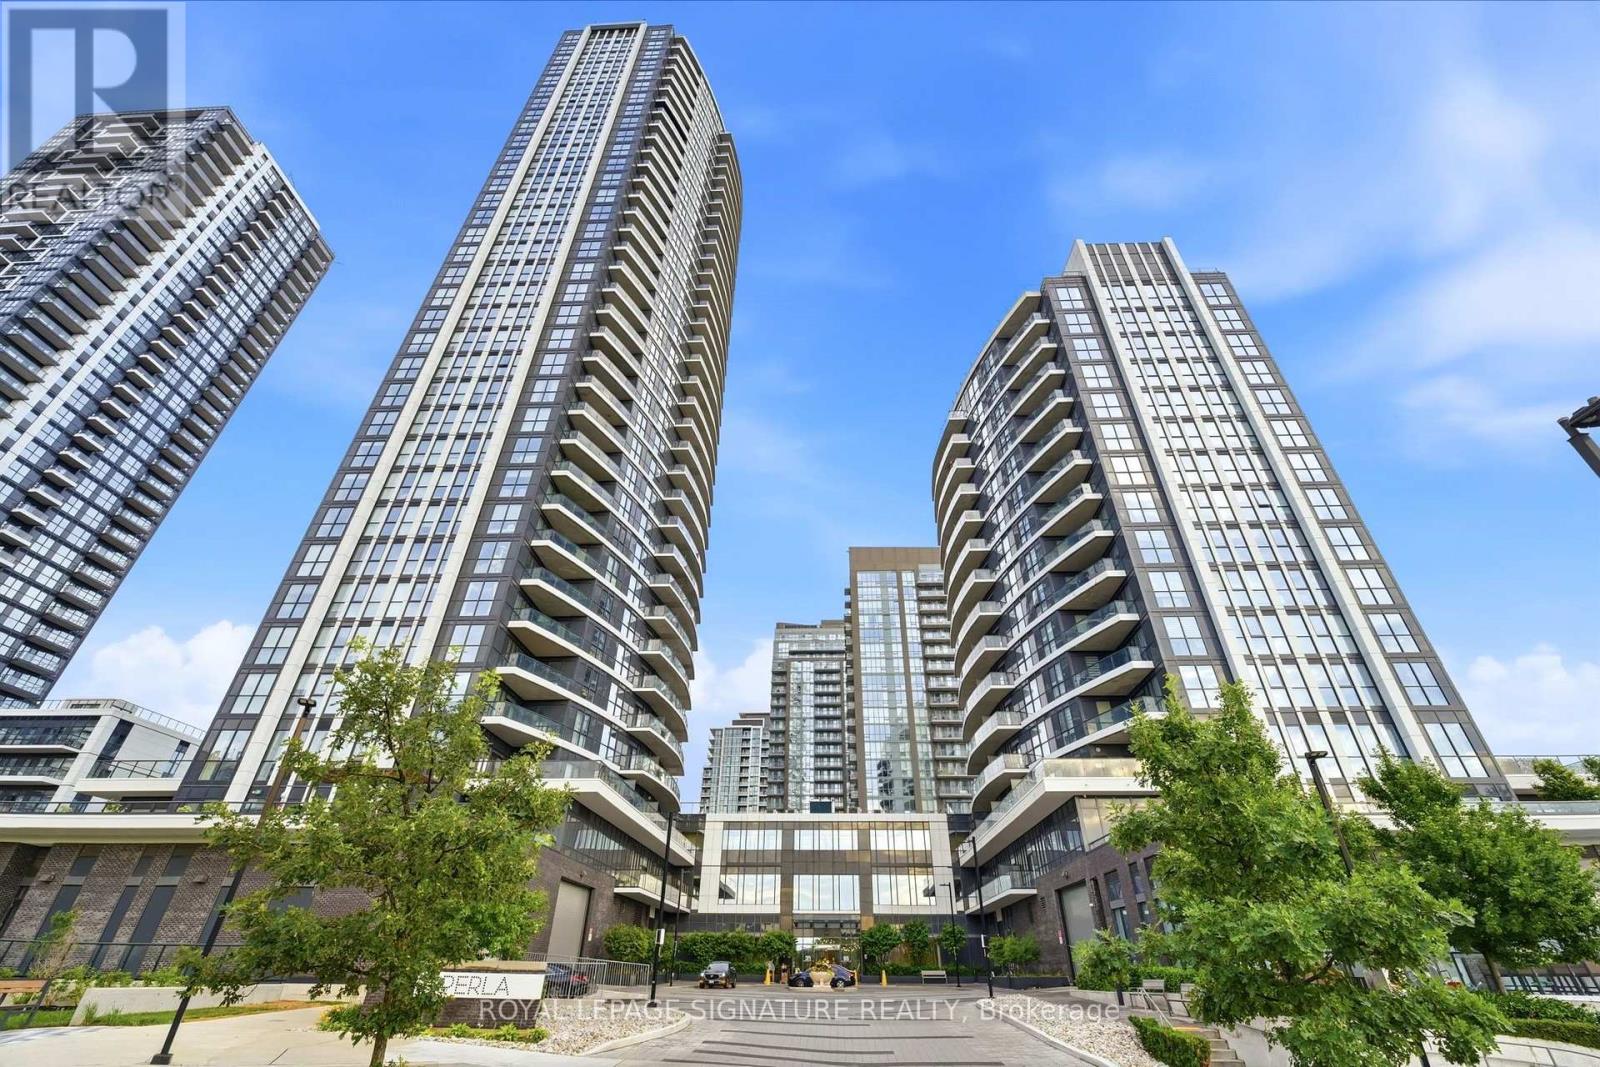
212 - 65 Watergarden Drive
Mississauga, Ontario
Experience elevated urban living at Perla Condos, ideally located in Mississauga's vibrant City Centre. This bright and thoughtfully designed 1-bedroom, 1-bathroom suite offers approximately 575 sq. ft. of contemporary living space, featuring soaring 9-foot ceilings and expansive floor-to-ceiling windows that fill the home with natural light. The open-concept living and dining area showcases sleek laminate flooring throughout and seamlessly extends to a private balcony, where you can unwind while taking in spectacular, unobstructed sunset views over the city skyline. The modern kitchen is beautifully appointed with quartz countertops, stainless steel appliances, a stylish tile backsplash, and a functional breakfast bar-perfect for everyday living and entertaining. Residents enjoy an exceptional collection of resort-inspired amenities, including a 24-hour concierge, indoor swimming pool and whirlpool, fully equipped fitness centre, games room, party room, library, outdoor terrace with BBQs, children's playground, pet wash station, bicycle storage, and more. Situated in one of Mississauga's most sought-after locations, you'll be just moments from Square One Shopping Centre, Sheridan College, Celebration Square, restaurants, cafés, parks, and public transit. Enjoy effortless commuting with quick access to Highways 403 and 401, as well as the future Hurontario LRT, offering outstanding connectivity throughout the GTA. Whether you're a first-time buyer, investor, or downsizer, this exceptional suite combines modern design, premium amenities, and an unbeatable location in one of Mississauga's premier condominium communities. (id:55499)
Royal LePage Signature Realty
902 - 1300 Mississauga Valley Boulevard
Mississauga, Ontario
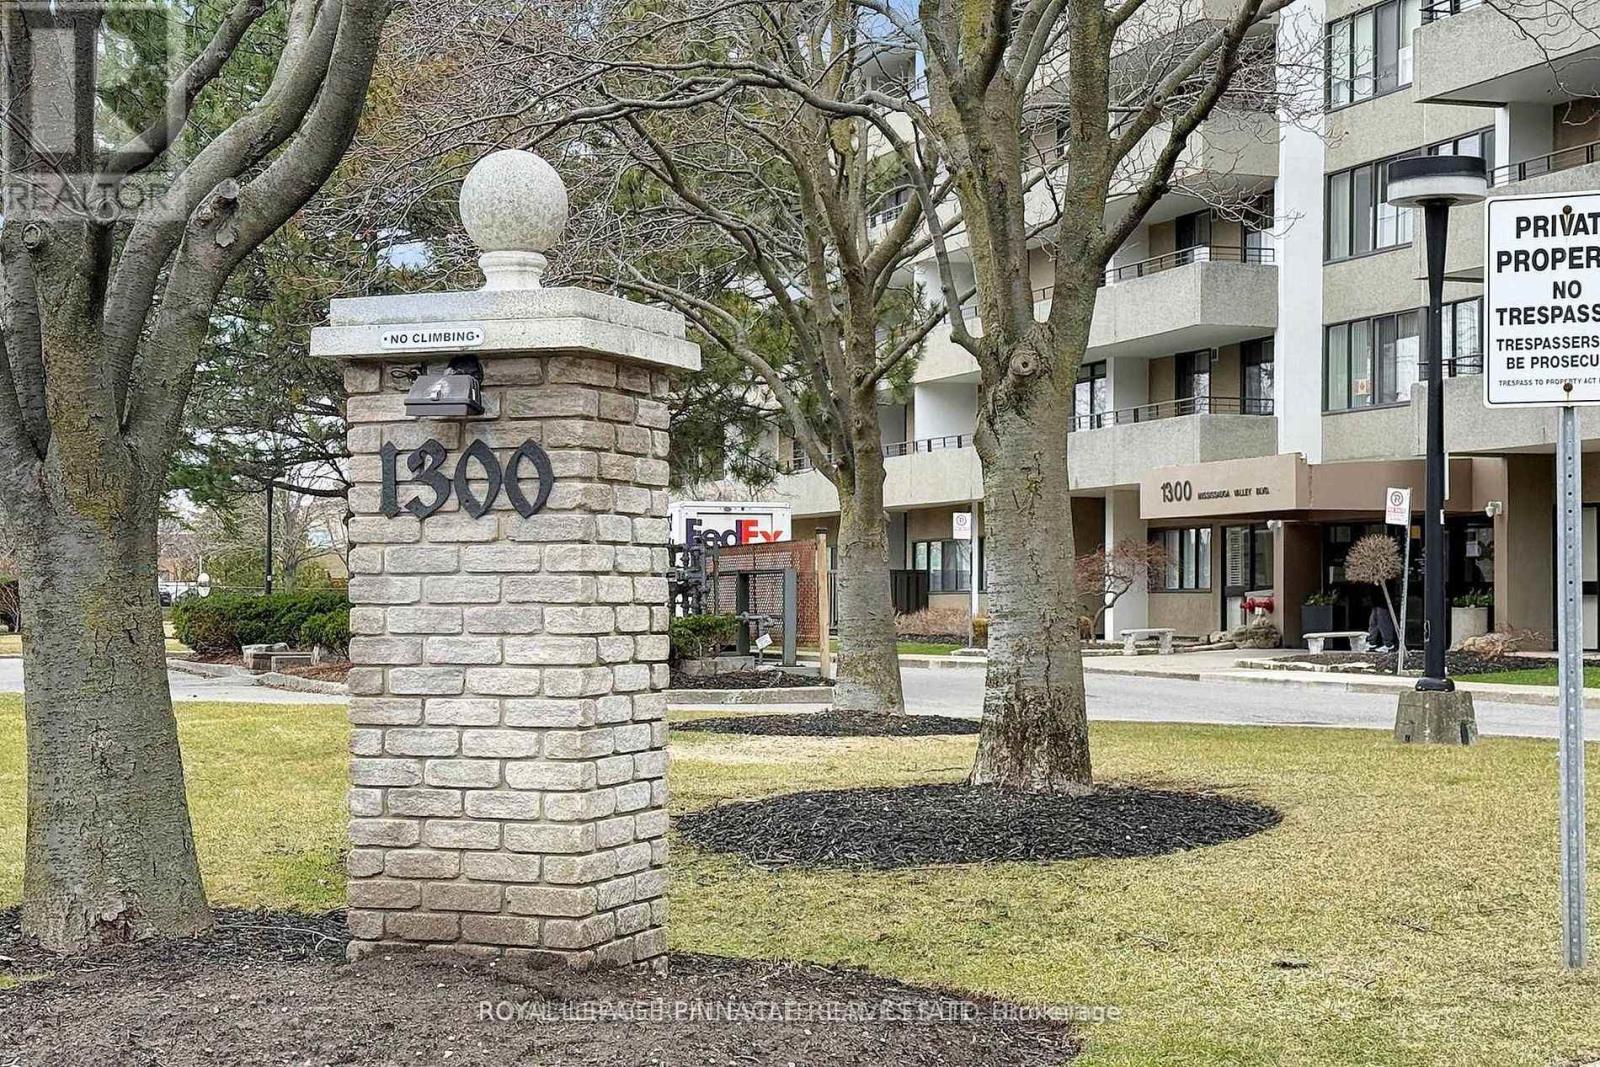
Bright Spacious 3 Bedroom Corner Unit with Unobstructed Views. Renovated Kitchen with Quartz Countertops and Large Stainless Steel Sink, Good size Bedrooms, Master Bedroom Has Ensuite Bathroom and Walk-In Closet, Separate Room for Laundry with Extra Cupboards, Walk-Out to 2 Large Balconies. All Utilities, Plus Cable TV and High-Speed Internet Are Included in Condo Fee. Well Managed Building with Great Amenities including: Fitness Centre, Sauna, Library, Party and Games Rooms, Tennis Court, EV Charger. Convenient Location Just Minutes From Square One, Steps to Shopping Plaza and Transportation *** One Parking Spot and One Locker included *** (id:55499)
Royal LePage Real Estate Services Ltd.
1339 Pinegrove Road
Oakville, Ontario
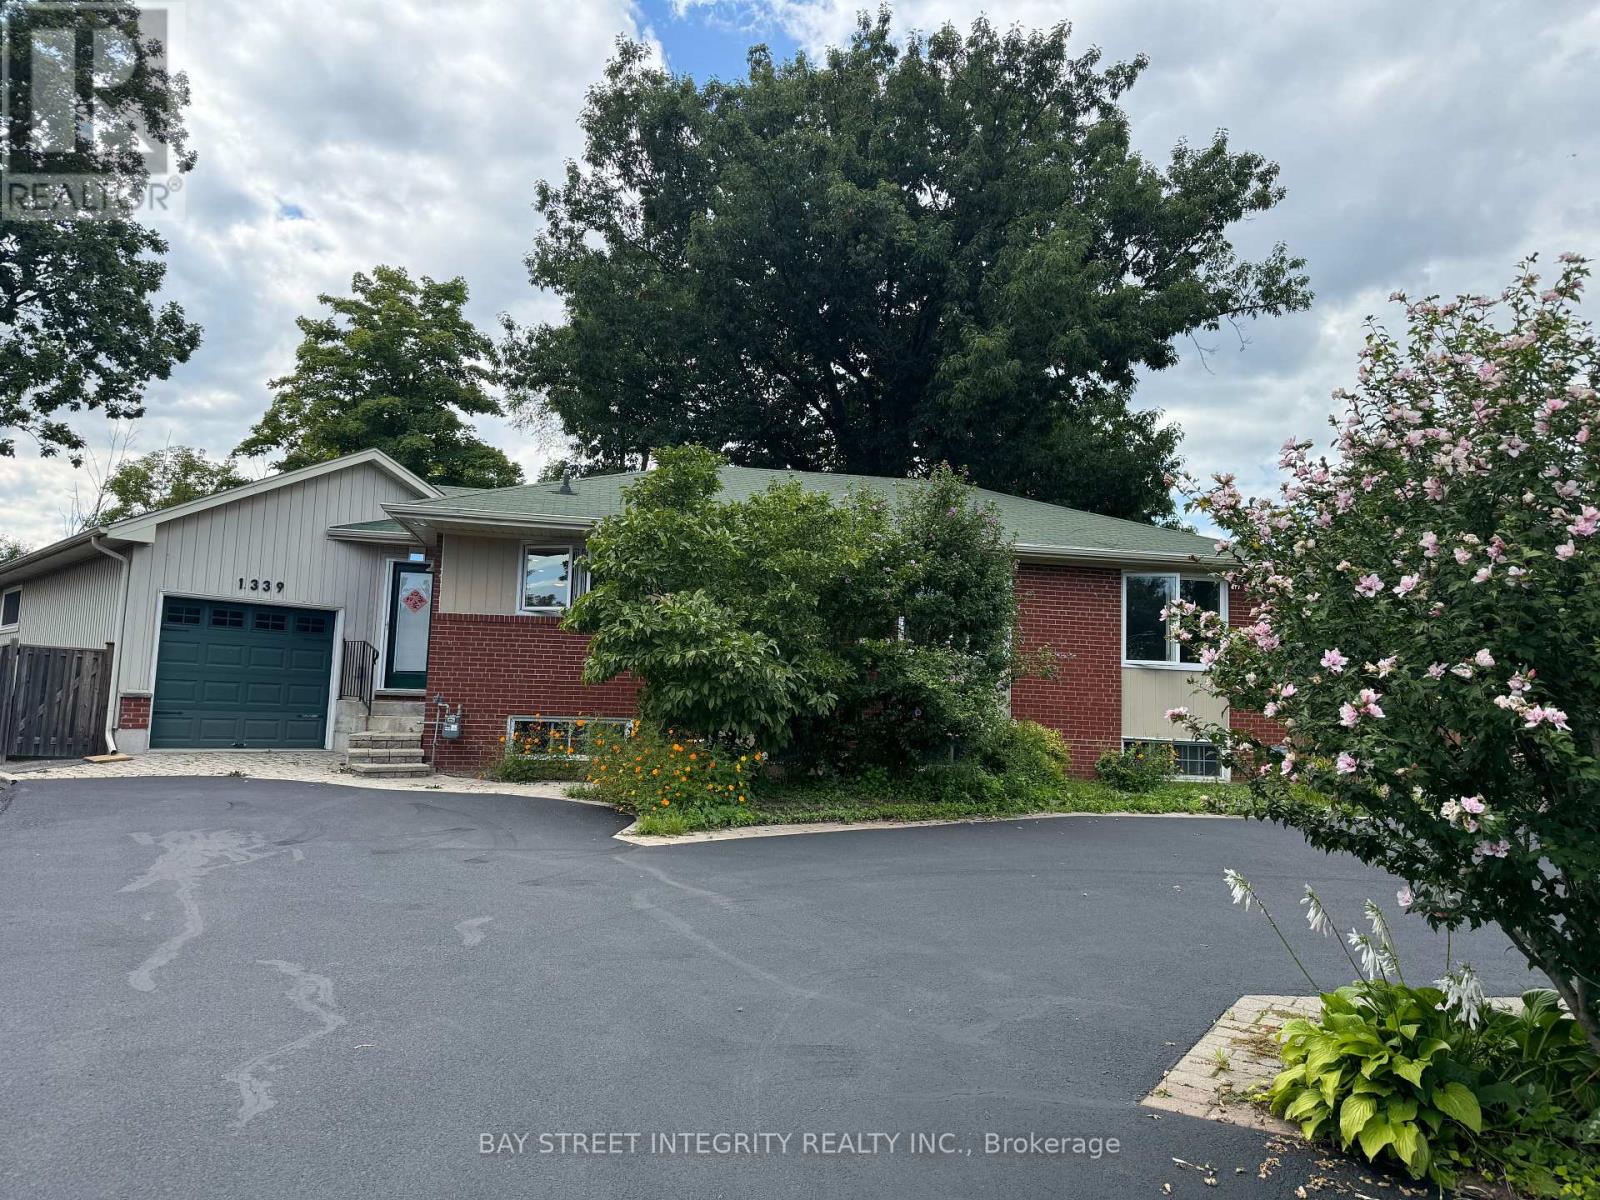
Welcome to this stunning home in a highly desirable location, close to top-rated schools, shopping, parks, and everyday amenities, with easy access to major highways for a convenient commute. Enjoy a spacious backyard oasis, perfect for relaxing or entertaining. Extensive updates completed in 2022 and 2023 include a new stove, range hood, and dishwasher, partial new flooring, fresh paint throughout, a tankless water heater, and upgraded attic insulation. The tenant will share the driveway and backyard with the tenant occupying the garden suite and will be responsible for paying 2/3 of all utility bills. Landlord is responsible for lawn maintenance and tree care. (id:55499)
Bay Street Integrity Realty Inc.
72 Coolhurst Avenue
Brampton, Ontario
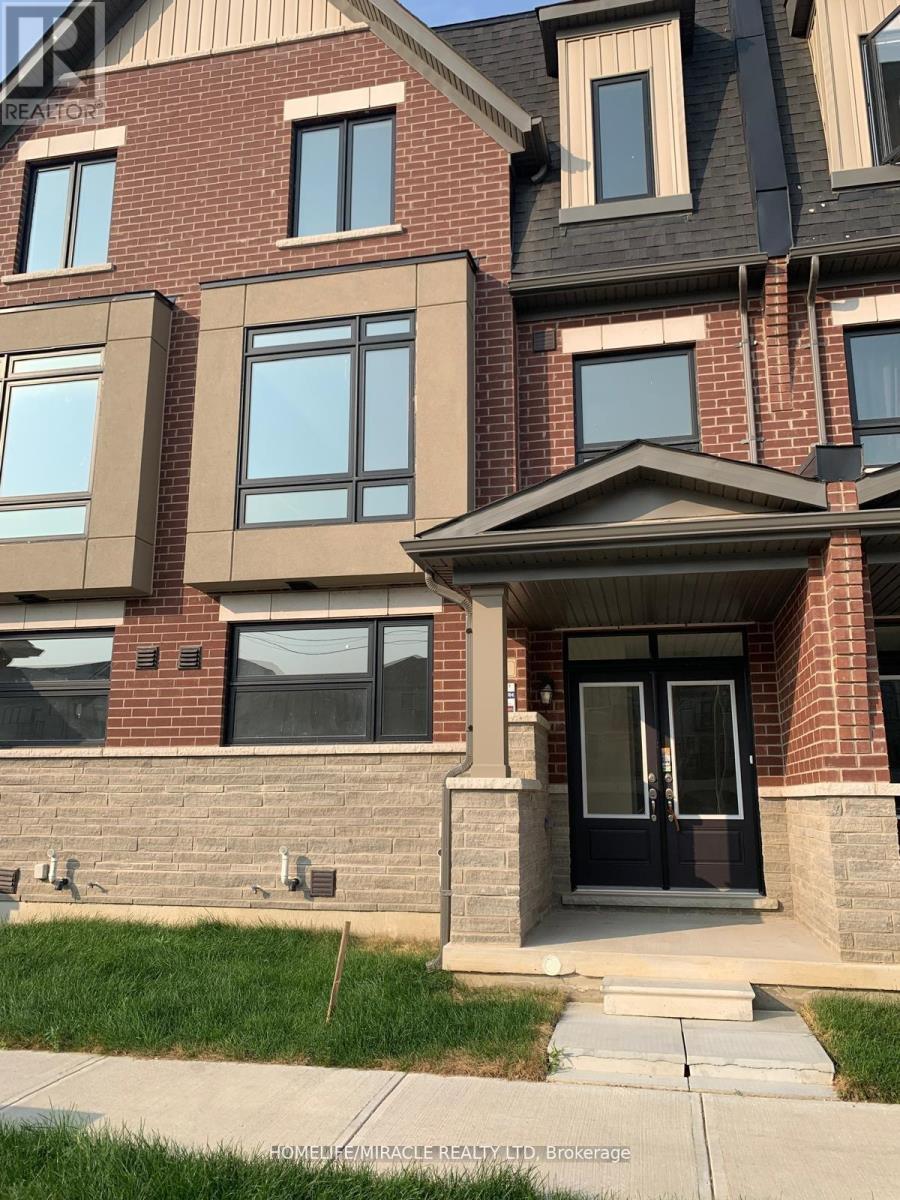
Move your family into this stunning never lived in urban executive townhome. Perfect for those seeking luxury upgrades and an impressive layout in one of Brampton's most sought after communities. Located on Mississauga Road & Bovaird intersection, Ground floor-one bedroom with 3pc ensuite-perfect for home office, in-laws or guests. Chef's kitchen-modern ceiling -height cabinetry, Granite countertop, Large island and a separate pantry. Living space open concept ith a cozy fireplace and a private balcony . Primary retreat features a walk-in closet with 4 pc ensuite and its own private balcony . Top floor laundry for everyday convenience. Hardwood floor, oakstairs with elegant iron spindles, Stainless steel appliances. Minutes to mount pleasant Go Station, Schools, Children Park, Grocery Stores. Landlord expects tenants to keep the property in clean hygienic condition. Included central air conditioning, Central Heating, Central vacuum. Bulit-in two car garage. (id:55499)
Homelife/miracle Realty Ltd
269 Windermere Avenue
Toronto, Ontario
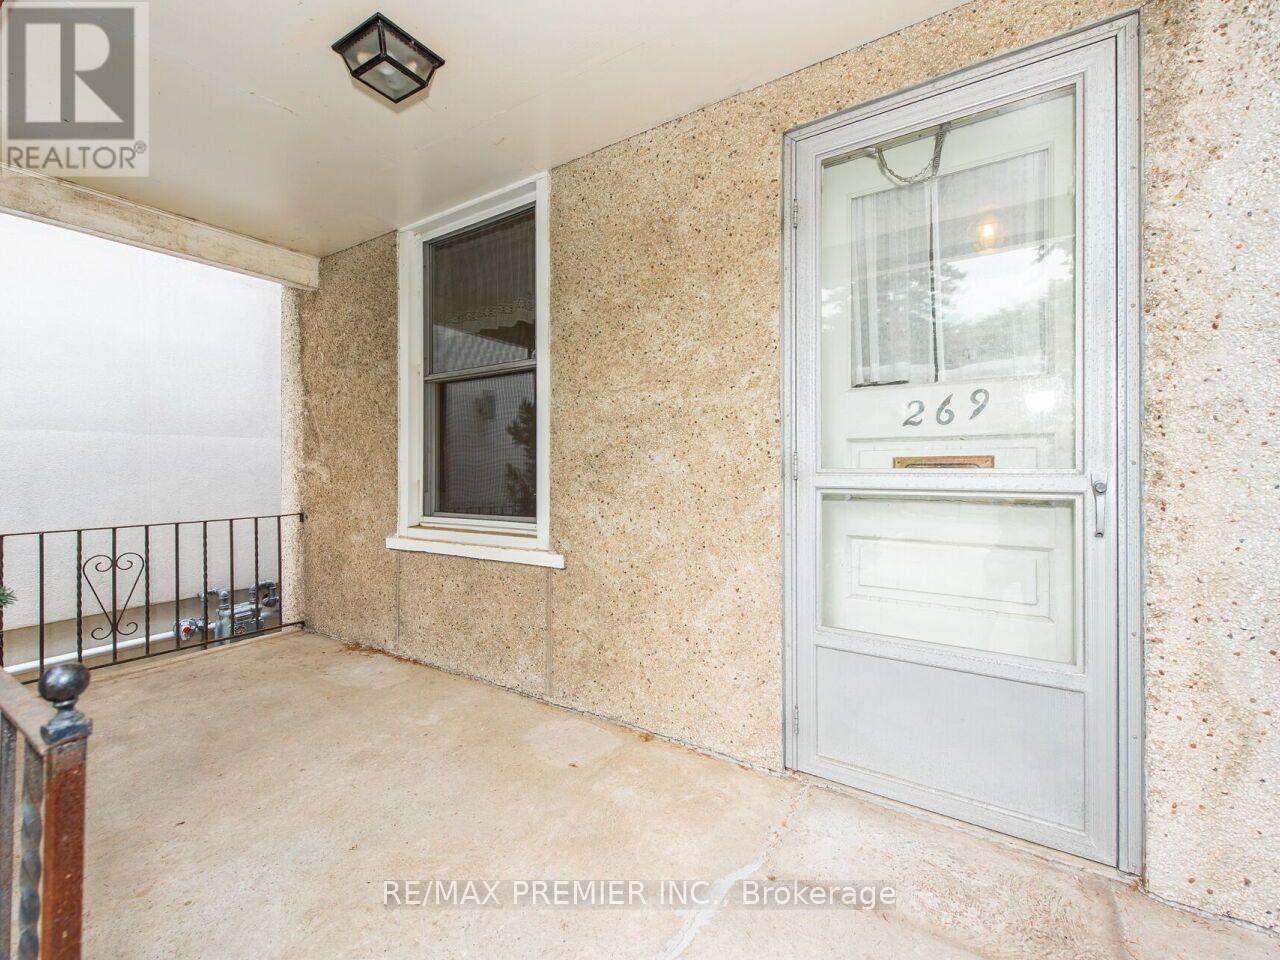
Rare Opportunity in Toronto's Desirable High Park Swansea. Welcome to 269 Windermere Avenue, a detached home, offered for the first time in years, this property is a blank canvas awaiting your vision. Situated on a desirable lot in a mature, tree-lined neighbourhood, this is your chance to invest in one of Toronto's most sought-after communities. Just minutes from the Iconic High Park, residents have access to over 400 acres of green space featuring walking and cycling trails, sports facilities, playgrounds, a zoo, beautiful gardens, and year-round community events. Spend weekends exploring nature, enjoying a picnic, or taking in the famous cherry blossoms each spring. Take in Bloor West Village, The Junction, and Roncesvalles Village and enjoy easy access to boutique shopping, cafés, restaurants, parks, recreation centres, highly rated schools, and everyday conveniences. Excellent TTC service, nearby subway stations, GO Transit, and quick access to major highways make commuting throughout the city effortless. A truly exceptional opportunity for renovators, builders, investors, or families looking to create a custom home in an outstanding location. Don't miss your chance to unlock the potential of this classic Toronto property. (id:55499)
RE/MAX Premier Inc.
5 Boreal Road
Toronto, Ontario
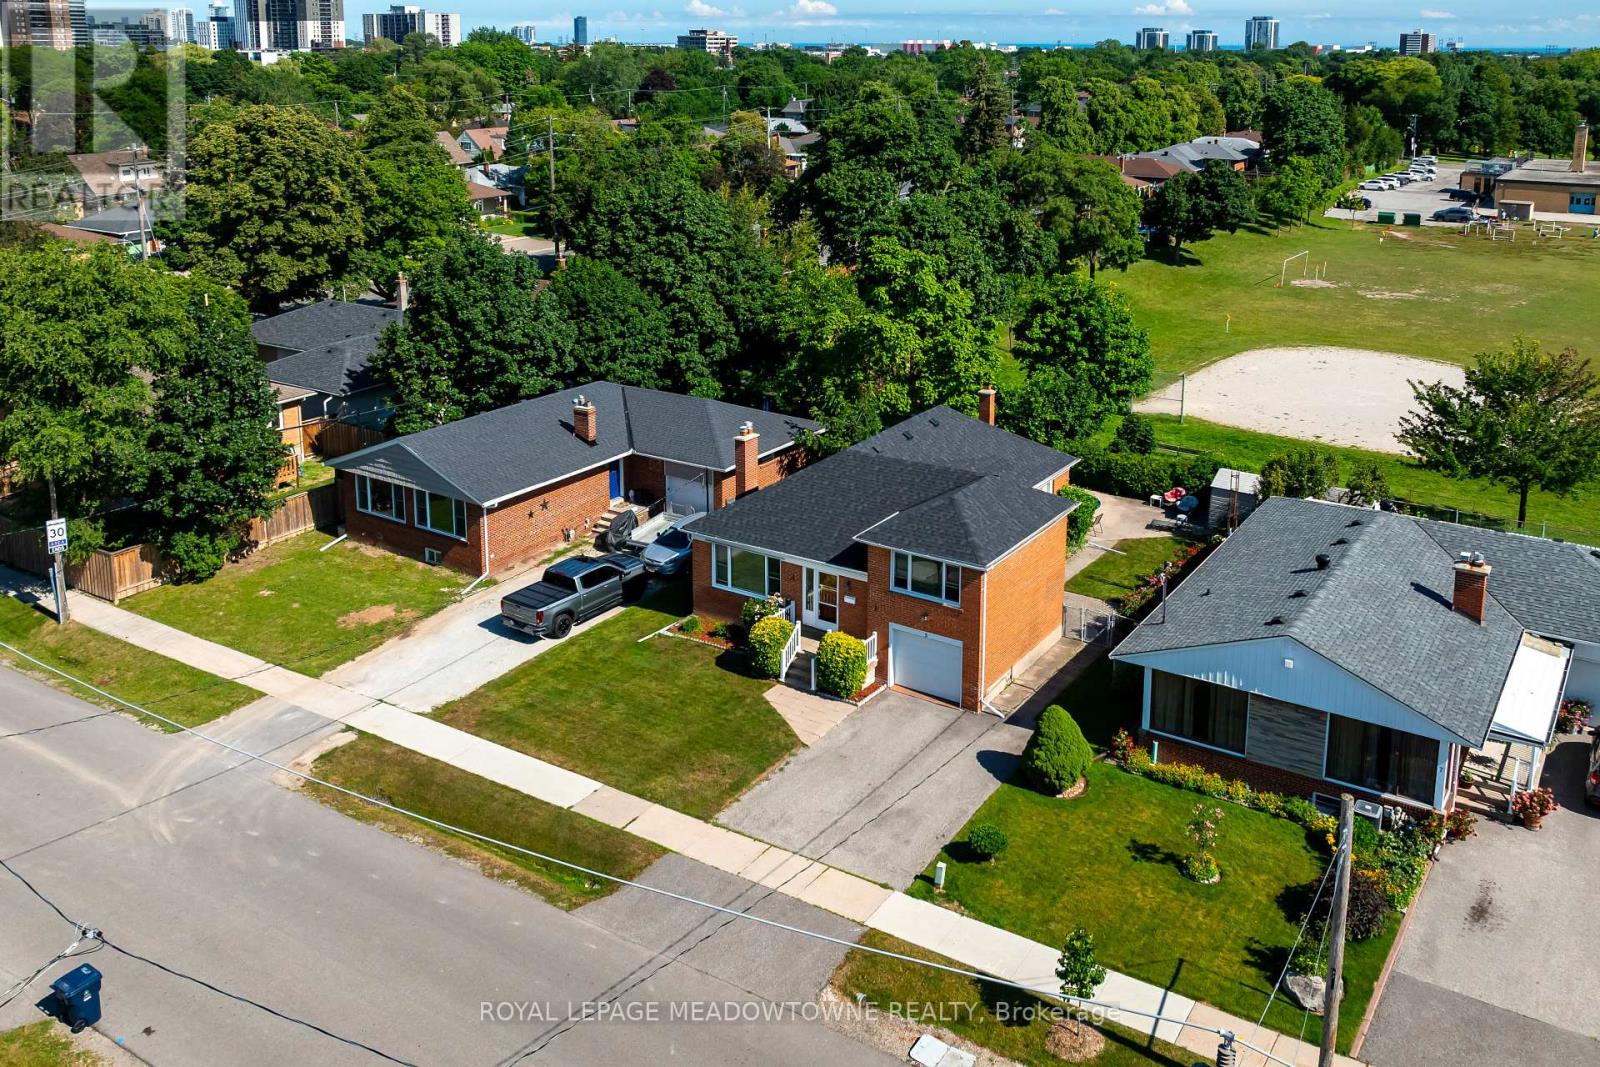
Your Etobicoke Forever Home. Imagine living just minutes from the heart of the city, yet coming home to a quiet, tree-lined retreat every day. Welcome to 5 Boreal Road - the perfect Etobicoke forever home. Tucked away on a quiet, safe street in a highly sought-after neighborhood of Markland Wood, this property delivers the best of both worlds, peaceful suburban living with quick access to everything the city has to offer. Step out back into your own private resort, a fully fenced yard with a crystal-clear swimming pool, made for lazy summer afternoons, weekend BBQs, and pool parties with family and friends. Inside, a separate side entrance leads directly to the spacious basement , offering exciting potential for an in-law suite, private nanny space, or possible rental apartment (buyer to verify compliance with local zoning/permits) the choice is yours. For commuters, this location can't be beat. Hop on Highway 427, the 401, or the QEW/Gardiner in seconds for an easy ride downtown or straight to Pearson Airport. And when it's time to unwind, you're just a short walk or drive from Centennial Park (golf, skiing, playgrounds), top-rated local schools, and premium shopping at Sherway Gardens. This isn't just a house, it's where your family's next chapter begins. (id:55499)
Royal LePage Meadowtowne Realty
7 Salt Creek Terrace
Caledon, Ontario
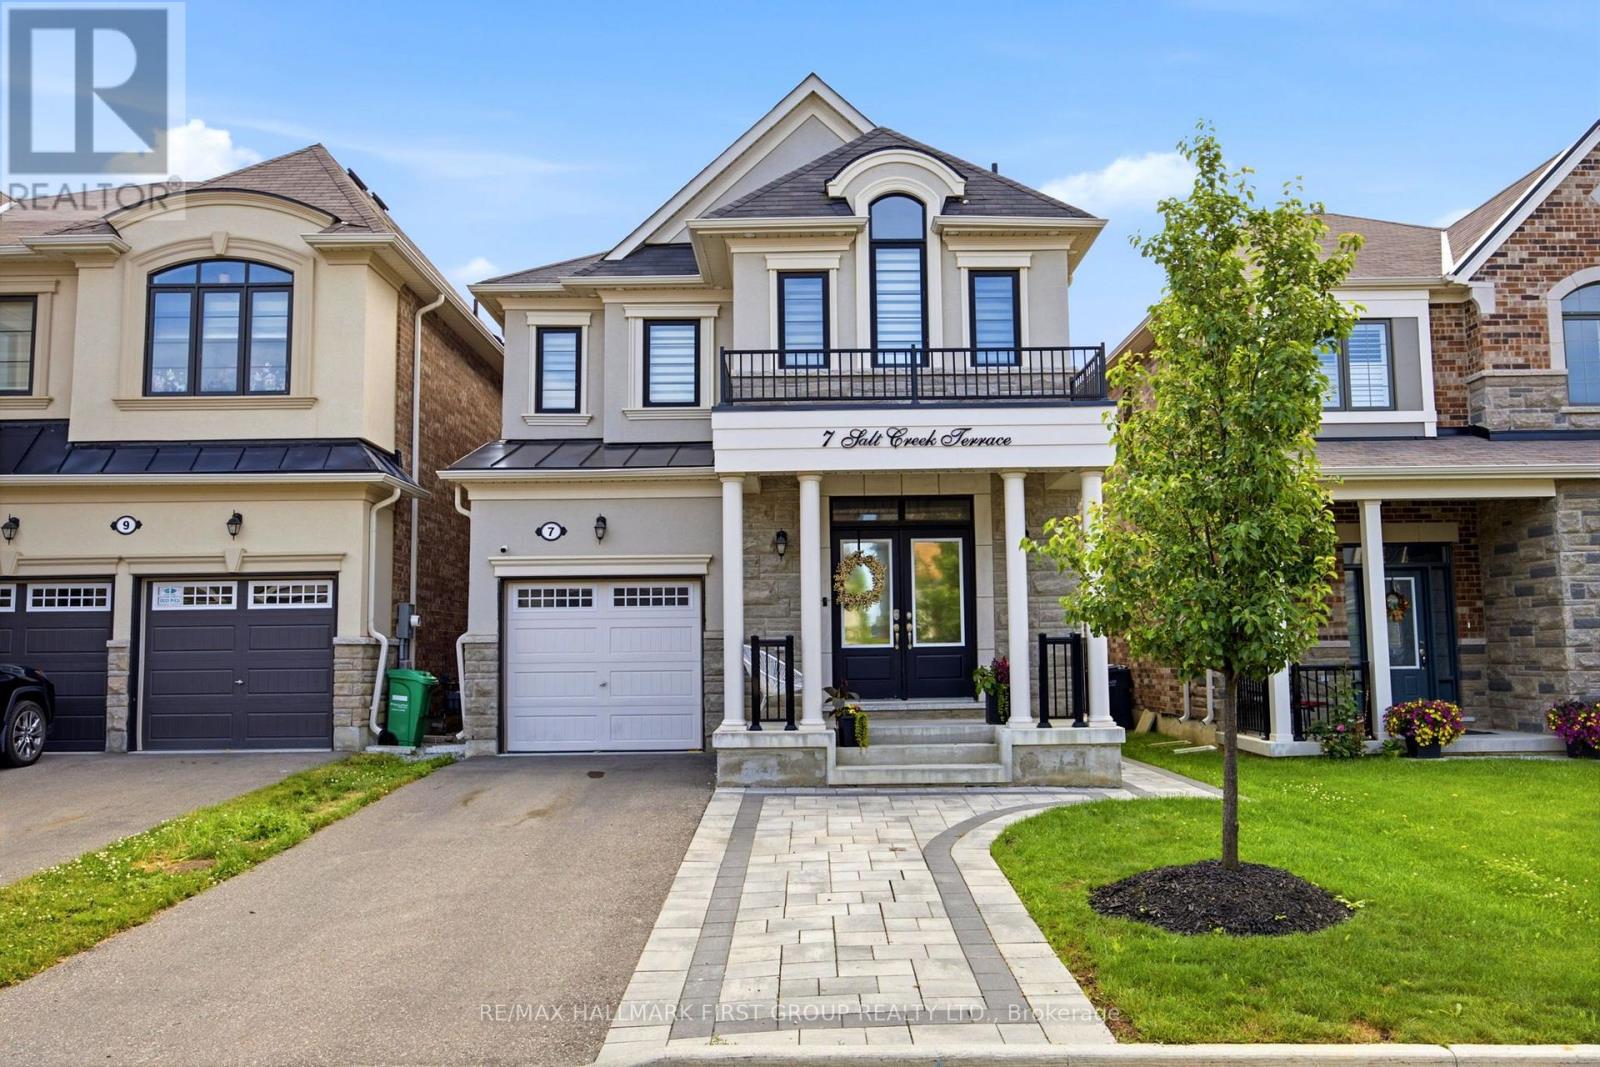
Welcome to 7 Salt Creek Terrace-an exceptional East-facing detached home that perfectly blends sophisticated design, modern comfort, and outstanding income potential. Offering 3+1 spacious bedrooms, 4 beautifully appointed bathrooms, and a fully finished 1-bedroom plus den basement apartment with a separate entrance, this remarkable property is ideal for growing families, multi-generational living, or savvy investors. From the moment you enter through the grand double-door entrance, you'll be impressed by the elegant finishes throughout. Featuring 9-foot ceilings on both the main and second levels, smooth ceilings, upgraded 8-foot interior doors, designer pot lights, and a stunning hardwood staircase, every detail has been thoughtfully selected to create a bright, refined living space. The heart of the home is the spectacular chef-inspired kitchen, showcasing rich cabinetry, granite countertops, a spacious centre island, stainless steel appliances, and an open-concept layout that flows seamlessly into the living and dining areas-perfect for everyday living and effortless entertaining. Retreat to the luxurious primary suite featuring a generous walk-in closet and a spa-inspired 4-piece ensuite complete with a separate glass shower. Convenient upper-level laundry, spacious secondary bedrooms, and beautifully designed bathrooms provide comfort and functionality for the entire family.The professionally finished basement apartment with its own private entrance offers incredible flexibility-ideal for rental income, in-laws, or extended family. Complete with ample parking, excellent curb appeal, and a desirable location close to top-rated schools, parks, shopping, restaurants, transit, and major commuter routes, this exceptional home truly has it all.A rare opportunity to own a turnkey home that combines timeless elegance, premium upgrades, and exceptional value in one of Caledon's most sought-after communities. (id:55499)
RE/MAX Hallmark First Group Realty Ltd.
106 - 60 Baycliffe Crescent
Brampton, Ontario
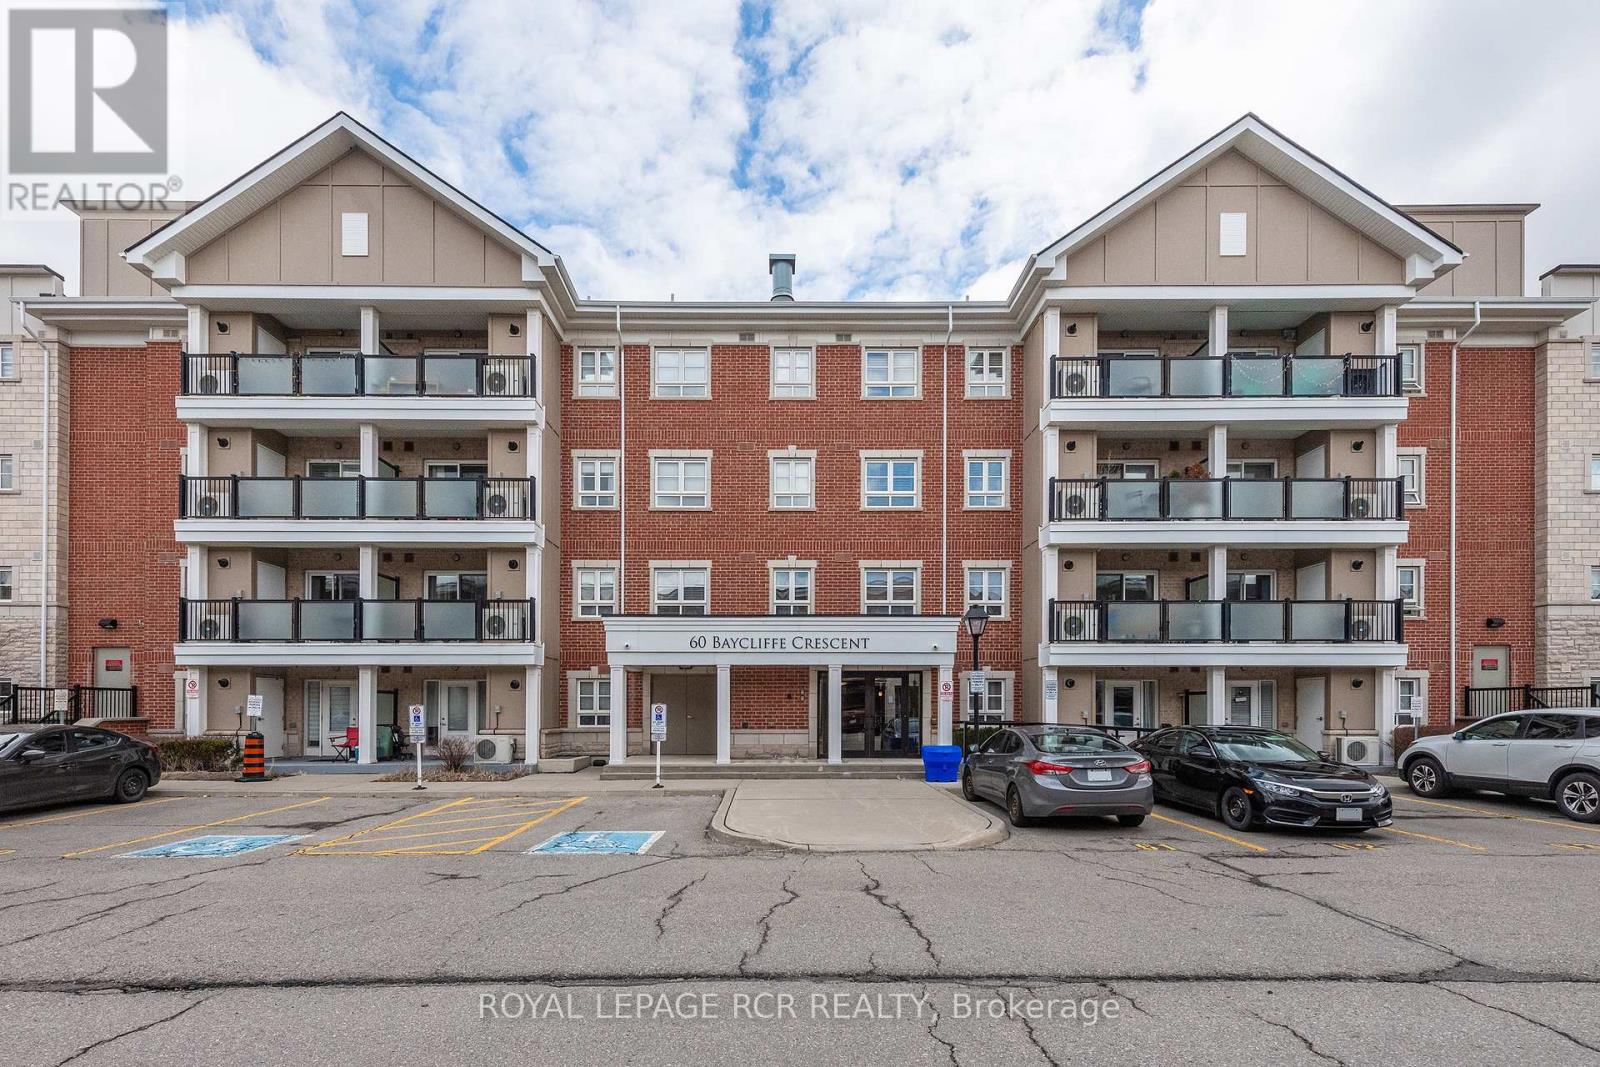
Located on the main floor, two entrances, and only steps to the Mount Pleasant Go Station, this beautifully upgraded two-bedroom, two-bathroom ground-floor condo showcases true pride of ownership throughout. Featuring its own private entrance, two owned parking spots, and a private storage locker, this unit offers exceptional convenience and value. The main floor location is ideal for seniors or those with mobility challenges, eliminating the need for stairs or elevators a major benefit for day-to-day ease and added peace of mind in the event of a power outage. It also allows for quick access in and out of the unit, with no long hallways or common areas to navigate. Inside, you'll find a highly upgraded kitchen with granite countertops, under mount sink, modern cabinetry, upgraded appliances (all appliances included), and a breakfast bar overlooking the bright and spacious living room. Elegant details include crown molding, upgraded tile, high-end laminate flooring, fresh paint, and stylish lighting throughout. Both bedrooms are generously sized, and the two full bathrooms each feature granite counters and upgraded faucets. Additional highlights include ensuite laundry with a premium stacking washer and dryer (included), California shutters on all windows, and pet-friendly rules perfect for animal lovers. This rare ground-floor gem offers accessible, low maintenance living with thoughtful upgrades throughout. Located just a 30-second walk to Mount Pleasant GO Station and public transit, you're connected to Brampton, Mississauga, and Toronto with ease. Enjoy walking distance to shops, cafes, schools, a library, park, and even a winter skating rink just steps away. This is a true community setting in the city perfect for commuters, families, downsizers, or anyone looking for comfort and convenience. (id:55499)
Royal LePage Rcr Realty
Lower Unit - 46 Plains Road E
Burlington, Ontario
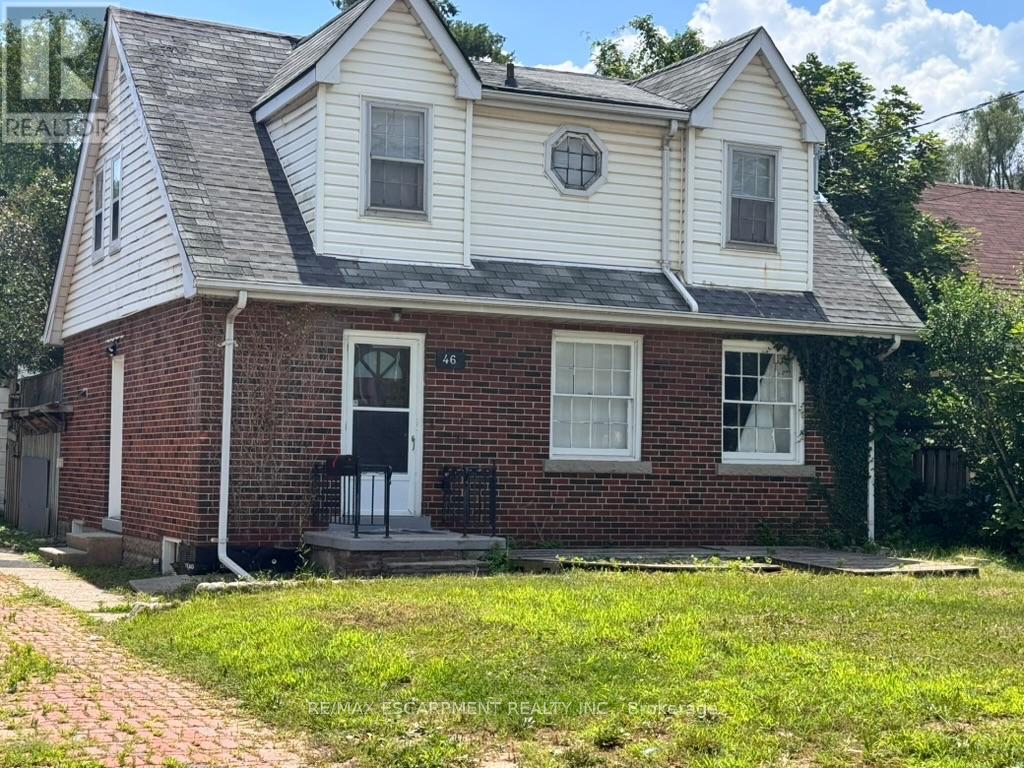
Welcome to 46 Plains Rd E (Lower Unit)! This lovely, modern basement apartment is located in the heart of Burlington's highly connected Aldershot community. Featuring a private entrance and a thoughtfully designed open-concept layout, this bright suite boasts wide-plank flooring, recessed lighting, and a neutral contemporary palette throughout. The efficient kitchen offers ample cabinetry and overlooks the main living area, creating a seamless space for daily living. The spacious primary bedroom provides excellent flexibility with large closets and room for a home office setup. A beautifully updated 3-piece bathroom features a sleek glass walk-in shower with modern tile finishes. Enjoy the convenience of on-site laundry and 1 dedicated parking space. Unbeatable commuter location-just minutes to Aldershot GO Station, major highways, shopping, dining, parks, and trails. An exceptional opportunity for stylish, comfortable, and affordable living! (id:55499)
RE/MAX Escarpment Realty Inc.
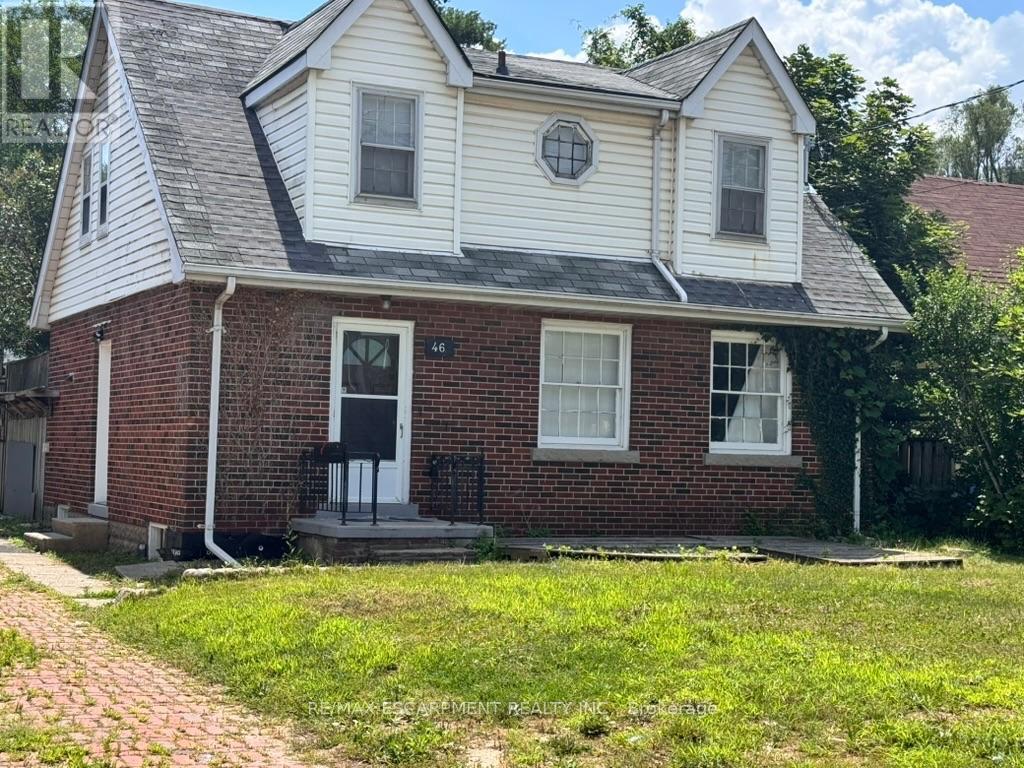
Upper Unit - 46 Plains Road
Burlington, Ontario
Beautifully updated 3-bed upper-level unit in Burlington's highly connected Aldershot community! This bright, spacious home features an open-concept living/dining layout with oversized windows, updated flooring, and a contemporary palette. The functional kitchen offers extensive cabinetry and great storage. Upstairs, find 3 large bedrooms and a renovated 3pc bath with a sleek glass walk-in shower. Includes private laundry and 2 parking spaces. Unbeatable location minutes from the Aldershot GO Station, highways, shopping, restaurants, LaSalle Park, and downtown Burlington. Perfect for professionals or small families seeking stylish, convenient living! (id:55499)
RE/MAX Escarpment Realty Inc.
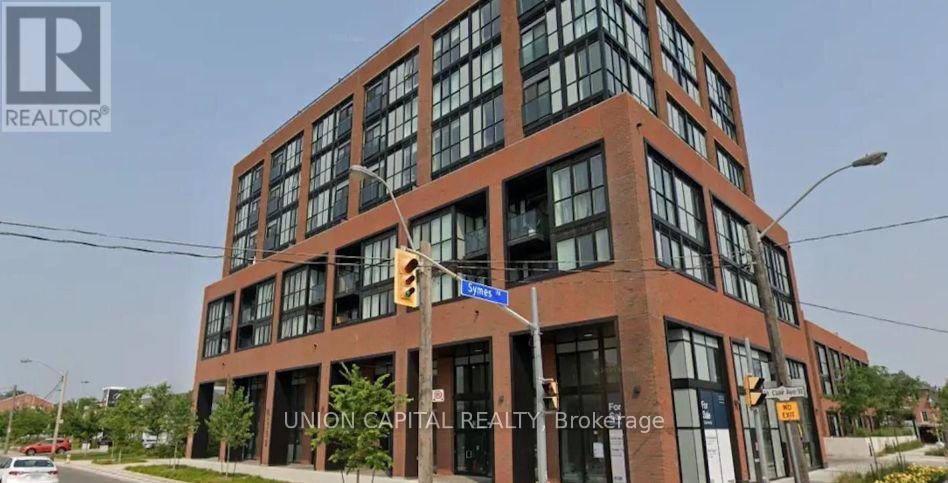
710 - 2300 St. Clair Avenue W
Toronto, Ontario
Welcome to Stockyards District Residences! This beautifully maintained 1-bedroom condominium offers an exceptional opportunity for first-time buyers, young professionals, downsizers, or investors seeking modern urban living in one of Toronto's most vibrant and connected neighbourhoods. Featuring an open-concept layout with abundant natural light, the spacious living and dining area flows seamlessly into a contemporary kitchen complete with quartz countertops, stainless steel appliances, stylish cabinetry, and ample storage. The generous primary bedroom includes a large closet, while the modern 4-piece bathroom and in-suite laundry provide everyday comfort and convenience. Upgraded Modern wide-plank luxury vinyl flooring throughout the principal rooms. Step outside onto your private balcony and enjoy elevated views, perfect for your morning coffee or evening unwind. Residents enjoy an impressive selection of building amenities, including a fully equipped fitness centre, party room, visitor parking, secure bike storage, and beautifully maintained common areas. Located in the heart of the Stockyards District, you'll be just steps to Stock Yards Village, Walmart, Metro, Canadian Tire, restaurants, cafés, breweries, parks, schools, and everyday conveniences. Excellent transit is at your doorstep with the St. Clair streetcar, TTC bus routes, and easy access to the Junction, Bloor West Village, The Junction, High Park, downtown Toronto, and major highways. This well-managed condominium offers low-maintenance living with exceptional value in a thriving neighbourhood experiencing continued growth and redevelopment. Whether you're lookingfor your first home, a convenient pied-à-terre, or a smart investment property, this suite checks all the boxes. Don't miss your opportunity to own in one of Toronto's most desirable west-end communities! *Please note some photos are AI-generated* (id:55499)
Union Capital Realty
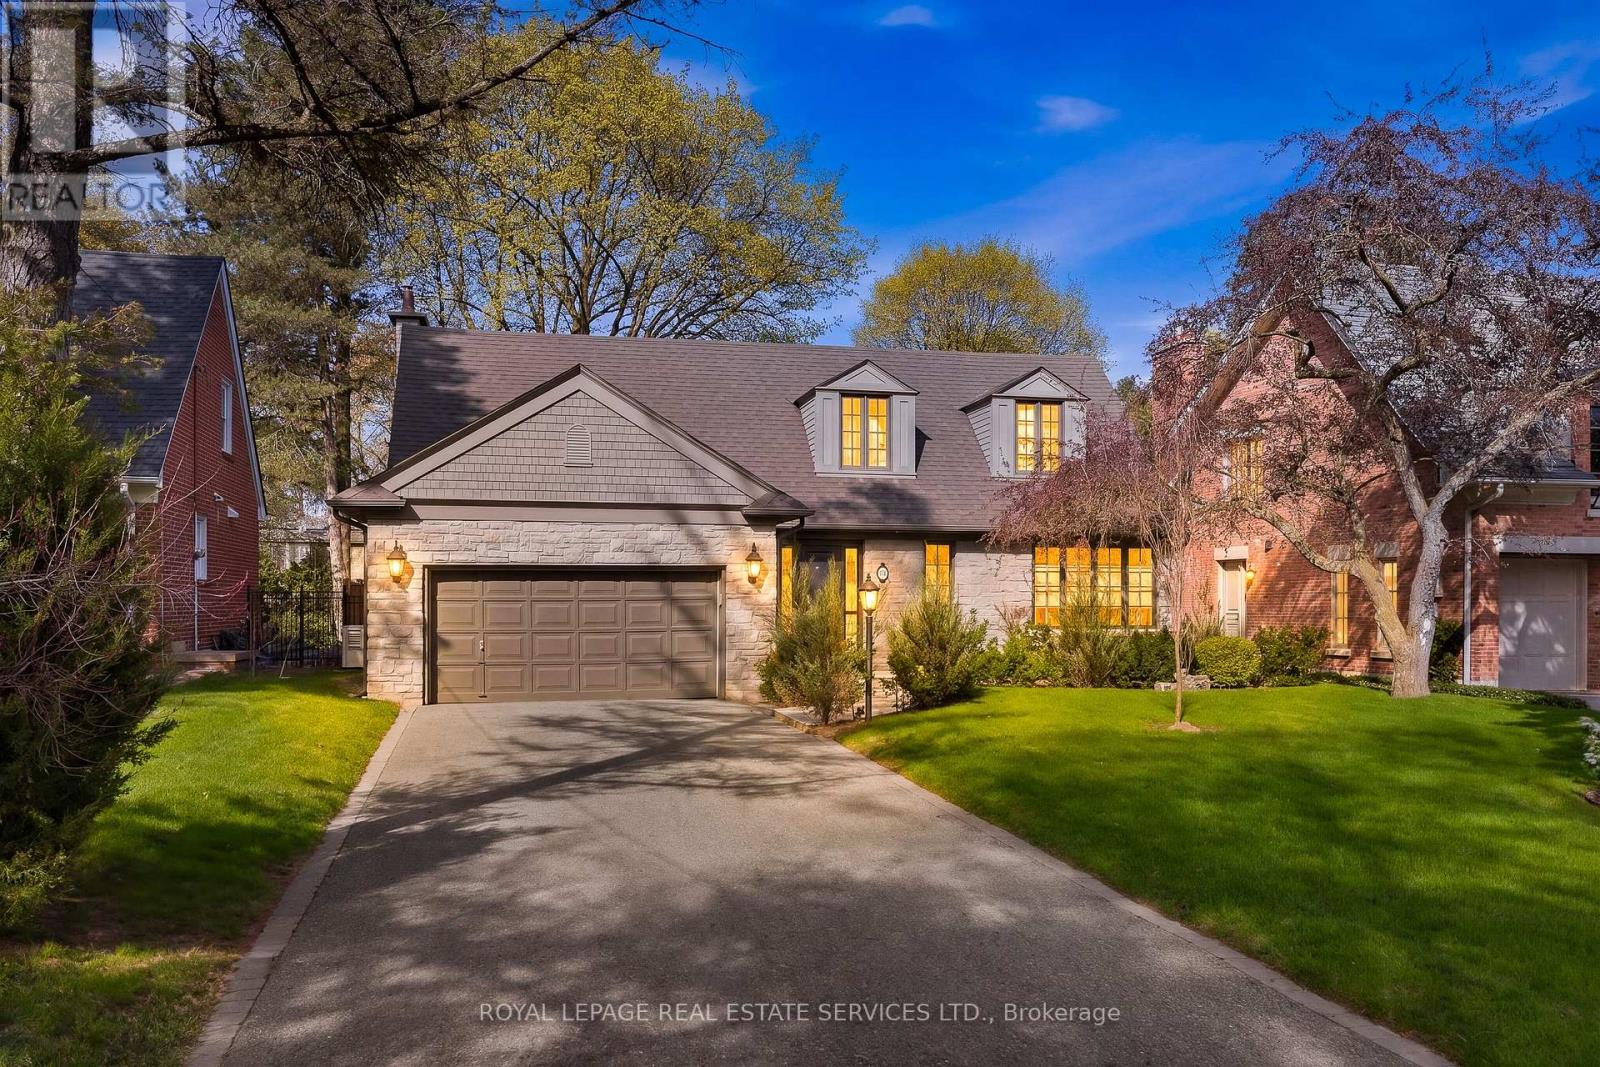
59 Edgevalley Drive
Toronto, Ontario
59 Edgevalley is a beautifully renovated home on an exceptional 66' x 163' lot. Large windows fill the home with natural light, creating bright and inviting living spaces. The custom-designed kitchen features a large centre island and walkout to the backyard. Additional updates include custom family room millwork with a gas fireplace, renovated bathrooms including a main-floor powder room, hardwood flooring, and a finished lower level with a second kitchen and laundry. The home also offers a 150-bottle wine fridge, new exterior drainage, professional landscaping, privacy trees, new rear fencing, an in-ground irrigation system, an attached two-car garage, and a six-car driveway. Located in one of West Toronto's most prestigious communities, this home is minutes from Humbertown Shopping Centre, St. George's Golf & Country Club, the Humber River, parks, trails, and top public, private, and Catholic schools. Sherway Gardens, Pearson Airport, High Park, and major highways are also conveniently nearby.A rare opportunity to own an exceptional home in one of Toronto's most sought-after neighbourhoods. (id:55499)
Royal LePage Real Estate Services Ltd.
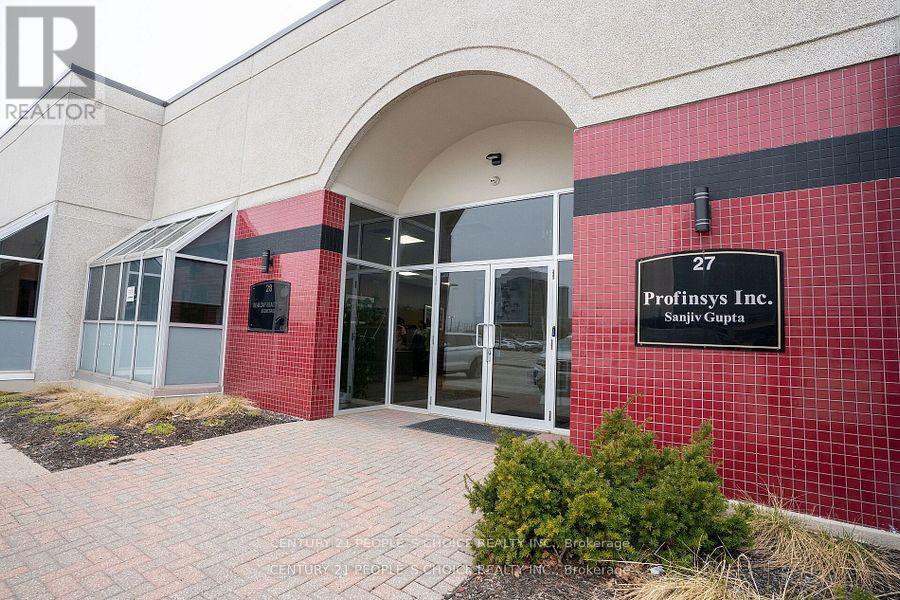
27 & 28 - 5160 Explorer Drive
Mississauga, Ontario
Exceptionally well-maintained and fully furnished, turnkey luxury office space featuring a recent high-end renovation and professional design throughout. This impressive office suite includes four private executive offices (one with a private ensuite washroom), four additional manager offices, workstations accommodating 10+ employees, spacious boardrooms, a kitchenette, and four washrooms. The space has been thoughtfully designed and extensively upgraded to exceed expectations. Enjoy direct access from the rear entrance to a bright, sun-filled courtyard, along with front and rear windows providing abundant natural light throughout the office, complemented by privacy blinds. High-speed Bell internet service is available onsite. Located in the prestigious Airport Corporate Centre, this property offers exceptional connectivity with convenient access to Highways 401, 427, and 27, as well as Pearson International Airport. An ideal opportunity for a variety of professional uses including medical offices, professional services, commercial schools, financial institutions, colleges and universities, accounting firms, travel agencies, law offices, insurance and investment brokerage services, and more. Buyer and buyer's agent to verify all information including property taxes, condominium fees, permitted uses, and square footage with the appropriate authorities, condominium corporation, and/or municipality, as applicable. The listing brokerage, listing agent and seller make no representations or warranties regarding the accuracy of the information provided. (id:55499)
Century 21 People's Choice Realty Inc.
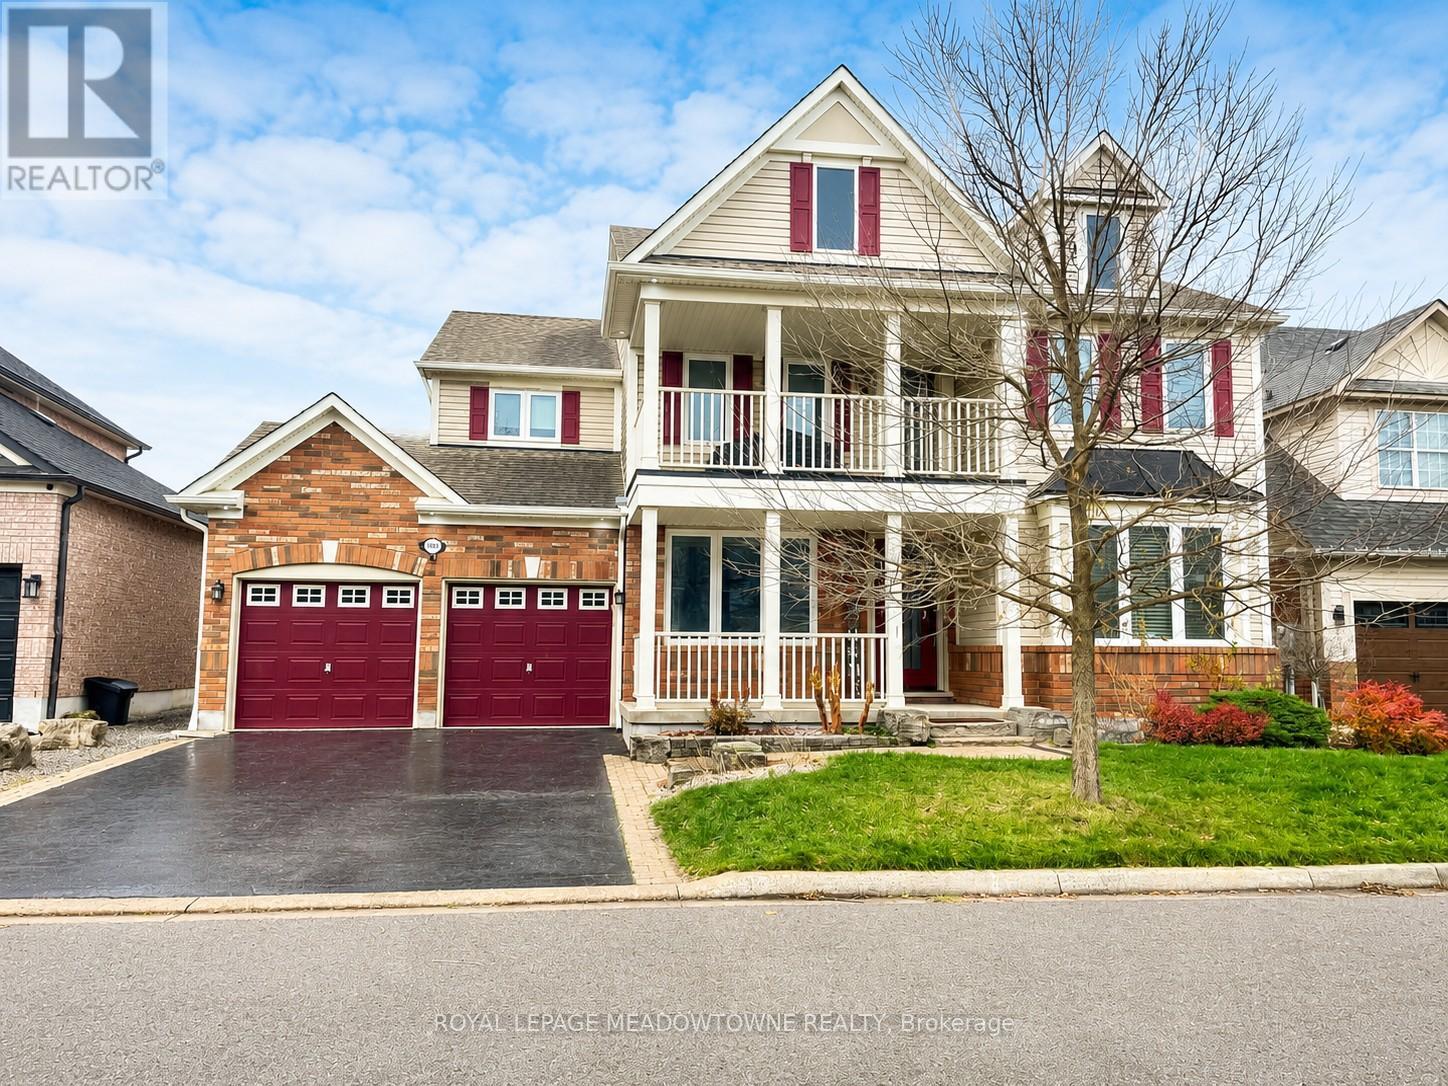
Bsmt-Suite - 1600 Stevenson Street
Milton, Ontario
Offering a layout unlike most rental opportunities and designed to provide the feel of a true home, this LEGAL walk-up basement suite delivers a level of space and flexibility rarely found in a lower-level rental. The main living area features a modern kitchen with white cabinetry, stone countertops, full-size stainless steel appliances, and a bright open-concept living area finished with stylish grey vinyl flooring and abundant pot lights. Two spacious bedrooms, a full 4-piece bathroom, generous closet and storage space, a covered private side entrance, tandem parking for two vehicles, and the convenience of in-suite laundry complete the main suite.What truly sets this home apart is its thoughtfully designed private wing, offering an additional third bedroom, a second full 4-piece bathroom, a second kitchenette with room for a cozy eat-in area, and a separate den/living space. Whether you're a small family looking for room to spread out, professionals working from home, or seeking additional privacy, this unique layout provides a level of versatility that's difficult to find in today's rental market. Located in Milton's highly sought-after Beaty neighbourhood, you'll enjoy being just minutes from parks, schools, the library, shopping, restaurants, transit, and major highways, making everyday living both comfortable and convenient. Suitable for short OR long-term tenancy (min. 6 months). Tenant to pay 30% of utilities (equal billing) Open To: Students with verifiable income and/or guarantors, Small families, Newcomers with verifiable permanent employment (larger deposit may be considered within legal limits) *Landlord lives on-site - Quiet enjoyment of the property is expected. (id:55499)
Royal LePage Meadowtowne Realty
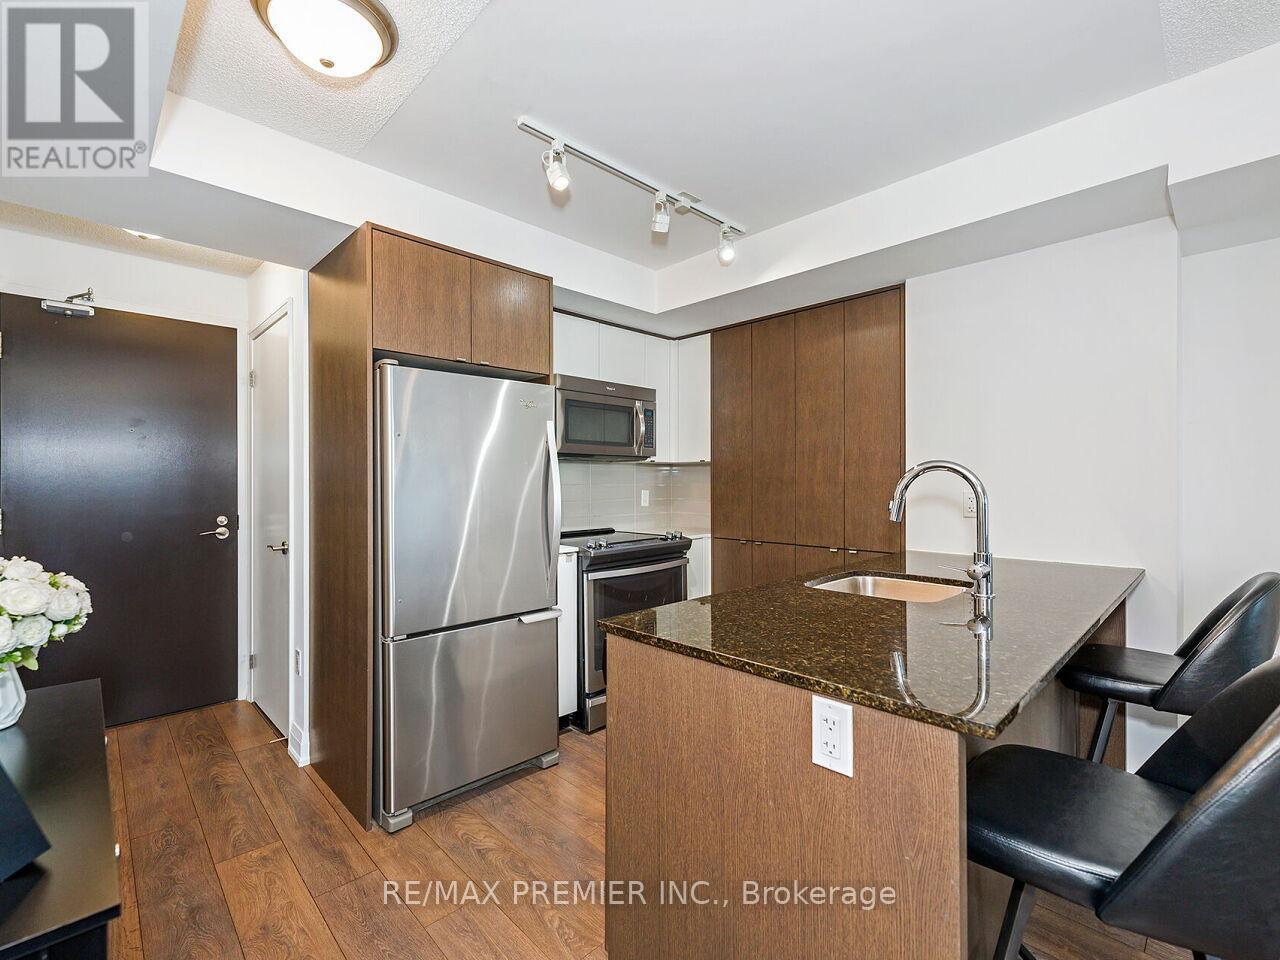
609 - 9 Valhalla Inn Road
Toronto, Ontario
Welcome to Triumph at Valhalla. This bright and modern open-concept 1-bedroom, 1-bath suite features floor-to-ceiling windows and an abundance of natural light throughout. The spacious kitchen offers sleek cabinetry and overlooks the combined living and dining areas-perfect for everyday living and entertaining. Includes an extra-large accessible parking space conveniently located near the elevator and above ground storage locker on 2nd Floor. Ideally situated just minutes from Sherway Gardens, Highways 427 & 401, Toronto Pearson Airport, and public transit. Enjoy premium, resort-style amenities including a rooftop terrace, indoor pool, hot tub, sauna, fully equipped fitness centre, BBQ area, guest suites, and ample visitor parking-all within a well-managed building. A fantastic opportunity offering comfort, convenience, and exceptional lifestyle, just a short drive to downtown Toronto. (id:55499)
RE/MAX Premier Inc.
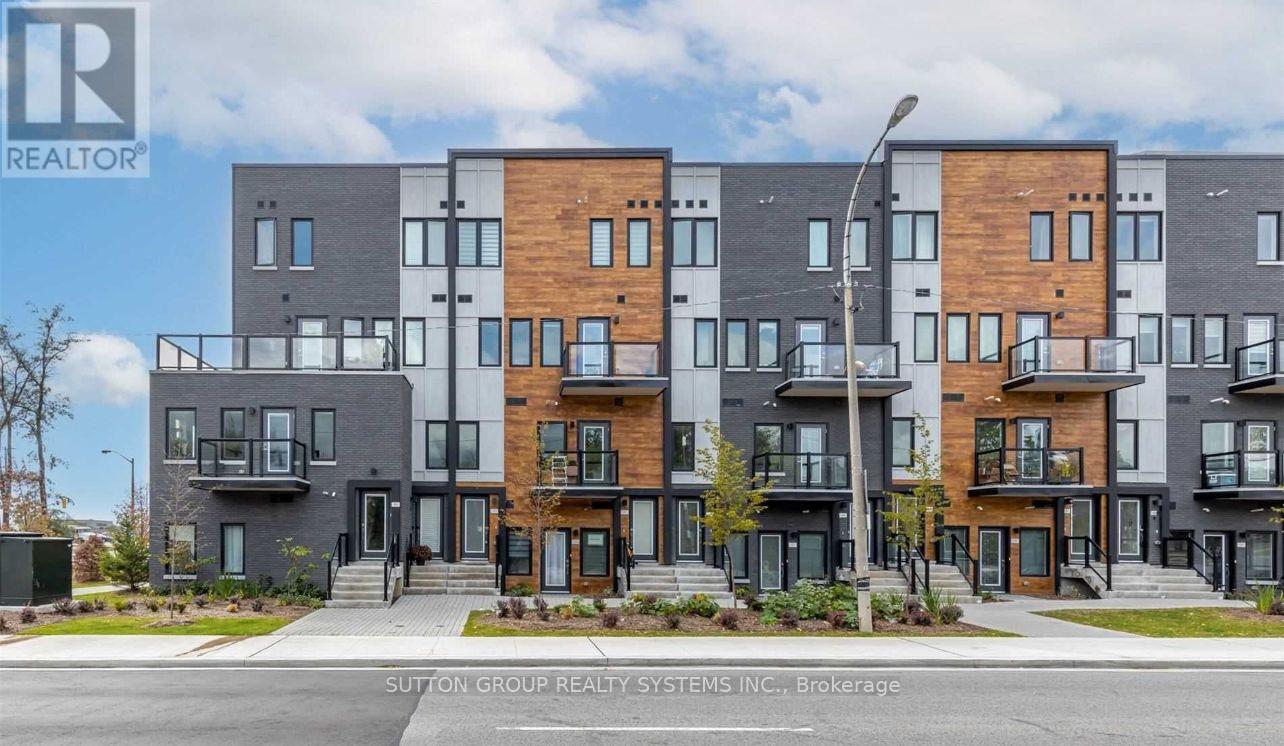
203 - 400 The East Mall E
Toronto, Ontario
Welcome to this bright townhome, offering a perfect blend of comfort, style, and convenience. Ideal for first-time buyers, young professionals, or investors, this low-maintenance home features an open-concept layout. Located in a highly desirable neighbourhood, you'll appreciate easy access to major highways, making commuting a breeze. Just minutes from shopping centres, grocery stores, restaurants, parks, and everyday amenities, everything you need is within easy reach. Whether you're looking to enter the market, downsize, or add to your investment portfolio, this move-in-ready townhome offers exceptional value in a convenient location. (id:55499)
Sutton Group Realty Systems Inc.

807 - 25 Fairview Road W
Mississauga, Ontario
Prime Location!!! Walk to Cooksville GO Station, One Bus to Subway. Easy Commute to College & Universities. NOTE: 2 Bed, 2 Full Bath, 2 Owned Parking Spaces & 1 Locker. Upcoming Rapid Transit, Steps to Square One, Sheridan College, Medical Centre, Amenities and Minutes to 401/403/410/427, QEW & Trillium Hospital. Pets Allowed. Note: Unlimited (Individually Wired to Each Unit) Fibre Optic Bell High-Speed Internet Plus Fibre Optic Bell TV Cable With Ala-Carte Channels Included In Monthly Maintenance Fee. (id:55499)
Royal LePage Realty Centre
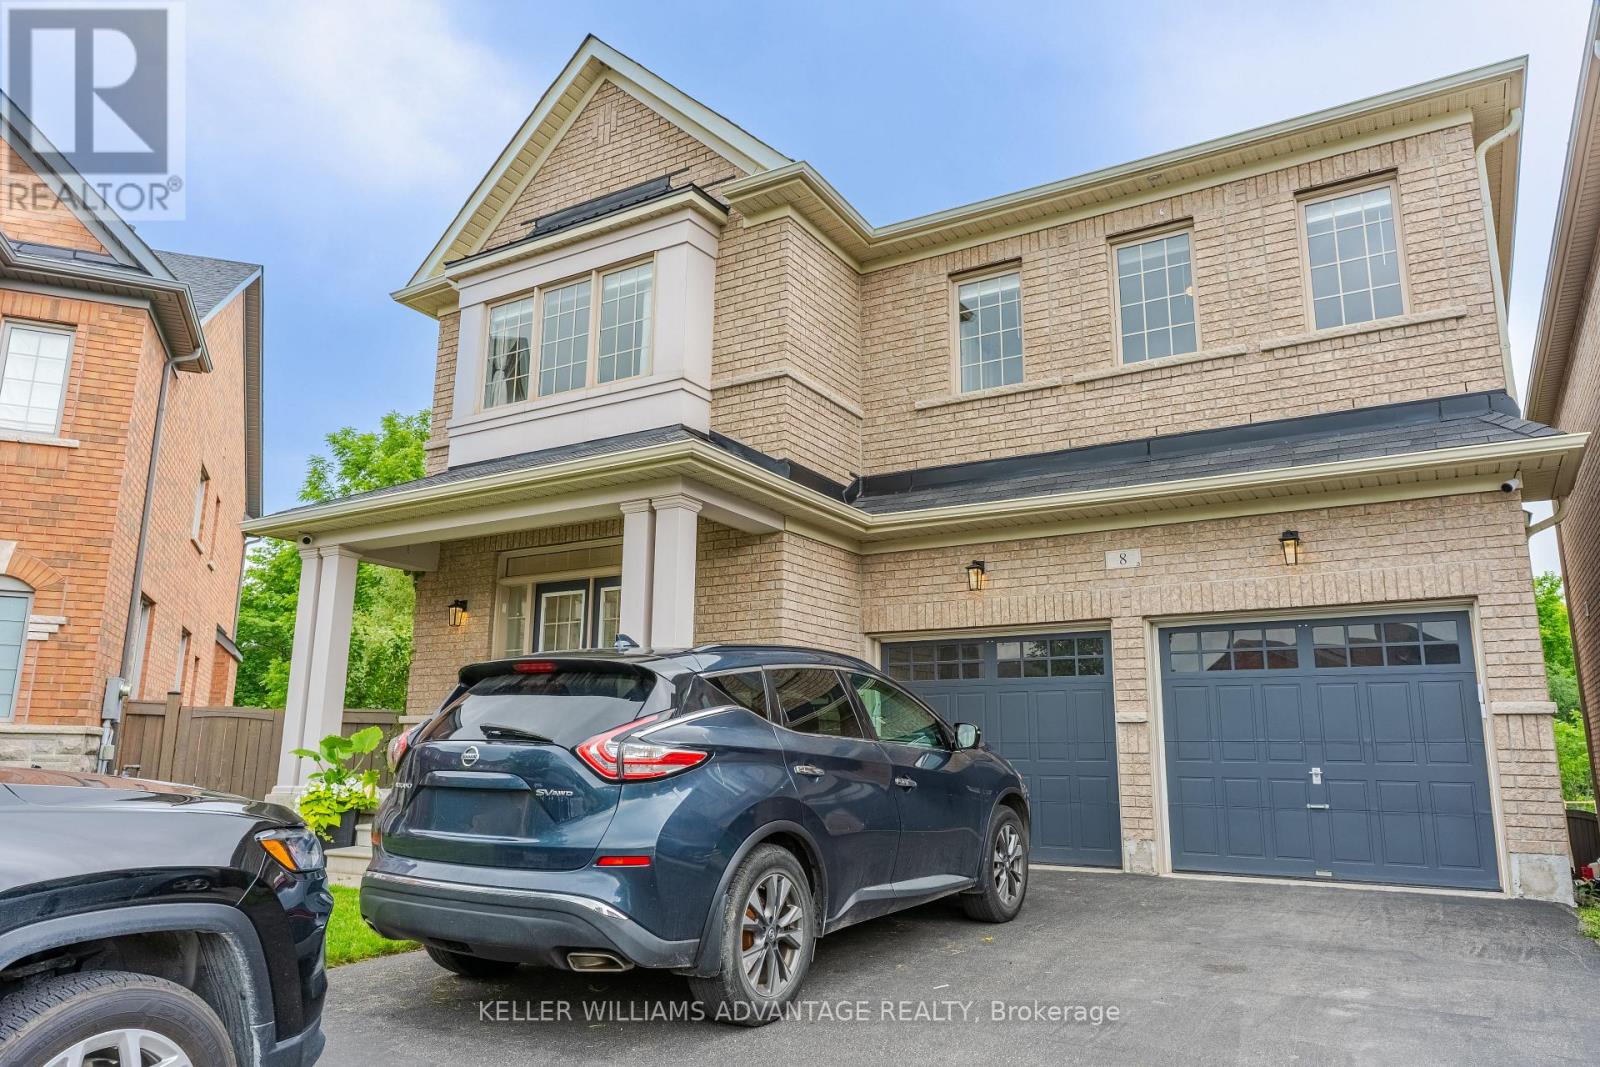
8 Teaberry Terrace
Brampton, Ontario
Welcome Home! Main And Upper Floor For Lease. Absolutely Stunning 5 + 1 Bedroom, 3.5 Bathroom Detached Home Situated On A Premium Pie-Shaped Lot Backing Onto A Beautiful Wooded Setting. This Exceptional Home Offers Spacious Principal Rooms, Upgraded Finishes Throughout, And A Bright Open-Concept Layout Perfect For Family Living And Entertaining.The Gourmet Kitchen Overlooks The Inviting Family Room With A Cozy Fireplace, Creating The Ideal Gathering Space. The Main Floor Also Features A Separate Study With French Doors, Perfect For Working From Home Or Additional Living Space.Upstairs, The Luxurious Primary Bedroom Retreat Includes A Spa-Inspired Ensuite With Carrera Countertops And Peaceful Views Of The Wooded Backdrop. Four Additional Generously Sized Bedrooms Provide Plenty Of Space For A Growing Family. Enjoy A Large Driveway With Parking For Four Vehicles Plus An Attached Two-Car Garage. Located Close To Parks, Schools, Shopping, Transit, And Major Highways, This Beautiful Home Offers The Perfect Combination Of Privacy, Convenience, And Comfort. (id:55499)
Keller Williams Advantage Realty
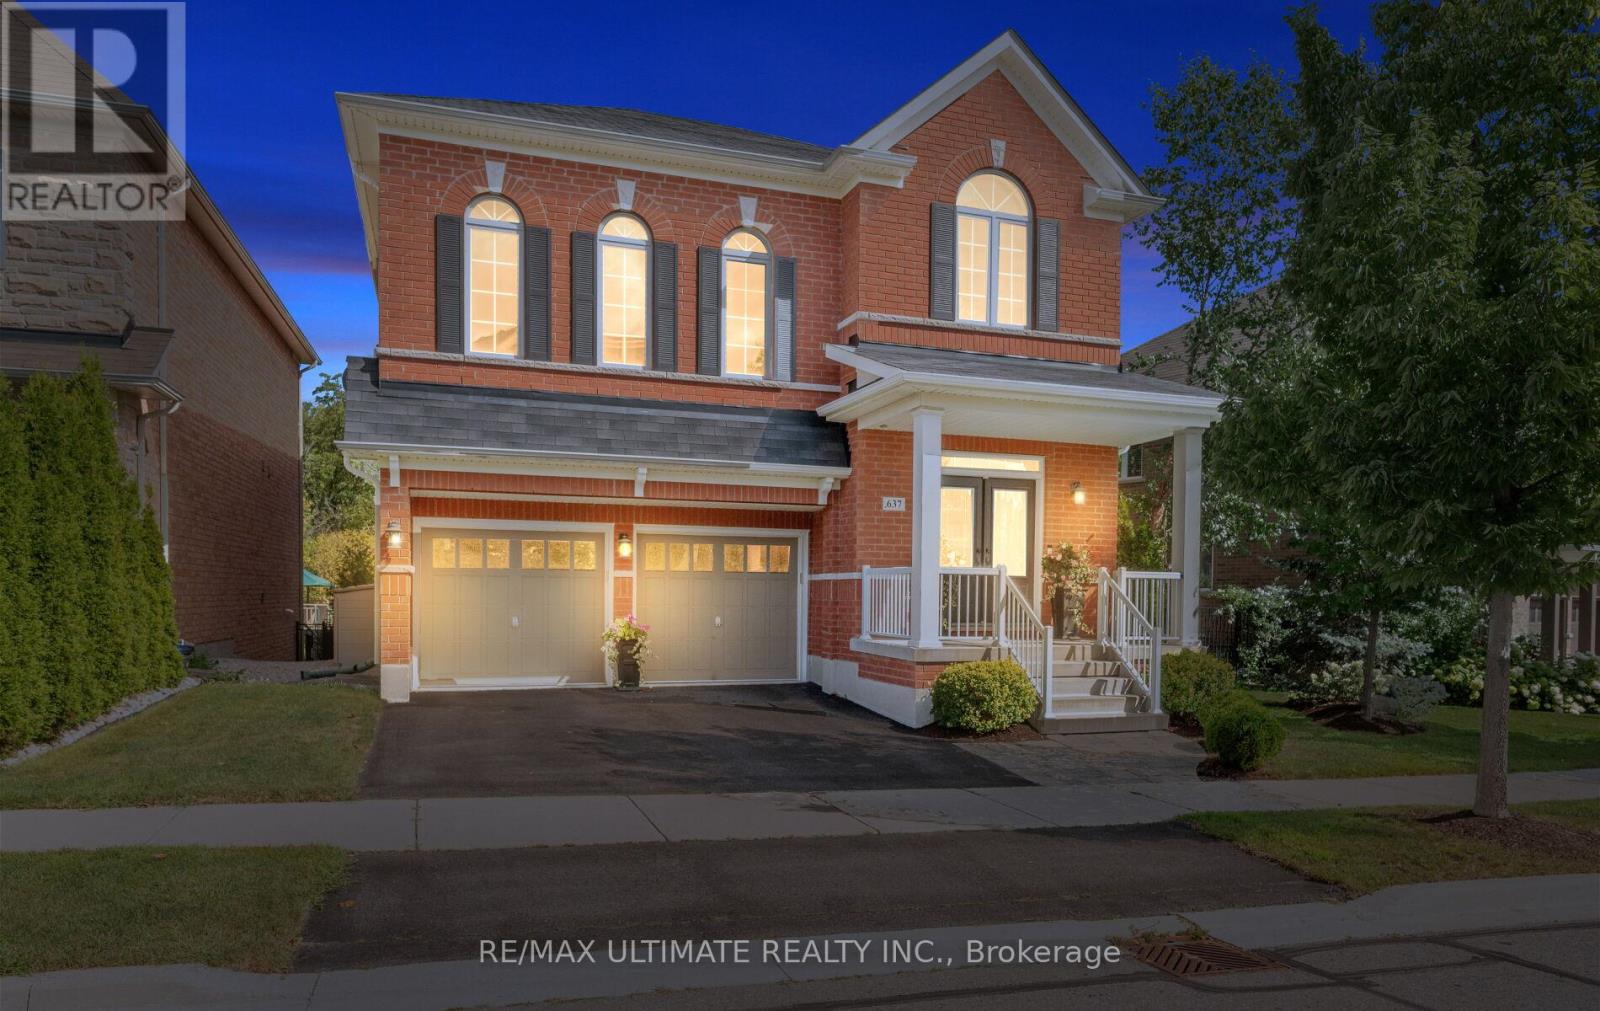
637 Wettlaufer Terrace
Milton, Ontario
Welcome to this exceptional and spacious Arista Homes Bradley model, ideally situated in Milton's highly sought-after Trails community on a prestigious street surrounded by other quality-built homes. Proudly maintained, this meticulously cared-for, turnkey residence showcases true pride of ownership throughout. Set on a rare, premium wide lot backing onto a picturesque ravine, this home offers privacy, stunning natural views, and endless potential-including the opportunity to create a future walkout basement. The thoughtfully designed open-concept layout is filled with natural light and features a beautifully upgraded kitchen with premium finishes, perfect for both everyday living and entertaining.The impressive upper-level exceptionally high ceiling family room is a standout feature, boasting soaring ceiling, expansive windows, and a cozy gas fireplace. The fully finished basement adds valuable living space with a generous recreation room. Combining an outstanding location, 10 minutes from the GO station 13 min to RattleSnake Point Golf Club, 6 min to Glen Eden Ski trail, exceptional lot, quality upgrades, and move-in-ready condition, this remarkable home truly has it all. (id:55499)
RE/MAX Ultimate Realty Inc.
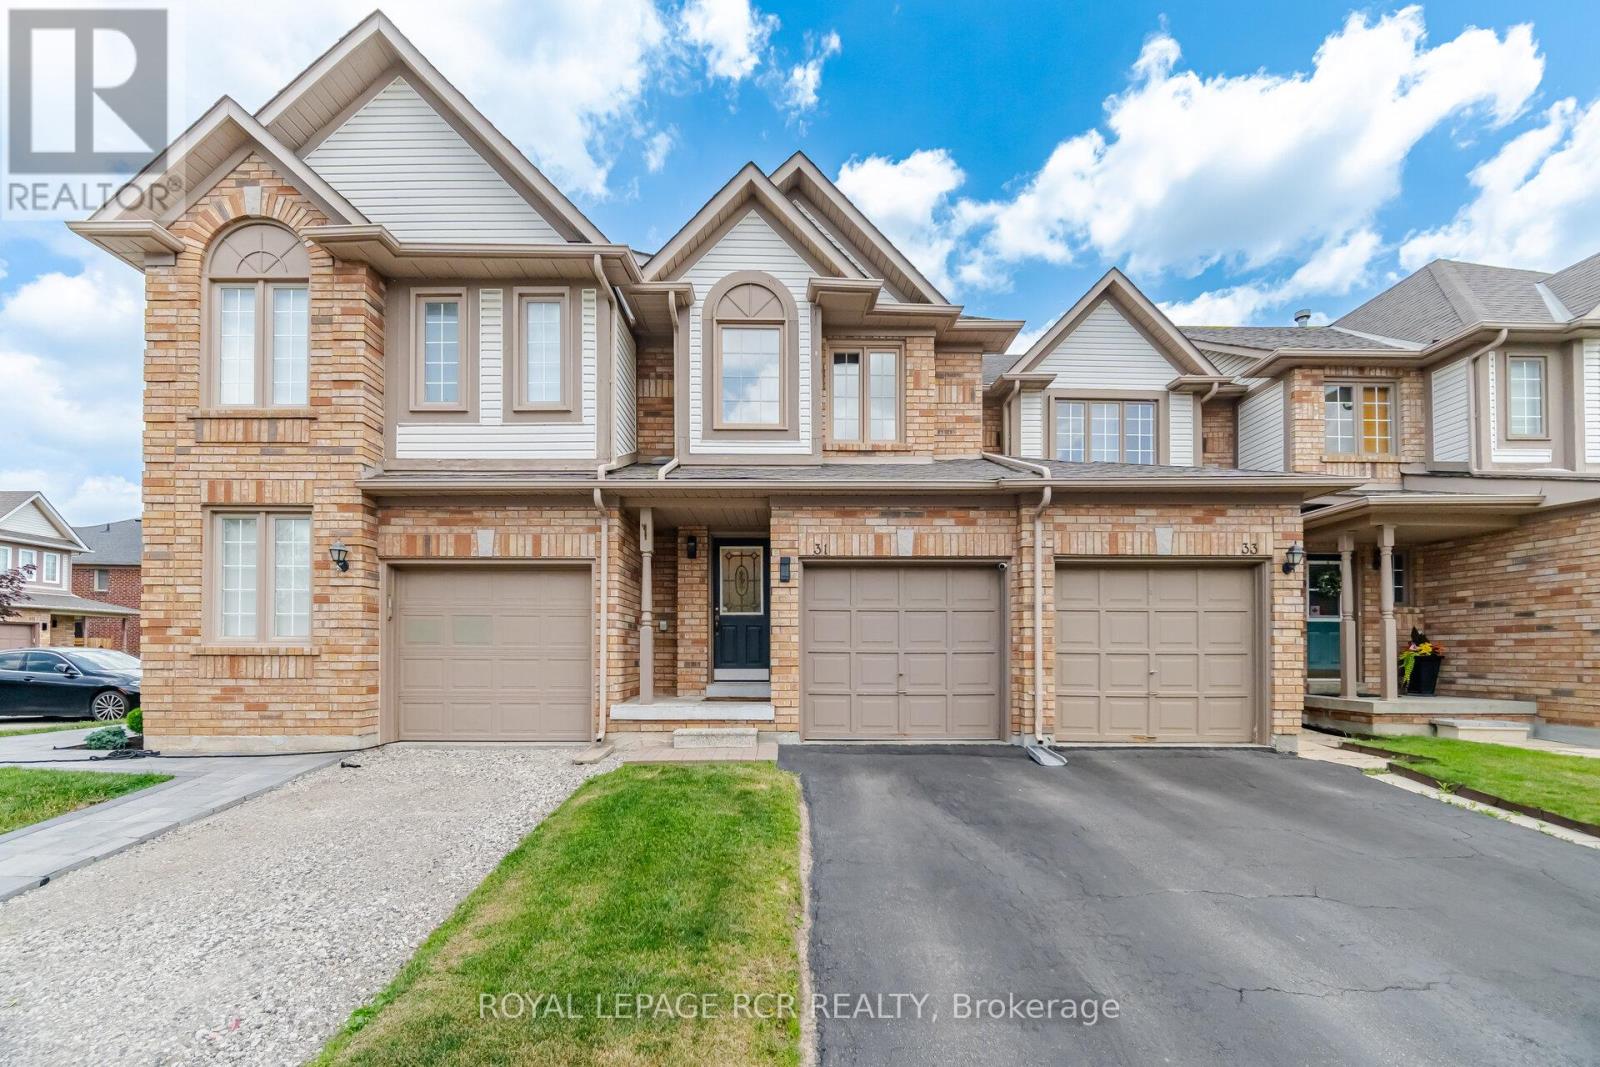
31 Alderbrook Place
Caledon, Ontario
Well Maintained Condo Townhome Located On Bolton's North Hill, Steps Away From The Caledon Center! Features 3 Bedrooms, 2 Bathrooms, Newer kitchen with Corian Counter Top & Custom Built Cabinets S/S Appliances, Eat-In Breakfast Area, Fully Landscaped Private Backyard. Finished Basement With Dry Bar. All Newer Mechanical & Windows. Just Move In & Enjoy! (id:55499)
Royal LePage Rcr Realty
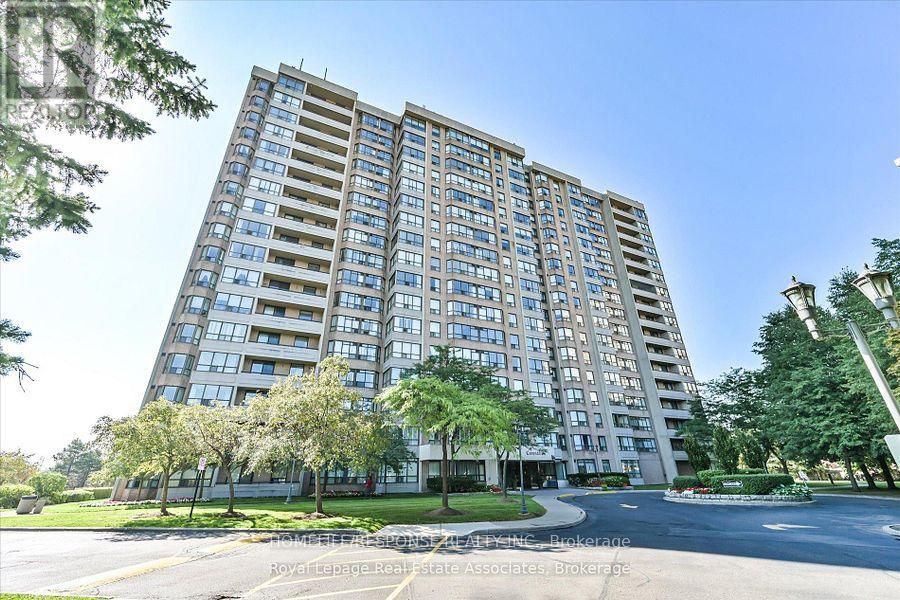
907 - 10 Malta Avenue
Brampton, Ontario
Most Sought After Layout!! Extra Large Living Space!! Extra Clean Condo Building!! Well Laid out Floor Plan. Huge Living and Dining Areas. Good Sized Ensuite Laundry Room. Large Master with 4pc Ensuite. Super Large Solarium that can be used as a Bedroom. Show and Sell!! (id:55499)
Homelife/response Realty Inc.