
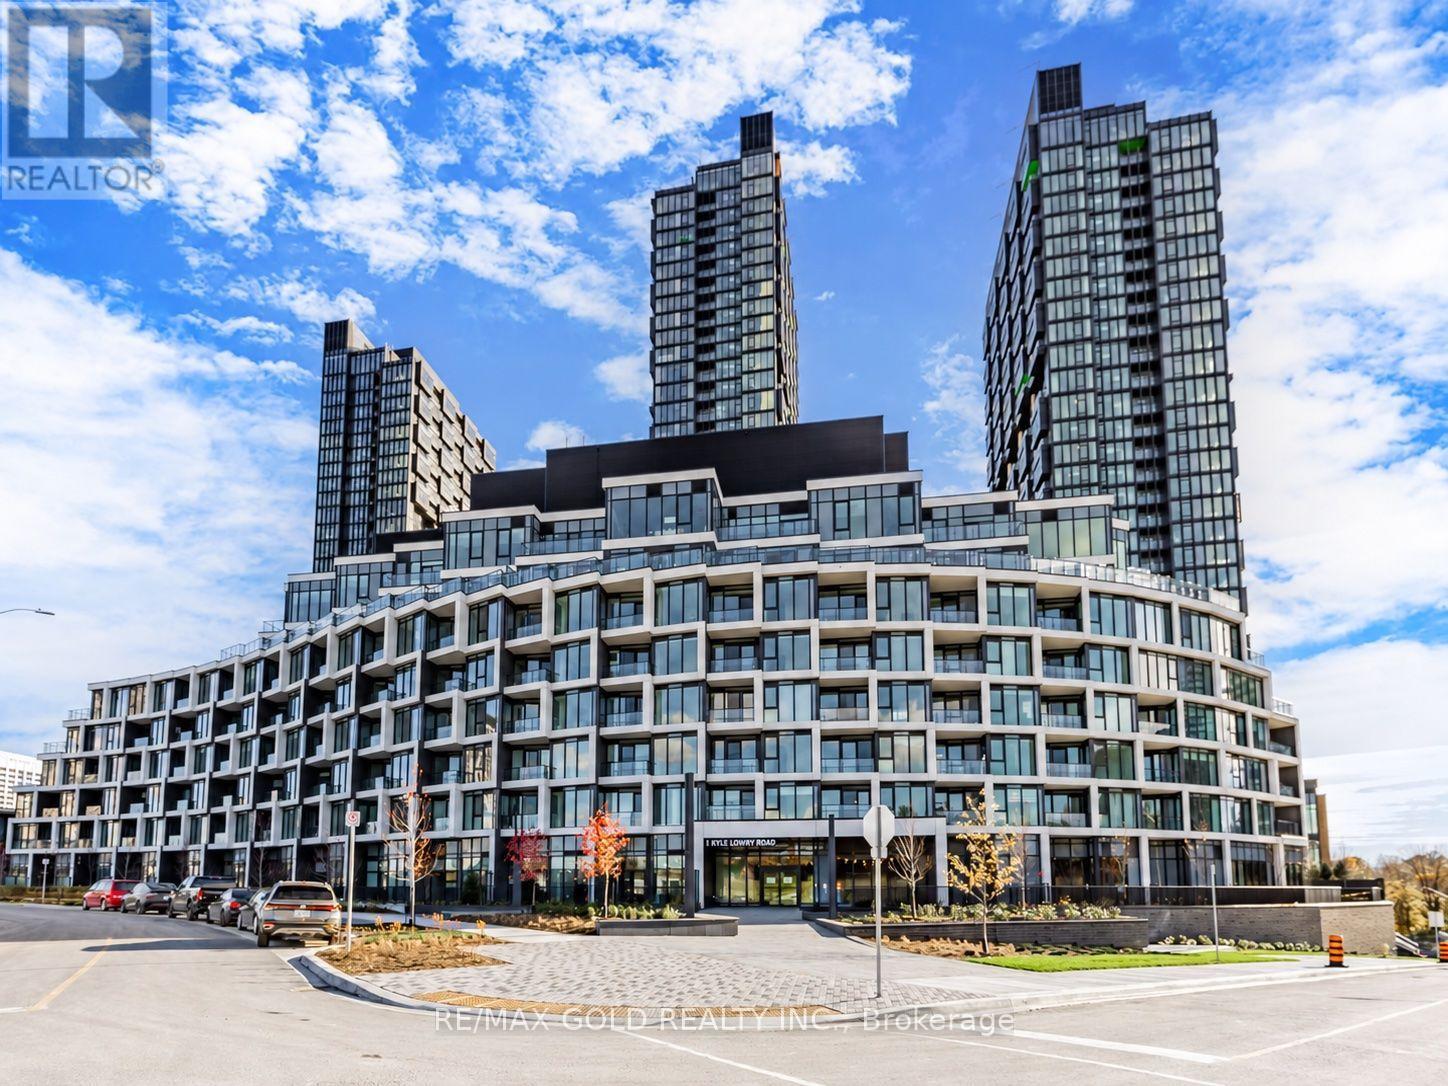
103 - 1 Kyle Lowry Road
Toronto, Ontario
Welcome to 1 Kyle Lowry Rd, a modern 1-Bedroom + Den, 1-Bathroom ground-level suite offering596sqft of functional living space with soaring 10' ceilings and no carpet throughout! Theopen-concept layout is bright and inviting, with oversized windows that fill the home withnatural light.The stylish kitchen features modern appliances, Quartz Countertops, and a sleek TileBacksplash, perfectly blending form and function. The spacious Bedroom includes a large closet,while the versatile Den is ideal for a home office or guest space.Enjoy an expansive 183sqft private terrace with a direct gas connection for your barbecue - andBBQs are permitted! Perfect for entertaining, gardening, or simply relaxing outdoors.Located in a prime North York community, this home offers quick access to the DVP/Highway 404,the upcoming Eglinton Crosstown, and multiple TTC routes. Just minutes from CF Shops at DonMills, Ontario Science Centre, and the Aga Khan Museum, with parks, schools, grocery stores,and restaurants all close by.Residents will also enjoy premium building amenities, including a state-of-the-art fitnesscentre, stylish party room, concierge services, and beautifully landscaped outdoor spaces.It doesn't get any better than this - don't miss your chance to lease this stunning unit! (id:55499)
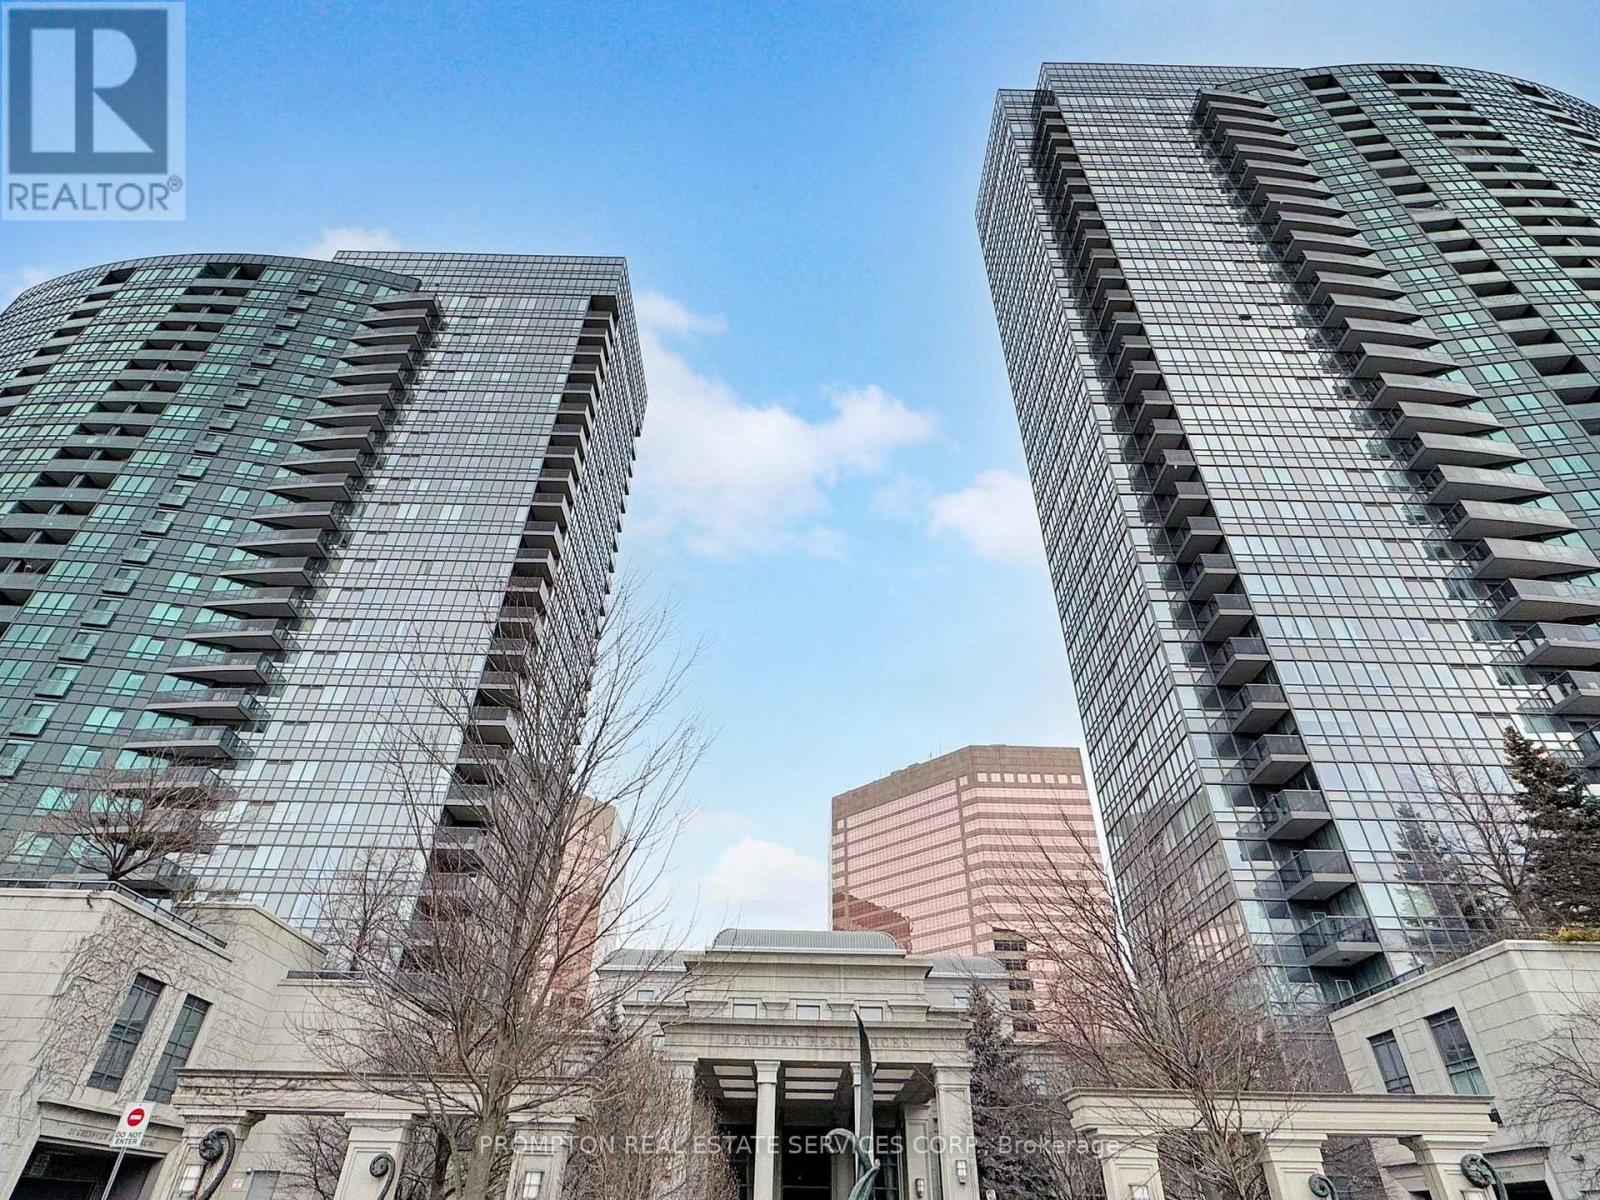
2811 - 15 Greenview Avenue
Toronto, Ontario
Ready to Move-in unit, Recent Fully Renovated, New flooring and New paint. Functional Layout With Bright and spacious 2 bedrooms in 2 sides of the unit& 2 bathrooms, with high flooring unobstructed view, Excellent Location In Heart Of North York. Luxurious Tridel "Meridian Residence". Short Walk To Subway. Easy Access To Hwy404&401. Amenities Here Include A Gym / Exercise Room, Pool,24 Hrs Concierge And A Party Room As Well As Guest Suites, Meeting / Function Room, Parking Garage, Sauna, Security Guard.1 Parking and 1 Locker are available. (id:55499)
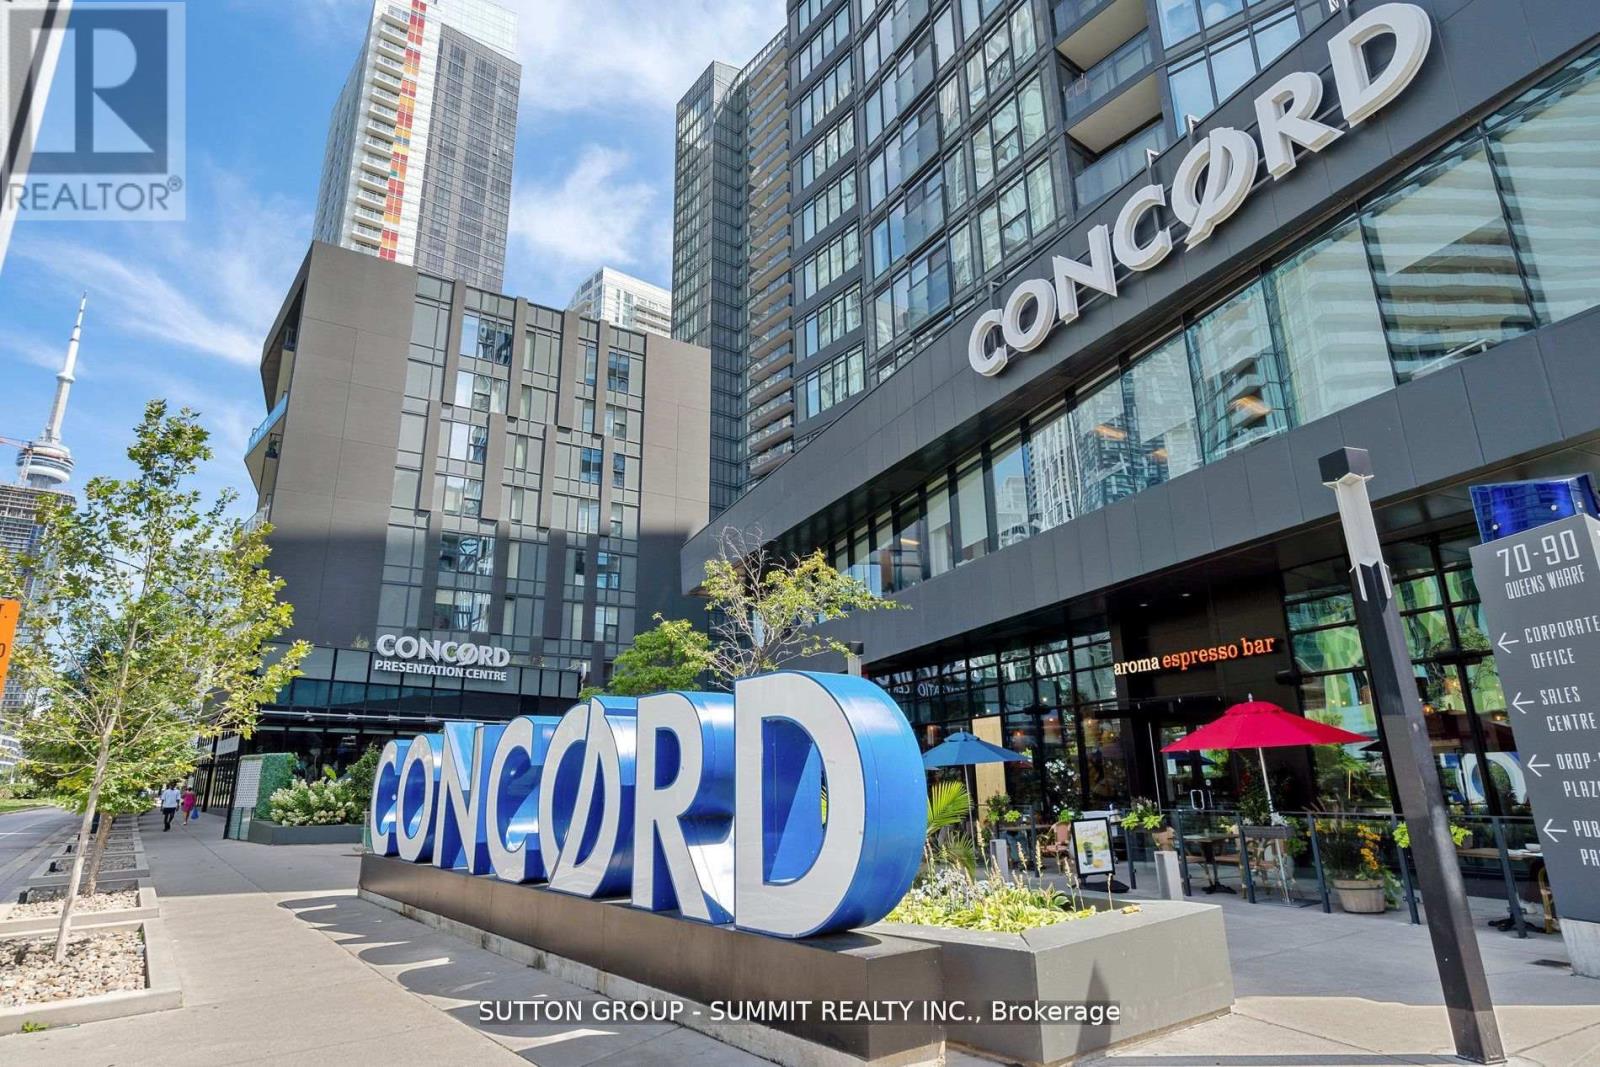
306 - 90 Queens Wharf Road
Toronto, Ontario
A rare opportunity at Exchange Condos, an exclusive boutique mid-rise in Toronto's downtown Waterfront district. This intimate 9-storey building offers just 84 spacious suites. The beautifully appointed suite features a modern European-style kitchen with marble backsplash, quartz countertops, custom island/breakfast bar, integrated fridge and dishwasher, and stainless steel built-in oven and microwave. Enjoy a spa-inspired bathroom with marble finishes, full-size ensuite washer and dryer, custom roller shades, floor-to-ceiling windows, 9-foot ceilings and an oversized balcony. Residents enjoy resort-style amenities, including a newly updated indoor pool, hot tub, yoga studio, fitness centre, massage lounge and multi-purpose courts for badminton and basketball. Ideally situated steps to TTC, the Financial District, Harbourfront, Rogers Centre, CN Tower and the scenic shores of Lake Ontario. Enjoy nearby events at The Bentway, the vibrant King West neighbourhood and The WELL, Toronto's premier mixed-use destination for shopping, dining, entertainment and lifestyle experiences. Experience sophisticated urban living in one of downtown Toronto's most desirable locations. (id:55499)
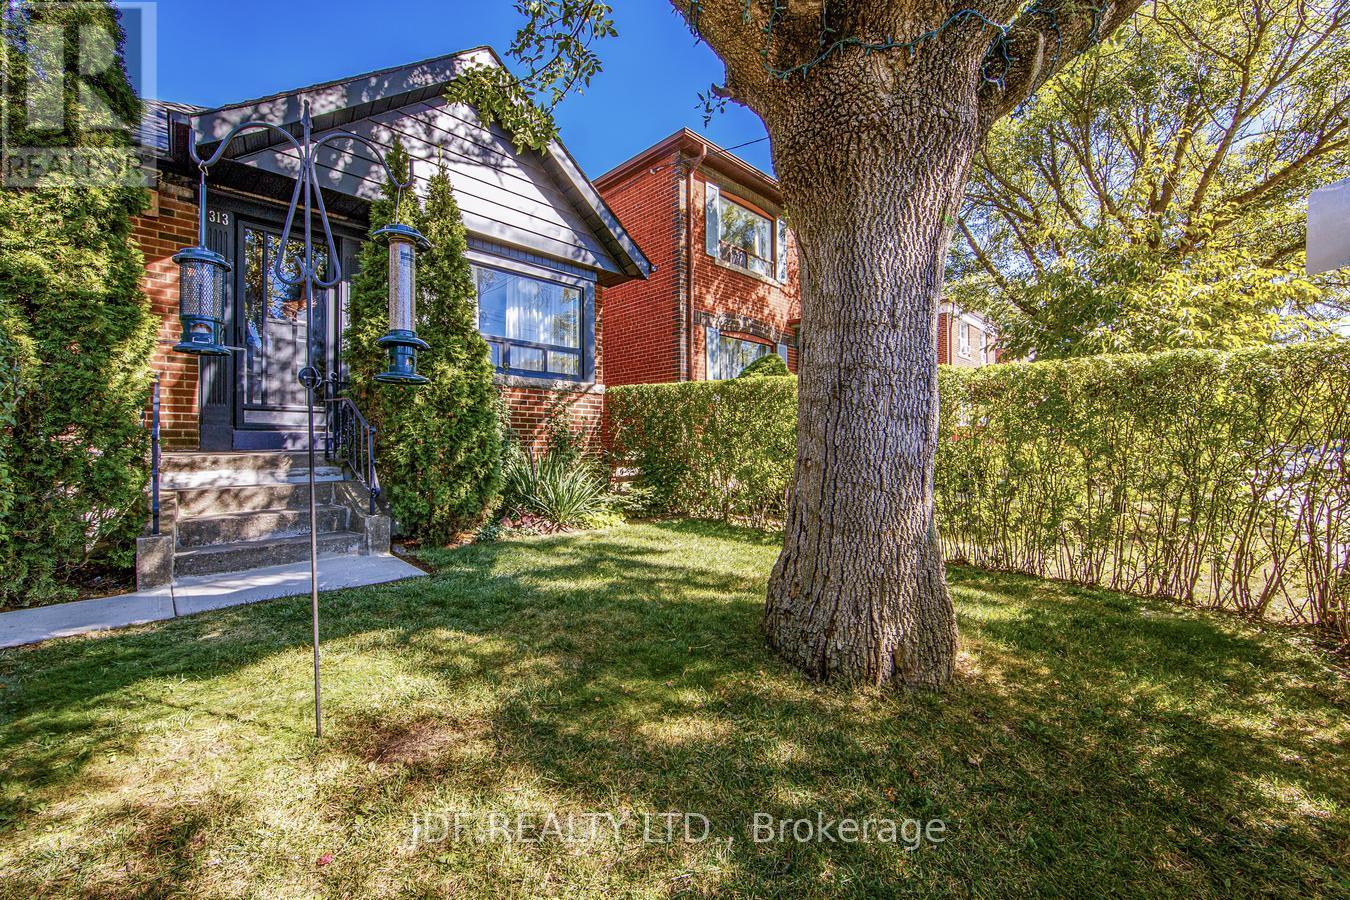
313 Vaughan Road
Toronto, Ontario
Welcome to Tremendous Humewood-Cedarvale, one of Toronto's most sought-after, family-friendly neighbourhoods. This beautifully maintained, fully detached raised bungalow offers exceptional space, versatility & future potential on a generous 25' x 120' lot. Filled with natural sunlight from its desirable south-facing exposure, the home features 2 + 1 bedrooms & 2 bathrooms, a fully finished basement with a separate entrance for in-law suite or rental potential, plus a fully detached, solid concrete-block two-car garage. Recent updates & features include: upgraded kitchen w/marble counter, natural wood-burning fireplace w/granite mantel & hearth, new flooring in living & dining rooms, new plaster ceilings in living room, dining room & bedrooms, new door hardware on main floor & all exterior doors. Move in & adore the home as it is, a comfortable & thoughtfully maintained residence in an outstanding location or explore its possibilities over time. Outside, the mature backyard offers a private, peaceful setting perfect for entertaining, gardening, relaxing & gathering with family & friends. Exceptional Location. Enjoy immediate access to TTC bus connections to Line 5 Eglinton LRT & Line 1 Yonge University subway, providing convenient access to midtown & downtown Toronto. Drivers will appreciate quick access to Allen Road & Highway 401. Outdoor enthusiasts will love the proximity to Cedarvale Park, the Beltline Trail, ravine trails, children's splash pads, tennis courts & numerous recreational amenities - all within a short walk, run or bike ride. Families will favour close proximity to some of Toronto's highly regarded schools & countless shopping, dining & entertainment options nearby - St. Clair West Village, Spadina Village, Forest Hill & Yorkdale Mall - just minutes away. An exceptional home in an outstanding location, 313 Vaughan Rd is a rare opportunity offering character, flexibility & tremendous potential in one of Toronto's most desirable family neighbourhoods. (id:55499)
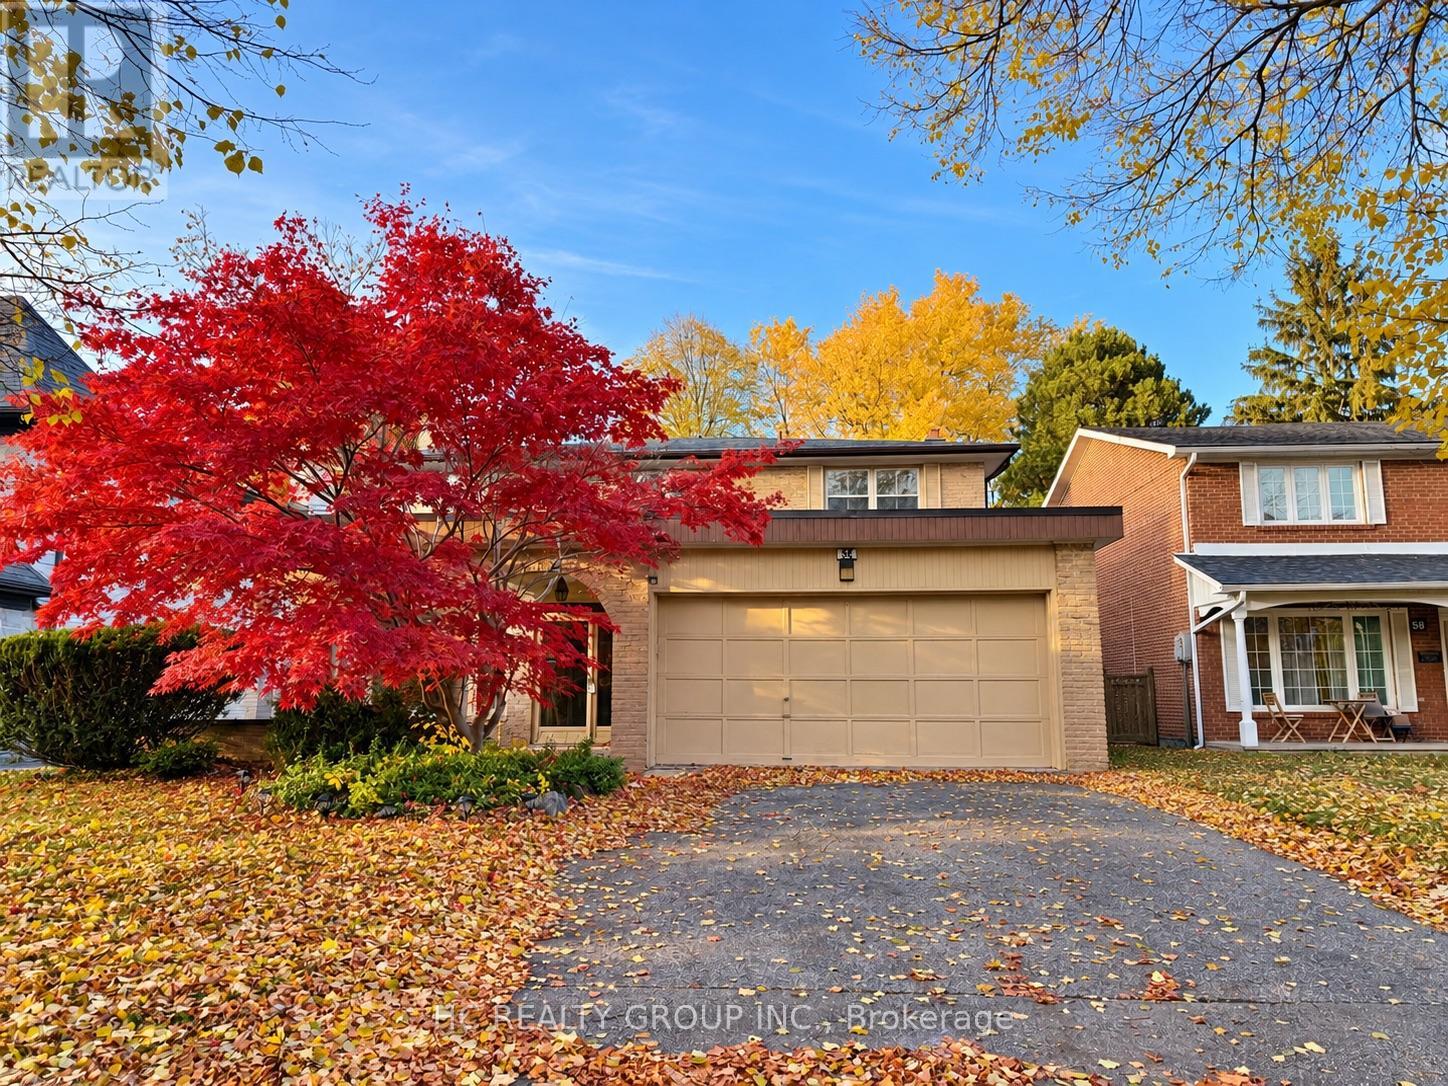
54 Kentland Crescent
Toronto, Ontario
Beautiful Family Home In A Sought-After Neighbourhood Near Bayview & Steeles! Conveniently Located Close To Schools, Parks, Public Transit, And Major Highways. Features A Spacious Lot With A Fully Fenced Backyard, Renovated Bathrooms, A Convenient Walkway From The Garage, A Large Eat-In Kitchen, And A Welcoming Main Floor Family Room. An Ideal Home For Families Seeking Comfort, Space, And Convenience! (id:55499)
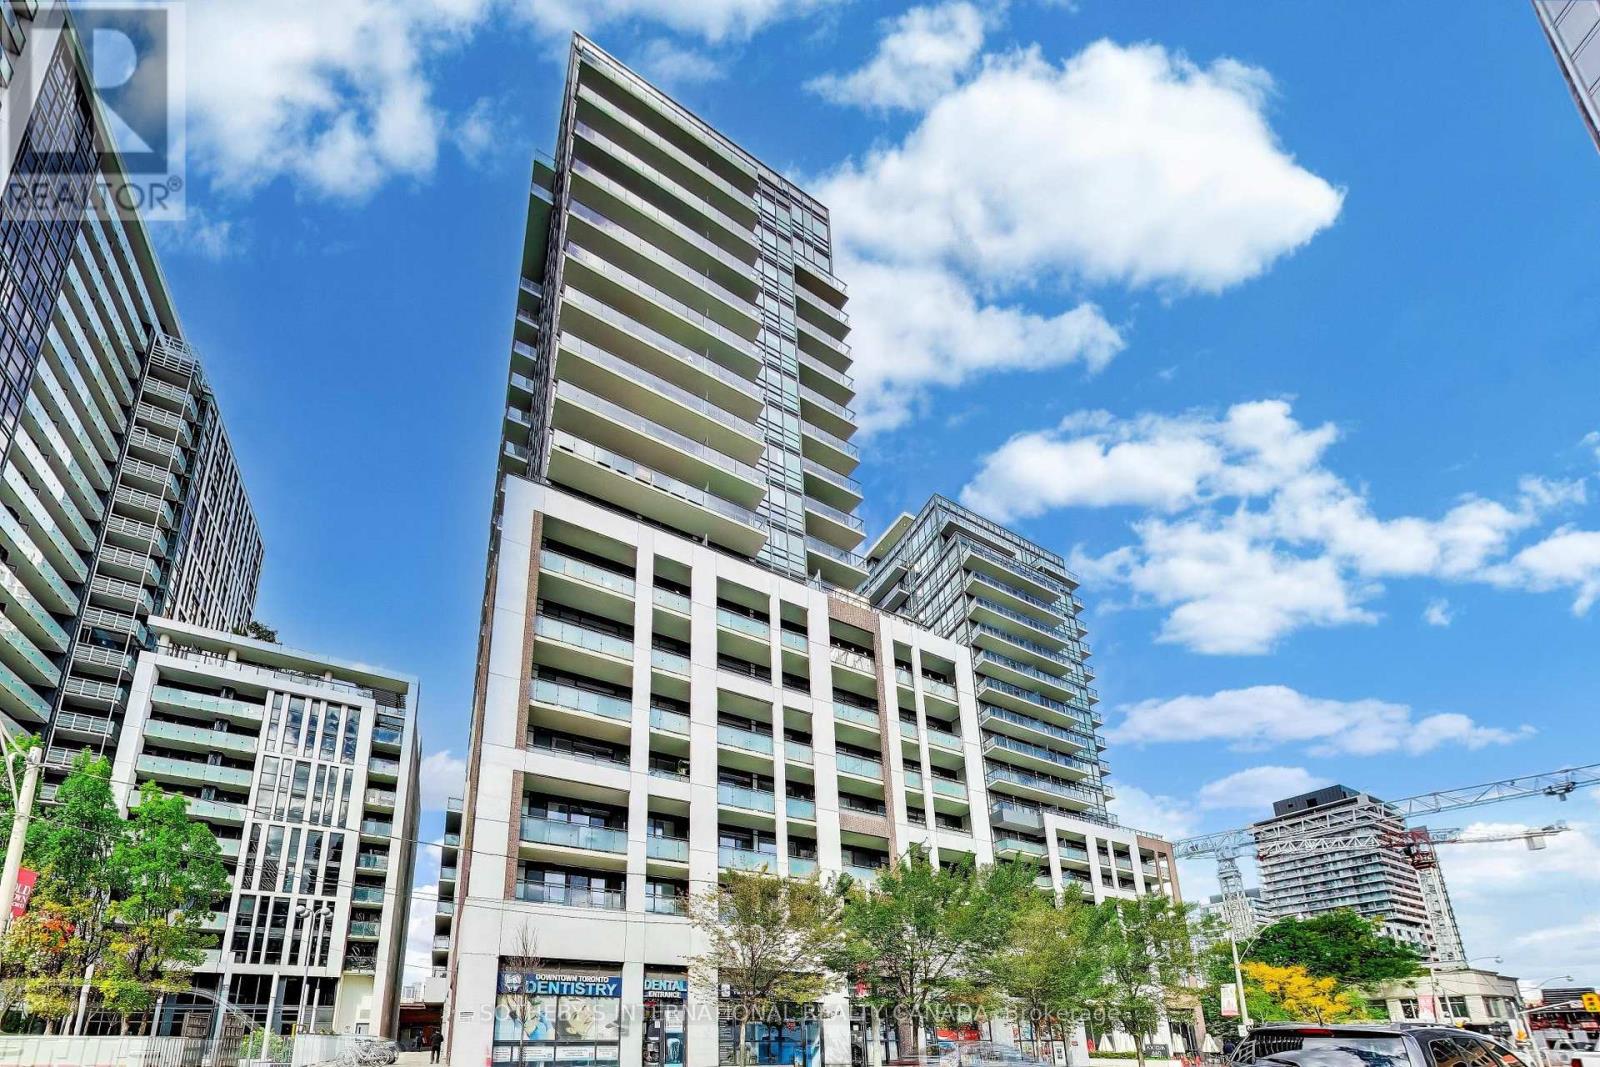
1122 - 460 Adelaide Street E
Toronto, Ontario
Discover the pinnacle of downtown living at AXIOM. This lovely 2-bedroom, 2-bathroom corner suite is modern and elegant. Framed by 9-foot ceilings and expansive floor-to-ceiling windows, the sun-drenched interior transitions effortlessly from a sophisticated living space to a generous private balcony overlooking the city skyline. The kitchen is beautifully appointed with quartz surfaces, a glass backsplash and integrated premium appliances. The primary bedroom features floor to ceiling windows, a walk-in closet, and a spa-like 4-piece ensuite. Positioned across the suite for maximum privacy, the second bedroom offers an ideal space for guests or a home office. Floor to ceiling windows throughout the unit ensures that there is plenty of natural light and air in all rooms. Complete with a dedicated parking space and locker, this residence offers an urban city lifestyle just moments from so many neighbourhood amenities. Perfectly situated in the heart of downtown Toronto, this prime location places you steps from St. Lawrence Market, the Distillery District, and the vibrant financial core. Commuting is effortless with TTC streetcars, dedicated bike lanes, and the future Ontario Line right outside your door, alongside immediate access to the DVP, Lakeshore, and Gardiner Expressway. The building boasts premium amenities, including a fully equipped gym, a sauna, a library, and guest suites. To top it off, the spectacular rooftop terrace features outdoor BBQs and breathtaking panoramic views of both the Toronto skyline and Lake Ontario.Some photos are virtually staged. (id:55499)
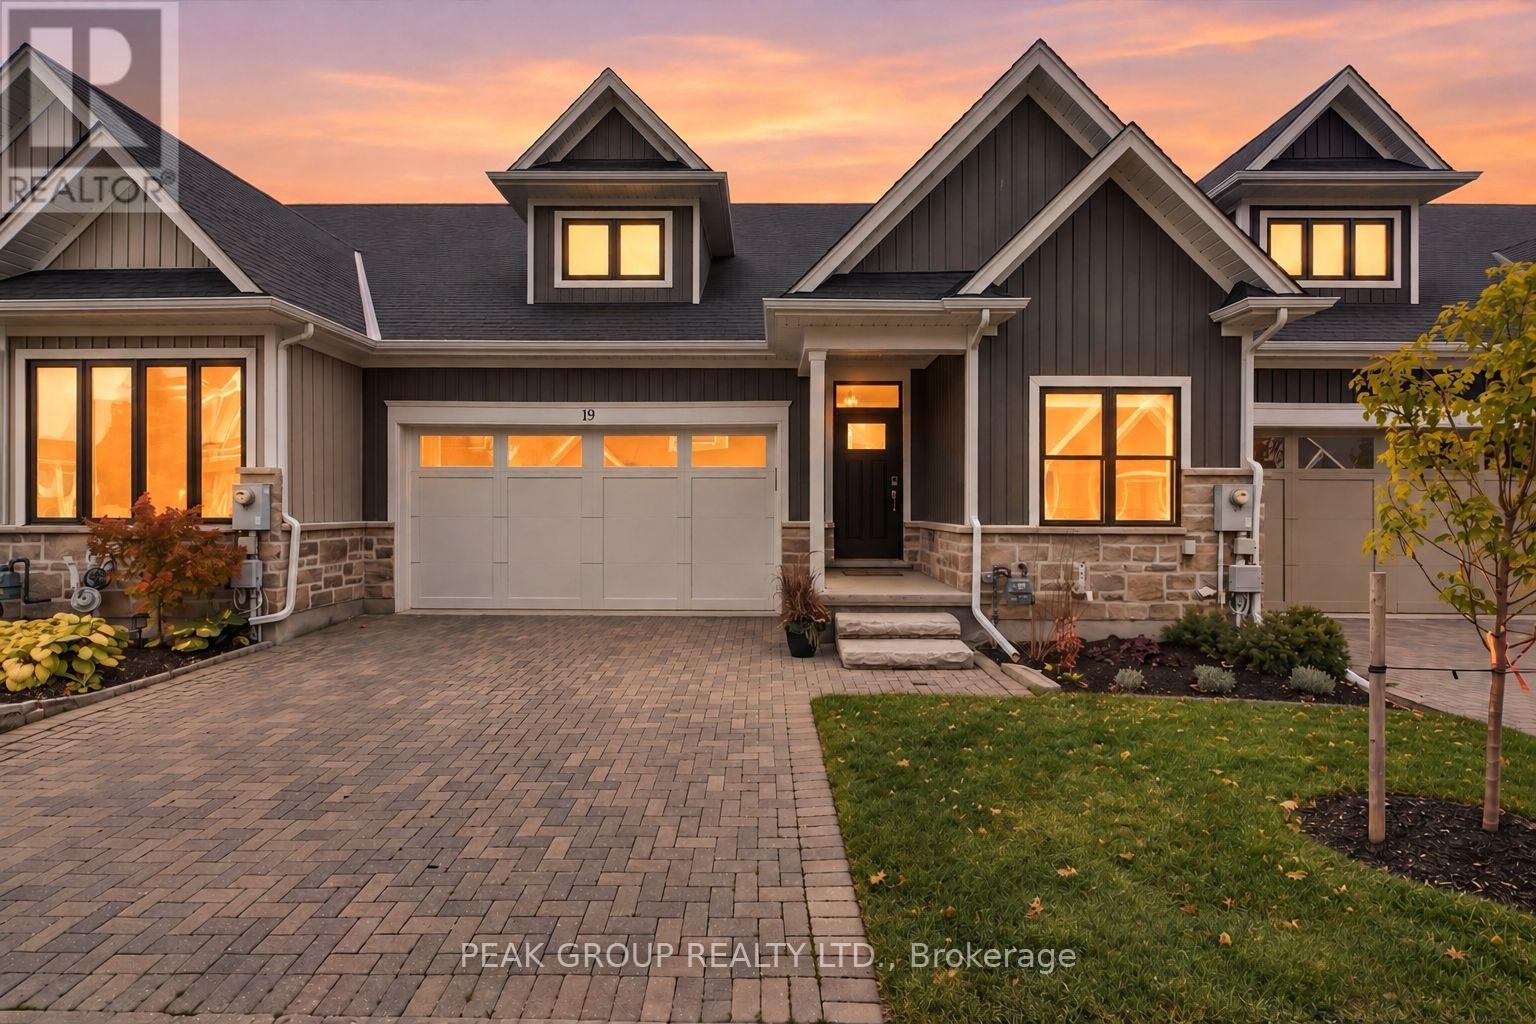
19 - 9245 Shoveller Drive
Niagara Falls, Ontario
Welcome to Fernwood Estates, a sought-after community within Victoria Woods Phase Two. Built in 2017 by renowned Niagara builder Silvergate Homes, this beautifully appointed bungalow townhouse offers luxury, comfort, and low-maintenance living. The community features manicured grounds, landscaped gardens, custom light posts, and elegant architecture.Step inside to a bright, open-concept layout featuring 9-foot ceilings, expansive windows, engineered hardwood flooring, and quality finishes throughout. The kitchen offers quartz countertops, a gas stove, ample cabinetry, and a spacious island ideal for dining and entertaining. The main-floor laundry may also be converted into a pantry, with potential to relocate laundry to the utility room.The inviting living area features a cozy gas fireplace and sliding glass doors leading to a covered porch, with pre-approved screened-in plans available to unit owners for those who wish to add comfort and privacy to their outdoor space. The main floor includes two spacious bedrooms and two bathrooms, including a primary retreat with a four-piece ensuite featuring a glass shower, separate soaker tub, and double vanity that walks into a large walk in closet space.The fully finished basement provides exceptional additional living space with a large recreation room, oversized above-grade windows, high ceilings, a third bedroom, three-piece bathroom, utility room with ample storage space, and cold cellar. Additional highlights include a double-car garage with epoxy flooring and affordable condo fees of just $260/month, covering grounds maintenance and snow removal. Ideally located near schools, shopping, highway access, parks, everyday amenities, and Niagara Falls' renowned tourist district, this home offers the perfect combination of upscale living, convenience, and a peaceful community setting. Book your showing today! (id:55499)
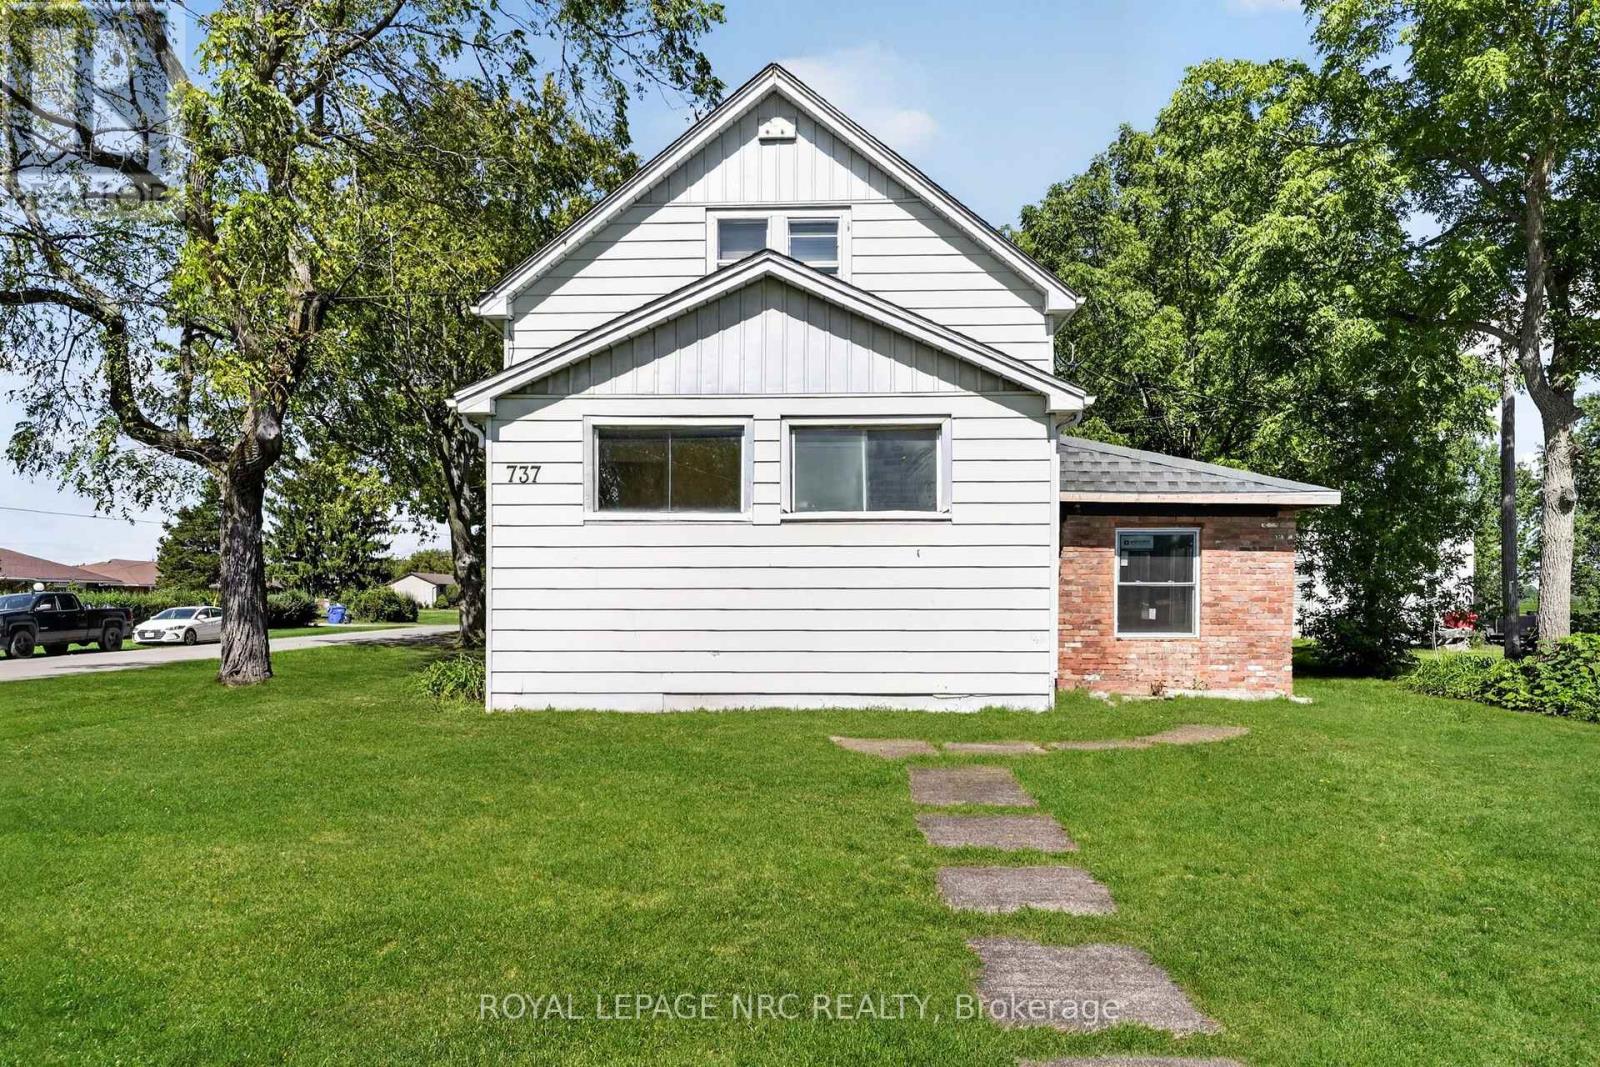
737 Main Street W
Port Colborne, Ontario
Situated on a generous 62 x 185-foot lot, 737 Main Street offers plenty of space, character and potential. A bright mudroom welcomes you into the home and features new flooring, which continues into the kitchen. The main-floor living room showcases original hardwood flooring.Considerable work has already been completed, including new windows throughout the main floor, updated furnace, new insulation, drywall, and 200-amp electrical service. While many of the important improvements have been addressed, there is still an opportunity for the next owner to complete some finishing and cosmetic updates to suit their own style.Upstairs, you'll find two bedrooms and one full bathroom. Outside, the property features a detached 1-car garage with hydro and its own 60-amp panel, along with a large barn offering excellent additional storage space.A great opportunity for a buyer who appreciates the work already completed and is excited to add the finishing touches. (id:55499)
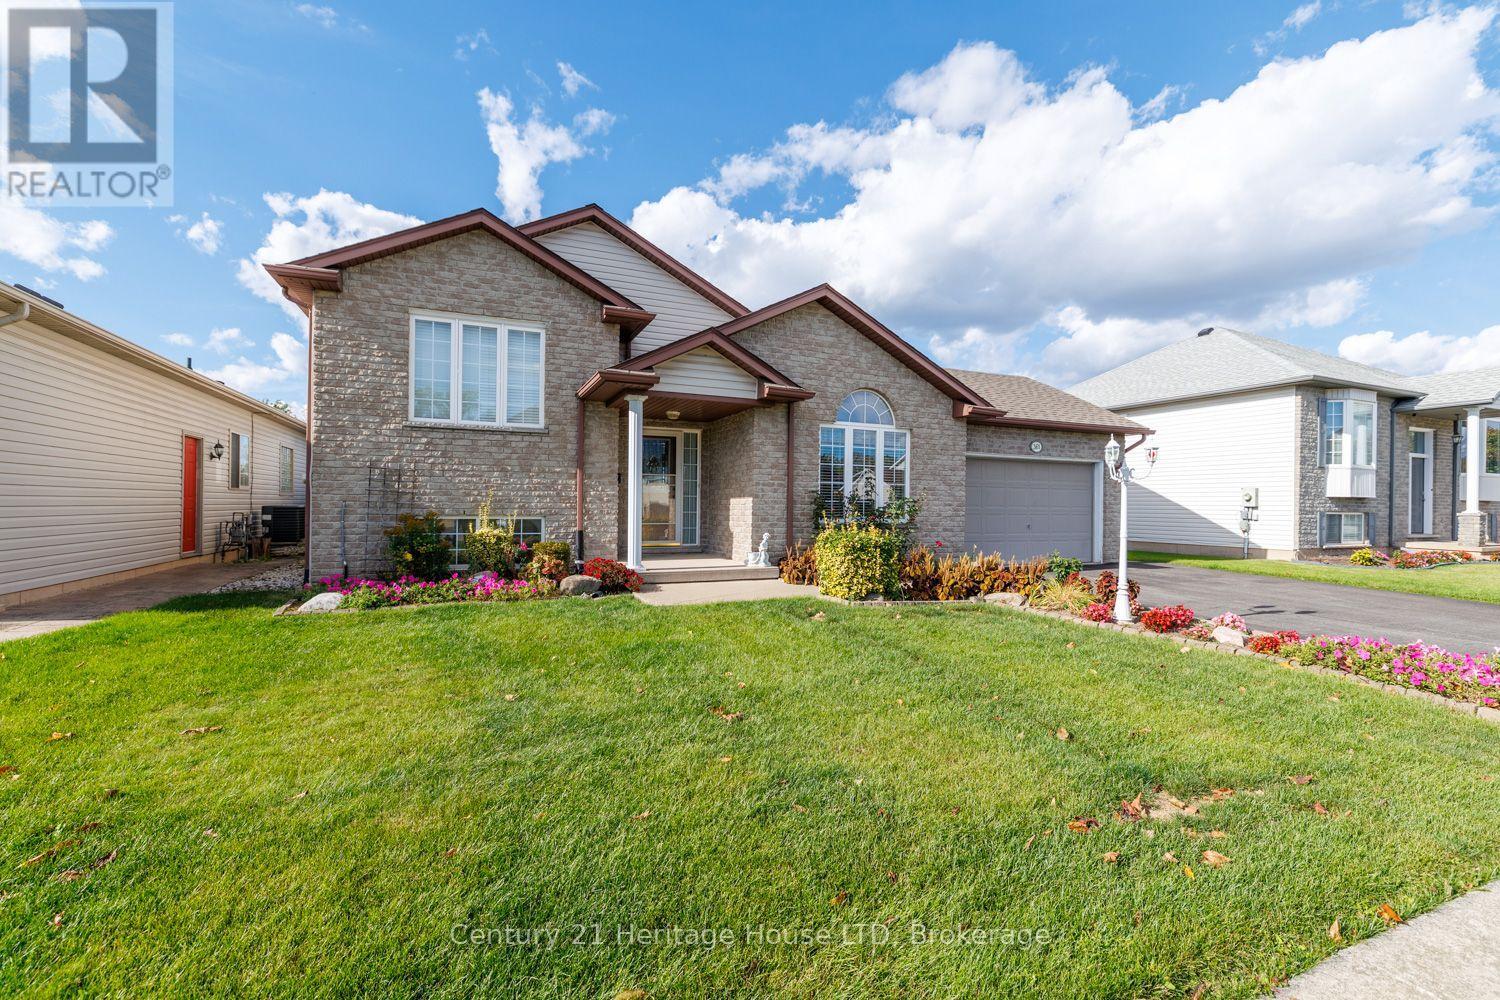
361 Antoinette Road
Fort Erie, Ontario
Welcome to this charming side-split home located in a desirable Fort Erie neighbourhood! This spacious home offers a functional layout with plenty of room for the whole family. The main level features a large living room with beautiful hardwood flooring, while the combined kitchen and dining area offers ceramic flooring, ample cabinetry, and plenty of storage. The upper level includes two comfortable bedrooms, each with hardwood flooring, along with a 3-piece bathroom complete with a tub. The primary bedroom is a standout with three closets, providing exceptional storage for all your seasonal clothing. The lower level offers a generous recreation room and a cozy gas fireplace, plus an open connection to the kitchen area above. This level also includes an additional bedroom and a second 3-piece bathroom with a shower, making it ideal for guests or extended family. Continue to the lower basement level where you'll find a laundry room and and two food cellars, offering excellent storage and potential for a variety of uses. Step outside and enjoy the fantastic sunroom located off the rear of the garage - a wonderful space to relax and enjoy views of the large lot. With plenty of outdoor space and a convenient location close to major highways, Lake Erie, and the Peace Bridge, this home offers both comfort and accessibility. A great opportunity to make this well-appointed Fort Erie property your own! (id:55499)
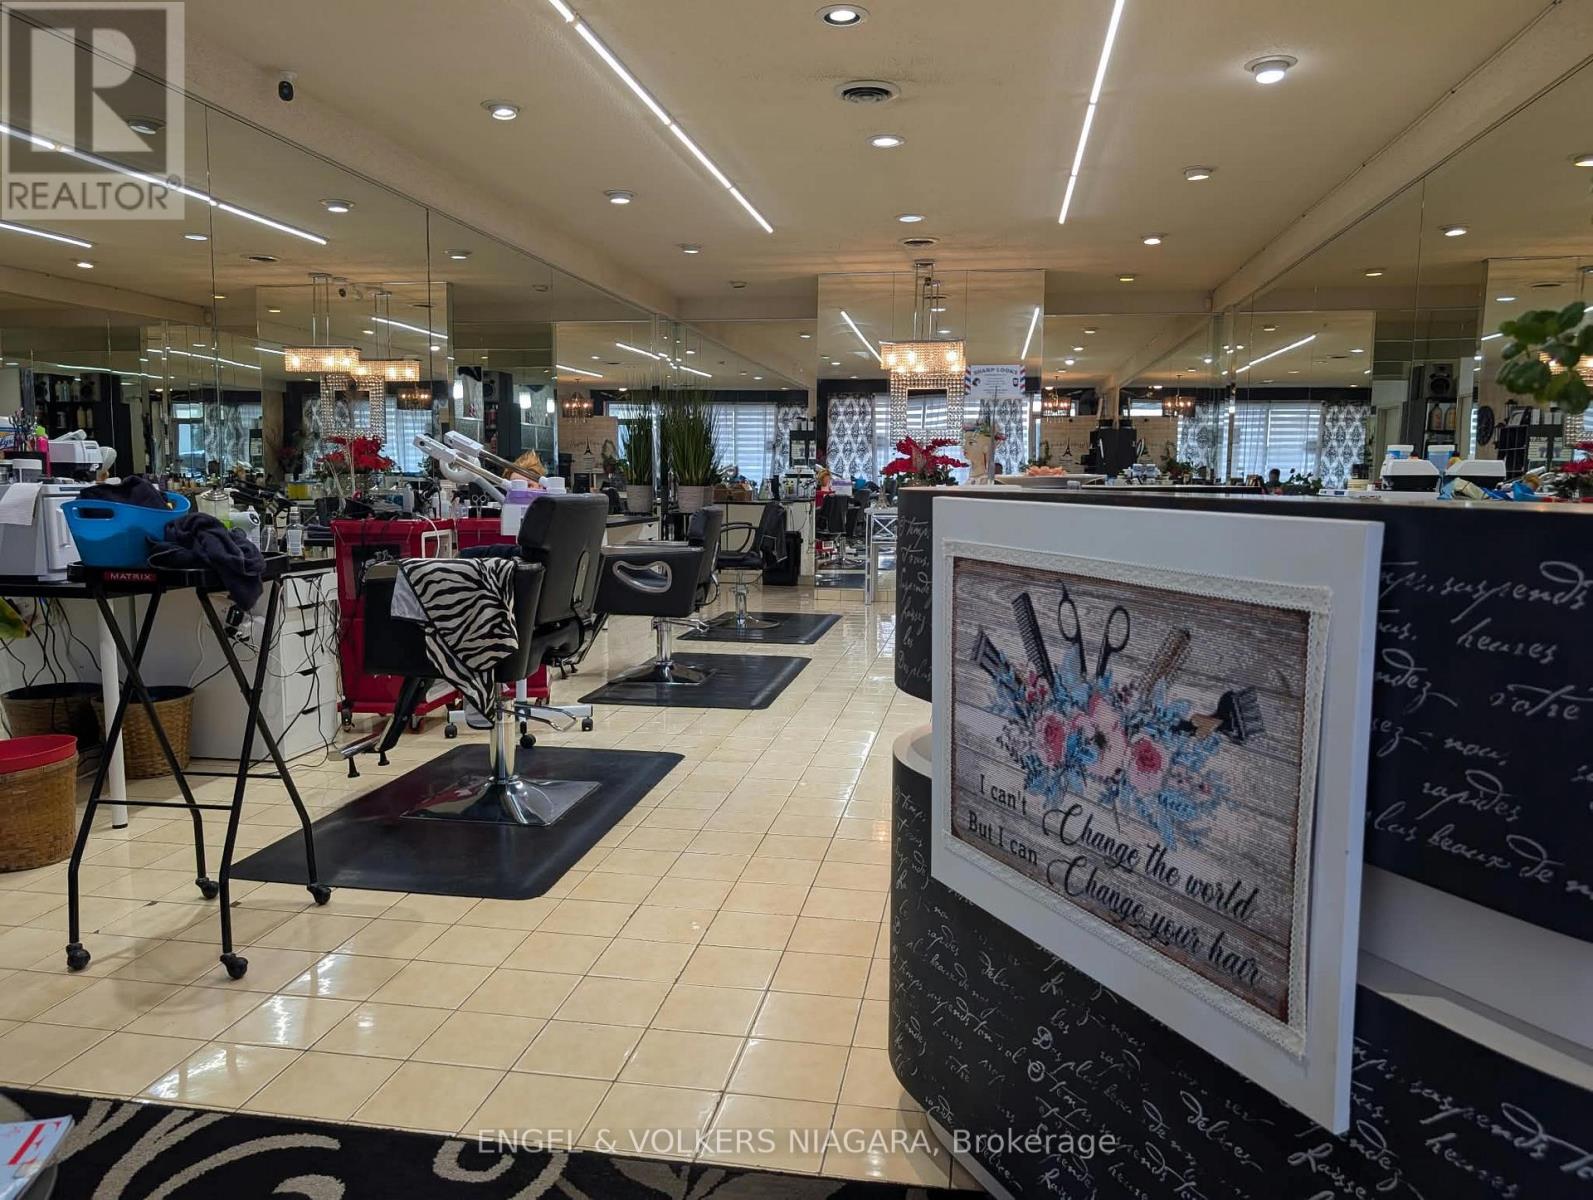
Unit C - 3477 Portage Road
Niagara Falls, Ontario
Turn-Key Hair Salon Business Opportunity in the Heart of Niagara Falls! Now available: an established, fully equipped hair salon located in Stamford Green Plaza, a convenient and well-known commercial destination in the heart of Niagara Falls. This successful salon has proudly served its clientele for more than 37 years, offering an excellent opportunity for an established operator or an entrepreneur looking to step into a ready-to-go business.The salon is fully equipped and includes 6 stylist chairs and stations, 3 colour chairs, 2 shampoo basins, refrigerator, washing machine and dryer, along with all chattels required to operate the business. The current 5-year lease is in good standing until February 2028, with an option for an additional 5-year renewal.With an established clientele, an existing fully functional setup and all essential equipment included, this is a true turn-key opportunity-simply open the doors and continue serving the salon's loyal customer base.Do not go direct during business hours. Please do not disturb the staff or clientele. All inquiries and showings must be arranged through the listing brokerage/ sales representative. (id:55499)
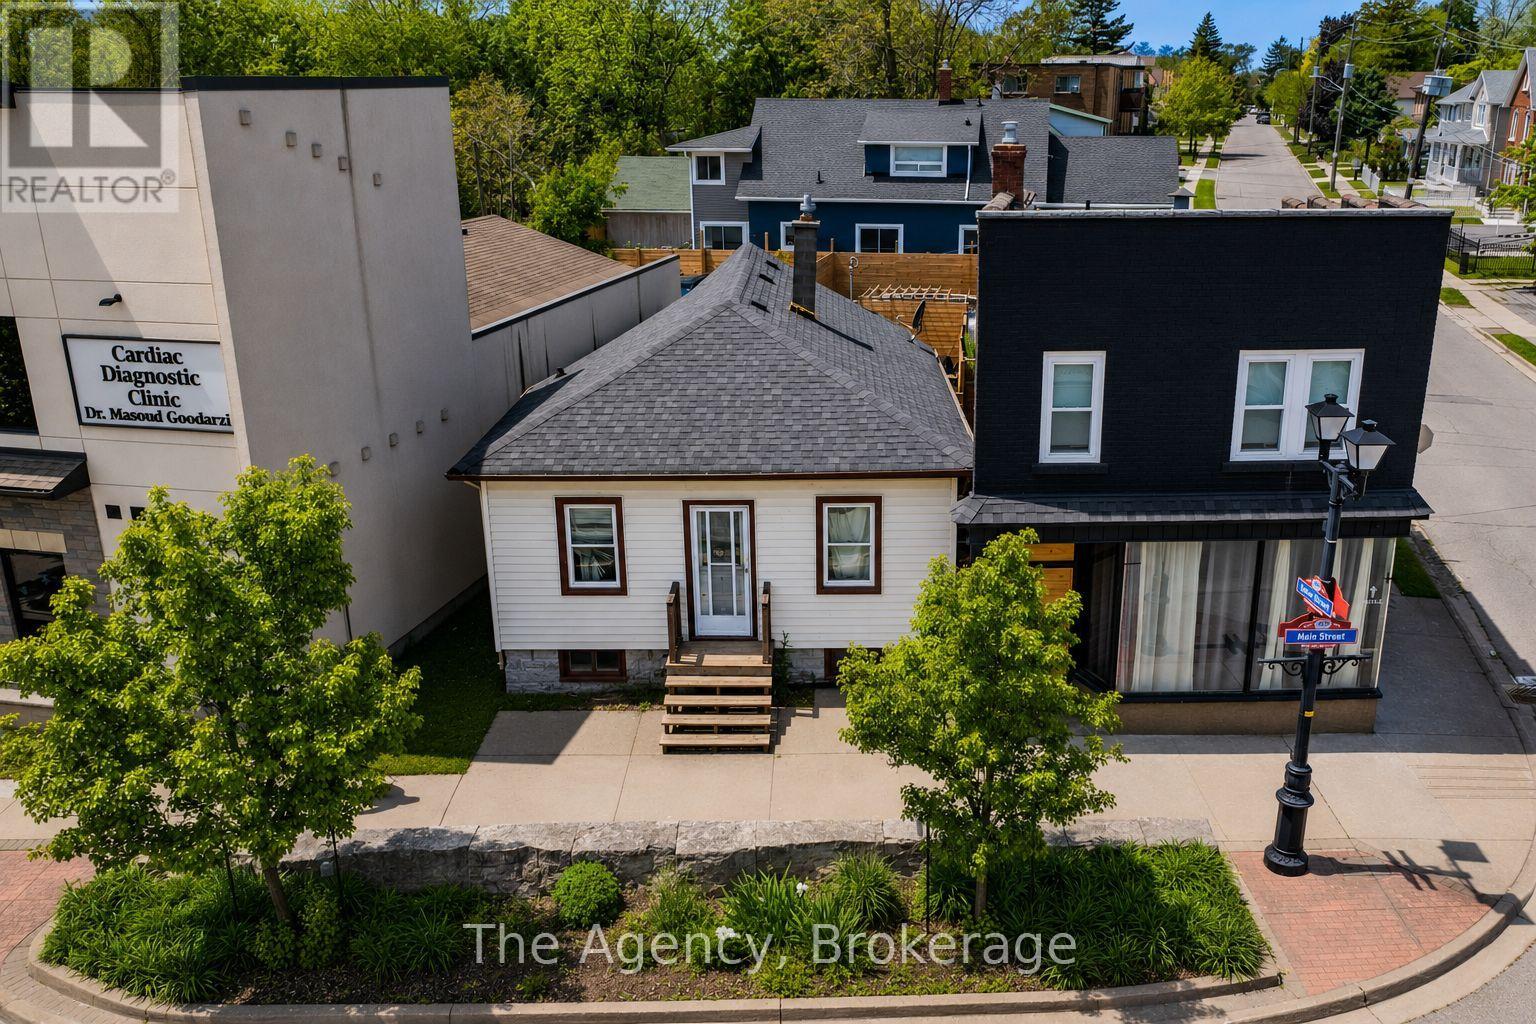
6043 Main Street
Niagara Falls, Ontario
A rare opportunity to acquire a fully renovated and highly versatile property in one of Niagara Falls' most desirable and high-traffic locations. Also being sold with a secondary dwelling that can offer additional value-add potential and provide a unique opportunity for future expansion, guest accommodations, or supplementary income opportunities for the visionary investor. All existing furnishings and appliances are included. Positioned in the heart of Niagara Falls' vibrant tourist and commercial district, 6043 & 6047 Main Street presents an exceptional investment opportunity with strong income and lifestyle potential. This prominent corner commercial property has undergone an extensive top-to-bottom renovation, stripped back to the studs and thoughtfully rebuilt with quality improvements including new wiring with 200-amp electrical service, updated plumbing, new insulation, a new roof, and a new furnace. The beautifully renovated main building showcases a sophisticated open-concept design highlighted by engineered hardwood flooring throughout, a cozy gas fireplace, and modern finishes that blend comfort with contemporary style. The upper level features two spacious bedrooms, an updated bathroom, convenient second-floor laundry, and a private rear balcony overlooking the backyard retreat. Adding to the property's appeal is the stunning outdoor oasis complete with a pool and hot tub, creating the perfect space for personal enjoyment or an attractive feature for short-term rental accommodations. With parking for multiple vehicles and flexible commercial zoning potential, the property is well suited for a variety of retail, mixed-use, or short-term rental opportunities. (id:55499)
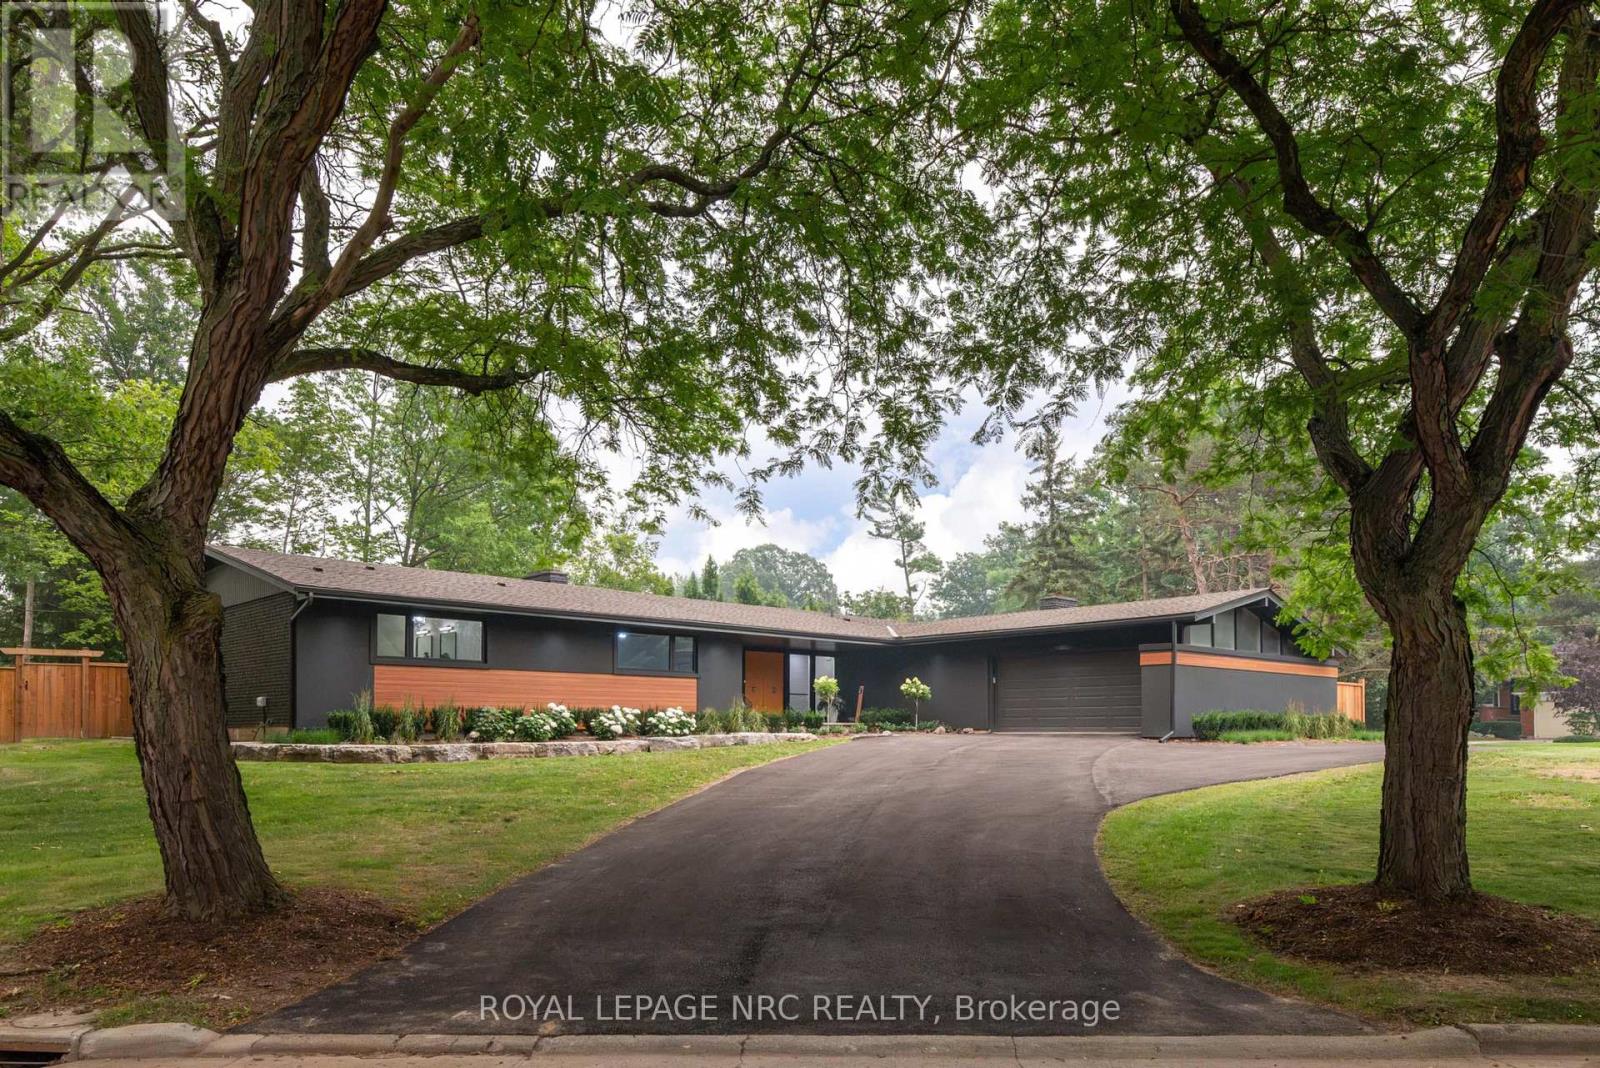
7 Woodington Crescent
St. Catharines, Ontario
WELCOME TO 7 WOODINGTON CRESCENT, A MASTERFULLY RENOVATED 2788 SQUARE FOOT BUNGALOW SET ON A RARE, EXPANSIVE DOUBLE LOT IN THE HEART OF ST. CATHARINES PRESTIGIOUS GLENDALE/GLENRIDGE COMMUNITY. PROFESSIONALLY REDESIGNED BY PYM AND COOPER CUSTOM HOMES, THIS RESIDENCE BOASTS A SOPHISTICATED OPEN CONCEPT LAYOUT DEFINED BY SOARING CATHEDRAL CEILINGS, A CLASSIC BRICK FIREPLACE, A BRIGHT FULLY SCREENED IN PORCH, AND A GORMET CHEF'S KITCHEN COMPLETE WITH A WALK IN PANTRY. DESIGNED FOR MODERN LUXURY, THE HOME FEATURES 3+1 BEDROOMS AND 5 BATHROOMS INCLUDING THREE DEDICATED ENSUITES FOR THE MAIN LEVEL BEDROOMS AND A PRIMARY SUITE THAT SERVES AS A TRUE SPA-LIKE RETREAT. BEYOND THE REFINED INTERIORS, THE PROPERTY TRANSITIONS INTO A PRIVATE OUTDOOR OASIS HIGHLIGHTED BY AN INVITING INGROUND CONCRETE POOL AND A FULLY EQUIPPED OUTDOOR KITCHEN, PERFECT FOR SEAMLESS ENTERTAINING. THIS HOME OFFERS UNPARALLELED CONVENIENCE NEAR THE ST. CATHARINES GOLF AND COUNTRY CLUB, BROCK UNIVERSITY, THE BRUCE TRAIL, THE MERIDIAN CENTRE, THE FIRST ONTARIO PERFORMING ARTS CENTRE, THE NIAGARA WINE ROUTE, THE PEN CENTRE AND EASY HIGHWAY ACCESS. LOCATED CLOSE TO THE CITY'S BEST SCHOOLS, THIS PROPERTY REPRESENTS A RARE OPPORTUNITY TO OWN A MOVE-IN-READY SANCTUARY IN ONE OF THE CITY'S MOST ESTABLISHED AND SOUGHT AFTER NEIGHBOURHOODS. (id:55499)