
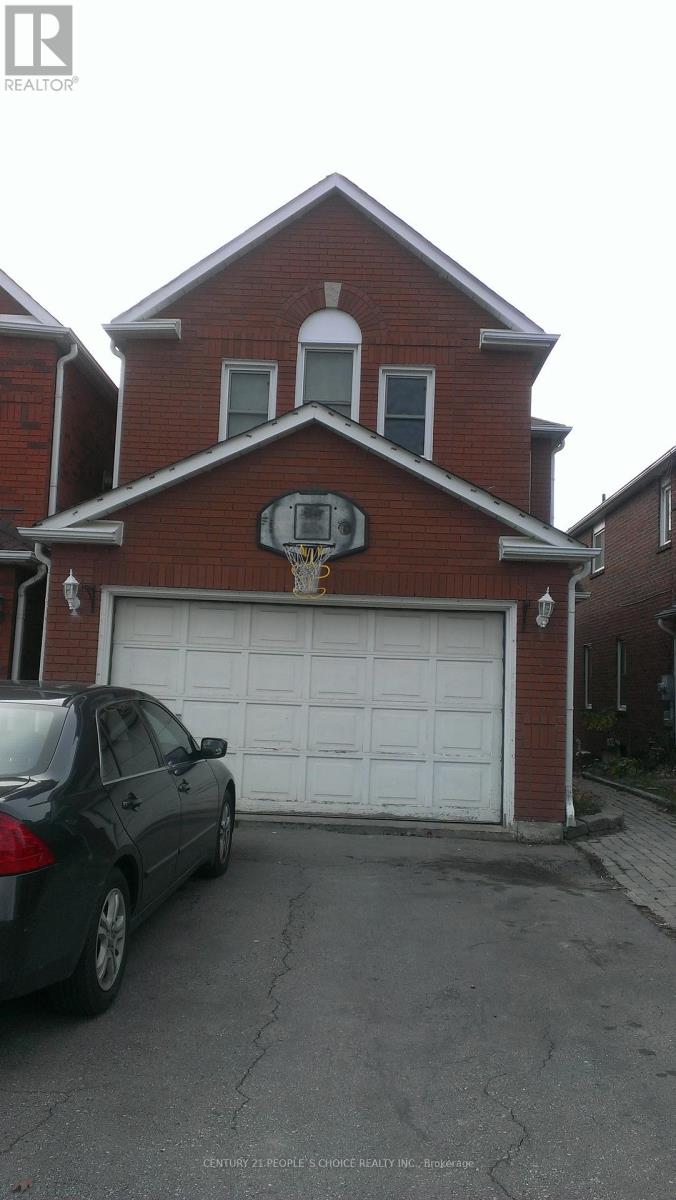
Upper - 383 Jay Crescent
Orangeville, Ontario
Location Location and Location, Welcome to this beautifully updated family home, perfectly situated in one of Orangeville's most sought-after neighborhoods! Enjoy the convenience of being just minutes from top-rated schools, shopping, dining, the hospital, and multiple parks all while also benefiting from easy access to Highway 10 and Highway 9, effortless commuting. Step inside to discover a spacious and inviting layout with thoughtful upgrades throughout. The large primary suite offers a private retreat complete with an Ensuite bathroom and ample closet space. With three additional bedrooms and a total of three bathrooms, there is plenty of room for the entire family. The heart of the home is the deck in the back where you can see the perfect view of hills and the town of Orangeville.- entertaining, and everyday living. Separate family and living rooms provide additional comfort and flexibility for growing families. Enjoy the perfect blend of nature and convenience. This home is within walking distance of Island Lake Public School, Island Lake Conservation Area, local restaurants, hospital, vibrant bars, and the charming downtown core. Conveniently located Close to school, park, hospital, highway 10 , Highway 9, plazas, shopping complex, and movie theatres. utilities are separate. 70% upper floor only. The basement has been rented separately. (id:55499)
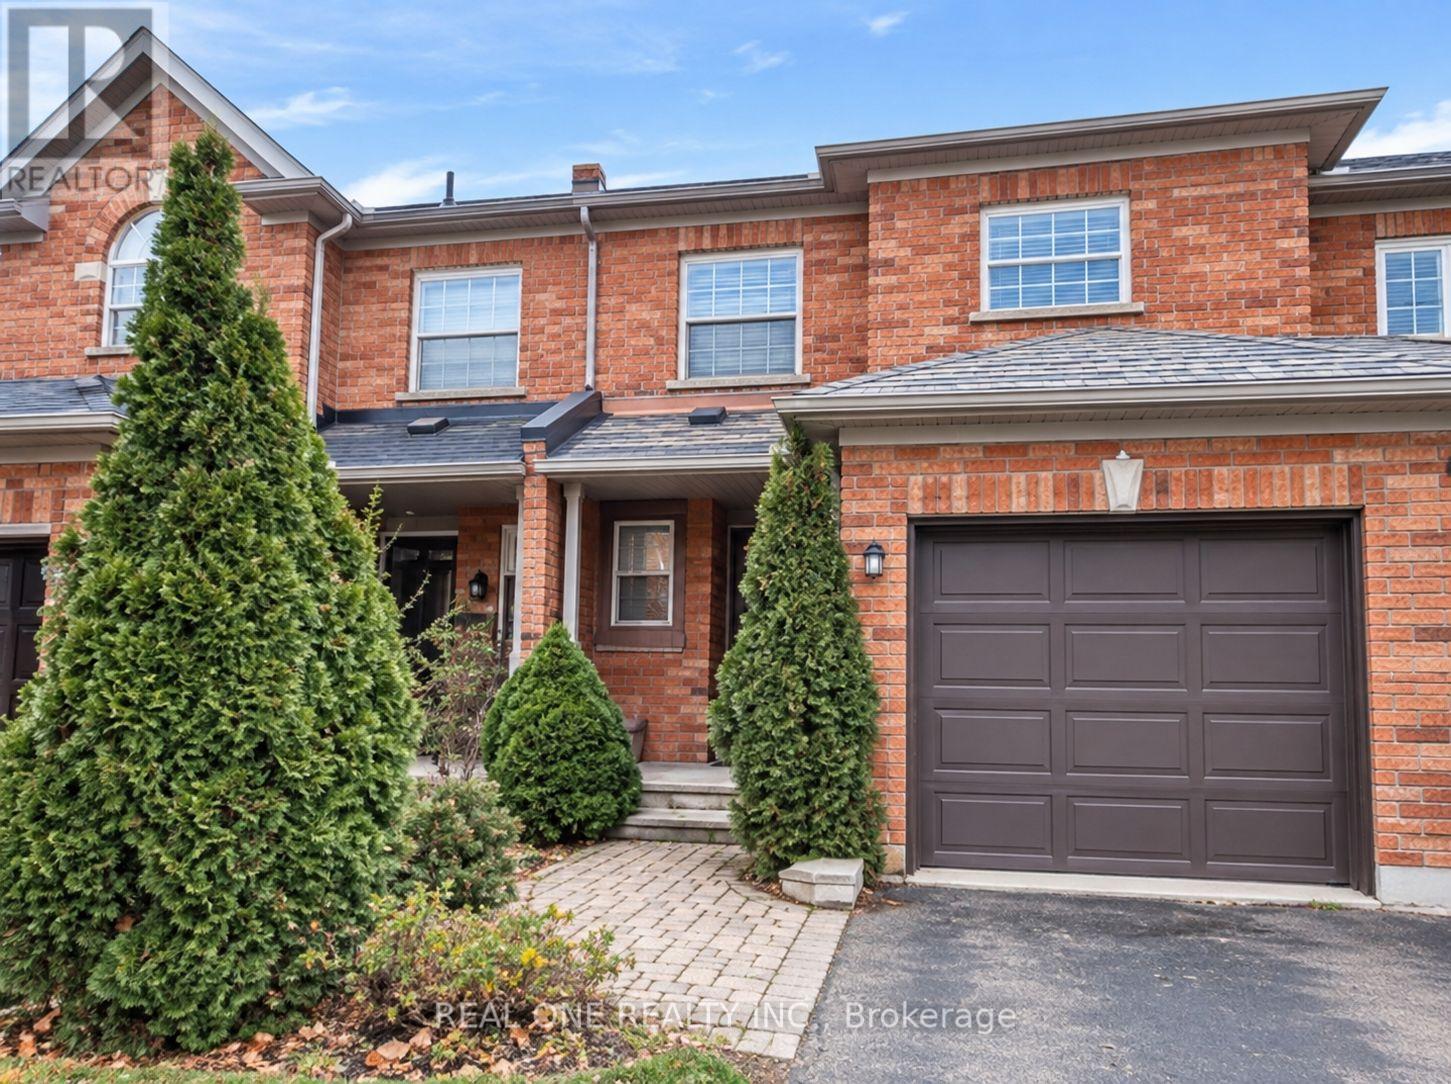
72 Milloy Place
Aurora, Ontario
Rare Find! Beautifully Renovated 3-Bedroom, 3-Bathroom Townhome Nestled On A Quiet Cul-De-Sac, Backing Onto A Picturesque Ravine! Enjoy Beautiful Natural Views, Peaceful Surroundings And Exceptional Backyard Privacy. Bright And Spacious With A Functional Layout And Thoughtful Updates Throughout. The Finished Walk-Out Basement Offers Valuable Additional Living Space, Perfect For A Family Room, Recreation Area Or Home Office, With Direct Access To The Backyard. Three Parking Spaces Including A Garage And Two Driveway Spaces. Conveniently Located Close To Parks, Schools, Shopping And Everyday Amenities. A Perfect Blend Of Nature, Privacy And Comfort. Move-In Ready (id:55499)
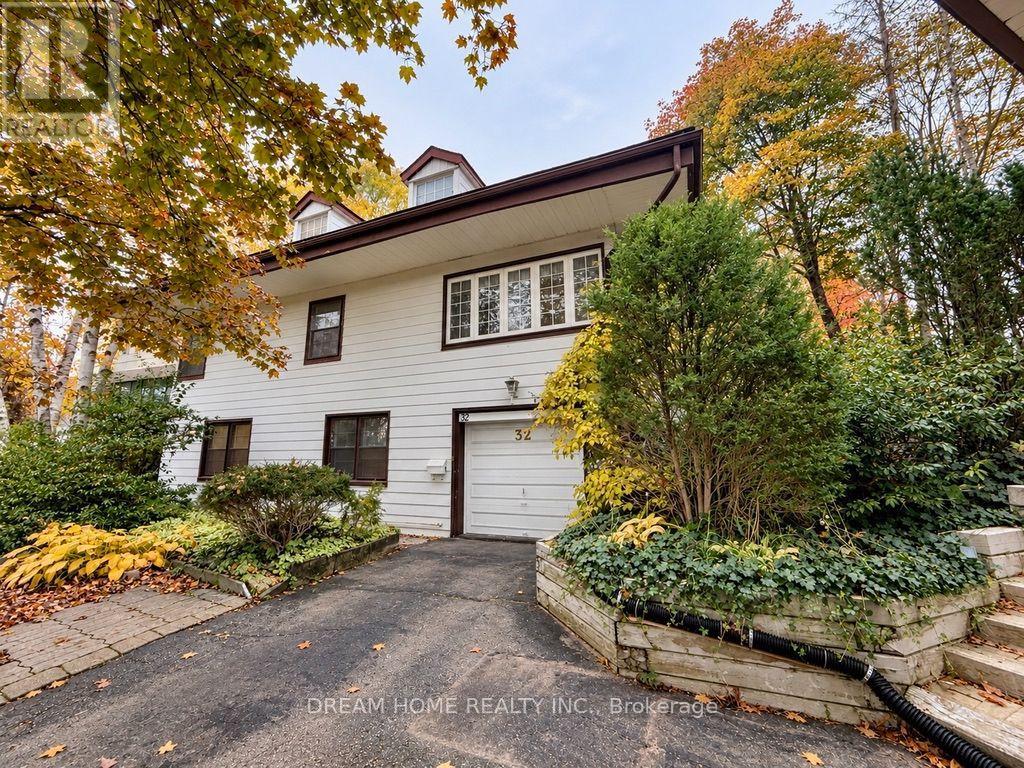
32 Davidson Drive
Vaughan, Ontario
Executive Rental Offered In The Prestigious Islington Woods Area. Stylish Home Featuring: 4 + 2 Bedrooms 2 bedrooms on the Ground level With 2nd Kitchen, Full Washroom, 2 wood burning Fireplaces, Eating Area & Rec Room. New Luxury Vinyl flooring throughout ground & main level. New designer washroom. Full-Sized Kitchen Hosting Brand New Side by Side Fridge, Huge Breakfast Area and Walk Out To Private Grand Yard. Huge Treed Lot Backing Onto Ravine With Side Patio And Private Back Yard Patio Perfect For Entertaining & privacy. Urban oasis In One Of The Most Desirable Streets in central Woodbridge. Walking distance to Humber river, shops, restaurants & Great school. For families, enjoy a lifestyle immersed in nature, all the rooms come with large windows showcasing the beautiful surroundings. Stylish Luxury vinyl flooring throughout Main floor and above ground basement. Furnitures are virtually staged. (id:55499)
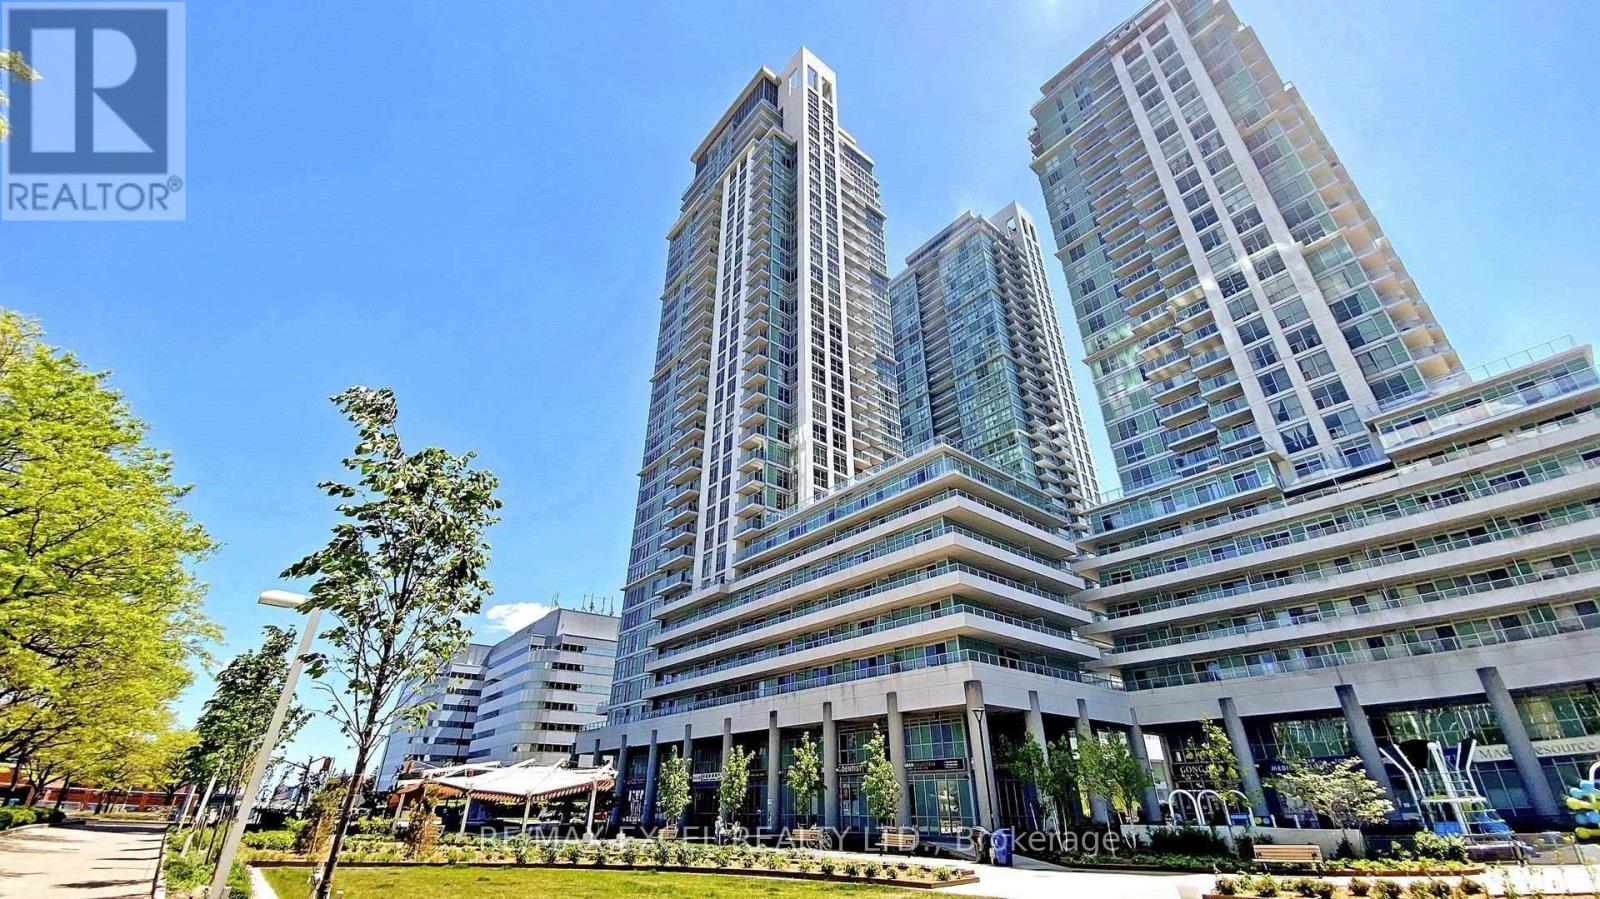
3207 - 70 Town Centre Court
Toronto, Ontario
Enjoy light-filled living above the city in this southwest-facing, high-floor corner suite at Scarborough Town Centre. Featuring two bedrooms, two full bathrooms and one underground parking space, this home pairs a practical layout with an exceptionally convenient location. Fresh paint and new flooring give the interior a clean, refreshed feel. Expansive windows bring natural light into the open-concept living and dining area, while the walk-out balcony offers a welcoming spot for morning coffee or an evening break with elevated neighbourhood views. The kitchen features granite countertops, a breakfast bar and an open connection to the dining area, making everyday meals and entertaining easy. The primary bedroom includes a private ensuite, while the second bedroom provides flexibility for guests or a home office. Ensuite laundry adds everyday convenience. Enjoy shopping, restaurants and services at nearby Scarborough Town Centre, with public transit close by and convenient access to Highway 401. A bright, well-connected home with the space and functionality to suit a range of lifestyles. Select photos are virtually staged. (id:55499)
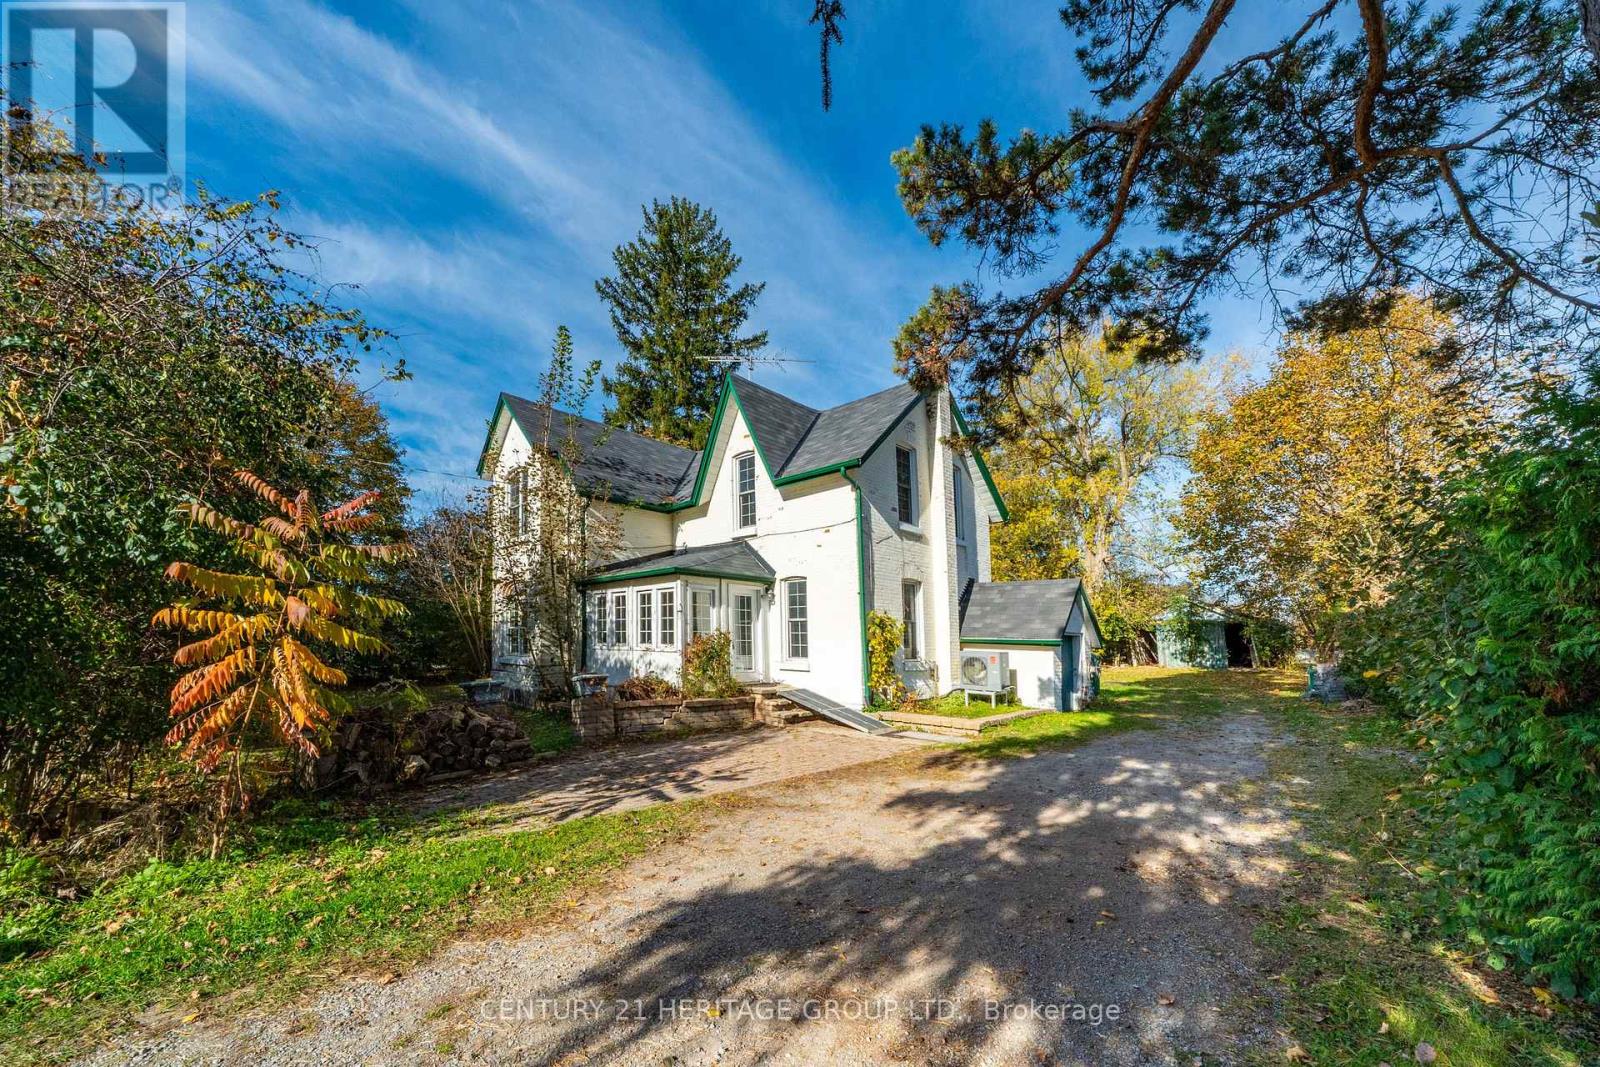
210 Highway 7
Pickering, Ontario
Attention renovators, builders, investors and buyers with vision: a rare chance to own a 1915 brick century home on a generous-sized lot with approx. 126 ft. of frontage on Hwy 7 (approx. lot area is 0.48 acres) in Rural Pickering, with mature trees and a deep, private backyard, minutes from Highway 407 and Markham. The lot offers far more room to garden, play and entertain than a typical subdivision lot, while open farmland across the road adds a true country feel. The interior has approx. 1,624 sq. ft. above grade (as per MPAC), with three bedrooms and two bathrooms, and is freshly painted: a blank canvas ready for your plans. Keep the century-home character, from the original hardwood floors to the tall windows, and renovate the rest to suit your style. One of the few detached homes offered in Rural Pickering at this price. Flexible closing. Power of attorney sale: the property is sold strictly as is, where is, with no representations or warranties from the Seller or attorney. Buyers to complete their own due diligence. Detached garage in poor condition - PLEASE DO NOT ENTER GARAGE. Some photos are virtually staged. (id:55499)
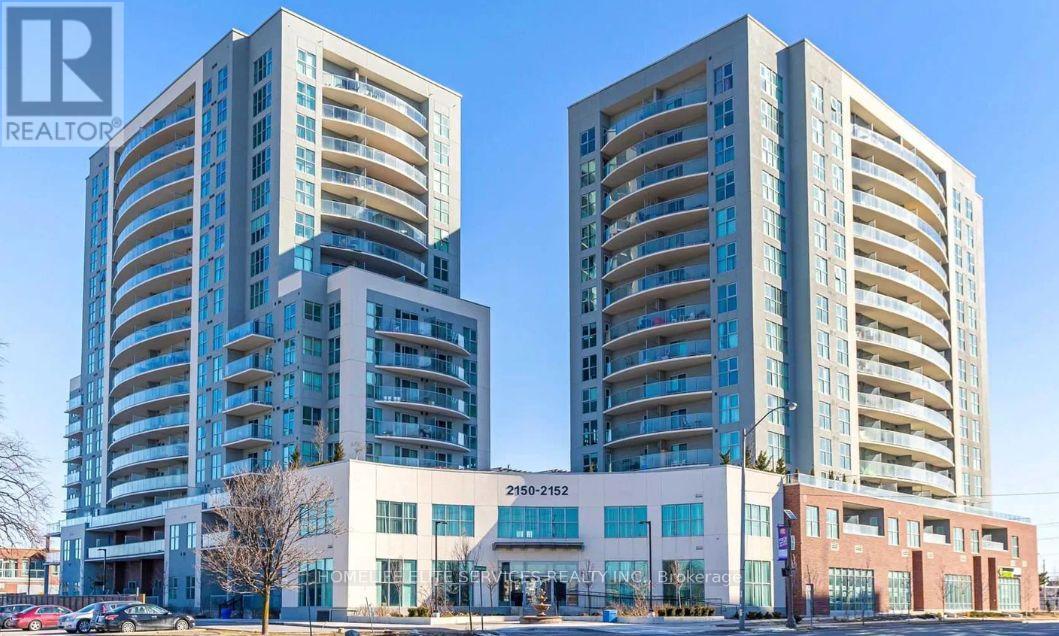
210 - 2152 Lawrence Avenue E
Toronto, Ontario
Step Into Luxury At 2152 Lawrence Ave East, Suite 210. This Exceptional Residence Boasts 9 Ft Ceilings A Rare Find In This Building Enhancing The Bright, Open-Concept Layout. Every Detail Has Been Carefully Maintained In Pristine Condition, With All Chandeliers Recently Upgraded To Elevate The Modern, Elegant Ambiance. Enjoy A Spacious Living And Dining Area Framed By Large Windows Overlooking The Buildings Beautifully Designed Roundabout. The Well-Appointed Kitchen Features Full-Size Stainless Steel Appliances, Stone Counters, And A Breakfast Bar Perfect For Everyday Living Or Entertaining. Two Generous Bedrooms Include A Primary Suite With A Private Ensuite Bath. Step Out To Your Private Balcony And Take In The Serene View, With The Added Comfort Of No Units Below You For Ultimate Privacy. Perfectly Located Near Transit, Shopping, Parks, And With Quick Access To Hwy 401, This Home Offers Style, Comfort, And Convenience All In One. (id:55499)
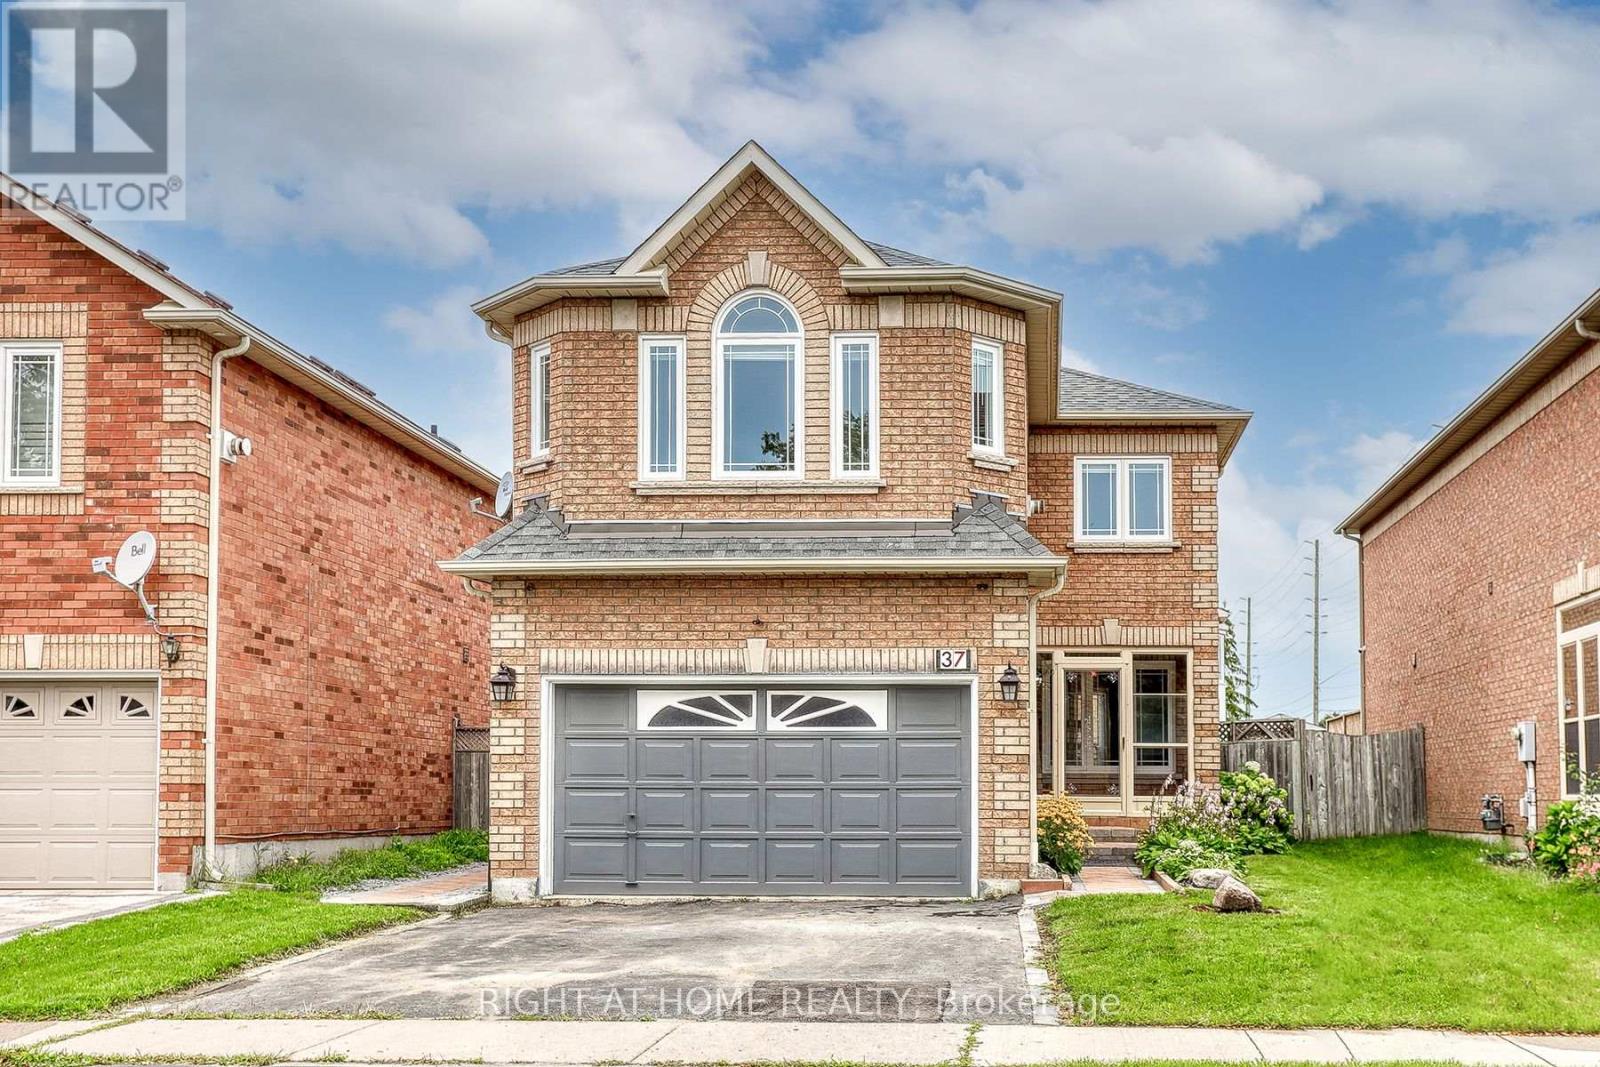
Upper - 37 Brockman Crescent
Ajax, Ontario
Your Search Stops Here! This Beautiful Home Is Located In A Great Family Friendly Neighbourhood & Is Available For Immediate Occupancy. The Home Features A Combined Living/Dining Room, Large Eat In Kitchen W/ Walkout To Fully Fenced Yard; Beautiful Staircase Leading To Elegant/Cozy Family Room W/Fireplace; Primary Bedroom W/ His & Her Closets & Full Ensuite; 2 Other Good Sized Bedrooms; Separate Laundry; Enclosed Porch; Full Garage & Backyard Access. Conveniently Located Near All Amenities- Schools, Parks, Go Stn, Bus Stop, Shopping, Place Of Worship & Mins To 401, 407. Tenant Is Responsible For Lawn Care And Snow Removal. (id:55499)
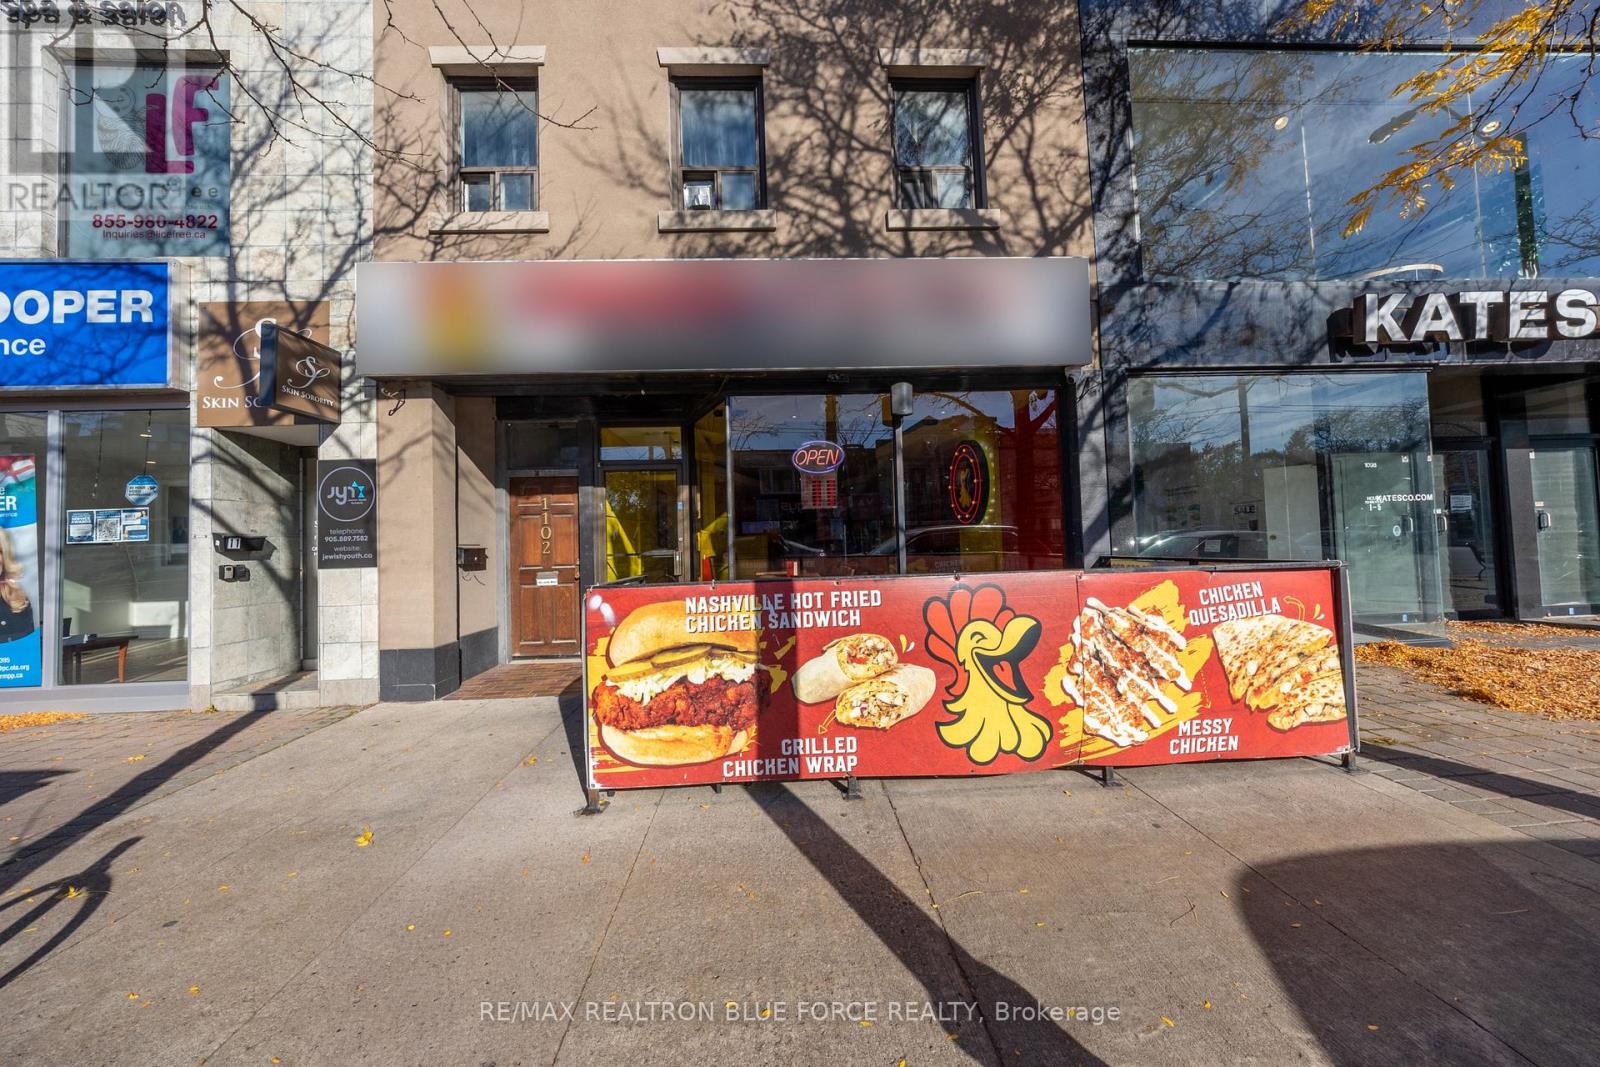
1100 Eglinton Avenue W
Toronto, Ontario
A Prime Turnkey Opportunity Awaits In Forest Hill! This Thriving, High-volume Restaurant Boasts Strong Dine-in And Delivery Sales, Seating For 30 And A Patio Seating Area. The Fully Equipped Kitchen Features An Impressive 12-Foot Commercial Hood, Walk-in Cooler And Walk-in Freezer. Two Washrooms And A Functional Basement With Generous Storage And A Dedicated Food Preparation Area Complete The Space. Conveniently Located Near Eglinton West Subway Station, Major Highways, Local Schools And Retail Shops. The Property Offers A Wide Delivery Radius, Ample Street Parking, Nearby Paid Parking Lots, A Convenient Rear Loading Door And Rear-lane Parking Spot. Currently Operating As A Franchise, With A Preference For An Asset Sale. All Chattels And Equipment Are Included, Providing An Excellent Opportunity To Continue The Existing Concept Or Introduce A New Menu. (id:55499)
402 - 261 King Street E
Toronto, Ontario
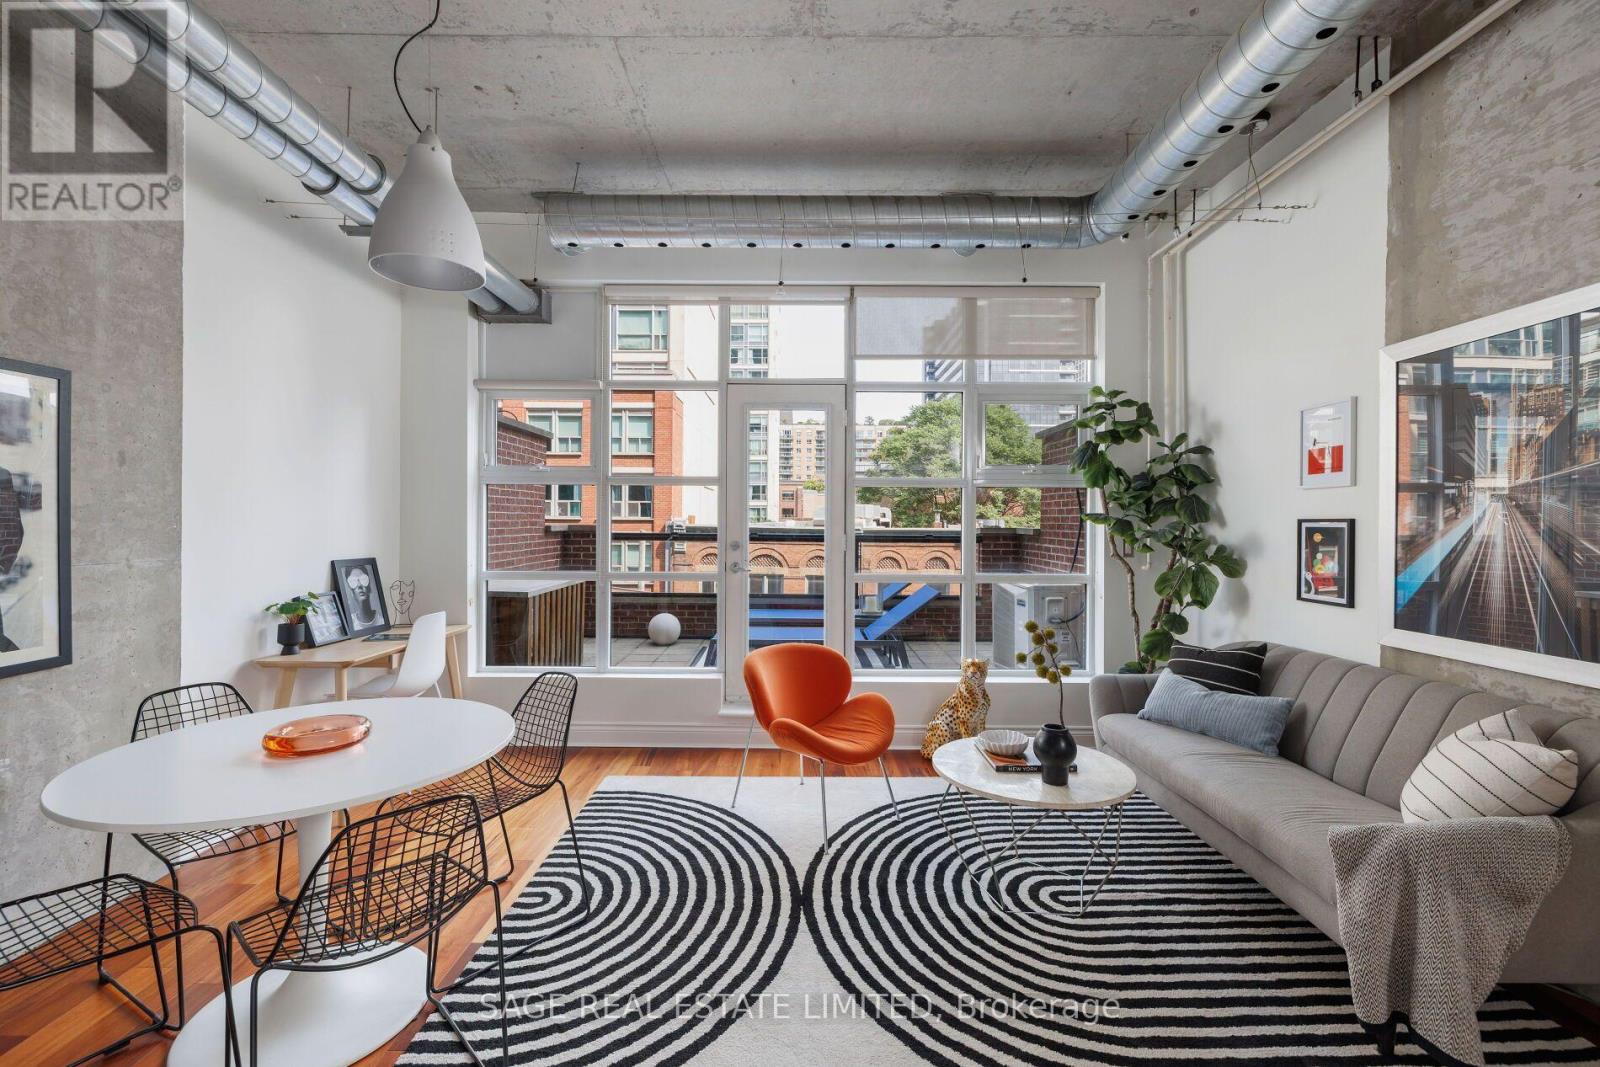
Our Queen Was In The New York Times ! Allow us to introduce you to a beauty Queen on King. Welcome to Abbey Lane Lofts, a quiet, boutique, 29-unit (pet-friendly) building located just steps from the St. Lawrence Market and some of the best shopping and dining in the 6ix. Unit 402 is one of only a few 2-storey layouts with a large private terrace, featuring palatial ceilings and soaring floor to ceiling loft windows to let in the natural light. Approximately 1100 sq ft of refined living space and a 100 sq ft terrace with the most coveted, private, North facing view in the building, screams to be entertained in. This Queen recently got a facelift with an upgraded kitchen, new paint throughout and new carpet. We love a versatile layout and this one allows a buyer to have OPTIONS. This 1 bedroom plus den could easily convert to 2 full bedrooms with large closets and the primary bedroom, which easily fits a king bed and room to spare for a Peloton (or honestly, a small yoga class) could be used as a living room, allowing for a huge, dining and office area on the main floor. Other remarkable features include: exposed ductwork, concrete walls, walk-in closet with organizers, a crawlspace in the powder room, gas line for a BBQ and water tap for your dream garden. The modern kitchen is insta-worthy and perfectly equipped with a gas stove for the home chefs, while the lighting throughout the home would make any photographer drool. 402 strikes a very rare balance between homey and impressive. Top 3 Reasons to Fall in Love: The Neighbourhood: Finding a quiet building in one of the most bustling neighbourhoods in Toronto is rare. Here, you are steps from transit, close to main driving arteries, some of the best shops and eats around. The Layout: The high ceilings of a loft, combined with the privacy of a house! 2-storey living is versatile & always makes a space feel larger. Lofty Goals Met: Real wood floors, modern quartz counters, exposed ducts, concrete walls & outdoor space. (id:55499)
2110 - 10 Torresdale Avenue
Toronto, Ontario
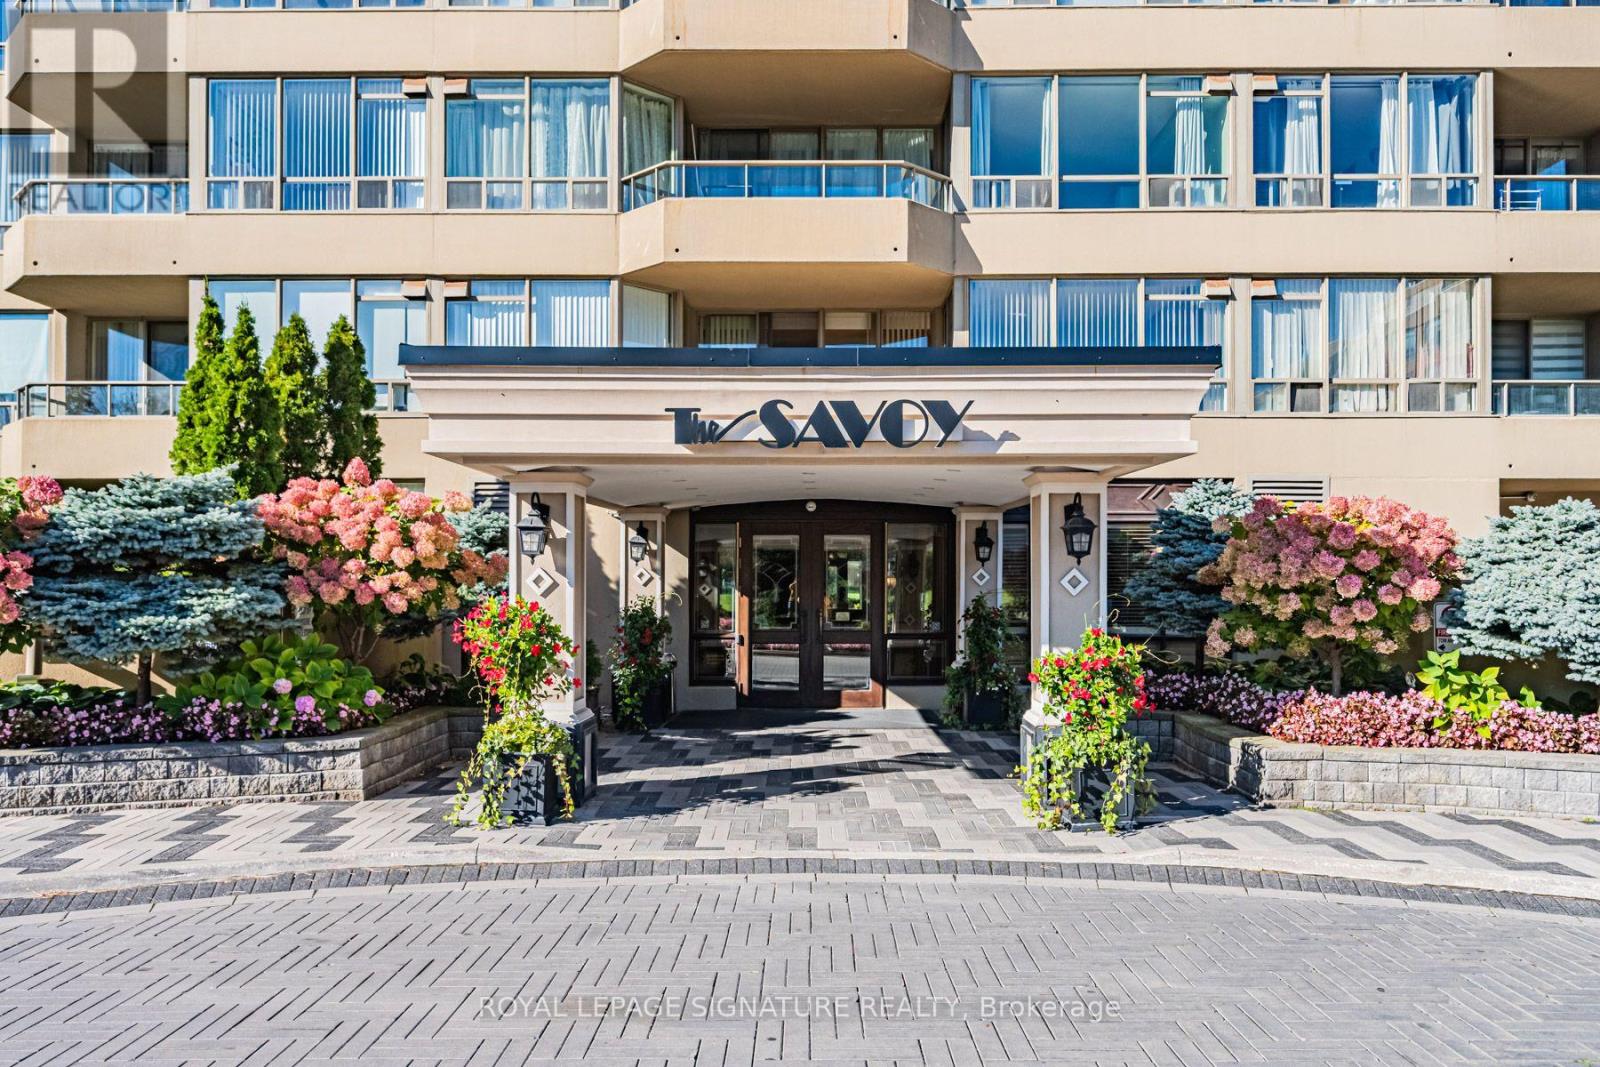
A Truly Unique & Rarely Available, Bright & Spacious 3 Bedroom Corner Unit in "The Savoy" Boasting over 2200 Sq.Ft. of Living Space. Oversized Primary Bedroom with 6-Piece Ensuite, 2 Walk-In Closets, Sitting Area and Walk-Out to Balcony. Huge, Open Concept Living Room/Dining Room/Den with W/O to a 2nd Balcony. Stunning Unobstructed Panoramic Views from Every Window. Galley Kitchen with Breakfast Area, Separate Laundry Room, Large Principal Rooms, and Loads of Storage Space. Enjoy Top-Notch Amenities including 24Hr Concierge, Visitor Parking, Indoor Pool, Guest Suites, Gym, Sauna, Hot Tub, Party Room and Tennis/Squash Courts. Steps to TTC, Robert Hicks Park and Bathurst/Finch Shops & Restaurants. (id:55499)
1502 - 29 Singer Court
Toronto, Ontario
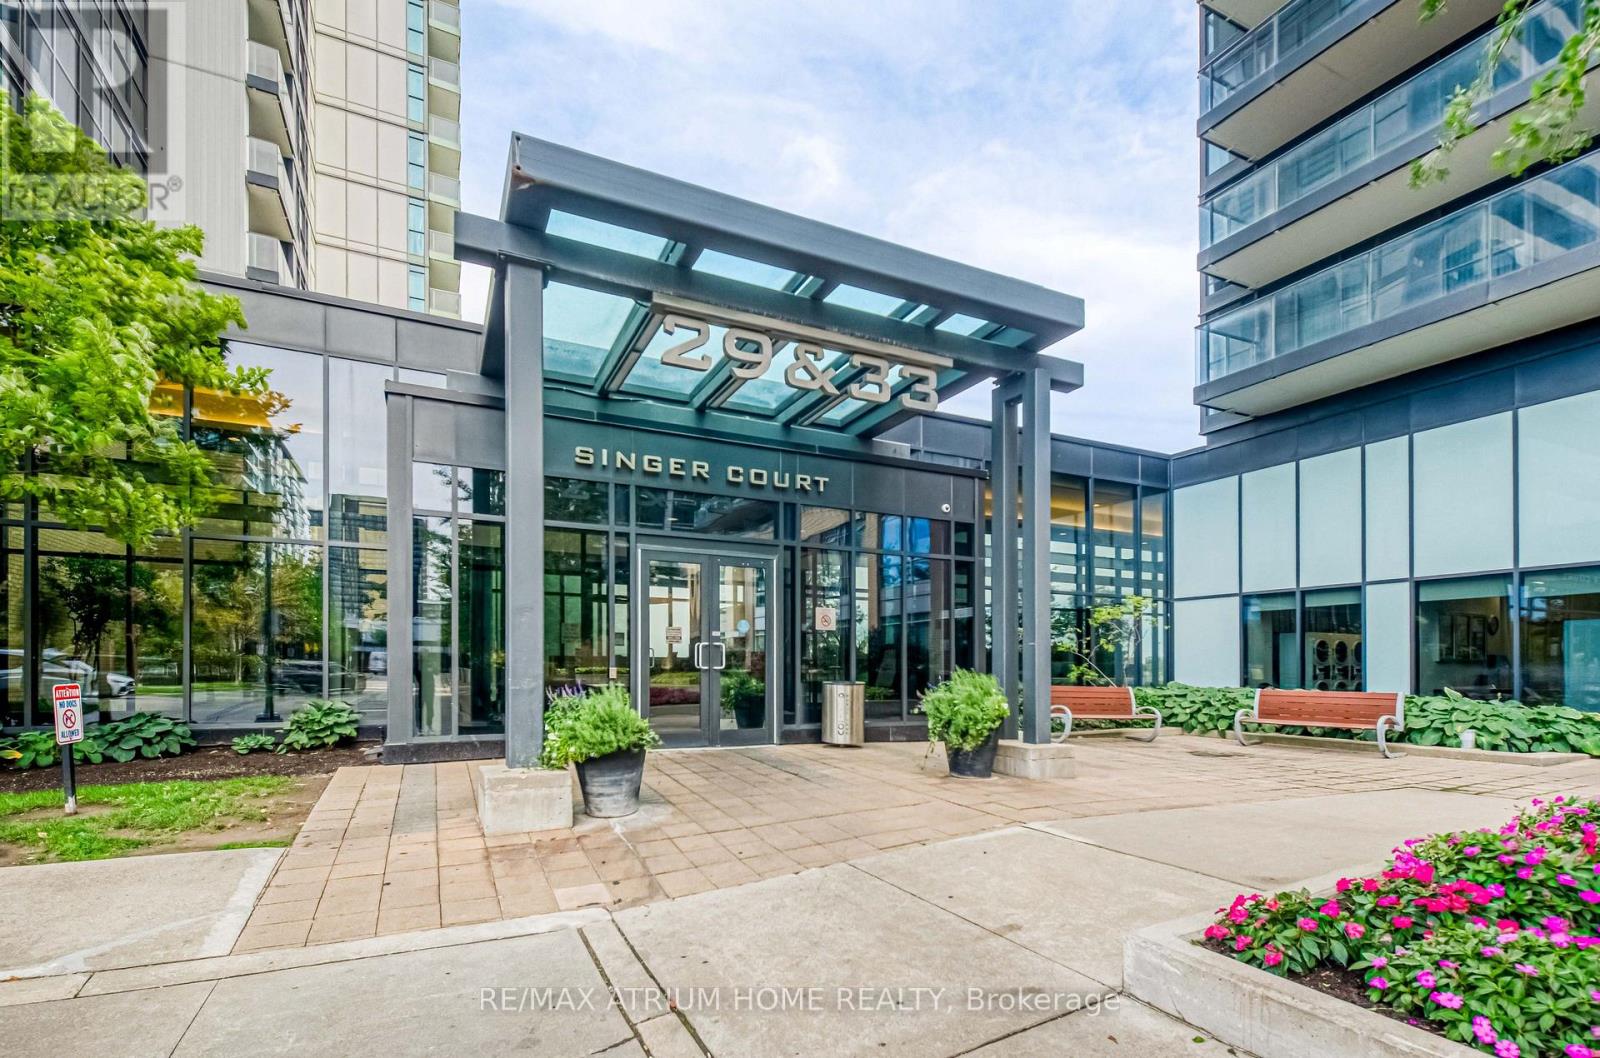
Bright and move-in ready 2 Bed + Den corner suite with a spacious wraparound balcony and a functional open-concept layout. Floor-to-ceiling windows bring in plenty of natural light, while the den features custom built-in shelving and desks, making it perfect for a home office or study space. Conveniently located near the subway, highways, IKEA, Canadian Tire, North York General Hospital and more, with great building amenities including concierge, gym, indoor pool, theatre, party room, games room and visitor parking. (id:55499)
1704 - 55 East Liberty Street
Toronto, Ontario
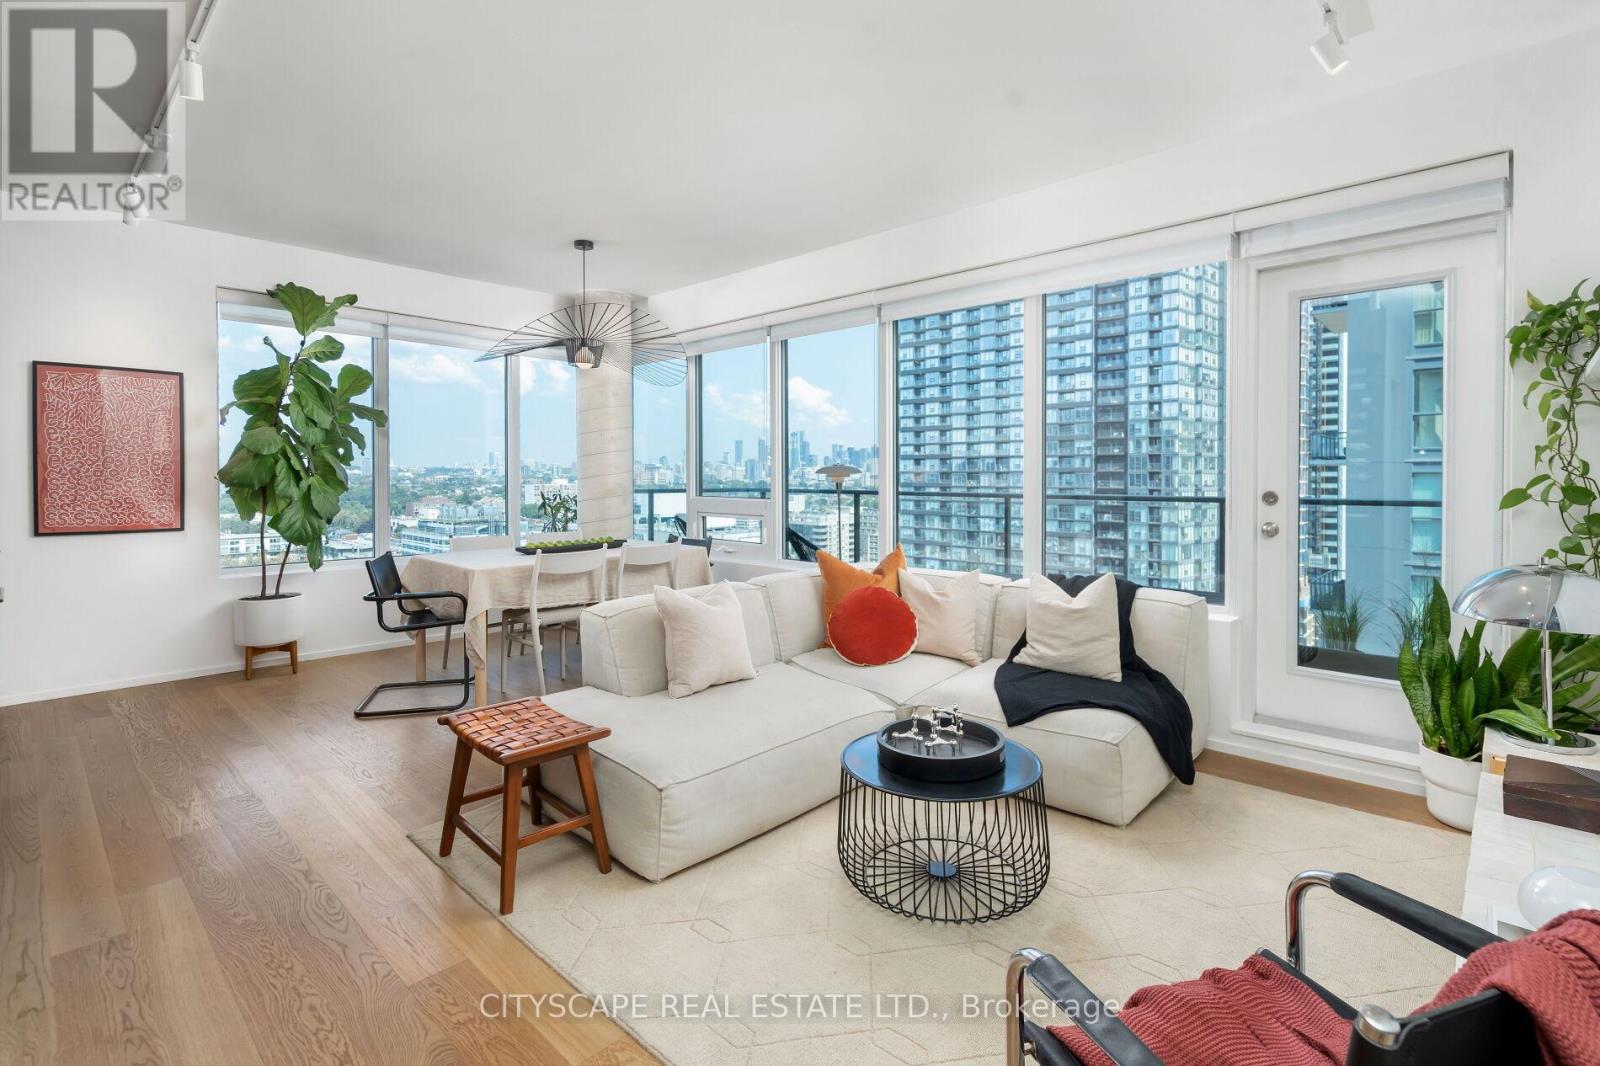
Must See Multimedia Tour! Professionally Renovated Corner Unit! Experience Sophisticated Living In This Stunning Open Concept Layout Flooded With Natural Sunlight W/ City & Lake Views. This Meticulously Designed 930 Sq.Ft Unit Showcases A Spacious Layout Featuring Two Bedrooms Plus Den & Two Bathrooms. Primary Bedroom Fits King Size Bed. High End Finishes Throughout! Custom Designer Kitchen W/ Fully Integrated Appliances, Induction Cooktop, Pantry, Ample Upper Cabinet Storage, Marble Countertop & Backsplash. Wine Bar & Finished Balcony for Entertaining Guests. Oiled White Oak Hardwood Floors Throughout. Solid Wood Trimless Doors. Hunter Douglas Shades. Custom B/I Closets & Storage For All Your Belongings. Upgraded Plumbing Fixtures. Upgrade Lighting Package (Dimmable Track Lighting, LED Lighting Throughout, Legrand Light Switches, Bocci Outlets). 1 Large Locker, 1 Parking Spot Conveniently Located Near Elevators. Don't Miss This Opportunity To Live In A Spacious, Sunlit Corner Unit In The Heart Of Liberty Village Steps Away From Shops, Restaurants & Parks! Act Fast & Call This Place Home! (id:55499)
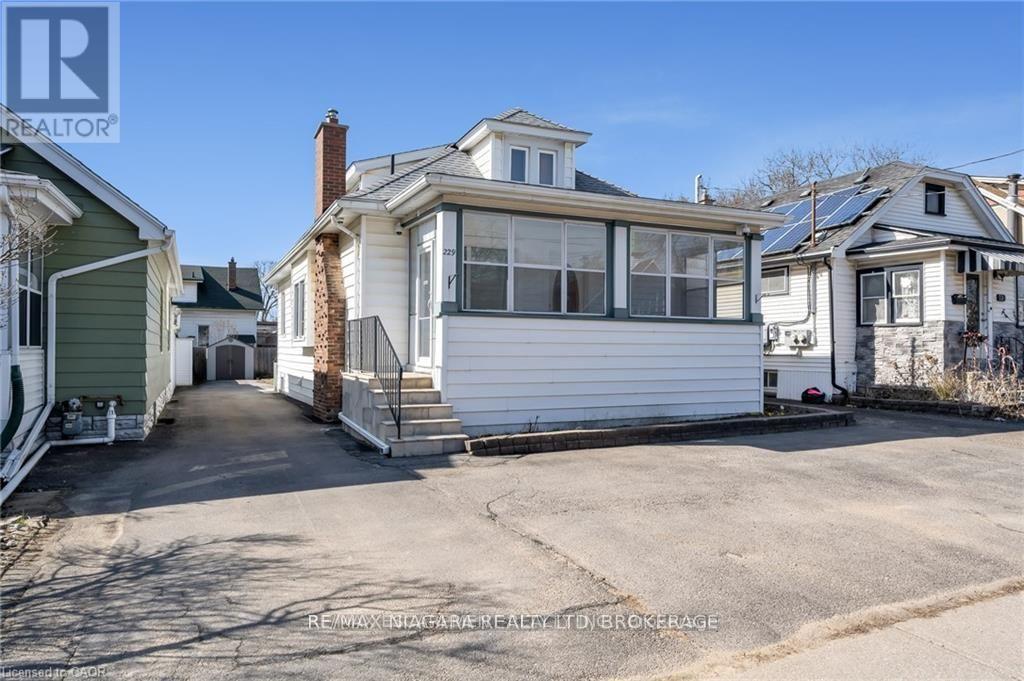
A - 229 Geneva Street E
St. Catharines, Ontario
Welcome to 229 Geneva Street, a beautifully renovated 1 1/2 half story home offered in one of St. Catharine's' most convenient locations. ALL INCLUSIVE, electricity, natural gas and water included. Tenant responsible for internet, cable and tenant insurance. With a walk score that's hard to beat, this property is just steps to public transit, around the corner from Fairview Mall, walking distance to downtown St. Catharine's and only seconds to the QEW, making commuting effortless. Inside, the main floor features a bright open layout that seamlessly connects the living and kitchen spaces. Fresh finishes, durable laminate flooring and large windows create a clean, inviting atmosphere filled with natural light. The modern kitchen includes new countertops, new appliances and a convenient laundry area, making it both functional and stylish for everyday living. This home offers 1 upper spacious bedroom with tons of storage and 1 new beautifully renovated bathroom. This is a perfect comfortable space for professionals, or anyone looking for a move-in ready rental that actually feels like home. Step outside to enjoy a fully covered patio, perfect for relaxing. Additional features include two dedicated parking spaces and a carpet-free interior designed for easy maintenance. (id:55499)
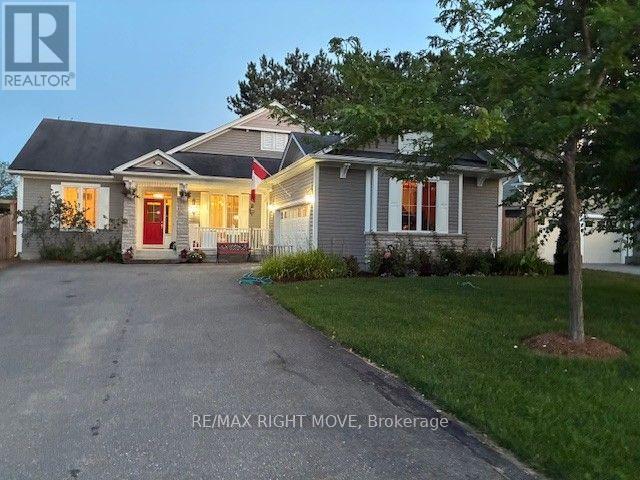
35 Fieldstream Chase
Bracebridge, Ontario
The Normandy by Mattamy Homes-Premium Living with Bonus Solar Income. (between $4,000. to $5,000 per year) Welcome to the "Normandy," a beautifully designed Mattamy home that perfectly blends classic elegance with modern efficiency. Situated on an impressive 65 ft x 131 ft lot, this exceptional 3-bedroom, 3 bathroom property offers open-concept living, upscale architectural details, and a bonus solar panel income that maximizes your investment. Step inside to find gleaming hardwood floors that flow seamlessly throughout the entire home. The interior is flooded with natural light, accented by elegant transom windows above the doorways. A formal dining room, complete with classic French doors, provides the perfect setting for hosting ultimate dinners and holiday. The heart of the home features a Great Room flowing into a massive eat-in kitchen boasting a central island with a double sink, ceramic flooring, and dual walkouts. Retreat to the primary suite featuring a walk-in closet, 3 piece ensuite with double sinks, and private French doors opening directly to a serene, screened-in porch. The outdoor oasis are a true extension of the home, featuring a fully fenced backyard and a expansive deck perfect for summer barbeques. Enjoy bug-free outdoor dining in your private screened-in porch. As an incredible bonus, the roof is equipped with solar panel, generating a steady stream of passive income for the homeowner. Complete with an attached 2-car garage, accessed through the laundry room, makes life a lot easier. The front porch gives you access to the front foyer and the laundry room. The basement is huge and ready for your imagination to make it into your entertaining highlight. This Dream Home has everything you would ever want. A must see. "AS IS" (id:55499)
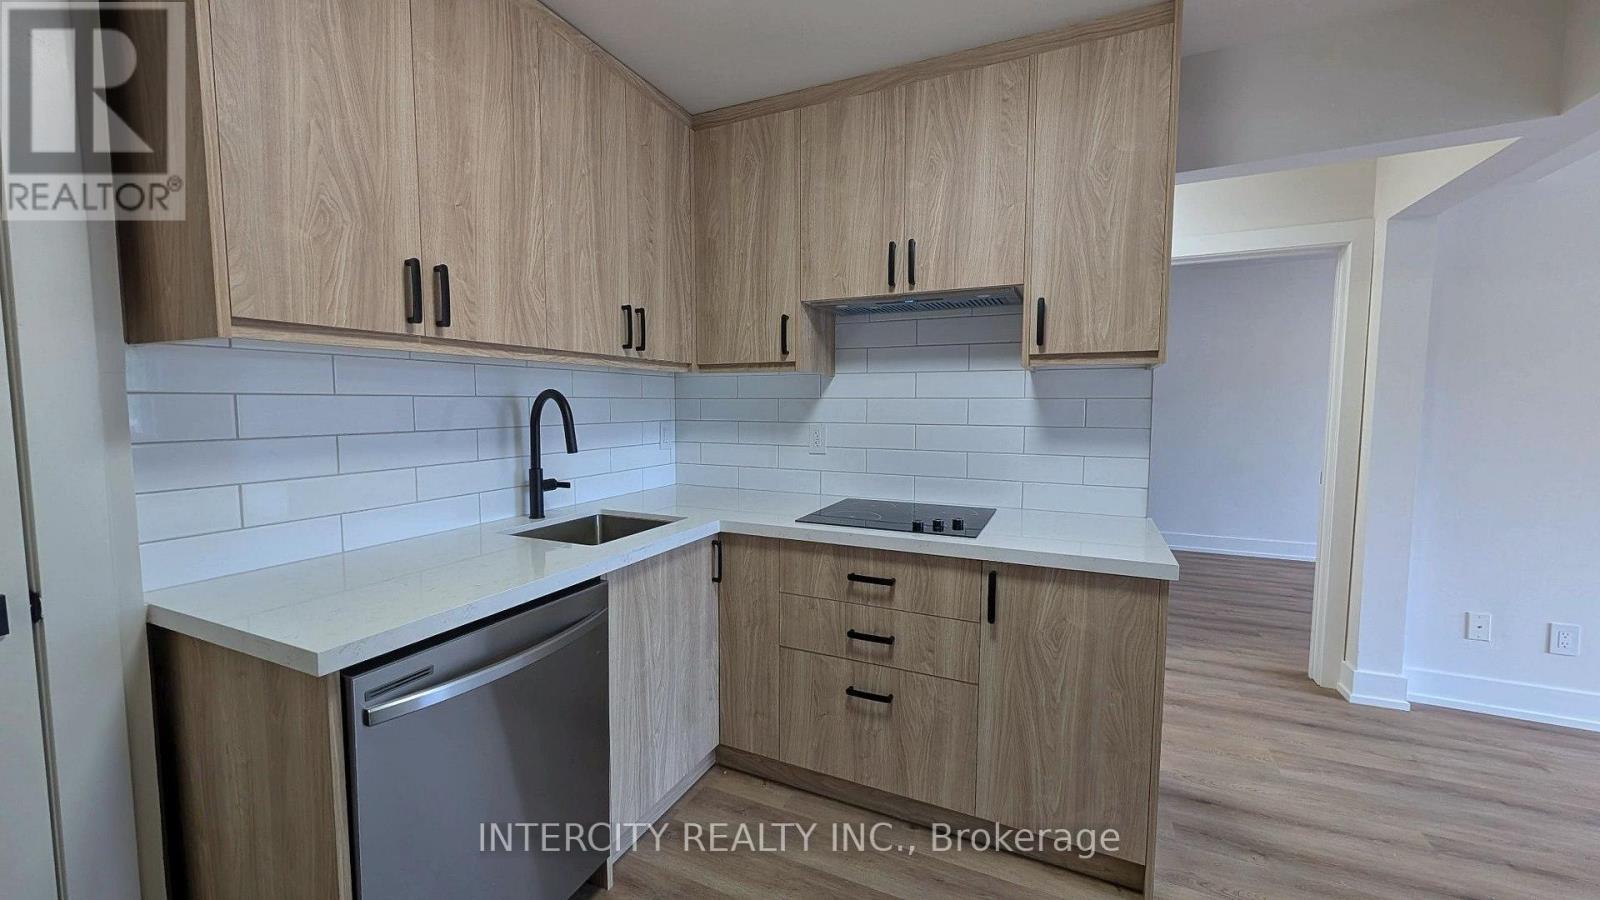
B - 706 The Queensway
Toronto, Ontario
Welcome to this beautifully renovated, bright and inviting 1-bedroom apartment in a convenient Toronto location near The Queensway & Royal York Rd! Situated on the upper level of a mixed-use building, this thoughtfully updated unit offers a fresh, modern living space with abundant natural light. Enjoy the comfort of a fully renovated interior and easy access to nearby shops, restaurants, public transit, parks and everyday amenities. The building features only two residential units above the ground-floor commercial space. A fantastic opportunity to enjoy stylish, low-maintenance living in a well-connected neighbourhood. Tenants are expected to maintain the property in good condition throughout the tenancy. (id:55499)
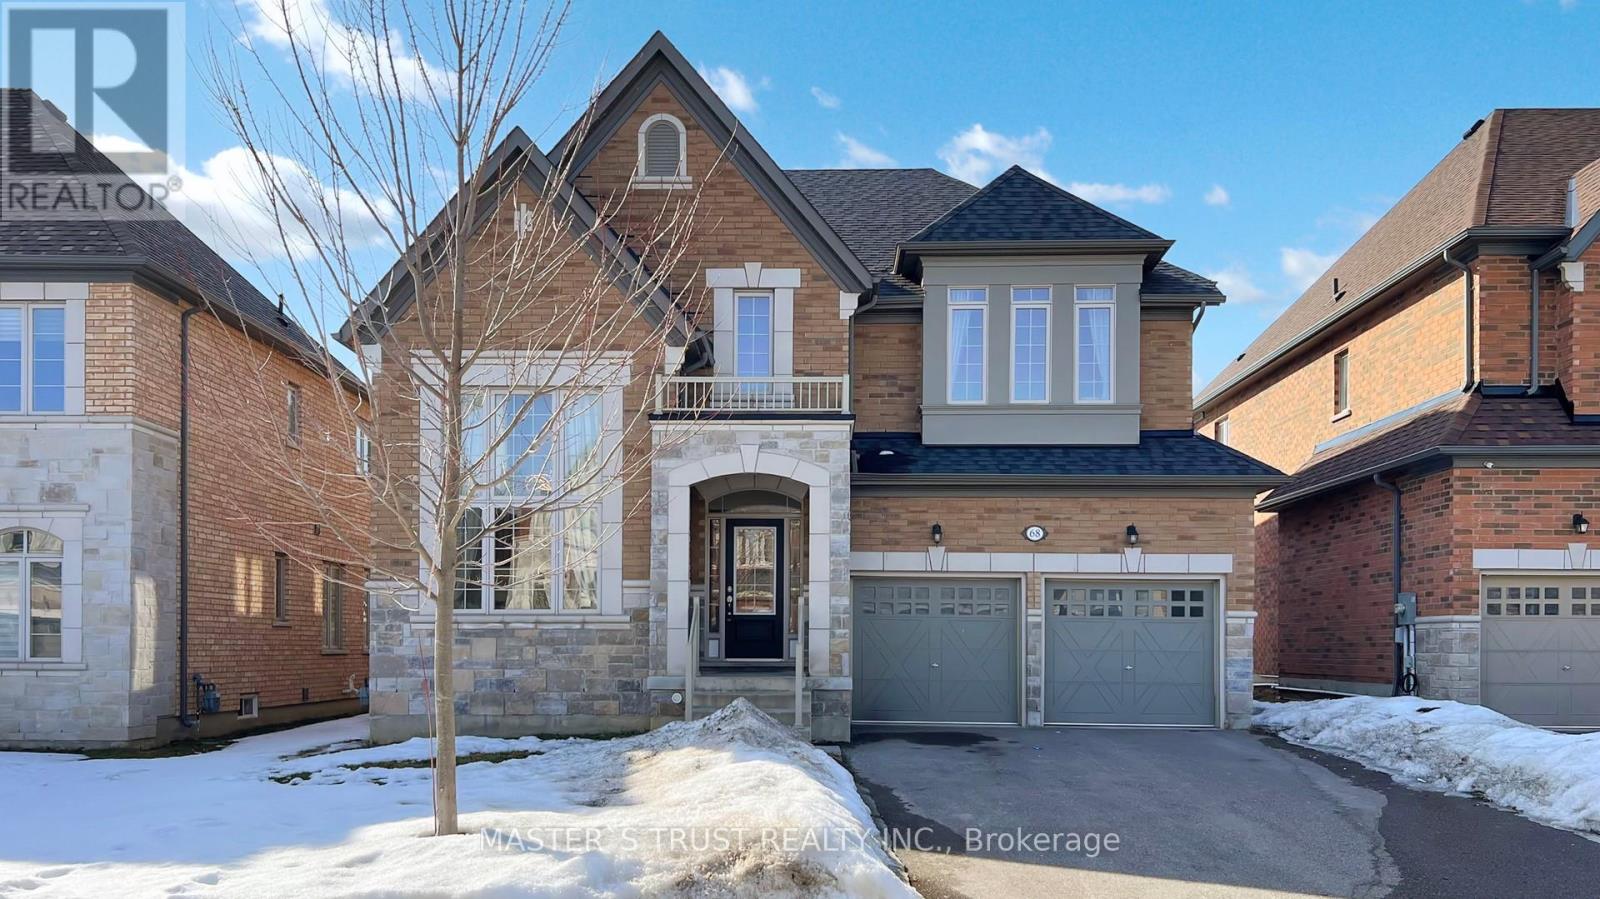
68 Alf Neely Way
Newmarket, Ontario
Intelligent Layout W/over 3000Sqft Living Space! Perfect Family Home With Lots Of Upgrades Incl:High Ceilings, Upgraded Hardwood On Main Fl, B/I Shelves,Dbl Door Entr, Electrical Fireplace, Modern Kitchen W/Island, &Pantry. Upstairs Boasts Master W/His/Her Closet & 5Pc Ensuite W, 2 Spacious Bedrooms W/ Large Windows, Closets &Semi-Ensuite.. Sitting On Beautiful Lot W/2 Car B/I Garage & Double Driveway. (id:55499)
6 & 7 - 140 Mulock Drive
Newmarket, Ontario
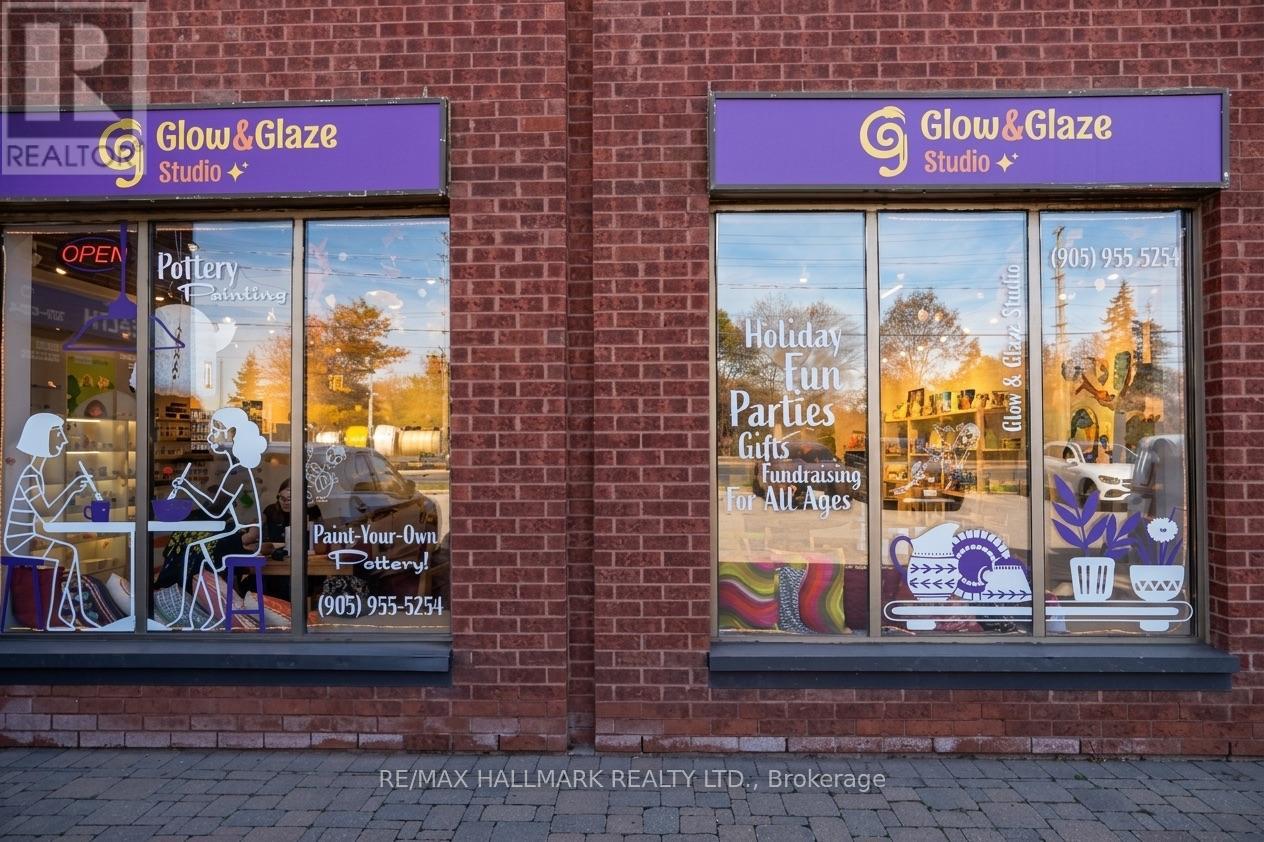
STUNNING TURNKEY POTTERY PAINTING & ART STUDIO IN NEWMARKET!An exceptional opportunity to own GLOW AND GLAZE STUDIO INC., a beautifully renovated, modern, and spacious 2,300 sq. ft. creative art studio! Featuring soaring ceilings, abundant natural light, stylish interiors, and a welcoming, family-friendly atmosphere. Fully equipped with an on-site pottery kiln, multiple painting stations, a private party room, elegant reception area, and cozy café corner. Offering both walk-in experiences and advance bookings, this unique destination is perfect for birthday parties, private celebrations, corporate events, workshops, and family gatherings. EXCELLENT GROWTH POTENTIAL with ample space to add pottery wheels, clay-making classes, and additional creative programs. A beautifully designed, ready-to-operate business with multiple revenue opportunities. MORE THAN AN ART STUDIO - A CREATIVE DESTINATION WITH ENDLESS POSSIBILITIES! (id:55499)
1058 Isabella Street
Innisfil, Ontario
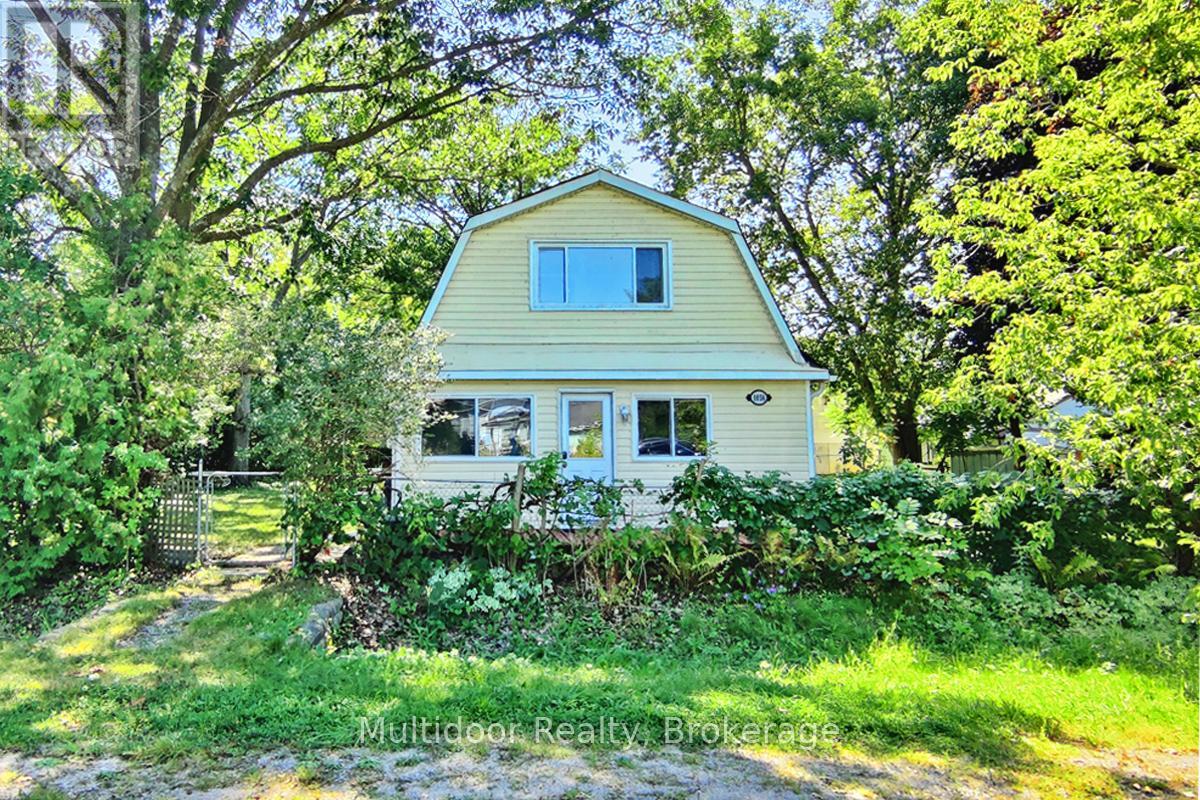
Opportunity meets lifestyle at 1058 Isabella Street, a distinctive 1.5-storey, 3-bedroom, 3-bathroom home set on an oversized 164' x 64' lot in the established Lake Simcoe community of Belle Ewart. Offering more space and flexibility than many of the area's traditional bungalow and cottage-style homes, this property speaks to end users, renovators, investors and builders alike. Ready for its next chapter and invites thoughtful updating, personalization and value creation over time. A standout is its oversized detached double garage/workshop with hydro - an exceptional space for trades, vehicles, hobbies, storage or a serious workspace, with buyers also able to investigate future Additional Dwelling Unit (ADU) potential, subject to approvals. Fronting both Isabella and Cameron Streets, the property's rare double-frontage configuration adds another layer of possibility. Explore renovation or expansion, redevelopment, or potential severance into two residential parcels (Innisfil's oversized-lot policy, severance may fall within the 20% lot-area variance threshold), subject to municipal approvals. The lifestyle is just as compelling. Lake Simcoe, the Isabella Street boat launch, waterfront access and Belle Ewart Park are nearby, placing boating, fishing, paddling and four-season recreation close to home. Alcona's shopping and everyday amenities, Friday Harbour, Innisfil, Barrie and Highway 400 add convenience and connectivity. The combination of substantial frontage, two-street exposure, a hydro-equipped workshop and proximity to Lake Simcoe creates an opportunity that's increasingly difficult to replicate. Move in and make it your own. Renovate and build equity. Put the workshop to work. Hold for the future to explore a bigger vision. Few properties offer this combination of frontage, flexibility, lifestyle and long-term potential. (id:55499)
1903 - 10 York Street
Toronto, Ontario
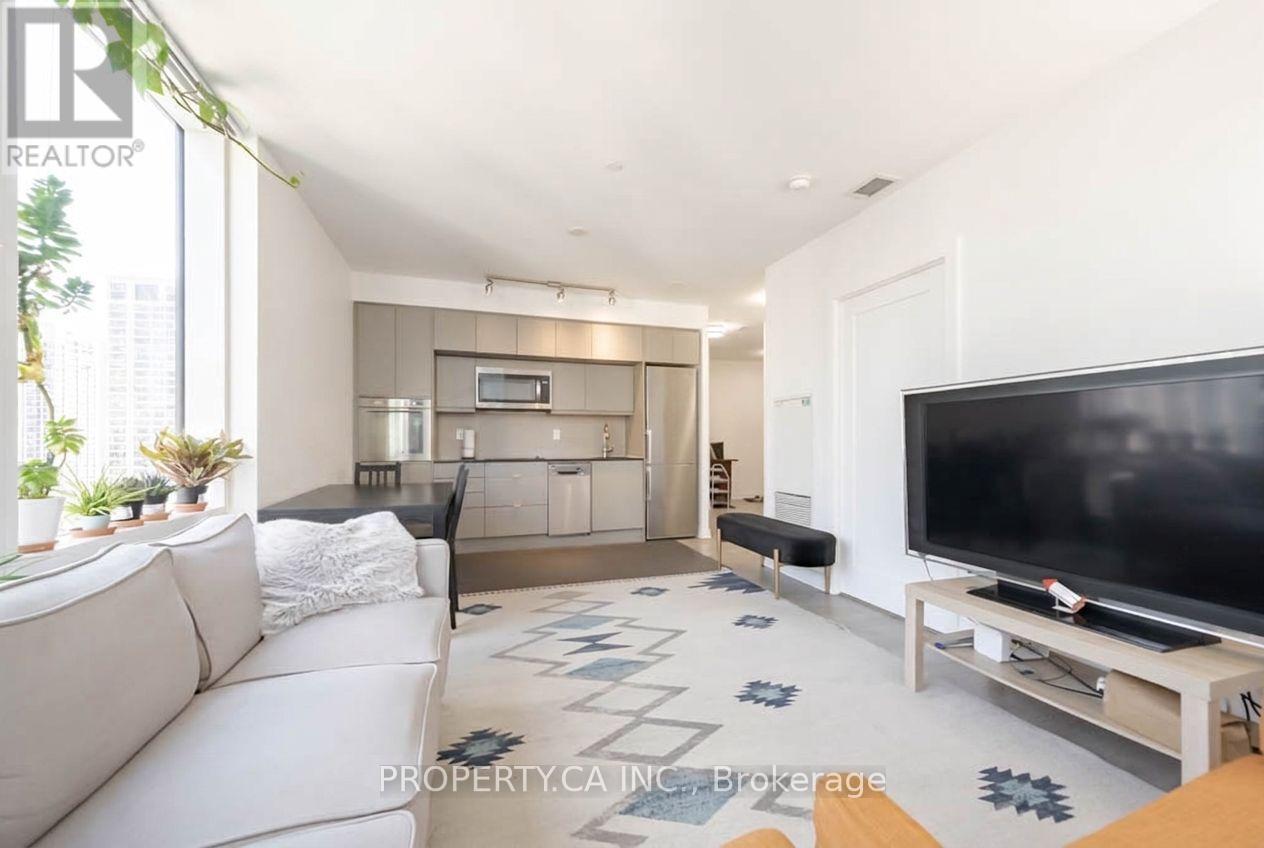
Live the waterfront lifestyle at Ten York by Tridel! This bright 830 sq. ft. corner suite offers 2 bedrooms, 2 bathrooms, and a walk-out to your private balcony. Includes parking and locker. Enjoy resort-inspired amenities, from the indoor pool and spa to the yoga studio and fitness centre, concierge, guest suites & party room. Steps to the lake, parks, transit, Union Station, Scotiabank Arena, and the best of downtown living. Your urban retreat awaits! (id:55499)

Lower - 79 Greensides Avenue
Toronto, Ontario
Live In This Well Maintained Triplex On A Quiet Tree Lined Street. Lower Unit But Doesn't Feel Like A Basement Due To High Ceilings And Lots Of Natural Light. (id:55499)
505 - 1665 Bloor Street E
Mississauga, Ontario
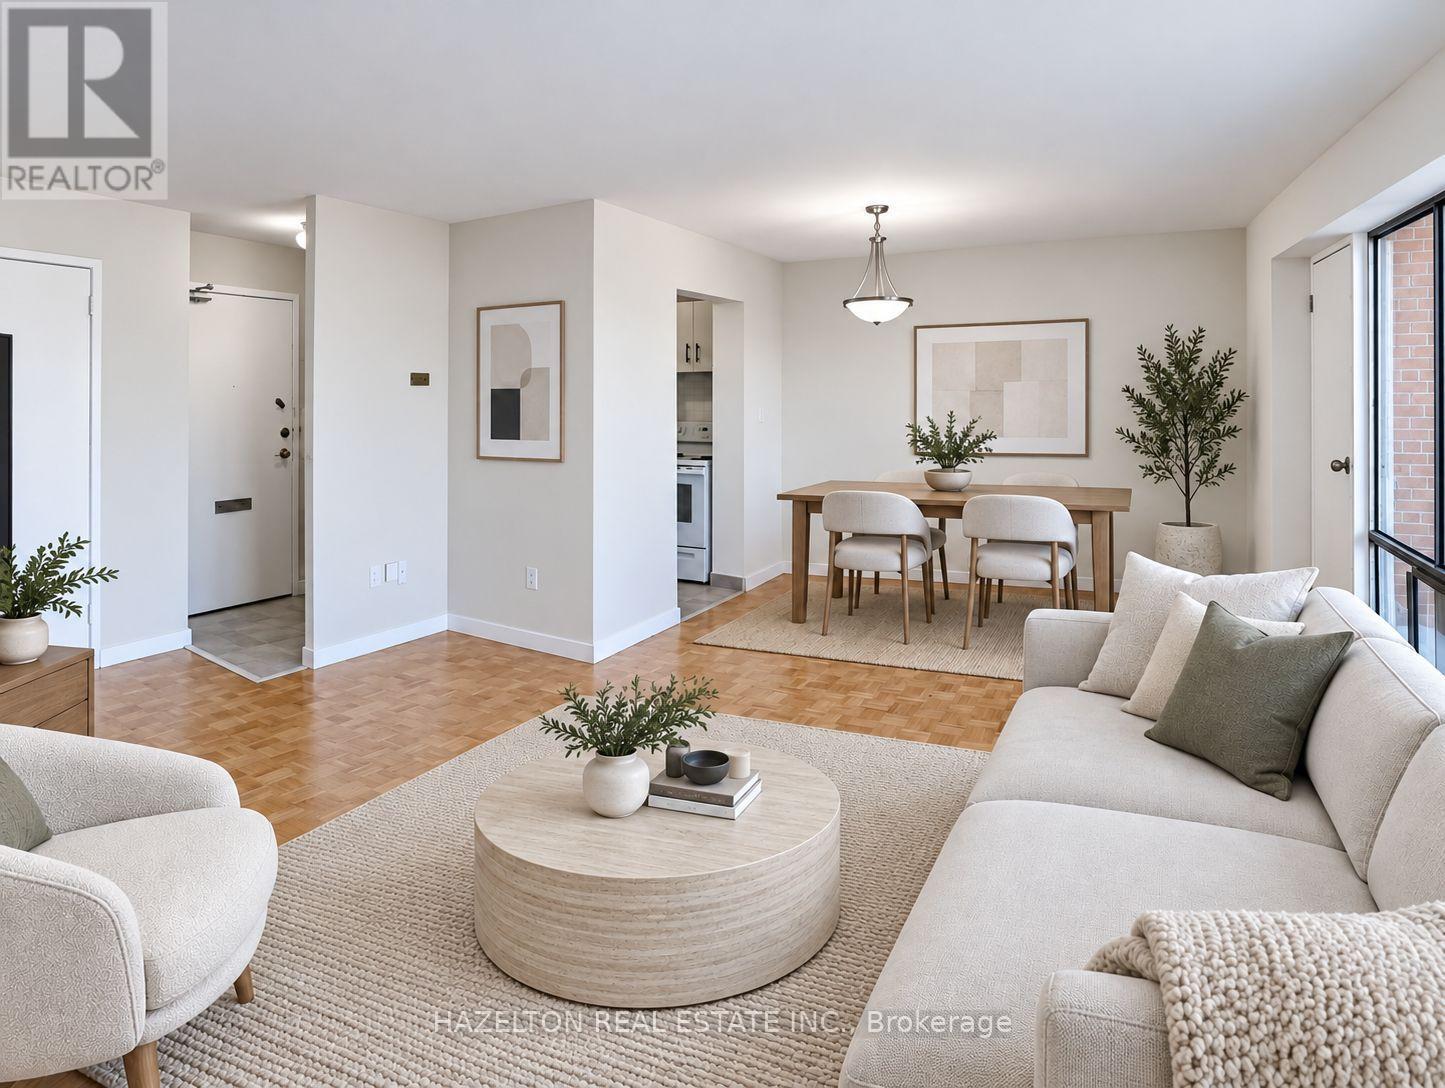
Bright and spacious two-bedroom unit in the heart of Mississauga's established Applewood neighbourhood. This thoughtfully designed layout offers generous living and dining areas, oversized windows that welcome an abundance of natural light, and a private balcony with pleasant open views. Both bedrooms are generously proportioned, complemented by ample closet space and additional in-suite storage for everyday convenience. Set in a mature, well-connected community, just minutes from parks, schools, shopping, restaurants, and public transit. Convenient access to the QEW and Highways 427, 403, and 401 makes commuting throughout the GTA a breeze. An excellent opportunity to enjoy spacious, comfortable living in a neighbourhood that offers both convenience and value. (id:55499)
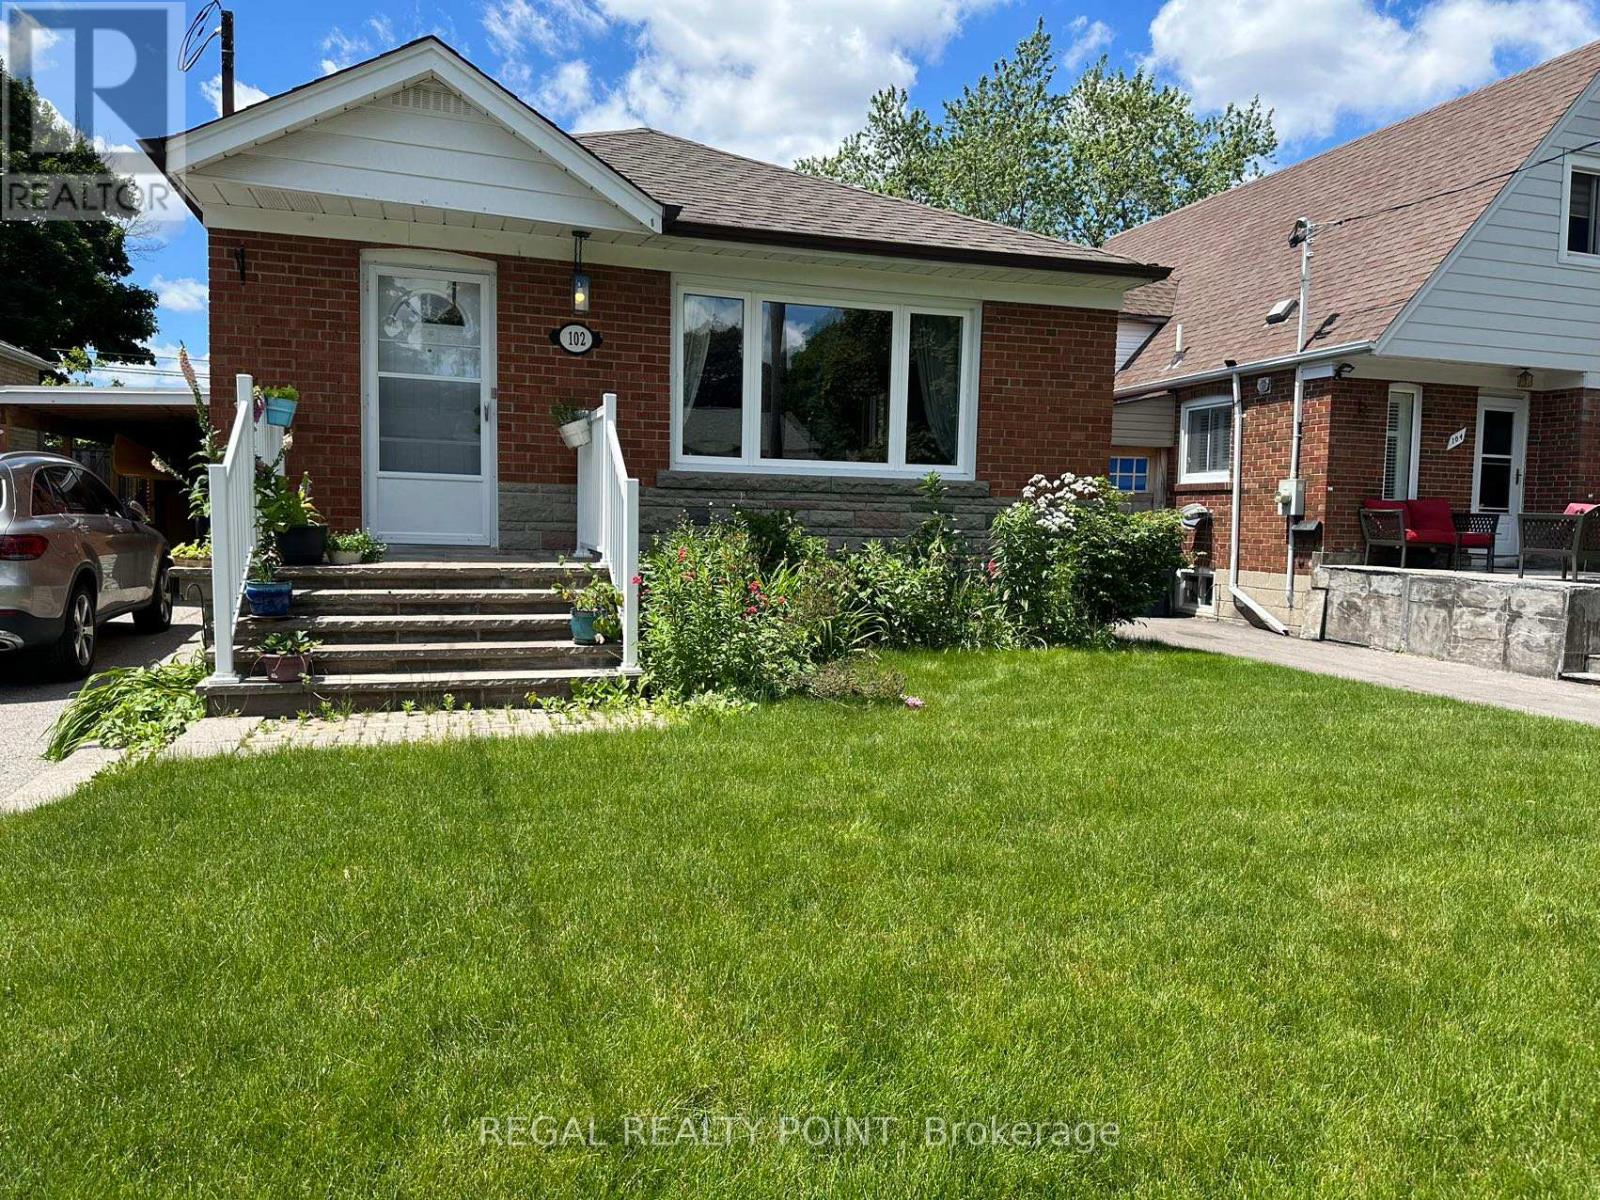
Bsmt - 102 Portsdown Road
Toronto, Ontario
Welcome To 102 Portsdown Dr, Scarborough.Partially Furnished Lower Level For Rent! Meticulously Maintained & Spotless.Home Inside & Out. Lower Level Is Super Functional With The Perfect Layout. Two Huge Bedrooms With Large Wall-Wall Closets & Above Grade Windows. Spacious & Bright Eat-In Kitchen ! Ensuite Laundry! Conveniently Located Just Minutes Away From Shopping, Restaurants, Parks, Schools, Entertainment Options, And Transit! Landlord Lives Upstairs. (id:55499)
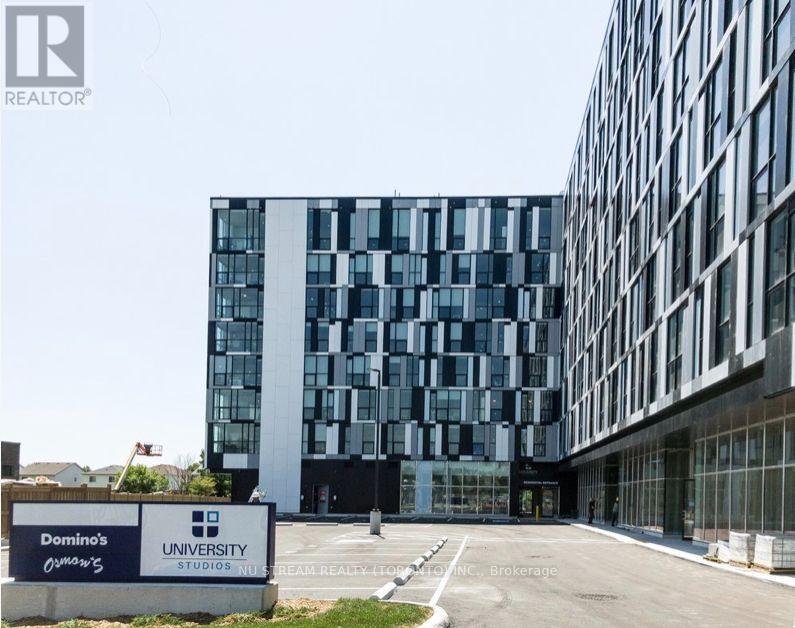
423 - 1900 Simcoe Street N
Oshawa, Ontario
Modern Stylish Decor Unit, Bright & Clean. Large Clear View Floor to Ceiling Window, Functional Open Concept Layout, Ideal for Student & Young Professional. Next to The Ontario Tech University & Durham College, Public Transit at the Front, Walking Distance to Costco, Shopping Plaza, Supermarket, Restaurants, Banks. Building Featured Usb Charging Station, Social Lounge/Lobby, Concierge, Fitness Facility, Visitor Parking, Guest Wi-Fi etc., **Private Gigabit Fibe internet** Including. (id:55499)
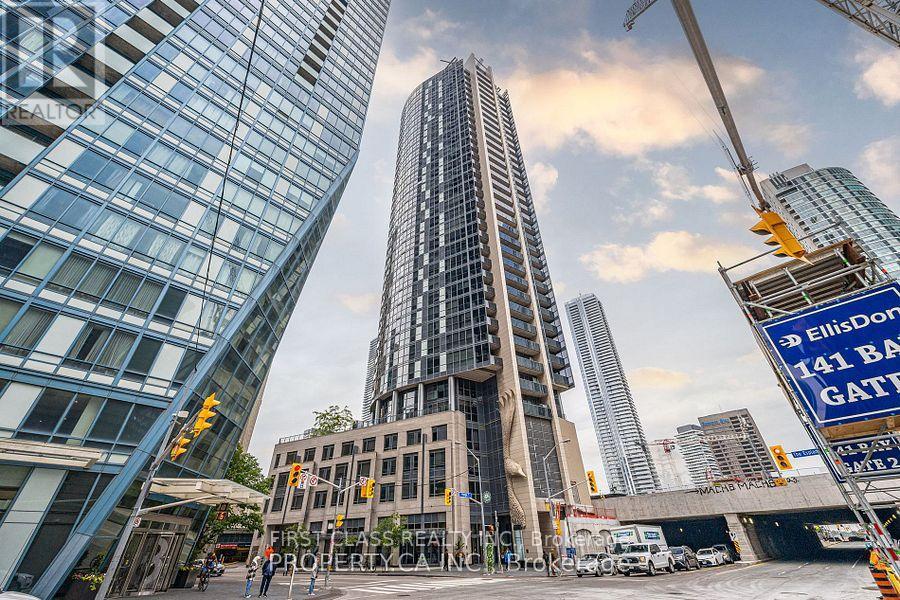
906 - 1 The Esplanade
Toronto, Ontario
Stunning 1+1 Corner Unit In The Heart Of Downtown Toronto. Almost 700 sqft unit w/plenty of natural light. Excellent Layout w/ no wasted space & a Sizeable Balcony w/Lake views. Floor To Ceiling Windows & Tall 9' Ceilings, Modern Open-Concept Kitchen W/Centre Island, Granite Counters, Hardwood Floors Throughout & S/S Appliances. Spacious Bedroom W/Walk-In Closet. Residents enjoy an exceptional collection of building amenities, including a rooftop terrace with an outdoor pool and BBQ area, indoor hot tub, fully equipped fitness centre, yoga studio, and 24-hour concierge service. One underground storage locker is also included. The location offers outstanding downtown convenience, with easy access to Union Station, the TTC and GO Transit, the PATH network, and Toronto's Financial District. St. Lawrence Market, restaurants, cafes, entertainment, waterfront green spaces, and many of the city's most celebrated destinations are all within easy reach. Direct access (no need to go outside, especially winter months!) to Union TTC/GO Station (id:55499)