
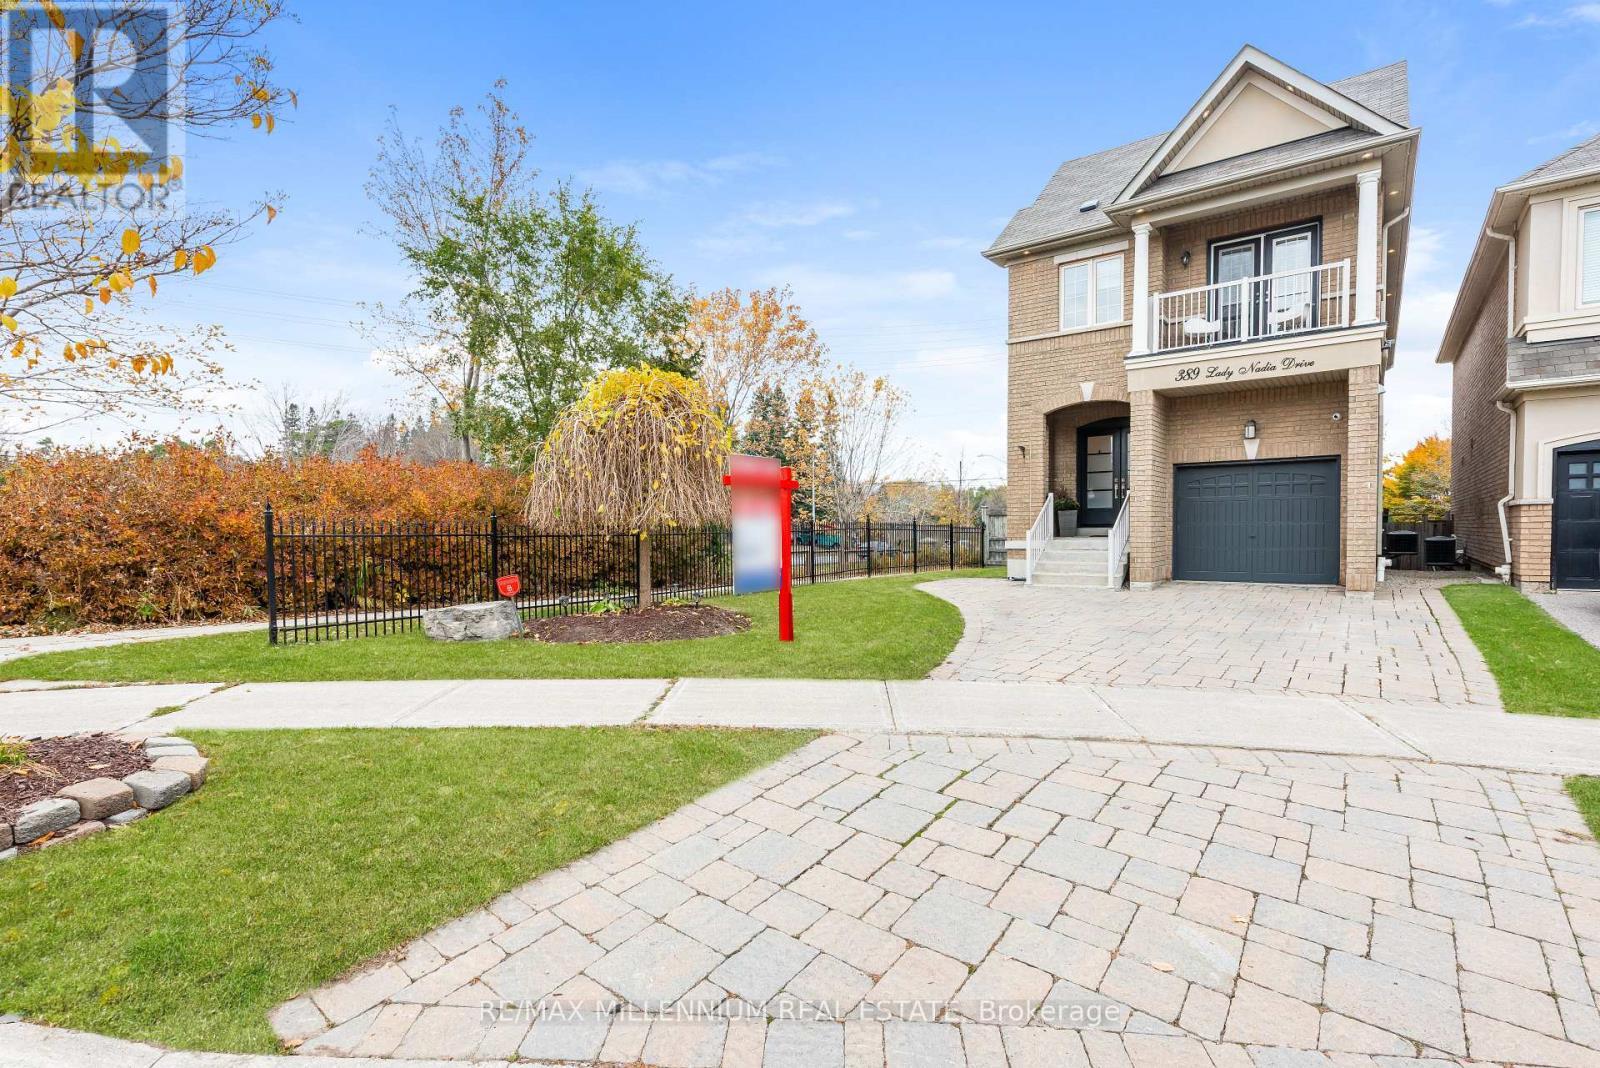
389 Lady Nadia Drive
Vaughan, Ontario
***Welcome To 389 Lady Nadia Drive*** An Absolutely Stunning, Extensively Upgraded Detached Home Nestled On A Premium Corner Lot In The Highly Sought-After Patterson Community! Offering Over 3,100 Sq. Ft. Of Total Living Space (2,012 Sq. Ft. Above Grade), This Exceptionally Bright Home Features Over 20 Windows, Filling The Interior With Beautiful Natural Light**Featuring9-Ft Ceilings On The Main Floor**Hardwood Flooring Throughout The Main & Second Levels, Smooth Ceilings, Elegant Crown Modelling!!Upgraded Baseboards!!Extensive LED Pot Lighting!!Oak Staircase With Iron Pickets. Spacious Open-Concept Living & Dining Areas!!An Inviting Family Room With A Gas Fireplace & Walkout To The Deck.!!The Gourmet Kitchen Showcases Granite Countertops!!A Premium Viking Gas Cooktop, Jenn-Air Oven!!Brand-New Refrigerator & Bosch Dishwasher (2026), Plus A Bright Breakfast Area With A Centre Island!!!Upstairs, Enjoy A Spacious Primary Retreat With Two Separate Walk-In Closets Featuring Custom Organizers!!5-PieceEnsuite With A Jacuzzi Soaker Tub. Two Additional Bedrooms Share An Updated Jack-and-Jill Bathroom, Including One With A Private Covered Balcony! Convenient Second-Floor Laundry With Custom Cabinetry**Fully Finished Walk-Out Basement* With A Separate Entrance, Spacious Recreation Area, Built-In Entertainment Unit, 3-Piece Bathroom & Kitchenette Featuring Cabinetry, A Refrigerator & Rough-In sink.**Your Own Private Backyard Oasis!* Surrounded By Mature Trees, Extensive Landscaping!!Interlocking Stone Patio style Cedar Gazebo. Enjoy Exceptional Privacy With No Direct Neighbor's Behind Or To The Right!!Unobstructed Views To The Front, Rear & Side!!Desirable West-Facing Exposure Offers Beautiful Afternoon Sunlight & Sunset Views! Close To Parks, Schools, Transit, Shopping & Everyday Amenities. A Rare Opportunity In Desirable Patterson!!!. (id:55499)
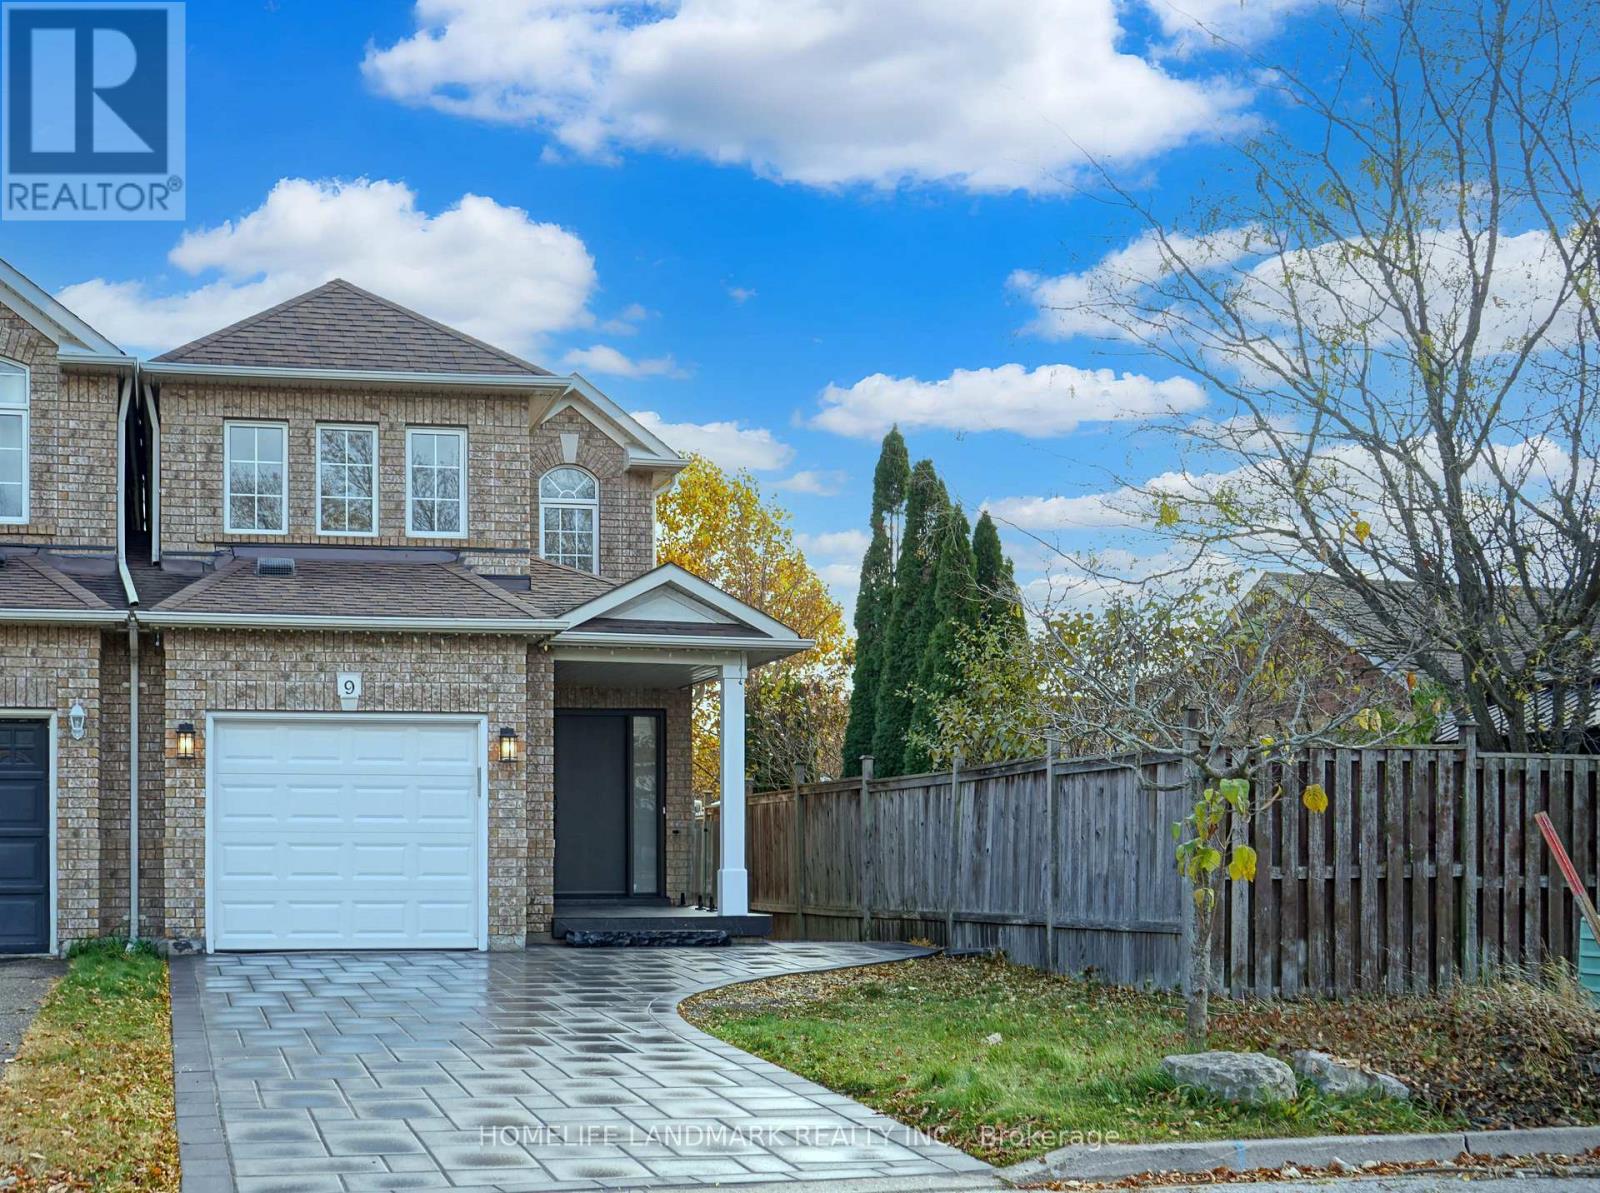
9 Long Point Drive
Richmond Hill, Ontario
Extensively renovated home nestled In Desirable Oak Ridges! Contemporary elegance, thoughtful design and exception attention to detail: Engineered hardwood floor throughout 1st and 2nd Floor; Elegant hardwood stairs, Modern Glass Railings enhance the home's bright and open feel; Open Concept kitchen overlooking backyard, Custom Cabinets, Quartz Backsplash and Countertops; Brand New S/S Appliances. 3 Spacious Bdrms, Including Large Principal Suite W/3 Piece Ensuite & W/I Closet. Fully Finished Bsmnt offers additional 600SF living space, featuring waterproof SPC Vinyl flooring, a Kitchen rough-in and additional laundry setup, providing excellent flexibility and future potential for extended family living or customized use. Further upgrades include a stylish fiberglass Front Entry Door, Brand new Furnace and HWT(owned). A rare opportunity to own a truly move-in-ready home where modern architecture, refined finishes and thoughtful details come together. Simply unpack, settle in and enjoy! (id:55499)
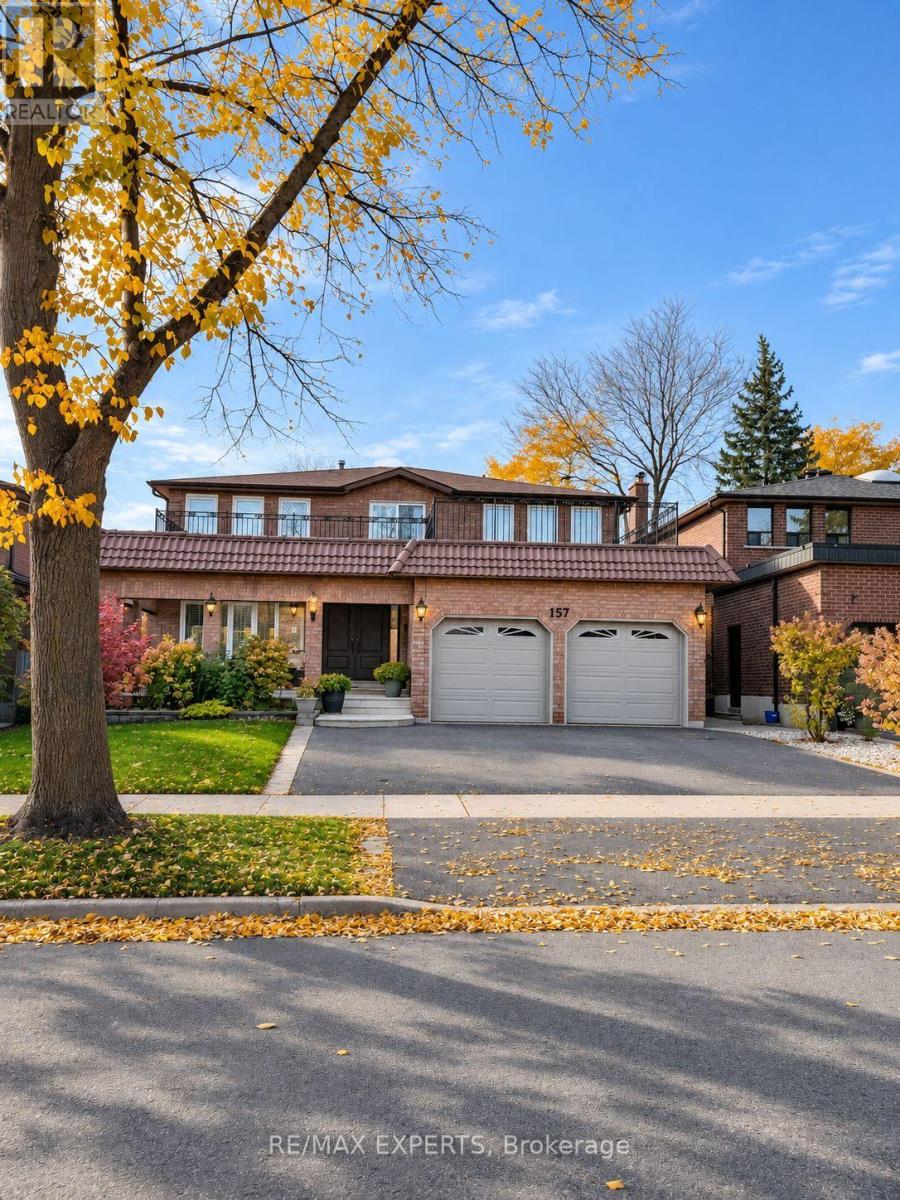
Bsmt - 157 Wigwoss Drive
Vaughan, Ontario
Located in a mature and quiet neighbourhood, this bright and spacious one-bedroom apartment is ideal for a single professional. Featuring a large open-concept kitchen combined with the family room, a private separate entrance, and one parking space on the driveway. Conveniently located just minutes from major highways, shopping, restaurants, public transit, schools, parks, and all essential amenities. (id:55499)
120 Roxanna Drive
Georgina, Ontario
Welcome to 120 Roxanna Drive! Located in the highly sought-after 55+ adult lifestyle community of Sutton By the Lake, this beautifully maintained Sutton Model offers just over 1,100 sq. ft. of comfortable and inviting living space, featuring 2 bedrooms and 2 bathrooms. Situated on a generously sized lot, this charming home offers a wonderful sense of peace and privacy, with picturesque views to enjoy right from your backyard. Step inside and appreciate the pride of ownership throughout, along with several recent upgrades, including both bathrooms with heated floors, the back porch and patio, and the front porch. An added bonus is the heated sunroom, providing the perfect space to relax and enjoy the changing seasons. The property also features a 1-car garage with additional room for a workshop, offering excellent space for hobbies, projects, or extra storage. Enjoy all that Sutton By the Lake has to offer, with a welcoming community atmosphere, outdoor pool, game nights, and a variety of social activities and events. Conveniently located close to golf courses, parks, churches, and the beautiful waterfront of Lake Simcoe. Whether you're looking to downsize, enjoy a more relaxed lifestyle, or become part of a friendly and active community, this is a wonderful opportunity to call Sutton By the Lake home! Please note that this is a LANDLEASE in an Adult Community; Occupancy Max is 2 Persons. (id:55499)
10 Vita Stephanie Court
Georgina, Ontario
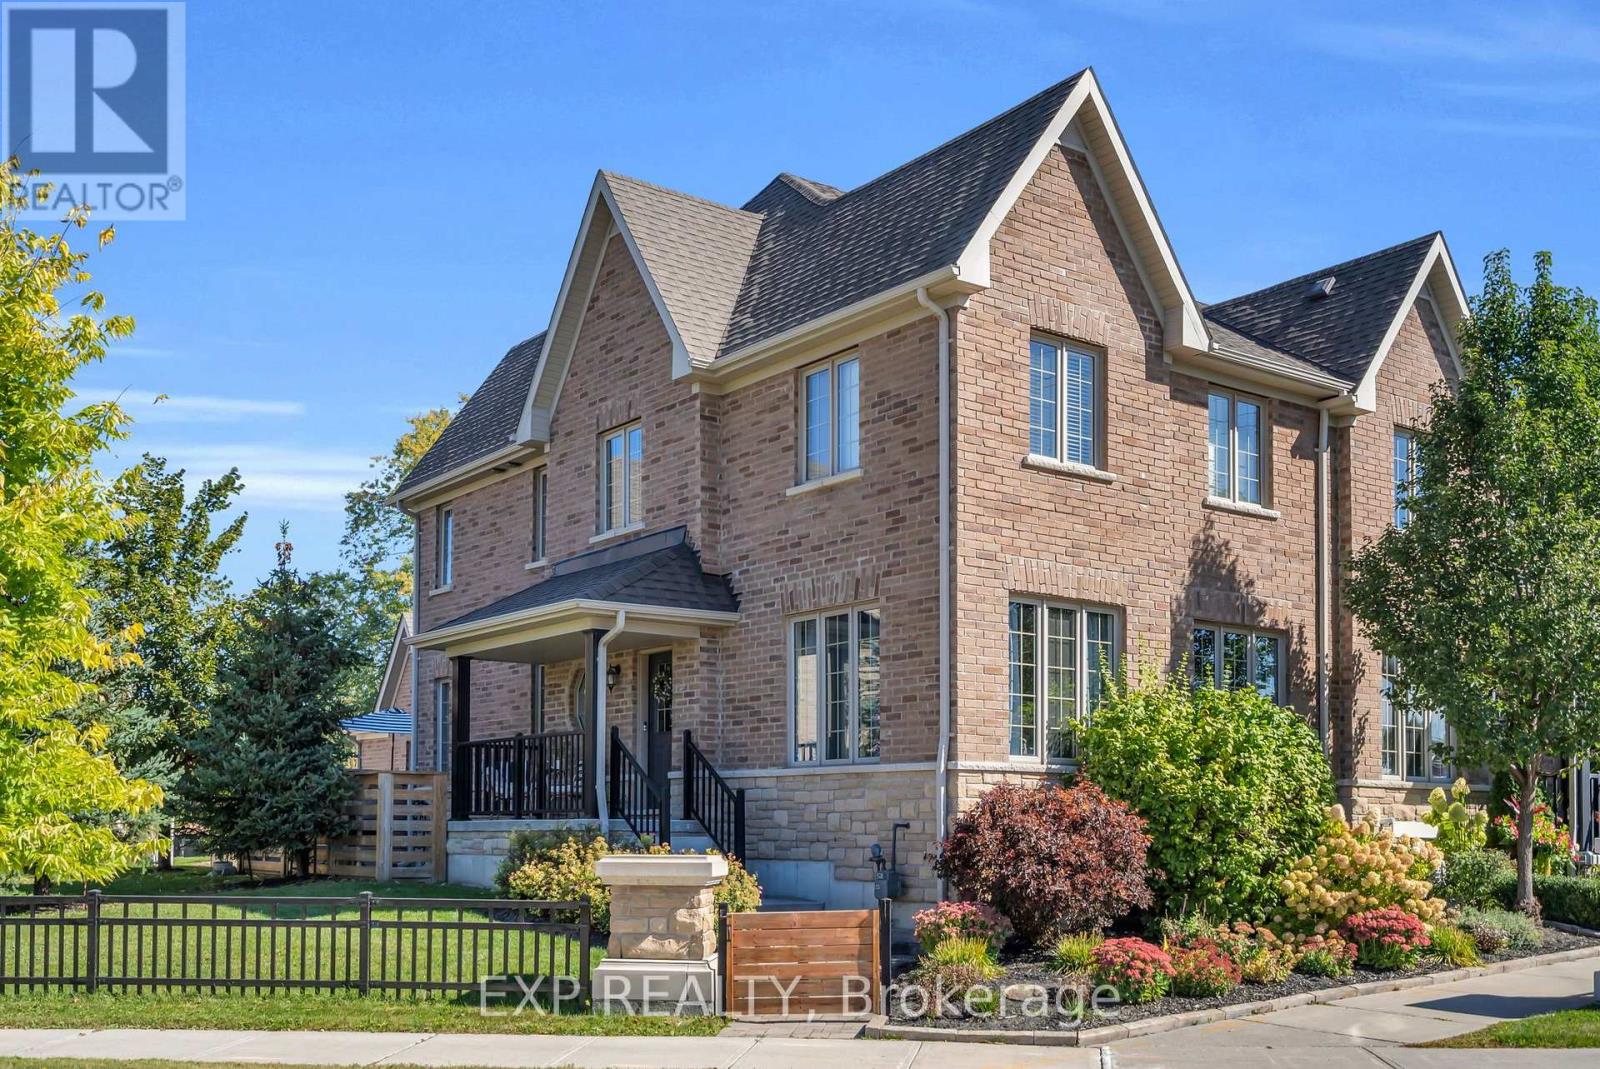
Tucked within Sutton West's Highfield Landing, this beautifully appointed 4 bed, 3 bath end-unit townhome offers a rare combination of space, privacy and refinement. Built in 2017, the home offers 1,962 sqft of above-grade living space, unfolding across two well-designed levels. The moment you step inside, 9ft ceilings and an abundance of natural light create an airy sense of scale. A separate formal great room offers an elegant first impression before the home opens into its expansive main living area, where the kitchen, dining room and living room flow effortlessly together. Designed with entertaining in mind, the open layout carries gatherings naturally from the kitchen to the dining table and fireside, while still offering distinct spaces to retreat and unwind. A large gas fireplace anchors the space, bringing warmth and character to the heart of the home. The kitchen is finished with upgraded cabinetry, granite counters, a glass tile backsplash, coffee bar, island paneling and pendant lighting. Upstairs, four generous bedrooms await, including a spacious primary suite with a custom walk-in closet and private ensuite, while new broadloom throughout all four bedrooms adds a fresh finish underfoot. The unfinished lower level offers another layer of possibility, with generous ceiling height and a bathroom rough-in already in place. Outside, the end-unit setting reveals one of the home's loveliest surprises: a beautifully established backyard with the intimate feel of a private courtyard, where a layered deck and patio create a secluded setting for morning coffee, hosting friends & family and evenings outdoors. At the front of the home, mature, manicured perennial gardens and lush hydrangeas bring colour and character to the property. Sutton West's historic High Street is a short walk away, placing local shops, restaurants and small-town charm within easy reach. This is a home designed to be lived in, loved and enjoyed. (id:55499)
21 Waymar Heights Boulevard
Vaughan, Ontario
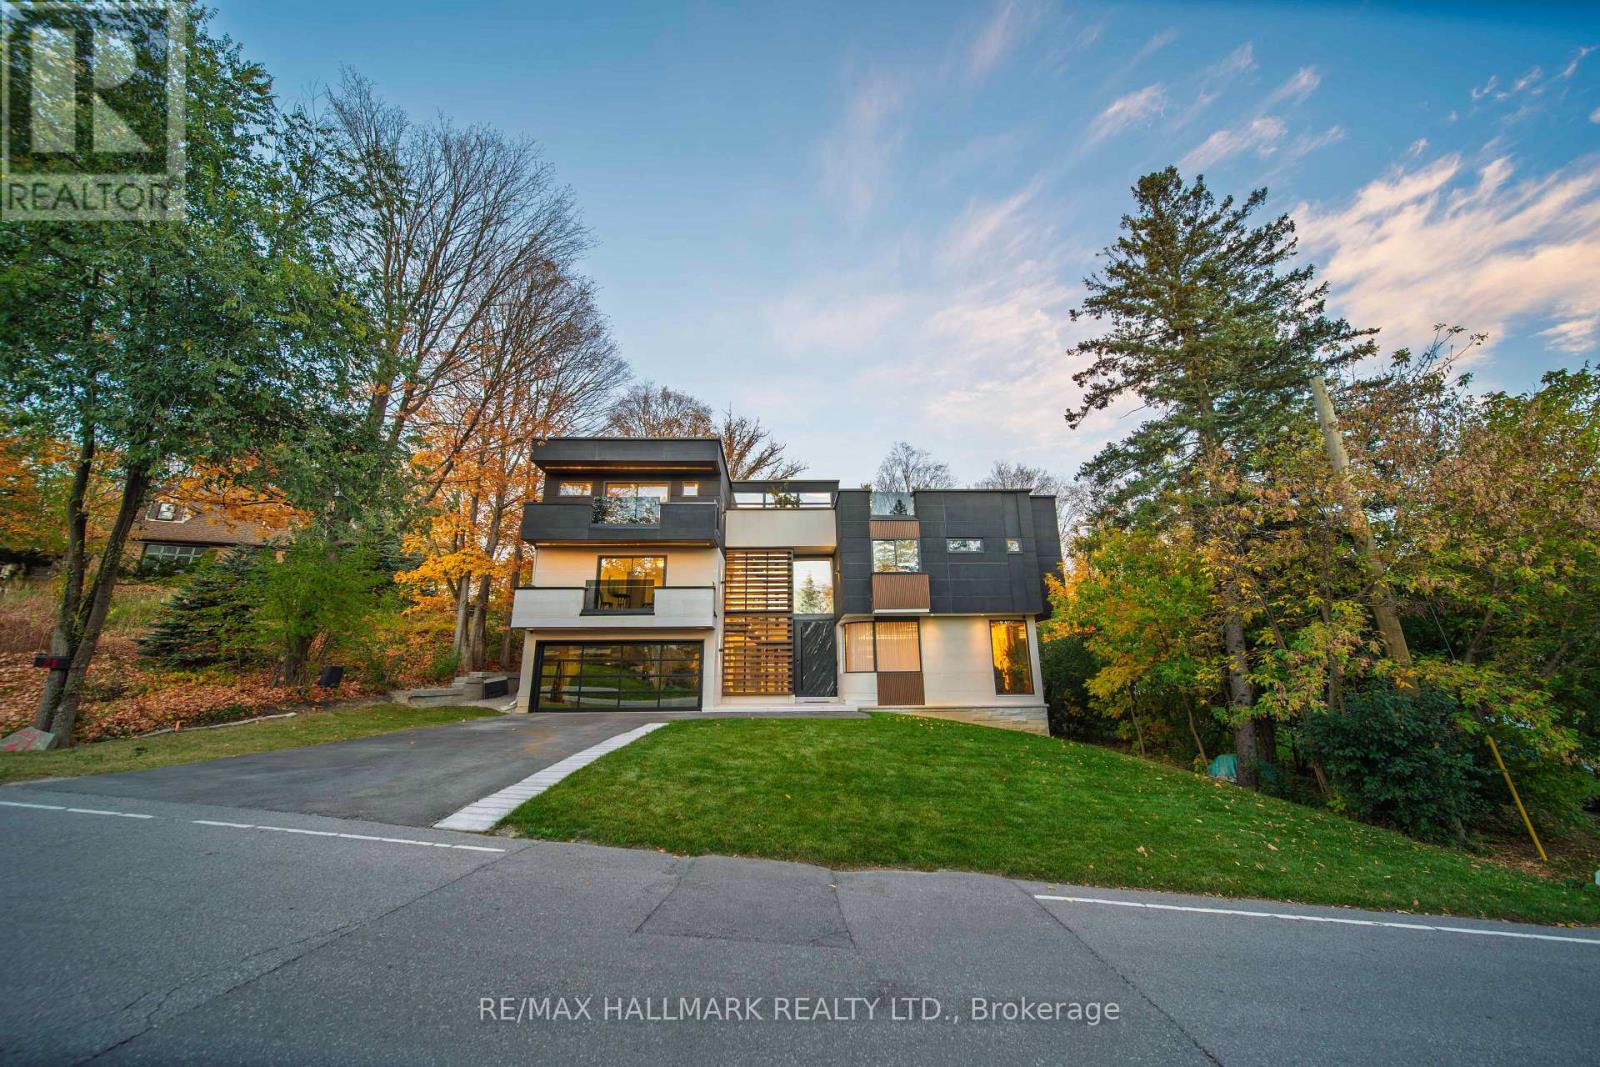
Welcome to 21 Waymar Heights,Excellent Location where modern architecture meets exceptional luxury.Located in one of Vaughan's most prestigious neighborhoods, this stunning home features an open, contemporary layout, expansive windows, and floor-to-ceiling glass that fills every space with natural light.Enjoy heated floors from the basement to the second floor, private balconies in every room, and a gourmet kitchen equipped with premium appliances.With five plus one bedrooms, private ensuite bathrooms, a dedicated office, nine bathrooms featuring smart toilets, and two laundry rooms, every detail is designed for comfort and convenience.A striking glass elevator connects every level, leading you to an exclusive rooftop retreat complete with a hot tub and breathtaking views above the city.21 Waymar Heights is more than a home. It's a statement of modern luxury.Minutes To Hwy's & Walking Distance To Pinegrove Public School. Nestled Near The Board Of Trade Golf, Book your private tour today. This exceptional property won't last long. (id:55499)
717 College Manor Drive
Newmarket, Ontario
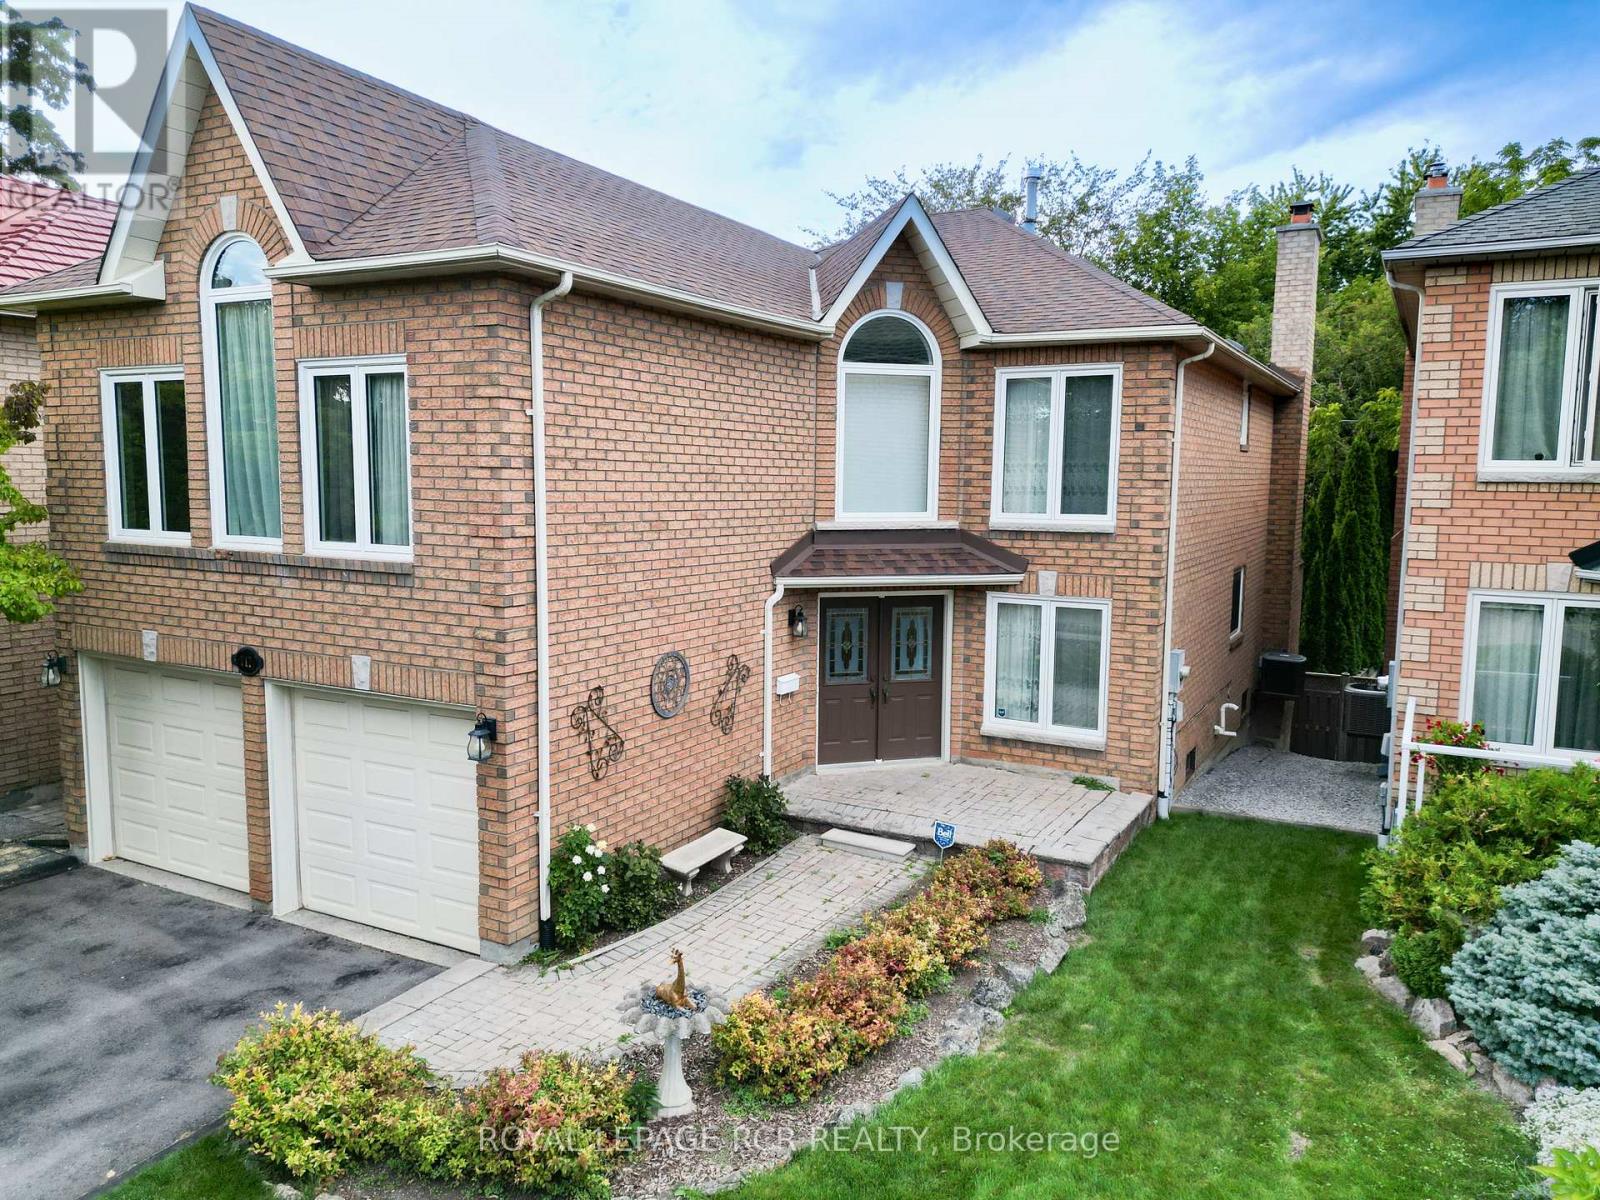
This spacious 4-bedroom, 4-bathroom brick 2-storey home sits in College Manor, one of Newmarket's most established and sought-after family neighbourhoods, just steps from Jim Bond Park. It offers a private backyard framed by mature trees. A grand foyer with a curved staircase welcomes you in, and wood floors flow through most of the main floor. Formal living and dining rooms are ready for entertaining, while the family room and eat-in kitchen anchor everyday life, with a walkout from the kitchen to a deck overlooking the greenery. A main-floor office, laundry and a second staircase add convenience. Upstairs, four bedrooms surround a bright living room with vaulted ceilings and a wall of windows that fill the space with natural light. Three bathrooms serve the level: a primary ensuite, a main bath, and a second bedroom with its own ensuite. The unfinished walkout basement opens to the backyard and offers great potential for additional living space. A double garage and 4-car driveway complete the package. Outside your door, the Magna Centre's pools, arenas and fitness facilities are an easy walk, along with local parks and trails. Historic Main Street, Fairy Lake and the Tom Taylor Trail are a short drive away, with schools, Southlake Regional Health Centre, YRT/Viva transit and Hwy 404 all within easy reach. (id:55499)
9 2nd Level - 120 Woodstream Boulevard
Vaughan, Ontario
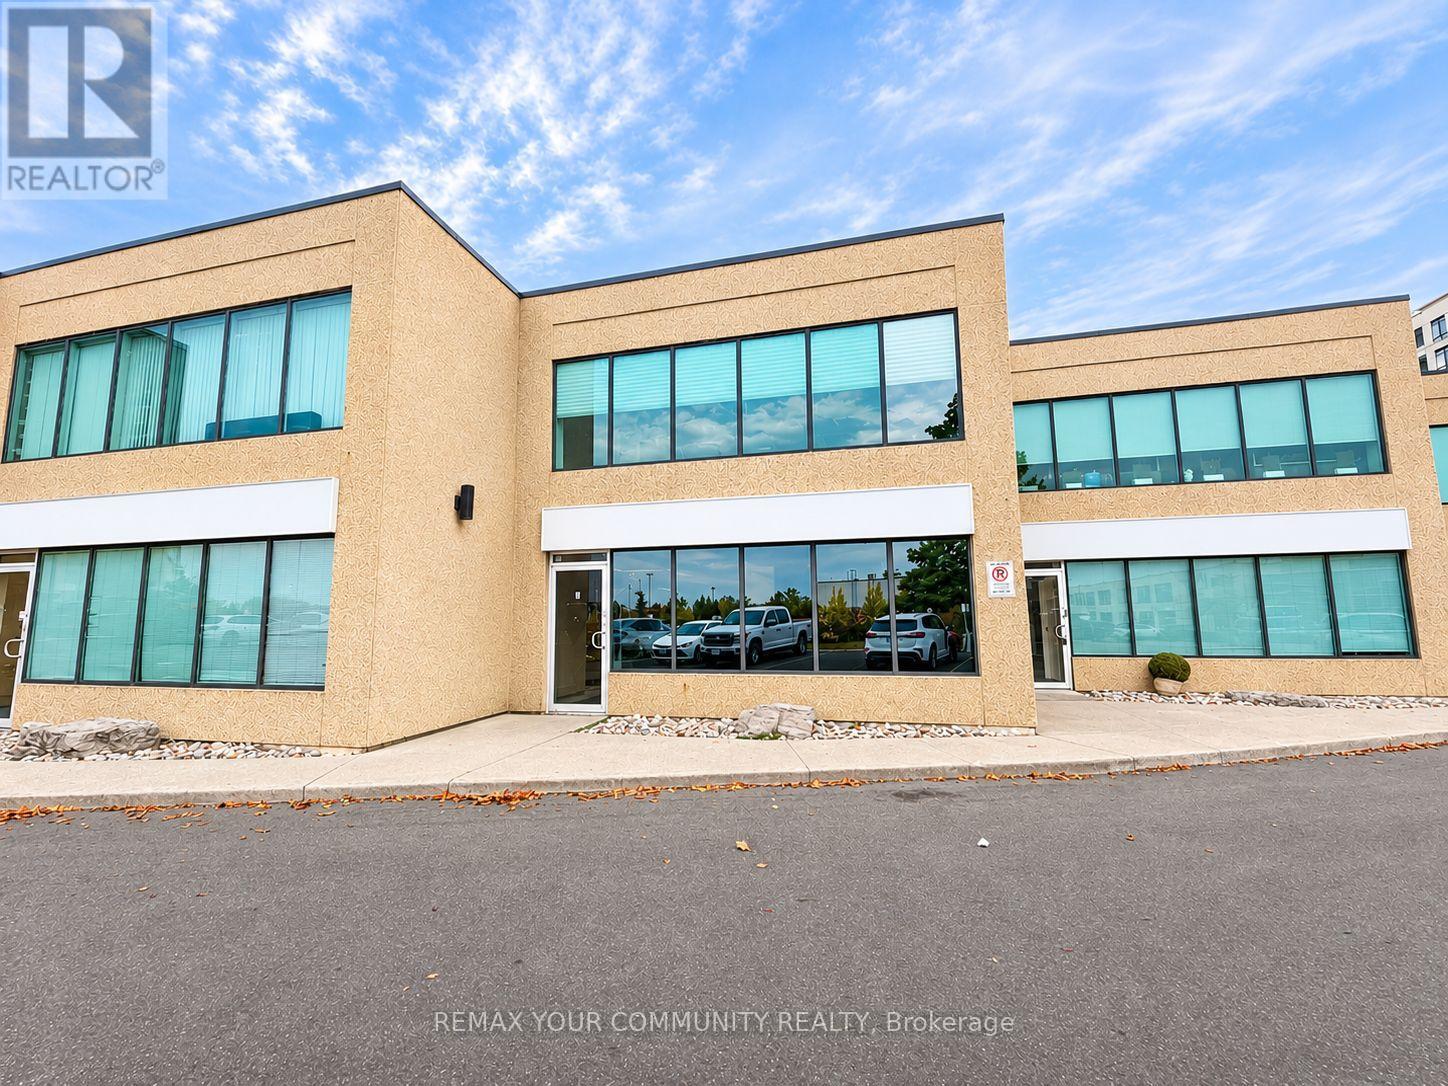
Excellent Opportunity To Lease Approximately 600 Sq Ft Of Second-Floor Office Space In Vaughan! Featuring A Private Entrance, A Spacious Open-Concept Office Area, One Separate Private Office, And A Washroom. Functional Layout Ideal For A Variety Of Professional Office Uses. Offered At A Gross Monthly Lease Rate, With Tenant Responsible For 30% Of Utilities. Tenant May Install Signage At The Front Of The Building For Added Business Exposure, At The Tenant's Expense. A Great Opportunity For Businesses Seeking A Private, Functional, And Professional Office Space In Vaughan! (id:55499)
171 Church Street
Markham, Ontario
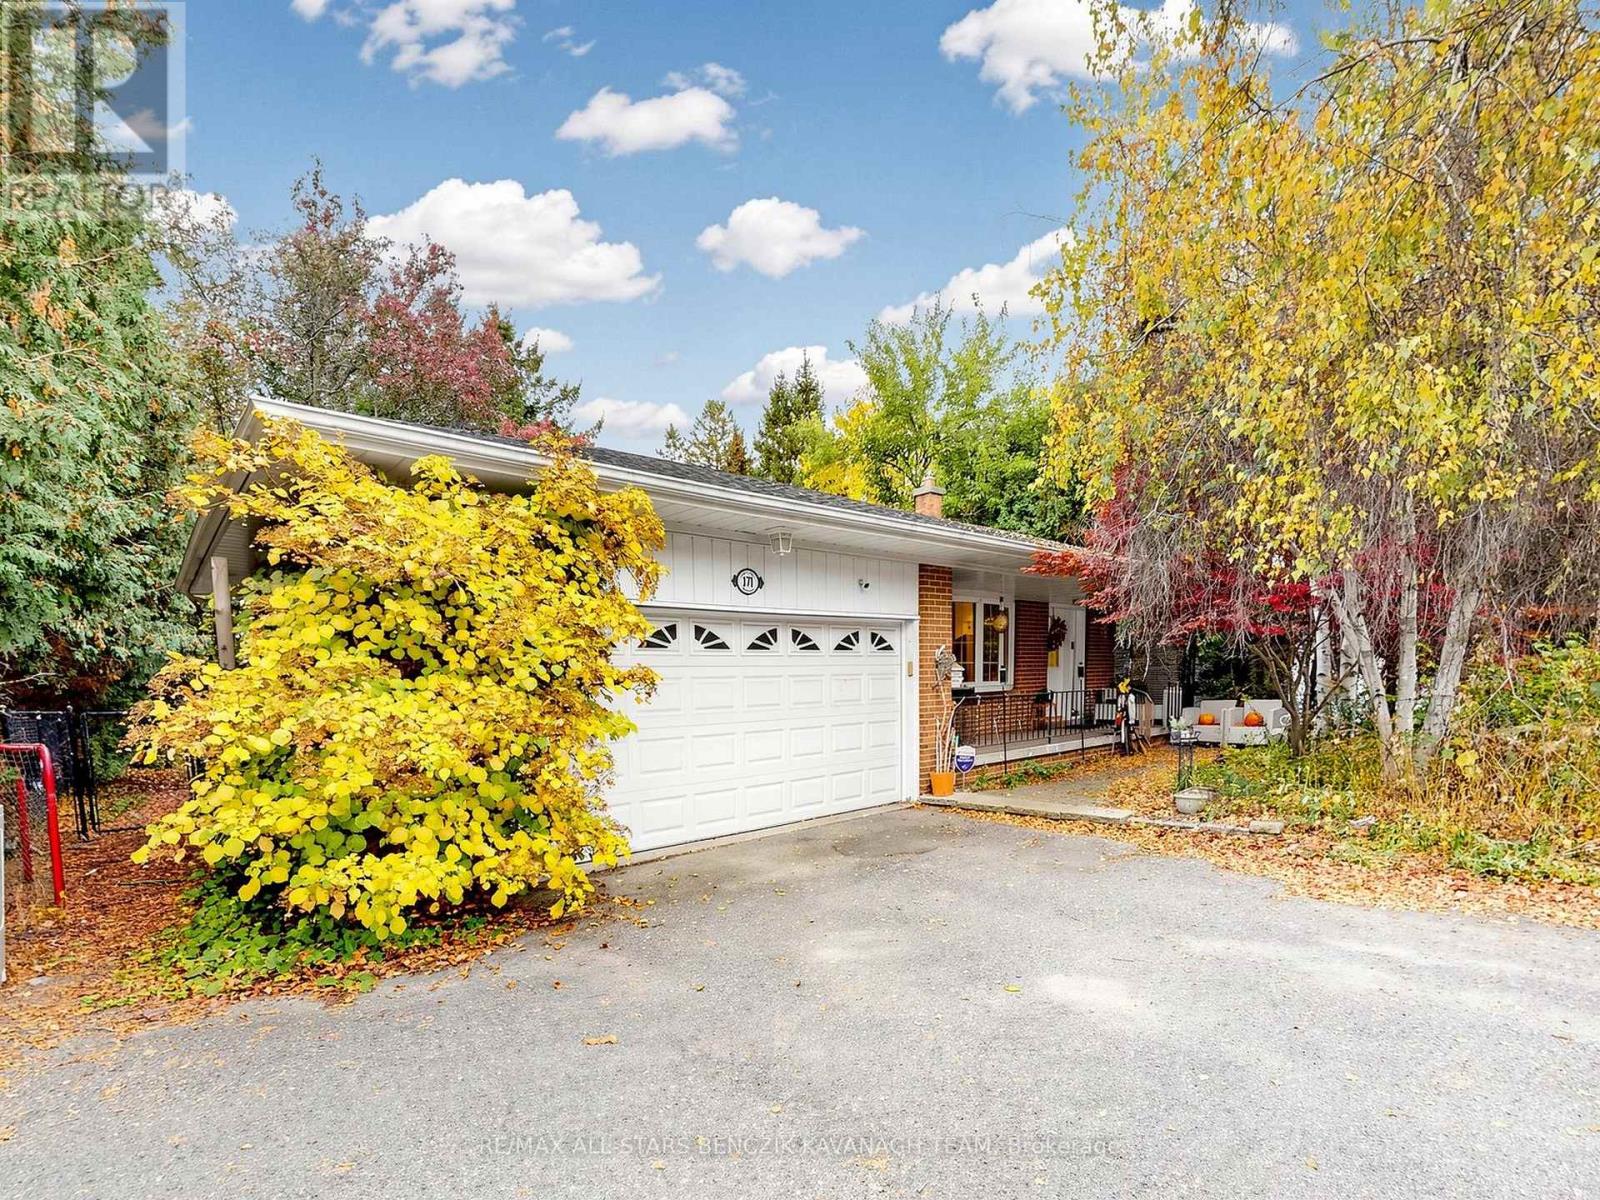
Set on a premium 0.265-acre corner lot with 75' frontage in Markham Village, this four-bedroom backsplit offers a circular driveway and lush, mature landscaping for added privacy. The open-concept living and dining area features hardwood floors and a bay window, while the eat-in kitchen boasts stainless steel appliances, a stylish backsplash, and an easy flow into the dining area. The upper level offers three bedrooms with hardwood flooring and ample closet space, complimented by a four-piece main bath. The lower level features a spacious family room with a walkout to the backyard patio, an additional bedroom, powder room, pantry storage and a separate side-yard walkout. Enjoy the tranquil backyard with mature greenery, a koi pond, interlock patio, and generous outdoor space. Ideally located within walking distance of schools, parks, Markham Stouffville Hospital, and Historic Main Street Markham's shops and restaurants, with convenient access to GO Transit, Highway 407, and Cornell Bus Terminal. (id:55499)
545 Mika Street
Innisfil, Ontario
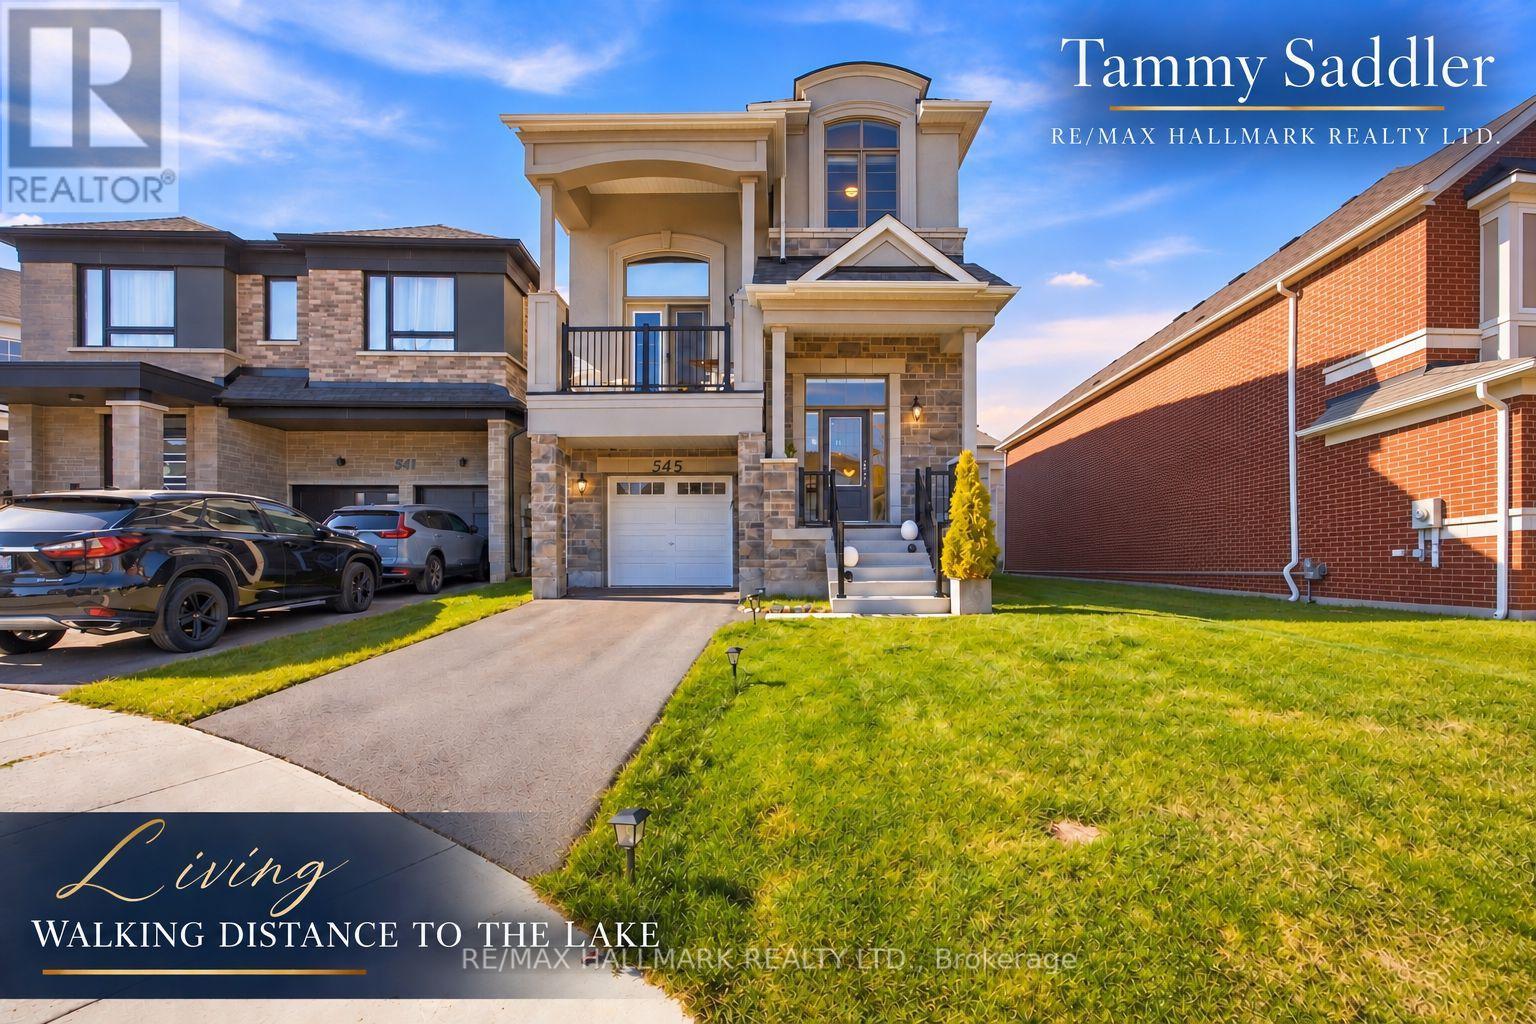
Premium court facing lot on a quiet cul-de-sac! Irregular lot approx. 43 x 129.56 ft, larger than typical for the community. 9 foot ceilings on ground level with elegant OAk staircase. Built in 2025 by Mattamy Homes in Innisfil's Lakehaven community, this new 3 bedroom, 2.5 bathroom detached home has over $110,000 in upgrades, incl. the court facing lot premium and French Chateau elevation with upgraded stone exterior. Chef's kitchen: executive cabinetry with soft close, two tone island, Bianco Calacatta quartz with mitered waterfall edge both sides, unique backsplash. Kindred undermount sink, MOEN pre rinse faucet, built in appliance nook on its own circuit and 2 capped boxes for island pendants. Oak hardwood wide plank flooring in the kitchen and throughout great room, dining, family room and upper hallway. Smooth ceilings on the entire main floor. Upgraded 12x24 tile in foyer, mud room and powder room. Gas fireplace with built in shelves. CAT-6 outlet. Primary ensuite: double quartz vanity, frameless glass shower with tiled ceiling, brick-pattern wall tile, upgraded floor tile and MOEN handshower. Main bath: quartz vanity, upgraded floor and brick pattern wall tile, MOEN handshower. Double swing closet doors in bedrooms 2 and 3. Laundry: full upper and base cabinets, quartz counter with upgraded sink and faucet, quartz over washer/dryer, upgraded tile. Central air, gas forced air heat, 200 amp service, 1-1/4" gas line, gas BBQ line, frost free hose bibs, garage opener with keypad. Full high ceiling basement roughed in for a 3 pc bath, ready for a rec room, gym or in law space. Attached garage with inside entry. New Upgraded Stainless Steel Appliances and electric / pull down Solar blinds included on all windows. Minutes to Lake Simcoe, Friday Harbour Resort, Innisfil Beach Park, The Nest Golf Course, many golf courses near by, schools, shopping, Hwy 400 and Barrie South GO. Like new, without the wait or the cost of upgrading. (id:55499)
69 Walker Boulevard
New Tecumseth, Ontario
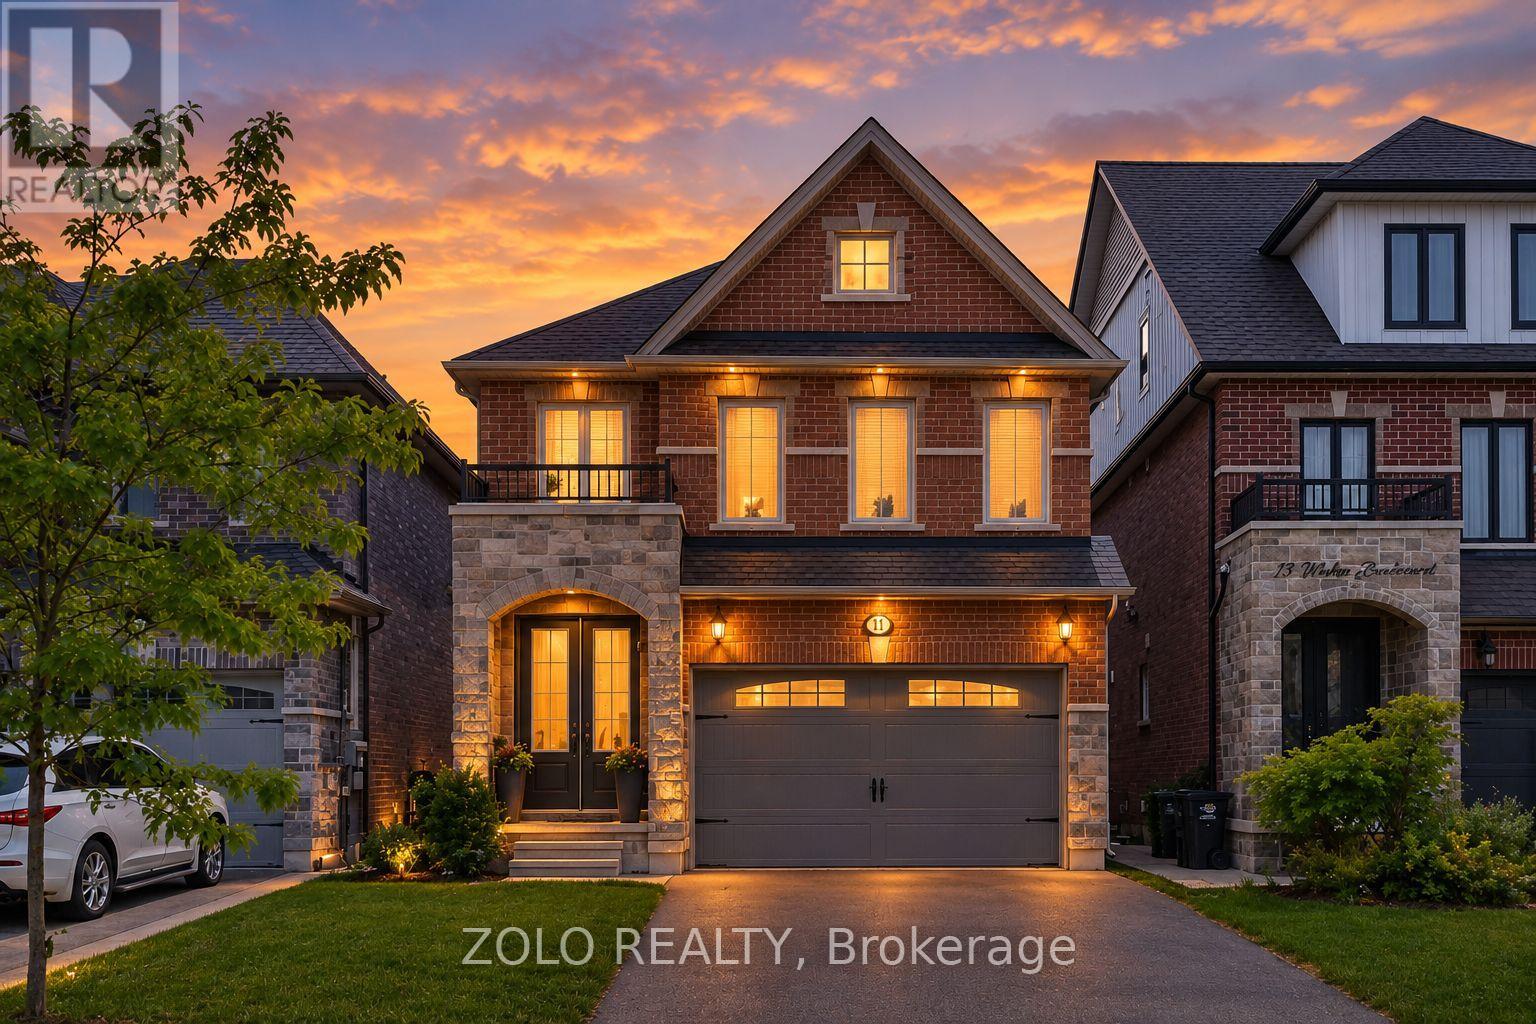
+++Welcome Home+++ To This 3 Bedroom Brick Home With Designer Stone Accents, Located In A Family Friendly Upscale Neighborhood, Original Owners, Double Door Entrance Welcomes You Into This Home Offering 9 Foot Ceilings On Main Floor With 8 Foot High Doors, Eat In Kitchen With Oversized Patio Doors Overlooking The Fully Enclosed Backyard, Granite Counters, Stainless Steel Appliances, Open Concept Living Dining Area, Main Floor Laundry, Inside Entrance From The Garage, On The Second Floor You Will Find A Large Primary Bedroom With Walk In Closet, 5 PC Ensuite With Soaker Tub, Double Sinks, Walk In Shower, The 2nd And 3rd Bedroom Are Generously Sized With One Of Them Offering A Semi Ensuite To The 4 PC Bath, There Is Also An Office Upstairs Or It Can Be Used As A Nursery, The Basement Is Finished With A Large Rec Room, Play Room, 3 PC Bath And Storage Space, This Home Is Move In Ready, Built In 2018, Offers Anytime. (id:55499)
71 Rockport Crescent
Richmond Hill, Ontario
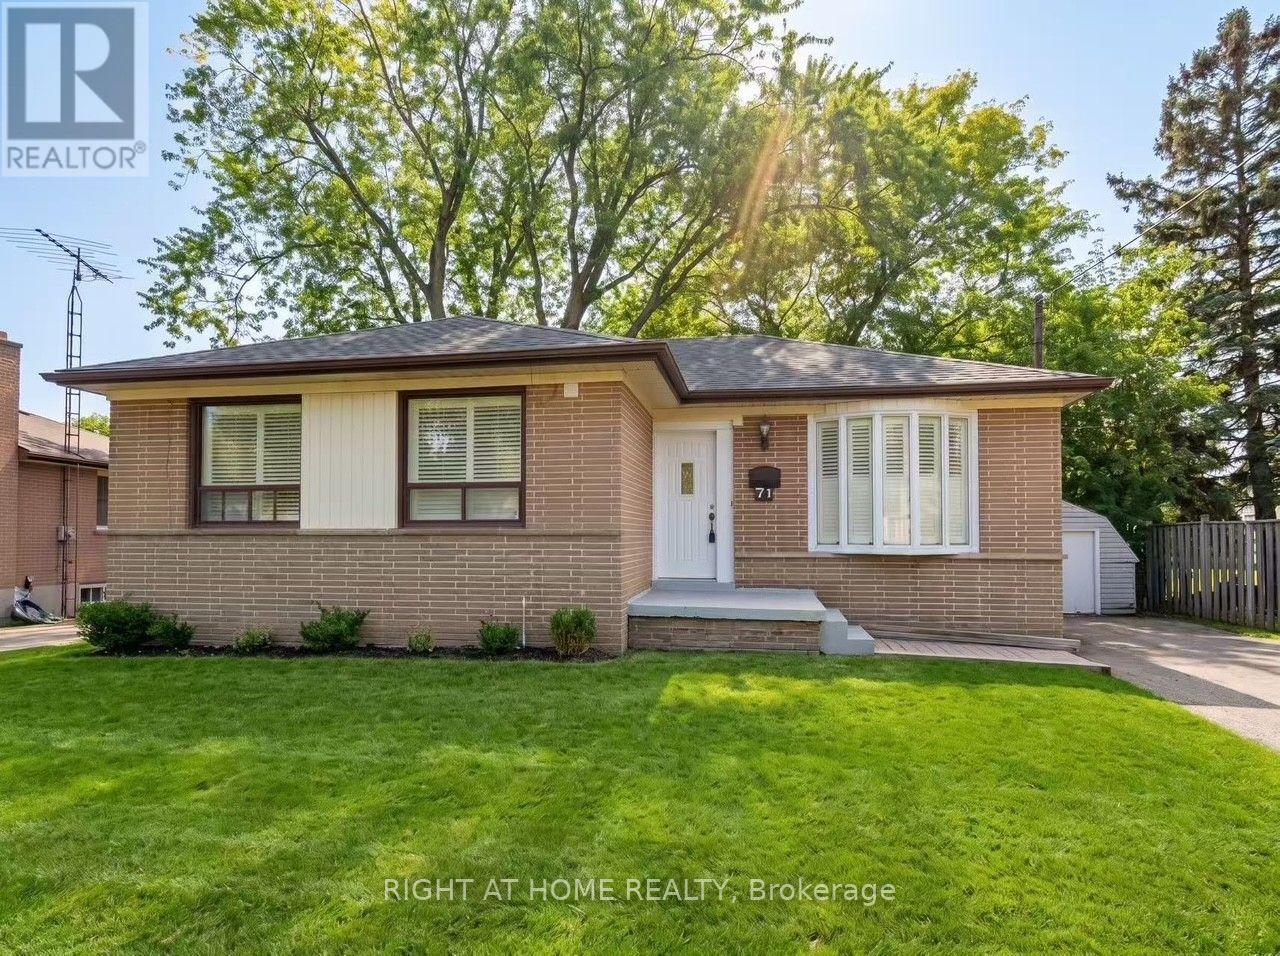
Bright 3+3 Bedroom Bungalow in High-Demand Richmond Hill!Excellent layout with modern renovations throughout. The main floor features 3 bedrooms, a spacious living room, hardwood flooring and plenty of LED pot lights. The finished basement with a separate entrance offers 3 additional bedrooms and brand-new laminate flooring, perfect for extended family or a home office. Enjoy a huge backyard with a storage shed, plus a long driveway with parking for multiple cars. Located in a quiet, family-friendly community within the top-ranked Bayview Secondary School (IB Program) boundary. Close to the GO Train station, shopping plazas, supermarkets, banks, restaurants and parks. Don't miss this one! (id:55499)