
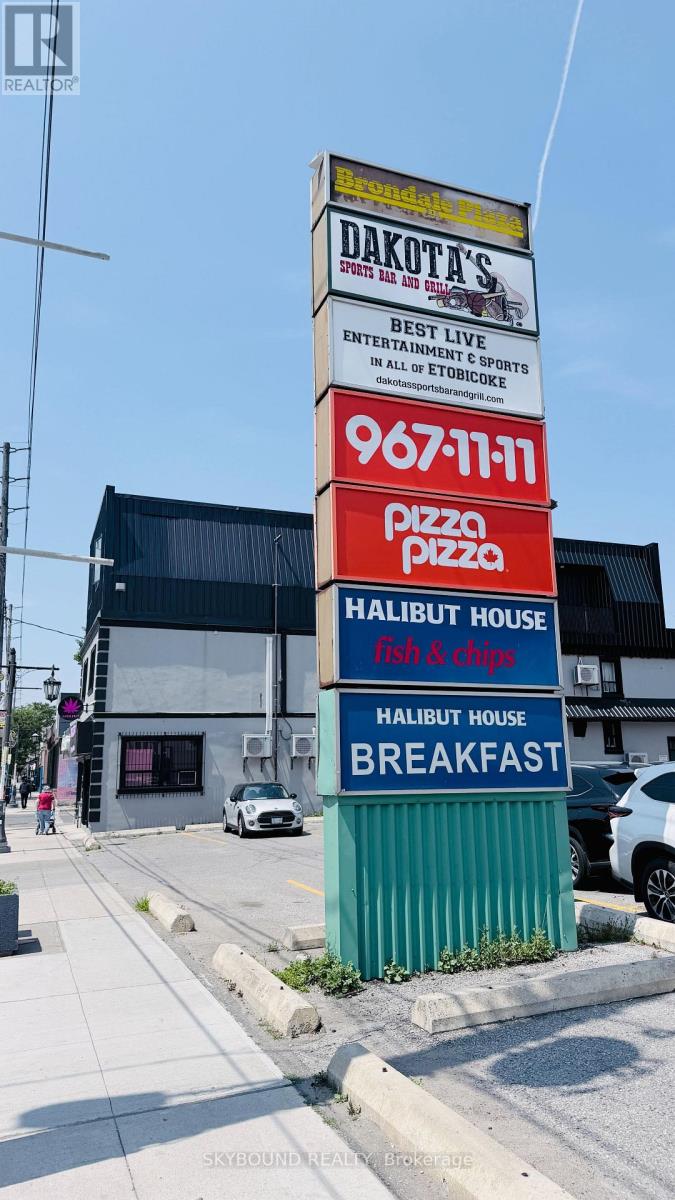
2 - 2814 Lakeshore Boulevard W
Toronto, Ontario
Exceptional opportunity to acquire a well-established and profitable Halibut House Fish & Chips franchise in the heart of South Etobicoke. Successfully operating for over 10 years, this turnkey business offers a proven track record, loyal clientele, strong repeat customer base, and immediate income from day one. Boasting approximately 3,037 sq. ft. on the main level plus an additional 900 sq. ft. of functional basement space for storage and operations, the restaurant is fully equipped with quality leasehold improvements and commercial kitchen equipment. Strategically located on high-exposure Lake Shore Blvd W, the business benefits from excellent visibility, steady vehicle and pedestrian traffic, and is surrounded by established residential neighbourhoods, numerous condominium developments, schools, parks, offices, and local businesses. Conveniently located just minutes from Humber College - Lakeshore Campus, the Gardiner Expressway, TTC, and the vibrant Lake Ontario waterfront, this location enjoys a diverse and growing customer base consisting of local residents, professionals, students, and visitors. Strong demographics, continuous residential growth, and a recognized franchise brand provide excellent stability with further upside potential through expanded catering, delivery, and extended operating hours. An outstanding opportunity for owner-operators, families, or investors seeking a successful, established restaurant with a proven business model in one of Toronto's most desirable and rapidly growing communities. (id:55499)
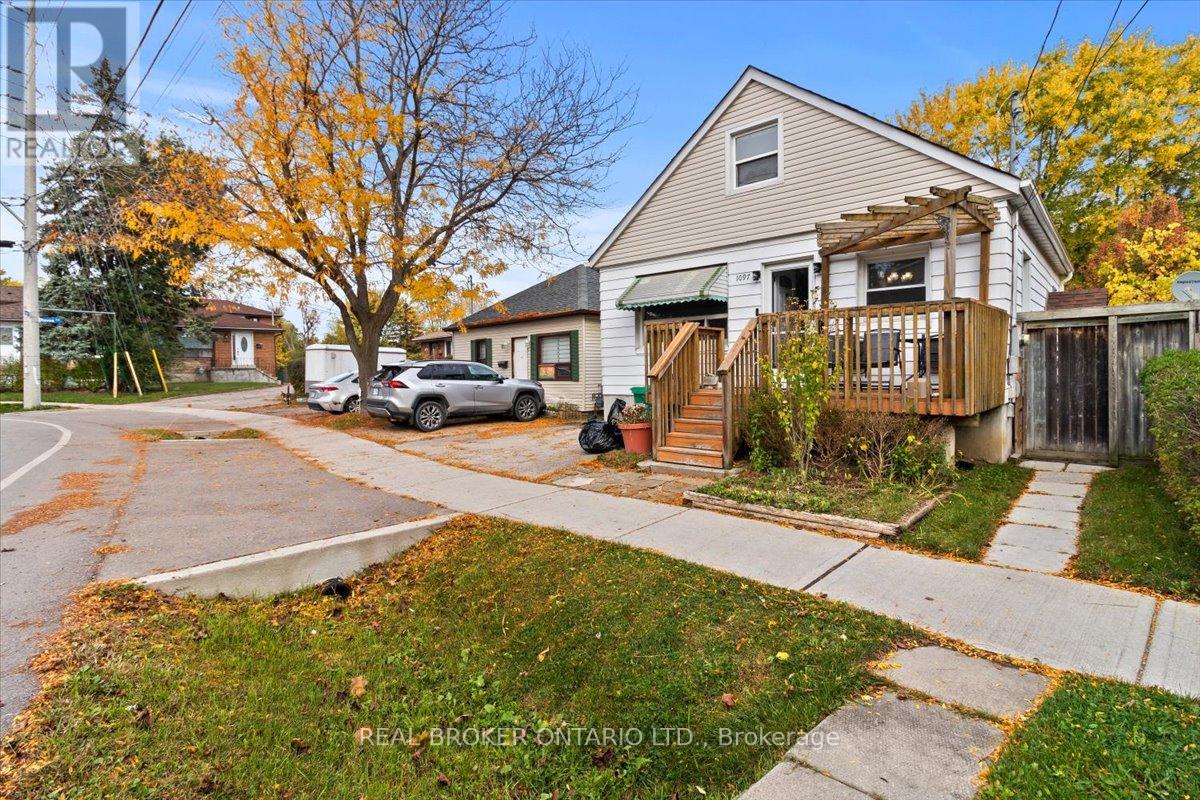
1097 Enola Avenue
Mississauga, Ontario
LOCATION, LOCATION, LOCATION! A rare opportunity in the sought-after Lakeview community of southeast Mississauga just steps to Lakeshore Road, waterfront trails, and vibrant parks. This detached property sits on a mature lot surrounded by new custom builds and offers tremendous potential for builders, renovators, or investors looking to create something truly special. The existing home features a functional main-floor layout with living and dining areas, a kitchen, full 4-piece bathroom, and primary bedroom. Upstairs, you'll find two additional bedrooms offering ample space for a growing family. The separate side entrance to the basement opens the door to future in-law or income-suite possibilities. Private backyard offers a peaceful setting with mature trees and a storage shed, a perfect canvas for your future vision. Driveway parking for two vehicles. The home provides an excellent canvas for those looking to renovate or build new in a sought-after location, the true value is in the location and land. Steps from Lakeview and Port Credit, this is an exciting area with new developments, boutique shops, restaurants, and easy access to the QEW, GO Station, and Toronto. Bring your vision renovate, rebuild, or reimagine this property into your dream home. (id:55499)
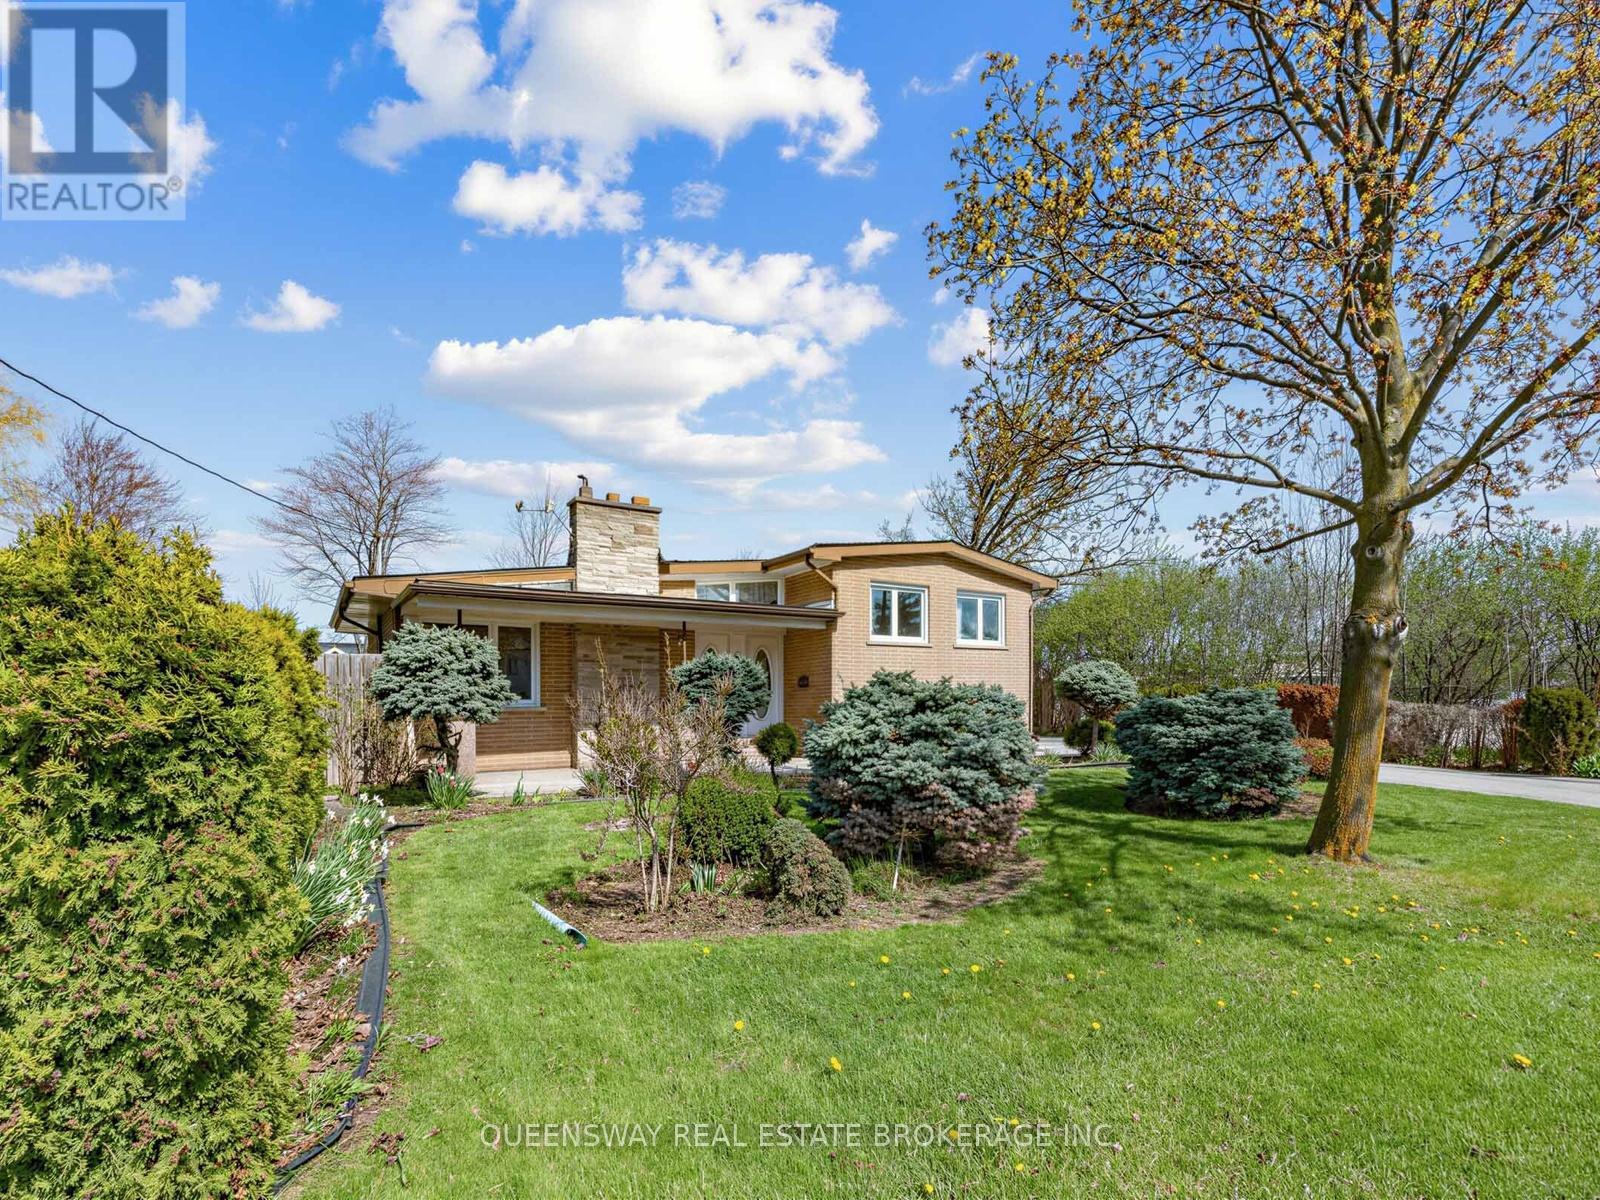
517 Pinegrove Road
Oakville, Ontario
A truly rare offering in one of Oakville's most sought-after neighbourhoods, this 3+2 bedroom, 2-bathroom, 1+2 kitchens (rare) bungalow is set on an exceptional pie-shaped lot - a highly rare find that presents outstanding potential for families, builders or investors. The main floor features a generous, light-filled living room anchored by a classic wood-burning fireplace, with large bedrooms and a functional layout throughout. Primary bedroom features a large walk in closet. For families, there is a walk-out basement with private separate entrance, 2 bedrooms, and full kitchen providing immediate rental income potential or an in-law suite. The massive tree-lined backyard is among the largest and most private available in this market, offering limitless possibilities for luxury outdoor living, future development, or both. An extended private driveway provides ample parking with a charming front yard. Perfectly positioned minutes from Appleby College, The Oakville waterfront, walking trails, shopping, QEW/401, and the GO Train corridor. A compelling combination of lot size, location, and income potential in one charming home! (id:55499)
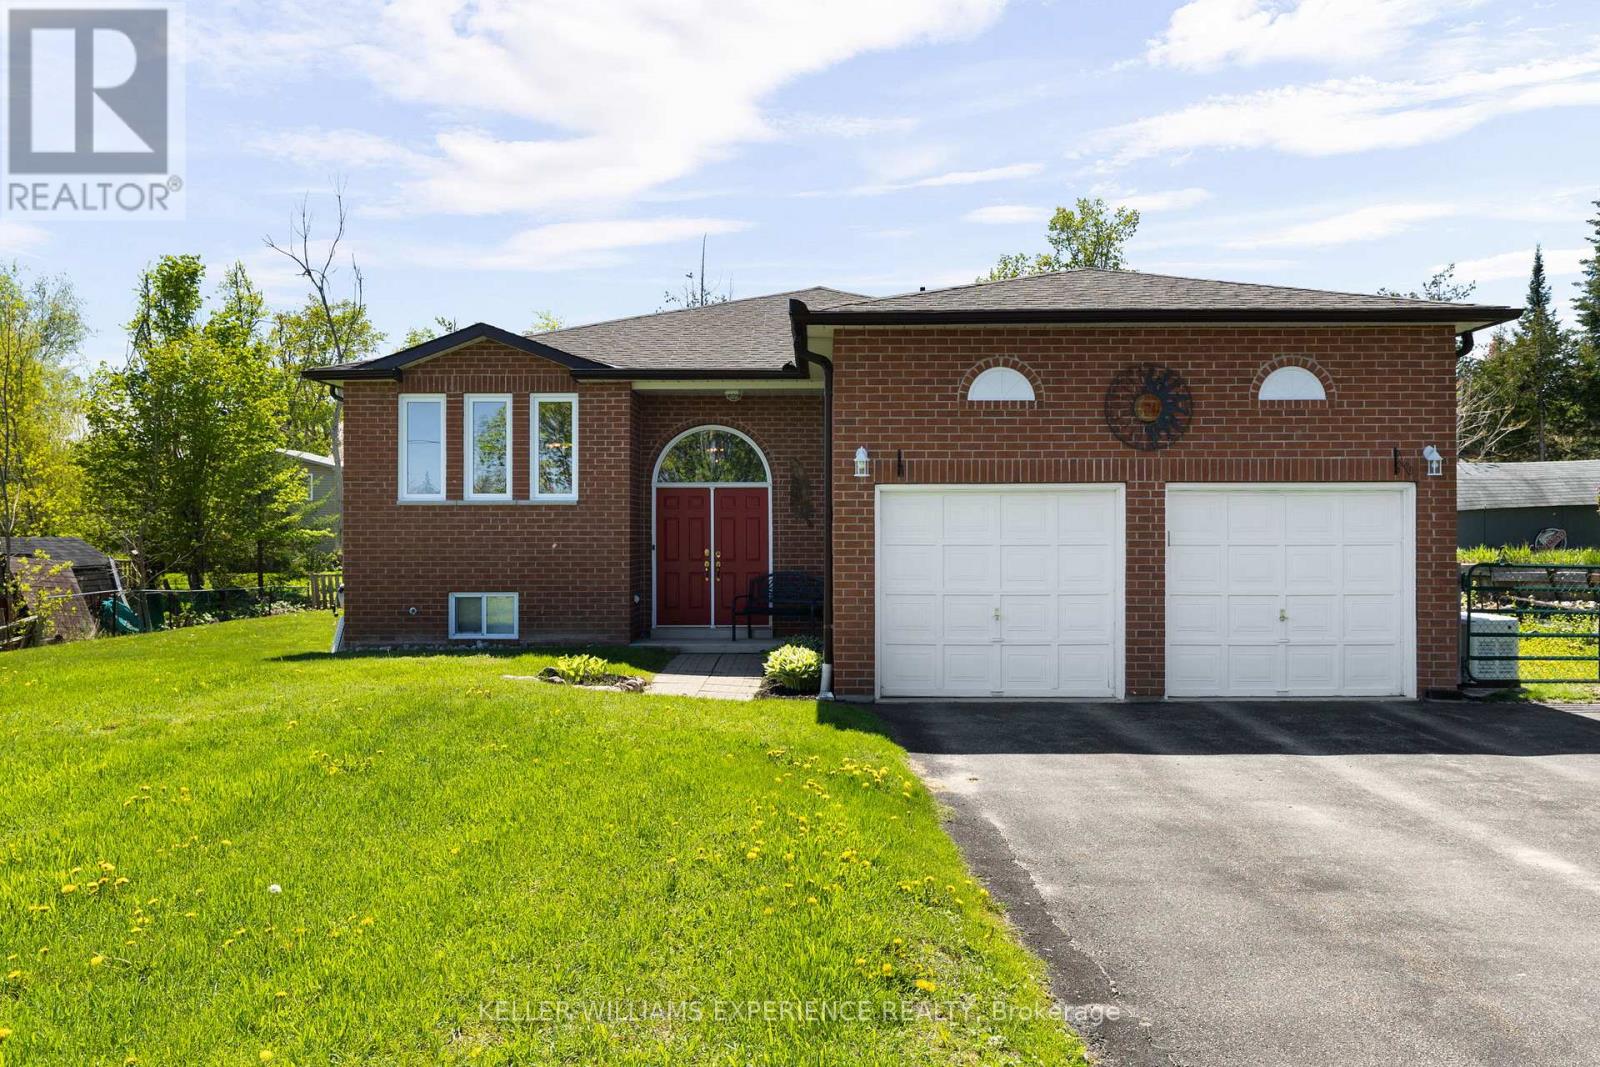
4 Campbell Avenue
Oro-Medonte, Ontario
Family-friendly. Functional. Well-Maintained. Nestled in an Oro-Medonte neighbourhood just steps from Lake Simcoe, this solid brick bungalow offers comfortable living, thoughtful updates, and exceptional versatility. The bright and functional main floor features a spacious eat-in kitchen with walkout to the rear deck, complete with a natural gas BBQ hookup, making outdoor entertaining effortless. The inviting living room is centred around a cozy gas fireplace, while the generous primary suite offers a walk-in closet and private 4-piece ensuite.The lower level presents excellent in-law suite potential and includes a dedicated 16' x 12' workshop, ideal for hobbyists, storage, or additional workspace. Additional highlights include extensive ceramic flooring, inside entry from the attached garage, gated side-yard access, two garage door openers, a 10kW Generac backup generator, and a high-efficiency gas furnace installed in 2024. Located just a short walk from public shoreline access on Lake Simcoe and only 15 minutes from both Barrie and Orillia, this well-cared-for home offers an exceptional opportunity for families, downsizers, or anyone seeking a peaceful lifestyle with everyday conveniences close at hand. (id:55499)
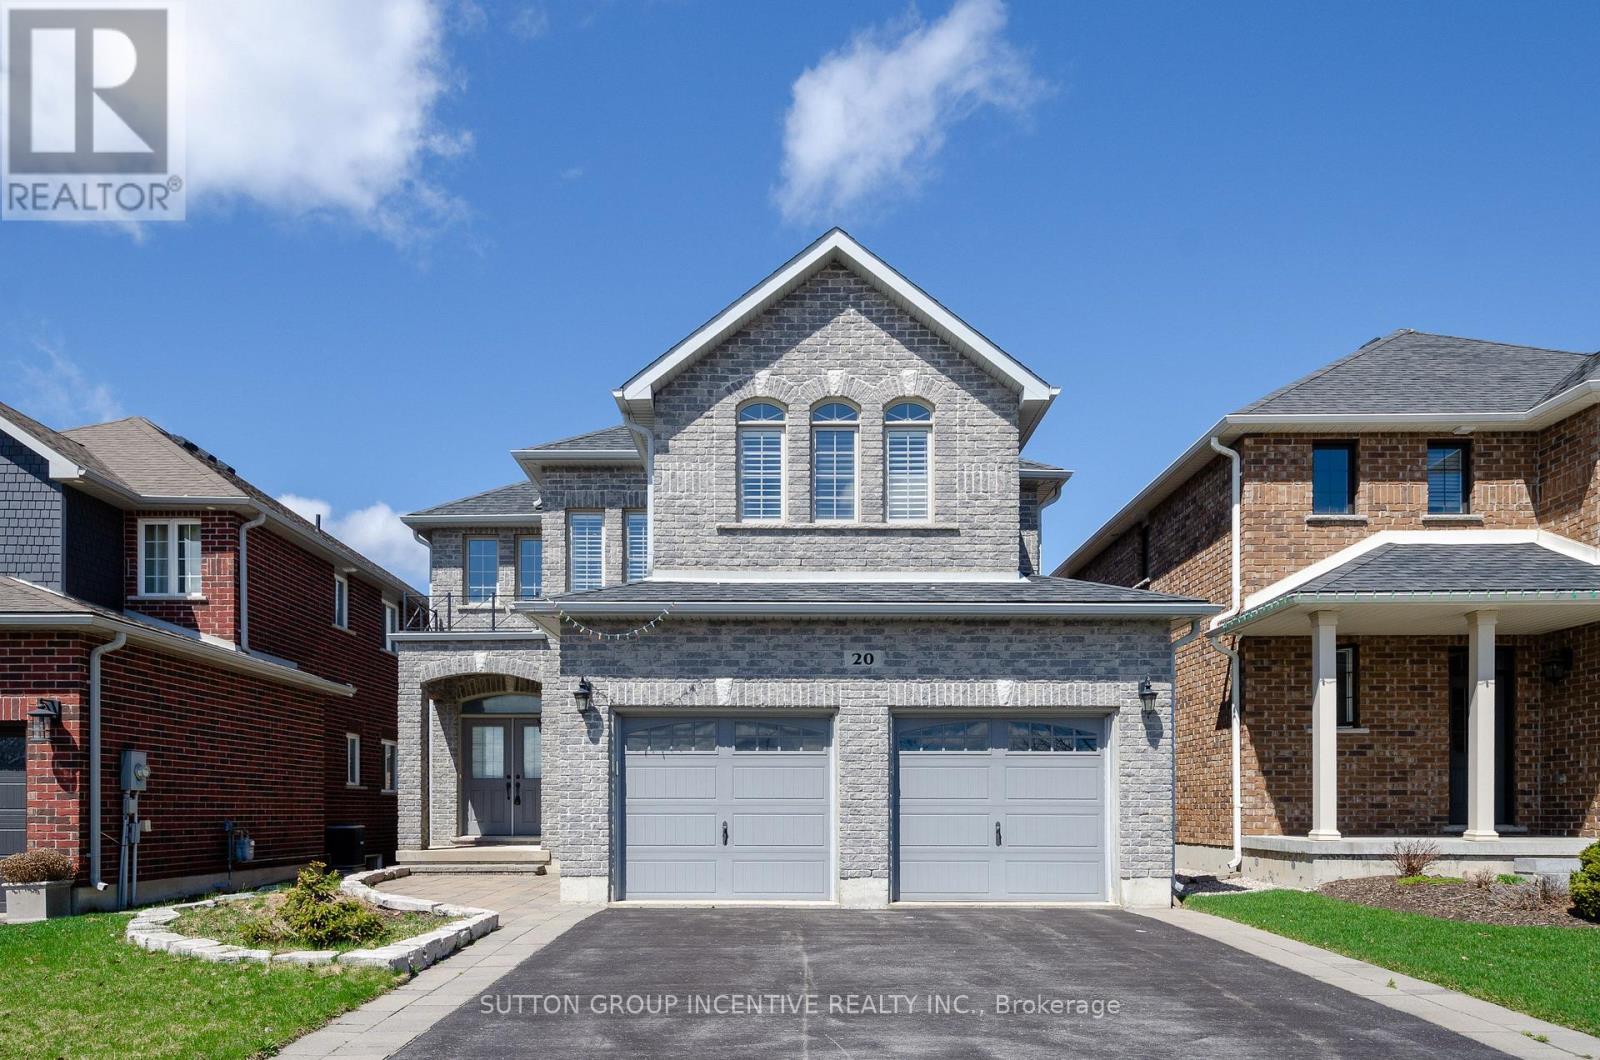
20 Britannic Lane
Barrie, Ontario
Welcome to this beautifully brick home located in the highly sought-after Innis-Shore community. Carpet-free, and move-in ready! Step inside to a grand, soaring foyer that leads to a spacious, open-concept main floor. This thoughtfully designed layout features a separate living room, a formal dining room, and a bright, spacious family room with a gas fireplace. The modern white kitchen is a chef's delight, complete with granite countertops, stylish backsplash, and stainless steel appliances. Offering about 2,700 sqft of comfortable living space, this home boasts a huge primary bedroom and three additional generously sized bedrooms, all with newer flooring. Step outside to enjoy the oversized deck, perfect for entertaining or relaxing in your private backyard. Central AC. Garage door openers. No sidewalk in front, the home also offers a 4-car driveway. Conveniently close to schools, parks, and all local amenities, this home combines comfort, space, and location perfectly. LIVING AREA IS ESTIMATED. FIRST/LAST MOUTH, RENTAL APPLICATION, PHOTO ID, FULL CREDIT REPORT AND EMPLOYMENT LETTER WITH PAY STUBS REQUIRED. UTILITIES EXTRA. NO SMOKING. OWNER PREFERS NO PETS. QUICK CLOSING AVAILABLE! (id:55499)
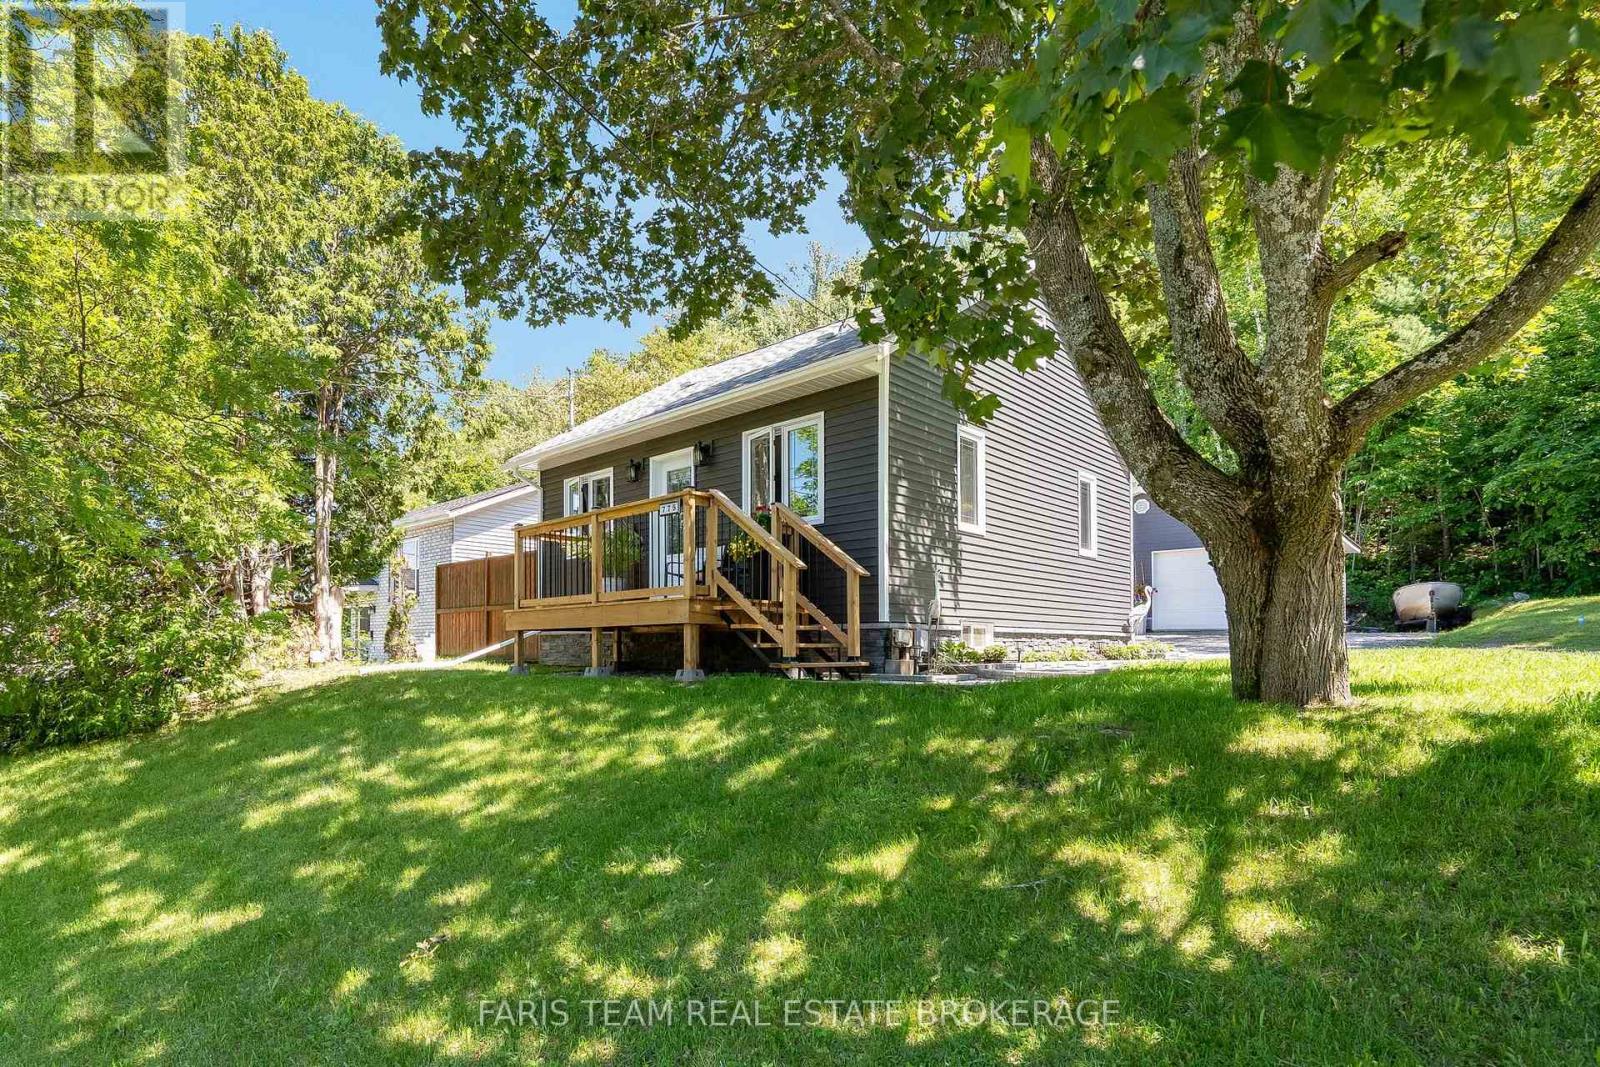
775 Ontario Street
Midland, Ontario
Top 5 Reasons You Will Love This Home: 1) Step into the stunning, brand-new kitchen (2026), beautifully illuminated by natural light and showcasing crisp, contemporary finishes, premium stainless-steel appliances, and a sleek induction range, creating an exceptional space for both everyday living and culinary pursuits 2) Your private backyard retreat backs onto lush forest, offering an exceptional sense of peace and seclusion, complete with a dedicated hot tub area, an inviting outdoor fireplace lounge, and the charming original Little Lake Cabin bunkie, while two beautifully appointed decks, a welcoming 6'x12' front deck and an expansive 12'x16' rear deck, provide outstanding spaces for outdoor entertaining, al fresco dining, and relaxing amidst the natural beauty of the surrounding woodland setting 3) Park with ease and enjoy exceptional storage and versatility in the impressive 24'x24' double garage, fully powered and thoughtfully designed to accommodate vehicles, recreational equipment, tools, and all the essentials of an active lifestyle 4) Meticulously updated from top-to-bottom with significant recent improvements including new windows (2023), upgraded exterior insulation (2023), a new house roof (2024), new garage and bunkie roof (2025), fresh landscaping (2025), a new hot water tank (2025), and brand-new decks (2026), offering the opportunity to move in and enjoy with complete peace of mind and confidence in the home's exceptional condition 5) Enjoy an exceptional Midland location just minutes from the hospital, marinas, vibrant downtown boutiques, and dining destinations, as well as picturesque parks and waterfront trails, placing an outstanding array of amenities, recreation, and everyday conveniences within easy reach of your doorstep. 899 above grade sq.ft. plus a partially finished basement. (id:55499)
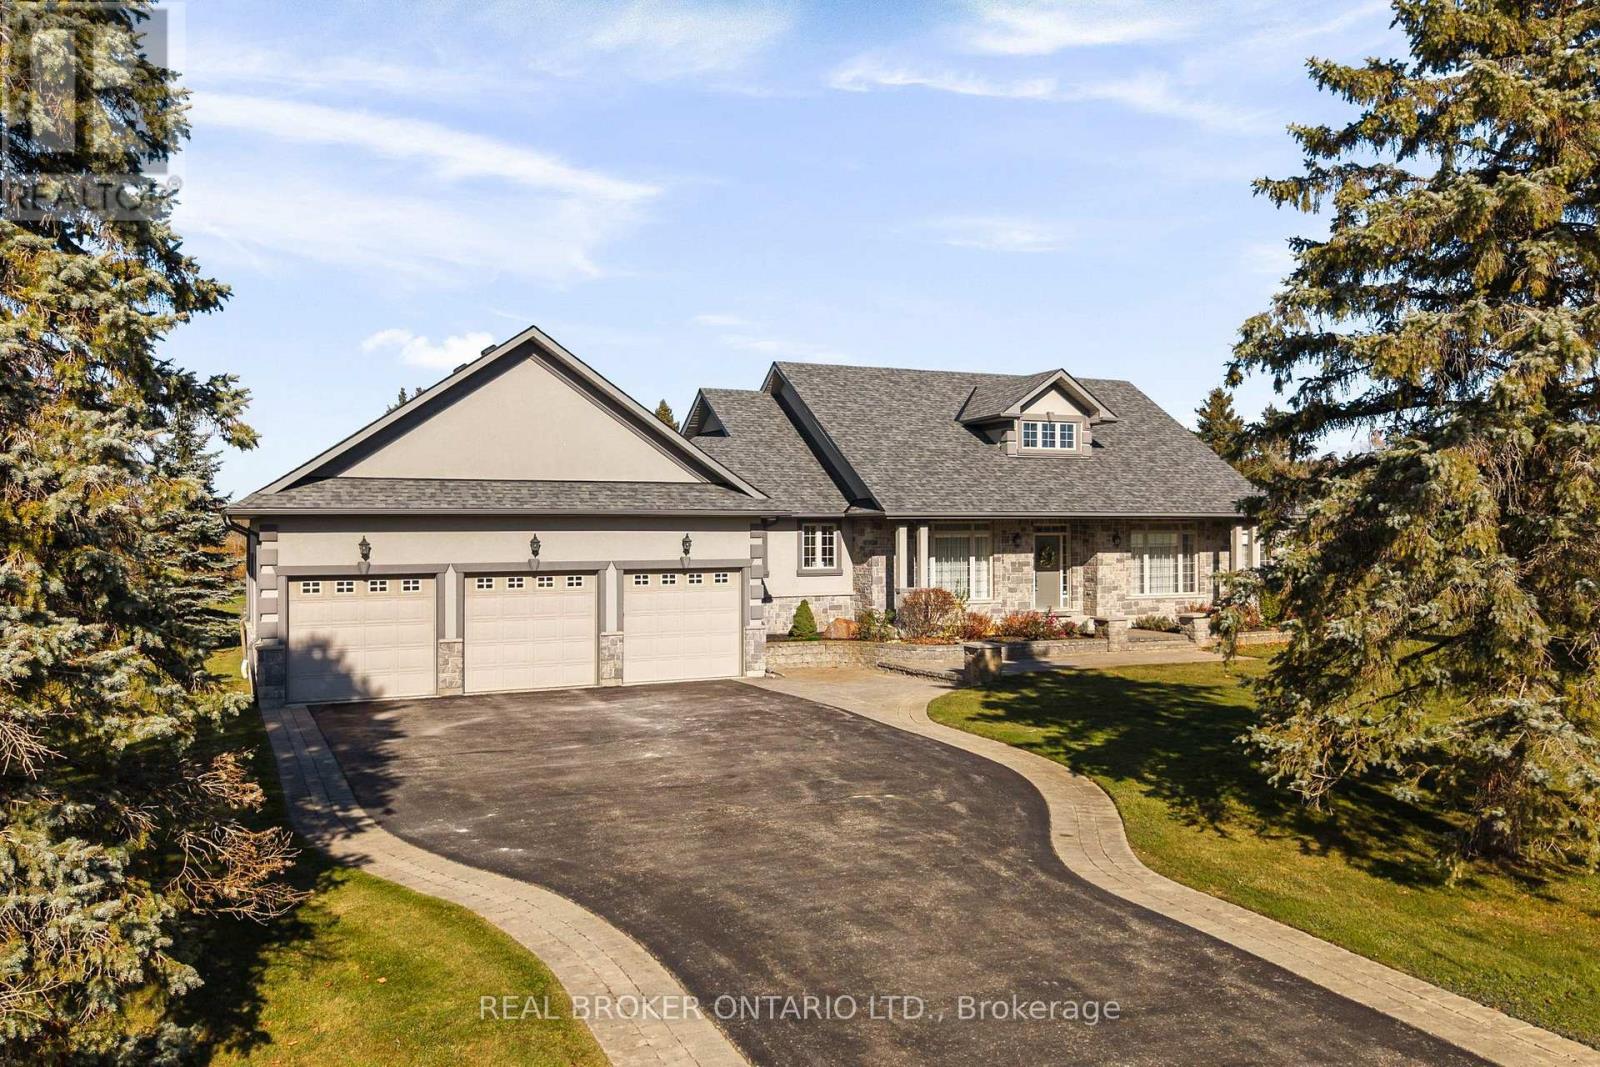
1046 Hurlwood Lane
Severn, Ontario
This isn't just another house. It's the kind of home you move into and never want to leave. Welcome to 1046 Hurlwood Lane, a truly spectacular home where exceptional craftsmanship, thoughtful design, and an unbeatable golf course setting come together. Originally built as the model home for the community, this property was designed to impress, and it certainly delivers! From the moment you step inside, soaring 15-foot ceilings, beautiful hardwood floors, and a grand open-concept floor plan create an incredible sense of space and elegance. The spacious owner's suite offers a private retreat, complete with a generous walk-in closet and ensuite bathroom. Downstairs, the beautifully finished basement provides additional living space along with two exceptionally spacious bedrooms, perfect for family or guests. The attention to detail continues into the fully finished garage, a standout feature that is rarely found in homes like this. Step outside and discover what truly makes this property special. Backing directly onto the 14th green and 15th tee blocks of The Timber course at Hawk Ridge Golf Club, you'll enjoy peaceful mornings sipping coffee while watching golfers make their way through one of the area's most beautiful courses. With the clubhouse just a minute down the road, this is a dream setting for golf enthusiasts and those who simply appreciate the beauty of manicured fairways and mature surroundings. Incredible pride of ownership is evident throughout, with major recent improvements including a brand-new roof, new water system, and recently pumped septic. Rainbird Irrigation with 23 zones. Meticulously maintained, beautifully finished, and positioned in an extraordinary setting, 1046 Hurlwood Lane offers a rare combination of luxury, comfort, and lifestyle. (id:55499)
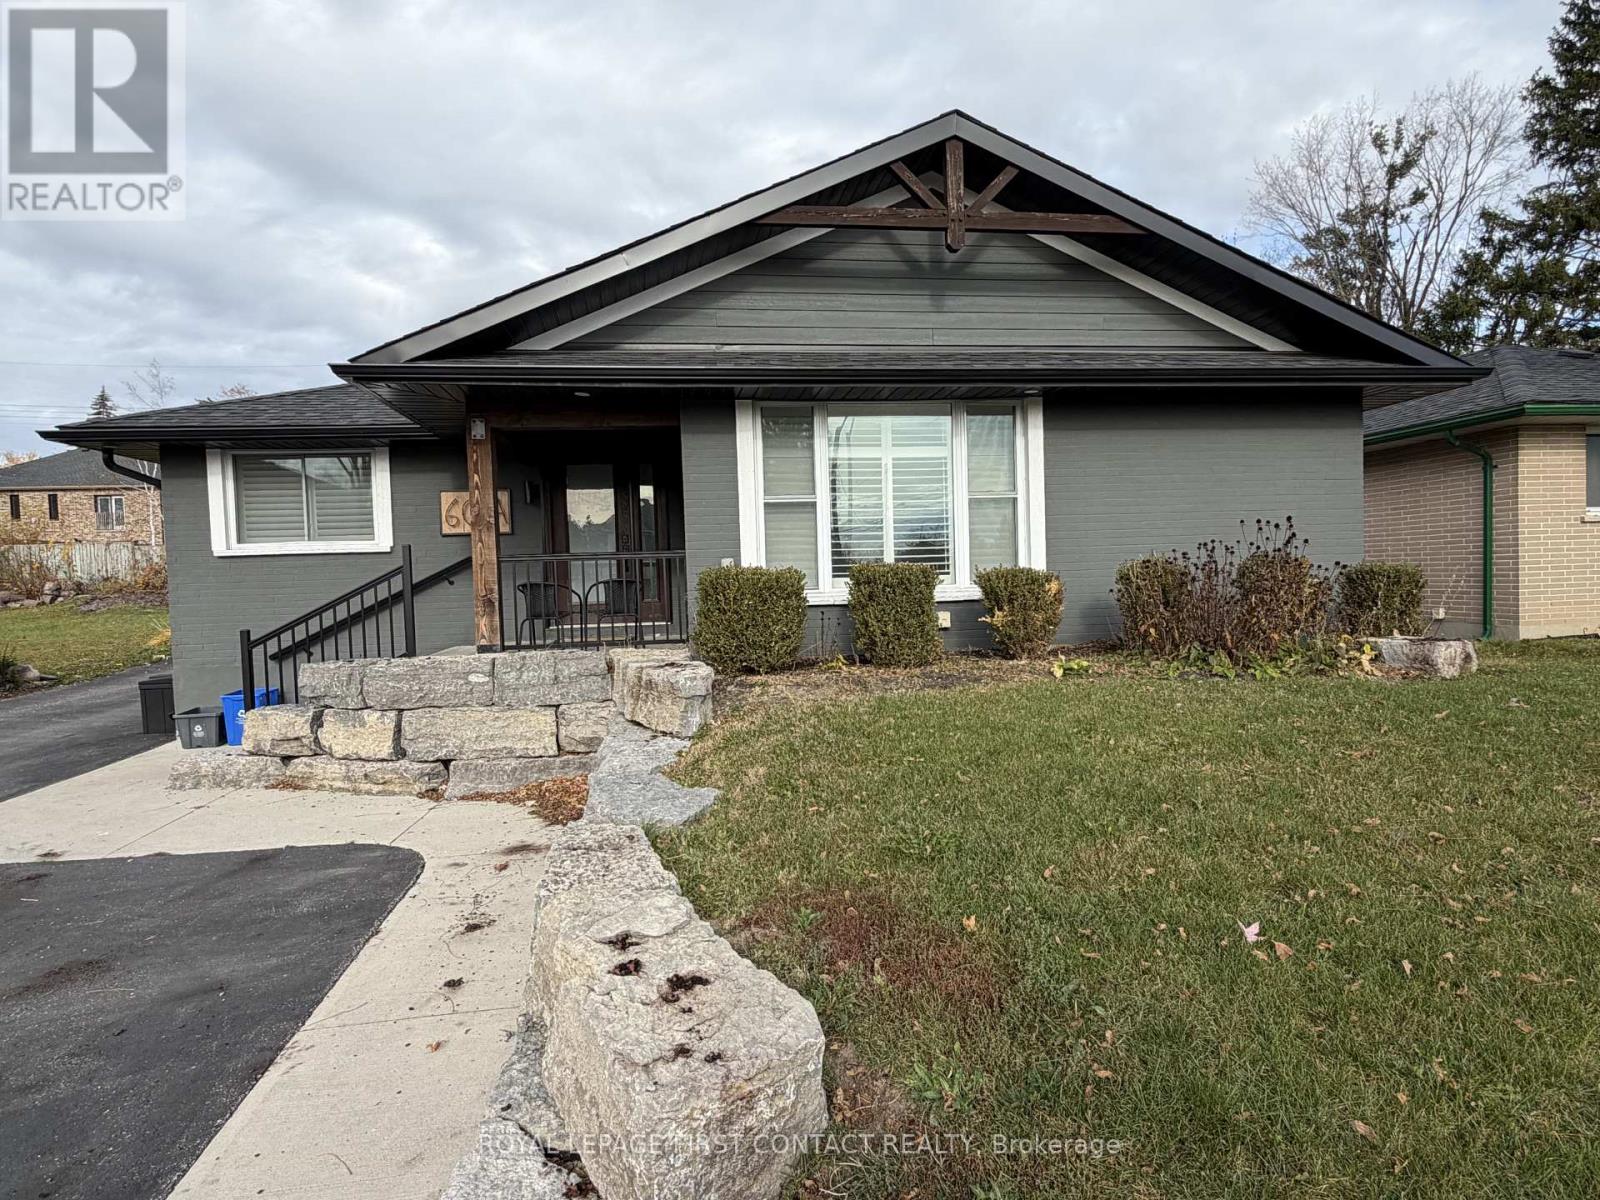
60 Rose Street
Barrie, Ontario
2-bedroom, 1-bathroom bungalow available for rent at 60 Rose Street in Barrie, available November 1st. This charming home has been beautifully updated with a modern, stylish interior and offers a bright, comfortable, and welcoming living space. The bungalow features two good-sized bedrooms, one modern bathroom, and a great layout that is perfect for a couple, small family, or professionals. Located in a convenient Barrie neighbourhood, this home is clean, modern, and very well-maintained. *Tenant is to pay 50% of the monthly utilities* (id:55499)
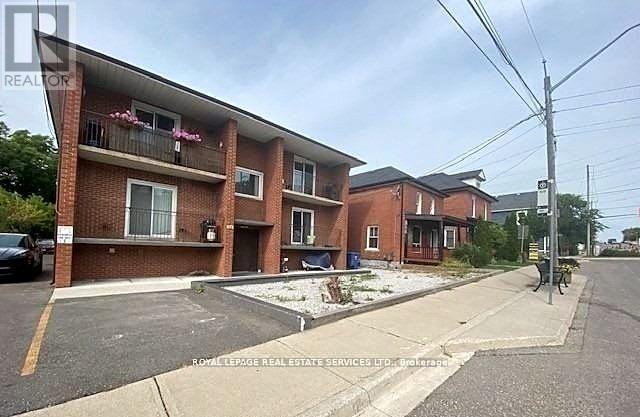
4 - 10 Main Street S
Halton Hills, Ontario
**Welcome to convenient, modern living in the heart of Georgetown!**This bright and inviting 2-bedroom residence offers the perfect blend of comfort, style, and everyday convenience. Ideally located just steps from the GO Station, this home makes commuting effortless, with **utilities included** for added value and peace of mind.Inside, enjoy 9-foot ceilings that enhance the spacious feel, complemented by wide-plank laminate flooring throughout for a clean, contemporary finish. The thoughtfully designed layout offers comfortable living spaces, perfect for relaxing or entertaining.Step outside and enjoy everything Georgetown has to offer, with grocery stores, restaurants, cafés, parks, schools, and the hospital all just minutes away. Convenient access to major highways makes getting around simple and stress-free.**An exceptional opportunity to enjoy comfortable living in a highly walkable, well-connected location.** (id:55499)
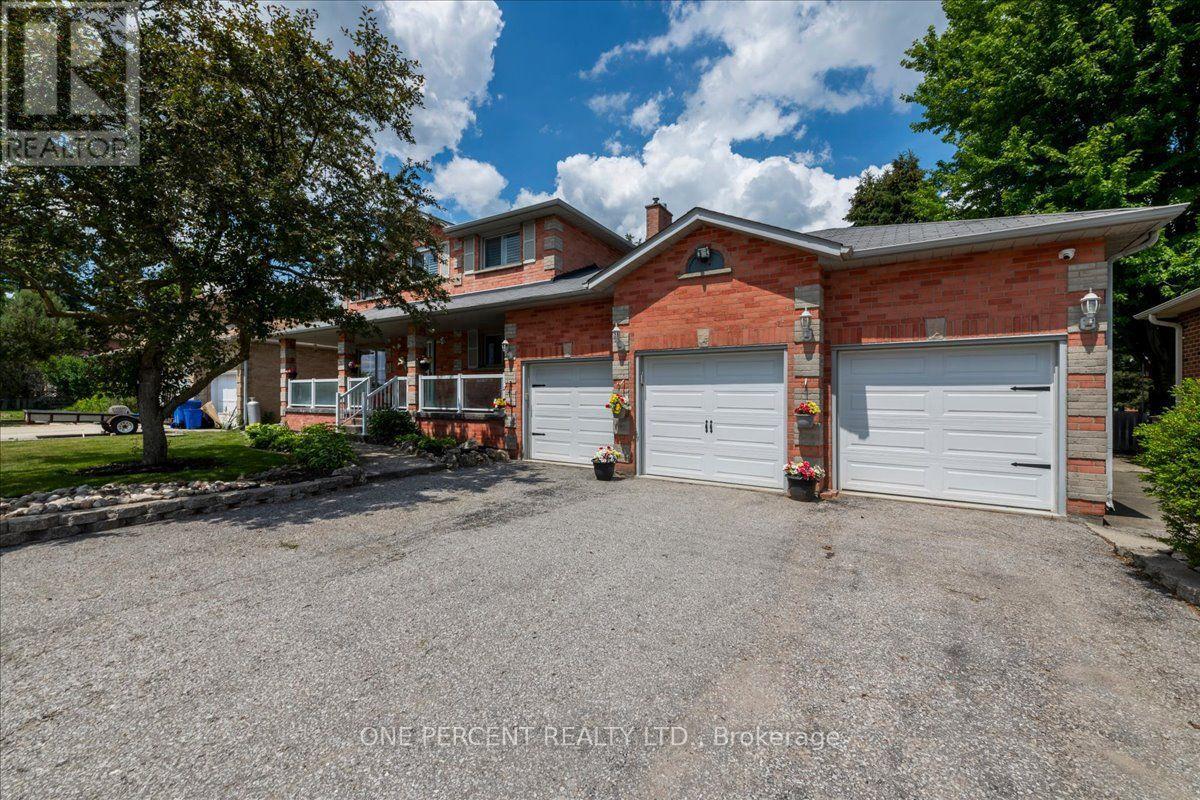
101 Toll Road
East Gwillimbury, Ontario
WELCOME TO 101 TOLL ROAD! THIS 3 CAR GARAGE, ESTATE STYLE PROPERTY JUST A HAD A FULL PAINT JOB TOP TO BOTTOM, IN WARM NEAUTRAL COLORS. ALL INTERIOR DOOR KNOBS AND LIGHT FIXTURES UPDATED. LOCATED ON A QUIET ROAD IN A FABULOUS AREA, IT HAS GREAT CURB APPEAL AS YOU ARRIVE. HUGE 3 CAR WIDE DRIVEWAY, CUSTOM GLASS RAILING, CUSTOM STAMPED CONCRETE WALKWAY AND FRONT PORCH. PROFESSIONALLY LANDSCAPED WITH BEAUTIFUL GARDENS AND A SPRINKLER SYSTEM. NEWER GARAGE DOORS. IT IS CONSTRUCTED IN ALL BRICK. AS YOU ENTER THE LARGE BRIGHT FOYER, THERE IS A WINDING STAIRCASE LEADING TO THE SECOND FLOOR. LIVING/DINING AND FAMILY ROOMS ARE ALL COMPLETED IN 'REAL' OAK HARDWOOD. FAMILY ROOM IS WARMED BY AN UPDATED NICE GAS FIREPLACE. THE EAT-IN KITCHEN WALKS RIGHT OUT TO THE FABULOUS DECK AND REAR YARD SPACE. THE LOT IS NICE AND LEVEL AND PRIVATE WITH MATURE TREES. THERE ARE 4 BEDROOMS ON THE SECOND FLOOR, A MASTER BATH AND A 4 PIECE MAIN BATH. THE BASEMENT IS FULLY FINISHED WITH A HUGE RECROOM AREA DECORATED IN RUSTIC WAINSCOTTING, A GAS FIREPLACE, WORKSHOP, COLD ROOM, ROUGHED IN BATH AND MORE STORAGE. THE 3 CAR GARAGE IS INSULATED, HEATED BY A WOODSTOVE AND HAS INSIDE ENTRY! THE FURNACE AND CENTRAL AIR ARE MAINTAINED BY AN ENBRIDGE SERVICE CONTRACT AND ARE ALL IN GREAT SHAPE. THERE ARE NO NEIGHBOURS IN FRONT, PRIVACY IN THE BACK AND CLOSE TO ALL AMENITIES. LOCATED IN THE QUAINT COMMUNITY OF HOLLAND LANDING AND VERY COMPETITIVELY PRICED. (id:55499)
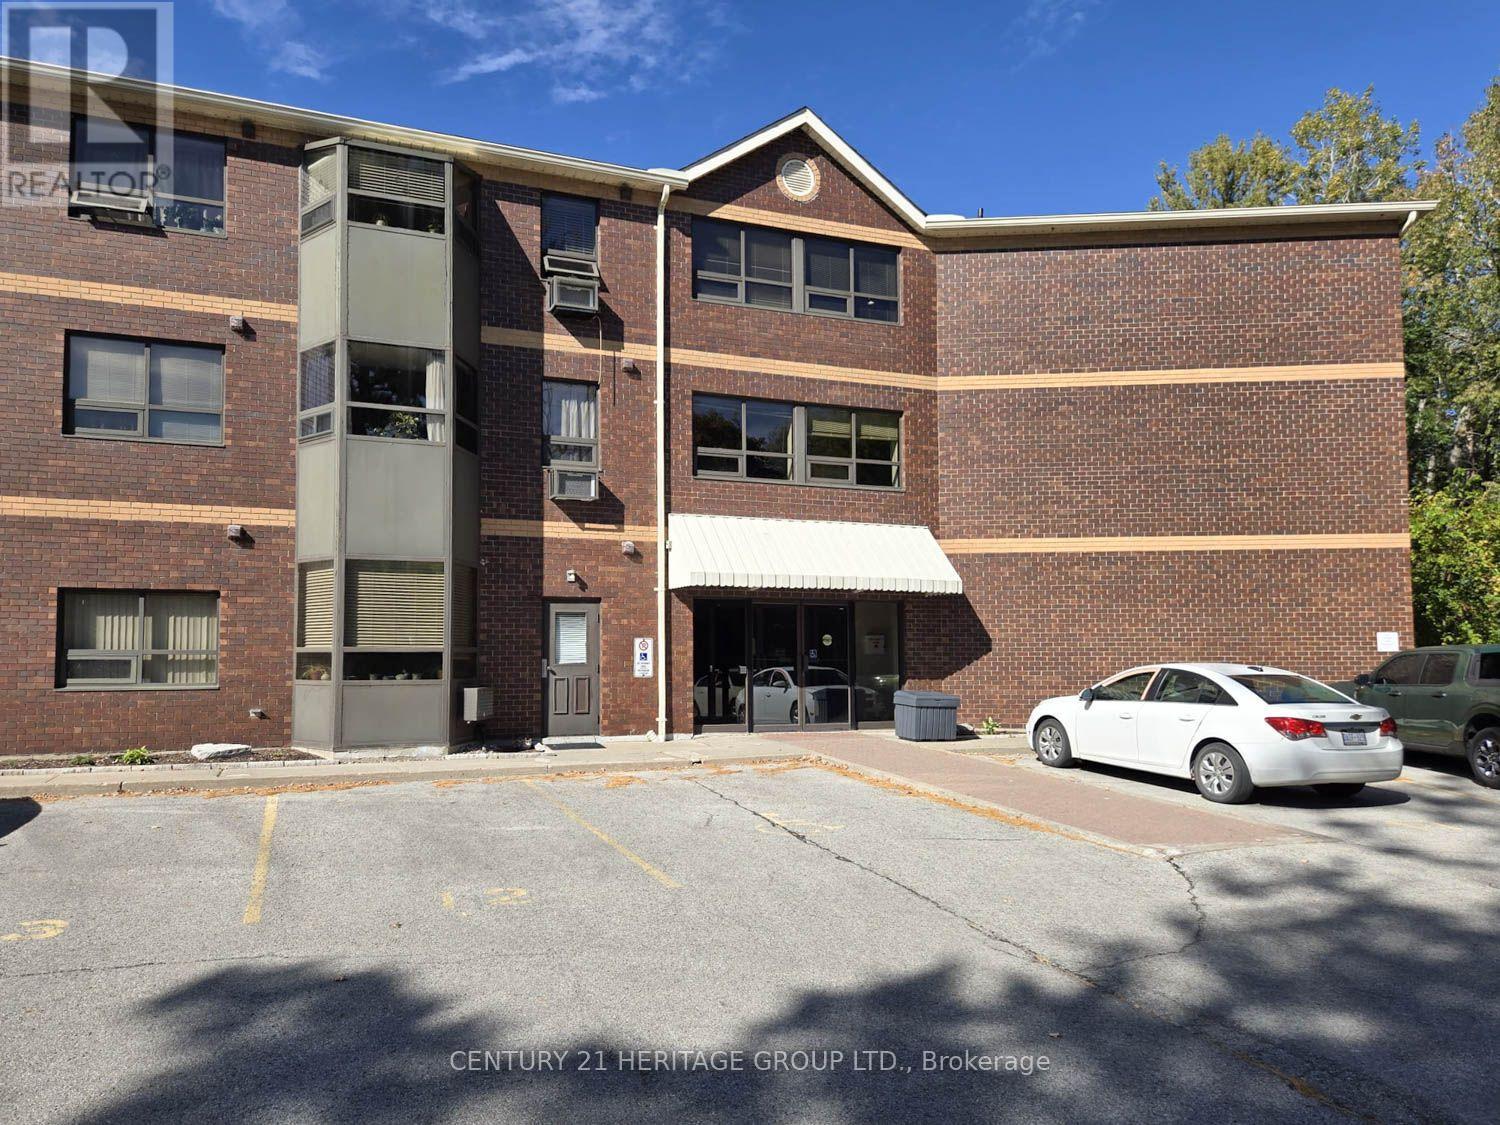
105 - 166 Olive Street
East Gwillimbury, Ontario
This rare opportunity features a ground-floor suite with a private walk-out to a yard backing onto a serene greenspace and forest. Located on a quiet dead-end street surrounded by nature, this unit offers two bedrooms, one bathroom, and an open-concept living area. Large windows throughout provide abundant natural light and stunning forest views. Additional features include ensuite laundry, a storage locker, and exclusive surface parking conveniently located near the front entrance. Residents can also enjoy building amenities such as a party room, workshop, and exercise room. The property is ideally situated close to the library, public transit, and 400-series highways, and is just minutes away from Newmarket. (id:55499)
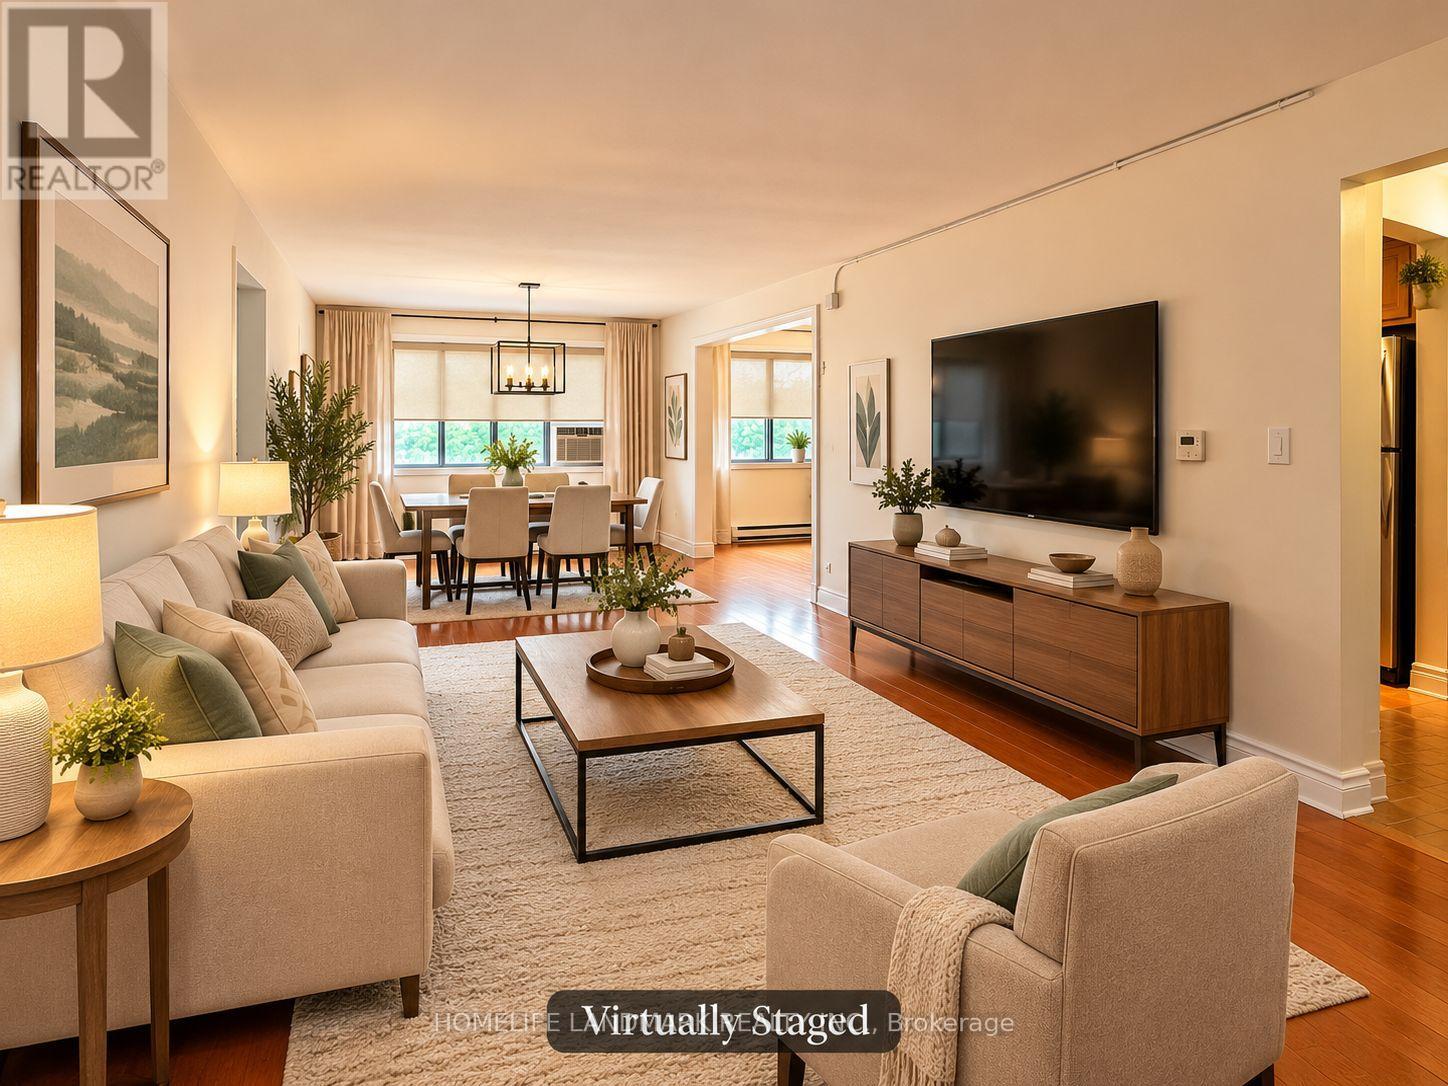
12 - 136 Scanlon Avenue
Bradford West Gwillimbury, Ontario
Enjoy spacious, comfortable living in this well-established condominium community in the heart of Bradford! Nestled in a quiet, established community with a charming small-town atmosphere, yet within walking distance to GO Station, Bradford's Main Street, restaurants, shops and everyday amenities. Offering approximately 1,025 sq. ft. of living space, this bright 2-bedroom condo provides generous room sizes rarely found in many newer developments, spacious living and dining room combined and a nook that can be set up as an office or a breakfast area. An excellent opportunity for first-time buyers, downsizers or those seeking affordable living. Features include two exclusive surface parking spaces, one exclusive storage locker, electric baseboard heating, and included window and portable air conditioning units. Convenient coin-operated laundry facilities are available in the building. Enjoy the comfort of a spacious home with the convenience of everything close by. A wonderful opportunity to make Bradford your home! (id:55499)