
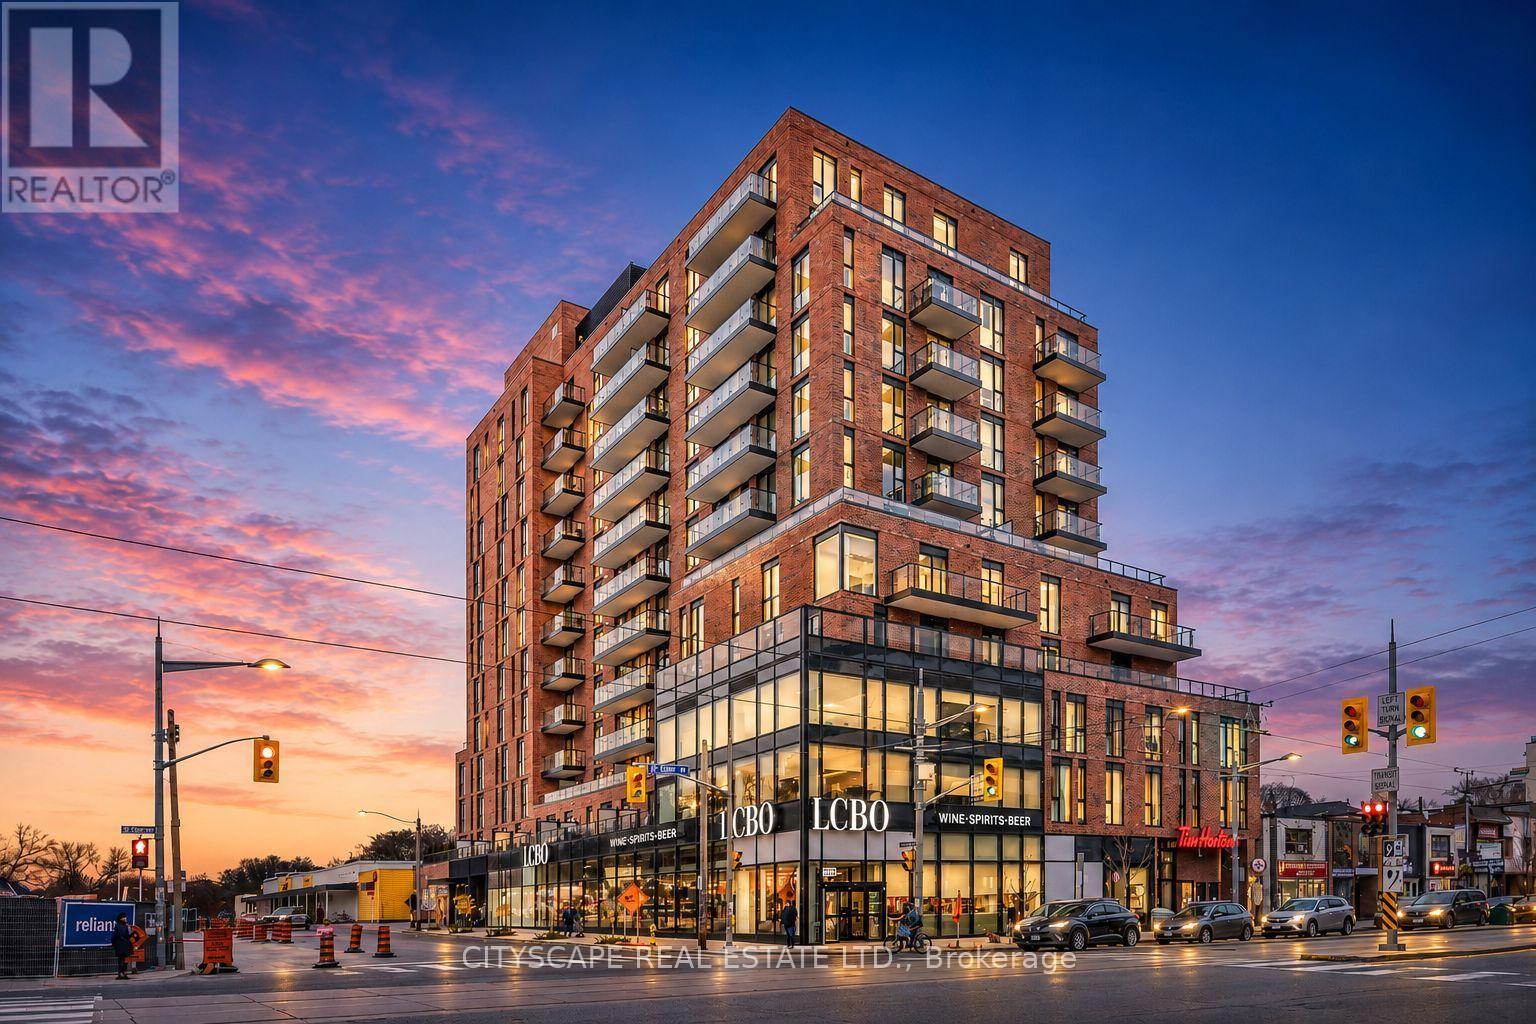
506 - 185 Alberta Avenue
Toronto, Ontario
Welcome to Suite 506, a beautifully appointed 1-bedroom plus den residence offering approximately 580 square feet of thoughtfully designed living space in the heart of vibrant St. Clair West Village. This intelligently designed suite blends style and functionality with an open-concept layout, vinyl flooring, and a seamless flow tailored to modern urban living.***This unit comes with a 1 parking space***The contemporary kitchen is elegantly finished with integrated appliances, sleek cabinetry, and streamlined workspace designed for both everyday convenience and effortless entertaining. The spacious primary bedroom provides a comfortable retreat with generous closet space, while the separate den offers exceptional versatility as a home office, guest space, or creative nook. A modern bathroom with clean contemporary finishes, in-suite laundry, and thought fully integrated storage complete this well-appointed condo unit. Residents enjoy an exceptional collection of amenities, including a 24-hour concierge, fully equipped fitness centre, elegant lobby with fireplace, co-working and social lounges, and a beautifully landscaped rooftop terrace with sweeping skyline views. Secure building access and underground parking add everyday convenience and peace of mind. Ideally situated at St. Clair West Village, this sought-after midtown address places you steps from cafes, restaurants, boutique shops, parks, and transit, including the dedicated St. Clair streetcar and convenient subway access. An exceptional opportunity to experience stylish city living in one of Toronto's most vibrant and community-focused neighbourhoods. (id:55499)
Cityscape Real Estate Ltd.
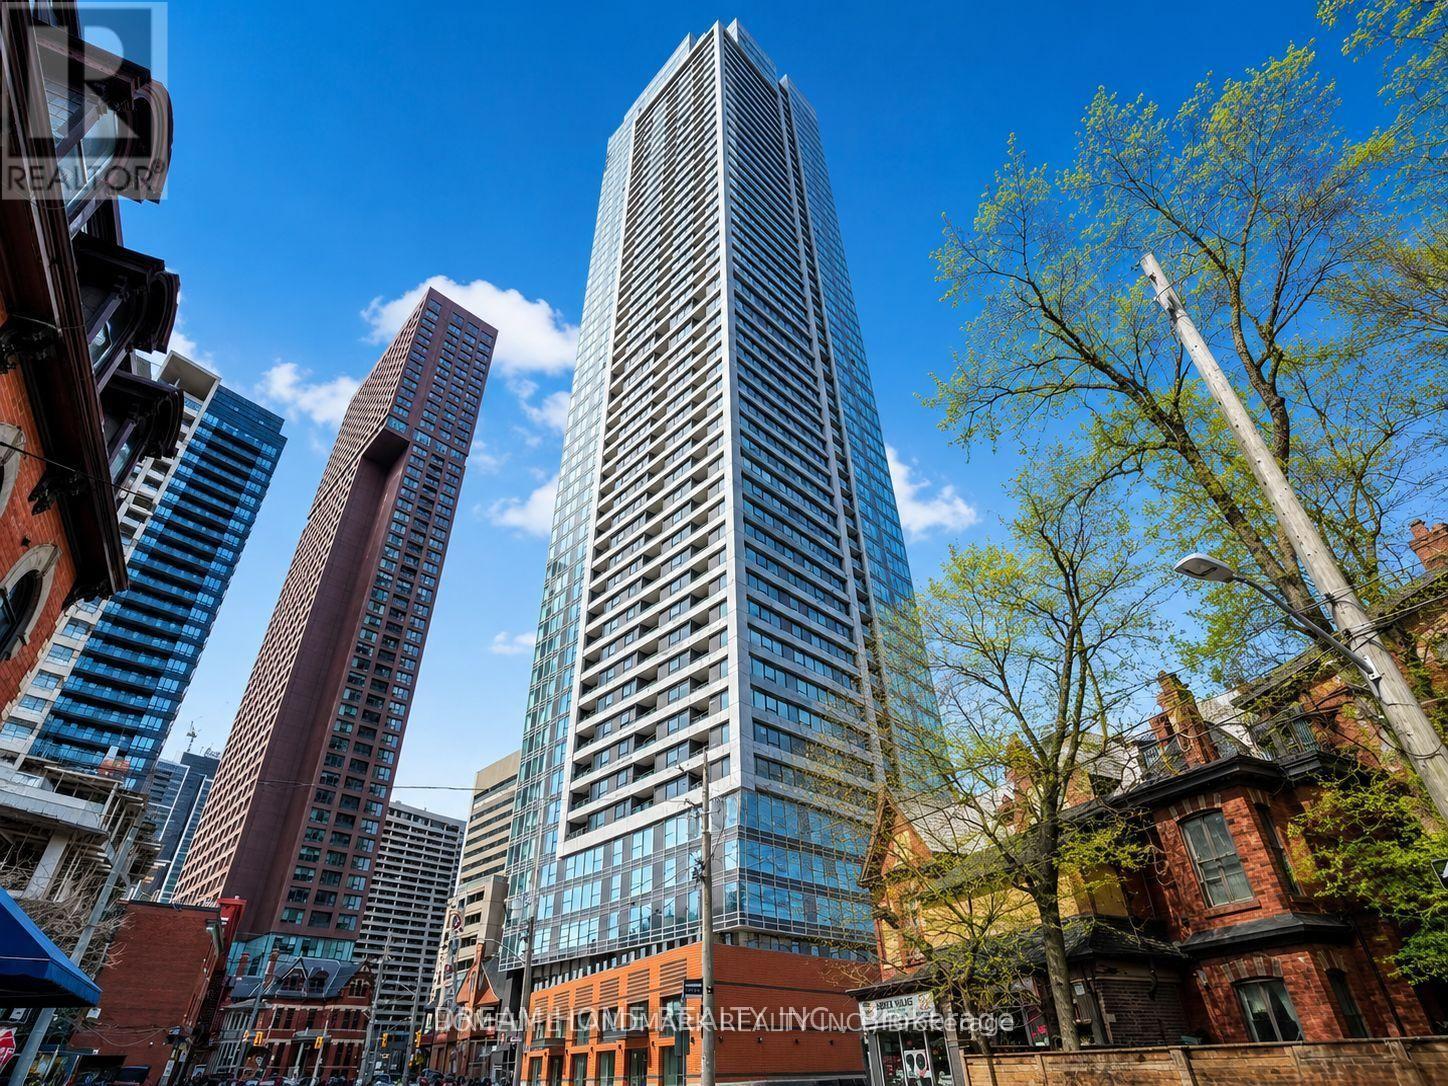
2002 - 609 Sherbourne Street
Toronto, Ontario
Your search is over here. Welcome to this Great and thoughtfully designed 2 bedroom, 1 bathroom with great corner view, ideally located at Bloor Street East and Sherbourne Street in Toronto's vibrant Upper Jarvis neighborhood. This modern residence offers a functional layout perfect for professionals or students seeking a convenient and connected downtown lifestyle. Residents enjoy a full range of premium amenities including 24-hour concierge service, a fully equipped gym, yoga room, cafe lounge, party room, private dining room, outdoor terrace with BBQ area, games room, theatre room, and music room, providing excellent spaces for relaxation, work, and social gatherings. Living at this address places you directly beside Sherbourne Station, offering seamless TTC access and a quick commute to the Financial District in approximately 10 minutes. The location is within walking distance of the luxury boutiques and fine dining of Yorkville, the shopping and entertainment of the Toronto Eaton Centre, and the charming historic streets of Cabbagetown. Daily errands are effortless with nearby grocery options including No Frills and FreshCo, while nature lovers can enjoy the scenic trails and greenery of Rosedale Valley just steps away. Sell and Leaesed. Move in any time and good for students. (id:55499)
Homelife Landmark Realty Inc.
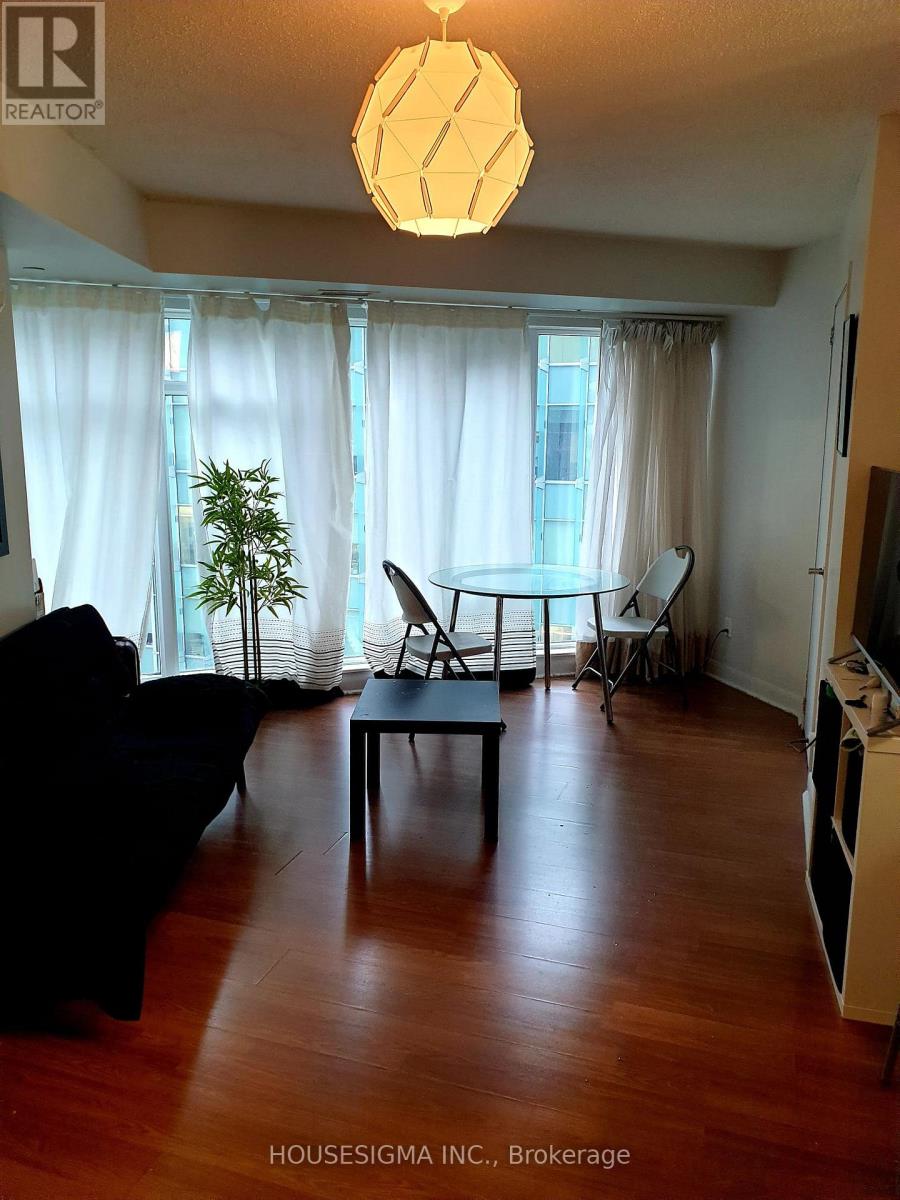
1010 - 200 Victoria Street
Toronto, Ontario
Welcome To This Bright And Inviting Fully Furnished Suite In The Heart Of Downtown Toronto! Enjoy The Convenience Of City Living With Restaurants, Shops, Schools, Transit, And Everyday Essentials Just Steps Away. Move In And Enjoy With All Utilities Included - Hydro, Water And Heat - Plus One Locker For Additional Storage. An Easy, Turnkey Rental In An Unbeatable Downtown Location. No Parking. (id:55499)
Housesigma Inc.
4407 - 501 Yonge Street
Toronto, Ontario
1 Bedroom + Separate Den. Almost 600 s.f.. Conveniently Located In Prime Location Near Yonge & Wellesley. Large Open Balcony with Breathtaking, Unobstructed South-East Views. Just Steps To TTC Wellesley Subway Station. Walk to U Of T, TMU (Ryerson), Toronto General Hospital & Hospital Row, Shops, Restaurants, Cafes, Groceries, Banks. Great Amenities: Fitness, Lounge, Yoga Room, Outdoor Pool, 24-Hr Concierge & More! One Storage Locker Included. No Pets & Non-Smoker. (id:55499)
Icloud Realty Ltd.
275r Lansdowne Avenue
Toronto, Ontario
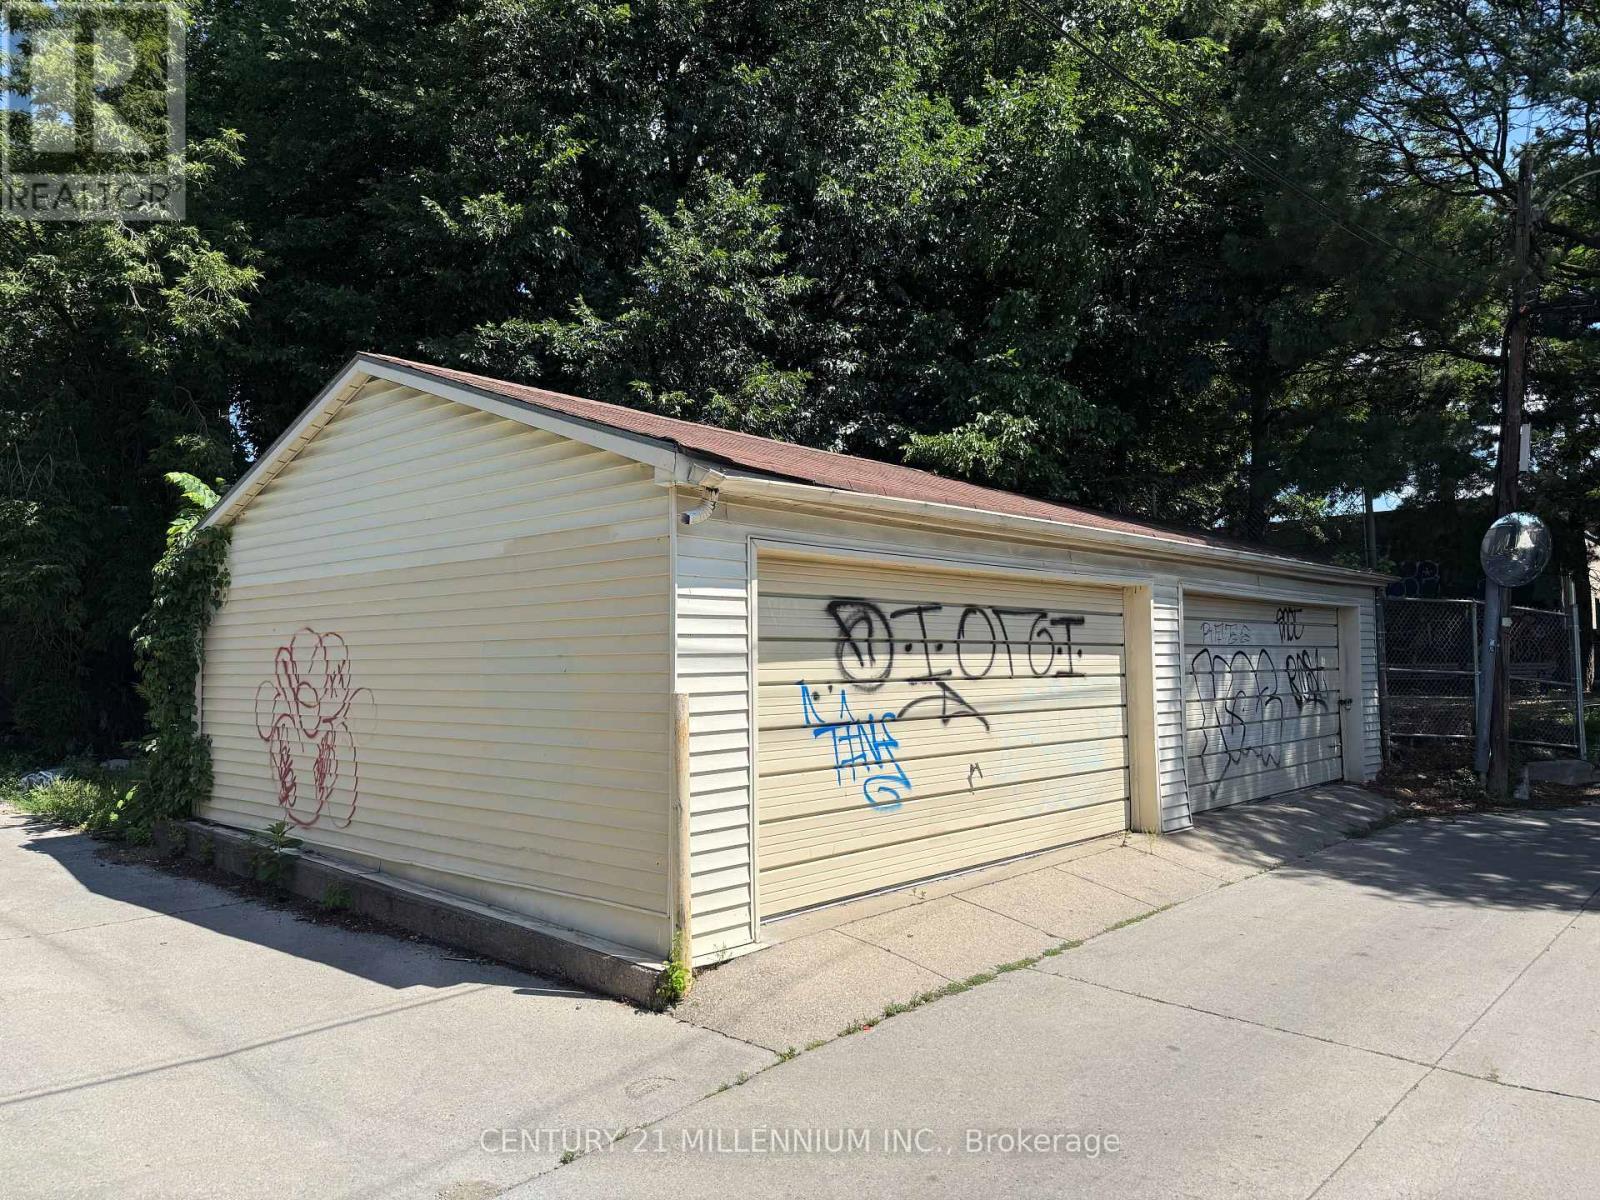
Rare Opportunity to Acquire a Detached Garage Building Configured as Two Separate Double Car Garages, Offering Parking for Up to Four Vehicles in Toronto's Highly Desirable Brockton Village Neighbourhood. Situated on a Well-Established Laneway with Excellent Access, This Unique Property Provides Exceptional Flexibility for Vehicle Storage, Collector Cars, Contractor Equipment, Workshop Space or Personal Storage. Toronto Hydro Has Confirmed the Feasibility of Bringing Hydro Service to the Property. Buyer Will Be Required to Obtain the Necessary Building Permit(s) and Complete the Toronto Hydro Service Connection Process at the Buyer's Expense. An Outstanding Opportunity for Investors, Nearby Property Owners, Small Business Owners and Automotive Enthusiasts Seeking Secure Off-Street Parking in a High-Demand Urban Location. Zoned CR 2.5 (c1;r2) (Mixed Commercial Residential), Offering Future Potential Subject to Buyer Verification of Zoning, Permitted Uses and All Required Municipal Approvals. Conveniently Located Steps to Dundas Street West, Lansdowne Avenue, TTC Transit, Local Shops, Restaurants, Parks and Minutes to Downtown Toronto. Rarely Does a Stand-Alone Garage Property of This Size and Configuration Become Available. Property Being Sold in "As Is, Where Is" Condition. No representations or warranties by seller. (id:55499)
Century 21 Millennium Inc.
176 Briar Hill Avenue
Toronto, Ontario
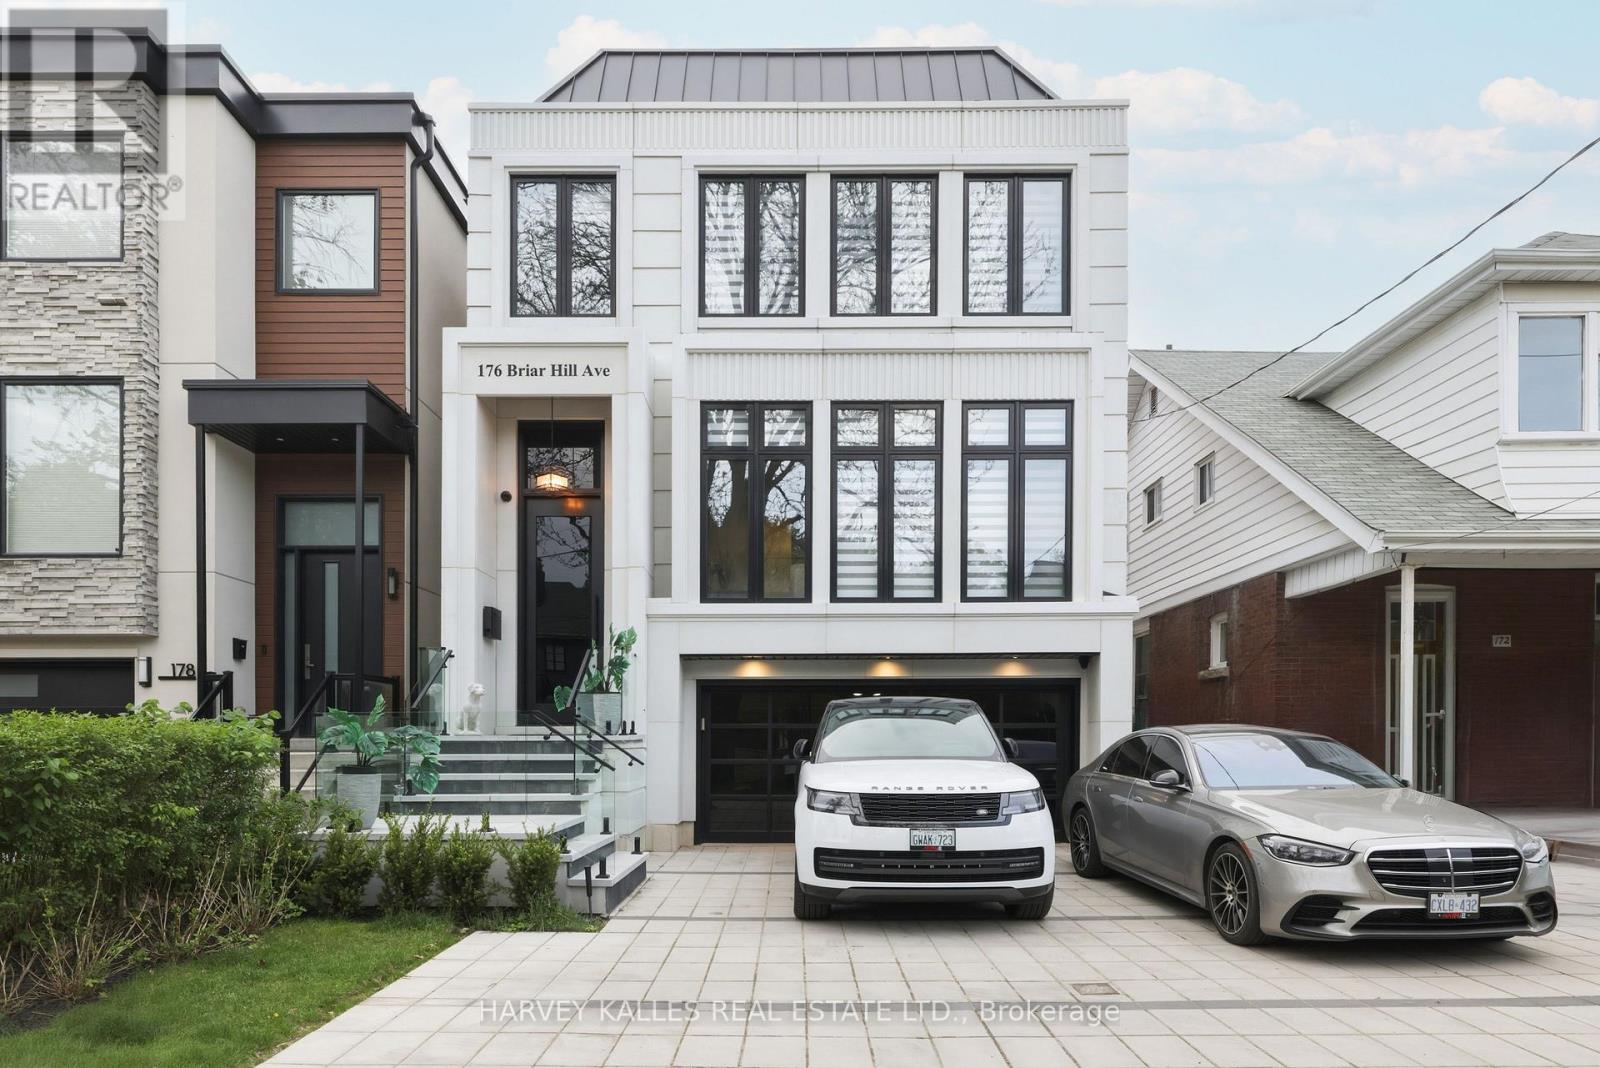
Welcome To 176 Briar Hill Avenue, A Spacious, Beautifully Designed Family Home With A Pool, Three-Car Heated Driveway And Two-Car Garage, Combining Exceptional Quality, Integrated Technology And Sophisticated Contemporary Design. Generous Principal Rooms Feature Wide-Plank White Oak Floors, Extensive Custom Millwork, Designer Lighting And Refined Stone And Porcelain Finishes. The Custom Kitchen With Premium Miele Appliances Flows Into A Large Family Room With A Two-Sided Gas Fireplace And Sliding Doors To The Professionally Landscaped Backyard, Complete With A Pool And Waterfall Feature, Deck, Outdoor Speakers And Hard-Lined Gas BBQ Connection. Upstairs, The Expansive Primary Suite Features A Vaulted Ceiling, Custom Millwork, Walk-In Closet And Beautifully Appointed Ensuite, Complemented By Spacious Family Bedrooms. The Walkout Lower Level Adds Substantial Living Space With Radiant-Heated Floors, Recreation Room, Wet Bar, Gas Fireplace, Nanny's Room And Full Bathroom. Built-In Speakers, Interior And Exterior Cameras, Remote Blinds, Radiant Heating And Extensive Technology Integration Elevate Everyday Living. Ideally Located Steps From Yonge Street And Surrounded By The Shops, Restaurants And Conveniences Of Midtown, With Access To The Highly Regarded Allenby And Lawrence Park School Communities. A Rare Combination Of Size, Design, Technology And Outdoor Living In An Exceptional Location. (id:55499)
Harvey Kalles Real Estate Ltd.
741 Woburn Avenue
Toronto, Ontario
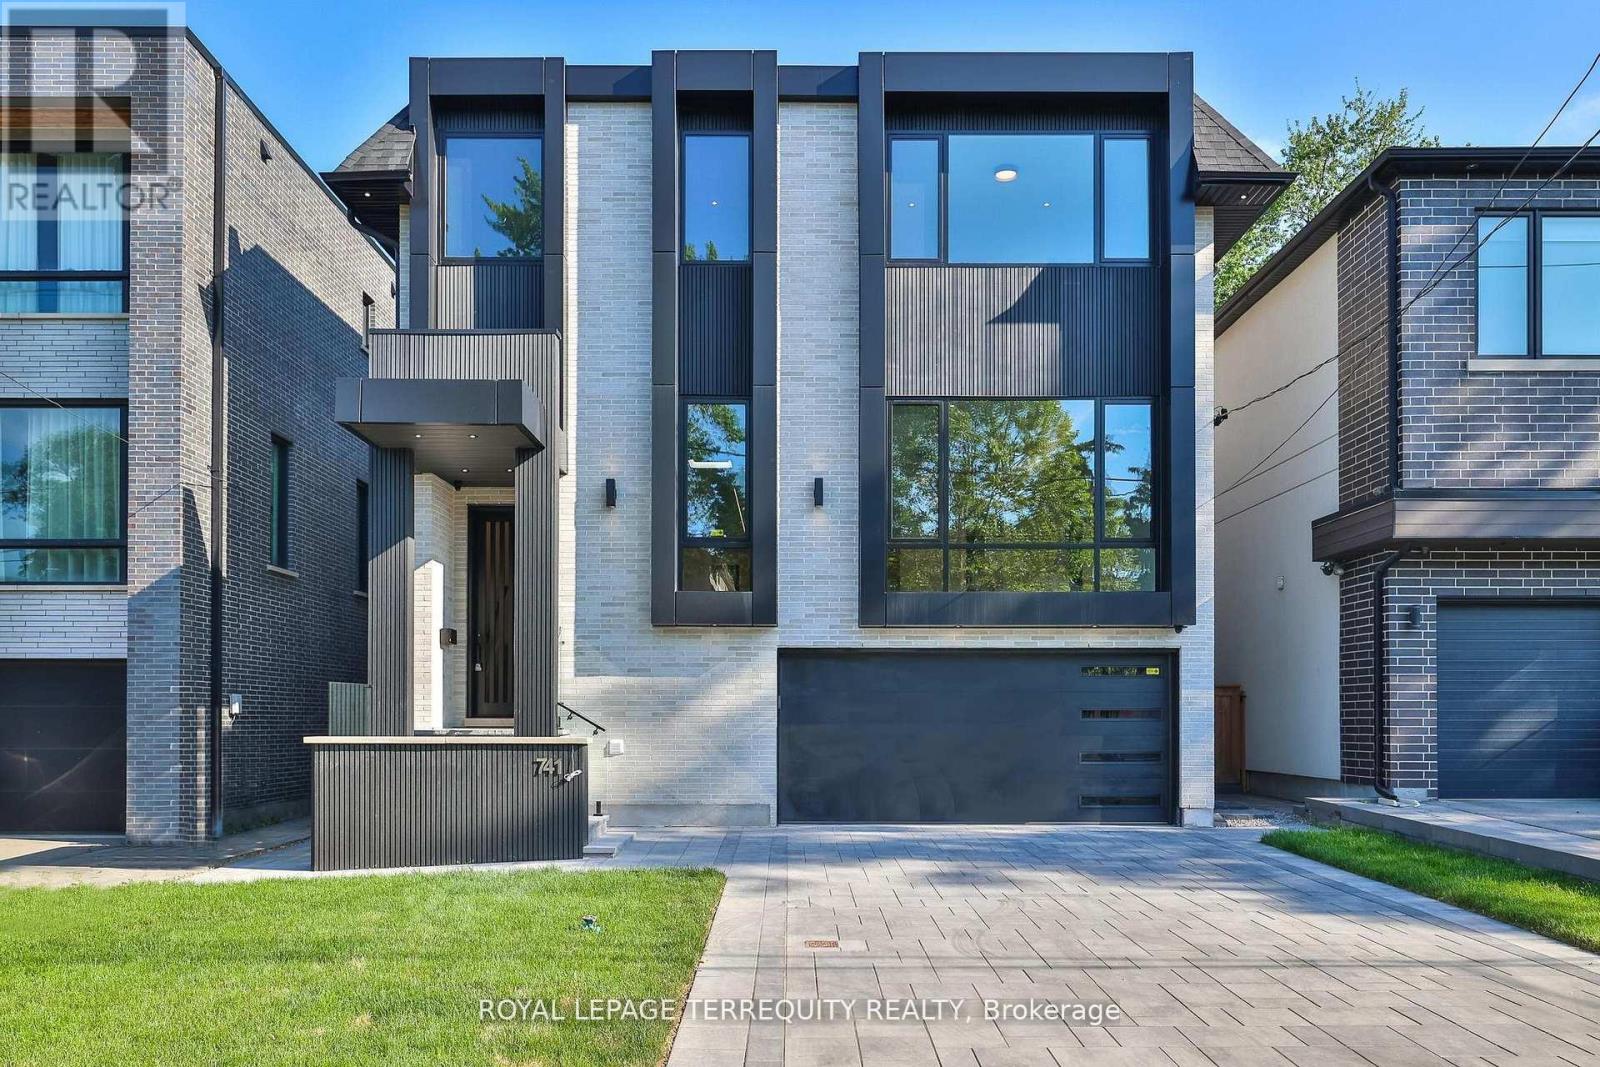
Welcome to this stunning, open concept home with an elevator and office on main floor, perfectly situated just steps from Avenue Roads vibrant shops, TTC, parks, top-rated schools, and more. Designed with elegance and functionality in mind, this home features 4 spacious bedrooms, each with its own private ensuite and walk-in closet. Hardwood floors and pot lights run throughout, adding warmth and sophistication to every corner. The chefs kitchen is equipped with full-size fridge and freezer, premium appliances with high-end finishes, ideal for both daily living and entertaining. A separate butler kitchen on the ground level with gas stove, B/I dishwasher and fridge. The dining room features a built-in wine cellar, adding a sophisticated touch to your hosting space. Downstairs, enjoy a fully finished walk-out basement featuring a large recreation room, additional kitchen, and a nursery room. Heated floors with 3-pc bathroom. don't miss your chance to live in this exceptional, 5000 sq.ft. of living (3620 sq.ft. main & second floors, 1380 sq.ft. lower floor) thoughtfully designed home. (id:55499)
Royal LePage Terrequity Realty
12 - 20 Hargrave Lane
Toronto, Ontario
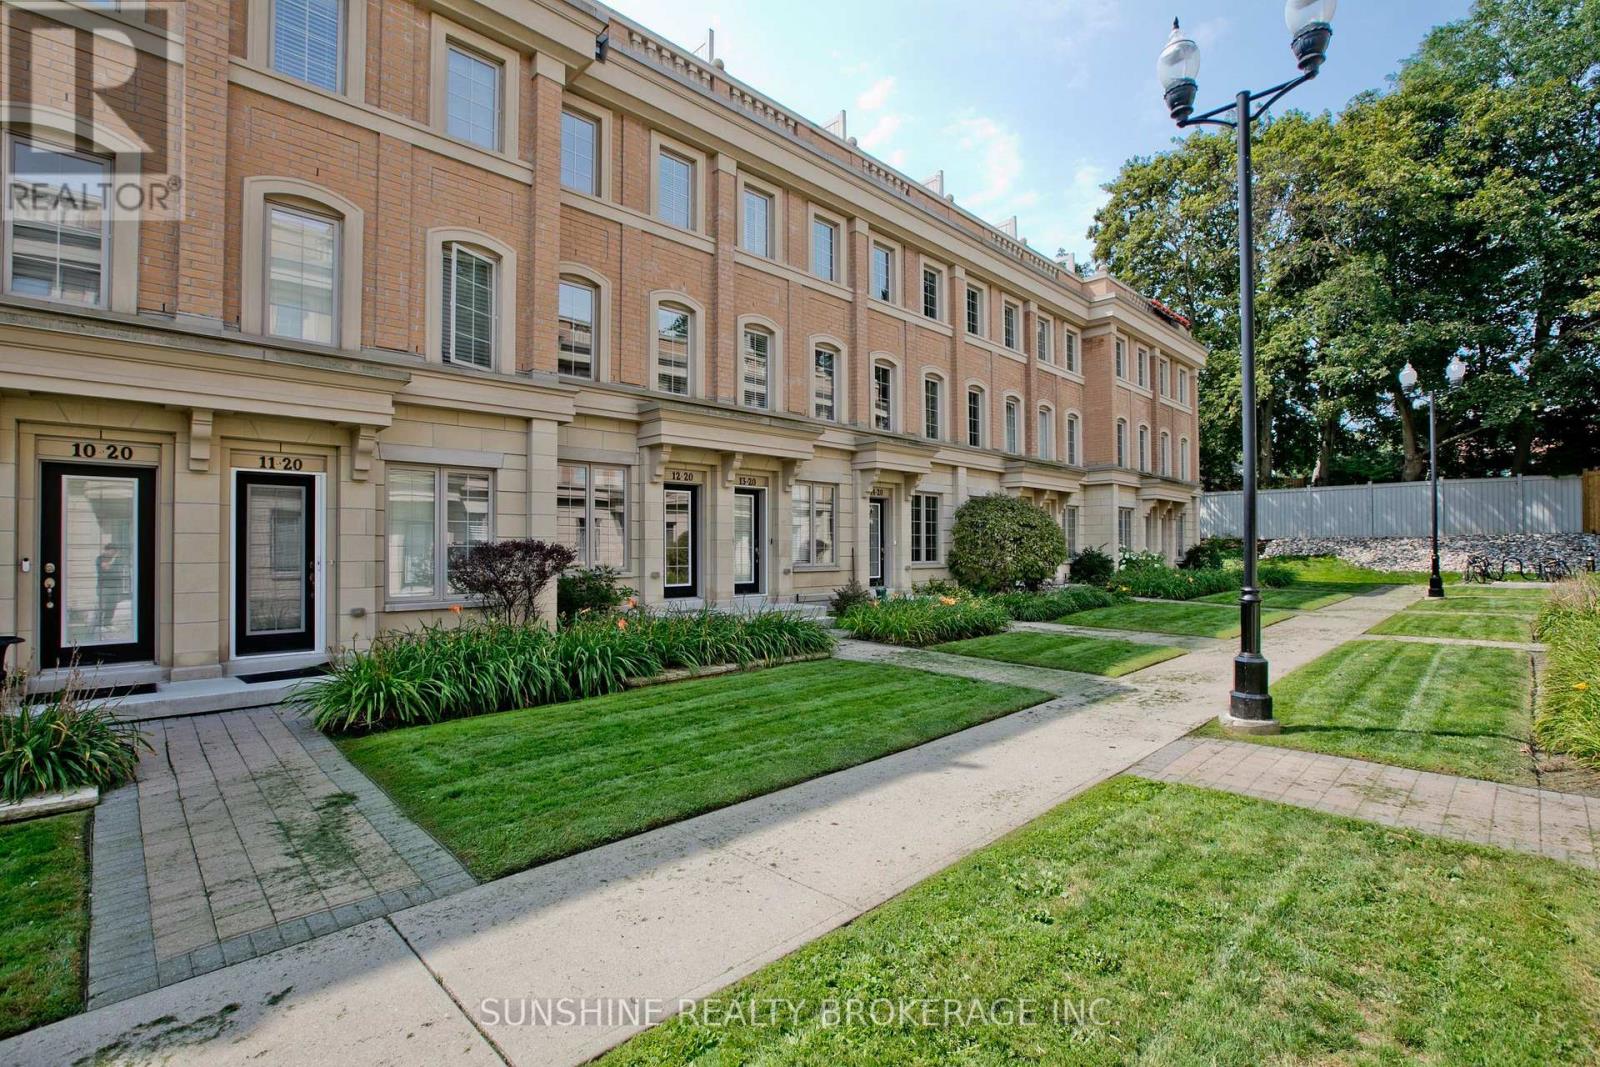
Freshly Painted And Meticulously Maintained, Ideally Positioned In A Quiet Interior Location Within The Community, Away From The Main Road And Bayview Avenue, This Prestigious Lawrence Park Luxury Townhome Offers A Peaceful And Private Living Environment In The Highly Sought-After Bayview & Lawrence Community.This Well-Appointed Residence Features 3 Bedrooms Plus A Versatile Den, 3 Bathrooms, And An Exceptional Private Rooftop Terrace Perfect For Outdoor Entertaining, Complete With BBQ And Lounge Furniture.Thoughtfully Upgraded Throughout With 9-Foot Ceilings On The Main Level, Hardwood Flooring, Smooth Ceilings, Pot Lights, LED Closet Lighting, And Contemporary Glass Barn Doors In The Kitchen. The Functional Open-Concept Layout Offers Bright And Inviting Living And Dining Spaces, Ideal For Modern Family Living.Conveniently Located Steps To TTC, Parks, Restaurants, Whole Foods, Sunnybrook Hospital, Renowned Clubs, And Major Amenities. Situated Within Top-Tier School Boundaries Including Blythwood Junior Public School And York Mills Collegiate Institute, And Close To Prestigious Private Institutions Such As Toronto French School And Crescent School. (id:55499)
Sunshine Realty Brokerage Inc.
First Class Realty Inc.
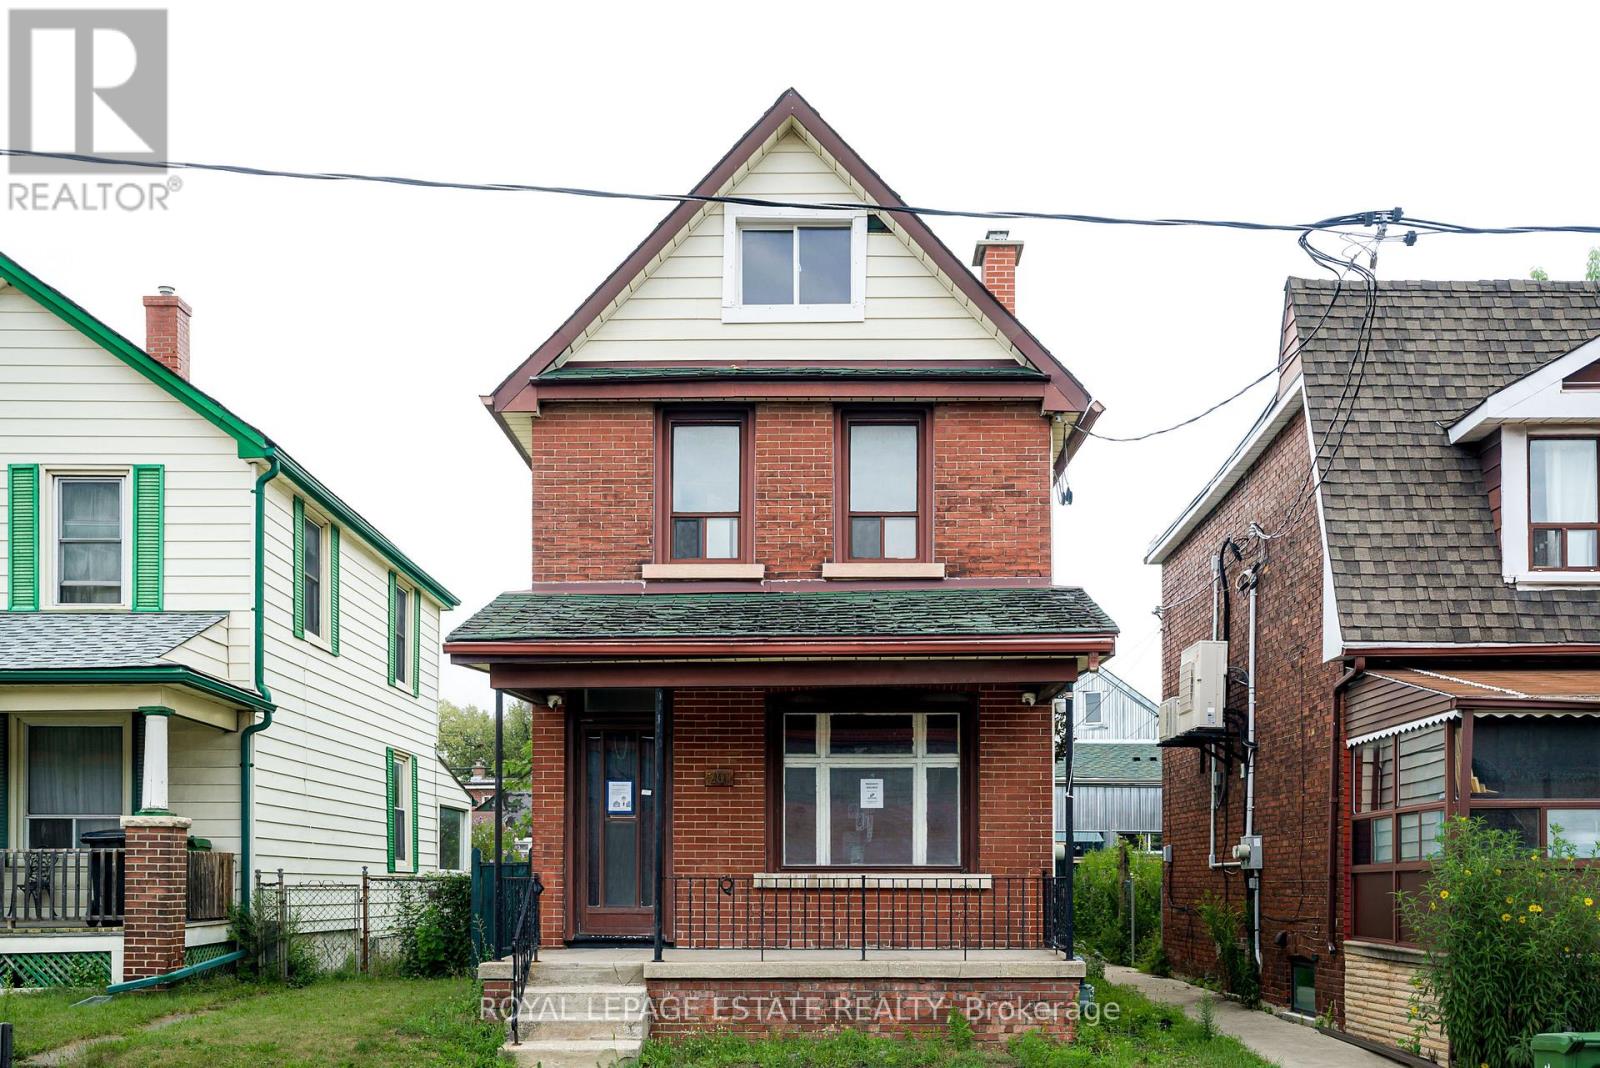
201 Christie Street
Toronto, Ontario
Welcome to 201 Christie Street, a rare opportunity in one of Toronto's most vibrant and sought-after neighbourhoods. This charming 4-bedroom, 3-bathroom home offers 2 and 1/2 storey of living space, a private backyard and an incredible location just steps from Christie Pits, the subway, Fiesta Farms, and the vibrant restaurants, cafés, shops, and amenities of Bloor Street. Enjoy the best of city living while tucked away in a welcoming residential pocket with a true neighbourhood feel. For those with a vision, this property also presents an exciting opportunity to rebuild and create your dream home in a location where convenience, community, green space, and connectivity come together. Whether you're looking to make it your own, build for the future, or invest in a highly desirable central Toronto location, 201 Christie Street is a property filled with possibility. (id:55499)
Royal LePage Estate Realty
3305 - 65 Harbour Square
Toronto, Ontario
Ideal Waterfront Living with Urban Convenience! One of Toronto's most prestigious waterfront addresses. This spacious 1-bedroom, 1-bathroom suite is over 700 SQFT and features a bright open-concept layout with floor-to-ceiling windows, inviting natural light and showcasing serene city and lake views. New Renovated Kitchen with New Stainless steel appliances, renovated bath, New flooring, new lighting and freshly painted throughout! Complete with parking. Residents enjoy luxury amenities including 24-hour concierge, fitness centre, indoor salt-water pool, sauna, squash courts, rooftop terrace with BBQ's, and an exclusive Harbour Square shuttle bus to Union/Downtown. Steps to the PATH, Union Station, financial district, Scotiabank Arena, Harbourfront Centre, restaurants, and shopping,. A premier location with unbeatable amenities. Condo fee covers all utilities, cable TV, and Internet. This turn key unit can be yours to enjoy a vibrant luxurious waterfront lifestyle. or a smart investment in Toronto's thriving waterfront community. (id:55499)
Cb Metropolitan Commercial Ltd.
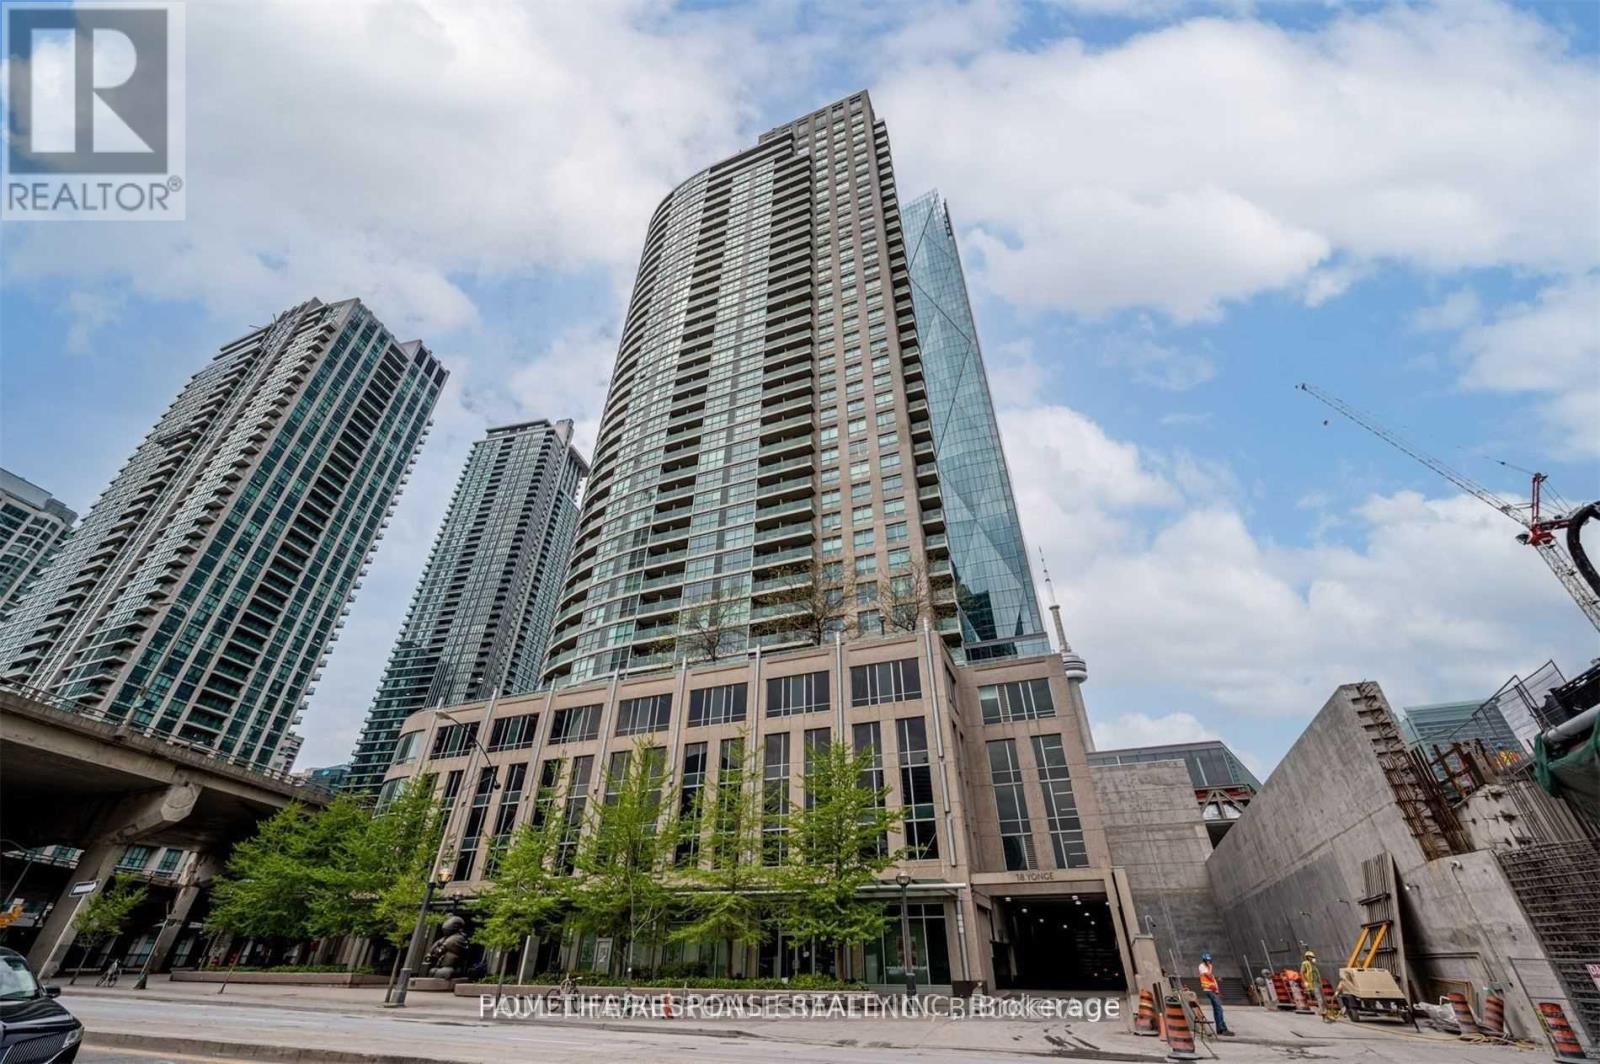
1606 - 18 Yonge Street
Toronto, Ontario
Fantastic Location! Well Sought After Layout! Bus at Door! Shows 10+++ (id:55499)
Homelife/response Realty Inc.
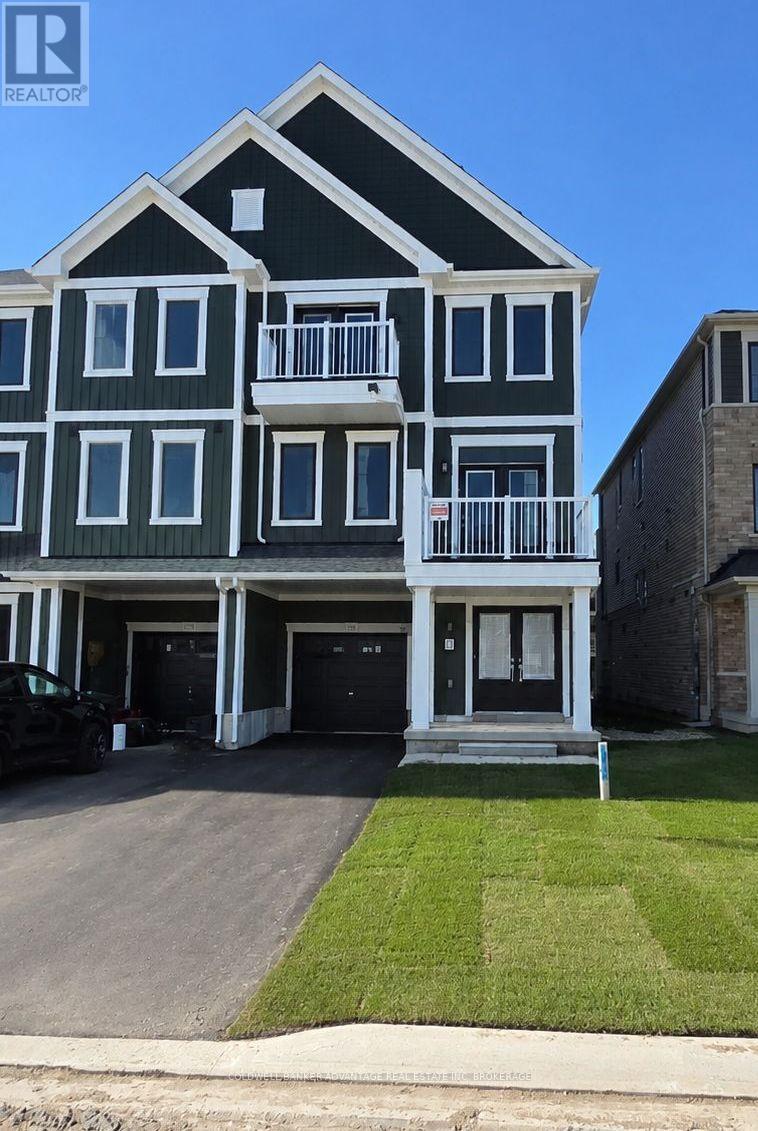
11 Gunnel Road
Welland, Ontario
Available immediately in a great Welland location with the canal, parks and walking trails just steps away. This spacious 3-storey townhome features 3 bedrooms, 3 bathrooms and plenty of natural light throughout. The kitchen includes stainless steel appliances, ample cabinetry, a centre island and flows into the dining and living areas with access to a private balcony. Upstairs, the primary bedroom features a walk-in closet, ensuite with walk-in shower and its own balcony. A full bathroom with tub is also located on the third floor. Parking for up to 3 vehicles with an attached single garage and double driveway. With no homes directly in front, the property also enjoys a more open outlook. Tenant responsible for all utilities, including HWT. (id:55499)
Coldwell Banker Advantage Real Estate Inc
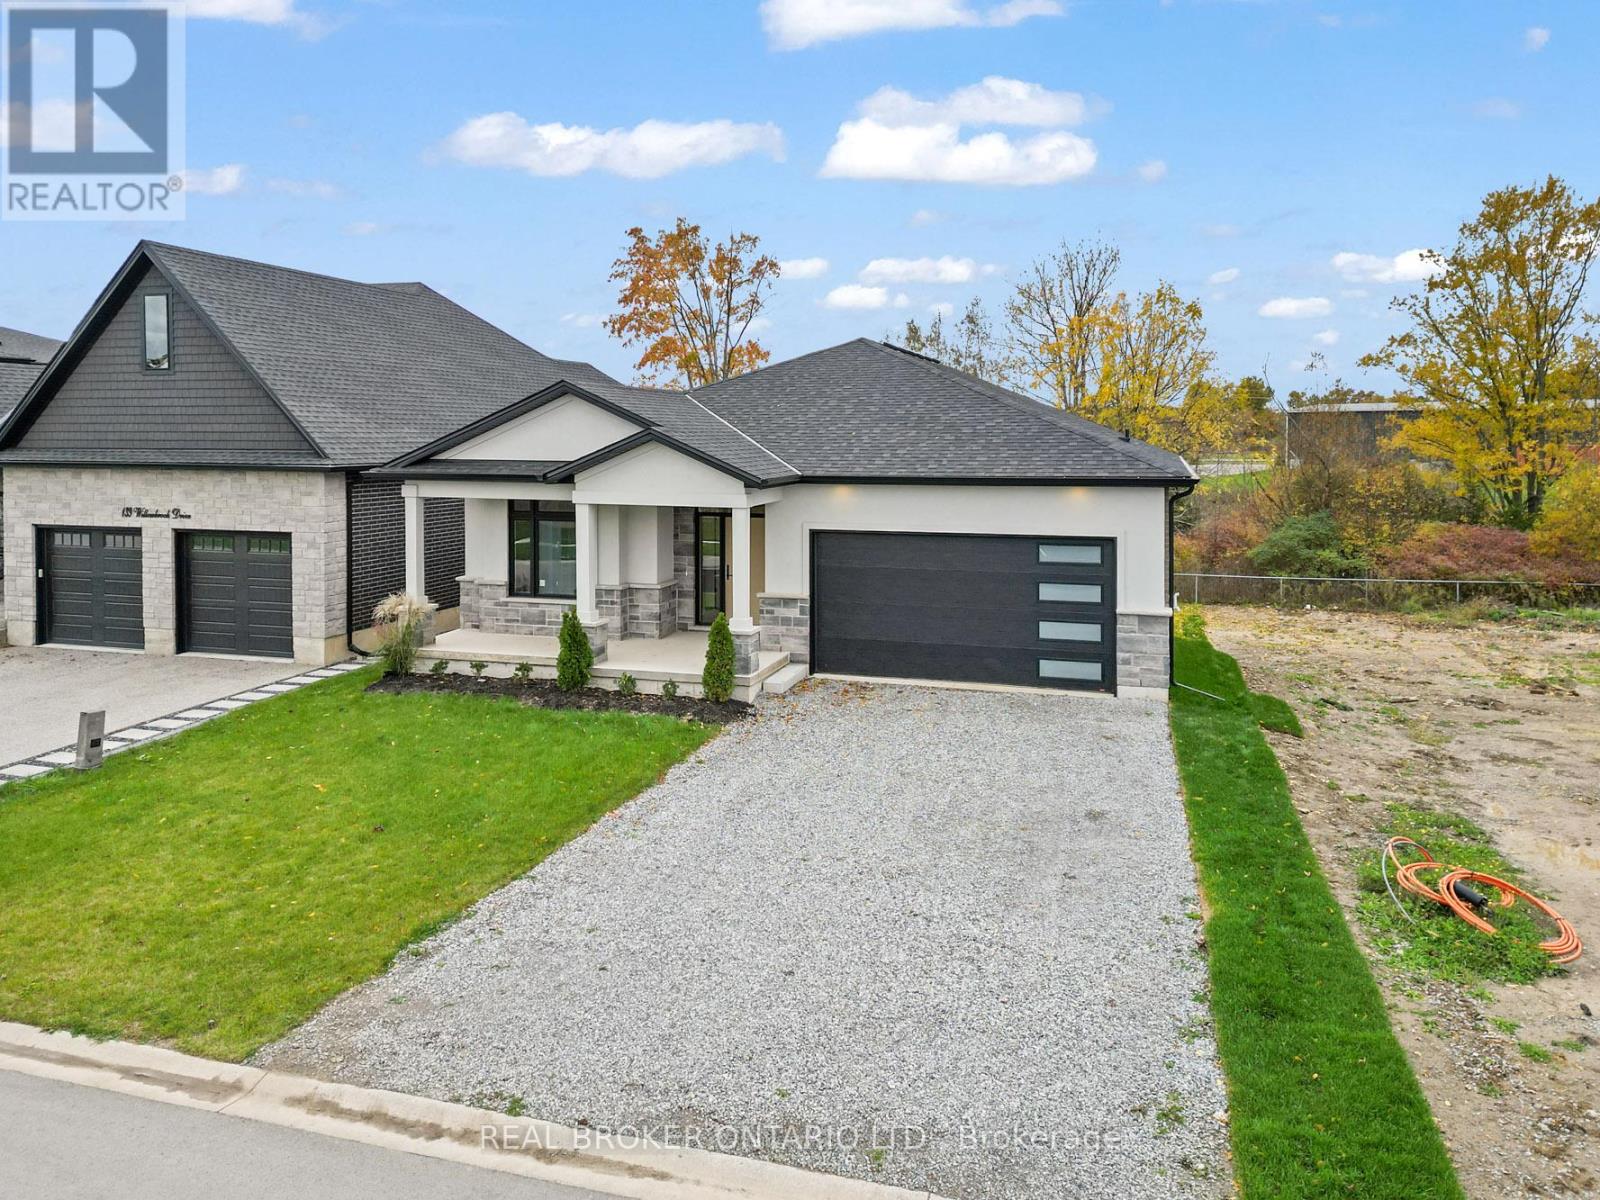
149 Willowbrook Drive
Welland, Ontario
Situated in one of Welland's most prestigious neighbourhoods, this all-brick bungalow offers luxury living with unmatched craftsmanship and a serene ravine lot backdrop. Built with precision and attention to detail, this home features nearly 3500 sq. ft. of finished living space and showcases top-of-the-line finishes, a bright open-concept layout and seamless indoor-outdoor living.The main floor features hardwood floors throughout, spacious bedrooms, including a primary suite with a walk-in closet and elegant ensuite, plus an additional office or den perfect for working from home. The chef-inspired kitchen flows effortlessly into the great room with 10ft ceilings, opening to a covered balcony that overlooks the tranquil ravine-an ideal setting for morning coffee or evening gatherings. Additional highlights include three full bathrooms, main floor laundry, and a double car garage. The walk-out basement extends the living space with large, fully finished areas, oversized windows that flood the space with natural light, and direct access to the backyard - perfectly blending indoor comfort with the beauty of the ravine setting. Located in the highly desirable Vanier Estates community, this home embodies refined living, modern comfort, and exceptional build quality in one of Welland's most beautiful settings. (id:55499)
Real Broker Ontario Ltd.
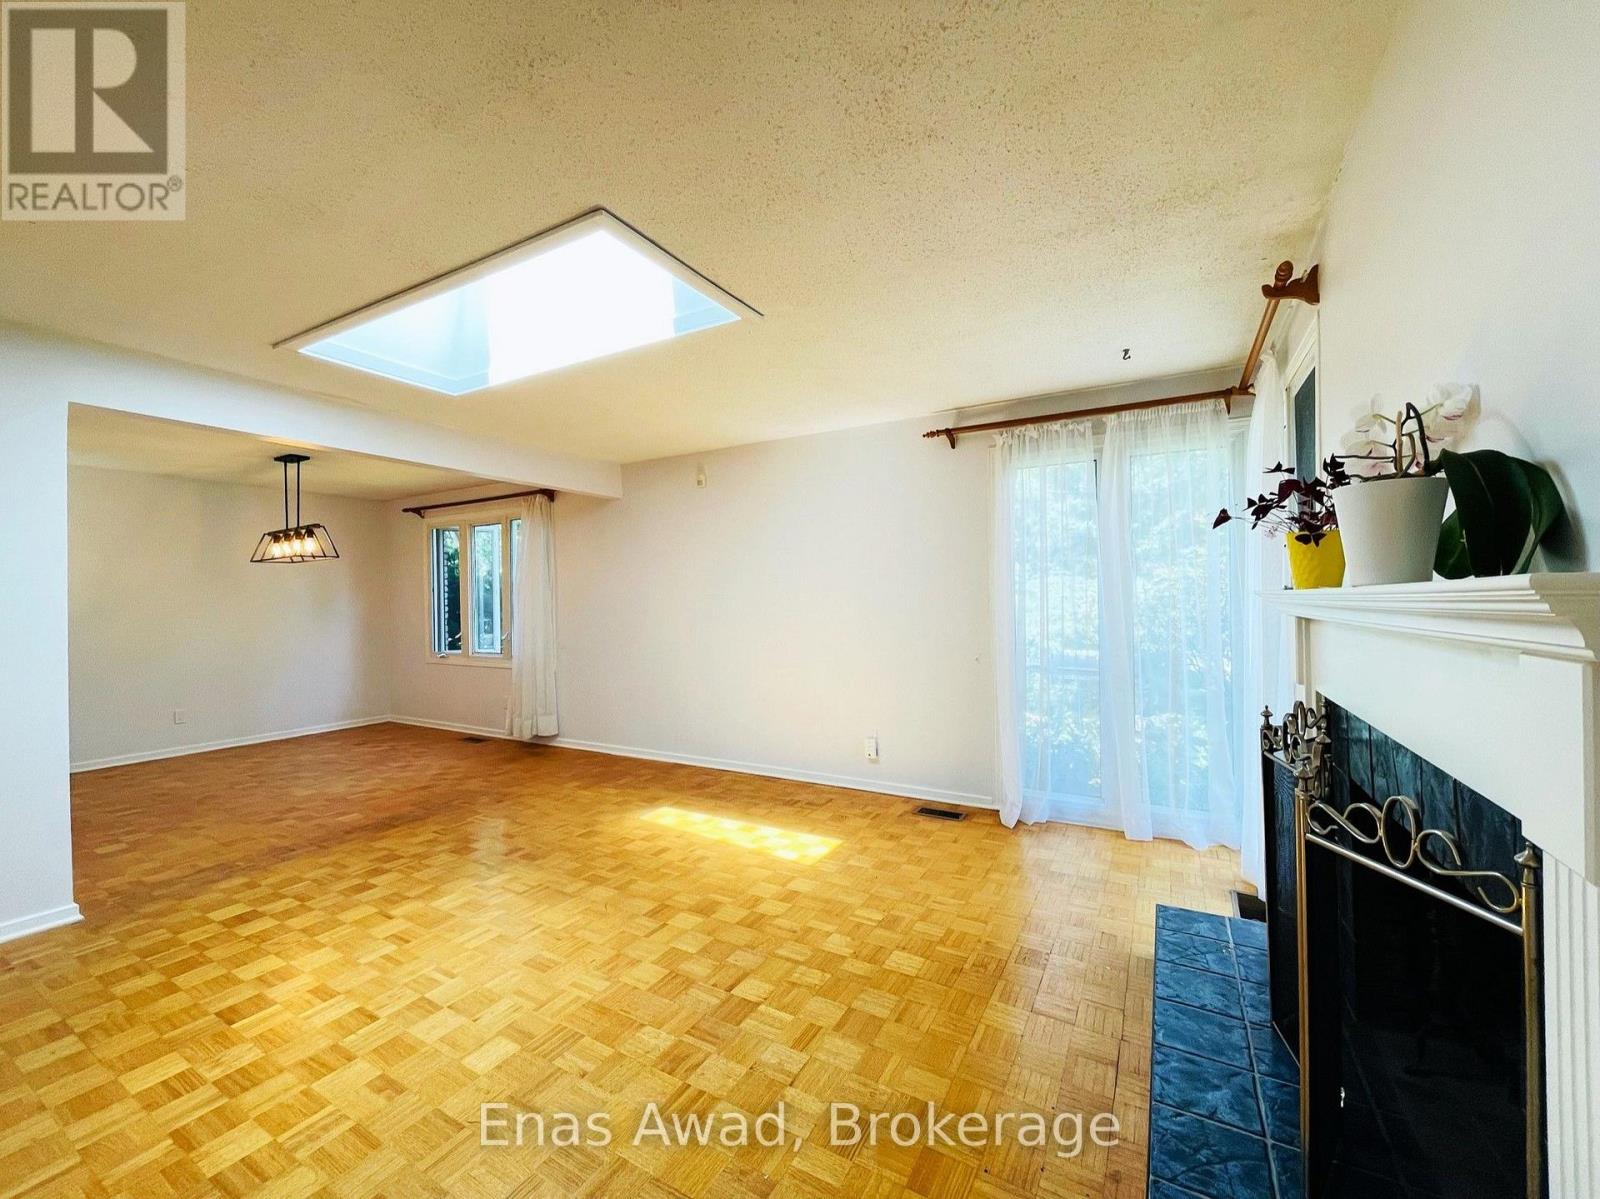
2026 Kings Grove Crescent
Ottawa, Ontario
Welcome to this spacious 4-bedroom, 2.5-bathroom detached bungalow in the sought-after, family-friendly community of Beacon Hill North. Set on a quiet residential crescent, this well-maintained home offers generous living space across two finished levels, a private garden, attached garage and parking for up to three vehicles. The bright main floor features hardwood flooring, abundant natural light, and spacious living and dining areas. The living room includes a wood-burning fireplace, while the kitchen provides ample workspace and storage. The primary bedroom offers generous closet space, a private 2-piece ensuite and direct access to the solarium overlooking the backyard. Two additional bedrooms and a full family bathroom complete the main level. The fully finished basement adds excellent flexibility with a large family/recreation room, wet bar, fourth bedroom with walk-in closet, second full bathroom, laundry room and extensive storage. It is ideal for recreation, a home office, guests or older family members. The beautiful front and backyard gardens provide space and privacy, while the solarium offers a bright place to enjoy the backyard view. This established east-end neighbourhood is close to Colonel By Secondary School and its International Baccalaureate program, Robert Hopkins Public School, Henry Munro Middle School, parks, playgrounds, Ottawa River pathways, Sir George-Étienne Cartier Parkway, shopping, public transit, LRT connections, and major federal employment centres, including the NRC and CSIS/CSE campuses. Property highlights: 4 bedrooms, 2 full bathrooms plus ensuite powder room, finished basement, solarium, fireplace, wet bar, hardwood flooring, private garden, attached garage and parking for up to 3 vehicles. Available November 1. Rent: $3,050/month plus utilities. Non-smoking property. When requesting a viewing, please include a brief introduction, preferred move-in date, number of occupants, and employment/income information. (id:55499)
Enas Awad
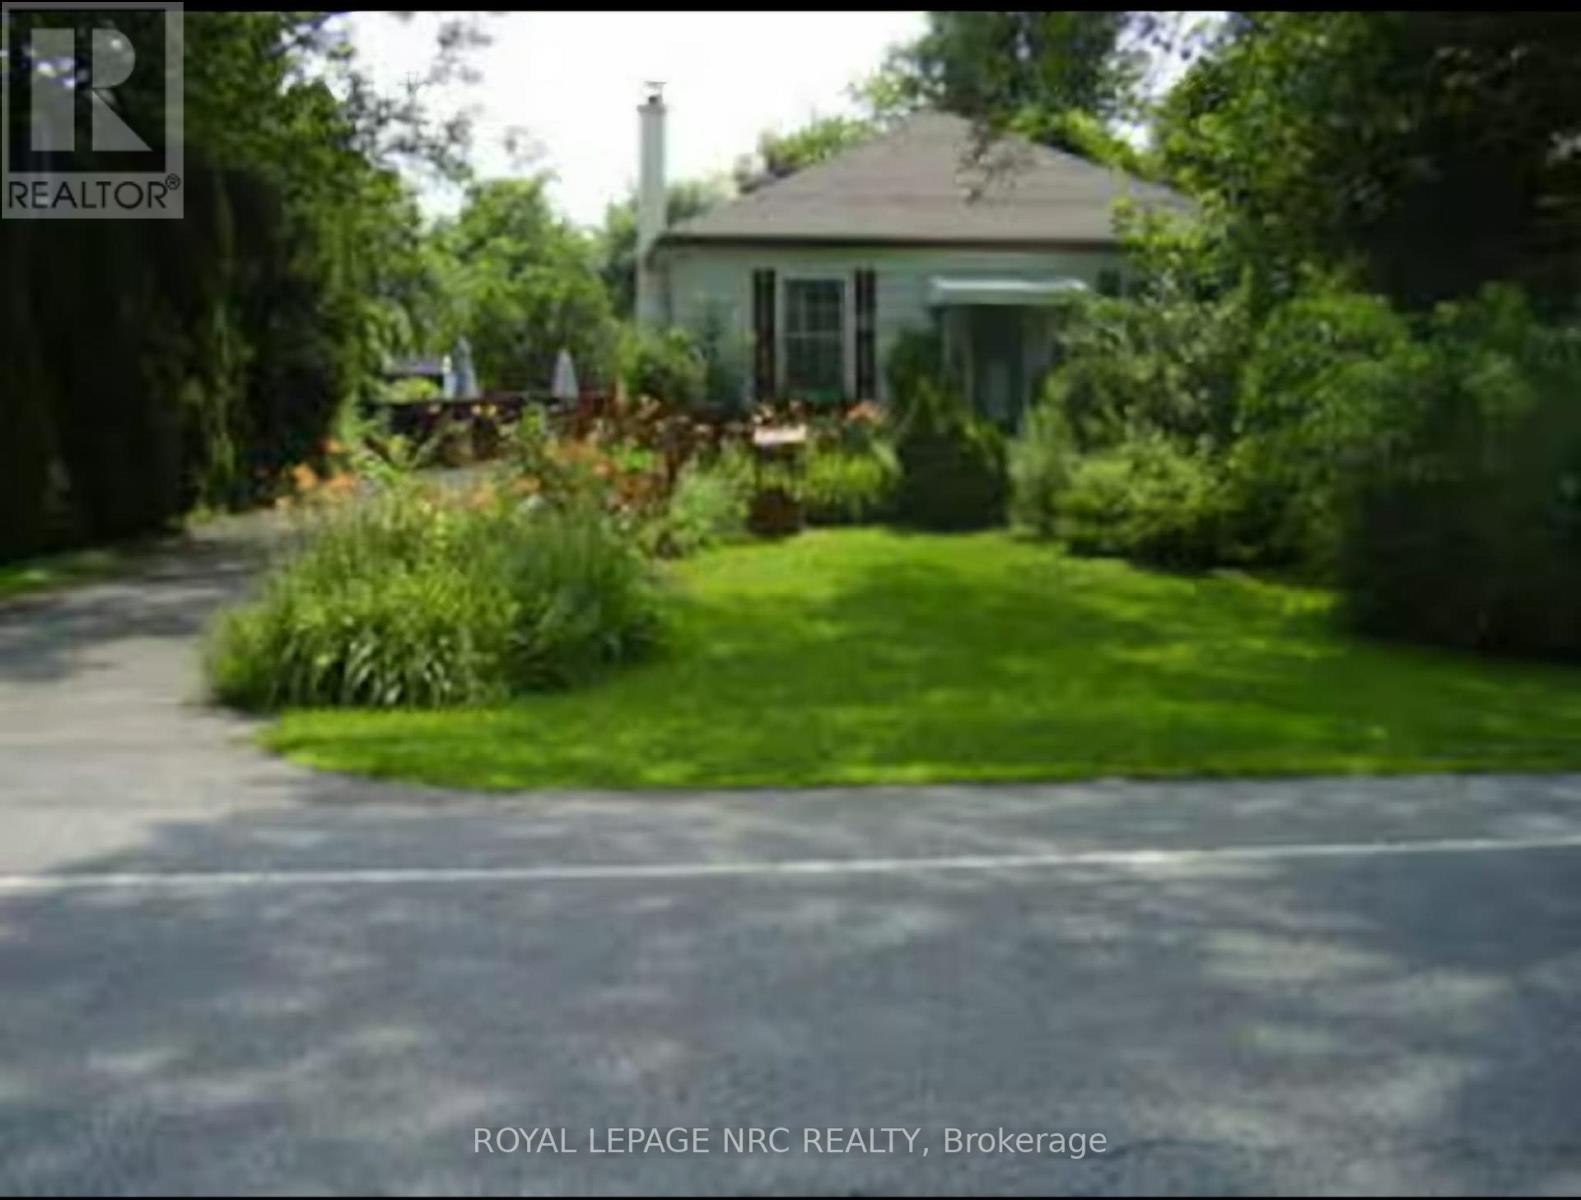
156 Mary Street
Niagara-On-The-Lake, Ontario
A rare opportunity to own a piece of Niagara on the Lake history. This charming circa 1871 cottage is set on an exceptional 60' X 211' lot in the heart of Old Town, surrounded by the beauty, history and vineyards that make NOTL one of Ontario's most coveted communities. Offering approx. 907 sq. ft., the home features living room, separate dining room, kitchen, 2 full bedrooms & 2 bathrooms (1 ensuite). Full of character and charm, it offers a wonderful opportunity to enjoy the home as it is, create your own vision, or take advantage of the exceptional rare lot to build your dream home in Old Town proper, subject to municipal approvals. The impressive 211' depth provides an abundance of space for gardens, entertaining or creating a private retreat. Located in a highly desirable neighborhood, just a pleasant stroll from Queen Street, restaurants, shops, theatres, the lake and the many amenities of historic Old Town. Properties offering this combination of lot size, location and potential are increasingly rare. Whether you are looking for a charming historic home, a short or long term rental situation or the opportunity to create something entirely your own, this is a property to be treasured. (id:55499)
Royal LePage NRC Realty
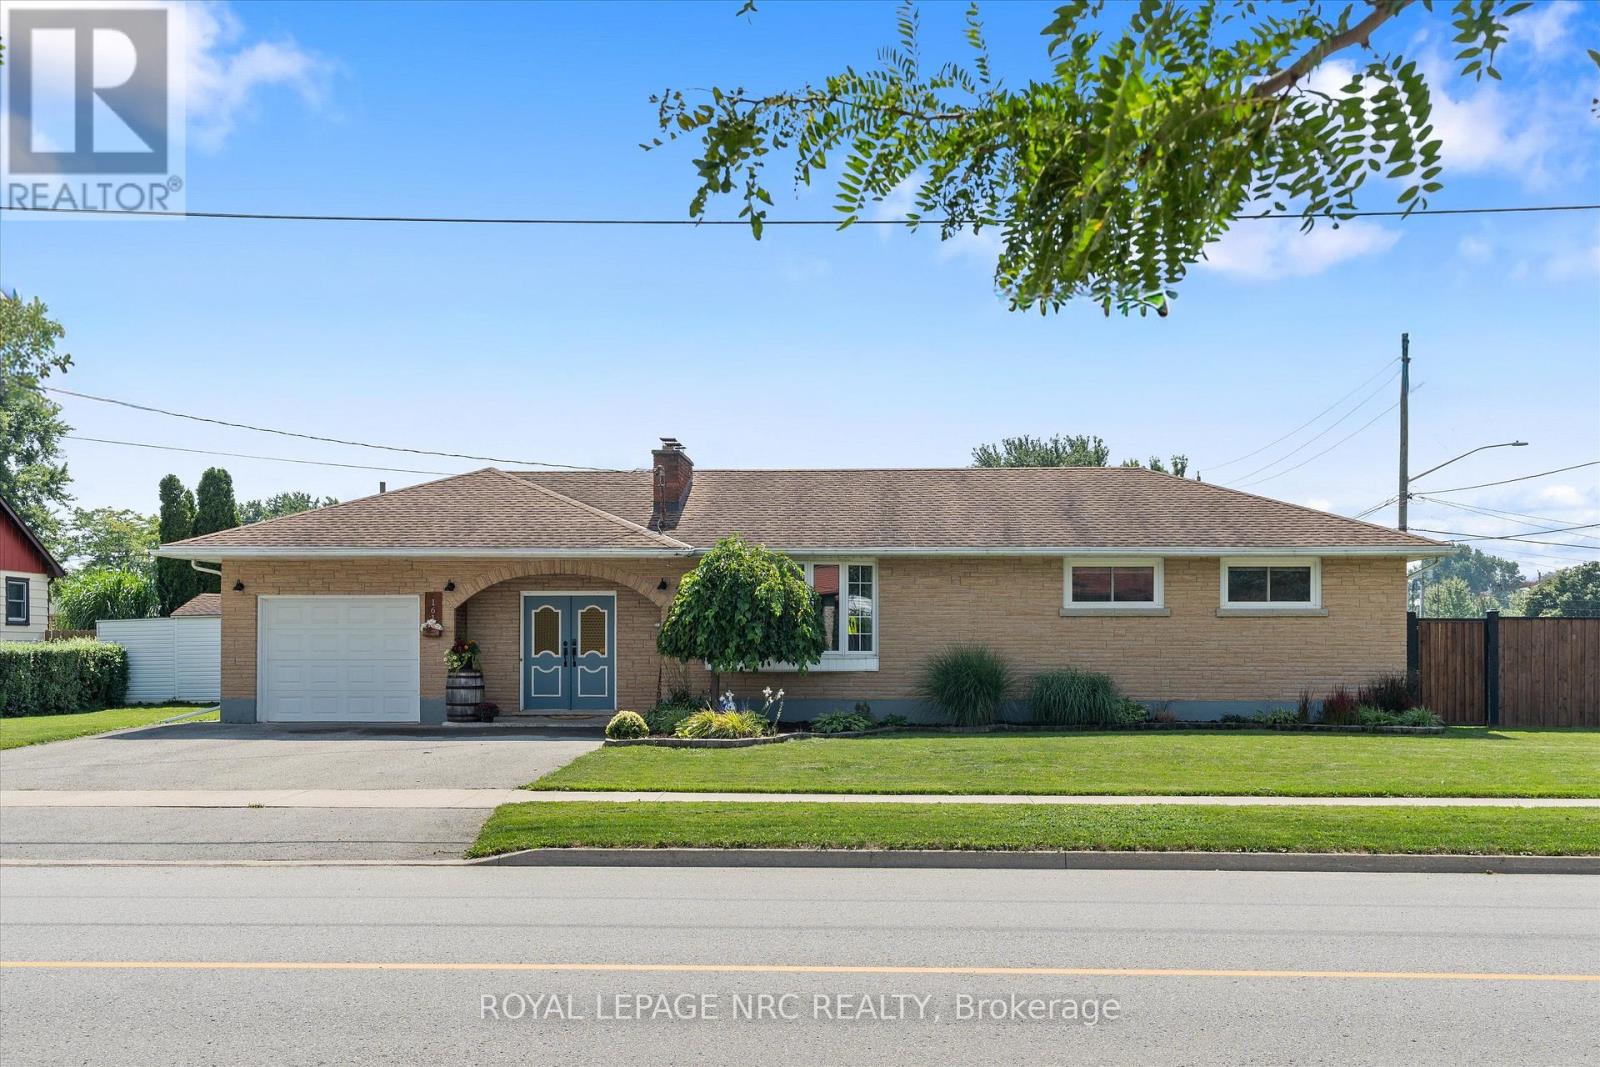
161 Catherine Street
Fort Erie, Ontario
Welcome to 161 Catherine Street! A place where comfort, convenience, and a great location come together! This charming 3-bedroom, 2-bathroom brick and stone bungalow sits on a spacious 70' x 120' corner lot with a fenced rear yard in Central Fort Erie and offers the kind of space and lifestyle you've been waiting for. Step inside and you'll find a home that offers plenty of room for both everyday living and future possibilities, including a basement with a finished laundry room and 3-piece bathroom, while the remainder is unfinished and ready for you to make your own. Whether you envision a cozy recreation space, home gym, workshop, additional living area, or something completely different, there's plenty of room to let your imagination run with it. The home also features an attached 11.7' by 23' (Inside Dimensions) 1-car garage, adding everyday convenience, while outside, the fully fenced rear yard and covered rear porch create the perfect spot to unwind with your morning coffee, entertain friends and family, or let the kids and pets play safely and enjoy the outdoors. The fantastic location puts you just minutes from local amenities, Highway 3/Garrison Road, and the QEW. Peace Bridge Public School is only a 4-minute walk away, and Greater Fort Erie Secondary School (GFESS) is just a 7-minute drive. With space, privacy, convenience, and plenty of potential all in one, 161 Catherine Street is a home you'll want to see - and a location you'll want to call your own! (id:55499)
Royal LePage NRC Realty
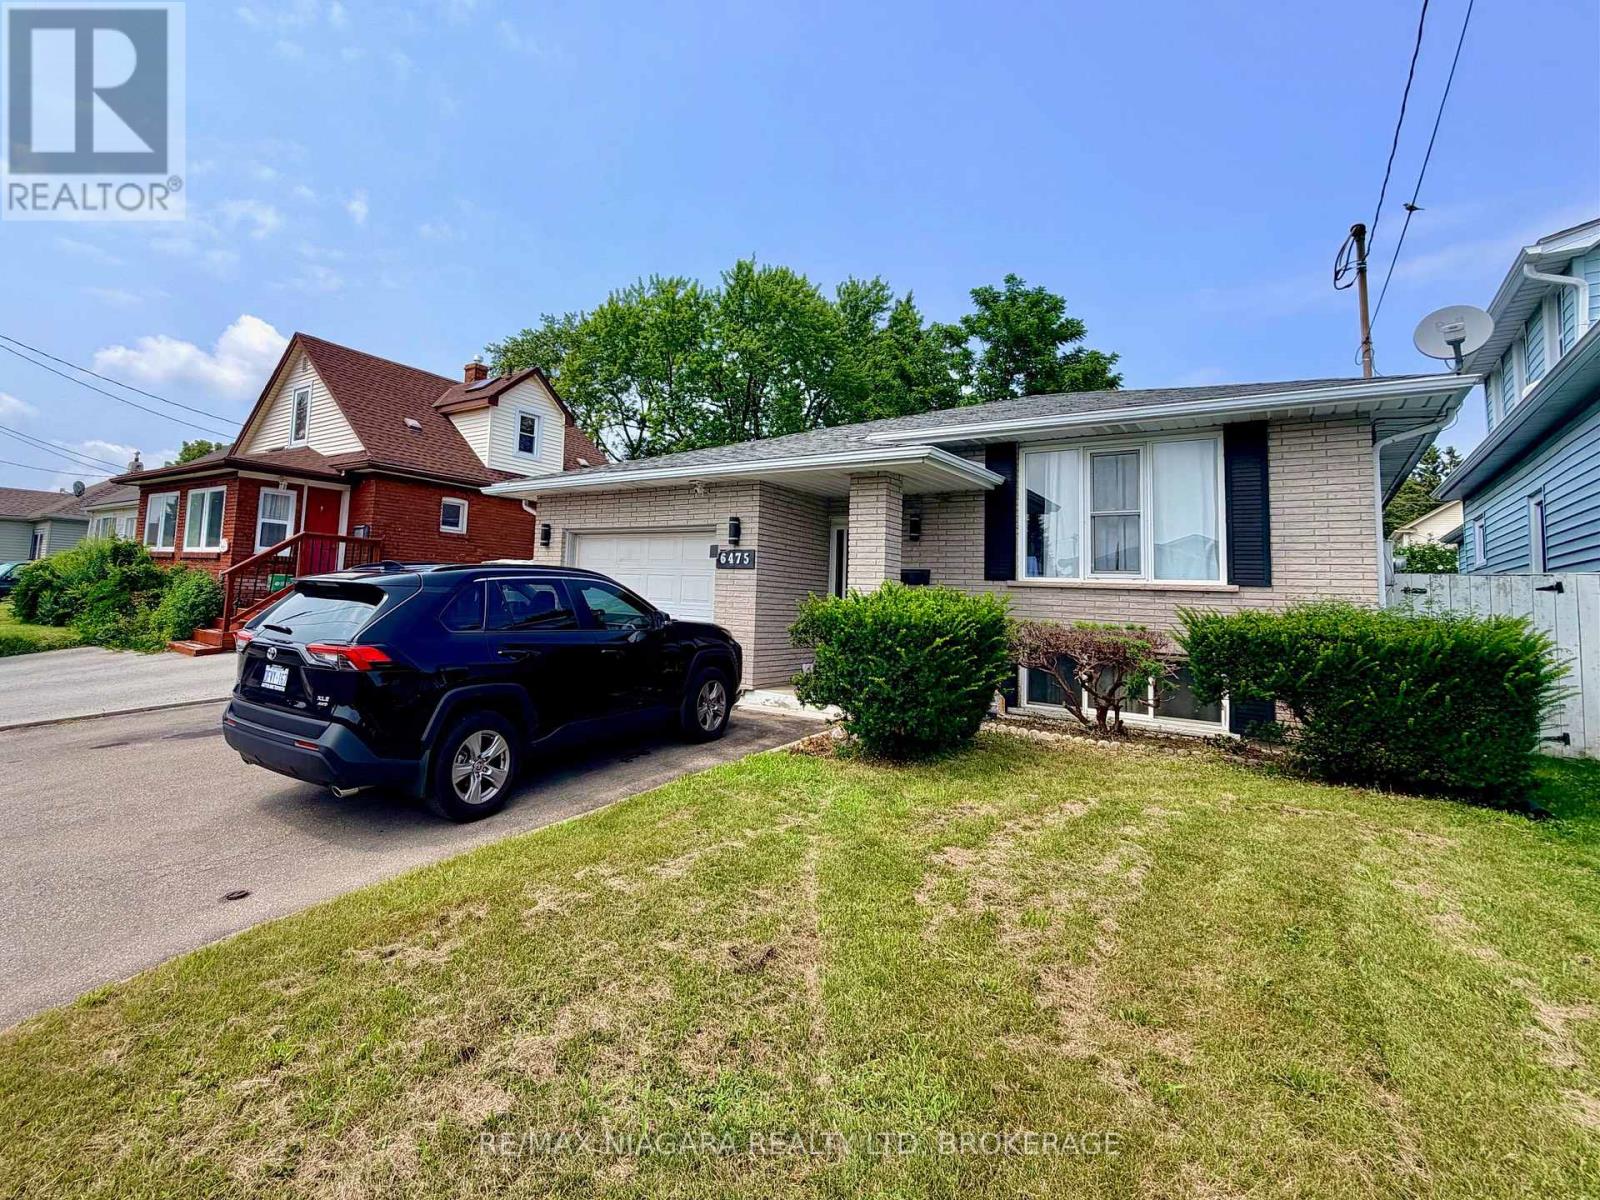
Upper - 6475 Taylor Street
Niagara Falls, Ontario
Bright and well kept main floor of a raised bungalow in the Dorchester area of Niagara Falls. Three bedrooms, and a 4 piece bathroom, and a full kitchen with dining space. Private in unit laundry. One driveway parking space included. Shared use of the backyard. Steps to Lundy's Lane with schools, shopping and restaurants close by. Tenant pays 60 percent of electricity, water and hot water heater rental. Basement is a separate tenancy and is not included. (id:55499)
RE/MAX Niagara Realty Ltd

62 - 6453 Colborne Street
Niagara Falls, Ontario
Welcome to unit 62 at 6453 Colborne Street, a charming two storey townhome that offers the perfect blend of tucked away privacy and urban convenience in Niagara Falls. This property is located in a quiet, mature complex just steps away from excellent shopping on Portage. Inside, the main floor features an inviting living area, spacious dining room, big eat-in kitchen, and a convenient half bath. Upstairs, you will find three bright bedrooms and a spacious full bathroom. Complete with a finished rec-room, ample storage space in the basement, and a private rear patio opening up to a lush green lawn, this home is ideal for anyone seeking a peaceful retreat close to all amenities. Book your personal tour today. (id:55499)
Royal LePage NRC Realty
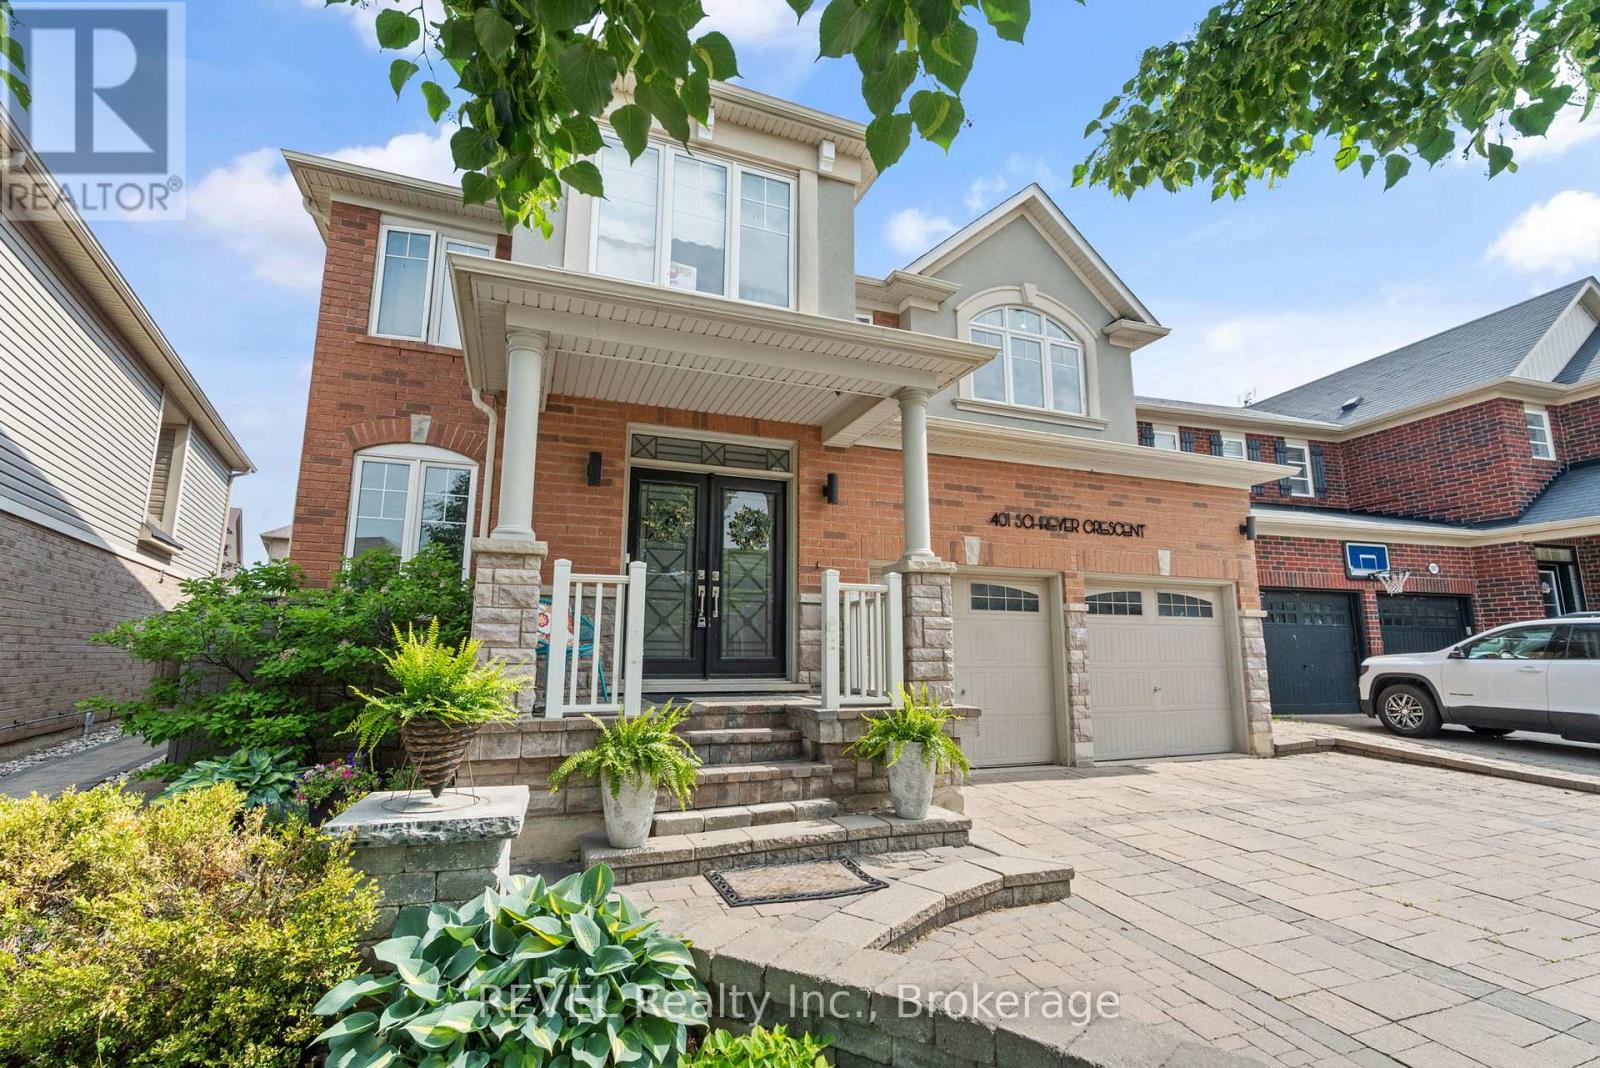
401 Schreyer Crescent
Milton, Ontario
Elegant Luxury Living with Poolside Paradise & In-Law SuiteStep into sophistication with this stunning, sun-drenched detached estate featuring a double car garage and a private backyard oasis with an in-ground pool and lounge area. This spacious residence offers 5+2 bedrooms and 5 bathrooms, providing ample space for family living and entertaining.Inside, enjoy the warmth of hardwood floors throughout the main and upper levels, complemented by new vinyl laminate flooring in the fully finished lower level. The heart of the home is a chef-inspired kitchen, boasting premium stainless steel appliances and two oversized islands, ideal for culinary creations and gatherings.The versatile main floor includes a bright living room + formal dining room, offering flexibility in layout. Downstairs, discover a fully equipped 2-bedroom in-law suite with private access, perfect for extended family or guests.Located just minutes from top-rated schools, parks, transit, and major highways, this home seamlessly combines luxury, comfort, and convenience.Live beautifully. Entertain effortlessly. Welcome home. (id:55499)
Revel Realty Inc.
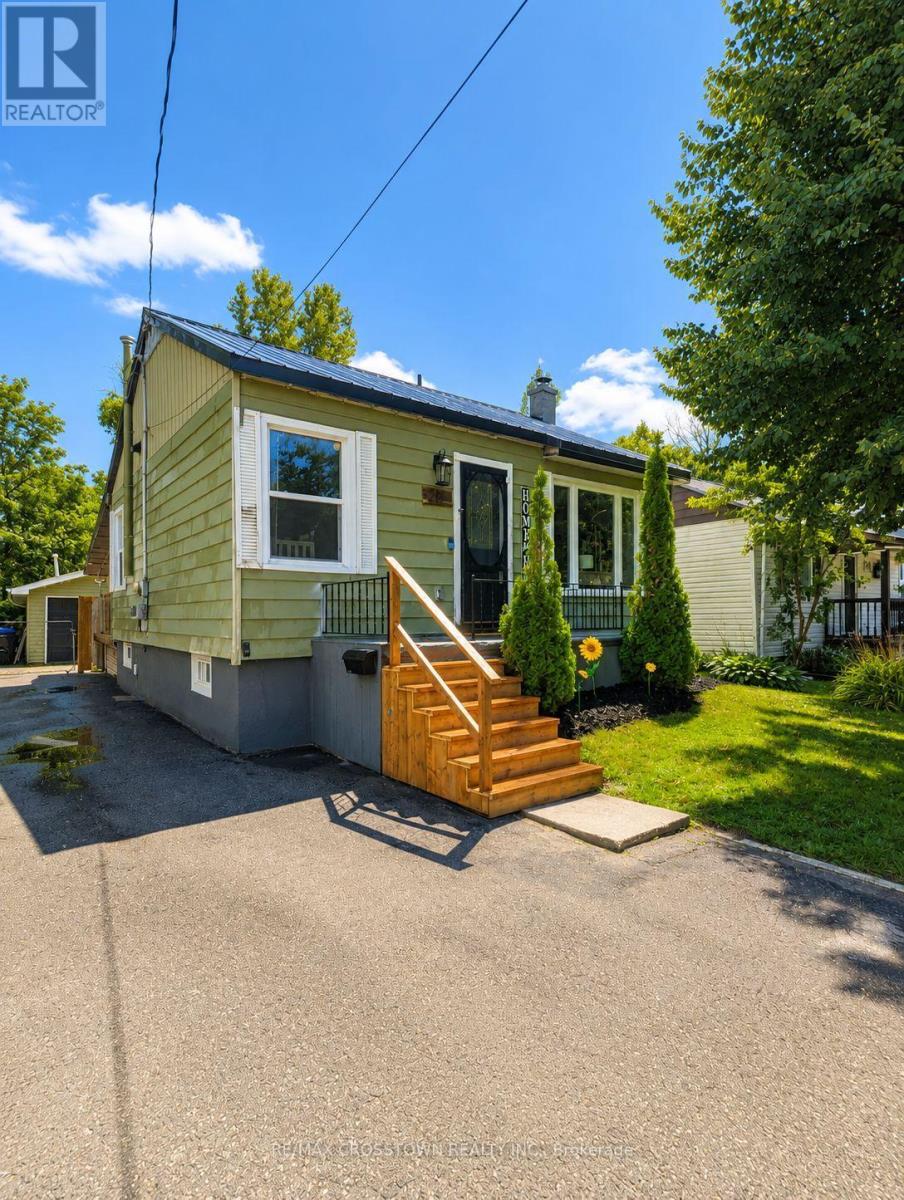
281 Elizabeth Street
Midland, Ontario
Beautifully renovated and move-in ready, this charming 2-bedroom home is a wonderful opportunity in a desirable Midland neighbourhood. Thoughtfully updated throughout, the home offers a fresh, modern feel with a comfortable and practical layout ideal for first-time buyers, downsizers, or anyone looking for a turnkey property.The main floor features two bedrooms, bright living space, and an inviting flow, while the fully renovated lower level adds valuable finished living space and a newly added 4-piece bathroom. This lower level offers excellent flexibility for a recreation room, guest space, home office, hobby area, or additional day-to-day living space.Step outside to enjoy covered back deck overlooking a private, fully fenced backyard - perfect for morning coffee, summer evenings, pets, kids, or entertaining. Additional features include central air, a durable steel roof, and an oversized, extra-deep single garage offering excellent storage, workspace, or future potential.A beautifully updated home in a convenient Midland location, close to local amenities, parks, schools, shopping, and everything this growing community has to offer (id:55499)
RE/MAX Crosstown Realty Inc.
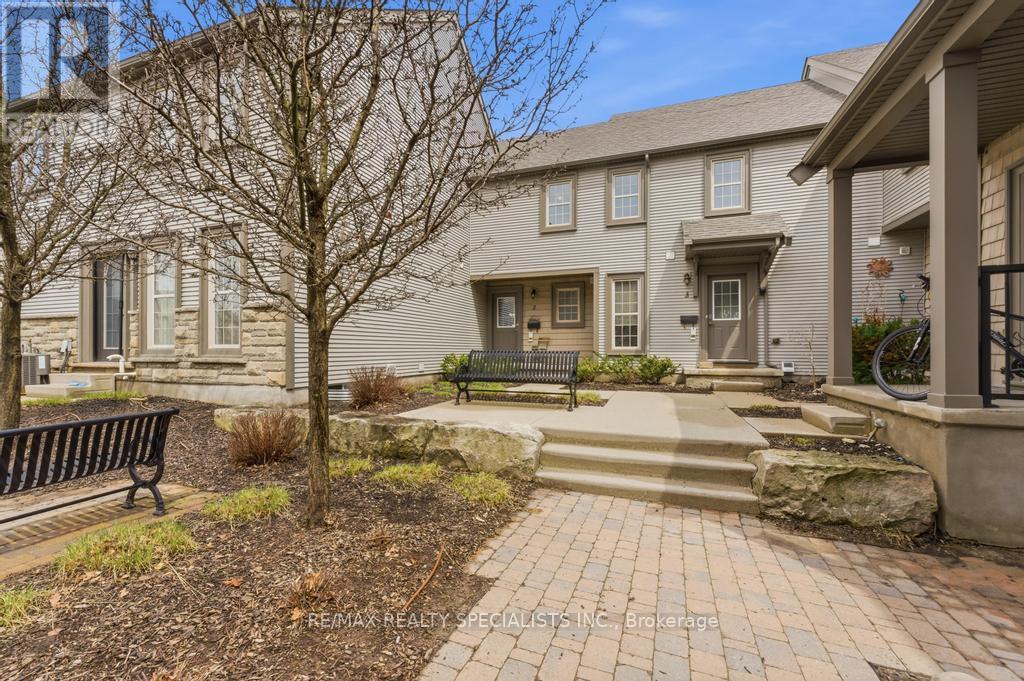
2 - 101 Frederick Drive
Guelph, Ontario
Welcome to this spacious and beautifully designed 3-bedroom condo townhouse in the heart of Guelph, perfectly located just minutes from the highway - ideal for commuters and families alike. The open-concept main floor features a modern kitchen with quartz countertops, stainless steel appliances, and a bright breakfast area that flows seamlessly into the dining and living spaces. Large windows fill the home with natural light, creating a warm and inviting atmosphere. With three bathrooms, there's plenty of convenience for busy mornings and family life. The fully finished basement adds even more functional space, complete with an additional bedroom and open-concept layout, perfect for guests, a recreation room, or a private home office. Step outside to a huge enclosed patio, offering a safe and versatile area for BBQs, kids to play, or pets to enjoy. This property offers exceptional value - a beautiful opportunity for first-time homebuyers, growing families, or savvy investors looking for a move-in-ready home. (id:55499)
RE/MAX Realty Specialists Inc.
5803 3rd Line
New Tecumseth, Ontario
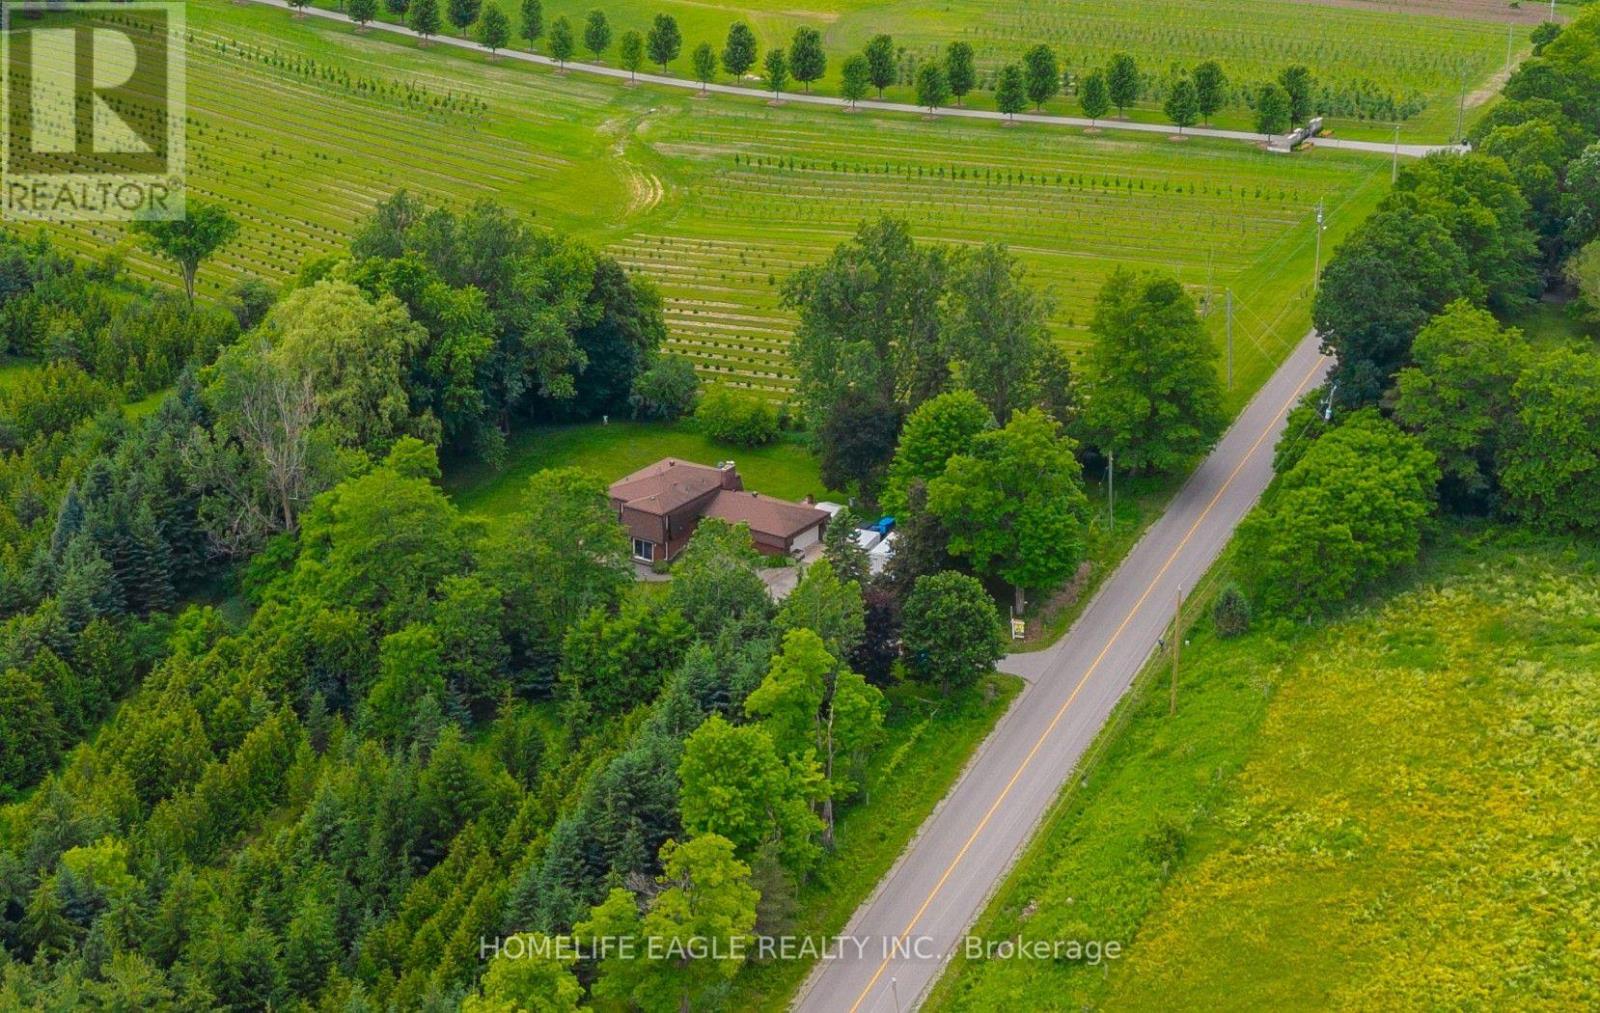
The Perfect 3+1 Bedroom & 3 Bathroom 4-Level Backsplit Home* Beautifully Renovated & Nestled On A Secluded Over 1 Acre Lot* Unparalleled Privacy W/ Clear Unobstructed Views* Long Private Driveway W/ Parking For 10 Cars* Attached Heated 2-Car Garage* All Brick Exterior* Family Friendly Area W/ School Bus Route* Easy Access To Hwy 9, 400, 27 & 50* Property Is On A Paved Road W/ Natural Gas & Fibre Optic Highspeed Internet* Bright & Spacious Layout W/ Large Windows Throughout* Hardwood & Ceramic Floors In Key Living Areas* Crown Moulding* Pot Lights* California Shutters* Super Functional Layout Features Spacious Foyer W/ Double Closet* Large Laundry Room W/ Sink & Storage Space* 4 Large Living Areas Including A Family Room, A Combined Living & Dining Room, Kitchen & Breakfast Area* Custom Designed Kitchen W/ Large Centre Island, Granite Counters, Stainless Steel Appliances, Tile Backsplash & Built-In Pantry Wall* Breakfast Area W/ Walkout To Sunroom* Sun-Filled Sunroom W/ Hardwood Floors & Walkout To Deck/Yard* Family Room W/ Gas Fireplace, Hardwood Floors, Crown Moulding & California Shutters* Living & Dining Combination Perfect For Entertaining* Upper Level Features 3 Spacious Bedrooms Plus Additional Living Room* Perfect Layout For Families* Upper Living Room Can Be Converted To 4th Bedroom* Primary Bedroom W/ Walk-In Closet, 5Pc Ensuite & Private Balcony* Spacious Bedrooms W/ Hardwood Floors, Large Windows & Closet Space* 2 Bedrooms W/ Balcony* Scenic View* Basement Level Features Additional Storagee Area & Mechanical Room* Water Softener & Filteration Systems* Truly A Stunning Home For The Most Meticulous Buyer* Don't Miss* Must See! (id:55499)
Homelife Eagle Realty Inc.
30 Grand Vista Crescent
Wellington North, Ontario
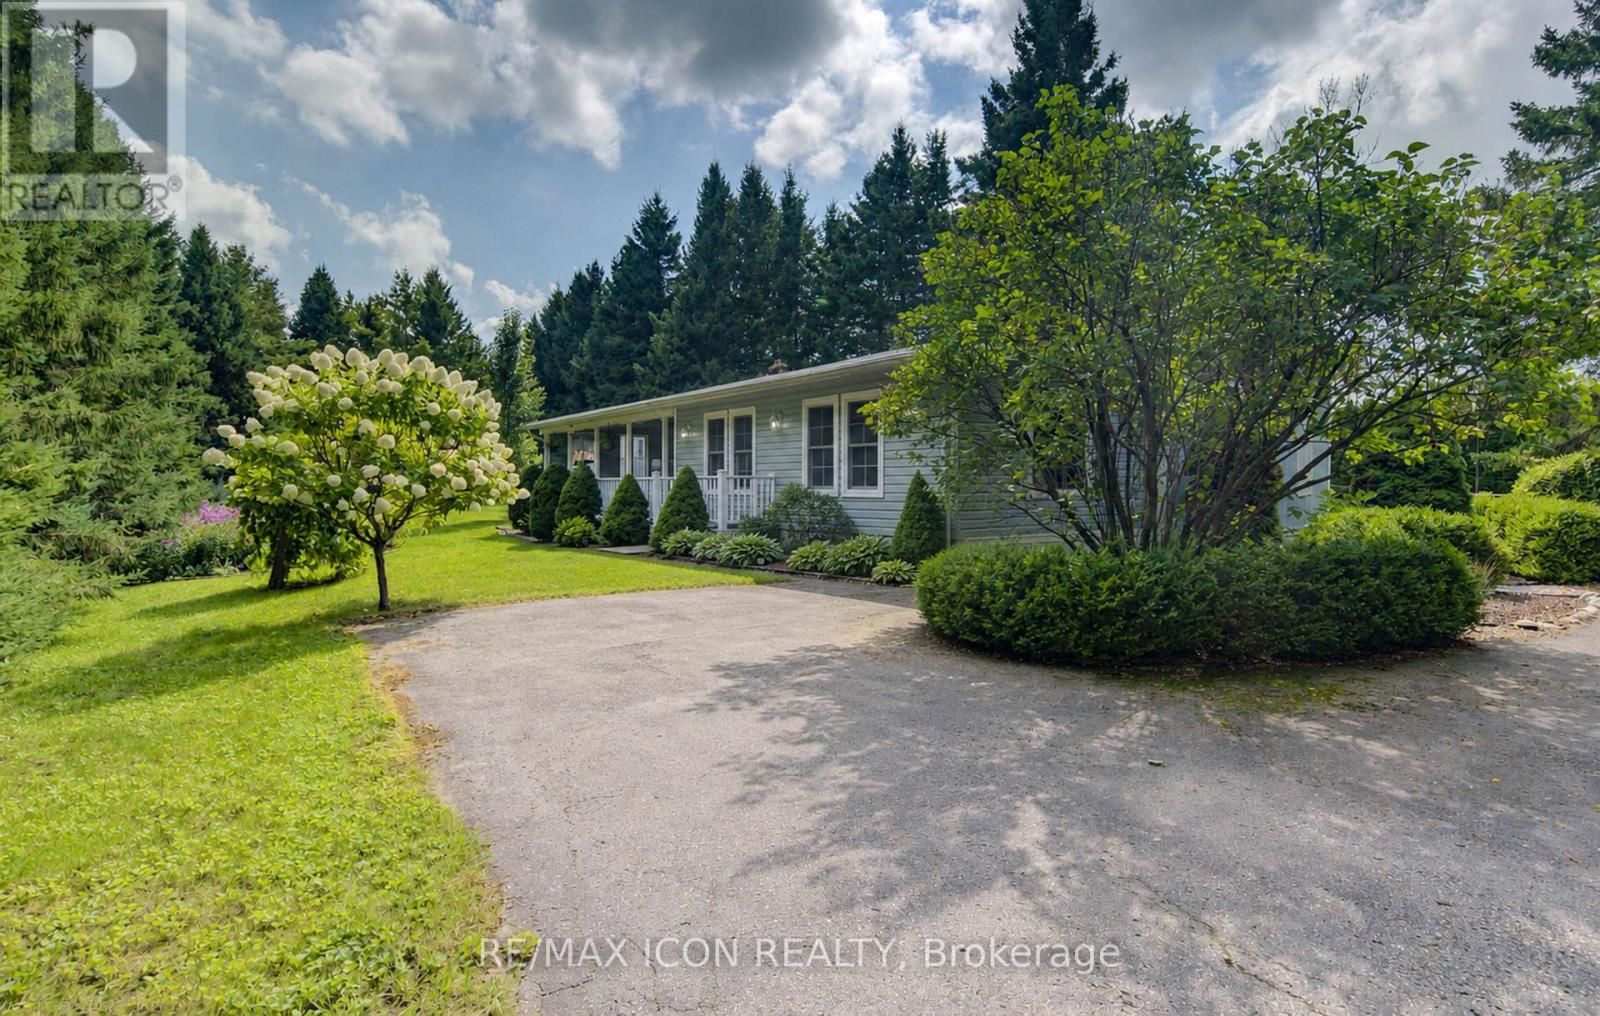
Set on a large, private lot surrounded by mature trees and beautiful landscaping, this updated 2-bedroom, 2-bath modular home offers a peaceful setting in the quiet four-season area of Spring Valley Park by Parkbridge. The property features a paved driveway with parking for up to five vehicles, a covered porch and three garden sheds, providing plenty of space both inside and out. The home has been thoughtfully updated with a renovated kitchen completed in 2021, an updated ensuite bath from 2019, luxury vinyl flooring throughout the main living areas, California knockdown ceilings and updated lighting. The kitchen features a Frigidaire induction cooktop stove, while a Ravelli Francesca pellet stove provides cozy auxiliary heat. A spacious bonus room offers excellent flexibility as an additional family room, office, hobby space or entertaining area. Additional features include whole-home surge protection and fibre-optic high-speed internet availability. Residents enjoy access to the park amenities and community well service, all within an established land lease community offering comfortable, easy year-round living. PLEASE NOTE: Google Maps shows 30 Grand Vista DRIVE not Crescent. (id:55499)
RE/MAX Icon Realty
Bsmt - 25 Barnesdale Avenue S
Hamilton, Ontario
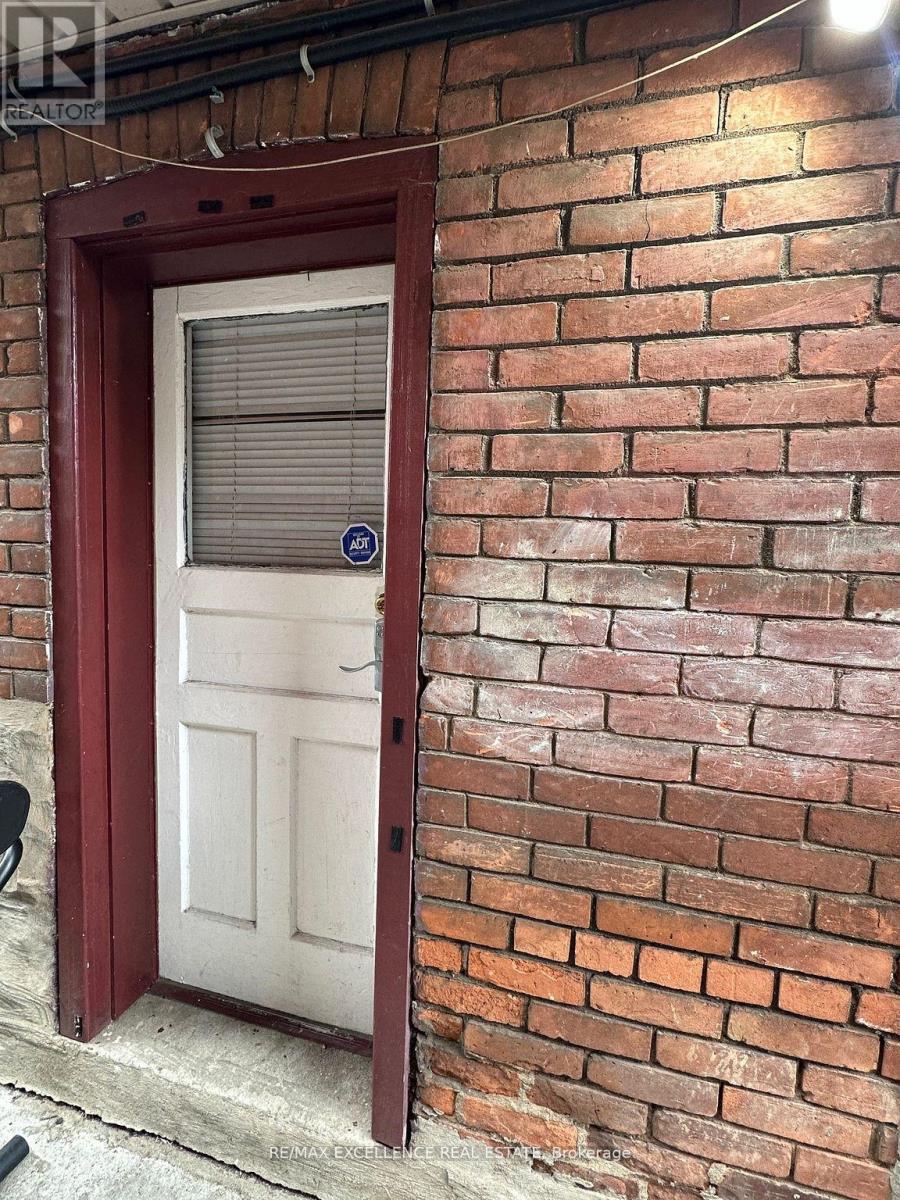
Welcome to this semi-furnished 2 bedroom lower level apartment with a separate entrance. Itfeatures a 3 pc bathroom, kitchen, living room, and parking space in a central location inHamilton. Close to schools, 15 mins to Mcmaster, shops, restaurants, and all other amenities.All Utilities included except Hydro. Shared Laundry facilities are available. Additional streetparking permit is available for about $10 per month (id:55499)
RE/MAX Excellence Real Estate
A,b,c,d - 400 Speedvale Avenue W
Guelph, Ontario
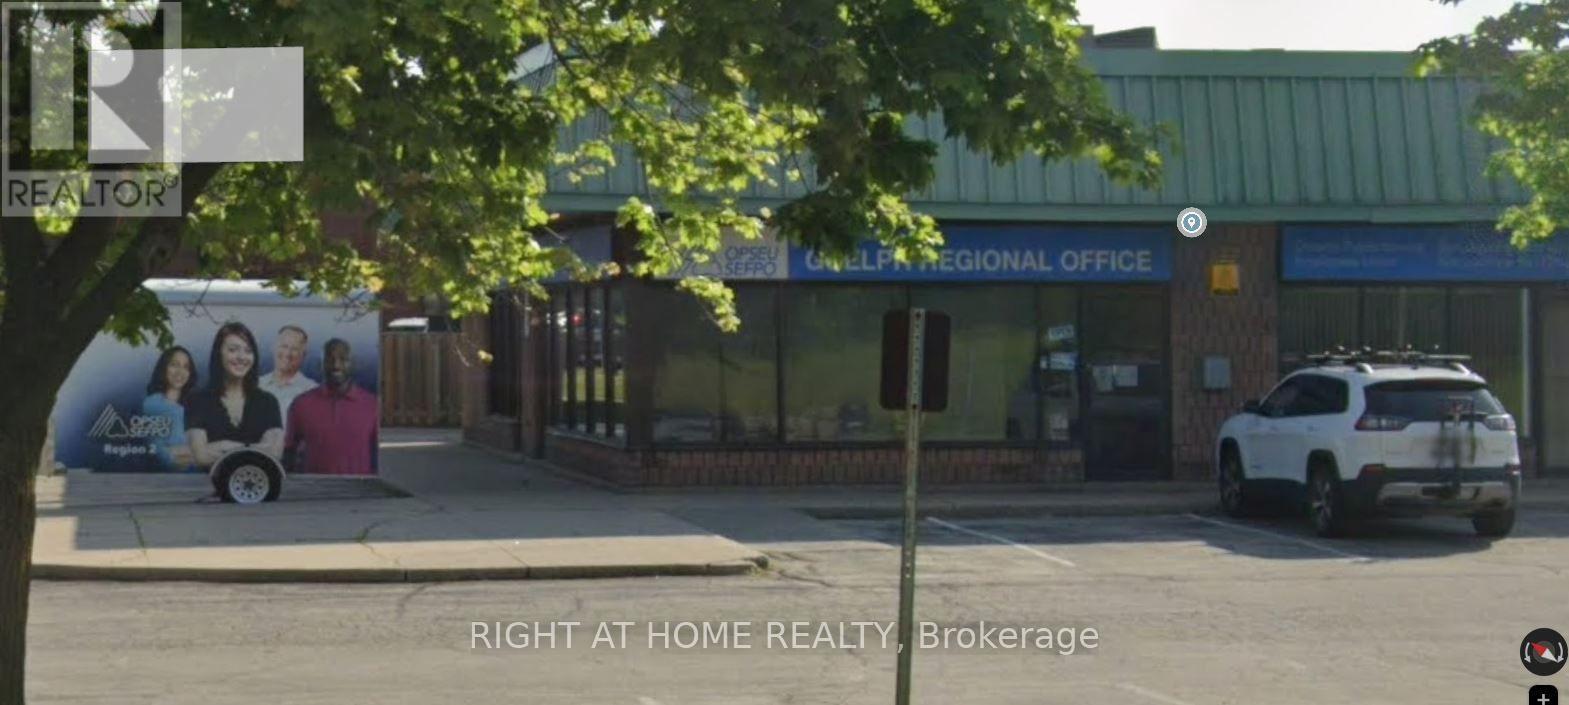
Large corner unit in excellent location over 4400 sq.ft. of mint condition commercial space available in this high profile neighbourhood plaza on the S.E. corner of busy Speedvale Ave. W. and Marksam Road. Lots of parking and easy access to plaza. Great location for office or retails. Located in a high-traffic plaza with excellent visibility, customerprospect, and strong neighboring businesses. Perfect for entrepreneurs or investors seeking a steady income stream. A ideal blend of moderndesign, customer traffic and profitability in one of Hamilton's thriving areas.The flexible SC.1-24 zoning could be just rightfor your business. The price is for 4 units together and if each units leased separately the rates may vary subject to discussion. (id:55499)
Right At Home Realty
15 - 360 Erbsville Road
Waterloo, Ontario
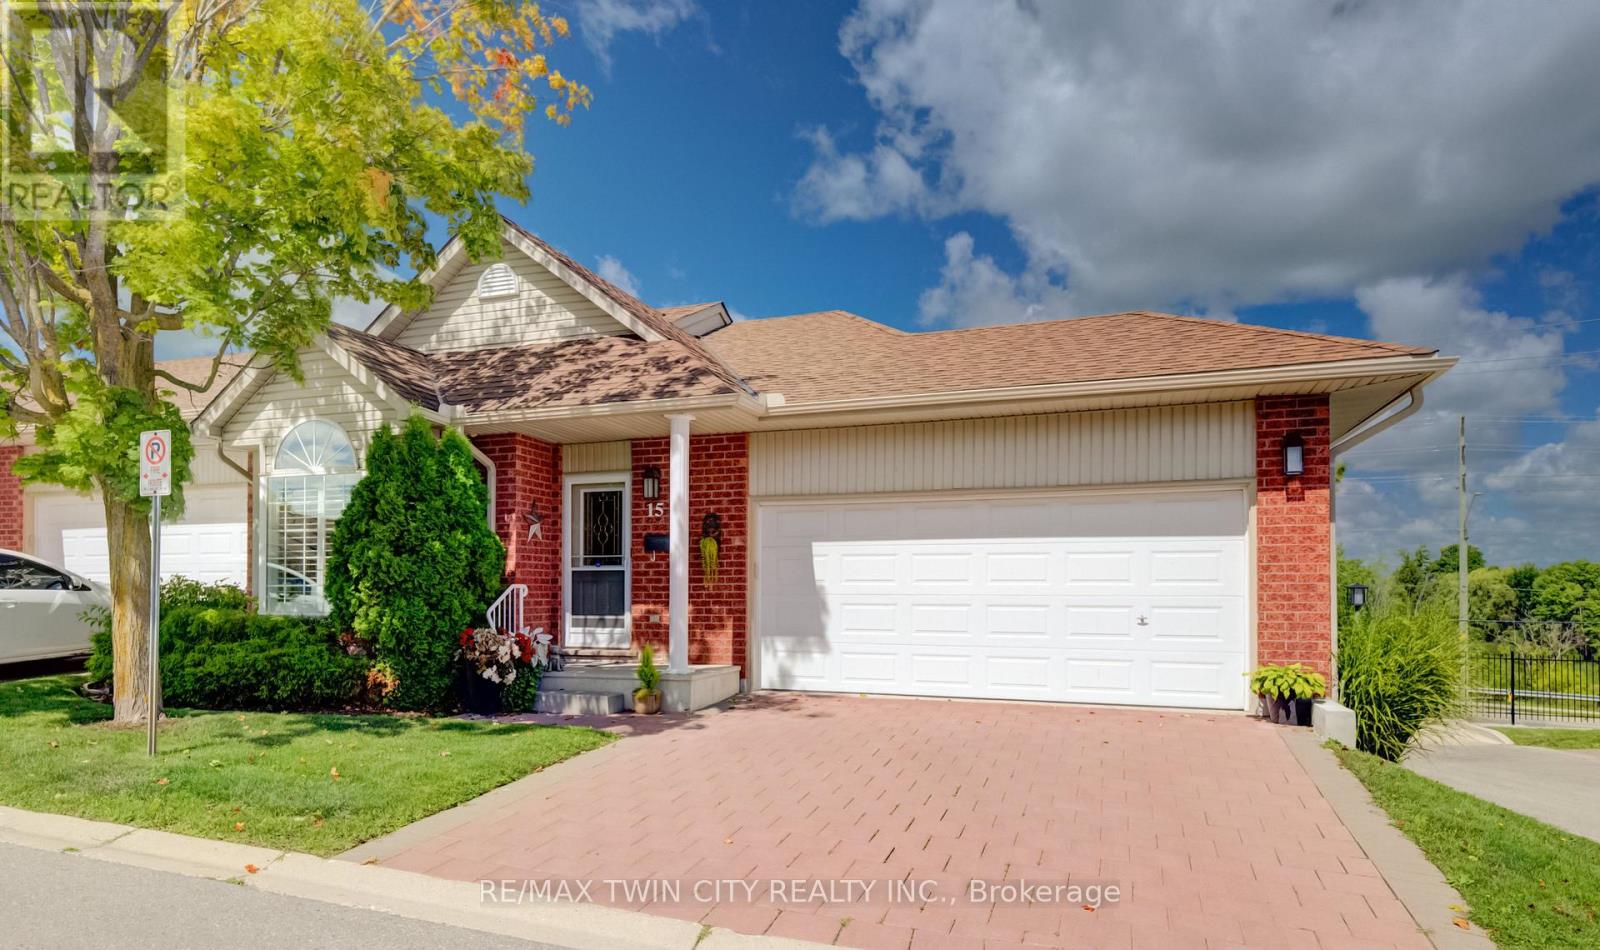
Welcome to Unit 15 at 360 Erbsville Road. This end unit bungalow townhome has a double car garage and a walk out basement situated in the lifestyle Rembrandt Community of Upper Beechwood. The garage has a mobility ramp leading to the interior space. The main floor has a large bright primary bedroom with walk in closet and a 3 piece ensuite bath featuring a walk-in shower. Also on the main level is a second bedroom, 2 piece powder room and laundry closet. At the rear of the main floor is the living room with sliders to the private deck area, a dining room area and a great looking kitchen area. The main floor is carpet free and has hardwood flooring throughout. Downstairs we have a partially finished walk-out basement with plenty of storage areas, a 3 piece bathroom and another laundry area. Condo living at its best ! No snow to shovel or grass to mow. This condo is in prime location close to many amenities including restaurants, shopping, groceries, Laurel Creek, the Stork Family YMCA, kilometers of walking trails, and all the amenities at the Ira Needles Boardwalk complex. Nice community feel in this friendly complex truly an amazing location. (id:55499)
RE/MAX Twin City Realty Inc.
202 - 20 John Street
Grimsby, Ontario
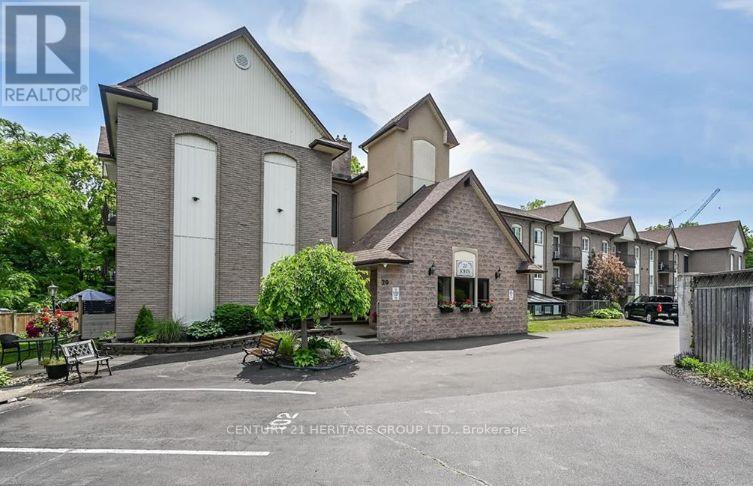
Totally updated bright, spacious 2 bedroom 1 bathroom apartment condo inone of Grimsby's more established buildings overlooking a serene creekfrom a private balcony.Well designed open concept living room, dining room and kitchen withmodern neutral décor, upgraded materials and workmanship - you will find there is nothing to do but move in and enjoy convenient condo living within walking distance to Grimsby's downtown area. Close to all amenities, shops, restaurants, grocery stores, banks and newly built hospital all justminutes away.The unit includes 2 exclusive parking spaces, an in-suite laundry closet,ample storage space, modern laminate flooring and California shutters andkitchen pot lighting. The kitchen has a large island with seating and addedstorage with beautiful granite countertops. The condo fee includes CableTV, high speed internet, Water, heat, hydro, building insurance, building maintenance, parking, snow removal and common elements. The building offers a community garden, a common recreation room and an outdoor patio and gazebo. Easy access to QEW for commuters and VIA rail around the corner on Ontario St. (id:55499)
Century 21 Heritage Group Ltd.
37 Willards Lane
South River, Ontario
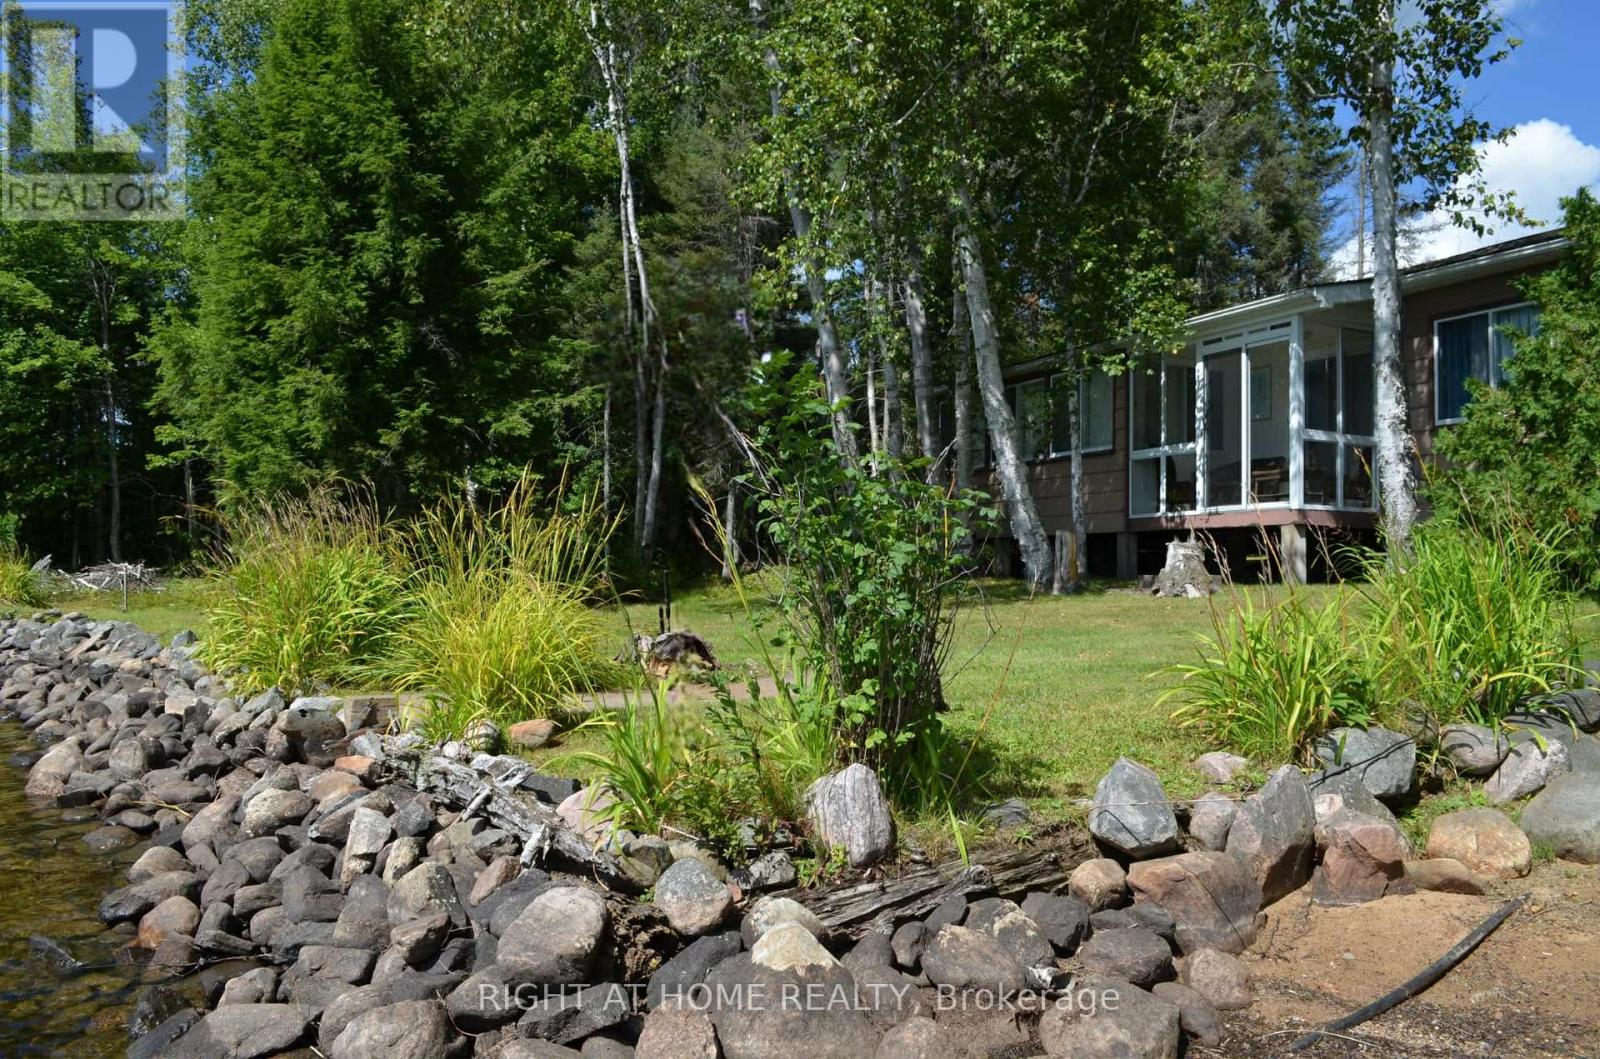
for sale on Deer Lake in South River! This unique waterfront property features two cottages, one of which is fully winterized and the other being partially winterized both on a flat, gently sloping lot with beautiful west-facing sunset views. The first cottage is 602 sq. ft. with 1 bedroom, 1 bathroom, a living room, and a seasonal room that could be converted into a second bedroom. The second, larger 807 sq. ft. cottage sits just feet from the water and offers 3 bedrooms, 1 bathroom, a spacious living/dining area, kitchen, breezeway, screened-in porch, and a working wood stove. Outside, enjoy a sandy swimming area, dock, and private boat launch. With plenty of level land and an unorganized township, there is potential to expand the existing structures or add a garage, bunkie, or boathouse without the requirement of building permit approvals. Deer Lake is nearly 1,000 acres, reaching approximately 50 feet at its deepest, and offers excellent boating and fishing. Conveniently located about 15 minutes to groceries and gas at Eagle Lake Narrows and 25 minutes to the town of beautiful South River. A great opportunity for a Airbnb get away! (id:55499)
Right At Home Realty
1045 Regional Road 1 Road
Norfolk, Ontario
The Most Prime Location! Rare commercial opportunity featuring a licensed Auto Recycling Business situated on 2.7 acres with a rare Salvage Yard License. Currently operating as a salvage yard, this exceptional property offers a unique investment opportunity with multiple permitted commercial uses, including salvage yard, municipal sanitary landfill, and public utility yard. One of the few licensed motor vehicle salvage yards available in the area, making this a highly desirable offering for investors and owner-operators alike. The property includes three buildings designed for efficient operations. The main 2,400 sq. ft. concrete and metal building features 3 bay doors, 12-foot ceilings, and is equipped with 3 hoists for mechanical operations. The second building offers 1,826 sq. ft. with 3 bay doors, providing additional workspace and operational flexibility. The third building consists of 714 sq. ft. with 1 bay door, ideal for storage or support uses. The business is fully equipped with 2 hoists, an auto cycle car crusher, a Volvo BM 4WD heavy-duty front-end loader, machinery, and some inventory, all of which are negotiable, allowing the new owner to continue operations with minimal interruption. The 2.7-acre site provides ample land for expansion and future development. Commercial zoning offers flexibility for a variety of permitted uses, enhancing the long-term value of this investment. Ideally located on busy Highway #1, McDowell Rd East, Simcoe, with excellent visibility, strong exposure, and easy access. Directions: Green Corners, east of the intersection of Regional Road 10 and 9th. Easy to show. Motivated Seller. Rare opportunity to acquire one of the few licensed, rarely offered motor vehicle salvage yards in the area. (id:55499)
Homelife New World Realty Inc.

330 Stewart Street
Shelburne, Ontario
Well- Kept Beautiful 4 B/R Bungaloft/ Townhouse in The heart Of Shelburne Main Area.2 Bedroom Ensuite On The Main Floor, Family Size Maple kitchen, Large Size Living Area Walking Back to Deck and Back Yard!!! Laundry For your Convenience.1 Car parking Inside the garage, Patio Door Open To The Deck and No Neighbor Behind, Oak Stair to the second Floor Lead to 2B/R Large Window, With 4Pc Full Washroom and Much more to List!!!!! (id:55499)
Intercity Realty Inc.
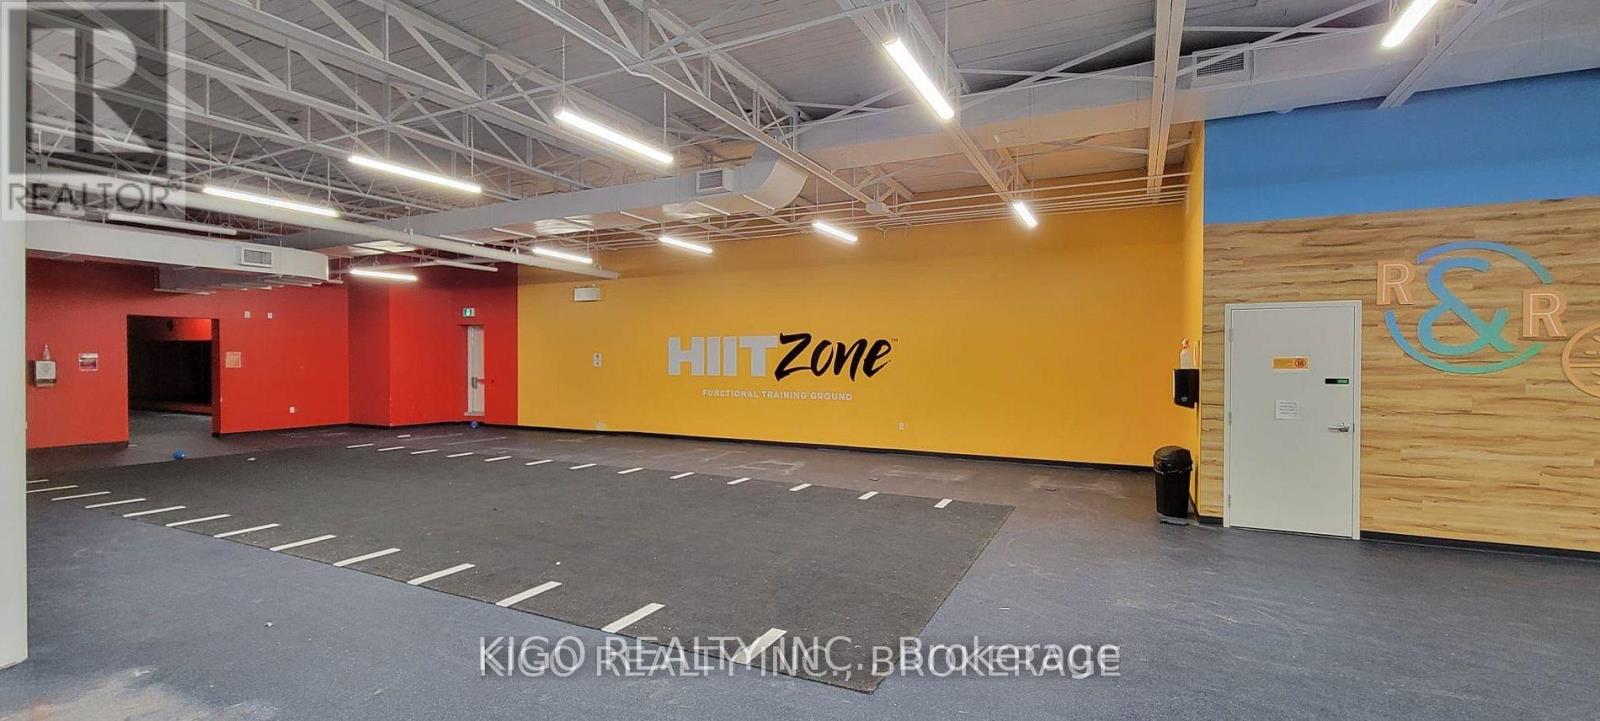
3 - 190 Sharpe Street E
Gravenhurst, Ontario
Prime rare turn-key fitness and retail opportunity in the heart of Gravenhurst - Gateway to Muskoka. Approx. 5,000 sq. ft. available immediately, with expansion potential up to 8,000 sq. ft. Ideal for fitness centres, wellness operators, and national brands seeking a high-visibility location. Fully improved space includes locker rooms, showers, studio areas, and high ceilings with an open-concept layout. Flexible demising options available. Zoned C-1 Commercial, allowing a wide range of uses including retail, medical, fitness, and recreational. Located in a growing community with strong year-round traffic and ample on-site parking. A rare chance to establish in a proven, high-demand location. (id:55499)
Kigo Realty Inc.
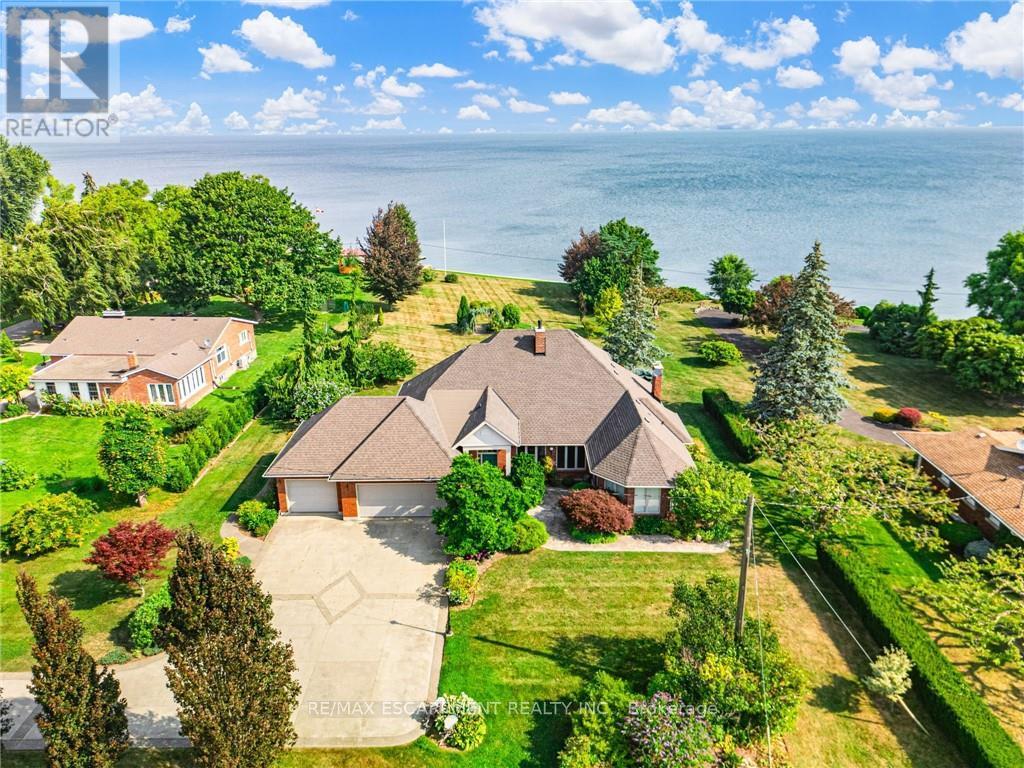
3503 Lakeshore Road
Lincoln, Ontario
RARE OPPORTUNITY: LAKEFRONT LUXURY MEETS VINEYARD EXCELLENCE. Nestled along 120 feet of Lake Ontario shoreline, this extraordinary estate allows for both sophisticated living and vineyard cultivation. Set on a coveted 10.9 acres, this magnificent property offers an unparalleled lifestyle opportunity. Embrace the vintner's lifestyle with 8.5 acres of meticulously maintained vineyard featuring four distinguished grape varieties: Shiraz, Kerner, Sauvignon Blanc, and Gewürztraminer. Whether you're an enthusiast seeking to produce your own collection or a connoisseur desiring the ultimate wine country lifestyle, this vineyard offers both prestige and potential, and in 2025 generated the seller $13,000 in passive income! The property's shoreline has been professionally reinforced and protected, ensuring lasting enjoyment of your waterfront investment. Crafted in 1995 by the esteemed builder this 2,543 square foot residence features four bedrooms, 2.5 bathrooms, triple car garage and municipal water. The main-floor primary suite offers views of Lake Ontario, a walk-in closet and an updated 4-piece ensuite. Additional structures include a detached garage/workshop with concrete flooring and hydro service, and a solid 48' x 24' barn. Home features a propane fueled automatic backup power generator. This exceptional estate represents a once-in-a-lifetime opportunity to acquire a premium lakefront property with productive vineyard acreage-a combination rarely found. Here, luxury living meets agricultural heritage in perfect harmony, offering not just a home, but a distinguished lifestyle and potential legacy. Please Note: some photos have been virtually staged. (id:55499)
RE/MAX Escarpment Realty Inc.
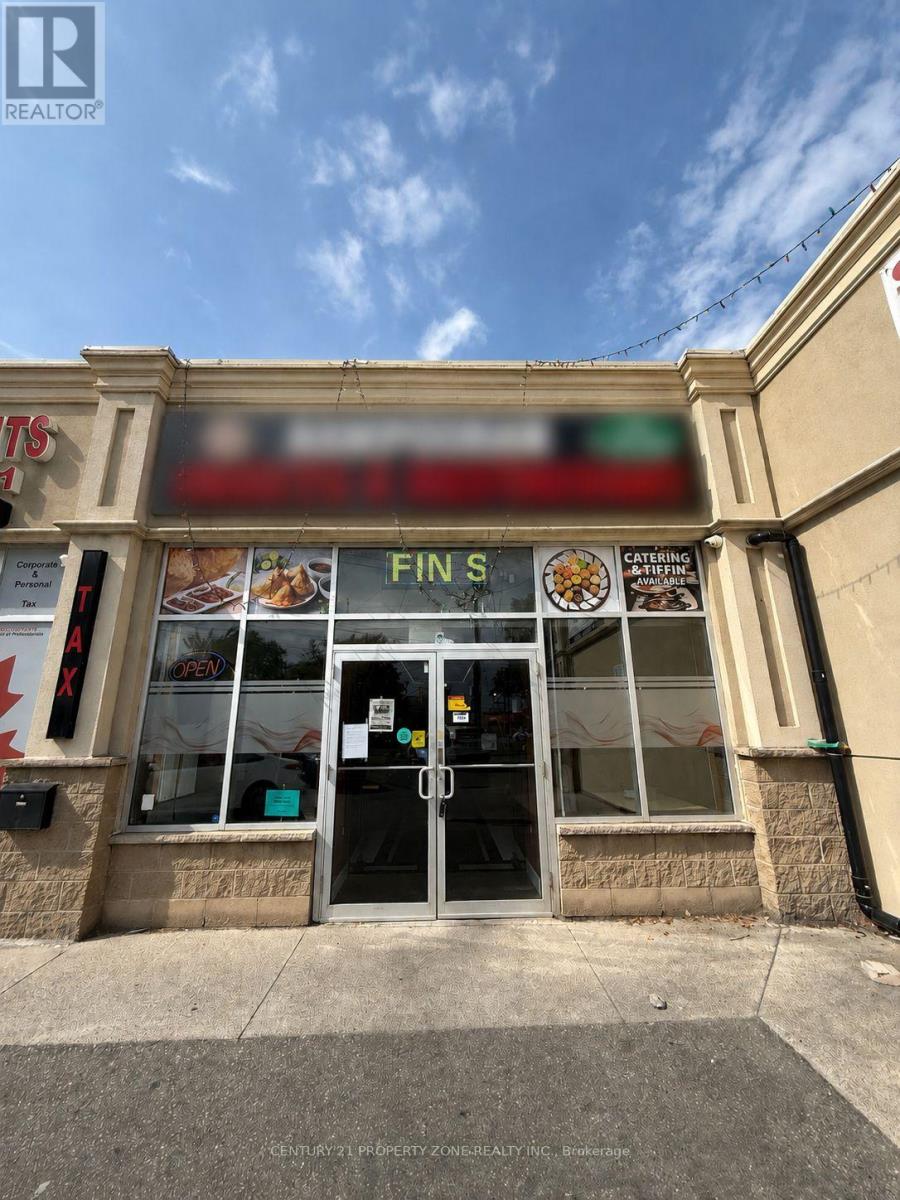
43 - 1770 Albion Road
Toronto, Ontario
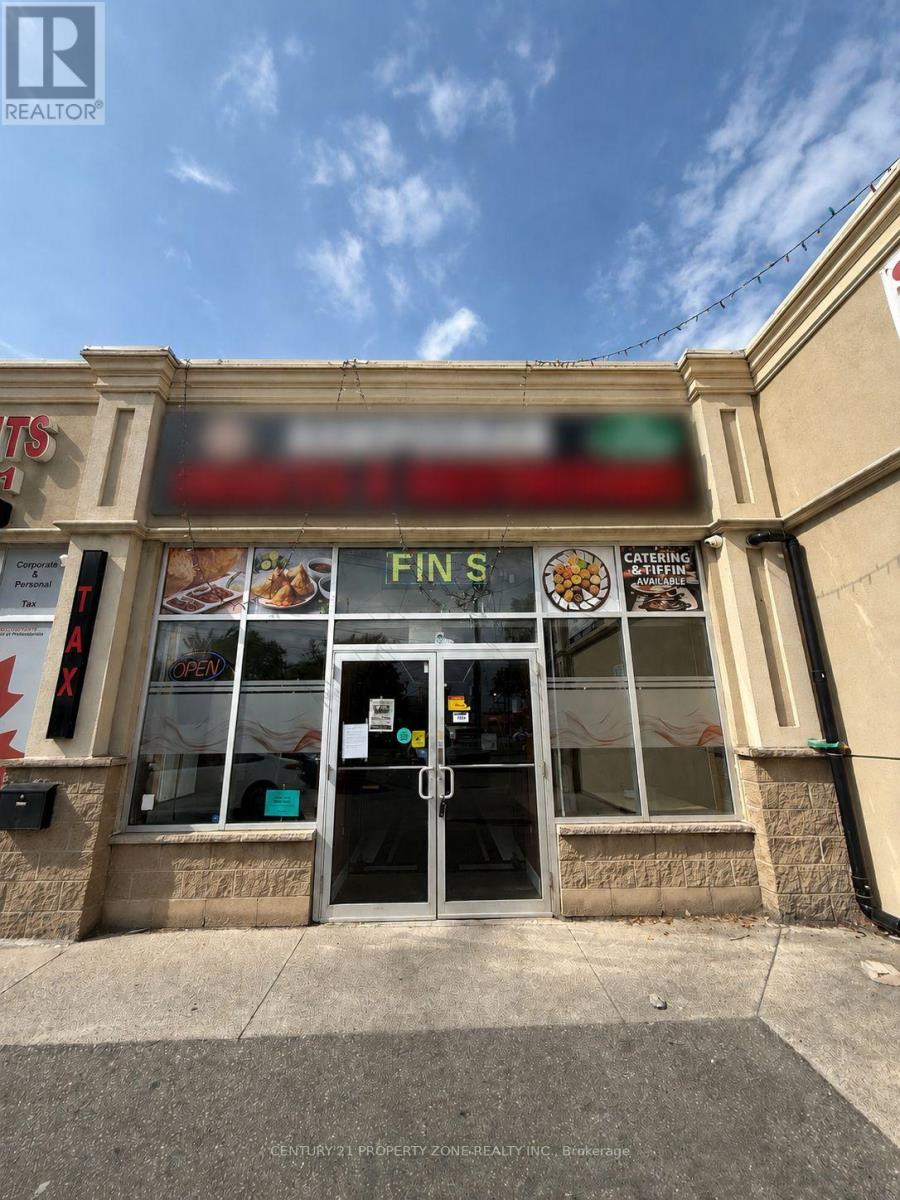
Established turnkey restaurant in a high-traffic location at Albion Rd. & Hwy. 27. Approximately 1,970 Sq. Ft. with a 24-foot commercial hood and low rent of $5,500/month including TMI. 5+5 year lease term. Suitable for restaurant, central kitchen, or catering operations. Loyal customer base with excellent growth potential. Seller prefers an experienced food industry operator. Option to purchase the business with the property at market value. (id:55499)
Century 21 Property Zone Realty Inc.
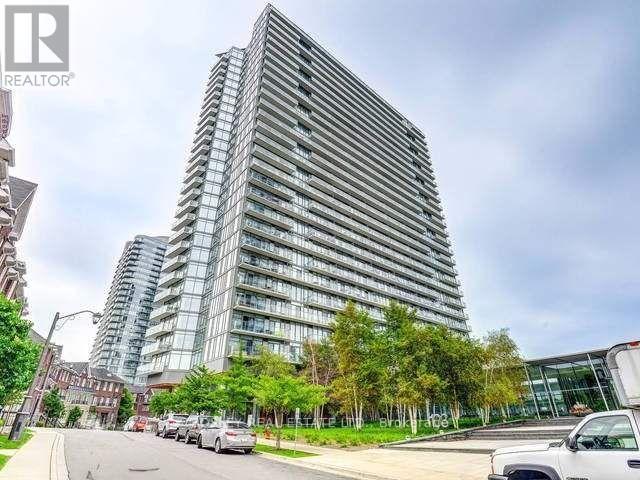
1714 - 103 The Queensway W
Toronto, Ontario
Welcome to NXT Condos. This bright, beautifully proportioned 2-bedroom, 2-bathroom corner suite offers abundant natural light, floor-to-ceiling windows, and an expansive wraparound balcony with multiple walkouts. The thoughtfully upgraded kitchen features custom cabinetry, countertops and a generous centre island, opening to a spacious living and dining area that is equally suited to everyday living and entertaining. The primary bedroom features an ensuite bath and its own walkout to the balcony. Residents enjoy an impressive collection of amenities, including indoor and outdoor pools, fitness facilities, a tennis court, a sauna, party and media rooms, guest suites, and 24-hour concierge. Ideally positioned between High Park and the waterfront, with Sunnyside Beach, TTC, shops and restaurants close by and easy access downtown. A spacious, light-filled home in one of the west end's most connected communities. (id:55499)
Bosley Real Estate Ltd.
43 - 1770 Albion Road
Toronto, Ontario
Location, Location, Location! Situated in one of Etobicoke's busiest and most sought-after areas, this well-established restaurant is surrounded by a variety of shops and businesses, providing excellent exposure and a steady flow of walk-in customers. The unit is beautifully decorated and offers a welcoming atmosphere. A fantastic investment opportunity for entrepreneurs looking to own and operate a restaurant in a high-traffic location. The unit is tenanted landlord is currently getting the rent of approximately $6500 including TMI. (id:55499)
Century 21 Property Zone Realty Inc.
222 Blackthorn Avenue
Toronto, Ontario
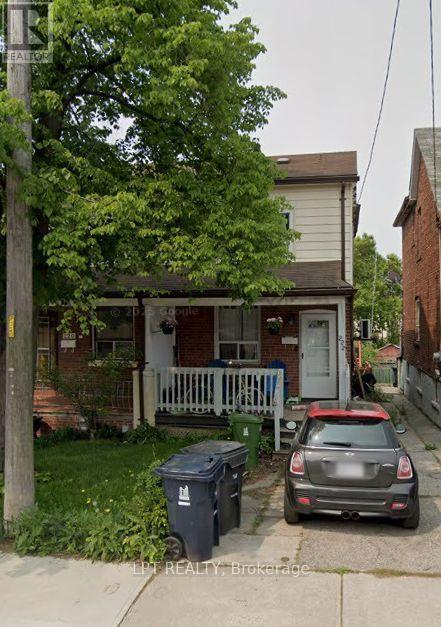
Location, Location, Location! Welcome to an excellent opportunity for investors, renovators, first-time buyers, or those looking to create their ideal home in an established and convenient neighborhood. This property offers tremendous potential to renovate, update, and add value, making it an attractive option for buyers seeking a home with long-term upside in the Toronto market. Ideally situated close to public transit, schools, parks, shopping, restaurants, everyday amenities, and major transportation routes, providing easy access throughout the city. Whether you're looking to renovate and resell, add to your investment portfolio, create a rental property, or customize a home for your own use, this property presents a variety of possibilities. Bring your vision and take advantage of this opportunity to own Toronto real estate in a well-connected location with everything you need just minutes away. (id:55499)
Lpt Realty
24 Twenty First Street
Toronto, Ontario
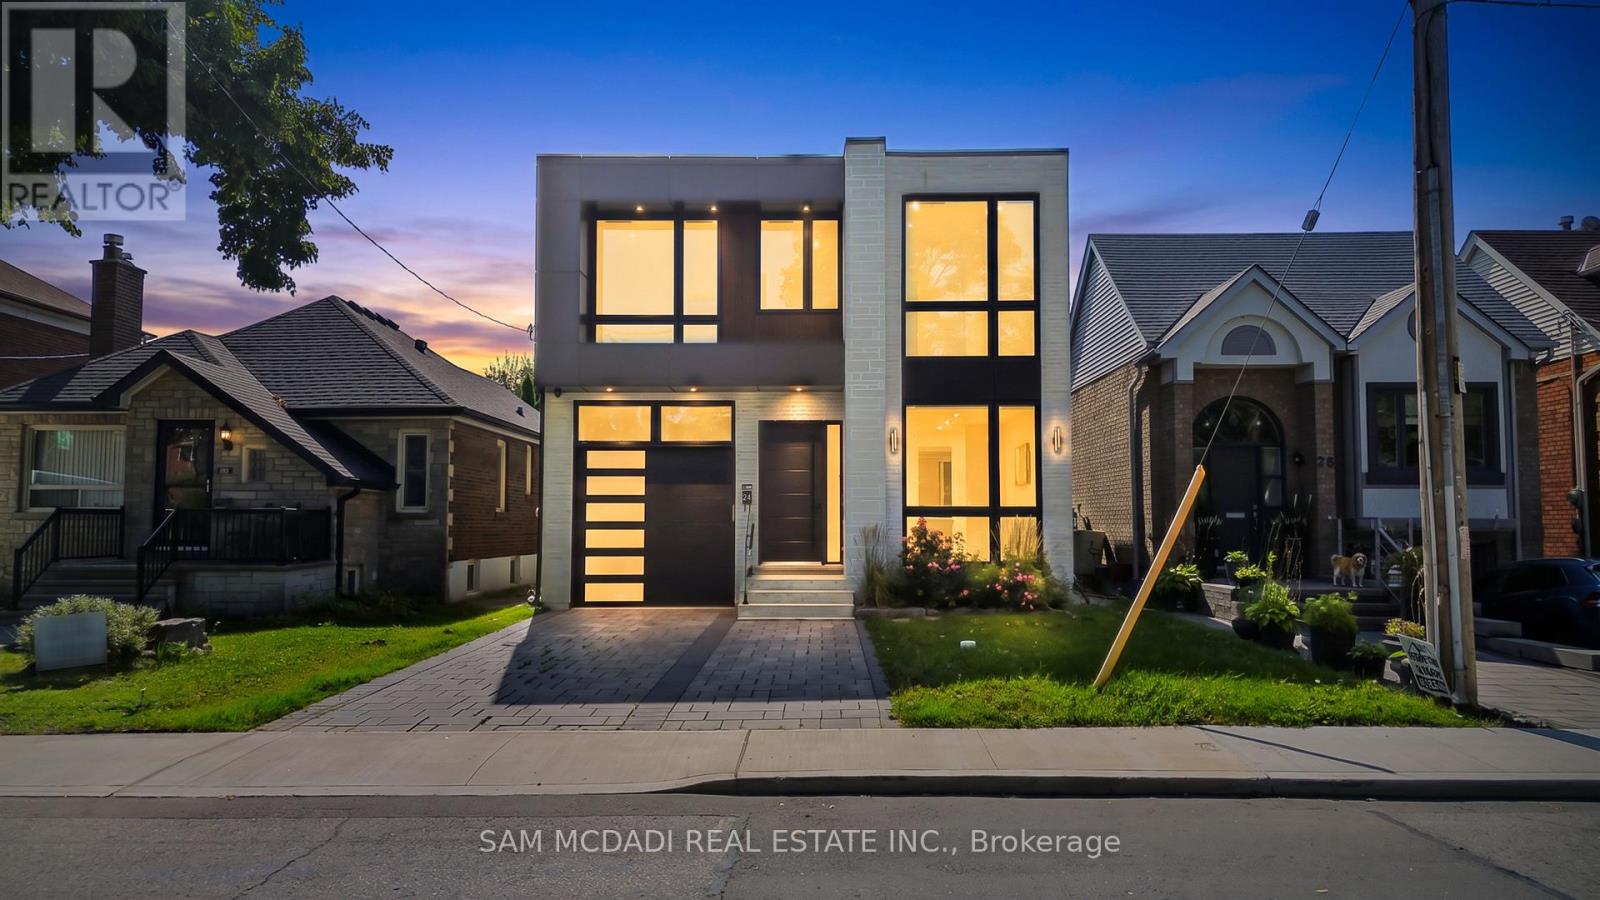
Calling all blue-chip tenants seeking a prestigious residence in a highly desirable Etobicoke location! Just off Lake Shore Boulevard West, the property offers convenient access to major amenities, including the Queen Elizabeth Way (QEW), grocery stores, restaurants, Humber College, Colonel Samuel Smith Park, and the Lakeshore Yacht Club. This luxury home features exceptional interior finishes, including elegant hardwood floors, LED pot lights, built-in surround sound, expansive windows, and an open-concept layout designed to seamlessly connect the main living areas for effortless entertaining. The designer kitchen is equipped with a large centre island, quartz countertops, built-in stainless steel appliances, and a butler's servery complete with a walk-in pantry. On the second level, you will find the spacious primary suite, which includes an oversized patio, a refined five-piece ensuite with heated floors, and a generous walk-in closet. Three additional beautifully finished bedrooms, each with its own ensuite and heated floors, are also located on this level, along with a conveniently situated laundry room off the foyer. The lower level offers an expansive open space ideal for hosting family gatherings or game nights. This level also includes a nanny or guest suite with a separate entrance. This is a remarkable opportunity to lease a stunning home in a superb location. (id:55499)
Sam Mcdadi Real Estate Inc.
1366 Queen Street W
Toronto, Ontario
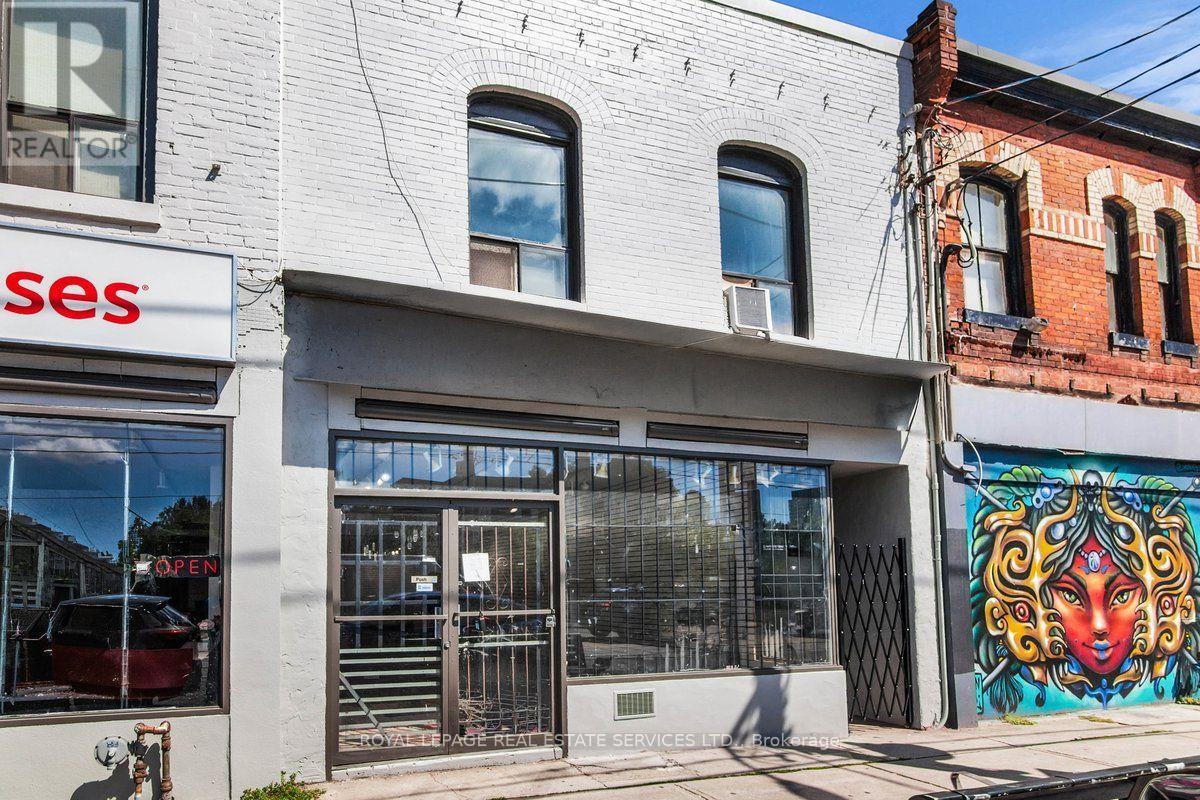
Location, visibility, and foot traffic! This bright and spacious main-level retail unit is situated in the highly sought-after and trendy Roncesvalles neighbourhood. Featuring a large retail display window and excellent exposure on busy Queen St. W, this versatile space is perfect for a wide variety of retail uses. Enjoy the added bonus of direct access to a rear outdoor space! Retail unit includes outdoor area and partial basement leading to 1x2pc. Located directly across from the Parkdale Public Library, surrounded by a vibrant community of retail shops, restaurants, and cafes. Convenient for commuters with immediate TTC access and close proximity to the QEW. Net Lease + $1200/month TMI + HST. All utilities are separately metered. Garage at rear of property is optional and can available at an additional $650/month + HST. In addition, an outdoor parking space can be available on a month to month basis at a extra cost. No cannabis use. Some photos have been virtually retouched. (id:55499)
Royal LePage Real Estate Services Ltd.
703 - 2300 St. Clair Avenue W
Toronto, Ontario
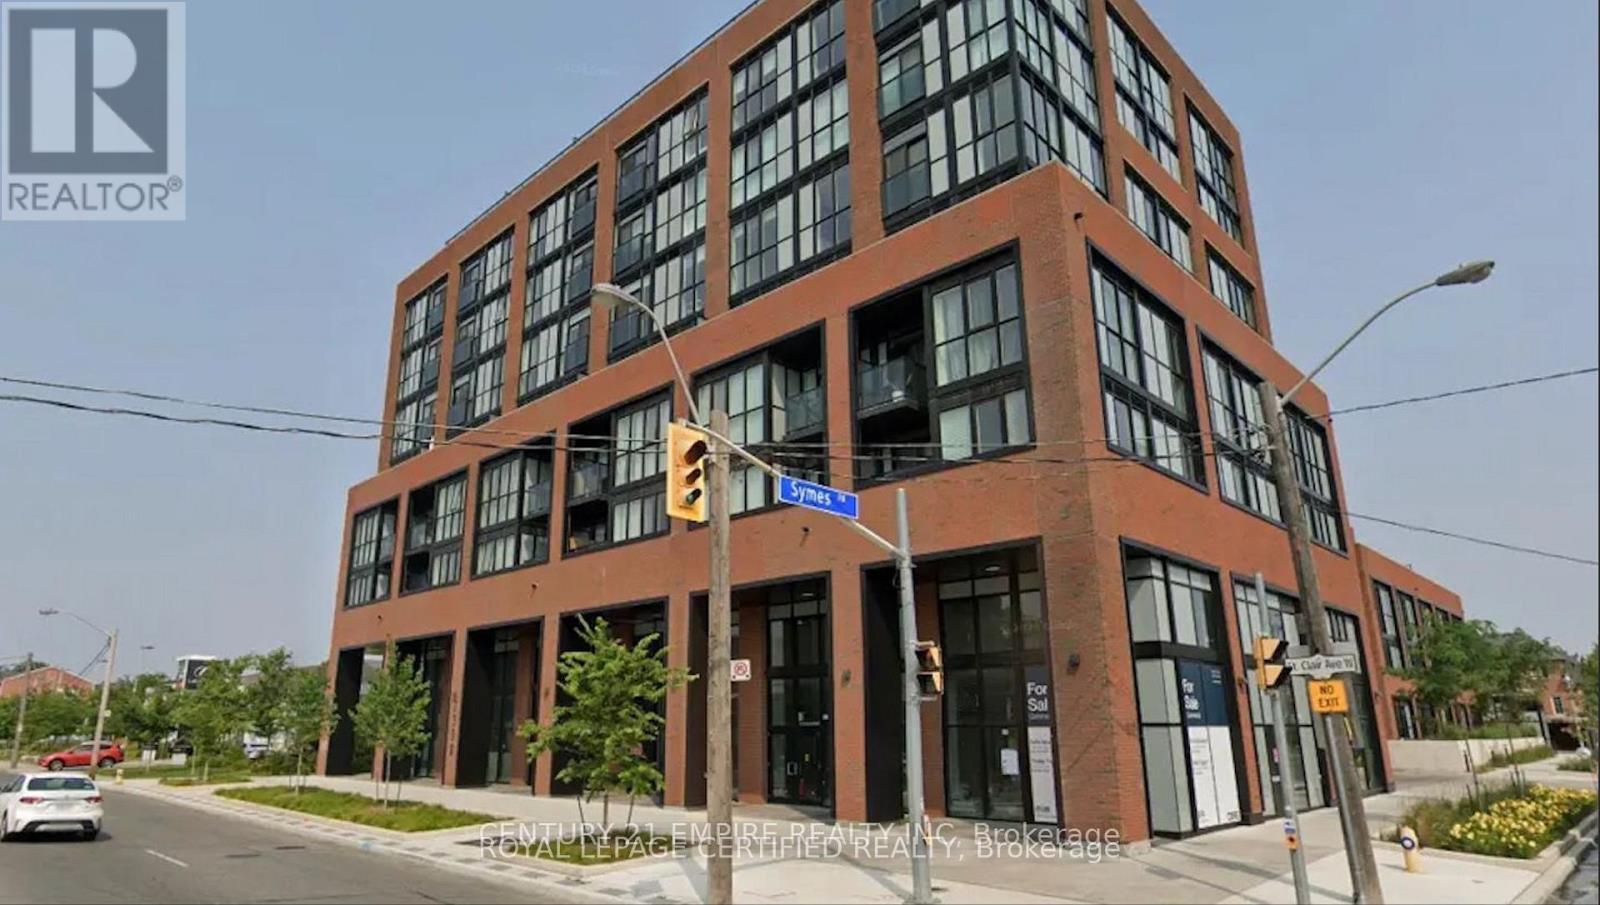
Sun-Filled 2-Bedroom Corner Suite Available In Boutique Styled Stockyards Residences! SpaciousFloorplan With 792 Sf Interior Living, Bright Southwest Exposure With Floor To Ceiling Windows.Building Allows Short-Term Rentals, Great Investment Opportunity. Chic Finishes, FreshlyPainted, Laminate Flooring Throughout, 9 Ft Ceilings, Roomy Closets In Bedrooms. GreatLocation, Minutes From Ttc/Streetcar, Banks, Coffee Shops, Stock Yards Village, Metro Grocery,Canadian Tire, Shoppers Drug Mart, High Park & More. Includes 1 x Underground Parking Space & 1x Storage Locker. Priced To Sell, Motivated Seller, Offers Welcome Anytime. (id:55499)
Royal LePage Certified Realty
23 - 2120 North Park Drive
Brampton, Ontario
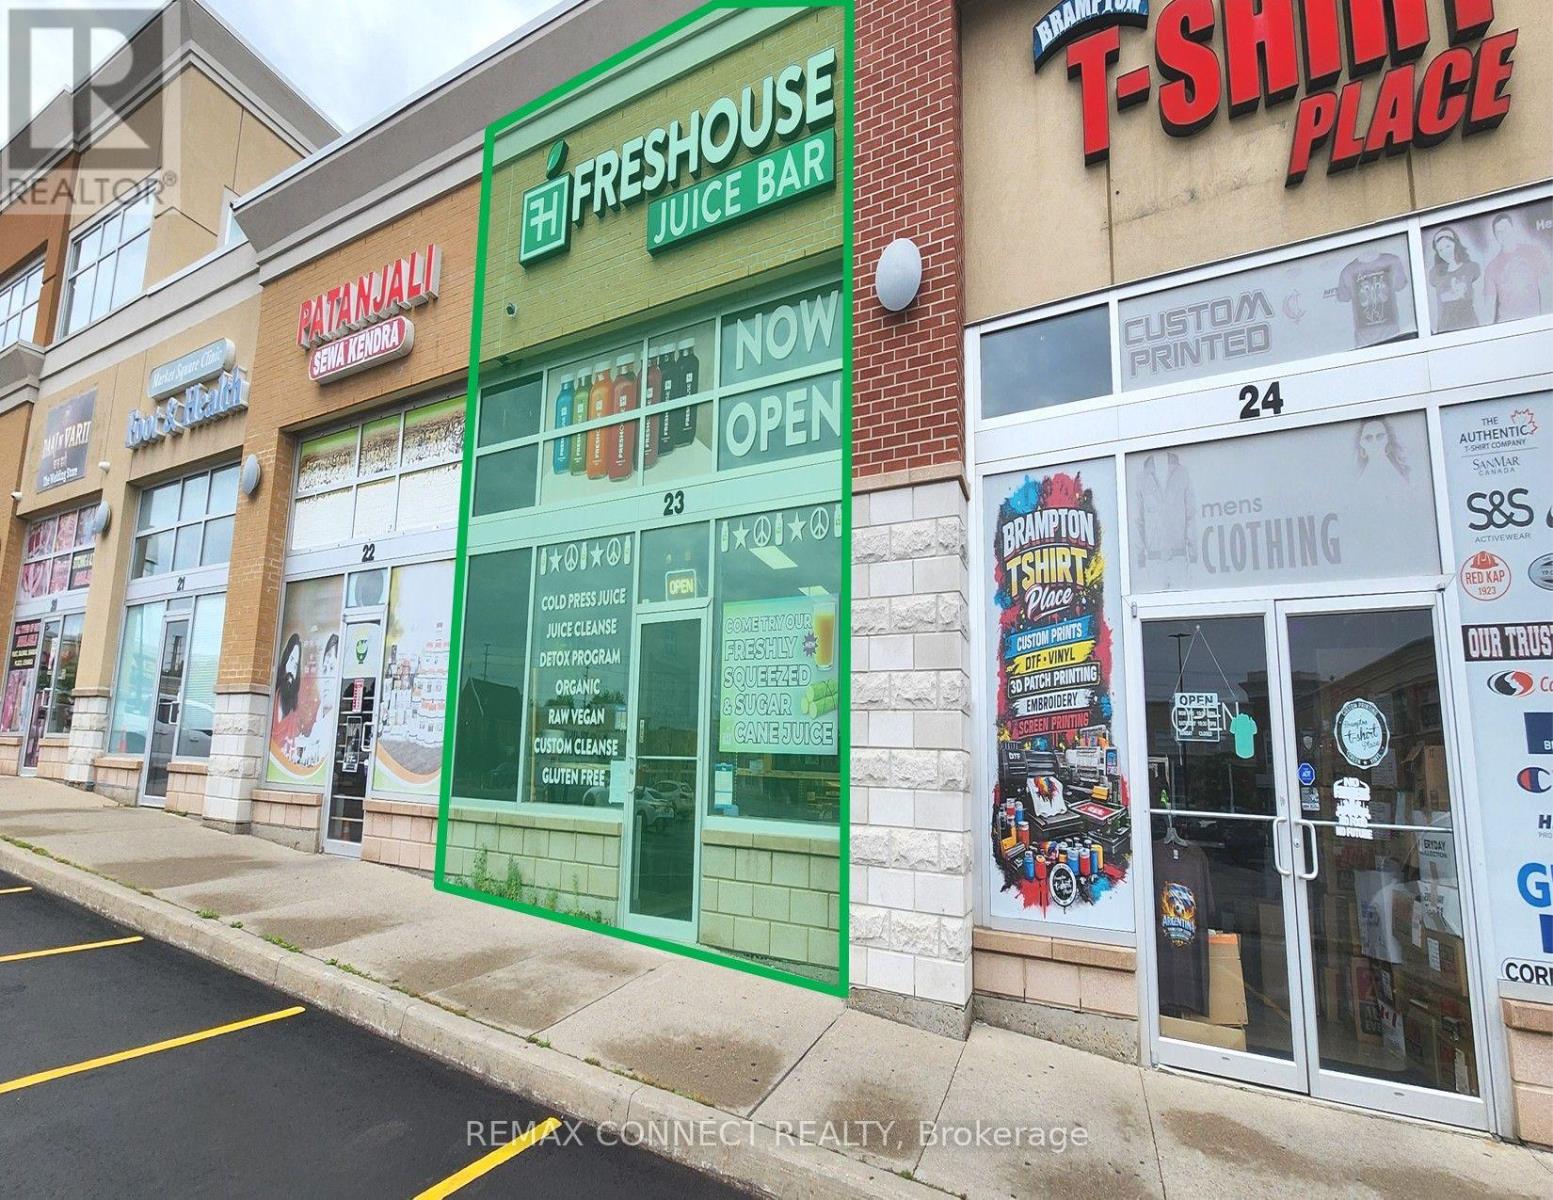
A Rare Opportunity To Acquire A Well Maintained, Vibrant Retail Unit In One Of Brampton's Most Highly Sought After Prime Business Node. This Property Boasts 19 Ft Ceilings, Excellent Exposure Fronting On A Busy Pedestrian And Vehicular Strip, Surrounded By Ideal Area Amenities And Easy Accessibility To Several Major Highways. Current Zoning Permits A Variety Of Uses - Some Exclusivity Uses Exist. Seller Is Current Business Operator - Opportunity To Acquire Both The Established Business And The Property Together. Existing Trade Fixtures And Equipment Available And Negotiable. Alternatively, Property Can Be Delivered Vacant Upon Posession. (id:55499)
RE/MAX Connect Realty
(Bsmt) - 38 Carmel Crescent
Brampton, Ontario
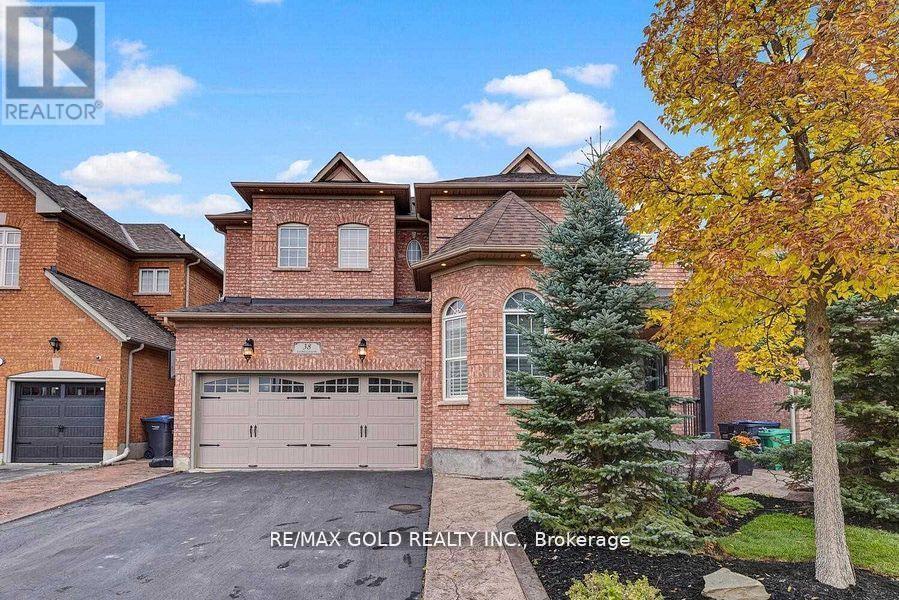
Presenting 2-bedroom Legal Basement Apartment In The Prestigious Vales Of Castlemore North, Renowned For Its Aaa-rated, Family-friendly Neighborhood, This Thoughtfully Designed Unit Offers 2 Spacious Bedrooms And 2 Full Washrooms, 1 Car Parking, Providing Ultimate Comfort, Modern Laminate Flooring Throughout, Adding Style And Durability, A Large, Sunlit Living Room With Generously Sized Windows For Natural Light, A Private Entrance And Separate Laundry Facilities For Maximum Convenience, Ideally Located Near Top-rated Schools, Parks, And A Variety Of Essential Amenities, This Home Is Perfect For Families Or Professionals Seeking Both Comfort And Convenience, Tenant Pays 30% Of Utilities. Don't Miss This Rare Opportunity To Call This Stunning Property Home! Walking Distance To Grocery Stores , New Commercial Plaza (id:55499)
RE/MAX Gold Realty Inc.
32 Maple Avenue E
Halton Hills, Ontario
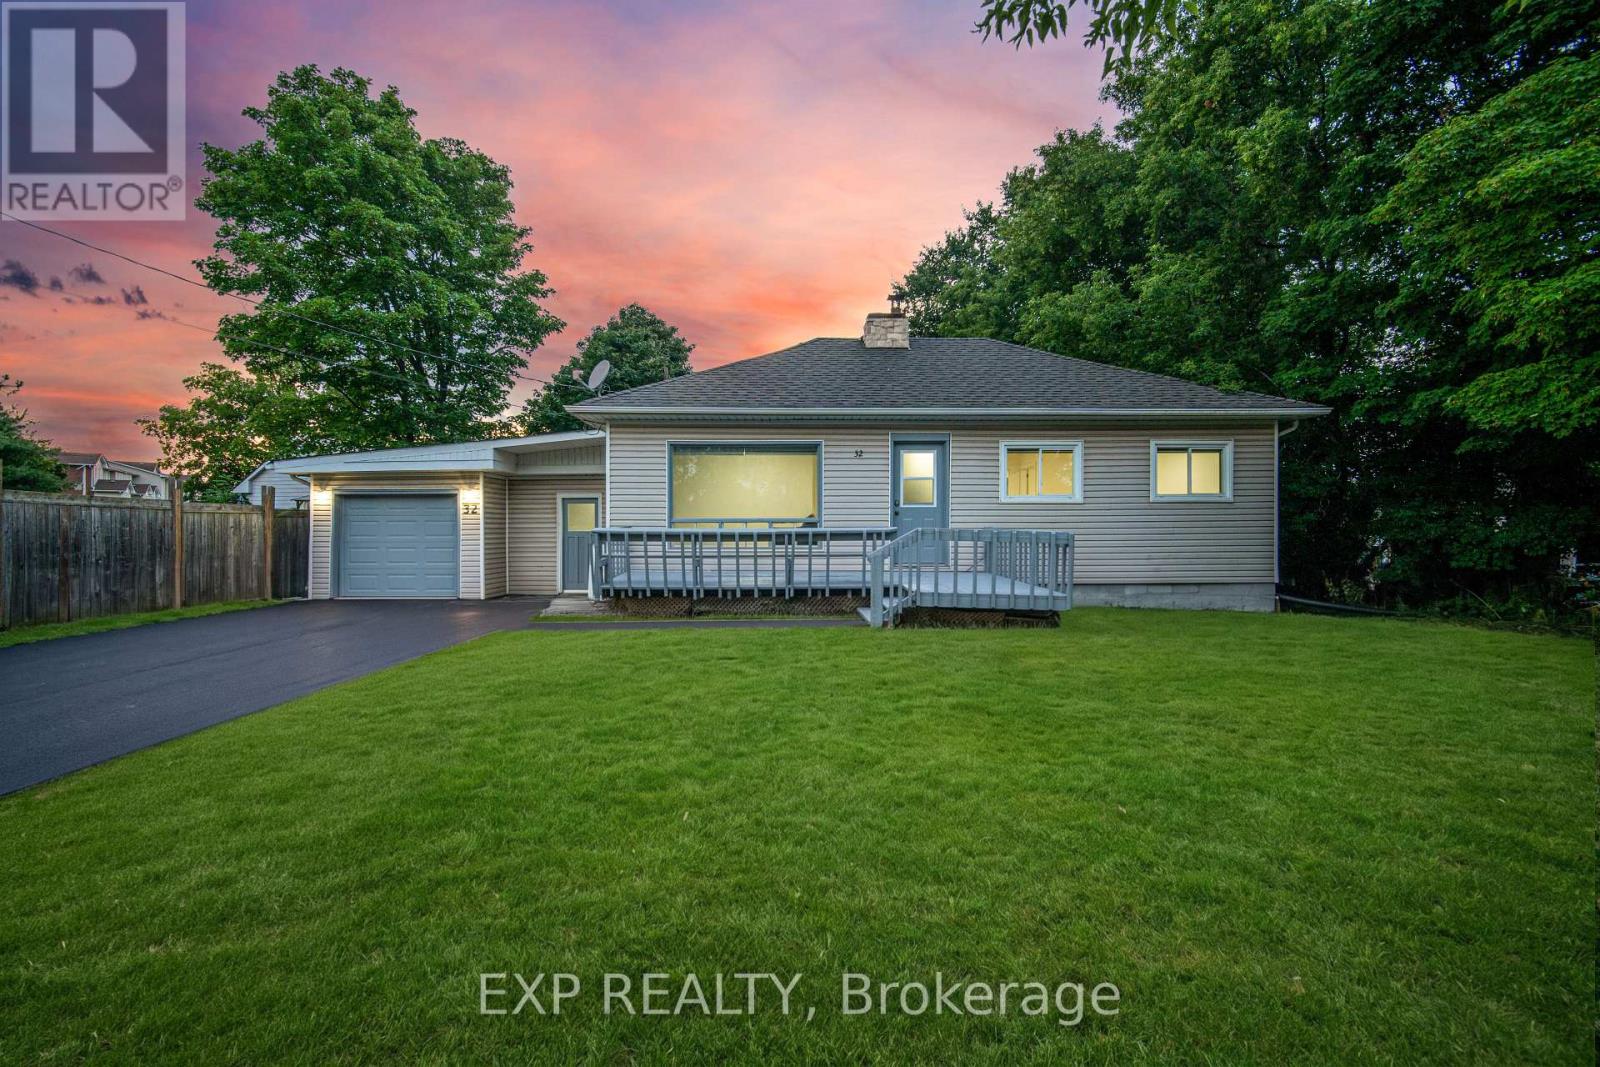
Welcome to this beautifully renovated detached bungalow where modern style, flexibility & everyday comfort come together on an incredible oversized 75 x 150 ft lot in one of Georgetown's quietest & most desirable neighbourhoods. There are only 4 homes on this street! With 2+2 bedrooms, 2 fully renovated bathrooms & a completely updated interior from top to bottom, this is the kind of home that lets you move in & simply enjoy. Every inch has been thoughtfully renovated w/in the last year, including fresh paint, stylish finishes & modern upgrades that make the home bright, fresh & inviting. The main level offers a functional open-concept layout w/ its own private laundry, while the lower level features a brand-new, never-lived-in 2-bedrm basement apartment w/ separate entrance, stunning new kitchen, beautifully finished bathroom & dedicated laundry. Whether you're looking for a potential mortgage helper, in-law suite or income-generating opportunity, this lower-level apartment is an exceptional bonus. The spacious garage offers room for tools, storage, a workshop, gym or private office w/ convenient access to both the house & yard. Outside, the freshly paved driveway (Aug 2026) provides parking for 4 vehicles. Step into the expansive backyard & imagine the possibilities. This generous lot offers room for a pool, bunkie, kids playground, sandbox, garden retreat or outdoor entertaining space. Surrounded by mature trees & set on a quiet street, the backyard is peaceful, private & ready for your vision. Located in the heart of Georgetown, this home is just minutes from shops, restaurants, grocery stores, parks, dog parks, scenic trails, schools & all the amenities that make Georgetown such a wonderful place to call home. Completely renovated, incredibly versatile & set on a rare oversized lot, this property truly stands out. Whether you're a growing family, multi-generational household, investor or looking for a turnkey property w/ room to grow, this one checks every box. (id:55499)
Exp Realty
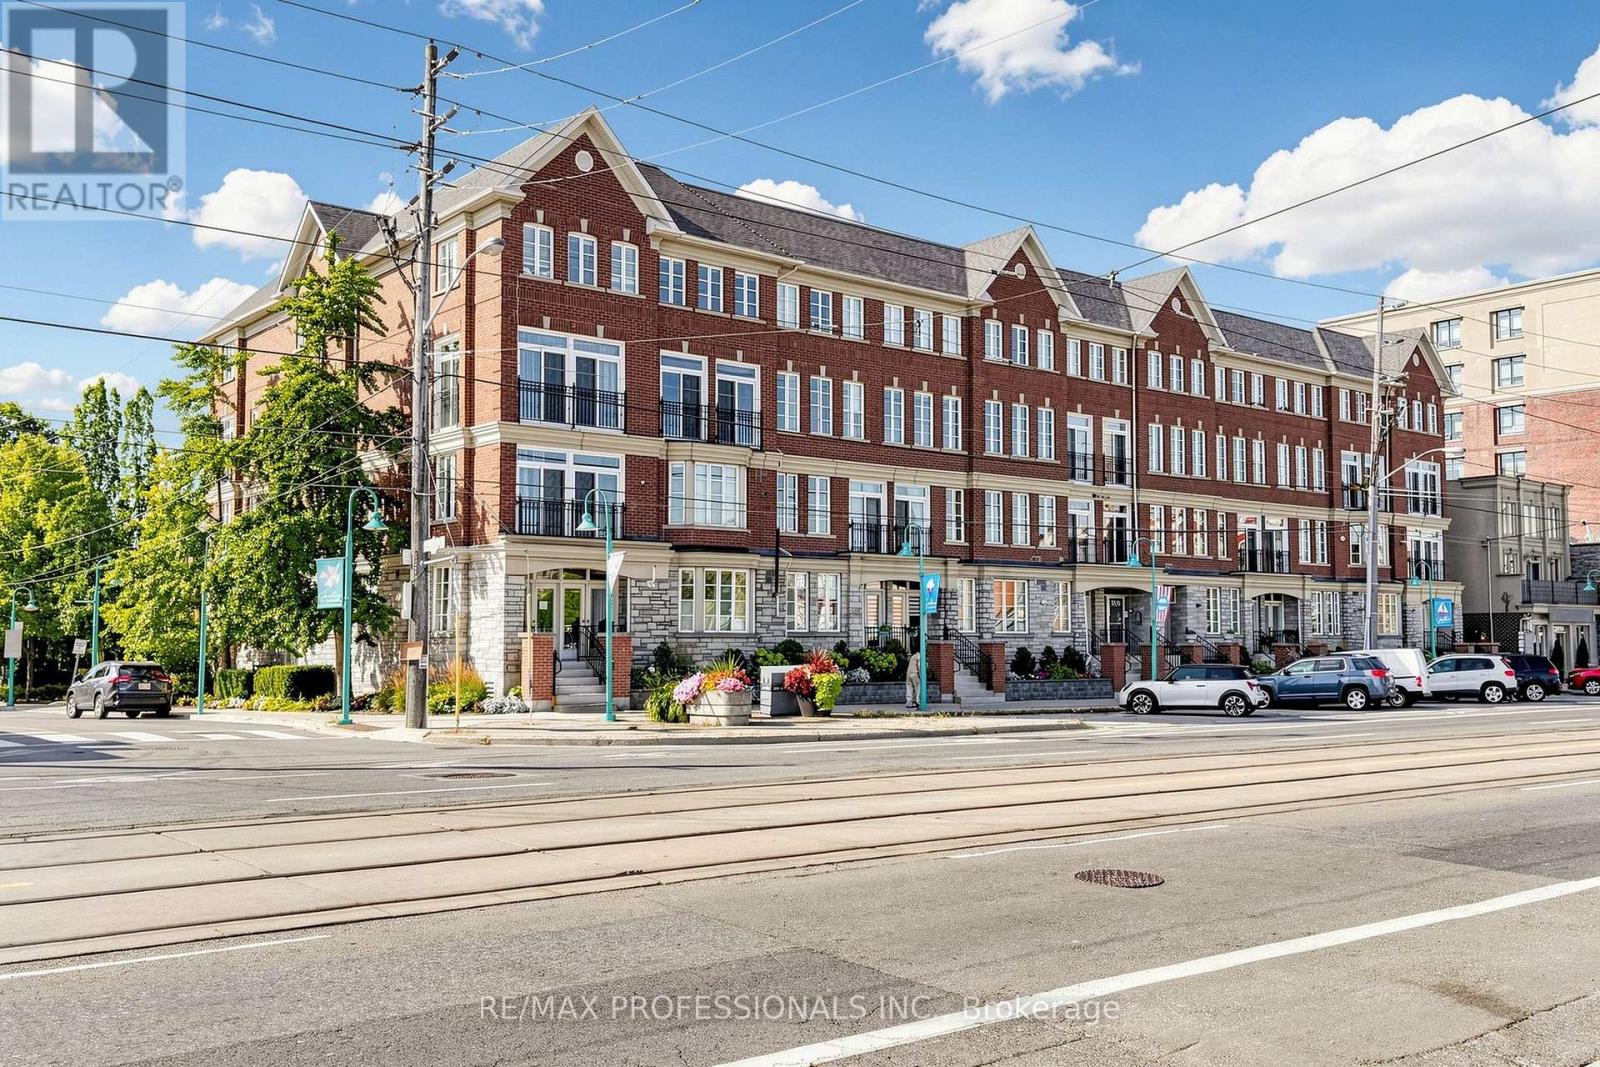
206 - 3531 Lake Shore Boulevard W
Toronto, Ontario
Welcome to Waterford Terrace, a boutique low-rise condo in the heart of Long Branch! This spacious 2-bedroom suite offers an open concept layout with plenty of natural light. The updated kitchen features stainless steel appliances, beautiful backsplash and a breakfast bar. Spacious bedrooms, 4-piece bath, ensuite laundry, separate locker and parking. This location truly has it all, steps to Long Branch shops, cafes and restaurants, waterfront parks and trails. Minutes to Long Branch GO, Hwy 427, making your commute a breeze. A great opportunity to own a spacious condo in one of South Etobicoke's most desirable neighbourhoods (id:55499)
RE/MAX Professionals Inc.
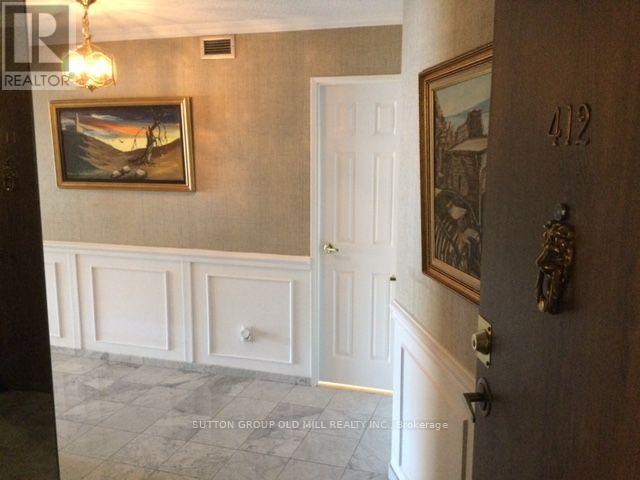
412 - 2000 Islington Avenue
Toronto, Ontario
Welcome to Islington 2000 Fully Gated Tridel residence/community. Offering 2+ Den or can be 3 bedroom and the largest 2,432 SF unit in the building. Great designed living space. Includes 2 parking spots an extremely rare assest these days not found in many buildings. This bright and spacious residence features, floor to ceiling windows, elegant hardwood flooring and a functional layout. Perfect for families, professionals or those seeking extra space for a home office or guests. Great set up with large foyer entrance 2 pc washroom and ensuite storage locker plus large storage locker downstairs on P1 level. Complete with Super sized Balcony that can accomodate the whole family and you can enjoy all Spring/Summer/Fall. Enjoy resort style amenities including both indoor and outdoor pools, outdoor BBQ area, tennis courts and beautifully maintained grounds that create a peaceful, park-like setting. The condo is known for its exceptional management, strong security and meticulous upkeep, providing residents with comfort and peace of mind. Conveniently located close to Pearson airport (YYZ), Weston Golf Club, transit, highways and retail stores (Costco & more), this condo offers an outstanding combination of space, lifestyle and convenience. (id:55499)
Sutton Group Old Mill Realty Inc.
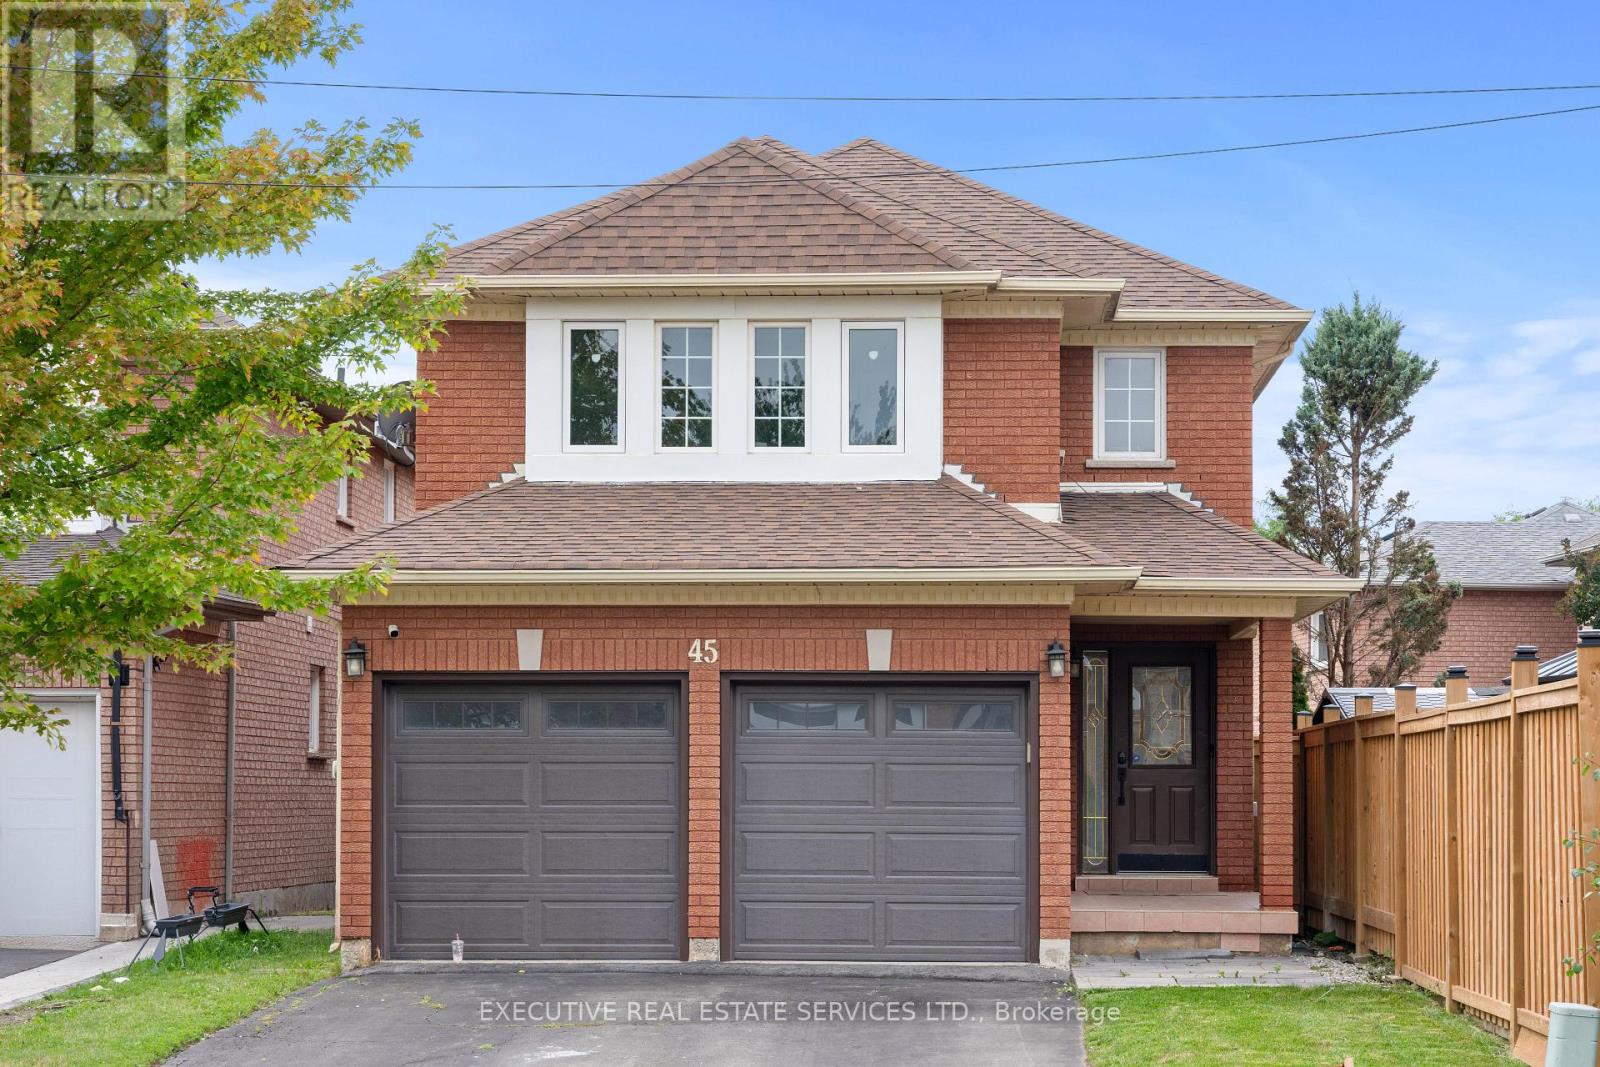
45 Sahara Trail
Brampton, Ontario
LEGAL BASEMENT! Welcome to 45 Sahara Trail, this beautiful detached home will bring your search to a screeching halt! With a fantastic layout, & 4 spacious bedrooms, this is the one you've been looking for! Enter into the home to be greeted by a completely renovated interior that has been transformed top to bottom! New ceramic tile flooring in the front foyer stretching to the kitchen. Living room with fireplace. Spacious combined family/dining room. Renovated powder room on the main floor. The fully upgraded gourmet kitchen is an absolute chef's delight, equipped with stainless steel appliances, upgraded countertops, pot lights, & features access to the rear yard. Plenty of windows throughout the home flood the interior with natural light. Conveniently located main floor laundry & access to the double car garage through the home. Ascend to the second floor via the solid oak spiral staircase with iron pickets. Master bedroom with fully renovated four piece ensuite & walk in closet. Remaining bedrooms are generously sized & have plenty of closet space. SECOND DWELLING legal basement apartment with separate entrance, spacious kitchen, tastefully renovated 3 piece washroom, separate laundry, & plenty of storage space. Spacious living area in the basement & large windows mean the unit is well lit. Endless potential from the basement, which can be used for personal use or to generate rental income. Double car garage & spacious driveway for ample parking. Step into the backyard to be greeted by your own personal getaway - the perfect place for family gatherings, BBQs, kids to play, etc. The combination of living space, upgrades, & location truly make this the one to call home! Location location location! Situated in a fantastic family neighbourhood, minutes from Brampton Civic Hospital, Highway 410, grocery stores, library, recreation centre, trails, Trinity Commons Shopping Mall, shopping, schools & much more. (id:55499)
Executive Real Estate Services Ltd.
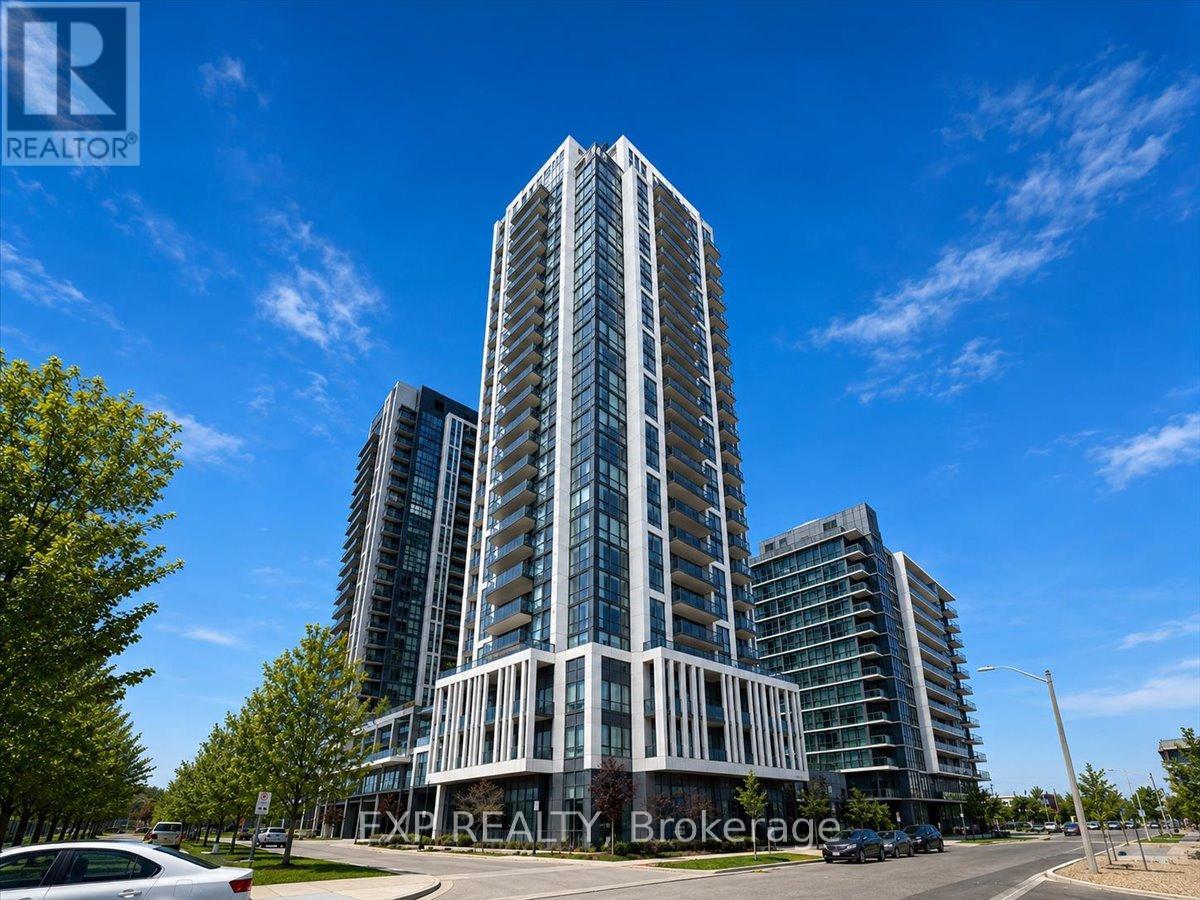
1509 - 17 Zorra Street
Toronto, Ontario
Elevated urban living awaits at Suite 1509, 17 Zorra Street in Etobicoke! This stylish residence features desirable south and southwest exposure, showcasing stunning views of Lake Ontario and filling the suite with an abundance of natural light throughout the day. Designed for modern living, this suite offers the perfect blend of comfort, convenience, and an exceptional location just minutes from downtown Toronto. Residents enjoy an impressive collection of resort-style amenities, including an indoor pool, jacuzzi, sauna and steam room, fully equipped fitness centre, elegant party room, guest suite, and a stunning rooftop barbecue area-perfect for entertaining or relaxing with friends and family. With an incredible selection of amenities right at your doorstep, you'll have everything you need to enjoy a comfortable and convenient lifestyle. Perfectly situated in one of Etobicoke's fastest-growing neighbourhoods, you'll enjoy easy access to shops, restaurants, cafés, parks, transit, and everyday essentials, all while being surrounded by a more relaxed residential setting. Whether you're commuting downtown, enjoying a morning coffee with lake views, or unwinding at home after a long day, Suite 1509 offers the ideal combination of urban convenience and modern comfort. Don't miss the opportunity to lease this exceptional suite and experience elevated Etobicoke living at 17 Zorra Street! (id:55499)
Exp Realty
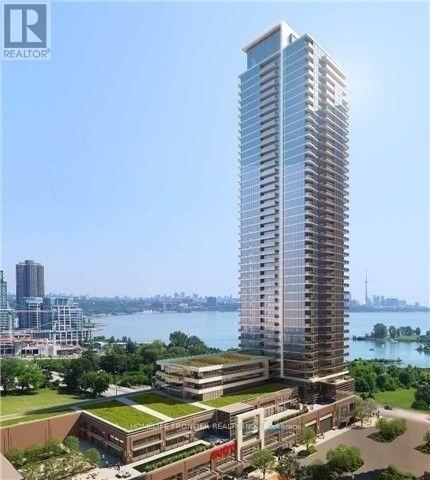
1001 - 2200 Lakeshore Boulevard W
Toronto, Ontario
Welcome To Resort Style Condo In The Westlake. Bright And Spacious South East Corner Unit. Functional Split 2 Bdrm Layout. Stunning And Unobstructed View Of The Lake Ontario And Humber Bay Park. 9' Ceilings, Modern Kitchen With Luxury Quart. Floor To Ceiling Windows. Direct Access To 30,000 Sq.Ft Club W/Amenities. Metro, Shoppers, 2 Banks And Starbucks In The Same Building. Easy Access To Qew, Steps To Ttc, Parks And Trails. Enjoy A Beautiful Waterfront Lifestyle Here! (id:55499)
Homelife Frontier Realty Inc.
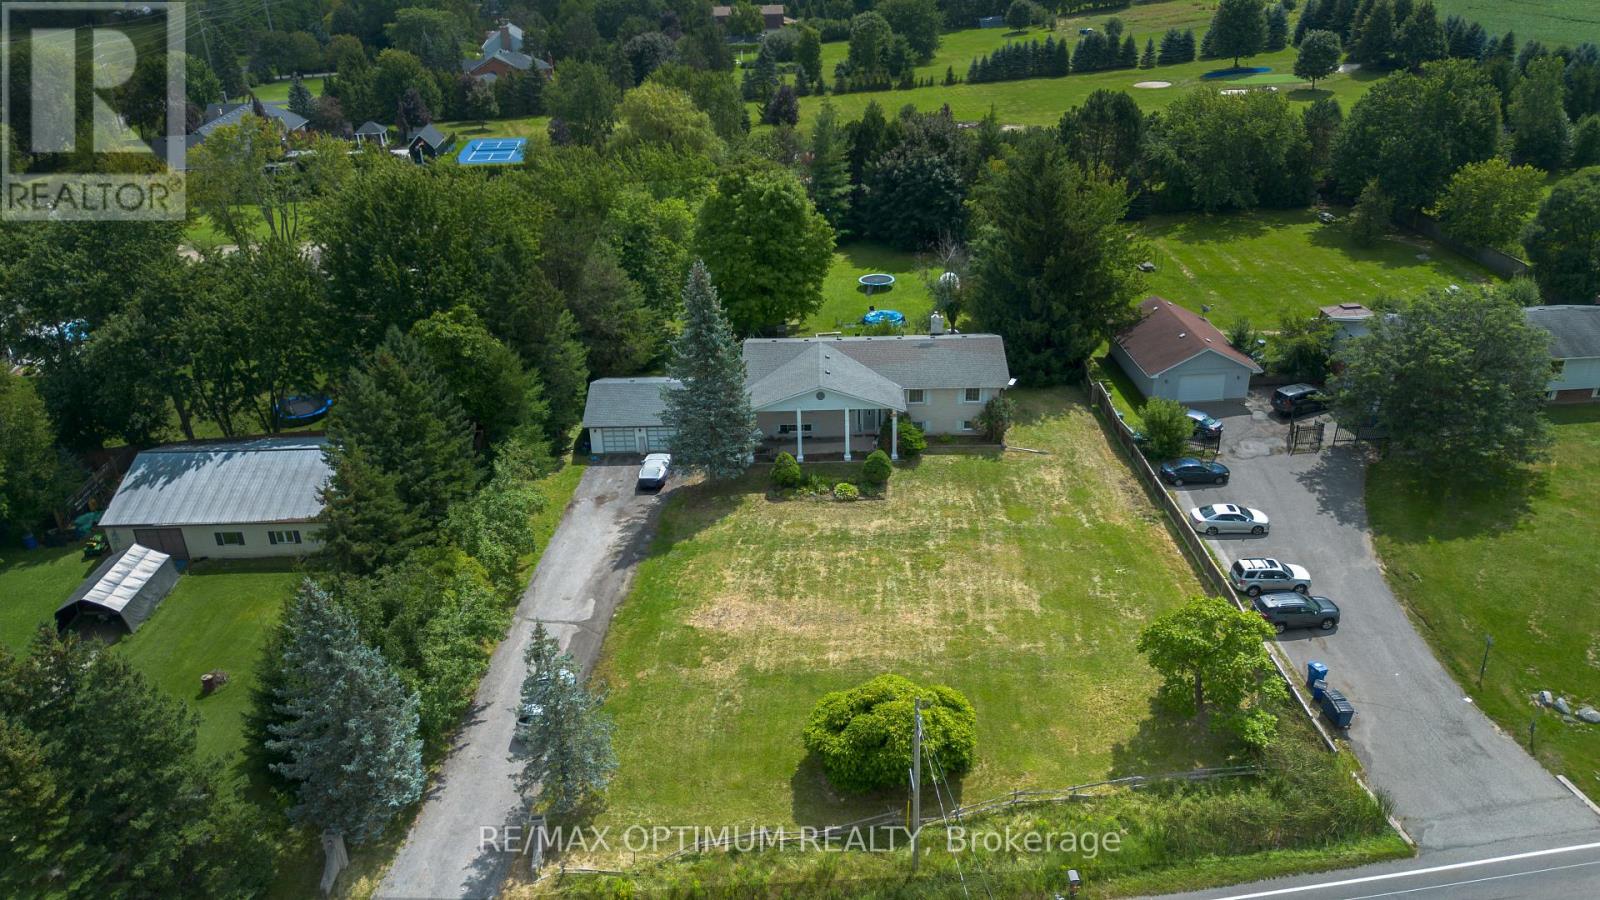
11900 5 Side Road
Halton Hills, Ontario
Welcome to 11900 5 Side Rd in Rural Halton Hills! Situated on an impressive approximately 1.04-acre lot, this spacious raised bungalow offers a wonderful combination of country living, generous indoor space and convenient access to Georgetown and surrounding amenities. Featuring 3 well-sized bedrooms, a bright open-concept living and dining area, and a functional kitchen with stainless steel appliances and a walkout to the deck, this home is ideal for comfortable family living. The partially finished basement provides plenty of additional space with a large recreation room featuring a fireplace, game room, utility area and workshop, offering excellent flexibility for entertainment, hobbies or future customization. Enjoy an attached garage, private double driveway and ample parking for family and guests. A fantastic opportunity to enjoy space, privacy and peaceful rural surroundings while remaining within easy reach of schools, major roads and everyday conveniences. **Inside photos are from the previous listing, when the property was vacant** (id:55499)
RE/MAX Optimum Realty