
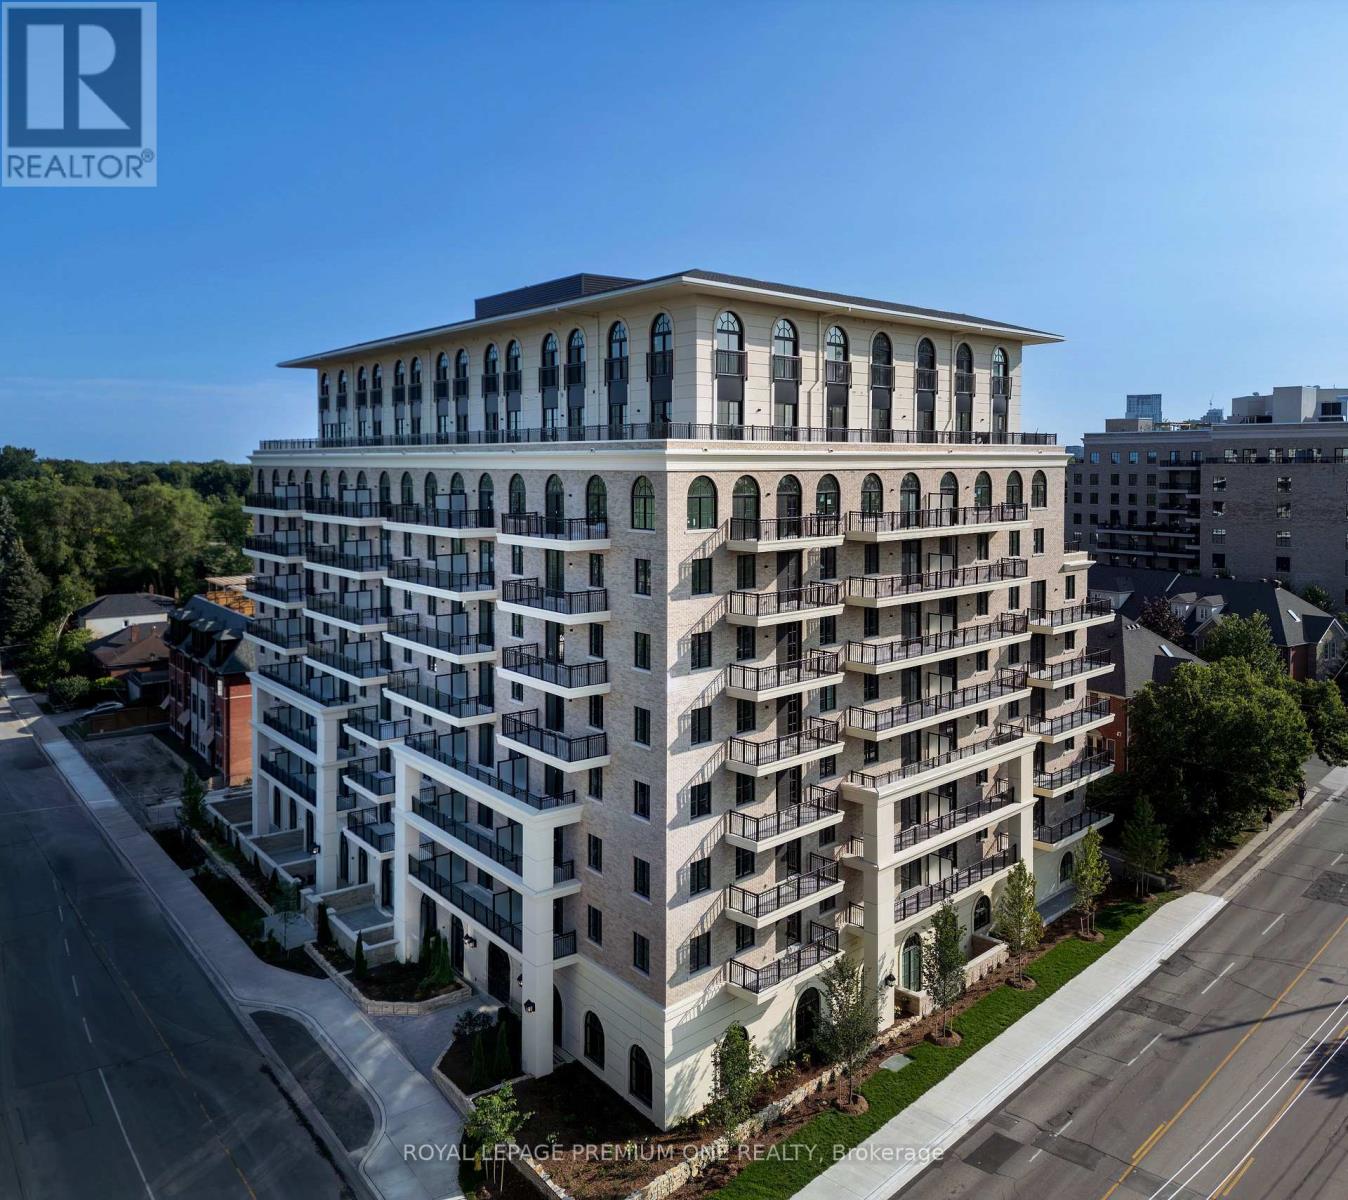
205 - 38 Earlington Avenue W
Toronto, Ontario
Limited Time Offer: 1 Month Rent FREE on a 1-Year Lease! Live in style at Kingsway Village Square on Earlington. A brand-new boutique mid-residence at located at 38 Earlington Ave. Discover elevated rental living in this beautifully designed 3 Bedroom plus den. This spacious suite combines contemporary style, premium finishes, and everyday comfort. Step inside to an open-concept layout filled with natural light, featuring elegant finishes and a thoughtfully designed living space that's perfect for relaxing, entertaining, or working from home. Residents enjoy an exceptional collection of lifestyle amenities, including 24/7 concierge, fully equipped fitness centre, an elegant resident lounge/party room - perfect for entertaining or unwinding after a long day. Secure underground parking is also available for added convenience. Located in one of Toronto's most desirable neighbourhoods, the Kingsway, you'll be just moments from exceptional dining, shopping, parks, and everyday essentials. With convenient access to major transit routes and highways, commuting throughout the GTA is effortless. Just steps from the vibrant shops and restaurants of Bloor West Village. Whether you're looking for style, convenience, or a vibrant community, this luxury 1 Bedroom offers the perfect place to call home. Available: Underground parking($150/month), Outdoor Parking ($100/month, Locker($50/month). (id:55499)
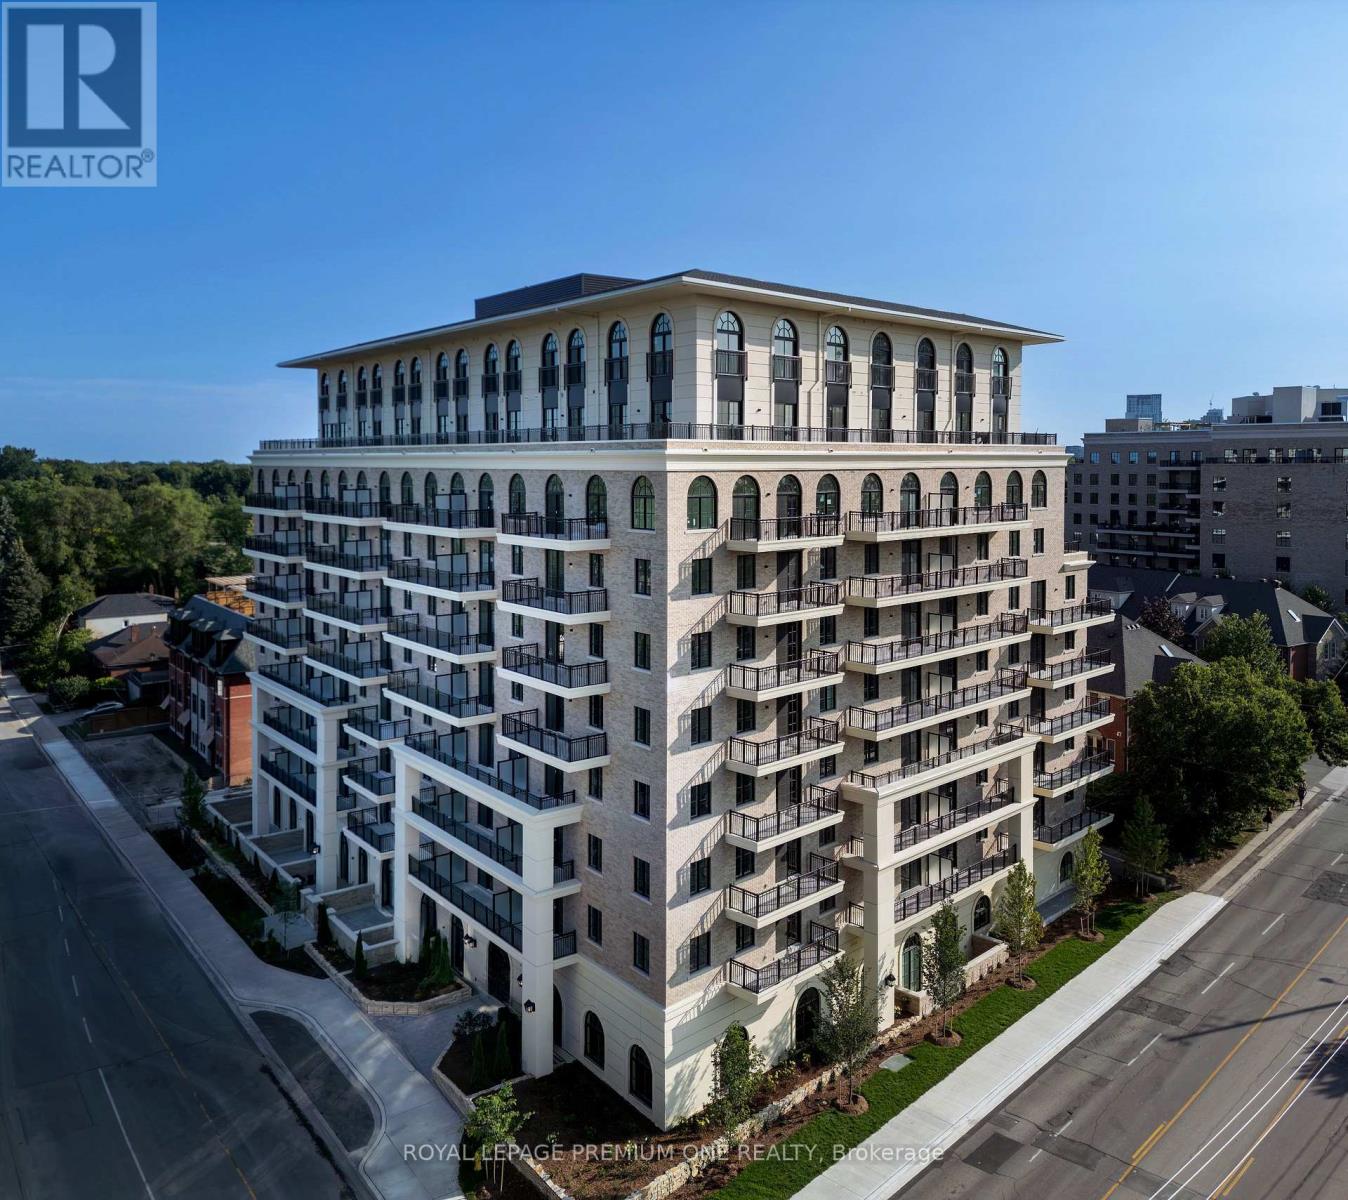
101 - 38 Earlington Avenue
Toronto, Ontario
Limited Time Offer: 1 Month Rent FREE on a 1-Year Lease! Live in style at Kingsway Village Square on Earlington. A brand-new boutique mid-residence at located at 38 Earlington Ave. Discover elevated rental living in this beautifully designed 2 Bedroom plus den. This spacious suite combines contemporary style, premium finishes, and everyday comfort. Step inside to an open-concept layout filled with natural light, featuring elegant finishes and a thoughtfully designed living space that's perfect for relaxing, entertaining, or working from home. Residents enjoy an exceptional collection of lifestyle amenities, including 24/7 concierge, fully equipped fitness centre, an elegant resident lounge/party room - perfect for entertaining or unwinding after a long day. Secure underground parking is also available for added convenience. Located in one of Toronto's most desirable neighbourhoods, the Kingsway, you'll be just moments from exceptional dining, shopping, parks, and everyday essentials. With convenient access to major transit routes and highways, commuting throughout the GTA is effortless. Just steps from the vibrant shops and restaurants of Bloor West Village. Whether you're looking for style, convenience, or a vibrant community, this luxury 1 Bedroom offers the perfect place to call home. Available: Underground parking($150/month), Outdoor Parking ($100/month, Locker($50/month). (id:55499)
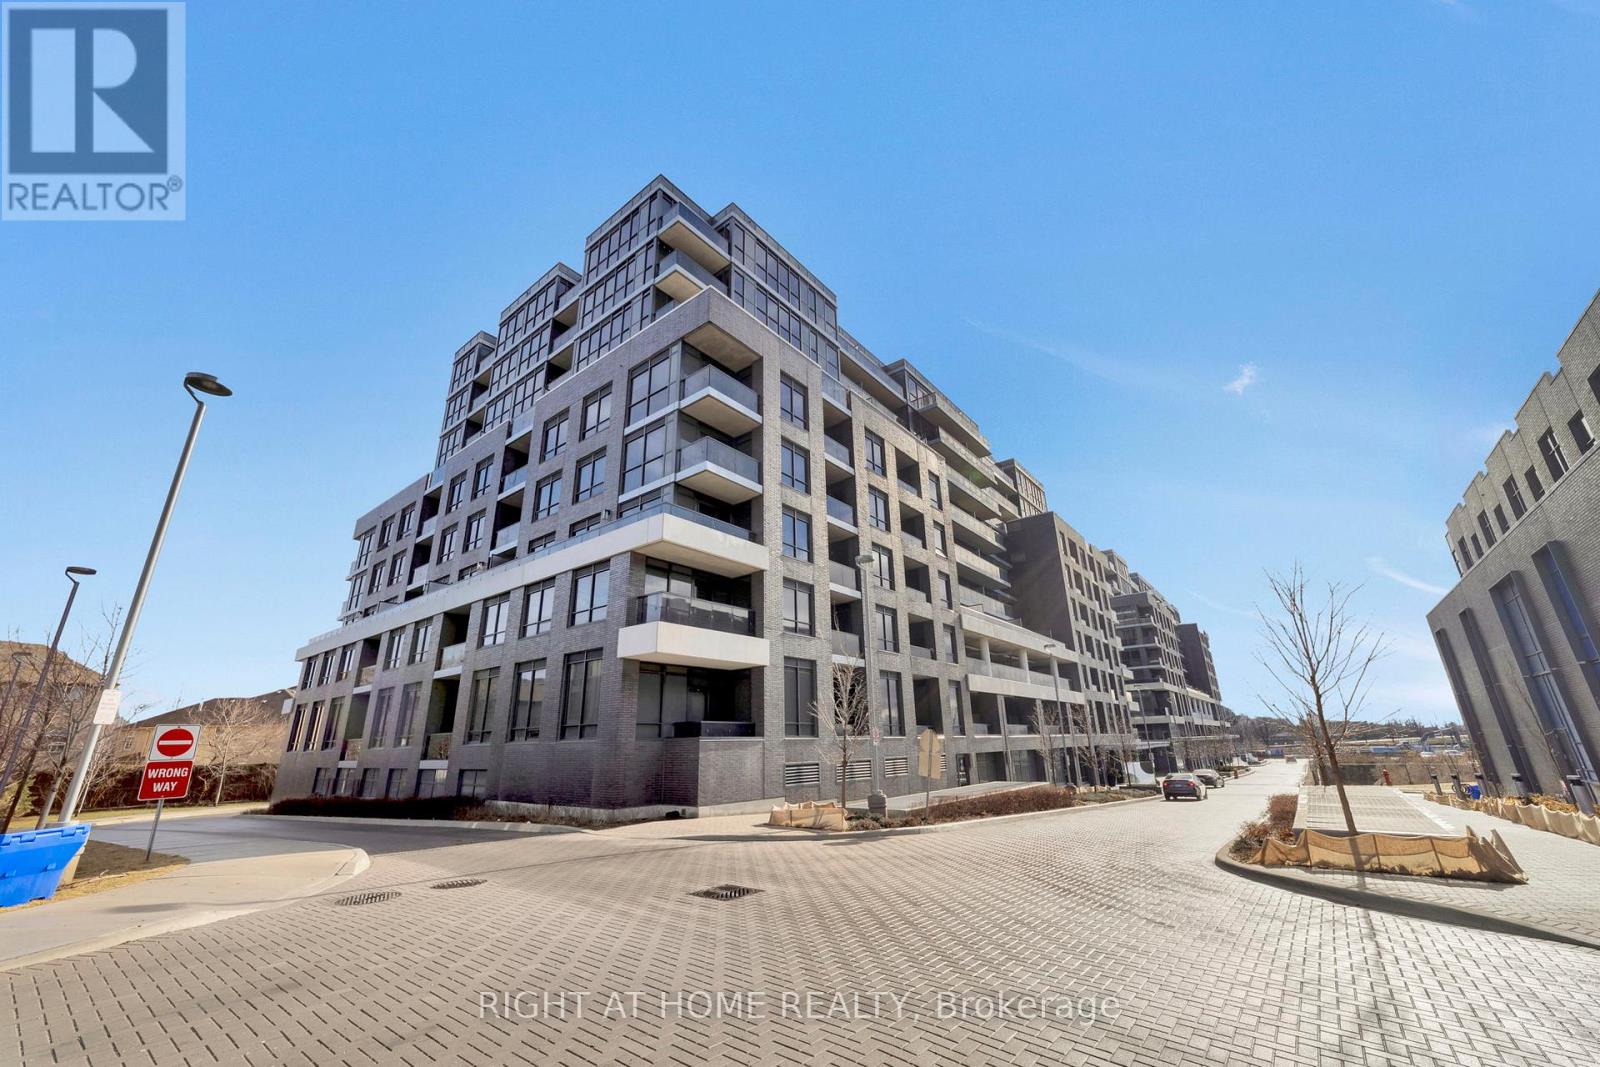
649 - 26 Gibbs Road
Toronto, Ontario
Luxurious 1-bedroom condo boasting a beautiful balcony and underground parking in a prime location. This modern unit features floor-to-ceiling windows, laminate flooring throughout, and granite counters in the kitchen. Enjoy stainless steel appliances and the convenience of being close to Kipling & Islington subway stations, as well as major highways 427, QEW, and 401. Building amenities include an exercise room, concierge, gym, rooftop deck/garden, and more. Plus, benefit from a private shuttle service from the lobby to Sherway Gardens & Kipling Transit Hub for added convenience. Experience luxury living at its finest! (id:55499)
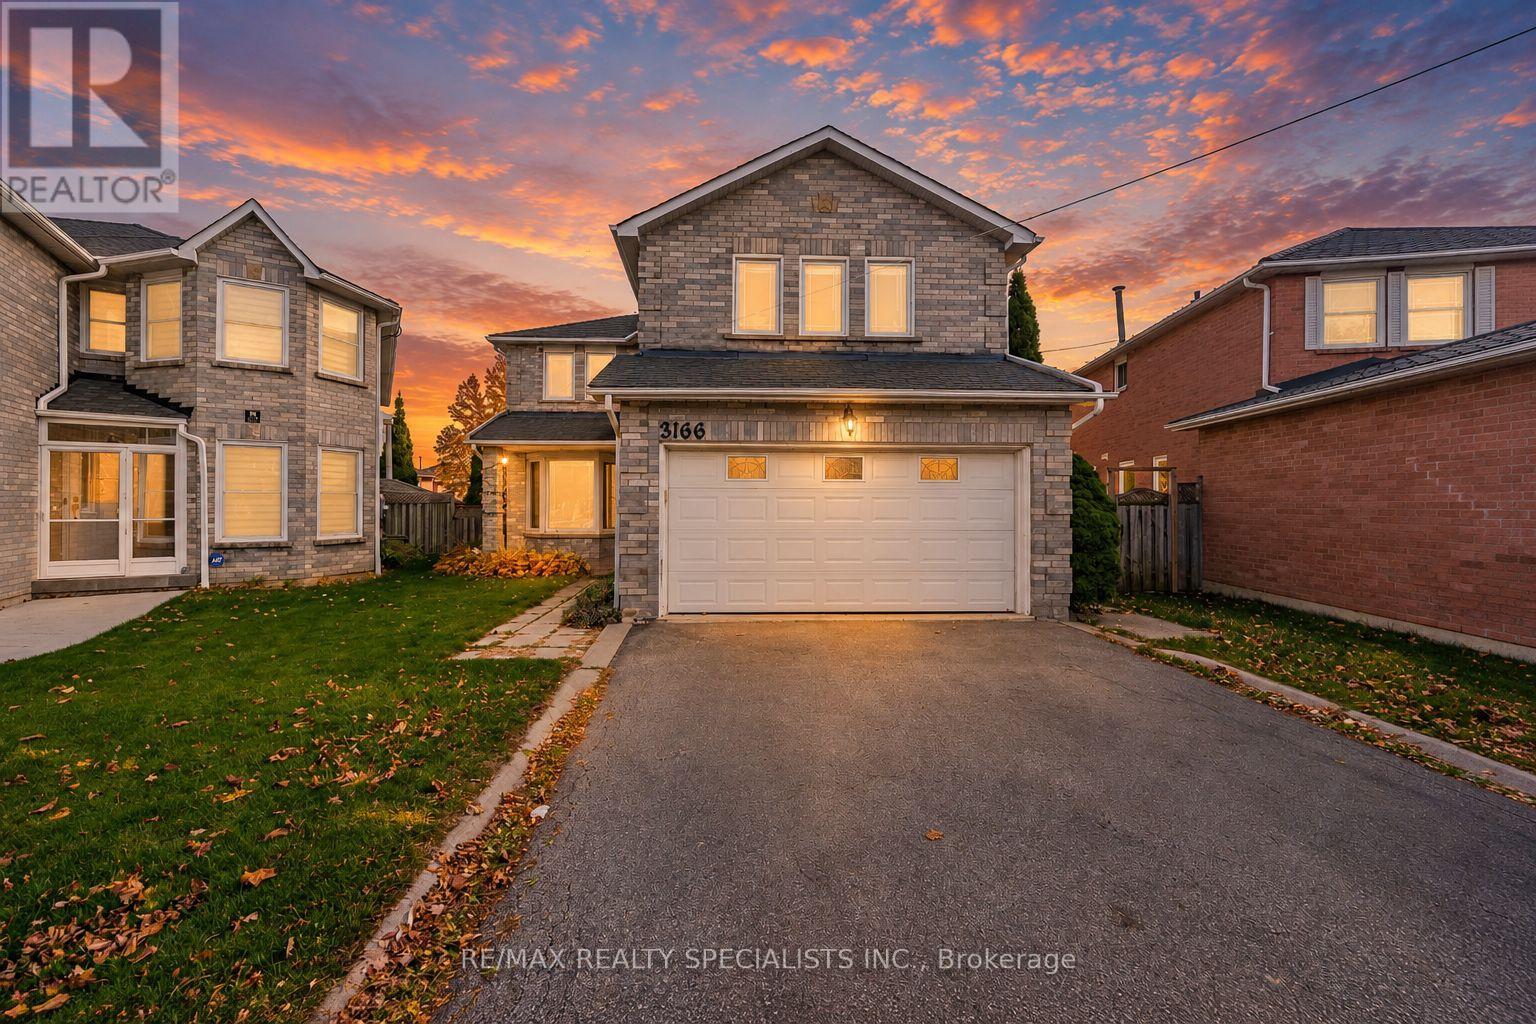
Main & 2nd - 3166 Shadetree Drive
Mississauga, Ontario
Beautiful Large Detached Home 4 Spacious Bedrooms, In High Demand Area Of Meadowvale.Beautifully Renovated Kitchen W/Large Island, Valence Lighting, Pantry, StainlessAppliances, Pot Lights, Hardwood Flooring, Freshly Painted, Beveled French Doors,Front Door W/Keyless Entry,The tenants pay 70% of the utilities for main and 2ndfloor. A single person tenant in the basement pays 30% of all utilities. (id:55499)
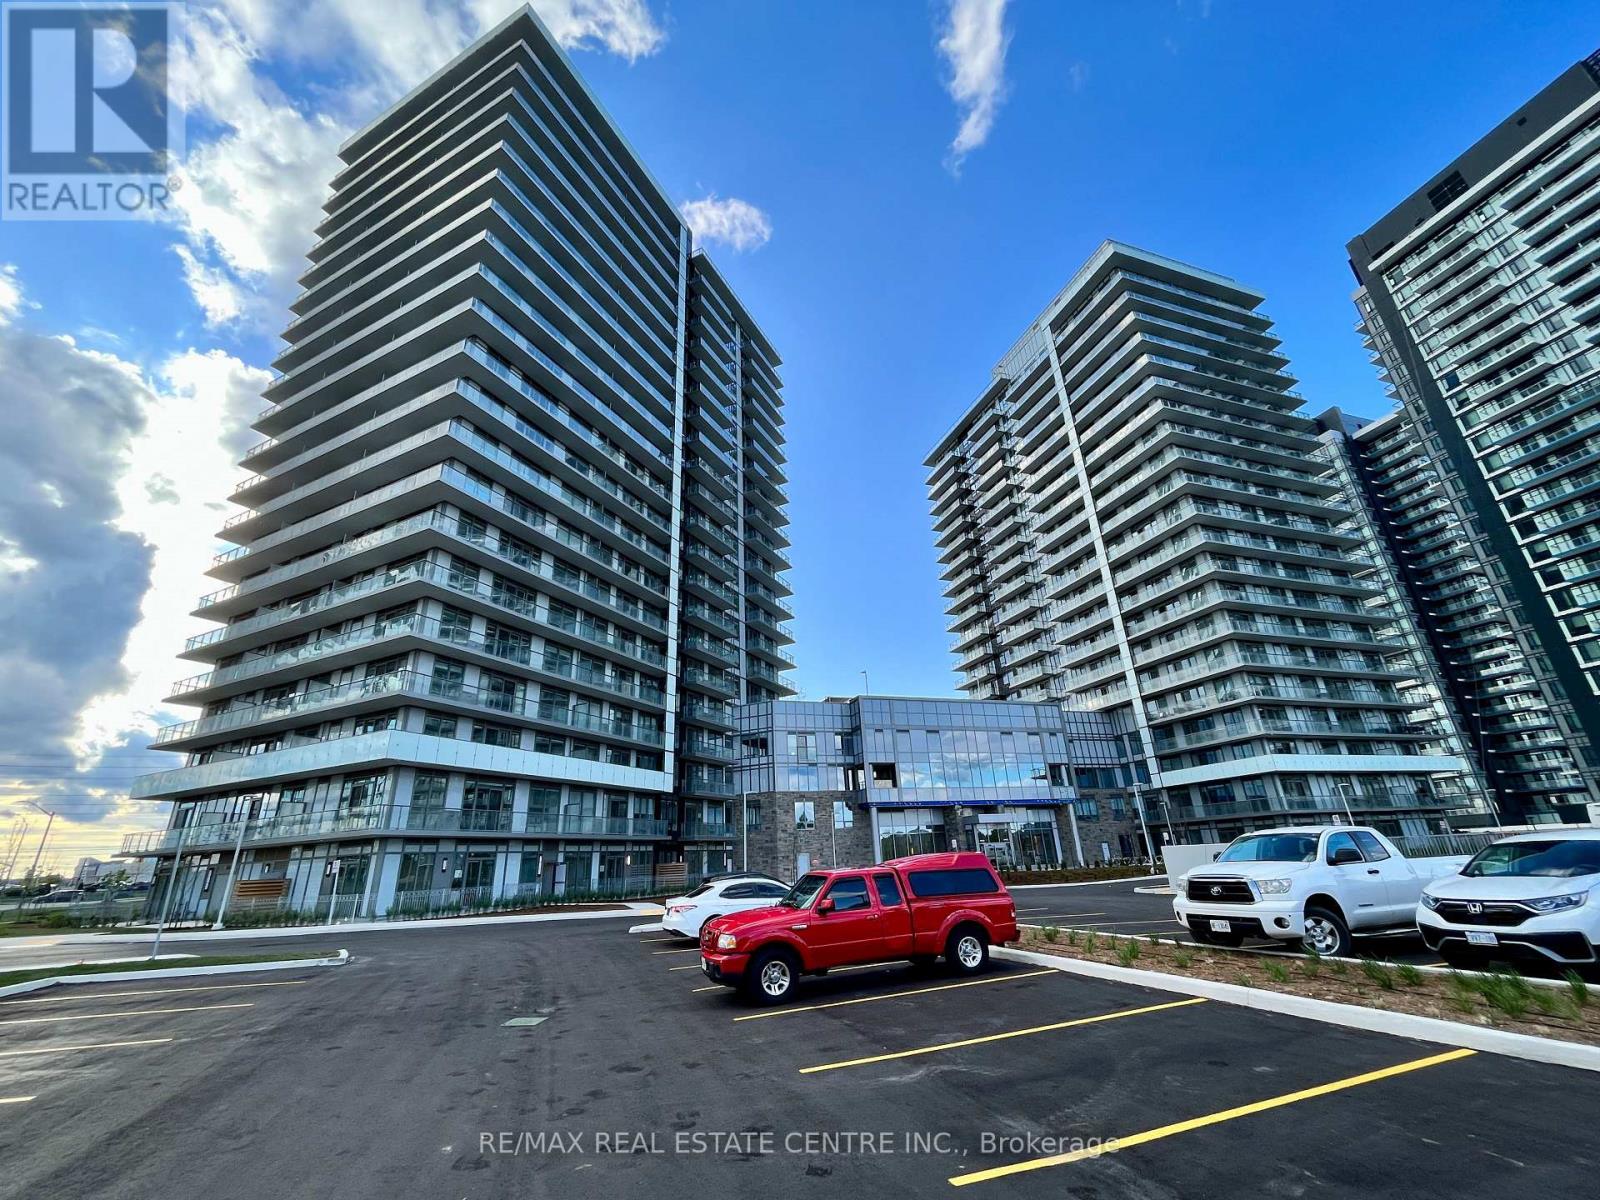
1101 - 4655 Metcalfe Avenue
Mississauga, Ontario
Welcome to Erin Square by Pemberton Group! This 2-bedroom, 2-bathroom condo for lease offers the perfect opportunity to enjoy life in Mississauga's sought-after Central Erin Mills community. Ideally located near Erin Mills Town Centre, Credit Valley Hospital, schools, parks and restaurants, with convenient access to public transit and major highways. Enjoy an impressive selection of building amenities, including a rooftop outdoor pool, terrace with BBQs, fitness centre, games room, guest suites and 24-hour concierge. With shopping, dining and everyday essentials close to home, this address brings comfort and convenience together. Discover your next home at 4655 Metcalfe Avenue! (id:55499)
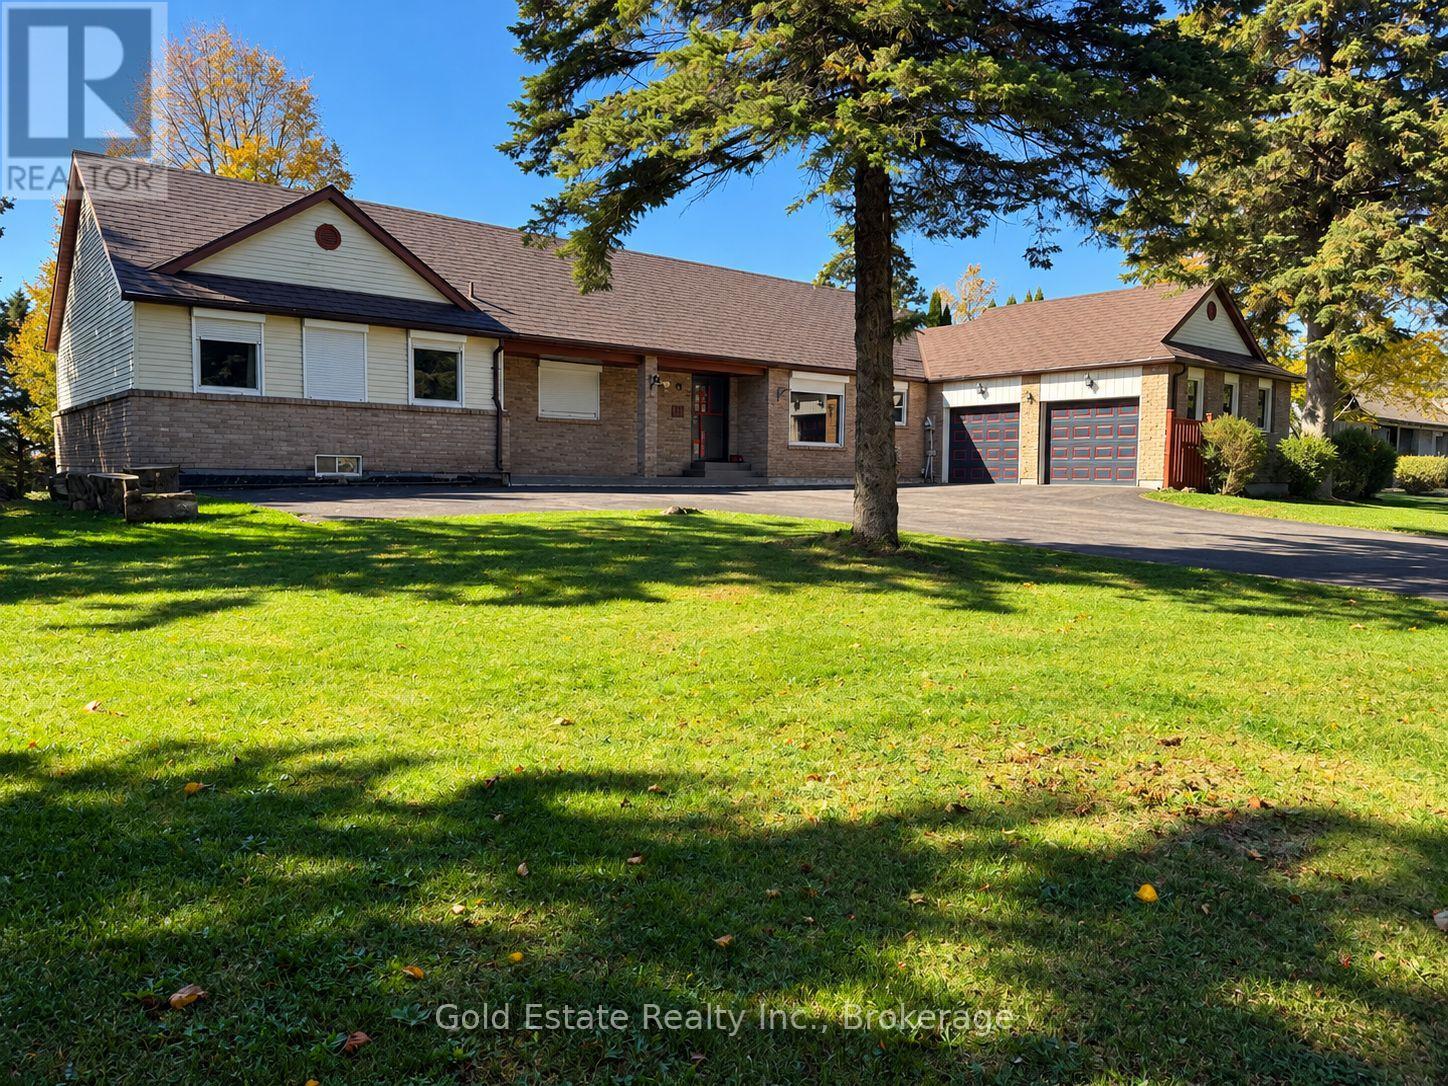
20 Autumn Drive
Caledon, Ontario
Welcome To This Well-Maintained 4-Bedroom, 3 -Bathroom Home, Offering A Bright And Practical Layout Ideal For Families. Sprawling Ranch Bungalow Located In Charming Caledon Village. Awesome Floor Plan Features Generous Size Principal Rooms With Picturesque Tilt Windows. Formal Living/Dining Area, Grand Family Room. Fabulous Master Bedroom Boasts Spacious Sitting Area, Updated 3 Pcs Bath +Large Walk In Closet. Approx 0.7 Acre Lot. A Fantastic Leasing Opportunity In A Welcoming Neighbourhood. Don't Miss Your Chance To Call This Home! (id:55499)
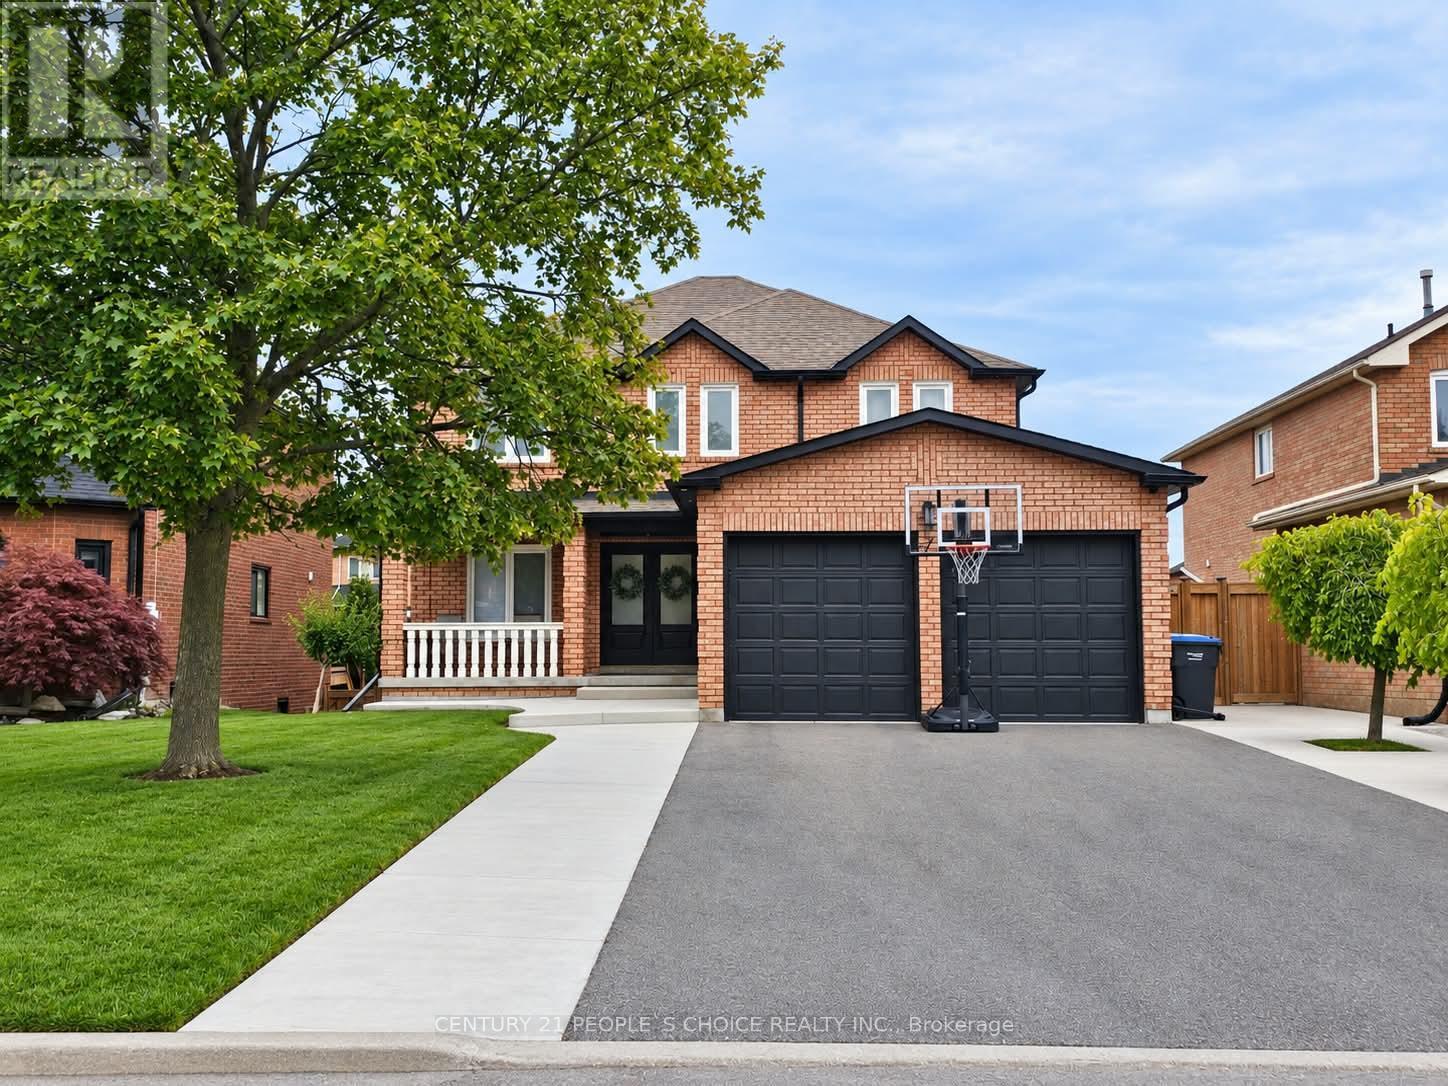
7 Penhurst Place
Caledon, Ontario
Location, Location!! Fully renovated main and upper floors New kitchen, bathrooms, and flooring throughout the main and upper levels. This Beautifully Upgraded Home Features 4 +1 Bedrooms, 4 Bathrooms, and Extensive Renovations Throughout the Main and Upper Levels. Spacious Principal Rooms and Large Foyer. Generous Primary Bedroom with Walk-In Closet and Ensuite Bath. Finished Basement with Kitchen, Bathroom, Gas Fireplace, and Separate Walkout Entrance, Offering Excellent Potential for Extended Family. Extensive Upgrades Include New Furnace, A/C, 200-Amp Electrical Panel, Whole House Water Softener, Furnace Humidity System integrated with the furnace. Reverse Osmosis Water Filter. Conveniently located within walking distance of schools, grocery stores, shopping plazas, and parks. (id:55499)
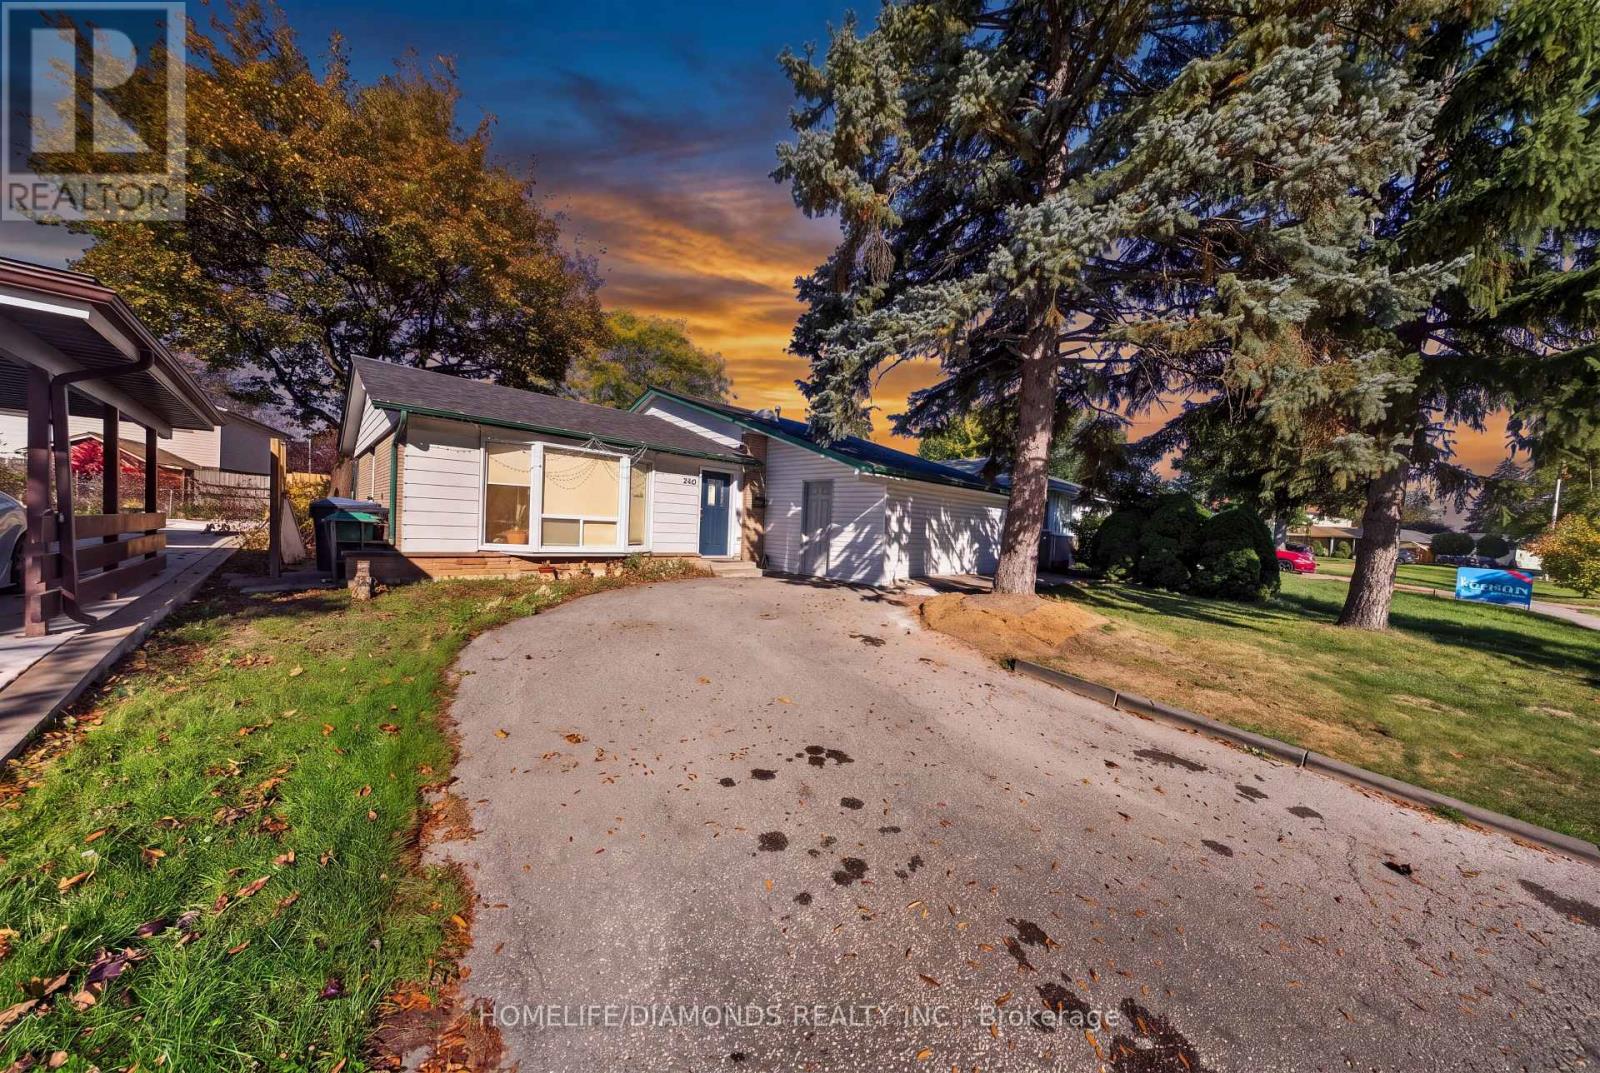
240 Bartley Bull Parkway
Brampton, Ontario
Detached 3 Level Sidesplit Home on a Premium Lot in the Highly Sought-After Peel Village! Welcome to this lovely detached home situated on a large, private lot in one of Brampton's most desirable family-friendly communities. The bright open-concept main floor features large windows that flood the home with natural light, creating a warm and inviting atmosphere throughout. Enjoy an open concept kitchen, living and dining room, the main level also offers 3 spacious bedrooms, 1 full bathroom, and its own laundry facilities for added convenience. The fully finished lower level provides excellent versatility with 1 bedroom, 1 full bathroom, a kitchenette, separate laundry, and a large recreation area, making it ideal for extended family, guests, a home office setup, or potential income opportunities. Step outside to enjoy the huge private backyard, surrounded by mature trees and perfect for summer BBQs, entertaining, or simply relaxing in your own outdoor retreat. Located just minutes from schools, parks, shopping, public transit, and major commuter routes, this is a fantastic opportunity to own a detached home on a premium lot in the heart of Peel Village. A must see for First Time Home Buyers and Investors. Potential for Garden Suite addition. " A FEW PICTURES ARE VIRTUALLY STAGED". (id:55499)
9 Elderidge Avenue
Toronto, Ontario
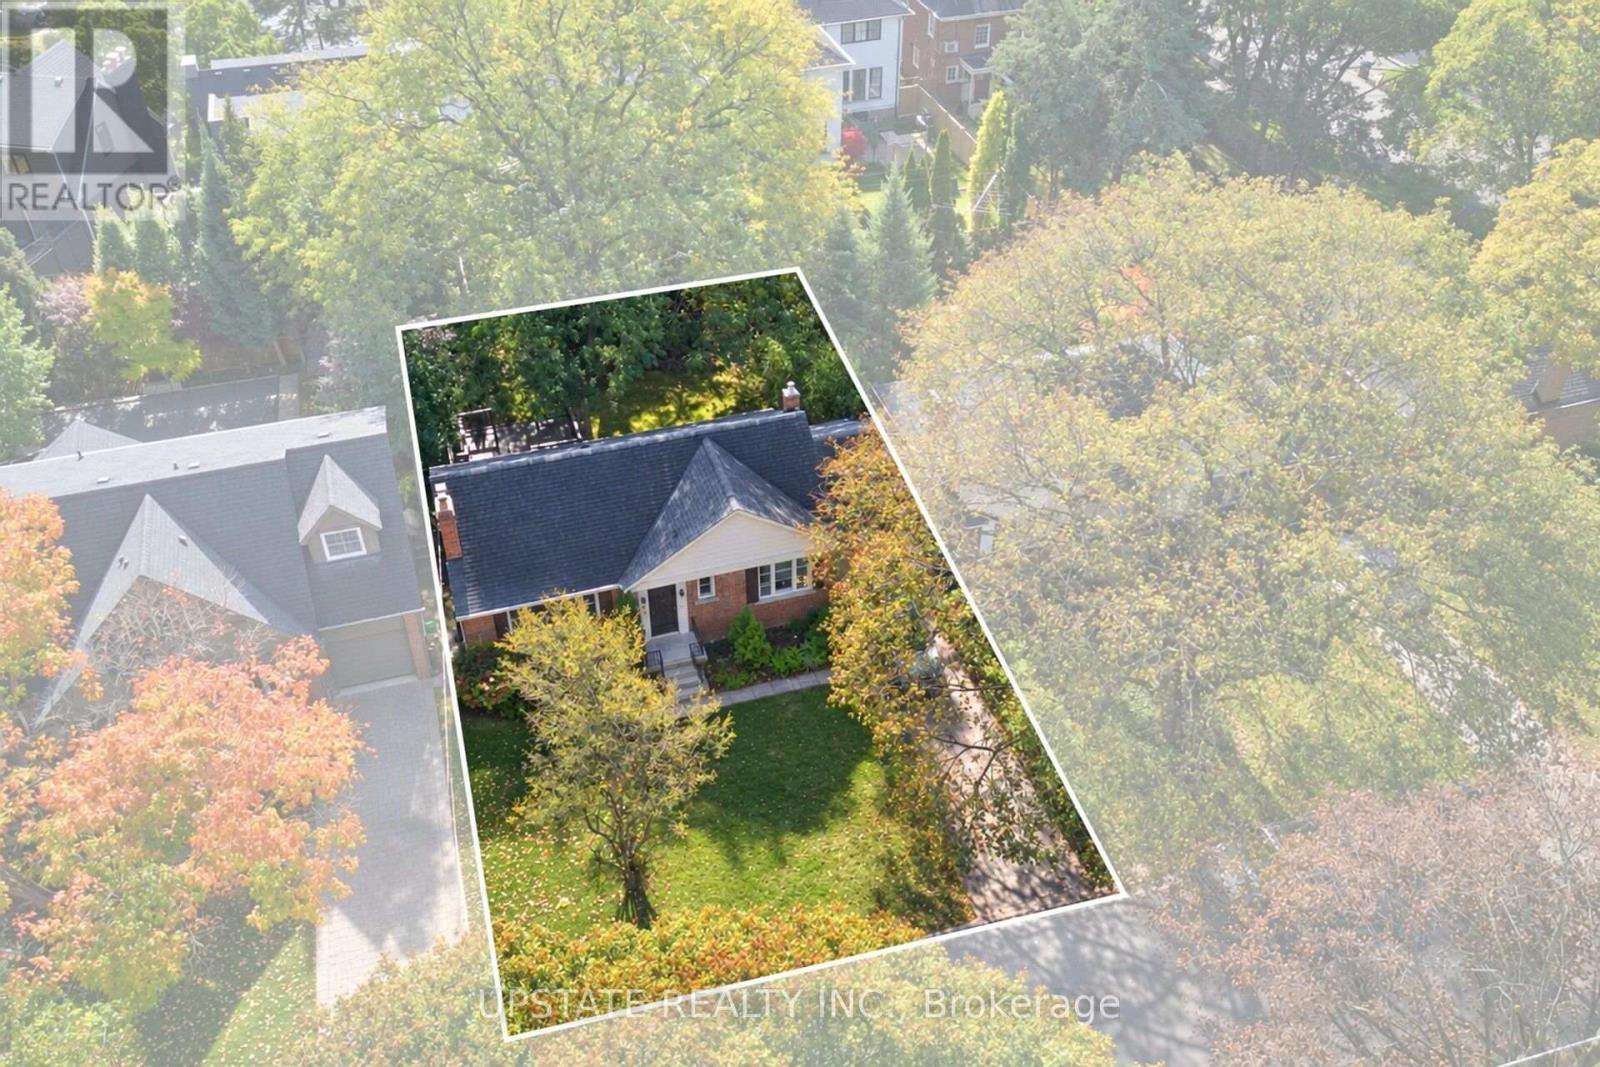
Welcome to Sunnylea - A Rare Opportunity in a Coveted Toronto Neighbourhood! Situated on an impressive extra wide 55 x 98 ft lot with desirable southern exposure, this charming detached bungalow offers 2+1 bedrooms and 2 bathrooms in the highly sought-after Sunnylea community, where homes rarely become available.The inviting main floor features beautiful hardwood flooring, a welcoming living room, and an updated kitchen with an open-concept dining area. Patio doors extend the living space outdoors to a spacious backyard deck, perfect for summer entertaining, relaxing, and enjoying the sunshine.The finished lower level offers valuable additional living space, including a recreation room, an extra bedroom, and a second bathroom - ideal for guests, a growing family, or a flexible work-from-home setup.Additional highlights include an attached garage, private driveway, and central air conditioning, providing everyday comfort and convenience.Enjoy an exceptional west-end location with convenient access to downtown Toronto, approximately 15 minutes by car, along with nearby schools, TTC transit, parks, and local amenities. Explore the charming shops and restaurants of The Kingsway, as well as the diverse cafés, dining options, and everyday conveniences along Bloor Street.A wonderful opportunity to own a detached bungalow on an extra-wide lot in one of Toronto's established and desirable neighbourhoods. Discover the charm, space, and potential that Sunnylea has to offer! (id:55499)
1802 - 385 Prince Of Wales Drive
Mississauga, Ontario
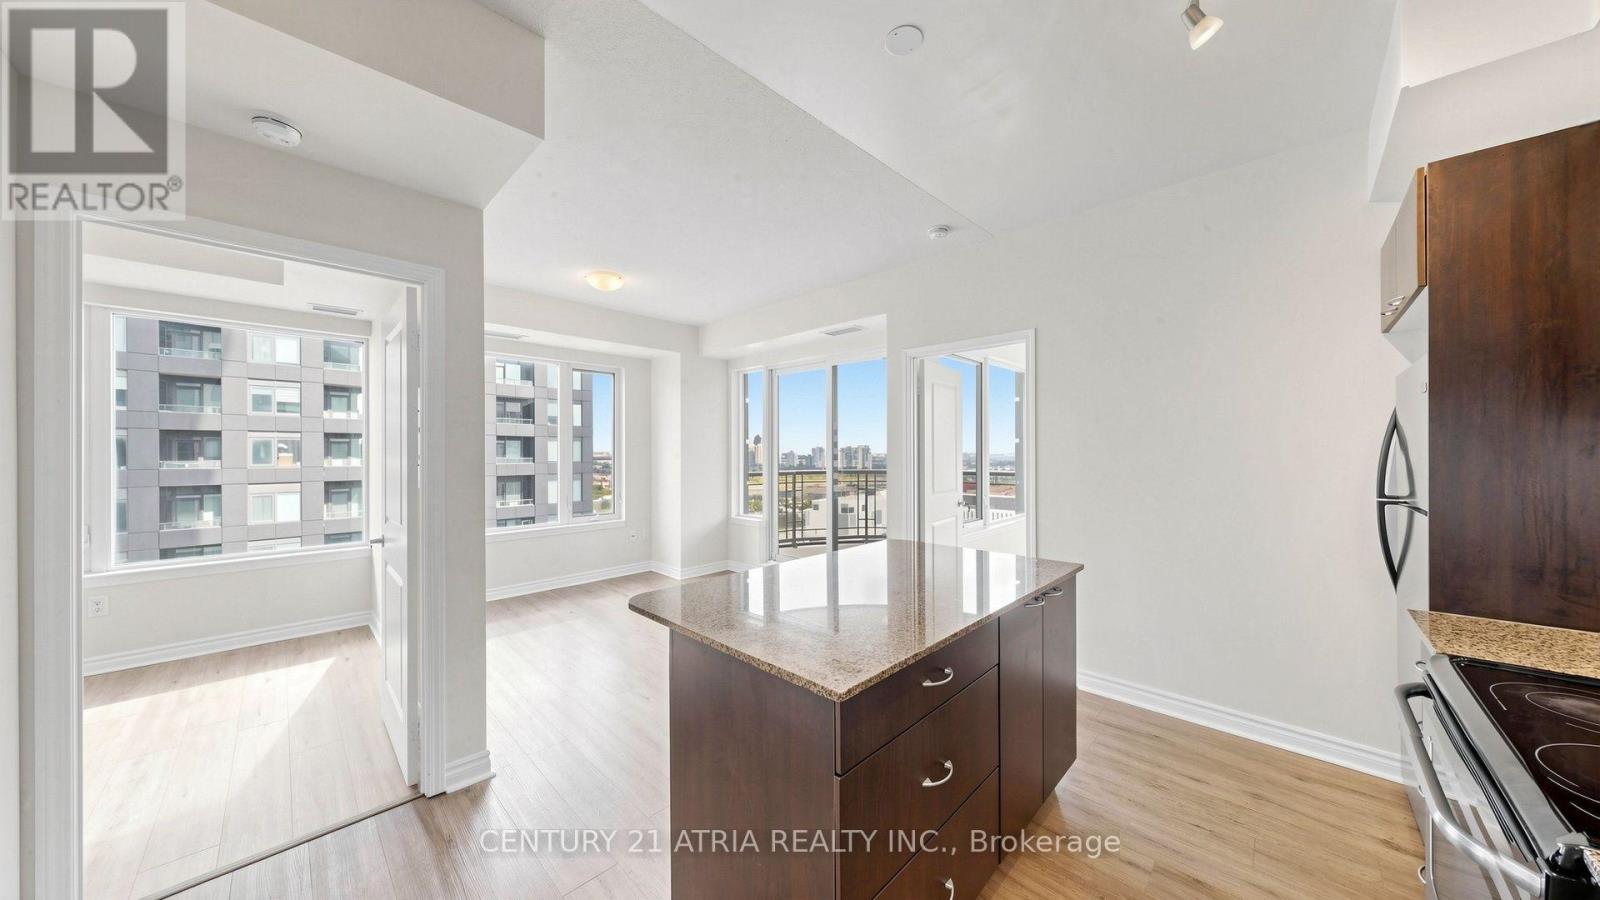
Welcome to Chicago Condos in the Heart of Downtown Mississauga! Beautifully maintained Northeast corner unit offering 729 sq. ft. of interior living space plus an 82 sq. ft. balcony. This bright and spacious 2-bedrooms, 1 Bath with 2 parking spots! features 9-ft ceilings, large windows throughout, an open-concept design, and split-bedroom floor plan. Granite kitchen island with stainless steel appliances, excellent views, 1 parking space and 1 locker. Enjoy exceptional building amenities including 24-hour concierge, indoor pool, hot tubs, fitness centre, yoga studio, theatre, rooftop deck with BBQs, and party rooms. Prime location just steps to Square One, YMCA, Mississauga Library, City Hall, public transit, restaurants, and shopping, with easy access to Hwy 403, 401, and QEW. A fantastic opportunity to enjoy convenient downtown Mississauga living! (id:55499)
796 Buckingham Court
Mississauga, Ontario
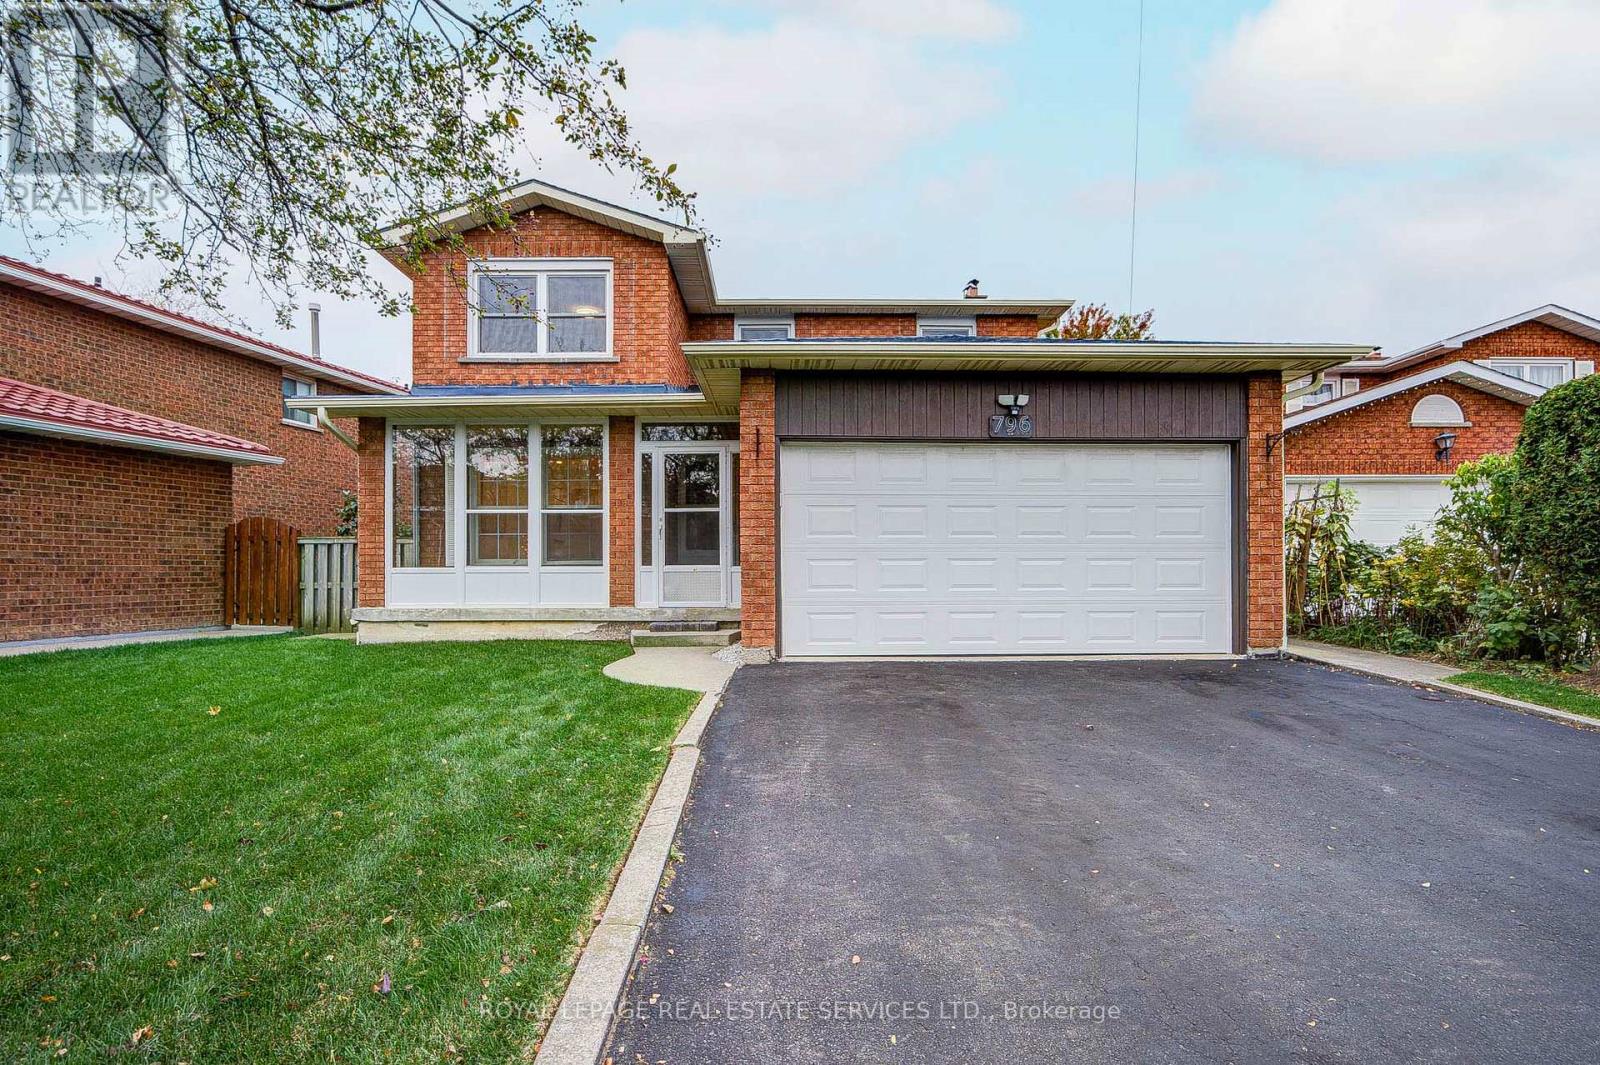
BEST VALUE OF ITS KIND IN THE AREA! Fully Renovated detached home located within the boundaries of the top-ranked The Woodlands Secondary School (Gifted Program). Situated on a quiet cul-de-sac on a generous 50 ft x 105 ft lot, this spacious home offers close to 3000 Square Feet of living space, a functional floor plan, an airy living/dining room with large windows, a separate family room with a fireplace, and four generously sized bedrooms, including a primary bedroom with an ensuite and a rare SKYLIGHT. Recent Updates Include: (1) MAIN FLOOR: Modern white kitchen (2025), appliances (2024), pot lights (2025), large foyer tiles (2025), white powder room (2026), and laundry room vanity and cabinets (2026); (2) UPPER FLOOR: Modern spiral staircase with new carpeting (2025), plus a white bathroom vanity with sink (2026). (3) FINISHED BASEMENT: Spacious and versatile living area featuring brand-new vinyl flooring (2026), a four-piece bathroom-ideal for a recreation room, lounge, or extended family use. (4) OTHER UPDATES: Whole-house painting (2025), windows (2020), new zebra blinds (2026) , new light fixtures (2026) and a newer roof and air conditioning system.The private driveway accommodates up to four cars, with no sidewalk to maintain. Lovingly maintained over the years, this home has been continuously upgraded and cared for by the owner. EXCELLENT LOCATION: Just a 4-minute drive to Erindale GO Station and a 5-minute walk to a bus Route #6 with direct service to Square One. Enjoy three parks within a 5-minute walk. Minutes to Highways 403 and QEW, Square One Shopping Centre, Golden Square Centre, T&T Supermarket, the scenic trails of Riverwood Conservancy, and the Credit River. Fully Updated & Move-In condition (id:55499)
309 - 716 Main Street E
Milton, Ontario
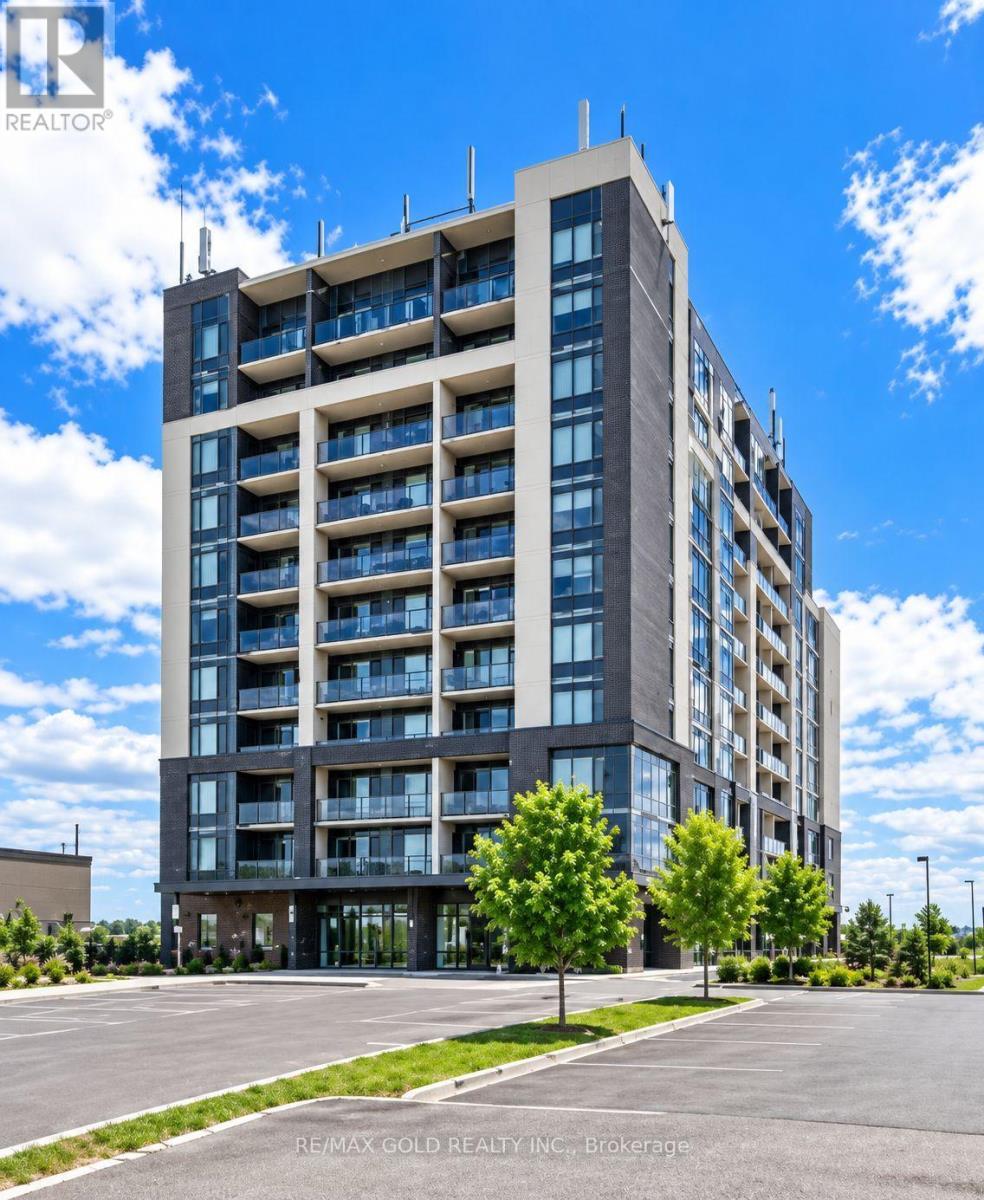
Your First Home Starts Here! Discover the perfect blend of comfort, convenience and affordability in the heart of Milton! This beautifully designed 1-bedroom plus den condo offers 666 sq. ft. of thoughtfully planned living space, plus a 50 sq. ft. private balcony to enjoy your morning coffee or unwind after a busy day. The versatile den provides the perfect spot for a home office, study area or occasional guest space. Enjoy the freedom of low-maintenance condo living while staying connected to everything you need! Milton GO Station is literally at the doorstep, you dont need a car if you take go train., shopping, restaurants, parks and everyday essentials are all within easy reach. Spend your weekends exploring the nearby Milton Public Library and FirstOntario Arts Centre, with Highway 401 minutes away for effortless commuting. Whether you're stepping into homeownership for the first time, simplifying your lifestyle or expanding your investment portfolio, this move-in-ready condo offers outstanding potential in a sought-after Milton location. Stop Renting, Start Owning and Make This Home Yours! The images have been digitally enhanced and virtually staged for better presentation. (id:55499)
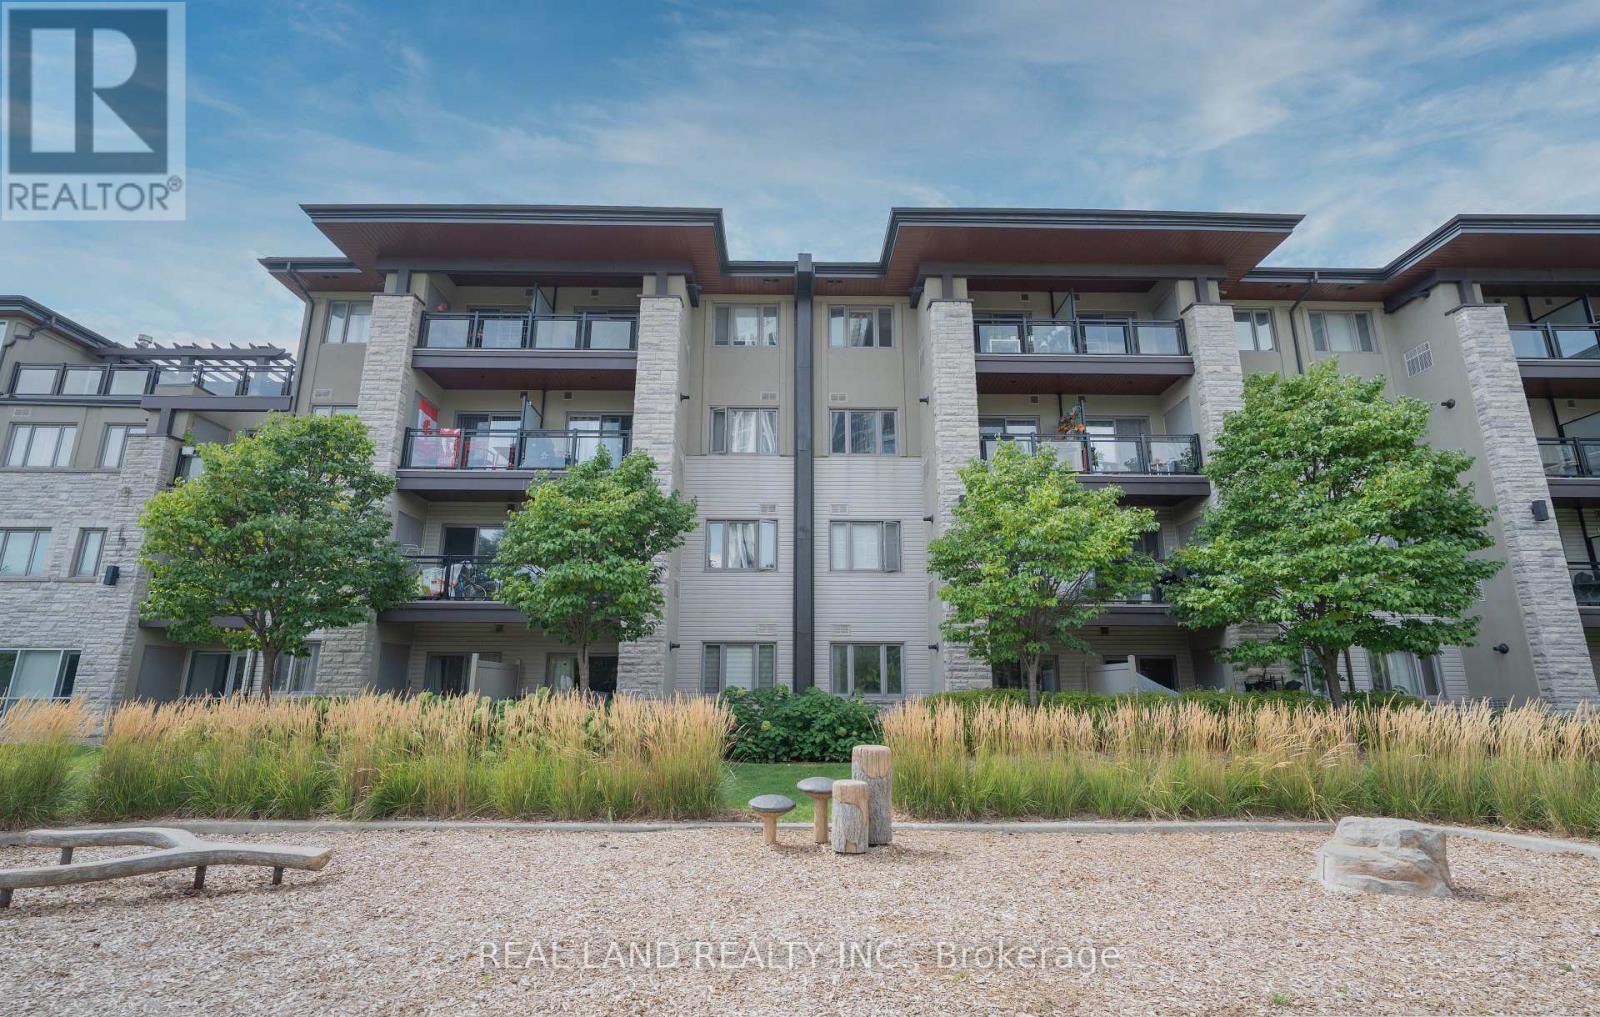
127 - 570 Lolita Gardens
Mississauga, Ontario
Don't miss this bright and spacious 1+1 bedroom condo offering a functional open-concept layout in a well-maintained building. The versatile den is ideal as a home office, guest room, or study area. The modern kitchen overlooks the living and dining space, creating a comfortable setting for everyday living and entertaining. Enjoy a generously sized primary bedroom with ample closet space, ensuite laundry, private main-floor terrace- perfect for relaxing, entertaining, or enjoying your own outdoor space. Convenient ground-level access with no elevator required. Conveniently located close to highways, public transit, shopping, parks, schools, and all essential amenities, this home offers excellent value for first-time buyers, downsizers, or investors. Come and see this fantastic opportunity! (id:55499)
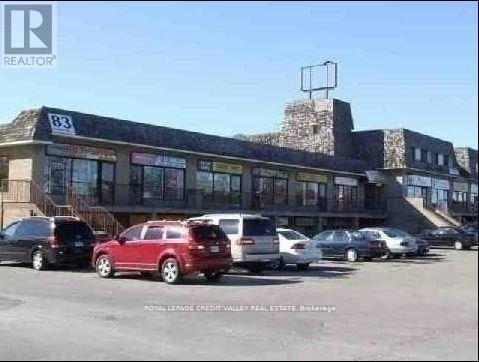
1804 - 83 Kennedy Road
Brampton, Ontario
Fabulous Starter Unit (id:55499)
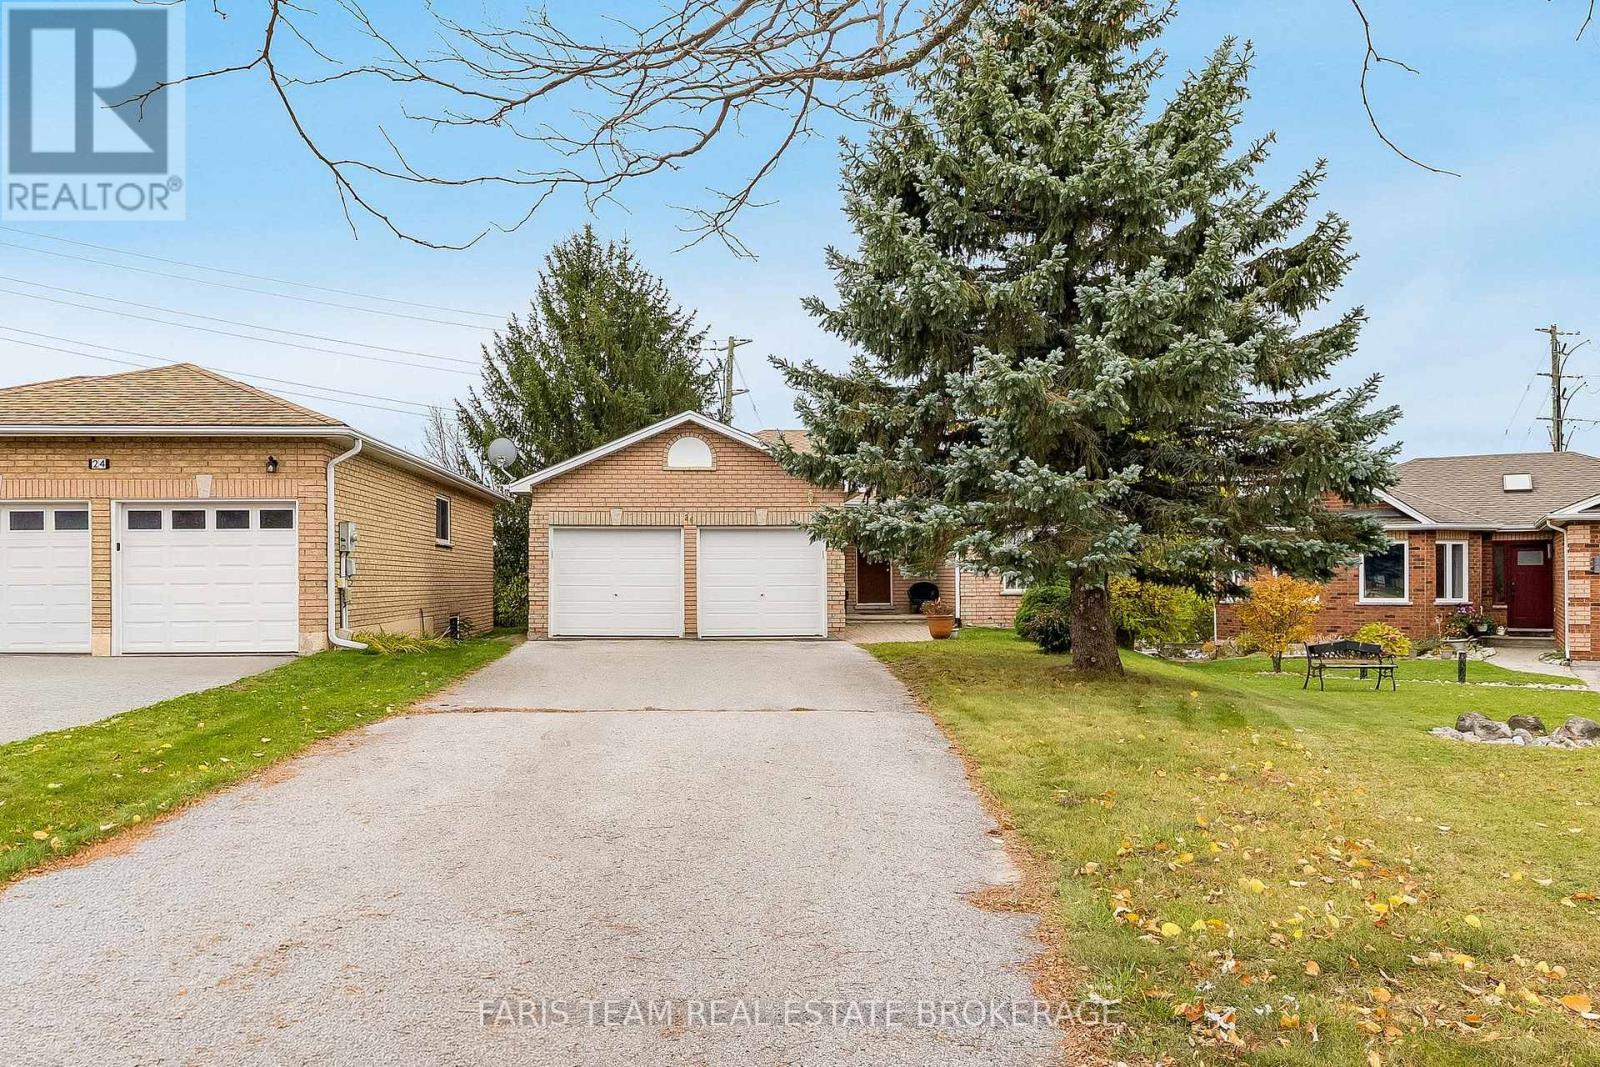
26 Sundew Drive
Barrie, Ontario
Top 5 Reasons You Will Love This Home: 1) Discover the charm and comfort of this inviting ranch bungalow, situated on a premium pie-shaped lot offering generous outdoor space and endless possibilities, complemented by a functional design that makes everyday living both comfortable and convenient 2) Enjoy the added flexibility of a walkout basement complete with its own kitchen and a versatile den that could easily be converted into an additional bedroom, creating excellent potential for extended family, guests, or additional living arrangements 3) Ideally situated in a desirable and convenient location, this home offers easy access to nearby schools, shopping, parks, restaurants, and everyday amenities, providing neighbourhood comfort and accessibility for families and commuters 4) Appreciate the convenience of an attached double-car garage and a long driveway offering ample parking space for family members and visitors, along with additional room for vehicles, recreational equipment, or everyday storage needs 5) Offering a thoughtfully designed layout with plenty of flexibility, this bungalow presents an excellent opportunity for first-time homebuyers, investors, or those looking to personalize a home to suit their needs, with versatile living spaces and the potential to accommodate a variety of lifestyles. 1,300 above grade sq.ft. plus a finished basement. *Please note some images have been virtually staged to show the potential of the home. (id:55499)
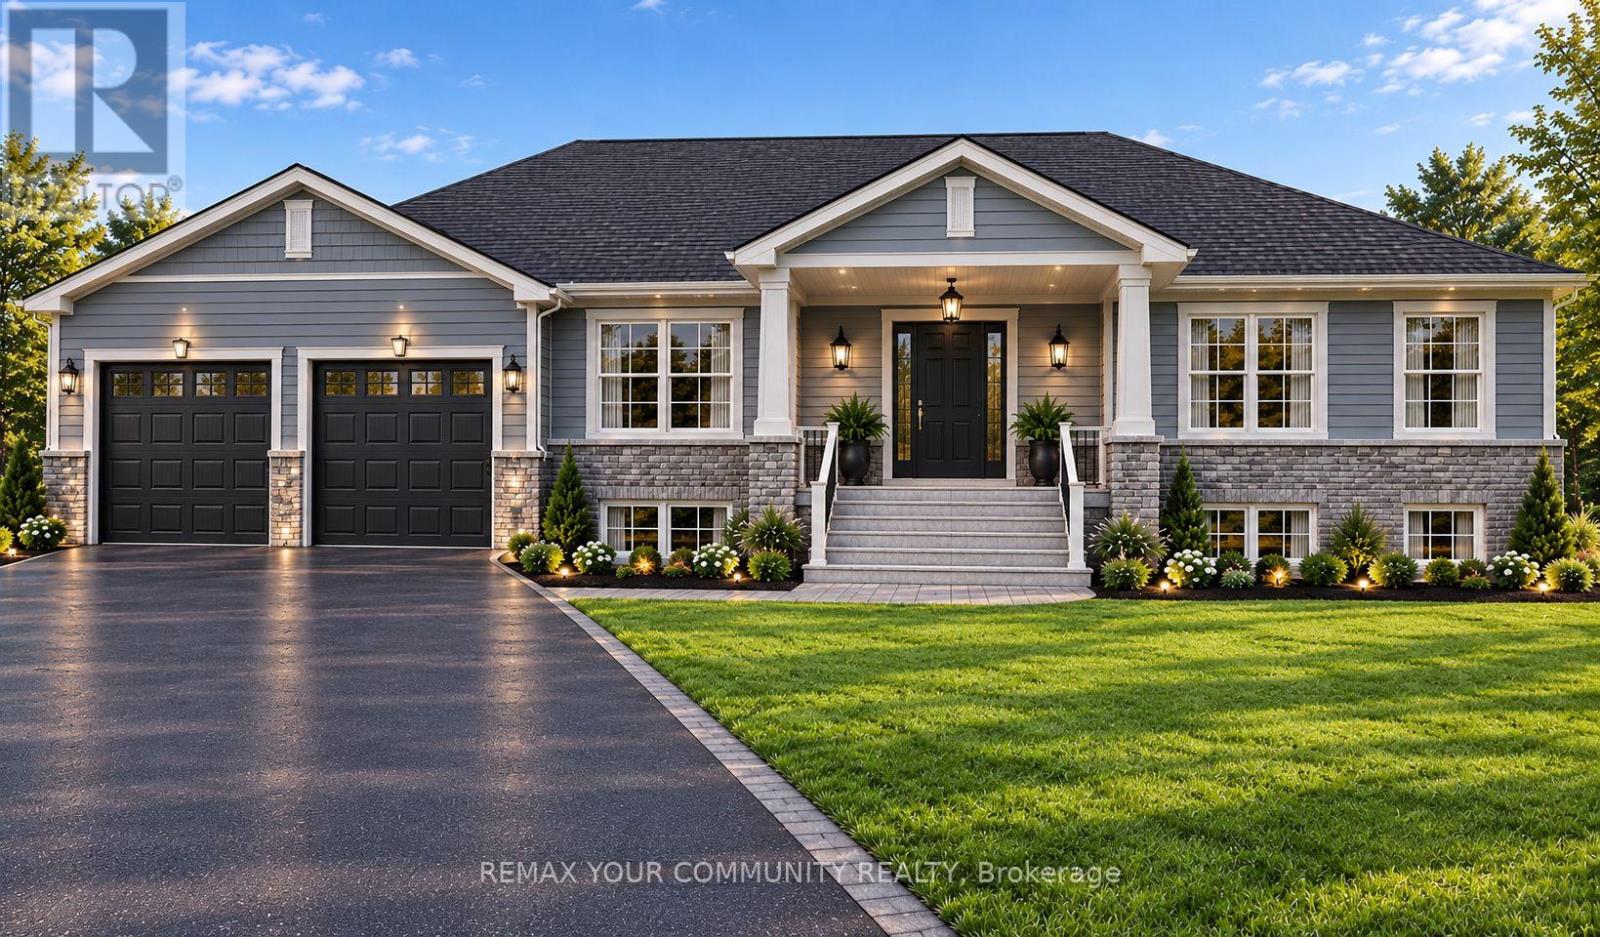
A - 2860 Concession Road
Ramara, Ontario
Introducing an exclusive pre-construction opportunity in beautiful Ramara - 3 exceptional custom-built bungalow homes that redefine luxury country living. Expected to be completed this year, these one-of-a-kind residences are thoughtfully designed with superior craftsmanship, premium-quality finishes, elegant wood flooring, and custom wood trims throughout. These are not your typical custom homes - every detail has been carefully curated to deliver a higher standard of comfort, style, and lifestyle appealEach stunning home offers 3 spacious bedrooms and 2 beautifully designed washrooms with functional open-concept layouts perfect for families, retirees, investors, or those seeking a luxurious weekend retreat. Situated on impressive 109 ft x 328 ft lots, these properties provide outstanding privacy, space, and endless potential.A rare and standout feature of these homes is the beautiful private pond, creating a peaceful and scenic setting right in your own backyard - perfect for relaxing, entertaining, and enjoying nature year-round. The expansive driveway can comfortably accommodate 12 or more vehicles, making it ideal for large families, guests, recreational vehicles, boats, or future gatherings.Built with a cistern water system for efficient rural living, these homes are also within walking distance to local amenities and attractions including waterfront activities, parks, trails, and go-kart entertainment, offering the perfect balance of tranquility and convenience. Grand Harbour Marina, Lake Simcoe, Lake Couchingching, Lagoon City Park, Hawk Ridge Golf Country Club and more are situated just minutes away.Whether you are looking for your dream home, a luxury escape from the city, or a smart investment opportunity in a growing community, these custom-built homes offer exceptional lifestyle value and long-term potential. Opportunities like this are rare - secure your brand-new custom home in Ramara before completion. (id:55499)
289 Esther Drive
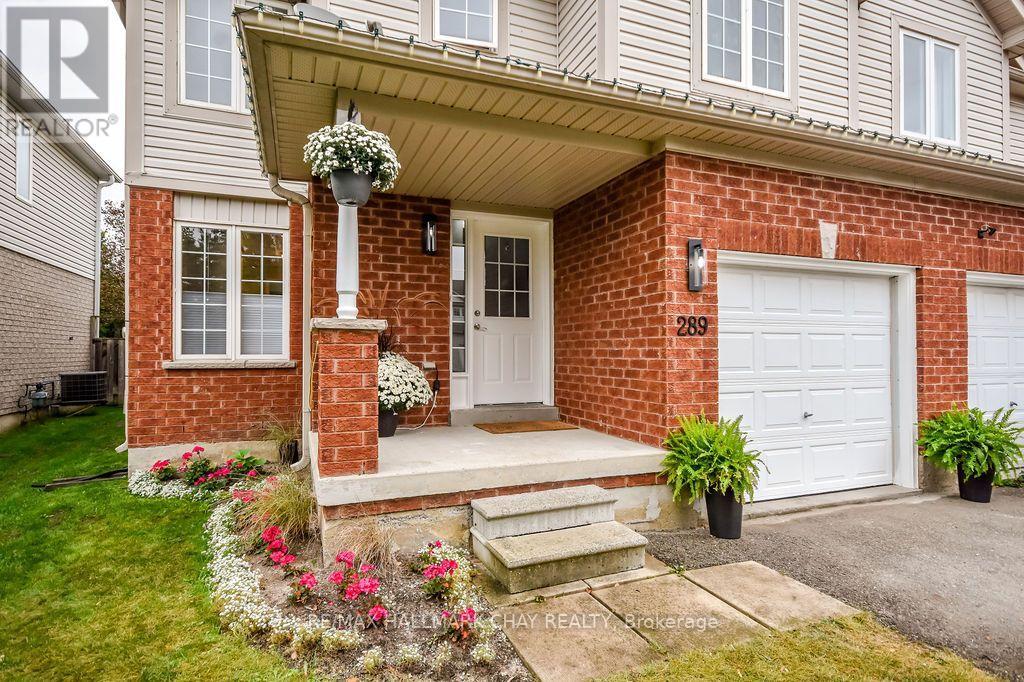
Barrie, Ontario
Welcome to a home that balances comfort, space and future potential in one of South Barrie's most convenient locations. This 3-bedroom, 2.5-bath semi-detached home offers a layout that works well today, with plenty of room to make it your own over time. The main floor is warm and inviting, with hardwood flooring and an open living and dining area anchored by a cozy gas fireplace. Step outside to the brand-new stone patio and enjoy an easy extension of your living space-perfect for summer BBQs, entertaining friends or winding down at the end of the day. A full garage with convenient inside entry adds everyday practicality, especially once winter arrives. Upstairs, you'll find three generously sized bedrooms, including a spacious primary suite with an upgraded ensuite and built-in closet. The unfinished basement offers excellent storage now and endless possibilities for the future - create a rec room, home gym, office, playroom or additional living space to suit your needs. Located in Barrie's sought-after south end, you're close to parks, recreation, shopping, restaurants and everyday amenities, with quick access to Highway 400 for commuters and weekend getaways. Whether you're buying your first home, looking for more room to grow, or wanting a low-maintenance property with space to personalize, this home offers a great combination of comfort, flexibility and location. (id:55499)
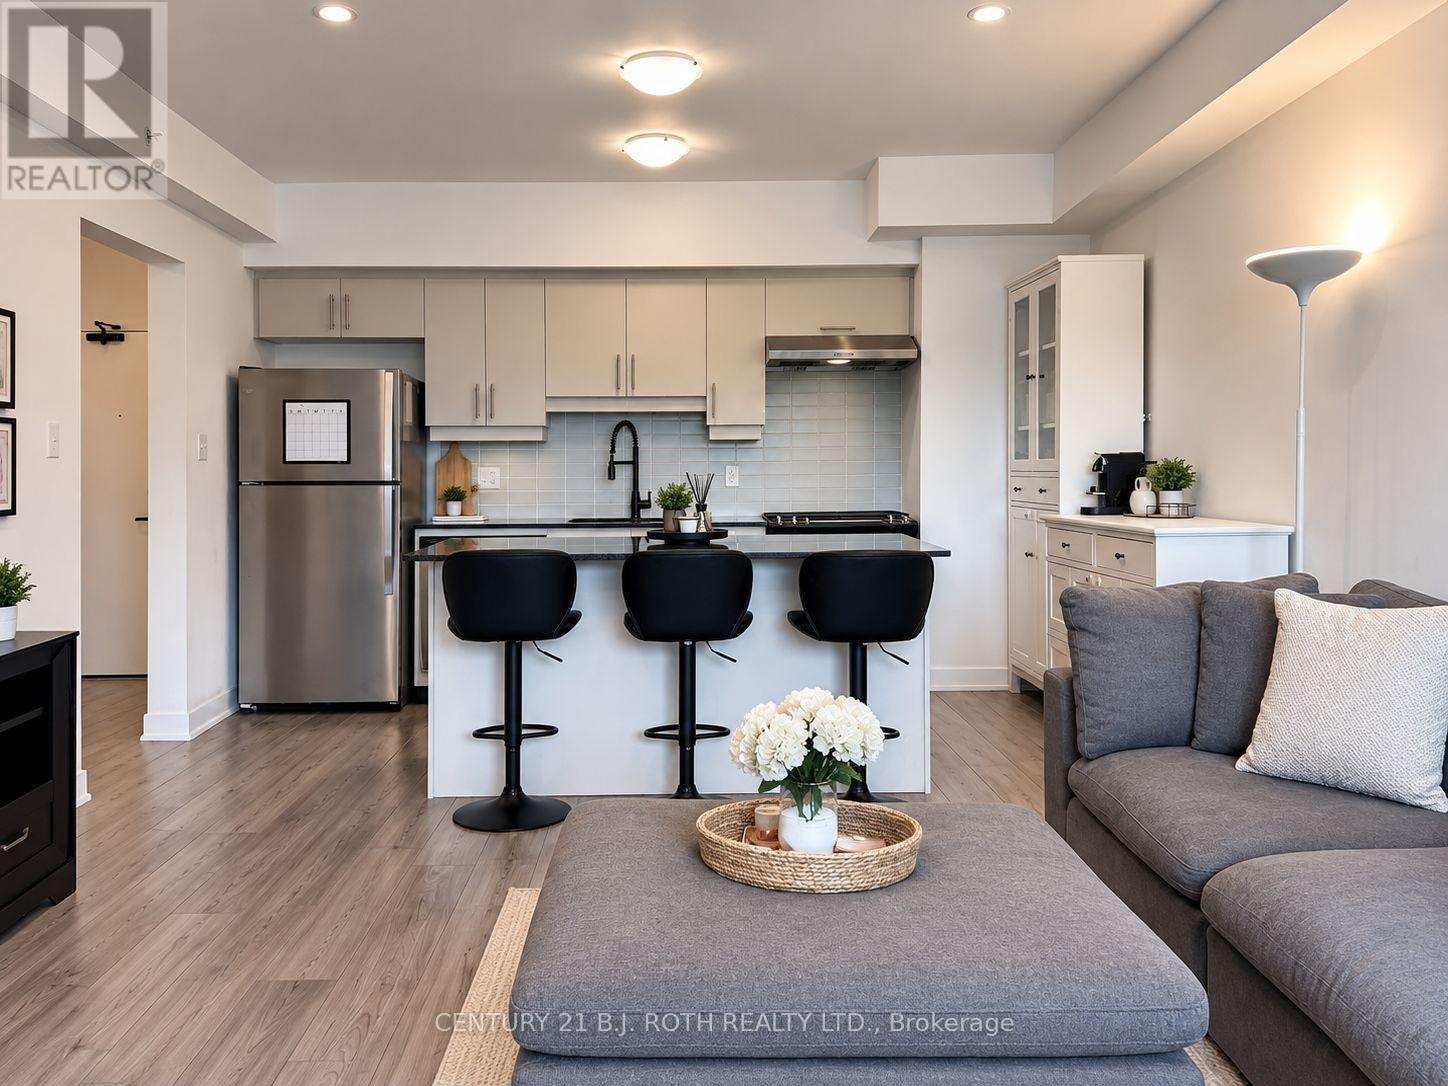
604 - 8 Culinary Lane
Barrie, Ontario
This is the one! A beautifully upgraded top floor condo designed for comfortable, low maintenance living. With western exposure and no neighbours above, this bright 2 bedroom, 2 bathroom suite enjoys exceptional natural light and stunning sunset views from the private balcony, complete with a natural gas BBQ hookup for effortless outdoor entertaining. Inside, the thoughtfully designed layout offers a functional living space, with an open concept main living area that feels both spacious and inviting. The kitchen is finished with granite countertops, upgraded appliances, under cabinet lighting, and modern cabinetry, flowing seamlessly into the dining and living space, making it ideal for entertaining or relaxing at home. Premium flooring, smooth ceilings, upgraded lighting, and designer fixtures add a polished feel throughout.The generous primary bedroom features its own ensuite bath, while a second bedroom and full bathroom provide flexibility for guests, family, or a home office. Every detail has been carefully selected to create a move in ready home with timeless appeal.Bistro 6 residents enjoy access to an impressive collection of lifestyle amenities, including a fitness centre, yoga studio, basketball court, outdoor kitchen and barbecue area, community gathering spaces, walking trails and more.Conveniently located in Barrie's growing south end, you'll be just minutes from Barrie South GO Station, Highway 400, shopping, restaurants, parks, scenic walking trails and Barrie's vibrant waterfront. Whether you're commuting, working from home, or simply enjoying the view from the top floor, this exceptional condo offers a lifestyle that's easy to love. (id:55499)
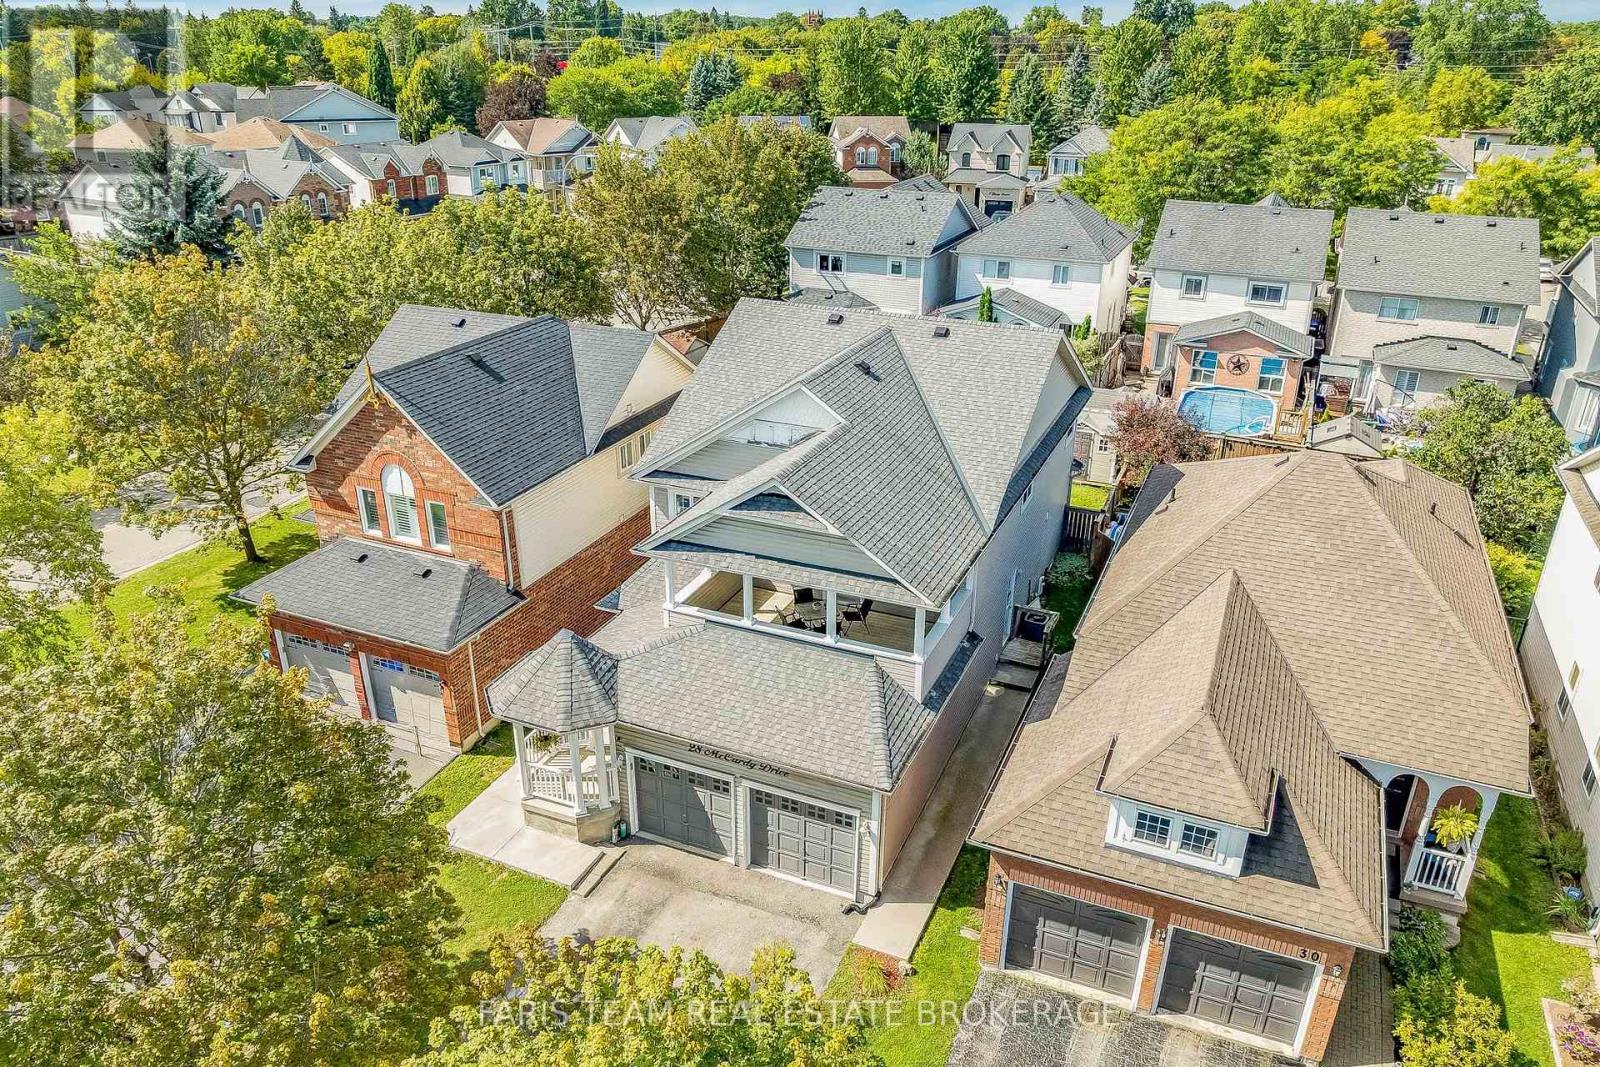
28 Mccurdy Drive
New Tecumseth, Ontario
Top 5 Reasons You Will Love This Home: 1)Discover the possibilities of this impressive Fernbrook-built "Metcalf" model, offering 2,339 square feet above grade plus a finished basement, with a spacious layout designed for growing families, a charming covered front porch, and endless opportunities to add your personal touch in the welcoming community of Tottenham 2) Enjoy the flexibility of a thoughtfully designed lower level featuring a separate entrance, full kitchen, private laundry, spacious recreation room, bedroom, den, and full bathroom, creating an ideal setup for extended family, multi-generational living, or those seeking additional space and independence under one roof 3) Gather with loved ones in the inviting family room, where a cozy gas fireplace creates the perfect atmosphere for relaxing evenings, while the sun-filled living and dining areas offer plenty of room to entertain, complemented by a generous eat-in kitchen with direct access to the rear deck for effortless indoor-outdoor living 4) Retreat upstairs to four generously proportioned bedrooms, highlighted by a spacious primary suite with a walk-in closet and private ensuite featuring a relaxing soaker tub and separate shower, while an additional bedroom opens onto its own expansive private balcony, offering a peaceful outdoor escape 5) Set within an established Tottenham neighbourhood, this freshly painted home (2026) combines space, comfort, and convenience with a private backyard, double-car garage, and a driveway accommodating up to four vehicles with no sidewalk to maintain, presenting an exciting opportunity to create your dream family home in a growing community. (id:55499)
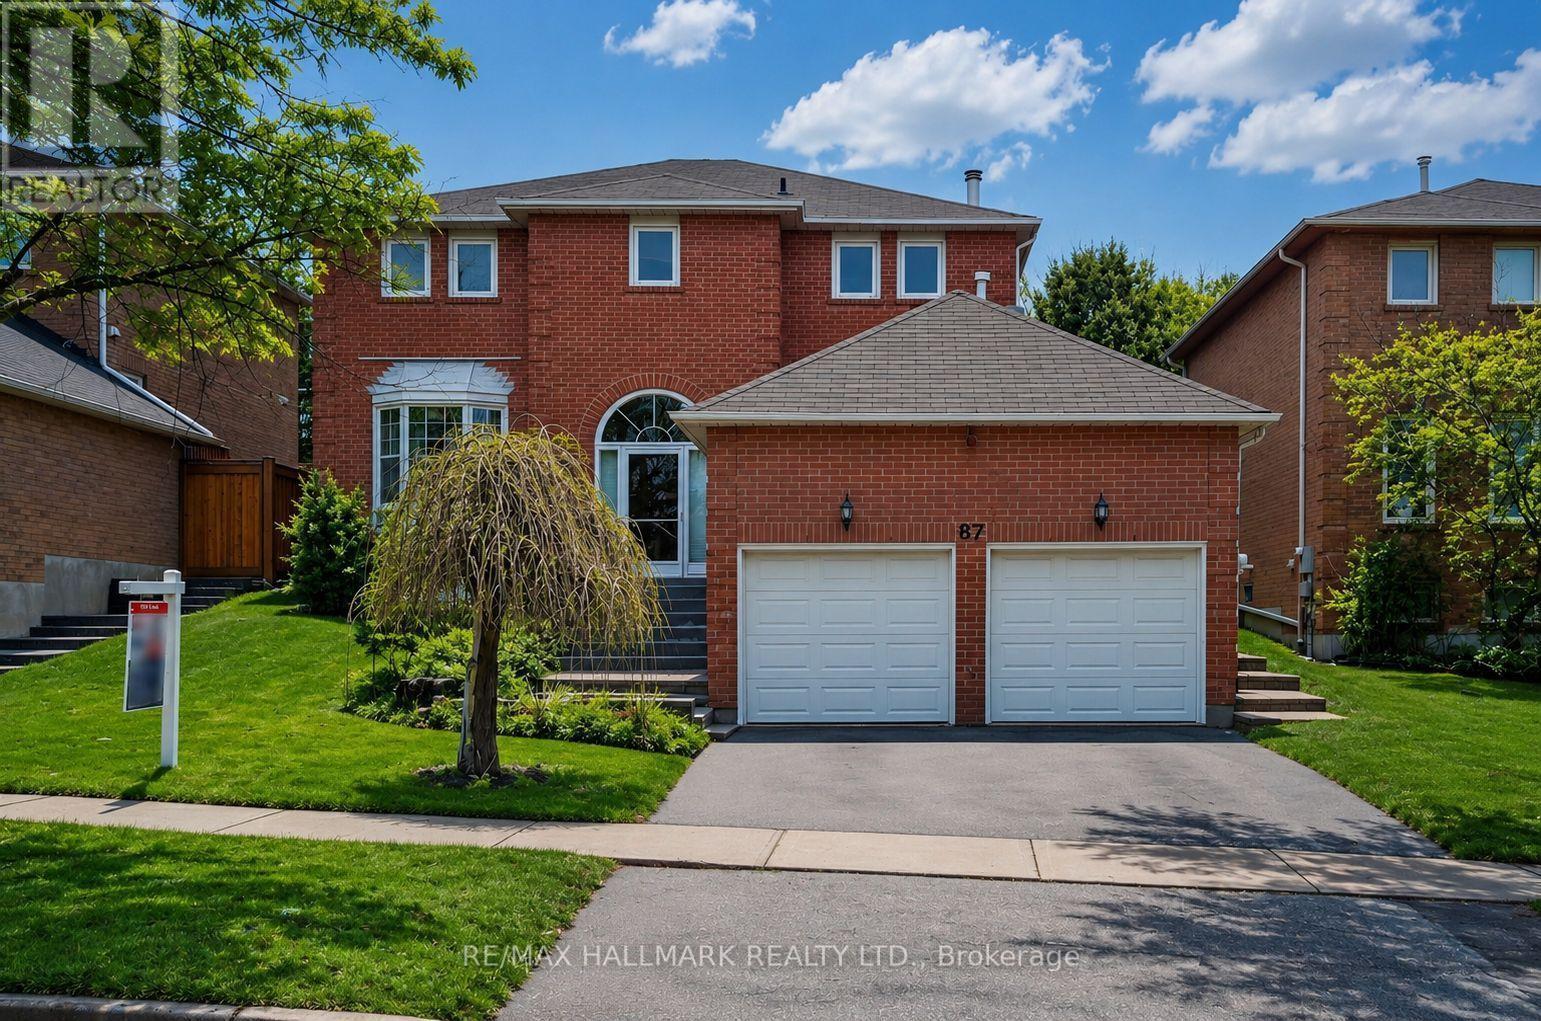
87 Autumn Way
Aurora, Ontario
Welcome to this beautiful residence offering the perfect blend of style, comfort, and functionality. Featuring a stunning classic kitchen ,elegant hardwood flooring throughout, and a grand oak staircase with stylish pickets , this home is designed to impress.The inviting family room,showcases pot lights, crown moulding, and a cozy gas fireplace with a custom mantle-perfect for relaxing or entertaining. Main floor powder room and a beautifully designed laundry room with additional cabinetry provide both convenience and sophistication. Air conditioner (2021).Step outside to your private backyard oasis, professionally waterproofed and enhanced with gorgeous interlock landscaping-ideal for summer gatherings and outdoor enjoyment.The fully finished basement apartment with a separate entrance offers exceptional versatility, featuring one very spacious bedroom plus a second bedroom, a large recreation room, a full kitchen, and its own private laundry-perfect for in-laws or multi-generational living .Situated on a quiet, child-friendly street and conveniently located close to parks, top-rated schools, and all amenities, this home truly has it all.A rare opportunity not to be missed (id:55499)
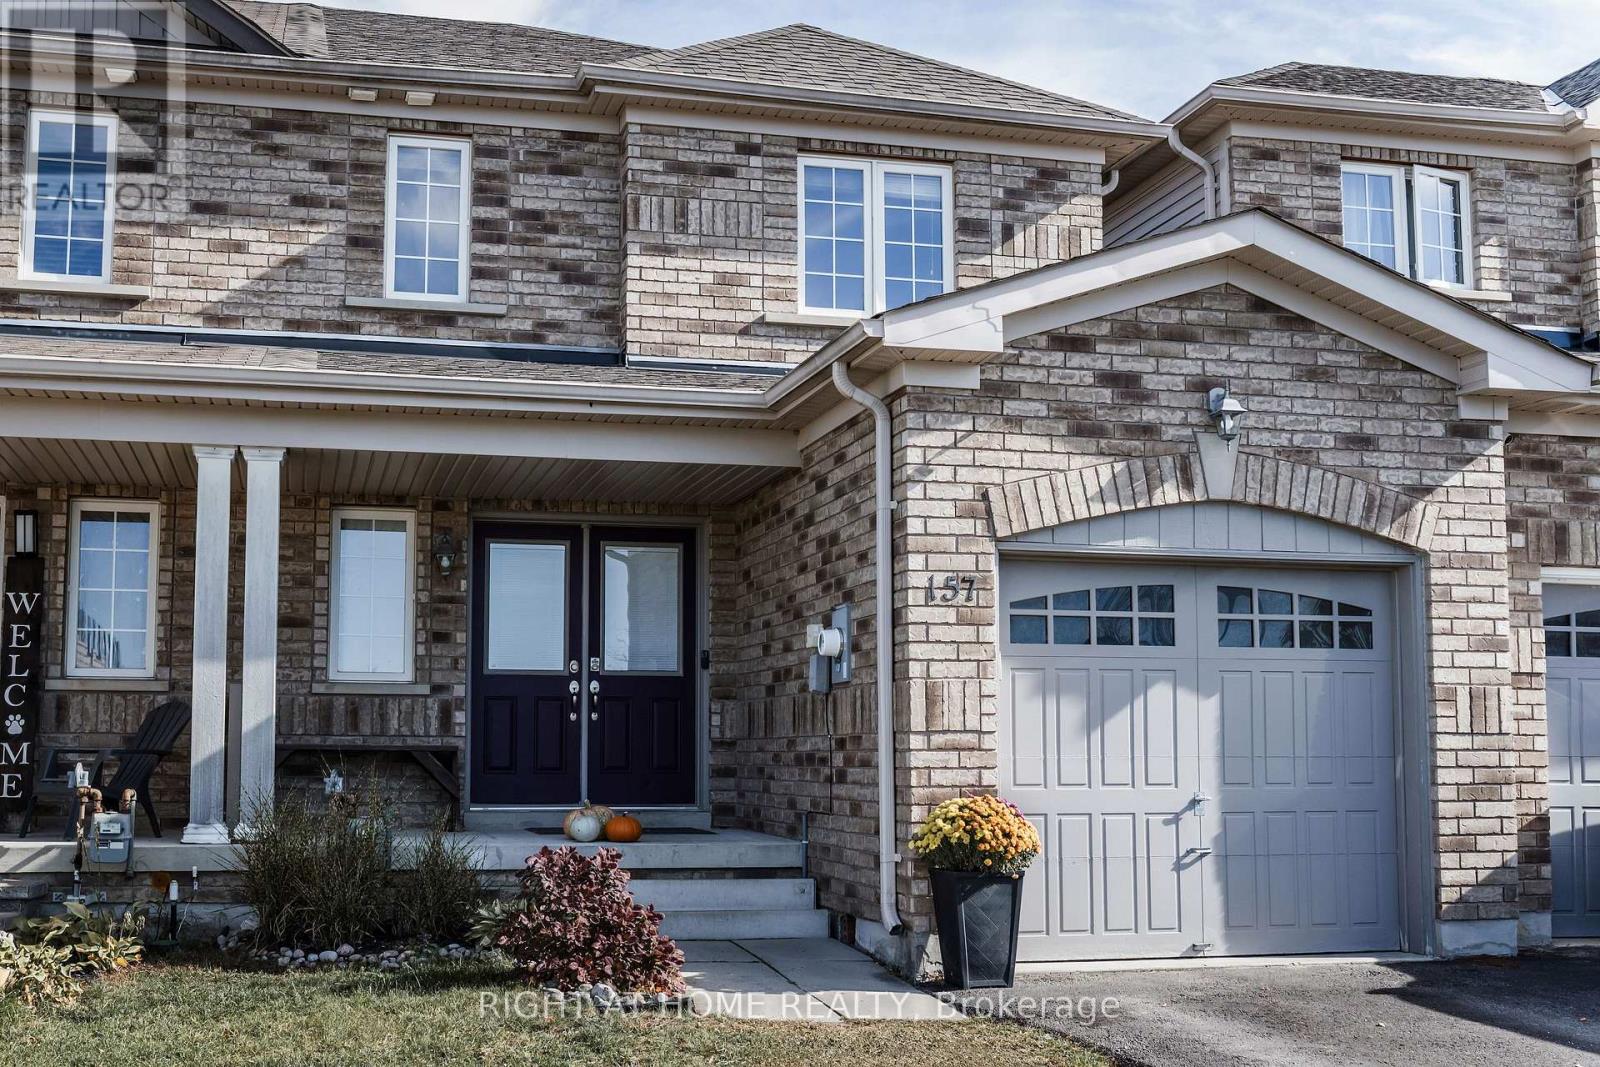
157 Greenwood Drive
Essa, Ontario
Charming Townhome in a welcoming neighbourhood perfect for putting down roots. Discover this cozy and well-maintained 3-bedroom, 3-bathroom home, featuring a double door entry and a generously sized, fully fenced backyard-perfect for families, entertaining, or outdoor enjoyment. New vinyl flooring installed on the main floor, a new dishwasher, and no carpet on the main or second floors. Primary bedroom features a full ensuite and walk-in closet. Unfinished basement with cold cellar ready for your personal design! Additional updates include new shingles and living room window in 2022. Convenience is key with direct access from the home to the garage, as well as a separate garage exit to the backyard (no carrying your lawn mower through your home)! An ideal location for families or those considering a home daycare, with a new public elementary school being built directly across the street and anticipated to be completed in September 2027. A wonderful opportunity to enjoy comfort and convenience in an established family neighbourhood! (id:55499)
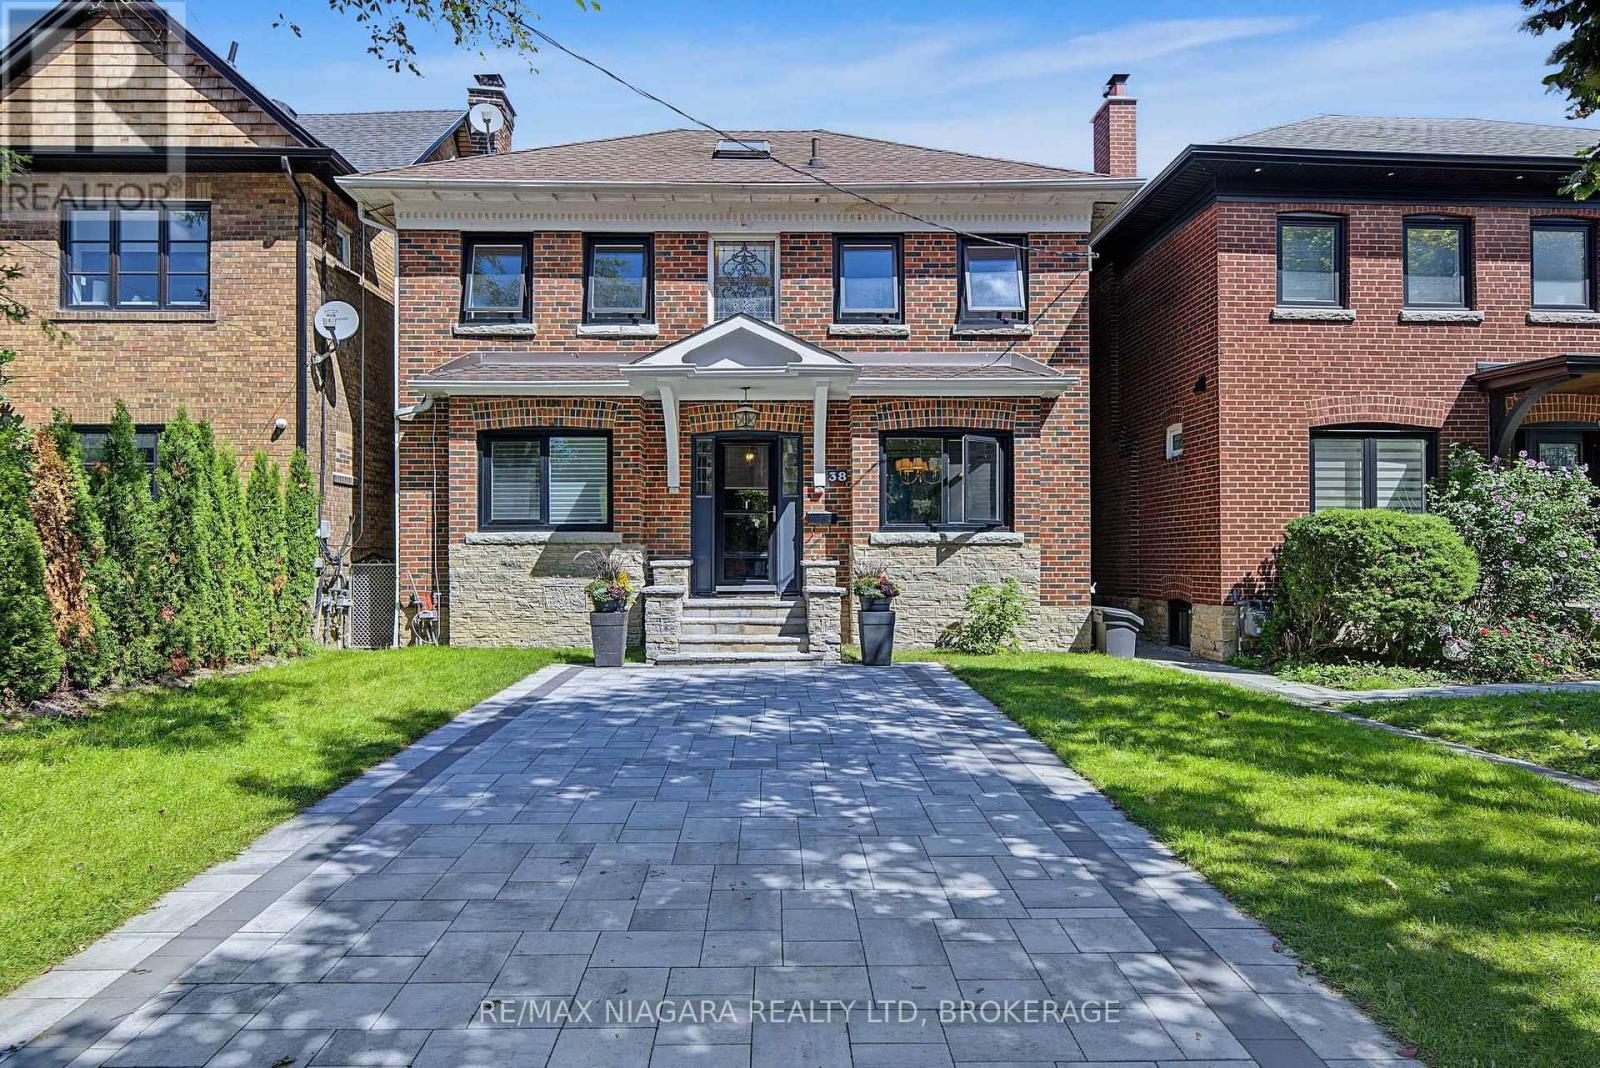
38 Yonge Boulevard
Toronto, Ontario
Welcome to 38 Yonge Blvd, a bright and versatile family home just steps from Yonge Street. The main floor features a spacious living room, separate family room, modern open-concept kitchen and a walk-out to the deck.Upstairs offers 3 bedrooms and a full bathroom, while the finished basement includes a recreation room, newly installed bathroom and direct access through the built-in garage, providing excellent flexibility for family, guests or a home office.Enjoy a fenced backyard, built-in garage, two rear driveway spaces, plus a newly added front interlock area offering flexible patio or vehicle use.Close to schools, parks, shopping, restaurants, York Mills Subway Station and Hwy 401-a practical home offering space, flexibility and excellent Toronto convenience. (id:55499)
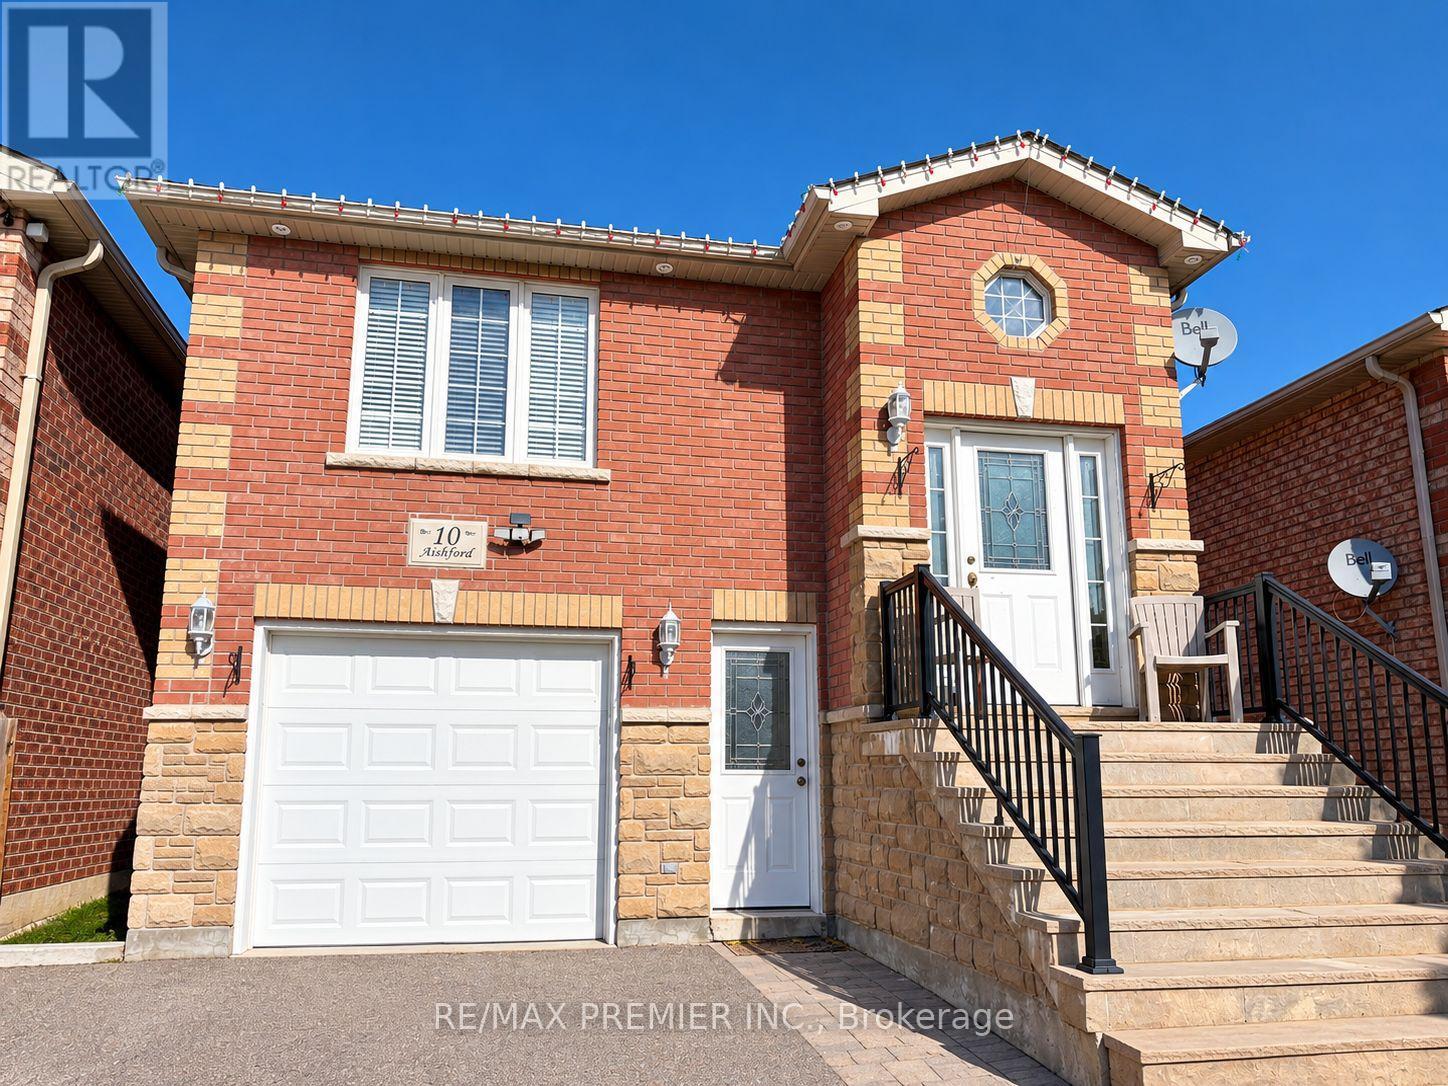
10 Aishford Road
Bradford West Gwillimbury, Ontario
Welcome to this spacious, clean, and well-maintained 1-bedroom, 1-bathroom walkout apartment. Featuring a separate street-level entrance, this inviting unit offers comfortable living with pot lights throughout and a beautifully renovated bathroom. Enjoy the convenience of ensuite laundry with a washer, dryer, and laundry sink, plus additional storage space. Two parking spaces are included, and all utilities are covered for added value and convenience. Ideally located close to Highway 400, shopping, restaurants, parks, and other everyday amenities. A fantastic opportunity for comfortable and convenient living! (id:55499)
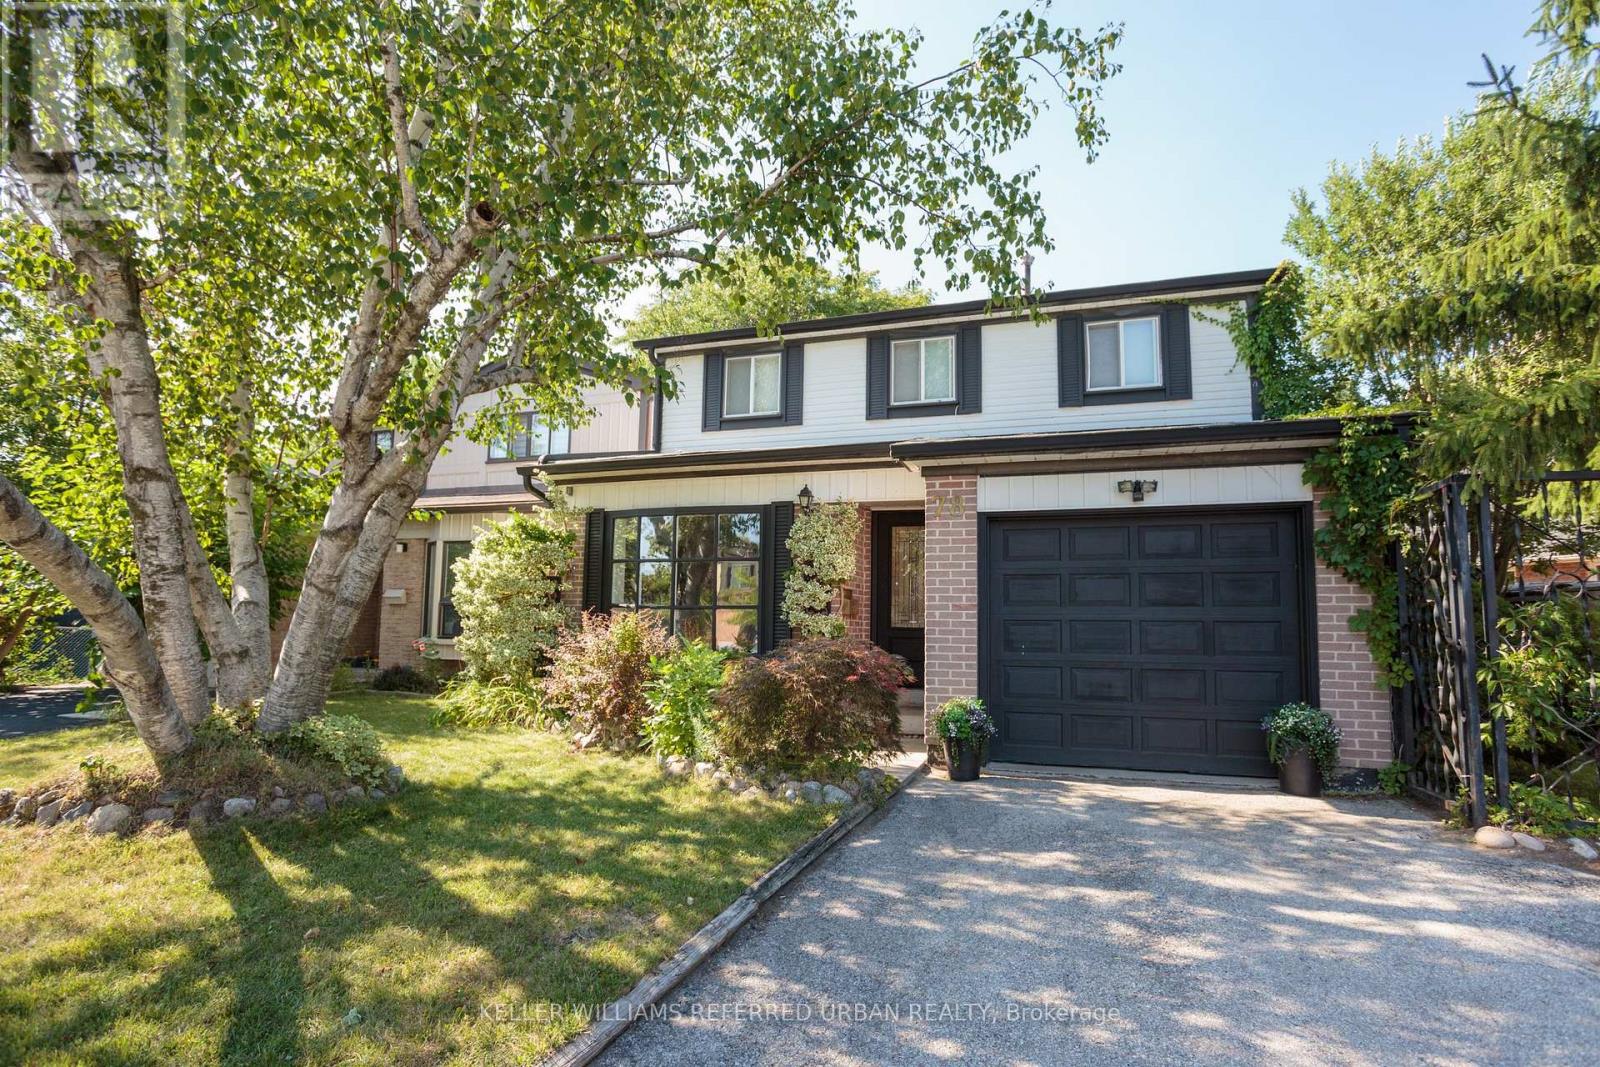
78 Springhead Gardens
Richmond Hill, Ontario
***Be moved in by the holidays! *** LOCATION, SPACE AND VALUE! Welcome to 78 Springhead Gardens in one of Richmond Hill's most beloved neighbourhoods. Offering one of the largest floor plans on the street, this detached home provides approximately 1,700 sq. ft. above grade, four bedrooms and over 2,400 sq. ft. of finished living space across three levels. An excellent opportunity for first-time or move-up buyers looking for room to grow in a convenient, family-friendly location. From the welcoming foyer, step into the bright, south-facing living room with its large picture window and adjoining dining room, perfect for family gatherings. The updated kitchen features stone countertops, stainless steel appliances, a coffee bar and generous pantry storage. A separate main-floor family room offers a comfortable everyday gathering space with a walkout to the large backyard deck with covered BBQ area. A convenient powder room and separate side door completes this level. Upstairs, discover four generously sized bedrooms, hardwood flooring and a beautifully renovated family bathroom with custom finishes and additional storage.The finished basement adds valuable flexibility with a spacious recreation room with cosy fireplace, wet bar (or easy kitchen conversion?), laundry, storage and a fifth bedroom that could easily serve as a home office, guest room or teenager's retreat. Outside, the lush, fully fenced backyard features mature landscaping, a spacious deck, covered pergola, hot tub and fire pit, with plenty of room for children to play and adults to entertain. Close to excellent schools, parks, walking trails, Richvale Community Centre, Hillcrest Mall, transit and major commuter routes. Less than a kilometre to Yonge St! Why compromise on space or location? Give your family the room it needs today and the flexibility to grow tomorrow. New to Richmond Hill? Check out "5 Thinks You'll Love about 78 Springhead Gdns" for more neighbourhood details. ** This is a linked property.** (id:55499)