
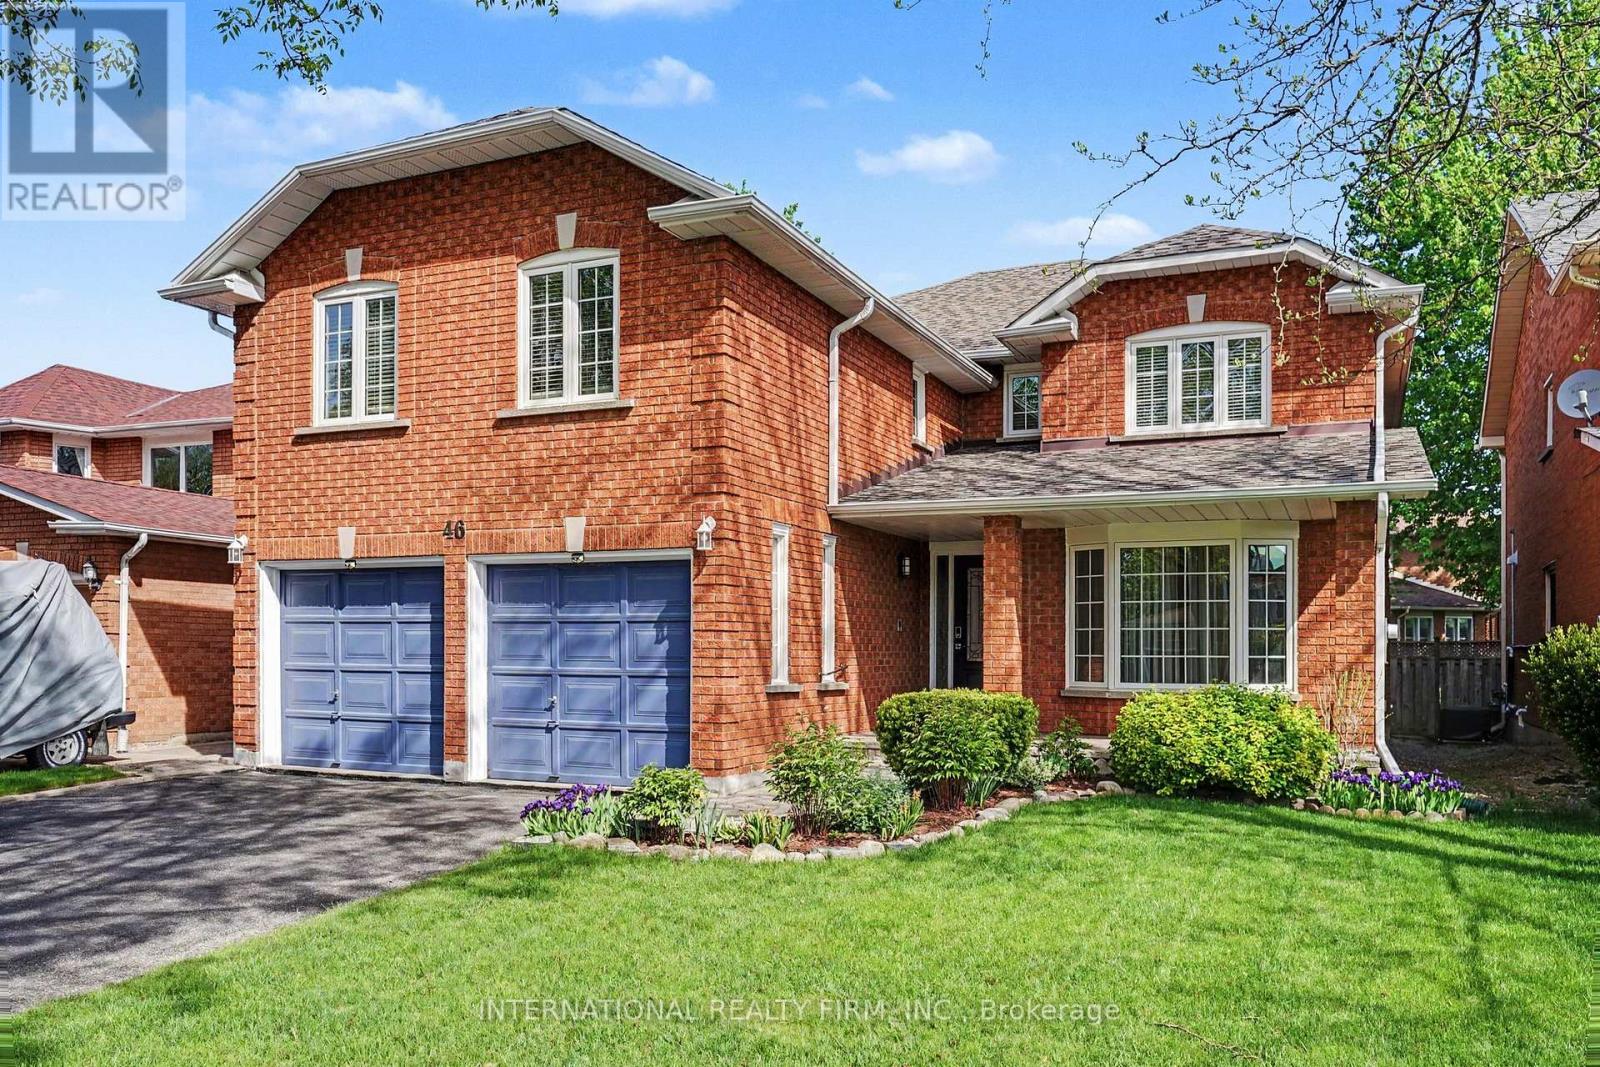
46 Heath Street
Richmond Hill, Ontario
A Beautiful Family Home in Prestigious Doncrest, Richmond Hill. This warm and inviting detached 5 bedroom home, ideally situated on a quiet, tree-lined street in the highly sought-after Doncrest community. Perfect for single families, multi-generational living, or professionals alike, this residence offers exceptional convenience with access to top-rated schools, including Doncrest Public School and Bayview Secondary School, nearby parks, shops, restaurants, and everyday amenities. Commuting is effortless with quick access to Highways 7, 404, 407, and public transit.Freshly painted and featuring maple hardwood flooring throughout the main level, this classic two-storey home offers a thoughtful and functional layout with 5 spacious bedrooms and generous principal rooms, providing comfortable family living and excellent space for entertaining.The timeless brick exterior, prominent garage, and private driveway contribute to the home's outstanding curb appeal and blend beautifully with the character of this well-established neighbourhood. Inside, the practical floor plan creates a bright and welcoming atmosphere while offering the opportunity to personalize the space and make it truly your own. Doncrest remains one of Richmond Hill's most desirable communities, offering the perfect balance of peaceful suburban living and convenient urban accessibility. (id:55499)
International Realty Firm
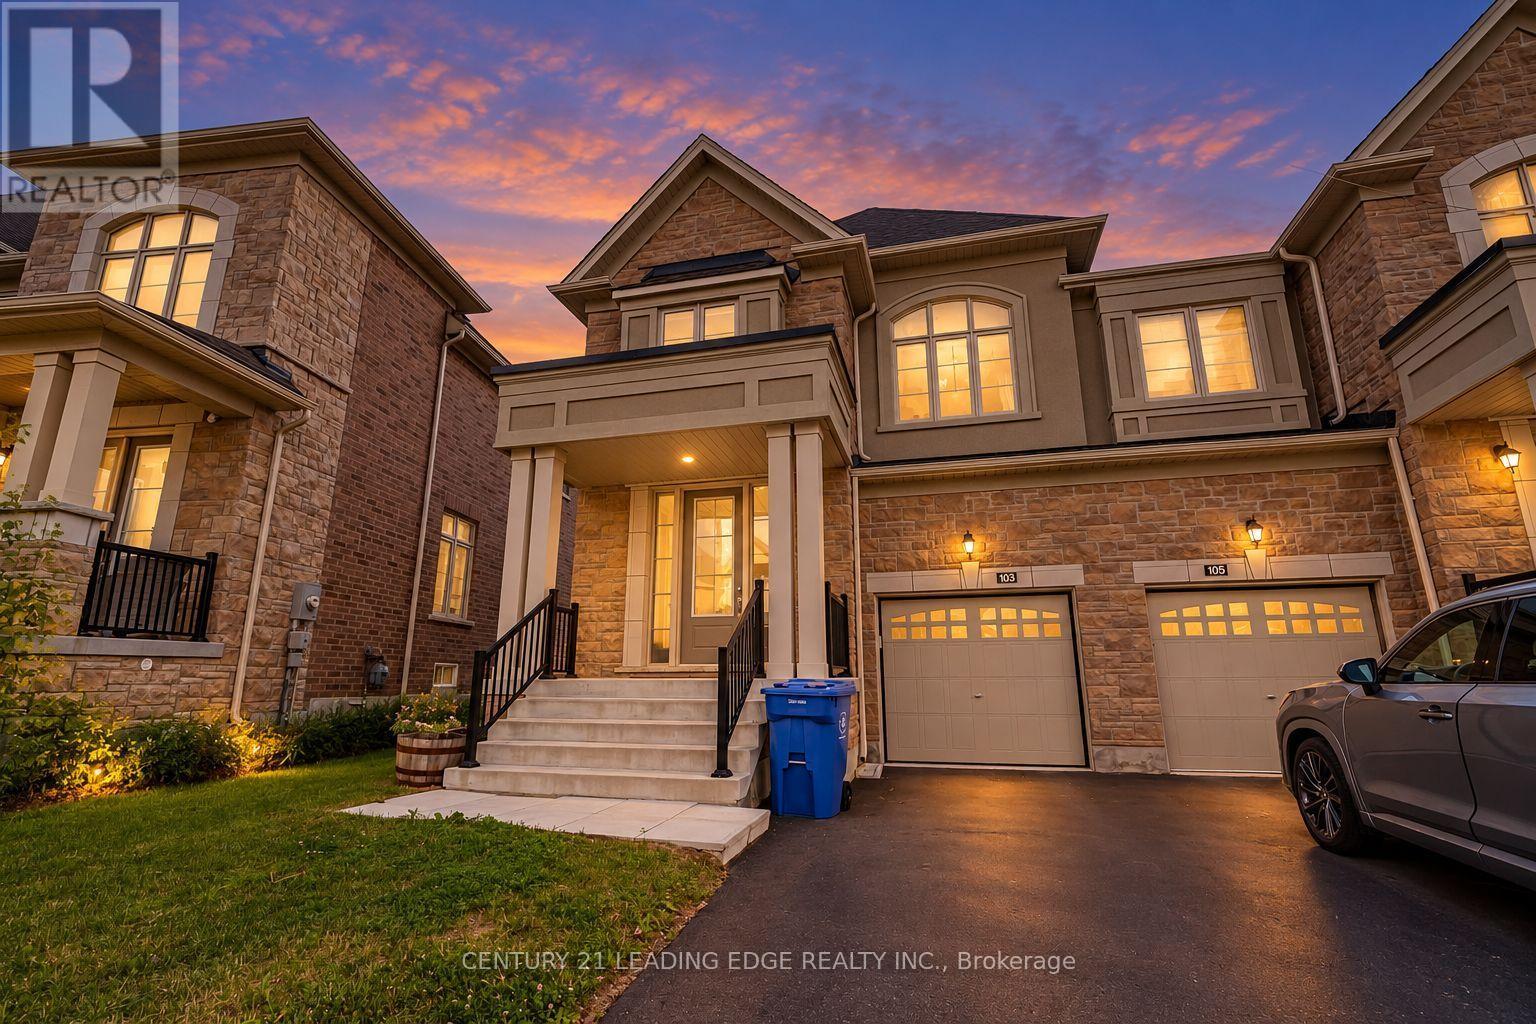
103 Kentledge Avenue
East Gwillimbury, Ontario
Welcome to 103 Kentledge Avenue! This stunning, rarely offered 2,547 sq. ft. semi-detached home in Holland Landing's highly sought-after "Anchor Woods" community is an absolute must-see. At this impressive size, the layout is so spacious that it truly feels like a detached home! Built by Regal Crest Homes and loaded with over $30,000 in premium builder upgrades, you can say goodbye to carpet - gorgeous, upgraded wide-plank hardwood flooring flows seamlessly throughout all living areas and all four spacious bedrooms.The beautifully designed main floor features a highly desired dedicated home office/den, an elegant formal living and dining area, and a sun-filled open-concept family room. The chef-inspired kitchen is an entertainer's dream, boasting upgraded modern cabinetry, beautiful granite countertops, stainless steel appliances, a large centre island with an undermount sink, and premium tile floors with a walk-out to the yard. For added everyday convenience, the main floor also offers direct access into the house from the garage.Ascend the upgraded hardwood staircase to the second level, where you will find a highly convenient upstairs laundry room and four incredibly spacious bedrooms. The luxurious primary retreat offers a tranquil escape with a large walk-in closet and a 5-piece spa-like ensuite complete with a freestanding soaker tub, glass-enclosed shower, and an upgraded vanity.Downstairs, the spacious basement features large windows, bringing in plenty of natural light and offering fantastic potential to create your ultimate recreation space. Still covered under the Tarion New Home Warranty for ultimate peace of mind. A true turn-key gem!*Some photos have been virtually staged. (id:55499)
Century 21 Leading Edge Realty Inc.
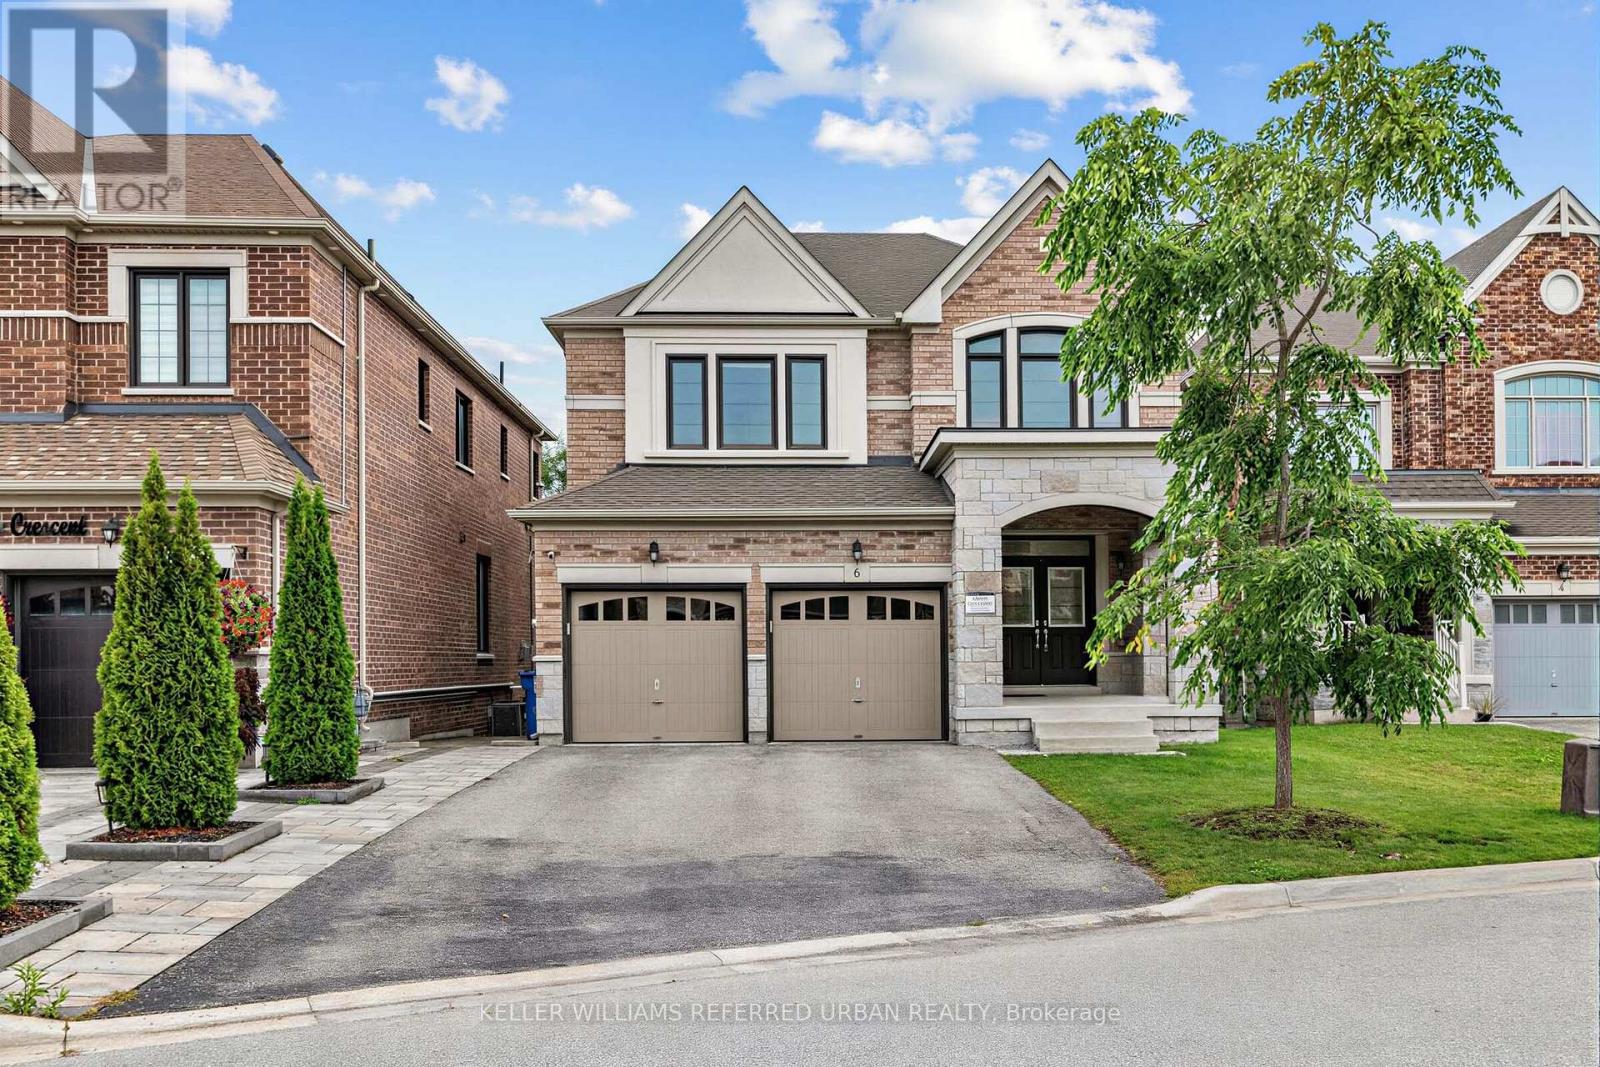
6 Sharonview Crescent
East Gwillimbury, Ontario
*Welcome to a RARE-OPPORTUNITY ------ A PREMIM ------ RAVINE ------ LAND, and B-E-A-U-T-I-F-U-L 6 Sharonview Crescent ------Total 3,832 sq.ft Living space including a lower level(full walk-out lower level ------ STUNNING & Overlooking RAVINE-RAVINE ------ 2645 sq.ft for 1st/2nd floors & fully/professionally finished--potential rental income $$$$ lower level) -----This residence, built by Reputable Great Gulf Home showcases elegant finishes and quality craftsmanship, offering a functional-layout. A grand open concept foyer welcome you into a thoughtfully designed layout ideal for family living and entertaining, highlighted by RAVINE-VIEWS. A spacious, open concept living room & dining room areas offer a bright, soaring ceiling 9ft on main floor. The updated kitchen features a centre island with a breakfast bar, and a sun0-filled breakfast area with a large window and walkout to the private-tranquil backyard. The inviting family room, complete with a cozy fireplace, perfect balance of comfort and privacy for entertaining. The main-floor includes a laundry room, direct access from garage to mud room, connect to a lower level. Upstairs, this home offers four generously sized bedrooms and three bathrooms, including two private ensuites. The primary suite is a private sanctuary, and serene views of the nature & sunlights, offering his/hers walk-in closet and 5-pcs private ensuite. The basement features an extra kitchen, 2bedrooms and a full bathroom and more!! It is an excellent choice for a large family, multi-generational living, or investors seeking additional rental income($$$$). **Minutes To Yonge St., East Gwillimbury GO Station & Hwy 404 * Conveniently located near Upper Canada Mall, Costco, Southlake Hospital & all major amenities and family-oriented community with schools, parks, trails & the new recreation centre (id:55499)
Keller Williams Referred Urban Realty
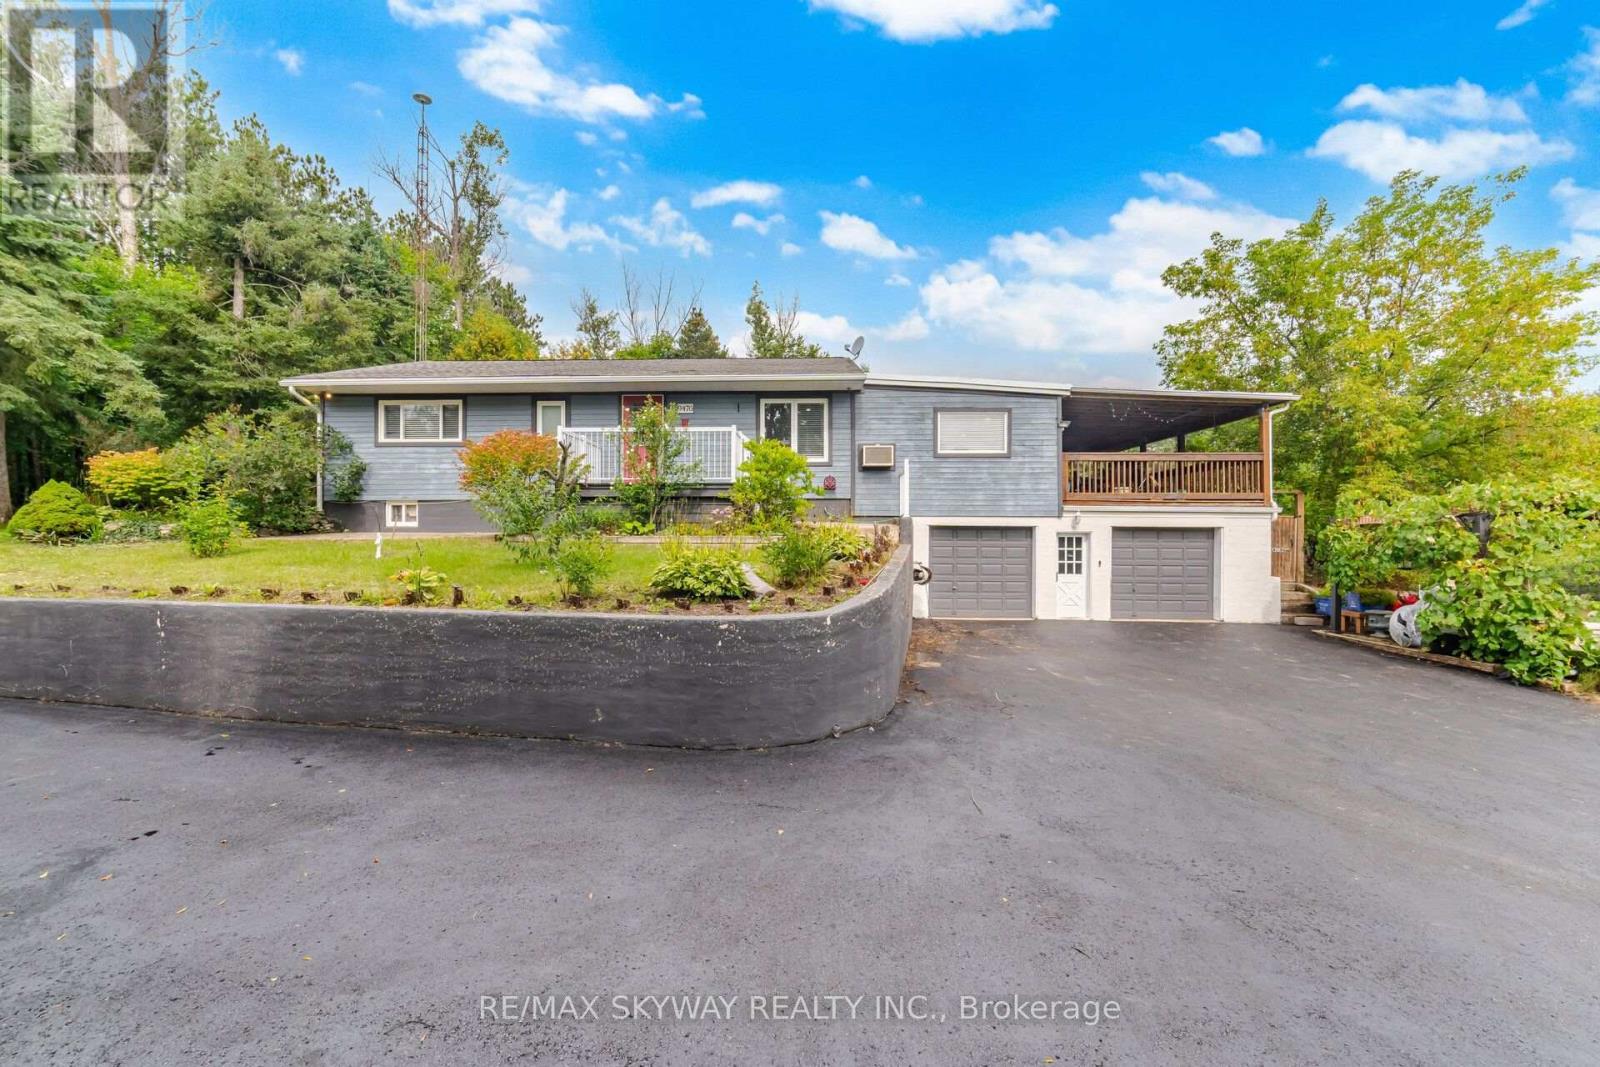
9476 Highway 9
Adjala-Tosorontio, Ontario
Attention builders: site plans and floor plans are available for a proposed 7,600-square-foot home, with the survey already on hand. Charming hilltop bungalow on nearly 4 acres, surrounded by beautiful custom estate homes and offering spectacular views of the rolling countryside! This spacious 3+2 bedroom, 3-bath home offers excellent in-law/income potential and an ideal setting to build your dream custom home (subject to approvals). Features include an updated kitchen with granite countertops, pot lights in the living and family areas, recently renovated washroom, large principal rooms, and a fully finished walkout lower level. Enjoy the views from the massive covered deck, surrounded by mature and fruit trees, walking trails and a fully fenced backyard. Natural gas and high-speed fiber-optic internet service the home. Oversized 2-car garage with inside access, newly paved driveway, Unlock walkways and plenty of parking for vehicles, trailers and recreational toys. A rare opportunity for private country living among estate homes with convenient access to Highways 50, 400 & 10! (id:55499)
RE/MAX Skyway Realty Inc.
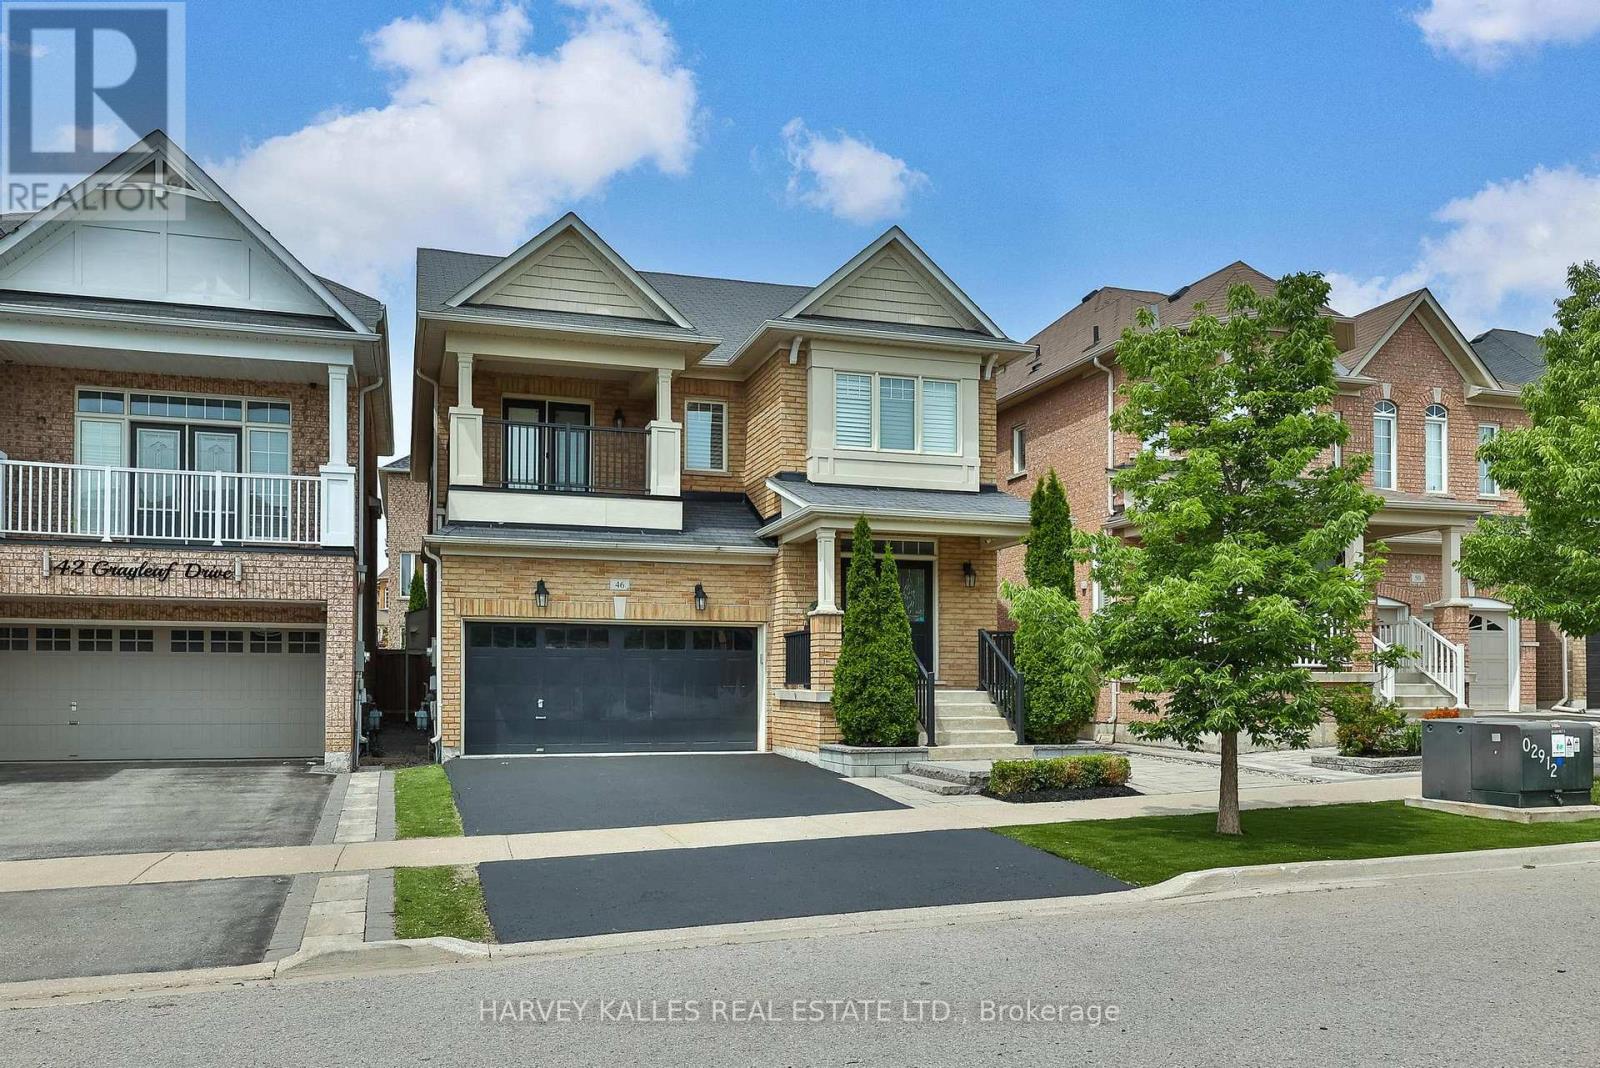
46 Grayleaf Drive
Whitchurch-Stouffville, Ontario
Welcome to 46 Grayleaf Drive, a beautifully appointed detached residence in one of Stouffville's most desirable family-oriented neighbourhoods. Thoughtfully designed with both elegance and everyday functionality in mind, this spacious home offers refined principal rooms, rich hardwood flooring and a warm family room anchored by a striking fireplace with custom built-ins.The well-appointed kitchen features generous cabinetry, stone counters, stainless steel appliances, a centre island and a bright breakfast area with direct access to the professionally landscaped west facing backyard which is an entertainers dream! A convenient main-floor laundry room and functional mudroom provide everyday ease, complete with direct interior access to the two-car garage.Upstairs, the expansive primary bedroom is a true retreat, featuring a walk-in closet and a spa-inspired 5-piece ensuite with dual vanities, a deep soaker tub and separate glass shower. Generously sized secondary bedrooms offer excellent flexibility for family, guests or home office use, while the second bedroom enjoys the added luxury of a private balcony.The fully fenced backyard has been thoughtfully designed for low-maintenance outdoor living, with a large interlock patio, artificial turf, mature privacy hedging and multiple areas for dining, lounging and entertaining.An expansive unfinished basement offers exceptional future potential for additional living space, recreation, gym, theatre or storage.Ideally located close to highly regarded schools, parks, community amenities, shopping, restaurants, transit and Stouffville GO, this is a sophisticated yet highly livable home perfectly suited to today's modern family. (id:55499)
Harvey Kalles Real Estate Ltd.
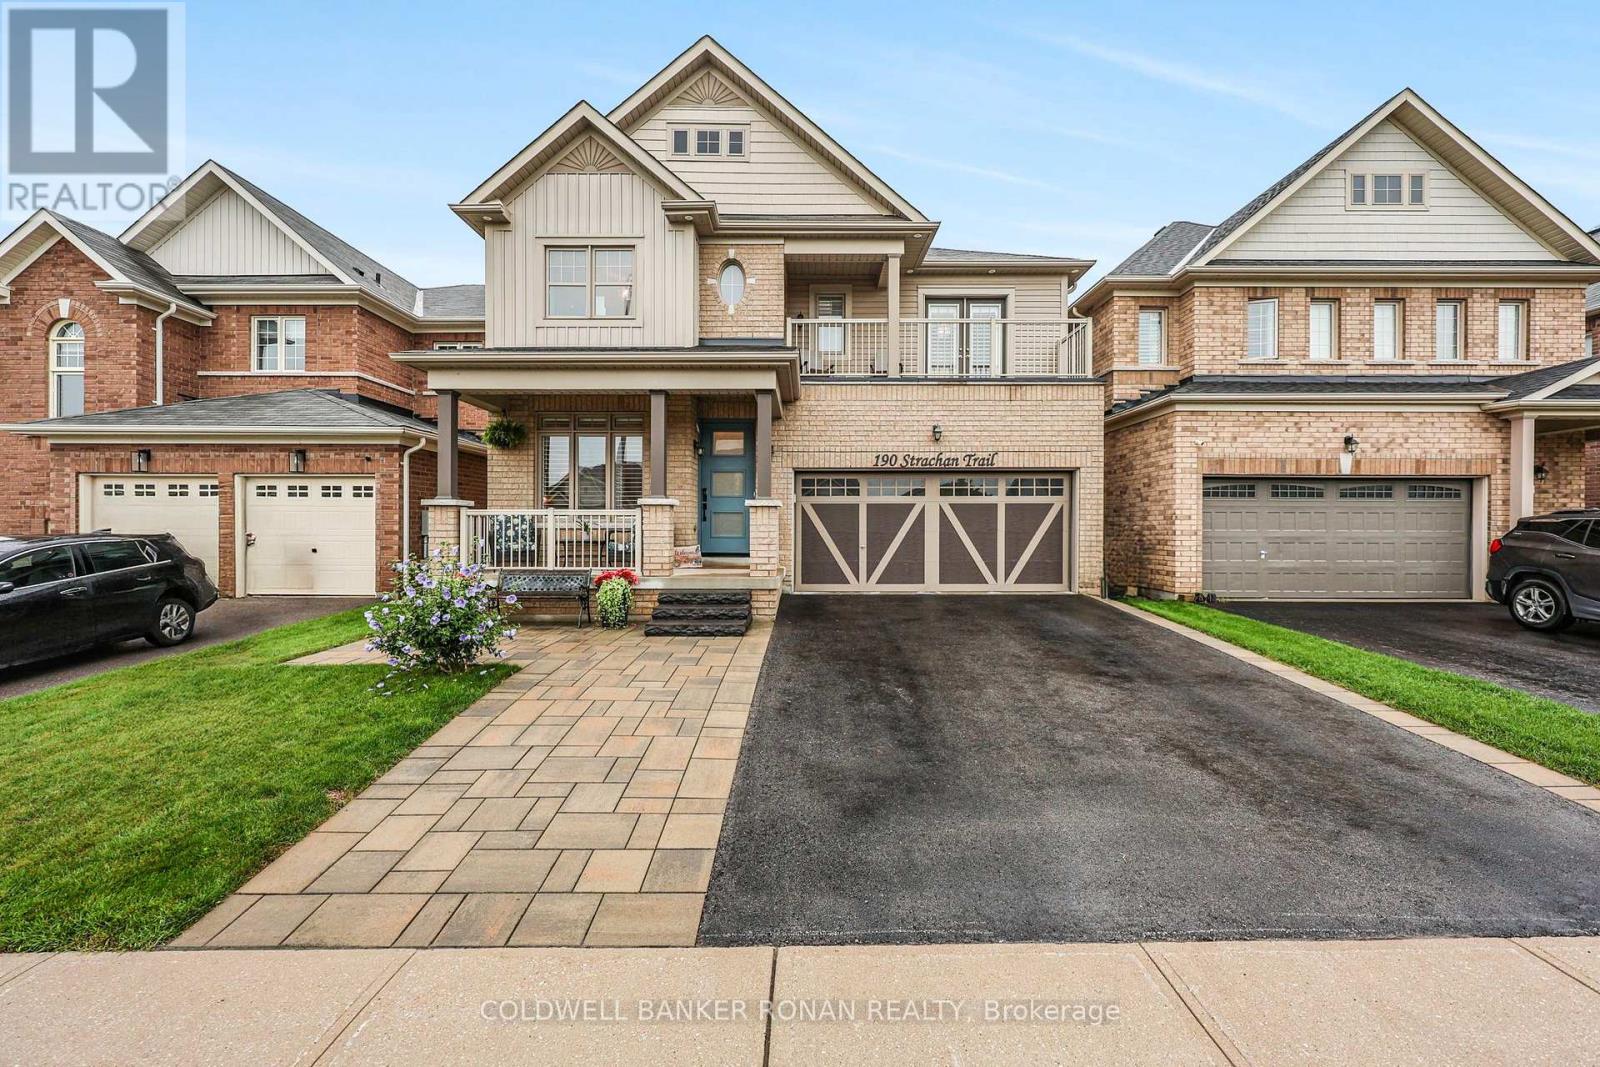
190 Strachan Trail
New Tecumseth, Ontario
Welcome home to this stunning, 3,800 sq. ft. executive residence in the growing community of Beeton. Backing onto serene greenspace with coveted southwest views, this 5+2 bedroom, 5-bathroom home offers unparalleled luxury. Premium curb appeal welcomes you with a cozy front porch, custom front door, Techo-Block driveway extension, and stone steps. The main level boasts an open-concept floor plan featuring rich hardwood flooring, a family room with a gas fireplace, and a large mudroom with built-in cabinetry and garage access. The kitchen is equipped with a center island, butler's pantry, and French doors leading to a deck with a gas BBQ hookup. Upstairs, the primary retreat features a walk-in closet and a 5-piece ensuite. Two additional bedrooms enjoy private access to a front balcony and a 3-piece ensuite, while the third and fourth bedrooms share a 4-piece Jack-and-Jill bath. A dedicated upper laundry room adds ultimate convenience. The completely finished walkout basement features large above-grade windows, a 3-piece bath with heated floors, and separate living space-perfect for an in-law or nanny suite. (id:55499)
Coldwell Banker Ronan Realty
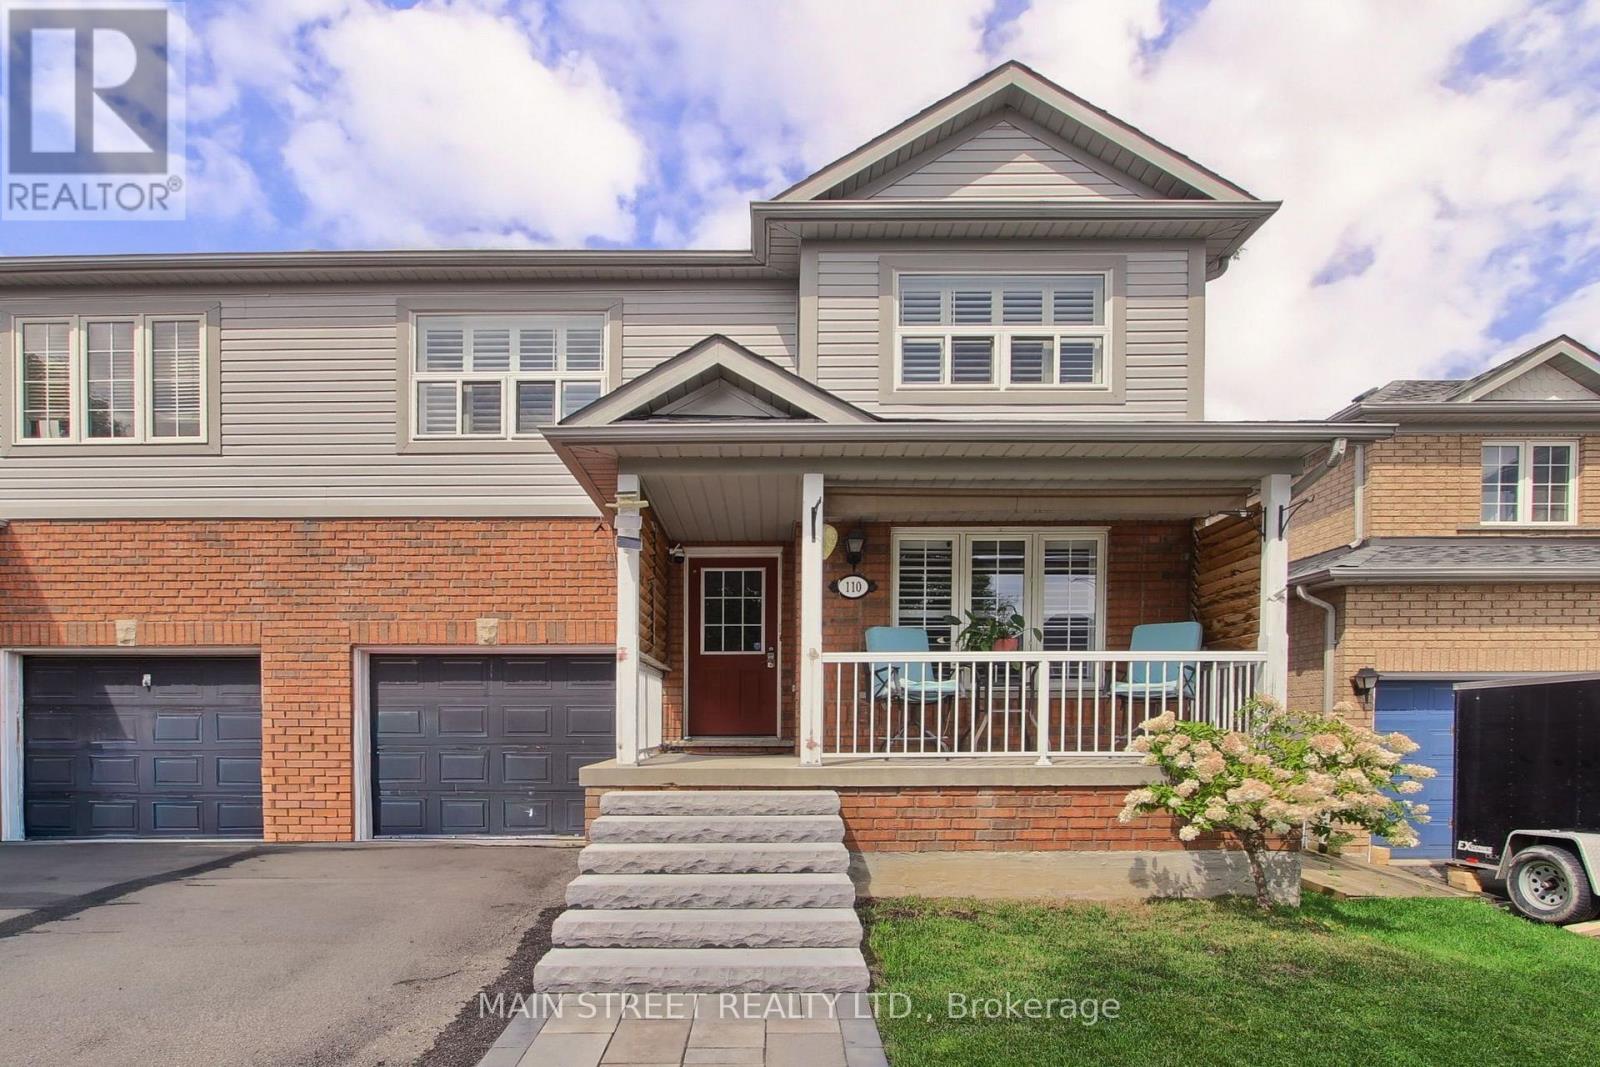
110 Crittenden Drive
Georgina, Ontario
SPACIOUS FAMILY HOME WITH OVER 2,800 SQ. FT. OF FINISHED LIVING SPACE! This oversized 3-bedroom, 3-bathroom semi-detached home offers a functional layout with plenty of room for the whole family! The main floor features separate living, dining & family rooms, plus a large eat-in kitchen with plenty of prep & storage space and a walkout to the fully fenced backyard. Upstairs, you'll find three generous bedrooms, including a massive primary retreat with walk-in closet & private 4-pc ensuite. The finished basement adds even more living space with large windows, a built-in bar, plenty of storage & room to entertain, work or play. Outside, enjoy professional landscaping, a beautiful front porch & private fenced yard. Ideally located just minutes to schools, parks, walking trails, transit, Hwy access, shopping, restaurants & everyday amenities. A rare amount of space inside & out-perfect for a growing family! (id:55499)
Main Street Realty Ltd.
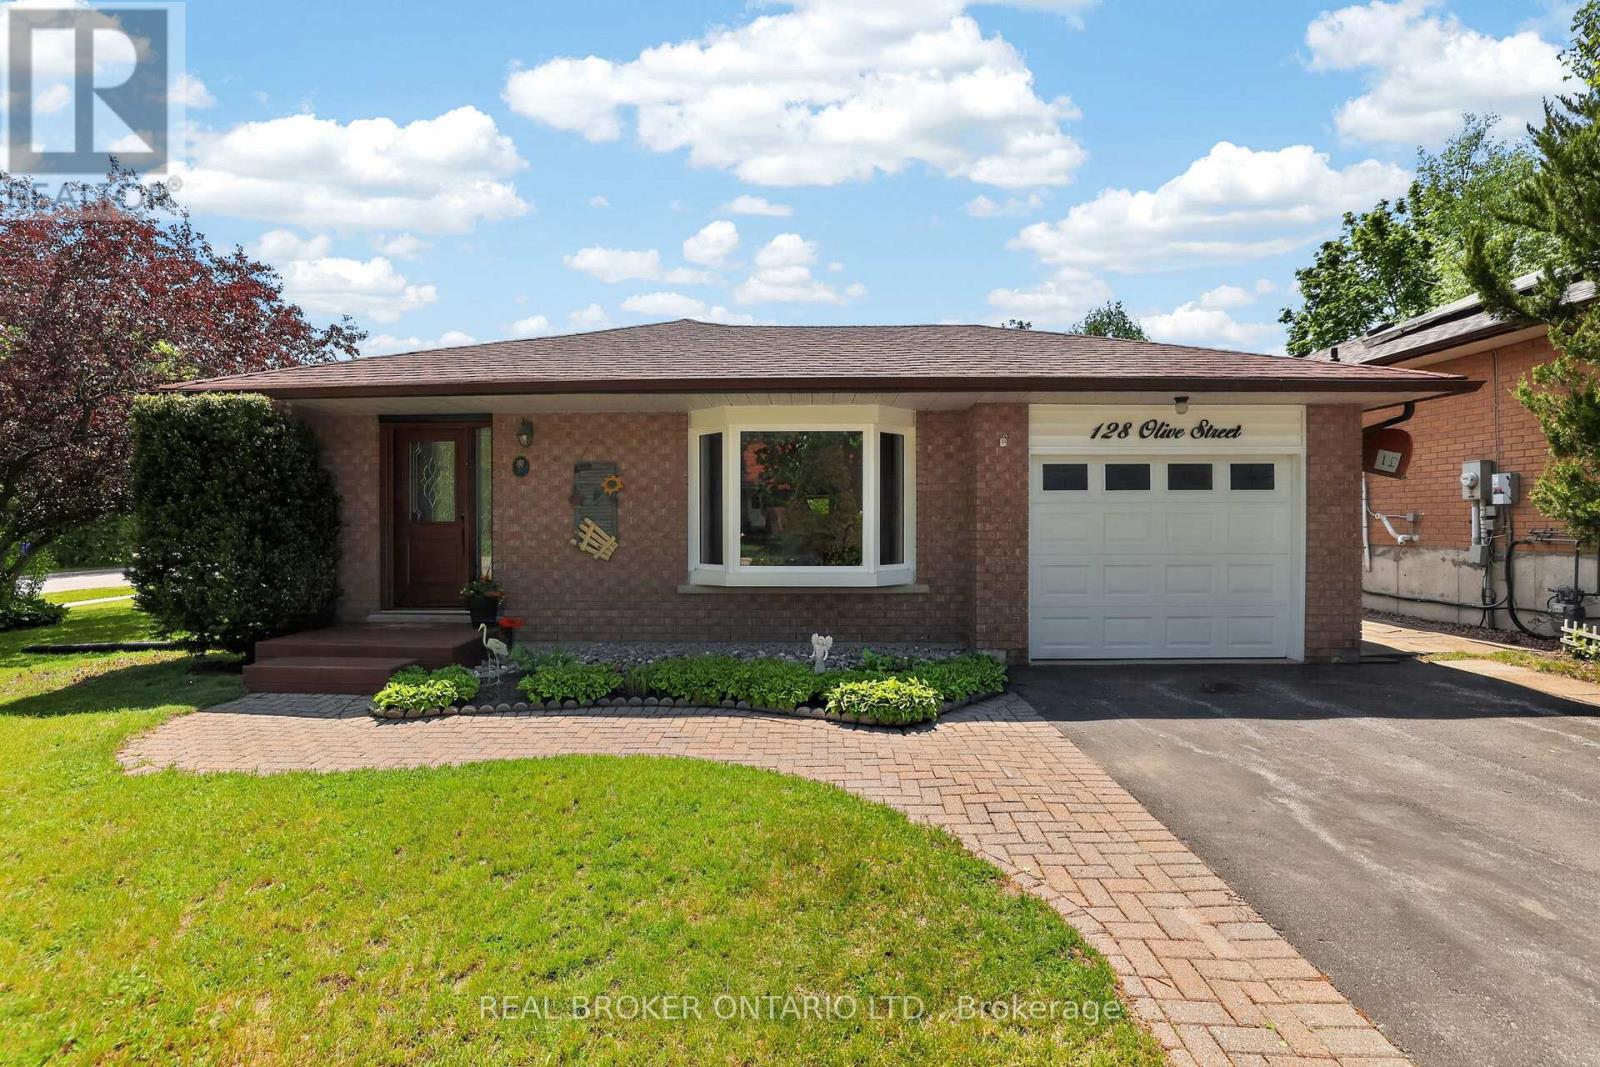
128 Olive Street
East Gwillimbury, Ontario
Welcome to 128 Olive Street, a beautifully maintained home on a spacious corner lot in one of Holland Landing's most established and desirable neighbourhoods. Offering a functional multi-level layout, numerous updates, and plenty of room for everyday living, this is the kind of home that immediately feels warm and welcoming. The bright eat-in kitchen provides the perfect place to gather for family meals, morning coffee, or catching up at the end of a busy day. Thoughtfully designed with comfortable living spaces spread across multiple levels, this home offers the flexibility families appreciate, giving everyone room to relax while still feeling connected. Featuring three bedrooms, ample storage throughout, and a spacious lower-level family room complete with a built-in bar, this home is well suited for both everyday living and entertaining. Large windows in the lower level allow natural light to pour in, creating a bright and inviting space that's perfect for movie nights, watching the game, hosting friends, or simply unwinding after a long day. Step outside and enjoy one of the home's standout features - the side deck with retractable awning. Whether you're enjoying your morning coffee, hosting summer barbecues, or relaxing with a good book, this outdoor space extends your living area and provides a comfortable place to enjoy the outdoors rain or shine. Complete with a one-car garage, numerous updates, and situated on a generous corner lot close to schools, parks, trails, shopping, and commuter routes, this is a wonderful opportunity to own a move-in-ready home in a location that continues to be highly sought after by families and professionals alike (id:55499)
Real Broker Ontario Ltd.
2019 Lilac Drive
Innisfil, Ontario
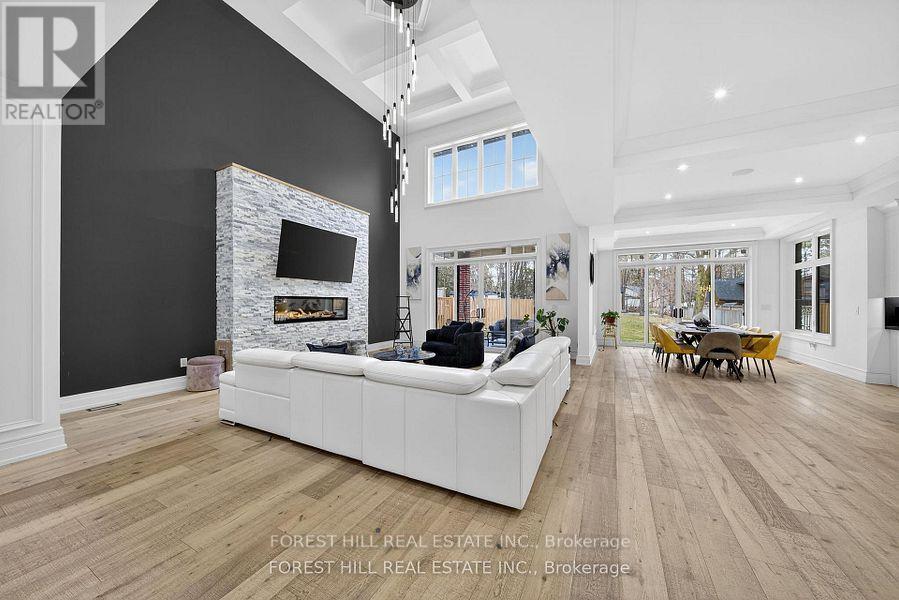
Welcome to 2019 Lilac Dr, an absolutely stunning CUSTOM BUILT 4+1 bedroom residence in Alcona, minutes from the beach. Built in 2022 and situated on a premium lot, this exceptional home offers over 6,000 sq. ft. of total living space, combining sophisticated design, superior craftsmanship, and unparalleled attention to detail. From the moment you arrive, you're greeted by a beautifully interlocked driveway, natural stone and precast exterior, and a solid Italian wood front door. Inside, custom millwork, designer lighting, pot lights, and wide-plank hardwood flooring elevate every space. The custom chef's kitchen is a true showpiece, featuring high-end appliances, a large centre island, and an open-concept layout that flows seamlessly into the spacious family room-perfect for both entertaining and everyday living. Upstairs, all four generously sized bedrooms offer their own private ensuite bathrooms and custom walk-in closets with built-in organizers, delivering comfort and privacy for the entire family. The primary suite is a luxurious retreat, complete with a two-sided fireplace, private walk-out balcony, oversized walk-in closet, and a spa-inspired 5-piece ensuite. A stunning main floor living room with soaring 19-foot ceilings overlooks the backyard and is filled with natural light. The finished lower level adds incredible versatility, featuring an additional bedroom, playroom, office, a beautiful home theatre, and a spacious recreation area-ideal for extended family, guests, or a home gym-with a walk-up to the backyard. Located in the heart of Alcona, just minutes to the beach, parks, nature trails, amenities, and Friday Harbour Resort. (id:55499)
Forest Hill Real Estate Inc.

77 Munro St West Street W
Brock, Ontario
Welcome To 77 Munro St W - A Charming 2-Storey Home In The Heart Of Cannington, One Of Durham Region's Most Beloved Small Towns! Offering Over 1,300 Sq. Ft. Of Thoughtfully Updated And Lovingly Maintained Living Space, This Home Is The Perfect Fit For Growing Families Seeking Comfort And A Strong Sense Of Community. The Bright And Inviting Main Level Features A Large Eat-In Kitchen That Flows Seamlessly Into The Main Living Room, Leading Through To A Dedicated Laundry Space. Upstairs, The Spacious Primary Bedroom Serves As A True Retreat, Complete With A 3-Piece Ensuite, Walk-In Closet, And Ample Room For A Cozy Sitting Area Or Nursery Setup. The Second Bedroom Is Equally Generous In Size, With Both Rooms Flooded With Natural Light. Handymen And Hobbyists Will Love The Garage, Featuring A Built-In Workshop Equipped With 200-Amp Service And Its Own Mini Fridge. Step Outside To A Backyard Built For Entertaining Or Simply Unwinding After A Long Day. Enjoy The Peace Of Mind That Comes With Full Municipal Services, Plus The Convenience Of Being Just Steps From Schools, Parks, The Local Community Centre, And Vibrant Downtown Cannington. BONUS UPDATES: Waterproofing (June 2026), New Back Stairs (June 2026), Freshly Painted (June 2026), Furnace Replaced (2024), Roof Replaced (2020). (id:55499)
Lpt Realty
12 Stookes Crescent
Richmond Hill, Ontario
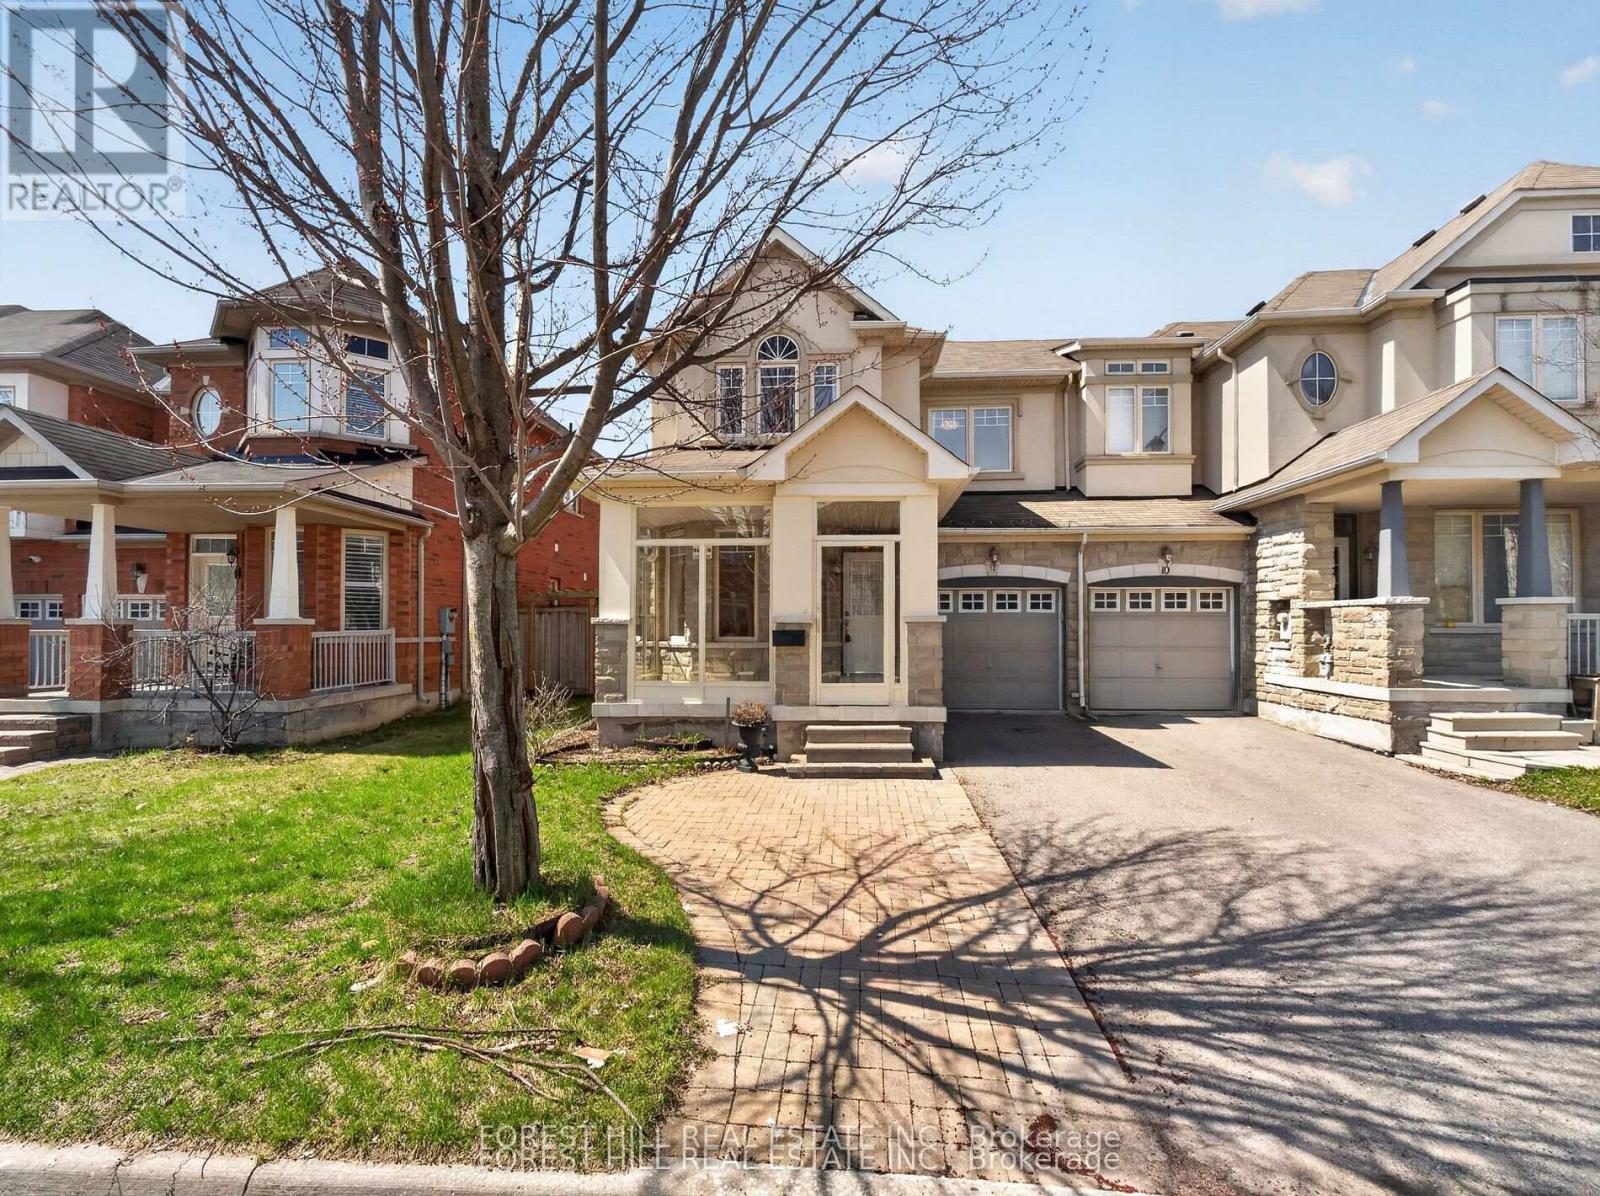
Welcome to this beautifully upgraded end-unit townhouse offering approximately 1,800 sq. ft. of stylish and functional living space. Featuring a striking stone and stucco exterior, this home delivers exceptional curb appeal along with the added privacy and natural light of an end unit. Step inside to a freshly painted interior with hardwood floors throughout the main floor, gorgeous laminate flooring on the second floor and elegant 9-foot ceilings that enhance the sense of space. Complemented by an oak staircase and a warm, inviting living area centered around a gas fireplace with an antiqued stone mantle perfect for relaxing or entertaining. The modern kitchen is both stylish and practical, showcasing granite countertops and a breakfast bar ideal for everyday living. Upstairs, the spacious primary bedroom retreat features his and hers walk-in closets and a spa-like ensuite, creating a luxurious private escape. Additional highlights include direct access to the garage and a fully fenced yard, making this move-in-ready home the perfect blend of comfort, elegance, and convenience. This move-in-ready home combines comfort, elegance, and practicality, an exceptional opportunity you don't want to miss. (id:55499)
Forest Hill Real Estate Inc.

1004 Portminster Court
Newmarket, Ontario
Life is a Walk in the Park here in Prestigious Stonehaven Estates. Tucked away on a quiet Cul-de-Sac & set on a beautifully landscaped 57 x 140 ft lot, this exceptional Renovated Executive home offers 4+2 bedrms, 5 bathrms & approx 5,000 sq ft (3629 A/G) of beautifully updated living space designed for easy entertaining & everyday family life. The bright, Open Concept M/F layout has smooth ceilings, wide-plank hardwood floors & a gorgeous chef's kitchen featuring SS appliances, Breakfast bar & huge Pantry, overlooking the spacious Great room to relax by the fire. Gather for family meals or enjoy time together in the generous living & dining areas. A stylish home office provides a dedicated space to work from home, while the convenient laundry room w garage access makes busy family life that much easier. Upstairs, you can unwind in the spacious primary retreat, with renovated spa-like 6 pc ensuite, glass shower, freestanding tub, double quartz vanity & water closet. 3 additional spacious bedrooms w lots of closet space & 2 renovated bathrms (including a 2nd ensuite), make busy family mornings a breeze! The finished basement space is perfect for movie nights, games, hobbies, exercise or a great space for the kids. Outside, the private backyard is ready for summer fun w lush landscaping & a large composite deck made for summer BBQs & evenings w family & friends. Extensively updated since 2012 including kitchen & appliances, bathrms, hardwood, gas furnace (2021), tankless HWH (2025), 200-amp electrical panel, composite deck, fresh paint & landscaping. A 3-car garage & triple driveway provide parking for up to 9 vehicles plus plenty of storage. Enjoy this Ideal location, steps from Ken Sturgeon park, Newmarket High School, Magna Centre, T&T Supermarket, Transit & everyday amenities, w easy access to Hwy 404. A truly special family home in Newmarket's most sought-after neighbourhood and Top-Ranked School Zone (public & private). This is the Stonehaven address you deserve! (id:55499)
RE/MAX Realtron Turnkey Realty