
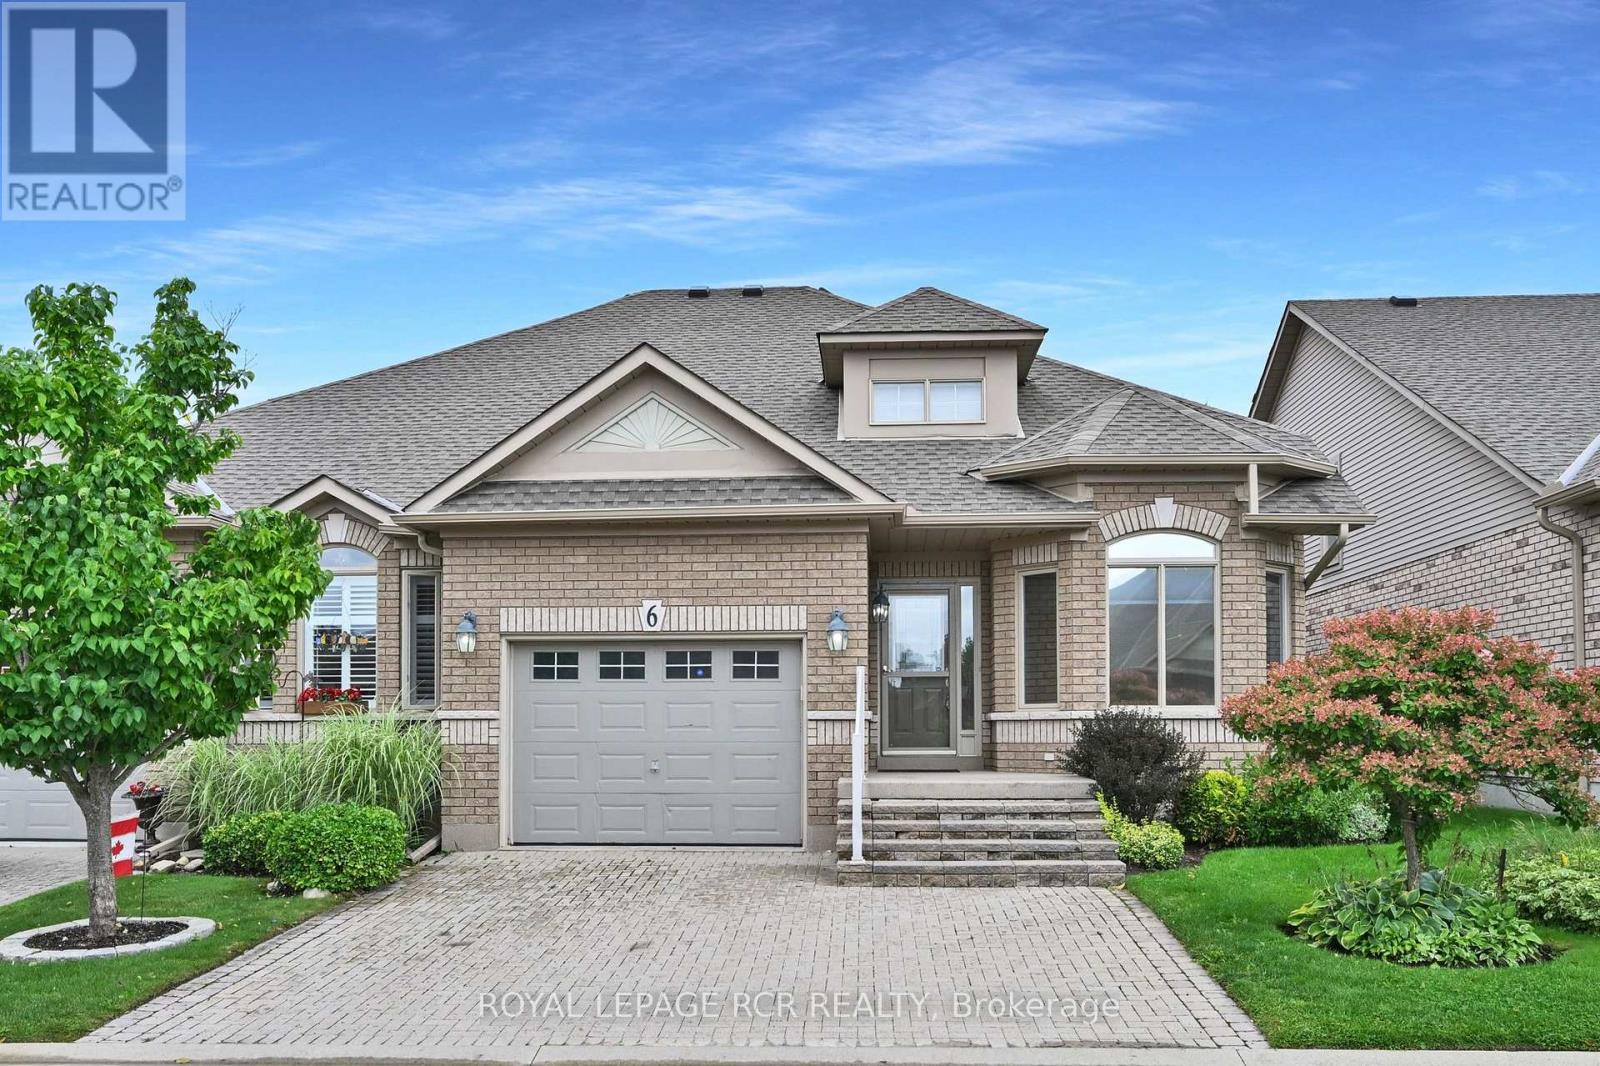
6 Artisan Lane
New Tecumseth, Ontario
Have you been looking for a quiet bungalow in the active, adult lifestyle community of Briar Hill? Welcome home to 6 Artisan Lane! This spacious, semi detached Raphael bungalow features a popular, open concept floor plan that you will love. The kitchen offers a sunny eat in area overlooking the front garden, and lots of counter space. The dining and living rooms are wonderful areas to entertain family and guests - a cozy fireplace and garden doors to the deck are nice touches. The main floor primary bedroom is a generous space to unwind in and offers a walk in closet and 5 piece ensuite bathroom. There is also a space just off the living room for a den or home office. Laundry is conveniently located just a couple of steps off the main floor as well. The professionally finished lower level includes a wonderful family room complete with a second fireplace and a wet bar - another great space to entertain in! Guests will be very comfy in the large guest bedroom. This level also offers a space for a hobby room or an office, a 3 piece bath and lots of storage space in the utility room. Don't forget the 'perks' that come with the community - enjoy access to 36 holes of golf, 2 scenic nature trails, and a 16,000 sq. ft. Community Center filled with tons of activities and events. Welcome to Briar Hill - where it's not just a home it's a lifestyle. (id:55499)
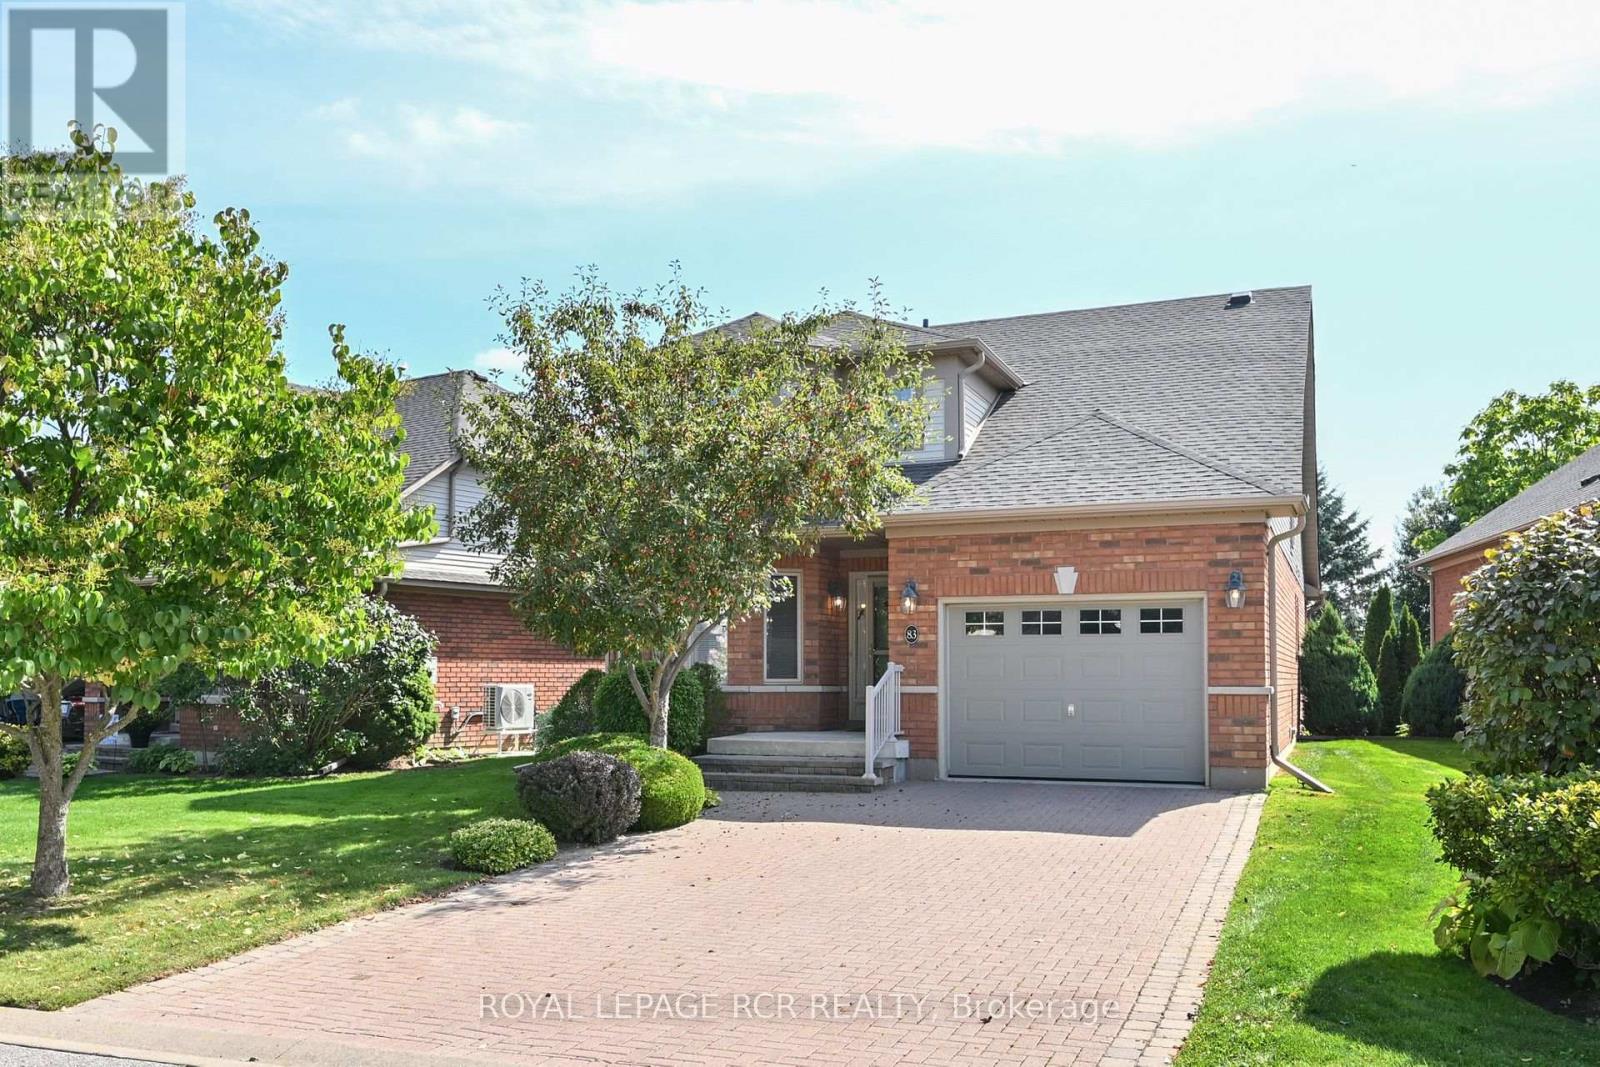
83 Bella Vista Trail
New Tecumseth, Ontario
Looking for a Briar Hill bungaloft backing onto the ravine - welcome to 83 Bella Vista Trail! This bright, beautiful home has been well taken care of, and you will feel at home quickly. As you come in the front door, there is a large, eat in kitchen - with lots of cupboards and counter space - that overlooks the front yard. The bright open concept dining /living room areas are finished with hardwood floors, and skylights in the ceiling. The living room has a fireplace and walkout to the south facing deck - overlooking the ravine. The main floor primary is spacious and offers a 4 piece ensuite and large walk in closet. Upstairs, the loft gives extra space for another bedroom (3 piece ensuite), a sunny home office or a place to work on that hobby you have been wanting to start. The professionally finished lower level features a spacious family room and is a wonderful space to relax quietly in, watch TV or entertain family and friends. There is a walk out to the patio area as well. Guests will certainly be comfortable in the large guest room! This level also offers a 3 piece bathroom, another office/hobby area and lots of storage space! This home has the roof replaced in 2024 and all new eavestroughs in 2025. And then there is the community - enjoy access to 36 holes of golf, 2 scenic nature trails, and a 16,000 sq. ft. Community Center filled with tons of activities and events. Welcome to Briar Hill - where it's not just a home it's a lifestyle. (id:55499)
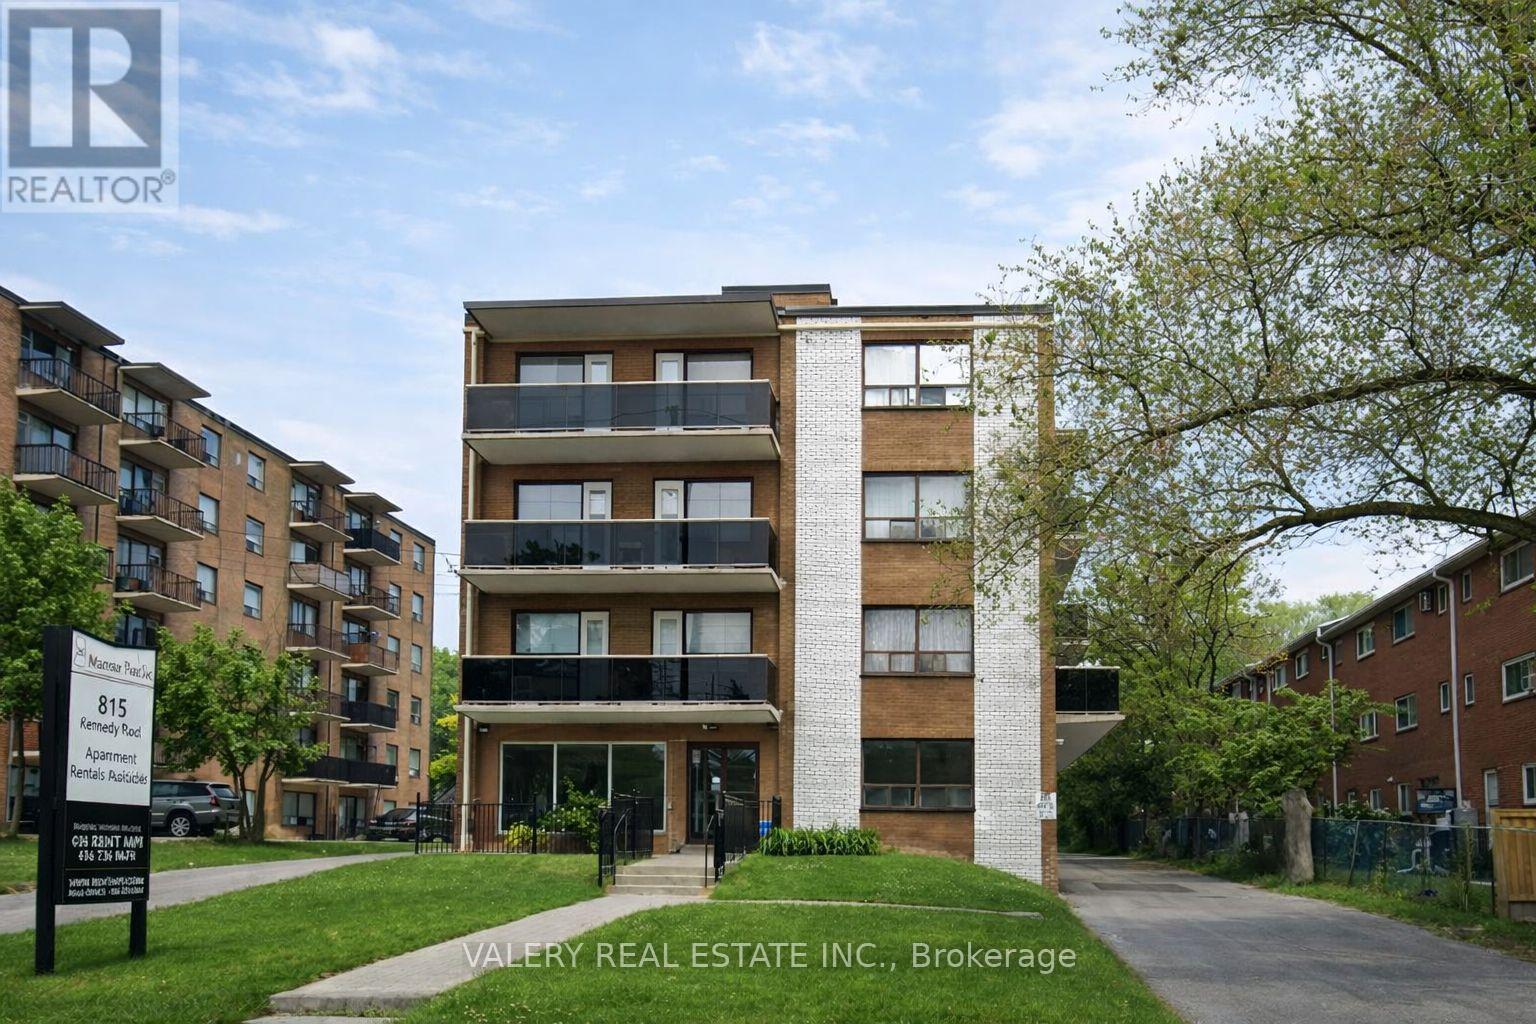
408 - 815 Kennedy Road
Toronto, Ontario
Welcome to Unit 408 at 815 Kennedy Road, a bright and spacious 1-bedroom, 1-bathroom suite offering comfortable living in a convenient Scarborough location! This well-designed unit features a functional layout with a generous living area, a practical kitchen, a well-proportioned bedroom, and a private balcony providing additional outdoor space. Ideally situated close to grocery stores, restaurants, cafés, pharmacies, schools, parks, and everyday amenities. Commuters will appreciate convenient TTC access along Kennedy Road and Eglinton Avenue, with connections to Kennedy Subway and GO Stations, plus easy access to Highway 401 and the DVP. Residents enjoy on-site laundry facilities. Parking is available for $100/month. Heat is included in the rent, while water and hydro are extra. An excellent opportunity to enjoy comfortable, well-connected living in an established Scarborough community. Photos have been virtually staged and may include images of similar units within the building. Unit will be available in December. (id:55499)
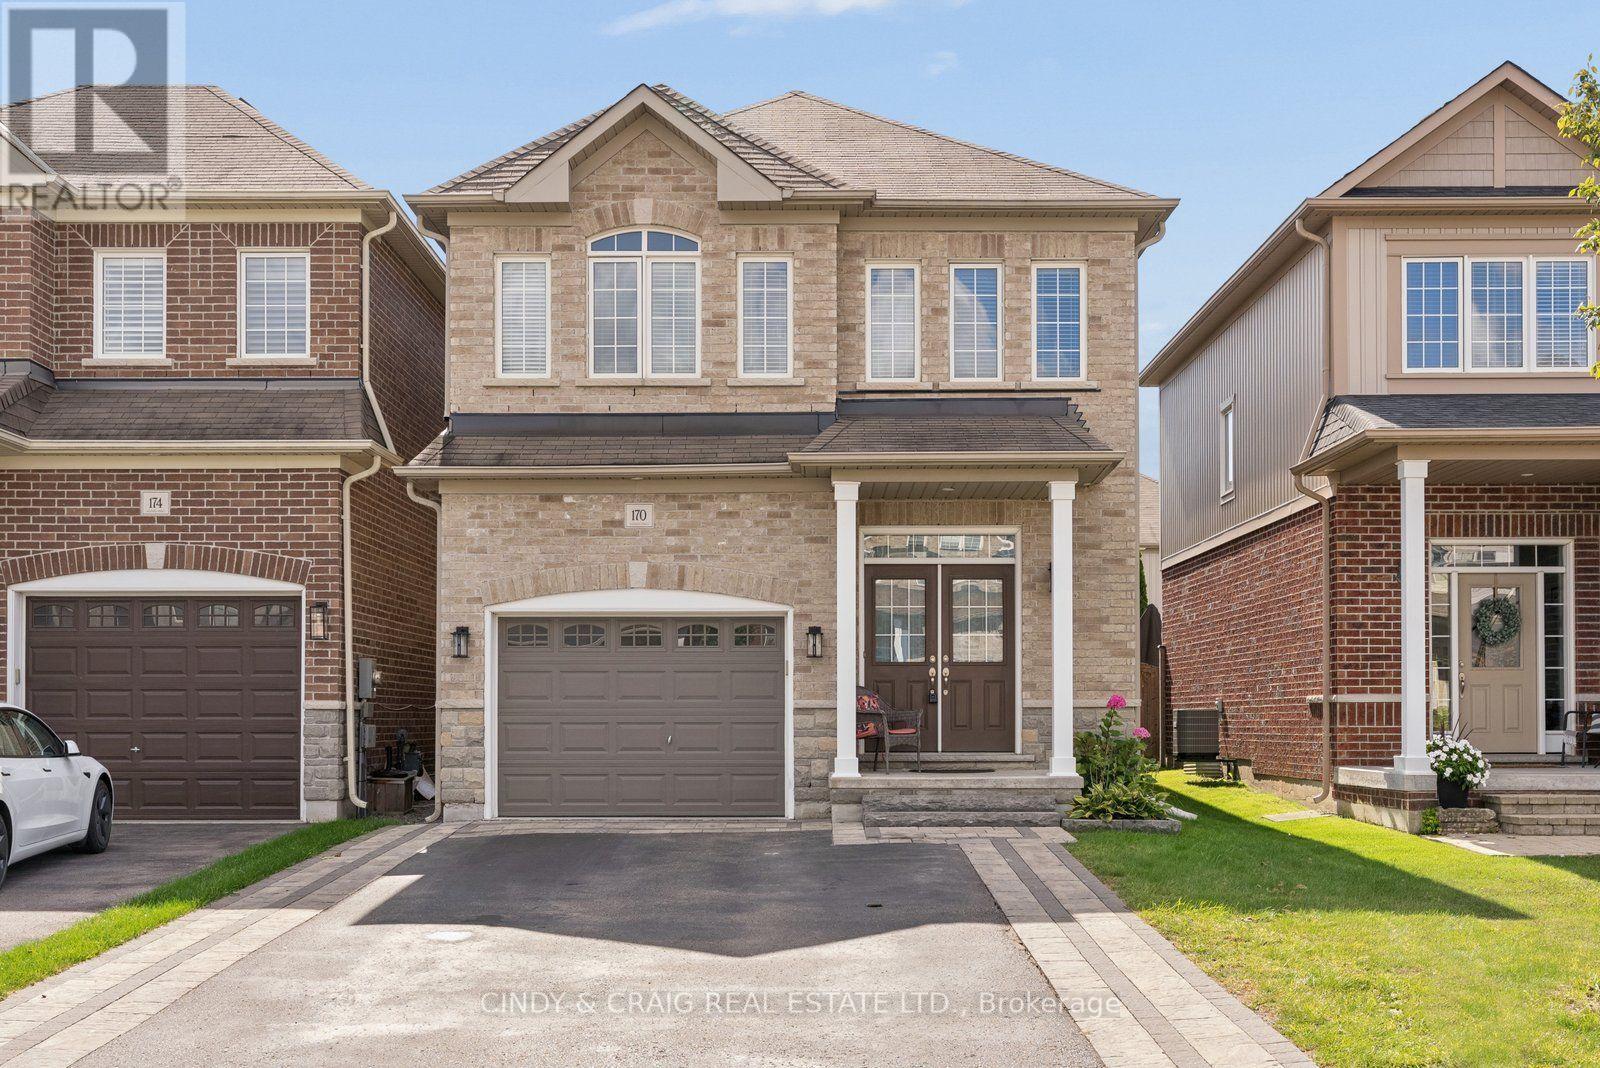
170 Elmer Adams Drive
Clarington, Ontario
This spacious 2,056 sq. ft. Halminen-built home is nestled in one of Courtice's most desirable neighbourhoods, offering an exceptional blend of modern comfort, thoughtful upgrades, and versatile living space. Conveniently located less than 5 minutes from grocery stores and Highway 418, and just 10 minutes from major shopping, it offers the perfect balance of quiet family living and everyday convenience. A beautiful double-door entry welcomes you into the bright and inviting main floor, featuring an open-concept living and dining area, along with separate formal dining room that provide excellent flexibility for family gatherings and entertaining. The upgraded kitchen boasts modern cabinetry, abundant storage, elegant quartz countertops, stainless steel appliances, a large island, and pot lights. Overlooking the breakfast area with a walkout to the deck and fully fenced backyard, the kitchen creates the perfect setting for indoor-outdoor entertaining. The spacious great room, complete with hardwood flooring, flows seamlessly from the kitchen and breakfast area, creating a warm and functional space for everyday family living. The upper level features four generously sized bedrooms. The spacious primary retreat boasts a walk-in closet and a luxurious 4-pc ensuite. Three additional bedrooms provide plenty of room for family or guests. The fully finished basement features additional 1-bedroom with its own kitchen, office, and living room, offering excellent flexibility for extended family, guests, or extrs living space. Offering generous living spaces, modern upgrades and exceptional flexibility, this fantastic home is an ideal opportunity for families looking for comfort, style, and room to grow in a sought-after Courtice neighbourhood. ** This is a linked property.** (id:55499)
46 Shier Drive
Toronto, Ontario
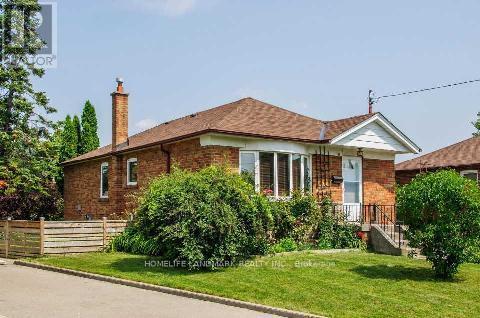
Location! Location! Location! Well Maintained And Clean In A Quiet Mature Street And High Demand Woburn Area With 3 Bedroom Detached Bungalow. Newly Painted, Very Bright And Spacious. Close To Schools, Shopping Mall, 24 Hr Ttc, Minutes To Go Station And Other Amenities. (id:55499)
Main Fl - 23 Florence Drive
Whitby, Ontario
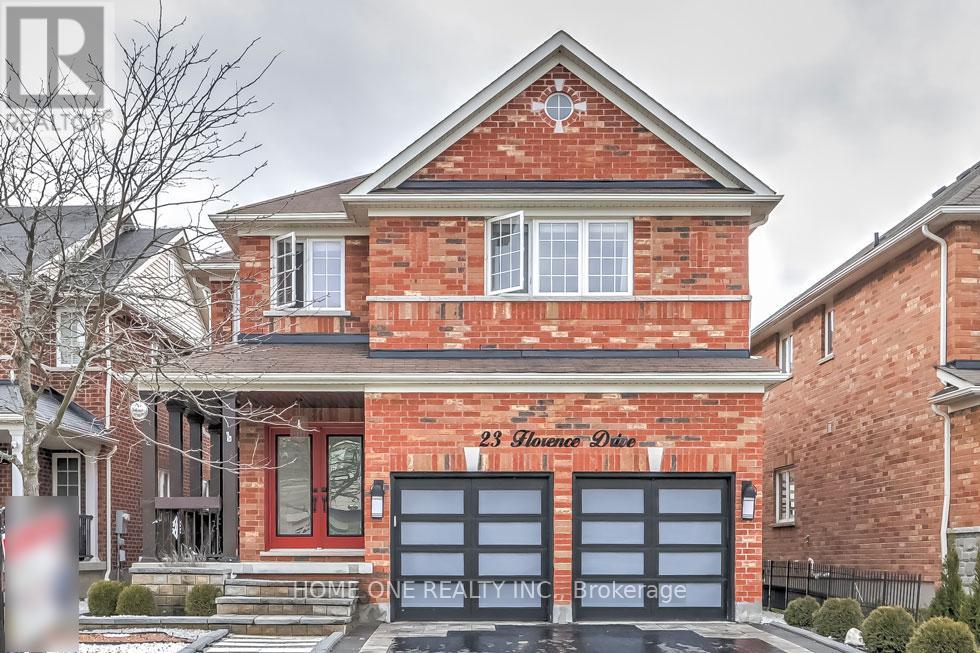
Exceptional Executive Home for Lease in the Prestigious Taunton North Neighbourhood of Whitby! This beautifully upgraded residence offers 5 spacious bedrooms across the main and second floors, combining elegant design with outstanding comfort. The gourmet kitchen features an oversized centre island, extensive cabinetry and ample storage, ideal for family living and entertaining. The impressive family room showcases a stunning electric fireplace with a custom TV feature wall and built-in display cabinetry. Designer lighting, LED pot lights and refined finishes throughout create a sophisticated atmosphere. The spacious primary retreat features a walk-in closet with custom shelving and a luxurious 5-piece ensuite complete with heated floors, Four additional generously sized bedrooms and two Jack-and-Jill bathrooms provide exceptional space for growing families. Large windows throughout fill the home with abundant natural light. Conveniently located with easy access to Highways 401, 412 and 407, Walmart, golf courses, shopping and everyday amenities. Main and second floors only. Finished basement is separately leased to another tenant. Main/second-floor tenant responsible for 70% of total utilities. All Photos Copy From The previous Listing For Sale (id:55499)
912 Crocus Crescent
Whitby, Ontario
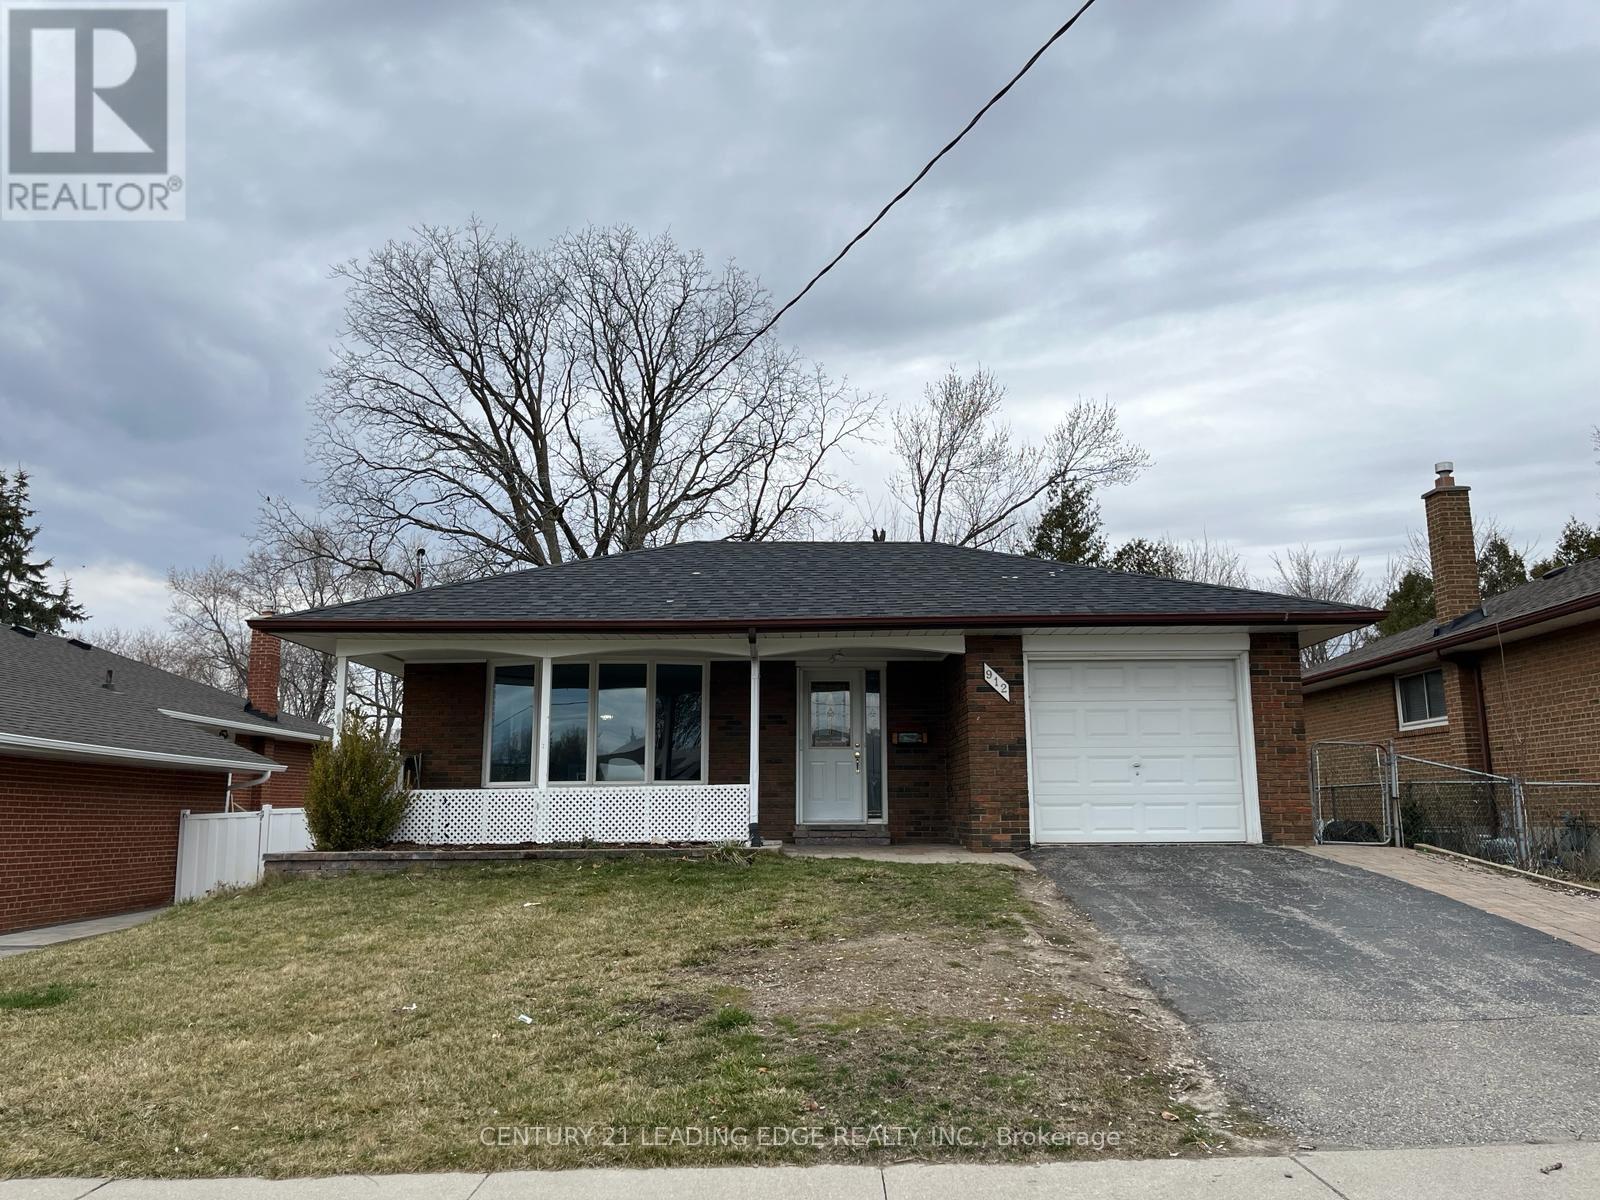
Welcome to this well-maintained 3-bedroom brick bungalow located in a mature and family-friendly Whitby neighbourhood. The upper-level unit is available for lease, offering a bright and functional main-floor layout with hardwood flooring, spacious principal rooms, and large windows that fill the space with natural light. The updated kitchen provides plenty of cabinet and counter space, ideal for everyday living and entertaining. Enjoy the convenience of private laundry located in the basement. Situated close to parks, schools, shopping, transit, and everyday amenities, this is a wonderful opportunity to enjoy comfortable living in an established community. (id:55499)
90 Michael Boulevard
Whitby, Ontario
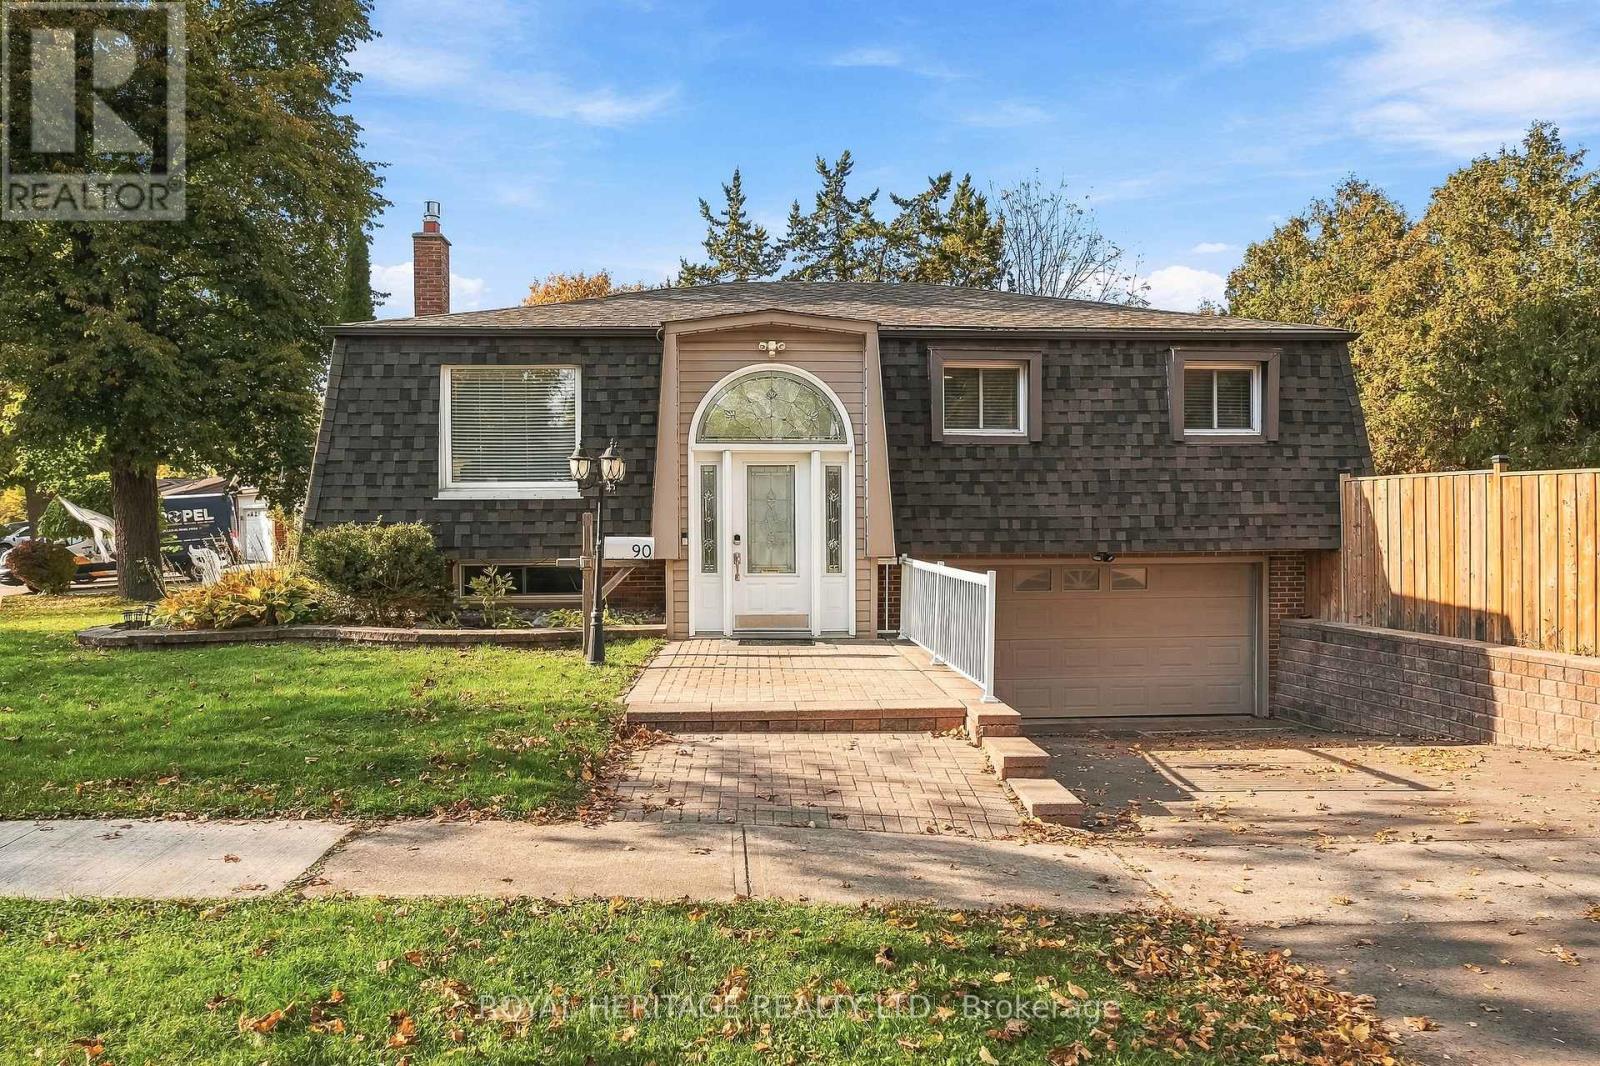
Beautiful raised bungalow! Perfect for growing or multi generational families, or downsizers. In law potential - separate entrance from garage, R2 zoning allows accessory apartment application through Town of Whitby. Spacious main floor principal rooms - bright, open concept with a huge vaulted foyer (addition). Walkouts from dining area and primary bedroom to massive yard. Basement great for inlaws, teens, or overnight guests - huge rec room (combined with 4th bedroom) features a gas fireplace and an adjacent 3 piece bath, with direct entry from garage. Parks galore, with sports field and splash pad steps away - a great location for active people, families and dog owners. Short walk to schools, parks shopping, downtown, library and a quick drive to GO Train, HWY 401/412, Iroquois Park Sports and Abilities Centres. Note 2 car garage has been finished and 3 piece bathroom takes some space away from one of the garage parking spaces, could be removed if 4 car parking required. Loads of storage, under stair and in laundry room. Many recent updates - a must see! (id:55499)
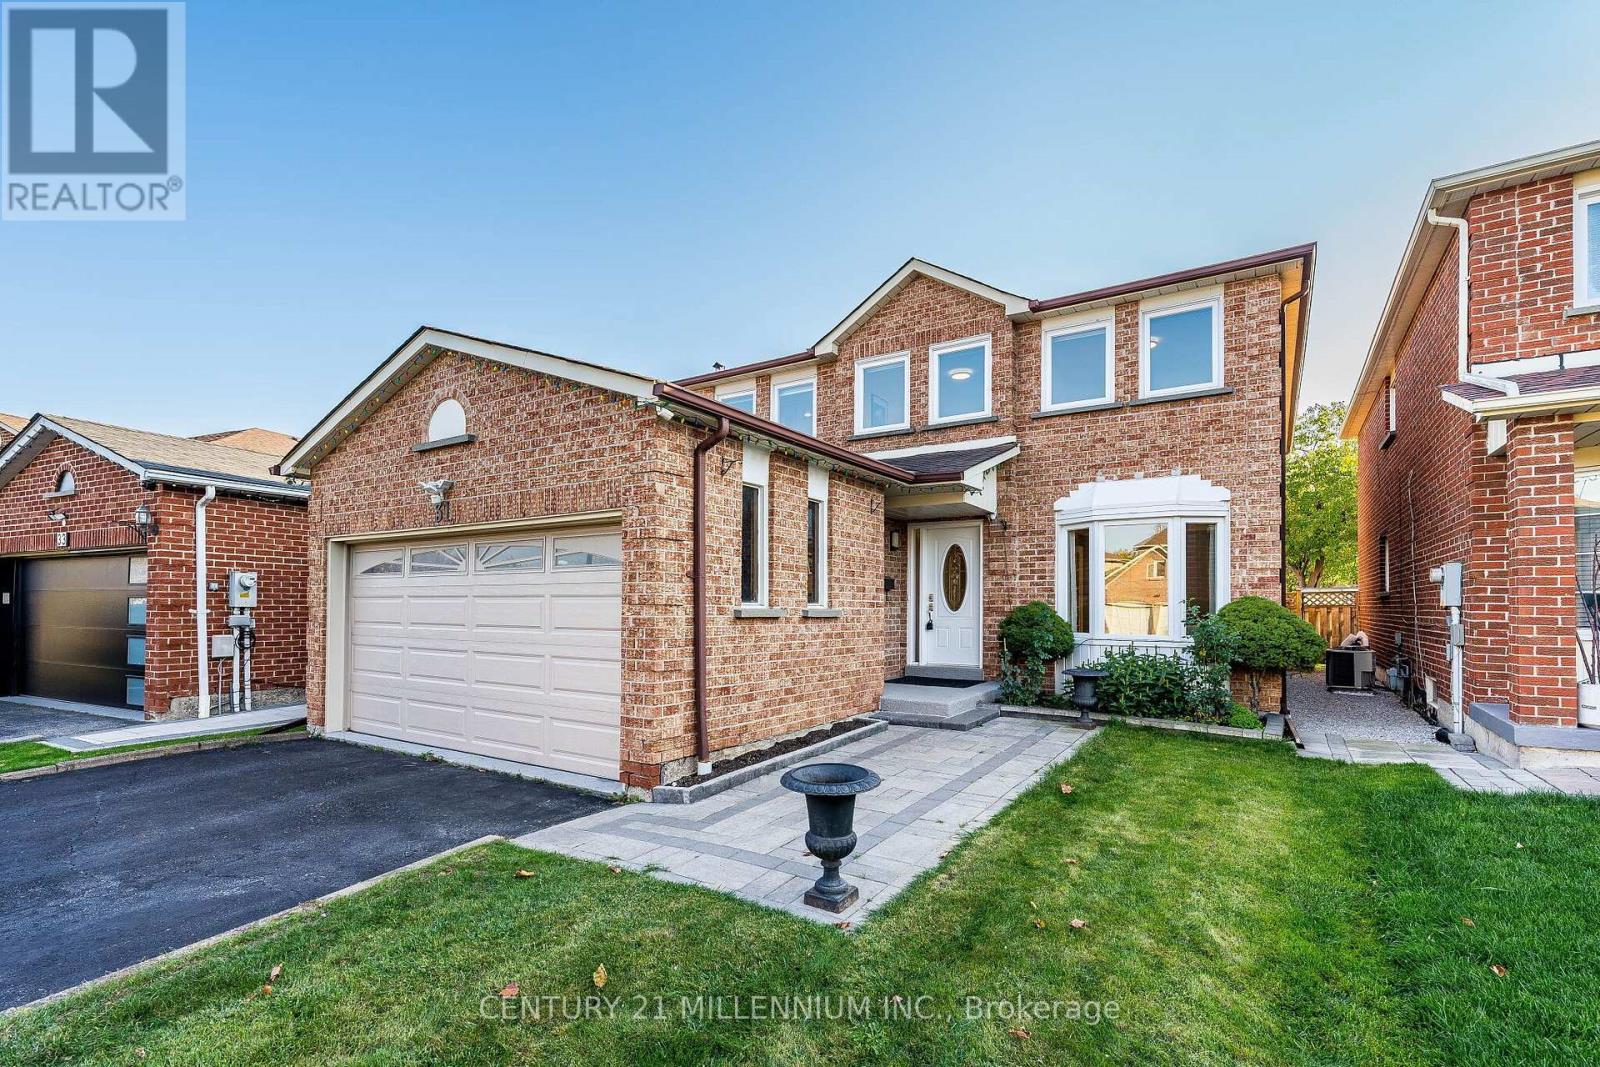
31 Durness Avenue
Toronto, Ontario
**Welcome to 31 Durness Avenue, a spacious and beautifully maintained 4-bedroom, 3-bathroom brick home, proudly offered for sale by its original owners for the very first time!** Nestled in the highly desirable, family-friendly Rouge community of Scarborough, this well-cared-for home showcases true pride of ownership throughout. The main floor features hardwood and ceramic tile flooring, a renovated kitchen and a functional, inviting layout ideal for both everyday family living and entertaining. Updated bathrooms add to the home's appeal, while four generously sized bedrooms provide plenty of space for a growing family. Step outside to enjoy the large backyard deck, perfect for summer barbecues, outdoor dining and gatherings with family and friends. The unfinished basement offers excellent potential to create additional living space to suit your needs. **Exceptional Neighbourhood Location!** Conveniently located near Rouge Valley Public School, Sir Oliver Mowat Collegiate Institute, Tall Pines Park and Neighbourhood Centre with tennis courts and playground, and the beautiful walking and cycling trails of Rouge National Urban Park and Highland Creek. Enjoy easy access to Rouge Hill GO Station, TTC transit, Highway 401, shopping along Rylander Boulevard, Toronto Zoo and the University of Toronto Scarborough Campus. A wonderful opportunity to own a cherished original-owner home in one of east Scarborough's established family communities! (id:55499)
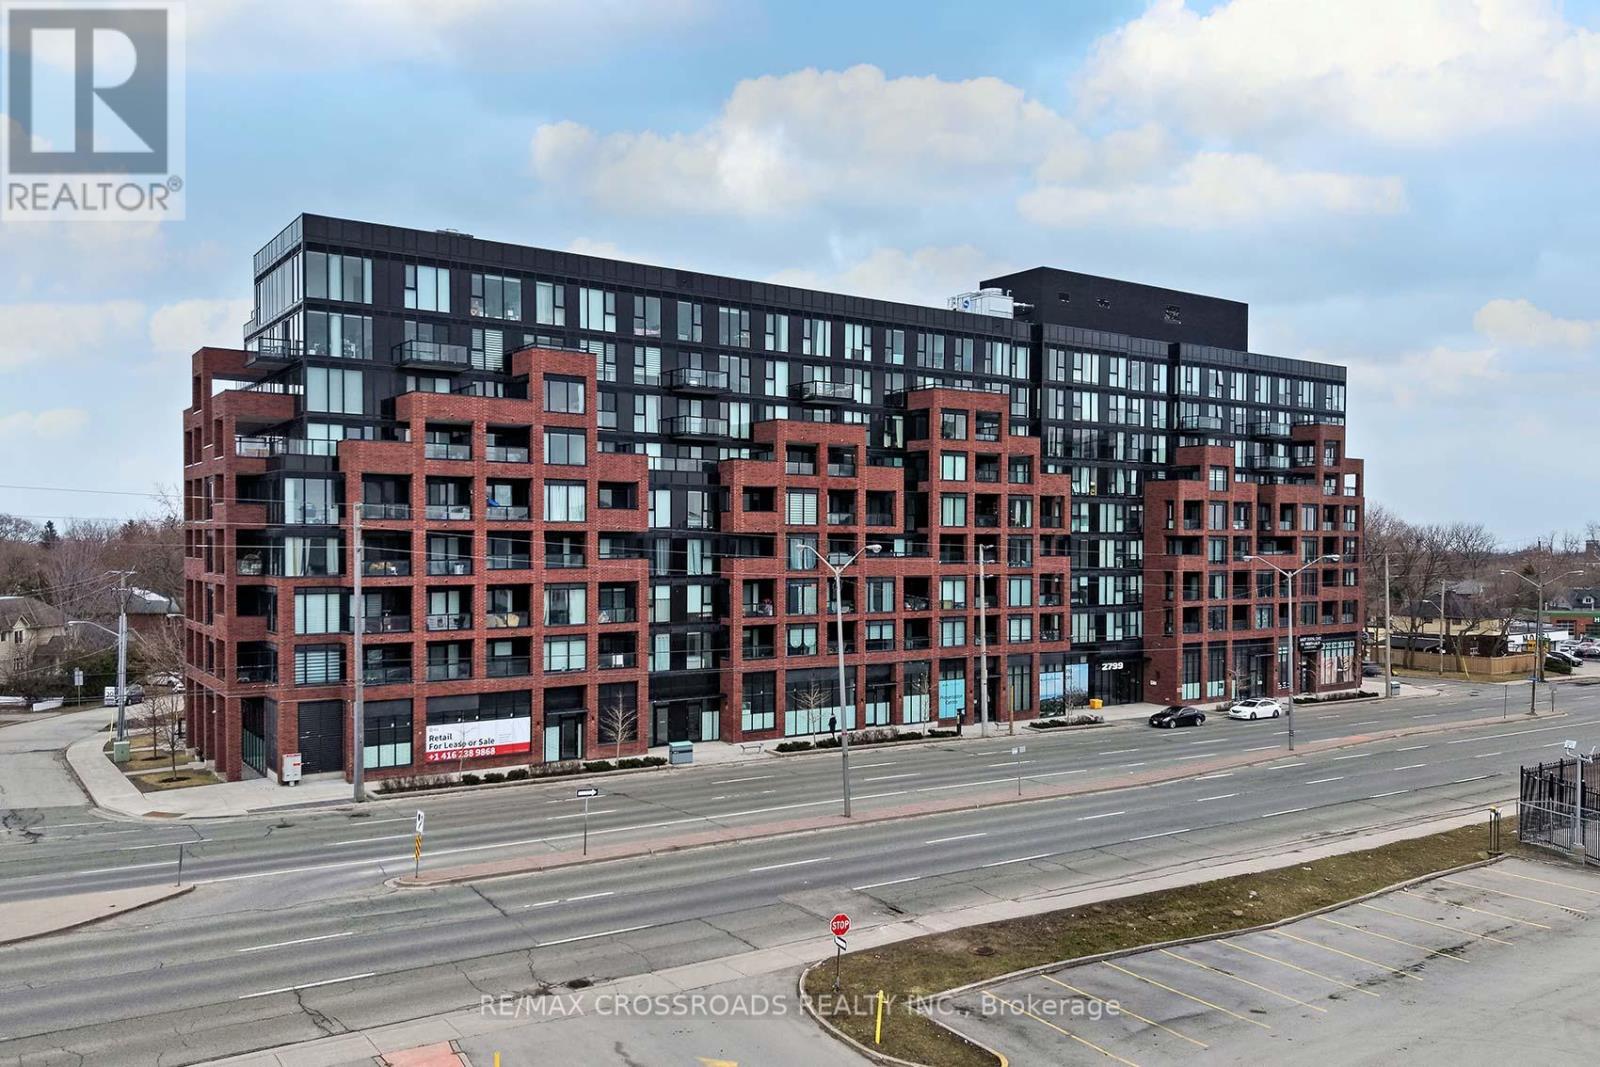
628 - 2799 Kingston Road
Toronto, Ontario
This stunning South-East exposure corner unit condo in the highly sought-after Cliffcrest area offers modern living and natural beauty in perfect harmony. Featuring 2 bedrooms, 2 bathrooms, and 2 spacious balconies, this bright and airy open-concept space leads to a large balcony overlooking a beautiful rooftop terrace. The sleek kitchen boasts a stylish tile backsplash, and ample cupboard space, making it as functional as it is elegant. The primary suite is a private retreat with a spacious double closet, walkout balcony access, and a 3-piece ensuite showcasing ceramic tile floors and a tile feature wall in the shower. The versatile second bedroom includes a large closet, while the second bathroom impresses with a tile feature wall around the tub.Residents enjoy high-end amenities such as a 24/7 concierge, bike storage, an upscale fitness center, yoga studio, media lounge, pet wash station, and a massive event space with indoor and outdoor dining areas, BBQs, and loungers. The location is equally impressive, surrounded by attractions like the Toronto Botanical Garden, Cathedral Bluffs Park, Cudia Park, Bluffers Park and Beach, Splash Island, Ivan Forrest Gardens, and top schools. This condo offers more than just a homeit's a lifestyle. AS PER SCHEDULE 'A'. SEE ADDITIONAL REMARKS TO DATA FORM **EXTRAS** NONE - SOLD AS-IS AS PER SCHEDULE 'A' (id:55499)
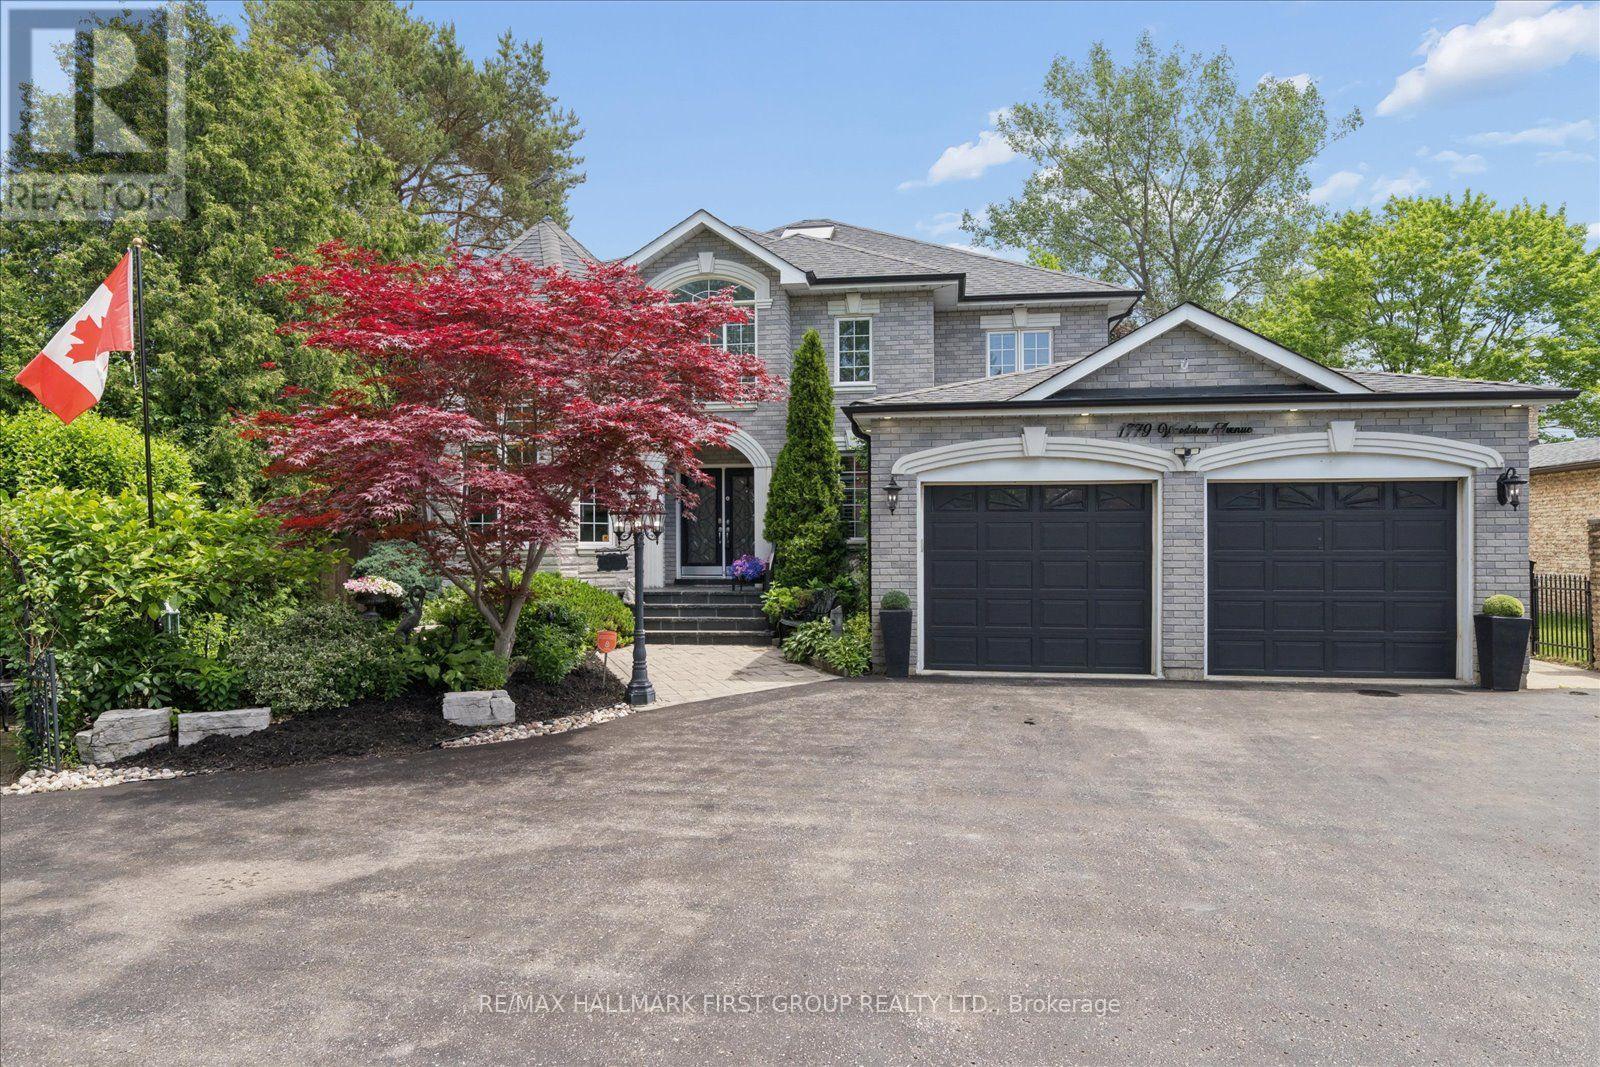
1779 Woodview Avenue
Pickering, Ontario
An unmatched real estate opportunity in prime Pickering! This custom-built, all-brick executive home boasts over 3,400 sq ft of above-grade living space and sits on an exceptionally deep 60 x 263 ft lot, offering rare scale and privacy. Built by a builder for his own family, the home showcases outstanding structural integrity-the ultimate canvas to customize and create your dream estate. The main level features a sprawling layout with a large kitchen opening to a bright family room, a formal living room with cathedral ceilings, a dining room, and a private office. Upstairs, you'll find four generously sized bedrooms, including a primary suite with a luxurious 6-piece ensuite. The lower level maximizes the home's impressive footprint, offering a fully self-contained 1-bedroom in-law suite with its own separate enclosed entrance. Thoughtfully designed, the basement also includes an additional large living room and bedroom separate from the apartment. This versatile layout provides the perfect opportunity to easily expand the suite or retain an expansive private recreation space for your family's enjoyment. Outside, capitalize on premium features including a circular driveway, a rare double-car garage with a tandem workshop configuration, and a park-like backyard. Major updates offer excellent peace of mind, including renovated bathrooms, roof shingles replaced in 2013 with a 50-year manufacturer's warranty, and a furnace and central A/C updated approximately five years ago. A home of this size, on a lot this exceptional, in this location, is truly hard to find. (id:55499)
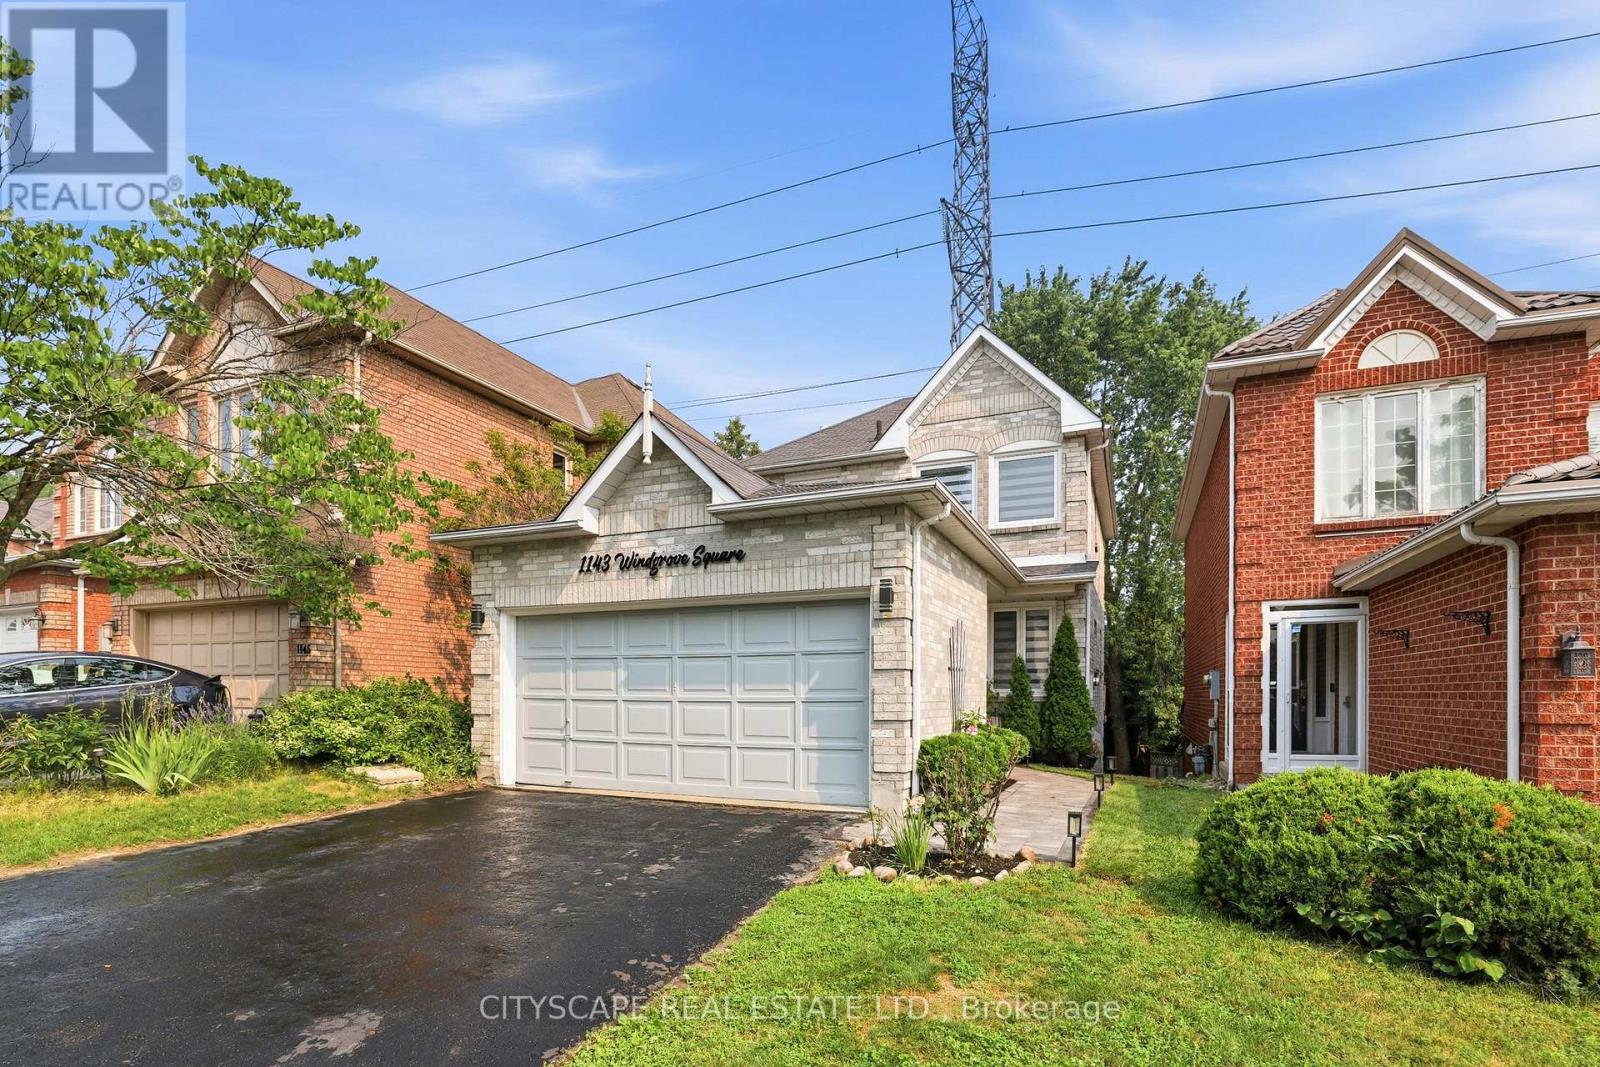
1143 Windgrove Square
Pickering, Ontario
Imagine coming home to privacy, nature, and modern comfort. Welcome to 1143 Windgrove Square, a unique detached white-and-grey brick home tucked away on a quiet square, with no neighbours behind or neighbouring driveways in front. Offering approximately 2,100 sq. ft. of living space, this home features a private backyard backing directly onto natural green space and a ravine. Enjoy summer mornings in the backyard, entertaining on the spacious second-storey deck, or relaxing on the lower concrete patio. A natural gas BBQ hookup makes outdoor gatherings easy, while the ravine offers a peaceful extension of your outdoor space for birdwatching and exploring. Inside, thoughtful updates include a renovated kitchen, updated bathrooms, hardwood floors, LED lighting, new pot lights, freshly painted interiors, removed popcorn ceilings, and new zebra blinds. The professionally finished, heat- and sound-insulated walkout basement offers exceptional versatility, with a full kitchen, bathroom, spacious room with walk-in closet, generous storage, and a custom-built sound-isolated den/studio-ideal for guests, extended family, working from home, recording, studying, or hobbies. Direct backyard access and abundant natural light make it feel like a second main floor. Recent improvements include the 2024 Enbridge Home Winterproof Program, R-60 attic insulation, air sealing and draft-proofing, plus four new south-facing windows in 2026. Additional 2026 updates include main-floor laundry, refinished deck and fencing, refinished garage and main door, sealed driveway, premium interlocking front walkway and landscaping, and a dedicated side path to the basement walkout. A two-car garage with custom tote shelving and two-car driveway provide ample parking and storage. All this, just minutes from the 401, 407, Pickering GO, and highly regarded schools. Welcome to 1143 Windgrove Square-where every day can feel more private, peaceful, and like home. (id:55499)