
253 Bayshore Road
Innisfil, Ontario
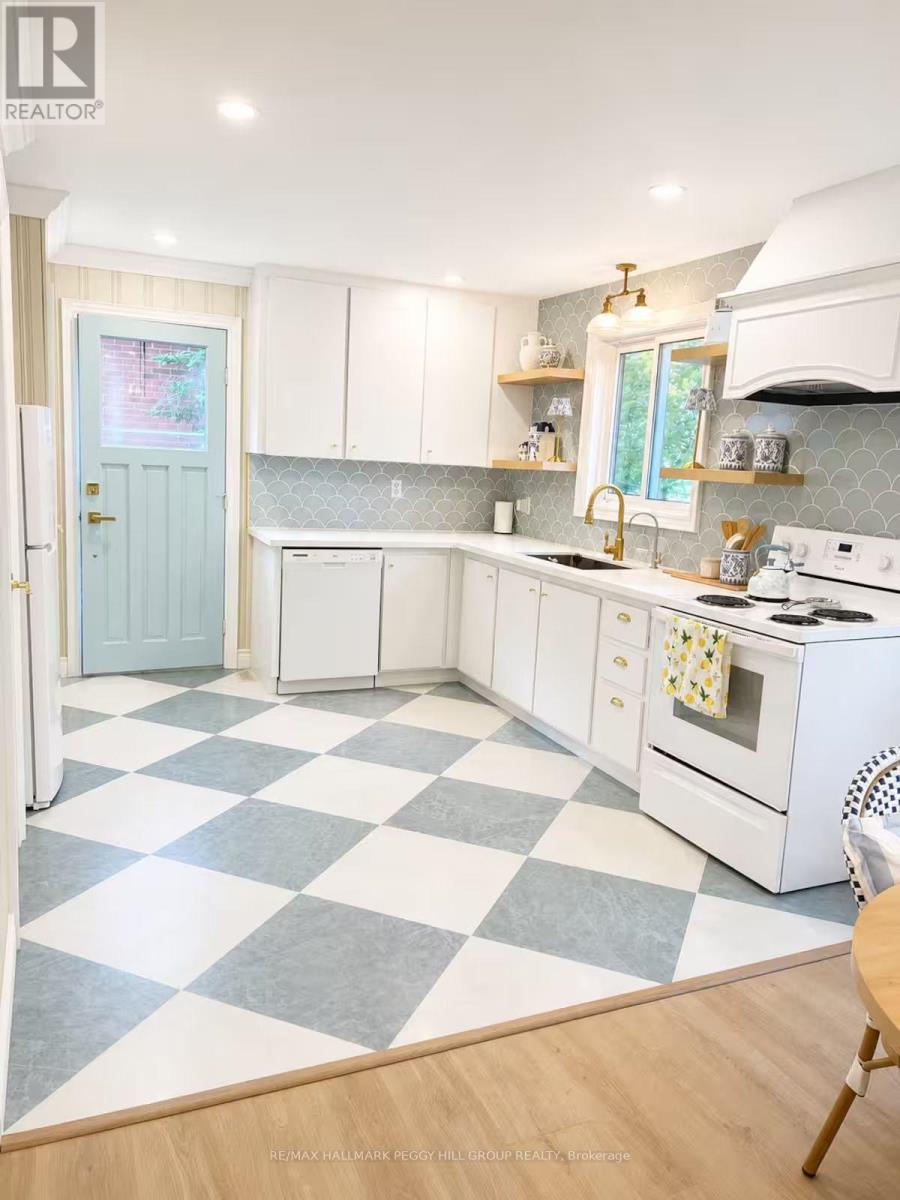
A FRONT-ROW SEAT TO LAKE SIMCOE'S NATURAL BEAUTY! Discover the beauty of four-season waterfront living in the sought-after lakeside community of Gilford, less than an hour north of Toronto, where breathtaking panoramic views of Lake Simcoe and the peaceful rhythm of lakeside life create an unforgettable place to call home. Wake up to spectacular sunrises over the water, admire the vibrant colours of autumn reflected across the lake, or enjoy the peaceful magic of a fresh snowfall transforming the shoreline into a picturesque winter wonderland. With shared waterfront access, a beautiful sandy shoreline, and an inviting outdoor setting, there are endless opportunities to enjoy the sunshine, host summer barbecues, or gather around the fire pit beneath the stars. Take in the unobstructed lake views from the charming covered porch, then step inside this beautifully renovated and completely furnished 3-bedroom residence, where stylish furnishings, thoughtful updates, and warm, welcoming spaces create an inviting retreat. The bright, airy kitchen offers a charming classic feel and opens into the family room, where expansive windows bring the stunning waterfront scenery indoors, and a wood-burning stove adds warmth and rustic character. Three comfortable bedrooms, a full 4-piece bathroom with a bathtub, a Smart TV, and convenient in-suite laundry complete the home. Offering the relaxed appeal of cottage living with the comforts of modern convenience, this move-in-ready rental includes two parking spots, with heat, hydro, water, septic, and Wi-Fi all included in the rent. Enjoy convenient access to schools, shopping and dining in nearby Gilford and Lefroy, with Alcona and Highway 400 just 15 minutes away. Leave the everyday behind and embrace the beauty, tranquillity, and year-round enjoyment of life on Lake Simcoe! (id:55499)
22 - 825 Denison Street
Markham, Ontario
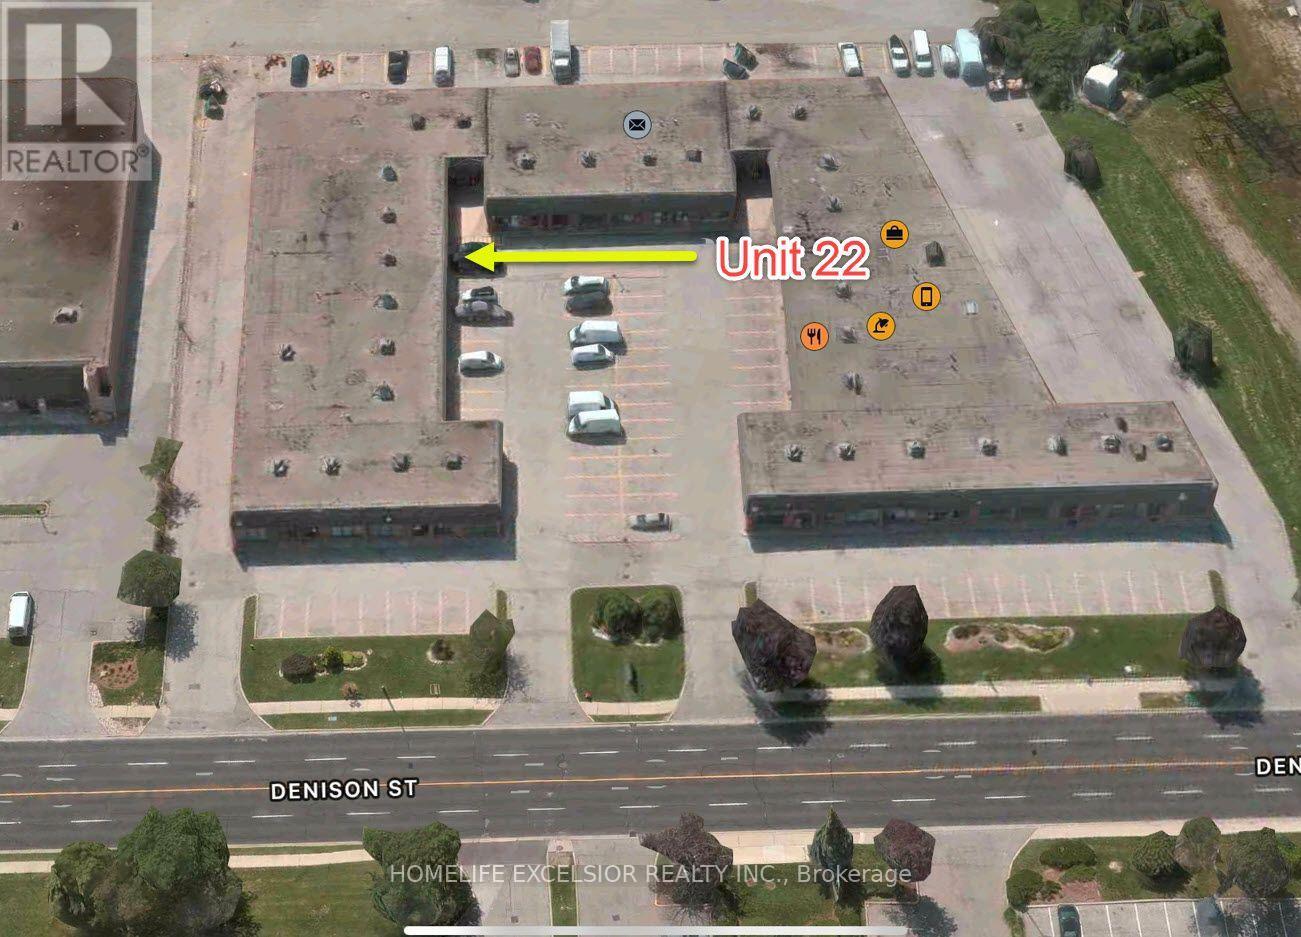
This 1,694 sq. ft. industrial unit offers an ideal balance of functional office layout and operational storage, featuring a reception area, two private enclosed offices, and a dedicated boardroom with glass partition walls for seamless workflow and daylight. The space includes a convenient kitchenette with cabinet storage, two washrooms, and a rear warehouse equipped with a grade-level shipping door. Convenience is a priority here, as the unit is strategically situated in close proximity to prominent transportation arteries. With easy access to Warden Avenue, Woodbine Avenue, Steeles Avenue, Highway 7, Highway 407, and Highway 404, reaching your destinations. (id:55499)
26-27 - 825 Denison Street
Markham, Ontario
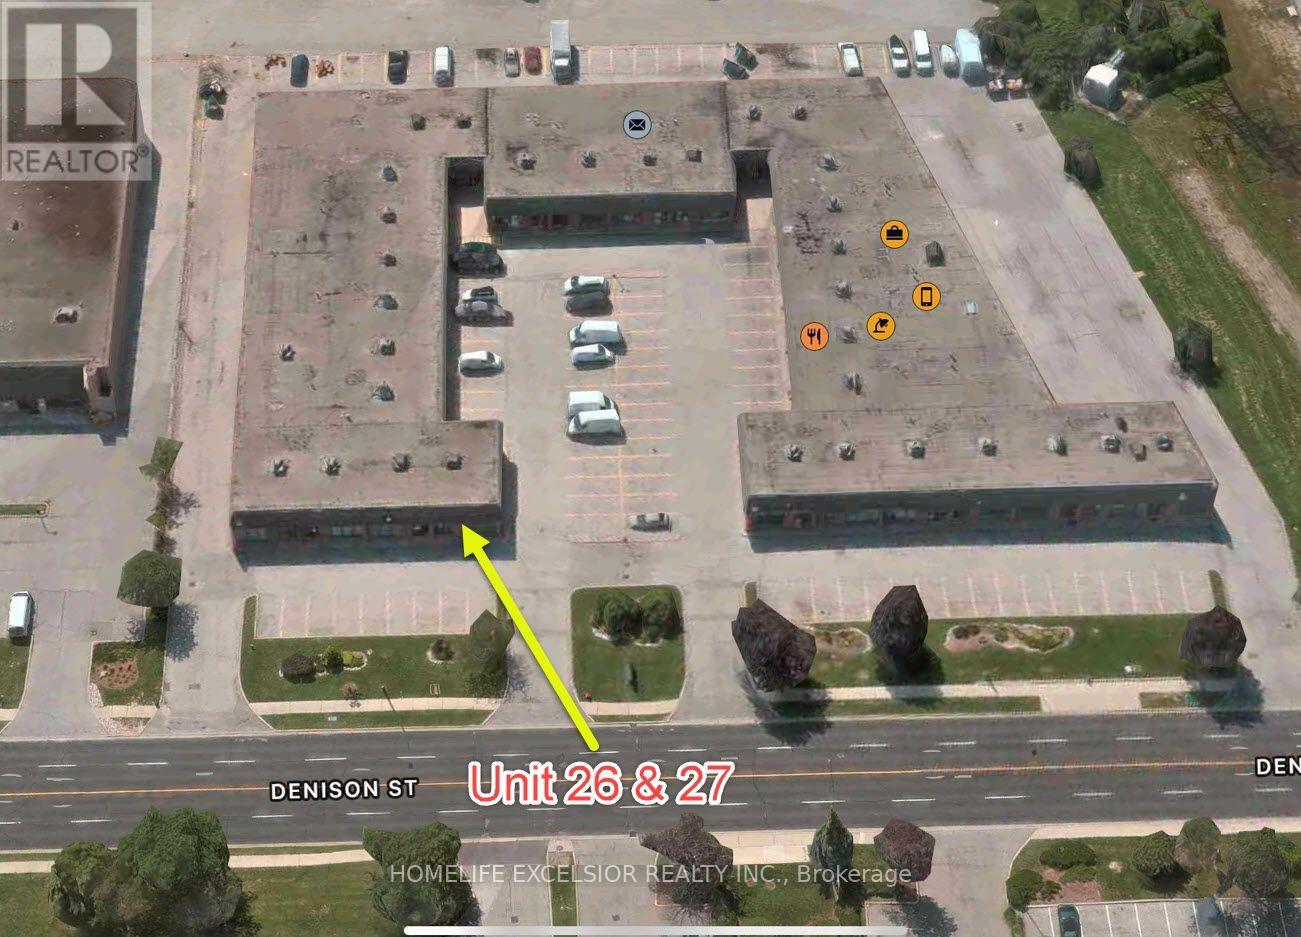
Prime commercial corner unit featuring outstanding street exposure along Denison Street! This bright, versatile unit offers an open-concept enhanced by recessed pot lighting, large front display windows, and a reception counter. Functional back space includes a dedicated kitchenette with a sink, upper shelving, and base cabinet storage, alongside a private washroom and a dedicated storage/utility room. Set in a classic red-brick exterior with ample front surface parking, the property offers exceptional connectivity via nearby thoroughfares-including Warden Avenue, Woodbine Avenue, Steeles Avenue, Highway 7, Highway 407, and Highway 404-making it an ideal turn-key location for retail, showroom, studio, or professional office use. (id:55499)
116 Knight Street
New Tecumseth, Ontario
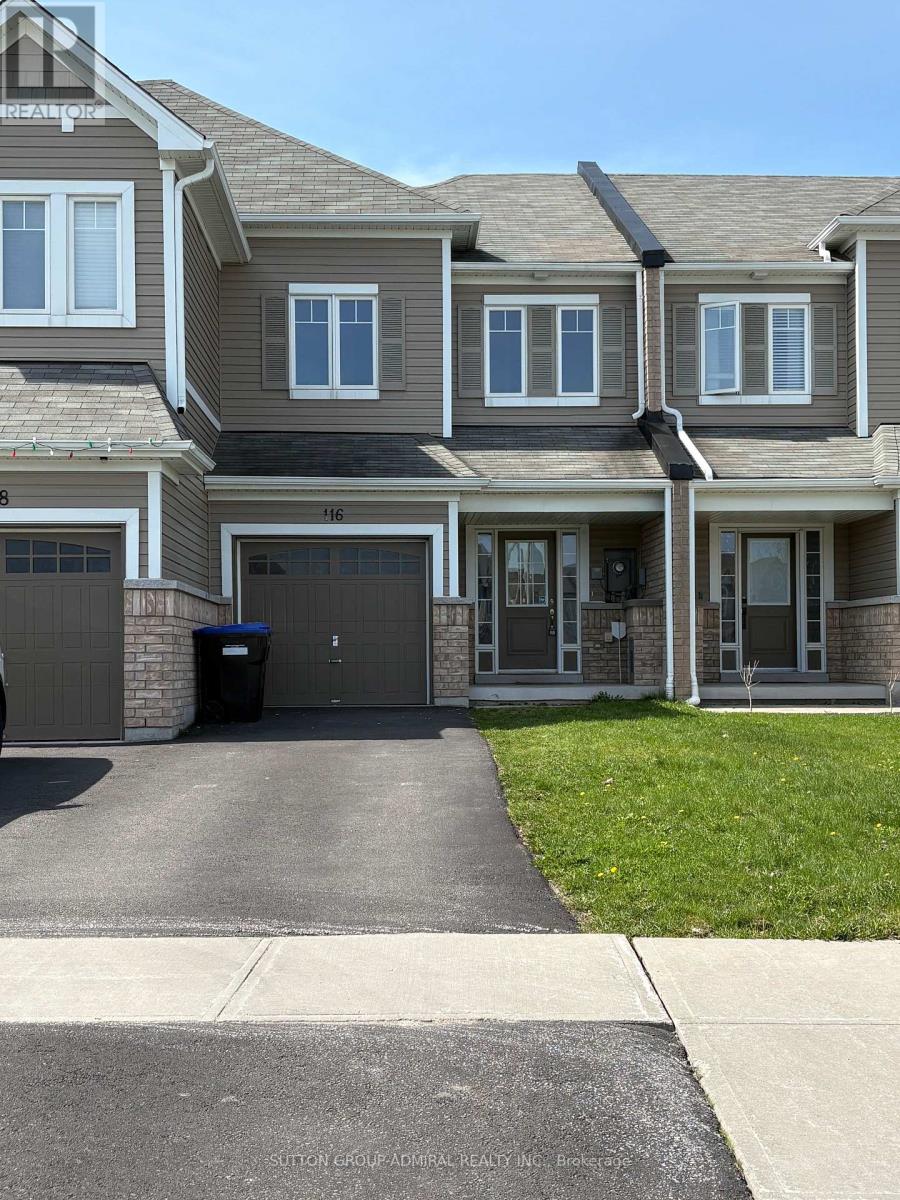
Hardwood Flooring throughout, Stainless Steel Appliances; Washer And Dryer. Fenced Along The Road. Eat In Kitchen And Separate Dining Room, Open Concept Great Room. Master Suite With Walk In Closet And 4 Piece Ensuite. Oak Stairs With Modern Iron Pickets. Clean And Bright. Driveway Fits 3 Cars. (id:55499)
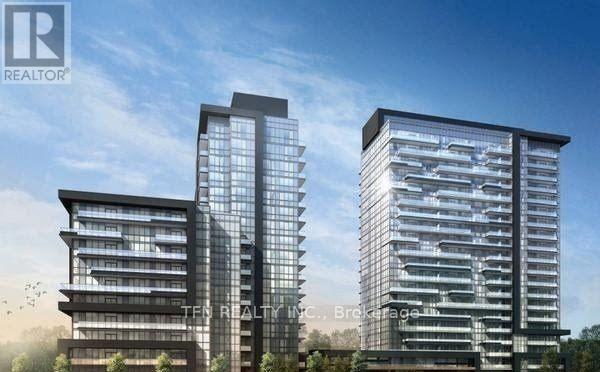
1403w - 10 Gatineau Drive
Vaughan, Ontario
Bright 1+1, 2 Btrms suite at D'Or Condos in prime Thornhill with unobstructed views! Functional open-concept layout with a den that can be used as a second bedroom, office, or guest room. Includes tandem parking and locker. Enjoy resort-style amenities including indoor pool, gym, party room, concierge, and more. Steps to Promenade Mall, shopping, dining, transit, and everyday conveniences. (id:55499)
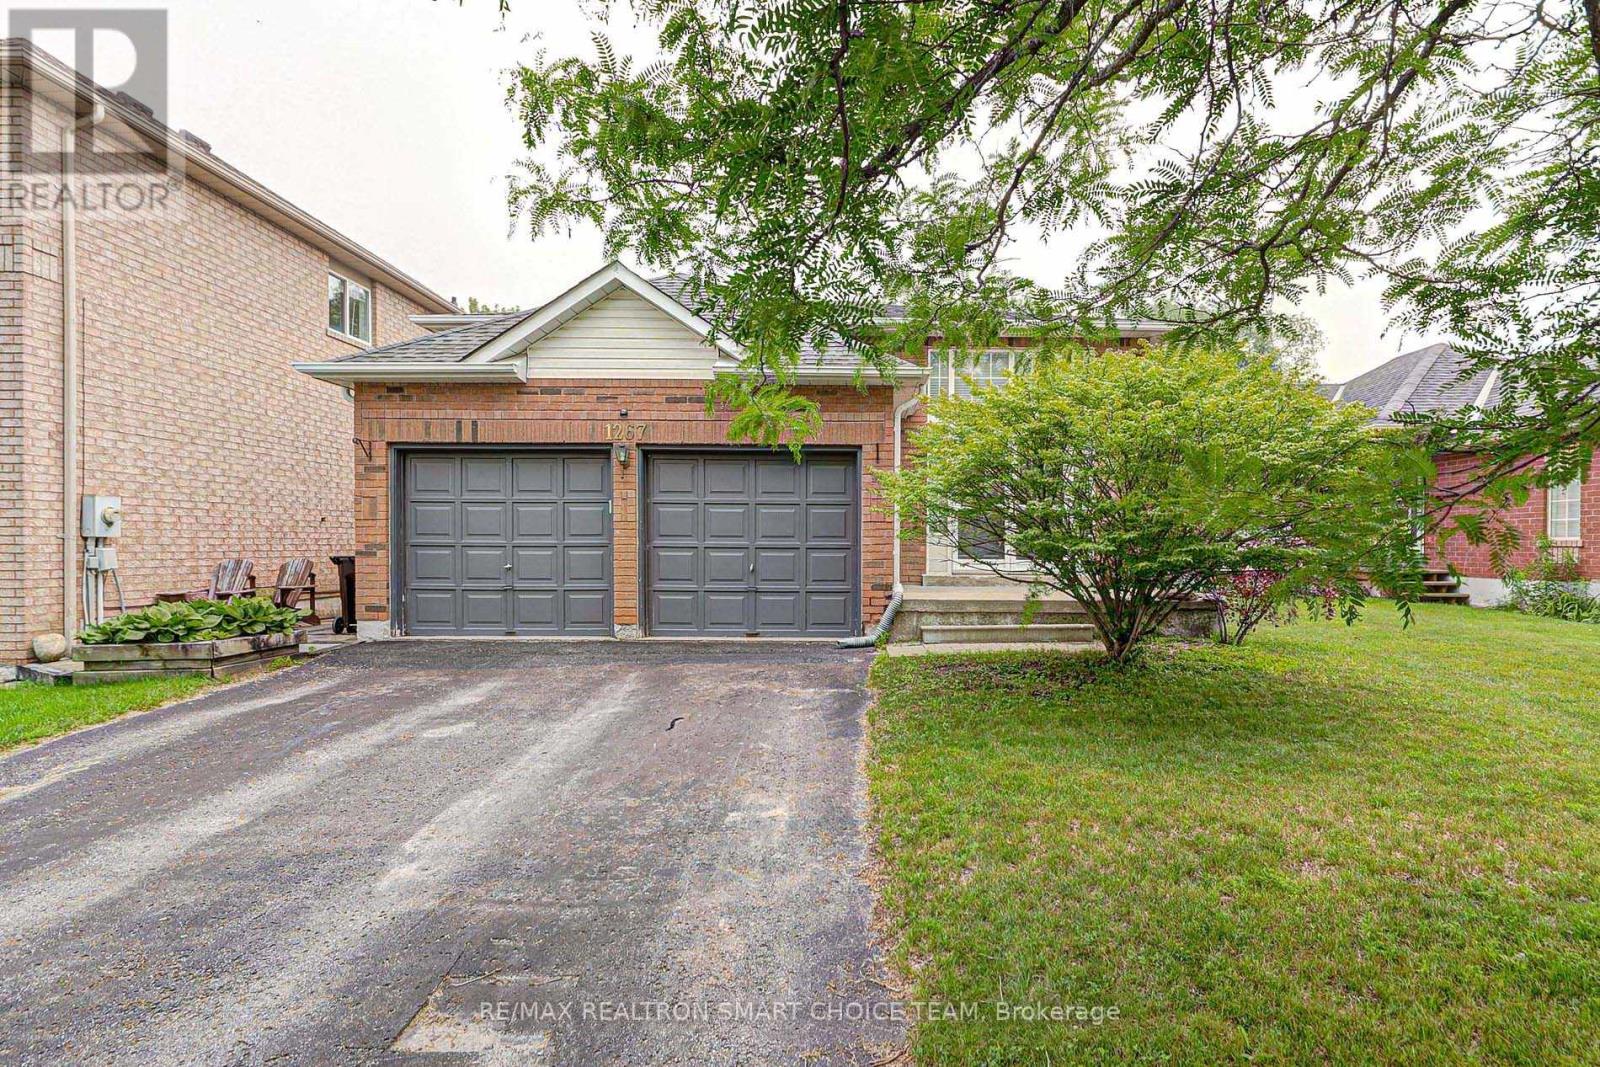
1267 Forest Street
Innisfil, Ontario
Discover this charming brick raised bungalow in the highly desirable, family-friendly Alcona Beach neighbourhood, backing onto a peaceful, tree-lined ravine and conservation area. Conveniently located within walking distance of the lake, schools, and shopping, this home offers a bright, open-concept layout, laminate flooring, and two full bathrooms. Step outside onto the updated deck overlooking a fully fenced backyard, offering privacy and a beautiful natural setting. Additional features include a heated garage, natural gas BBQ connection, garden shed, water softener, and energy-efficient tankless water heater. Enjoy the perfect blend of comfort, convenience, and nature! Main level tenant is responsible for 70% of utilities. 3 Parking spots: 1 garage space and 2 tandem driveway spaces on the right side of parking. (id:55499)
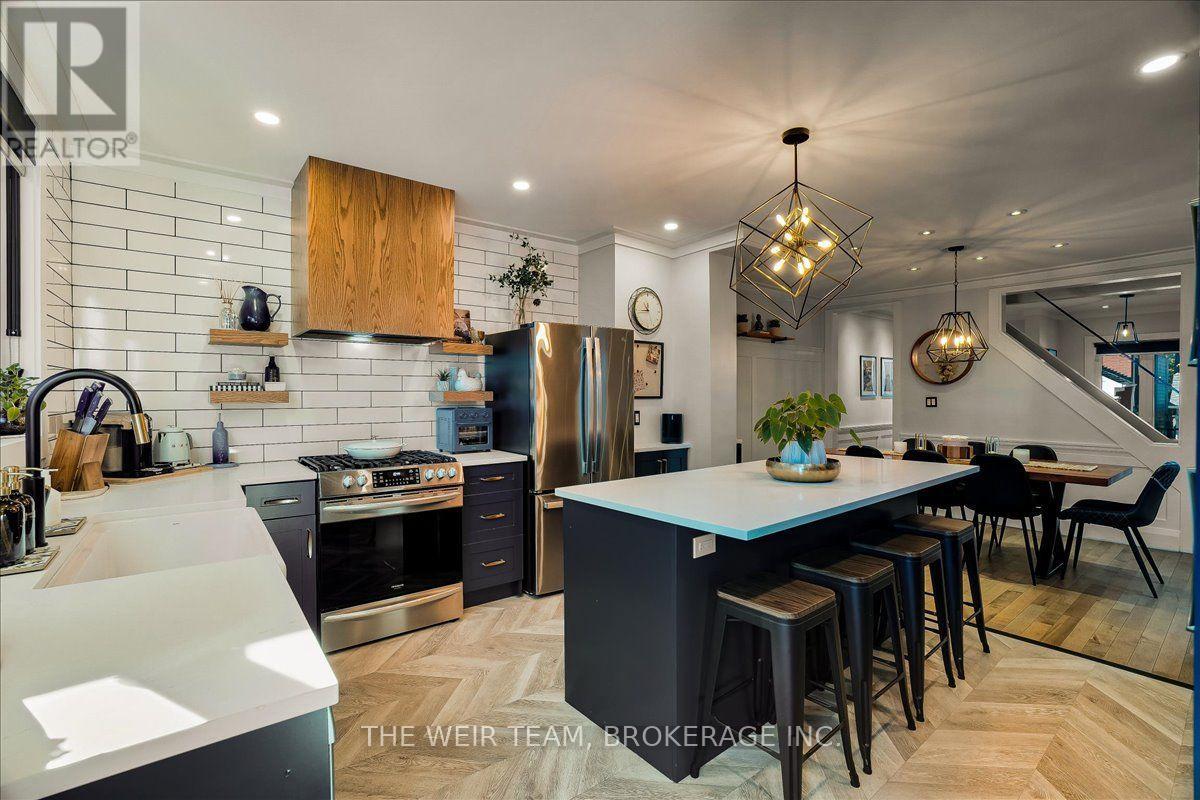
13 Amroth Avenue
Toronto, Ontario
Welcome to 13 Amroth Ave, a beautifully renovated detached home where thoughtful design, stylish finishes and exceptional indoor-outdoor living come together. From the moment you arrive, the covered front porch and landscaped front yard set the tone for a home that is as inviting as it is impressive. Inside, the main living area features hardwood floors and a bright, welcoming atmosphere. The spacious dining area flows seamlessly into a stunning chef inspired kitchen designed for everyday living and entertaining, featuring stainless steel appliances, stone countertops, an extra-large centre island and an abundance of cabinetry and storage. Overlooking the beautifully landscaped backyard, the kitchen offers the perfect connection between indoor comfort and outdoor enjoyment. The backyard is truly a standout, offering multiple spaces to relax, entertain and enjoy the seasons. Fire up the BBQ in the dedicated nook, dine al fresco in the dining area, kick back in the covered lounge complete with heaters and a TV for comfortable outdoor living well beyond the summer months or unwind in the hot tub after a long day. A grassy area provides room for the kids to play, while two storage sheds add even more versatility and storage space. Upstairs, the spacious primary bedroom features built-in closets, while two tandem bedrooms offer flexible space for family, guests or a home office, with a walkout to a private balcony. A spa-inspired bathroom completes this level, creating a relaxing retreat at the end of the day. The finished lower level adds valuable living space with a large recreation room, an additional bedroom, a two-piece bathroom, ample storage and a generous utility room. Just steps from great schools, TTC subway & buses, Main St. GO station, shops, restaurants and amenities along the Danforth. A wonderful opportunity to settle into a home where every detail invites you to relax, entertain and make lasting memories. (id:55499)
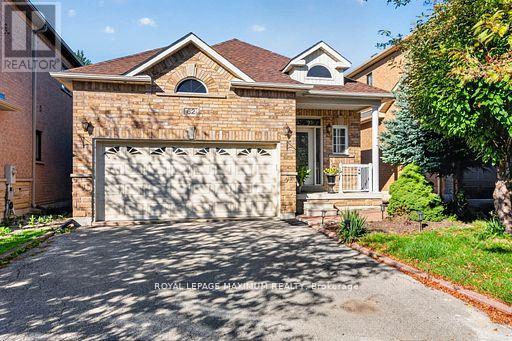
62 Diploma Avenue
Vaughan, Ontario
//// WOW! //// Traditional Deep Lot, 129 feet deep /// True Traditional In-Demand Bungalow, 1 step to the front porch - NO stairs inside /// Tall, airy 9-foot ceilings /// 2 1/2 bathrooms, powder room at front entrance for guests /// 2-car garage, 4-car driveway - no sidewalk /// Family-friendly area /// 2 cantinas, 1 at the front, 1 at the back /// California shutters throughout /// Family room with gas fireplace beside family-size kitchen with W/O to rear porch/yard /// Stone walkways and patios /// Main-floor door to garage w/mezzanine /// 2nd + 3rd bedrooms have shared Jack & Jill bathroom /// Large unfinished basement with large windows, no window wells /// 200 Amp service, CVAC + all attachments /// Lots of space between houses /// Exterior pot lights /// (id:55499)
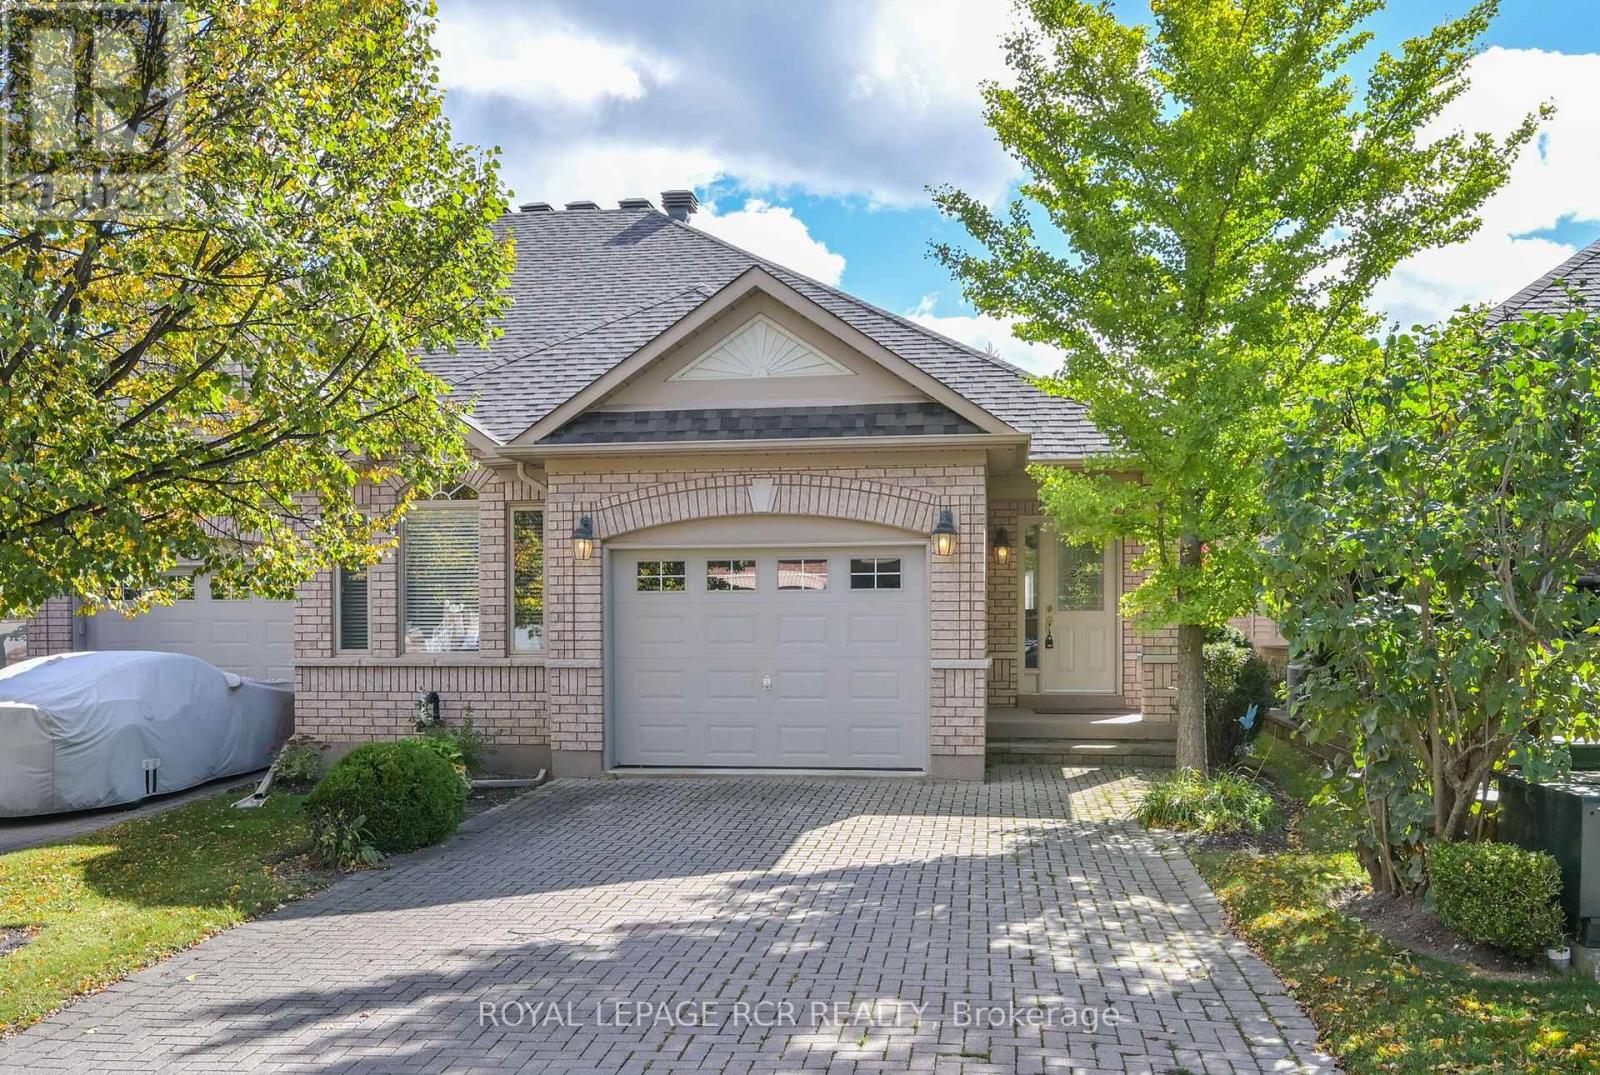
13 Montebello Terrace
New Tecumseth, Ontario
Have you been tossing around the idea of making the move to a virtually maintenance free, active adult lifestyle community? Are you considering the 'resort style living' the Briar Hill community offers? Then it's time for you to check out this well maintained, semi detached bungalow - 13 Montebello Terrace! This home features a bright eat - in kitchen, a spacious main floor primary bedroom with a large ensuite bath and walk in closet, a beautiful dining area to host meals with family and friends, and a large living room with a fireplace and garden doors to the south facing deck. There is also a main floor laundry room and direct entry to the home from the garage! Bring your ideas to finish the spacious lower level family room with a walk out to the patio area. Guests will certainly be comfy in the lower level guest bedroom! This level also offers a 3 piece bath and lots of storage space. In addition to all this, there is the community - enjoy access to 36 holes of golf, 2 scenic nature trails, and a 16,000 sq. ft. Community Center filled with tons of activities and events. Welcome to Briar Hill - where it's not just a home, it's a lifestyle. (id:55499)
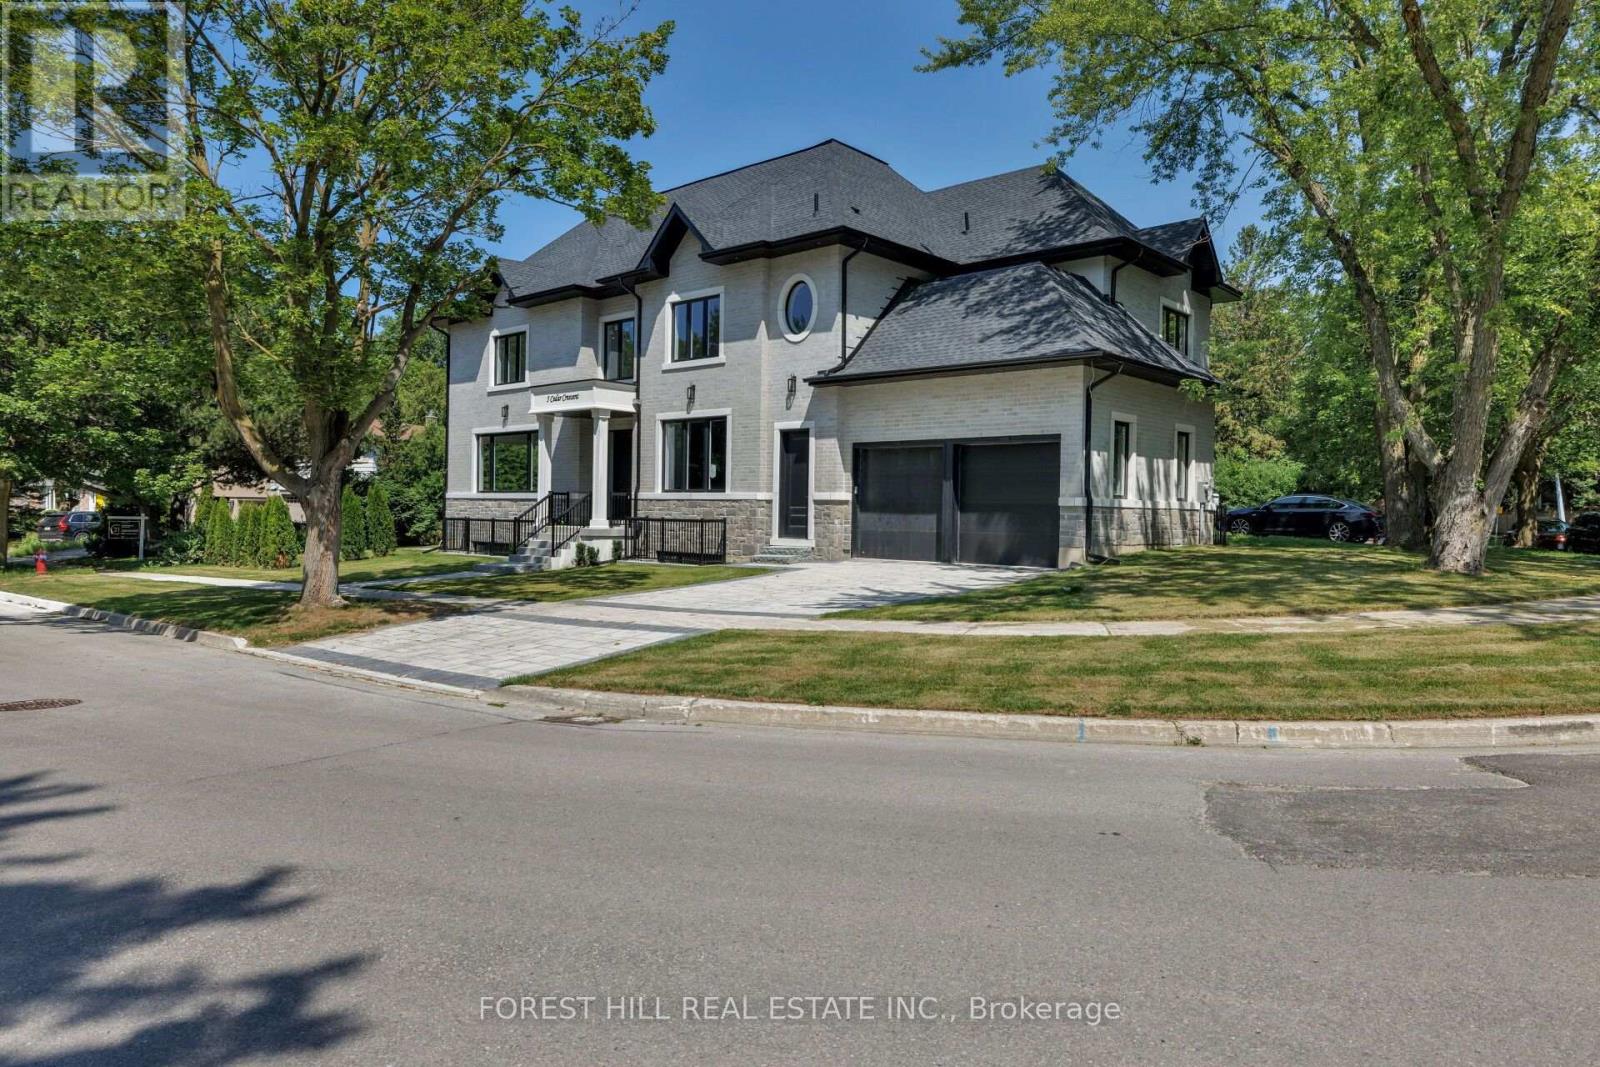
5 Cedar Crescent
Aurora, Ontario
Luxury custom built modern home in prime Aurora! Soaring 20ft ground foyer and too many features to list: 11ft coffered ceilings in all bedrooms, 10ft ceiling main, 9.5 ft bsmt, spa like primary ensuite with 6 head shower and soaker tub, dog wash, main floor bedroom/office with its own entrance, huge basement with extra bedroom, rough-ins for wet bar and washer/dryer, across from beautiful McMahon Park and tennis courts, near movies, restaurants and shopping. *Some photos have been virtually staged, Kitchen in Basement is a virtual suggestion (id:55499)
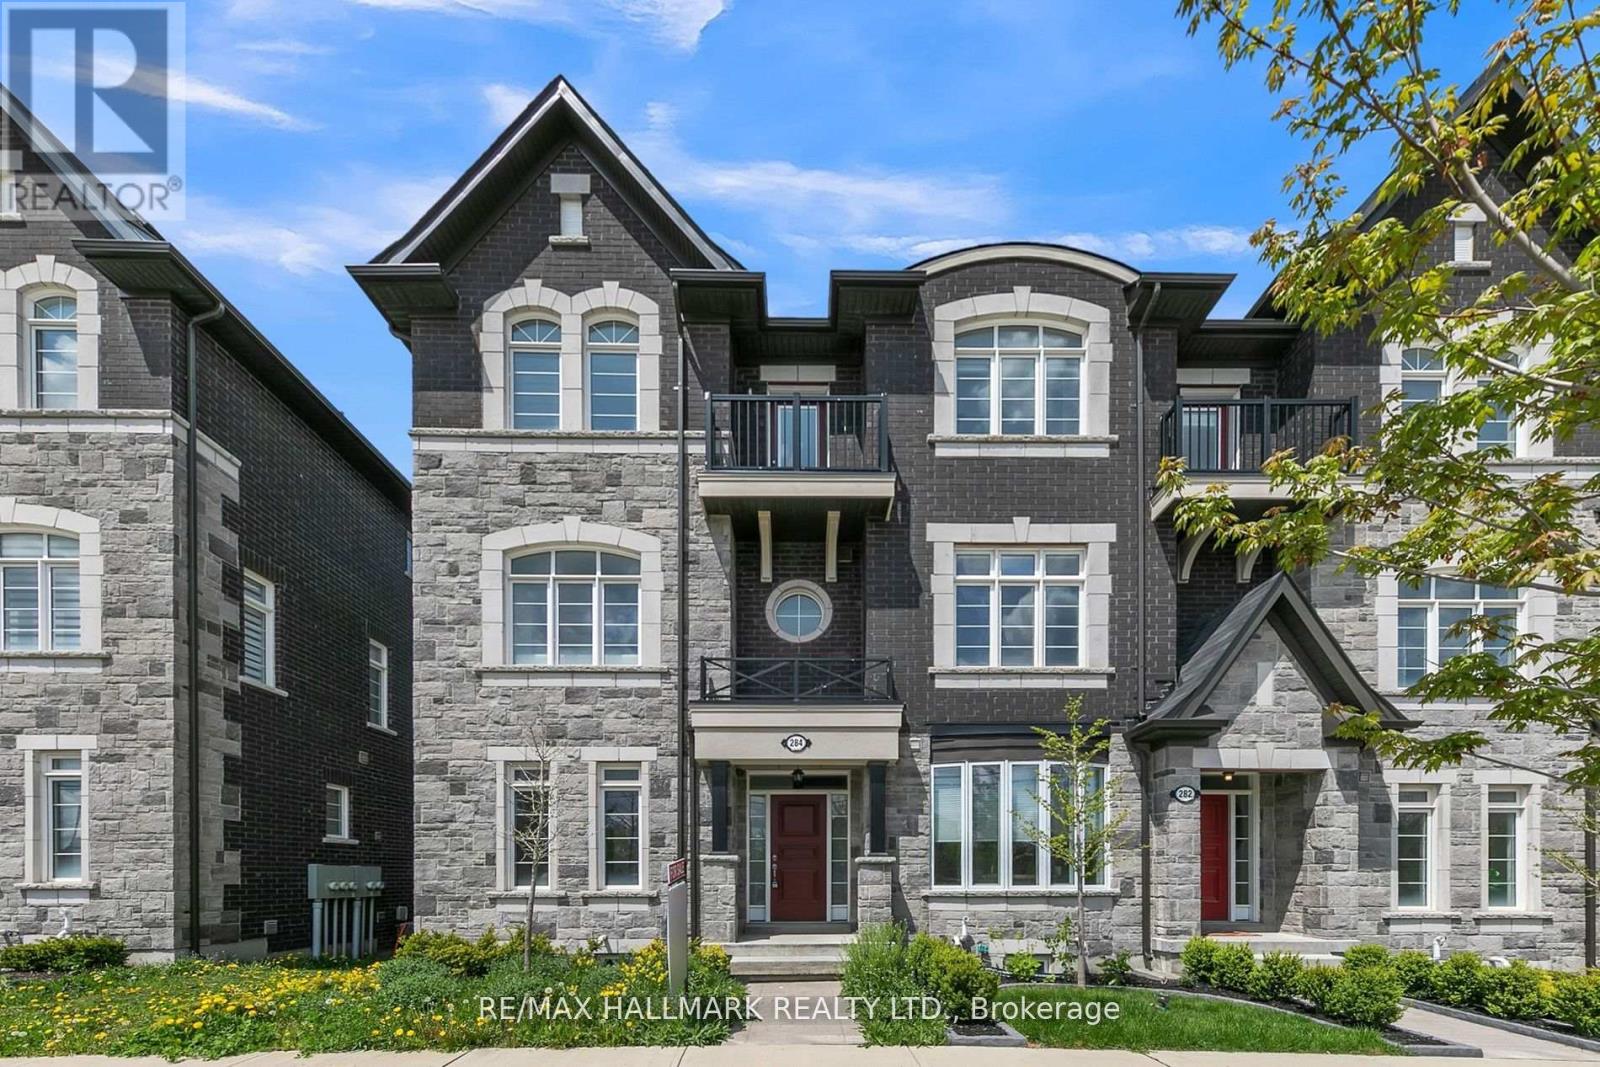
284 King Road
Richmond Hill, Ontario
A Rare Opportunity To Own A Distinguished Freehold End-Unit Townhome Offering An Exceptional Combination Of Space, Privacy And Refined Living In The Heart Of Oak Ridges. This Impressive 3-Bedroom, 3-Bathroom Residence Offers A Generous And Thoughtfully Designed Layout With The Comfort And Presence Buyers Often Seek In A Detached Home, Combined With The Convenience Of Townhome Living. Soaring Ceilings, Hardwood Flooring, Oak Stairs And An Elegant Open-Concept Layout Create A Bright And Sophisticated Interior. The Gourmet Kitchen Features Stainless Steel Appliances, Granite Countertops, A Breakfast Area And Direct Access To A Spacious Terrace, Perfect For Outdoor Dining And Entertaining. The Primary Retreat Offers A Walk-In Closet And Private Ensuite, While The Third Bedroom Features Its Own Balcony For An Added Touch Of Luxury. Beyond The Home, Oak Ridges Offers An Exceptional Lifestyle Surrounded By Nature, Recreation And Everyday Convenience. Enjoy Easy Access To Lake Wilcox, Parks, Trails, Community Facilities, Schools, Groceries, Restaurants, Cafés, Shops, Services And Public Transit. An Exceptional Opportunity For Buyers Seeking A Spacious End-Unit Freehold Home, Added Privacy And A Connected Community Lifestyle In One Of Richmond Hill's Most Desirable Neighbourhoods. (id:55499)
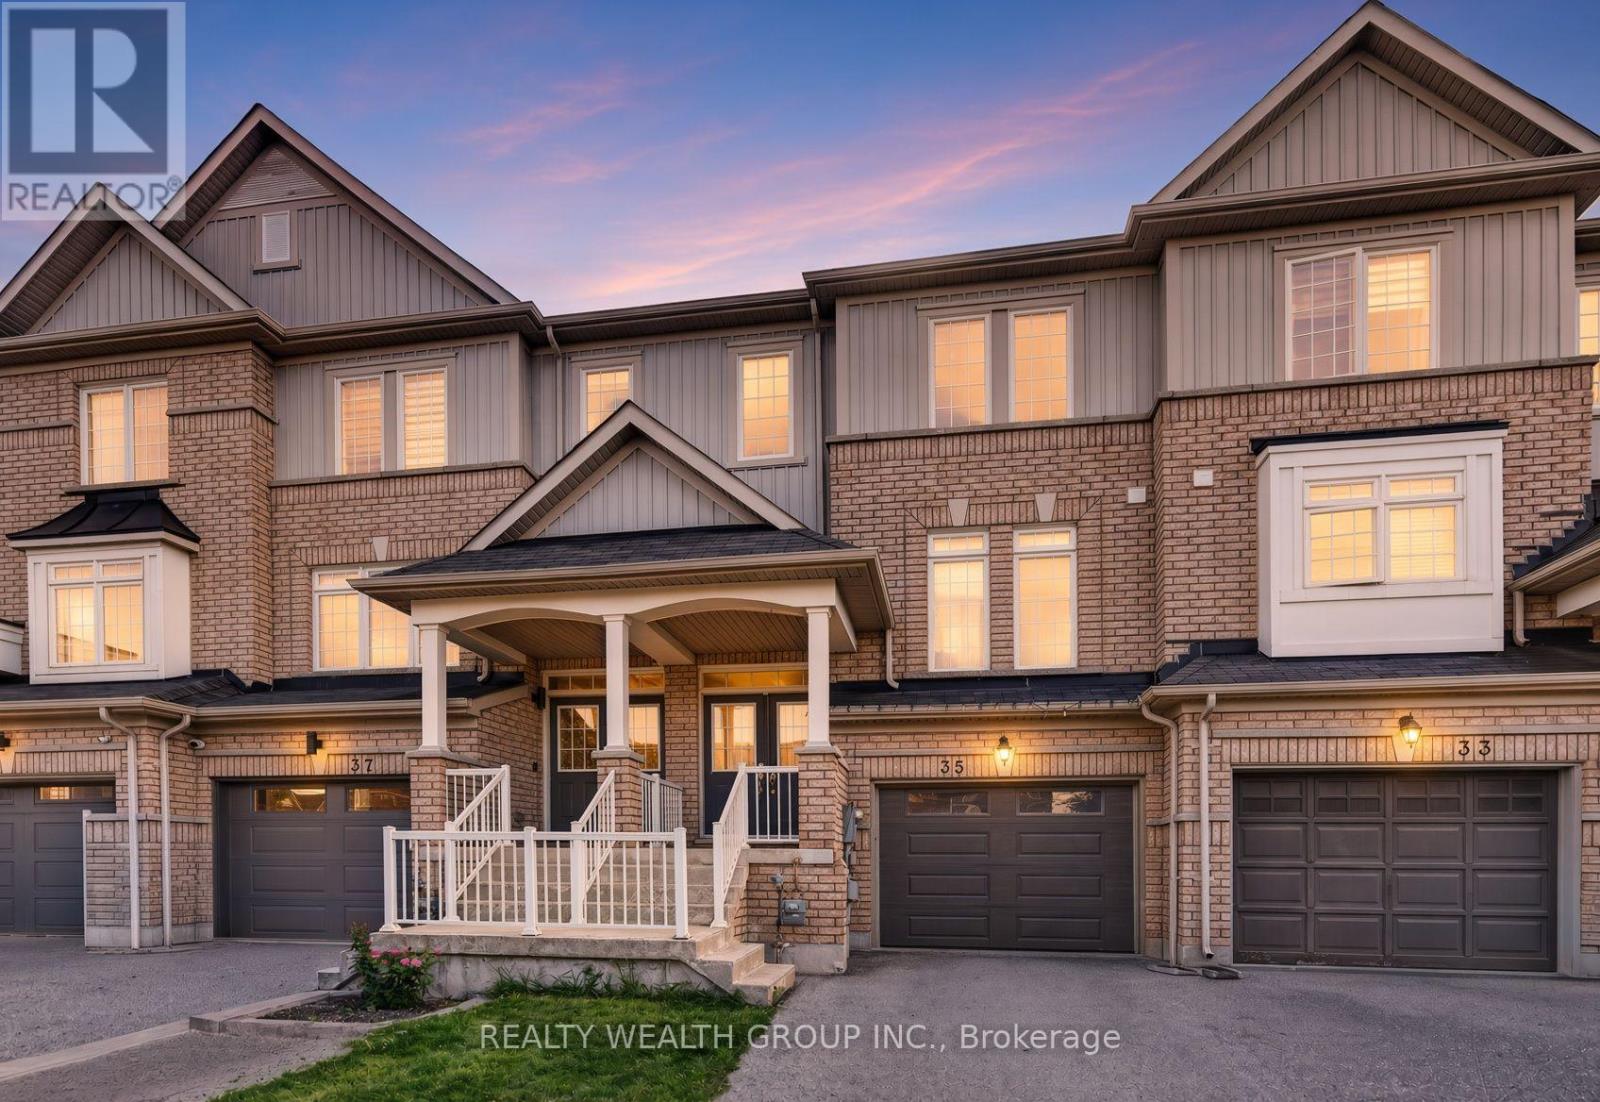
35 Matthewson Avenue
Bradford West Gwillimbury, Ontario
Welcome to a beautiful 3-bed, 3-bath freehold townhome in Bradford's sought-after Parkview Heights community. Offering a bright and functional layout, this home is perfect for families, first-time buyers or anyone looking for comfortable suburban living without condo fees. The main level features an open-concept living and dining area, a spacious kitchen with ample cabinetry and stainless steel appliances, and a walkout to the backyard-perfect for entertaining, relaxing or family time. Upstairs, you'll find three generously sized bedrooms, including a spacious primary bedroom with a walk-in closet and private ensuite. Single car garage with EV outlet and insulated garage door. Conveniently located close to public and Catholic schools, parks, shopping, everyday amenities and with easy access to Hwy 400. A wonderful opportunity to own a freehold home in a family-friendly Bradford neighbourhood! Some pictures have been virtually staged to showcase the full potential of the property. (id:55499)