
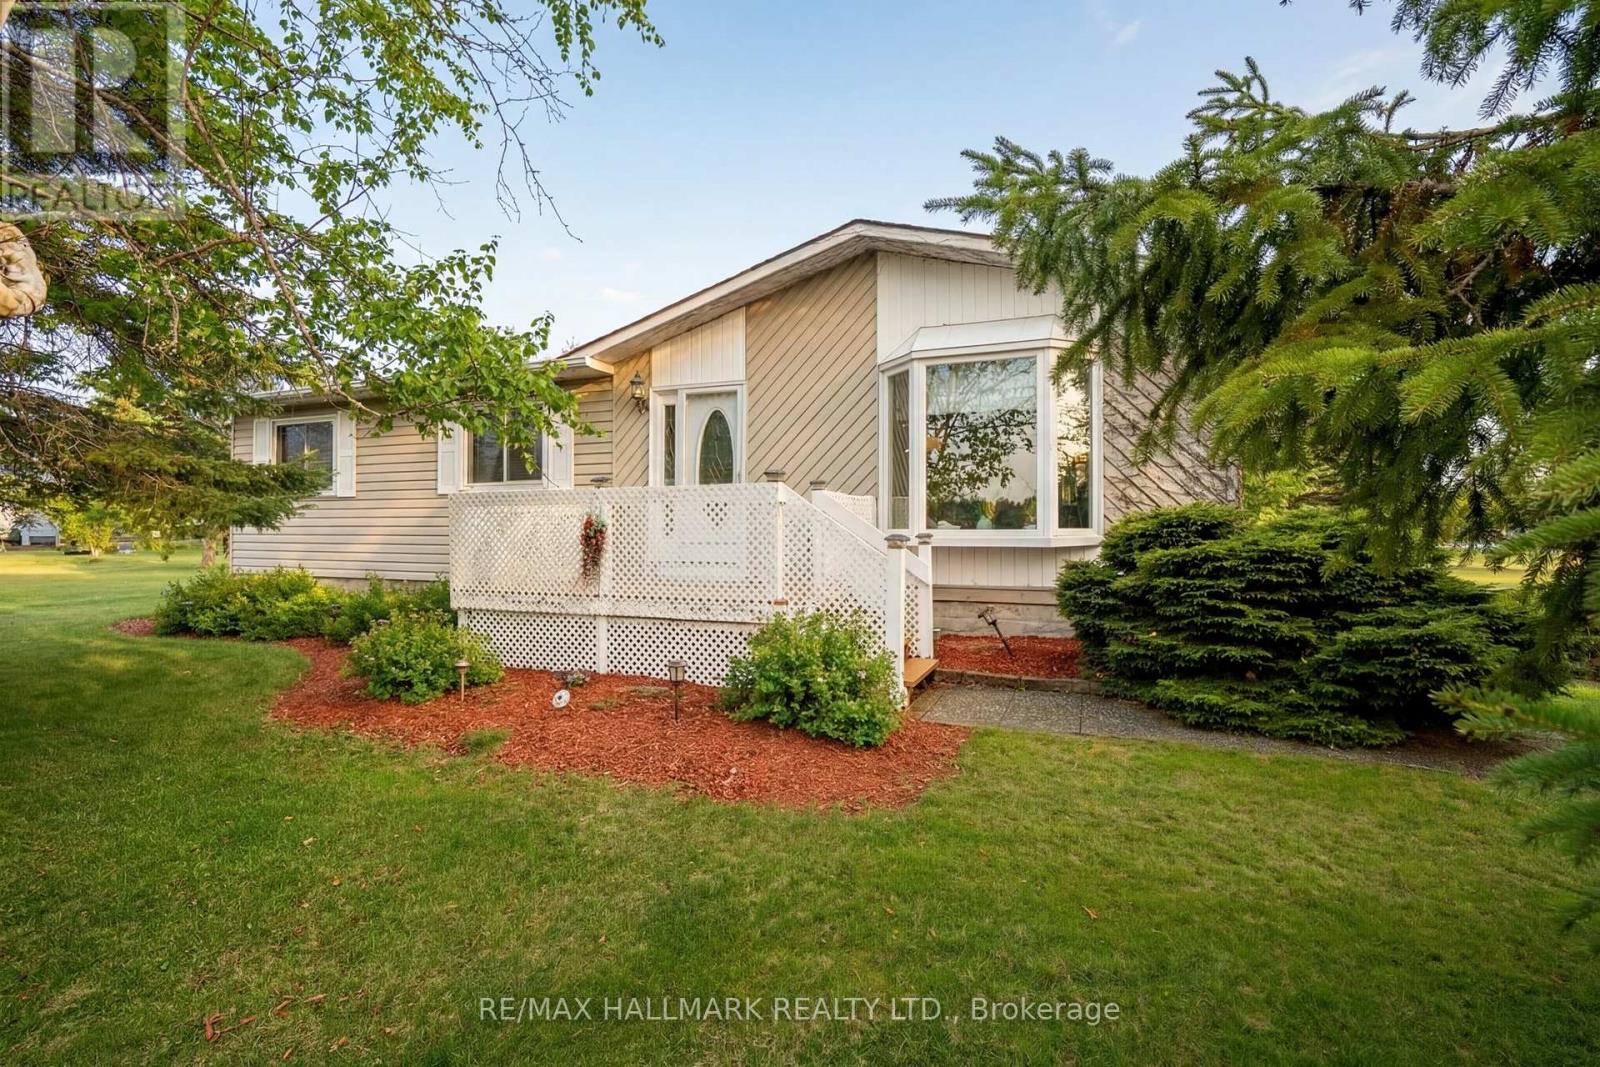
6 Seymour Street S
Havelock-Belmont-Methuen, Ontario
Come home to 6 Seymour St in the peaceful cottage country of Havelock. This community is ONE of "90 Vibrant Parkbridge Lifestyle Communities in 6 provinces coast to coast". Nicely updated and lovingly cared for by the current homeowners, this bungalow is MOVE-IN READY! As the "original park owner's detached home" it was designed for both beauty and function in mind. Enjoy the clubhouse's party room activities from games, live music, to seasonal events, many outdoor pursuits, golfcourses, great shopping and dining! Updates include windows 2019, roof 2020, broadloom 2023, energy efficient heat pump and appliances 2023, reverse osmosis water purification system and many more shown on the attached feature sheet. "No need to pay separate property taxes" Maintenance fees are $710.51 and include property taxes! Included in fees are water, garbage, recycling common area property maintenance and snow clearing of streets. Conveniently located in the County ofPeterborough, minutes to beautiful Round Lake, Belmont Lake and Crowe Lake. Nine minutes to downtown Havelock andfifteen minutes to Campbelford, near all amenities! This home is a must see, book your showing today! Hot water tank is owned. Culligan water purification is 34.95 plus tax! (id:55499)
RE/MAX Hallmark Realty Ltd.
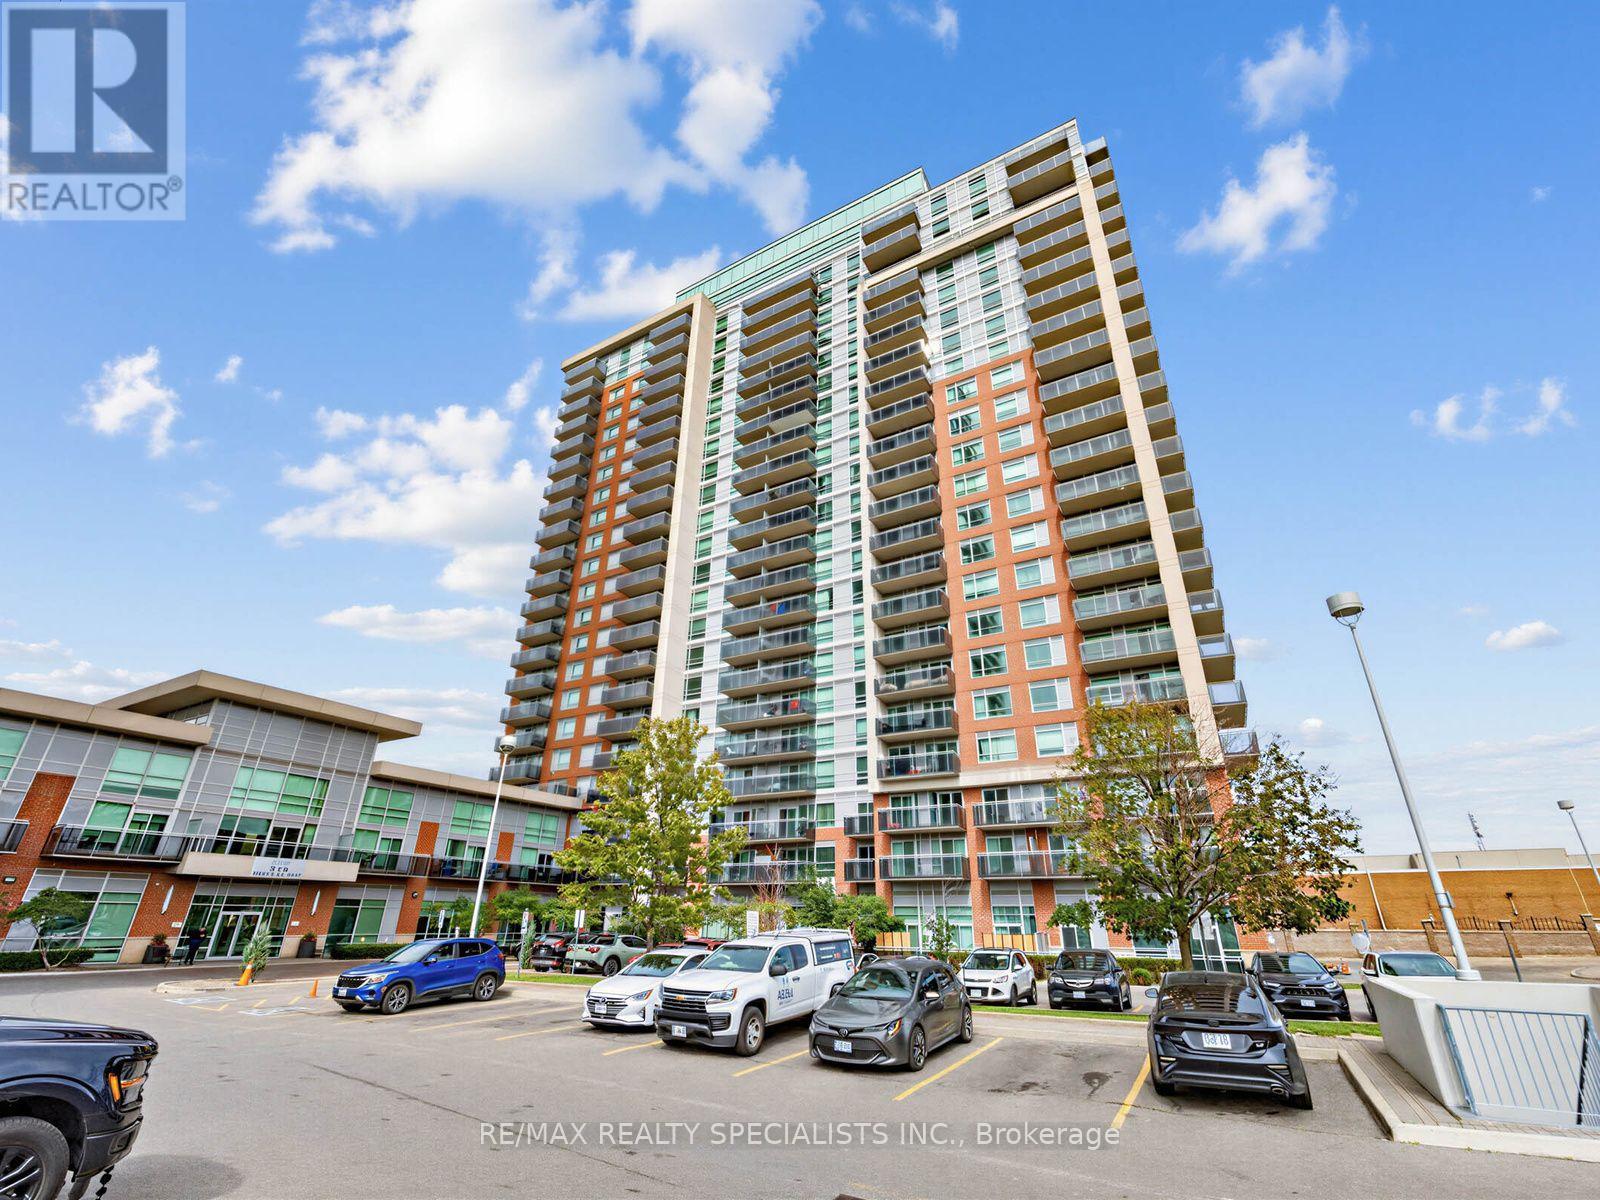
1501 - 215 Queen Street E
Brampton, Ontario
Large Bright Open Concept Studio Apartment with Full Length Balcony with Panoramic Views of the City. Perfect for First Time Buyers or Investors. Modern Kitchen W/ Breakfast Bar, up-graded Cherry Cupboard, Stainless Steel Appliances, Glass Top Stove, B/I Dishwasher, Newer B/I microwave, and newer Ensuite Washer and Dryer. Exceptional Building Amenities - 24hr Concierge, Car Wash , Gym, Library, Party Room, Guest Suites. Close to all Transit , Zum Bus at Door. Great Location. Close to Downtown Brampton, Bramalea City Centre, Restaurants, Gage Park. (id:55499)
RE/MAX Realty Specialists Inc.
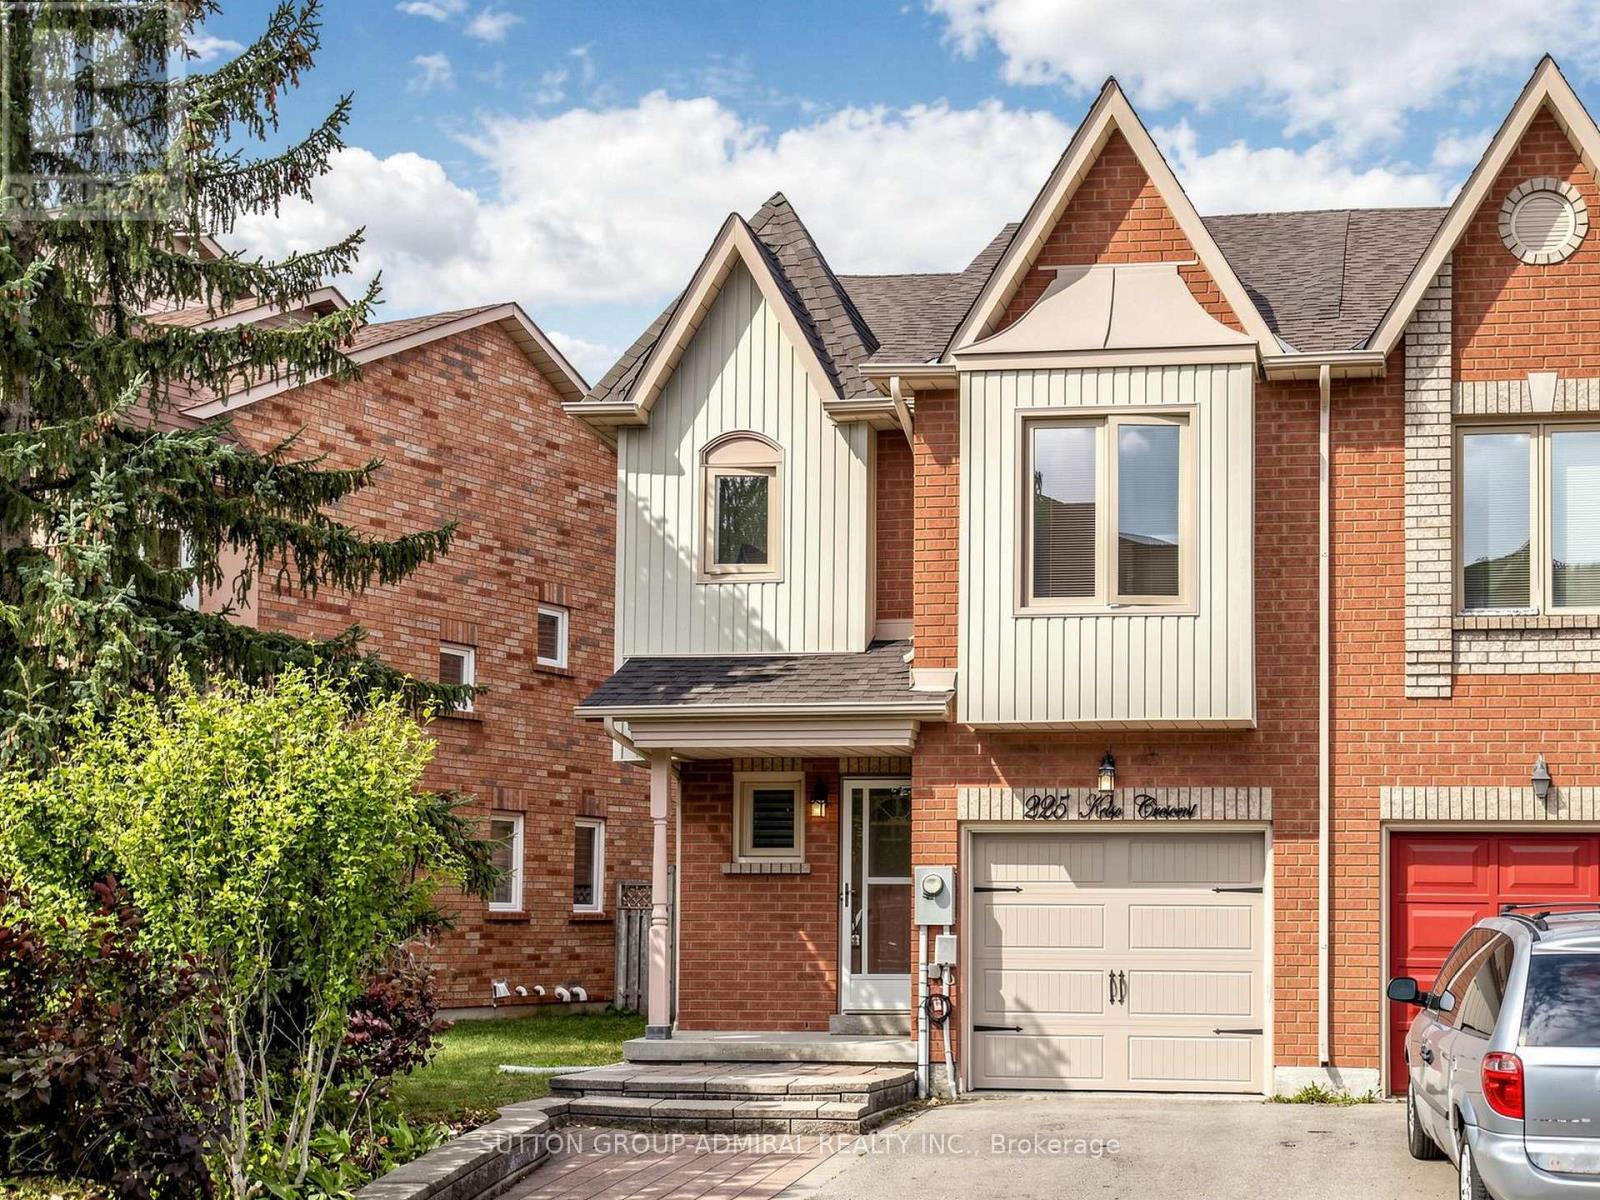
225 Kelso Crescent
Vaughan, Ontario
Welcome To 225 Kelso Cres., A Beautifully Maintained Freehold Townhome Located In One Of Maple's Most Desirable Family-Friendly Neighbourhoods. This Bright & Spacious 3 Bedroom, 3 Bathroom Home Features An Open-Concept Main Floor with Hardwood Flooring, A Cozy Gas Fireplace, Combined Living & Dining Areas, And A Walk-Out To A Private Backyard with a Convenient Deck that's Perfect for Morning Coffees and Relaxing Afternoons. The Functional Kitchen Overlooks The Dining Area And Is Equipped with Brand New Stainless Steel Appliances Including a Fridge, Stove, Hood Fan & Dishwasher. The 2nd Level Offers A Generous Primary Bedroom with a large Walk-In Closet & 3-Piece Ensuite complete with a stand-up shower, Plus Two Additional Well-Sized Bedrooms. The Finished Basement Provides Additional Living Space Ideal For A Recreation Room, Home Office, Gym Or Play Area. A Private Built-In Garage Offers a Mezzanine for Additional Storage, as well as a Widened Driveway with Parking For Up To 3 Vehicles. Conveniently Located Close To Excellent Schools (Michael Cranny ES, Maple HS, Divine Mercy CES & St. Joan of Arc CHS), Parks, Trails, Community Centres (Maple CC), Vaughan Mills Mall, Cortellucci Hospital, Restaurants, Shopping, Maple GO, VMC Subway, Highways 400 & 407, and All the Fabulous Amenities Maple Has To Offer. AAA Tenants Preferred. No Indoor Smoking. Tenant Responsible For Utilities, HVAC Rentals, Tenant Insurance, Snow Removal & Lawn Maintenance. (id:55499)
Sutton Group-Admiral Realty Inc.
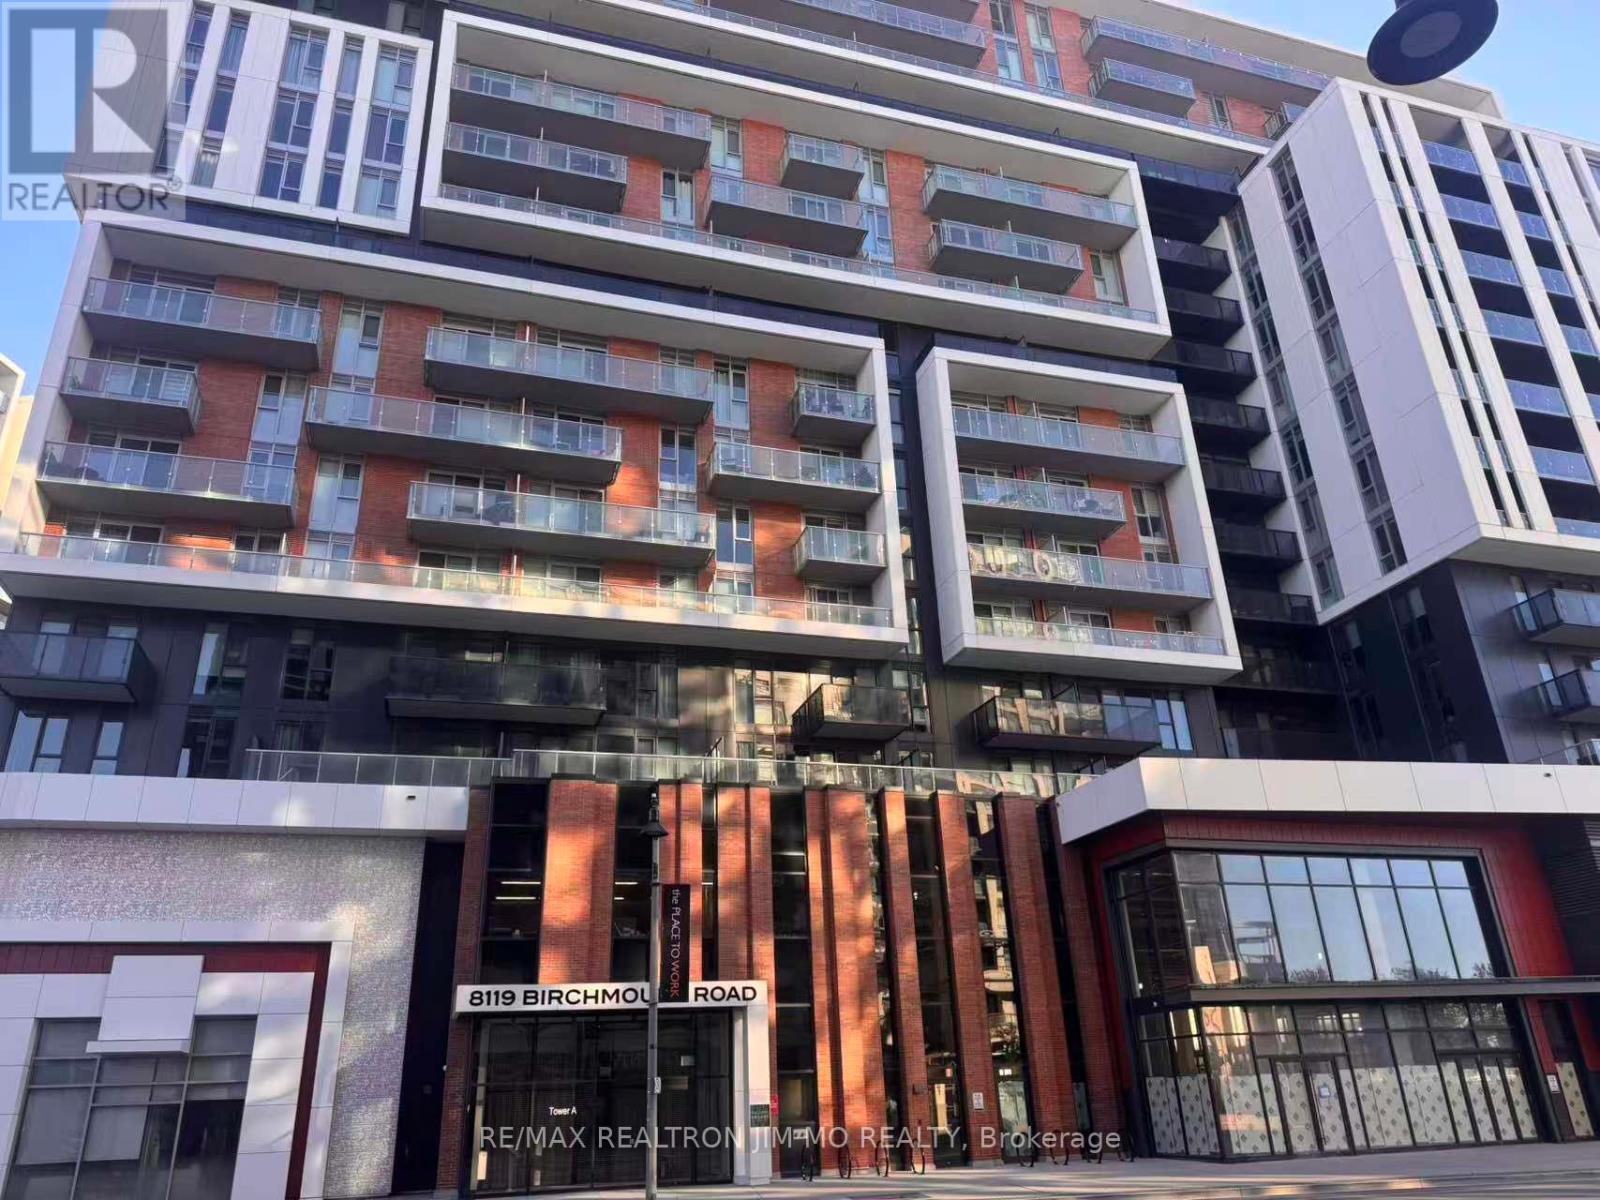
1124 - 8119 Birchmount Road
Markham, Ontario
Welcome To 1Year New Building Gallery Square By Remington. Luxury High Quality Finishes 1+1 Bedroom 2 Bath Unit, South West Exposure With Large Balcony Fill With Spectacular Sun Lights. 1 Upgraded EV Parking & Locker Included. Prime Location At Downtown Markham. Steps To Shopping Centre, Cineplex, Restaurants, Banks & More. Close To Hwy 7 & 404/407, Easy Access To Everywhere. Fabulous Building Features / Amenities Including Fitness / Gym Centre, Party Room, 24Hr Concierge And More. (id:55499)
RE/MAX Realtron Jim Mo Realty
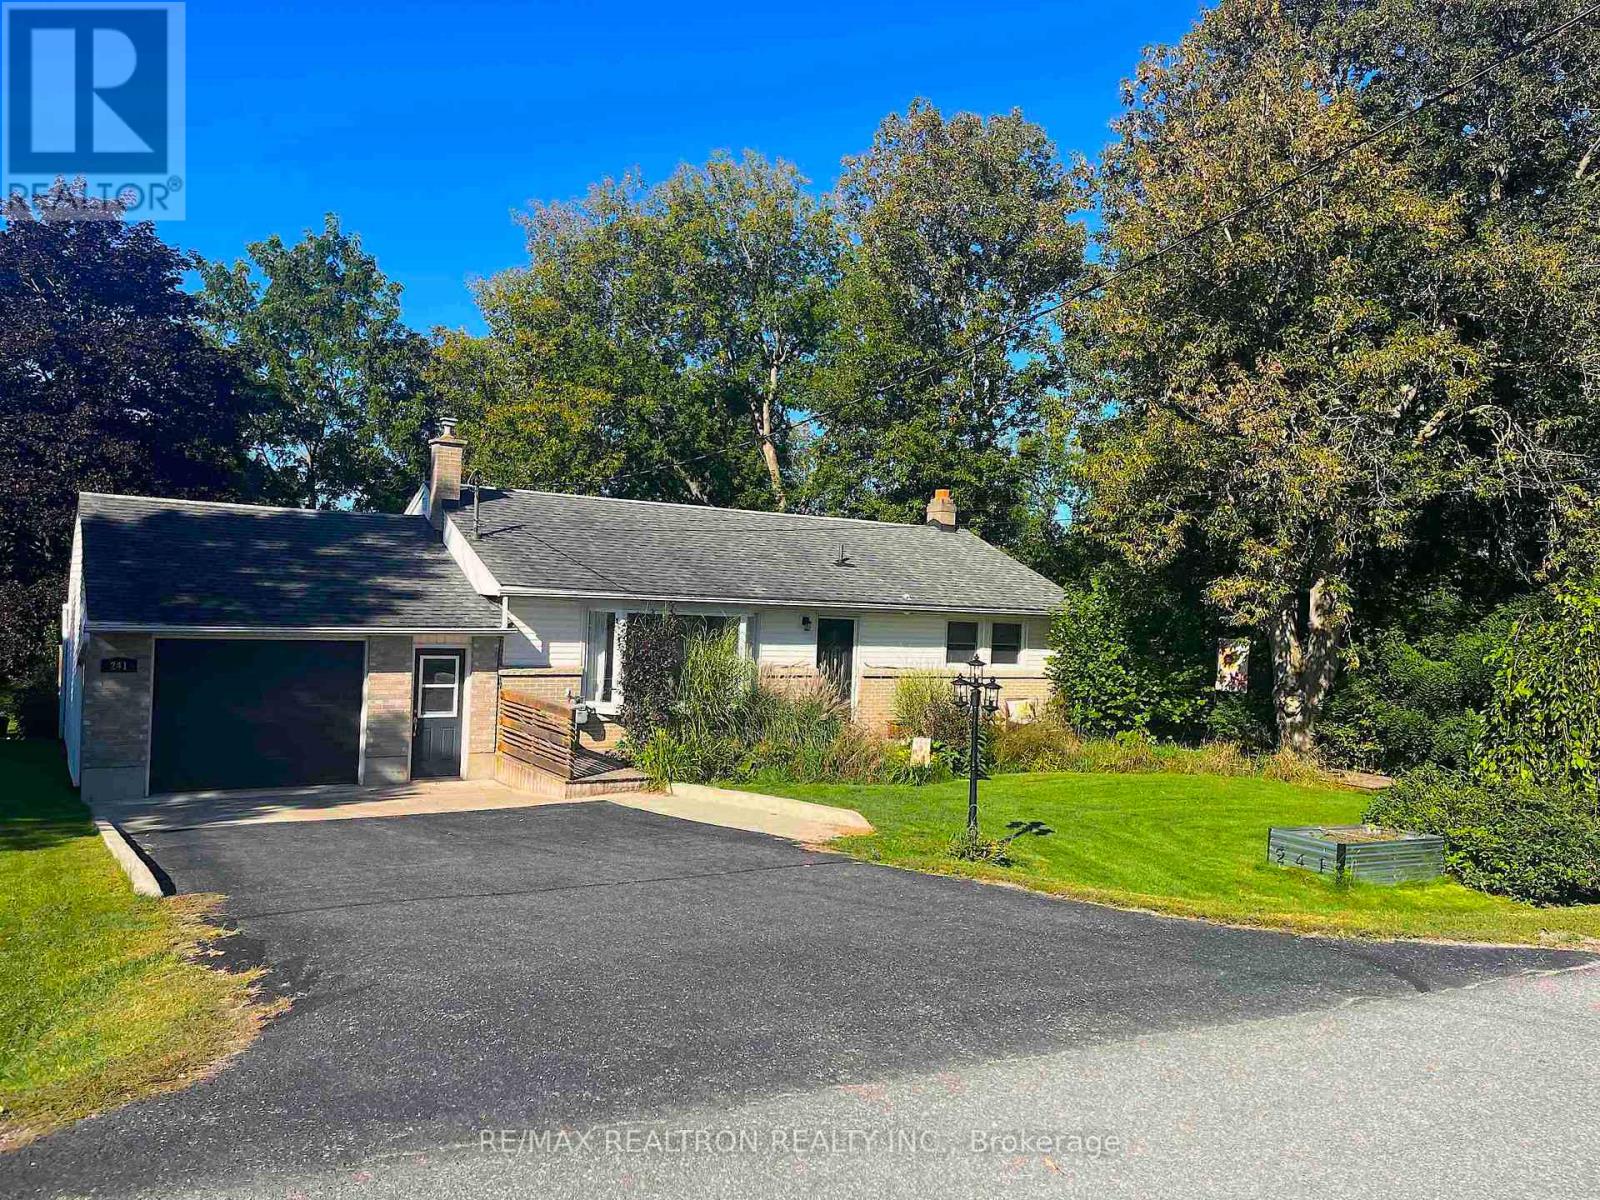
Main Floor - 241 Westbury Avenue
Loyalist, Ontario
Main floor of a large bungalow, located at the end of an established, quiet street, backing onto a conservation area. Almost 1400 sf of space plus shared use of the garage. Three bedrooms and one bath, spacious kitchen with plenty of cabinetry, overlooking a private two-tier deck complete with outdoor dining, BBQ, and beautiful greenery. Enjoy meals or your morning coffee while soaking in the natural light from the large bay window. The oversized primary bedroom adds comfort, and main floor laundry offers convenience. The landlord (one person), who is often away, will keep the basement for their own use. Ideal for young professionals, retirees, and even shorter-term stays are possible at a slightly higher price. 5-minute walk to the village of Bath, with grocery stores, shops, restaurants, parks, and a golf course. Beautiful lake views from the street. Very peaceful, but close to Kingston, Napanee, and the 401, which are a mere 15-minute drive away. Tenant pays 2/3 of utilities (electricity, gas, water), Internet included. Lawn care included. Tenant to help with snow removal. Tenant has access/use of front yard and all decks. Two parking spots included. (id:55499)
RE/MAX Realtron Realty Inc.
RE/MAX Quinte Ltd.
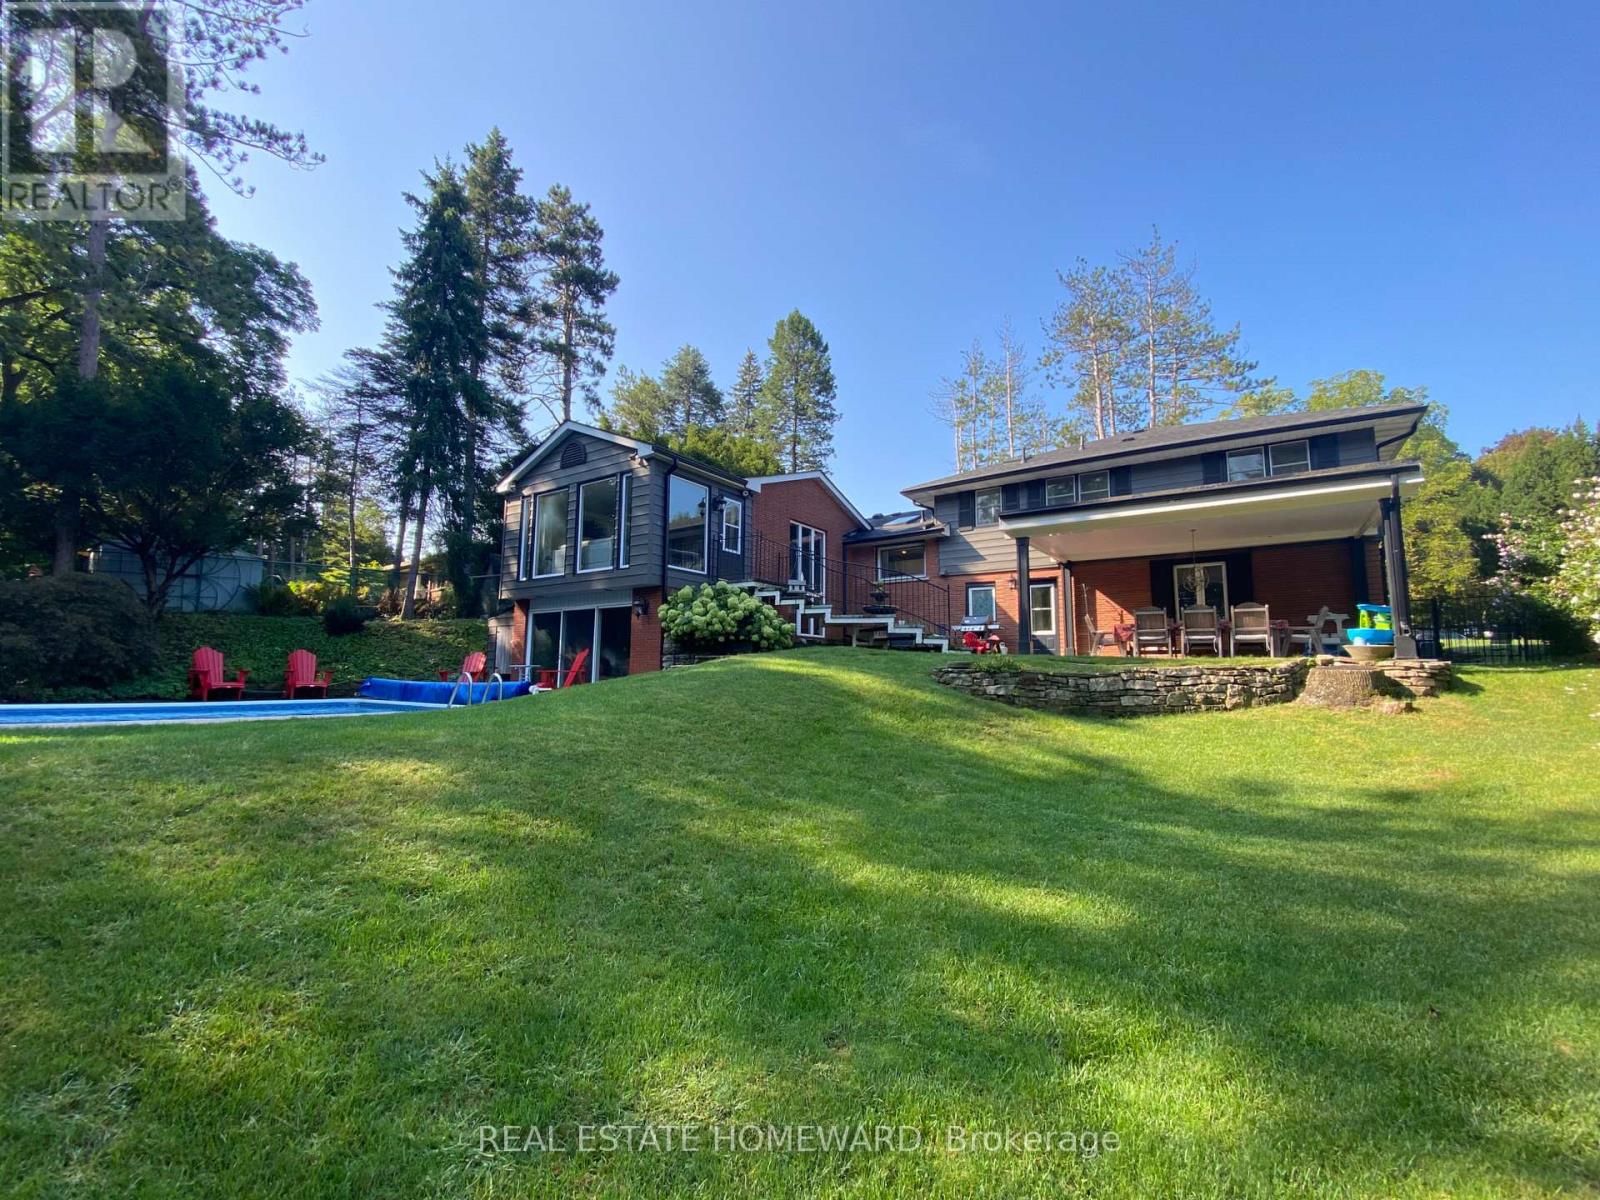
63 Cait Court
Hamilton, Ontario
Looking for that peaceful lifestyle? Move in to the desirable Mansfield Park area of Old Ancaster, Walkable downtown location to shops,coffee, restaurants, summer farmers market, Ancaster Arts Centre and so many amenities, This beautiful renovated 5 bedroom 3 bath home sits on a parklike 1/3 acre of privacy on one of the most coveted cul de sacs in the neighbourhood. Part of the original pine forest for the area adorns the front yard and a treed muskoka style backyard with a small ravine is incredible with a newly updated inground pool and a covered outdoor dining area. This property is so tranquil! Multigenerational living possibilities here. This home is more spacious than it looks, almost 3000 sf of finished living space with a stunning 2 storey addition which showcases an almost all glass great room and cathedral dining area with beamed ceiling that overlooks the 18'x36' pool and fenced yard. If get togethers and backyard pool parties are your idea of entertainment, hosting will be a breeze here in any season. Crafted oak staircase with beautiful wrought iron railing to the large lower family room sits in front of a 2 storey window offering spectacular views of the private backyard. The family room has a glass wall and walks out to the pool and patio. This beautiful pool has a slide, diving board ,poolhouse/shed and is natural gas heated. Recent upgrades incl:New Roof '26, All Appliances,Most Lighting,Lower rec room reno, exterior aluminum, Newer Insulated Garage door, Rebuilt pool with upgraded pool liner, concrete pad for equipment, Newer bathrooms,Flooring, Plumbing updates,Spray foam insulation in crawl space, Most Paint int and ext, This quiet court location is so amazing! 200 amp service, Close to everything, You will love this Ancaster location. (id:55499)
Real Estate Homeward
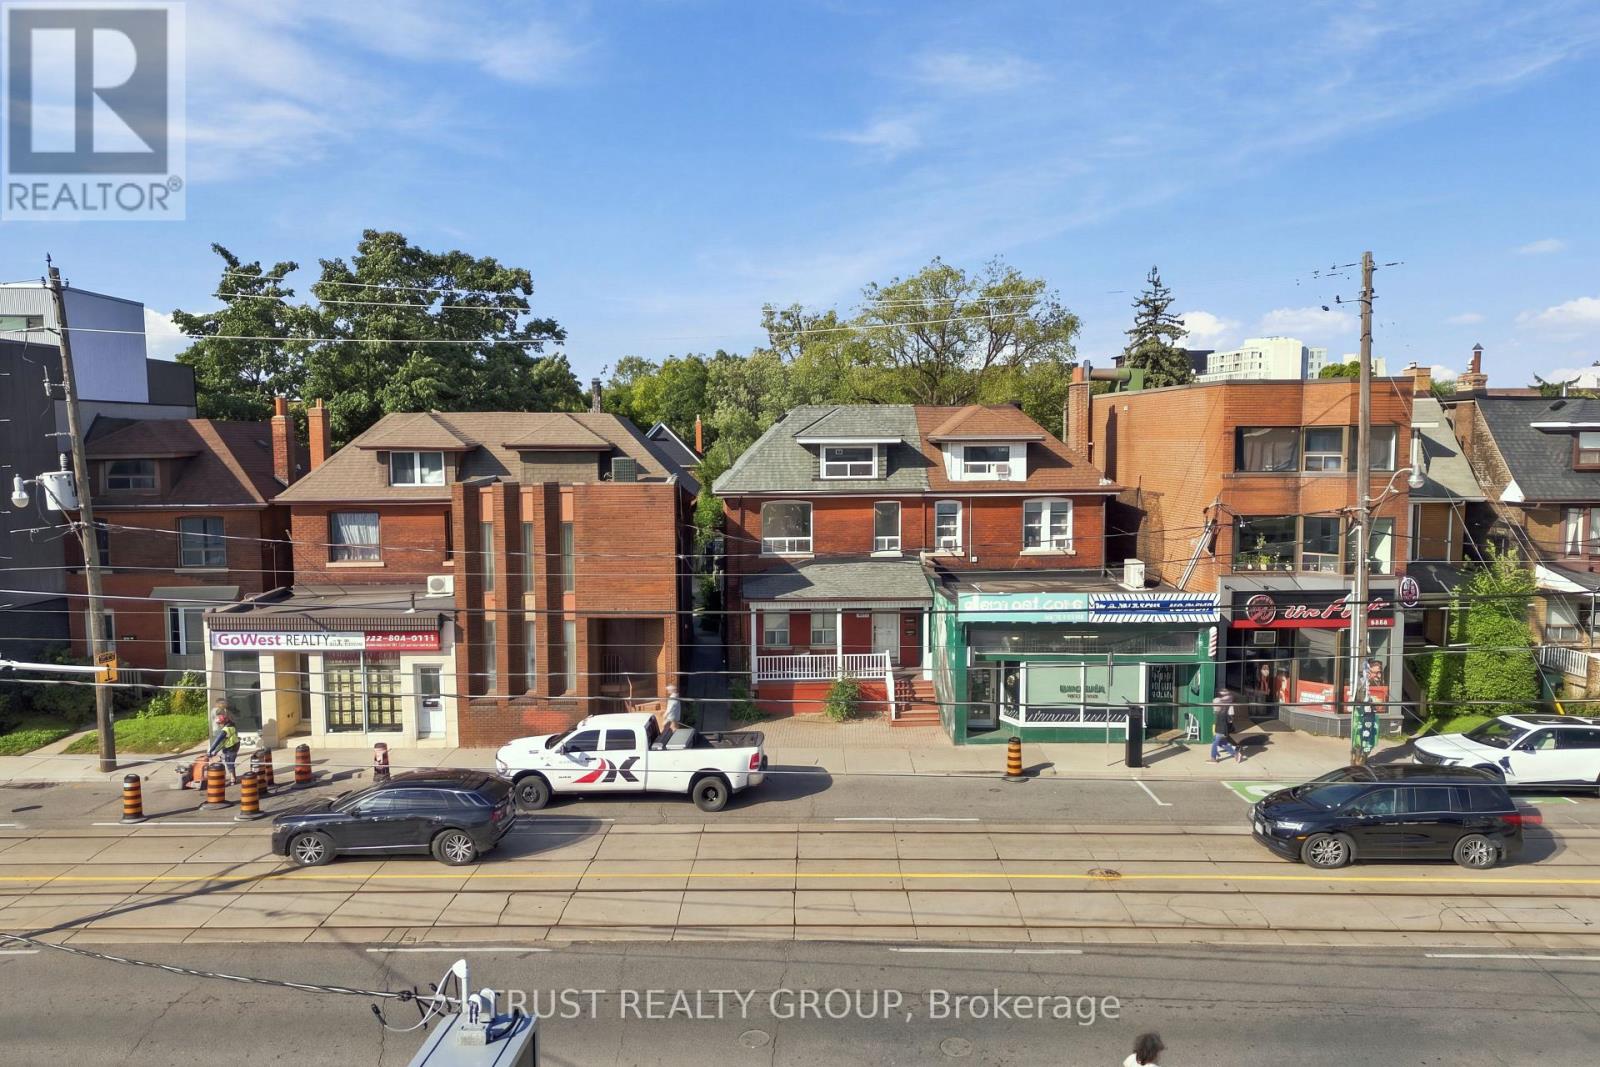
2nd & 3rd Floor - 2279 Dundas Street W
Toronto, Ontario
Welcome to 2279 Dundas Street West! This bright and spacious second and third floor lease offers an exceptional opportunity to live in the heart of Toronto's vibrant west end. Featuring a well-designed layout with generous principal rooms, this inviting residence combines character, comfort, and convenience. The sun-filled living space provides a warm and welcoming atmosphere, while the upper level offers added privacy and flexibility for working from home or creating a dedicated retreat. Large windows throughout allow for plenty of natural light, enhancing the home's airy feel. The well-appointed kitchen and comfortable bedroom(s) provide everything needed for easy everyday living. Located in one of Toronto's most sought-after neighbourhoods, you'll be steps from popular cafés, restaurants, boutiques, parks, and everyday amenities. Excellent TTC access makes commuting throughout the city simple and convenient. Enjoy the best of urban living in a charming and spacious home surrounded by the energy and character of Dundas West. (id:55499)
Trust Realty Group
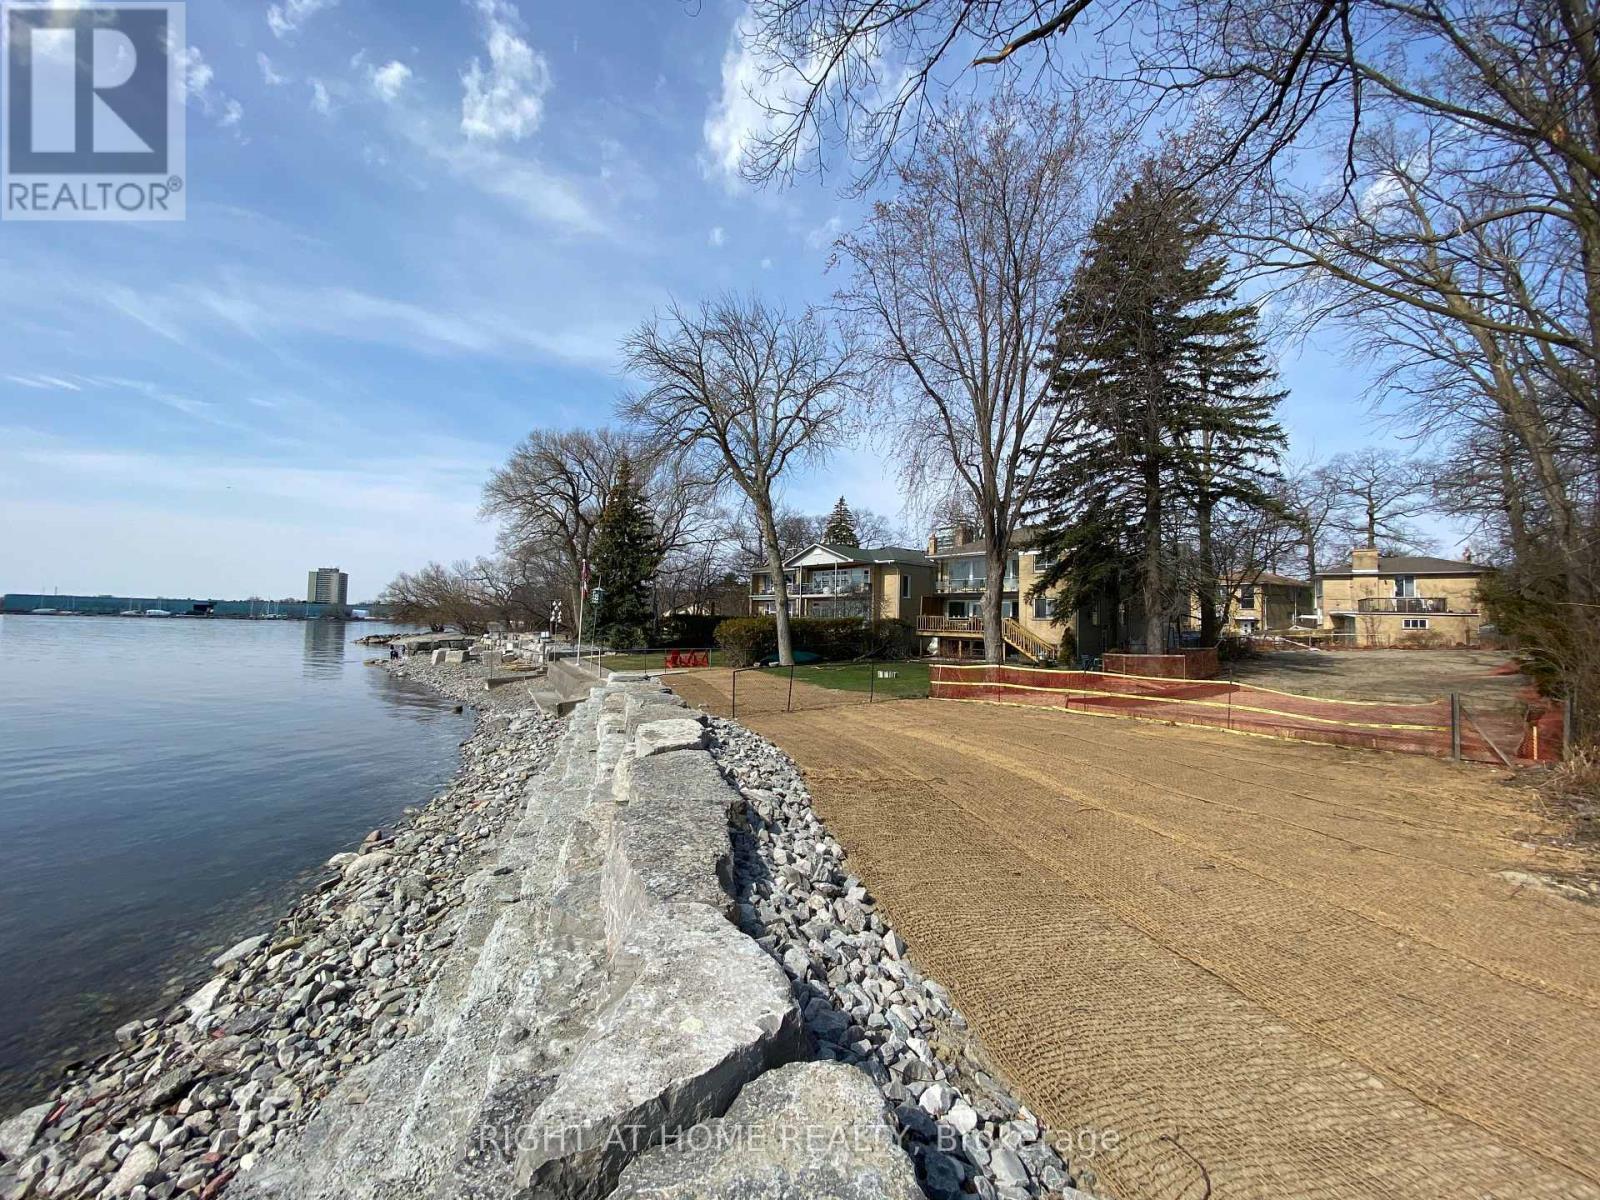
9 Carlis Place
Mississauga, Ontario
Conceptual layout approval has been obtained from CVC to build a single detach house with over 6500 square foot livable space (including basement). Ready to submit your own design and build your dream home on this wide and deep lot backing on Lake Ontario in the centre of Port Credit. You will have 55 feet private lakeshore of Lake Ontario right in your backyard! This Lot Is Situated On A Quiet Cul De Sac, only meters away from waterfront trail. Steps to hundreds of shops, restaurants on Lakeshore Rd., walk to Port Credit Go Station. Lakeshore West Go services 7 days a week from early morning to late evening, which make it so pleasant to travel to watch Blue Jay or Leaves games on weekends. 5 min drive to highway QEW and another 20 min to downtown Toronto. (id:55499)
Right At Home Realty
66 - 2273 Turnberry Drive
Burlington, Ontario
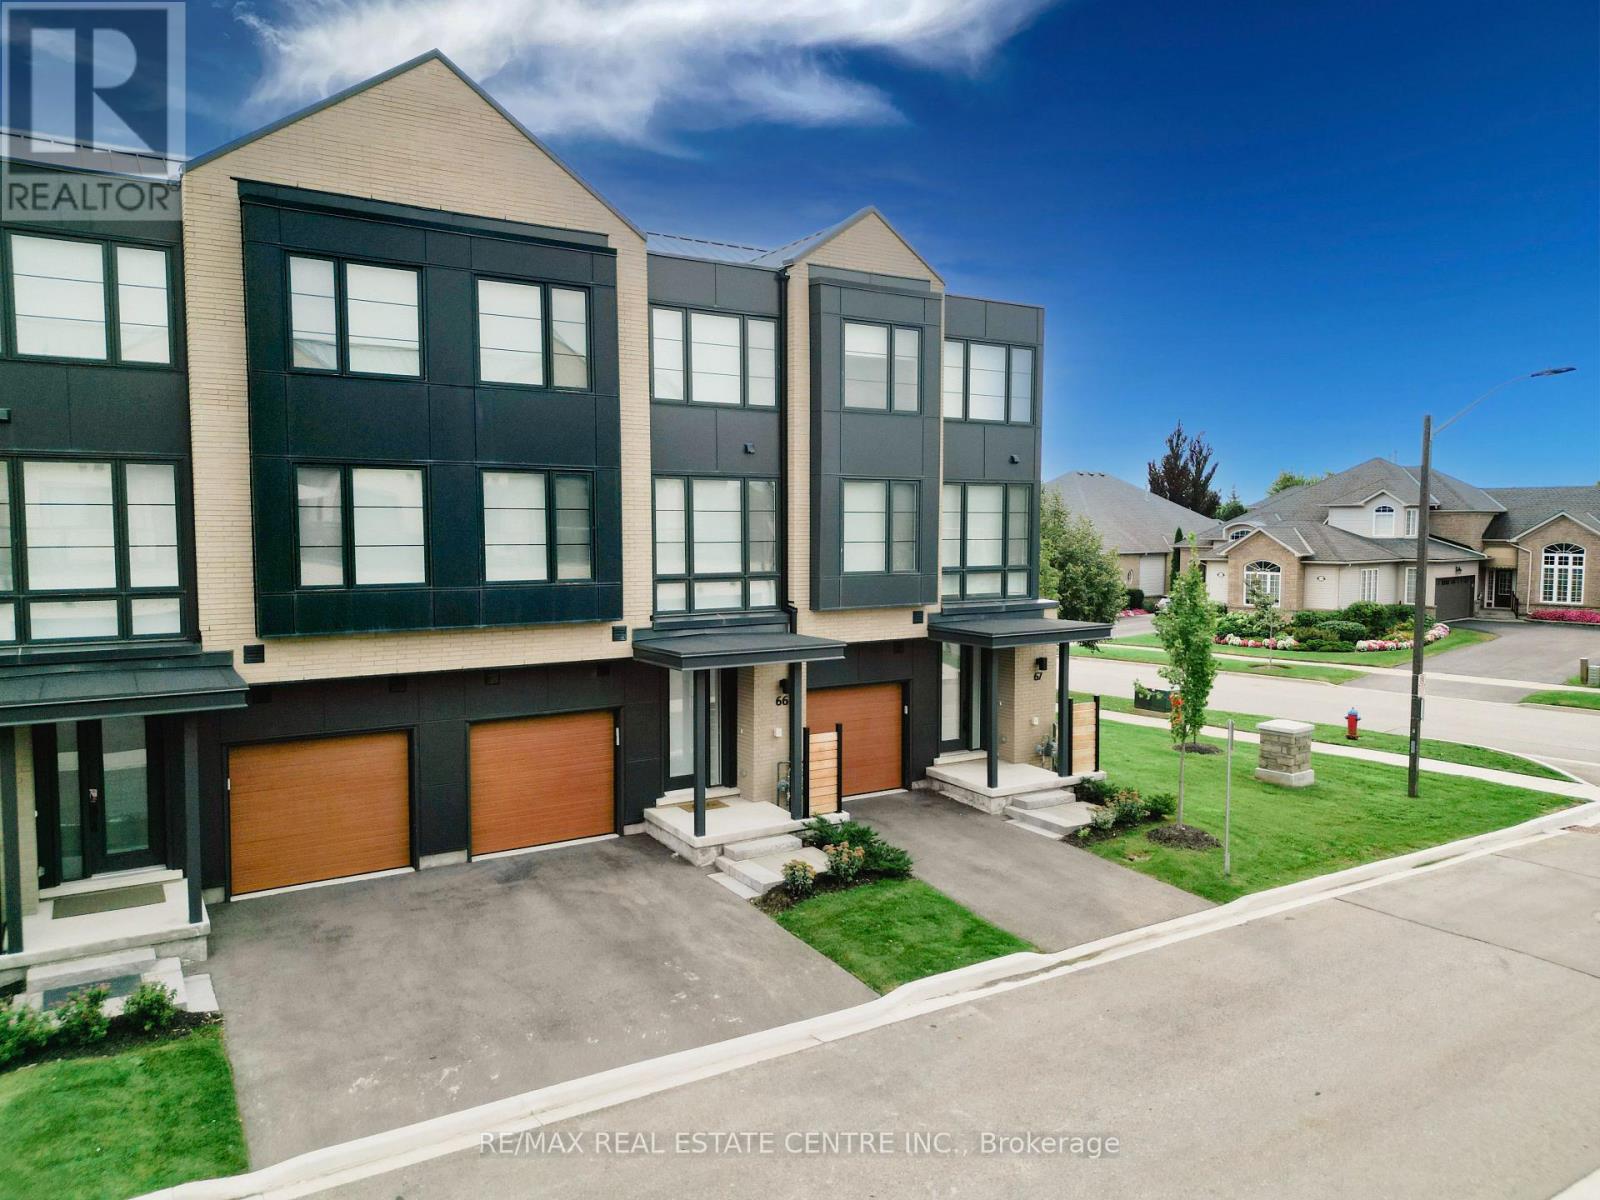
Welcome to modern luxury living in the prestigious Millcroft Park neighbourhood of Burlington! Built in 2024, this stunning 3-storey townhome offers an impressive 2,960 sq ft of finished living space, thoughtfully designed with upscale finishes, abundant natural light, and exceptional attention to detail. The spacious modern kitchen features elegant quartz countertops, a convenient pantry, and a walkout to a terrace-perfect for morning coffee or entertaining. A second walkout from the ground floor leads to a patio and backyard, providing even more outdoor living space. The bright and spacious primary bedroom offers a luxurious retreat with a large walk-in closet and beautiful 5-piece ensuite bathroom. Two additional bedrooms, a full bathroom, and convenient third-floor laundry complete the upper level. The finished basement adds incredible versatility, featuring a large bedroom with a walk-in closet and its own 4-piece ensuite-ideal for guests, extended family, or additional private living space. Two convenient powder rooms above grade add to the home's functionality. Located in the highly sought-after Millcroft Park community, you're just minutes from golf, excellent schools, shopping, dining, major highways, and everyday amenities. With its modern construction, generous living space, sophisticated finishes, and fantastic location, this exceptional townhome offers the perfect blend of style, comfort, and convenience. (id:55499)
RE/MAX Real Estate Centre Inc.
2293 Hampshire Mills Line
Severn, Ontario
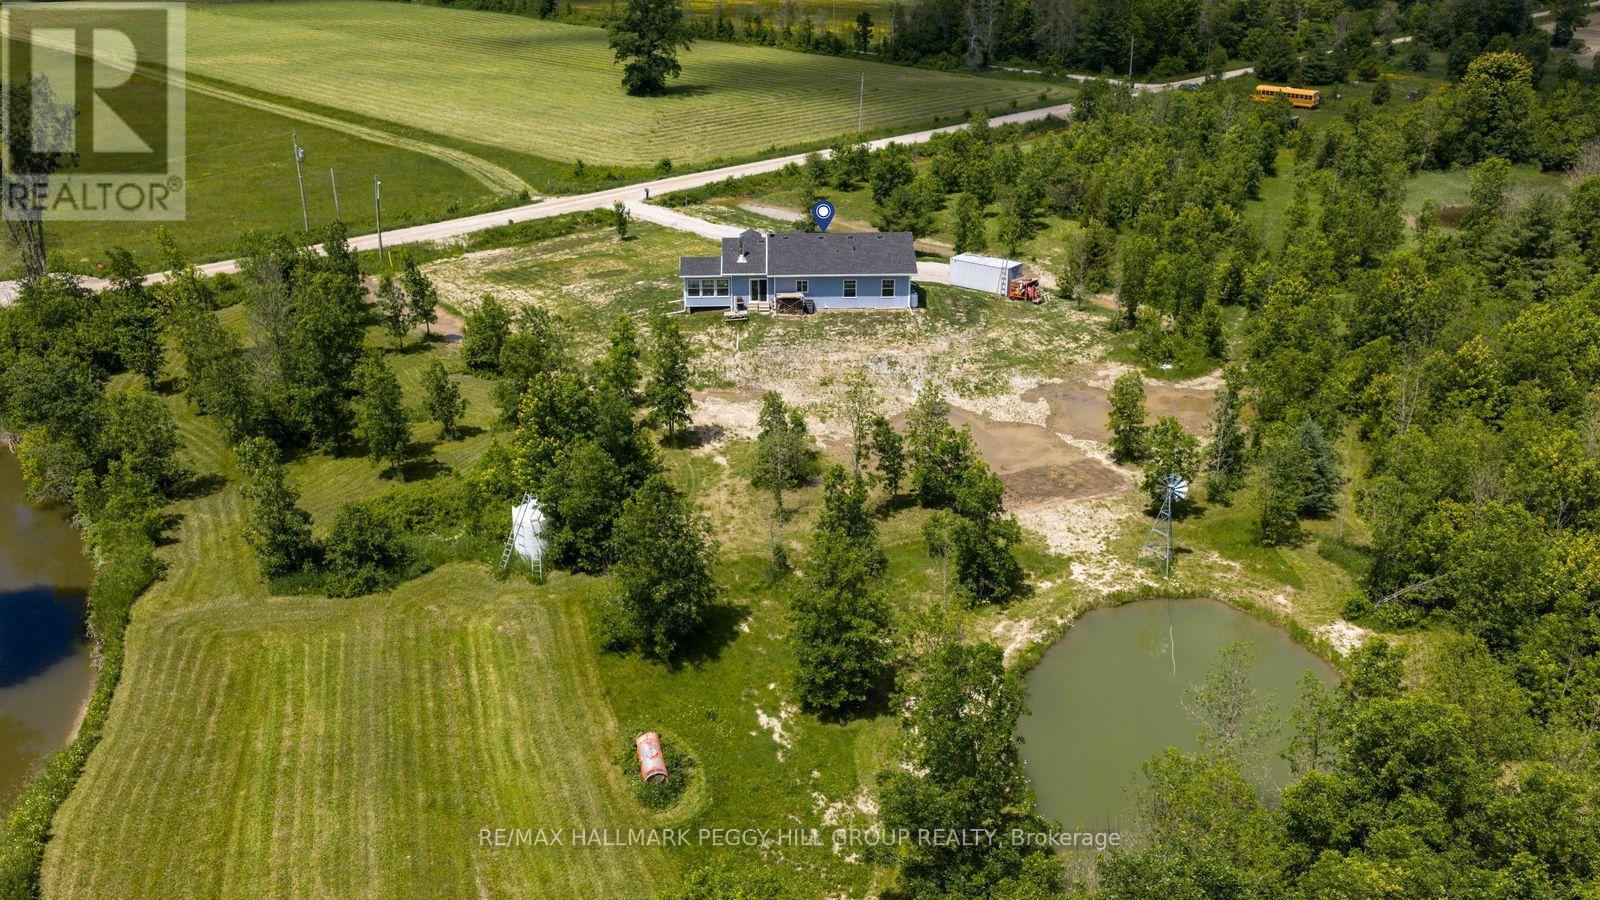
2024-BUILT BUNGALOW ON NEARLY 10 ACRES WITH A POND & NORTH RIVER FRONTAGE! Before the kitchen, before the bedrooms, before the sunroom, there's the view from above: the North River winding through the landscape, a large private pond, established hops and strawberry plantings, and nearly 10 acres of Severn countryside stretching in every direction. The vaulted white shiplap ceiling draws the eye upward in the open-concept living area, where oversized windows frame the property, a gabled skylight and pot lights brighten the living room, a wood stove adds a cozy country touch, and a walkout opens to the backyard. The living room flows seamlessly into the three-season sunroom, wrapped in windows and overlooking the pond, fields, and ever-changing landscape. The kitchen has personality everywhere you look, featuring navy lower cabinetry, white uppers, complementary countertops, floating wood shelves, stainless steel appliances, an eat-in dining area, and a sliding barn door leading to the laundry area with additional storage space. Three comfortable bedrooms include a primary suite with its own 3-piece ensuite. Built on an ICF foundation with upgraded insulation, the home also features a 5 ft crawl space for exceptional storage, a double sump pump with battery backup, generator wiring into the electrical panel to power the home with a backup generator, a 14,000 L water tank for irrigating the gardens, and a windmill aeration system for the pond. Whether you're paddling along the North River, casting a line from your own property, harvesting strawberries, expanding the gardens, or bringing your hobby farm vision to life, this #HomeToStay offers an incredible opportunity to enjoy the best of country living just minutes from Orillia. (id:55499)
RE/MAX Hallmark Peggy Hill Group Realty
90 Sproule Drive
Barrie, Ontario
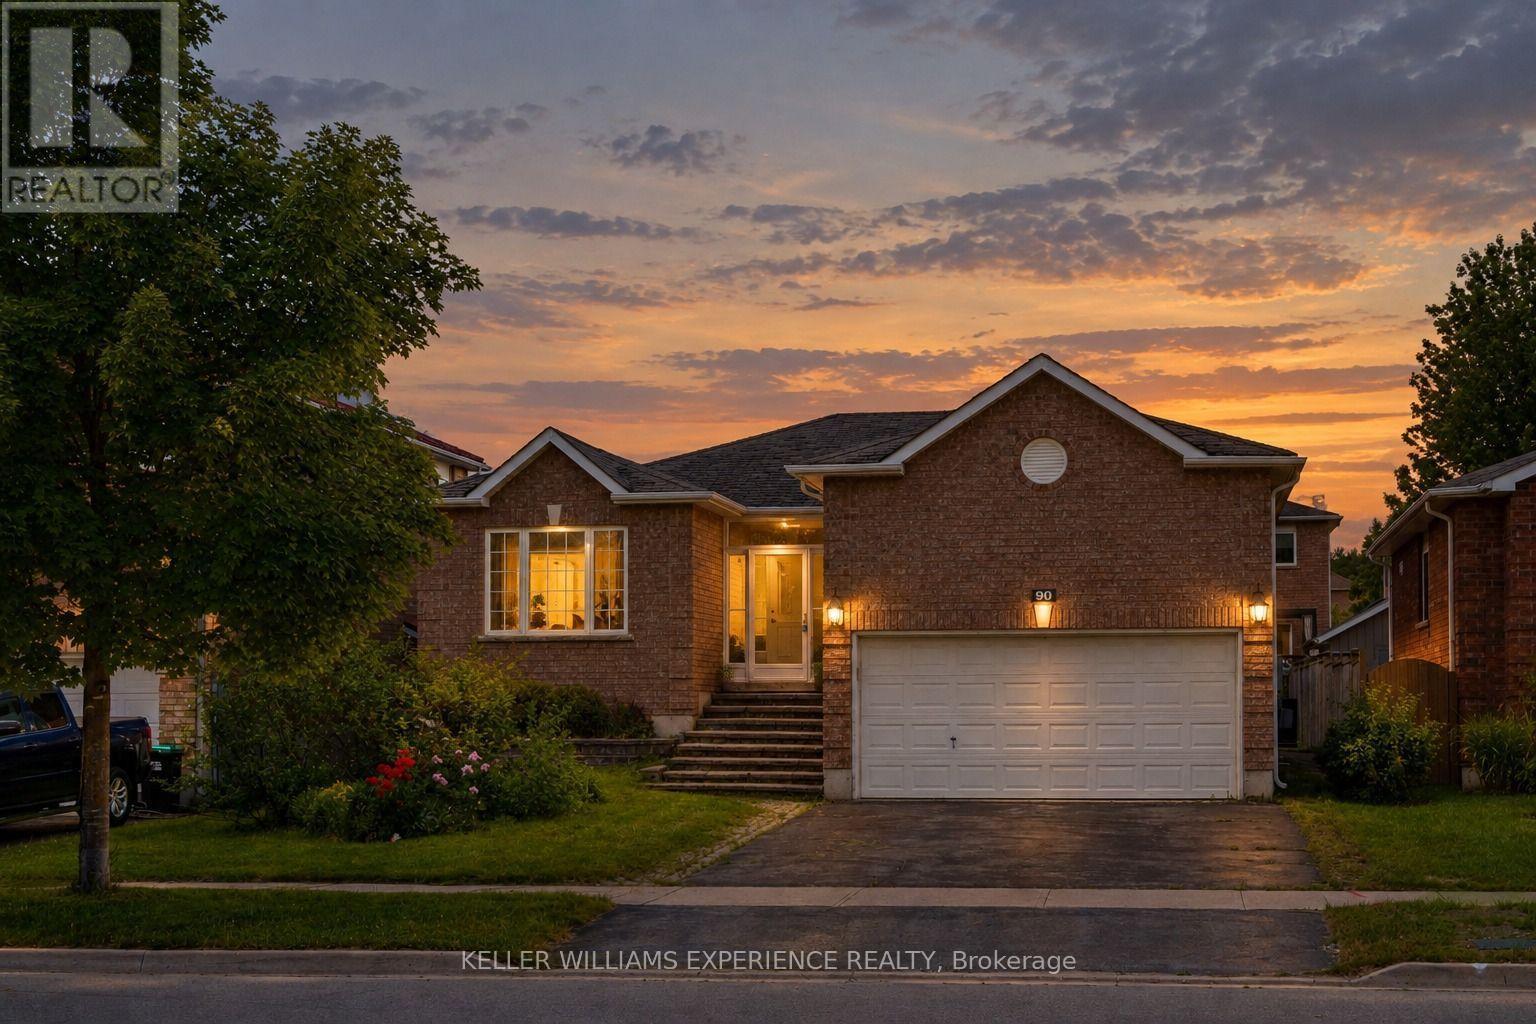
Welcome to this stunning fully renovated all-brick bungalow, where modern design meets exceptional functionality. Featuring 5 bedrooms, 3 bathrooms, and over $200,000 in upgrades. Step inside to discover a bright open-concept layout designed for both everyday living and entertaining. Elegant wainscoting, custom accent walls, smooth ceilings, pot lights, upgraded flooring, and designer light fixtures create a sophisticated atmosphere throughout. The beautifully redesigned kitchen is the heart of the home, showcasing sleek white cabinetry, quartz countertops, a stylish backsplash, porcelain tile flooring, a large centre island, and ample storage space. A walkout to the oversized deck seamlessly extends your living space outdoors, overlooking a spacious backyard that's perfect for hosting family gatherings, summer barbecues, and entertaining guests. The main level offers three generous bedrooms and two beautifully updated bathrooms, including a spa-inspired 3-piece bath with a glass-enclosed shower and a luxurious 4-piece bath featuring a rain shower and custom built-in niche. Rich hardwood flooring and large-format porcelain tile flow throughout the home, with no carpet anywhere. The fully finished lower level provides incredible additional living space, complete with a large recreation room centered around a stylish gas fireplace, two additional bedrooms, a renovated 4-piece bathroom, and plenty of room for extended family, guests, or a home office setup. Situated in a quiet family-friendly neighbourhood, this exceptional home is conveniently located just minutes from Highway 400, Costco, shopping, parks, schools, and everyday amenities. With a double-car garage, premium finishes throughout, and nothing left to do but move in, this is a rare opportunity to own a truly turnkey home. (id:55499)
Keller Williams Experience Realty

71 Gidleigh Park Crescent
Vaughan, Ontario
Originally selected and showcased as the builder's model home, this distinguished residence combines generous proportions, thoughtful design and an exceptional natural setting.For the buyer who recognizes that true luxury extends beyond the interior of a home, this rare executive walkout bungalow in prestigious Islington Woods (Woodbridge) offers approximately 4,155 sq. ft. of total interior living space, an exceptionally private backyard and peaceful views framed by mature greenery. With no homes directly behind it and protected conservation beyond, the property provides a remarkable sense of openness-an increasingly difficult feature to find in Vaughan.Thoughtfully maintained and filled with natural light, the home features soaring 9-ft ceilings, skylight, expansive windows and two gas fireplaces, creating an inviting atmosphere throughout. Its spacious and versatile layout is equally suited to elegant entertaining, comfortable everyday living and growing or multi-generational households.The beautifully finished walkout lower level substantially expands the possibilities, offering flexible space for entertaining, working from home, extended family living or creating a comfortable private retreat. It opens directly to a covered patio and tranquil backyard, while multiple outdoor living areas provide inviting settings for morning coffee, family gatherings and peaceful evenings overlooking nature.The sale also includes the Seller's registered interest in the adjoining shared parcel, with existing fencing extending into a portion of that parcel. Further information is available for review.Ideally situated near Kleinburg Village, Weston Downs, Sonoma Heights, Vellore Village and East Woodbridge, with easy access to Highways 427, 400 and 407. Enjoy proximity to Boyd Conservation Park, the Kortright Centre, the McMichael Canadian Art Collection, championship golf courses, reputable schools, fine dining, shopping, fitness facilities, community centres and more. (id:55499)
RE/MAX West Realty Inc.