
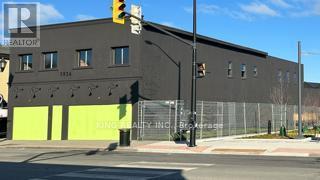
5936 Main Street
Niagara Falls, Ontario
Excellent opportunity to own a commercial property at **5936 Main Street**! Ideally suited for investors or business owners looking to establish or expand their business in a convenient location. A great opportunity with potential for various commercial uses, subject to zoning and municipal approvals. Buyers are encouraged to conduct their own due diligence regarding permitted uses, zoning, and any applicable requirements. (id:55499)
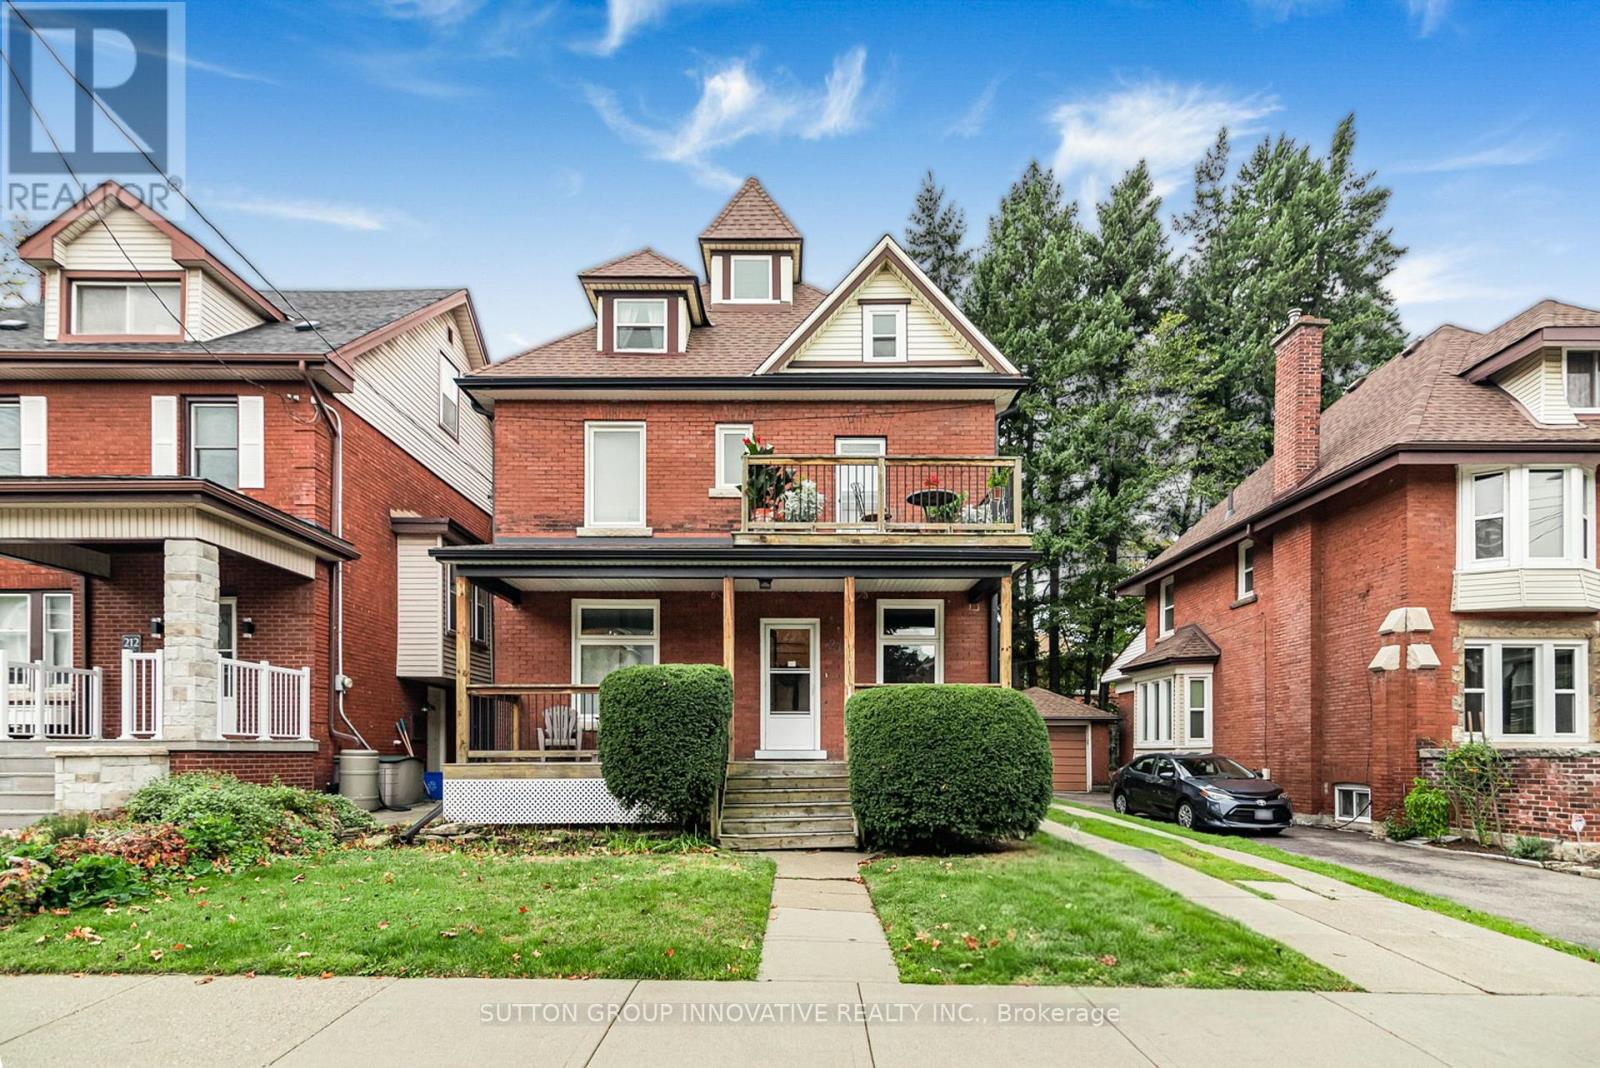
208 Holton Avenue S
Hamilton, Ontario
All-brick, three-unit income property on a wide lot in the St. Clair/Blakeley neighbourhood of south-central Hamilton, close to the escarpment. A legal duplex currently run as three self-contained apartments, with a 2026 City zoning certificate confirming triplex as a permitted use in the R1a zone. The main-floor unit has two bedrooms, living room, eat-in kitchen, 4-piece bath and hardwood floors, with a front porch and three separate entrances. The second-floor unit has two bedrooms, a living room opening to a front deck, a kitchen with access to the rear fire escape, 4-piece bath and hardwood. The third-floor unit is a self-contained one-bedroom with its own kitchen, living room and 4-piece bath. Approximately 2,427 square feet above grade across the three units. Original hot water radiator heat is paired with four ductless heat pumps, so every unit has its own modern heating and cooling. Private drive parks four. Unfinished basement with shared laundry and storage. Steadily improved over the years: windows and doors in 2011, eavestrough in 2016, furnace in 2017, roof and heat pumps in 2018, and a new water heater in 2026. Fully tenanted at $45,600 a year with rents below market, a clean value-add hold for the right investor. (id:55499)
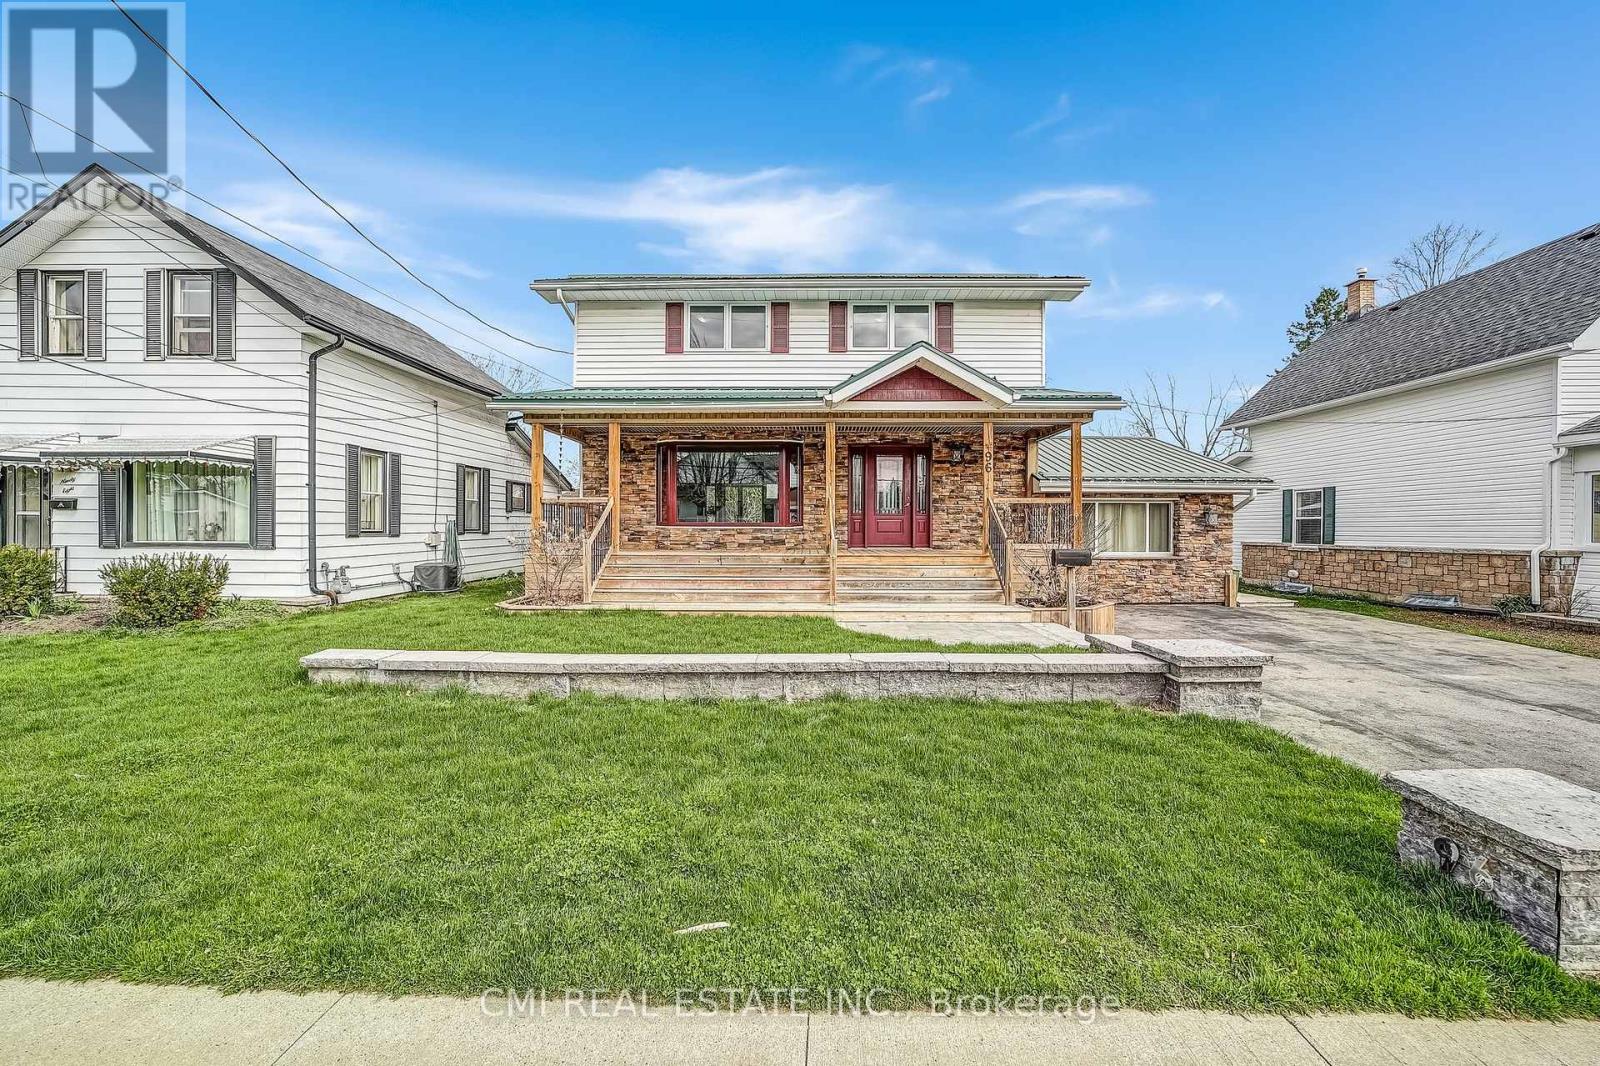
96 Elgin Street
Kawartha Lakes, Ontario
Charming detached family home in a family-friendly neighbourhood on a beautifully maintained lot surrounded by mature trees. Enjoy a spacious covered front porch, perfect for relaxing mornings and evenings. The bright foyer leads to a welcoming eat-in kitchen with a walk-in pantry, while the open-concept living and dining areas provide an ideal space for everyday living and entertaining. A sun-filled sunroom, cozy family room with fireplace, convenient mudroom, and main-floor laundry add to the home's functionality. Upstairs features 4 generous bedrooms and a 5-piece bath. The finished basement offers a large rec room with fireplace, an additional bedroom, full bath, and excellent in-law or guest suite potential. Step outside to a beautifully landscaped backyard oasis featuring a large deck with built-in bar top and hot tub, perfect for hosting family and friends. A wonderful opportunity for growing families seeking space, comfort, and versatility. (id:55499)
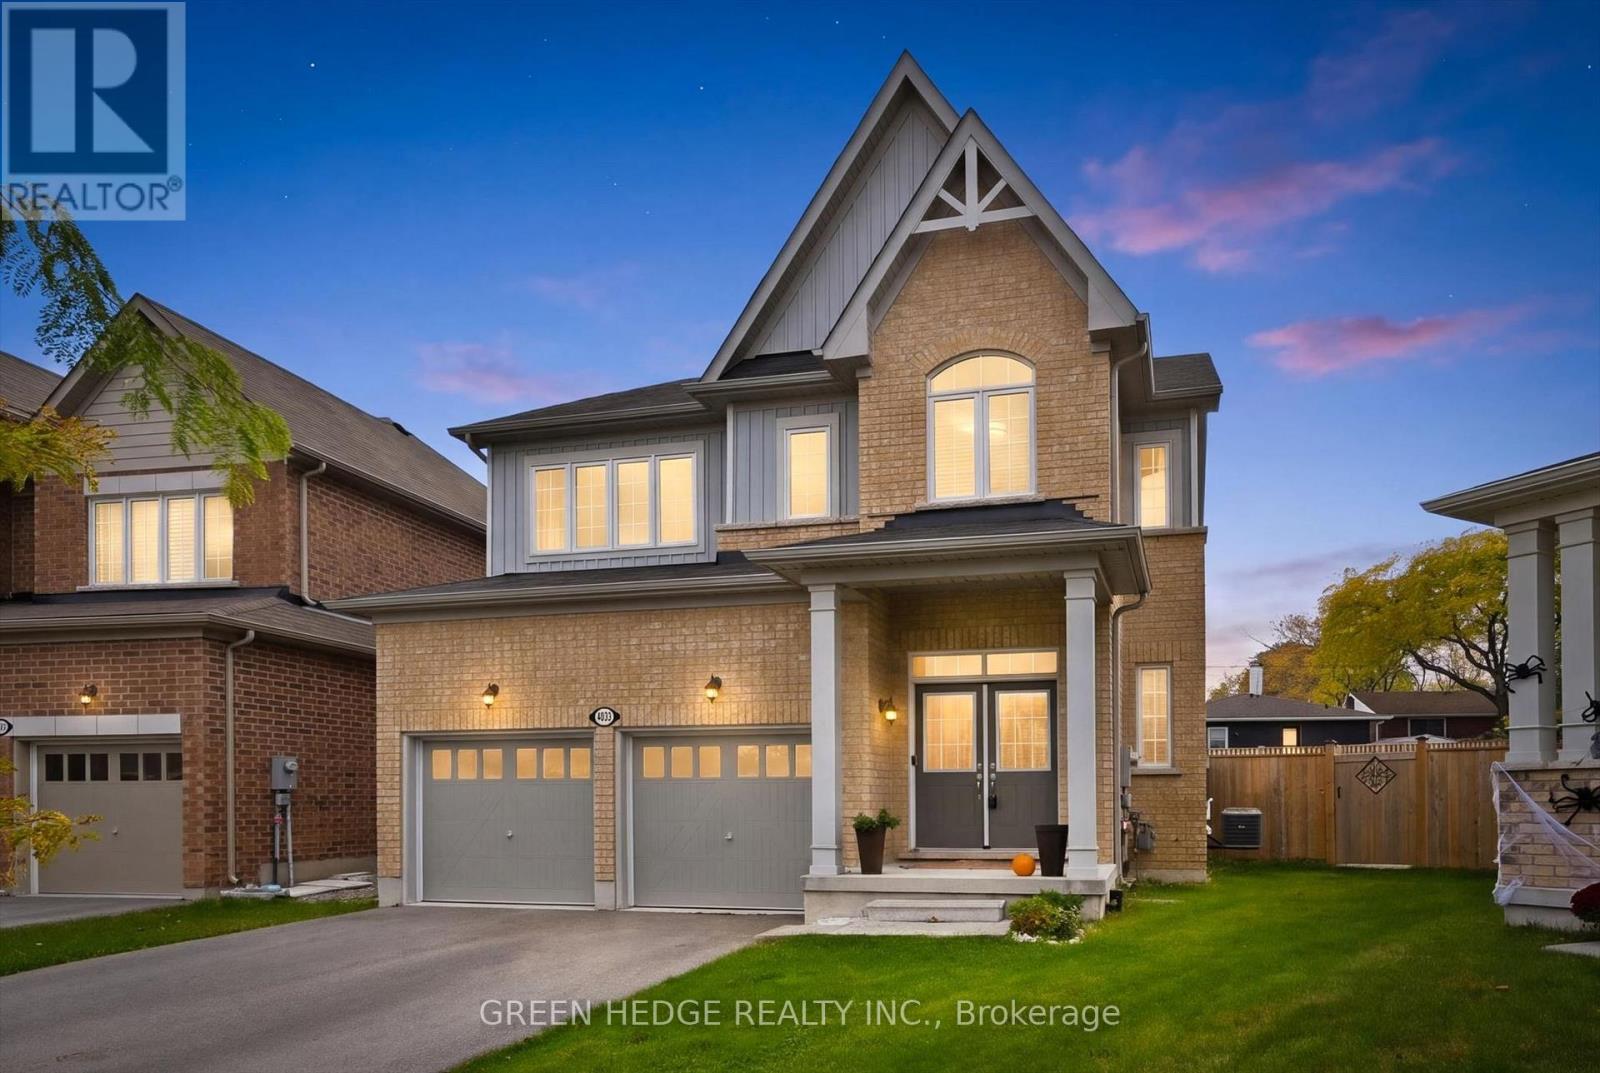
4033 Cachet Court
Lincoln, Ontario
Welcome to this almost-new, 5-year-old detached home tucked away on a quiet court in the heart of small-town Beamsville, where the kids can ride bikes and the neighbours still wave. Set on a premium pie-shaped lot, the backyard offers space for play, gardening, and summer entertaining. Inside, the open-concept main floor is bright and inviting, with 9' ceilings, premium hardwood flooring, and pot lights throughout. The kitchen features granite countertops and a ceramic backsplash, perfect for busy mornings and big family dinners. The finished basement is also lit with pot lights, ready for movie nights or playtime. Upstairs, four spacious bedrooms give everyone their own space: two with private ensuites and two connected by a Jack & Jill ensuite. Enjoy small-town charm with everything close at hand. Don't wait. Homes like this on a premium court don't last. (id:55499)
1 - 151 Industrial Boulevard
Greater Napanee, Ontario
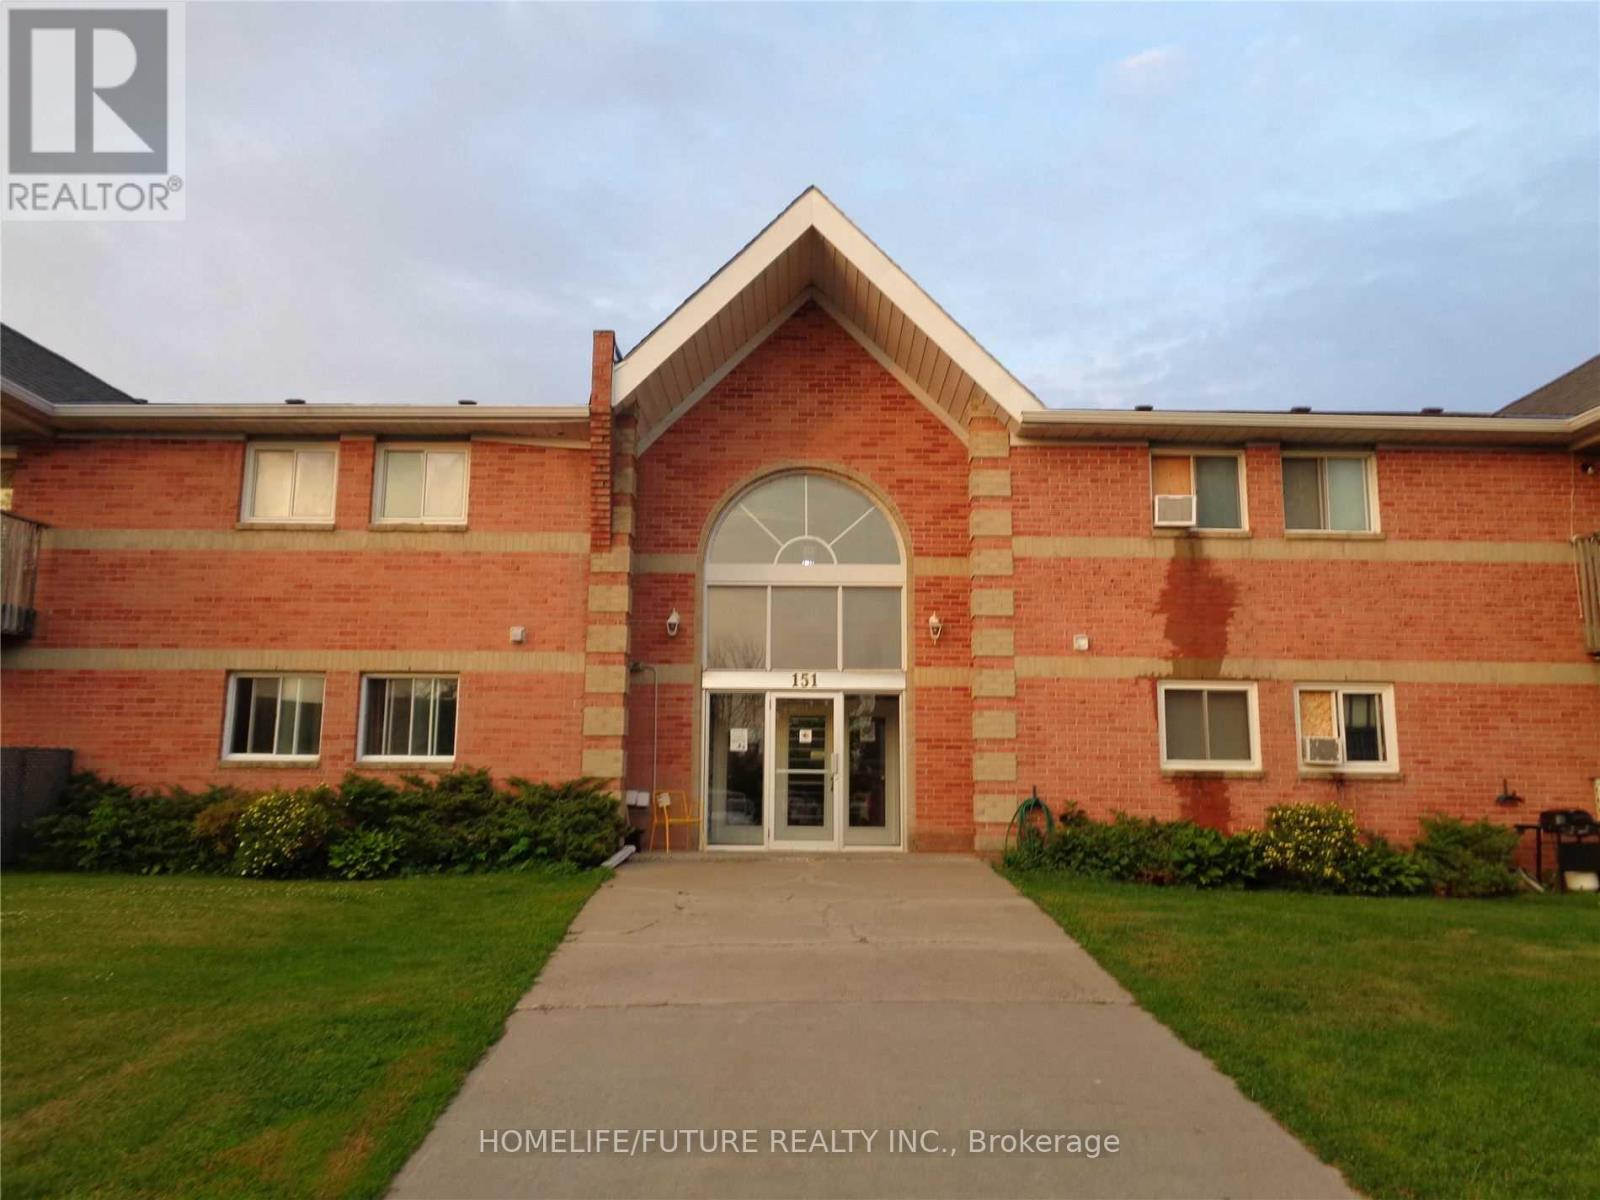
Clean, Renovated, Bright Two Bed Apartment In A Quiet Building. Convenient Location. Spacious, Open Concept Living And Dining Room, Laminate Floors Throughout. Kitchen Has Quality Oak Cabinetry. Large Closet In Primary Bedroom, Well-Maintained Building, Fantastic Location! Minute Drive From Highway Four Hundred And One, Close To All Amenities, Shopping, Banks, Grocery Plus So Much More! Landlord Will Make Decisions At Their Sole Discretion For Potential Tenant Based On Credit Check And Info Provided. (id:55499)
10 Deer Creek Street
Kitchener, Ontario
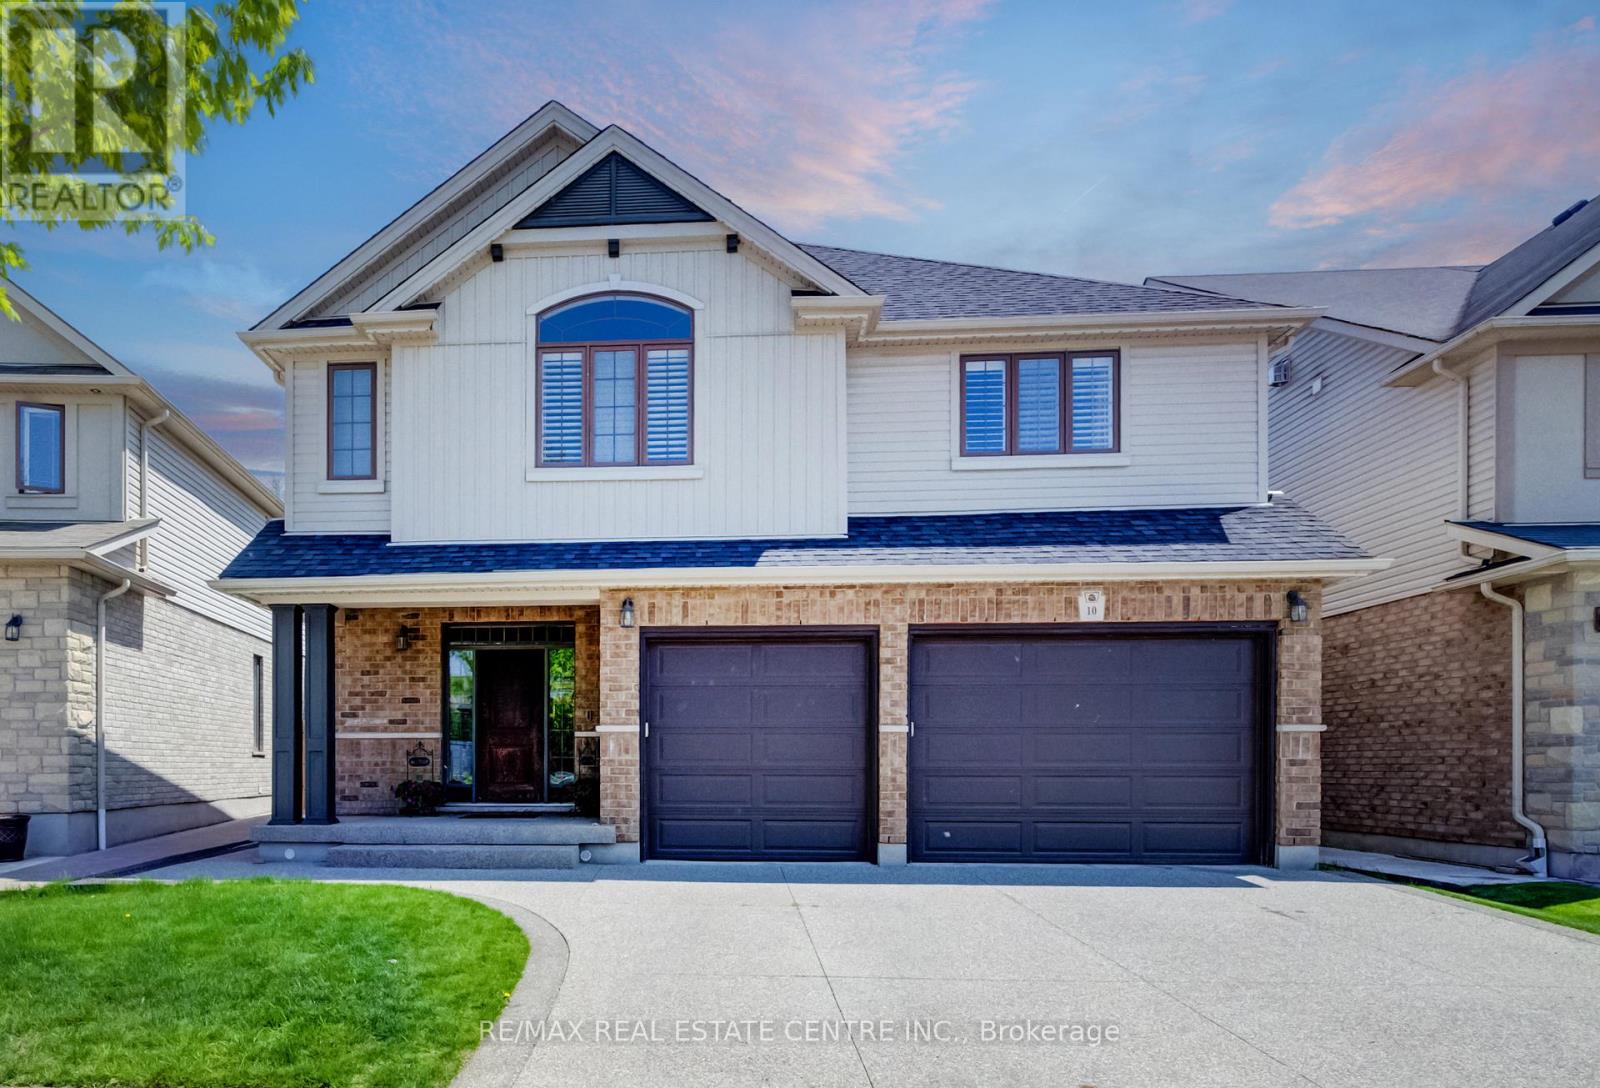
Welcome to 10 Deer Creek Street in highly sought-after Lackner Woods-one of East Kitchener's most desirable family communities and home to the highly regarded Lackner Woods Public School. Offering over 4,000 sq. ft. of beautifully finished living space, this extensively updated home combines size, style, and location. The carpet-free main floor features newly installed hardwood flooring, fresh paint, pot lights throughout, and a stunning chef-inspired kitchen with updated cabinetry, new countertops, and a large centre island designed for family gatherings and entertaining. Upstairs, the luxurious primary retreat offers a spa-like ensuite, while spacious secondary bedrooms are connected by a convenient Jack & Jill bathroom. A versatile second-floor family room provides the perfect space for a home office, media room, or children's retreat. The fully finished basement adds even more flexibility with a large recreation room and additional bedroom ideal for guests, teens, or multi-generational living. Enjoy outdoor living in the landscaped backyard featuring a composite covered porch built for relaxing and entertaining. Additional highlights include an oversized 2.5-car garage with 240V EV charger connection, new furnace and A/C (2025), and numerous recent upgrades throughout.Surrounded by trails, parks, conservation areas, and convenient access to Highway 401, Highway 7/8, shopping, and amenities, this move-in-ready home offers an outstanding opportunity for families seeking space, comfort, and one of Kitchener's most sought-after school district (id:55499)
16 Panorama Way
Hamilton, Ontario
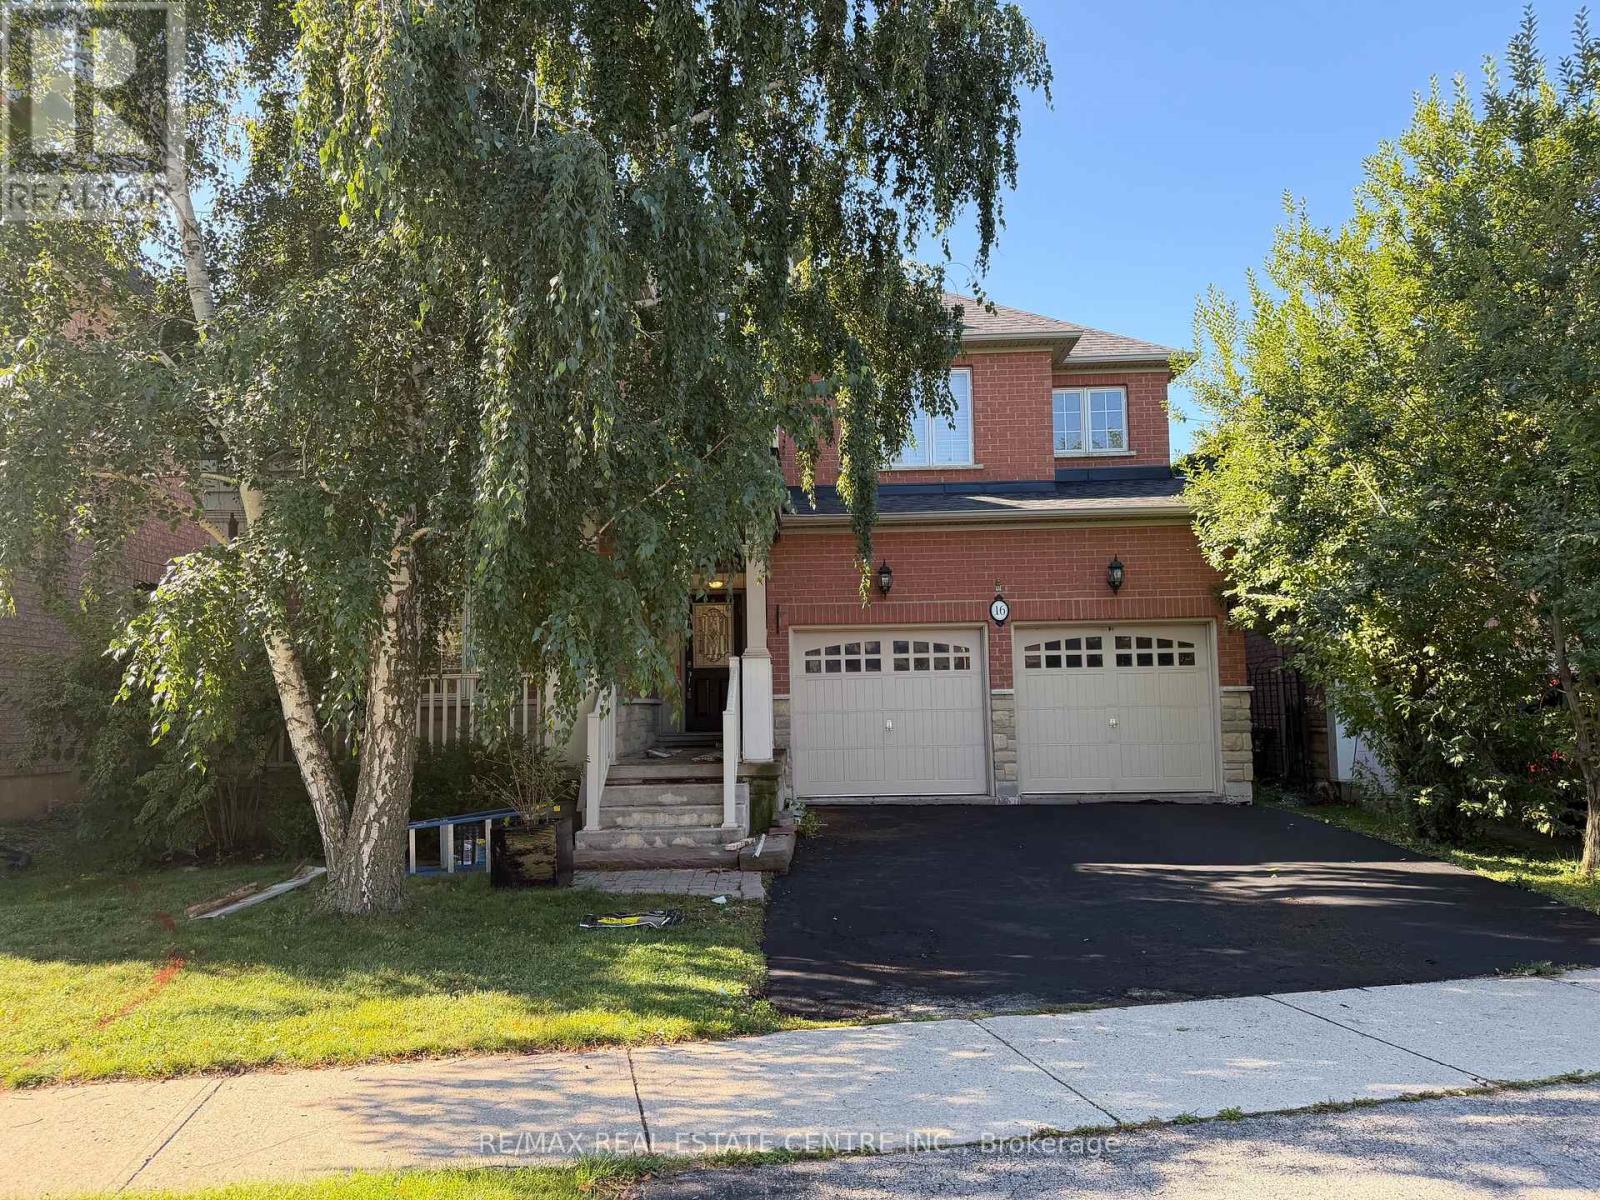
Welcome to this beatiful 4-bedroom detached brick family home in the highly sought-after Lake Point community! Sitting on a 45x96 ft lot, this residence offers ~2,300 sq ft of elegant, open-concept living space. Freshly painted in warm neutral tones, the main floor boasts a spacious formal living & dining area filled with natural light from extra windows. Relax in the family room featuring a cozy gas fireplace. Bright kitchen provides convenient access to the backyard, plus direct entry from the double-car garage. Upstairs, find 4 generous bedrooms, including a huge primary suite complete with a 4-pc ensuite and walk-in closet. The second floor also features a bright den and convenient laundry room. Enjoy an incredible lifestyle steps away from Lake Point Park, The Yacht Club, 50 Point Marina, scenic walking trails, and the breathtaking shores of Lake Ontario. Easy access to shopping, schools, and the QEW. Property shows well !! (id:55499)
457 Bolivar Street
Peterborough, Ontario
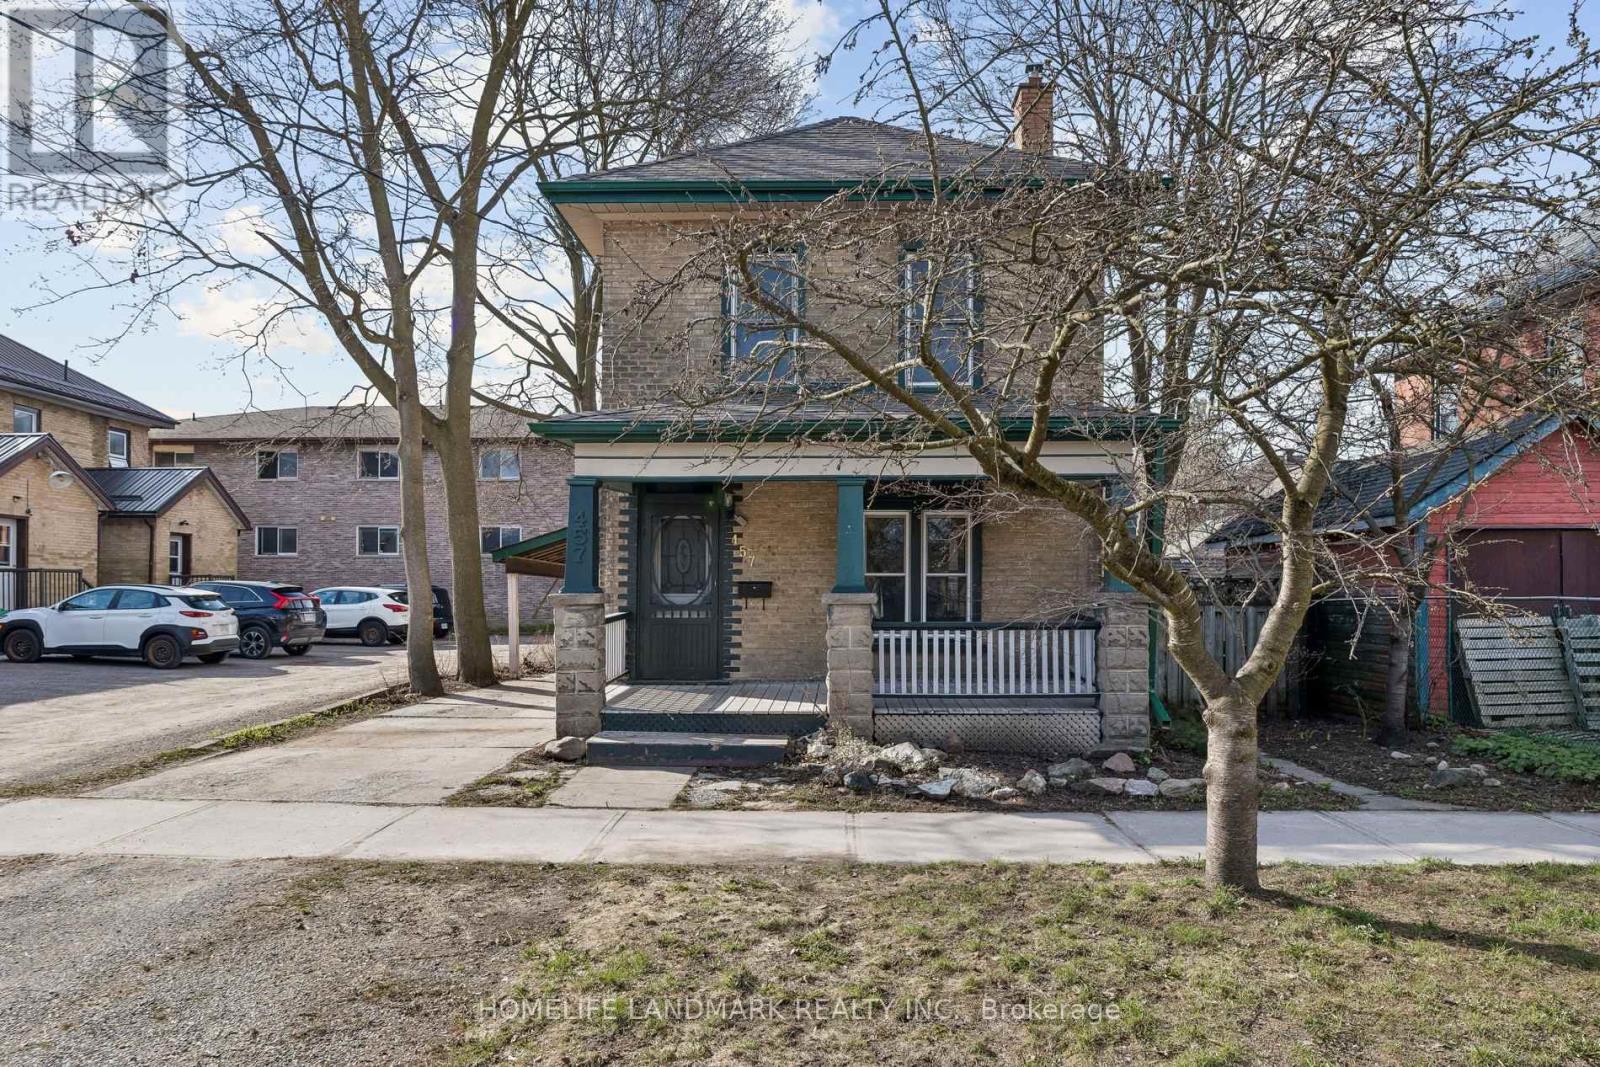
Single-family home with student rental potential. Near the heart of Peterborough, with a great central location boarding on "the Avenues" known for historical century homes full of character! Potential here for student living with excellent and much sought after Trent University and Fleming College in the city and the local transportation bus routes nearby to get you to either one! Walk to downtown shopping, entertainment, parks, farmers markets, hospital, clinics, schools, restaurants, and all the amenities that small city life has to offer. This characters home main floor has a kitchen with granite counters and walkout to private backyard, formal dining room, living room, and convenient bath/laundry room with cork flooring and an old-fashioned clawfoot tub. The upper level has a three-piece bath, 3 bedrooms, and a common living\\recreation room, or office area. This solid home has had many upgrades over the past few years, including mostly modern windows, upgrades to plumbing and electrical, central air, new shingles (2022), and a new forced air natural gas furnace (2022). There's also lots of dry storage space in the neat and tiny basement area. With an easy access from the kitchen there as an oasis like private backyard and patio, they're loaded with perennials, and mature shrubs to enjoy. Enjoy those summer evenings, raised box planters for all your vegetables as well. Fully fenced with gates ideal for pets. There are many options with this property. Great single-family home, shared extended family, setup, potential student income property, and more! City zoning of R1. (id:55499)
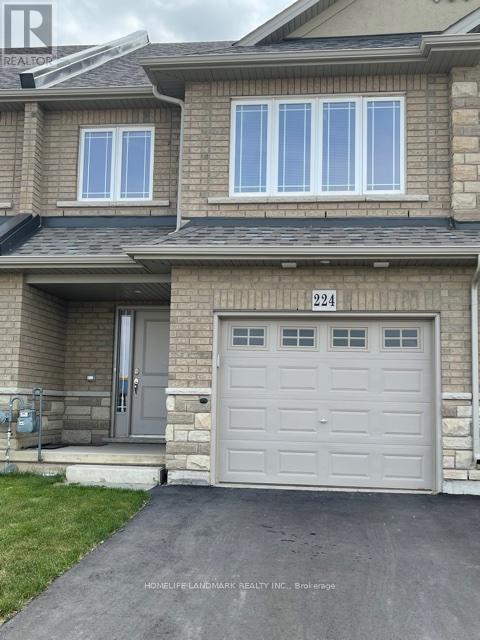
224 Dalgleish Trail
Hamilton, Ontario
Welcome to this spacious and well-maintained 4-bedroom, 3-bathroom townhouse offering approximately 1,770 sq. ft. of comfortable living space in a convenient Hamilton location! Featuring a bright and functional open-concept layout with a generous living and dining area, hardwood flooring, and a walk-out to the backyard. The modern kitchen offers stainless steel appliances, ample cabinetry, and a separate breakfast area. Beautiful oak stairs lead to the second floor, where you'll find four spacious bedrooms, including a primary suite with a walk-in closet and a 4-piece ensuite. The versatile second-floor loft is perfect for a home office or study area. Convenient inside access from the garage, plus a private driveway with parking for two vehicles in total. Ideally located within walking distance to Walmart, shopping, banks, coffee shops, parks, and everyday amenities, with schools nearby. A wonderful opportunity to enjoy spacious and comfortable living in a convenient neighbourhood! (id:55499)
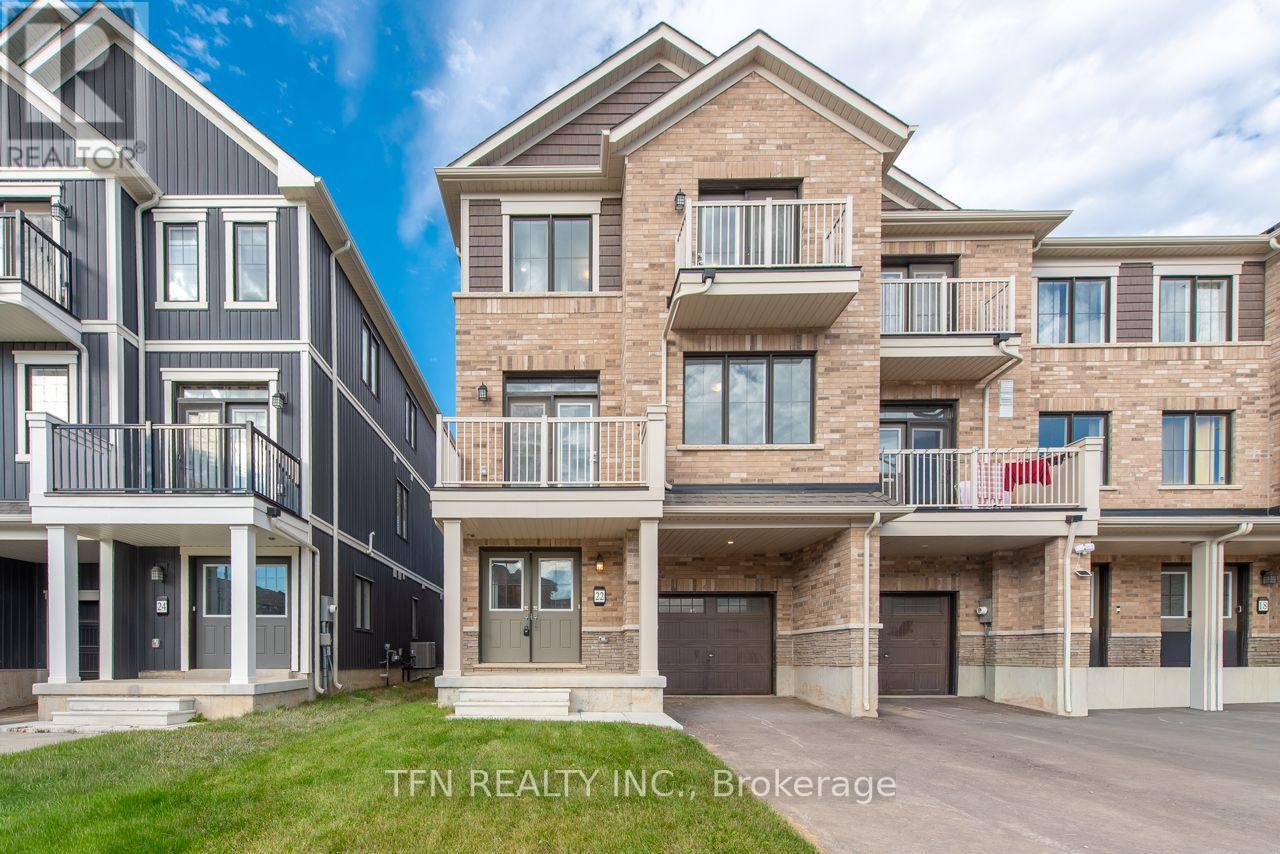
22 Kensington Road
Haldimand, Ontario
Welcome to this brand-new Paris design located in Empire's sought-after Gateway community in Caledonia. This stylish three-storey back-to-back freehold townhome features 3 bedrooms, 2.5bathrooms, and approximately 1,706 sq. ft. of thoughtfully planned living space. The ground level welcomes you with a functional entryway featuring a laundry area, interior access to the single-car garage with private driveway, and the home's mechanical room. From here, beautiful oak stairs lead you to the second floor where you will find a seamless layout ideal for everyday living, and entertaining. Upstairs, you'll find the primary retreat complete with a walk-in closet and a spa-inspired ensuite. Set within a growing, nature-focused neighbourhood, residents enjoy access to nearby walking and cycling trails, as well as outdoor recreation along the Grand River including fishing, canoeing, and boating. Easy access to Highway 403 makes commuting simple and convenient.**Qualifier for Enhanced New Housing Rebate. (id:55499)
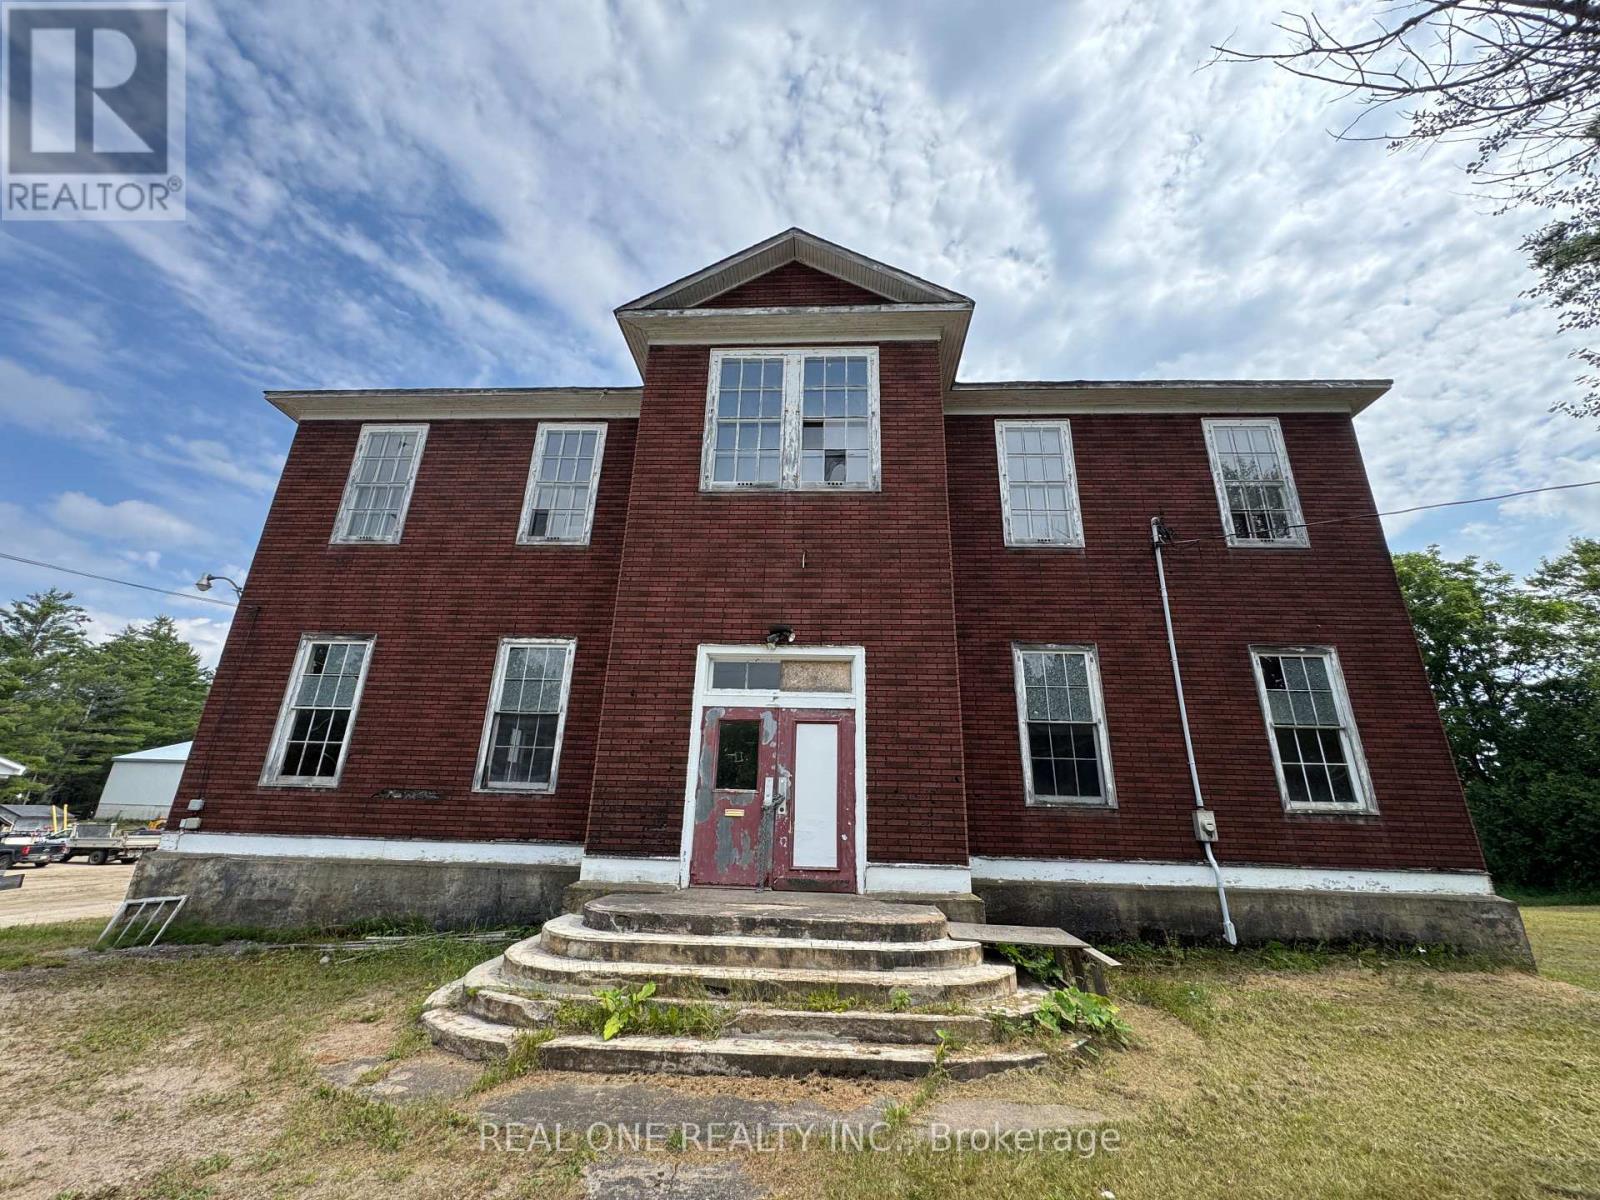
2465 Highway 518 W
Mcmurrich/monteith, Ontario
Prime Redevelopment Opportunity: Historic 6,000+ SQFT Asset with Grant PotentialCapitalize on this high-potential redevelopment project positioned on an expansive 150' x 200' lot. Formerly the historic Sprucedale School House, this structurally sound 6,000+ sq. ft. building spans two massive levels, complemented by a detached 640 sq. ft. storage facility. Character features, including original hardwood floors, offer unique architectural integration for a premium multi-residential or senior living conversion. The property aligns exceptionally well with lucrative government grants for senior housing infrastructure. Vital environmental due diligence, including the Designated Substances Survey (DSS) and Chimney Swifts Report, will be released to the successful buyer upon contract. Sold "As-Is, Where-Is," this blank-canvas asset is primed for an investor looking to maximize ROI in a high-demand sector. (id:55499)
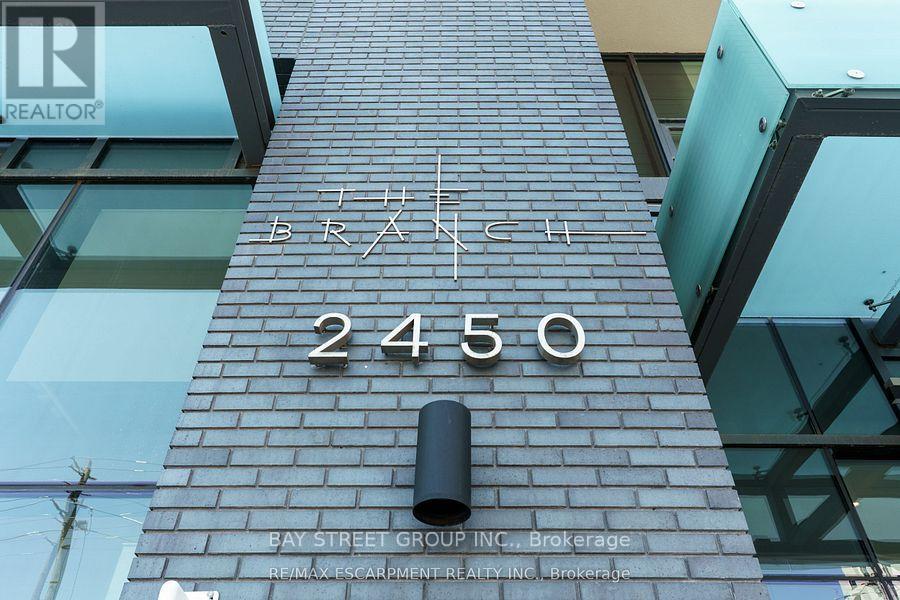
231 - 2450 Old Bronte Road
Oakville, Ontario
Welcome to The Branch Condos - Contemporary Living in Oakville. Experience stylish and modern living at The Branch Condos, located in theheart of West Oak Trails, one of Oakville's most desirable neighborhoods. This vibrant community offers the perfect blend of urban convenienceand peaceful green spaces. This bright and spacious 2-bedromm, 2-bath unit features an open-concept layout with modern finishes, perfect forcomfortable everyday living. Ideally situated between Hwy 407 and 403, minutes from the GO station. Enjoy an array of premium amenitiesincluding: 24-hour concierge, indoor pool & steam room, fitness center, party room, outdoor BBQs, Guest suites, and more! Don't miss yourchance to be part of this vibrant, growing community. (id:55499)
316 - 2 Fieldway Road
Toronto, Ontario
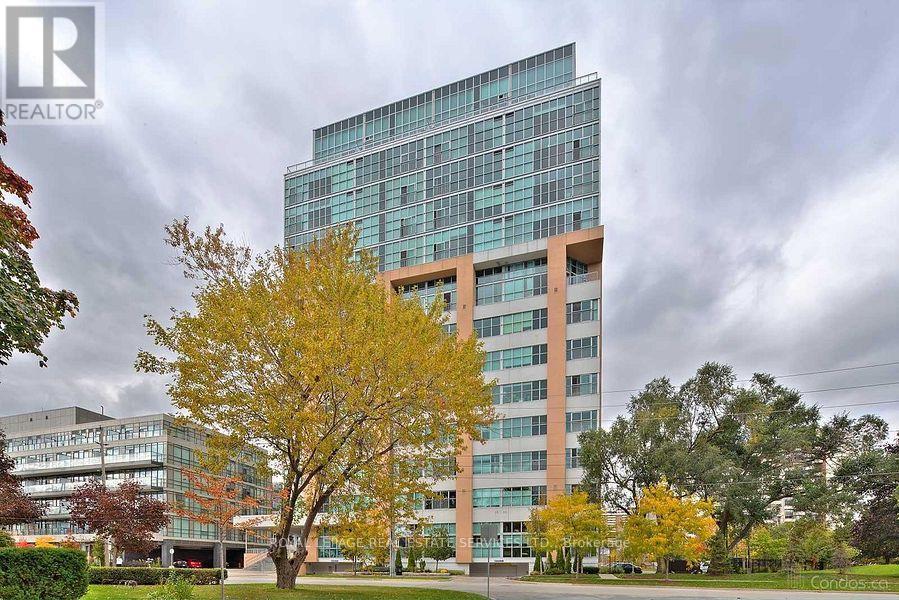
Welcome to the Network Lofts! Where modern living meets industrial character. This spacious two bedroom unit features 10.5 foot ceilings, exposed duct work, large windows, a modern kitchen, generous living space, two bedrooms and two baths. Located in a very walkable neighbourhood steps from Islington Station, The Kingsway and minutes to shops and restaurants on Bloor. Parking is included and the building is pet friendly! Amenities include a gym, rooftop terrace, 24 hour concierge, whirpool, steamroom and more! This is more than just your next home, it's a lifestyle! (id:55499)
2704 - 155 Legion Road N
Toronto, Ontario
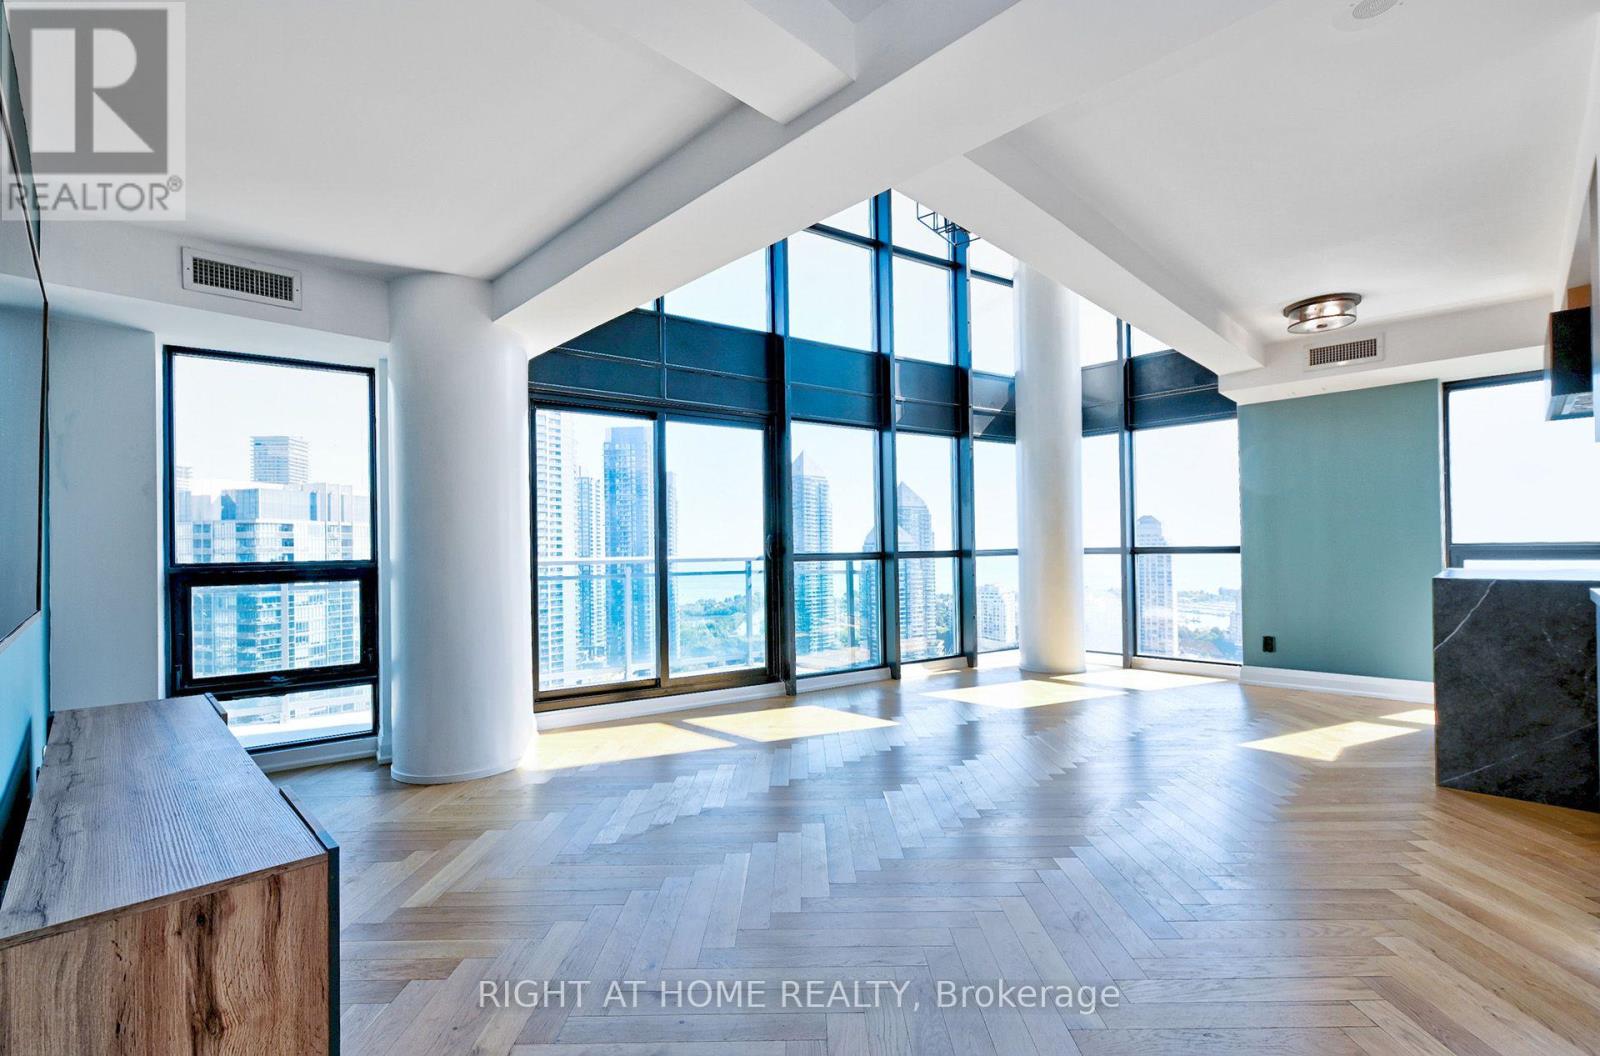
Experience elevated living with stunning Lake Ontario views at 155 Legion Road North, Suite 2704. This impressive two-storey lower penthouse at iLofts offers a bright, open-concept layout with soaring ceilings and abundant natural light. A contemporary kitchen featuring sleek cabinetry and a waterfall island anchors the living and dining areas, creating an inviting space for entertaining. Two bathrooms and a versatile layout provide flexibility for everyday living, guests or a home office. Step onto your private balcony to enjoy the lake views and city skyline. Includes two parking spaces and a locker. Enjoy building amenities including concierge, a fitness centre, outdoor pool, squash court and guest suites. Ideally situated in Mimico, close to waterfront trails, parks, restaurants, shopping and transit, with convenient access to the Gardiner Expressway and downtown Toronto. (id:55499)
401 - 3008 William Cutmore Boulevard
Oakville, Ontario
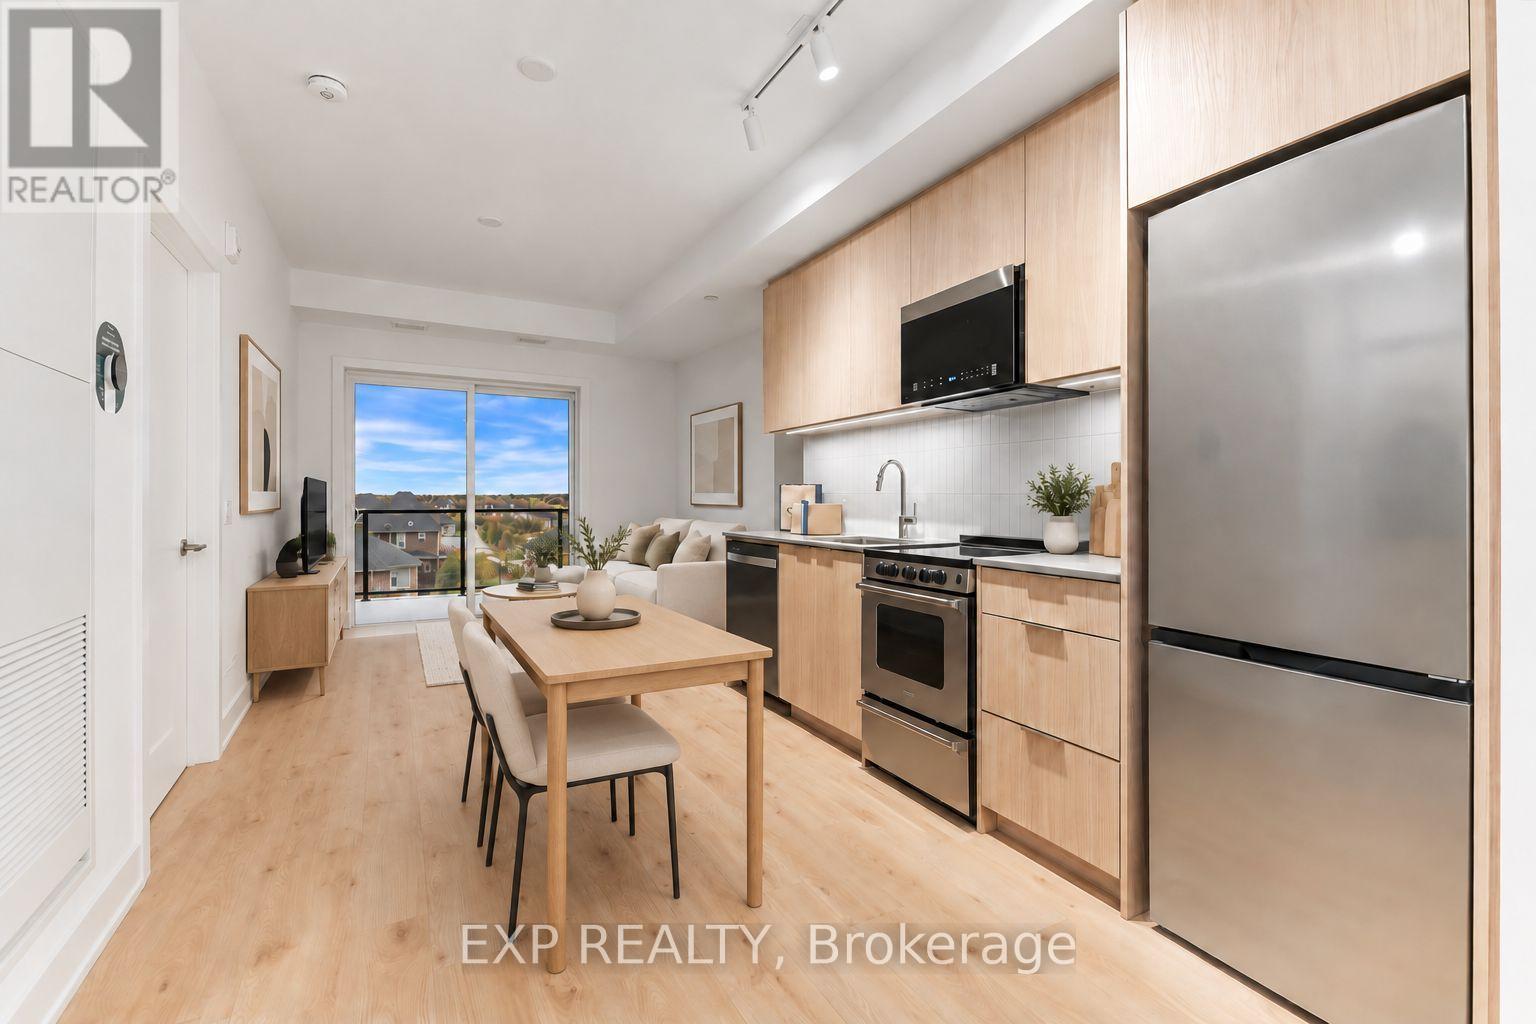
Brand New & Never Lived In - PARKING, LOCKER & INTERNET Included! Welcome to Suite 401 at ClockWork 3, a stylish and thoughtfully designed 1-bedroom, 1-bathroom residence in one of Oakville's newest communities. Offering approximately 500 sq. ft. of bright, functional living space, this pristine suite features an open-concept layout, large windows, modern finishes, sleek stainless appliances, and contemporary cabinetry throughout. Residents of ClockWork 3 enjoy an impressive collection of amenities, including a fully equipped fitness studio, stylish party and games lounges, private dining space, 24-hour concierge, and an on-site pet spa. Conveniently located just minutes from shopping, restaurants, parks, transit, and major highways including the QEW, 403, and 407. Available for immediate occupancy - be the very first to call this 'home'! PARKING, LOCKER & INTERNET INCLUDED. *Some photos virtually staged. (id:55499)
15 Morgan Drive
Halton Hills, Ontario
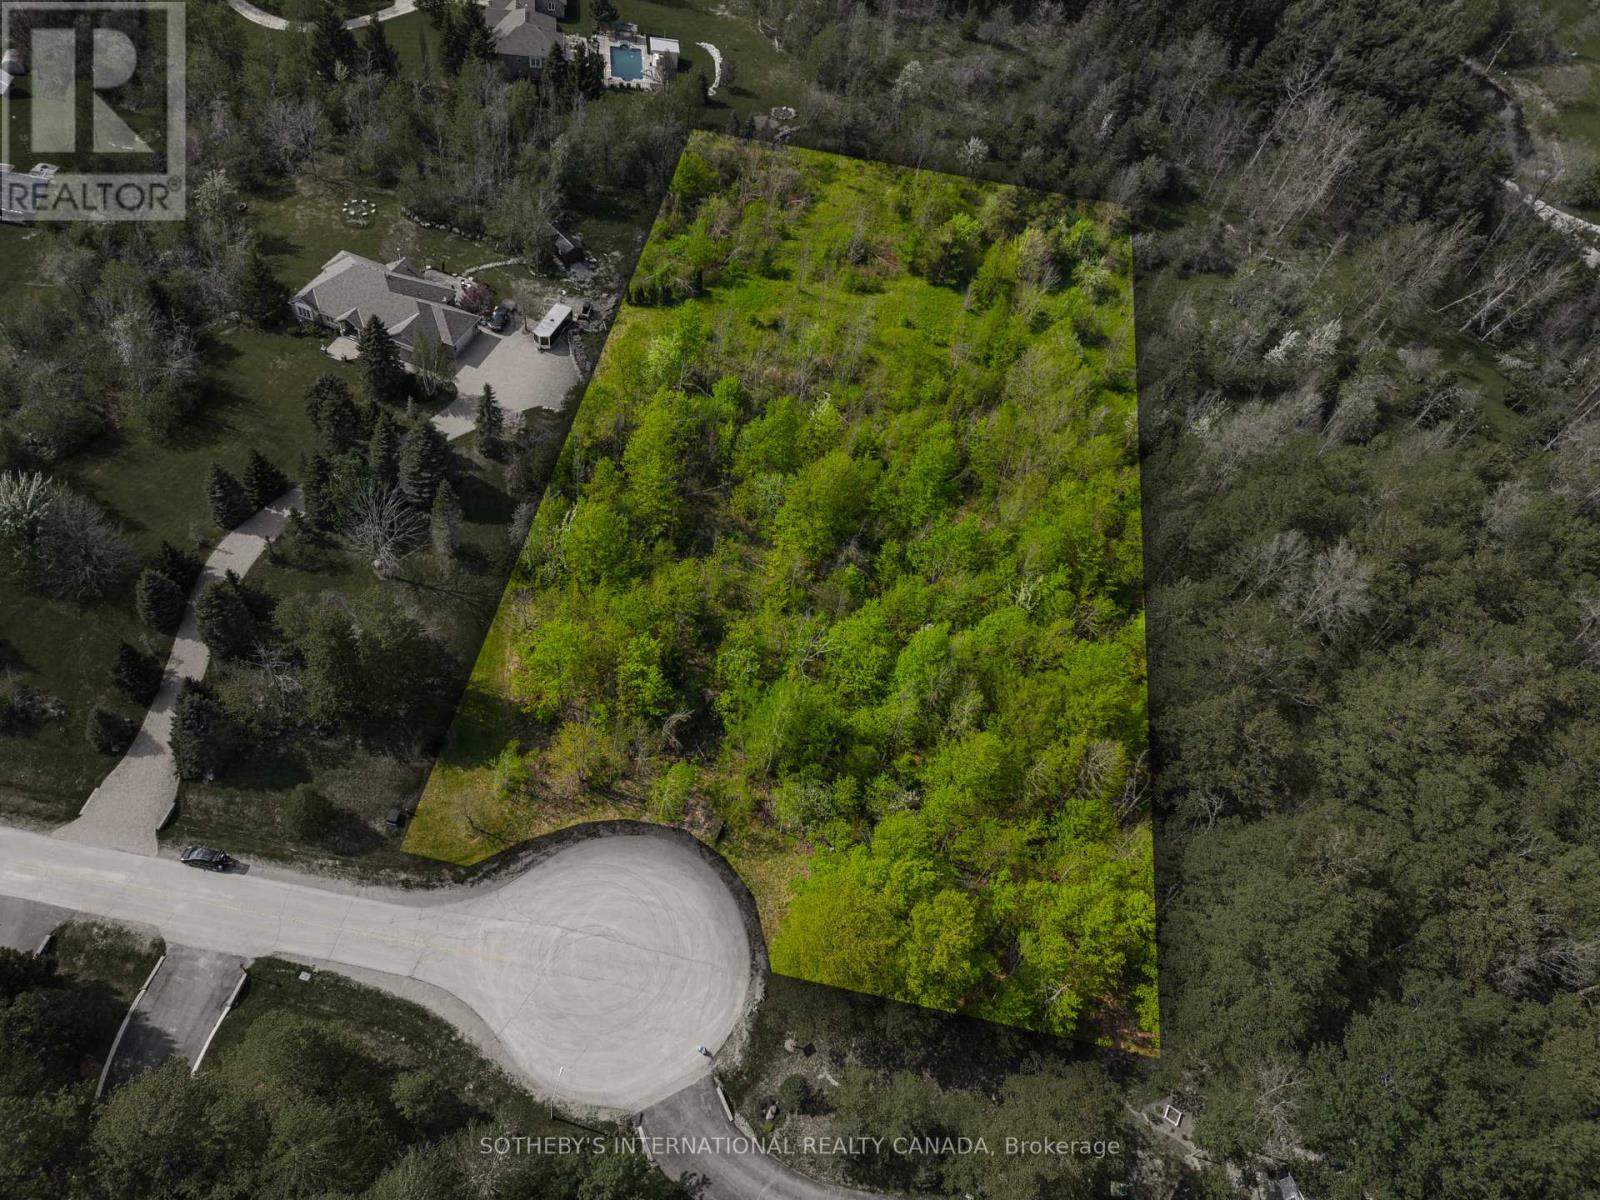
Build your dream home on this exceptional estate lot. Just over 2 acres, tucked away at the end of a quiet cul-de-sac in one of Halton Hills' most desirable rural residential settings backing on to farmland. Surrounded by custom-built multi-million-dollar homes and mature trees, this private property offers an ideal blend of tranquility, prestige, and convenience. The gently wooded setting provides natural privacy and a picturesque backdrop for a future custom residence. Enjoy the charm of country living while remaining just minutes from downtown Acton, Georgetown, and the historic village of Glen Williams. Nearby amenities include shopping, restaurants, schools, GO Transit, and easy access to Highways 7, 401 and 407. Golf enthusiasts will appreciate being close to Blue Springs Golf Club and Eagle Ridge Golf Club, while Toronto Pearson International Airport is approximately 45 minutes away. A rare opportunity to create a custom estate in an established enclave of luxury homes within one of Halton Hills' most sought-after communities. (id:55499)
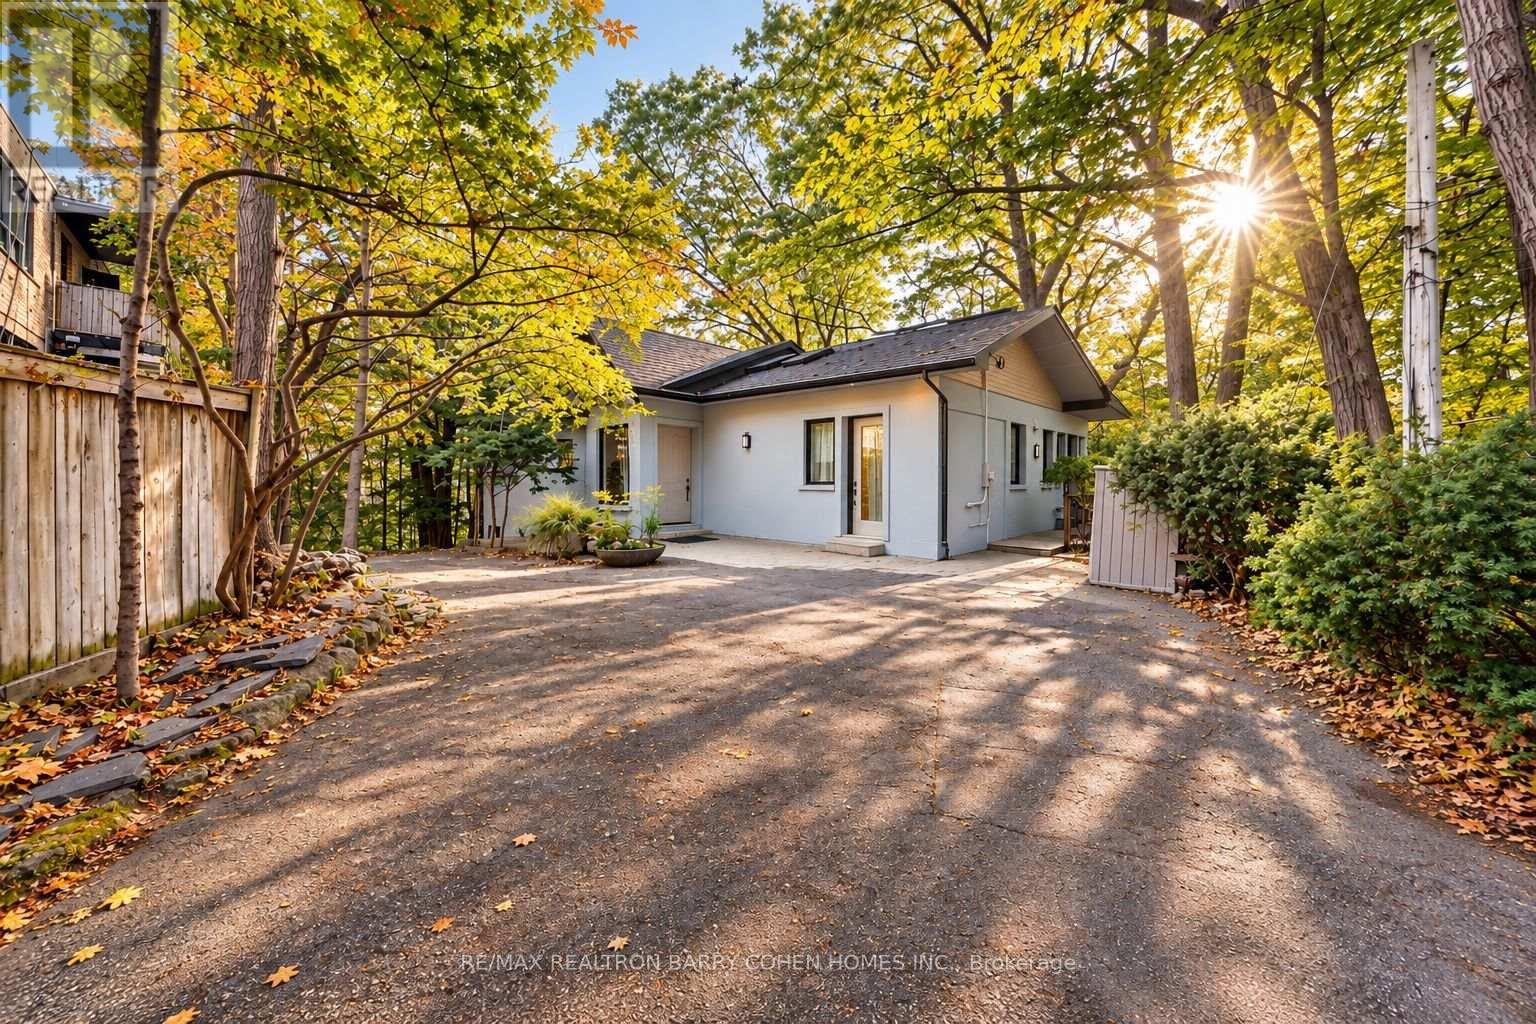
7 Greenbrook Drive
Toronto, Ontario
A Truly Unique Forest Retreat In The Heart Of The City. This Contemporary 4-Bedroom Home Offers Exceptional Privacy, Surrounded By Mature Trees With Stunning Panoramic Ravine Views And Beautiful Sunsets. Wall-To-Wall Windows Bring Nature Into Nearly Every Room, While Multiple Decks And Patios Create Incredible Indoor-Outdoor Living And Entertaining Spaces. Featuring 4 Spacious Bedrooms, 4 Bathrooms, Sauna, Steam Room And A Recently Renovated Lower Level. A Completely Private And Separate Office Provides Excellent Flexibility For Work From Home Or Studio Space. Enjoy The Tranquility And Seclusion Of Cottage Country Without Leaving The City. Steps To The Newly Opened Eglinton LRT And Minutes To Hwy 401, Offering Quick Transit Across Toronto And Easy Connections Throughout The GTA. A Rare Opportunity To Live Surrounded By Nature While Remaining Exceptionally Connected To The City. (id:55499)
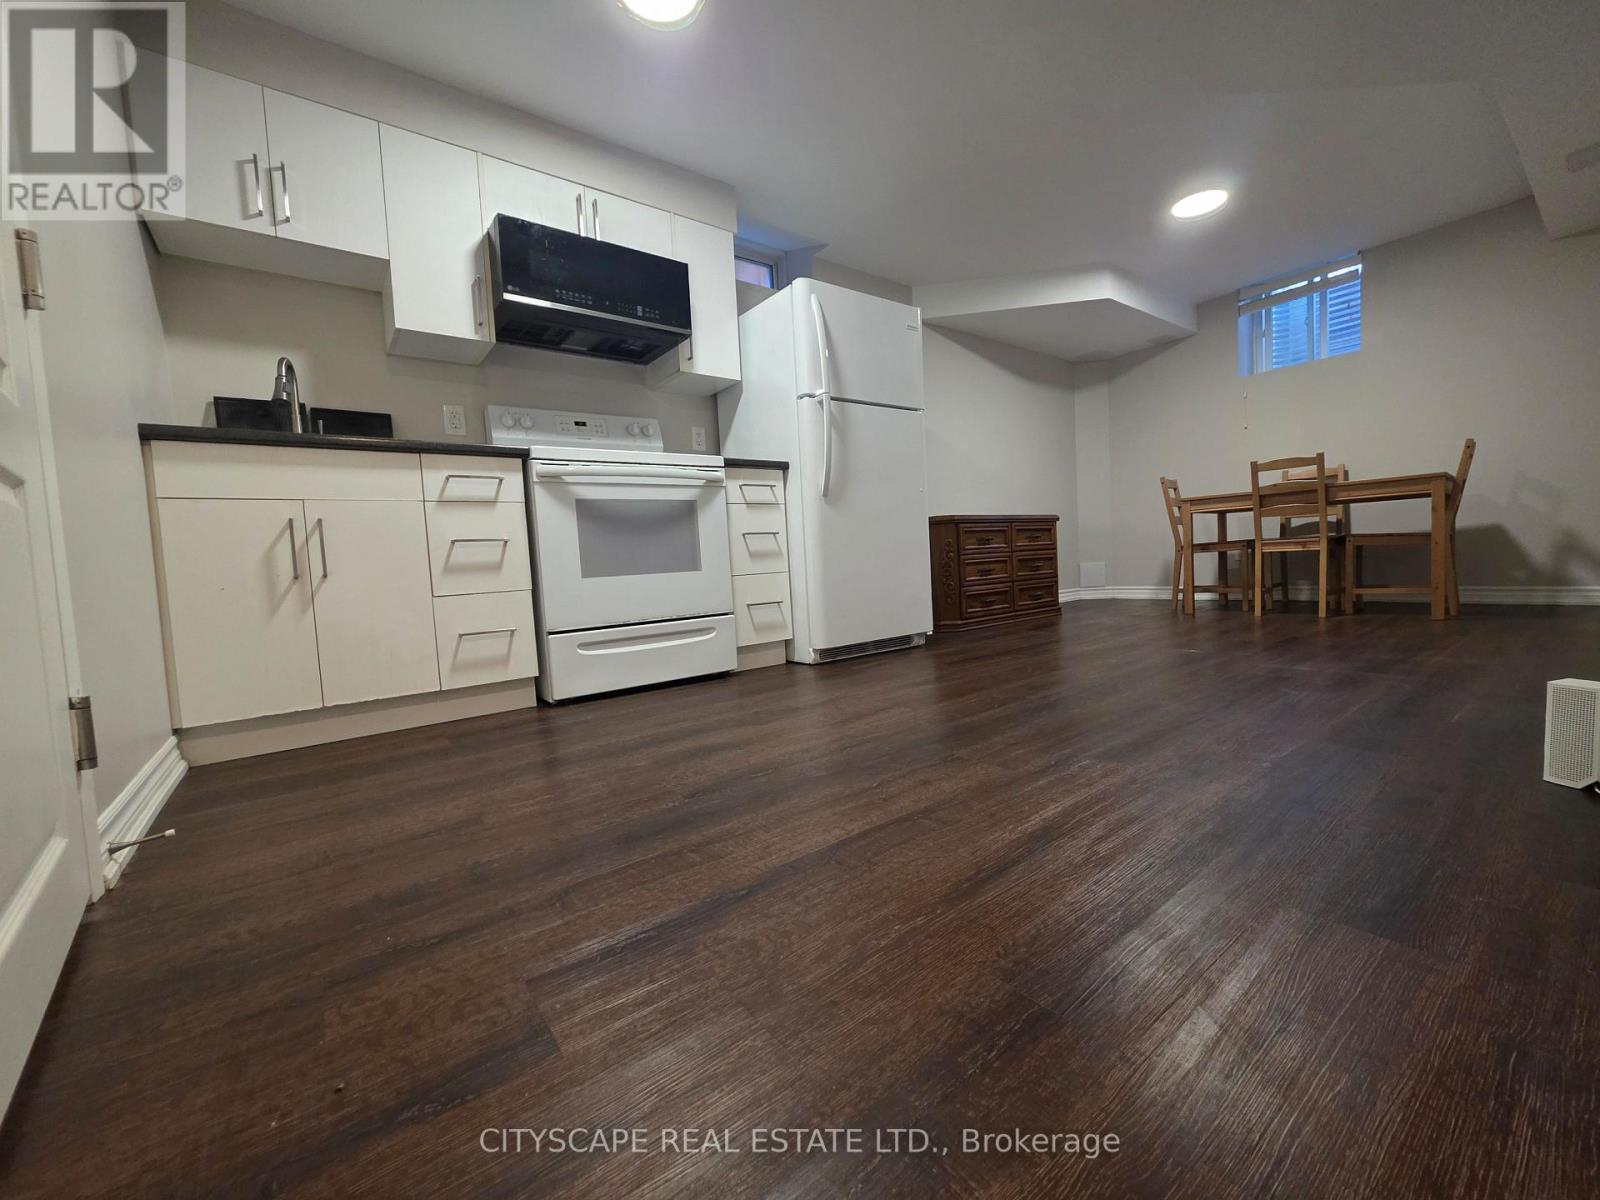
Bsmt - 1209 Sandpiper Road
Oakville, Ontario
Newly Painted, Neat, Clean & Spacious 1 Bedroom 1 Washroom, Semi-furnished Basement Apartment, in the highly sought-after neighborhood of West Oak Trails. Professionally Done Kitchen & Bathroom with a private walk-up entrance for complete privacy. This legal basement blends comfort and elegance, designed with the high quality finishes, large windows, creating an open and airy ambiance. Don't miss the opportunity to make this exceptional space your new home. Prime Location, Minutes From Public Transport, Grocery, Restaurants, schools, highway, banks, and hospital. Snow removal (portion of driveway + pathway to Basement entrance will be the tenant responsibility). Landlord Prefer A Single Working Professional / Max a couple. Tenant To Pay 25 % Of all the Utilities. Key deposit $100.00. Contents & Liability Insurance Required. (id:55499)
217 - 3008 William Cutmore Boulevard
Oakville, Ontario
Brand-New 1-Bedroom Condo for Lease in Oakville!Be the first to live in this bright and modern 1-bedroom, 1-bathroom condo in a newly completedOakville community! Offering approximately 500 sq. ft. of thoughtfully designed living space,this never-lived-in unit features an open-concept layout, floor-to-ceiling windows, stylishcontemporary finishes, stainless steel appliances, and an abundance of natural light.Enjoy exceptional building amenities, including a fully equipped fitness center, party room,games lounge, dining areas, concierge service, and a dedicated pet spa.A fantastic opportunity to enjoy modern living in Oakville! (id:55499)
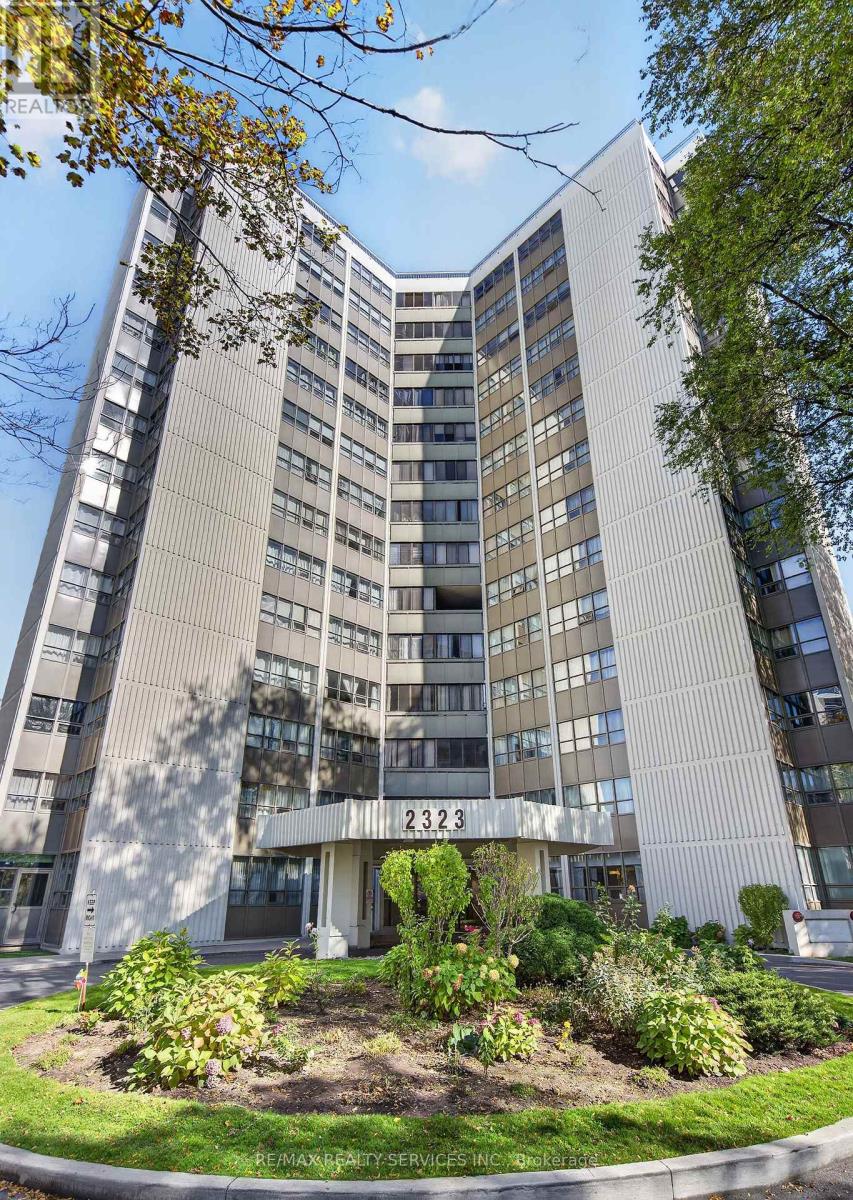
1101 - 2323 Confederation Parkway
Mississauga, Ontario
Fall In Love With This Turn-Key Masterpiece! Welcome to this exceptionally Bright and spacious 3-bedroom, 2-washroom suite boasting 1,290 sq. ft. of pristine, sun-drenched living space. Extensively upgraded from top to bottom, this unit features premium new flooring throughout and entirely renovated washrooms.The stunning Chef's kitchen features timeless White shaker-style cabinetry, custom glass-insert display cabinets with integrated lighting, elegant quartz countertops with an expansive prep area, a modern dark subway tile backsplash, and premium S/S Appliances.The massive Living area extends into a gorgeous solarium/den-ideal for a home office or cozy reading nook. Every detail has been meticulously taken care of; just move in and enjoy. Fully inclusive maintenance fees (heat, hydro, water, CAC) make luxury living completely stress-free. Amenities: Indoor pool, sauna, gym, yoga room, games room, party room, landscaped outdoor area, 24-hr security. Minutes to Cooksville GO, Mississauga Hospital, Square One, Upcoming LRT and major highways. Don't miss out on this rare gem! (id:55499)
6 - 31 Parkview Drive
Orangeville, Ontario
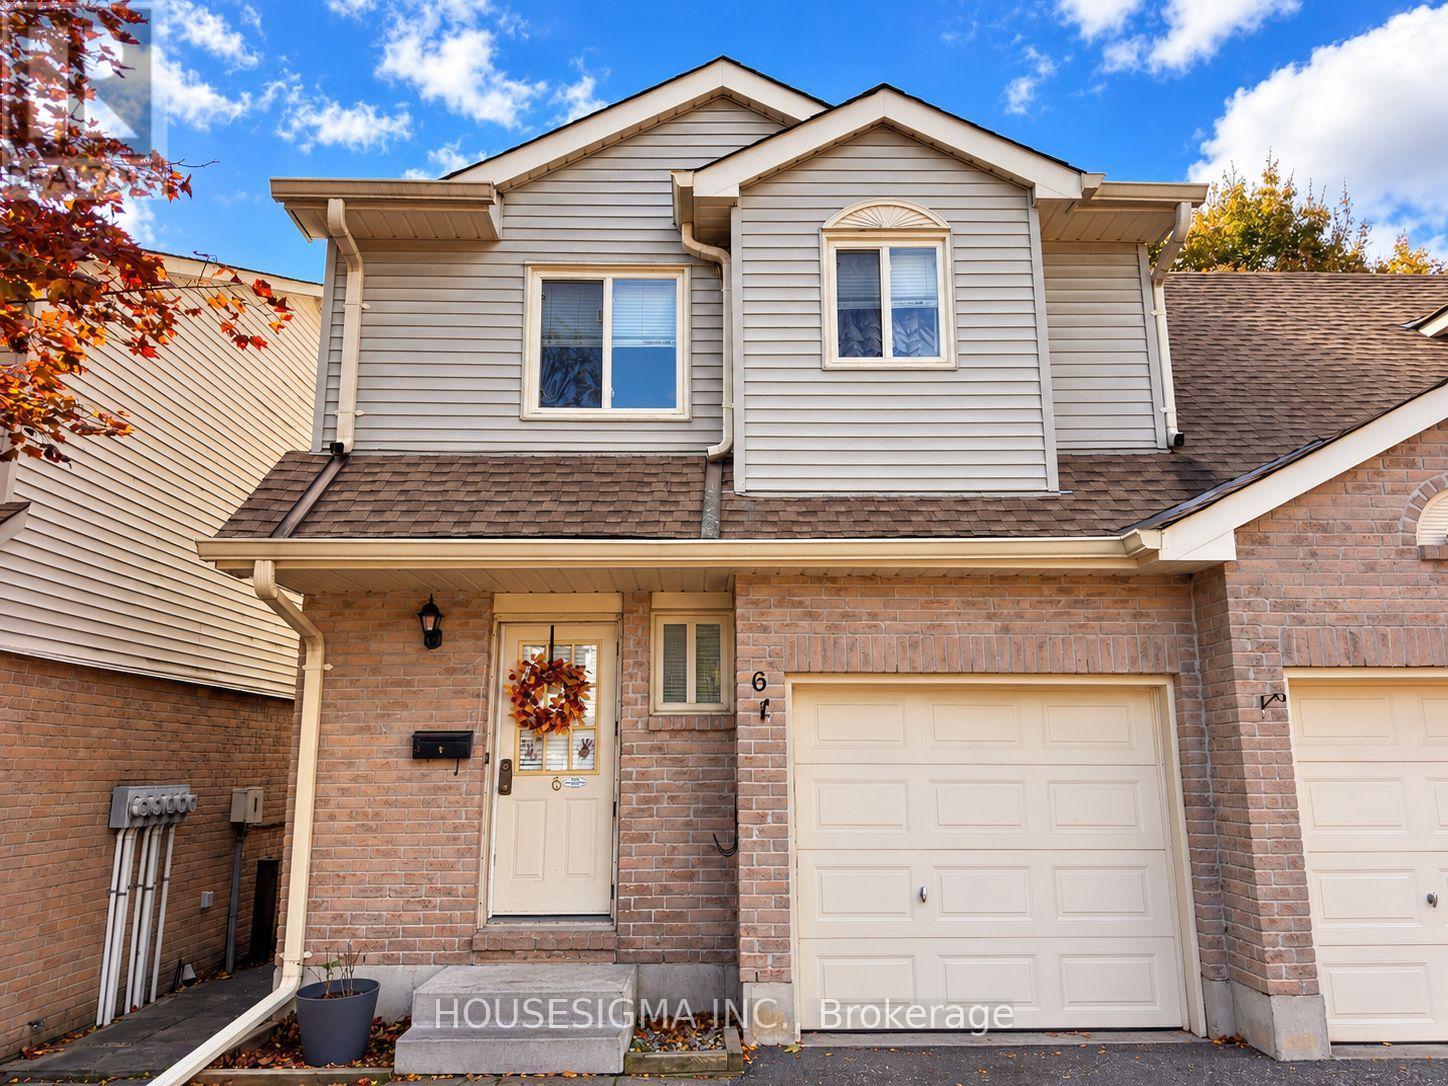
Premium Location End Unit Condo Townhouse Featuring a Garage, Driveway & Peaceful Backyard with a Beautiful Treed Backdrop! Freshly painted throughout, this exceptionally clean, well cared for 3 bedroom, 2 bathroom home offers a bright, welcoming feel and an easy flow between the living room, kitchen and dining area. Large rear windows fill the space with natural light, while a walkout to the deck invites you to relax outdoors or entertain friends. Upstairs, you'll find a large primary bedroom with large closets, and 2 additional comfortable bedrooms and a beautifully renovated 4-piece bathroom. The large lower-level living room offers versatile space for movie nights, a home office or a cozy family retreat. Thoughtfully maintained and inviting throughout, this is a home where you can settle in and simply enjoy. With low condo fees that even include the roof, windows and lawn cutting, there's more time to enjoy nearby parks, schools, shopping and transit...or simply lock the door and get away. A fresh, welcoming home that's ready for its next chapter! (id:55499)
Basement - 12 Brethby Street
Caledon, Ontario
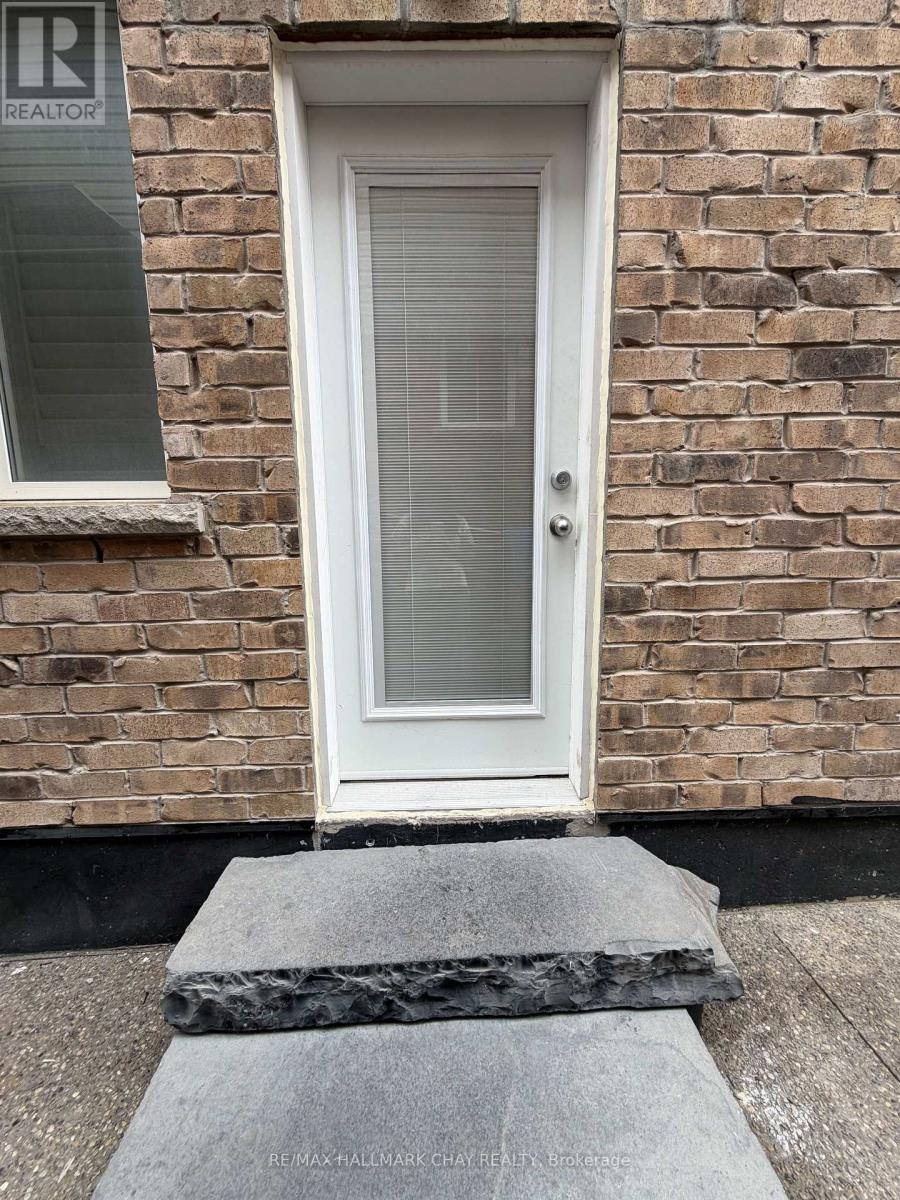
Move-In Ready 2-Bedroom Legal Basement Apartment! Bright and spacious unit featuring 2 bedrooms, 1 bathroom, a separate entrance, and separate laundry. Enjoy an open-concept contemporary kitchen with stainless steel appliances, generous closet space, and oversized windows providing plenty of natural light. Includes 1 parking spot and all utilities. Conveniently located within walking distance to parks, schools, grocery stores, and the Caledon Recreation Centre. A great opportunity for a small family or professional couple looking for a clean, comfortable, and conveniently located home. - (id:55499)
334 - 102 Grovewood Common
Oakville, Ontario
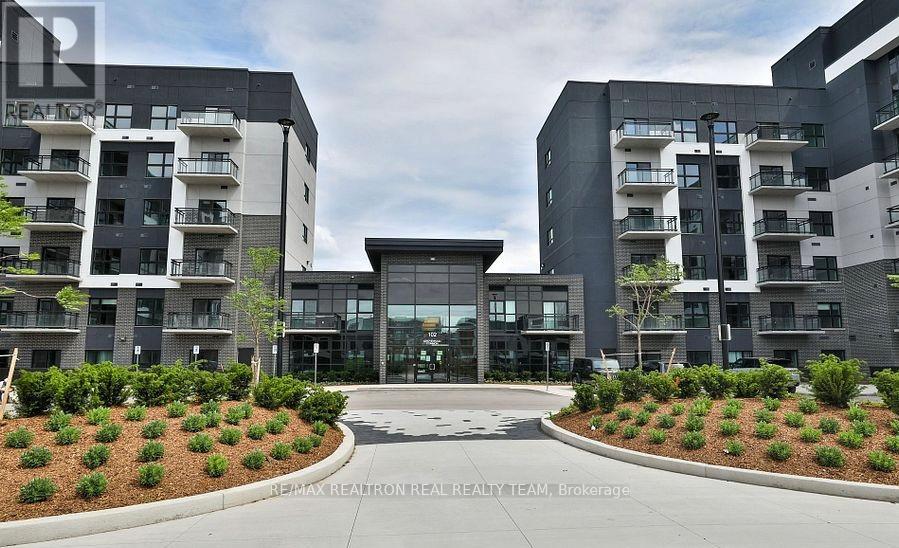
Stunning 2 Bedrooms + 2 Washrooms Condo In A Sought-after Mattamy Built Community With9'Ceilings, Minutes To 403/407, Transit, Oakville Trafalgar Hospital, Restaurants And Shops, Including Walmart, McDonalds, Canadian Tire, Great Amenities Including Gym, Party Room, Visitor Parking And Much More!!! (id:55499)
606 - 442 Maple Avenue
Burlington, Ontario
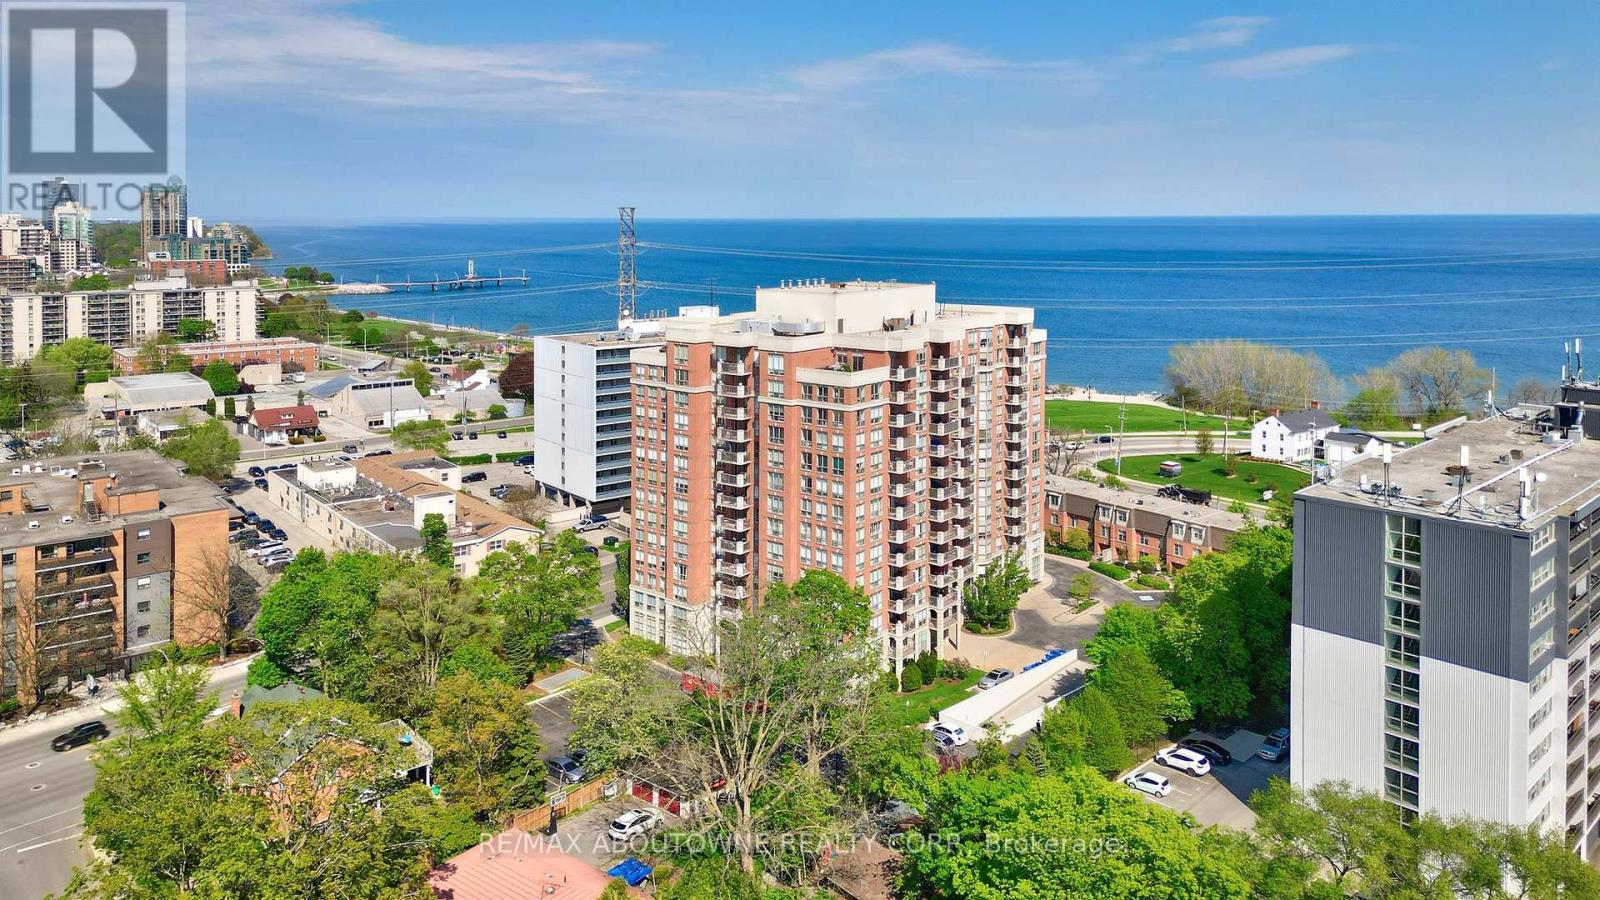
Welcome to Spencer's Landing. This 2 bedroom plus den/2 full bathroom almost 1400 square feet has been completely, professionally renovated with the finest finishes. Approximately $200,000 spent in demolition and renovations. South and east facing with views of the lake. Custom kitchen by The Wright Kitchen with sleek quartz countertops, all new high end appliances, stylish tiled backsplash, pot lights and Coretec wideplank flooring throughout. Both baths renovated: new cabinets, high end lighting, custom tile work and top of the line faucets. Professionally painted with all new door hardware. New premium quality lighting installed throughout. In suite laundry. 2 brand new heat coil units installed October 2026 ($7650). All this adds up to "A picture to Behold". One parking spot and one locker. Pet friendly building allows one dog or two cats. Resort like amenities include: indoor swimming pool and hot tub, steam room, party room/lounge/billiards room, gym, barbeque area, concierge, guest suites, plenty of visitor parking. All inclusive Condo fees include: heat, hydro, water, cable, high speed Bell Fibe internet. Just steps to the shops and incredible food scene in downtown Burlington, Performing Arts Centre, Art Gallery of Burlington, Joe Brant Hospital, lakefront trails and Spencer Smith park. Its like being in a luxurious hotel. (id:55499)